
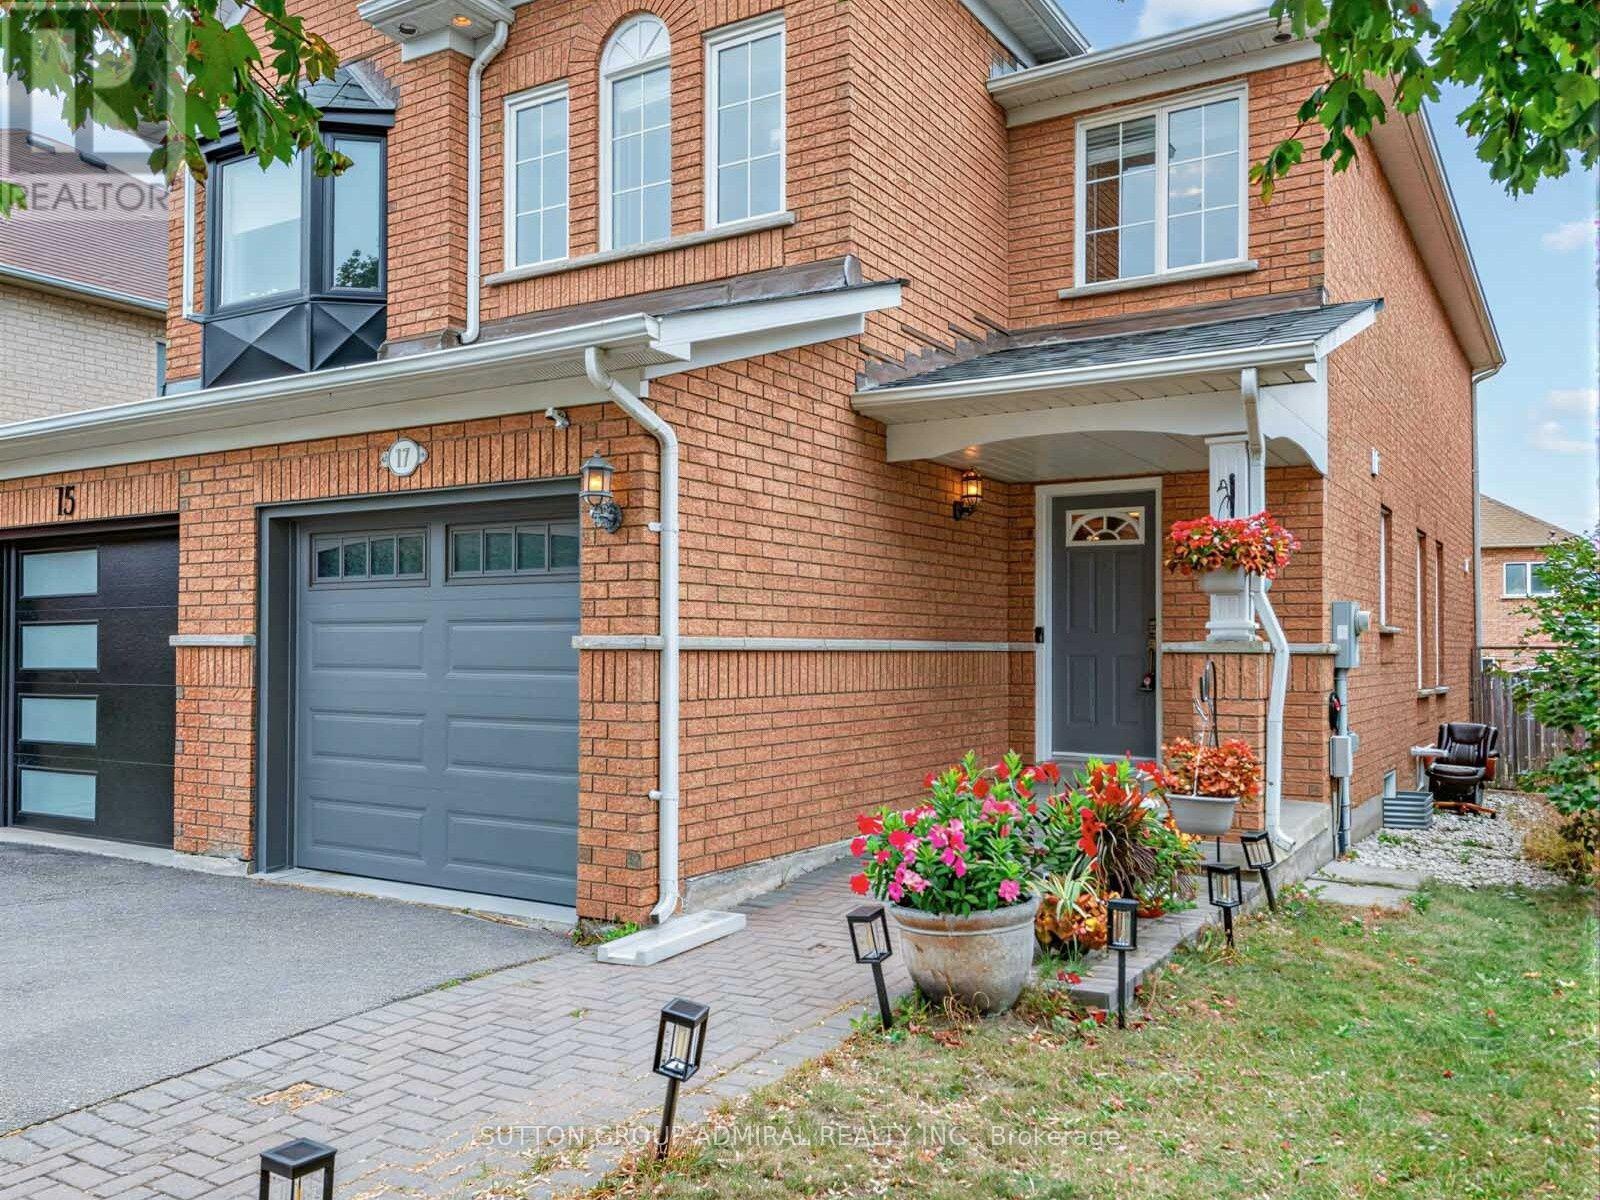
17 Royal Appian Crescent
Vaughan, Ontario
Attention First-Time Home Buyers & Growing Families. Welcome To 17 Royal Appian Cres, An Elegant And Well-Maintained 1500 Sq. Ft. Three-Bedroom Freehold Semi-Detached Home In Vaughan's Desirable Patterson/Dufferin Hill Neighbourhood. The Main Floor Features A Bright Combined Living And Dining Area, Eat-In Kitchen With Stainless Steel Appliances, And A Walkout To A Brand-New Deck (2026) With Further Access To A Spacious Fenced Backyard With A Gardening Area, Perfect For Outdoor Enjoyment. Both Main Floor And Second Floor Offer Upgraded Solid Oak Hardwood Flooring. Upstairs, There Are Three Spacious Bedrooms. The Primary Bedroom Comes With A Walk-In Closet And A Four (4)-Piece Ensuite. The Finished Basement Adds Even More Versatility With A Recreation Room, Laundry Room, Cold Room, And Additional Storage Potential. Recent Upgrades Include: Furnace (2017), A/C (2017), Deck (2026), Main Floor Light Fixtures (2024), Main Floor Popcorn Removal And Flat Ceilings (2024), Garage Doors (2020), Primary Bedroom, Three Bathrooms And Kitchen Repainted In 2026. This Home Is Located Within A Short Walk To Rutherford GO Station, Forest Run Public School, Asadino And Alexander Parks And Playgrounds, And Soccer Fields. Close Proximity To Stephen Lewis Secondary School, North Thornhill Community Centre, Vaughan Mills Shopping Mall, Canada's Wonderland, York University, YRT/VIVA Transit, And Highways 407/400/7 For Easy Commuting Across The GTA. (id:63381)
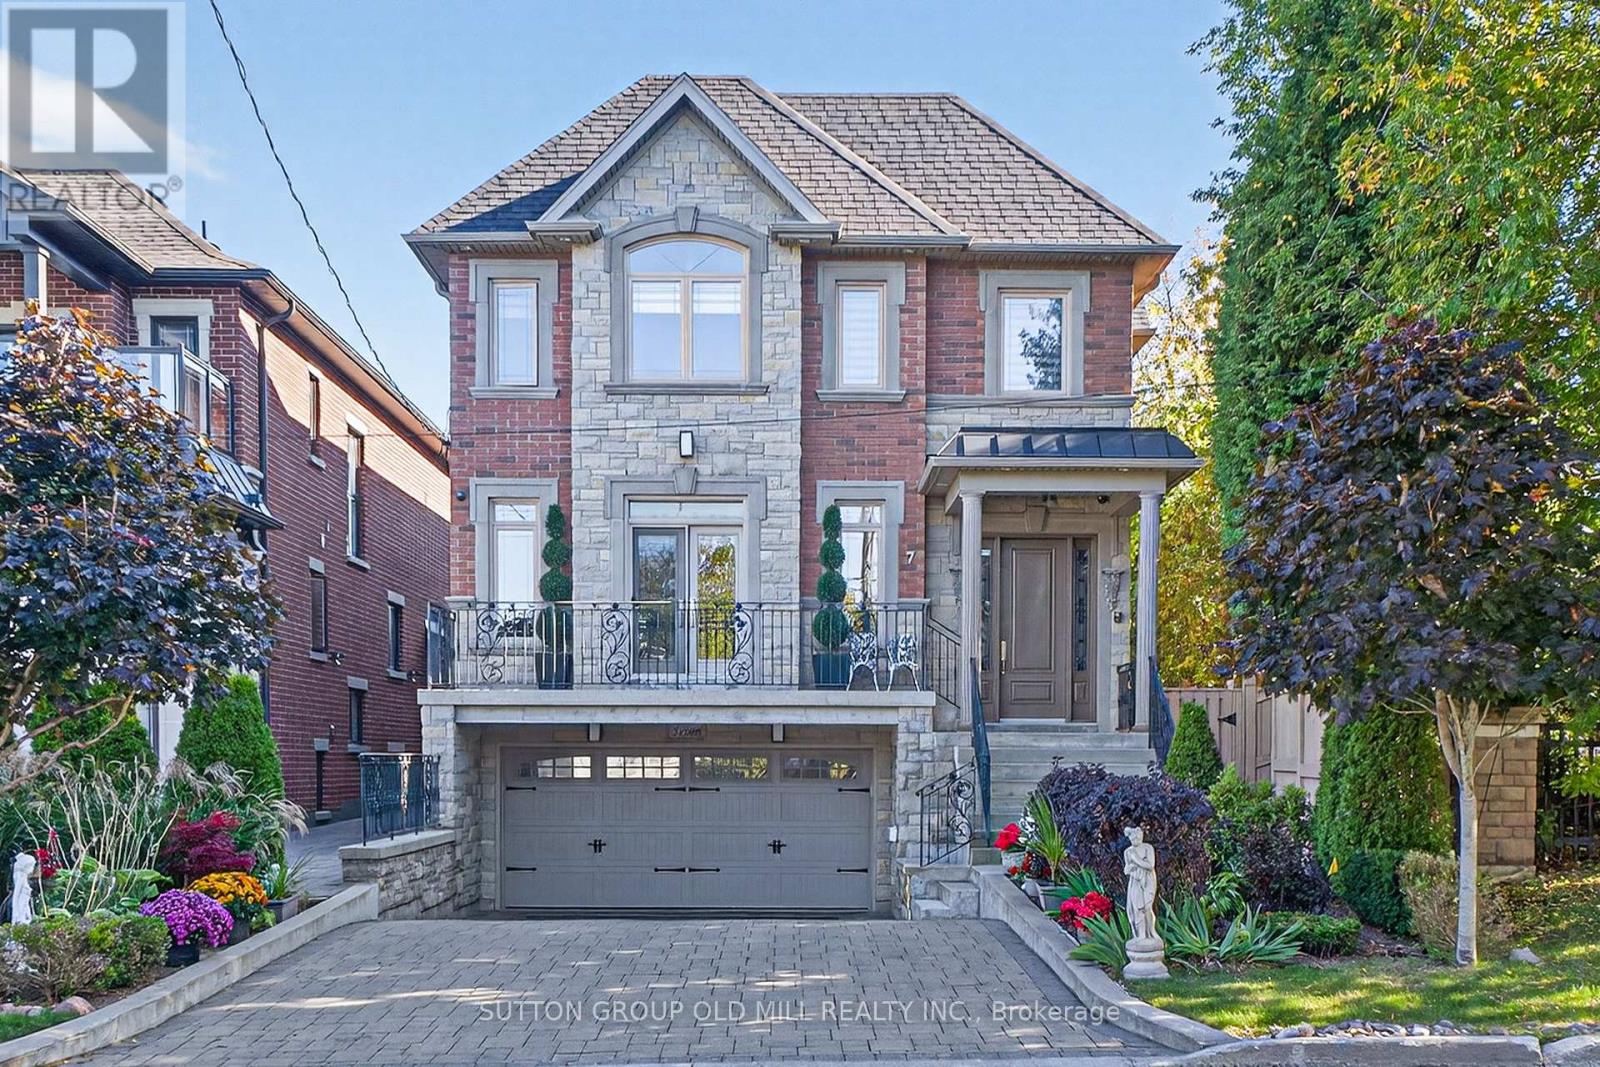
7 Cousins Drive
Aurora, Ontario
Welcome to 7 Cousins Drive in the Heart of Aurora Village. This is a rock-solid / high-quality Italian craftsmanship / custom-built home on a Pie-shaped Lot. Luxurious finishes include Custom Kitchen with built-in KitchenAid Appliances, 6 Bathrooms, gorgeous Crown Moulding/Trim/Baseboards, upgraded Quartz Countertops, Closet Organizers, Upper level Laundry room, and more! The W/O Basement can be Income-producing, and features an In-law suite with High Ceilings, Eat-In Kitchen, 2 Bedrooms with Large Windows, and separate Rear and Front Entrances. Enjoy the private Entertainer's Backyard with Patio, Natural gas BBQ, Jacuzzi Hot tub, and Outdoor Sauna for all seasons! The Location and Neighborhood are fantastic, close to all the Amenities you need: Just steps to Yonge Street, Aurora Town Square & Cultural Centre, Town Park, Cafes, Dining, Groceries, Schools, Public transit & GO station. Just Move in and Enjoy! This Home is a Must-See! - Check out the 3D Virtual Tour & Floor plans. (id:63381)
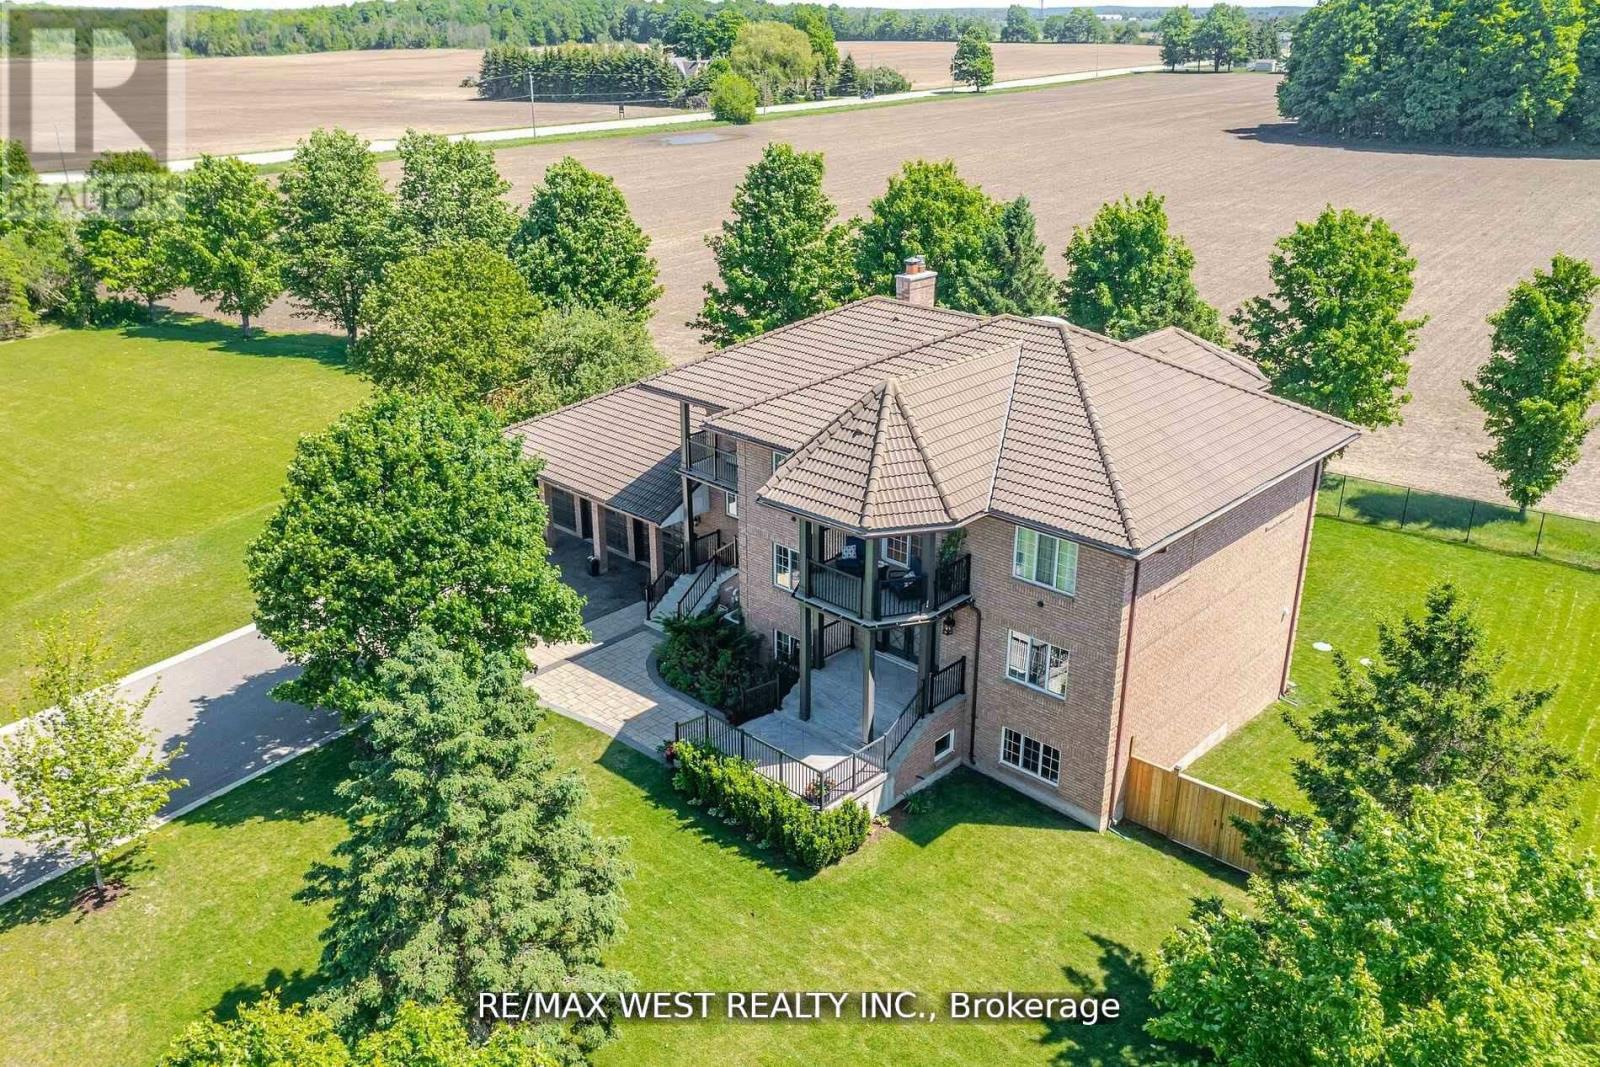
7 Stewart Crescent
Essa, Ontario
Extremely Rare Offering Prestigious Thornton Estates. Welcome to this exceptional family estate nestled in the highly sought-after Thornton Estates Community. Custom-built with an unwavering commitment to quality, this home showcases superior craftsmanship, luxurious finishes, and architectural elegance throughout. From the moment you arrive, you're greeted by unmatched curb appeal, featuring a clay tile roof, multiple balconies, and a triple car garage. Step inside to discover a grand open staircase, soaring ceilings, and oversized windows and doors that flood the space with natural light. he heart of the home is the gourmet kitchen, thoughtfully designed with a quartz-topped island, high-end appliances, specialty storage drawers, and elegant designer lighting perfect for both everyday living and entertaining. Retreat to the luxurious primary suite, complete with a walk-in closet and a spa-inspired 5-piece ensuite. The professionally finished walk-out basement offers a separate entrance, ideal for multi-generational living or rental potential. Enjoy outdoor living in your fully fenced backyard oasis, complete with a new (2021) heated saltwater pool, expansive patio area, and lush landscaping. Recent upgrades also include a 2021 central AC unit, a ductless AC system with 3 indoor units, a 2022 water softener, and a UV air purification system ensuring year-round comfort and peace of mind. This stunning residence truly has it all too many features to list! Be sure to view the Virtual Tour and 3D Walkthrough for the full experience. PUBLIC OPEN HOUSE - SUNDAY, OCTOBER 18th FROM 1:00 TO 4:00 PM (id:63381)
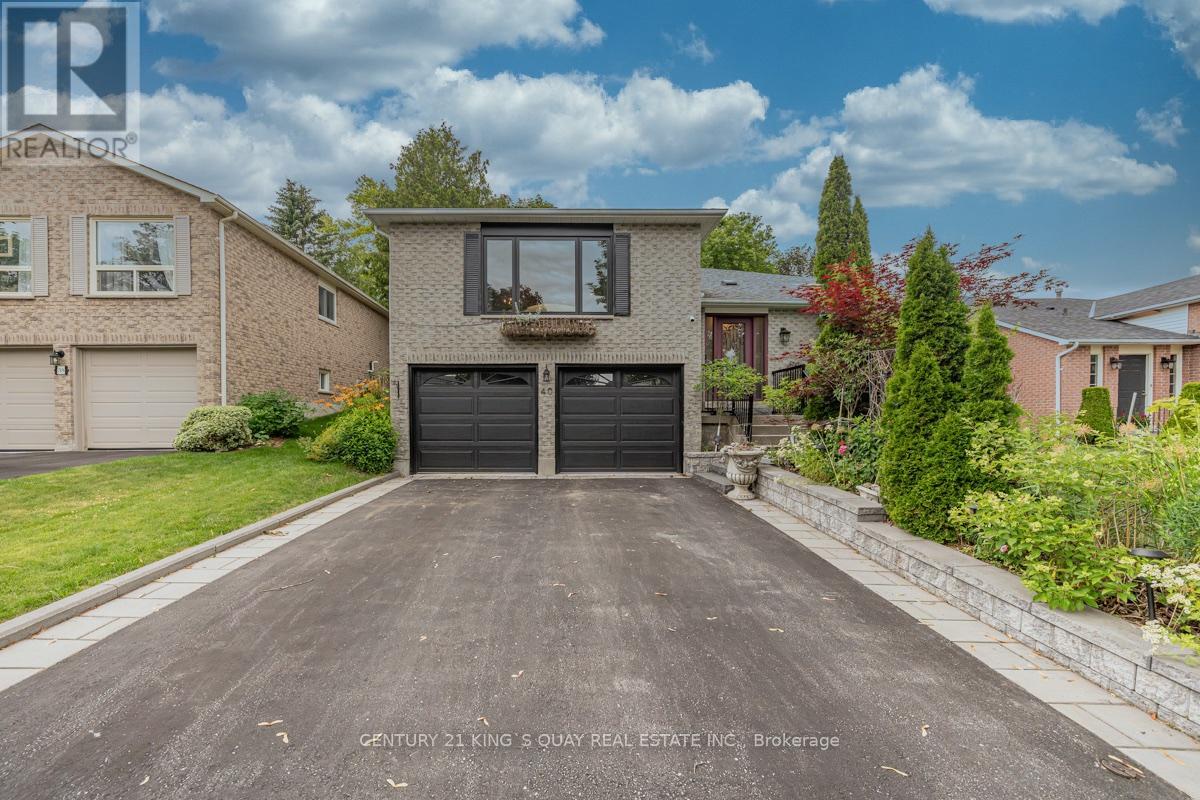
40 Stonehill Boulevard
East Gwillimbury, Ontario
Discover the perfect blend of comfort and versatility at 40 Stonehill Blvd. Nestled in a wonderful East Gwillimbury neighbourhood, this beautiful raised bungalow boasts a double car garage and over 3,000 square feet of beautifully appointed living space across two levels.Step inside to a bright and expansive main floor offering over 1,600 sq ft of living space, seamlessly tied together by stunning Engineering hardwood floors. The layout features three generous bedrooms and two full 4-piece bathrooms, providing ample space for family living. The heart of the home includes a warm and inviting family room anchored by a classic wood-burning fireplace, overlooking the private yard. Enjoy your morning coffee in the sunlit breakfast area, which offers a direct walk-out to a beautifully landscaped backyard featuring two spacious decks-an entertainer's dream!The impressive lower level adds an additional 1,400 sq ft of finished space. Accessible though garage , this bright and airy basement features large windows and sleek laminate flooring throughout. It is perfectly designed for an income suite or extended family, complete with a massive recreation room, two additional bedrooms, and a 3-piece bathroom. (id:63381)
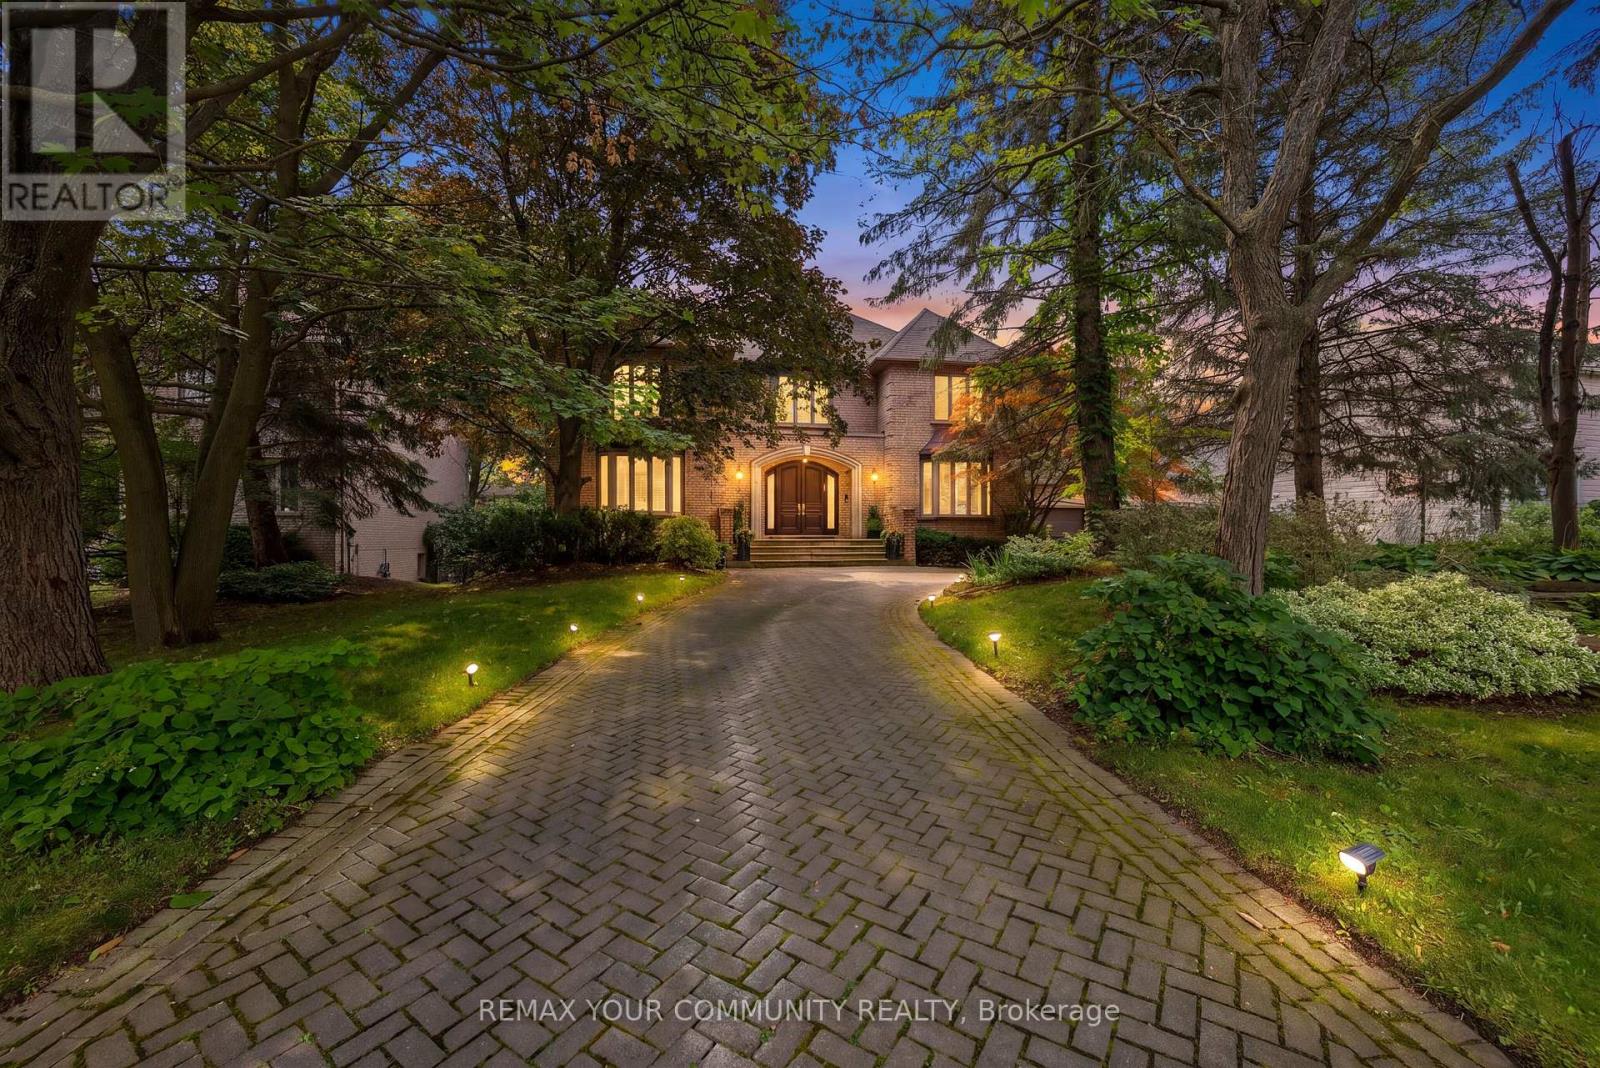
75 Arnold Avenue
Vaughan, Ontario
Custom Estate proudly offered in prime Thornhill. Fully renovated, this sophisticated family residence offers custom finishes throughout. A dramatic open foyer & grand room with soaring high ceilings over 21 ft & cathedral ceilings set the tone further with light & volume; 24 x 24 limestone floors flow throughout this main level, while a three-level floating staircase anchors the home as a main architectural masterpiece. In the kitchen lies custom walnut cabinetry, stone countertops & premium built-ins which include a Subzero fridge, Wolf cooktop with Wolf fan, Miele dishwasher. 3 fireplaces add warmth throughout, along with a private office with natural wood built-ins. A lower-level home has been fully renovated. This private 5 star Oasis backyard is built for entertaining and for the fussiest critique buyer. Included is a betz concrete pool, water fall, hot tub , flagstone, and enter locked drive way. Full sprinkler system and much much more. Step inside 75 Arnold Ave where elegant design, spacious living and high end finishes take luxury to another level. (id:63381)

107 - 12 Woodstream Boulevard
Vaughan, Ontario
RARE FIND IN VAUGHAN GROVE! 2-STOREY CONDO WITH PRIVATE BACKYARD, 2 PARKING SPACES & 2 LOCKERS! Discover a rare opportunity in the desirable Vaughan Grove community! Offering approximately 1,162 sq. ft. of living space, this unique two-storey condo features 2 bedrooms plus a den and an exceptional layout that delivers the comfort and feel of a home with the convenience of condo living. Step outside and enjoy your own private backyard-a sought-after feature that creates the perfect outdoor retreat for relaxing, entertaining, or enjoying your own private space. The thoughtfully arranged two-level layout offers a distinct sense of separation between living and sleeping areas, making it ideal for a variety of lifestyles. Adding tremendous convenience and value, this property includes 2 parking spaces and 2 lockers, offering excellent flexibility for parking and additional storage. Enjoy the convenience of a prime Vaughan Grove location, with shopping and public transit right at your doorstep. Residents can also take advantage of building amenities, including a gym and security, making everyday living comfortable and convenient. Whether you're a first-time homebuyer, a growing household, a professional, or an investor, this distinctive property offers a compelling combination of space, privacy, functionality, and convenience. Two levels. Your own private backyard. Two parking spaces. Two lockers. A fantastic opportunity to enjoy a home-like lifestyle in Vaughan Grove! (id:63381)
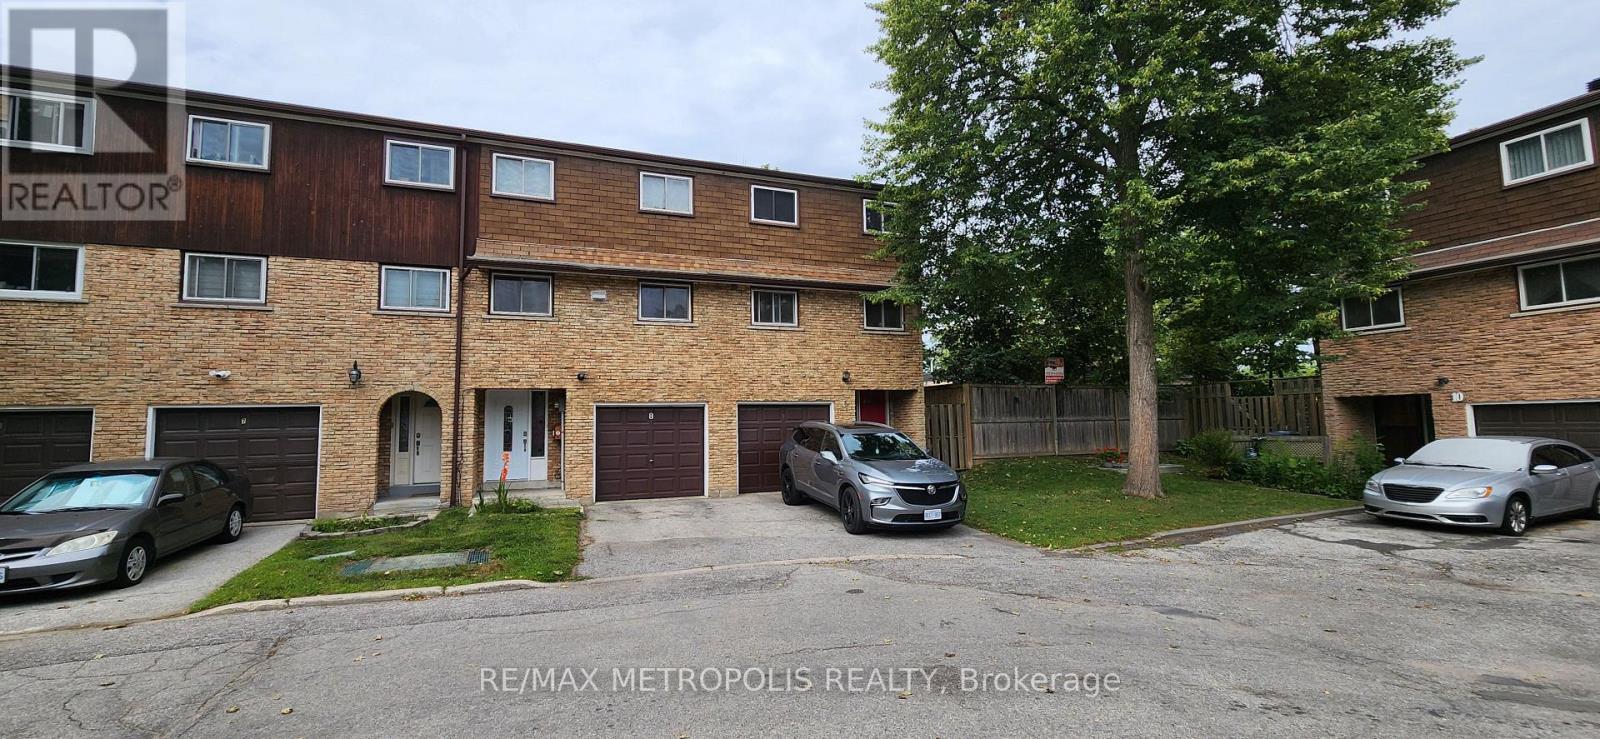
8 - 21 Rockwood Drive
Toronto, Ontario
Luxury, Location & Lifestyle! Beautifully updated and exceptionally versatile, this spacious home offers modern comfort for growing or multi-generational families. Ideally located in one of Toronto's most sought-after communities, steps to TTC, parks, library, public pool, shopping, restaurants, banks, pharmacy, coffee shops and everyday amenities; Close to R.H. King Academy, H.A. Halbert Jr. Public School and Cliffcrest Jr. Public School, and minutes to the iconic Scarborough Bluffs, Bluffer's Park Marina and Thompson Memorial Park.Exceptional Craftsmanship & Thoughtful Upgrades Throughout! Soaring 7-ft cathedral-ceiling chandelier creates a dramatic and elegant focal point, complemented by full-house LED lighting fixtures for modern efficiency and style. Owned furnace and owned hot water tank, both installed in 2023, offering peace of mind and long-term value. Roof replaced in 2023 for added confidence and durability. This property features exceptionally large bedrooms and a convenient garage door opener. Meticulously maintained and proudly owned, this property showcases exceptional care, quality upgrades and true pride of ownership throughout. Features garage and driveway parking, extensive updates and strong rental potential-an outstanding move-in-ready opportunity in a vibrant Toronto neighbourhood (id:63381)
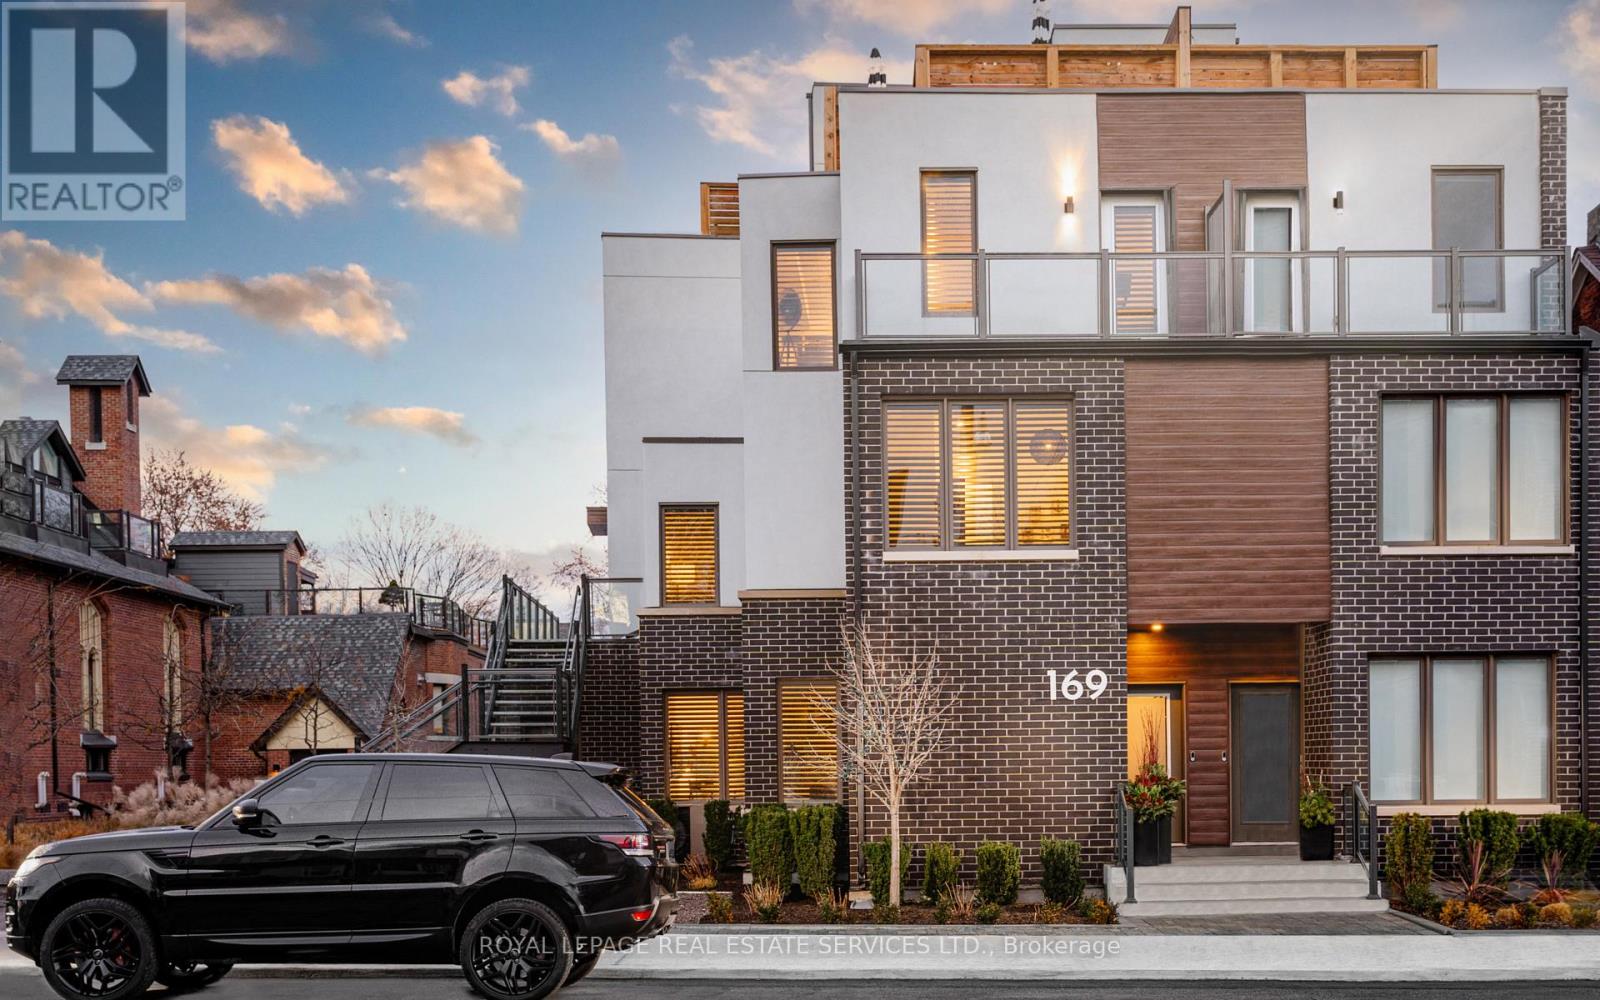
2 - 169 Jones Avenue
Toronto, Ontario
Live, work, and play across approximately 3,152 sq. ft. of interior living space in this stunning end-unit townhouse, filled with natural light in family-friendly Leslieville. With five levels of indoor/outdoor living space, parking, and views of the Toronto skyline, welcome to 2-169 Jones Ave. This home features custom upgrades, including designer lighting, black window shutters, Closets by Design, and high-end engineered wood flooring throughout. The main floor opens into an expansive, open-concept living and dining area, perfect for entertaining. The custom kitchen boasts an oversized island with Caesarstone counters, stainless steel appliances, a chef's gas range, and ample pantry storage. A grand powder room and organized closet space complete this level. The second floor features a spacious landing that opens to a bright home office or family room. Down the hall are two large bedrooms with ample closets, a semi-ensuite washroom, and a convenient laundry room. The third floor is a luxurious primary suite with a separate lounge or workout area, private balcony, and an opulent ensuite featuring a double vanity, LED-lit mirror, marble shower, and deep soaker tub. A spacious walk-in closet with custom organization completes the suite. The expansive rooftop offers a private city escape, perfect for dining, grilling, and enjoying the Toronto skyline. It includes a natural gas hookup, water hose bib, and cable line for an outdoor TV. The recently renovated lower level includes a versatile recreation room/home office, two large walk-in storage closets, a full bathroom, and a guest room or home gym, offering flexible living space. Located a short walk from the best of Leslieville, including shopping, restaurants, and groceries. Easy access to the Gerrard streetcar, Queen East, The Beach, and downtown Toronto. The home includes one garage parking spot and ample street parking options in front of the unit. *Don't miss the video tour (excludes the finished lower level)* (id:63381)
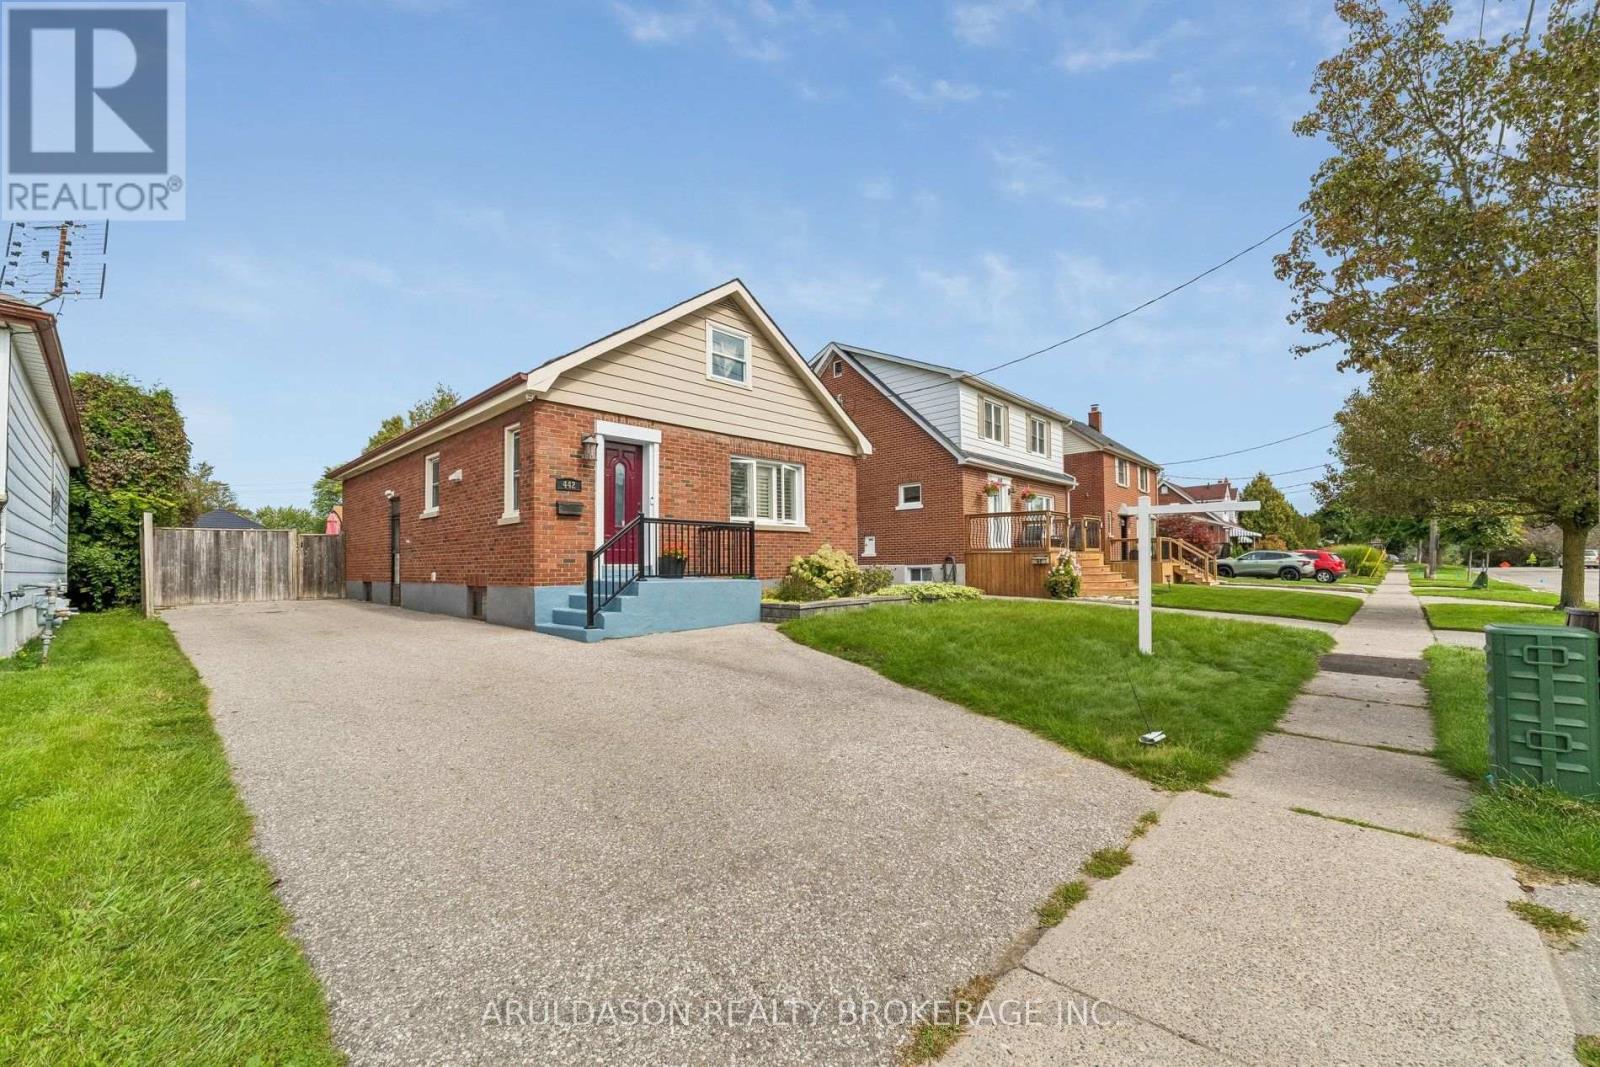
442 Colborne Street E
Oshawa, Ontario
Welcome to this beautifully updated home situated on a massive 41x151-foot lot with a fully fenced backyard in a sweet Oshawa neighbourhood close to schools, parks, and transit. The main level offers a sun drenched main living space and a primary bedroom with a private walkout to the cozy deck overlooking the expansive yard. Complete with a separate side entrance leading to a finished lower-level suite ideal for in-laws or grown children. This versatile property offers incredible flexibility and plenty of room to grow. (id:63381)

1211 Pharmacy Avenue
Toronto, Ontario
DEVELOPERS, BUILDERS & INVESTORS-TAKE NOTICE. Opportunities of this scale are increasingly rare in Toronto. Set on an extraordinary lot measuring approximately 75 ft. x 290.5 ft., this exceptional detached property offers substantial land, generous living space and long-term potential. The home provides excellent flexibility for a large or multigenerational family, with a renovated kitchen, spacious principal rooms, four bedrooms on the second floor, a main-floor den/office, and extensive finished basement living space with a separate entrance. Recent updates include a renovated kitchen completed in July 2026, whole-house siding in 2025, a new roof in 2020, and furnace and A/C updates in 2021. Additional improvements include basement bathroom and flooring updates, a reverse osmosis system, and new 2026 appliances. The expansive rear grounds offer remarkable space for gardening, outdoor dining, recreation, entertaining and family enjoyment. A portion of the property is currently used as a productive garden area, creating a rare sense of "A Country Home in the City" while still enjoying the convenience of Toronto living. With RD zoning, the property may also appeal to builders, developers and investors looking to explore future expansion or additional residential possibilities, subject to all applicable zoning, permits and municipal approvals.Ideally located near schools and TTC, with convenient access to Highway 401 and the DVP. Live in it. Hold it. Expand it. Reimagine it. Buyer/Buyer's Agent to verify all measurements, zoning, permit status and development potential. Seller advises the home was substantially rebuilt in 2007 by the previous owner (id:63381)
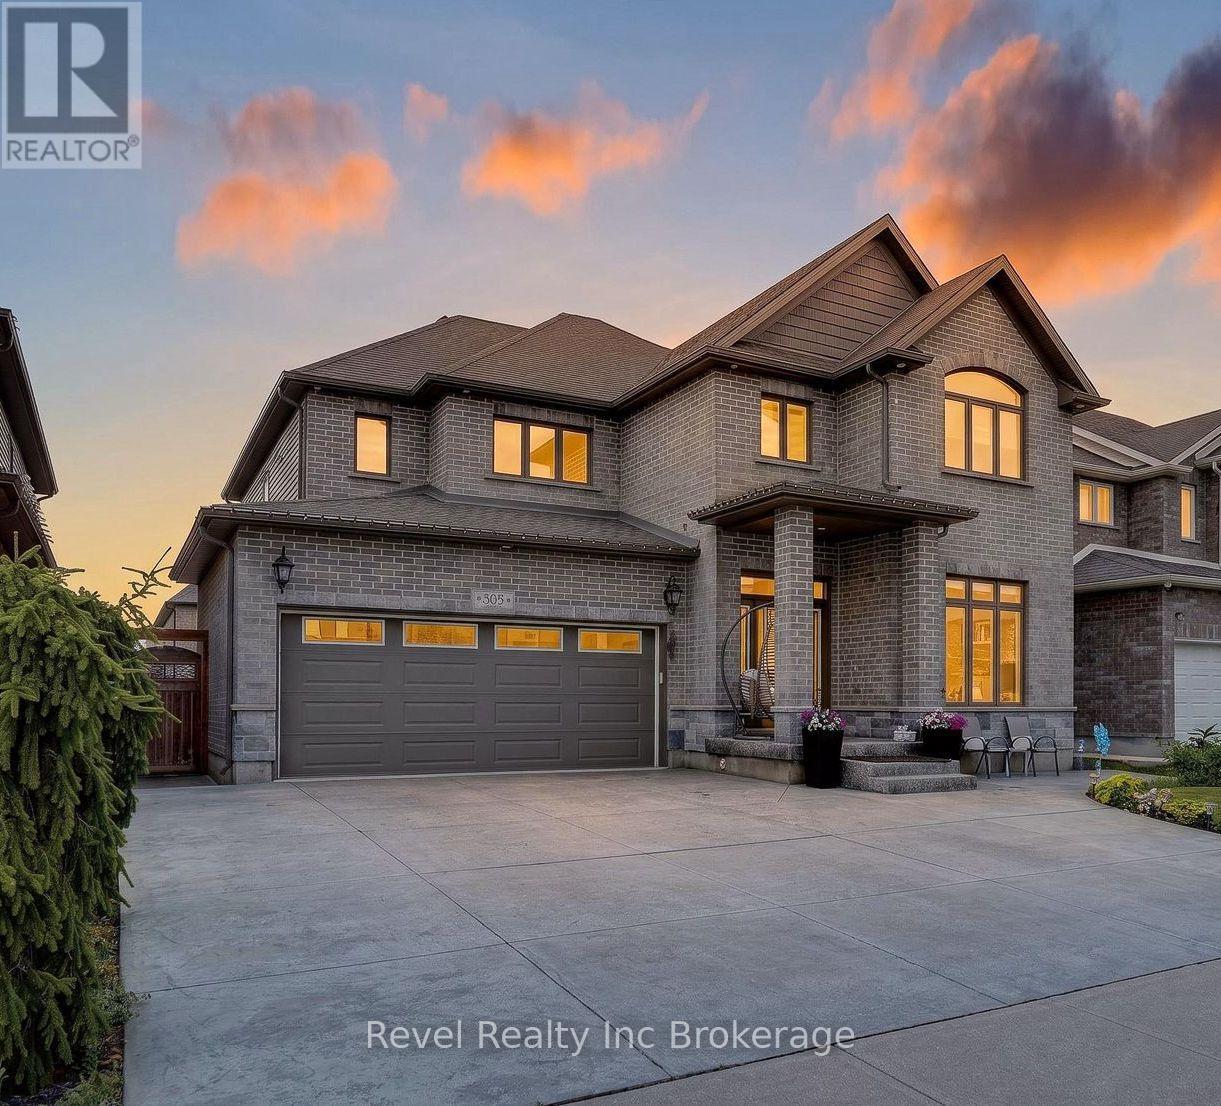
805 Halifax Road
Woodstock, Ontario
Welcome to 805 Halifax Road, an exceptional executive home offering 3,020 sq. ft. above grade plus approximately 1,200 sq. ft. of beautiful basement living space in one of Northeast Woodstock's most sought-after neighbourhoods. This impressive 5 bedroom, 4 bathroom home is the complete package, featuring a private backyard oasis with a heated inground pool and stunning waterfall feature. Ideally located just steps from Pittock Lake, scenic walking trails and a neighbourhood park, and only minutes from a community Complex, splash pad, schools and quick access to Highways 401 and 403, this home offers an unbeatable combination of luxury, convenience and lifestyle with rounded corners, luxury upgrades and extra tall grand doors throughout the main floor for a luxe upscale feel. The garage is custom with epoxy floors, built in storage and an EV charger. Inside, you'll find spacious principal rooms, quality finishes and a thoughtful layout designed for modern family living. The heart of the home is the beautifully appointed kitchen with a large centre island, while a statement stone fireplace which elegantly separates the living and dining areas. The main floor also has a bonus room for a bedroom, an office, second living room or play room and a large mud/pantry room with main floor laundry. Upstairs, every there are 4 bedrooms, each featuring its own walk-in closet and the primary ensuite is a large 5 piece oasis. The fully finished basement adds even more living space with a bonus room, full bathroom, theatre area with built in lift area for theatre chairs, custom wine wall and versatile recreation space perfect for movie nights, a home gym, games room or office. Offering over 4,200 sq. ft. of living space in an outstanding family neighbourhood, this move-in ready home combines impressive space, thoughtful design and exceptional amenities inside and out. (id:63381)

1101 - 500 Sherbourne Street
Toronto, Ontario
The "Goldilocks" of Condos! All the amenities you would want for civilized living...and allows dogs! Beauty and luxury surround you throughout this stunning suite, and ohhhh what a view from your private balcony! Oversized den. New Stainless-Steel Stove and Built-In Dishwasher. Stainless Steel Fridge. New Front-Load Washer & Dryer. Plus, in the bathroom, enjoy a brand-new Sink and Vanity set with a Glass Surround shower. The freshly laid light-coloured floors enhance the experience as you flow in and out of this warm and inviting space. The extra large den is great for an office, nursery or guest bedroom and the sit-up breakfast bar with Granite Counters finishes the suite to a higher standard. Sleep easy knowing you live close to everything, from Yorkville, to The Danforth, to Church & Wellesley. TTC right at your door. Shops, Bars, Restaurants... and a beautiful rooftop patio from which to view it all! Welcome Home! (id:63381)
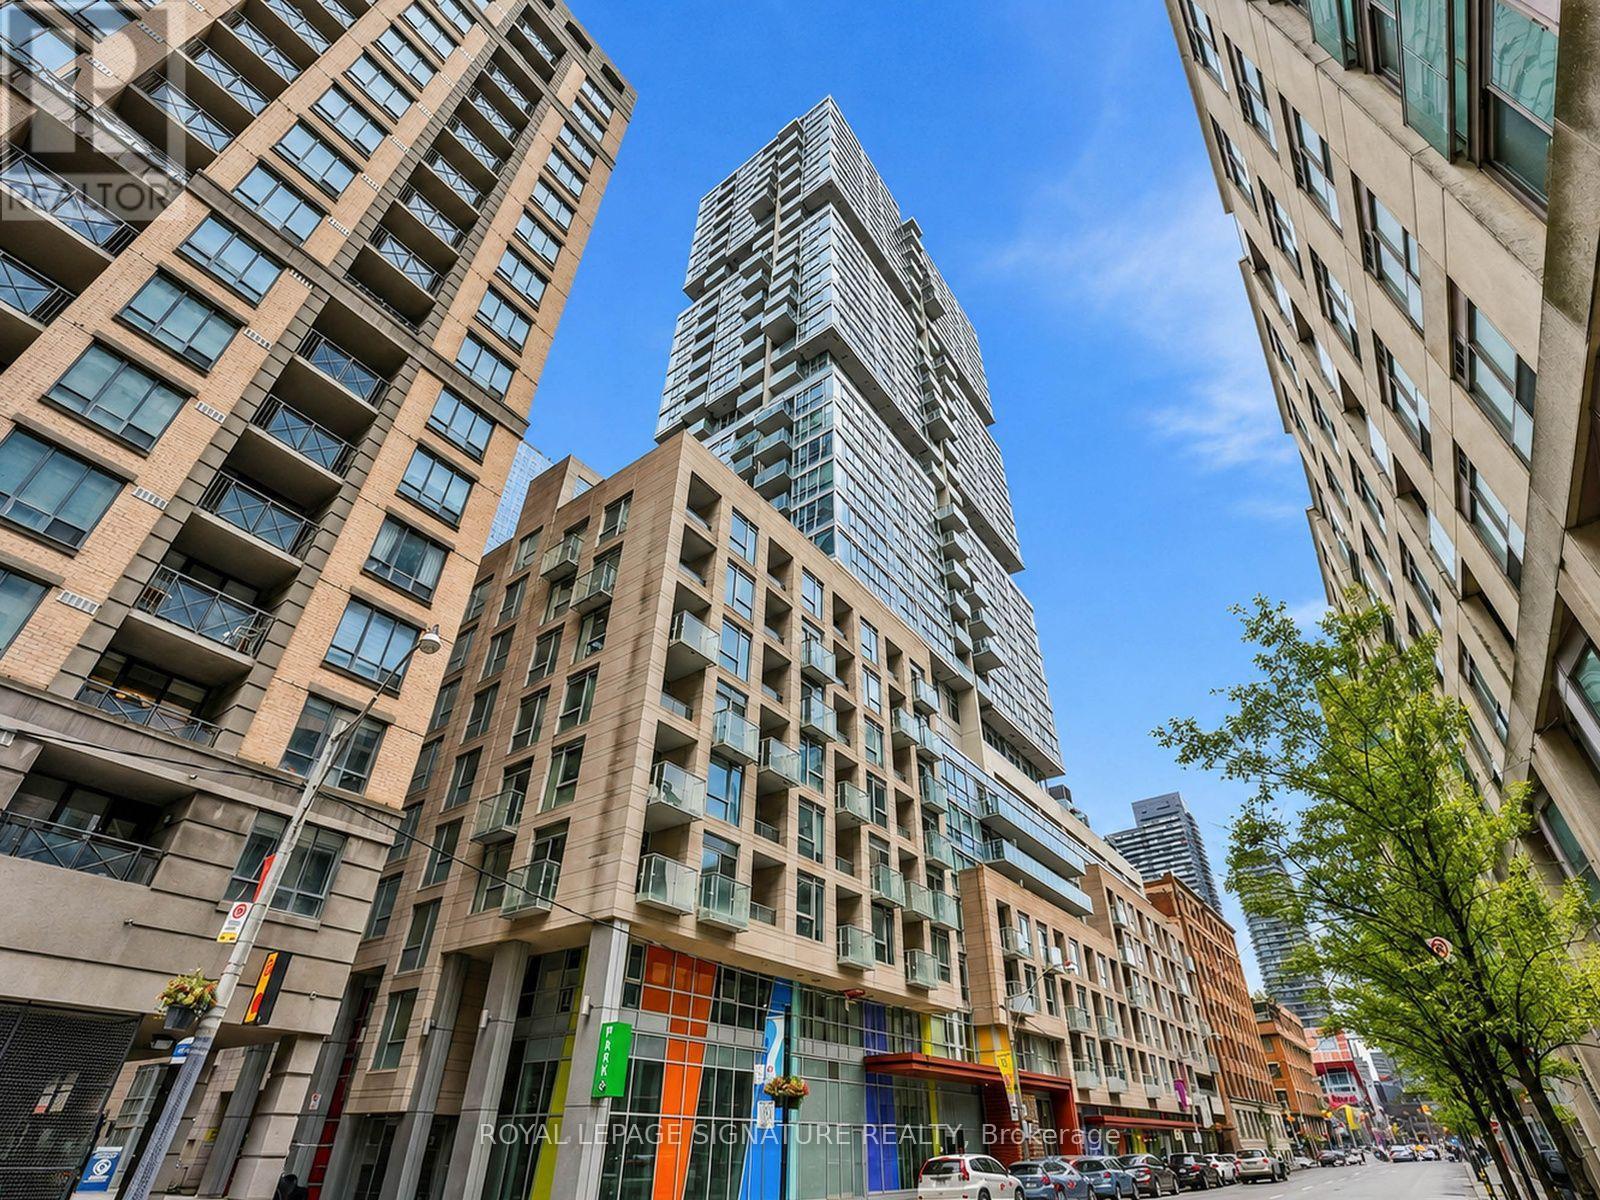
2310 - 199 Richmond Street W
Toronto, Ontario
If a creative and culturally energetic environment is where you thrive, this modern 1-bedroom + den and parking is where you belong. What's even better, the convenience of living at The Studio on Richmond doesn't come at a lofty price. You can have it all - affordably. Located on the 23rd floor, this suite, with expansive windows, has an unobstructed view you'll never tire of. The unit is bright, white and move-in ready. Transit options are superb. You're also surrounded with some of the best amenities in the city. Pretty much everything you need is an easy walk away, so perfect for the professional who wants to be in the middle of it all. (id:63381)
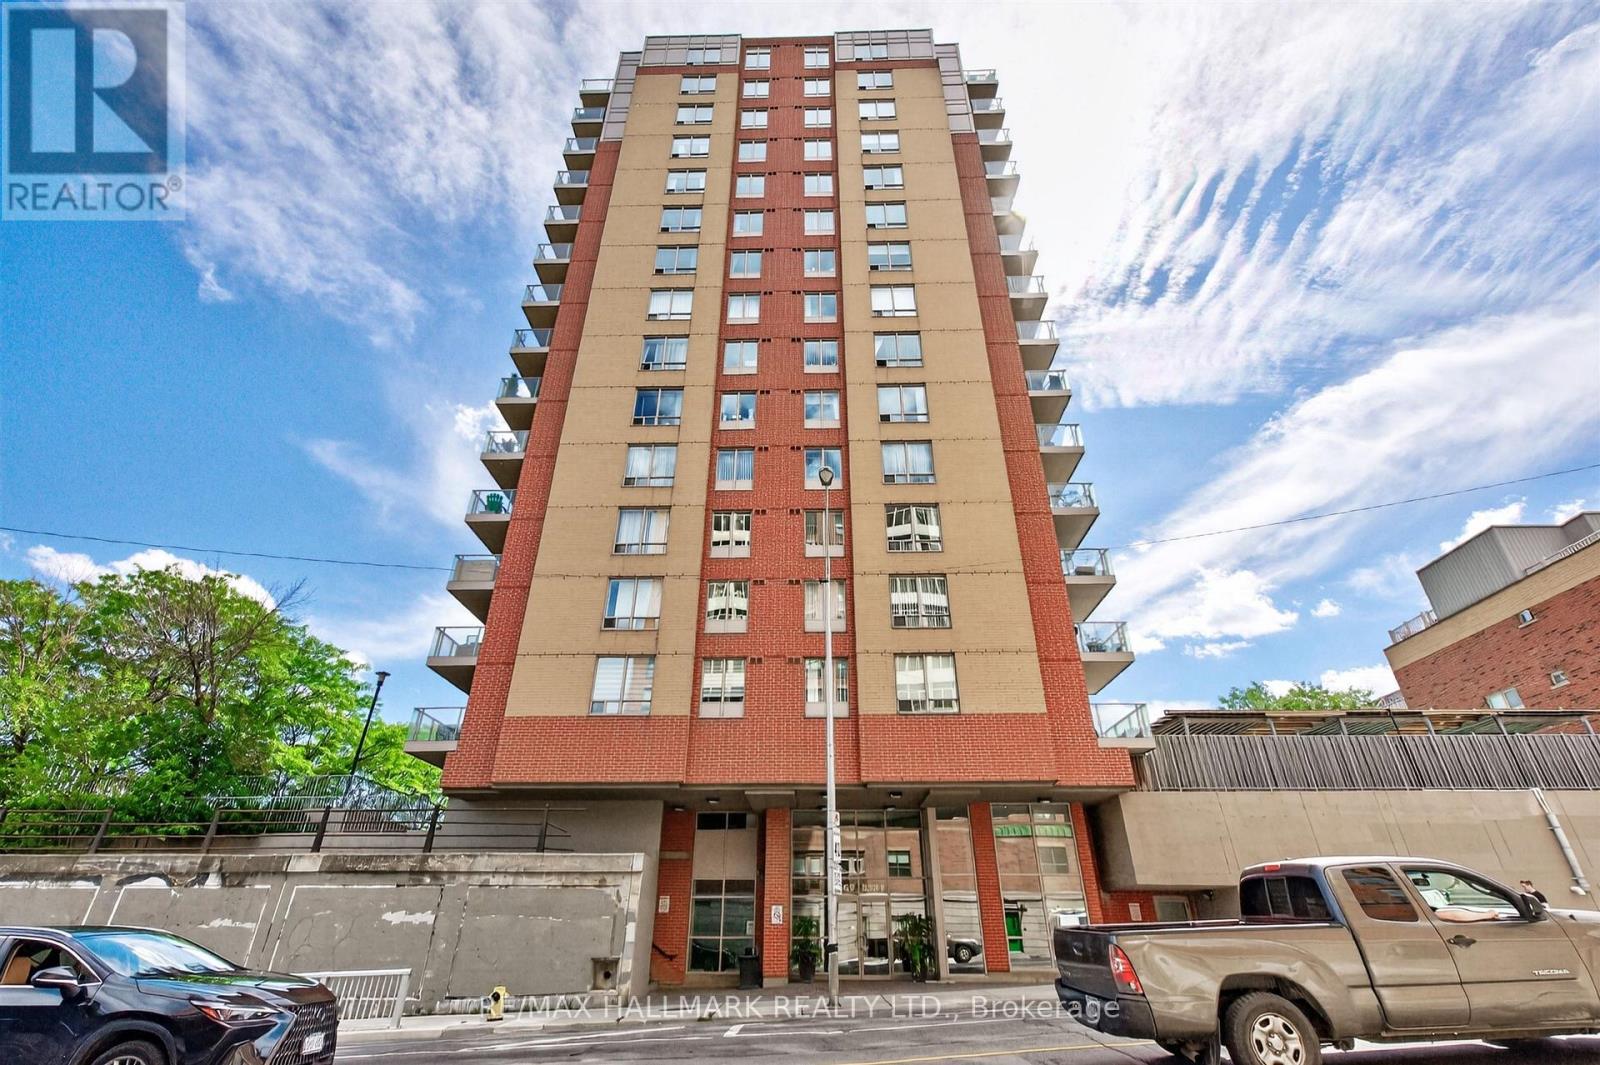
806 - 1369 Bloor Street W
Toronto, Ontario
Fall In Love From The Moment You Walk In! This Exceptionally Bright, Open-Concept Condo Boasts Breathtaking, Unobstructed Panoramic Views Of Toronto's Vibrant West End. Sun-Drenched Interiors Seamlessly Transition To A Private Balcony, Offering Front-Row Seats To Spectacular Nightly Sunsets. Designed For Ultimate Versatility, The Generous, Open Layout Effortlessly Accommodates A Large Dining Table For Entertaining. Enjoy Peace And Quiet Inside This Exceptionally Well-Built, And Meticulously Managed Building Featuring Pristine Amenities, A Wonderful Sense Of Community, And A Top-Tier Management Team. An Urban Commuter's Dream With A 5-Minute Walk To The Subway, 10 Minutes To Union Station Via The Union-Pearson "UP" Express, And Only 20 Minutes To Pearson Airport. Directly Outside Your Front Door, Tap Into The Bloor Street Bike Lane And West Toronto Railpath. Or Step Out And Walk To High Park, MOCA, Craft Breweries, Grocery Stores, LCBO, And Trendy Vintage Shops. Perfectly Nestled Where The Junction, Roncesvalles, And Dufferin Grove Meet-Giving You The Absolute Best Of West End Living. (id:63381)
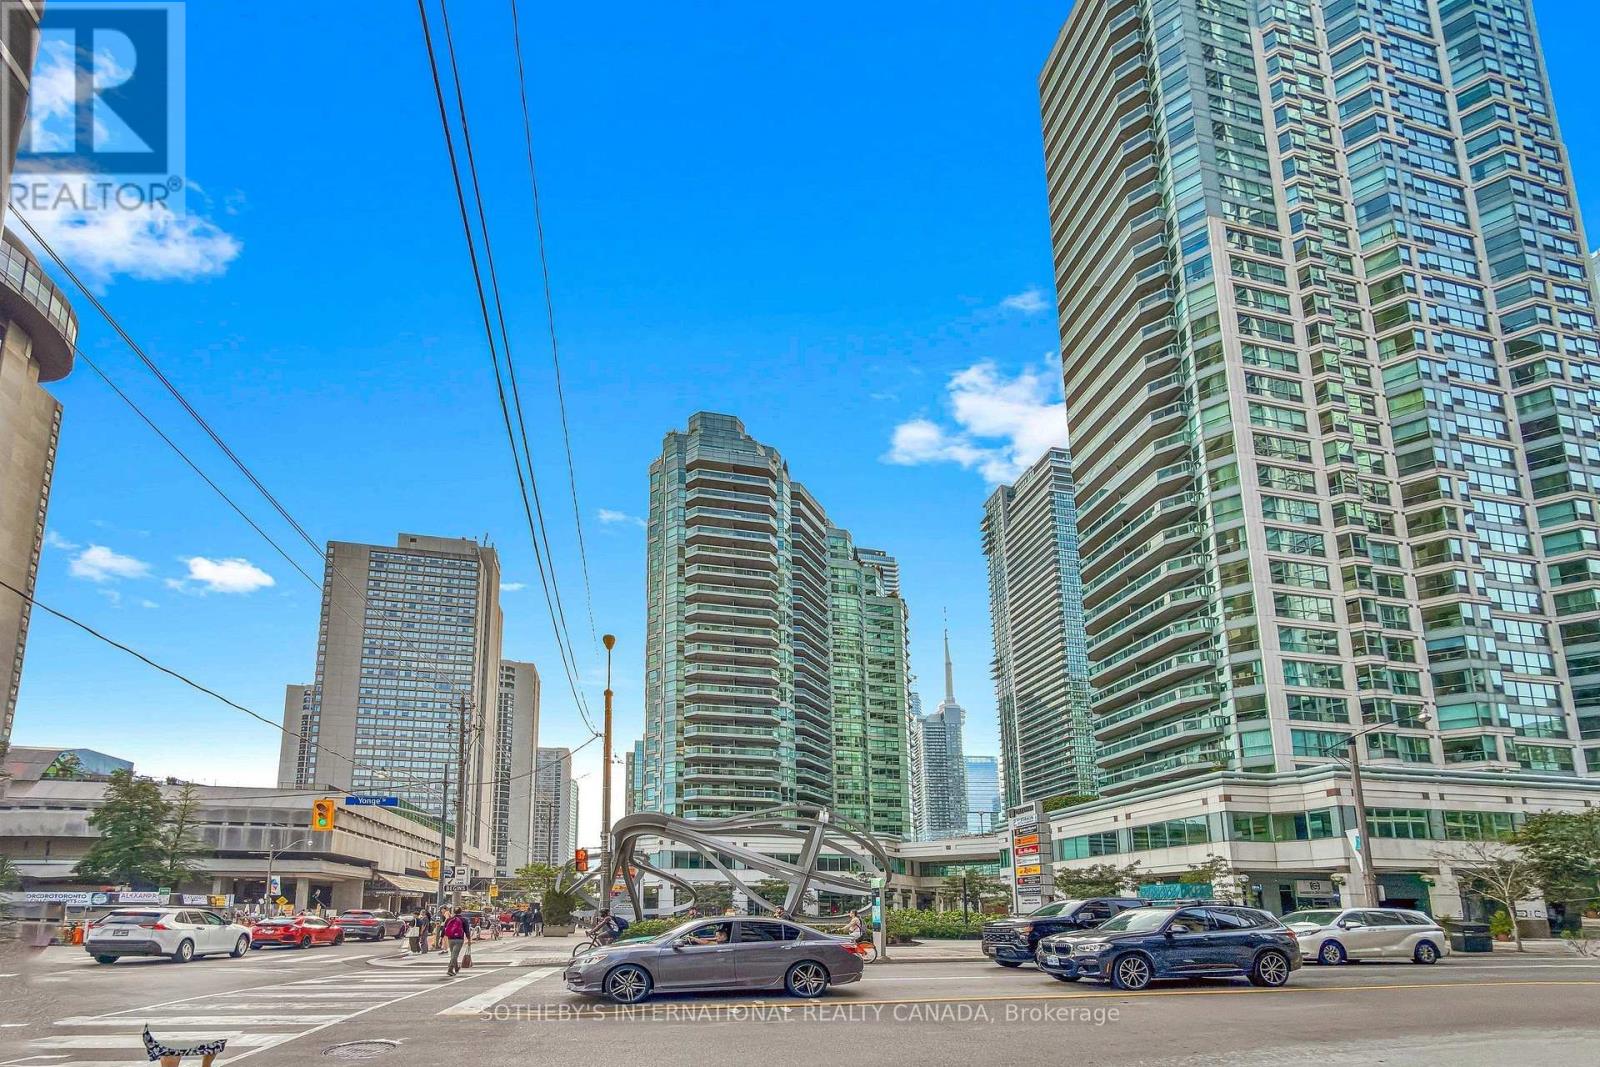
414 - 10 Queens Quay W
Toronto, Ontario
Spacious 1-bedroom + den with updated interior in Toronto's vibrant Harbourfront at 10 Queens Quay West.This well-proportioned suite at the Residences of the World Trade Centre offers over 900 sq ft of bright, open living just steps from the water. The thoughtfully updated interior brings a fresh, modern feel to the flexible layout, while the den easily adapts as a home office, guest space, or second sleeping area. Included parking and a locker round out a practical, lock-and-leave package.Residents enjoy a true resort-style lifestyle centered around the building's expansive 30,000-square-foot recreation centre. Relax by the indoor and outdoor pools, work out in the fully equipped fitness centre, or take advantage of squash courts, a sauna, hot tub, private theatre, party rooms with the elevated Sky Lounge, golf simulator, car wash, kids' playroom, rooftop deck, and guest suites-all backed by attentive 24-hour concierge service. Maintenance fees cover all utilities, cable television, and high-speed internet for seamless, effortless living.Everything the city has to offer is right outside your door. Transit, Union Station, and the PATH are moments away, with the Financial District, Scotiabank Arena, Rogers Centre, Harbourfront Centre, the Island ferry, Sugar Beach, the Distillery District, and St. Lawrence Market all within easy reach. Whether you're heading out for a waterfront walk, evening entertainment, or a quick commute, this address puts a complete urban lifestyle at your fingertips. (id:63381)

300 Lake Promenade
Toronto, Ontario
Incredibly rare sprawling bungalow with unobstructed panoramic views of Lake Ontario & a legal guest house offering excellent potential for supplemental rental income. Completely reimagined by architect & former owner David Cody, this 2,574 sq. ft. residence was thoughtfully designed to embrace its exceptional waterfront setting, offering a remarkable sense of comfort, privacy & tranquility by the lake. The foyer features heated marble floors, vaulted ceilings, built-in cabinetry and custom millwork. The living room offers hardwood floors, vaulted ceilings, double-sided gas fireplace & custom built-ins, with sliders opening to the stone patio with lake & park views. The gourmet chef's kitchen features custom cabinetry, quartz counters, large island with bar seating , & premium Monogram GE, Sub-Zero & Bosch appliances. The adjoining dining area offers direct patio access and expansive park & waterfront views. Primary bedroom includes hardwood floors, vaulted ceilings, a gas fireplace & large windows overlooking the lake and park. The four-piece ensuite offers heated floors, a stone-topped vanity & walk-in closet with built-in organizers. A second bedroom or den features built-in cabinetry, a walk-in closet and walkout to the side yard, deck and hot tub. A front bedroom can be paired with the adjacent four-piece bathroom to create a private guest area. The legal guest house offers excellent flexibility with in-floor heating, vaulted ceilings, gas fireplace & patio access, plus a full kitchen, bedroom, 4 piece bathroom & in-suite laundry. Outside, mature landscaping surrounds an expansive stone patio with pergola & gazebo, all positioned to enjoy panoramic Lake Ontario views. The private side yard includes a deck with pergola and hot tub, plus a large insulated storage building. Two interlock driveways provide ample parking & separate guest house access. A truly unique opportunity combining thoughtful architecture, flexible living and uninterrupted Lake Ontario views. (id:63381)
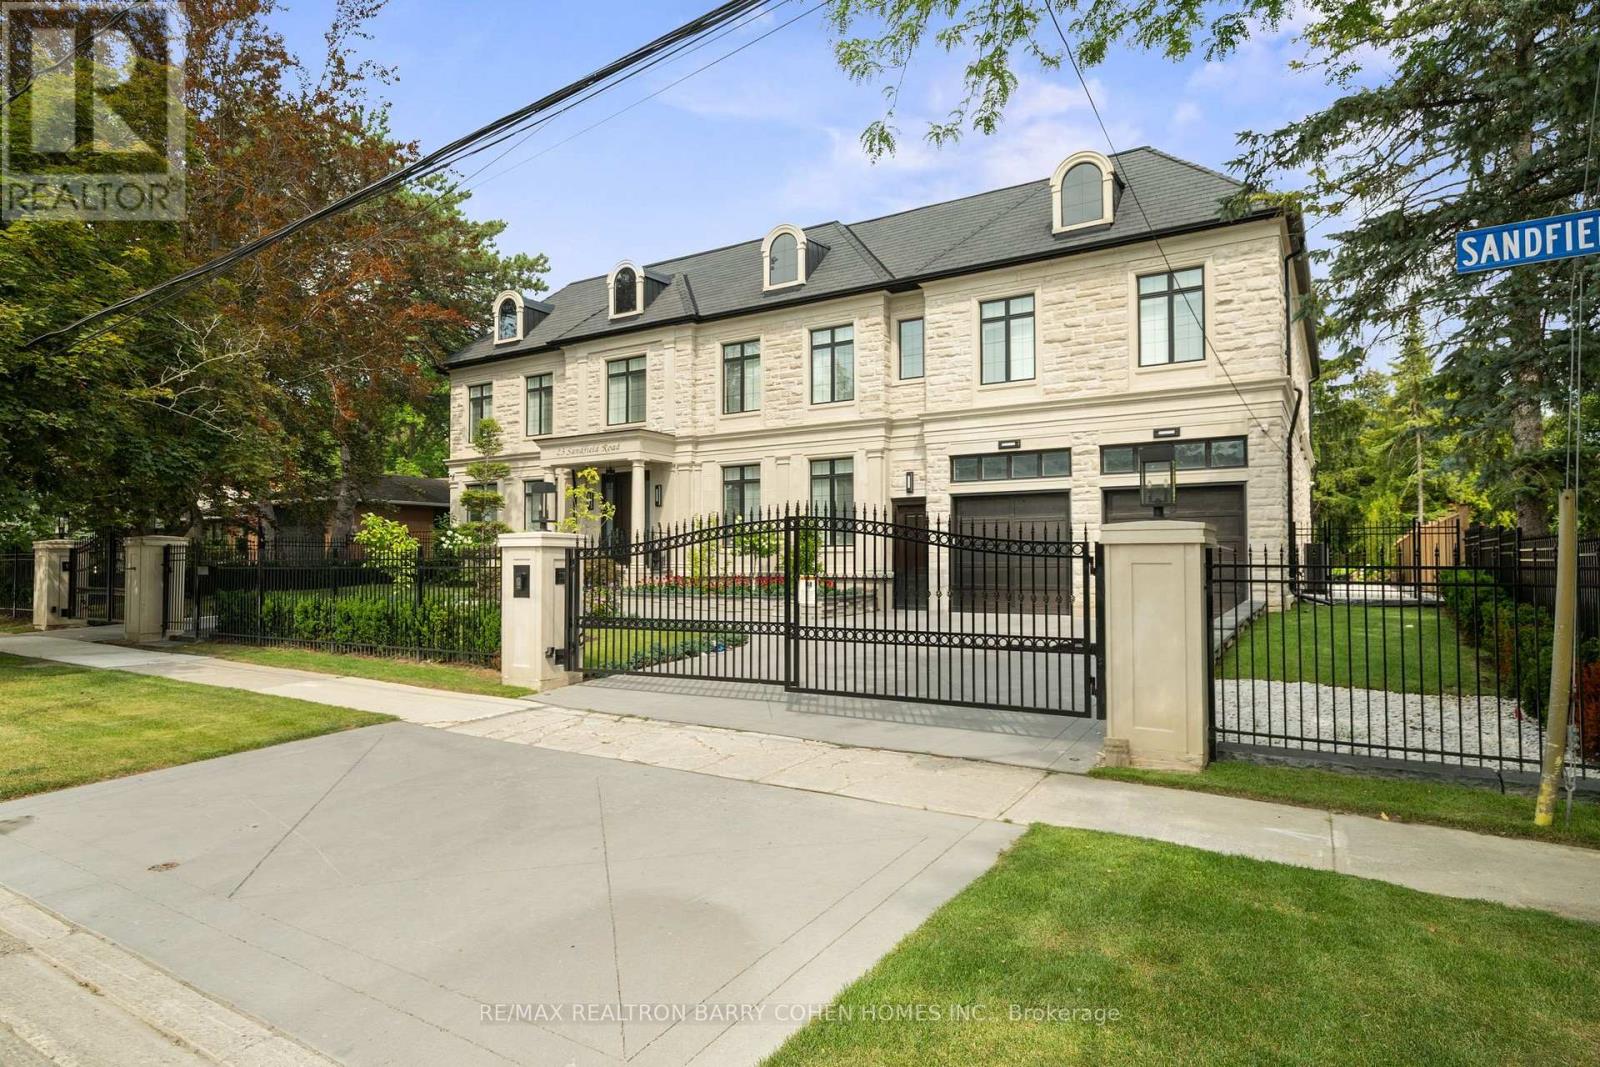
23 Sandfield Road
Toronto, Ontario
Masterfully Designed Palatial Custom Estate Situated On An Exceptionally Private, Double-Gated, Tree-Lined Lot With 100' Lush Frontage & A Circular Heated Driveway In The Prestigious & Highly Coveted York Mills South Locale. This Extraordinary Gated Residence Captivates With Its Wraparound Premium Indiana Limestone Facade & Offers 13,286 Sqft. Of Luxurious Living Space, Featuring 6+1 Expansive Suites, An Elegant Upper-Level Lounge, A 5-Car Indoor Garage Spaces, And Driveway Parking For Up To 8 Additional Vehicles. Exquisite Craftsmanship Is Showcased Throughout With Coffered Ceilings, Recessed Paneling, Control 4 Home Automation, Designer Lighting, And Bespoke Fixtures. A Dramatic Cathedral Leaded-Glass Skylight W/ Integrated Custom Lighting Illuminates The Interior, Complemented By Oak Hardwood Flooring With Wenge Inlays & Impressive 5' X 10' Italian Slabs In The Heated Foyer.The Gourmet Chef's Kitchen Seamlessly Connects To The Family Room With Walkout Access To The Covered Outdoor Living Pavilion, Creating An Exceptional Indoor-Outdoor Entertaining Experience. The Grand Primary Retreat Features A Private Sitting Room, Wet Bar, Lavish 7Pcs Spa-Inspired Ensuite, & A Walkout Terrace Overlooking The Meticulously Landscaped Grounds. The Walk-Up Lower Level Rivals An Exclusive Private Members' Club, Offering A Showstopping Wine Cellar, Games Room Overlooking The Subterranean Garage, Fitness Centre, Expansive Recreation Room With A Full Bar & Striking Fireplace, Covered Walkway To The Private Salon & Spa, A Separate Nanny Quarters. A Resort-Inspired Rear Gardens Showcase A Spectacular Concrete Inground Pool Built By Renowned Betz Pool Company Featuring Built-In Jacuzzi and Waterfall And An Expansive Entertaining Spaces, Covered Stone Terrace, And A Fully Fenced, Tree-Lined Rear Garden. A Rare Offering That Exemplifies Refined Luxury, Timeless Sophistication, And Unparalleled Craftsmanship In One Of Toronto's Most Distinguished Neighborhood. (id:63381)
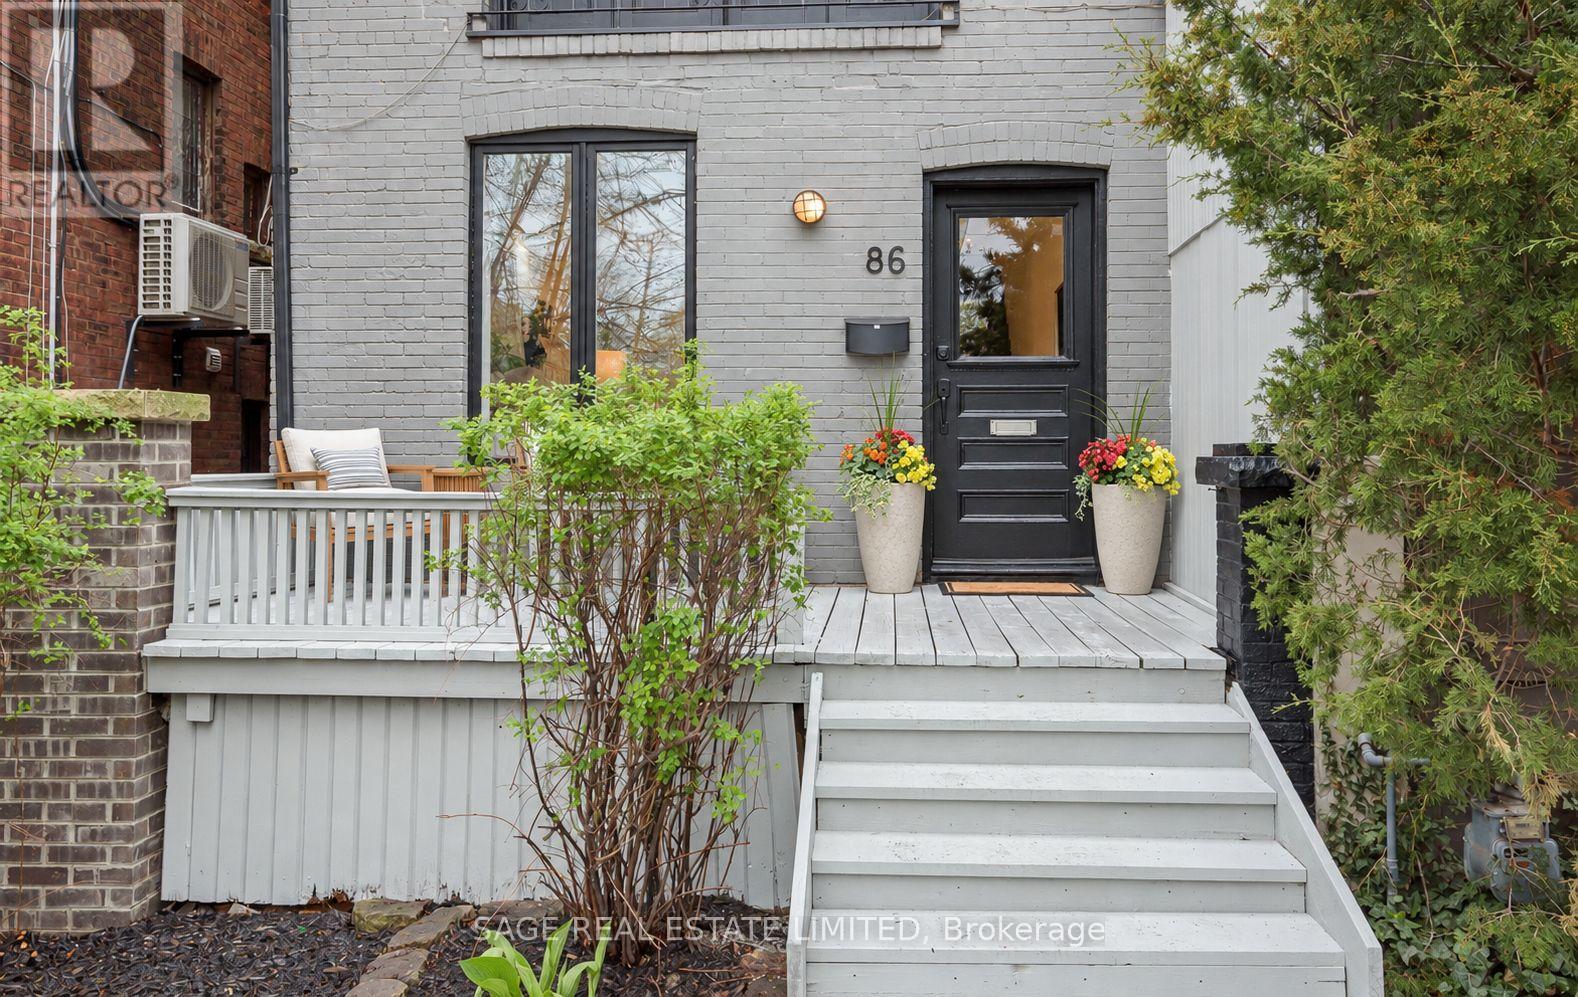
86 Dupont Street
Toronto, Ontario
Perfectly positioned where the Annex, Yorkville and Summerhill meet, 86 Dupont brings three of Toronto's most coveted neighbourhoods to your doorstep. This fully renovated three-storey, 3-bedroom, 3-bathroom home blends timeless character with contemporary comfort in an exceptional central location. A bright, open-concept main floor connects the living, dining and kitchen spaces, creating an inviting backdrop for daily life and effortless entertaining. A gas fireplace anchors the living room, while large windows draw in natural light. The chef-inspired kitchen pairs contemporary finishes with a generous breakfast bar and large wine fridge, making everything from morning coffee to evening gatherings feel easy. Step outside to a lovely private deck and landscaped backyard, ready for summer BBQs, relaxed dinners and time with friends. On the second floor, two spacious bedrooms are complemented by a stylishly updated 3-piece bathroom and a versatile lounge area with room to work, read or unwind. The entire third floor is devoted to a private primary retreat, featuring a luxurious 5-piece ensuite and ample closet space. A finished lower level with its own separate entrance adds a large recreation room, an additional bedroom and a kitchen rough-in, offering flexibility for a nanny suite or potential income opportunity. Explore the boutiques and dining of Yorkville, the character and culture of the Annex, and the neighbourhood favourites of Summerhill. Walk to schools, parks, cafes, restaurants, shops and everyday amenities, with transit close at hand for connections across the city. Enjoy morning coffee at a local cafe, browse neighbourhood boutiques, meet friends for dinner or spend an afternoon exploring local green spaces. From daily errands to weekend outings, this connected setting puts the best of city living within easy reach. With welcoming spaces to gather, quiet corners to unwind and a private outdoor escape, 86 Dupont offers a lovely home in a location to love. (id:63381)
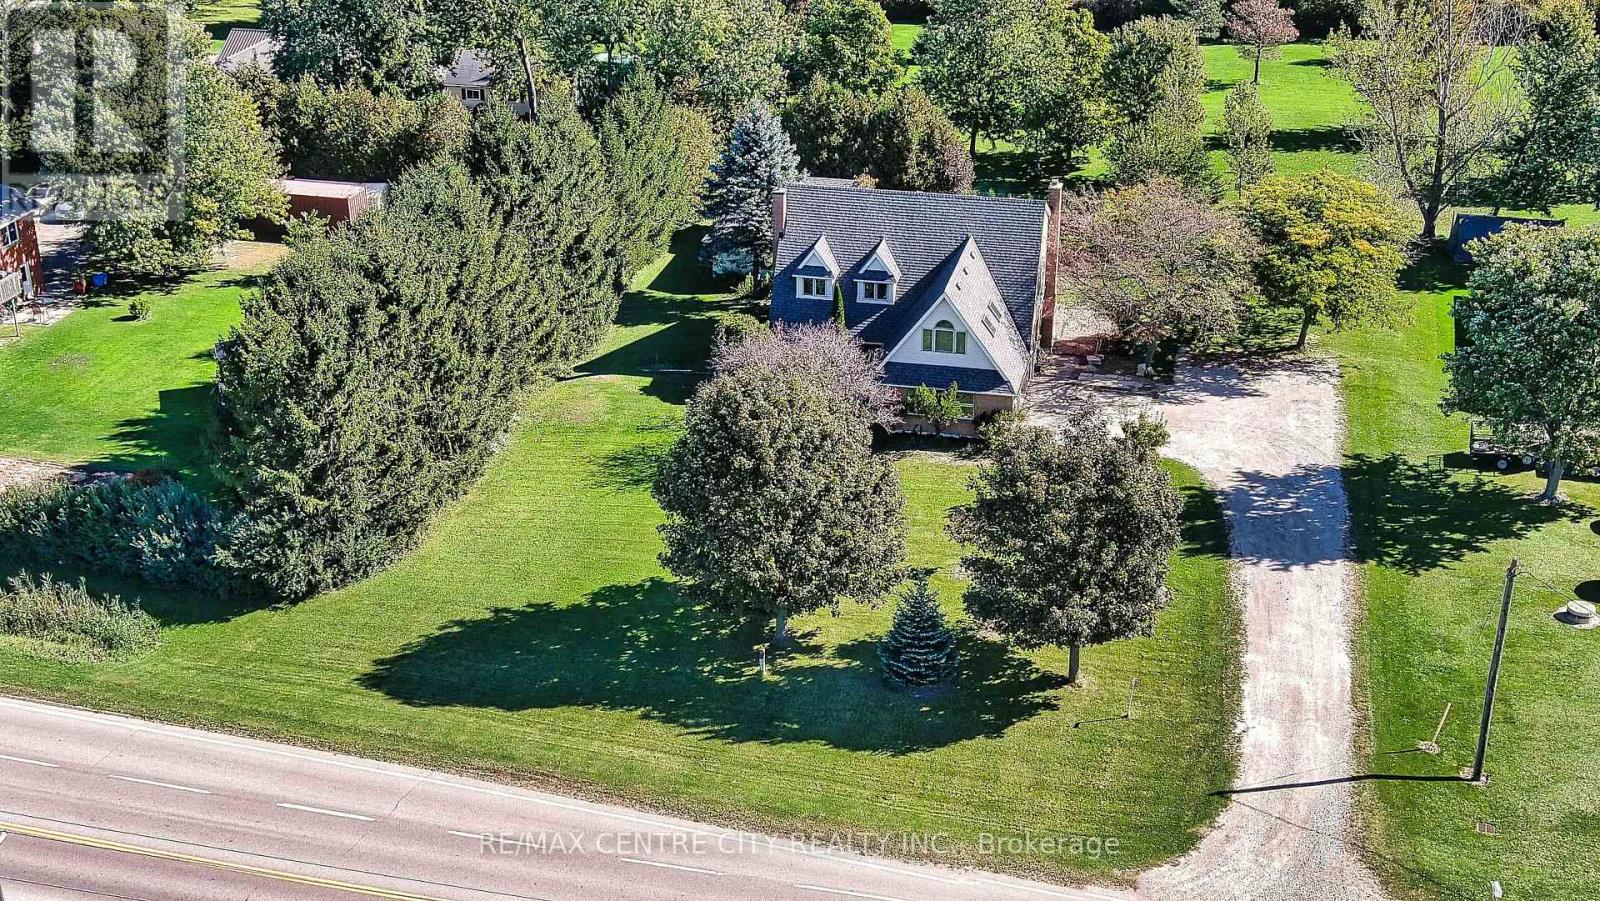
7442 Fairview Road
Central Elgin, Ontario
Enjoy the space, privacy, and potential this impressive four-bedroom, two-and-a-half-bath home has to offer, set on a generous lot on the outskirts of St. Thomas. Featuring a double car garage with stairs leading to the basement, large shop, and plenty of room for the family, this property is an excellent opportunity for those looking for space both inside and out.As you enter the foyer, you are greeted by a beautiful spiral staircase that adds character and charm to the home. The main level features the kitchen with a large eating area, ceramic flooring and garden doors leading to the deck overlooking the private backyard. The adjoining family room complete with laminate flooring and a wood-burning fireplace, is perfect for relaxing and spending time together. A separate formal living room with its own wood-burning fireplace, hardwood flooring, and French doors, provides additional space for entertaining. The mud room with access to the garage, and 2-pc bath complete the main level.The upper level offers four spacious bedrooms, including a primary bedroom with a private ensuite featuring a Jacuzzi tub and separate shower, along with an additional five-piece bathroom. The carpeting in three bedrooms has been removed prior to listing, due to wear and tear, offering an opportunity to choose your own flooring.The partially finished lower level offers a rec room, additional possibilities for living space, room for storage, and convenient access to the double-car garage. With its spacious layout, large shop, private backyard, and desirable location just outside of town, this property offers tremendous potential for buyers looking to make a home their own. Some updating is needed throughout, including window replacement, but the space, features, and setting make this a property worth exploring! New Septic 2016-Aerator Pump 2026, Sump Pump 2023, Rear deck 2026. Fireplaces not WETT Certified. New Roof 2020. House, Property, Chattels, Fixtures being Sold AS-IS. (id:63381)
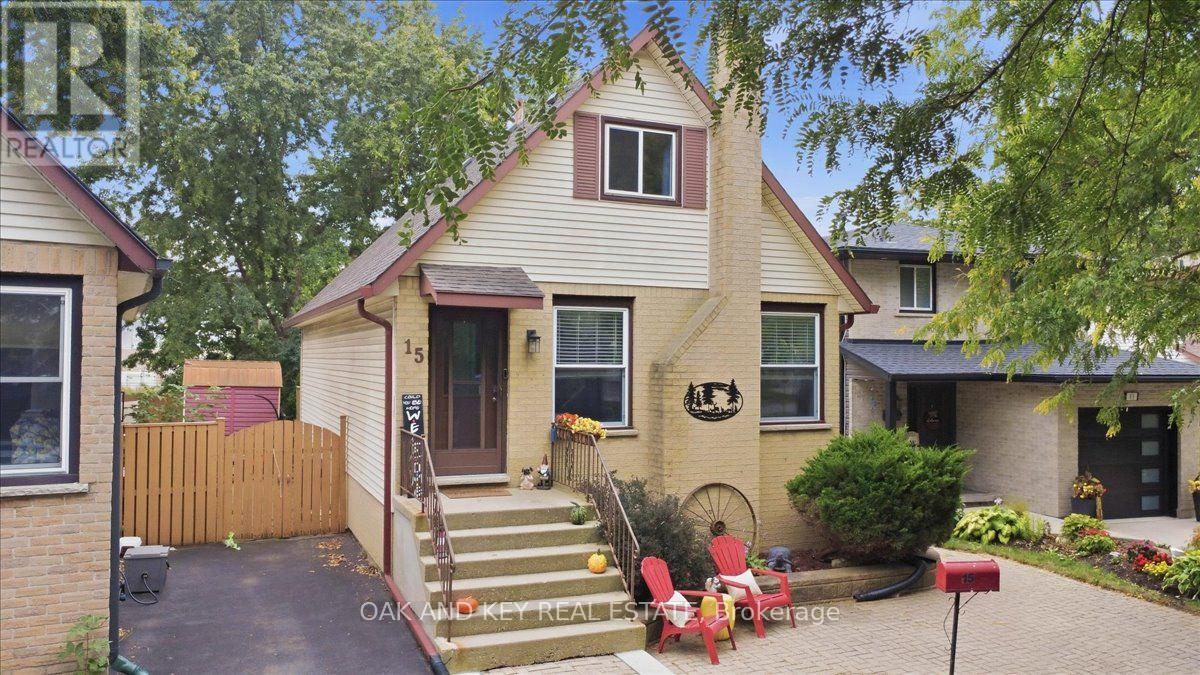
15 Chancton Crescent
London South, Ontario
Cottage-core charm in the city! Tucked away on a quiet crescent in South London, 15 Chancton Crescent is a warm and welcoming 3-bedroom, 2-bathroom home. This charming property is move-in ready and offers comfortable living spaces and a layout that works beautifully for everyday life. Step inside to a bright and welcoming main floor with plenty of natural light and easy flow for both quiet evenings at home and time spent with family and friends. Lovingly maintained with thoughtful updates, including a heat pump and HEPA filter (2025), new eaves (2025), sump pump (2023) and electrical panel updates (2023). In addition, the home's roof was replaced in approximately 2018 and has had a recent inspection. The kitchen provides a functional space for everyday meals, while the adjoining living and dining areas make gathering easy. Upstairs, you'll find comfortable bedrooms and a full bathroom, while the finished lower level adds valuable additional living space with flexibility for a family room, home office, playroom and hobby space. Outside, the backyard feels tucked away, offering space to relax, entertain or simply enjoy the changing seasons. A backyard shed provides convenient additional storage. Mature surroundings add to the cozy feel of the property, while the location keeps everyday conveniences within easy reach. Located in an established South London neighbourhood with access to shopping at White Oaks Mall and outlet stores, restaurants, parks, schools, transit and the major routes of the 401/ 402, this home offers a comfortable blend of neighbourhood living and convenience. If you've been looking for a home that feels cozy, settled and ready to make your own,15 Chancton Crescent is ready to welcome you home! (id:63381)
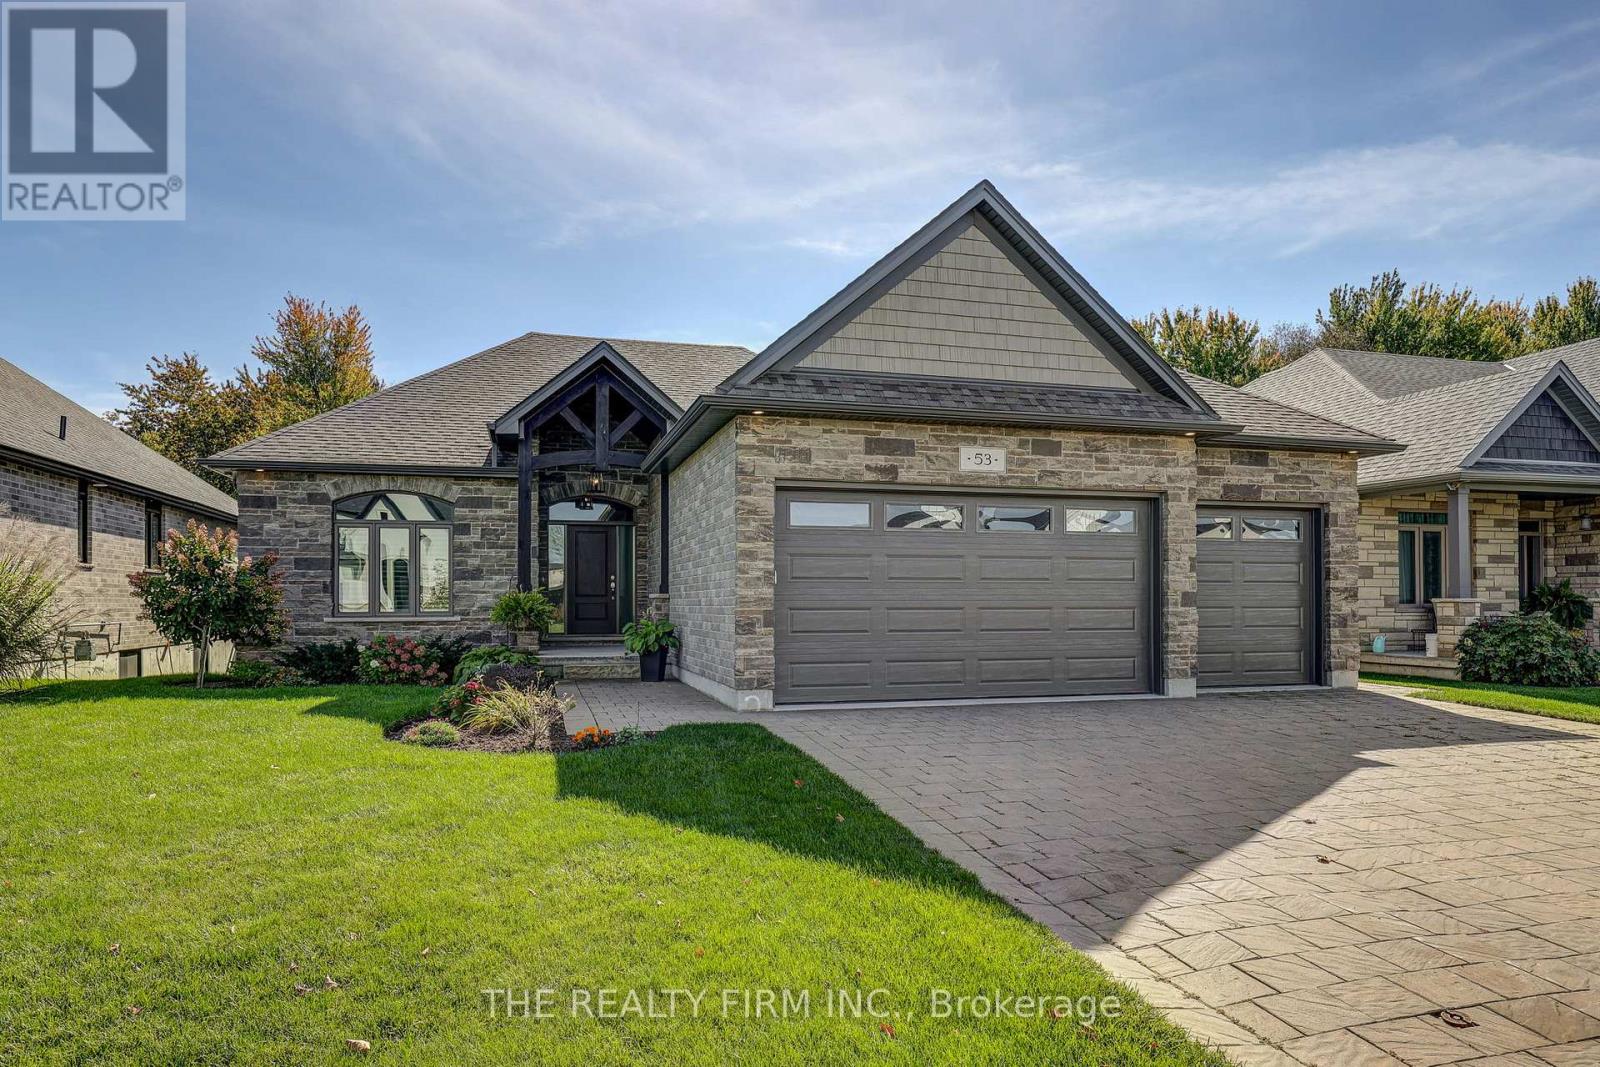
53 Foxborough Place
Thames Centre, Ontario
Built in 2021 as a forever home, this thoughtfully designed bungalow offers quality, comfort and space for the whole family. Featuring 2 bedrooms and a den on the main floor, 2 additional lower-level bedrooms and 3 full bathrooms, there is plenty of space for family living, hosting guests and enjoying a little extra room to spread out. Set on a large lot backing onto a peaceful forest, this home offers a lovely connection to nature. The carpet-free main floor features hardwood flooring throughout the living areas and bedrooms. At the heart of the home, the kitchen boasts quartz countertops, a large island, ceiling-height shaker cabinetry, illuminated glass-front uppers, under-cabinet lighting, a gas cooktop, built-in wall oven and a walk-in pantry. The bright dinette overlooks the backyard, while transom windows bring natural light into the living room. The primary bedroom is a comfortable retreat, with a walk-in closet, private ensuite and windows that look out toward the trees beyond the backyard. The additional main-floor bedroom and den offer flexibility for family, guests or a home office.The finished lower level includes a spacious recreation room, two bedrooms and a full bathroom, ideal for guests, family or teens seeking extra space. Outside, enjoy a covered deck with a vaulted ceiling and pot lights, creating a wonderful setting for relaxing or entertaining throughout the seasons. The well-maintained backyard is beautifully complemented by established landscaping, raised garden beds and a natural forest backdrop. A stone and brick exterior, timber-frame entry, interlocking driveway and three-car garage complete the home's impressive curb appeal. Thorndale offers an elementary school, library, community centre, parks, spa and shops. London is approximately 15-20 minutes away, St. Marys about 20 minutes away. Highway 7 and Highway 401 are both easily accessible. A welcoming home that combines thoughtful design and a peaceful natural setting. (id:63381)
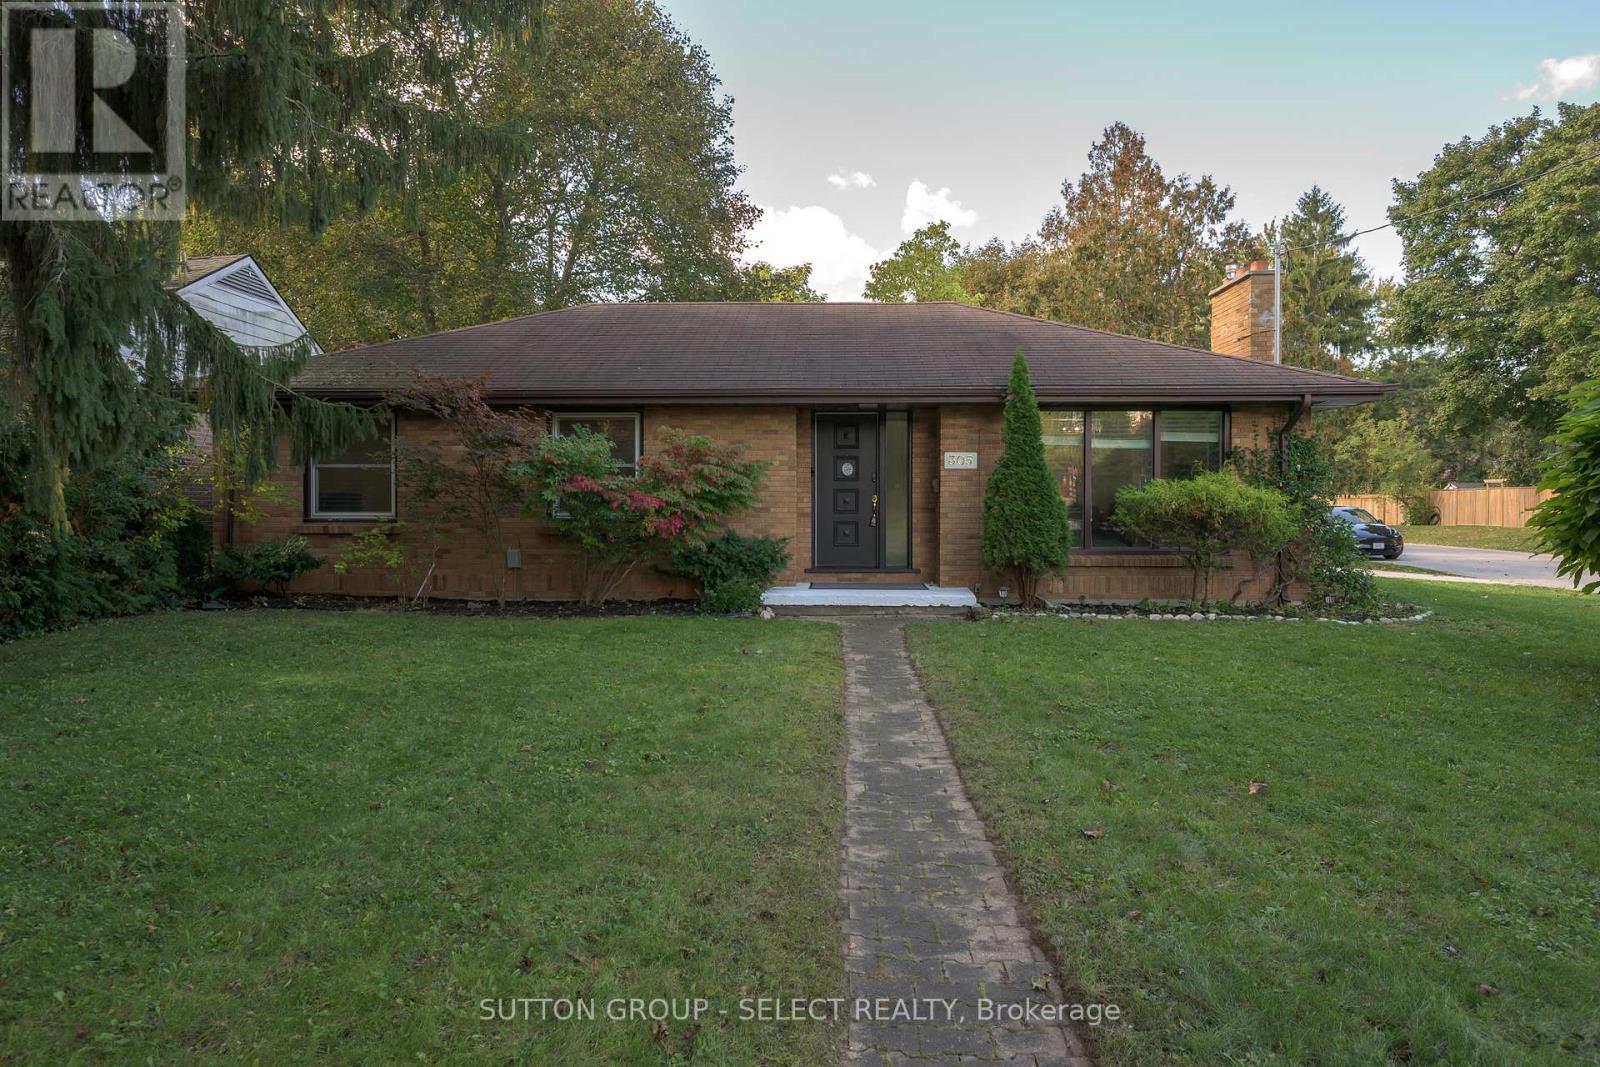
305 Stephen Street
London South, Ontario
Welcome home in Byron at 305 Stephen Street, situated on a quiet street on a quarter of an acre lot! This sweet bungalow boasts over 1900 square feet of finished living space from the spacious main floor to the bright & functional lower level. Thoroughly improved and maintained, the sunlit main floor includes a spacious Living room, Dining area, and a Kitchen that has been beautifully updated with a new backsplash, quartz surfaces, refreshed white cabinetry, a centre island and stainless steel appliances. The main floor and guest bedroom have also been repainted in a current, neutral off white tone, with gleaming hardwood and new tile flooring throughout. Three gracious bedrooms complete the main floor, including a sleek renovated 4 piece common bath. The lower level was refinished 2019 with new lighting, paint, and flooring, including new raised window wells, featuring a fantastic sized recreation room, a bonus room that could easily be made into an additional bedroom with an egress window, and a full 3 piece bathroom. Finished lower-level laundry and plenty of storage space completes the space. The yard includes a gated, heated in-ground pool that has been maintained and thoroughly enjoyed in warmer months, a stone seating area, deck and powered shed. A new and improved (2024) double-wide cement driveway and fence leads to the back of the home, offering a seating space under the overhang that doubles as a carport in winter months. Minutes to Byron Public School and the amenities and close-knit community of Byron Village, a complete package and perfect opportunity. (id:63381)
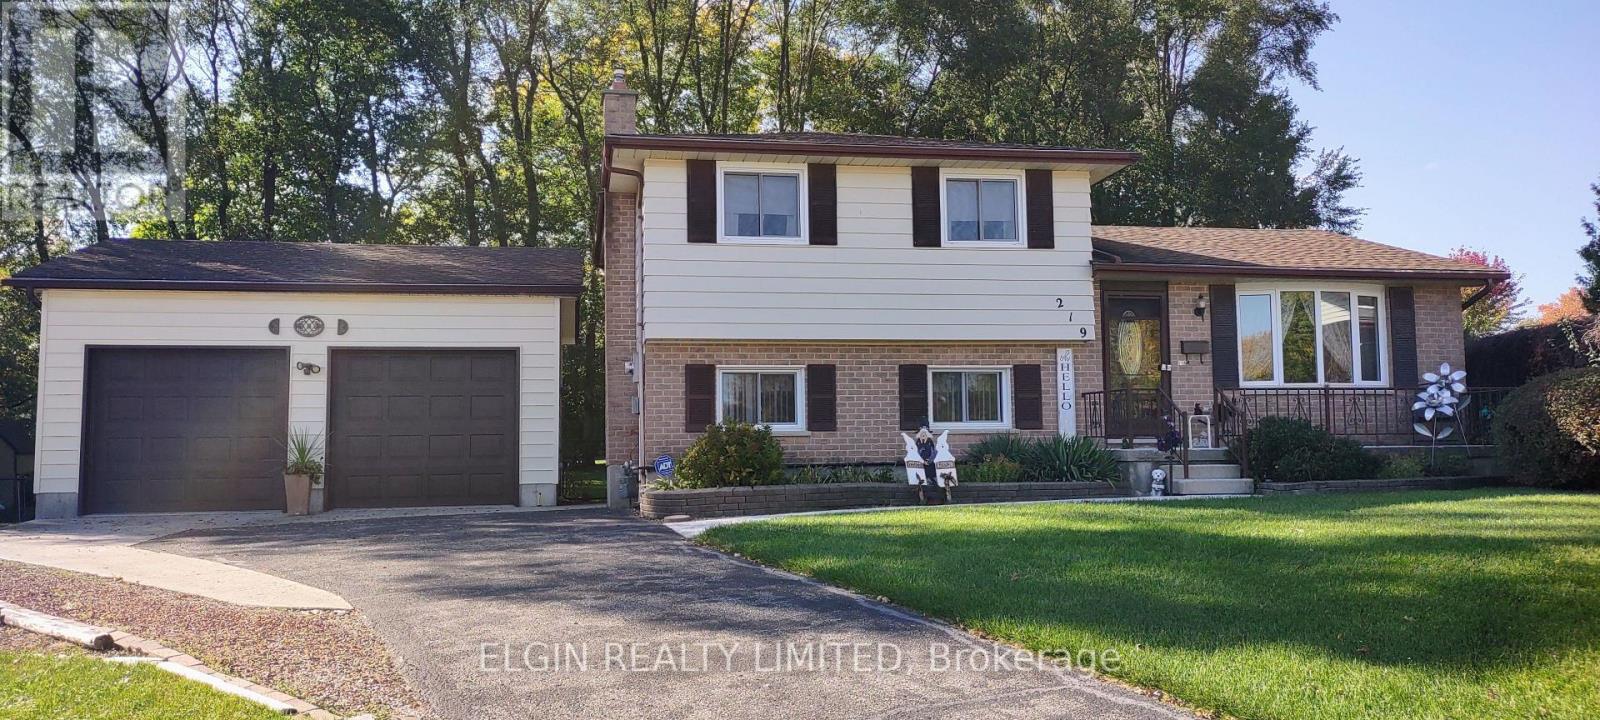
219 Brentwood Crescent
Central Elgin, Ontario
Looking for a large lot at the end of a cul-de-sac, dreaming of a shop, having your children attend a brand new elementary school? (opening Jan. 2027). Take a look here--just minutes off the 401, first exit east of London in beautiful, family friendly Belmont! This unique sidesplit layout offers walk out from kitchen/eating area to a covered 18'x12' deck plus the on ground 3rd level familyroom has direct access to the wide pie shaped backyard and gives close access to the Willsie built oversized detached insulated 24'x24' double car garage/SHOP with 11' high ceiling, loft, 9' wide x 8' high garage doors-each with their own openers, mandoor and rough-in for gas line. This great shaped lot also provides vehicle access to the backyard. The quality built Snyder home has been lovingly cared for by the original owners from the inception of the subdivision. You'll appreciate the many efficient and easy care features like Leaf Filter on both the house and shop, replaced exterior doors and windows, roll down screens in storm doors, enclosed blinds in the back door plus fully fenced backyard for a pet friendly home and property, replaced tub by Bath Fitters, central vac, great closet and storage space, huge cold room storage as well and very little carpet. There's also 200 amp hydro, RUDD gas furnace, central air, gas fireplace, 2 garden sheds and lots of parking. A wonderful walkway right beside this premium lot connects you to the Union Street Park, (with Pickle Ball courts and children's play ground), Conservation land and right to the main street as well with trails under the bridge over to the Kettle Creek subdivision and the new public school. The Arena complex has baseball and soccer fields, playground, splash pad and skate park. What a great place to raise a family! (id:63381)
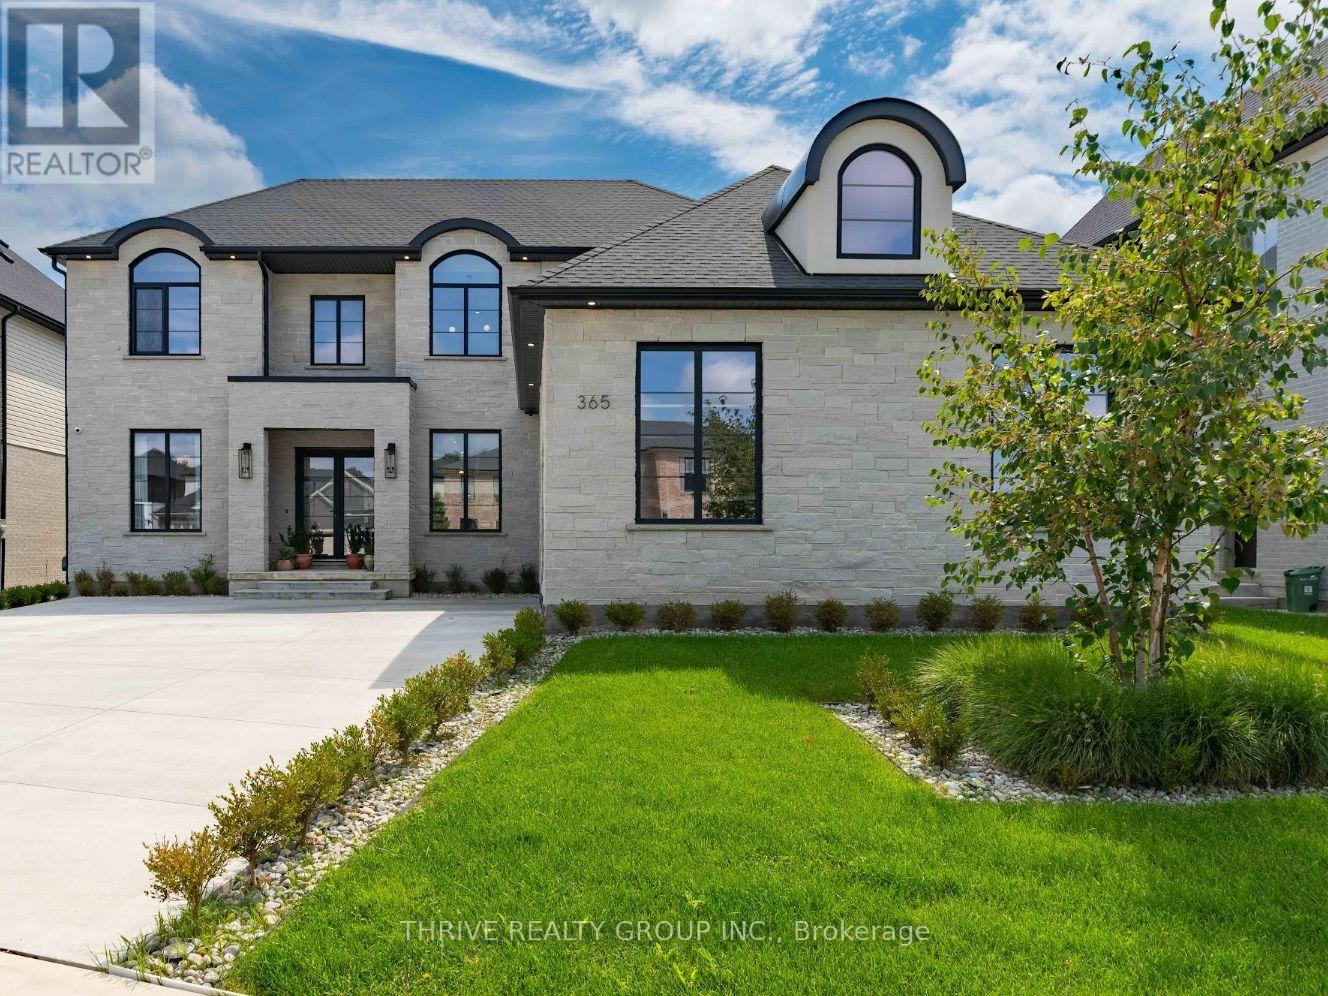
365 Manhattan Drive
London South, Ontario
Welcome to 365 Manhattan drive, where award-winning craftsmanship meets elevated modern living in the highly sought-after Boler Heights community of Byron. Built by Lux Homes Design & Build, this exceptional custom homes offers over 3,000 sq. ft. of thoughtfully designed living space, blending timeless luxury with everyday functionality. From the moment you enter, you're greeted by a breathtaking glass staircase and an impressive open-concept layout filled with natural light, designer finishes, and meticulous attention to detail. The show stopping chef's kitchen is the heart of the home, featuring custom cabinetry, quartz countertops, a dramatic waterfall island, premium appliances, and a hidden walk-in pantry complete with a secondary sink, creating the perfect space for entertaining and effortless daily living. The main floor also features a beautifully designed home office with custom built-ins, ideal for today's work-from-home lifestyle. Upstairs, you'll find four spacious bedrooms, including a luxurious primary retreat with a striking feature wall, a custom walk-in closet, and a spa-inspired 5-piece ensuite designed for total relaxation. A convenient second-floor laundry room completes the upper level. Step outside to enjoy professionally landscaped grounds, a generous backyard with a large deck for entertaining, and a concrete driveway leading to an oversized 2.5-car garage with plenty of room for vehicles, storage, and hobbies. Located in one of West London's premier neighbourhoods, you'll enjoy quick access to top-rated schools, parks, walking trails, shopping, restaurants, Boler Mountain, and major highways. Luxury, style, and exceptional quality come together in this remarkable home. 365 Manhattan Drive is a rare opportunity to own an outstanding property in one of London's most desirable communities. Furniture available for purchase. (id:63381)