
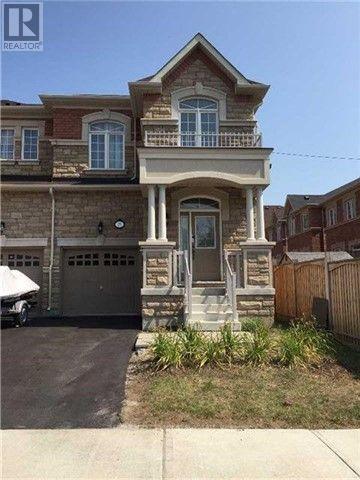
25 Spruce Pine Crescent
Vaughan, Ontario
Welcome to this beautifully designed, bright, and spacious end-unit townhouse offering approximately 2,140 sq. ft. of comfortable living space. Boasting an abundance of natural light and an inviting, functional layout, this exceptional home is perfect for families seeking style, space, and convenience.The main floor features impressive 9-foot ceilings, creating an airy and open atmosphere. The well-appointed kitchen is equipped with stainless steel appliances and elegant granite countertops, ideal for everyday living and entertaining. The spacious primary bedroom offers a private retreat complete with a luxurious 5-piece ensuite. Convenient interior access from the garage adds comfort and practicality.Ideally situated in a highly desirable neighbourhood, just minutes from schools, parks, banks, hospitals, grocery stores, restaurants, and the renowned Vaughan Mills Shopping Centre. Commuters will appreciate easy access to Highways 7, 407, and 404, GO Transit, and local public transportation. (id:63381)
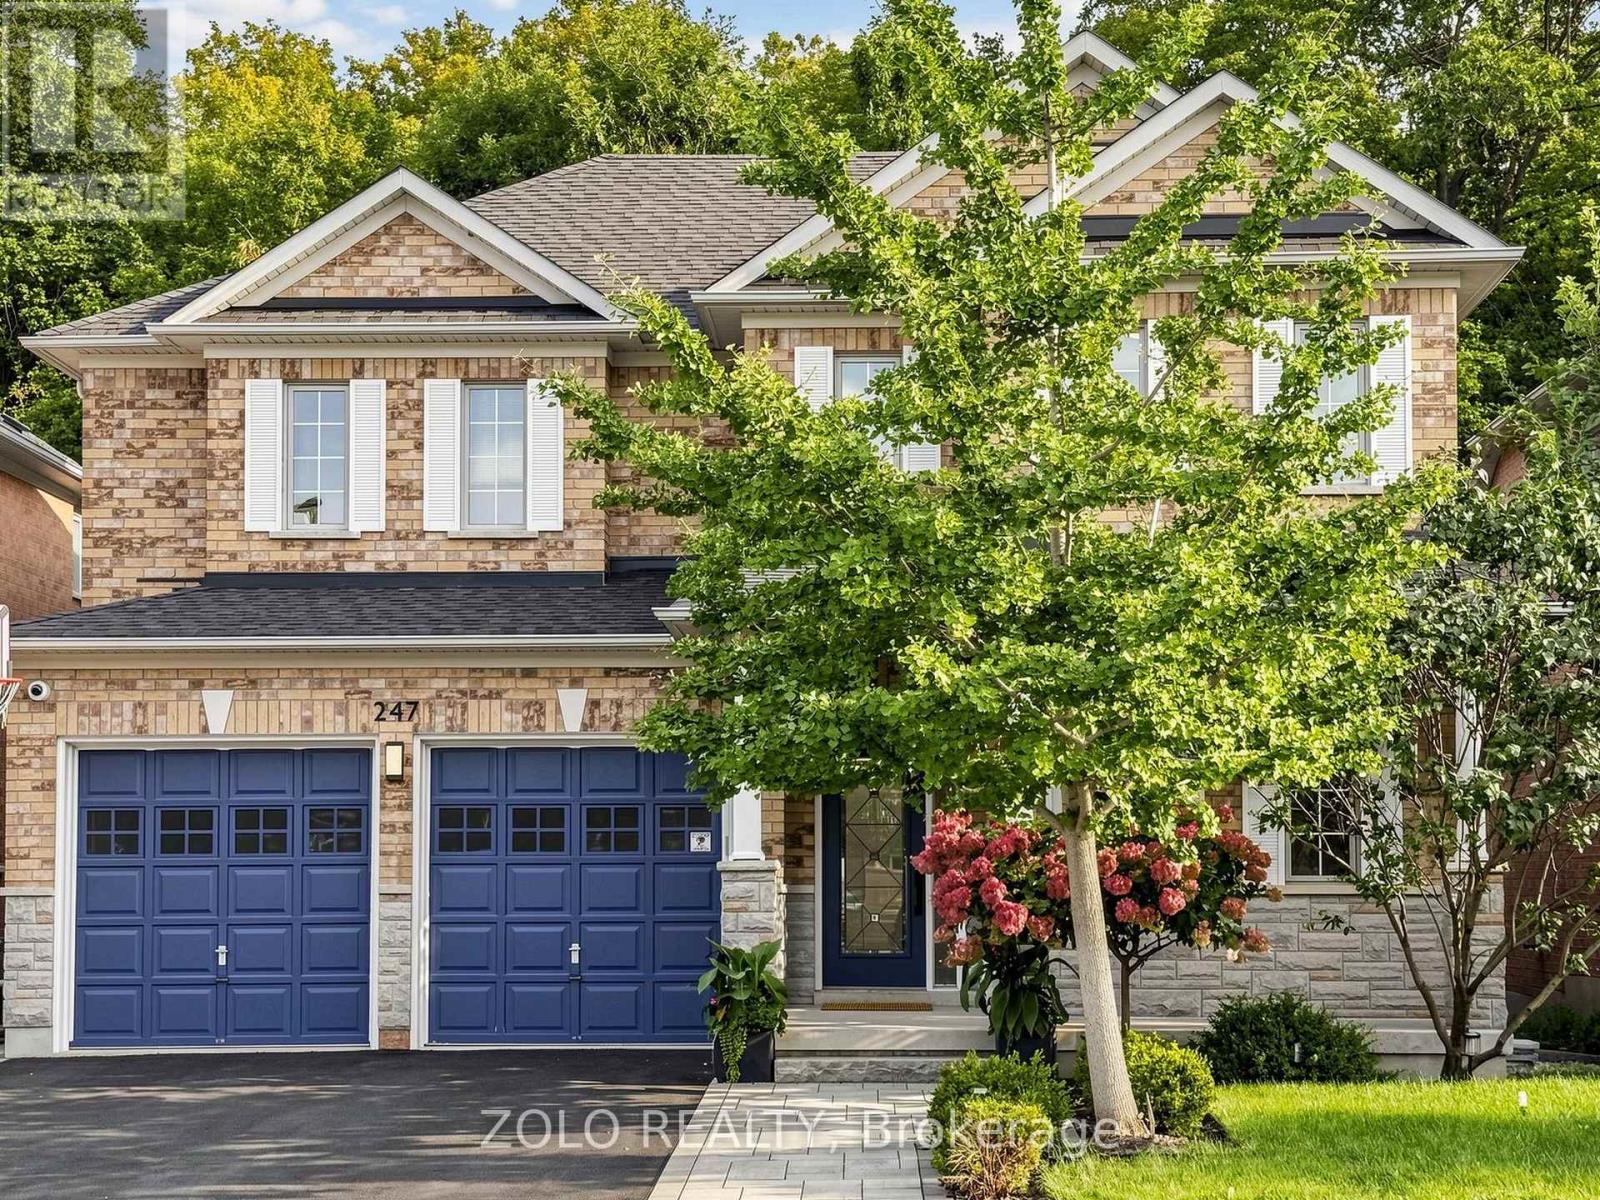
247 Summeridge Drive
Vaughan, Ontario
--- RAVINE!! RAVINE!! RAVINE!! -- Rare South Lot Backing onto A Magnificent Ravine in The Heart of Prestigious Thornhill Woods' Green Park Enclave! **HEAVILY RENOVATED IN 2017**, Beautifully Maintained 4-Bedroom Home, Meticulously Kept to the Highest Standard - Shows Beautifully, Bright, Immaculate & Move-In Ready. Stately Stone Facade, 9Ft Ceilings on Main, Smooth Ceilings Thru-Out. Upgraded Floors & Staircase. Open Concept Layout, Updated Kitchen W/O To Sun-Filled South Ravine Backyard - An Entertainer's Dream. Marble Fireplace. Finished Basement with Renovated Washroom (2022), Adds Fantastic Extra Living Space. Double Full-Size Garage W/ Auto smart Opener Plus Built-In Snow Tire electrical Lift & Overhead Motorized Bike Storage System. Deck Replaced 2024, Water Heater Replaced 2023 & Buy-Out (No Rental Fee), Smart Switches & Dimmers On ~50% Of Lights, LED Lights W/ Levels Of Warmth/Coolness, Smart Locks On Main Door & Laundry, Chamberlain Smart Garage Openers W/ Parking Sensor Assistance, 3 Security Cameras (Driveway North, East Side & Backyard Fisheye 180), Water Leak Detectors Across The Whole House, Whole-Home Water Filter To Prevent Debris (Rust, Stones, Sand & Particles) From City Water Supply Entering House Piping. Irrigation & Fertilizing automatic System Link Tap (Own - No Fee) W/ 3 Watering Zones: Front Lawn, Plants & Planting Boxes. Premium Carrier HVAC & 3T AC Unit (2017), Premium Furnace Replaced 2017. High-Quality Central Vacuum System, Alarm System. A Lot Of Upgrades for around 200k - Must See! A Rare Opportunity to own One Of Thornhill Woods' Most Coveted Ravine Lots - Don't Miss This One! (id:63381)
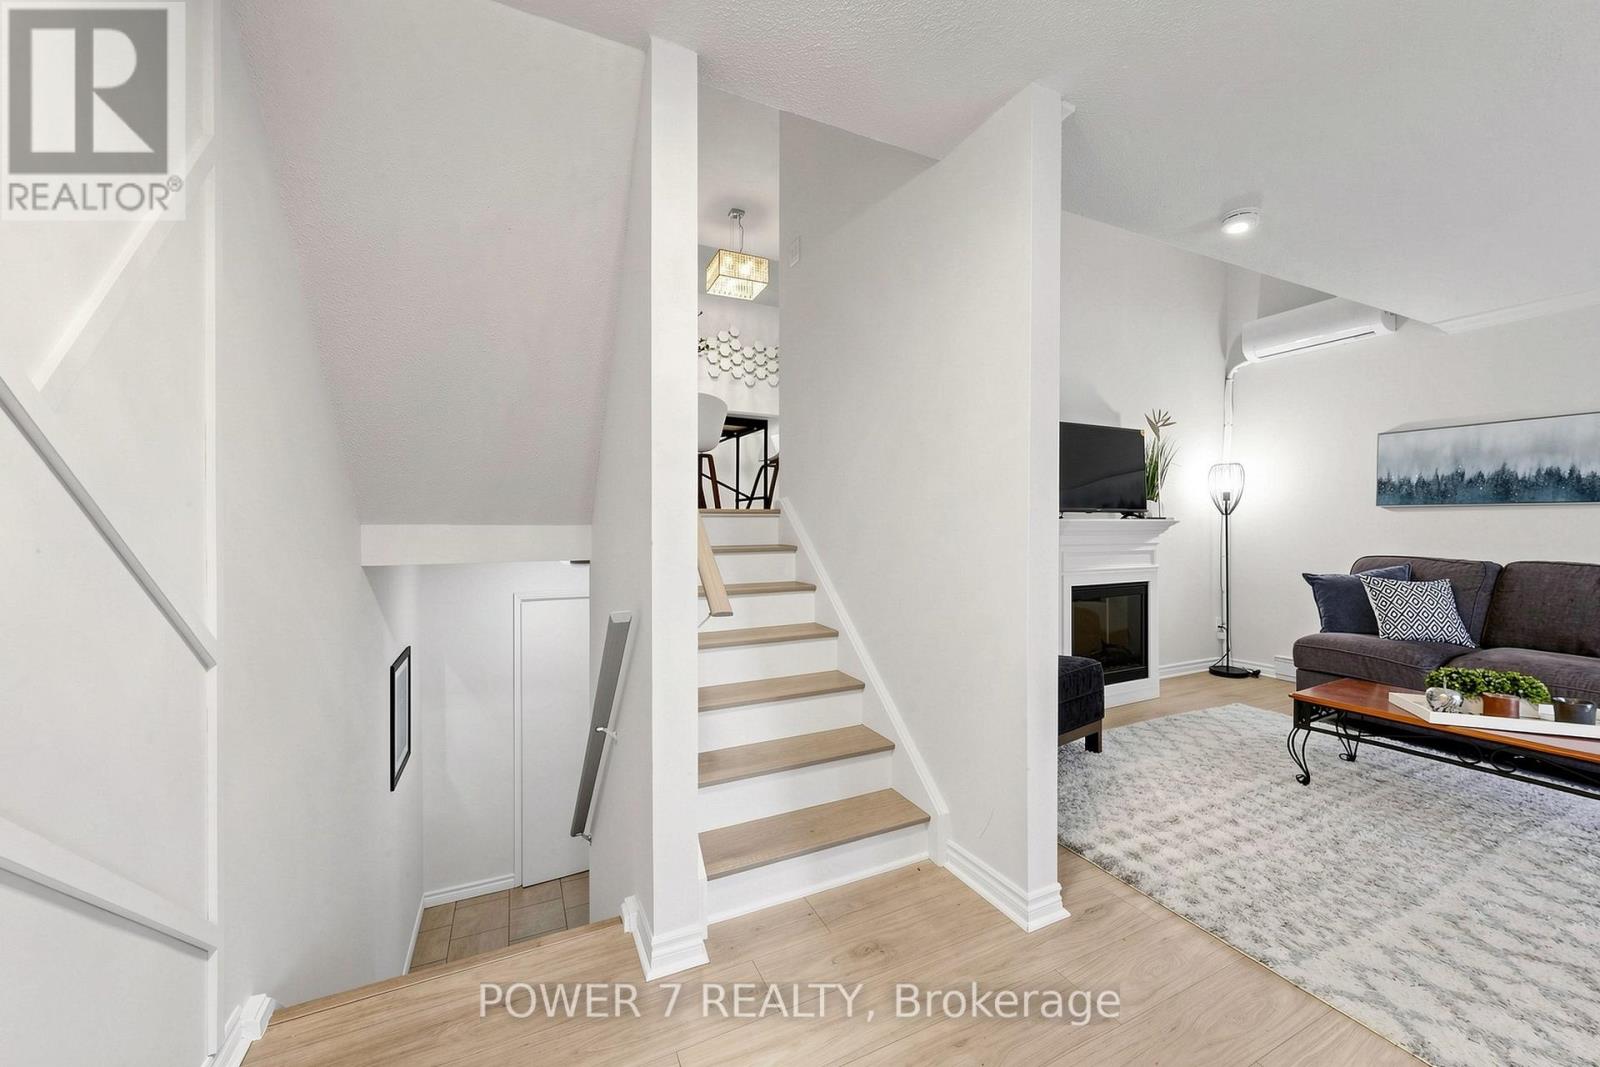
146 - 311 Milestone Crescent
Aurora, Ontario
Welcome To 311 Milestone Crescent, Located In The Heart Of Aurora! one of the best location units in the complex. A Fantastic Opportunity For First-Time Home Buyers, Families, And Investors Alike. Conveniently Situated Just Steps From Yonge Street, Public Transit, And The GO Station, This Home Is Set In A Highly Desirable Family-Friendly Community Close To Schools, Parks, Shopping, Restaurants, And All Essential Amenities.Ideally Positioned Across From Aurora Heights Public School And Within Walking Distance To Wellington Public School And St. Joseph CES. This Property Offers Exceptional Convenience For Families. The Home Features A Private Terrace With Turf, Freshly Painted Interiors, New Laminate Flooring, Stylish Feature Walls, Updated Bathrooms And Kitchen, New Electrical Fixtures, And Professional Cleaning Throughout.Recent upgrades Include A New Heat Pump/ A/C System, A New Hot Water Tank (Owned), Upgraded Kitchen Countertops And Backsplash, A New Carport Door Installed In May 2024, New Windows .Residents Also Benefit From Access To A Well-Maintained renovated Outdoor Pool And Plenty Of Visitor Parking Within The Complex. (id:63381)
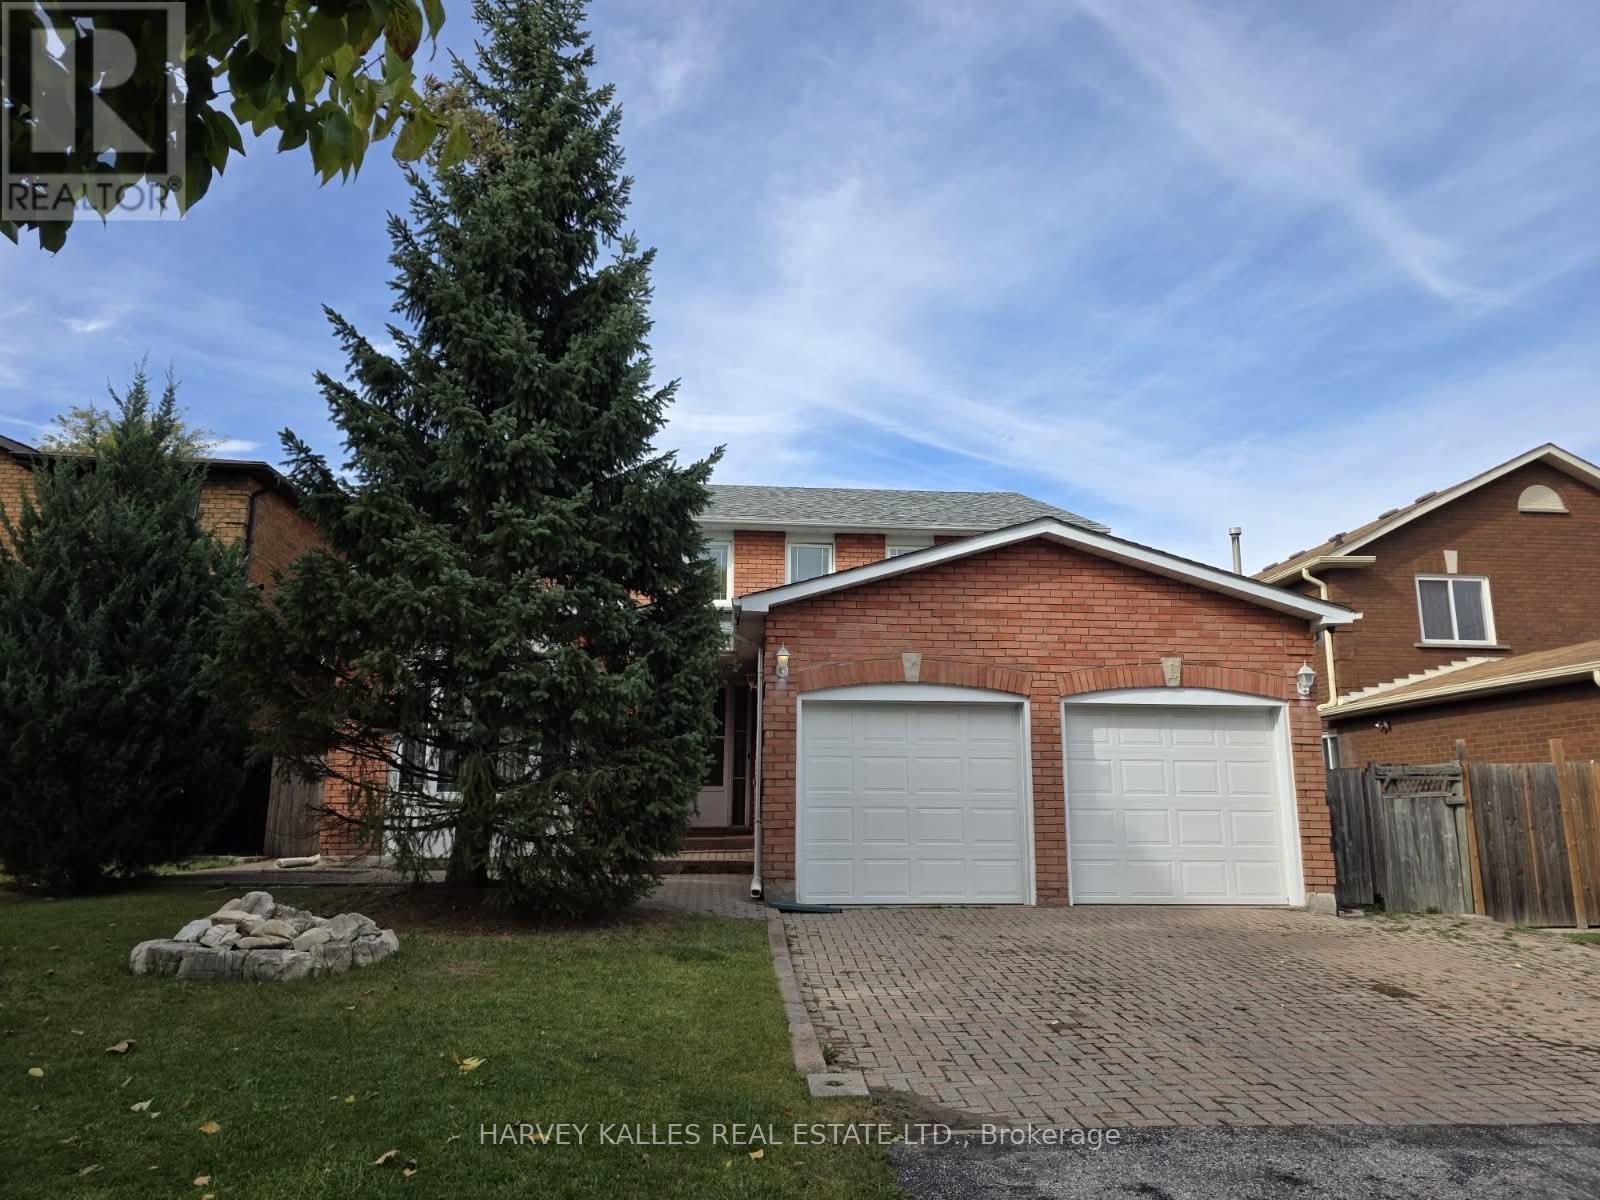
1627 Rayleen Crescent
Pickering, Ontario
ATTENTION RENOVATORS & INVESTORS - Here's your chance to bring new life to 1627 Rayleen Cres and turn potential into profit. Located in Pickering's established Brock Ridge community, this property is ready for someone with vision, creativity and a plan. Renovate and resell, update and hold, or transform it into a standout home for today's market. The location does a lot of the heavy lifting, with schools, parks, shopping, restaurants and everyday conveniences nearby, plus easy access to Pickering GO, Highway 401 and Highway 407. This is the kind of property where the right improvements can make a real difference. Bring your contractor, your ideas and your imagination. See the potential. Create the value. Make it yours. (id:63381)
1004 Kingston Road
Toronto, Ontario
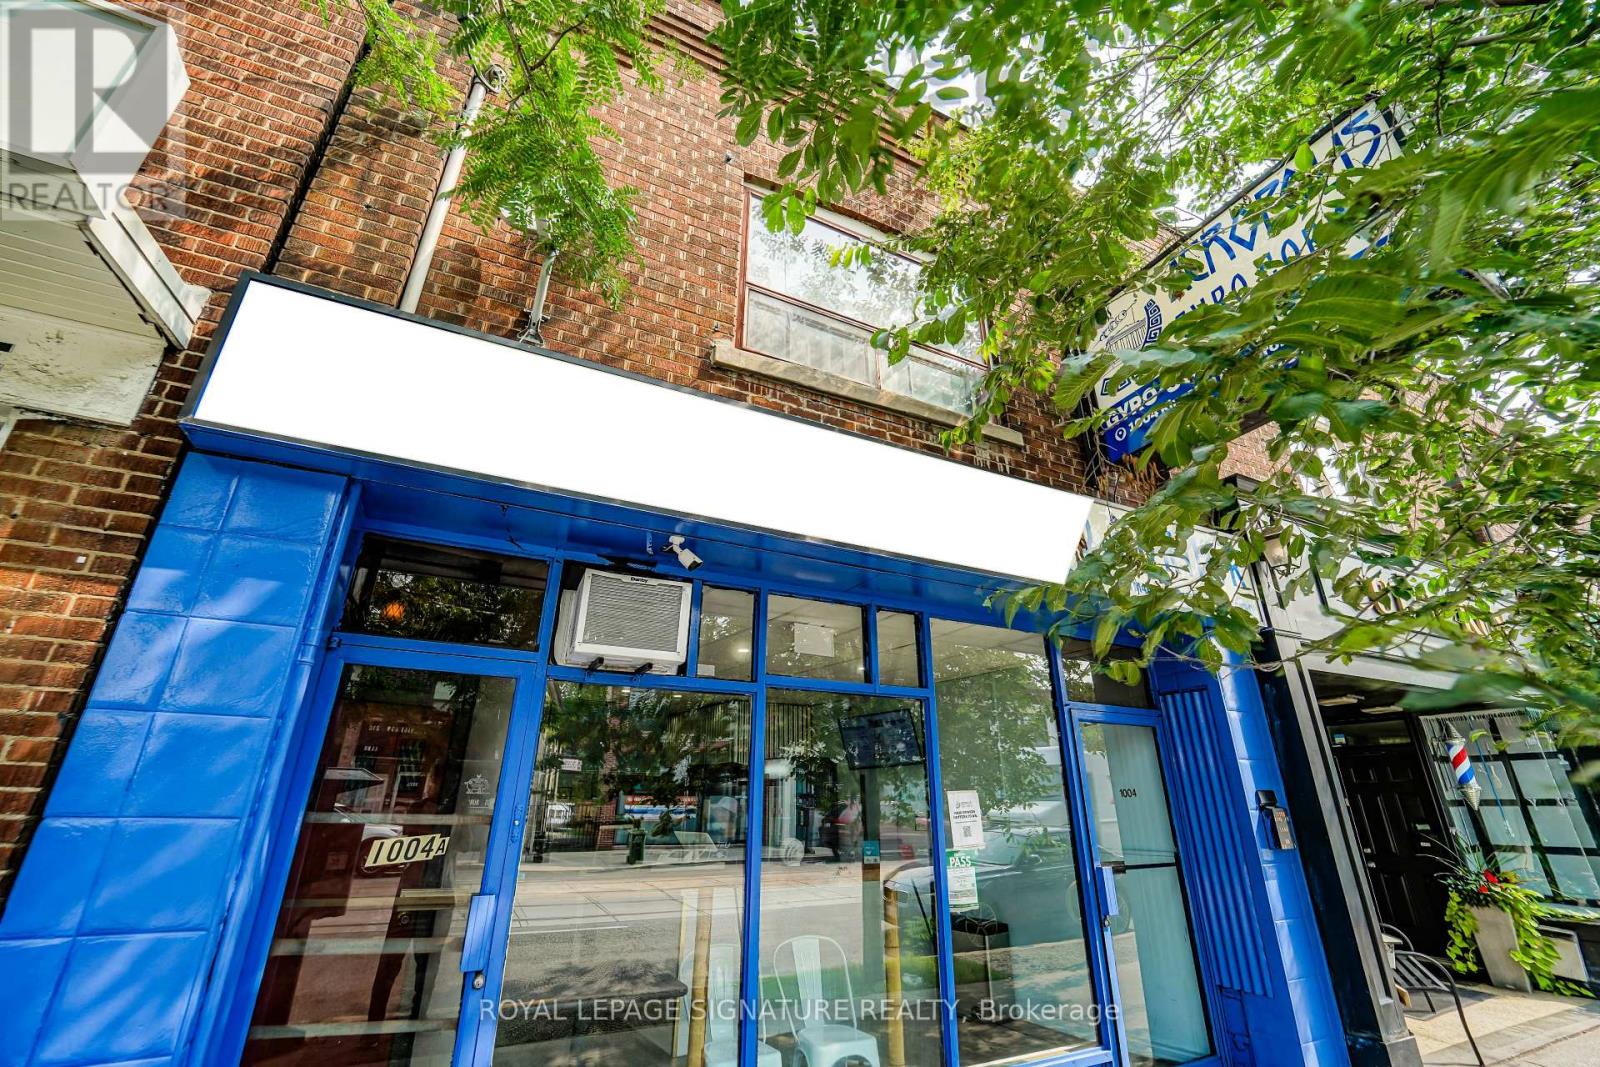
Income-Producing Mixed-Use Building in The Beaches. Exceptional investment opportunity in a prime Toronto community surrounded by popular shops, restaurants, banks, and cafes. Located at the high-traffic intersection of Kingston Road and Victoria Park Avenue, this multi-use property features strong foot and vehicular traffic, plus ample street parking. Main Floor Commercial: A bustling, fully equipped restaurant spanning over 1,200 sq. ft. (MPAC) with seating for up to 30 guests. Includes an 8-ft exhaust hood, walk-in cooler, large basement, and one rear parking space for staff. Lower Level: Features a large office, dedicated prep area, ample storage space, and one bathroom. Upper Level Residential: A spacious 1-bedroom apartment (over 1,000 sq. ft. per MPAC) with a separate entrance, a private rear walk-out deck, and one dedicated parking space. Delivers an annual positive cash flow-a rare turnkey asset in a sought-after neighbourhood. (id:63381)
15b - 1960 Lawrence Avenue
Toronto, Ontario
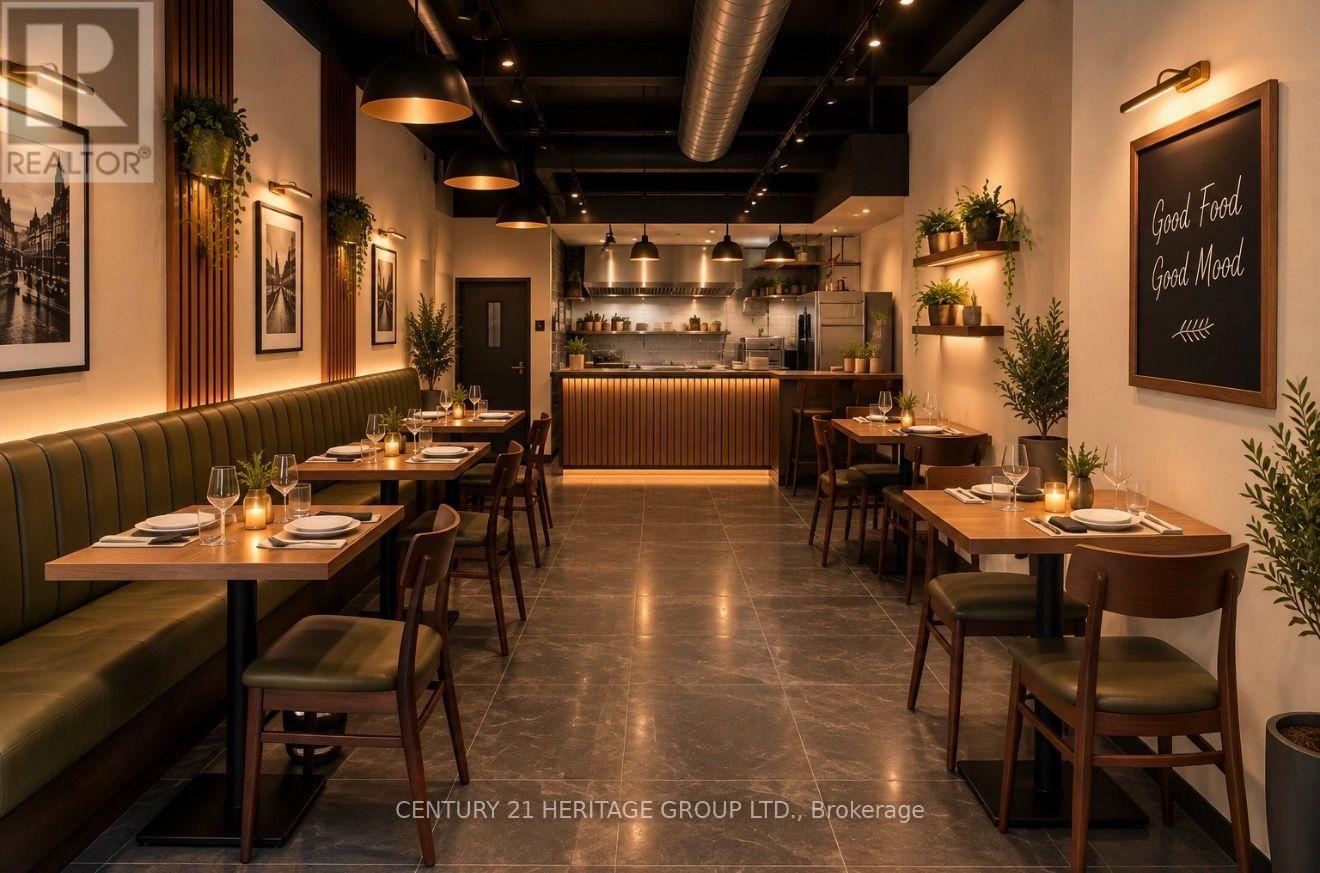
Excellent opportunity to open your own restaurant in a newly renovated, restaurant-ready spaceat Saag Food Plaza on Lawrence Ave E. Very busy and desirable location with excellent potentialfor restaurant business. This is your opportunity to launch a new restaurant in a newlyrenovated space featuring a brand-new 12-ft commercial kitchen hood and exhaust system withductwork, 5-ton HVAC, kitchen sinks, handicap-accessible washroom, new lighting and flooring.Restaurant use is permitted, with major infrastructure already in place. Ideal for a first-timeoperator or an established restaurateur looking to open a second location. Buyer to install owncooking equipment, walk-in cooler, tables, chairs, and other restaurant equipment. (id:63381)
Lot #93 - 26 North Garden Boulevard
Scugog, Ontario
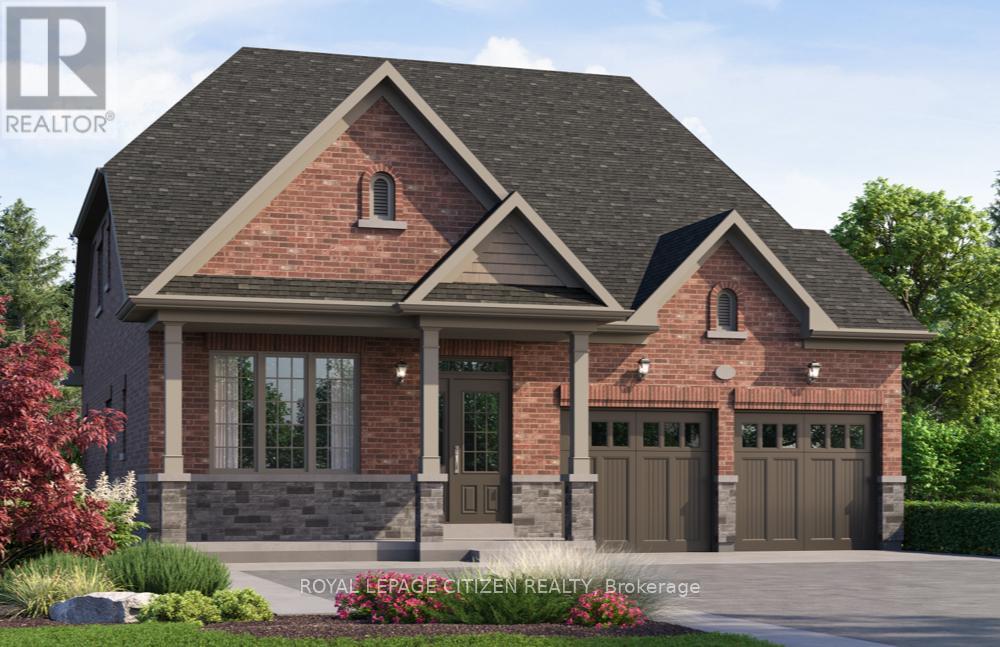
Discover "The Stanley Elevation B" Lot 93, a 2,220 sq.ft. BUNGA-LOFT by Delpark Homes, perfectly positioned on a very large pie-shaped premium lot. This thoughtfully crafted home blends the ease of main-floor living with added space of a versatile upper loft, making it ideal for families, downstairs, or anyone seeking comfort without compromise. The main level showcases a spacious primary bedroom retreat, complete with a walk-in closet and a luxurious 5-piece ensuite. A second room on this level offers flexibility-perfect as an additional bedroom, guest suite, or private home office. Entertain effortlessly in the separate dining room, designed for formal gatherings, while the family-sized kitchen serves as the heart of the home with ample cabinetry and a convenient walk-out to the backyard. The open-concept family room flows seamlessly from the kitchen , creating a warm and living space for everyday living. Upstairs, the loft level adds even more versatility, featuring a third bedroom, with a walk-in closet, a full 4-piece bathroom, and a linen closet, ideal for guests or extended family, Situated in the charming community of Port Perry, and just moments from Lake Scugog, this home offers a perfect balance of tranquillity and lifestyle. Enjoy scenic waterfront views, local boutiques, dining, and year-round recreation in this picturesque setting. Home is under construction. Minutes from the picturesque Lake Scugog. IMPORTANT: The List Price has been adjusted to include the governments new "HST REBATE", some conditions apply. (id:63381)
36 Inglenook Court
Whitby, Ontario
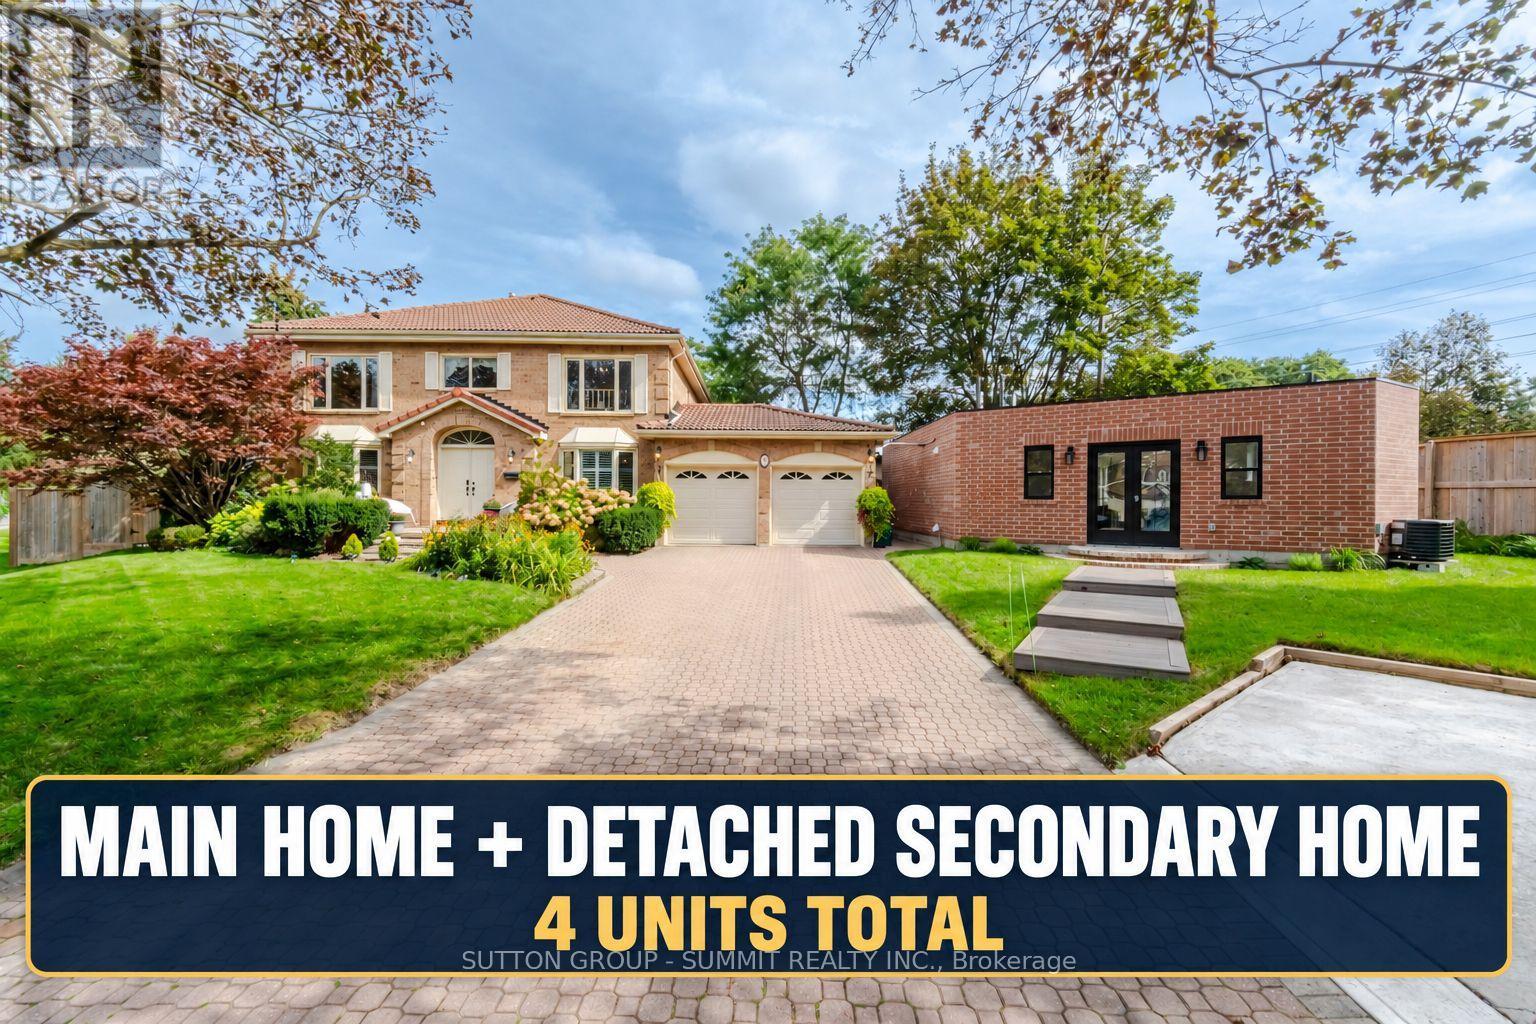
Welcome to a truly unique, bright and inviting Whitby property offering space, lifestyle, flexibility and extensive upgrades on an impressive premium size lot located on a quiet court. The main residence offers approx. 4,000 sq.ft. of living space, including 4 bedrooms, 3 bathrooms, a lg family rm, xlg living & dining rooms, main floor office & beautiful kitchen & breakfast area. Major improvements include an owned 2023 furnace and tankless water heater, several replaced windows, upgraded 200-amp electrical service, upgraded gas and water services, Ring security system, custom closets, wall to wall bed rm storage & reno'd primary ensuite with high end finishes.The finished lower level, completed in 2025, features 2 separate 550 sq. ft. one-bedroom living areas each, with a full kitchen, bathroom, private laundry, egress windows, dedicated electrical subpanel and owned hot water tank, with access from a wide double door separate entrance walk-up.A legal detached approx. 505 sq. ft. 1-bedroom ADU adds exceptional versatility with full kitchen with gas stove and oven, bathroom, private laundry, dedicated furnace and A/C, owned tankless water heater, separate gas and water meters, electrical subpanel, 16' x 12' deck and one dedicated parking space. This property gives you the option for rental income or to accommodate extended family members. Enjoy a private backyard retreat with in-ground pool, 2023 liner and Raypak heater, sand filter, pool safety fence, outdoor shower with dedicated owned tankless water heater, multiple decks, two gazebos, playground, decorative pond with waterfall & extensive fencing. Also included: insulated heated garage with a 300 sq ft loft storage, heated & insulated workshop and designated separate parking. A rare opportunity combining luxury, income potential, recreation and multi-generational flexibility on a substantial Whitby property. (id:63381)
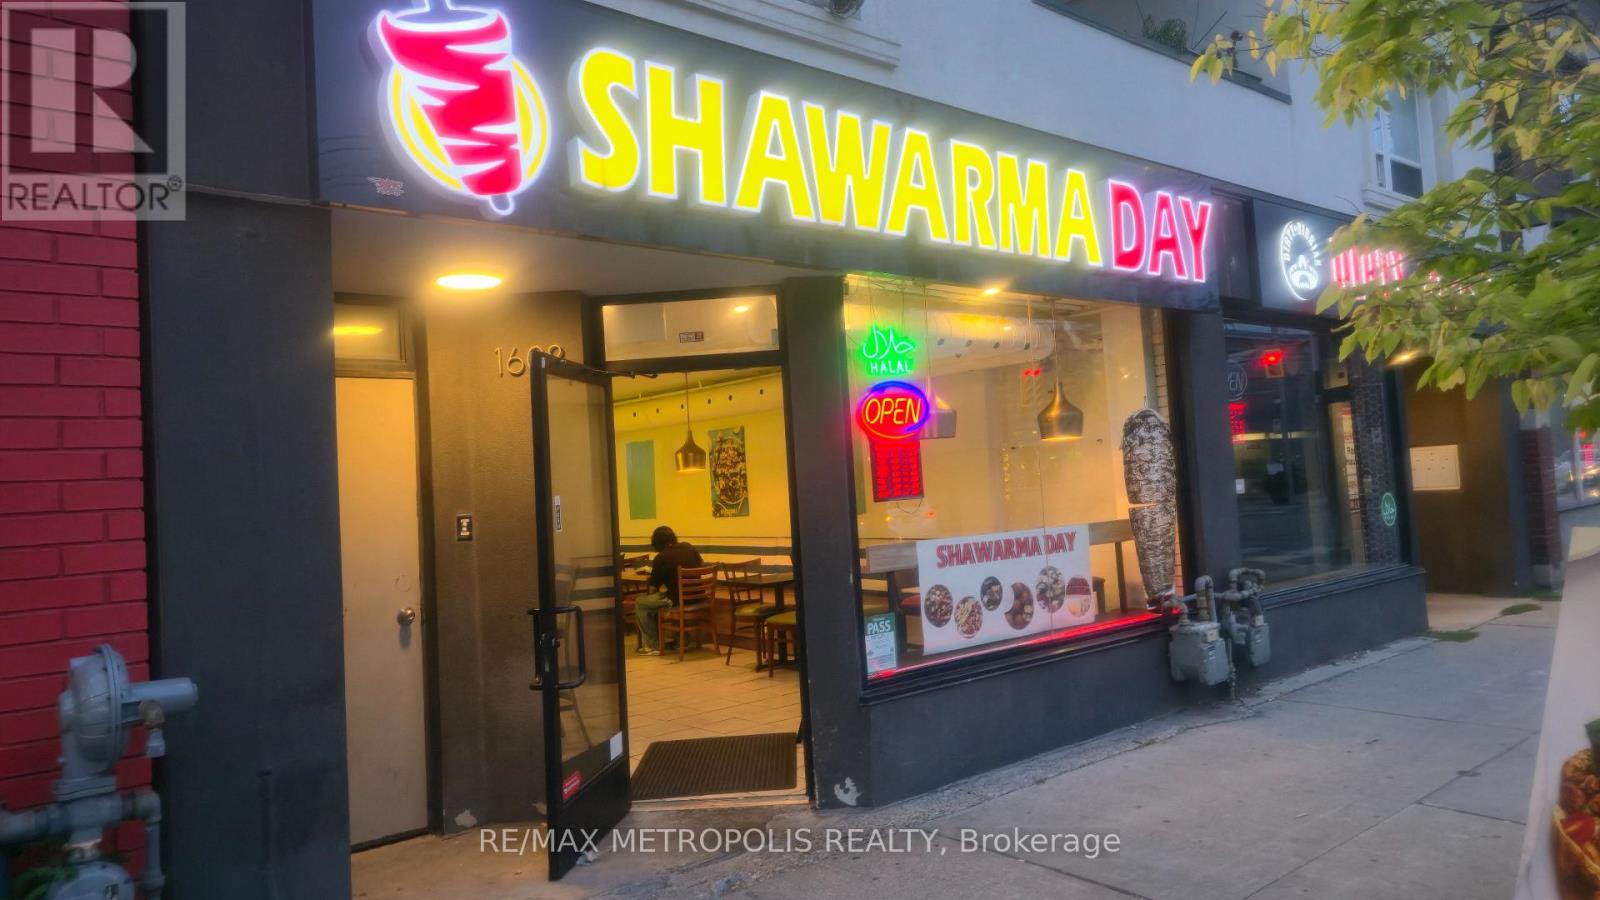
1608 Queen Street E
Toronto, Ontario
Shawarma Day( Halal Cuisine) Well Established Famous Shawarma, Mediterranean Cuisine Offering Healthy & Tasty Kebab, Popular Foods With Excellent Clientele Base In Very Busy Area Queen/Coxswell With New Condo Development Directly Across the Road. Turnkey Solutions To Start Your Own Business. Kitchen With 10Ft Hood And New Equipment, Walk-In Cooler. One Designated Parking. Gross Rent $5,594.82, including HST, Expired January 2029 plus 5 Option. (id:63381)
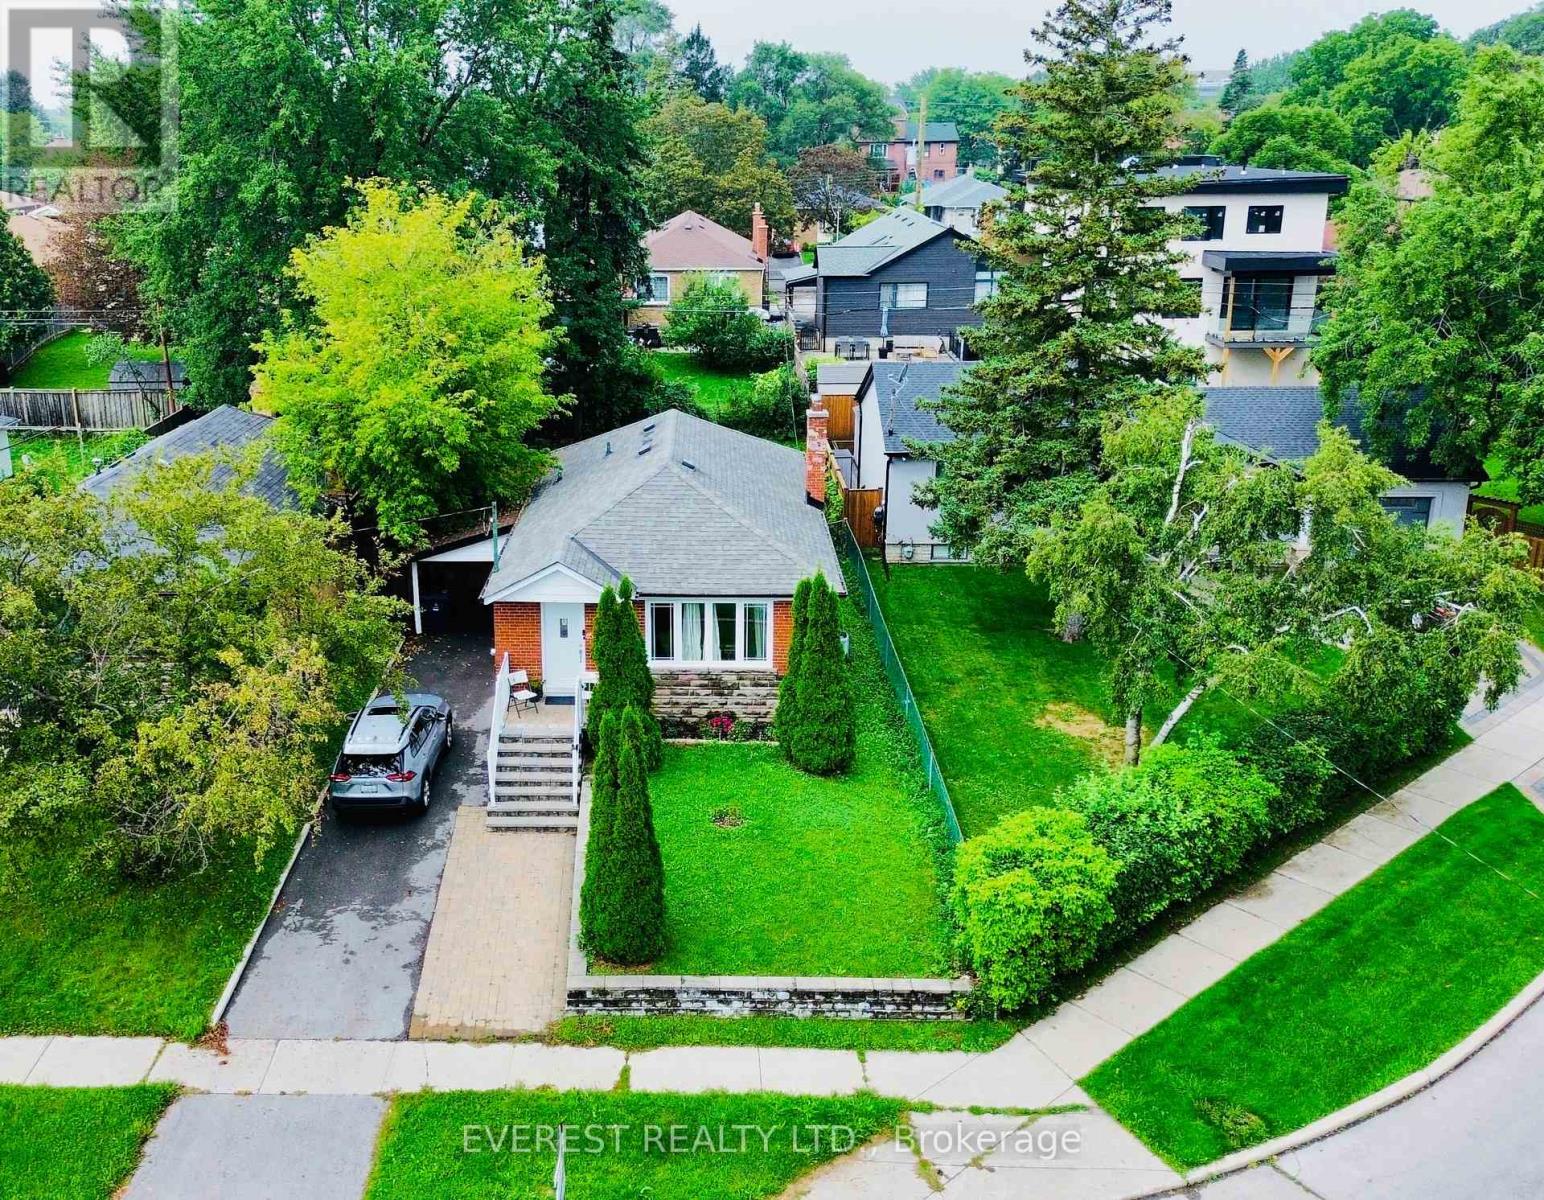
130 Portsdown Road
Toronto, Ontario
DON'T MISS THIS ONE! Rarely Offered 3+3 Bedroom Detached Bungalow in Prime Dorset Park! This beautifully maintained home offers the perfect combination of space, flexibility, upgrades & location! Bright, sun-filled main floor features newer hardwood flooring, 3 spacious bedrooms, stylish bathrooms, pot lights & a modern kitchen with granite countertops, stainless steel appliances and elegant backsplash. Finished basement with 3 bedrooms, newer vinyl flooring & separate entrance provides excellent flexibility for extended family or potential rental income. Enjoy a private, fenced backyard-perfect for children, pets, entertaining & summer BBQs. Ideally located on a quiet, family-friendly street minutes to Highway 401, Kennedy Road, Kennedy Subway Station, TTC, schools, parks, supermarkets, shopping & Kennedy Commons Plaza. Whether you're a growing family, first-time buyer or investor, this home checks all the boxes. A rare opportunity to own a versatile detached bungalow in the heart of Scarborough-move in, enjoy and make it yours! A Must See! (id:63381)

40 Robin Trail
Scugog, Ontario
Welcome to The Pernhill, Elevation "A" on a 45ft corner lot, offering an impressive 2,959 sq. ft. 4 bedroom - 4 bathroom of thoughtfully designed living space in beautiful Port Perry. This spacious 4-bedroom home features a functional open-concept layout ideal for both everyday living and entertaining. The main floor offers a versatile Living Room/Den, separate formal Dining Room, and an inviting Family Room. The open-concept kitchen features a convenient breakfast bar and overlooks the bright Breakfast Area with walkout, creating a seamless indoor-outdoor connection. A main-floor laundry room with direct access to the garage adds everyday convenience. Upstairs, you'll find 4 generously sized bedrooms plus a study area. The spacious primary bedroom features a luxurious 5-piece ensuite and his-and-hers walk-in closets. The second bedroom offers its own walk-in closet and 4-piece ensuite, while the third and fourth bedrooms feature a convenient semi-ensuite bathroom and ample closet space. A beautifully designed family home offering generous principal rooms, a practical layout, and plenty of space to grow, all in the charming community of Port Perry and just moments from Lake Scugog, this home offers a perfect balance of tranquillity and lifestyle. Enjoy scenic waterfront views, local boutiques, dining, and year-round recreation in this picturesque setting. **The home isn't built yet, as the buyer you will have the opportunity to work with our Decor Specialist to select all interior colours and finishes to make this home your own** Minutes from the picturesque Lake Scugog. Important Update: Following the government's announcement regarding the removal of HST from new home sales, we have adjusted our pricing accordingly. Please note that the purchase price now excludes HST (conditions apply). (id:63381)

99 Colston Avenue
Whitby, Ontario
Where timeless character meets modern luxury in the heart of Brooklin! Set on an incredible 75' x 200'+ lot in one of Brooklin's most prestigious neighbourhoods, this exceptional century home blends heritage charm with the sophistication, space and comfort of a beautifully updated modern residence.A generous addition creates impressive living space, while wide-plank hardwood and refined finishes add warmth and character throughout. The chef-inspired kitchen features premium Fisher & Paykel appliances, including a gas range and refrigerator-perfect for everyday living and entertaining.Upstairs, the thoughtfully redesigned second level offers 3 spacious bedrooms, reconfigured from the original 4 to create a stunning primary retreat. The primary features a spa-inspired 4-piece ensuite with soaker tub and separate shower, cleverly designed to also function as the upper-level main bath. A versatile loft provides even more space for a home office, media room or quiet retreat.Outside is where this property truly sets itself apart. The spectacular backyard offers endless possibilities-imagine the pool, outdoor kitchen, gardens and entertaining space you've always wanted! A new detached 2.5-car garage with EV charger provides exceptional room for vehicles, toys, storage and hobbies, complemented by a widened driveway.Just steps from Downtown Brooklin's shops, restaurants, parks and pathways, and minutes to top-ranked schools, Hwy 407, Longo's and planned future amenities. More than a beautifully updated century home, this is a rare opportunity to own a piece of Brooklin's history with the space, luxury and modern convenience of today. (id:63381)
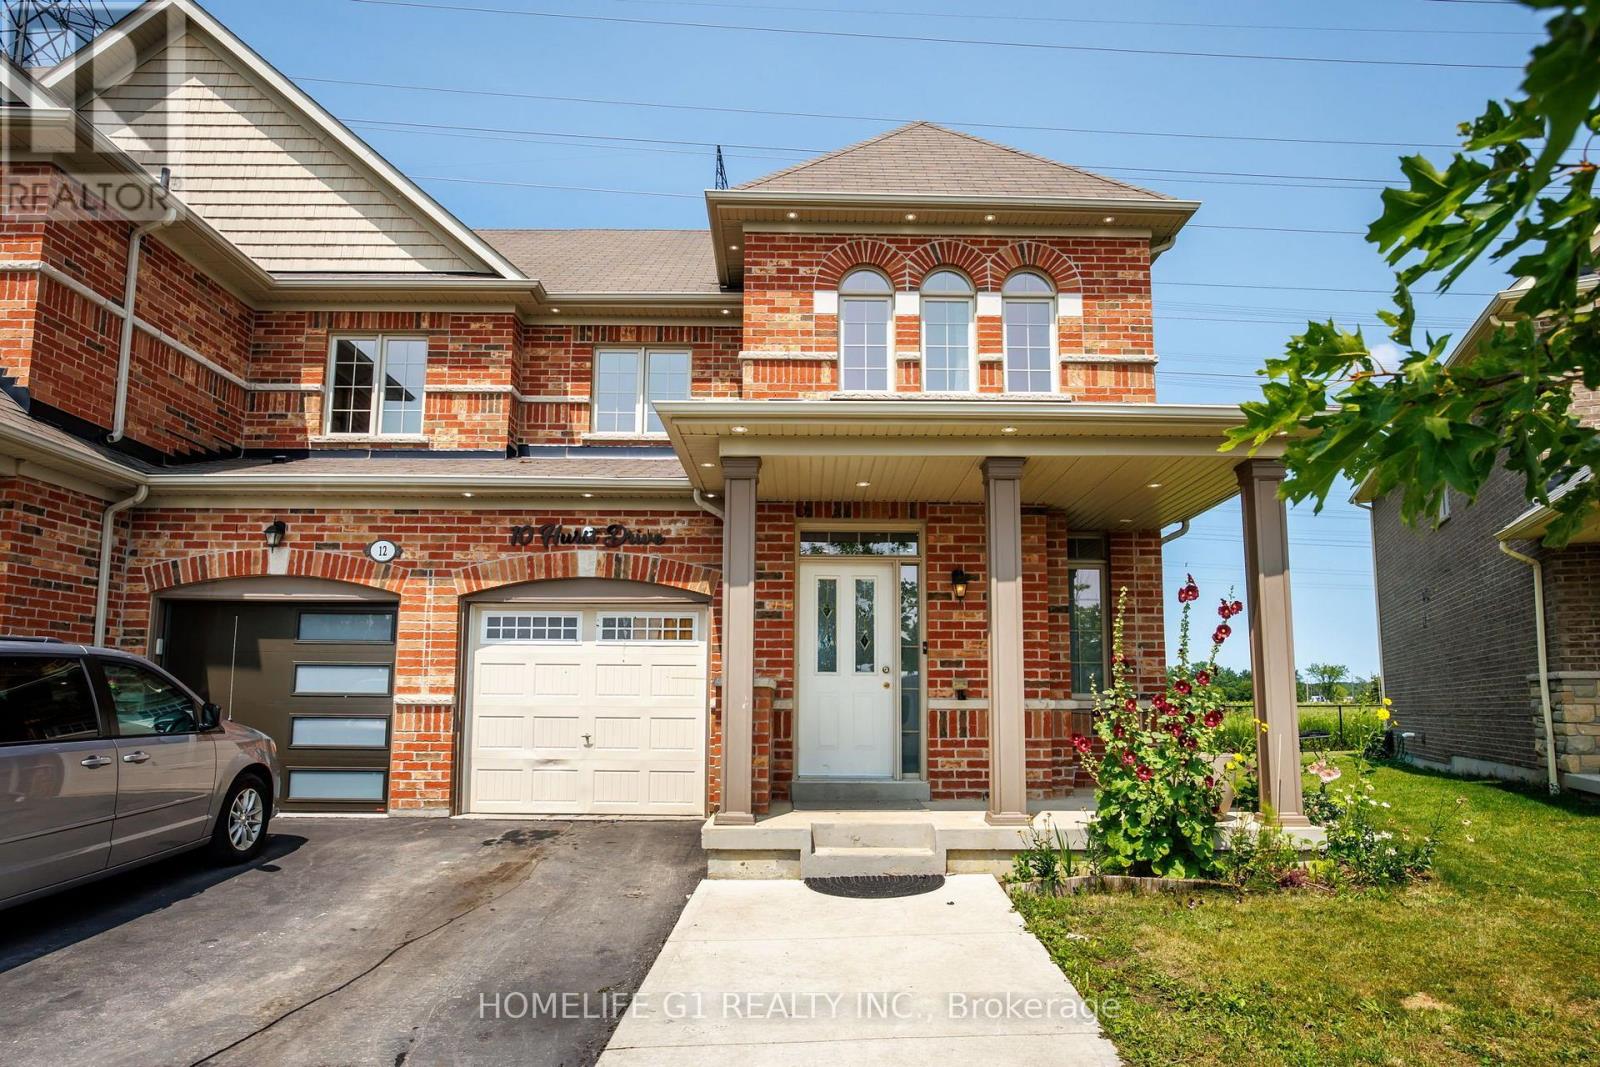
10 Hurst Drive
Ajax, Ontario
Welcome to 10 Hurst Drive, a well-maintained freehold townhouse with a finished basement, located in the highly sought-after Northwest Ajax community. This bright and functional home offers spacious living areas designed for comfortable everyday living and entertaining. Ideally situated near top-rated schools, parks, shopping, restaurants, and recreational amenities, it provides exceptional convenience for families and professionals alike. Commuters will appreciate quick access to Highways 401, 412, and 407, as well as the nearby Ajax GO Station. Combining a prime location with modern comfort, 10 Hurst Drive presents an outstanding opportunity to own a home in one of Ajax's most desirable neighbourhoods. (id:63381)
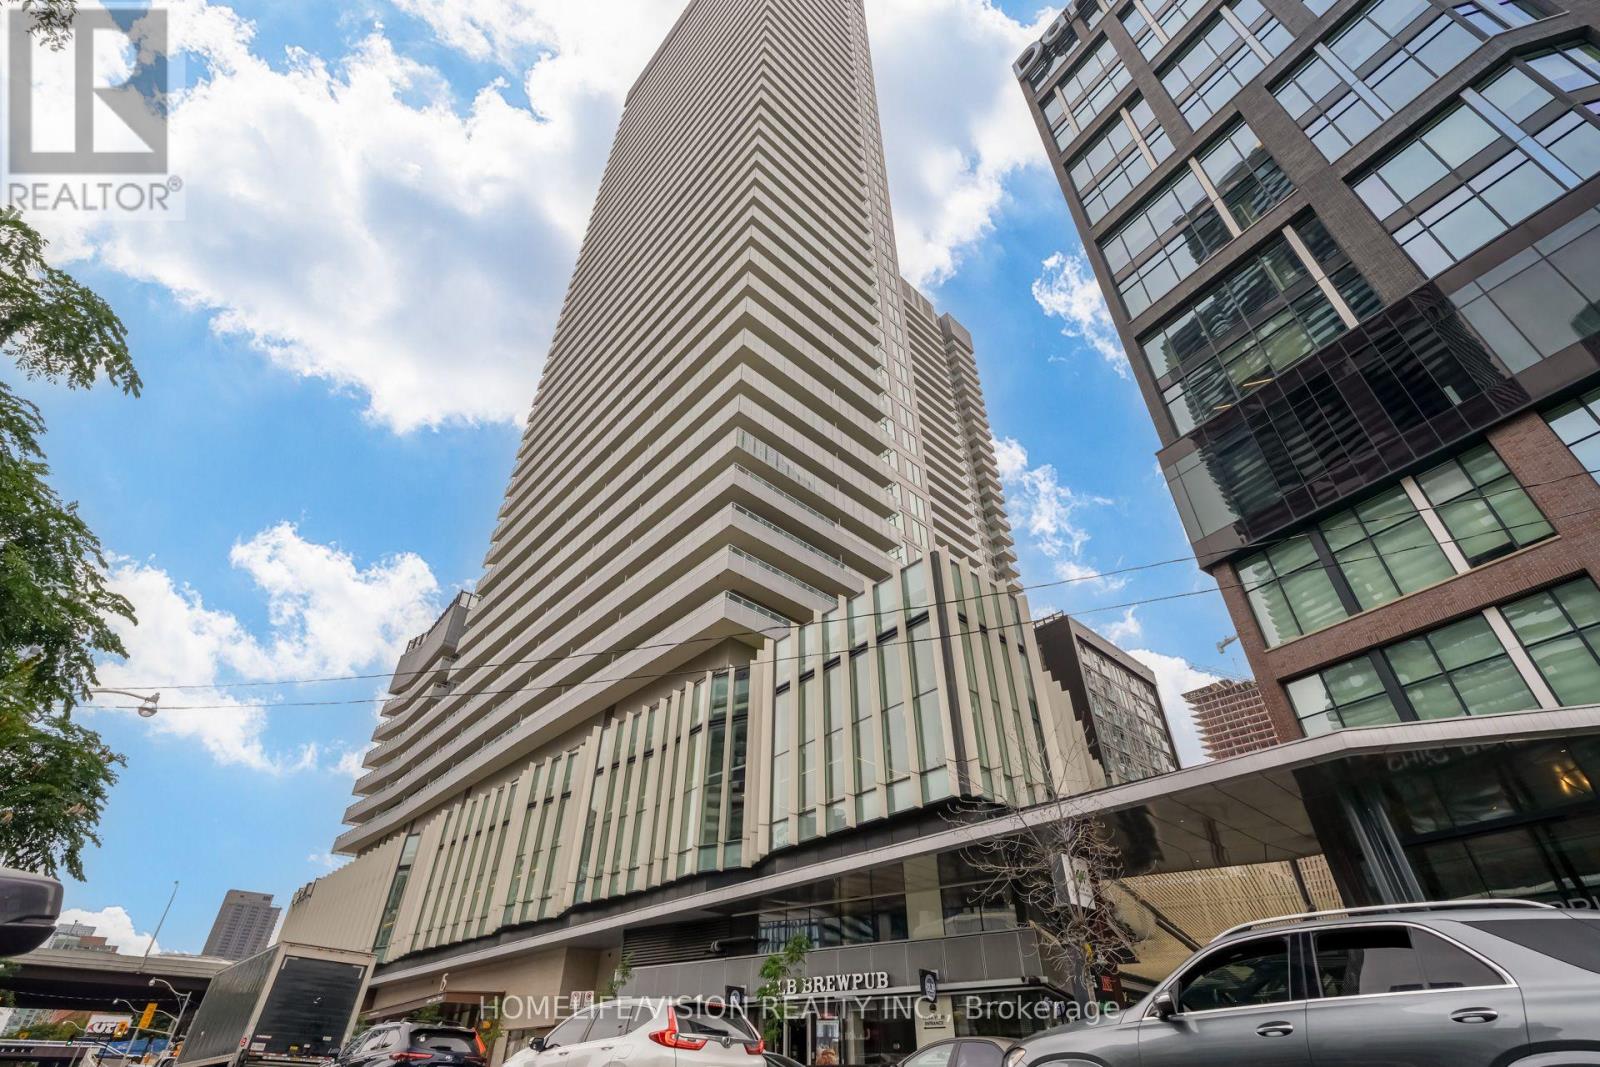
807 - 15 Lower Jarvis Street
Toronto, Ontario
Welcome to exceptional downtown living! Bright and modern suite featuring sunny west-faceing city and lake views and a spacious balcony overlooking Toronto's vibrant skyline. Open-concept layout with floor-to-ceiling windows, contemporary kitchen with built-in Miele appliances, and bedroom with a versatile nook ideal for a home office or study. Enjoy an outstanding selection of resort-style amenities, including indoor pool, fitness centre, yoga studio, theatre, library, party room, billiards, fireplace lounges, tennis, basketball, garden plots, arts and crafts and sun deck. Prime downtown location just minutes from Union Station, TTC, St. Lawrence Market, George Brown College, Sugar Beach, Loblaws, Harbourfront, Central island and the CN Tower. TTC at your doorstep, with scenic waterfront walking, running and cycling trails nearby. Modern. Bright. Connected. Exceptional urban living in the heart of Toronto. (id:63381)
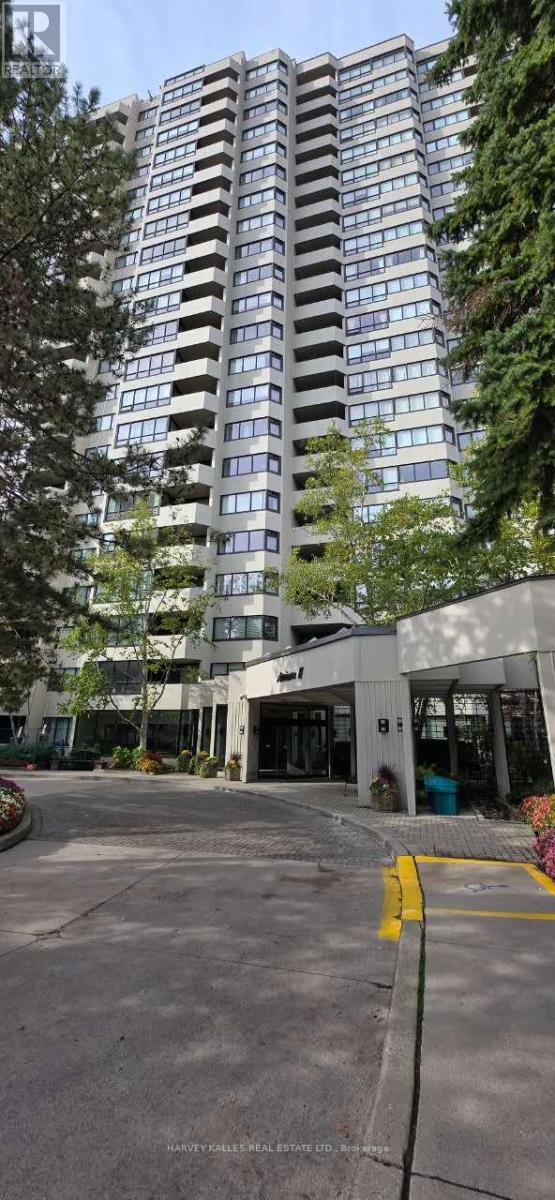
2003 - 65 Spring Garden Avenue
Toronto, Ontario
Rare high-floor suite in th prestigious Atrium II buildin in the heart of North York. Bright 2 + 1 bedroom, 2 full bath layout featuring a sun-filled solarium ideal for home office or den for relaxation. Freshly painted throughout with brand new laminate flooring, new fan coil unit, new toilet, new kitchen sink & pipe, building installed new windows. Sun-poured east exposure with unobstructed panoramic views. Fantastic potential for buyers to customize kitchen & bathrooms. Premier building amenities: 24 hr Concierge, indoor pool, gym, squash & basketball courts, library, party room, guest suites & visitor parking. Steps to subway, top-rated schools (Earl Haig District), grocery store, dining, shopping & quick access to Hwy 401. (id:63381)
605 - 8 Manor Road W
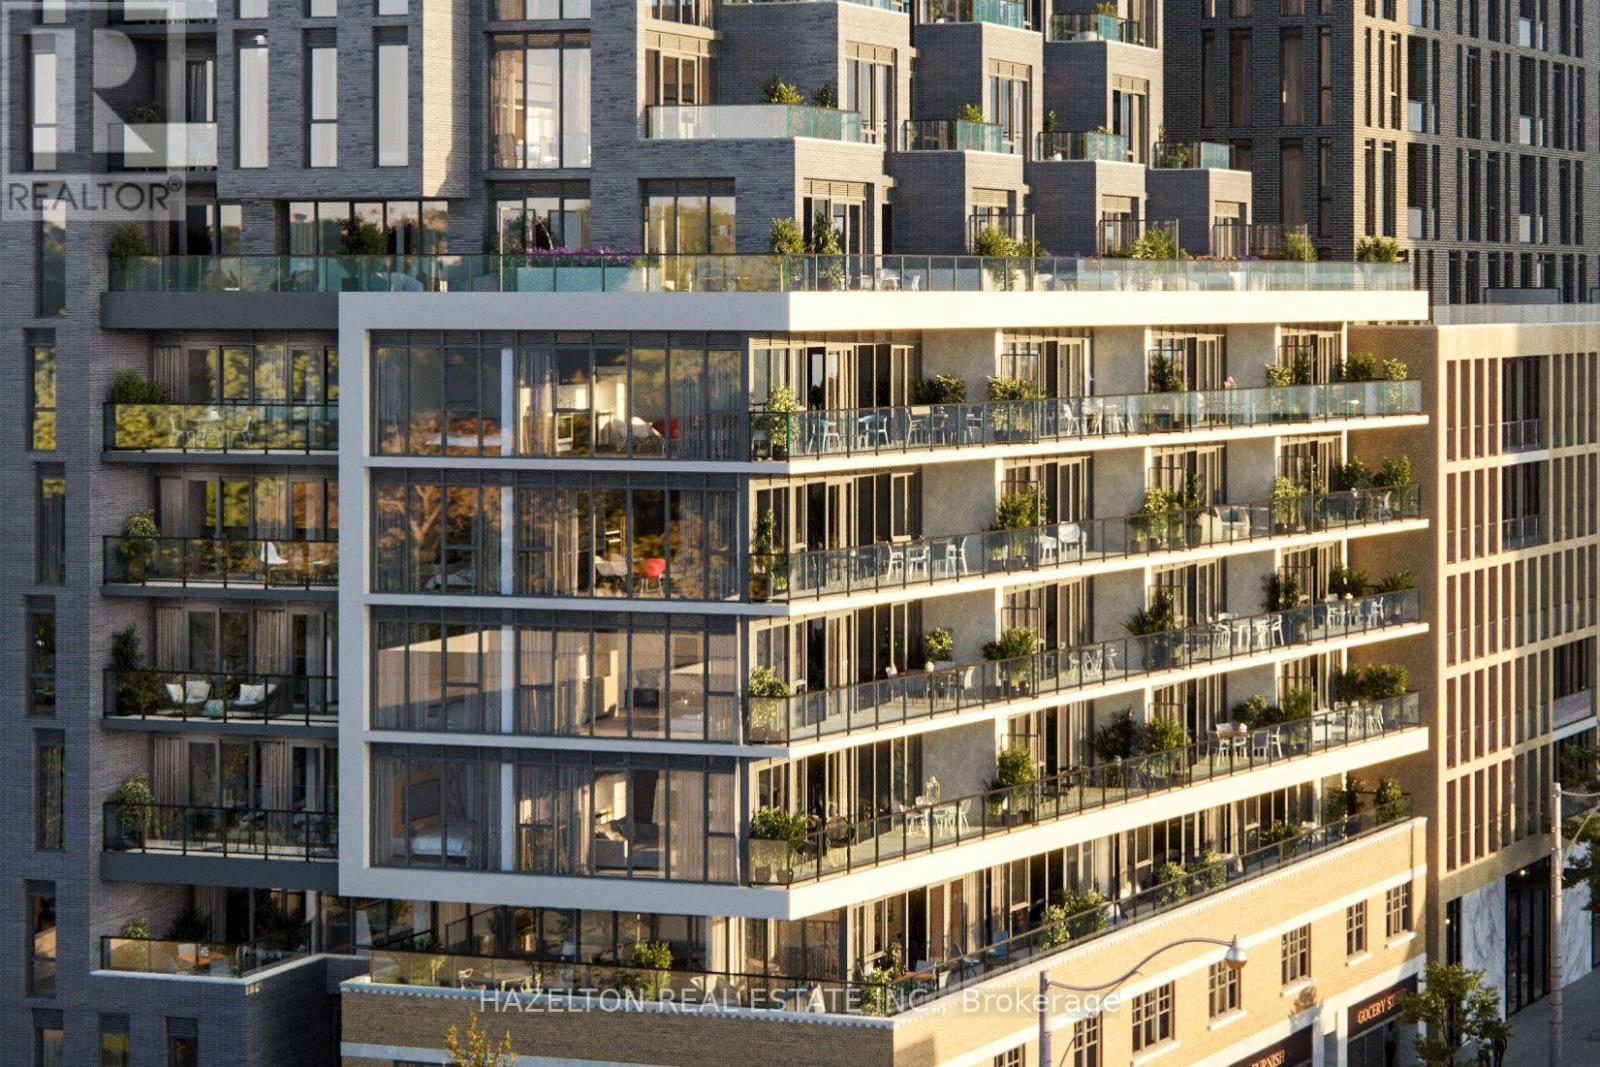
Toronto, Ontario
Welcome to 8 Manor Rd West, a boutique residence in the heart of Midtown Toronto, offering an exceptional blend of luxury, space, and convenience. This 2-bedroom + den, 2-bathroom suite features an efficient, well-designed layout with no wasted space, perfect for professionals, couples, or small families. The den is ideal as a home office or guest space, adding valuable flexibility. Step out onto your spacious east-facing terrace with clear, unobstructed views over Yonge Street, ideal for morning coffee, entertaining, or quiet evenings under the sky. Finished with every builder upgrade possible, this unit features high-end materials and craftsmanship throughout, including over $5,000 in custom pot lighting, enhancing both ambiance and functionality. Additional highlights include: Parking and locker included for ultimate convenience Custom roller shades on every window Thoughtfully designed interiors with designer finishes. Located just steps from Yonge & Davisville, enjoy one of Toronto's most connected and charming neighborhoods: Davisville Subway Station for easy access downtown June Rowlands Park, the Beltline Trail, and nearby green spaces Local dining, cafes, and boutique shopping along Yonge Street Daily essentials just around the corner (id:63381)
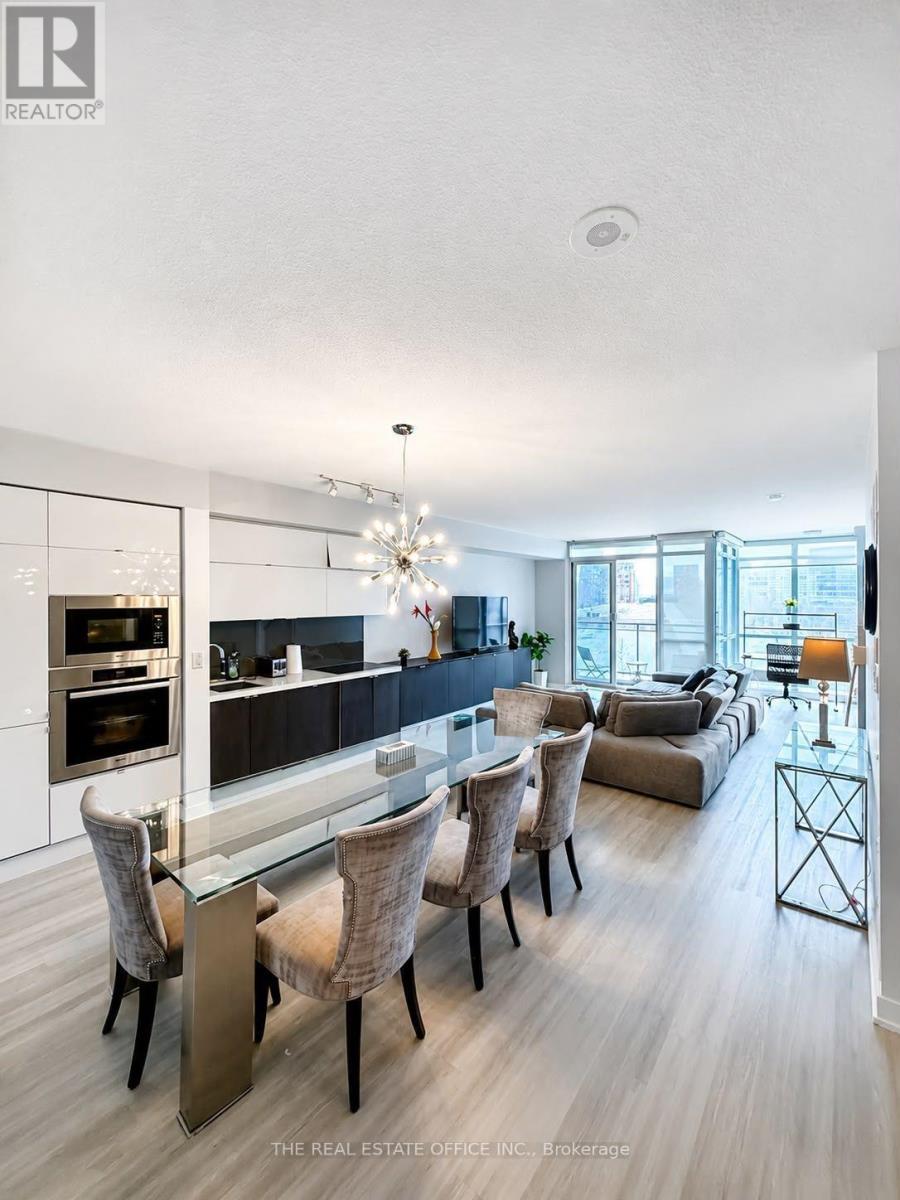
202 - 151 Dan Leckie Way
Toronto, Ontario
Spacious 1,057 sq. ft. 2-bedroom residence with 2 parking spaces and a locker, ideally located in the heart of Downtown Toronto. Fully furnished and turnkey, offering an excellent opportunity for investors or those seeking a convenient downtown lifestyle. Enjoy beautiful Lake Ontario views and a prime location just minutes from the CN Tower, Rogers Centre, restaurants, shops, groceries, and entertainment. Steps to the marina and scenic waterfront trails, providing the perfect blend of urban convenience and lakeside living. (id:63381)
610 - 151 Dan Leckie Way
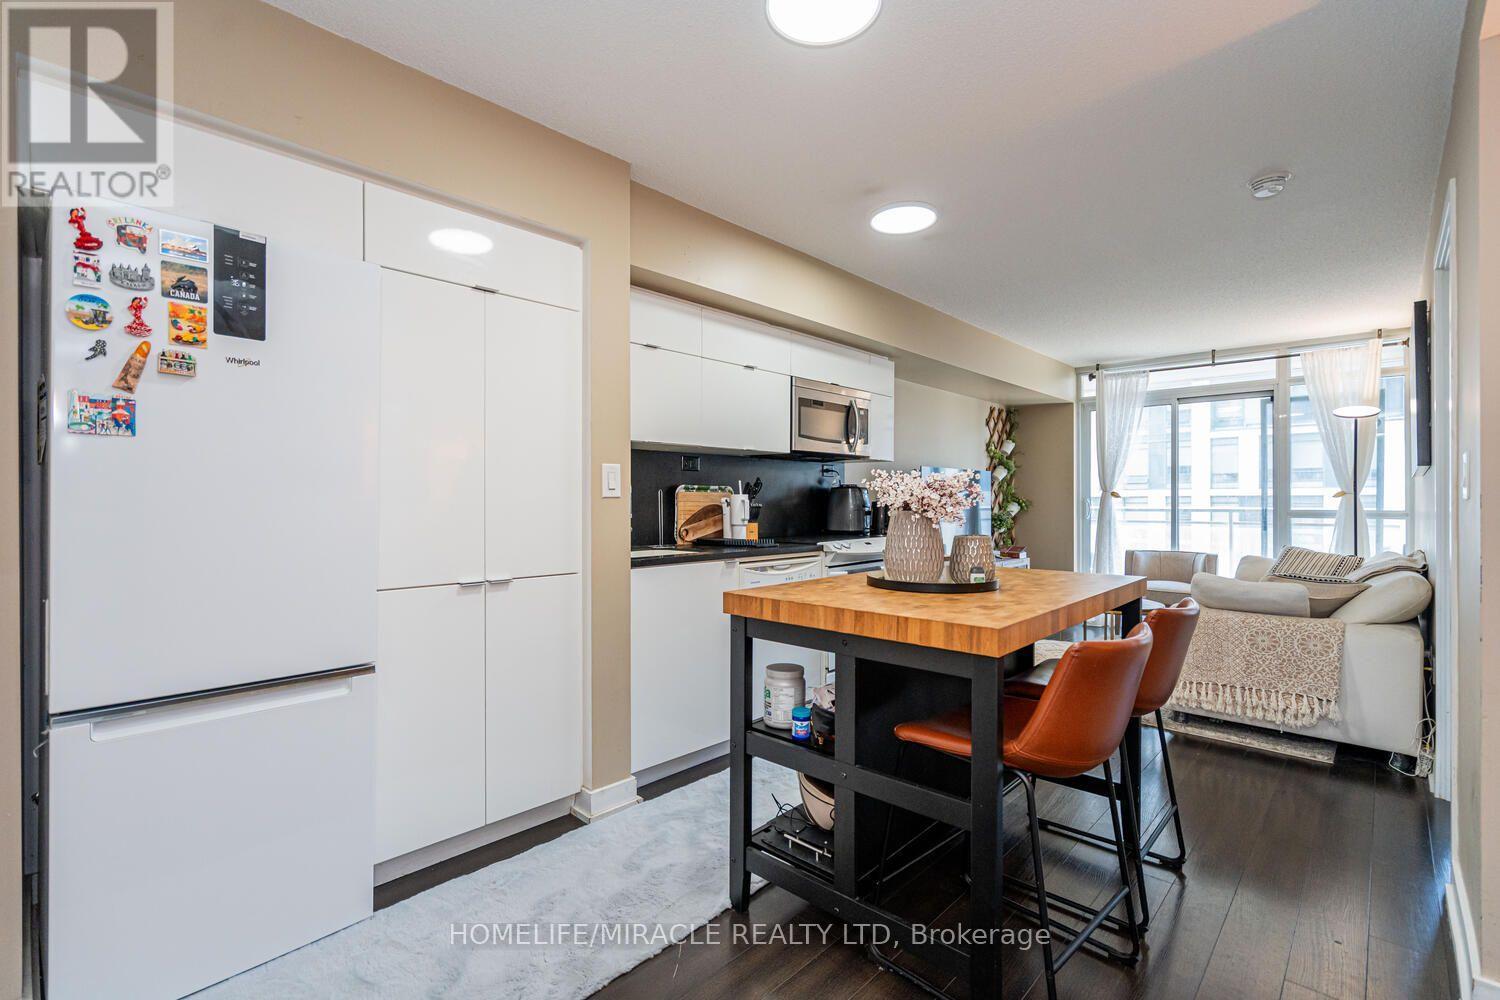
Toronto, Ontario
Location, lifestyle and investment potential! Welcome to Parade II at 151 Dan Leckie Way, an exciting opportunity for both end users and investors in the heart of downtown Toronto. This 748 sq ft suite features 2 bedrooms plus a den, 2 bathrooms and a private balcony. Enjoy the convenience of living steps from groceries, parks, schools and the Bathurst and Spadina streetcars, with the waterfront, Rogers Centre, CN Tower and Entertainment District all within walking distance. Easy access to major downtown employers and Billy Bishop Airport adds to the appeal for residents and prospective tenants alike. With its central location and proximity to transit, employment and everyday essentials, this suite offers excellent rental potential. Residents enjoy concierge service, a fitness centre, an indoor pool and squash courts. A compelling choice for your next home or investment property! (id:63381)
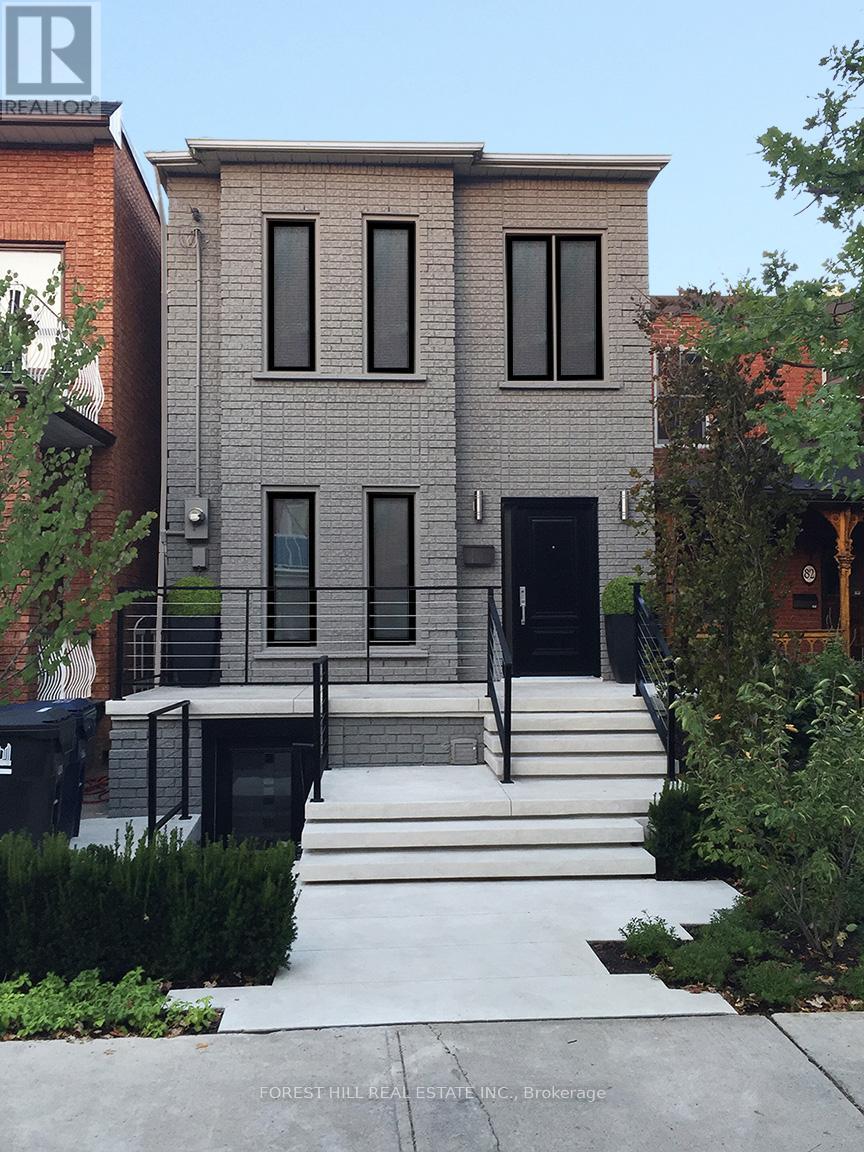
80 Northcote Avenue
Toronto, Ontario
Urban oasis in Downtown Toronto! Stunnin g 2 storey detached home featureing 3 spacious bedrooms, 3 stylish bathrooms, and a private backyard deck perfect for BBQs and entertaining. the huge detached garage comfortably fits 2 large vehicles plus additional storage. Now vacant and move-in ready, the home has been extensively refreshed and restored following the departure of the previous tenants and is showing beautifully. A rare bonus, the fully self-contained lower-level apartment is also currently vacant and was previously rented for $2,400/month, offering excellent income potential.Keep it as a separate rental suite, use it for extended family or guests, or easily reintegrate it into the main home if desired. Ideally located steps from cafés, boutiques, restaurants, parks, and green spaces. With both the main residence and lower-level suite now vacant, buyers have complete flexibility to move in, rent one or both spaces, or enjoy the entire property as a single-family home. Privacy, style, income potential, and convenience all in one exceptional property. Book your showing today! (id:63381)
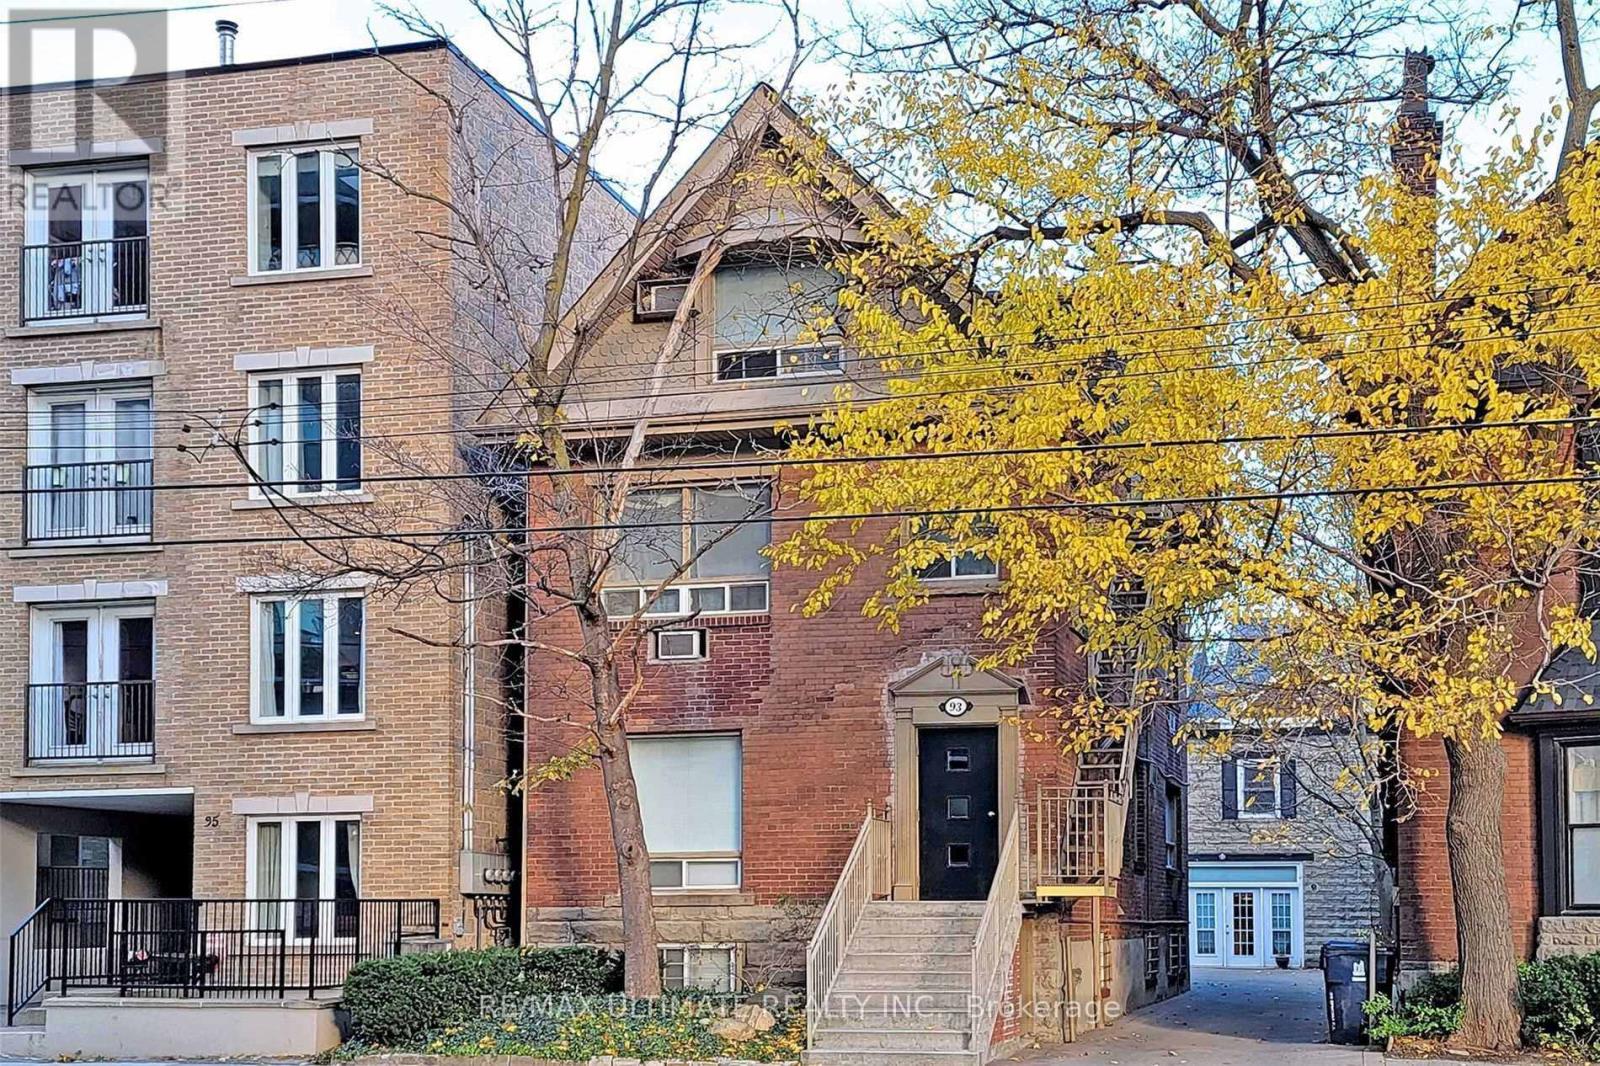
93 Spadina Road
Toronto, Ontario
Turnkey 16-unit residential investment in the heart of the Annex, offered as two buildings on one lot: 14 studios in the main building plus a coach house with two one-bedroom units. Gross revenue of approx. $268,000 with a projected NOI of $195,000. Private drive with three parking spots located literally one door over from the entrance to the Spadina TTC Subway Station and a 12-min walk to University of Toronto St. George campus. Meticulously maintained under long-term ownership. This is an investors' dream property. Tenant demand in this pocket is deep enough that vacancies typically draw multiple qualified applications. Rare opportunity in Toronto's most resilient neighborhood. (id:63381)
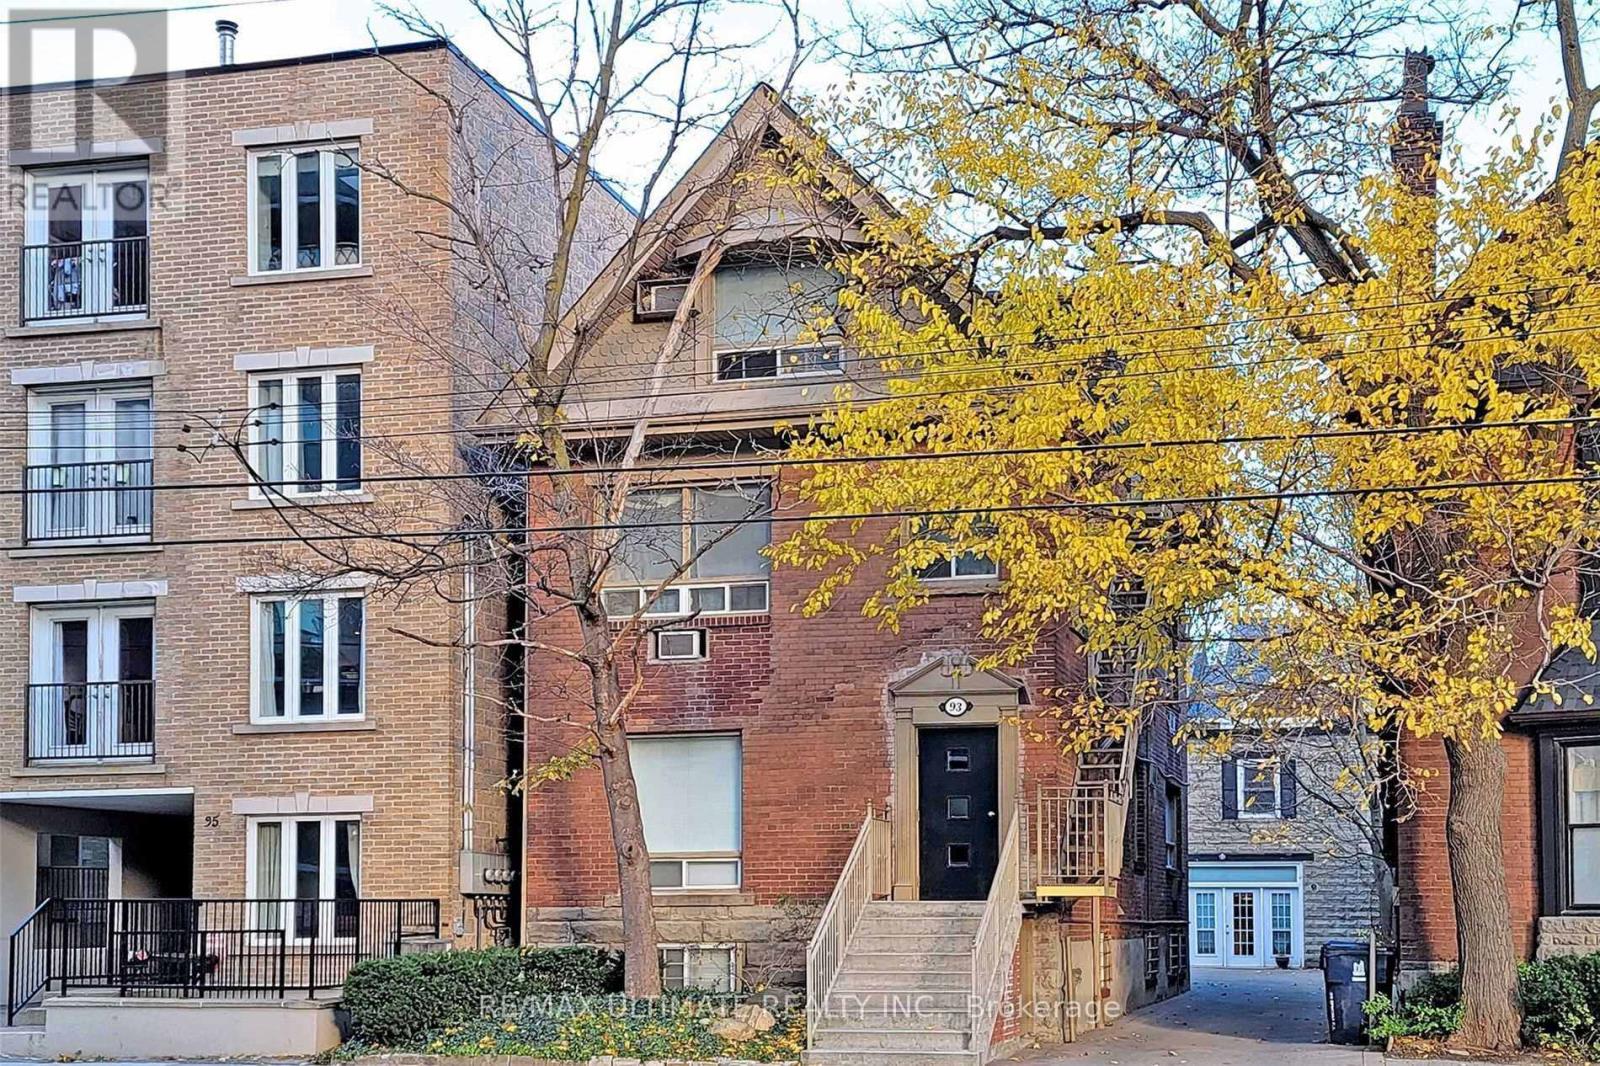
93 Spadina Road
Toronto, Ontario
Turnkey 16-unit residential investment in the heart of the Annex, offered as two buildings on one lot: 14 studios in the main building plus a coach house with two one-bedroom units. Gross revenue of approx $268,000 with a projected NOI of $195,000. Private drive with three parking spots located literally one door over from the entrance to the Spadina TTC Subway Station and a 12-min walk to University of Toronto St. George campus. Meticulously maintained under long-term ownership. This is an investors' dream property. Tenant demand in this pocket is deep enough that vacancies typically draw multiple qualified applications. Rare opportunity in Toronto's most resilient neighborhood. (id:63381)
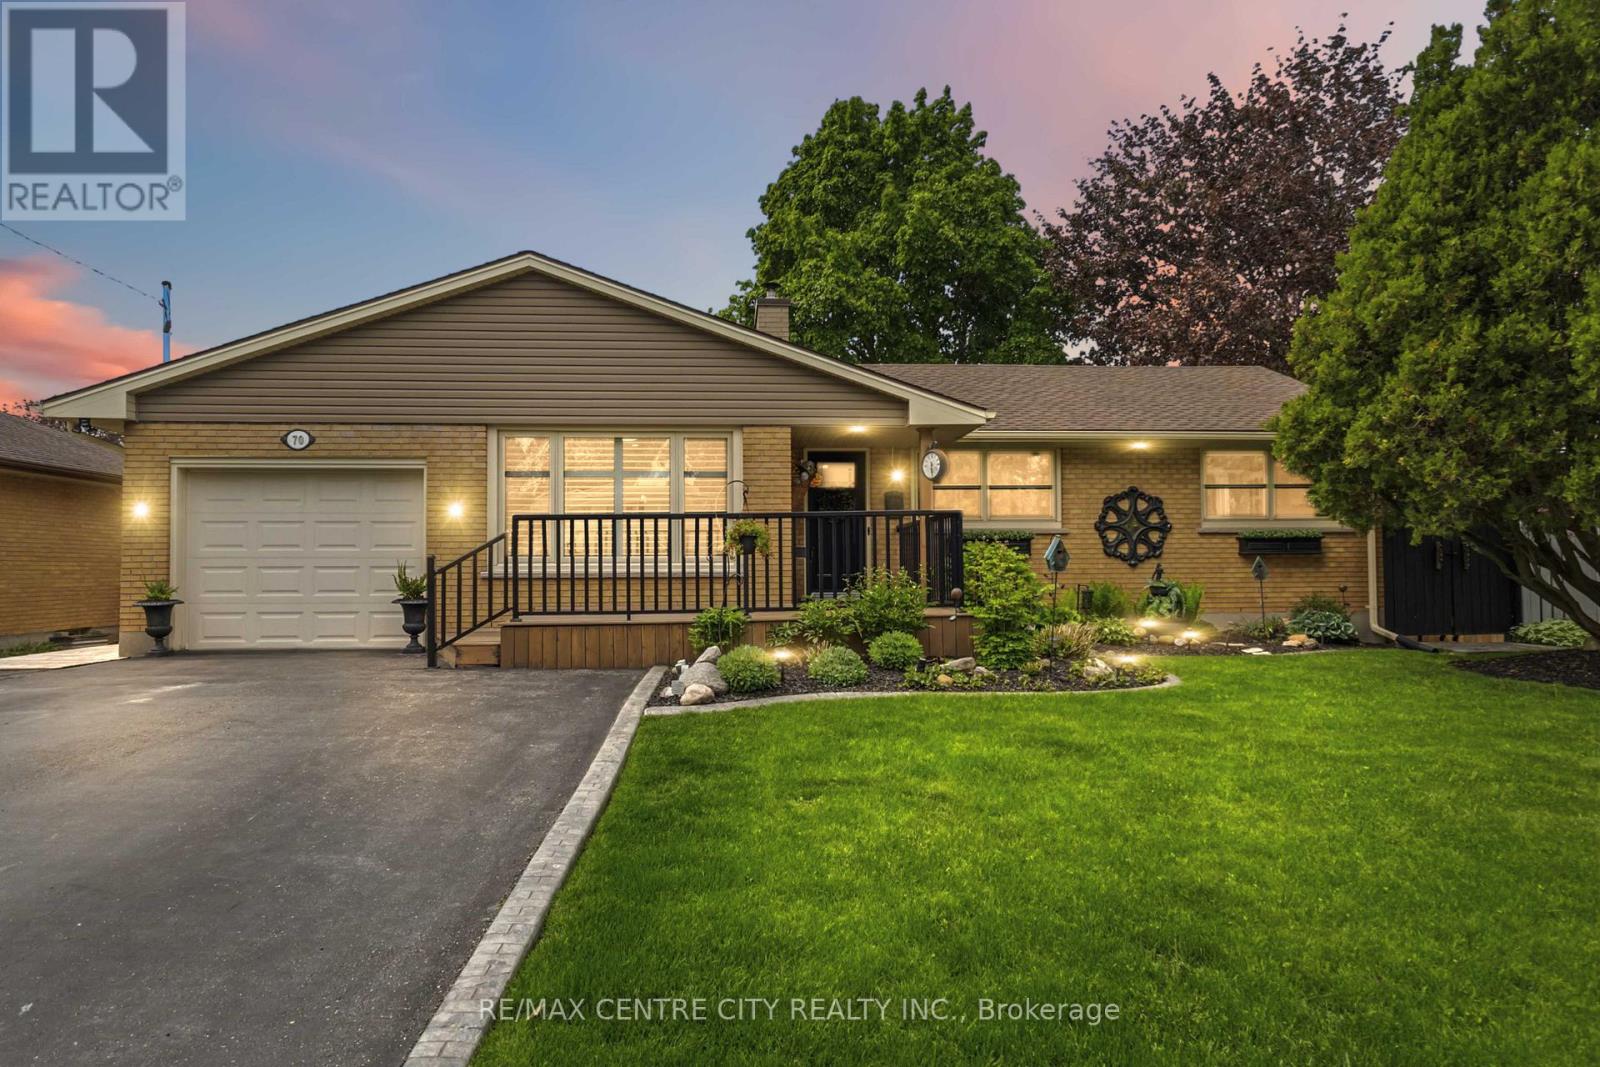
70 Brentwood Crescent
London North, Ontario
Pristine in Orchard Park, this home will impress the most discerning buyer. From the wonderful location, just steps from Western's campus & many favourite amenities, to the impeccable care & high quality improvements completed throughout, this property makes for a slam dunk investment whether you're looking for a solid family home, incredible mortgage-helper option/multi-generational solution, or lucrative investment scenario. Handsome curb appeal includes a convenient double-wide driveway with room to park 6 vehicles. Covered porch adds dimension & protected entry, before discovering the warmth of the interior. Open concept kitchen features built-in double wall oven & fridge, double drawer dishwasher & custom live edge breakfast bar that divides the cozy living space. Wood burning fireplace with stone mantle, pot lighting, and California shutters are just some of the details to appreciate here. Comfortable dining area includes bonus pantry storage & chic electric fireplace feature to entertain in style. This space flows seamlessly to the FAMILY ROOM ADDITION, overlooking covered deck, spacious backyard, outdoor BBQ cut & landscaped yard. Three bedrooms, including primary with convenient access to the second bedroom should you wish easy tending to a baby or a space to prep & dress. Bonus 2PC ensuite with stacked laundry ensures convenient living. Family bathroom includes updated tiled shower & beautiful styling. Mudroom and converted garage storage ensures optimal organization. Back entrance to lower level leads to FULL SECONDARY SUITE that includes family room, kitchenette, two legal bedrooms, and full bathroom with jetted tub. Additional storage, second laundry room & cold room finishes off this well laid out & exceptionally utilized space. The backyard will bring all your entertainment dreams to life with covered porch, outdoor pergola & BBQ hut with sink & two large custom storage sheds. See documents for a long list of exceptional upgrades and improvements! (id:63381)
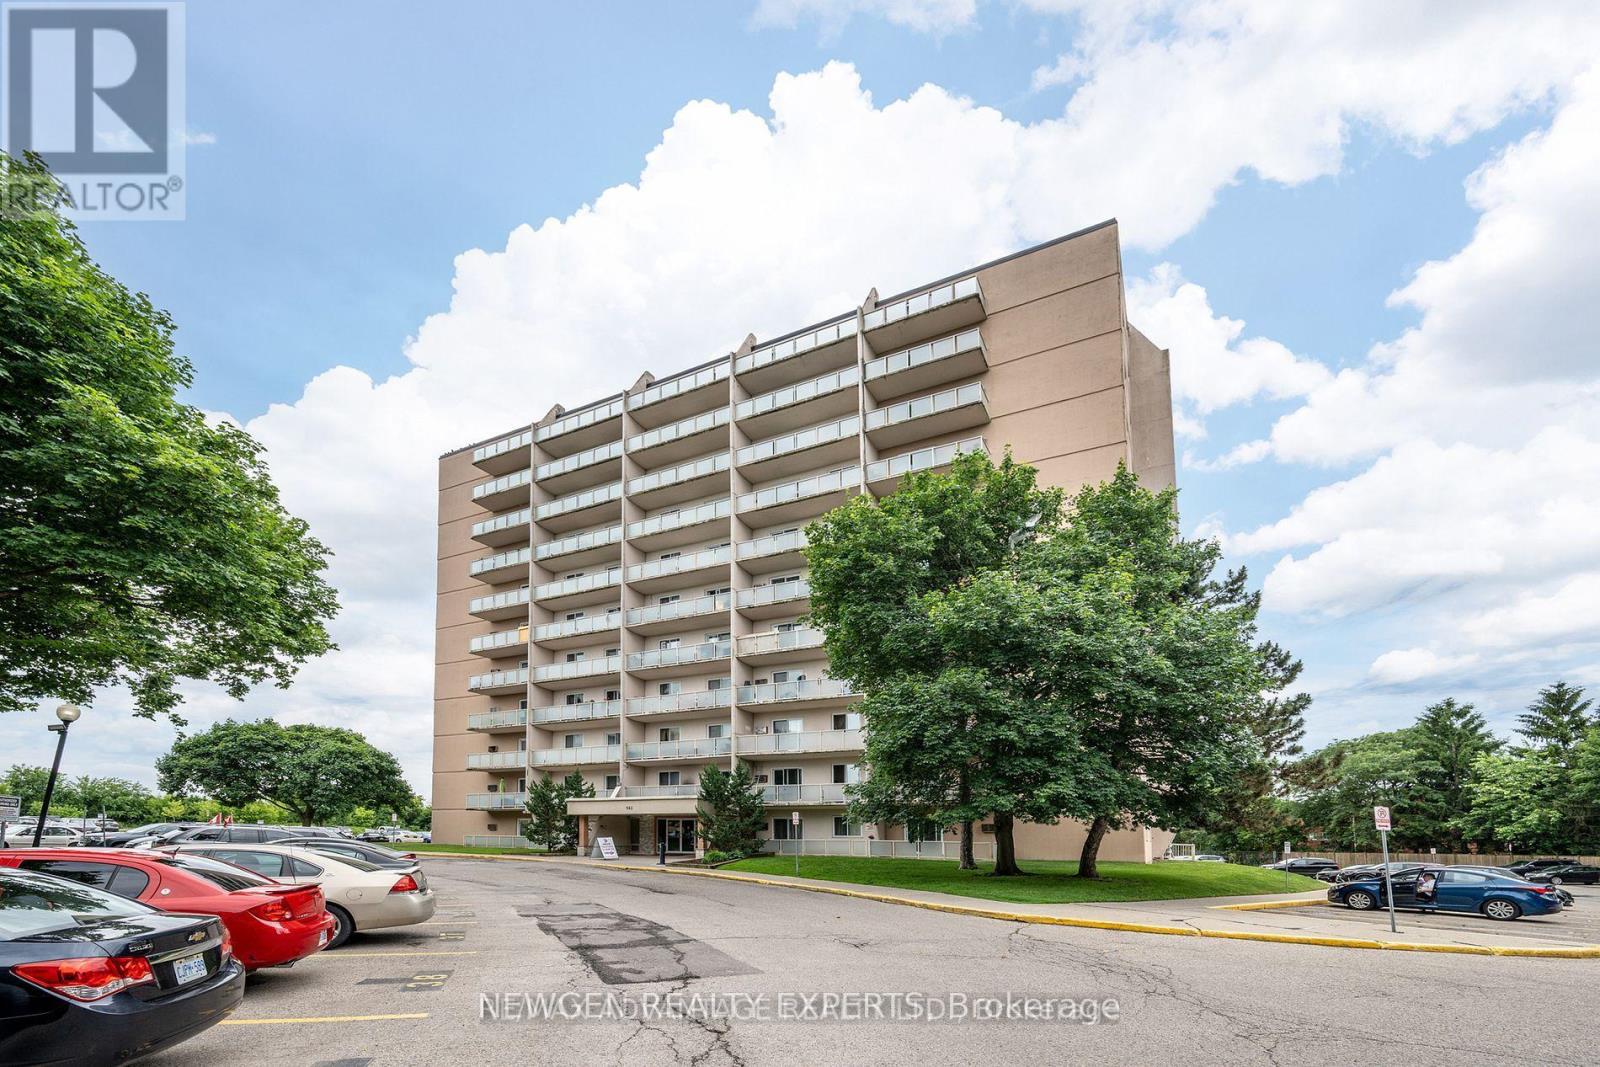
606 - 563 Mornington Avenue
London East, Ontario
Welcome to this spacious 1-bedroom unit featuring a large private balcony with beautiful views-the perfect spot to enjoy your morning coffee or unwind while watching the evening sunset. New Laminate Flooring. Located in a Family-friendly Neighborhood surrounded by Mature Trees and Green spaces, this well-maintained home offers a peaceful and welcoming atmosphere. The unit features a well-maintained kitchen, generously sized family room, comfortable bedroom, and a 3-piece bathroom.Enjoy the convenience of being within walking distance to shopping, restaurants, and everyday amenities at the corner of Oxford Street and Highbury Avenue. With easy access to Fanshawe College, public transit, and major routes, this property is an excellent choice for first-time buyers, students, professionals, or investors.Condo Fee: $508,66/month, Includes: Heat, Hydro, and Water.Don't miss this fantastic opportunity to own a spacious and affordable unit in a sought-after location! (id:63381)
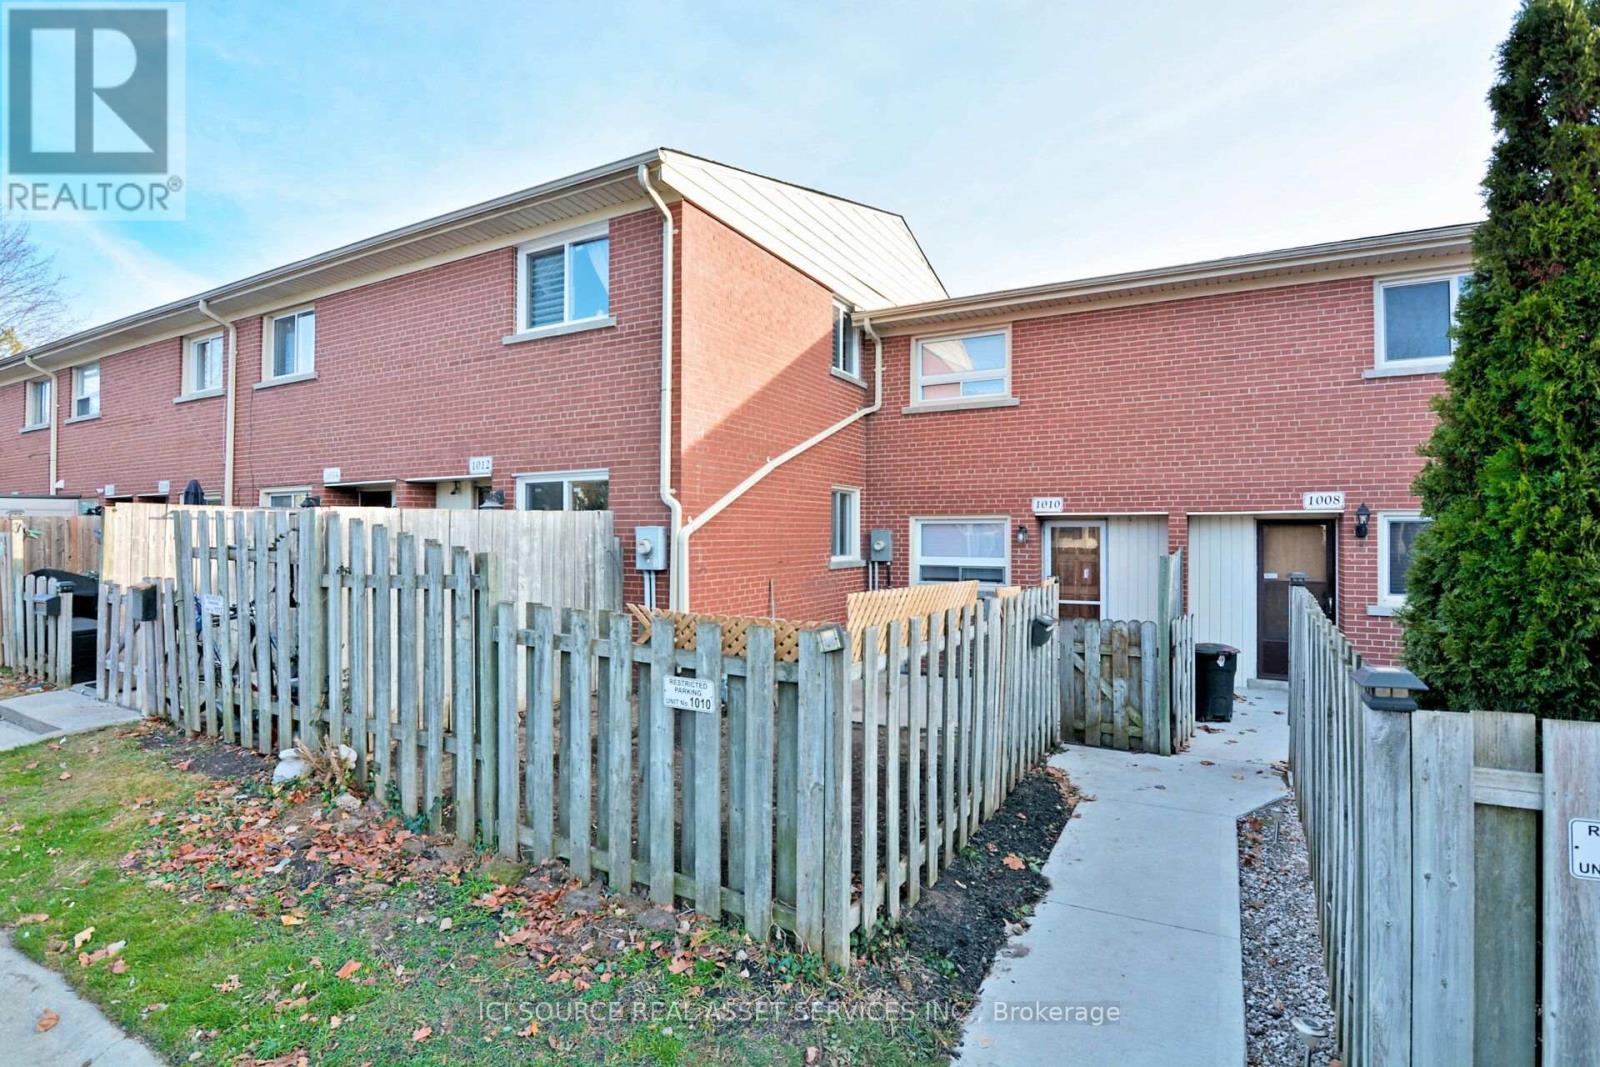
1010 Kipps Lane
London East, Ontario
Feature Highlights- Kitchen has bright window lighting & modern new appliances fridge, stove, dishwasher, microwave, new cookware and opens up adjacent to dining / living room- Bedrooms feature vaulted ceilings and ceiling fans- Living Room hardwood floors, gas fireplace with google thermostat, new dining room, couch, glass table, Flat screen TV.- 2 convenient entrances secured with modern keypad locks - one to parking entrance with assigned parking in front that fits 2 cars. The 2nd entrance opens up to a private front yard and patio right next to pool and large playground.- Basement - features 2nd fireplace, private bedroom with window, new washer / dryer laundry, large room Located in a desirable neighborhood, this townhouse offers a convenient lifestyle with easy access to amenities, shopping centers, and transportation routes. Enjoy the best of both worlds - a tranquil residential setting with urban conveniences at your doorstep. *For Additional Property Details Click The Brochure Icon Below* (id:63381)
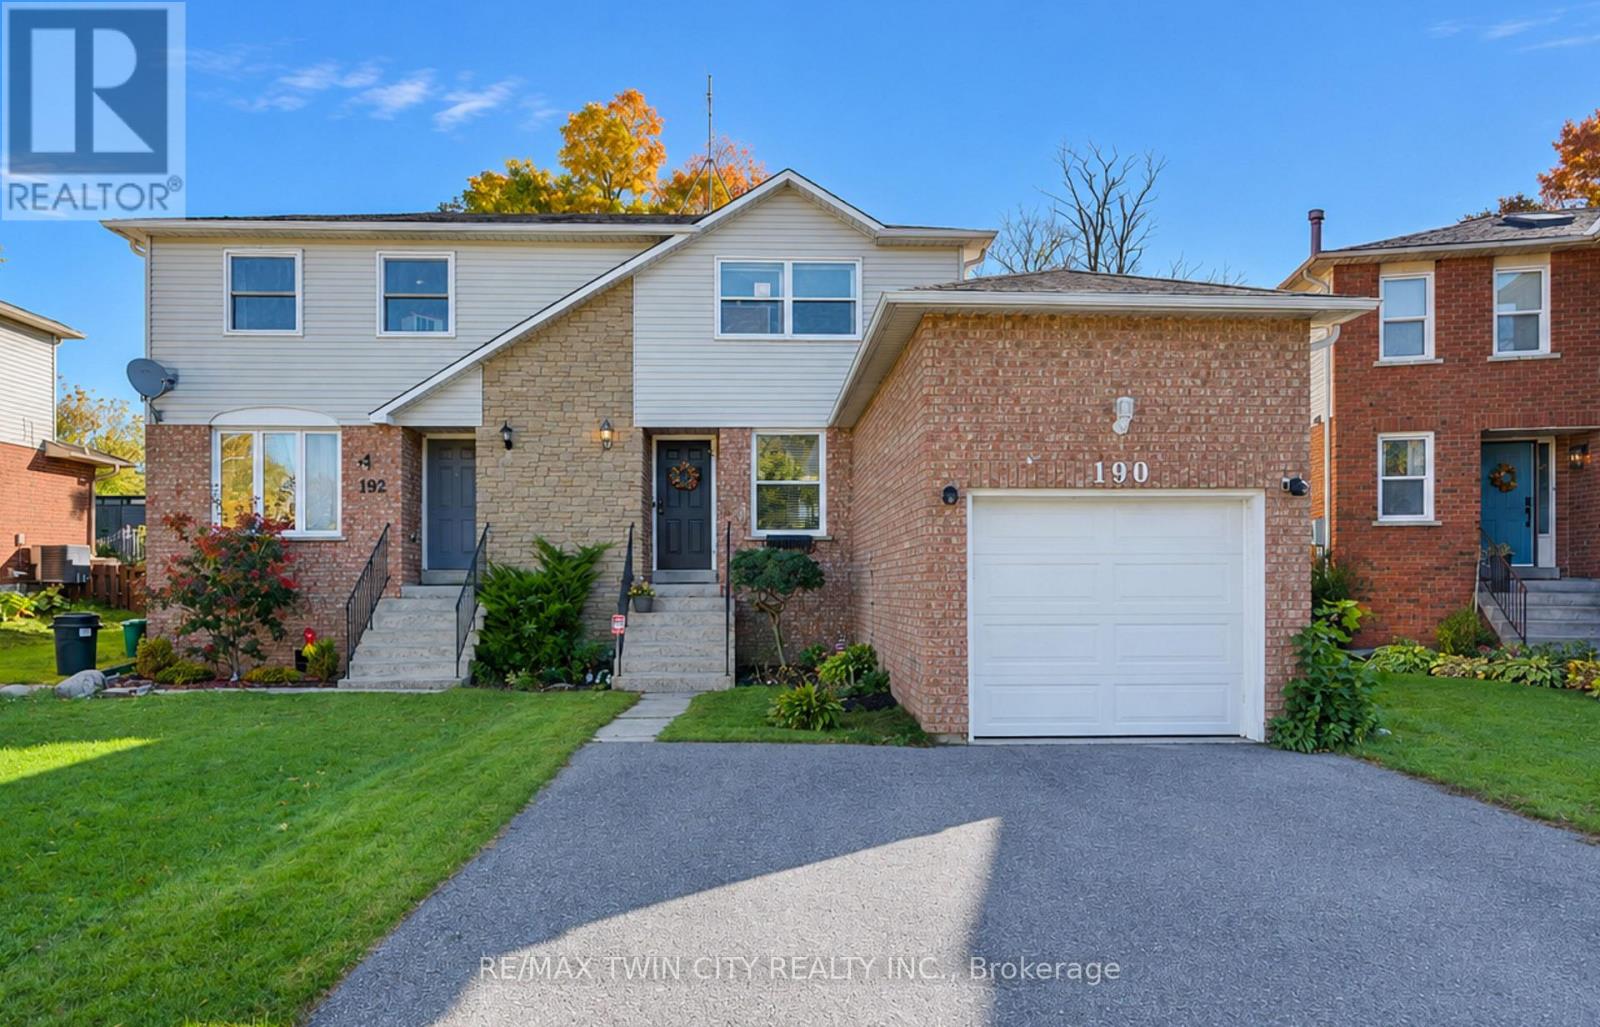
190 Nith River Way
North Dumfries, Ontario
Welcome to 190 Nith River Way, a beautifully updated semi-detached home nestled in the quiet and charming community of Ayr. Offering 2 bedrooms, 1 bathroom and a bright, inviting layout, this move-in-ready home combines modern updates with the comfort of small-town living. The main floor features a bright and spacious living and dining area, perfect for everyday living and entertaining. The modern kitchen is thoughtfully designed with stainless steel appliances, a double sink, subway tile backsplash and plenty of functionality, with a convenient walkout to the backyard patio. Upstairs, you'll find two comfortable bedrooms, including a spacious primary bedroom, along with a shared 4-piece bathroom. The finished basement adds valuable additional living space with a cozy recreation room, laundry area and plenty of storage. Step outside to enjoy the fully fenced backyard, featuring a large, deep lot with a patio, mature trees and established gardens that create a private and peaceful setting for relaxing, entertaining or enjoying the outdoors. Parking is available for up to three vehicles, with one space in the single-car garage and two additional spaces on the double-wide driveway. Ideally located just minutes from Highway 401, this home is an excellent option for commuters looking to enjoy the relaxed pace of small-town living without sacrificing convenience. Close to shopping, everyday amenities, schools, parks and the scenic Nith River, 190 Nith River Way is a wonderful place to call home. (id:63381)
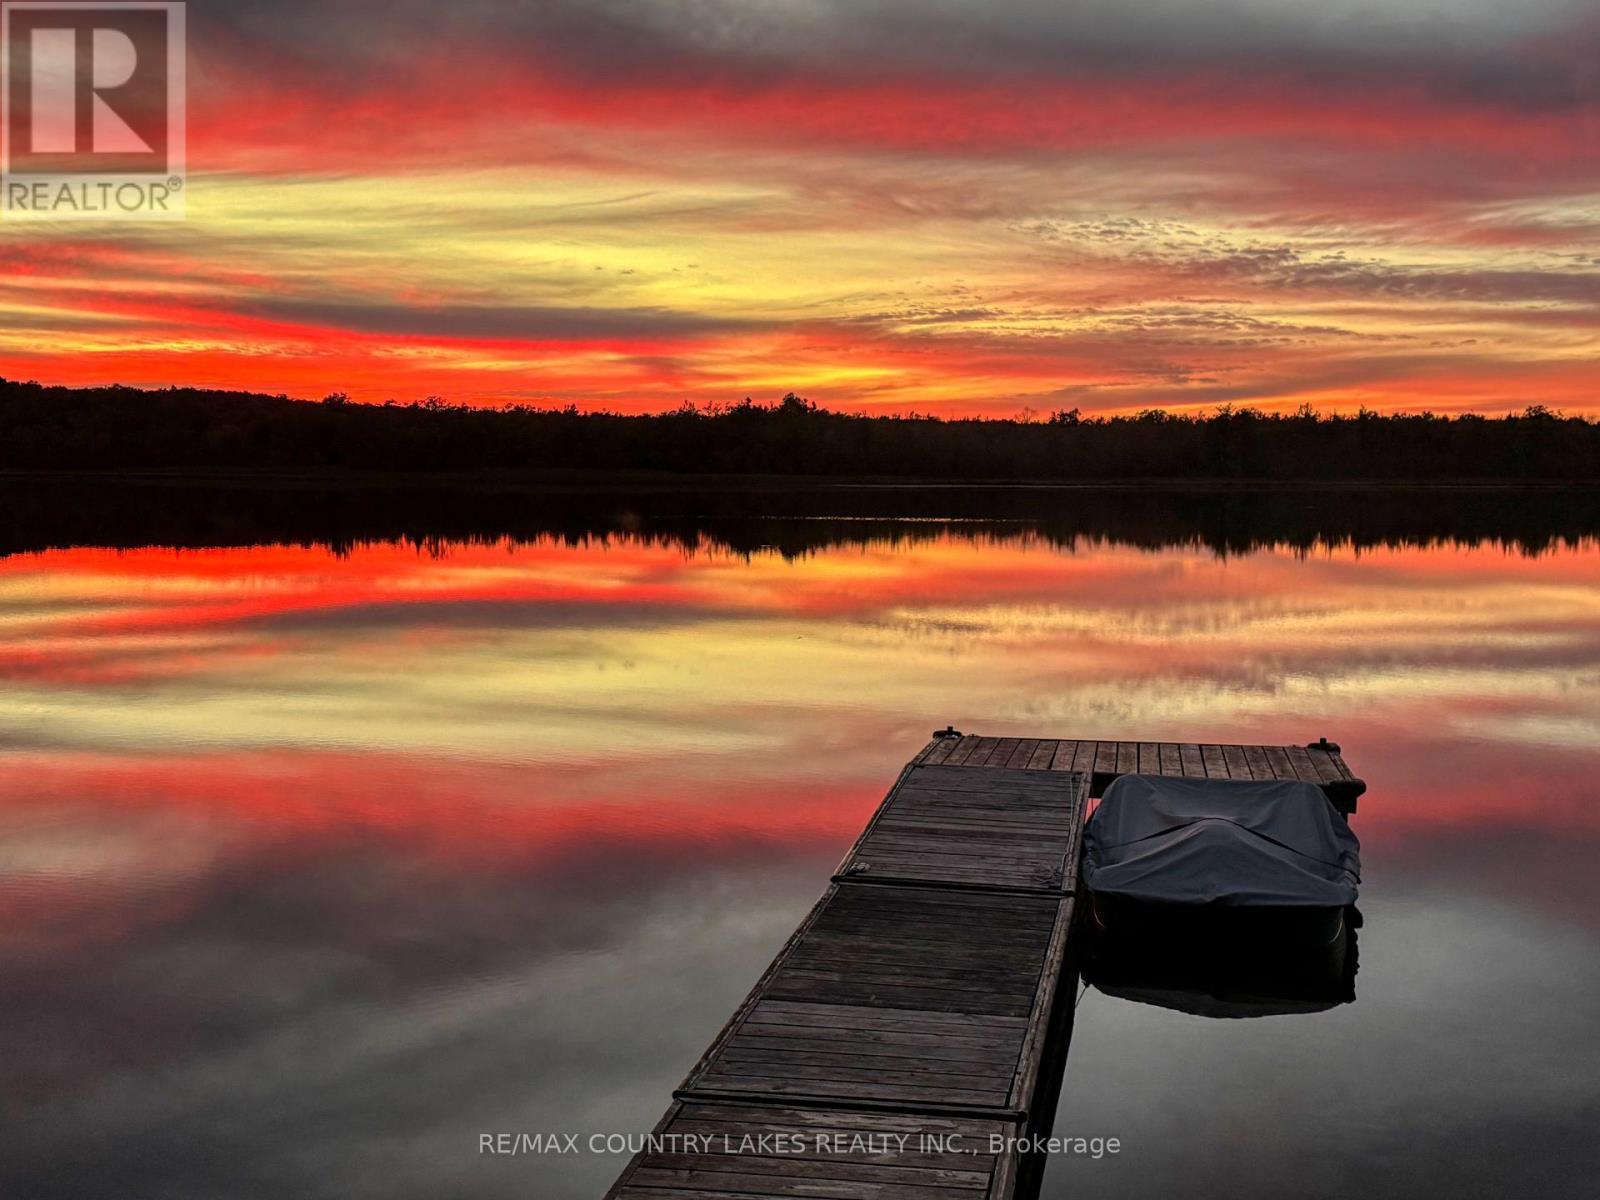
6 Greenwood Road
Kawartha Lakes, Ontario
Charming 3-Season Cottage on Rush Lake - Connected to Head Lake, Escape to this quaint lakeside retreat on beautiful Rush Lake, with direct access to larger Head Lake for endless canoeing, kayaking, fishing, and swimming opportunities. This adorable cottage offers a warm and inviting atmosphere, complete with a cozy propane fireplace and electric baseboard heating. A spacious waterside deck provides the perfect spot to relax and take in the spectacular western sunsets. The property also features a bunkie with a third bedroom and cedar sauna, ideal for guests or extra family space. With a long driveway framed by towering mature trees, you'll enjoy both privacy and a picturesque setting. Cottage was professionally leveled at the end of 2024, fridge is also new (2025). Waterfront highlights include a sandy, wade-in beach perfect for kids, a dock for boating or fishing, and plenty of room for outdoor activities. Additional features include: Drilled well with excellent drinking water, Full septic system and pump tank for the cottage and bunkie, Ample parking for cars, boats, and trailers, Whether you're seeking a weekend getaway or a place to gather with family and friends, this property offers the perfect balance of rustic charm and modern conveniences. Less than 2 hours from the GTA on a year round township road, mail delivery service, and garbage picked up weekly. Close to snowmobile, ATV trails, scenic hiking trails, and charming cottage country towns: (Coboconk, Kirkfield, Kinmount, Norland) (id:63381)
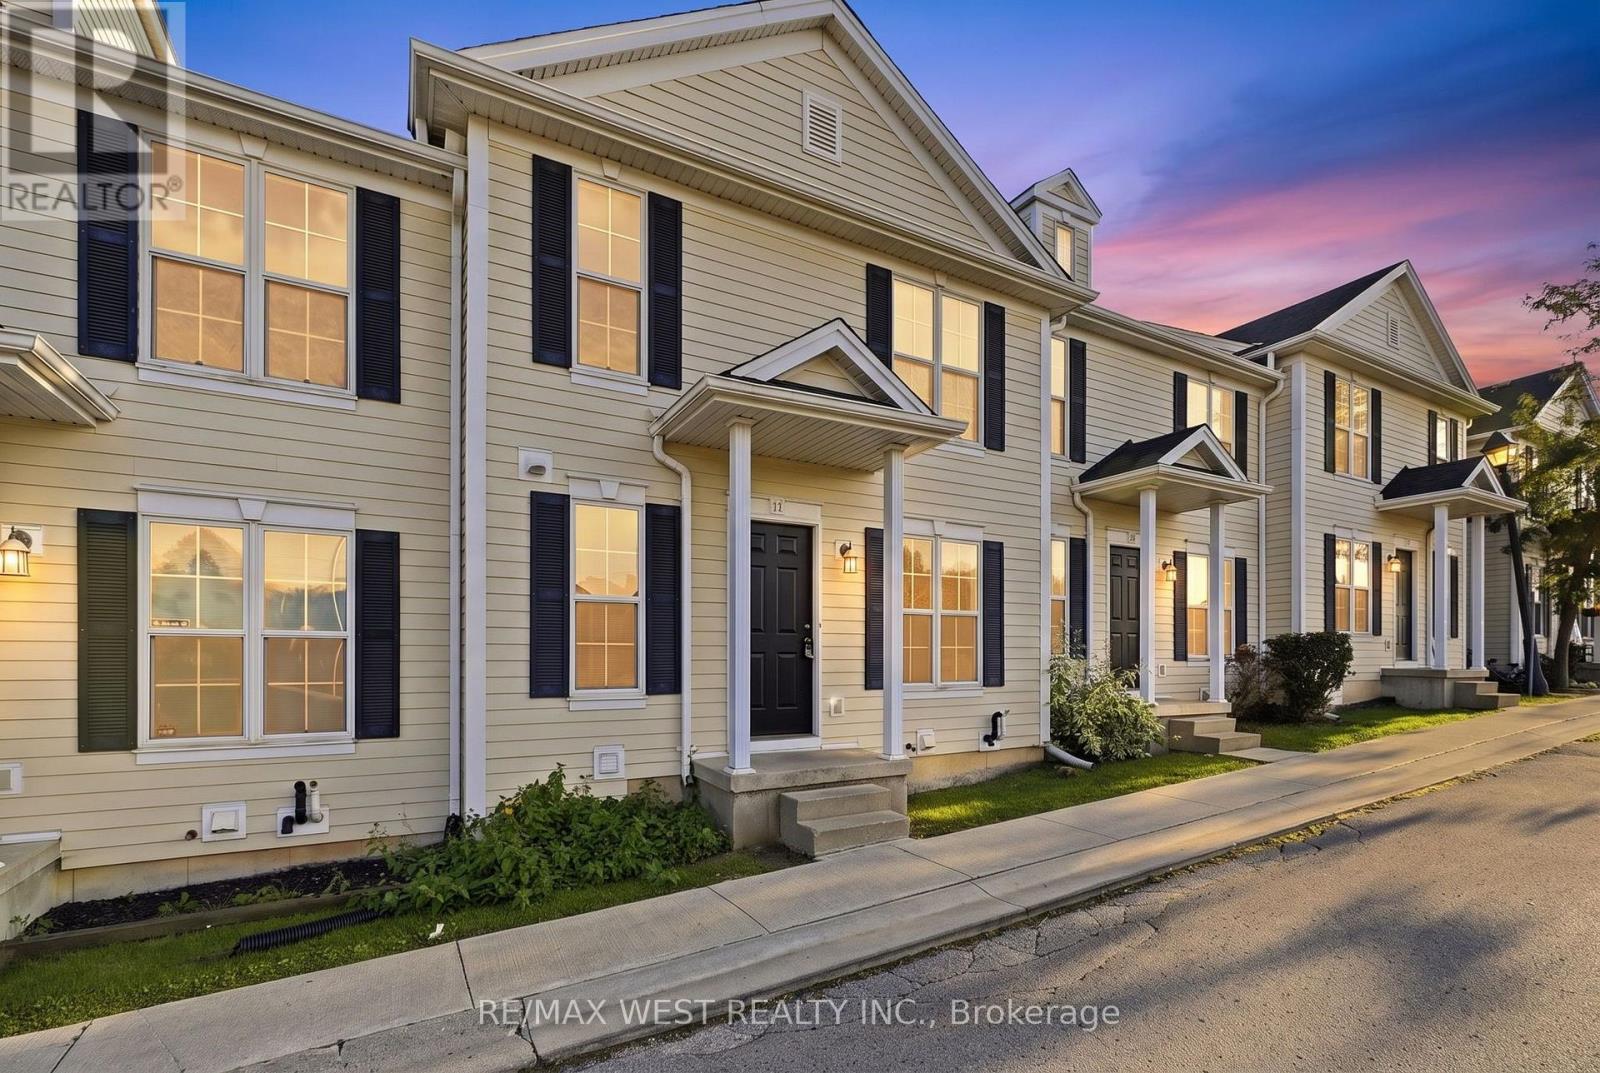
11 - 600 Sarnia Road
London North, Ontario
Welcome to 600 Sarnia Road, Unit 11, a spacious and functional home in desirable London North. This property offers 3 bedrooms on the upper level plus 2 additional bedrooms in the finished basement, along with 3 bathrooms, providing plenty of space for families, professionals, or those needing additional work-from-home space. The main floor features a bright and practical layout with a comfortable living room, kitchen and dining area. The finished basement adds valuable additional living space with two bedrooms, making excellent use of the home's layout. Conveniently located near Western University, shopping, restaurants, public transit, parks, and everyday amenities. A versatile home offering space, functionality, and a convenient North London location. (id:63381)
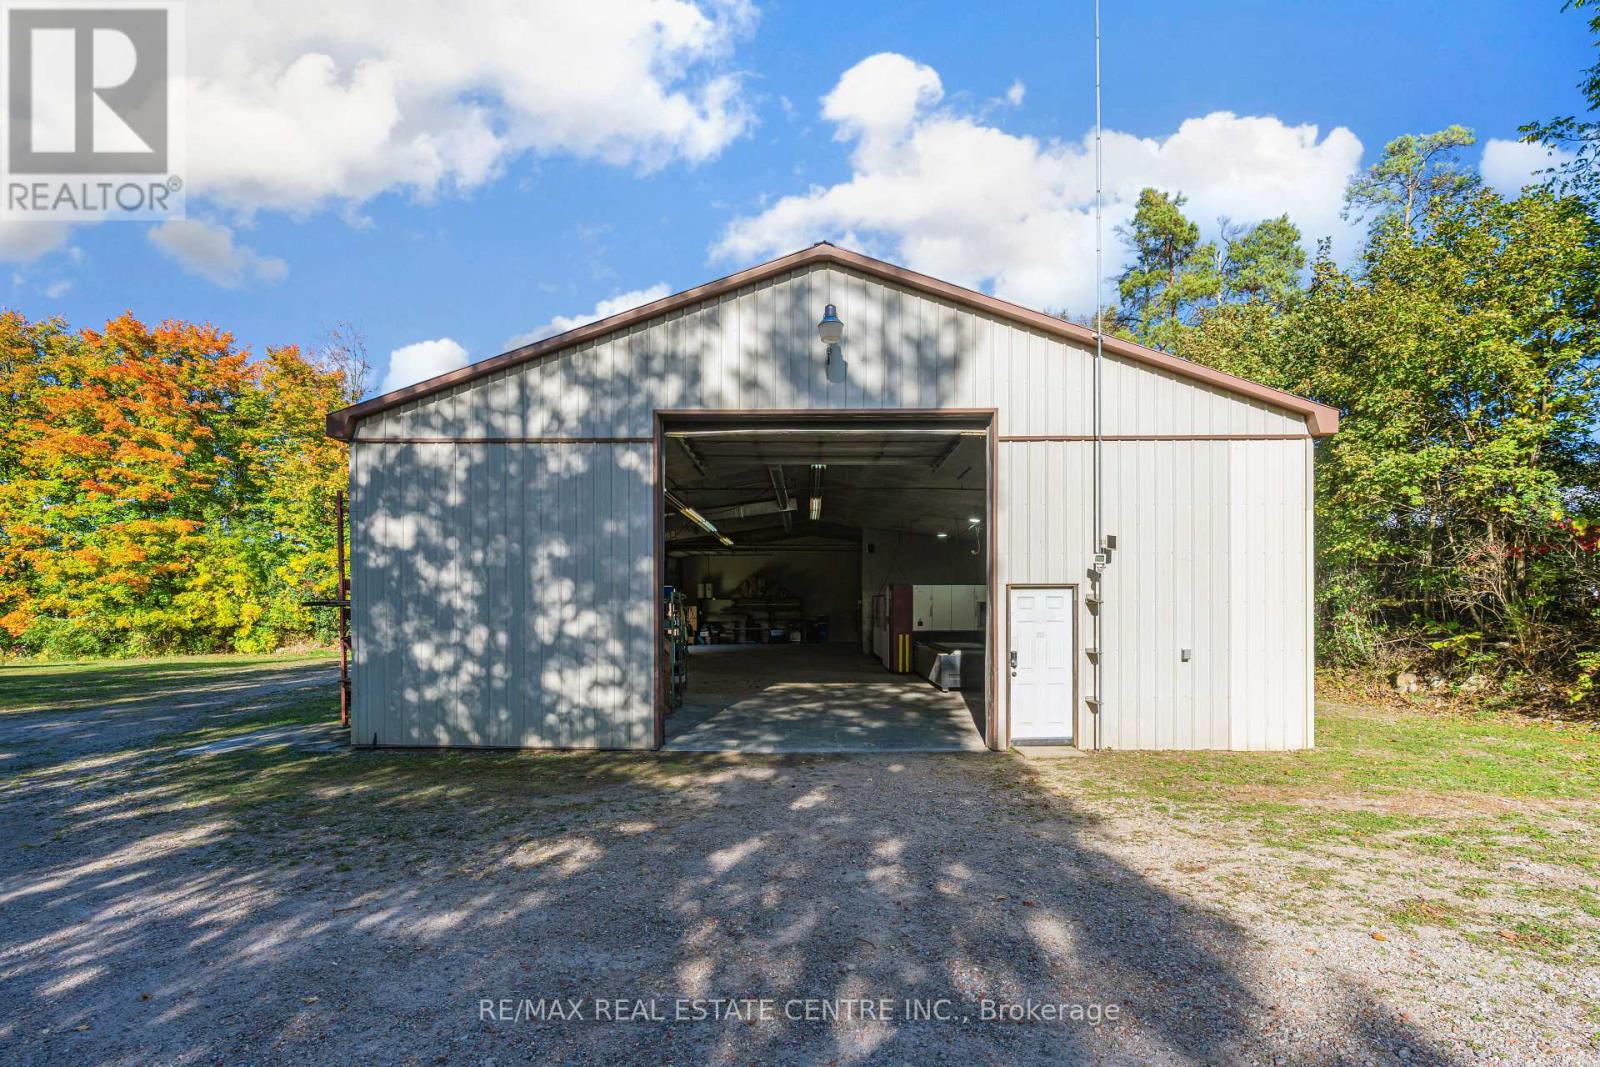
4871 Wellington 29 Road
Guelph/eramosa, Ontario
LIVE, WORK, & GROW FROM ONE PROPERTY! Enjoy the best of country living with the convenience of running your business from home. This well-maintained 4-befroom country property features a spacious home along with an impressive 3,200 sq. ft. insulated and heated shop. The shop offers 16-ft ceilings, two large drive-in doors, 600v 3-phase power, 200-amp service, hot and cold water, and its own hydro meter, making it ideal for metal fabrication shop. The property also provides plenty of parking, a large yard and additional storage. The home offers comfortable living space for the family, with an open-concept main floor, updated kitchen, fireplace, finished recreation area and a spacious primary bedroom with Ensuite and walk-in closet. Work from home. Live at home. Keep your business and family al; in one place. Conveniently located with easy access to Milton, Cambridge and Guelph. (id:63381)
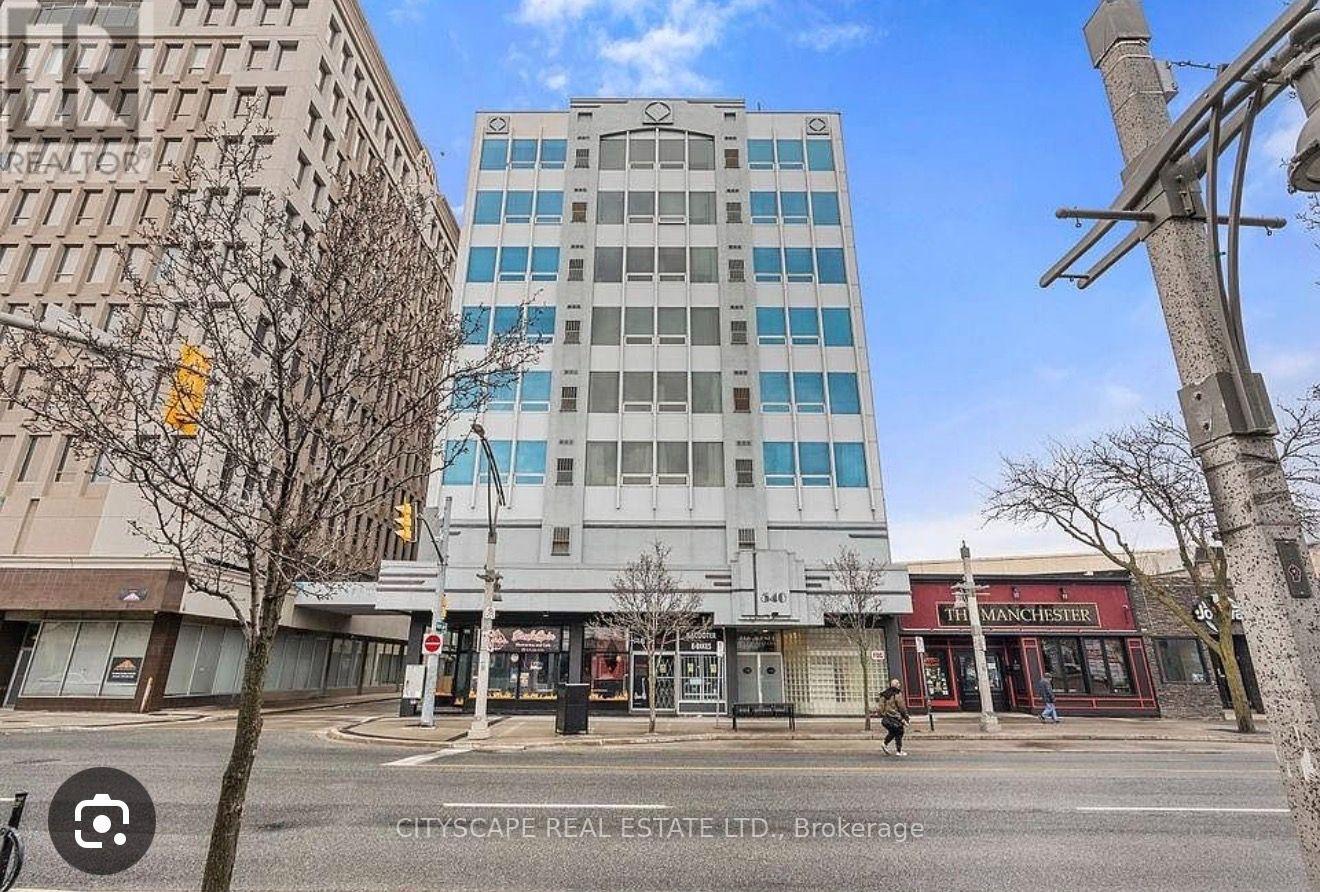
5f - 540 Ouellette Avenue
Windsor, Ontario
Great Location!!! a spacious and well-maintained 2-bedroom condo conveniently located in downtown, within walking distance of shopping, restaurants, entertainment, and all amenities.This bright and comfortable unit features a generous primary bedroom with a walk-in closet, in-suite laundry, a breakfast bar, and a modern kitchen with granite countertops. The building offers secure access, an on-site exercise room, a party room, and underground parking for added convenience and peace of mind.Appliances included: S/S FRIDGE, S/S STOVE, WASHER AND DRYER & Microwave.A fantastic opportunity to enjoy comfortable downtown living with everything you need just steps away! (id:63381)
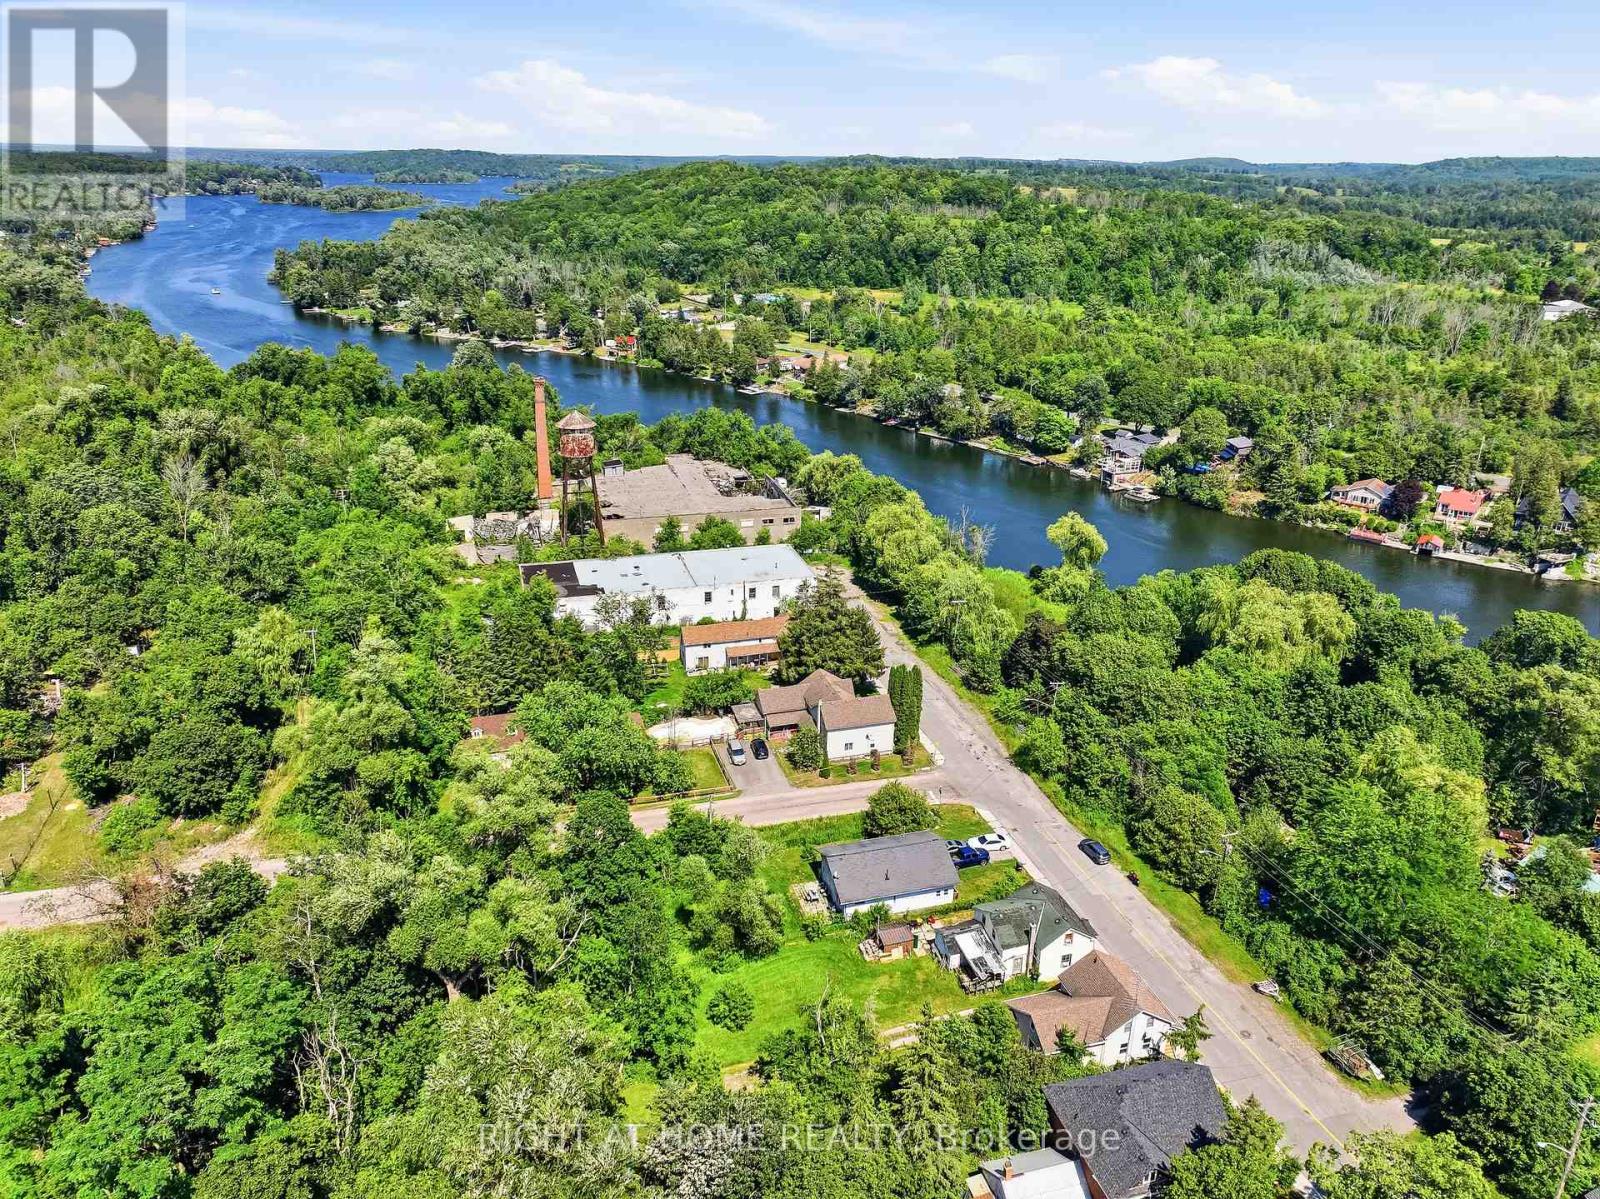
55 Front Street East
Trent Hills, Ontario
Welcome to 55 Front Street East, a warm and inviting home nestled in the charming village of Hastings. Offering 3 bedrooms and 2 full bathrooms, this well-maintained property combines comfort, functionality, and an unbeatable location just minutes from downtown shops, restaurants, parks, and the beautiful Trent-Severn Waterway. Step inside to discover a spacious kitchen with plenty of room for family meals and entertaining, complete with a walkout to the backyard deck-perfect for summer BBQs or enjoying your morning coffee. Relax year-round in the bright front sunroom, an ideal space to unwind with a good book or watch the world go by. The thoughtfully designed layout includes a spacious primary bedroom with its own private ensuite, convenient main-floor laundry, and a large mudroom that provides excellent storage and everyday practicality. Outside, you'll find a large backyard with endless possibilities for gardening, entertaining, or simply enjoying the outdoors. Whether you're a first-time buyer, growing family, retiree, or anyone looking for small-town living with modern convenience, this home offers the perfect place to settle in. Experience the charm of Hastings, where you'll enjoy a welcoming community, scenic waterfront trails, boating, fishing, local events, and all the conveniences of village living while being an easy drive to Peterborough, Cobourg, and the GTA. Don't miss your opportunity to make this wonderful home your own! (id:63381)
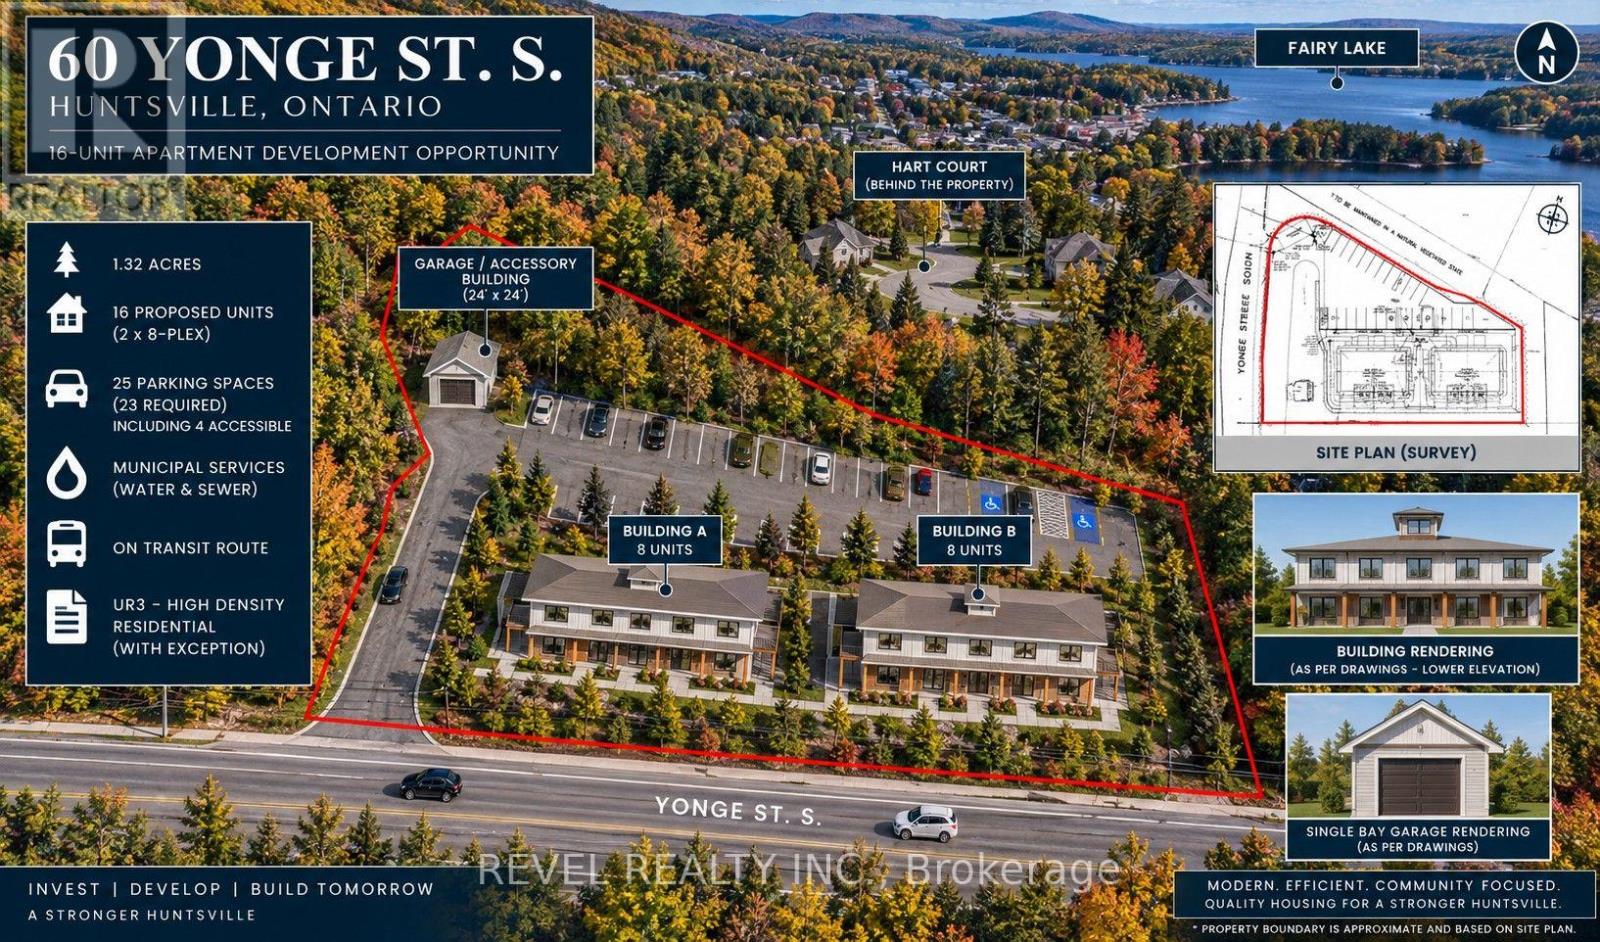
60 Yonge Street S
Huntsville, Ontario
PURPOSE-BUILT RENTAL DEVELOPMENT OPPORTUNITY | HUNTSVILLE, MUSKOKAPosition your next multifamily development in the heart of Muskoka. This 1.32-acre property at 60 Yonge Street South is approved for 16 residential units across two identical eight-unit rental buildings, with access to municipal water, sewer and public transit. The project is permit-ready; only payment of the building permit fee remains before issuance.With development approvals secured, the project provides investors and developers an established design to advance toward construction. The planned housing is intended to serve a range of residents, including seniors, families and the local workforce, with four units designed for accessibility.The building plans emphasize energy efficiency and durability, combining post-and-beam construction with Structural Insulated Panels (SIPs), wall assemblies exceeding R-50, and radiant in-floor heating within polished concrete floors.The project may qualify for the District of Muskoka's Muskoka Affordable Housing Initiatives Program (MAHIP), with potential grant funding of up to $100,000 per unit-representing up to $1.6 million across all 16 units, subject to program eligibility, funding availability and approval for each qualifying unit. Additional potential incentives include head-lease arrangements and development charge waivers where applicable.The project may also be eligible for CMHC MLI Select financing, offering the potential for attractive financing terms and extended amortization, subject to applicable program requirements and approval.An opportunity for builders, multifamily investors and rental housing developers to advance an approved 16-unit project in Huntsville. (id:63381)
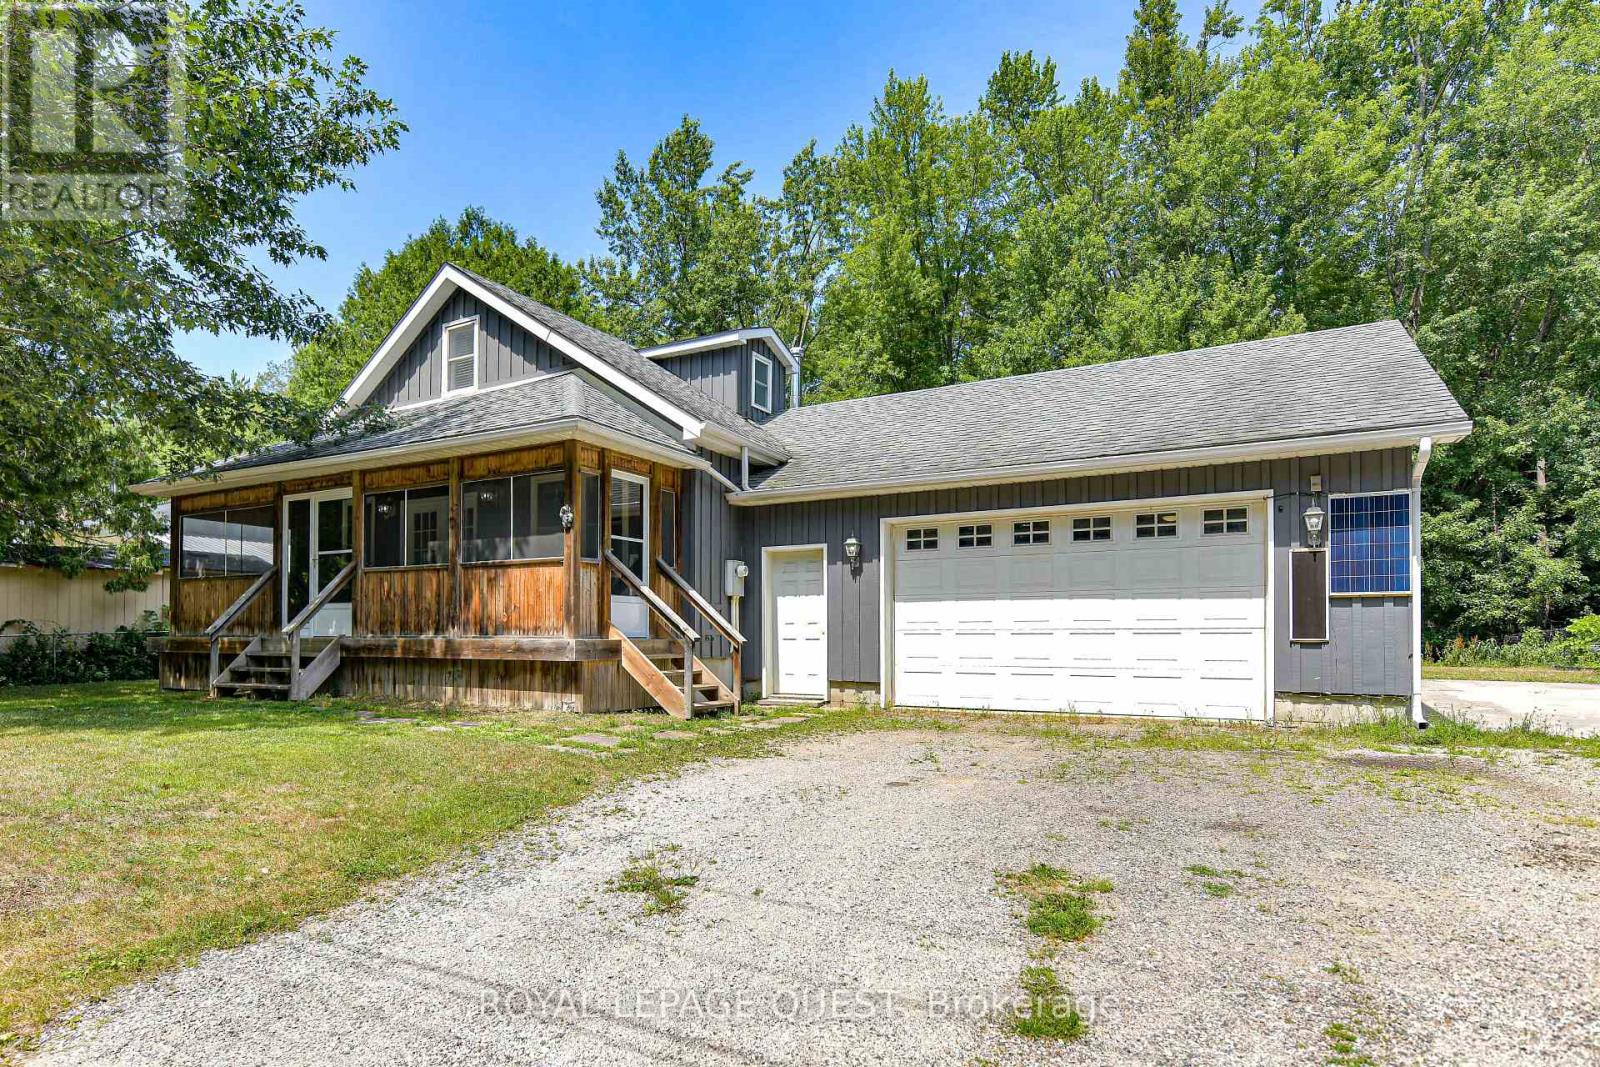
1046 Southwood Road
Gravenhurst, Ontario
Top 5 Reasons You'll Love This Home: 1) Spacious Living -This large family home offers 5 bedrooms and 1.5 bathrooms, providing plenty of space for everyone.2) Convenient Main Floor Living - Enjoy the ease of a main floor primary bedroom and main floor laundry.3) Well-Equipped Kitchen- A generous kitchen with a pantry and ample storage makes meal prep and organization a breeze. 4) Entertainment Ready - The upper-level recreation room comes complete with a pool table and accessories, perfect for hosting family and friends. 5) Outdoor Enjoyment & Practicality - Relax in your private backyard backing onto peaceful green space, plus take advantage of a double car garage with a basement walk-up for added convenience. With easy access to HWY 11, this home combines comfort, functionality, and location. Don't miss your chance to make it yours, book your showing today! New Eavestroughs & Downspouts installed May 2026 (id:63381)
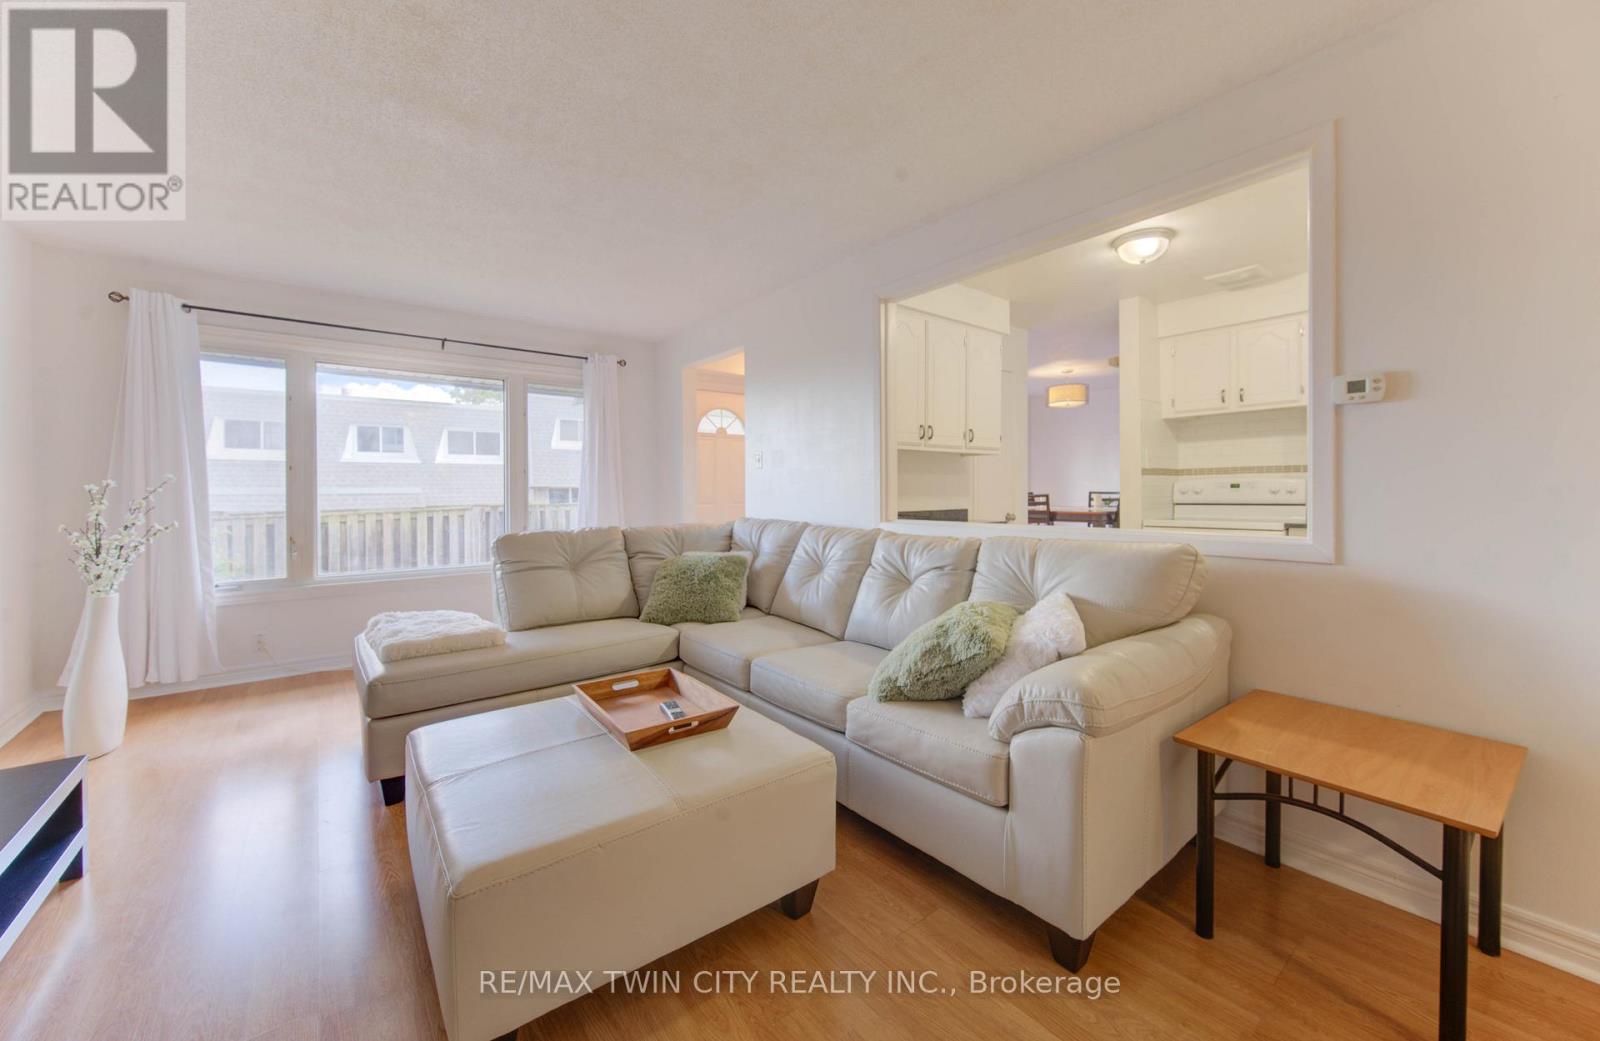
47 - 14 Williamsburg Road
Kitchener, Ontario
Welcome to 47-14 Williamsburg Road - a spacious 3-bedroom townhouse condo offering a functional layout, private fenced yard, covered parking and plenty of room to make your own. The main floor features separate living and dining areas, providing comfortable space for everyday living and entertaining. The bright kitchen offers granite countertops, ample cabinetry and storage, while convenient main-floor laundry and a powder room complete the level. Upstairs, you'll find three generously sized bedrooms and a full 4-piece bathroom with a soaker tub. Need even more space? The partially finished basement adds two additional bonus rooms plus storage - ideal for a home office, gym, playroom, hobby space or whatever fits your lifestyle. Step outside to your own private fenced yard, giving you space to relax, BBQ or enjoy the outdoors right at home. Covered parking adds everyday convenience, while the condo fees include water, building insurance, common elements, parking, property management, roof and snow removal. Conveniently located close to shopping, schools, public transit, parks, everyday amenities and major routes. Three bedrooms. Multiple living spaces. A basement. A private yard. Covered parking. If you've been searching for more space at an approachable price point, this one deserves a closer look. (id:63381)
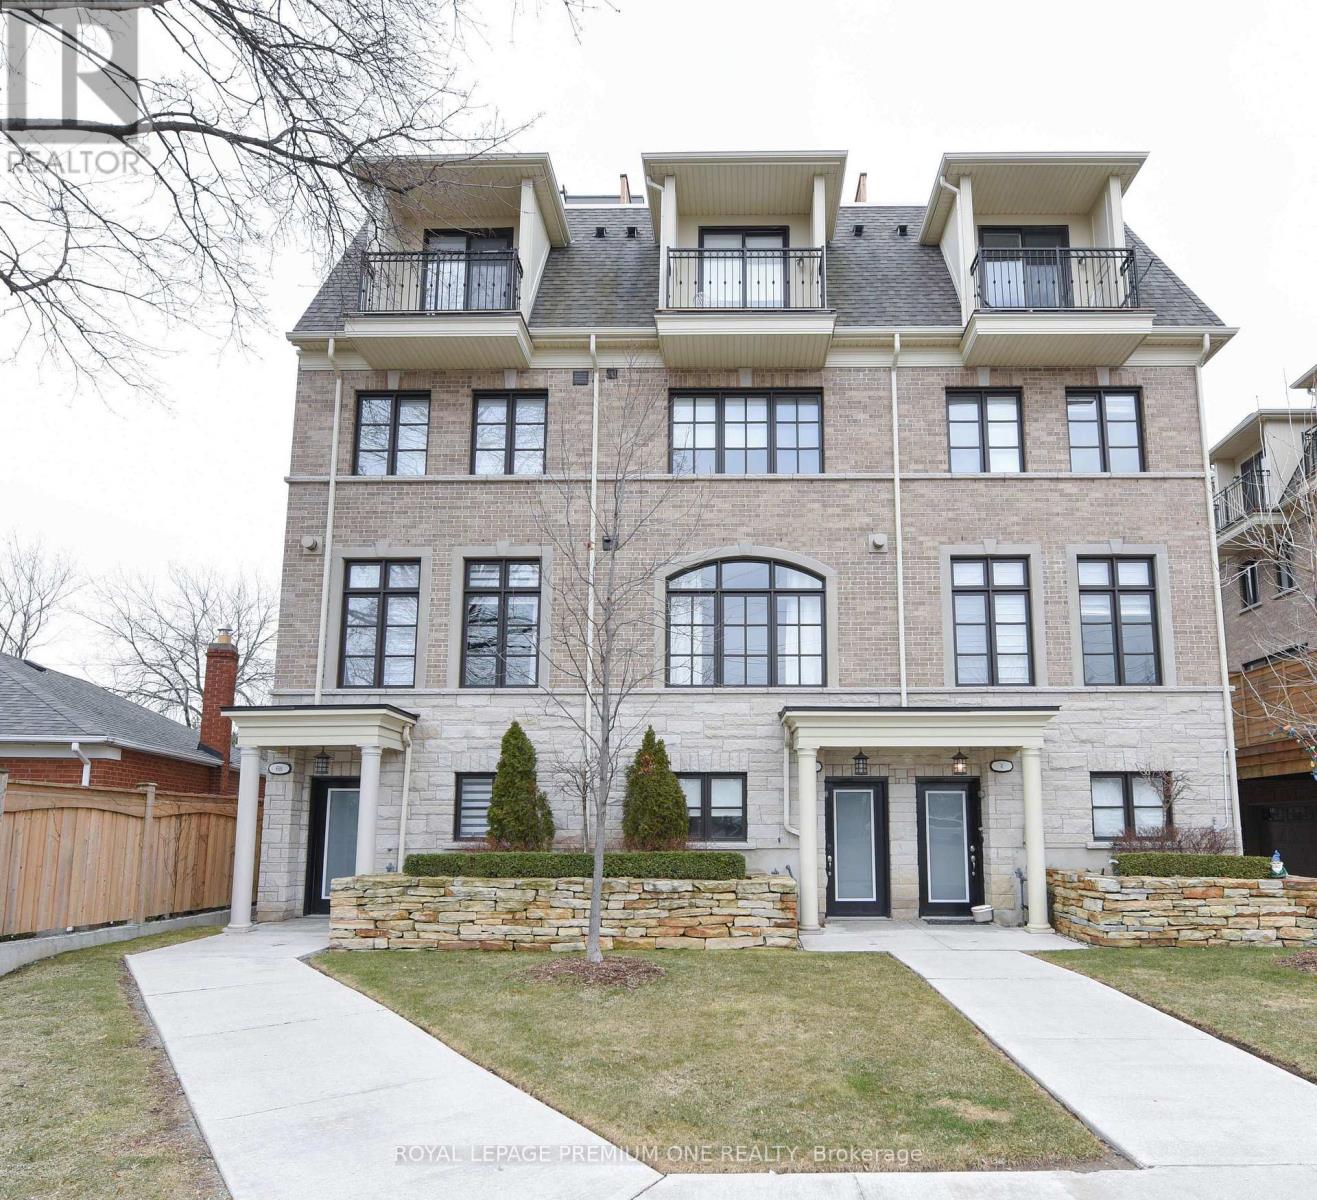
6a Acorn Avenue
Toronto, Ontario
Experience elevated urban living in this impeccably maintained Dunpar-built model home in the Bloor and Islington area. A rare opportunity to own a residence showcasing refined interiors, spacious living areas, and an exceptional private rooftop terrace. The sun-filled main level features expansive east-facing windows, elegant crown mouldings, pot lights, and a cozy gas fireplace, creating a sophisticated yet inviting atmosphere. The designer-inspired kitchen features stainless steel appliances, granite countertops, a double sink, pantry, and bright breakfast area, creating a stylish and functional space for everyday living and entertaining. The second level features two generously sized bedrooms and a beautifully finished four-piece bathroom, ideal for family or guests. The entire third floor is dedicated to your private primary retreat, offering a spacious walk-in closet, elegant five-piece ensuite, and a Juliet balcony. The spectacular rooftop terrace extends the living space outdoors, complete with a builder-installed pergola, gas BBQ hookup, and water connection. An exceptional setting for entertaining, dining, or relaxing outdoors. Perfectly situated in the Bloor and Islington area, this exceptional residence is just moments from premier shopping, transit, parks, and top-rated schools, offering a refined balance of comfort, convenience, and sophisticated urban living.**Purchase Price: $1,100,000 ****** With applicable HST Rebate applied. Prices and Incentives subject to eligibility. Terms and conditions apply and subject to change without notice. E & O.E.. (id:63381)
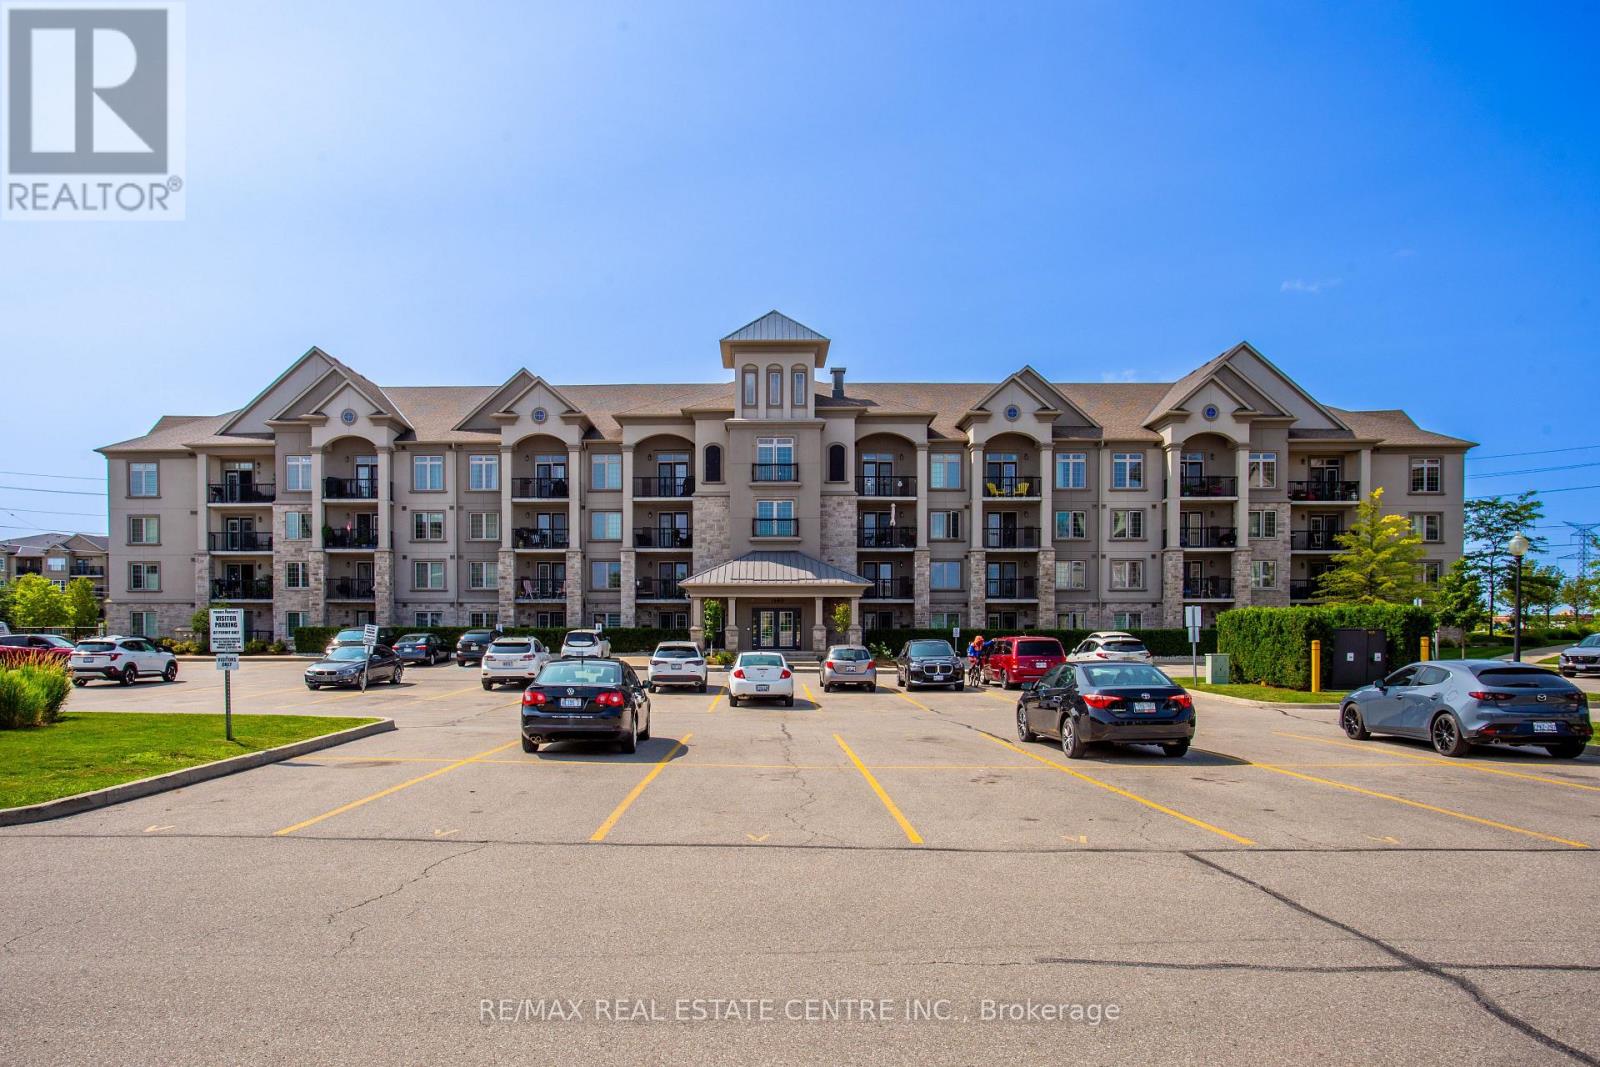
412 - 1460 Main Street E
Milton, Ontario
Welcome to Penthouse Suite 412 at 1460 Main Street East in the highly desirable Dempsey neighbourhood of Milton. This bright and beautifully upgraded 1-bedroom plus den, 1-bathroom condo offers 810 sq. ft. of stylish, open-concept living space with soaring 10-foot ceilings and expansive windows that fill the home with natural light. The spacious kitchen is a standout feature, boasting granite countertops, stainless steel appliances, abundant cabinetry, generous counter space, and a full-size washer and dryer (new in 2026), making it perfect for everyday living and entertaining. The versatile den is ideal as a home office, guest room, nursery, or creative space, providing flexibility to suit your lifestyle. This exceptionally clean, move-in-ready penthouse includes one owned underground parking space and a large, temperature-controlled locker. Owners also have access to a second surface parking space through the building's tag system (first come, first served, subject to property management approval).Residents enjoy excellent amenities, including a fitness centre, party room with a full kitchen, car wash, visitor parking, and beautifully maintained common areas. Ideally located close to shopping, restaurants, schools, parks, walking trails, public transit, the Milton GO Station, and with quick access to Highways 401 and 407, this home offers outstanding convenience for commuters and families alike. Whether you're a first-time buyer, downsizer, or investor, this rare penthouse suite presents an exceptional opportunity to own a beautifully maintained home in one of Milton's most convenient and sought-after communities. (id:63381)
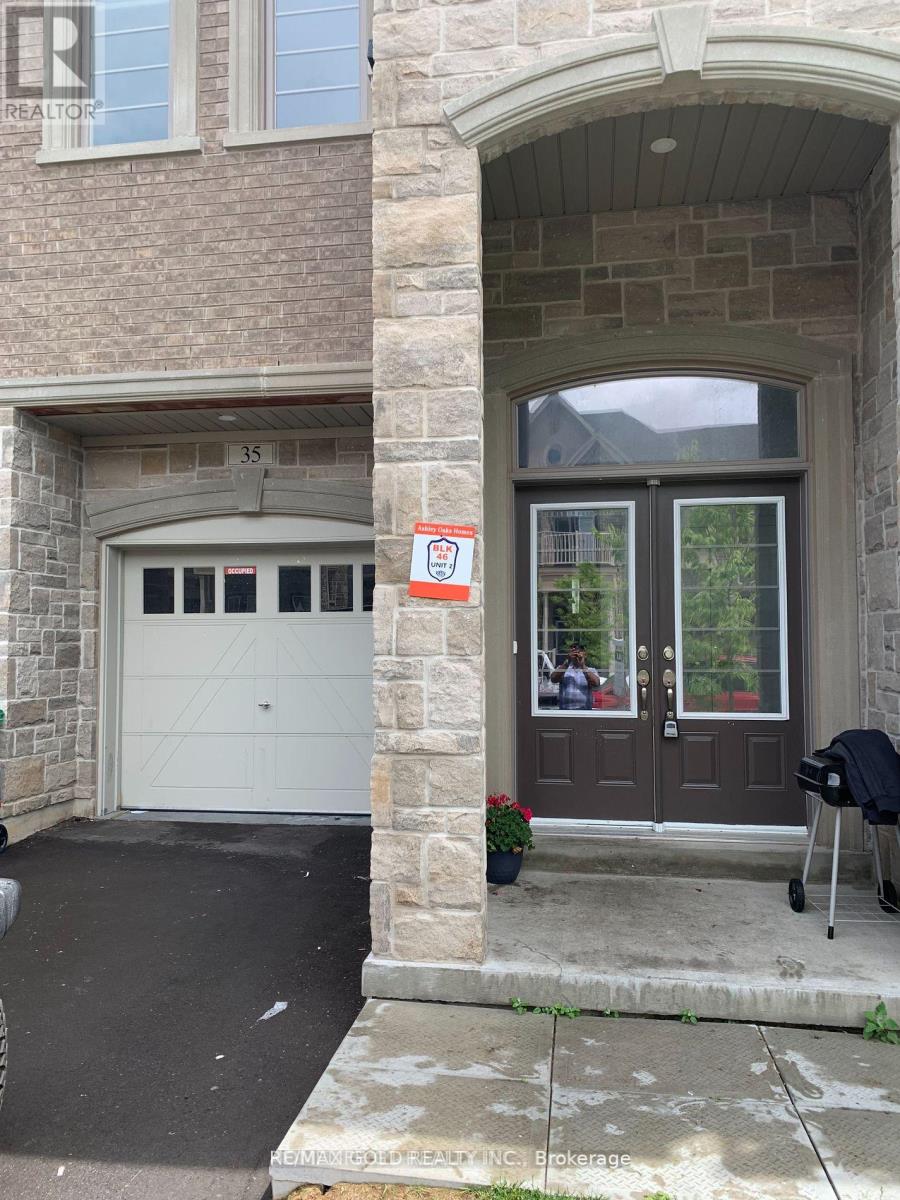
35 Dalbeattie Drive
Brampton, Ontario
Magnificent 4 bedrooms, FOUR years old, Build by Ashley oak home currently available for sale. This house comes with 9 ft ceiling, hardwood floor, modern kitchen with spacious pantry & ceramic floor, ravine lot, family room with fireplace walkout to a wooden deck, 4 spacious bedrooms with large windows in the master bedroom, oaks stairs, and stainless-steel appliances. Unfinished walkout basement. This property is currently having AAA Tenant, Tenant is willing to stay. (id:63381)
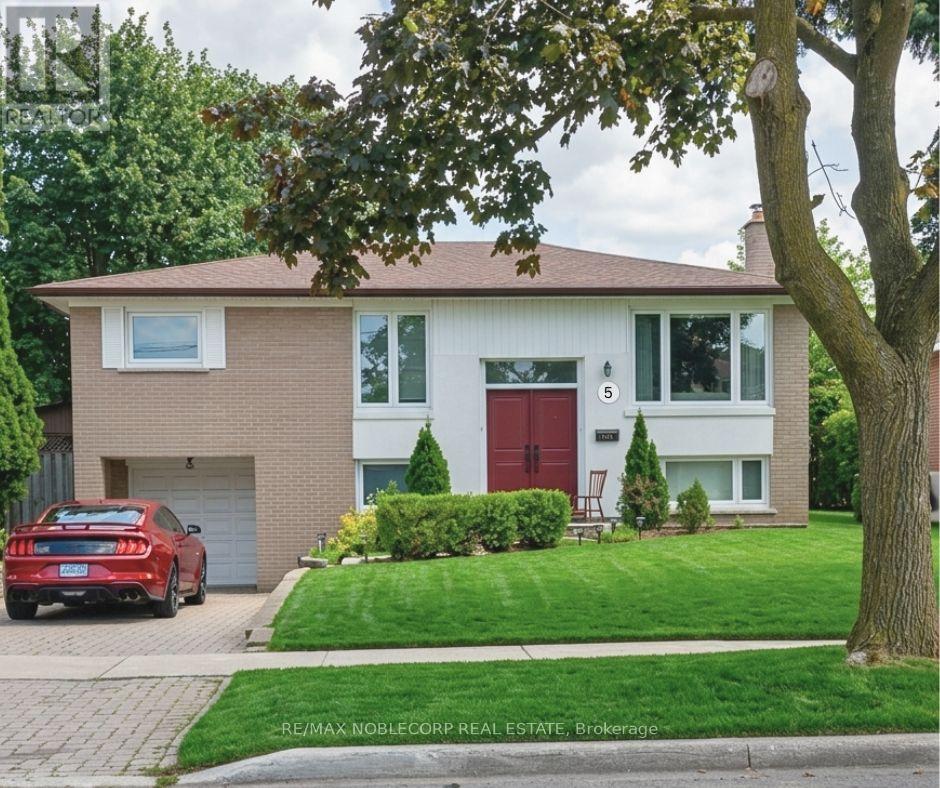
5 Conamore Crescent
Toronto, Ontario
Welcome to 5 Conamore Cres. This detached raised bungalow presents a fantastic opportunity for buyers, renovators, and investors looking to update and make a home their own. Featuring an spacious and functional layout with generous principal rooms, an eat-in kitchen, and a bright sunroom extension that adds character and an abundance of natural light. A separate entrance provides excellent potential for a future rental suite or additional living space. Situated on a mature lot with a private backyard in an established North York neighbourhood, conveniently located close to schools, parks, shopping, hospital, transit, major highways, and everyday amenities. A great opportunity to create your dream home in a desirable and well-connected location. (id:63381)
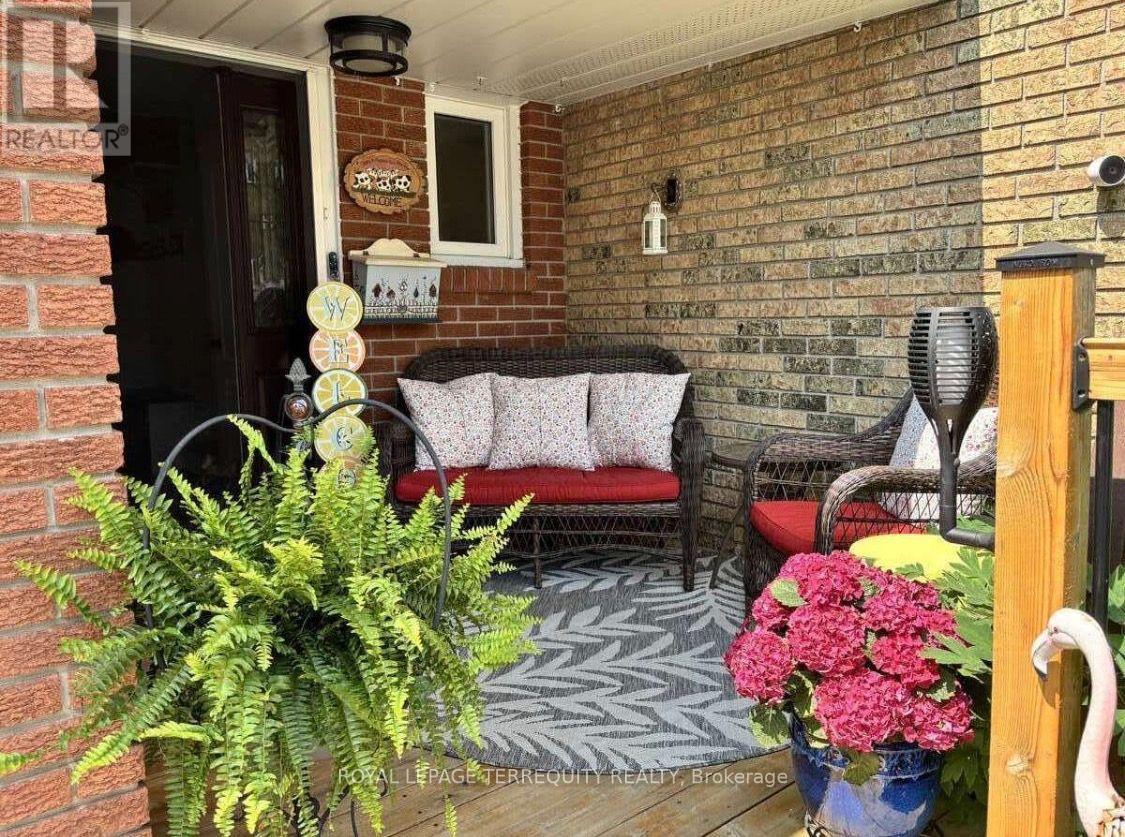
72 Carisbrooke Court
Brampton, Ontario
Pride of ownership shines at 72 Carisbrooke Crt! Step into a bright foyer with built-in storage, leading to a one-of-a-kind custom two-tone kitchen featuring granite counters, English stone backsplash, porcelain sink, and chimney hood fan. The upper level offers bamboo hardwood flooring, 3 bedrooms, and a spa-like bath with a jacuzzi tub. Enjoy extra living space in the finished basement! Entertainer's Dream Backyard: Expansive deck, covered year-round outdoor cooking area, live-edge bar, gas BBQ hookup, and 5 power outlets. Resort-Style Living: Complex includes a pool and playground. Fees Cover: Cable TV, High-Speed Internet, Water, Building Insurance, Common Elements & Parking. Steps to shopping, dining, parks, library, and major highways! (id:63381)
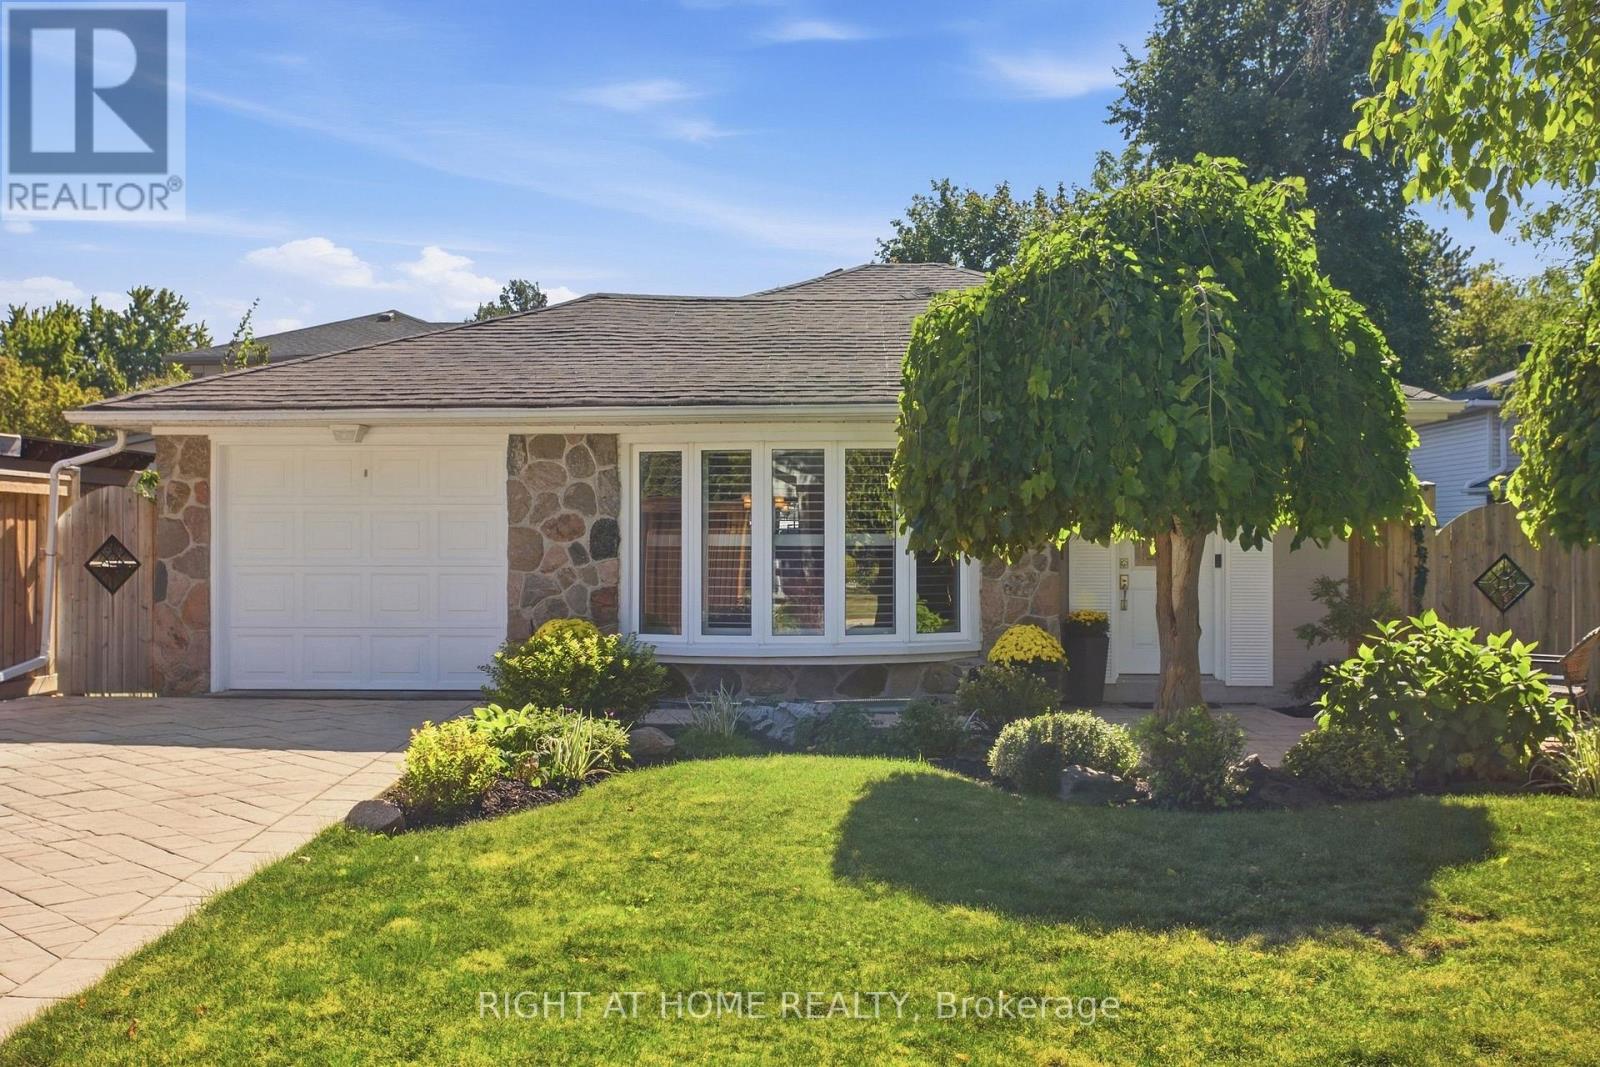
20 Mono Court
Brampton, Ontario
Welcome to 20 Mono Court, a spacious 4-level backsplit tucked away on a quiet, premium court location in Peel Village! Offering 1,598 sq ft of above-grade living space plus a finished basement rec room, this versatile layout features a sunlit main level with combined living/dining areas, custom California Shutters, and a breakfast nook. The upper level hosts two bedrooms and a 3-piece bath with a walk-in shower. The lower level boasts a generous family room with a fireplace, an additional bedroom, a full 4-piece bath, and a cozy sitting room. Key recent capital upgrades offer total peace of mind: Furnace & Hot Water Tank (2024), plus Back Room Addition Roof & Most Windows Replaced (2019). Set on a deep, pie-shaped lot with an attached garage and private driveway. Upgraded patterned concrete wraps from the front porch down to the side of the house. leading you to the beautifully manicured grounds. Minutes to top local amenities, 6 schools, parks, and transit! (id:63381)
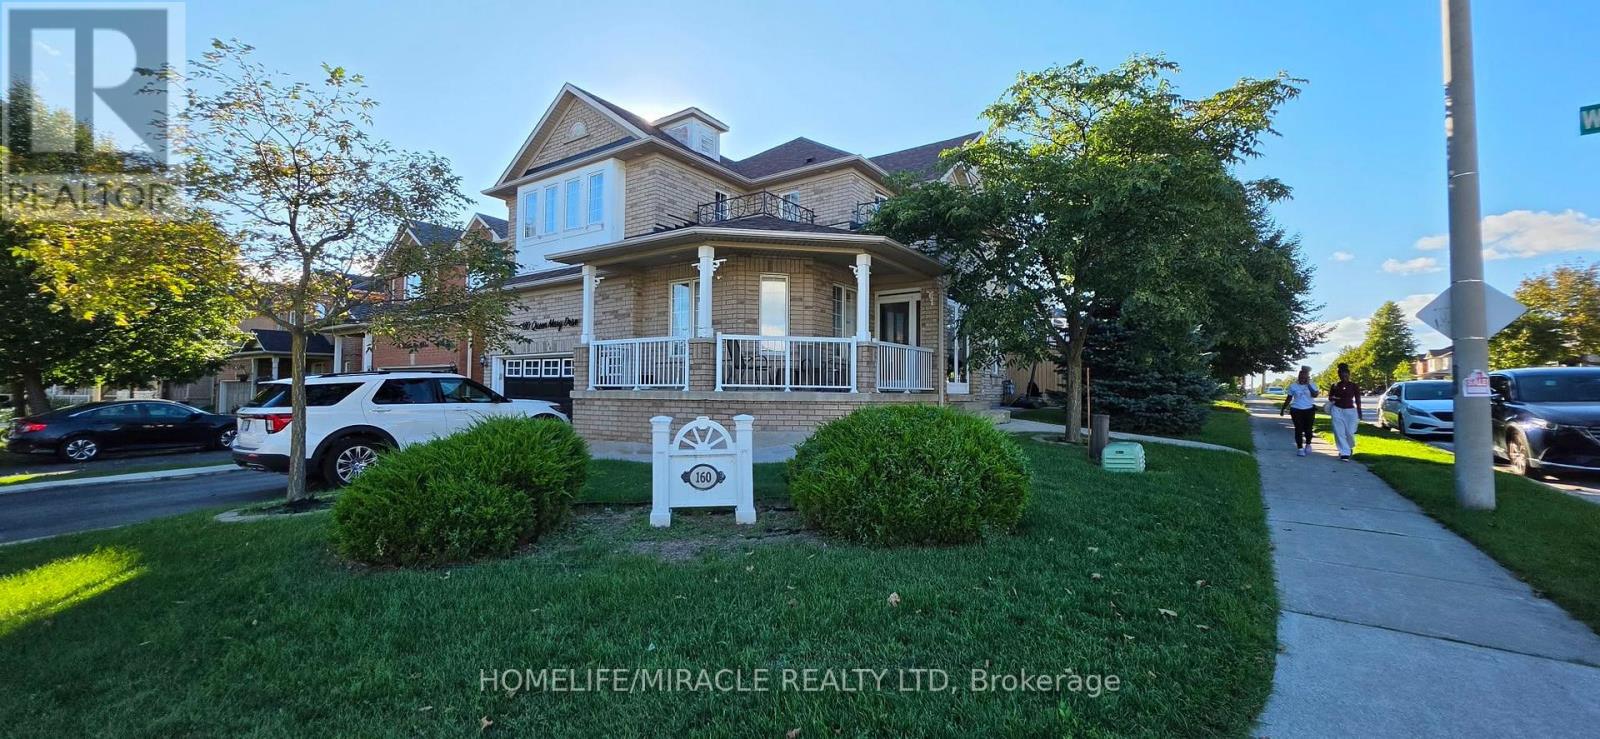
160 Queen Mary Drive
Brampton, Ontario
Premium Corner Lot In One Of The Most Desirable Areas! It Features 4 Bedrooms w/ 2 & 1/2 Baths. FULLY Finished 2 Bed Basement w/ Kitchen and Full Bath! The Backyard is an Entertainer's Dream or Great for Family Time w/ a Large Gazebo and **4 HOLE MINI-PUTT** $5000 Was Spent to Install the Holes and the Turf. NO GRASS TO CUT IN THA BACK!! The Front Lawn Has Been Professionally Taken Care Of By a Professional For The Past 2 Years So It Is In EXCEPTIONAL CONDITION! Schools, Bus Stops, Plazas and Much More Are All Minutes Away! (id:63381)
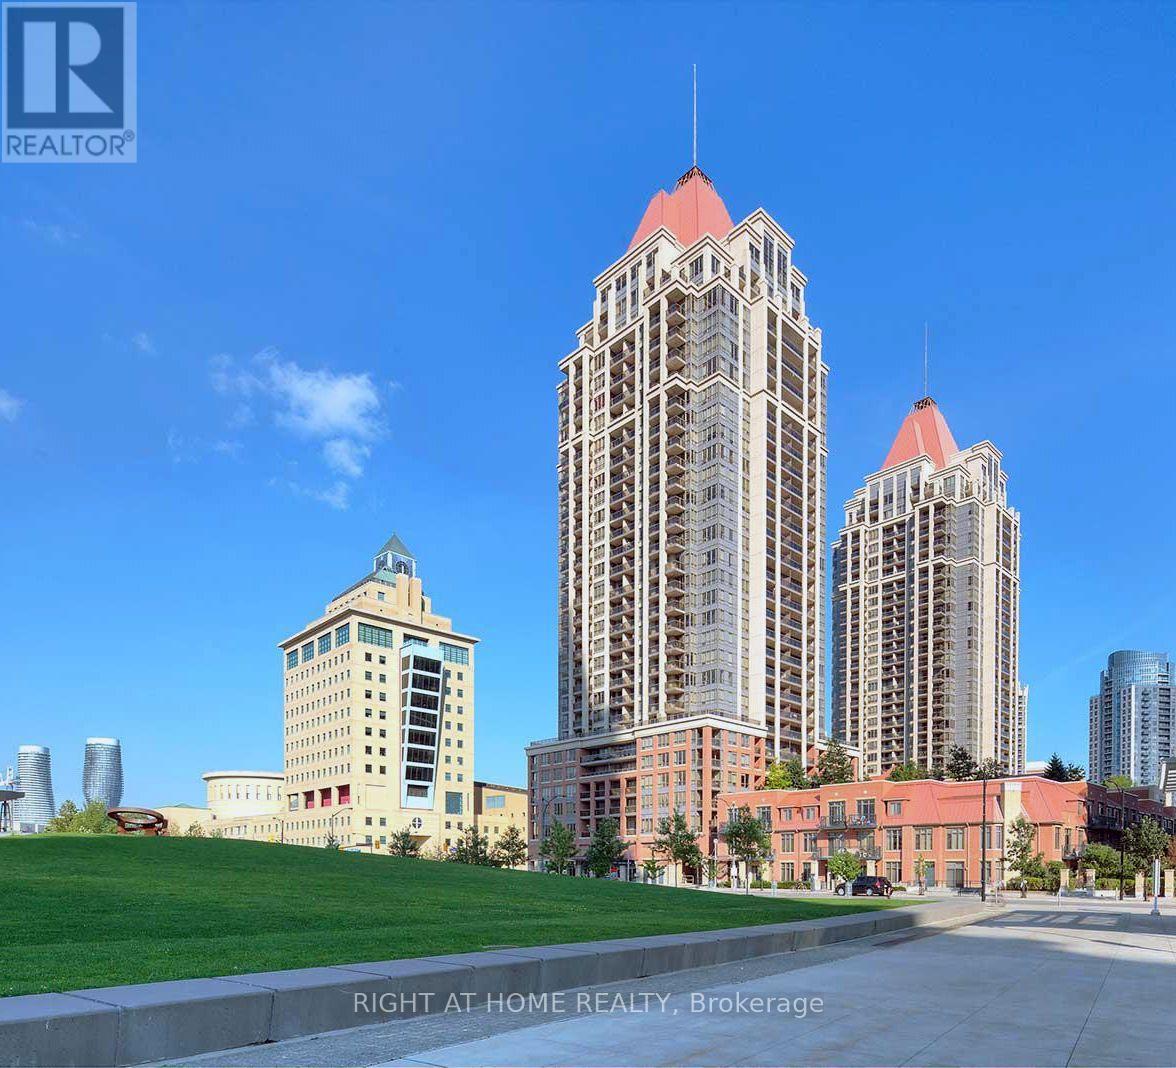
2906 - 4090 Living Arts Drive
Mississauga, Ontario
Discover the perfect blend of comfort and style in this stunning 1 Bedroom + Den condo with soaring 9-foot ceilings with pot lights. The open-concept layout features a bright and spacious living room complete with a custom stone accent wall and a cozy fireplace ideal for relaxing evenings. The modern kitchen boasts sleek finishes and a custom stone breakfast bar, perfect for morning coffee or casual meals. Step out onto your private balcony and take in sweeping views of the city skyline and breathtaking sunsets. Located just minutes from Hwy 403, Square One Mall, the GO Station, and Mississauga City Centre, you'll also benefit from the convenience of the upcoming Hurontario LRT right around the corner. Daily errands are a breeze with Walmart, Food Basics, Rabba, YMCA, and countless dining options all nearby. Residents also enjoy access to fantastic building amenities, and as an added bonus, the condos exterior corridors are refreshed with elegant new floor tiles and modern wallpaper enhancing both aesthetic appeal and long-term value. This is city living at its best! (id:63381)
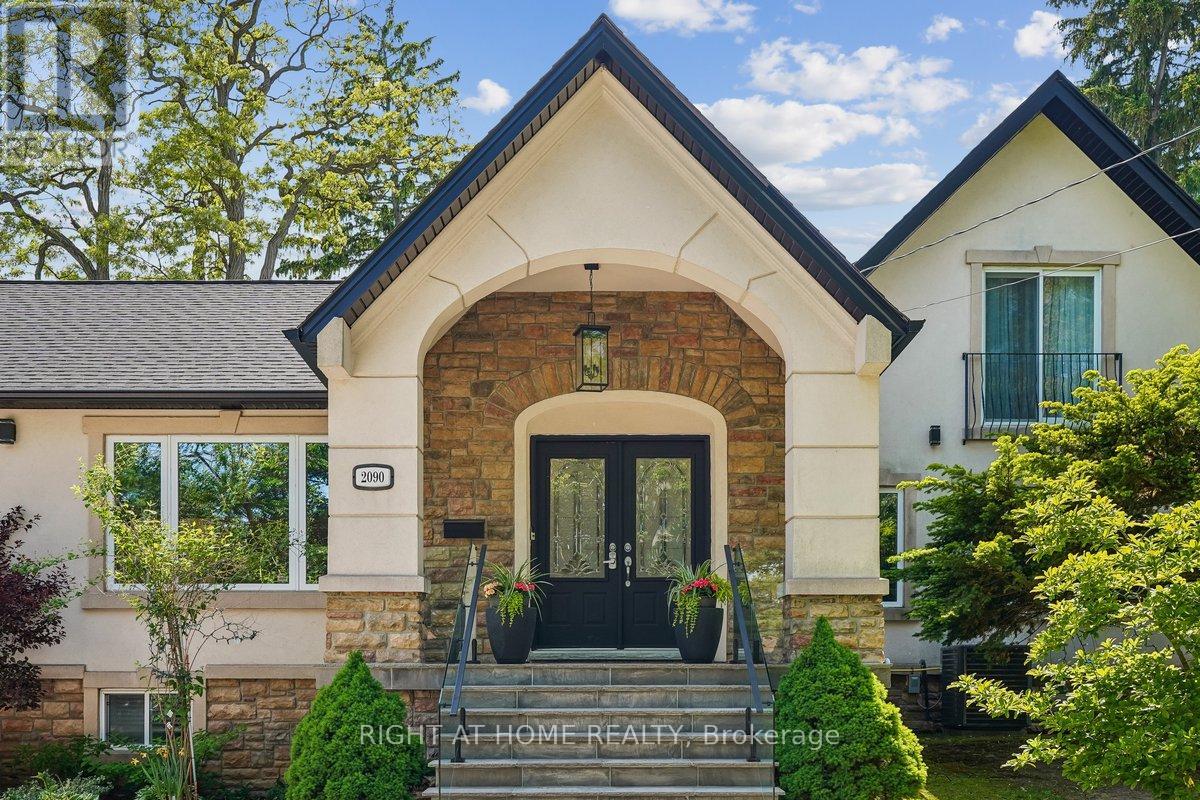
2090 Stonehouse Crescent
Mississauga, Ontario
Discover a rare blend of modern luxury & versatile main-floor living in the heart of prestigious Sheridan! Beautifully renovated throughout, this striking stone & stucco residence combines a classic 2-storey design w/ a stunning main-floor bungalow addition, offering over 3,000 sq. ft. of finished living space, 4+2 bedrooms, 5 bathrooms, and a thoughtfully redesigned open-concept layout. The sun-filled main level flows seamlessly between principal rooms, showcasing premium finishes throughout. The primary suite offers exceptional main-floor convenience with a luxurious 5-piece ensuite, elegant picture-frame moulding feature wall, and nearby laundry. A motion-sensor illuminated staircase leads upstairs, where two bedrooms each enjoy private ensuites, including one w/ heated floors.At the heart of the home, the chef-inspired kitchen features brand-new high-end appliances (2025), quartz countertops, an oversized centre island, custom cabinetry, under-cabinet lighting, and abundant of natural light. The adjacent family room is enhanced by oversized windows with custom remote-controlled blinds. Step outside to a private backyard retreat complete with a 20' x 18' composite deck with glass railings (2022) and hot tub (2022), perfect for entertaining or relaxing.The fully finished lower level includes a second kitchen, spacious recreation area with electric fireplace, additional bedrooms, updated 4-piece bath with heated floors, and separate laundry-well suited for extended family or multi-generational living. Impressive curb appeal begins with a circular driveway featuring elegant interlocking borders and ample parking. Located in one of Mississauga's most coveted neighbourhoods, this home is minutes to excellent schools, Mississauga Golf & Country Club, U of T Mississauga, Port Credit Village, Lake Ontario, QEW, Hwy 403, and Toronto Pearson International Airport. A distinctive Sheridan residence offering the space, flexibility, and location to suit every stage of life! (id:63381)
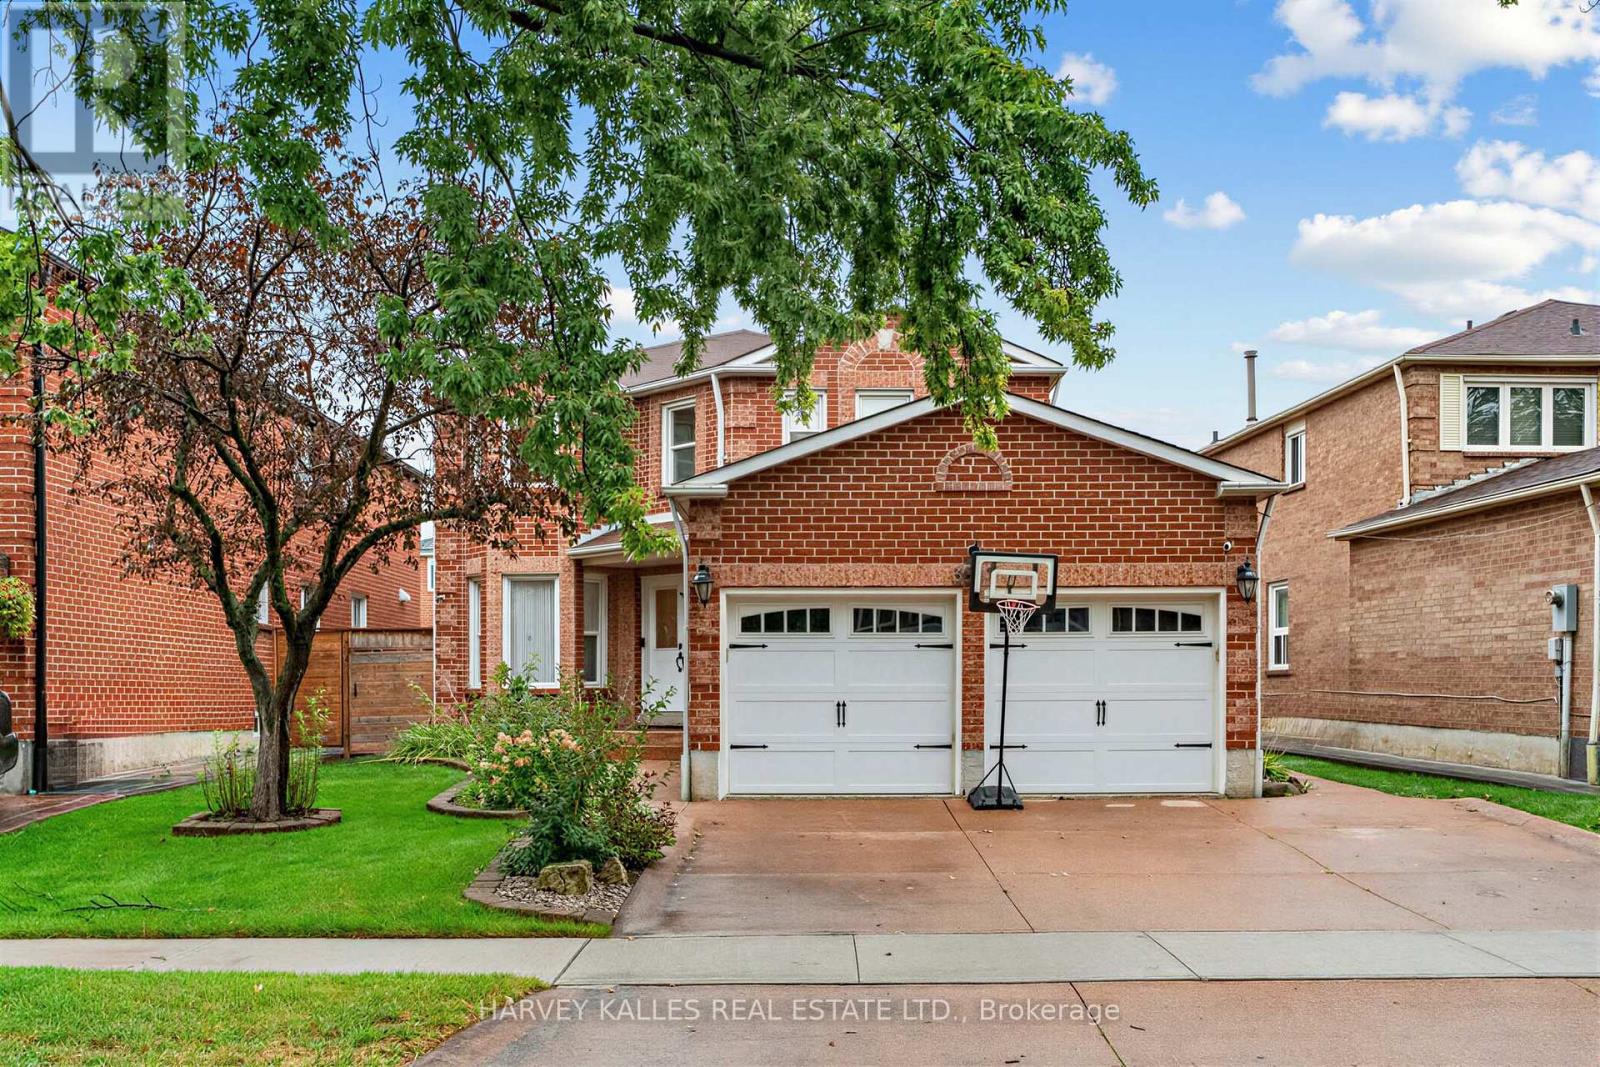
3501 Copernicus Drive
Mississauga, Ontario
Imagine driving up to this professionally landscaped home with an attractively designed facade, where absolutely no work is required because the sellers have meticulously renovated it from top to bottom with premium, high-quality finishes. Inside, you will find a stunning centre hall plan, engineered hardwood floors throughout the main and upper levels. A convenient main floor laundry room offers direct access to the double garage. All bathrooms have been beautifully updated with quartz countertops, and the custom-designed kitchen features a large quartz centre island that is open to a cozy family room with a gas-burning fireplace. From there, walk out to your private backyard oasis complete with a serene, beautiful covered deck. As an incredible bonus, this property features a legally city-approved apartment with a separate entrance, offering a formal living and dining room, a full kitchen, two spacious bedrooms, a private laundry room, and a renovated 3-piece bath. This turnkey masterpiece is one you won't want to miss.(Dining room and sitting room in primary bedroom are virtually staged ) (id:63381)
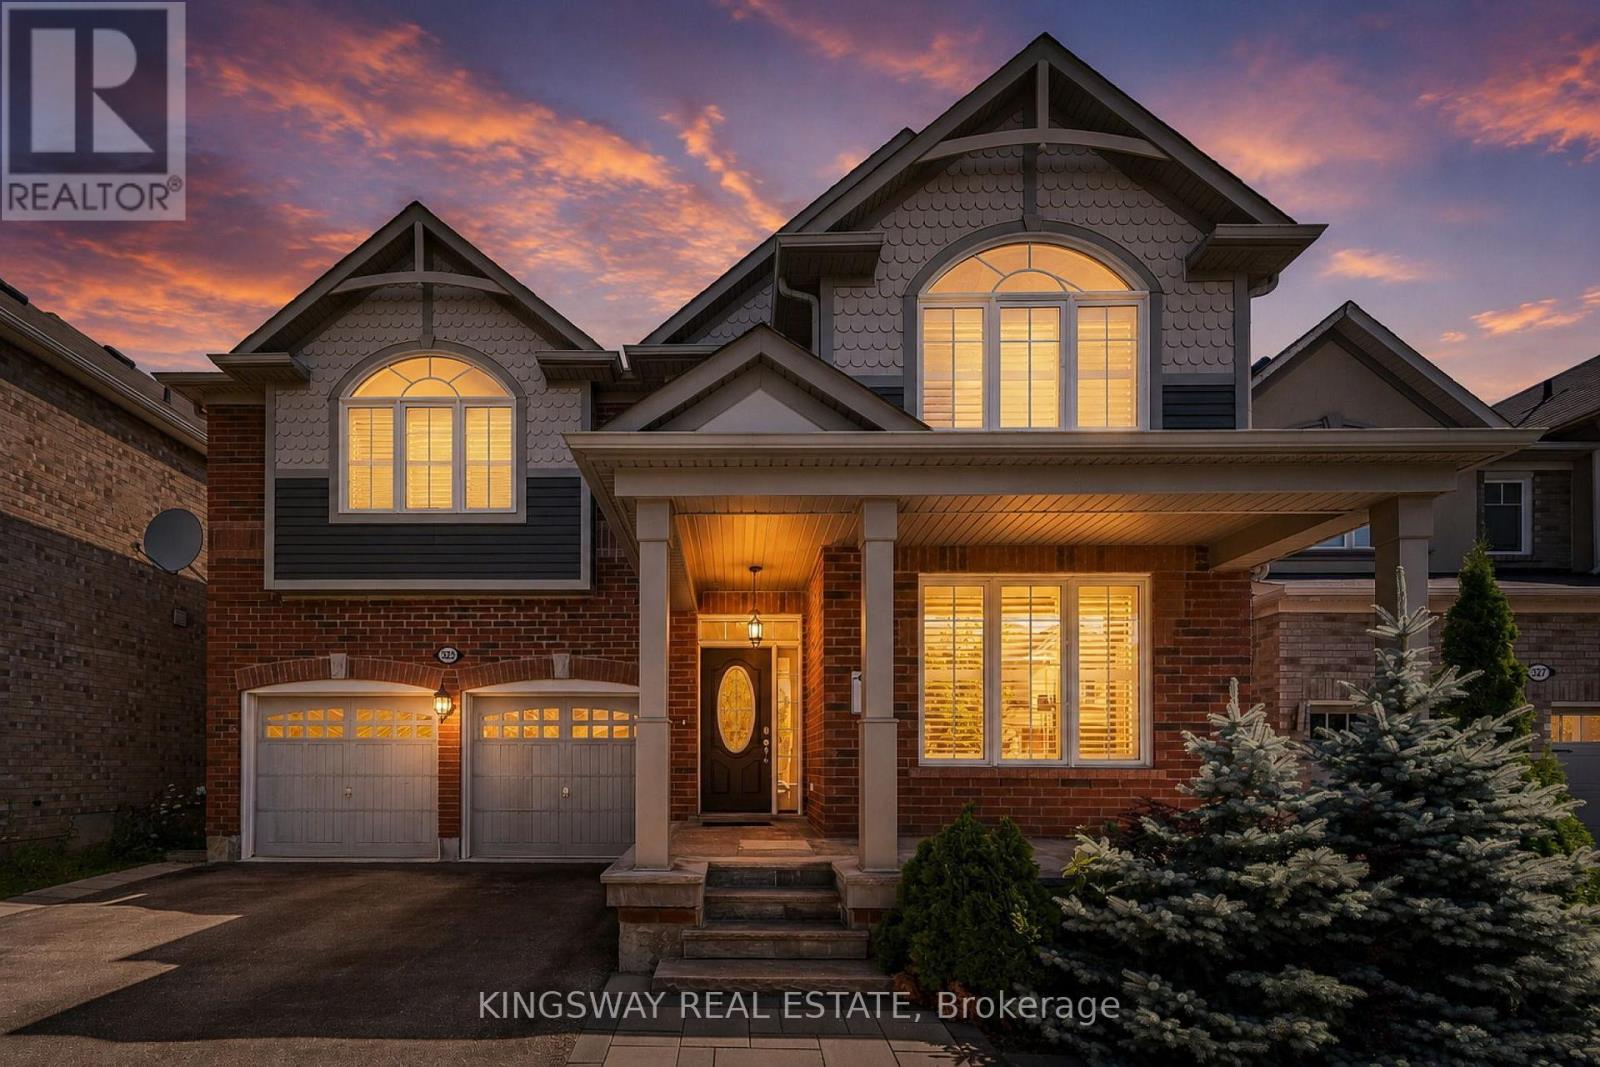
323 Cochrane Terrace
Milton, Ontario
A True Blessing To Own This Home - Fantastic Layout Where Luxury Meets Sophistication In One Of The Most Sought-After Areas Of Milton ** Executive 4+3 bedrooms and 5.5 Washroom Detached House Located In High Demand Area Of Willmont with Over 4300 Sq ft of Living Area ** $$ spent on upgrades ** Ideal LAYOUT w/ Separate Living / Dining & Family Room ** Formal Living & Dining Rooms Create Inviting Spaces For Large Gatherings ** Spectacular Chef's Kitchen Featuring Built-In Stainless Steel Appliances, Custom Backsplash, Quartz Counters, Huge Pantry & Center Island **Eat-in-Kitchen Space w/ Walkout To Fully Fenced Interlocked Backyard For All Outdoor Entertainment *** Huge Family Room Boasts A Gas Fireplace ** Upstairs Host 4 Bedrooms Huge Primary w/ Sitting Area, Customized Walk-In Closets, Luxurious Ensuite Bath w/ Corner Soaker Tub, Quartz Counter top & Separate Shower ** 3 Generously Sized Bedrooms w/ Their Own Closets ** 2nd Floor Laundry ** A Professionally Finished Legal Basement with separate entrance Generate Extra Rental Income ** Plus Bonus Separate Owner Fished area in Basement with 3 pc Full Bath. This Is A Show Stopping Will Take You To A Different Level Of Living ** A Must See!!! (id:63381)
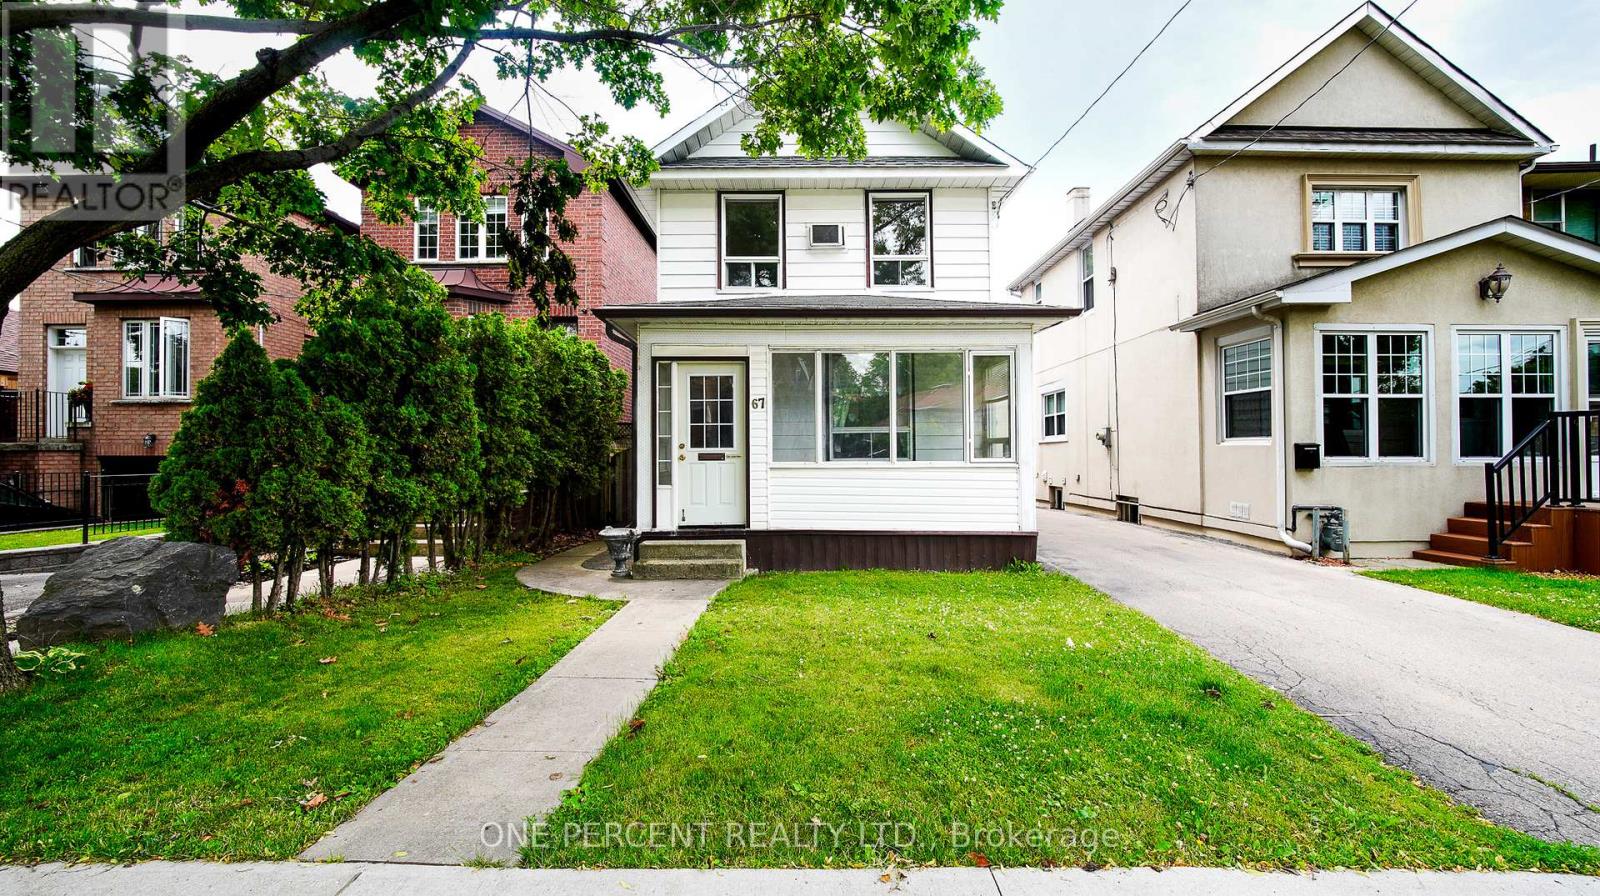
67 Murrie Street
Toronto, Ontario
Location speaks louder on this property. Opportunities like this are all about being in the right place at the right time. Your Chance to Own a Triplex. Live in one Unit and Rent two units. It's one of the Top Deals in The City - three blocks away from the waterfront. Perfect Opportunity to Own a 2-Storey home located in Prime Mimico Area! This property offers endless possibilities for investors and end users. Situated in a highly desirable area with easy access to major routes, this kind of location that adds lasting value. Located just steps from the Waterfront Trail, GO Train Station, Shopping, Restaurants, Parks, and Schools. This home offers the perfect blend of convenience and endless potentials. Great Investment Opportunity in a Growing Tech Corridor. This property offers convenient proximity to the Future Xanadu Quantum Technology site, half a block away to this significant Future Technology and employment hub. Buy this House today and benefit from the area's potential future growth. Whether you are looking to invest, live in one unit and rent out the others, or accommodate extended family, this flexible layout suits a wide range of living accommodations. You want to see this house and let your imagination works. Offers accepted anytime. Easy to show! (id:63381)

201 - 280 Havelock Street
Toronto, Ontario
Fantastic opportunity to own a well equipped barber shop at a very busy Bloor Street West. This is an asset sale of the business and equipment. Located in a high-visibility area with excellent exposure, the business benefits from affordable monthly rent of $4000. The current lease runs until November 2029 with an option to renew, providing long-term stability. Fully equipped and turnkey, this profitable operation is ideal for entrepreneurs, investors, families, or seasoned operators looking to grow their portfolio. Don't miss the chance to own a thriving business in a prime location with secure lease terms and excellent growth potential. (id:63381)
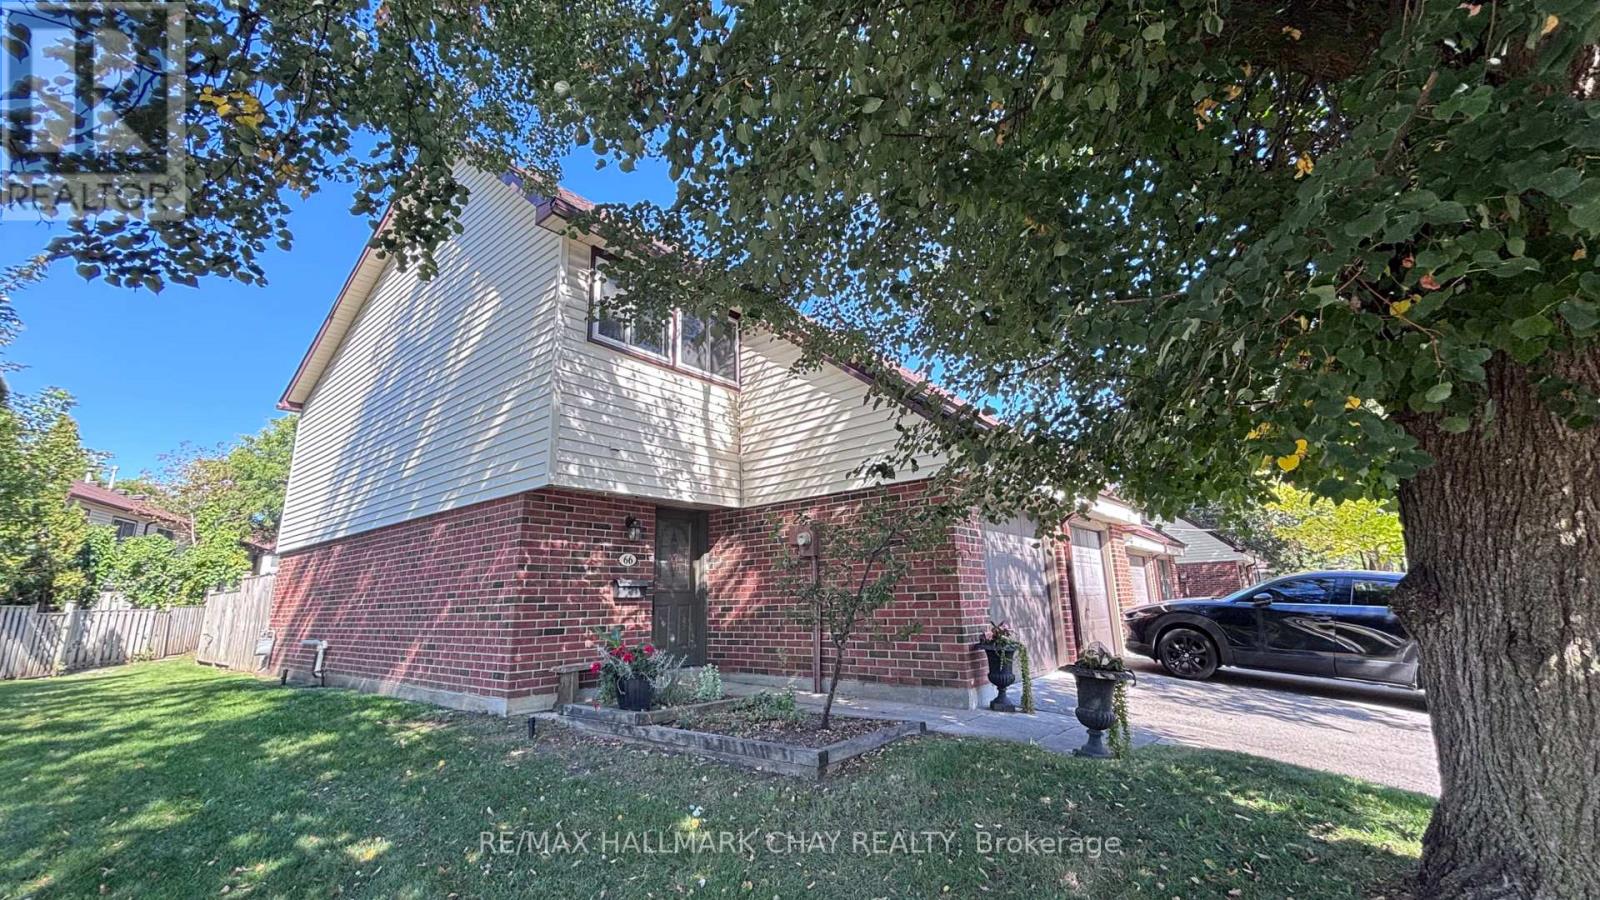
66 - 28 Donald Street
Barrie, Ontario
Rare End Unit two-storey condo townhouse 66-28 Donald St. Quieter than most with neighbours connected on one side. Minutes to grocery, dental, restaurants, Shoppers Drug Mart, pubs, and lakeside trail walks. 3 Beds, 4pc and main floor 2Pc Bath. A generously sized warm and inviting townhome with finished basement. The private mature landscaped rear backyard is an oasis, with easy access to playground. Great family friendly neighbourhood close to schools, and transportation. Condo fees include Rogers internet, snow removal and grass cutting. (id:63381)
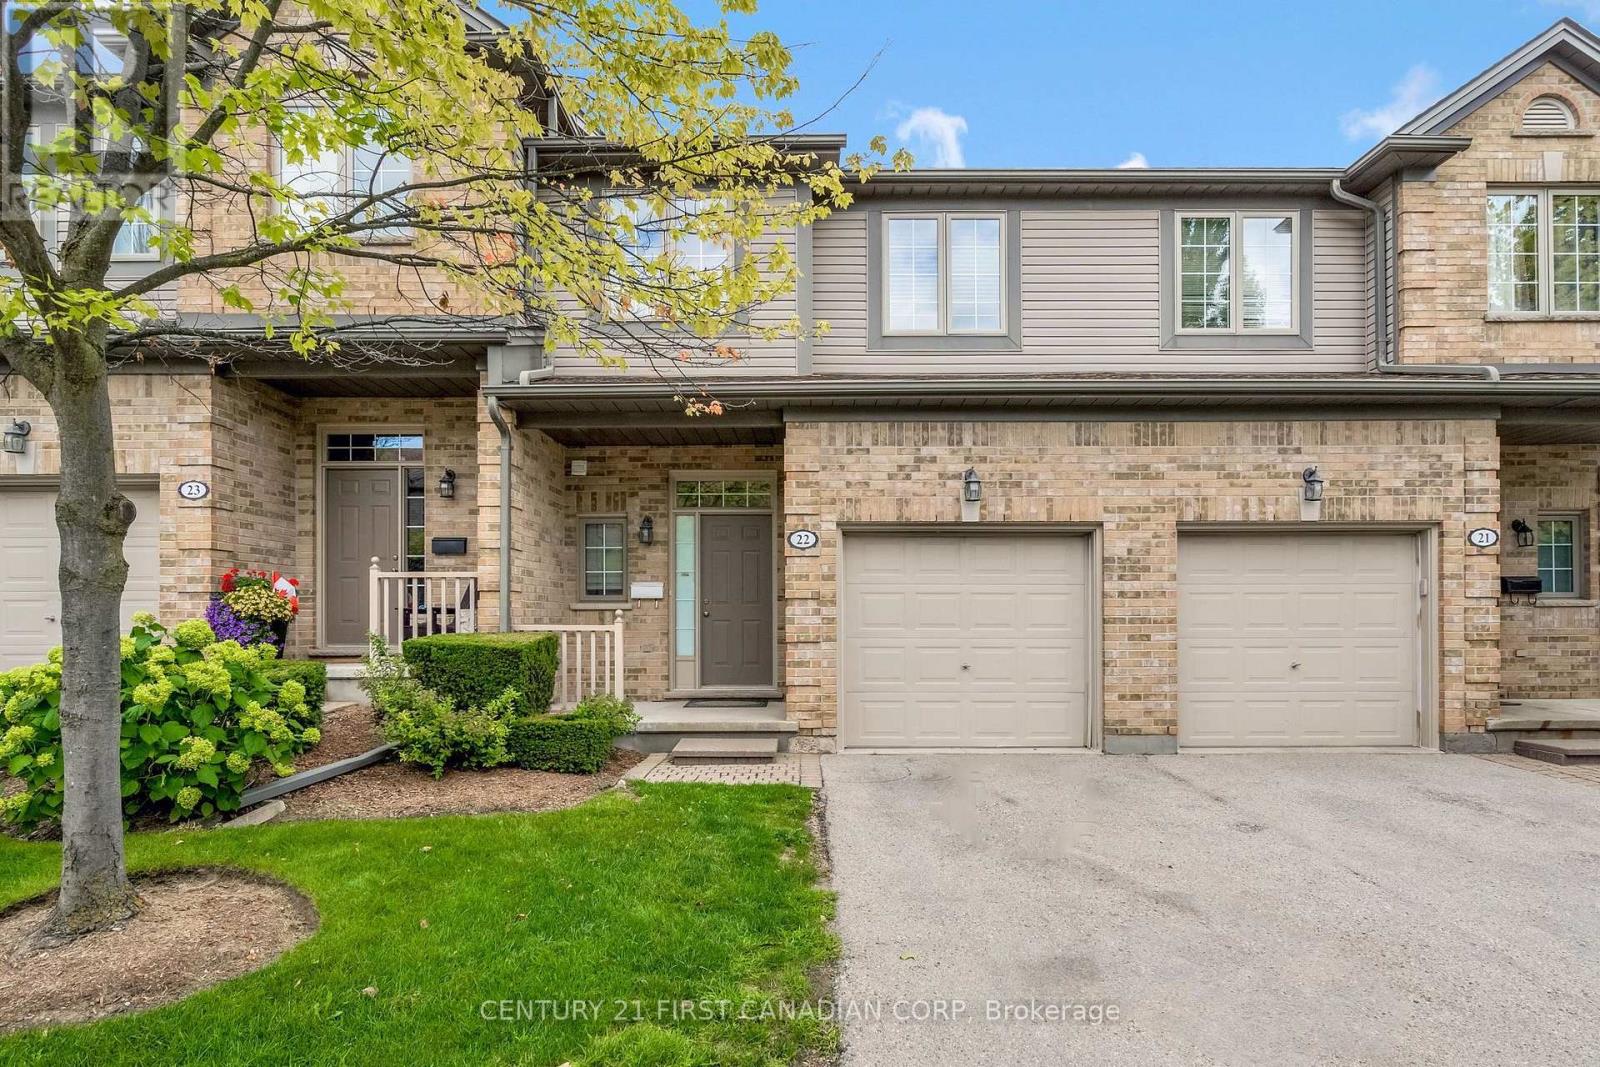
22 - 185 North Centre Road
London North, Ontario
Welcome to this townhouse condominium in one of North London's most sought-after neighborhoods! Located in the desirable Masonville area, this bright and inviting home offers the perfect blend of comfort, convenience, and low-maintenance living. The functional layout features spacious principal rooms, an open and welcoming living area, and a well-appointed kitchen with ample cabinetry and workspace. Enjoy comfortable bedrooms, generous storage, and the convenience of an attached garage with additional driveway parking. Situated just minutes from CF Masonville Place, Western University, University Hospital, and an abundance of restaurants, cafés, grocery stores, and everyday amenities. Nature lovers will appreciate the nearby walking trails, parks, and green spaces, while families benefit from excellent schools and easy access to public transit. Whether you're a first-time buyer, professional, investor, or looking to downsize, this exceptional North London home offers an outstanding opportunity to enjoy carefree condominium living in an unbeatable location. Don't miss your chance to own in one of London's most desirable communities! (id:63381)