
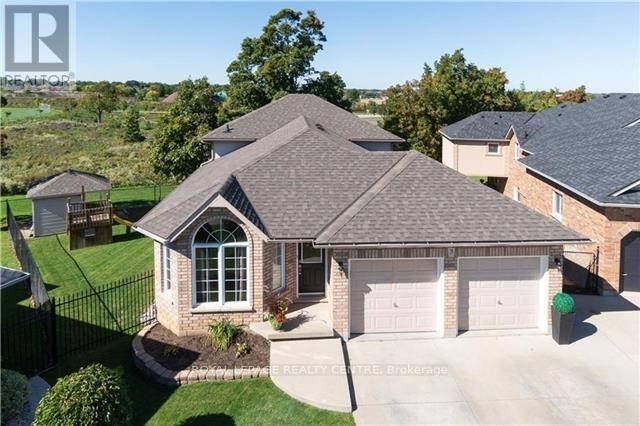
3 Vineberg Drive
Hamilton, Ontario
Welcome To This Beautiful, Maintained, 5 Level Backsplit Backing Green Space On Premium Pie Lot. Offering A Rare Combination Of Space, Flexibility And Potential. Featuring 2 Separate Units: 3 Bedrooms, 2 Bathrooms With Own Laundry Room, And 4 Bedroom, 2 Full Bathroom Unit With 2 Laundry Room, Cold Room And Office. Both Kitchens With Quality Cabinetry, Stainless Steel Appliances, Along With Quartz Countertops. The House Is Fully Protected And Secured From Flooding. Sump Pump (Primary And Battery Back Up) And Backwater Valve Were Installed. The Backyard Oasis Featuring Premium Landscape Stonework! Parking For 6 Cars! This Property Offers Excellent Income Potential And Can Easily Be Converted Back Into A Single-Family House! Schools, Stores, Parks, Major Highways Are All Just Minutes Away! Very Large House! Must See! Fully Updated Income Generating Home! (id:63381)

670 Grenfell Drive
London North, Ontario
Welcome to this well-cared-for 4-level detached split-level, offering 3+1 bedrooms on an impressive, mature treed lot in a well-established, desirable neighbourhood. The bright main level features a spacious living room highlighted by a large bay window, a practical kitchen with plenty of cabinetry and newer stainless steel appliances, and a comfortable dining area. Upstairs, you'll find three generously sized bedrooms and a full bathroom. The lower level provides additional living space with a large family room, a fourth bedroom, and a convenient powder room. The unfinished basement offers excellent storage and future potential, complete with a laundry area and utility room. Durable fibreglass roof shingles. A fantastic opportunity for buyers seeking generous living space, a beautiful oversized lot, and excellent potential in a sought-after community. (id:63381)
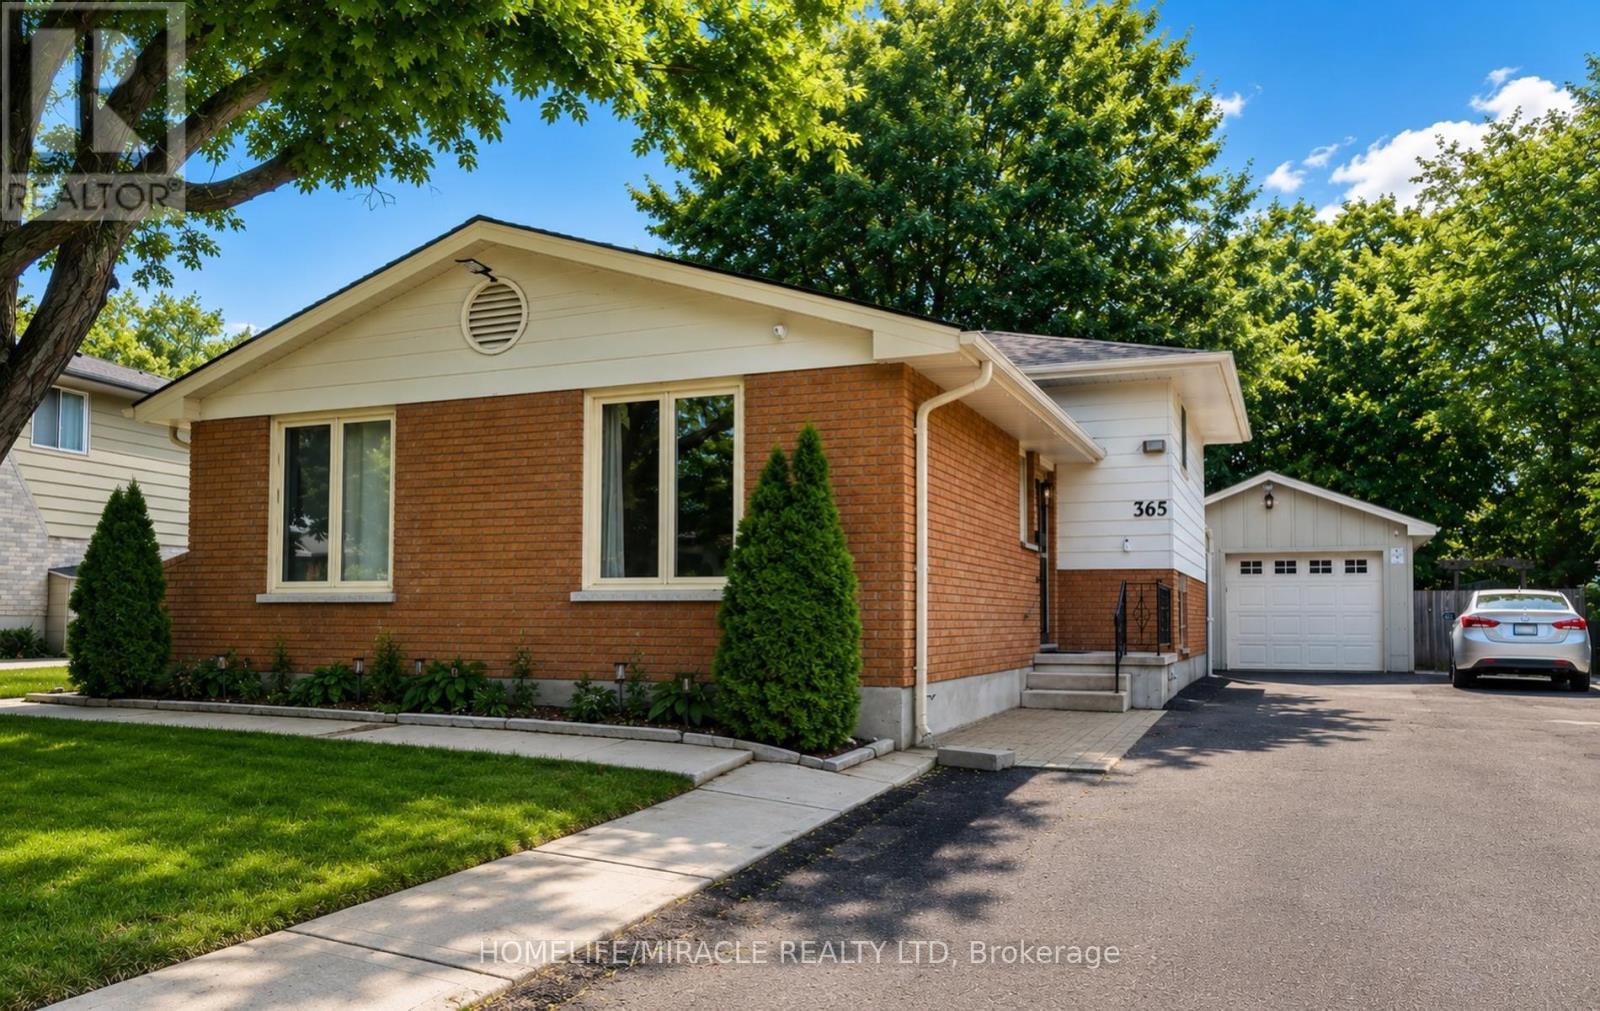
365 Blue Forest Drive
London North, Ontario
Rarely offered 4-level backsplit with over 2,300 sq. ft. of beautifully updated living space in one of North London's most sought-after neighborhoods! This home offers 3 spacious bedrooms, 3 full bathrooms, and a versatile layout designed for today's lifestyle. The bright interior features pot lights, updated flooring (2023), fresh paint (2023), and a cozy gas fireplace (2022). The finished lower level with a separate side entrance provides outstanding flexibility for multi-generational living, a home office, recreation room, or future possibilities. Large private backyard with an expansive deck, perfect for entertaining family and friends. An oversized detached garage, oversized double-wide driveway, and parking for up to 9 vehicles make this property ideal for growing families, hobbyists, or anyone needing extra space. Major updates include windows (2024), furnace (2024), renovated basement bathroom (2024), concrete driveway strip (2024), and a sump pump for added peace of mind. Ideally located minutes from Western University, University Hospital, Hyde Park Shopping Centre, Costco, Walmart, parks, walking trails, restaurants, public transit, and excellent schools. A rare combination of space, updates, parking, and location that is hard to find. (id:63381)
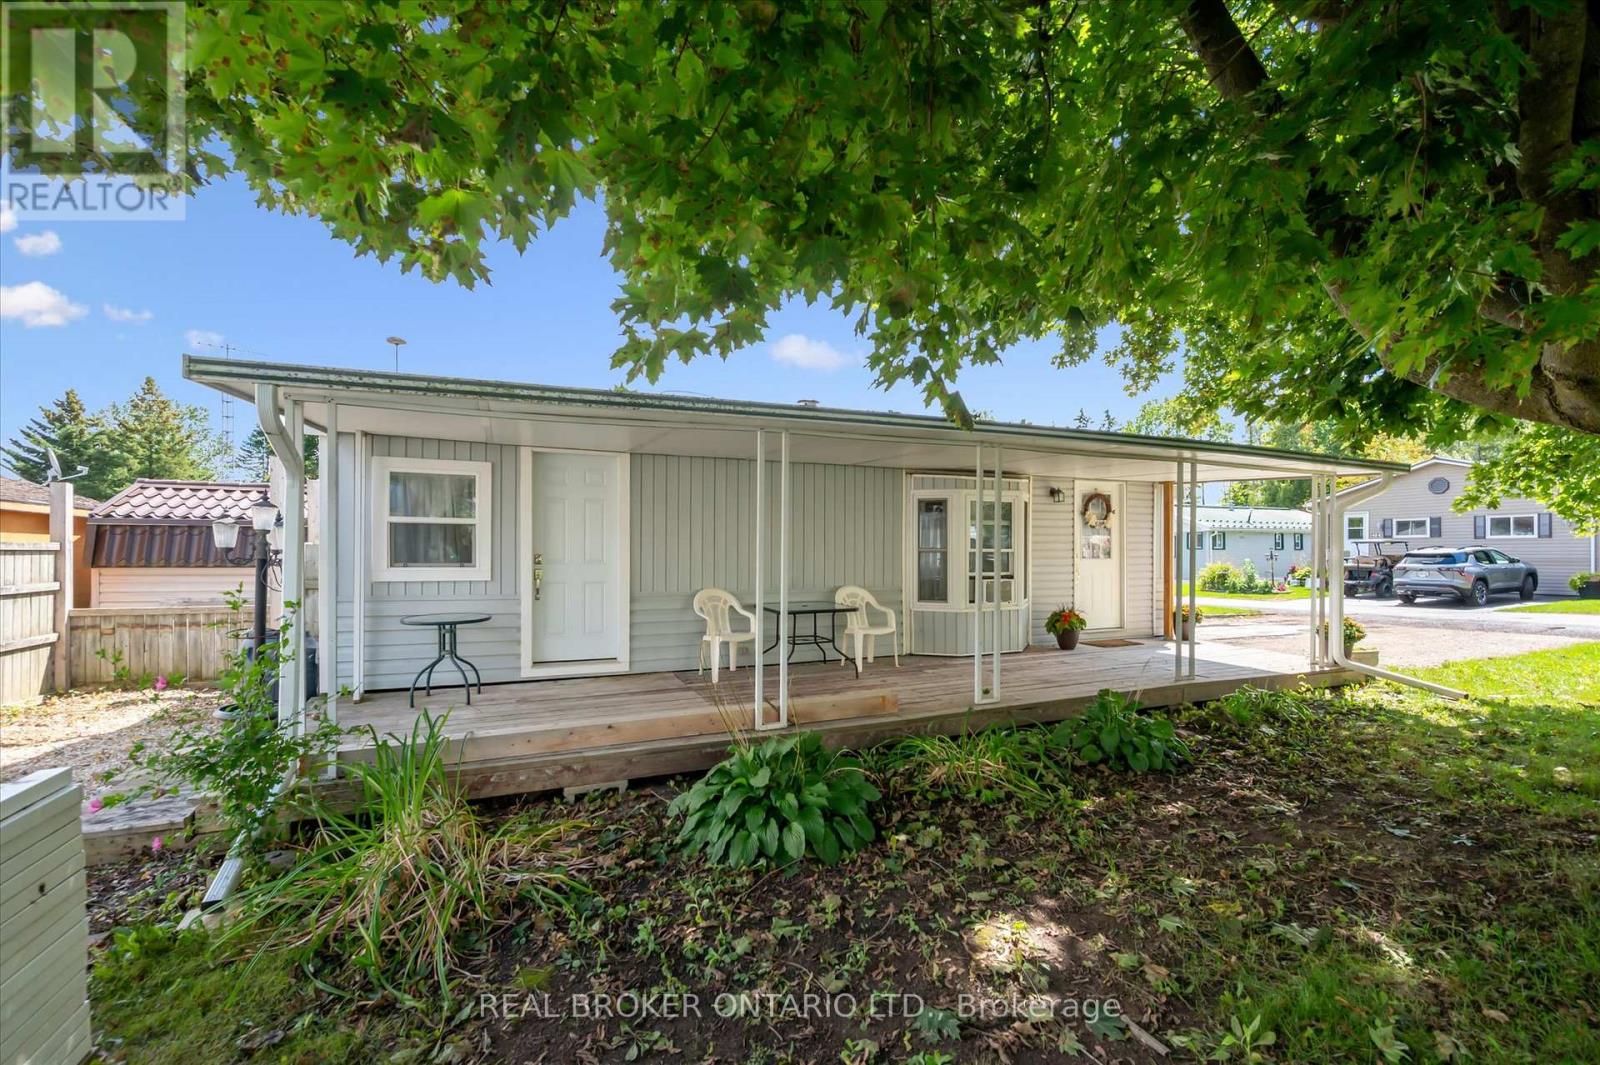
445 Pine Pass
Centre Wellington, Ontario
Welcome to this cozy year-round home in Maple Leaf Acres. This one-bedroom, one-bathroom mobile home is situated on a large corner lot. A covered deck runs the full length of the unit, has been professionally water sealed, and also offers potential to be enclosed for additional living space. The backyard space is semi-private and partially fenced. Large metal shed with solid foundation, ramp, and skylight. Electrical, and propane lines have been inspected by certified contractors. All water lines are new. Roof, most windows, door, toilet, eavestroughs, downspouts, and heat trace lines have been replaced in the last 3-4 years. Maple Leaf Acres offers many activities year-round and amenities such as an indoor pool, hot tub, recreation hall, outdoor pool, restaurant, playground, horseshoe pits, basketball nets, lakefront area with boat launch and dock, pond, multiple green spaces, garden plots, and so much more. Excellent opportunity for investors or those seeking supplemental income - this property can be used as a short-term rental, (subject to park rules and restrictions). (id:63381)

73 Pineglen Crescent
Ottawa, Ontario
Tucked away on a quiet, tree-lined street just steps from a picturesque walking trail, this extraordinary residence combines refined craftsmanship with timeless elegance. Sun-drenched, open-concept living spaces are framed by expansive windows overlooking a private, wooded backyard retreat. Throughout the home, Northern wide plank hand-hewn white oak flooring and nine-foot ceilings create an atmosphere of understated sophistication. The designer kitchen impresses with an 11-foot waterfall island, Wolf range, custom cabinetry, and a spacious walk-in pantry-an entertainer's dream. The adjacent dining area and inviting living room with a statement fireplace provide the perfect setting for both intimate gatherings and grand celebrations. The serene primary suite offers a tranquil sitting area, private deck, and spa-inspired ensuite featuring a freestanding soaking tub, oversized glass shower, and dual vanities. Three additional bedrooms share a beautifully appointed bath with a custom walnut vanity. Outside, enjoy resort-style living with a screened-in porch, expansive deck, and sparkling pool surrounded by lush landscaping and raised garden beds. An oversized garage completes this exceptional home. *For Additional Property Details Click The Brochure Icon Below* (id:63381)
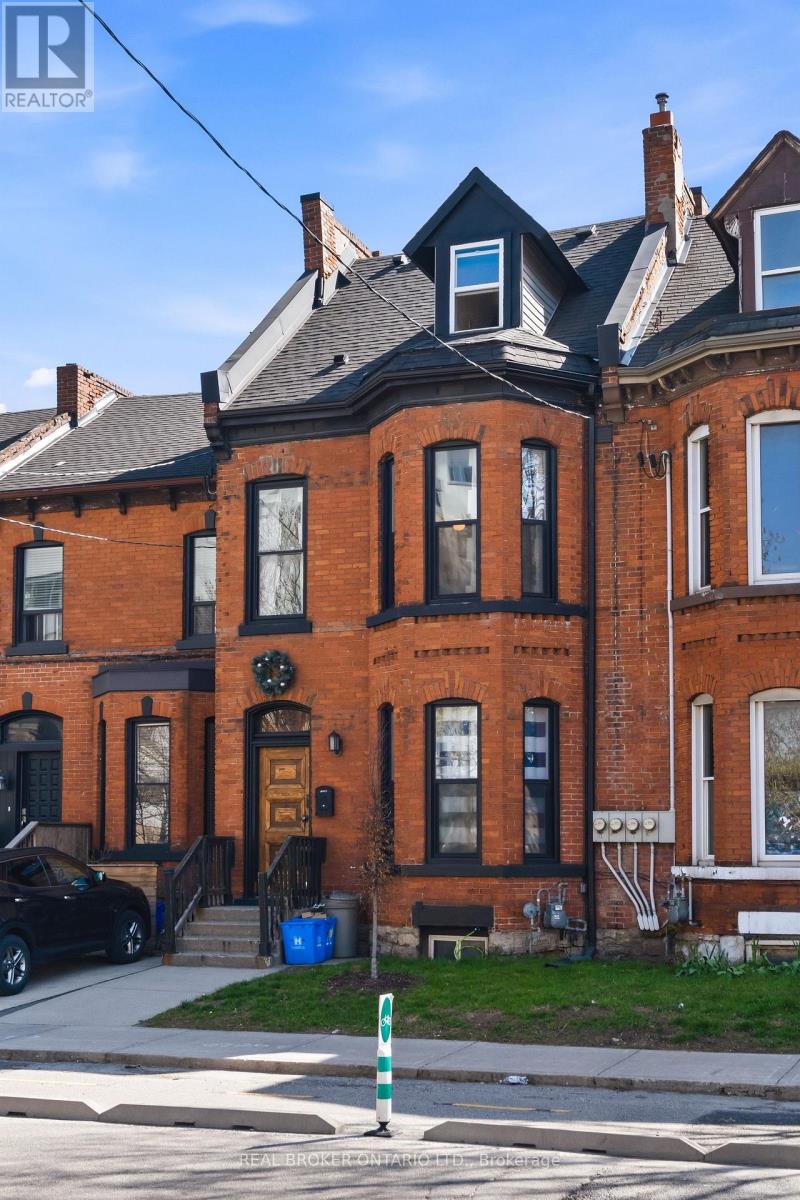
158 Hunter Street E
Hamilton, Ontario
OVER $90,000 OF GROSS RENT A YEAR! Completely renovated top to bottom, inside and out. Incredible ready-to-go 4 unit asset. As much original character preserved or replicated as possible. Each unit offers distinct appeal: soaring ceilings, exposed brick, & functional layouts. High-spec'd kitchens with stainless steel appliances, dishwashers, large islands, and durable finishes; plus updated bathrooms (many w/ walk-in custom showers) & in-suite laundry throughout. Select units offer vaulted ceilings, private outdoor space w/ deck + stone patio, and flexible two-level layouts. Major renovations completed between 2016-2021 include permitted full gut & rebuild of multiple units (insulation, fireproofing, plumbing, electrical w/ 200amp & separate panels, windows, kitchens, baths), new HVAC distribution, updated entrance foyer, and professionally restored foundation and exterior elements. Inspected by city to comply with multi-res fire code. Key infrastructure upgrades: new roof, furnace & A/C, updated copper water line, backwater valve, and new sewer line to the city. Backyard regraded and redesigned w/ deck, awning, and proper drainage. Approx. 2385 sq ft (MPAC). Turnkey condition. The Corktown location delivers: steps to the Hamilton GO Centre, St. Joseph's Healthcare Hamilton, parks, rail trail, & the restaurants and energy of Augusta Street. Easy access to downtown, transit, & major routes: a walkable, connected urban pocket that continues to grow in demand. Many designer furniture items included. A clean, well-executed investment with the character people want, and the infrastructure they don't have to worry about. (id:63381)
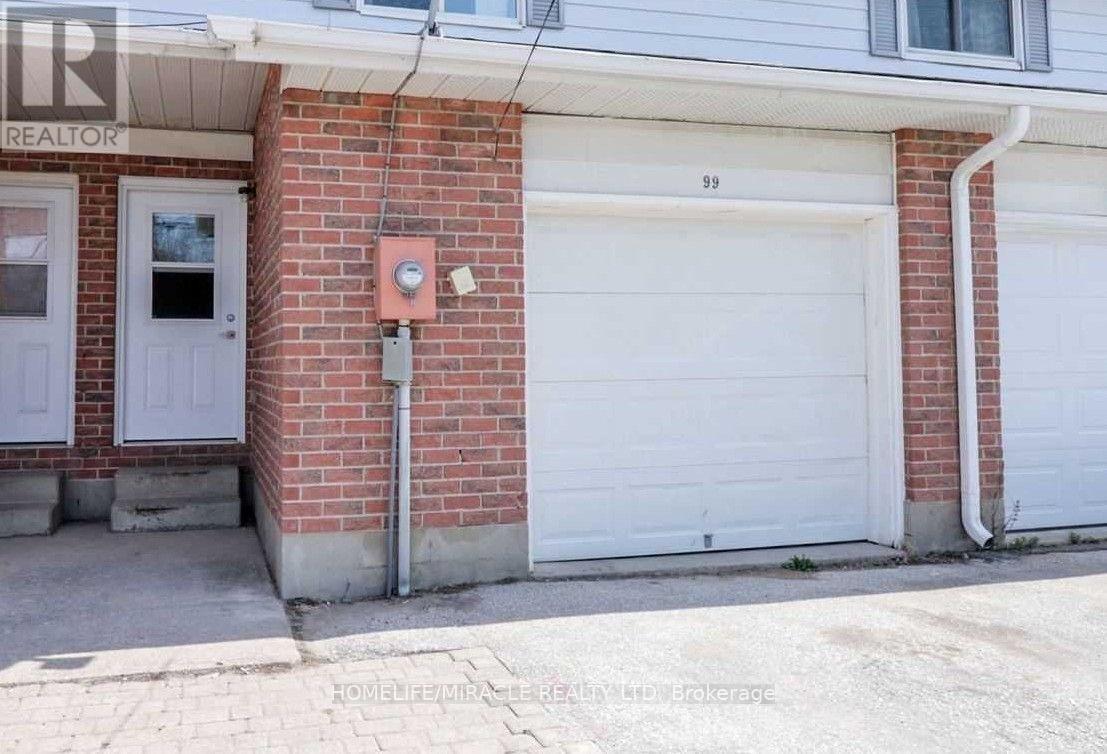
99 High Street
Collingwood, Ontario
FREE HOLD Townhouse Perfect for First Time Buyer or Investors 3 Bedrooms 2 Bath. Experience a vibrant Collingwood lifestyle in this Two Story house which is Located In The Heart Of Collingwood, backing onto Mountain View Elementary School in a quiet, family-friendly neighborhood. Open concept Kitchen and dining area. Owned hot water heater. The Home Is Carpet Free Except On Stairs. Separate Laundry Room with washer & dryer on second floor. Create You Private Oasis In The Back Yard Backing Onto A Park. Walks out to a fenced yard backing onto a wide open green field. Home is just steps to lake, Walmart, Tim Horton's, metro, home depot, banks, shopping malls, parks, indoor pool, skate board, dog park, public transportation and short drive to Blue mountains, the sky hills, minutes to enjoy grocery stores, shopping, restaurants and entertainment golf courses and beaches. Take advantage of nearby community favorite's like the Centennial Aquatic Centre community pool, the historic Millennium Overlook Park, and just 10 minutes to Blue Mountain Ski Resort with scenic mountain views visible right from your home. WALKING DOWNTOWN, MINUTES TO SUNSET POINT BEACH, DRIVE TO THE SLOPES COLLINGWOOD LIVING IS BEST! This Is A Great Home And Priced To Sell. (id:63381)
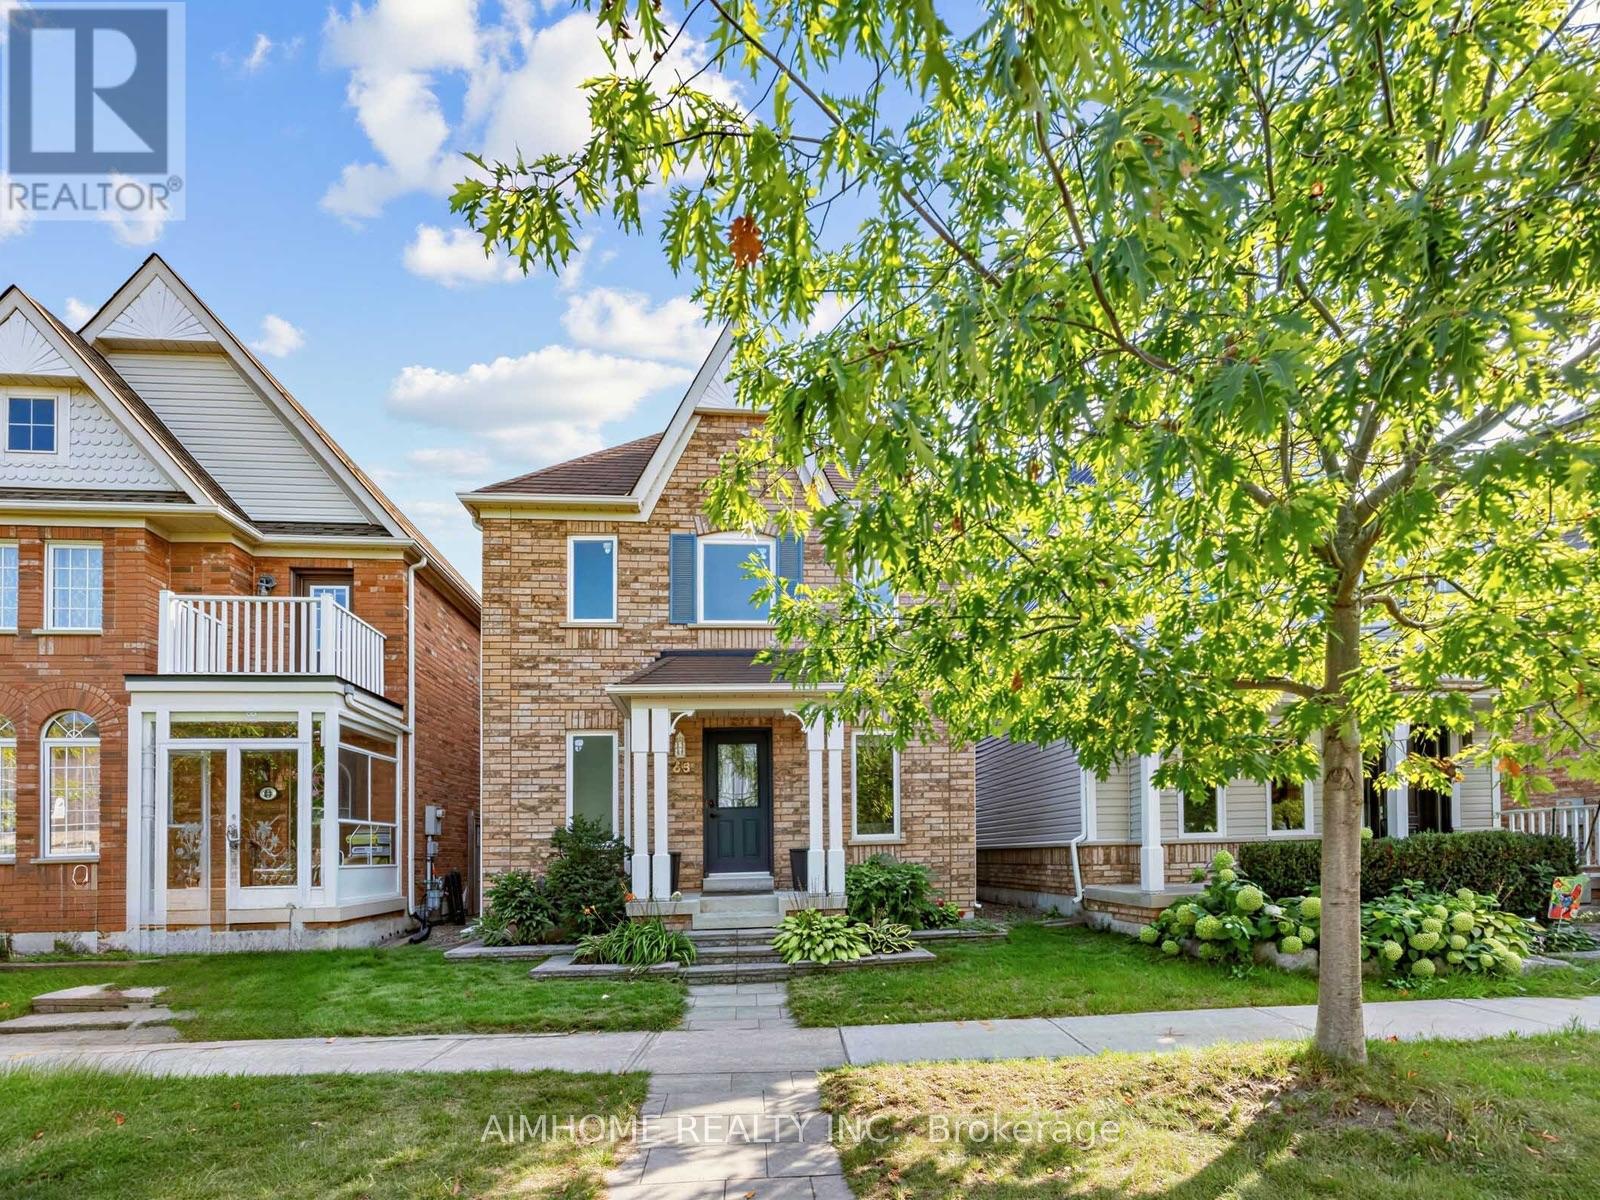
23 Bruce Creek Drive
Markham, Ontario
Set in the prestigious and beautifully established Angus Glen community, this bright and beautifully cared-for home blends the charm of a mature neighbourhood with the comfort of thoughtful modern updates. Sun-filled living spaces, warm hardwood floors, a welcoming fireplace and an effortless layout create a home that feels both refined and relaxed.A thoughtfully designed finished basement with a spacious bedroom, full bathroom, generous recreation area and dedicated laundry space adds exceptional flexibility for guests, extended family, work or everyday living. Step outside to an enchanting garden retreat, where colourful blooms, lush green lawn and elegant interlock stonework weave naturally through the landscape. A charming kitchen garden, thoughtfully planted with tomatoes, strawberries and seasonal vegetables among the greenery, adds a delightful touch of country living - a distinctive outdoor setting to relax in, delight in and harvest from, where beauty and abundance become part of everyday living. Substantially updated where it matters most: Seller -reported updates include furnace & A/C (Nov 2023), main and second-floor windows, front entry door and backyard sliding door (2023), backyard improvements (2022), garage opener and front entrance columns (2026), and roof (2017). Meticulously maintained and move-in ready - a home offering true peace of mind in one of Markham's most desirable communities. Detail photo update on Aug 22 (id:63381)
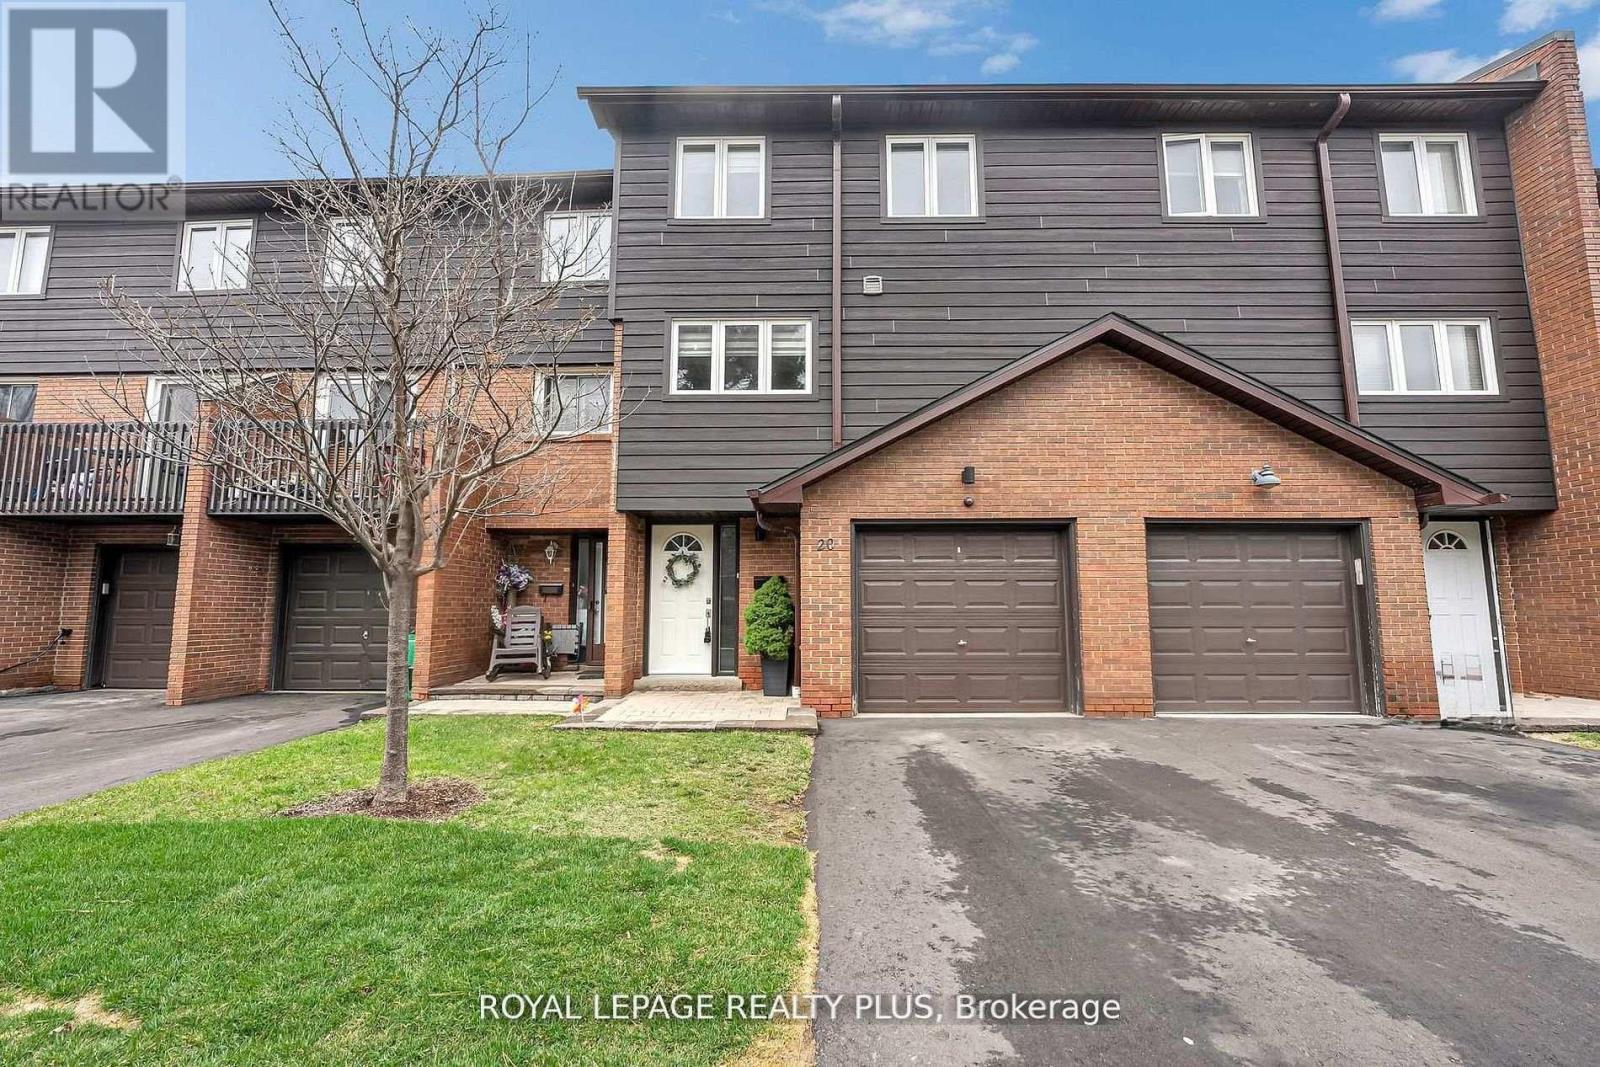
20 - 1755 Rathburn Road E
Mississauga, Ontario
Welcome to this beautifully renovated townhouse offering a perfect blend of modern design and functional living. The spacious living room features soaring cathedral ceilings, a stunning fireplace and a dun-filled walkout to a private backyard oasis complete with deck, pergola, and professionally landscaped grounds-ideal for entertaining or relaxing outdoors. The custom-designed kitchen is a true showstopper, boasting built-in stainless steel appliances, an oversized island, sleek cabinetry, and contemporary finishes, all complemented by elegant hardwood flooring throughout the home. Upstairs, the primary bedroom retreat offers a walk in closet and a stylish ensuite bathroom. The additional bedrooms are generously sized, perfect for families or guest. The lower level provides a versatile space that be used as a family room or guest suite, along with an additional bathroom and a spacious laundry area for added convenience. Located in a highly desirable community, this home is close to shopping, major highways, top-rated schools and an abundance of parks. Ample visitor parking completes this exceptional offering. (id:63381)
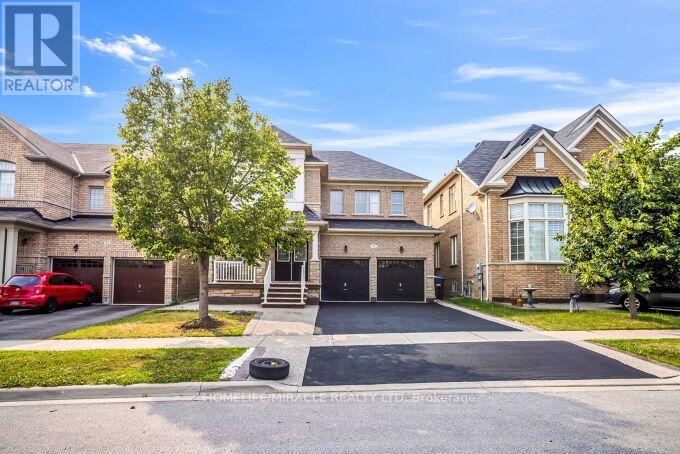
14 Bonnie Braes Drive
Brampton, Ontario
** 2 Bedroom 2 Washrooms legal basement** Stunning Detached Home. Welcome to this freshly painted, sun-filled 4-bedroom, 3-bathroom detached home featuring a fully legal 2-bedroom, 2-bathroom basement suite. Soaring 9-foot ceilings on the main floor, Double-door entry into a bright, open-concept layout Combined living and dining room flows into a spacious family room. Upgraded kitchen with granite countertops and new hood Primary suite with dual walk-in closets Generously sized bedrooms throughout. Convenient second-floor laundry, Fresh paint and pot lights inside and out. Parking for 5 vehicles. Location Nestled in the prestigious Credit Valley neighborhood. Steps from Eldorado Park, top-rated schools, and easy highway access. (id:63381)
524 - 610 Farmstead Drive
Milton, Ontario
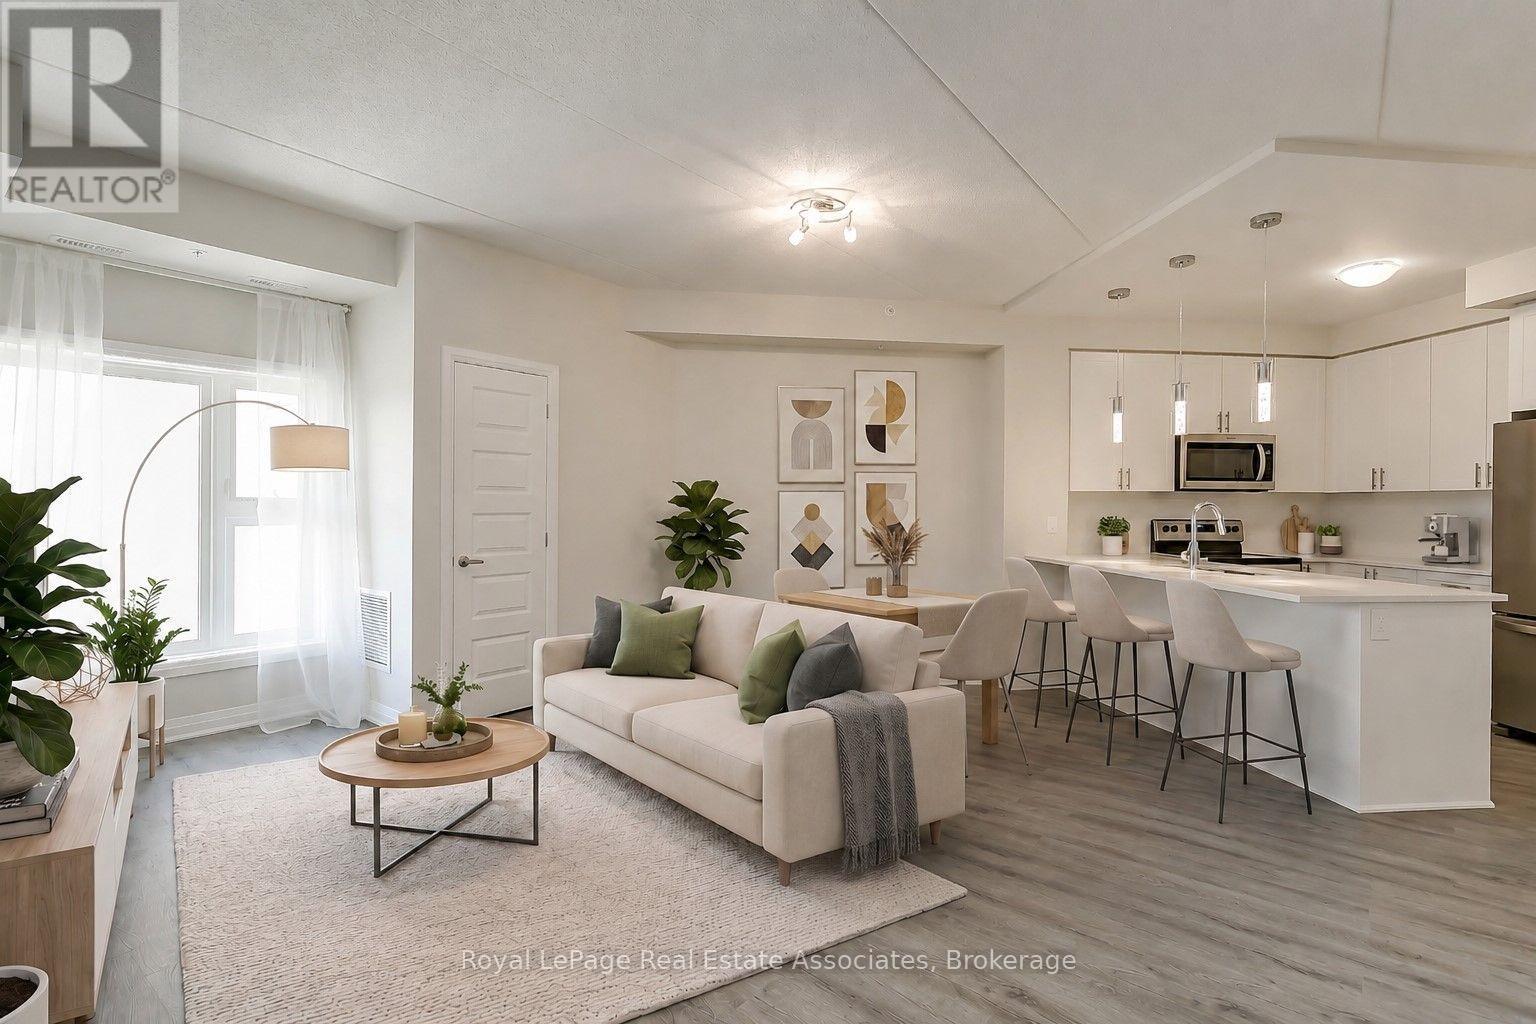
Stunning South-Facing Upgraded Inside Corner Condo With Covered Balcony & Courtyard Views. Largest 1 Bedroom Model: 777 Sq Ft With Extra Wide Open Layout With Luxury Vinyl Plank Floor Throughout! Low maintenance fees: $339/m. Huge Chef's Kitchen With Quartz Counters, Upgraded Tall Cabinetry, Breakfast Bar With Pendant Lighting, Backsplash, Large Pantry & SS Whirlpool Appliances Included With Icemaker/Water Dispenser Fridge! Extra Large Master Bedroom With Walk-In Closet. Upgraded Bathroom Has Upgraded Tile, Soaker Tub, & Quartz Counter With Undermount Sink. 9Ft Ceilings, Upgraded Lighting, Window Coverings. 1 Underground Parking and 1 Storage Locker Included. Great Amenities Include Gym, Party Room & Car Wash! Walking Distance To Milton Hospital. Close to Downtown Milton, Milton Sports Centre, Community Parks & Walking Paths, Schools, Shopping, Restaurants, & Hwys. Views of the Niagara Escarpment. Stunning Unit! **OPTION FOR 2ND PARKING SPOT** (id:63381)
1035 Dovercourt Road
Toronto, Ontario
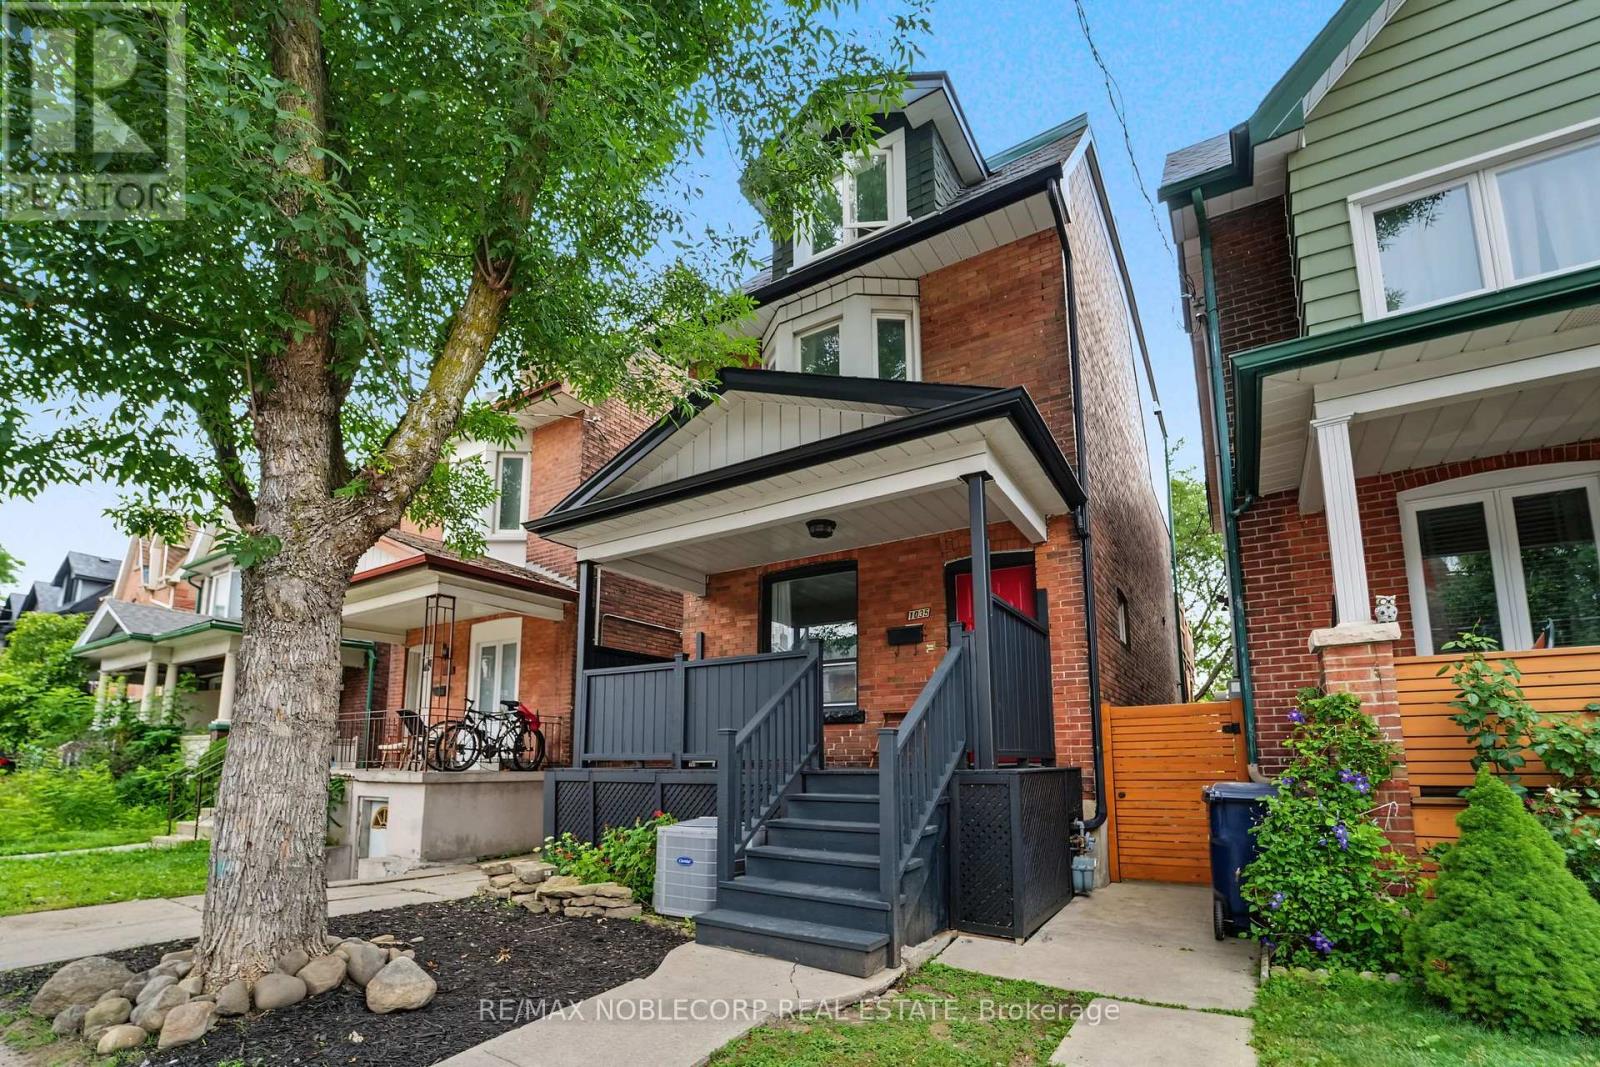
Exceptional investment opportunity in one of Toronto's most sought-after neighbourhoods! This well-maintained 3-storey detached property offers outstanding income potential with multiple income-generating living spaces, making it an ideal addition to any investor's portfolio or a fantastic opportunity for buyers looking to offset their mortgage by living in one unit while generating rental income from the others. The versatile layout has 3-self contained units, including: 1) Basement - studio suite with living/dining space, kitchen with stove and refrigerator, and one 4-piece washroom *includes rough-in for laundry*; 2) Main floor - 1 bedroom unit with plenty of natural light, living/dining space, kitchen with S/S gas stove, one 4-piece washroom, and a 2-in-1 clothing washer/dryer; 3) Upper level - Second floor includes shared living/dining space, eat-in kitchen with S/S gas stove (shared with third-floor tenants), sunroom, a walk-out deck (2016), one bedroom, and one 4-piece washroom *second floor includes rough-in for separate laundry and dishwasher in kitchen*. Third-floor features 3 bedrooms. Primary bedroom on the third level includes an ensuite 3-piece washroom and a Juliette-balcony. Quality features include hardwood, laminate and tiled flooring throughout the property, heated bathroom floors in the 3rd floor ensuite, A/C in the home for added comfort, and more! Located just steps to TTC transit, subway access, parks, cafés, restaurants, grocery stores, and all the conveniences of vibrant city living. A rare opportunity to own a great income property in a prime Toronto location with endless potential. (id:63381)
19 Cardwell Street
Orangeville, Ontario
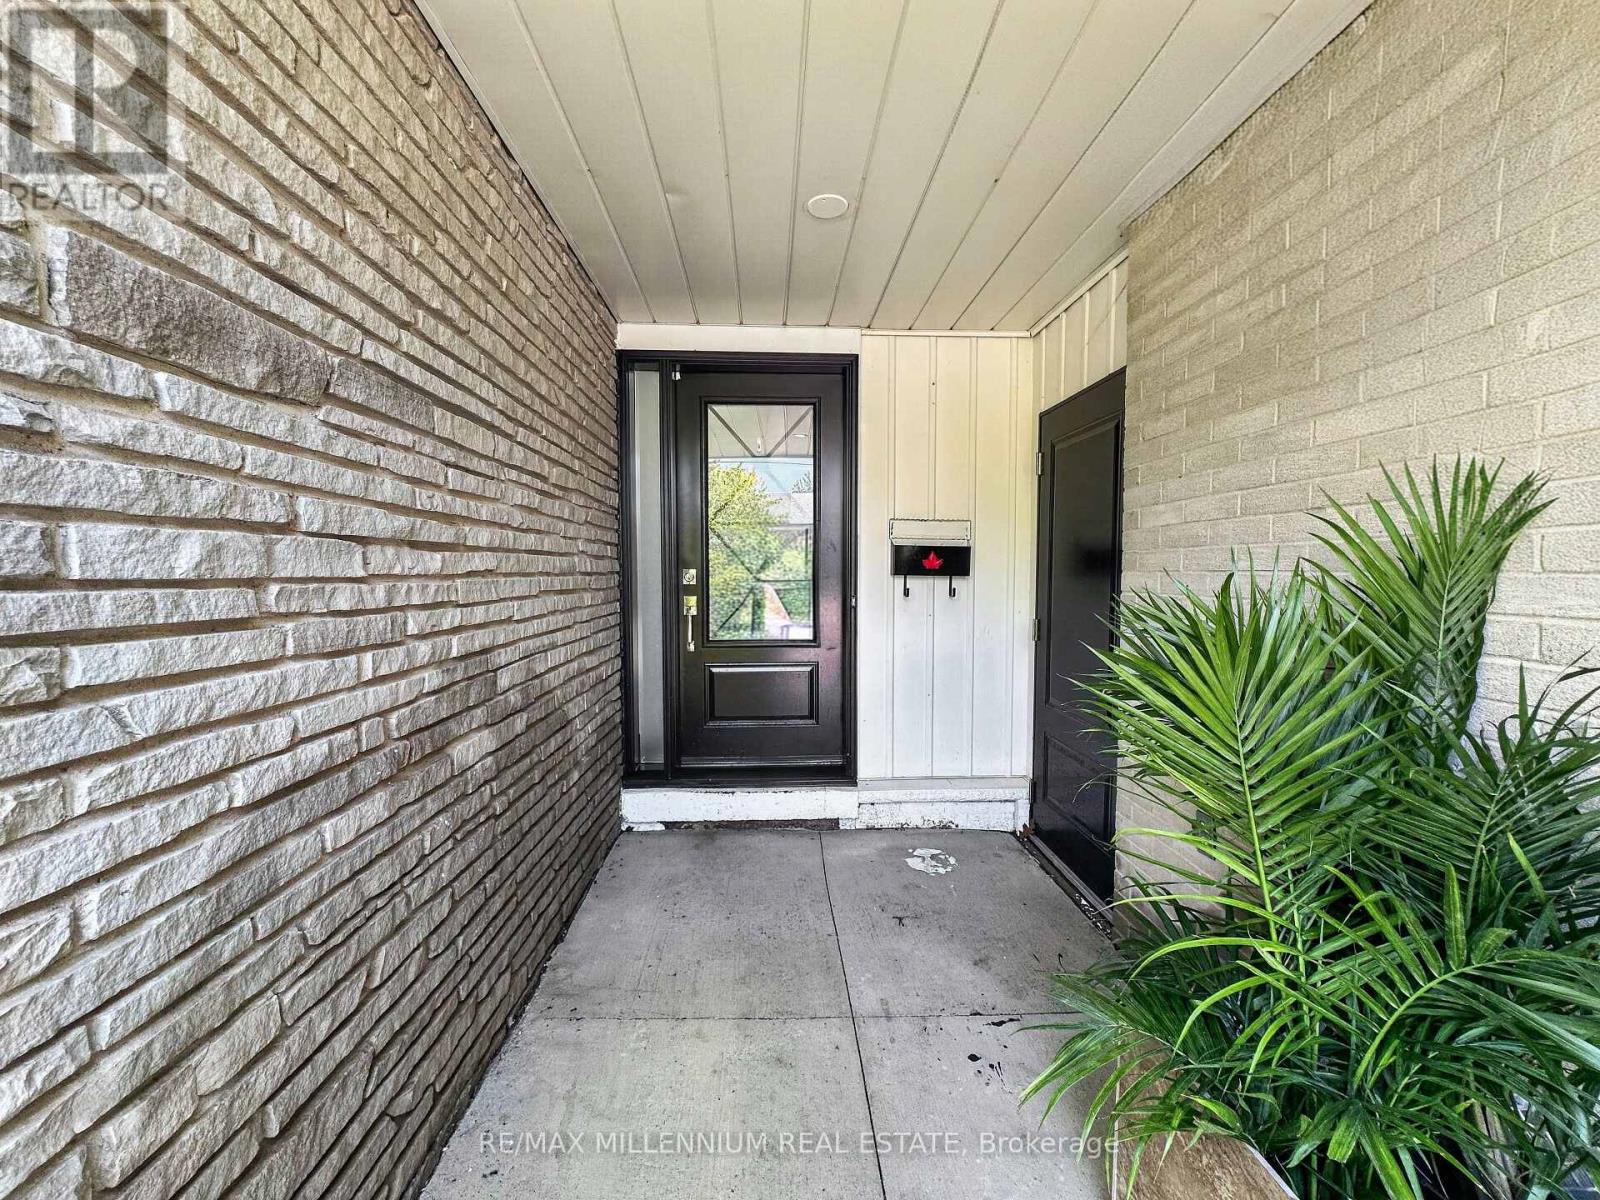
*LEGAL BASEMENT*Welcome to 19 Cardwell Street a beautifully maintained bungalow nestled in one of Orangeville's most family-friendly neighbourhood.Step inside to a bright, open-concept living and dining area filled with natural light, offering a warm and functional space for everyday living and effortless entertaining. The well-appointed kitchen walks out directly to a mature, private backyard a peaceful retreat perfect for summer barbecues, gardening, or unwinding after a long day.The main floor features three spacious bedrooms with plenty of closet space, while the legal finished basement adds two additional bedrooms and significantly expands the home's living potential. Whether you're looking for extra space for a growing family, multi-generational living, or added income potential, this setup offers incredible flexibility. With three bathrooms throughout the home, comfort and convenience are built in for the whole household. Outside, the location is hard to beat. You're steps from Every Kids Park, situated on a school bus route, and just minutes from the Highway bypass, making daily commuting simple and convenient. Shopping, dining, schools, parks, and all of Orangeville's downtown charm are close at hand.Whether you're a first-time buyer, a growing family, or a savvy investor, 19 Cardwell Street delivers outstanding value with the added benefit of a legal basement in a location that truly has it all.Don't miss this one book your private showing today. (id:63381)

2704 - 45 Kingsbridge Garden Circle
Mississauga, Ontario
Unobstructed corner unit offering breathtaking panoramic views of the oval garden, Mississauga skyline, Square One Mall, and distant Lake Ontario. This spacious suite features a private balcony perfect for relaxing and entertaining. The home boasts 3 bedrooms (marketed as 3 bedrooms but registered as 2 bedrooms plus a den) and 2 fully renovated bathrooms, with a free-standing tub, a rain shower, full tiling, pot lights, and a striking feature highlight wall. The kitchen completely renovate. An extra-spacious laundry room includes a premium 2-in-1 washer-dryer. The living area shines with unique engineered hardwood flooring sourced from Quebec for a premium finish. (id:63381)
305 - 259 The Kingsway
Toronto, Ontario
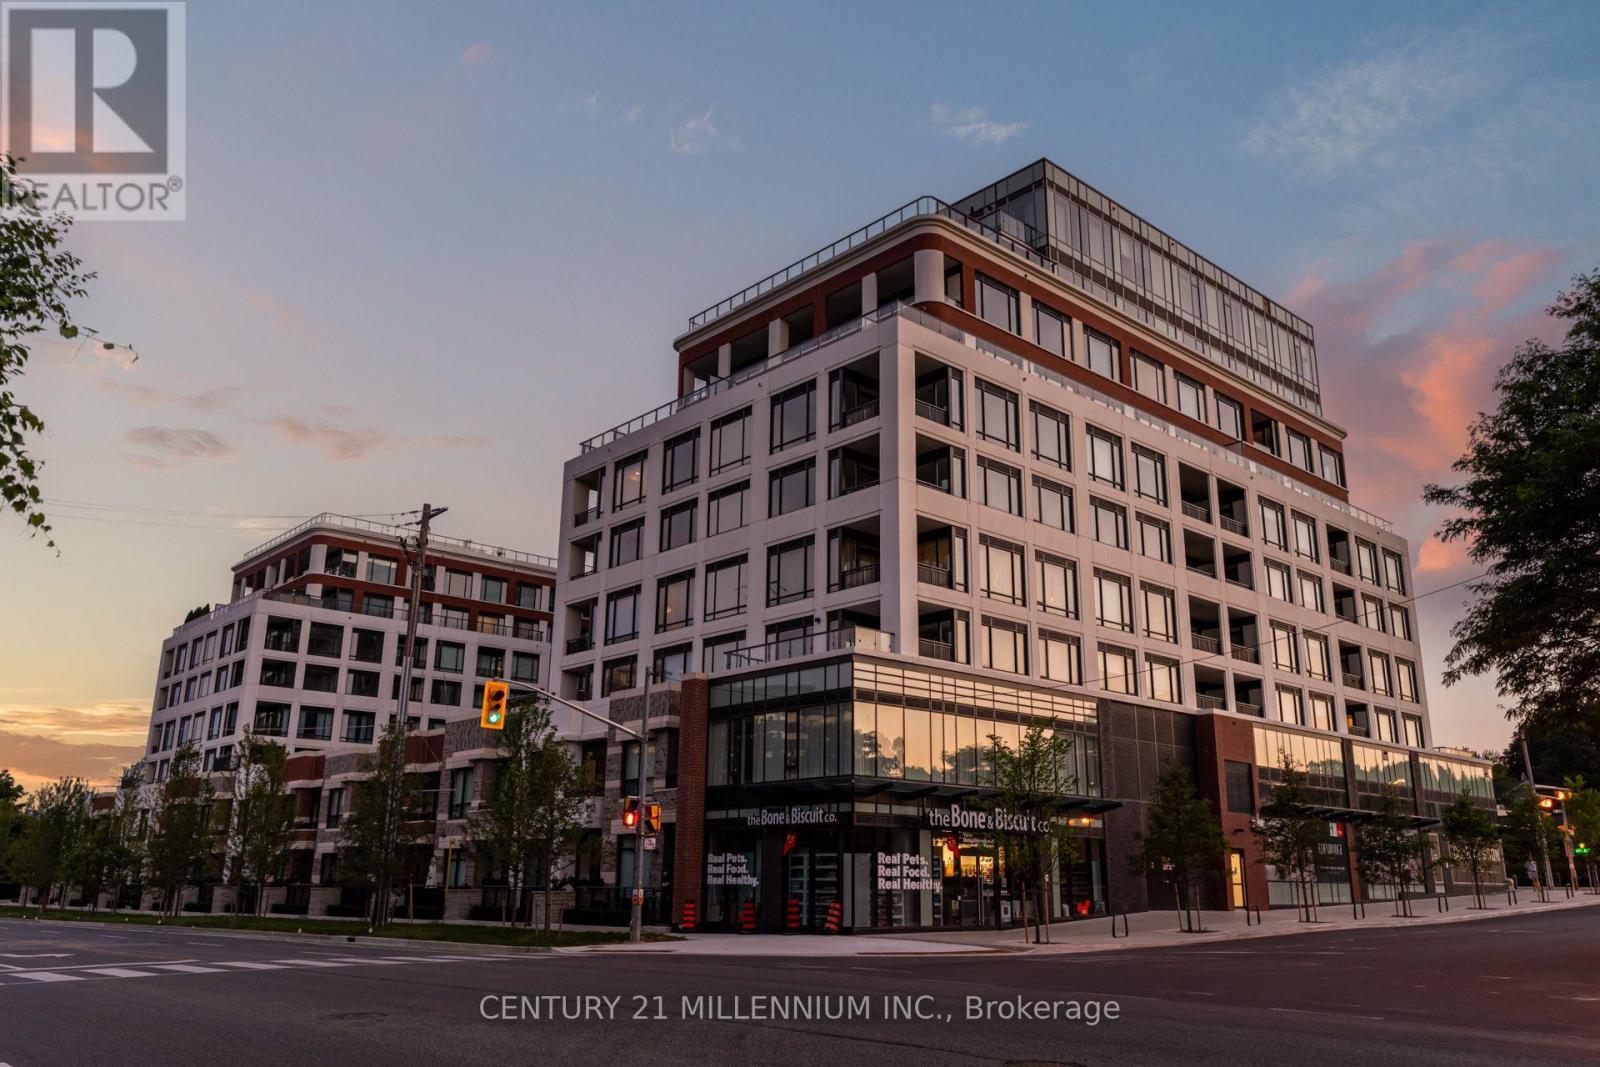
A refined expression of modern luxury at Edenbridge by Tridel. This exceptional corner residence offers 1,463 sq. ft. of impeccably designed living space where sophisticated architecture, timeless finishes, and sun-filled interiors come together in one of The Kingsway's most prestigious addresses. Designed for both elegant entertaining and effortless everyday living, the spectacular chef inspired kitchen is the heart of the home, showcasing an oversized waterfall quartz island, integrated Miele appliances, full-height custom cabinetry, quartz countertops, and exceptional storage. The open-concept living and dining areas are framed by expansive windows, filling the space with natural light while creating a seamless connection between the beautifully appointed principal rooms. The spacious primary suite offers a custom walk-in closet and a luxurious spa-inspired 5-piece ensuite complete with a double vanity, glass shower, and freestanding soaker tub. The generously sized second bedroom features its own private 4-piece ensuite, providing comfort and privacy for family or guests. A stylish powder room, in-suite laundry, and thoughtfully designed storage complete this exceptional floor plan. Included with the suite is one Residents of Edenbridge enjoy an exceptional collection of resort-inspired amenities,underground parking space. including a 24-hour concierge, indoor pool, fitness and yoga studios, sauna, elegant party lounge, guest suites, rooftop terrace, and beautifully landscaped Perfectly situated in the heart of The Kingsway, just moments from Humbertown Shopping Centre,outdoor spaces. Humber River trails, parks, golf, transit, fine dining, and some of Toronto's top-rated schools, this is a rare opportunity to own a sophisticated residence in one of Etobicoke's most coveted luxury communities. (id:63381)

17 Tysonville Circle
Brampton, Ontario
Bright & Spacious 5+3 BR Detached Home with Finished Basement having Separate Entrance** 122 Ft Deep Lot**Main floor has Bedroom & Full WR** Front porch with arch**double-door entrance.** All around Wrapped stampede concrete** Over 3000 sq. ft. above grade floor plus Finished Basement** Well suited for large or multi-generational families** The Main Floor includes thoughtful accessibility features, including a Lift, an full washroom, and a flexible Bedroom or Den or Office** Beautiful Kitchen with walkout to big concrete yard** Beautiful Extra deep 122 FT lot having veg garden and generous space for entertaining, family gatherings, and outdoor living** All good size Bedrooms - MBR has W/I Closet & 5 pc ensuite** Three Full Washrooms** Nice 3 BR Finished Basement with Kitchen and Full washroom & Separate Entrance - adding convenience and versatility** Conveniently positioned in a sought-after neighbourhood close to Mount Pleasant GO Station, major retailers including Costco, Walmart and LCBO, as well as schools, parks, and everyday conveniences** Downtown Toronto is approximately a 30-minute drive away. (id:63381)

67 Livingstone Street W
Barrie, Ontario
Welcome to this exceptional detached home, beautifully renovated throughout and ideally located in a highly desirable, family-friendly neighbourhood. Offering a perfect blend of modern style, thoughtful upgrades, and functional living space, this move-in-ready residence is an excellent opportunity for families looking for comfort, convenience, and contemporary living.Step inside and appreciate the extensive updates throughout the home. The main floor features brand-new flooring, fresh neutral-toned paint, modern pot lights, and beautifully upgraded stairs, creating a bright, inviting, and polished atmosphere. The spacious living and dining areas provide an ideal setting for relaxing with family or entertaining guests.At the heart of the home is a stunning, fully renovated kitchen featuring brand-new appliances, contemporary finishes, and a practical layout designed for both everyday cooking and entertaining. The kitchen connects seamlessly with the main living areas, offering an open and welcoming feel.The second floor features three spacious and well-proportioned bedrooms, providing comfortable accommodations for the entire family. A beautifully appointed full bathroom completes the upper level, offering both functionality and convenience.The fully finished basement provides an impressive extension of the home's living space. With brand-new flooring and a full bathroom, this versatile area can be customized to suit your lifestyle-perfect for a recreation room, home office, media room, children's play area, guest space, or additional family living area. The property is ideally positioned close to a wide range of amenities, making everyday living exceptionally convenient. Enjoy quick access to Walmart, Starbucks, Metro, FreshCo, Highway 400, schools, parks, shopping, dining, and other essential services. Commuters will appreciate the convenient access to major transportation routes. (id:63381)
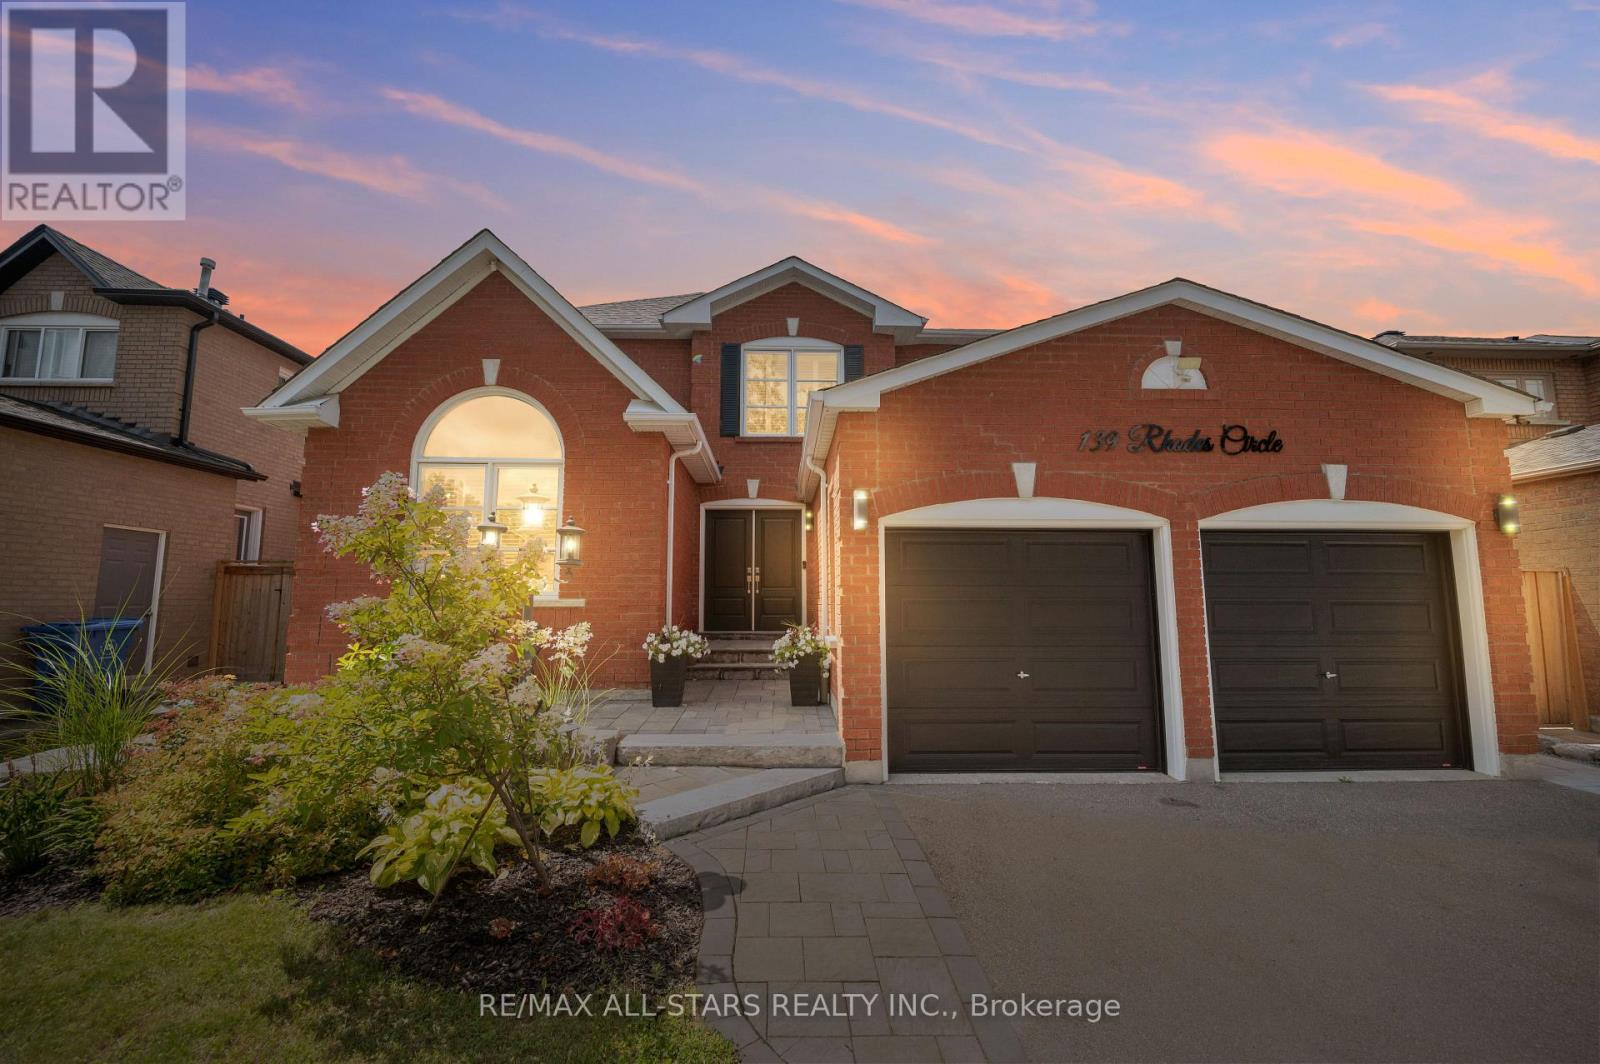
139 Rhodes Circle
Newmarket, Ontario
Welcome home to a fully & tastefully renovated 2981 sq ft family home providing thoughtfully designed living space in Newmarket's highly sought-after Glenway Estates community. With 5+1 spacious bedrooms (including a rare main level bedroom) and a professionally finished lower level, this exceptional residence offers the perfect blend of comfort, style and versatility for growing and multi-generational families. Step through the grand cathedral foyer, where a striking open-riser staircase creates an impressive focal point, setting the tone for the home's elegant interior. The bright and inviting main floor features oversized principal rooms and tasteful finishes, seamlessly balancing an open-concept flow with well-defined living spaces. The fully reconfigured chef's kitchen overlooking the family room features transitional custom cabinetry and an oversized centre island with an extensive breakfast bar and a walk-out. The inviting family room boasts a gas fireplace with striking stone surround. The convenient main-level bedroom (or office/den) comes complete with a private ensuite for added flexibility. Upstairs, a bright & spacious landing showcases an inviting overhead skylight. Four generously sized bedrooms provide ample room for the entire family, including a luxurious primary retreat featuring sleek built-ins, two walk-in closets and a modern 5-piece spa-inspired ensuite. The fully finished lower level extends the home's living space with a large recreation area, versatile bonus room and a full bathroom. Step outside to your own private backyard retreat complete with an elevated deck, decorative privacy screens and a fully fenced yard. Perfectly situated in the heart of Newmarket, this desirable family home is just minutes from top-rated schools, parks, scenic trails, golf, shopping, restaurants, public transit and all amenities. A rare opportunity to own a unique, beautifully updated property that delivers exceptional space, style and functionality! (id:63381)
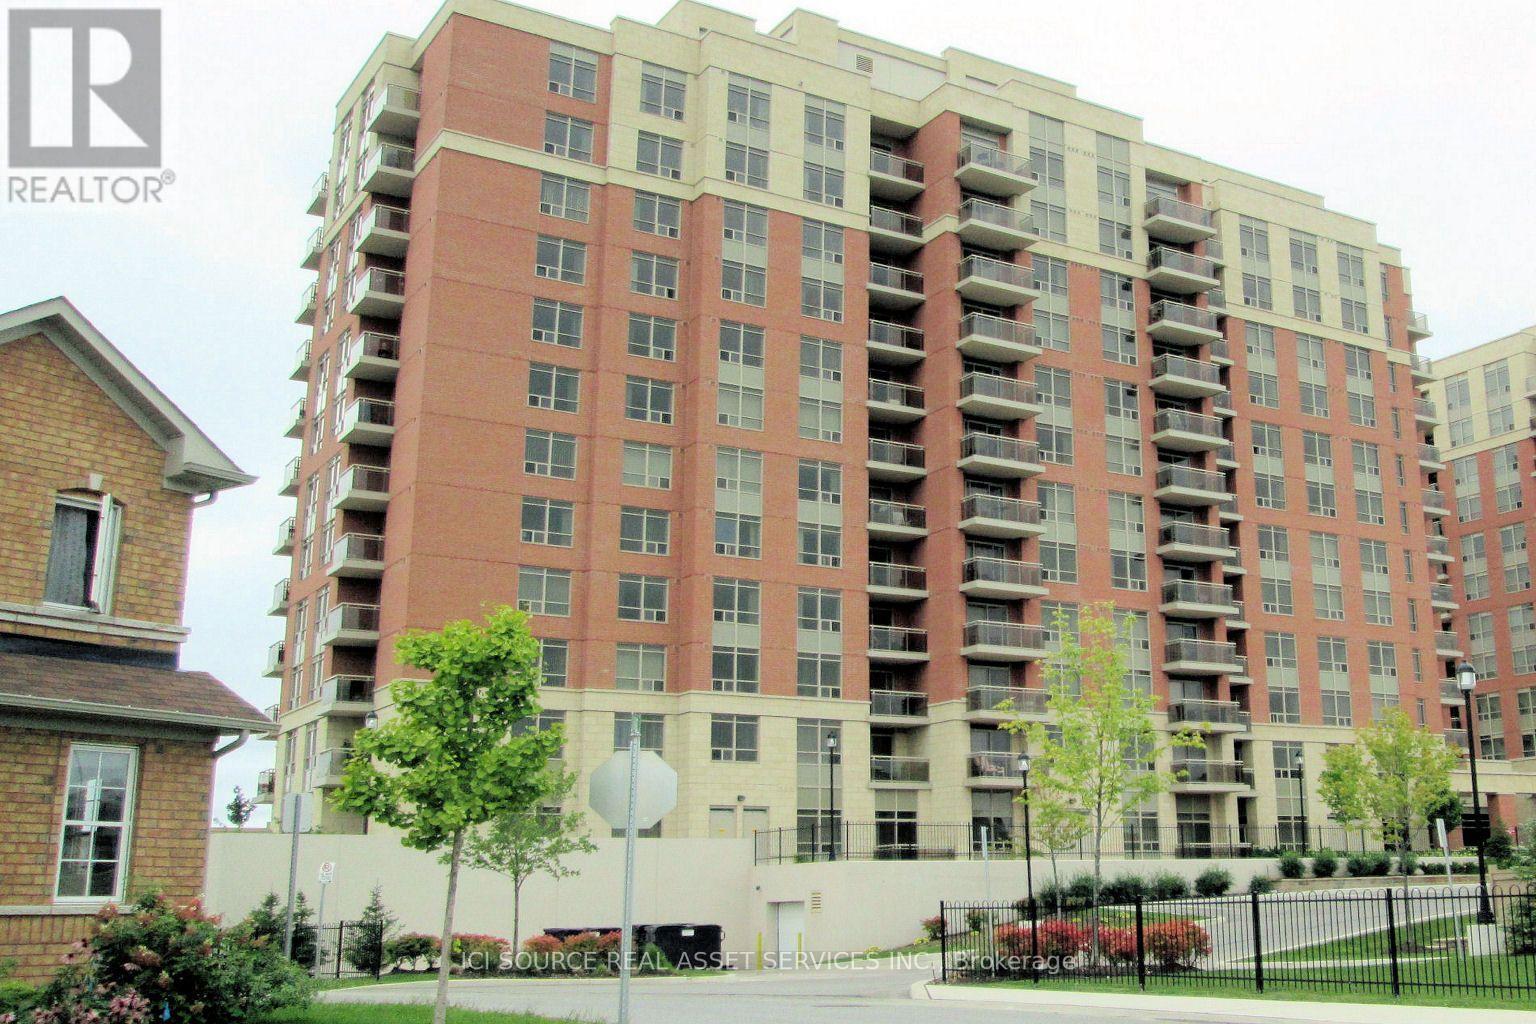
202 - 73 King William Crescent
Richmond Hill, Ontario
Beautifully Renovated 2-Bedroom Spacious Unit In A Fantastic Location! Steps from future Yonge subway extension near Highway 7 & High Tech Rd! This modern, thoughtfully updated unit has been elegantly upgraded, combining modern style, functionality & luxurious touches. Filled with natural light, the bright living & dining areas & both bedrooms create a warm & inviting atmosphere. The upgraded kitchen is designed for both everyday living & entertaining, featuring a large upgraded granite countertop with plenty of workspace, S/S appliances, built-in dishwasher, stylish faucet. Enjoy thoughtful details throughout, including touchless hand-motion activated under-cabinet lighting, illuminated kitchen drawers & a dimmable colour-changing kitchen light with remote. Beautifully upgraded bathroom with a modern touch-control medicine cabinet, contemporary fixtures & a tub/shower with both handheld and overhead showerheads. New baseboards & SPC luxury vinyl plank flooring. Convenient stacked in-unit washer/dryer. One side of the unit is adjacent to a staircase, providing added quiet & privacy. Spacious 765 sq ft unit & private 40 sqft balcony. Prime central location close to shopping, restaurants, schools, parks, mall, public transit, GO transit, future subway station at High Tech. 24-hour concierge & security, Gym, Billiard Room, Party Room, Sauna, Guest Suite, Visitor Parking & more. 1 underground parking space & 1 above-ground locker! *Some photos have been virtually staged.* *For Additional Property Details Click The Brochure Icon Below* (id:63381)
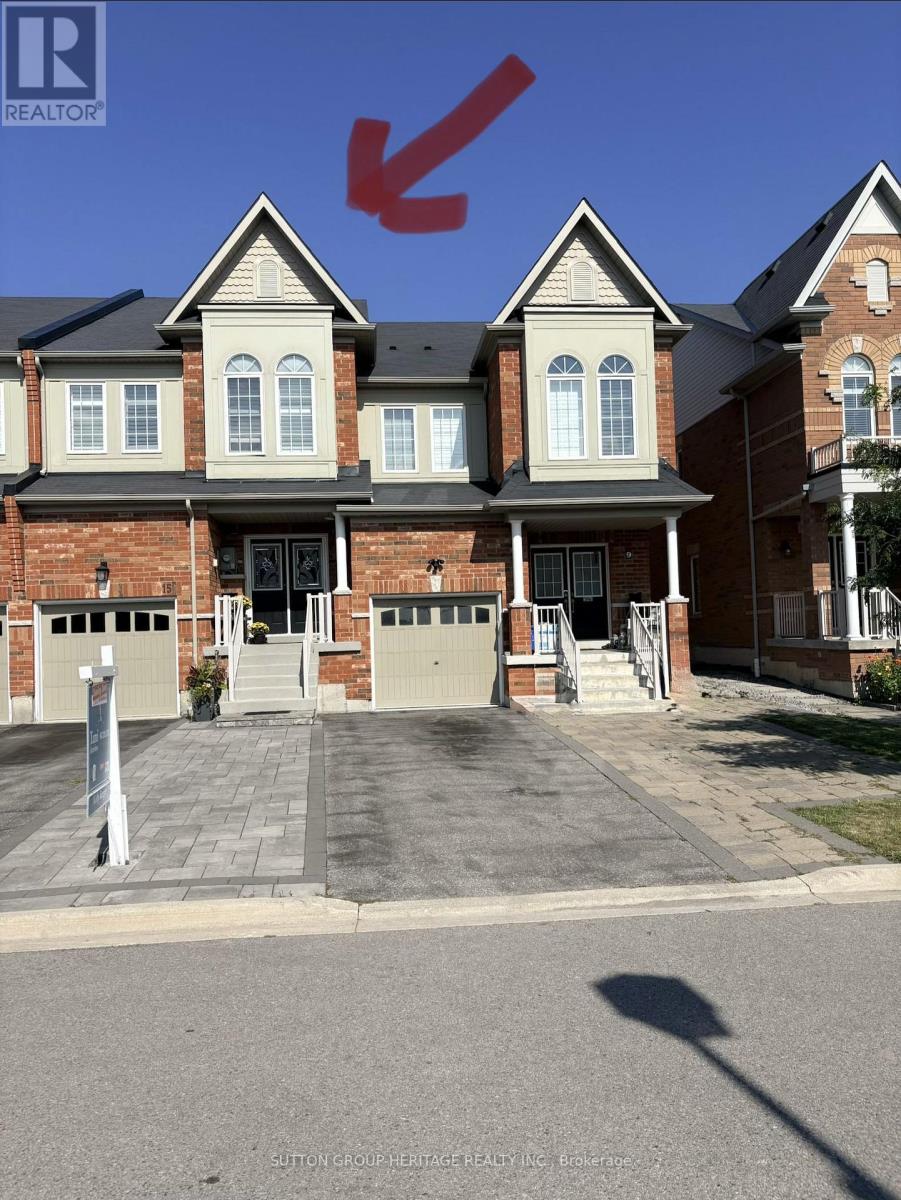
15 Clarinet Lane
Whitchurch-Stouffville, Ontario
This one sings like a fine instrument! This beautifully designed Oakridge Model executive townhome offers 3+1 bedrooms, 4 bathrooms and approx 2,500 sq. ft. of finished living space. An impressive double-door entry opens to 9' main-floor ceilings, pot lights and rich hardwood floors, leading to a stunning open-concept kitchen, dining and living area.Upstairs, the spacious primary bedroom features a walk-in closet and 4-piece ensuite with soaker tub and separate shower. The second bedroom also offers a walk-in closet, plus there's a convenient nook for storage or a small office. The finished basement features a recreation area, additional bedroom and 4-piece bathroom, ideal for guests or teens.Outside, enjoy an interlocked driveway pad, fully fenced backyard and beautiful gardens. Ideally located minutes from Harry Bowes P.S., Old Elm GO Station, farmers' markets, restaurants, grocery stores and golf courses. (id:63381)
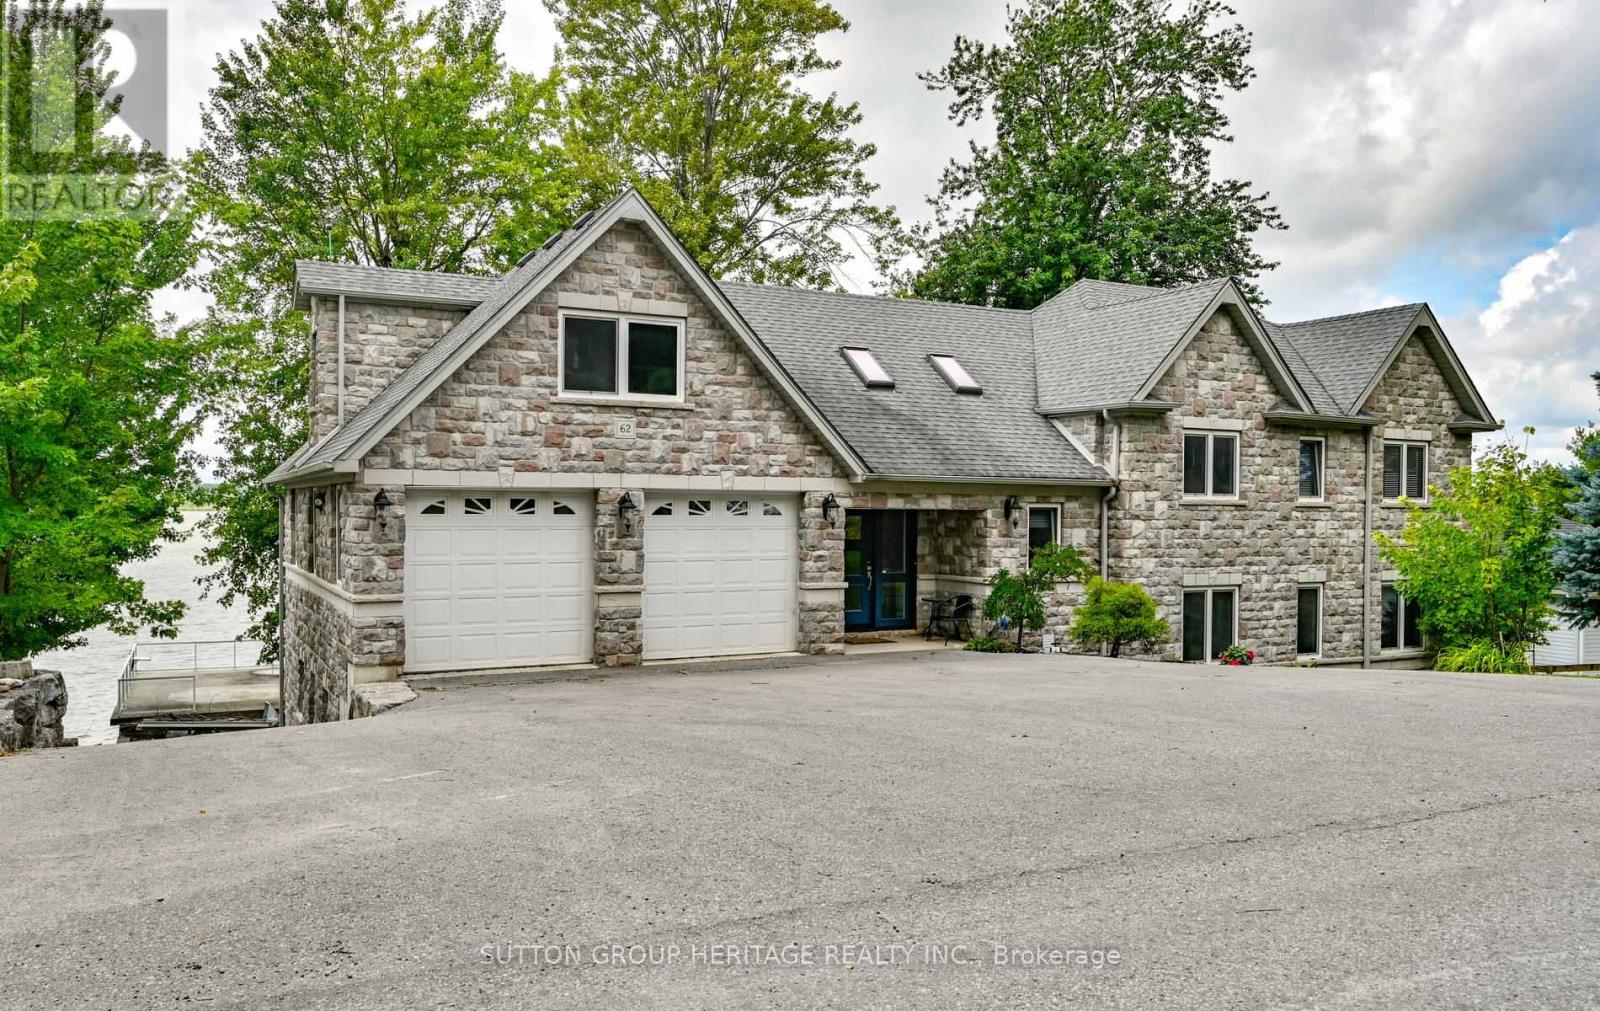
62 Lakeside Beach Road
Scugog, Ontario
Lakeside luxury living! This beautiful custom built stone split features 7 bedrooms, 4 baths plus an upper finished loft. Set on a premium 100 x 102 foot lot along one of the most desirable stretches of shoreline on Lake Scugog. Watch the sunsets from your beautiful oasis! Enjoy year round recreation, swimming in the clear water with its coveted sandy-bottom, paddle board, winter skating and hockey. A short boat ride to downtown Port Perry. The main level show cases an open concept floor plan with wood and slate floors, living, dining and breakfast area, plus multiple walk-outs to the upper deck with sweeping lake views. The main floor has heated floors as well as the entrance. The Chef's kitchen features granite counters high end stainless steel appliances, breakfast bar with bar sink and w-in pantry. The primary retreat is complete with a spa-like 5 pc ensuite, walk-in closet and extensive windows with lake views. The finished walk-out lower level is perfect for extended family, or guests with its open concept family room, bedrooms, 5 pc bath, laundry, easy care hi end vinyl flooring and walk-out to stone patio. Extensive stone patios, gardens, fire pit, amour stone retaining walls, 2 car garage with storage room with access to the home, lower garage/workshop, driveway parking for 8, lower deck, pergola, large dock, and boathouse with a roof top deck, with uninterrupted views make this a wonderful place to be. (id:63381)
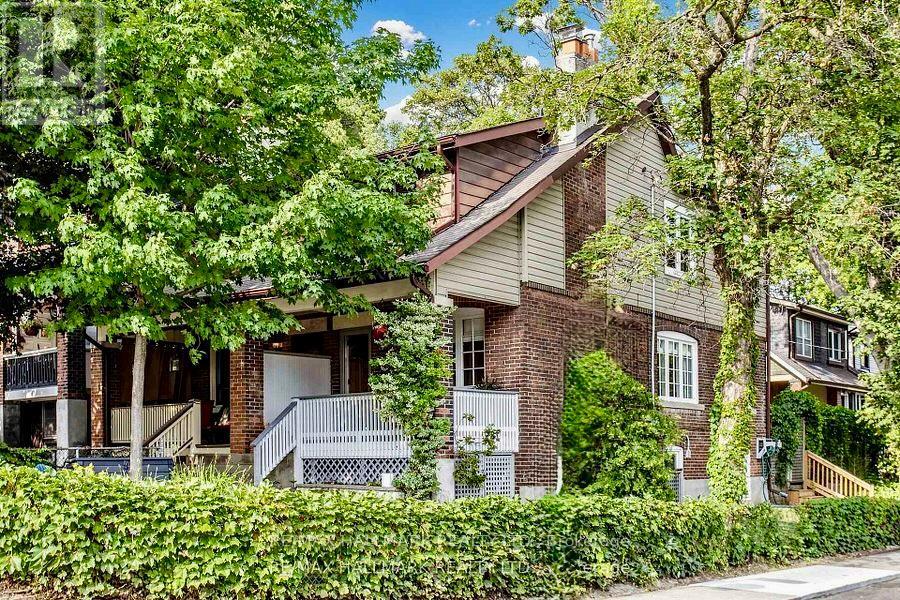
47 Glenmore Road
Toronto, Ontario
GORGEOUS GLENMORE! Located on a BEAUTIFUL tree-lined street and Sought After School district in the UPPER BEACH! Sitting elevated and proudly positioned on a landscaped corner lot with LOTS of natural light throughout! The Large Renovated Kitchen Features Breakfast Bar With Waterfall Quartz Countertop, Stainless Steel Appliances, B/I OVEN & Counter top Range, Pot Lights & Automated Blinds. Open Concept Main Floor Kitchen/Dining room-perfect for entertaining! 3 Bedrooms, (Primary has 4pc ensuite), 3 UPDATED/RENOVATED bathrooms-all with HEATED FLOORS! Hardwood Floors, Wood burning fireplace in LR. Pot Lights, Newer broadloom in Basement/Stairs, ENJOY Morning Coffee On Your BEACHY Front Porch & Evening BBQ's & Drinks on Your COZY/URBAN back patio with mature vines and gardens-Backyard is fenced with large garden Shed! The Lower Level offers a separate entrance featuring a Family room with High Ceilings and LARGE Above Grade South facing Windows, 3 pc ensuite bathroom, Lots of Storage & Laundry room. Could be Nanny/Teen Suite! New Broadloom, New B/I Shelving in Closets, New basement Floor Drain, New Drain pipes, New Back Water Valve, updated water line installed. Walking Distance / Minutes To Beach, Danforth, Queen St. E., Parks, School, Restaurants, Cafes & Shops! Corner Lot with easy street parking. You'll fall in LOVE!! Public Open House Sat/Sun 2-4pm (id:63381)
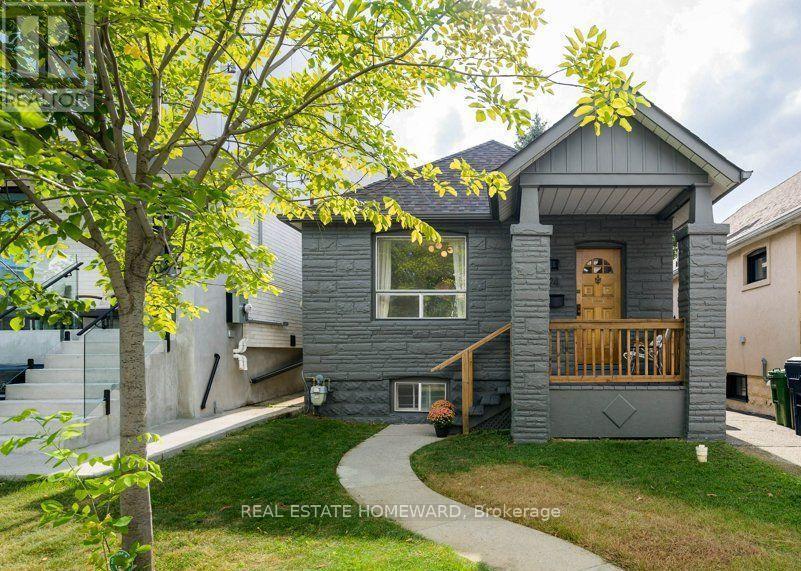
94 Wiley Avenue
Toronto, Ontario
Well maintained and cared for detached 2+1 Bedroom home in desirable Danforth Village neighbourhood. This home is perfectly situated on quiet street about a 10 minute walk away from the Bloor/Danforth subway line and vibrant Danforth Ave. loaded with independent shops, cafés, restaurants, and amenities. One stop east of Pape station, future transit hub and Ontario Line interchange. Great proximity to parks, schools, and downtown Toronto. Combining urban connectivity with a welcoming community feel. Come learn about the advantages of bungalow and detached living. Well sized dining and living rooms with galley kitchen separate foyer and charming porch overlooking desirable Wiley Ave. Two bedrooms at the back of home plus a bonus main floor tandem room offering 3rd bedroom or ideal office space. Main floor linen closet. The unspoiled basement remains unfinished, with a separate entrance that could serve as great recreation space, additional storage, or consider investing to create a separate unit or double your current finished space! This bungalow is a great opportunity for anyone starting out, downsizing, someone looking to add future value with addition or build, or anyone just looking to get a detached home with great proximity to central Toronto. Avoid elevator lines and rising condo fees and come check out this great opportunity. The drive is mutual. Only a small vehicle could fit down the mutual drive to parking at rear and no pad is currently in place. Street permit parking available as of August 19, 2026. Potential to park smaller vehicle at back via mutual drive or look into front pad options. This home was loved by the same owner for almost 30 years and ready for its next chapter. (id:63381)

1428 Woodstream Avenue
Oshawa, Ontario
Top 5 Reasons To Make This Home YOURS ! #1) Huge & Bright: Approx. 3,694 Sq Ft Above Grade + Huge Finished Basement, Offering 5,000+ Sq Ft Of Total Living Space. Grand Open-To-Above Living Room, Soaring Ceilings, Large Windows, Tons Of Natural Light & No Carpet Throughout The Home! Spacious Principal Rooms Create A Comfortable & Impressive Family Layout. #2) Luxury Kitchen: Beautifully Upgraded Gourmet Kitchen With Quartz Waterfall Island, Premium Built-In Appliances, Extensive Cabinetry, Stylish Finishes & Huge Breakfast Area With Double-Door Walkout To The Concrete Patio. Perfect For Family Meals, Entertaining & Everyday Enjoyment. #3) Exceptional Layout: Separate Living, Dining, Family & Office/Library Areas Offer Incredible Functionality. Hardwood Flooring, Wainscoting, Pot Lights, Upgraded Lighting, Fireplace & Direct Garage-To-Home Access. Generously Sized Bedrooms & An Impressive Primary Retreat Provide Comfort & Privacy. #4) Huge Finished Basement: Incredible Additional Living Space Featuring 2 Bedrooms, Custom Kitchen, 3-Pc Bath & Huge Living/Recreation Area, Plus 2 Entrances From Inside The Home + Builder's Separate Exterior Side Entrance. Ideal For Extended Family, Guests, Recreation Or Flexible Multi-Generational Living. #5) Location & Lifestyle: Spacious Backyard With Oversized Concrete Patio & Gazebo, Perfect For Relaxing & Entertaining. Premium 4K Camera System With NVR & Night Vision. Located In Sought-After Taunton, Close To Plazas, Parks, Schools, Cineplex, Shopping, Restaurants, Ontario Tech University, Durham College & Hwy 407/401. ***Luxury, Space, Natural Light, Extensive Upgrades & Versatility Come Together In This Exceptionally Well-Kept Home. Grand Principal Rooms, Quality Finishes & A Fantastic Family-Friendly Location Make This A Rare Opportunity & Truly A Must-See! A Home That Offers Exceptional Space, Comfort & Convenience For The Whole Family!*** Book Your Private Showing Today & Experience This Exceptional Home In Person! (id:63381)
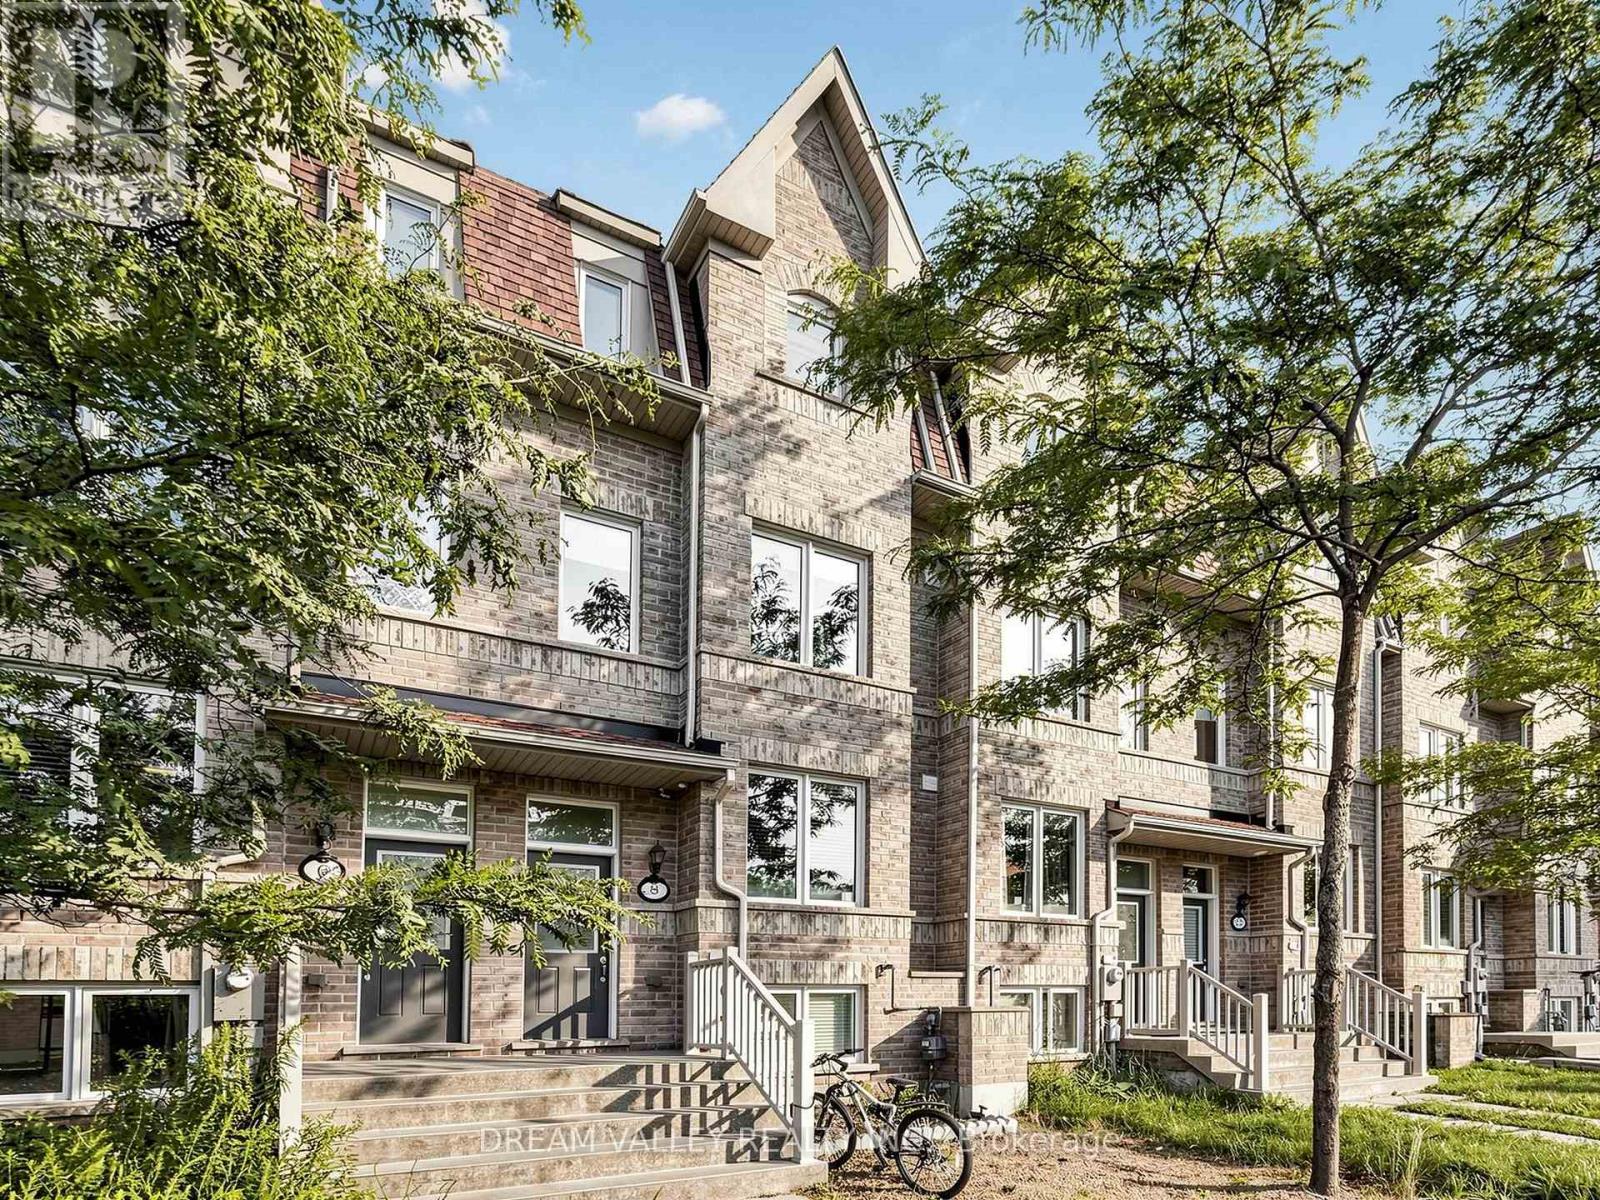
8 Zezel Way
Toronto, Ontario
Welcome to 8 Zezel Way - A Beautiful Freehold Townhome in the Heart of Toronto! This spacious, sun-filled home offers approximately 1,900+ sq. ft. of thoughtfully designed living space with 3 generously sized bedrooms, 4 bathrooms, and an exceptional layout perfect for families and professionals alike. The finished lower level offers a versatile recreation room, home office, or guest suite with an additional bathroom for added convenience ! The bright open-concept main floor features elegant hardwood flooring, pot lights, and a spacious living and dining area ideal for everyday living and entertaining. The modern eat-in kitchen boasts granite countertops, stainless steel appliances, ample cabinetry, a stylish backsplash, and a walkout to a private fenced backyard-perfect for summer BBQs and outdoor relaxation.Upstairs, you'll find three oversized bedrooms, including a luxurious primary retreat complete with a walk-in closet and a spa-inspired ensuite. The additional bedrooms are bright, spacious, and ideal for children, guests, or working from home. Enjoy the convenience of direct garage access, and low-maintenance freehold living. Located in a family-friendly neighbourhood close to parks, playgrounds, schools, TTC, shopping, restaurants, Scarborough Town Centre, Kennedy Subway & GO Station, and Highway 401, this home offers the perfect blend of comfort, space, and convenience. A fantastic opportunity for growing families, first-time buyers, and investors alike! (id:63381)
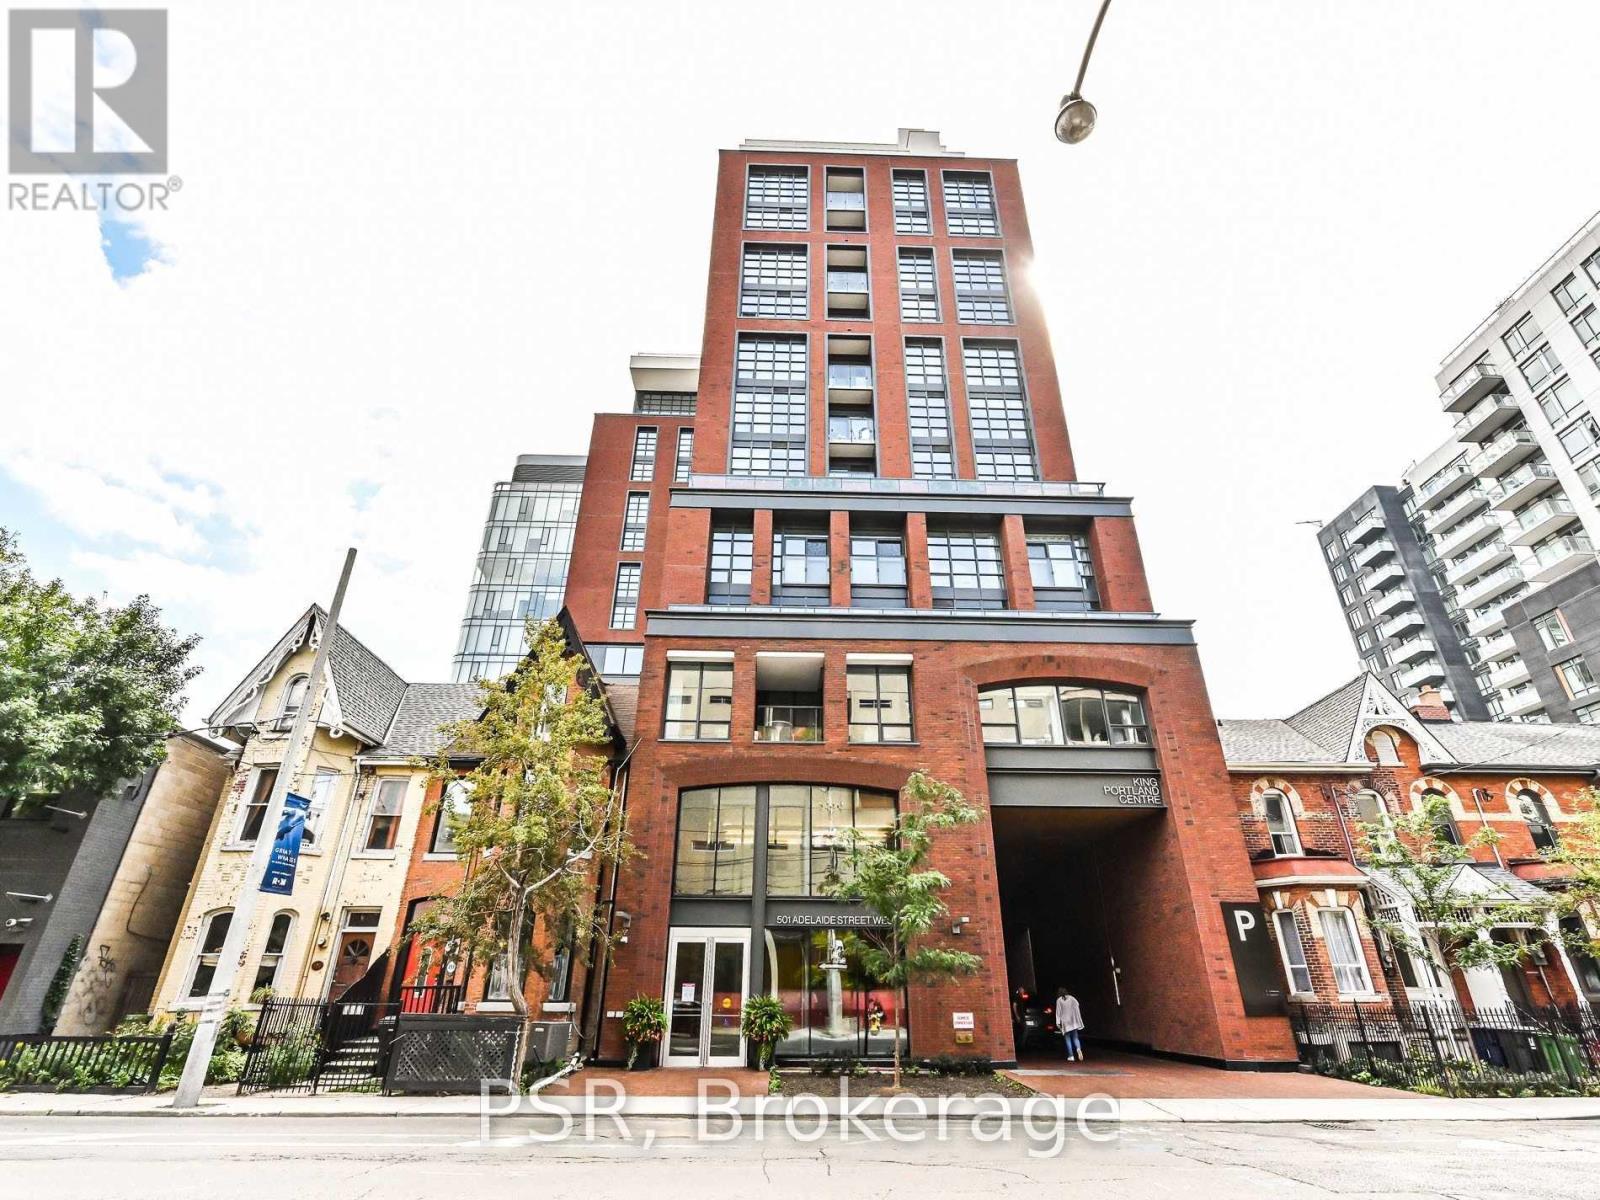
1205 - 501 Adelaide Street W
Toronto, Ontario
Welcome to Kindly! Perched on the 12th floor in the heart of King West, this bright and thoughtfully laid-out 1+1 bedroom suite offers a smart use of space with a separate office/den that's perfect for working from home. The open-concept but separate kitchen, living and dining area features modern finishes, integrated appliances and floor-to-ceiling windows, while the spacious bedroom offers a large closet and plenty of natural light. The versatile den provides that increasingly hard-to-find bonus space without taking away from the main living area. Complete with ensuite laundry and an owned locker. Steps from some of the city's best restaurants, cafes, shops and nightlife, with TTC at your doorstep and everything King West has to offer just outside your door. All of this at Kingly - a beautifully designed, exceptionally well-run boutique building and one of King West's places to call home. (id:63381)
89 Mintwood Drive
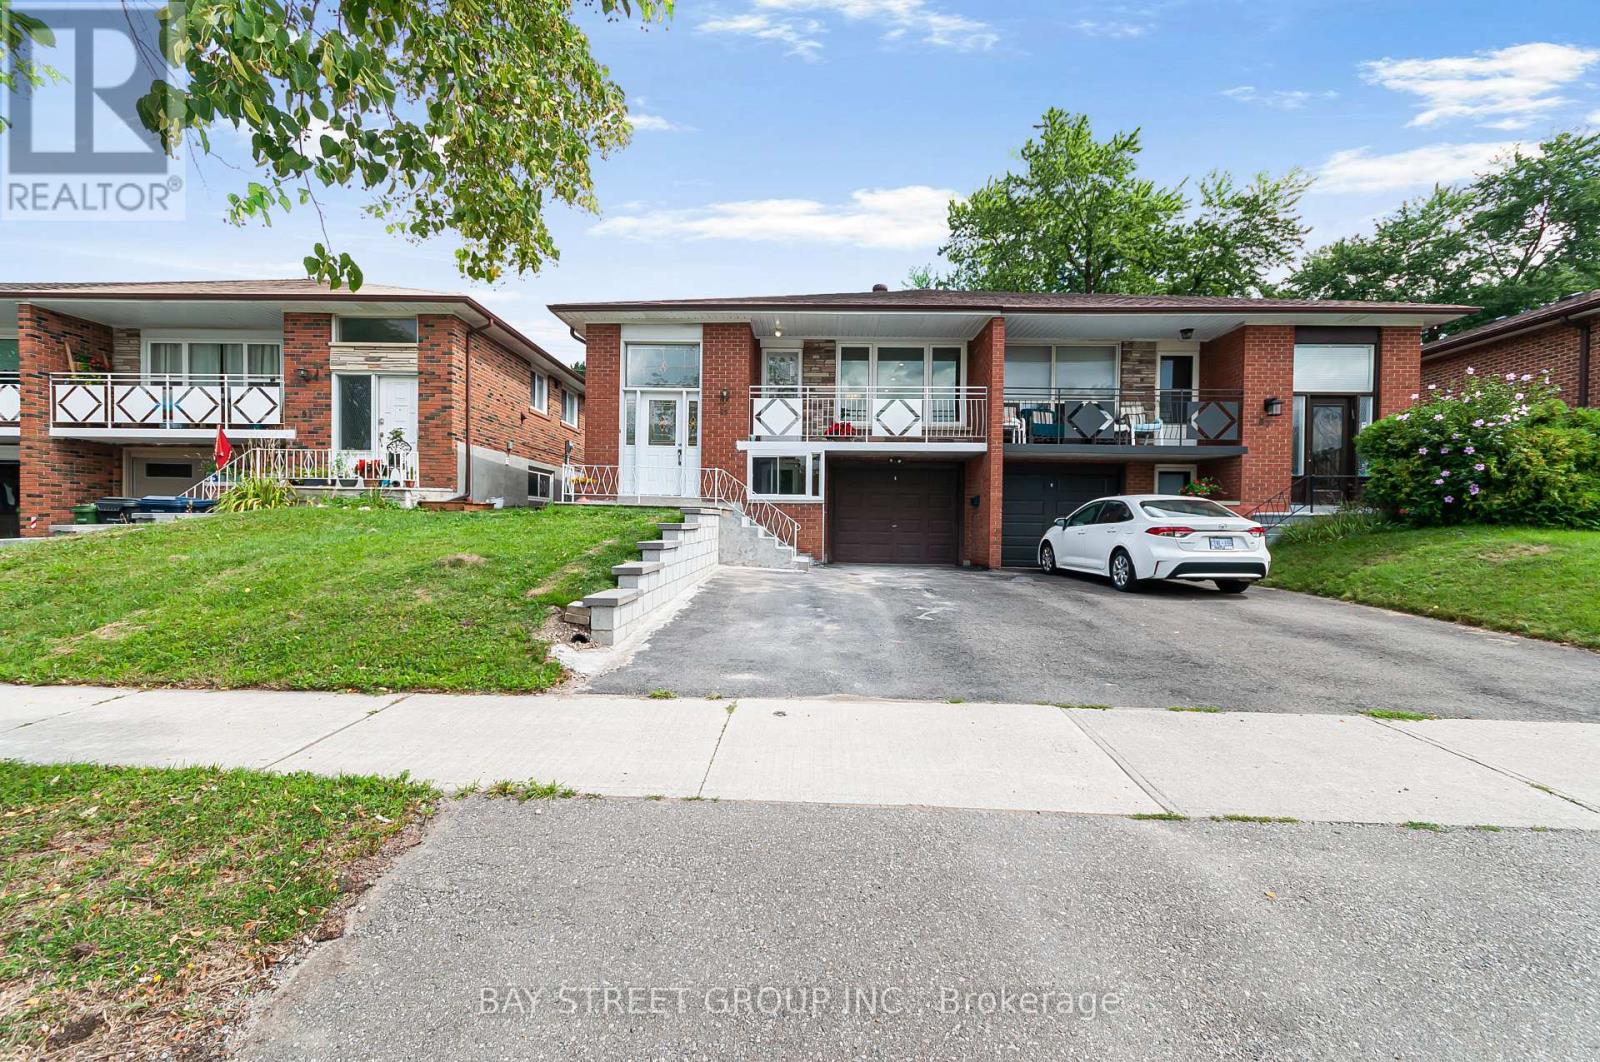
Toronto, Ontario
Vacant, move-in ready, and completely turnkey! This beautifully updated 3+1 bedroom raised bungalow sits on a premium 30 150 ft deep lot on a quiet, family-friendly street in prime Bayview Woods-Steeles. Top-ranked school district (A.Y. Jackson SS & Zion Heights MS) with exceptional multi-generational living or dual-income potential! Bright main level features smooth ceilings, pot lights, fresh paint, hardwood floors, crown moulding, a refreshed 4-piece bath, and an open living/dining space walking out to a generous balcony. Fully finished walk-out lower level offers a self-contained suite with separate front & rear entrances, large above-ground windows, 2nd eat-in kitchen, a bedroom, a massive recreation room (functions as a 2nd basement bedroom), a 3-piece bath, and a sun-filled sunroom. Private, elevated green backyard oasis with no immediate rear neighbours. Major mechanicals: Heat Pump & Furnace ('24), Front Retaining Wall ('26), Roof ('19). Steps to TTC, GO Train, Cummer Comm Centre, nature trails, shopping, and Hwy 404/401. (id:63381)
4302 - 138 Downes Street
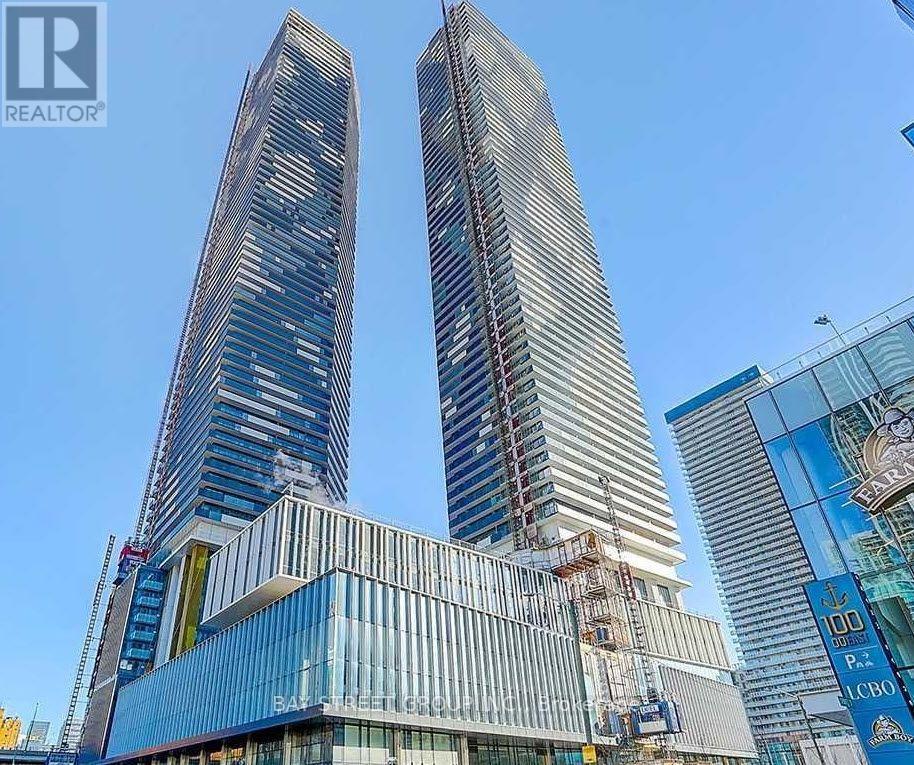
Toronto, Ontario
Sugar Wharf, by Menkes, is a luxury condo in Waterfront Community. This 1 bedroom plus spacious den with 2 full baths and you can enjoy a relax northly view in 110 sq ft balcony. Building is located with easy access to downtown offices, entertainment and easy access to QEW and minutes to Don Valley Parkway. Unit is freshly painted and professionally cleaned with move in condition. A locker is included in purchase price at P2 # 52. Steps from Transit, Supermarkets, Shopping and great walk at waterfront lake area. (id:63381)
625 - 39 Queens Quay E
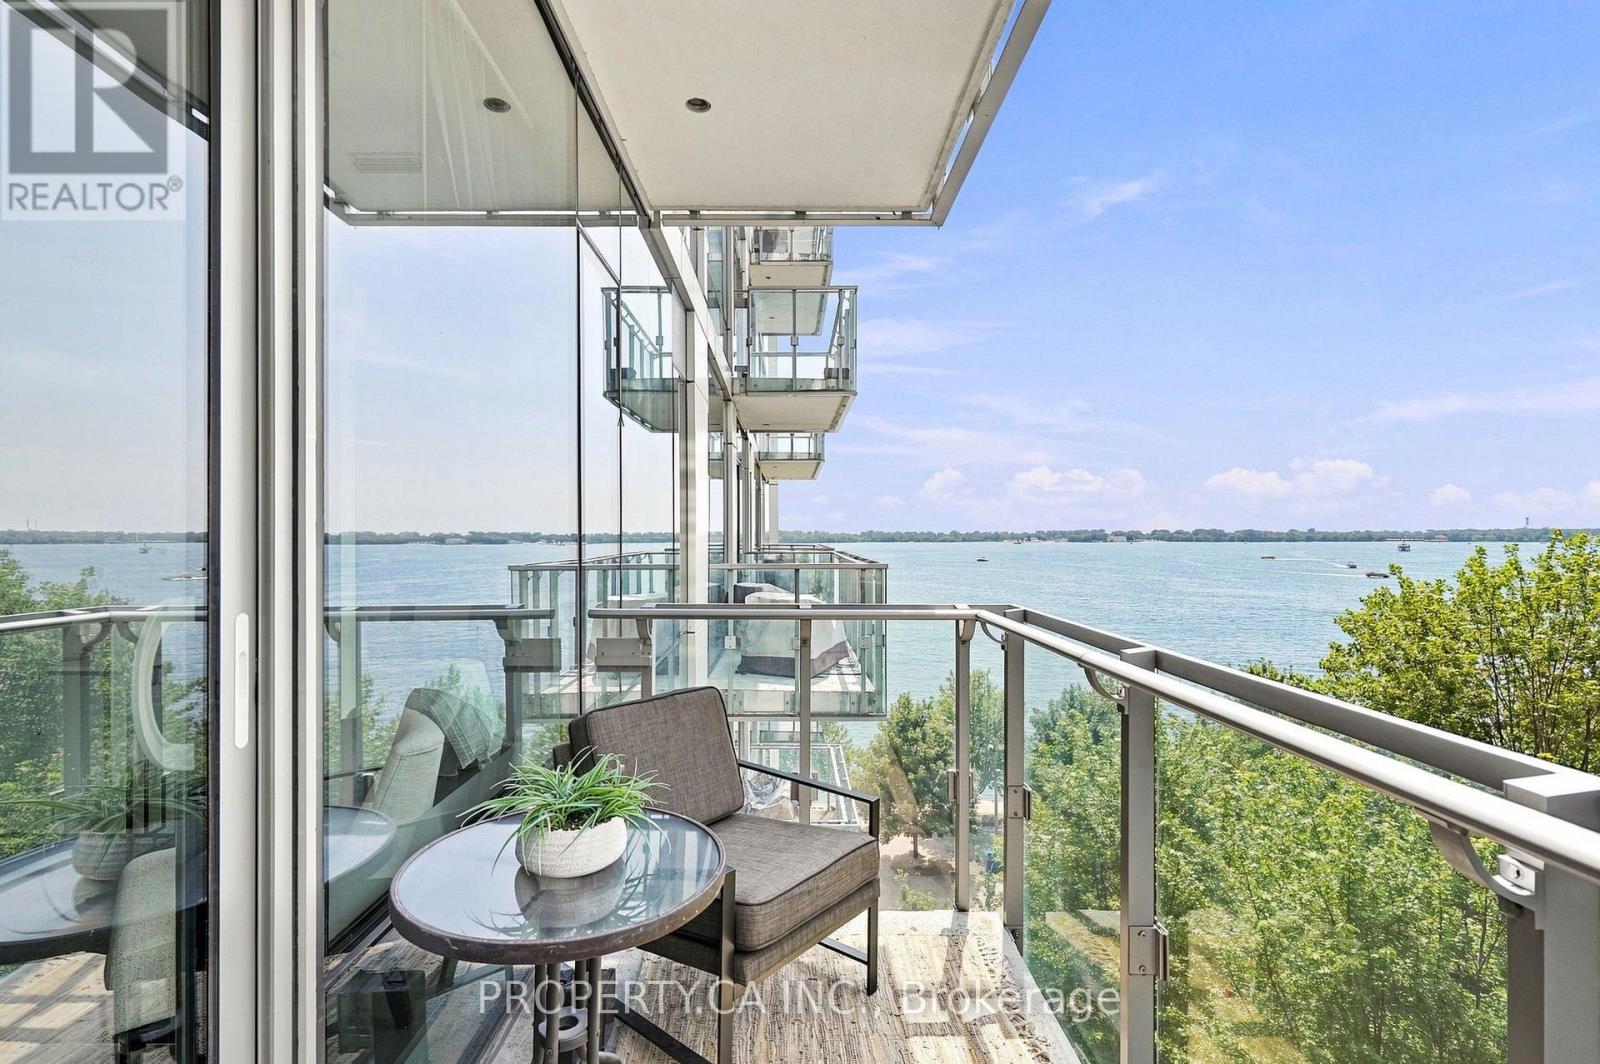
Toronto, Ontario
Welcome To Pier 27, One Of Toronto's Most Coveted Waterfront Addresses, Where Sophisticated Design, Spectacular Lake And City Views, And An Exceptional Downtown Location Come Together. This Beautifully Appointed 1 Bedroom, 1 Bathroom Residence Offers A Rare Blend Of Style, Space, And Functionality, Just Steps From The Lake. Soaring 10-Foot Ceilings And Floor To Ceiling Windows Flood The Suite With Natural Light, While Engineered Hardwood Flooring Runs Throughout. The Open Concept Living And Dining Area Flows Effortlessly Onto A Private Balcony Overlooking The Lake. An Ideal Setting For Morning Coffee, Evening Sunsets, Or Simply Taking In The Ever Changing Waterfront Skyline. The Sleek Contemporary Kitchen Is Both Striking And Highly Functional, Featuring A Sub-Zero Refrigerator, Quartz Countertops, And Premium Miele Appliances. The Spacious Bedroom Offers Excellent Storage And A Quiet Retreat From The Energy Of The City. Exceptional Extras Include 1 Underground Parking Space, 3 Lockers In Total (**2 Adjacent Storage Lockers Next To The Parking Space**, And 1 Bike Locker***), A Rare Combination Of Convenience And Storage In Downtown Toronto. Beyond The Suite, Pier 27 Puts The Best Of The City Right Outside Your Door. Walk To The Lake, Sugar Beach, Waterfront Trails, Parks, Cafés, Restaurants, Loblaws, LCBO, And The Distillery District, With Transit And Union Station Nearby. Easy Access To The Gardiner Expressway Makes Commuting Across The City Effortless. Enjoy Many Resort Style Amenities Including 24 Hour Concierge With Parcel Storage, Fully Equipped Fitness Centre, Indoor & Outdoor Pools, Sauna, Steam Room, And A Car Wash Bay On P4. Waterfront Living. Downtown Convenience. Uncompromising Style. Welcome To Your New Home At Pier 27 (id:63381)
21 Farrell Avenue
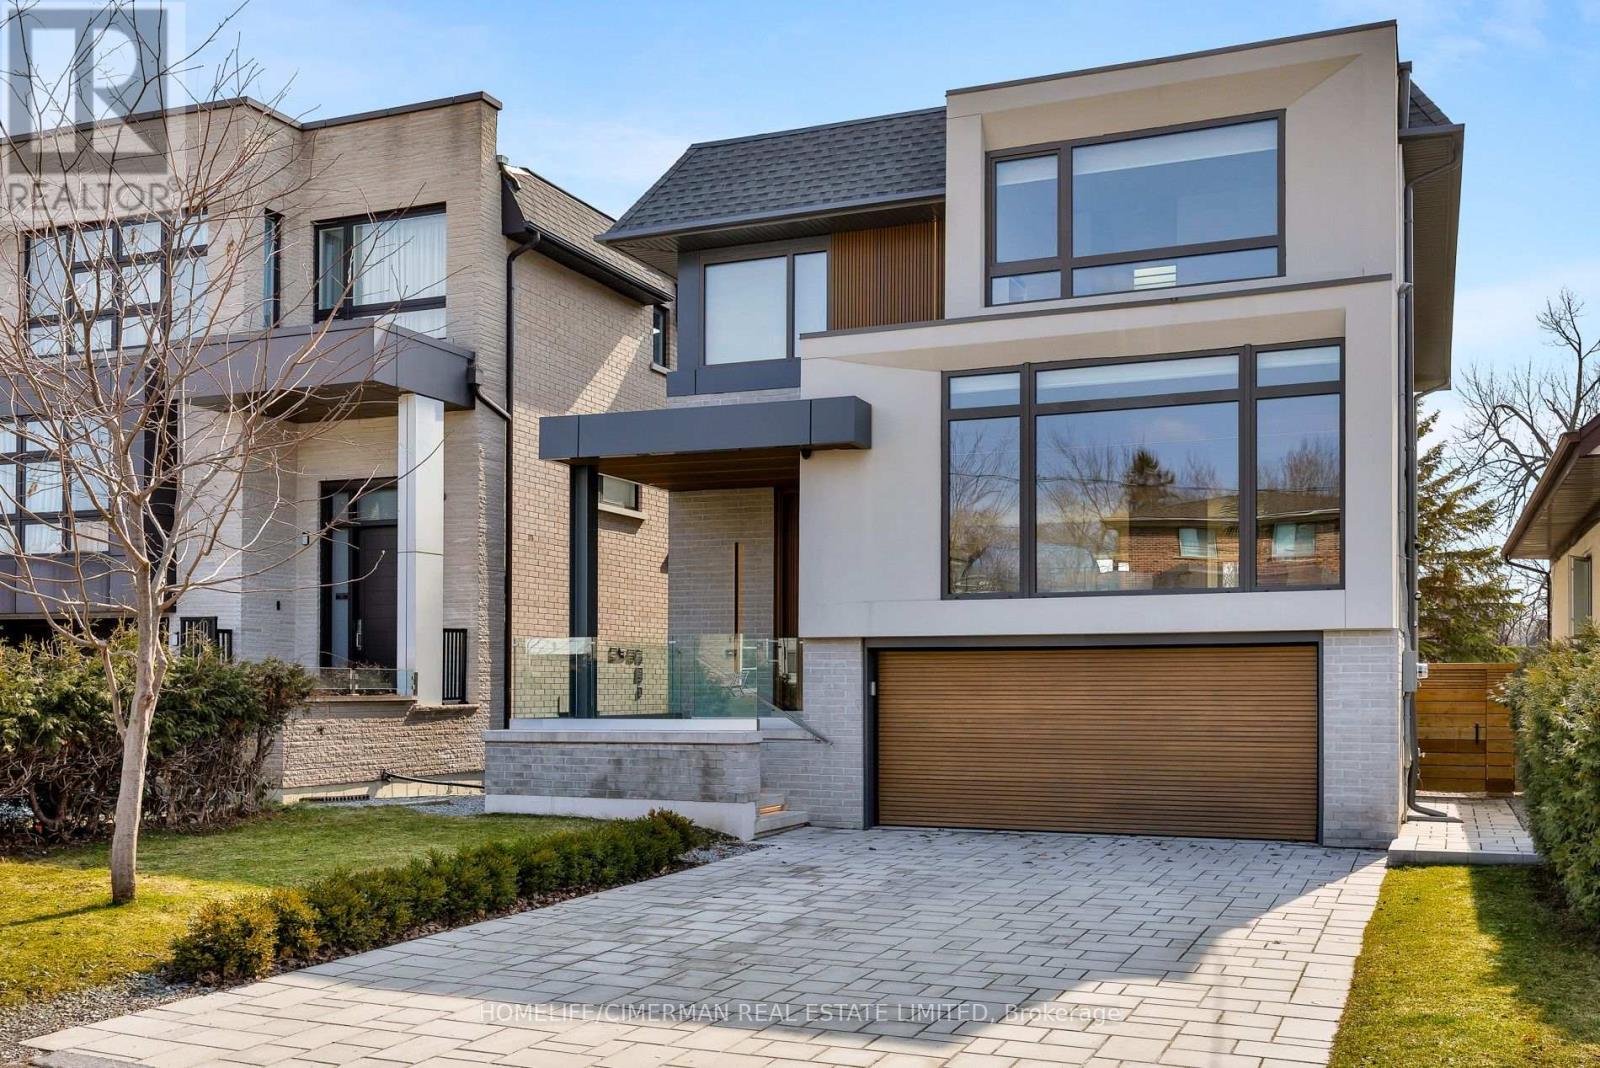
Toronto, Ontario
Exceptional Custom-Built Contemporary Residence Offering Superior Craftsmanship & Premium Finishes Throughout. Featuring Premium Engineered Hardwood Flooring, Custom Millwork, Upgraded Custom Cabinetry & Top-Of-The-Line Appliances. Thoughtfully Designed Open-Concept Layout Filled With Natural Light. 4 Spacious Bedrooms Including An Elegant Primary Suite With Walk-In Closet & Ensuite. Professionally Finished Basement With Separate Entrance, Heated Floors & Dedicated Laundry. Snow Melt System For Driveway & Front Entry Steps, Dual Furnaces, Fully Fenced Backyard, Security System, Fireplace Rough-In & Double Car Garage. Prime Willowdale West Location Just Steps To The Prosserman JCC. Ideally Situated Near Top-Ranked Schools, Parks, Transit & Everyday Amenities. (id:63381)
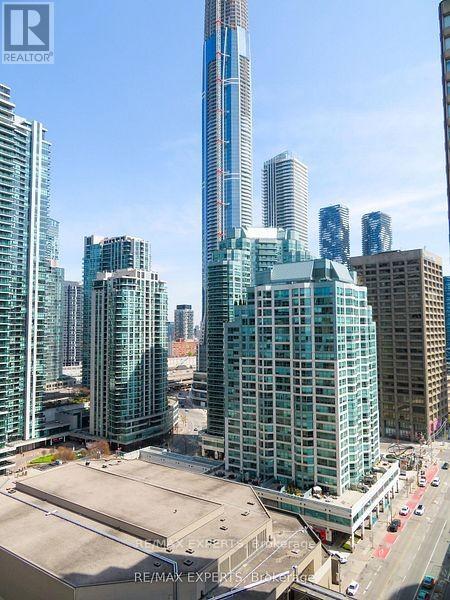
1013 - 33 Harbour Square
Toronto, Ontario
Welcome to 33 Harbour Square. Large Bachelor Apartment in Prestigious Harbour Square. Suite Features Approximately 546 Sqft. Parquet Flooring Throughout, Dining Area with Juliette Balcony with City Views. Spacious Living Area with 2 Murphy Beds . Parking and Locker Included. Great Amenities, 24hr Concierge and Security, Fully Equipped Fitness Centre, Rooftop Pool and Party Room Overlooking Toronto Harbourfront, 7th Floor Roof Top Gardens with Bbq's, Billiard's Room, Squash Courts, Shuttle Bus, Car Wash, Plenty of Visitors Parking. Fantastic Location walking distance to Scotia Bank Arena, Union Station, GO, Financial & Entertainment Districts, Shopping, Ferry Terminal, Waterfront Boardwalk, Connection to the Harbour Castle Hotel... Prime Downtown. (id:63381)

1001 - 99 John Street
Toronto, Ontario
Luxury Four Years Old PJ Condo 1+1 South East Facing Corner Unit Features Gorgeous City Views At John And Adelaide ! The Unit Has Been Perfectly Modifed To 2 Full Size Bedroom Plus Den Because Of Large 686 SF and Excellent Layout. Floor To Ceiling Window And Sunshine For Every Room . An Thoughful Open-Concept Living Experience Offering Perfect Balance Of Comfort, Privacy And Convenience. Enjoy An Unbeatable Location Just Steps From Toronto's Financial District, CN Tower, Rogers Centre, Union Station, World-class Restaurants, Luxury Shopping, Theatres, The City's Leading Business And Entertainment Destinations. Amazing Amenities Including 24-hour concierge Service, Outdoor Swimming Pool, Hot Tub, Sun Deck, BBQ Terrace, Fully Equipped Fitness Centre, Yoga Studio, Business Centre, Elegant Party Lounge, And Sophisticated Multi-purpose Entertainment Spaces ! This Corner Unit Hasn't been Come Out For Sale In The Past Two Years. A Rare Opportunity To Own. Don't Miss Out . A Must See ! (id:63381)
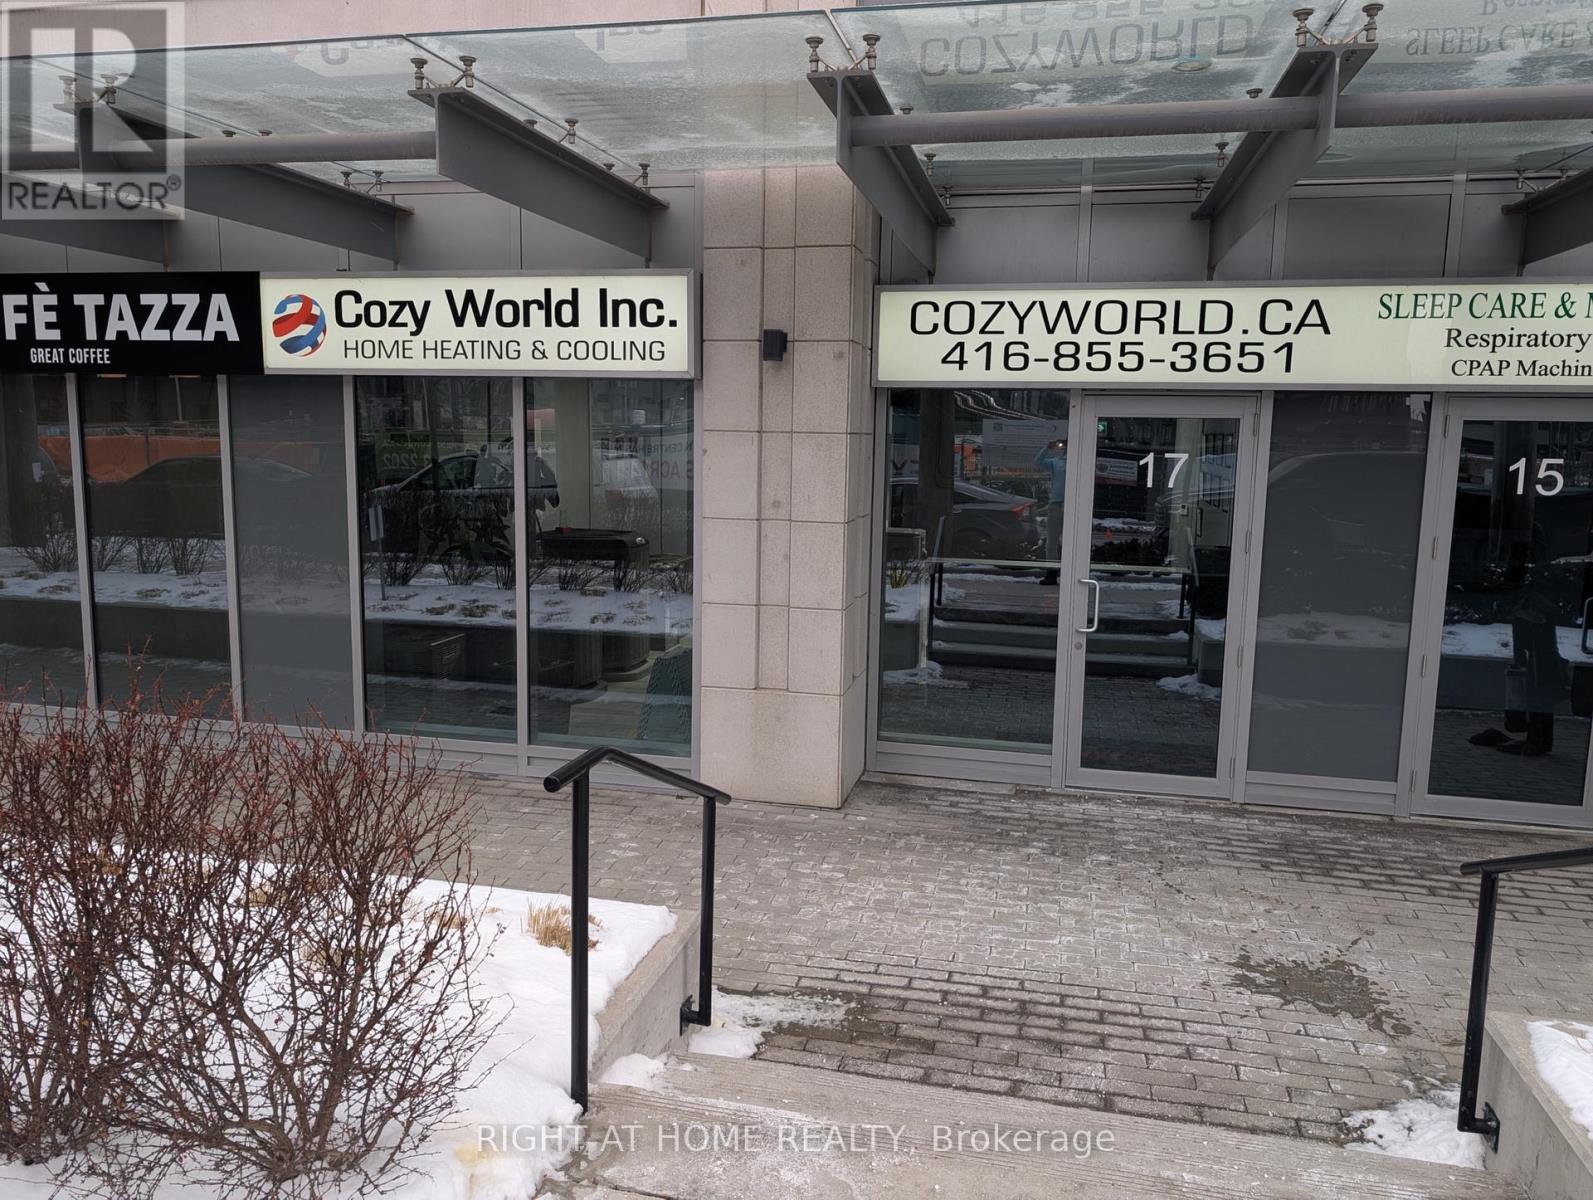
17 Tippett Road
Toronto, Ontario
This office space in business condo is surrounded by multiple condos with thousands of potential clients. It is an ideal commercial real estate for a professional office, beauty salon, retail shop space, etc. Excellent Location By Wilson (401) & Allen Rd; Close To Yorkdale Mall & Costco; Minutes Walk To Wilson Subway Station and TTC.Purchased from the builder TIPPETT DEVELOPMENTS INC. in shell condition. . Ground Floor Entrance. Two underground parking spaces in the same building INCLUDED IN THE PRICE . (id:63381)

37 Radford Street
Hamilton, Ontario
**Welcome to 37 Radford Street, located in Ainslie Wood-one of Hamilton's most desirable neighbourhoods!**This well-appointed bungalow sits on a comfortable **42 x 104 feet lot backing onto green space**, offering privacy with **no rear neighbours**. Ideally situated within walking distance to **McMaster University, Fortinos, restaurants, shops, transit, and so much more**, this property offers an exceptional location for homeowners and investors alike.Featuring **8 bedrooms and 2 kitchens**, this home provides incredible flexibility and **excellent investment potential**. The basement offers a **separate side entrance**, while the detached garage and ample parking add even more convenience and value.Whether you're looking for a family home, student rental opportunity, or investment property, **37 Radford Street is a must-see!** (id:63381)
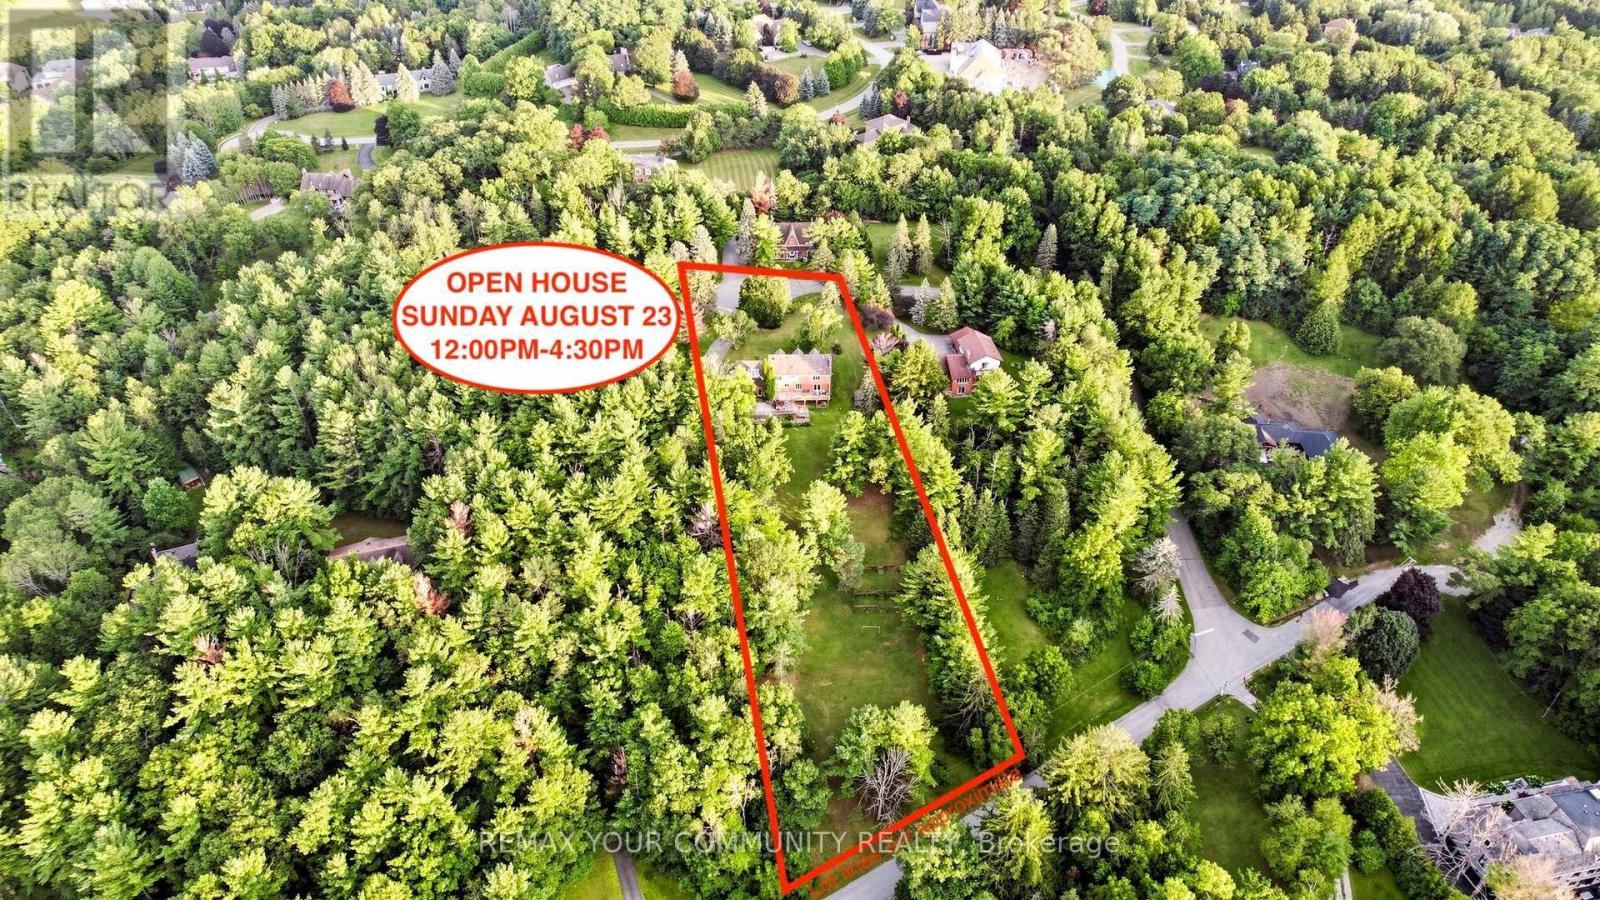
243 Ridge Road
Aurora, Ontario
Private ~2 Acre 5000SQFT Total Aurora Estate. Serene Hilltop Location. Aerial Views of City Lights & Mature Forests All Around. Unparalleled Privacy, Calmness & Serenity. Tucked Away at the Very End of a Private Cul-de-sac with Private Owners-Only Road Access. Exceptional Value In The Highly Renowned Aurora Estates Community Surrounded by Multiple $5M-$10M Neighbouring Estates. The Best Combination of Location, Privacy, Safety & Proximity. Too Many Upgrades to Name. Oversized Tall Garage, Long Driveway Easily Fits 10+ Large Cars. Useable Land & Room to Grow/Add. Build up to 3 ADUs. Back of Property Can Be Severed to Form A New Building Lot to Build a 2nd Home or Simply Sell the Severed Lot. For Reference Smaller Building Lots on Ridge Rd Have Sold $1.215-$3M. Merely the Land Value of the Lots on this Property Severed Could Quite Easily Exceed the List Price. Endless Potential. A Cottage-Like Estate In The City - 60 Seconds from Yonge St & all shopping needs yet Quiet, Tranquil & Private Like There's No One Around. 5 Beds & Private Entry Loft w/ Floor to Ceiling Skylights. 2 Separate Staircases. Main Floor Bedroom Can Be Used As Home Office or Formal Dining Room. 4 Baths: 6Pc Master Ensuite, 5Pc Main Bath, 2 Powder Rooms on Main Floor. Multiple Organic Fruit/Vegetable/Herb Trees & Plants- Tons of Mint (3 Varieties), Tomatoes, Sage, Chives, Potatoes & Pumpkins. Roses, Ontario Flowers, Hibiscus, Tulips & many other Flowers/Trees Surround the Front Yard. Enjoy Pure, Clean 0PPM Water From The Private Well. Full & Comprehensive H20 Filtration System T/O Home & Exterior Hoses Via The Main Filter Presser, UV Light Disinfectant, Softener Salt Tank & Reverse Osmosis System. W/O Basement w/ Glass Sliding Door, Basement Also Accessible From Garage Through Rear Deck. No Rental Items, No Municipal H20 Bills. Reduced Overhead & More Freedom. Truly A Once In A Lifetime Property. Turn-Key For End Users & Oozing w/ Potential for Prospective Investors. A True Gem In The Aurora Estates (id:63381)
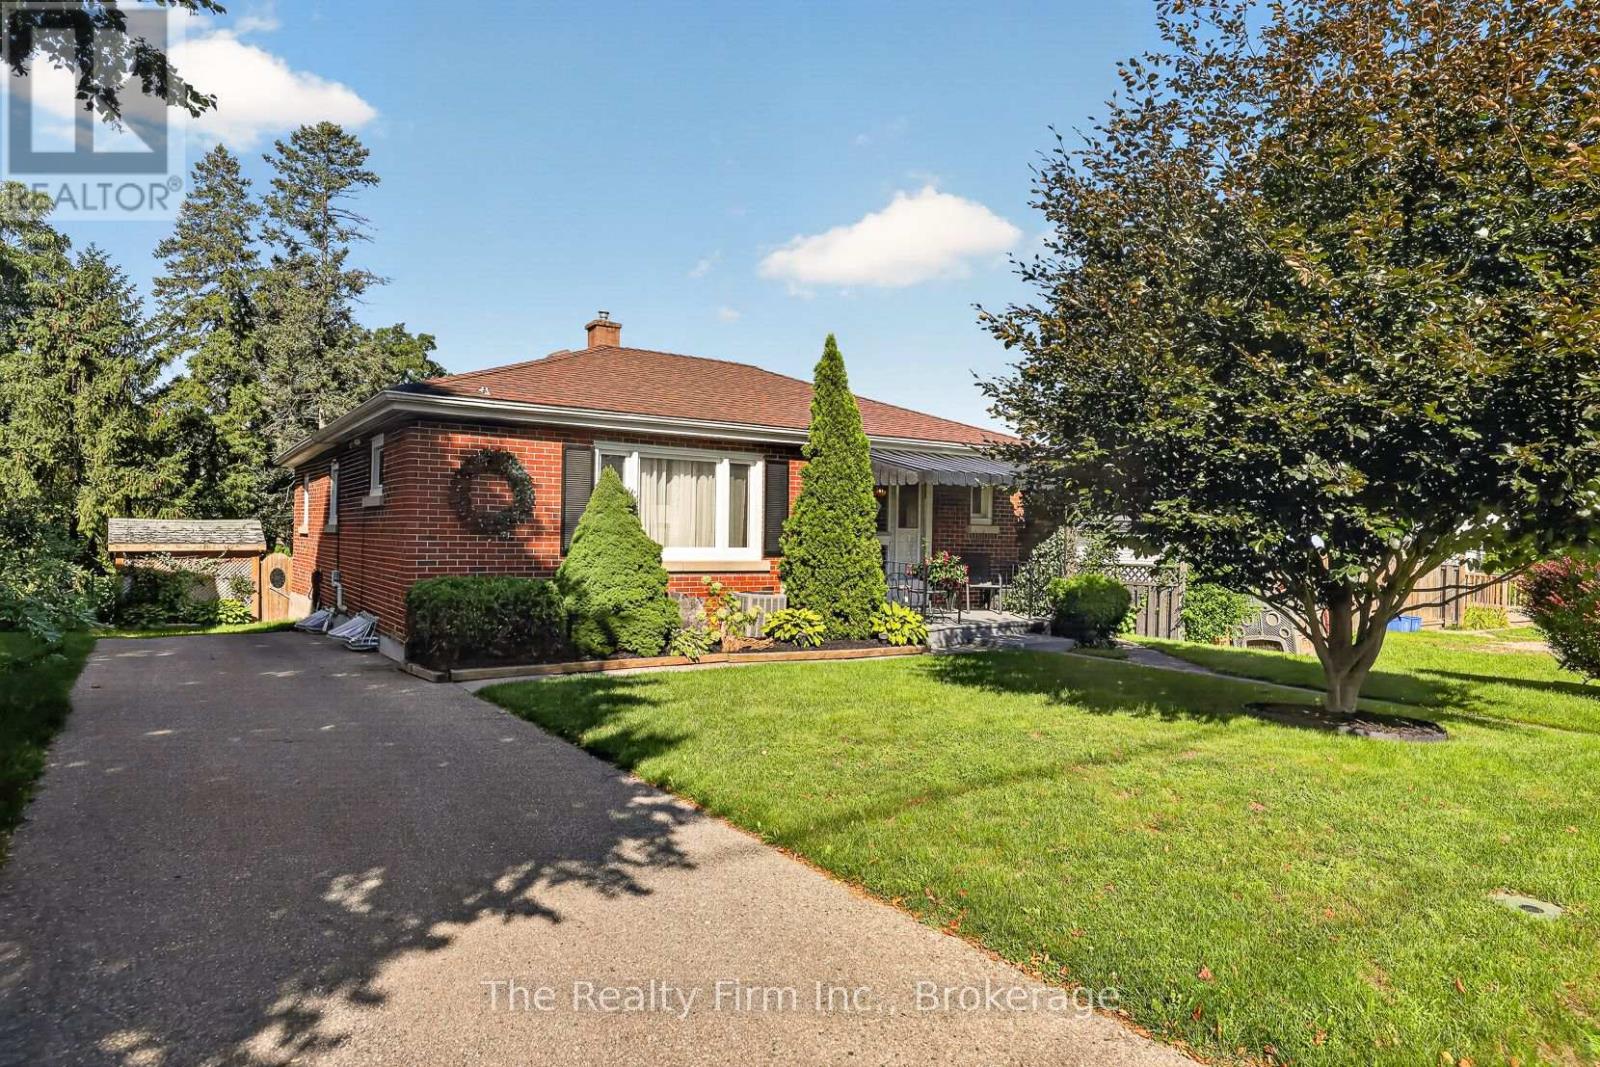
14 East Park Drive
Woodstock, Ontario
Welcome to 14 East Park Drive! This all-brick bungalow offers comfortable one-level living with a smart layout that works for a variety of buyers. The main floor provides almost 1,000 sq ft and features 3 bedrooms, a nice-sized dining / living room and hardwood floors running through the living room, hallway, and 2 of the 3 bedrooms. The 4pc bathroom has been refreshed with a new bath surround, vanity and flooring. The kitchen is a step away from the living/dining room. The basement is spacious providing an additional 830 sq ft and offers a finished rec room complete with a wet bar, a new 3pc bathroom, unfinished utility and laundry room with enough extra space for storage, and a cool closet "workshop" for your household tools. A few steps down from the kitchen brings you outside through the side door to your charming, low-maintenance backyard, a beautiful covered deck, accent flagstone, garden shed, and touches of gardens in just the right places. It's like your own perfect, private retreat, ideal for morning coffee, evening relaxation, sunset watching, or easy weekend gardening. The yard is small, easy to maintain and enjoy. Your private driveway has recently been paved and has space for up to 4 cars. It is walking distance to C.A.S.S. and Oliver Stephens Public School, an easy drive to the 400 series highways, and close to all your daily amenities. If you want to be a homeowner without the commitment of the maintenance that comes with a large yard or the condo fees that come with a condominium this is the home for you! (id:63381)
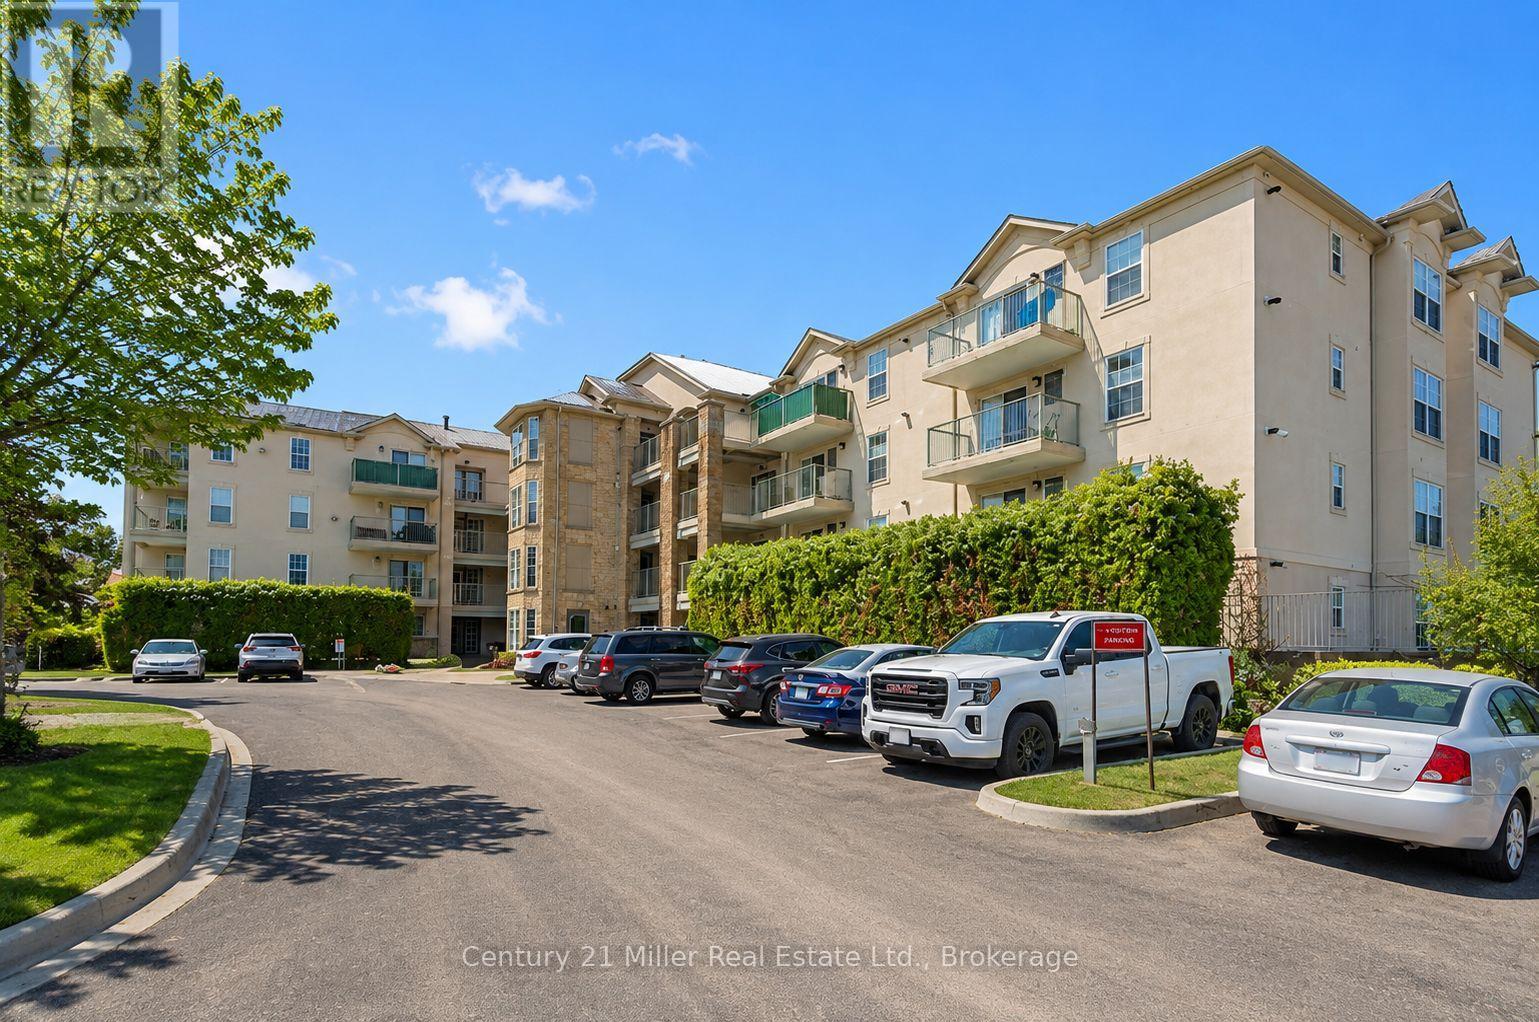
111 - 1450 Bishops Gate
Oakville, Ontario
One of the lowest condo fee in the complex, this ground-floor 3 bedroom, 2 full bathroom condo in sought-after Glen Abbey. Welcome to this spacious, open-concept condo featuring a bright and inviting layout. The large eat-in kitchen offers generous counter space, sun-filled windows, and a walkout to a private covered terrace overlooking peaceful greenspace-perfect for relaxing or entertaining. The well-designed floor plan includes three generously sized bedrooms, two full bathrooms, ensuite laundry, underground parking, and a convenient storage locker. Residents also enjoy access to an on-site gym and party/meeting room. Located in the highly desirable Glen Abbey community, this home is just minutes from the hospital, shopping, transit, parks, and top-rated schools-offering the perfect blend of comfort and convenience. (id:63381)
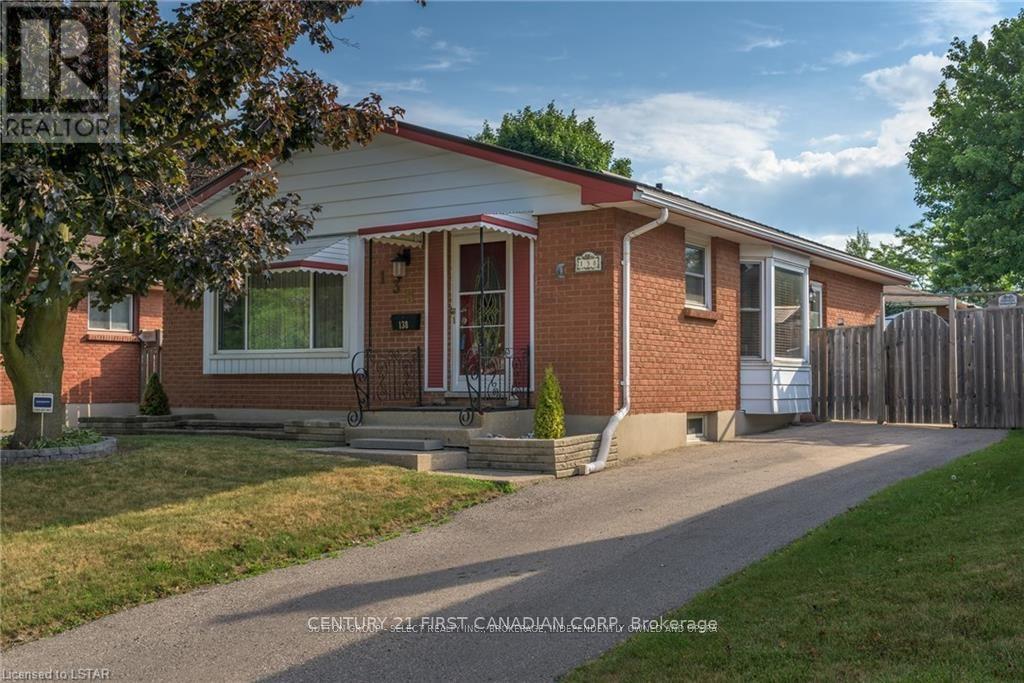
138 Harding Crescent
London South, Ontario
Welcome to 138 Harding Crescent, where warmth, character and an incredible backyard come together! Situated on a quiet crescent in London's family-friendly Westminster neighbourhood, this well-maintained 3-bedroom bungalow is a wonderful opportunity for first-time buyers. From the moment you step inside, you'll feel the home's cozy, country-inspired charm. A stylish barn door allows the kitchen to remain closed for added privacy, while the comfortable living room flows into a generously sized dining area-perfect for family dinners and entertaining. The main level features three bedrooms, including a lovely primary bedroom with French doors opening directly to the backyard-the perfect place to enjoy your morning tea. The finished lower level offers a welcoming family room, an additional versatile room ideal for a home office or hobby space, a bathroom and plenty of storage. Outside, your private summer retreat awaits with a chlorinated inground pool approximately five feet at its deepest point, a hot tub, beautiful gazebo and newer poured concrete. Important updates include a durable metal roof, furnace and central air replaced in 2019, and upgraded insulation for added comfort and efficiency. Steps from parks, schools and a nearby public pool, this is the kind of neighbourhood where children can walk down the street to swim, play and spend summer days with friends. Warm, functional and full of personality, this is more than a house-it's a place that truly feels like home. Come experience it for yourself! (id:63381)
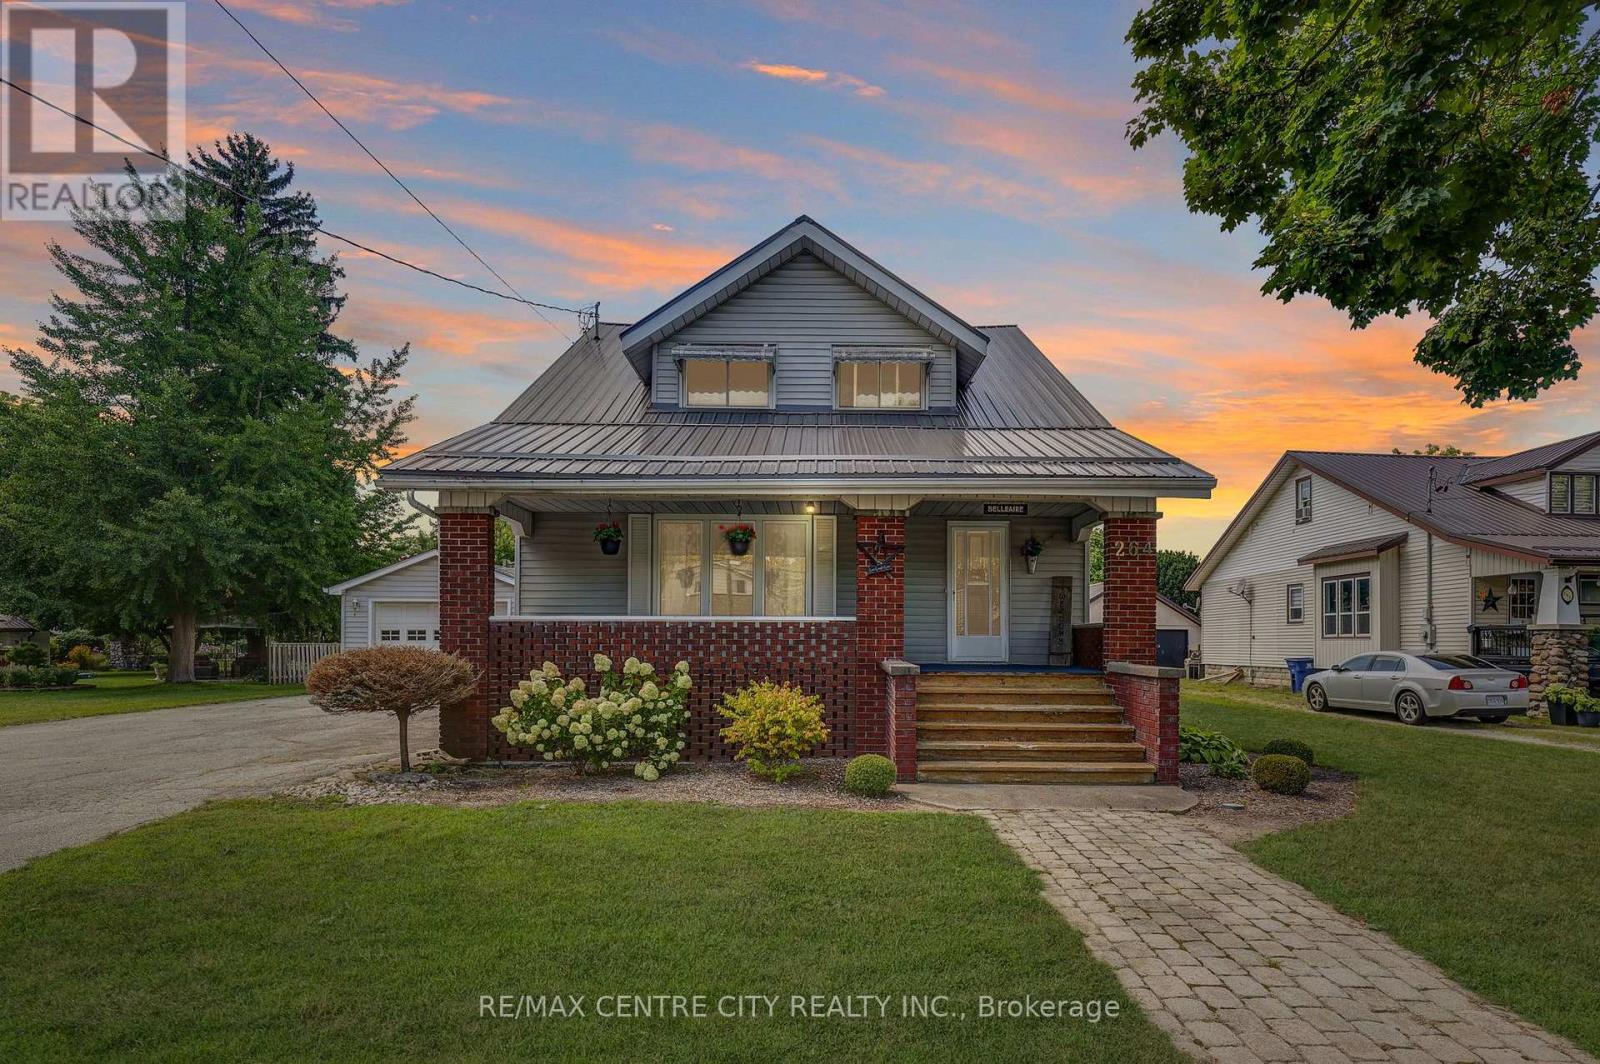
264 John Street S
Aylmer, Ontario
This traditional craftsman home offers unique zoning allowing multiple potential uses for a buyer. R2-3 zoning is residential with a home occupation within an accessory building. Coming in at 2190 sq. ft. in the main work area, an additional bay offering 1181 sq. ft., 252 sq. ft. of storage and a 270 sq. ft. dedicated office area with a washroom, this "accessory building" is substantial. This building and location will be very appealing to Tradesmen (plumbers, electricians, landscapers, craftsmen etc.). It also offers all the amenities you would expect for a business like this: 220amp service, welder plugs, hard plumbed air lines in multiple locations, air compressor, heat, 14' and 10' overhead doors and enough clearance for a hoist to complete your own repairs. The shop is on both municipal water and sewer however, it is currently supplied by a sand point. Collectors will also appreciate these valuable add ons, while enjoying enough inside space to park your boat, RV, classic car and motorcycle and still have more than enough to room to tinker or entertain. A savvy investor may investigate the potential to re-develope the property into multi-residential. This unparalleled shop space and location are only half the story though! The home offers 5 bedrooms, eat in kitchen plus dining room and the charming details that comprise craftsman style. In the attached garage a 200 amp plug is available, which could be converted for use as an electric vehicle charger. You can watch the world go by from your sit out porch or, enjoy the privacy of your large backyard. The choice is yours and 264 John St. S offers many! Contact the Town of Aylmer to confirm usage for your particular business and come check this property out in person, you'll be glad you did! Note: Living room fireplace does not function. (id:63381)
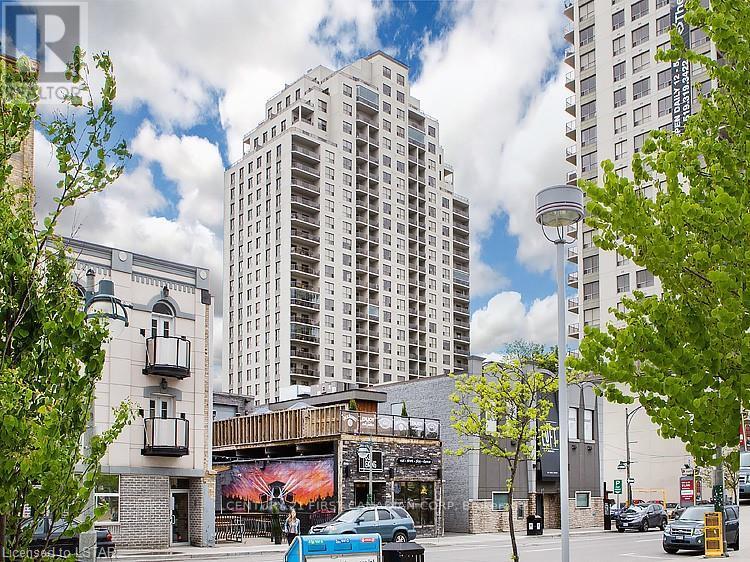
809 - 330 Ridout Street N
London East, Ontario
Welcome to Renaissance II in the Heart of Downtown London! This Impressive 1,549 sq. ft. Roma Model is an Executive 2-Bedroom + Den, 2-Bathroom Corner Suite offering an Abundance of Natural Light, Exceptional Privacy, and Beautiful Treed Views from the Outdoor Terrace. The Bright, Open-Concept Design provides an Ideal Layout for both Entertaining and Everyday Living, with Plenty of Flexibility to Personalise the Space to Suit Your Lifestyle. The 2 Bedrooms are Thoughtfully Positioned on Opposite Sides of the Condo, Creating Excellent Separation and Privacy. The Spacious Primary Suite Features a Generous Walk-in Closet and a Luxurious Ensuite with a Walk-in Shower. The 2nd Bedroom is Conveniently Located by the 2nd Full Bathroom. The Den / Home Office Glass French Doors are Perfect providing Privacy with Natural Light. The Oversized Balcony is the Perfect Spot to Enjoy your Morning Coffee or fire up the BBQ while taking in the Peaceful, Private Forest-like Views. The Kitchen is Beautifully Appointed with high-end Stainless Steel Appliances. Granite Countertops Throughout add an Elegant Finishing Touch. Convenient In-suite Laundry completes the Package. Renaissance II offers an impressive array of Amenities, including a Large Professional Exercise Centre, Party Room with Pool Table, Theatre Room, and Landscaped Outdoor Terrace featuring Gas Fireplaces, BBQs, a Putting Green, and plenty of Patio Seating. The Building also Offers 2 Guest Suites for Visiting Friends and Family. Condo fees include Heat, Air Conditioning, and Hot & Cold water. Monthly Hydro is Typically Only $70-$80. Enjoy the Ultimate Downtown Lifestyle with Everything within Walking Distance, including Canada Life Place, Covent Garden Market, Restaurants, Shopping, VIA Rail, and more. Convenient central access to London's hospitals and Western University. Excellent private parking space on P8-2. (id:63381)
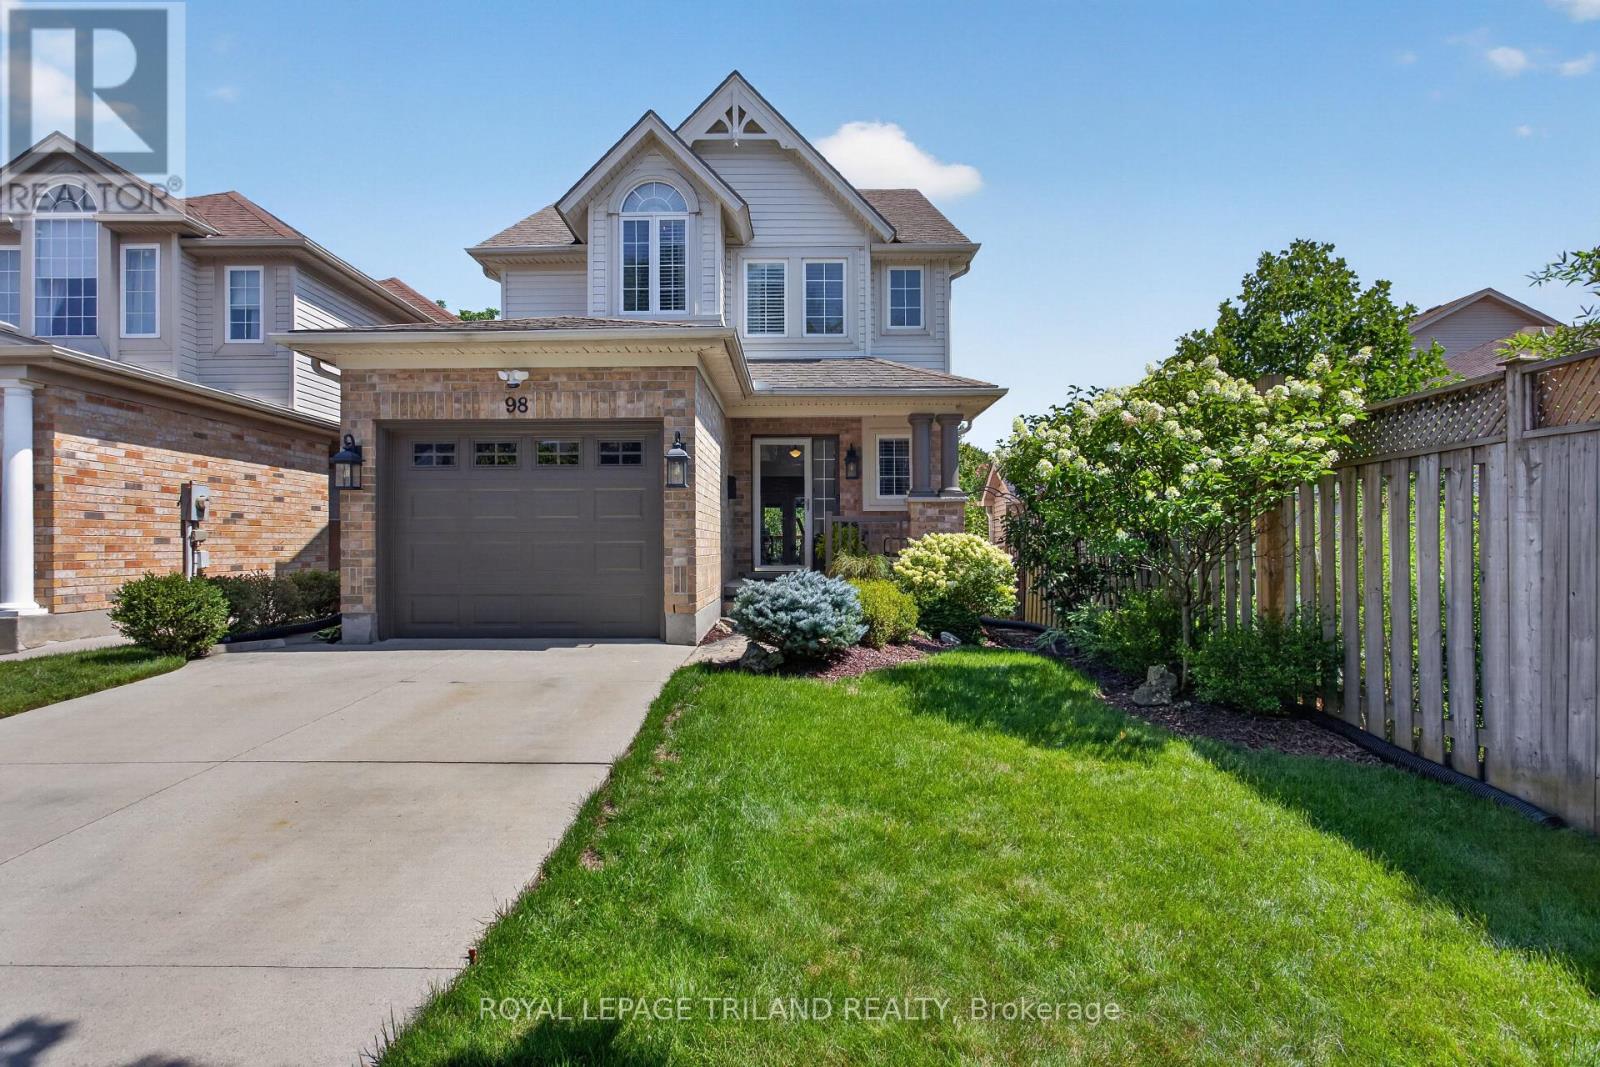
98 Rossmore Court
London South, Ontario
Welcome to 98 Rossmore Court! There is simply not enough space here to list all the fabulous things about this home! So many features, so many upgrades, so many beautiful things for you to take in! Better than new: a stunning three-bedroom home with a gorgeous inground pool backing onto Highland Woods. This home has been tastefully decorated in neutral colors throughout. The main floor features a two piece bathroom, an open concept kitchen with stainless steel appliances, an island with seating for three plus a dining area, a cozy sunken living room with a gas fireplace and large windows and French doors with access to a large deck area - perfect for outdoor entertaining, rain or shine under the gazebo! The upstairs features a large primary bedroom, two additional bedrooms, and a convenient laundry room. The luxurious cheater ensuite has been completely updated and features a high-end, modern Fleurco freestanding tub & Riobel tub filler, as well as a glass-enclosed Fleurco shower with a Riobel rainshower head. You're going to love relaxing here after a long day! The bright and spacious lower level walkout offers a two-piece bathroom and a large family room perfect for movie night. This area also features large windows and new French doors with access to an expansive stamped concrete patio that seamlessly transitions into a pristine low-salt inground sports pool, creating the ultimate private resort experience right in your backyard. A quiet, wooded setting in a sought-after neighbourhood offers the perfect balance of privacy, nature, and strong real estate value. This home is a MUST SEE! (id:63381)
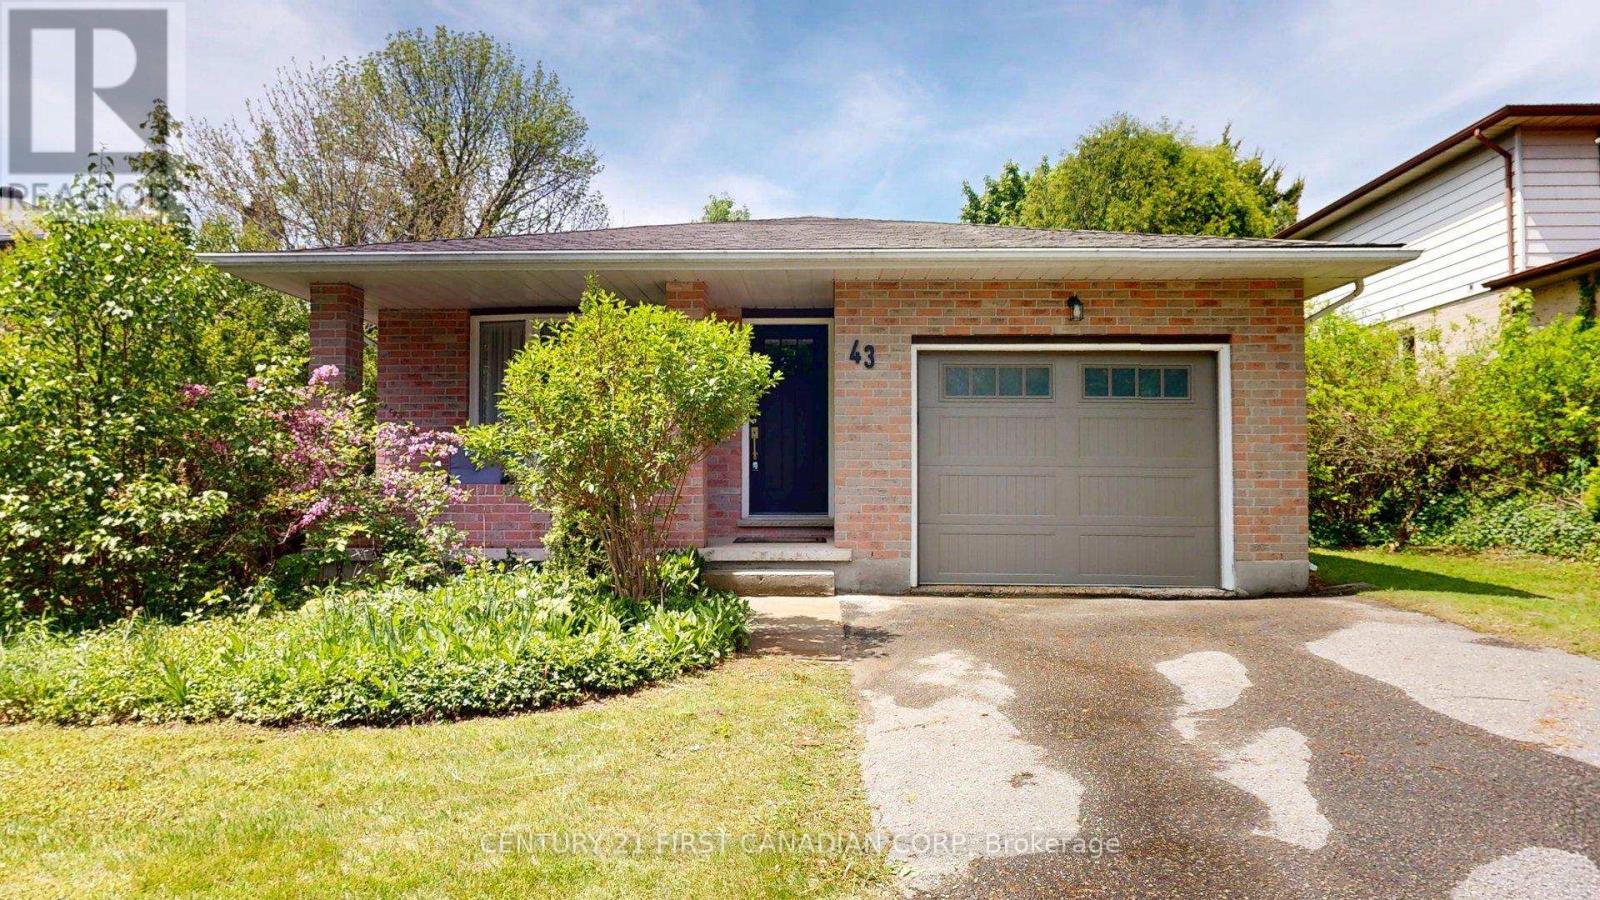
43 Walmer Gardens
London North, Ontario
BEAUTIFULLY MAINTAINED, IMMACULATELY KEPT, AND MUCH LARGER THAN IT APPEARS - this spacious backsplit offers exceptional value in a highly sought-after location just minutes from Western University. Tastefully decorated in neutral tones and move-in ready, this home features stunning oak flooring throughout the main and upper levels.The bright and functional BRAND NEW kitchen offers an abundance of cabinetry, generous counter space with granite counters, and overlooks the inviting family room below - complete with oversized windows and a cozy corner fireplace creating the perfect space to relax or entertain.The formal living room features elegant French doors and flows seamlessly into the formal dining area, providing an ideal layout for hosting family and friends. Offering 4 bedrooms, including a lower-level bedroom, plus 2 full bathrooms, this home provides flexible living space for families, professionals, or investors alike. The expansive basement is already insulated and studded, offering endless possibilities for future finishing while still providing substantial storage space. Major updates include furnace and A/C (2005), shingles (2013), and additional insulation added to exterior walls for improved efficiency. Brand new modern upgrades to washrooms and other components of home make this wonderfully inviting and move in ready.Outside, enjoy mature landscaping and a desirable neighbourhood setting close to parks, playgrounds, shopping, transit, and Western University. Walking distance to University Heights Elementary School. This is the type of property buyers wait for - make sure this one is on your MUST SEE list. (id:63381)

20 - 120 Beddoe Drive
Hamilton, Ontario
Beautiful end-unit Townhouse ideally located beside Chedoke Golf Course. This well-maintained, carpet-free home features hardwood floors, impressive 9-foot ceilings, and large windows that fill the space with natural light.The spacious primary suite offers a 4-piece ensuite complete with a corner soaker tub and seperate shower. Two additional bedrooms and a 4-piece main bathroom complete the second floor. The main level features a bright and inviting living room with a gas fireplace and patio doors leading to a deck and private patio. The adjoining kitchen and dining area provide a functional layout for everyday living and entertaining, while a convenient powder room completes the main floor. Surrounded by mature trees and just a short walk to the golf coure, this property offers a peaceful setting with excellent outdoor amenities nearby. Additional features include a 2-car garage, an exclusive 2-car driveway, and visitor parking. (id:63381)
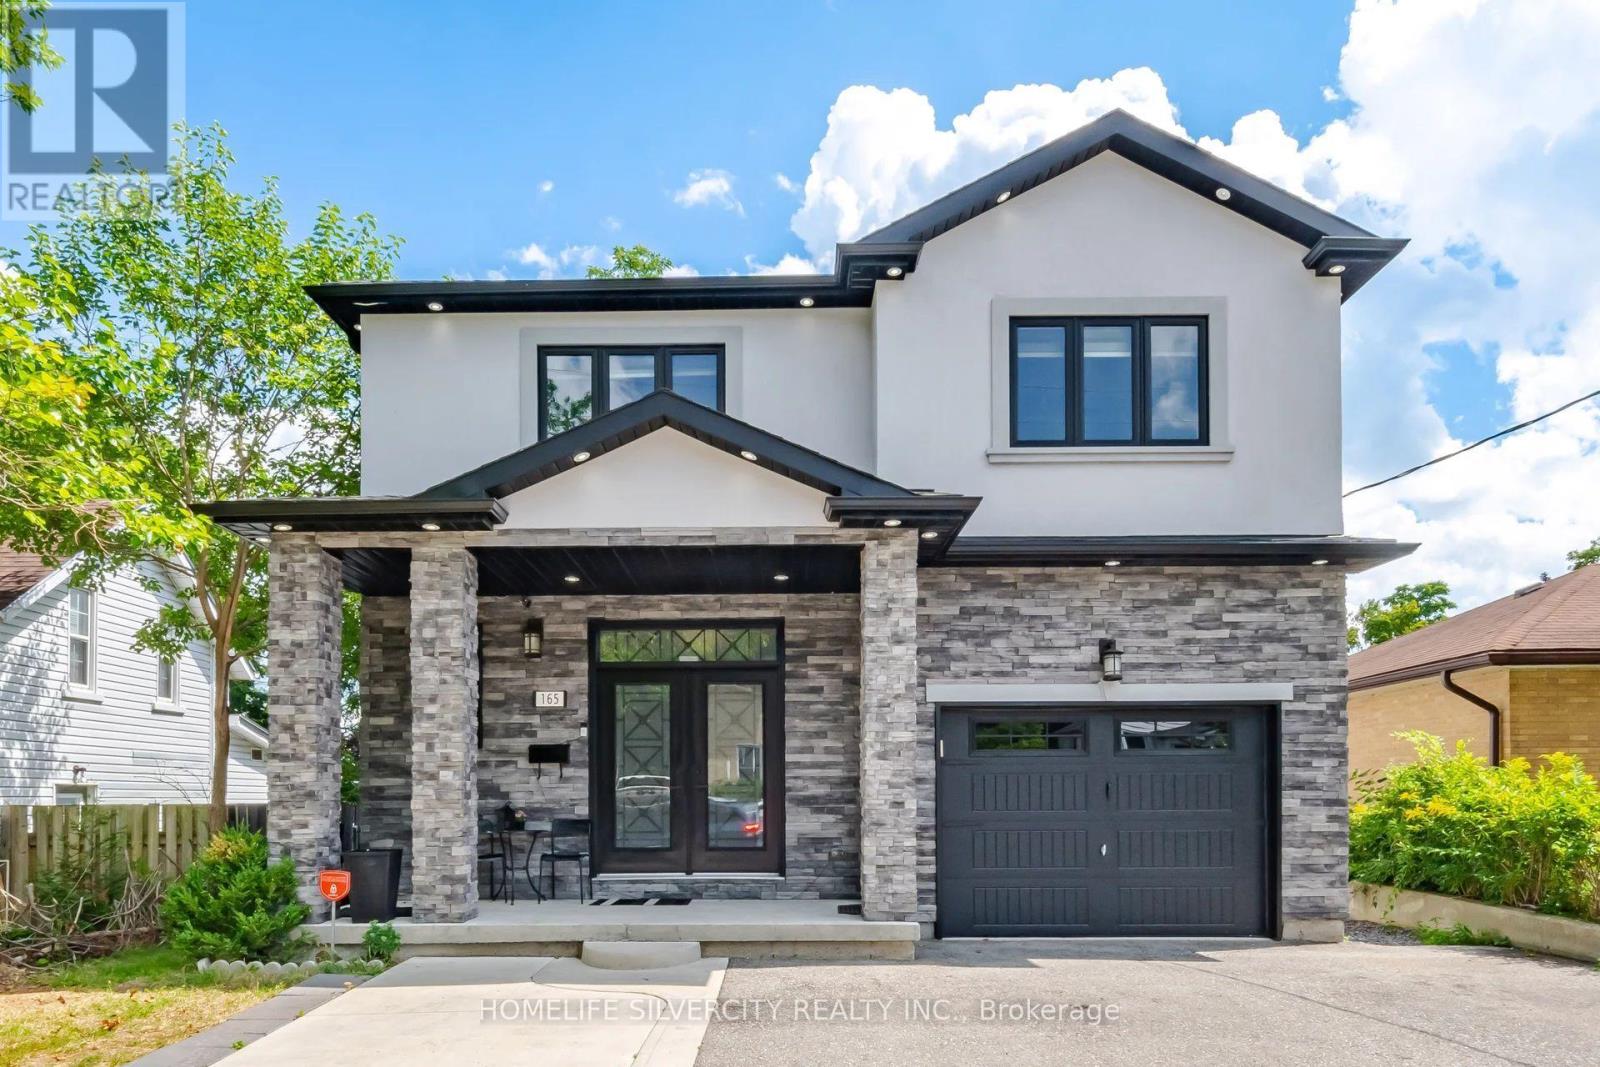
165 St Andrews Street W
Cambridge, Ontario
A Beautiful Place to Call Home Welcome to 165 Andrew Street, with a ***LEGAL 2 BED BASEMENT APT*** a charming and inviting property that beautifully combines comfort, style, and convenience. Set in a desirable Cambridge location, this residence offers a wonderful opportunity for those looking for a place that feels both warm and welcoming while providing the space and amenities needed for modern living. From its attractive exterior to its thoughtfully designed interior spaces, the property offers an appealing blend of elegance, functionality, and character. The home provides a comfortable setting for everyday living, entertaining family and friends, and creating lasting memories. With its convenient location and inviting atmosphere, 165 Andrew Street is more than just an address - it is a place to feel at home. (id:63381)
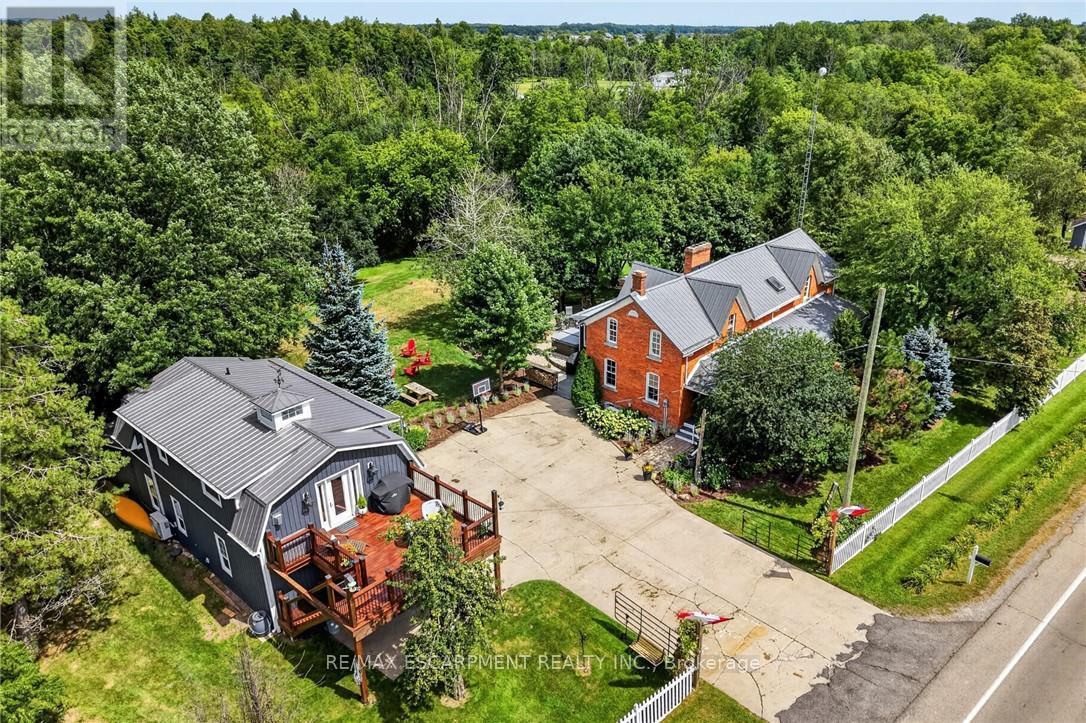
72170 Regional Road 27
Wainfleet, Ontario
Two homes situated on 16.48 stunning acres in Niagara. The property boasts a beautiful natural setting: a pond, a ravine carved by Little Forks Creek that connects to the Welland River, and approximately ten acres of workable land. This is the perfect property to canoe the river, tend the garden, then unwind in the hot tub under open country sky. This 1870s farmhouse has been carefully restored: original pine floors, hand-hewn wood beams, two wood-burning fireplaces, and a sunroom warmed by its own wood stove. Above the garage, an architect-designed coach house was built with permits in 2024: 1 bedroom, quartz counters, a Vermont Castings stove, and a large deck for outdoor space. In-laws, a nanny suite, or a short-term rental - it's finished to actually live in with no detail or expense spared. Below, a dream garage for the car enthusiast or hobbyist - epoxy floors, a home gym, a dedicated wood shop, plus two separate garden sheds. The primary suite includes a walk-in closet and an updated 3-piece ensuite with glass-door shower and ceramic surround (2022). The remaining two bedrooms present rich pine board flooring, generous closets, and Jack-and-Jill bathroom privilege to the 3-piece bathroom. The basement adds to the finished space with a dedicated office, rec room, games room and laundry room. The big-ticket items are handled - metal roof (2012), high-efficiency EcoFlo Septic System (2022), new hot water heaters (2024), 200 amp electrical panel (2024), a new back deck, new sunroom exterior, and professional landscaping (2026). Years of genuine stewardship shaped this land - wetland restoration and extensive tree planting. (id:63381)
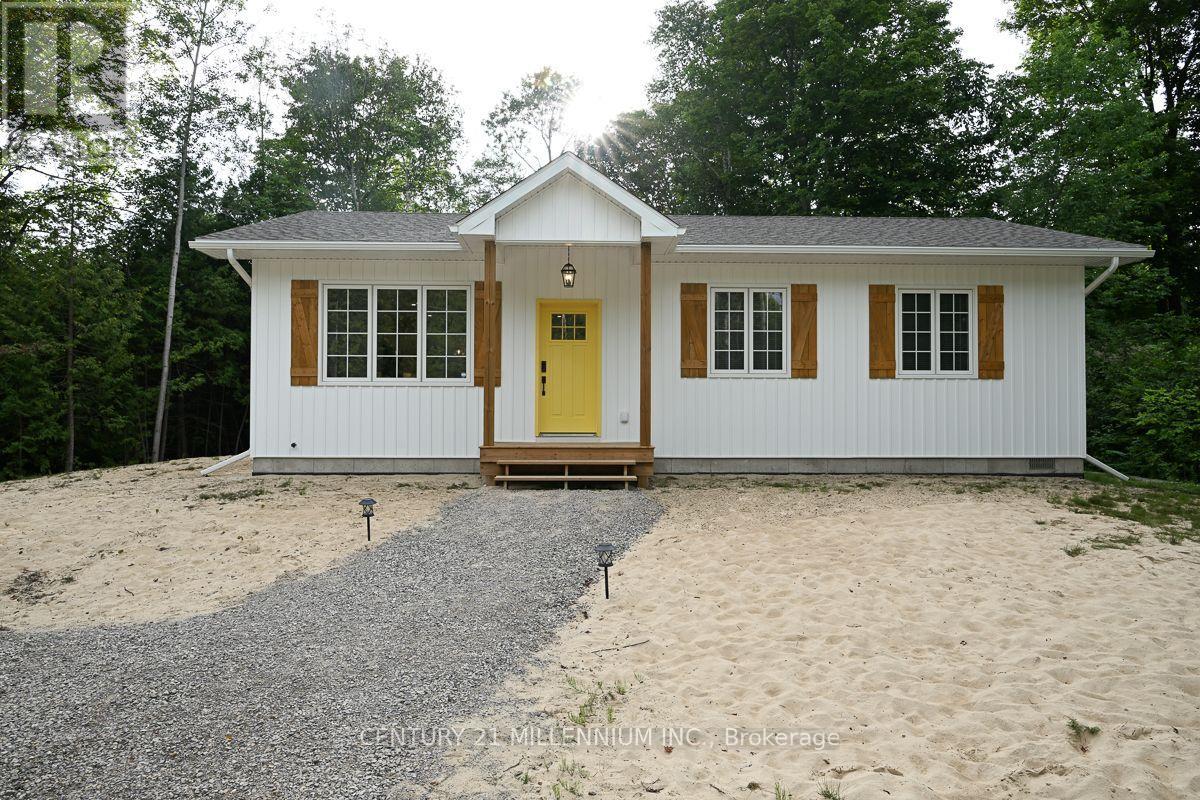
34 Rolling Hills Drive
South Bruce Peninsula, Ontario
Welcome to this brand-new 3-bedroom, 2-bathroom bungalow on an impressive 0.49-acre lot in South Bruce Peninsula, just north of Sauble Beach. Offering the perfect blend of modern comfort, cottage-country lifestyle and investment potential, this home is ideal as a year-round residence, family cottage or potential rental property, subject to applicable municipal requirements. The thoughtfully designed 1,176 sq. ft. layout features luxury vinyl throughout, bright open-concept living, dining and kitchen areas, a central island, new stainless-steel appliances, two spacious secondary bedrooms, a 4-piece main bathroom with laundry, and a private primary suite with 3-piece ensuite. Enjoy the covered front porch and rear deck, perfect for relaxing and entertaining. A crawlspace provides valuable storage and mechanical space, while propane forced-air heating provides four-season comfort. The generous nearly half-acre lot offers room to enjoy the outdoors and create your own backyard retreat. Located close to the recreational attractions of South Bruce Peninsula and Sauble Beach, this property offers endless possibilities for personal enjoyment, a four-season home or exploring Airbnb rental income potential. A rare opportunity to own new construction with space, flexibility and the sought-after lifestyle. The stone driveway adds convenience and curb appeal, while the generous nearly half-acre lot offers room to enjoy the outdoors and create your own backyard retreat. Approved plans to build a garage included. You don't want to miss this, must see! **Taxes not yet assessed. (id:63381)
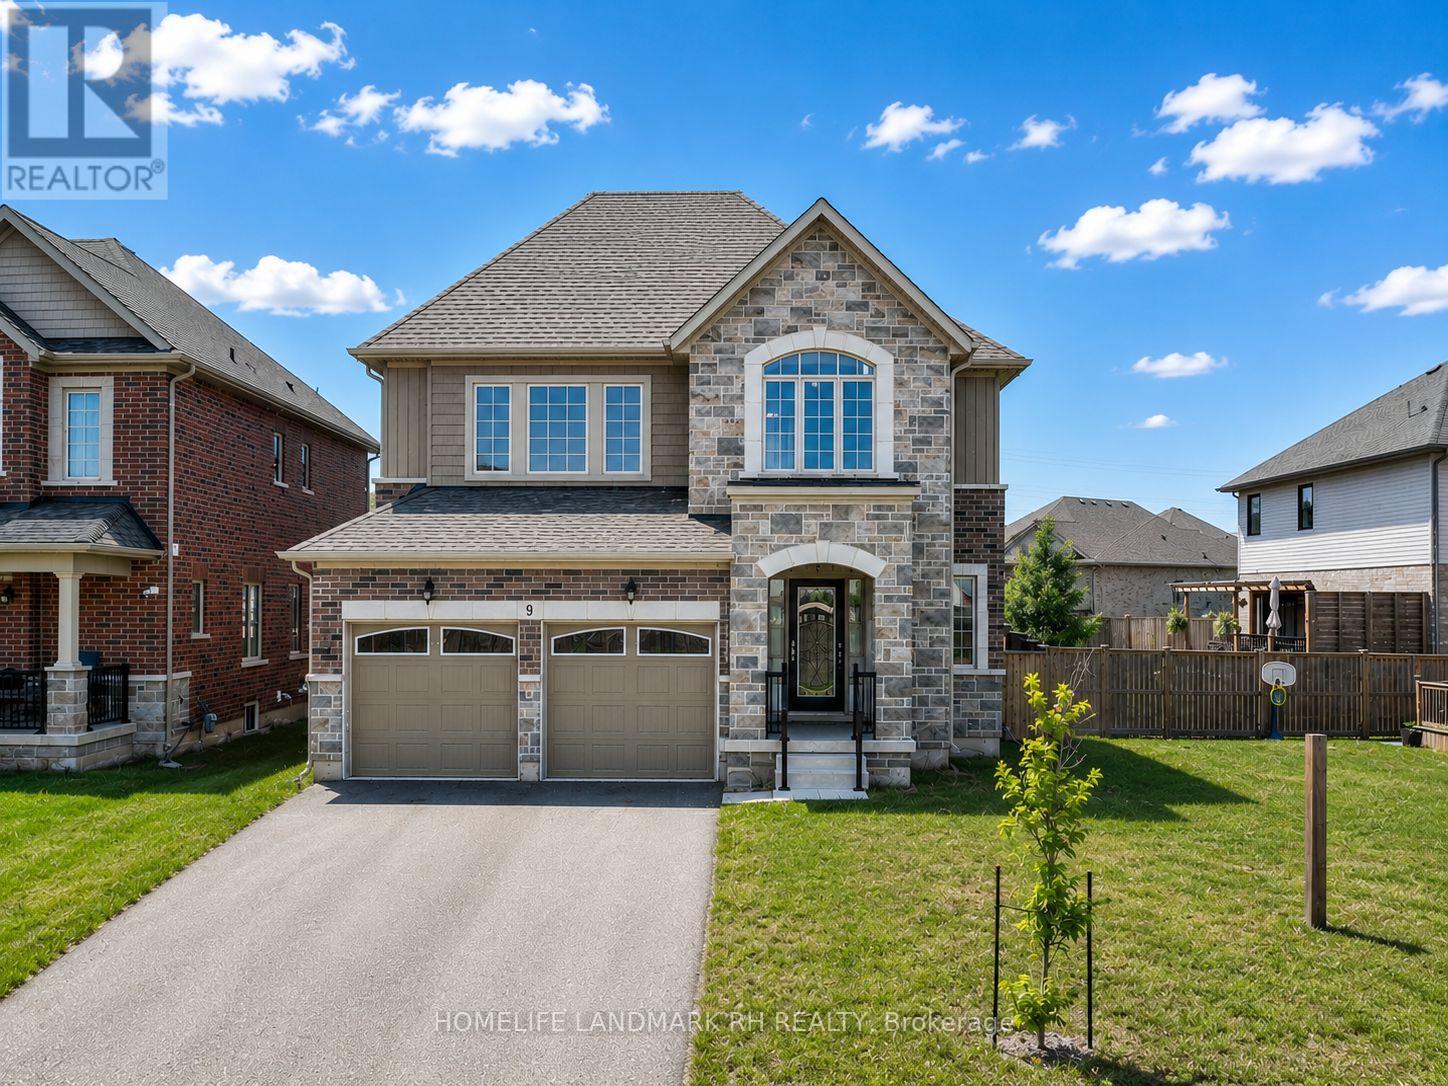
9 Homestead Way
Thorold, Ontario
4 Yr New Detached Home On A Premium 46' x 105' Lot in A Desirable Newer Thorold Community. Brick & Stone Exterior with Covered Porch. Wrought Iron Glass Door Entrance. Open Concept Layout Featuring 9' Ceilings On Main Floor, Laminate Flooring Throughout & Elegant Oak Staircase. Main Floor Laundry direct access to Garage. Modern Kitchen Cabinet with Valance Lighting, Quartz Countertop, Backsplash & Stainless Steel Appliances. Center island with Breakfast Bar. Large Primary Bedroom Featuring His & Hers W/I Closets & 5pcs Ensuite Bath. Generous Sized Secondary Bedrooms. Basement With Separate Entrance Through Garage Offers Excellent In-Law Suite Or Future Income Potential. Large Fully Fenced Backyard Perfect For Family Enjoyment. Double Car Garage & Long Driveway With No Sidewalk Accommodates Up To 6 Vehicles. Conveniently Located Minutes To Hwy 406, Hwy 58 & QEW For Easy Commuting. Close To Brock University, Niagara College, Schools, Parks, Walking Trails, Community Centre & Public Transit. Short Drive To Pen Centre, SmartCentres, Costco, Walmart, Sobeys, Food Basics, FreshCo, Restaurants & Everyday Amenities... (id:63381)

B12 - 301 Col Phillips Drive
Shelburne, Ontario
Excellent Opportunity to Own a Marble Slab Creamery Franchise in Shelburne! Real money making machine!Take advantage of this exceptional opportunity to own a well-established Marble Slab Creamery franchise in the growing community of Shelburne. Located in a high-visibility, high-traffic retail plaza anchored by Tim Hortons&Community Hub, this premium location benefits from excellent exposure, consistent customer traffic, and a strong mix of neighbouring businesses.Surrounded by expanding residential neighbourhoods,Two schools are walking distance, and local amenities, this location offers outstanding potential for continued growth. Marble Slab Creamery is a recognized and trusted premium ice cream brand with a loyal customer base, making it an ideal opportunity for an owner-operator or investor.The business also enjoys a strong delivery presence through major third-party platforms, including Uber Eats, SkipTheDishes, and DoorDash, providing multiple revenue streams.The approximately 1,500 sq. ft. store features a modern, efficient layout that is easy to operate and maintain.Low Rent 2700 including TMI, Lot of parking available in plaza. Highly visible Signage from Hwy 10 & Great window appeal.Excellient Condition.No Competion in the area. (id:63381)