
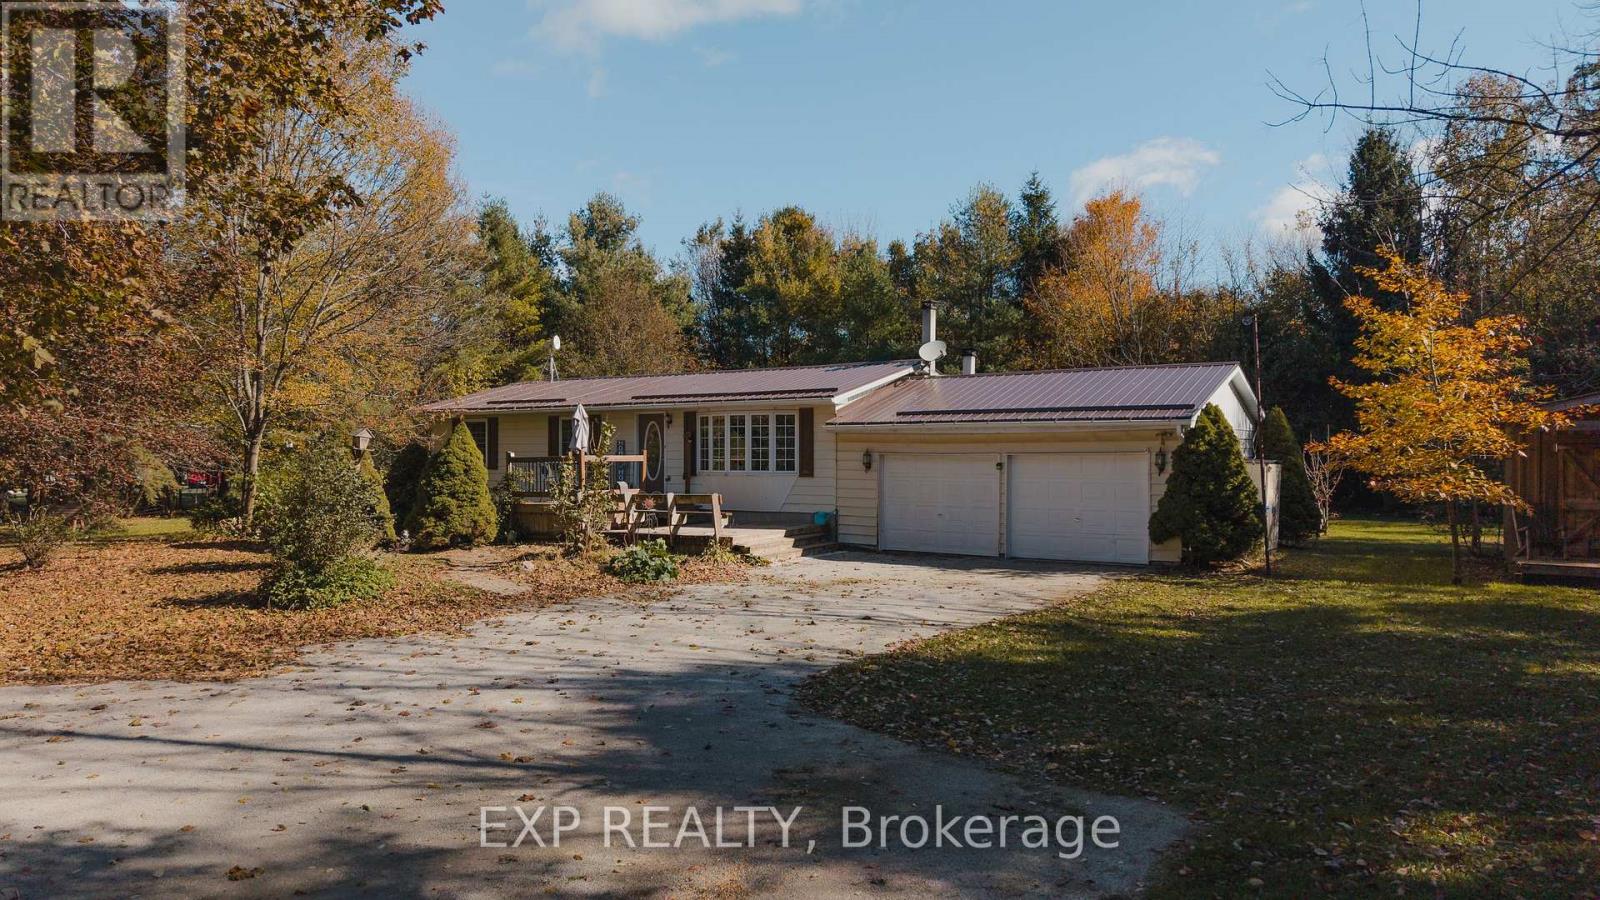
70177 Zion Church Road
Georgian Bluffs, Ontario
Zion Church Road does not announce itself. Drive past open fields, let the driveway curve into the trees, and there it is: a steel-roofed bungalow tucked into its own corner of the country. Quiet. Private. Just ten minutes from Wiarton. Built in 1974 and cared for ever since, this 3+2 bedroom, 2 bathroom home is full of custom woodwork you cannot order from a catalogue. Every cabinet, shelf and trim line tells you someone took their time. Knotty pine frames a bright kitchen with easy-care plank flooring underfoot, and the living room's wide bay window was made for a window seat and a slow coffee. Brick and beam character, built-in shelving and French doors give the dining room its warmth, perfect for long dinners and longer conversations. Bedrooms are bright and generously sized, and main floor laundry keeps daily routines simple. The newly finished walkout basement adds a whole second chapter, with room for movie nights, card games, hobbies or overnight guests, and an easy walk out to the yard. When the nights turn cool, the basement wood stove is where everyone ends up, with a boiler heating system keeping the rest of the home comfortable. Outside, the back deck is ready for summer barbecues and looks over a big lawn framed by birch and mature trees. Step outside and the only soundtrack is birdsong on the breeze. From above, you can see farmland rolling toward the bay. A true double attached garage, a separate outbuilding workshop and a gravel driveway for ten cars handle visitors, vehicles and weekend projects. The practical pieces are covered too: steel roof (2024), drilled well, septic, sump pump, water softener and an owned water heater. Sauble Beach and Owen Sound are about 25 minutes away, and Wiarton's shops, cafes and waterfront are even closer. The craftsmanship, the light and the setting do the talking, so come see how good quiet feels. (id:63381)
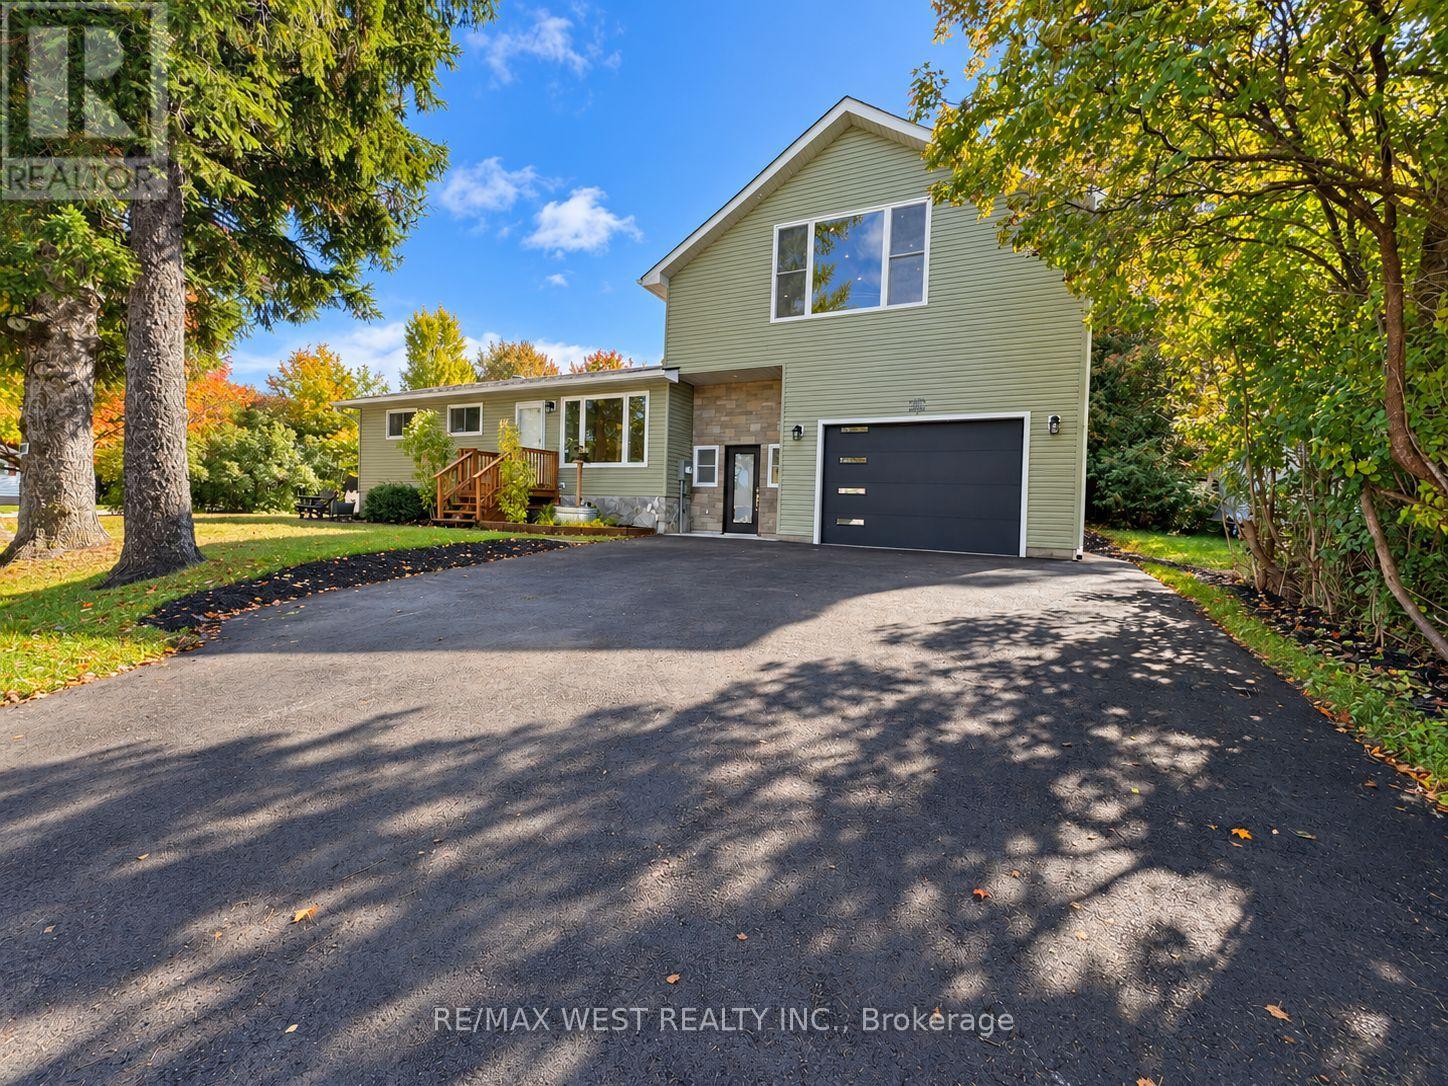
101 Lorne Street
Grey Highlands, Ontario
This 3+1 bungalow is a must-see! Completely renovated throughout. Like a new home, but with an older home lot. Absolutely immaculate. Super layout. New updated flooring throughout. Fabulous main floor living with a large picture window. Updated kitchen and appliances. New huge loft, which can be a family room or a primary bedroom or a nanny suite. You decide. Beautiful spacious rec room with a gas fireplace, perfect for theater night. Bring your most discerning clients. Shows 10 +++++. ** Some Photos are Virtually staged ** (id:63381)
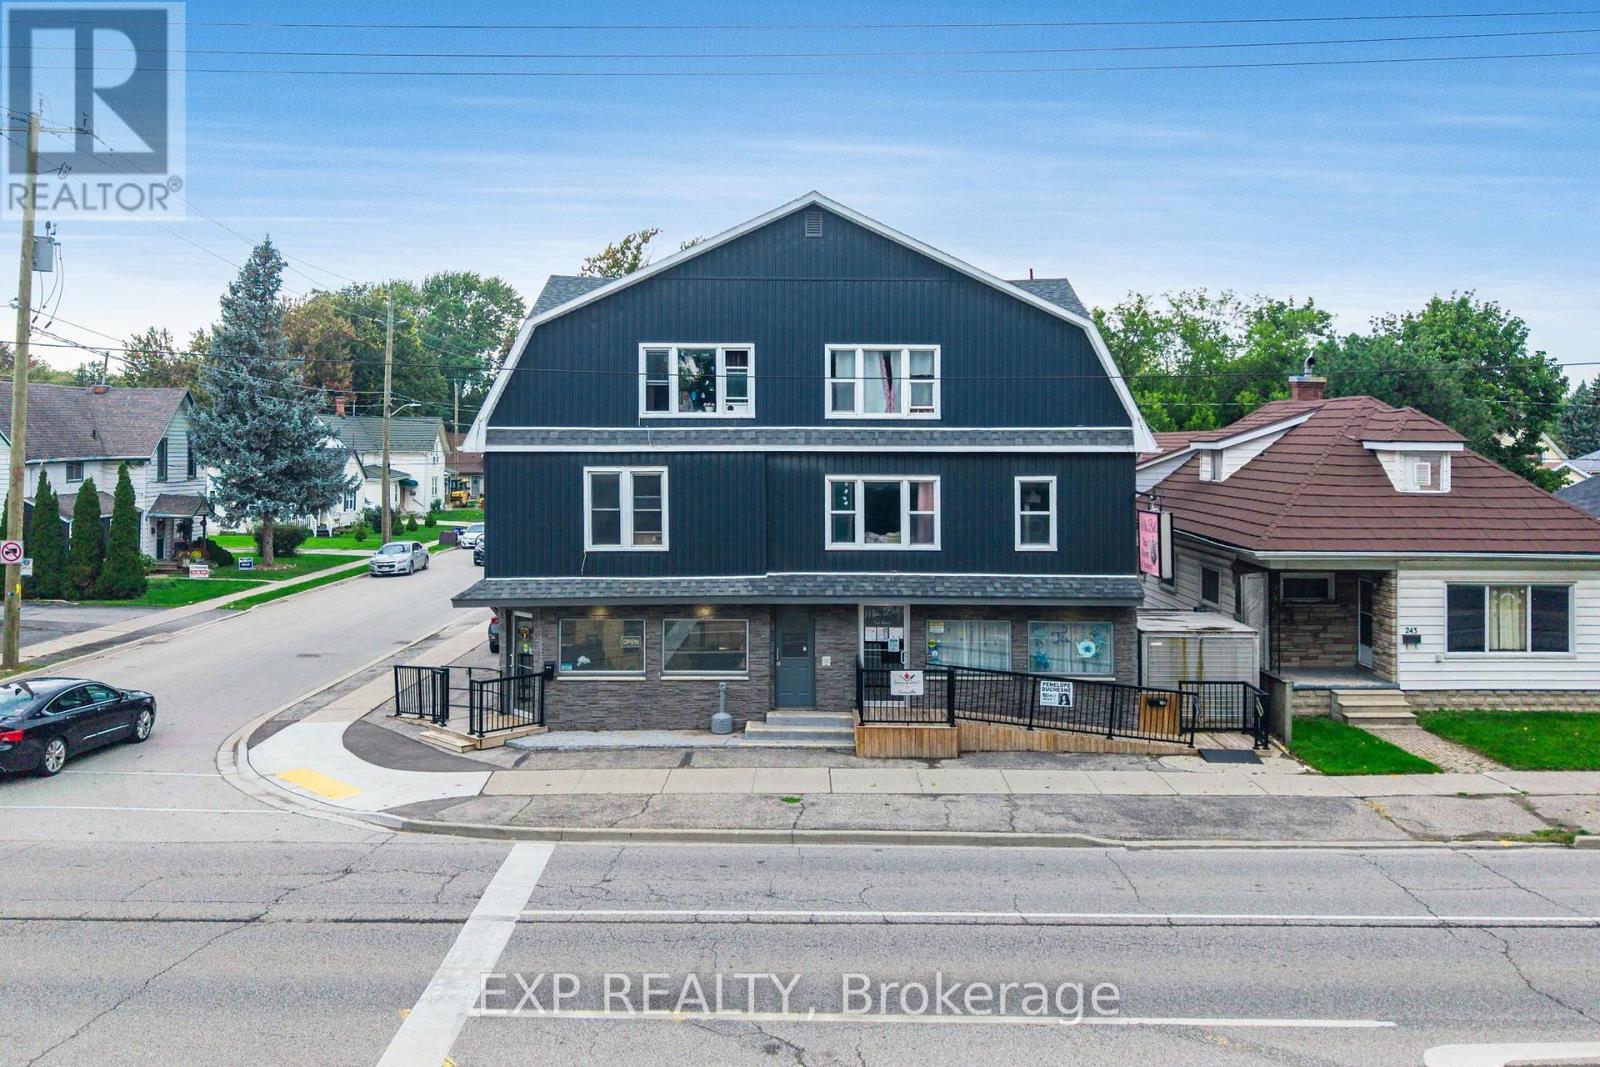
241 Grand Avenue E
Chatham-Kent, Ontario
Well-maintained mixed-use investment property on a corner lot along Grand Ave E in Chatham, offered together with an additional HC1-zoned lot. The building has ten units in total, with eight renovated residential suites and two street-front commercial spaces. Extensive updates have been completed over the years, including the roof, windows, siding, electrical, plumbing and water heater, along with renovated kitchens, washrooms and flooring throughout the residential units. Hydro is separately metered with tenants paying their own, and there is room to grow income over time. The additional lot currently serves as parking for the commercial units and offers potential for future development. A solid opportunity for investors looking for steady income with upside. (id:63381)

105 Glenridge Avenue
St. Catharines, Ontario
INVESTMENT/ INCOME property, Rare Opportunity in Old Glenridge - Luxury Living 4 Mins to Brock University. Opportunities like this don't come around often in Old Glenridge, easily one of St. Catharines' finest and most established neighbourhoods. Now offered at $998,880, this gorgeous luxury property sits in a quiet, tree-lined enclave on Glenridge Ave-just a quick 4-minute drive to Brock University. Property & Lot Highlights: Premium Lot: Massive 50 feet X 150 feet deep lot in a highly desirable area. Solid Construction: Built with a desirable poured concrete foundation. Year-Round Comfort: Equipped with central air conditioning. Premium Interior Features: Fully renovated with pristine modern finishes throughout. Income/In-Law Potential: Fully finished lower unit with a private, separate entrance. Chef's Kitchen: Brand-new, never-used luxury stainless steel appliances. The Location Advantage: Convenience: Under 5 minutes to Brock University. Lifestyle: Incredibly quick access to the Pen Centre, downtown, Ridley College, St.Catharines Golf Club, Montebello Park and top-tier schools. Essentials: Short drive to the hospital. You get the absolute best of both worlds here-a peaceful, high-end neighbourhood feel with unbeatable city access. In a market where timing is everything, this under-a-million luxury home is a must-see. Reach out today to book your private tour. (id:63381)
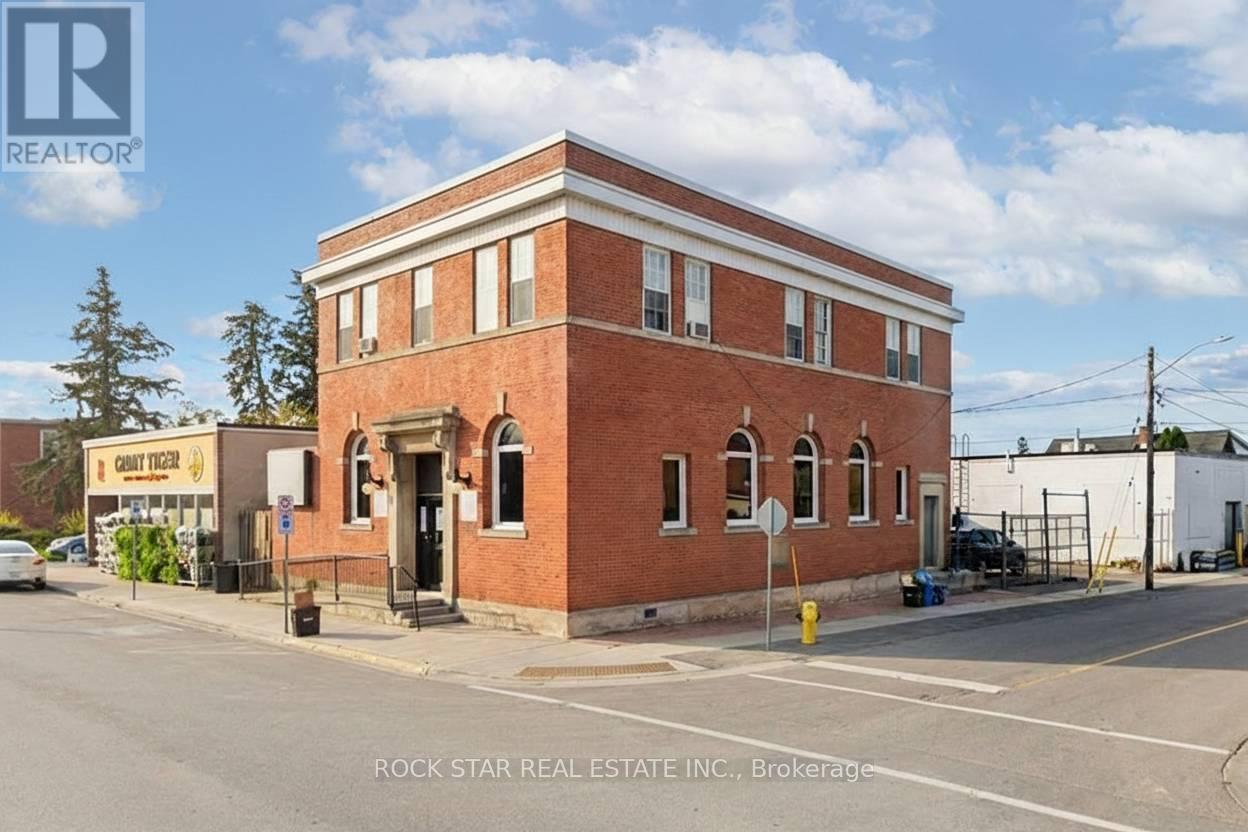
19 King Street W
Haldimand, Ontario
Prominent commercial building in the downtown core of Hagersville. This solid brick character building offers excellent exposure with a high level of daily pedestrian traffic and prime visibility on King St W - an important corridor just off HWY 6. The location provides easy access to Hamilton, Brantford, and surrounding communities. This multi-functional property caters to a wide range of professional business types and presents a fantastic opportunity for investors looking to grow their portfolio, entrepreneurs starting out or expanding their business, and established business owners looking for a new office location. The main floor commercial unit is an attractive, modern space with ~2,100 sq.ft. featuring an accessibility ramp, tall ceilings, an impressive reception area, 3 office spaces/rooms, a storage room and 2 bathrooms. This would be an excellent option for a doctors office, aesthetician, chiropractic or physio clinic, lawyer or insurance office. The second floor is a bright and spacious ~1,600 sq.ft. area - currently being rented out as a residential unit for $2,050/month + hydro. The space offers large windows, laminate flooring, 3 bedrooms (which could be turned back into offices), an updated 3PC bathroom and full kitchen. Both floors have their own entrances. The building has been well maintained and remains in great shape with multiple upgrades made over the years to the flooring, bathrooms, kitchen, HVAC systems and plumbing. Hydro & Water are separated. An additional bonus to this already exceptional building is the fenced and paved private parking area that can accommodate 4+ cars. (id:63381)
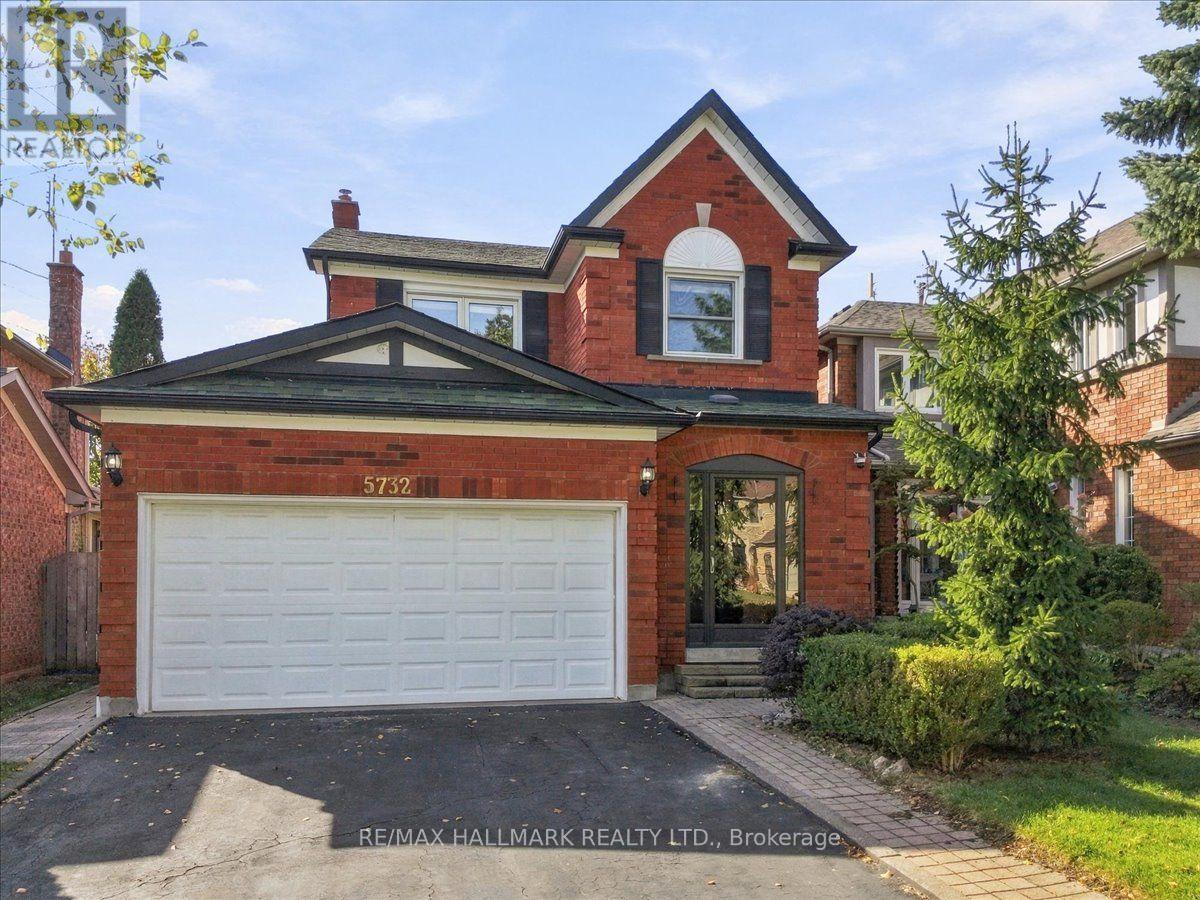
5732 Bell Harbour Drive
Mississauga, Ontario
Ideally located in desirable neighbourhood in Central Erin Mills, this home sits within the top-rated John Fraser & Gonzaga school district, just steps from Castlebridge Park and within walking distance of Castlebridge Public School. Adding to the convenience, Erin Mills Town Centre, the Village of Streetsville, Credit Valley Hospital, GO Transit, Cineplex, major highways & everyday amenities are all just minutes away, keeping daily routines and weekend plans within easy reach. Inside, a bright and welcoming layout is thoughtfully designed for easy everyday living. Step into a sun-filled living room where a large window brings in plenty of natural light, flowing into the dining area with space for everyday meals and gathering around the table with family and friends. Continue into the kitchen, offering generous cabinetry, ample counter space and newer appliances, with plenty of room for everyday meal prep and a walkout leading directly to the backyard. Step onto the deck and into a fully fenced backyard framed by mature trees and greenery, creating a private outdoor setting with room for dining, summer BBQs, gardening, play or simply enjoying the outdoors, plus a garden shed for convenient storage. Upstairs, the primary bedroom offers a comfortable place to recharge, complete with his & hers closets and a private 4-pc ensuite. Two additional spacious bedrooms provide flexibility for growing families, overnight guests, a nursery or home office, while an updated bathroom completes the upper level. The finished basement extends the living space even further with a spacious and versatile recreation area centered around a fireplace, perfect for movie nights, a playroom or home gym, along with an additional bathroom and dedicated laundry area. With a location that keeps everyday conveniences close and flexible spaces to enjoy inside and out, this is a wonderful place to settle in and feel at home for years to come. Don't miss out on this incredible opportunity! (id:63381)
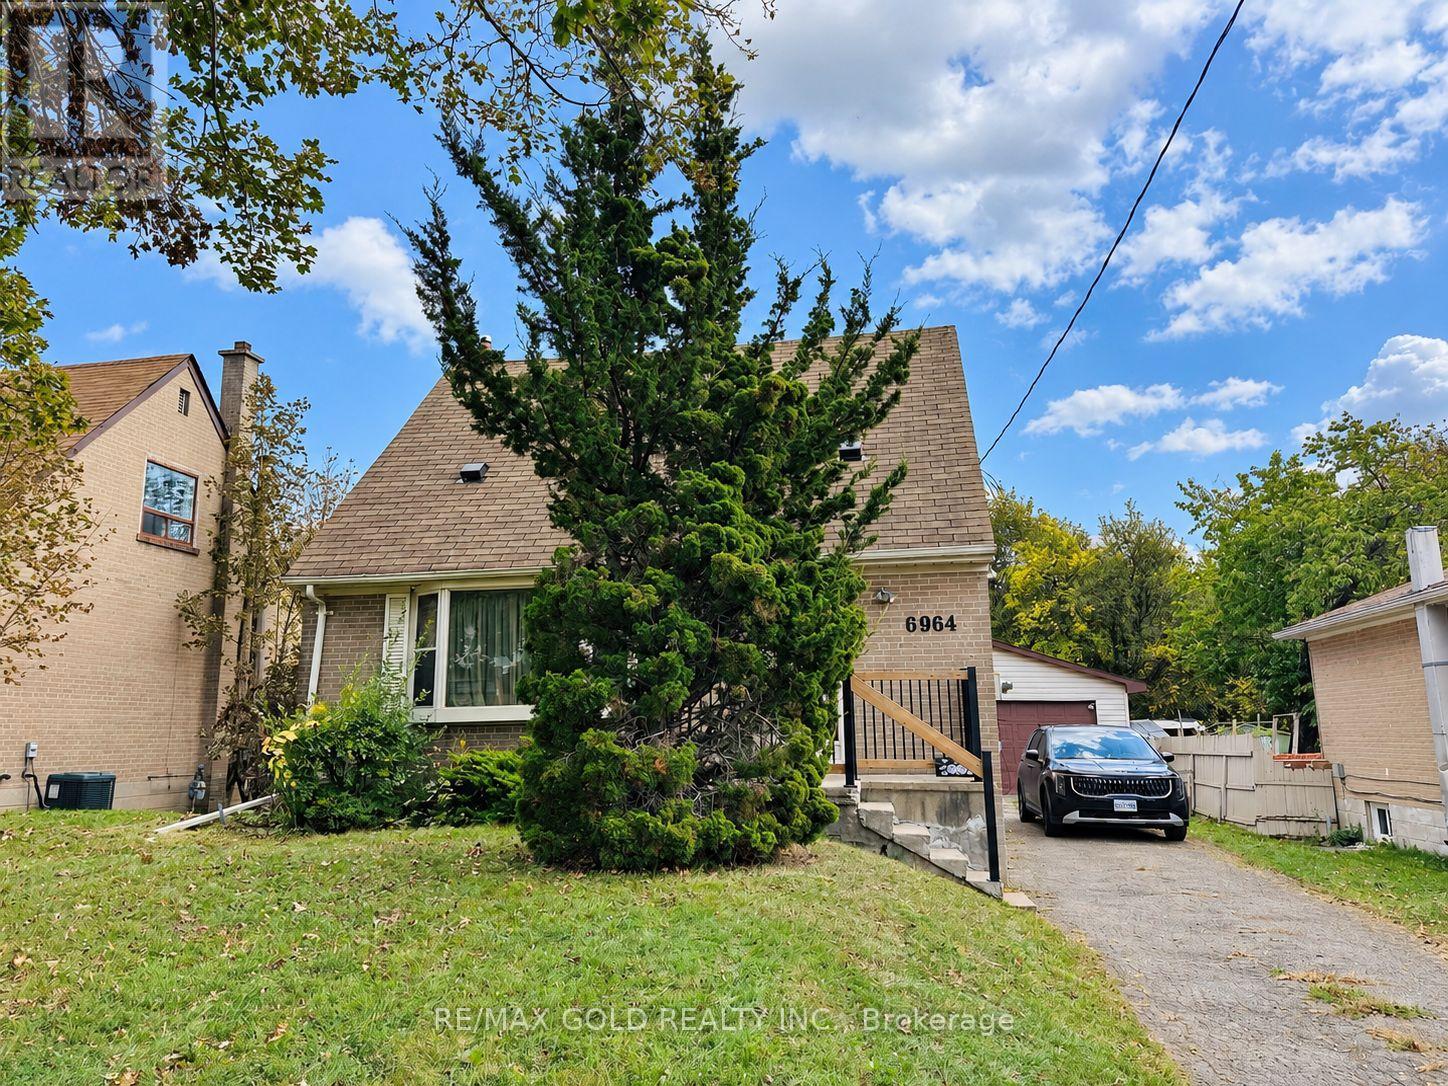
6964 Justine Drive
Mississauga, Ontario
Beautiful Detached Home Situated on a Premium Ravine Lot in the Heart of Malton, Mississauga! An Excellent Opportunity for Investors, Builders or Families Looking for a Great Place to Call Home! This Property Features a Premium 50-Foot-Wide Lot With Incredible Potential to Build Your Dream Home, Subject to Municipal Approvals. Well-Maintained and in Move-In Condition, Featuring a Spacious Living Room With Hardwood Floors, Formal Dining Room, 2 Generously Sized Bedrooms on the Upper Level and 3 Additional Bedrooms in the Basement. Enjoy a Large Driveway, Spacious Double-Car Garage and a Deep Ravine Lot Offering Privacy and Endless Possibilities. Fantastic Location! Just Steps to Schools, Public Transit, Bus Terminal, and Shopping Mall, With the GO Station Only Minutes Away. A Rare Opportunity to Own a Premium Lot in One of Malton's Most Convenient Locations. Don't Miss Out! (id:63381)
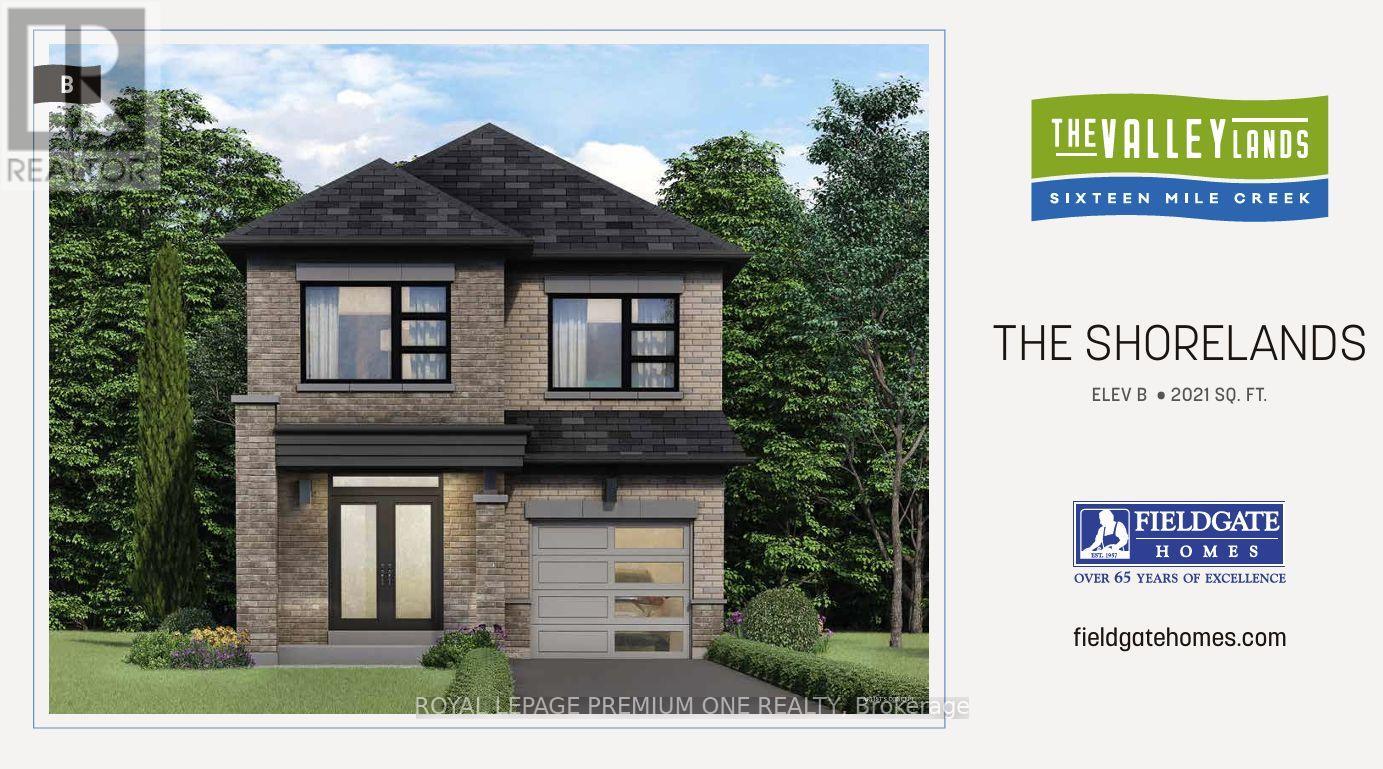
853 Hickory Crescent
Milton, Ontario
Breathtaking New Home! Welcome to this brand-new detached home in Milton's highly sought-after Sixteen-Mile Creek community. Thoughtfully designed with contemporary style and practical living in mind, this exquisite residence is ideal for families and professionals alike. Featuring an open-concept layout with high ceilings, oversized windows, and an abundance of natural light, the home offers a bright and airy atmosphere with seamless flow throughout. Enjoy 4 spacious bedrooms, including perfect for Starting families. The serene primary bedroom retreat boasts a large walk-in closet and luxurious feel. The gourmet kitchen is beautifully appointed with quartz countertops, stainless steel appliances, stylish cabinetry, and a large center island, making it perfect for entertaining and everyday living. Enhanced curb appeal, ample storage space, and elegant finishes throughout add to the home's appeal. Ideally located in one of Milton's most affluent neighborhoods, close to parks, top-rated schools, shopping, upscale dining, and with quick access to major highways. This exquisitely crafted residence represents the pinnacle of modern living in one of Milton's most desirable communities. Don't miss the opportunity to make this exceptional home yours! (id:63381)
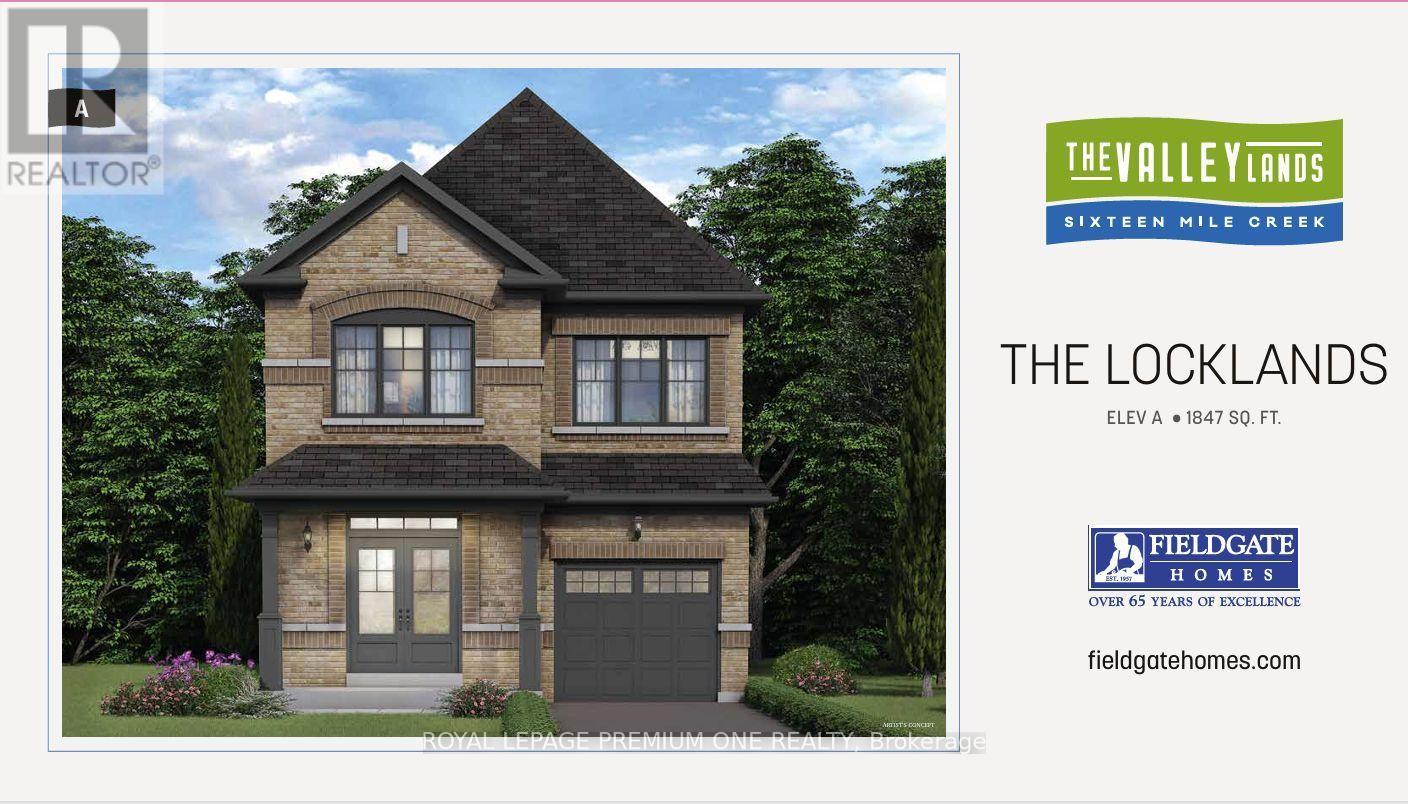
845 Hickory Crescent
Milton, Ontario
Breathtaking New Home! Welcome to this brand-new detached home in Milton's highly sought-after Sixteen Mile Creek community. Thoughtfully designed with contemporary style and practical living in mind, this exquisite residence is ideal for families and professionals alike. Featuring an open-concept layout with high ceilings, oversized windows, and an abundance of natural light, the home offers a bright and airy atmosphere with seamless flow throughout. Enjoy 4 spacious bedrooms, including perfect for Starting families. The serene primary bedroom retreat boasts a large walk-in closet and luxurious feel. The gourmet kitchen is beautifully appointed with quartz countertops, stainless steel appliances, stylish cabinetry, and a large center island, making it perfect for entertaining and everyday living. Enhanced curb appeal, ample storage space, and elegant finishes throughout add to the home's appeal. Ideally located in one of Milton's most affluent neighborhoods, close to parks, top-rated schools, shopping, upscale dining, and with quick access to major highways. This exquisitely crafted residence represents the pinnacle of modern living in one of Milton's most desirable communities. Don't miss the opportunity to make this exceptional home yours! (id:63381)
1502 - 200 Burnhamthorpe Road E
Mississauga, Ontario
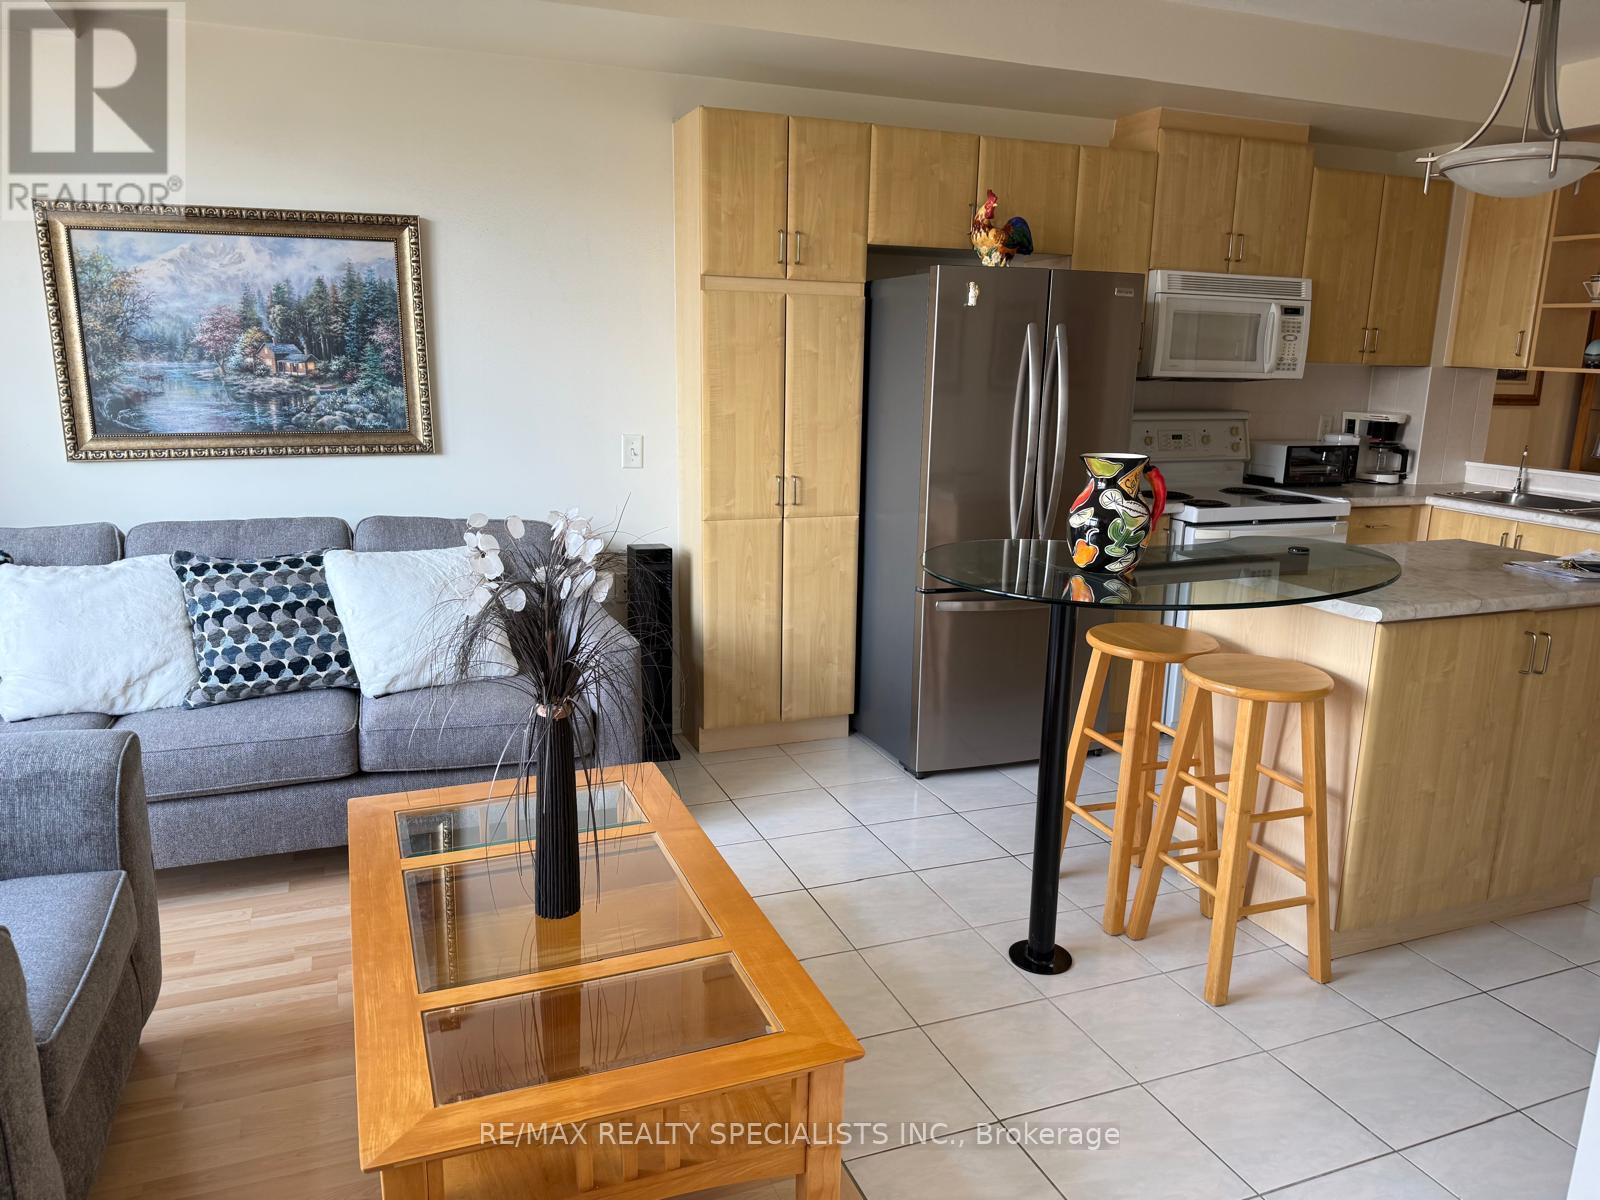
Welcome to Compass Creek a newly renovated boutique building just steps away to Square One and City Centre. Enjoy being surrounded by acres of dedicated greenery, Cooksville creek and the scenic walking trails of Mississauga valley. This bright, spacious one-bedroom with extra large den (which can serve as a separate dining area) , totally open concept kitchen with center island eating area all in immaculate move in condition. The suite highlights newer laminate flooring in most areas. Enjoy premium building amenities including a recently updated: (lobby , gym, party room, and hallways) , outdoor pool/hot tub and BBQ areas. This quiet, well managed and highly convenient building offers a true feeling of community and convenience. TANDEM parking for two cars and locker is included. Appliances and window coverage. (id:63381)
28 Thirtieth Street
Toronto, Ontario
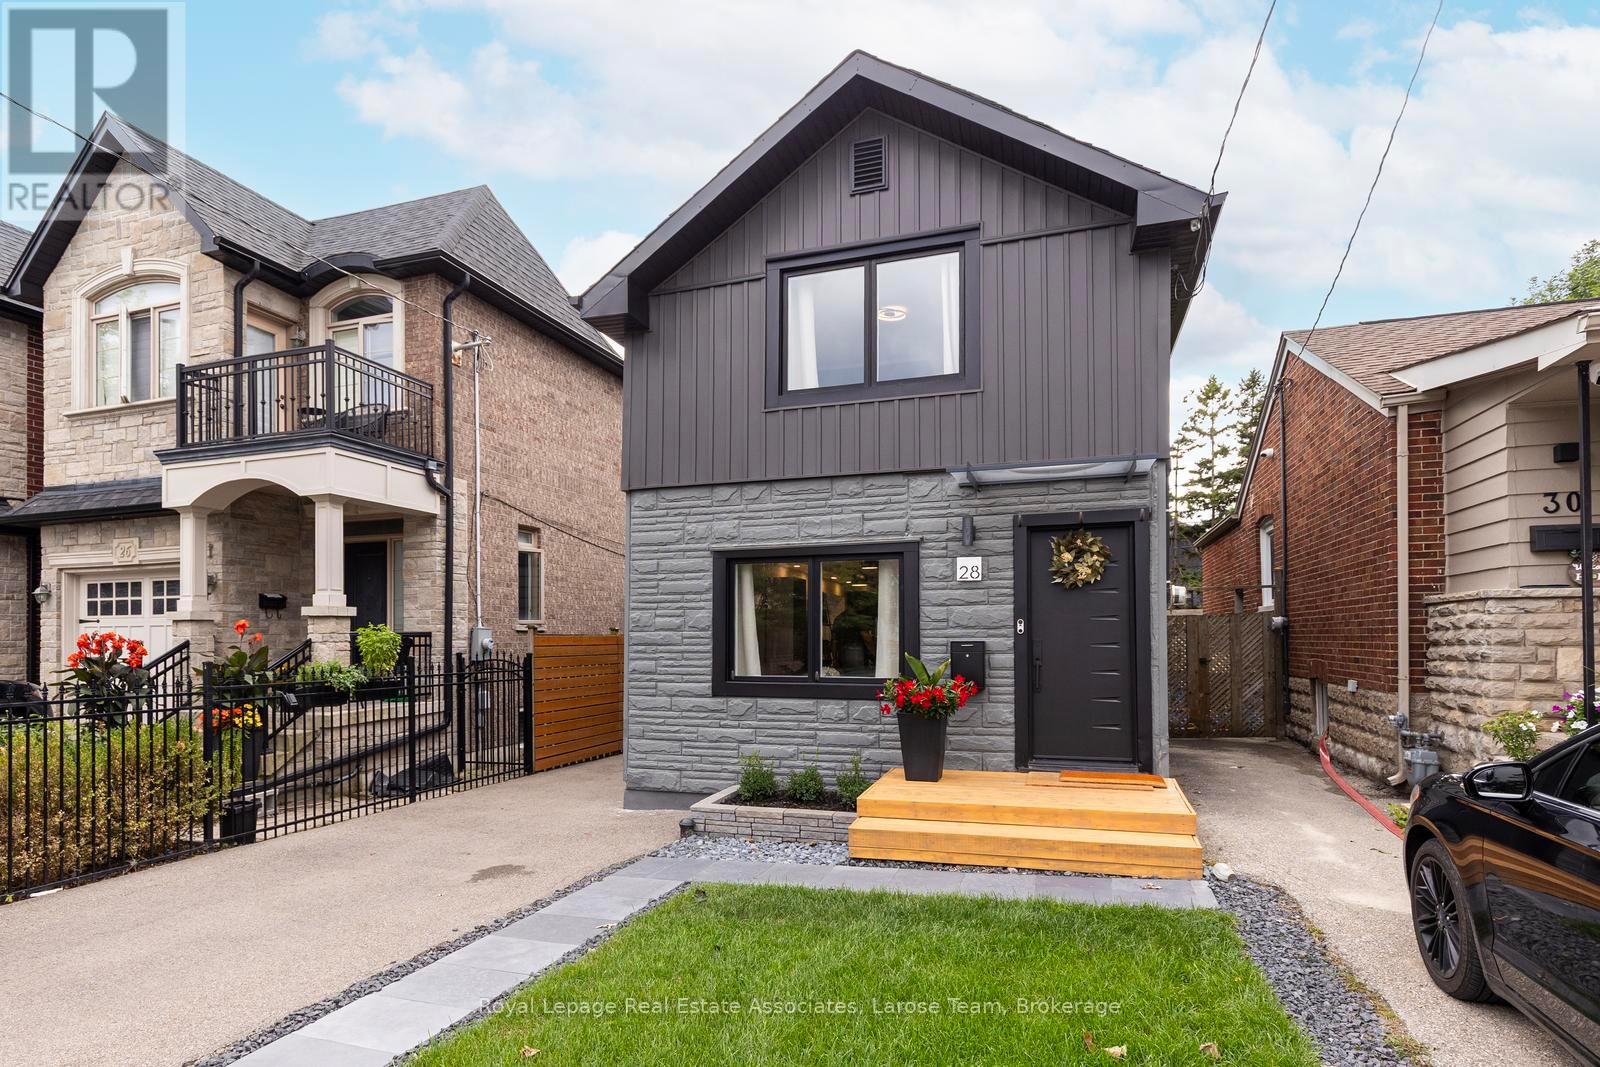
Welcome to Long Branch...where lifestyle meets location! Located just a few blocks from Lake Ontario, the Waterfront Trail, and GO Train, and around the corner from parks, shops, restaurants, schools, and the TTC, this home offers the perfect balance of residential living and vibrant urban convenience. Whether you're grabbing a coffee nearby or enjoying a stroll along the waterfront, everything you need is right at your doorstep. This fully renovated, two-storey, 3-bedroom, 2-bathroom home showcases exceptional curb appeal with its newly landscaped front walkway/lawn and private driveway for 2 cars. The deep, fully fenced backyard with a good sized shed for storage, has a large IPE deck and stone patio for entertaining, enjoying a morning coffee or unwinding after a busy day! The back yard is big enough to consider adding a small accessory dwelling unit! Inside, the thoughtfully designed, open concept first floor layout has plenty of space with a living area, dining area, well designed, modern kitchen, laundry and walkout to the back deck. The versatile 2nd storey features a good-size primary bedroom, with a big window and a whole wall of built in closet space. The second and third bedrooms can be used for an office, guest bedroom or extra storage space. The new, spacious bathroom is a showstopper with double sinks and a lovely zen, spa-like Japanese wet room, a fully enclosed open space bathing area that combines both a shower and a deep soaking tub, the height of luxury. **Please note there is no basement in this home, just a crawlspace.** This is an exceptional opportunity for young professionals, first-time buyers, couples, or down-sizers seeking to enjoy one of Toronto's most desirable lakeside communities with the conveniences of vibrant city living. (id:63381)

32 Ashmount Crescent
Toronto, Ontario
Discover the allure of Richmond Gardens! This professionally renovated residence boasts a bright family-room addition with a seamless walk-out to the yard. Exquisitely refreshed throughout, it showcases hardwood floors, a charming fireplace, and elegant pot lights. Entertain with ease as the dining room opens onto a generous deck, Fresh paint, while the custom kitchen delights with extensive cabinetry, porcelain tile floors, five stainless-steel appliances, New Fridge, New Stove, New Fan, New Furnace, New Waher&Dryer, a centre island, and granite countertops. Two separate laundry areas, plus a third bedroom with its own walk-out to a second deck, add exceptional versatility. The finished basement offers a full kitchen and a separate side entrance-perfect for an in-law suite or working from home. A beautifully landscaped garden completes the picture, all within the coveted Richview C.I. and Father Serra school area.this is a home that truly supports every stage of family life. With 4+1 bedrooms, 4 washrooms, generous principal rooms, and excellent space across multiple levels. (id:63381)
56 Ryler Way
Markham, Ontario
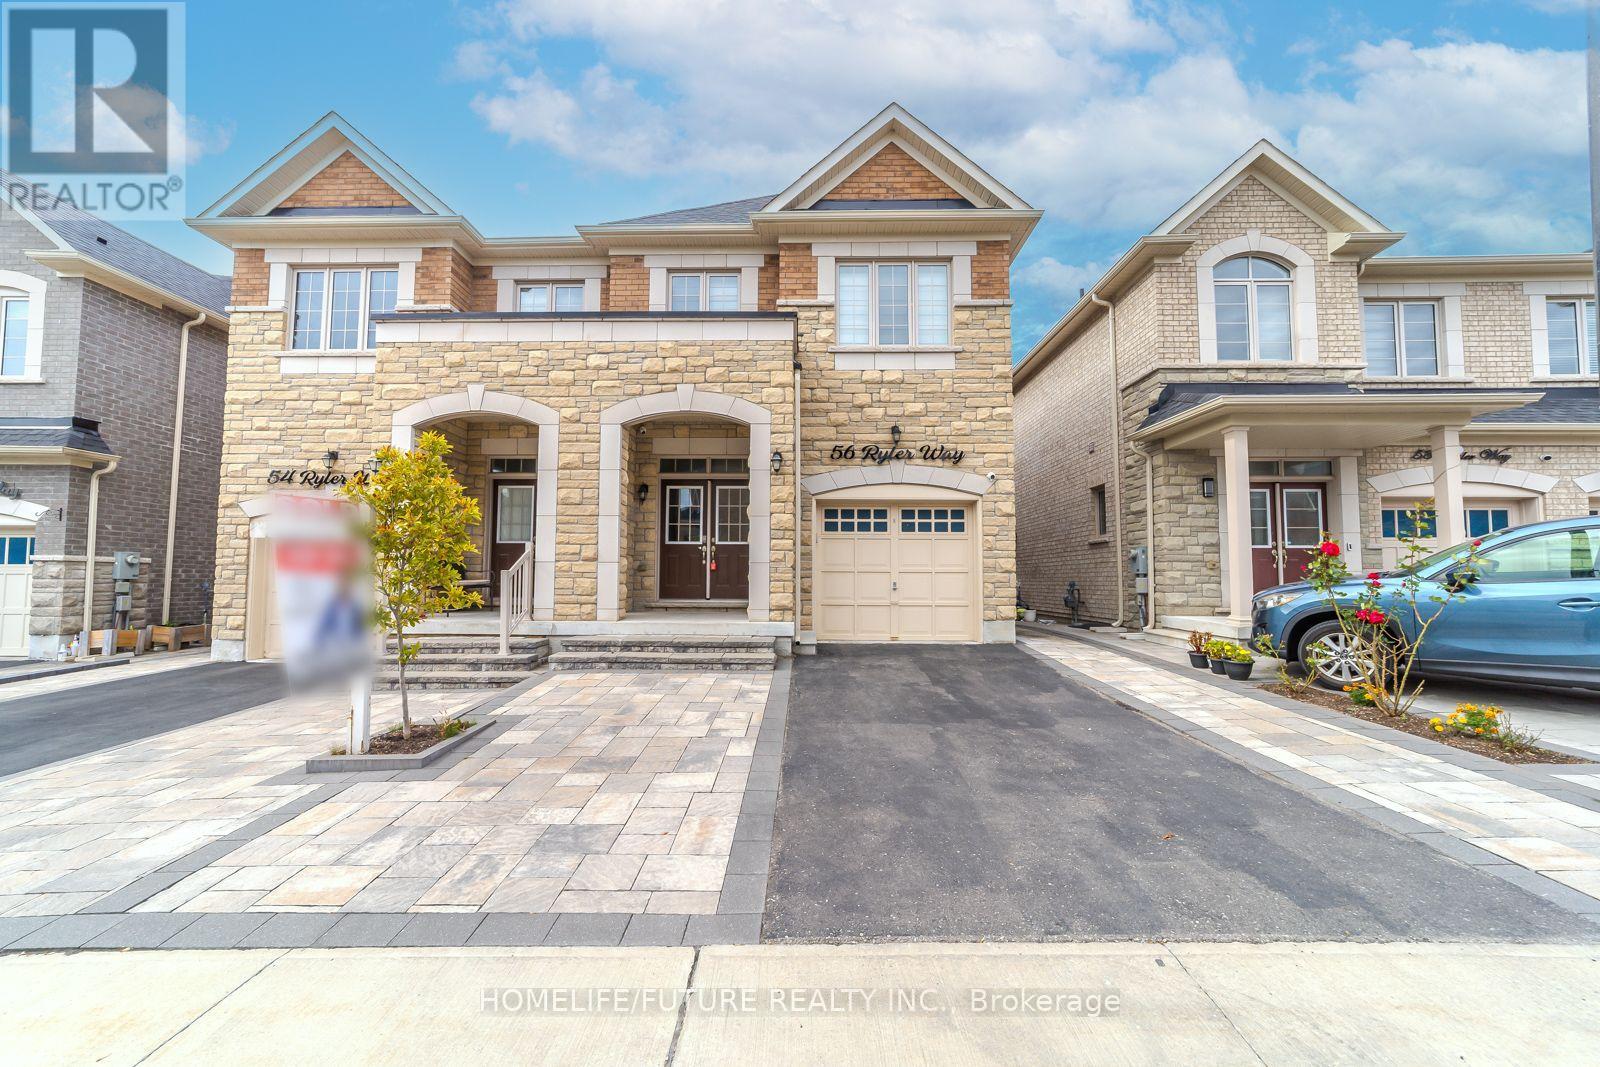
Look No Further! Gorgeous Caste Rock Built Semi Detached Home In High Demand Location Next To Golf Club, With 4 + 2 Bedrooms And 4+1 Washrooms. Upgrades Inc Pot Lights, 9' Ceilings Makes This Already Spacious Home Feel Even Bigger. Hardwood Floors Throughout, Bright Open Concept Kitchen With Lots Of Natural Light, Quartz Counters & Island Overlook Great Room, Primary Bedroom W/Spa Like 5pc En-Suite, Finished Brand New Basement With Side Entrance, Kitchen, 2BRMS, WRM For Potential Rental Income, Double Door Entry, Interlocked Front/Side Entrance. Bright & Spacious. Minutes To 407, Steel, Costco, Home Depot, Canadian Tire, Supermarket And Much More. (id:63381)
21a Long Hill Drive
Richmond Hill, Ontario
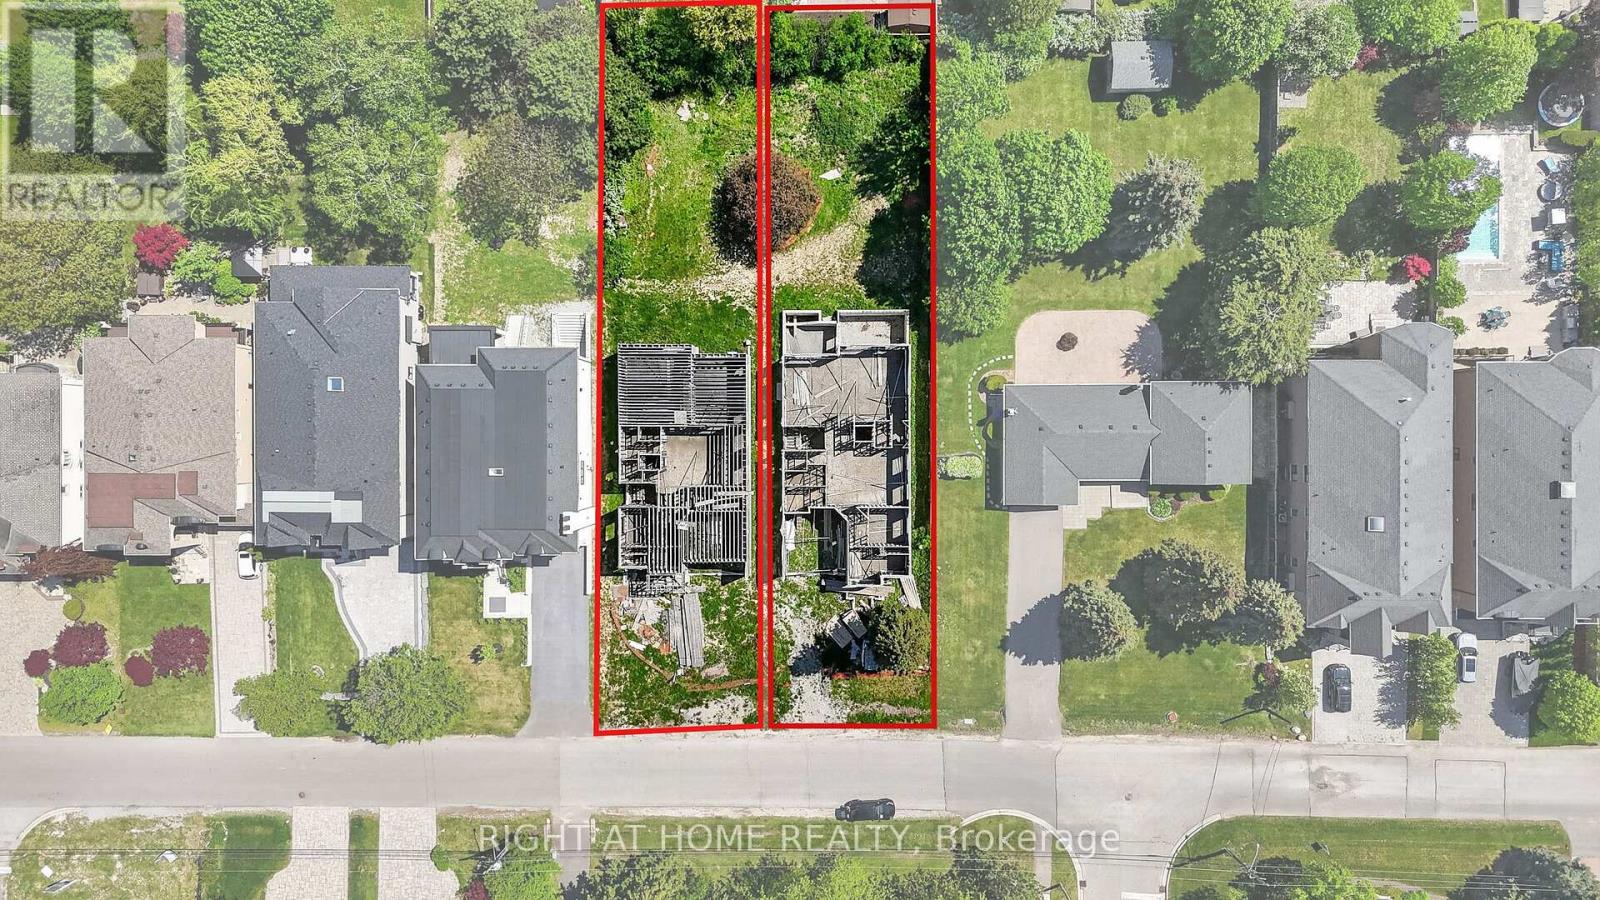
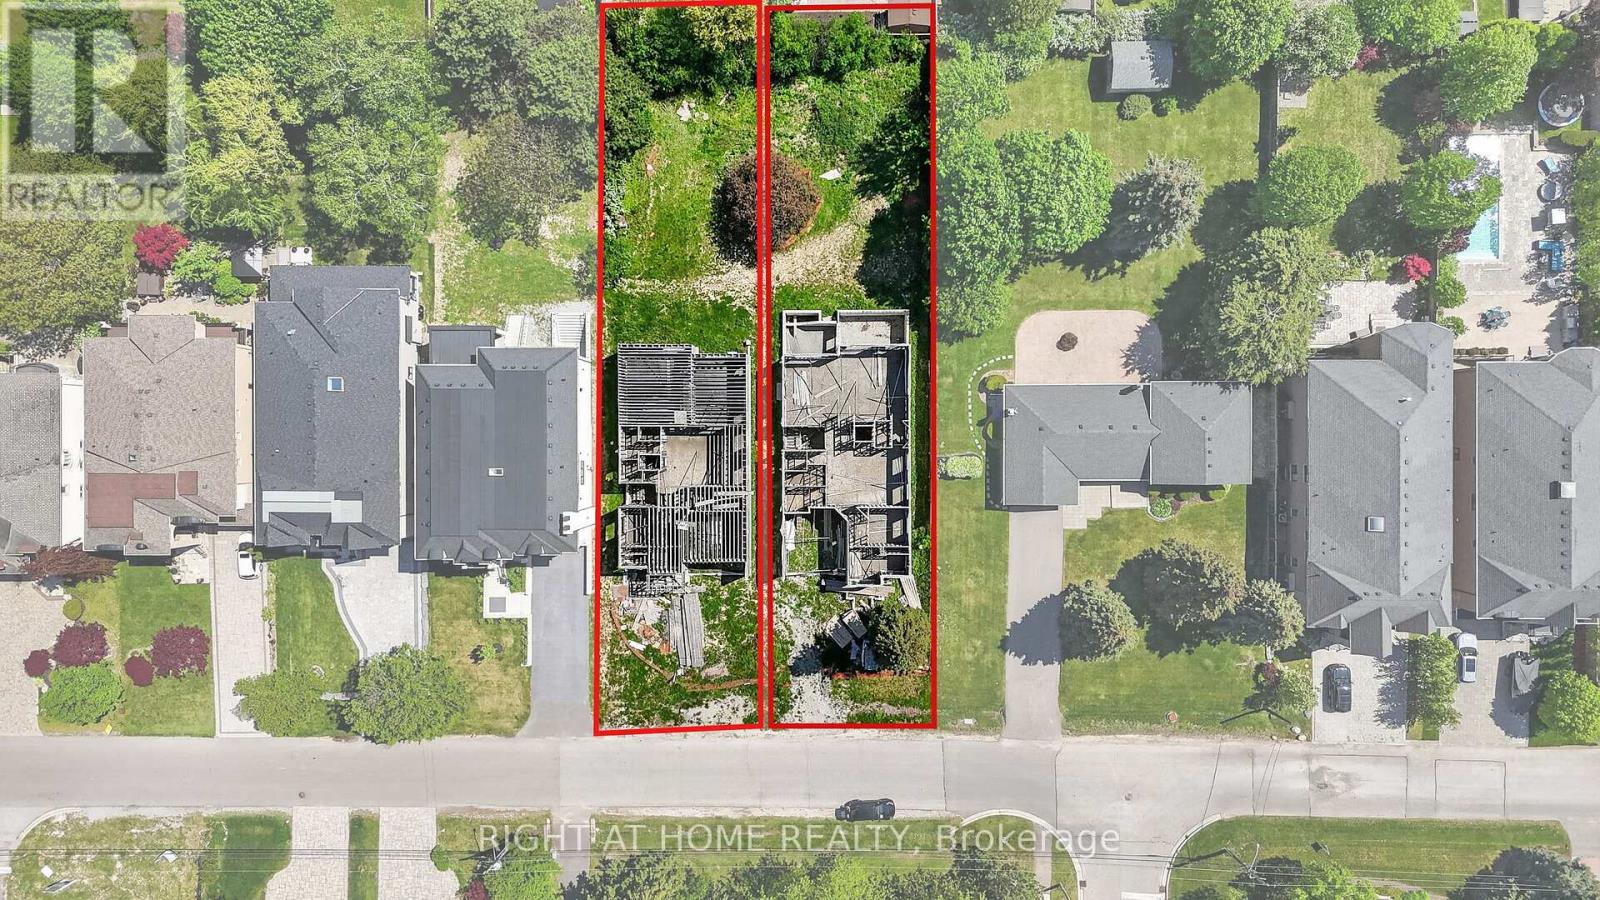
Rare Opportunity In Prestigious Central Richmond Hill!Build your dream home in one of Richmond Hill's most sought-after and established neighborhoods. This exceptional offering features a premium lot with a partial build already in place, presenting a unique head start for buyers, builders, or investors looking to create a truly custom residence.Surrounded by exquisite, high-end custom homes, this property is nestled on a quiet, desirable street that showcases pride of ownership and upscale living throughout. Whether you choose to continue the existing plans or bring your own vision to life, the possibilities here are endless.Unlike typical vacant land, this property offers an enormous advantage. Complete architectural drawing packages are included for two custom homes of approximately 5,600 sq. ft. each. Significant construction has already been completed, including the foundation and partial framing, with additional materials already on site-dramatically reducing time, cost, and uncertainty for the future owner.For buyers seeking a seamless path to completion, the seller can provide contractor recommendations.Enjoy the convenience of being centrally located close to top-rated schools, parks, shopping, transit, and all essential amenities-while still benefiting from the privacy and exclusivity of a mature residential enclave.Don't miss this exceptional chance to secure a uprime piece of real estate in the heart of Richmond Hill. (id:63381)
21 Long Hill Drive
Richmond Hill, Ontario
Rare Opportunity In Prestigious Central Richmond Hill!Build your dream home in one of Richmond Hill's most sought-after and established neighborhoods. This exceptional offering features a premium lot with a partial build already in place, presenting a unique head start for buyers, builders, or investors looking to create a truly custom residence.Surrounded by exquisite, high-end custom homes, this property is nestled on a quiet, desirable street that showcases pride of ownership and upscale living throughout. Whether you choose to continue the existing plans or bring your own vision to life, the possibilities here are endless.Unlike typical vacant land, this property offers an enormous advantage. Complete architectural drawing packages are included for two custom homes of approximately 5,600 sq. ft. each. Significant construction has already been completed, including the foundation and partial framing, with additional materials already on site-dramatically reducing time, cost, and uncertainty for the future owner.For buyers seeking a seamless path to completion, the seller can provide contractor recommendations.Enjoy the convenience of being centrally located close to top-rated schools, parks, shopping, transit, and all essential amenities-while still benefiting from the privacy and exclusivity of a mature residential enclave.Don't miss this exceptional chance to secure a prime piece of real estate in the heart of Richmond Hill. (id:63381)
11 Summerglade Drive
Toronto, Ontario
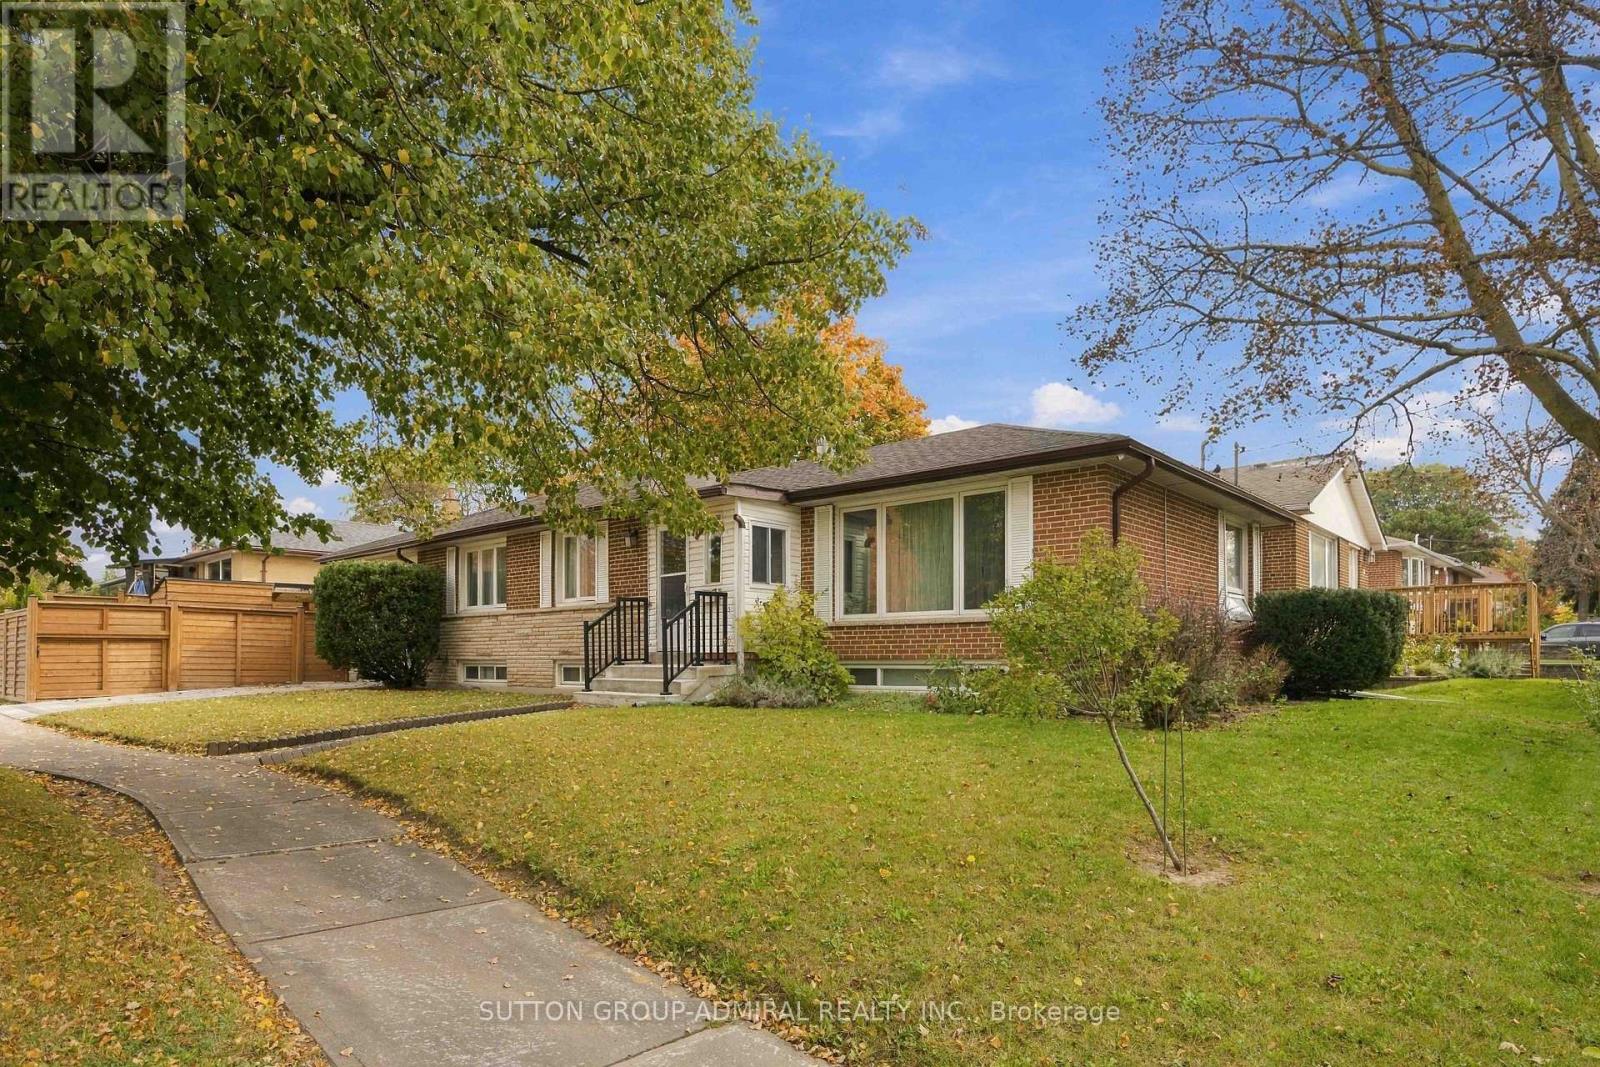
Discover The Endless Potential Of 11 Summerglade Drive, A Beautifully Maintained Detached Home Nestled In Scarborough's Highly Sought-After Agincourt South-Malvern West Neighbourhood. Situated On A Premium Lot, This Charming Property Boasts Three Sun-Filled Bedrooms On The Main Floor Alongside Spacious Living And Dining Areas Tailored For Comfort. The Newly Renovated Lower Level Is An Outstanding Bonus, Featuring Two Generous Bedrooms, A Huge Recreation Room, And A Second Kitchen, Making It The Perfect Setup For An In-Law Suite Or Future Income Potential. The Backyard Offers A Well-Designed Mix Of Hardscaping And Green Space, Highlighted By An Extensive Stone Patio That Accommodates An Open-Air Dining Setup. Adjacent To This Is A Covered Outdoor Lounge Area Beneath A Sturdy Wooden Pergola, Complete With A Translucent Roof And String Lights. Conveniently Located Steps Away From Excellent Schools, Parks, Public Transit, And Bustling Shopping Centres, This Home Delivers Both A Marvelous Lifestyle And A Smart Investment Opportunity. (id:63381)
146 Colonel Danforth Trail
Toronto, Ontario
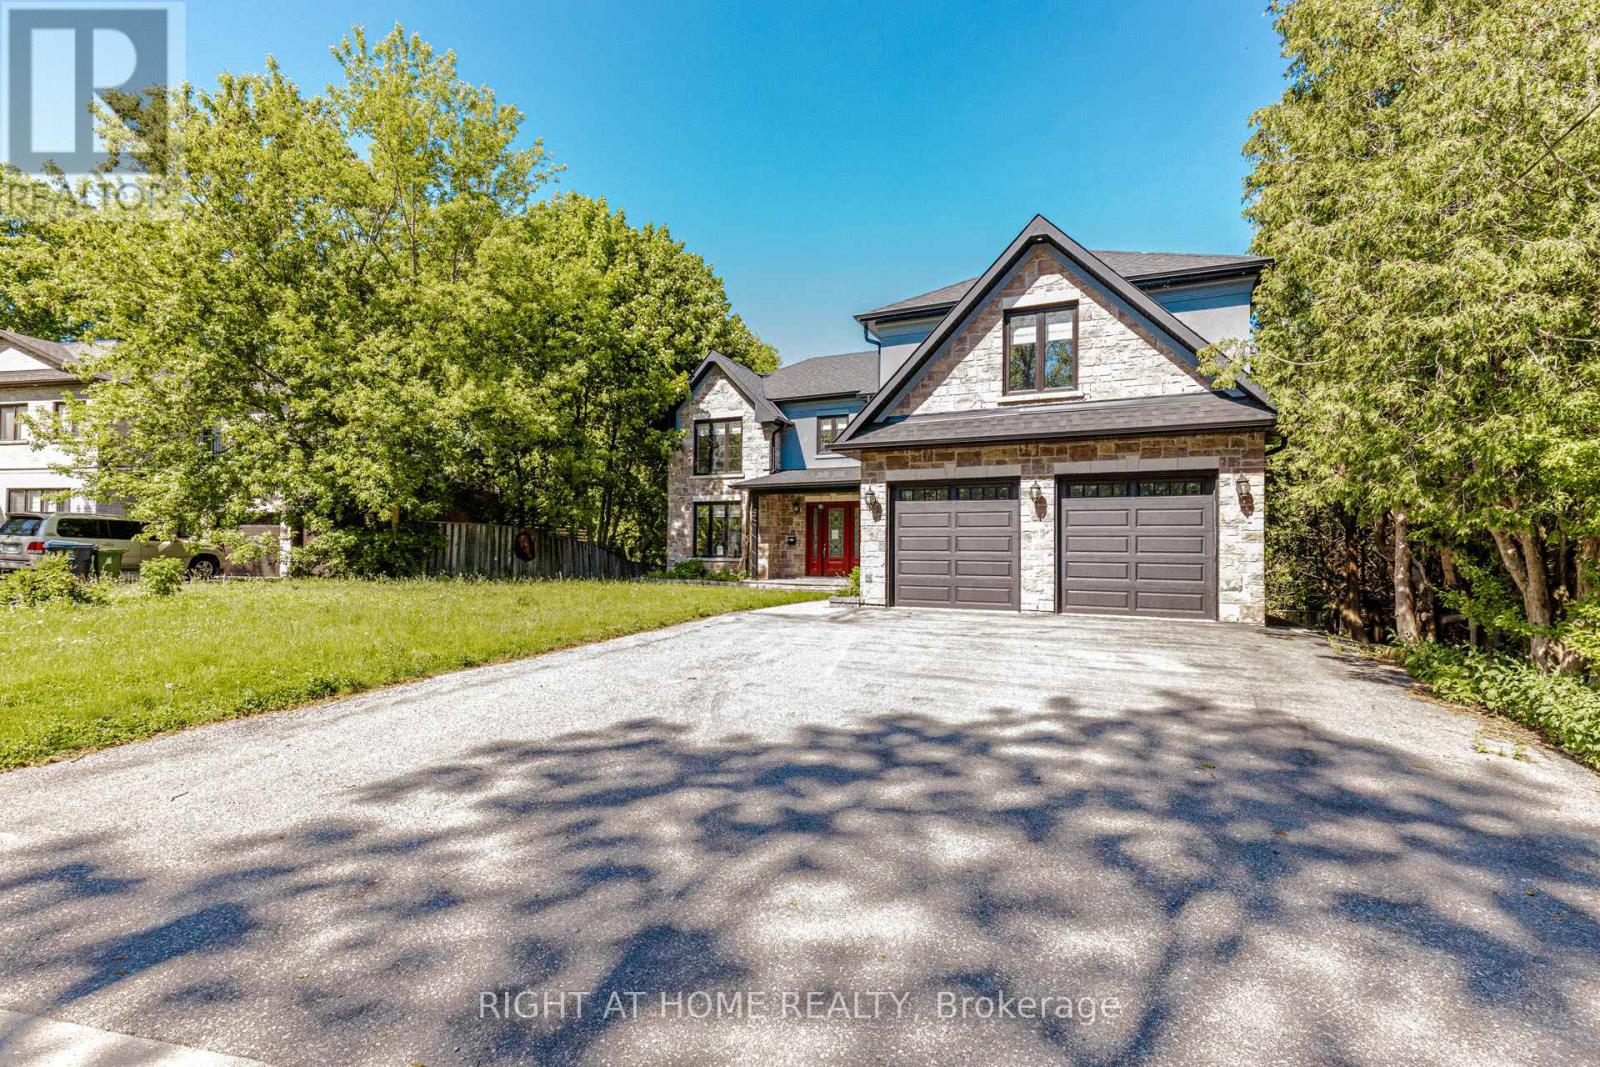
Wider lot over approximately 80 Ft frontage . This gorgeous Home is located at the end of a quiet Cul-De-Sac with the front yard facing the ravine. Private street for a family with kids. Close to U of T, Rouge Park, Highland Creek Park/Hwy401. Property sold "as is", as per Schedule "A". ALL MEASUREMENTS ARE APPROXIMATE. Seller has no knowledge of UFFI Warranty (id:63381)
617 - 25 Richmond Street E
Toronto, Ontario
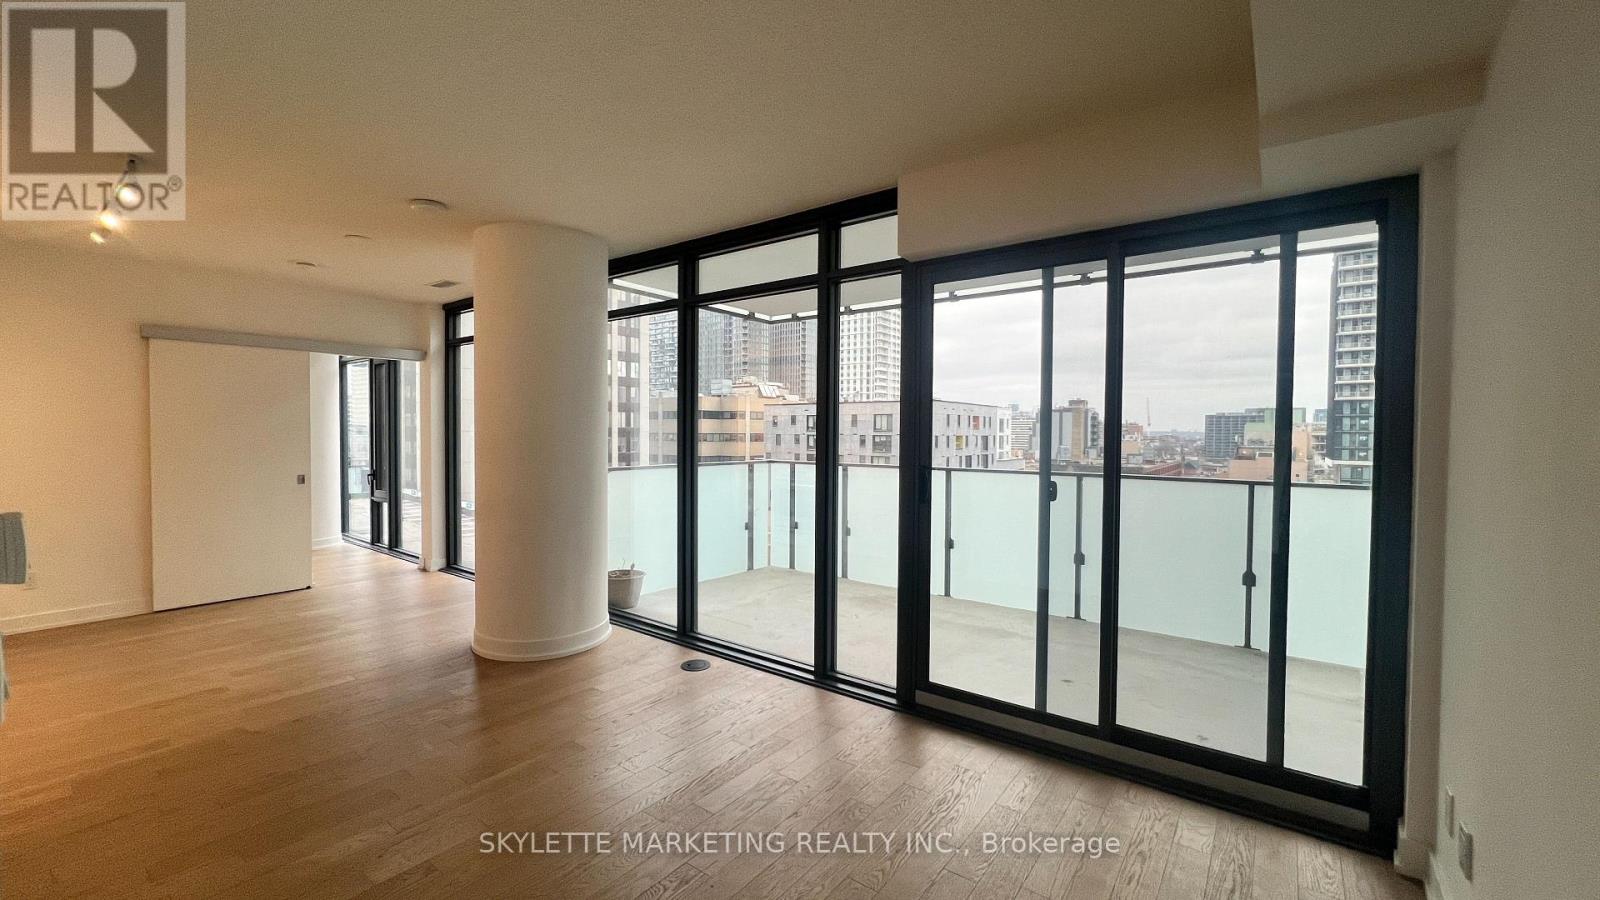
Welcome to Yonge + Rich! This desirable north-east corner suite offers 2 bedrooms, 2 full bathrooms, 870 sq. ft. of interior living space, an oversized 193 sq. ft. balcony, and a locker. Enjoy elevated downtown living with soaring ceilings, floor-to-ceiling windows, a gourmet kitchen, and spa-inspired bathrooms. Step outside to your oversized balcony and enjoy exceptional outdoor space in the heart of the city. Unbeatable location just steps to the subway, PATH, Eaton Centre, University of Toronto, and the Financial and Entertainment Districts. Experience the best of downtown Toronto living! (id:63381)
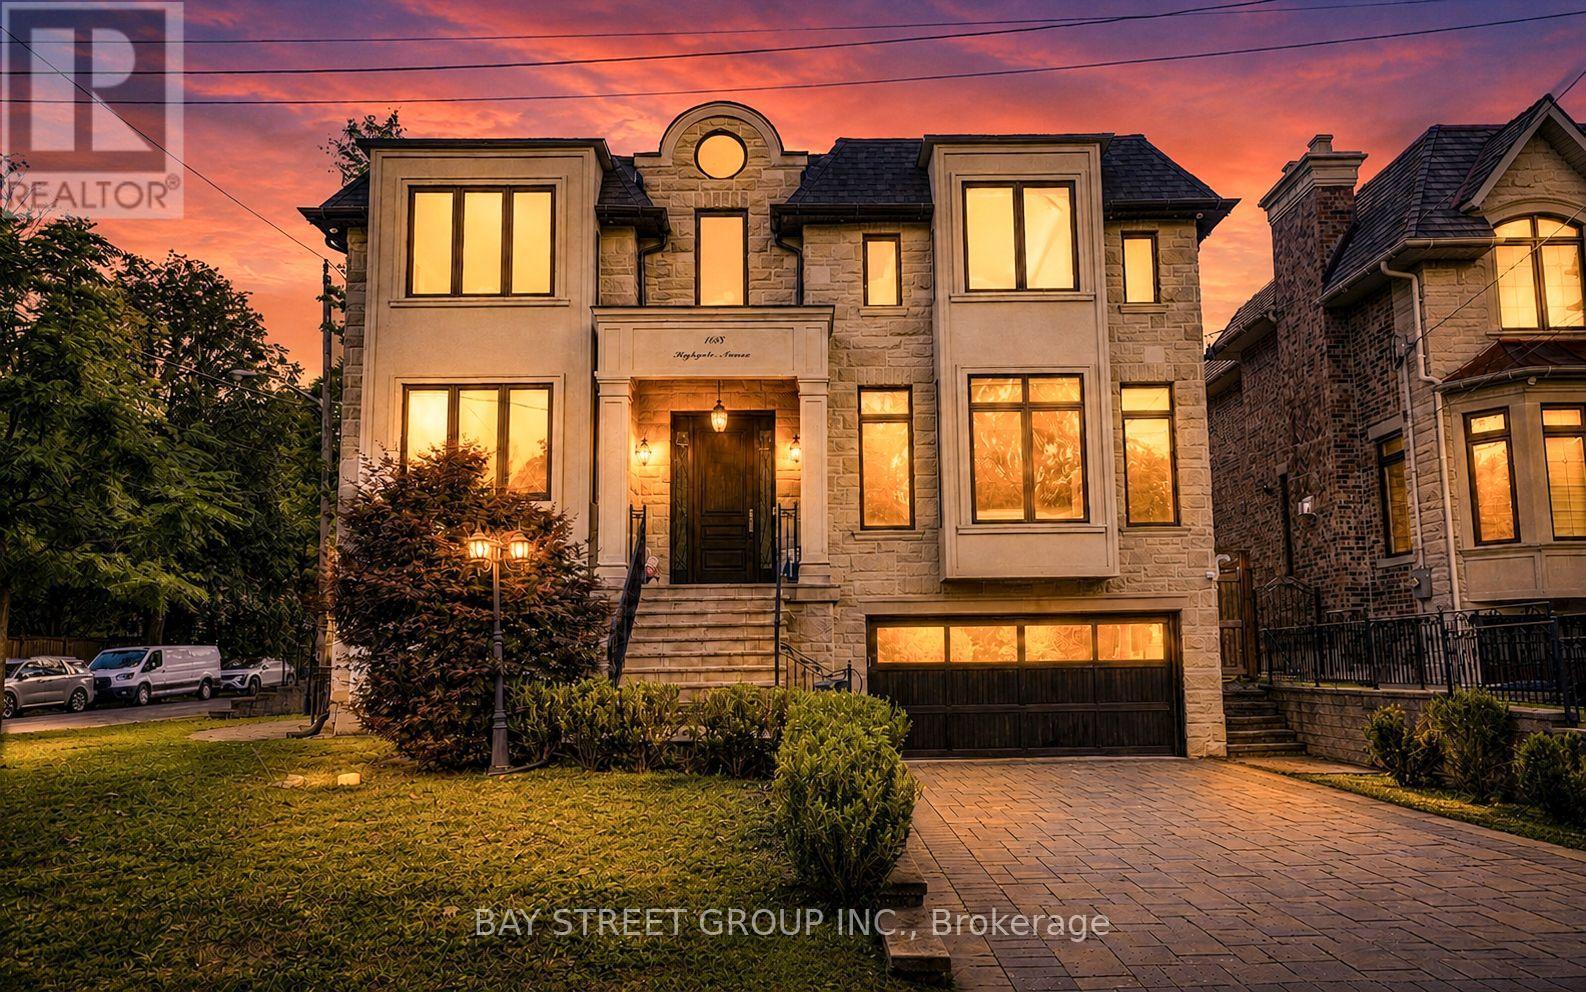
168 Highgate Avenue
Toronto, Ontario
5 Reasons You Can't Miss This Home: 1) Prime Willowdale East Location - Steps to Yonge Subway, Parks & Amenities, Close to Top Schools & Hwy 401/404. 2) Exceptional Scale - 5,094 Sq.Ft. Total Living Space with 3,958 Sq.Ft. Above Grade + 1,136 Sq.Ft. Finished Basement. 3) Custom Luxury - Extensive Walnut Millwork, Marble & Hardwood Floors, Coffered Ceilings & LED Lighting, Plus a Stunning 14' Ceiling Walnut Office. 4) Luxurious Primary Retreat - Designer Walnut Wall Unit, Skylight, W/I Closet & 7-Pc Heated Ensuite. 5) Entertain & Live in Style - 10' Ceiling Heated Basement with Separate Entrance, Wet Bar, Gas Fireplace, Nanny Room, 3-Pc Bath & 2nd Laundry, Plus 3-Car Garage, 2 Driveways & 2 Entrances. Lucky #168 - A Truly Rare Willowdale East Offering! (id:63381)
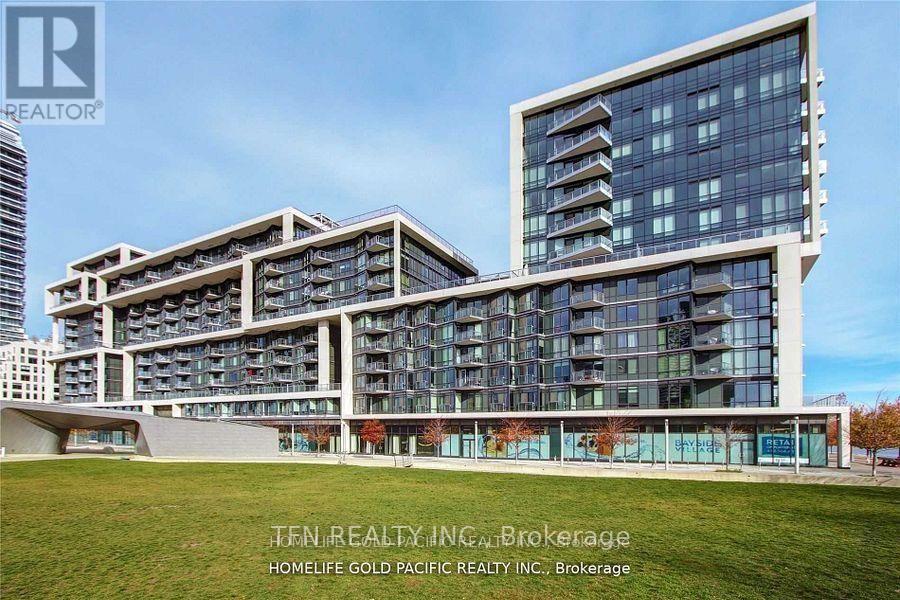
712 - 15 Merchants Wharf
Toronto, Ontario
Experience sophisticated waterfront living at the prestigious Aqualina by Tridel, where modern elegance meets Toronto's vibrant lakeside lifestyle. Beautifully maintained and freshly painted, this stunning one-bedroom residence offers approximately 684 sq. ft. (as per MPAC), featuring 9-foot ceilings, abundant natural light and a stylish open-concept layout. Thoughtfully designed with one full bathroom and a convenient powder room, offering comfort and functionality. The true showstopper is the spectacular approximately 400 sq. ft. private balcony, an exceptional outdoor oasis perfect for alfresco dining, entertaining or unwinding, with picturesque glimpses of the sparkling waterfront from one corner. Enjoy resort-style amenities, including a lap pool, fitness centre, 24-hour concierge and elegant entertaining spaces. Steps from Sugar Beach, the historic Distillery District, Harbourfront, trendy cafés, restaurants and everyday conveniences. The exciting Quayside waterfront revitalization, formerly envisioned as Google's Sidewalk Labs smart-city project, adds to the neighbourhood's evolving appeal. Easy access to the DVP and Gardiner Expressway. Some photographs are virtually staged to showcase the home's potential. A rare opportunity to enjoy luxurious urban living with extraordinary private outdoor space in Toronto's sought-after waterfront community! (id:63381)

250 Shuter Street
Toronto, Ontario
In the heart of Downtown Toronto, a legal 2 units, 2-storey duplex presents an excellent opportunity for investors, first-time buyers, and those seeking a flexible income-producing property. Why take on the uncertainty, stress, time and expense of a major renovation/build when the work is already done? This move-in-ready duplex features two fully self-contained apartments, each with its own separate entrance, separate hydro meter, forced-air gas furnace, in-suite laundry and quality appliances. Ideal for an investor seeking rental income or a first-time buyer looking to live in one unit while generating income from the other. The property has enjoyed a consistent rental income over the years, attracting working professionals and students who value the convenience of downtown living with modern comfort. The previous years the two units offered a combined rental income of $5,650 per month [$3,500 for the main/basement unit and $2,150 for the second-floor unit]. Located directly on a TTC bus route and close to a subway station, with a short 15-minute walk to George Brown College, CF Toronto Eaton Centre and Toronto Metropolitan University (TMU), this property combines income potential, convenience and urban lifestyle. The main floor and the basement combine as one unit of 4 bed & 2 washrooms. Its kitchen with cream hexagon ceramic backsplash brings warmth to the grey cabinetry and stainless steel appliances, laundry and an outdoor escape to a cute backyard. Opening the second front door is an entrance up the stairs to a 2 bedroom, 1x3 pc bath & laundry. This 2nd floor self contained unit is a modern & bright apartment. The combined living/dinning with an open concept overlooking the kitchen with stainless steel appliances. Off the first bedroom is the Juliette balcony overlooking the backyard. A 3pc washroom by the hallway and laundry. Wanting to own and get potential income? Book a showing to see this handsome duplex today! Or watch 2 videos in 3D (id:63381)
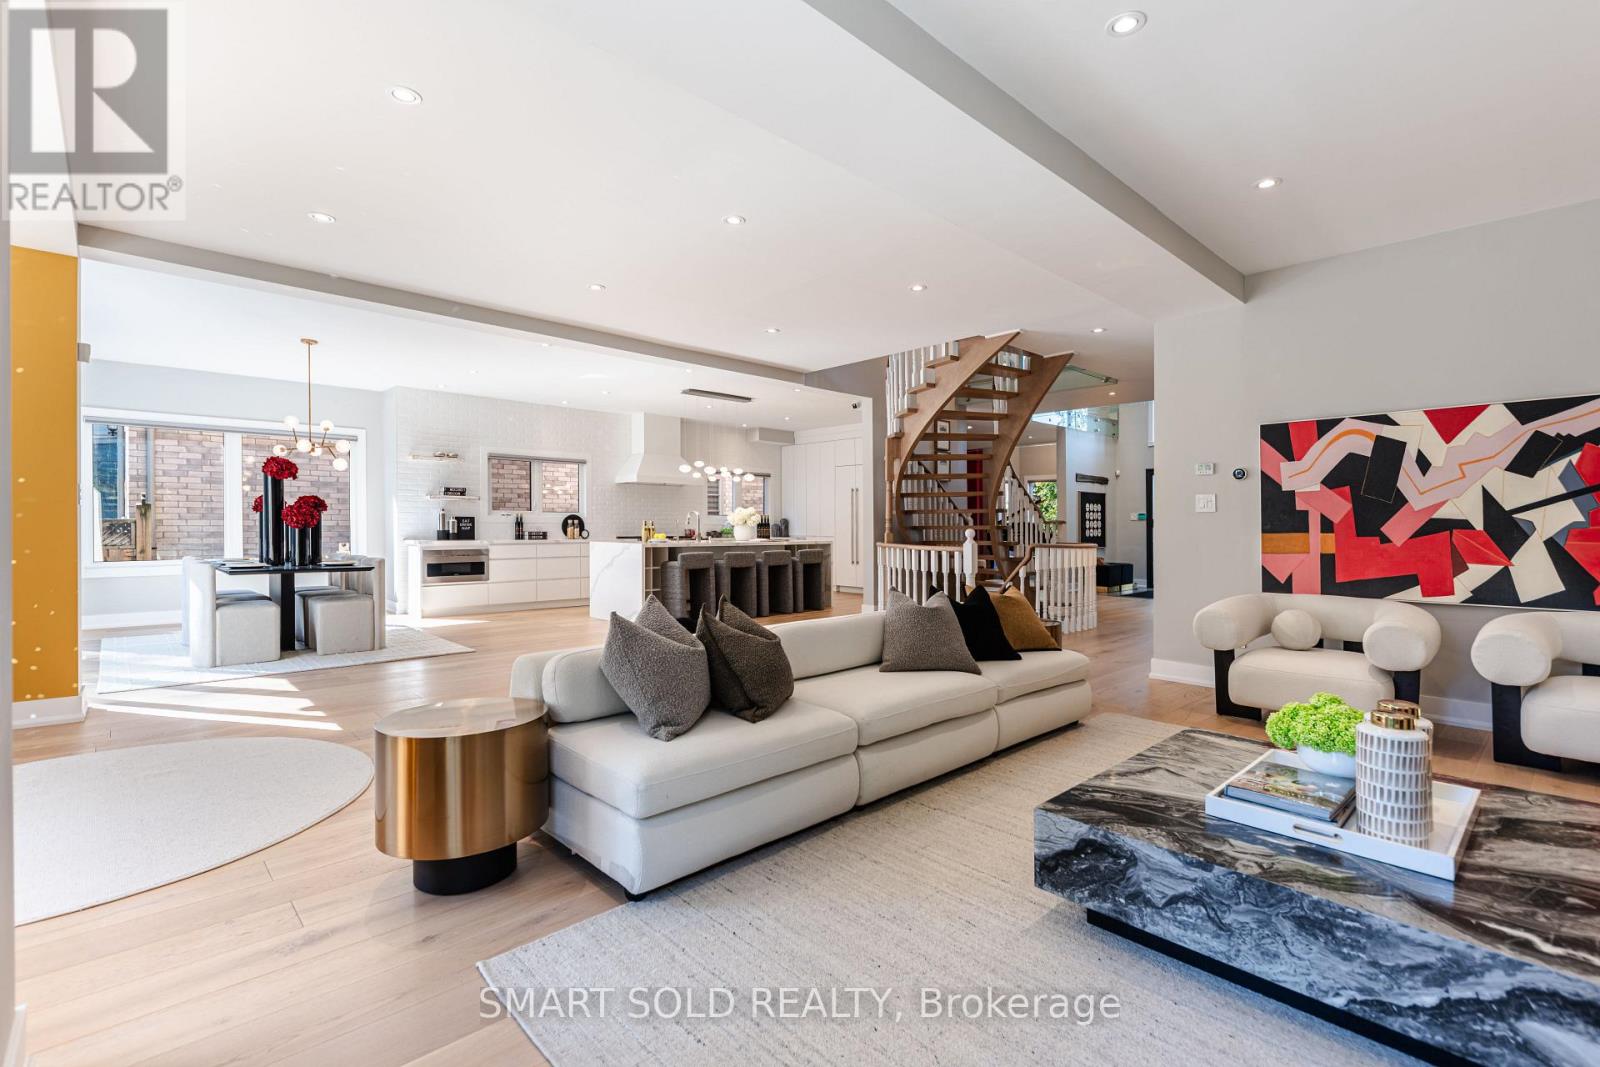
231 Hounslow Avenue
Toronto, Ontario
Room to live, entertain & grow on a premium 55' x 132' lot in the heart of Yonge & Finch! Quietly tucked along Hounslow Ave, this impressive 2-storey detached home offers over 5,700 Sqft. of living space, including 4,072 Sqft. finished on the Main & 2nd Floors plus a finished 1,649 Sqft. basement. The entrance foyer welcomes you with a generously proportioned vaulted ceiling & flared skylight, leading into a open concept layout that was professionally re-engineered in 2019. Large windows fill the home with natural light, complemented by skylights & Italian engineered hardwood floors throughout the Main & 2nd Floors. The Main Floor offers an inviting Kitchen, Breakfast space, Family Room, Dining Room & Living Room, along with 2 backyard walk-outs, garage-access Laundry & a 2-piece Guest Washroom. The Kitchen centres around a Cosentino Silestone waterfall island with seating for 4, complemented by Wolf, Sub-Zero & Miele appliances. The Family Room features a custom Igne Ferro gas fireplace & patio walk-out, while the Dining Room opens to the backyard deck & the Living Room showcases an impressive vaulted ceiling with large windows. Upstairs are 4 Bedrooms, 3 Bathrooms including 2 ensuites, a Loft for an office, sitting area or gaming, & a balcony overlooking the backyard. The finished basement adds a separate walk-up entrance, Kitchen with new appliances, Living Room, Recreation/Exercise space & 1 Bedroom with 3-piece Ensuite. A double garage, backyard deck & Hunter Douglas automatic blinds add everyday convenience, while Yonge St, Finch Station, shopping, dining & services are all within walking distance & Hwy 401 is just 6 minutes away. Visit & see what makes this home stand out. (id:63381)
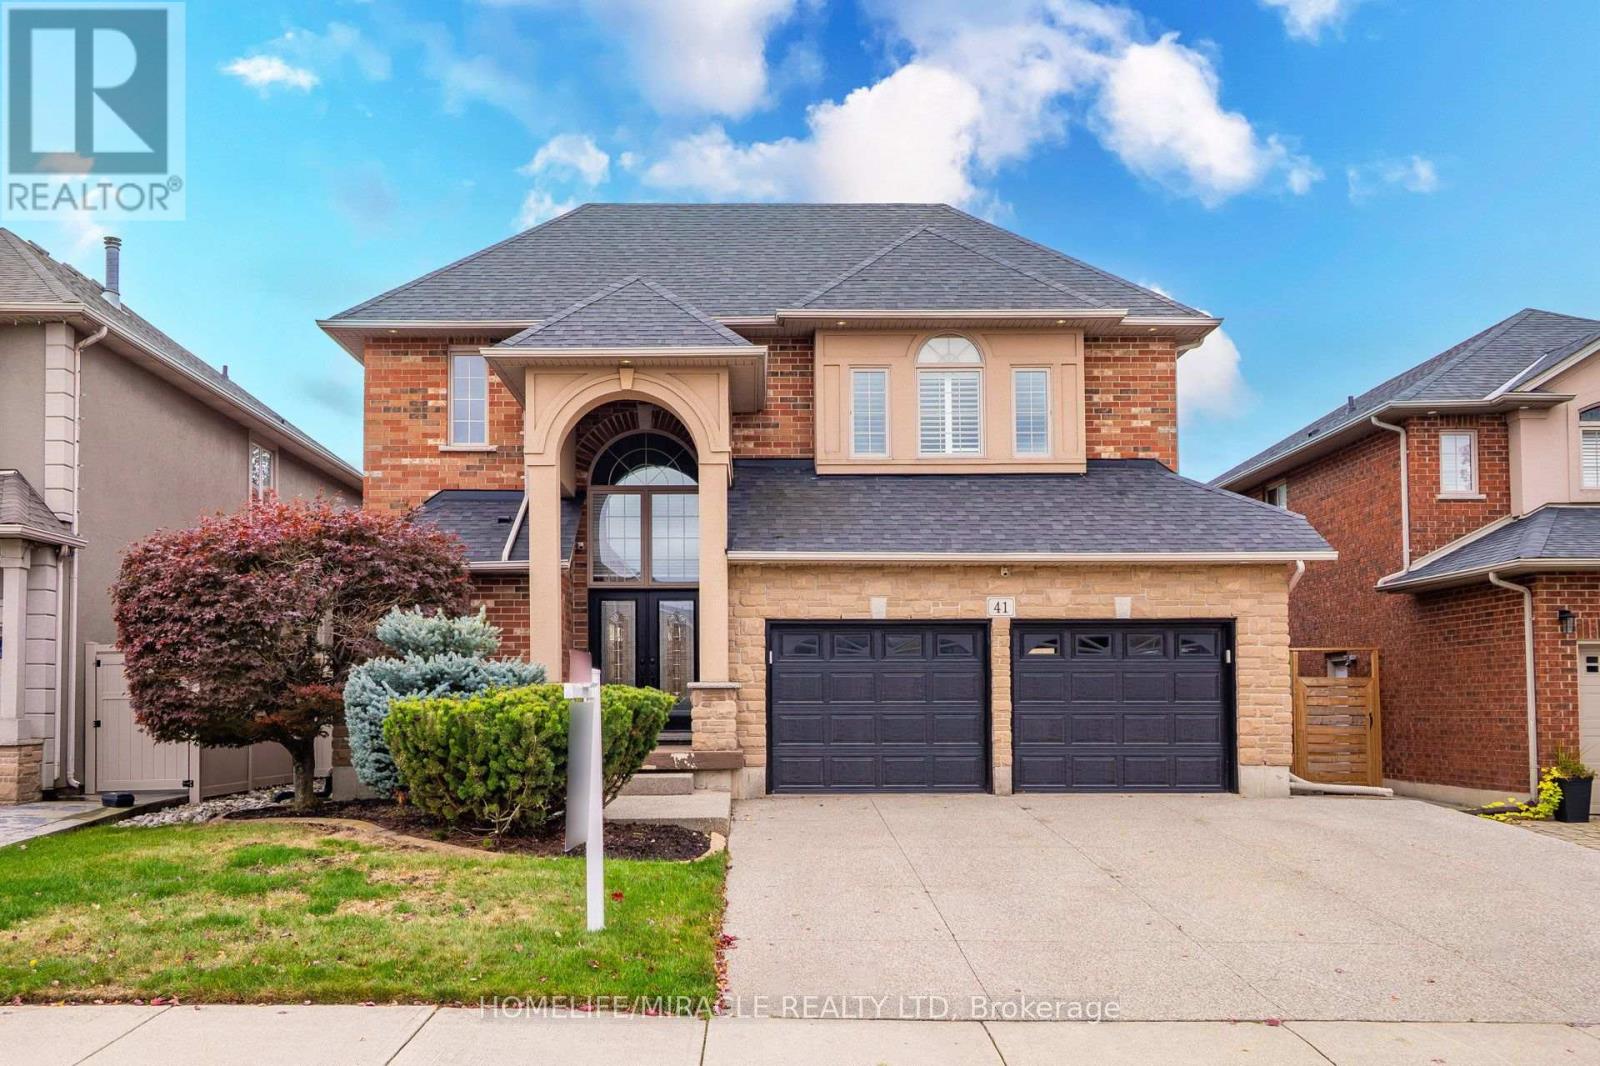
41 Kingsview Drive
Hamilton, Ontario
**OVER 4,000 SQ. FT. OF LUXURIOUS LIVING SPACE!** Welcome to 41 Kingsview Drive in desirable Stoney Creek Mountain! This stunning 4+2 bedroom home offers approximately 3,092 sq. ft. above grade, impressive 10-ft ceilings, rich hardwood floors, and a spacious, elegant layout. The gourmet kitchen features a 6-burner gas stove, griddle, oversized island, and extensive cabinetry. Enjoy a sun-filled living room and a luxurious primary suite with a spa-inspired 5-piece ensuite. The fully finished basement offers a 2-bedroom in-law suite with separate laundry-perfect for extended family! Beautifully landscaped backyard with gazebo and direct trail access. Close to schools, shopping, parks, and highways. **LUXURY, SPACE & LOCATION-A RARE FIND!** (id:63381)
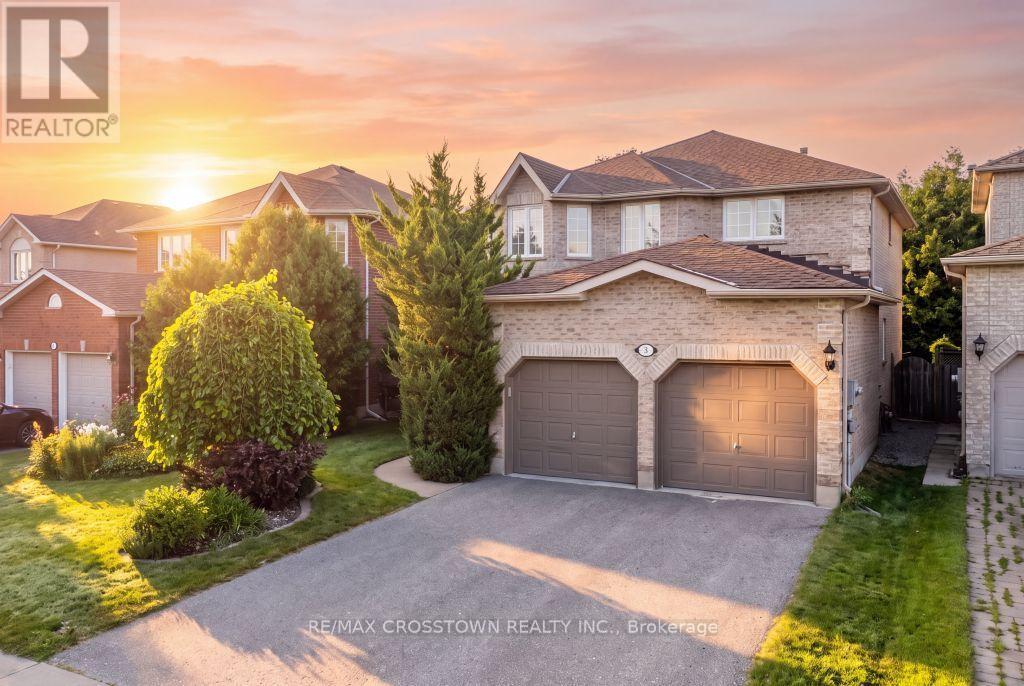
5 Kelsey Crescent
Barrie, Ontario
Welcome to 5 Kelsey Crescent, offering 2,948 sq. ft. of finished living space plus over 700 sq. ft. ready to design and finish to your liking. This beautifully maintained 4-bedroom family home is located in Barrie's sought-after Ardagh neighborhood. A spacious foyer and graceful curved staircase introduce a well-planned main level with distinct yet connected living spaces. The bright front living room features hardwood flooring, a bay window and French doors opening to the formal dining room. The kitchen offers abundant cabinetry, stainless steel appliances, a gas range, generous prep space and a sun-filled breakfast area. Just beyond, the inviting family room features hardwood flooring and a gas fireplace. Main-floor laundry and an updated powder room add everyday convenience. Upstairs, you'll find 4 generous bedrooms, including an impressive primary retreat with a walk-in closet and spacious 4-piece ensuite, plus an additional 4-piece family bathroom. The partially finished basement includes a recreation room and plenty of unfinished space for storage, a gym, workshop or future living area. Outside, enjoy a fully fenced yard, patio, garden shed, double garage and parking for 6 vehicles. Updates include roof shingles replaced in 2023, a replaced driveway, refreshed foyer, laundry room and powder room, smooth ceilings and extensive interior painting. Ideally situated within walking distance of Bear Creek Eco Park and close to schools, parks, public transit and the Ardagh Bluffs, offering more than 17 km of scenic walking and hiking trails. (id:63381)