
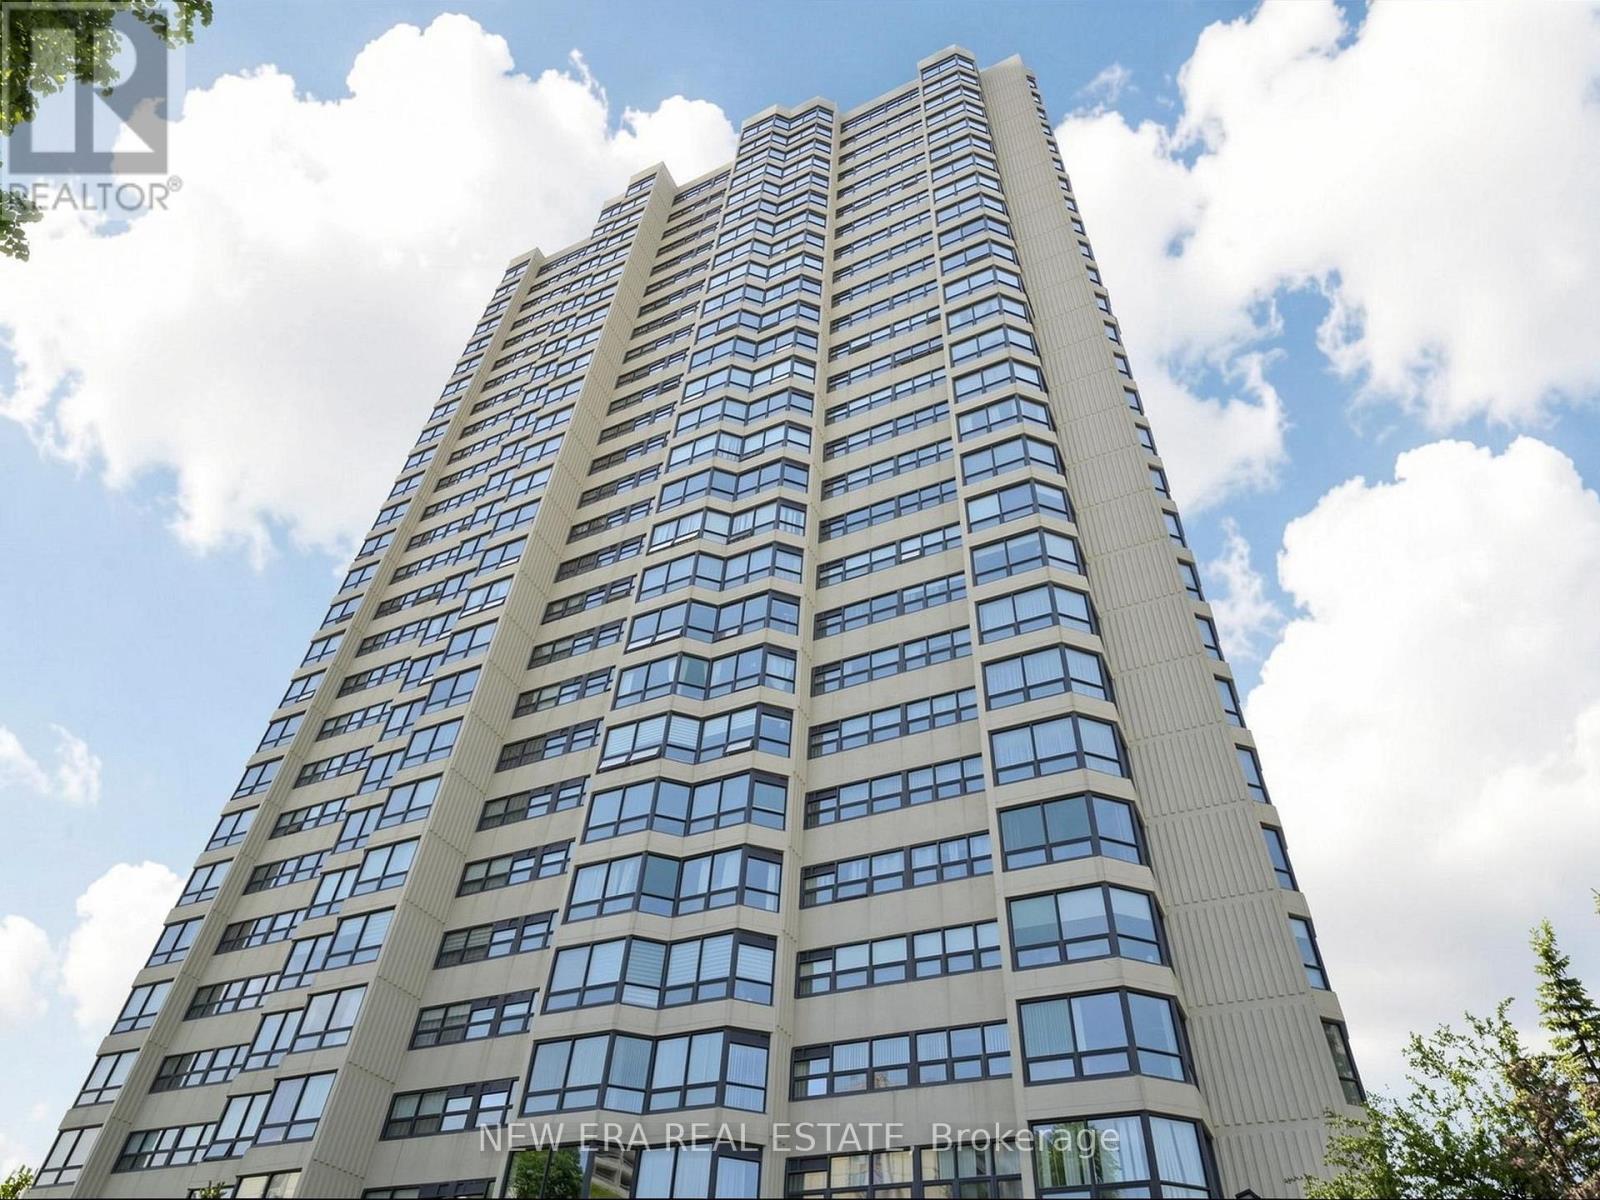
2108 - 8 Lisa Street
Brampton, Ontario
Beautifully renovated and exceptionally spacious 2+1 bedroom corner suite in the highly sought after Ritz Towers. One of the largest layouts in the building, this bright and sun filled unit offers breathtaking panoramic views from every side and an excellent open concept design ideal for comfortable living and entertaining. Recently renovated from top to bottom, this stunning suite features hardwood flooring throughout with no carpet, stylish tile flooring in the kitchen and den area, upgraded lighting, in suite laundry, and a modern kitchen complete with stainless steel appliances and dishwasher. The generous living and dining areas flow seamlessly into the solarium/den space, creating a versatile area perfect for a home office or even a guest suite. Spacious bedrooms, beautifully updated finishes, and pride of ownership throughout make this home truly move in ready. Located in one of Brampton's most desirable gated communities surrounded by beautifully maintained grounds, gardens, conservation land, and scenic views near Cassels Lake. Residents enjoy resort style amenities including indoor and outdoor pools, gym, squash & racquet courts, tennis court, games room, party room, billiards room, guest parking, and 24 hour gated security. Conveniently located close to shopping, transit, highways, parks, schools, and everyday amenities. Shows exceptionally well, must see to appreciate! (id:63381)
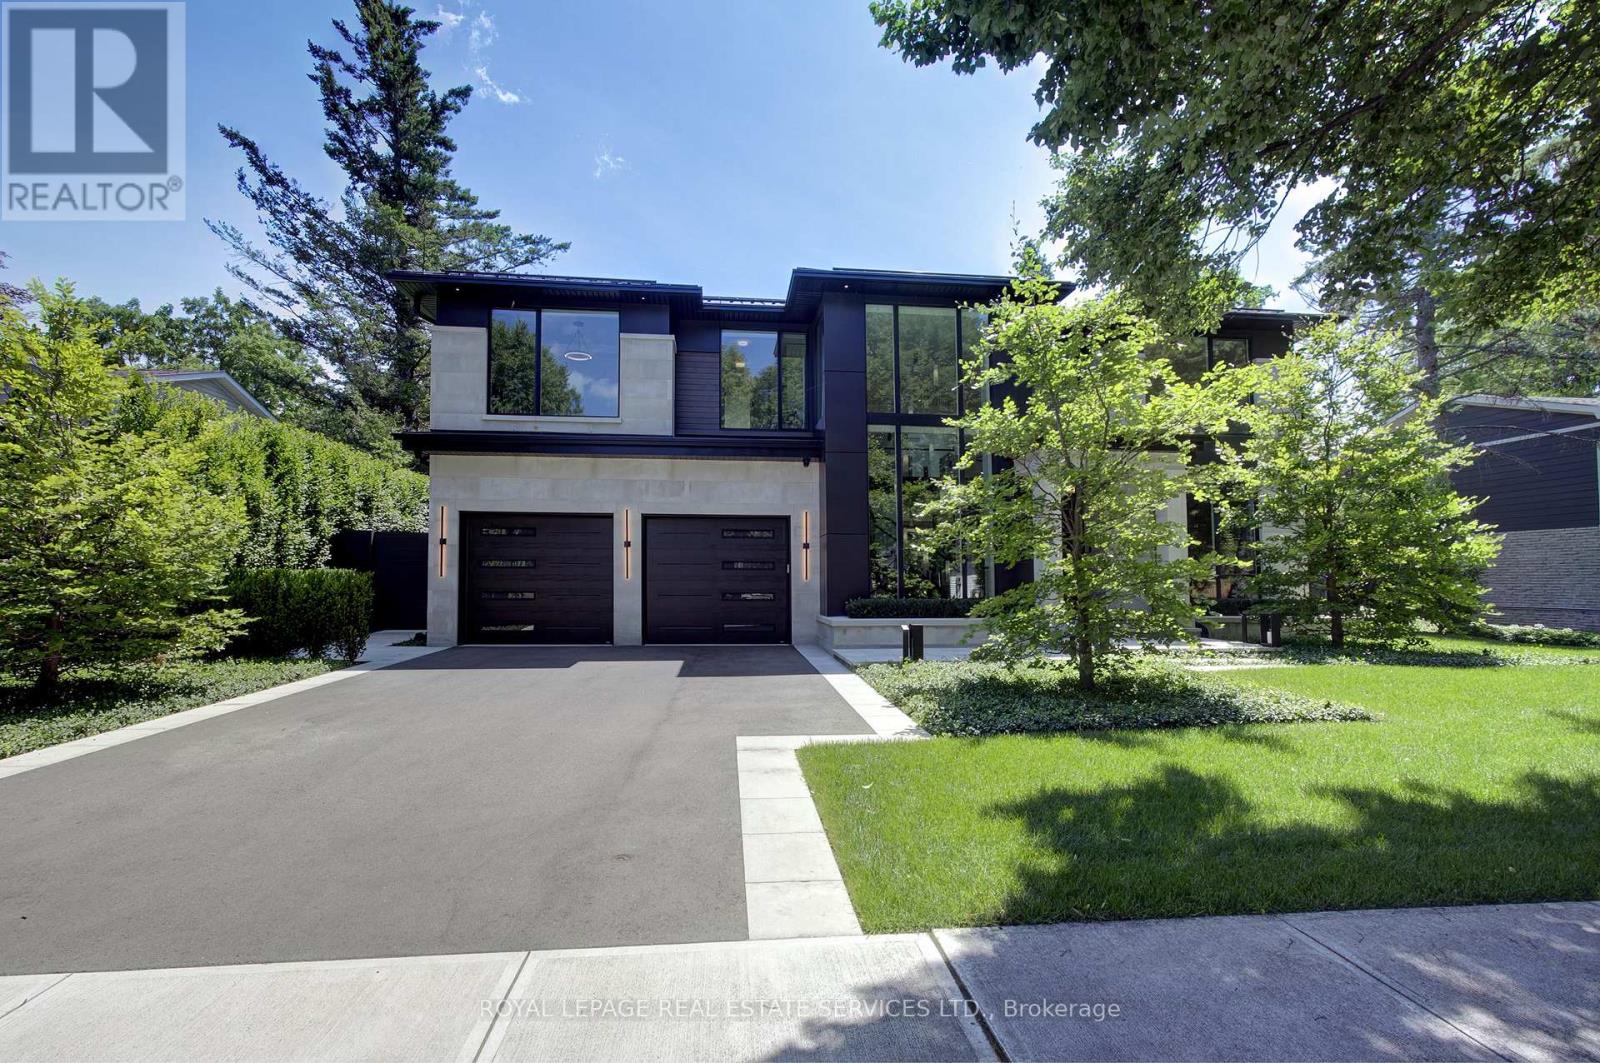
1472 Oakhill Drive
Oakville, Ontario
Welcome to 1472 Oakhill Drive, a newly built contemporary residence in the heart of prestigious South East Oakville, where timeless sophistication meets exceptional craftsmanship. Offering nearly 7,800 sq.ft. of exquisitely finished living space across three levels, this custom designed home delivers an elevated lifestyle defined by refined architecture, luxurious finishes and effortless indoor-outdoor living. A striking façade with a metal roof, heated driveway and walkways, professional landscaping and a triple tandem garage creates an unforgettable first impression. Inside, soaring 10-foot ceilings, a dramatic two-storey foyer, solid mahogany entry door and bespoke millwork throughout set the tone for the home's impeccable attention to detail. Designed for both elegant entertaining and everyday living, the open concept main floor features a stunning chef's kitchen appointed with premium Gaggenau integrated appliances, custom cabinetry, and seamless access to the spectacular outdoor living spaces. The covered rear porch is a true extension of the home, complete with automated retractable screens, a built-in outdoor kitchen, cedar tongue-and-groove ceiling and generous lounge and dining areas. The resort inspired backyard is centred around a 14' x 34' saltwater Gunite pool with an integrated hot tub, waterfall feature and a custom cabana. The second level offers four spacious bedrooms, each with a private ensuite and custom closet solutions, creating a luxurious retreat for every family member. The finished lower level adds exceptional versatility with a fifth bedroom, a full bathroom, and expansive recreation and entertainment space. Set on one of South East Oakville's most desirable streets, this exceptional residence combines modern design, superior construction, and resort-calibre amenities in a location renowned for its top-ranked schools, lakefront parks, and proximity to downtown Oakville. A rare opportunity to own a truly distinguished custom home. (id:63381)
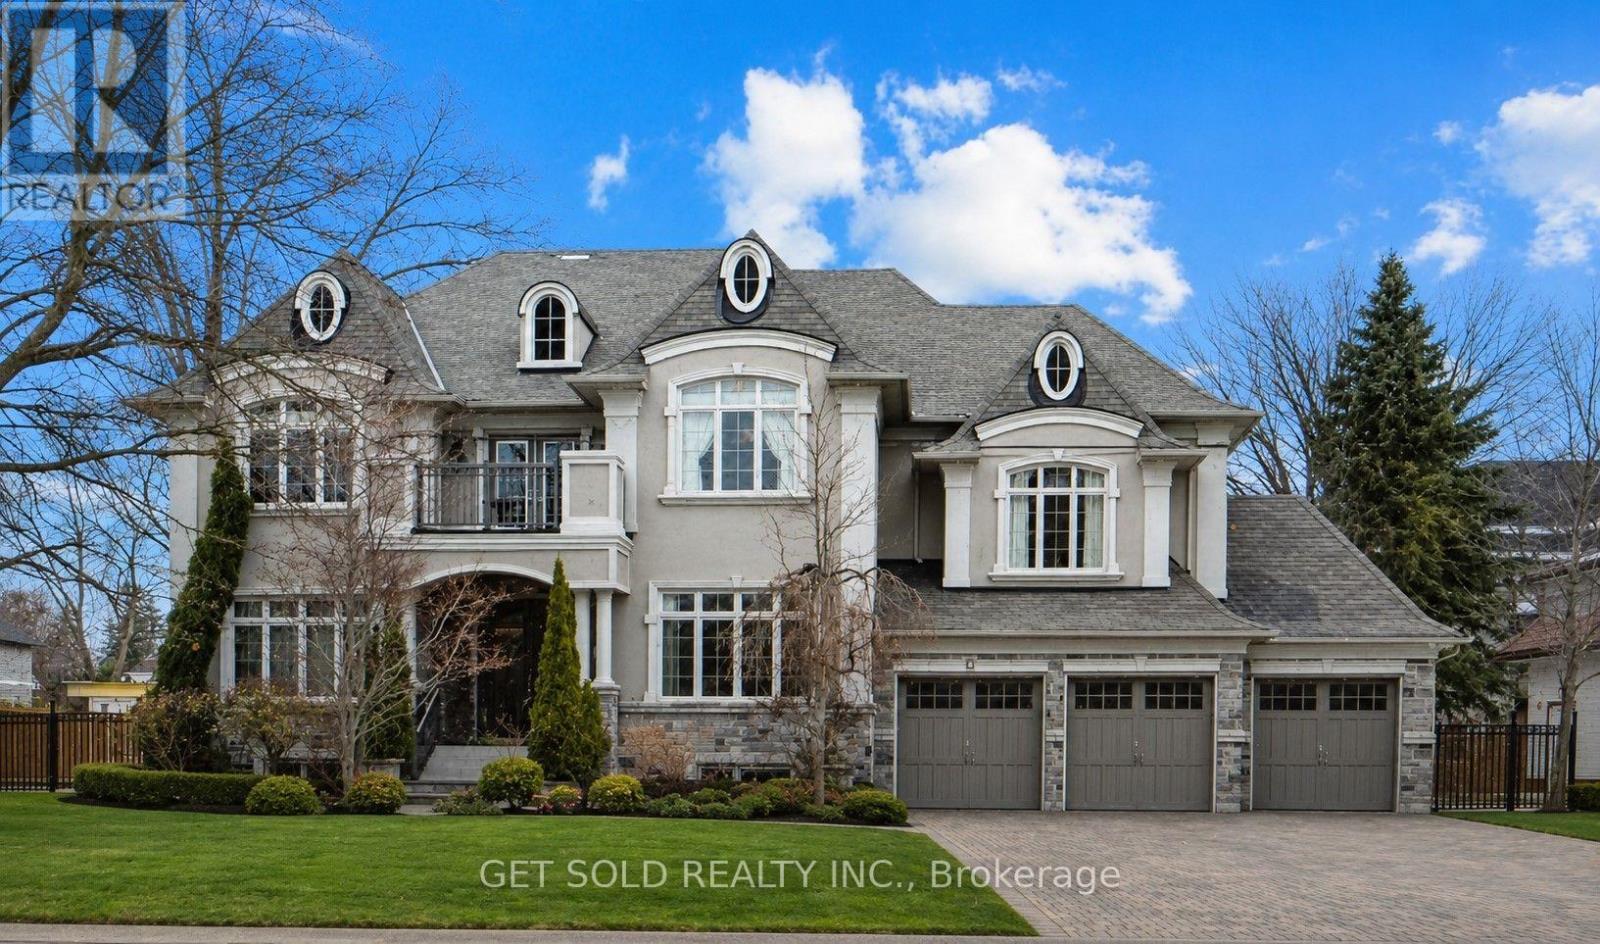
8 Thornhill Avenue
Vaughan, Ontario
**POWER OF SALE** Welcome to this exceptional Greenpark built, Princess Margaret Home in the prestigious Uplands community, just minutes from Thornhill Golf Club. Situated on a premium 100 x 165 ft fully treed lot, this executive residence offers 6,044 sq. ft. above grade plus 2,981 sq. ft. of professionally finished basement space. Boasting 4+1 bedrooms and 6 bathrooms, this home is designed for refined family living and elegant entertaining. The main level features formal living and dining rooms, a spacious eat-in gourmet kitchen, and family room. Step Up to the Mid-Level which offers an Entertainers dream with a second family room complete with a wet bar and two-way fireplace.The expansive primary retreat offers a luxurious 6-piece ensuite, large walk-in closet, and the convenience of a secondary washer and dryer. Additional bedrooms include a private ensuite and a shared Jack & Jill bath configuration.The finished lower level is ideal for entertaining and recreation, featuring a wet bar, gym area, guest bedroom, and generous open space. Step outside to your private backyard oasis with a world-class deck and pool-perfect for summer enjoyment. Conveniently located near top-rated schools, parks, and Highways 407, 400, and 404. A rare offering combining luxury, scale, and exceptional lifestyle appeal. (id:63381)
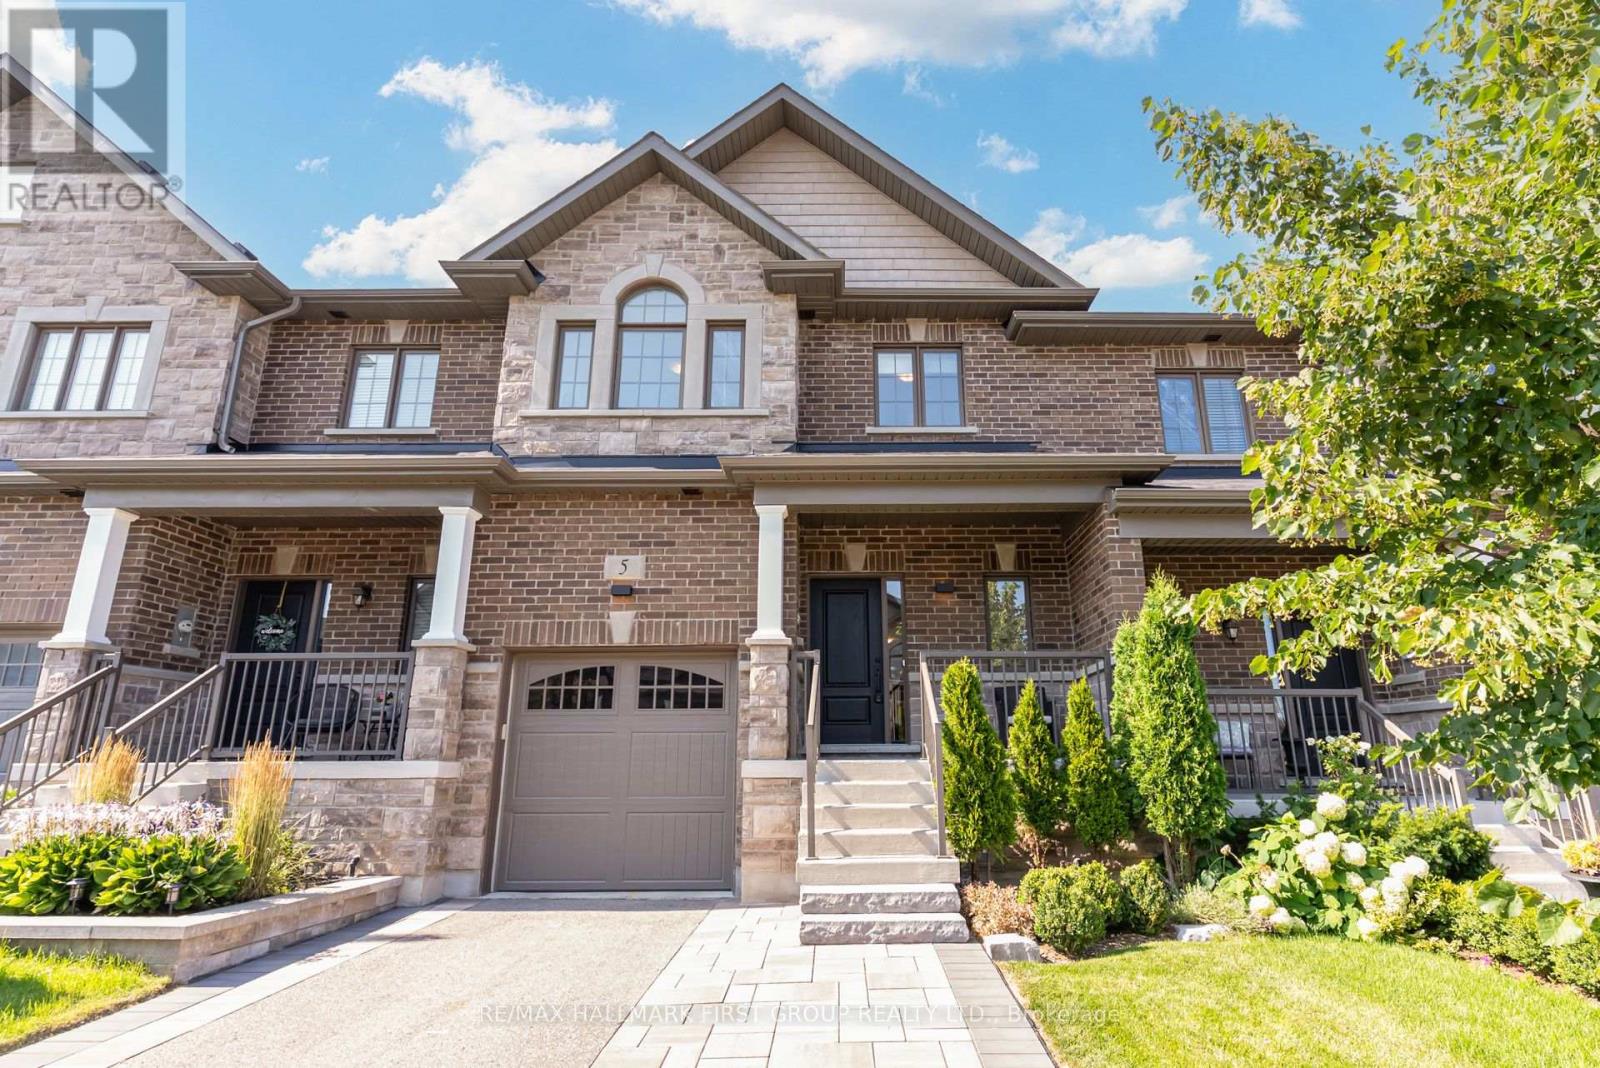
5 Harry Thornton Lane
Uxbridge, Ontario
**Welcome to this stunning 5-year-new Pembroke Model executive townhome offering just shy of 1,800 sq. ft. of beautifully upgraded living space in one of Uxbridge's most sought-after neighbourhoods.** Designed for modern living, A welcoming oversized foyer with a walk-in front closet and a striking shiplap feature wall creates an impressive first impression. This 3-bedroom, 3-bathroom home features an open-concept layout with 9-ft smooth ceilings, 7.5" hardwood flooring throughout, pot lights, and elegant designer finishes. The gourmet kitchen is the heart of the home, complete with quartz countertops, stylish backsplash, pantry, and a centre island with seating, flowing seamlessly into the bright living and dining area highlighted by large windows and a cozy gas fireplace. Upstairs, all three generously sized bedrooms offer walk-in closets and access to upgraded ensuite bathrooms, while the primary suite and second bedroom showcases a beautiful wainscoting feature wall. Convenient second-floor laundry adds everyday ease. Outside, enjoy a fully fenced private backyard with interlock patio, Gazeebo and maintenance free design. Extra-long driveway with no sidewalk, providing parking for 4 vehicles (1 garage + 3 driveway). The full basement with 200-amp service offers endless possibilities for future living space. Ideally located within walking distance to parks, schools, shops, restaurants, and everyday amenities, this exceptional home combines luxury finishes, functional design, and an unbeatable location. A rare opportunity you won't want to miss! (id:63381)
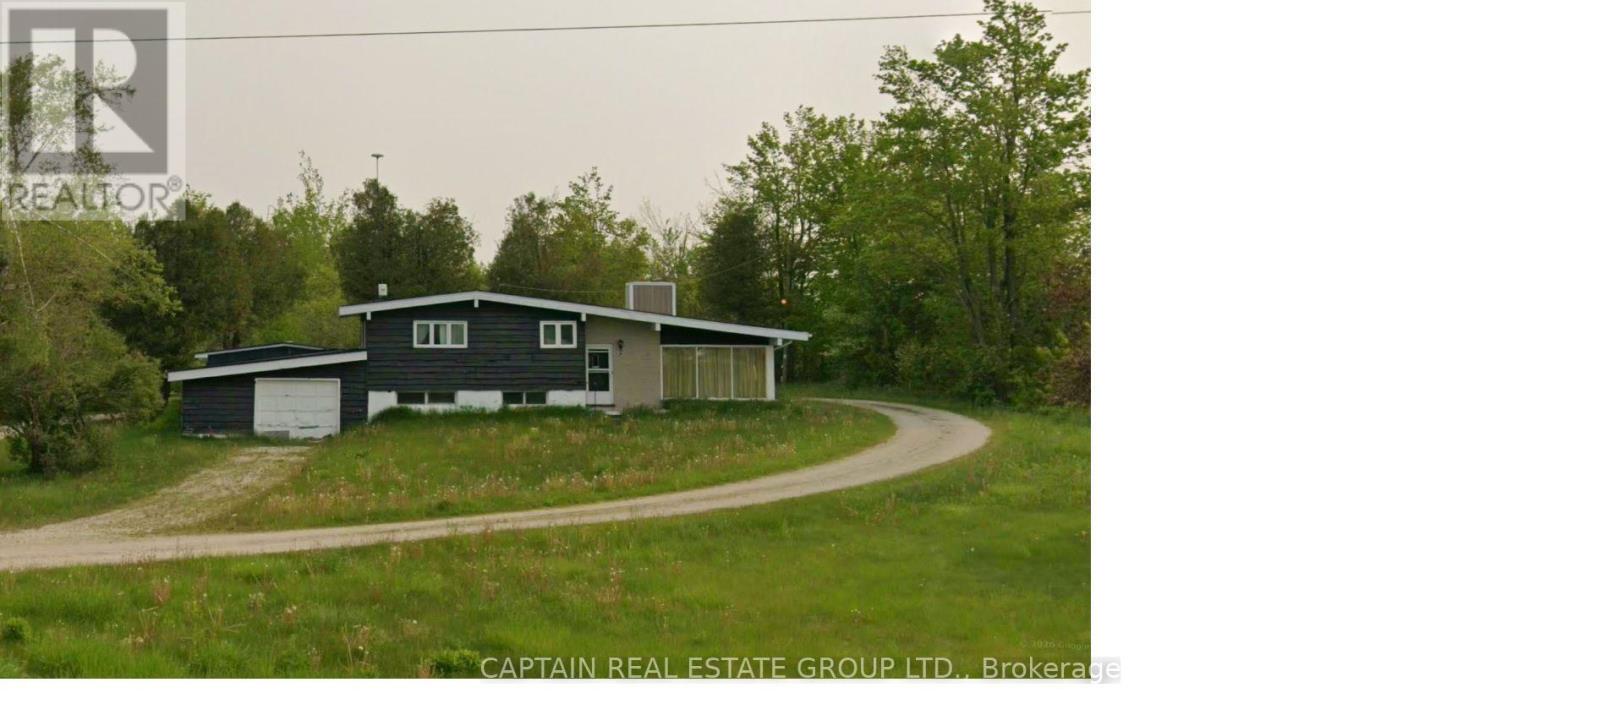
159087 Highway 10 Road
Melancthon, Ontario
Country living with future upside! Rare acreage property on Hwy 10 offering privacy, space, and incredible long-term potential just minutes from the booming growth of Dundalk. Walk to Tim Hortons, Foodland, McDonald's, and other town amenities while enjoying the feel of cottage living every single day. "Don't wait to buy land... buy land and wait." (id:63381)
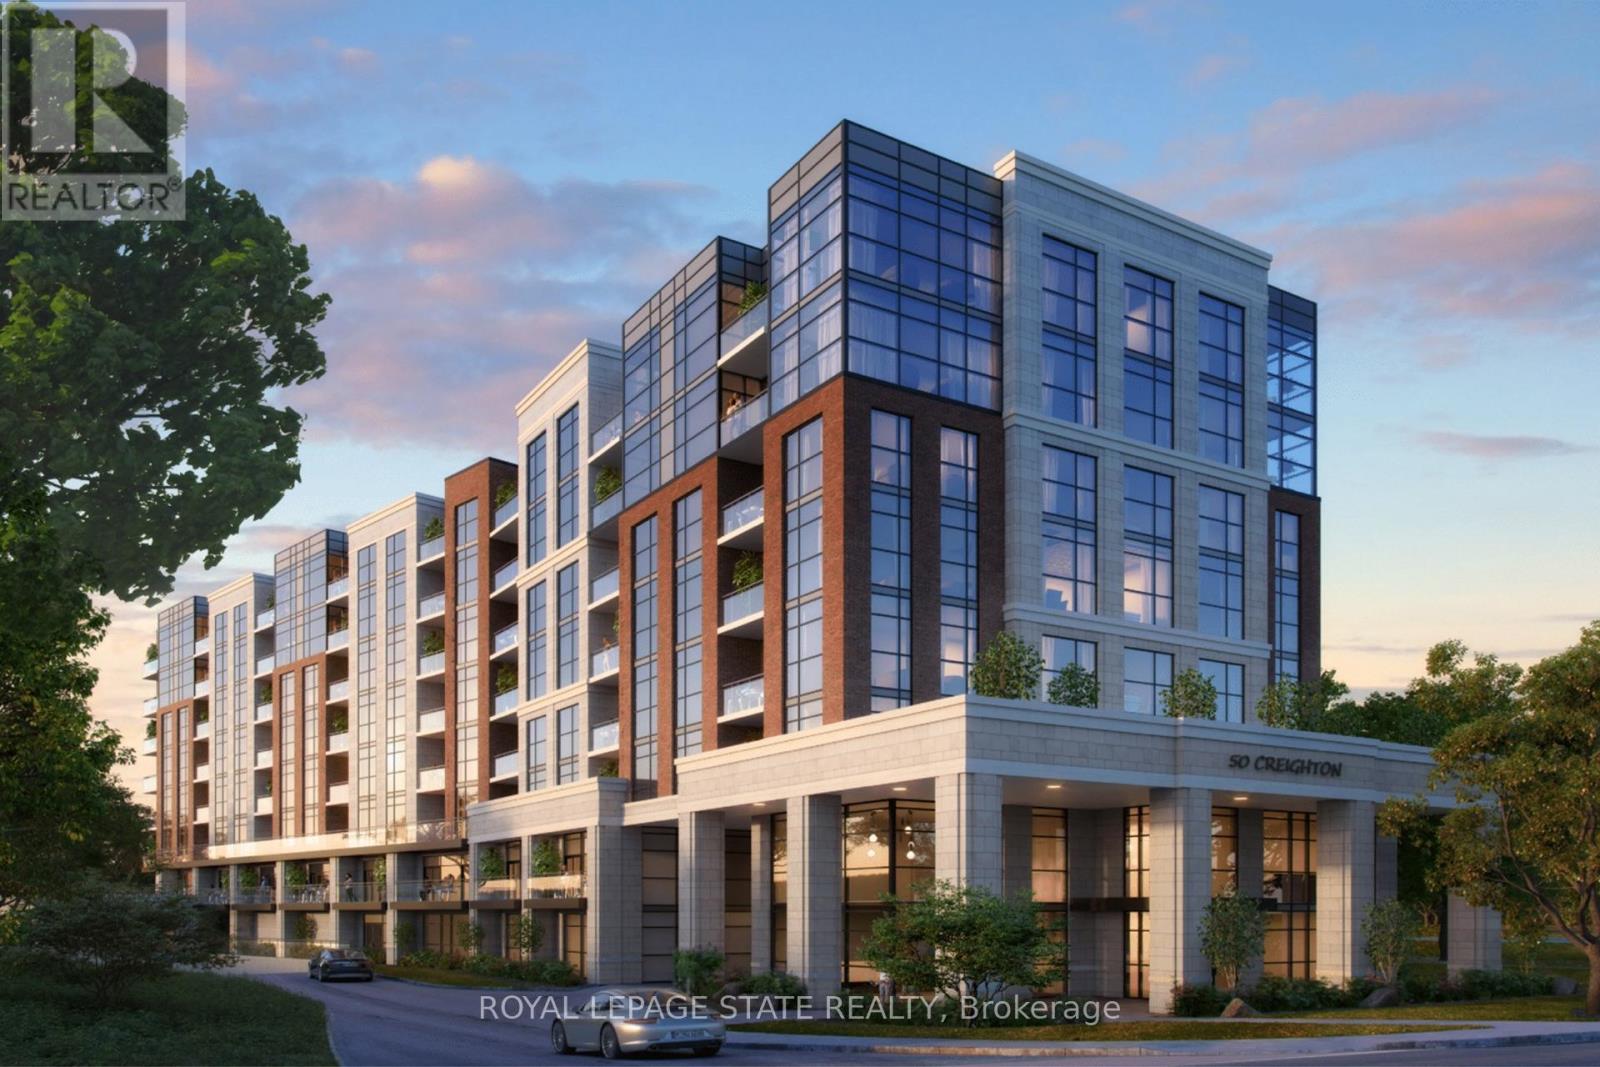
50 Creighton Road
Hamilton, Ontario
PRIME DEVELOPMENT OPPORTUNITY: This 2.39-acre waterfront property on Spencer Creek in downtown Dundas is currently being rezoned('Medium Density Multiple Dwelling-RM3 Modified') for an 8-storey, 120-unit condominium development. The zoning will also allow for a retirement facility and there is still a massive upside potential with a maximum build allowance up to 12 storeys and 170 units. A full application has been submitted including the following studies: Hydrogeological; Geotechnical; Functional Servicing & Stormwater Management; Noise Impact; Sun/Shadow; Wind; Parking Analysis & Transportation Management. This luxury apartment style building will comprise of one, two, and three-bedroom configurations. The building is designed with recessed balconies enhancing its visual appeal. To accommodate residents, the development includes a total of 144 parking spaces in an underground garage along with 120 storage lockers and dedicated bicycle parking.However, a revised zoning by-law will allow for a reduction to a total of 78 spaces significantly reducing the underground requirements. A rooftop amenity space is also included in the plan. Access to the site is from the west side of Creighton Road, ensuring efficient circulation for both residents and visitors. The site is currently occupied by a single-storey building containing 10 rental units with plenty of interim opportunity. Located directly in front of Spencer Creek Trail connecting to the entire Dundas Valley Conservation with easy access to Webster Falls and the Dundas Valley Golf and Curling Club. This site is conveniently located on a bus route and just steps to the historic downtown Dundas with a vibrant mix of restaurants, shopping and amenities. This development represents a strategic use of land in alignment with the City of Hamilton's Urban Official Plan and Design Guidelines. It notably advances the core objectives of intensification while considering the form and functional characteristics of the area. (id:63381)
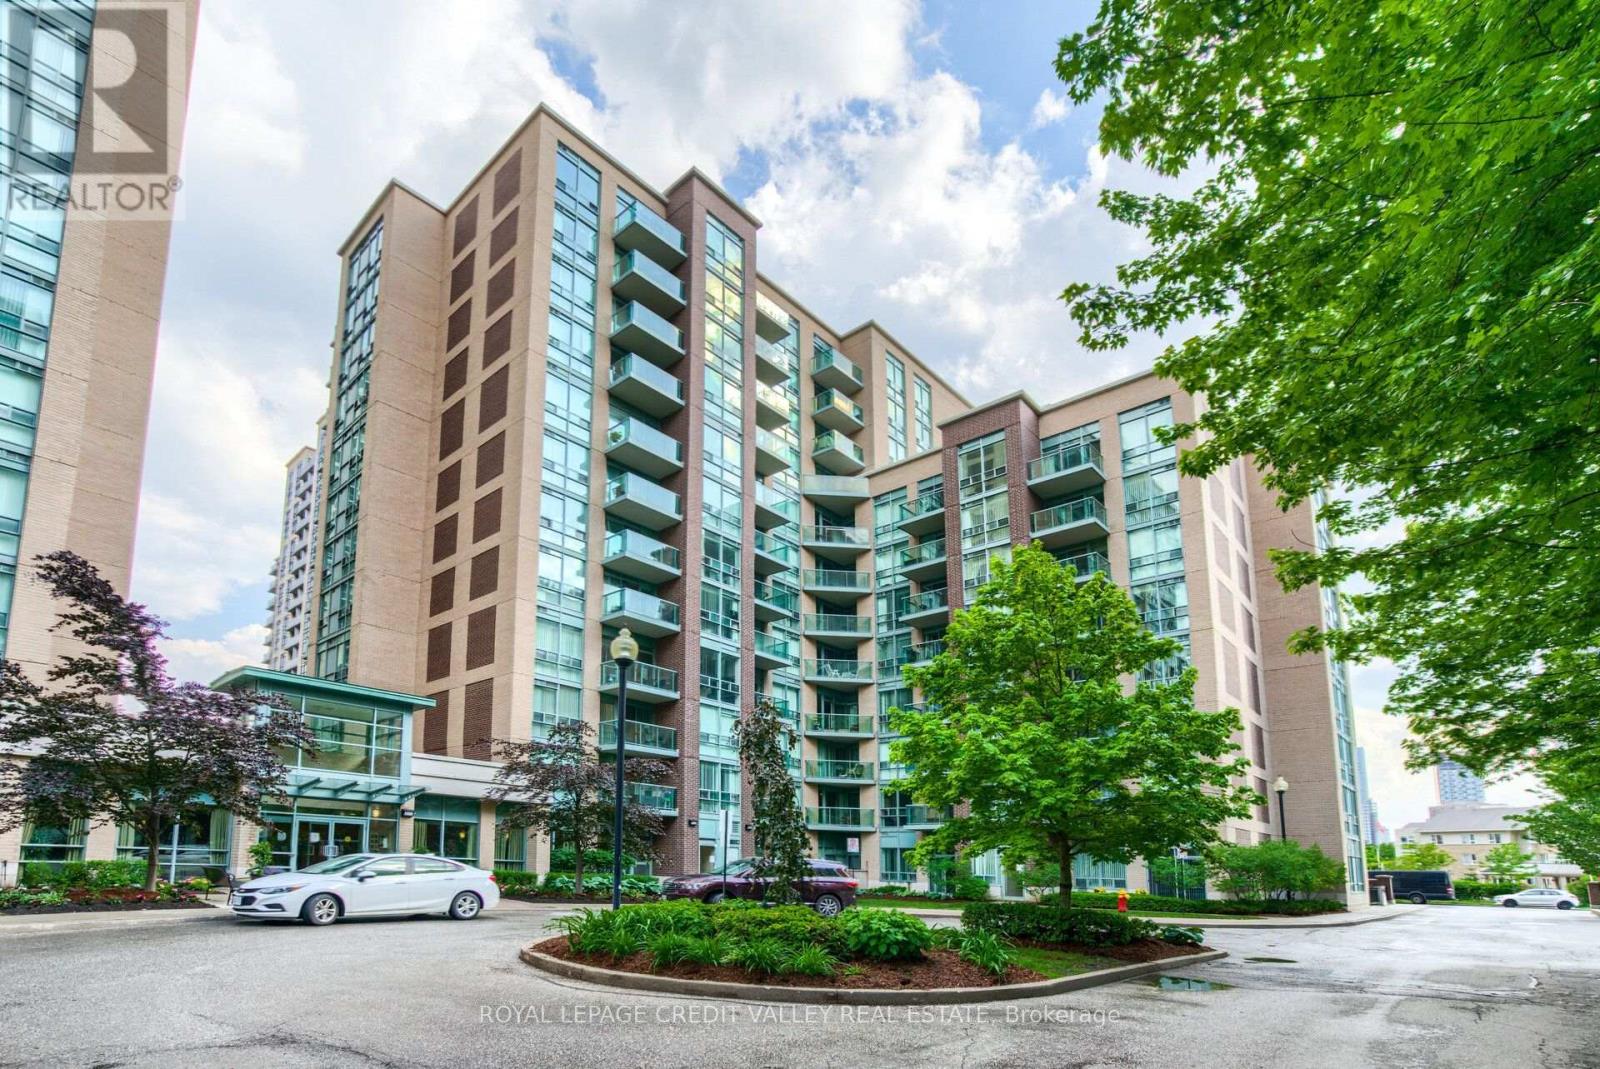
902 - 9 Michael Power Place
Toronto, Ontario
Welcome to this bright and inviting 1-bedroom condo in the heart of Islington Village, just a short walk to Islington Subway Station. Filled with natural light, this well-maintained suite features a spacious layout and a large private balcony with unobstructed views. Enjoy unmatched convenience with easy access to TTC, GO Transit, restaurants, Sobeys, shopping, parks, and everyday essentials. Rent includes all utilities except cable, plus one parking space and a locker. Residents also enjoy premium building amenities, including a 24-hour concierge, visitor parking, a fully equipped fitness centre, BBQ area, and more. (id:63381)
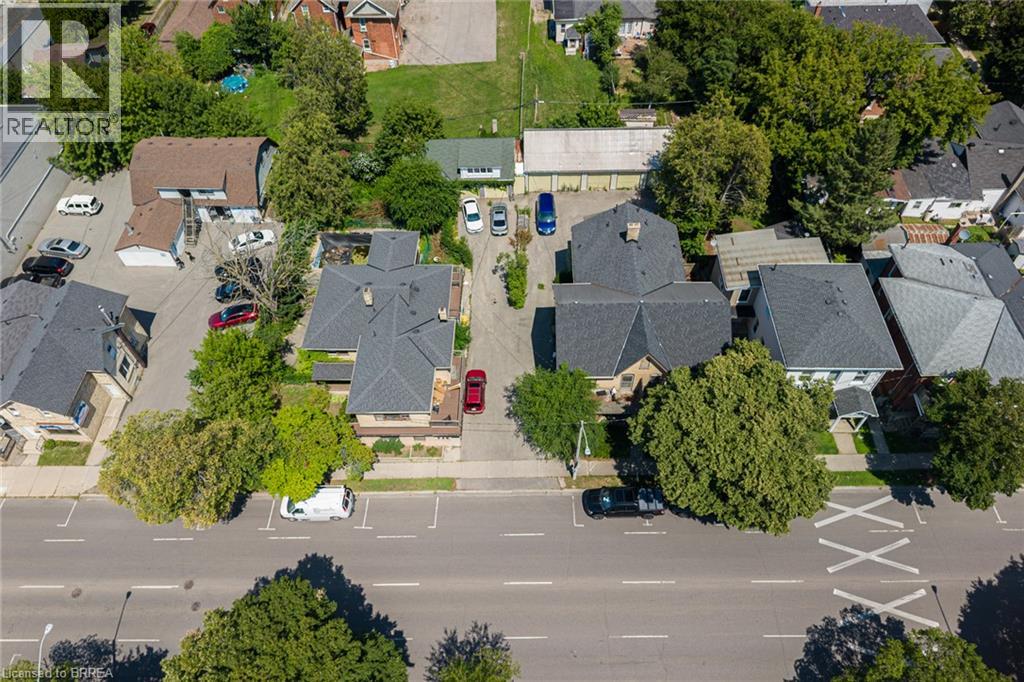
212-218 Dalhousie Street
Brantford, Ontario
Investment opportunity in Brantford's downtown core with possible development potential on this land! This parcel consists of two properties under one title on a .41 acre lot with detached outbuildings. One TRIPLEX and one FOURPLEX. 212 Dalhousie St is a large (over 3000 sq feet) triplex with 2-1 bedroom units and 1-4 bedroom unit. The 4 bedroom unit is three levels, and is currently a student rental with a walk up basement. High efficiency F/air gas furnace, C/Air and separate hydro meters. There is a separate detached garage at the rear of this property. 216-218 Dalhousie Street is a Fourplex with 2 lower and 2 upper 2 bedroom units. Square footage of the whole building is 3746, with each unit appox. 930 sq feet. These units are very spacious with separate entrances and separate hydro meters. There are two Hi-efficiency F/air gas furnaces that service this property. Open space paved lot at the rear of the property offers ample parking for the tenants with rear access to their units. Added bonus of a 5 bay garage that is currently rented as 5 self contained storage units. Upgraded roof shingles on both buildings. As Brantford revitalizes its downtown core you can collect income now while waiting for future development potential on this parcel of land! (id:63381)
333 Mcneilly Road
Hamilton, Ontario
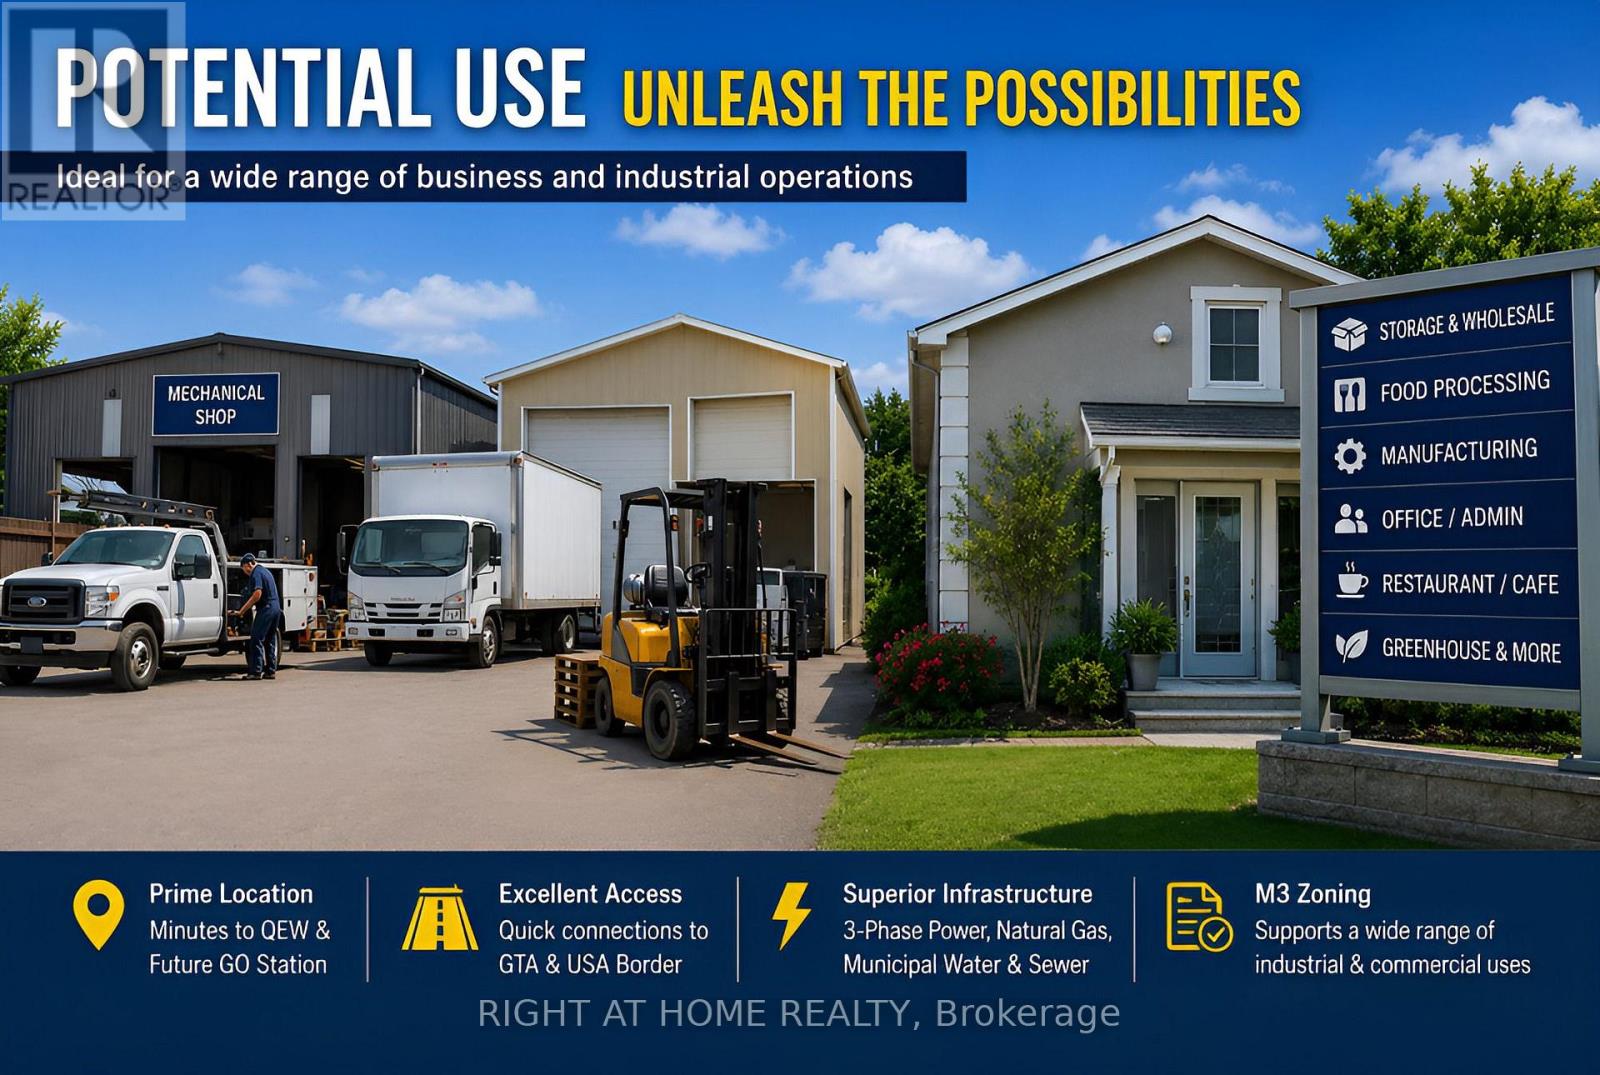
Welcome to 333 McNeilly Road, Stoney Creek-a unique property offering the perfect combination of comfortable family living and outstanding business opportunities. This well-maintained home features over 2,300 sq. ft. of living space with 5 spacious bedrooms, 2.5 bathrooms, generous living and dining areas, plus the potential for a separate basement entrance with an in-law suite. Also included is an approximately 2,500 sq. ft. hobby/workshop, ideal for a variety of personal or business uses. Situated on a 0.47-acre lot in a highly desirable M3 Industrial Zone, the property is serviced by natural gas, municipal water and sewer, with 3-phase power available at the road frontage. Conveniently located just minutes from the QEW, shopping, restaurants, banking, grocery stores, and the future GO Station, this location provides outstanding access throughout the Greater Toronto Area and to the U.S. border. The versatile M3 zoning offers exceptional potential for a wide range of permitted industrial and commercial uses (buyer to verify), including warehousing, food processing, manufacturing, contractor operations, wholesale businesses, offices, service commercial uses, greenhouse-related operations, and more. Whether you're looking for a place to live, operate your business, invest, or redevelop for future potential, this is a rare opportunity to own a highly versatile property in one of Stoney Creek's most strategic industrial locations. (id:63381)
211 - 1 Climo Lane
Markham, Ontario
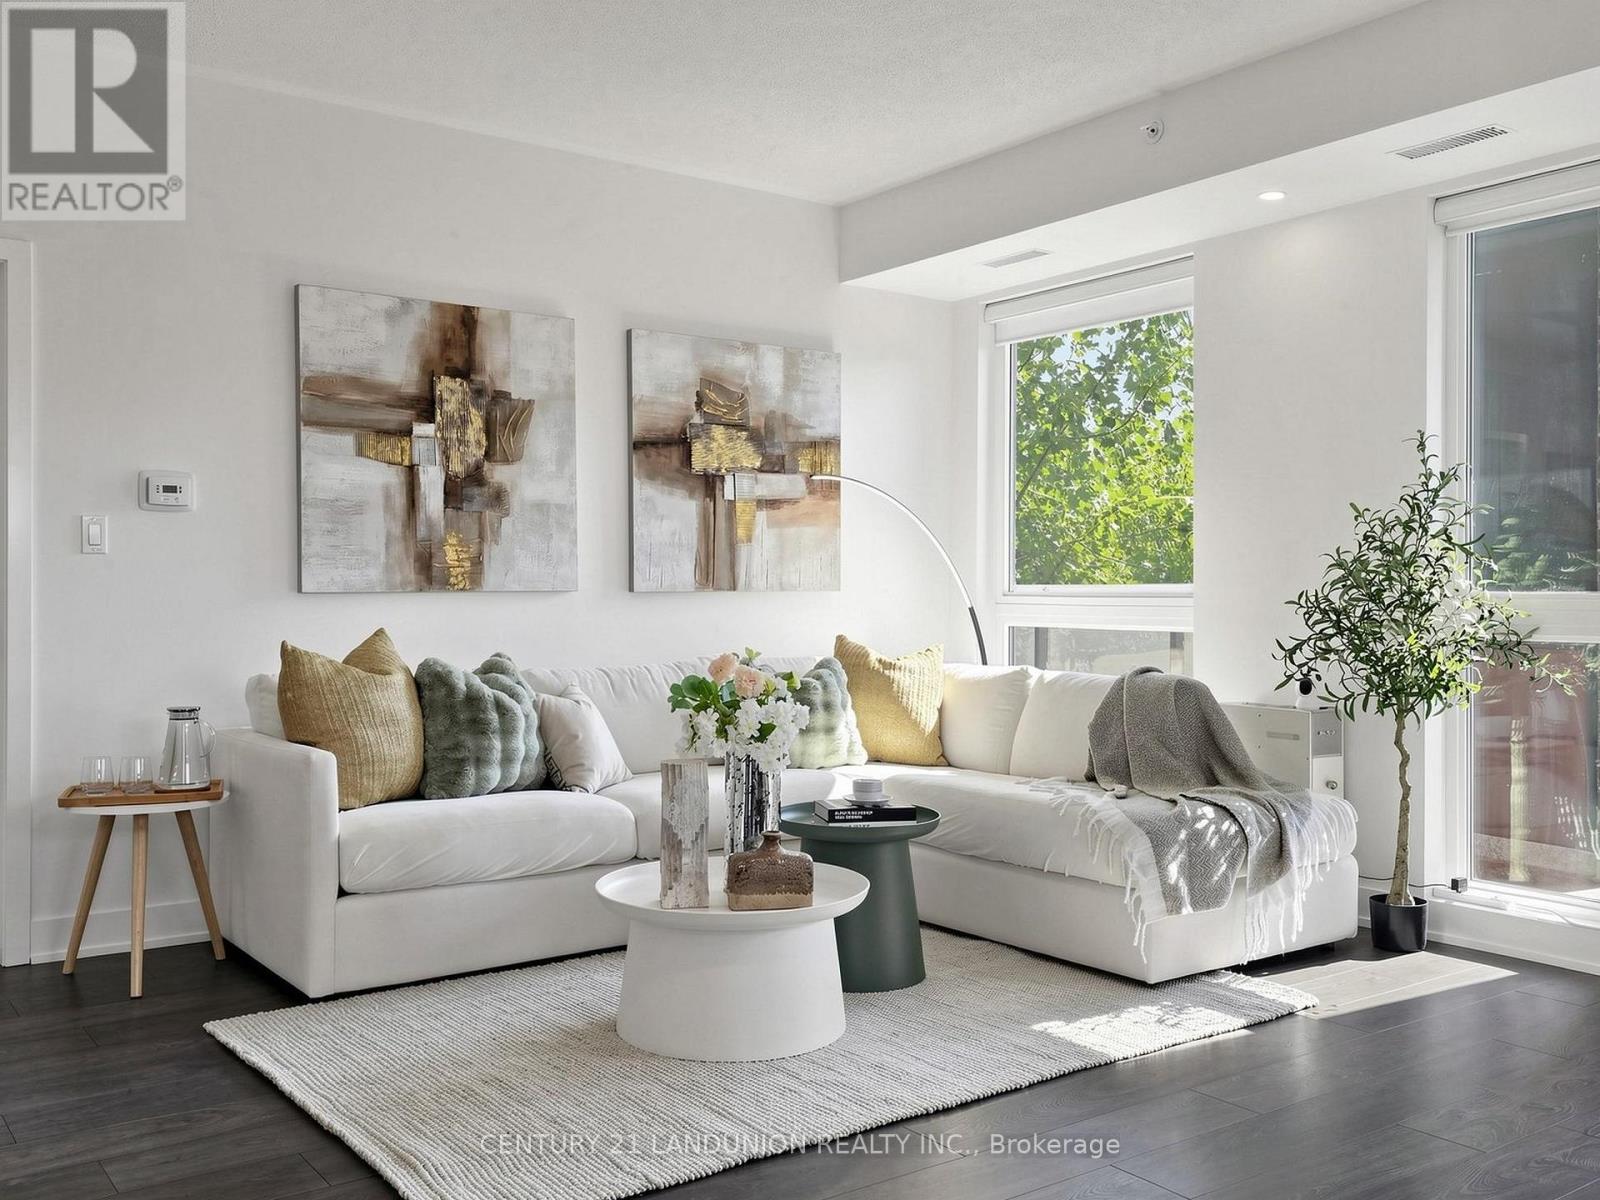
Rarely Offered Corner Unit Overlooking the Park! Welcome to this bright and immaculate 2-bedroom and 2 full-bath home located in the high-demand Wismer community.** Designed for maximum light and comfortable living, this standout unit features a wrap-around balcony accessible from both the living room and two spacious bedrooms, offering unobstructed, lush park views and an effortless indoor-outdoor flow for your everyday chill lifestyle.** Low-rise condominium with low maintenance fee by Aspen Ridge. 9 ft ceilings. Open concept living/dining/kitchen with granite countertop, stainless steel appliances and backsplash in kitchen. Large window with 4 Sliding doors, walkout to wrap-around balcony/terrace with north/west view. Primary Bedroom with walk-in closet. Upgraded hardwood floors. New Custom Roller Blinds. Unbeatable Convenience - Walk to Everything! Commuter's Dream: Just a few minutes' walk to Mount Joy GO Station. Minutes' stroll to top-ranked Wismer Public School and Wismer Park right at your doorstep. Close to Daily Essentials Shoppers Drug Mart & Home Depot; No Frills, Food Basics, Walk-in Clinic, McDonald's, and local dining.This is the perfect blend of vibrant urban convenience and peaceful parkside living. Move-in ready and a must-see! (id:63381)
298 Main Street
Toronto, Ontario
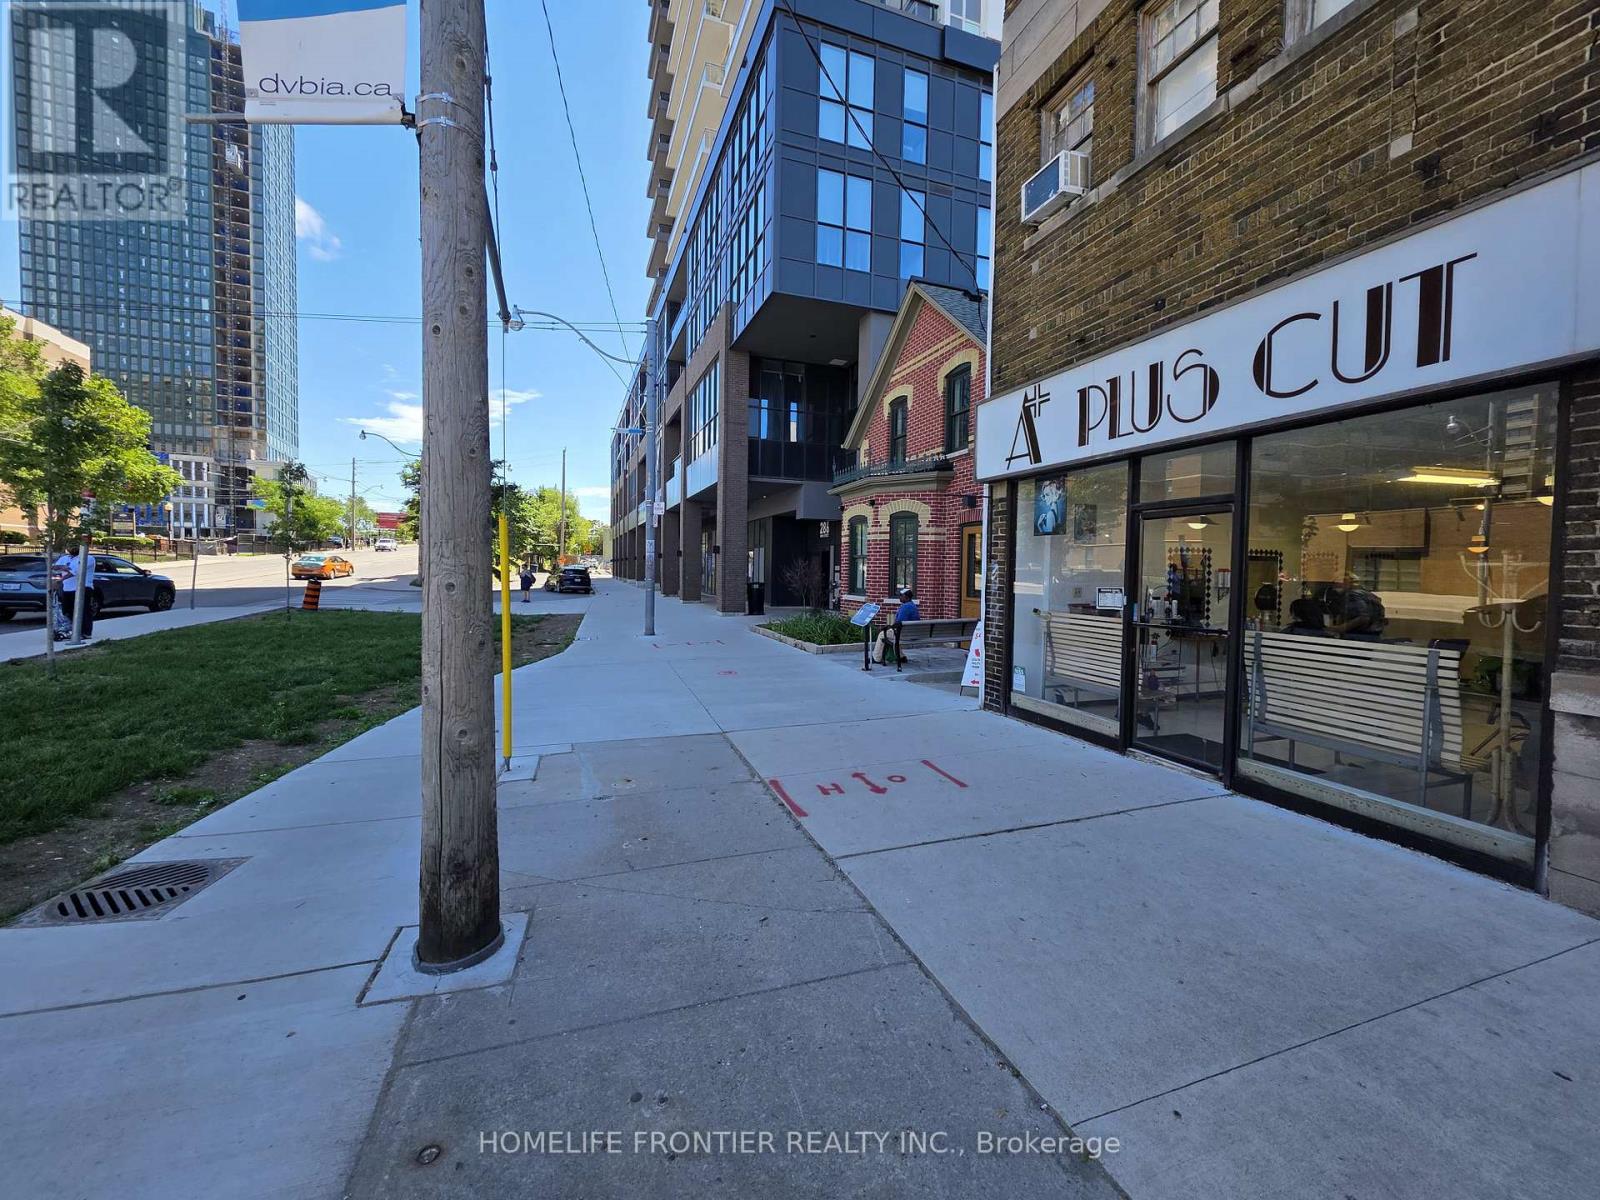
An exceptional opportunity to acquire A Plus Cut, a well-established and profitable hair salon that has operated under its current name for over 42 years. The owner has proudly served the local community for more than 50 years, building an outstanding reputation and an exceptionally loyal, multi-generational clientele. Families have returned for decades, with parents introducing their children and grandchildren, creating a strong foundation of repeat business while new customers continue to discover the salon through its excellent reputation and word-of-mouth referrals. Ideally situated at the highly visible intersection of Danforth Avenue and Main Street, the salon enjoys outstanding exposure, heavy pedestrian and vehicle traffic, and excellent access to public transit. Surrounded by high-rise condominiums, apartment buildings, established neighbourhoods, and a vibrant mix of retail and service businesses, the location provides asteady flow of both loyal and walk-in clientele. Operating successfully in an area with limited direct competition, this turnkey business offers stable income, an established brand, and excellent potential for an owner-operator or investor looking to continue a respected legacy in one of Toronto's busiest commercial corridors. (id:63381)
30 Castle Green Drive
Whitby, Ontario
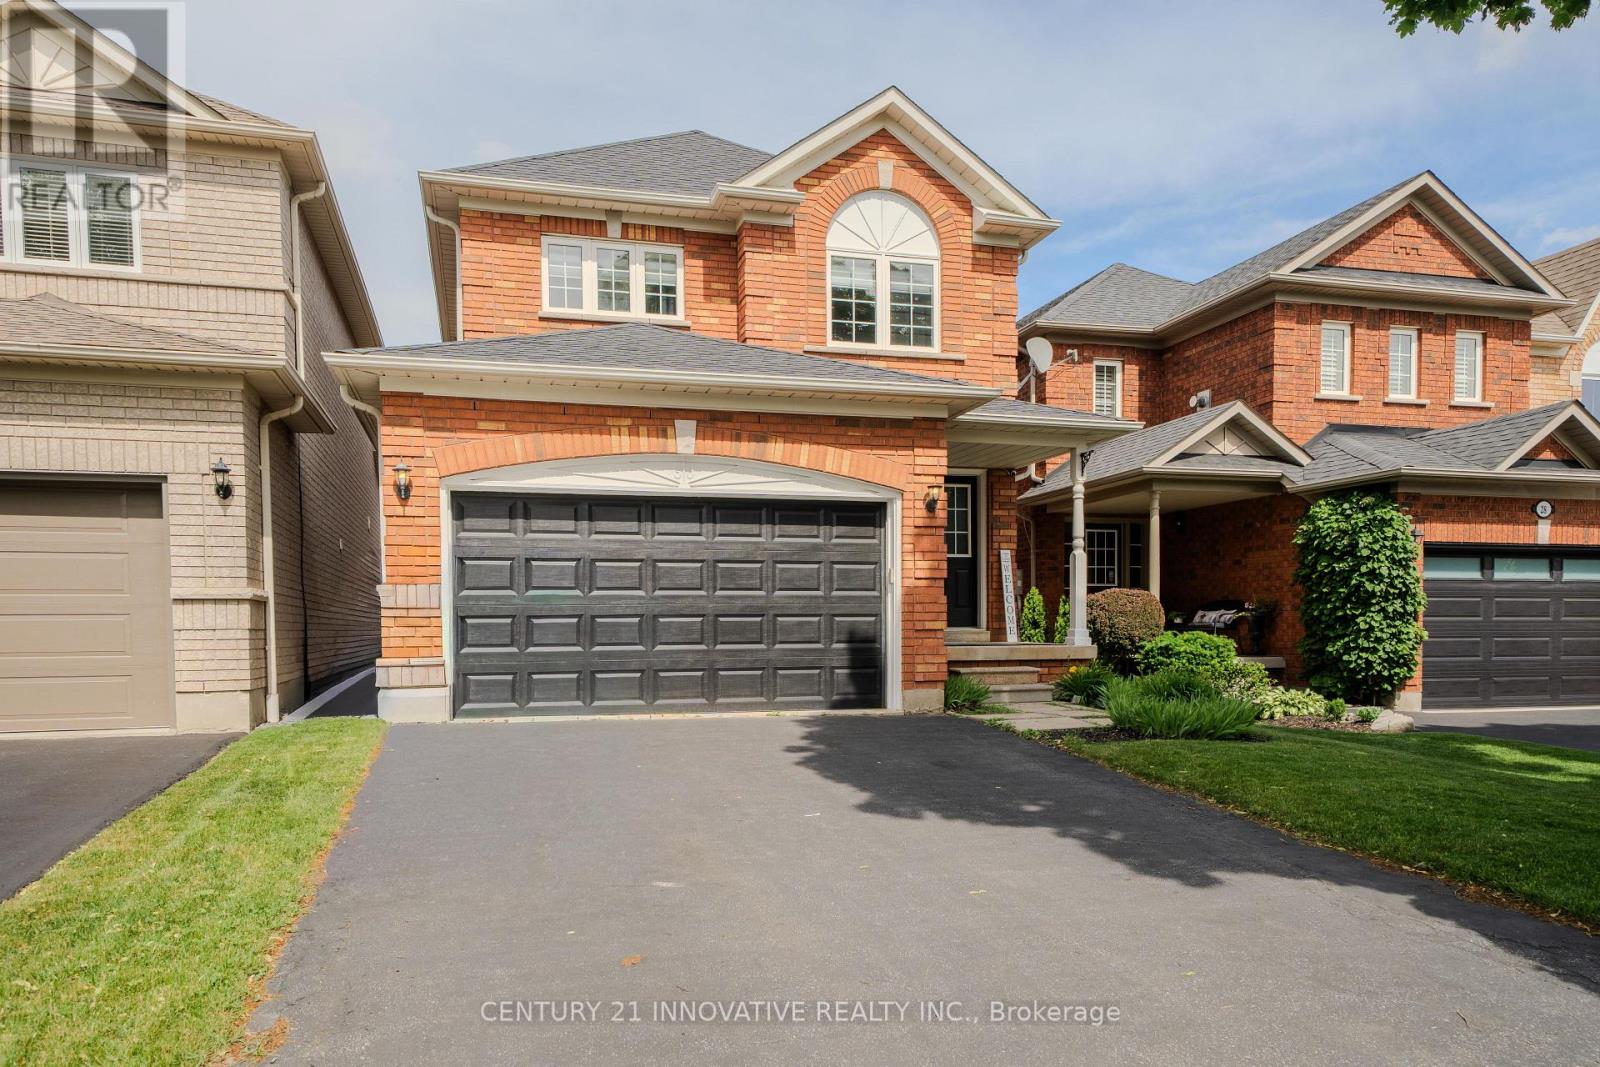
Experience elevated living in this masterfully designed family residence. The main floor features a fluid, open-concept layout defined by durable laminate flooring, a seamless flow into the eat-in kitchen, and a convenient garden door walkout to the yard. At the home's core lies the sunken family room-a breathtaking space anchored by a warm gas fireplace, dramatic transom windows, and dual skylights that flood the room with natural light. Thoughtfully engineered for modern life, the home includes main floor laundry and direct interior garage access. With the added convenience of no sidewalk and a vast, unfinished basement offering a blank canvas for your vision, this home is as functional as it is beautiful. Perfectly positioned near premium parks, top-tier schools, and local shopping, this is an opportunity to own in one of Whitby's most desirable pockets. (id:63381)