Experience elevated urban living in this spectacular Penthouse suite on the 28th floor of a prestigious Tridel-built residence in the heart of Etobicoke. Offering approximately 778 sq. ft. of thoughtfully designed living space, this bright and contemporary 2-bedroom, 2-bathroom home boasts soaring. Designed with style and functionality in mind, the suite features wide-plank laminate flooring throughout, elegant quartz countertops, premium stainless steel appliances, and convenient in-suite laundry. Residents enjoy modern conveniences including a 24-hour contactless parcel system and secure license plate recognition garage access. Exceptional building amenities include a state-of-the-art fitness center, yoga studio, party room, BBQ area, rooftop outdoor spaces, 24-hour concierge, visitor parking, and more. Complete with one parking space and one locker, this home offers the perfect blend of luxury and convenience. Ideally located just steps from public transit. (id:63381)
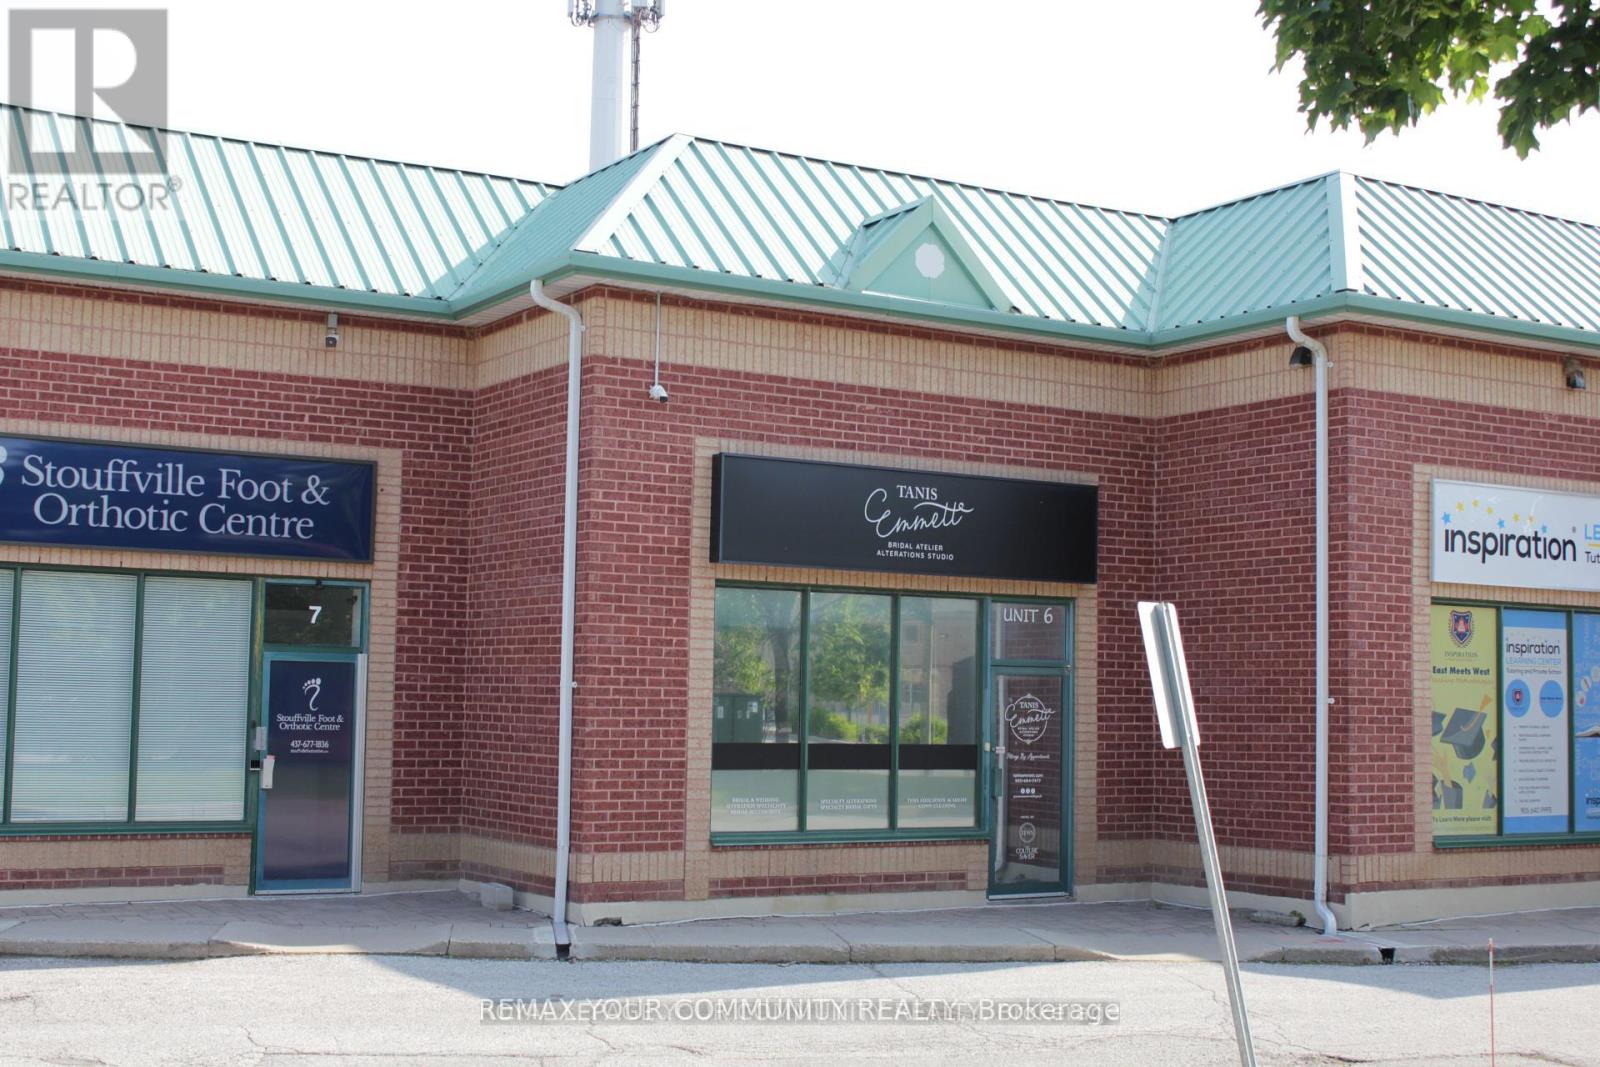
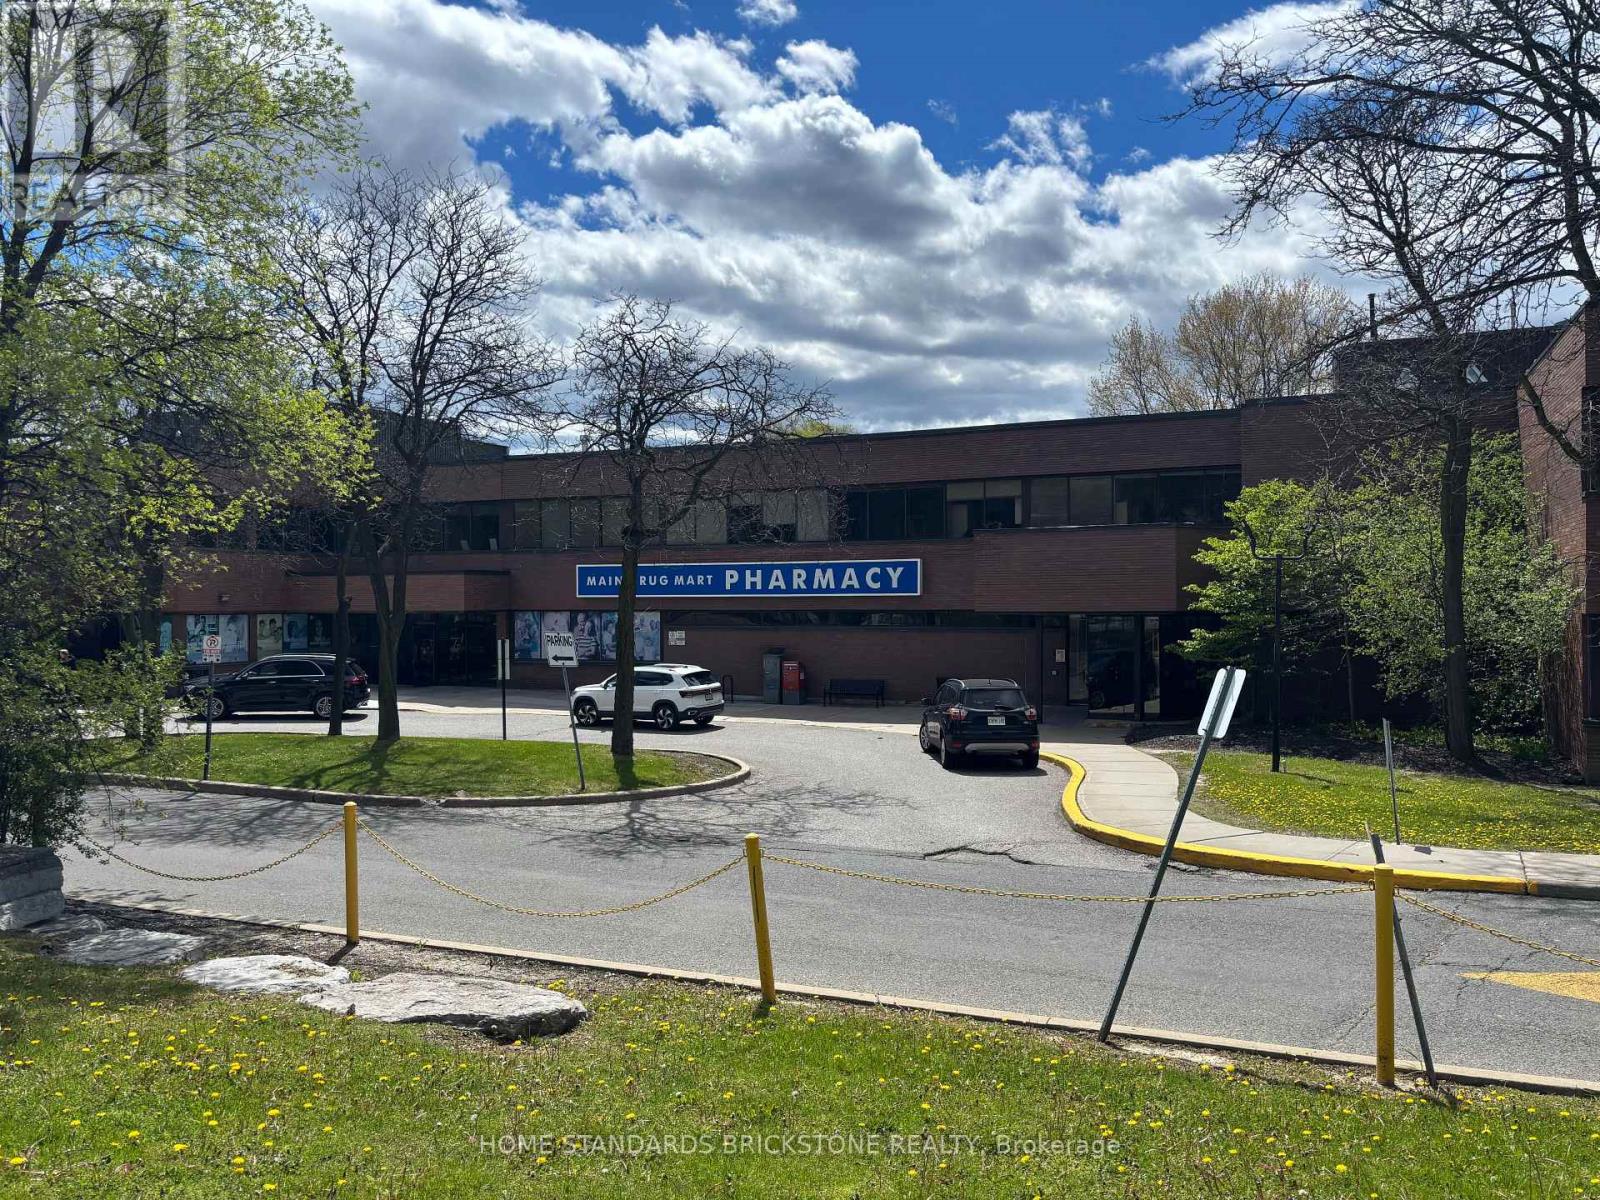
Great location. Great opportunity. Great investment. Fully renovated unit in desirable business area of Stouffville. Just off the busy Main Street in a established Industrial condo complex; Total area of 1,481 sf (including 350 sf mezz level). Downstairs has a big open area, high Ceilings and two bathrooms. Fit for a variety of usage and lots of flexibility for different configuration. Additional upstairs space with its own bathroom for added privacy andseparate functionality. Don't miss out on your opportunity to own this beautiful unit for your business. Low condo fees. (id:63381)
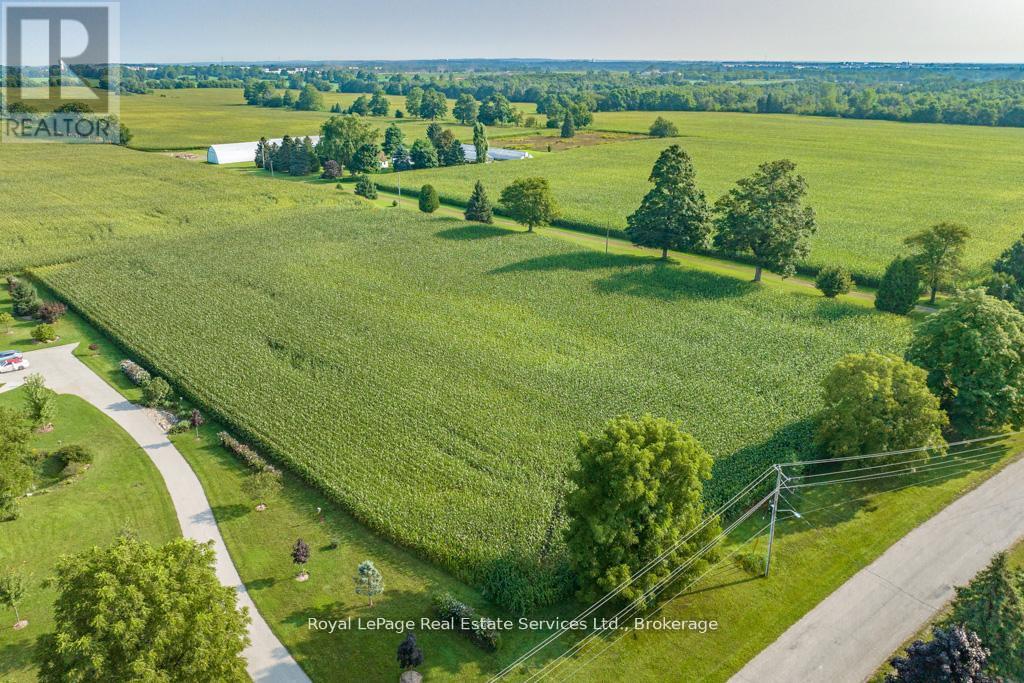
Best kept secret right here ... should be called "Country Club Road" ... this elite neighbourhood with many newer custom builds has matured to something spectacular making this parcel well worthy of your consideration, your opportunity to become a part of it lies right here in this beautiful approx 1.75 acre parcel with amazing four season views to enjoy all year round, nature abounds and so do the sunsets, explore Apps Mills Trail system with entry access only couple minutes walk, great commuter location only 10 minutes off 403 at Rest Acres Road exit, shopping close by (Sobeys etc) not to mention Downtown Paris, its riverside bistros with the tastiest meals you ever had! Showing with Realtor only at pre-booked confirmed appointment time. Property taxes are currently discounted farm taxes. Tenant farmer has right to remove current crop if applicable. Note ... the lot line is not the entire corn field as drone shows in some photos here. It is the most westerly portion measuring 159' frontage, 480' deep west side (which is closest to neighbour home), 157' north boundary, 494' east side. (id:63381)
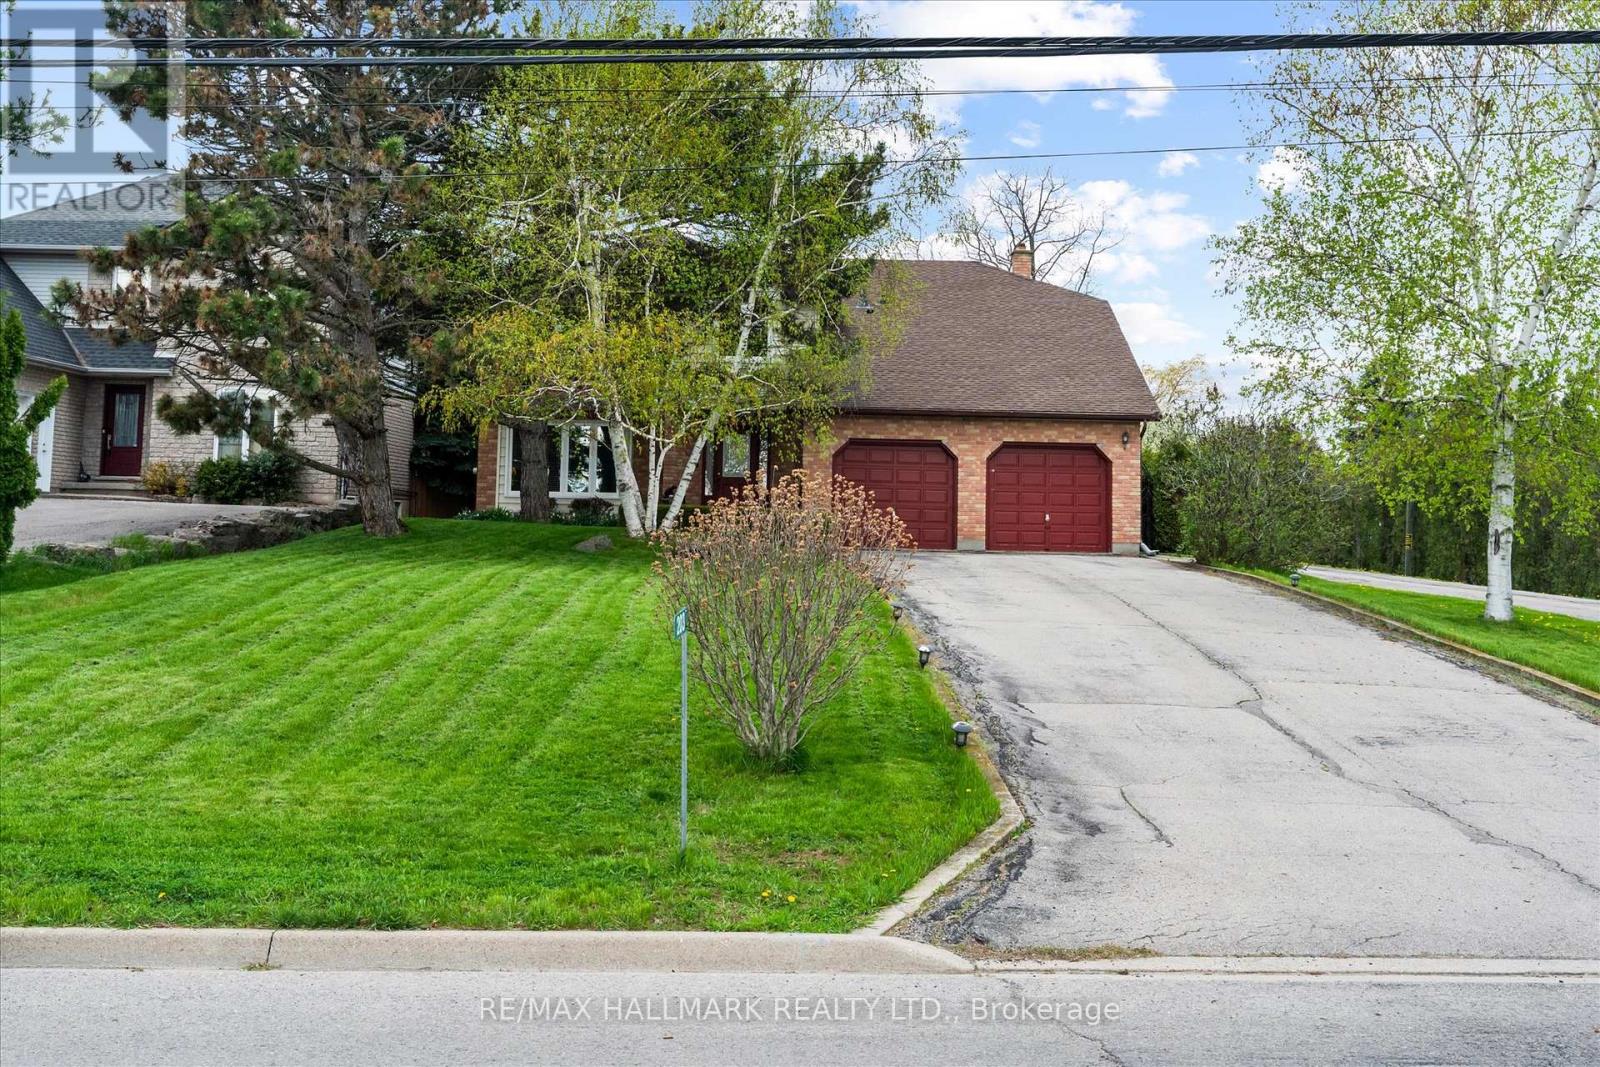
Welcome to this one-of-a-kind custom-built home in the sought-after Stoney Creek community of Hamilton. Set on an impressive 59 x 181 ft lot, this beautifully maintained 4+1 bedroom residence offers exceptional space, character, and endless possibilities for growing families and entertainers alike. Step inside to gleaming hardwood floors throughout the main level, featuring a sunken living room and an inviting sunken family room with stunning wood-beamed ceilings, a classic brick fireplace, and custom built-in shelving. The spacious family-sized kitchen is designed for everyday living and entertaining, complete with a large centre island, bay window, and bright breakfast area. The expansive recreation space is made for hosting, featuring a built-in wet bar, fireplace, and elegant French doors leading to the picturesque patio and in-ground pool - your own private backyard retreat for summer gatherings and relaxing weekends at home. The finished basement adds even more versatility with an additional bedroom, generous recreation area, and plenty of space for extended family, a home gym, office, or future in-law suite potential. Located in desirable Stoney Creek, this home offers convenient access to parks, schools, shopping, dining, major highways, and the scenic Niagara Escarpment, blending suburban comfort with easy city connectivity. (id:63381)
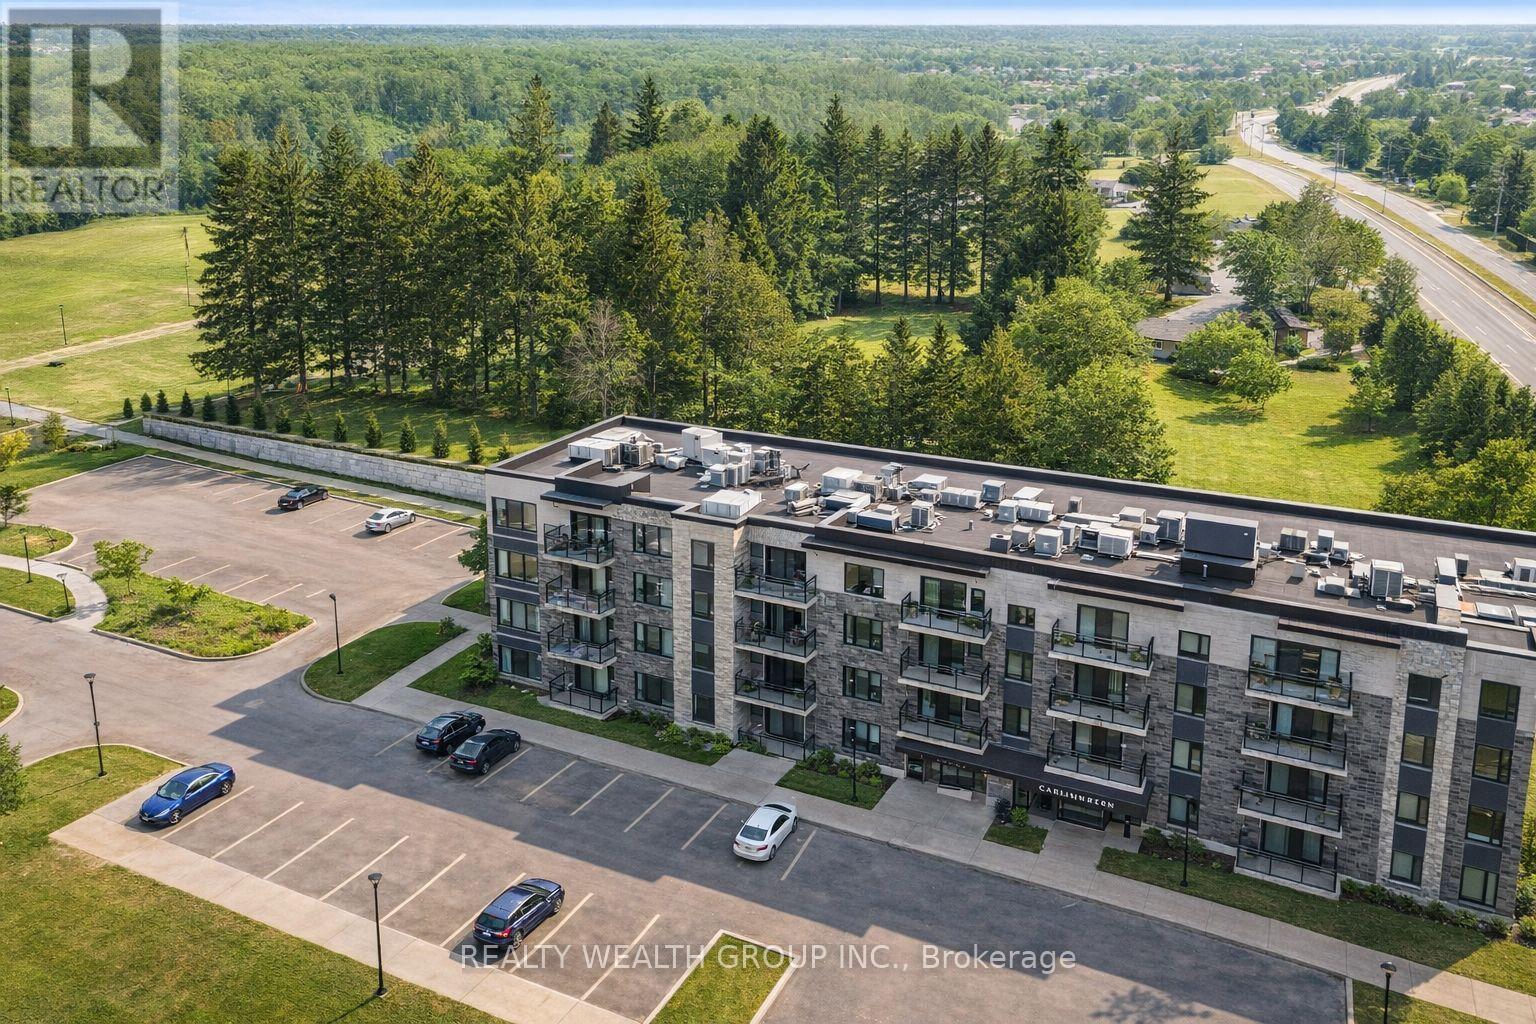
Stylish 1 Bed, 1 Bath SMART HOME Condo (2023) in the heart of Waterloo's thriving tech hub. Fully integrated Google Smart Home system with voice-controlled lighting and window coverings. Year-round views of pine trees from the private balcony. Located close to the University of Waterloo, Laurier University, Conestoga College, Google, BlackBerry, SAP, and Oracle and more tech giants making it an excellent opportunity for students, professionals, or investors. Situated along the Grand River and surrounded by parks, trails, and outdoor recreation, with nearby access to Bingemans Park, skiing, camping, plazas, cinema, international airport, grocery stores. Easy access to Hwy 401 and 7. Perfect as a starter home, a tech professional's residence, or a high-demand rental investment. (id:63381)

Rarely Offered 3-Bedroom 3-Washroom Modern Condo Townhouse In Upper Beach Community ! Located in the highly sought-after Adam Beck and Malvern school districts. Close To Loblaws, Shopping, Schools, Ted Reeve Arena, The Danforth, G.O Train & T.T.C. Featuring Cathedral Ceilings and Double Balcony. 9 Ft Ceilings Main Floor, Hardwood Stairs. Open Concept Kitchens features S/S appliance and Upgraded Premium Silestone Countertop and Modern-design Undermount Sink. Indoor Direct Access To Garage. Gardening Chore Free! Ideal for first-time buyers, young professionals, or small family looking for a perfectly space & convenience combined lifestyle in a vibrant neighbourhood. (id:63381)
Prime North York location in the high-density Leslie & Sheppard corridor, A fantastic opportunity to own a simple& turnkey, CAFE business located in Medical building , NO franchise, operation is easy to run and manage, With low Rent $2,900 ( include TMI, HST, All utility) OPEN 5 Days (8am~5pm), Current seller operating for 20 years, Lease term until Jan 2032, Excellent opportunity to acquire a well-established operation with a steady and loyal customer base generated by surrounding medical staff and visitors. (id:63381)
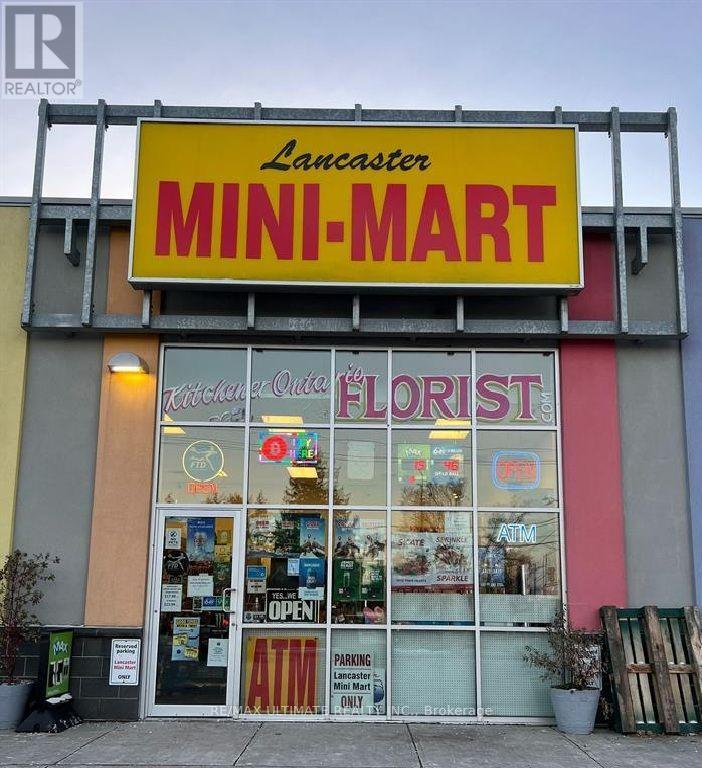
WELL-ESTABLISHED CONVENIENCE STORE + FLOWER SHOP - EXCELLENT BUSINESS OPPORTUNITY! Be Your Own Boss with this Unique & Excellent opportunity to own a nicely set-up, comfortable, and easy-to-operate business generating approximately $525,000 in annual sales, with a highly diversified revenue mix of approximately 40% flowers, 20% cigarettes, 20% liquor, and 20% grocery. The strong 40% flower sales component provides an attractive higher-margin revenue stream, supported by an established online ordering and delivery system and no direct competition. Cigarette sales represent only approximately 20% of total sales, reducing reliance on tobacco revenue. Lotto Commission $1700/Month, Other Income $350-$400/Month. The business offers steady sales and income, affordable rent of approximately $3,273/month including TMI & HST, and a 2-year lease plus 5-year option. Ideal for a couple or owner-operator, with full training provided by the seller for a smooth transition. Inventory is extra. Seller's Discretionary Income $13000/Month. (id:63381)
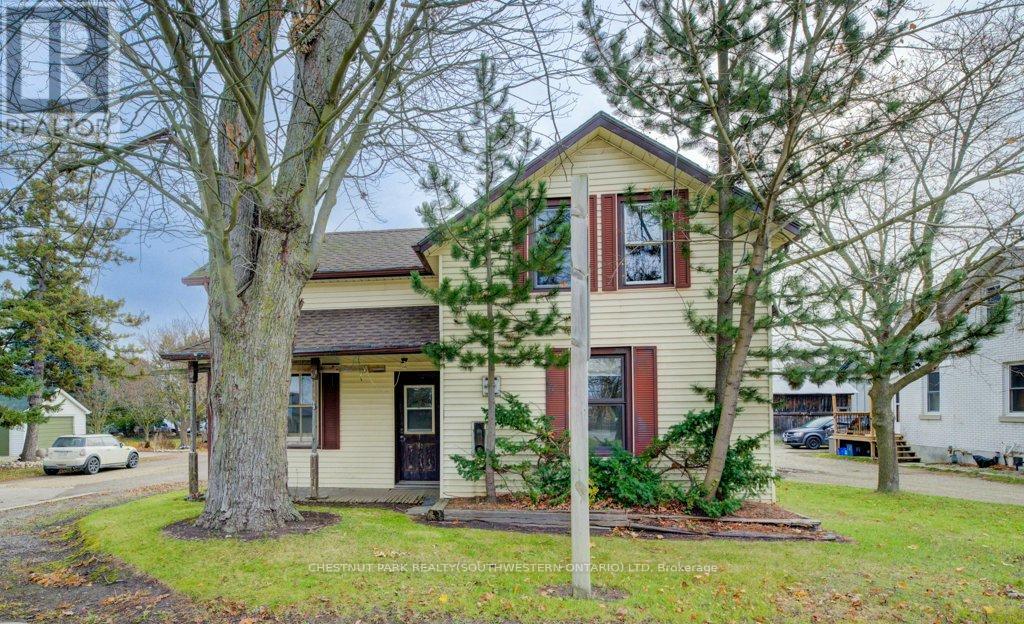
Here's your chance to enjoy the best of both worlds-peaceful living just outside of town, only minutes from the city! Set on an impressive 331-foot-deep lot, this home offers abundant outdoor space and is ideally situated next to Mader's Lane. Inside, you'll find the warmth and efficiency of a gas heat stove, with key updates already taken care of, including a roof (2017), hot water tank (2020), Iron Water Remover System, water softener, and a new pressure tank (2024). The main floor laundry adds everyday convenience, while the property itself holds incredible potential for a handyman or hobbyist to make it their own. Don't miss the opportunity to create your perfect retreat in a quiet rural setting with all the conveniences of city life just minutes away! (id:63381)
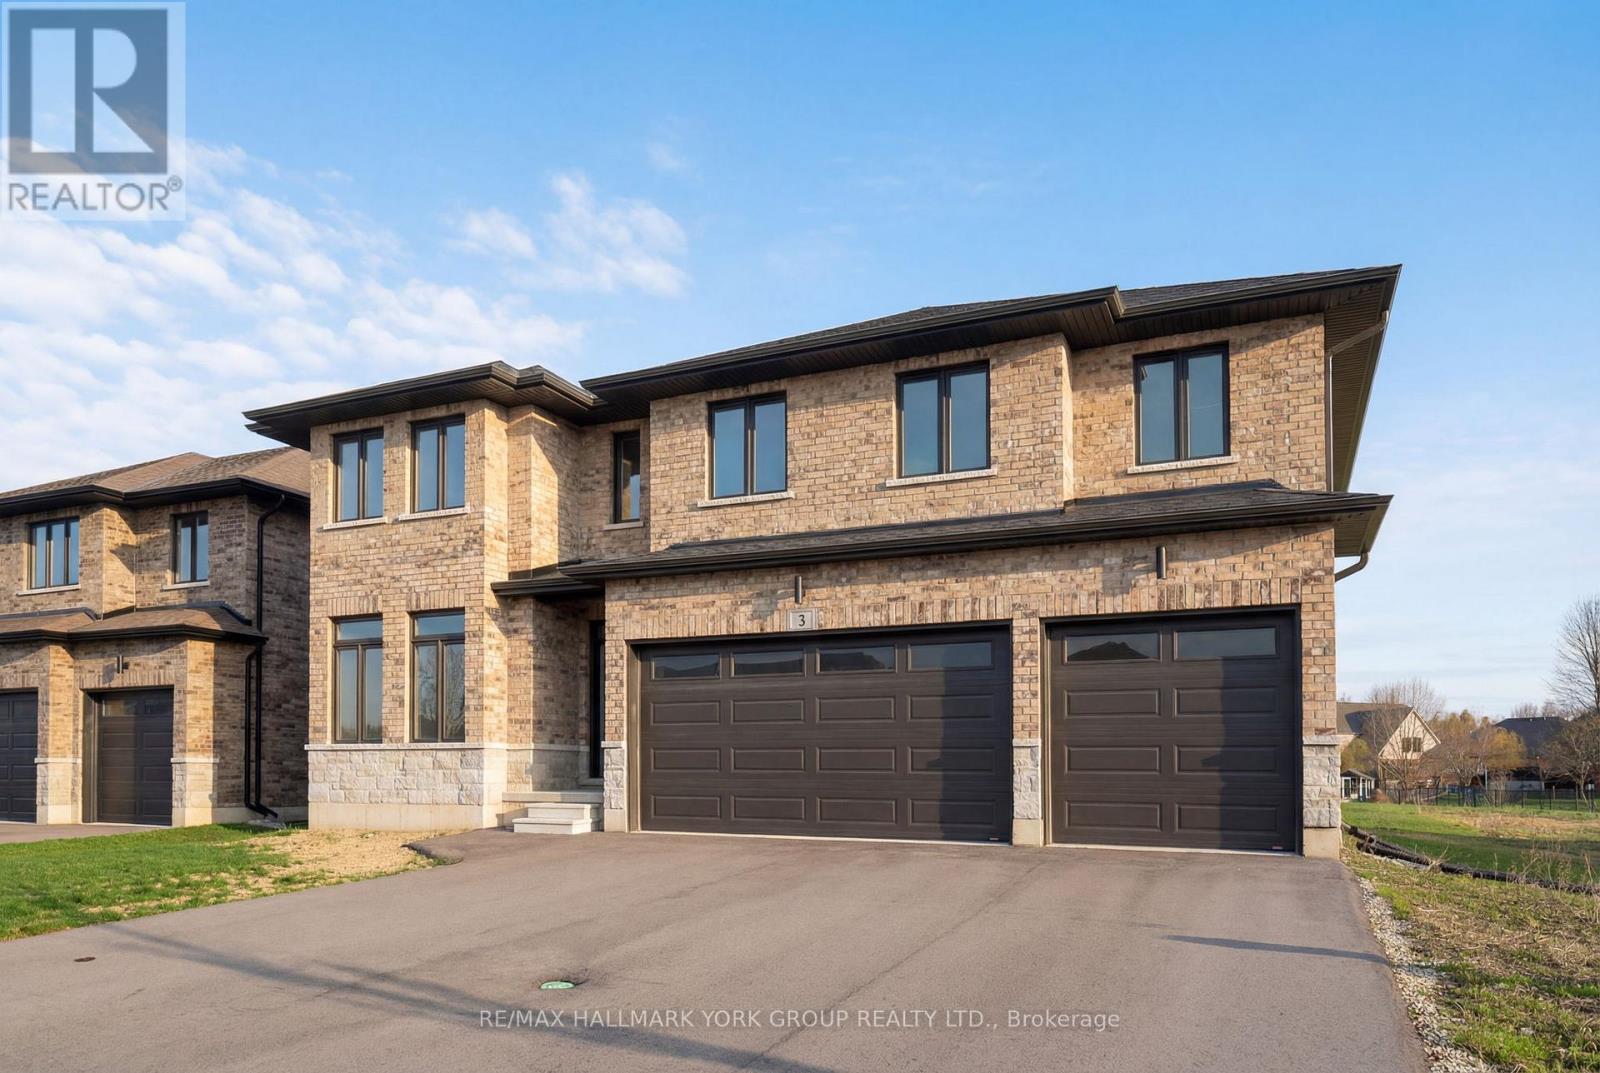
Welcome to your dream home in the desirable Highland Estates Subdivision! This spacious two-storey residence is perfectly situated on a generous lot, offering ample space for both family living and outdoor enjoyment. With 4+1 bedrooms and 2.5 bathrooms, this home is designed to accommodate your family's every need. The attached three-car garage provides convenience and additional storage. Step inside to discover an abundance of living space on the main floor, highlighted by an impressive Great Room featuring a cozy fireplace perfect for gatherings and relaxation. The gourmet kitchen is a chef's delight, equipped with a modern quartz countertop, making meal preparation a joy. The formal dining area, with easy access to the backyard, is ideal for entertaining guests or enjoying family dinners. Also located on the main floor is a spacious bedroom and a convenient 2-piece powder room, offering flexibility for guests or multi-generational living. As you ascend to the upper level, you'll find a generous Primary Bedroom that serves as a private retreat, complete with a lavish ensuite bathroom and a walk-in closet. Three additional bedrooms provide plenty of space for family members or can easily be transformed into a home office or playroom. The large main bathroom and separate laundry room further enhance the functionality of this upper level. Step outside to your expansive lot, where the possibilities for outdoor fun and relaxation are endless. Whether it's hosting summer barbecues, gardening, or simply enjoying the serene surroundings, this backyard is a true oasis. Conveniently located just minutes from the 401, this home offers easy access to London (20 minutes away) and St. Thomas (25 minutes away). It's also zoned for excellent schools and is in close proximity to all essential amenities, ensuring that everything you need is within reach. Don't miss out on this incredible opportunity to make this beautiful house your home! (id:63381)
Welcome to Lot 9 in Glen Oak Estates, a stunning new estate subdivision in Marchmont. "The Northridge" boasts 3 bedrooms, 2 bathrooms, an open-concept great room, a primary bedroom with a walk-in closet, a 4-piece en-suite with a shower, main-floor laundry, and a covered porch. Built by one of the most reputable builders in the area, possession is available at the end of 2026. Lots of Upgrades included featuring 9-foot ceilings on the main level, quartz countertops throughout, engineered hardwood and tile in common areas, and carpet in the bedrooms. Enjoy the comfort of natural gas forced-air heating, elegant stone front skirts, and Bell Fibe or Rogers internet options. The home includes a double garage, with the option to upgrade to a 3-car garage for $45,000 or expand it further. Upgrades are available to make your home uniquely yours. Don't miss your chance. Price includes $50000 lot premium. The Buyer assigns any HST rebate to the Seller in exchange for an HST-inclusive purchase price, and warrants under oath that the property will be used as a primary residence - failing which the Buyer must reimburse the Seller for the rebate amount lost as a result. (id:63381)
Welcome to Bloor Walk Boutique Low Rise Condos (21 Storey) On A Quiet Dead End Street Only Steps To Bloor Subway As Well As Yonge & Bloor Shopping . 10 Minute Walk To University Of Toronto & Toronto Metropolitan University (TMU). 5 Minute Walk To Hospitals & Exciting Yorkville. Steps To Bay/Bloor St Shops, Longo's Grocery, WalkScore99. Overlooking Rosedale Corridor And Architecture Of St. Paul's Church. Clean, Corner Suite 2 Bedrooms Plus 2 Full Bathrooms , 9 Foot Ceilings, Ensuite Laundry, Locker & Plenty Of Visitor Parking! Tons Of Natural Daylight!!! Sliding Doors-Walk Out From LivingRoom To Balcony To Enjoy Morning Coffee-On A Low Floor!!!!! No Carpets Anywhere! Pleasing Real Hardwood Floors! Great Amenities Include InDoor Pool & Hot Tub , Newly Renovated Gym, RoofTop Deck & PartRoom, Billiard Room, Library, 24 Hrs Security, High Demand, Low Rise Building With Little Turnover, Tucked Away On A Dead End Street Yet Next To Everything You Require!!!! Enjoy The Secret Pocket Yet Steps To All Services!! Available September 1st, 2026...Condo Will Be Deep Cleaned Prior To Occupy!!!!!! 24Hrs Notice Required For Showings. (id:63381)
Contains information related to marketing campaigns of the user. These are shared with Google AdWords / Google Ads when the Google Ads and Google Analytics accounts are linked together.
90 days
__utma
ID used to identify users and sessions
2 years after last activity
__utmt
Used to monitor number of Google Analytics server requests
10 minutes
__utmb
Used to distinguish new sessions and visits. This cookie is set when the GA.js javascript library is loaded and there is no existing __utmb cookie. The cookie is updated every time data is sent to the Google Analytics server.
30 minutes after last activity
__utmc
Used only with old Urchin versions of Google Analytics and not with GA.js. Was used to distinguish between new sessions and visits at the end of a session.
End of session (browser)
__utmz
Contains information about the traffic source or campaign that directed user to the website. The cookie is set when the GA.js javascript is loaded and updated when data is sent to the Google Anaytics server
6 months after last activity
__utmv
Contains custom information set by the web developer via the _setCustomVar method in Google Analytics. This cookie is updated every time new data is sent to the Google Analytics server.
2 years after last activity
__utmx
Used to determine whether a user is included in an A / B or Multivariate test.
18 months
_ga
ID used to identify users
2 years
_gali
Used by Google Analytics to determine which links on a page are being clicked
30 seconds
_ga_
ID used to identify users
2 years
_gid
ID used to identify users for 24 hours after last activity
24 hours
_gat
Used to monitor number of Google Analytics server requests when using Google Tag Manager
1 minute
Marketing cookies are used to follow visitors to websites. The intention is to show ads that are relevant and engaging to the individual user.
Facebook Pixel is a web analytics service that tracks and reports website traffic.