
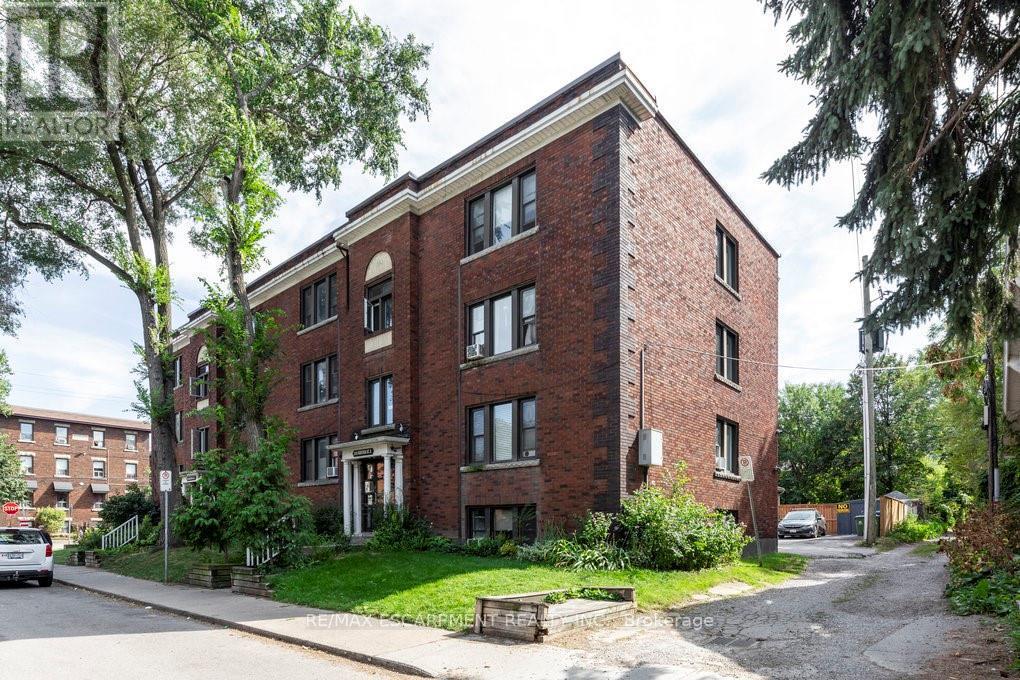
1 - 352 Hunter Street E
Hamilton, Ontario
Welcome to 352 Hunter Street East, a rare and spacious 798 sq ft 2-bedroom condo in the trendy Stinson neighbourhood. This bright and beautifully laid out unit features a huge open-concept kitchen and dining area that flows seamlessly into an oversized living room - perfect for entertaining or relaxing at home. The spacious bedrooms offer flexibility for guests, a home office, or growing families. You'll also love the bonus storage room for added convenience, plus the rare and practical back door access - a standout feature not often found in condo living. Located steps to parks, transit, restaurants, and all downtown amenities, this unit offers incredible space and value in a prime central location. A fantastic opportunity for first-time buyers, downsizers, or investors looking for low-maintenance living with room to breathe. (id:63381)
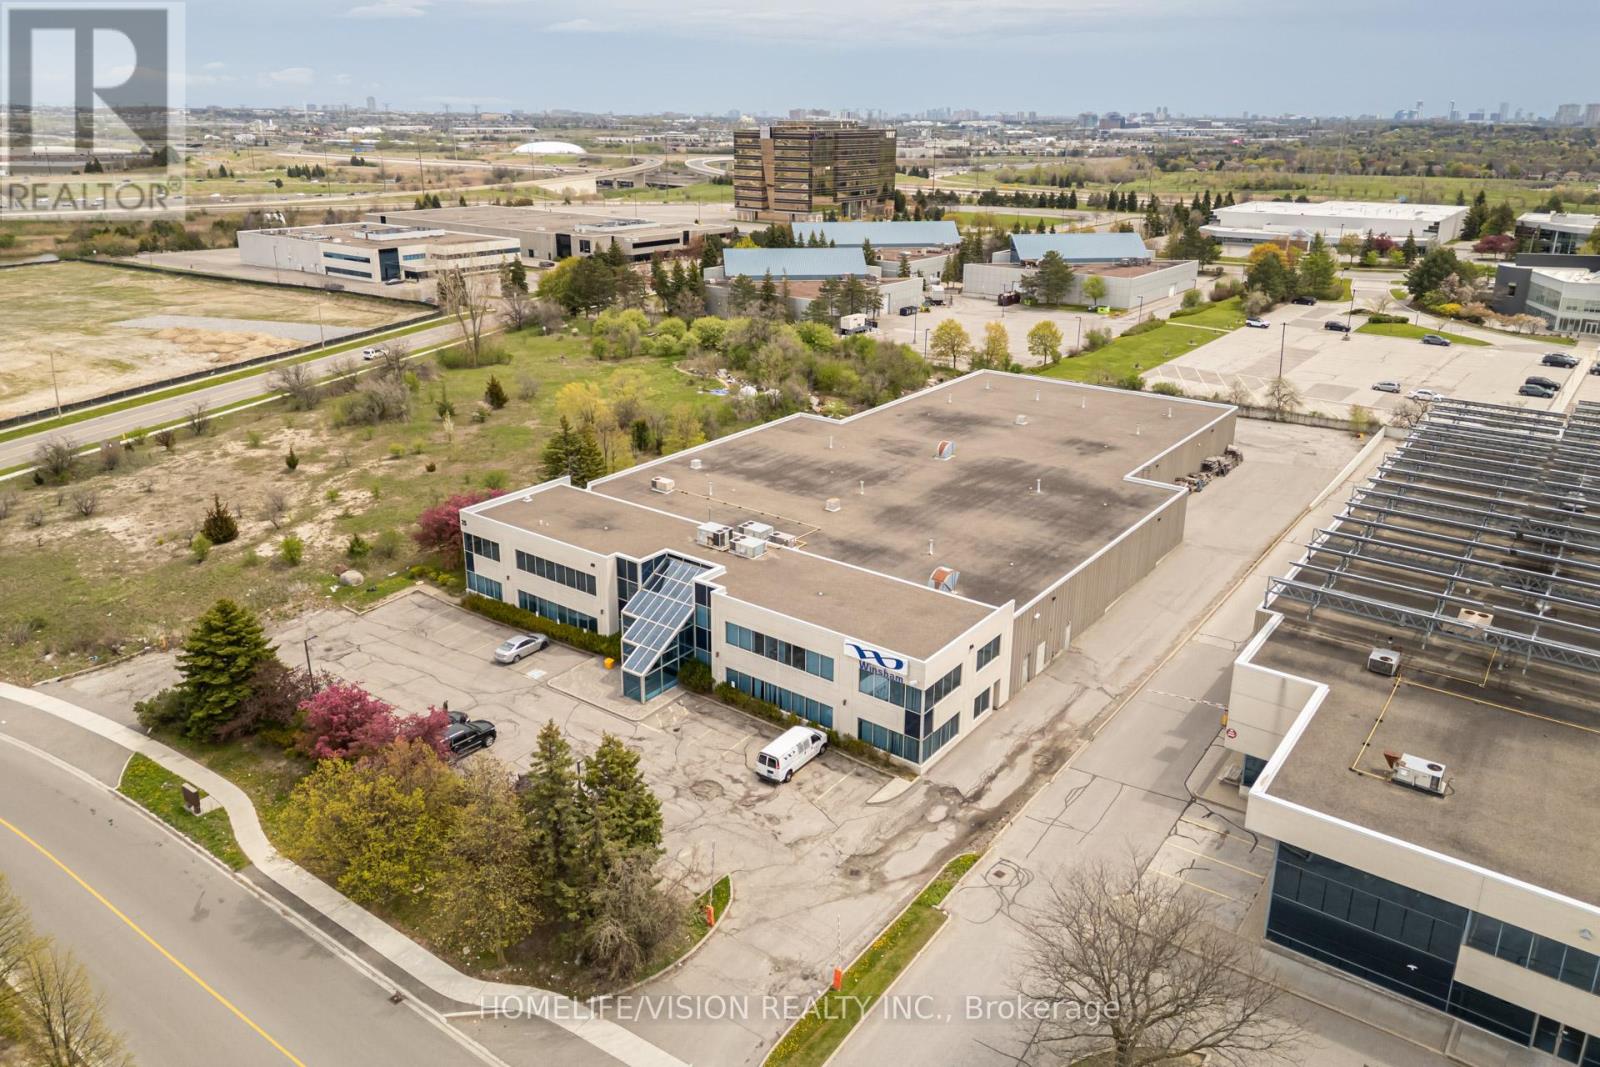
25 Minthorn Boulevard
Markham, Ontario
This Exceptional Property Offers Immediate Functionality And Long-Term Potential In The Heart Of The Hwy 7 And 404 Business Community. A Highly Functional Industrial/Warehousing Facility Situated In One Of York Region's Premier Locations, The Property Is Surrounded By Hotels, Retail, And Hospitality Amenities Near Leslie Street And Hwy 7. With Efficient Access To Highways 404, 407, And Other Major Arterial Routes, The Site Ensures Seamless Connectivity For Transportation, Logistics, And Commuting. The Property Features Approximately 10,000 Sq. Ft. Of Office Space And 33,000 Sq. Ft. Of Industrial Warehouse Space, Offering An Ideal Combination Of Administrative And Operational Functionality. Existing Single-Tenancy Information Will Be Released To Qualified Buyers. (id:63381)
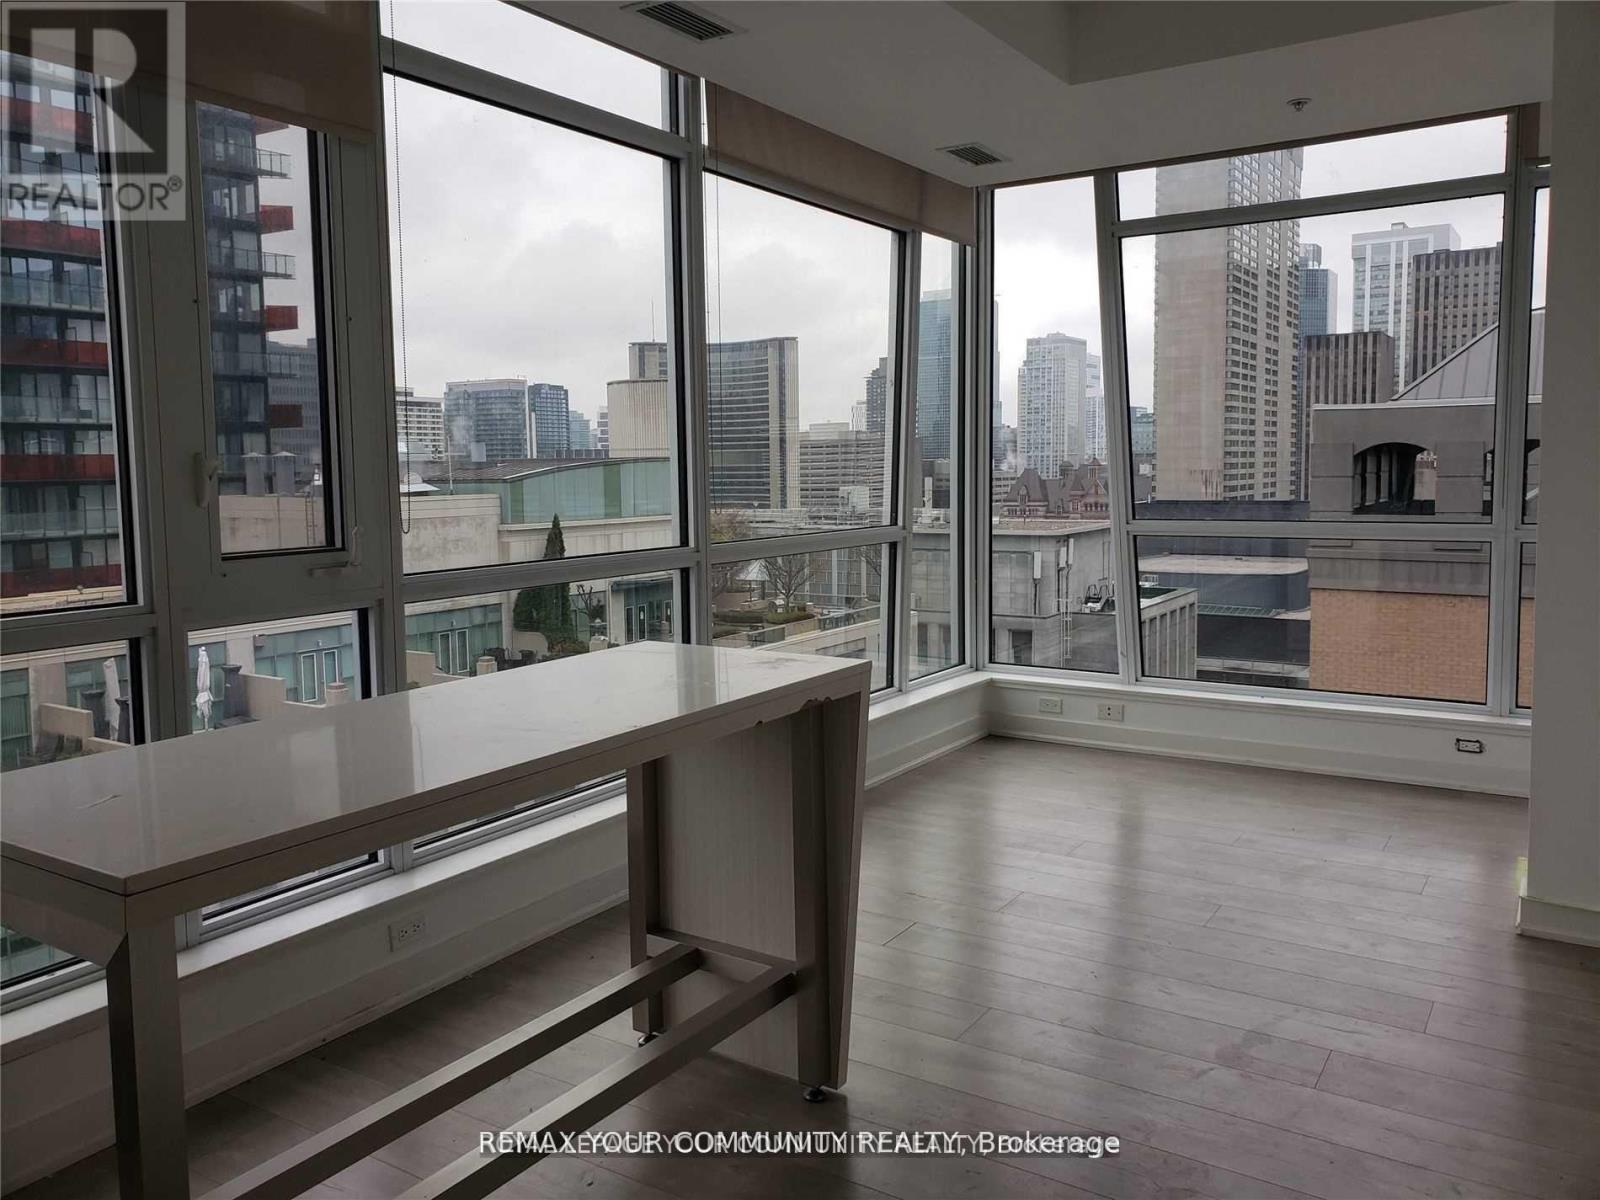
1602 - 199 Richmond Street W
Toronto, Ontario
Prestige Studio building on Richmond St West. High 16th floor, unobstructed view from every window, bright corner unit, 2 bedrooms + den, 2 full bathrooms, 746 sq ft + large 92 sq ft balcony, 9 ft ceilings, Modern kitchen, Miele B/I Appliances, Centre island. Steps to OCAD, University of Toronto, Osgoode Subway station, restaurants, shops. Walk score 100 out of 100. 24 Hr security, gym, media lounge, billiard room, party room. Some pictures where taken when the condo was vacant. (id:63381)
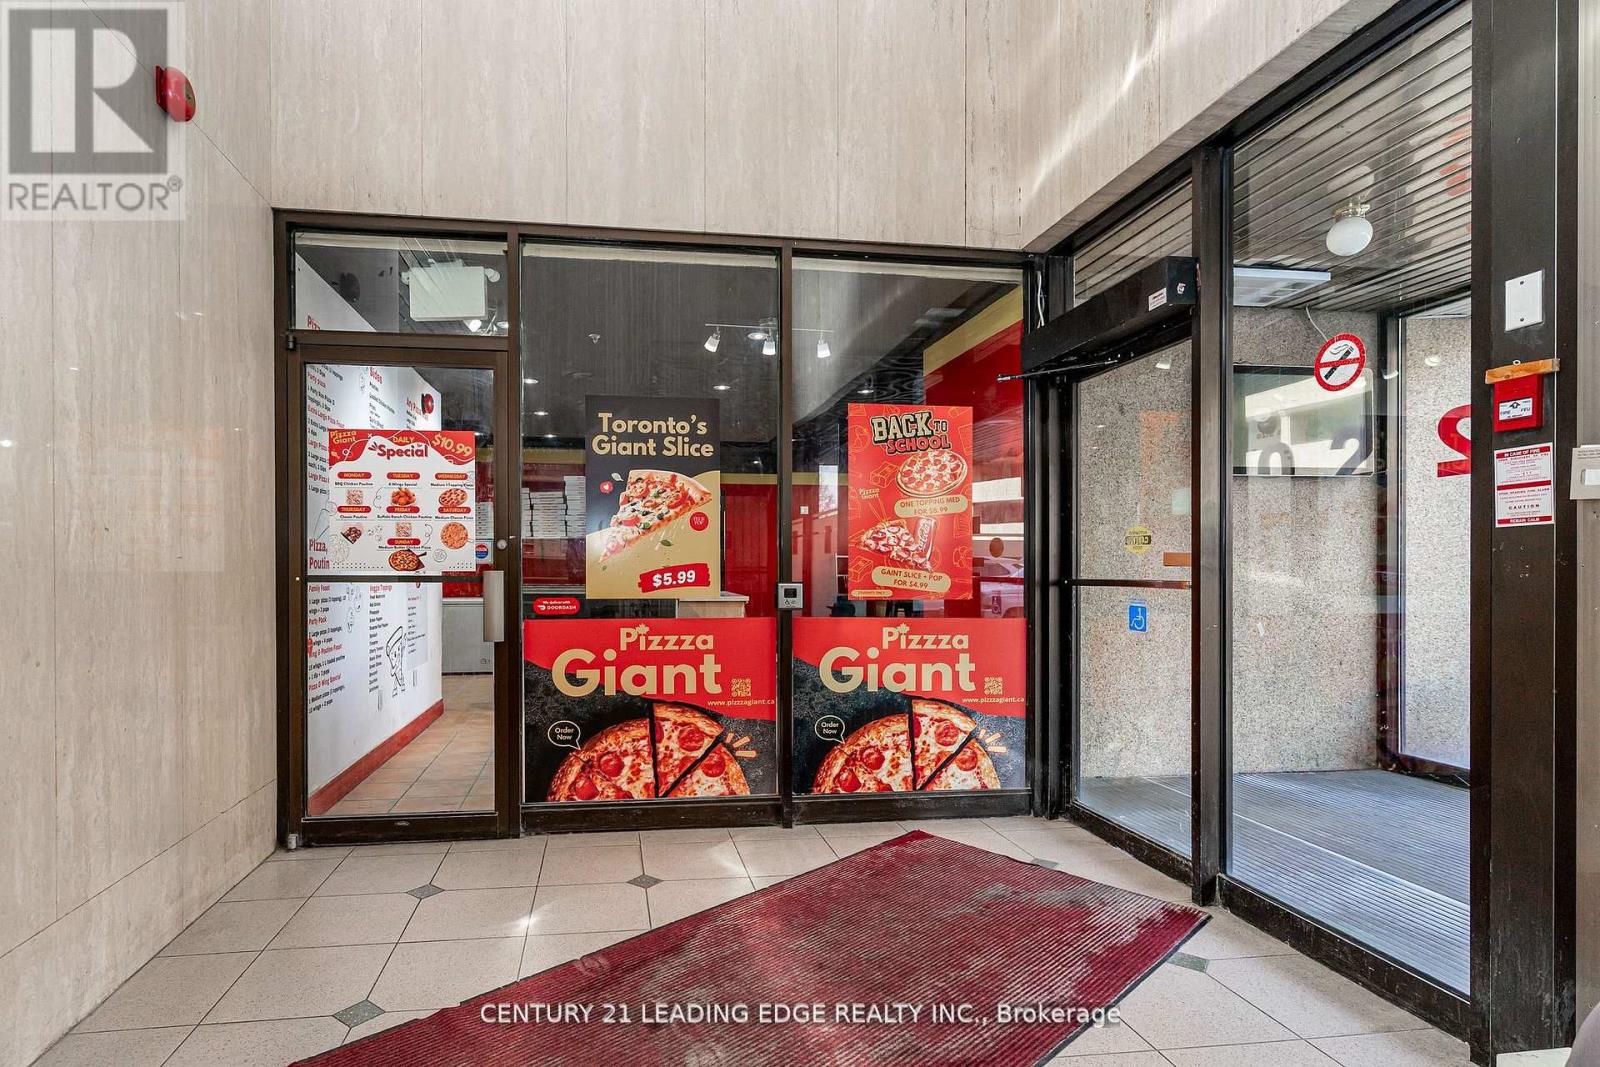
102d - 4002 Sheppard Avenue E
Toronto, Ontario
Get ready to sink your teeth into the ultimate pizzza experience! This thriving pizzeria is a foodie's paradise, with a mouth-watering menu that showcases the perfect blend of traditional deep dish flavours and modern twists. Located in a prime spot, this turnkey operation boasts a cozy atmosphere. With a loyal customer base and endless opportunities for growth, this is your chance to own a slice of the action and become a beloved part of the community. Fantastic opportunity to own a Profitable Pizzeria business in one of the buzzziest plazas in Scarborough. Buyer will start earning profits from day one. Recently renovated. Perfect Turn key investment including all top-notch equipment, a great menu and a great reputation with strong reported sales. Unbeatable exposure boasts constant foot traffic throughout the day. Corner Of Sheppard & Kennedy, Next To Walmart & Agincourt Mall, Prime Scarb Location, Close To Hwy 401, All Yr High Traffic. Landmark Two 6-Storey Condo, One 6-Storey Parking Bldg: About 200 Retails & Offices, Free 450 Indoor Parking, Good Combination Of Successful Retails Businesses & Prof Services, Ttc At Front. Current low gross Rent is most affordable in the area and helps to establish long term profitable business. Close to all amenities, Public transport & high-density residential area helps to attract lots of customers. Training for easy and soft closing available. Don't miss out on this tasty opportunity! (id:63381)
379 George Street N
Peterborough, Ontario
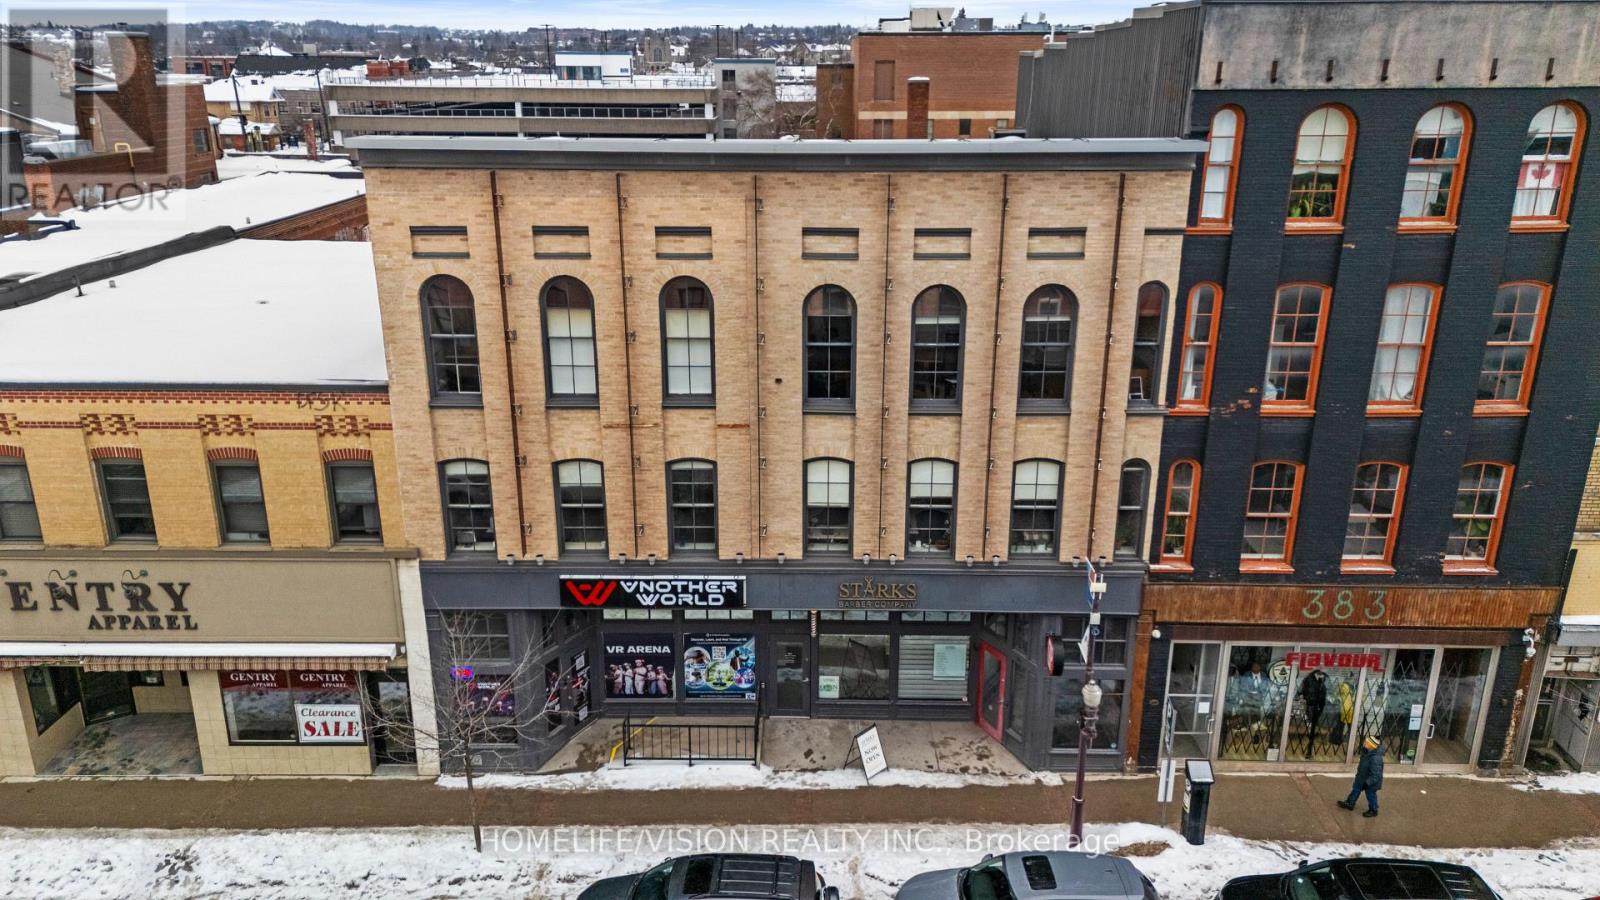
Great Opportunity for Investors.One of the best and best-looking buildings in Peterborough, this prime, fully leased commercial asset is located in the heart of downtown. Municipal parking is conveniently located at the rear of the building. 379 George St N offers 15,845 SF plus a fully usable basement, positioned along one of the city's main commercial corridors with exceptional visibility and steady foot traffic. This is a rare opportunity to acquire a high-quality, income-producing downtown asset with immediate stability and long-term upside in one of Peterborough's most desirable commercial locations.The property features a heritage-designated storefront facade, combining historic charm with strong street presence. In addition, the building includes an existing elevator shaft, providing the opportunity for a new owner to install an elevator if desired adding future value and enhanced accessibility.The property is 100% leased with stable tenants, including Starks Barbershop, VR Play Arena, and Outpost Agency, with remaining lease terms of approximately 4, 3, and 1.5 years. All existing tenants have expressed willingness to renew at the end of their current lease terms, ensuring continued stability. This solid tenancy mix provides reliable, in-place income and long-term security. All units are separately metered (Hydro, Water, Enbridge gas), with tenants paying their own utilities, significantly minimizing landlord expenses. Strong net income (approx. $$$/month) Financial statements available upon signing a Confidentiality Agreement. Rare opportunity to acquire a stabilized, income-producing downtown asset with long-term upside potential in one of Peterborough's most desirable commercial corridors. (id:63381)
12 Gibson Street
Parry Sound, Ontario
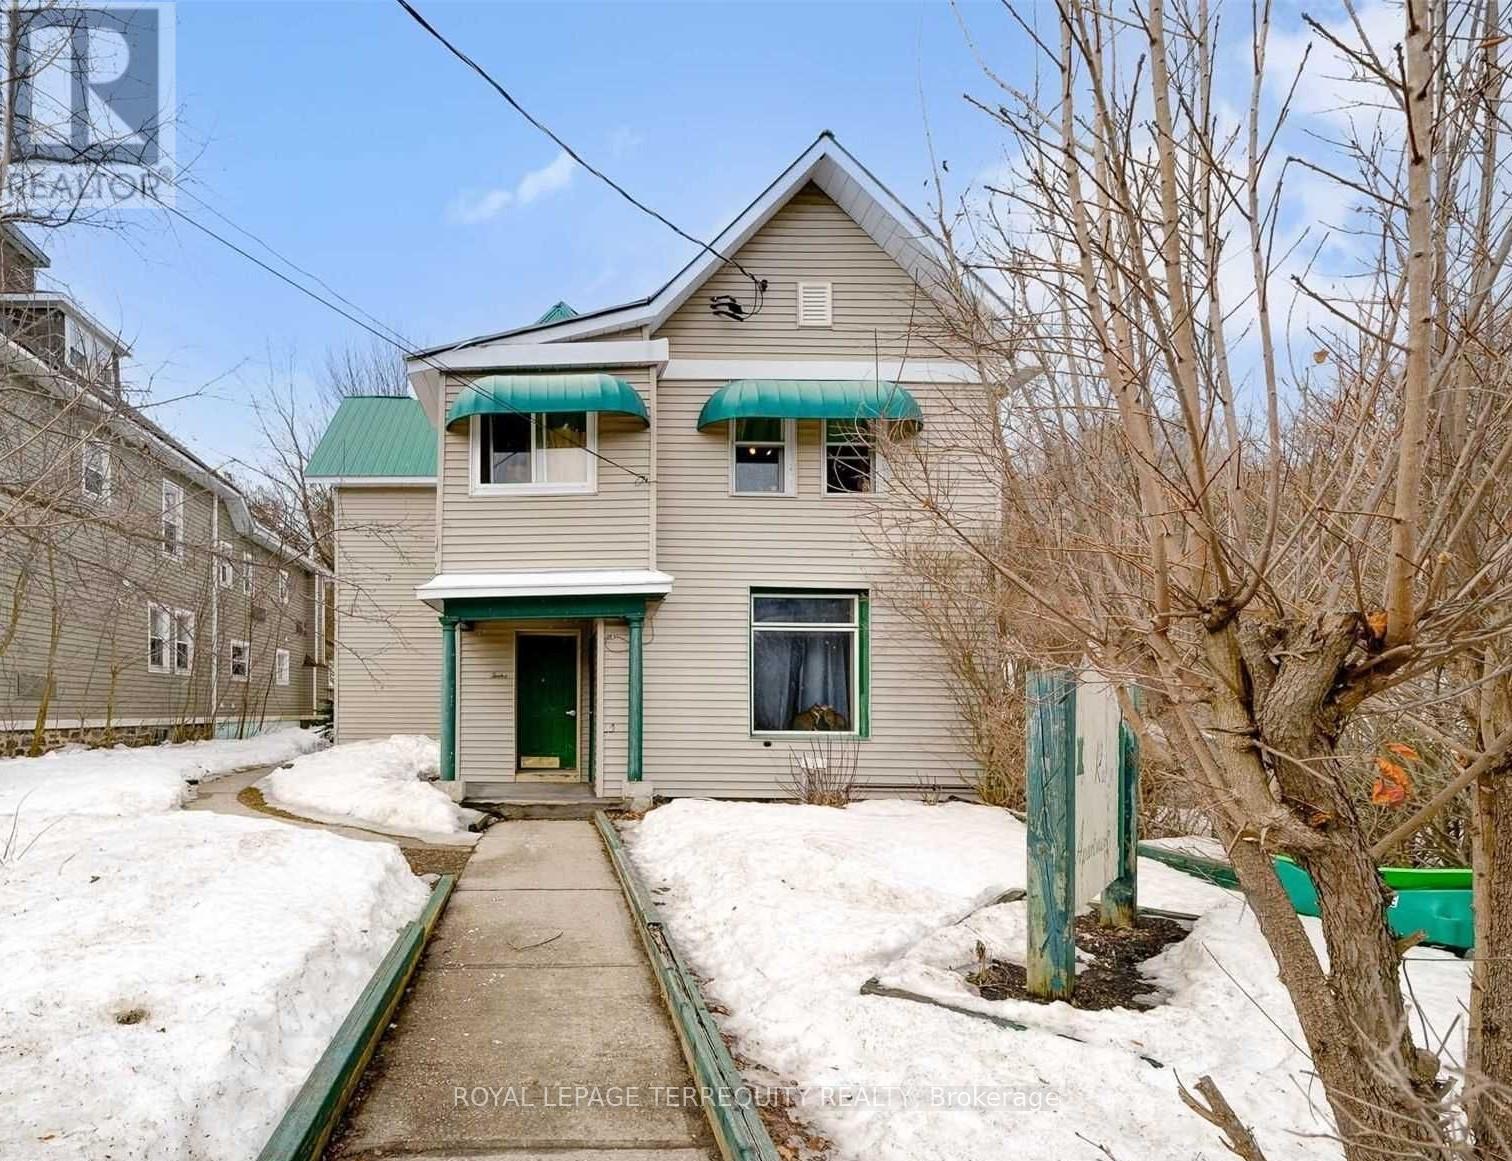
Exceptional Investment Opportunity! Own a 5-Plex in the thriving community of Parry Sound, one of Ontario's most desirable destinations on the shores of Georgian Bay. Ideally situated just minutes from the vibrant downtown core, famed 30,000 Islands, marinas, parks, trails, shops, restaurants, and year-round amenities. This income-producing property with more than 8.5% cap rate, features a desirable unit mix consisting of two spacious 2-bedroom units and three well-appointed 1-bedroom units, offering strong rental appeal and diversified income potential. The building is serviced by both gas and electric heating systems, with separate hydro meters for each tenant, helping to minimize operating expenses. The property offers approximately 3,200 sq. ft. of above-grade living space and includes an unfinished basement providing excellent storage. The building is completely carpet-free, offering low-maintenance living for tenants and owners alike. The building has more than 6 large open car parking spots. Situated on a rare oversized lot with potential for future development (buyer to conduct their own due diligence), this property presents both immediate cash flow and long-term growth opportunities. Located in a high-demand rental market and serving as a gateway to Georgian Bay and Northern Ontario recreation, this is an exceptional opportunity for investors seeking stable income, strong tenant demand, and future upside in one of Ontario's most sought-after communities. (id:63381)
307114 Hockley Road
Mono, Ontario
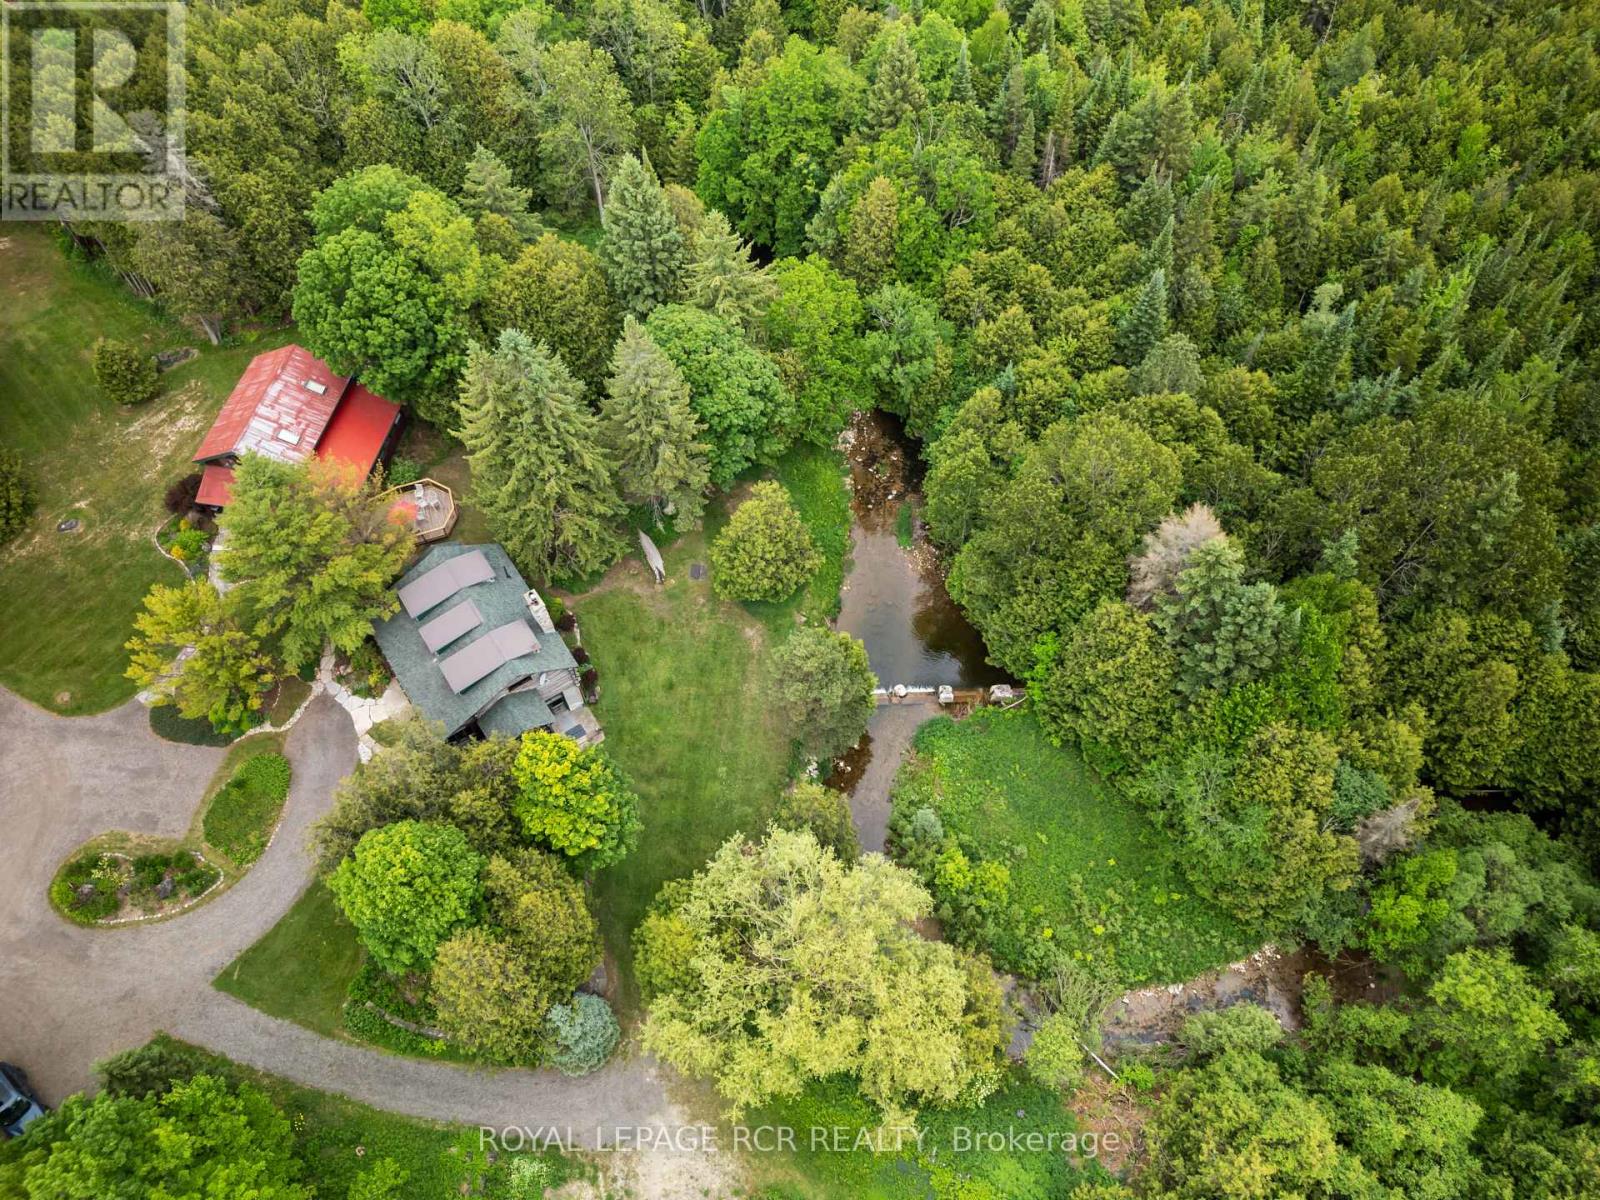
Welcome to Farmhouse Pottery, a truly one-of-a-kind log home retreat set in the heart of Hockley Valley. Surrounded by rolling countryside, mature forest, and the natural beauty of the Nottawasaga River flowing through the property, this is your opportunity to own a private and inspiring rural sanctuary.The main residence is a beautifully crafted log home inside and out, offering warmth, character, and timeless craftsmanship throughout. The interior features inviting living spaces designed to capture serene views of the surrounding landscape.The walk-out lower level adds exceptional versatility with a self-contained in-law suite, ideal for extended family, guests, or flexible multi-generational living.A standout feature of the property is the detached studio/workshop, originally established as the pottery studio of acclaimed artist Al Pace, alongside his partner Lin Ward. Offering approximately 1,285 sq. ft. across two levels, the space includes multiple work areas, a loft level, separate kitchen, bathroom, and a large deck overlooking the forest and river. The lower level features a walk-out to a custom-built kiln area, enhancing its functionality and creative potential. The building is finished with a durable metal roof and set within an inspiring natural backdrop.The property also includes a detached one-car garage and a separate outbuilding, offering additional versatility as storage, bunkie potential, or creative space, allowing the new owner flexibility for future use.Set within over 4 acres of beautiful Hockley Valley landscape, this property offers unmatched privacy, mature natural surroundings, and a strong connection to nature while remaining minutes to trails, ski hills, golf, and local amenities. Farmhouse Pottery is a rare blend of rustic log home living, creative space, and riverside tranquility. (id:63381)
689 College Avenue W
Guelph, Ontario
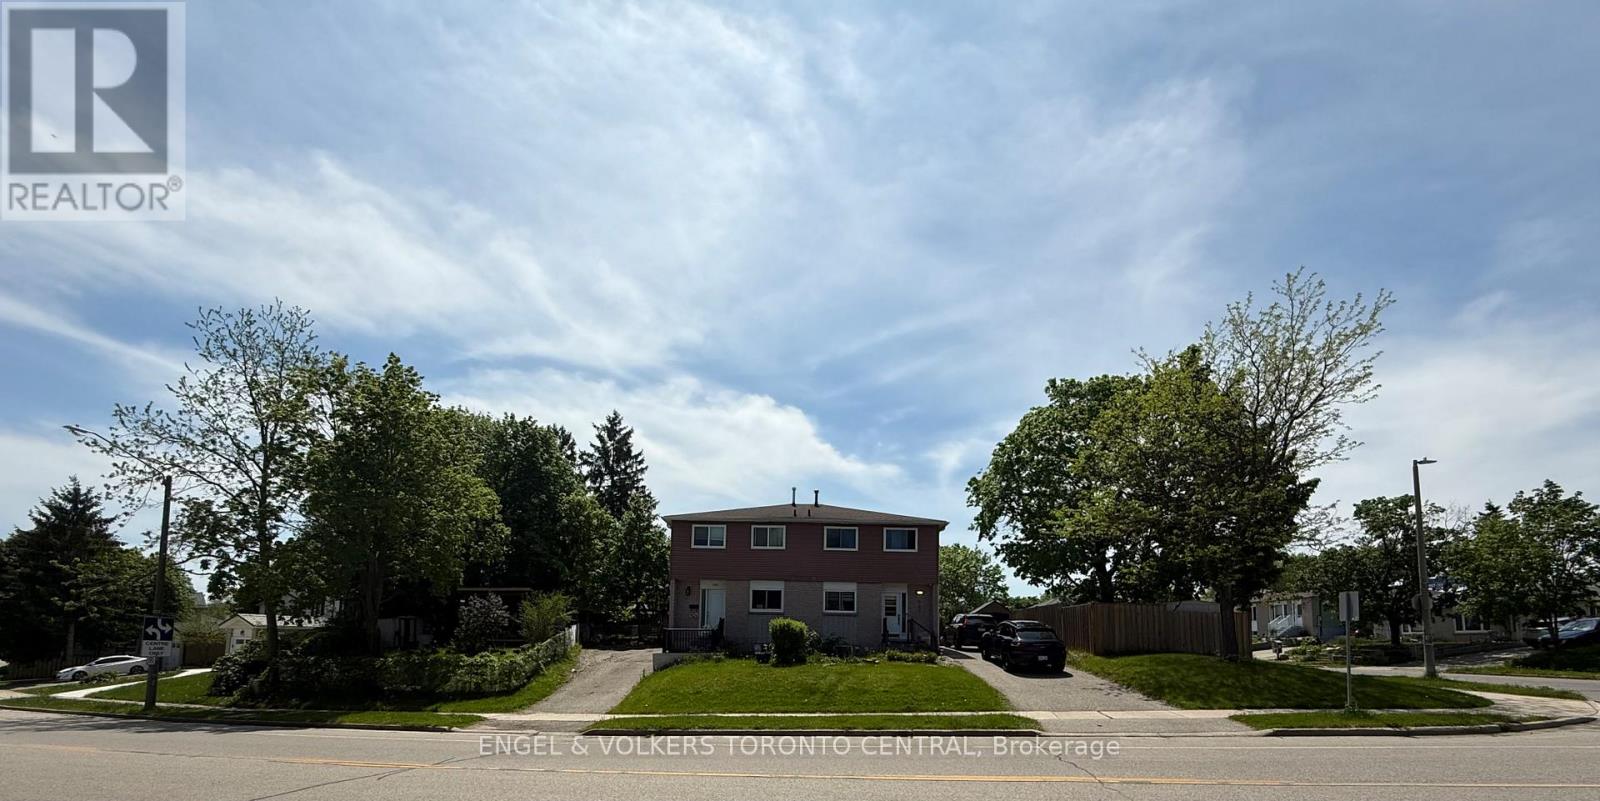
Rare Opportunity to Purchase Both Sides of a Semi-Detached Property in Prime South Guelph! Offered for sale alongside the attached neighbouring home by the same owner, this unique offering presents exceptional potential for investors, developers, multi-generational families, or buyers looking to maximize rental income and future value.Located in the highly desirable Dovercliffe Park/Old University neighbourhood, just minutes from the University of Guelph, Stone Road Mall, top-rated schools, parks, transit, and convenient Highway 401 access, this spacious semi-detached home offers outstanding versatility and long-term potential. Featuring 3+2 bedrooms, 3 bathrooms, and a functional two-storey layout, the home boasts a bright and inviting main floor complete with a generous living room, separate dining area, convenient powder room, and large windows that fill the space with natural light. The finished lower level provides additional living space, a fourth bedroom, and a flexible room ideal for a home office, study area, or extra storage.Outside, enjoy a large fenced yard with plenty of space for entertaining, gardening, or family activities. Whether you're an investor seeking strong rental demand from the nearby university, a family looking for a well-connected neighbourhood, or a purchaser interested in acquiring both properties for future opportunities, this is a rare chance to secure a valuable asset in one of Guelph's most sought-after communities.Both properties may be purchased together, creating a unique large-lot assembly opportunity rarely available in this established neighbourhood. Buyer to complete their own due diligence regarding future development or redevelopment potential. (id:63381)
13127 27 Side Road
Halton Hills, Ontario
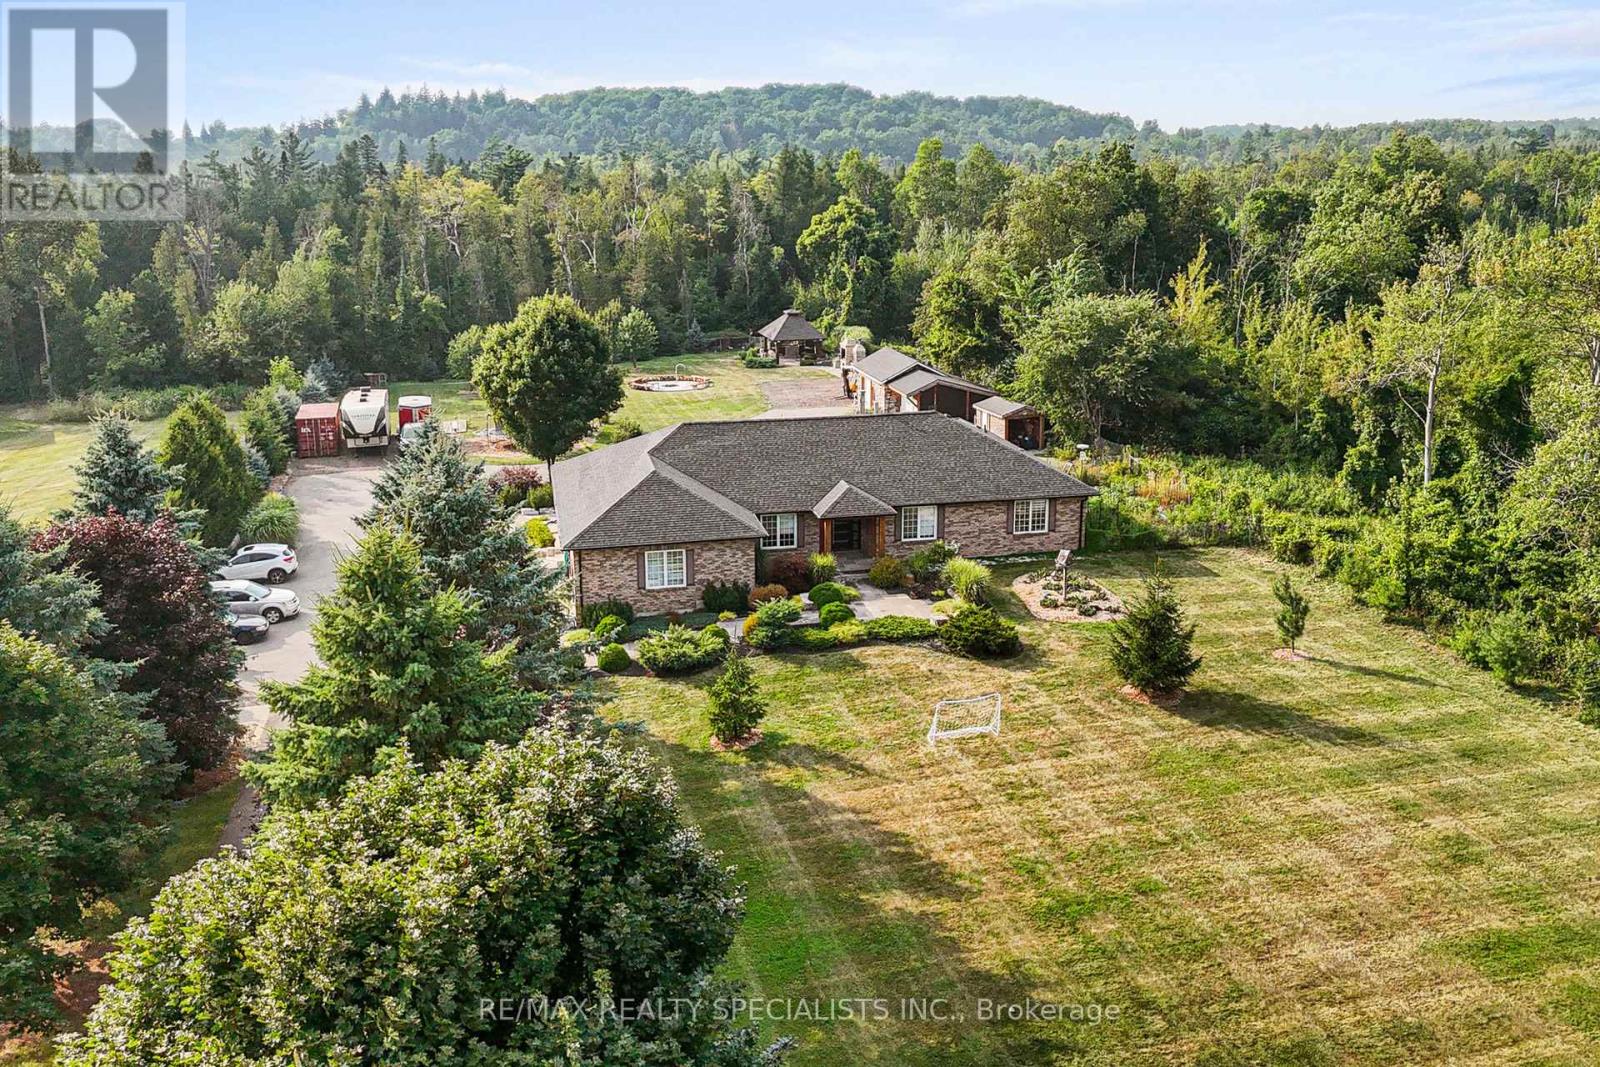
Stunning Property! Nearly 2 Acres Of Beautifully Landscaped Luxury Living! Backing Onto Silvercreek Conservation Area. Security Gate, Fully Fenced, Except One Corner of The Property. Plenty Of Room For Parking Your Vehicles, Toys, and Storage For Landscaping Materials! Outdoor Kitchen, Stone Oven, Smoker, Massive Fireplace, Children's Playground With Zipline! Animal Kennel With Fencing! Stocked Chicken Coupe. Inside, You Will Find A Grand Living Area With Cathedral Ceilings, A Wood Burning Fireplace. Luxurious Kitchen With A Huge Island, Massive Fridge, Custom Stonework Throughout. 3 Spacious Bedrooms. Gorgeous Bathrooms. The Primary Bedroom Walks Out To The Yard, Features a Make-up Station, a Walk-in Closet, and a 5 Piece Bathroom with a Soaker Tub. The home Also Boasts a Glass Railing Leading to the Massive Basement. With 3 Bedrooms! Currently, An Office, Gym and Bedroom. Giant Rec Room, Custom Wooden Bar. Convenient Laundry Room With All The Necessities. Full Bathroom, Cold Cellar, Tons Of Room For Storage. Your Water Is Purified Through UV Light, and Reverse Osmosis, And Softner. 200 AMP Panel, Electric Car Charger, Garage Features Extra Storage, Tiled Throughout (id:63381)
30 Mary Street
Barrie, Ontario
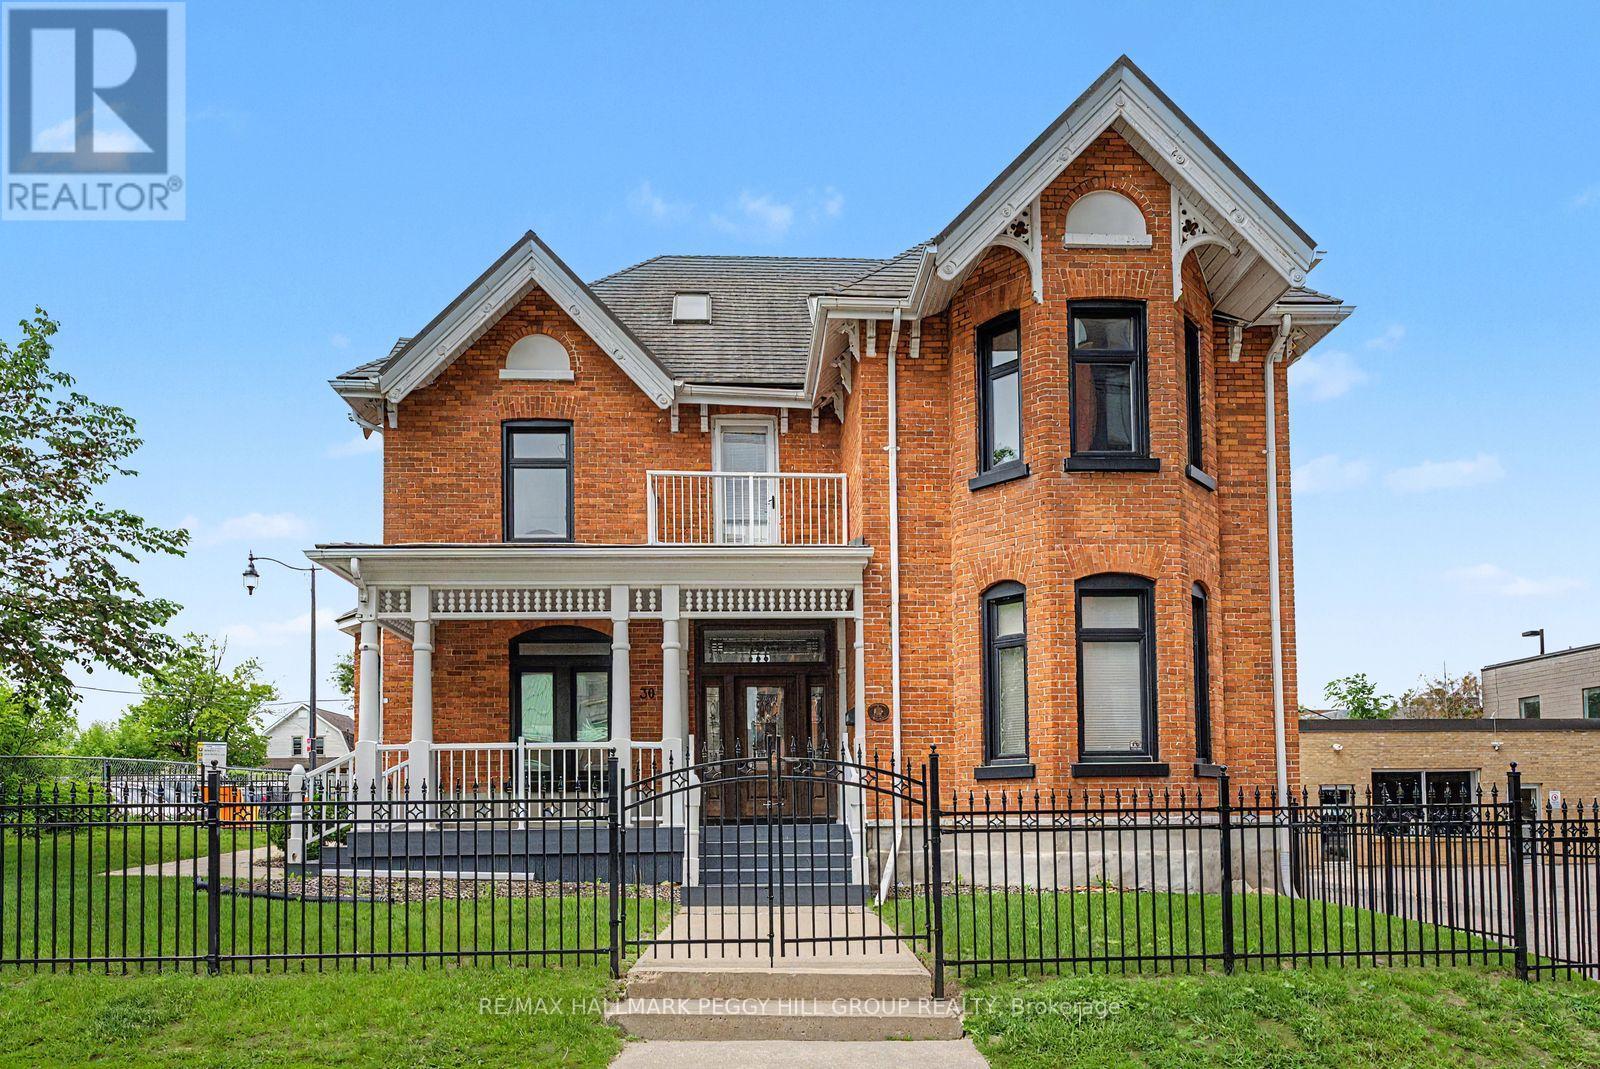
A HIGH-VISIBILITY DOWNTOWN ADDRESS FOR YOUR NEXT BIG BUSINESS MOVE! Secure a distinguished downtown property at 30 Mary Street, where over 3,800 square feet, a prominent 75 x 132 ft lot and a walkable waterfront location make ownership a smart move for business owners. Positioned in the heart of Downtown Barrie, just steps from the waterfront, restaurants, shops, entertainment venues and year-round community events. Directly across from The Sandbox Centre, Simcoe County's Regional Innovation Centre, and the future Lakehead University STEM Hub, this property is ideally positioned amid several major initiatives shaping Downtown Barrie's future, including the planned Performing Arts and Convention Centre. Recognized with the 2023 Barrie Heritage Award for Commercial Properties, this beautifully restored brick building offers professional commercial space with parking for 16+ vehicles. Original character carries throughout, with soaring ceilings, oversized windows, crown moulding, updated flooring and natural light filling spacious offices, meeting rooms and collaborative work areas. The gated front lawn enhances the property's street appeal, while on-site parking provides an exceptional advantage in the city core. Numerous updates, including the furnace, air conditioning unit, windows, flooring and paint, allow the next owner to focus on growing their business rather than tackling major projects. Surrounded by established businesses, residential growth and tourism attractions with excellent walkability, foot traffic and transit access, this C2-1 zoned property offers potential for a wide range of commercial uses, including a bake shop, bed and breakfast, conference centre, florist, professional offices and more. (id:63381)
22772 Weirs Side Road
Georgina, Ontario
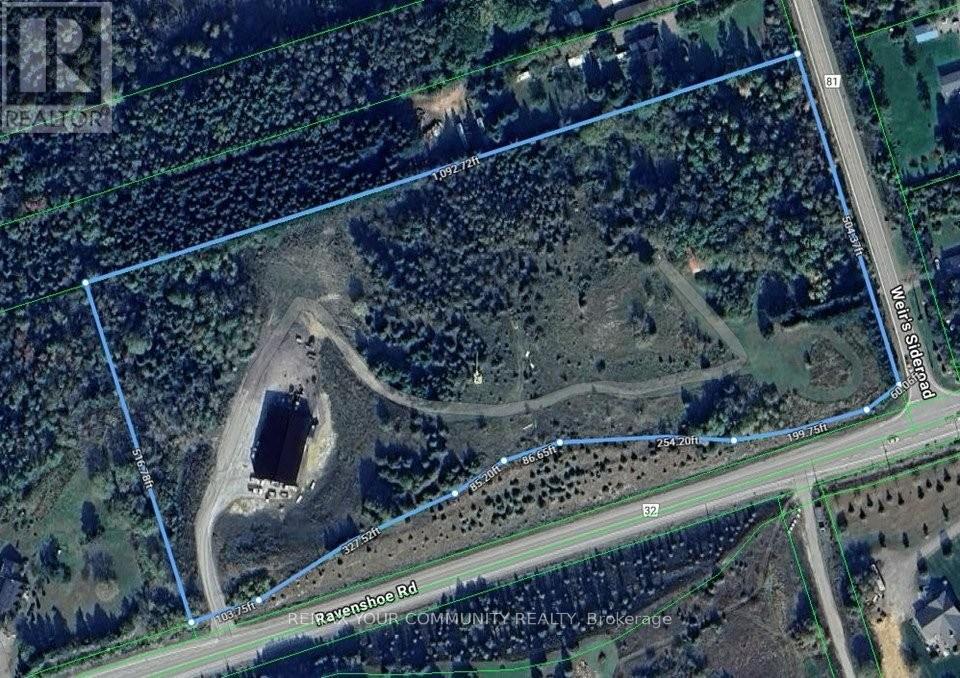
Udora 10-acre corner live/work property with dual access, a 6,000 sq ft radiant-heated shop and a hilltop future estate site with panoramic views. Rare offering with exceptional flexibility, privacy, and long-term potential. Designed with separate residential access off Weir Side Road and a heavy-duty commercial entrance off Ravenshoe Road-ideal for contractors, trades, and home-based businesses seeking clear separation of work and living. The 6,000 sq ft steel shop (approx. 4 years new) is built for serious use, featuring propane radiant in-floor heating, heavy-duty concrete slab, oversized drive-in doors, and excellent insulation for year-round operation. Includes roughed-in office space, drilled well, septic and 600V 3-phase power (200/400 amp). A significant, ready-to-use asset suited to a wide range of rural permitted uses. Zoned RU (Rural)-see Town of Georgina home-based business guidelines-ideal for owner-operators looking to consolidate operations and reduce lease costs. The existing detached home (approx. 1,100 sq ft) is separately accessed and ready for full renovation or redevelopment, offering potential development charge savings. An elevated central knoll provides sweeping countryside views-an exceptional future estate building site. Located approx. 12 minutes north of Uxbridge with easy access to Highway 404. A unique opportunity to live, work, and invest in one versatile property. (id:63381)
22772 Weirs Side Road
Georgina, Ontario
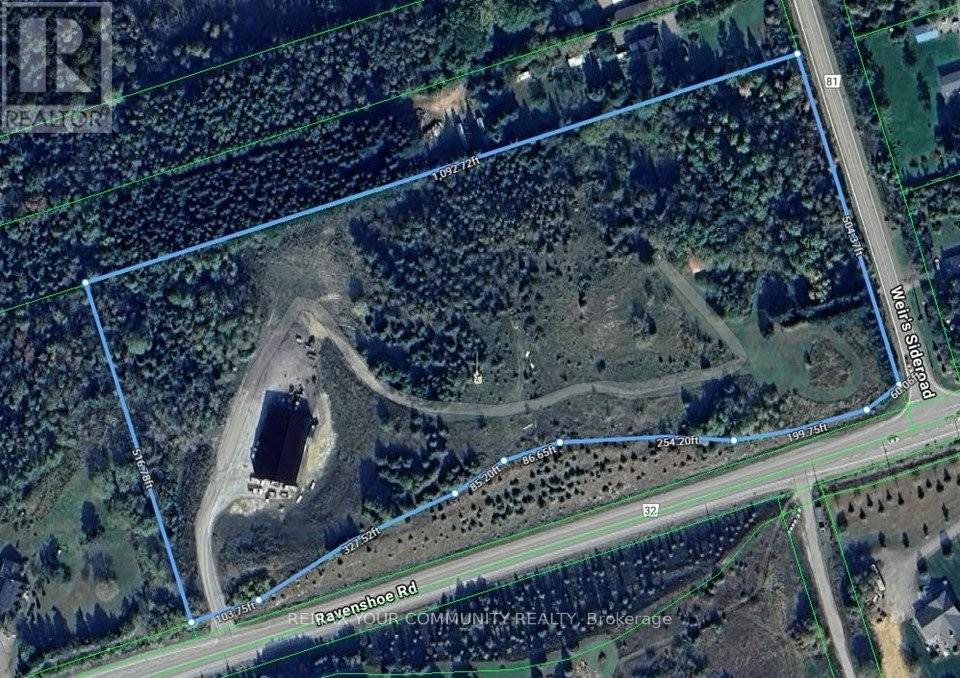
Udora 10-acre corner live/work property with dual access, a 6,000 sq ft radiant-heated shop and a hilltop future estate site with panoramic views. Rare offering with exceptional flexibility, privacy, and long-term potential. Designed with separate residential access off Weir Side Road and a heavy-duty commercial entrance off Ravenshoe Road-ideal for contractors, trades, and home-based businesses seeking clear separation of work and living. The 6,000 sq ft steel shop (approx. 4 years new) is built for serious use, featuring propane radiant in-floor heating, heavy-duty concrete slab, oversized drive-in doors, and excellent insulation for year-round operation. Includes roughed-in office space, drilled well, septic and 600V 3-phase power (200/400 amp). A significant, ready-to-use asset suited to a wide range of rural permitted uses. Zoned RU (Rural)-see Town of Georgina home-based business guidelines-ideal for owner-operators looking to consolidate operations and reduce lease costs. The existing detached home (approx. 1,100 sq ft) is separately accessed and ready for full renovation or redevelopment, offering potential development charge savings. An elevated central knoll provides sweeping countryside views-an exceptional future estate building site. Located approx. 12 minutes north of Uxbridge with easy access to Highway 404. A unique opportunity to live, work, and invest in one versatile property. (id:63381)