
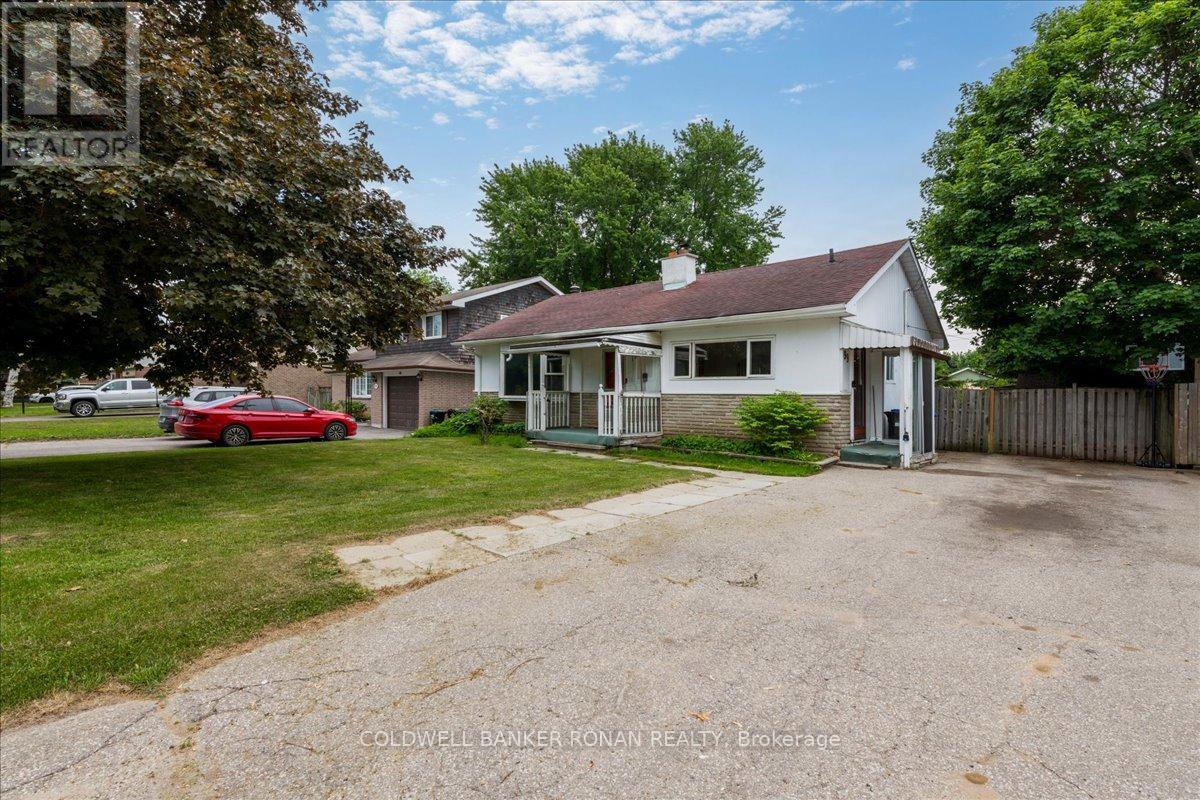
199 Tupper Street W
New Tecumseth, Ontario
Endless Potential On A Desirable Location. This Charming Three Bedroom Two Bathroom Home Nestled On A Beautiful Established Street. Set On A Generous Lot, This Solid Stone And Stucco Home With Great Bones Is Ready For Its Next Chapter. Whether You're Envisioning A Modern Family Home, A Stylish Renovation Project Or A Long Term Investment, The Setting And Potential Here Are Hard To Match. Bring Your Vision And Unlock The Incredible Opportunity Waiting Within This Sweet Little Home. (id:63381)
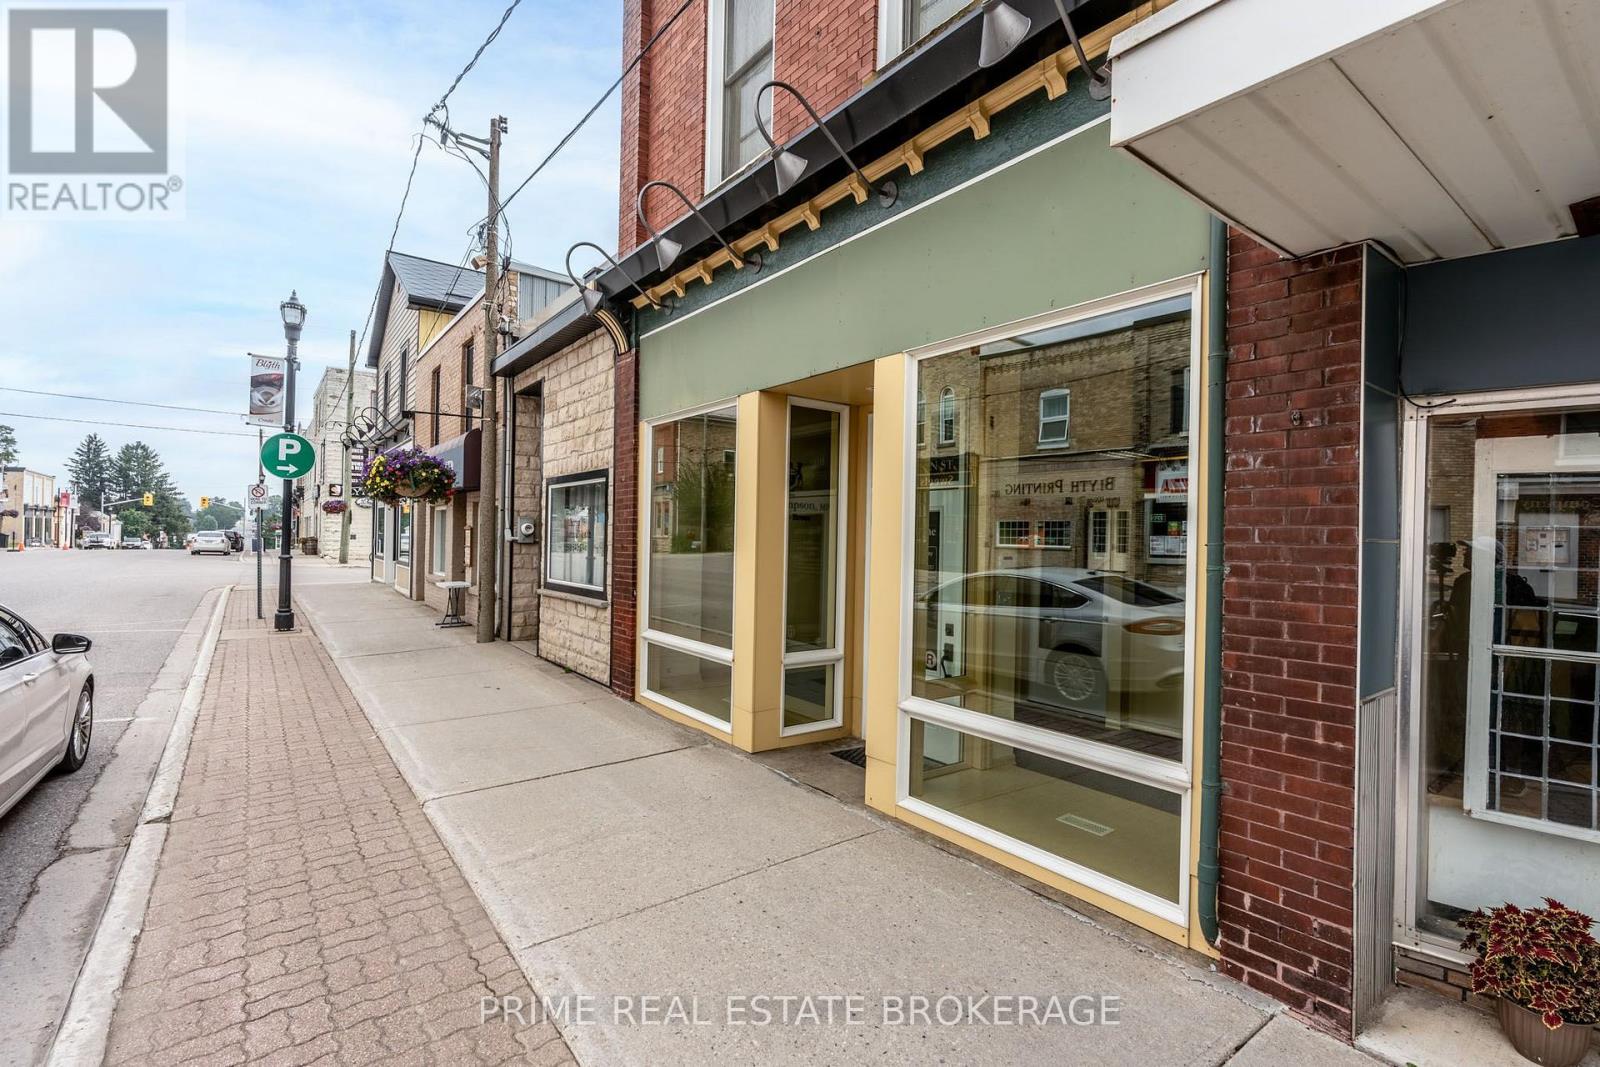
408 Queen Street
North Huron, Ontario
An exceptional turn-key investment opportunity in the heart of historic downtown Blyth! This beautifully restored, fully occupied mixed-use freehold building offers stable, immediate income and endless future potential with two established tenancies. The main floor features a long term reliable government office tenant with an extended lease through 2030 ($34,792/yr income). The upper level boasts a spacious 3-bedroom residential furnished apartment with a conscientious long-term tenant. Total gross income of $47,000+/yr with low operating costs. Extensively renovated with major mechanical updates, 2022 natural gas conversion, 2023 facade refresh, and a brand new membrane roof with seamless eavestroughs in 2026. Prime location directly across from the renowned Blyth Festival Theatre and minutes from Cowbell Brewing, the G2G Rail Trail, and Lake Huron beaches. Future potential to optimize residential rents or convert the upper unit to short-term tourist accommodation (subject to bylaws). Invest with Confidence. ENJOY dependable turn-key cash flow! (id:63381)
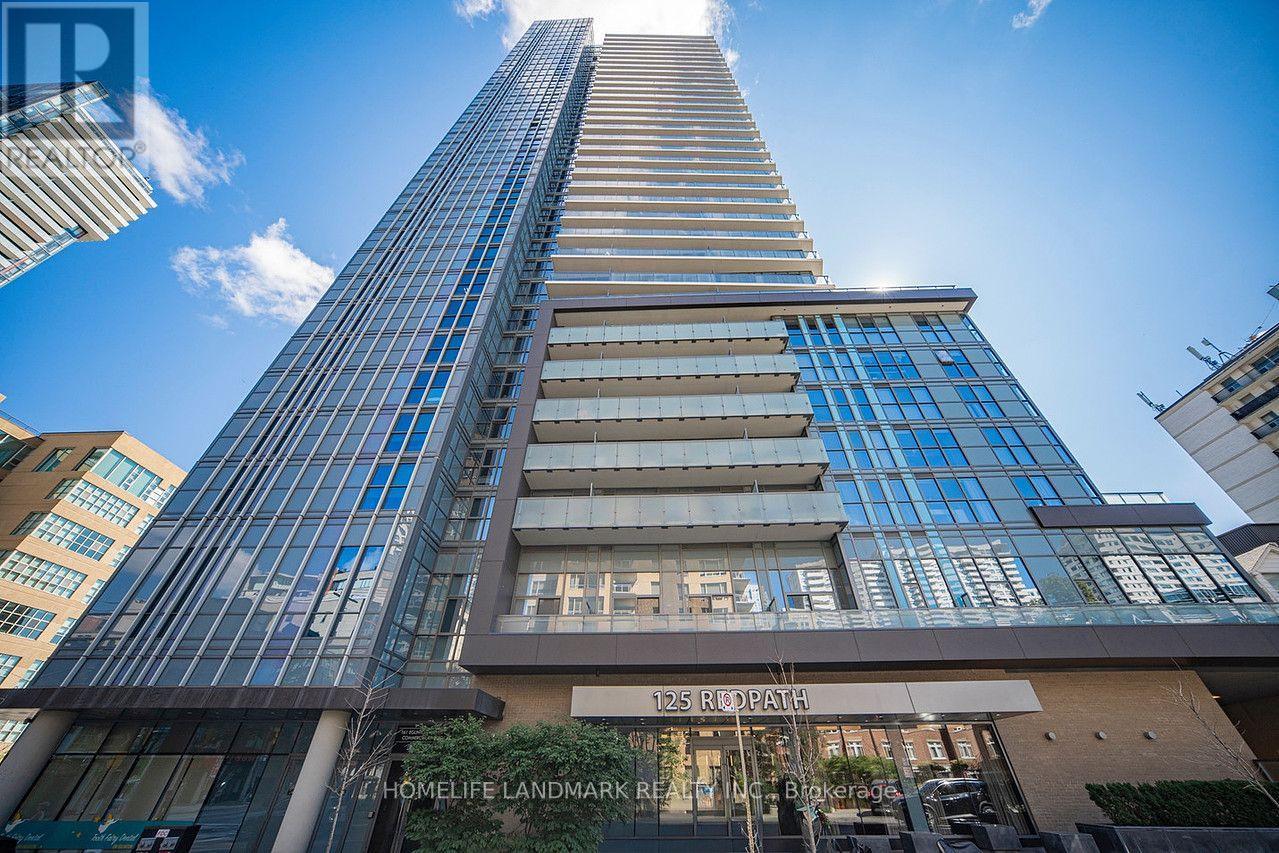
1206 - 125 Redpath Avenue
Toronto, Ontario
Welcome To The Eglinton Condo Built By Menkes, 1+1 Layout W/ 2 Full Baths, 652sf, Den Can Be Used As 2nd Bedroom, Floor-To-Ceiling Windows, Walk-In Closet, Open Concept Living, Modern Kit W/ quartz Counter, S/S Kit App. 5 Min Walk To Eglinton Station, Street Car At Door, Steps To Loblaws, LCBO, Shops And Restaurants, 24 Hr Concierge, Gym, Sauna, Billiards, Party Room, Theatre And Much More, Don't Miss Out! 1 Parking Spot Included. (id:63381)
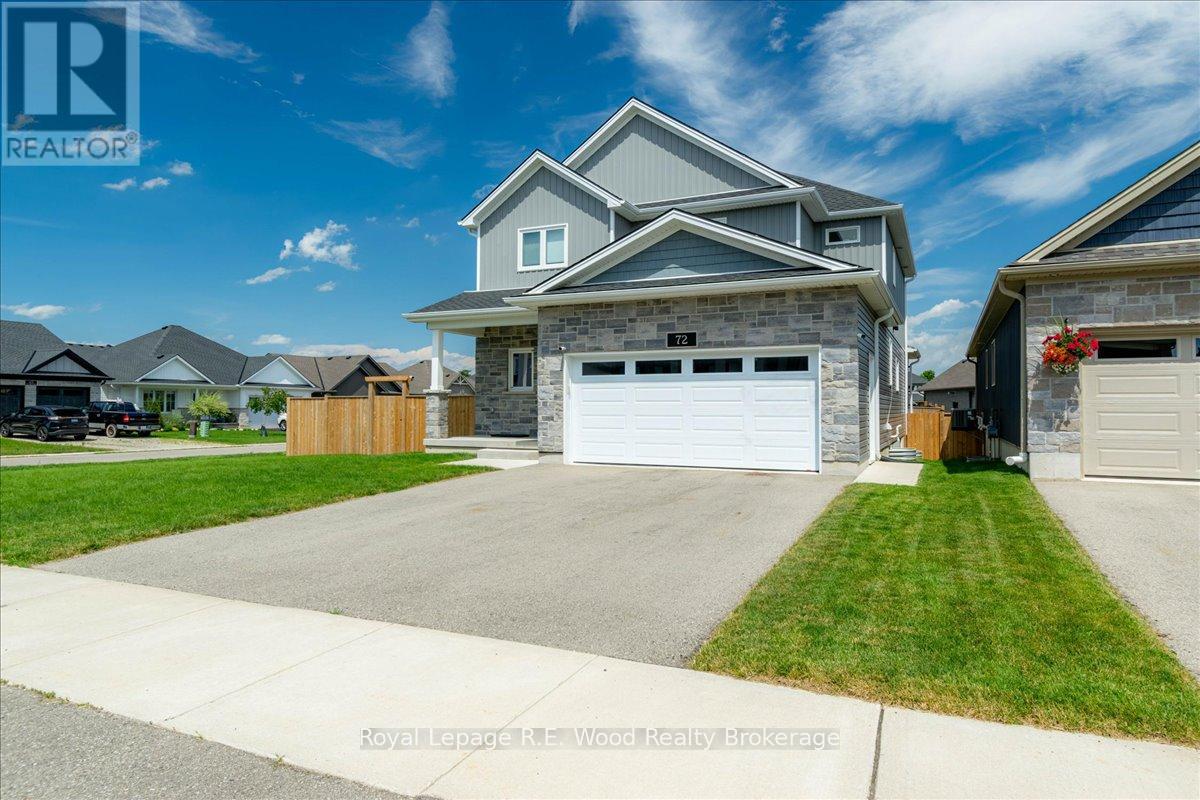
72 Trailview Drive E
Tillsonburg, Ontario
Welcome to 72 Trailview Drive, a beautifully maintained, newly built (0-5 years) home situated on a huge premium corner lot in one of Tillsonburg's most desirable family neighbourhoods. Offering over 2,000 sq. ft. of above-grade living space, this impressive two-storey home showcases premium builder upgrades, 9-foot ceilings, oversized windows, and a bright open-concept layout filled with natural light. The stunning kitchen boasts quartz countertops, a large centre island, a walk-in pantry, and a builder-upgraded natural gas line for the stove while remaining fully equipped for an electric range if preferred. The dining area features a builder-upgraded coffee bar, adding both style and convenience for everyday living and entertaining .Patio doors lead to the premium covered deck with a ceiling fan, creating the perfect outdoor living space, while the covered front porch enhances the home's curb appeal. The east-facing backyard with southern exposure enjoys sunshine throughout the day and overlooks the fully fenced premium corner lot. Upstairs, the spacious primary suite offers a huge walk-in closet and a spa-inspired ensuite featuring heated floors, a double vanity, glass walk-in shower, and soaker tub. Two additional generously sized bedrooms provide plenty of space for family or guests. The basement includes a fourth bedroom and has been professionally framed, insulated, and completed with a vapour barrier, making it ready for drywall and your finishing touches. An additional framed room offers outstanding potential for a home office, gym, recreation room, guest bedroom, or future in-law suite. Located close to parks, scenic walking trails, shopping, highway access, and within the sought-after Westfield Public School area, this exceptional move-in-ready home combines modern design, quality craftsmanship, thoughtful builder upgrades, and family-friendly living. (id:63381)

473449 County Rd 11
Amaranth, Ontario
Set on a breathtaking 10.2-acre estate just 8 minutes from Orangeville, this one-of-a-kind custom-built home was designed to impress at every turn. The property delivers a true luxury retreat feel with rolling views, complete privacy, and exceptional craftsmanship throughout. Built in 2019 with ICF construction, triple-pane windows, geothermal in-floor heating, and a whole-home generator, this is a residence engineered for both beauty and longevity. The showpiece of the home is the incredible 1966 sq ft indoor pool oasis featuring a 16'x32' saltwater pool, recessed Hydropool spa, soaring 13' ceilings, and dramatic folding glass doors that create a seamless indoor-outdoor entertaining space. The open-concept great room stuns with 22' cathedral ceilings, engineered hardwood floors, and oversized windows framing panoramic views of the property and pool. The designer kitchen offers quartz countertops, ceiling-height cabinetry, a walk-in pantry, and oversized island built for gathering. A screened timber-frame patio extends the living space outdoors with tranquil views and year-round comfort. The main-floor primary suite is a peaceful retreat with a spa-inspired ensuite, heated floors, oversized walk-in shower, and custom walk-in closet. Upstairs, the loft overlooks both the great room and pool area and includes a private bedroom, full bath, office, sitting area, and balcony with sweeping sunrise views. The bright lower level offers a spacious family room, guest suite, kitchenette, and direct access to the pool area. Car enthusiasts will fall in love with the heated 2500 sq ft garage and professional-grade workshop complete with 9000 lb hoist, compressed air system, and room for 4+ vehicles. A truly rare offering where luxury living, privacy, recreation, and unmatched build quality come together in perfect harmony. (id:63381)
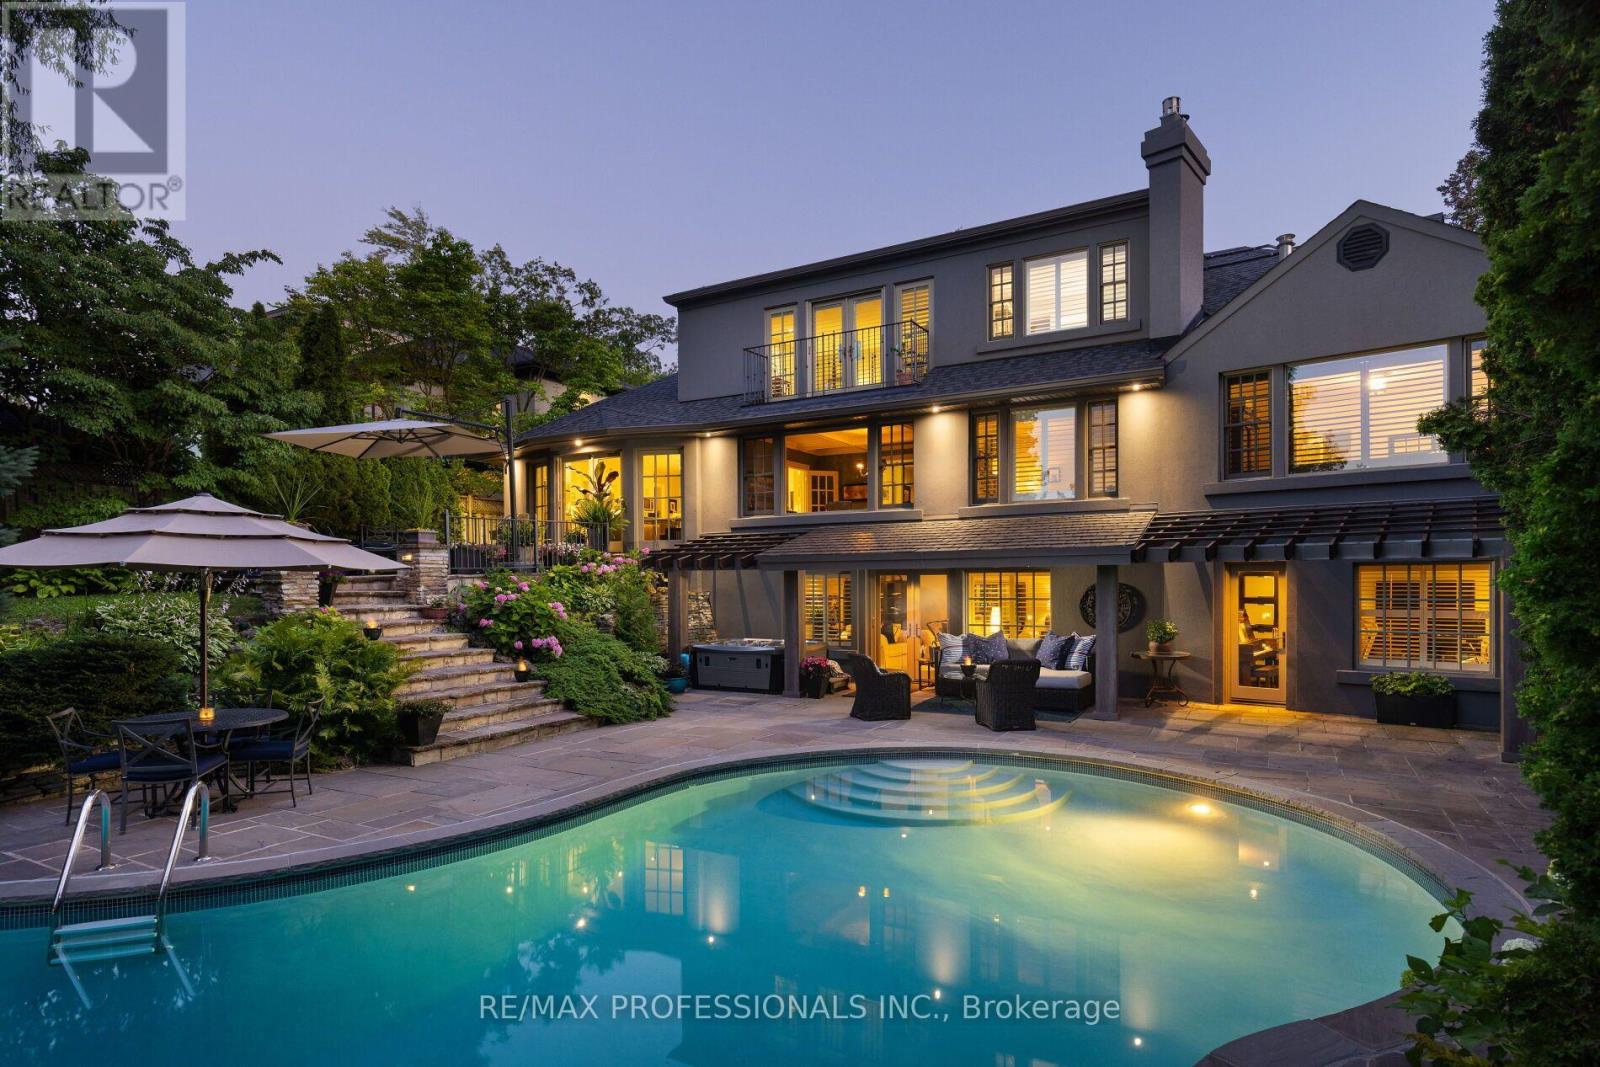
19 The Kingsway
Toronto, Ontario
Privately set on one of The Kingsway's most coveted ravine lots, 19 The Kingsway is a hidden gem, opening beautifully to the Humber River Ravine. Set among the neighbourhood's most storied homes, and only a 7-minute walk to both the subway and Kingsway Village, this exquisitely renovated residence blends mid-century architecture, refined craftsmanship, elegant decor, and resort-like outdoor living in one of the west end's most aspirational enclaves. A circular drive and mature trees create a remarkable sense of privacy before revealing a backyard that invites you to explore, unwind, and take in the ravine setting. Three levels of terraced outdoor living space, substantial table land, extensive stone hardscaping, multi-level retaining walls, and an in-ground concrete pool create an outdoor environment with spectacular four-season views from inside and out. Inside, premium finishes and thoughtfully designed spaces support both everyday comfort and effortless entertaining, including a showpiece chef's kitchen, lower-level second kitchen, and flexible hosting areas. A rare main-floor primary suite overlooks the ravine, while the upper-level primary suite offers a private retreat with balcony, spa-inspired bath, and soaker tub. The Kingsway has only a select number of homes with pools on the Humber Ravine, making this fully renovated, turnkey luxury residence exceptionally rare. With resort-inspired grounds, flexible primary suite options, and an irreplaceable ravine setting, 19 The Kingsway is a once-in-a-generation opportunity in one of Toronto's most distinguished neighbourhoods. (id:63381)
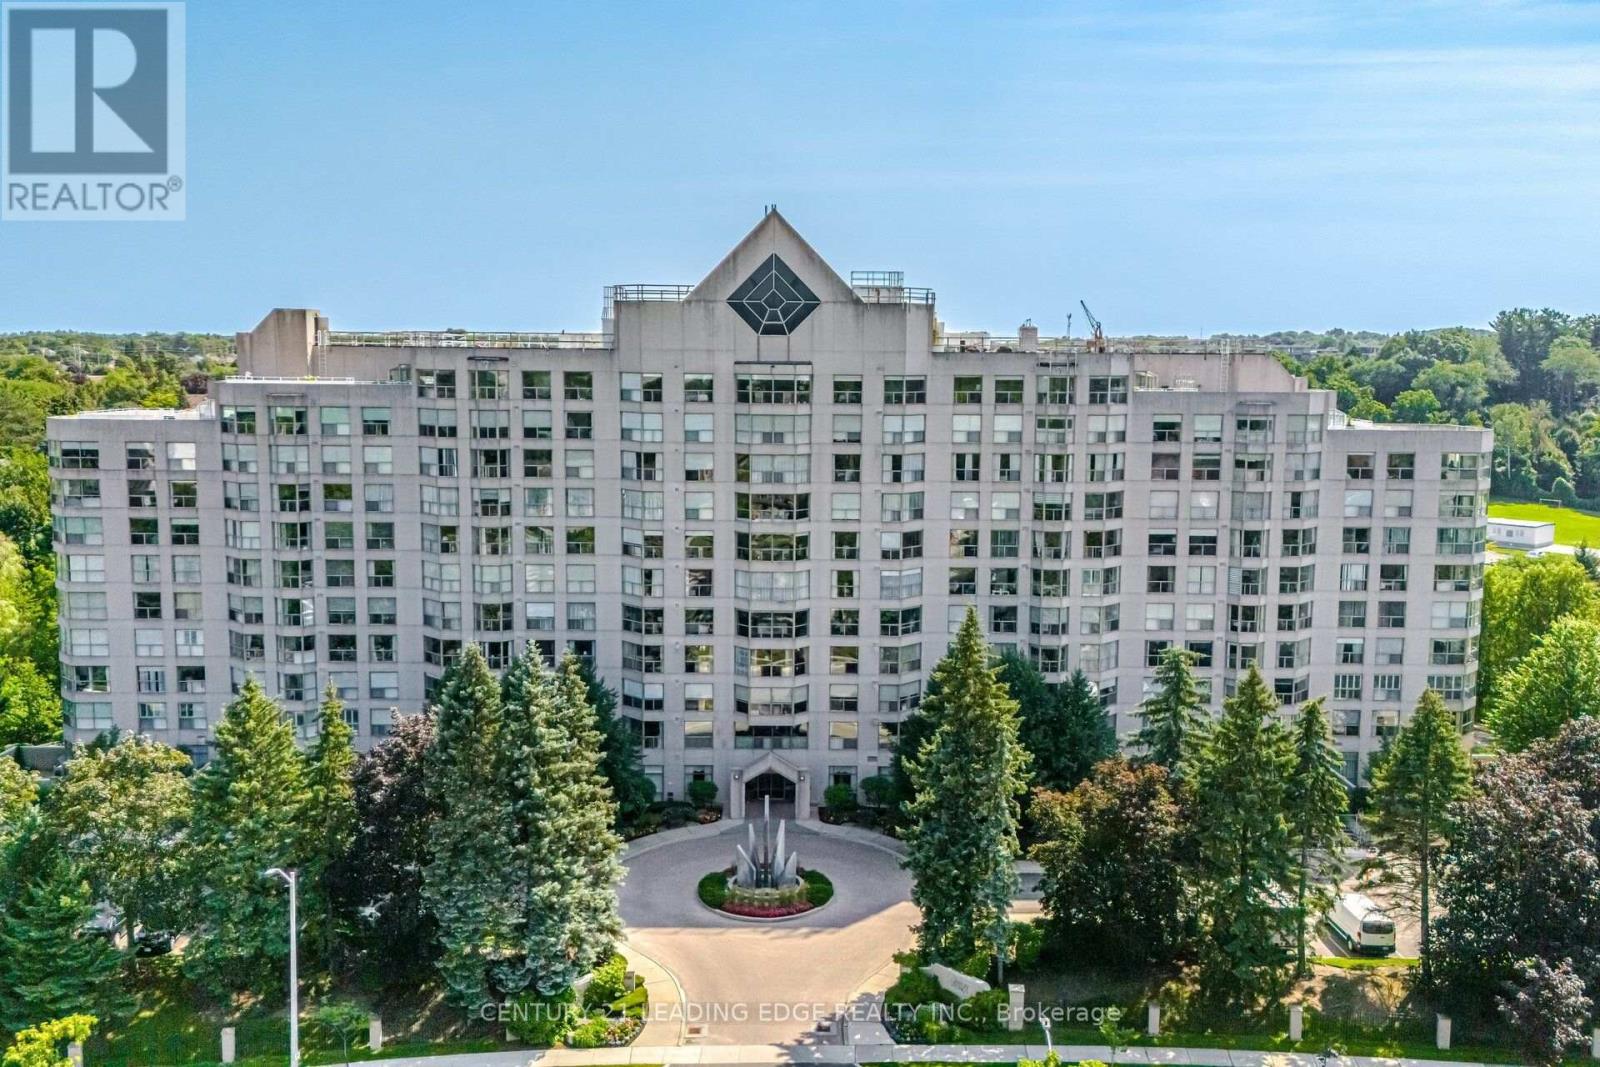
202 - 1700 The Collegeway Way
Mississauga, Ontario
Welcome to Canyon Springs at 1700 The Collegeway - one of Mississauga's most sought-after condominium communities. This beautifully maintained 1-bedroom + den, 1-bathroom suite offers the perfect blend of comfort, functionality, and an unbeatable Erin Mills location.Step inside to a bright, open-concept living and dining area that's ideal for both everyday living and entertaining. Large windows fill the home with natural light, creating a warm and inviting atmosphere throughout.The spacious kitchen offers ample cabinetry, generous counter space, and a functional layout that makes meal preparation a pleasure while remaining connected to the main living area.The generous primary bedroom provides a peaceful retreat with the added benefit of extra closet space for additional clothing and storage, a feature rarely found in comparable suites. The versatile den is perfect for a home office, guest room, reading nook, or hobby space, adapting effortlessly to your lifestyle.Residents of Canyon Springs enjoy exceptional resort-style amenities, including a 24-hour concierge, indoor pool, fitness centre, sauna, party room, beautifully landscaped grounds, visitor parking, and more, offering the convenience and lifestyle buyers are looking for. The building is well established and known for its outstanding management and extensive amenities.Located in the heart of Erin Mills, you're just minutes from shopping, restaurants, walking trails, public transit, major highways, Credit Valley Hospital, the University of Toronto Mississauga campus, and all the everyday conveniences that make this neighbourhood one of Mississauga's most desirable places to call home.Whether you're a first-time buyer, downsizer, professional, or investor, this exceptional suite offers an outstanding opportunity to own in one of Mississauga's premier condominium communities. Move in and enjoy a carefree lifestyle in a location that truly has it all. (id:63381)
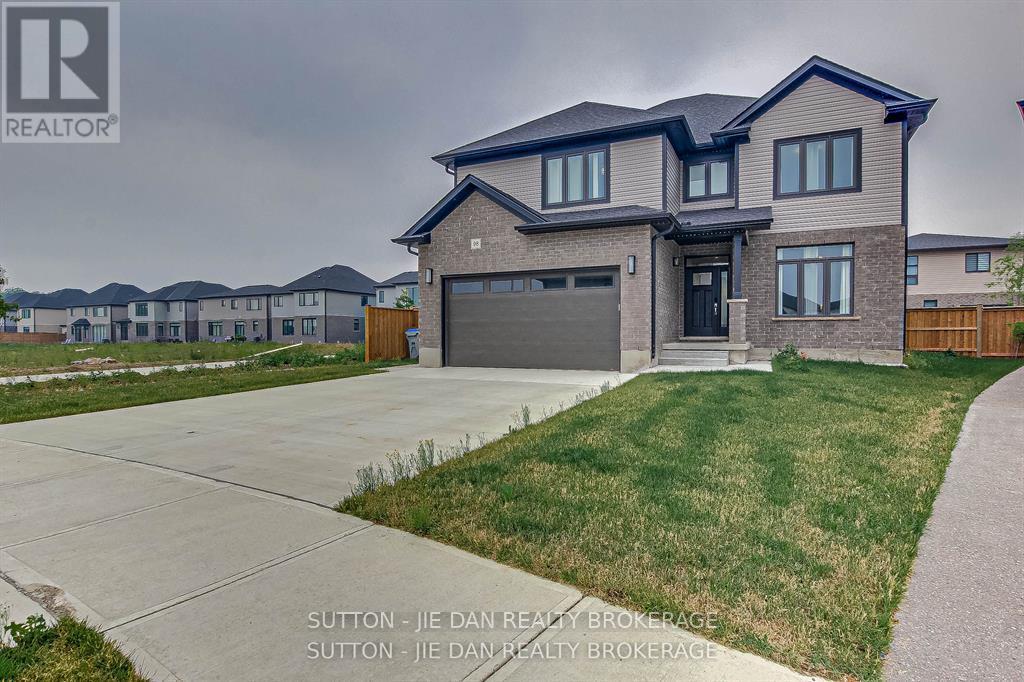
98 Locky Lane
Middlesex Centre, Ontario
Beautiful and Upgraded home approx 2655 sq feet plus finished basement 1,000. This pristine 4-year oldhome . This home features a premium concrete driveway, Matching front porch and dedicated walkwayleading to the backyard. Main level welcome foyer leading in an elegant formal dining room with chef's inspired designer kitchen featuring a premium butler pantry, Great room bright, open living room anchoredby cozy fireplace, dedicated main floor mud room/ laundry room, Upper level brings master bedroom luxuryoasis featuring dedicated his and hers walk in closet and spa like ensuite, three additional spaciousbedrooms with excellent closet space, large family/ media room perfect for movie nights or kids play area.Fully finished basement with separate private entrance and serves as turn key income suite, includes 2bedrooms, large recreation room bathroom and kitchen. Currently, yielding short term Airbnb earnings $12,000/year for only 120 nights occupancy. Consideringhigh rental demand area , there is potential long term rental income of $1500/ Month (id:63381)
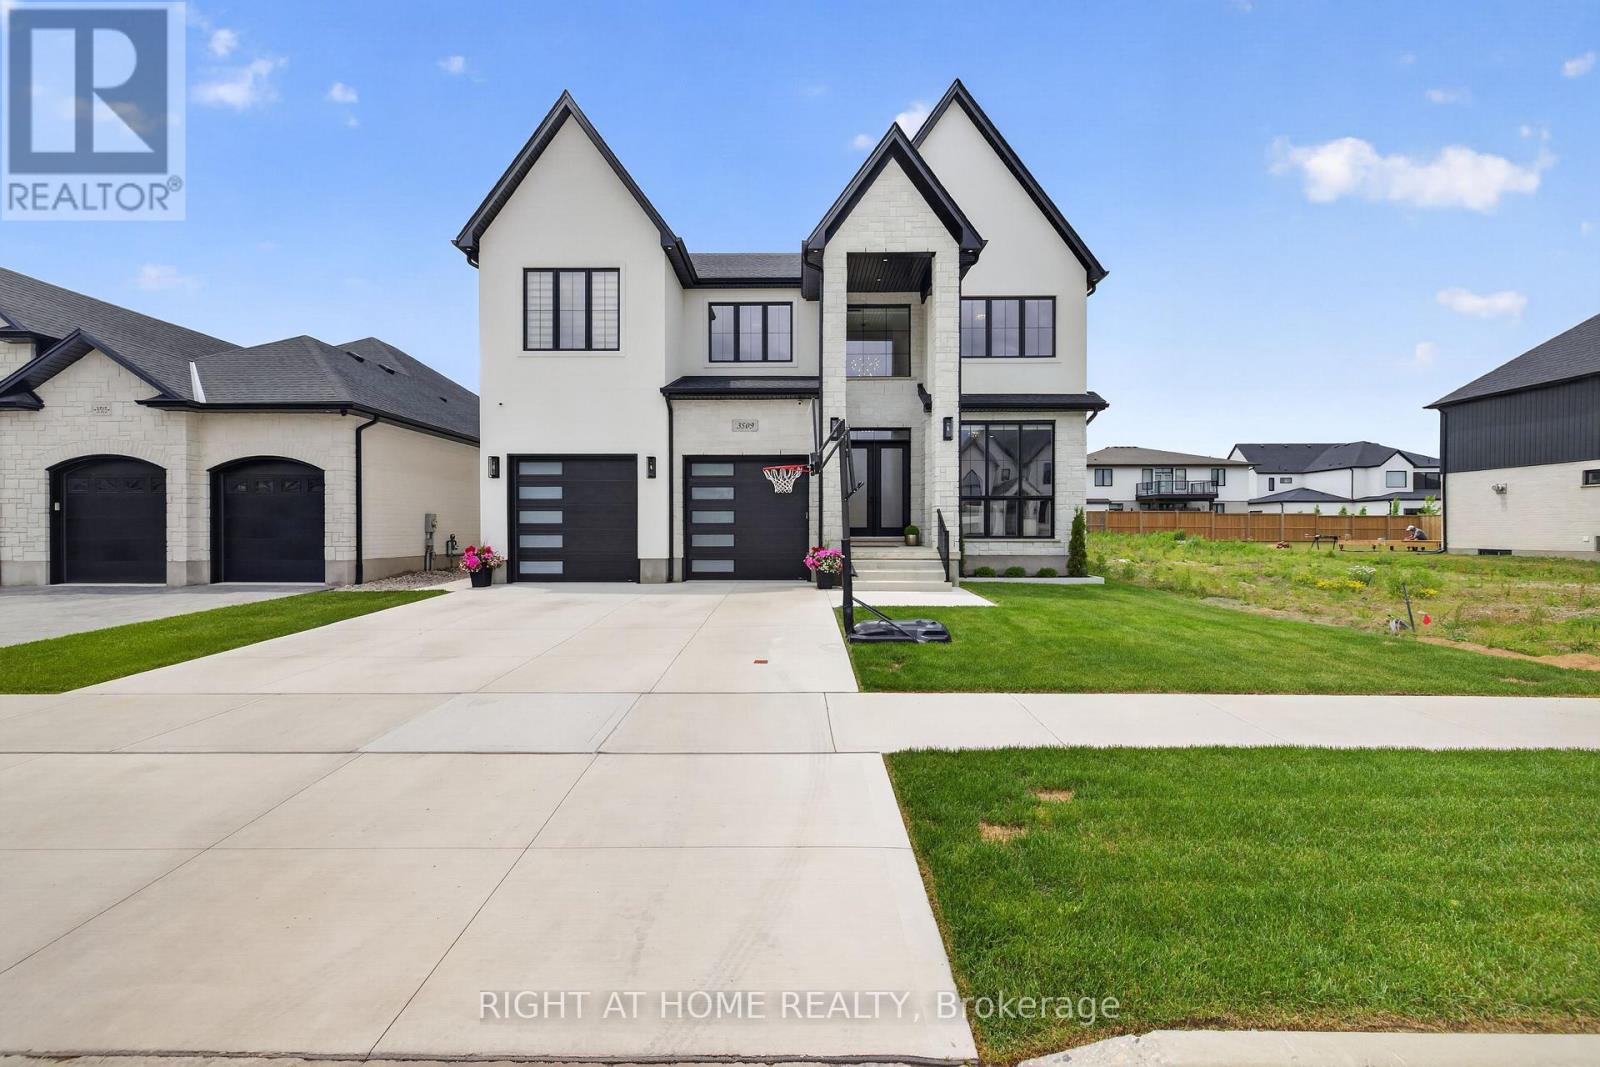
3509 Isleworth Road
London South, Ontario
Welcome to Silverleaf Estates. Custom designed and built in 2025, this exceptional luxury residence offers approximately 5,000 sq ft of professionally finished living space, 5+1 bedrooms, and 5.5 bathrooms, delivering an extraordinary blend of architectural scale, custom craftsmanship, and resort-style outdoor living. A grand extra-wide staircase, soaring 20-foot foyer and family room, and dramatic open-to-above design create an unforgettable first impression. Floor-to-ceiling windows span nearly the entire rear wall, flooding the home with natural light and showcasing stunning custom millwork and a striking linear fireplace. The main floor features 10-foot ceilings, while engineered hardwood flooring extends throughout both the main and second levels. The chef-inspired kitchen showcases ceiling-height custom cabinetry, quartz countertops and matching backsplash, a massive waterfall island, premium appliances, walk-in pantry, and a separate butler's pantry. The custom mudroom features built-in storage, bench seating, and two large closets. A versatile main-floor room currently used as an office was designed as a bedroom and features ensuite access to a full bathroom that also opens directly to the backyard, making it ideal for guests, multigenerational living, or poolside use. The professionally finished lower level features a separate side entrance, bedroom, full bathroom, second laundry area, custom bar, glass-enclosed fitness room, and recreation space. Step outside to your private backyard retreat featuring a heated 16' x 32' saltwater pool with a deep end and a perimeter standing ledge, extensive concrete decking, and a modern pool house/cabana with covered lounge area. From it's striking stone and stucco exterior to it's distinct architectural lines and expansive windows, every detail of this home was thoughtfully designed to make a lasting impression. A rare opportunity to own a truly custom luxury residence in one of London's most sought-after communities. (id:63381)
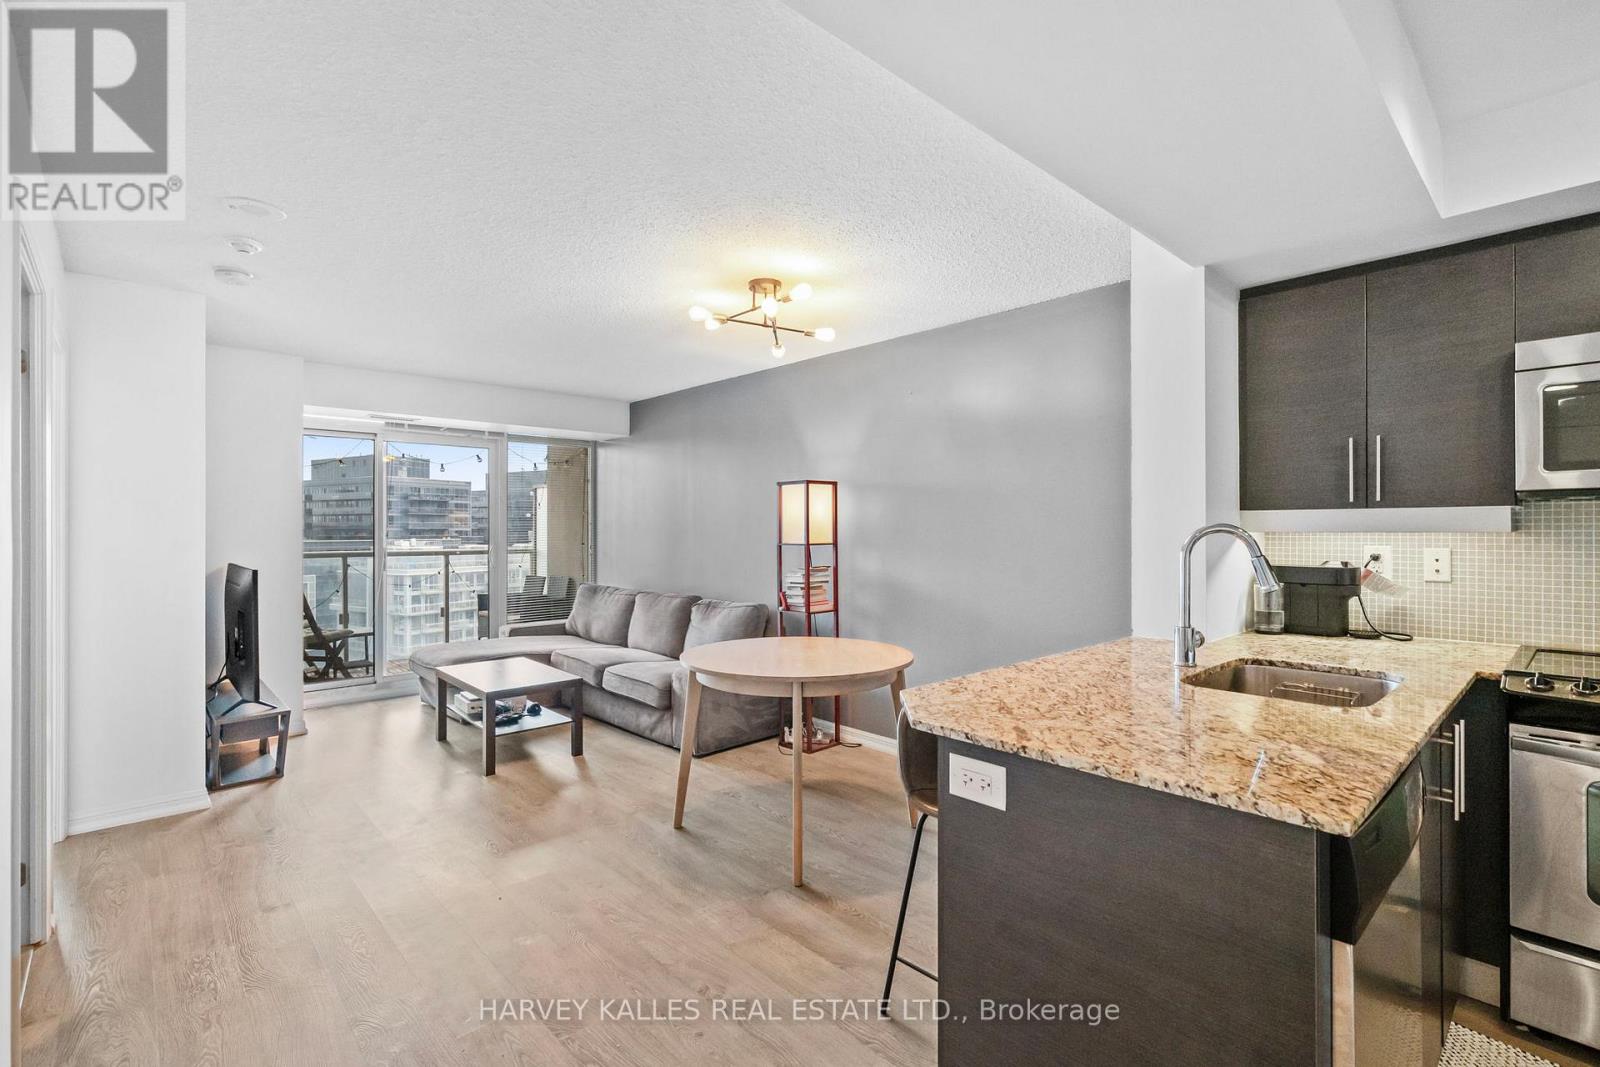
1316 - 125 Western Battery Road
Toronto, Ontario
Welcome to Unit 1316 at 125 Western Battery Road, located in the heart of vibrant Liberty Village. This bright and spacious 1-bedroom suite offers a functional open-concept layout with floor-to-ceiling windows and a walk-out to your private balcony. The modern kitchen features granite countertops, a breakfast bar, and stainless steel appliances. The living and dining space is perfect for everyday comfort or entertaining guests. The bedroom includes ample closet space and large windows that let in tons of natural light.Enjoy top-tier building amenities including a full-time concierge, fitness centre, rooftop terrace, party room, theatre lounge, visitor parking, and more. Steps to everything Liberty Village has to offer: Metro, LCBO, Starbucks, restaurants, cafes, parks, and TTC transit right outside your door. Includes: stainless steel fridge, stove, built-in dishwasher, microwave/hood fan, washer and dryer, and one locker. Ideal for first-time buyers, investors, or anyone looking to live in one of Toronto's most connected and energetic neighbourhoods. (id:63381)
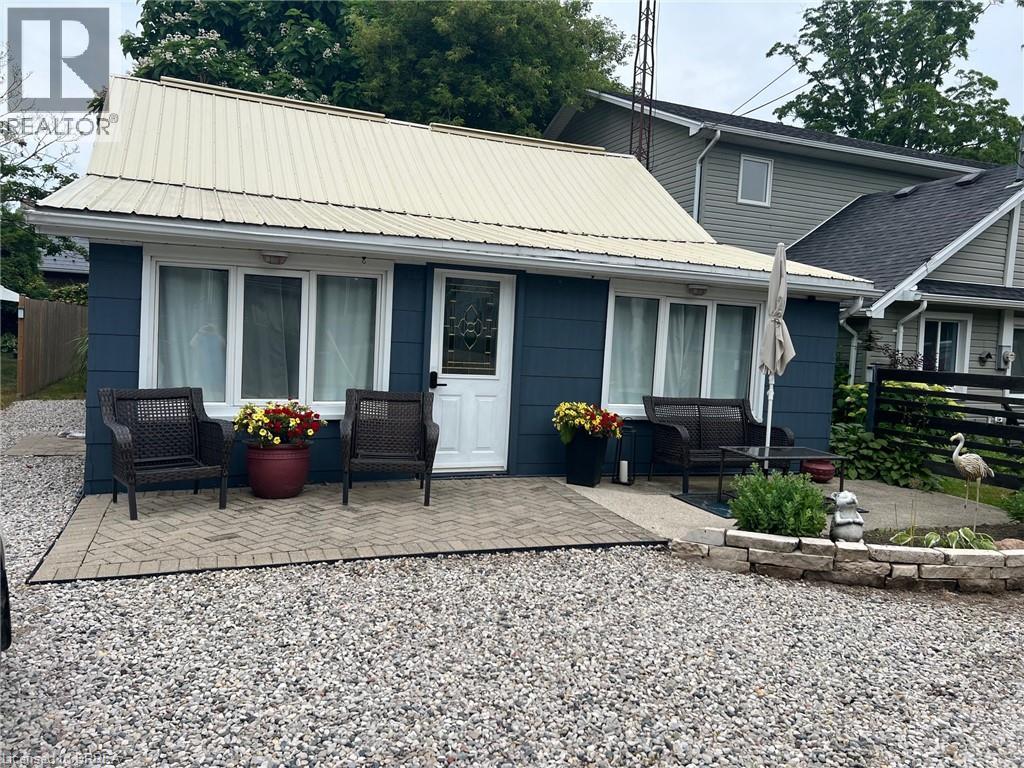
3185 Lindley Street
Port Bruce, Ontario
Welcome to year-round living in the picturesque beach town of Port Bruce! This charming bungalow is filled with natural light and thoughtfully updated to offer both comfort and style. Step into the bright, open-concept living, dining, and kitchen area—perfect for gathering with family and entertaining guests. The functional layout creates a welcoming space where everyone can relax and feel at home. Outside, enjoy a partially shaded backyard ideal for quiet mornings or summer evenings. Take advantage of the unbeatable location with a neighborhood park, restaurants and the beach just a short walk away. With private front parking for three vehicles and close proximity to a local marina and fishing spots, this home is perfect for outdoor enthusiasts and those who love a laid-back lifestyle. Discover the charm of this family-friendly community and make it your own! (id:63381)
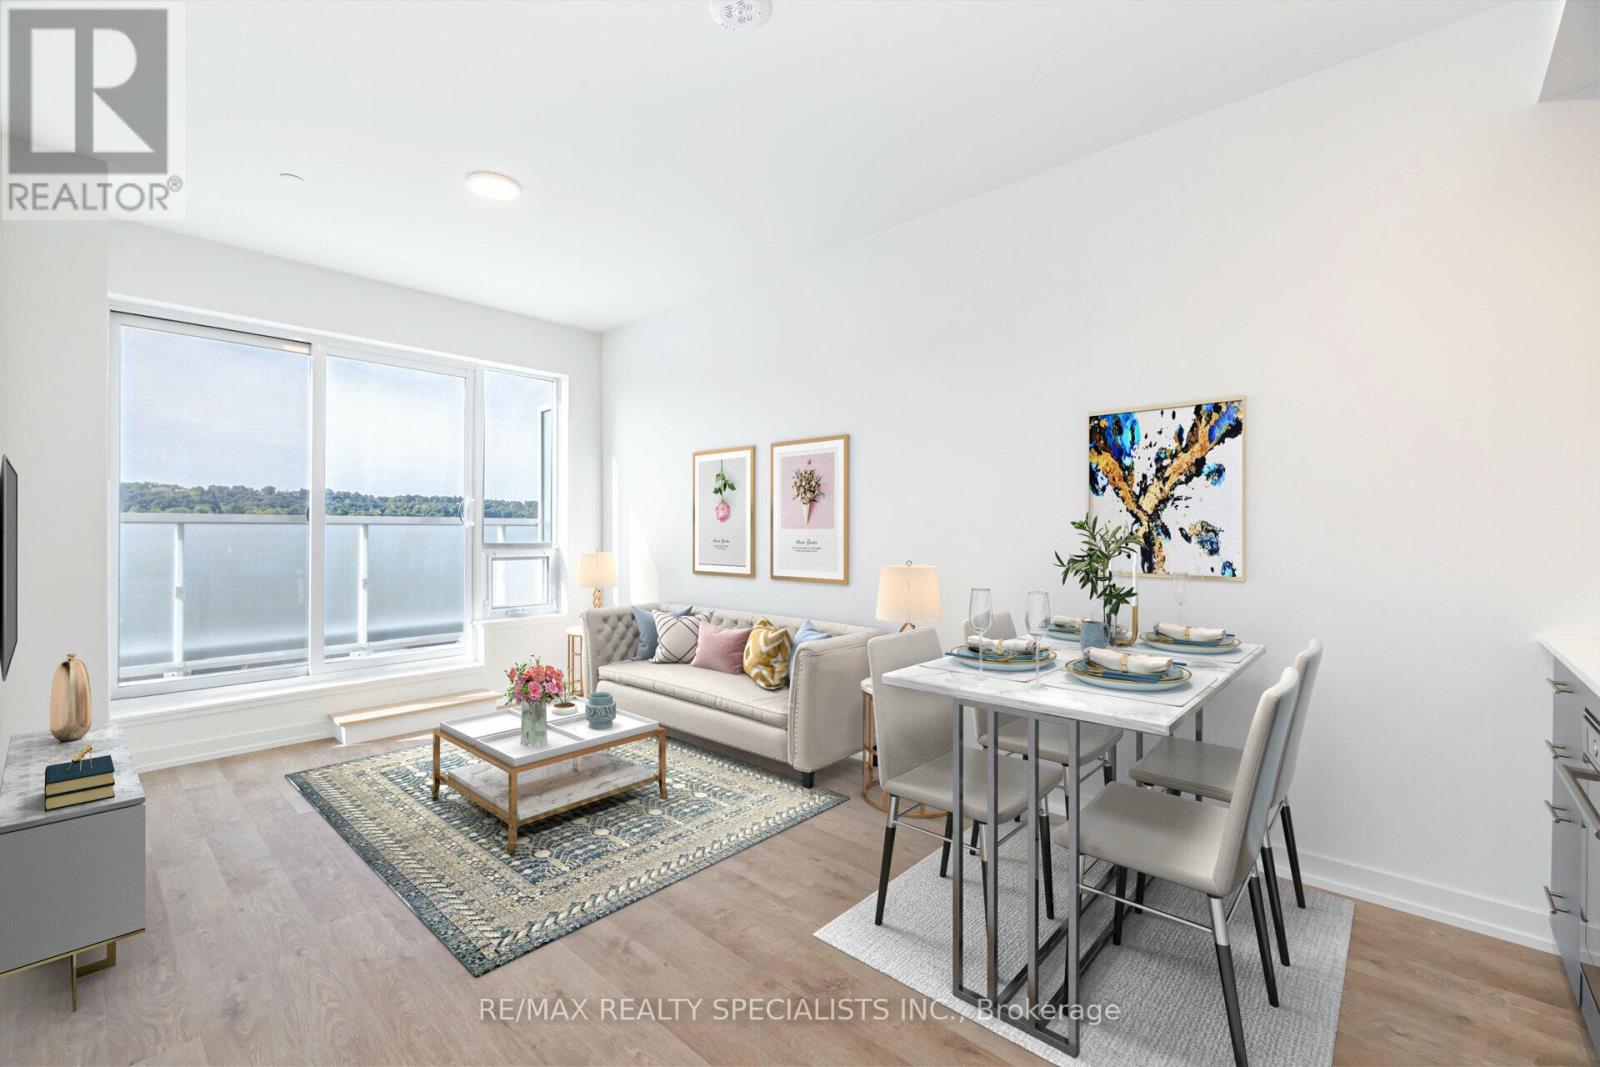
703 - 415 Main Street W
Hamilton, Ontario
Welcome to Westgate Condos - a modern gem located in the heart of downtown Hamilton. This 2-bedroom, 1-bath suite offers stunning panoramic southwest views of the escarpment. The open-concept layout features a sleek modern kitchen with quartz countertops, 36" upper cabinets, and built-in appliances. The spacious living and dining area flows seamlessly onto a oversized balcony - perfect for enjoying unobstructed sunset views. Both bedrooms also have walkouts to the balcony, filling the unit with an abundance of natural light. Enjoy exceptional building amenities, including a rooftop patio, fitness centre, and party/meeting room. Includes 1 underground parking space. Perfectly situated just minutes from McMaster University, McMaster Children's Hospital, Hamilton GO Station, and steps from the future LRT. With easy access to parks, trails, and public transit, Westgate Condos offers the best of city living - connected, convenient, and contemporary. (id:63381)