
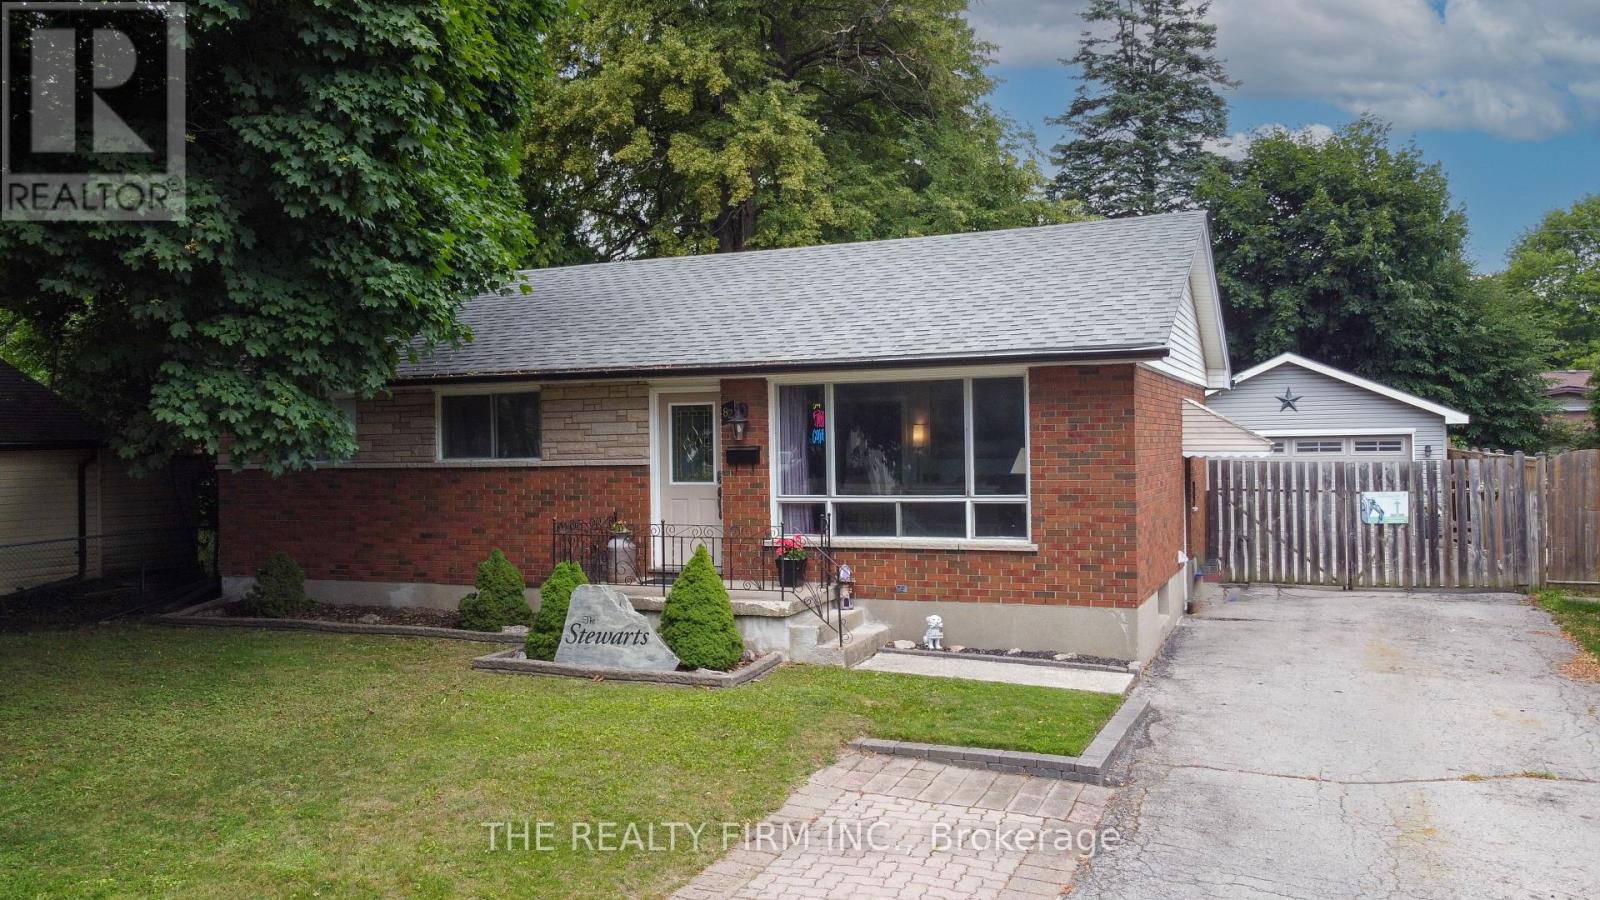
82 Langton Road
London East, Ontario
Knock, knock. Who's there? Opportunity. Welcome to 82 Langton Road, where endless possibilities meet an unbeatable location just steps from Fanshawe College. Whether you're an investor looking to maximize cash flow, a multi-generational family searching for the perfect setup, or a savvy buyer hoping to offset your mortgage, this property checks every box. The main level features a spacious 3-bedroom layout with bright, comfortable living spaces and plenty of room for the whole family. Downstairs, you'll find a fully equipped 2-bedroom in-law suite complete with its own separate entrance and second kitchen, creating incredible flexibility for extended family, rental income, or student housing. Need a place to work from home? The dedicated office space offers the perfect environment to stay productive without sacrificing living space. Outside, the opportunities continue with a massive detached garage complete with its own electrical panel-ideal for hobbyists, tradespeople, car enthusiasts, extra storage, or even future workshop potential. Location is everything, and this home delivers. Situated just a short walk to Fanshawe College and close to shopping, restaurants, parks, public transit, and all major amenities, you'll love the convenience whether you're living here or adding a high-demand property to your investment portfolio. Properties offering this much versatility in such a sought-after location don't come around often. Whether you're looking to invest, accommodate multiple generations under one roof, or let rental income help pay your mortgage, 82 Langton Road is an opportunity you won't want to miss. (id:63381)
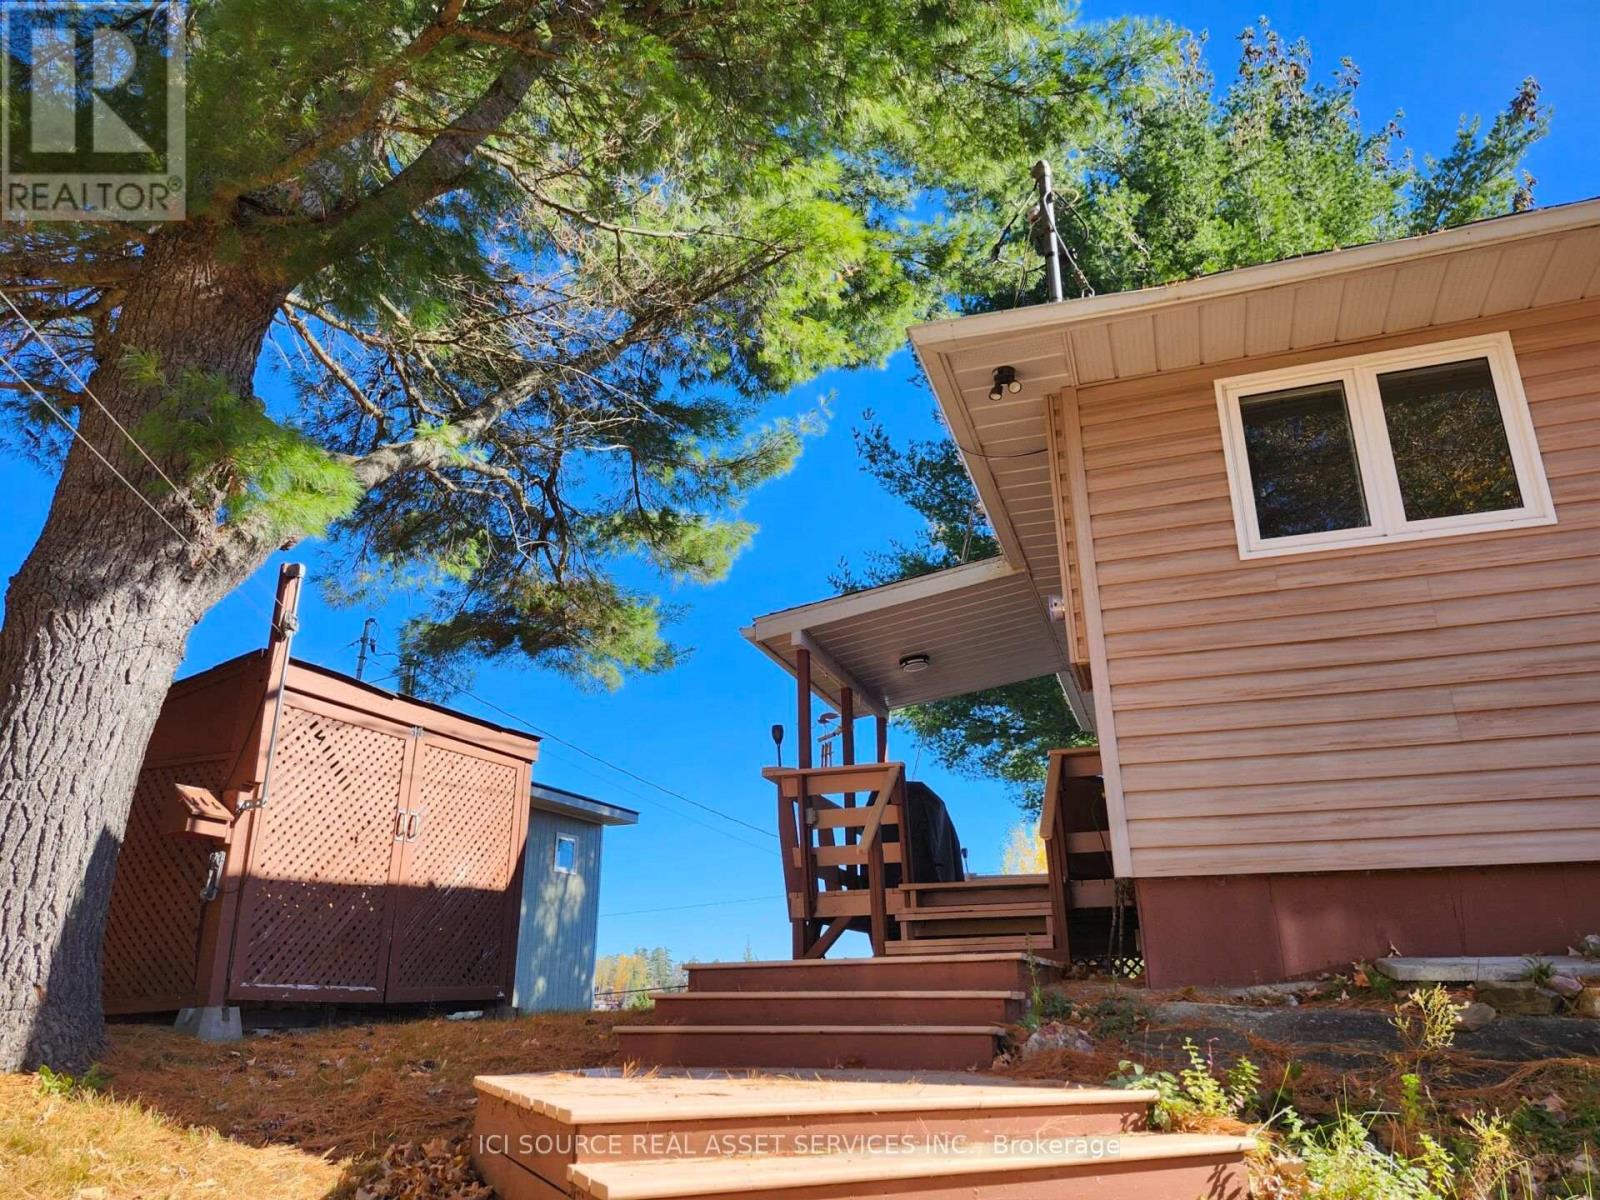
6149 Centennial Drive
Greater Madawaska, Ontario
Look no further, this 4-season waterfront property checks off all the boxes for affordability, low-taxes, waterfront and outdoor lifestyle. Located in an area sought-after by outdoor enthusiasts (ski hill with a 30min drive, KP trail nearby, ATV/ski-doo trails, snowshoeing, golfing and hiking), and nestled clifftop, this open-concept low-maintenance 3 bedroom - 1 bath cottage offers beautiful views of the Madawaska River and Centennial Lake. Store your ATV, ski-doo or simply work on a project in the 16x20garage/workshop steps from the cottage. A short forestry trail takes you to your waterfront deck where you can enjoy swimming, fishing and boating. This property, accessible year-round and right off a county road, makes working from home and enjoying the great outdoors a reality. A generator-backup takes care of any impromptu hydro outage in the area. Unwind, connect and relax on your own or make lifelong memories with loved ones. Enjoy what life has to offer at a reasonable cost. *For Additional Property Details Click The Brochure Icon Below* (id:63381)
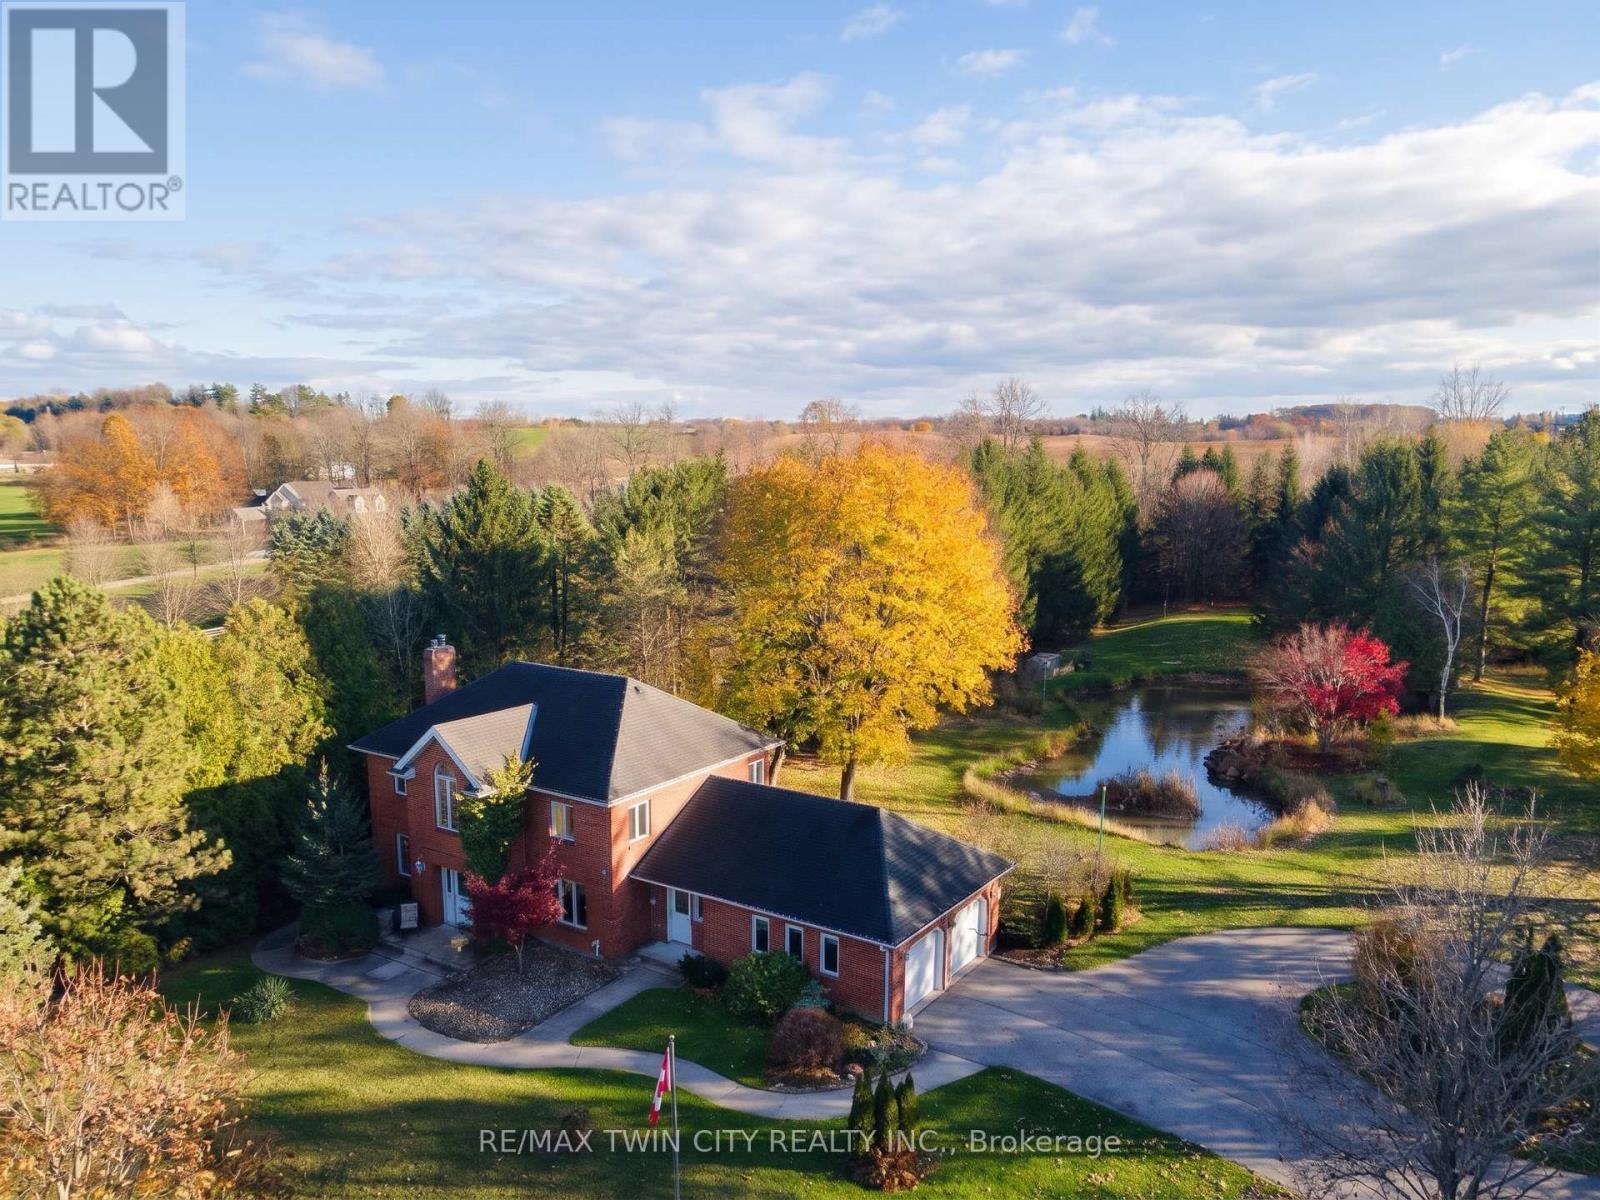
78 Decou Road
Norfolk, Ontario
4.5 Acres with two ponds - Welcome to an incredible opportunity to craft your ultimate country estate. Sitting on a massive parcel of land, this unique property features two natural ponds and exceptional privacy, except for the odd deer that comes to visit. Adjoined by a peaceful strawberry farm to the east and backing onto municipal land, you will enjoy sweeping views and nature peering into every window of the home. A great rural setting with the convenience of the Simcoe shopping and restaurants just a short walk away. The solid, all-brick two-story home offers 2,241 square feet of living space with excellent bones and a highly functional layout. The main level welcomes you with a classic curved staircase in the front foyer, formal living and dining rooms, a bright eat-in kitchen, sunroom, main-floor laundry, and a rear den featuring sliding doors that open to the back deck. The second level boasts 4 generously sized bedrooms and 2 full bathrooms, including a primary suite complete with a corner ensuite. This original-condition home is the ultimate blank slate, providing massive upside potential for a buyer ready to execute a renovation and make this your dream estate. The basement is completely unfinished and ready for your creativity, featuring a direct walk-up access to the side of the house. Whether you are looking to establish a private hobby farm or build out your customized forever home, the footprint and the acreage provide the perfect foundation. (id:63381)
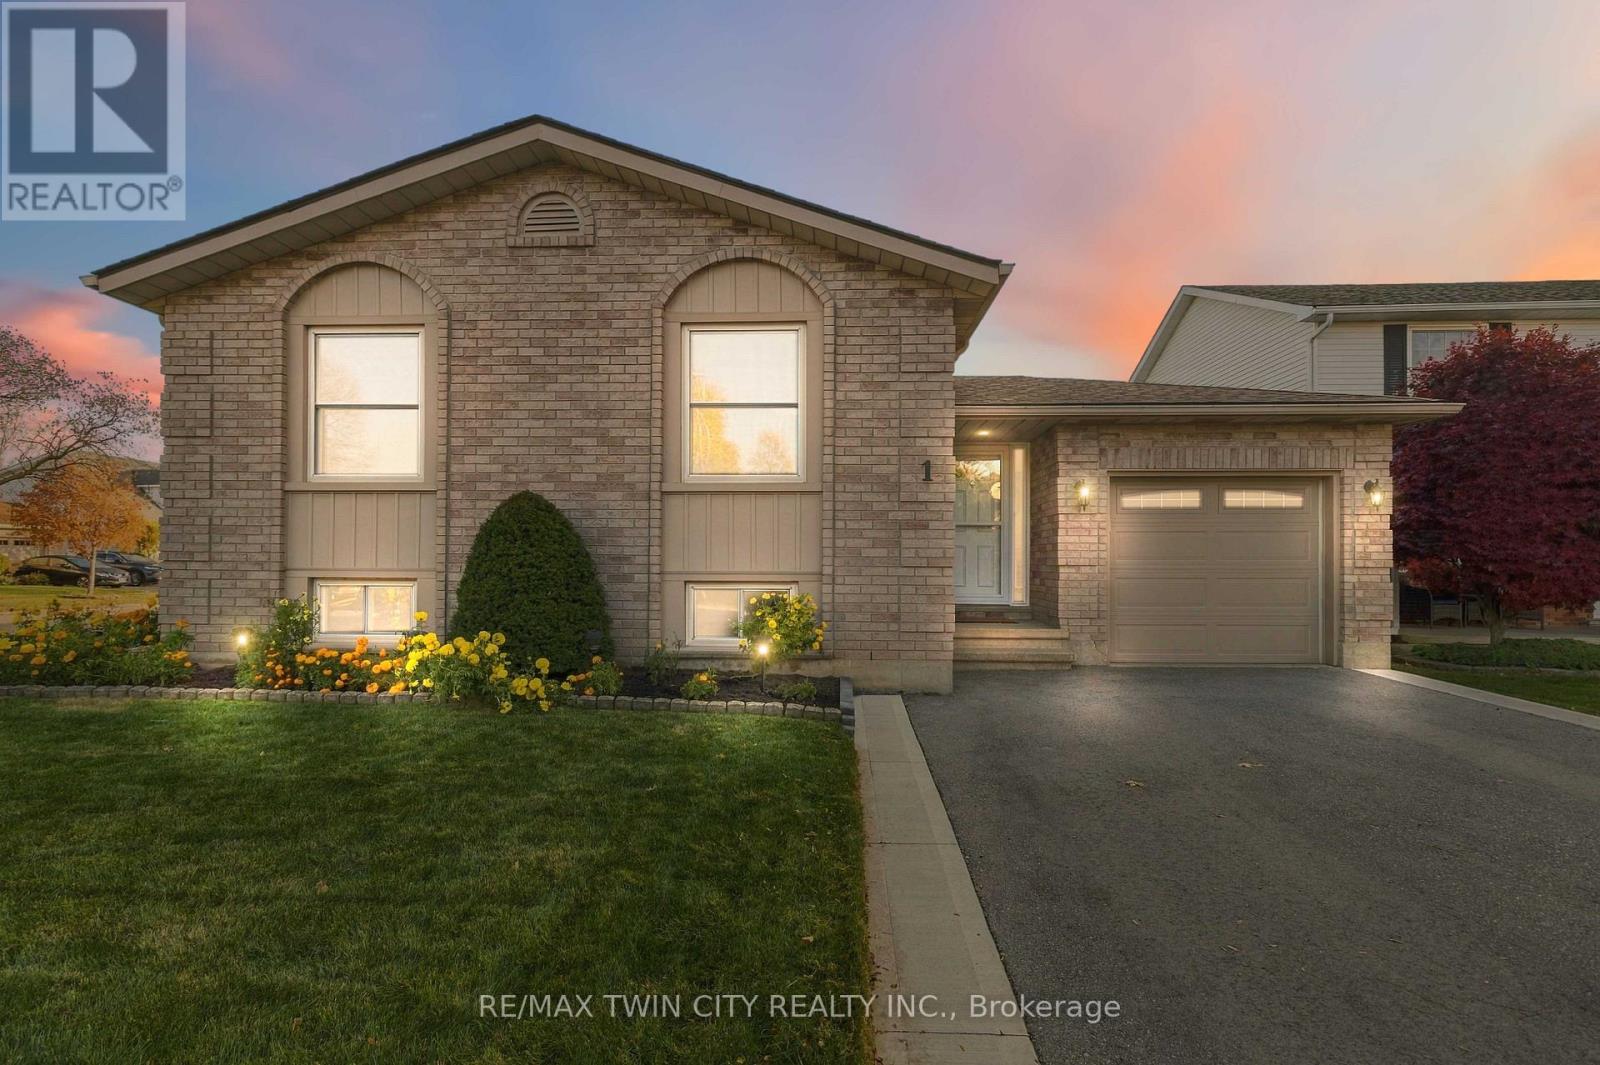
1 Pacer Court
Brantford, Ontario
Welcome to this beautifully maintained, all-brick raised bungalow, tucked away on a quiet court in Brantford's highly desirable Lynden Hills neighbourhood! Built by Dubecki Homes and situated on a spacious corner lot, this inviting property offers generous living spaces, thoughtful updates and a fantastic backyard designed for entertaining. The bright and welcoming main floor features a spacious kitchen, a separate formal dining area and a cozy living room, providing plenty of room for everyday living and family gatherings. Two generously sized bedrooms and a spacious 4-piece bathroom with a skylight complete the main level. Downstairs, the finished lower level offers even more living space, featuring an expansive recreation room with a calming gas fireplace, perfect for family movie nights, along with a third bedroom and an additional 4-piece bathroom. Step outside to a beautifully designed backyard perfect for both entertaining and relaxation! The new composite deck (2025) flows seamlessly into a professionally finished stone patio complete with a gazebo, creating an inviting outdoor space for summer barbecues, dining and gathering with family and friends. When it's time to unwind, retreat to your private hot tub and enjoy a peaceful escape right in your own backyard! Pride of ownership is evident throughout, with numerous valuable updates including a roof replaced by Aucoin Roofing (2018), updated skylights (2018), replacement windows (2014), furnace (2013), new air conditioning (2024), updated upper-level carpeting and a double asphalt driveway (2023). Additional conveniences include an owned water heater, owned water softener and automatic garage door opener. Conveniently located close to schools, parks, shopping and Highway 403 access, this well-maintained home offers spacious living, a beautiful backyard retreat and a fantastic North End location! (id:63381)
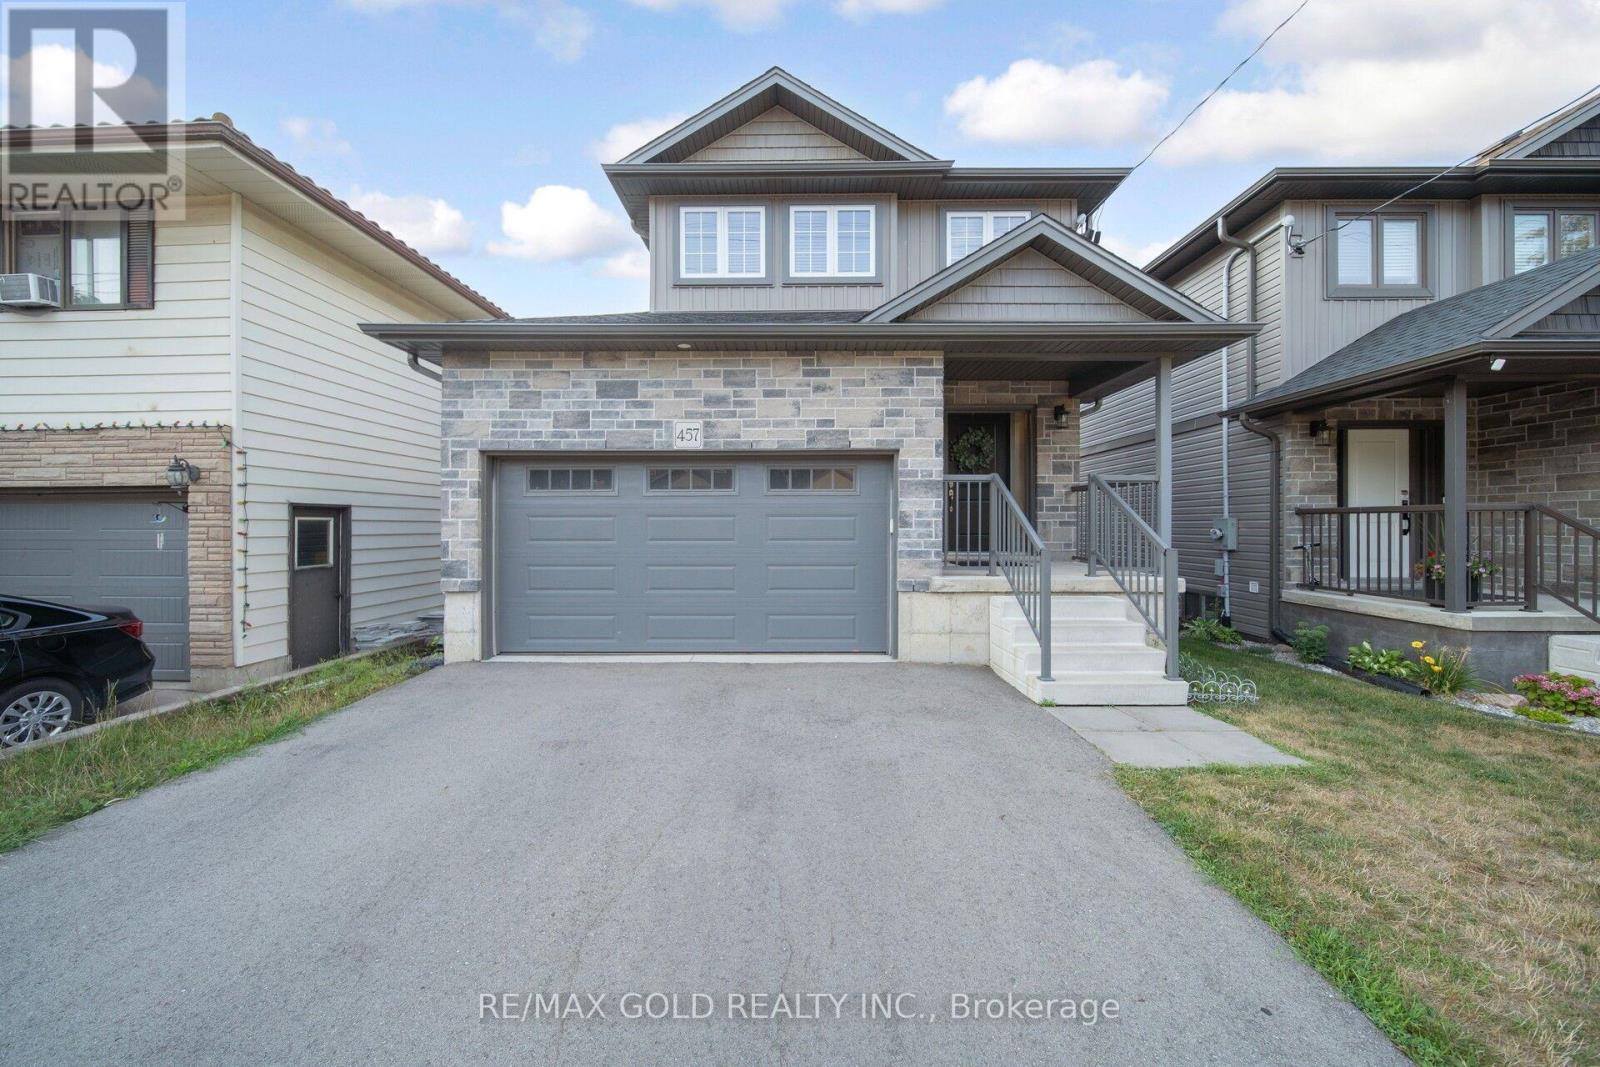
457 Spencer Street
Woodstock, Ontario
Welcome to 457 Spencer, a beautifully upgraded, 2022-built detached home in the heart of sought-after South Woodstock! Featuring 3 spacious bedrooms, 4 bathrooms, approximately 2,119 sq. ft. of total living space, a double-car garage and a fully finished walk-out basement, this home perfectly blends modern elegance with everyday convenience. Ideally located just steps from top-rated schools, parks, recreation centers, colleges, shopping, restaurants and everyday amenities, with quick access to Highway 401 and public transit right at your doorstep! A spacious driveway accommodates up to 4 additional vehicles, while the charming covered front porch offers the perfect spot to enjoy your morning coffee. Step inside to a bright, welcoming foyer leading to an thoughtfully designed open-concept main floor, complete with convenient garage access. Enjoy newer flooring, pot lights and upgraded light fixtures throughout. The chef-inspired kitchen showcases modern cabinetry, quartz countertops, stylish backsplash, stainless steel appliances and a breakfast bar. The adjoining dining area comfortably accommodates a 6-person table, while the expansive living room features an elegant electric fireplace entertainment unit and walk-out access to a stunning deck - perfect for entertaining and soaking up the sunshine. The upper level offers 3 generously sized bedrooms and 2 full 4-piece bathrooms, ideal for growing families. The spacious primary retreat features a walk-in closet with organizers and a private 4-piece ensuite. The fully finished walk-out basement featuring a spacious recreation area, a 3-piece bathroom and a dedicated laundry room concealed behind stylish barn doors. Perfect for extended family, guest accommodations or potential rental income! Step outside to a beautifully upgraded, fully fenced backyard, where premium stamped concrete and artificial turf create a stylish, low-maintenance outdoor retreat perfect for summer gatherings and family enjoyment. (id:63381)
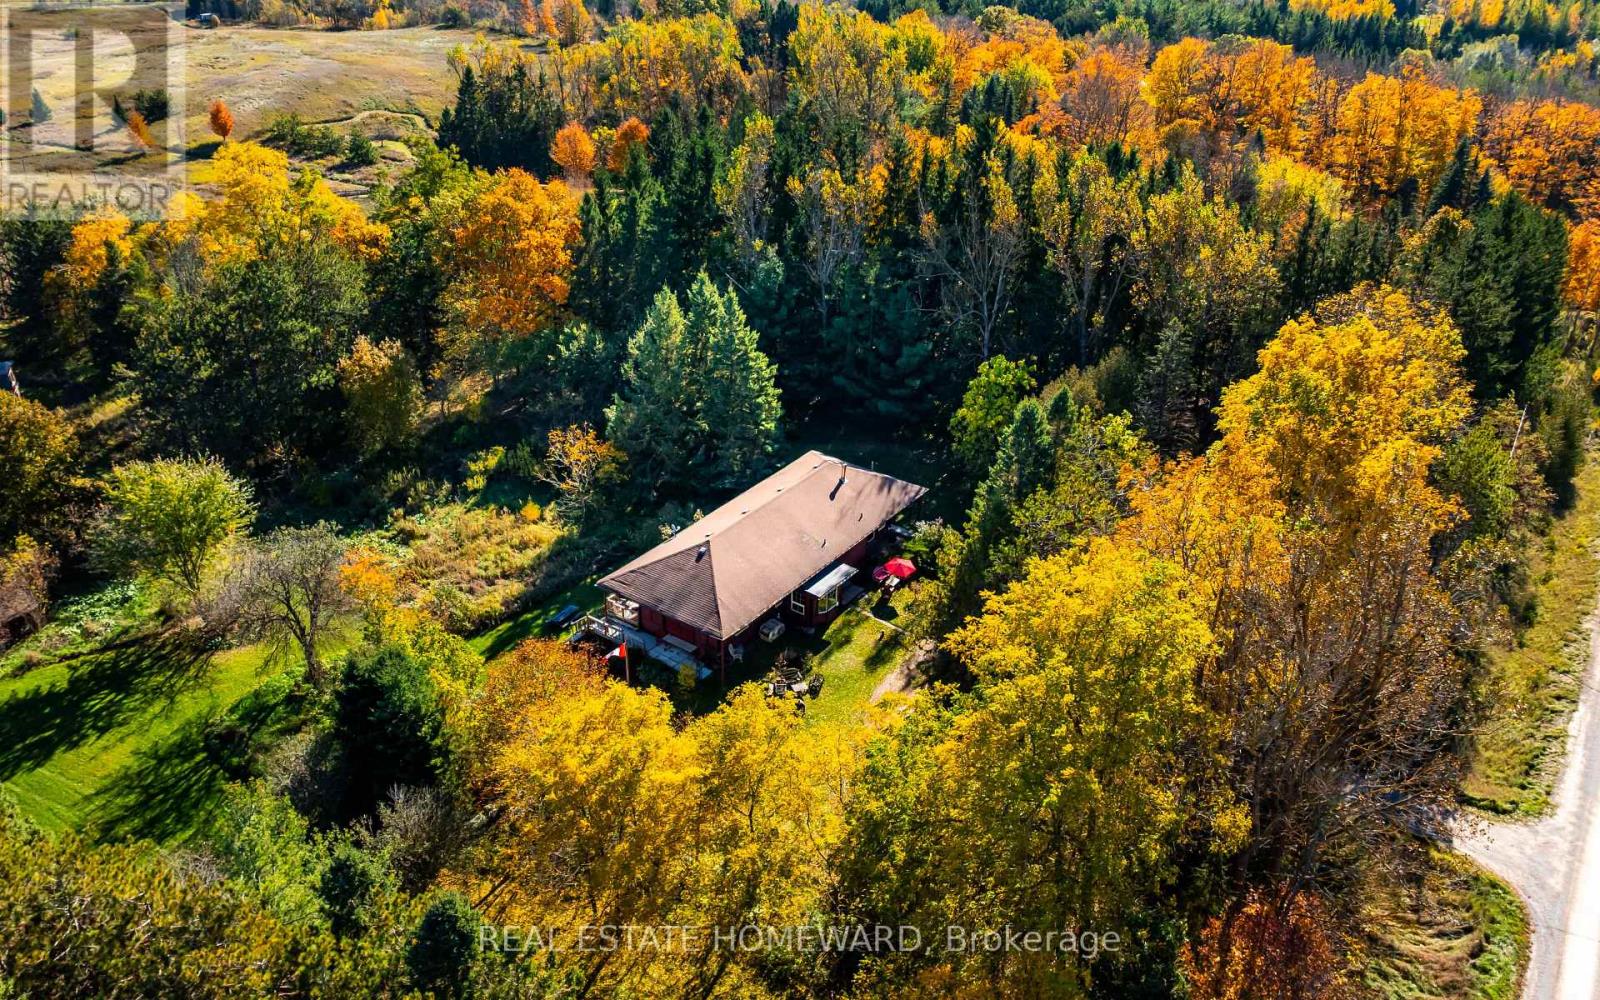
595343 Blindline Road
Mono, Ontario
Who doesn't love the romance of an old train station? This unique home was once a Canadian Pacific Railway station originally built in 1914, and was a community mainstay for passengers and telegrams in Shelburne for more than five decades. This nearly 2,000 sq. ft. home was relocated to its current location in Mono in the early 1970s. It now sits on just over 10 private acres, set well back from the road at the end of a tree-lined laneway, with open fields and rolling hills behind. The property also includes a small barn and paddock. Inside the home, the station's past is integrated into the present day - the Waiting Room is now a dining room with soaring ceilings and 10-ft windows, and the Ticket Booth is now the kitchen (heated floor), with its ticket window and original cashier's drawer still in place. Two main floor bedrooms occupy the old Freight Room, with an additional two bedrooms tucked away upstairs in the second-storey addition. The full basement boasts 8 ft ceilings. Original doors, the Operator's bay window and the Waiting Room bench still remain in place, and the sale also includes a collection of railway chattels. Your own train dreams and next journey in life can begin here! Conveniently located about 15 minutes from Orangeville, and just minutes to Shelburne and Highway 10. (id:63381)
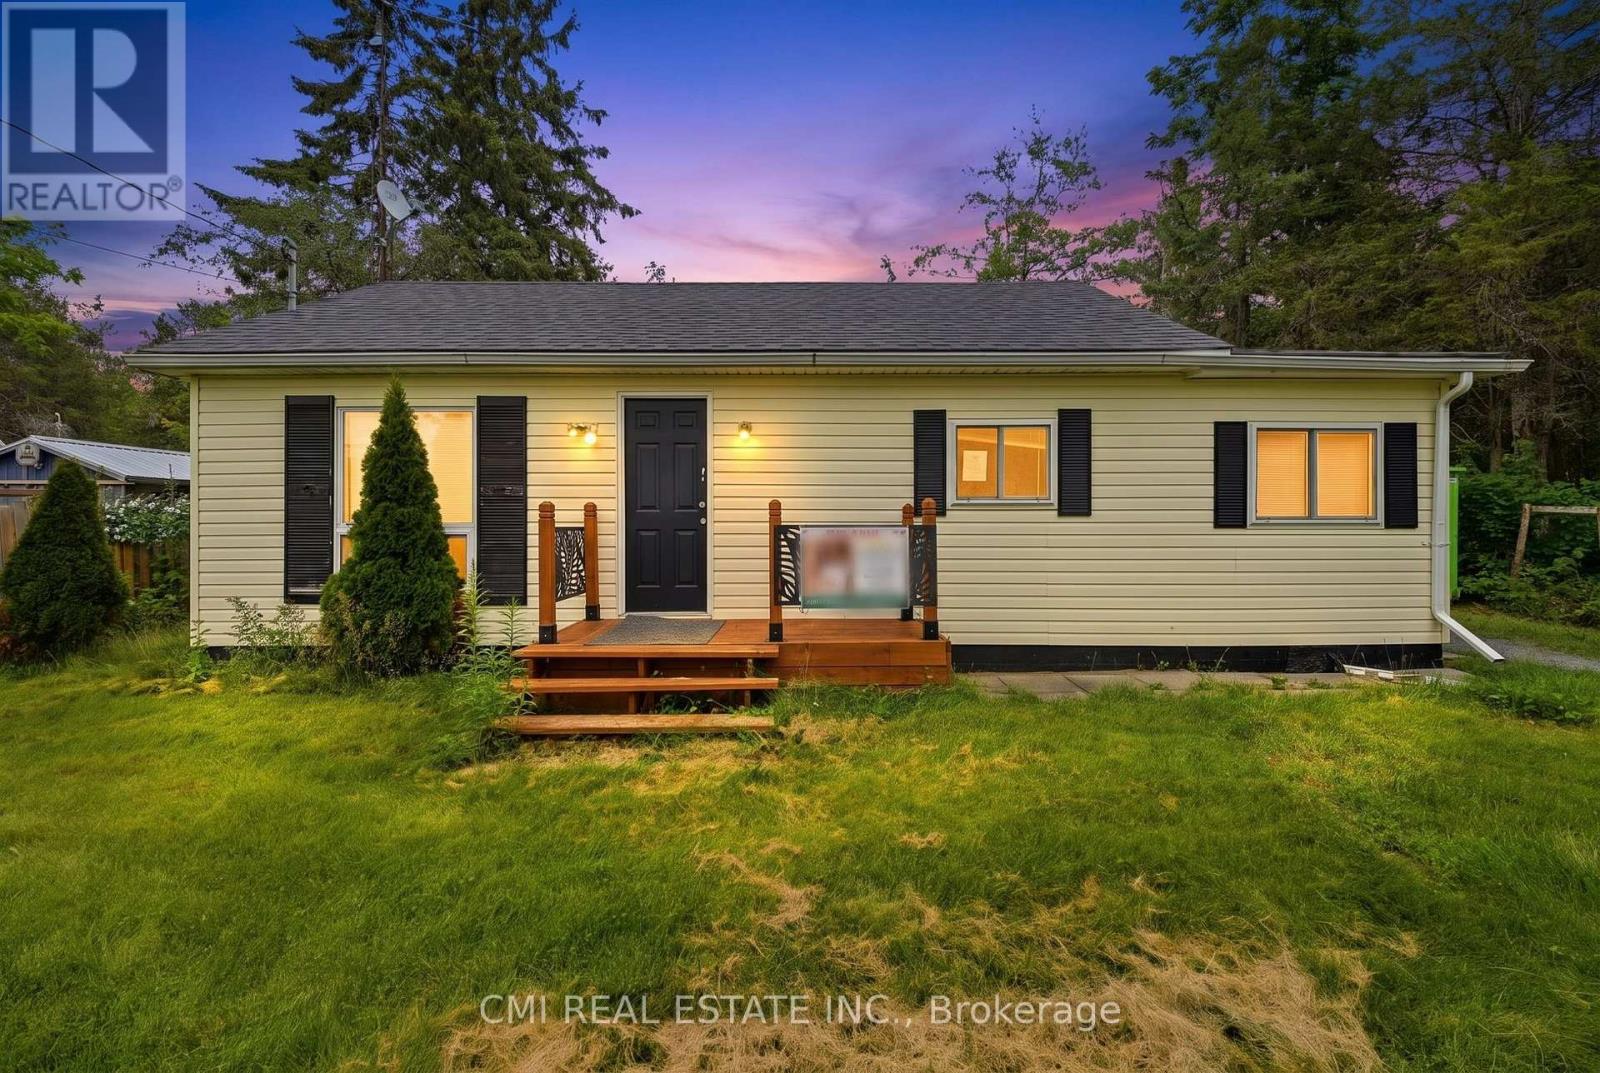
977 County Rd 38
Trent Hills, Ontario
Charming 2-bedroom, 1-bathroom home situated on a deep 57 ft x 232 ft lot in a desirable rural setting just minutes from Campbellford. This property offers comfortable living with plenty of outdoor space for gardening, recreation, or future possibilities. Enjoy the peace and privacy of country living while maintaining convenient access to local shops, restaurants, schools, and amenities. A great opportunity for first-time buyers, downsizers, or investors looking for a property with potential in a fantastic location. (id:63381)
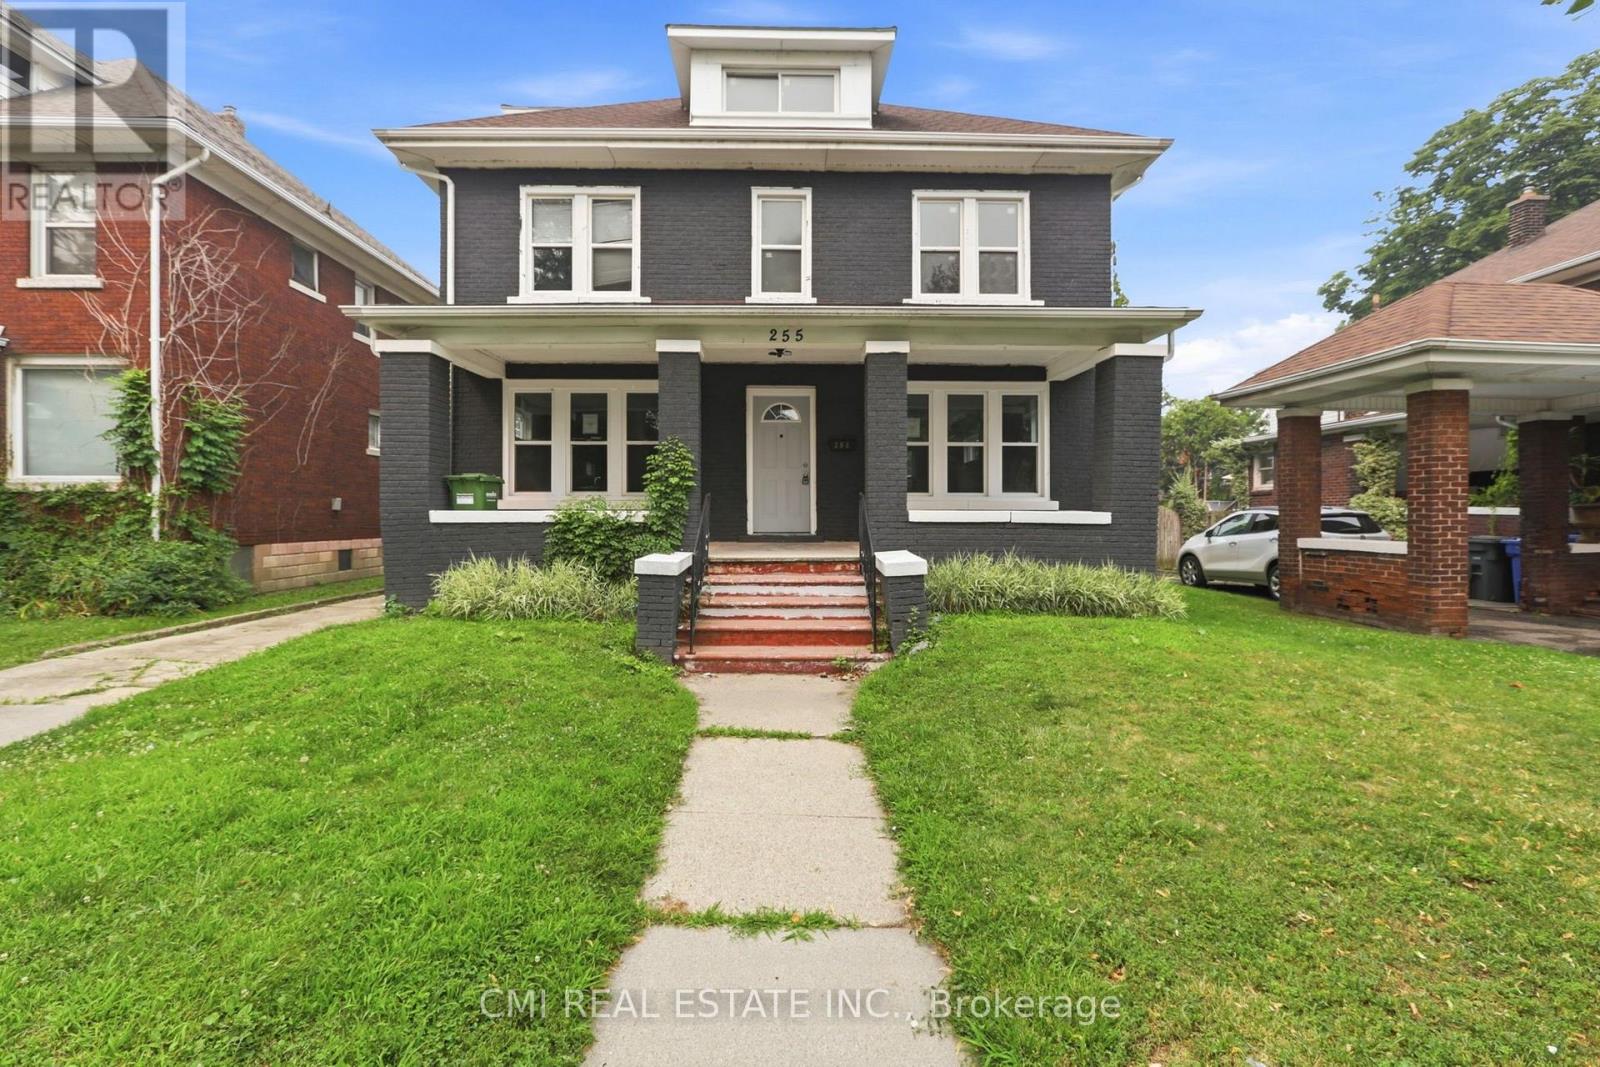
255 Hall Avenue
Windsor, Ontario
Welcome to 255 Hall Avenue, Windsor-a spacious and versatile home offering 5 generous bedrooms, perfect for growing families, multi-generational living, or savvy investors seeking excellent rental potential. Ideally situated in a convenient central Windsor location, this property is just minutes from the scenic Detroit River waterfront, vibrant downtown Windsor, the University of Windsor, schools, parks, shopping, restaurants, public transit, and the Canada-U.S. border for easy commuting. With ample living space, a functional layout, and close proximity to everyday amenities, this home presents an outstanding opportunity to own a well-located property in one of Windsor's most accessible neighborhoods. Whether you're looking for your next family home or a high-potential investment, 255 Hall Avenue is a must-see! (id:63381)
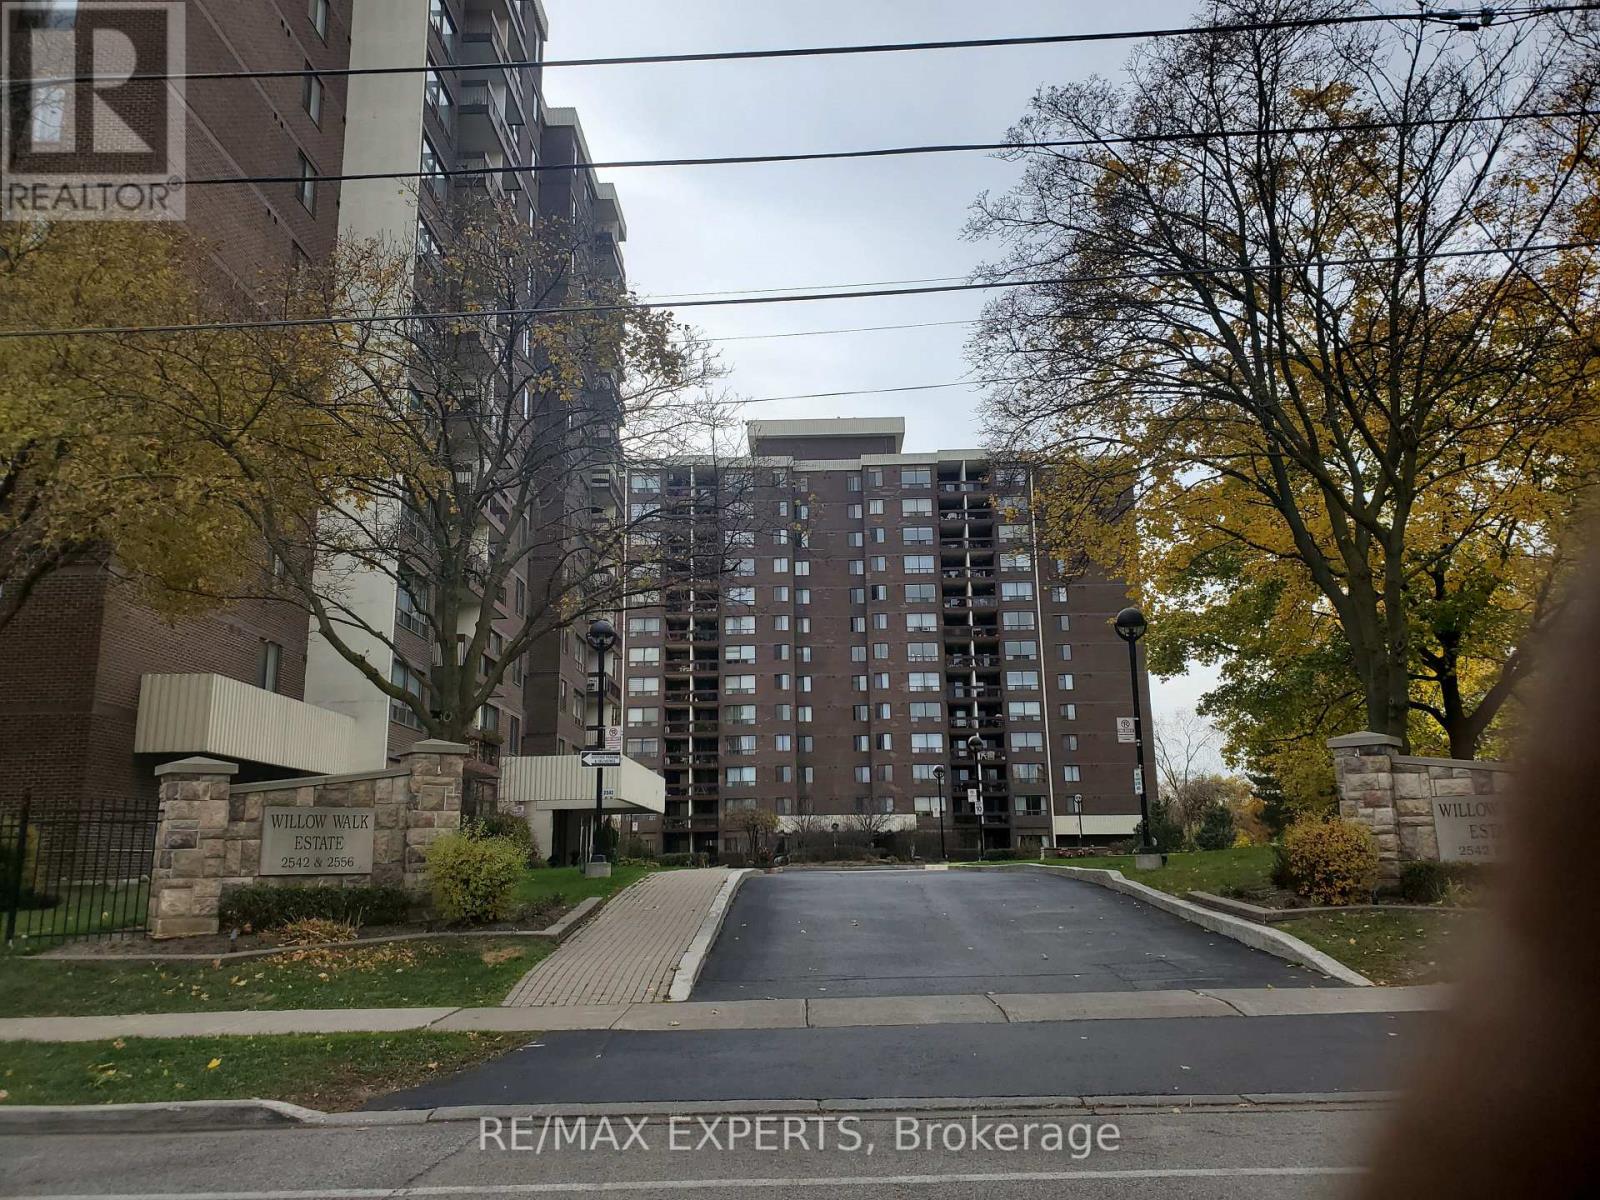
804 - 2542 Argyle Road
Mississauga, Ontario
LOCATION, LOCATION, LOCATION! Welcome to Willow Walk Estate Condos. This wonderful 2 Bedroom, 2 Bathroom Spacious Condo. Immediate Possession Available! Great Quiet Neighbourhood Close to Hospital, Shopping and Lots of Other Amenities. Large Eat-In Kitchen and a Dining Room Too! The Perfect Place To Entertain Your Family and Friends! Walk-In Laundry Room With Storage Too! Large Balcony is Great to Sit Out and Enjoy Warm Summer Nights. Parking and Locker Are Included Too! Common Areas Include Outdoor Pool, Sauna, Exercise Room, Library and Visitor Parking. This Condo Complex Features Large Grounds With a Playground Too. This Building is Conveniently Located Within Walking Distance of the Cooksville GO, Transit, Tons of Shopping Including Square One, Medical as well as The Trillium Hospital. Many Schooling Options Are Available Nearby. Monthly Maintenance Fee Includes Hydro, Heat and Water and Building Insurance. A Short Drive to Main Highways and Outstanding Value Offered at Willow Walk Estates! This Won't Last Long! (id:63381)
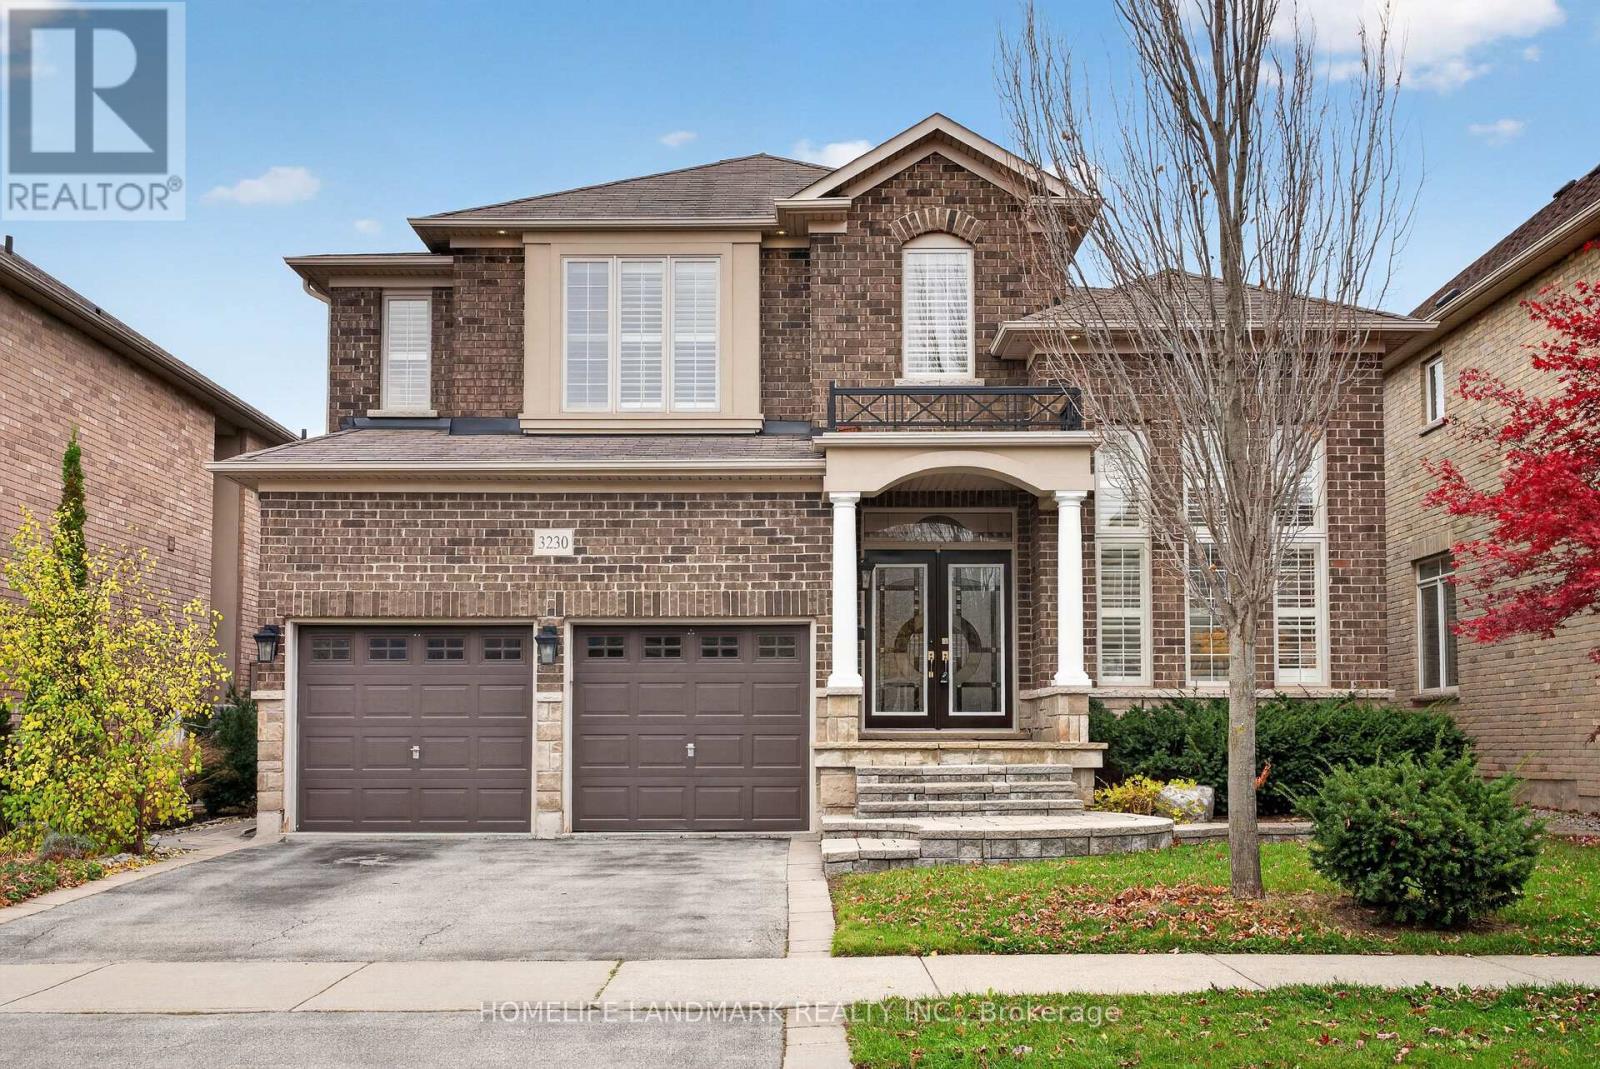
3230 Saltaire Crescent
Oakville, Ontario
Welcome to 3230 Saltaire Crescent, a beautifully proportioned executive home offering approximately 3,350 sq ft above grade in the desirable Bronte Creek / Palermo West community of Oakville. With 4+2 bedrooms and 5 bathrooms, this home delivers the space and flexibility that growing or multi-generational families are looking for.The main level features a bright, functional layout with generous principal rooms, a well-appointed kitchen with granite countertops, and seamless flow to the backyard. Upstairs, the spacious primary suite is complemented by three additional bedrooms, including a convenient Jack & Jill bathroom shared by bedrooms 2 and 3 - a practical layout for families with children.A south-facing backyard floods the home with natural light throughout the day and provides an ideal, low-maintenance outdoor space for entertaining or relaxing - without the upkeep and cost of a pool.The fully finished lower level adds exceptional versatility, with two additional bedrooms and ample living space suitable for guests, a home office, or a growing family. (id:63381)
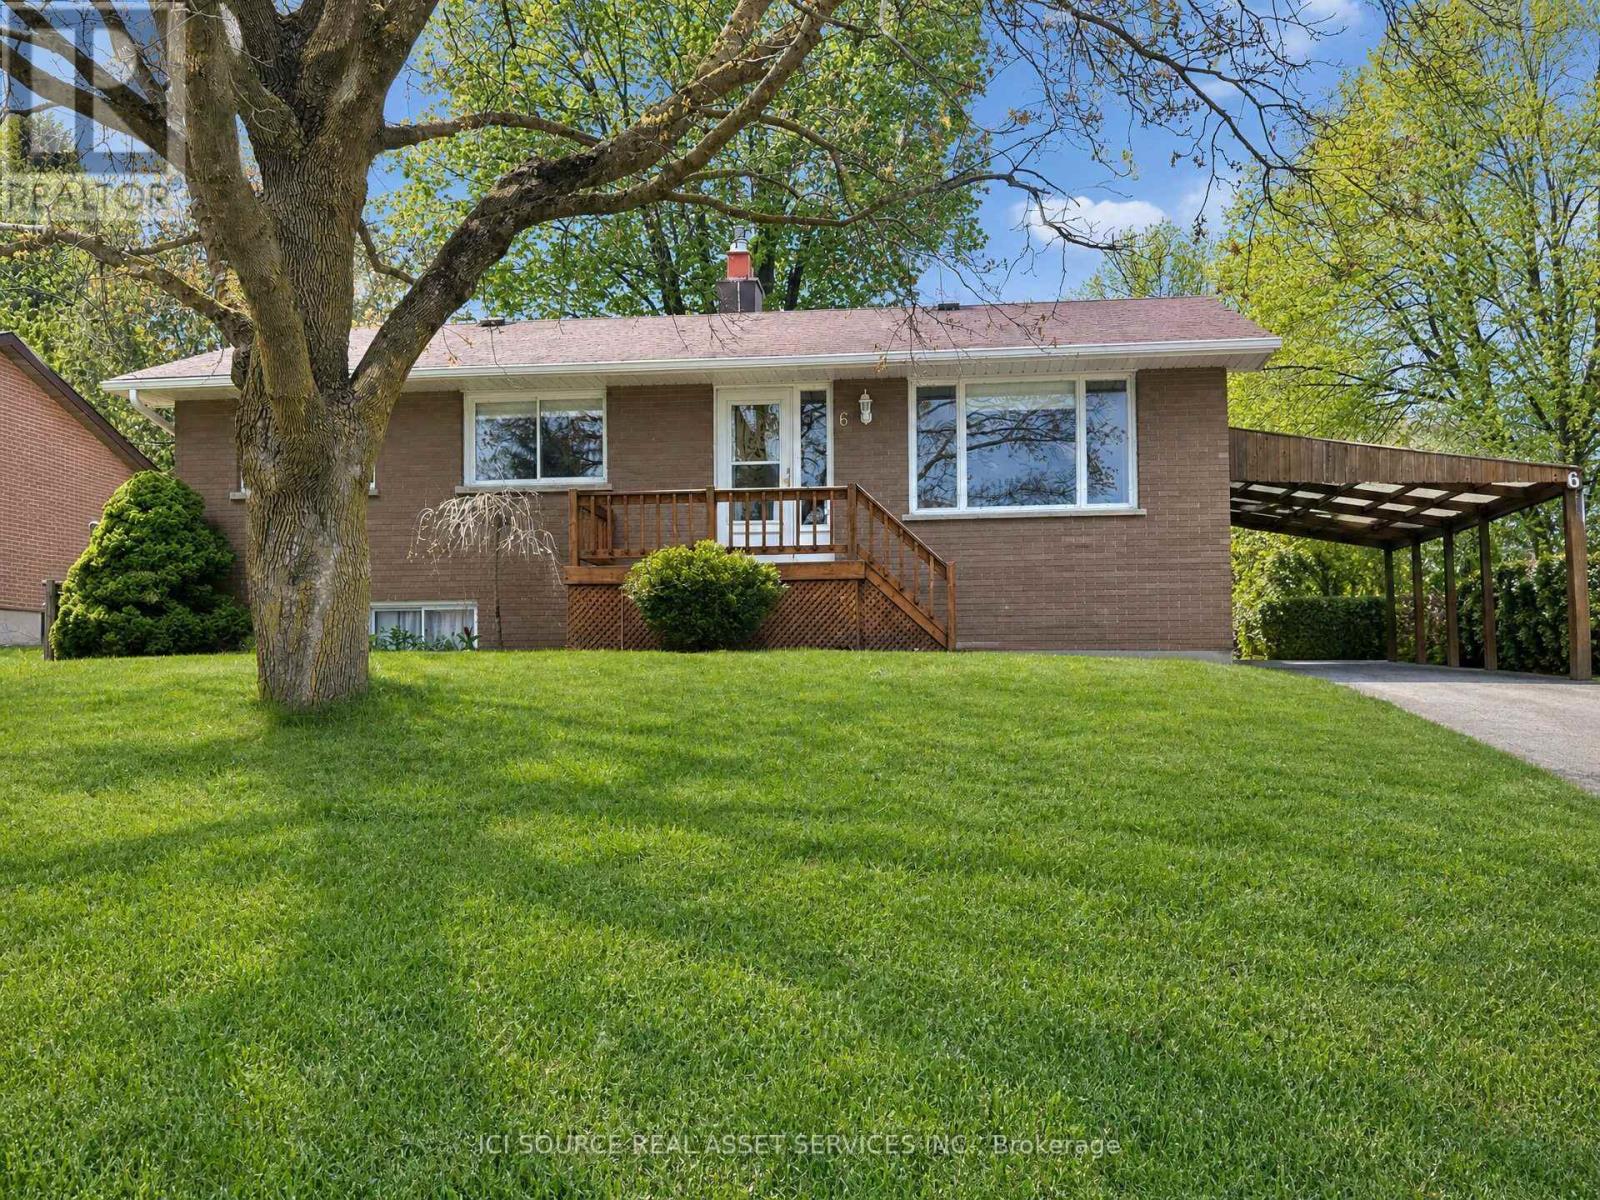
6 Orange Street
Orangeville, Ontario
Charming Brick Bungalow in a Prime Orangeville Location. Welcome to this well-maintained all-brick bungalow offering the perfect blend of comfort, functionality, and location. Featuring 3 spacious bedrooms and 2 full bathrooms, this home is ideal for families, downsizers, or anyone seeking convenient one-level living with additional finished space. Step inside to discover a bright and inviting main floor with a practical layout designed for everyday living. The fully finished basement provides exceptional additional living space, perfect for a family room, recreation area, home office, gym, or guest accommodations. Outside, you'll appreciate the covered carport, a handy workshop for hobbyists or DIY enthusiasts, and a separate storage shed offering plenty of room for tools, lawn equipment, and seasonal items. The private yard provides space to relax, entertain, or garden. This home is just minutes from excellent schools, beautiful parks, walking trails, shopping, restaurants, and the vibrant downtown core. Enjoy the convenience of nearby amenities while living in a welcoming, family-friendly community. *For Additional Property Details Click The Brochure Icon Below* (id:63381)
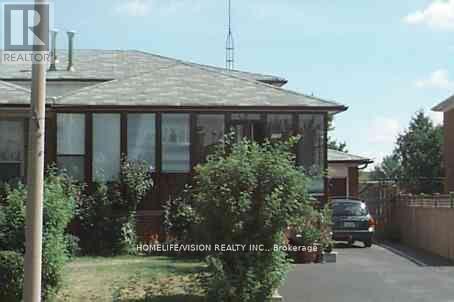
3766 Darla Drive E
Mississauga, Ontario
4-Level Backsplit Home With Finished LEGAL BASEMENT APARTMENT., Enclosed Front Porch And Garage, New Windows, Separate Laundry Facility For Upstairs And Downstairs. Few Mins to Hwy 427, 401 & 407, Near To Community Centre, Library, Westwood Mall, Transit Hub, Schools, Parks & Pearson Airport. (id:63381)