

670 Grenfell Drive
London North, Ontario
Welcome to this well-cared-for 4-level detached split-level, offering 3+1 bedrooms on an impressive, mature treed lot in a well-established, desirable neighbourhood. The bright main level features a spacious living room highlighted by a large bay window, a practical kitchen with plenty of cabinetry and newer stainless steel appliances, and a comfortable dining area. Upstairs, you'll find three generously sized bedrooms and a full bathroom. The lower level provides additional living space with a large family room, a fourth bedroom, and a convenient powder room. The unfinished basement offers excellent storage and future potential, complete with a laundry area and utility room. Durable fibreglass roof shingles. A fantastic opportunity for buyers seeking generous living space, a beautiful oversized lot, and excellent potential in a sought-after community. (id:63381)
56 Esther Crescent
Thorold, Ontario
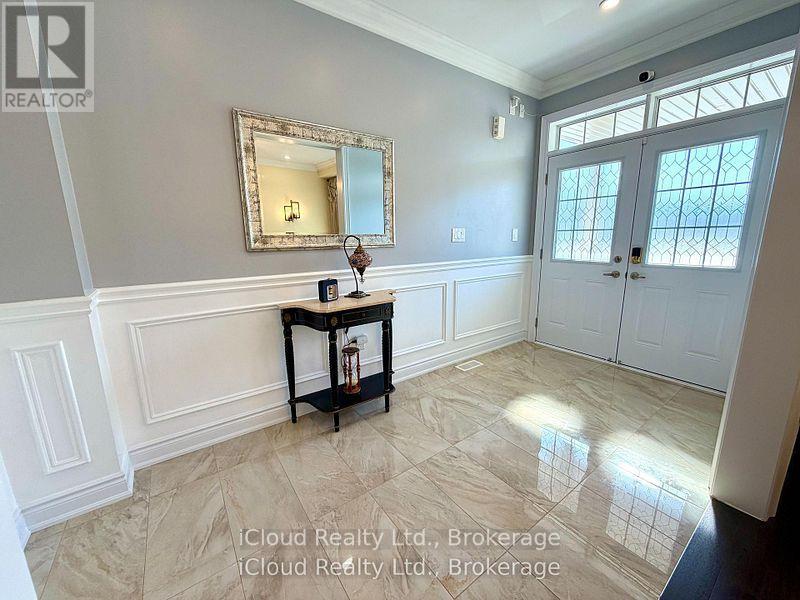
Prestigious luxury home with over $250,000 in meticulous upgrades. This stunning 4-bedroom, 4-bathroom residence offers 3,531 sq. ft. above grade on a premium 44-ft lot with no sidewalk and no rear neighbours ensuring privacy and curb appeal. Inside, you'll find all hardwood and premium shiny marble flooring, iron pickets, smooth ceilings, tall doors, upgraded trim, elegant wainscoting, and crown moulding. The custom gourmet kitchen is a chef's dream, featuring a WOLF gas range, Bosch double wall oven & microwave ovens, Bosch fridge and dishwasher, pot filler, stylish backsplash, granite counters, contrast centre island, extended cabinetry, and a walk-in butler's pantry. The spacious family room with built-in shelving, three oversized windows, and a gas fireplace. Enjoy formal entertaining in the separate dining room and productivity in the private main floor den with window & French doors. The smart mudroom offers built-in bench seating and ample storage. Upstairs, discover four generously master room sized bedrooms, each with walk-in closets and ensuite or semi-ensuite access with double sinks vanities. The luxurious primary suite boasts a spa-inspired ensuite with frameless glass shower, soaker tub, private water closet, heated towel rack, Bluetooth mirrors, and a massive walk-in closet like a DEN. A second primary suite offers its own private ensuite with rain shower.Second floor big laundry room includes a double linen closet and tub. Smart home features abound: built-in wall speakers with displays, Wi-Fi garage door openers with cameras and battery backup, digital fan timers, smart switches, smart dual Wi-Fi pot lights, CAT6 wiring, and Gigabit Ethernet. The unfinished basement includes a cold cellar, upgraded windows, and a 3-piece bath rough-in. Additional highlights: 200-amp panel, 3.5-ton A/C, water softener, filtration system, and humidifier. Total of 6 parking spaces. A rare combination of luxury, privacy, and intelligent designcrafted for modern living. (id:63381)

27 Dunkeld Way
Markham, Ontario
Discover a comfortable, connected lifestyle with 1609 sq/ft of living space at 27 Dunkeld Way. An updated condo townhouse in a welcoming, family-oriented Thornhill community. This well-cared-for home offers three generous bedrooms, two bathrooms, and two parking spaces-an ideal fit for young families, first-time buyers, or those looking to downsize. The bright, functional interior features an updated kitchen, newer windows, new laminate flooring on the upper level, and elegant oak stairs. Additional improvements include the roof, furnace, central air conditioner, and hot water tank, providing added comfort and peace of mind. The private backyard opens directly onto the community greenspace, creating a wonderful setting for children, outdoor entertaining, or quiet relaxation. Residents also enjoy a well-managed, pet-friendly complex with an outdoor swimming pool. Located close to highly regarded schools, parks, playgrounds, community centres, shopping, restaurants, and everyday services, the property offers exceptional convenience. Quick access to Highways 404 and 407, along with York Region Transit, makes travelling throughout the GTA easy. With its practical layout, modern updates, excellent amenities, and sought-after location, 27 Dunkeld Way offers an outstanding opportunity to enjoy life in one of York Region's most established communities. (id:63381)
211 - 1630 Queen Street E
Toronto, Ontario
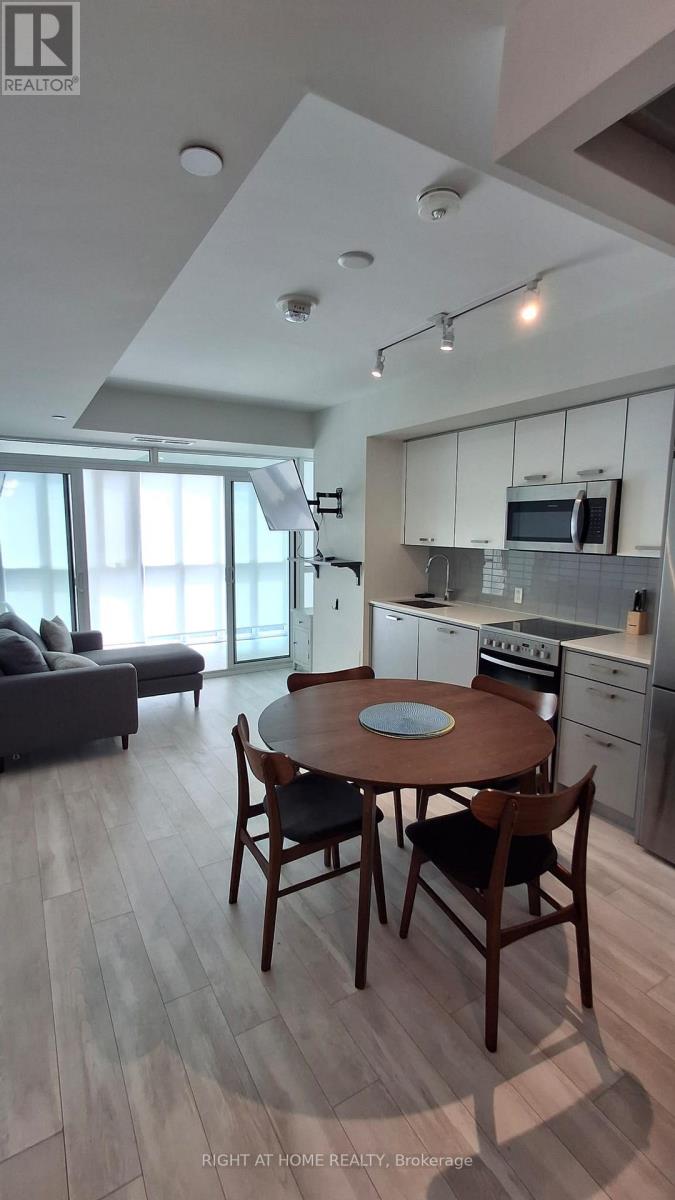
Beautiful south facing unit at prime WestBeach condos. One bedroom unit with a solarium that can act as an office, reading room, or whatever your imagination allows. Open concept living/dining room and bedroom with sliding doors for a flexible space feeling. Laminate throughout, stainless steel appliances. Located near Woodbine Beach, steps to Queen streetcar, minutes to vibrant Beaches community with every convenience, parks, shopping, groceries, Martin Goodman Trail along the waterfront, and so much more. (id:63381)

57 Water Street
Thorold, Ontario
Well Build Home, Perfect Location, Partially Newly Renovated. Walking Distance To Public School And Park. Close To Public Transit And Highway. Spacious Main Floor With Bay Window And Gas Fireplace. Inside Access To Garage. (id:63381)
0 Pebblestone Road
Durham, Ontario
Welcome to 53 acres of untouched beauty in Courtice, perfectly situated just moments from Highway 418. This sprawling property offers rolling landscapes, privacy, and endless possibilities-whether you dream of building a private retreat, establishing a hobby farm, or holding a valuable piece of land for the future. Nature and convenience meet in this rare Courtice opportunity. (id:63381)

1205 - 17 Knightsbridge Road
Brampton, Ontario
Gorgeous 2 Bedrooms Condo at prime Location in High Demand Area Of Brampton!! This Stunning Condo has Open Concept Lay and Many Excellent Features: Spacious Bedrooms, Sparkling Laminate Floor thru-out, Renovated and Upgraded Kitchen and Washroom, Large Walk-In Closet In the Master Bedroom, Recently Painted, Beautiful Eat-in Kitchen, Separate Dining Room, Large Open Concept Living Room, Laundry Room with Built-In Shelves, Open Balcony with Pigeon Protection Mesh, Ensuite laundry, One Car Parking. Amazing Wide-Open View to the East and South, Overlooking Skyline and Natural Sunlight, CN Tower and Downtown Toronto. The Building Comes with All Amenities Such As Outdoor Pool, Gym, Party Room and Security System. This Fantastic Condo is Conveniently Located at Walking Distance to Bramalea City Center, School, Park, Shopping Plaza, Banks, Library and Bus Terminal. Close to all Major Highways, Bramalea GO Station, Place of Worship, Pearson Airport and All Other Facilities. Maintenance Fee Includes All Utilities (Heat, Hydro, Water), Cable TV, CAC, Internet, Parking, Common Elements and Building Insurance. Show to Your Pickiest Clients and They Will Love It. Hurry UP And Grab It, Wont Last Long!!! Must Be Seen!! Don't Miss It!!! (id:63381)

22 Madelaine Crescent
Brampton, Ontario
This is your chance to live in one of Brampton's most sought-after neighbourhoods! This home sits on a premium pie-shaped lot that widens to an impressive 82 feet! Recently renovated with a brand new coat of paint, pot lights throughout and fresh kitchen cabinets, it shows true pride in ownership. The property boasts four spacious bedrooms with built-in closets, three washrooms, finished basement and a 2-car garage. The massive 19ft long primary room features a W/I closet with a 3pc ensuite. Separate entrance through the laundry room! The basement is finished with another bedroom/flex space, rec room and extra storage space with pantry shelves. No sidewalks to fit 10 car parking and no neighbours in the back! Close to all amenities including high rated North Park Secondary school, Bramlea City Centre, grocery stores, banks, parks and the 410. Come see this show-stopper yourself! (id:63381)
48 Nanport Street
Brampton, Ontario
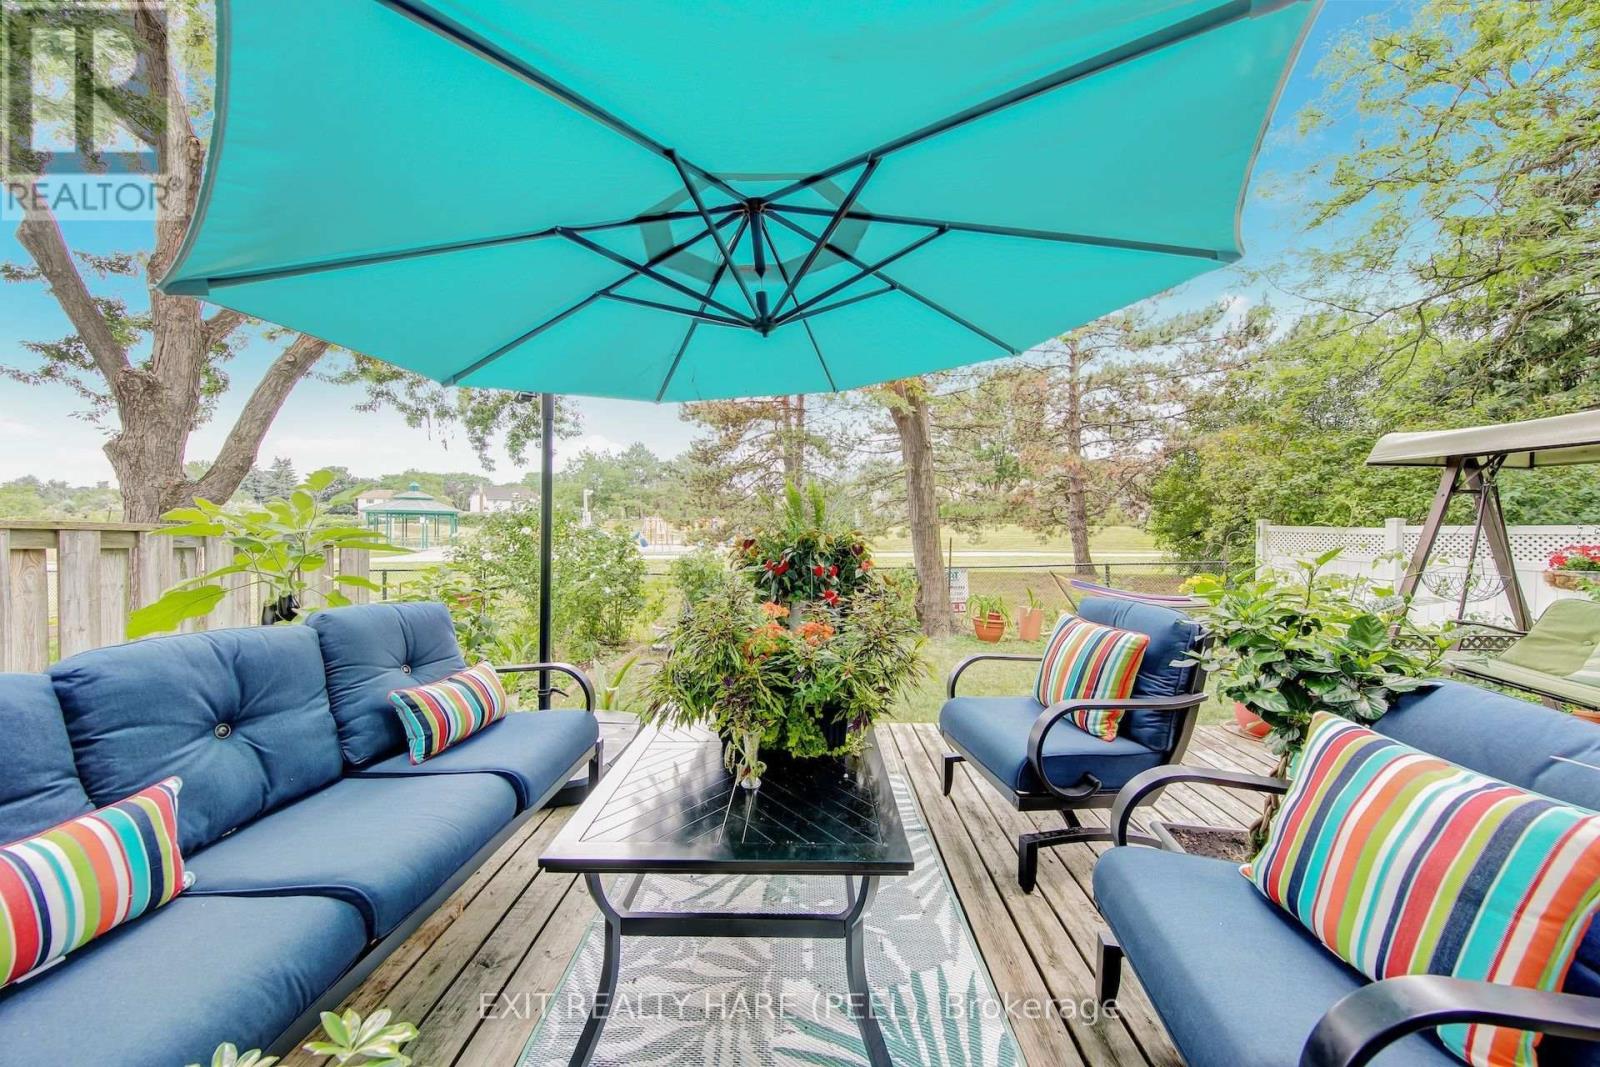
Welcome to Your Next Chapter! This beautifully maintained and freshly painted raised bungalow offers an incredible blend of comfort, convenience, and endless potential in a highly sought-after neighbourhood. Main Level Features: Spacious Layout: Featuring 3 generously sized bedrooms and 2 well-appointed washrooms. Living Spaces: Warm hardwood floors flow through the main living and dining areas, complemented by a spacious, functional kitchen ready for everyday living and entertaining. Lower Level & Exterior: Walk-Out Basement: A convenient walk-out basement provides fantastic potential to easily convert the lower level into a comfortable in-law suite, offering wonderful flexibility for extended family living. Prime Location: Enjoy the tranquility of backing directly onto lush parkland with no rear neighbours. Unbeatable Convenience: Situated within walking distance to local schools, places of worship, and public transit (including the nearby Bramalea GO station and transit links). Just minutes from shopping at Bramalea City Centre, major highways, and local community hubs. Whether you are looking to settle into a peaceful, family-friendly pocket or accommodating multi-generational living, this home is move-in ready and packed with opportunity. Book your private showing today! (id:63381)
15 Maidstone Crescent
Brampton, Ontario
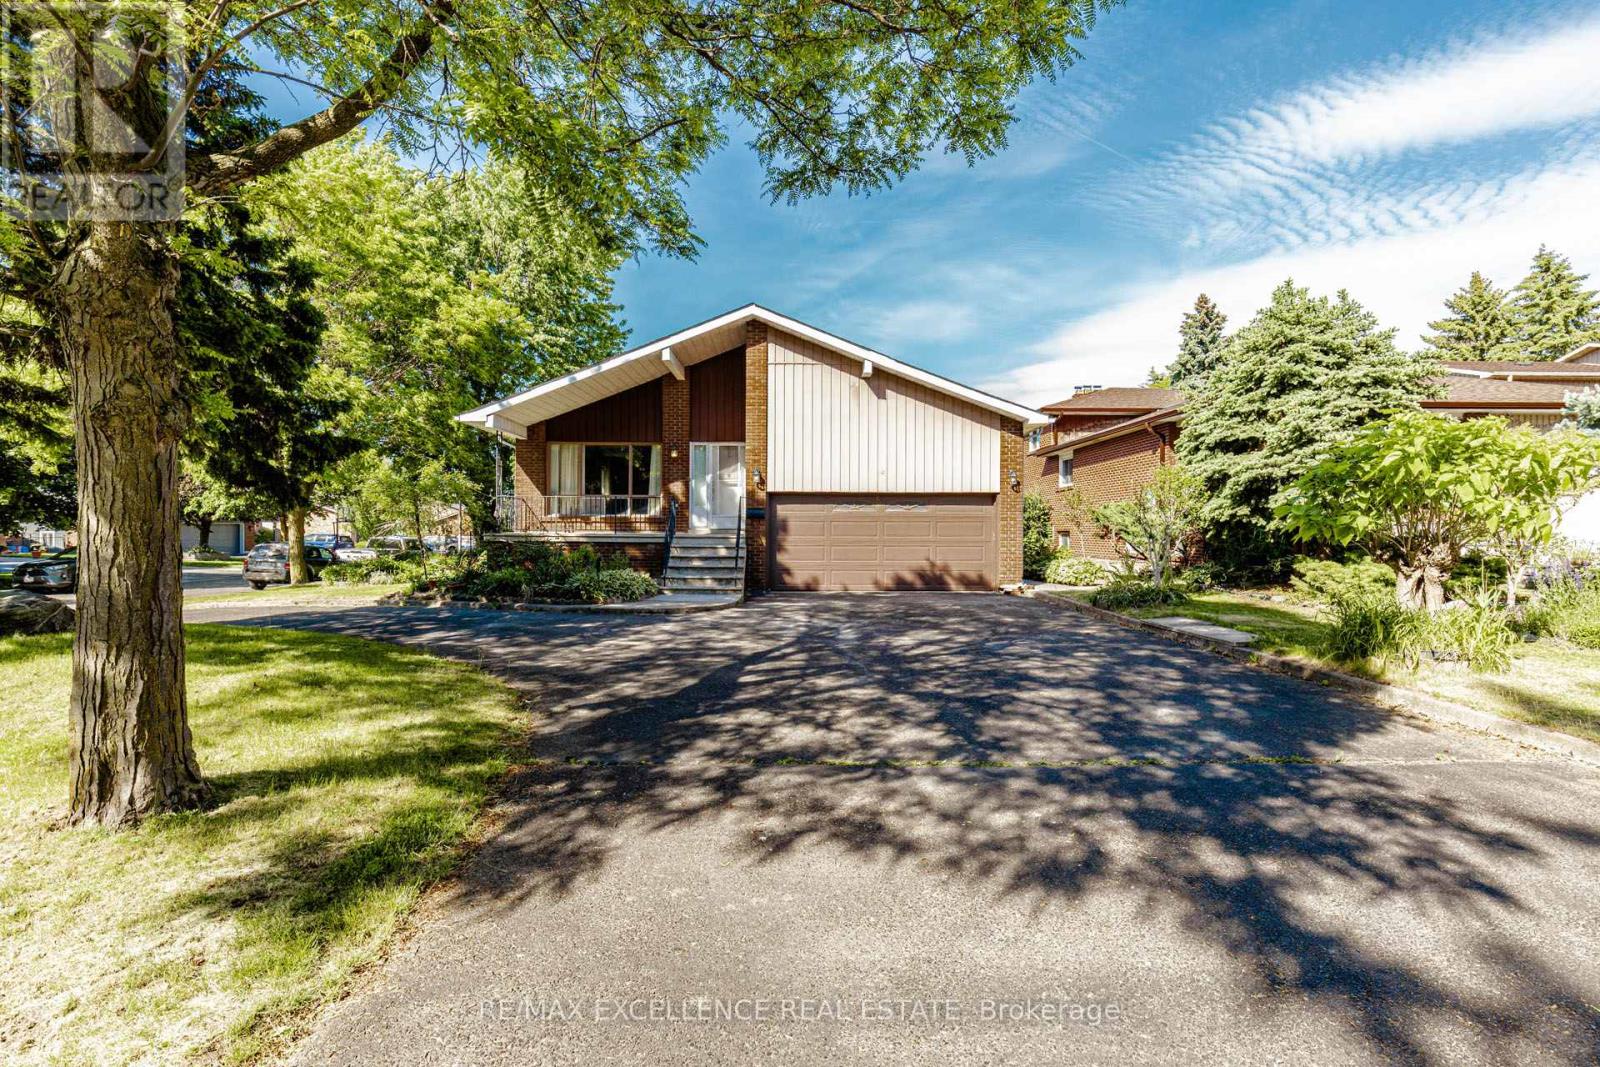
Spacious all-brick 5-level detached back split located in Brampton's prestigious "M" Section, offering outstanding curb appeal with a double-car garage, a large in/out driveway, and a mature tree-lined setting. **Permit ready with architechtural drawings for secondary dwelling**This beautifully maintained home features an elegant centre hall layout, a welcoming main-floor family room with a walkout to the sunroom, a separate formal dining room with double French doors, and multiple walkouts leading to a private backyard retreat. Designed for entertaining, the outdoor space offers a cottage-like atmosphere right in the city. Recent upgrades include fresh paint throughout the entire home, including all rooms and the fully finished basement; modern pot lights installed across the main floor, including the living room, family room, hallway, and bedrooms; new flooring and baseboards in the main-floor family room and bedroom; and brand-new flooring and baseboards throughout the basement, creating a turnkey space ideal for extended family living or potential rental income. A new high- efficiency furnace adds comfort and energy efficiency. Ideally situated close to schools, parks, recreation facilities, shopping, and all essential amenities, this exceptional property presents a rare opportunity to own a spacious, move-in-ready home in one of Brampton's most sought-after neighbourhoods. (id:63381)

3 Fogerty Street
Brampton, Ontario
Welcome to 3 Fogerty Street, a former Medallion Developments model home showcasing the sought-after Longcourt Model. Offering 3,354 sq. ft. of finished living space, this home blends designer elegance with everyday comfort. The open-concept layout features soaring 12-foot ceilings on the main floor, primary bedroom, and upper loft, 9-foot ceilings on the second floor, elegant arched doorways and column details, custom Venetian plaster walls, pot lights throughout, and a spiral oak staircase with wrought iron pickets extending from the basement to the second floor. Polished porcelain tile enhances the grand foyer and powder room, while the kitchen features porcelain tile flooring in a unique pattern. Designed for entertaining, the chef-inspired kitchen offers upgraded white Raywal Interiors cabinetry with glass accents, quartz countertops and matching backsplash, an undermount sink, and a large island with breakfast bar. The primary ensuite features quartz finishes, a glass shower, and a soaker tub for a spa-like retreat. Two gas fireplaces-including a renovated three-sided fireplace in the living room and a second in the loft-add warmth and character. The finished basement with a 3-piece bathroom provides flexible space for extended family, guests, a recreation room, gym, or home office. Outside, the professionally landscaped backyard is ideal for relaxing and entertaining. Additional highlights include a laundry room with upgraded cabinetry, a built-in organization centre, and a deep stainless-steel sink. Located in Brampton's desirable Streetsville Glen, south of Steeles Avenue, this home offers quick access to Highways 401 and 407, excellent schools, parks, shopping, restaurants, and everyday amenities. Combining the prestige of a former builder's model home with quality upgrades, craftsmanship, and an unbeatable location, 3 Fogerty Street is a rare opportunity. Too many options and upgrades to list. Book your private viewing today! (id:63381)
1113 Hepburn Road
Milton, Ontario
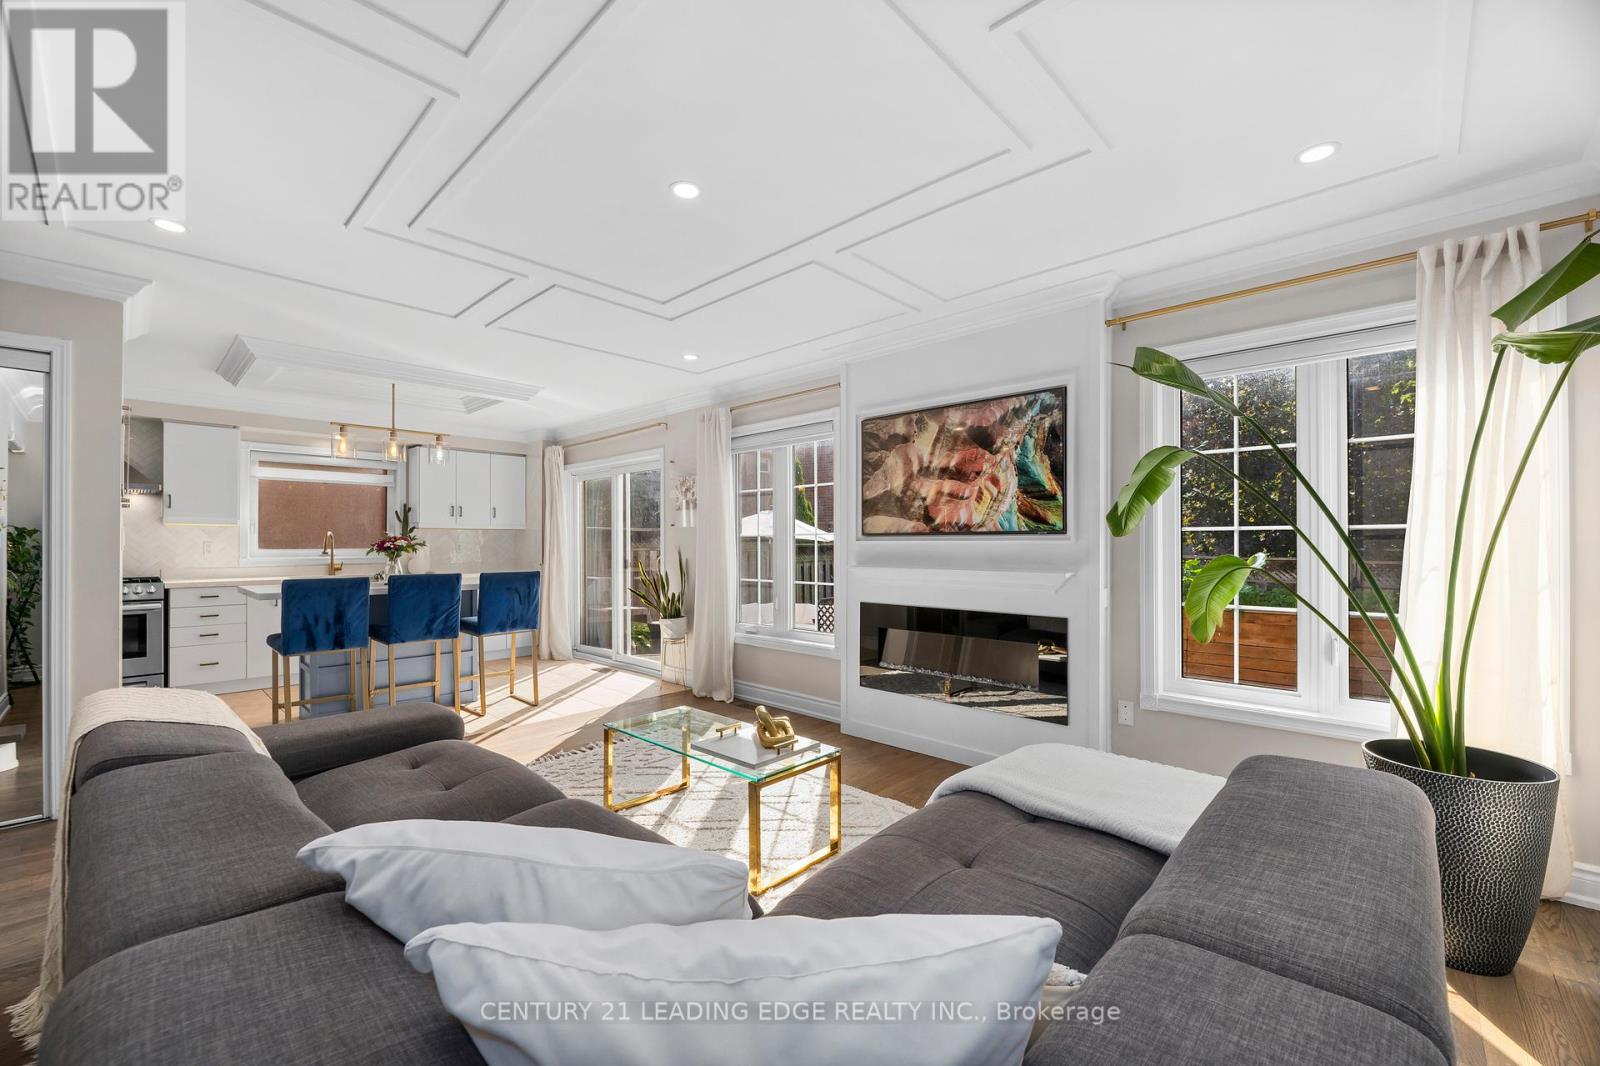
Welcome to 1113 Hepburn Road, Milton-where sophisticated design meets exceptional family living.This stunning 4-bedroom, 3-bathroom detached residence has been thoughtfully designed to offer the perfect balance of elegance, comfort, and functionality. From the moment you step inside, you're welcomed by sun-filled mudroom, and an inviting open-concept floor plan that effortlessly connects each living space, creating the ideal setting for entertaining and everyday family life.At the heart of the home is a beautifully appointed chef-inspired kitchen featuring sleek quartz countertops, a striking herringbone backsplash, abundant cabinetry, and generous prep space. Whether you're hosting dinner parties or enjoying a quiet morning coffee, this space is designed to impress. The kitchen flows seamlessly into the spacious family room and dining area, with a walkout to the private backyard, making indoor-outdoor living effortless.One of the home's standout features is the beautifully designed mudroom-a stylish yet practical space that keeps everyday life organized with room for coats, shoes, backpacks, and all of life's essentials. Every room has been thoughtfully designed to maximize space, comfort, and natural light.Perfectly positioned in a sought-after family community, this exceptional home is just moments from parks, scenic trails, shopping, restaurants, and major commuter routes. Families will appreciate access to highly rated schools, including Anne J Macarthur Public School French Immersion and top rated school opportunities, making this an outstanding location to put down roots.1113 Hepburn Road isn't just a place to live-it's a place to grow, entertain, and create lasting memories. If you've been searching for a home that combines timeless finishes, thoughtful design, and an unbeatable location, your sear (id:63381)
908 - 940 Caledonia Road
Toronto, Ontario
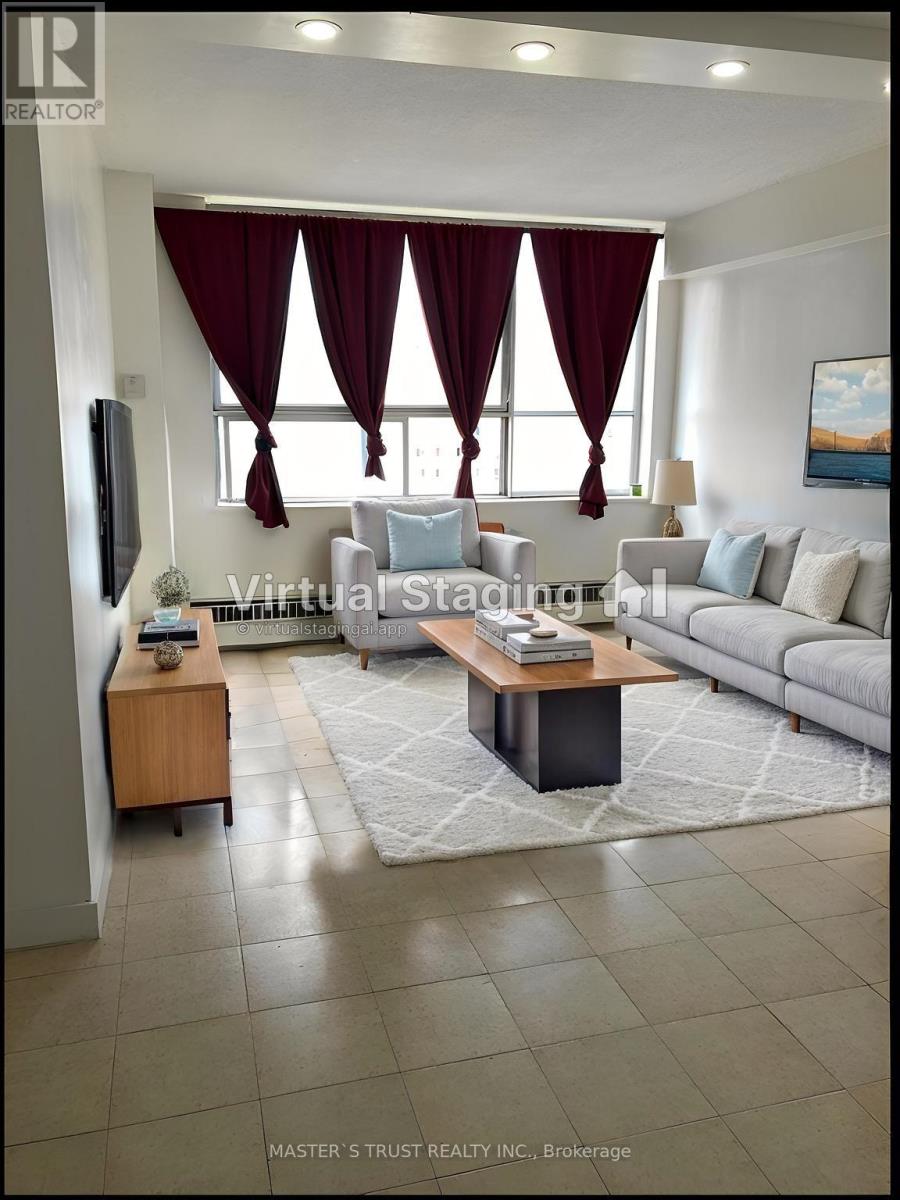
Seller Take back Mortgage!!!Welcome to this bright and spacious rare 3 bedroom condo in one of North Toronto's most convenient and family-friendly communities! this unit offers an open-concept living area filled with natural light and stunning east views.sunny eat-in area, while all bedrooms are generously sized with ample storage. Enjoy the comfort of in-suite laundry, and a well-maintained interior that's move-in ready.This home includes one underground parking space, and maintenance fees cover all utilities-heat, hydro, and water-offering exceptional value. Residents also enjoy fantastic amenities such as an indoor and outdoor pool, tennis court, basketball court, and party room, along with 24-hour security.Located just minutes from Yorkdale Shopping Centre, major highways 401 & 400, schools, parks, transit, and the upcoming Eglinton-Caledonia subway, convenience is truly at your doorstep. (id:63381)

15252 Chinguacousy Road
Caledon, Ontario
Welcome To 15252 Chinguacousy Rd, Caledon-An Exceptional Estate Home Extensively Rebuilt In 2008, Including The Finished Basement, Heated Saltwater Pool, And Stunning Professional Landscaping. Situated On A Private, Beautifully Treed 1.01-Acre Lot Just Minutes From Caledon Country Club, This Impressive Home Offers Nearly 3,700 Sq. Ft. Of Finished Living Space.Features Include Maple Hardwood & Heated Tile Flooring Throughout Both Levels, 2 Gas Fireplaces, Premium Finishes, And An Upgraded Family-Sized Kitchen With Quartz Counters & Centre Island. Spacious Living, Dining & Family Rooms. Large Primary Bedroom With Walk-In Closet & 4-Piece Ensuite, Plus 2 Additional Generous Bedrooms And 2.5 Bathrooms On The Main Level.The Finished Basement Offers A Large Recreation Room With Pool Table, Additional Bedroom, Bathroom, And Separate Access From The Rear Of The Heated & Insulated 3-Car Garage. Direct Interior Access Through The Mudroom, Laundry & Powder Room.Step Outside To Your Private Resort-Style Backyard Featuring A Heated Saltwater Pool, Hot Tub, Fire Pit, Treehouse, And Spectacular Landscaping. Parking For Up To 14 Vehicles. Offering The Perfect Blend Of Luxury, Privacy, Comfort & Countryside Charm-All Within Easy Reach Of City Conveniences. (id:63381)
816 - 720 Whitlock Avenue
Milton, Ontario
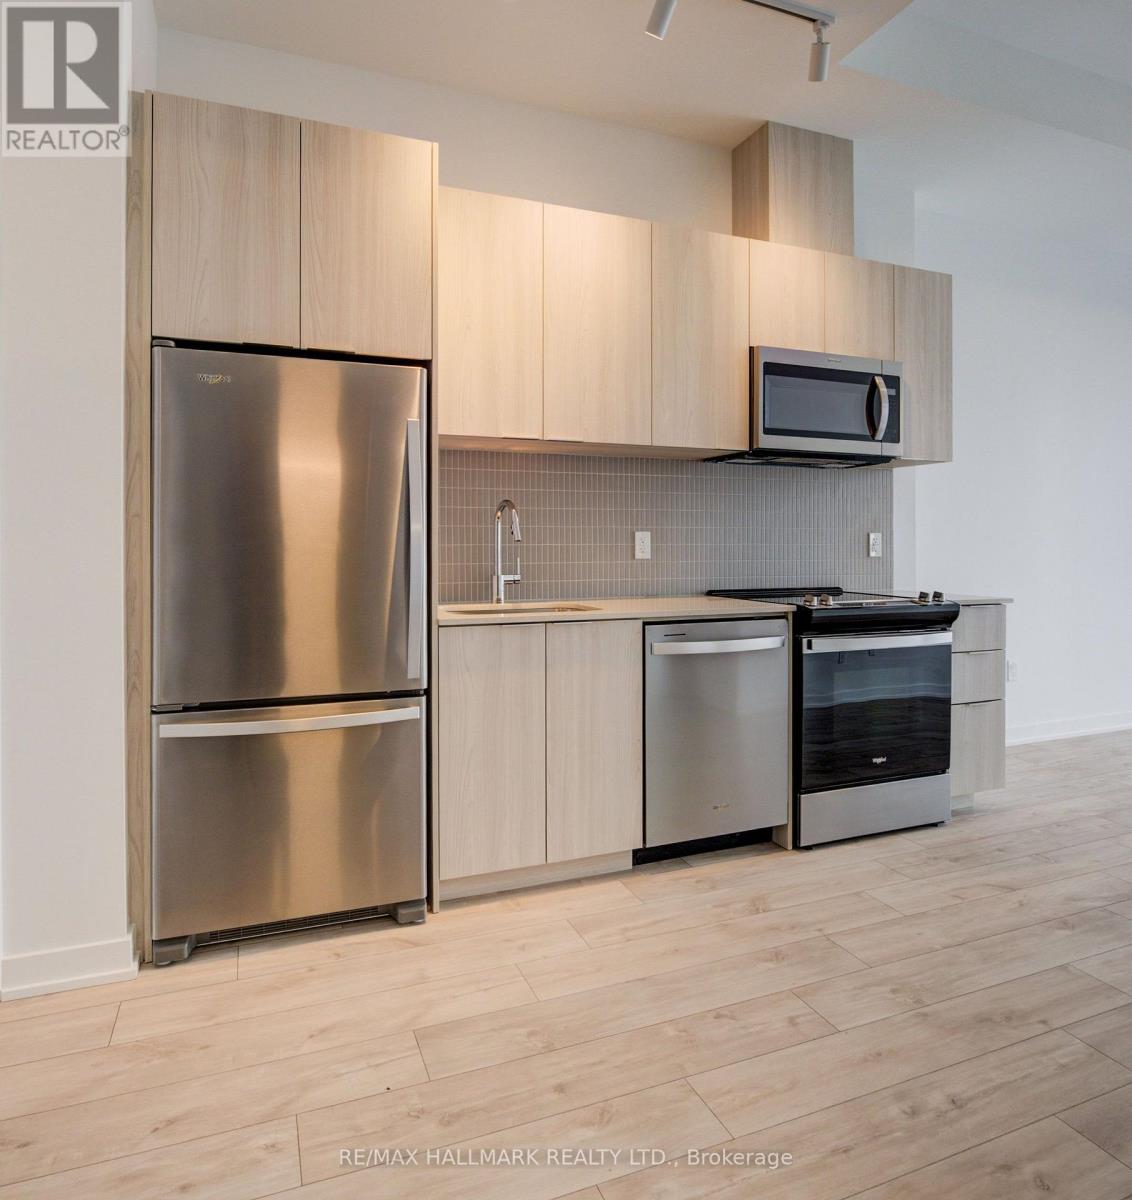
Welcome to 720 Whitlock Ave, Unit #816, A Brand New Penthouse - Top Floor, Amazing Views From Balcony, Modern 1-Bedroom, 1-Bathroom, 1 Underground Parking Space, Condo Located In The Desirable Cobban Community Of Milton.This Thoughtfully Designed 548 Square Foot, Penthouse Suite Features 9' Ceilings, High-Efficiency Windows, The Open-Concept Layout Includes A Gourmet Kitchen With Modern Finishes, Seamlessly Flowing Into The Living Space-Ideal For Both Everyday Living And Entertaining. Additional Highlights Include In-Suite Laundry, Smart Thermostat Climate Control. Residents Enjoy Access To Exceptional Building Amenities Such As A Fully Equipped Fitness Centre, Games Room, Media Room, And 24/7 Building Security. Perfectly Situated Next To A Park And Just Minutes From Grocery Stores, Shops, And Everyday Conveniences, This Condo Offers A Blend Of Comfort, Style, And Convenience In A Vibrant, Growing Neighbourhood. (id:63381)
3907 - 7890 Jane Street
Vaughan, Ontario
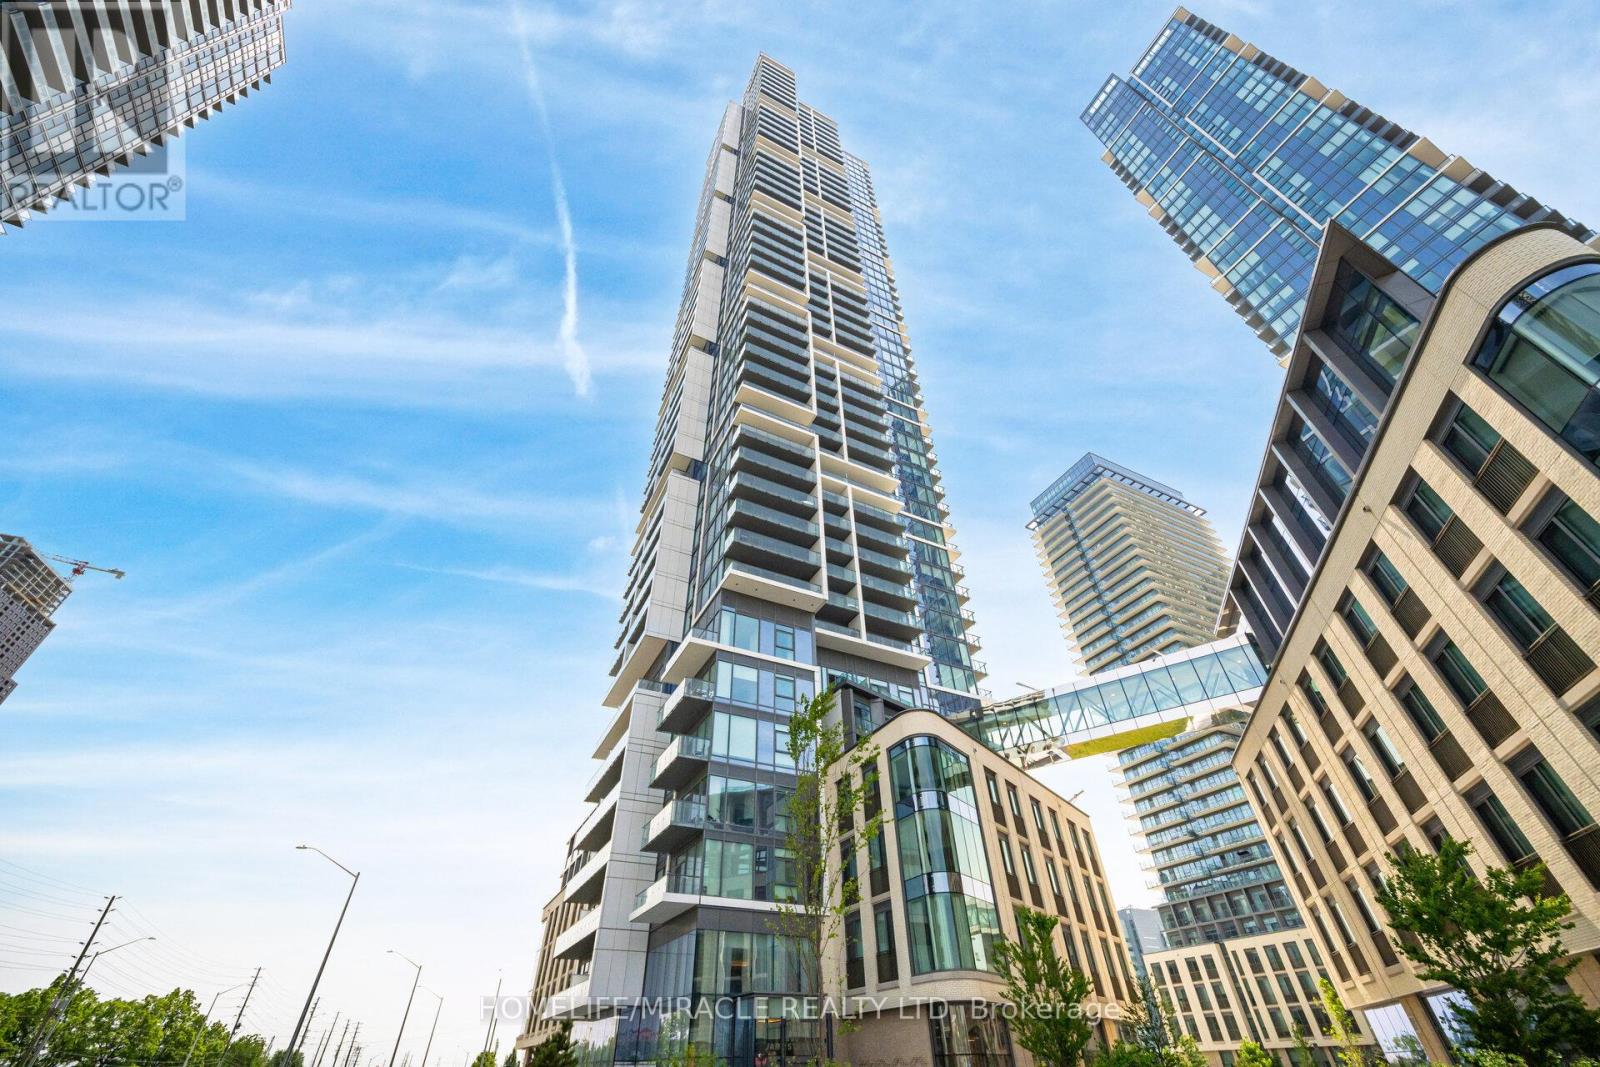
Exciting opportunity for First time home buyer and investors at Transit city (Concord, Vaughan) Located close to Highway 400, Highway 407 and Highway 7. Nice north view of wonderland side from balcony. Making it special with 1+1 unit with 2 full washrooms. Condo has more than 24000 sqft amenities including Rooftop pool with cabana, Billiard room and Squash court, BBQ on terrace, Gym and many more. Also, Walmart, Cineplex, Ikea, YMCA, KPMG, School, Vaughan mills are within few km radius. VMC subway station and GO bus station are within 5 min walk. Bell high speed internet is included. Dont miss this opportunity. (id:63381)

7 Urwin Street
Ajax, Ontario
Excellent Location! Elegance abounds in this stunning brick-and-stone executive home, featuring 4 spacious bedrooms in a highly desirable neighbourhood. The bright, upgraded kitchen offers a built-in stainless steel microwave and dishwasher, plus a stainless steel fridge and stove. Beautiful crown mouldings and California shutters enhance the elegance throughout the home, while multiple skylights, including one in the primary bedroom, fill the interior with an abundance of natural light. The impressive second-floor family room retreat showcases gleaming hardwood floors, creating the perfect space to relax or entertain. Enjoy the convenience of a main-floor laundry room, central vacuum system, and a separate side entrance leading to the professionally finished basement, offering excellent potential for extended family living. The exterior is equally impressive with beautiful interlocking at the front and back, a meticulously landscaped garden featuring decorative stonework, and the added convenience of a sidewalk-free driveway. This exceptional home combines comfort, style, and outstanding curb appeal in an unbeatable location. A must-see property with too many features to list! (id:63381)
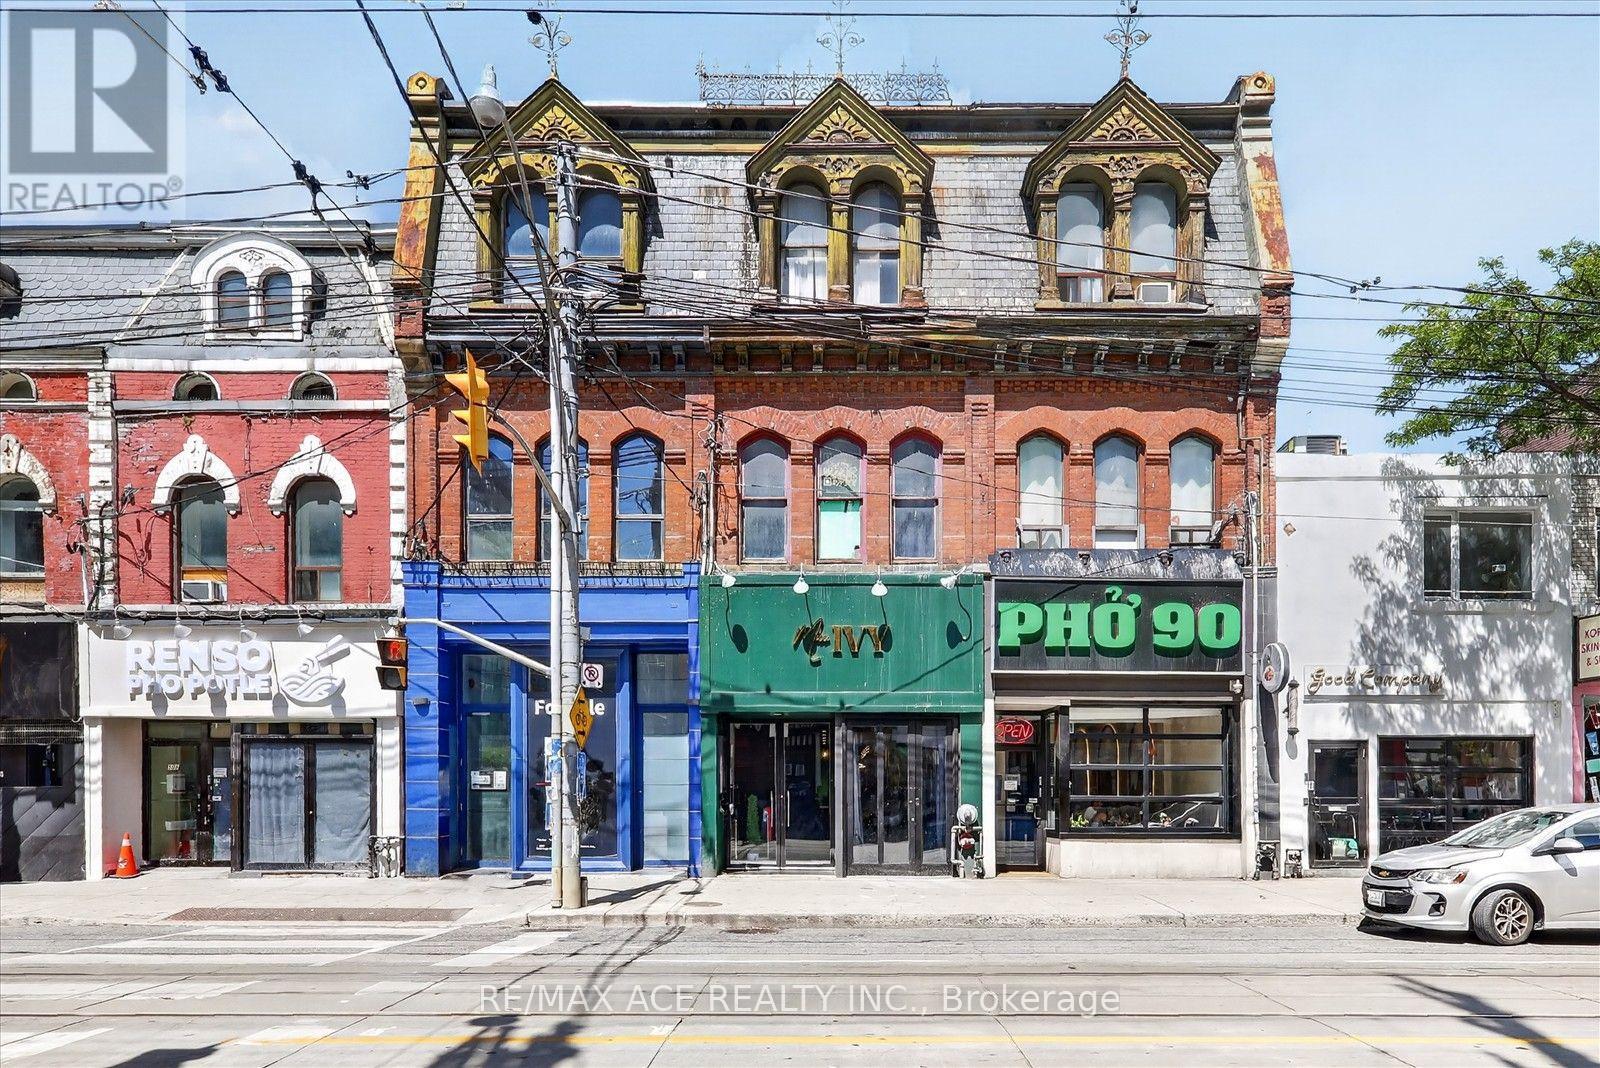
502 Queen Street W
Toronto, Ontario
Prime Queen Street West Restaurant Opportunity. Discover an exceptional turnkey restaurant opportunity in the heart of Toronto's highly sought-after Queen West neighborhood, ideally located between Spadina Avenue and Bathurst Street. The space is fully built out and professionally fitted as a turnkey restaurant, allowing an incoming operator to open with minimal additional investment. All owned equipment, fixtures, and essential restaurant infrastructure are included in the sale. The property has been exceptionally well maintained and features numerous upgrades over the years, including a full building sprinkler system and an upgraded gas line. Rear lane access offers convenient loading and servicing, enhancing day-to-day restaurant functionality. Current status: Leased through July 2027. The buyer must assume the tenant for the remaining lease term. Don't miss this chance to join one of Toronto's most vibrant and desirable commercial districts. (id:63381)
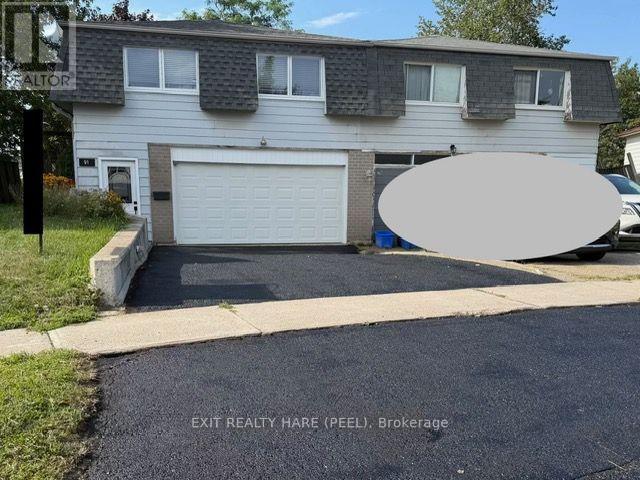
91 Burbank Crescent
Orangeville, Ontario
Excellent opportunity to own this spacious semi-detached home featuring 3+1 bedrooms and a finished basement with separate entrance and second kitchen. The private backyard is surrounded by mature trees, providing a peaceful outdoor retreat. A rare double-wide driveway and double-car garage offer parking for up to 6 vehicles. Situated on a quiet crescent in a convenient family-friendly neighbourhood close to schools, parks, shopping, and everyday amenities. Exceptional value for first-time buyers, investors, or growing families. Seller and Listing Agent do not warrant the retrofit status of the finished basement. (id:63381)
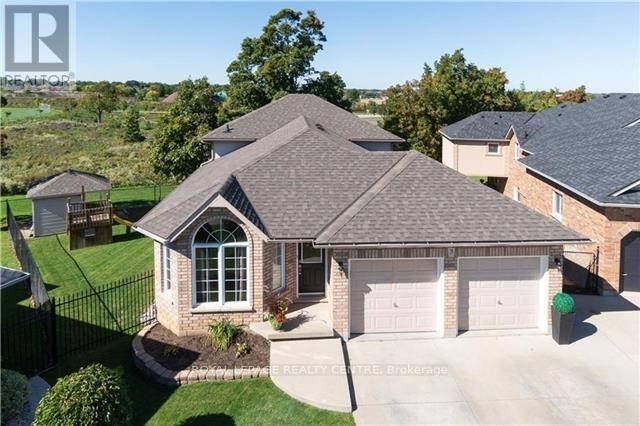
3 Vineberg Drive
Hamilton, Ontario
Welcome To This Beautiful, Maintained, 5 Level Backsplit Backing Green Space On Premium Pie Lot. Offering A Rare Combination Of Space, Flexibility And Potential. Featuring 2 Separate Units: 3 Bedrooms, 2 Bathrooms With Own Laundry Room, And 4 Bedroom, 2 Full Bathroom Unit With 2 Laundry Room, Cold Room And Office. Both Kitchens With Quality Cabinetry, Stainless Steel Appliances, Along With Quartz Countertops. The House Is Fully Protected And Secured From Flooding. Sump Pump (Primary And Battery Back Up) And Backwater Valve Were Installed. The Backyard Oasis Featuring Premium Landscape Stonework! Parking For 6 Cars! This Property Offers Excellent Income Potential And Can Easily Be Converted Back Into A Single-Family House! Schools, Stores, Parks, Major Highways Are All Just Minutes Away! Very Large House! Must See! Fully Updated Income Generating Home! (id:63381)

37 Radford Street
Hamilton, Ontario
**Welcome to 37 Radford Street, nestled in Ainslie Wood, one of Hamilton's most desirable neighbourhoods!** This well-appointed bungalow sits on a **42 x 104 ft. lot backing onto green space with no rear neighbours**, offering privacy and a peaceful setting. Ideally located within walking distance to **McMaster University, Fortinos, restaurants, shops, transit, and everyday amenities**, this property presents an exceptional opportunity for homeowners and investors alike.Offering **over 2,000 sq. ft. of living space, 8 bedrooms, and 2 kitchens**, the home provides outstanding flexibility for a growing family, multi-generational living, or an income-producing investment. The basement features a **separate side entrance**, while the detached garage and ample parking add convenience and value. **Roof replaced in 2025**, providing added peace of mind for the new owner.Whether you're looking for a family home, student rental, or investment property, **37 Radford Street offers an unbeatable combination of location, space, privacy, and potential. A must-see!** (id:63381)
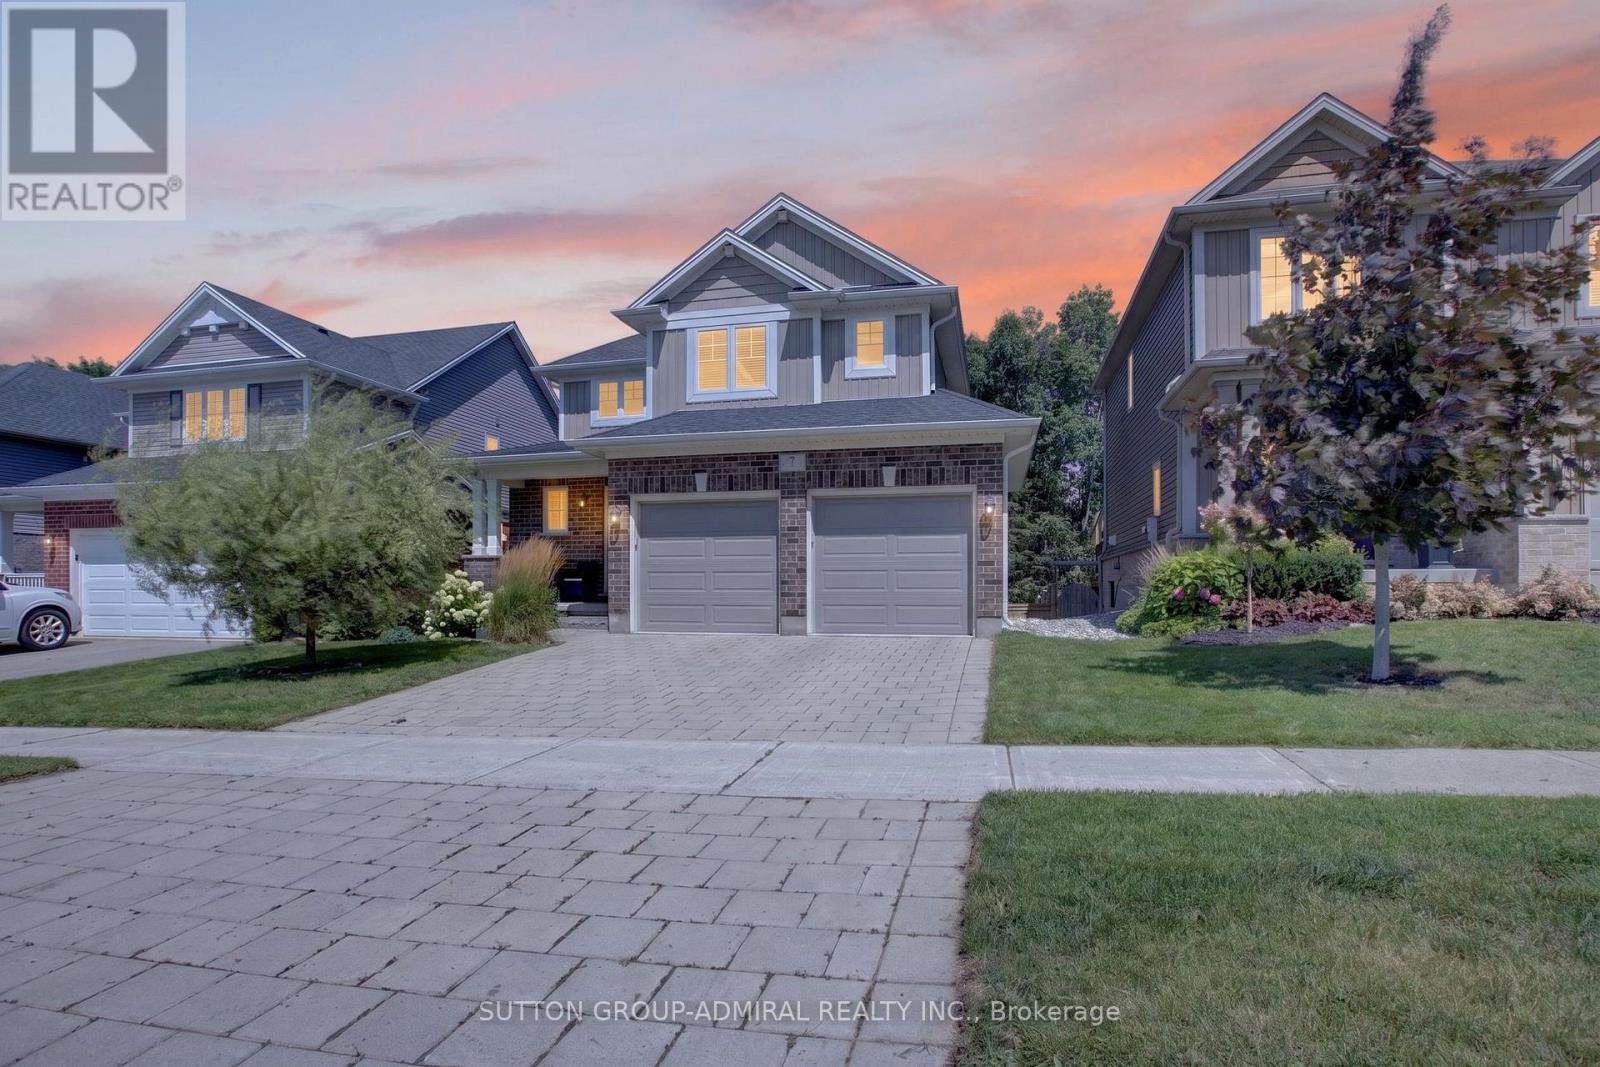
7 Chatfield Street
Ingersoll, Ontario
Welcome to 7 Chatfield StreetBuilt in 2016, this newer, beautifully maintained and freshly painted 3-bedroom, 2.5-bathroom home combinesmodern style, thoughtful design, and an impressive private backyard in one of Ingersoll's newer, family-friendly communities.From the momentyou step inside, the open-to-above foyer makes a statement. The soaring ceiling and window along the upper stairwell bring in an abundance ofnatural light, creating a bright, spacious, and welcoming first impression.The open-concept main floor offers an effortless flow between thekitchen, dining, and living areas. The living room features a stylish wood accent wall with a built-in TV mount and a long white built-in wall unit,adding both character and functionality to the space. Large windows throughout the home keep the interior bright and inviting. The backyard iswhere this home really comes alive. Mature, towering trees create a beautiful natural backdrop and an incredible sense of privacy, while therecently completed landscaping features stonework, garden areas, a fire pit, and a spacious deck overlooking the yard. With a BBQ gas linealready on the deck, it's made for summer dinners, weekend gatherings, and long evenings outdoors. The location is just as appealing. Set in anewer, exceptionally clean and well-maintained family-oriented neighbourhood, the community continues to grow with new shops, services, andamenities. Parks are nearby, with a beautiful pond approximately 5 minutes away on foot, perfect for walks, children, or dog owners. Schools arealso within walking distance. Everyday essentials are conveniently close, with the newly opened Food Basics and several new shops in thenearby plaza within walking distance. Independent Grocer is approximately a 5-minute drive away, with additional shopping, dining, recreation,healthcare, and hospital services generally within 5-10 minutes. (id:63381)

9522 Wellington 22 Road
Erin, Ontario
Custom-Built 1.5-Storey Detached Home (2021) Situated on 1.269 Acres Offering a Perfect Blend of Luxury, Space & Functionality. This Stunning Property Features 3 Spacious Bedrooms, 3 Full Washrooms, Elegant Living & Dining Areas, and a High-End Designer Kitchen with Premium Finishes Throughout, Along with an Impressive Oversized Workshop (Approx. 35.2 Ft x 29.0 Ft) Featuring 18 Ft Ceilings and a Mezzanine Above the Double Car Garage Section. The Primary Bedroom and Main Living Area Each Feature Their Own Fireplace, Creating a Warm and Luxurious Ambiance, While Huge Windows Throughout the Home Provide Abundant Natural Light. Adding to the Home's Distinctive Character, the Primary Bedroom Showcases a Rare Wood Mantel Crafted from Over 120-Year-Old Locally Sourced Timber, Water-Preserved and Professionally Dried to Enhance Its Natural Beauty and Longevity. The Living Room Mantel and Wood Accents on the Entrance Porch Feature 100+ Year-Old Timber, Carefully Maintained and Integrated to Bring Timeless Charm and Uniqueness to the Property. Ideal for Car Enthusiasts or Business Use, the Property Boasts a 5-Car Garage Along with an Impressive Oversized Workshop (Approx. 35.2 Ft x 29.0 Ft) Featuring 18 Ft Ceilings and a Mezzanine Above the Double Car Garage Section. The Unfinished Basement Comes with a Separate Rear Entrance, Offering Excellent Potential for Future Income or In-Law Suite. Step Outside to a Beautifully Crafted Covered Wooden Deck (Approx. 30.7 Ft x 16.1 Ft), Perfect for Entertaining, Outdoor Dining, or Hosting Gatherings. Built with Superior Craftsmanship and High-End Finishes, This Unique Property Delivers Privacy, Versatility, and Modern Luxury All in One Exceptional Package. (id:63381)

1012 Cowbell Lane
Gravenhurst, Ontario
Endless possibilities await with rare CC-5 community commercial zoning live, work, or invest on the Severn River. Your Gateway to Muskoka Living on the Severn River with direct access to the Trent Severn Waterway. Welcome to 1012 Cowbell Lane, where comfort, charm, and breathtaking views come together to create the perfect riverside retreat. This lovingly maintained 2-storey home offers 1,456 sq/ft above grade and is thoughtfully designed for year-round enjoyment. Step inside to a gourmet kitchen featuring granite countertops, stainless appliances, and a gas stove perfect for creating memorable meals. The sunken living room is the heart of the home with a pull out couch for guests, framed by massive windows offering panoramic 180-degree views of the Severn River and walkout access to a sprawling 445 sq/ft deck. Hardwood hickory floors flow seamlessly through the living, dining, and bedroom spaces, while tile floors add a stylish touch to the sunken living area and baths. Upstairs, two bedrooms await, including a serene primary bedroom overlooking the water. A spa-like 3pc bath features an oversized glass shower with view of the river through the window, with a convenient half bath on the main level.The unfinished basement offers abundant storage, laundry, and a bonus shower. Outside, enjoy a 510 sq/ft dock with diving board, and a double detached garage (insulated & gas heated). Updates include house shingles (2021), garage shingles (2024), and new A/C (2020).Complete with full water filtration (UV, RO), paved drive, and sold furnished just unpack and enjoy.This is more than a home its a lifestyle. Your peaceful Muskoka escape awaits. (id:63381)
3804 Main Street
Lincoln, Ontario
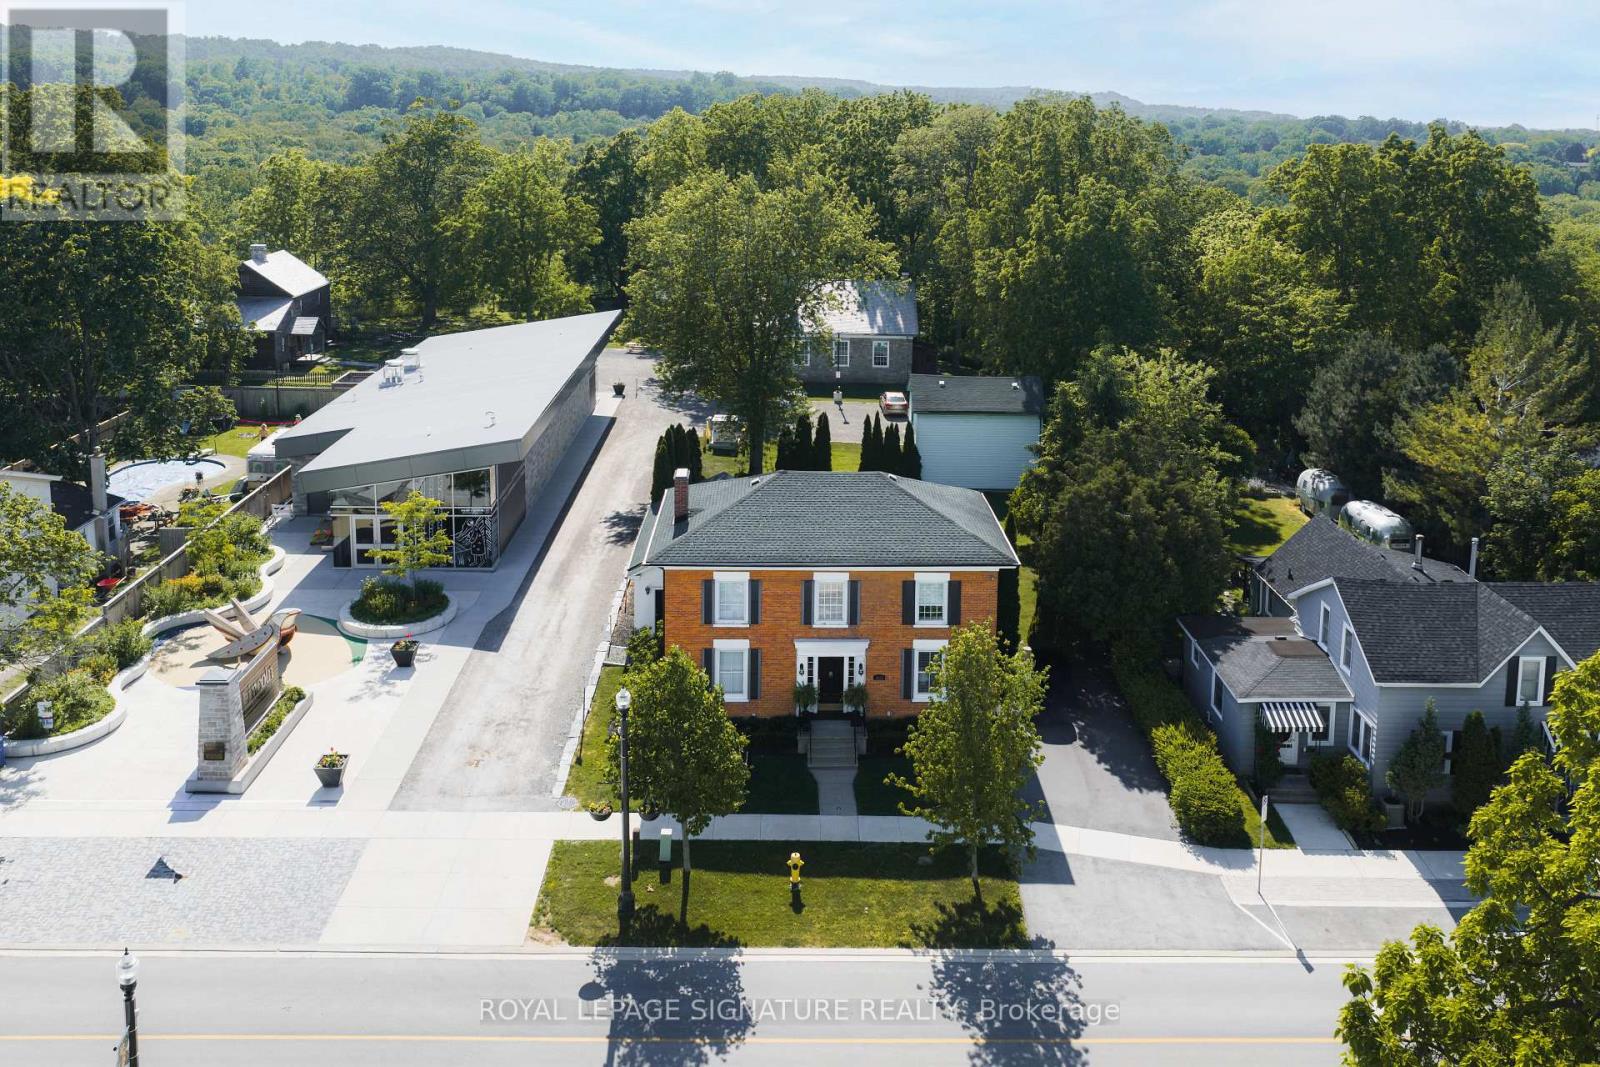
A rare opportunity to own a versatile Main Street property in the heart of Jordan Village-equally suited to life as a distinctive family home, live/work setting, boutique retail space, artisan studio, office, personal-service business, or bed and breakfast. Set in one of Niagara's most picturesque and walkable villages, 3804 Main Street offers over 2500 sq. ft. with three bedrooms, three full bathrooms, inviting principal rooms, a grand central staircase, and a private backyard for outdoor entertaining. A new asphalt driveway provides parking for four vehicles. At the rear, a solid two-storey barn offers potential as a garage, workshop, studio, or additional flexible space, subject to required approvals. Its mixed-use zoning creates a rare range of possibilities: live here full-time while operating a business from home, establish a retail or service concept, revive its former bed and breakfast use, or simply enjoy the convenience and character of a landmark Jordan Village address. For families, this is a village built around community. The Lincoln Museum & Cultural Centre sits next door, while Jordan Lions Arena, Jordan Lions Park, seasonal pool, splash pad, playgrounds, skating, sports, camps, and community programming are close by. The Twenty Mile Creek trail system and Balls Falls offer year-round outdoor enjoyment, while Beamsville's skatepark, pump track, library, and recreation facilities are minutes away. Enjoy easy access to Jordan Village's boutique shops, restaurants, local markets, and Niagara wineries. Just minutes away, Restaurant Pearl Morissette-a two-MICHELIN-star dining destination-adds to the area's exceptional food and wine culture. With Inn On The Twenty, RPM Bakehouse, schools, recreation, trails, and the Niagara Benchlands at your doorstep and easy access to Niagara-on-the-Lake, St. Catharines, Hamilton, and the QEW, this is a unique Main Street address with the flexibility to become whatever your next chapter requires. (id:63381)
1109 - 212 King William Street
Hamilton, Ontario
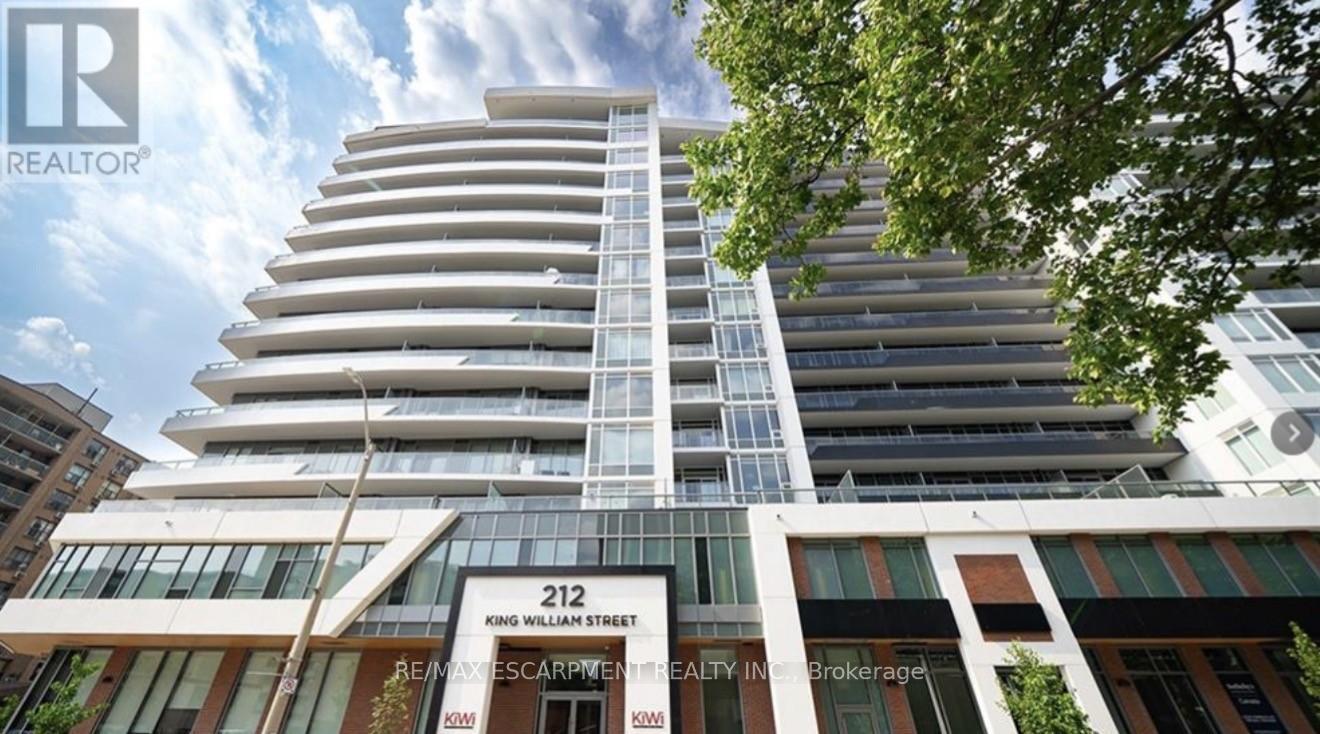
Welcome home to this stunning newer constructed 1 bedroom/1 bath unit with 540 sq ft and equipped with ensuite laundry, central air and an amazing walk-out to a private oversized balcony with stunning views. This condo has large windows that provide bright natural lighting, modern decor finishes and a Quartz countertop with a built-in dishwasher. In addition, the primary bedroom has an oversized walk-in closet and the tiled 4 piece bathroom features a shower/tub combo. The building amenities include a concierge, fitness centre with dedicated yoga area, a dog washing station, party room, rooftop terrace with BBQs and a lounge with fire tables for evening entertaining with friends and family. This condo is located directly in Hamilton's downtown core. (id:63381)
160 - 2120 Itabashi Way
Burlington, Ontario
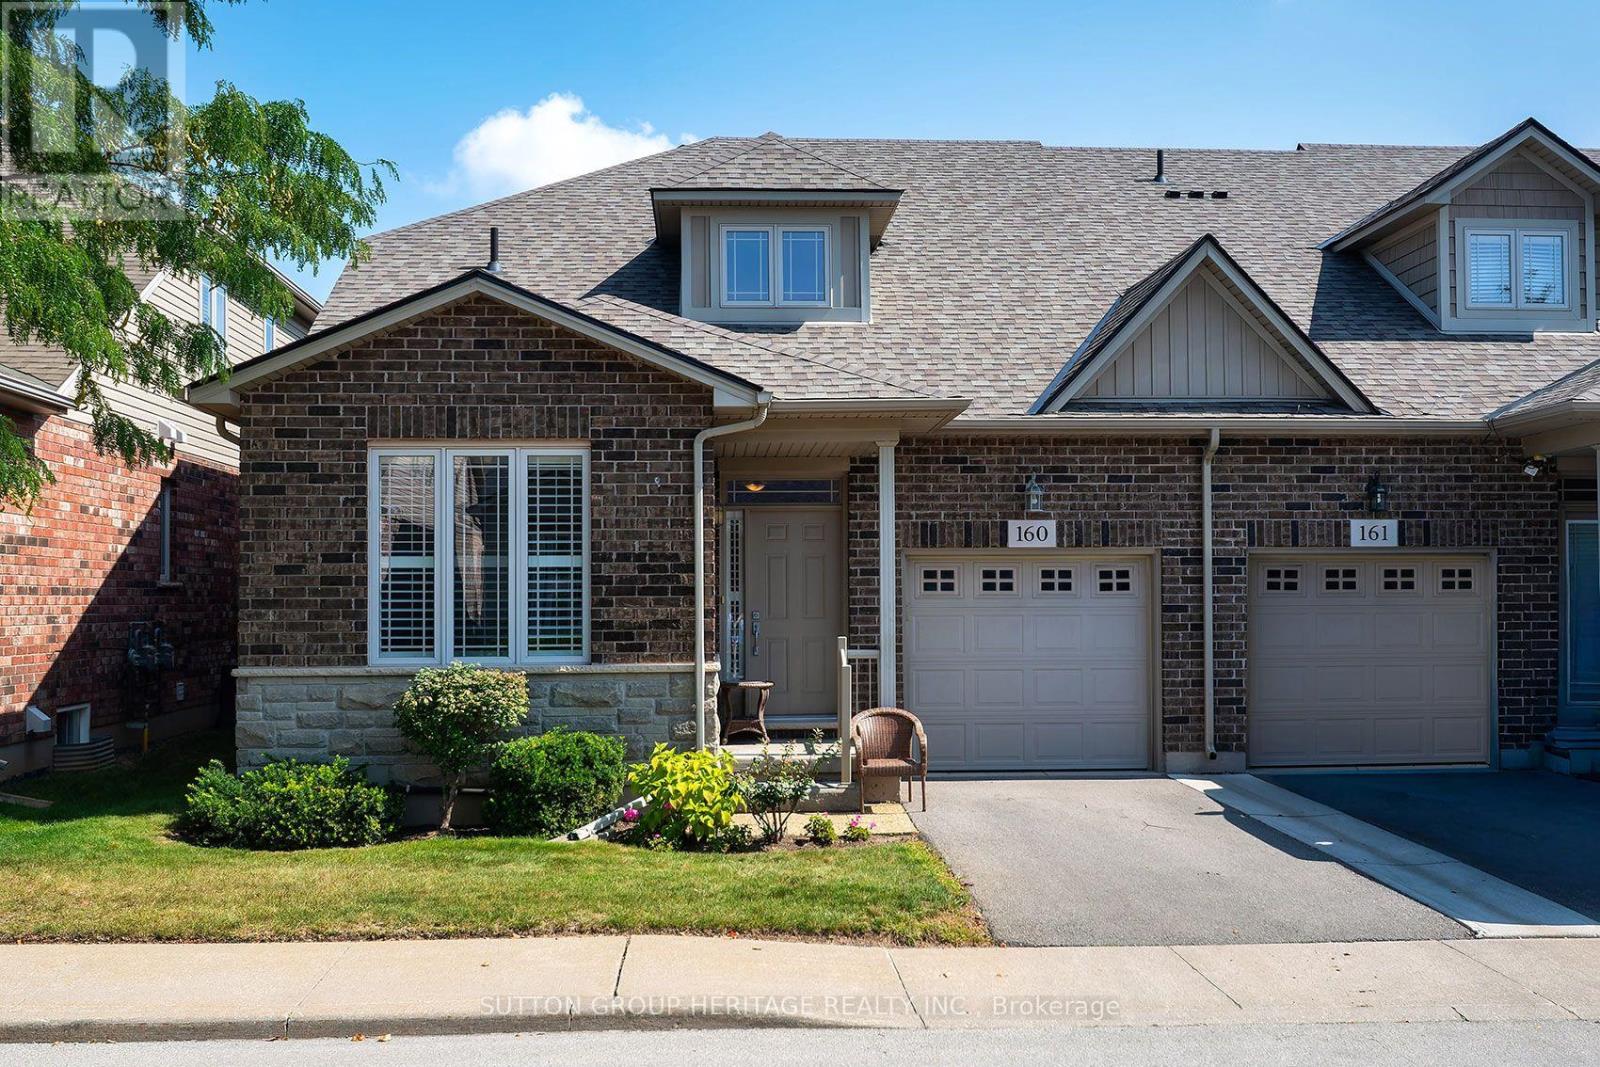
Welcome to The Villages of Brantwell and this beautifully upgraded end-unit 1,834 sq.ft. "Surrey" bungaloft offering an exceptional combination of space, natural light and carefree living. Additional windows afforded by the end-unit location fill the open-concept interior with natural light, complemented by soaring vaulted ceilings and hardwood flooring. The thoughtfully upgraded kitchen features granite countertops, ample cabinetry, gas range and a peninsula offering additional workspace, storage and casual seating, plus a coordinating pantry/servery. The living area is anchored by an upgraded gas fireplace and walks out to a private patio surrounded by a mature tree canopy, an inviting spot to relax or entertain. The main-floor primary suite features a walk-in closet and private ensuite with quartz vanity and walk-in shower. A second main-floor bedroom/den, powder room with quartz, convenient laundry and interior garage access complete this level. Upstairs, the spacious open loft overlooks the main living area and is joined by a generous bedroom and full bathroom, ideal for guests or extended family. The full unfinished basement provides abundant storage and future possibilities. Residents enjoy an impressive clubhouse with event space, kitchen, library, billiards and covered social deck, along with picturesque community walking paths. Golf enthusiasts will appreciate being just steps from Millcroft Golf Club, with shopping, recreation, highways and the GO Station all nearby. Maintenance fees provide a truly low-maintenance lifestyle, including lawn care, driveway and walkway snow clearing and salting, plus exterior window washing twice annually. (id:63381)
3486 Eglinton Avenue W
Mississauga, Ontario
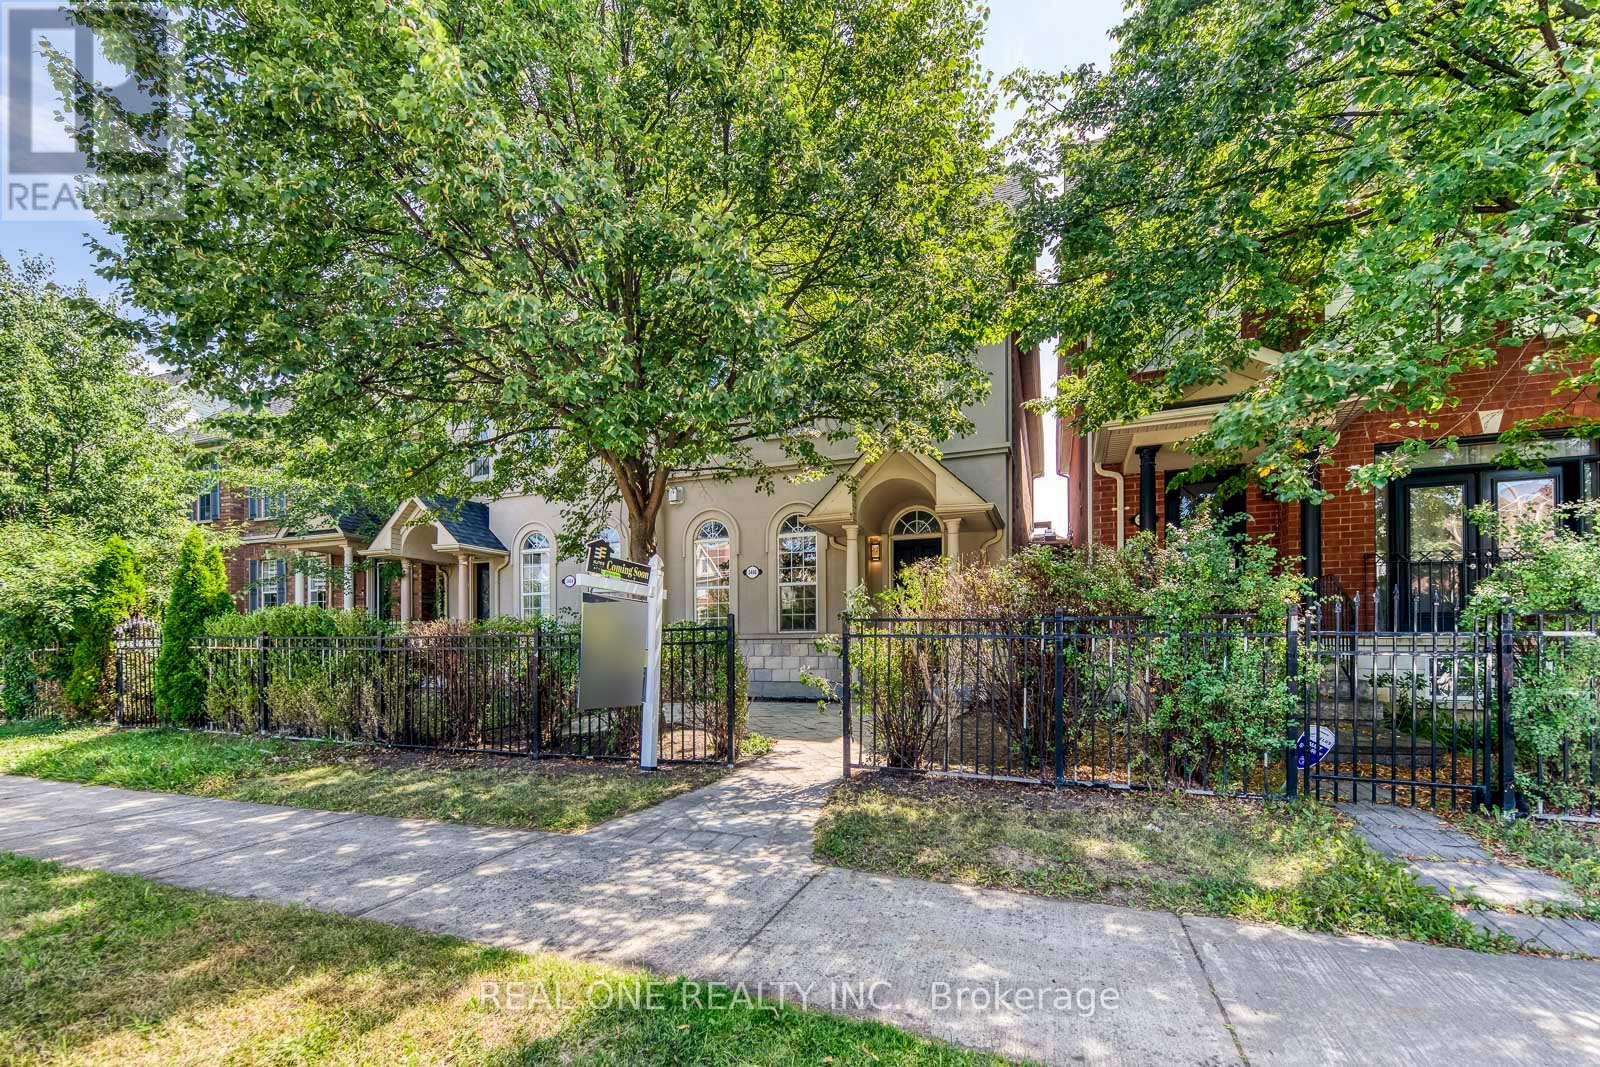
5 Elite Picks! Here Are 5 Reasons To Make This Home Your Own: 1. Stunning & Sophisticated 3 Bedroom & 4 Bath Freehold Townhome in Convenient Churchill Meadows Neighbourhood within Walking Distance to Schools, Parks & Trails, Shopping & Amenities... Plus Quick Access to Hwys 407 & 403... a Commuter's Dream!! 2. Custom Dual-Tone Irpinia Kitchen Boasting New Porcelain Tile Flooring ('26), Centre Island with Breakfast Bar, Quartz Countertops, Stylish Tile Backsplash, Stainless Steel Appliances... and Breakfast Area with Walk-Down Access to Garage & Lovely Patio Area! 3. Stunning Formal Dining Room with Elegant Glass Railings Overlooking Gorgeous Living Room with 11.5' Ceiling, Gas Fireplace & Large Windows. 4. Upgraded Oak Staircase Leads to 2nd Level with 3 Good-Sized Bedrooms, 2 Full Baths & Convenient Upper Level Laundry Closet, with Primary Bedroom Featuring W/I Closet & Luxurious 4pc Ensuite with Double Vanity & Oversized Shower with B/I Bench... Plus Sitting Area with Garden Door W/O to Generous Balcony/Terrace ($30K Builder Upgrade!). 5. Finished Basement with Warm & Welcoming Rec Room with 4pc Bath (or Amazing Guest Bedroom Suite!), Plus Huge Utility/Storage Area. All This & More! 2pc Powder Room Completes the Main Level. 9' Ceilings on Main Level / 8' on 2nd Level / Approx. 9' in Basement. Upgraded 4" Jatoba Hardwood Flooring (Freshly Restained '26) & Upgraded 5.5" Wood Baseboards Thru Main & 2nd Levels. 1,609 Sq.Ft. of A/G Living Space Plus Finished Basement. Generous 2-Level Patio Area is Great for Entertaining! Attached Garage & 2 Car Driveway. All 4 Baths Upgraded with Mosaic Glass Tiles. New A/C '20, New HWT (Owned) '18, Updated Shingles '16. Nest Thermostat & Smoke/Co2 Detectors. Upgraded Pot Lights & Light Fixtures Thruout! Upgraded Attic Insulation. Move-In Ready!! (id:63381)
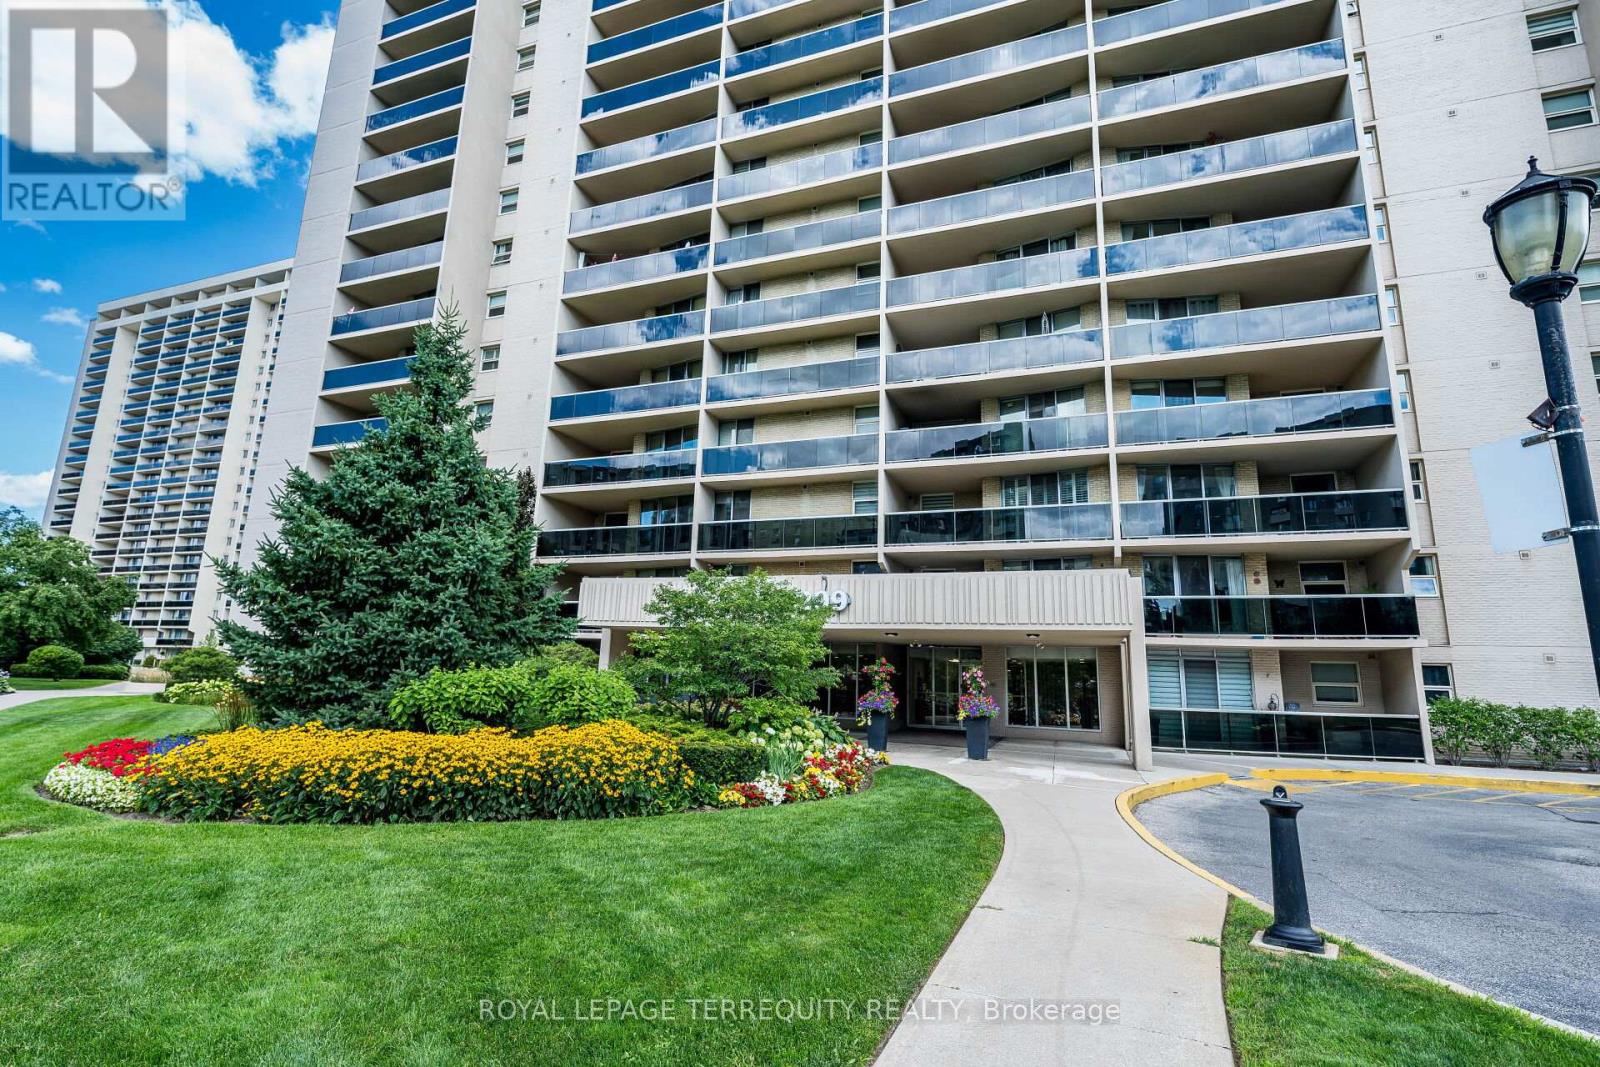
210 - 299 Mill Road
Toronto, Ontario
Welcome to Suite 210 at Magnificent 'Millgate Manor'! This Beautifully Renovated 3 Bedroom Condo offers you a Spacious, Open-concept Living and Dining Room with Walk-out to a large, Private Balcony and Gorgeous Sunset views. The Custom-Designed Kitchen welcomes you with its open Breakfast Bar, Quartz Countertops, Stainless Steel Appliances and Cupboard space galore. The Primary Bedroom provides you with a wonderfully spacious Walk-in Closet, a Spa-like 4-piece Ensuite Bath, plus a walk-out to your 2nd Private Balcony. You also have a good-size Second Bedroom, plus a large Third Bedroom currently set-up as your perfect Home Office. Rich Laminate Flooring. In-suite Laundry & large Storage Locker, plus Underground Parking! Numerous Amenities include an Indoor & Outdoor Pool, a fully-equipped Gym, Party Room, Visitor Parking & much more! Fees include all your Utilities plus Rogers Fiber Optic Xfinity TV & Unlimited Internet. Just Minutes to Shopping, Schools, Parks, Highways & Airport with Bus at your Door! Enjoy Carefree Resort-Like Living at its Best! (id:63381)
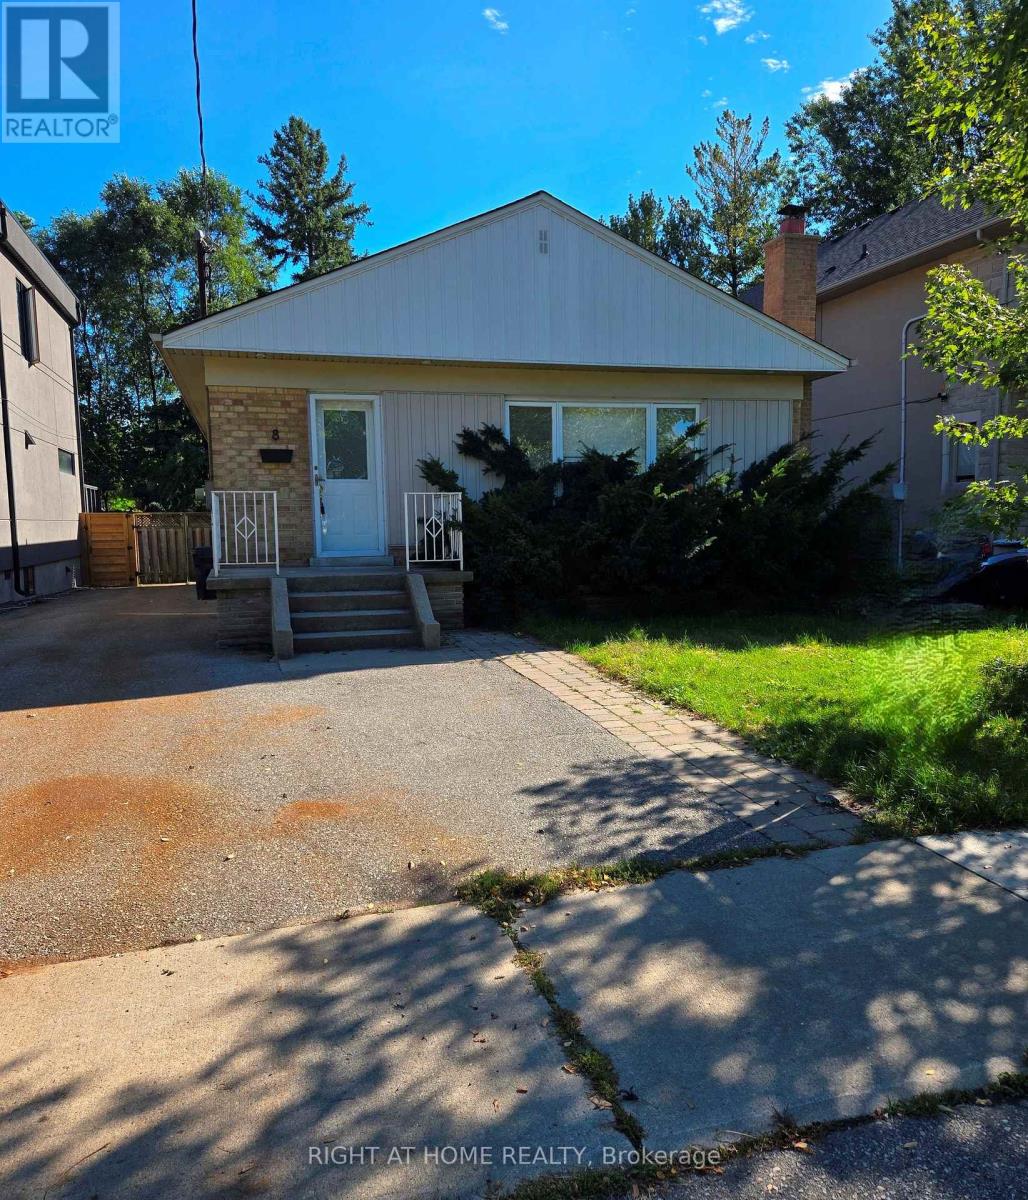
8 Northampton Drive
Toronto, Ontario
Beautifully renovated and move-in ready 3+1 Bdrm Bungalow in a prime high-demand location Spanning 1,382 square feet of above-grade living space. Property is tenanted on a month-to-month basis, generating $4,400/month. Excellent A+++ tenants. New high-quality laminate throughout the floor. The kitchen has newer stainless steel appliances, newer cabinets, and quartz countertops. In Sought-After Neighbourhood. Separate Entrance To Finished Basement With 2nd Kitchen, 4th Bdrm & 3Pc renovated Bath. Hdwd & Laminate Flrs Thru-Out. Woodburning F/P.Window Treatments Incl California Shutters. W/O From Master To Deck. Surrounded by custom-built homes. Close to highways, Sherway Gardens & Airport, top-rated schools, public transit, and lush parks.TTC Access To Kipling & Islington Stations. The property includes a complete architectural drawing package together with a Final and Binding Committee of Adjustment approval for a substantially larger custom home. A significant amount of planning, design and municipal approval work has already been completed, representing considerable time and cost savings for future owners. Buyers are encouraged to verify the current status and transferability of approvals and permit requirements with the City of Toronto. Development Package Available Upon Request. (id:63381)
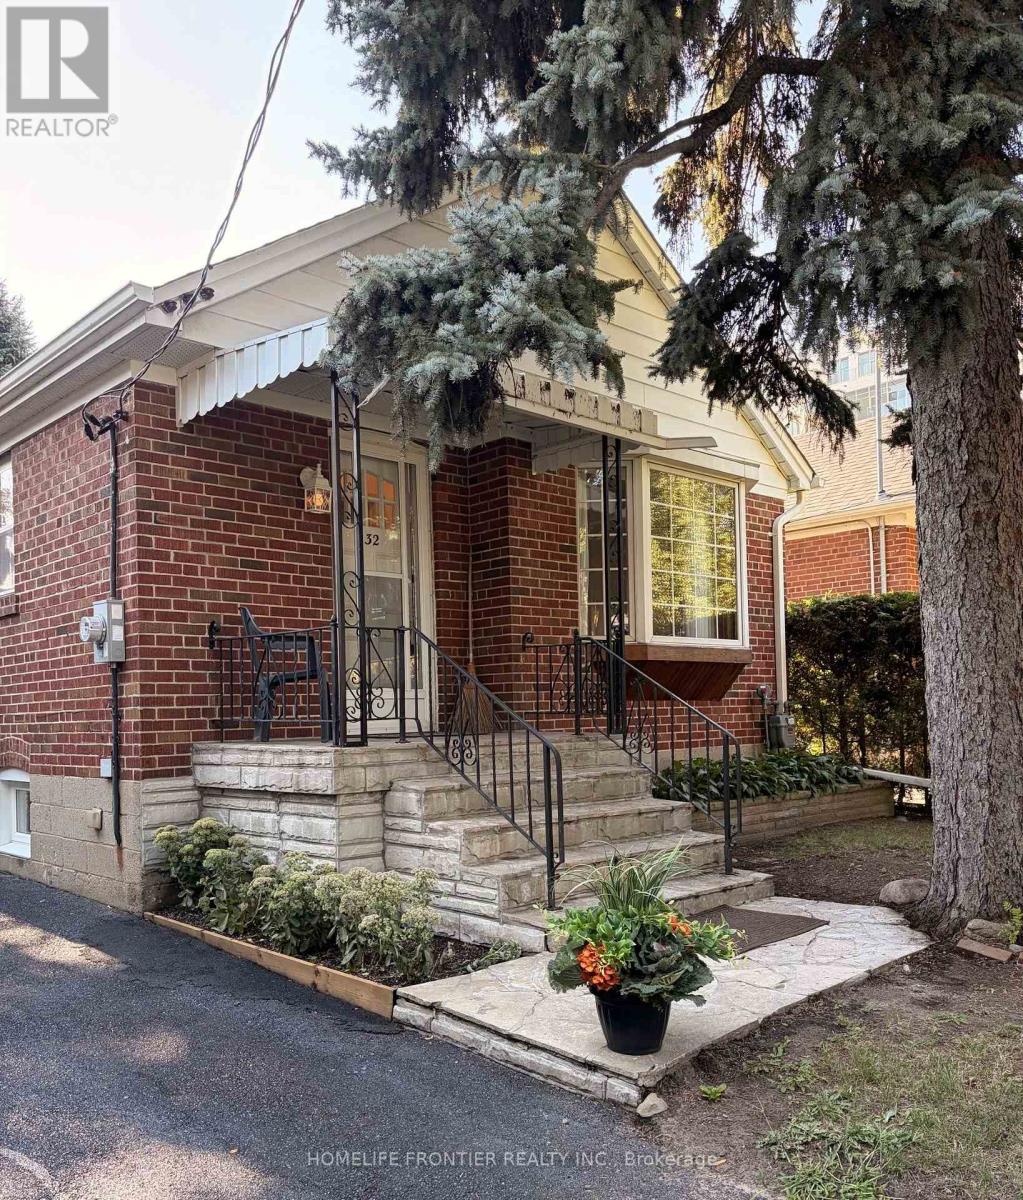
132 Wesley Street
Toronto, Ontario
First Time On The Market. Updated Bungalow In Highly Desirable Location. Brand New Luxury Vinyl Planks On Main Floor. Professionally Painted In Summer 2026. Brand New AC. New Roof (2022), New Furnace (2021). New Washer/Dryer Combo. All New Light Fixtures Throughout. Separate Entrance To Basement With Income Potential. Walk to Schools, Costco, Shops and Restaurants On The Queensway, Waterfront Trails. Easy Access To Transit, Subway, Highway. Schedule Your Private Showing today! (id:63381)
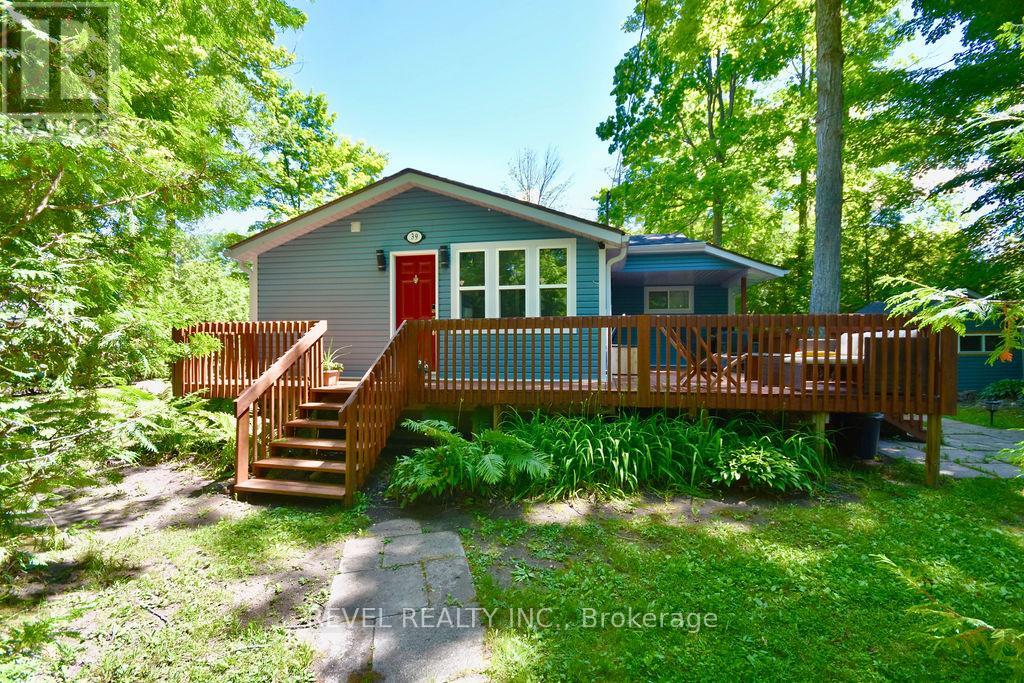
39 Domar Road
Tiny, Ontario
Rare Opportunity to Own a Huge 100' x 150' Lot Just Steps from Georgian Bay. Tucked beneath mature trees on a private, generously sized lot, 39 Domar Road offers the perfect combination of a charming existing cottage, comfortable year-round living, and exceptional potential to create something of your own. Whether you're looking for a peaceful weekend retreat, a full-time home, or envisioning a larger future build, this expansive property gives you the space to dream. Tastefully decorated and offered fully furnished for easy, turn-key living, this well-kept 804 sq. ft. bungalow features 2 bedrooms and a 3-piece bath. Thoughtfully cared for over the years, updates include a water filtration system installed approximately 4 years ago, new deck, drywall, fresh paint and updated bathroom fixtures-simply arrive, settle in and enjoy. The generous yard offers plenty of room for outdoor games, gardens, BBQs and evenings gathered around the bonfire under the stars. Walk to the beach and Georgian Bay, wander to nearby shops for an ice cream or morning coffee, then come home to your own peaceful retreat. The existing bunkie provides additional storage or the potential to be refreshed into a fun bonus space. And this area isn't just for summer. Enjoy four-season living with beautiful fall colours and nearby hiking and trails, winter snowshoeing and cross-country skiing, snowmobiling throughout the region, ice fishing on Georgian Bay, and easy access to nearby ski hills and winter activities. Spring brings the trails and shoreline back to life, while summer is all about beaches, boating and days by the Bay. Conveniently located near Midland, Penetanguishene and Wasaga Beach, with an easy drive to Barrie and the GTA. Whether you're searching for a weekend escape, a year-round place to call home, or a beautiful private lot with future possibilities, 39 Domar Road offers the space, location and four-season lifestyle to make it your own. (id:63381)
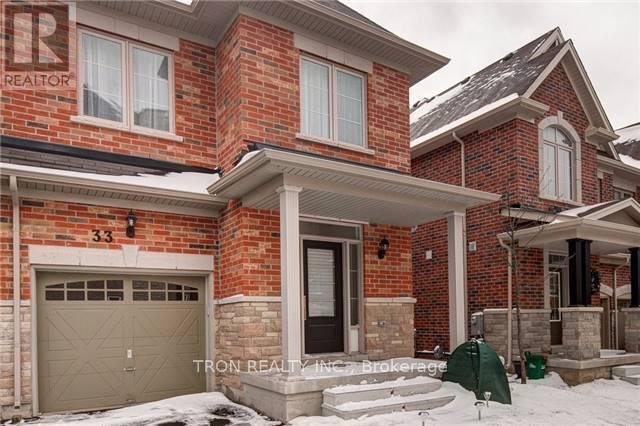
33 Mazarine Lane
Richmond Hill, Ontario
STUNNING SOUTH-FACING END-UNIT TOWNHOME IN WESTBROOK - LIVES LIKE A SEMI! Enjoy an ideal north-south orientation, with a sun-filled south-facing living room and primary bedroom that maximize natural light throughout the day. Located in one of Richmond Hill's most sought-after school districts, this exceptional home is within walking distance to St. Theresa of Lisieux CHS, Richmond Hill High School, and approximately a 15-minute walk to highly regarded Trillium Woods Public School. Welcome to 33 Mazarine Lane, a premium end-unit home with a corner-like design and additional side windows that create a bright, warm, and inviting interior. Thoughtfully upgraded with pot lights, elegant quartz countertops, a custom backsplash, and high-end stainless steel appliances. The functional layout offers 3 spacious bedrooms and 3 bathrooms, making it an ideal choice for growing families. Enjoy a private, south-facing backyard with excellent exposure-perfect for relaxing or entertaining. Unbeatable convenience: approximately 3 minutes to Sobeys, TD, BMO, RBC, Feng Ze Yuan Plaza, Yanguan Supermarket, and No Frills; 5 minutes to additional Chinese supermarkets; 10 minutes to Costco and Highway 404; and 15 minutes to Highway 400. (id:63381)
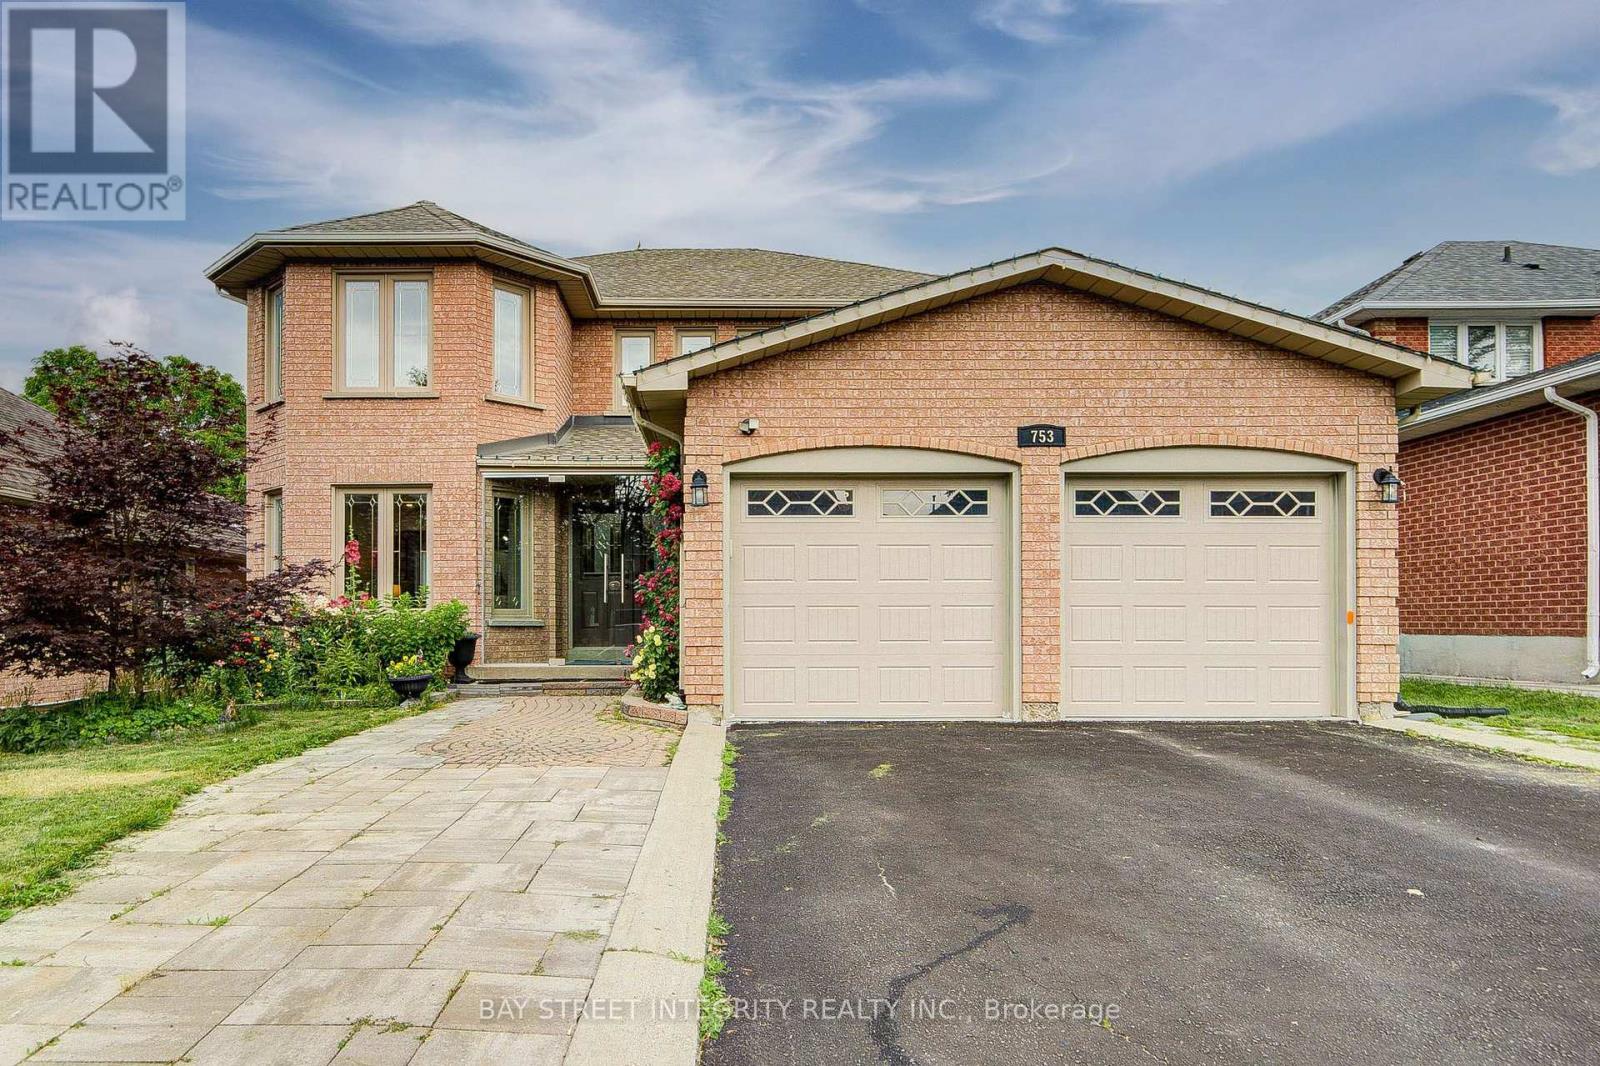
753 College Manor Drive
Newmarket, Ontario
***Priced to Sell***Beautiful family home backing onto a private ravine, offering 3,056 sq.ft. of above-grade living space plus a finished walkout basement. Bright and functional layout featuring a main floor home office, gourmet kitchen with quartz countertops, elegant wainscoting throughout the main floor, and abundant pot lights. Walk out from the kitchen to a huge deck overlooking the private backyard with interlock landscaping.The finished walkout basement features 2 bedrooms, each with its own ensuite bathroom, plus a second kitchen and separate laundry, offering excellent flexibility for extended family or income potential.Extra-long driveway accommodates up to 4 vehicles, in addition to the double garage. Conveniently located close to Magna Community Centre, walking distance to Newmarket High School, grocery stores, restaurants, parks and more. Minutes to Costco, Upper Canada Mall, South Lake Hospital and easy access to Hwy 404. New insulation (2025), interlock (2024), renovated primary bathroom (2024), newer stove/oven (2025) (id:63381)
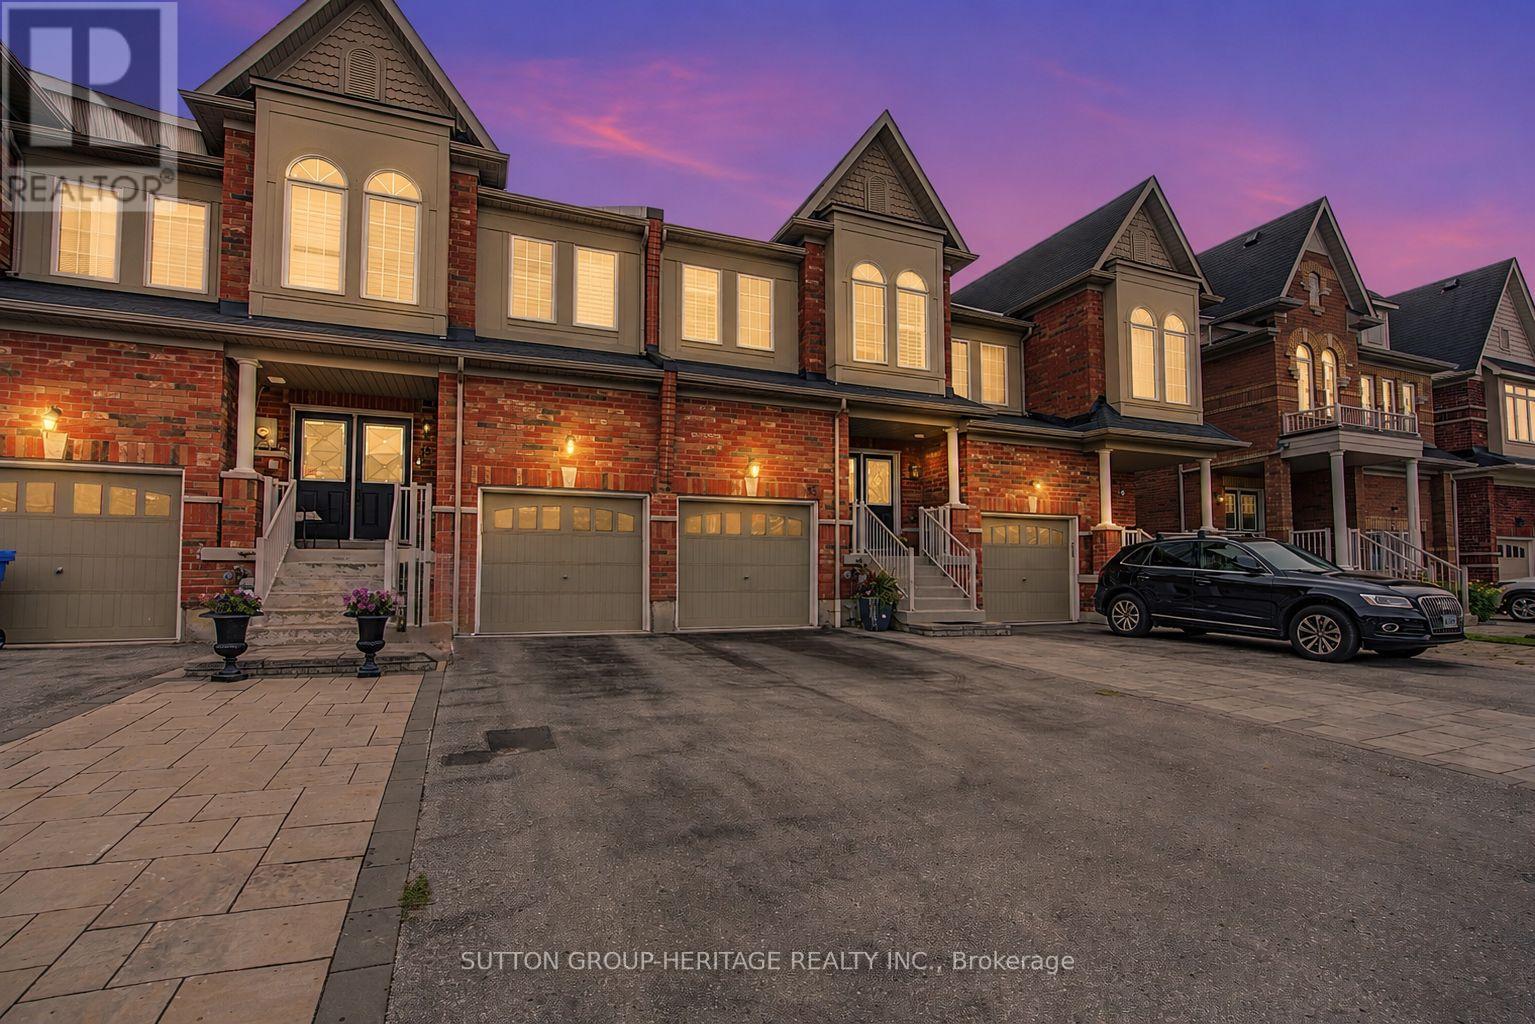
15 Clarinet Lane
Whitchurch-Stouffville, Ontario
This one sings like a fine instrument! This beautifully designed Oakridge Model executive townhome offers 3+1 bedrooms, 4 bathrooms and approx 2,500 sq. ft. of finished living space. An impressive double-door entry opens to 9' main-floor ceilings, pot lights and rich hardwood floors, leading to a stunning open-concept kitchen, dining and living area.Upstairs, the spacious primary bedroom features a walk-in closet and 4-piece ensuite with soaker tub and separate shower. The second bedroom also offers a walk-in closet, plus there's a convenient nook for storage or a small office. The finished basement features a recreation area, additional bedroom and 4-piece bathroom, ideal for guests or teens.Outside, enjoy an interlocked driveway pad, fully fenced backyard and beautiful gardens. Ideally located minutes from Harry Bowes P.S., Old Elm GO Station, farmers' markets, restaurants, grocery stores and golf courses. (id:63381)
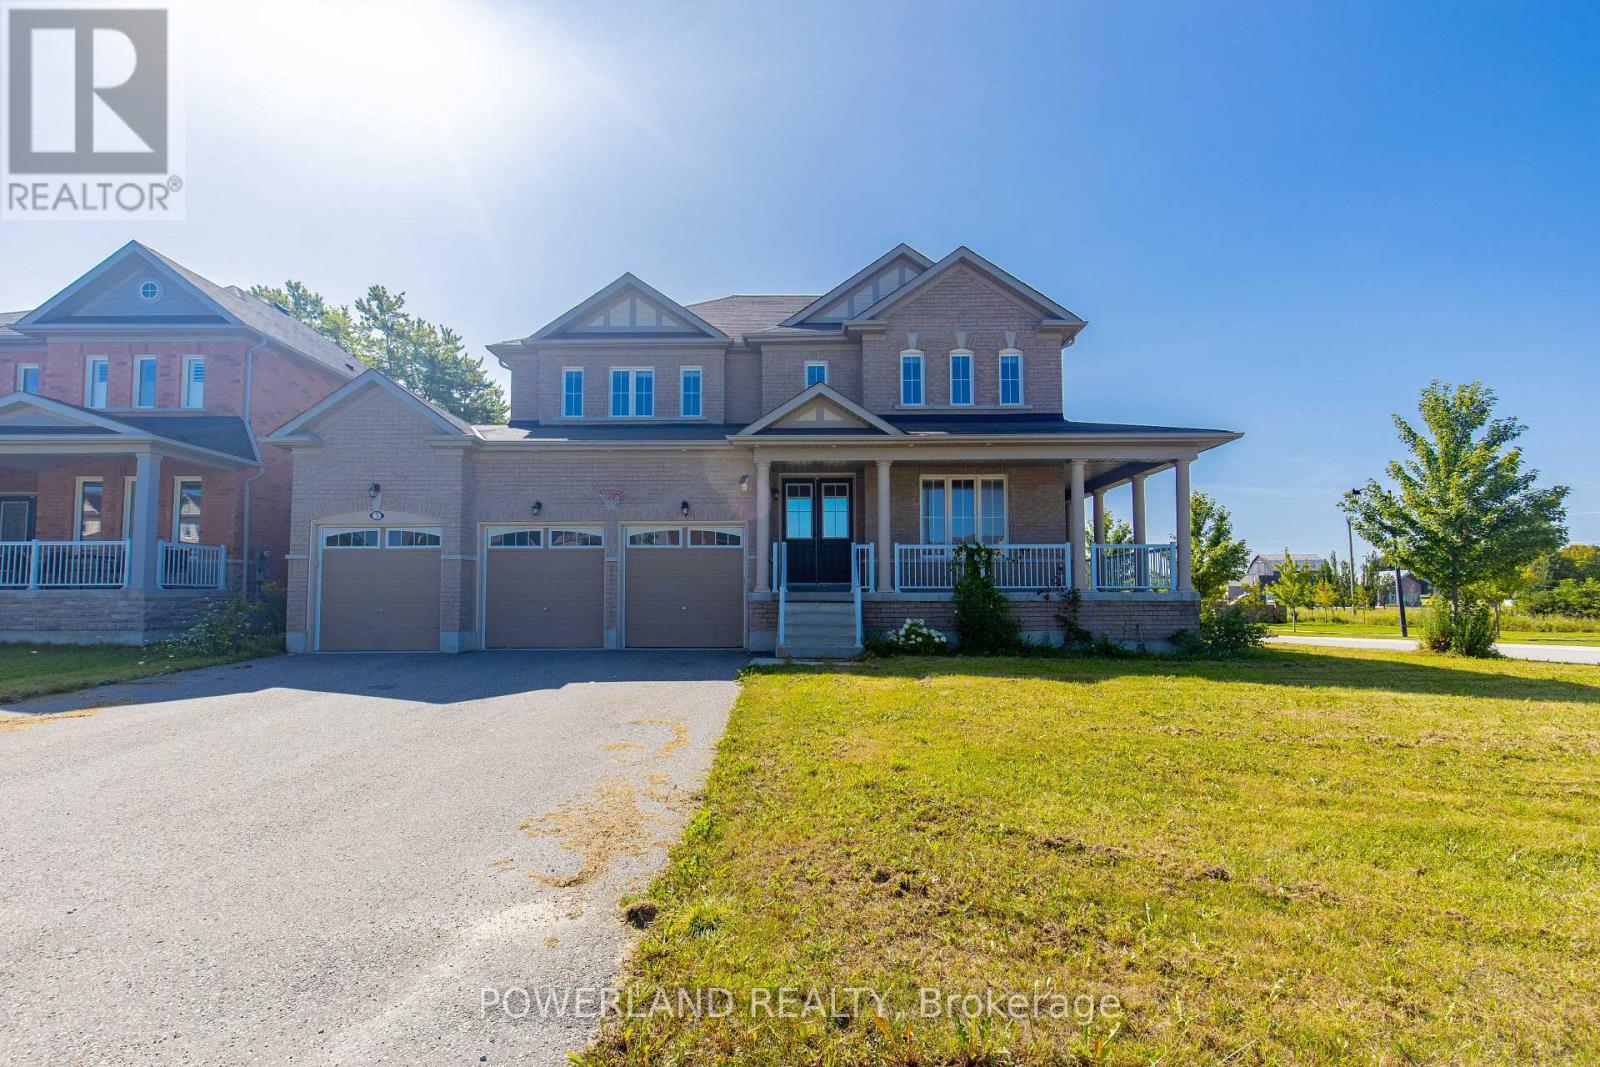
3 Fairgrounds Lane
Brock, Ontario
Beautifully Newly Renovated Corner-Lot Home .In The Desirable Community Of Sunderland . Offers 4066 sq,ft .Of Spacious living Space .This Bright And Modern Home Features Abundant Natural Sunlight ,Brand-New Finishes Throughout .And No Sidewalk ,Providing Extra Privacy And Convenience. Complete With A Detached 3-Car Garage ,This Move-In-Ready Home Is Perfect For Families Seeking Comfort ,Space And Privacy. Minutes To School And Park. (id:63381)
8 Snap Dragon Trail
East Gwillimbury, Ontario
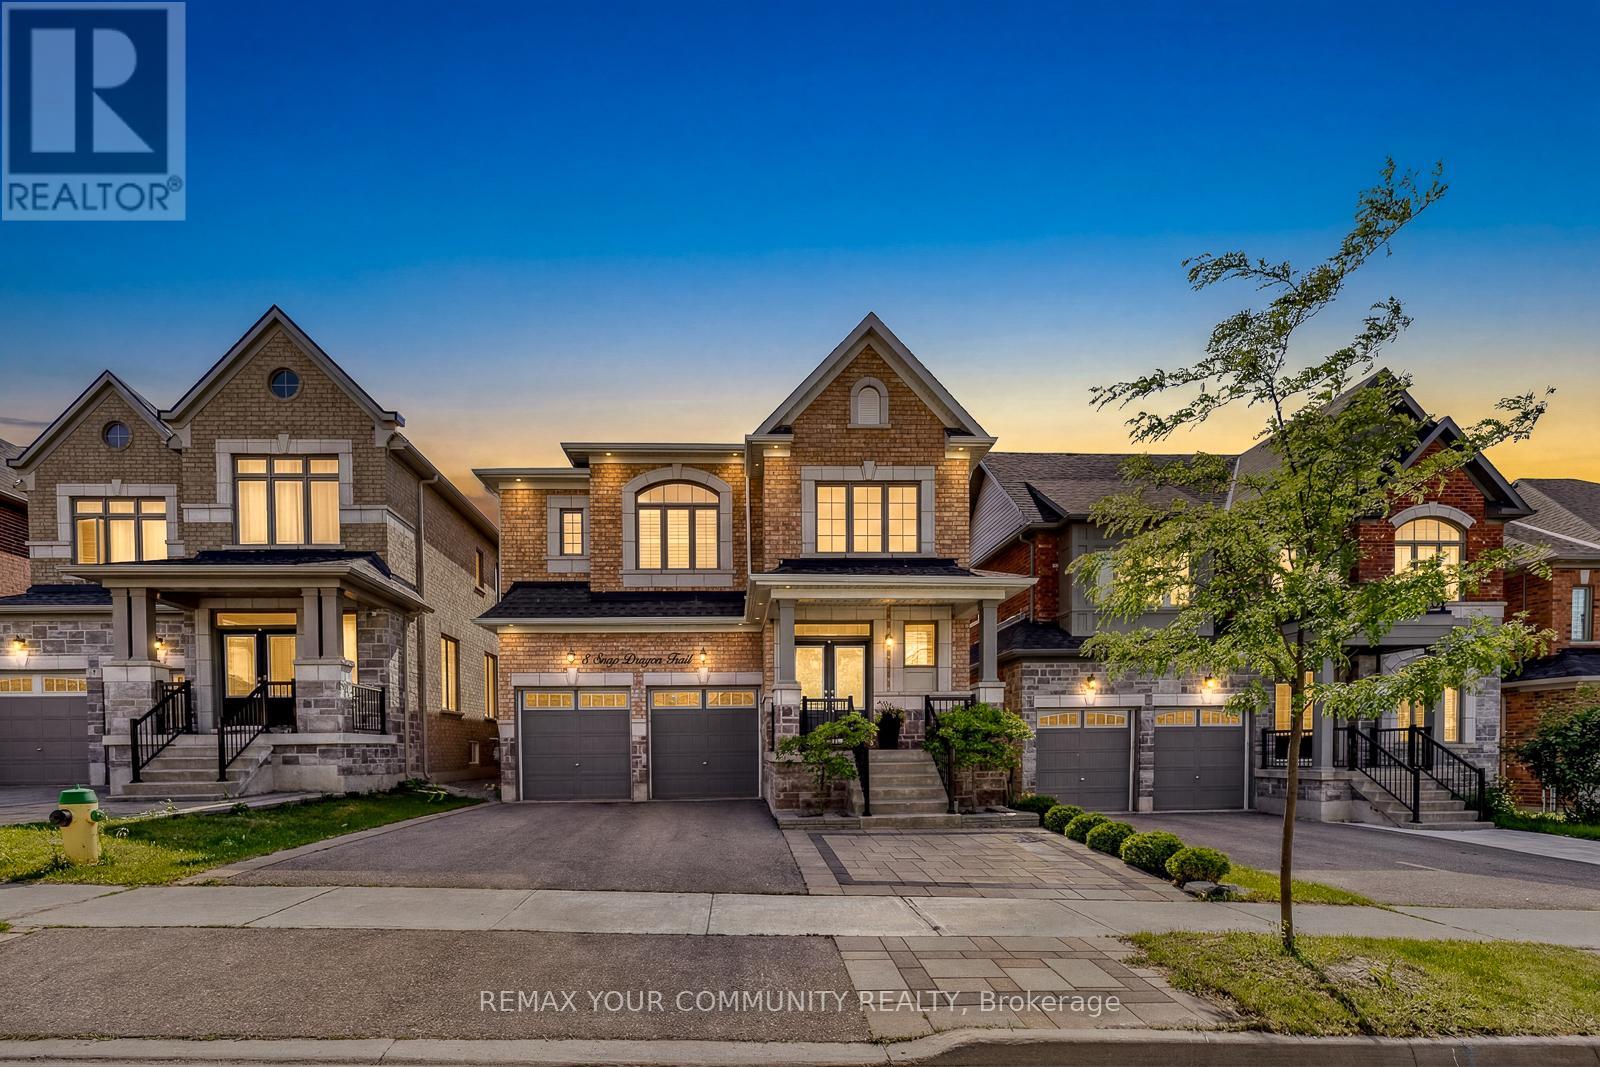
Welcome to 8 Snap Dragon Trail - An Elegant Energy Star Residence in the Vibrant Holland Landing Family Community! This thoughtfully upgraded 4 Bedroom 3.5 Baths Plus Home Office detached home offers the perfect balance of lifestyle and comfort. A grand double-door entrance opens to a breathtaking 17' foyer, setting the tone for the bright and inviting interior. Impress yourself with upgraded flooring throughout, smooth and waffle ceiling, California shutters, a striking REAL barn wood feature wall with cozy gas fireplace, a dedicated home office, ample storage, and oversized windows providing an abundance of natural lighting in every corner of the home. Show off your culinary skill in the chef-inspired kitchen, featuring modern stainless steel appliances including the chimney style range hood, generous cabinetry, a large quartz island, and a charming built-in window seat centring the heart of the home. Relax in the spacious master suite featuring a huge walk-in closet and a luxurious spa-inspired 5-pc ensuite with a freestanding oval tub, frameless glass shower, and a private water closet for added privacy. Designed as the home's exterior living space, the backyard offers professionally designed interlocked patio and landscaping - creating the perfect setting for children's laughter, family gatherings, and peaceful evening conversation right at home. Located just minutes from Highway 404 & 400, GO station, public and private schools, restaurants, LA Fitness, Longos, Costco and Upper Canada Mall, this home is perfect for peaceful suburban living with excellent everyday amenities. Complete your healthy lifestyle with nearby walking trails, playgrounds, tennis court, golf courses, library & community centres, right here in one of the most desirable family-oriented neighbourhood. Whether you're upgrading to a detached home for your growing family or finding the perfect place for your loved ones, you'll be proud to call 8 Snap Dragon Trail your Perfect Home Sweet Home. (id:63381)
72 Allan Street
Scugog, Ontario
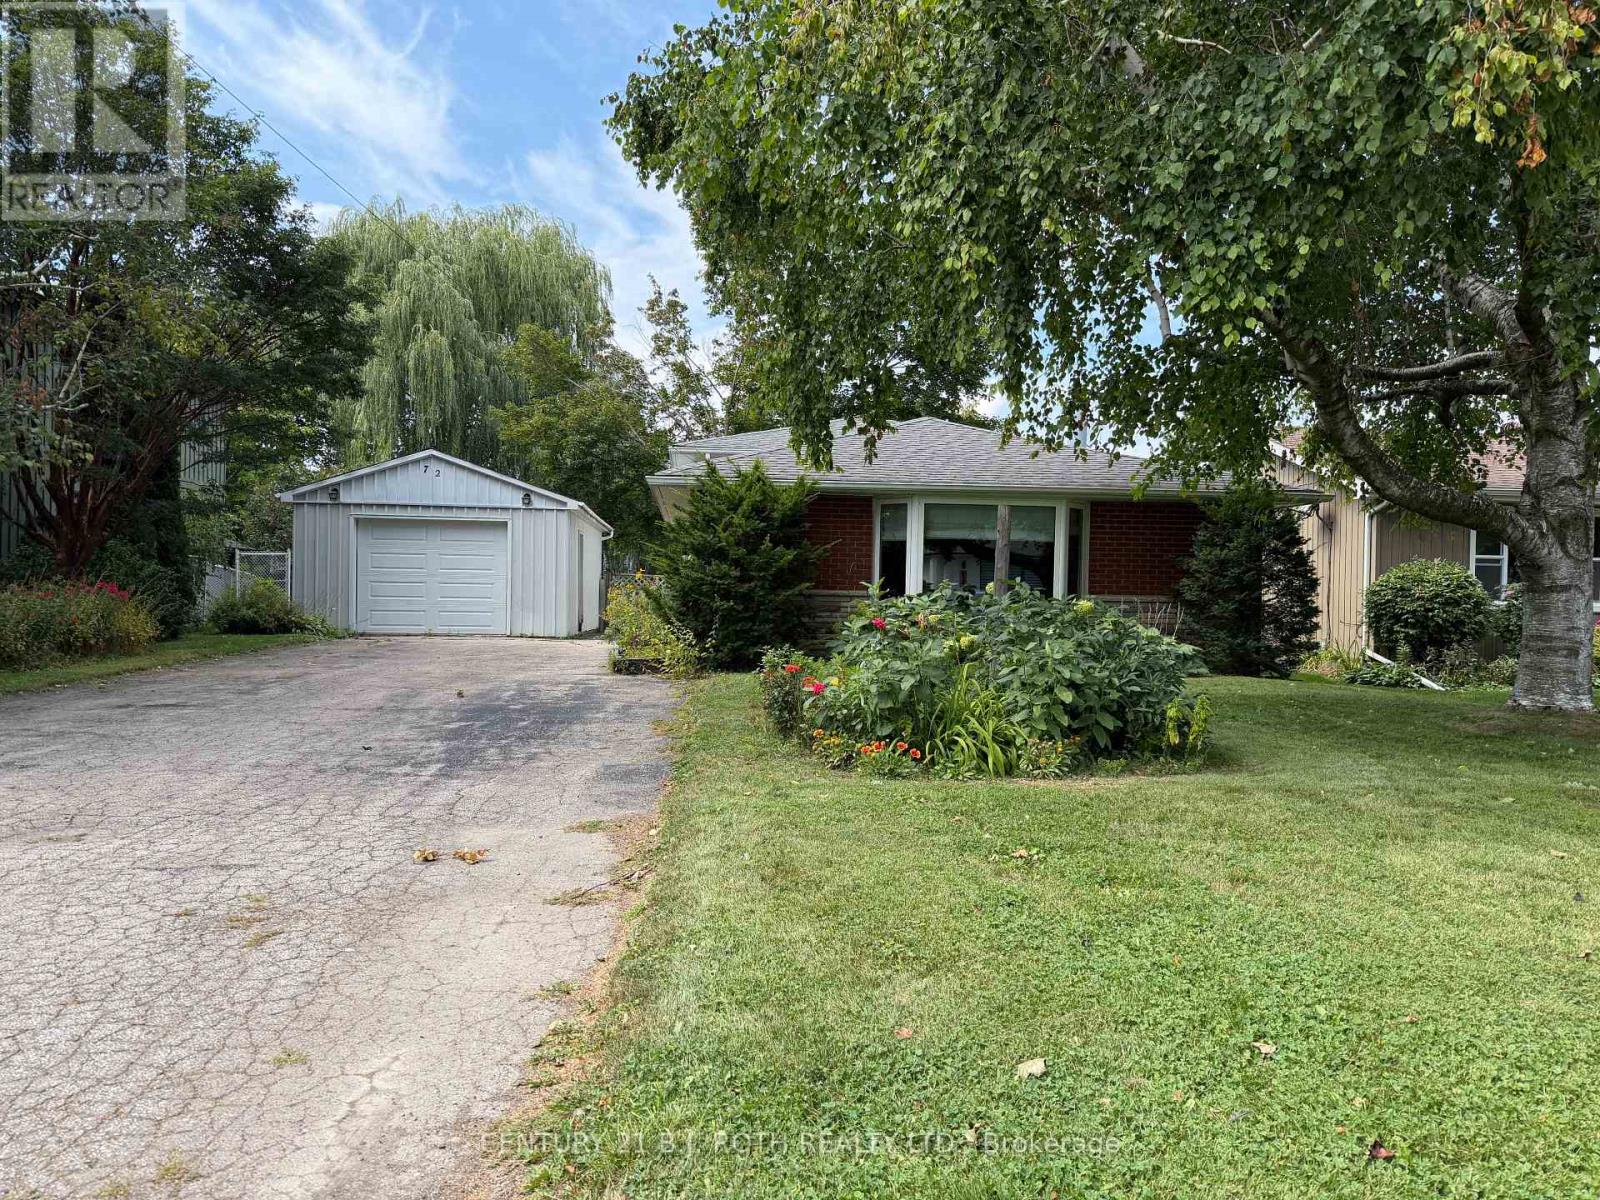
Welcome to 72 Allan Street, a charming backsplit tucked into a mature, established neighbourhood in the heart of Port Perry. This well-kept home offers a warm and functional layout with hardwood floors, a spacious living and dining area, a large bay window that fills the main level with natural light, and a cozy fireplace. The generous maple kitchen offers plenty of cabinetry, counter space and an open connection to the dining area-perfect for everyday living and entertaining.The fully finished lower level with walkout provides excellent additional living space with plenty of flexibility for a family room, home office, hobby area or guest space. Outside, enjoy a private, beautifully treed backyard with mature gardens, plenty of green space and a covered patio/pergola area-a peaceful setting with loads of potential for outdoor entertaining.Set on a lovely mature lot with a long driveway and detached garage, this is a wonderful opportunity to make a solid, well-loved home your own while enjoying all the charm and convenience of small-town Port Perry living. Interior Photos Coming Soon*** (id:63381)

353 Sparrow Circle
Pickering, Ontario
Fabulous end-unit townhome backing directly onto the protected Altona Forest with no neighbours behind! Former builder's model home offering an exceptional combination of privacy, style and family-friendly living in the highly sought-after Rouge Park community. Enjoy multiple outdoor spaces, including a spectacular rooftop patio overlooking the forest. The beautifully renovated kitchen features solid wood cabinetry, a centre island, black granite countertops, porcelain flooring and a travertine backsplash. Bright, open-concept living and dining areas showcase diagonally laid hardwood flooring, creating a warm and inviting space perfect for everyday living and entertaining. The spacious primary bedroom is a true retreat, featuring a dramatic cathedral ceiling, fireplace and private outdoor space. Loaded with upgrades and surrounded by nature, this unique end-unit offers the privacy and feel of a detached home with the convenience of townhome living. A rare opportunity in an incredible location close to parks, trails, schools, shopping, transit and amenities! (id:63381)
132 Collingsbrook Boulevard
Toronto, Ontario
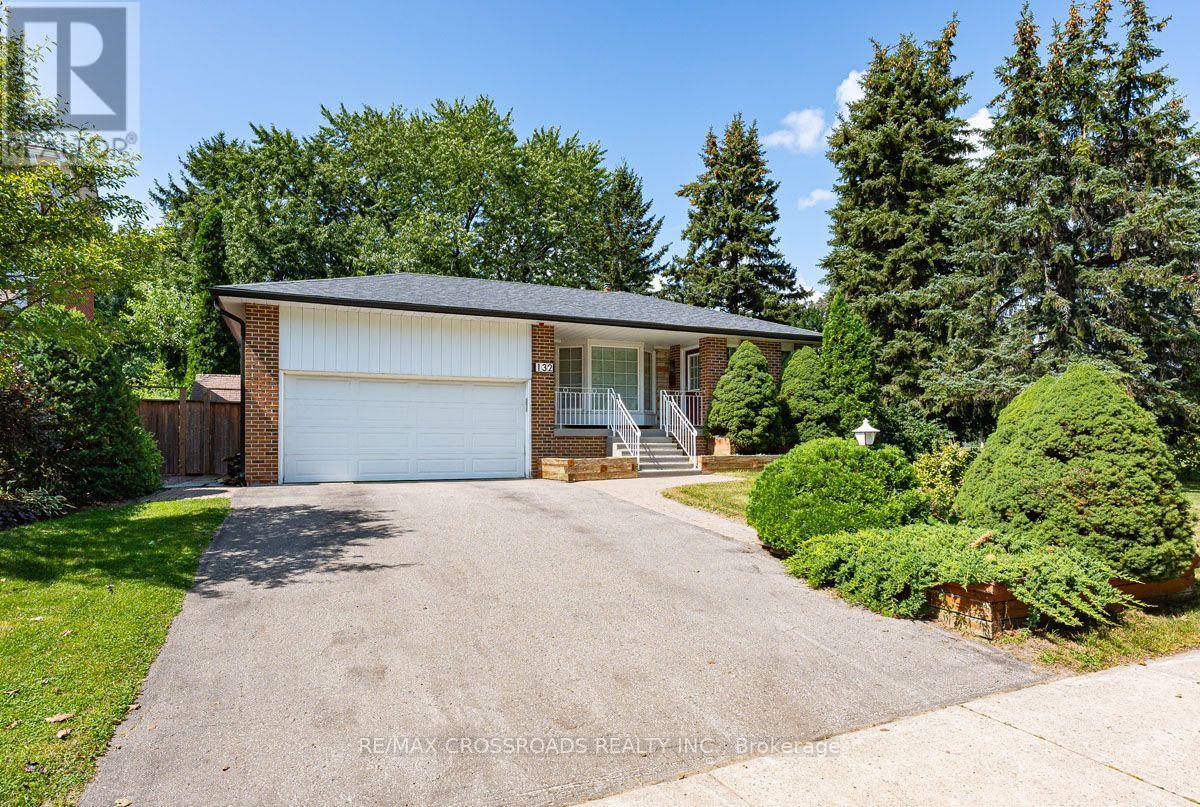
**Rare Home & Remarkable Setting** Welcome to 132 Collingsbrook Blvd - a beautifully renovated detached home directly beside Collingsbrook Park, with no neighbour on one side, creating an exceptional sense of openness, privacy and connection to nature. Enter through a welcoming mud room into the bright, open-concept main level - the true wow factor of the home. The living room and custom kitchen are bathed in natural light, with two kitchen windows and a beautiful bay window creating an inviting sense of space and bringing the nature setting into the home. The custom kitchen features a large breakfast island, 6-burner gas range, stainless steel appliances, extra-large single-basin sink and generous cabinetry. Built-in speakers in the living room are ideal for entertaining. Hardwood floors, pot lights throughout, custom doors and built-ins complete the warm, sophisticated feel. Upstairs, the spacious primary bedroom offers custom built-in closets and two windows overlooking the backyard, while the second bedroom enjoys a park view, closet and dedicated desk space. A renovated 4-piece bath completes this level. Downstairs, a versatile dining/flex space with walkout to the backyard, pantry and powder room creates an ideal setting for hosting, working from home or spreading out. A third bedroom and second walkout lead to the side yard and large deck. Outside, the property truly shines: an expansive private backyard framed by mature trees, with two freshly painted decks offering plenty of space for entertaining, gardening or quiet mornings surrounded by greenery. A backyard shed provides additional storage. The basement adds a spacious recreation room, laundry area and plenty of storage, with flexibility to adapt to your needs. An attached 2-car garage and private driveway complete the home.A polished home, ready to move right in, with the space, flexibility and setting to live exceptionally well. Public Open House: Saturday, August 29, 2026 @ 1-4 PM. (id:63381)
4 Bill Hutchinson Crescent
Clarington, Ontario
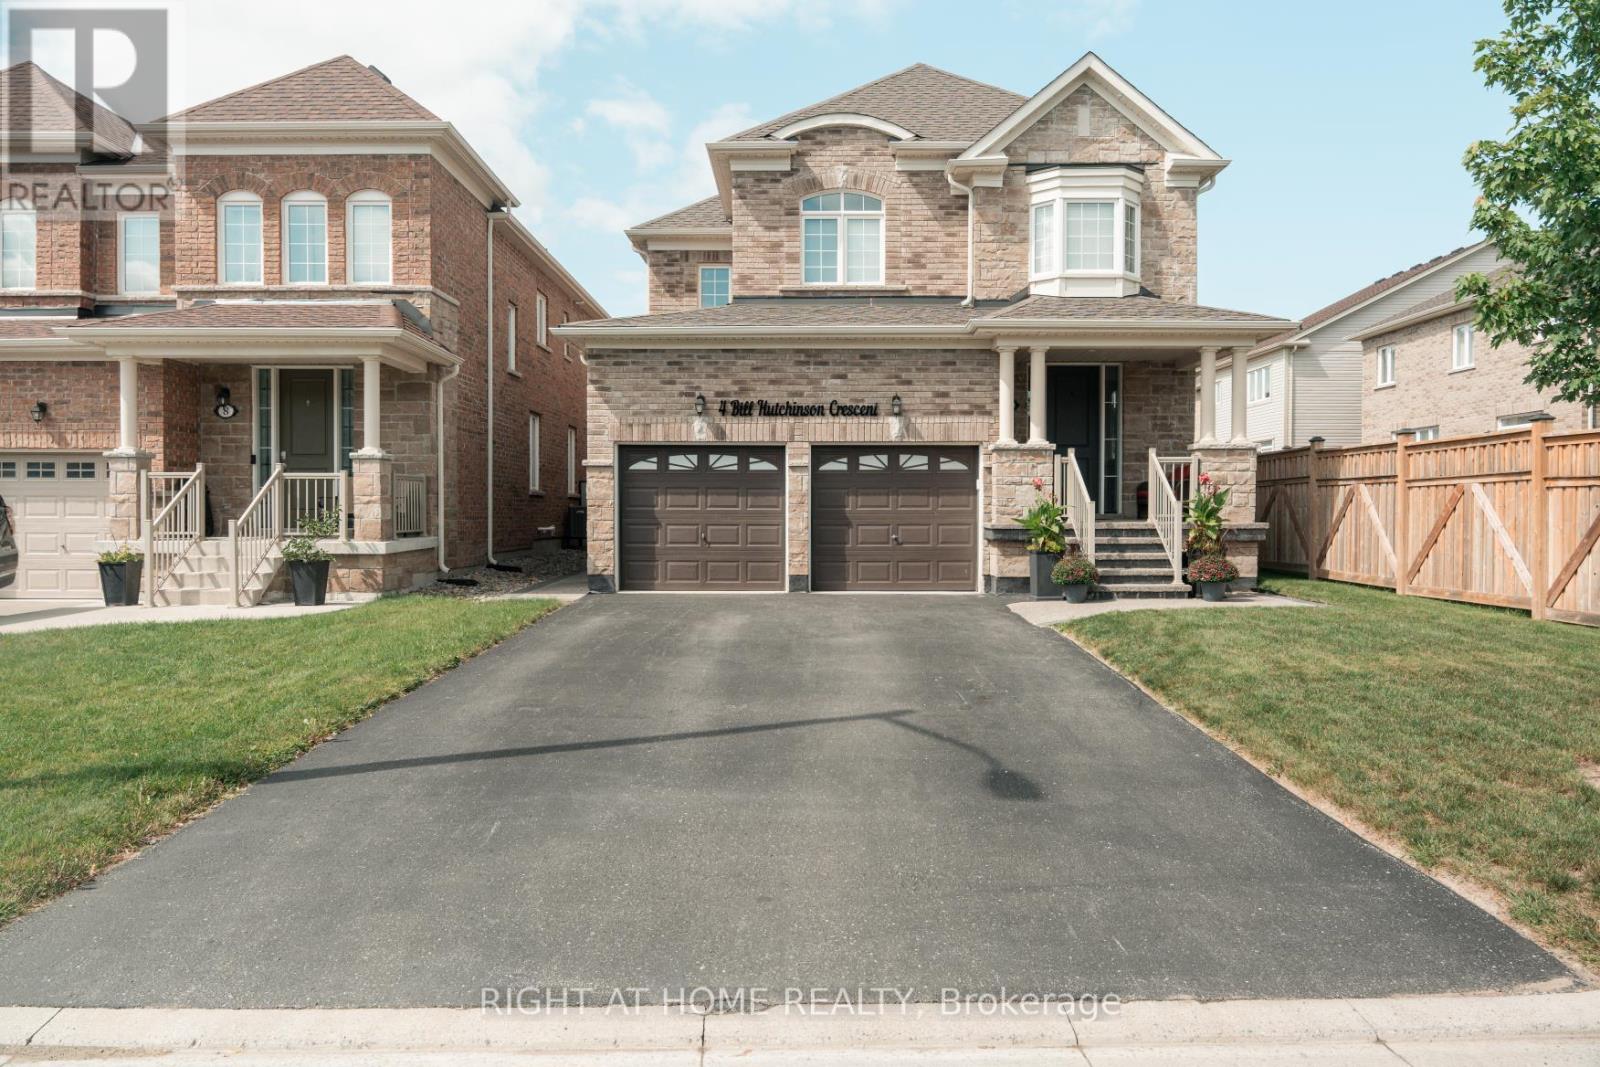
Welcome to 4 Bill Hutchinson Crescent, Bowmanville! This stunning 4-bedroom, 5-bathroom home (built in 2019) offers the perfect blend of style, space, and functionality-complete with a fully finished basement for added living and entertaining. Step inside to 9-ft ceilings, rich hardwood flooring, and a bright, welcoming foyer. The open-concept living and dining areas flow effortlessly, filled with natural light and ideal for hosting or everyday comfort. The chef-inspired kitchen features stainless steel appliances, ample cabinetry, generous counter space, and a spacious breakfast area with walkout to the backyard. The adjoining family room is warm and inviting with a cozy gas fireplace and large windows. Upstairs, the primary suite is a private retreat with two closets and a spa-like 5-piece ensuite. A second bedroom boasts its own ensuite, while the third and fourth bedrooms share a convenient Jack & Jill bath. The finished basement is made for entertaining-featuring a large rec room, TV lounge, sleek wet bar, additional bathroom, and extra storage space. Additional highlights: Double car garage with interior access Driveway parking for 4 vehicles Charming covered front porch with stone walkway New backyard patio + screened-in gazebo Located in a family-friendly neighborhood close to schools, parks, shopping, and major highways (401, 407 & 418), and just minutes to the future GO Station. This is the one you've been waiting for-don't miss it! (id:63381)
39 Benleigh Drive
Toronto, Ontario
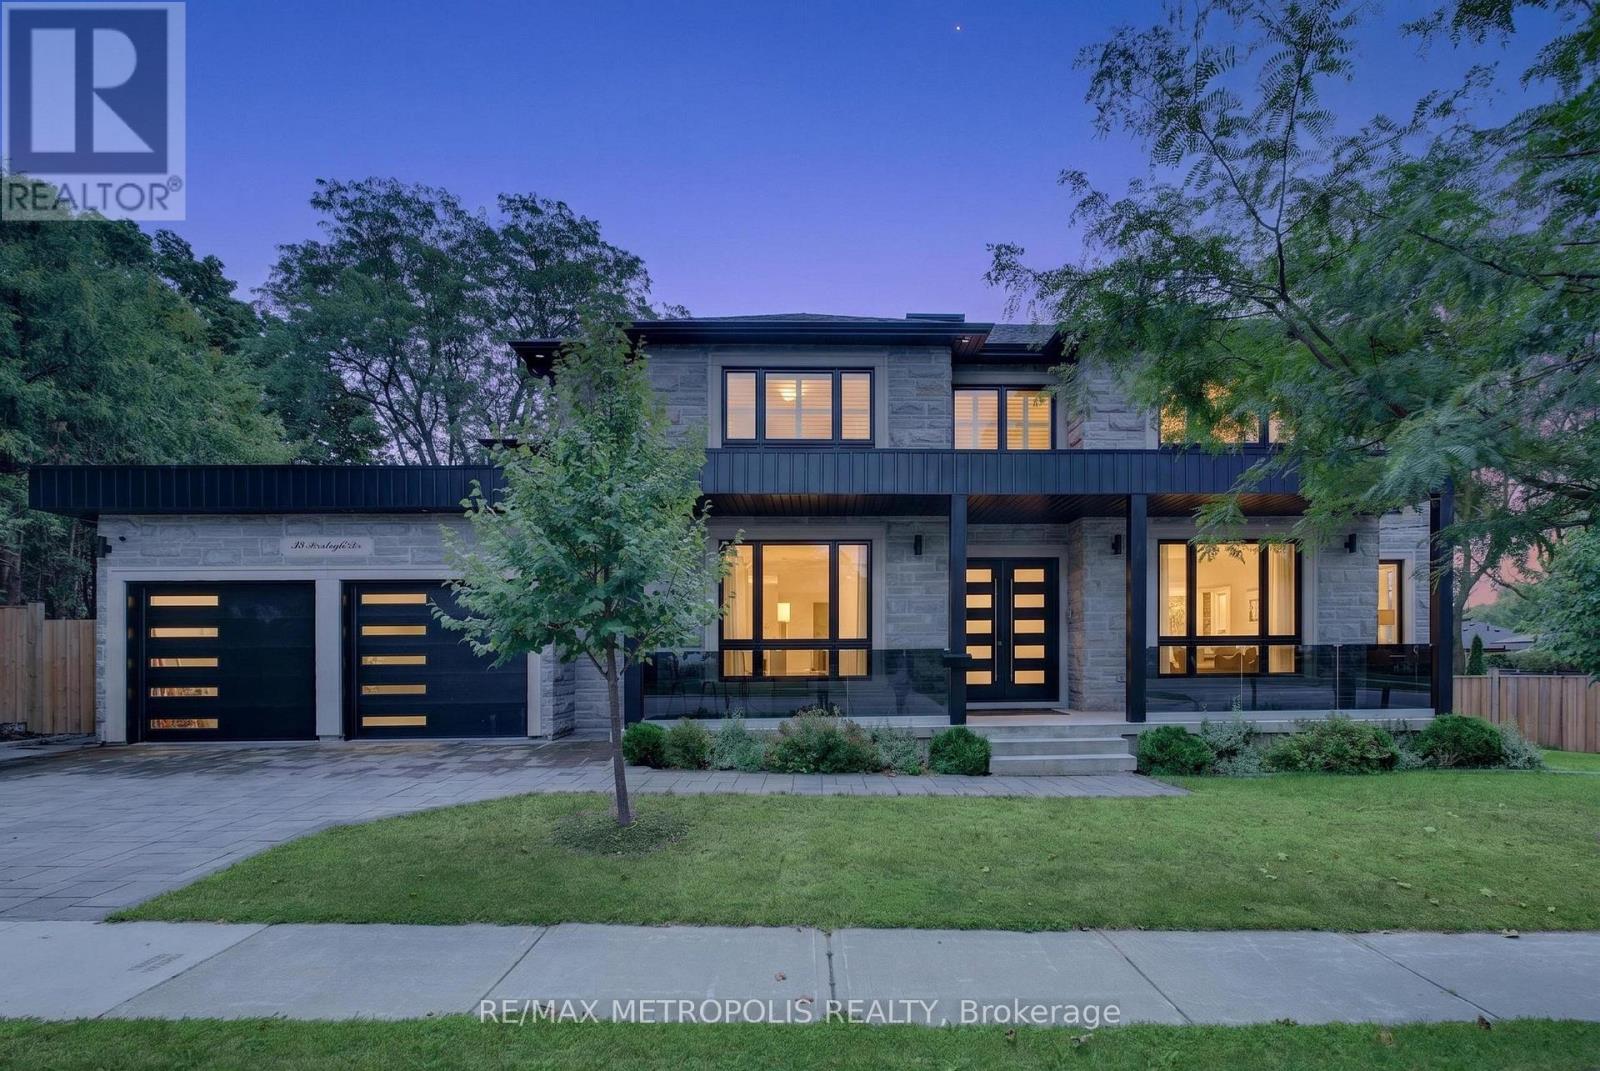
Welcome to 39 Benleigh Drive, an extraordinary custom-built luxury residence completed in 2023, showcasing refined craftsmanship, sophisticated design and exceptional attention to detail. A dramatic approx. 20-ft open-to-above design creates a striking first impression, complemented by 10-ft main-floor ceilings, rich hardwood flooring and elegant glass stair railings. At the heart of the home is a beautifully crafted custom maple kitchen with refined finishes and a dedicated pantry. The main level also features a private office, spacious bedroom with ensuite, ideal for guests or multi-generational living, and a convenient mudroom with direct garage access. The upper level continues the luxurious feel with hardwood flooring throughout. The impressive primary suite features a 6-piece ensuite, while additional bedrooms offer access to a private ensuite and Jack & Jill bathroom. Second-floor laundry with a gas dryer adds convenience, while the charming balcony is perfect for enjoying your morning coffee. The professionally finished lower level features approx. 9-ft ceilings, a separate walk-up entrance, bedroom, home theatre, spacious family/recreation area, 3-piece bathroom, plus kitchen and laundry rough-ins, offering exceptional flexibility for extended family and entertaining. Additional highlights include a gas fireplace, tankless hot water system, upgraded electrical and insulation, foam-insulated basement walls, two built-in microwaves and two steel garage doors. Ideally situated in an established Scarborough community, just moments from Scarborough Health Network - General Hospital, with convenient access to schools, parks, shopping, dining, TTC, GO Transit, Hwy 401 and Scarborough Town Centre. Enjoy the perfect balance of luxurious residential living and exceptional city convenience. A remarkable residence combining custom luxury, modern functionality and multi-generational versatility. (id:63381)

67 Hutton Place
Clarington, Ontario
Welcome home to a space designed for making memories. This inviting 4 bedroom, 2.5 bathroom home is designed for comfortable family living. Featuring a bright and functional layout, spacious living area and room for the whole family to grow. At the heart of the home is a stunning new kitchen (2025) featuring modern finishes, ample cabinetry, and plenty of workspace that is perfect for preparing meals and entertaining family and friends. You will find comfortable gathering spaces and a backyard that's perfect for summer barbecues and relaxing in the hot tub while enjoying the garden by your gas firepit and water feature. Upstairs, four spacious bedrooms provide plenty of room for a family. The extra large primary bedroom has newly renovated (2025) private ensuite retreat. Completing the home is an attached two car garage with convenient inside entry. Located near schools, parks, shopping, and commuter routes, this home offers the perfect balance of comfort and convenience. This move-in-ready home is ready for its next chapter with you. ** This is a linked property.** (id:63381)
739 - 1900 Simcoe Street N
Oshawa, Ontario
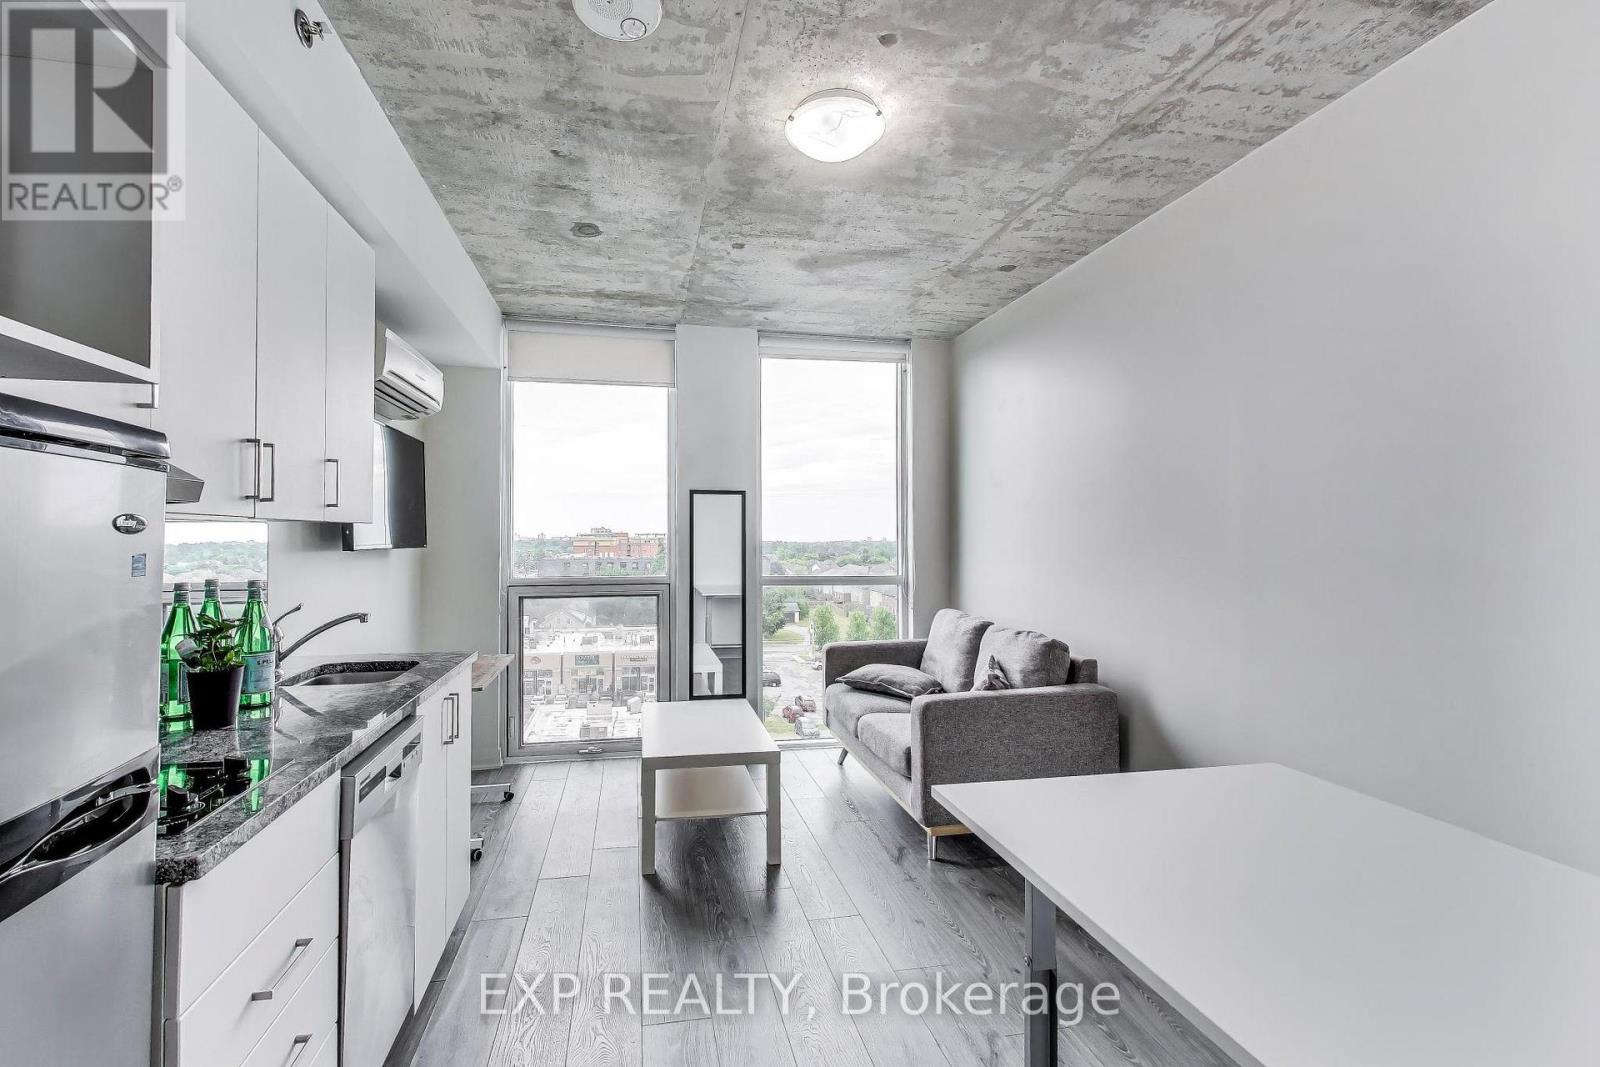
FULLY FURNISHED STUDIO CONDO WITH OWNED PARKING INCLUDED - STEPS TO ONTARIO TECH & DURHAM COLLEGE! Rare opportunity to own a turnkey bachelor suite with owned parking included in one of Oshawa's most sought-after student and investment communities. Ideal for investors, students, first-time buyers, or professionals seeking a low-maintenance lifestyle. Located in University Studios, this fully furnished unit features a smart, space-efficient layout complete with a Murphy bed that converts into a table, sofa, coffee table, desk, built-in storage, and window coverings. The modern kitchen offers stainless steel appliances including a fridge, cooktop, dishwasher, plus convenient in-suite laundry. Residents enjoy access to excellent amenities including a fitness centre, concierge service, 24-hour security, study lounges, shared kitchens, and Wi-Fi included in the maintenance fees. Just steps from Ontario Tech University and Durham College, with easy access to Highway 407, public transit, shopping, restaurants, and everyday conveniences. Strong rental demand and a prime location make this an outstanding opportunity for both end-users and investors. Move in, rent out, or invest with confidence, fully furnished and complete with the valuable bonus of owned parking. (id:63381)
801 - 480 Front Street W
Toronto, Ontario
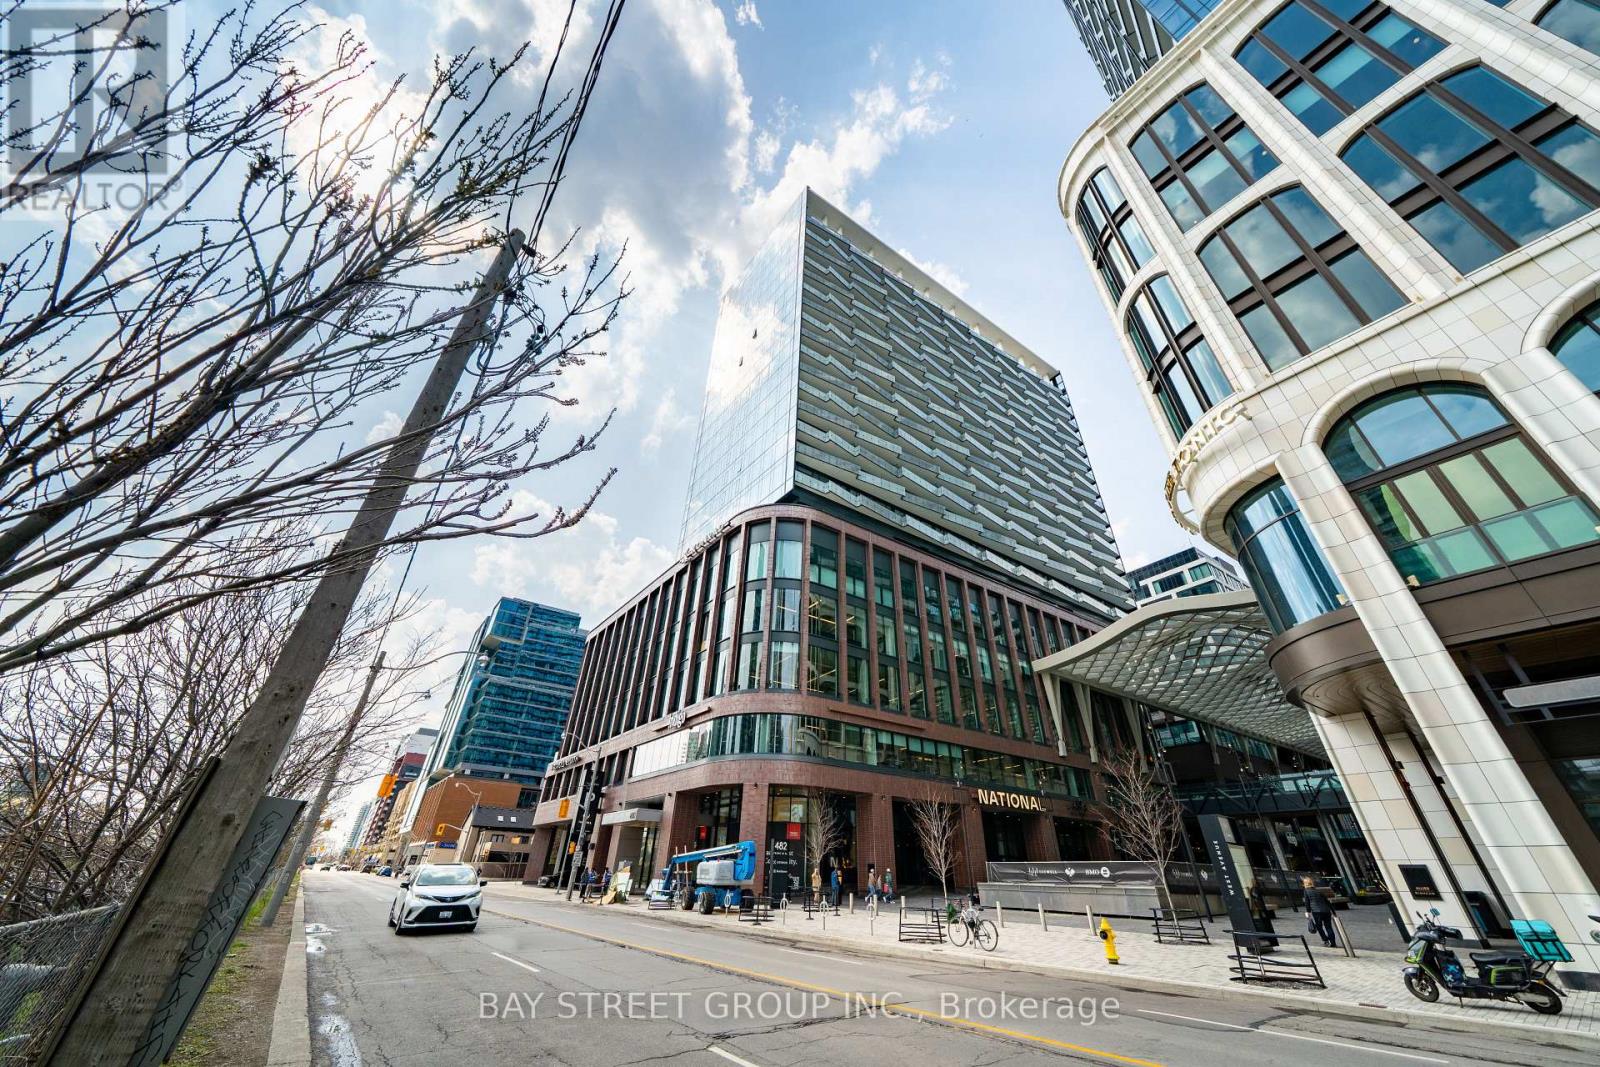
Welcome To This Luxury 2 Bedroom + Den, 2 Bathroom Residence In The World-Class The Well Community, Offering 998 Sq. Ft. Of Thoughtfully Designed Open-Concept Living Space, 9-Ft Ceilings, Floor-To-Ceiling Windows, Parking, And A Spacious West-Facing Private Balcony Ideal For Outdoor Living And Entertaining. Featuring A Highly Functional Split-Bedroom Layout, This Suite Offers Excellent Privacy And Flexibility, With A Versatile Den That Can Serve As A Home Office Or Potential 3rd Bedroom, A Generous Primary Bedroom With Large Walk-In Closet And Spa-Like Ensuite With Double Sink, Plus A Modern Kitchen Complete With Energy-Efficient 5-Star Stainless Steel Appliances, Integrated Dishwasher, Contemporary Soft-Close Cabinetry, In-Suite Laundry, Window Coverings, Glass-Enclosed Shower, And Tridel Connect Smart Home Technology. Set Within One Of Toronto's Most Exciting Mixed-Use Urban Communities, The Well Spans 7.7 Acres In King West And Brings Together Luxury Residences, 320,000 Sq. Ft. Of Retail And Food Experiences, 1.2M Sq. Ft. Of Premium Office Space, And Approximately 1,700 Residential Suites, Creating A Truly Integrated Live-Work-Shop-Dine Lifestyle. Enjoy Wellington Market Right Below, Home To Over 50 Merchants With Curated Restaurants, Fresh Market Fare, Gourmet Grab-And-Go Options, Cafes, Retail, Everyday Essentials, And Vibrant Indoor-Outdoor Public Spaces. Steps To King West, The Financial District, TTC, Union Station, Rogers Centre, Scotiabank Arena, Top Restaurants, Gyms, Coffee Shops, Boutique Shopping, And Easy Highway Access. Exceptional Building Amenities Include 24-Hr Concierge, Outdoor Pool, Rooftop Deck, Fitness Centre, Elegant Party Rooms, And More. Urban Living At Its Finest In One Of Downtown Toronto's Most Dynamic Destination Communities. (id:63381)
113 Cottingham Street
Toronto, Ontario
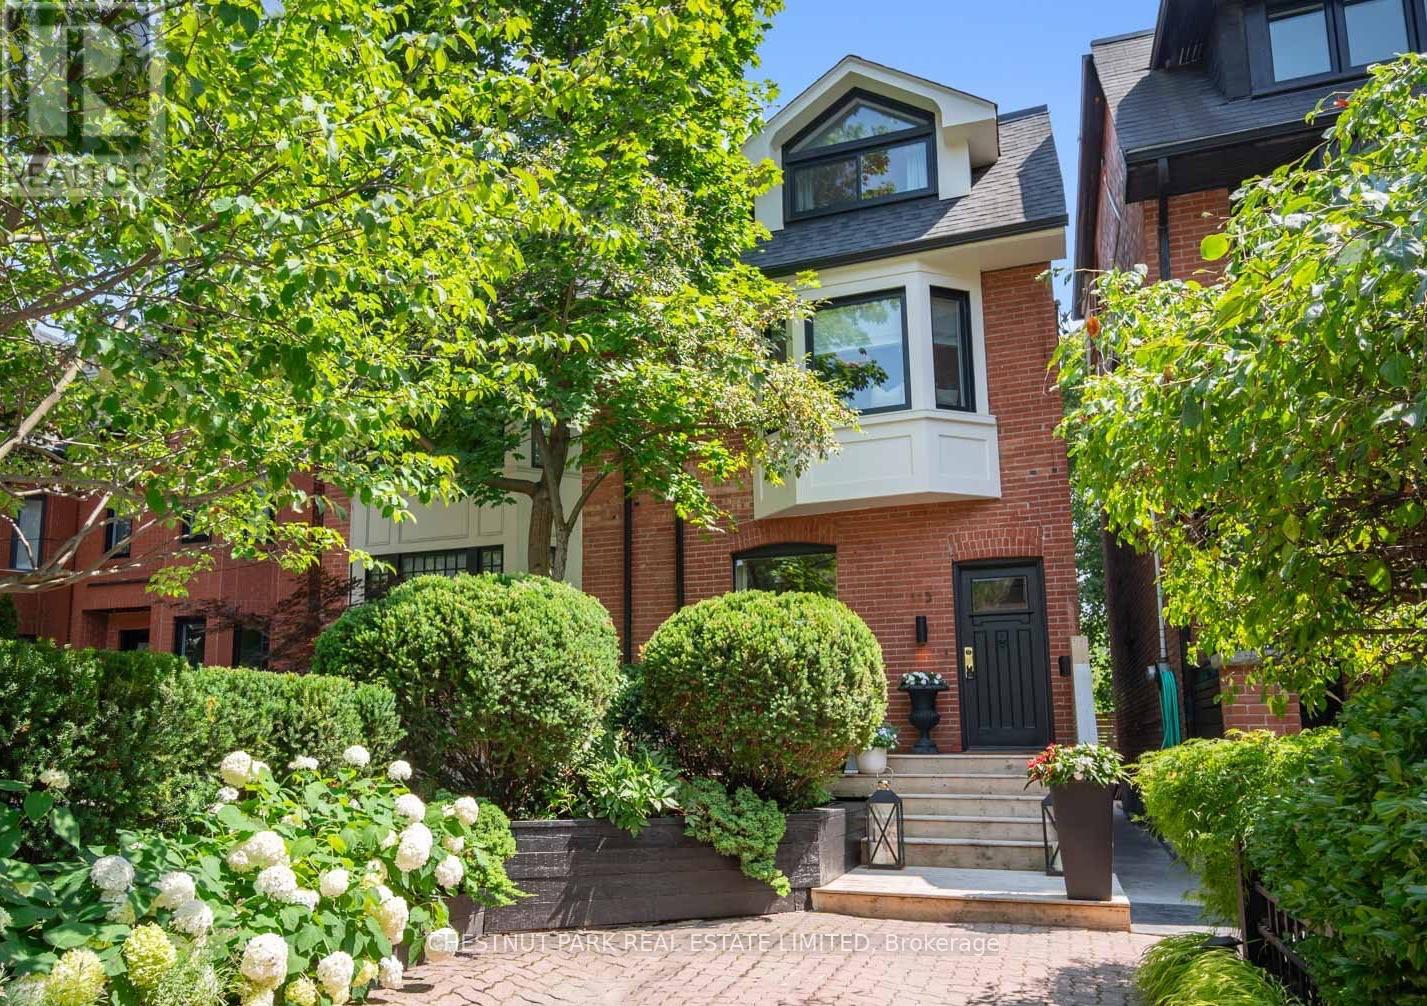
Welcome to Summerhill! This beloved family home exemplifies everything Summerhill has to offer. 4 bedrooms, finished basement with separate entrance, across the street from top-ranked Cottingham Public School and direct private access to coveted Cottingham Tennis Club. Bright spaces for family meals, play areas, and a library perfect for homework or a home office. With plenty of room to spread out, this home has been designed to accommodate the busiest of family schedules with ease and comfort, all within minutes of bustling Yonge Street in Rosedale. (id:63381)

140 Hillmount Avenue
Toronto, Ontario
Welcome to 140 Hillmount Avenue, an extraordinary custom residence where architectural sophistication, exceptional craftsmanship and uncompromising luxury come together across over 6,500 sq. ft. of beautifully designed living space. Created for both refined everyday living and impressive entertaining, the main level offers gracious formal living and dining areas, an inviting family room, and a beautifully appointed main kitchen with breakfast area, separate kosher kitchen, pantry and storage areas, mudroom, and seamless access to the landscaped front and rear grounds.The second level is anchored by a spectacular primary retreat, introduced through double doors and its own private foyer with wet bar. The expansive bedroom is complemented by separatehis-and-hers dressing rooms and a spa-inspired ensuite with dual vanities. Two additional bedrooms with private ensuites, a generous custom laundry room and a versatile study/yoga space complete the level.The third floor extends the home's remarkable versatility with a spacious recreation and entertaining area, custom kitchenette and striking glass balcony, along with additional bedrooms, bathrooms and another private glass balcony.But the true showpiece lies below.A remarkable 1,500 sq. ft. underground collector's garage, accessed by an approximately $100,000 twin-deck scissor lift, transforms automobile storage into a private showroom experience with capacity for approximately 3 to 5 vehicles. A glass-walled gentleman's lounge overlooking the collection, additional sitting area and dedicated media room create an entertainment space unlike anything found in a conventional luxury residence.A private residential elevator connecting all four levels, two-car surface garage and parking for up to eight vehicles further elevate the home's exceptional functionality.Set on an impressive 50 x 137 ft. lot in a coveted North York neighbourhood, 140 Hillmount Avenue is more than a luxury. (id:63381)
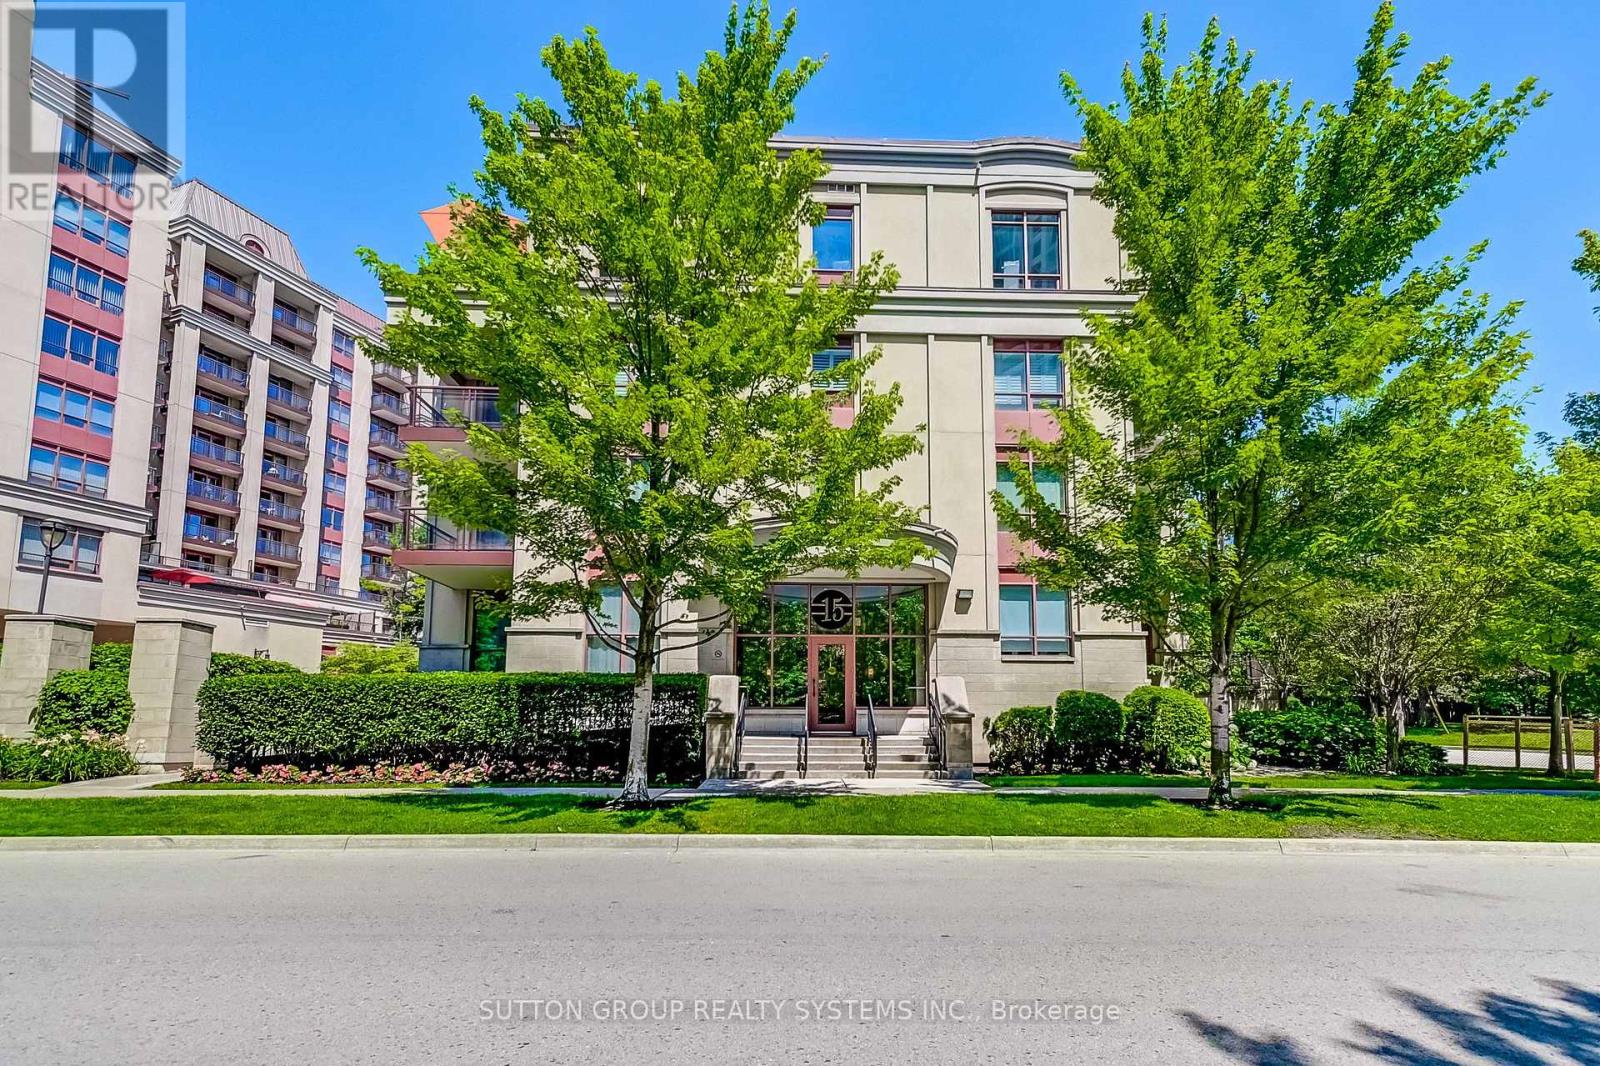
408 - 15 Rean Drive
Toronto, Ontario
Top-Floor Suite in Prestigious Bayview Village! Beautifully upgraded, 841 sq. ft. 2-bedroom boutique Daniels condo featuring hardwood floors, granite countertops, high ceilings, and a bright, functional layout. Enjoy the convenience of underground parking and designated underground storage locker, providing exceptional storage space. This well-managed, well-built, quiet boutique building offers resort-style amenities, including an indoor aquafit pool, fitness centre, theatre, party room, library, BBQ terrace, meeting lounge, and beautifully landscaped outdoor spaces. Will love the short elevator wait times!! Unbeatable location just steps to Bayview Subway Station, Bayview Village Shopping Centre, Pusateri's, Loblaws, YMCA, library, LCBO, and restaurants, with quick access to Highways 401 and DVP. (id:63381)