

128 Cole Terrace
Woodstock, Ontario
Welcome to this stunning stone and brick freehold townhouse, ideally located in one of Woodstock's newest and most sought-after neighborhoods. This beautifully designed home offers 4 spacious bedrooms, 3 bathrooms, and a bright, functional open-concept layout perfect for modern family living.The main floor features impressive 9-foot ceilings, rich hardwood flooring, a formal dining area, and a convenient powder room. The sun-filled great room boasts a cozy gas fireplace and leads directly out to a big backyard featuring a beautiful deck-perfect for summer barbecues,outdoor relaxation, and entertaining guests. The chef-inspired eat-in kitchen is equipped with quartz countertops, upgraded cabinetry, and premium stainless steel appliances, making it ideal for both everyday living and hosting.Upstairs, the elegant primary bedroom features a spacious walk-in closet and a luxurious 5-piece ensuite bath. Three additional generously sized bedrooms, a full 3-piece bathroom, anda convenient second-floor laundry room provide exceptional comfort and functionality for the entire family. Downstairs, the spacious unfinished basement features large windows straight from the builder, offering incredible potential for you to customize your dream rec room, home gym, or extra living space.Outside, the property boasts a 3-car parking space with no sidewalk crossing the driveway,maximizing your parking convenience and winter maintenance. Ideally situated just minutes from schools, shopping plazas, Walmart, restaurants, parks, campsites, and the Sikh Gurdwara Sahib,with quick access to Highway 401 and Toyota Motor Manufacturing Canada, this exceptional move-in ready home offers the perfect combination of luxury, comfort, and convenience. (id:63381)
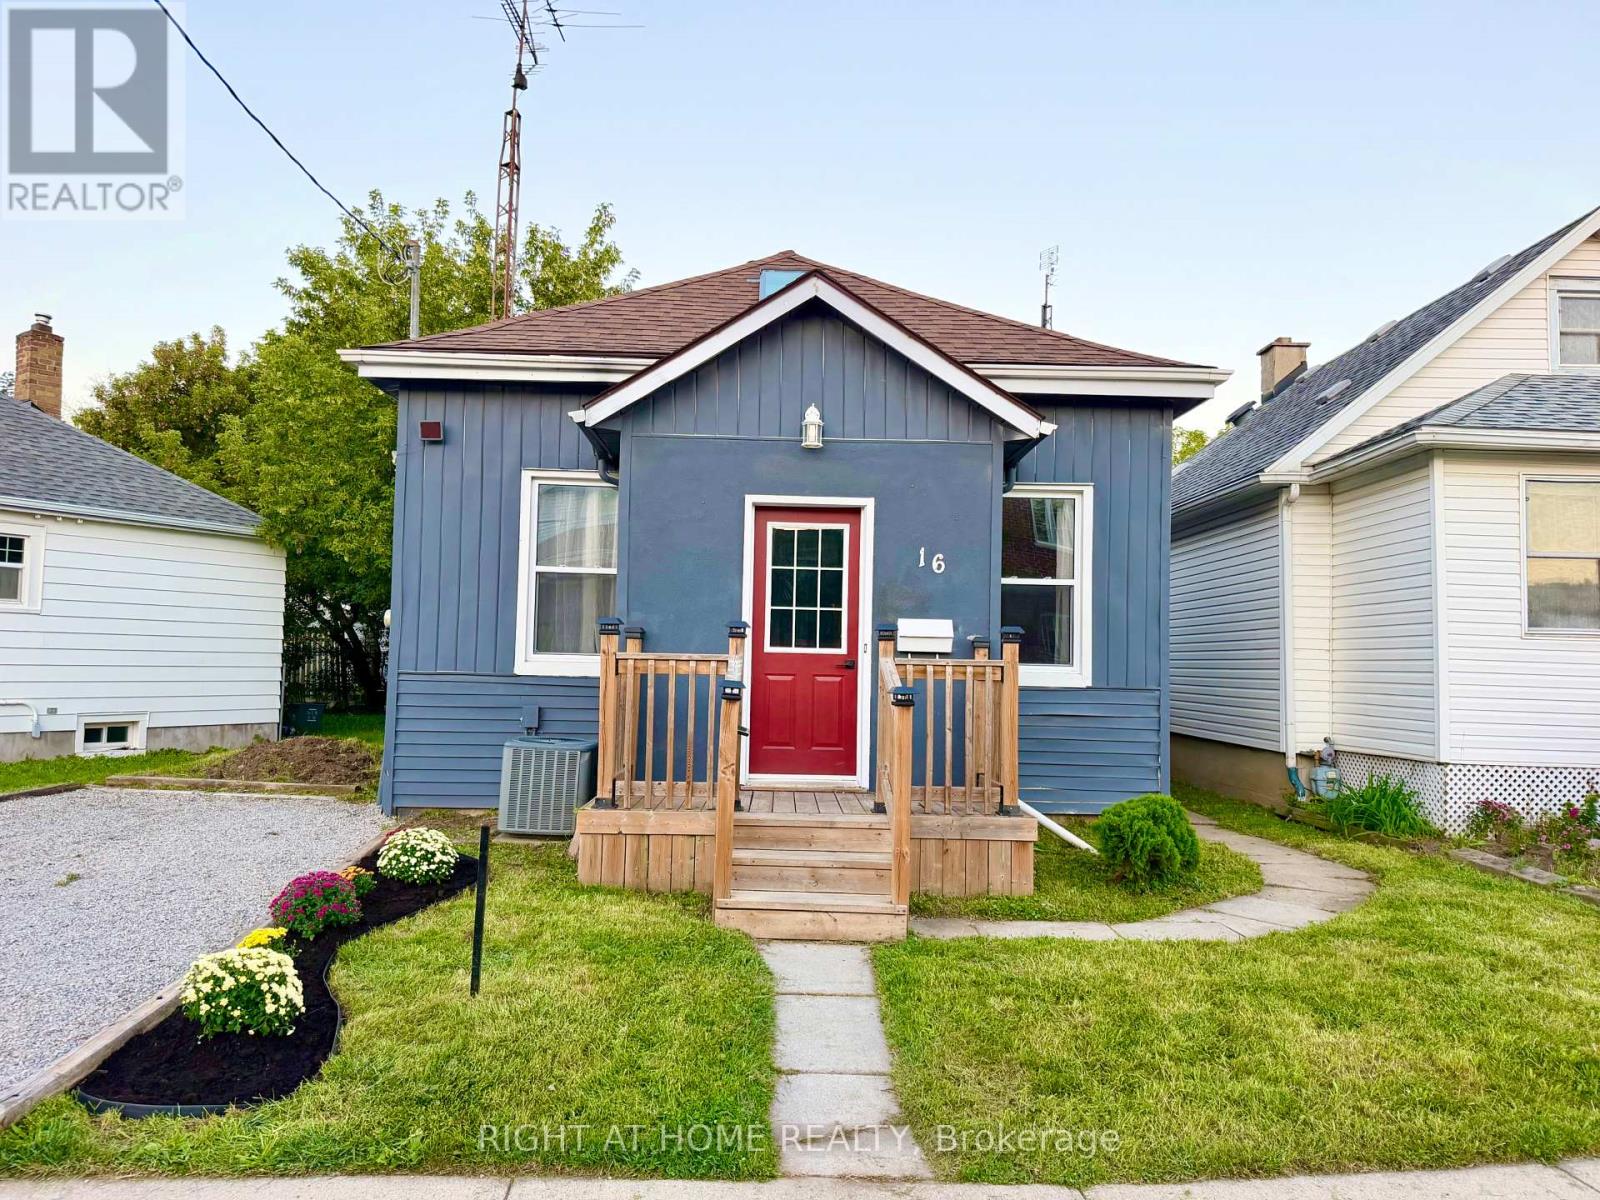
16 East Street
St. Catharines, Ontario
Welcome to this beautifully renovated 3-bedroom, 1-bathroom 1-storey home, thoughtfully updated with modern finishes while maintaining a warm and inviting feel. The main floor features a stunning floor-to-ceiling fireplace, updated lighting and pot lights, an updated kitchen with breakfast bar, and convenient main-floor laundry.Three comfortable bedrooms offer flexible space for family, guests, or a home office. Enjoy the spacious backyard, perfect for entertaining, relaxing, gardening, or summer gatherings.Updates: Furnace (2019), HWT (2019), Roof (2019), Windows (2019), A/C (2023).Conveniently located close to highway access, shopping, schools, parks, restaurants, and everyday amenities. Move-in ready and offering the perfect combination of style, comfort, and convenience. (id:63381)
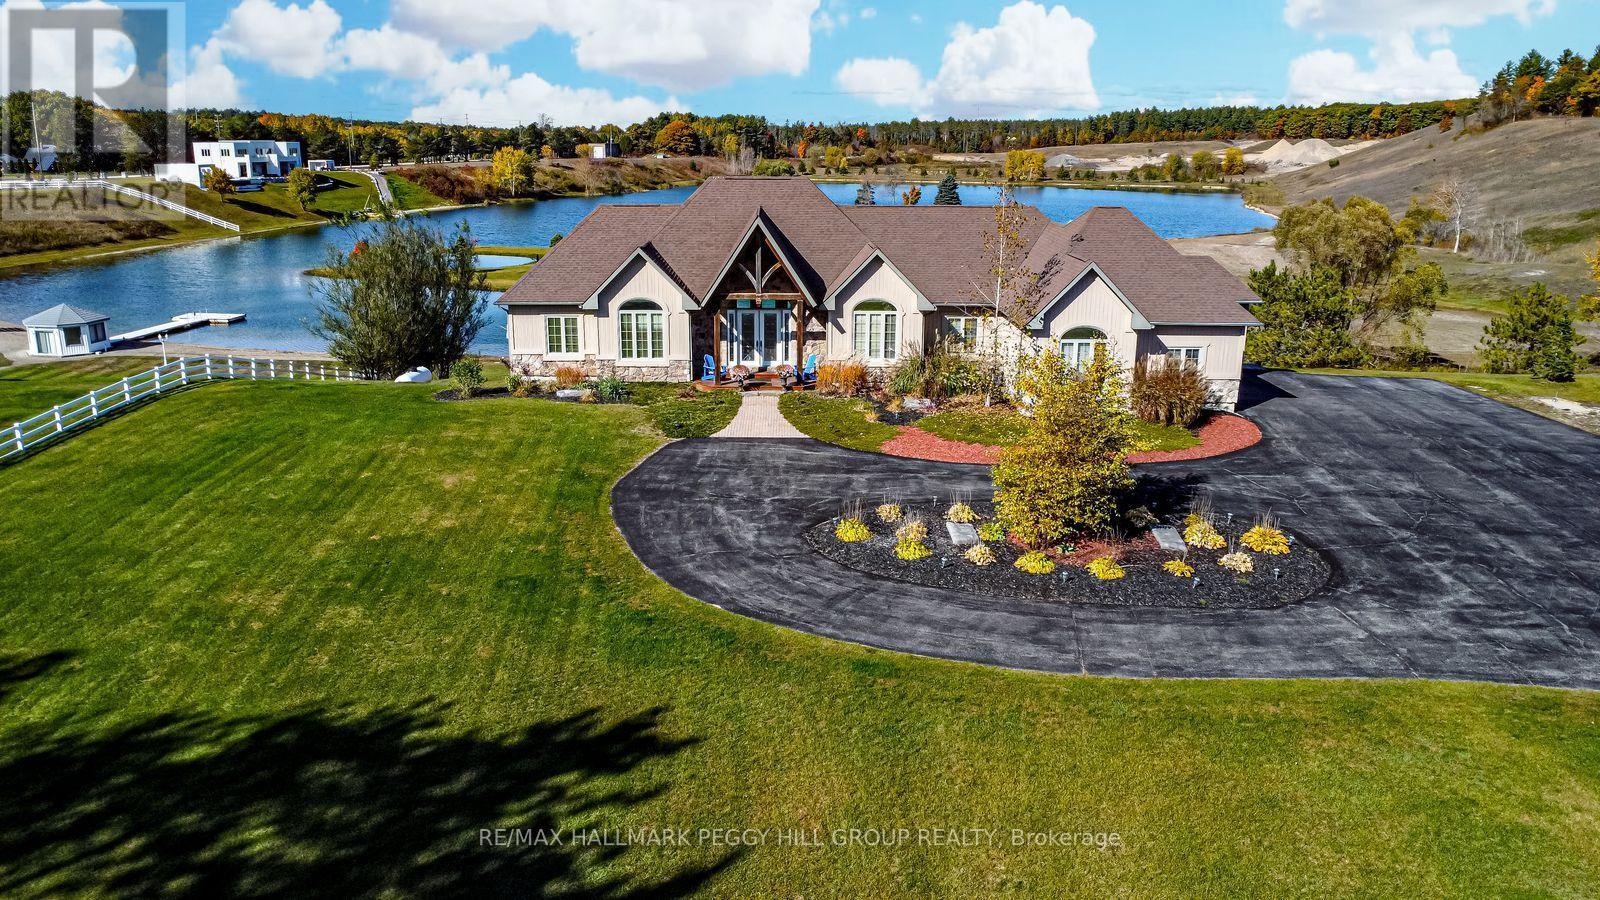
1372 Division Road E
Severn, Ontario
DISTINGUISHED EXECUTIVE ESTATE WITH NEARLY 4,600 SQ FT, A TRIPLE-CAR GARAGE, SHARED LAKE OWNERSHIP & 32 SURROUNDING ACRES! A private 2.1-acre setting gives 1372 Division Road East the scale and presence of a true executive estate, with shared ownership of a human-made lake creating an unforgettable backdrop for year-round living. Set against breathtaking lake views, this bungalow offers a lifestyle shaped by the outdoors, with swimming, paddleboarding, kayaking, fishing, skating, and hockey on the stocked lake, plus easy access to Simcoe County Forest trails, snowmobile trails, and skiing. The stone and board-and-batten exterior, landscaped grounds, lofty peaked rooflines, circular driveway, ample parking, and triple-car insulated heated garage with high ceilings create a grand estate presence. Expansive open-concept living spaces are designed to showcase the view, with large windows drawing natural light throughout, complemented by Brazilian cherry flooring and tray ceilings with pot lights. The chef's kitchen features granite countertops, quality appliances, extensive cabinetry, and a large island with seating. A generously sized primary bedroom offers a private deck overlooking the property, a walk-in closet, and a 5-piece ensuite. The custom wrought-iron staircase leads to the walkout basement with radiant heated floors, a rec room with a bar area, two bedrooms, a full bathroom, and a hot tub room that could be utilized as a third bedroom. A 3-season Muskoka room provides a peaceful place to take in the surrounding landscape and changing seasons. Significant updates include newer shingles, A/C, and a boiler hot water tank for the radiant heating system. An exceptional #HomeToStay where craftsmanship, lake views, and four-season recreation come together on one extraordinary property. (id:63381)
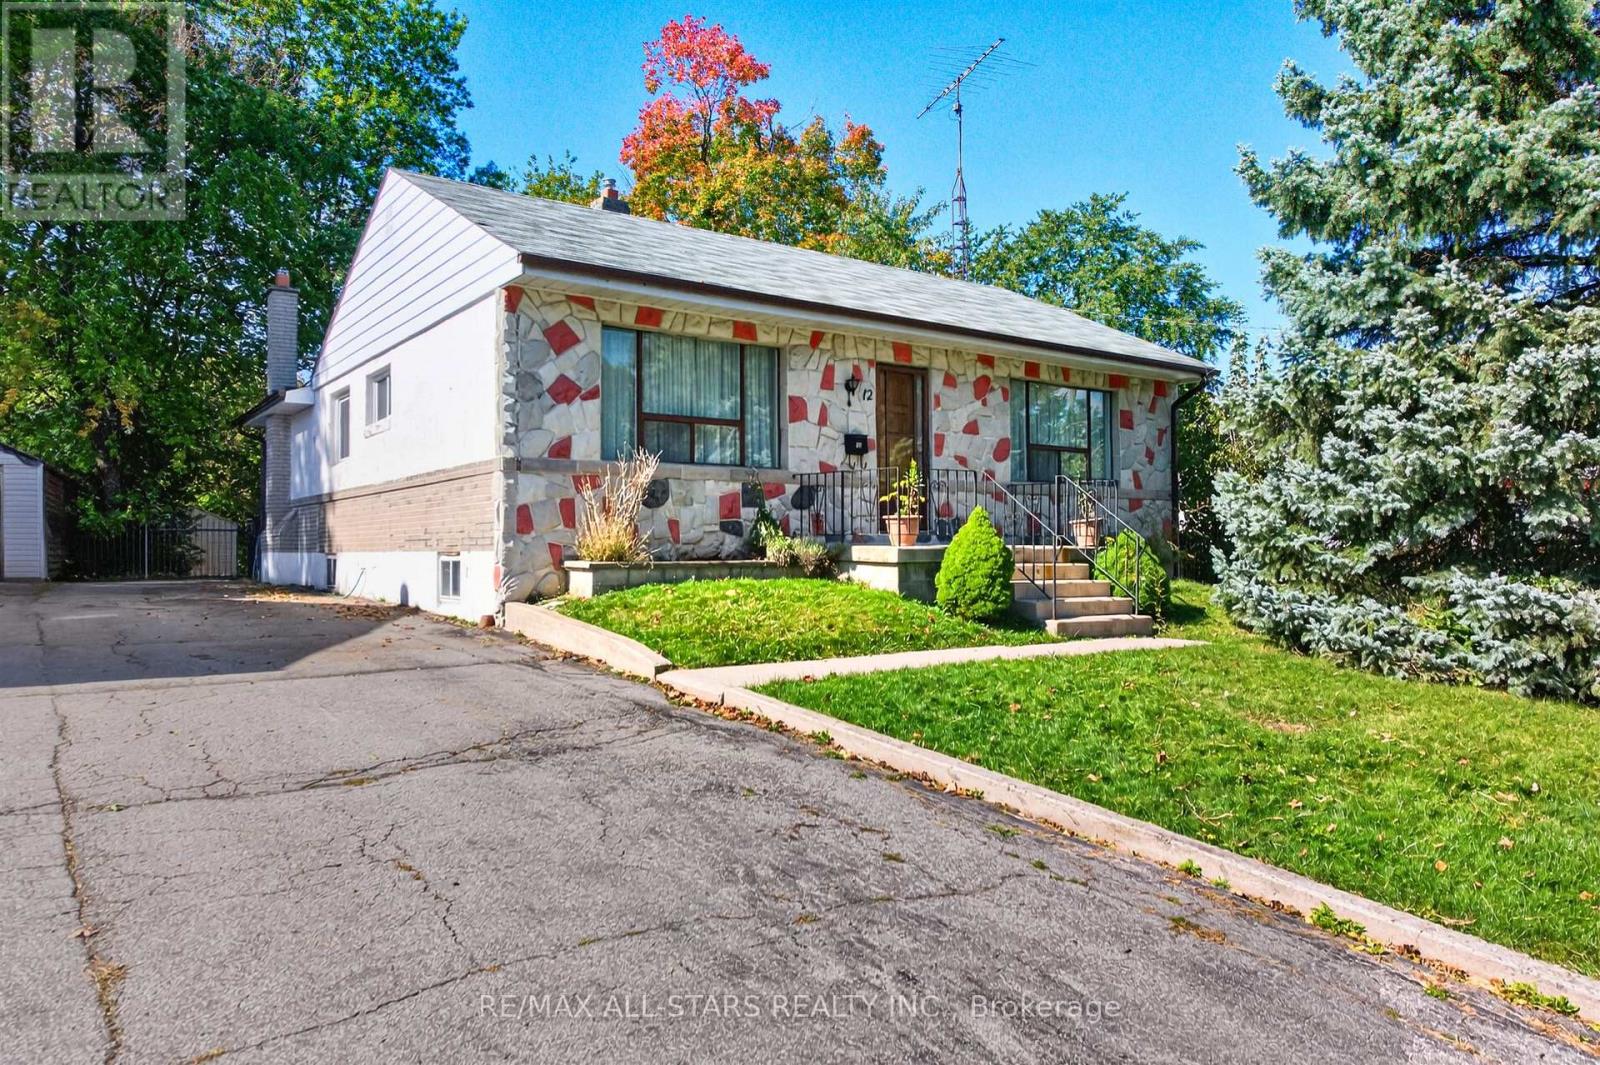
12 Adanac Drive
Toronto, Ontario
Larger than the average bungalow! Spacious Cliffcrest Family Home with a versatile layout and endless possibilities! Welcome to this spacious home offering plenty of room for growing families, multigenerational living, or those looking to make a home their own. Featuring a functional main-floor layout with generous principal rooms, this property offers flexibility to suit a variety of lifestyles. The bright living room features hardwood flooring and a large window, while the separate dining room, also finished with hardwood floors, offers an excellent opportunity to be easily converted into an additional large bedroom if desired. The eat-in kitchen provides plenty of space for everyday meals and features a convenient walkout to the backyard. Three bedrooms, a four-piece bathroom, and a separate family room provide comfortable living space with plenty of options for home offices, additional bedrooms, or family gatherings. The partially finished basement extends the living space with a generously sized recreation room and an additional bedroom, ideal for guests or extended family. With spacious rooms, multiple living areas, and the flexibility to accommodate changing family needs, this home presents an excellent opportunity for buyers looking for space, functionality, and the ability to add their own personal touches. A wonderful opportunity to create the home you've been looking for! Some photos are virtually staged (id:63381)
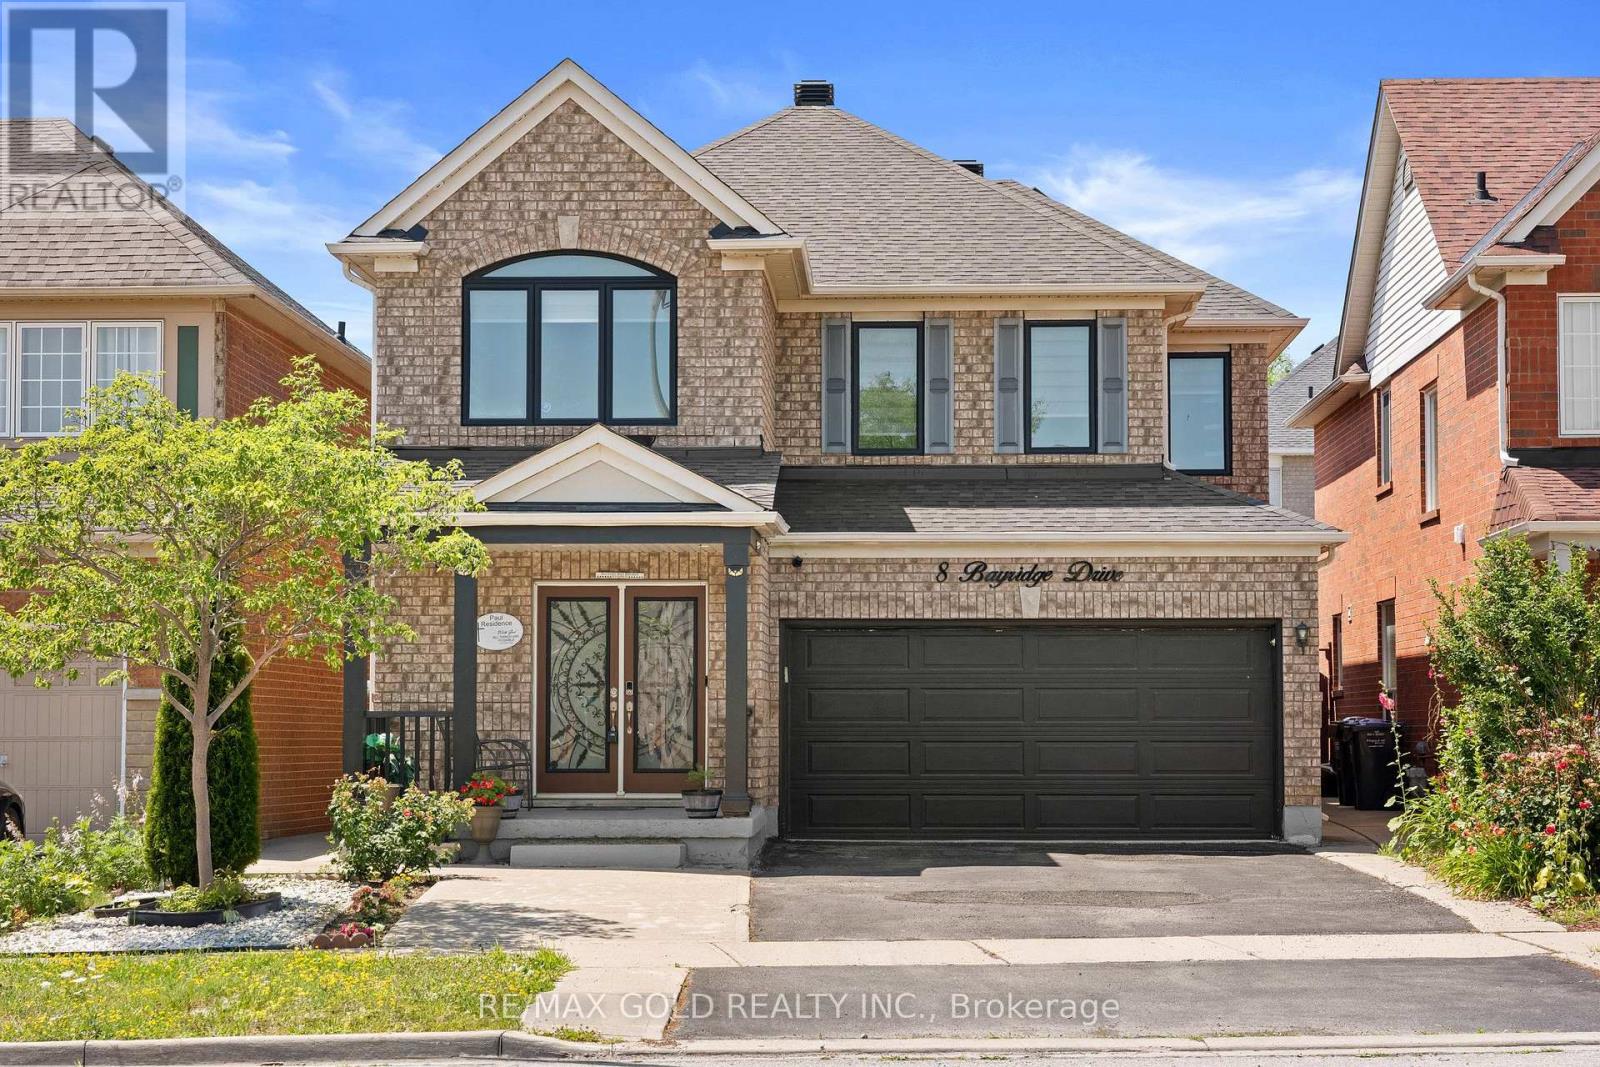
8 Bayridge Drive
Brampton, Ontario
2316 Sq Ft As Per MPAC!! Welcome To This Stunning Fully Detached Luxury Home Featuring A Finished Legal Basement Registered As A Second Dwelling With A Separate Entrance - Perfect For Extended Family Or Rental Income. Main Floor Showcases An Elegant Layout With A Separate Family, Living & Dining Room, Enhanced By Brand New Flooring Throughout The Main And Second Floors. Upgraded Kitchen Is Equipped With Stainless Steel Appliances & A Bright Breakfast Area With Walk-Out To The Backyard. Second Floor Offers A Spacious Loft, 4 Generously Sized Bedrooms, & 3 Full Washrooms. Primary Bedroom Features Ensuite Bath & A Walk-In Closet. Finished Legal Basement Includes 3 Bedrooms, Kitchen & A Full Washroom. Step Outside To A Beautifully Finished Concrete Backyard, Ideal For Outdoor Entertaining. Conveniently Located Close To Shopping Malls, Schools, Parks, Public Transit, Major Highways, And All Essential Amenities. (id:63381)
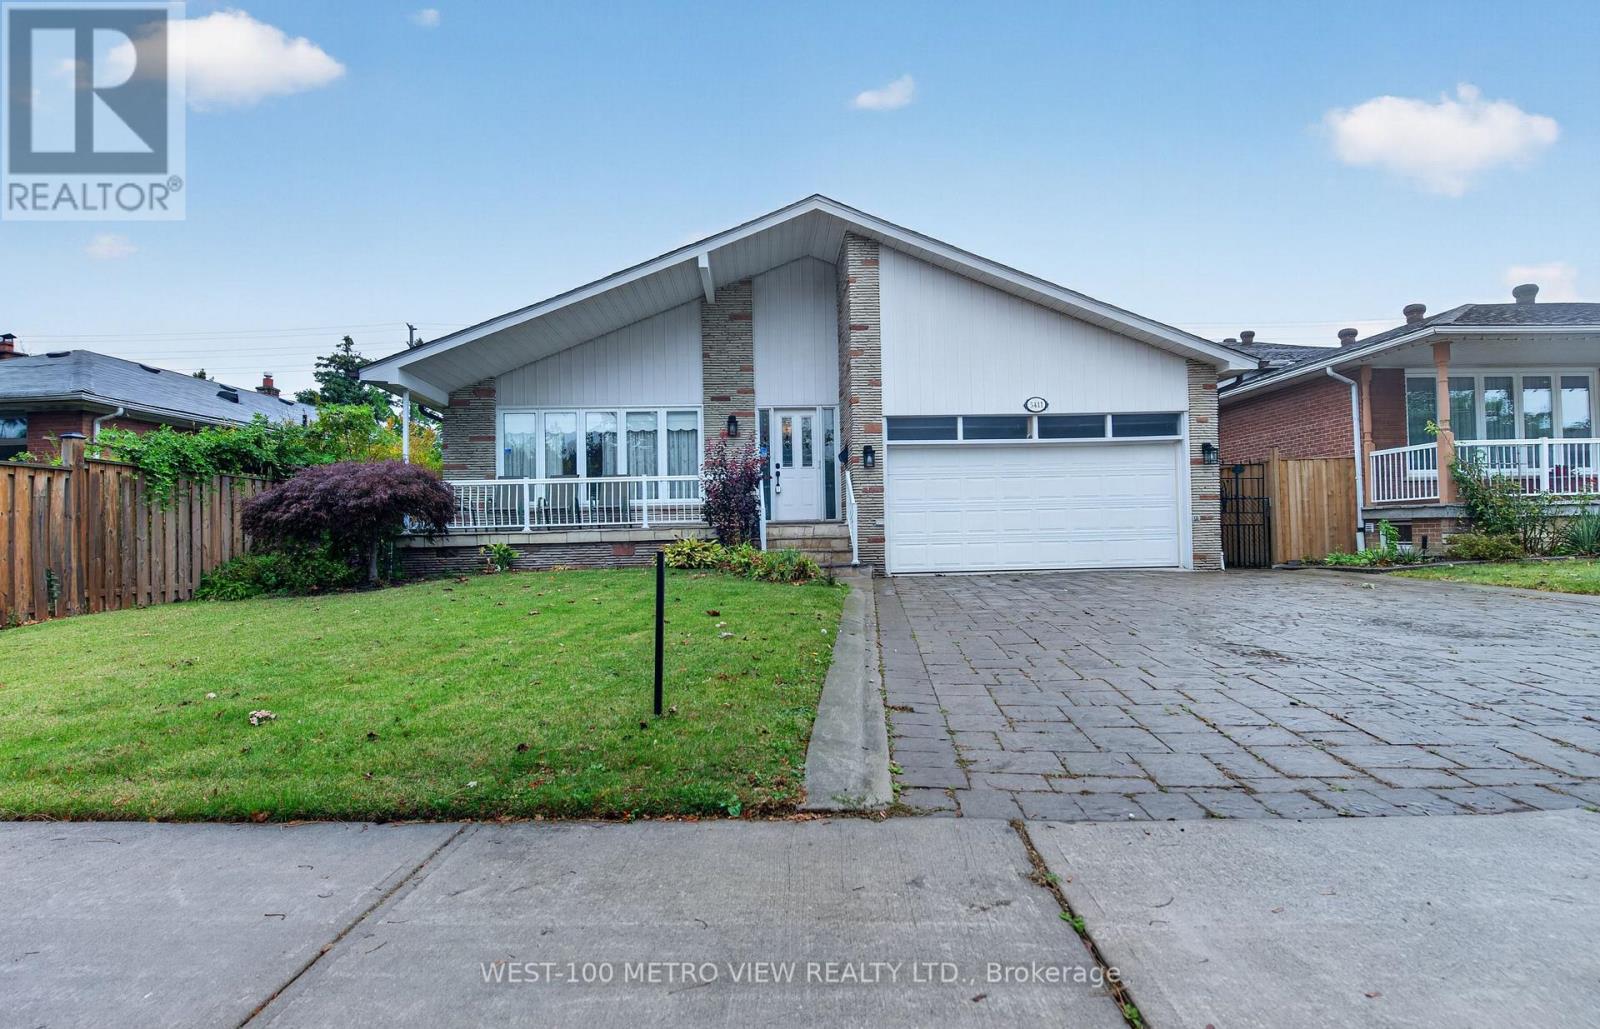
3411 Pinesmoke Crescent
Mississauga, Ontario
Can you say Location 3x!! Rarely offered detached Backsplit in sought after Applewood Hills quiet family neighbourhood!! Over 3500 sq ft of finished living space on 4 levels, Large premium pool size lot with choice landscaped front and backyards!! 3 spacious bdrms upper level and 1 large bdrm on main level, Finished basement with kitchen, bdrm and 3-pc bthrm, Large double garage with mezzanine storage, Spacious front porch, Near high ranked elementary and high schools, near parks and all amenities, One of the best and affordable family neighbourhoods in Mississauga! (id:63381)
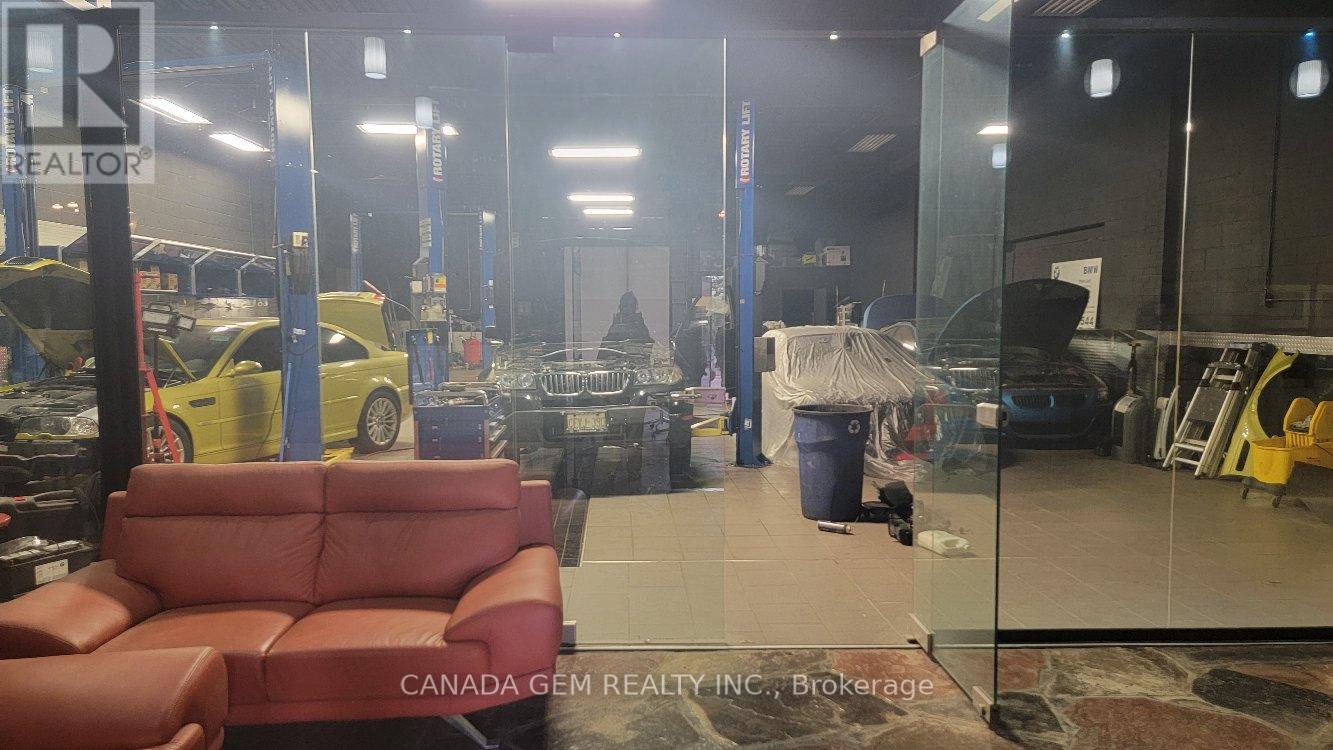
Unknown Address
,
Established Auto Repair Business for Sale in a High-Traffic Location at Dufferin & Finch. Well-known and profitable operation serving a loyal customer base. The owner is retiring, creating an excellent opportunity to acquire a successful, long-established business, approximately 3,800 sq. ft. Located within a corner automotive plaza with dual access from Alness St. and Martin Ross Ave., this turnkey operation has been successfully operating as a mechanic shop for over 35 years. The premises are ideal for an automotive dealership, specialty automotive business, general repair facility, collision service operation, or potential used-car dealership. The facility accommodates approximately 20 vehicles indoors and includes the exclusive use of 10 outdoor parking spaces. Equipped with 3 hoists, the business offers significant growth and expansion potential. The interior features a office, washrooms, shower, kitchen/staff room, change room, and dedicated parts storage area. The seller will provide confidential business information to qualified buyers upon execution of a confidentiality agreement, subject to the seller's approval.A must-see opportunity. (id:63381)
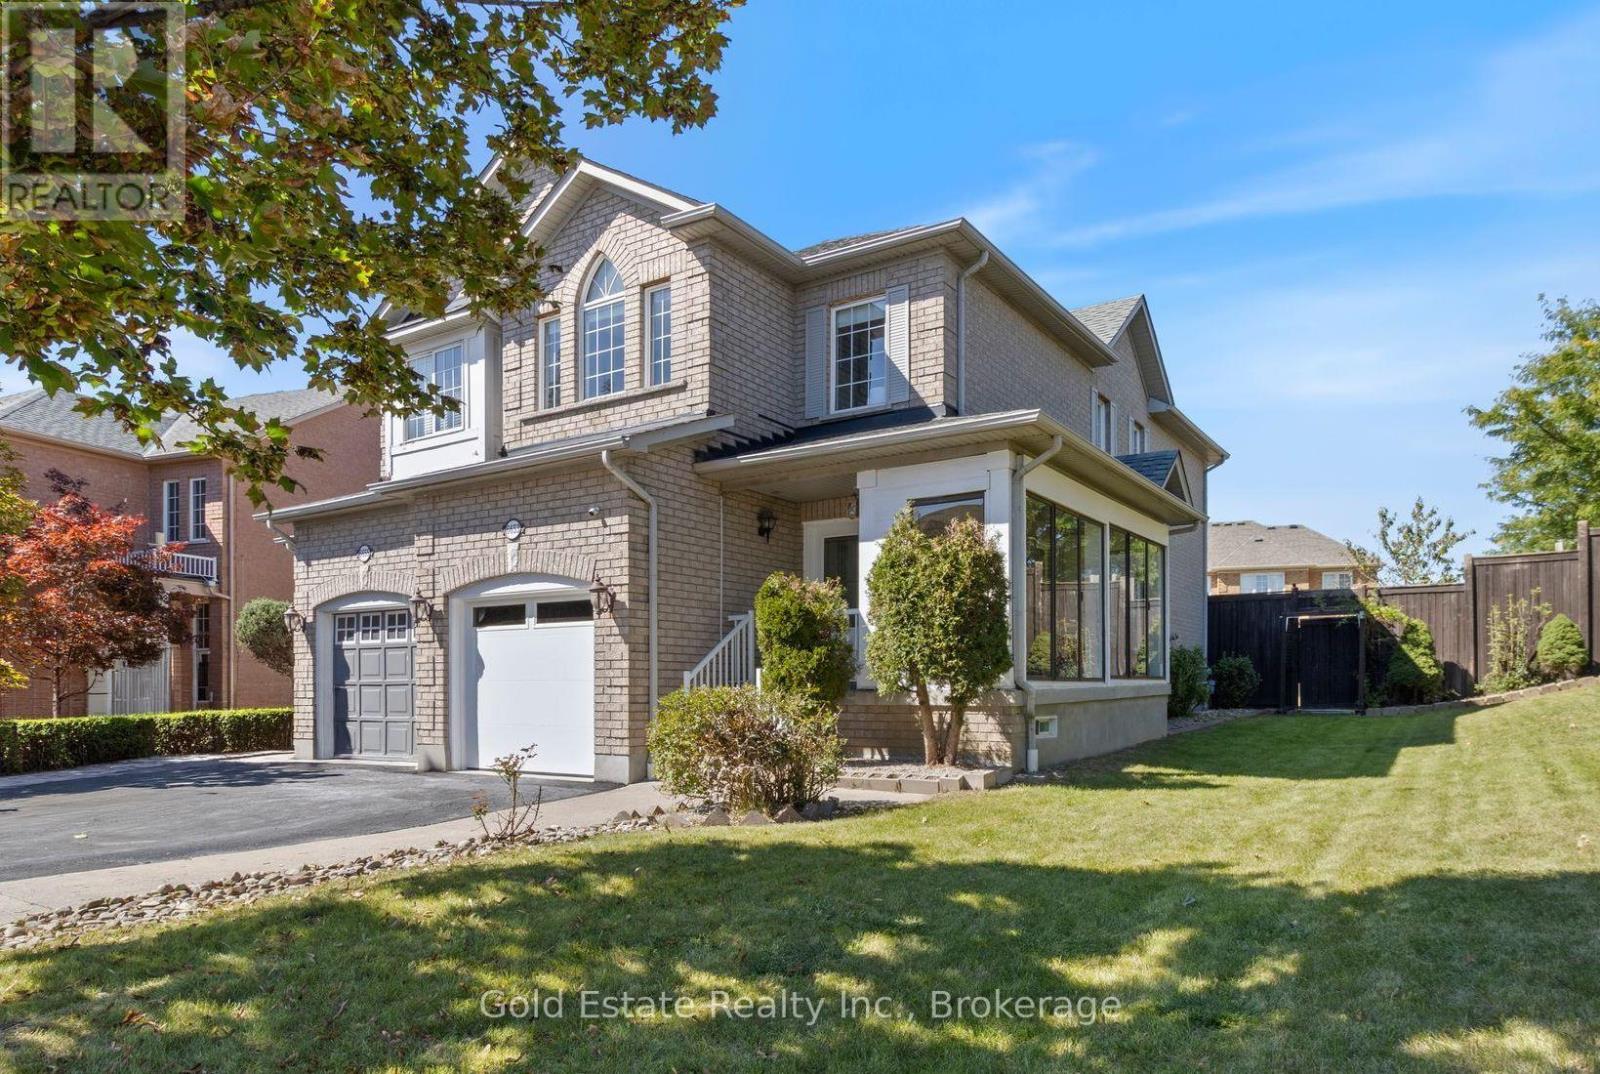
6653 Opera Glass Crescent
Mississauga, Ontario
LOCATION! A RARE FIND! LARGER THAN MANY DETACHED HOME LOTS! An exceptional 4+2 bedroom end-unit all-brick semi in sought-after Meadowvale Village, on an impressive 48 x 122 ft lot. Featuring a generous side yard & expansive backyard, this home offers exceptional outdoor space & privacy rarely found in a semi. Step inside to a bright, spacious open-concept living area with brand-new flooring-2026, neutral finishes & abundant natural light. The renovated kitchen-2024 features modern cabinetry, ample workspace & a large breakfast area-perfect for family living & entertaining. Spacious & bright bedrooms provide comfort for the whole family, while the primary retreat boasts a luxurious ensuite with Jacuzzi tub. Enjoy the charm of a glass-covered front porch & enclosed side porch. The expansive backyard is an entertainer's dream, featuring a custom pergola & interlocking patio-2023-perfect for summer gatherings, outdoor dining & family enjoyment. The finished basement with separate entrance from garage offers exceptional versatility with its own kitchen, 2 bedrooms & 4-pc bathroom, ideal for an in-law suite, guests, additional living space or extra income potential. Numerous updates include kitchen-2024, garage door-2025, A/C-owned-2021, tankless HWT-owned-2021, furnace-owned-2020, water softener-owned-2022, attic insulation-2021, roof-2017, gas stove/range hood/refrigerator-2021, rain sensing automatic sprinkler system-2023. Ideally located opposite to schools, sports center, library, gas station with EV charging & proximity to parks, shopping, restaurants, banks, go transit, with immediate access to the 401 & 407, walking distance to bus stops & schools. A rare combination of oversized lot, end-unit premium positioning, expansive outdoor space, massive bedrooms, stylish updates & versatile basement-offering the space & lifestyle of a much larger home. Don't miss this exceptional Meadowvale Village opportunity! Please do visit the listing website. https://bit.ly/4ha6N8c (id:63381)
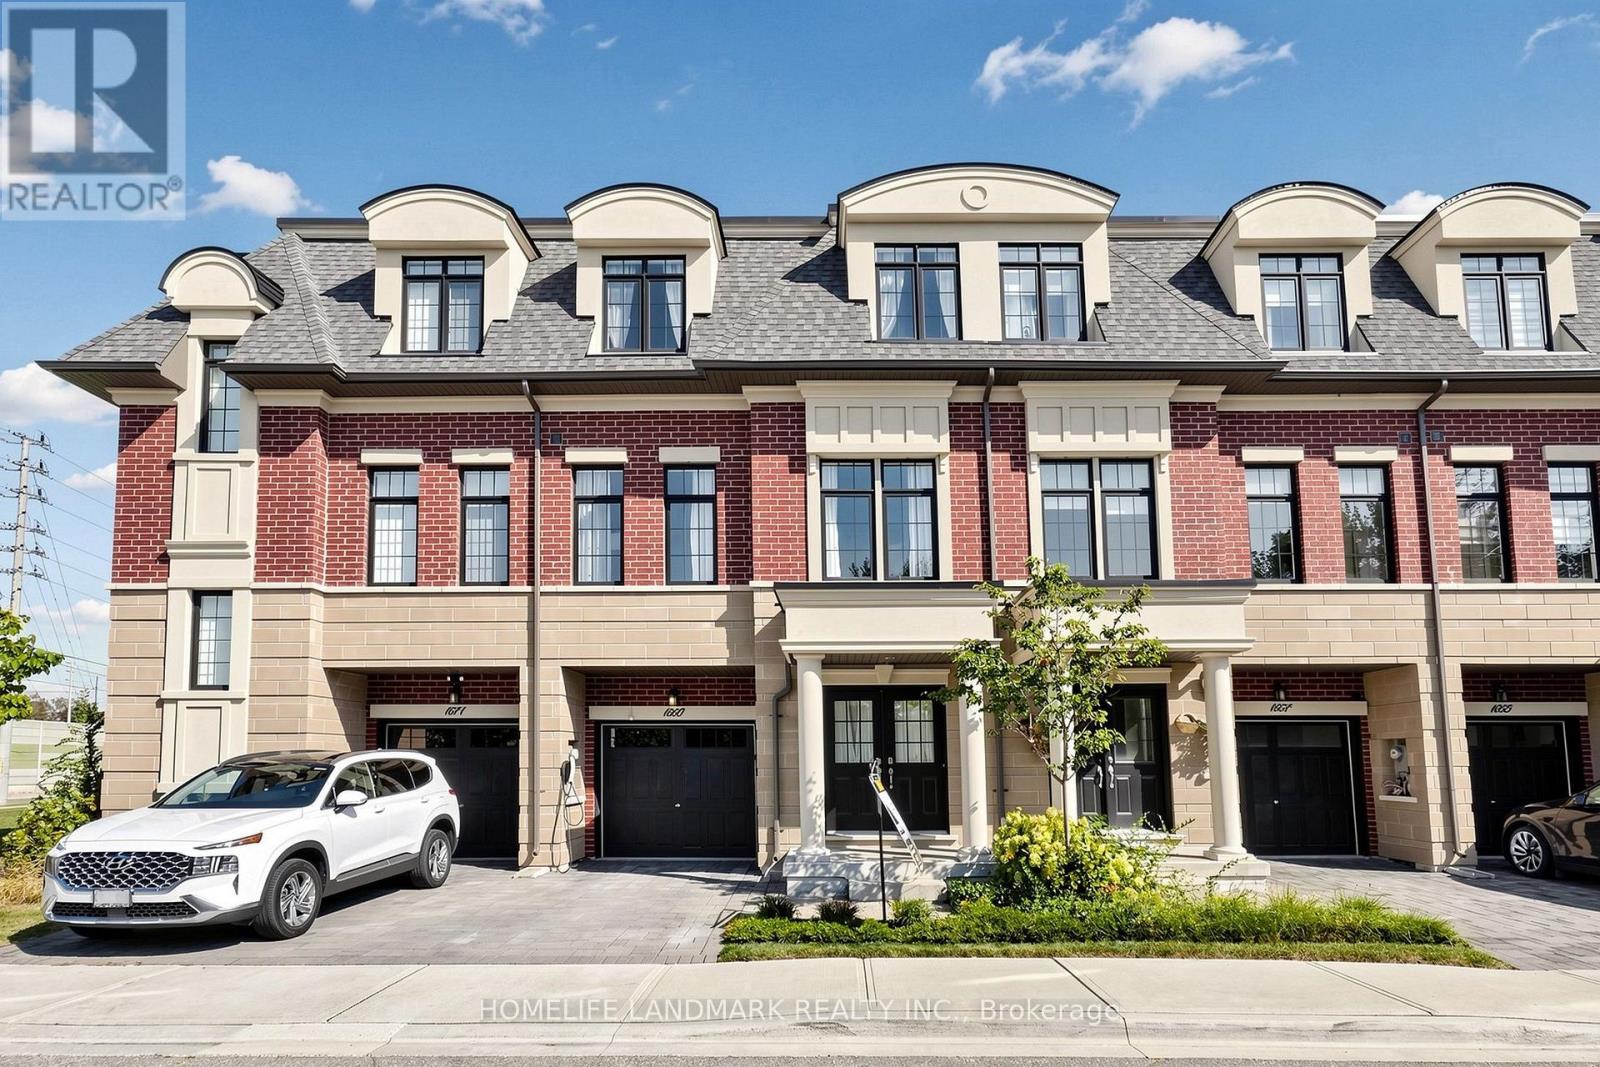
1669 Vellore Crescent
Mississauga, Ontario
Welcome To 1669 Vellore Crescent, A Beautifully Finished 3-Storey Townhome In The Heart Of Mineola Offering Approximately 2,322 Sq. Ft. Of Interior Living Space Plus A 618 Sq. Ft. Basement. This Spacious 3-Bedroom + Media/Bedroom Home Features 4 Bathrooms, High Ceilings, Wide-Plank Hardwood Flooring, Pot Lights And A Bright Open-Concept Layout. The Main Floor Offers A Generous Living And Dining Area, Separate Family Room With Gas Fireplace, And A Gourmet Kitchen Featuring An Oversized Centre Island, Stone Countertops, Premium Miele Appliances, Gas Cooktop, Built-In Wall Ovens And Ample Cabinetry. Vellore Crescent Townhome Pkg Walk Out From The Breakfast Area To A Private Deck, Ideal For Outdoor Dining And Entertaining.The Upper Level Features A Spacious Primary Bedroom With Walk-In Closet, Juliette Balcony And Spa-Inspired Ensuite With Soaker Tub And Separate Glass Shower, Plus Two Additional Well-Sized Bedrooms And A Full Main Bathroom. The Ground Floor Offers A Large Carpeted Media/Bedroom, Ideal As A Home Office, Recreation Room, Guest Room Or Flexible Living Space. Ideally Located Near Port Credit, Port Credit GO, Parks, Schools, Shops, Restaurants And The QEW. A Spacious And Well-Designed Townhome In One Of Mississauga's Most Sought-After Communities. (id:63381)

3 Greenacres Road
Toronto, Ontario
Exceptional Opportunity With Incredible Future Potential! A Zoning Certificate Has Been Issued For A Legal Fourplex On This Property, Offering An Excellent Opportunity For Investors, Builders Or End Users. The Seller Also Has A New Zoning Agreement Permitting A Multiple Dwelling Structure On The Site, Which Will Be Transferred To The Buyer. Ideally Located Just Steps From The Future Eglinton Crosstown, Schools, Parks, Groceries, Transit And Everyday Amenities. The Home Features A New Kitchen With Stainless Steel Appliances, New Hunter Douglas Windows, A New Front Door, Updated Flooring, New Light Fixtures And More. The Basement Is Fully Finished And Features A Separate Entrance, With No Kitchen Currently Installed. Situated On A Great Sized Lot With A Private Driveway Offering Parking For 3 Cars, And Storage Shed For Pool Equipment. A Must See Property Offering Immediate Enjoyment With Exceptional Long Term Potential! (id:63381)
20 Manett Crescent
Brampton, Ontario
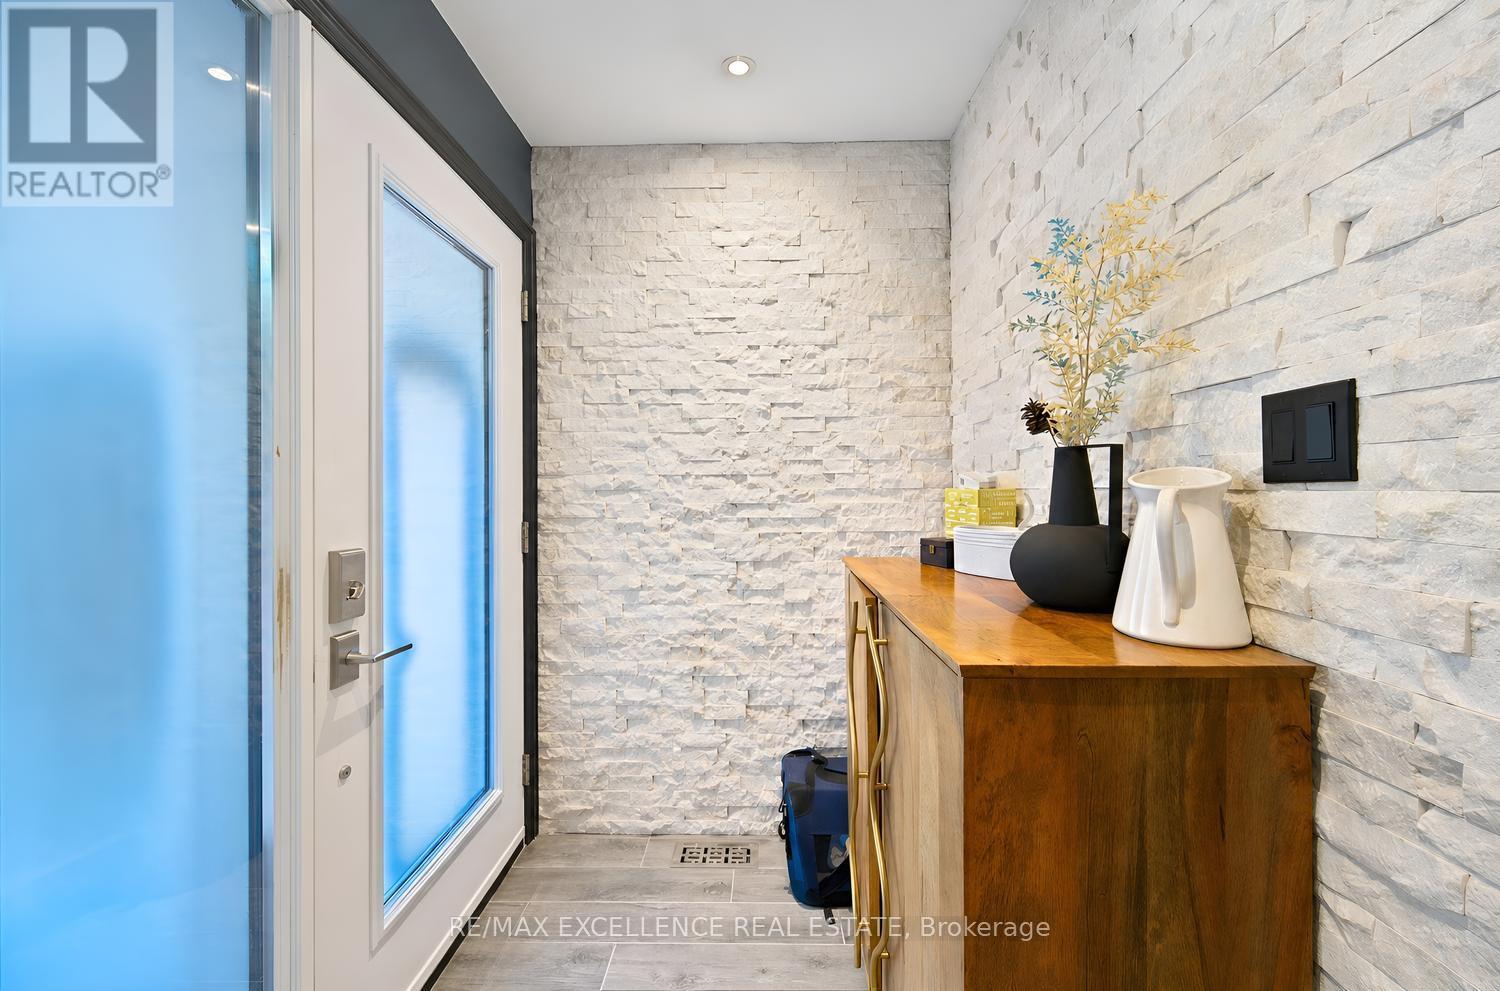
Welcome to 20 Manett Crescent - an extensively renovated semi-detached home with approx. $250,000 in upgrades (per seller). Open-concept main floor with heated tile flooring, gas fireplace, and a custom kitchen with quartz island, built-in bar fridge, cooktop, and countertop outlets. Upstairs: 3 spacious bedrooms, 2 walk-in closets, custom feature walls, floating floors, glass railing, and upper-level laundry. Finished basement with large window, heated flooring, rec area, jetted tub bathroom, and a separate entrance through the garage - with potential to add a kitchen, subject to buyer's own due diligence and applicable approvals. Huge backyard with concrete patio, gas BBQ line, hot tub, 2 sheds, and no neighbour in back (Corner house). Extra-wide driveway parks approx. 4 vehicles. Roof approx. 6 years; furnace and A/C approx. 3 years. A home that truly needs to be seen to be appreciated. (id:63381)
57 Sabrina Drive
Toronto, Ontario
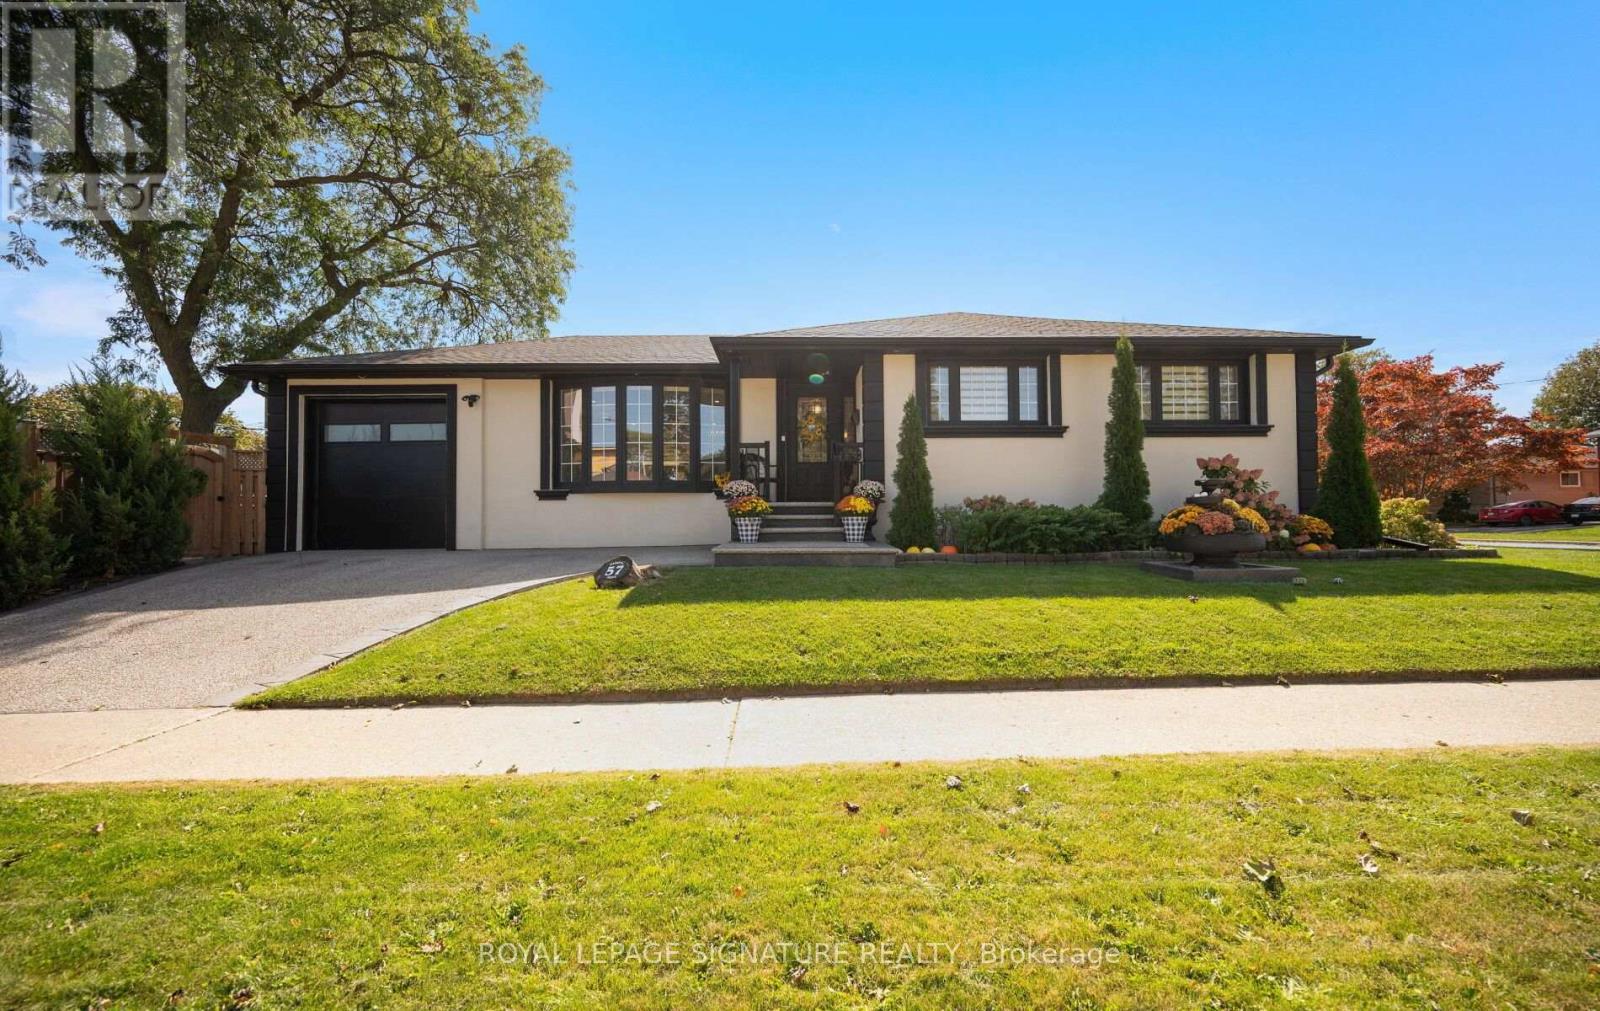
Fully Renovated & Move-In Ready Bungalow In A Quiet, Family-Friendly Neighbourhood! This beautifully updated home offers a thoughtfully designed layout with exceptional attention to detail. The impressive chef's kitchen features premium appliances, an abundance of cabinetry & a large island with extensive wrap-around storage, overlooking the spacious open-concept dining & living areas. Enjoy the warmth of an electric fireplace, pot lights & an open concept floor plan that you cant beat, a true entertainers dream! 3 Spacious bedrooms including a primary bdrm with a rare ensuite bath. All bedrooms feature custom B/I closets. The separate-entry finished lower level provides excellent versatility & room for everyone! A true family room with a newer gas fireplace, built in shelves and cabinets. Tons of storage! Plus a 'bonus' large additional bedroom that offers a generous walk-in closet, built-in shelving and a dedicated study area. +Total 4 Bdrms, +3 Baths & 2 Fireplaces+ The finished, climate-controlled garage is a true bonus, complete with its own A/C, black rubber flooring, cabinetry/counter space -ideal as a gym, workshop, office, hobby room or multi-purpose space. Smart-home features include Ring cameras, Nest thermostat, smart appliances, app-controlled garage door & timed exterior lighting. Additional upgrades include updated windows/roof (previous owner) tankless water heater, water softener, owned furnace, sump pump & backwater valve. Outside, enjoy incredible curb appeal with a beautiful front-yard, mature greenery, plus a gazebo perfect for entertaining & a gas line for your BBQ. A wide driveway adds additional parking beyond the garage. Ideally located close to Hwy 401 & 427, Pearson Airport, Etobicoke North GO, UP Express, Kipling Subway/GO, with restaurants, parks, splash pad, tennis courts & everyday conveniences nearby. Catholic & French immersion elementary schools are just a short walk. There's something special about this one! (id:63381)
2328 Malcolm Crescent
Burlington, Ontario
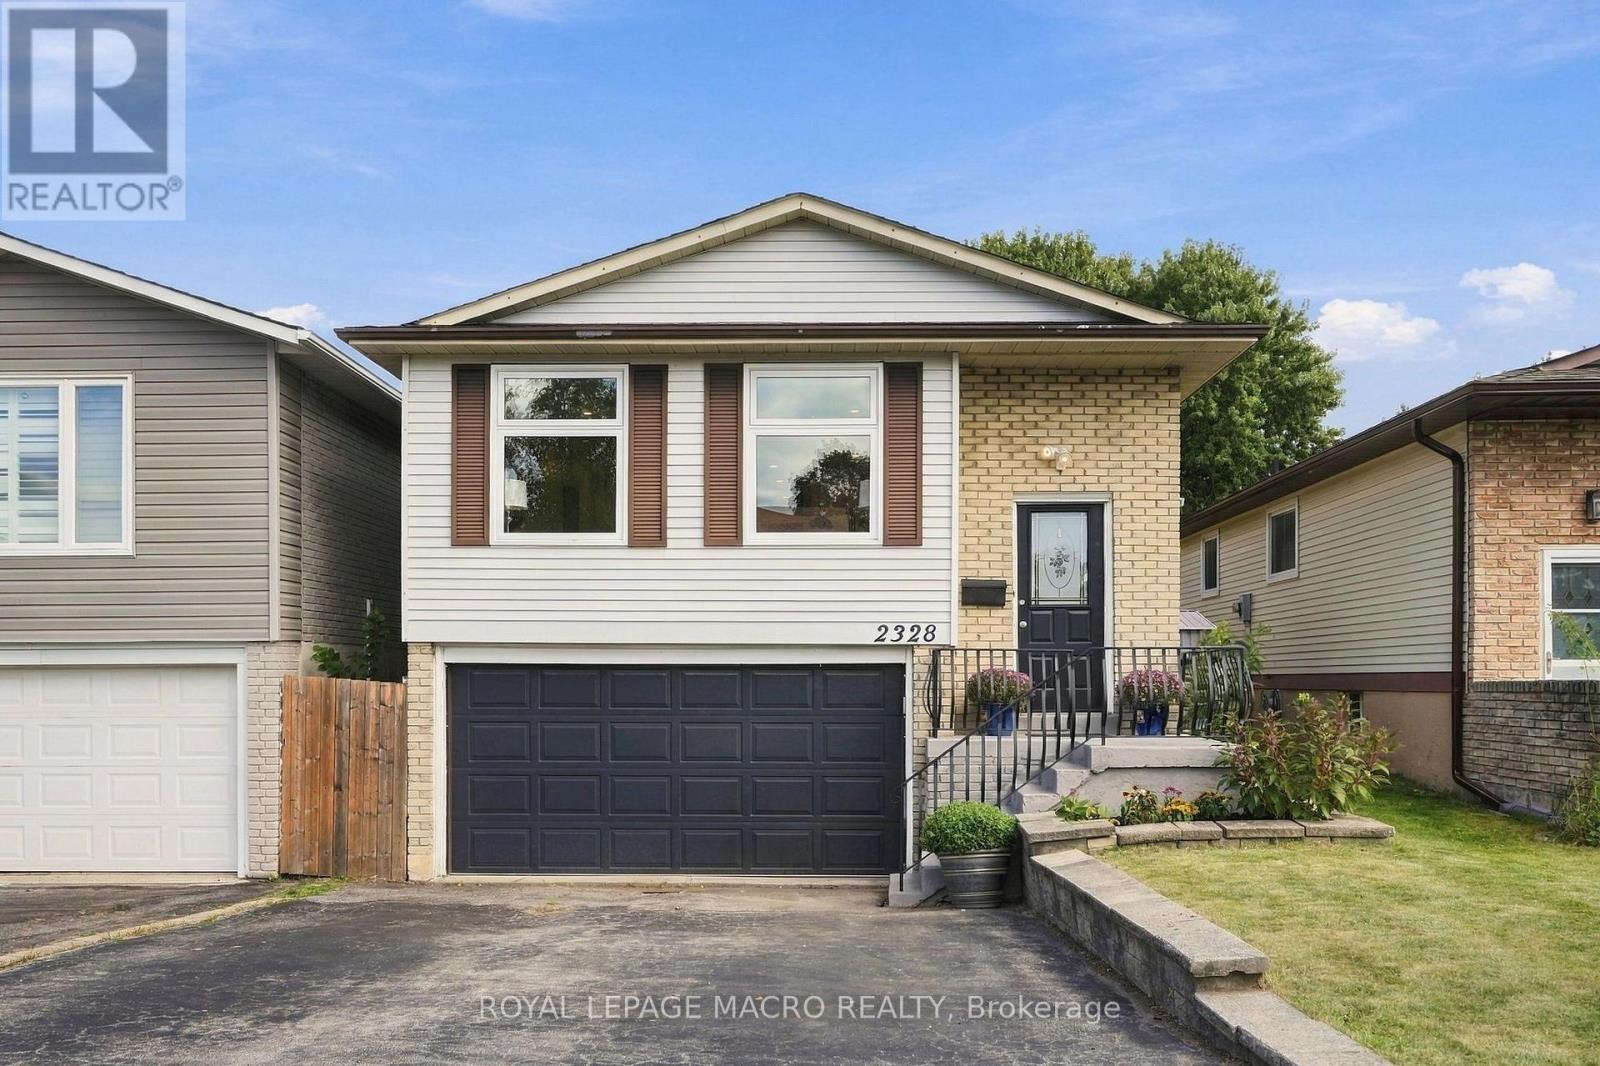
A five bedroom, three full bath raised bungalow on a quiet crescent in Brant Hills, close toparks, schools, and the Brant Hills Community Centre. Open concept main floor with a fullyrenovated kitchen: new cabinetry, quartz counters, and stainless steel appliances. Built-inelectric fireplace in the living room, three bedrooms and a full bath on the main. Lower levelfamily room with a second built-in fireplace, wet bar, and walk-out to the backyard, brightenough that it doesn't feel like a basement. Two more bedrooms downstairs, one with ensuite andwalk-in closet, plus another full bath. Deck, pergola, and two sheds out back. Oversized garageand double driveway. Rare to find this much space for a family in Brant Hills at this price. ** This is a linked property.** (id:63381)

155 Bellchase Trail
Brampton, Ontario
3249 Sq Ft As Per MPAC! Welcome To This Newly Painted Fully Detached Luxurious Home Backing Onto A Ravine Lot. Featuring A Finished Walkout Basement With Separate Entrance, This Stunning Home Offers Elegance & Comfort Throughout. The Main Floor with 10 ft ceiling. Showcases A Separate Family Room, Combined Living & Dining Area & A Spacious Den - Ideal For A Home Office Or Study. New Flooring & Pot Lights On The Main Floor. The Upgraded Kitchen Features Ample Cabinetry & A Bright Breakfast Area With Walk-Out To The Yard. Second Floor Offers 4 Good Size Bedrooms, 3 Full Washrooms & A Spacious Loft. The Primary Bedroom Features A Walk-In Closet & Private Ensuite Bath. Finished Walkout Basement Includes 2 Bedrooms, A Kitchen, Full Washroom & Separate Laundry. An Excellent Opportunity To Own A Spacious Family Home In A Highly Desirable Location! (id:63381)
194 Lisa Marie Drive
Orangeville, Ontario
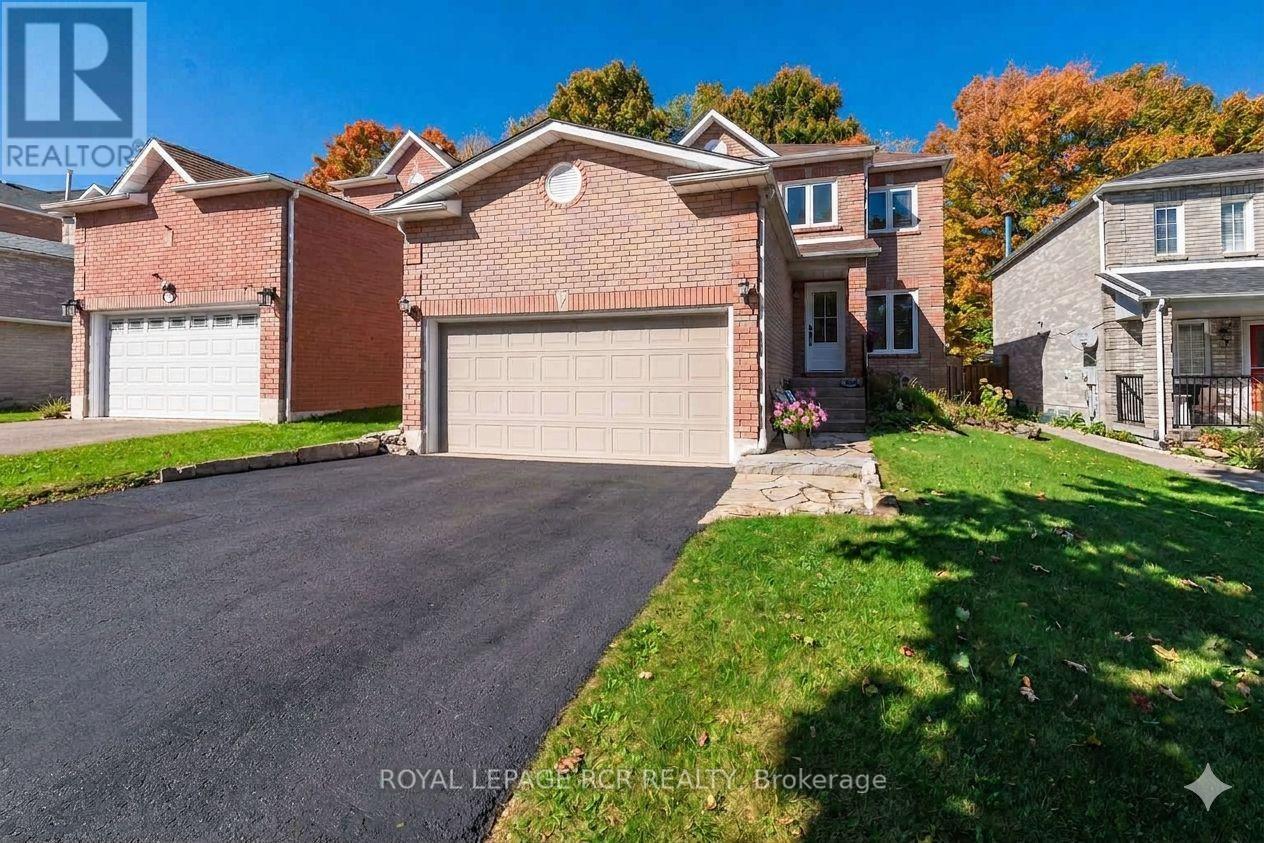
Beautiful Inside & Out, This Modern, all Brick Detached Is Ready to Welcome You Home. Beautifully polished & thoughtfully designed, the 4-bedroom, 3-bathroom home is located in a desirable area of Orangeville and is ideally situated backing onto protected Greenbelt lands & a current managed forest area, providing a tranquil backdrop and a sense of privacy that is hard to find. The bright and functional main floor offers distinct living and family areas, creating plenty of room for both entertaining & everyday family life. The spacious kitchen features granite countertops & a walkout to the fully fenced backyard, where you'll find above-grade vegetable garden beds and plenty of space for kids, pets, and outdoor gatherings. A cozy fireplace adds warmth to the main floor family room, while main-floor laundry provides added convenience. Tasteful living & dining room combo. Thoughtful updates throughout the home include an upgraded staircase with hardwood treads and iron spindles, as well as replacement of all above-grade windows. Upstairs, the home has been tastefully refreshed with updated doors, trim, hardware, & refinished ceilings, creating a clean and cohesive feel throughout the bedroom level. Primary with 4pc Ensuite & Walkin Closet. Families will appreciate the convenience of being within walking distance to Credit Meadows Elementary School, Orangeville District Secondary School & St. Benedict Elementary School. Surrounded by an abundance of parks, playgrounds, sports fields, walking trails, transit, shopping, & a nearby dog park, providing everything you need close to home. Carpet-free throughout and with no rental fixtures, this move-in-ready property offers a fantastic opportunity for families looking for a well-maintained home in an established & highly sought-after area. A place where you can settle in, enjoy the outdoors, and make the most of everything this community has to offer. (id:63381)
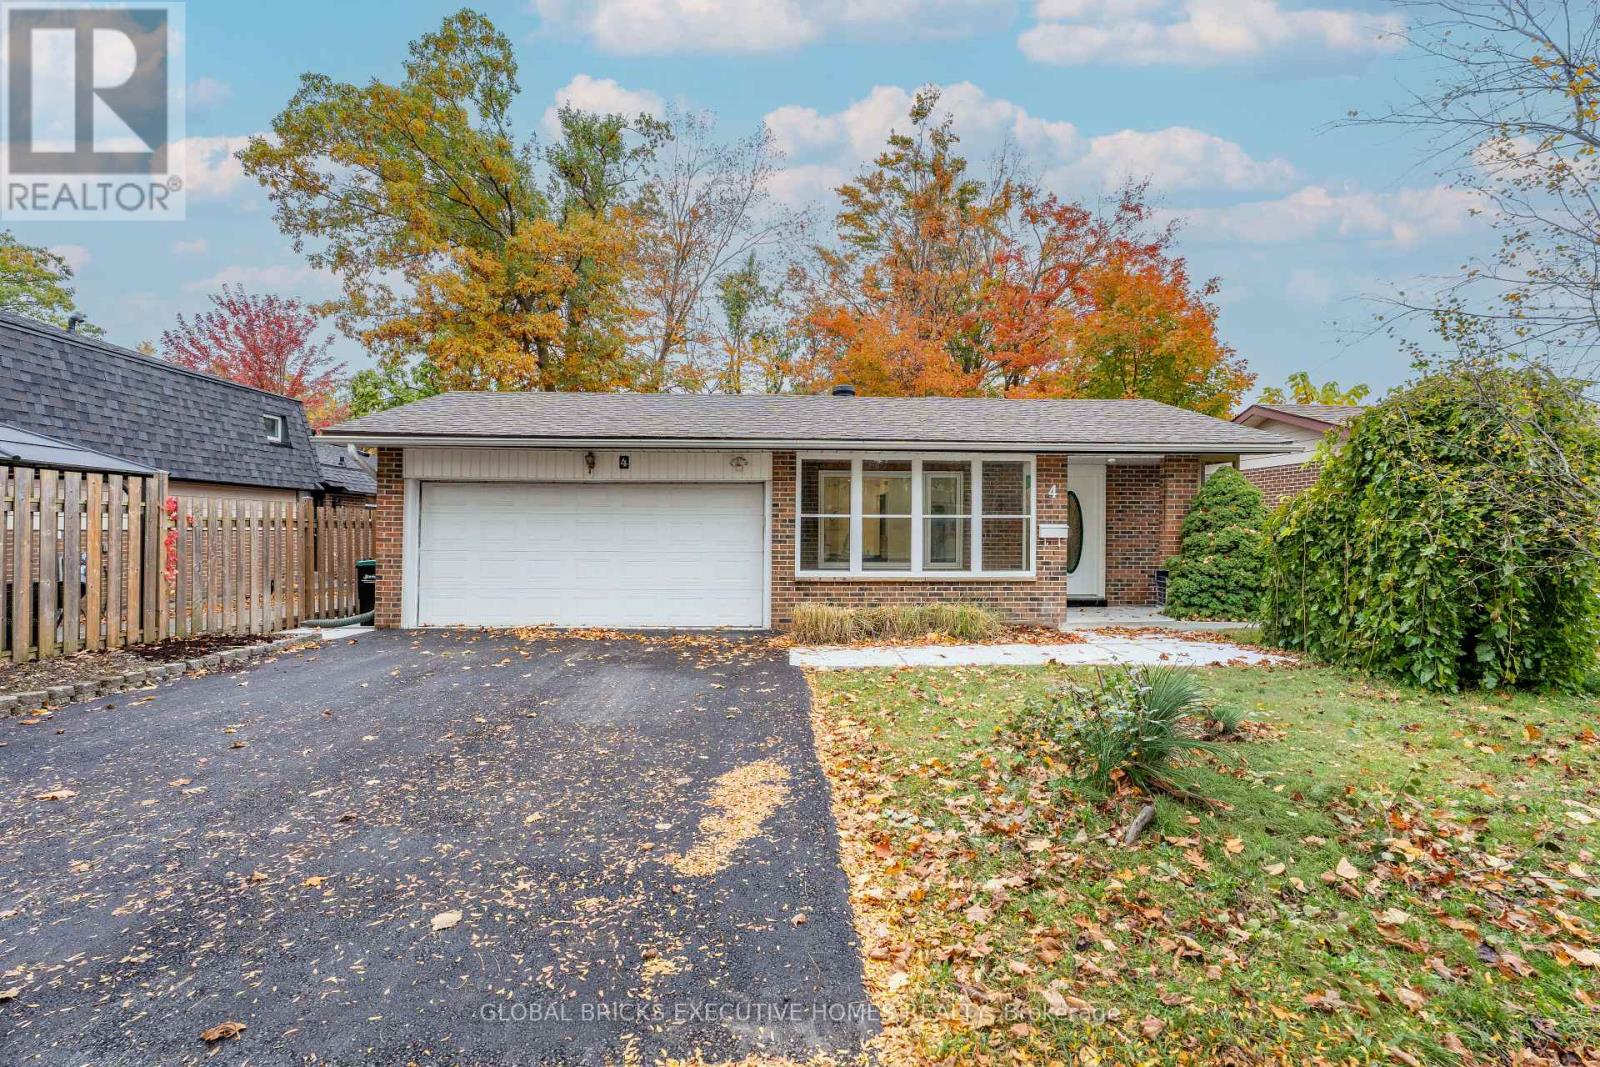
4 Virgilwood Crescent
Barrie, Ontario
Discover the fully renovated detached house with lot of $$$ spent to bring a perfect blend of space, style & convenience in this 3-level backsplit home in the Cundles East neighborhood of Barrie! Situated on a premium 50-ft-wide lot, this impressive home features 3 bedrooms, 2 bathrooms & a finished 1-bedroom basement with a separate side entrance. The elegant entry welcomes you into a bright, spacious interior featuring separate living, dining & breakfast areas, a chef-inspired kitchen with quartz countertops & new S/S appliances, along with fully upgraded bathrooms. Enjoy numerous upgrades, including new windows, flooring, driveway , insulated garage & more! The spacious lower-level family room provides additional living space, while the finished basement offers excellent flexibility for extended family or potential rental income, subject to applicable approvals. Featuring a solid brick exterior and a thoughtfully designed layout ideal for family living & entertaining, this move-in-ready home is conveniently located close to schools, parks, shopping plazas, fitness centres, public transit & major highways. A fantastic opportunity to own a stylish, upgraded home on a premium lot in a desirable Barrie community. Don't miss out! (id:63381)
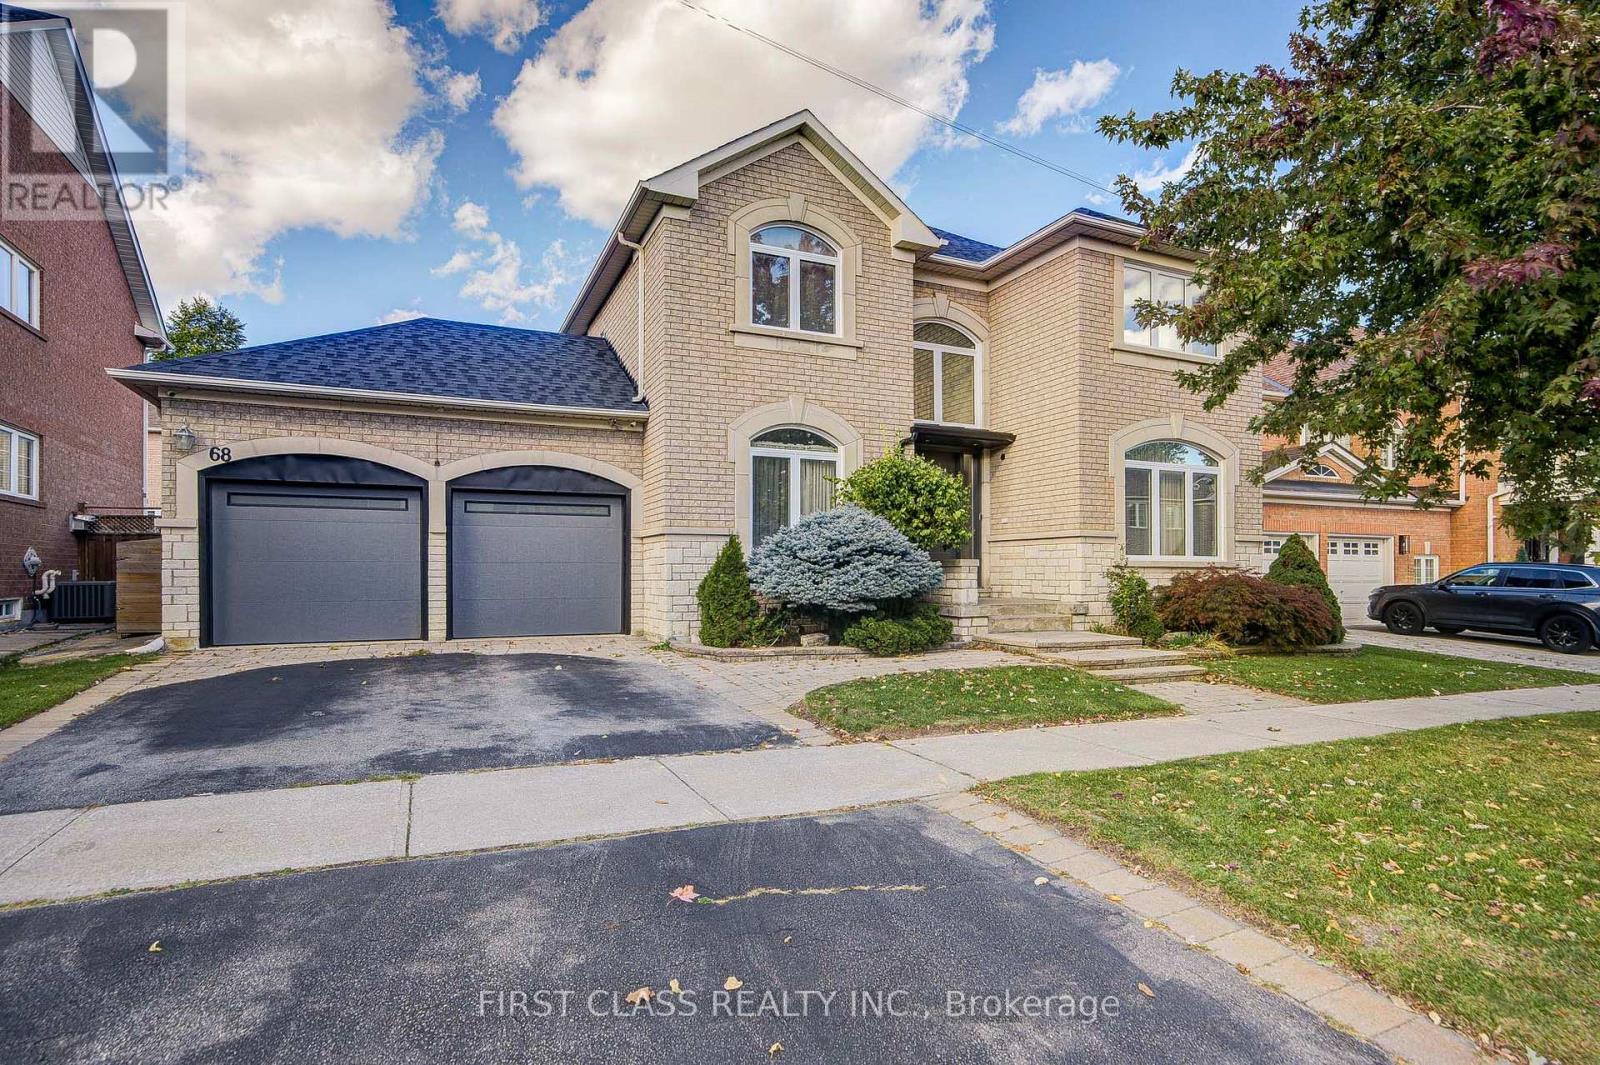
68 Drawbridge Drive
Markham, Ontario
Welcome to 68 Drawbridge Dr - Extensively Renovated Executive Home in Prime Berczy! Masterfully updated over the past 3 years, this turn-key 4+2 bedroom, 5 bathrooms detached home boasts top-tier craftsmanship, modern conveniences, and completely carpet-free living with rich hardwood floors throughout. Main & Second Level Highlights: Chef's Kitchen: Custom cabinetry, gas cooktop, large single-bowl sink, and premium finishes built for culinary lovers. Spacious Living: Thoughtfully designed layout featuring both a formal living room and a cozy family room. Extra Safety: Custom Steel Frontdoor with Triple Door Lock. Energy-efficient triple-glazed windows installed in the whole house, with extra-strong break-in resistant windows with all the windows facing backyard and frontdoor. Luxurious Bedrooms: 4 spacious upper-level bedrooms, including a primary suite with a custom spa-like ensuite and an additional second bedroom featuring its own private ensuite. Smart Bathrooms: Remodeled washrooms equipped with electric smart toilets and custom multi-function shower heads. Fully finished lower level featuring 2 cozy carpeted bedrooms, a dedicated 3-piece washroom with shower, and an abundance of storage space. Professional landscaping surrounding the home. Located steps from TOP-Rated schools (Pierre Elliott Trudeau H.S. zone). (id:63381)
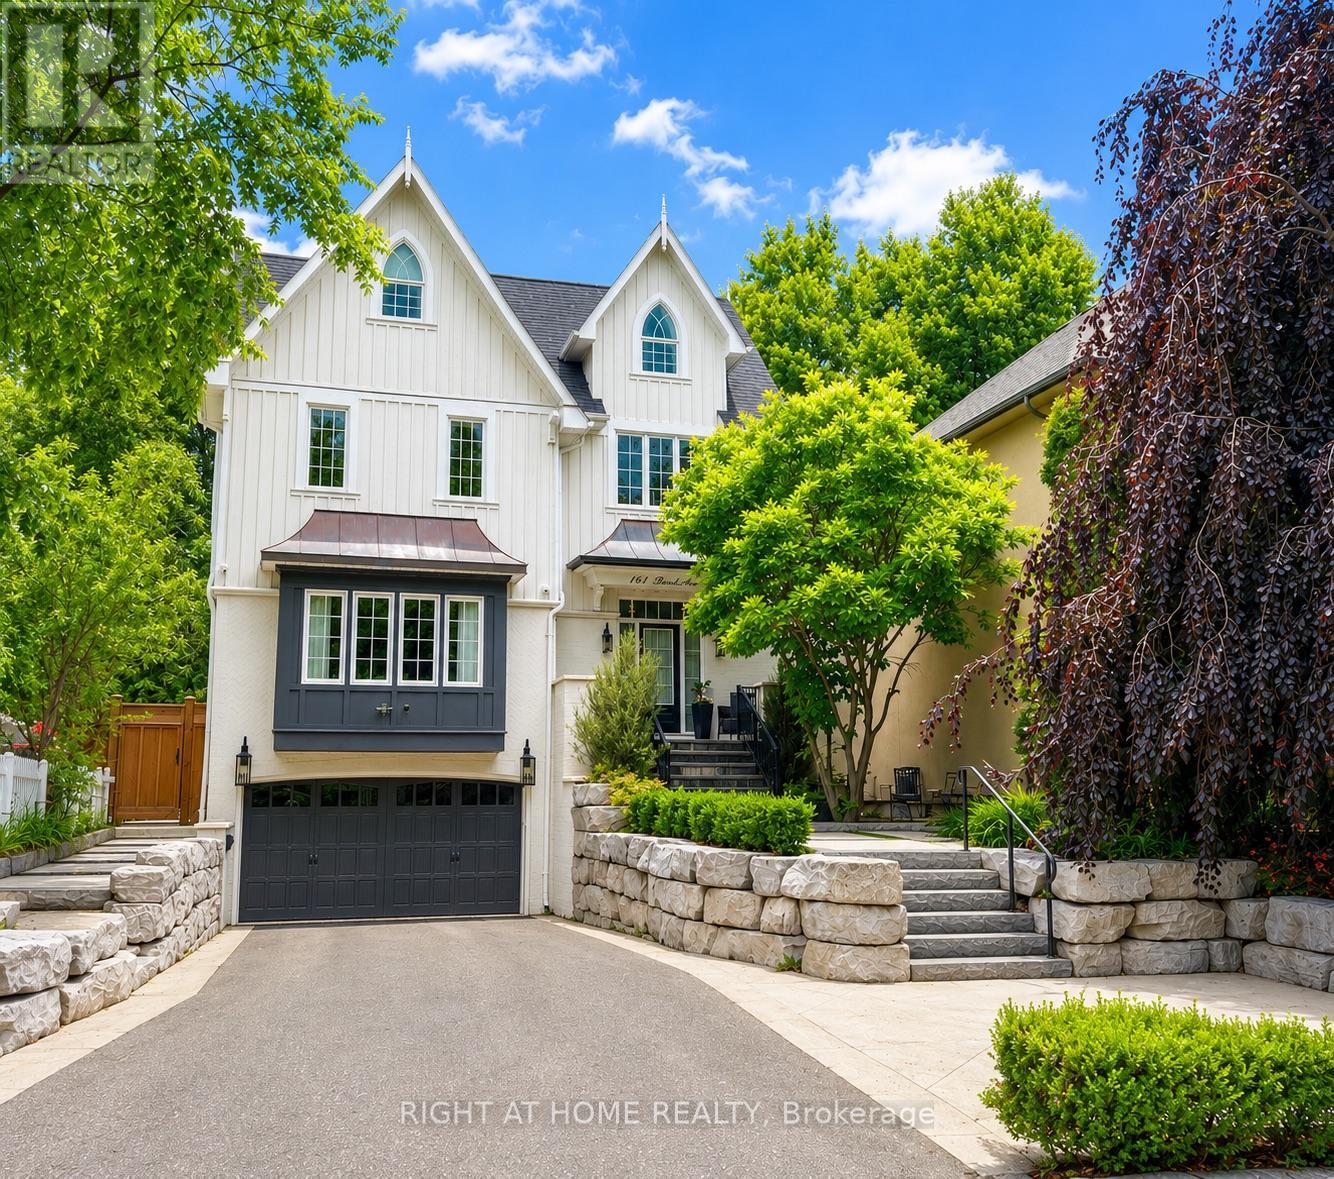
144 Brooke Street
Vaughan, Ontario
Beautiful custom-built home backing onto a scenic ravine conservation area, offering exceptional privacy and picturesque views. Thoughtfully designed with luxury finishes throughout, soaring ceilings, and expansive principal rooms ideal for both everyday living and entertaining. The elegant dining room comfortably accommodates 12+ guests, while the gourmet kitchen features marble countertops and backsplash, panelled refrigerator and dishwasher, a Wolf gas range, and heated floors. Filled with natural light, this stunning home also offers custom window coverings, Central Vac, and premium craftsmanship throughout. Professionally landscaped grounds with mature trees create a private outdoor retreat, complete with a spacious patio and fire pit-perfect for entertaining. Additional features include an irrigation system, alarm system with cameras, motion-activated exterior lighting, and much more. Ideally located close to schools, shopping, parks, and transportation, with steps to YRT and easy access to Highway 407. A rare opportunity to own an exceptional ravine property in a highly sought-after neighbourhood. (id:63381)
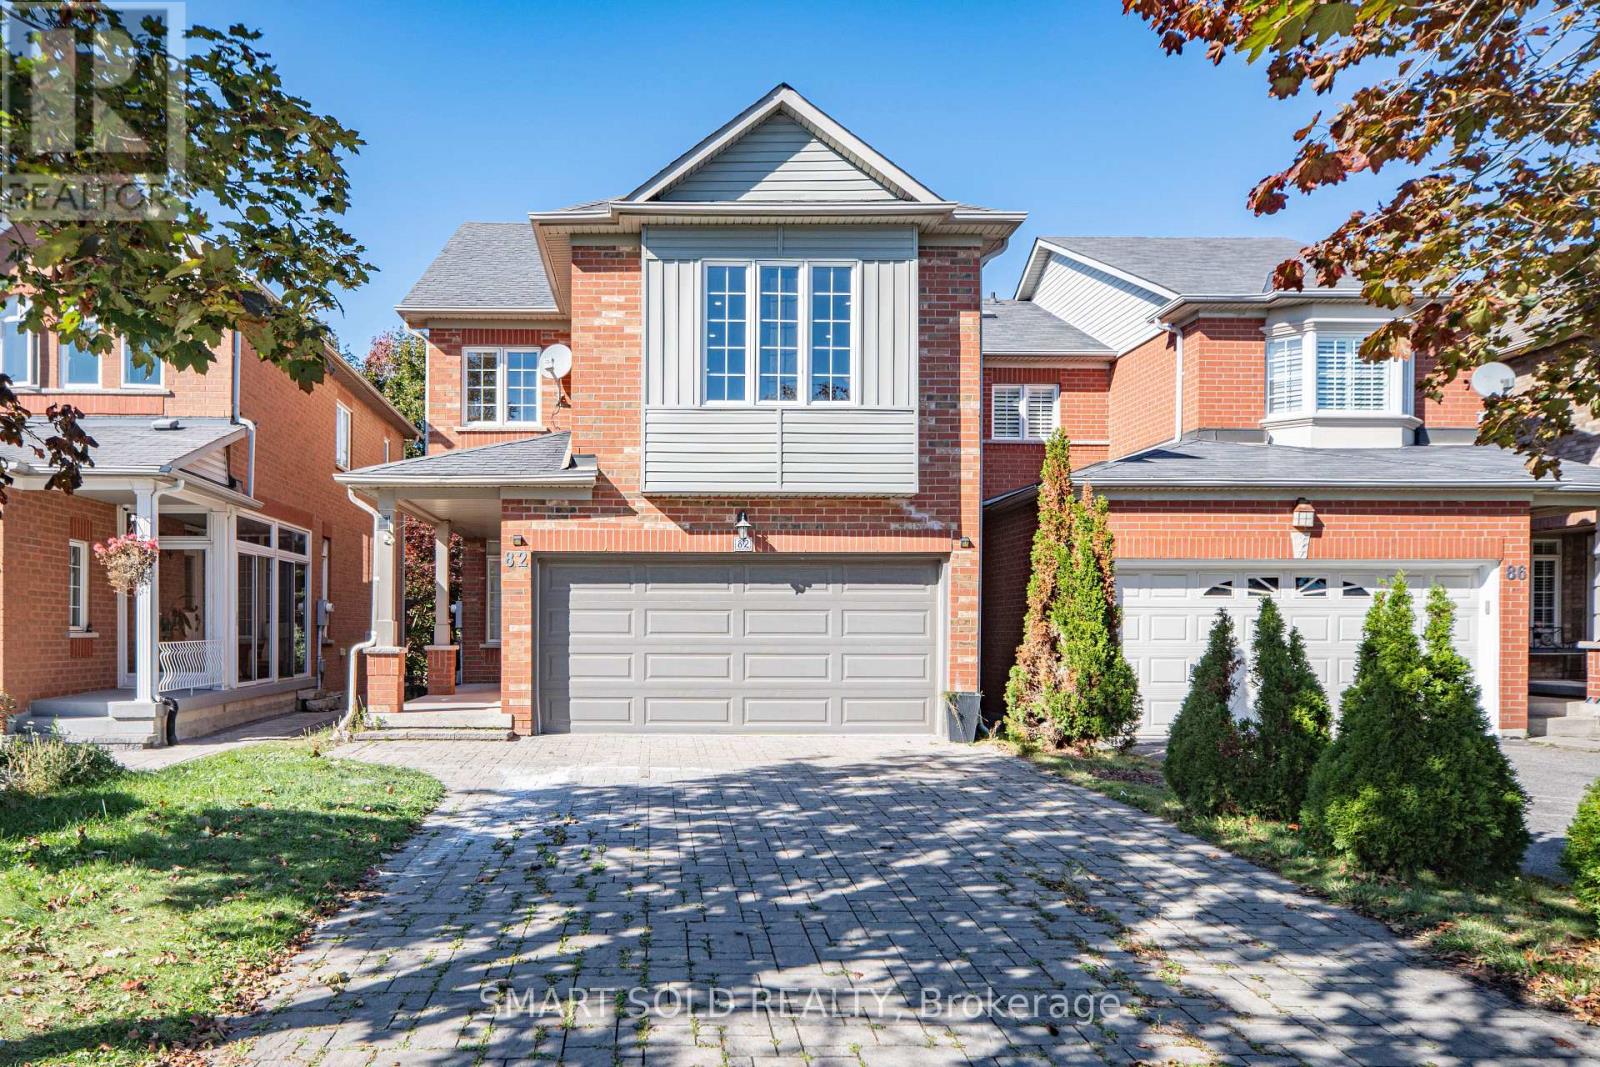
82 Ballymore Drive
Aurora, Ontario
Beautifully Renovated Detached Home In Aurora's Desirable Bayview Wellington Community! Move-In-Ready Residence Features 9-Ft Ceilings, Smooth Ceilings, Pot Lights Throughout And Fresh Designer Paint. A Modern Interior With A Stylish Gas Fireplace, Updated Kitchen And Large Spacious Living Areas Perfect For Family Living And Entertaining. Upstairs Offers Three Generously Sized Bedrooms, Including A Comfortable Primary Suite With A Renovated Ensuite And Peaceful Backyard Views. The Finished Basement Features A Separate Entrance With A Full Kitchen, Washroom, One Bedroom And Large Living Area, Providing Excellent Space For Extended Family, Guests Or Additional Living Flexibility. Or Provide The Extra Rental Income. Enjoy The Newly Landscaped Backyard, Freshly Painted And Refinished Deck. Long Driveway With No Sidewalk. No Rental Items-The Hot-Water Tank Is Owned. Steps To Parks And Close To Excellent Schools, T&T Supermarket, Superstore, Restaurants, St. Andrew's Valley Golf Club, Aurora GO Station And Highway 404. A Turnkey Family Home In One Of Aurora's Most Established And Convenient Neighbourhoods-Simply Move In And Enjoy! (id:63381)
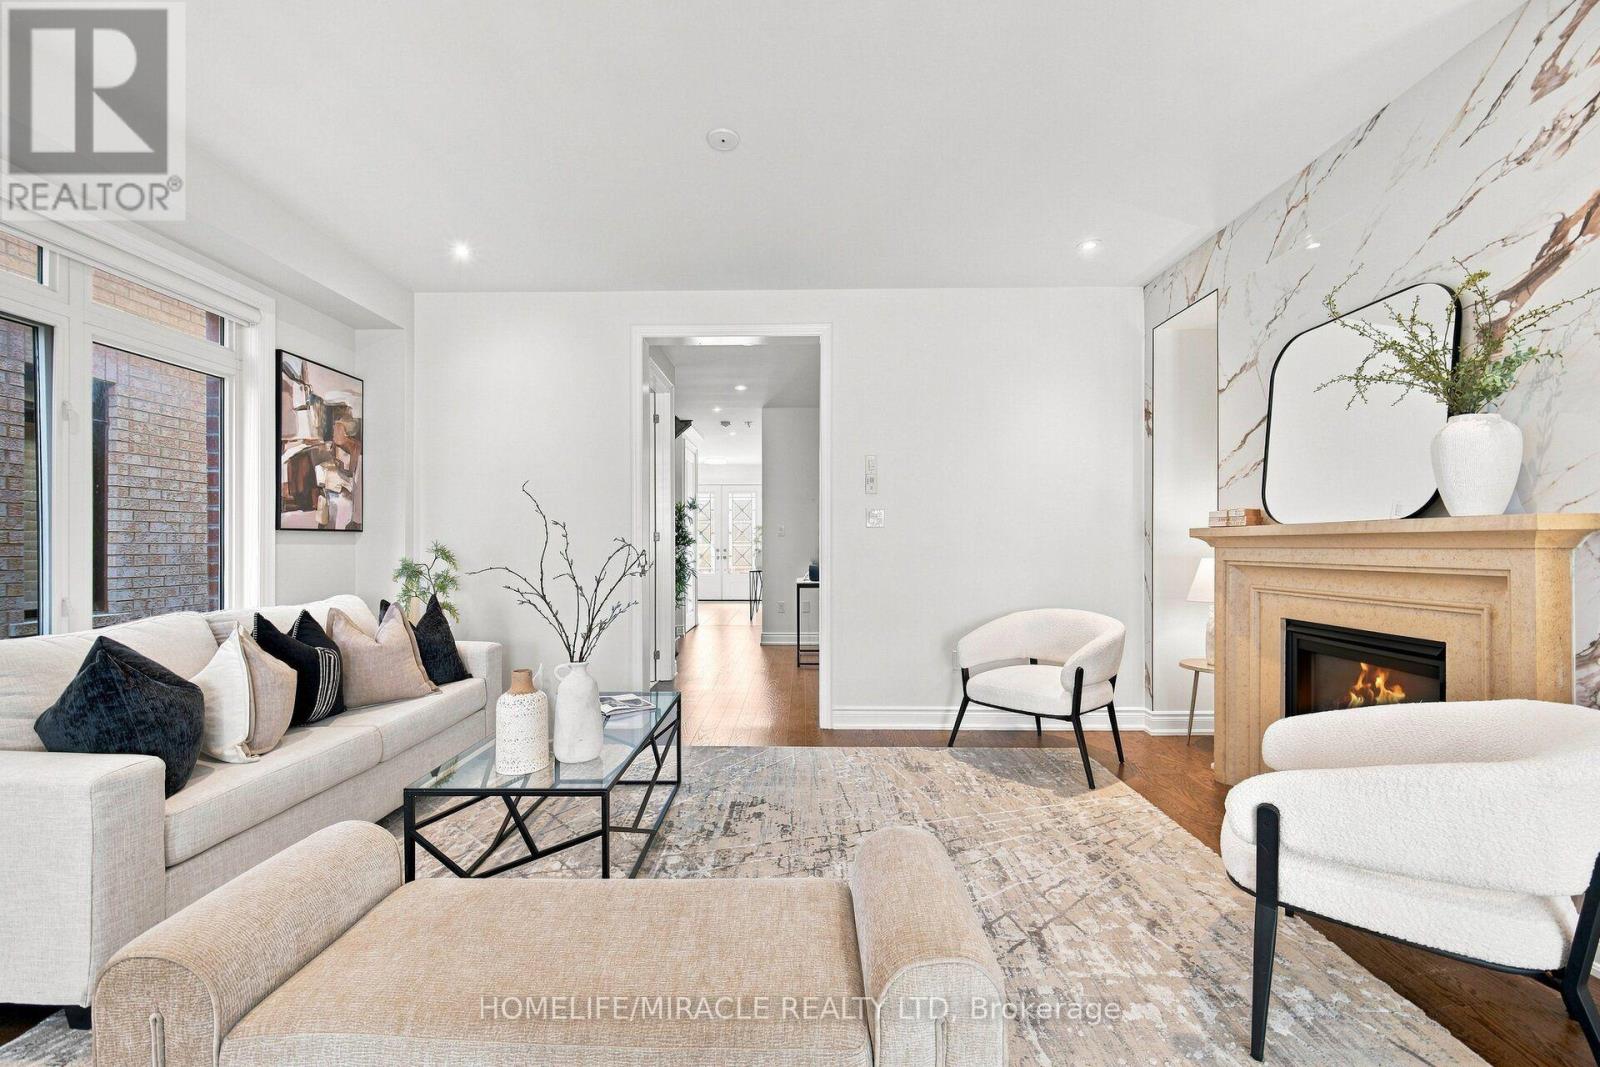
14 Zenith Avenue
Vaughan, Ontario
KLEINBURG ELEGANCE | MOVE-IN READY | EXCEPTIONAL LOCATION Welcome to 14 Zenith Avenue, a beautifully updated detached home in prestigious Kleinburg, perfect for families ready to begin their next chapter.This bright and stylish 3-bedroom, 3-bathroom home features hardwood flooring throughout the main floor and staircase, laminate flooring in the bedrooms, freshly painted interiors, and brand-new light fixtures throughout.The upgraded kitchen is equipped with stainless steel appliances, including a fridge, stove, dishwasher, and microwave, along with a washer and dryer for everyday convenience.The spacious primary bedroom boasts a luxurious 5-piece ensuite, while the additional bedrooms share a 4-piece bathroom. A convenient powder room is also located on the main floor.Outside, enjoy a 25' x 115' lot, an attached garage, and a private driveway, all nestled within a welcoming Kleinburg community surrounded by beautiful homes and family-friendly amenities.Tanya Khan Public School is just minutes away, with Catholic school options nearby. Shopping, banks, restaurants, and everyday conveniences are all close at hand, while Highway 27 and Highway 427 offer excellent connectivity.Motivated Seller. Priced to Sell. Beautifully Updated. Beautifully Located.This Kleinburg gem won't last! (id:63381)
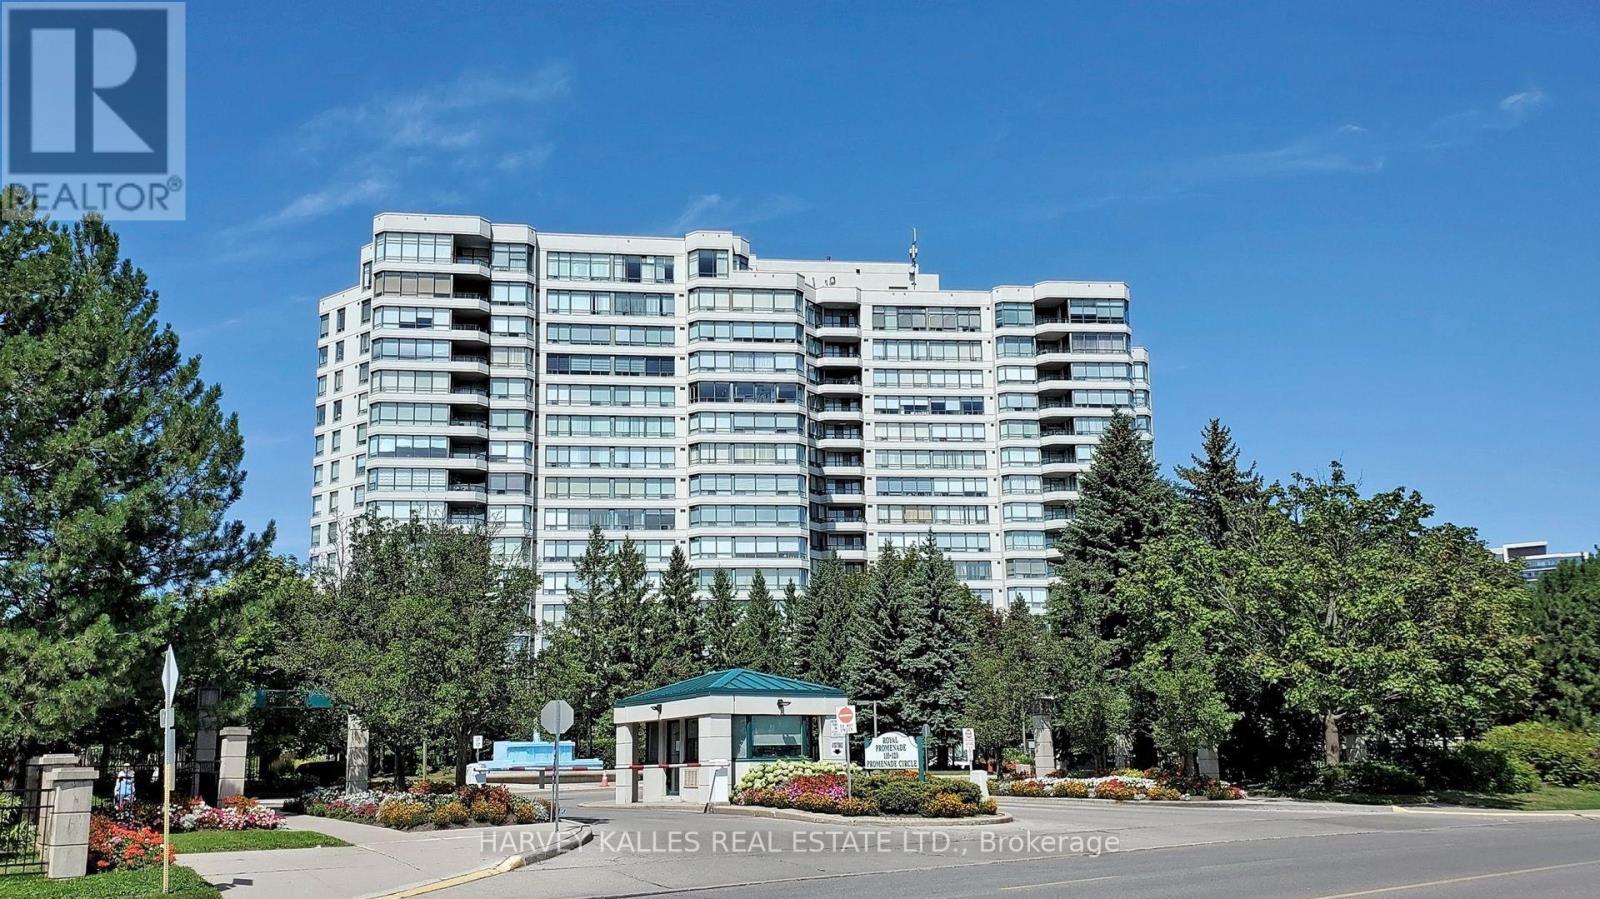
212 - 120 Promenade Circle
Vaughan, Ontario
Be at the Centre of the Action in this Bright, Sunny, Clean, Well-Appointed Apartment in Exclusive Menkes Built Luxury Royal Promenade 1 complex. Live in comfort and security in this spacious unit that is part of the highly desired gated community. The residence is the epitome of classy living with tasteful renovations done in a neutral way, that will facilitate a seamlessly turn-key transition to your new home while allowing for you to put your personal touches in making it your own. Notable features include upgraded flooring, freshly painted throughout, high end appliances, snazzy kitchen countertop, ample living space, functional layout with great feng shui, large bedrooms, oversized laundry room and ample natural light drenching the entire home. The building amenities are numerous and include a guest suite, exercise room, party room, game rooms with billiards, table tennis, outdoor pool and tennis/pickleball courts! You're steps away to AAA Thornhill retail at the landmark Promenade Mall, as well as convenient public transit, Hwys 7 + 407, excellent schools, places of worship, golf and other recreation and so much more. (id:63381)
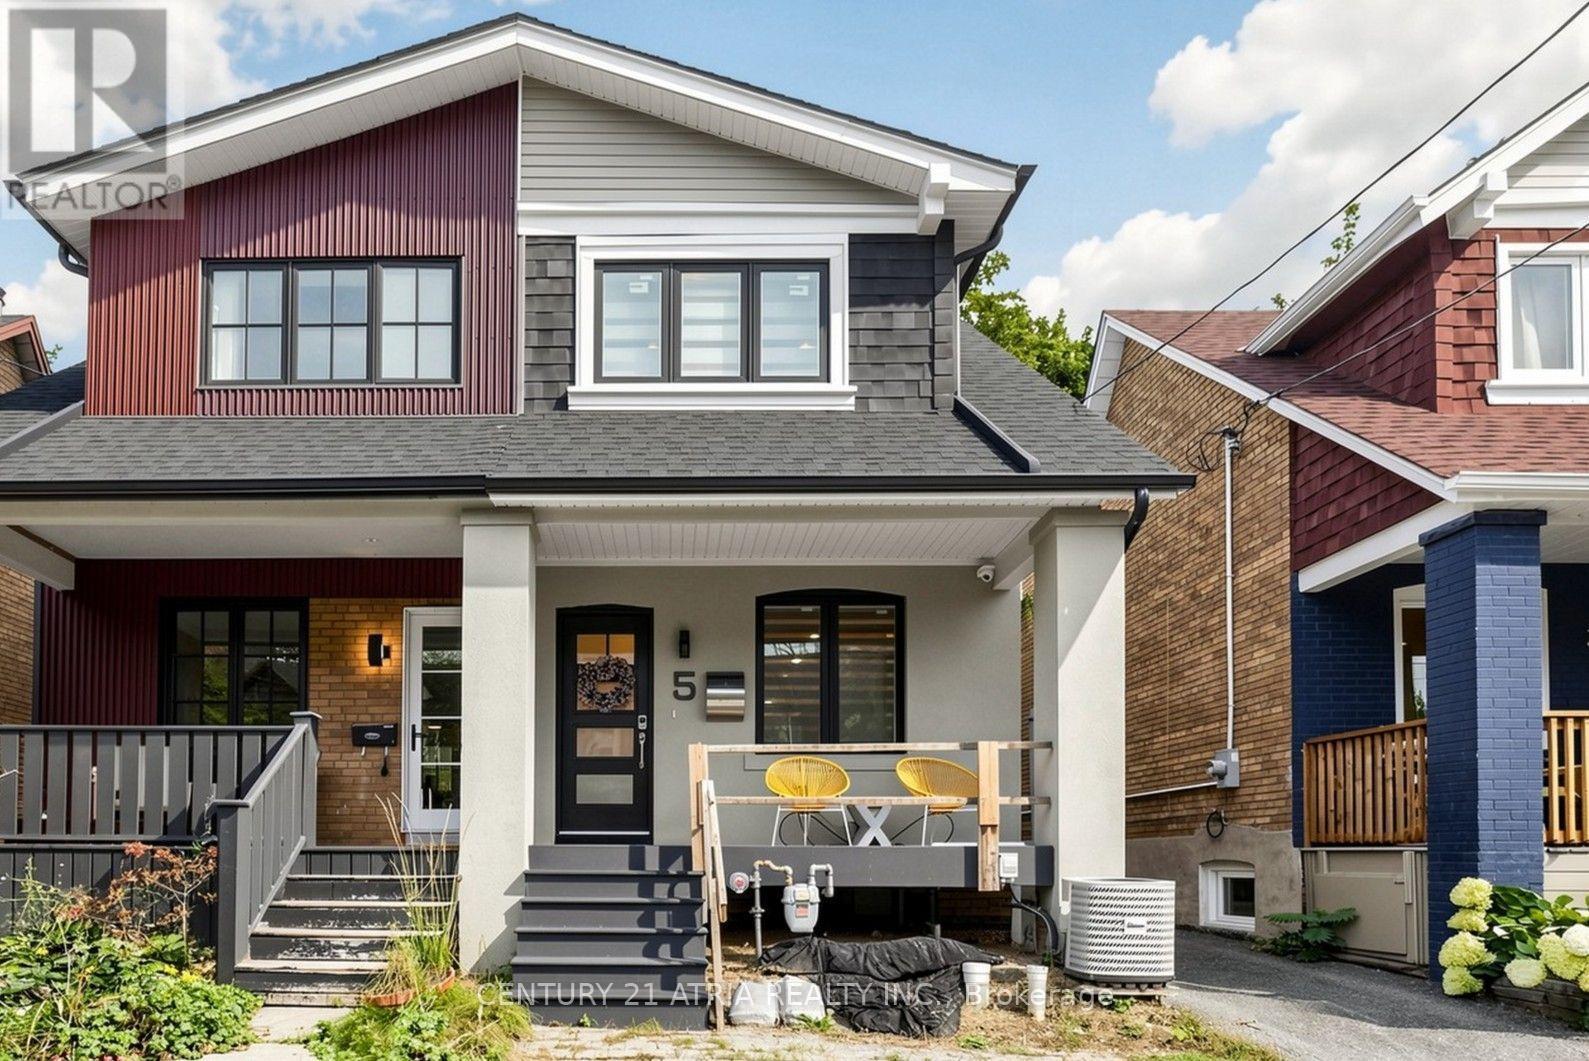
5 Bertmount Avenue
Toronto, Ontario
Welcome to 5 Bertmount Ave! This beautifully renovated semi-detached home was completely updated just a few years ago and offers over 1,200 sq. ft. of stylish, move-in-ready living space, plus a finished basement of over 500 sq. ft. Featuring 3 spacious bedrooms and 3 full bathrooms, this home combines modern design with exceptional functionality.The main level showcases hardwood flooring, pot lights throughout, and a stunning modern staircase with glass railings. The sleek contemporary kitchen features quartz countertops and backsplash, built-in stainless steel appliances, and a gas cooktop-perfect for everyday living and entertaining. Enjoy the convenience of two separate laundry areas, with one on the second floor and another in the basement. The lower level features a generous ceiling height of nearly 8 ft, a separate walk-out entrance, one bedroom, a 3-piece bathroom, and a kitchen rough-in-offering excellent potential for an in-law suite, extended family living, or additional private living space.Complete with a detached garage in the backyard and extensive modern upgrades throughout.Ideally located in the heart of Leslieville, just steps to vibrant Queen St. E. with itspopular restaurants, cafés, shops, and everyday conveniences. Close to parks, schools, TTC,and convenient access to the DVP/Highway 404, making commuting throughout the city and GTA abreeze. Minutes to downtown Toronto and the waterfront.A fantastic combination of modern finishes, functional living space, basement potential, and an unbeatable urban location. Truly move-in ready-just unpack and enjoy! (id:63381)

7b Crawford Street
Toronto, Ontario
Trendy King West Village living at its finest. This stylish 3-bedroom, 3-bathroom condo townhome offers the perfect blend of modern design, exceptional space, and unbeatable city convenience. At the heart of the home is a beautiful kitchen with a breakfast bar and stainless steel appliances. The spacious living and dining area offers an inviting setting for everyday living and entertaining, with seamless access to the balcony for al fresco dining and morning coffee. The secondary bedrooms share the middle floor with a 4 pc bath. The entire top floor is dedicated to a luxurious primary retreat, complete with ample closet space, a privacy door (unlike other similar floor plans) and a 4-piece ensuite. The highlight of this home is the private rooftop terrace, where you can unwind, entertain, and enjoy breathtaking views of the Toronto skyline and CN Tower-especially spectacular at sunset.Notable updates include new vinyl flooring and a broadloom on stairs (2026) all this with underground parking with direct access to the unit. *Maintenance fees include utilities!* Located in the heart of vibrant King West Village, steps from King West transit, trendy Queen West shops, restaurants, nightlife, and beautiful Trinity Bellwoods Park.Stylish. Spacious. Exceptionally located. This is city living elevated. (id:63381)

58 Bowan Court
Toronto, Ontario
Welcome to Bowan Estates, an exceptional custom-built residence set on a quiet, family-friendly cul-de-sac. Defined by timeless architecture, generous proportions, and meticulous upkeep, this distinguished home offers an elegant balance of sophistication and comfortable family living.A grand granite foyer welcomes you into beautifully proportioned principal rooms featuring rich hardwood flooring, refined finishes, and abundant natural light. A striking spiral floating staircase beneath expansive skylights creates a memorable architectural focal point, while the open-concept kitchen and family room provide an inviting space for both everyday living and entertaining. The main level also features a beautifully appointed study, offering an elegant and refined space for work or quiet retreat.The upper level features five generously sized bedrooms and four bathrooms, offering excellent space and privacy for a growing family. The finished lower level offers a spacious recreation and entertainment area, complemented by a walk-up entrance and stylish bar, creating an ideal setting for gatherings, guests, or extended family use.Surrounded by scenic ravine trails, established parks, prestigious schools, shopping, and convenient transit, with easy access to major highways and Bayview Golf & Country Club. Ideally situated near Zion Heights Middle School, Lester B. Pearson Elementary School, and Earl Haig Secondary School.Timeless design. Exceptional space. A coveted Bowan Estates setting. (id:63381)
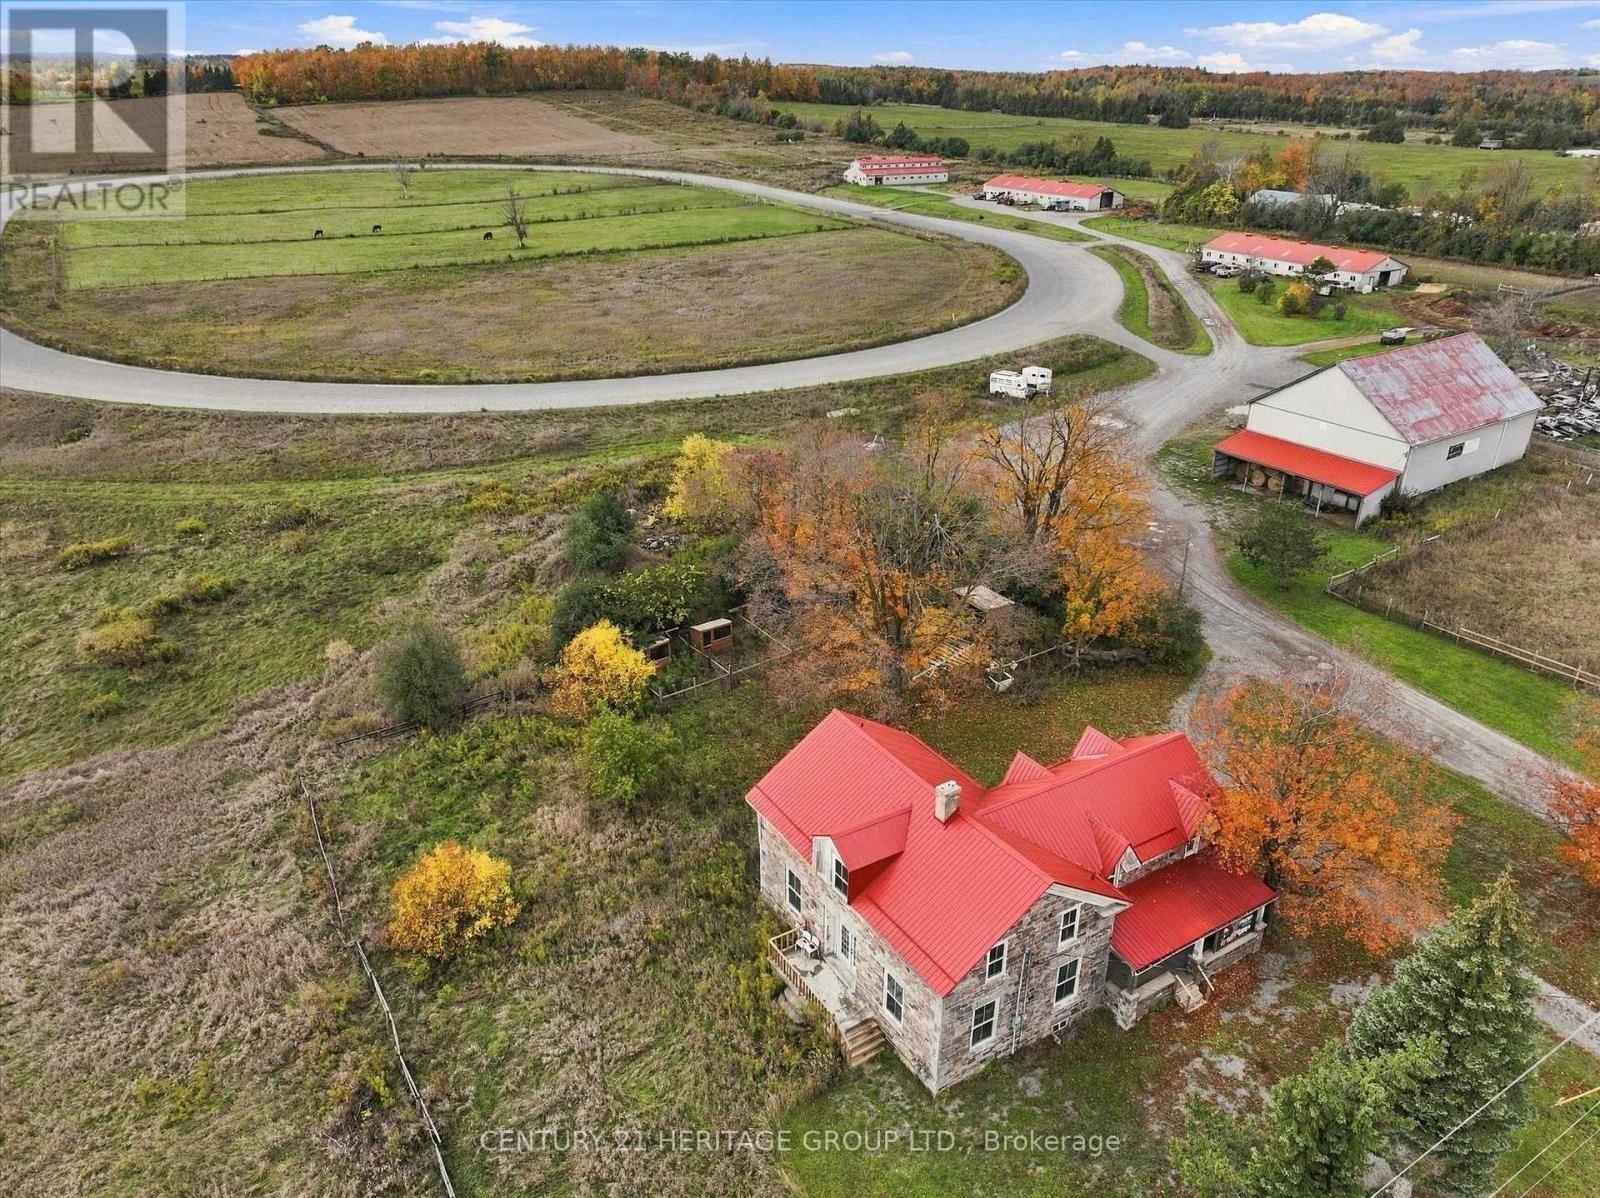
1933 Chemong Road
Selwyn, Ontario
~75.85 Acre Income-Producing Equestrian Facility with Major Development Upside. Unlock exceptional potential at The Stone Hill Equestrian Center. Set on ~75.85 acres of High Land just outside downtown Peterborough, this property combines immediate revenue with remarkable future upside. - Income & Operations: Currently operating as an equestrian center with strong cash flow, featuring 3 modern barns with 50+ stalls, a half-mile racetrack (5/8 turns), and a large equipment storage facility. - Prime Location: Unbeatable high-traffic visibility, near to major retail hubs (Home Depot, Walmart, Starbucks) and a main thoroughfare. - Future Potential: Zoned agricultural with several versatile outbuildings, offering incredible flexibility for continued equine operations, farming, commercial storage, or future development (subject to municipal approvals). Includes a character stone house presenting a rare and exciting restoration project. (id:63381)
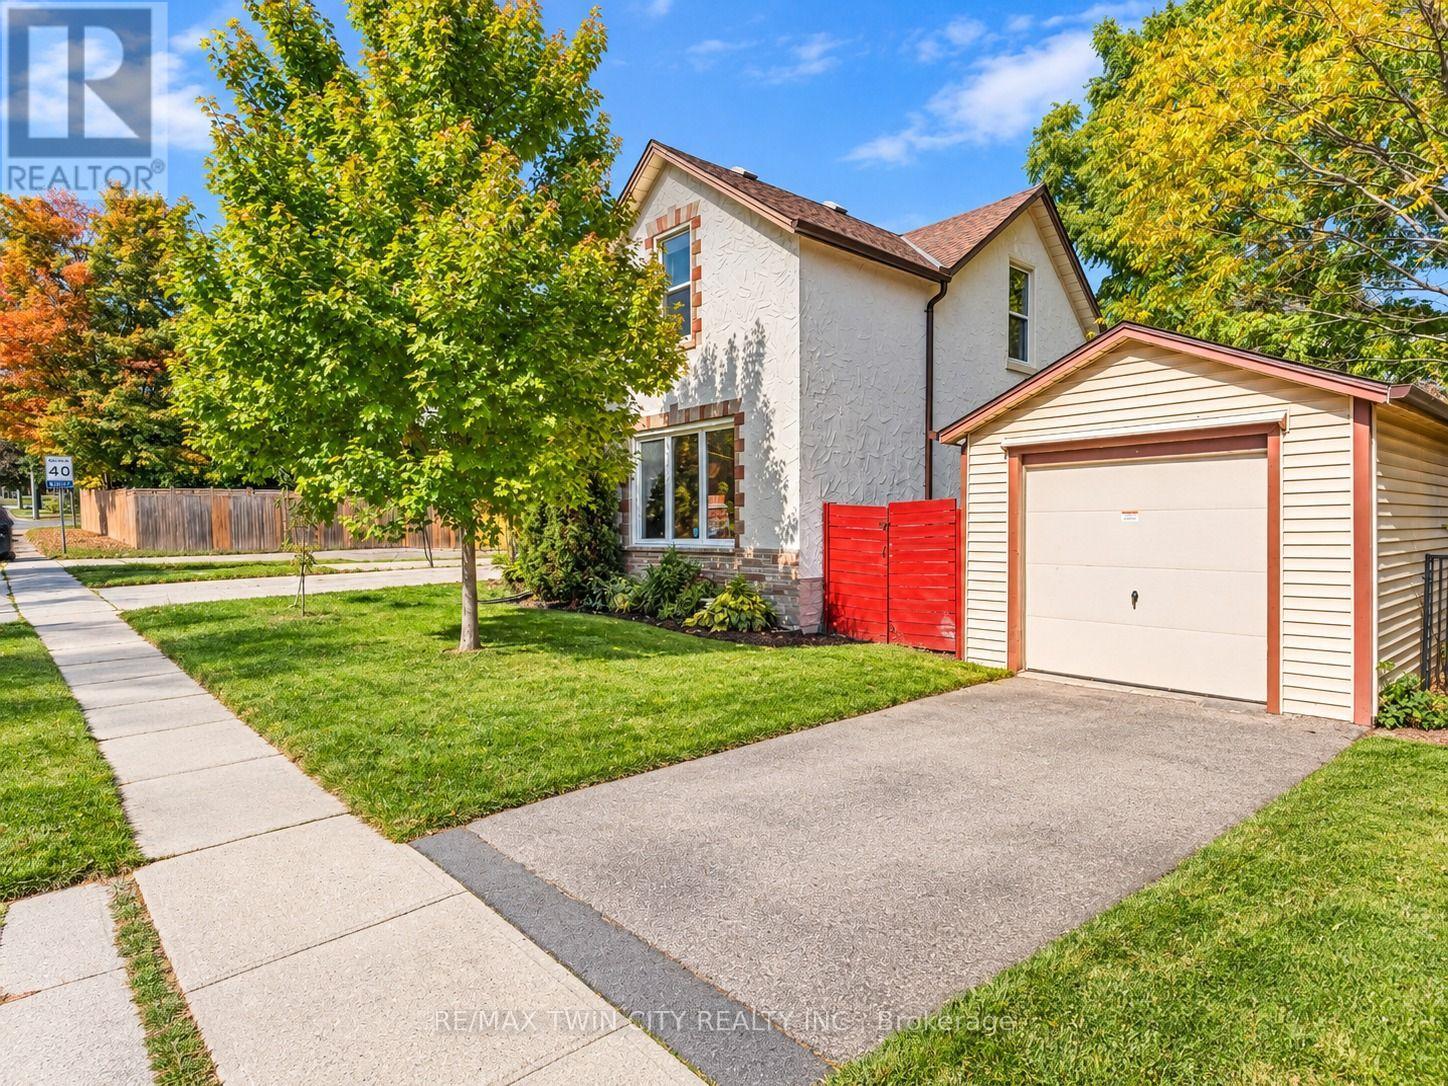
116 Victoria Avenue
Cambridge, Ontario
Welcome to 116 Victoria Ave, Cambridge, a beautifully renovated and exceptionally well-maintained home nestled in a family-friendly neighborhood. Offering 3 bedrooms, 2 full bathrooms, parking for 4 vehicles: 1-car garage, 3-car driveway, this is the house you don't want to miss. Step inside to a spacious and bright main level, featuring newly added full bathroom, an excellent feature for everyday living. The fully updated kitchen offers excellent functionality with additional cabinetry providing ample storage, while the adjacent dining area is the perfect place to create lasting memories over shared meals. Living room featuring a stunning wall of windows that fills the space with natural light, complemented by beautifully designed wood panels creates a modern focal point. Main level Laundry is cherry on cake. Upstairs, discover 3 generously sized bedrooms, each offering plenty of natural light and comfortable living space. All bedrooms are bright, airy and versatile. The bathrooms have been beautifully rebuilt and upgraded, creating a fresh and modern feel throughout. The basement offers valuable additional space ready for your personal touch. Step outside into the fully fenced backyard, where the spacious patio provides an ideal setting for summer gatherings, family bbq's and entertaining. There is plenty of room for children and pets to play, with excellent potential to create your own outdoor oasis. This Carpet-Free home has been extensively updated, including windows, doors in 2022, driveway in 2024, gutter system in 2025, water softener in 2022 with alkaline filter added in 2026, water purifier in 2022, furnace and heat pump in 2025, updated flooring, lighting and stairs, a new main-level bathroom and rebuilt bathroom in 2026, appliances between 2024 and 2025. Conveniently located close to schools, parks, shopping, restaurants, amenities and Public Transit, this is an incredible opportunity to own a move-in ready house. Book your private showing today. (id:63381)
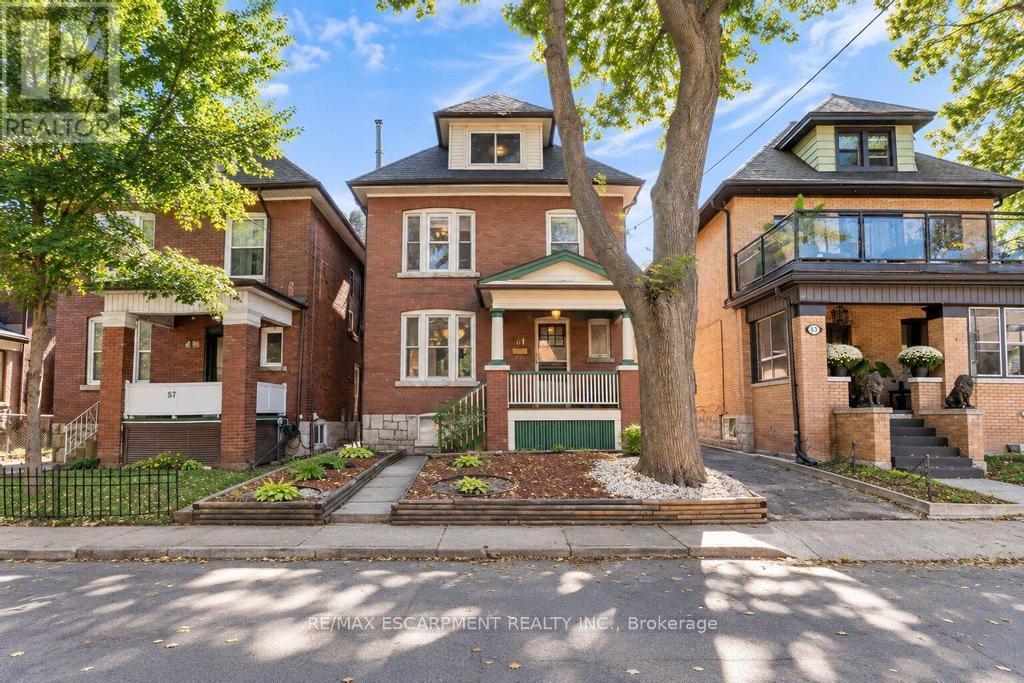
61 Garfield Avenue S
Hamilton, Ontario
Discover a truly distinctive residence at 61 GARFIELD AV S, HAM ON L8M 2R9. Built in 1920, this single-family home presents an attractive property in great condition, offering a unique blend of traditional charm and enduring quality. This American Foursquare style home provides a remarkable opportunity for a refined living experience. The living room is a welcoming space, featuring rich hardwood flooring and a comforting fireplace, ideal for quiet evenings or entertaining guests. With five bedrooms, this home provides ample personal space for every member of the household. Two well-appointed bathrooms offer convenience and comfort. This property extends over 2.5 stories, providing a sense of spaciousness and architectural interest. Beyond the interior, a private yard offers a serene retreat. The outdoor living space includes a patio, perfect for enjoying the fresh air and hosting gatherings. A single garage space provides convenient parking. This property offers a harmonious blend of classic design and modern comfort, inviting you to envision your future here. (id:63381)
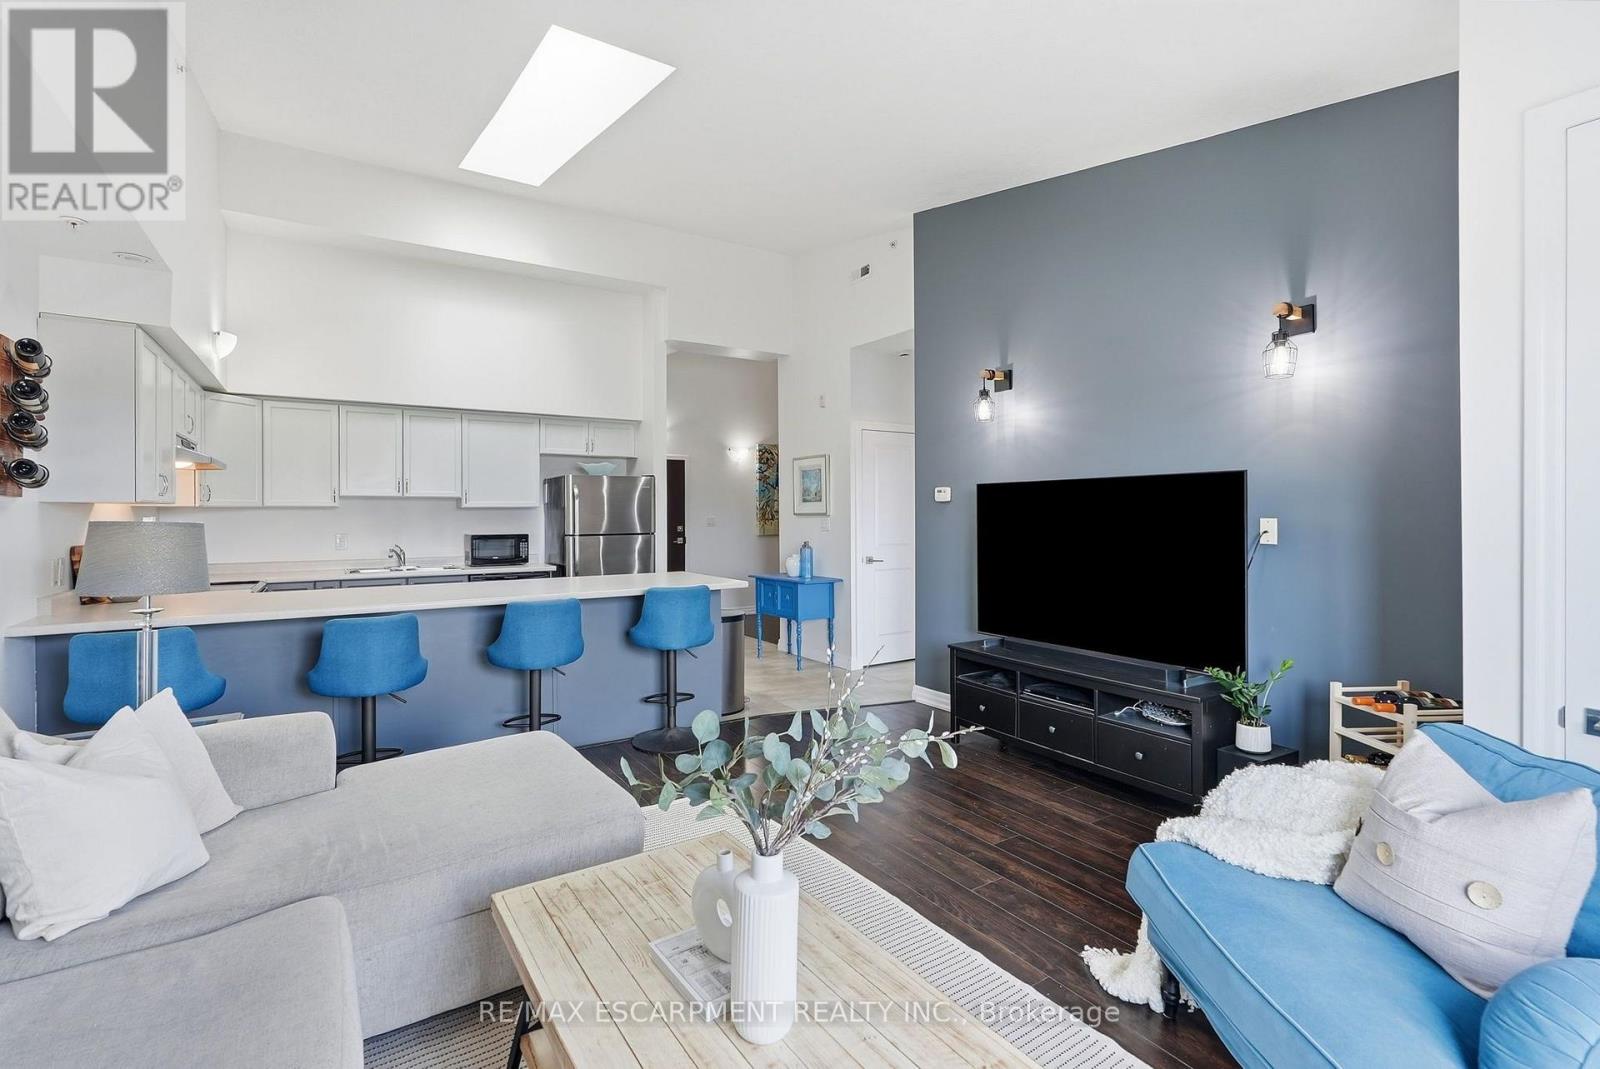
321 - 170 Rockhaven Lane
Hamilton, Ontario
From peaceful mornings with coffee on the balcony to unforgettable sunsets at the end of the day, Unit 321 at 170 Rockhaven Lane offers a lifestyle you'll love coming home to. Freshly painted throughout, this stylish one-bedroom-plus-den condo features soaring ceilings, a skylight, an open-concept layout, and two private balconies with beautiful views. The welcoming entry features convenient closet storage and leads to a versatile den, perfect for a home office, reading area, or creative space. The kitchen is designed for everyday living and entertaining, with generous cabinetry, stainless steel appliances, ample preparation space, and an impressive breakfast bar with seating for four. The sun-filled living room offers a comfortable place to relax and provides access to one of the balconies. The inviting bedroom features a large double closet, access to the second balcony, and a peaceful place to unwind, while a tasteful 4-piece bathroom completes the layout. Step outside to either balcony and enjoy your morning coffee while watching the sunrise, but nothing beats the spectacular sunsets at the end of the day. The well-maintained building also offers a secure entrance, mail area, and convenient parcel lockers. Ideally located close to shopping, dining, parks, and everyday amenities, you can stroll over to Memorial Park to enjoy summer festivals and community events without ever having to worry about parking. This inviting condo combines comfortable living, wonderful outdoor spaces, and a fantastic walkable lifestyle! (id:63381)
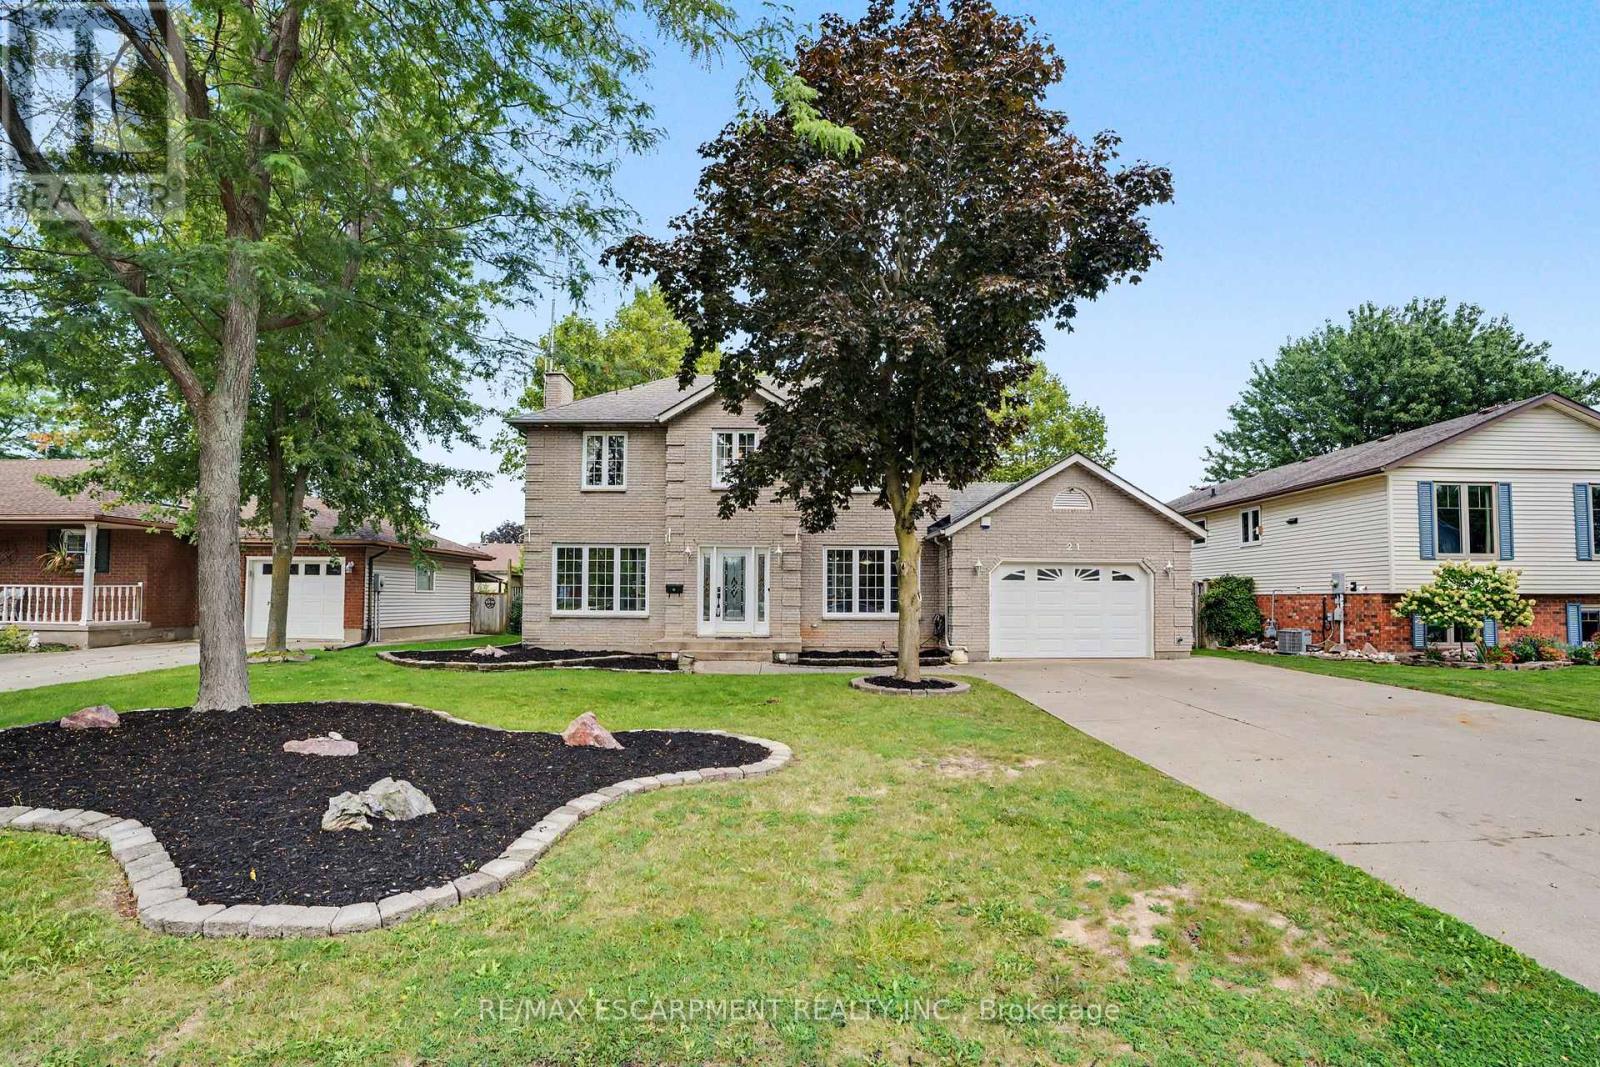
21 Farewell Crescent
West Lincoln, Ontario
Welcome to 21 Farewell Crescent, located in a desirable, established neighbourhood in the heart of Smithville. This spacious two-storey home sits on an impressive 70' x 118' lot, offering plenty of room for families to grow, play and entertain. Currently configured as a 2-bedroom home, the property was originally designed with 3 bedrooms and can easily be converted back to its original layout. Featuring 3 bathrooms, an attached garage and a fully finished basement, this home offers excellent living space across all levels. The oversized lot is a standout feature, providing a generous backyard with plenty of possibilities for outdoor living, gardens or play space. With a flexible floor plan, finished lower level and a sought-after Smithville location, 21 Farewell Crescent is a wonderful opportunity to make a home your own. (id:63381)
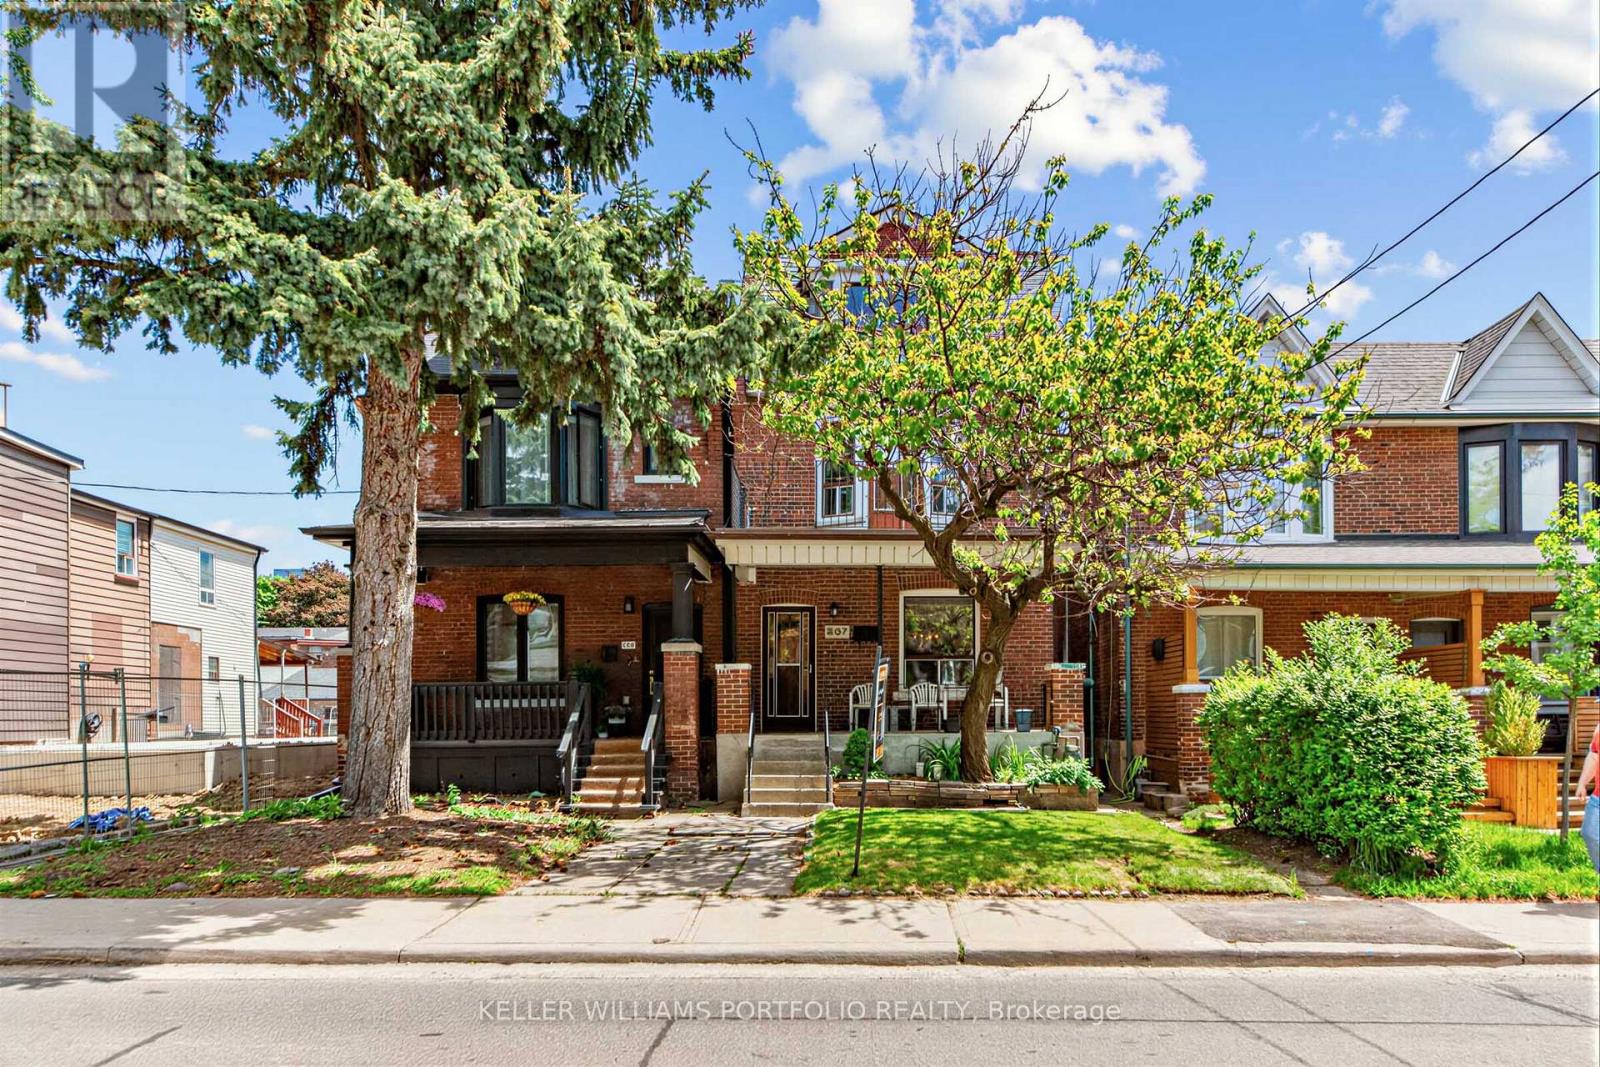
207 Symington Avenue
Toronto, Ontario
Rarely Offered Detached 3 Storey Home In The Heart Of The Junction Triangle Featuring Separate Entrance To Basement, Large storage shed under the patio and Oversized 1 Car Garage With Laneway Suite Potential. Opportunity For Renovators, First-Time Buyers, Investors Or End Users Looking To Create Their Dream Home. Conveniently Located Within Walking Distance To Parks, Skating Rink, Playgrounds, Splash Pad, Wading Pool, Restaurants, Cafes, TTC And UP Express. Property Being Sold In "As Is" Condition. (id:63381)
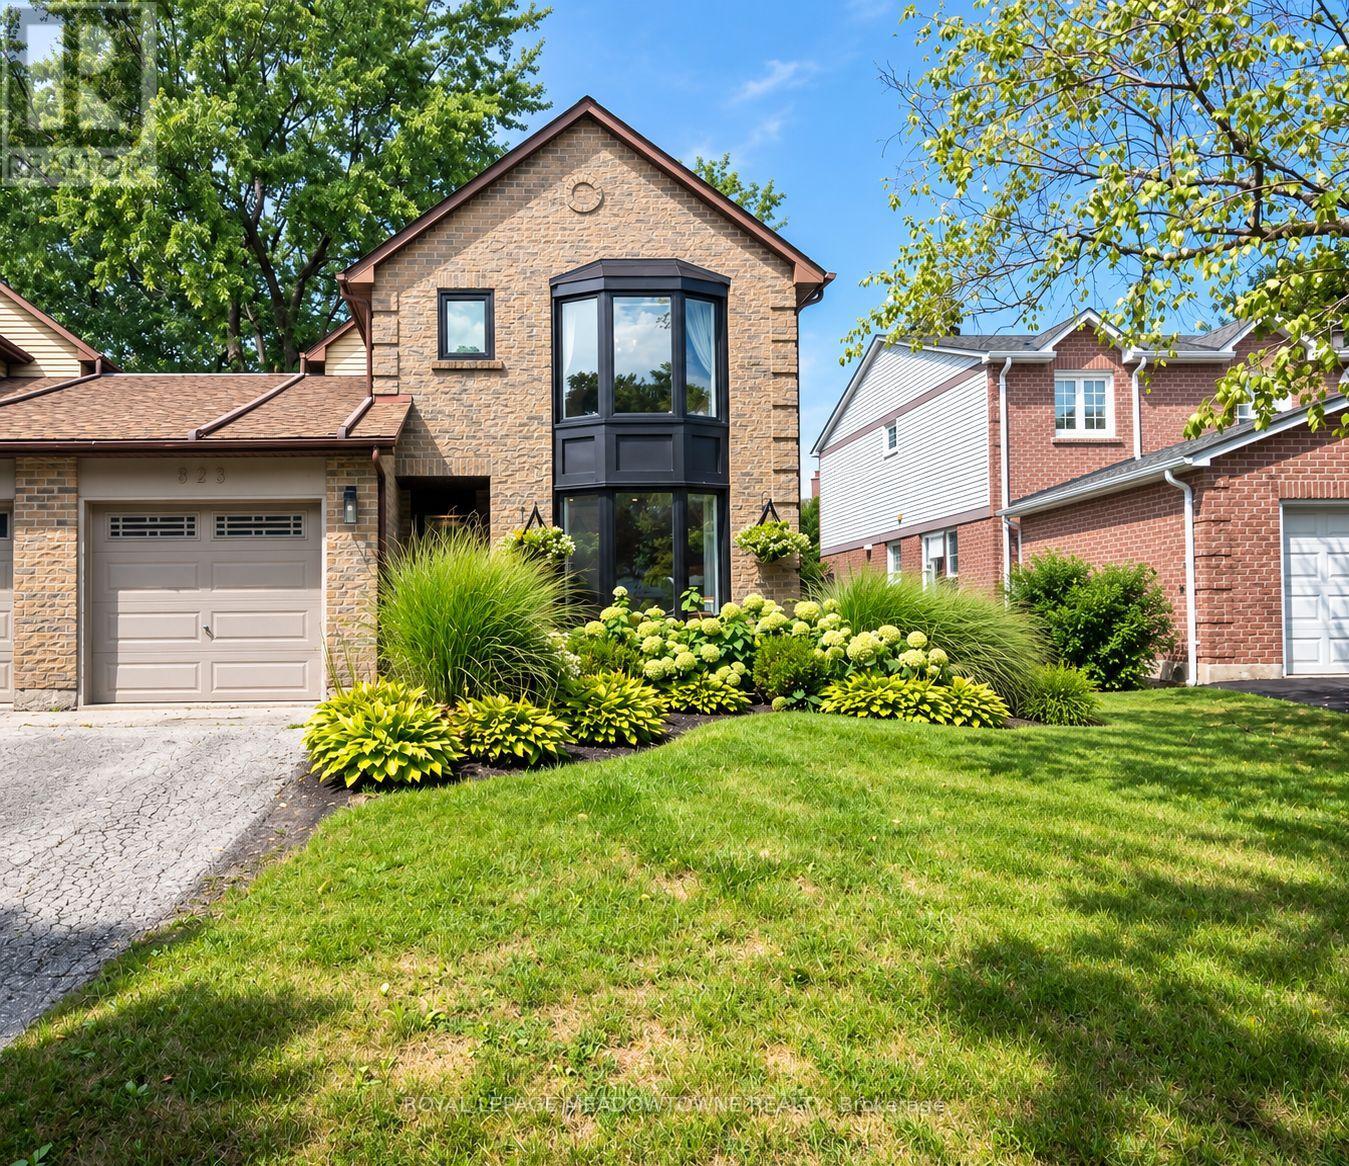
823 Laurier Avenue
Milton, Ontario
Welcome to 823 Laurier Ave, a beautifully updated 3-bedroom, 3-bathroom freehold detached link home in Milton's established Timberlea neighbourhood, attached only at the garage. Inside, a professionally designed white and gold-accented kitchen takes centre stage with white quartz counters, high-end appliances, an extra-large island, tile backsplash and custom rangehood. A wall was removed to create a seamless open-concept kitchen and dining area with engineered hardwood flooring, while a separate living room and spacious family room addition provide plenty of room to relax and gather. The family room also offers direct access to the backyard. Upstairs are three sunny bedrooms, including a primary with walk-in closet and 2-piece ensuite, plus an updated 5-piece main bath. A 2-piece powder room is conveniently located on the main floor. The partially finished basement features an open-concept rec room with a cozy electric fireplace, laundry room and extra crawl space ideal for storage or a play area. The electrical panel and electrical wiring have also been fully upgraded. Outside, enjoy a fully fenced backyard with stamped concrete patio and walkways and established perennial gardens. Additional highlights include recently updated windows, secondary side-door entry, interior garage access and backyard access through the garage. The single-car garage and driveway provide parking for three. Walk to parks, tree-lined trails, great schools and amenities, with quick access to Highways 401 and 407 and the GO station for commuters. Come experience everything this Timberlea home has to offer. ** This is a linked property.** (id:63381)

72 Rainforest Drive
Brampton, Ontario
Welcome to 72 Rainforest Drive, Nestled in the Highly Sought-After Springdale Community! This beautifully maintained 4-bedroom family home offers approximately 2,500 sq. ft. of above-grade living space, plus a professionally finished basement with a legal separate entrance-ideal for extended family living or excellent income potential. From the moment you arrive, you'll be impressed by the attractive curb appeal, beautifully landscaped grounds and an extended stamped concrete driveway.Step inside to discover gleaming hardwood floors, elegant pot lights and modern zebra blinds that enhance the bright and spacious living and family rooms. The fully upgraded gourmet kitchen features quartz countertops, stainless steel appliances, abundant cabinetry and a walkout to the private backyard-perfect for entertaining or enjoying family gatherings. Tastefully renovated bathrooms throughout the home add both style and sophistication.The finished basement offers outstanding versatility with an additional bedroom, a full kitchen, a spacious open-concept living area, a dedicated exercise space, pot lights throughout, a 4-piece bathroom, a convenient cold room, and plenty of storage space.Thousands have been invested in quality upgrades, making this home truly move-in ready. Ideally located just steps from top-rated schools, parks, shopping, public transit, and the hospital, with quick access to Highways 410, 407, and 401, this exceptional property offers the perfect blend of comfort, functionality, and convenience. A rare opportunity to own a beautifully upgraded family home in one of Springdale's most desirable neighbourhoods-simply move in and enjoy! Come see it-you'll love it here! (id:63381)
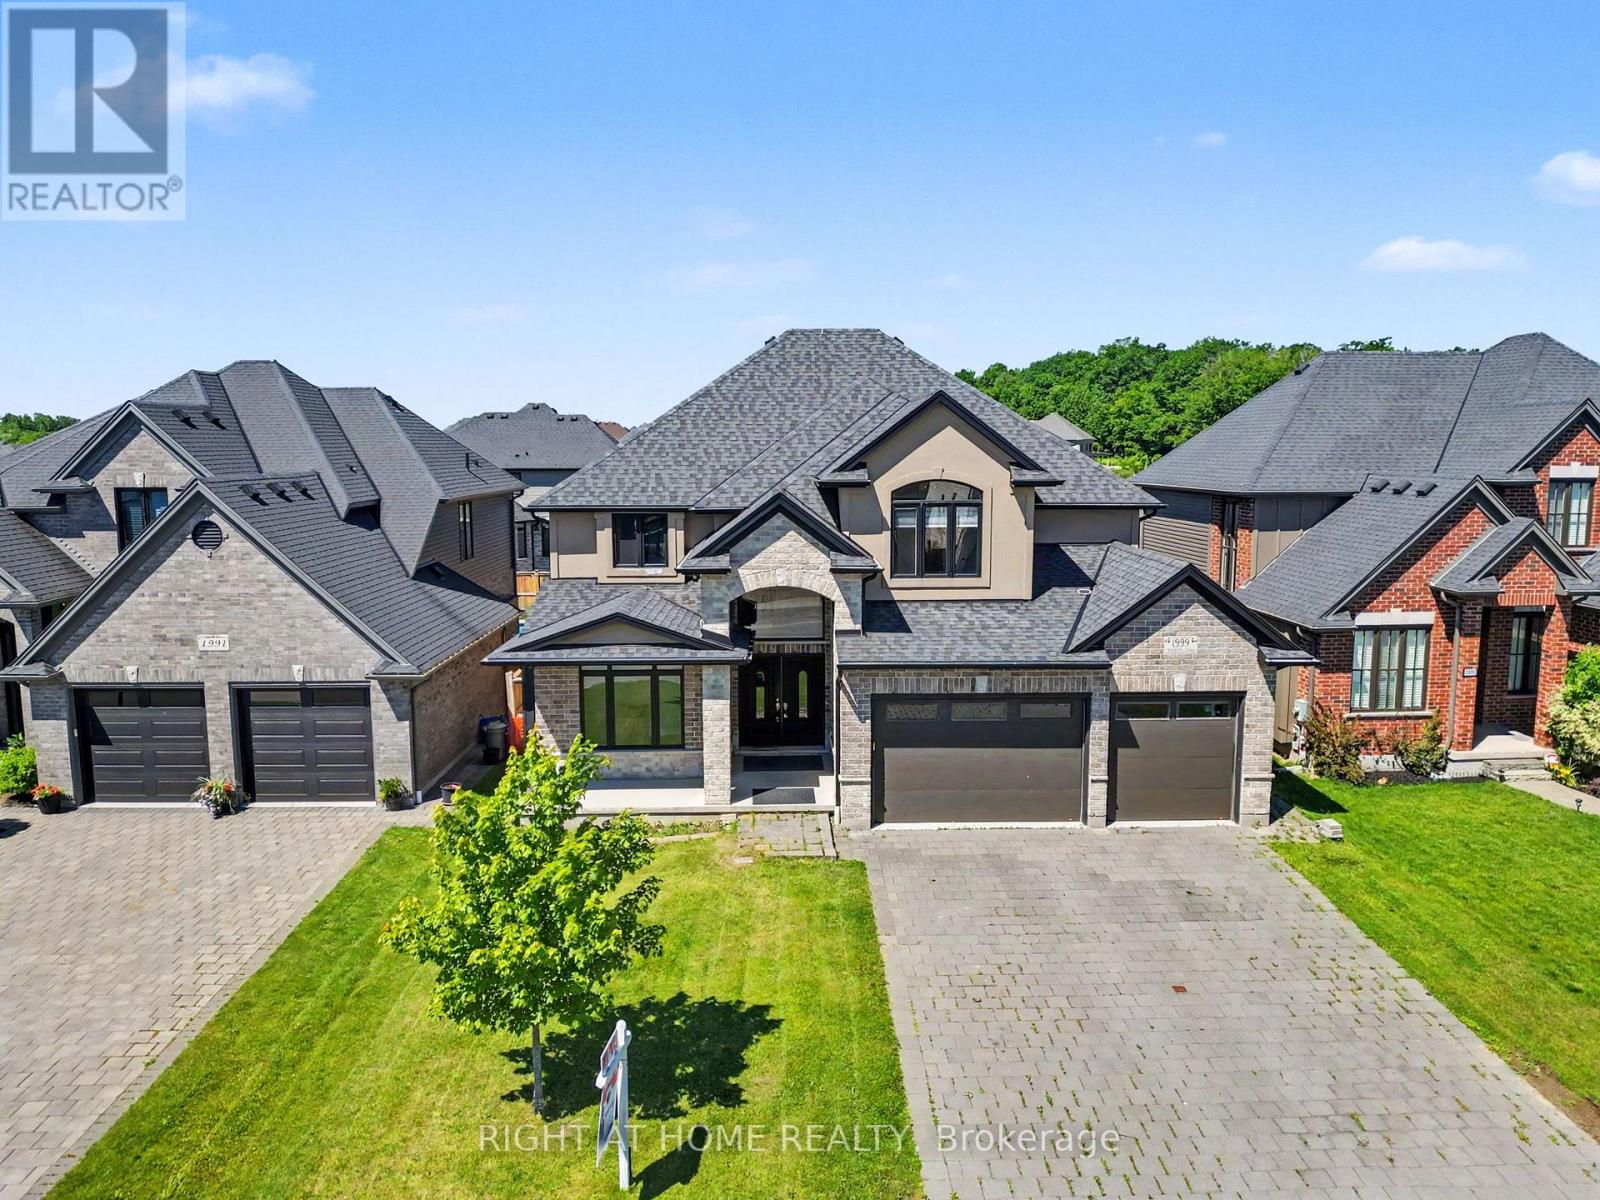
1999 Maddex Way
London North, Ontario
Looking for a large home in a great location? Look no more. This property has what you are looking for. It has tons of space for a growing family. Five large bedrooms, 3 with ensuites. Hardwood flooring and ceramic tile throughout and only 6 years old. The basement was started to be finished and is roughed in for a bathroom and kitchen. There is also room for two bedrooms and a family room. Second floor bedroom balcony overlooks the back yard. The Upper floor has luxurious master bedroom with a 5-piece ensuite and a large walking closet. Also offers a fully fenced backyard. The location is desirable due to its proximity to various amenities such as the YMCA, Masonville Mall, Weldon park, Sunningdale golf, University Hospital, and University of Western Ontario(UWO).It's a fully furnished house and ready for an immediate closing. (id:63381)
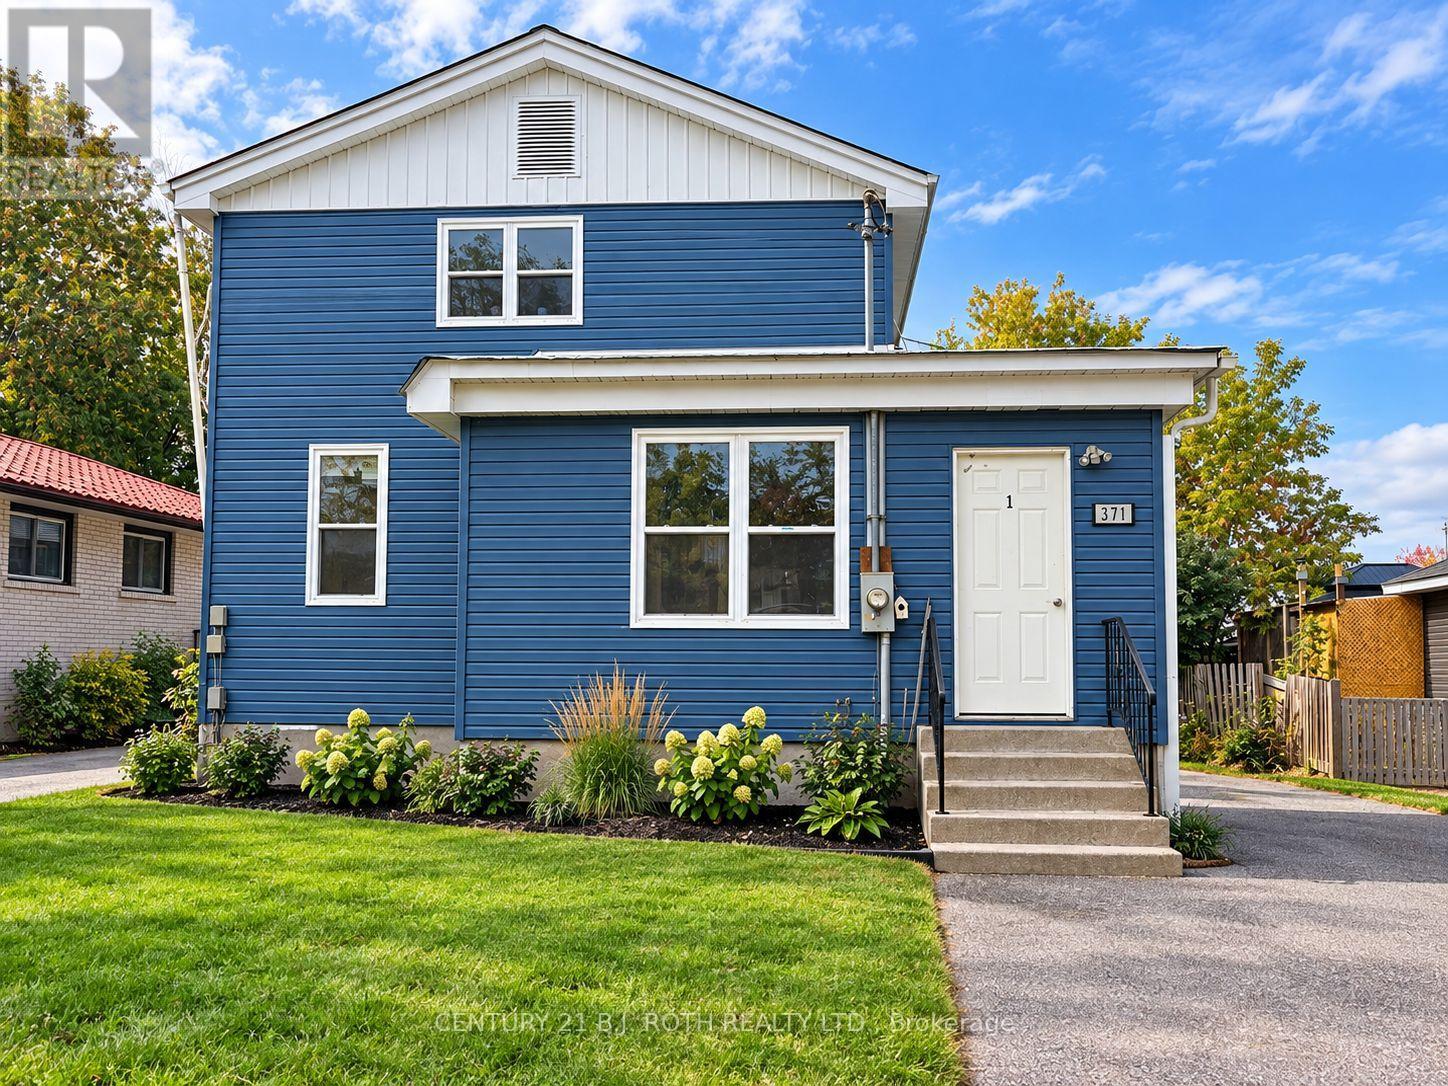
371 East St Orillia Street
Orillia, Ontario
4 PLEX in Orillia ready to rent to your tenants of choice and set to generate immediate income of estimated $7000 per month with excellent parking at front and rear (approximated 6-8 cars). Low maintenance building offers Unit #1- 3 Bedrooms and 1 bathroom ; Unit #2 - Bachelor with 1 bathroom ; Unit #3 - 4 Bedroom and 1 bathroom ; Unit #4 - 2 Bedrooms and 1 bath. Located steps to downtown, Tudhope park and the waterfront this is ideal for first-time investors looking to build equity in a town with strong demand. Home has two gas furnaces for heat, steel roof and vinyl windows. 10 Bedrooms and 4 baths in total. (id:63381)
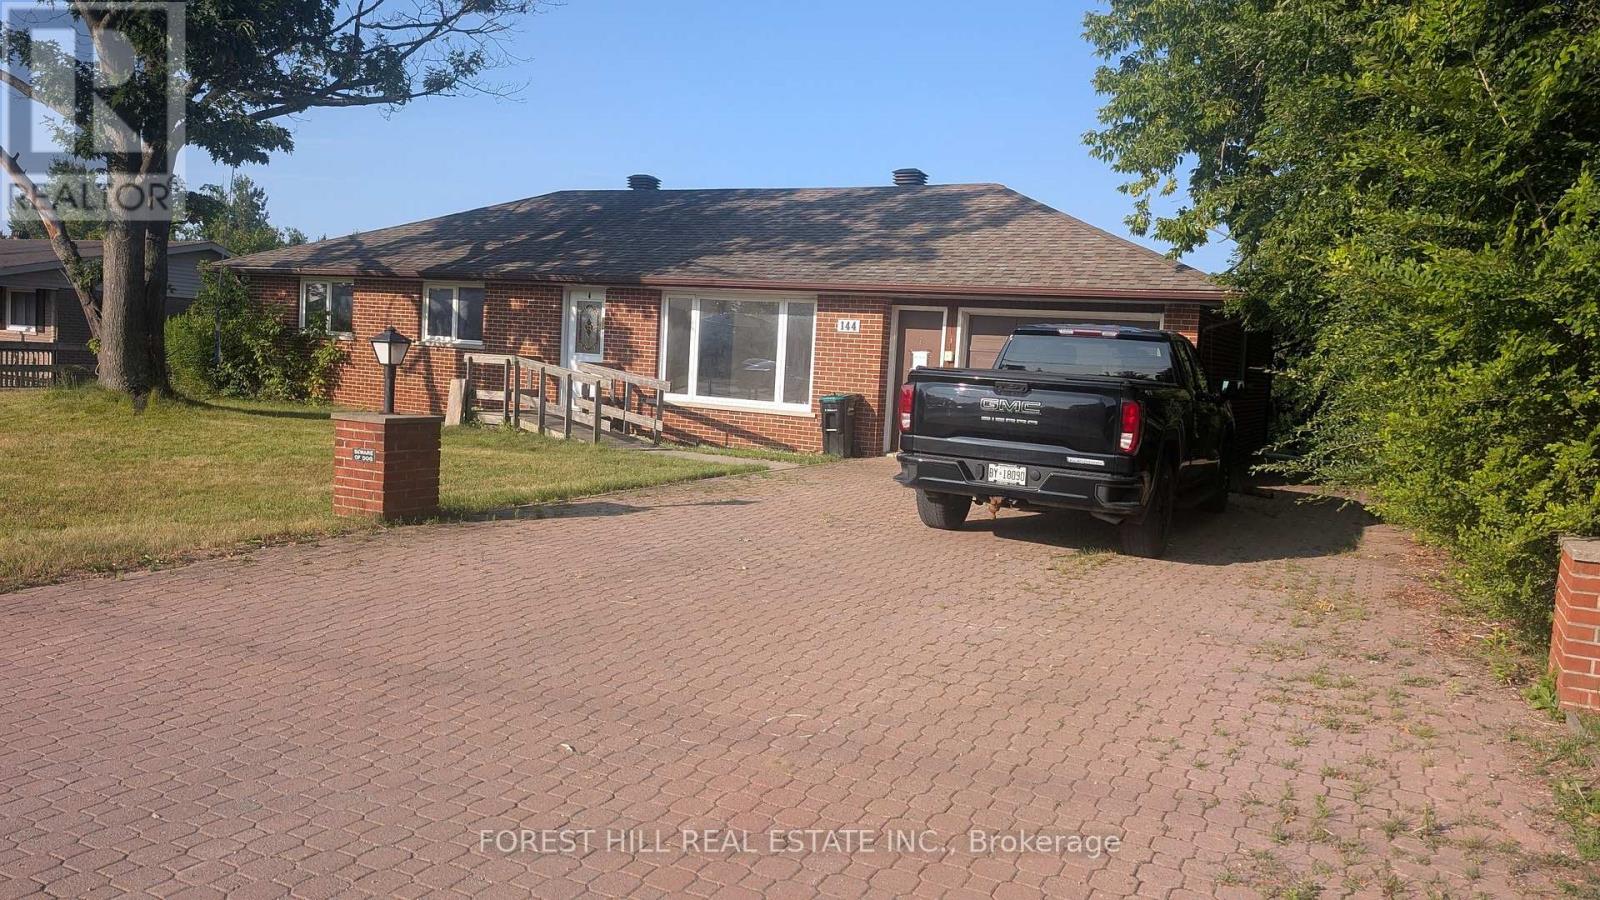
144 Miller Drive
Barrie, Ontario
Attention contractors/renovators! Great opportunity for wise buyers on the western edge of Barrie. 1288sf 3 bedroom Ranch style brick bungalow set into an 80X200ft 1/3 acre terraced lot! A work in progress. Demo has been done. No bathroom fixtures. Municipal water and septic. All baths have been gutted. No heating installed. Family sized kitchen with walkout to deck. Flexible living/dining combined for entertaining. 3 large bright bedrooms with closet. Walkout basement with separate apartment/guest suite. Fairytale Lot extensively landscaped with concrete walkways and stairs overlooking woods & rolling hills. 2 large outbuildings forworkshop/shed. One of a kind opportunity to create something special. (id:63381)
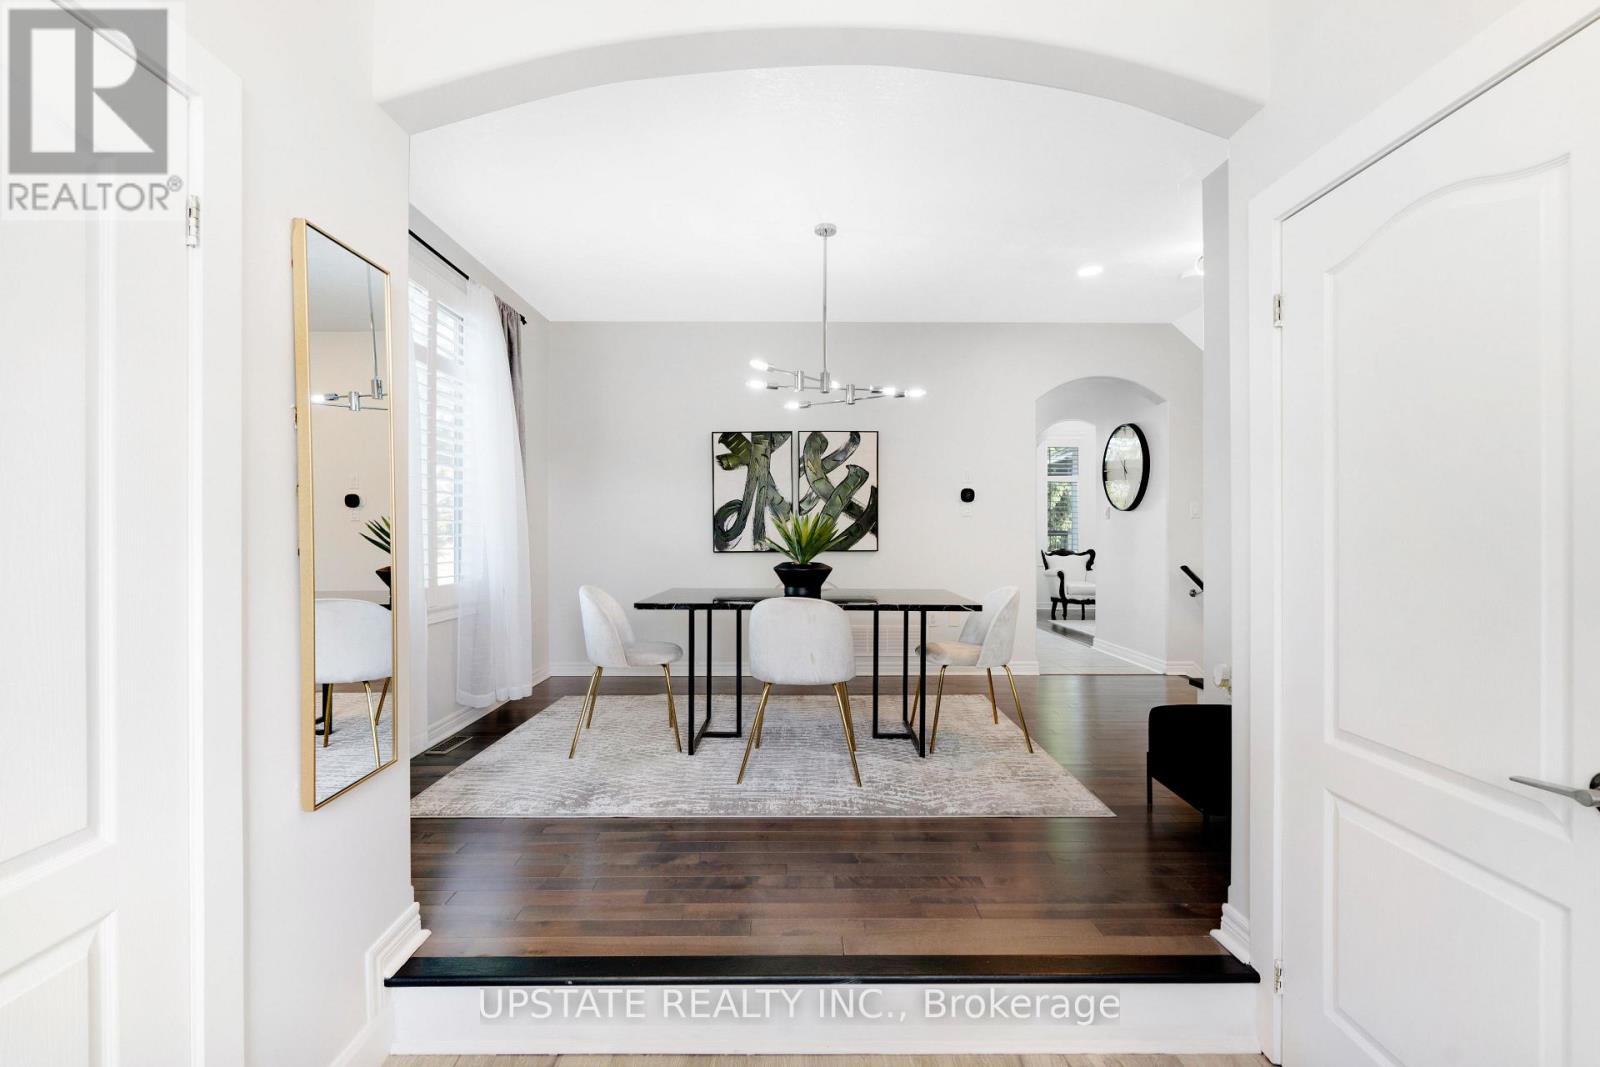
11 Kensington Trail
Barrie, Ontario
Welcome to the highly desirable Innis-Shore community in Barrie! Situated on a premium corner lot, this meticulously maintained, sun-drenched home offers the perfect combination of elegance, comfort, and modern upgrades.Step inside to an impressive living room featuring soaring cathedral ceilings, oversized windows that flood the space with natural light, a beautiful marble fireplace, and a custom built-in entertainment unit. Maple hardwood flooring flows throughout the main level, complemented by a formal dining room with 9-foot ceilings, creating an inviting atmosphere for gatherings and entertaining.The updated kitchen is a chef's dream, showcasing quartz countertops, a stylish glass tile backsplash, extended cabinetry, and a spacious centre island. Walk out to your private backyard retreat featuring a large deck, hot tub, gazebo, gas BBQ hookup, and fire pit-an ideal setting for relaxing or hosting guests.Upstairs, the spacious primary bedroom offers a luxurious 5-piece ensuite complete with heated floors. The additional bedrooms are thoughtfully appointed, including a custom closet system and a Murphy bed in the third bedroom. The renovated main bathroom features quartz countertops and contemporary finishes. The professionally finished basement expands your living space with pot lights, a custom wet bar, an additional bedroom, and a convenient 2-piece bathroom, making it perfect for guests, or entertaining. The exterior is beautifully landscaped with a professionally installed irrigation system. This move-in-ready home also includes all existing light fixtures, window coverings, stainless steel kitchen appliances, washer and dryer, central air conditioning, garage door openers, and a bar fridge. Newly installed fencing (2026), adding privacy and style to the property. A truly turnkey property offering exceptional value in one of Barrie's most sought-after neighbourhoods. (id:63381)
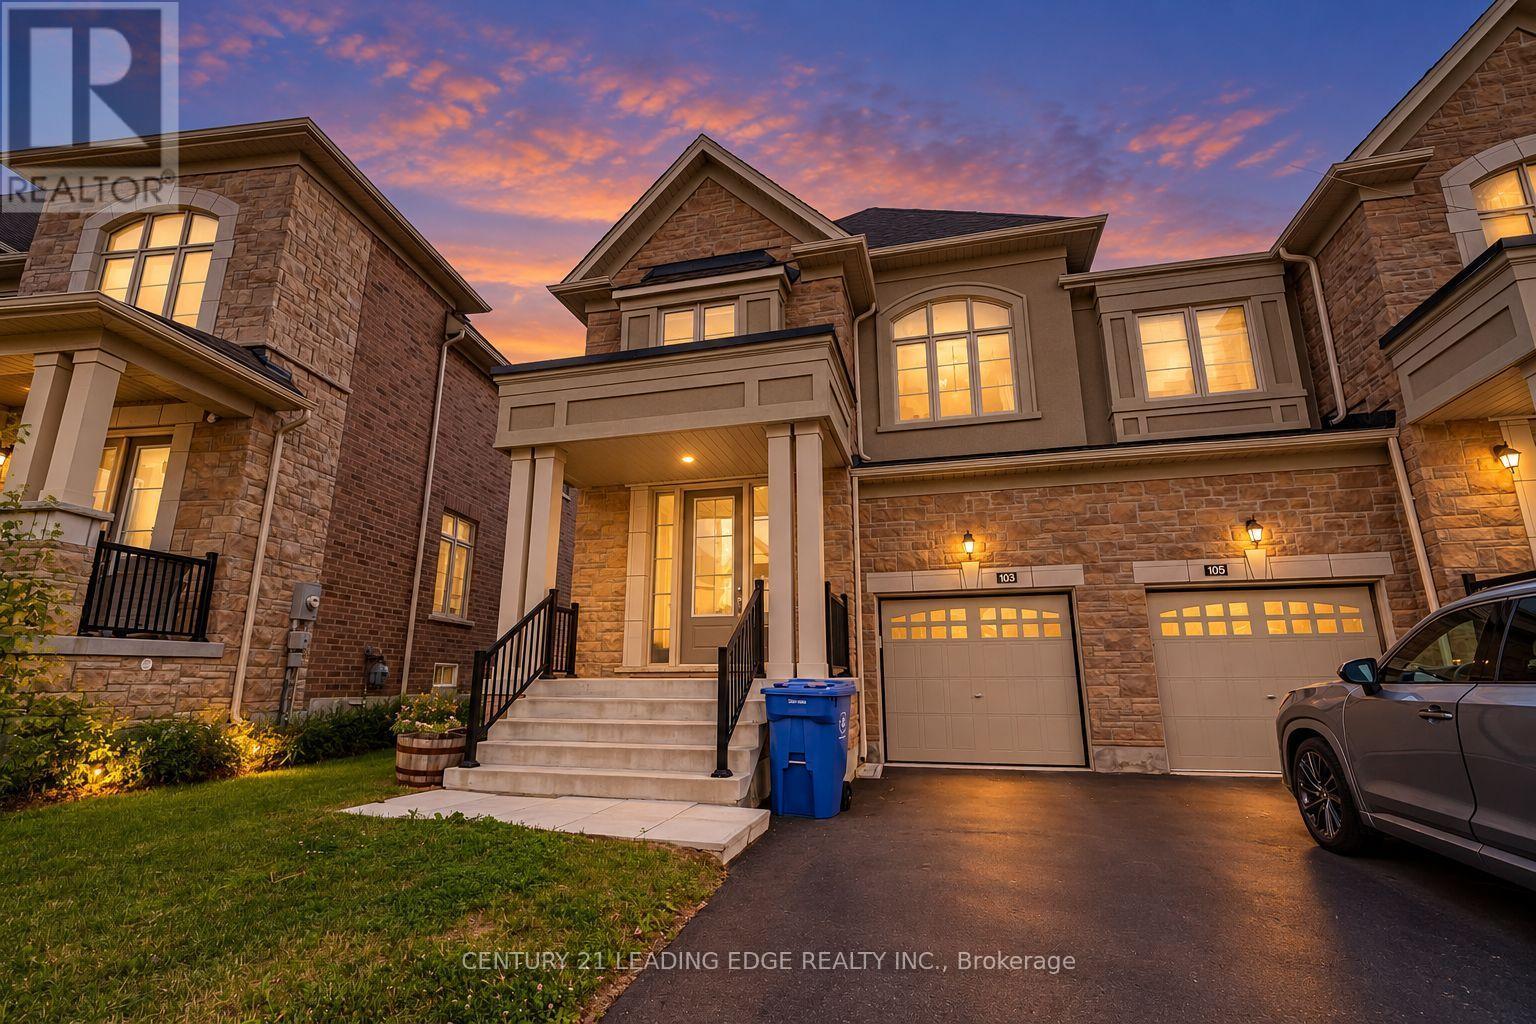
103 Kentledge Avenue
East Gwillimbury, Ontario
Welcome to 103 Kentledge Avenue! This stunning, rarely offered 2,547 sq. ft. semi-detached home in Holland Landing's highly sought-after "Anchor Woods" community is an absolute must-see. At this impressive size, the layout is so spacious that it truly feels like a detached home! Built by Regal Crest Homes and loaded with over $30,000 in premium builder upgrades, you can say goodbye to carpet - gorgeous, upgraded wide-plank hardwood flooring flows seamlessly throughout all living areas and all four spacious bedrooms.The beautifully designed main floor features a highly desired dedicated home office/den, an elegant formal living and dining area, and a sun-filled open-concept family room. The chef-inspired kitchen is an entertainer's dream, boasting upgraded modern cabinetry, beautiful granite countertops, stainless steel appliances, a large centre island with an undermount sink, and premium tile floors with a walk-out to the yard. For added everyday convenience, the main floor also offers direct access into the house from the garage.Ascend the upgraded hardwood staircase to the second level, where you will find a highly convenient upstairs laundry room and four incredibly spacious bedrooms. The luxurious primary retreat offers a tranquil escape with a large walk-in closet and a 5-piece spa-like ensuite complete with a freestanding soaker tub, glass-enclosed shower, and an upgraded vanity.Downstairs, the spacious basement features large windows, bringing in plenty of natural light and offering fantastic potential to create your ultimate recreation space. Still covered under the Tarion New Home Warranty for ultimate peace of mind. A true turn-key gem!*Some photos have been virtually staged. (id:63381)
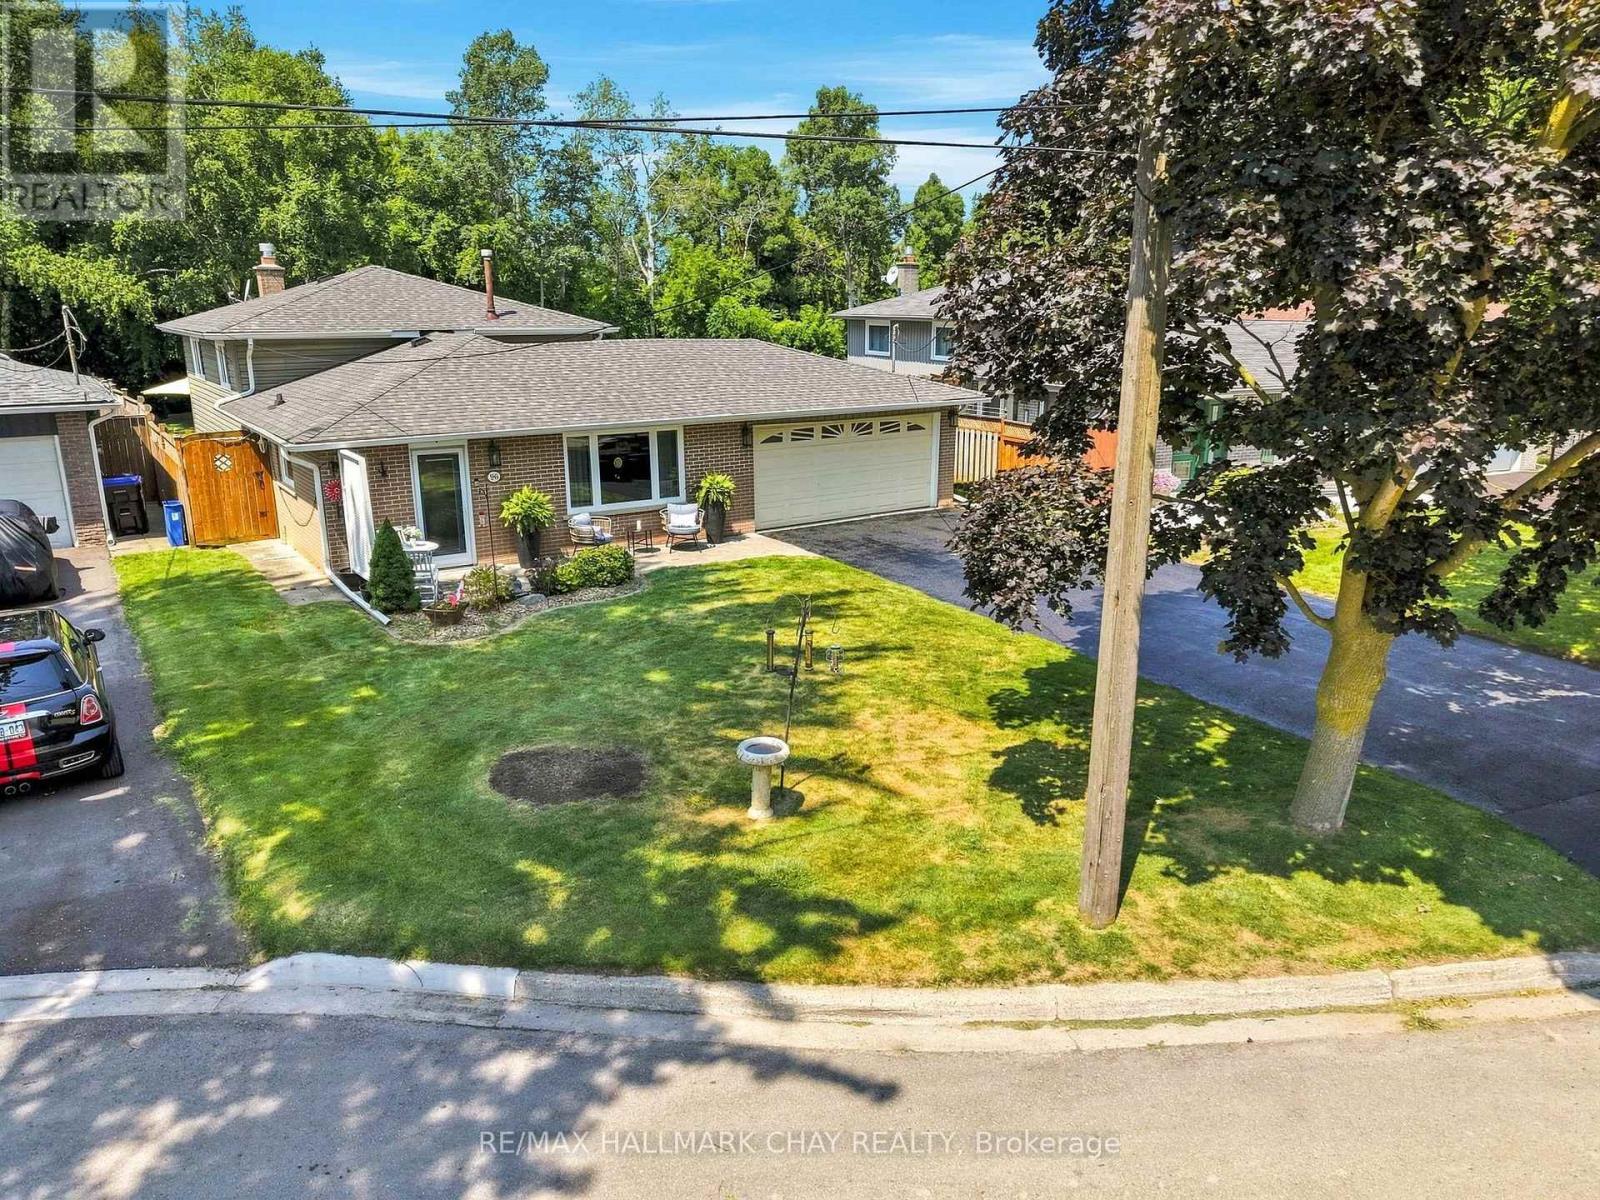
96 Maple Avenue W
New Tecumseth, Ontario
Pride of ownership is evident in this lovingly maintained 3-level backsplit! Located on a quiet dead-end street in the heart of charming Beeton, this home features a huge, private, pool-sized lot (50 x 150 ft) with no neighbours behind. Inside, the functional layout offers comfortable living and presents a wonderful opportunity to bring your vision and add your own personal cosmetic touches. The kitchen features quartz countertops (2016) and an updated appliance package, including a newer Bosch dishwasher (2026), Samsung fridge (2025), and Samsung range (2021). Originally a 3-bedroom layout, the upper level has been converted into 2 spacious bedrooms but can easily be converted back to suit a growing family's needs. Step outside to enjoy the tranquil backyard from your covered two-tier deck-perfect for relaxing or entertaining. Enjoy incredible peace of mind with major exterior and mechanical updates already completed: roof, siding, eavestroughs, soffits, upgraded insulation, windows, and exterior doors (all 2019), plus a reliable furnace (2014). Additional features include a Maytag washer/dryer (2019), garage door opener (2022), and smart home tech (Ring doorbell & backyard cameras). Great commuter location close to Hwys 400, 27, 50 & 9! (id:63381)
710 - 10 Honeycrisp Crescent
Vaughan, Ontario
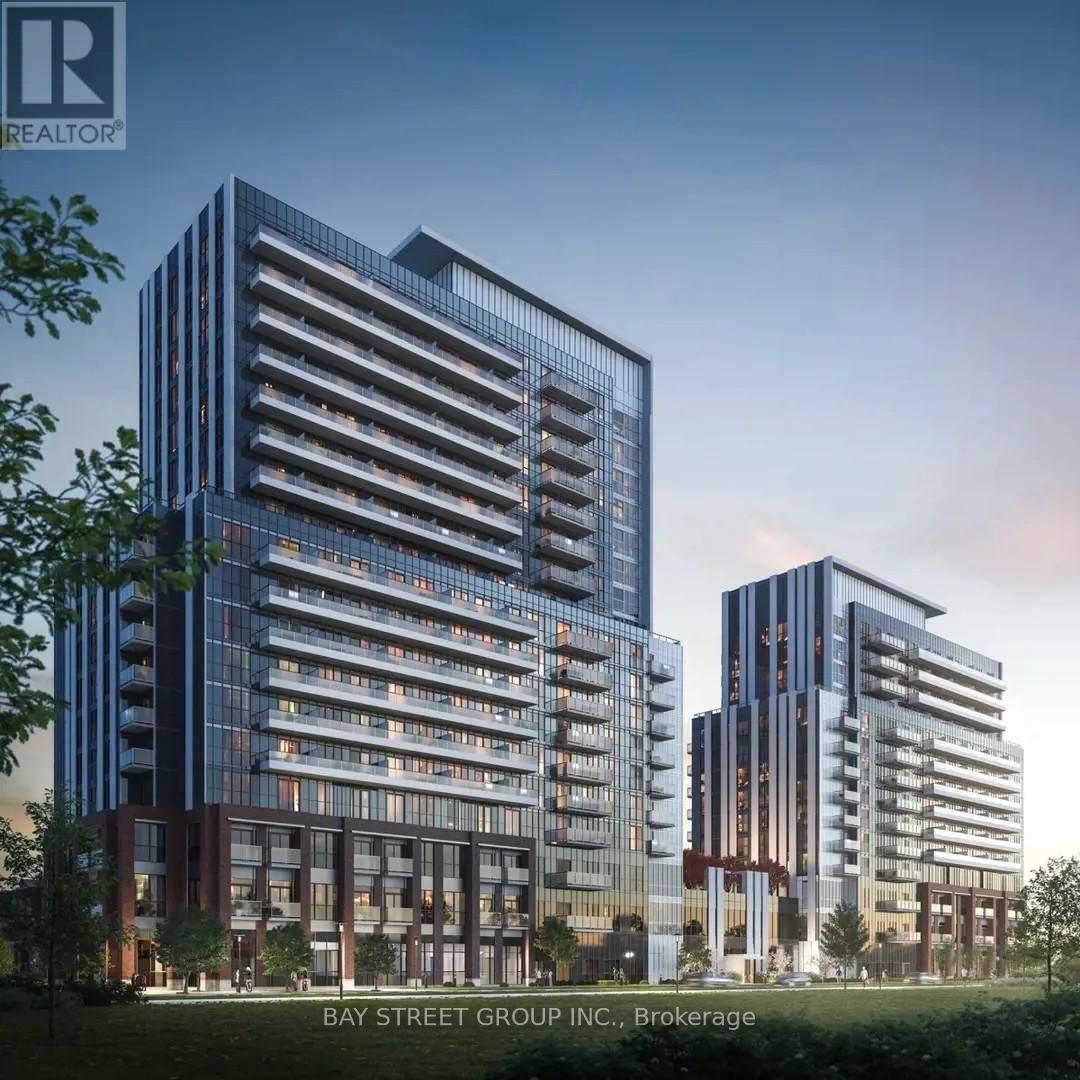
Spacious 2 Bedroom Suite With Rare To Find 2 Side By Side Parking! Open-Concept Floor Plan With Floor To Ceiling Windows. Gourmet Kitchen With B/I High End Appliances. Step To Ikea, Restaurants, Movie Theatre, Shopping, And Subway Station Vmc. Minutes Go Transit, Hwy 400, York U, And Much More! (id:63381)
710 - 7601 Bathurst Street
Vaughan, Ontario
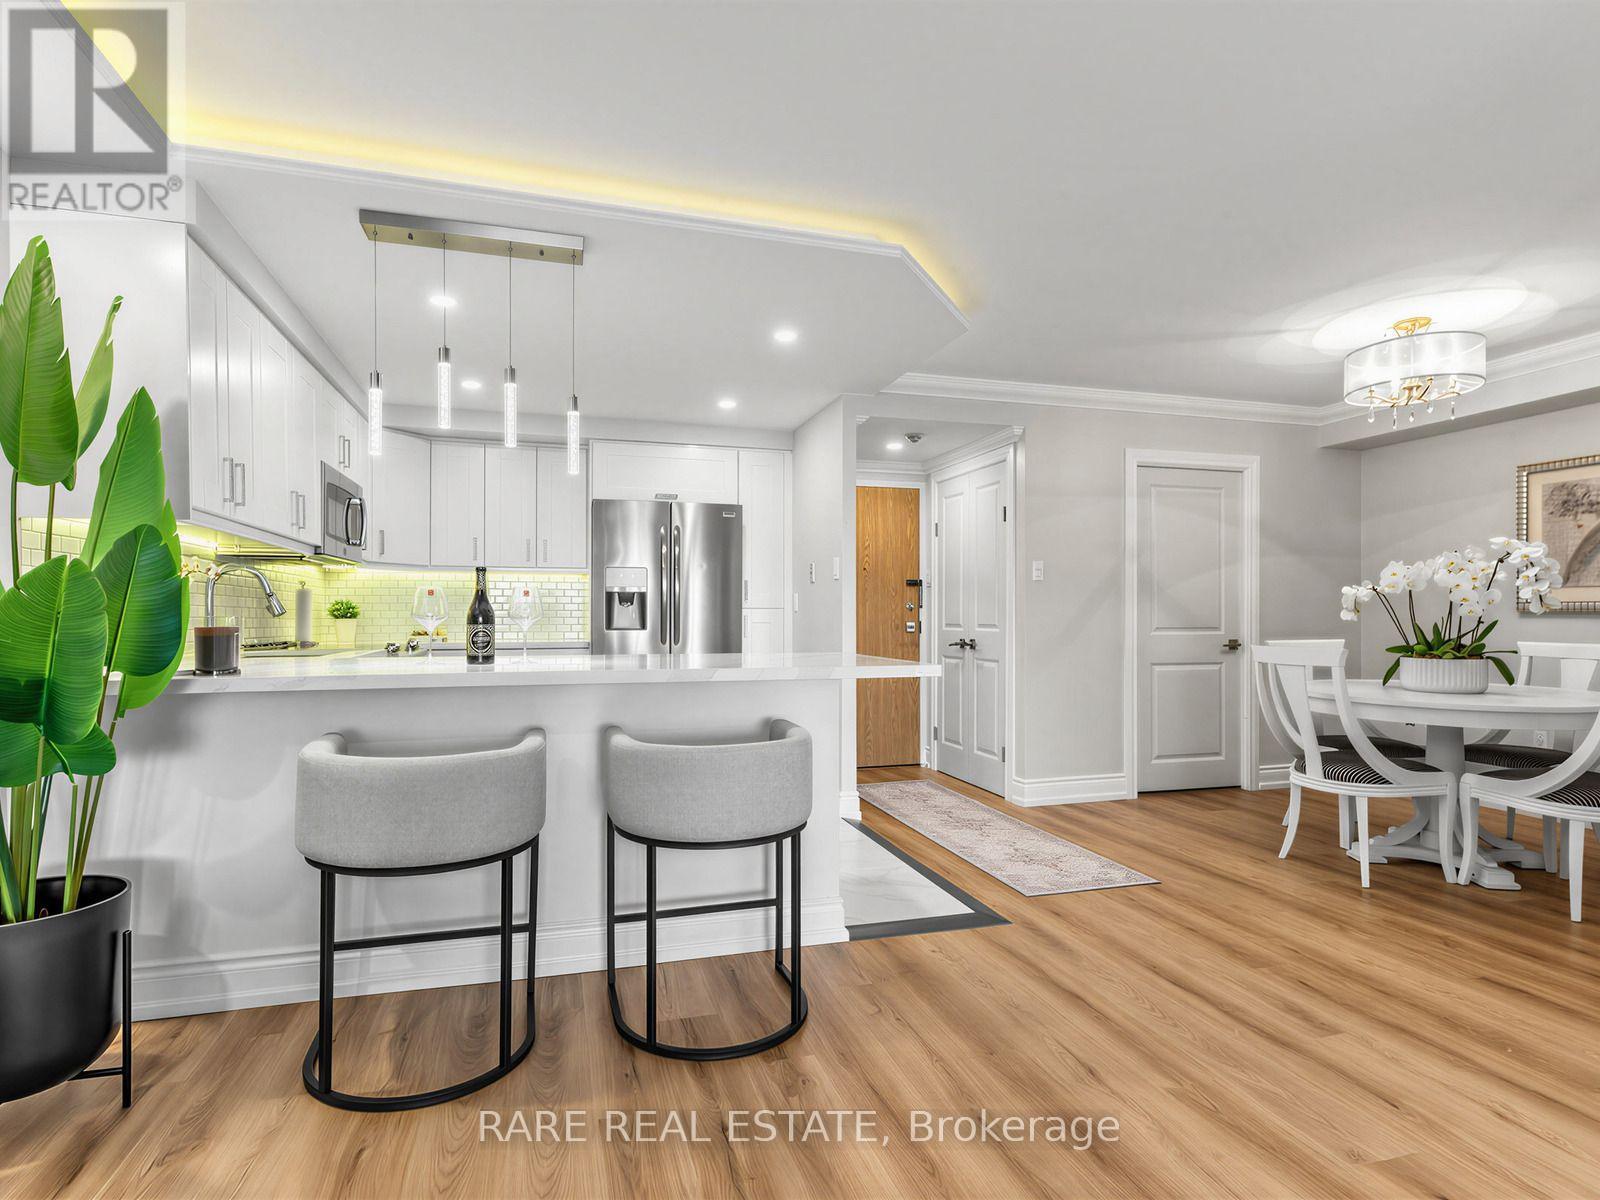
Impeccably presented and completely move-in ready, this spacious one-bedroom plus den residence in desirable Forest Hills North offers sophisticated finishes, abundant natural light, and beautiful west-facing sunset views. The elegant open-concept layout features crown moulding, architectural LED cove lighting, wide-plank flooring, and designer window coverings.The stunning kitchen boasts white cabinetry, quartz countertops, stainless steel appliances, designer lighting, and a generous breakfast bar. Spacious living and dining areas are perfect for entertaining, while the versatile den makes an ideal home office or cozy retreat. A generous primary bedroom, beautifully finished 4-piece bathroom, and dedicated laundry room with full-size washer and dryer complete this exceptional home.Enjoy 24-hour gatehouse security and resort-style amenities, including an indoor pool, fitness centre, whirlpool, sauna, tennis and squash courts, party room, billiards, EV charging, and visitor parking.Ideally situated directly across from Promenade Mall, with shopping, dining, parks, transit, and everyday conveniences just steps away. Maintenance fees include heat, hydro, central air conditioning, cable TV, parking, building insurance, and common elements.Elegant living, exceptional amenities, and an unbeatable location. Suite 710 is a must-see! Join us for OPEN HOUSE this Sunday October 18th 1-3pm for Coffee & Cookies! (id:63381)
63 Alcorn Avenue
Toronto, Ontario
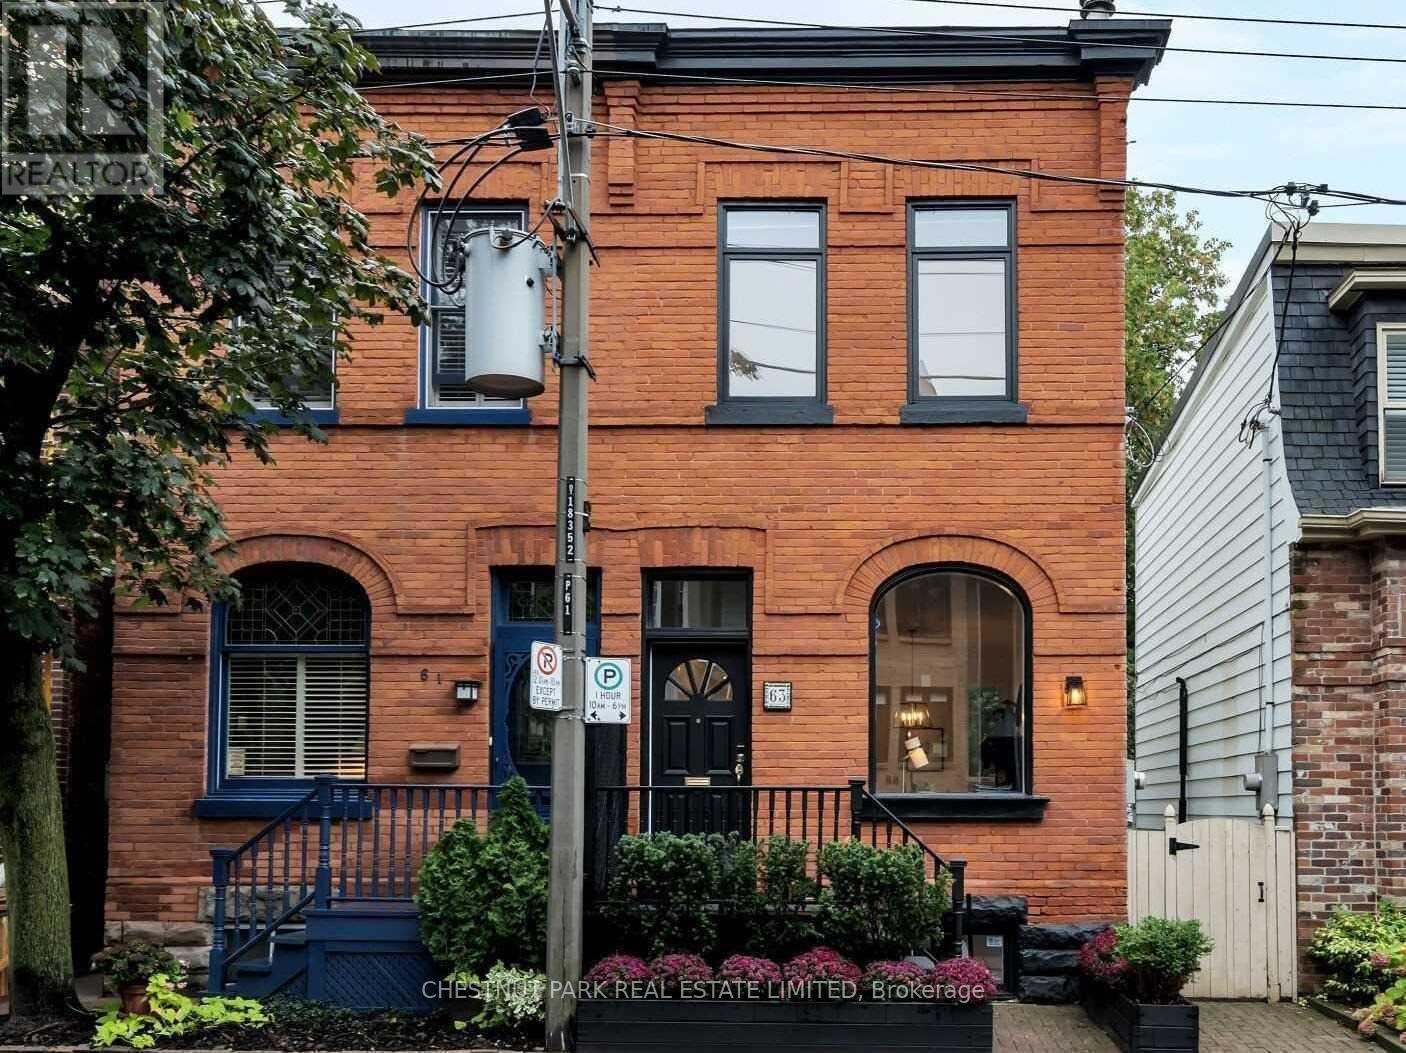
Welcome to 63 Alcorn Avenue, a beautifully appointed Victorian semi in the heart of coveted Summerhill, where timeless character, thoughtful updates and an exceptional neighbourhood lifestyle come together. Soaring ceilings, a wood-burning fireplace and bright, inviting principal rooms create a wonderful sense of warmth and space. At the rear of the home, the renovated kitchen opens seamlessly to a private, landscaped south-facing garden. Bathed in sunlight, this tranquil outdoor retreat features a spacious deck and hot tub, creating the perfect setting for al fresco dining, entertaining or simply unwinding at the end of the day. Upstairs, ceilings of over nine feet continue the home's airy proportions. Two generous bedrooms easily accommodate a king and queen bed respectively and offer excellent closet space, while a beautifully renovated four-piece bathroom with heated floors completes the second level. Dedicated heating and cooling units in both bedrooms provide year-round comfort. The finished lower level extends the living space with a versatile recreation area and modern three-piece bathroom, ideal for guests, a home office or additional family space. Perfectly positioned on a picturesque, tree-lined street in one of Toronto's most desirable neighbourhoods, 63 Alcorn is just steps from the vibrant shops, cafés, restaurants and conveniences of Yonge Street, as well as Summerhill subway station, parks and ravine trails. Located within the sought-after Cottingham Junior Public School district, this is a wonderful opportunity to enjoy the character and charm of a Victorian home with the ease and energy of Summerhill just outside your door. Freshly painted and beautifully presented, just move in and enjoy! (id:63381)
502 - 218 Queens Quay W
Toronto, Ontario
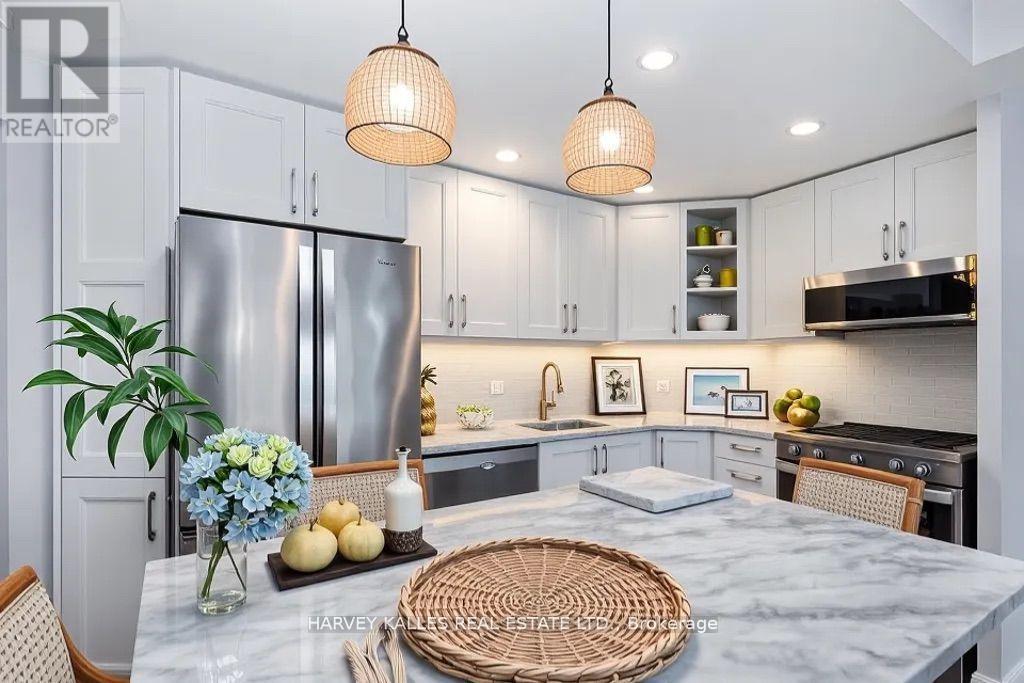
Wake up to breathtaking lake and harbour front views from this beautifully renovated 2-bedroom plus den/solarium and 2-bathroom residence at Water Club Condos, ideally situated in the heart of Toronto's vibrant waterfront. Offering 834 sq. ft. of sophisticated living space with southeast exposure, this bright and stylish suite features floor-to-ceiling windows, hardwood flooring and an expansive balcony overlooking Lake Ontario and Toronto's Central Harbour front. The fully upgraded kitchen is designed for both everyday living and entertaining, featuring marble counters, subway tile back splash, pot lights, abundant cabinetry and storage, full-size stainless steel appliances and a generous centre breakfast island. The kitchen flows seamlessly into the sun-filled living area and a walkout to the balcony-an exceptional setting for morning coffee, evening entertaining or simply enjoying the waterfront views.The versatile den/solarium is surrounded by large windows and features a convenient pocket door for added privacy; functions beautifully as an office, dining area, breakfast nook or an optional 3rd bedroom. The primary offers sliding doors, closet, and a private 4-piece en suite, while the second bedroom features hardwood flooring and a custom Murphy bed/desk/closet unit. A second 3-piece bathroom and convenient in-suite laundry with a new washer and dryer complete the interior. The suite also features a new heat pump and includes one owned locker. Residents enjoy an impressive collection of amenities, including 24-hour concierge, indoor & outdoor swimming, fitness centre, rooftop deck and community BBQ's. The location delivers an exceptional downtown waterfront lifestyle, just steps from the boardwalk, waterfront attractions, water taxi access, Saturday farmers' markets, café's, restaurants and grocery, with convenient access to Union Station and Rogers Centre. A rare opportunity to enjoy the perfect combination of waterfront views & thoughtful upgrades. (id:63381)
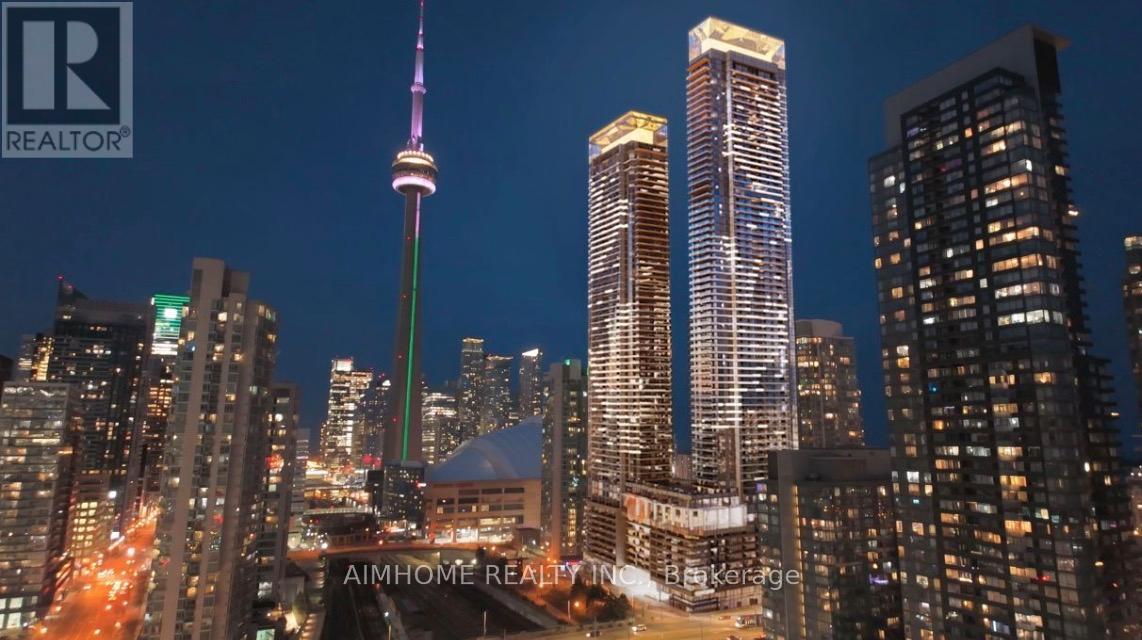
2001 - 1 Concord Cityplace Way
Toronto, Ontario
Brand New Luxury Condo at Concord Canada House. Toronto Downtowns Newest Icon Beside CN Tower and Rogers Centre. This North-Facing 1 Bedroom 1 Bathroom Unit Features 485 Sqft of Interior Living Space and 45 Sqft of Balcony. Miele appliances. Heated Balcony for Year-Round Enjoyment. World-Class Amenities Include an 82nd Floor Sky Lounge. Sky Gym, Indoor Swimming Pool, Ice Skating Rink, Touchless Car Wash and Much More. Unbeatable Location Just Steps to CN Tower, Rogers Centre, Scotiabank Arena, Union Station, the Financial District, Waterfront, Dining, Entertainment, and Shopping All at Your Doorstep. Minimum 24 hours' notice required for all showings. Showings after 6:30 p.m. only. (id:63381)
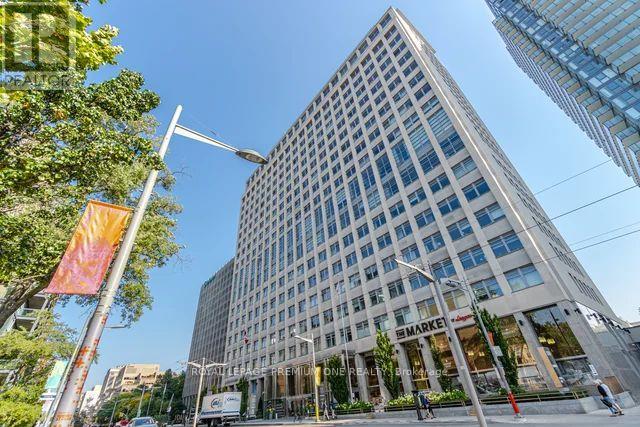
1903 - 111 St Clair Avenue W
Toronto, Ontario
Welcome to the sought-after "Private Residences" at Imperial Plaza, where luxury and privacy come together. This stunning 1,015 sq. ft. corner/end unit offers an elevated living experience with a private elevator, private lobby, gym and terrace. Approximately $150,000 has been invested in upgrades, including power-operated Lutron blinds, automated lighting, A Custom designed kitchen offering additional storage and upgraded kitchen cabinetry and countertops, premium Hardwood flooring and upgraded bathrooms. The spacious primary suite boasts a custom built-in wardrobe and luxurious 4-piece ensuite with jacuzzi tub. Additional storage has been added with custom closet organizers in the front hall closet and laundry closet. Enjoy two walkouts from the living and dining areas to a large balcony showcasing incredible city and lake views - perfect for morning coffee or evening entertaining. The corner/end-unit position offers added privacy and tranquility. Originally designed as a two-bedroom suite, the layout can easily be converted back, providing excellent flexibility for your lifestyle. (id:63381)
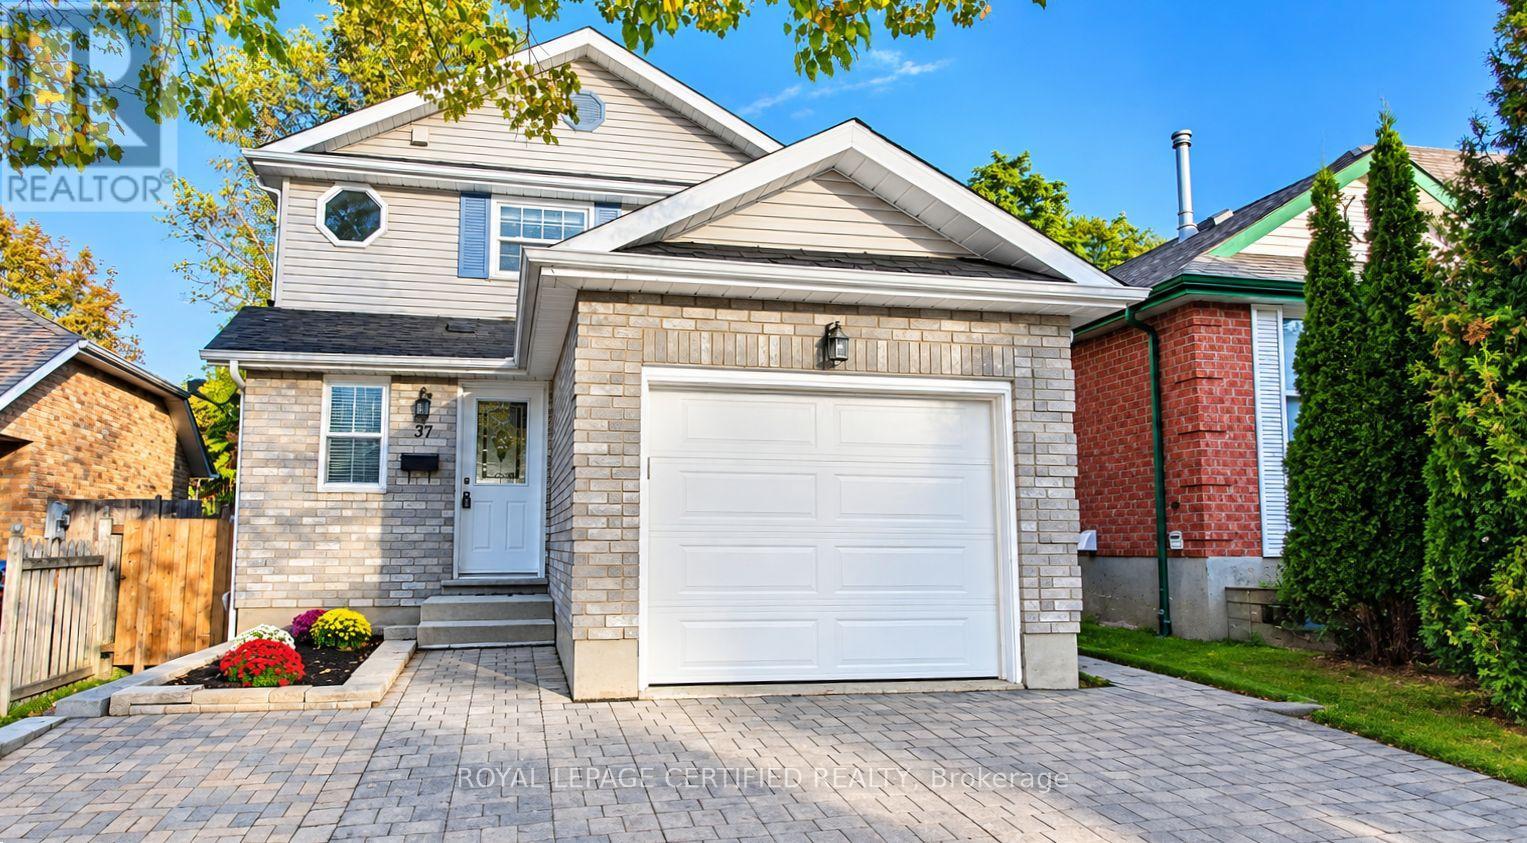
37 Rodgers Road
Guelph, Ontario
Welcome to 37 Rodgers Road! Beautifully renovated and move-in ready, this fully detached home is nestled in the highly sought-after Kortright West neighborhood. Featuring 3 spacious bedrooms above grade and a***BRAND NEW LEGAL BASEMENT APARTMENT**, this property offers the perfect blend of modern living, versatility, and income potential. The main level boasts a bright and inviting layout, complete with a brand-new kitchen, new powder room, fresh paint throughout, and a walkout to the patio-ideal for relaxing or entertaining. Upstairs, you'll find three generously sized bedrooms and an upgraded main bathroom. Enjoy the added convenience of direct garage access from the main floor. The newly constructed legal basement apartment features its own private entrance, brand-new appliances, and a dedicated ensuite laundry area, making it an excellent opportunity for additional rental income, a mortgage helper, or comfortable multigenerational living. Enjoy an unbeatable location with everyday essentials just steps away, including a grocery store, gym, a local pub, all within a 1-2 minute walk. Rickson Ridge Public School is approximately a 5 min walk, University is 7 min away and lots of trails for nature lovers! Commuters will appreciate convenient access to Highway 401, approximately a 10-minute drive away. A fantastic opportunity to own a beautifully updated home with exceptional flexibility and income potential in a desirable, family-friendly neighbourhood!** Brand new furnace, tankless water heater and water softener.** UPGRADED 200AMP service** 1835 sqft of living space (id:63381)

66 Garden Avenue
Hamilton, Ontario
PRIVATE RETREAT!!! Check out this beautifully landscaped meticulous home in an A+ neighbourhood on a large mature lot. Step inside to the spacious foyer and start your tour of this spacious bungalow with plenty of space, natural light, hardwood floors, California shutters and a great floor plan. The large Living Room with Gas FP is a perfect spot for family move and game nights and opens to the Dining Room making it ideal for entertaining. The Kitchen is sure to impress with large island offering extra seating and storage, Stainless appliances, modern/classic backsplash, stone counters offering plenty of prep space and warm toned cabinets for all your storage needs. The master retreat offers plenty of space to unwind at the end of your day and a large ensuite with his and her sinks and grand shower. There is an additional spacious bedroom on this floor and a 4 pce bath with plenty of space and a vanity area to get ready. Bonus Sun Room with walk-out to the exceptional backyard. The lower level offers even more space with a finished Recreation room with gas FP and office space, 2 additional spacious bedrooms, grand 3 pce bath and a laundry room that will make laundry bearable. This home offers a spectacular outdoor private treed retreat with beautiful gardens and landscaping, spacious deck perfect for family dinners, partially covered so you can even enjoy listening to the rain, shed for all your outdoor storage needs and a single car garage. Call THIS ONE HOME TODAY!!! (id:63381)
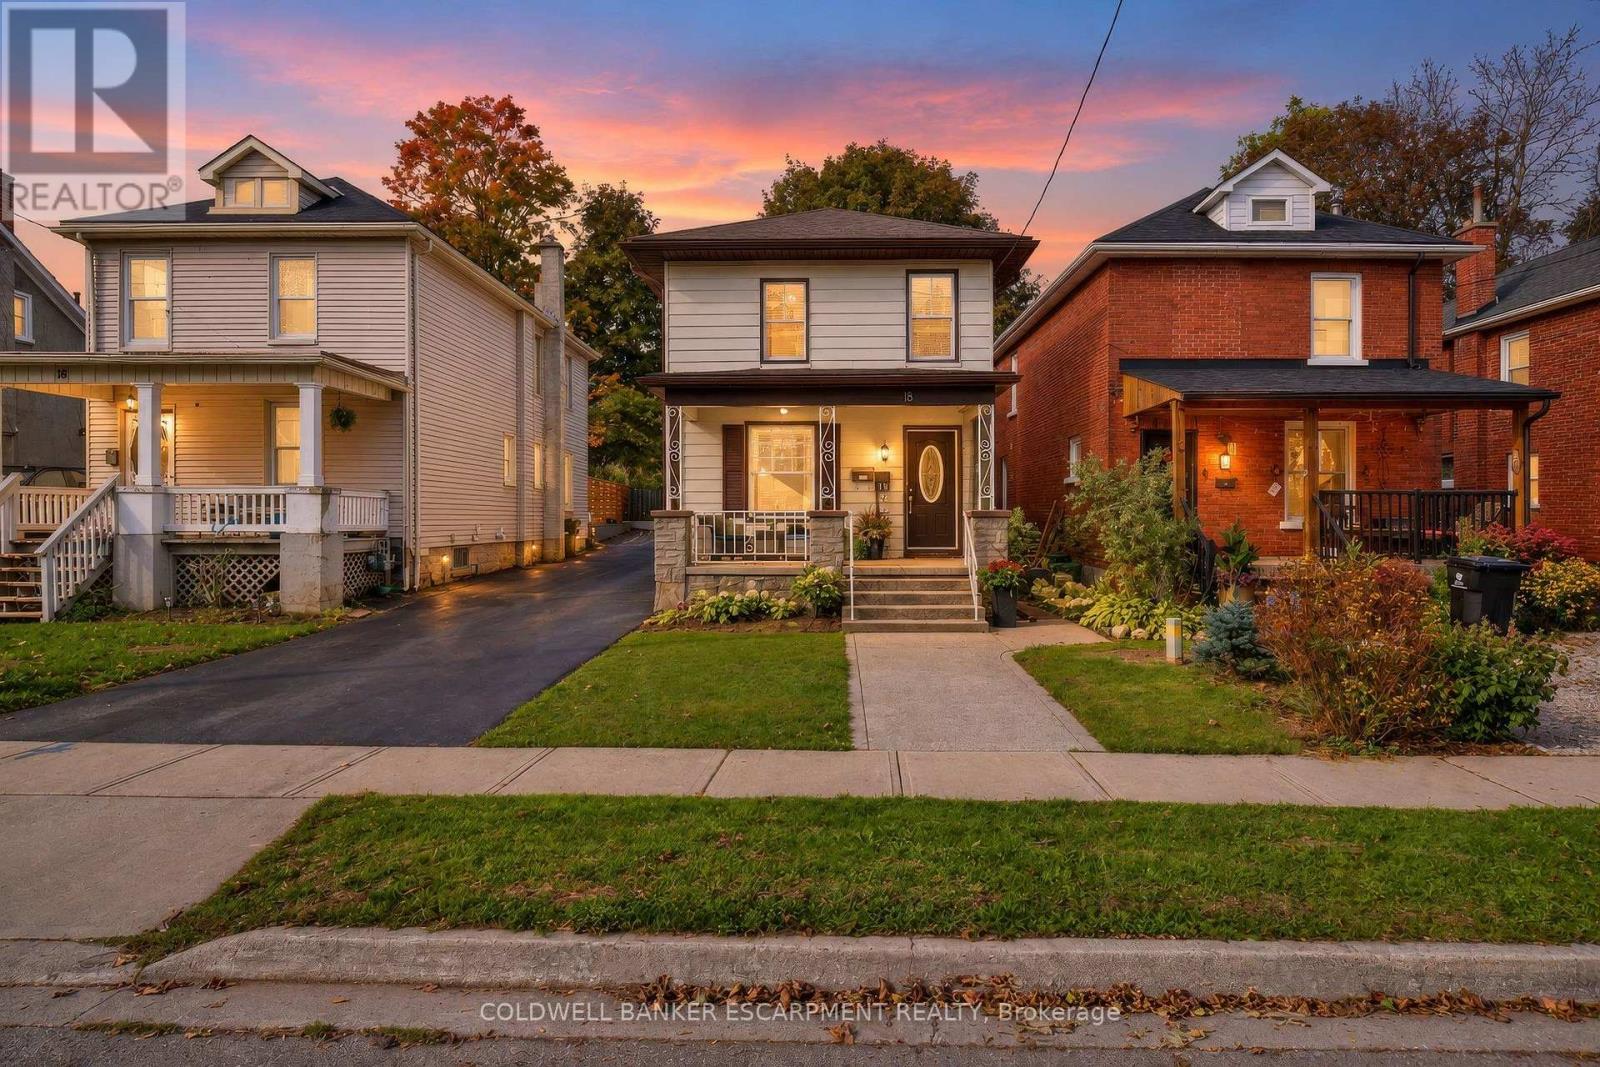
18 Lowrey Avenue N
Cambridge, Ontario
Welcome to 18 LOWREY AVENUE NORTH, A Beautifully Updated 3 Bedroom, 2 Bathroom Detached Gem In An East Galt Neighbourhood Known For Stately Homes And Stunning Streetscapes. This Quiet Neighbourhood Is Bordered By The Grand River And The Historic Downtown, Major Amenities And Commuter Roadways. Inside The Home Tasteful Neutral Tones Highlight Hardwood Floors That Warm The Open Concept Main Level. The Gorgeous Modern Kitchen Offers Ample Cupboard And Counter Space For Culinary Adventures, Entertaining And Family Get Togethers. An Unobstructed Front To Back View Is Perfect For Keeping Eyes On Little Ones. The Family Room Offers A Calming Getaway With Walk-Out To An Oversized Gazebo And Fenced Low Maintenance Rear Yard. If Remote Working Is An Option, Convert The Family Room Into A Sequestered Home Office, Or Take Advantage Of The Fireplace/TV Wall For The Ultimate Gaming Set-Up. A Powder Room Is Conveniently Tucked Around A Corner Along With The Entrance To The Lower Level Offering Tons Of Storage Space. The Generous Primary (Fits A King Size) And Two Additional Bedrooms Are On The Second Level Of The Home, Each Welcoming Natural Light And Subtle Breezes Through Large Windows. An Updated 4 Piece Bathroom Finishes The Upper Level. Whether You Are Looking For Your First Home, More Home, Or More Free Time, This Amazing Location Is A Must See! (id:63381)

211 Main Street
Cambridge, Ontario
LARGE VERANDA CATCHES EVERY EVENING BREEZE! Step into the charm and character of a bygone era with this spacious Victorian-era home, showcasing beautiful decorative wood trim and timeless architectural details. Offering plenty of space and opportunity, this classic home is ready for its next chapter. The inviting main floor features hardwood floors, a fireplace, a separate dining room, a four-piece bathroom, and a generous covered veranda-perfect for enjoying warm summer evenings. Upstairs, you'll find three bedrooms, an additional four-piece bathroom, and a convenient walk-up to the unfinished attic/loft space, offering exciting possibilities for future development. The basement provides additional finished space along with a walk-up to the yard. With its generous layout, original character, and abundant potential, this is a wonderful opportunity to bring your own vision to a classic Victorian home. A property with character, space, and possibilities-come imagine what it could become! Updated Hydro, Knob & Tube wiring removed, October 2026 (id:63381)