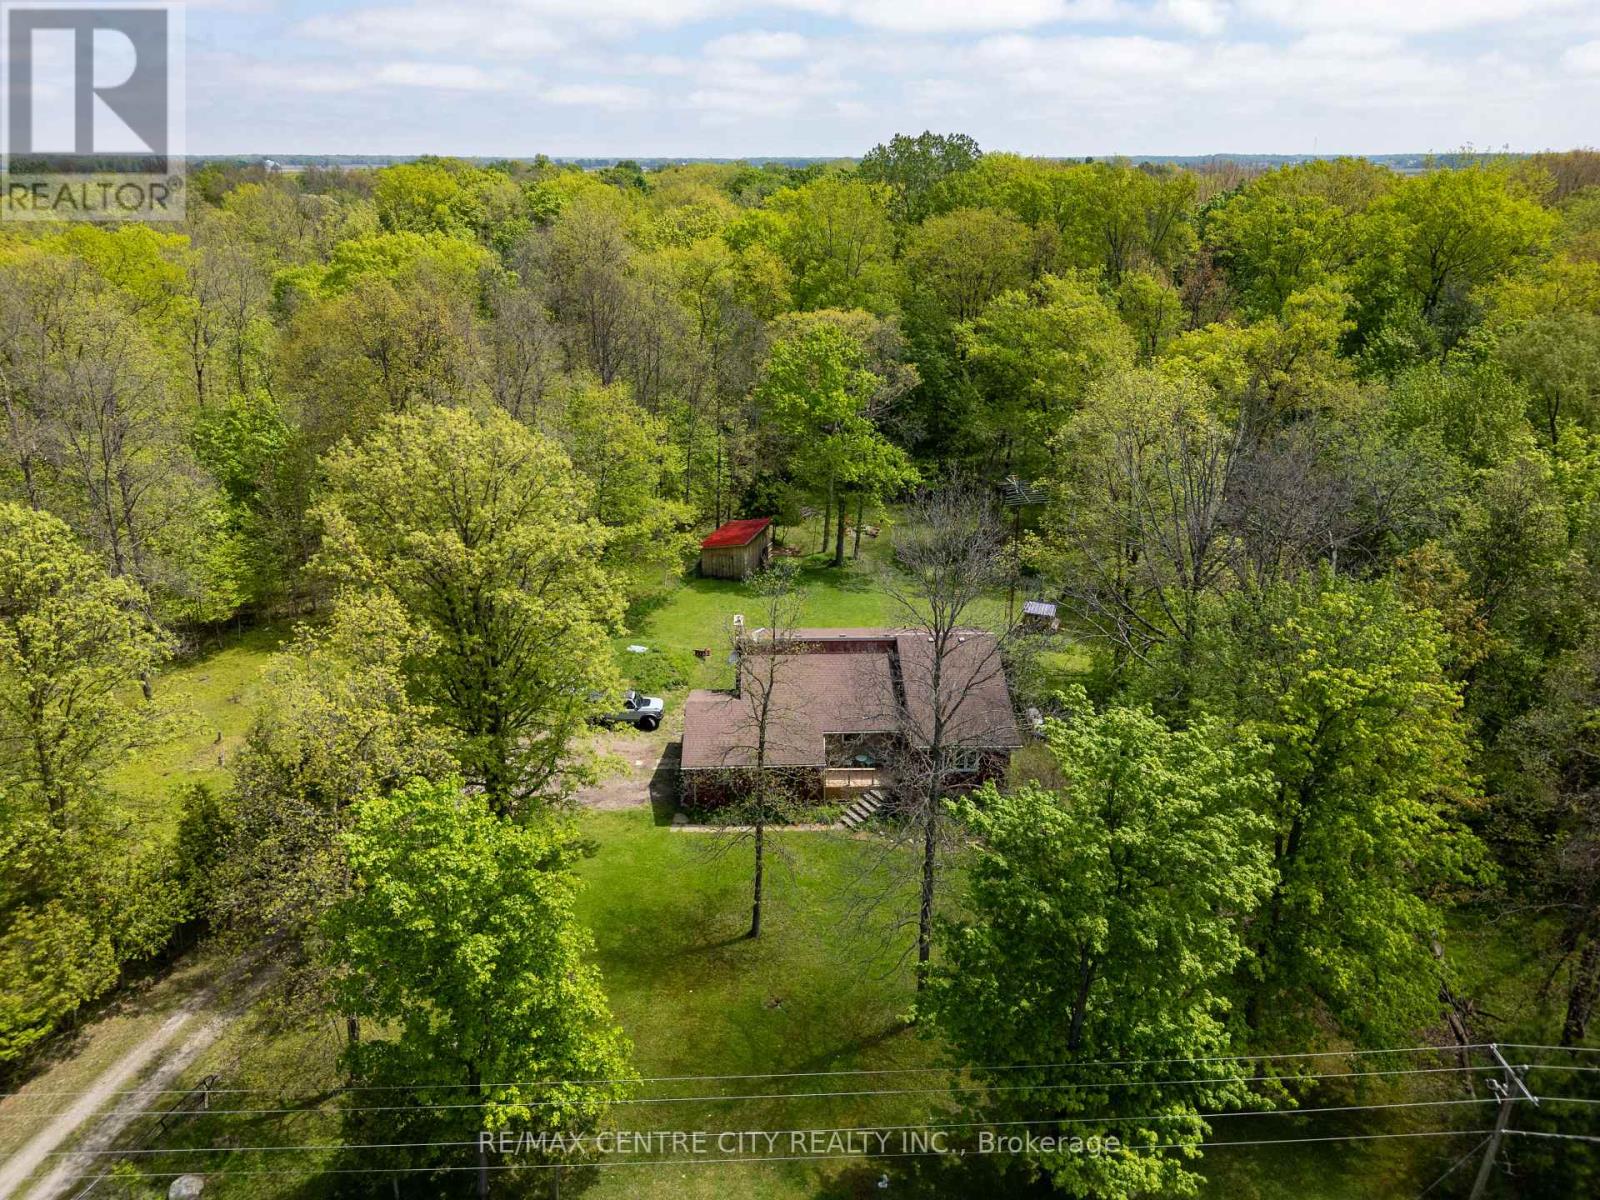
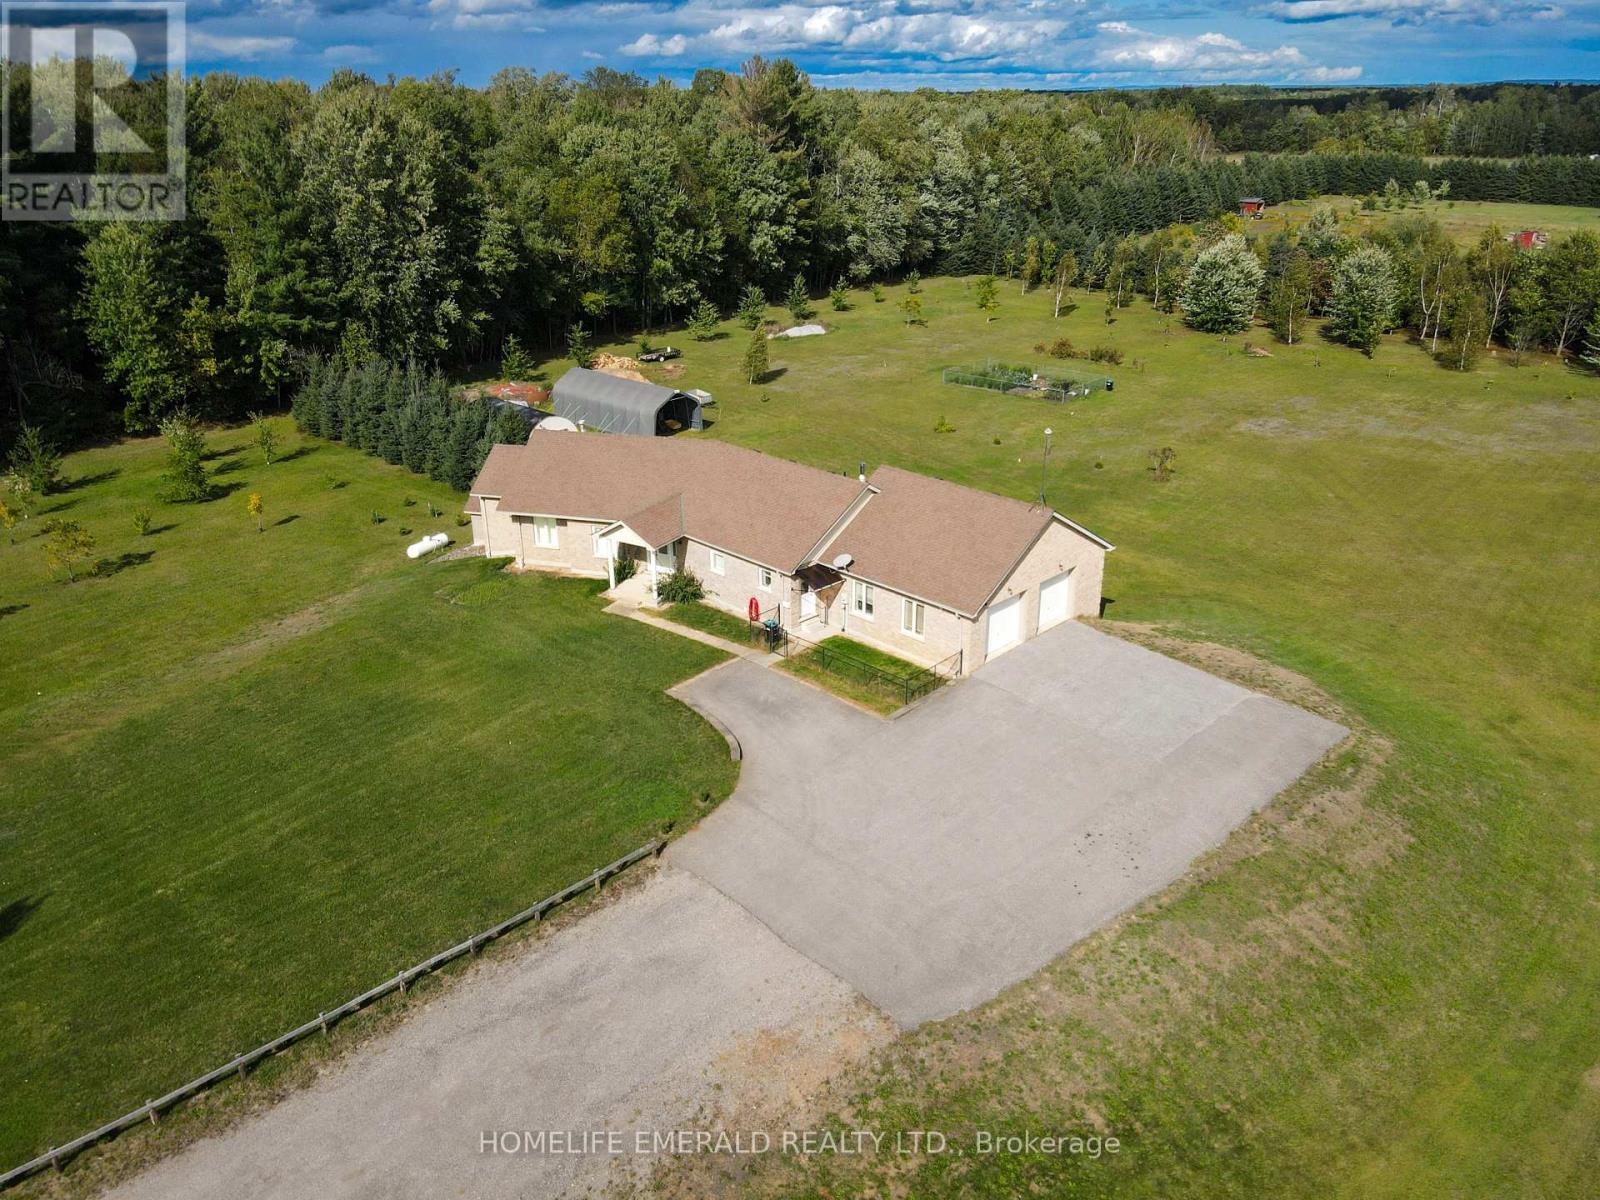
Leave the city behind and embrace a peaceful, tranquil lifestyle on this stunning 2-acre country property. Surrounded by mature trees and the sounds of nature, this home offers the ultimate rural retreat while maintaining fantastic convenience, located right on a paved road with excellent access to the 402 highway. Step inside to an architectural dream. The main living spaces feature soaring vaulted ceilings and striking exposed wood beams that give the home incredible character and warmth. Enjoy family meals in the unique, privately enclosed dining room, or gather for casual moments in the spacious eat-in kitchen.The home offers three comfortable bedrooms, all benefiting from a recently upgraded insulation package and brand-new carpet for a truly cozy feel. The lower level is a massive, bright living space that defies the typical basement feel, highlighted by a giant brand-new window that floods the room with natural light. This level also features a cozy brick fireplace area and a fantastic walk-out bedroom with direct access to the beautiful backyard. Step outside to discover a property built for outdoor living. Gather around the gravel fire pit area, or collect fresh morning eggs from the brand-new, purpose-built chicken coop! The grounds also include a newly constructed outbuilding and are already equipped with an invisible dog fence to keep your pets safe while they roam. Major 2025 Updates for Total Peace of Mind: All Major windows completely replaced New energy-efficient heat pump installed for year-round comfort New well pump, upgraded insulation package and new bedroom carpeting Septic system pumped with a fully prepaid service contract extending through March 2027This home is move-in ready for all seasons. Whether you are looking for a quiet cottage-like escape or a perfect family home with room to breathe, 26046 Kerwood Road has it all. (id:63381)
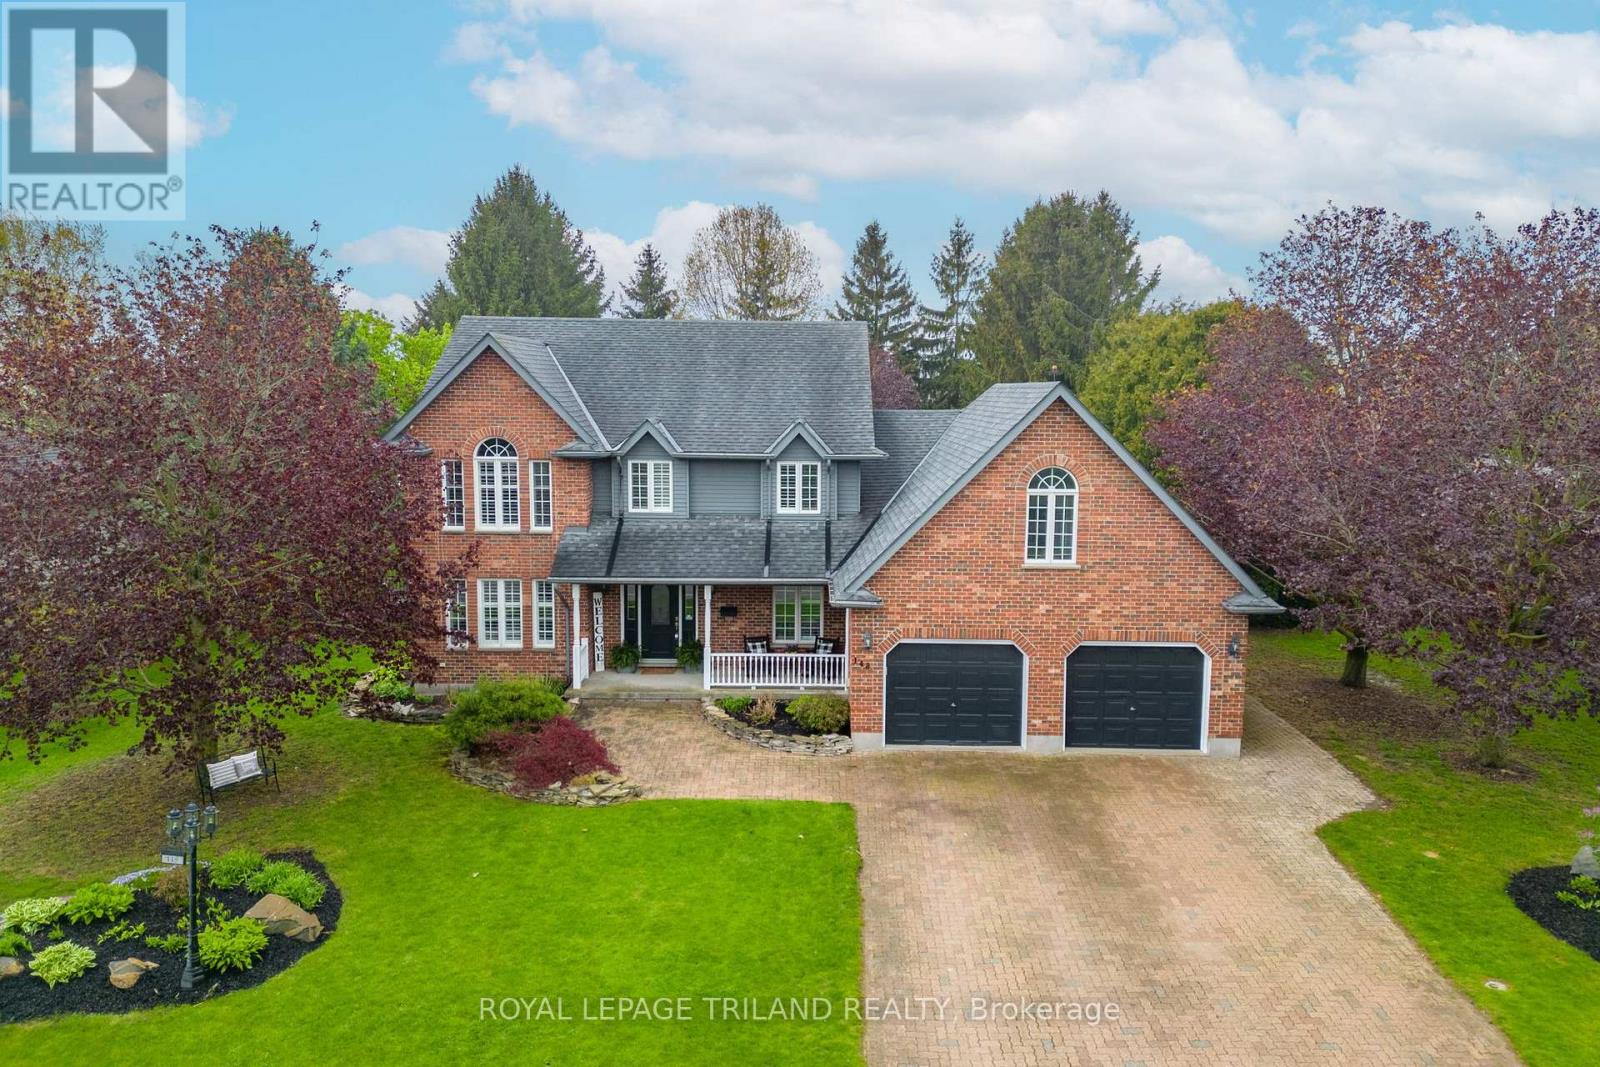
Experience the best of country living just ten minutes from north London in this peaceful Birr community of upscale homes on executive lots. This 6 bed, 4 bath custom-built two-storey home features main floor living room and family room both with fireplaces, a dedicated office, a spacious eat-in kitchen, and a formal dining room. The nearly half-acre backyard oasis faces west for stunning sunset views over open green fields, complete with an inground pool, change room, fire pit, and a bar with granite counters. Upstairs, you will find four generous bedrooms, including a primary suite with a walk-in closet and 5-piece ensuite, plus a versatile bonus room currently used as a gym. The newly finished lower level from 2024 features a walk-up to the garage, two bedrooms with egress windows, a kitchenette, and a large rec room, offering incredible potential for multi-generational living or rental income. With an oversized double garage and numerous high-end upgrades throughout, this home is perfectly designed for a growing family or those seeking a private retreat. See numerous upgrades listed in Documents. (id:63381)
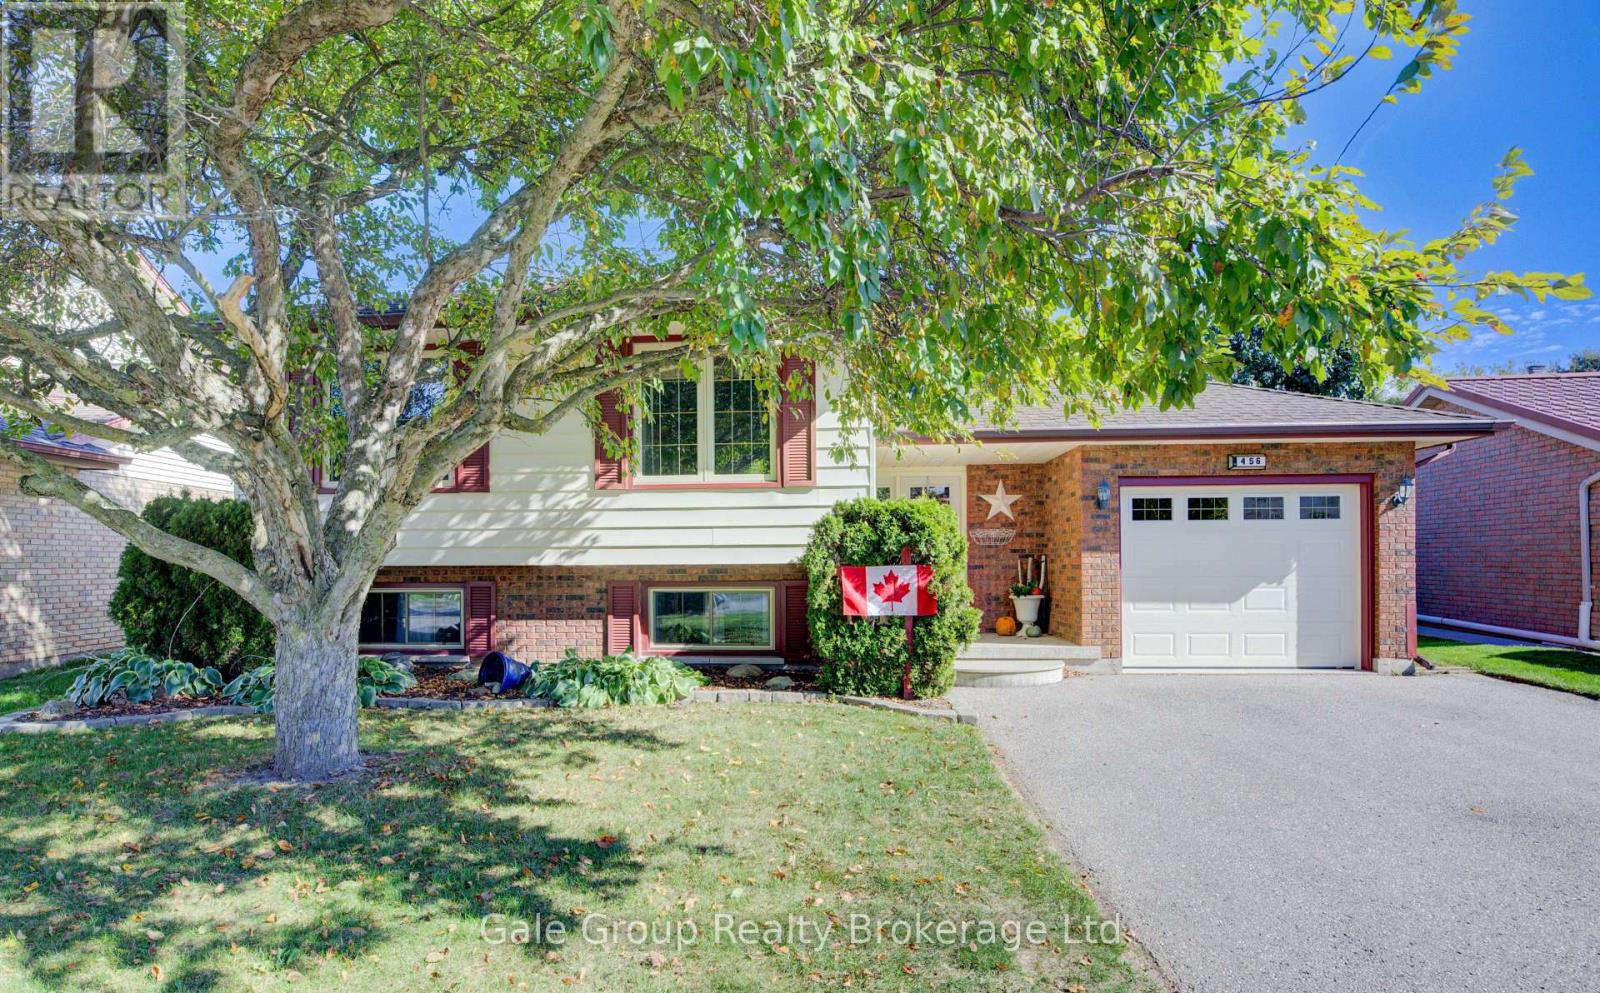
Welcome to this well-maintained sidesplit in one of Woodstock's most desirable family neighbourhoods. Backing onto Algonquin public school, this 5-bedroom, 2-bathroom home offers the perfect combination of space, comfort, and convenience. Step inside to the inviting main level with a functional layout, perfect for everyday living and family gatherings. Upstairs, you'll find generously sized bedrooms that offer flexibility for growing families, guests, or home office needs. The lower level adds even more living space with additional bedrooms and a cozy rec room, ideal for movie nights, hobbies, or a play area for the kids. Outside, the backyard is a true highlight. With mature greenery, open lawn space, and no rear neighbours, it's a private retreat perfect for entertaining, barbecues, or simply relaxing. 456 Ojibway Street is a wonderful opportunity to settle into one of Woodstock's most sought-after neighbourhoods. (id:63381)
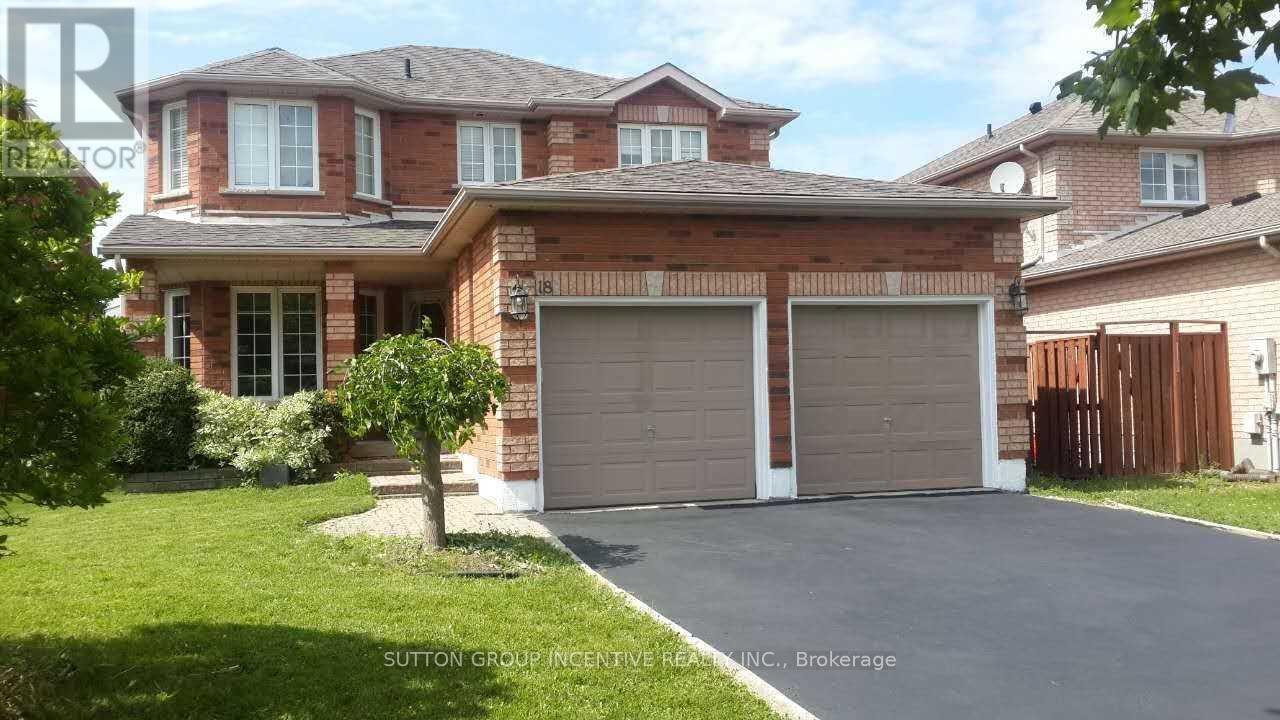
Fantastic Opportunity On A Quiet Court In South Barrie! This all-brick family home offers 4 bedrooms on the upper level plus a 5th bedroom in the finished lower level, providing plenty of space for a growing or extended family. The main floor features a welcoming family room with gas fireplace and a spacious eat-in kitchen with walk-out to the fully fenced backyard. The primary bedroom includes a 5-piece ensuite. The finished lower level provides additional living space with a recreation room, second gas fireplace, 5th bedroom and 3-piece bathroom. Ideally located backing onto a school, with a park at the end of the court, and convenient access to South Barrie amenities. A wonderful opportunity to own a spacious home in an established, family-friendly neighbourhood. Photos shown were taken prior to the current tenancy and may not reflect the property's current furnishings and décor. (id:63381)
Welcome to this Exceptional, Functional & thoughtfully designed (1,882 SQ FT) 3+1 Bedroom Townhouse (4 Washrooms), Rear Lane Double Garage size, in Hamilton (MountHope), built by CACHET HOMES.About 3 mins drive to/from highway, Short distance (less than 5mins) to Hamilton Airport, Walking distance to B/Stop & Elementary school, About 16min drive to McMaster University, 7mins to Mohawk College. Features a Large Primary Bedroom with a Walk-In-Closet & Ensuite Washroom 2 other large Bedrooms with mirrored closets on 3rd floor; Plus an Additional 4th Bed/Room with an Ensuite Washroom & Wet Bar area on Main Floor. Hardwood flooring on Main & 2nd Floor, Stainless Steel Appliances in Kitchen with Double Sink Quartz counter top. Large windows all through. (id:63381)
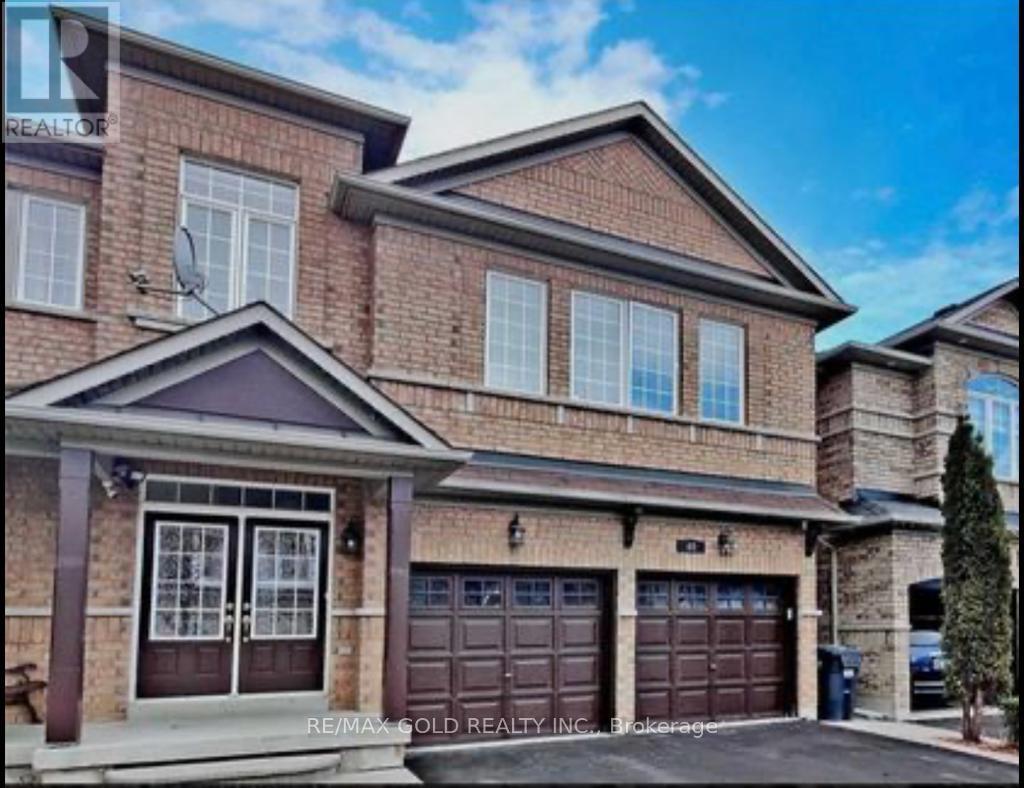
Fully Renovated Elegant All-Brick Detached Home With Legal 2-Bedroom Basement Apartment In A Highly Sought-After Neighborhood! This Spectacular Move-In Ready Paradise Built Home Features Double Door Entry, 9 Ft Ceilings, Hardwood Flooring Throughout & Absolutely No Carpet. Spacious Separate Living & Family Rooms, Stunning Upgraded Eat-In Kitchen With State-Of-The Art Appliances, Custom Blinds & Generous Size Bedrooms. Over $100K Spent On Premium Upgrades Including Legal Basement Apartment, Modern Kitchen, Extended Driveway, Upgraded Garage Doors, Landscaping & More. Enjoy A Spacious Backyard Deck Perfect For Entertaining. Double Car Garage With Entrance To Home. Immaculately Maintained & Truly Shows Pride Of Ownership. Excellent Opportunity For Families Or Investors Seeking Luxury Living With Rental Income Potential. (id:63381)
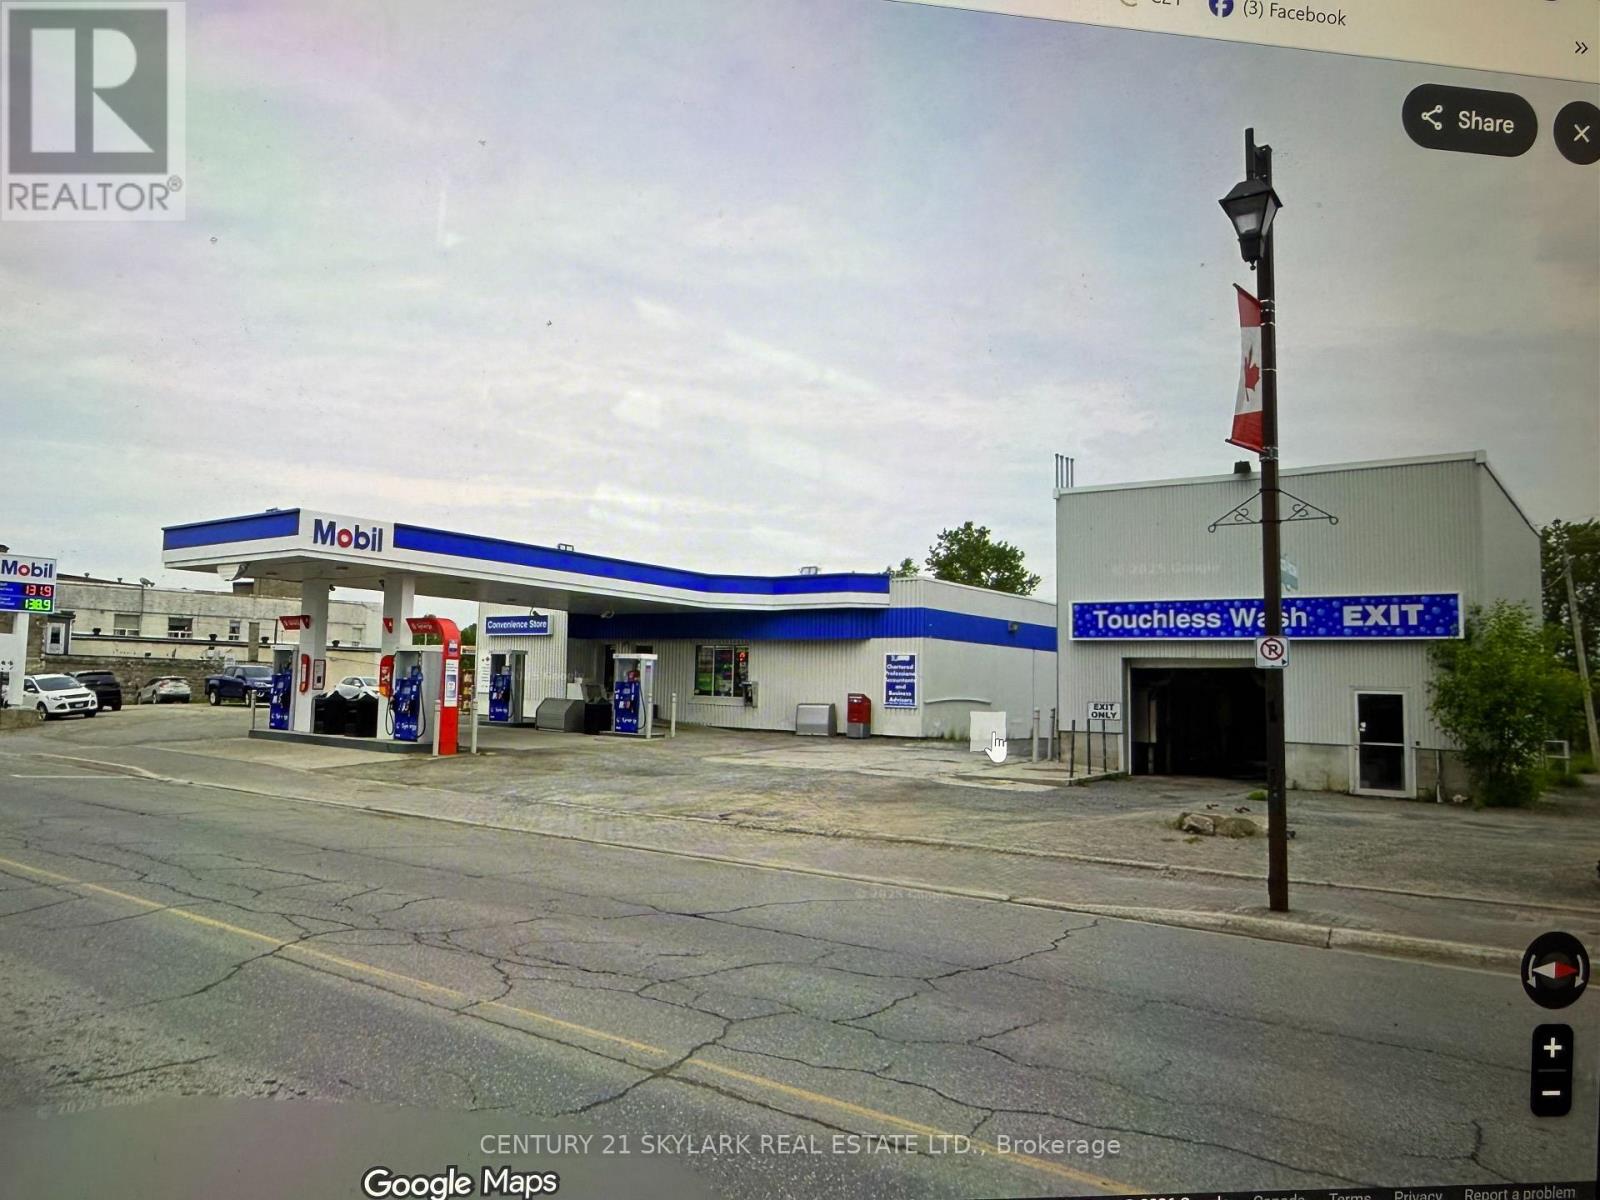
Includes 74 & 80 Government Rd Mobil Gas Station, Touchless Carwash And 3 Lots In The Gold Mining Town Of Kirkland Lake. Mobil Gas Station With 5 Brand New Pumps Installed in 2023 With A Card Reader. Gas Volume 1.1 Million Liters High Margin Per Liter, Convivence Store $1,030,000, Carwash Sale $90,000. Double Wall Steel Tanks With Cathodic Protection. (id:63381)
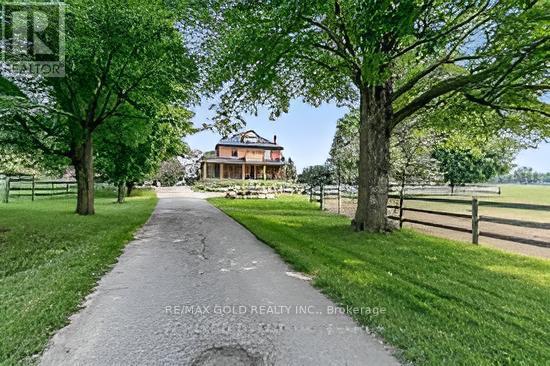
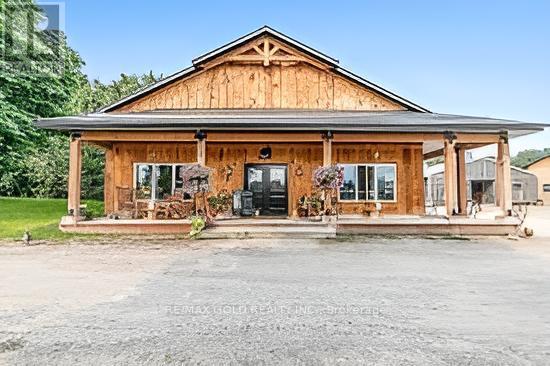
10258 Highway 9 presents a rare opportunity to own an extraordinary 91-acre corner estate in Ontario's highly desirable rural landscape, bordering Caledon with the Humber River flowing through the property. With prime frontage on Highway 9, this exceptional property offer sun matched visibility, accessibility, and future potential. This fully renovated century home features 3+1 bedrooms and showcases timeless charm blended with modern luxury. Enjoy the private pool and spa retreat, dedicated BBQ building, and breathtaking south-east views stretching toward the Toronto skyline. Rolling paddocks and open countryside create a truly picturesque setting. Equestrian and agricultural enthusiasts will appreciate the impressive infrastructure, including 12paddocks, approximately 30 acres of productive hay fields, a 50' x 140' indoor arena, 150' x 140'outdoor sand ring, standalone 12-stall barn with additional stalls, and a 50' x 40' heated and insulated building currently operating as a country artisan store. With worked acreage, a bunkie, strong road exposure, and location on a regional road for easy commuting in both directions, this property is ideally positioned for a variety of uses - private estate living, equestrian operations, agricultural pursuits, or a high-visibility business venture. A rare blend of lifestyle, income potential, and long-term investment value - properties of this caliber and location seldom come to market. Act fast. (id:63381)
Experience the pinnacle of rural luxury on this breathtaking 91-acre corner property bordering Caledon, where a fully renovated century home perfectly blends historic charm with modern sophistication. This sprawling country estate features a private pool and spa area with a dedicated BBQ building overlooking rolling paddocks, all while offering rare, breathtaking South-East views of the Toronto skyline. The land is a dream for equestrian enthusiasts and agricultural investors alike, boasting a 50x140ft indoor arena, a 150x140ft outdoor sand ring, 12 paddocks, and over 12 stalls, alongside the serene beauty of the Humber River winding through the acreage. Beyond the residential luxury, the property is a prime candidate for a high-traffic business location, featuring extensive Highway 9 frontage, a separate bunkie, and a 50x40ft heated and insulated building currently serving as a successful country artisan store. Whether you are looking for a peaceful retreat, a world-class equestrian facility, or a strategic entrepreneurial venture, this rare offering provides a versatile and stunning canvas to bring your grandest vision to life. (id:63381)
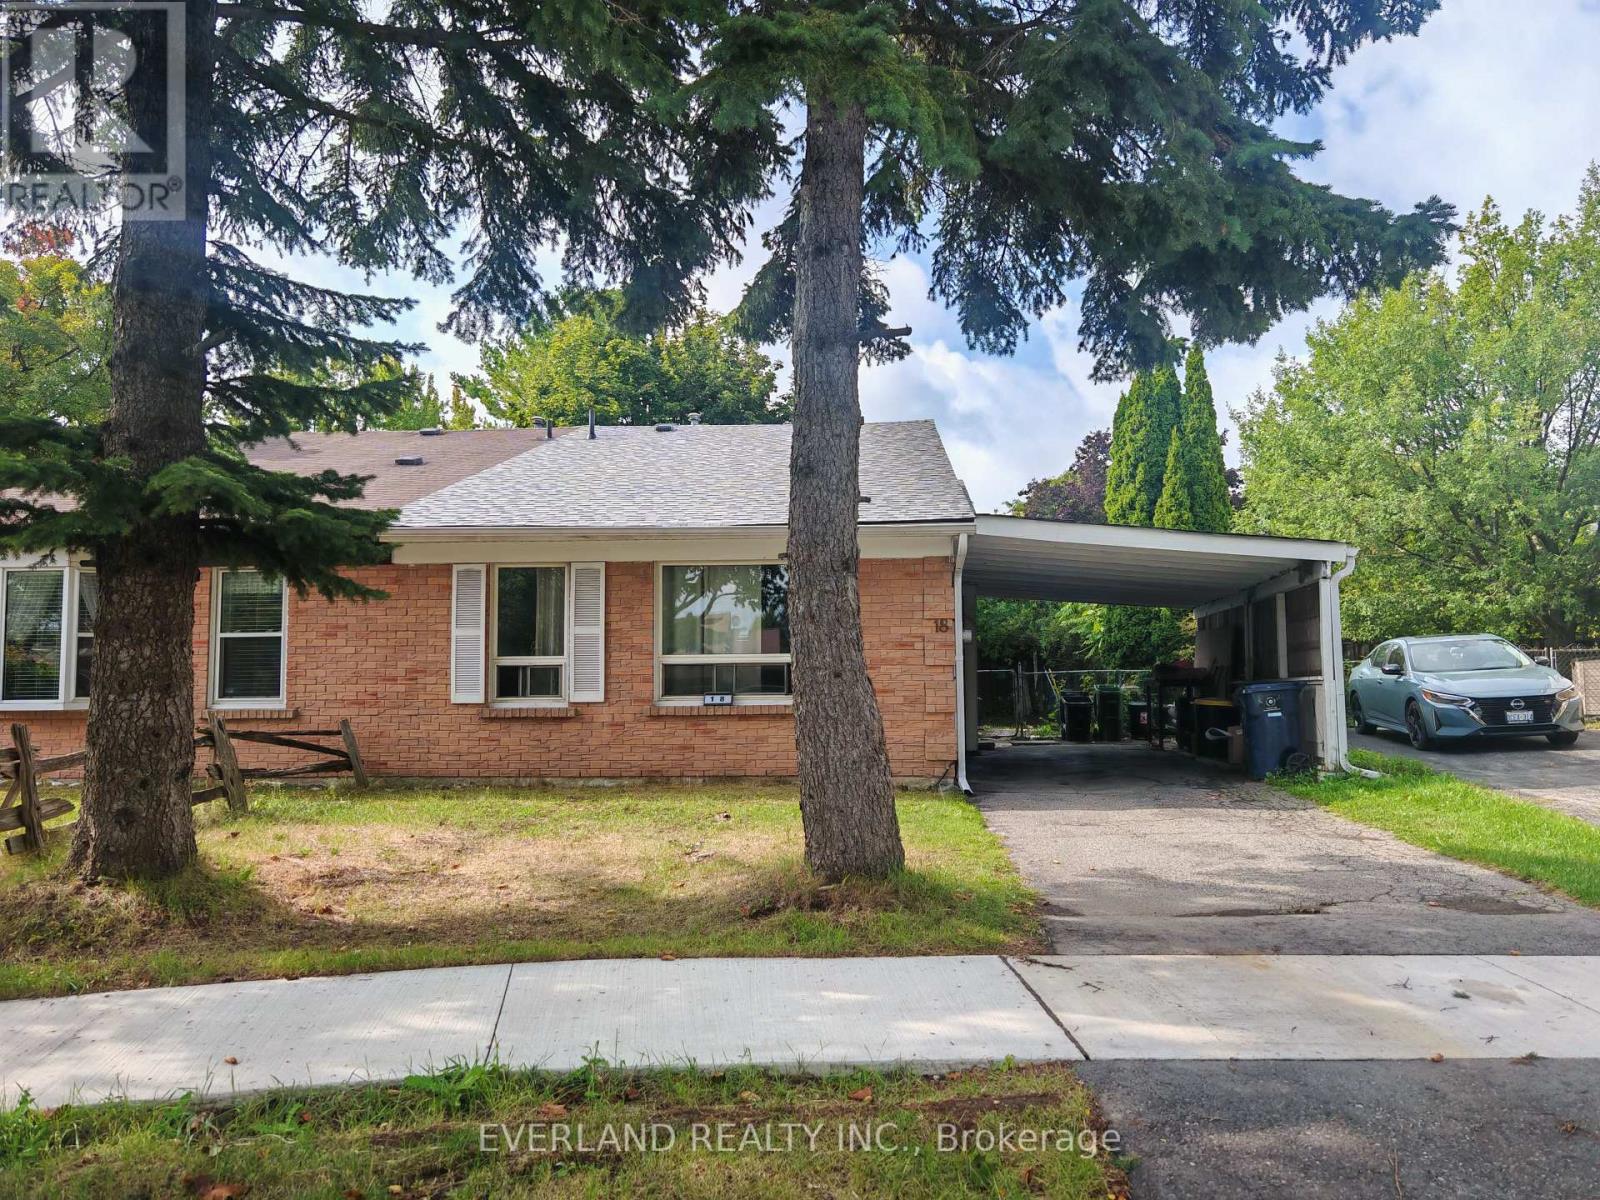
3+1 Bedrooms Backsplit located at a quiet neigborhood street, fresh new roof + sheathing board, new renovated kitchen countertop + refrigerator and stove, newly painted throughout, carpet free, then enjoy ur morning coffee in the secluded backyard. mins to UTSC and Centennial College. Ideal for investor which offers strong rental potential and reliable income stream. (id:63381)
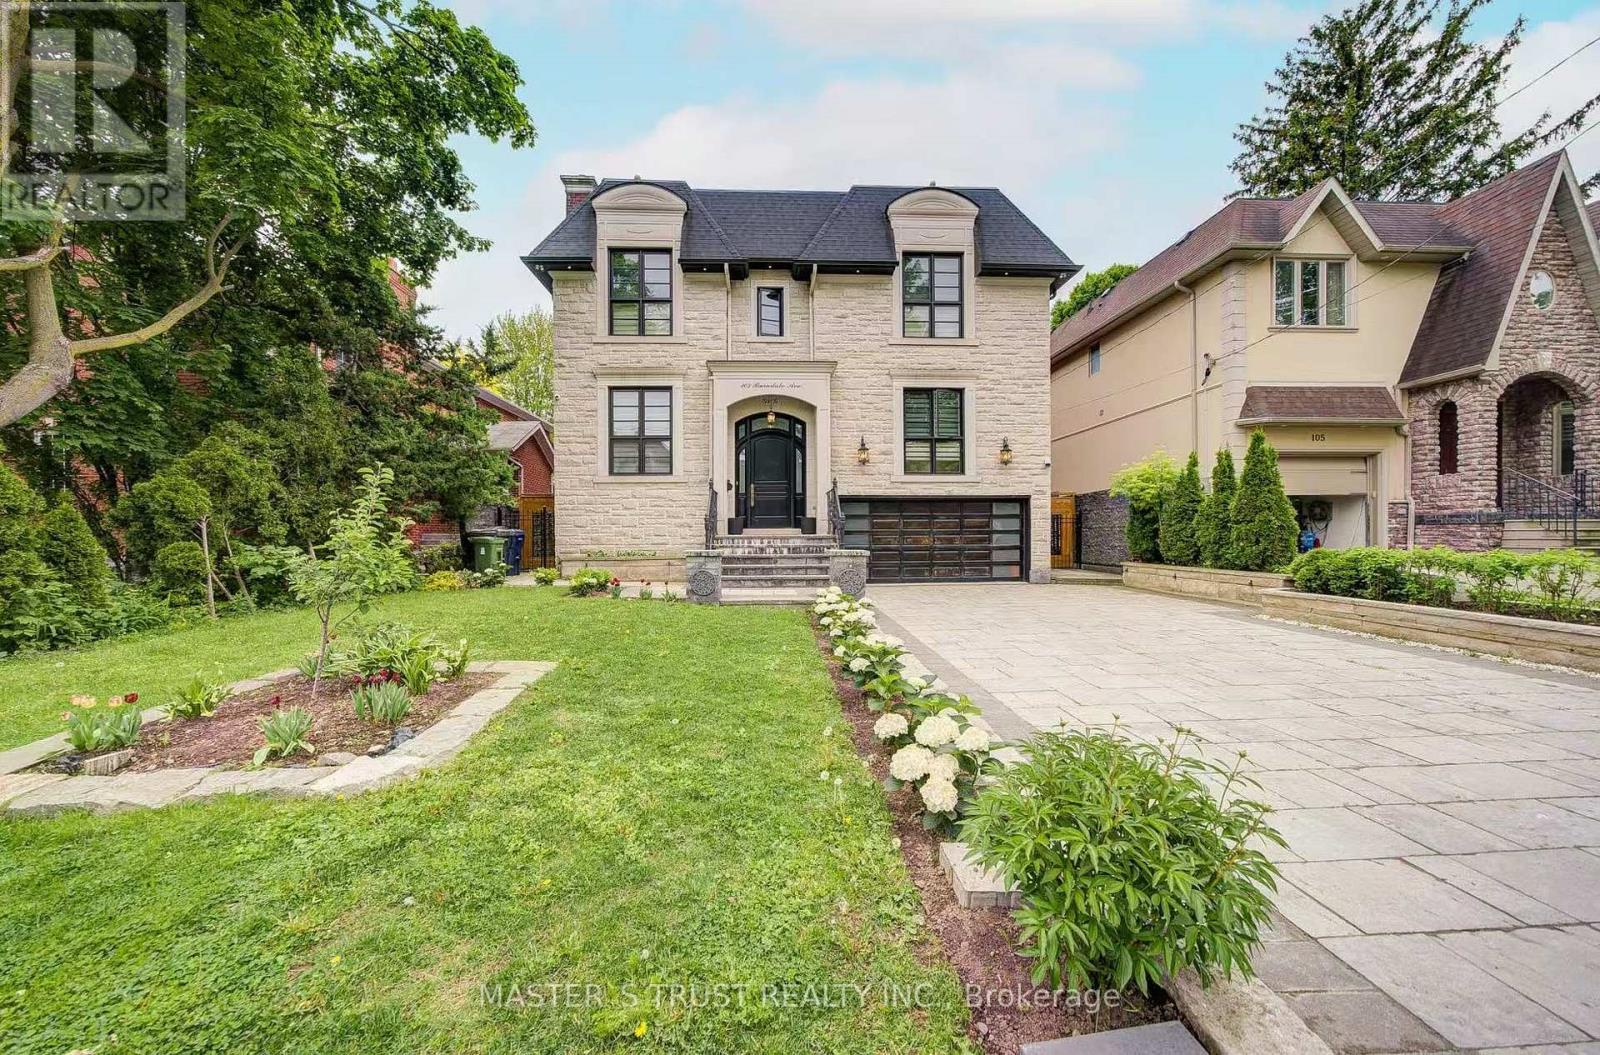
Exquisite Home In Yonge & Sheppard.Steps To Parks, Subway,Shopping,Hwy.*Luxurious/U-N-I-Q-U-E W/The Highest Standard+T-Notch Materials*Impeccable Attention To Showcase/Opulent Interior/Open Concept W/Soaring Ceilings(Foyer/Lib),Hi-Ceiling(All Flr)*Modern Kitchen With Large Center Island, High-End Built-In Appliances . Family Room Overlooking Backyard And Walk-Out To Deck. Basement Features Large Rec Room With Fireplace & Wet Bar, Nanny's Quarter.New Hardwood floor all over(Y2025), New Powder Room(Y2025), New Paint(Y2025) (id:63381)
*Custom ICF Bungalow on 8.65 Acres* This exceptional, fully customized home was thoughtfully designed with no detail overlooked & no expense spared. Offering over 3,800 sq. ft. of finished living space, it features both a walkout & walk-up basement, a double garage on the main level, plus a heated single garage under the main garage providing a 675 sqft workshop area. The main floor boasts a spacious foyer leading into an open-concept great room, dining area, & spacious kitchen. A generous mudroom, laundry room, powder room, walk-in pantry, garage entrance & side year entrance off of the kitchen add convenience. Originally designed with 3 bedrooms, the current layout offers 2 bedrooms, with the primary suite expanded to include a sitting area, a two-way fireplace, & a spa-inspired ensuite. A large secondary bathroom serves guests & family with ease.The fully finished basement is an entertainers dream, showcasing a massive rec room with billiards area, family room, workout station, & large office (or potential 4th bedroom). Additional highlights include a cold cellar, ample utility space, & interior access to the lower garage. Set on 8.65 acres of planted forest featuring a variety of hardwoods (maple, oak, butternut, spruce) & softwoods (pine, birch), the property also offers open grassed areas, a gazebo, a 25 x 40 fenced vegetable garden, & multiple outbuildings including a Quonset hut with reinforced concrete flooring for storage. Lovingly maintained & beautifully appointed, this property offers the perfect blend of elegance, functionality, & country charm, an absolute must-see! (id:63381)
Contains information related to marketing campaigns of the user. These are shared with Google AdWords / Google Ads when the Google Ads and Google Analytics accounts are linked together.
90 days
__utma
ID used to identify users and sessions
2 years after last activity
__utmt
Used to monitor number of Google Analytics server requests
10 minutes
__utmb
Used to distinguish new sessions and visits. This cookie is set when the GA.js javascript library is loaded and there is no existing __utmb cookie. The cookie is updated every time data is sent to the Google Analytics server.
30 minutes after last activity
__utmc
Used only with old Urchin versions of Google Analytics and not with GA.js. Was used to distinguish between new sessions and visits at the end of a session.
End of session (browser)
__utmz
Contains information about the traffic source or campaign that directed user to the website. The cookie is set when the GA.js javascript is loaded and updated when data is sent to the Google Anaytics server
6 months after last activity
__utmv
Contains custom information set by the web developer via the _setCustomVar method in Google Analytics. This cookie is updated every time new data is sent to the Google Analytics server.
2 years after last activity
__utmx
Used to determine whether a user is included in an A / B or Multivariate test.
18 months
_ga
ID used to identify users
2 years
_gali
Used by Google Analytics to determine which links on a page are being clicked
30 seconds
_ga_
ID used to identify users
2 years
_gid
ID used to identify users for 24 hours after last activity
24 hours
_gat
Used to monitor number of Google Analytics server requests when using Google Tag Manager
1 minute
Marketing cookies are used to follow visitors to websites. The intention is to show ads that are relevant and engaging to the individual user.
Facebook Pixel is a web analytics service that tracks and reports website traffic.