
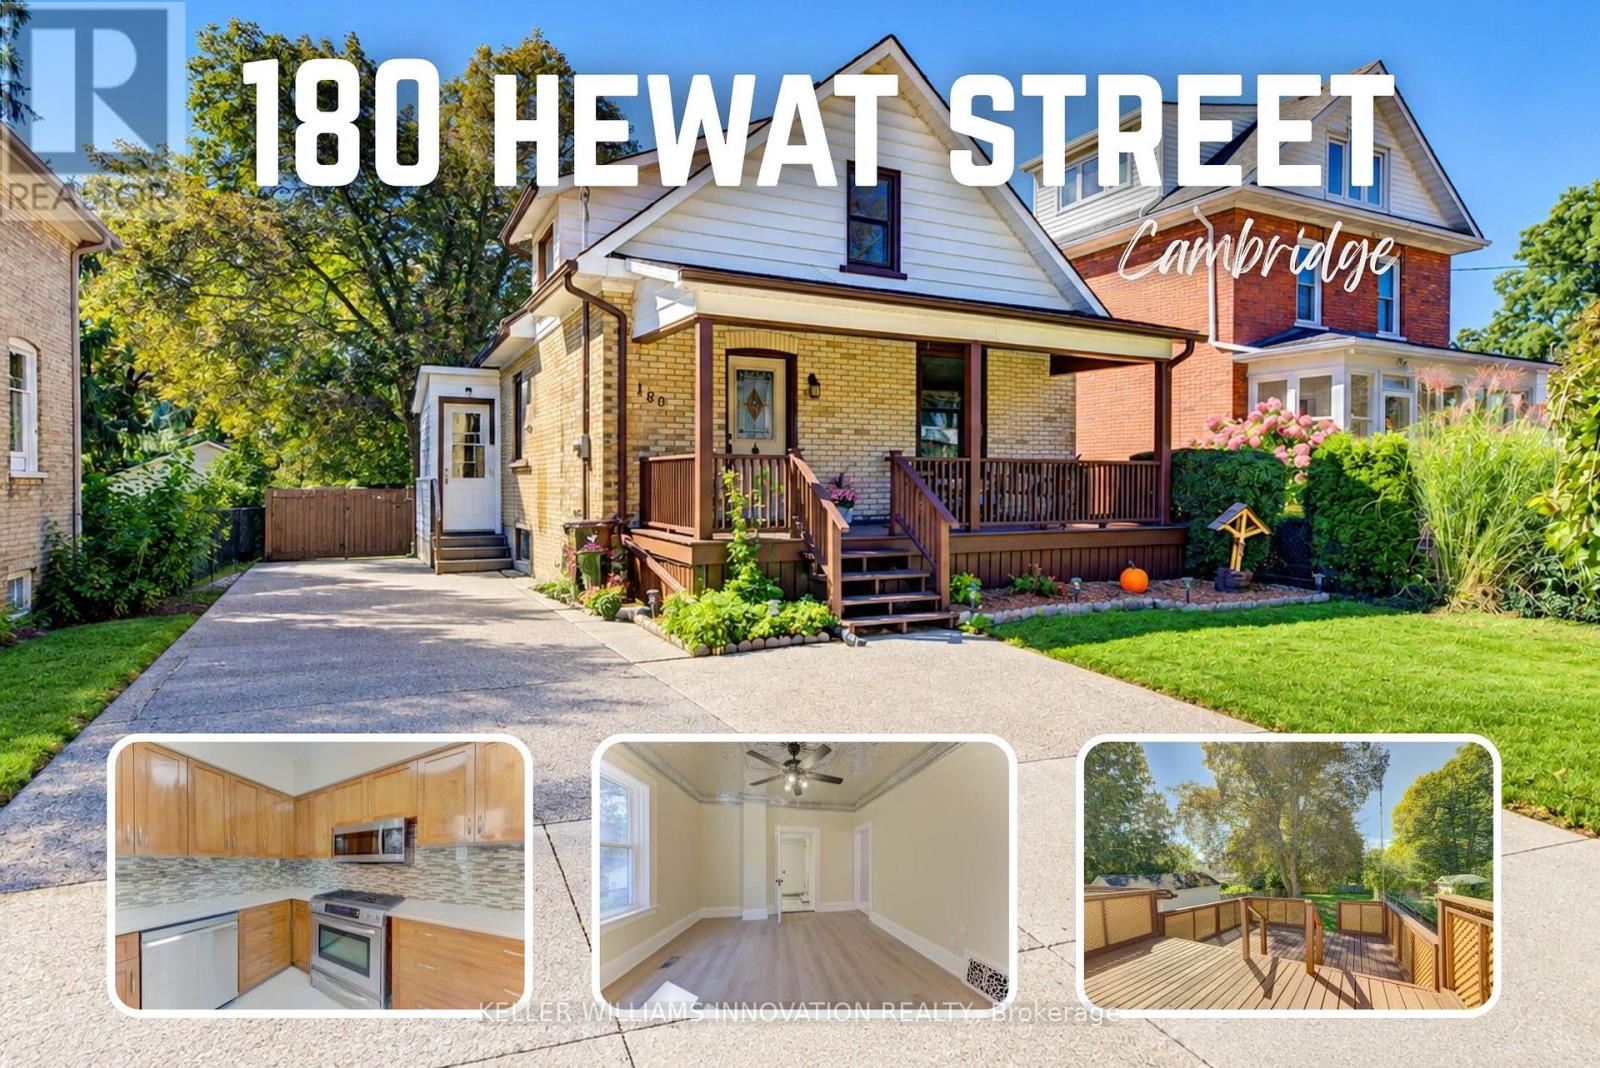
180 Hewat Street
Cambridge, Ontario
Welcome to this fabulous 3-bedroom home, thoughtfully transformed and extensively updated over the past five months! Ideally located close to major highways, this home offers convenient access for commuters while keeping you well connected to everything the city has to offer. The home has been beautifully refreshed throughout, featuring fresh paint, new flooring on the main and basement levels, updated plumbing and electrical, and renovated bathrooms on both the main and upper floors. The main floor features a bedroom at the front of the home, along with the added convenience of a 3-piece bathroom featuring an accessible soaker tub, and main floor laundry. Upstairs, you'll find two additional bedrooms and a 4-piece bathroom. Outside, the deck has been restored and freshly painted, creating an inviting space to enjoy the outdoors and overlook the huge backyard. With its extensive updates, functional layout, and convenient location, this move-in-ready home offers an excellent opportunity for buyers looking for comfort, convenience, and peace of mind. (id:63381)
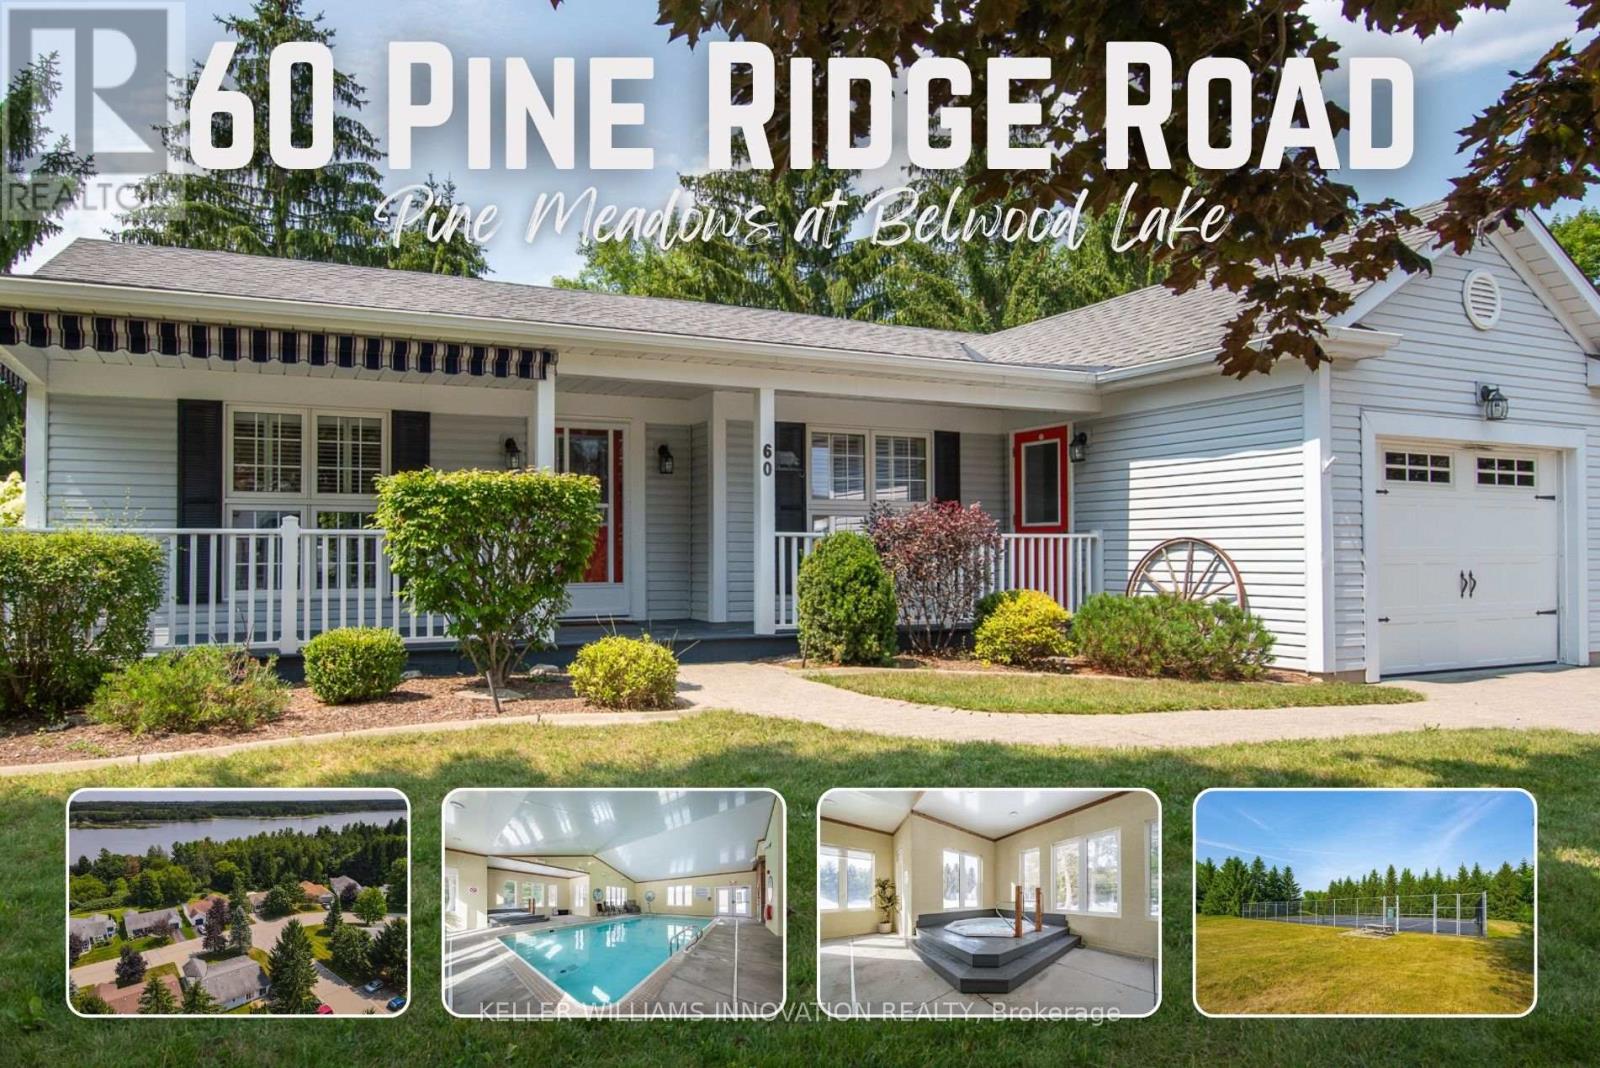
60 Pine Ridge Road
Centre Wellington, Ontario
Pine Meadows is an exceptional adults inspired lifestyle community surrounded by beautifully landscaped grounds and an impressive collection of recreational amenities. The 10,000 sq. ft. Country Club is the centerpiece of this outstanding community, offering residents an indoor pool, whirlpool, sauna and exercise room, along with a crafts room, games room, lounge, banquet hall, kitchen, library and offices. The community also features a dedicated 1,225 sq. ft. workshop, providing an ideal environment for woodworking, wood carving and other hobbies. Outdoor amenities are equally impressive, with tennis courts, horseshoe pits, shuffleboard and walking trails. Enjoy the convenience of exceptional amenities, the beauty of expansive green space and the welcoming atmosphere of a community where recreation, relaxation and social living come together Belwood Lake is right around the corner offering excellent Fishing & Boating . Spacious and versatile bungalow offering an abundance of living space both inside and out! The welcoming front porch is perfect for morning coffee, while the back patio sets the stage for memorable summer barbecues. The eat-in kitchen offers generous counter space for preparing meals and is complemented by comfortable living and dining room areas. The primary bedroom features his-and-her closets and an ensuite bathroom, with a second spacious bedroom, den, 4-piece bath and convenient main-floor laundry completing the main level. The fully finished basement expands your living space with an office area, workshop, recreation room ideal for movie nights and an abundance of storage. (id:63381)
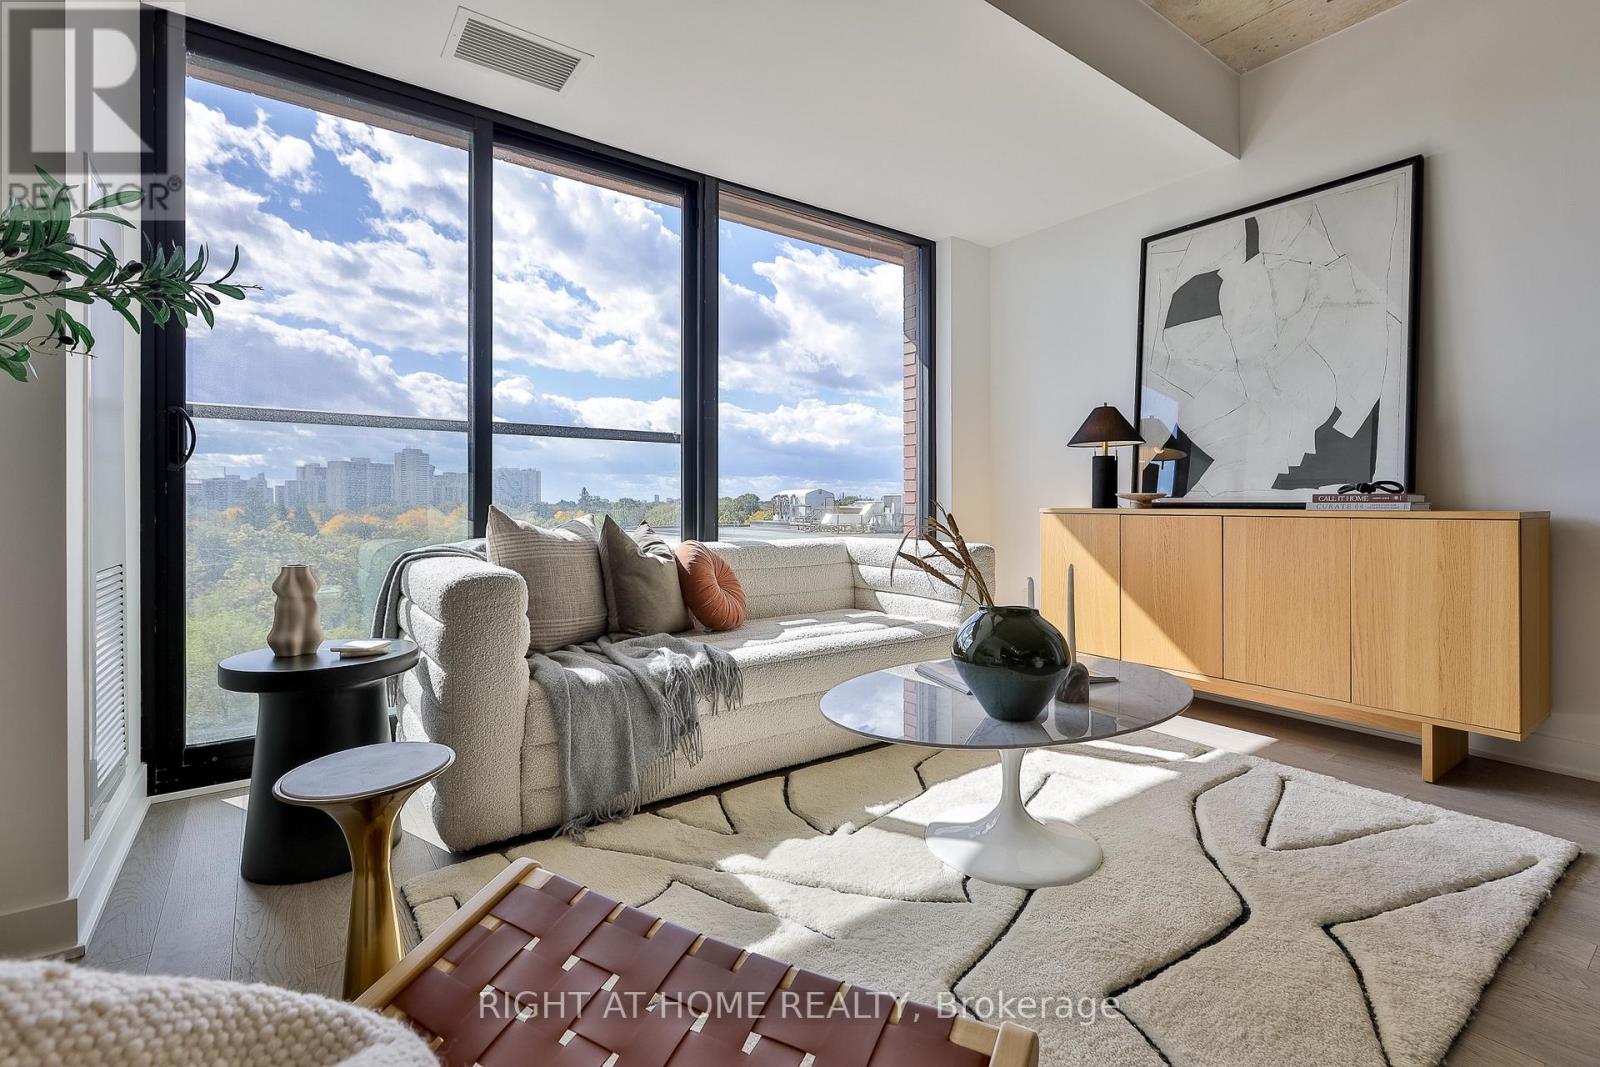
524 - 2720 Dundas Street W
Toronto, Ontario
** BUILDER SALE | YOU SAVE THE HST ** A south-facing 2 bedroom + den with 2 bathrooms at the acclaimed Junction house - with PARKING. Limited time left to take advantage of huge builder and HST savings. This sun-filled home provides generous living spaces with great natural light, complete with a Scavolini kitchen with gas cooktop, integrated appliances, hardwood throughout, a primary bedroom with large closet and stylish ensuite with dual vanities and walk-in shower. Full second bedroom and a sizeable den - perfect as a home office, study or TV room. Underground parking and locker storage are included. Superb amenities including rooftop terrace with bbqs, gym and yoga room and a main floor co-working lounge. A rare opportunity to secure this never-lived-in home at a terrific price. (id:63381)
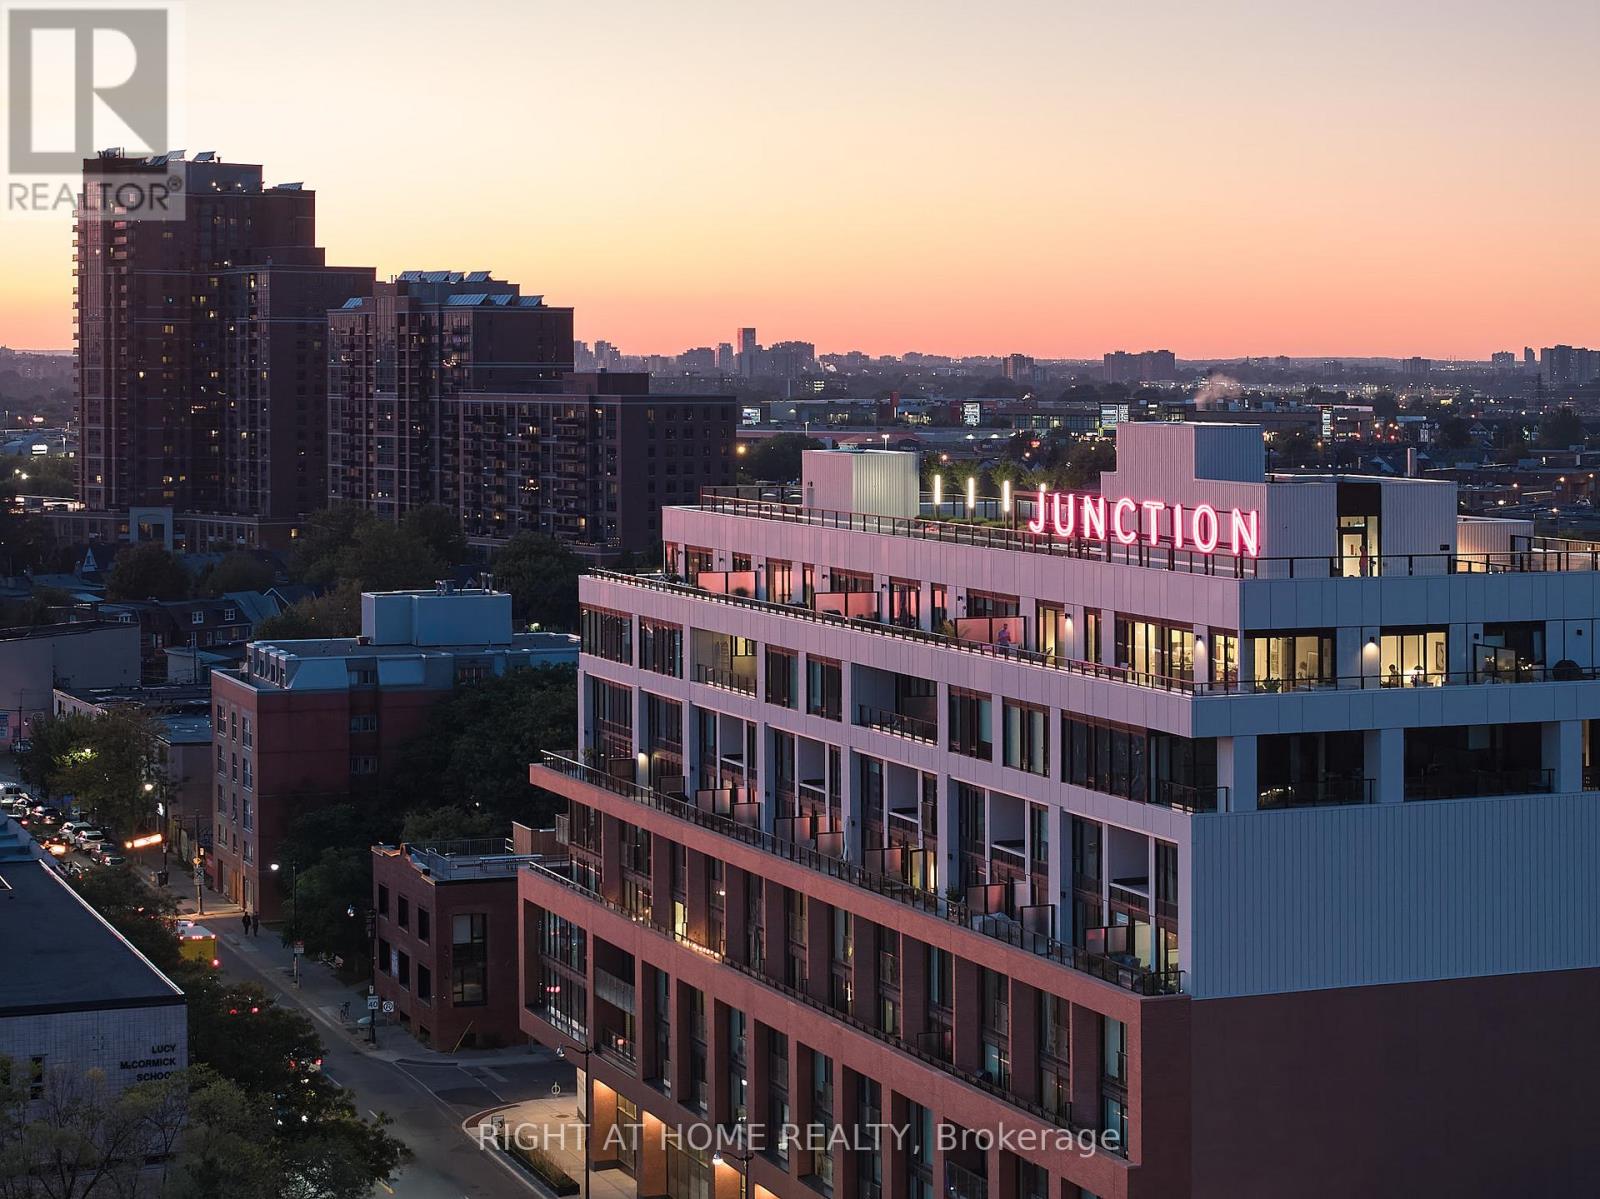
607 - 2720 Dundas Street W
Toronto, Ontario
** BUILDER SALE | YOU SAVE THE HST ** An exceptional opportunity - for a limited time - to own one of the largest two-storey residence at Junction House offered directly from the builder with massive HST savings. A true townhome in the sky, this expansive residence offers 1,366 square feet of interior space, complemented by a private, south-facing 150 square foot terrace with sweeping views across the city and towards the lake. Complete with a BBQ connection and water service, the terrace is a natural extension of the living space and is ideal for outdoor dining and entertaining. Inside, generous proportions and abundant natural light define an extra-wide main level. The Scavolini kitchen features an oversized island, gas cooktop, integrated appliances and tremendous storage, opening to spacious living and dining areas. A discreet powder room completes the main floor. Upstairs are two full bedrooms, including a bright and spacious primary suite with a walk-through closet and ensuite featuring dual vanities and a walk-in shower. A generous second bedroom, full bathroom and conveniently located laundry complete the upper level. Underground parking and locker storage are included. A rare opportunity for substantial two-storey living at Junction House, with the added advantage of purchasing directly from the builder and saving the HST. (id:63381)
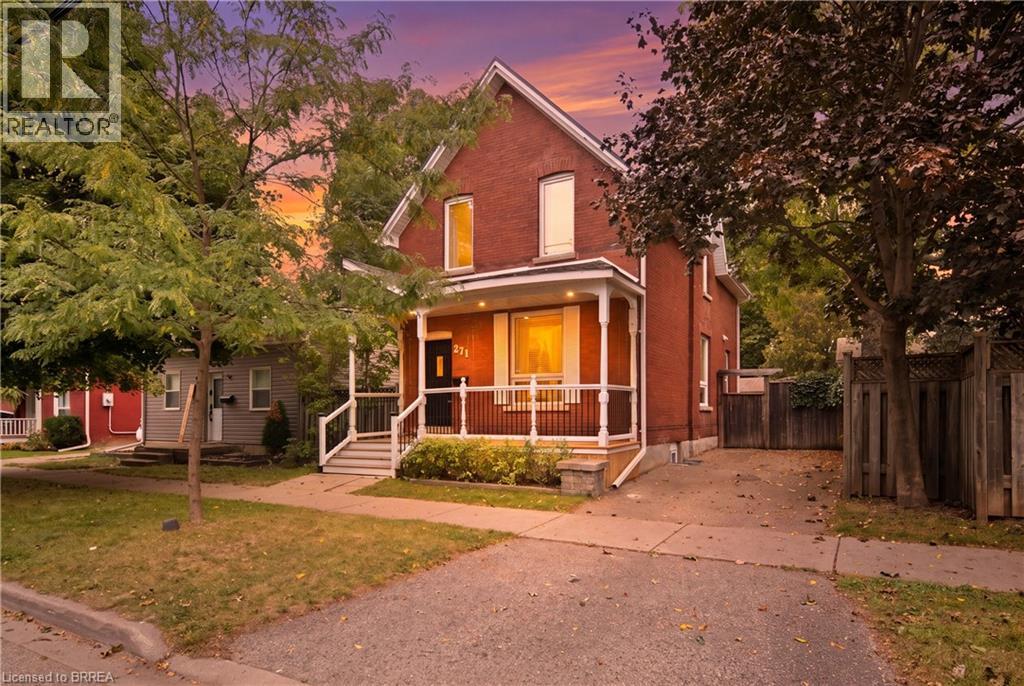
271 Park Avenue
Brantford, Ontario
Looking for the character and space of an older home, but don’t want to take on a major renovation? This handsome red brick home in a mature, historic neighbourhood may be exactly what you’ve been waiting for. From the covered front porch to the high ceilings, French doors, hardwood floors with inlaid borders and decorative plaster ceilings, this is a home with personality that you simply don’t get in newer construction. Just as importantly, it has been well cared for and thoughtfully updated over the years. The kitchen has been modernized with stainless steel appliances, the main bathroom has been recently updated, and you’ll find fresh paint and carpeting throughout. Behind the scenes, significant improvements including a steel roof, upgraded attic insulation, spray foam insulation in the finished basement, updated windows, furnace and central air add to the confidence of buying a well-maintained older home. There’s plenty of room to actually live here. The main floor offers comfortable living and dining spaces, the modern kitchen and a convenient powder room. Upstairs are three bedrooms and a full bathroom. Downstairs, the finished lower level adds a rec room, bonus room that could work as an office, guest space or playroom, plus a gorgeous finished laundry room. Outside, the private driveway and fully fenced backyard give you space of your own, with a deck and pergola ready for summer evenings, kids, pets or entertaining. It’s enough yard to enjoy without taking over your weekends. You’re also within walking distance of downtown, with easy highway access when you need to get out of town. For buyers who appreciate the warmth, craftsmanship and solid feel of a character home, but still want something updated, comfortable and move-in ready, this one offers a great balance. Come see it in person. The details and pride of ownership are what make this home stand out. (id:63381)
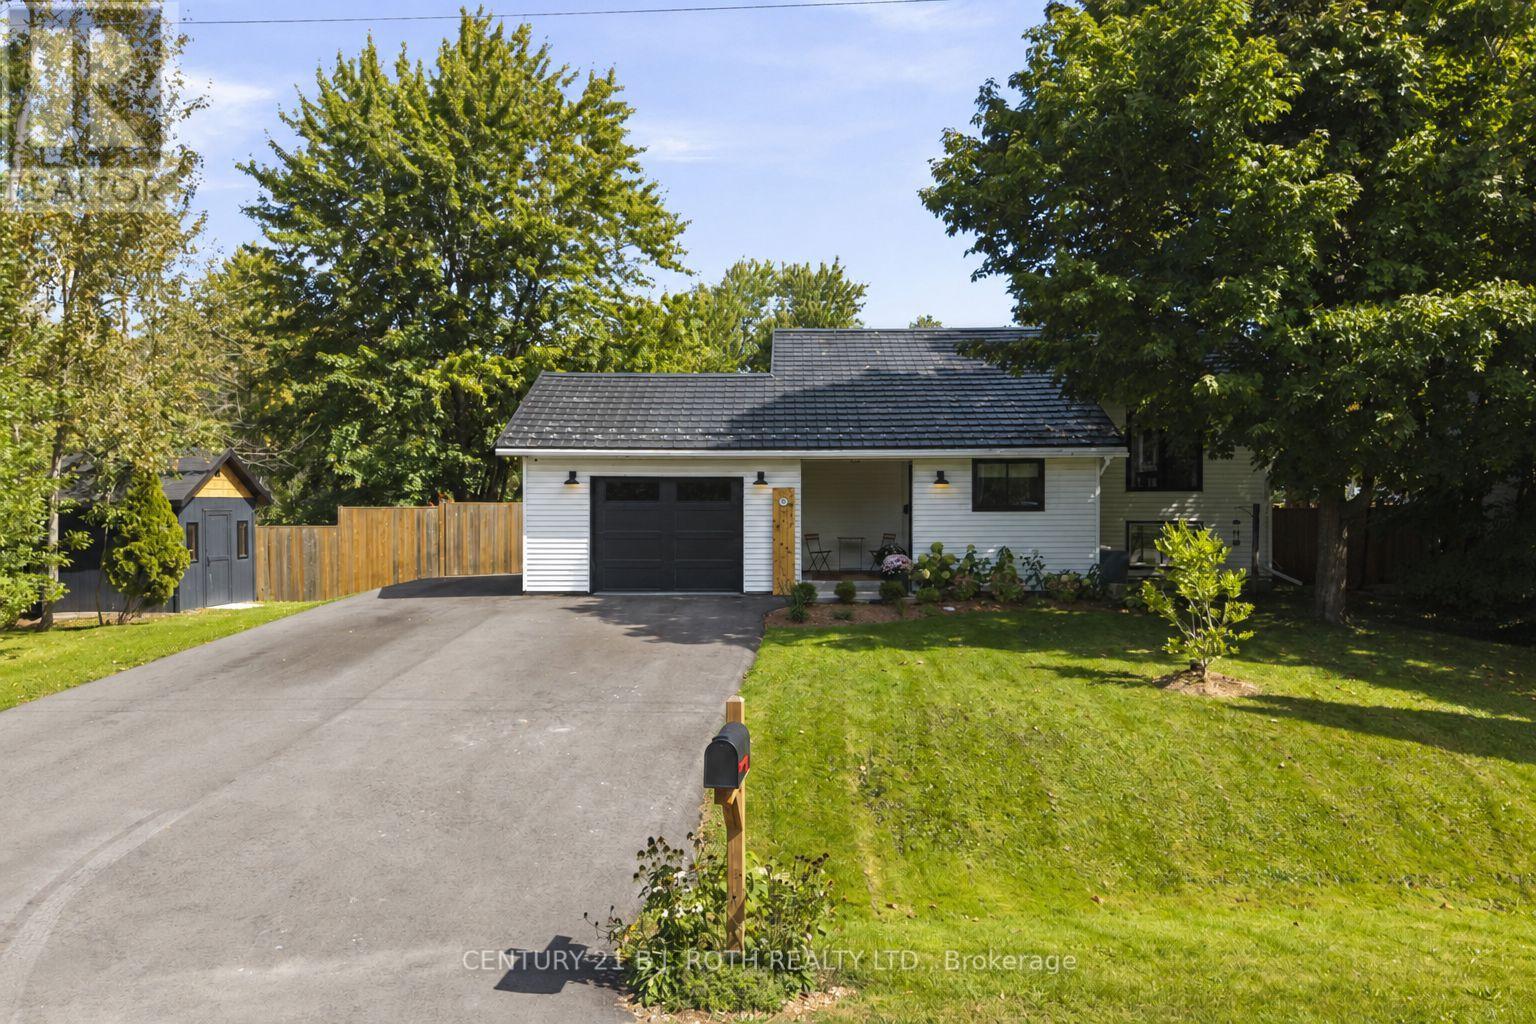
3417 Timberline Avenue
Severn, Ontario
Welcome to 3417 Timberline Ave! This home defines turn-key, with warm, thoughtful finishes throughout and over 1,900 sq. ft. of finished living space, set on an oversized, fully fenced 100' x 150' lot on a quiet dead-end street.A spacious foyer with heated floors leads to the bright, open-concept kitchen, dining and living area with a walkout to the back deck. The main level offers two bedrooms and a 4-piece bath, while the bright lower level features two additional bedrooms, a 3-piece bath, generous living space, separate entrance and kitchen rough-in-offering excellent potential for an in-law suite.A durable steel roof adds long-term peace of mind. Recent improvements include furnace and A/C (2023), fencing (2023), deck updates and a new oversized shed (2025), driveway and garage door (2026), plus updated flooring and trim throughout the main level.Enjoy a great neighbourhood with parks, a private beach, boat launch and school all within walking distance, plus easy highway access for commuters. Book your showing today! (id:63381)

2640 Westshore Crescent
Severn, Ontario
Welcome to 2640 Westshore Cres, a waterfront home offering the perfect balance of accessibility, comfort & style. This two-storey, 3,400 sq. ft. home has been thoughtfully renovated for accessibility, featuring a five-stop elevator serving all levels, including the 600 sq. ft. fully accessible loft above the oversized double garage. With its own entrance, the loft offers an open-concept kitchen, living room, bedroom & 2-pc bath, plus four skylights & a large window.The main floor features soaring two-storey ceilings, skylights & oversized windows that fill the home with natural light. The updated kitchen with gas stove overlooks the breakfast area & family room with an airtight wood-burning stone fireplace, while the dining room sits adjacent. With 4 bedrooms (3+1) & 5 bathrooms, there is plenty of space for family & guests. The primary suite offers abundant closet space, balcony, hardwood floors & a floor-to-ceiling stone gas fireplace. The luxurious renovated ensuite features a 6-ft tiled shower with rain head, separate soaker tub & double vanity. Two additional bedrooms & a 4-pc bath complete the second floor. California shutters, neutral finishes & wide doorways are featured throughout.The finished basement provides additional living space with a floor-to-ceiling stone gas fireplace, 3-pc bath, exceptional workout area & bedroom with egress window. The basement is also elevator accessible and includes laundry, cold cellar & utility room.Step outside to a backyard oasis overlooking the canal, complete with an accessible in-ground pool (2011) with 2-year-old liner, accessible hot tub, beautifully landscaped gardens, sitting areas & hardscaping. An automated lift connects the upper deck to the pool area, while the fully fenced yard is perfect for dogs. A floating dock provides direct canal access & connects to Lake Couchiching. (id:63381)
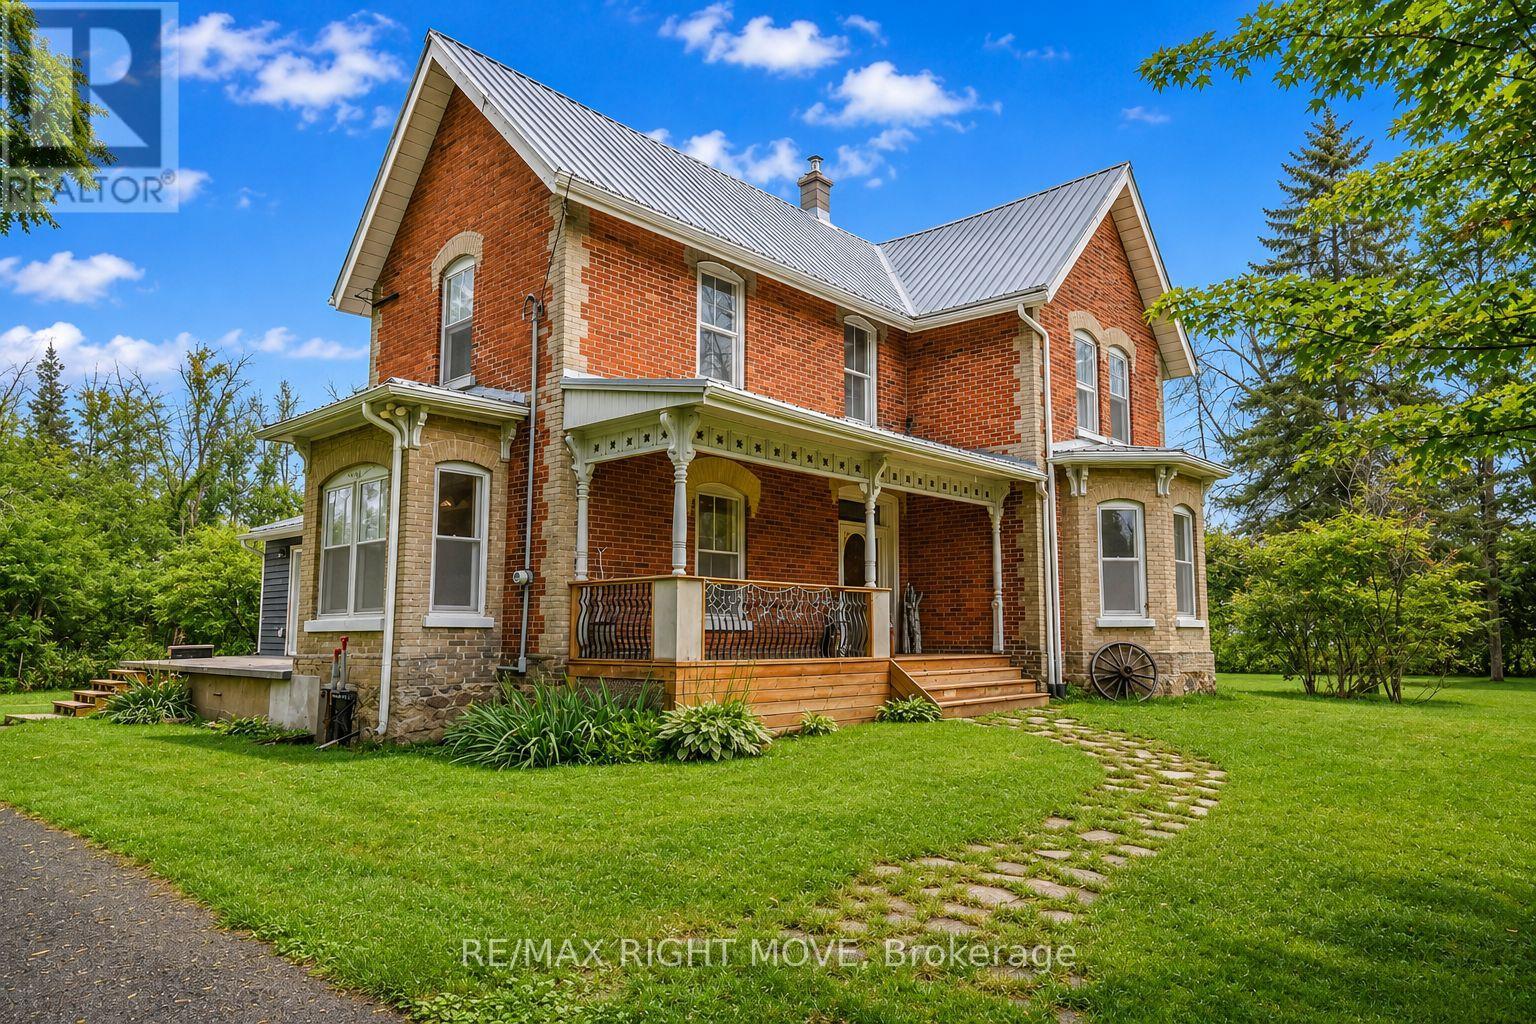
7514 Rama Road
Ramara, Ontario
Experience the best of country living in this charming century home set on 3.7 picturesque acres,, just minutes from Lake Couchiching. Offering just over 2,400 sq ft, this spacious 4-bedroom, 1.5-bath home is filled with timeless character, featuring soaring 9-ft ceilings, generous principal rooms and the warmth and character you simply don't find in newer homes. Enjoy the privacy and freedom of country living with plenty of room for children and pets to roam, gardens, outdoor entertaining and all your favourite country pursuits. The impressive 34' x 30' insulated detached workshop with 9'8" garage doors is a standout feature, offering incredible space for vehicles, ATVs, snowmobiles, hobbies, storage or a home-based business. Located just minutes from public access to beautiful Lake Couchiching for boating, fishing and swimming, with Washago, Casino Rama and Orillia all conveniently close by for shopping, dining, schools and everyday amenities. For those looking toward the future, the 3.7-acre property may offer potential for severance, subject to municipal approvals and the buyer's own due diligence. A rare opportunity to enjoy the character and space of a substantial century home, the privacy of acreage and an exceptional workshop, all while remaining close to everything you need. Come experience this one-of-a-kind country property for yourself! (id:63381)

2804 9th Line
Bradford West Gwillimbury, Ontario
Spectacular 175-year-old, 5 bedroom, 4 bathroom century home situated on a private, stunning 10 acre lot featuring a picturesque pond & stream. Every aspect of this home has been lovingly renovated throughout to incorporate modern conveniences whilst retaining its old farmhouse charm. Original baseboards, exposed brick and beams, original trim, refurbished floors and doors; no detail overlooked. Move in and enjoy! In addition to large principal rooms, the main floor also features a full bathroom and a cabin style office overlooking the in-ground pool and courtyard area. Of the 5 bedrooms on the upper level, two are primary bedroom sized, one features it's own dressing room, the other its own staircase to the main floor family room. All renovations and upgrades reflect true pride of ownership & meticulous craftsmanship. All windows replaced between 2015 and 2020. Lifetime metal roof installed 2018. Hot water tank 2019 (owned). Water softener 2026. Updated 200 amp electrical panel. Oversized attached 2+ car garage (23' x 21') has extra wide garage doors w/high lift openers, fully insulated and well lit, with ample room for extra toys. An additional 1 1/2 garage/workshop sits beside a huge 33' x 19' century three bay drive shed fully renovated. Just minutes from Highway 400 and the soon to be completed Bradford Bypass, this property is perfectly located for easy access to Toronto. Experience the tranquility of Scanlon Creek Conservation Area just 2 km away, as well as the convenience of nearby shopping, restaurants and golf courses. Just a 5-minute drive into Bradford while still enjoying the serenity of rural living. With a Charming school bus shelter, 1/2 km long driveway the house is set back to experience total privacy for the stately residence. Take in stunning sunsets from the quiet courtyard and large cabana area overlooking the sparkling in-ground pool, or explore the property's lush field, mature trees, and lively pond filled with wildlife. (id:63381)
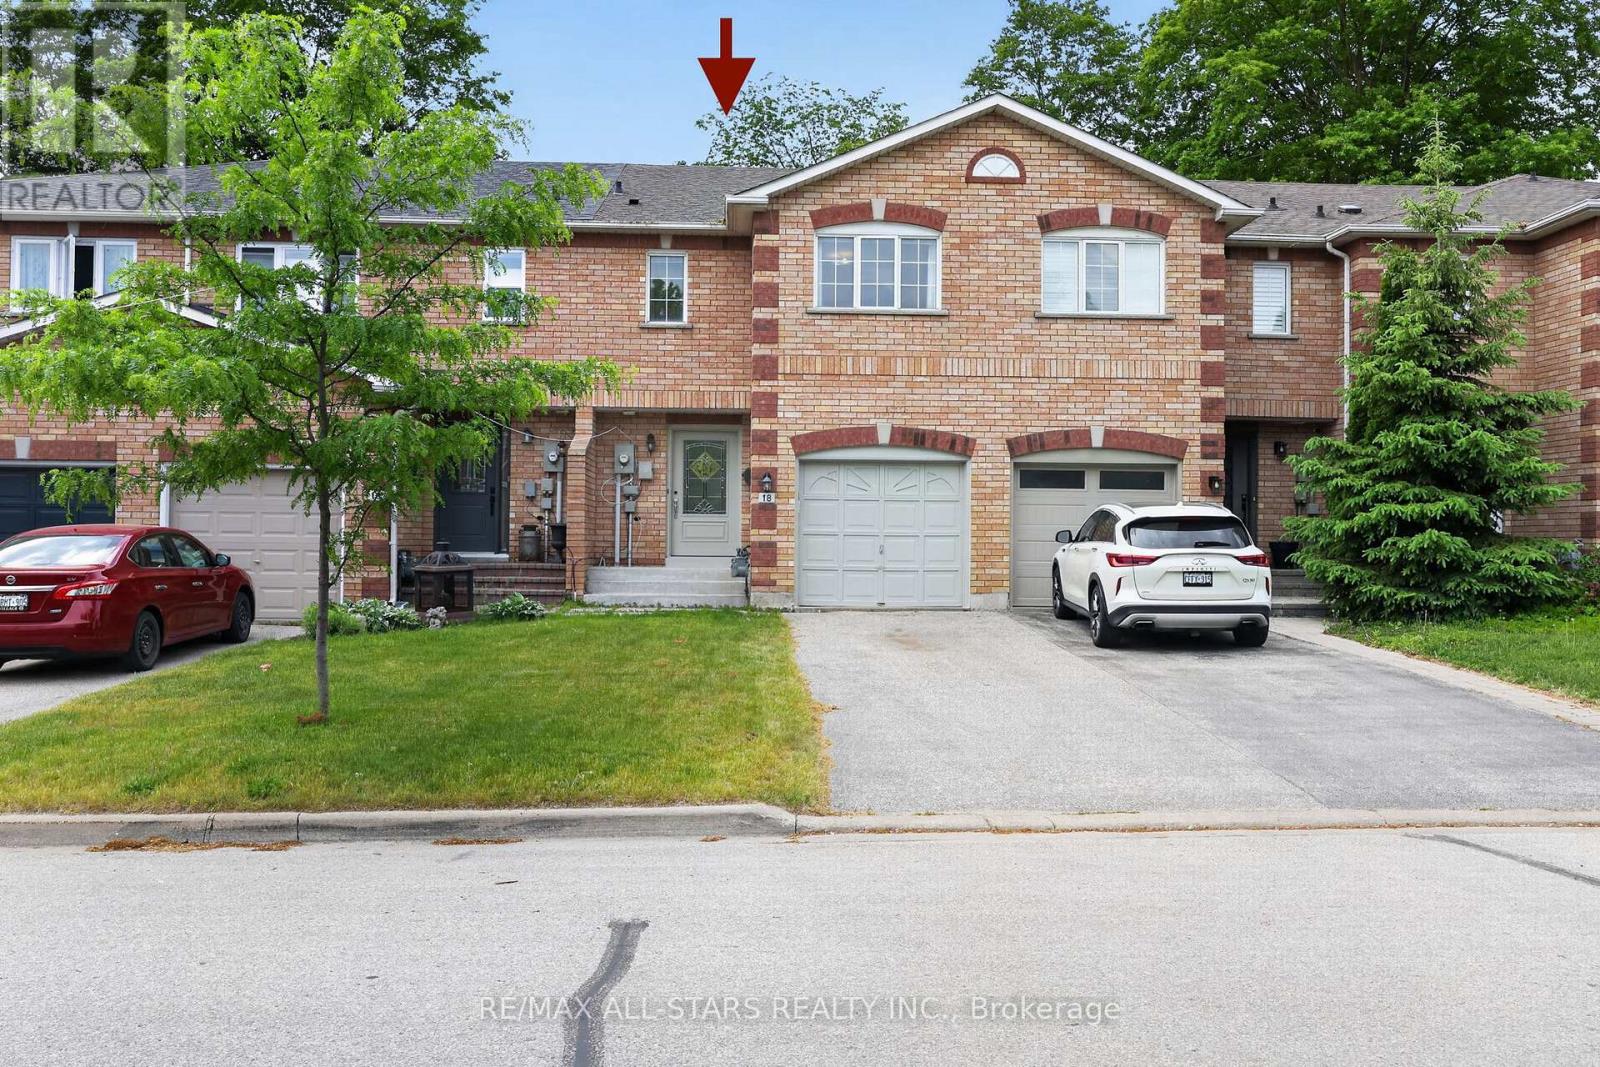
18 Lancaster Court
Georgina, Ontario
A fantastic find with all the right ingredients! Exuding loads of natural light, check out this bright, clean, freshly painted and inviting home designed for comfortable everyday living. From the Foyer with a wide hallway, closet and powder room, the main level offers a spacious, easy flow, open plan living space. Convenient walkout from the main floor to a private deck and fully fenced backyard which enjoys the added bonus of a treed backdrop and no rear neighbours in view. Upstairs, the spacious landing leads to 3 roomy bedrooms, including a Primary bedroom featuring a 2 piece ensuite and walk-in closet. Designed with busy family living in mind, the upper level 5 piece bathroom features dual sinks plus a door separating the bath & toilet area for added privacy and convenience. The finished basement expands your living space with a spacious Family Room, perfect for a playroom or relaxing retreat for the family, includes plumbing for a potential 'wet bar''. Also featuring a 4 piece Bath combined with Laundry and dedicated utility space, 'On demand' tankless water heater, 'under stair' storage and a separate office with storage closet. (no window) Single car garage and spacious two-car driveway with no sidewalk interruption, provides ample room for the vehicles. Located in a great neighbourhood, you'll love being just a short walk to schools, shopping, restaurants and beautiful Lake Simcoe. With the added bonus of resident's exclusive beach rights, (optional, at a nominal fee) enjoy the value of a solid home in a family friendly neighbourhood. (id:63381)

6 Thomas Kinnear Court
Markham, Ontario
This beautiful home has been lovingly maintained by the same owners since 1984 and this is your opportunity to make it your own. It has 5 features that are rarely offered together: 1. It's a detached home with a 2-car garage on a massive 10,290 SQ LOT 2. It's on a quiet court surrounded by exceptionally well-maintained homes 3. It's a 3-minute walk from Rouge Valley Trail, spanning KMs of picturesque walking, running and biking trails. 4. It's in a top-tier school zone 5. It's a very accessible location, just minutes from the 407, the Markham GO Station, Markham Village Community Centre, Historic Main St. Markham, and Markham Stouffville Hospital. The backyard is a magical, serene space surrounded by mature trees and beautiful greenery. You can enjoy the lush garden or trim it back to make way for a pool or outdoor activities. Enjoy the nature offered by this exceptional lot from the front porch, from every window in the home, and from the 3-season fully netted sunroom in the backyard. The home is a 1,872 SQ FT detached, 4-bedroom backsplit with large principal rooms, including a beautiful open concept living and dining area overlooking the front porch through a large bay window, a large kitchen with an eat-in area and a massive family room in the rear with a wood-burning fireplace. The basement has an additional family rec room, a roughed-in kitchen, a bathroom, a large laundry and furnace room and plenty of built-ins for storage. The rear of the basement has over 550 SQ FT of unfinished storage space. Functional 266 SQ FT 2-car garage with doors to the backyard and 2nd level storage with a fold-up ladder. Live your best life in this rare gem in a beautiful neighbourhood with tree-lined streets right next to the Rouge Valley Trail. (id:63381)

405 - 201 Pine Grove Road
Vaughan, Ontario
This bright and spacious 2-bedroom, 2-bathroom luxury stacked townhouse condo offers contemporary living in the heart of Woodbridge. Enjoy the serene, private ground-level entrance tucked away from the street, creating a peaceful retreat with the feel of a townhome. This unit offers the convenience of stair-free, single level living, providing easy access for any one with mobility issues. Boasting 9-foot ceilings and an open-concept layout, this beautifully appointed home features caesarstone countertops, a stylish backsplash, quality appliances, and a breakfast bar/island-perfect for everyday living and entertaining. Enjoy generous bedrooms, including a primary suite with a walk-in closet and private ensuite. Step outside to your private patio with stunning year-round views of the Humber River and surrounding conservation lands, where nature abounds. Ideally located close to transit, parks, shopping, restaurants, schools, and Highways 7, 407, 400, and 401, this home is perfect for professionals, downsizers, or first-time buyers seeking a peaceful setting with every urban convenience just moments away. (id:63381)
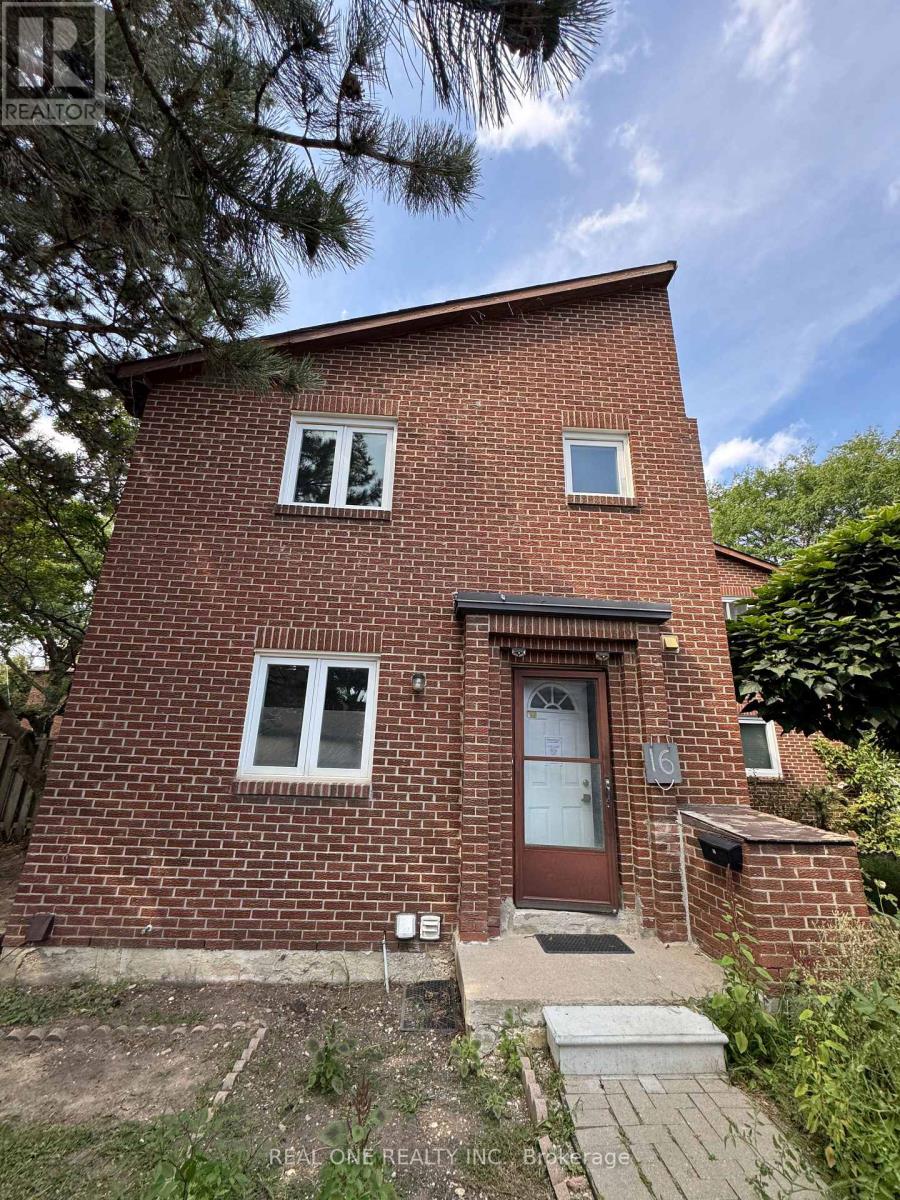
16 - 72 Dusay Place
Toronto, Ontario
Location!!! Location!! **Excellent Opportunity To Own Absolutely Gorgeous Town House**,Perfectly located in central Scarborough steps to transit, Bridlewood Mall, nearbyparks, all amenities and with quick access to 404 in Minutes. 3+1Bedrooms,3 Bathrooms...Power of sales, AS IS condition! Buyer or Buyer'sd agent to Verify Taxes, Maintenance fees,All measurements... (id:63381)
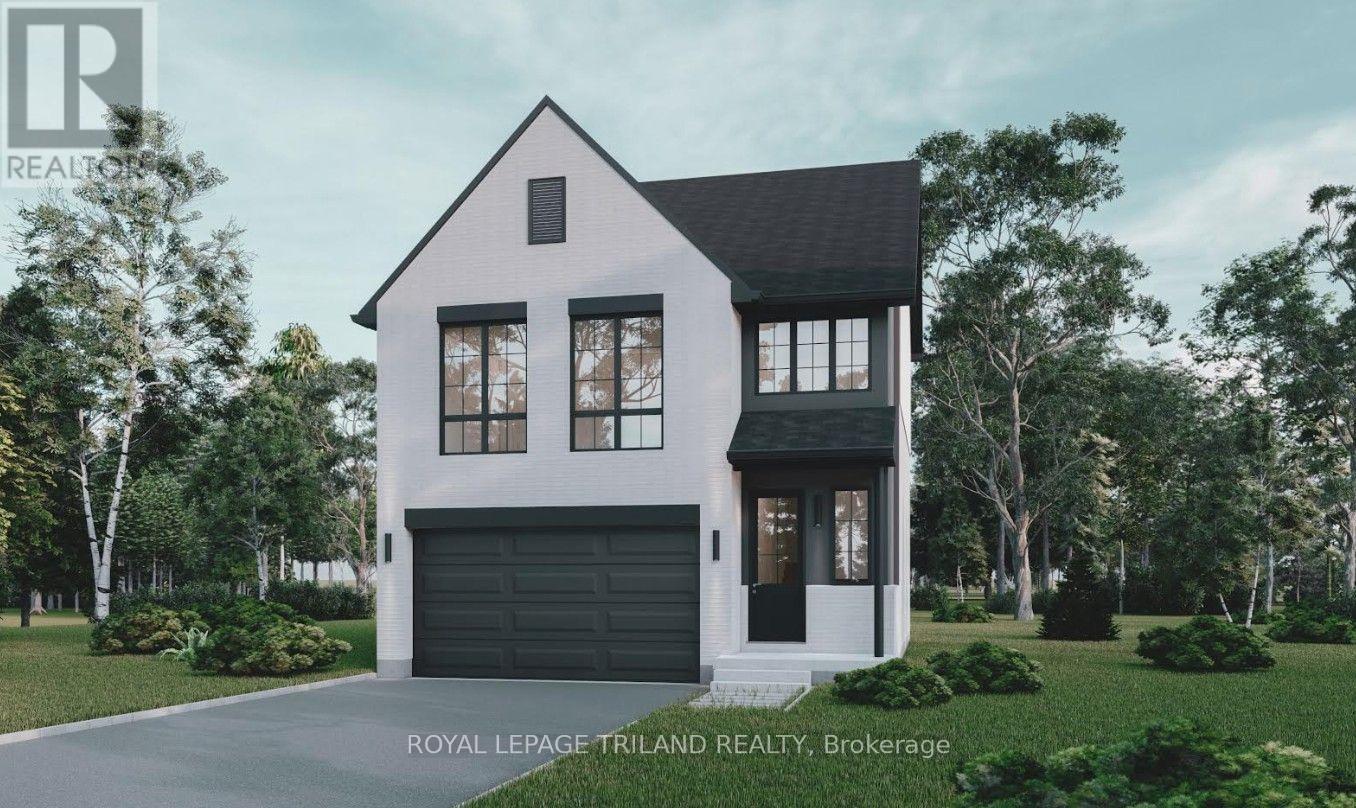
Unknown Address
,
TO BE BUILT (PRICE INCLUDES HST REBATE Assigned back to builder) Welcome to the stunning Chateau model, a beautifully designed 2 storey, open-concept home featuring 3 bedrooms and 3 bathrooms Built by Grand Oak Homes, this modern farm house design combines style, function, and comfort with clean lines, 9 foot ceilings, and large windows that flood the home with natural light. The heart of the home is the spacious living area, highlighted by an airy open concept floor plan. The kitchen boasts quality finishes and seamlessly connects to the dining and living spaces, creating the perfect environment for both everyday living and entertaining. Both bathrooms feature luxurious tiled showers, while the master suite offers a tranquil retreat. A double car garage provides plenty of storage and convenience, while the option to add a side entrance for a future basement apartment adds additional potential. Located in the highly sought-after Lambeth Magnolia Fields subdivision, this home is ideally positioned just minutes from Highway 401, Highway 402, schools, shopping, gyms, golf courses, and nature trails. With Grand Oak Homes Renowned attention to detail and customizable plans, you can tailor the home to suit your needs. (id:63381)
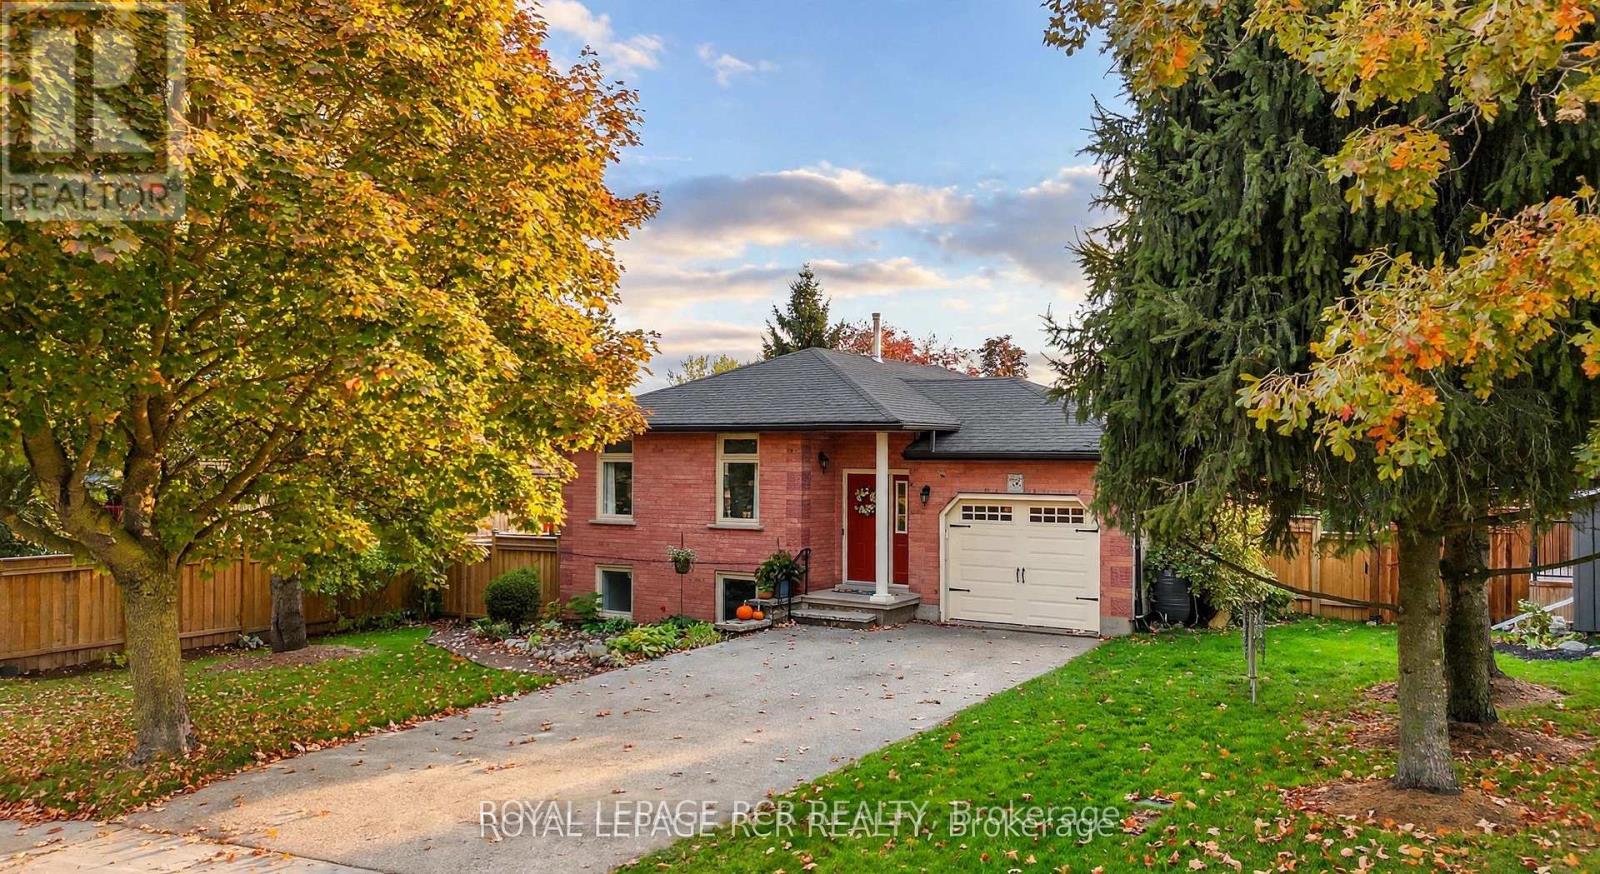
56 Wilson Crescent
Centre Wellington, Ontario
Imagine stepping into a serene retreat nestled on a peaceful crescent in Elora, where every day feels like a private getaway. Morning light pours into the main level, casting a warm glow across bright principal rooms detailed with elegant crown molding and rich, easy-care flooring. You prepare breakfast in a home thoughtfully refreshed from top to bottom, featuring three quiet bedrooms-one offering secondary laundry hookups-and an updated semi-ensuite tiled in porcelain with a sleek granite vanity. Downstairs, the ground-level walkout lower level opens up endless possibilities for an independent in-law suite or self-contained living space, complete with its own kitchenette, dedicated laundry, and a fire-lit recreation room.Step directly outside through the walkout into your private backyard sanctuary. Warm summer afternoons are spent drifting in the crystal-clear waters of your heated saltwater pool (heater 2026), lounging on the flagstone patio, or sharing drinks on the upper deck beneath the open pergola. As twilight arrives, gather around the fire pit under the stars, completely untroubled by home upkeep thanks to a newly shingled roof (October 2026), a heat pump HVAC system, an owned tankless water heater, and a separate-metered upper electrical panel (2024). Complete with an insulated garage and concrete driveway, this is where your next chapter seamlessly unfolds. (id:63381)
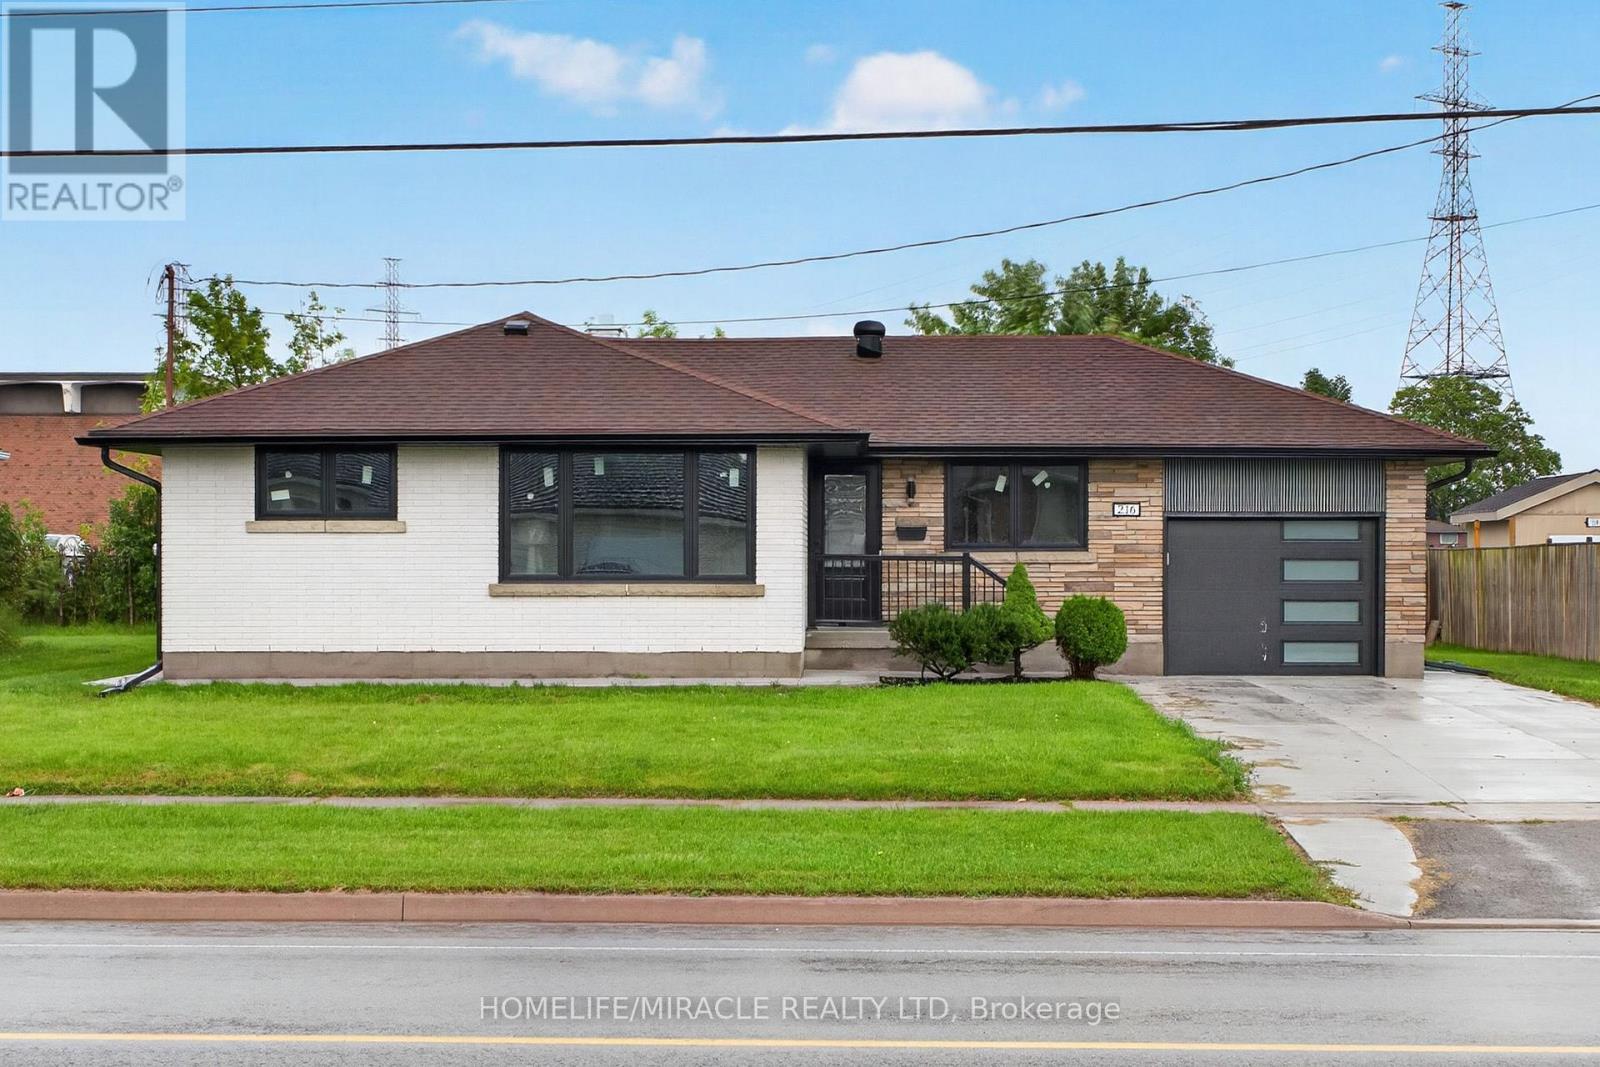
216 Wellington Street
Welland, Ontario
Fully renovated top to bottom bungalow with an attached garage in a desirable Welland neighbourhood! features a new kitchen with quartz countertops and built in pantry, stylish backsplash, and new appliances, along with updated bathrooms, all new windows and doors, New garage door, new flooring throughout, baseboards, trim, and lighting. Exterior upgrades include a new concrete driveway and concrete surrounding the house, all new prefinished aluminum soffits, fascia, eavestroughs, and downspouts. AC and Furnace only five years old, Conveniently located close to schools, parks, shopping, amenities, and highway access ideal for commuters! (id:63381)
18 Hawarden Avenue
Brantford, Ontario
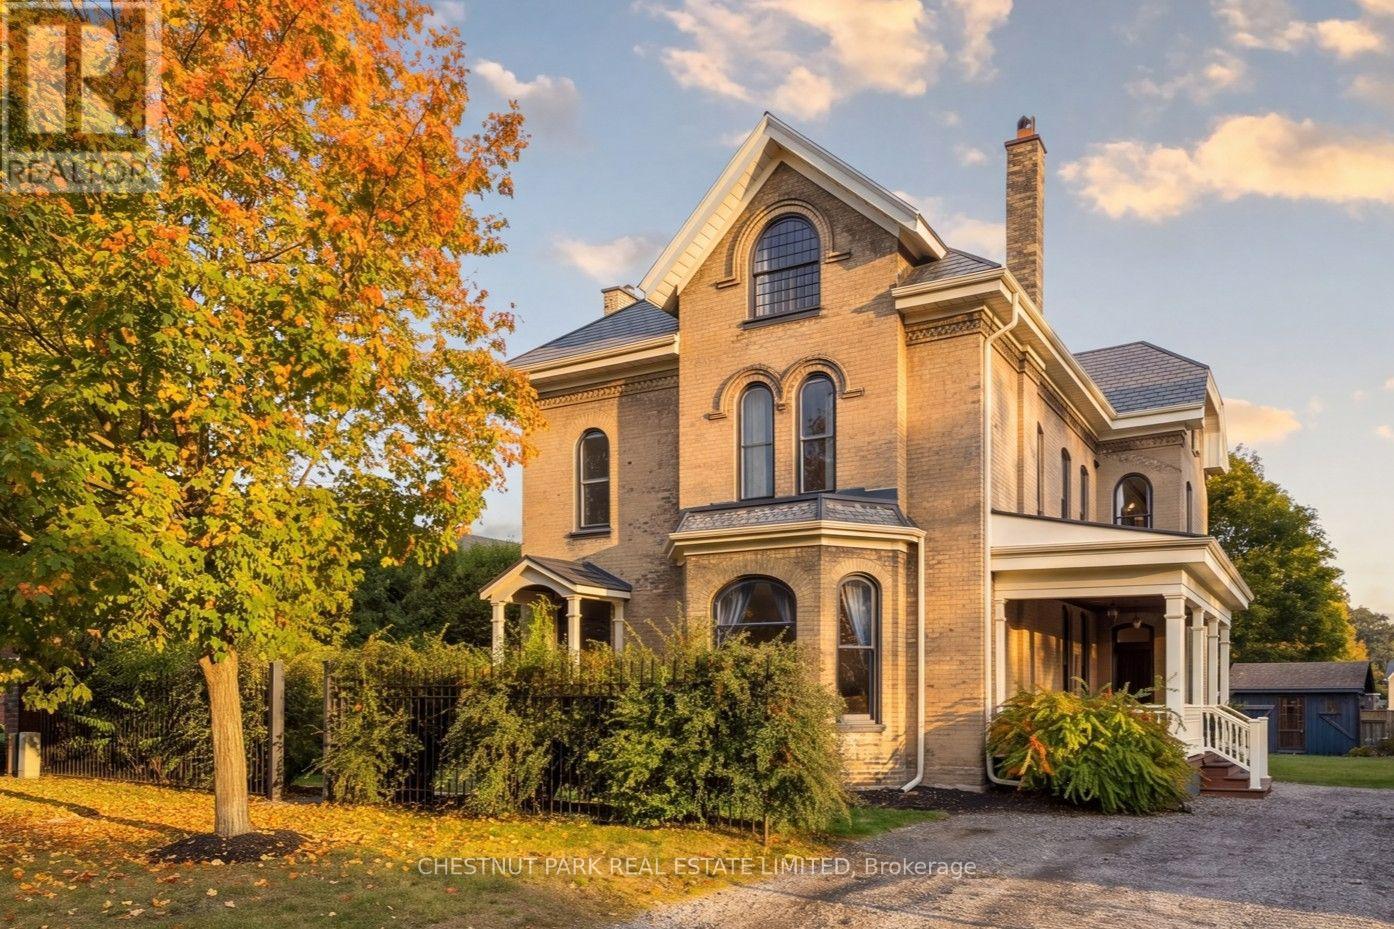
Welcome to 18 Hawarden Avenue, a remarkable circa-1855 Century home where historic character and craftsmanship have been thoughtfully preserved, restored and complemented by stylish contemporary updates. Set on a quiet cul-de-sac in Brantford's established Dufferin neighbourhood, this distinctive home offers exceptional space, character and versatility. Period details include an arched entry with stained-glass transom, refurbished and recreated windows, plaster mouldings and ceiling medallions, warm pine floors, stained and etched glass, brick accents, beautiful staircases and period-inspired lighting. Gracious principal rooms feature character-rich fireplaces, while the bright kitchen offers white cabinetry, marble-look quartz counters, subway tile and a generous centre island with seating for four. A beautifully appointed pantry, family/mud room, powder room, back staircase and multiple garden/porch accesses add everyday functionality. Upstairs, the primary suite features three elongated windows, a large dressing room and spa-inspired ensuite with open rainfall shower. Two additional bedrooms, a modern family five-piece bath and second-floor laundry complete this level. The fully renovated and insulated third floor is exceptional, with a dramatic vaulted whitewashed ceiling, exposed beams, recreation room, two additional bedrooms, 3-piece bath and two large storage areas. Outside, enjoy the side porch/lounge, patio, fire pit, outdoor sauna and garden shed. Close to Dufferin Park, popular for its tennis and pickleball courts and Grand River trails are within walking distance. Future owners may also explore the possibility of an attached or detached garage, subject to municipal approvals. A truly special Century home, thoughtfully renewed for modern living. (id:63381)
27 Gilkison Street
Brantford, Ontario
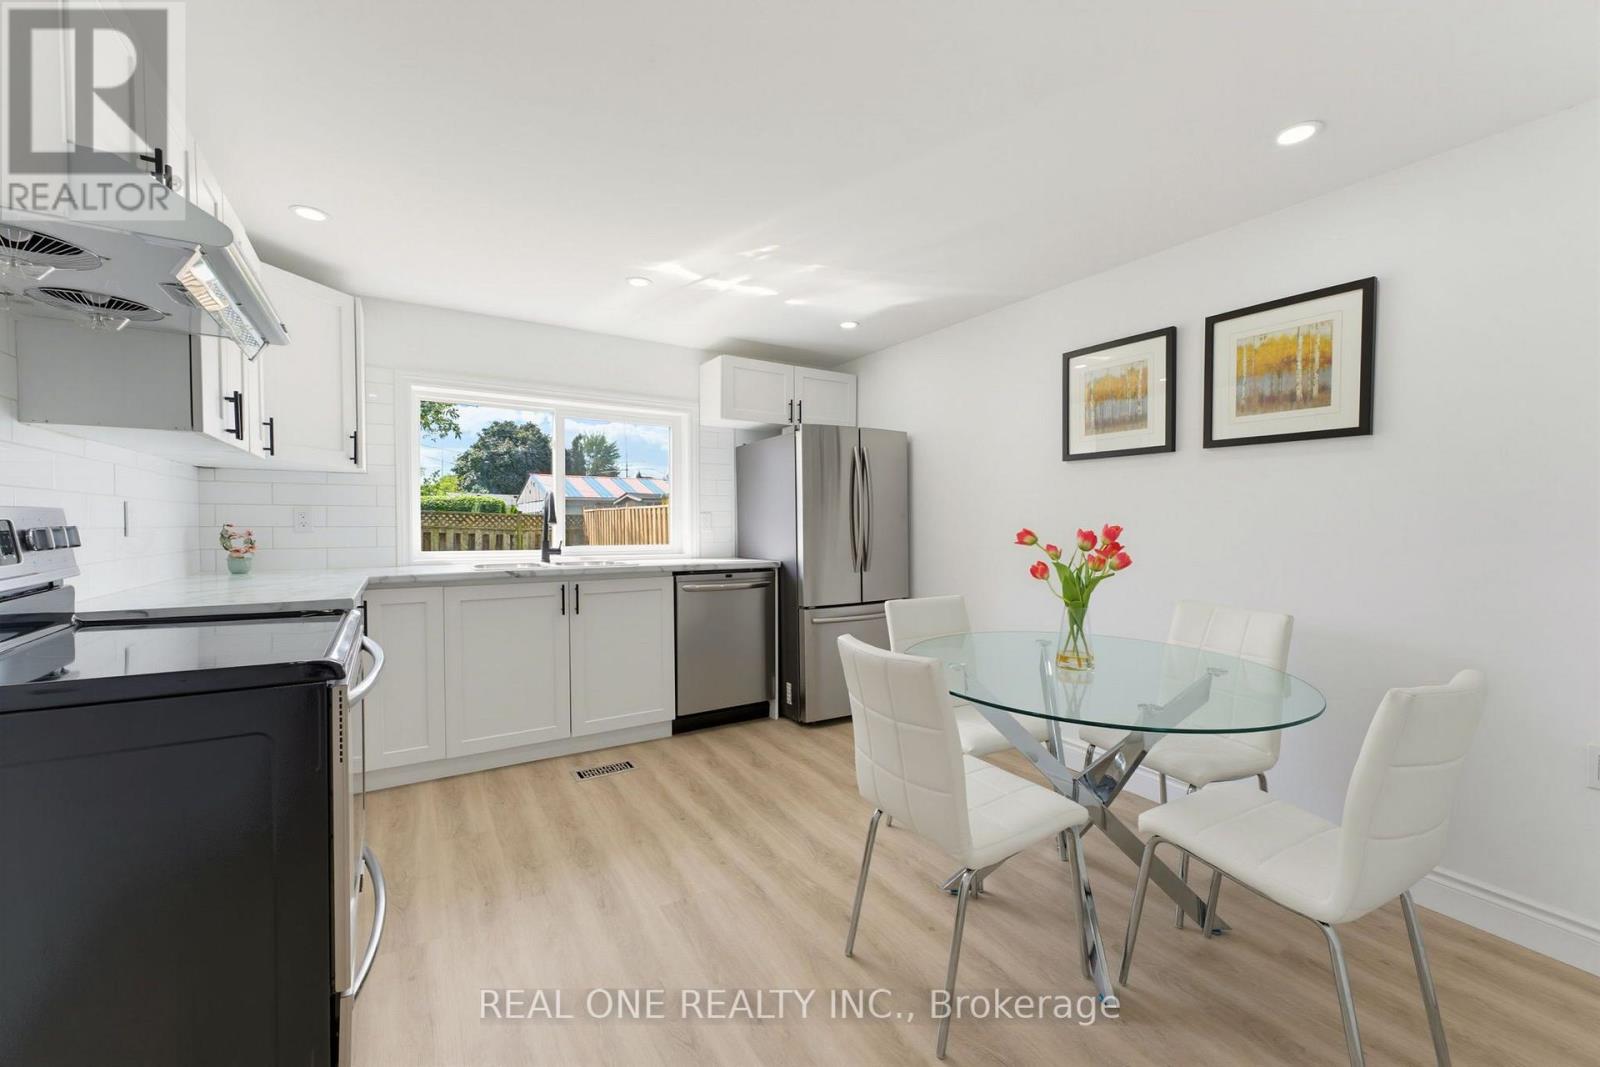
Welcome to 27 Gilkison St, a beautifully renovated (2024) 2-storey semi-detached home in Old West Brantford. This move-in-ready home offers 3 bedrooms and 2 full bathrooms, with a bright updated kitchen featuring modern cabinetry, backsplash, pot lights and stainless-steel appliances. The main floor includes a bedroom, full bathroom and convenient laundry, ideal for downsizers, guests or main-floor living. Upstairs features 2 additional bedrooms, a full bathroom and generous storage. Enjoy a fully fenced private backyard and tandem parking for up to 2 compact vehicles. Conveniently located near Grand River trails, parks, schools, shopping, transit, post-secondary campuses and Highway 403. Recent updates include electrical and plumbing (2024), windows (2013), roof (2016) and furnace (2010). (id:63381)
59 Regency Drive
Minto, Ontario
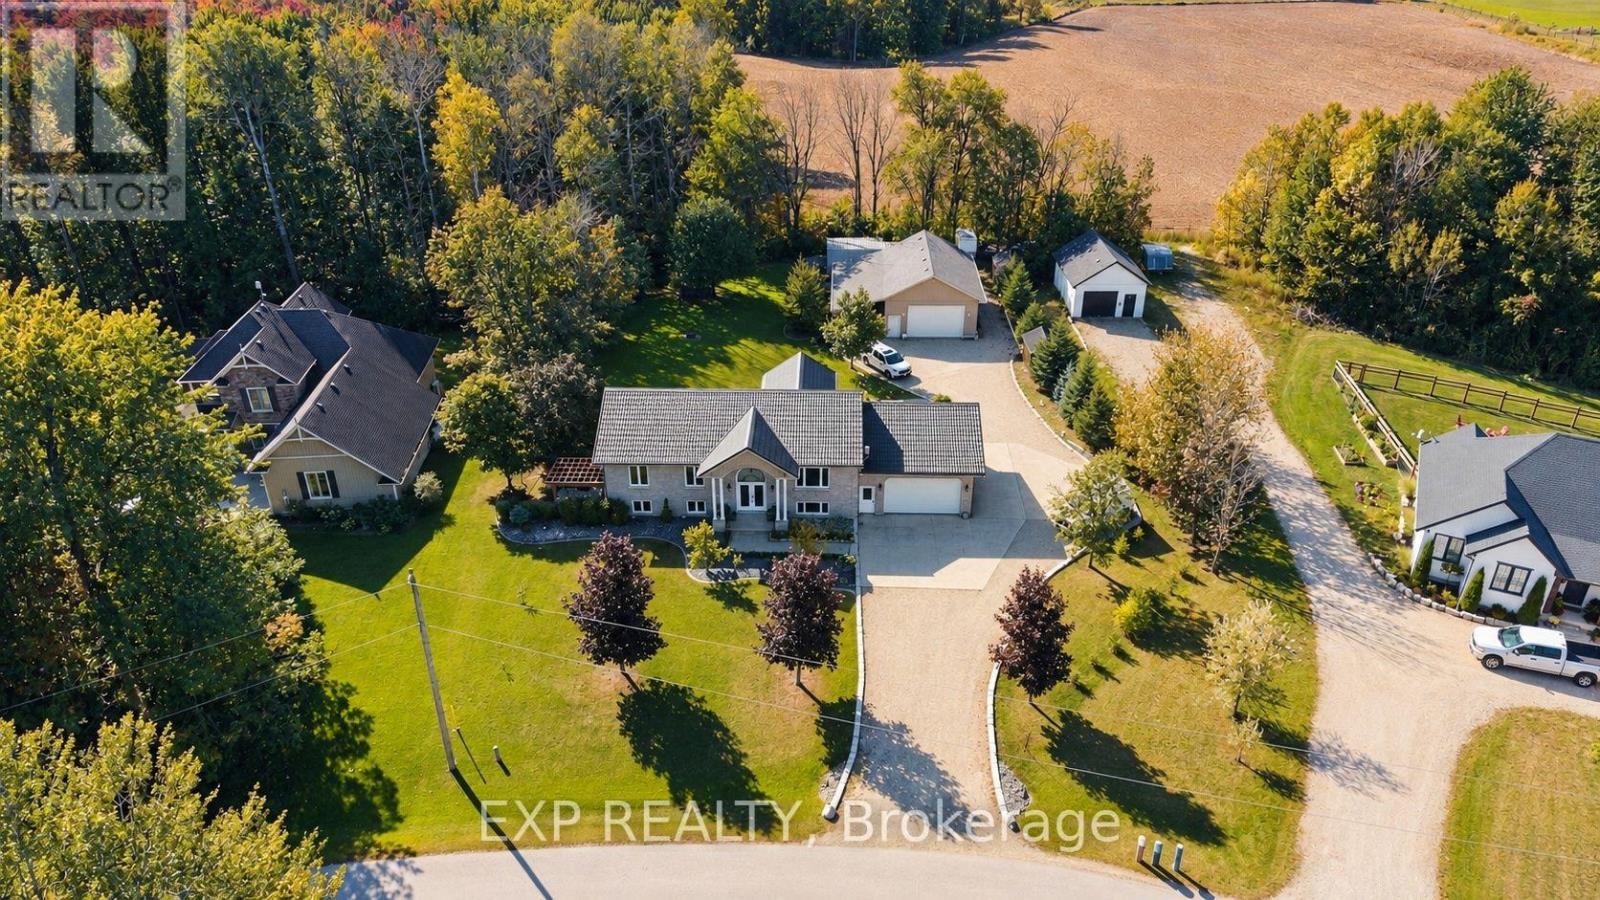
Room for everyone, and a place for everything. Set at the end of a quiet, tree-lined cul-de-sac in a private rural subdivision, this home offers the best of both worlds: the space and breathing room of a larger property, with the friendly feel of a neighbourhood where people still wave from the driveway. For the hobbyist, the tradesperson or the weekend tinkerer, the detached heated shop is the dream. It's big enough for the truck, the toys and every project on the list, with room to work in comfort all year long. No more fighting for garage space or packing up tools at the end of the day. Inside, there's space for the whole family to be together without being on top of each other. The lower level offers a true in-law setup with its own kitchen, bath and entrance, so grandparents, adult kids or guests have their own space and privacy under the same roof. Summer evenings on the deck, kids playing out back, and a shop light glowing across the yard. Updated, cared for and ready for its next chapter. (id:63381)
2 - 1420 Garth Street
Hamilton, Ontario
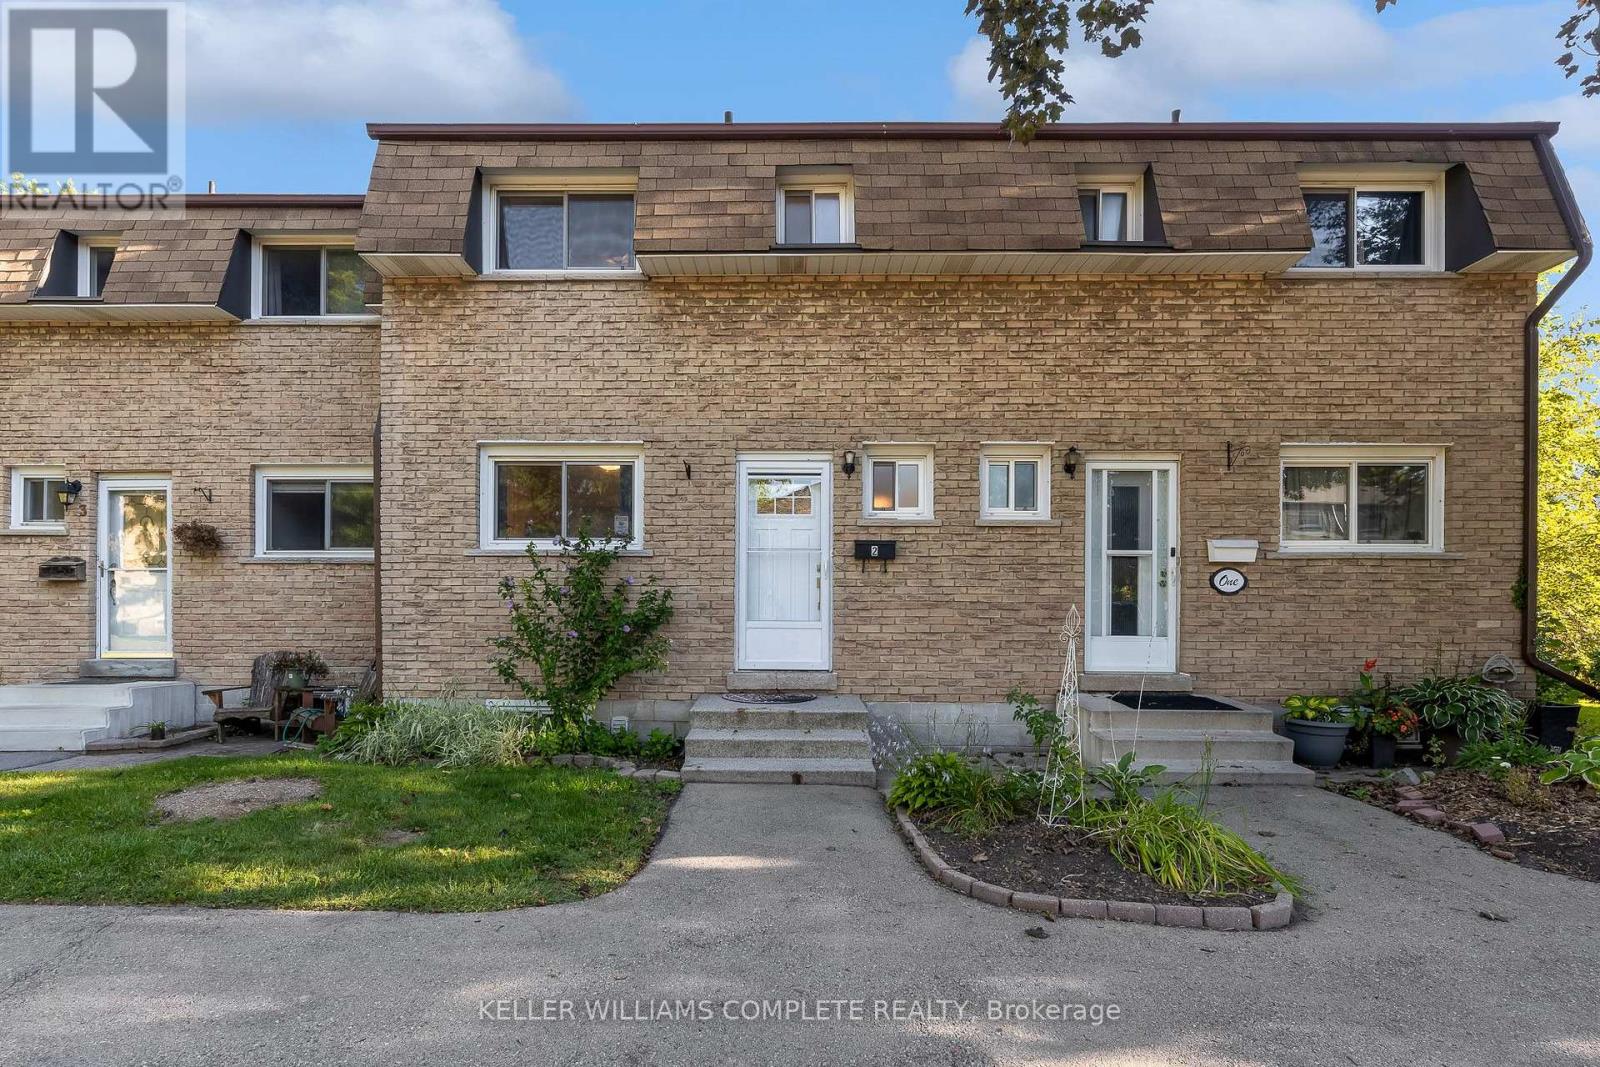
Welcome to unit #2 at 1420 Garth Street, a spacious 3-bedroom, 2-bathroom condo townhouse offering a practical layout and plenty of room to make it your own. The carpet-free main floor features generous living and dining areas, providing more space to gather, entertain, or simply spread out than you typically find in newer townhomes. Upstairs, three bedrooms provide flexibility for families, guests, or a home office, while the finished basement adds valuable additional living space for a rec room, play area, gym, or media room. Step outside to your own private backyard patio, offering a comfortable outdoor extension of the home for summer dinners, morning coffee, or relaxing at the end of the day. The location keeps everyday life convenient, with shopping, parks, schools, transit, and other daily amenities all within the surrounding area, while easy access to major routes makes getting around Hamilton Mountain simple. Well maintained and ready for your personal cosmetic touches, this home offers a solid opportunity for buyers who value space and functionality and would rather update finishes to suit their own style. With three bedrooms, two bathrooms, a finished basement, and private outdoor space, there's plenty here to work with and even more potential to make it your own. (id:63381)
517 Norfolk Street S
Norfolk, Ontario
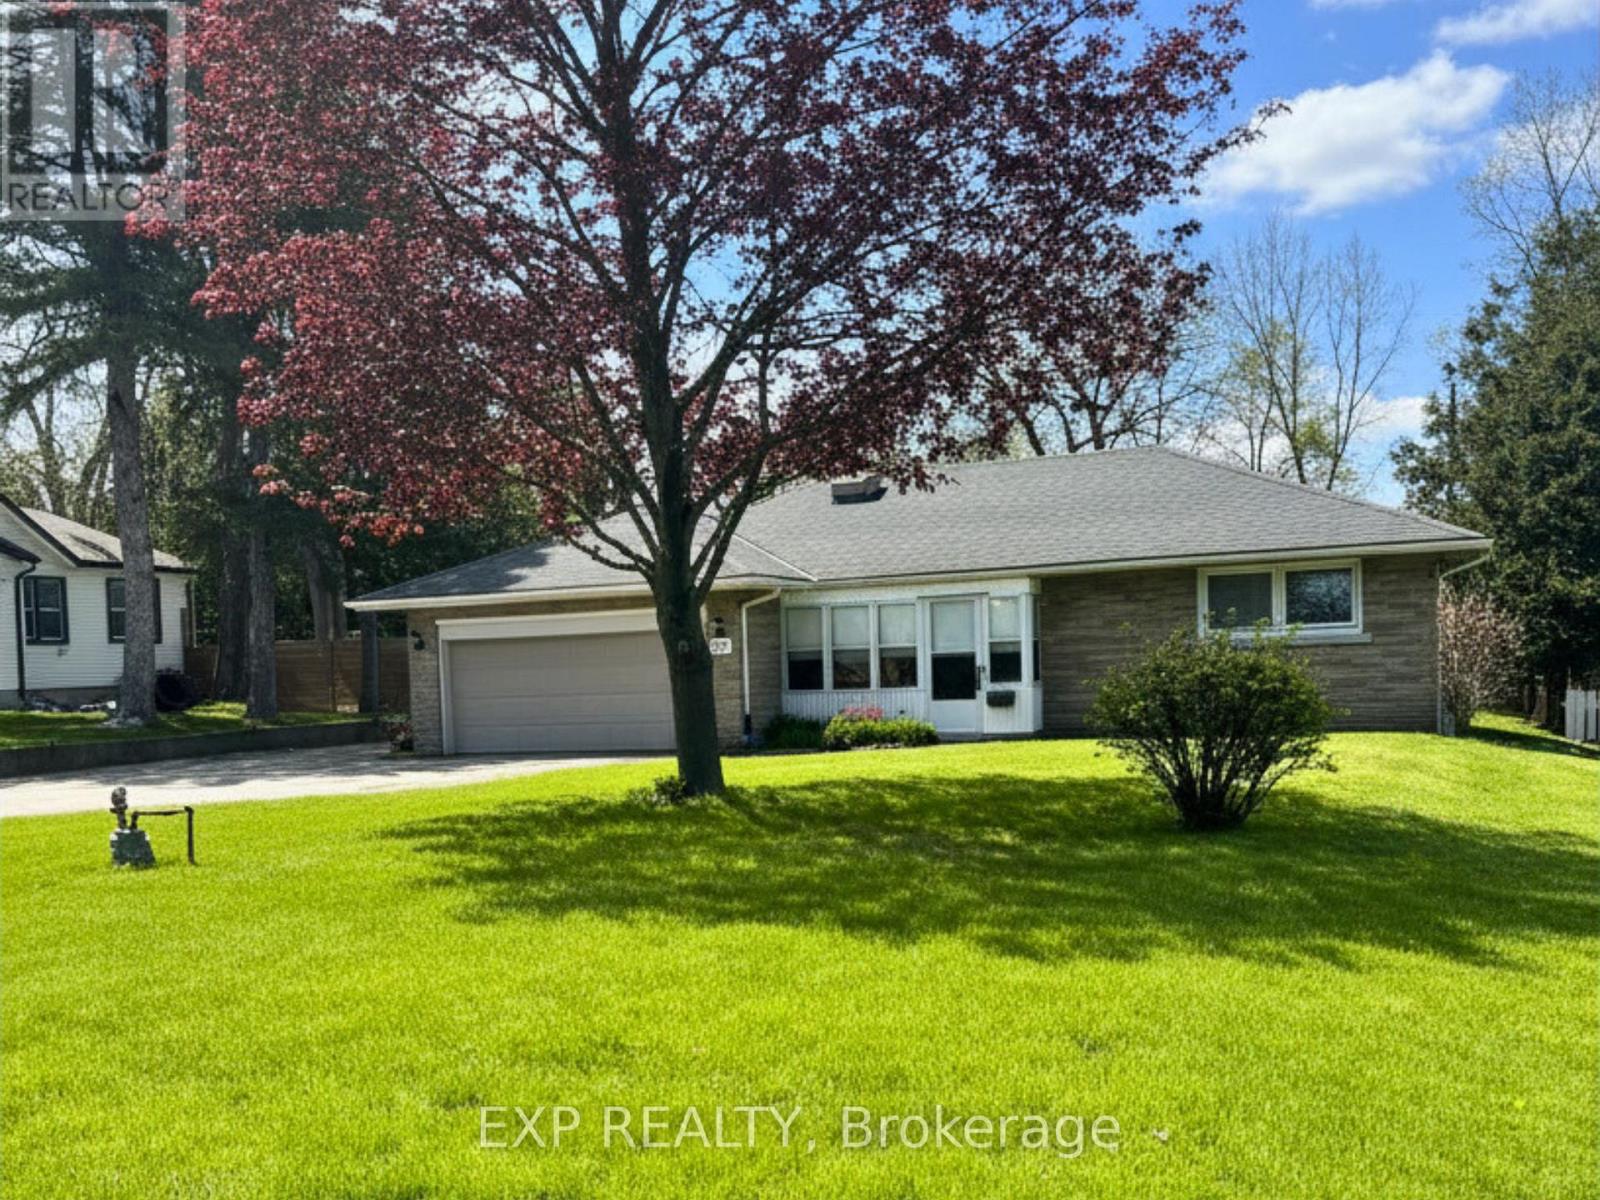
Built by hand. Meant to be lived in. 517 Norfolk St S was built in 1956 by its original owner - a builder who constructed it for himself, detail by detail, with no shortcuts. Nearly seventy years later, the bones still show it: solid brick construction, an oversized attached double garage, and just under an acre of mature, private land in town.The last five years brought real updates, not just a refresh - new kitchen, new windows, new roof, new flooring, fresh paint throughout. The work most buyers dread is already done here.Downstairs, a separate side entrance opens onto a full, open layout with real conversion potential for an in-law suite or income unit. And for anyone who works with their hands, runs a business, or just needs the space - the detached steel workshop is reason enough to book the showing.Two main-floor bedrooms. Hardwood floors throughout. A stone fireplace. A screened front porch built for slow mornings. And a backyard with enough room to expand, build, or simply enjoy it as-is.Homes like this - built once, built right, and cared for since - don't come up often in this market. (id:63381)
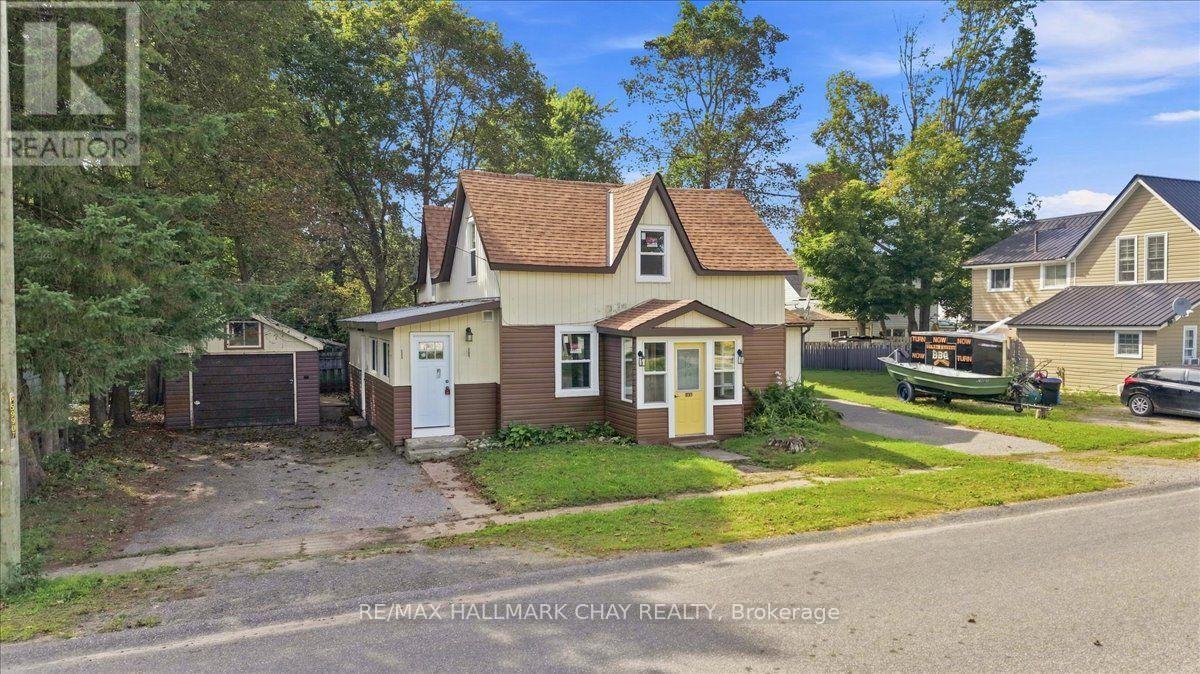
635 First Street S
Gravenhurst, Ontario
Discover this fully legal duplex in the heart of Gravenhurst, now featuring significant recent improvements that enhance its appeal and value. In 2025, Unit A underwent a full renovation, including new drywall, updated flooring, updated windows, a modern kitchen with stainless steel appliances, and a renovated four piece bathroom. The property also received new vinyl siding throughout the exterior in 2025, with new shingles completed in August 2026, offering important peace of mind for years to come. Located just minutes from downtown Gravenhurst, Gull Lake, and Lake Muskoka, this well maintained property offers two self contained units, each with separate hydro and gas meters, private driveways with two car parking, individual fenced backyards, and separate laundry facilities. Unit A is vacant and ready for immediate occupancy and features three spacious bedrooms, an eat in kitchen, a generous living area and a detached garage. Unit B includes two bedrooms, a four piece bathroom, a full kitchen, a comfortable living room, separate laundry, and access to an unfinished basement providing ample storage. With extensive recent renovations, refreshed exterior finishes, new shingles, private outdoor spaces, separate utilities, and a desirable central location, this versatile duplex presents an excellent opportunity for investors, first time buyers, or those looking to offset their mortgage in one of Muskoka's most sought after communities. (id:63381)

6398 Sherwood Road
Niagara Falls, Ontario
Welcome to the highly sought-after Cherrywood Acres subdivision! Nestled on a quiet, tree-lined street, this meticulously maintained 3+1 bedroom, 2-bathroom bungalow sits on an premium cornet lot 67 ft x 100 ft lot offering incredible curb appeal and exceptional outdoor living space. Step inside to a bright, functional layout featuring gleaming hardwood floors throughout the main living areas and bedrooms, a freshly painted interior, and a stylishly updated 4-piece bathroom. The spacious eat-in kitchen comes complete with solid oak cabinetry and included appliances, making everyday living and entertaining effortless. A huge highlight of this home is the separate rear entrance, opening up tremendous potential for an in-law suite, multi-generational living, or rental income. The finished basement expands your living space with a large rec room, a second full bathroom, a dedicated laundry room, and abundant storage space. Out back, enjoy your private, fully fenced backyard featuring wooden decks perfect for summer BBQs, mature green space, and a handy storage shed. Updated furnace and hot water heater both 2023. Unbeatable location just minutes from the QEW, top-rated schools, shopping, and steps from Glengate Park's tennis courts, baseball diamond, and playground. Move right in and start enjoying! Book your private showing today before it's gone! (id:63381)
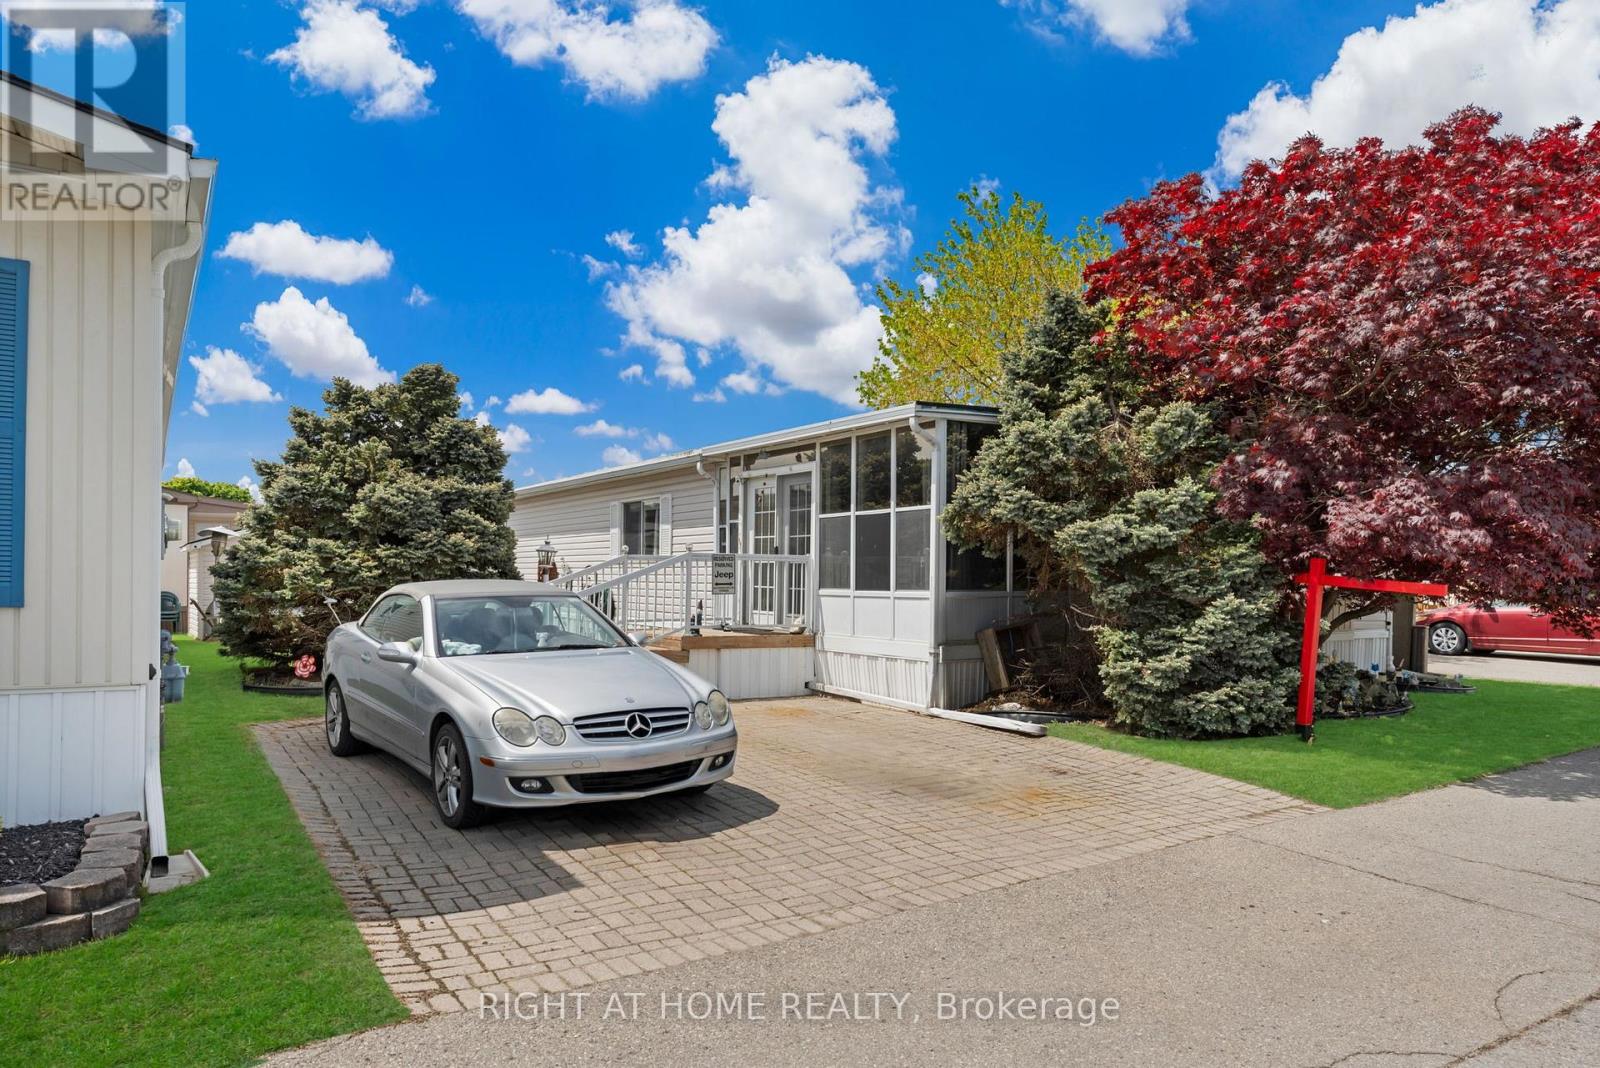
8 - 3033 Townline Road
Fort Erie, Ontario
Easy Living. Happy Living. Welcome Home! Ready to slow down, have fun and enjoy life? This bright and beautifully maintained 1,200 sq.ft. bungalow in the sought-after Black Creek Adult Community offers the perfect mix of comfort, relaxation and resort-style enjoyment-all in a wonderfully peaceful and quiet setting. The inviting open-concept layout features cathedral ceilings, a cozy gas fireplace, bright kitchen, formal dining area and convenient main-floor laundry. A spacious 180 sq. ft. sunroom and 17' x 11' partially covered deck create the perfect spots for morning coffee, afternoon cocktails or entertaining friends. The primary bedroom offers plenty of space, while the second bedroom has a walk-out to the deck. A versatile den/office/hobby room and a large 5-piece bathroom with jetted tub add even more comfort. Outside, enjoy a manicured yard, double-paver driveway and powered 10' x 10' shed for all your extras. And the fun doesn't stop at your front door! Enjoy indoor & outdoor pools, whirlpool, tennis, shuffleboard, saunas, gym, library, golf and walking trails, plus yoga, Tai Chi, line dancing, aerobics and more! Close to Niagara Falls, Crystal Beach, Safari and nature trails, with an estimated $866/month covering land lease, taxes and resort-style amenities. Easy. Peaceful. Social. Worry-free. This is more than a house-it's a place to enjoy life and truly call HOME! (id:63381)

60 Reistwood Drive
Kitchener, Ontario
Discover contemporary living at 60 Reistwood Dr, a meticulously crafted townhouse built in 2020 that truly redefines modern convenience. Thisinviting residence features 3 well appointed bedrooms, offering ample personal space for relaxation and rejuvenation. With 4 bathroomsthroughout the two stories plus a finished basement, this home provides comfort and privacy for residents and guests alike. The propertyincludes a single garage space, offering secure parking and additional storage solutions. A fresh coat of paint and some creative landscaping is allwe need to transform this home back into a beauty. Experience the perfect blend of style and functionality in this lovely townhouse. (id:63381)

112 Thackeray Way
Minto, Ontario
Brand new design! You asked for it and we delivered you a semi-detached bungalow at Maitland Meadows! Discover the ease of main floor living in this thoughtfully designed Stonegate Model with 2 bedroom, 2 bathrooms in the growing community of Harriston. Lovely 9' ceilings make a big impact here and oversized windows create a bright and airy feel throughout the 1,210sq ft open concept layout. The kitchen, dining, and living spaces flow seamlessly, perfect for entertaining or cozy nights in. The primary suite offers a private retreat with a walk-in closet and 3pc ensuite bath. Step out onto the 14x12' covered deck to enjoy your morning coffee or summer BBQs, rain or shine. Additional highlights include main floor laundry, quality finishes throughout, a full basement ready for future development, and a single car garage with inside entry. Set on a landscaped 30' x 100' lot in a quiet neighbourhood near parks, schools, and trails. Ideal for Buyers of any age and any stage. This home is going to be under construction soon but be sure to secure your spot now and move in with confidence! (id:63381)

3208 Young Avenue
Fort Erie, Ontario
Welcome to 3208 Young Avenue, where summer days near Lake Erie feel endless. Tucked away in the sought-after Thunder Bay Ridgeway community, this charming bungalow offers the perfect balance of laid-back beach town living and everyday convenience. Start your mornings with a walk to the nearby public beach access, spend afternoons biking into downtown Ridgeway for local cafés, boutiques, and restaurants, and enjoy easy access to the sandy shores and vibrant atmosphere of Crystal Beach just minutes away. Set on a rare 105' x 125' fully treed and fenced lot, this property feels like your own private retreat, offering peace, privacy, and mature surroundings that are becoming harder to find in this desirable lakeside area. Inside, the home features over 2,300 sq. ft. of comfortable main-floor living with warm, welcoming spaces throughout. The family room is filled with character, showcasing wood accents, hardwood flooring, and a WETT-certified wood-burning fireplace that creates the perfect cottage-inspired atmosphere for relaxing evenings or entertaining family and friends. A separate living room adds flexibility for growing families, guests, a home office, or recreation space, while the formal dining room, spacious kitchen, and bright sunroom/mudroom provide both functionality and natural light. With three generously sized bedrooms and 1.5 bathrooms, the layout is practical and inviting for a variety of buyers. An attached one-car garage offers convenient parking and additional storage space. Recent updates include a refreshed bathroom with a new vanity, toilet, and tub with a five-piece surround, along with upgraded sump components and gutter guards for added peace of mind. Whether you're looking for a year-round residence, a summer getaway, or a property you can personalize over time, this is an incredible opportunity to enjoy the best of Ridgeway's relaxed Lake Erie lifestyle. Quick closing available. (id:63381)

152 Bean Street
Minto, Ontario
TO BE BUILT - Welcome to the HASTINGS model, a thoughtfully designed bungalow offering affordable, low maintenance living without compromising on comfort or style. Pricing reflects the newly announced HST rebates, making this an excellent opportunity for downsizers, first time buyers, or anyone looking to simplify their lifestyle. This functional 2 bedroom layout features bright open concept living with 9' ceilings, upgraded cabinetry, stone countertops, breakfast bar seating, main floor laundry, and a spacious primary suite with walk in closet and private ensuite. The front bedroom offers flexible use as a guest room, office, or den. The basement includes an egress window and bathroom rough in with the option to have the lower level finished for additional living space if desired. BONUS FEATURES INCLUDED: central air conditioning, paved asphalt driveway, garage door opener, holiday receptacle, perennial garden and walkway, sodded yard, stone countertops in kitchen and bathrooms, and more. Ask about available lots, included features, and additional floor plans. Model Home located at 122 Bean Street. Photos shown are artist concepts or completed models on other lots and may not be exactly as shown. (id:63381)

117 Thackeray Way
Minto, Ontario
TO BE BUILT - THE HARRISON model by Finoro Homes offers a stunning modern farmhouse design blending timeless curb appeal with warm contemporary finishes. Featuring striking gabled rooflines, natural wood inspired details, and a welcoming covered front porch, this thoughtfully designed home delivers style and functionality for modern family living. Inside, 9 foot main floor ceilings and an open concept layout create a bright, airy atmosphere with seamless flow throughout the main living spaces. The spacious kitchen features upgraded cabinetry, stone countertops, a large centre island with breakfast bar seating, and direct connection to the dining and living areas, making it ideal for entertaining and everyday life. The main floor also offers a practical mudroom entry from the attached two car garage, welcoming foyer, and convenient powder room. Upstairs features 3 spacious bedrooms, beautifully finished bathrooms, second floor laundry, and a thoughtfully designed primary retreat complete with a walk in closet and private ensuite. Large windows and an oversized patio door help fill the home with natural light throughout. Standard features include central air conditioning, asphalt driveway, garage door opener, holiday receptacle, perennial garden and walkway, fully sodded yard, basement egress window, stone countertops in kitchen and baths, upgraded kitchen cabinetry, and more. Located in the desirable Maitland Meadows community in Harriston, buyers can select their preferred lot, floor plan, and interior finishes to create a home tailored to their lifestyle. Multiple lots and floor plans available. Photos are artist renderings and may not be exactly as shown. Visit the model home at 122 Bean Street, Harriston. Open house hours are Mondays and Wednesdays from 10:00 AM to 2:00 PM, with additional weekend availability as posted on REALTOR.ca. Private tours are also available by appointment (id:63381)
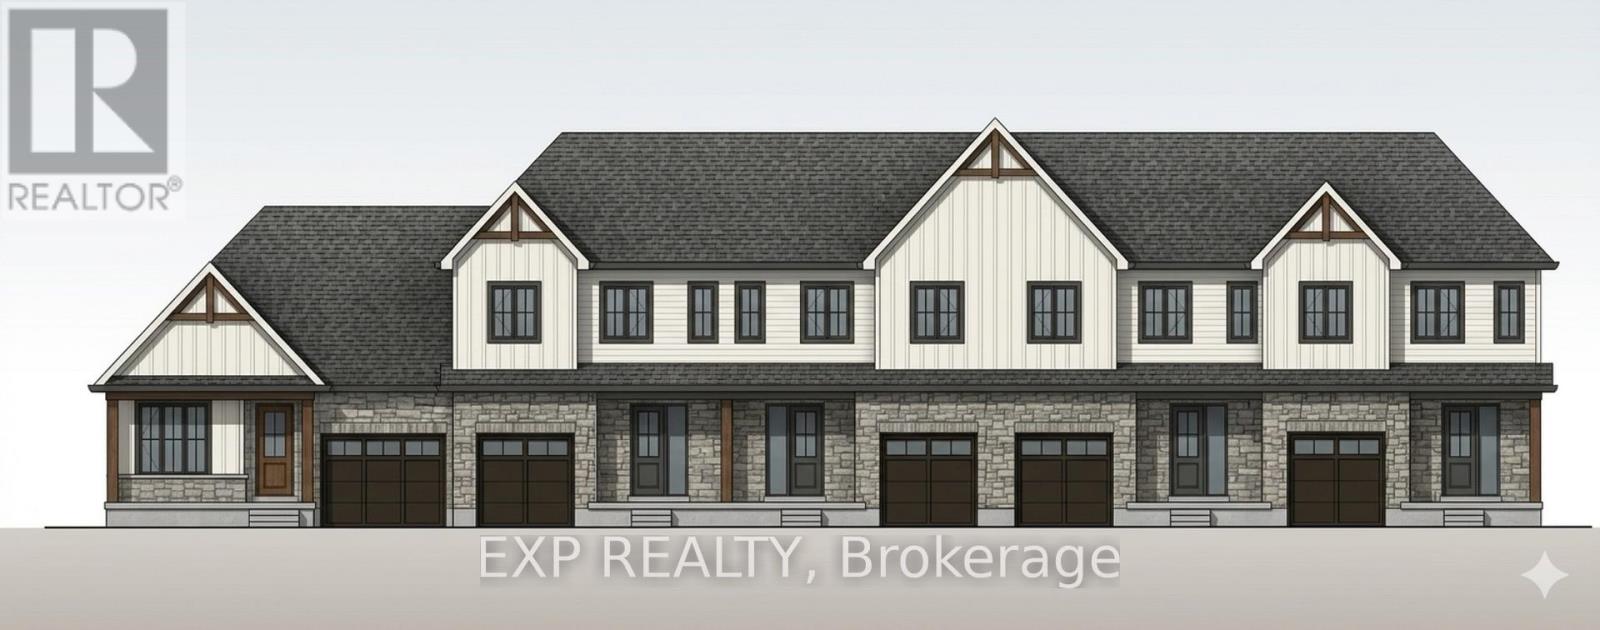
9 Anne Street W
Minto, Ontario
Welcome to The Homestead End Unit at Maitland Meadows. Where natural light pours in, space feels a little more open, and home feels just a little more elevated. Set on the edge of this quiet Harriston community, this to be built end unit offers something buyers immediately notice the moment they walk in. More windows. More sunlight. More connection to the outdoors. It is a subtle upgrade that changes how the entire home feels. Designed for those ready to step away from the noise and into a slower, more intentional pace of life, this home delivers the perfect balance of function and comfort. Three bedrooms, 2.5 baths, and an attached garage give you the everyday practicality you need, while the bright, airy layout creates a space you will actually enjoy spending time in. No projects. No updates. No compromises. Just clean, modern finishes and a turnkey lifestyle from day one. And for a limited time, the builder is adding even more value. A 6 piece appliance package, central air conditioning, and a garage door opener are all included, making your move that much easier. But what truly sets this home apart is how it lives. Sunlight in the morning. A little extra privacy. A little more breathing room. It is the kind of upgrade you feel every single day. You still get the opportunity to make it your own. Select your interior finishes and create a space that reflects your style before you even move in. Life in Harriston offers something the city cannot. Quiet streets. Friendly faces. A pace that lets you slow down and actually enjoy where you are. If you have been waiting for something that feels just a little brighter, a little more open, and a little more like home... this is it. Escape the city. Come home to calm. Your Homestead End Unit is waiting. (id:63381)

11 Anne Street W
Minto, Ontario
Welcome to The Homestead at Maitland Meadows. A place where life slows down, mornings feel quieter, and home actually feels like home. Tucked into the peaceful community of Harriston, this to be built townhome is designed for those ready to step away from the noise and into something more grounded. Less hustle. Less chaos. More space to breathe. Inside, the layout just works. Three bedrooms, 2.5 baths, and an attached garage give you the function you need for everyday living. Clean, modern finishes create a space that feels fresh, comfortable, and completely your own from the moment you walk in. No projects waiting. No weekend renos. Just a home that's ready to support your next chapter. But what really sets The Homestead apart is the feeling it creates. It is not just about new construction. It is about a lifestyle shift. Evenings that feel longer. Neighbours who wave. A pace of life that lets you actually enjoy where you live. And the best part? You get to shape it from the start. Choose your interior finishes and bring your vision to life before move in day. Whether you are buying your first home or adding a low maintenance property to your portfolio, this is an opportunity to invest in something that feels different in all the right ways. Escape the city. Come home to calm. Your Homestead is waiting. Occupancy expected end of 2026. (id:63381)

13 Anne Street W
Minto, Ontario
Some homes need work. This one is a fresh start. Welcome to Maitland Meadows in Harriston, where small town charm meets the ease of brand new living. This to be built townhome introduces a thoughtfully designed new floor plan created for buyers who want simplicity, style, and zero projects waiting for them on day one. Picture coming home to a space that feels like yours from the start. Three bedrooms, 2.5 baths, and an attached garage give you the function you need, while clean, modern finishes bring the kind of comfort you actually want to live in. No renos. No surprises. Just a turnkey home that fits your life. And right now, the builder is making it even easier to get started. For a limited time, this home comes complete with a 6 piece appliance package, central air conditioning, and a garage door opener, all included. The kind of extras that make day one feel effortless. Whether you are stepping into homeownership for the first time or adding a smart, low maintenance property to your portfolio, this is the kind of opportunity that makes sense. And the best part? You get to make it your own. Select your interior finishes and create a space that reflects your style before you even move in. Life in Harriston moves a little differently. It is quieter. Friendlier. More connected. The kind of place where you can slow down, breathe a little deeper, and still have everything you need close by. Why settle for someone else's updates when you can have brand new from the start? Buy now and be ready to move in by the end of 2026. (id:63381)

17 Anne Street W
Minto, Ontario
Welcome to The Crossroads-town at Maitland Meadows. A thoughtfully designed pre-sale bungalow townhome that has quickly become a favourite for those ready to simplify without sacrificing comfort but is built more like a semi!If you've been thinking about downsizing or embracing the ease of single level living, this is where it all comes together. Everything you need is on the main floor, creating a home that feels comfortable, functional, and effortless to enjoy.Even better, this new release has been upgraded with an improved walkout basement lot, offering incredible natural light, direct backyard access, and endless possibilities for future living space.Designed to feel more like a semi-detached home than a traditional townhome, this plan offers added privacy and a spacious feel you'll appreciate every day. Inside, you'll find two generous main floor bedrooms, each with ensuite privilege, making it ideal for guests, shared living, or a dedicated home office. The open concept kitchen, dining, and living area is bright, welcoming, and perfect for both quiet evenings and entertaining family and friends.The thoughtful upgrades continue outside with an extended rear roofline already incorporated into the design, making it easy to add a covered deck and create an outdoor living space you'll enjoy for years to come.The full walkout basement is ready for your vision, whether that's a spacious family room, hobby area, guest suite, or extra storage. A charming covered front porch completes the home, creating the perfect place to enjoy your morning coffee or unwind at the end of the day.As part of this limited-time pre-sale opportunity, the builder is also including a complete 6 piece appliance package, central air conditioning, and a garage door opener, adding exceptional value from day one.With quality construction, thoughtful design, and a layout built for the next chapter, The Crossroads offers an easier way to live without compromise. (id:63381)

113 Bean Street
Minto, Ontario
Stunning 2,174 sq. ft. Webb Bungaloft - Immediate Possession Available! This beautiful bungaloft offers the perfect combination of style and function. The spacious main floor includes a bedroom, a 4-piece bathroom, a modern kitchen, a dining area, an inviting living room, a laundry room, and a primary bedroom featuring a 3-piece ensuite with a shower and walk-in closet. Upstairs, a versatile loft adds extra living space, with an additional bedroom and a 4-piece bathroom, making it ideal for guests or a home office. The unfinished walkout basement offers incredible potential, allowing you to customize the space to suit your needs. Designed with a thoughtful layout, the home boasts sloped ceilings that create a sense of openness, while large windows and patio doors fill the main level with abundant natural light. Every detail reflects high-quality, modern finishes. The sale includes all major appliances (fridge, stove, microwave, dishwasher, washer, and dryer) and a large deck measuring 20 feet by 12 feet, perfect for outdoor relaxation and entertaining. Additional features include central air conditioning, an asphalt paved driveway, a garage door opener, a holiday receptacle, a perennial garden and walkway, sodded yard, an egress window in the basement, a breakfast bar overhang, stone countertops in the kitchen and bathrooms, upgraded kitchen cabinets, and more. Located in the sought-after Maitland Meadows community, this home is ready to be your new home sweet home. Don't miss out-book your private showing today! VISIT US AT THE MODEL HOME LOCATED AT 122 BEAN ST. Some photos are virtually staged. (id:63381)

36 Anne Street W
Minto, Ontario
Step into easy living with this beautifully designed 1,799 sq ft interior unit, where modern farmhouse charm meets clean, contemporary finishes in true fashion. From the moment you arrive, the light exterior palette, welcoming front porch, and classic curb appeal set the tone for whats inside.The main level features 9' ceilings and a bright, functional layout starting with a generous foyer, powder room, and a flexible front room ideal for a home office, reading nook, or play space. The open concept kitchen, dining, and living area is filled with natural light and made for both everyday living and weekend entertaining. The kitchen is anchored by a quartz island with a breakfast bar overhang, perfect for quick bites and extra seating. Upstairs, the spacious primary suite includes a walk-in closet and sleek 3pc ensuite with beautiful time work and glass doors. Two additional bedrooms, a full family bath, and convenient second level laundry round out this floor with thoughtful design. The attached garage offers indoor access and extra storage, while the full basement is roughed in for a future 2-pc bath just waiting for your personal touch. Whether you're a first-time buyer, young family, or down sizer looking for low maintenance living without compromise, this home checks all the boxes. Ask about the full list of features or visit our fully furnished Model Home at 122 Bean Street and explore all your options at Maitland Meadows. Come Home To Calm in Harriston. NOW INCLUDING APPLIANCES!! (id:63381)

40 Anne Street W
Minto, Ontario
Buyers still have the opportunity to select interior finishes and personalize this home to their style! This rare 4-bedroom end unit townhome offers 2,064 sq ft of beautifully finished living space and is available with an approximate 3-month closing. Designed with a growing family in mind, this modern farmhouse-style two-storey combines rustic charm with contemporary comfort, all situated on a spacious corner lot with excellent curb appeal. The inviting front porch and natural wood accents lead into a bright, well-planned main floor featuring 9' ceilings, a convenient powder room, and a flexible front room that's perfect for a home office, toy room, or guest space. The open-concept layout boasts oversized windows and a seamless flow between the living room, dining area, and upgraded kitchen, complete with a quartz-topped island and breakfast bar seating. Upstairs, the spacious primary suite features a 3-piece ensuite and walk-in closet, while three additional bedrooms share a full family bath. Second-floor laundry adds practical convenience for busy family life. Additional highlights include an attached garage with interior access, an unspoiled basement with rough-in for a future 2-piece bath, and quality craftsmanship throughout. Experience the perfect blend of farmhouse warmth and modern design, with the reliability and style you're looking for in the wonderful community of Harriston. Ask for a full list of premium features-and visit us at the Model Home at 122 Bean Street! NOW INCLUDING APPLIANCES!!! (id:63381)

102 Thackeray Way
Minto, Ontario
Welcome to Maitland Meadows, where modern design meets small town comfort. This brand new Woodgate model offers the perfect upgrade for young professionals or growing families who want more breathing room without the noise that usually comes with semi-detached living. These homes are only connected at the garage wall, giving you the privacy and quiet you've been craving. Inside, you get that fresh, contemporary style everyone wants today. Bright, open spaces, thoughtful upgrades already included so move in day is truly turn key. Outside, you'll love the peaceful neighbourhood vibe: safe, quiet streets, friendly neighbours, and farmland sunsets you'll never get tired of. Commuting is easy with larger centres about an hour away, and you'll enjoy all the small town essentials - fibre optic internet, natural gas heat, and full municipal services. Quick closing is available so you can start your next chapter sooner. If you're looking for an affordable new build with style, space, and zero hassle, this is the one. Additional perks include: Oversized garage with man door and opener, paved driveway, fully sodded yard, soft close cabinetry, central air conditioning, Tarion Warranty and survey all included in the price. NOW INCLUDING APPLIANCES!!! (id:63381)
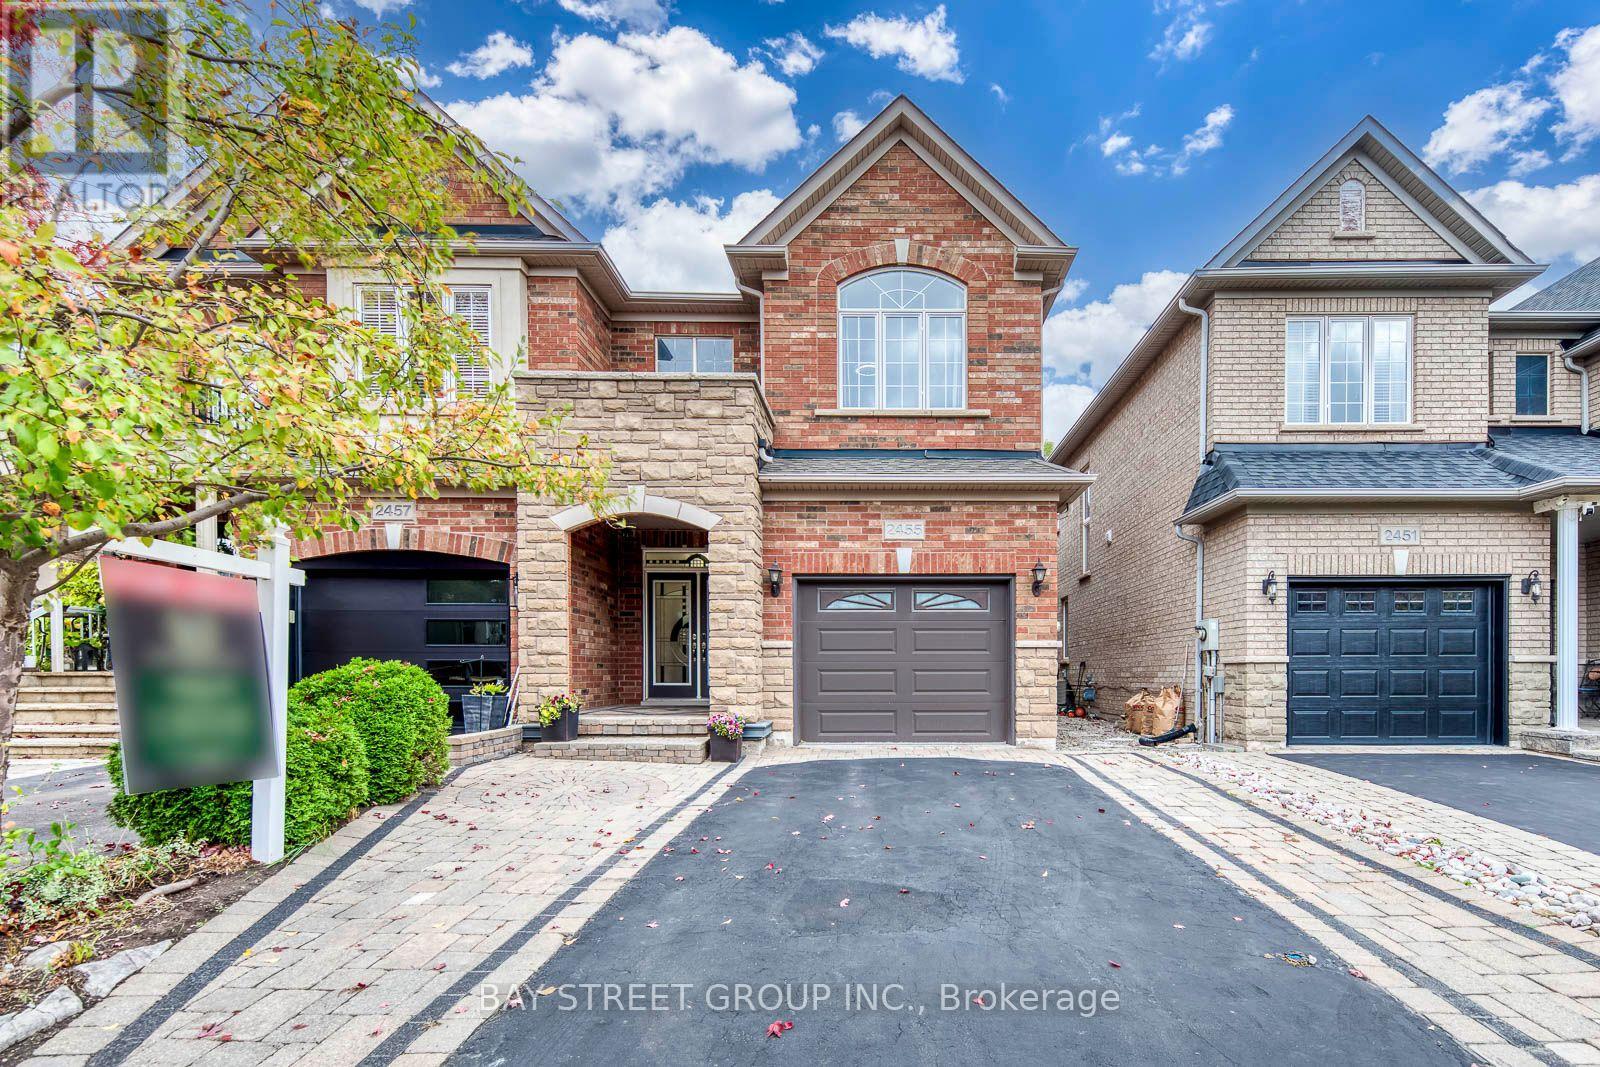
2455 Felhaber Crescent
Oakville, Ontario
Fernbrook-built Semi-detached Home in Oakville's Prestigious Joshua Creek, Located in a Family-friendly Crescent, Spacious 3 Bedrooms and 4 Bathrooms, Approximately 2,100 Sq. Ft. Above Grade Area, Nearly 3,000 Sq. Ft. Total Finished Living Space, Whole House No Carpet, Freshly Painted With Updated Modern Light Fixtures and 35 Pot lights, Bright and Sun Filled With Large Windows, Living Room With a Cozy Gas Fireplace, A Spacious Upgraded Kitchen Featuring Granite Countertops, A Centre Island, A Premium Kitchenaid Double-oven Induction Range, and An Ultra-quiet Bosch Dishwasher, Living Room Walkout To the Private Deck and Gazebo, Garage EV Charger And 9 Feet Wide Garage Door For Easier Parking, 2nd Floor Features Three Spacious Bedrooms With Big Windows, Two Full 4pc Bathrooms And Convenient Laundry. The Professionally Finished Basement Has Additional Versatile Living Space, An Extra Room For Bedroom Or Office, A 3PC Bathroom, Spacious Cold Room, And Ample Storage Room, Three Above Ground Windows. Walking Distance To Top-rated Joshua Creek Public School And Iroquois Ridge High School, Close To IR Community Centre And Library, Groceries, Parks, Trails, Shopping Mall, Restaurants; Quick Access To Highways 403/407/QEW. (id:63381)
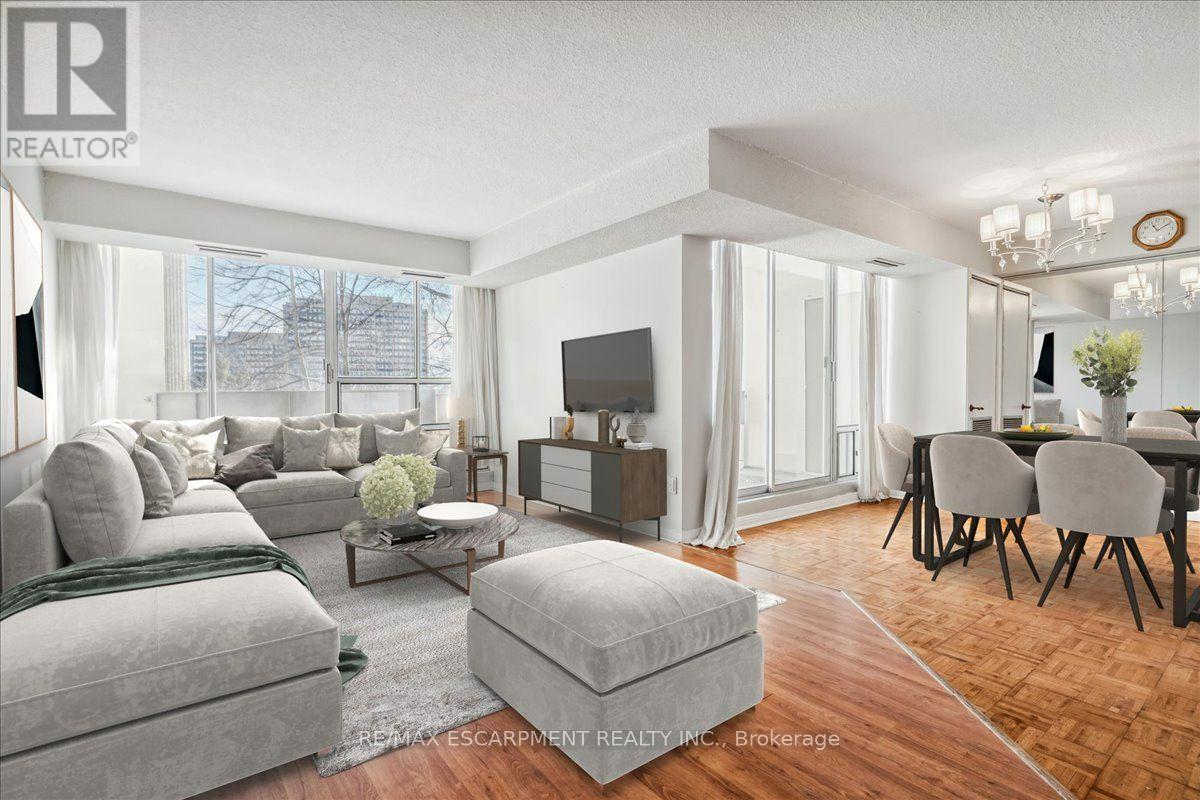
322 - 1300 Marlborough Court
Oakville, Ontario
Prime Location! Spacious Large 3 Bedroom 2-Level Suite. Also Offers Huge Separate (Appr 17 X 13 Ft) Room/Den/Office & 2 Entrances From Each Floor. Rare Available Layout-As A Townhouse! Two Balconies With Nice View. Close To Everything: Go, Qew, Shopping, Oakville Place, Sheridan College, Hw 403, 25 Min From Downtown Toronto. Fridge, Stove, Dishwasher, Microwave, Window Treatments, Elfs. Quiet Street Across From A Park (id:63381)
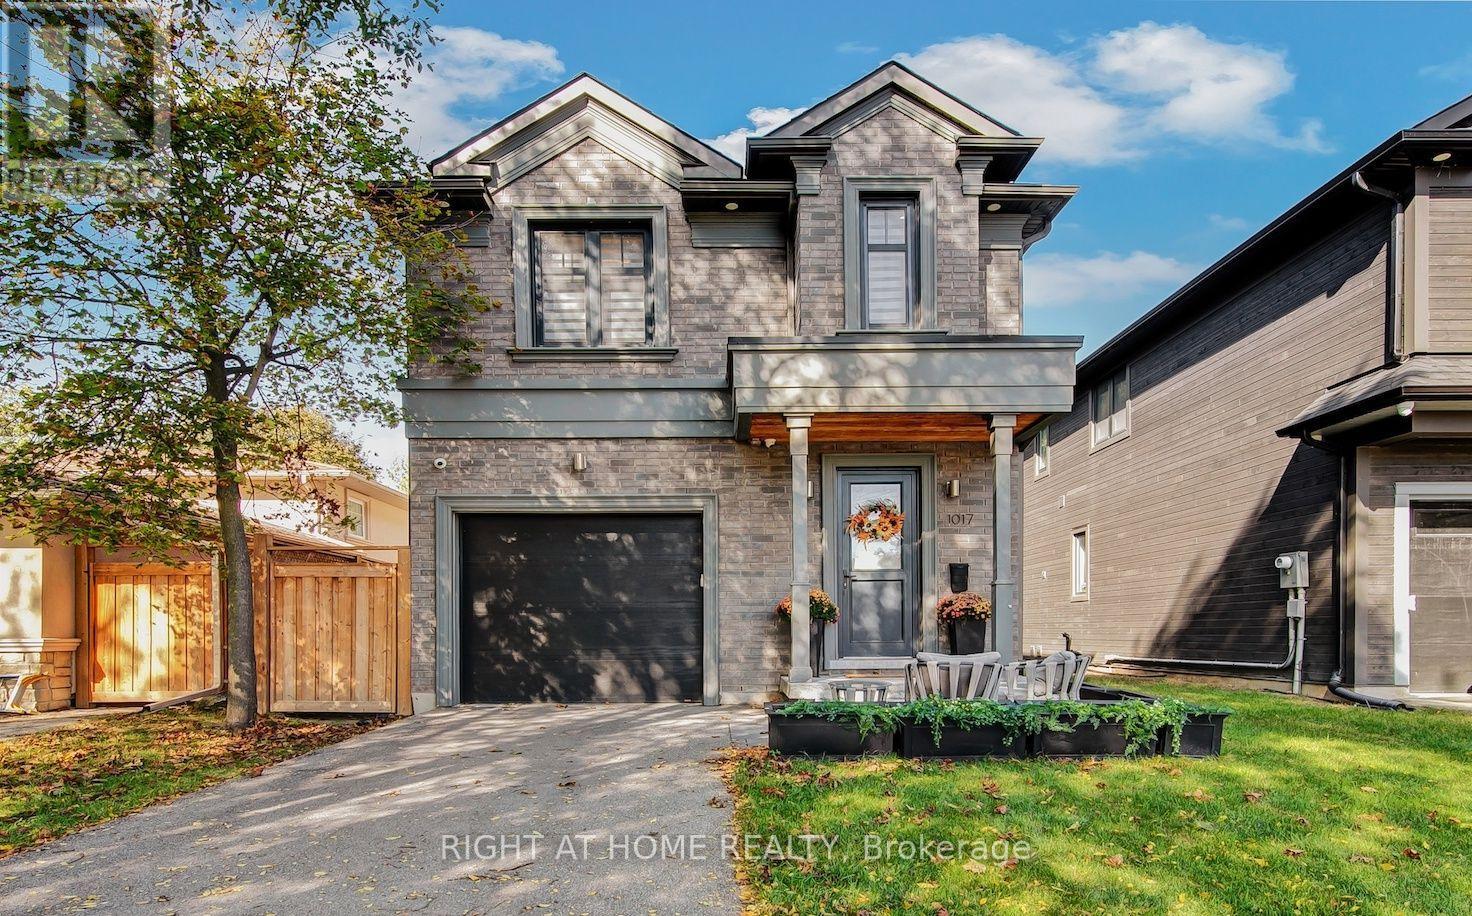
1017 Lorne Park Road
Mississauga, Ontario
This exceptional newer built 4 bedroom home combines sophisticated modern design with outstanding quality craftsmanship throughout its 2,300 sq. ft. of above grade living space. The bright, open-concept main living space is designed for both everyday family living and effortless entertaining, seamlessly connecting the kitchen, living room, and dining area. Striking architectural glass railings and gorgeous wide-plank hardwood flooring add elegance and value while the soaring 10-foot ceilings on the main floor create an airy, spacious atmosphere enhanced by pot lights throughout providing a warm and modern ambiance. The chef-inspired custom kitchen, features beautifully crafted cabinetry, quartz countertops and backsplash, an extra-deep sink, stainless steel appliances, and a state-of-the-art custom-built hood vent. The gas fireplace in the spacious living room presents an inviting setting for relaxation and entertaining while the stunning oversized four-panel patio doors with expansive floor-to-ceiling glass and retractable screen create a seamless connection to the backyard and flood the house with natural light. The impressive attention to detail continues on the second floor where you will find an ensuite bathroom in every bedroom. The fully finished 9-foot ceiling basement extends the living space with an added second custom kitchen, a gorgeous rec room with a built-in fireplace, a full bathroom, and additional room perfect for a den, home office or guest space. Step outside and enjoy the large deck ideal for entertaining while the huge backyard shows off a custom built shed with electricity. This move-in ready home is situated on an impressive 170-ft-deep lot in the heart of prestigious Lorne Park community, conveniently located close to Top-Rated schools, shopping, restaurants, and walking distance to parks and beaches. Schedule a private showing today! (id:63381)
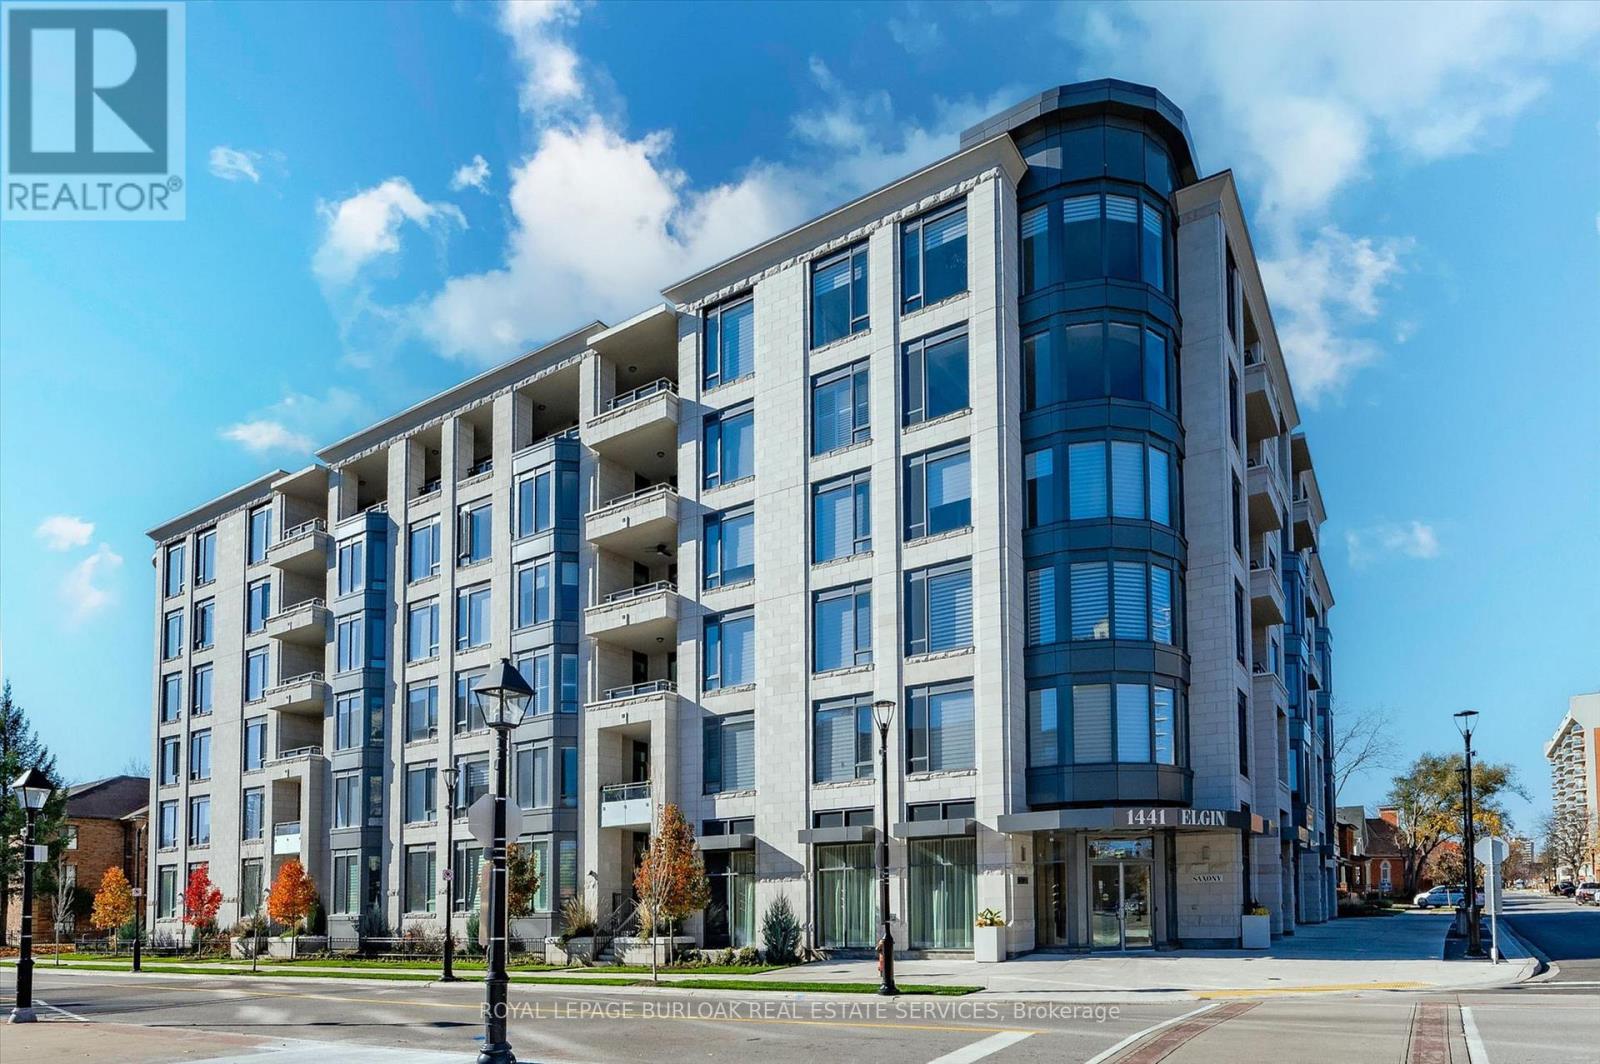
407 - 1441 Elgin Street
Burlington, Ontario
Enjoy carefree luxury living at The Saxony, a sought-after six-storey condominium in the heart of downtown Burlington. This beautifully maintained 1058 square feet suite offers one bedroom plus den, two bathrooms, 9-foot ceilings and an open-concept layout ideal for everyday living and entertaining. Quality finishes include plank hardwood flooring, quartz countertops, and Miele appliances. The primary suite features a walk-in closet and spa-inspired ensuite, while a balcony showcases views of the Niagara Escarpment. Step outside to enjoy boutique shopping, restaurants, transit, Spencer Smith Park, lakefront trails, the Performing Arts Centre, Art Gallery and Joseph Brant Hospital, all just moments away. Two parking spaces, including an accessible space with an electric vehicle charger, and a locker for additional storage adds exceptional convenience to this exclusive downtown lifestyle. Make your move now. (id:63381)
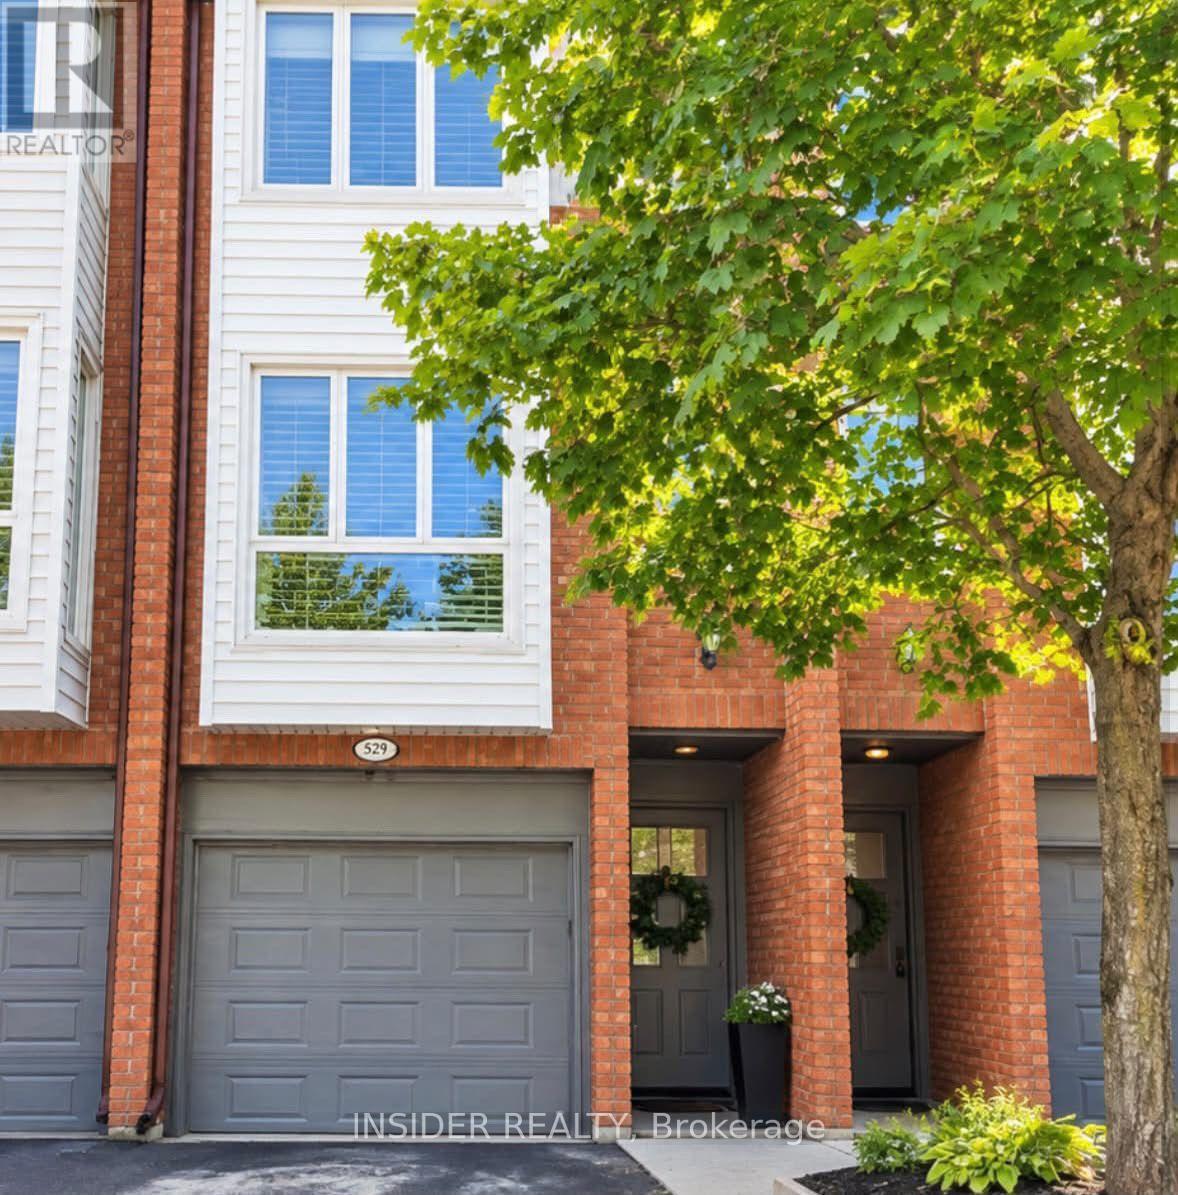
529 - 895 Maple Avenue
Burlington, Ontario
Beautifully Updated Brick Townhome in Burlington's Desirable Brownstones! Welcome to 895 Maple Avenue, Unit 529, nestled in the sought-after Brownstones community of Burlington! This charming 3-storey brick townhome features a newly renovated kitchen, brand-new appliances, and stylish pot lights throughout the entire main floor. The updated bathroom boasts a modern double-sink vanity, while the spacious primary bedroom offers a comfortable private retreat. The freshly painted, newly tiled street-level lower level features a convenient laundry area, bathroom, and direct access to both the front entrance and attached garage, offering excellent functionality for everyday living. Enjoy a fantastic location close to Mapleview Shopping Centre, parks, major highways, Lake Ontario, and vibrant downtown Burlington with its waterfront, restaurants, and shops. Combining tasteful updates, practical living space, and an excellent location, this beautiful brick Brownstones townhome is a wonderful place to call home! (id:63381)
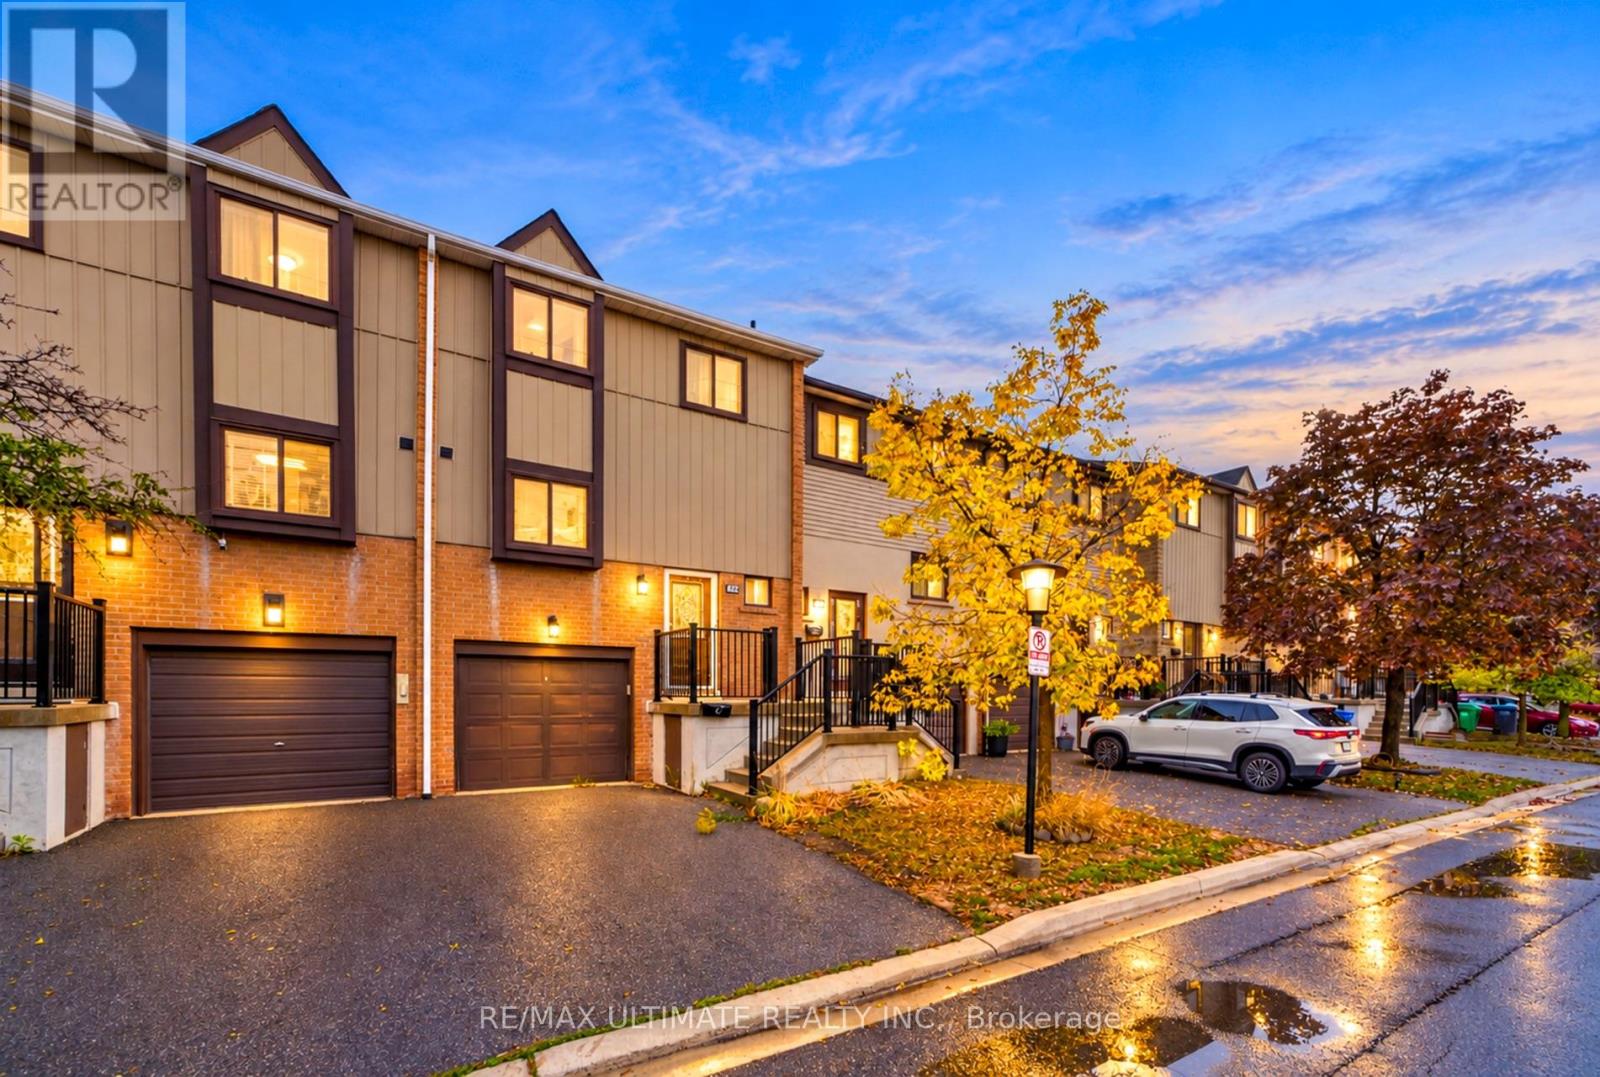
122 Moregate Crescent
Brampton, Ontario
Stunning, bright, and spacious 3-bedroom townhome in desirable North Park, Brampton. Home features fresh paint, an upgraded modern kitchen with stainless steel appliances, French doors, mirrored closets, a fireplace, and a walkout Finished Basement. Close to Trinity Commons, Bramalea City Centre, Schools, transit, and minutes to 410. Perfect starter home. Priced to sell. Bring Fussiest Clients Shows 10+++ (id:63381)
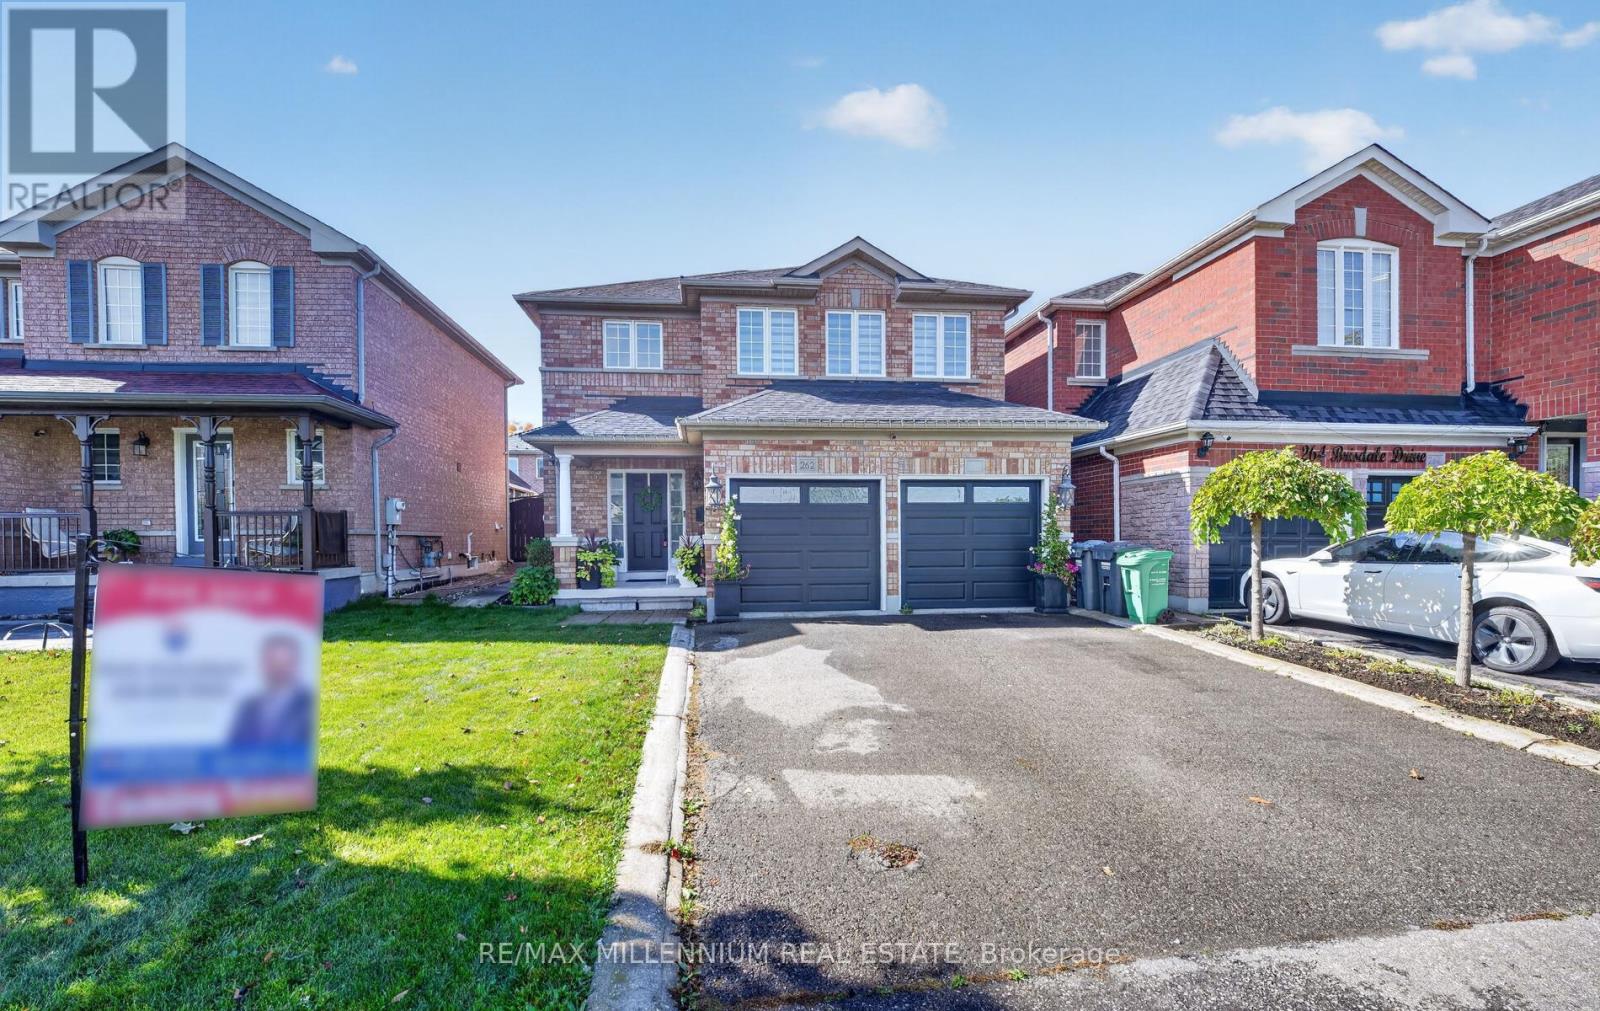
262 Brisdale Drive W
Brampton, Ontario
Detached 3 bed room 2.5 bath house in very convenient location. 2 Car garage with additional 2 parking outside gives total parking of 4 spaces. Newly painted and replaced stairs with natural oak.New blinds and new vanity in the main wash room. MUST SEE.....Walk To Community Center, School And Bus, Close To Library, Shopping, Go Station And All Amenities. (id:63381)
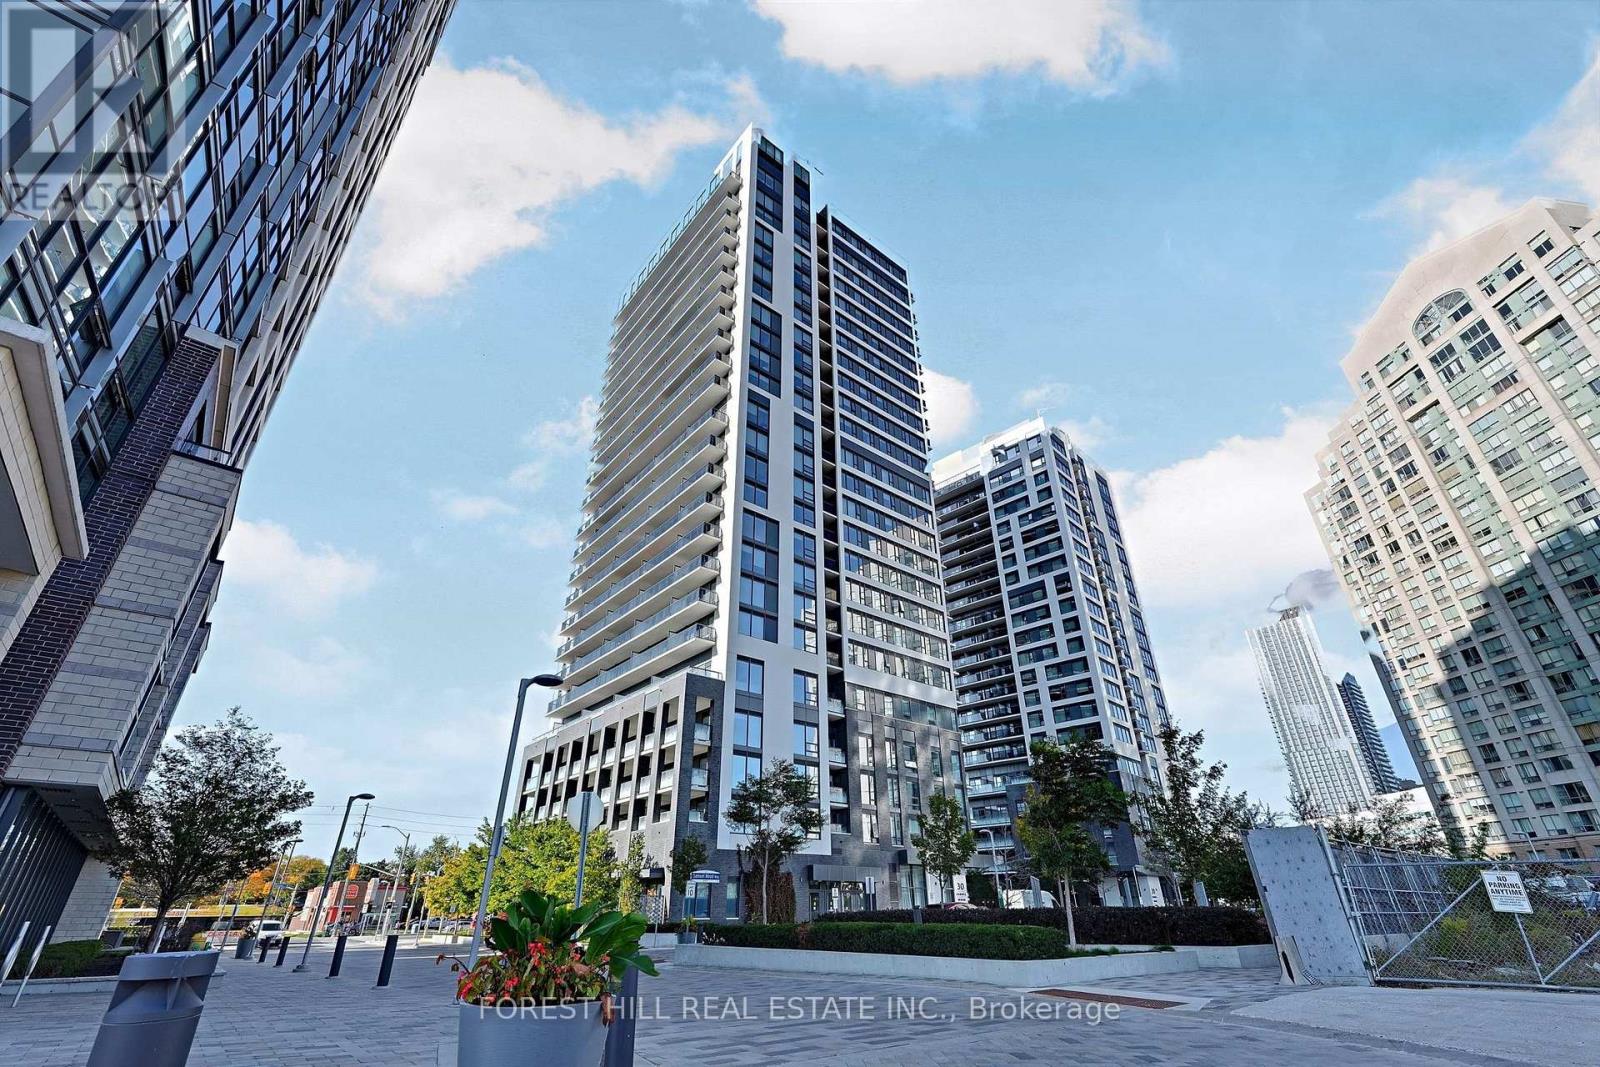
1708 - 30 Samuel Wood Way
Toronto, Ontario
Experience luxury living in this spacious 1+1 bedroom corner condo at the desirable Kip District 2. Rare 2 bath unit(Powder room). Open concept living room combined with modern white kitchen Kitchen features white slab doors, quartz counters, backsplash & undermount sink. Living room with floor to ceiling windows and walkout to wide balcony. Prime bedroom with private 4 pce Bath, double closet and walk in closet. Den is a unique with built in shelves. Live, work & entertain with peace and leisure. The building amenities include 24 hr concierge/security, Roof Top garden, Gym & Party Room. Easy access to Transit and shopping on Dundas W. 1 bus to St George and UofT campus. Fast closing available (id:63381)
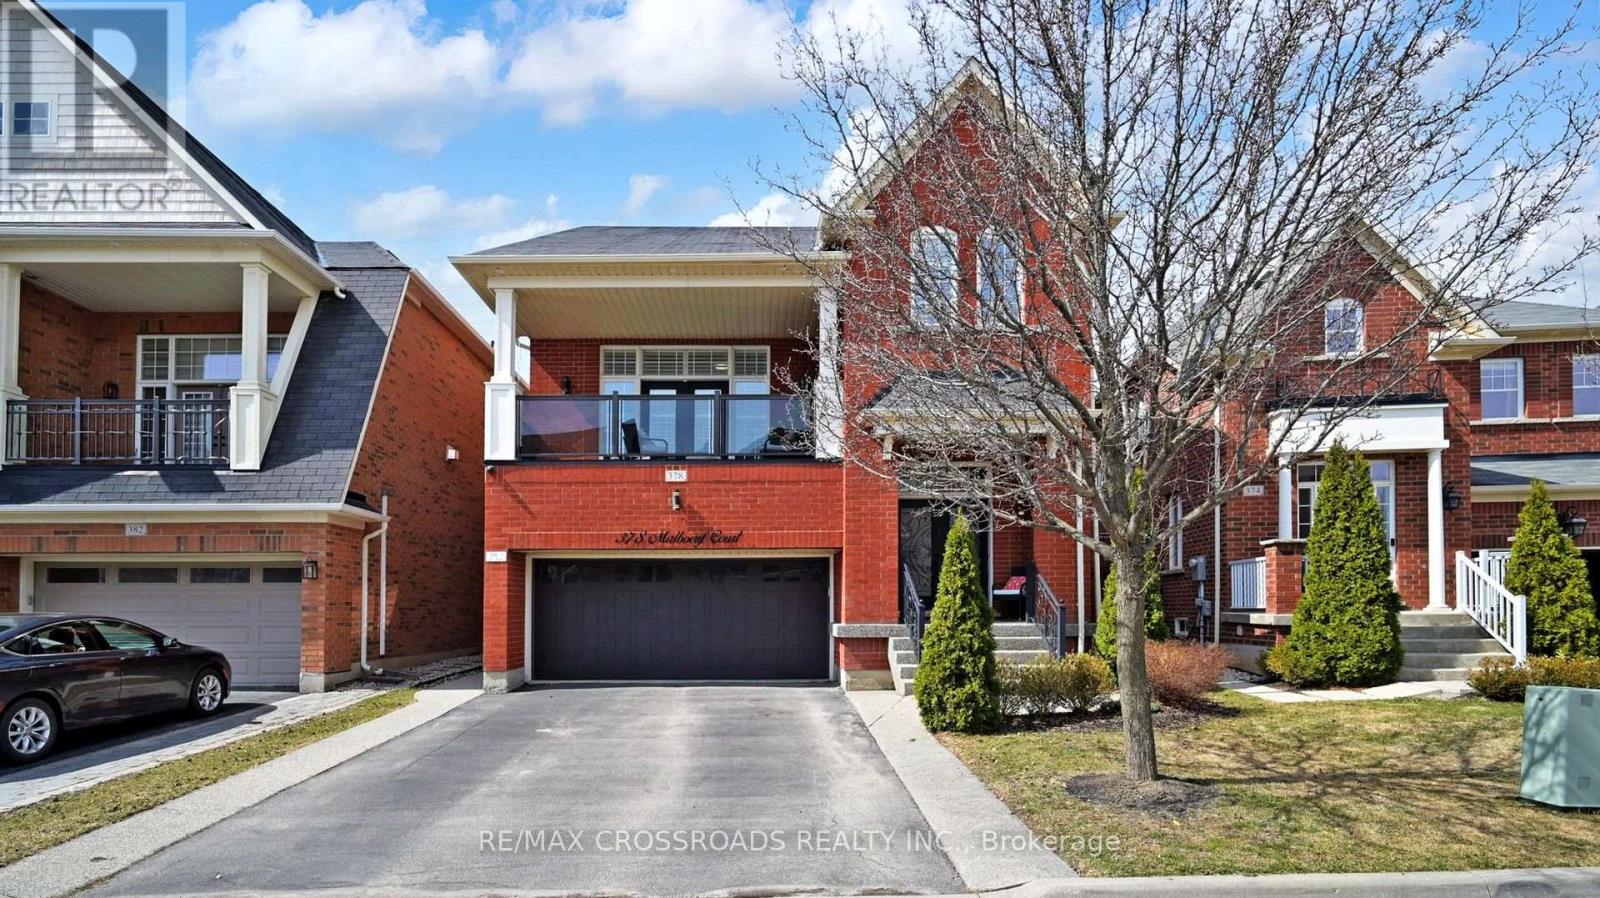
378 Malboeuf Court
Milton, Ontario
****Income Property with Legal Basement Apartment" Welcome to 378 Malboeuf Court - a stunning, spacious all-brick home nestled in the highly sought-after, family-friendly Scott neighbourhood. Boasting approximately 4,000 sq. ft. of living space, this beautifully maintained residence features 4+1 bedrooms and 4 bathrooms, including a city-approved legal basement apartment with a separate entrance-ideal for extended family or generating rental income. The living room features high ceilings, hardwood flooring, and a cozy fireplace. It is filled with natural light and offers direct access to the balcony. The large dining area is perfect for entertaining.A modern family room overlooking the backyard features a gas fireplace, while the upgraded kitchen is equipped with extended cabinetry, high-end appliances, granite countertops, backsplash, and a large eat-in area. The oversized master bedroom offers a luxurious custom 5-piece ensuite with a separate glass shower and a spacious walk-in closet, complemented by three additional generously sized bedrooms. The professionally finished basement apartment (ADU) with high ceilings features a large recreation room, a beautiful kitchen, one bedroom, a bathroom, and Vinyl flooring. Enjoy beautifully landscaped front and backyards, a private fenced yard, a large deck perfect for summer gatherings. Additional highlights include no sidewalk allowing extra parking, California shutters throughout, oak stairs with iron pickets, and pot lights. Truly a home that has it all. (id:63381)
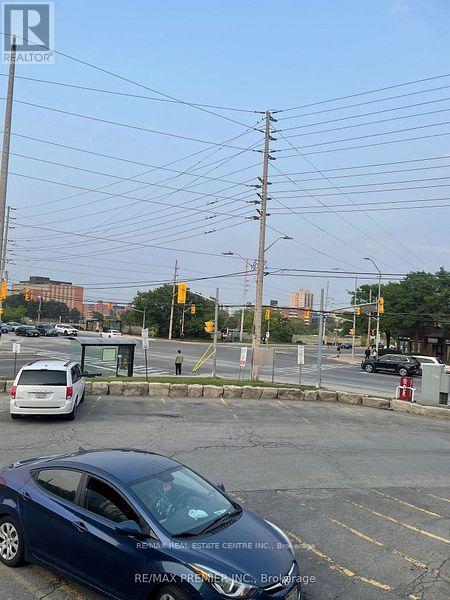
105 - 165 Dundas Street W
Mississauga, Ontario
This pharmacy has a doctor's office with 3 examination rooms, one doctor's office, big reception area, high walk in score, close to Hospitals, great option for establishing your own pharmacy business from scratch and rent doctor's office for additional income. selling for just setup price. The pharmacy isn't operational now, has been closed (id:63381)
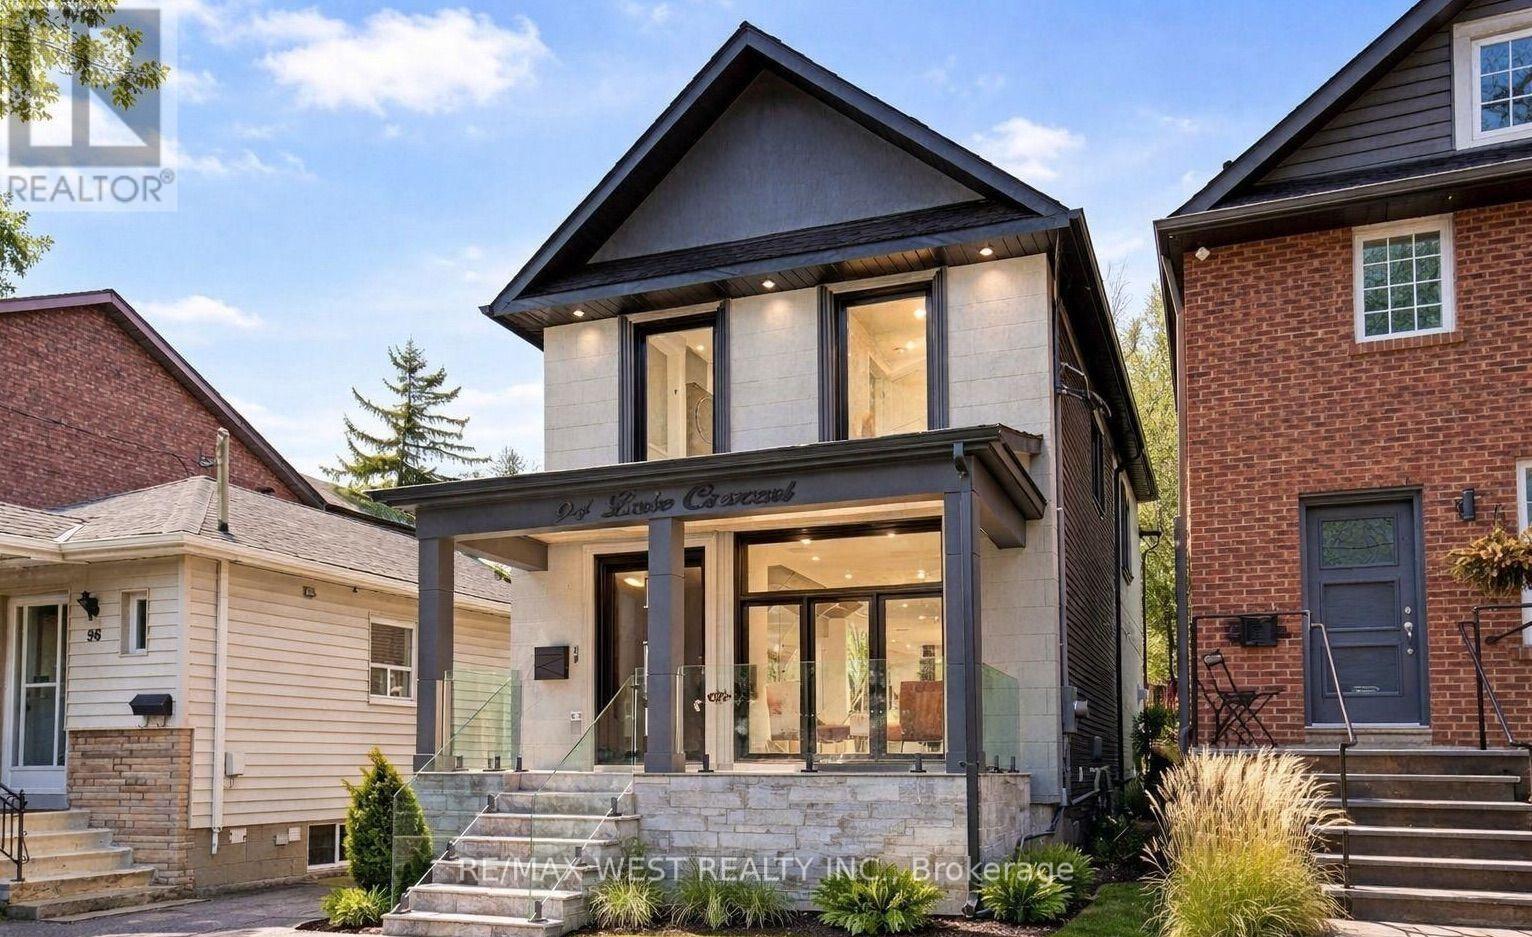
94 Lake Crescent
Toronto, Ontario
Custom Built 2 storey house 4 bedrooms, 4 baths, home offers a Functional layout with timeless Quality Materials That Enhance The Warmth & Elegance of This Property. The Thoughtful Design And Craftsmanship Is Throughout The House In Every Detail, Modern Exterior With Smooth Stone And Stucco Architectural Detail. Open Concept Living, Dining Room, Custom Modern Kitchen, And Wall Unit, High End Cabinetry, Cozy Family Room, Napoleon Gas Fireplace, Walk-out to Patio. Extras: Jenn-Air Built-In Dishwasher, Jenn-Air 36"/6 Burner Professional Gas Range, Jenn-Air Wall Mount Hood, Jenn-Air Drawer Microwave, Jenn-Air Built-In 42" Pro Fridge, & Frezzer, LG Smart Front Load Washer & Dryer, Tankless Water Heater Owned (id:63381)