

15 Heather Fullerton Road
Georgina, Ontario
The Cedar Ridge-5, Elevation B by Delpark Homes offers an impressive 2,735 sq. ft. 4 bedroom - 4 bathroom of beautifully designed living space, perfectly situated on a premium 40-ft lot in the welcoming community of Sutton, within the Town of Georgina. This stunning brand-new home seamlessly blends style, comfort, and functionality for modern family living. The main floor features a spacious combined living and dining area, a large family-sized kitchen ideal for entertaining, a bright family room, and a versatile den that's perfect for a home office or study. Upstairs, you'll find four generously sized bedrooms, including a luxurious primary suite complete with a 4-piece ensuite and his-and-hers closets. The second bedroom also features its own private 4-piece ensuite, while the third and fourth bedrooms share a convenient semi-ensuite bathroom. A second-floor laundry room adds to the home's everyday practicality. Beyond the beauty of the home itself lies a lifestyle that makes Sutton and Georgina truly special. Spend weekends golfing, boating along the shores of Lake Simcoe, relaxing on nearby sandy beaches, or exploring the boutiques, restaurants, and waterfront charm of Jackson's Point. NO SIDEWALK Important Update: Following the government's announcement regarding the removal of HST from new home sales, we have adjusted our pricing accordingly. Please note that the purchase price now excludes HST (conditions apply). NO SIDEWALK (id:63381)
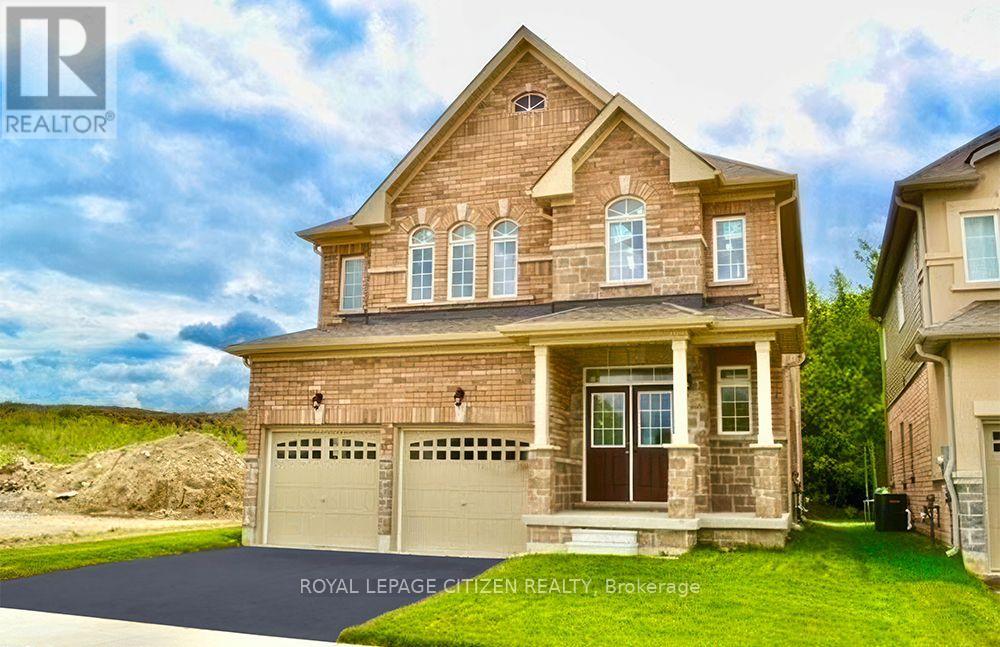
129 Hawkins Street
Georgina, Ontario
Welcome to the Cedar Ridge homesite, offering an impressive 4 BEDROOM - 4 BATH ALL BRICK 2,586 sq. ft. of thoughtfully designed living space. Situated on a premium lot BACKING ONTO CONSERVATION LANDS and siding onto open space, this beautiful 4-bedroom, 2-storey home provides exceptional privacy and picturesque views. The functional main floor features a combined living and dining room, a spacious family room, and a family-sized kitchen with a walkout to the backyard-perfect for entertaining and everyday living. A convenient main floor laundry room adds to the home's practicality. Upstairs, you'll find four generously sized bedrooms, including a spacious primary retreat complete with a walk-in closet and a private 4-piece ensuite. An exceptional opportunity to own a well-appointed home in a desirable setting with nature at your doorstep. Located in the welcoming community of Georgina, this home offers an exceptional lifestyle just moments from the shores of Lake Simcoe. Enjoy sandy beaches, boating, fishing, scenic sunsets, and year-round outdoor recreation. Explore nearby Jackson's Point, known for its charming boutiques, local restaurants, waterfront parks, and vibrant marina. Whether you're seeking a peaceful retreat or the perfect place to raise a family, this beautiful home offers the ideal balance of modern comfort and natural surroundings. Important Update: Following the government's announcement regarding the removal of HST from new home sales, we have adjusted our pricing accordingly. Please note that the purchase price now excludes HST (conditions apply). (id:63381)
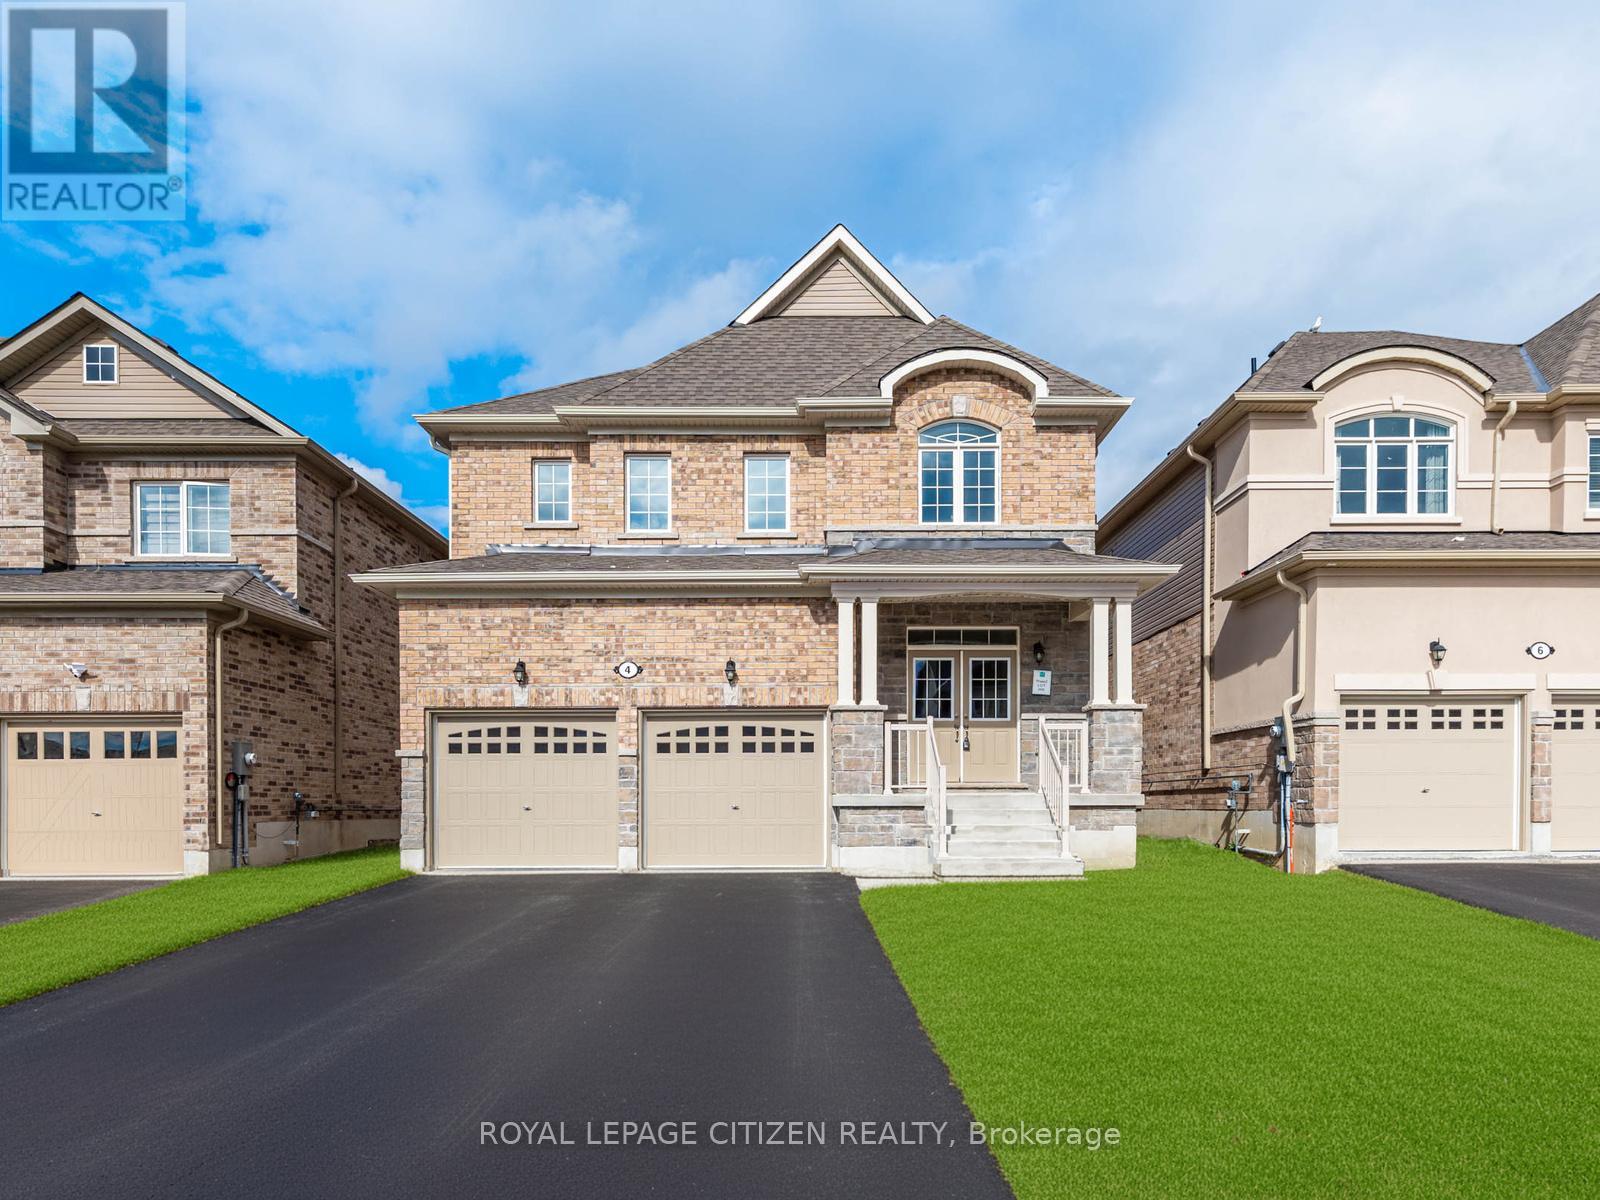
4 Heather Fullerton Road
Georgina, Ontario
The Cedar Ridge-5, Elevation C ALL BRICK by Delpark Homes is an impressive brand-new r4 bedroom + 4 bathroom residence offering 2,742 sq.ft. of thoughtfully designed living space in the charming community of Sutton, in the Town of Georgina. Situated on Lot 26E, this home blends style, space, and functionality-perfect for today's modern family. The main floor features a spacious combined living and dining area, ideal for entertaining, along with a large, well-appointed kitchen that's perfect for family meals and gatherings. A bright family room provides a welcoming space to relax, while a main-floor den offers flexibility for a home office, study, or playroom. Upstairs, you'll find four generous-sized bedrooms, including a luxurious primary suite, and the convenience of a second-floor laundry room for everyday ease. This home combines elegant design, quality finishes, and exceptional comfort-making it the perfect move-in-ready home. Explore nearby Jackson's Point, known for its charming boutiques, local restaurants, waterfront parks, and vibrant marina. Whether you're seeking a peaceful retreat or the perfect place to raise a family, this beautiful home offers the ideal balance of modern comfort and natural surroundings. Important Update: Following the government's announcement regarding the removal of HST from new home sales, we have adjusted our pricing accordingly. Please note that the purchase price now excludes HST (conditions apply). (id:63381)
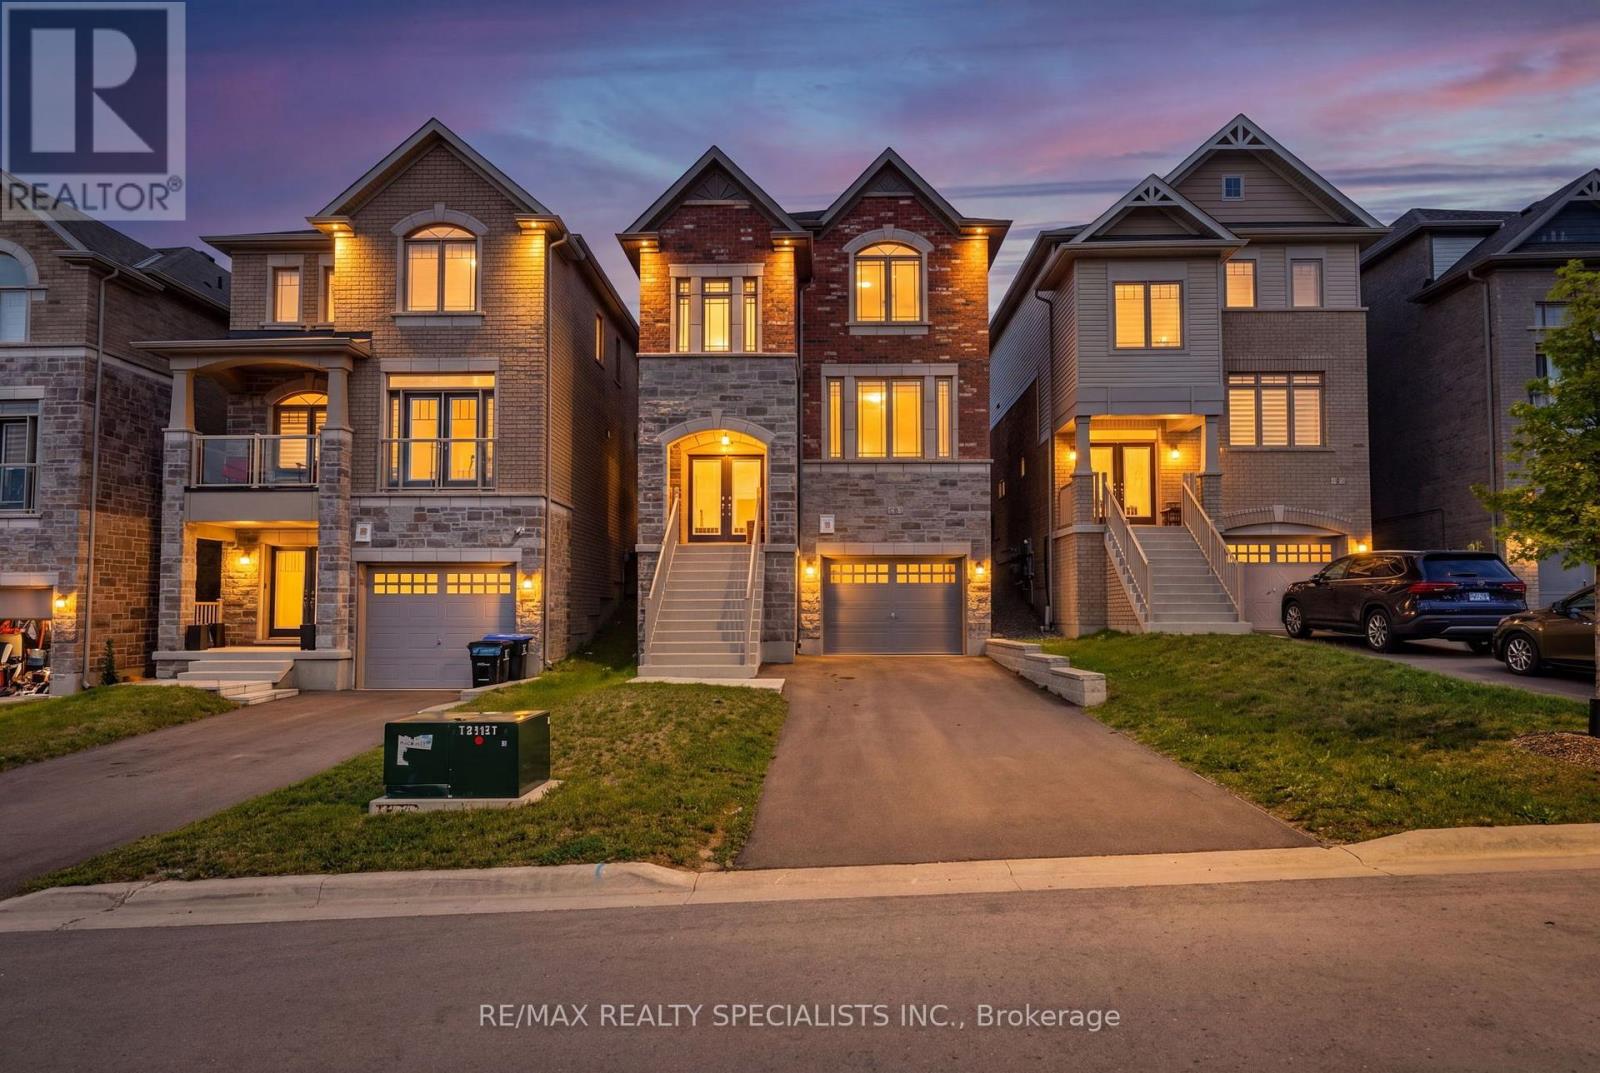
50 Janes Crescent
New Tecumseth, Ontario
Built in 2022 by First View Homes, this spacious and beautifully laid-out 3-bedroom, 3-bathroom detached home offers an impressive 2,260 sq. ft. of above-grade living space in the sought-after Treetops community of New Tecumseth. Designed with both everyday family living and entertaining in mind, the main floor offers a bright, open-concept layout with generous principal rooms and an exceptionally large dining area with plenty of space for hosting family and friends. The well-appointed kitchen features a gas stove, ample cabinetry, generous counter space, and a convenient butler's pantry for additional storage and prep space. Upstairs, three generously sized bedrooms provide plenty of room for the whole family, while the upper-level laundry room with a laundry sink adds everyday convenience. The thoughtful floor plan makes excellent use of the home's square footage, creating a spacious feel throughout. The unfinished basement offers even more potential for a future recreation room, home gym, office, playroom, or additional living space. Treetops is a family-focused master-planned community featuring a large park with a splash pad, playground, basketball courts and beach volleyball, plus a 45-acre protected forest, trails, and an off-leash dog park. The Nottawasaga Resort is right next door, while Tanger Outlets Cookstown, Highway 400, schools, groceries, hospitals, restaurants, banks and major retailers are all conveniently nearby. A fantastic opportunity to own a newer, spacious and thoughtfully designed detached home with room to grow. (id:63381)
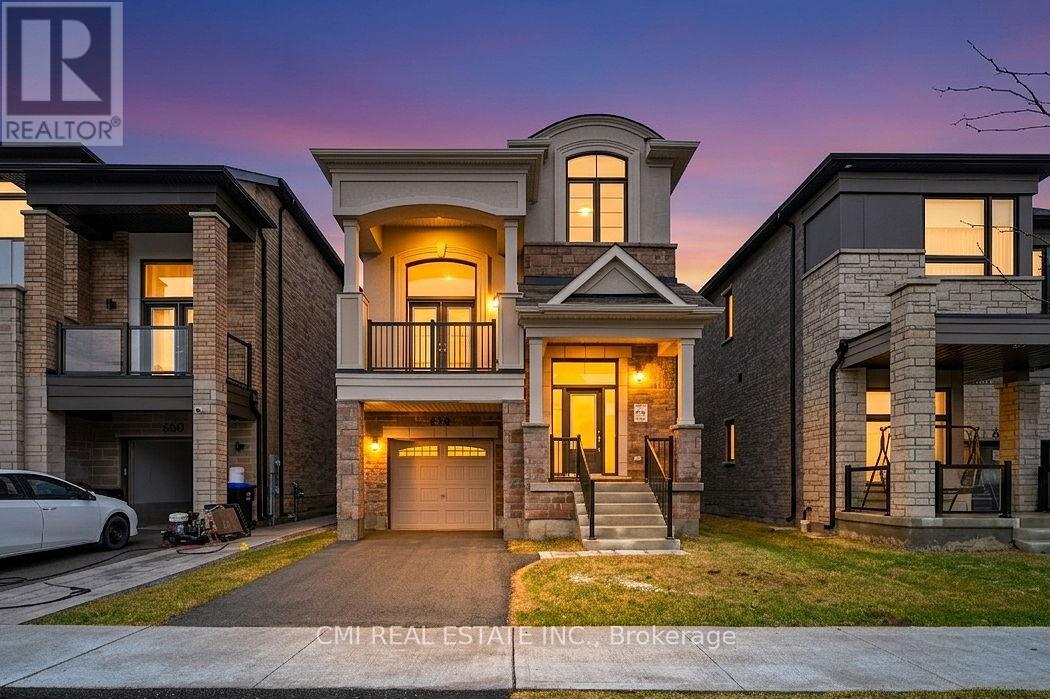
656 Newlove Street
Innisfil, Ontario
Welcome to this approximately 2 year old detached brick, stone & stucco two storey home, offering 2,440 sq ft of thoughtfully designed living space. The home features 3 spacious bedrooms and 2.5 bathrooms, along with a full basement with a finished landing, providing excellent potential for future use. Both the interior and exterior are finished in a good and workmanlike manner and are in good overall condition. Interior finishes include a blend of ceramic tile, hardwood, and carpet flooring, accented by oak stairs. Enjoy a dramatic cathedral ceiling in the living room, plus 9 foot ceilings throughout the remaining main floor areas, enhancing the home's bright and open feel. The kitchen is well appointed with quartz countertops, ceramic tile backsplash, and a centre island, ideal for family living and entertaining. The home exhibits excellent curb appeal and is located within a family friendly neighbour hood with convenient access to schools, parks, shopping, restaurants, and everyday amenities. Easy access to Innisfil Beach Road, Highway 400, and nearby recreational facilities makes commuting and daily living a breeze. An excellent opportunity to own a modern, move in ready home in a desirable Innisfil location. (id:63381)
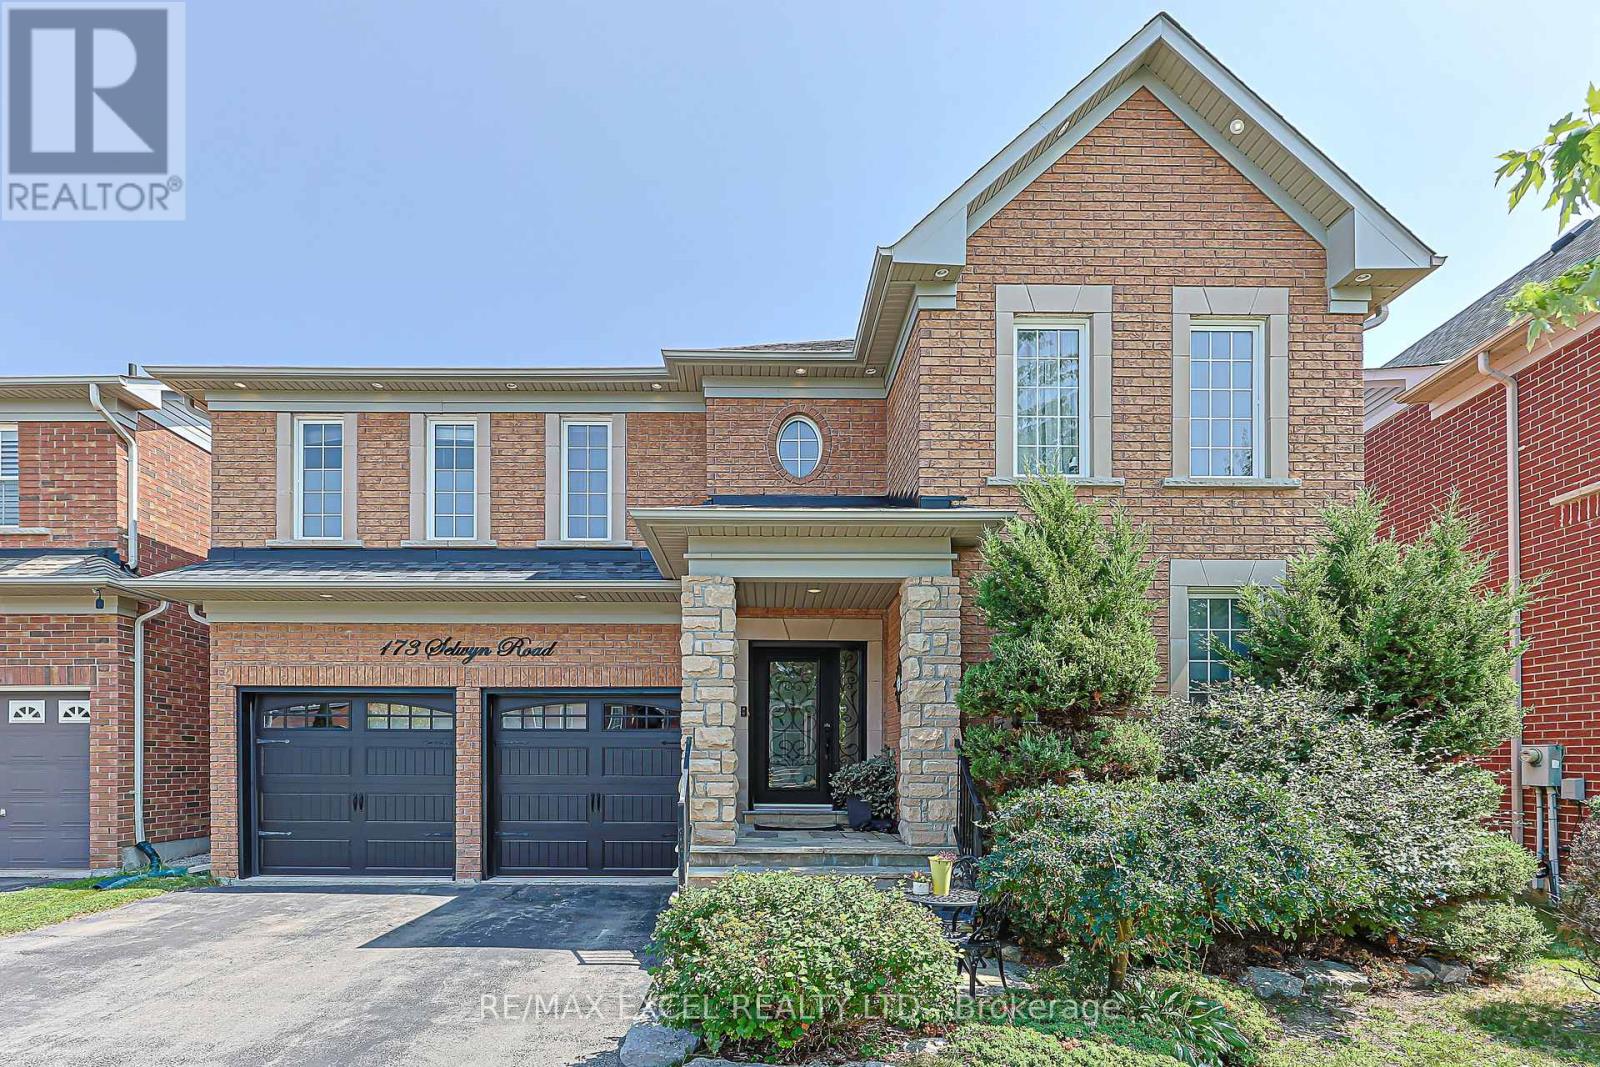
173 Selwyn Road
Richmond Hill, Ontario
Welcome to the stunning*** Tribute Woodward model***, offering approximately 3000 ( 2,987 )sq. ft. of elegant, thoughtfully designed living space in a prestigious, family-friendly neighborhood. Ideally situated near highly regarded schools, including Moraine Hills Public School (8.2) and St. Theresa Catholic School (10).A true showpiece, the custom gourmet kitchen features granite countertops, custom cabinetry, stone backsplash, a spacious center island and bright breakfast area-beautifully designed for both everyday living and effortless entertaining. The adjoining family room impresses with a striking floor-to-ceiling cast gas fireplace, complemented by rich hardwood flooring, custom window coverings and refined finishes throughout the principal rooms.The spacious primary retreat offers exceptional comfort with a luxurious Jacuzzi tub and separate glass-enclosed shower. A convenient main-floor laundry room with direct garage access adds functionality to the thoughtfully planned layout.The professionally finished basement, completed in 2018, provides versatile additional living space ideal for a recreation room, home office, gym or entertainment area. Roof shingles were replaced in 2021, offering added peace of mind.Walk out from the kitchen to an expansive deck overlooking a fully fenced backyard framed by mature trees-an inviting private setting for outdoor dining, relaxation and entertaining, complete with a gas line for BBQ. A beautifully maintained home offering space, style, comfort and an exceptional location. (id:63381)
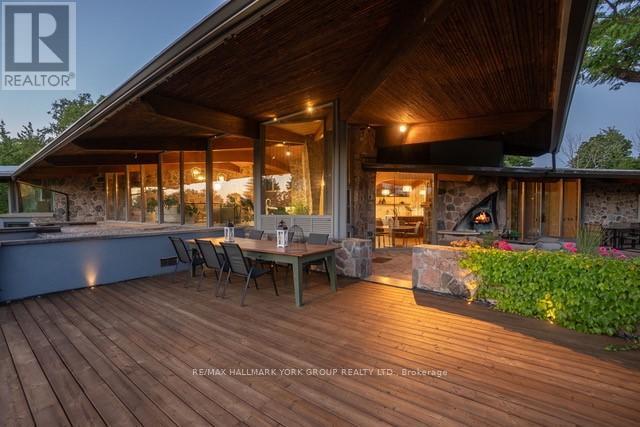
4235 17th Side Road
King, Ontario
Welcome to an extraordinary estate on 32 acres of majestic land, tucked away behind welcoming stone pillars and a winding forested driveway! This is a work of art designed by the legendary Grant Whatmough and Gardiner Cowan, with distinctive Frank Lloyd Wright style of Architecture. This iconic Mid-Century Modern residence is gracefully integrated where nature and architecture exist in perfect harmony. From the moment you approach the stunning entry door, you're drawn into a world of timeless design and serene beauty. With over $2 million in recent renovations across the main home and accessory buildings, this exceptional estate beautifully preserves its original character and soul. Floor-to-ceiling windows seamlessly bring the outdoors in, while stunning stone fireplaces both inside and out, original stone walls, and impressive wood beams throughout create a timeless and refined atmosphere. Spanning approximately 5,000 sq ft, the main residence features 6 bedrooms, 7 bathrooms, an office, a meditation room, and a separate nanny suite. Multiple terraces and decks surround the home, offering breathtaking views of the land, and a tranquil lake creating the feel of a private luxury retreat. This property features a rare second home- fully renovated and approximately 3,500 sq ft-offering 3 bedrooms, 4 bathrooms, and a massive loft space! This second home is ideal for an extended family! There is an additional Yoga studio with an outdoor shower! a Detached garage/ workshop, a charming cedar Cabin with Sauna and Cold plunge, a Covered cabana for entertaining or relaxing on the property. This is a once-in-a-lifetime opportunity to own an architecturally significant estate in the prestigious King Township. With unmatched privacy, lush surroundings, and two beautifully appointed homes, this property is truly a timeless work of art. Don't Miss it! (id:63381)
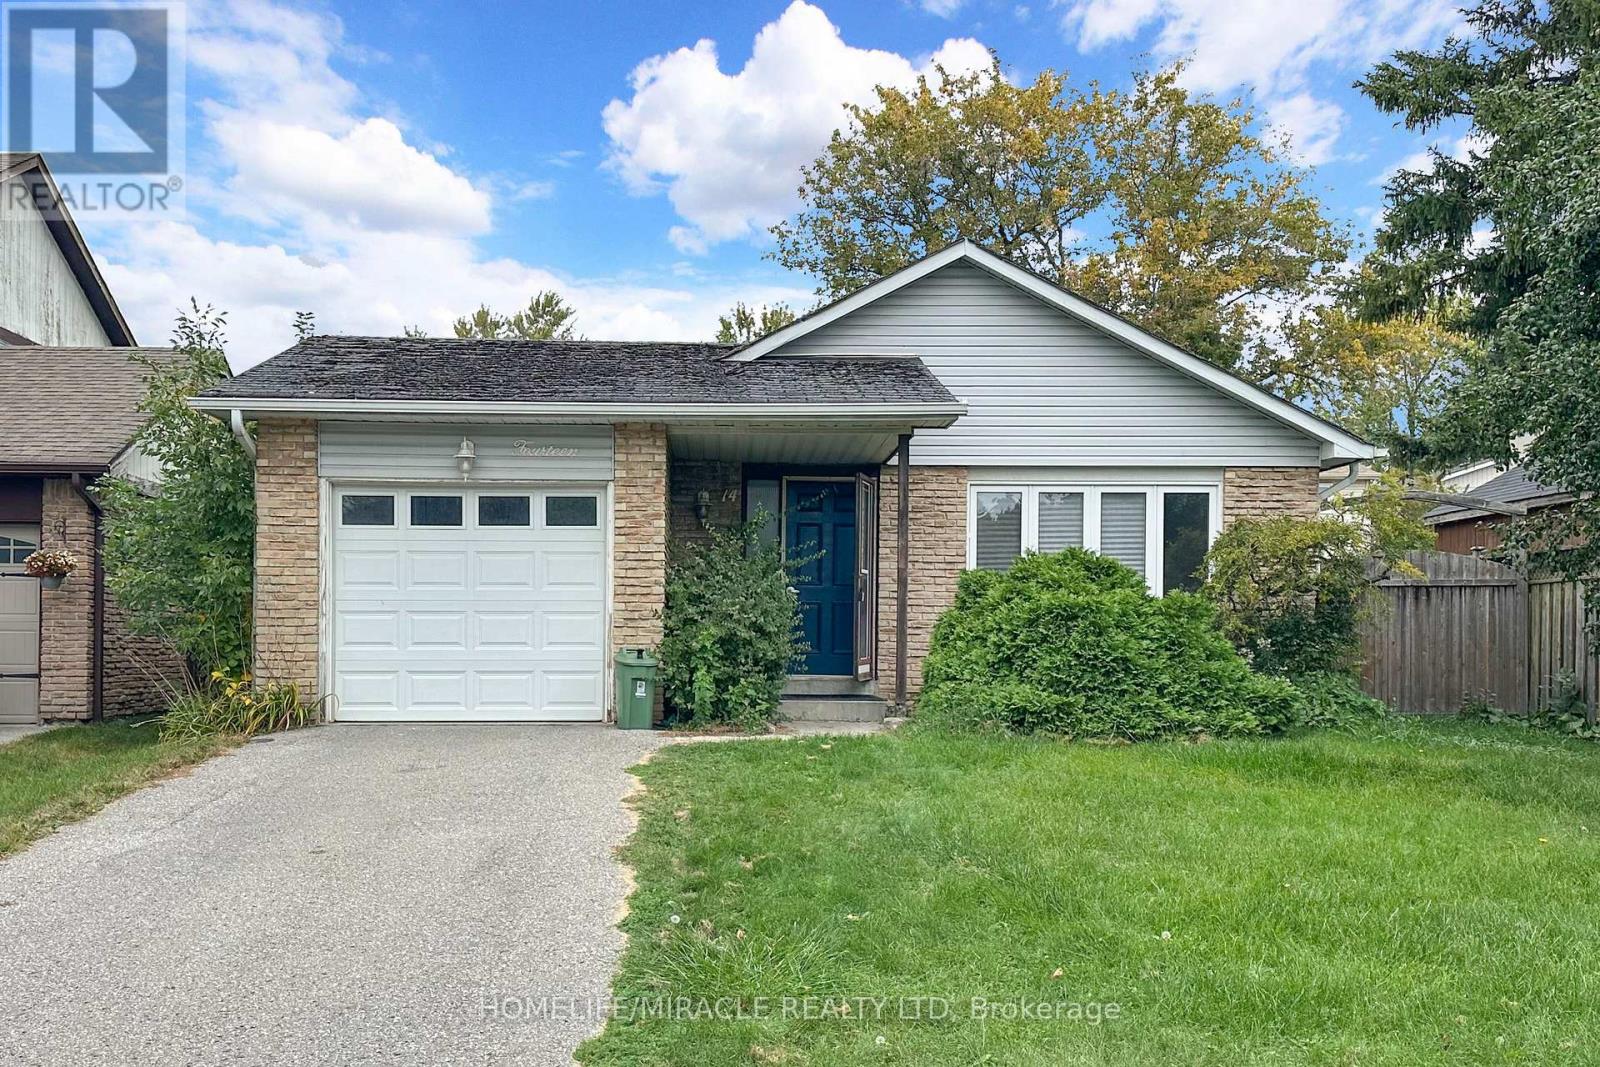
14 Pilkington Crescent
Whitby, Ontario
Spectacular Backsplit Bungalow Located In A Mature Pringle Creek Area In Whitby. Family Friendly Neighborhood. Lot of Nature Light. Bright And Spacious With a Lot of Upgrades. Main Level With Hardwood Flooring Throughout, Pot Lights, Neutral Color Painted, and Practical Layout. Good-sized Three Bedrooms + Den And Two Washrooms. Basement With Ample Storage Space and Rec Room. Lavish Backyard To Entertain Friends and Family. The Property Is Currently and Tenants Are Willing to Stay. (id:63381)
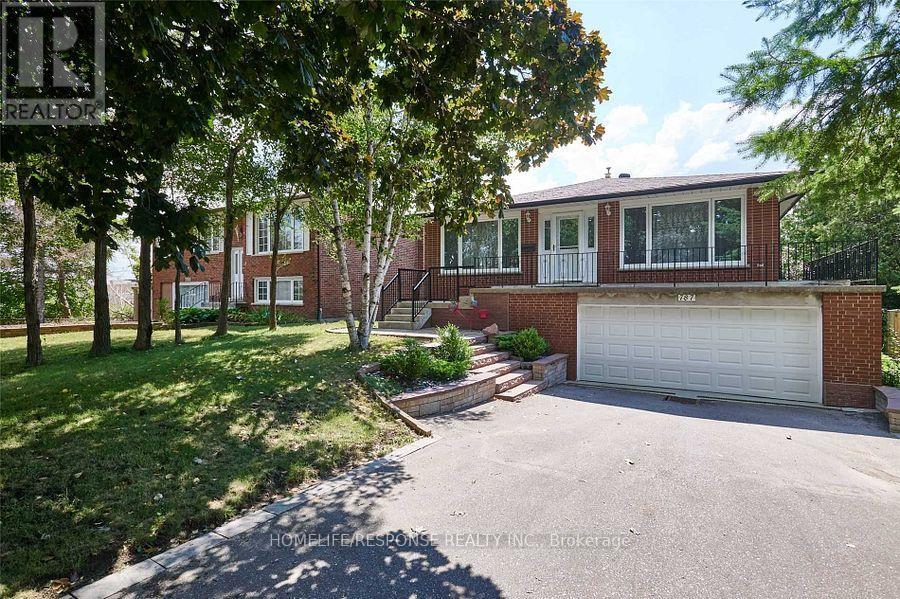
787 Sheppard Avenue
Pickering, Ontario
* Updated Detached 3+1 Bedroom, Oversized Raised Bungalow * 2 Car Garage * On 53 X 155 Ft Oversized Lot In Pickering Woodlands Area* Quiet Part Of Sheppard * New Vinyl Floors On Main * Pot Lights * Professionally Landscaped Backyard * Front & Back Interlocked * 1 Bedroom Walkout Basement Apartment with Recreation Room, Family Room, Kitchen, Bedroom & 4 Pc Bath. * 18 X 36 Ft Inground Pool * Close To Hwy 401/407, Pickering Town Centre & Go Station * Extra Long Driveway * (id:63381)
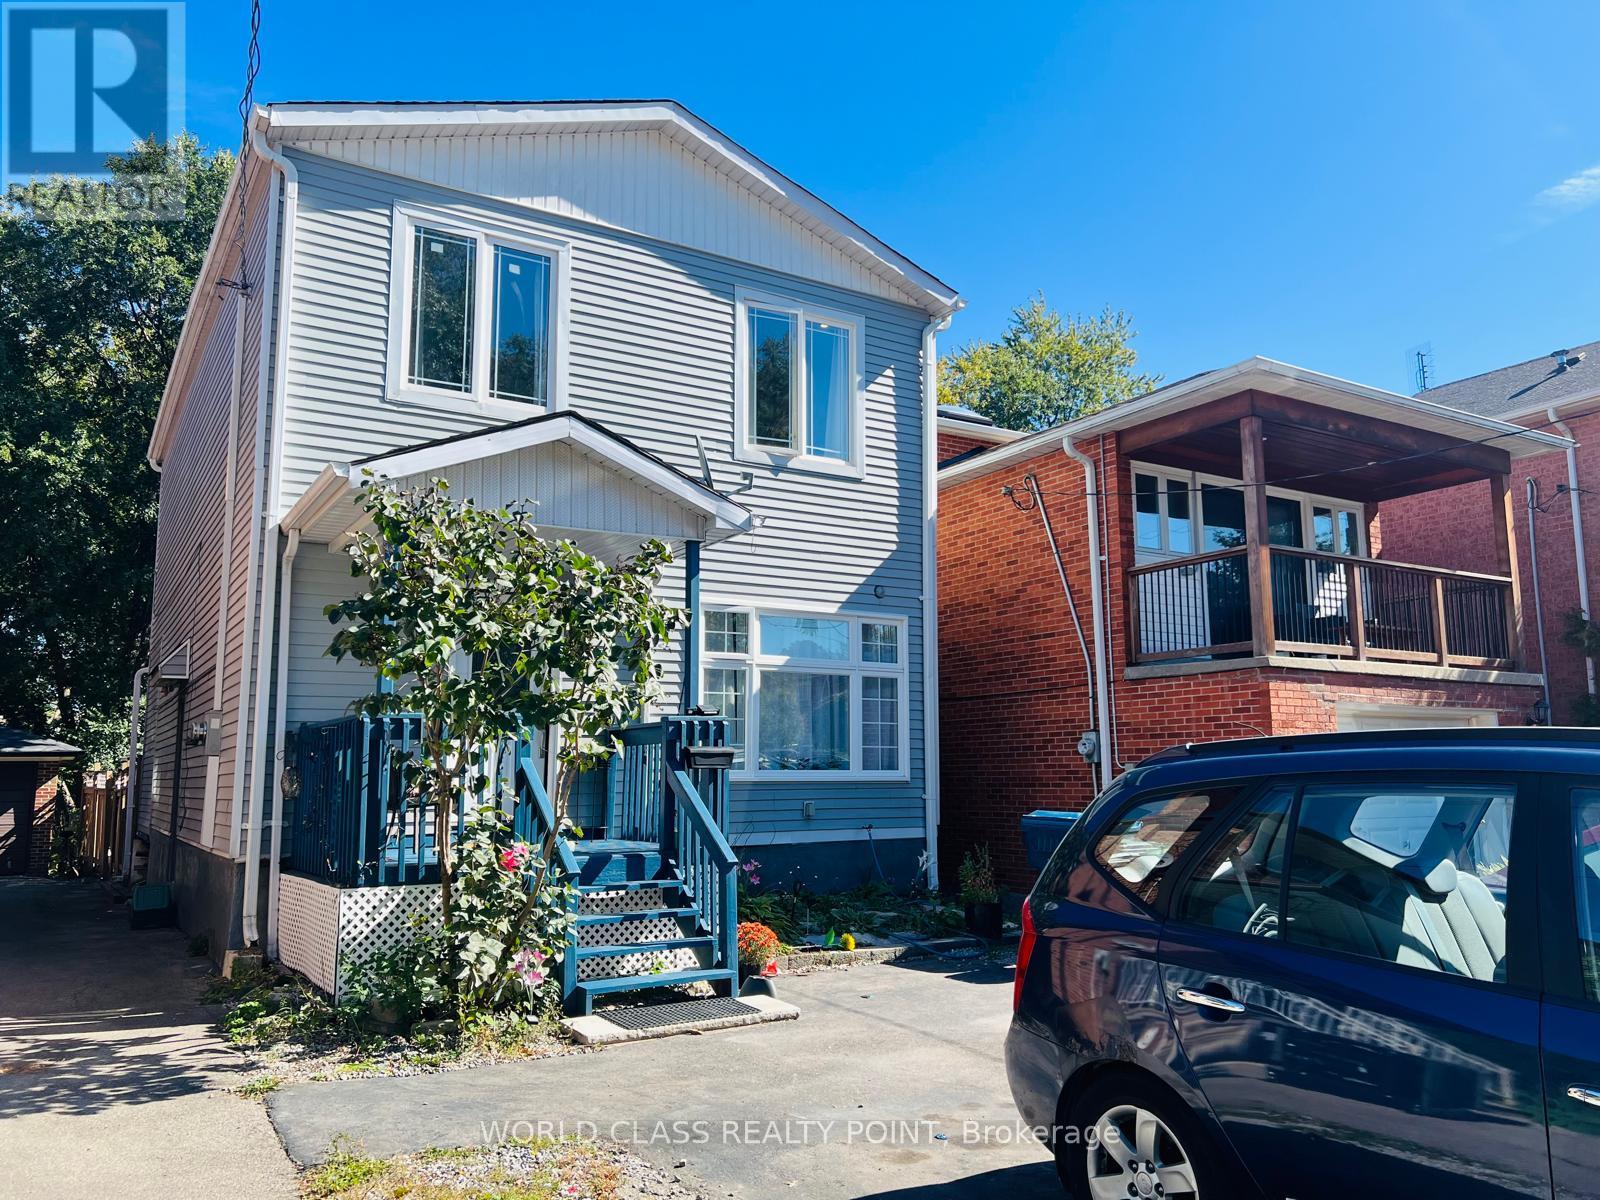
21 South Bonnington Avenue
Toronto, Ontario
Welcome home to 21 South Bonnington Ave-a charming and spacious 2-storey retreat set on a peaceful, tree-lined street. Main Floor Living: Bright, open-concept living and dining area featuring gleaming hardwood floors. The generously sized kitchen sits at the heart of the home, ready for your custom touch. Includes a versatile living area, plus a convenient powder room with side access and walkout to the back deck. Upper Level: Head up the oak staircase to a primary suite, closets, and a private ensuite. Two additional spacious bedrooms share a bright second-floor bathroom with a classic tub. Features convenient Basement Laundry. Outdoors & Lower Level: A gardener's paradise and an expansive deck. Complete with a storage shed on a concrete pad and the basement offering endless potential for recreation room, home office or an extra storage. This house is located in a quiet, family-friendly neighborhood close to transit, top schools, local shops, parks, and highway access. (id:63381)
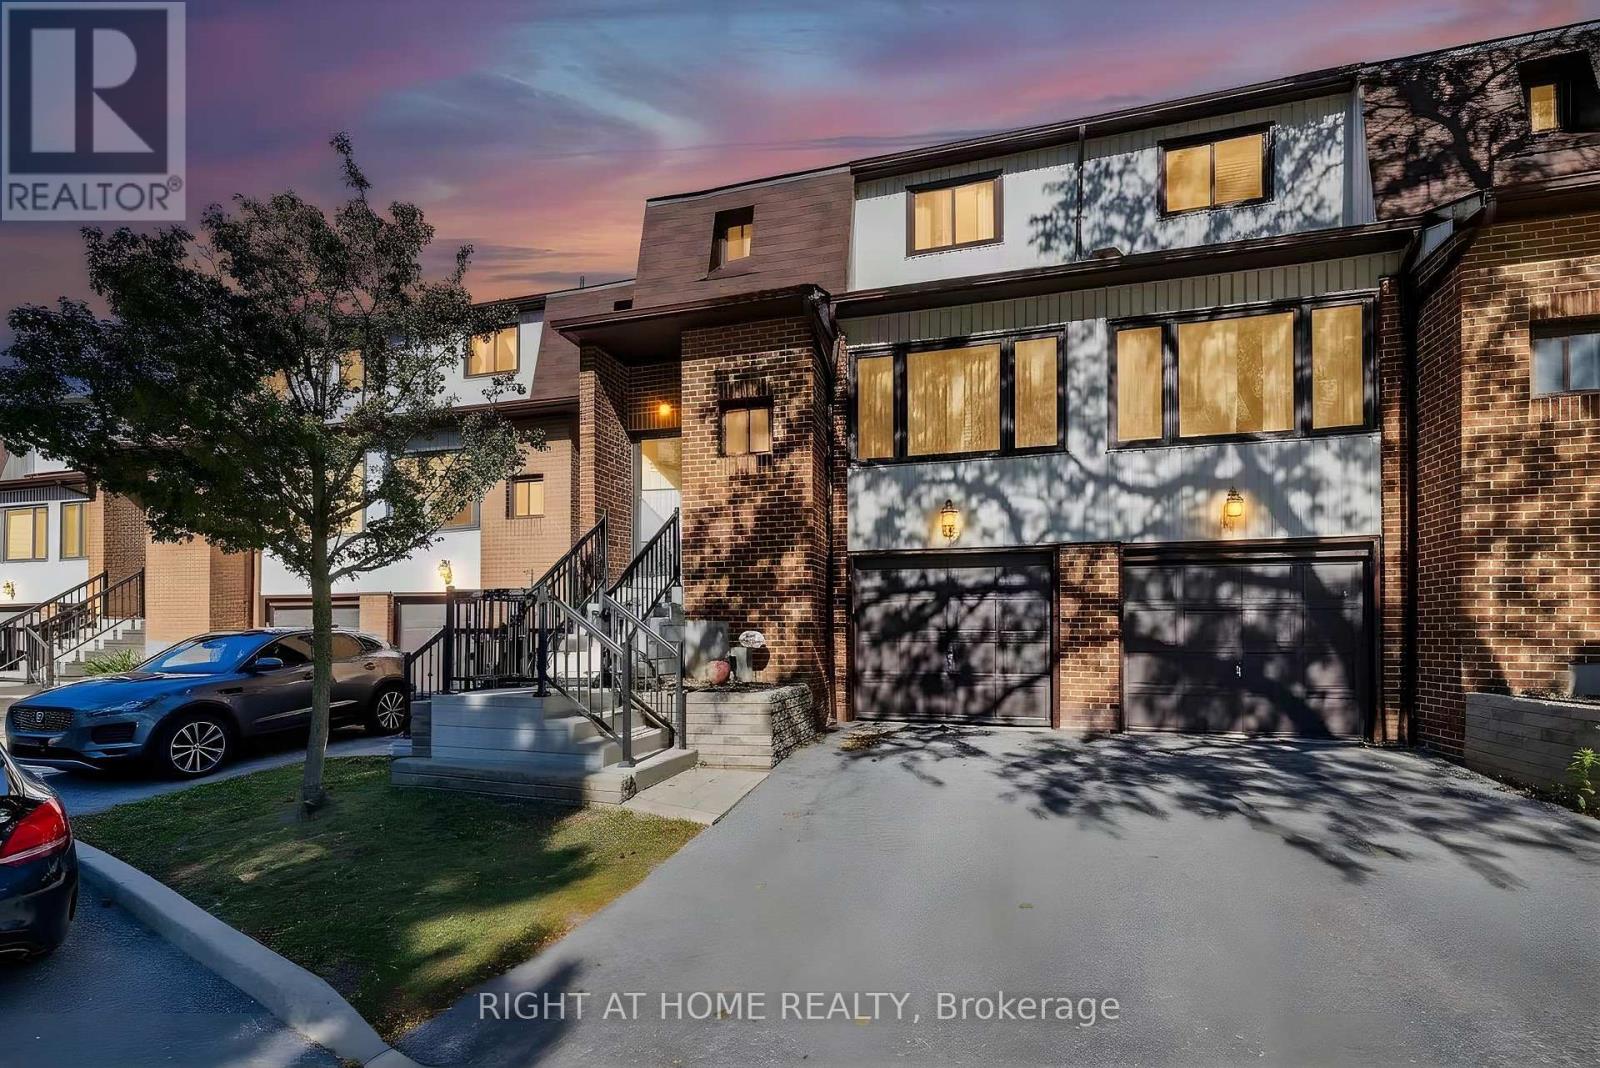
5 - 765 Oklahoma Drive
Pickering, Ontario
Fully renovated and steps from the water, in one of Pickering's most sought after pockets. West Shore sits right on Frenchman's Bay where it opens to Lake Ontario, so the beach, Beachfront Park, Millennium Square and the Waterfront Trail are all part of daily life here, along with the yacht club, the canoe club and Petticoat Creek Conservation Area just to the west. Eight parks sit inside the neighbourhood itself. Inside, the work is already done. Brand new bathrooms. Brand new flooring throughout. A brand new staircase. A fully renovated kitchen. New front steps. Three bedrooms up with a four piece bath, a two piece on the main, and a finished lower level that walks out to the backyard and offers genuine in law suite potential. Built in garage plus a private drive, two cars in total, and a fenced yard off the kitchen. Families are covered. Frenchman's Bay, Fairport Beach and Rosebank Road public schools are all close by, along with Father Fenelon Catholic, and Dunbarton High School serves the area. Errands are easy. The plaza at Whites Road handles groceries and the everyday, and Pickering Town Centre is a few minutes east for everything else. Whites Road puts you on Highway 401 in minutes and Pickering GO takes you downtown without the drive. A quiet, established street with the complex playground directly across from the front door. Nothing to do but move in. (id:63381)
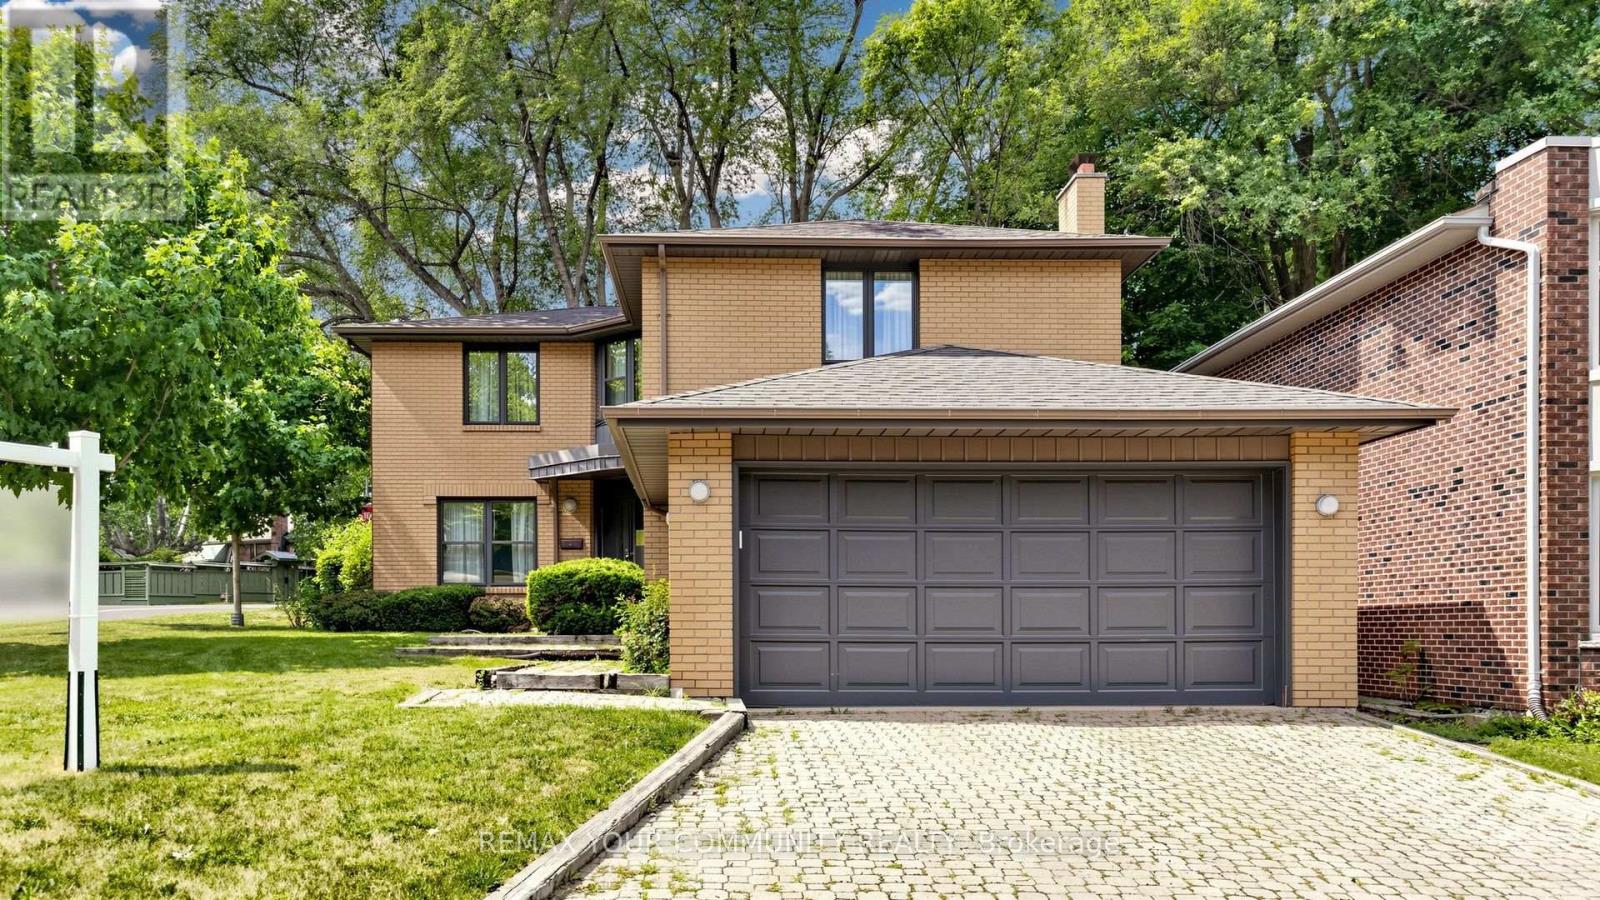
2 Trimontium Crescent
Toronto, Ontario
"COUNTRY IN THE CITY". First time offering! A large 4 bedroom all brick home (currently converted to 3 bedroom) having 2 primary bedrooms both with 4 pcs ensuited. Located in a much sought-after neighourhood in the heart of East York, nestled among an enclave of large executive homes in a tranquil ravine type setting. Over 3500 square feet of finished living space. Open concept living room, dining room, and a family size eat-in kitchen with a walk-out to a naturally enclosed backyard. This home is ideal for entertaining large family gatherings with its spacious principle rooms. The finished basement offers multiple offices, home gym, and recreation room for the work from home professional. Steps from main bus routes, shops, subway, DVP, parks, and all the conveniences at your door step. A unique opportunity to renovate this into your dream home! (id:63381)
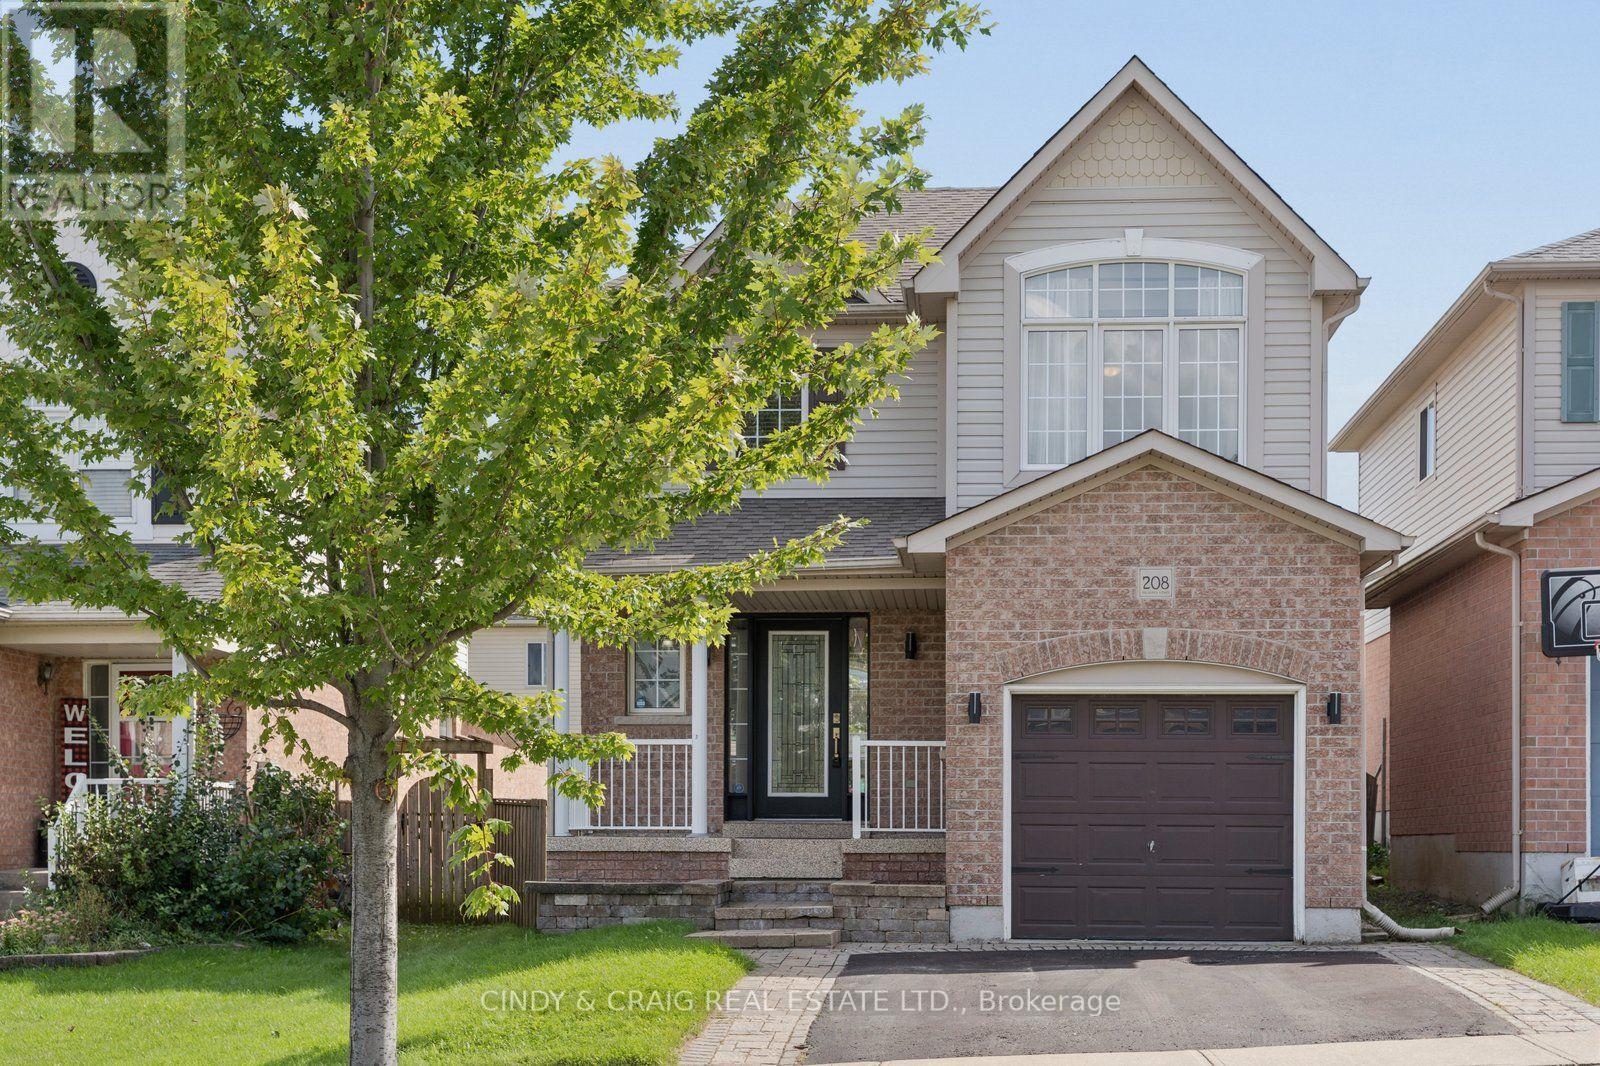
208 Cornish Drive
Clarington, Ontario
Welcome to 208 Cornish Drive, Courtice - a gorgeous, meticulously maintained, move-in ready Halminen built home! This inviting 3-bedroom, 2-bathroom home offers approximately 1,452 sq. ft. of comfortable living space situated in prime South Courtice neighbourhood. The functional layout provides plenty of room for everyday family living, entertaining, and working from home. Three well-appointed bedrooms offer flexibility for families, guests, or a home office. With its practical layout and room to grow, this home presents a wonderful opportunity for first-time buyers, families, or those looking to personalize a property and make it their own. Conveniently located close to parks, schools, shopping, transit, and major routes, including easy access to Highway 401. Don't miss the opportunity to make this one your next home! ** This is a linked property.** (id:63381)
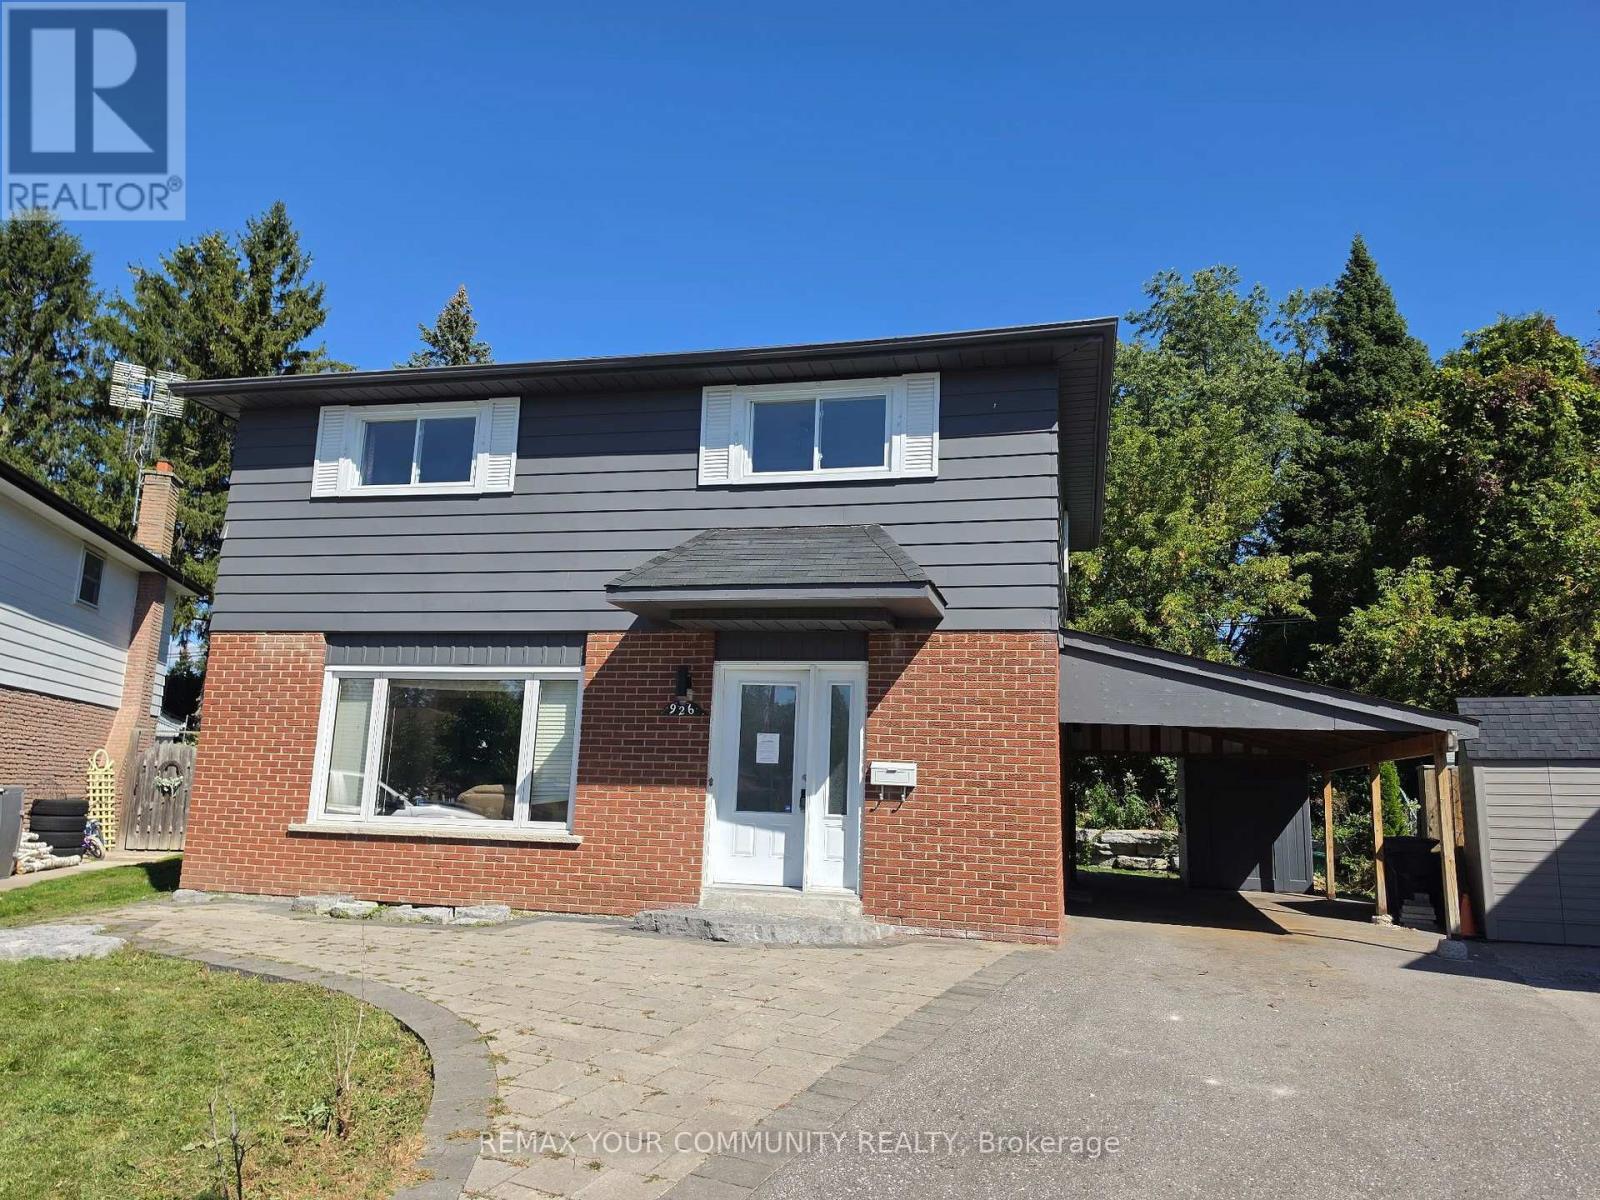
926 Ivy Court
Oshawa, Ontario
Situated on a pie shaped lot in quiet cul-de-sac this beautifully updated 4-bedroom, 2-storey home features recent upgrades throughout, including a new roof (2024), modern bathrooms (2022 & 2023), asphalt driveway (2022), and central A/C (2023). Carport with separate entrance to fully finished basement (2024).Landscaping improved with interlock patio and armour stone retaining wall. Property is sold "as is where is" with no representations or warranties. (id:63381)
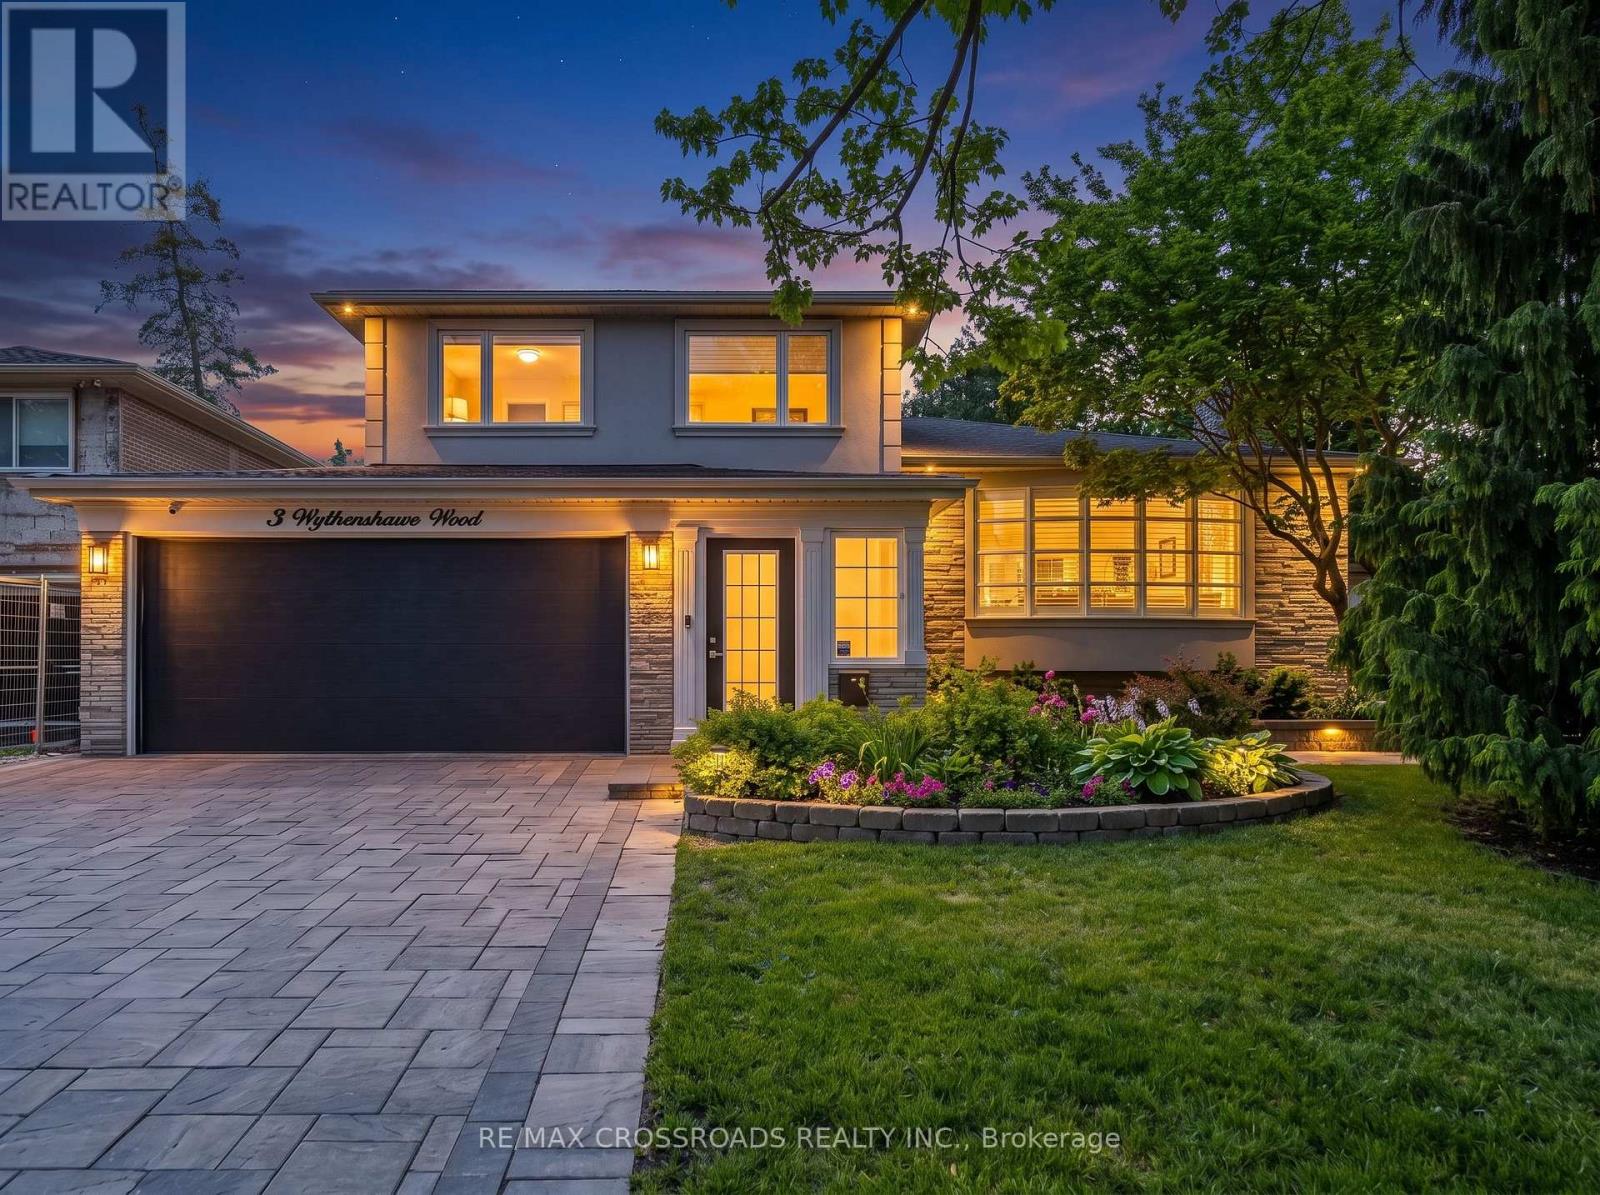
3 Wythenshawe Wood
Toronto, Ontario
Ultra Private Backyard Retreat Featuring An Inviting 16x38 ft Inground Pool, Huge Stone Patio, Gazebo W/Firetable, Kids Treehouse, Cabana/Change Room, 2 Pool Sheds And Lush Green Space w/Inground Sprinklers! An Entertainer' Delight! Thoughtfully Designed & Newly Upgraded Throughout, This Home Is Waiting For You To Make It Yours! 4+1 Bedroom, 3-Bathroom Side-Split Home Offering An Incredible 3,129 Sq Ft of Total Living Space. Separate Entry to Finished Basement Steps to Lake, Bluffs, GO! Prime Location on a Child Friendly Quiet Cul-de-Sac. With A Deep Double Car Garage, Large Interlock Driveway & Walkway, Outdoor Pot Lights and Fantastic Curb Appeal.This Property Makes An Immediate Impression. Step Inside To A Bright Wide Entry W/ Direct Garage Access And A Flowing Spacious Layout. Natural Light Pours In Through 3 Skylights And Walls of Windows, Highlighting The Rich Hardwood Floors Throughout. The Main Level Offers An Inviting Living/Dining Area With A Picture-Perfect Bow Window with Cali Shutters Which Flows Seamlessly Into The O/Sized Kitchen, Complete With High End Stainless Steel Appliances, B/I Floor To Ceiling Wine-Beverage Fridge, Coffee Bar, Stone Counters, Gas Cooktop W/Pop Up Exhaust Fan, Breakfast Bar And Open Sightlines To The Family Room. The Family Room Is The Heart Of The Home, Vaulted Ceilings With Pot Lights, Gas Fireplace, And A Walk-Out To The Backyard Deck & Pool. Perfect For Indoor-Outdoor Living And Entertaining. A Unique Bonus: A Main Floor Bedroom Or Sitting Room With A Private 2-Piece(Ez 3 Pc) Bath And Direct Walk-Out To The Rear Yard, Ideal For Guests, A Home Office, Or Multi-Generational Living. Upstairs, You'll Find 3 Bedrooms, Including A Serene Primary Retreat With Bay Window Seating O/Looking The Backyard. A Separate Side Entrance and Loft (EZ Office) Leads to The Finished Lower Level W/Spacious Liv/Dining w/ Gas Fireplace,3Pc Bath, Reimagined Potential Kitchen Plus A Finished 5th Bedroom With)Or Change to 2 Bdrm In-Law Suite! (id:63381)
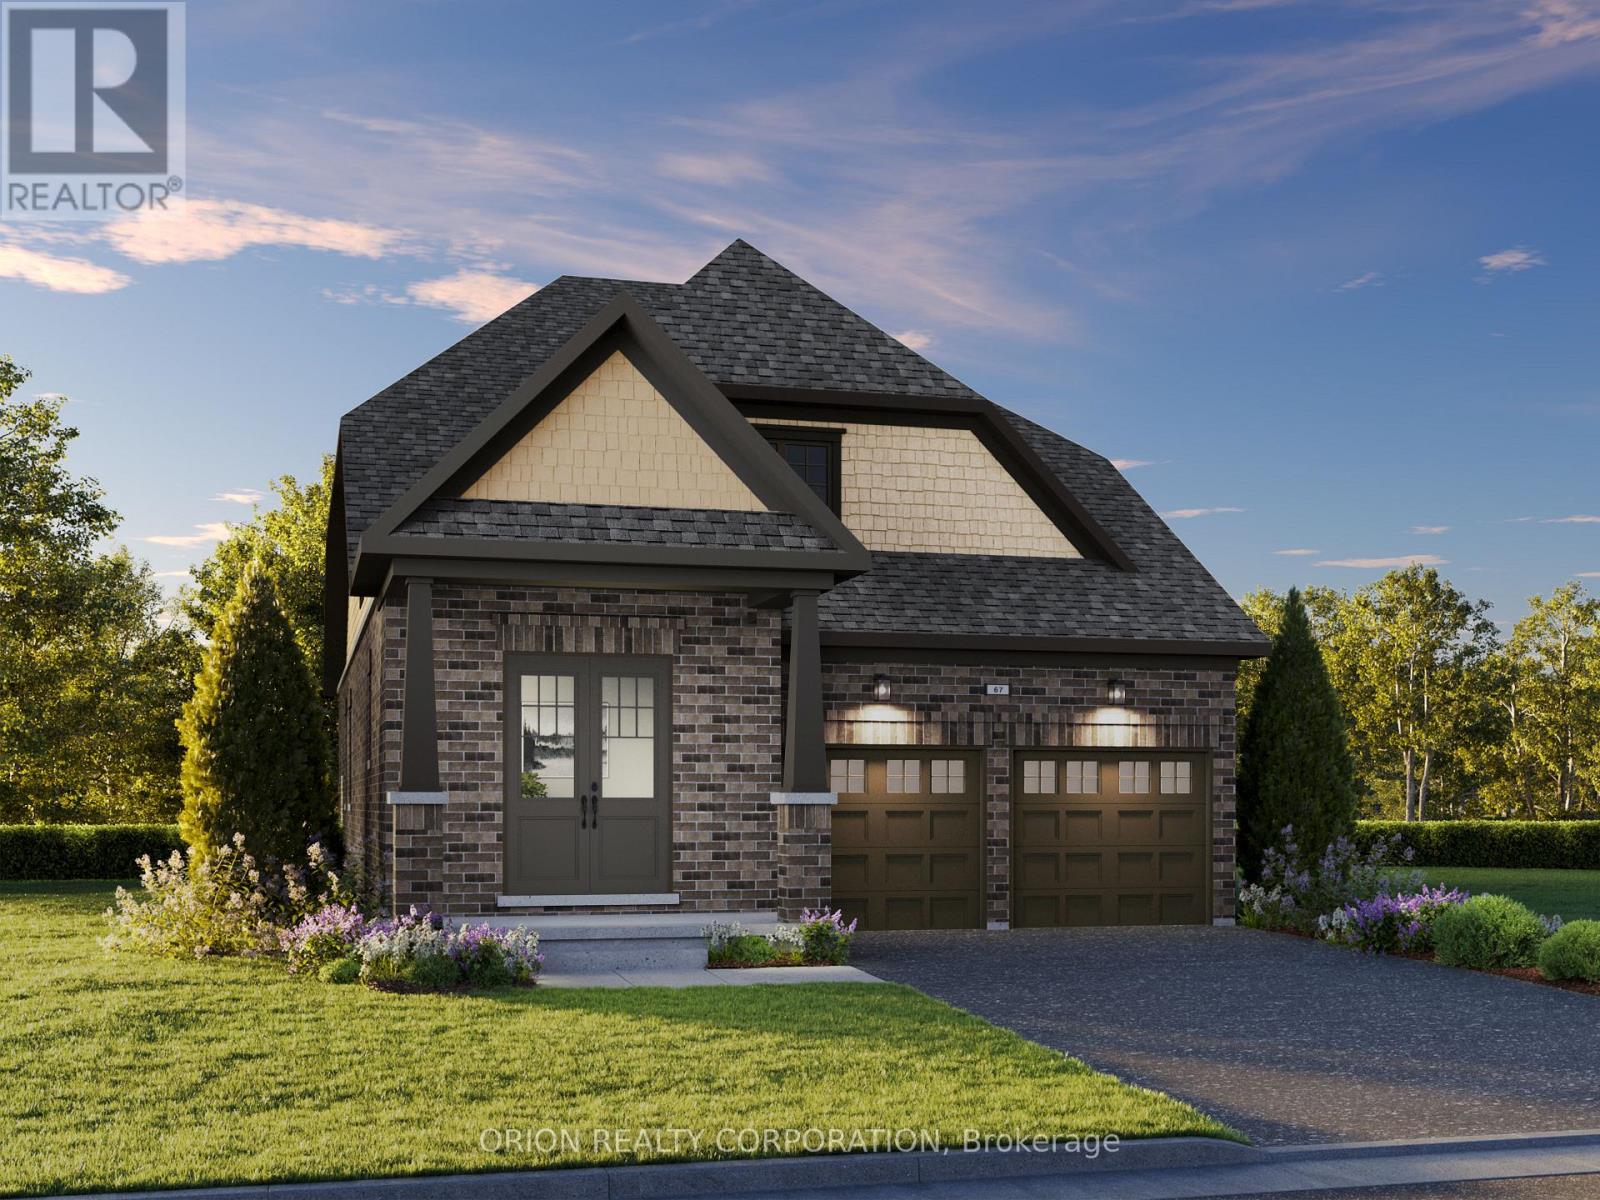
202 Deline Crescent
Clarington, Ontario
Introducing The Lancaster at Newbrook in Newcastle by Brookfield Residential -a stunning north-facing bungaloft on a 38' lot, featuring 3 bedrooms, 3 bathrooms and a double-car garage. Enjoy the ease of main-floor living with a spacious primary retreat complete with a walk-in closet and 3-piece ensuite, plus a second bedroom and 4-piece bathroom. Main-floor laundry and a mudroom with direct garage access add everyday convenience. The bright, open-concept great room sets the stage for relaxing and entertaining, with a fireplace, hardwood flooring, wraparound windows, 9' ceilings and a walkout to the deck. The gourmet kitchen brings style and function together with quartz waterfall countertops, extended cabinetry, a backsplash, pantry and breakfast bar. Upstairs, discover a private third bedroom, bathroom and an airy loft overlooking the great room, where an impressive 17' sloped ceiling creates a striking sense of space. At Newbrook in Newcastle, Brookfield Residential brings together spacious living, small-town charm and everyday convenience. Explore nearby parks, trails, waterfront, marina, golf and historic downtown, with easy access to Highways 401 and 407 and the GTA. Space to unwind. Room to entertain. A home to make your own. Come home to The Lancaster at Newbrook. (id:63381)
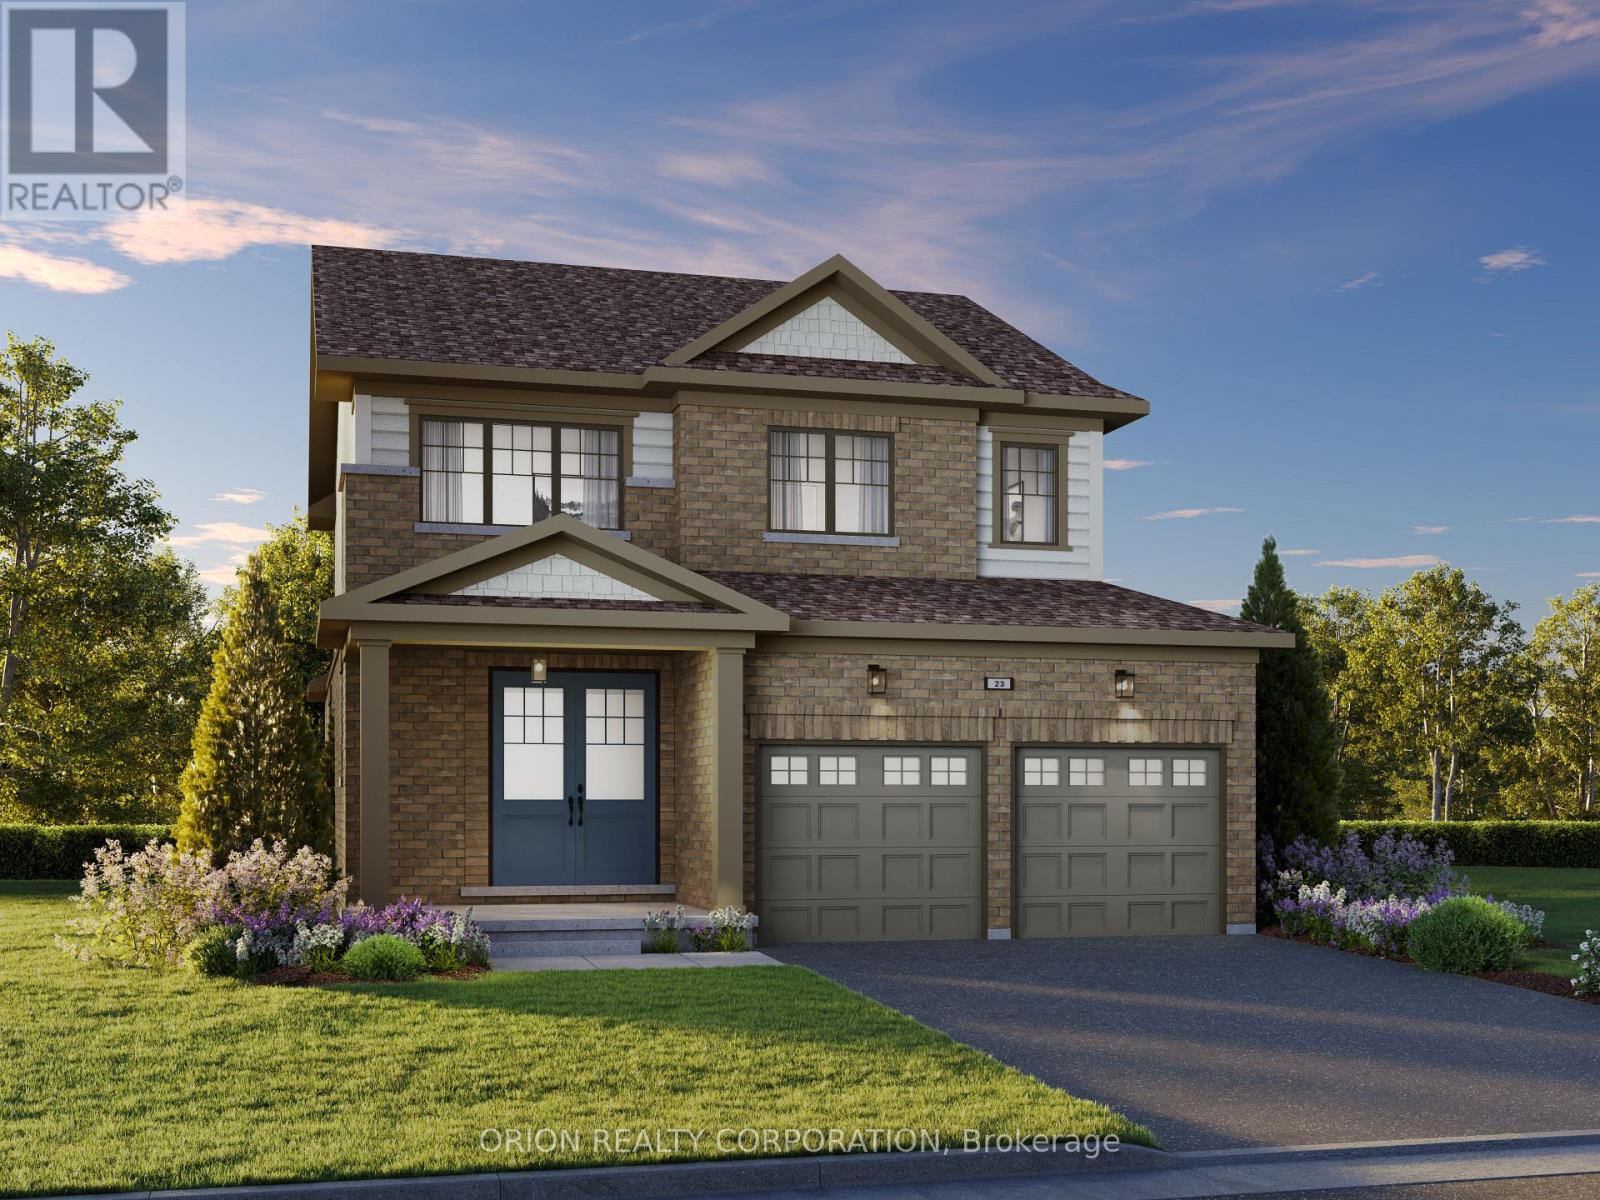
186 Deline Crescent
Clarington, Ontario
Discover The Langford at Newbrook in Newcastle by Brookfield Residential -approximately 2,000 sq. ft. of thoughtfully designed living space on a 38' lot, featuring 4 bedrooms, a double-car garage and a welcoming covered porch. A bright, open-concept layout brings everyone together, with a stunning great room featuring a fireplace, 9' ceilings, hardwood flooring, wraparound windows and a walkout to the backyard. The designer kitchen impresses with quartz countertops, waterfall ends, extended cabinetry, a backsplash and a breakfast bar-perfect for busy mornings and relaxed entertaining. Upstairs, unwind in a spacious primary retreat with a walk-in closet and 3-piece ensuite. Three additional bedrooms, a 4-piece bathroom and convenient upstairs laundry give your family the space and comfort it needs. Built by award-winning Brookfield Residential, Newbrook pairs small-town charm with everyday convenience. Enjoy nearby parks, trails, waterfront, marina, golf and historic downtown Newcastle, with easy access to Highways 401 and 407 and the GTA. More space. More comfort. More to come home to. Discover The Langford at Newbrook today. (id:63381)
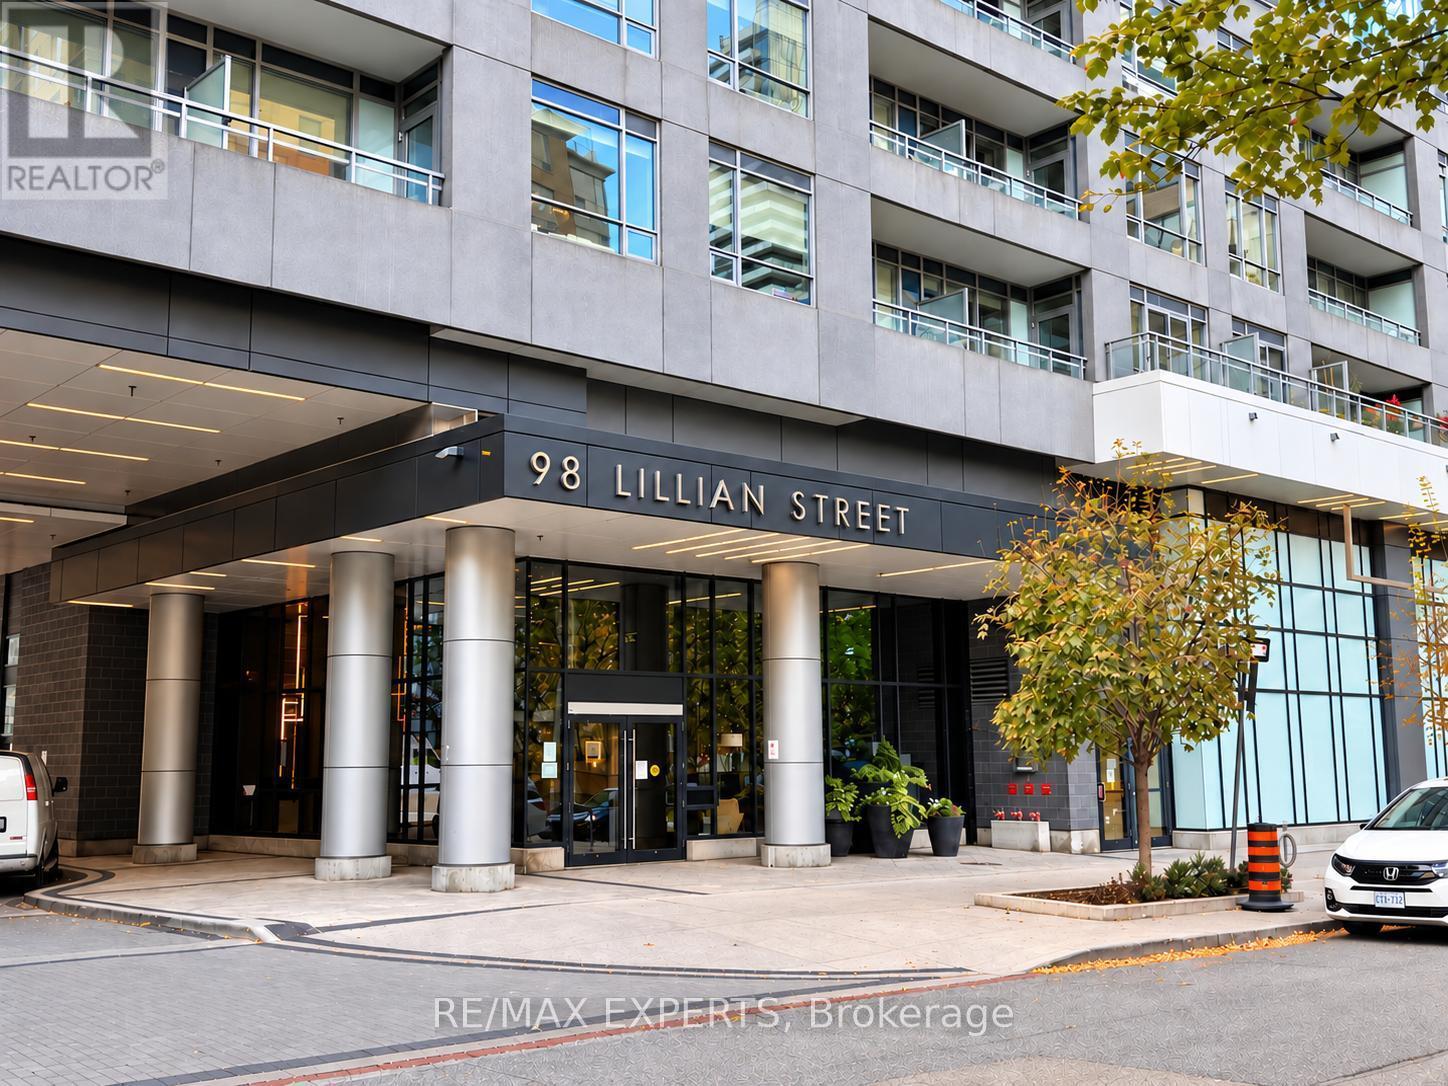
721 - 98 Lillian Street
Toronto, Ontario
Welcome to The Madison at Yonge & Eglinton! This freshly painted 1-bedroom + den, 2-bathroom condo features laminate flooring throughout and a functional layout. Combined kitchen and dining area with stainless steel appliances, microwave range hood, granite countertops and backsplash. Bright living room with walkout to a spacious balcony. Good-sized primary bedroom with closet and 3-piece ensuite featuring a frameless glass shower. Separate den with glass insert and closet, ideal for a home office. 4-piece main bath with granite countertop vanity. Includes 1 parking space and a locker conveniently located on the same level. Enjoy excellent building amenities, including a 24-hour concierge, indoor swimming pool, hot tub, fitness centre, yoga studio, sauna, steam room, theatre room, party room, games room,billiards room, outdoor terrace with BBQ areas and guest suites.Unbeatable Yonge & Eglinton location, steps to subway and the Eglinton Crosstown LRT, shopping, restaurants, cafes, grocery stores, parks and everyday conveniences. Enjoy the best of Midtown Toronto living with transit, entertainment and amenities right at your doorstep! A great opportunity to enjoy comfortable condo living in one of Midtown Toronto's most sought-after neighbourhoods! (id:63381)
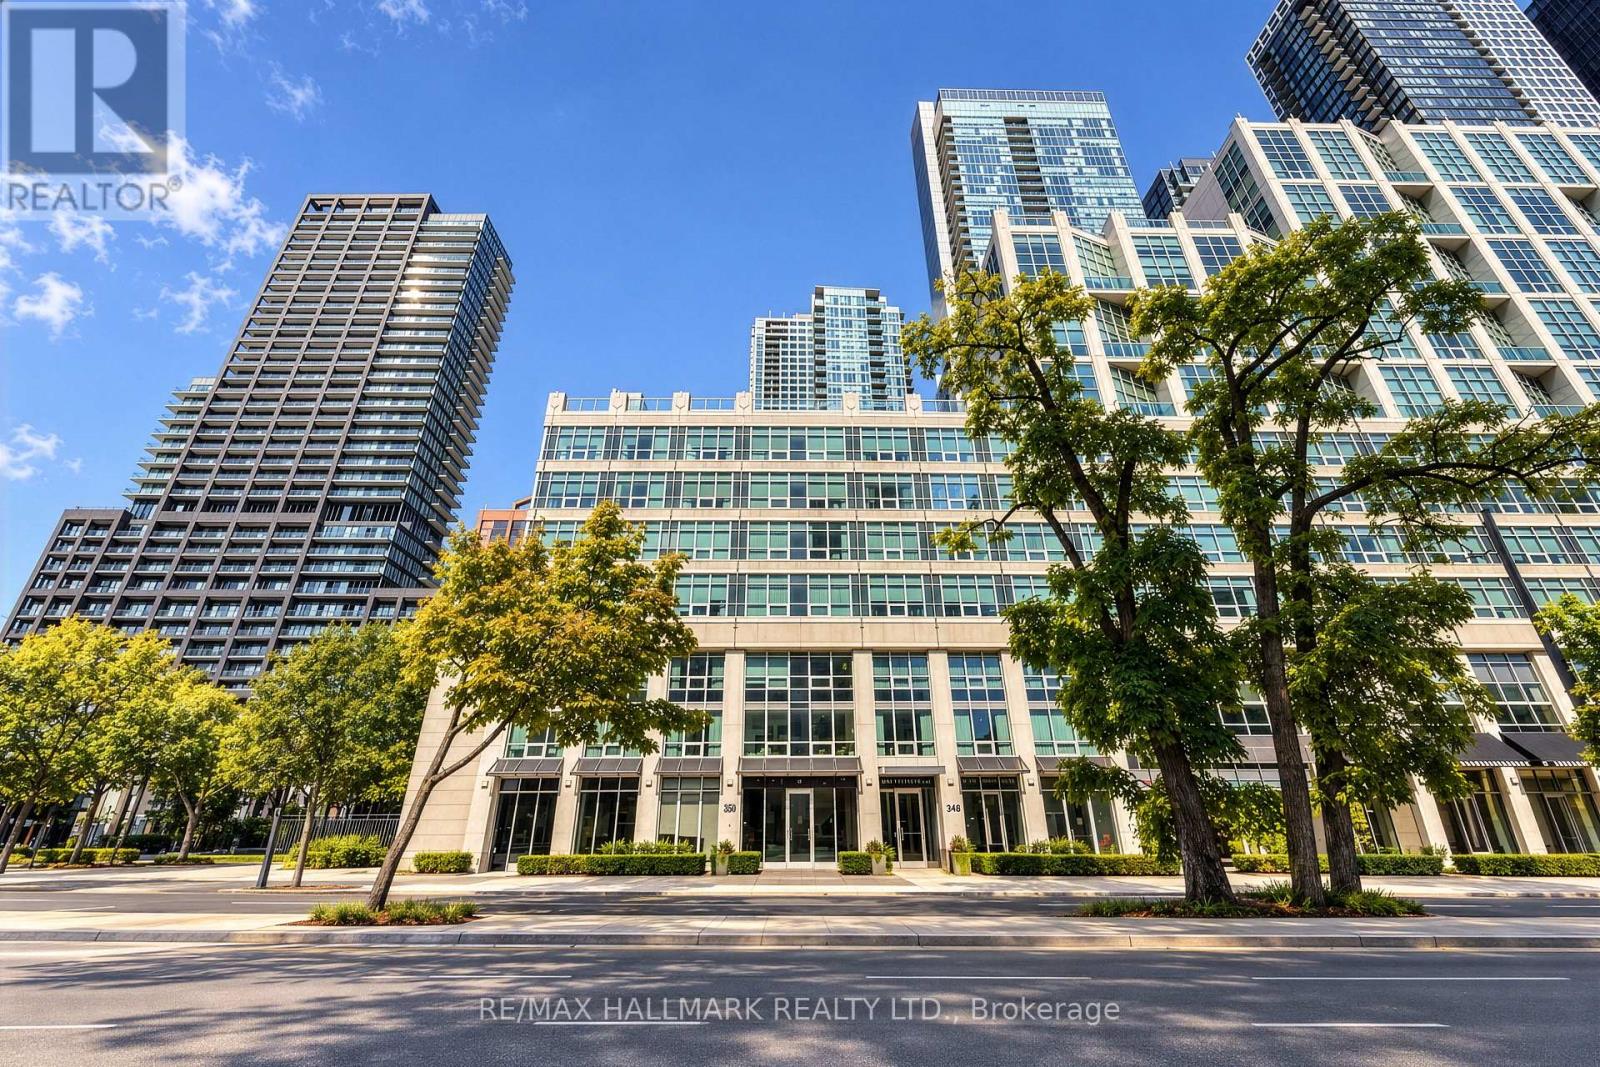
M05 - 350 Wellington Street W
Toronto, Ontario
A Refined Downtown Lifestyle in the Heart of Toronto. Welcome to 350 Wellington, where sophisticated urban living meets the comfort and convenience of a boutique hotel-inspired lifestyle. Beautifully refreshed and truly move-in ready, this stylish residence features brand-new appliances (excluding the refrigerator), new flooring, fresh paint and thoughtful updates throughout. Underground parking is also available for added downtown convenience. Step outside and experience the best of Toronto just moments away. Walk to The Well, King West, Spadina, the Entertainment District, Rogers Centre, TIFF, the Financial District, CN Tower, acclaimed restaurants, cafés, shopping and the waterfront. Nearby Clarence Square offers a charming neighbourhood parkette with an enclosed dog park and seasonal community activity, providing a welcoming outdoor escape in the heart of the city. TTC is nearby, with convenient access to the Gardiner. What truly distinguishes this address is the exclusive SoHo lifestyle. Residents enjoy an exceptional collection of amenities shared with the attached SoHo Metropolitan boutique hotel, including an indoor saltwater pool, whirlpool, fitness centre, steam room and more, bringing an elevated sense of comfort and wellness to everyday living, adding to the appeal. All utilities are included in the monthly maintenance fees, offering additional convenience and value. From a morning workout to dinner on King West, an evening at Rogers Centre, a film at TIFF or a weekend by the waterfront, this is downtown living designed around convenience, culture and connection. Beautifully updated. Exceptionally located. A distinctive opportunity to experience downtown Toronto at its best. (id:63381)
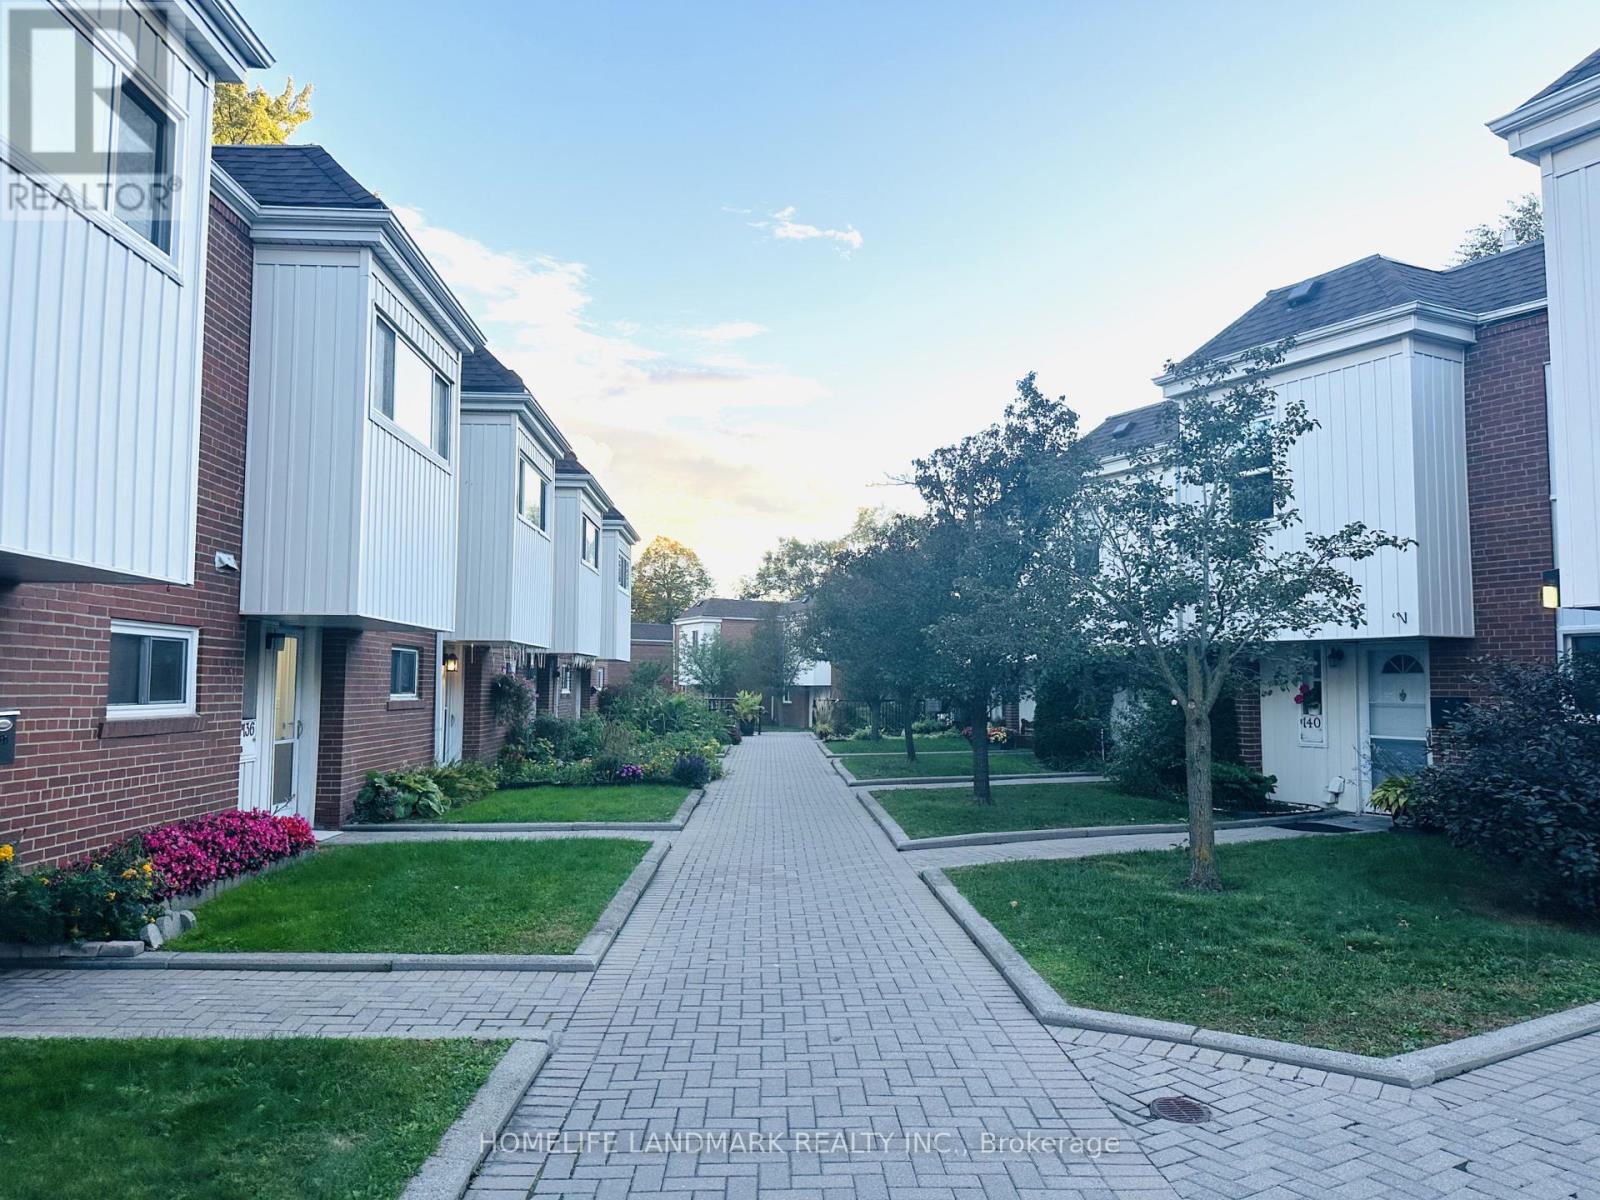
136 - 15 Esterbrooke Avenue
Toronto, Ontario
Stunning renovated townhouse in the highly sought-after Don Valley Village! Featuring a brand-new gourmet kitchen with trendy contemporary design, soft-close cabinetry, a convenient spice drawer, and practical storage drawers for effortless organization. Elegant stone countertops and backsplash complement the premium finishes throughout. Enjoy beautifully updated bathrooms with modern designs, a bright and spacious open-concept living and dining area, and abundant natural light. Newly polished hardwood floors and staircase add warmth and elegance, while the freshly painted basement offers a clean, refreshed space with added versatility. Step outside to a private patio and landscaped backyard, perfect for relaxing and entertaining. Residents also enjoy access to a communal swimming pool with lifeguard supervision. Conveniently located near Hwy 404/401, Fairview Mall, TTC, schools, parks, shopping, and everyday amenities. A perfect blend of modern style, comfort, and convenience-move-in ready and not to be missed! (id:63381)
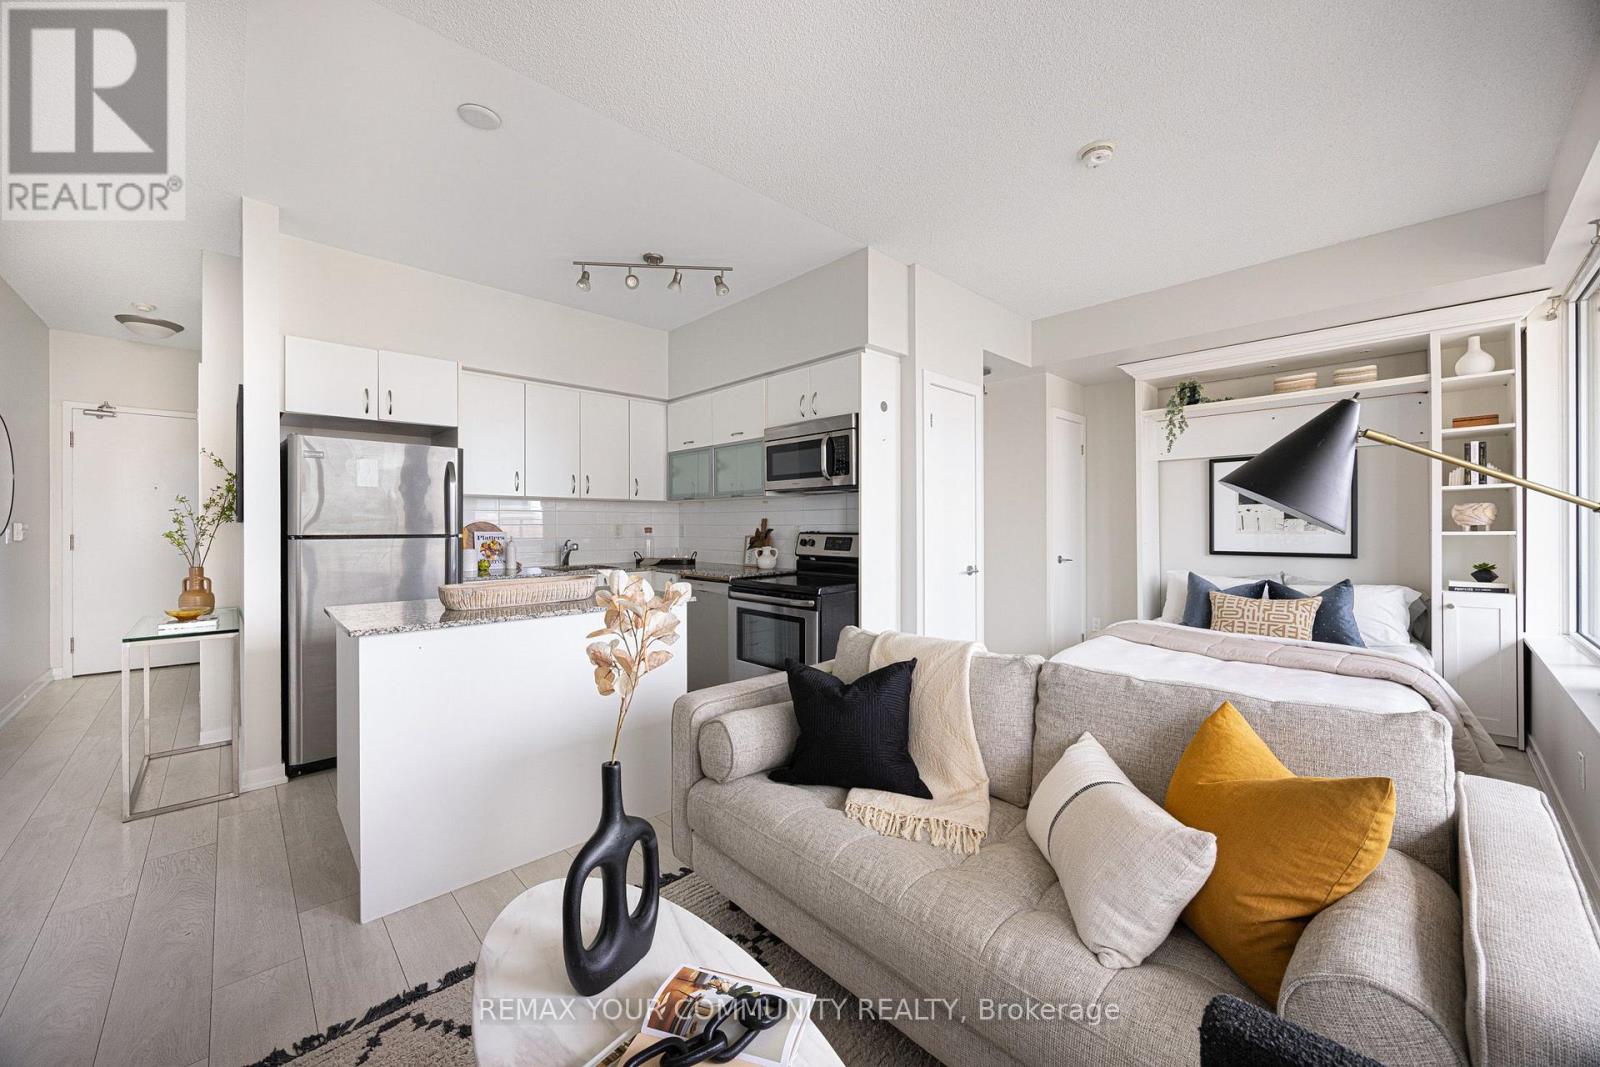
1109 - 55 East Liberty Street
Toronto, Ontario
The possibilities are infinity when you live at 55 East Liberty! Whether you're a first-time home buyer, downsizer, investor, or looking for that perfect pied-à-terre in the city, this is the condo that'll meet your needs without breaking the bank. Unit 1109 is an oversized studio that feels like a 1-bedroom condo. Want a separate bedroom? Just add a partition wall - the size is definitely there. Why settle for those narrow, bowling alley-style condos when this unit has an ultra wide layout with a full wall of windows, an oversized kitchen with a large centre-island, a spacious living area with an actual wall for your TV, and a dedicated sleeping area complete with a convenient built-in Murphy bed. And then there's the outdoor space... walk out to your own private terrace overlooking the lush green roof with unobstructed views all the way to the lake! The icing on the cake? It even comes with its own dedicated underground parking space. All of this at an unbeatable price in the heart of Liberty Village. Bliss Condos is a well-managed building with plenty of amenities including a gym, indoor pool, party room, concierge, and more. Located in vibrant Liberty Village, you'll have access to an array of shops, cafes, gyms, and restaurants - it's so convenient you'll hardly ever need to leave! There are plenty of dog parks nearby, so you and your pup will both feel right at home. King Street West, Queen Street West, and Ossington Avenue are all just a short walk away, offering even more dining, entertainment, and transit options. With easy access to the Gardiner Expressway and Lakeshore Blvd. W., traveling around or out of the city and to the airport is a breeze. Don't miss out on this incredible opportunity to own a condo in one of Toronto's most sought-after neighbourhoods! Urban living doesn't get much better than this. Welcome Home! (id:63381)
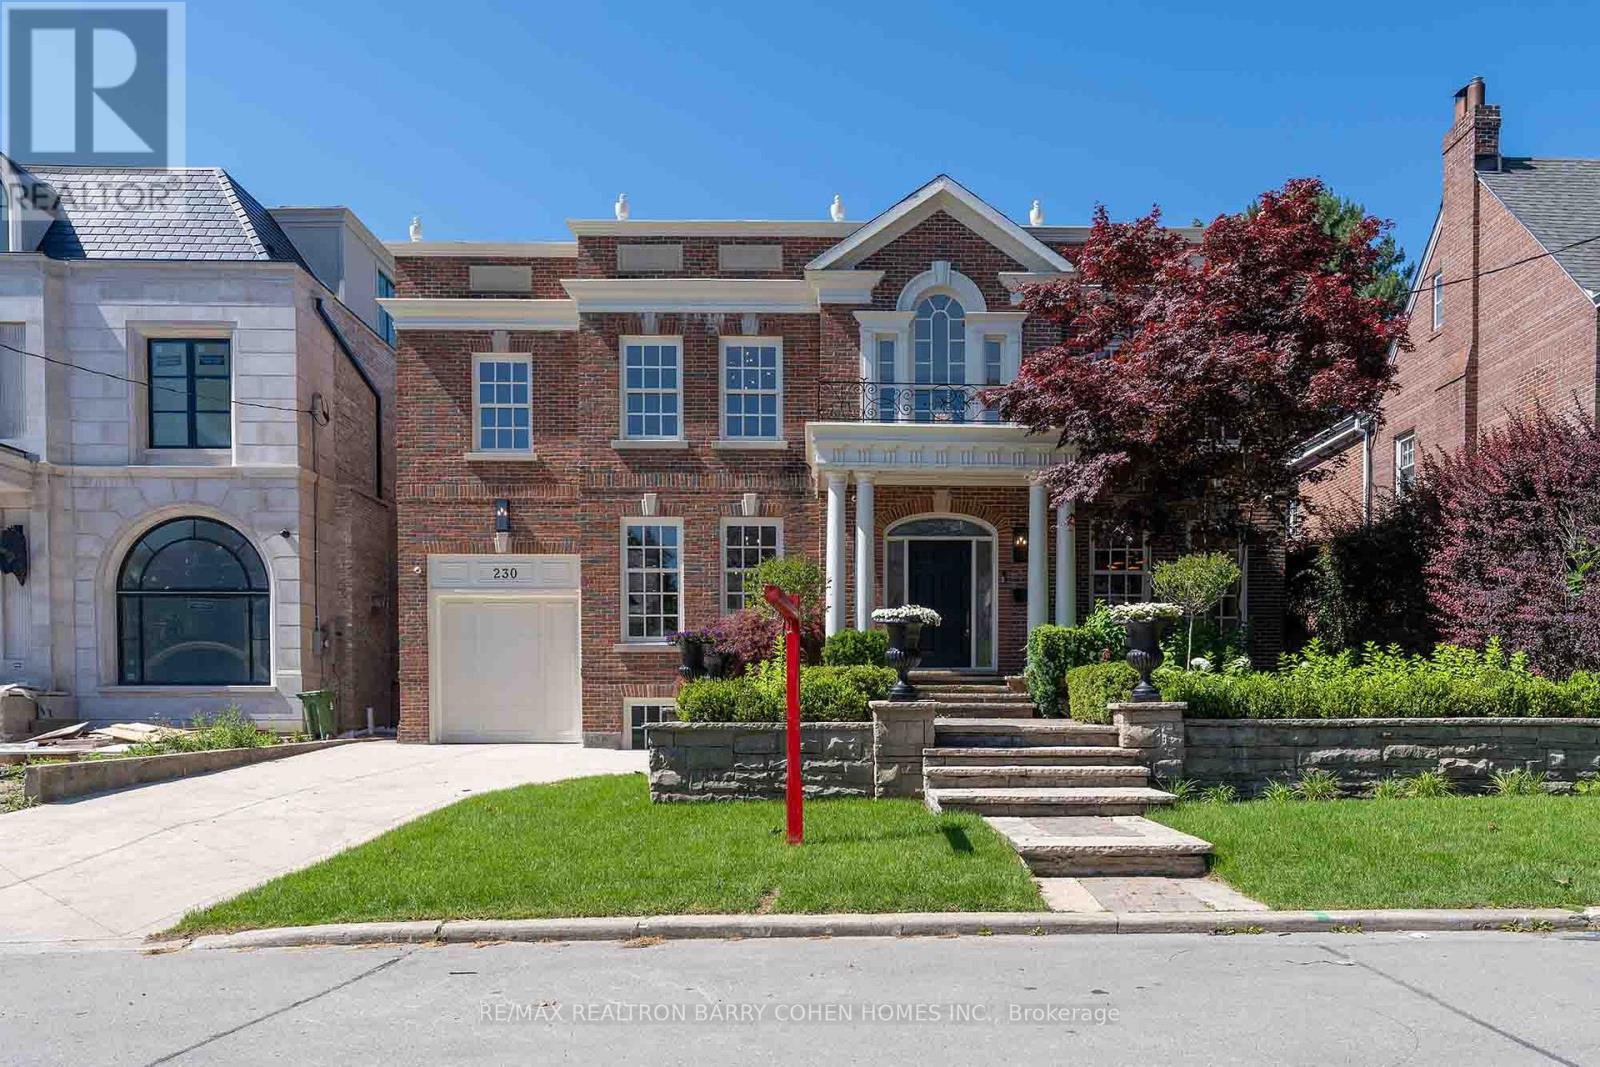
230 Dunvegan Road
Toronto, Ontario
Introducing a captivating Georgian masterpiece in the sought-after Forest Hill address. Prepare to be mesmerized by this meticulously renovated residence that blends classic sophistication with contemporary luxury. As you enter, you'll be greeted by the grandeur of the Georgian design elevation, a testament to architectural excellence. Every detail has been thoughtfully curated to create a space that exudes elegance and comfort. Spanning over 6000 ft of living space, This lavish living space offers tranquility with 5 bedrooms, each showcasing refined taste. The kitchen is a culinary haven adorned with the finest materials, including a French la cornue stove and an oversized fridge freezer. The centerpiece is the marble island, mbolizing grandeur and functionality. A 2nd kitchen on the main floor is perfect for hosting gatherings. Equipped with 48 Thermador Range double oven, this space elevates your cooking experience. Step inside and be awed by the grand 2 story high ceiling foyer, setting the tone for elegance. (id:63381)
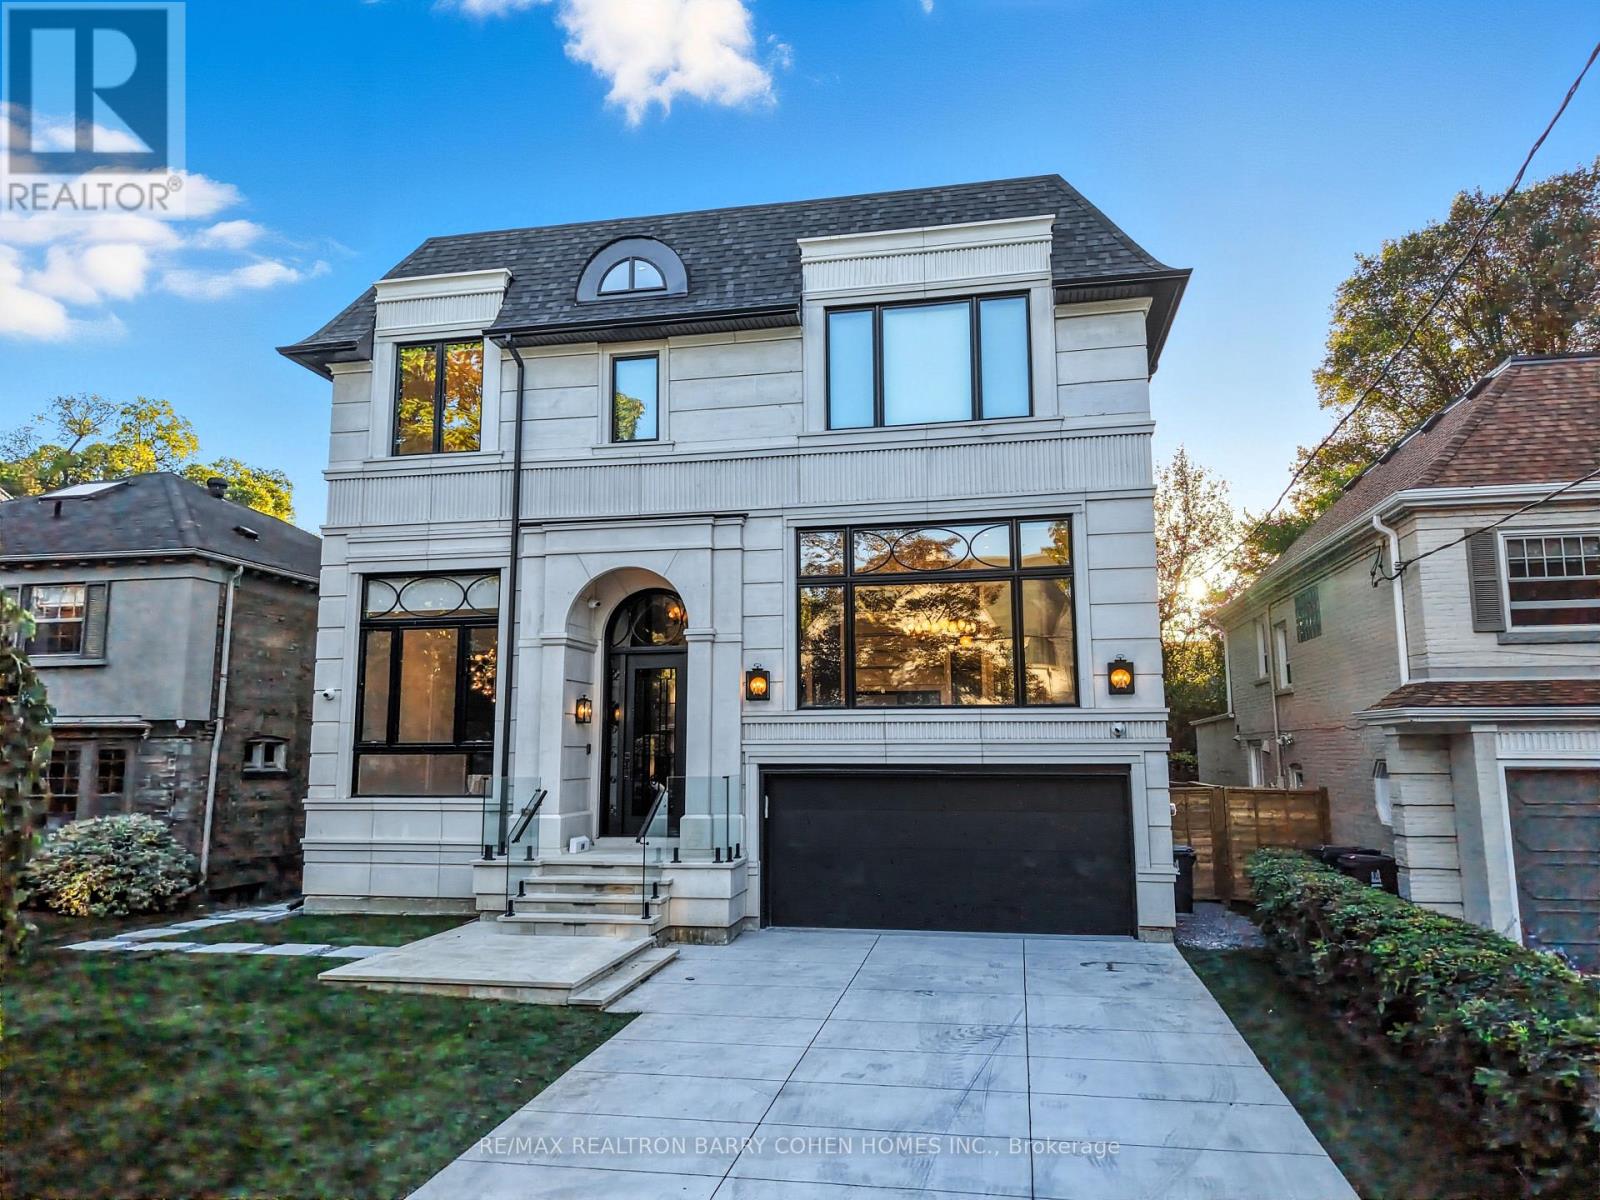
14 Glen Cedar Road
Toronto, Ontario
Welcome to an exceptional **one-year-old luxury residence in the heart of Cedarvale**,impeccably built with an uncompromising attention to quality, craftsmanship and design. This sophisticated home features a **2-car garage, snow-melt driveway, oversized rear deck, private backyard pool and elevator**, seamlessly combining modern luxury with everyday comfort with over 6500 sf of living space. The impressive main floor showcases soaring **12-ft ceilings** and expansive open-concept living and dining spaces, complemented by **two full kitchens** designed for both entertaining and family living. The gourmet kitchen is equipped with premium **Thermador appliances** and a spectacular **La Cornue range**, a handcrafted French masterpiece renowned for its timeless design and culinary excellence. Upstairs, **9-ft ceilings** enhance four generously proportioned bedrooms and beautifully appointed bathrooms, with **heated floors in all bathrooms** providing spa-like comfort. The sprawling finished lower level is equally impressive, featuring dramatic **13-ft ceilings, radiant heated floors, a guest/in-law bedroom**, and a seamless indoor-outdoor connection. Step outside to an entertainer's dream, with an expansive deck overlooking the sparkling pool and private backyard. Additional luxury features include **designer lighting, extensive custom millwork, smart-home technology and radiant basement flooring**.Perfectly blending grand architectural proportions with refined contemporary elegance, this remarkable Cedarvale residence offers exceptional craftsmanship, sophisticated finishes and thoughtfully designed living spaces for those seeking something truly extraordinary. (id:63381)
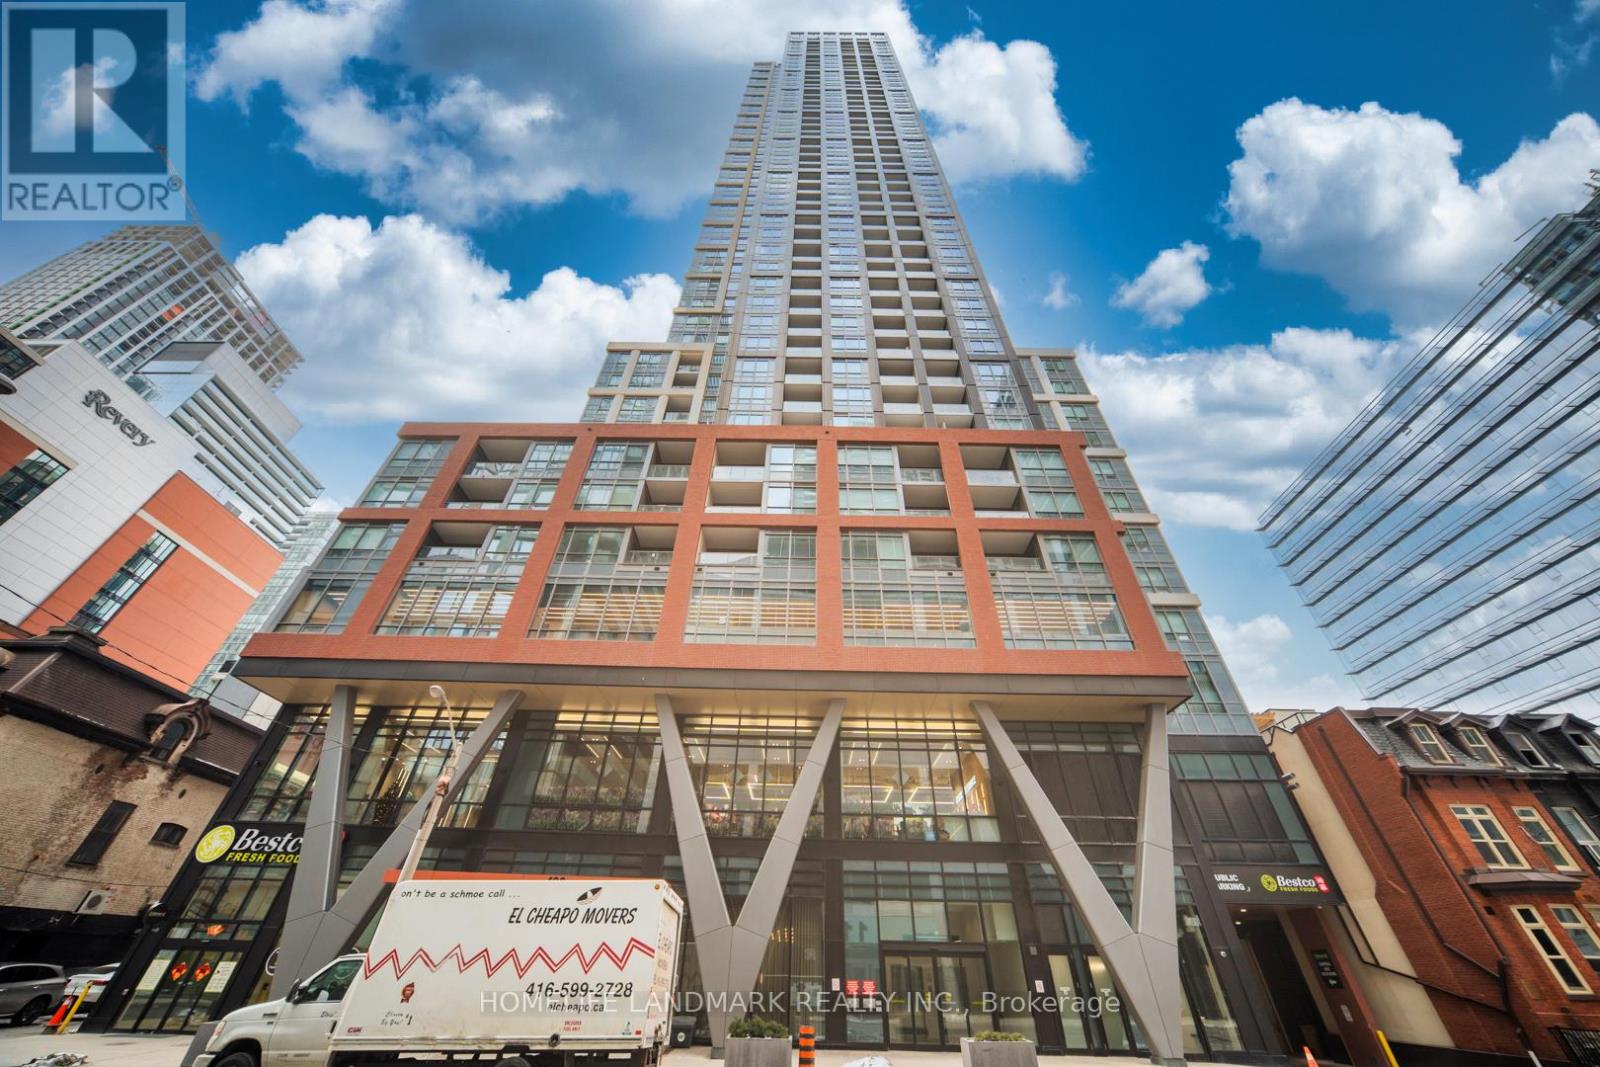
1703 - 108 Peter Street
Toronto, Ontario
Welcome To This Luxurious Condo Located In The Heart Of Downtown At Peter & Adelaide. Spacious 686 Sf + 55 Balcony 2 Bedroom 2 Full Bathroom Layout Exposure The East View. 9 Ft Ceiling, Open Concept Kitchen, Modern Stainless Steel Built In Appliances. Large Windows, An Open Balcony Provides Extra Outdoor Space. Lots Of Amenities In The Building Include: Rooftop Pool With BBQs, Outdoor Lounge, Fitness & Yoga Studio, Infra-Red Sauna & Treatment Rooms, Private Dining Room, Party Lounge, Pet Area, Outdoor Communal Dining and Kids Zone & Arts & Crafts. Walking Distance To Grocery, Restaurants, Bars, Theatres, Transit, PATH And Union Station. Steps To Public Transit. Minutes Drive To DVP High Way And QEW High Way, Very Conveniences Location! 1 Locker Included! (id:63381)

408 - 3900 Yonge Street
Toronto, Ontario
Meticulously renovated and thoughtfully reimagined, this exceptional residence offers almost 1400 sq ft of sophisticated, move-in-ready living. Every detail has been carefully curated, combining premium finishes and an intelligent, open-concept design that is both elegant and highly functional. Floor-to-ceiling windows flood the home with natural light while framing tranquil ravine views.The beautifully appointed kitchen features integrated appliances, quartz countertops and matching backsplash, bespoke millwork, ample storage, and a generous breakfast bar that functions as a food prep area, casual dining space, work station, or the perfect entertaining hub. The open-concept living and dining areas flow effortlessly to a rare, spacious terrace overlooking the ravine, offering both a covered, shady retreat and a sunny open-air space for relaxing or entertaining. A versatile flex area provides the ideal setting for a home office, den, or reading nook.The serene primary suite features a walk-in closet, bespoke builts and a beautifully renovated ensuite bathroom. The second bedroom offers a large closet and direct access to the terrace. A separate laundry room with sink and built-in shelving adds exceptional convenience and additional storage.Maintenance fees are truly all-inclusive, covering heat, hydro, central air conditioning, building insurance, parking and cable . One parking space and one locker are included.Residents enjoy outstanding amenities with 24/7 concierge and security, an indoor pool, fitness centre, party room, sun deck, abundant visitor parking and a convenient car wash station.Ideally situated on a cul-de-sac just steps to York Mills Subway Station, with quick access to Hwy 401, Loblaws, Don Valley Golf Course, and the outstanding shops, restaurants, and everyday conveniences along Yonge Street. This is a rare opportunity to own a meticulously crafted home that offers timeless style, exception comfort, and an unbeatable location. (id:63381)
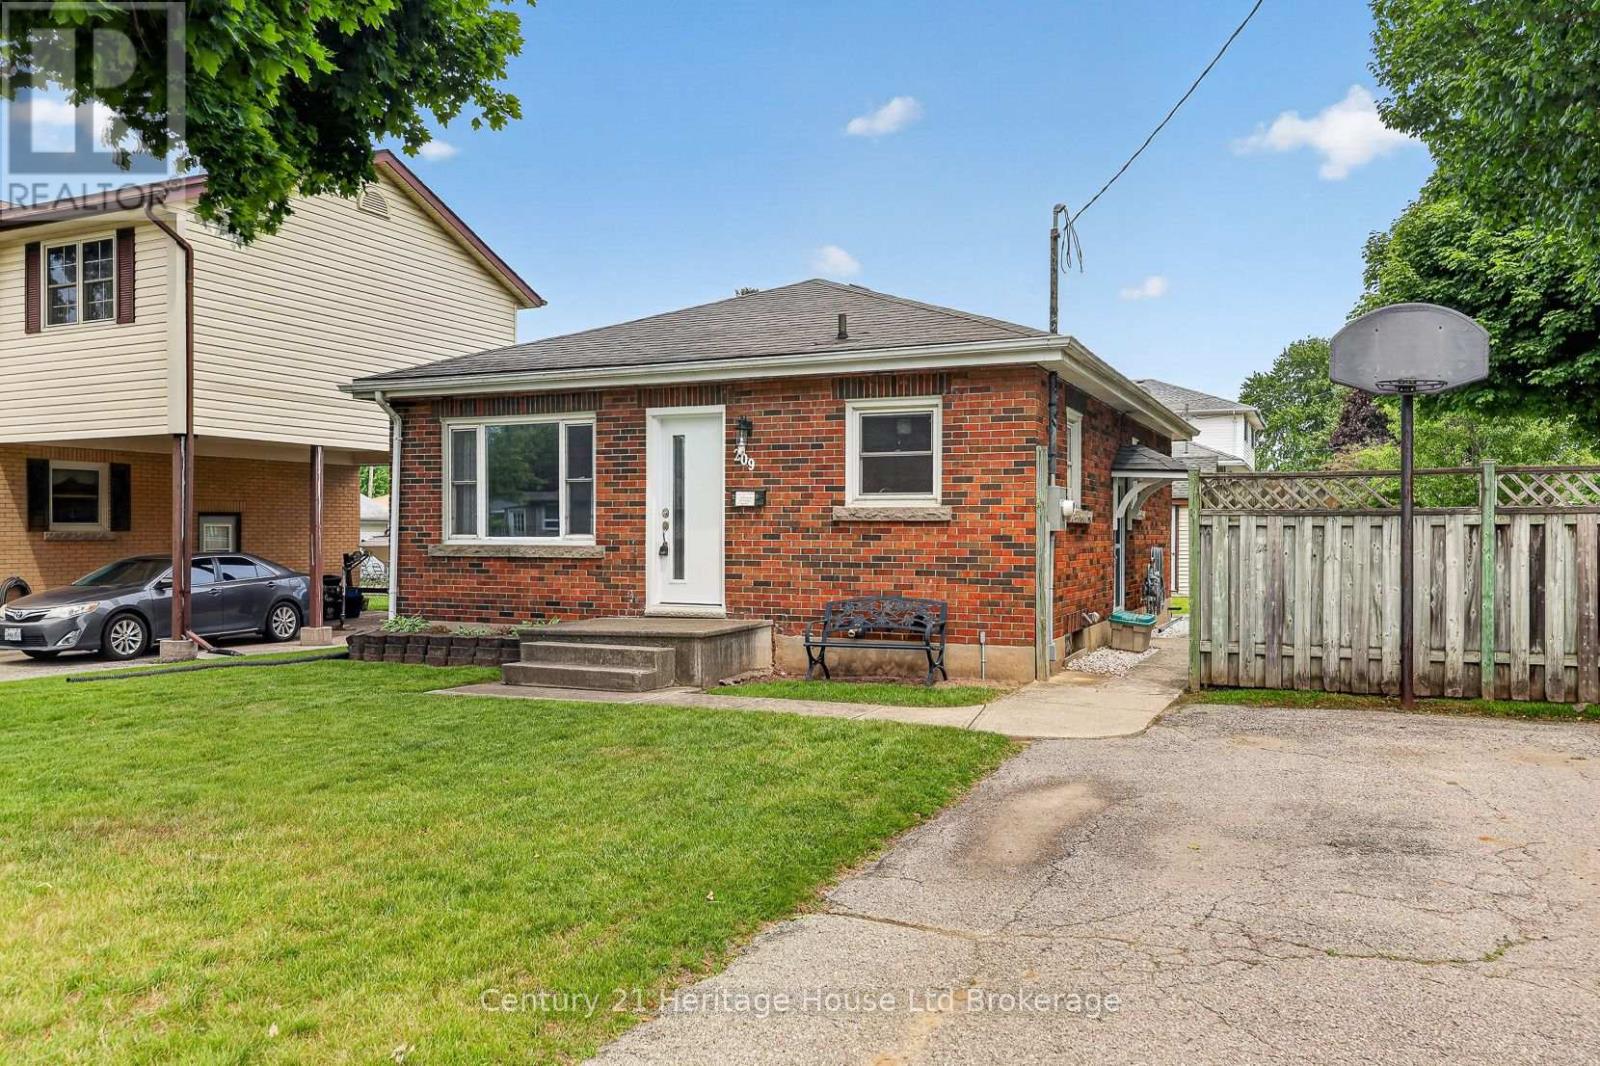
209 Butler Street
Woodstock, Ontario
Some homes feel bigger the moment you step inside, and this lovingly cared for brick bungalow is one of them. Cherished by the same family for many years, it has been the backdrop for everyday life, family dinners, celebrations, quiet mornings, and all the little moments that make a house feel like home. Set on a mature, tree lined street in one of Woodstock's established neighbourhoods, this location offers comfort and convenience, with nearby parks, schools, shopping, restaurants, recreation, and easy access for commuters. Inside, the home offers a bright and welcoming layout that uses its space beautifully. The living room feels warm and inviting with hardwood floors and a large front window that fills the room with natural light. The updated kitchen brings a fresh, timeless feel with white cabinetry, subway tile backsplash, stainless steel appliances, generous counter space, and an adjoining dining area that is perfect for family meals or coffee with a friend. Three comfortable main floor bedrooms and an updated four piece bathroom make everyday living simple and practical. The finished lower level is what makes this home feel even more spacious, offering a large rec room for movie nights, games, a home office, children's play space, fitness area, or hobbies, along with a second bathroom, laundry, utility space, and excellent storage. Outside, the fully fenced backyard gives you room to garden, entertain, let children or pets play, or simply enjoy a quiet evening under the trees. The detached garage adds valuable space for parking, storage, tools, or weekend projects, while two separate driveways provide exceptional parking for multiple vehicles, guests, a trailer, or recreational toys. This is a home with solid bones, thoughtful updates, and a feeling that is hard to fake. Whether you are buying your first home, right sizing, or searching for a property in a neighbourhood people love to stay in, this one offers warmth, function, and more space than you expect. (id:63381)
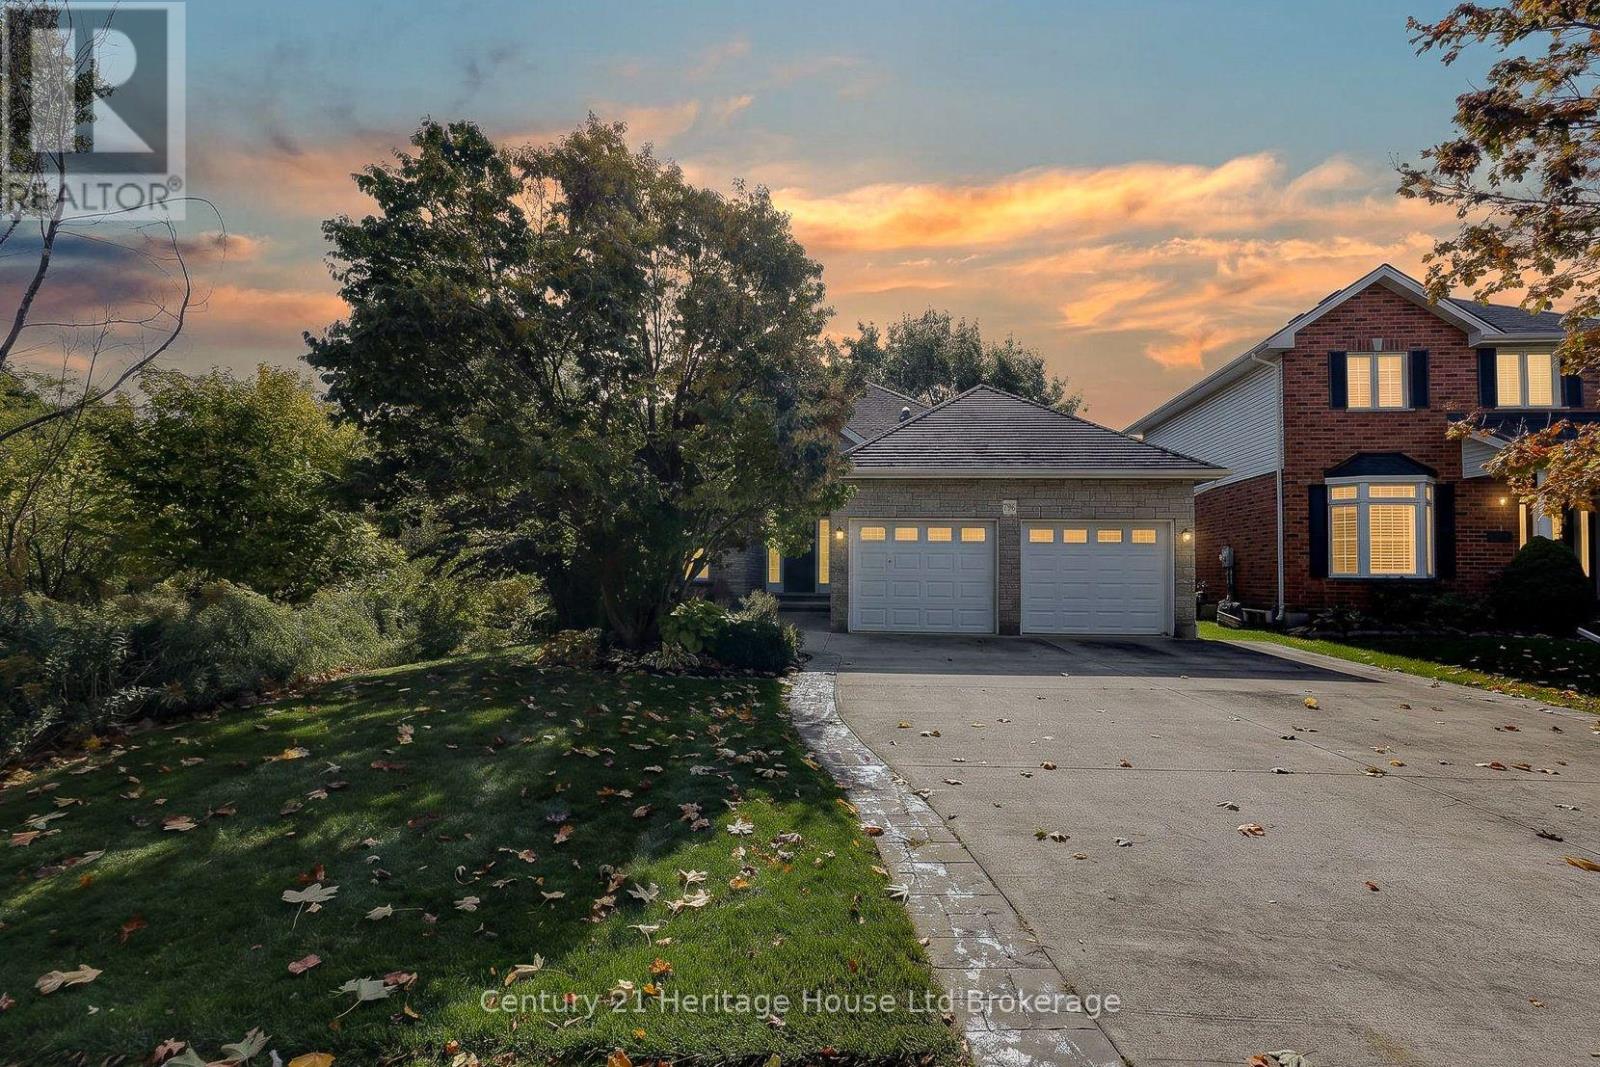
796 Springbank Avenue N
Woodstock, Ontario
Country in the city. With a leafy treed corridor running alongside the property, this North Woodstock bungalow offers a natural backdrop for your day. Picture hot coffee in the wood-lined gazebo, an afternoon in the garden and an evening walk along Pittock trails. Here, you can enjoy a setting rich in greenery while keeping schools, parks and shopping close. A concrete driveway and attached double garage lead to an entrance, where an arched transom, lofty foyer, wood flooring and crown moulding set the tone. Sun-filled front living and dining rooms give you space for holiday dinners, family visits and quiet afternoons with a book. The kitchen features white cabinetry, stainless steel appliances, ample counter space and a raised breakfast bar, so conversation can carry on while dinner comes together. The adjoining breakfast area overlooks the backyard, while the family room invites you to settle in beside a fireplace framed by a classic white mantel. With 2+2 bedrooms and three full bathrooms, the layout balances convenient main-floor living with room for guests downstairs. The primary bedroom offers a bay-window sitting area and a private ensuite with a corner jetted tub beneath glass-block windows, a separate shower and an extended vanity. A second main-floor bedroom, currently used as an office, and main-floor laundry add everyday practicality. Downstairs, two bedrooms, a full bathroom and a generous recreation room with a second fireplace and wet bar make space for movie nights, visiting family or your exercise routine. A dedicated workshop with a walk-up to the garage keeps projects and hobbies connected. Outside, the raised entertaining area offers space for meals beneath the awning. The enclosed gazebo, with its peaked wood ceiling and ceiling fan, is a place to enjoy the garden views. Mature trees, evergreens and established beds frame the lawn, with an irrigation system adding convenience. Room to gather, space to retreat and nature woven into everyday life. (id:63381)
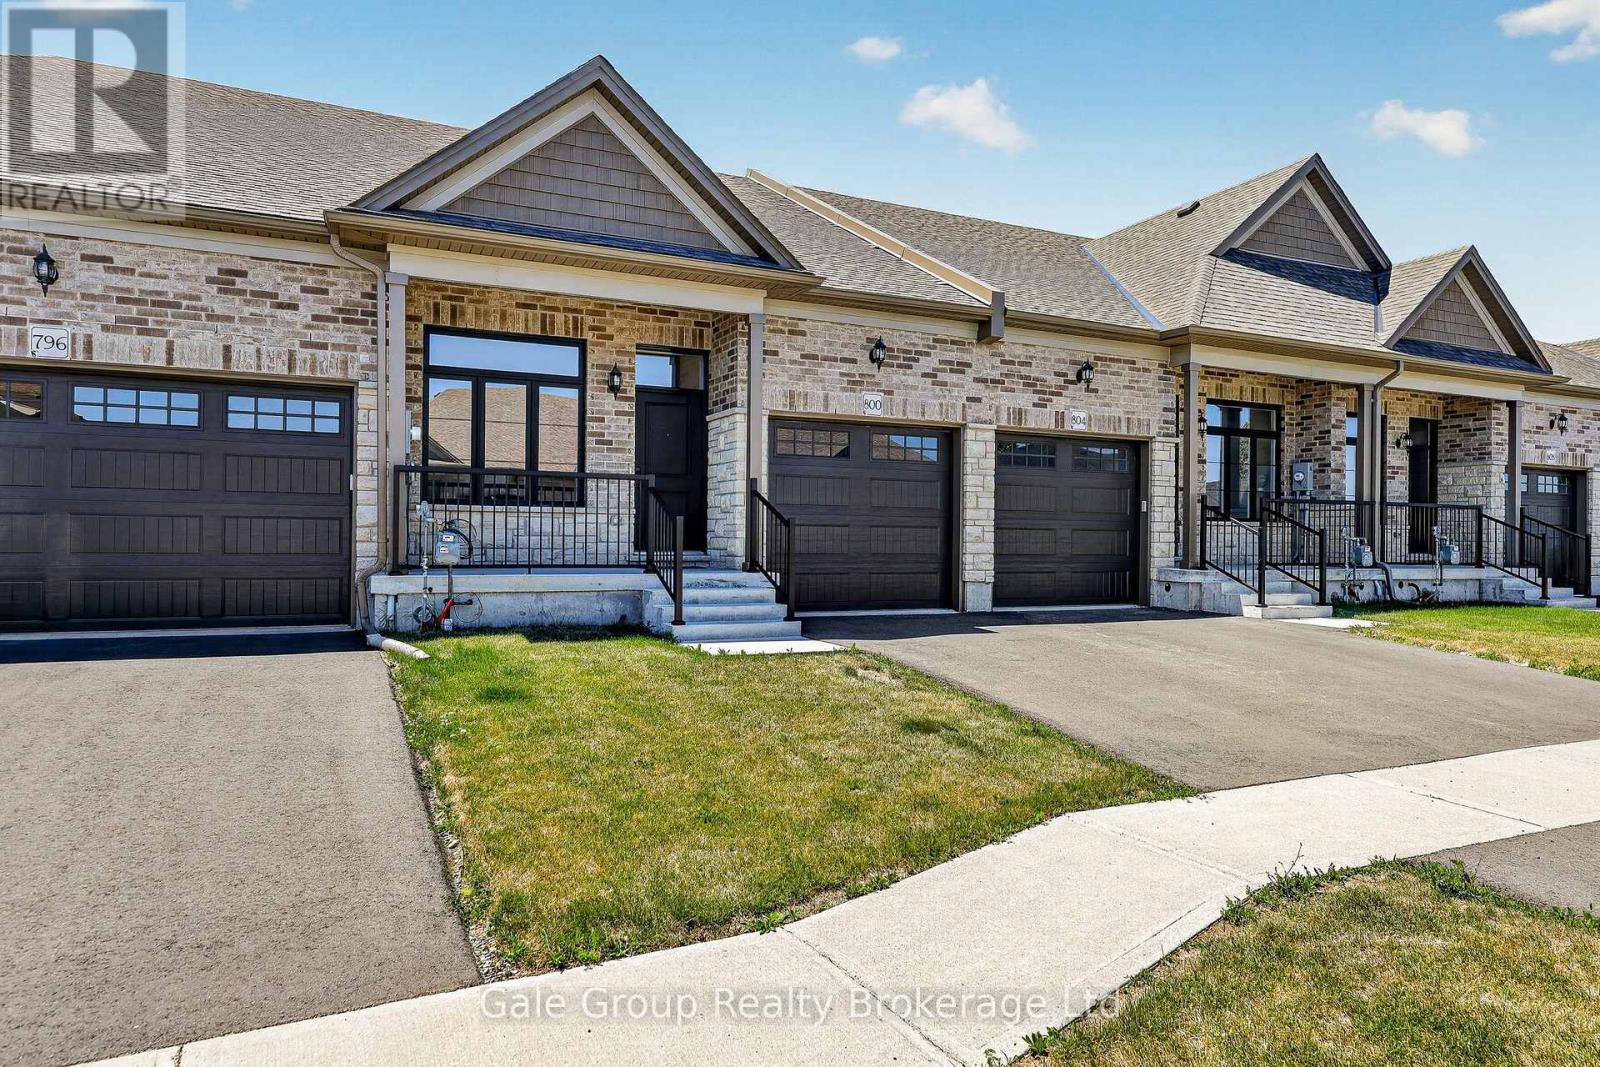
804 Garden Court Crescent
Woodstock, Ontario
Relax, unwind and enjoy your new home located in the very desirable Garden Ridge Adult lifestyle living 55+ community developed by Sally Creek Lifestyle Homes in beautiful north Woodstock, enjoy everything the community has to offer, shopping, dining, golfing and so much more! This community offers an outstanding recreation center exclusive for community members with a fitness center, activity room, kitchen, lounge area and so much more! These freehold homes offer a wide variety of options, 3 different floor plans, walk out basements or look out available to choose from! There are currently two homes ready for their finishes to be picked with loads of others available to begin construction, these homes feature 2 bedrooms and 2 baths on the main level, 10 foot high ceilings, gas fireplace, quartz counters, main floor laundry, optional finished basements and loads of luxury finishes! Come see what the community has to offer! (id:63381)
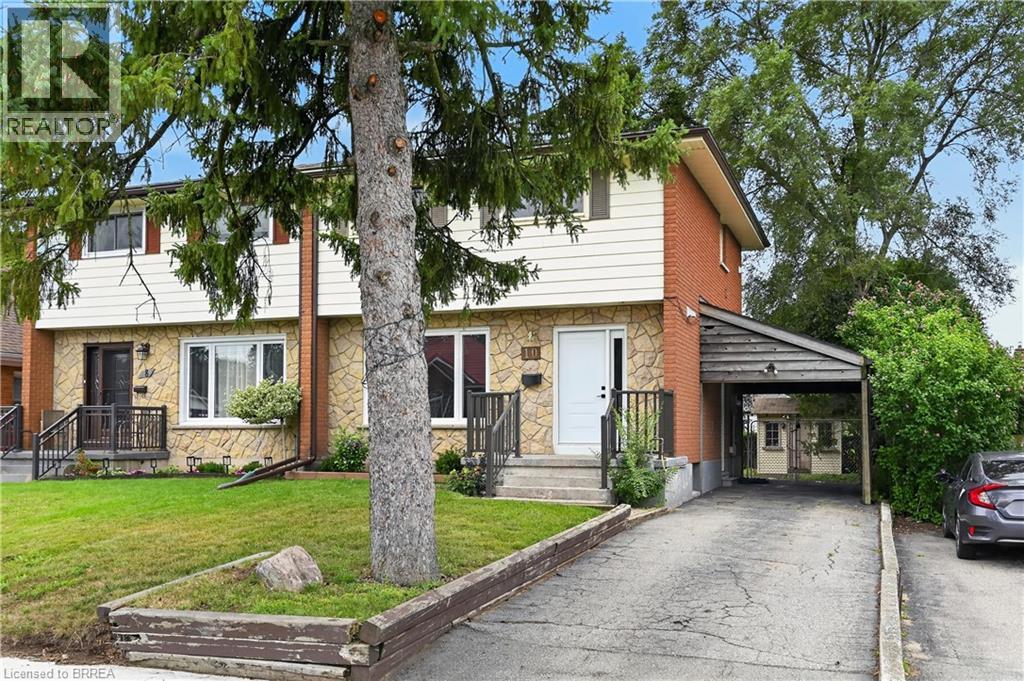
10 Elmwood Avenue
Brantford, Ontario
Completely reimagined and fully updated in 2026, this stunning 3-bedroom home offers modern finishes and fantastic versatility! The main floor welcomes you with a sun-filled living room and a spacious eat-in kitchen. Transition effortlessly to outdoor living through the patio doors, opening to a private deck and a fully fenced yard. A main-floor 2-piece powder room adds great everyday functionality. The upper-level features three comfortable bedrooms and a stylish, new full bathroom complete with handy second-floor laundry. With a separate entrance leading directly to the lower level, this property offers excellent layout flexibility, featuring a lower-level summer kitchen and laundry room on the lower as well. Do not miss out on this turnkey opportunity—schedule your tour today! (id:63381)
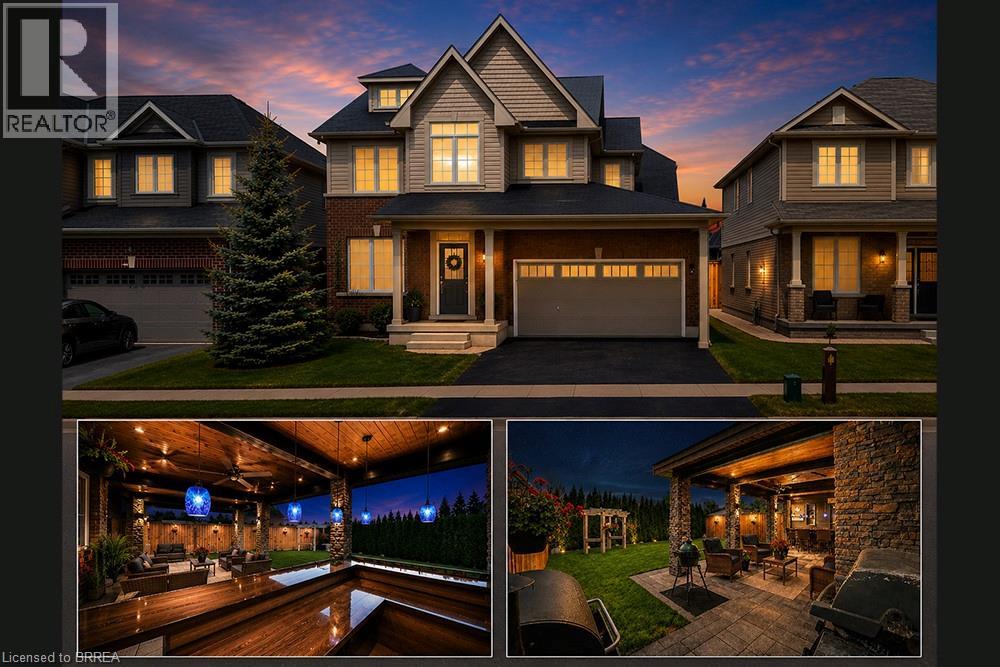
10 Bisset Avenue
Brantford, Ontario
Welcome home to the highly sought-after West Brant community. Situated on a premium green space lot w no rear neighbours, this beautifully maintained 4-bedroom, 2.5 bathroom “Lanier” model offers the perfect blend of luxury, comfort, & functionality for growing families. Featuring 9 ft ceilings, Brazilian cherry hardwood flooring, a main floor office or den, & an open concept layout ideal for entertaining. The stunning kitchen offers mocha-toned cabinetry, black granite countertops, stainless steel appliances, a walk-in pantry, coffee bar, & a large island w an undermount sink overlooking the bright dinette & spacious great room complete w a Napoleon Swarovski Elements fireplace & large windows showcasing peaceful backyard views. A formal dining room w coffered ceilings & elegant lighting creates the perfect setting for hosting family & friends. Upstairs features a spacious primary retreat w dual walk-in closets & a luxurious ensuite complete w an oversized soaker tub, walk-in tiled shower, & oversized vanity. Three additional generously sized bedrooms, a full bathroom, & convenient bedroom-level laundry complete the upper level. The backyard retreat is what truly sets this home apart. Backing onto beautiful green space w no rear neighbours, the spectacular covered patio was thoughtfully designed for entertaining & year-round enjoyment. Featuring coffered ceilings w inset lighting & pot lights, stone pillars, four powered UV-protected screens, walnut roof detailing, oversized ceiling fan, custom bamboo bar top w maple edging & stone surround, barn board backing, undermount LED lighting, pendant lights, & timeless paverstone flooring, this incredible outdoor living space feels like a private escape right at home. The fully fenced backyard also features beautifully landscaped grounds, a sprinkler system, & mature emerald cedars for added privacy. Ideally located close to parks, trails, schools, shopping, & all the amenities West Brant has to offer. (id:63381)
1002-1004 Oxford Street E
London East, Ontario
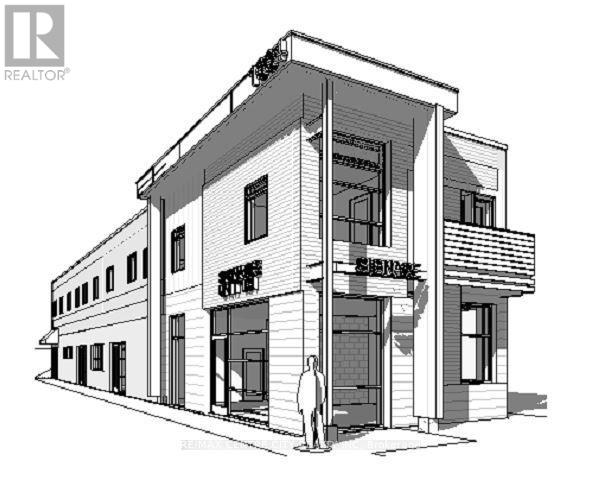
Prime Development Opportunity! Ideally located on a major arterial route just minutes from Fanshawe College and downtown London. The property originally consisted of two addresses-1002 & 1004 Oxford Street East. The property offers excellent development potential with zoning that permits a mixed-use project featuring commercial space on the main level and residential units on the second and third floors. There is potential for approximately 4-6 residential units, making this an attractive opportunity for investors and developers alike. Architectural drawings are available from the Seller upon request. Buildings to be demolished. Property is being sold "Under Power of Sale." Please allow 72 hours for irrevocable. Photo is just an artist's rendering. (id:63381)
120 Erie Street
Strathroy-Caradoc, Ontario
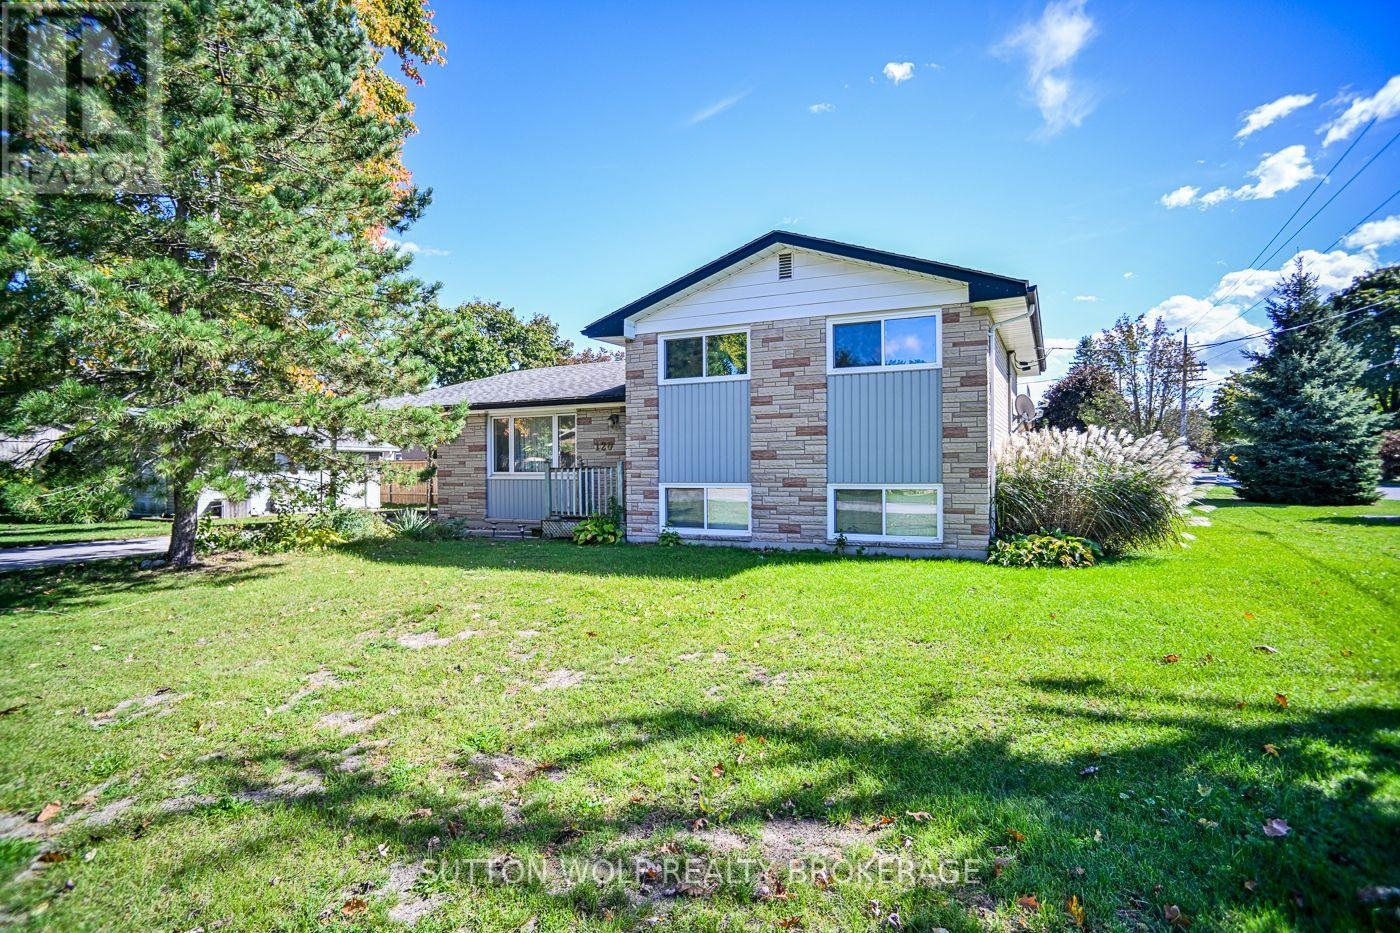
Welcome to 120 Erie Street, Strathroy! Located in the south end of Strathroy, this three-level split offers a convenient location close to schools, shopping, and everyday amenities. The home features an eat-in kitchen, a comfortable living room, and a separate family room, providing plenty of space for family living and entertaining. With three bedrooms and an updated three-piece bathroom, this property offers a functional layout with room to make it your own. Additional features include an attached carport, a 13' x 7' workshop, a spacious 20' x 24' garage, and a 10' x 10' storage shed. The concrete driveway provides convenient off-street parking, while the lower level offers the possibility of access to the backyard. Whether you're a first-time buyer, growing family, or someone looking for a property with extra workspace and storage, this home offers plenty of potential in a convenient Strathroy location. Come explore the possibilities at 120 Erie Street! *Some photos have been virtually staged* (id:63381)
1879 Westgrove Drive
Sarnia, Ontario
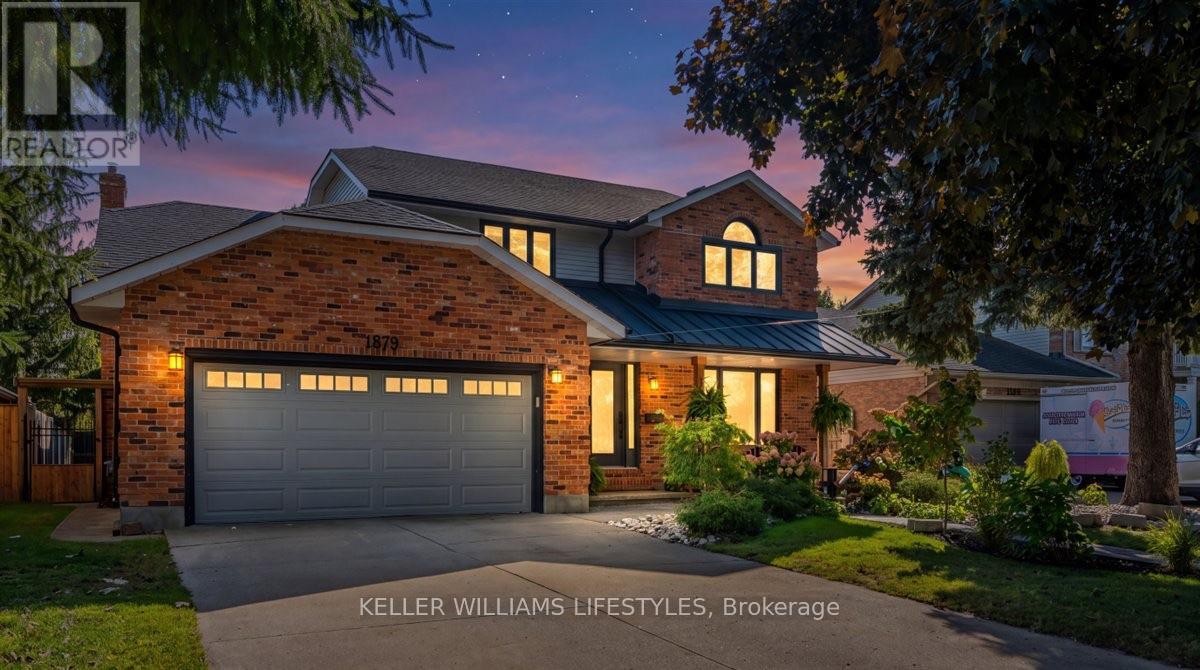
Welcome to beautiful Brights Grove, a desirable community offering the perfect blend of lakeside living and everyday convenience! Just minutes from the sandy shores of Lake Huron, enjoy stunning sunsets and easy access for kayaking, paddleboarding and more. With the Howard Watson Trail right across the road, outdoor adventures and opportunities to stay active are always close at hand, while Sarnia is just a short drive away.Thoughtfully updated throughout, this home showcases beautiful finishes, attention to detail and care in every space. Offering 4 bedrooms and 2.5 bathrooms, including a beautiful ensuite, the well-designed layout provides plenty of room for the whole family. The kitchen opens seamlessly into the living room, creating an inviting space for everyday living, while a formal dining room and additional family room on the main floor offer added flexibility for entertaining and relaxing.The fully finished basement adds even more living space, featuring a striking tile feature wall, built-in gas fireplace for a cozy atmosphere, and a dedicated bar area perfect for hosting family and friends.Step outside to enjoy the fully fenced backyard, complete with a paverstone patio, covered porch, gas connection and storage shed. Whether you're entertaining on summer evenings, enjoying time outdoors with the kids or letting pets roam freely, this backyard has something for everyone.A beautifully maintained home in a sought-after lakeside community, close to trails, beaches and all the amenities of Sarnia. This is Brights Grove living at its best! (id:63381)
2036 Wickerson Road
London South, Ontario
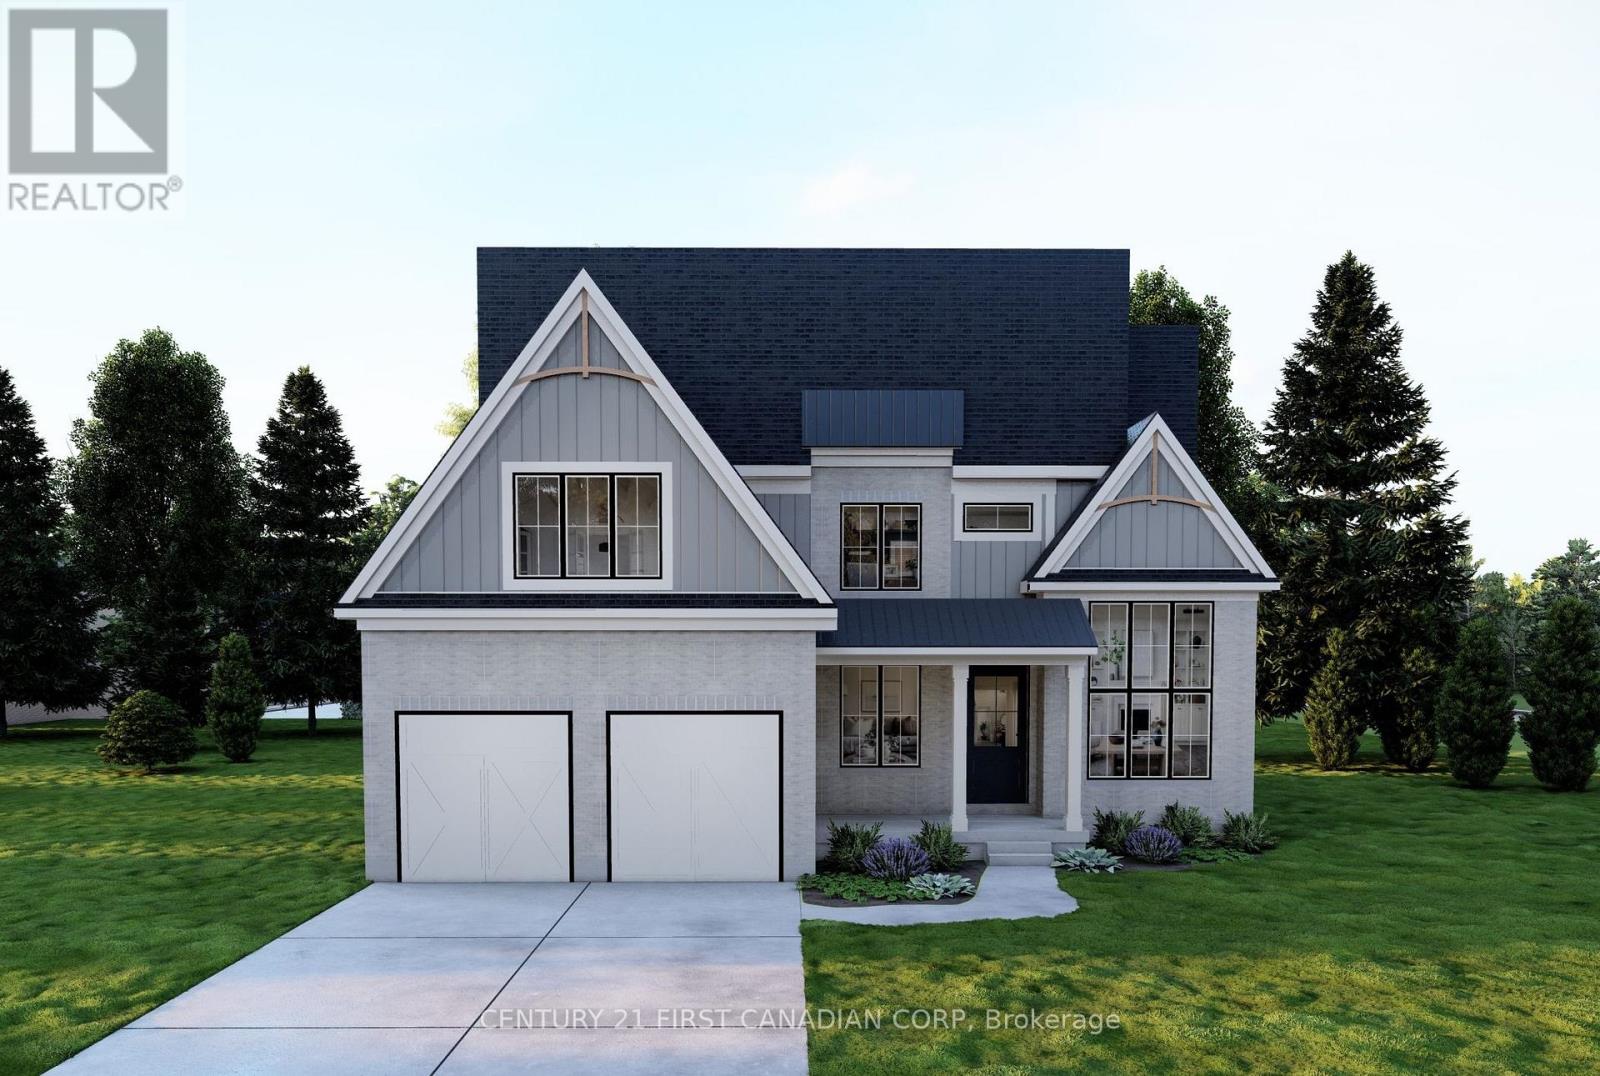
TO BE BUILT! Welcome to The Orchard at The Farmhouse 9 by Clayfield Builders, an exclusivecollection in Wickerson Heights, Byron, with only four of nine lots remaining! Offering approx.2,478-2,526 sq. ft., this striking modern farmhouse features 4 bedrooms, an impressive open-to-above foyer, open-concept kitchen with island and pantry, generous great room and dinette,plus a separate dining room/den with 12-foot ceiling. Upstairs features a primary suite with walk-in closet and ensuite, additional bedrooms, bathrooms and laundry. Double garage and optionalbasement finishing. Clayfield is a boutique, hands-on builder with daily on-site involvement anda commitment to quality, even behind the walls. Near Byron Village, Boler Mountain andSpringbank Park. Other plans available. Renderings illustrative; specifications vary. Pricereflects applicable GST/HST rebates, including the federal first-time buyer rebate, subject toeligibility. Non-qualifying buyers pay more. Inquire for details. (id:63381)
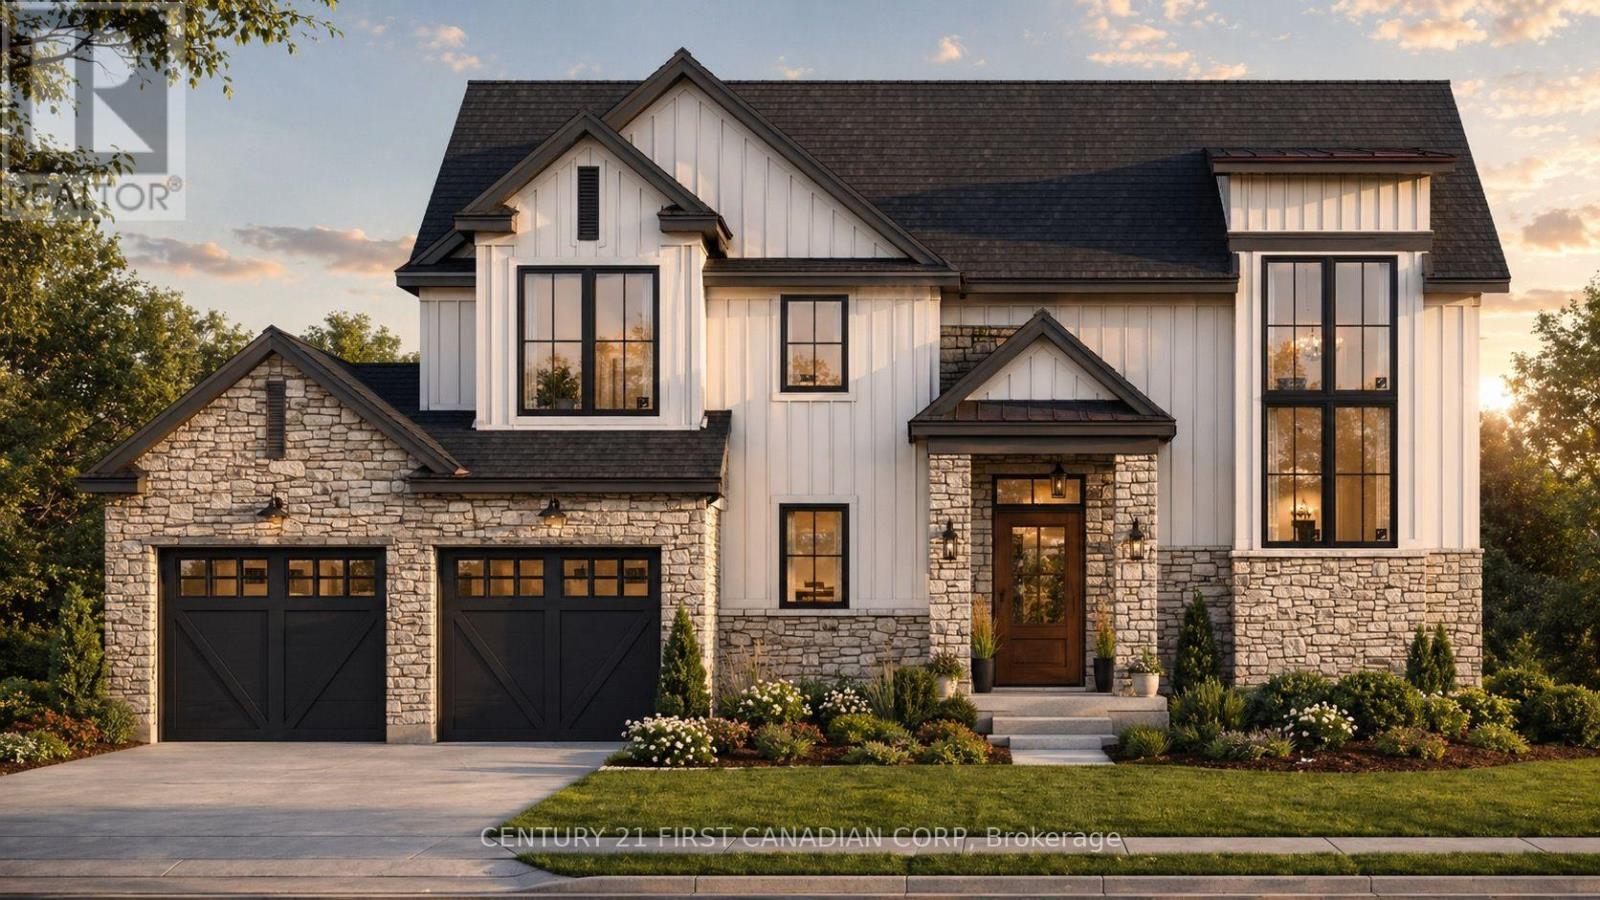
2044 Wickerson Road
London South, Ontario
TO BE BUILT! Discover The Harvest at The Farmhouse 9, an exclusive collection by ClayfieldBuilders in Wickerson Heights, Byron, with only four of nine lots remaining! Offering approx.1,900 sq. ft., 3 bedrooms and 2.5 baths, this modern farmhouse design features an open-concept kitchen with island and pantry, dining area, spacious great room, welcoming open-to-above foyer, main-floor laundry and double garage. Upstairs offers a primary suite with walk-incloset and ensuite, plus two additional bedrooms. Clayfield is a boutique, hands-on builder withdaily on-site involvement and attention to craftsmanship, including the details behind the walls.Close to Byron Village, Boler Mountain and Springbank Park. Other lots and plans available.Renderings illustrative; specifications may vary. Price reflects applicable GST/HST rebates,including the federal first-time buyer rebate, subject to eligibility. Non-qualifying buyers pay ahigher price. Inquire for details. (id:63381)
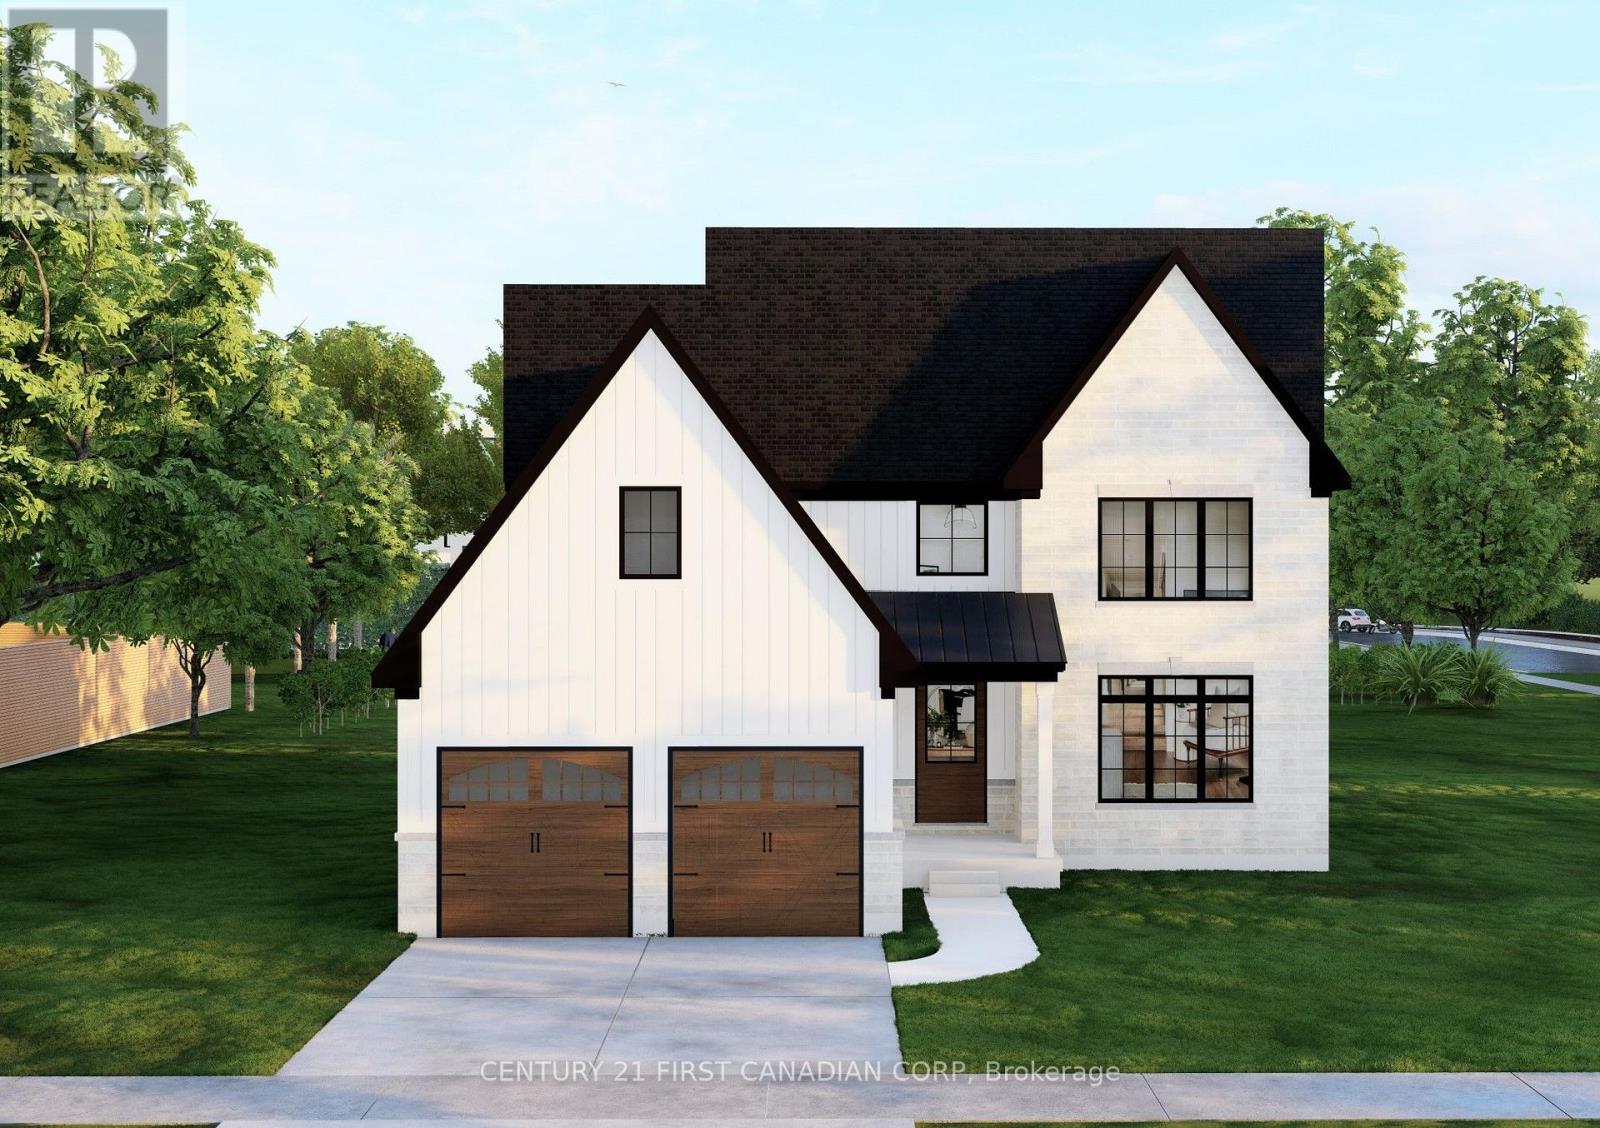
2048 Wickerson Road
London South, Ontario
TO BE BUILT! Welcome to The Farmhouse 9 by Clayfield Builders, an exclusivecollection of nine homes in desirable Wickerson Heights, Byron, with only four lotsremaining! The Open Sky offers approx. 2,890 sq. ft., 4 bedrooms, 2.5 baths andmodern farmhouse appeal. Features include a spacious great room, kitchen with islandand dinette, formal dining room, main-floor den and laundry, double garage and primarysuite with walk-in closet and ensuite. Optional basement finishing available. Clayfield isa boutique, hands-on builder with daily on-site involvement and a focus on qualitycraftsmanship, including the details behind the walls. Minutes to Byron Village, BolerMountain and Springbank Park. Other lots and plans available. Renderings illustrative;specifications may vary. Price reflects applicable GST/HST rebates, including thefederal first-time buyer rebate, subject to eligibility. Non-qualifying buyers pay a higherprice. Inquire for details. (id:63381)
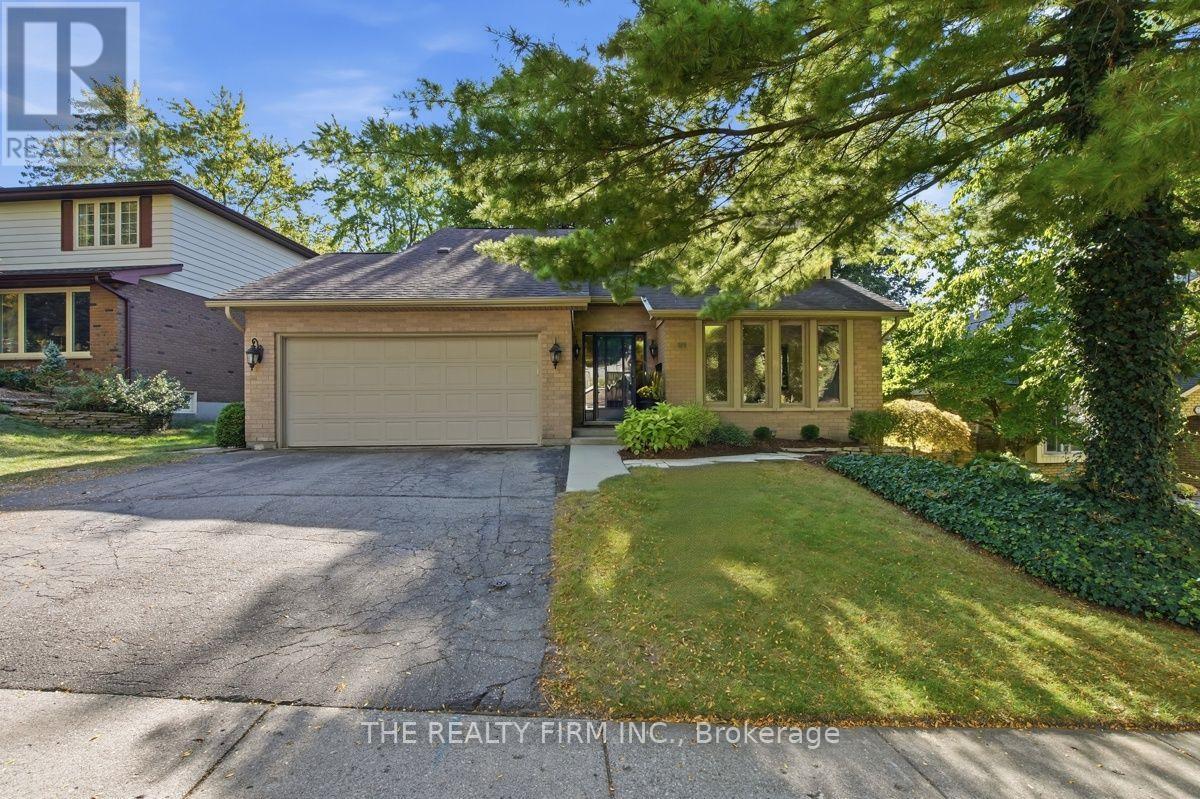
11 Somerset Crescent
London South, Ontario
Welcome to 11 Somerset Crescent, a dynamic contemporary 2-storey tucked away on a quiet, well-kept crescent in the heart of highly sought-after Byron. Built by Eadie & Willcock and beautifully maintained by just two owners, this spacious 4+1 bedroom, 4 bathroom home offers an exceptional layout designed for comfortable family living, entertaining and room to grow.The main level features generous principal rooms, including a bright living and dining room, beautiful built in wet bar and an inviting open-concept kitchen with breakfast bar with a quartz waterfall and eating area. The adjoining family room is warm and welcoming with a fireplace and built-in cabinetry, creating a wonderful everyday gathering space. Step outside to the private, shaded backyard featuring a patio, easy-care gardens and storage shed-an ideal setting for relaxing or entertaining.Upstairs you'll find 4 generously sized bedrooms, including a spacious primary bedroom with an updated ensuite. The finished lower level adds even more living space with a recreation room, additional bedroom and bathroom-perfect for teenagers, guests, a home office or extended family.The location is hard to beat! Walking trails are just behind the property and Byron Somerset Public School is only a short walk down the hill. Enjoy year-round recreation at nearby Boler Mountain, golf at Thames Valley Golf Course, explore beautiful Springbank Park or bike into Byron Village for shops, restaurants and everyday amenities.Offering exceptional space inside and out in one of London's most desirable family-friendly communities, this beautifully maintained Byron home combines comfort, privacy, convenience and a wonderful neighbourhood setting. Move in and enjoy! (id:63381)
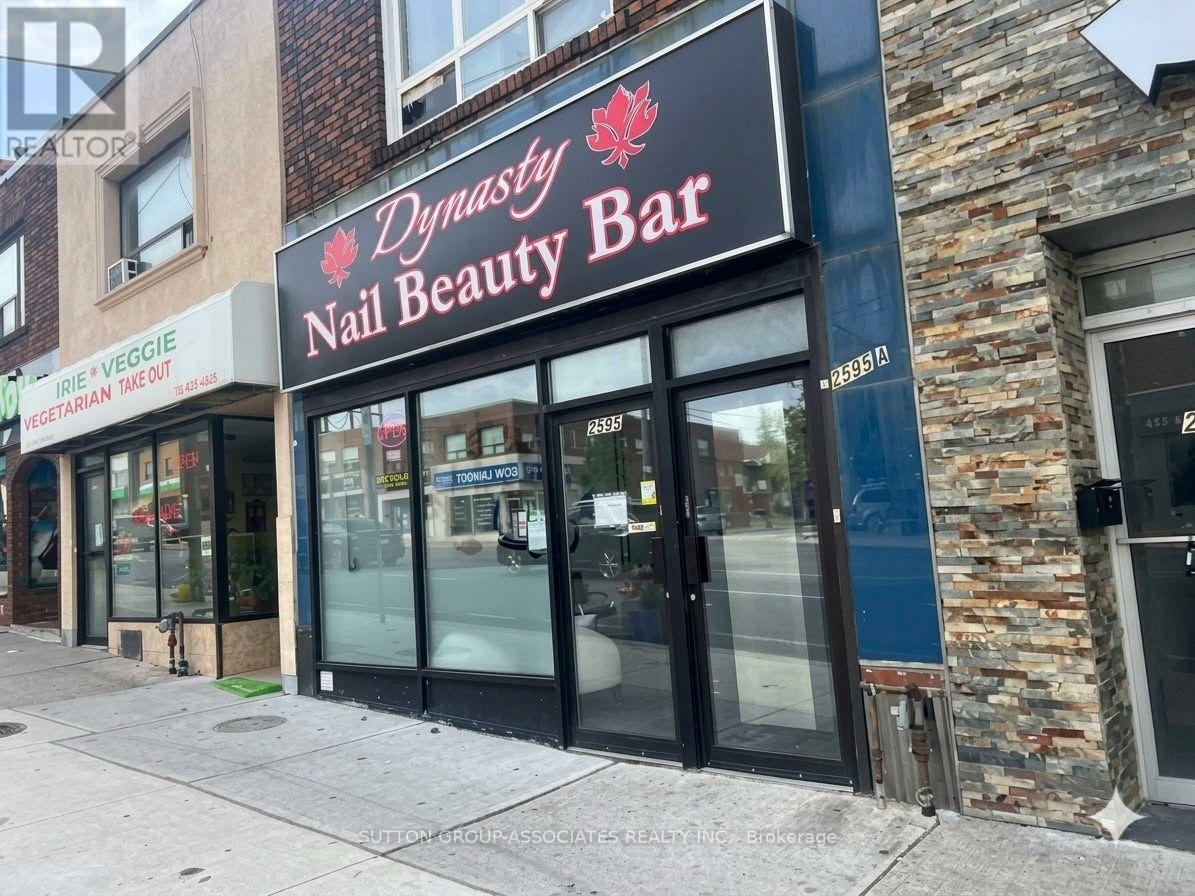
2595 Eglinton Avenue W
Toronto, Ontario
Prime Mixed-Use Investment Directly Across from Keelesdale LRT Station! An incredible multi-stream income property with unbeatable transit exposure, located steps from the vibrant green space of Keelesdale Park and right across from the brand-new LRT. This highly versatile building features a prominent main-floor commercial storefront along with a spacious 2-bedroom residential unit, offering a rare vacant possession opportunity to live in or set your own premium market rents! The Upper Residential Unit: A premium, bright 2-bedroom apartment currently occupied by the owner. Delivered vacant-perfect for an owner-user or an investor looking to lease at top market value. The Lower Living Space: A spacious 2-bedroom basement layout featuring a private, separate rear entrance. This extra living area will be delivered completely vacant as of November 1st, offering excellent flexibility as extended family living quarters, a large home office setup, or a private guest space! The Commercial Storefront: Fully equipped with a complete turn-key salon and nail setup, bypassing thousands in startup build-out costs. Included completely "as-is, where-is" at a $0 valuation with no warranties. Full creative freedom to maintain as a salon or transform into a boutique retail shop, professional office, or cafe. Endless possibilities in a high-exposure location-don't miss out! NOTICE REGARDING LISTING IMAGES: Please be aware there are two sets of images provided for this listing:1. The Current State: Original photos capturing the property during the occupant's active moving and storage process.2. The Altered Images: Digitally organized versions to show how the spaces look when completely clean and presented, allowing the full potential of the property to be recognized. (Note: Window blinds have also been digitally added to show the room's alternative lighting option). (id:63381)
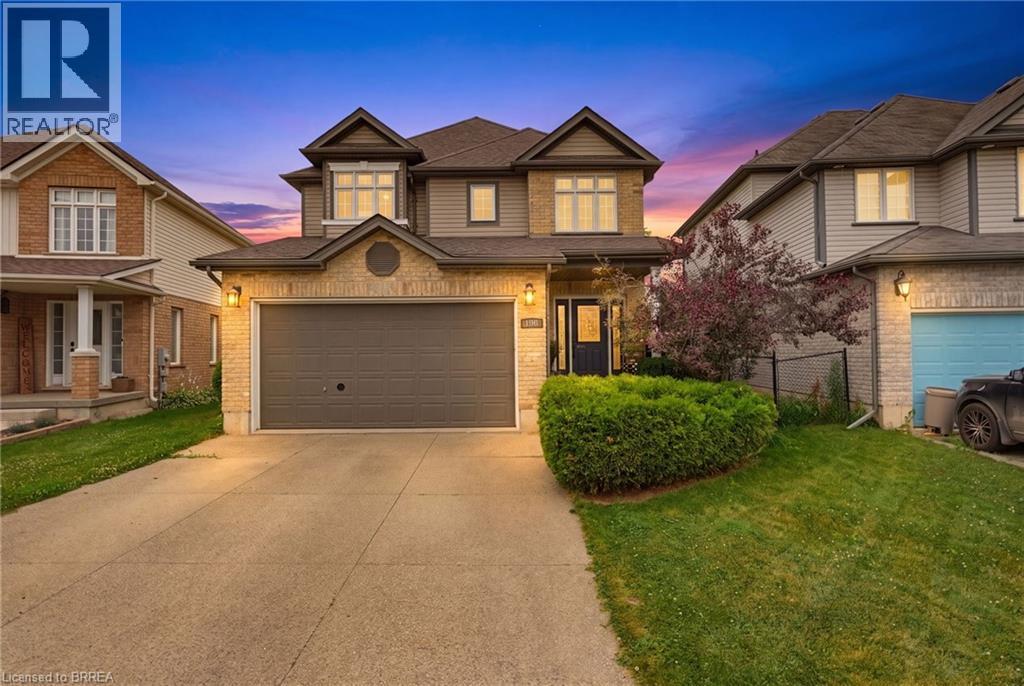
196 Mcguiness Drive
Brantford, Ontario
Welcome to this exceptional family home in the highly sought-after West Brant community, perfectly situated on a premium walkout lot backing onto peaceful greenspace. This home has been thoughtfully designed to accommodate growing families while providing outstanding indoor and outdoor spaces for entertaining. Step inside to an open concept living room, kitchen, and dining area. The spacious living room provides a warm and inviting place to gather, highlighted by a striking stone gas fireplace that serves as its focal point. The kitchen showcases rich maple cabinetry, stone countertops, a stylish glass tile backsplash, and abundant workspace for preparing meals. The adjoining dining area creates an ideal space for everyday meals while offering direct access through sliding patio doors to the expansive upper deck. Complete with a convenient natural gas BBQ hookup, the upper deck overlooks the entire backyard and offers the ideal setting for outdoor dining, summer barbecues, and evening gatherings. Upstairs the versatile loft provides the perfect space for a family lounge, home office, or children's play area. The spacious primary suite offers a peaceful retreat with a large walk-in closet and a luxurious ensuite featuring a jetted soaker tub and separate glass shower. The fully finished walkout basement expands the home's living space, offering a beautiful stone-surround gas fireplace creating a warm and comfortable atmosphere, and a built-in bar that makes hosting family and friends effortless. The walkout basement opens onto a covered lower deck, providing the perfect shaded space to relax while enjoying the beautifully landscaped yard and sparkling in-ground pool. With multiple outdoor living areas, a premium greenspace setting, and room for the entire family to enjoy, this exceptional property truly delivers the perfect balance of comfort, functionality, and outdoor living. (id:63381)
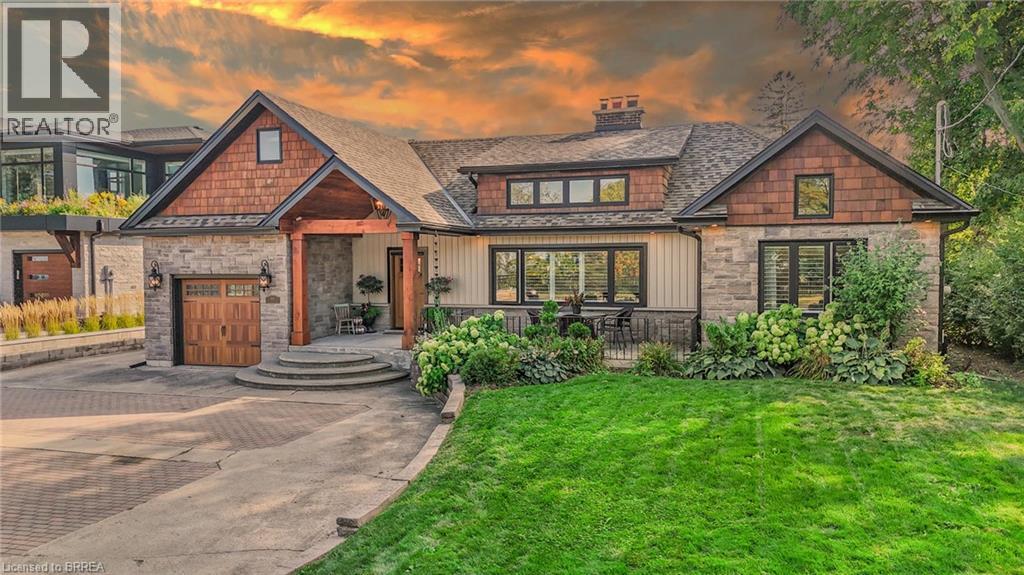
60 Mountain Brow Boulevard
Hamilton, Ontario
Experience perfection both inside and out at 60 Mountain Brow, where high-end finishes, meticulous attention to detail, and impeccable design converge— all framed by breathtaking views of the Hamilton Escarpment. The main level offers two distinct living spaces, each exuding elegance and comfort. The formal living room boasts soaring cathedral ceilings, an abundance of windows that fill the space with natural light, and a striking wood-burning fireplace that anchors the room. A separate family room, featuring vaulted ceilings and sliding doors, opens seamlessly to your private backyard oasis, creating the perfect balance of indoor and outdoor living. The gourmet kitchen showcases premium stainless steel appliances, custom cabinetry, and a designer tile backsplash, creating an elegant space for both culinary artistry and sophisticated entertaining. The luxurious primary suite boasts a spa-inspired ensuite with heated floors, a freestanding tub, glass shower, and dual vanities. The exterior of this home is equally impressive with a private back yard that is truly an oasis for ultimate relaxation and entertainment. Retreat under the stunning covered patio complete with an outdoor gas fireplace, prepare meals in the full outdoor kitchen with built-in BBQ and oven, or unwind while taking in the serene views of your private koi pond. A detached outbuilding adds yet another layer of versatile living. A full reconstruction in 2019 added new windows, roof, doors, floors, electrical, plumbing, HVAC, kitchen, and bathrooms. The basement is currently used as fully self-contained unit, a double-car garage was built in 2021, and a rear driveway was installed in 2023. This property offers exceptional parking with a front driveway for 12 vehicles, 8 additional spaces at the back, and a separate two-car garage at the rear. This home is not simply a place to live—it is a statement of lifestyle, luxury, and unmatched attention to detail!!! Some photos virtually staged. (id:63381)
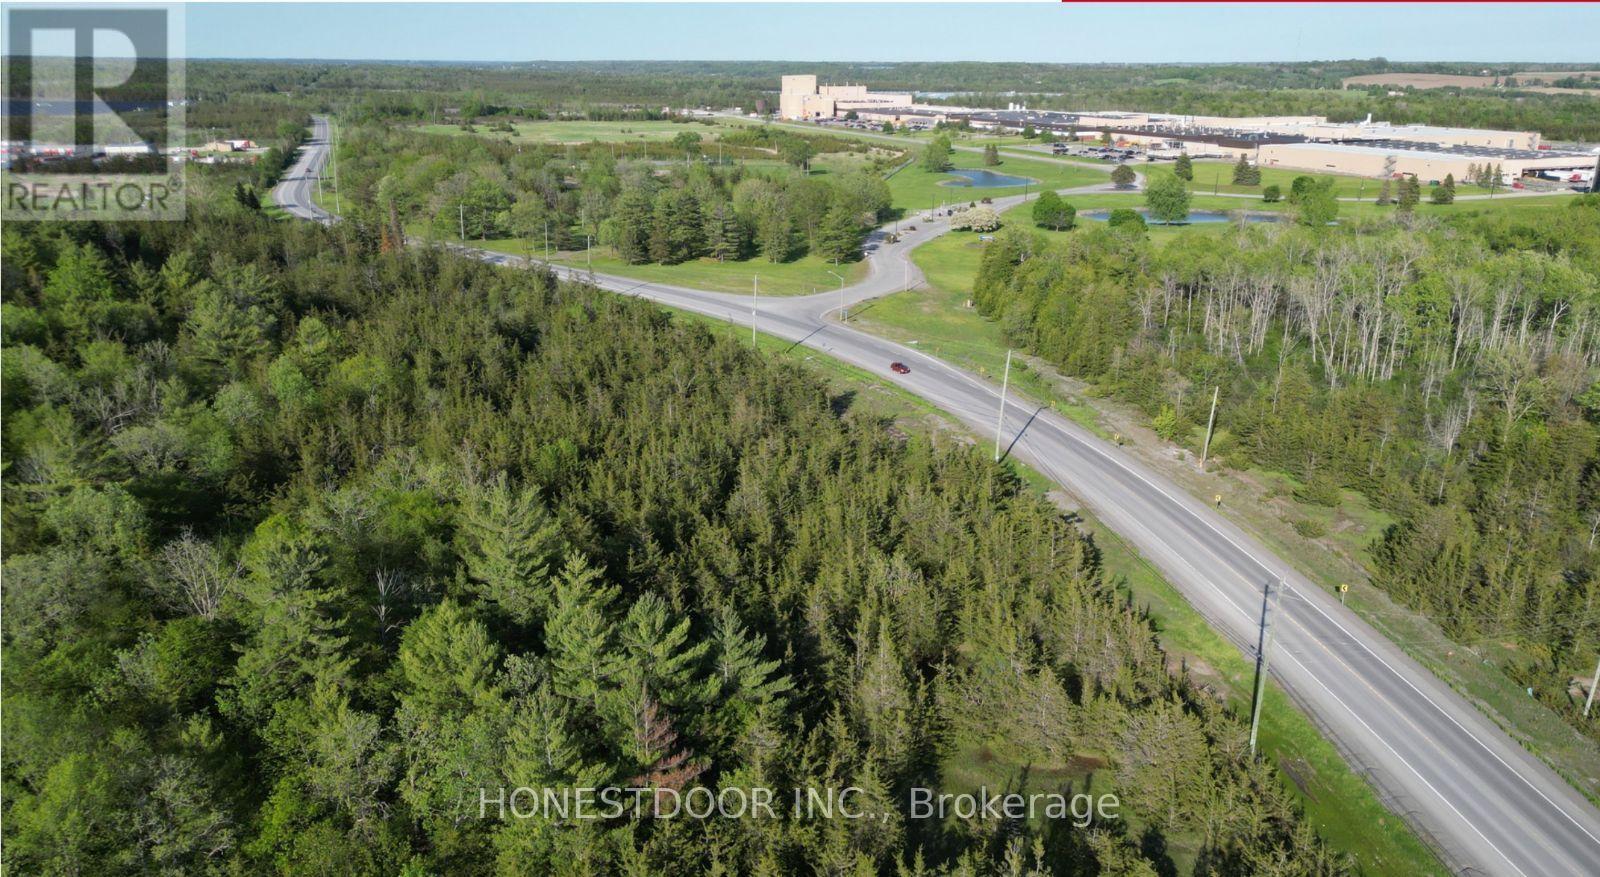
359 Goodyear Road
Greater Napanee, Ontario
Click brochure link for more details. 147 Acres | Highway 401 Industrial Development Opportunity | Greater Napanee, Ontario. 147 acres (59.68 hectares) of M2 General Industrial land located along the Highway 401 corridor between Kingston and Belleville. One of Eastern Ontario's largest contiguous industrial land holdings. Situated within an established industrial corridor, the property is directly adjacent to Goodyear Canada's tire manufacturing complex, currently undergoing an expansion in excess of $575 million. The site is also located within approximately 15 kilometres of more than 3,400 MW of installed and approved electricity generation. Environmental due diligence has been completed in support of future industrial development. The holding supports substantial building footprints, phased development, multi building configurations and long term expansion within a single ownership. No development envelope has been fixed, so a purchaser can plan around their own requirements rather than inherit someone else's. The scale of the site is ideally suited for advanced manufacturing, logistics, distribution, warehousing, data centers, and other large-format employment uses. Significant building footprints, phased development, and long-term expansion can be accommodated within a single ownership. (id:63381)
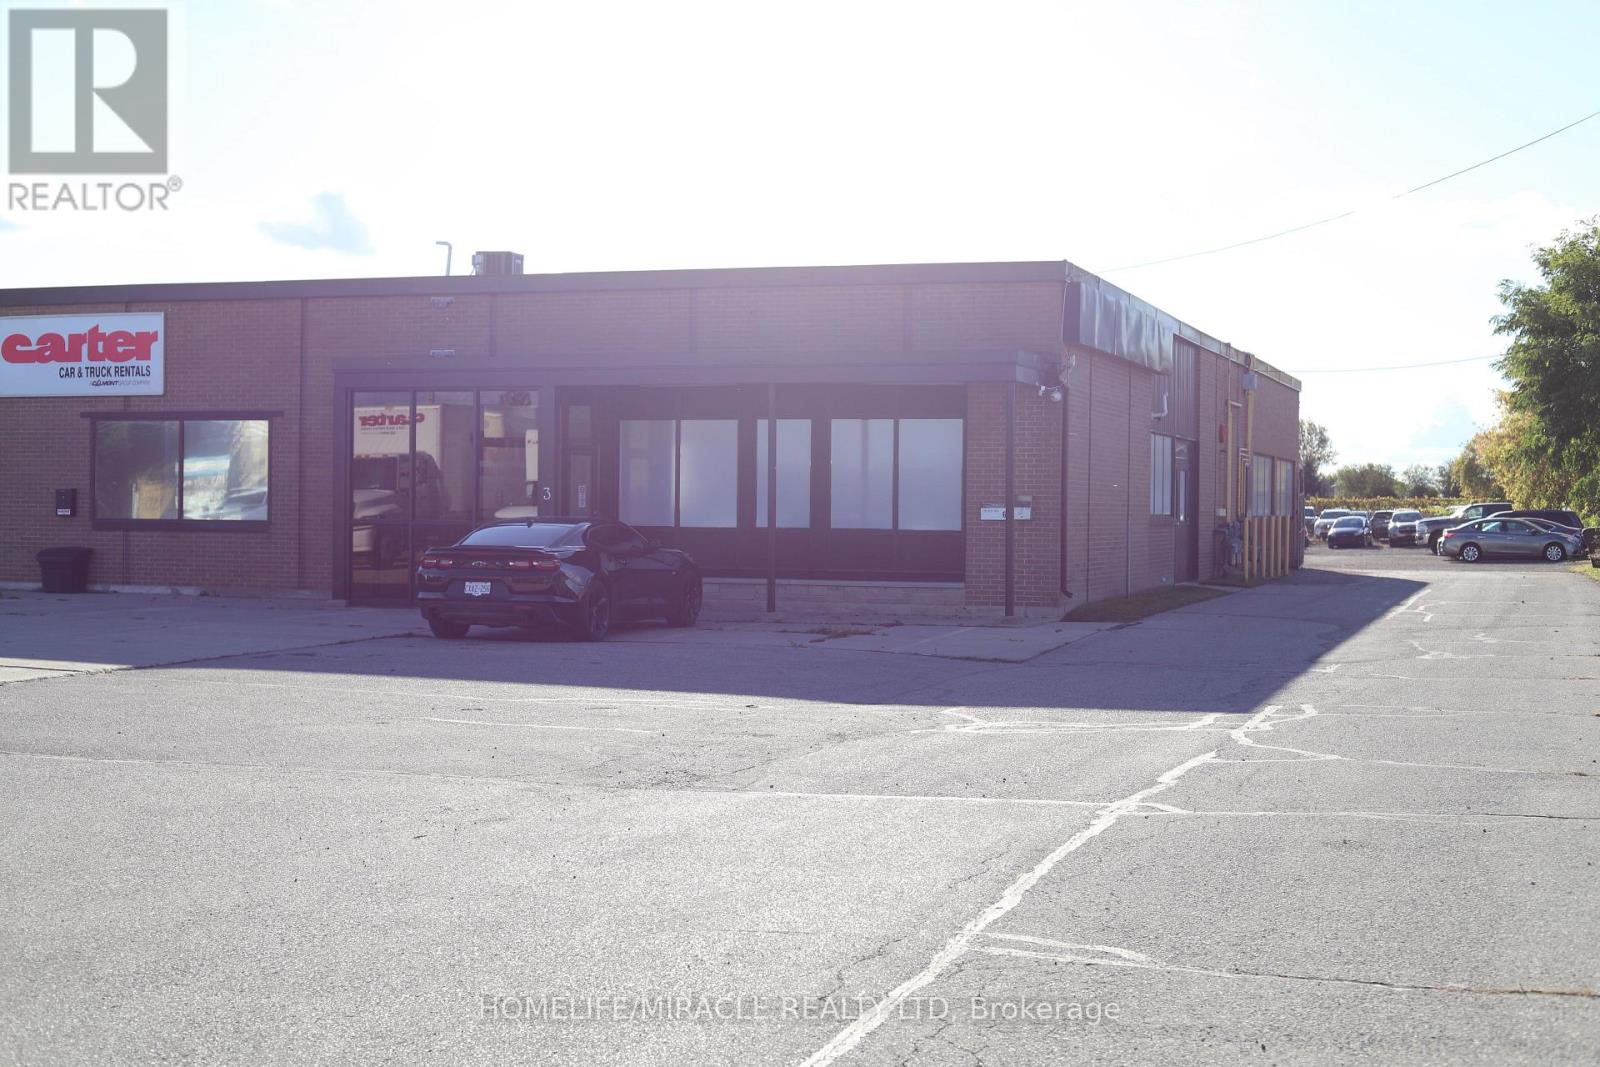
6 - 550 Industrial Road
Cambridge, Ontario
MECHANIC SHOP / AUTO REPAIR BUSINESS in Cambridge, ON is For Sale. Located at the busy intersection of Industrial Rd & Hwy 24, in a prime automotive area surrounded by multiple franchise car dealerships and automotive businesses. Excellent location with parking for approximately 15 vehicles outside and 6 vehicles inside. Rent: $5,000/month including TMI, Lease term: 2 years + option to renew. Features 3 offices and 2 washrooms. Permitted uses include OMVIC, Auto Sales/Dealership, Auto Body and Auto Repair. Fully equipped shop includes Challenger 10K Hoist, Wheeltronic 9K Hoist, Forward 9K Hoist, Ingersoll Compressor, engine oil waste tank, oil waste tank trolley, welding machine, air lines throughout the shop, 2 air hoses, and workbench with vise. Excellent turnkey opportunity in a busy automotive/dealership corridor. (id:63381)
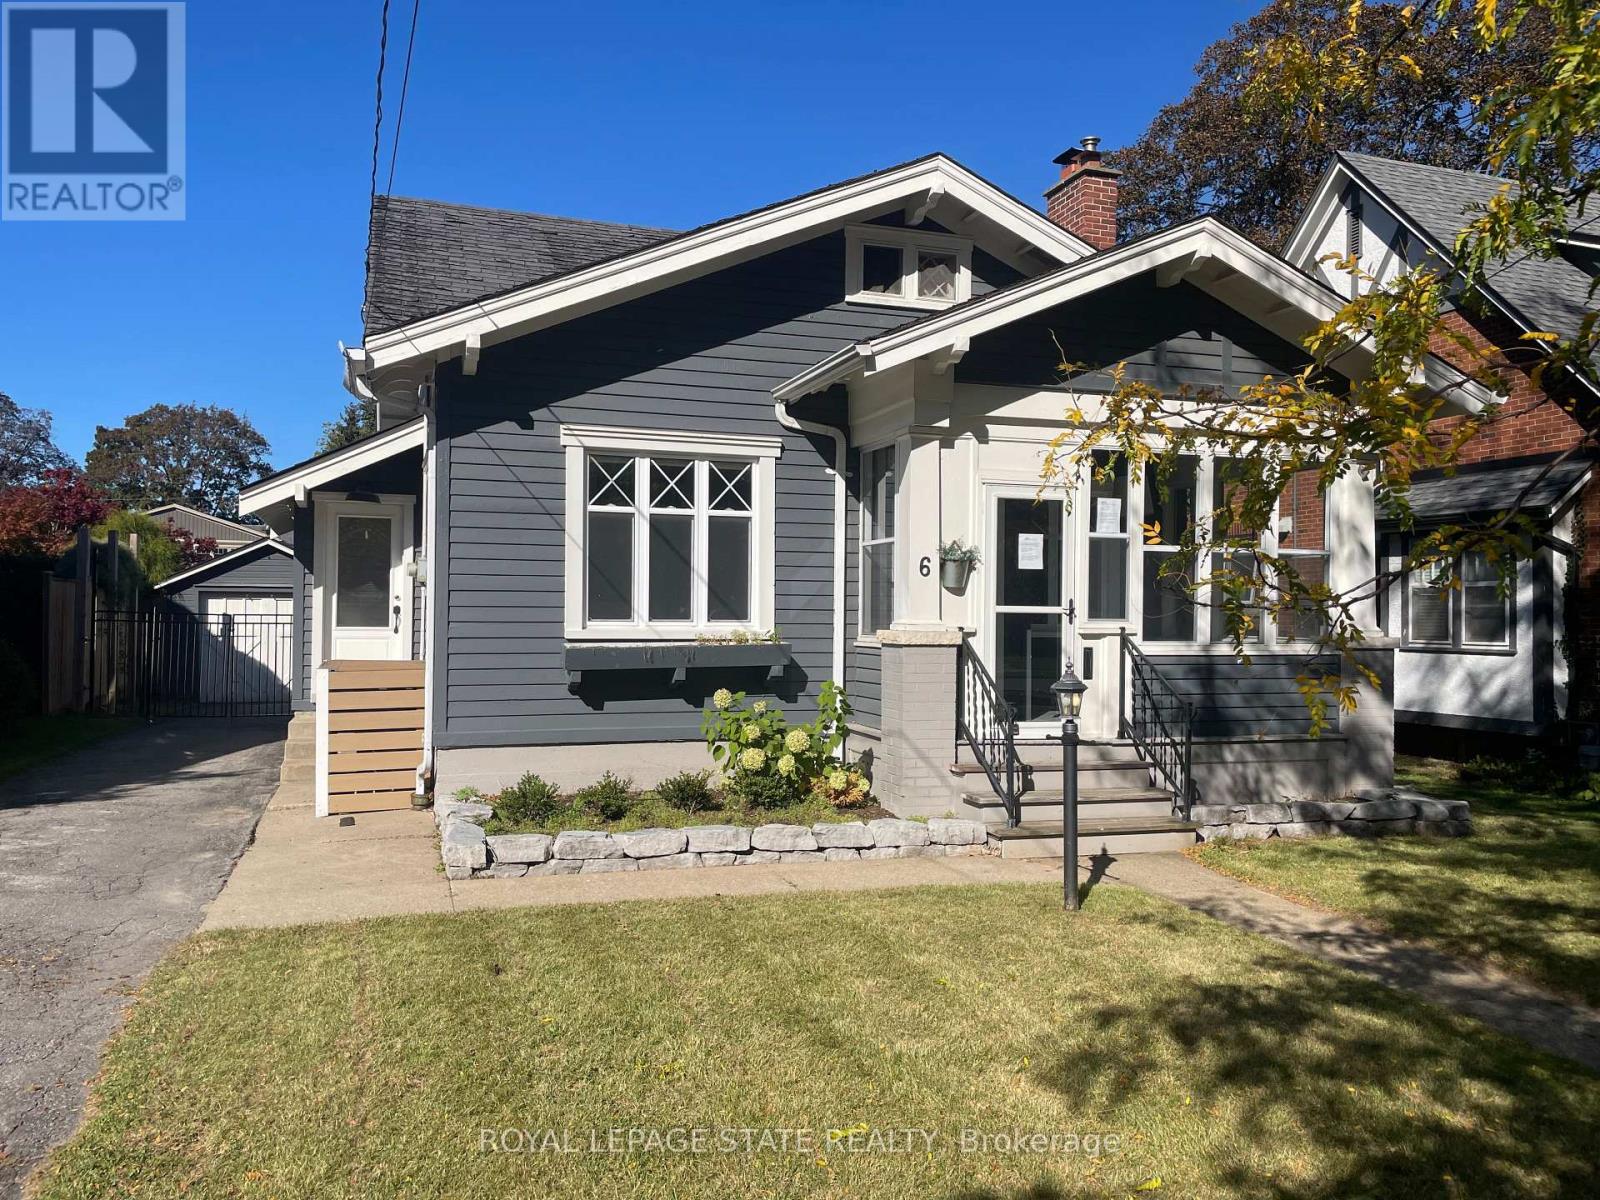
6 Nelles Boulevard
Grimsby, Ontario
6 Nelles Blvd, One of the prettiest streets in Grimsby and Welcome to the Beautiful Town of Grimsby, approximately 1141square feet, a charming 3 bedroom, 1-1/2 bathroom home, with a gorgeous kitchen with an island, separate living & dining rooms, 2 main floor bedrooms with full 4 piece bathroom, the second floor has the primary bedroom with a walk in closet and a 2 piece ensuite powder room, an unfinished basement with separate entrance, inground pool, a single car garage with parking for 5 cars, ideally situated in the town, it is convenient to downtown with many shops, restaurants, cafes, coffee shops, groceries, your amenities and so much more! (id:63381)
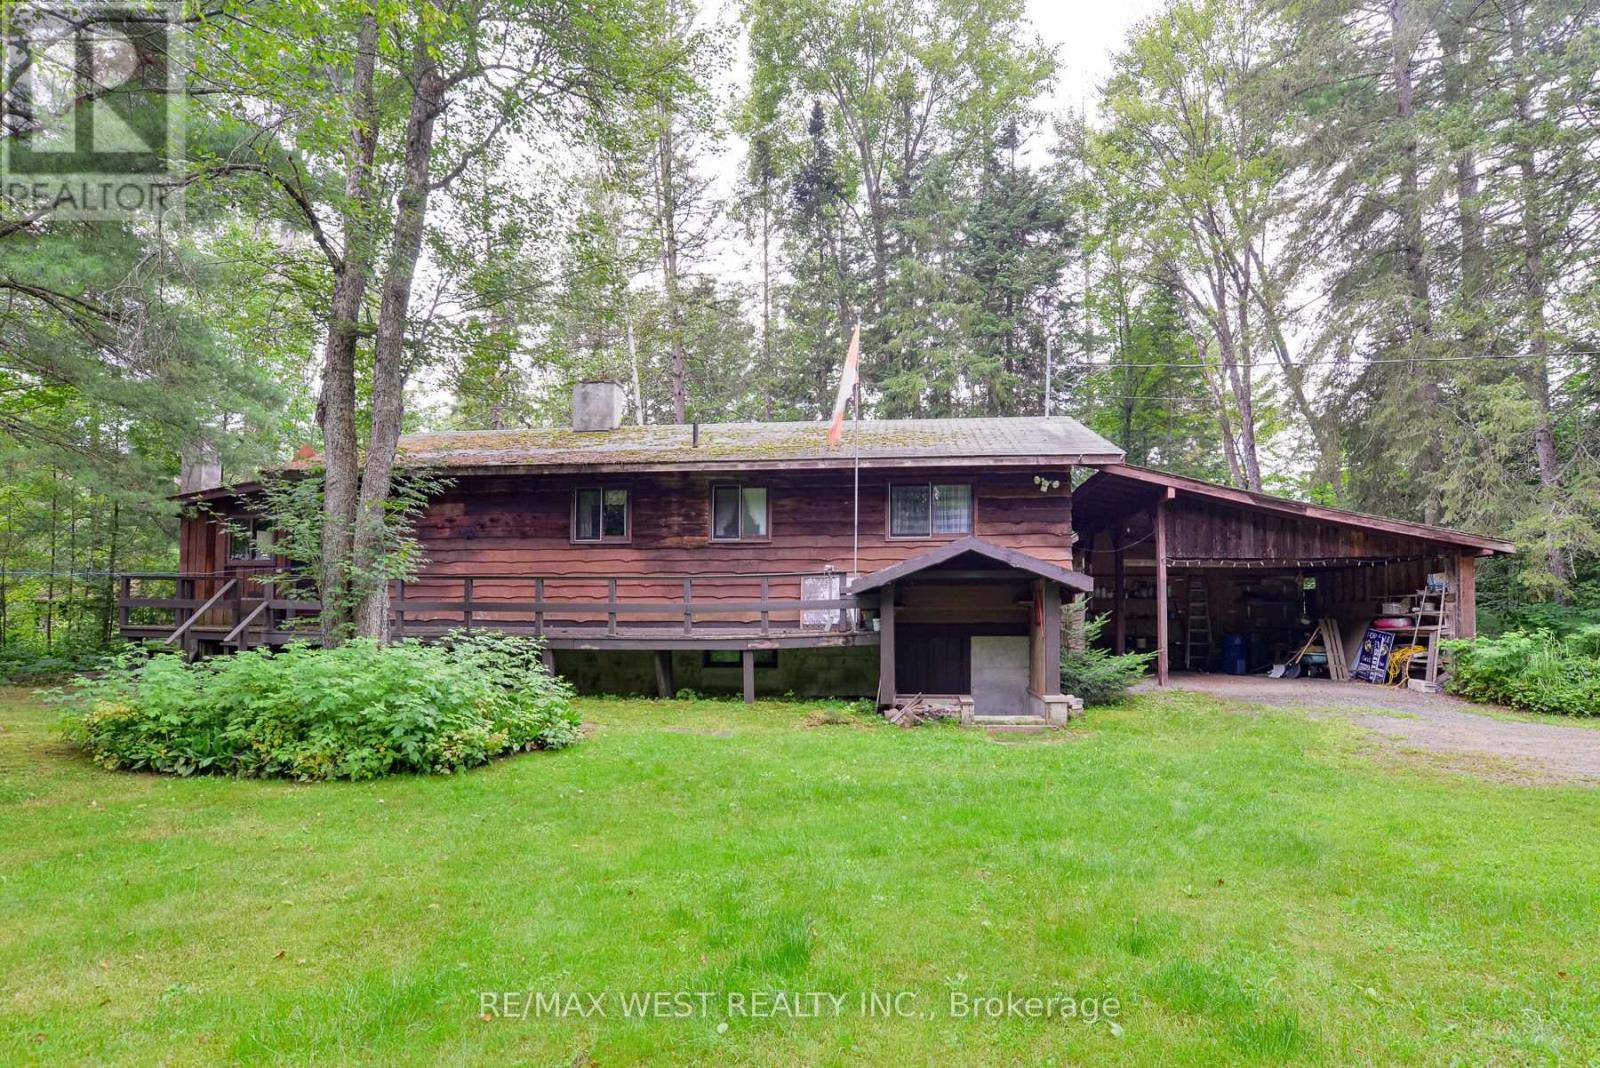
52 Robert Road W
Huntsville, Ontario
Welcome to your 4 season waterfront cottage on the Big East River, directly across from the natural beauty overlooking Arrowhead Provincial Park. Tucked away at the end of Robert Road W, this private 3-bedroom, 2-bathroom home offers a peaceful Muskoka setting just 10 minutes from downtown Huntsville. Sit back in the screened-in gazebo at the water's edge and watch the river gently move by, surrounded by nature and tranquility. Inside, a wood-burning fireplace and wood stove creates inviting spaces to gather with family and friends, while three bedrooms two bathrooms and Bonus room provide comfortable year-round living. A spacious two-car carport adds convenience, and the private end-of-road setting offers a true sense of escape. Enjoy paddling, hiking and four-season recreation right at your doorstep! A wonderful opportunity to enjoy the waterfront lifestyle in every season while remaining close to everything Huntsville has to offer. (id:63381)
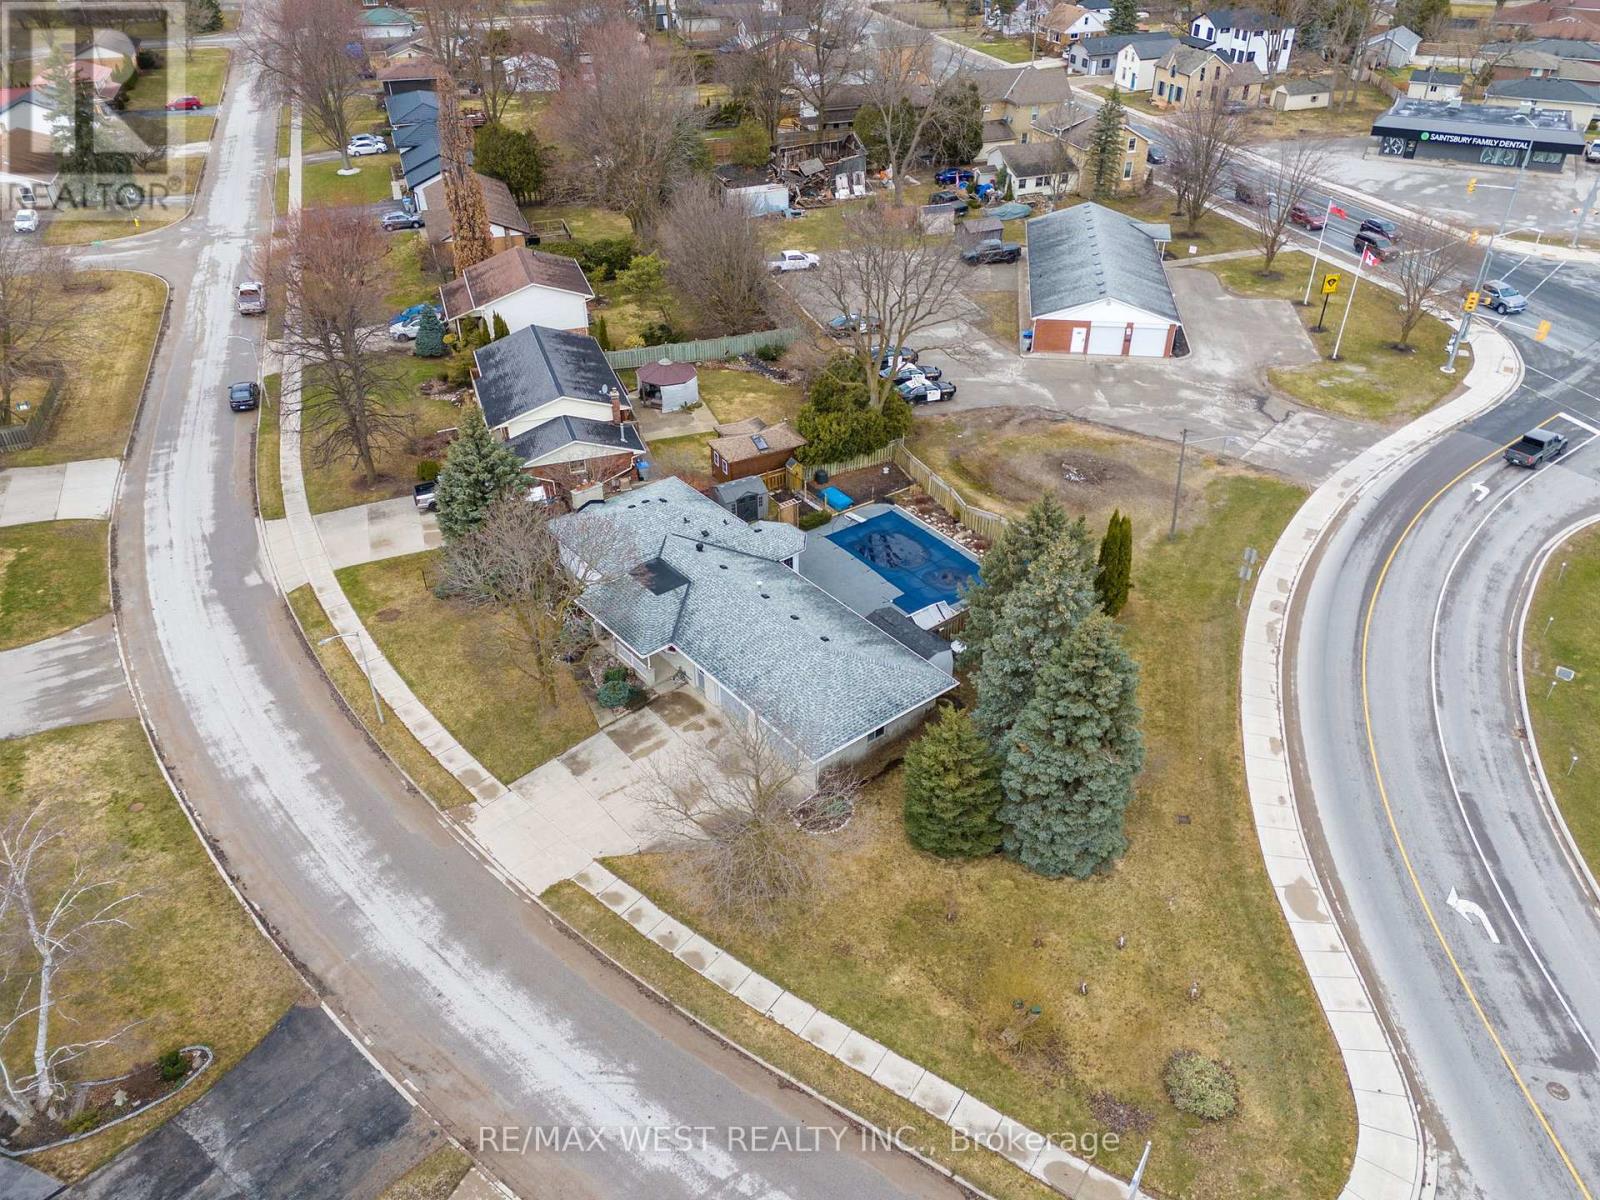
96 Langford Drive
Lucan Biddulph, Ontario
Welcome to 96 Langford Drive. This exceptional home is located in Lucan, north of London in a growing vibrant community. The home features an Inground heated pool perfect for entertaining and family fun. Nestled in the rapidly growing and sought-after town of Lucan, this beautiful 3+1 bedroom, 2-bathroom home sits on a large sized lot just under 0.3 acres offering privacy, and a fenced backyard. The upper level features three spacious bedrooms and a well-appointed 3-piece bathroom. On the main floor, you'll find a recently renovated kitchen with stone counters and a pantry and breakfast area with lots of natural light, overlooking the pool. The kitchen offers two walkouts one leading to a private backyard, and the other opening to the amazing pool area, a fantastic space for entertaining or relaxing with family and friends. The lower level includes a home office, an additional bedroom, and a 3-piece bathroom. The basement offers a spacious recreation room and a laundry/utility room with access to the oversized heated two-car garage, perfect for parking or use as a workshop. This well landscaped property features an oversized front yard with 168 feet of frontage. Lucan is an exceptional place to raise a family, offering fantastic sports facilities, including soccer and baseball fields, an arena for Lucan Irish hockey, and new amenities like a grocery store, McDonald's, dollar store. Located within close proximity to London, this home offers the perfect blend of small-town charm and modern convenience. New Furnace installed in 2022. (id:63381)
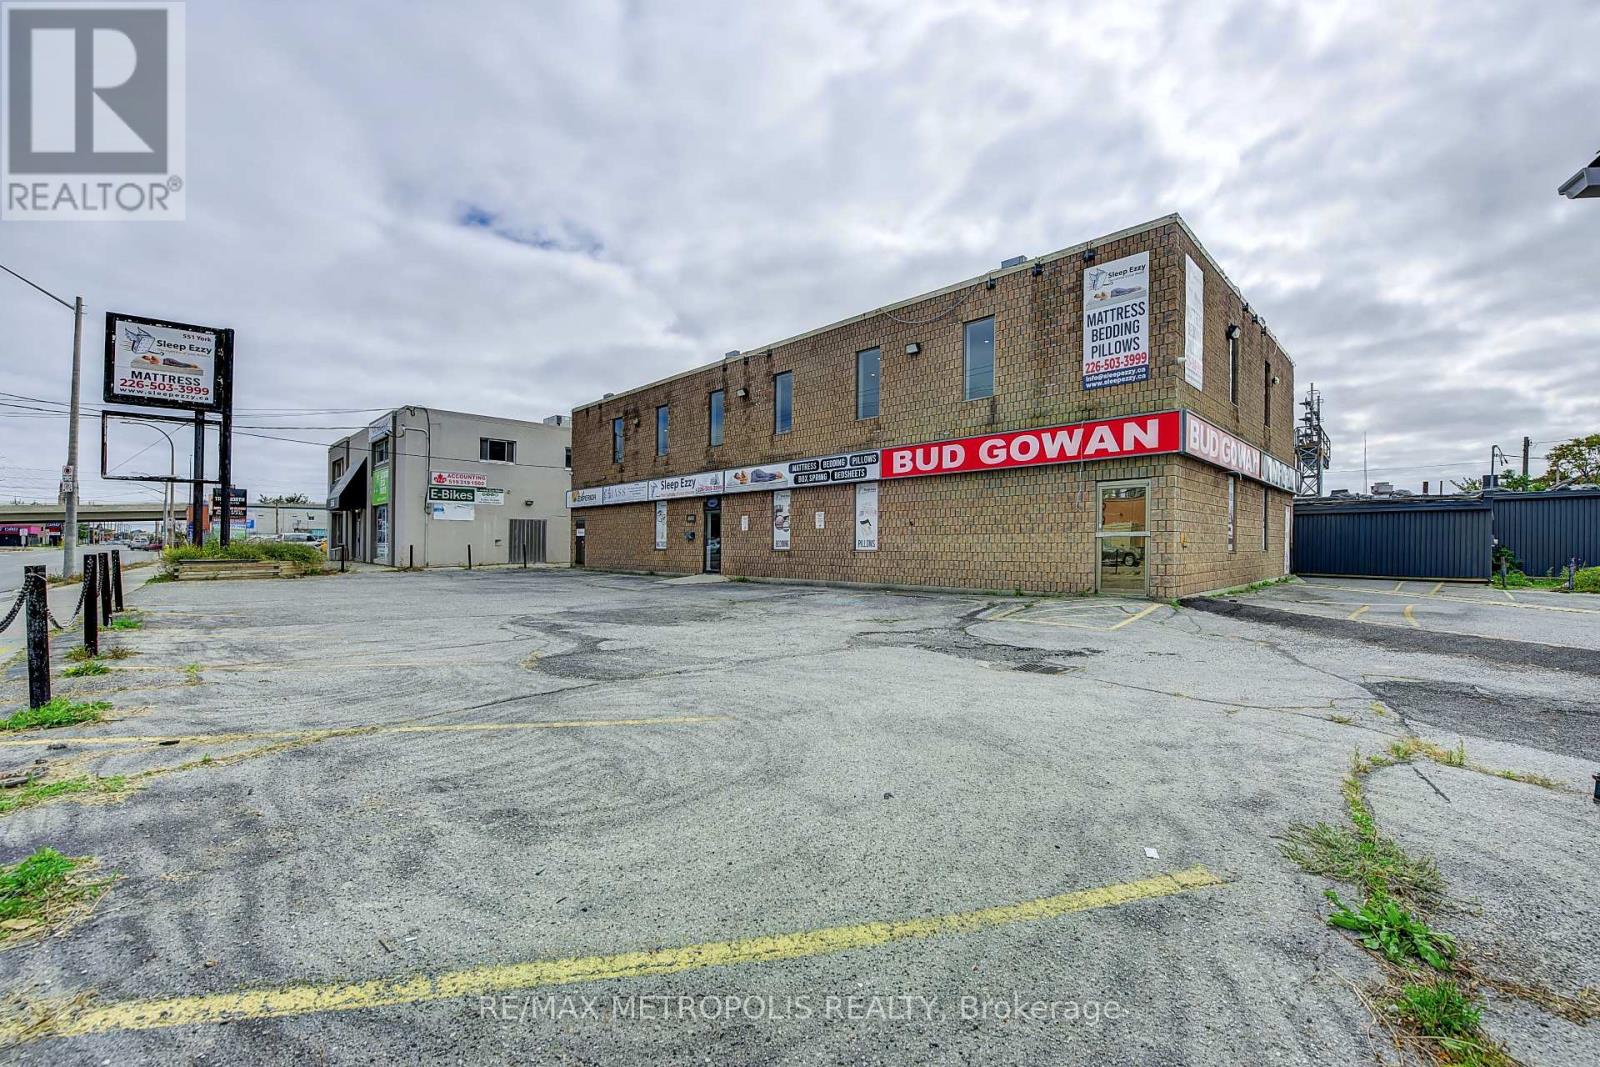
551 York Street
London East, Ontario
9,479 sq. ft. multi-use commercial building on York Street in London. It Consists of a 2,930 sq. ft. showroom, 2,930 sq. ft. second-floor office, and 3,619 sq. ft. warehouse with a truck-level door. RSC2 & RSC4 zoning allows a variety of uses e.g Daycare, personal service establishments, financial institutions, and much more Corner site with 2 entrances, well-located with convenient access to downtown and major routes. High visibility signage. Roof was replaced in 2021. Showroom and offices have been renovated. Office features 5 private rooms, executive boardroom, multiple washrooms, and a kitchenette. On site shower. PERMITTED USES: Automotive Repair garages, Automotive Rental establishments, DAYCARE centres, Animal clinics, kennels. Convenience stores, convenience services, bulk beverage, catalogue, home & auto supply, home improvement & furnishing, florist, bake shops, financial institutions, personal services, duplicating, dry cleaning & laundry, restaurants, studios, video rental, self-storage establishments. (RSC2,RSC4) (id:63381)
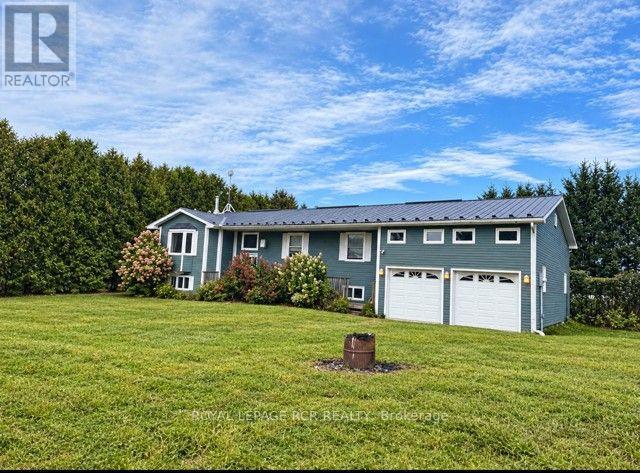
280355 Artemesia-Southgate Townline
Grey Highlands, Ontario
Looking for your next project? This could be it! Its a beautiful raised bungalow in need of your TLC. With updating and your ability to see beyond, this could be your new home. An opportunity to explore what you've dreamt of. With 3 bedrooms and 2 full bathrooms. The basement is ready for your improvements and creativity. Nestled on almost an acre corner lot in the community of Proton Station. (id:63381)
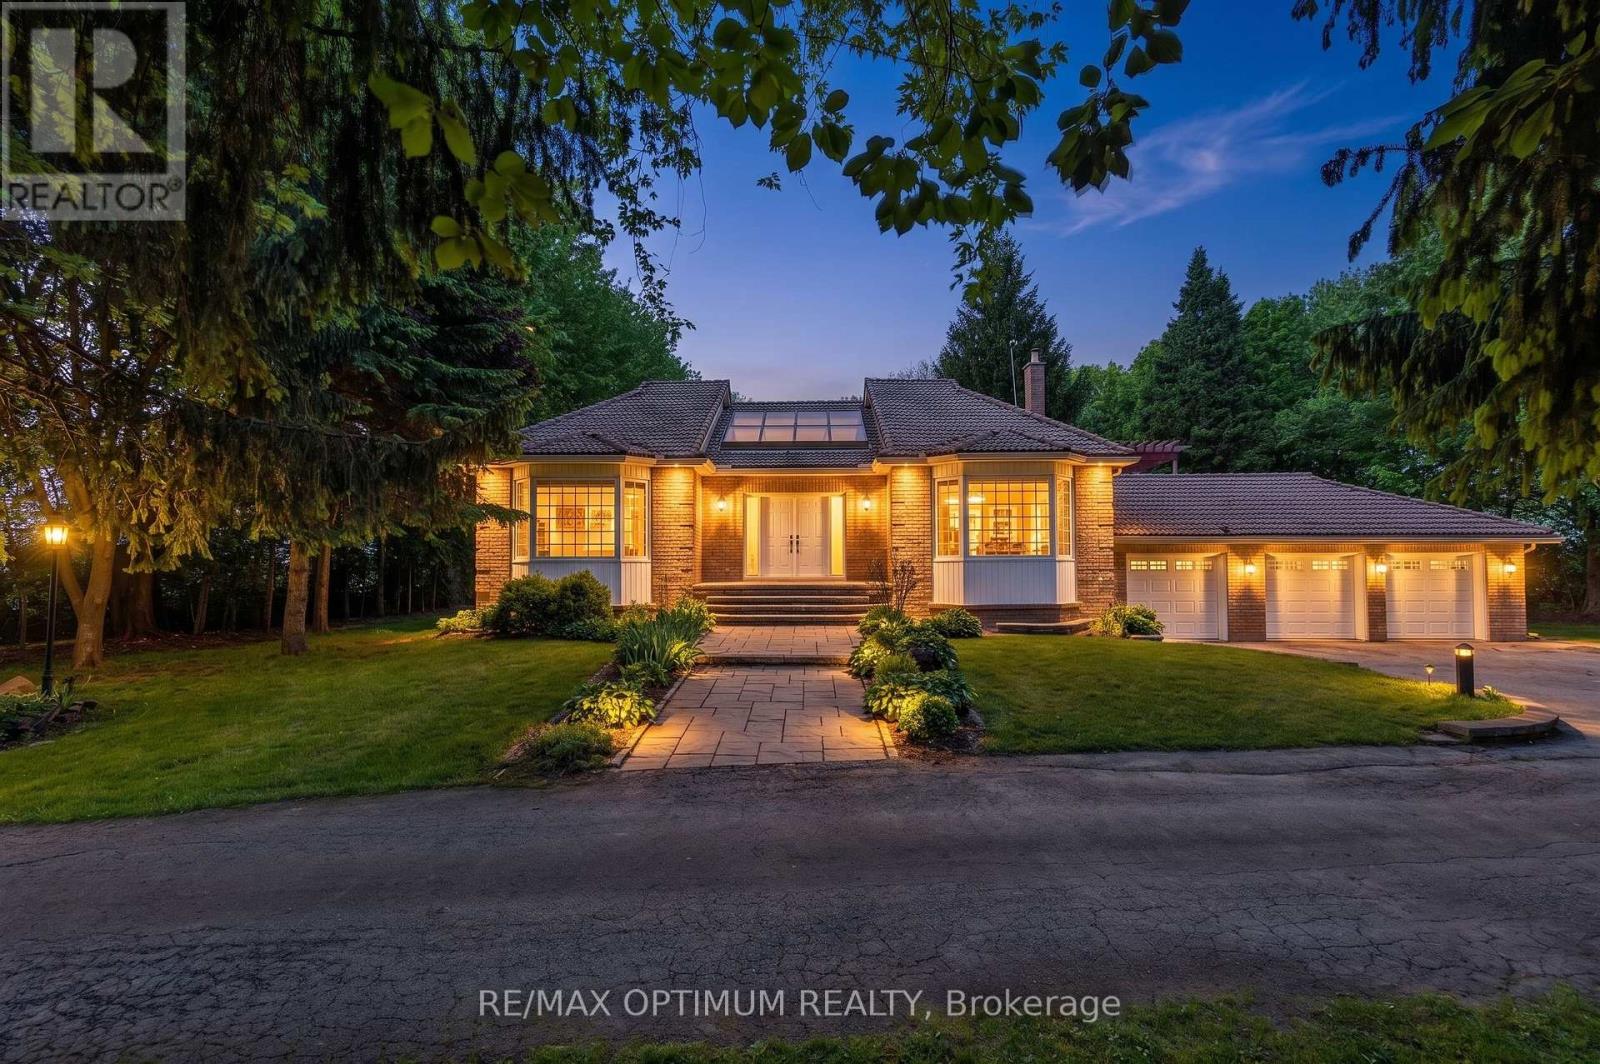
529 Campbellville Road
Hamilton, Ontario
Excellent opportunity to own 10.19 acre farm property with approx 5000 sq. ft. of living space, a rare in Rural Flamborough. This spacious 2-storey brick home offers 4+2 bedrooms, 3 washrooms, hardwood floors, large windows, family room with fireplace, main-floor primary bedroom with 5-piece ensuite, and a finished walk-out basement with second kitchen. Enjoy privacy, clear views, landscaped outdoor space, deck, patio, barn, greenhouse, shed, additional garage, well water, and septic. A great opportunity for buyers looking for space, country living, and flexible use close to Campbellville Rd and Milburough Town Line. (id:63381)