
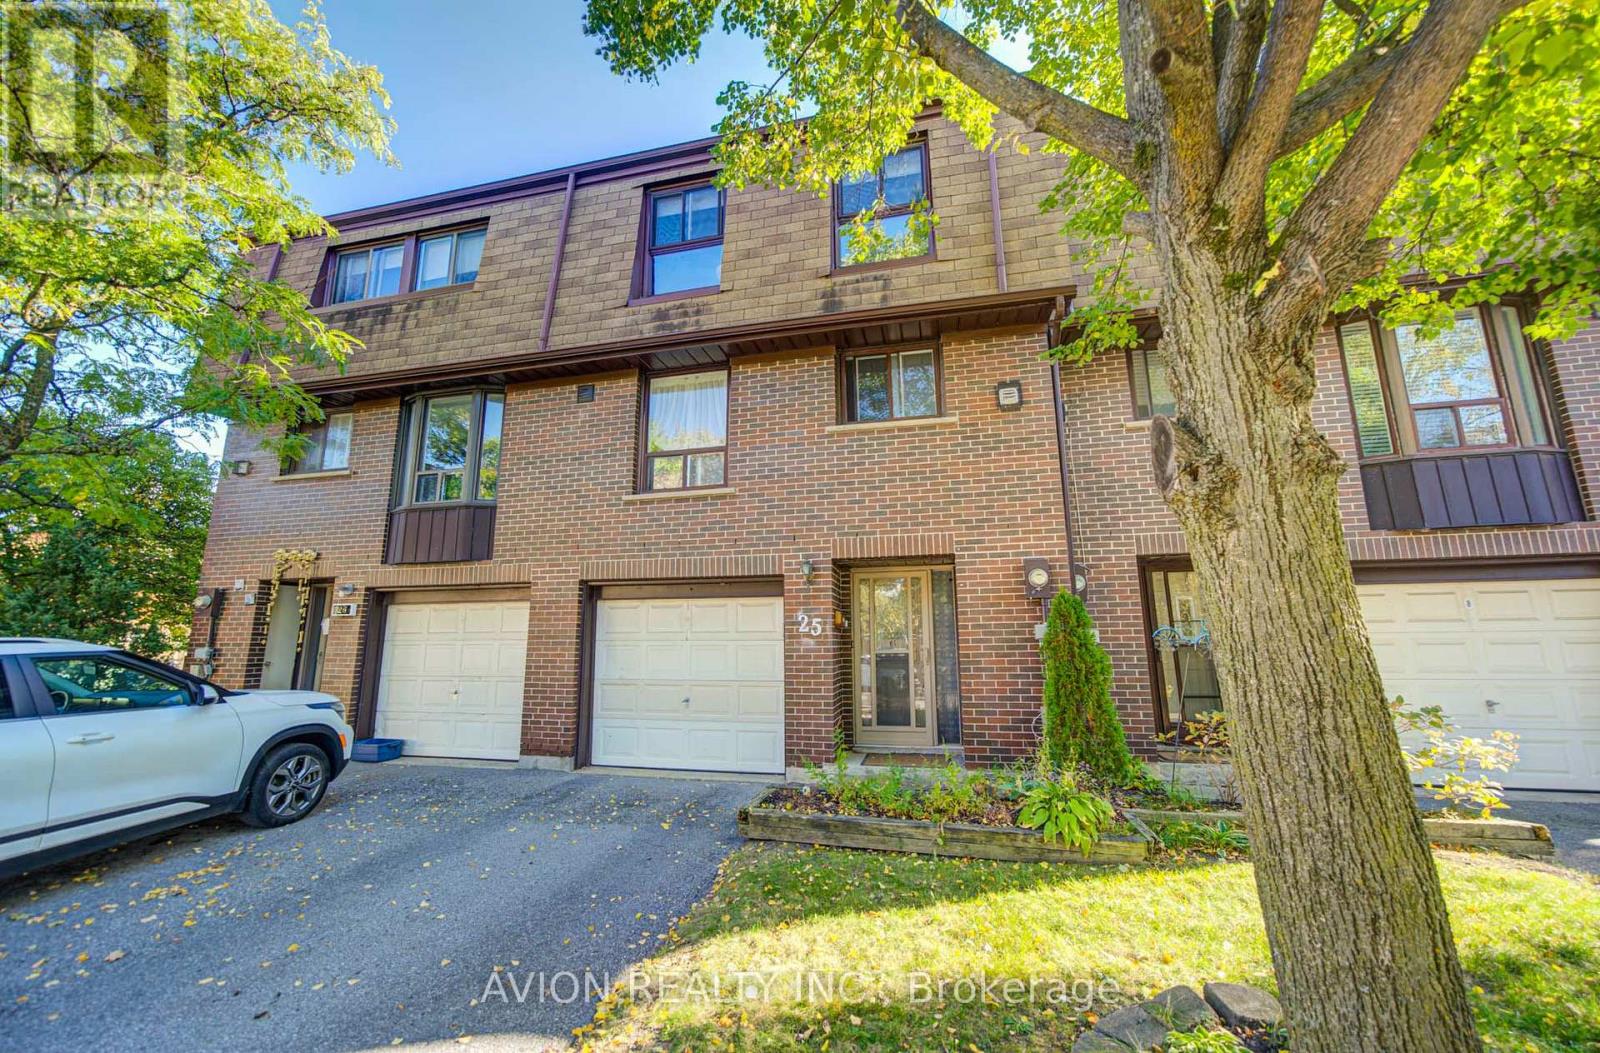
25 - 11 Plaisance Road
Richmond Hill, Ontario
Exquisite South-facing Home In South Richmond Hill. Beautifully Updated Throughout - Updated Flooring, Freshly Painted Walls, Renovated Washroom, A Finished Walk-In Closet In The Primary Bedroom, Plus A Brand New Dining Room Accent Wall And Lighting. Huge Great Room Boasts Cosy Fireplace And Walkout To Tree-Lined Balcony. Separate Dining Room Enjoys Abundant Natural Light Thanks To Soaring 2-Storey Window Wall. Family-Sized Eat-In Kitchen Has Granite Counters, Enclosed Laundry, Plus Updated Appliances Including Fridge, Washer Dryer And Brand new Dishwasher. Updated Garage Door Opener For Added Convenience. Three Large Bedrooms Upstairs. Finished Basement With Walkout To Fenced Garden/Patio - Perfect For Bbq Or Relaxing. Private, Quiet & Safe But Close To Terrific Schools, Parks, Rec Centre, Walking Trails, Shopping, Transit, And Major Thoroughfares. Almost No Maintenance To Do Since Condo Fees Take Care Of Exterior Work. Ready To Move In And Enjoy! (id:63381)
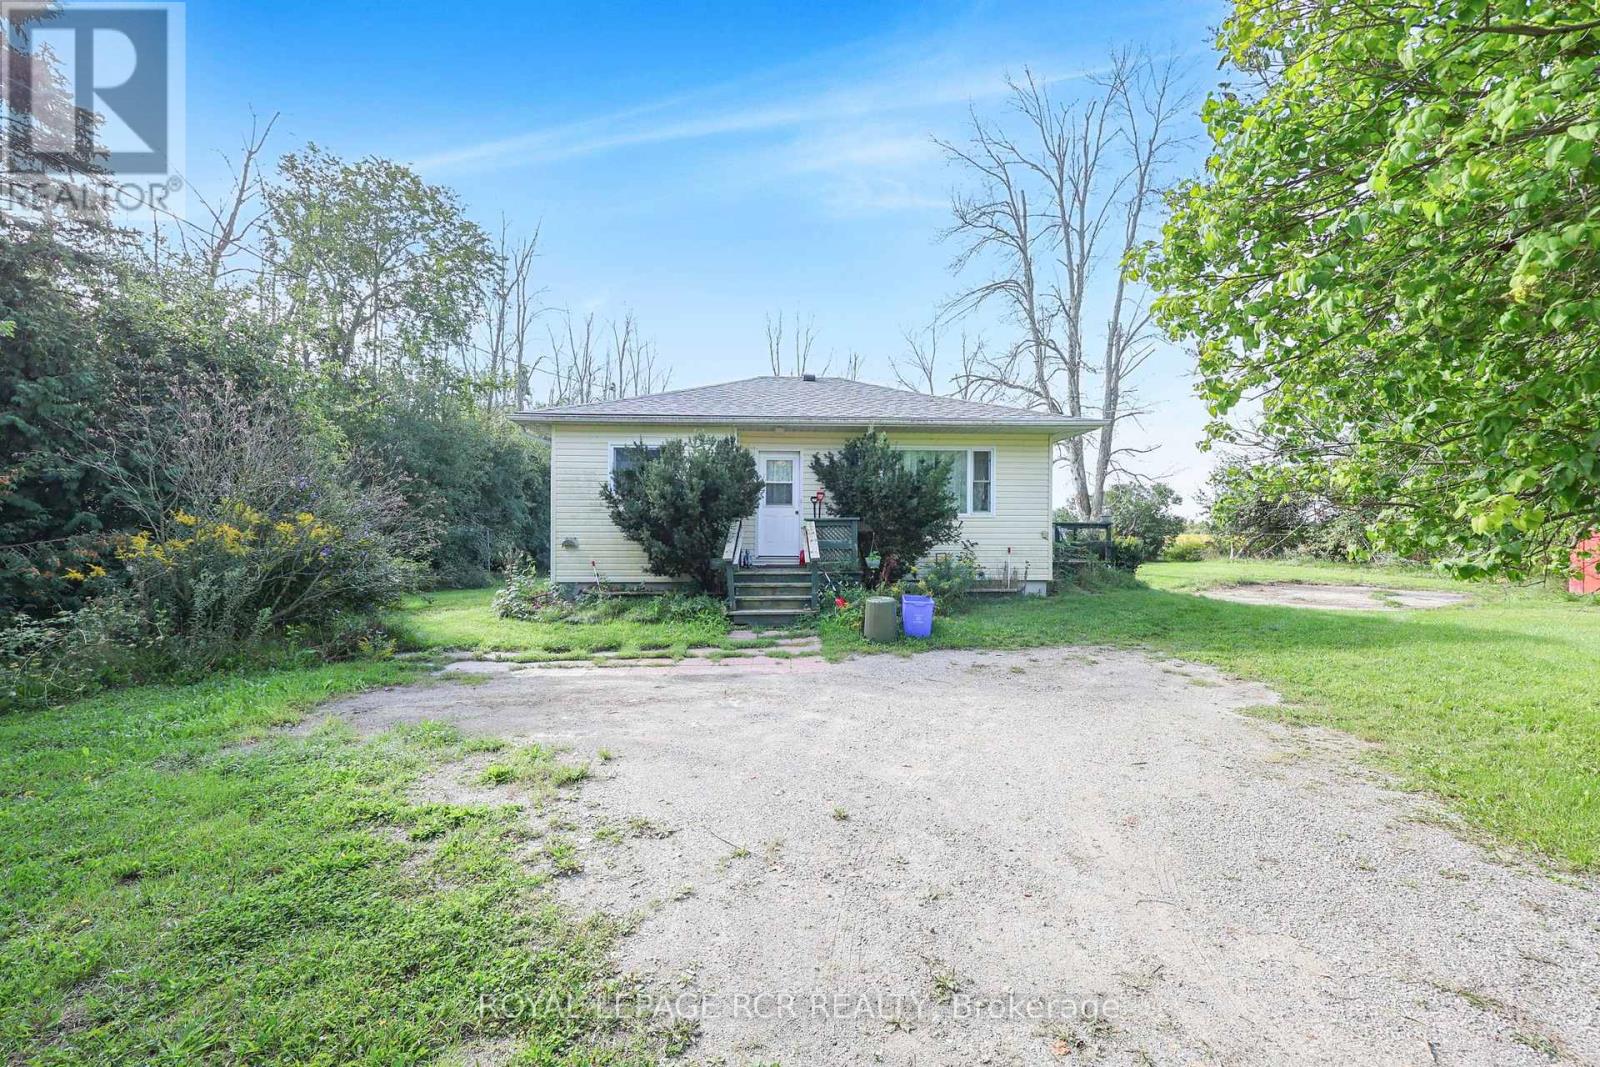
680b Concession Rd 3 Road
Brock, Ontario
4.20-Acre Opportunity With Two Detached Homes on One Lot! Discover the possibilities on this unique 4.20-acre property in Beaverton, offering two separate detached homes, two septic systems, a shared drilled well, and an abundance of storage. Whether you're looking for an extended-family setup, an investment opportunity, or a property with the potential to tear down the current structures and create your own country retreat, this one offers plenty of options.The larger home offers approx 1,056 sq. ft. with living and dining rooms, 3 bedrooms and 1 bathroom. This home requires major renovation providing an excellent opportunity for someone looking to renovate and customize the space to their own needs.The second detached home is approximately 756 sq. ft., featuring Open Concept Kitchen and Living Area, 2 bedrooms and 1 bathroom. While it requires some work, it is in better overall condition than the larger home and offers excellent potential as a second residence, guest house, or comfortable accommodation for family members. The property also features two large sheds plus a Sea Can, providing exceptional storage for vehicles, equipment, recreational toys, tools and more.For those looking to build, the existing homes may provide an opportunity to renovate both structures or potentially remove them and create a brand-new home on the 4.20-acre parcel, subject to all required approvals. (id:63381)
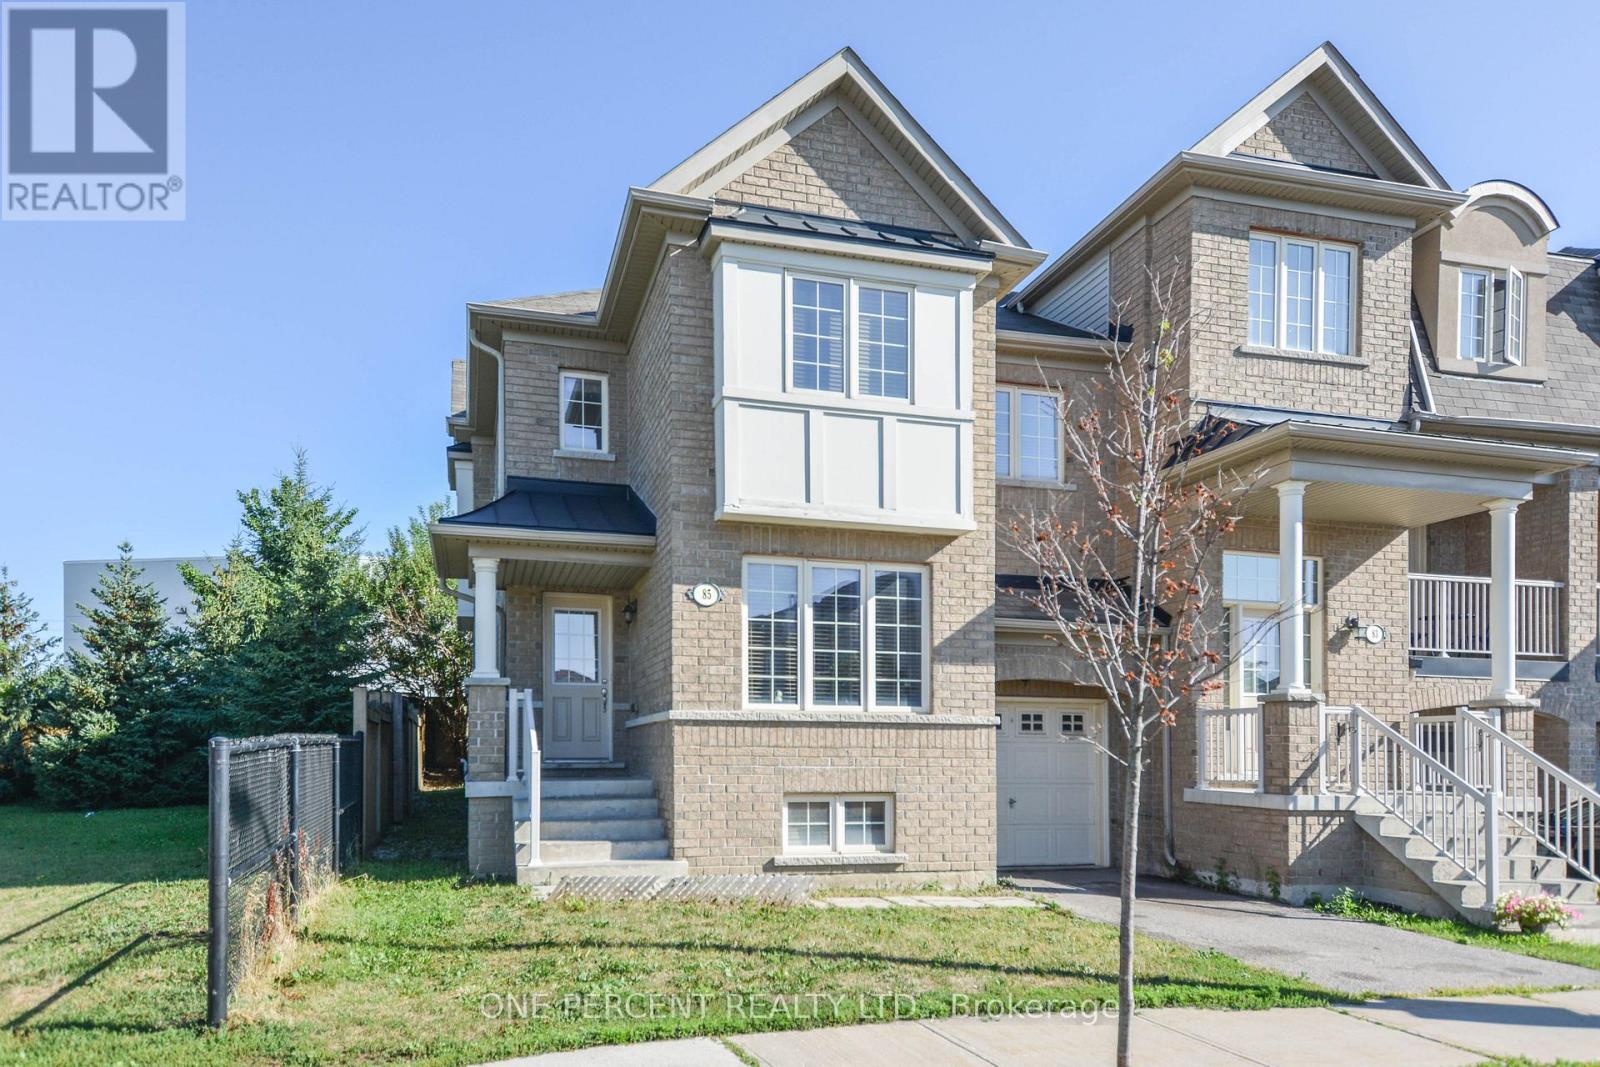
85 Benjamin Hood Crescent
Vaughan, Ontario
Premium End Unit on an Extra-Wide Lot Adjacent to a Parkette! This bright and spacious 1,913 sq. ft. townhome offers the comfort and functionality of a detached home with an exceptionally efficient layout and minimal wasted space. The versatile main-floor library can easily serve as a fourth bedroom, making it ideal for multi-generational living, guests, or a private home office. The thoughtfully designed second floor features a large family room/home office, perfect for today's work-from-home lifestyle. The generous primary bedroom boasts a walk-in closet and private ensuite. The well-appointed kitchen offers abundant cabinetry, a breakfast bar, and overlooks the backyard-ideal for both everyday living and entertaining. The approximately 800 sq. ft. full unfinished basement provides outstanding potential to create additional living space, a recreation room, gym, or in-law suite (subject to approvals).Enjoy the benefits of an end-unit location with extra windows, an extra-wide lot, and a parkette right next door. Conveniently located within walking distance to schools, shopping, YRT transit, and just minutes to Rutherford GO Station for an easy commute. A rare opportunity to own a spacious, functional family home in one of Vaughan's most convenient neighbourhoods. Don't miss it! (id:63381)
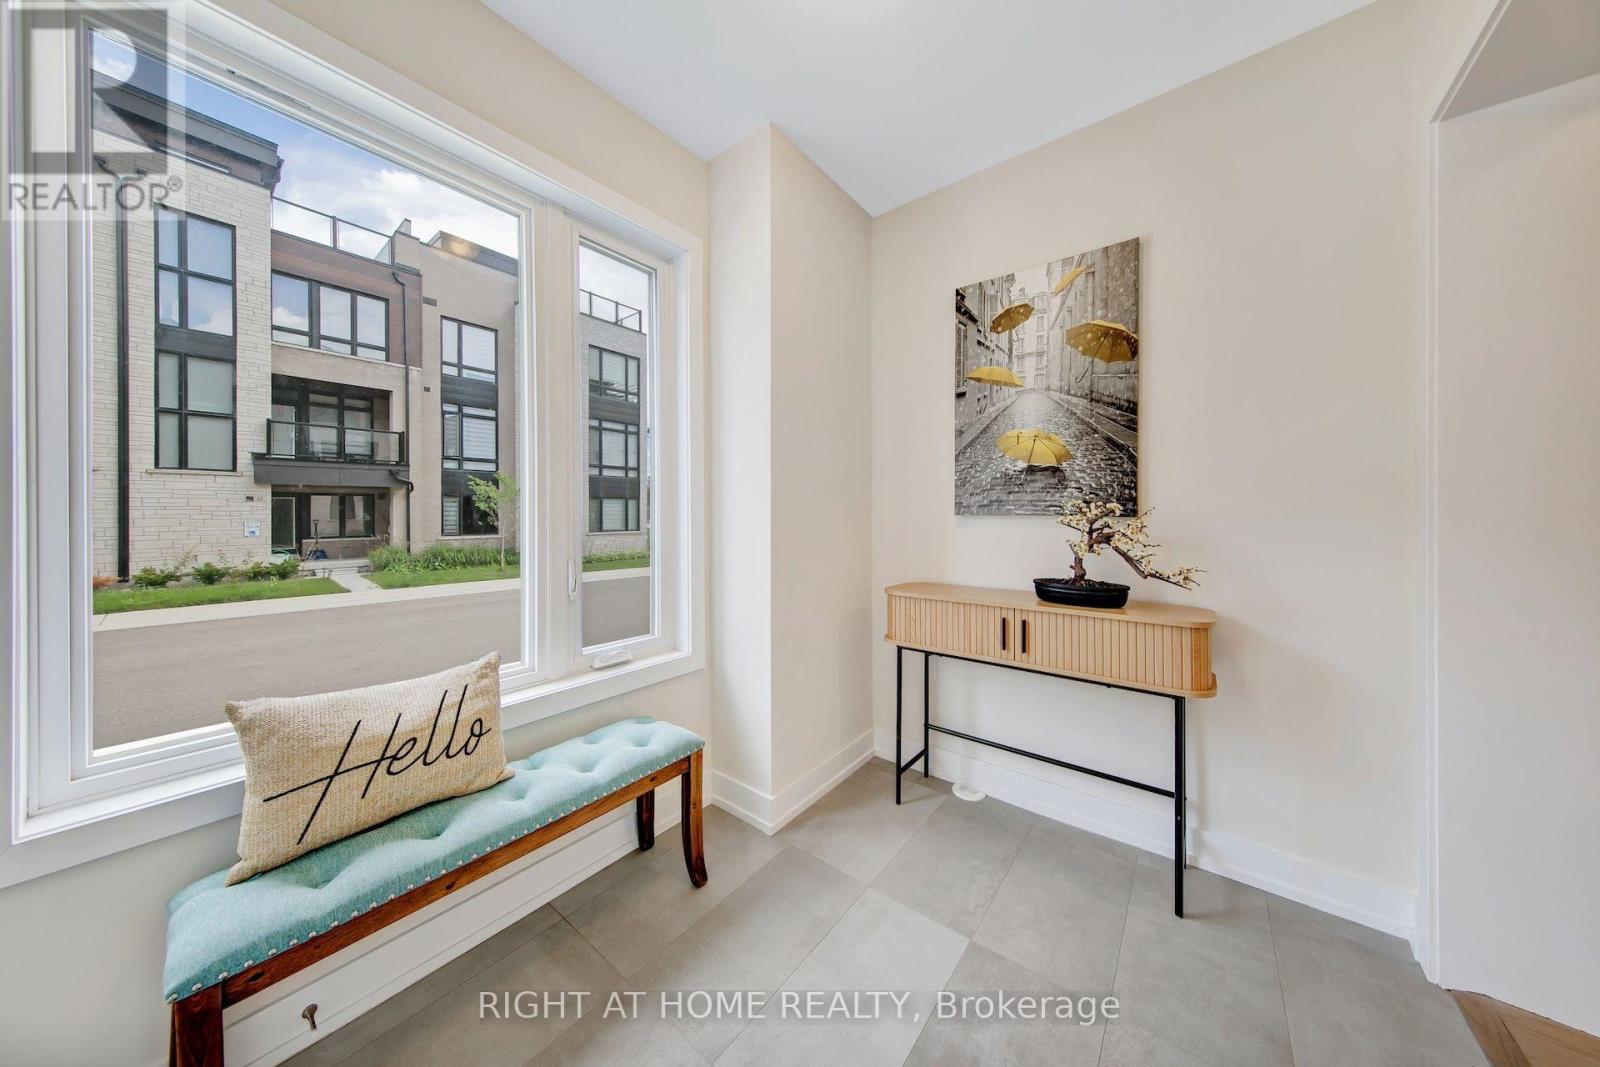
62 Ingersoll Lane
Richmond Hill, Ontario
BETTER THAN BRAND NEW! Absolutely one of the best choices in Jefferson, Richmond Hill! Stunning premium end-unit townhome with $$$ spent on extensive upgrades throughout. Bright, spacious and exceptionally designed, this home combines luxury, privacy and functionality in one outstanding package. The beautifully upgraded gourmet kitchen features a large oversized island with breakfast bar, abundant cabinetry and professional stainless-steel appliances, perfect for everyday living and entertaining. Rich white oak flooring flows throughout the home, creating a warm and elegant atmosphere. A private ensuite on the main level offers exceptional convenience for guests, extended family or flexible living. The open-concept layout is filled with natural light and provides generous living and dining spaces ideal for both family life and entertaining. Step outside to the spectacular rooftop terrace, a private outdoor retreat perfect for morning coffee, summer dining, entertaining friends or relaxing under the stars. An exceptionally rare two-car garage with additional extra space provides incredible parking, storage and convenience-an outstanding feature rarely found in townhome living. The premium end-unit position offers enhanced privacy, additional natural light and a wonderful sense of space. With extensive upgrades already completed, this home offers the feel and finish of a custom residence without the time, hassle and additional expense of upgrading a new build. Located in desirable Jefferson, Richmond Hill, close to parks, schools, trails, shopping, restaurants and everyday amenities. Why buy brand new when you can own better than brand new? A truly exceptional opportunity for buyers seeking quality, space, luxury and convenience. Must be seen to be fully appreciated! (id:63381)

33 Winisk Street
Richmond Hill, Ontario
Rare opportunity in Richmond Hill's sought-after Jefferson community ideal for first time home buyers! This oversized corner freehold townhome offers approximately 2,094 sq. ft. of bright, functional living space, 4 bedrooms, 3 bathrooms and a generous 33-ft-wide lot.With extra windows throughout, the home is filled with natural light and offers the space and feel many buyers look for in a detached home. The main level features hardwood flooring, smooth ceilings, pot lights, a spacious family room, separate living and dining areas, and a bright eat-in kitchen with walkout to the fully fenced oversized backyard.Upstairs, the large primary bedroom includes a walk-in closet and ensuite with glass shower, along with three additional bedrooms and convenient second-floor laundry.Additional features include hardwood stairs with iron pickets, stainless steel kitchen appliances, smart lighting and thermostat controls, Ring alarm and video doorbell, security cameras, remote-access garage door opener, gas BBQ hookup and LED lighting.Located across from detached homes and close to schools, parks, shopping, dining, transit and everyday amenities. A spacious, bright and move-in-ready 4-bedroom freehold home with a rare corner lot, an excellent opportunity in Jefferson. (id:63381)
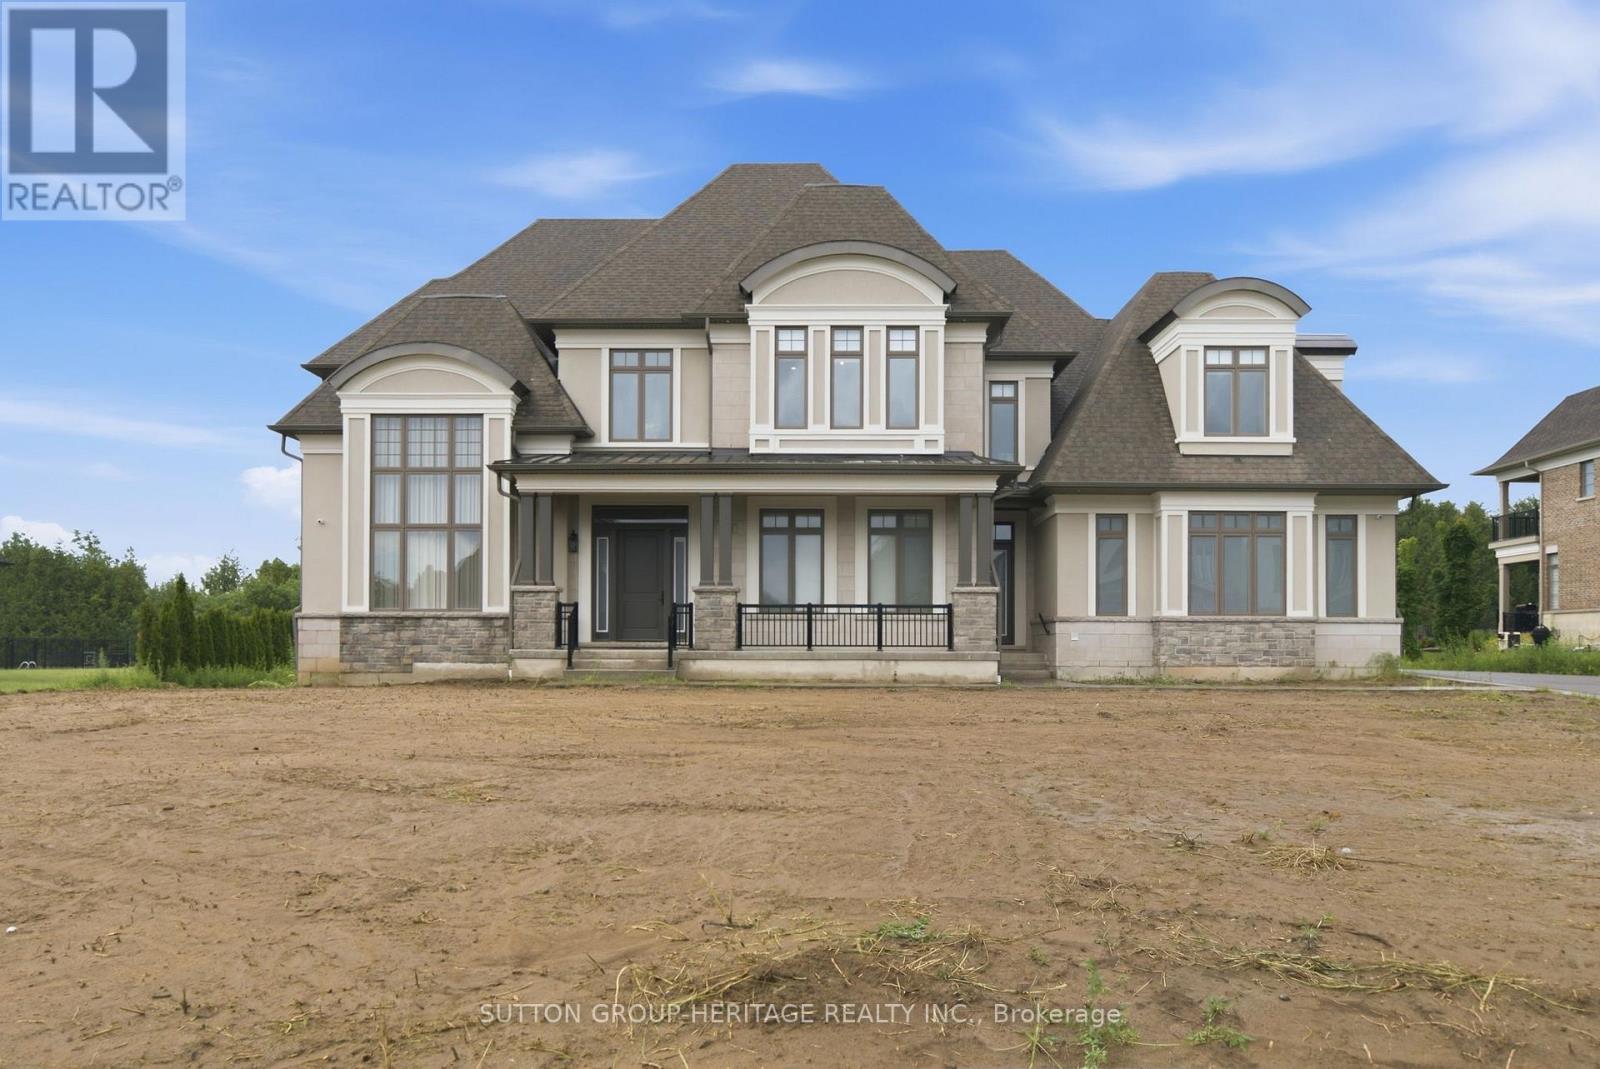
18 Dexshire Drive
Ajax, Ontario
Spectacular Custom Estate With Over 10,000 Sq Ft Of Luxurious Living Space Backing Onto Deer Creek Golf Course. Welcome To This Extraordinary Residence Situated On A Premium 1 Acre Lot, Fully Serviced, Showcasing Exceptional Craftsmanship, Upscale Finishes And Thoughtfully Designed Spaces For Both Family Living And Grand Entertaining. Main Level Features 11 Ft Ceilings, Hardwood Floors, Breathtaking Two-Storey Dining And Great Room Anchored by A Dramatic Upgraded Fireplace And Secret Door Into Private Cabana With Kitchenette, 3 Piece Bath, Laundry And Walkout To Covered Loggia For Outdoor Entertaining. Expansive Principal Rooms Featuring Front Office, Living Room, Elegant Dining Room With Climate Controlled Wine Cellar, Chef Inspired Kitchen Equipped With Premium Appliances Including 6 Burner Gas Stove, Convection Oven And Built-In Coffee Maker, Complemented By A Full Secondary Spice Kitchen With Its Own Appliances And A Convenient Server Door. 4 Spacious Bedrooms Upstairs, All With Hardwood Floors, Walk-In Closets And Ensuite Bath. Master Suite Features Custom Dressing Rooms & Luxurious 5 Piece Ensuite Bath With Heated Floors. Fully Finished Basement Designed For Entertainment And Relaxation. Theatre Room With Wet Bar, Rec Room With Bar, Sink, Wine Fridge And Dishwasher, Games Room And Fully Equipped Gym With 3 Piece Bath, As Well As Two Additional Bedrooms With Semi-Ensuite. Direct Access To Garage From Basement. Additional Upgrades Include 400 Amp Service, 2 Furnaces, Electric Blinds, Elevator Shaft For Future Installation, Mudroom With Garage Access, Upgraded Cabinetry, Baseboards, Pot Lights, Crown Moulding And Spacious 4 Car Garage. This Is A Rate Opportunity To Own One Of The Largest And Most Luxurious Homes In The Area! This One Of A Kind Estate Blends Elegance, Comfort And Modern Convenience In An Unbeatable Setting! A MUST SEE!! (id:63381)

14 Lyall Avenue
Toronto, Ontario
This classic home a masterpiece of light, scale & heritage and is located on one of the most sought after streets in the Beach area. Set on an exceptionally wide 50 x 100 foot lot, this grand two-and-a-half-storey brick detached Victorian offers over 3,000 square feet of beautifully restored living space across three levels. Designed for effortless family living, this home seamlessly pairs original period charm with bright, modern spaces and a seamless connection to nature. When you enter this home you will find high ceilings, wonderful trim, large windows and a very functional floor plan. The formal living room is warm and inviting with a wood burning fireplace, perfect for entertaining and those chilly winter nights.. A private library/office provides the quiet, dedicated environment for any one who needs to work from home. The large formal dining room is connected to the brand new renovated kitchen and great room. The great room serves as the heart of the home providing easy meal prep, a proper breakfast area and of course a family room for watching TV or a play area for the kids. The full pantry and washroom along with direct access to the deck and gardens make this a fabulous family home. The staircase to the upper levels has a skylight for maximum light and the second floor has an amazing addition which offers windows all the way around so perfect as a solarium, potential yoga room or any multitude of uses. The second-floor bedrooms include one with its own cozy fireplace and another featuring a private walk-out to a south-facing sun deck. The 3rd floor is perfect for a primary suite complete with a sitting area, private ensuite and built in storage. Last but not least the home has beautiful gardens that have been created by a master gardener. Come and enjoy magazine featured, award-winning gardens that offer a lush, vibrant backdrop for summer entertaining, children at play, and quiet relaxation. (id:63381)
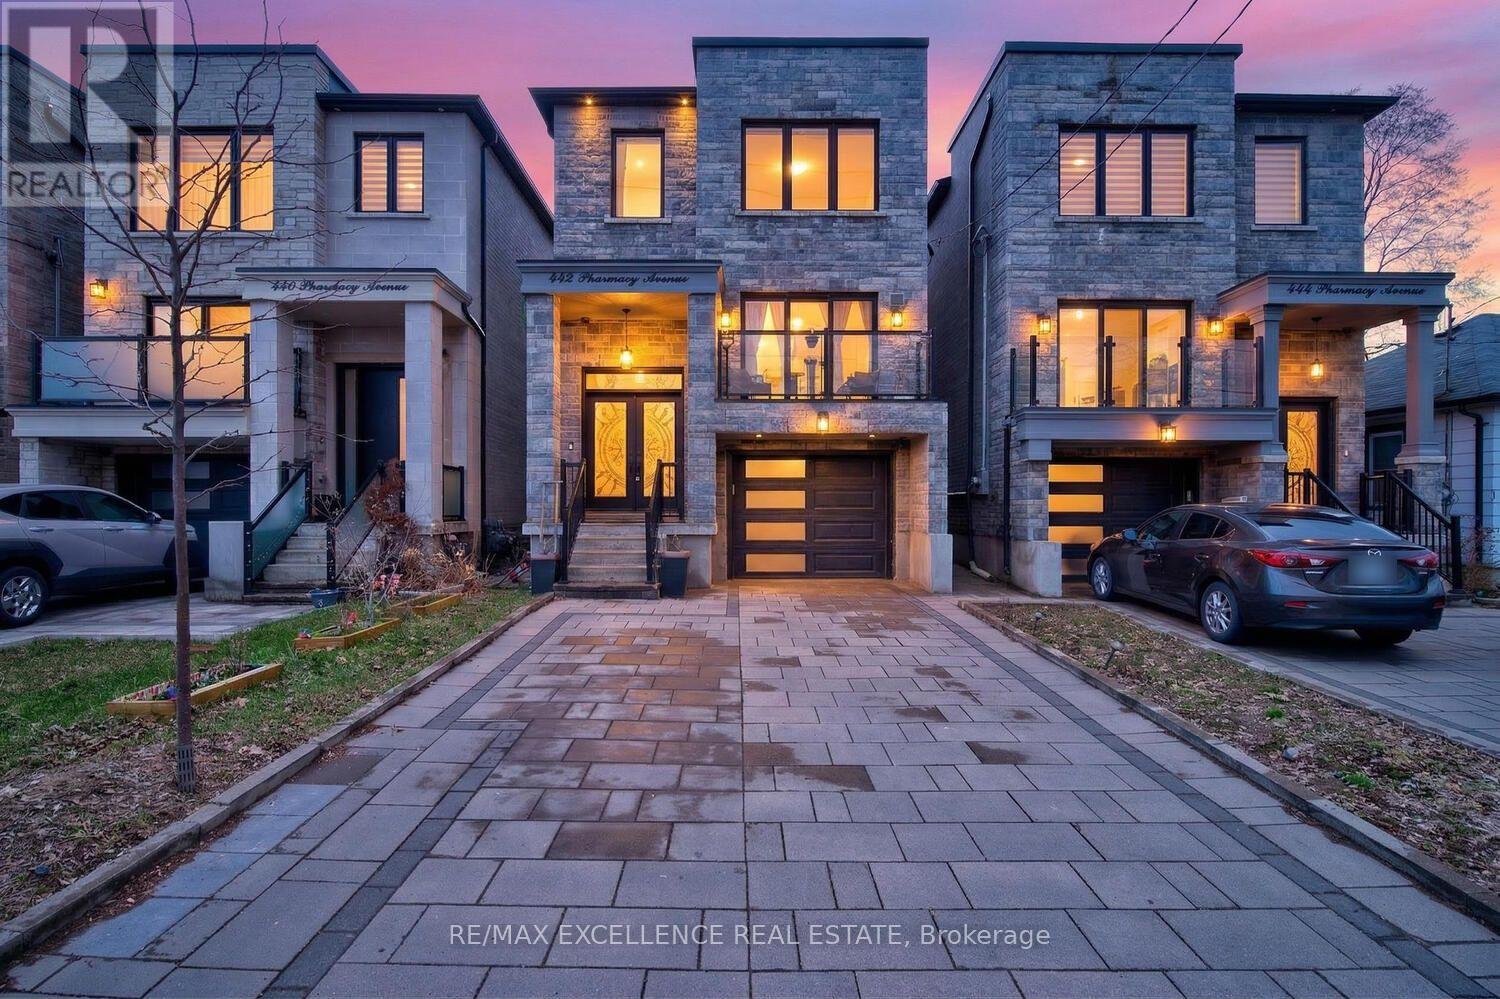
442 Pharmacy Avenue S
Toronto, Ontario
Pride of Ownership! Welcome to 442 Pharmacy Avenue - a CUSTOM-BUILT (2021) detached duplex offering luxury, comfort and versatility. Featuring 2,959 Sq Ft of Living Space = 2,209 Sq Ft (Upper Floor) 4 bedrooms & 4 bathrooms above grade, plus 750 Sq Ft (Basement) 3-bedroom basement apartment with kitchen, bathroom and 2 private entrances - perfect for Rental Potential or extended family. The bright open-concept main floor offers 10.5-ft ceilings, radiant heated oversized porcelain tile floors, sensor-lit wide stair case and a chef-inspired kitchen, Gas Stove, Built-In Oven and Large quartz island / countertops & backsplash. Custom built-in bookshelf, with electric fireplace - Large Windows and Sliding Doors to the 2 Balconies Fill the main floor with natural light. Upstairs features 2 skylights, a spacious primary bedroom with private balcony and heated floors in the luxurious 4-piece ensuite. Additional highlights include 2 main-floor balconies, 1 Private Balcony from the Primary bedroom, tankless water heater, 200-amp service, central vacuum, EV-wired garage, hot & cold water in garage, BBQ gas line and parking for 4 cars. Conveniently located near TTC, DVP, shopping and Downtown Toronto. A thoughtfully designed home offering modern living with excellent flexibility and income potential - * Come see it for yourself ! * Some photos may contain virtual staging. (id:63381)
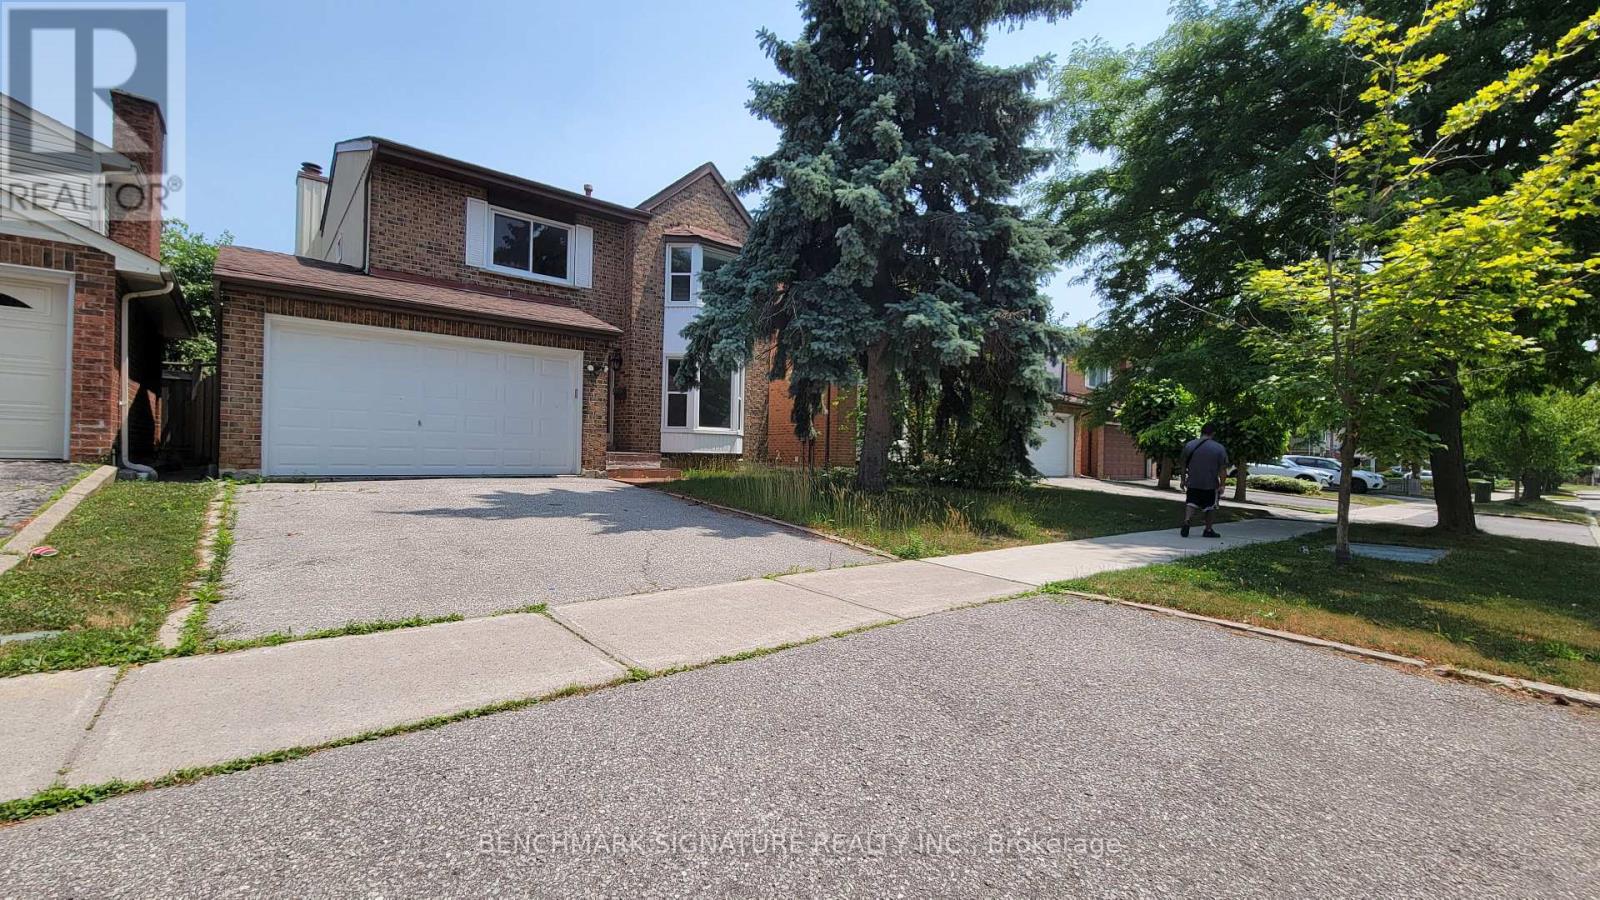
35 Wintermute Boulevard
Toronto, Ontario
Welcome To This Beautifully Maintained 4-Bedrooms Detached Home Nestled On A Quiet, Tree-Lined Street In One Of North Toronto's Most Family-Friendly Neighbourhoods. Step Into A Sun-Filled Main Floor Featuring Brand New Flooring, Freshly Painted Walls, Modern Pot Lights, And A Soaring Skylight That Fills The Space With Natural Light. The Functional Layout Offers A Generous Living And Dining Area, A Cozy Family Room, And A Kitchen That Overlooks The Backyard Perfect For Everyday Living And Entertaining. Upstairs, You'll Find Four Spacious Bedrooms, Including A Bright Primary Suite With Plenty Of Closet Space. The Partially Finished Basement Offers Flexibility Ideal For A Home Office, Gym, Rec Room. Located In A High-Demand Area Close To Grocery Store, Schools, TTC Transit, Pacific Mall, Parks, And Quick Access To Hwy 404/401. 4 Bedrooms 3 Bathrooms Detached Home With Garage & Driveway New Main Floor Flooring | Fresh Paint | Pot Lights. Partially Finished Basement With Endless Potential Don't Miss This Fantastic Opportunity To Own A Solid, Updated Home In A Prime Toronto Location! (id:63381)
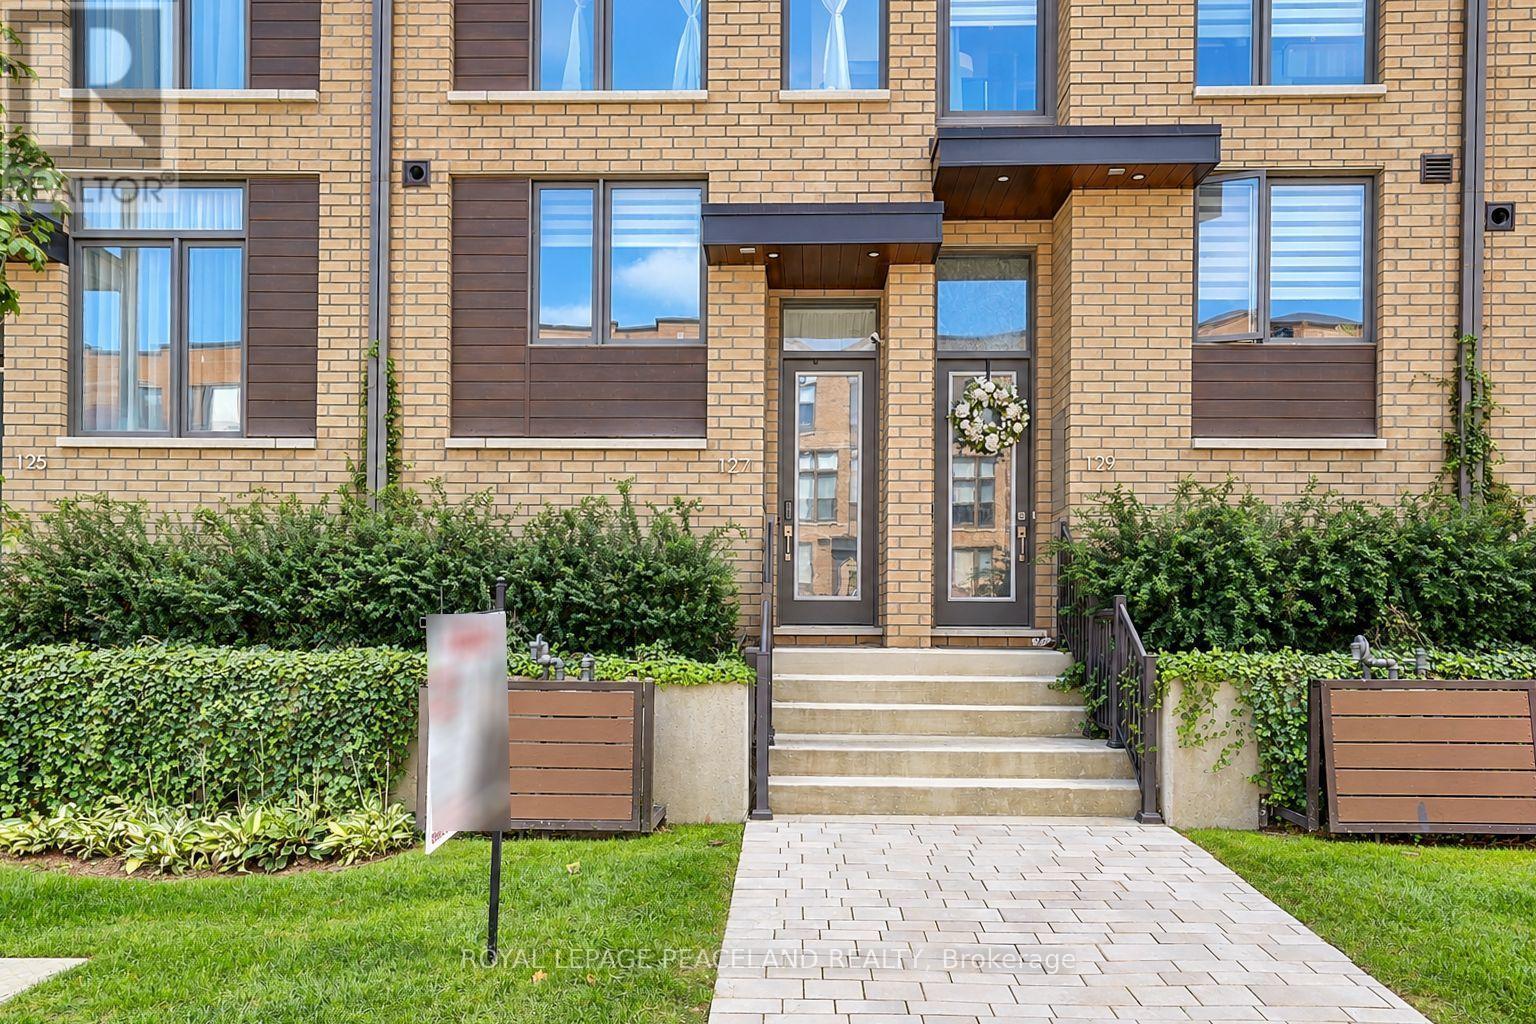
127 Green Gardens Boulevard
Toronto, Ontario
Welcome to this stunning 2-year-old, 3-storey freehold townhouse offering approximately 2,440 sq. ft. of living space above grade plus a 127 sq. ft. terrace,sq.ft and a finished lower level with garage access and two car tandem garage, ideally located in the heart of North York's sought-after Englemount-Lawrence community.This beautifully designed home features 4 spacious bedrooms, 4 bathrooms, and tandem parking for 2 cars, making it an excellent choice for families, professionals, or multi-generational living. Extra living room on the second floor. The home showcases nicely modern wood flooring, smooth ceilings, and high-end modern finishes throughout.Large windows.The contemporary kitchen features quartz countertops, stainless steel appliances, and a stylish glass-tile backsplash with under-cabinet lights, functional and plentiful enough cabinets, Custom crafted cabinetry with 3' upper cabinets. Overlooking the bright and spacious open-concept living and dining area with a walkout to the fenced backyard patio creating an ideal space for outdoor dining, entertaining, and everyday family enjoyment. Central vacuum rough in. "smart" thermostat. USB receptacles in Kitchen and bedrooms. Located within the transformative New Lawrence Heights redevelopment, this vibrant community continues to evolve with new parks, playgrounds, scenic walking trails, and community amenities. Enjoy a short walk (2/3mins walk)to Yorkdale Station for convenient access to Toronto's transit network, while Yorkdale Shopping Centre is just minutes away, offering exceptional shopping, dining, and entertainment. Easy access to Highway 401 and Allen Road makes commuting throughout the GTA convenient.Surrounded by schools, childcare centres, parks, recreational facilities, and everyday amenities, this exceptional home offers the perfect blend of modern comfort, convenience, community, and connectivity. (id:63381)
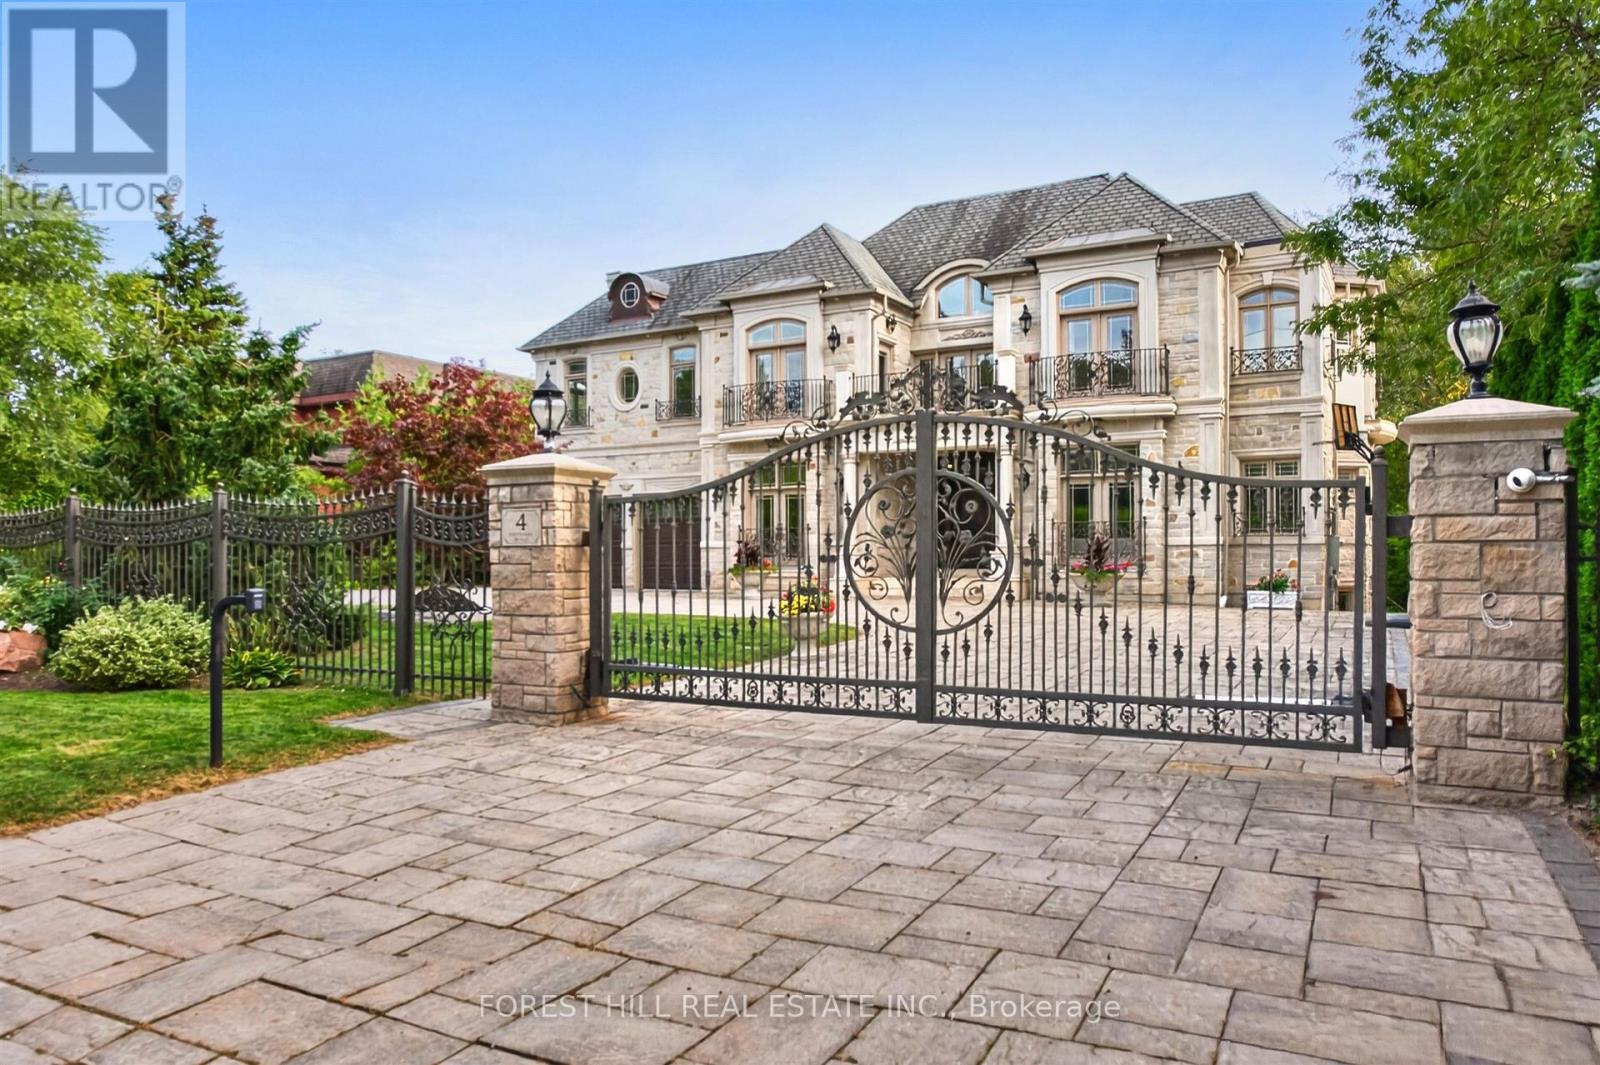
4 Fifeshire Road
Toronto, Ontario
A showstopping gated estate offering nearly 10,000 sq. ft. of beautifully designed living space! Soaring ceilings, intricate millwork, marble and hardwood flooring, oversized windows and statement lighting create a striking first impression, anchored by a sweeping circular staircase with wrought-iron detailing.Expansive living and dining spaces are made for entertaining, alongside a spacious family room and custom kitchen with rich cabinetry, a large centre island, premium appliances and direct access to the main-floor terrace. The primary suite is a private retreat with a fireplace, sitting area, spa-like ensuite and generous his & hers closets.The lower level is an entertainer's dream - with a theatre, billiards room, wine cellar, sauna and gym. Enjoy own private elevator, beautifully landscaped grounds, a gated circular drive + a three car garage! (id:63381)
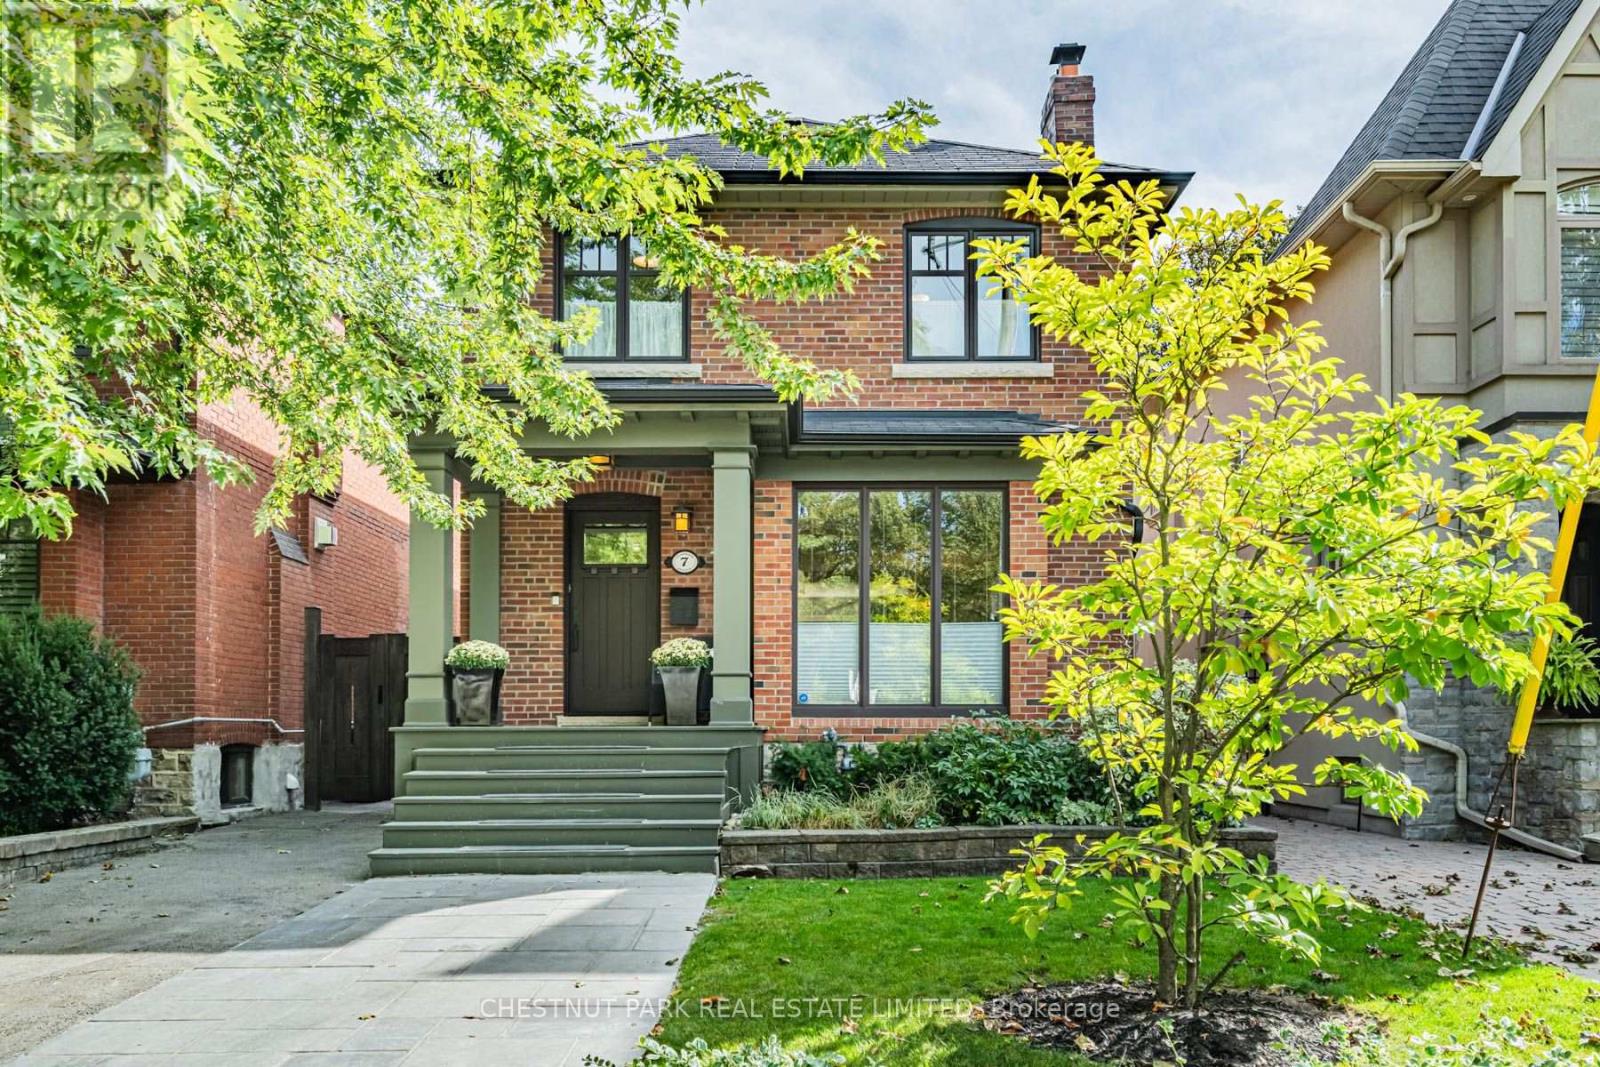
7 Anderson Avenue
Toronto, Ontario
Set beneath a canopy of mature trees on one of Chaplin Estates' most inviting streets, 7 Anderson Avenue is a classic 1920s home that beautifully balances period character with thoughtful updates. A landscaped front garden, extra wide parking and a charming covered porch set the tone, opening to a bright and airy main floor designed for easy everyday living and entertaining. A welcoming foyer, complete with built-in cabinetry, flows into the living room, where the gas fireplace provides a warm and inviting focal point. The open-concept kitchen features a generous centre island, which overlooks the dining area, creating a natural gathering place. Beyond, a separate main-floor family room with built-ins walks out to an expansive Brazilian hardwood IPE deck and garden for unique urban privacy. Spacious two-storey shed. Upstairs, the primary suite enjoys a luxurious ensuite with lovely south views over the rear garden. Two additional well-proportioned bedrooms share a beautifully tiled family bath with heated floors. The finished lower level extends the living space with a rec room, 3pc bathroom, dedicated laundry room, and utility room. Extra insulated crawlspace for add'l storage. Chaplin Estates is one of midtown Toronto's most enduringly desirable communities, loved for its quiet tree-lined streets, beautiful period homes and an easy sense of community. The Kay Gardner Beltline Trail and Oriole Park are close at hand, while the shops, cafes and restaurants of The Eglinton Way and Yonge & Eglinton put everyday conveniences within easy reach. Families are exceptionally well served by nearby public and private schools, including Oriole Park Junior Public School, Hodgson Middle School and North Toronto Collegiate Institute, along with Upper Canada College, The Bishop Strachan School and St. Clement's School. With excellent green space, recreation and transit all nearby, Chaplin Estates offers the rare pleasure of a peaceful residential setting in the heart of the city. (id:63381)