
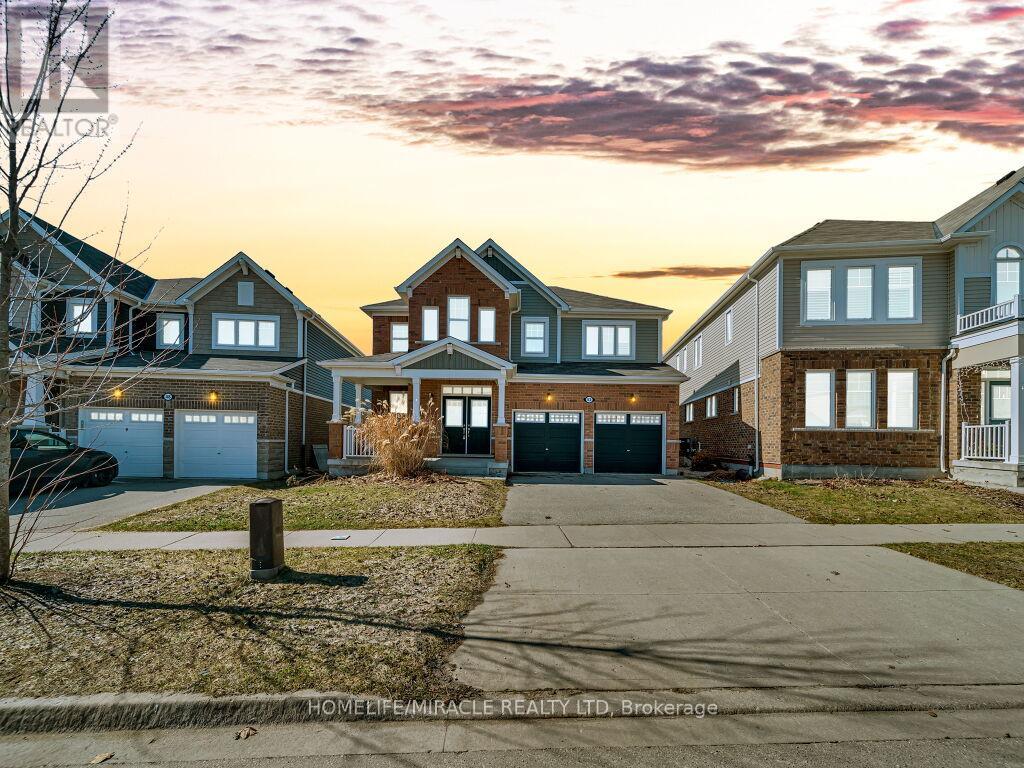
52 Compass Trail
Cambridge, Ontario
Stunning 4-Bedroom Home with Walk-Out Basement in Cambridge. Welcome to 52 Compass Trail, a beautifully designed 4-bedroom home offering space, functionality, and exceptional natural light in one of Cambridge's desirable neighborhoods. This spacious residence features a well-laid-out main floor with an open-concept living and dining area, perfect for both everyday living and entertaining. The modern kitchen offers ample cabinetry, generous counter space, and a seamless flow into the family room, creating a warm and inviting atmosphere. Upstairs, you'll find four generously sized bedrooms, including a primary suite complete with a private ensuite and walk-in closet. Large windows throughout the home bring in abundant natural light. The standout feature is the walk-out basement, offering direct access to the backyard-ideal for potential in-law suite conversion, rental income opportunity, or additional living space tailored to your needs. Located close to schools, parks, shopping, and major amenities, this home combines convenience with comfort-perfect for families or investors alike. (id:63381)
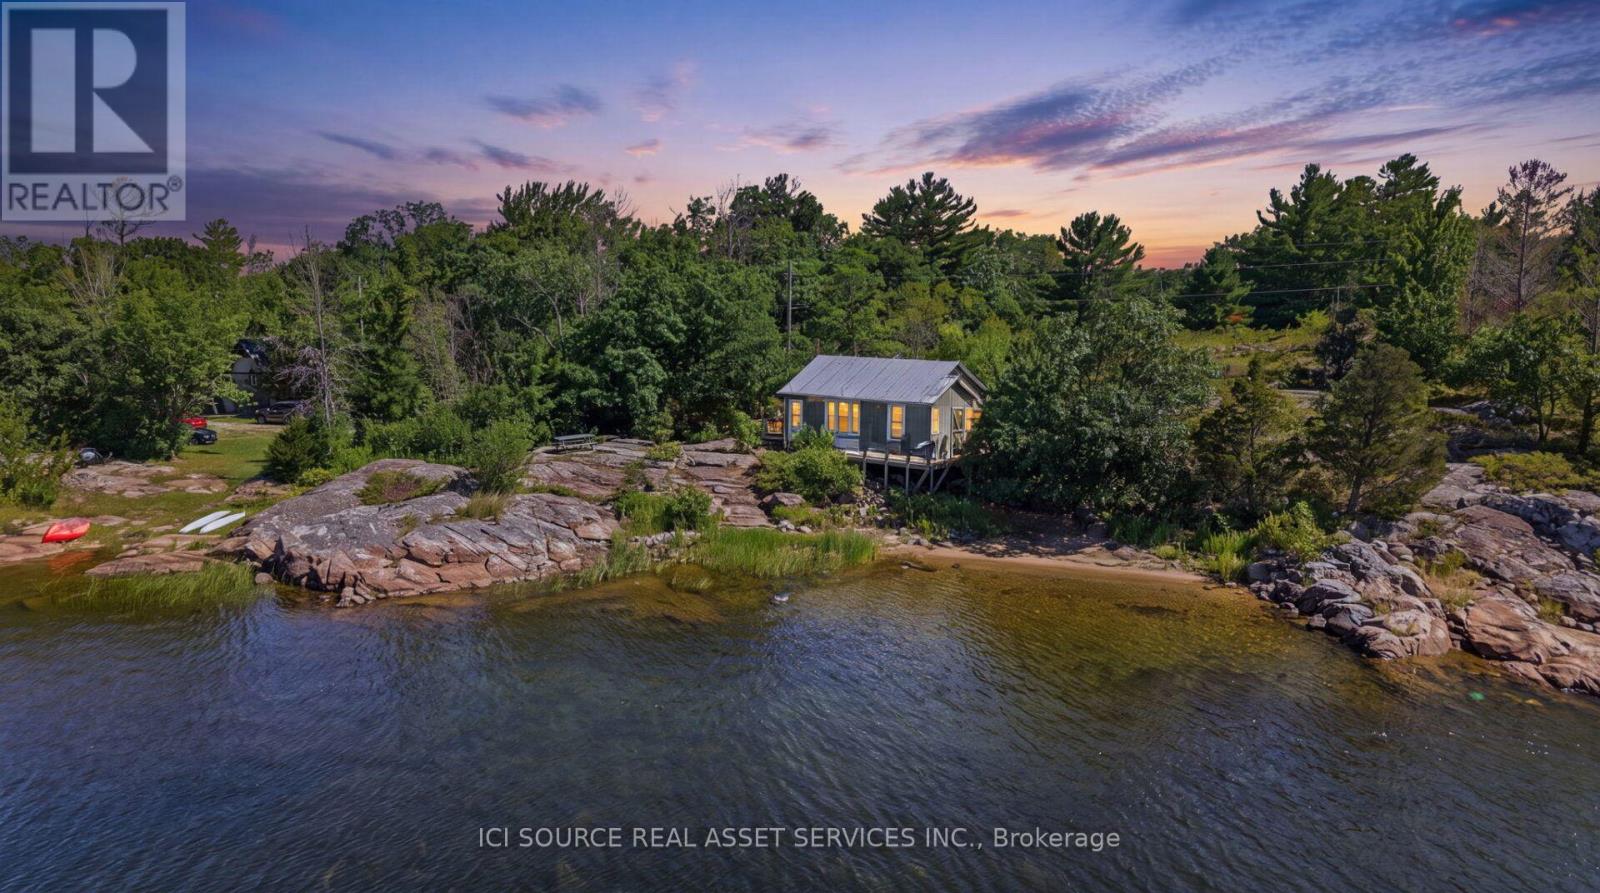
377 Macey Bay Road
Georgian Bay, Ontario
Rare Opportunity to Own a Lot on the Road-Access Island with Southern Exposure on Georgian Bay. An exceptional opportunity to own a 2.97-acre road-access island in the exclusive Moore Point enclave. Offering approximately 250 feet of pristine Georgian Bay shoreline, this remarkable property features a sandy beach, deep-water frontage, protected waterfront, and coveted southern exposure with breathtaking panoramic views. A charming two-bedroom cabin with an outhouse provides immediate enjoyment while you plan and build your dream waterfront cottage or year-round home. The gently sloping lot offers an outstanding building site with easy dock installation and direct access to the world-renowned 30,000 Islands. Hydro is available, and a paved, township-maintained road leads directly to the property and is plowed year-round-an incredibly rare feature for a private island. Enjoy boating, swimming, fishing, kayaking, and unforgettable sunsets in the summer, while the OFSC snowmobile trail passes directly in front of the property, with ATV trails just minutes away. Conveniently located less than five minutes from Highway 400, marinas, Oak Bay Golf Club, Port Severn dining, shopping, and everyday amenities are all close at hand. This is a rare opportunity to create a legacy waterfront retreat where privacy, natural beauty, and year-round accessibility come together. *For Additional Property Details Click The Brochure Icon Below* (id:63381)
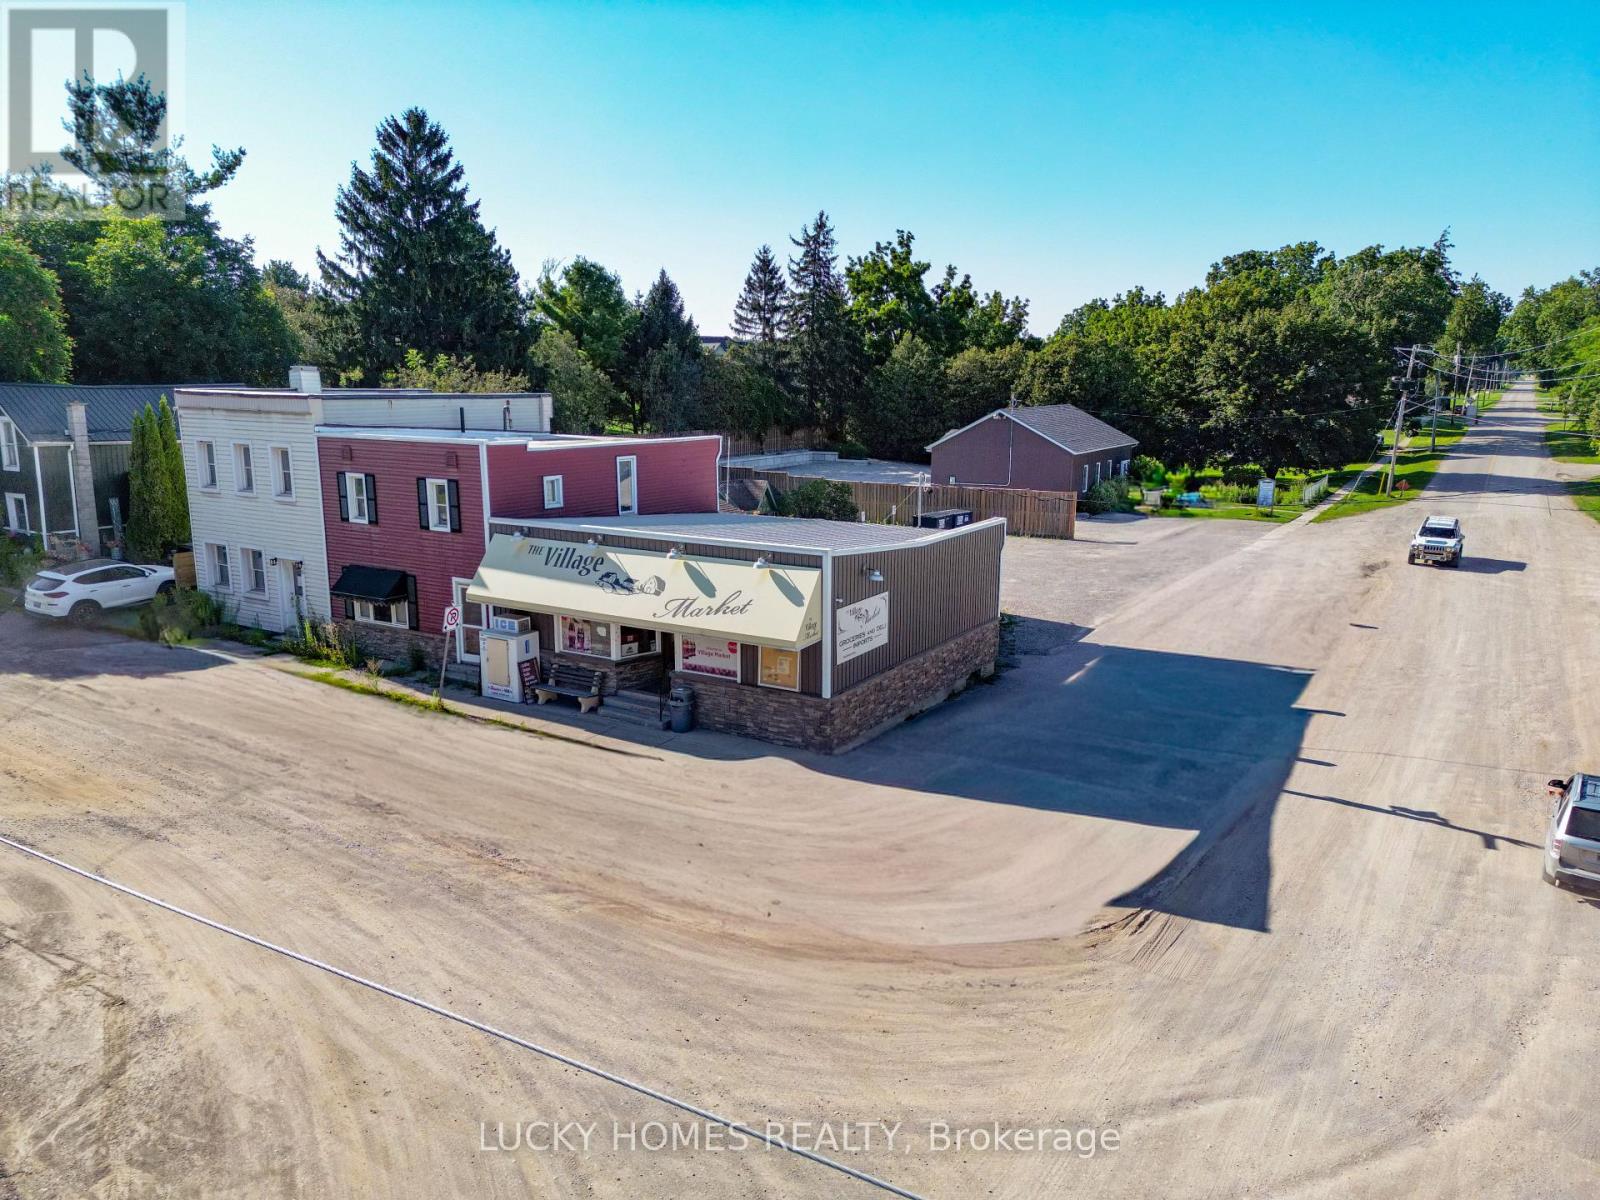
2 Church Street
Norwich, Ontario
Discover an exceptional live-and-work opportunity in the heart of charming **Burgessville**, within the Township of Norwich, Oxford County. This unique property combines a well-established, turnkey convenience store with a spacious attached **3-bedroom, 2-bathroom residence**, offering the perfect balance of business ownership and comfortable family living. The home features a generous kitchen with dining area, a bright and inviting living room, and a large covered deck with a relaxing hot tub-an ideal place to unwind after a productive day. The long-standing Village Market has proudly served the community for decades and is recognized for its quality convenience products, fresh prepared foods, catering services, and outstanding customer loyalty. Thoughtfully upgraded with a modern POS system, updated fixtures and equipment, professional online presence, and backup generator, the business is well positioned for continued success with additional growth opportunities, including the introduction of alcohol and lottery sales (subject to approvals). Ideally situated on **Highway 59 (Church Street)**, a key route connecting the Highway 401 corridor to the recreational destinations along Lake Erie's North Shore, the property benefits from excellent exposure to both local residents and passing travelers. Burgessville is a welcoming rural community surrounded by productive farmland and located within the growing Township of Norwich, offering easy access to Woodstock, Tillsonburg, and other nearby centres while maintaining the charm and lifestyle of small-town Ontario. The purchase price includes the land, building, business, equipment, operating inventory, and comprehensive owner training to ensure a smooth transition. Presenting an outstanding opportunity to expand your investment portfolio or future development potential. (id:63381)

1205 - 17 Knightsbridge Road
Brampton, Ontario
Wow!! Dare to Compare !! Here's a Deal to Steal !! Stunning, Sparkling, Spacious, Spotless, Immaculate and Well Maintained 2 Bedrooms Condo at Prime Location in High Demand Area Of Brampton !! Exceptionally Neat & Clean Condo has Many Excellent Features: Large Bedrooms, Gorgeous Laminate Floor thru-out, Beautiful Eat-in Kitchen, Large Open Concept Living Room, Separate Dining Room, Upgraded Electrical Light Fixtures, Renovated Washroom, Large Walk-In Closet In the Master Bedroom, Recently Painted, In-suite laundry with Built-In Shelves in the Laundry Room, Storage cabinet in the Hallway, Open Balcony with Protective Mesh to Avoid Birds/Pigeons, One Underground Car Parking. Amazing Wide-Open View to the East and South, Overlooking Skyline and Natural Sunlight, CN Tower and Downtown Toronto. The Decent Shaw Towers Building Comes with all Amenities such as Outdoor Pool, Gym, Party Room and Security System. This Fantastic Condo is Conveniently Located at Walking Distance to Bramalea City Center, School, Park, Shopping Plaza, Banks, Library and Bus Terminal. Close to all Major Highways, Bramalea GO Station, Place of Worship, Pearson Airport and All Other Facilities. Maintenance Fee Includes All Utilities (Heat, Hydro, Water), Internet, Cable TV, CAC, 1 Parking, Common Elements and Building Insurance. Show to Your Pickiest Clients and They will Love It !! Hurry up and Grab It, Won't Last Long !! Must be Seen !! Don't Miss It !!!! (id:63381)
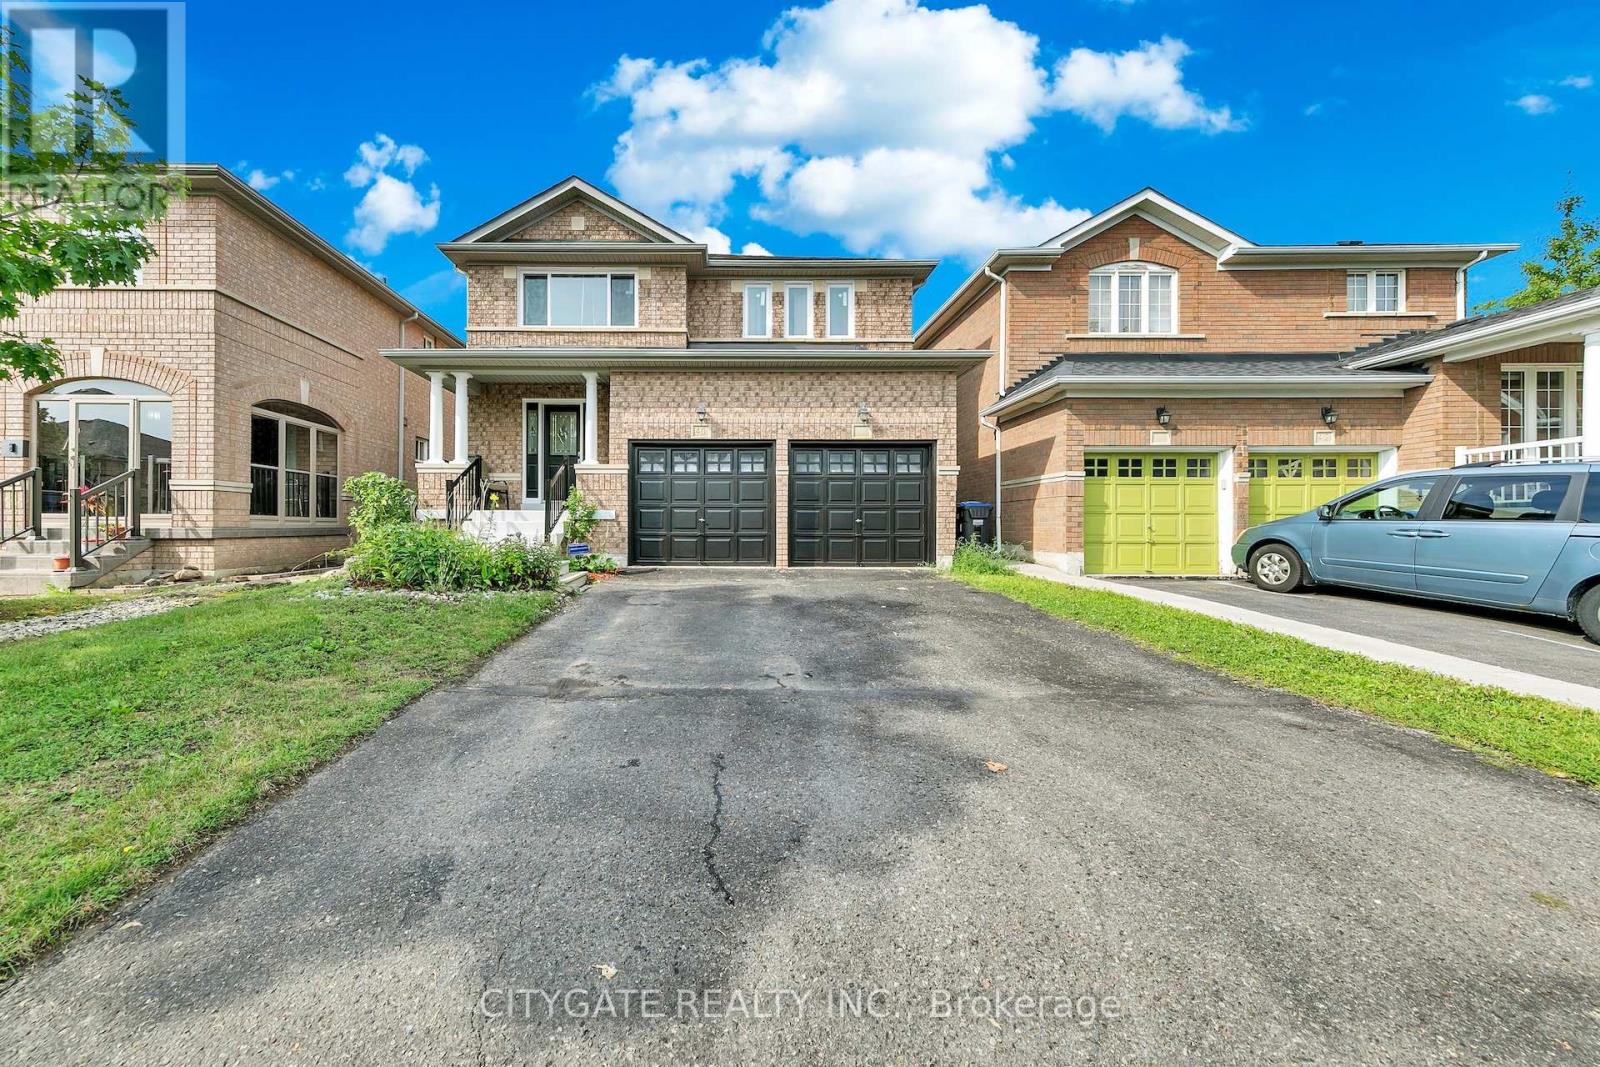
40 Linderwood Drive
Brampton, Ontario
Spacious 4+1 Bedroom & 5 Bathroom Detached Family Home! Features (Two) 2 Kitchens, *In-Law/Income Potential. 4+1 Generous Size Bedrooms! $$$$Tons of Recent Improvements & Upgrades $$$$ All New Windows, A/C, Main & Upper New Floors, Bathrooms, Kitchen, Stairs, Spindles all 2025! Recently Freshly Painted 2026. Main Floor Laundry Access to Garage. Bright Eat-In Modern Kitchen with Granite Counters/Backsplash, SSTL Appliances & Walk-out to Yard, Open Family Room with Cozy Gas Fireplace, Sep Formal Dining Room, Large Foyer with 2PC Bath, Dble Car Garage with indoor Access, Dble Private Drive. Beautiful Curb Appeal! Basement features 5th Bdrm with Private 4PC Bath, Large 2nd Kitchen, Large Walk-In Storage Room, Cozy Rec Room with bonus 2PC Bath, Cold Room. (id:63381)
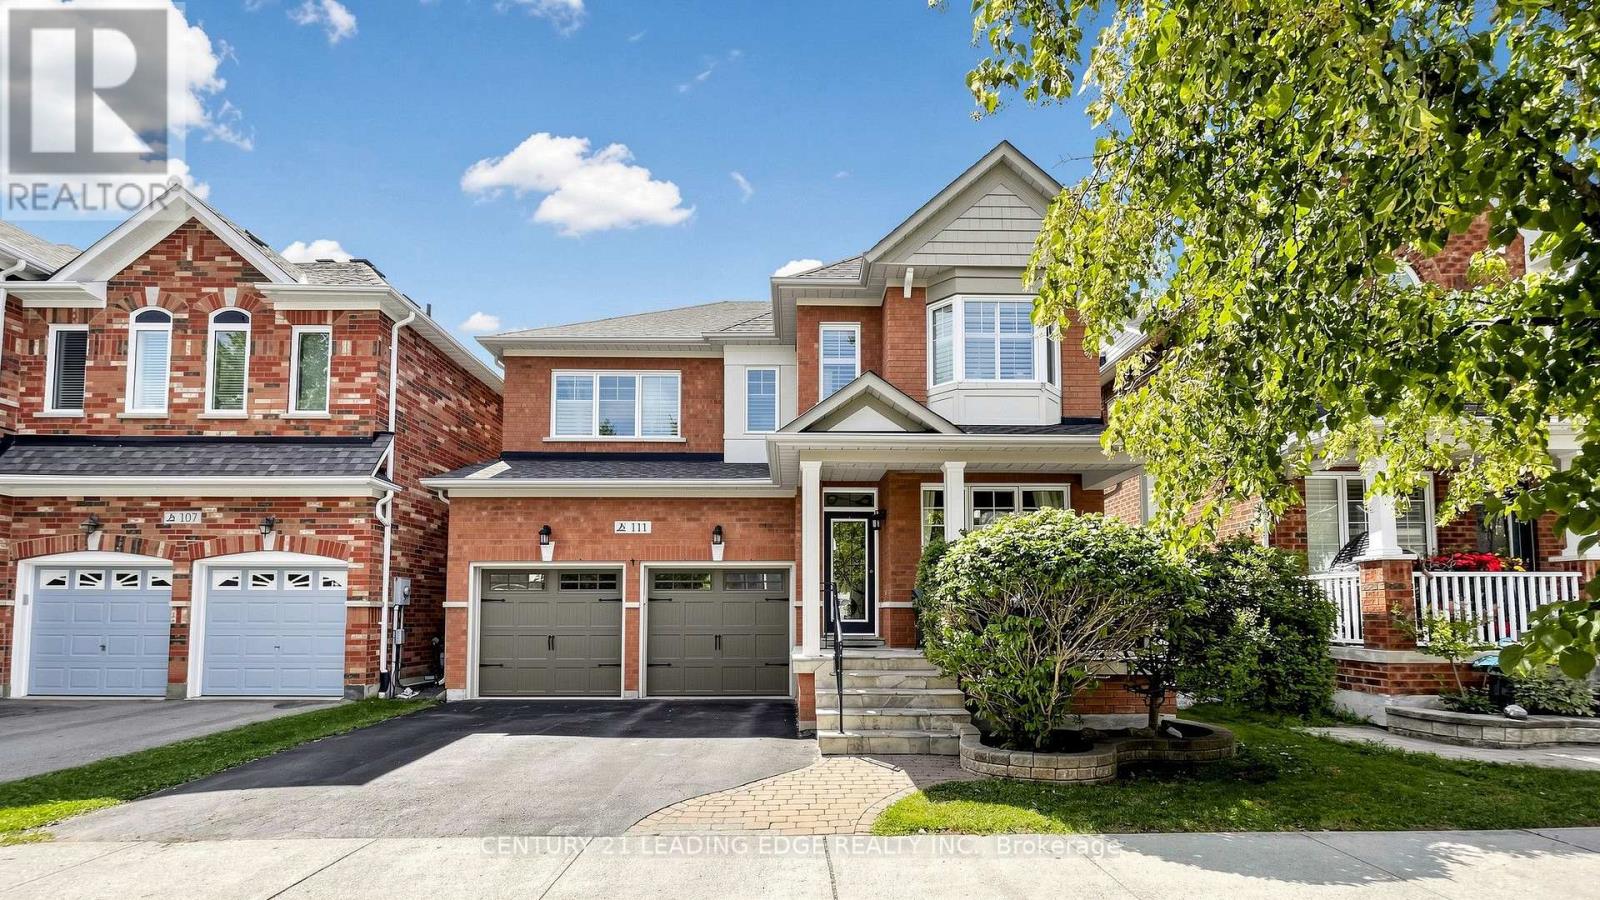
111 Waite Crescent
Whitchurch-Stouffville, Ontario
Welcome To 111 Waite Crescent - A Beautiful, Sun Filled Detached Family Home Offering 4 Bedrooms, 3 Bathrooms, Just Shy Of 2,500 Square Feet Above Grade & A Double Car Garage. The Main Level Features Hardwood Floors & An Inviting Living/Dining Area Great For Entertaining, A Family Size Kitchen Complete With Stainless Steel Appliances, High End Bosch Fridge & Dishwasher, A Large Centre Island With New Quartz Countertops, A Stylish Backsplash & Reverse Osmosis System. The Cozy Family Room Showcases A Fireplace & A Walkout To The Fully Fenced Backyard. Double Door Entry To A Spacious Primary Bedroom Offers His & Her Closets & A 5 Piece Ensuite With Dual Sinks, Large Soaker Tub & A Separate Shower, 3 Additional Bedrooms Are All Generous In Size. Situated On A Great, Kid Safe & Quiet Street In A Wonderful Family Friendly Neighbourhood. This Home Is Just Steps To Great Elementary Schools, An All New French Immersion School, High Schools, Parks, Trails, Shops & Coffee Shops, Grocery Stores, Restaurants & All The Amazing Amenities Stouffville Has To Offer. A Fantastic Opportunity To Just Move In & Enjoy A Beautiful Home In An Ideal Family Community! (id:63381)
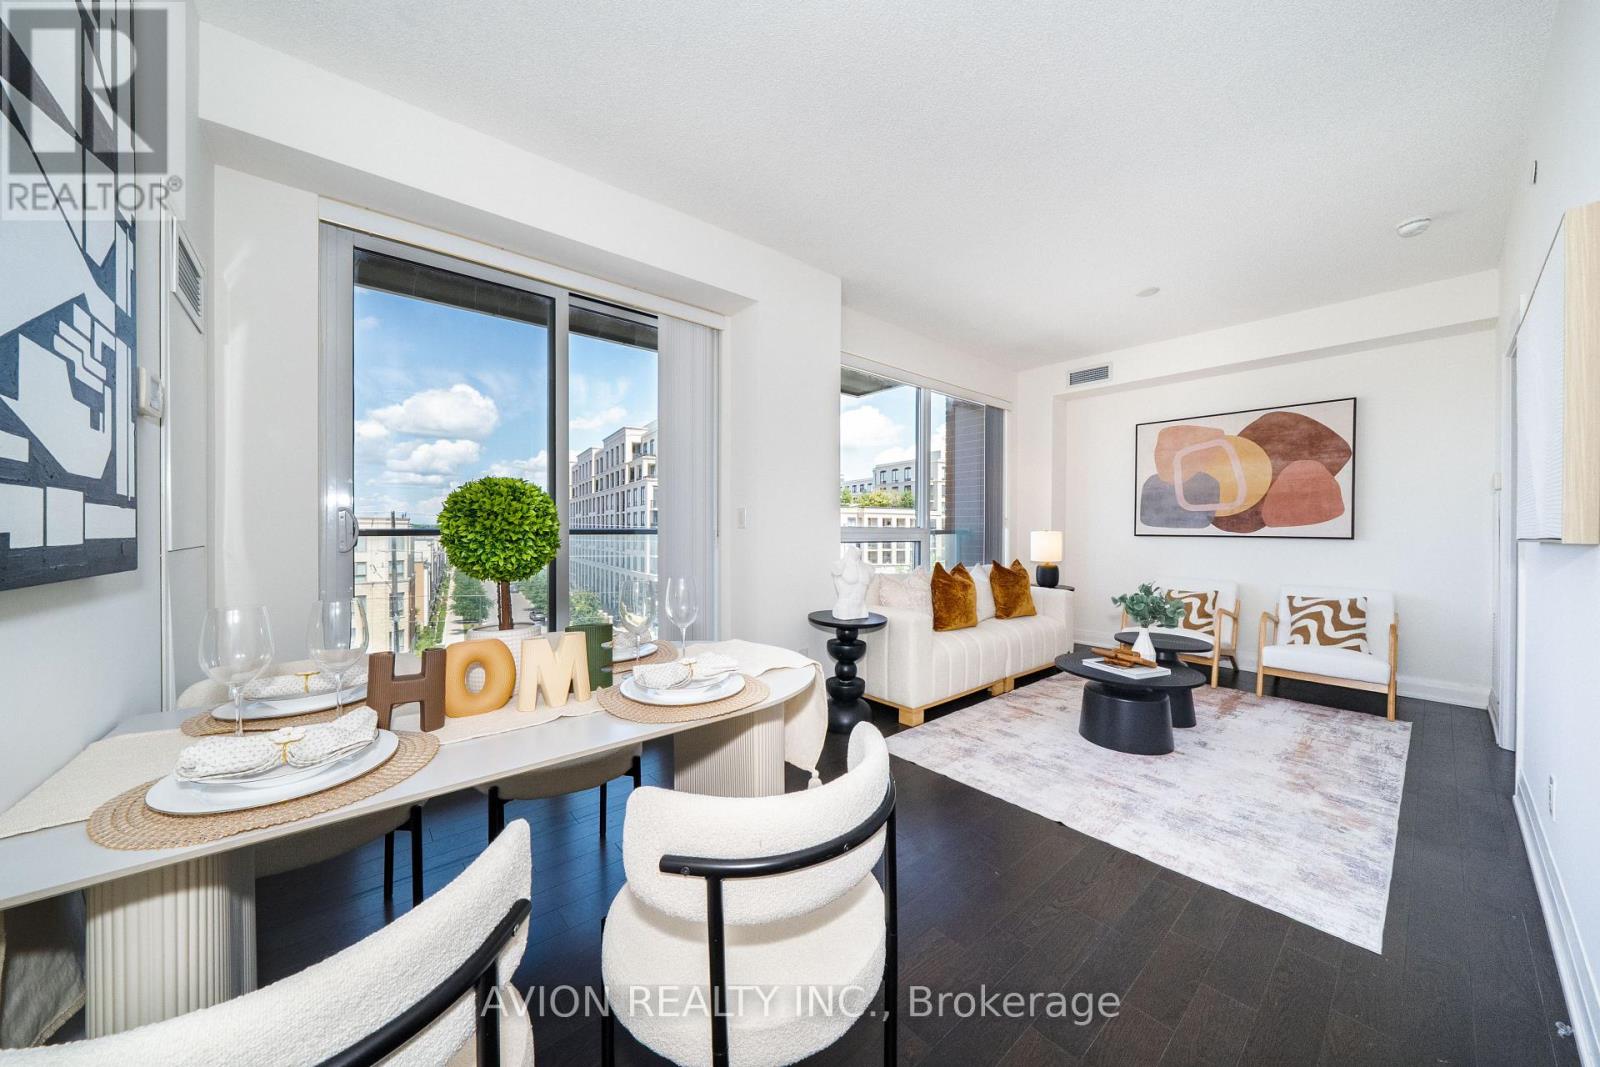
622 28 Uptown Drive
Markham, Ontario
Spacious 933 Sq Ft 2-Bedroom, 2-Bathroom Corner Unit In An Intimate 8-Storey Mid-Rise Condominium. Bright & Comfortable, Featuring Two-Sided Windows With Abundant Natural Light & Excellent Airflow. Enjoy A More Relaxed & Less Crowded Living Experience Compared To Typical High-Rise Towers. Functional Layout With Generous Living & Dining Spaces. Located In The Heart Of Downtown Markham, In A Highly Sought-After Area With Access To Unionville High School & St. Augustine Catholic High School. Close To Shopping, Restaurants, Parks, Transit, Markham Civic Centre & Highways 404/407. Well-Managed Building With Excellent Amenities, Including 24-Hr Concierge, Indoor Pool, Fitness Centre, Party Room & Guest Suites. Includes 1 Parking & 1 Locker. Excellent Opportunity For End Users Or Investors. (id:63381)

8 Mackeller Court
Ajax, Ontario
**Lot size irregular: 139.12 Ft. Frontage on MacKeller x 156.74 Back Yard** Executive Luxury home nestled in a quiet, family-friendly cul-de-sac in North Ajax. This premium, peaceful neighbourhood offers zero through-traffic and unmatched convenience, with a school nearby, a scenic nature path directly behind the court, and quick access to shopping plazas and Costco. Commuting is effortless with close proximity to Highways 401, 407, and 412.The main floor features a grand foyer with marble flooring and elegant coffered ceilings. A private home office sits behind classic French doors. The formal living room boasts gleaming hardwood floors and a massive bay window with a built-in storage seat, while the adjoining dining room offers seamless backyard access. The heart of the home is the open-concept chef's kitchen, complete with quartz counters, a waterfall island, extensive pantry space, and top-tier KitchenAid stainless steel appliances, including a gas cooktop. The bright breakfast nook leads through French sliders to an extra-large, L-shaped backyard with dual gas BBQ outlets. This extra-large lot may be suitable for an accessory dwelling unit (ADU). The kitchen connects beautifully to a cozy family room featuring a classic gas fireplace. Upstairs, every spacious bedroom features its own private full ensuite bathroom. The massive primary suite is a true oasis, offering double doors, "his & hers" walk-in closets with built-in organizers, and a spa-like ensuite with a soaking tub and glass shower. A convenient laundry room completes the upper level. The fully finished basement boasts tall ceilings, above-grade windows, a spacious living area with a sink roughed in, three additional bedrooms, a three-piece bathroom, and extensive storage. This rare luxury property will not last long! ***Lot size: Front: 10.24 ft x 10.24 ft x 10.24 ft x 10.24 ft x 10.24 ft x 22.56 ft x 65.36 ft = 139.12 Back: 36.01 ft x 43.34 ft x 22.22 ft x 55.17 ft =156.74 Side: 92.51ft*** (id:63381)
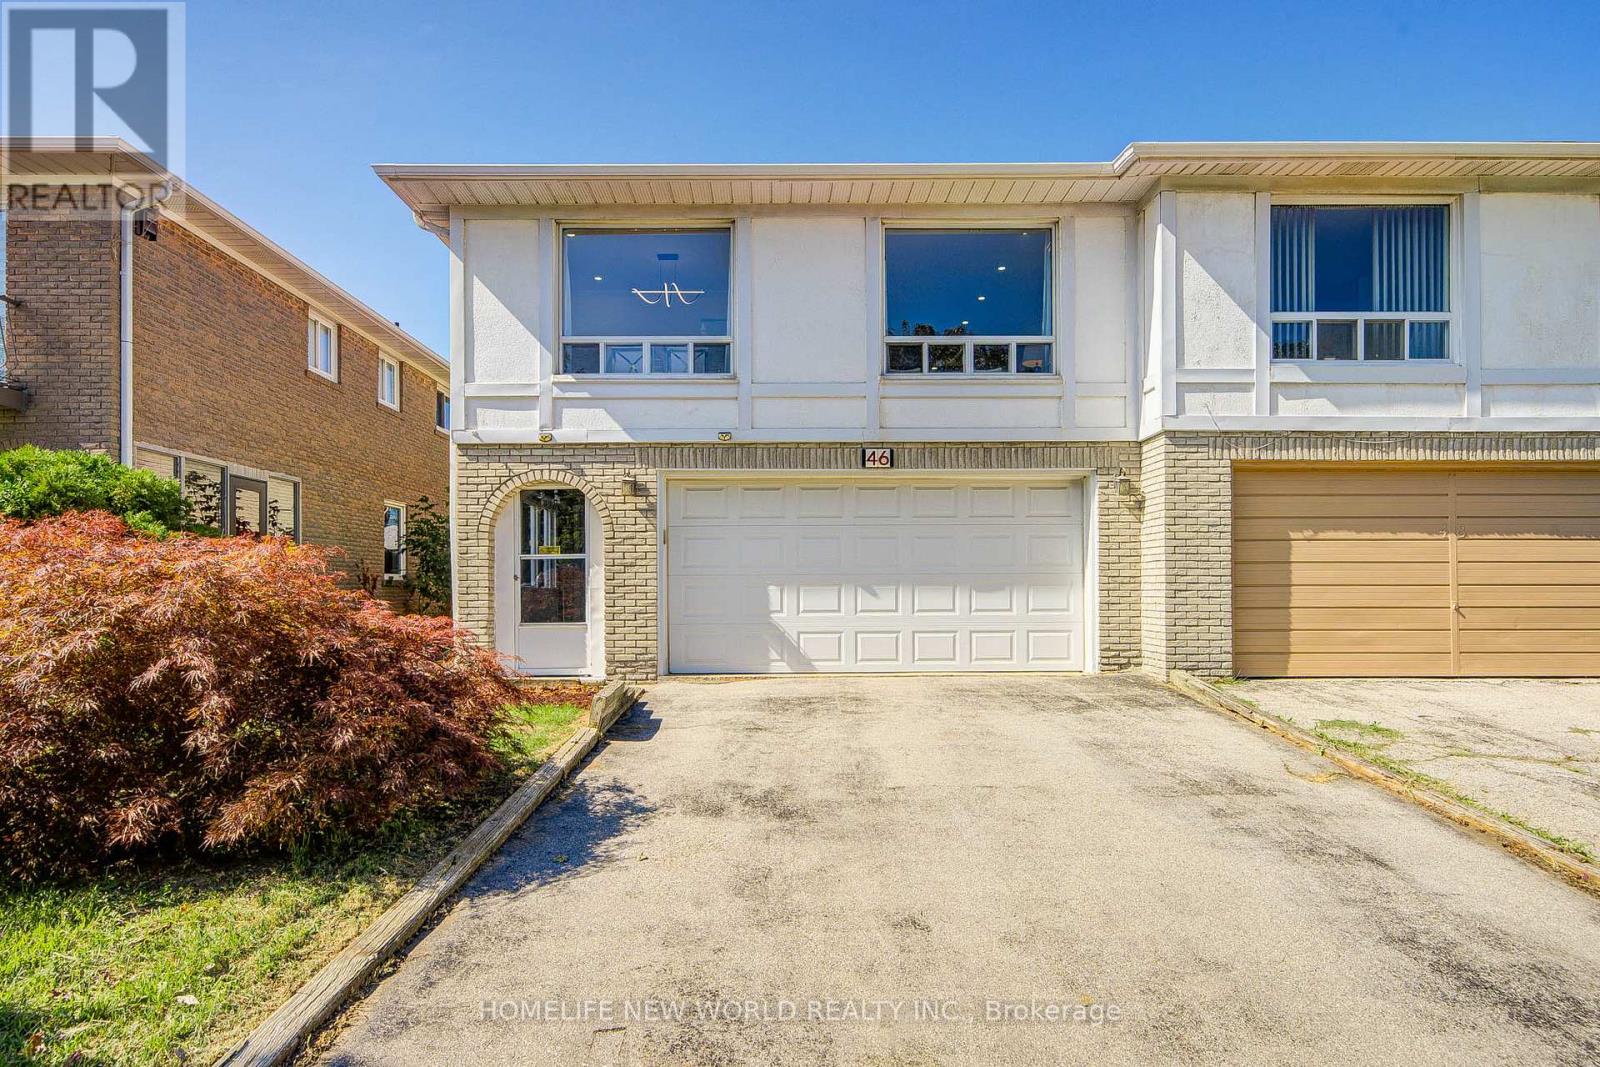
46 Tineta Crescent
Toronto, Ontario
Totally Upgraded Brighten & Spacious 3+1 B/R , Double Garage Raised Bungalow, With Walk Out Basement Apartment In Hi demanded Location. Closed Scarb. Town Center, 401, TTC , Subway, School, Library, Park. Spend about $80K on New Renovation, Include Brand New 2 Stoves, 2 Fridges, 2 Range hoods, 1 Dishwashers, New Engineering Wood Floor on Upper Level, New Vinyl Floor on Ground Level. 2 updated kitchens with granite counters, 2 Updated Washing room, All new Electric Lights and more.....Huge Wooden deck,. Live in & Rent out. Seller & Listing agent do not Represent & Warrant the Retrofit Status on the Ground Fl. (id:63381)
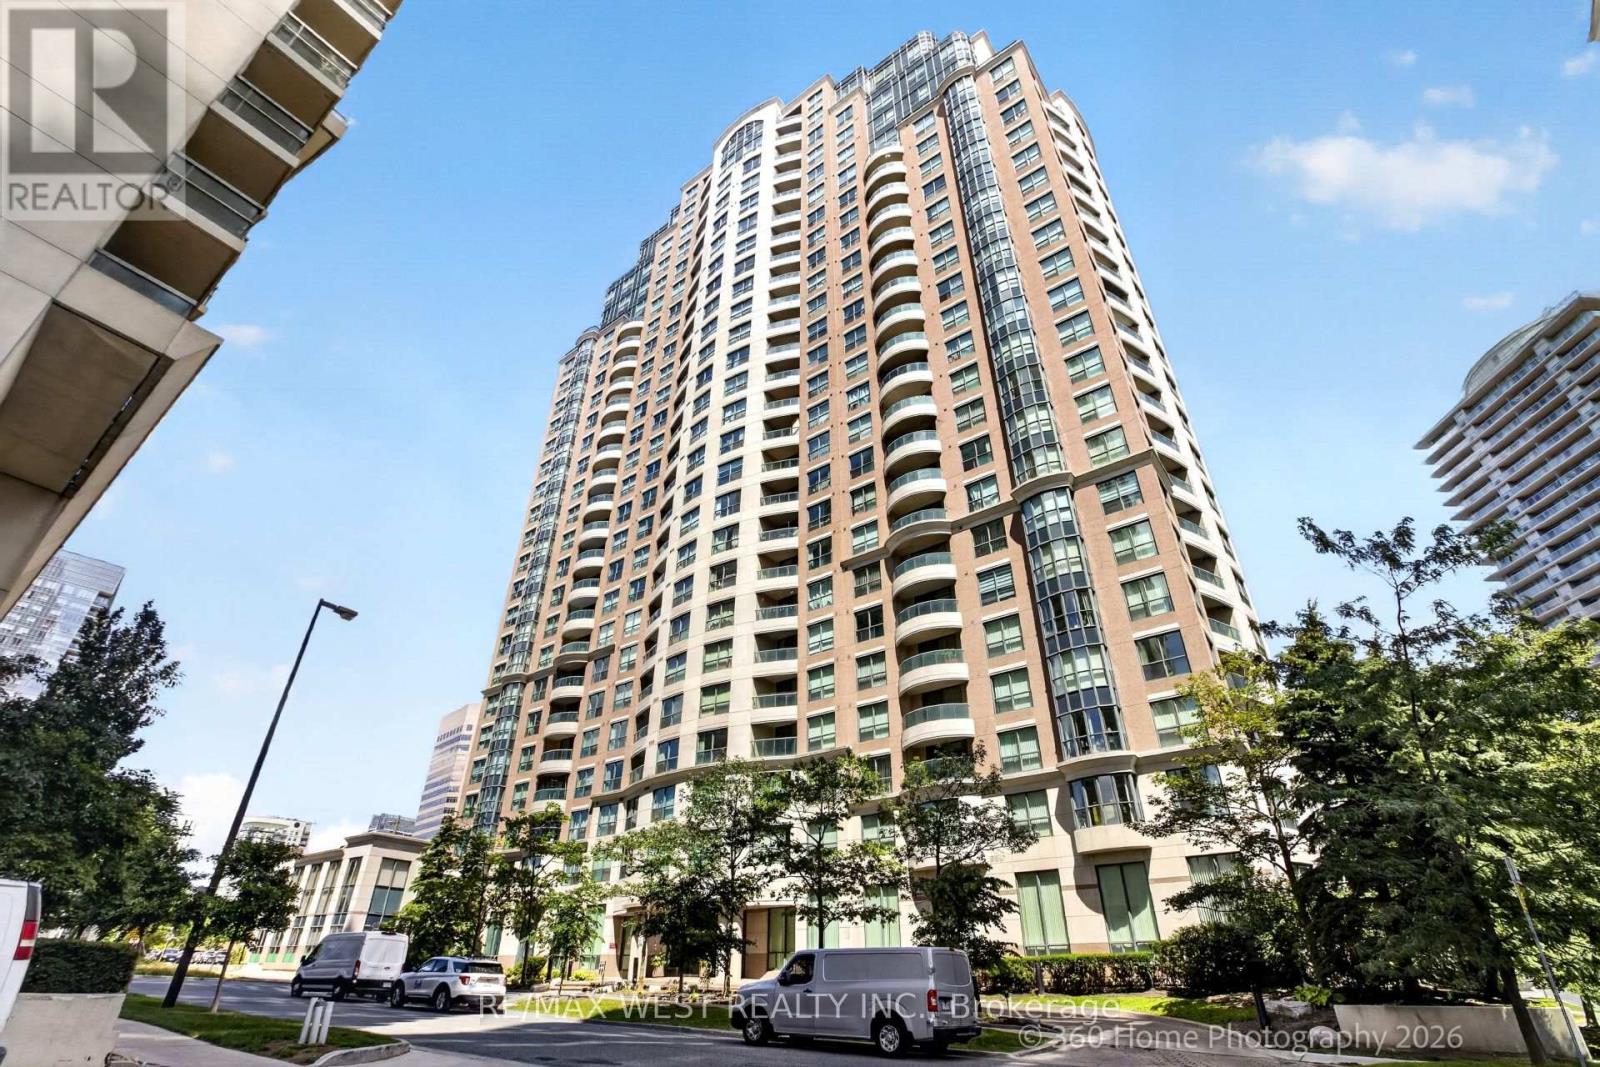
706 - 7 Lorraine Drive
Toronto, Ontario
Act Now, Spacious Split Style Condo In Demand Location. Open Concept Living And Dining With Laminate Flooring, Modern Kitchen With S/S Appliances. Den Easily Accommodates A Home Office, Large Master With Closet And A 4 Piece Ensuite. Second Bedroom With Laminate Flooring And Additional Closet Space. Close To All Amenities Including Shopping And Schools, Subway At The Door, Building Has Hotel Like Amenities, Must See Upgraded Unit, Won't Last! (id:63381)
536 Fralicks Beach Road
Scugog, Ontario
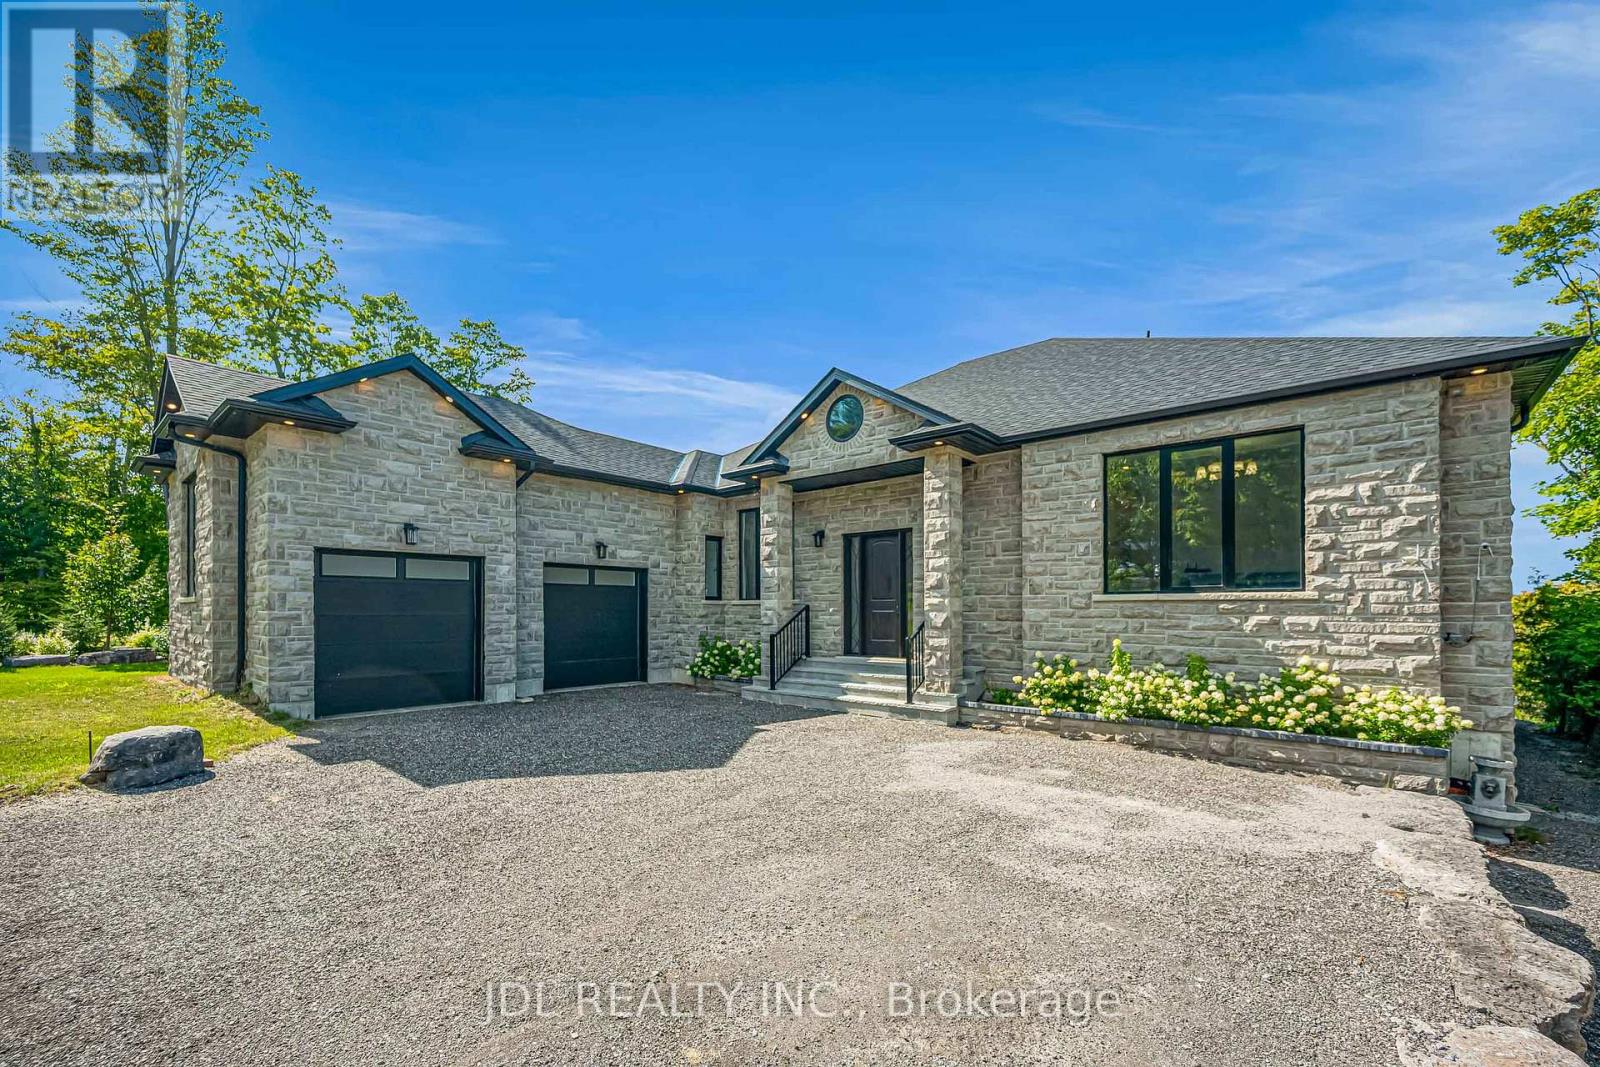
Welcome to an extraordinary waterfront retreat in beautiful Port Perry, where grand living spaces, refined design and breathtaking lake views come together. Nestled on a quiet cul-de-sac just minutes from historic downtown, this remarkable custom-built residence offers over 6,600 sq. ft. of living space including the finished basement, with 5 bedrooms and 5 bathrooms.A striking stone exterior, double-car garage and expansive driveway create an impressive arrival. Step inside to sun-filled, open-concept living spaces designed for both grand entertaining and effortless everyday living. Elegant ceiling details add architectural sophistication, while expansive windows frame the shimmering lake and make the spectacular waterfront scenery a captivating backdrop throughout the home.At the heart of the residence, the impressive kitchen showcases quartz finishes and a stunning solid wood island. A formal dining room is complemented by a versatile den, ideal as a sophisticated home office or additional entertaining space. Two main-floor bedrooms each enjoy the privacy of their own bathroom.The finished basement is an entertainer's dream, featuring two additional bedrooms, a sauna, home theatre/multipurpose room, oversized storage room and an expansive recreation area with endless possibilities for a home gym, billiards, table tennis and more.The true showstopper awaits outside. The coveted west-facing waterfront setting captures sweeping lake views and unforgettable sunsets night after night. A charming lakeside gazebo offers an idyllic spot to relax and take in the ever-changing colours of the sunset over the lake. Surrounded by impressive homes in a desirable lakeside enclave, this exceptional property offers a rare opportunity to experience privacy, beauty and an extraordinary Port Perry waterfront lifestyle. (id:63381)

1779 Woodview Avenue
Pickering, Ontario
An unmatched real estate opportunity in prime Pickering! This custom-built, all-brick executive home boasts over 3,400 sq ft of above-grade living space and sits on an exceptionally deep 60 x 263 ft lot, offering rare scale and privacy. Built by a builder for his own family, the home showcases outstanding structural integrity-the ultimate canvas to customize and create your dream estate. The main level features a sprawling layout with a large kitchen opening to a bright family room, a formal living room with cathedral ceilings, a dining room, and a private office. Upstairs, you'll find four generously sized bedrooms, including a primary suite with a luxurious 6-piece ensuite. The lower level maximizes the home's impressive footprint, offering a fully self-contained 1-bedroom in-law suite with its own separate enclosed entrance. Thoughtfully designed, the basement also includes an additional large living room and bedroom separate from the apartment. This versatile layout provides the perfect opportunity to easily expand the suite or retain an expansive private recreation space for your family's enjoyment. Outside, capitalize on premium features including a circular driveway, a rare double-car garage with a tandem workshop configuration, and a park-like backyard. Major updates offer excellent peace of mind, including renovated bathrooms, roof shingles replaced in 2013 with a 50-year manufacturer's warranty, and a furnace and central A/C updated approximately five years ago. A home of this size, on a lot this exceptional, in this location, is truly hard to find. (id:63381)

33 - 100 Bridletowne Circle
Toronto, Ontario
Welcome to 33-100 Bridletowne Circle! Discover this **spacious and bright 3+1 bedroom, 2-bathroom townhouse** located in a quiet, small complex in a highly convenient location. Offering a fantastic blend of comfort, functionality, and convenience, this home is ideal for families, first-time buyers, or investors. The home has been **recently painted**, with **new flooring throughout the bedrooms**. The open-concept living and dining area features large windows that fill the space with abundant natural light. The **sun-filled, updated kitchen** offers two large windows, plenty of cabinetry, and excellent storage and workspace. Enjoy generously sized bedrooms, a practical layout, a **fully finished basement**, **private backyard**, and **built-in garage**. The basement also includes a **shower rough-in**, offering excellent potential for future customization. The location is truly unbeatable! **Walking distance to Bridletowne Mall**, with easy access to shopping, groceries, banks, restaurants, schools, parks, libraries, and the hospital. Conveniently located near **Highways 401 and 404**, making commuting throughout the GTA a breeze.**Location, space, and convenience all in one!** Rarely offered in this desirable small complex-don't miss the opportunity to make this lovely townhouse your new home. (id:63381)
196 Second Avenue E
North Bay, Ontario
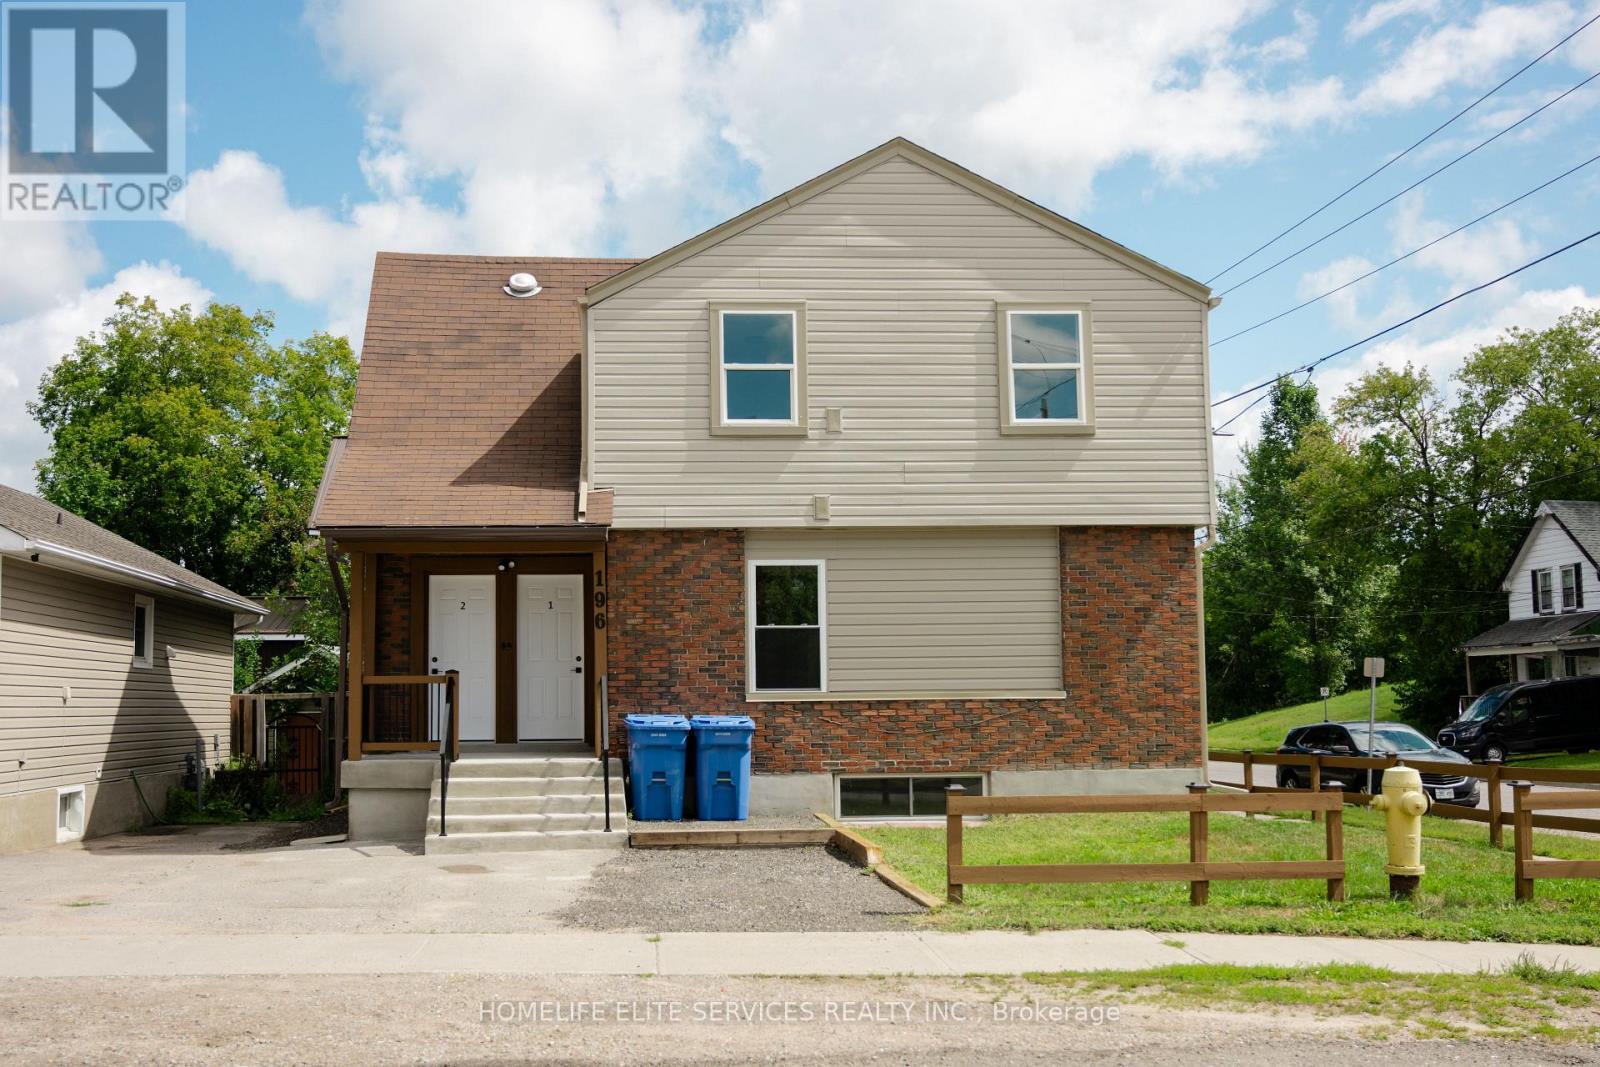
Calling all investors, this turn key ready to rent legal 4 plex [UNIT 1: 2 BRS & 1 BATH, UNIT 2: 2 BR & 1 BATH, UNIT 3: 3 BRS & 1 BATH, UNIT 4: 1 BR & 1 BATH ] is rebuilt brand new [all interior framing, electrical, heating, plumbing, drywall flooring, baths, kitchens, HRV, and the list goes on] all this work completed in 2026, occupancy permit issued in August 2026. brand new appliances [FRIDGE AND STIOVE] in all 4 units. excellent cash flow, projected NOI $76,660.00 offered at an excellent cap rate of 7.75% thus offering a solid addition to any investment portfolio. Detailed projected income and expense information are available under documents. 4 parking spots and a tool shed for tools in backyard. 5 hydro meters, tenants pay for their own hydro, landlord pays for hydro for mechanical room and laundry room. There were minor changes made to actual construction as compared to plans attached. (id:63381)

65 Liam Street
Kawartha Lakes, Ontario
Welcome to 65 Liam St, a beautifully upgraded 2+1 bedroom + den/office, 3-bath bungalow on a premium pie-shaped lot in a sought-after Lindsay neighborhood. This open-concept 1465 square foot home features engineered hardwood floors, coffered ceilings, and a modern eat-in kitchen with granite countertops and breakfast bar. The bright living room offers a cozy gas fireplace, while the spacious primary bedroom includes a walk-in closet, full ensuite, and walkout to a large deck and gazebo. Custom garden shed with vegetable gardens. The mostly finished lower level provides additional living space with a family room, bedroom, office/bedroom, and full bath. Enjoy a private, landscaped backyard and quiet cul-de-sac location close to all amenities. A fantastic opportunity! (id:63381)
10 Magnolia Street
Highlands East, Ontario
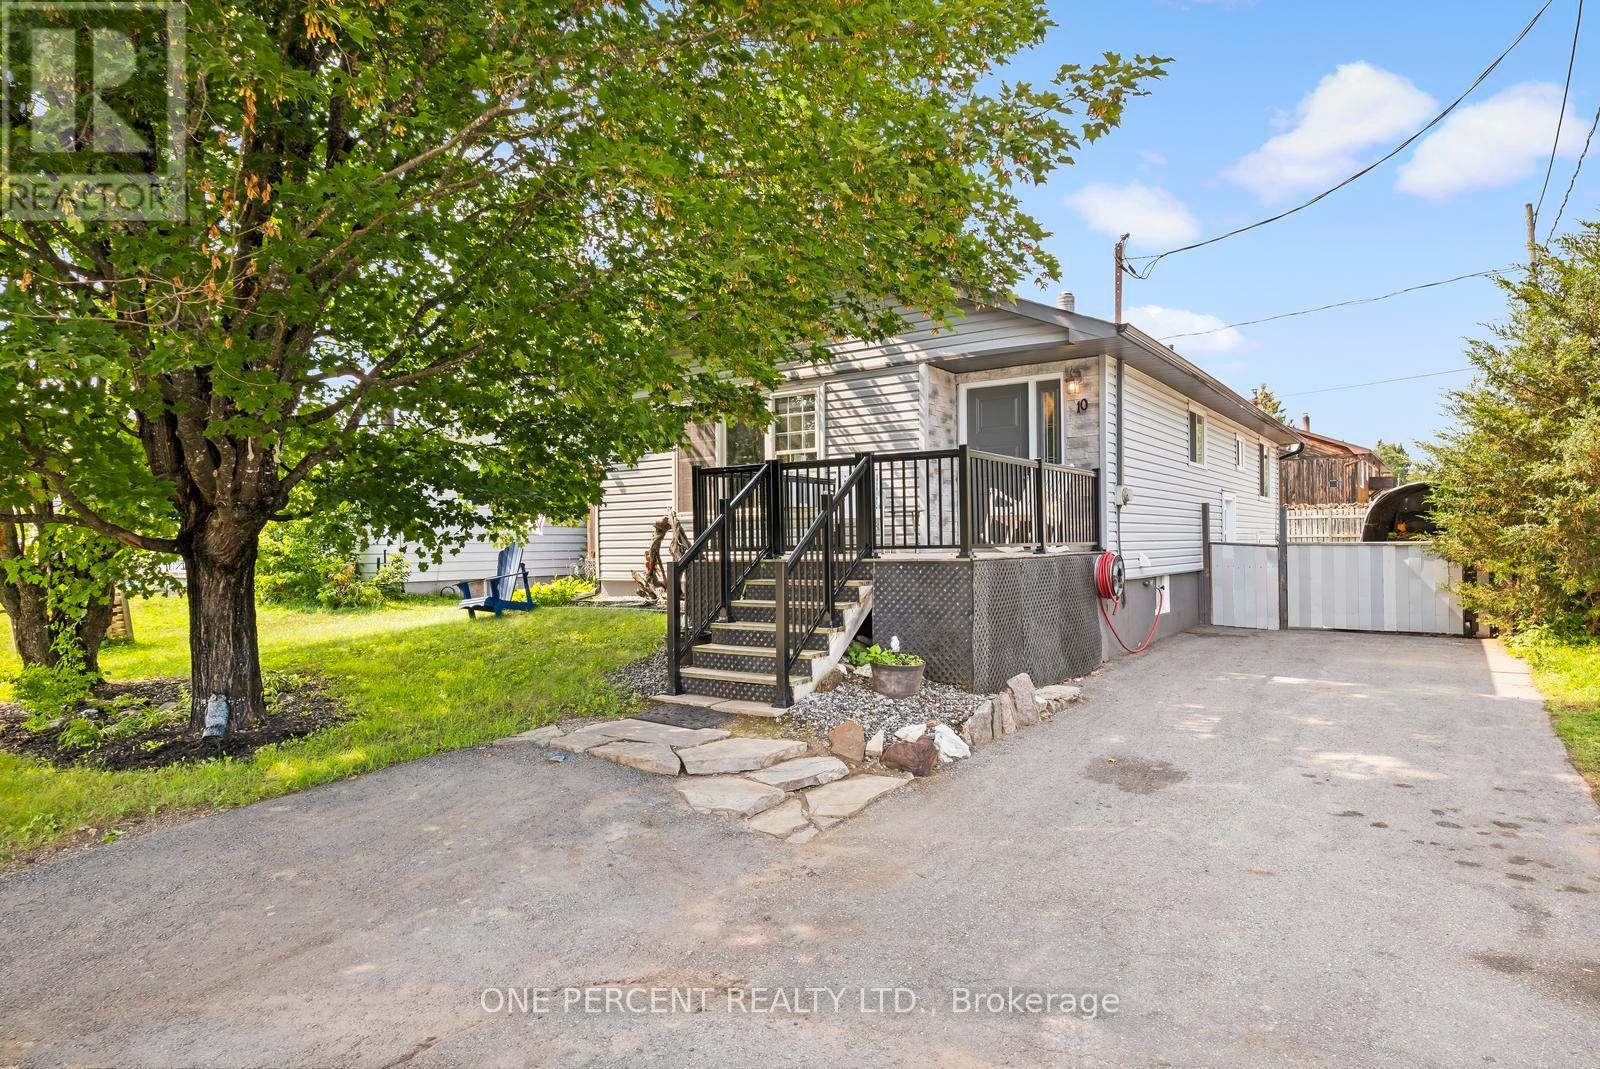
Welcome to 10 Magnolia Street, a spacious 3-bedroom bungalow offering a comfortable main-floor layout, an incredibly versatile lower level and a backyard made for enjoying the outdoors. Step inside to a bright, welcoming living space where the living and dining areas flow together, creating an inviting setting for everyday life, family dinners and entertaining. The kitchen offers plenty of workspace and storage, while three main-floor bedrooms provide flexibility for families, guests or a home office. A full 4-piece bathroom completes the main level. Downstairs, approximately 1,109 sq. ft. of additional space opens up a world of possibilities. Two generously sized recreation areas provide room for a family room, games area, home theatre, gym, hobby space or workshop. You'll also find a second bathroom with shower, dedicated laundry area and plenty of storage and utility space. Outside, a large rear deck is ready for summer barbecues, morning coffee and evenings with friends, overlooking a spacious yard with mature trees. There's room for kids and pets to play, gardens to grow or simply to relax and enjoy the outdoors. An additional outbuilding provides valuable storage for tools, toys and seasonal equipment. With approximately 1,152 sq. ft. on the main level plus 1,109 sq. ft. on the lower level, this home delivers an impressive amount of space and flexibility. Whether you're buying your first home, looking for more room for your family or searching for a property you can truly make your own, 10 Magnolia Street is an opportunity that's becoming harder to find. There's a lot of home here - and even more potential. Come see it for yourself and discover why 10 Magnolia Street is the home you've been waiting for. (id:63381)
356 Freure Drive
Cambridge, Ontario
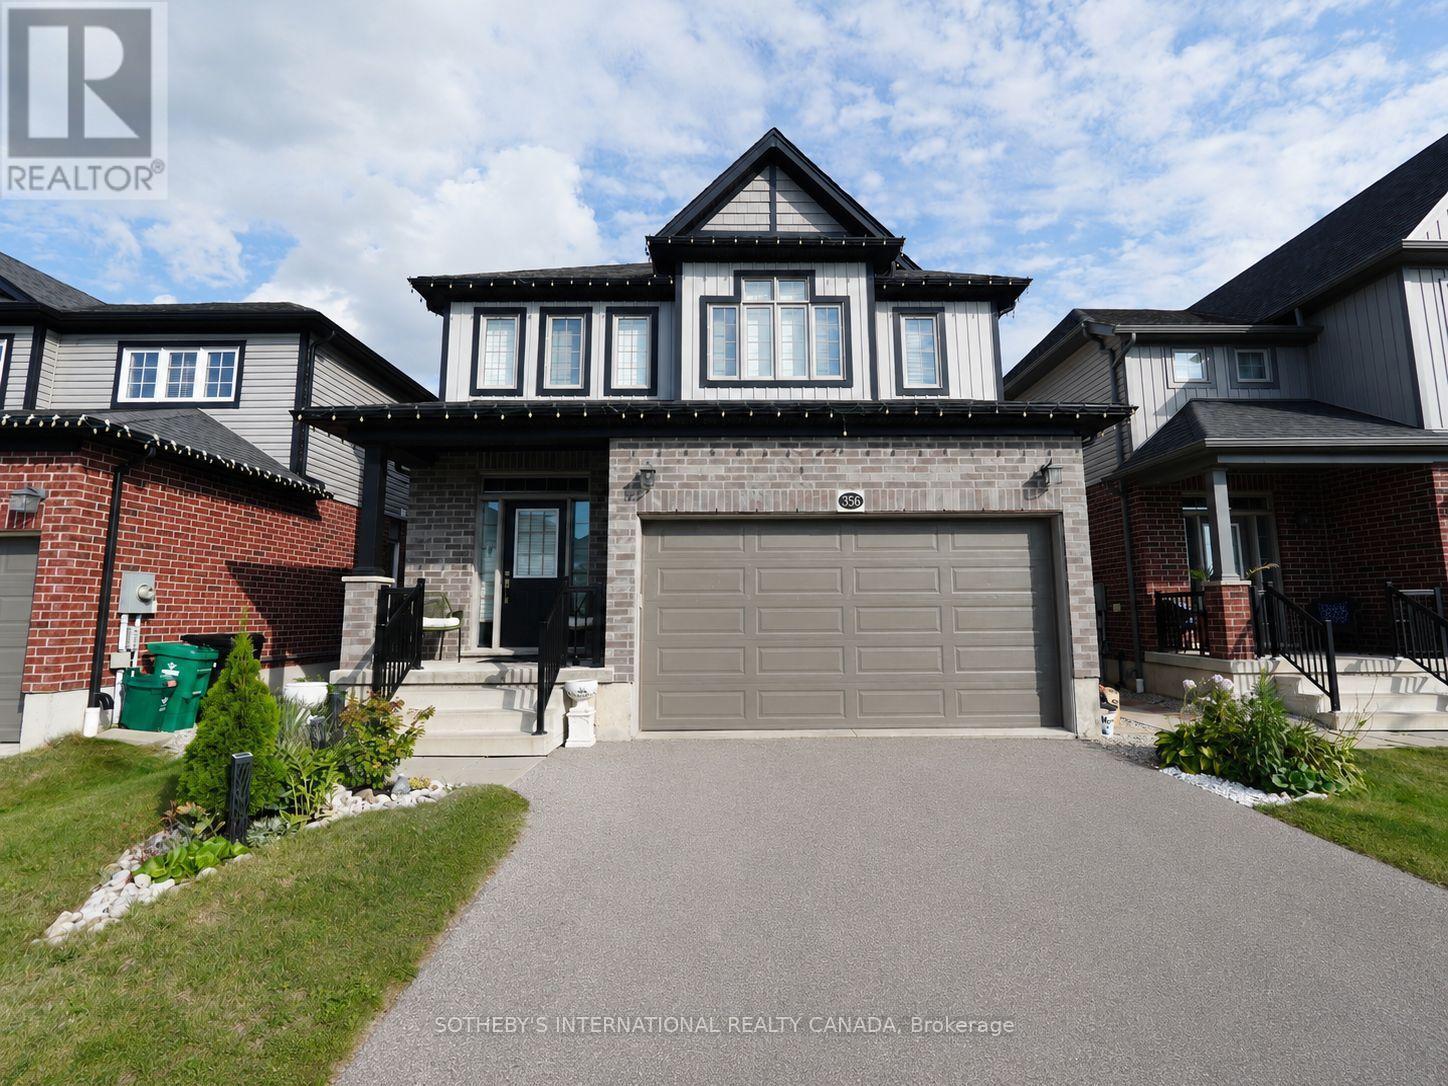
Welcome to 356 Freure Drive, a beautifully upgraded and meticulously maintained detached home in desirable West Galt. Built in 2018, this thoughtfully designed 3-bedroom, 3-bathroom home offers a functional family layout with a rare second-floor family room, ideal as a TV lounge, home office or children's play area. The bright main level features 9-foot ceilings, oversized windows with transoms, California shutters throughout and an upgraded 8-foot sliding door leading to a large wooden deck spanning the width of the home. The kitchen and principal living areas provide an inviting setting for everyday living and entertaining, while the main floor laundry room with direct access to the finished garage adds exceptional convenience and includes a floor drain. Upstairs, the spacious primary bedroom offers a private ensuite with an upgraded glass shower, complemented by two additional bedrooms and a full family bathroom. A convenient switch near the entryway controls the upstairs bathroom exhaust fans. Thefinished basement provides valuable additional living space for a recreation room, gym, office or media area, along with larger basement windows and a bathroom rough-in for future customization. Additional features include central vacuum and a sump pump. Outside, enjoy a well-maintained backyard with established landscaping and an expansive deck, creating an ideal space for relaxing, barbecuing and entertaining. Complete with numerous builder upgrades, a double-car garage and a deep approximately 36-by-115-foot lot. Conveniently located close to the Gaslight District, Downtown Galt, parks, trails, schools, shopping and everyday amenities. (id:63381)
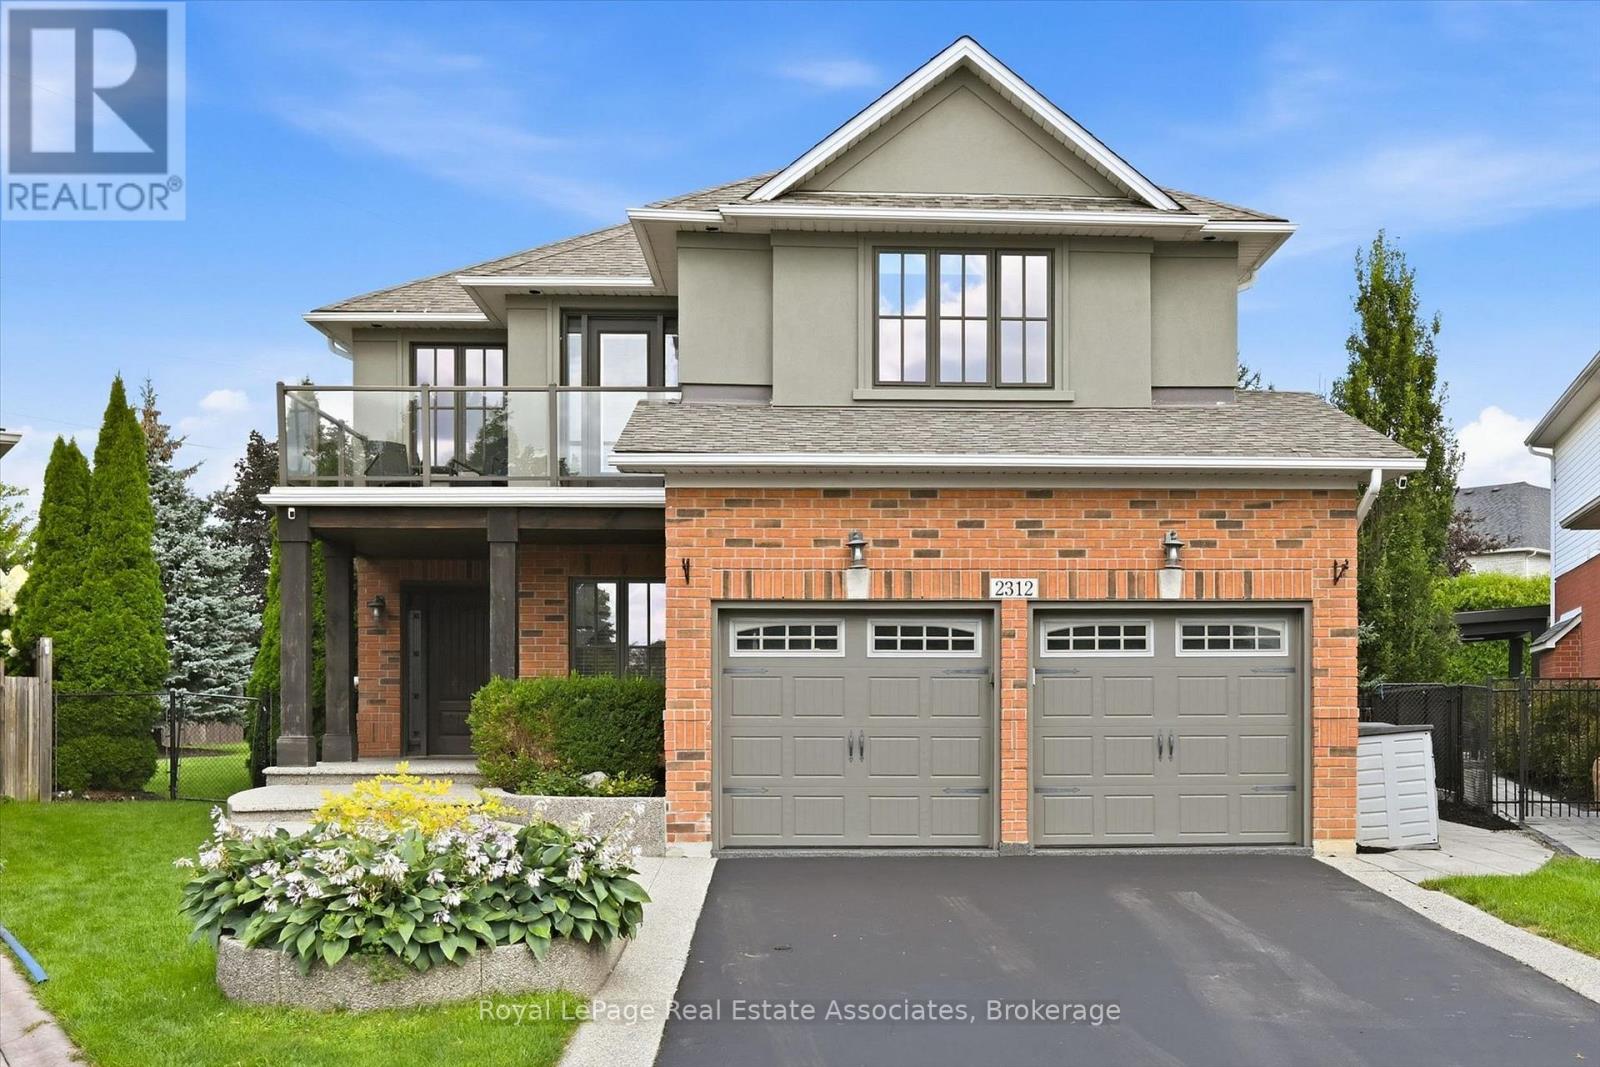
2312 Ridgeview Court
Burlington, Ontario
Luxury, lifestyle & a little bit of WOW-this Millcroft stunner has it all. Perfectly positioned on one of the neighbourhood's most coveted courts and sitting on the second-largest lot in all of Millcroft, this is where luxury living meets an unforgettable resort-style setting. Set on an extraordinary 17,736 sq. ft. lot with approximately 4,187 sq. ft. of finished living space, this show-stopping home features 5 bedrooms, 4 bathrooms and a fully finished lower level. Step inside to soaring ceilings, hardwood floors, beautiful architectural details and bright, spacious living areas. At the heart of the home is a stunning gourmet kitchen with white cabinetry, stainless steel appliances, beverage fridge and oversized centre island-perfect for everyday living and entertaining. A striking stacked-stone fireplace, dedicated home office and main-floor laundry complete the level. Upstairs, the spacious primary retreat features a spa-inspired ensuite with freestanding soaker tub, glass-enclosed shower and two vanities. Three additional bedrooms and another full bathroom provide plenty of space for the family. The finished lower level was made for entertaining, featuring a custom wet bar, glass-enclosed wine room, recreation area, fireplace, additional bedroom and full bathroom. Step outside into your own private resort featuring a saltwater inground pool with integrated spa, expansive stone patio, covered outdoor living area and outdoor kitchen with built-in grill. Beyond the pool, an incredible manicured lawn surrounded by mature trees offers a basketball court, play structure, fire pit and barrel sauna-all with room to spare. An attached 2-car garage with epoxy flooring and built-in storage completes the package. From pool parties and summer BBQs to evenings by the fire, this home was designed for unforgettable moments. Where luxury turns heads and lifestyle steals the show-this is a rare Millcroft offering you won't forget. Exceptional inside and out-truly one of a kind. (id:63381)
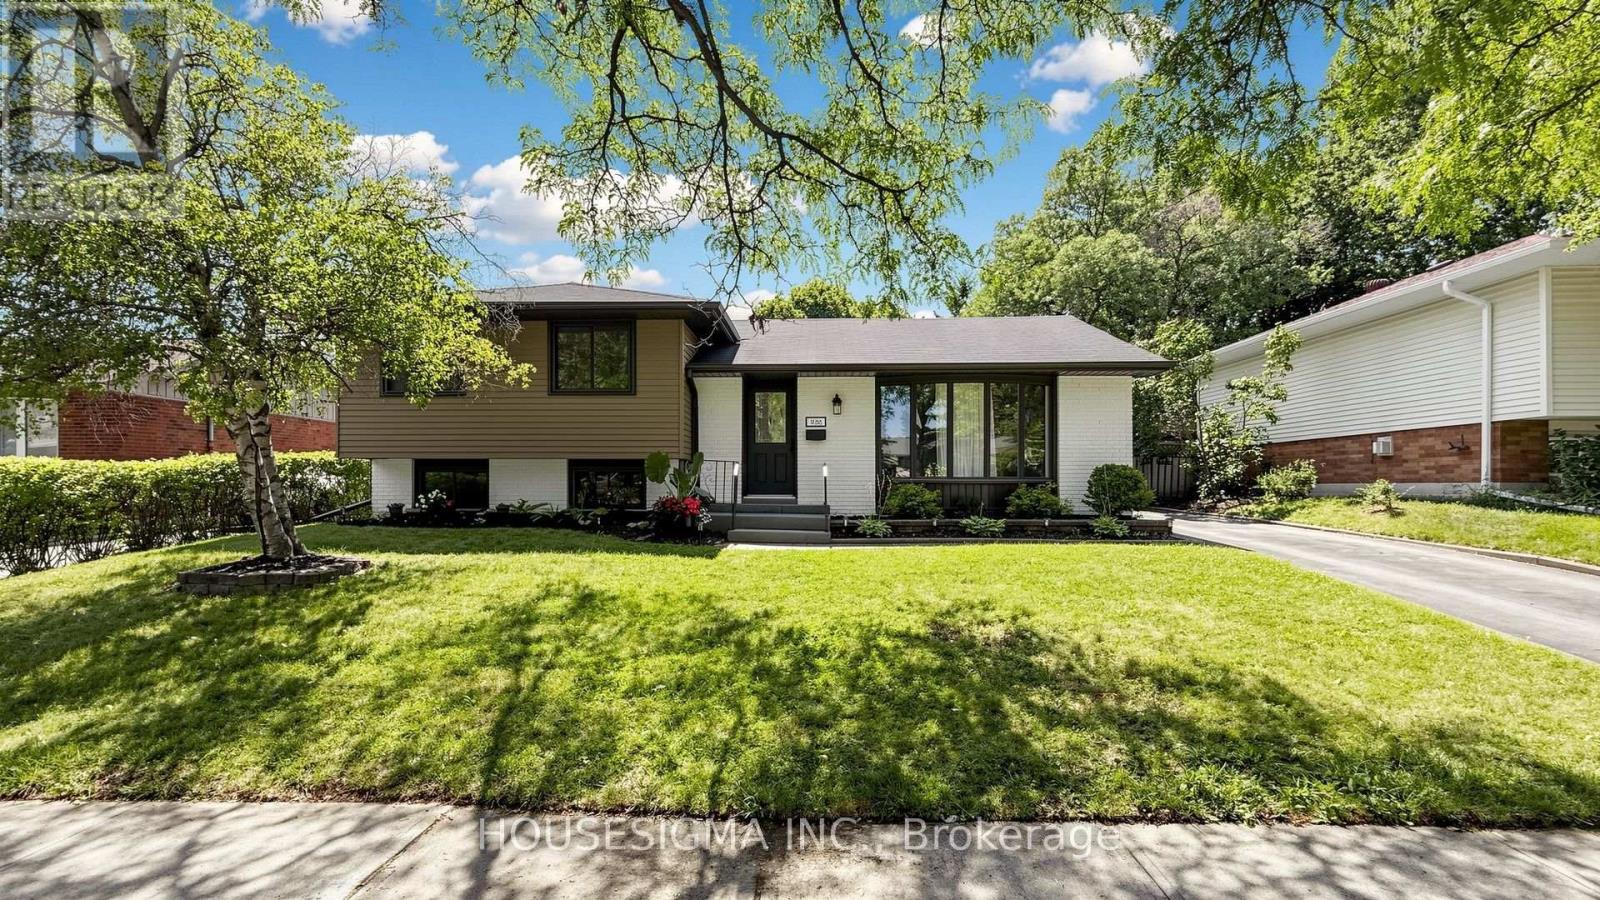
1486 Barker Avenue
Burlington, Ontario
Welcome to this beautifully reimagined and spacious 3+1 bedroom, 4 Level home in Burlington's highly sought-after Mountainside neighbourhood, where timeless charm meets sophisticated modern design. Perfectly situated on a quiet, tree-lined street, this exceptional property sits on a large, private lot featuring a fully fenced backyard with a sparkling in-ground pool-an ideal setting for family living and summer entertaining. This professionally renovated home showcases outstanding craftsmanship and premium finishes throughout. The main level was redesigned into an open-concept living space with the installation of a structural steel beam, creating an expansive, light-filled layout centred around a spectacular 7-foot waterfall quartz island illuminated with pendant lighting and pot lights. The chef-inspired kitchen is the heart of the home, offering quartz countertops, custom cabinetry with under-cabinet lighting, an undermount sink, pantry/bar area, elegant glass tile backsplash, Samsung convection range, Bosch SilencePlus dishwasher & a refrigerator with ice & water dispenser. The family room features a contemporary gas fireplace, while new luxury flooring and fresh paint create a seamless, elegant feel throughout. Both bathrooms have been beautifully renovated with newer vanities and stylish fixtures. A separate entrance near the pool and lower 2-piece bath adds convenience, while a tankless water heater provides added efficiency. Located just minutes from Guelph Line and Upper Middle Road, this home offers excellent walkability to shopping, restaurants, parks, recreation facilities, and everyday amenities. Families will appreciate the proximity to Burlington's top-rated schools, while commuters will enjoy quick access to major highways, GO Transit & public transportation. A rare opportunity to own a professionally renovated home combining luxury finishes, modern functionality, and one of Burlington's most desirable family-friendly neighbourhoods. (id:63381)
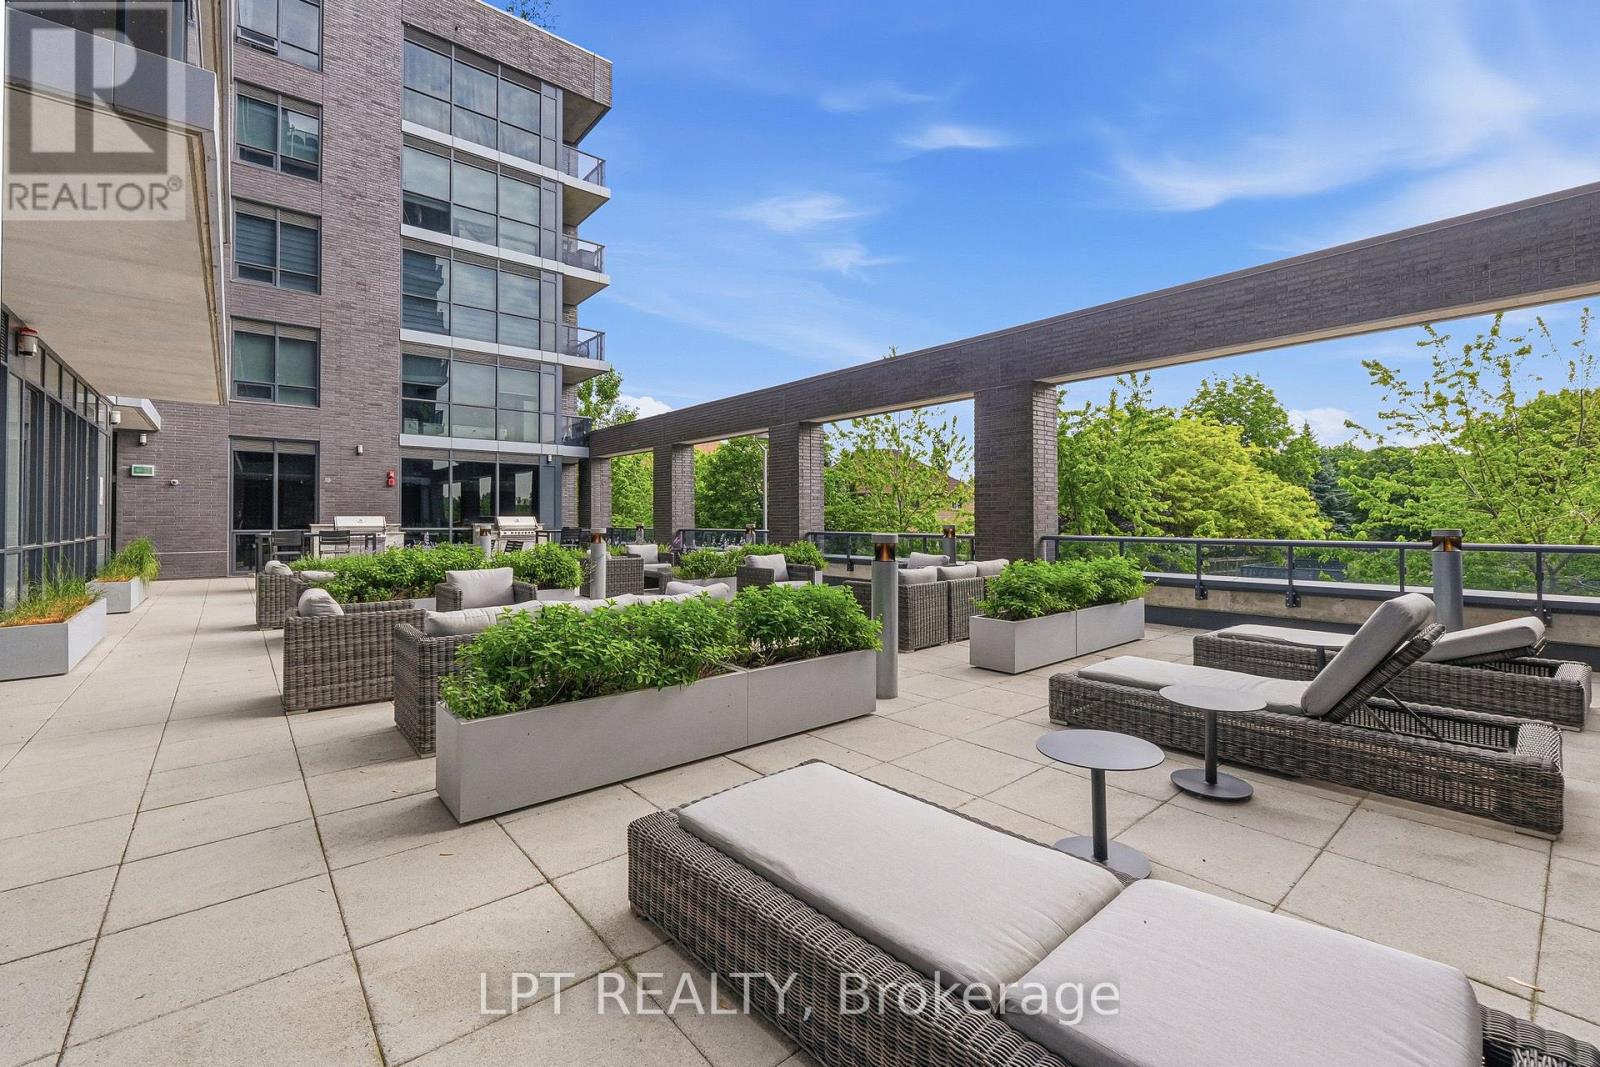
709 - 10 Gibbs Road
Toronto, Ontario
Corner Suite Living. Two Exposures. Zero Compromises.This isn't just a condo, it's a lifestyle upgrade you won't want to leave. Perched on the 7th floor, this rare corner suite bathes in natural light from the north and east, across 933 sq ft of beautifully finished indoor and outdoor space. Every inch has been curated: quartz countertops, soft-close cabinetry, panelled appliances, a generous pantry, custom motorized blinds, and custom closet organizers throughout. Work from home in your dedicated study. The main bedroom has a kingsize bed to ensure a luxurious sleep, and the 2nd bedroom, currently a busy nursery, has enough space to grow into, fitting a queen size bed. Custom blinds ensure privacy when needed, while not hindering the brightness and airy feel, that only a corner unit can provide. Sip your morning coffee on the open balcony overlooking lush, landscaped grounds. Then step outside and into one of Toronto's most thoughtfully designed communities. Outdoor pool. Yoga studio. Fully equipped gym. Designer party room with a chef-worthy kitchen. BBQ patios. An indoor children's playroom. And for your four-legged family member, a dog spa and nearby leash-free park. This place was built for living fully. No car? No problem. A private community shuttle runs to Kipling Subway Station on weekdays, and takes you to Loblaws and Sherway Gardens on weekends. Hwy 427 is two minutes away, with seamless access to the QEW, Gardiner, and 401. Set within the award-winning Valhalla Town Square, designed by interior architect Tomas Pearce and landscape visionary Claude Cormier. Parks, golf courses, schools, Cloverdale Mall, IKEA, Costco, and Sherway Gardens, all just minutes away. This address keeps growing in value. So does the opportunity. Book your private showing today. This one won't last. Investors: the suite can be purchased furnished for a turnkey, move-in ready from day one. (id:63381)
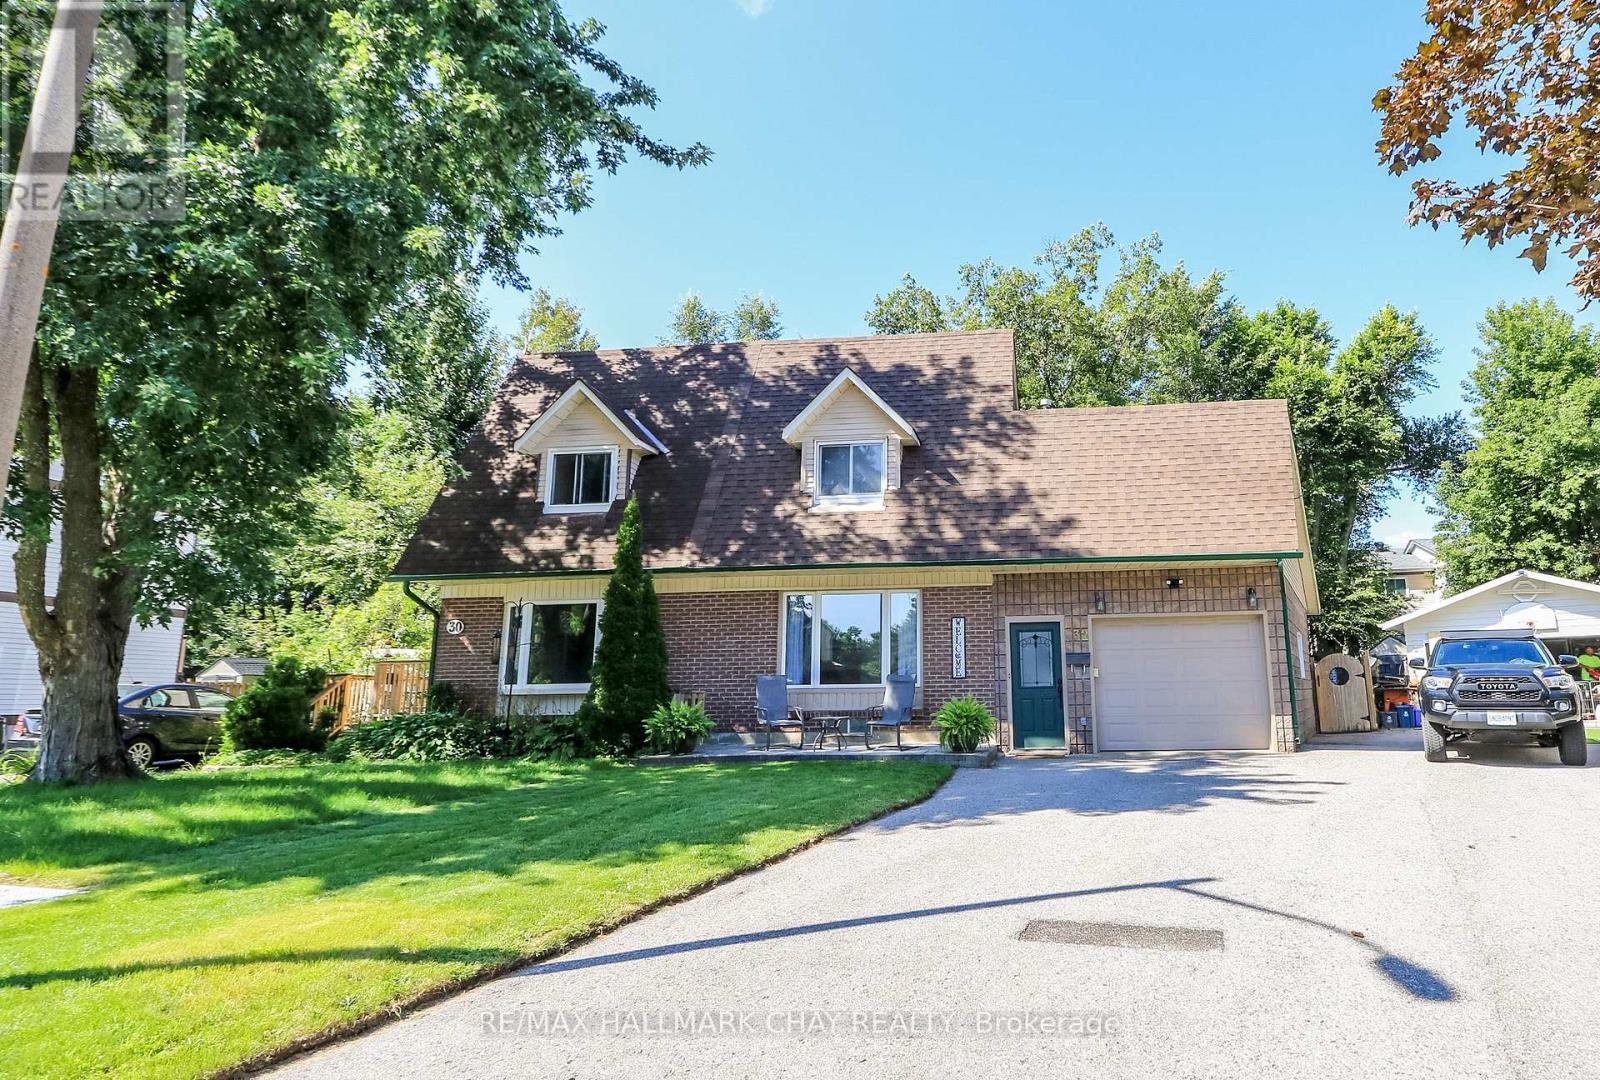
32 Wilde Place
Barrie, Ontario
**A family safe court location**. It does not get much better for this price point, in same family for 40 years, very well maintained and updated! , You will be impressed with the large pie shaped lot that is near 57 feet wide at rear w/ 12 x 16 deck that overlooks the serene private gardens and greenery, it really is a huge buying plus for this property. Large stone front patio leads to a very well executed oversized garage and mudroom addition w/ newer entry door and sep door to the foyer. Large picture window in l/r, dining room w replaced french door walk out to deck, kitchen offers soft close drawers and new built in dishwasher, crown mouldings living/dining/kitchen, 3 bedrooms and nicely remodelled bath on upper level, master has a dormer for added space, finished lower level offers family room, large laundry/storage area with newer laundry sink and nice Samsung laundry team, 2 pc bath with barn door for convenience when in lower level, shingles approx 5 years, hi eff furnace 5 yrs, updated windows and doors throughout, 200 amp electrical, new exit door to rear yard from garage, no rentals, includes all appliances and garden shed, garage door opener, quick 2 min walk to bus stop through a public walk way to Frost Trail, close to schools, shopping and 400 highway off Cedar Point. Truly a wonderful home that is a great package for this price range if you are starting out or moving down! (id:63381)
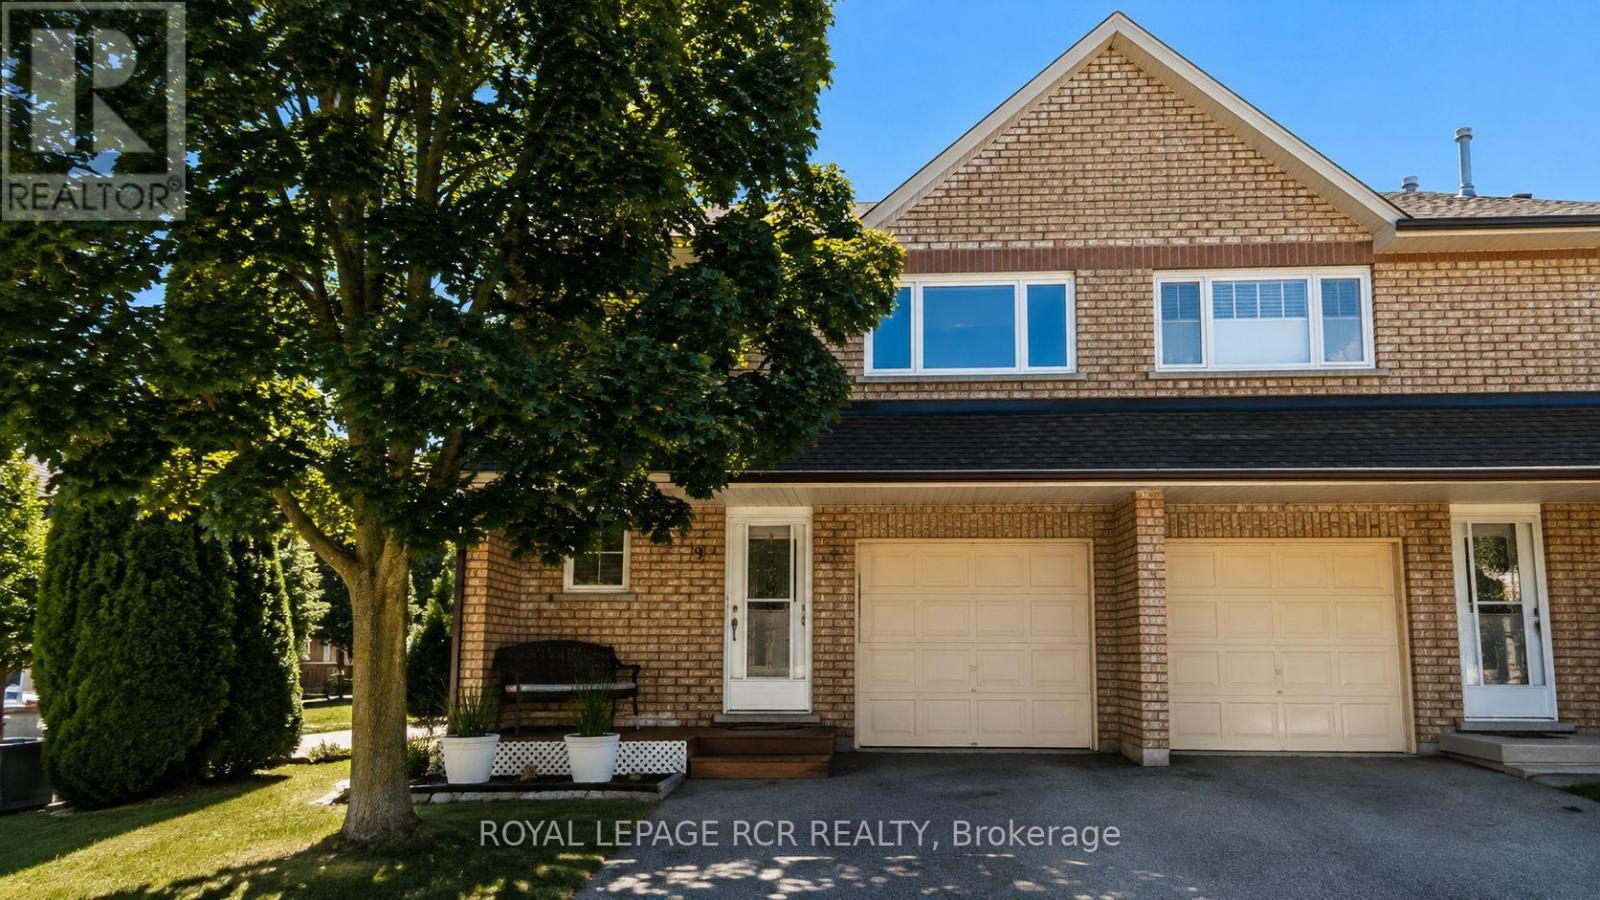
19 Riverley Lane N
New Tecumseth, Ontario
Bright, beautifully kept, and full of natural light, this end-unit condo townhome is a hidden gem. Being an end unit means extra windows and sunshine that interior units don't get, plus added privacy along the side. This lovingly maintained 3-bedroom townhouse offers low-maintenance living, spacious room sizes, and thoughtful updates. Every window has been updated, and a rented heat pump adds efficient extra heating and cooling on top of the existing system, keeping the home comfortable in every season without leaning on the furnace and AC alone. Located in the charming, growing community of Alliston, where your budget goes further without sacrificing convenience. Enjoy nearby shopping, restaurants, parks, recreation, and golf, plus major employers including Honda, Baxter and Maple Leaf Foods. About an hour from Toronto, with easy access to Highways 50, 27, and 400. A great fit for first-time buyers, downsizers, professionals, or investors wanting comfortable, low-maintenance living. (id:63381)
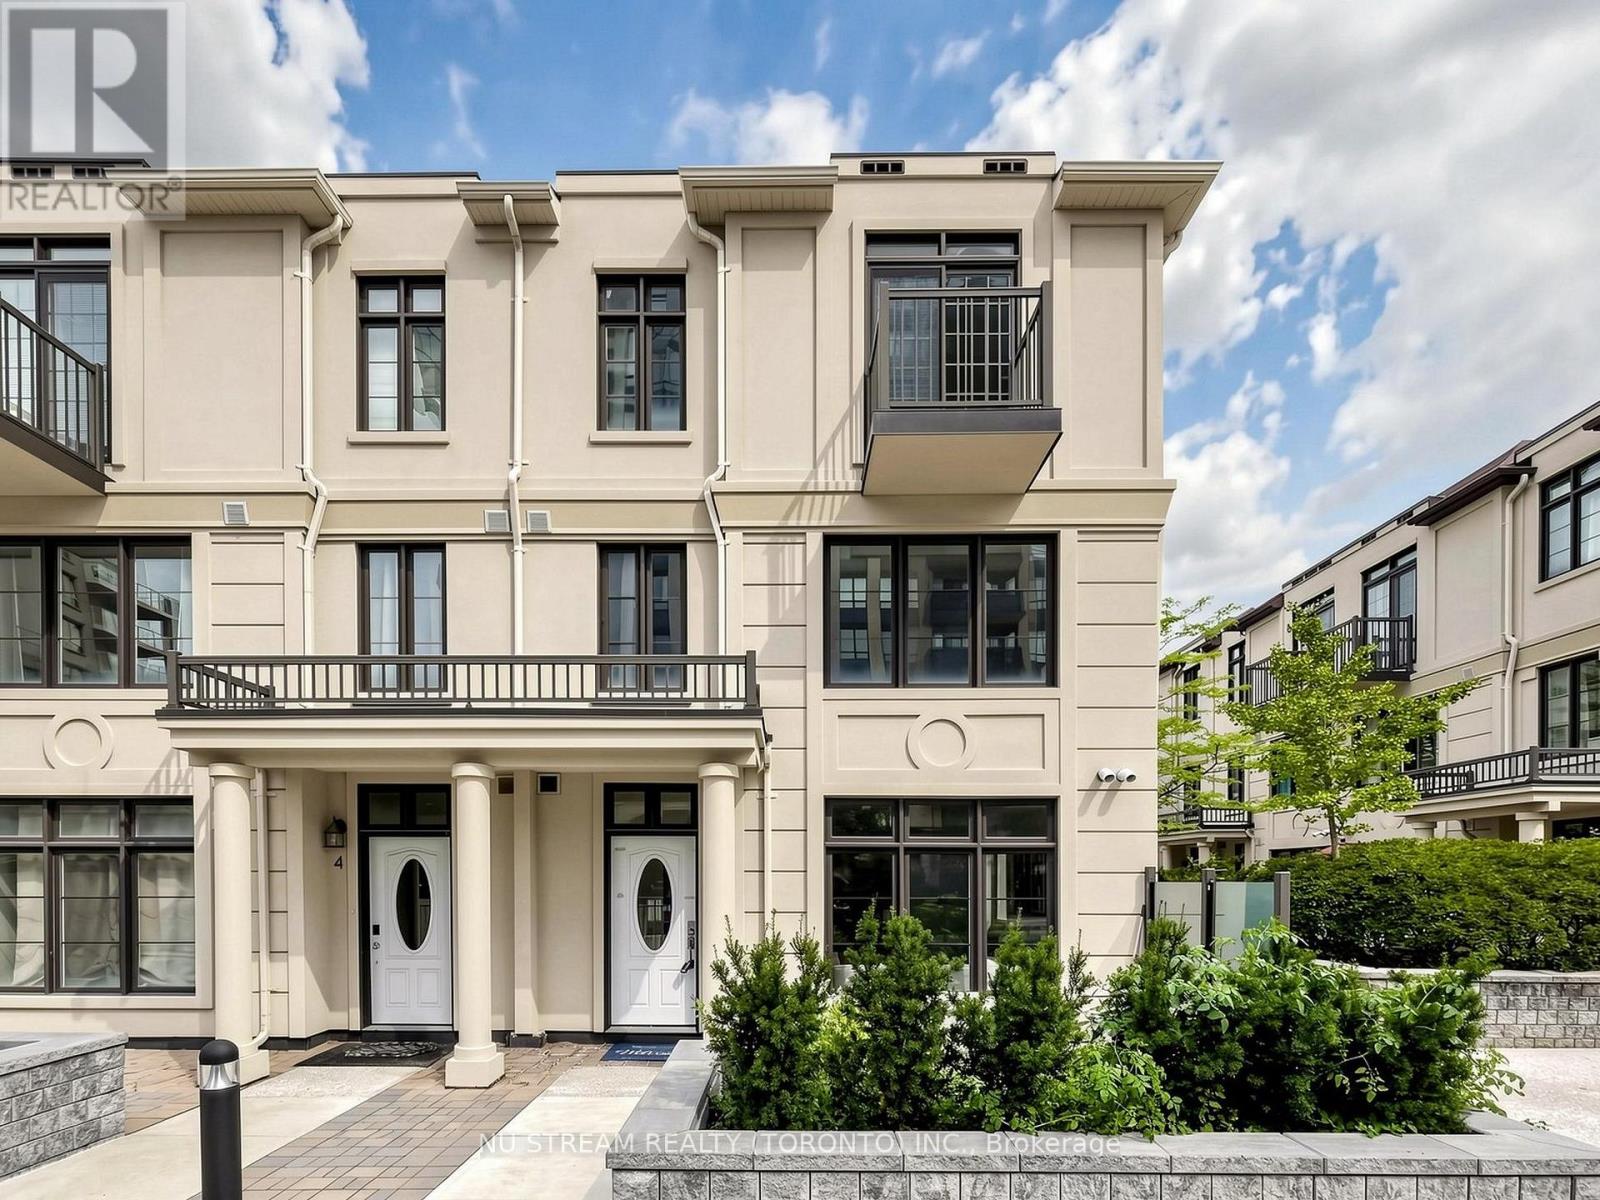
5 - 7 Brighton Place
Vaughan, Ontario
Rarely Offered South-Facing Corner Townhouse ! Situated In Prestigious Thornhill! Feels Like A Semi-Detached Home With Extra Windows And Tons Of Natural Light! Features 3 Large Bedrooms Plus A Well-Finished Basement (Ideal For A 4th Bedroom Or Home Office) With Direct Access To 2 Side-By-Side Underground Parking W/Direct Access To The Unit, Spots Right In Front Of The Basement Entrance. Top Highlights: Primary Retreat: Private Level With 10-Foot Ceilings, 5-Piece Ensuite Bathroom, Walk-In Closet, And Private Balcony. Main Floor: Open Concept, 10-Foot Ceilings, Modern Kitchen With Granite Countertops, And Stainless Steel Appliances. Extras: 2nd-Floor Laundry Room, Windows In Bathrooms, And A Charming Doorstep Flowerbed. Prime Location & Top School Zone: Located In An Excellent, Top School Zone, Just Steps To Transit (TTC/VIVA), Parks, Shops, And Dining. Enjoy Lower York Region Land Transfer Tax Compared To Toronto! (id:63381)
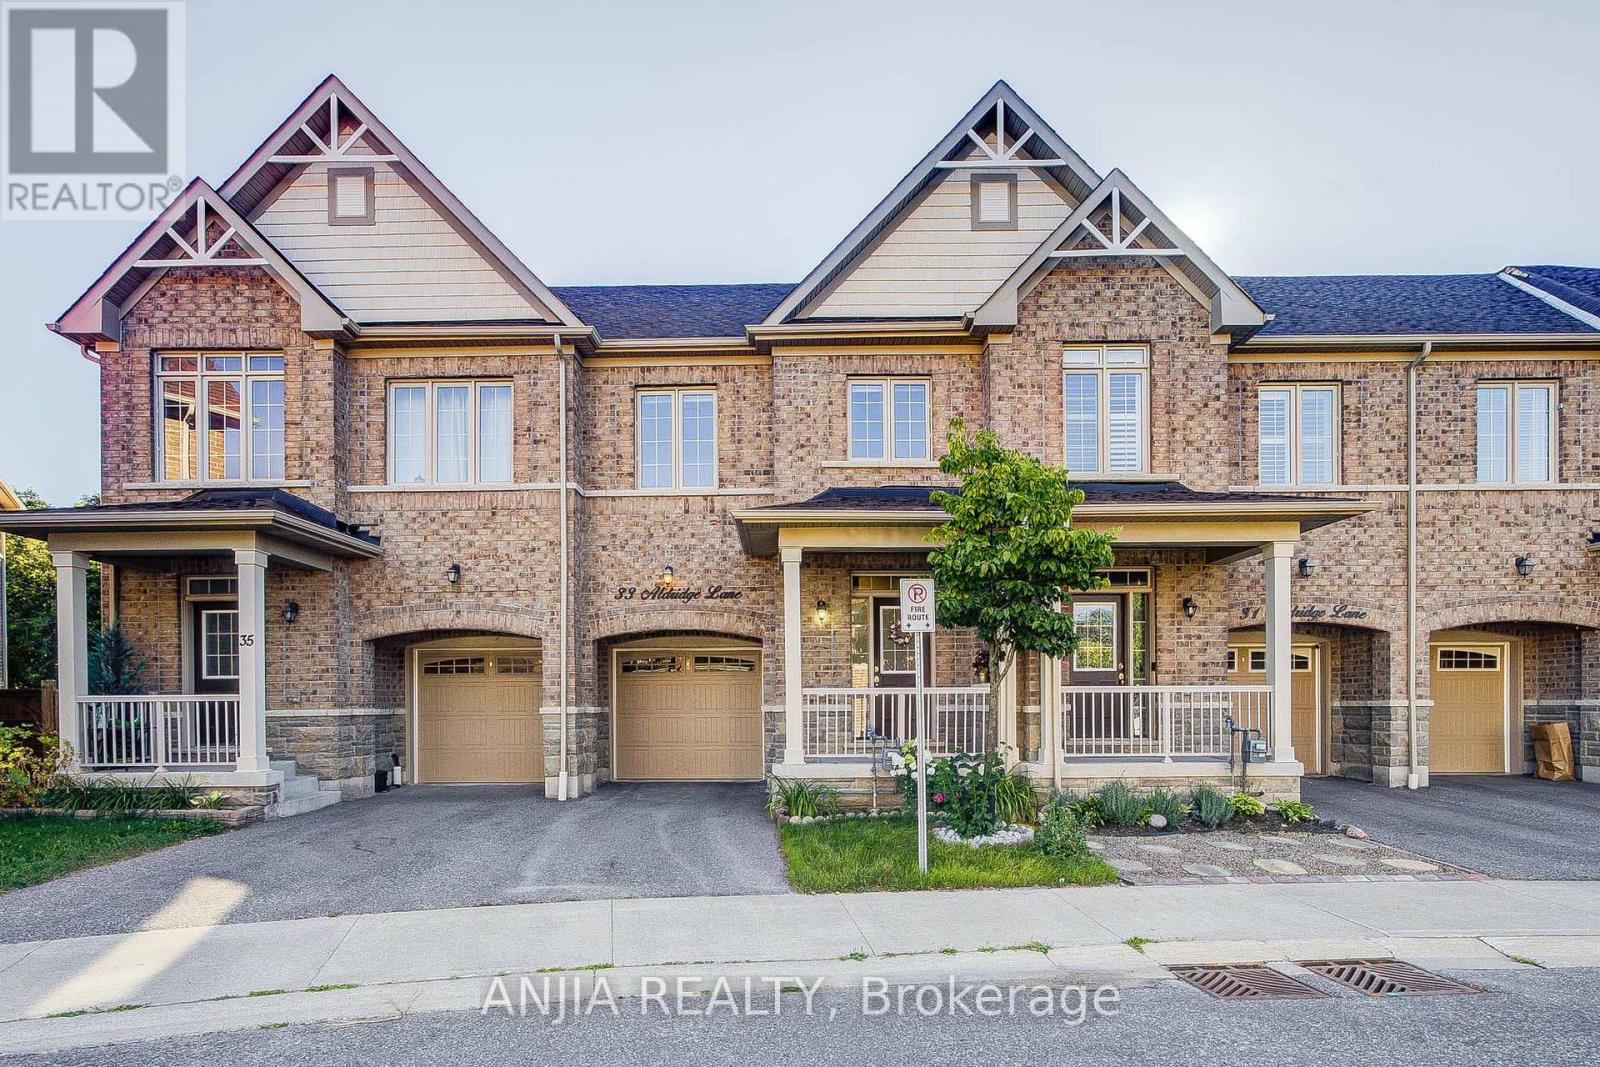
33 Aldridge Lane
Clarington, Ontario
Well-Maintained 3-Bedroom, 3-Bathroom Townhome Nestled On A Ravine Lot. Hardwood Flooring Throughout The Main Floor, Smooth 9-Ft Ceilings & Oak Staircase, Along With Upgraded Light Fixtures. Bright, Open-Concept Living Space With A Custom Kitchen Featuring Quartz Countertops, Ceramic Backsplash, Stainless Steel Appliances & Dining Area With Walkout To A Deck Overlooking The Beautiful Ravine Setting. Spacious Primary Br Boasts Large Windows With Serene Nature Views, A 5-Pc Ensuite With Soaker Tub & Separate Shower, Plus A Large Walk-In Closet With Custom Built-In Organizers. The Large Open Lower Level Features A Walkout To The Yard & 3-Pc Bathroom Rough-In, Awaiting Your Finishing Touches. Energy-Efficient Upgrades Including Drain Water Heat Recovery, HRV & Sump Pump System. Ideally Located Close To The GO Transit Hub & Major Commuter Routes, With Downtown Toronto Less Than An Hour Away, Offering The Perfect Balance Of Convenience, Connectivity & Peaceful Family Living. (id:63381)