
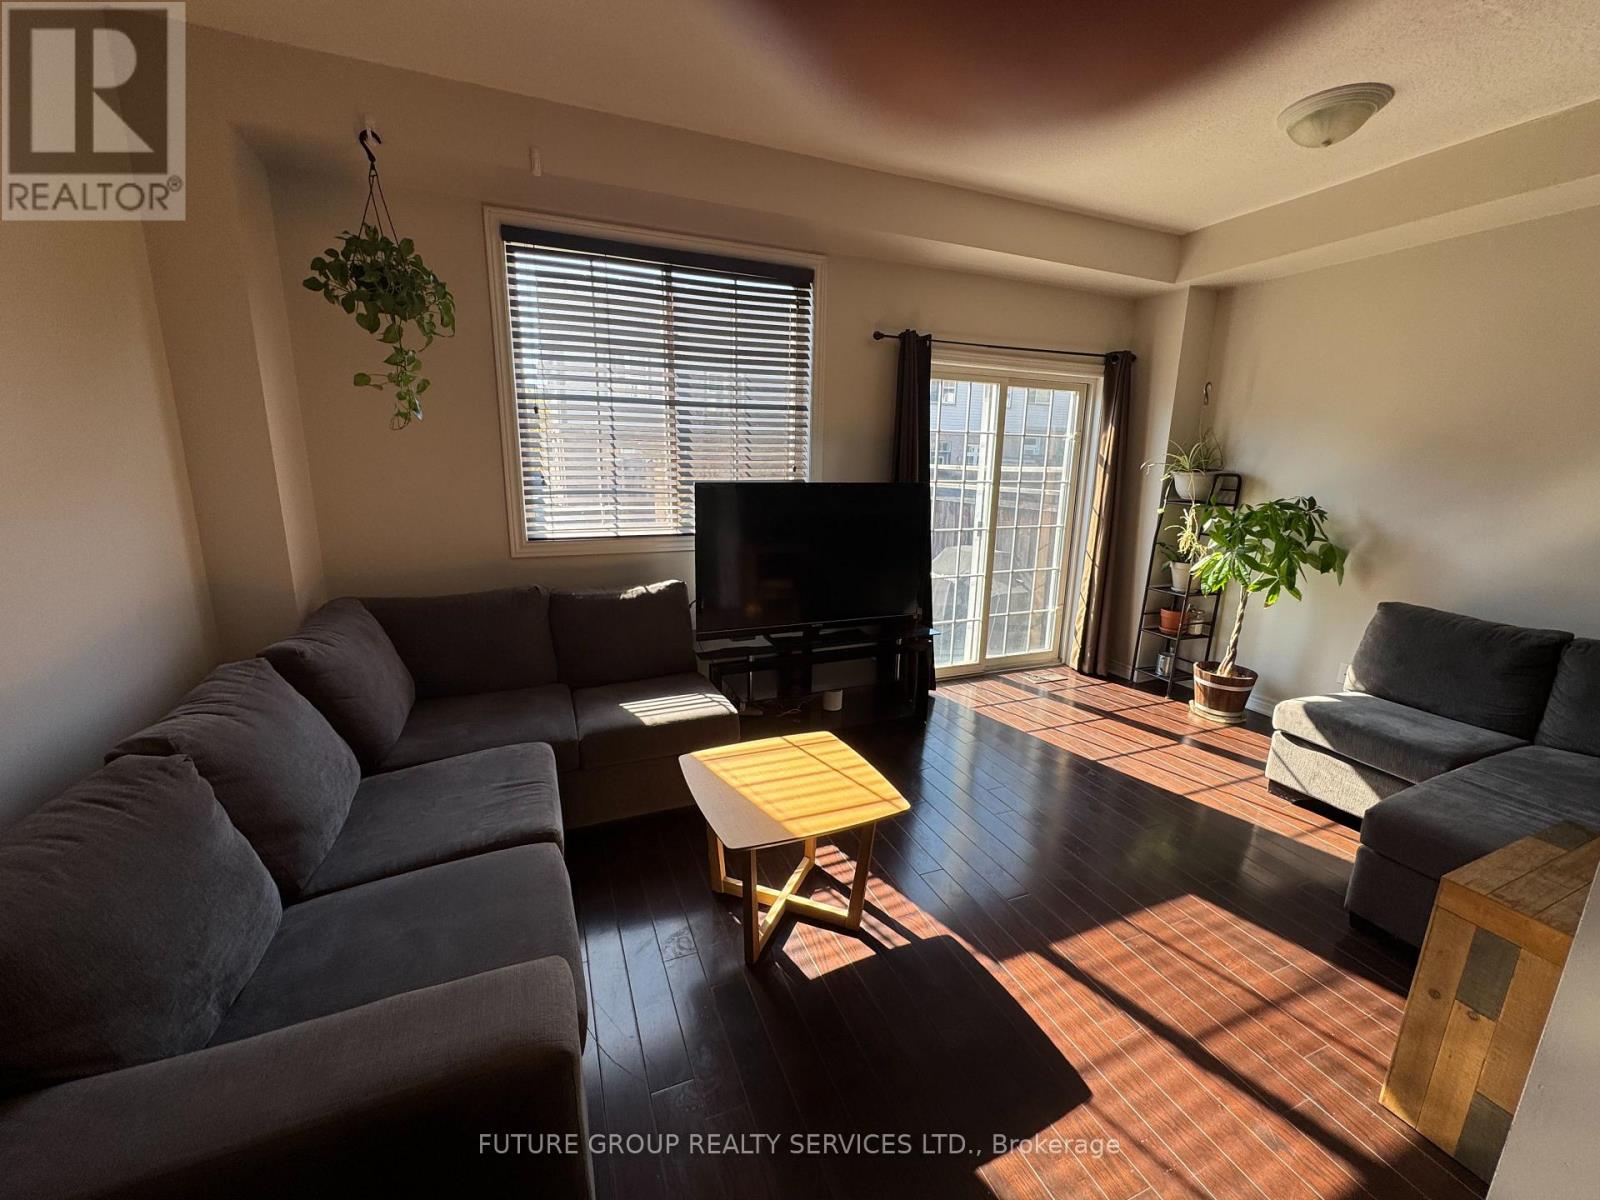
59 Cole Street
Hamilton, Ontario
Sunny south-west exposure, ideally located in the desirable community of Waterdown. This home features bright spacious open-concept main floor with hardwood floors. Living Room and kitchen overlook to the backyard. Walk out to large 16 x 9 ft deck with lattice fence for privacy. 9 foot ceilings, upgraded wrought spindles on staircase. Good sized kitchen with backsplash and stainless steel appliances. Attached garage with inside entry. A generous master bedroom with walk-in-closet and ensuite 3 piece bathroom with window. 2 additional bedrooms and a 4-piece bathroom. Brand new fully finished basement with pot lights, throughout, laminate floors, one spacious bedroom with large walk-in-closet, family room with upgraded egress window, and rough-in-kitchen for in-law potential. Separate laundry area. Located within walking distance to schools, YMCA, park, shopping. Quick access to 403, 407, QEW, Aldershot Go station. Safe family friendly neighbourhood. A must see (id:63381)
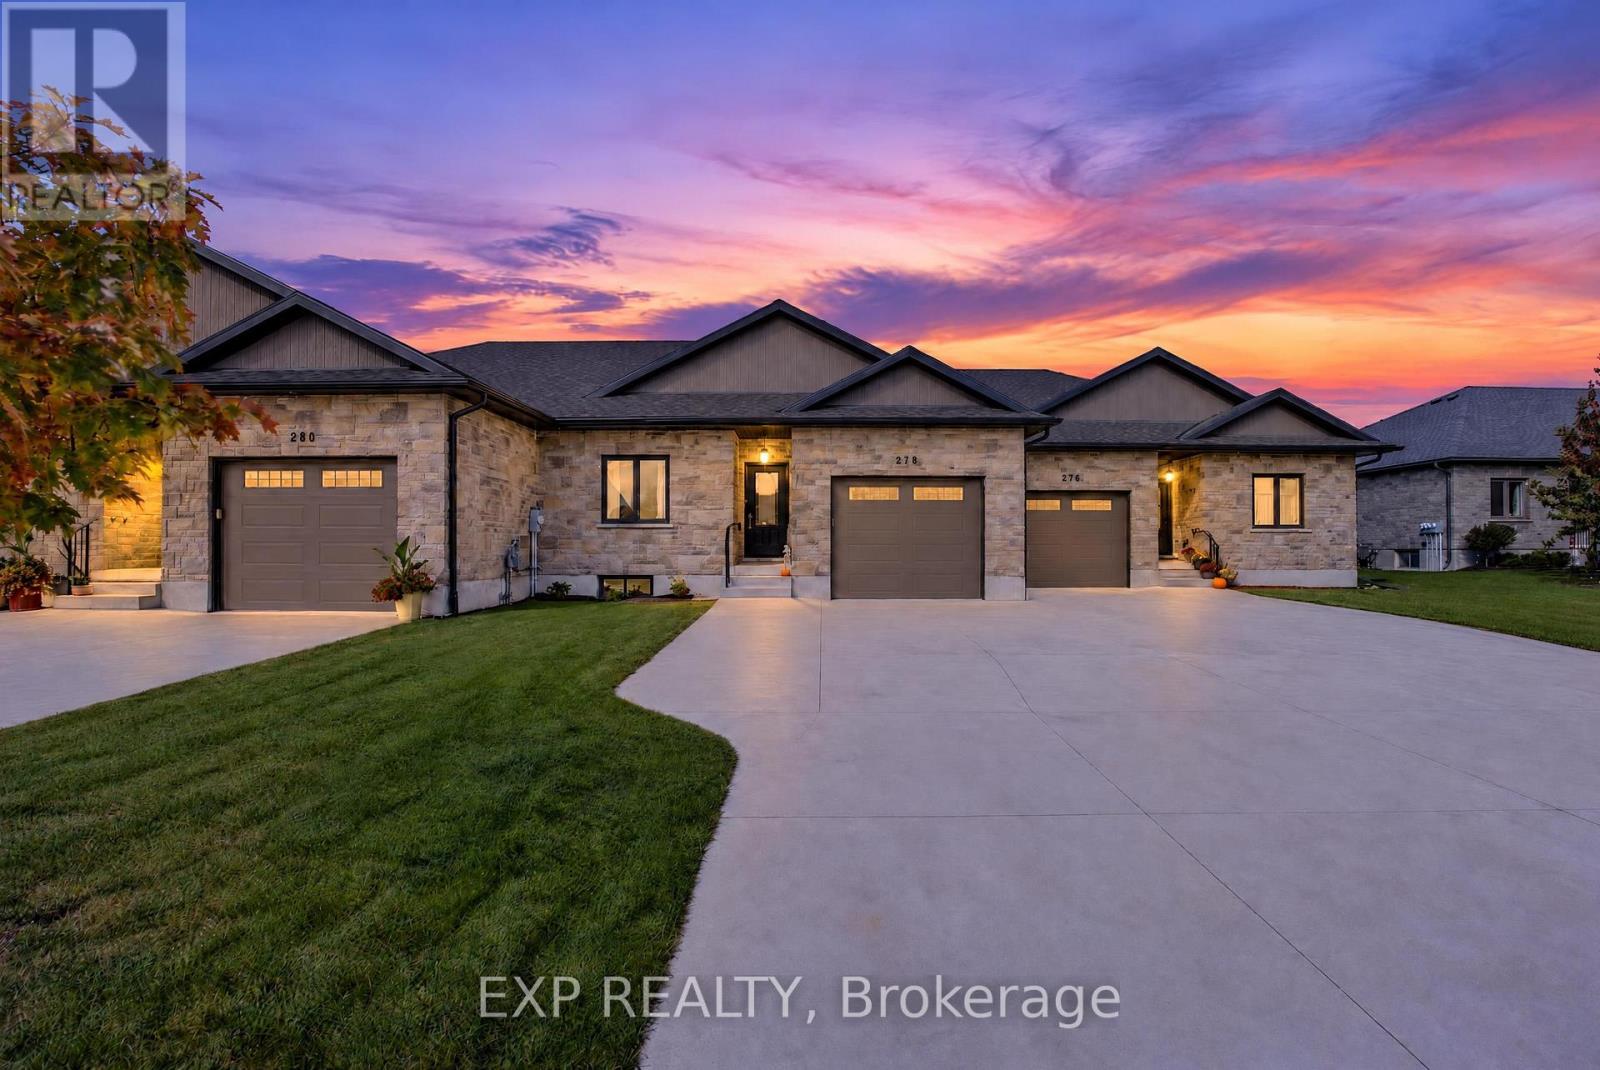
278 Mccourt Place
North Perth, Ontario
Some homes just feel right the moment you step inside, and 278 McCourt Place is one of them. This 2020-built freehold bungalow townhouse in Atwood has been kept in beautiful condition and offers easy one-level living with room to grow. Natural light pours in through oversized windows, and the open main floor connects kitchen, dining and living space so no one is ever left out of the conversation. Cooks will love the generous island, custom cabinetry and pot lights, along with storage for every gadget and pantry staple. Slide open the door to a covered deck overlooking a roomy, freshly fenced yard where kids can play, pets can roam and summer evenings stretch a little longer. The primary suite is a calm place to land at day's end, with a walk-in closet and private 3-piece ensuite. A second spacious bedroom, a 2-piece powder room for guests, laundry on the main level and inside entry from the garage keep daily routines effortless, especially on busy mornings and snowy days. The lower level is partly finished, with drywall installed and mudded, and already includes a third bedroom and a 4-piece bath, giving you a head start on a rec room, home theatre or guest quarters. The electrical service was upgraded to 200 amps in 2023, ready to support whatever you have planned. Life in Atwood moves at a gentler pace, with a community centre, outdoor pool, skating rink, playgrounds and a primary school close by. Listowel shopping is about 8 minutes away and Waterloo is a relaxing 40-minute country drive. Small-town comfort, modern finishes and space to make it your own: come see it for yourself! (id:63381)
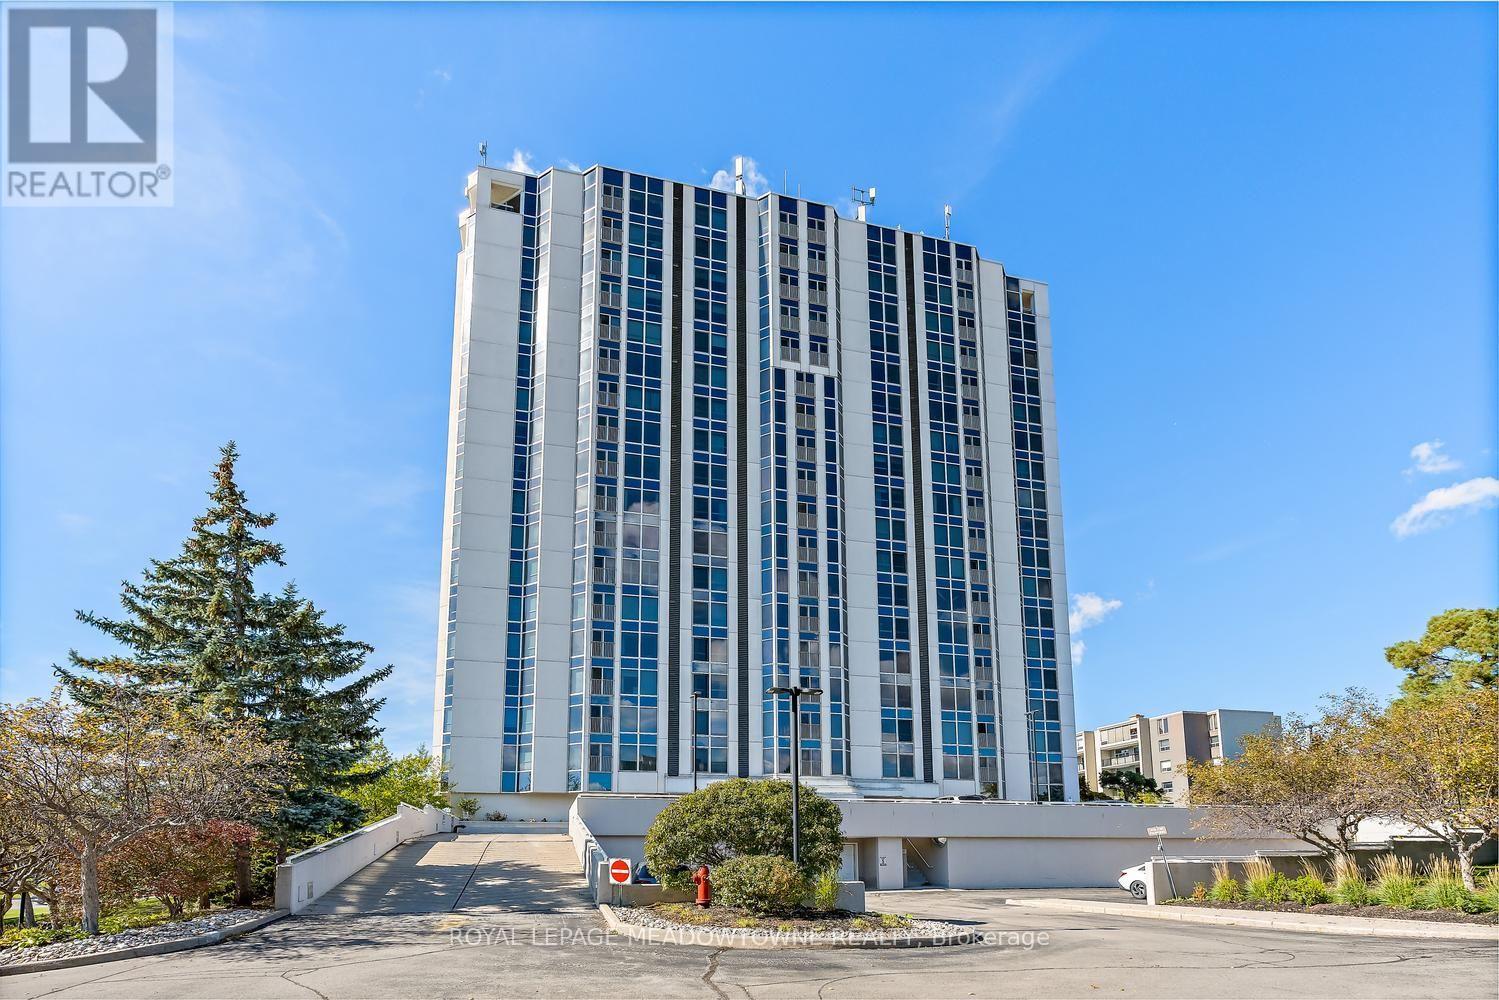
404 - 190 Hespeler Road
Cambridge, Ontario
A rare offering! Welcome to this fabulous corner unit, offering approximately 1,600 sq.ft. of bright, spacious living and a large open balcony. The open-concept living and dining area features floor-to-ceiling windows, filling the space with natural light and creating a bright, airy atmosphere. In the spacious primary bedroom, you will find a walk-in closet, additional closet space, and a lovely updated 4-piece ensuite with a charming vanity. The second bedroom has a walkout to the sunroom, while an additional bathroom adds convenience for guests and family. Enjoy peaceful treed views from the kitchen and the beauty of nature right outside your door, with tranquil trails and beautifully landscaped, mature grounds. Convenient in-suite laundry adds to the ease of everyday living. This welcoming community offers plenty of opportunities to socialize, including community gatherings, BBQs, and gardens to enjoy. Exceptional amenities include an indoor pool, sauna, exercise room, party room with full kitchen, games room, library, workshop, and outdoor tennis/pickleball court. This well-managed condominium has an on-site superintendent, secure private entrance, two elevators, and two underground parking spaces! Whether you enjoy relaxing indoors, staying active, connecting with neighbours, or exploring the outdoors, this home offers a wonderful combination of comfort, convenience, and lifestyle. (id:63381)
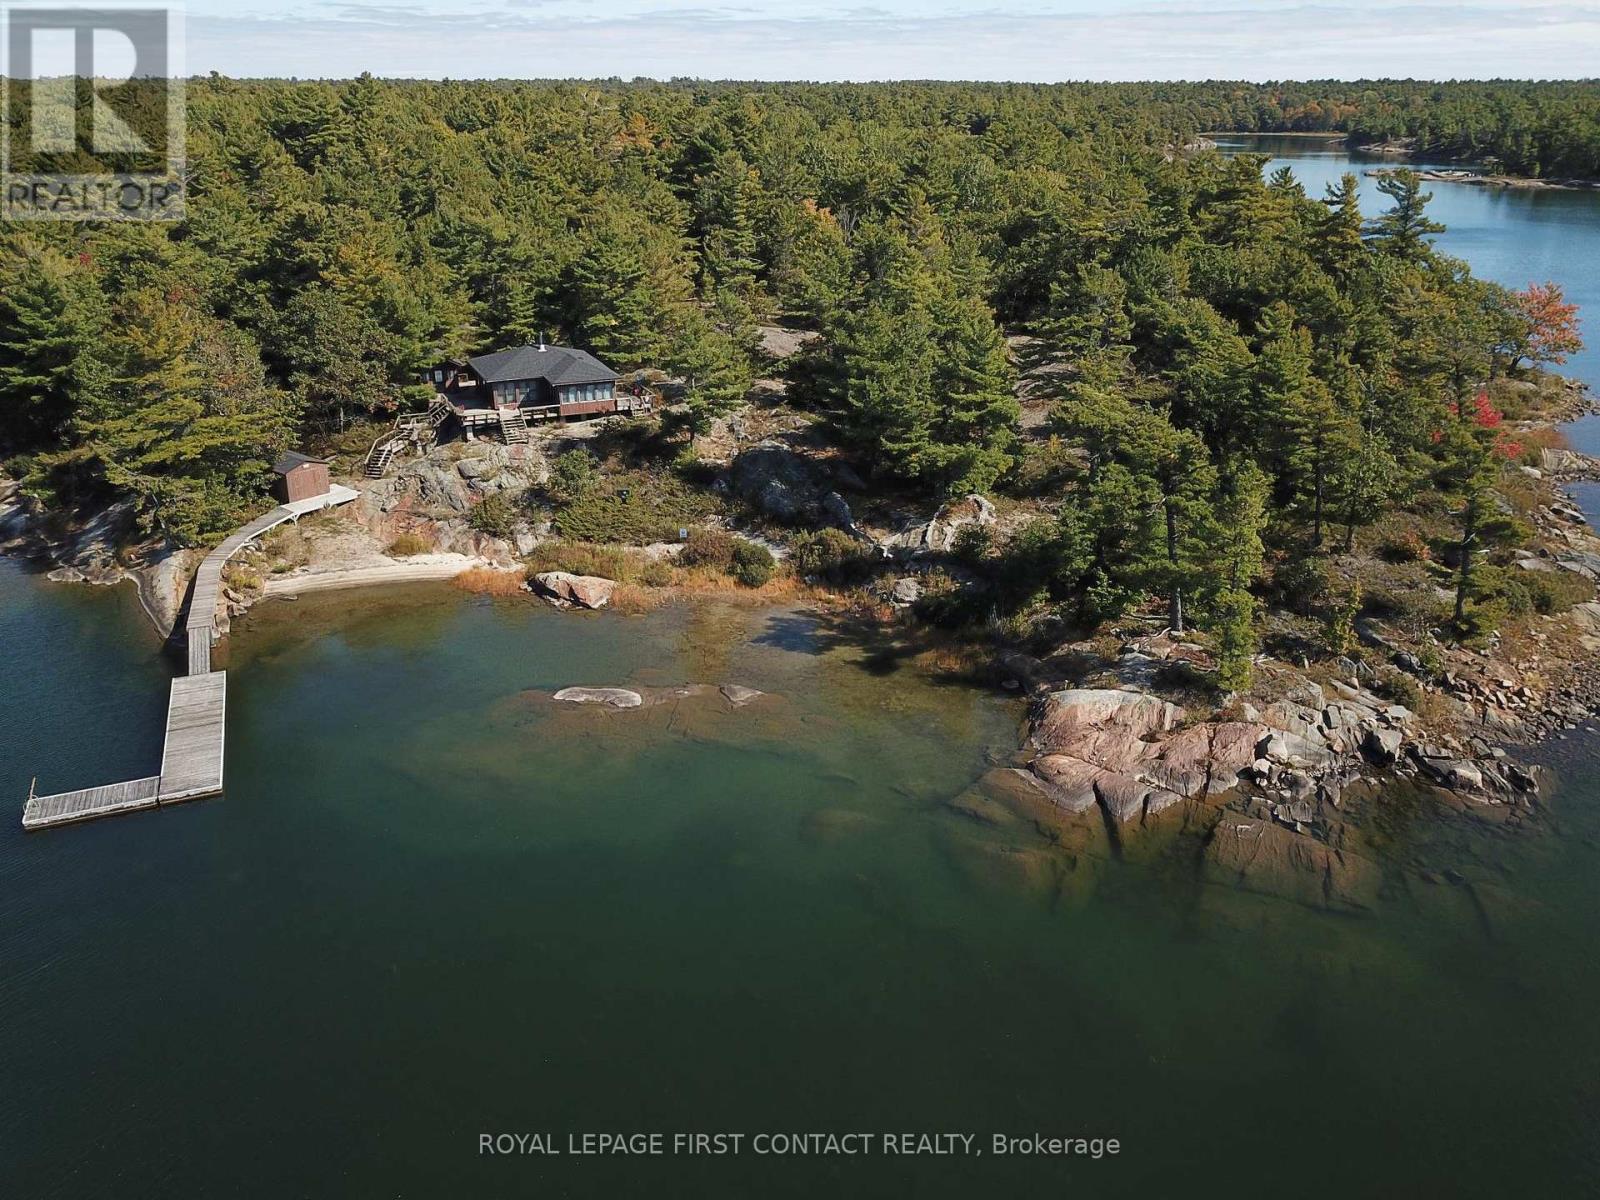
1260 Georgian Bay Water
The Archipelago, Ontario
Discover a cottage in the beautiful island community of Pointe au Baril with iconic granite, mature trees, and pristine freshwater. The property is adjacent to a large Natural Space (Crown land) to the south offering privacy and plenty of space to explore. This cottage has stunning west-facing views providing afternoon sun, and unbelievable sunsets. Thoughtfully renovated in 2019, the main cottage combines classic Georgian Bay charm with modern comforts. Featuring two bedrooms and two full bathrooms, in the cottage, and a separate one-bedroom sleeping bunkie with its own two-piece bathroom, the setup offers 925 square feet of comfortable living space for family and friends. The property is serviced by hydro, with electric baseboard heating and a woodstove providing warmth on cooler evenings. Recent improvements include a new septic system in 2022 and updated roof shingles in 2024. Additional outbuildings provide excellent convenience and storage. A dedicated laundry hut behind the sleeping bunkie houses the washer and dryer, while a separate shed to the northeast houses storage and the property's water system. The larger dry boathouse on the path to the dock, has doors facing the water and is space for water "Toys", a second fridge, and a workshop. The waterfront is a highlight, featuring a lovely beach, a generous dock with good water depth, and picturesque shoals just offshore that add character to the surrounding landscape. Spend your days swimming, boating, exploring the shoreline, or simply relaxing while taking in the beautiful western views looking over your peninsula. The natural surroundings and neighbouring Crown land create a peaceful, private setting with plenty of room to enjoy the outdoors. Ideally located approximately 10 minutes by boat from the renowned Ojibway Club and the marinas & amenities of Pointe au Baril Station, this property offers a wonderful setting in the special Georgian Bay cottage country. (id:63381)
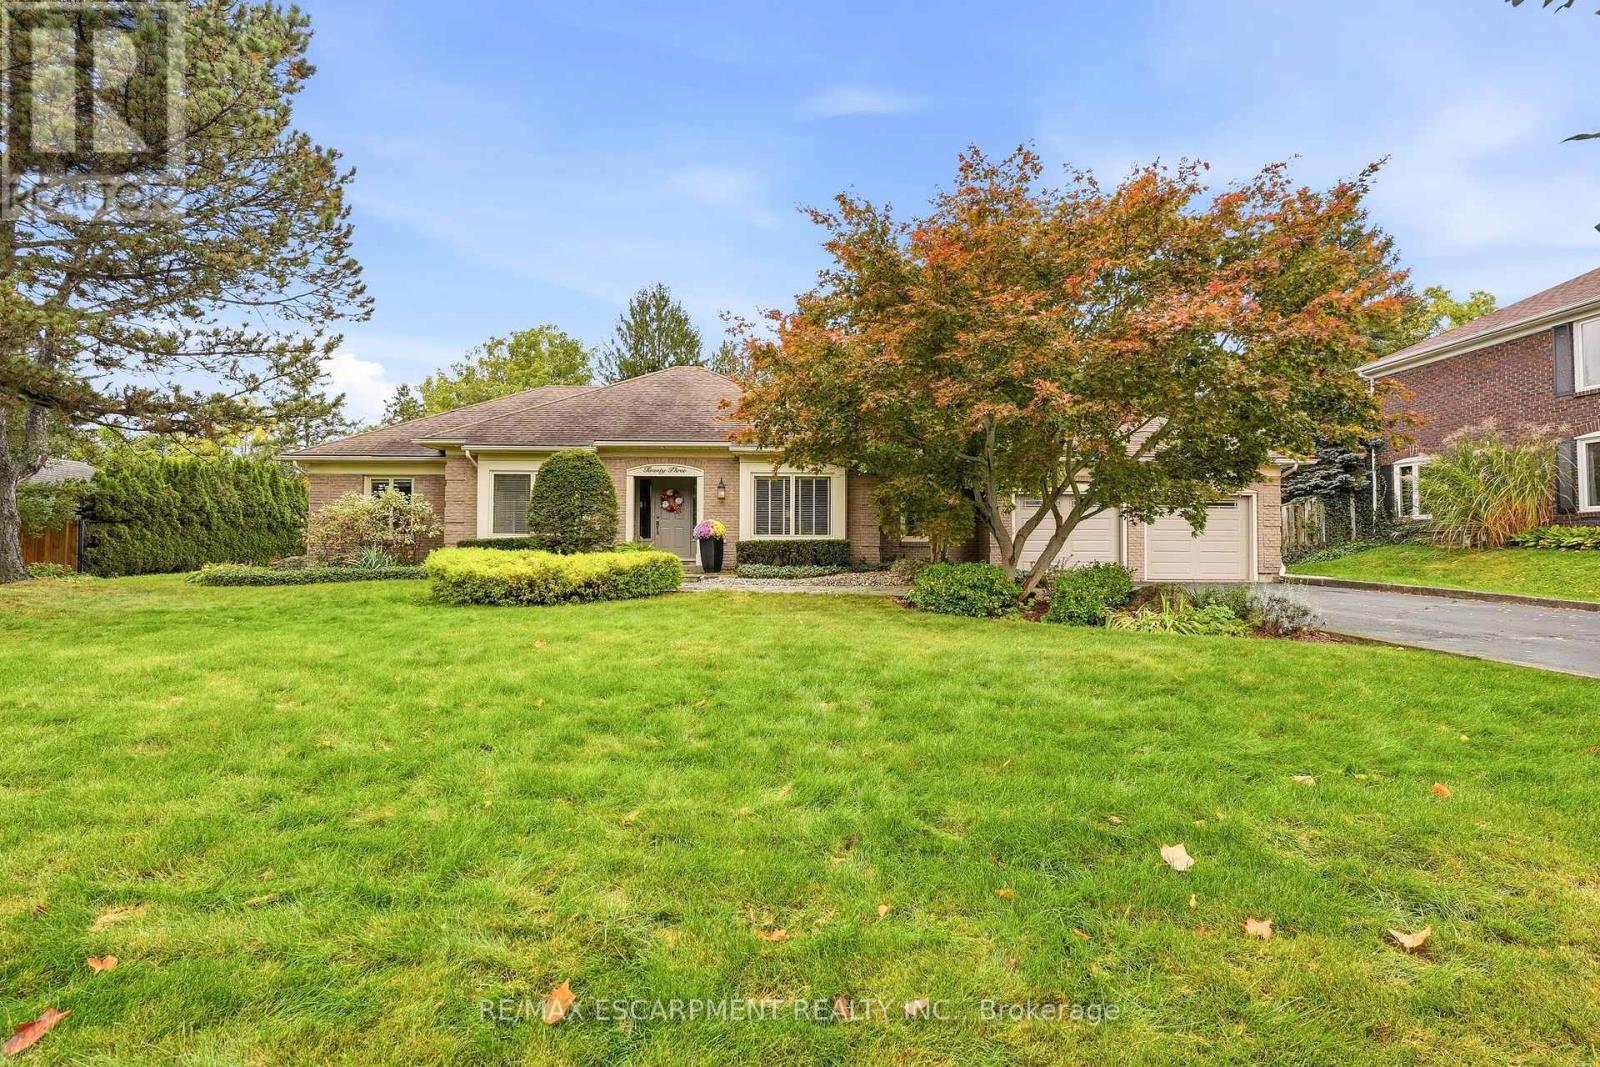
23 Cullum Drive
Hamilton, Ontario
Nestled on a quiet cul-de-sac in the heart of the village of Carlisle, this meticulously maintained bungalow has been lovingly cared for by the same owners for years, offering an exceptional blend of comfort, quality, and lifestyle. Perfectly suited for empty nesters and families alike, the thoughtfully designed main level features three spacious bedrooms, 2.5 bathrooms, and a convenient private home office. At the heart of the home, the open-concept family room and kitchen create an inviting space for everyday living, with scenic windows overlooking the gorgeous backyard oasis. Step outside to enjoy a private retreat complete with an in-ground chlorine pool and hot tub, ideal for summer entertaining and unwinding. Downstairs, the fully finished basement offers fabulous recreational space designed for ultimate family entertainment and leisure. A rare opportunity to own a turnkey, well-loved property in one of Carlisle's most sought-after court locations-welcome home! (id:63381)
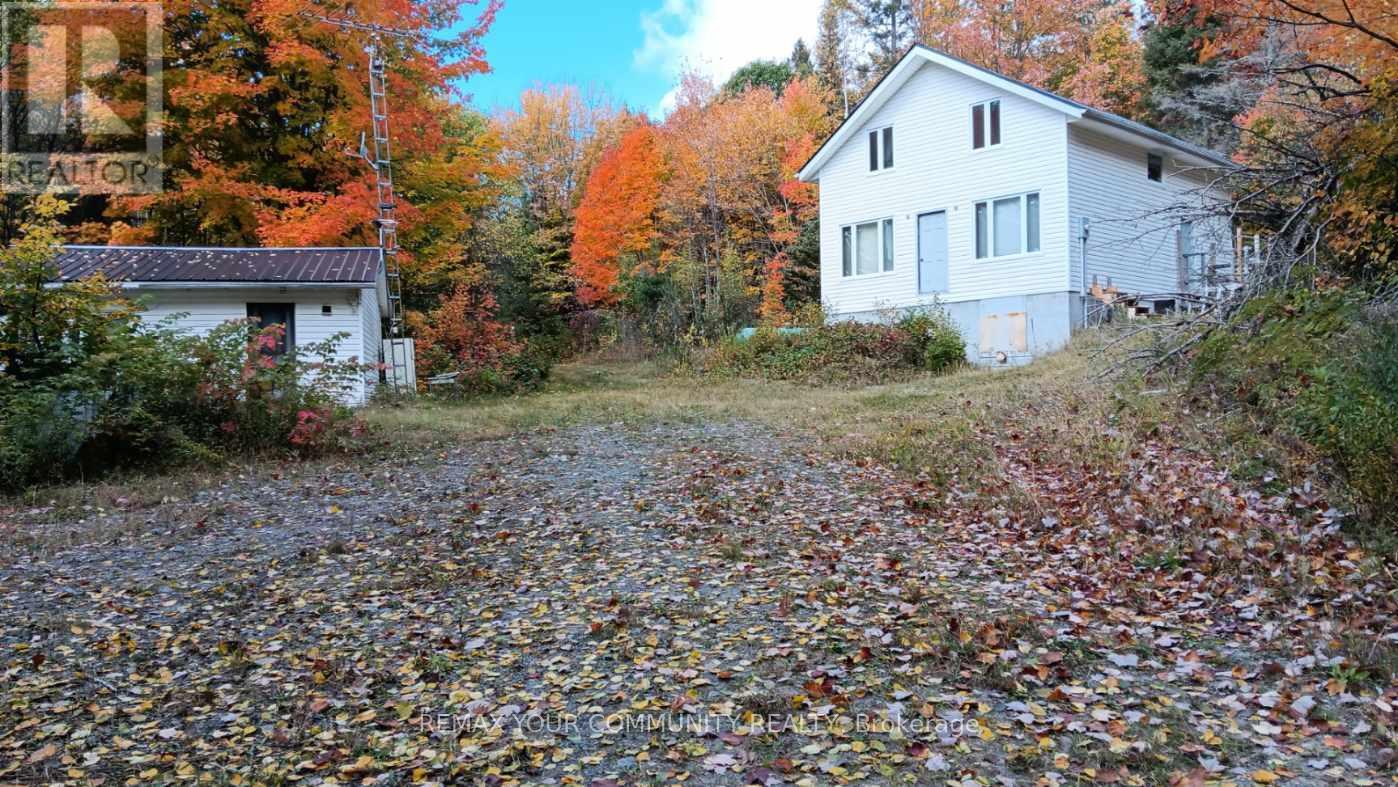
Unknown Address
,
Total of 327 acres located on year round fully maintained road in the Township of Nipissing, consists of 4 separately deeded properties, Abundance of Nature and Wildlife, 195' Drilled Well/Septic/Hydro buried from road to home with ground transformer/Propane Furnace/Propane owned Water Heater all intalled in 2023, Provision in basement for walk out door(new door ready to install) Electric Appliances purchased in November 2023 consisting of Fridge(only used 2024 & 2025), Stove/Washer/Dryer/Stove Exhaust Fan(still in boxes - not yet installed), plumbing installed in 2023 but not connected to sinks or toilets (vanities with sinks/toilets/ Kitchen Sink still in boxes - not yet installed), 24' x 20' Garage used as Bunkie. Entire contents of home and garage included.The Listing includes the four properties listed below as follows:PIN Number: 522130002 being 20.115 acres Legal Description: PCL 14396 SEC NS; PT LT 28 Con 7 Gurd PT 1 RP42R6471; NipissingPIN Number: 522130125 being 89.377 acres Legal Description: PCL 5386 SEC NS; Lot 28 REM Con 7 Gurd except 42R6174; NipissingPIN Number: 522130001 being 109.00 acres Legal Description: PCL 5386 SEC NW; Lot 27 Con 8 Gurd; NipissingPIN Number: 522130003 being 109.00 acres Legal Description: PCL 17701 SEC NS; Lot 28 Con 8 Gurd; Nipissing. Any further information toll Free 1-888-953-7243 or infoemariocolangelo.com. (id:63381)
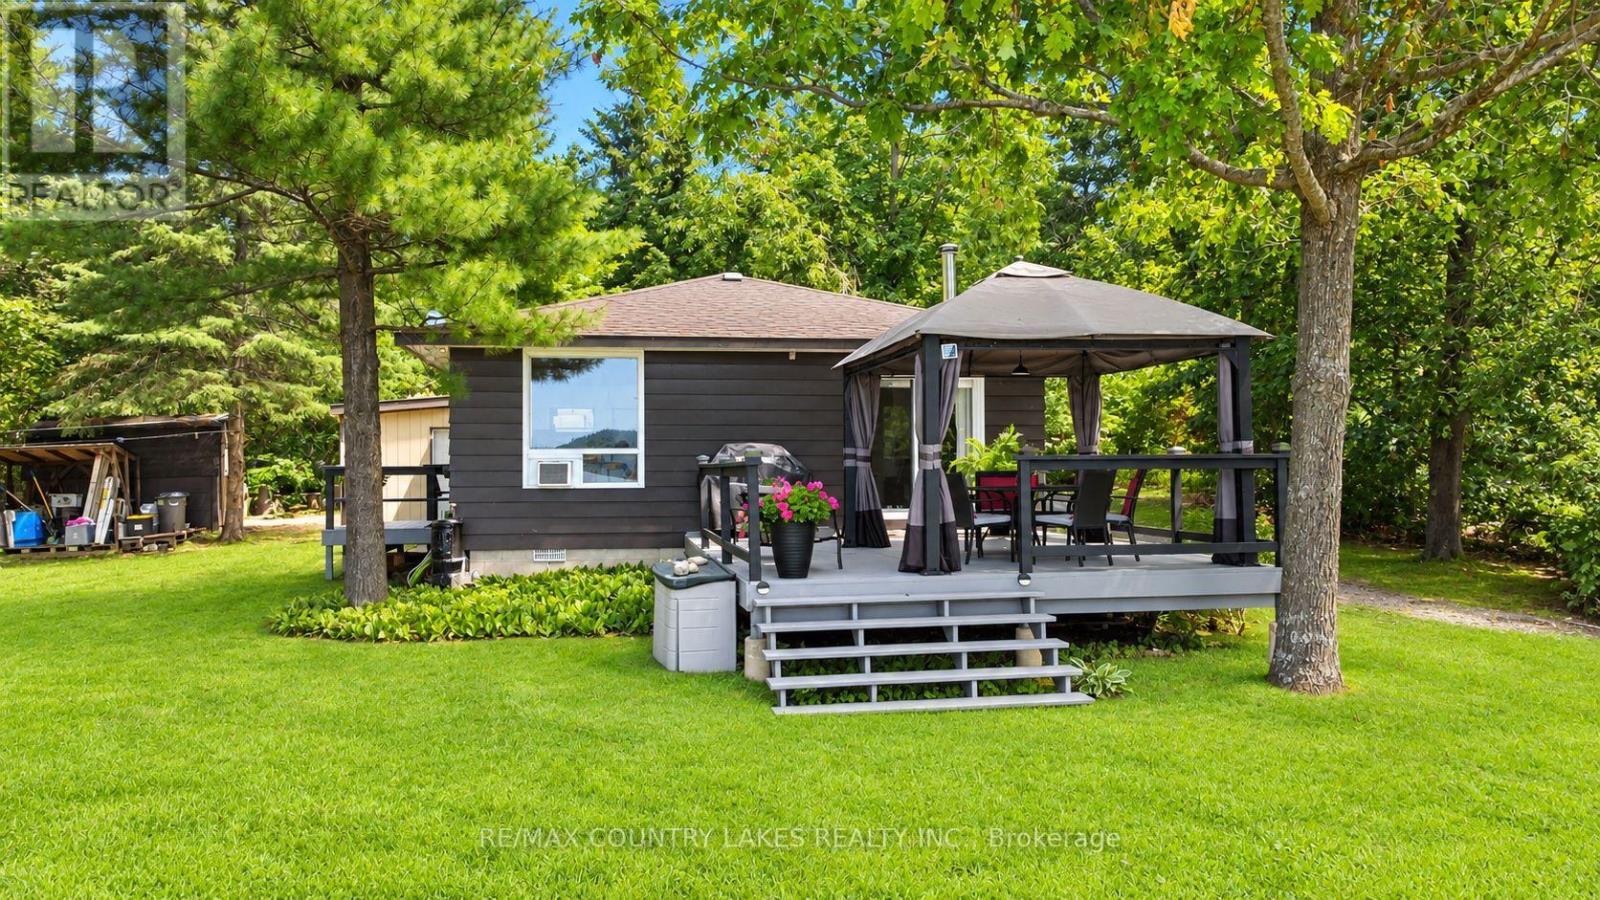
31 Hillcrest Avenue
Kawartha Lakes, Ontario
Welcome to this perfect year-round waterfront retreat on Mitchell Lake. This charming 2-bedroom home offers a bright, open-concept kitchen and living area with stunning lake views. Large windows and a walkout to the rear deck create a seamless indoor-outdoor living experience, ideal for entertaining or simply relaxing. Enjoy 103 feet of waterfront with direct western exposure, with breathtaking sunsets. The property is framed by mature trees along the lot lines, providing excellent privacy on a quiet dead-end street. The home features low-maintenance laminate flooring throughout, a drilled well, and a forced air propane furnace installed in 2017, ensuring year-round comfort. A separate four-season room with washer, dryer and extra storage. Added feature 3 season bunkie 20'x12' adds valuable and extra space for guests. Located on Mitchell Lake, part of the renowned Trent-Severn Waterway, offering exceptional fishing and endless boating opportunities with direct boating access to Balsam Lake. Year-round municipal road making this ideal as a full-time residence, weekend getaway or Airbnb short term rental. Conveniently situated just 90 minutes from the GTA, 20 minutes to Beaverton and 30 minutes to Lindsay. (id:63381)
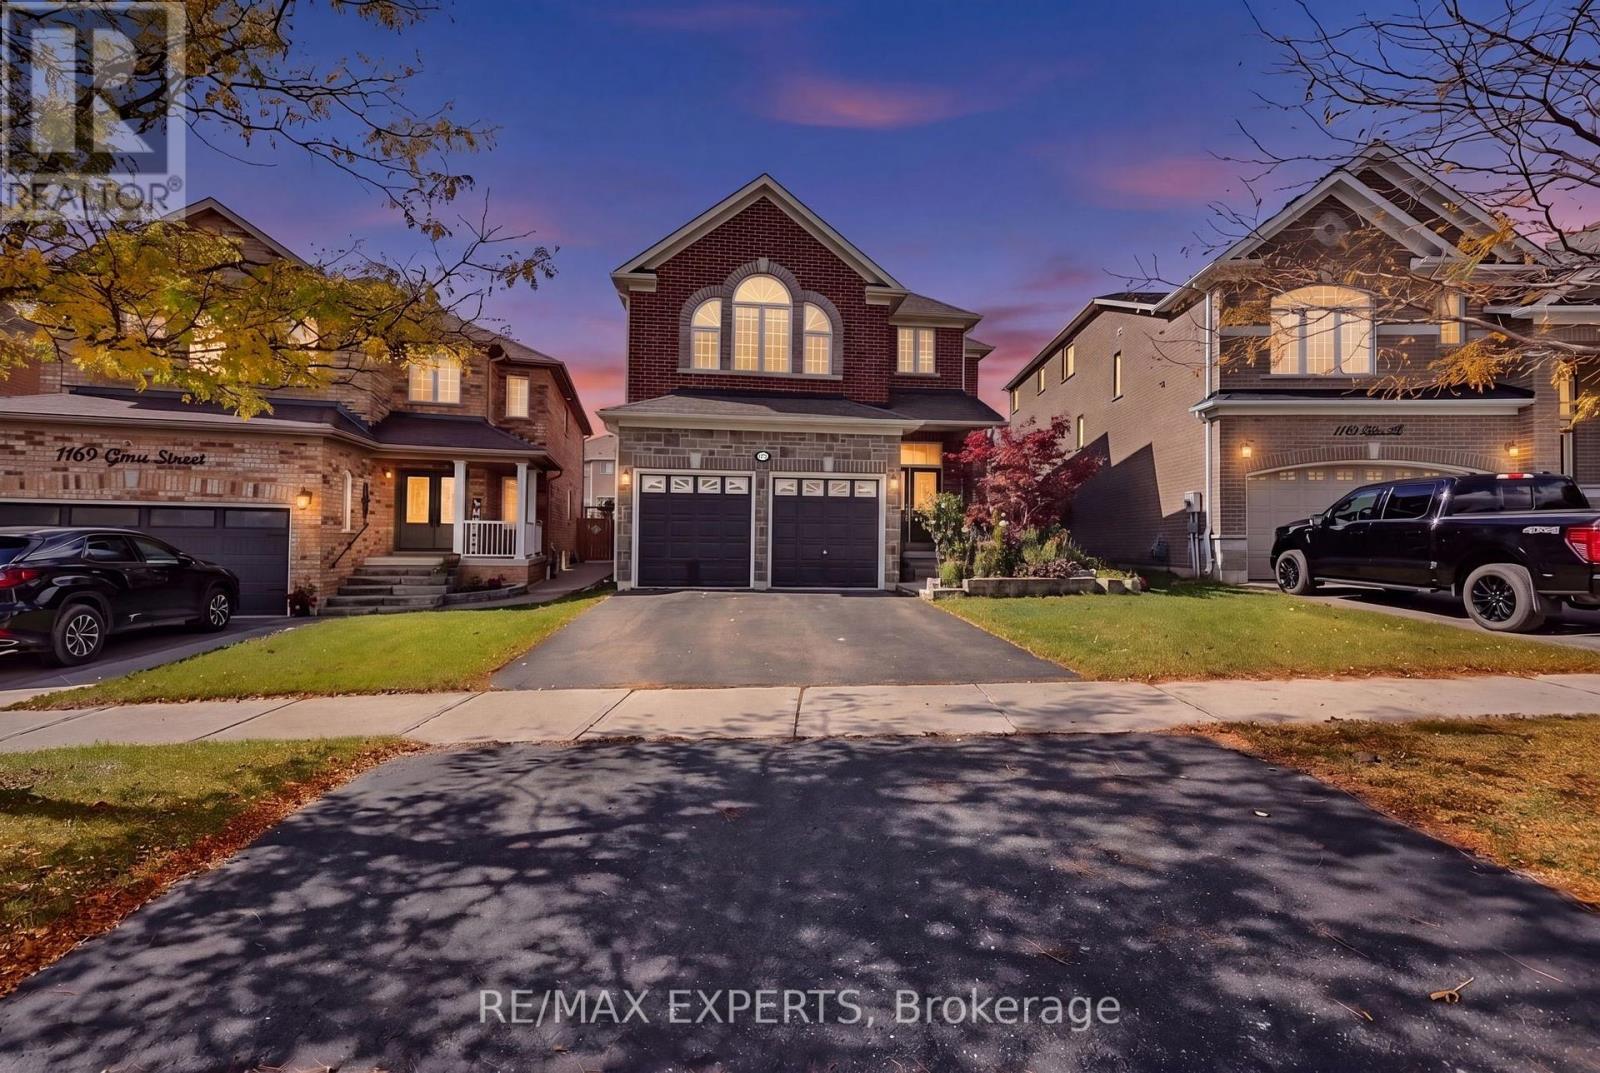
1171 Gina Street
Innisfil, Ontario
Space to grow, room to gather, and a location that connects it all! Welcome to 1171 Gina Street in Alcona, offering approximately 3,000 sq. ft. of living space, generously sized bedrooms, a spacious kitchen, and an open-concept living area with soaring cathedral ceilings. The seamless main-floor layout is ideal for everyday living and entertaining, while the unique pie-shaped lot offers exciting potential to create your own backyard oasis. A separate basement entrance adds flexibility for multigenerational living or potential rental income. Enjoy being minutes from Innisfil Beach Road amenities, including schools, groceries, restaurants and shops, as well as Lake Simcoe and Innisfil Beach Park. Convenient access to Highway 400, South Barrie GO Station and Tanger Outlet Mall makes commuting and shopping a breeze. A versatile property with room for your family to grow, space to entertain, and a lifestyle that keeps you connected to everything you need. (id:63381)

523 Webber Road N
Pelham, Ontario
ATTENTION INVESTORS !! Turnkey Investment Opportunity - Sold Under Power of Sale Located in a thriving industrial pocket of the Niagara Region, this high-demand storage facility presents a rare chance to acquire a multi-use income-generating property with substantial upside potential. sitting on a sprawling parcel of land, the property offers ample space for future expansion, additional storage units, or complementary commercial development. Currently generating income from its fully leased storage units, this asset is primed for immediate cash flow with minimal operational overhead. Zoned for flexible industrial or commercial use, the site is surrounded by established businesses and enjoys easy access to major transportation routes, making it an ideal hub for logistics, warehousing, or value-added services.(2000 characters)With a strong foundation in place and numerous options for long-term growth, this is a rare power of sale opportunity suited for investors, developers, or business owners seeking strategic foothold in one of Niagara's fastest-growing corridors. Property is being sold as-is, where-is. (id:63381)
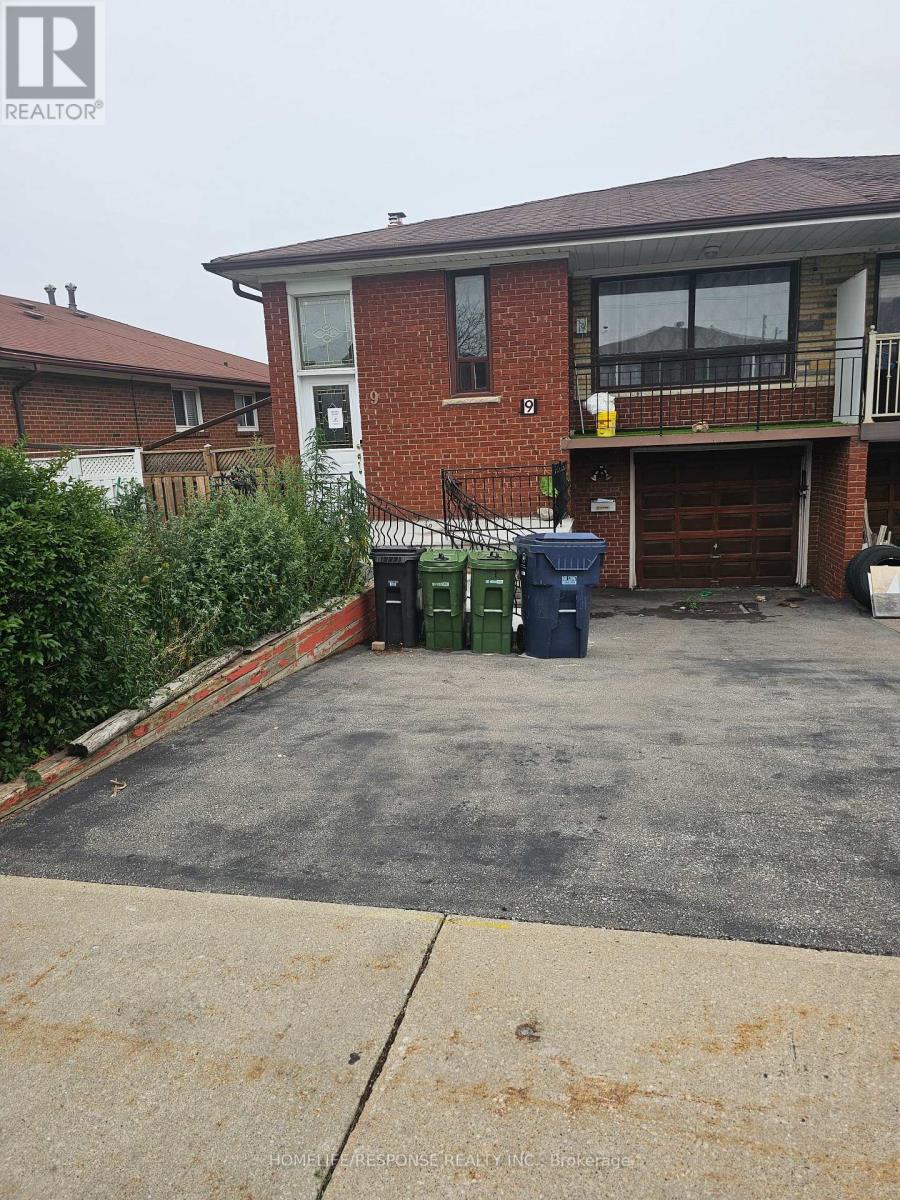
9 Songwood Drive
Toronto, Ontario
Fantastic Location!!! Lots of Living Space!!! Great Kitchen. Finished Basement with Fireplace. Huge Backyard!!! Show and Sell@@@ (id:63381)
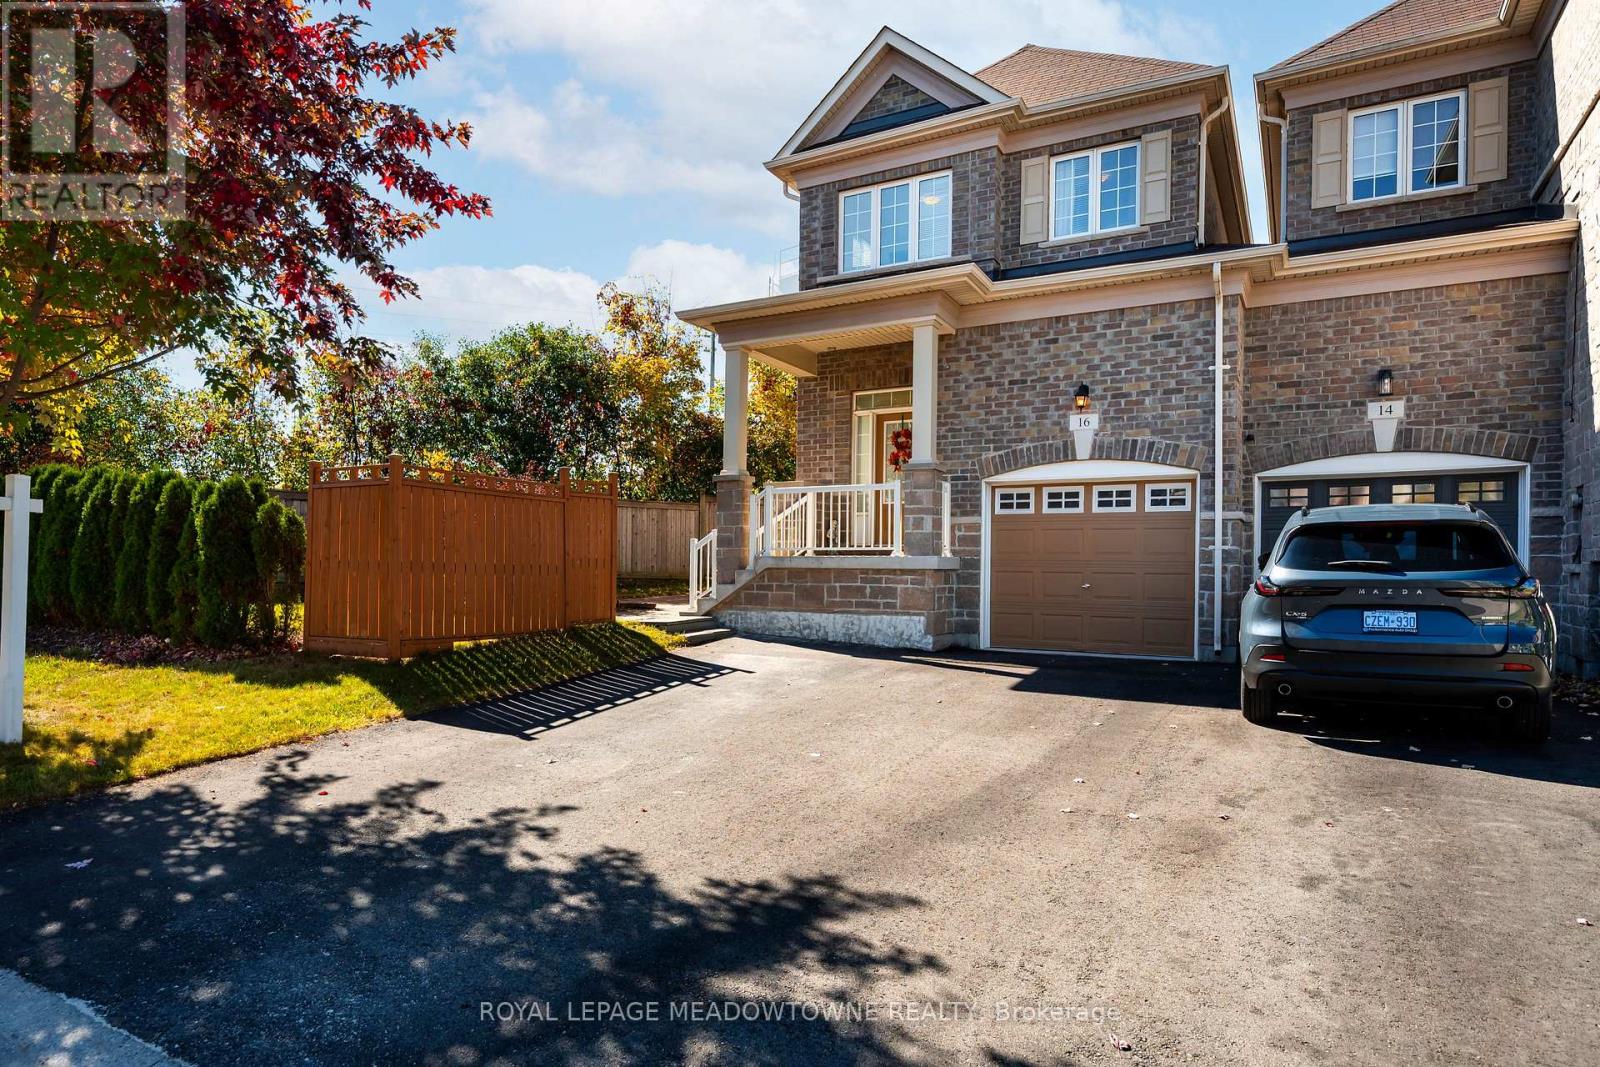
16 Ridgegate Crescent
Halton Hills, Ontario
Room to Grow on a Quiet Georgetown Crescent. Welcome to 16 Ridgegate Crescent, a bright, spacious end-unit freehold townhome on one of Georgetown's quietest, most family-friendly streets. With over 1,600 sq. ft., four bedrooms, three bathrooms and a finished basement, it offers the room of a detached home with the ease of townhome living. Extra windows bring in natural light, and an attached garage with 4 car driveway adds everyday convenience. Enjoy a private side yard and rear deck, perfect for summer barbecues and morning coffee. Upstairs, generous bedrooms give everyone their own space, while the finished lower level is ready to become a rec room, office, gym or teen hangout. Location is where this home shines. Cedarvale Park offers an off-leash dog park, soccer fields and a toboggan hill. Gellert Community Park has walking trails, tennis courts, baseball diamonds and a soccer field. The wooded and wetland trails of Hungry Hollow and the Credit River valley, with raised boardwalks, are ideal for weekend walks and birdwatching. Neighbourhood parks and playgrounds are close by for after-school play. Recreation is close too. Gellert Community Centre has an indoor pool and splash pad, and the Mold-Masters SportsPlex has four ice rinks and is home to the Georgetown Raiders. Downtown Georgetown's Main Street brings shops, cafés, restaurants and summer events like the Festival on Main. Public, Catholic and French Immersion schools are nearby. A bus stop at Guelph St. and McFarlane Dr. is steps away, and the Georgetown GO Station makes commuting to Toronto easy. Right-sized and surrounded by parks, trails and recreation, this is a home where families settle in and stay. Book your showing today! (id:63381)
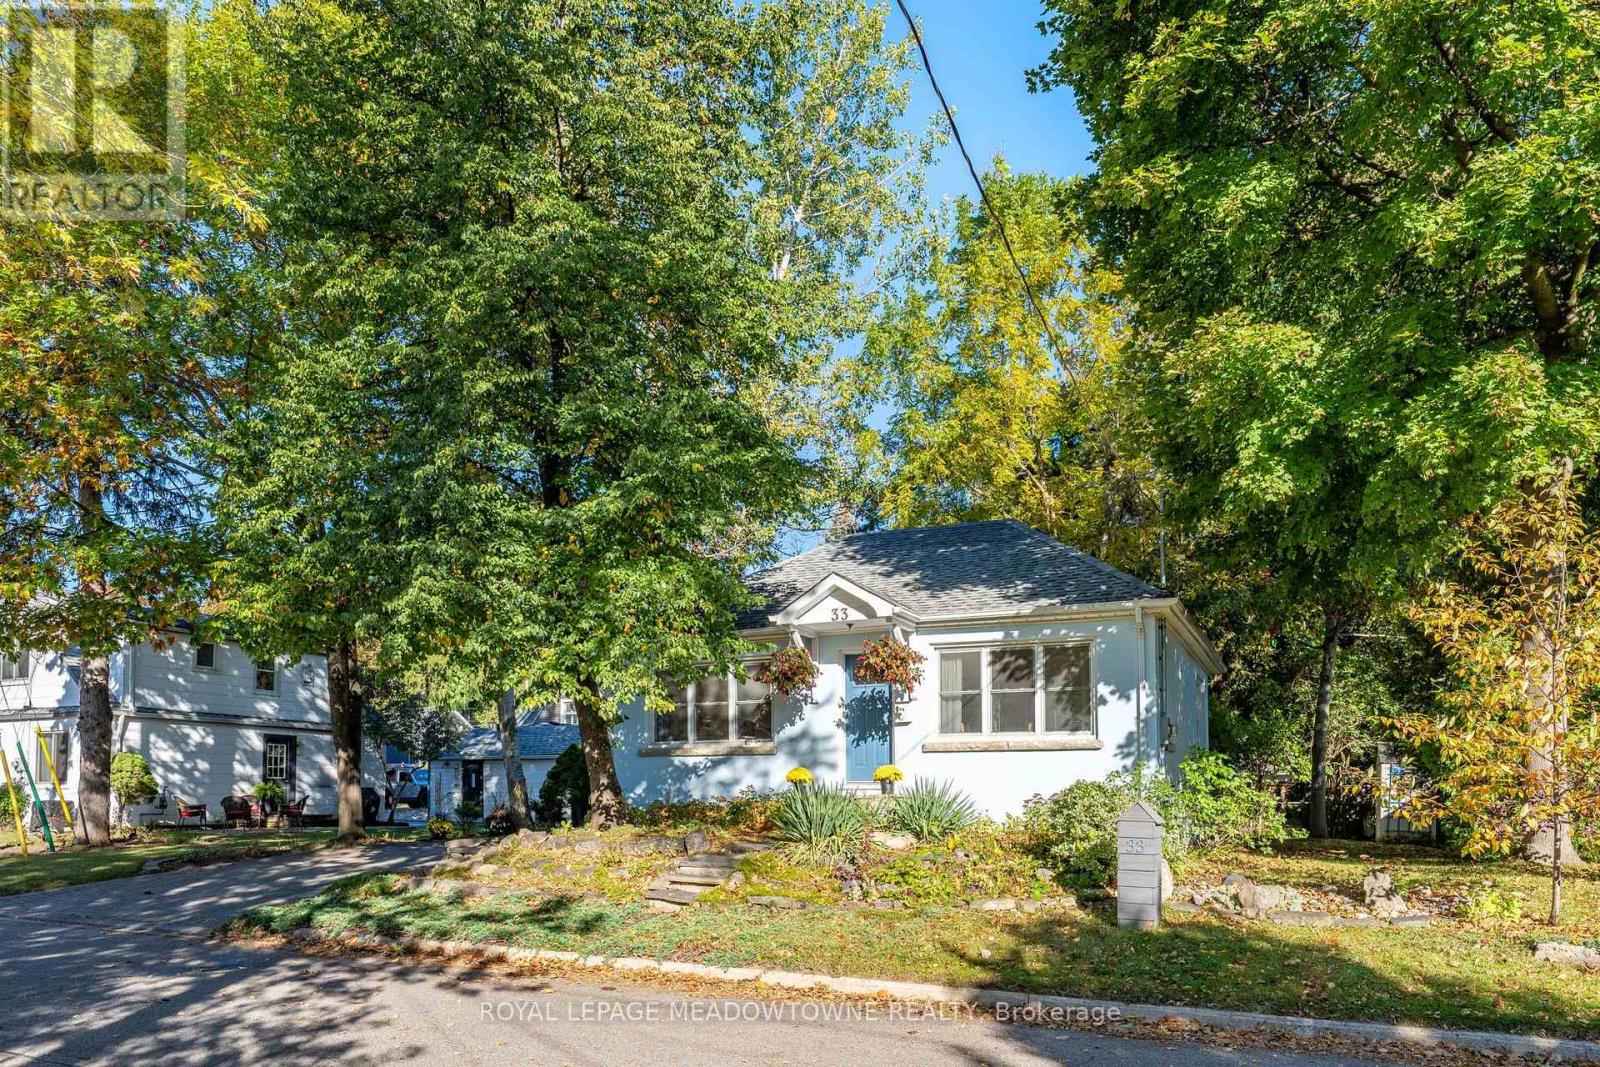
33 Durham Street
Halton Hills, Ontario
This Cozy home is set in the most walkable section of Georgetown, a 2+1 bedroom detached bungalow might just work for you. The bright living/dining room invites you to try it on for size. The kitchen with the centre island allows for deep windows to let the sunshine in. 2 bedrooms flank the 4 piece bathroom. Downstairs offers office & recreation space in addition to another bedroom and 3 piece bathroom. Consider the updates that you can bring to make this Charming Footprint home your own. Walking distance to GO station, schools, restaurants, parks and shopping. (id:63381)
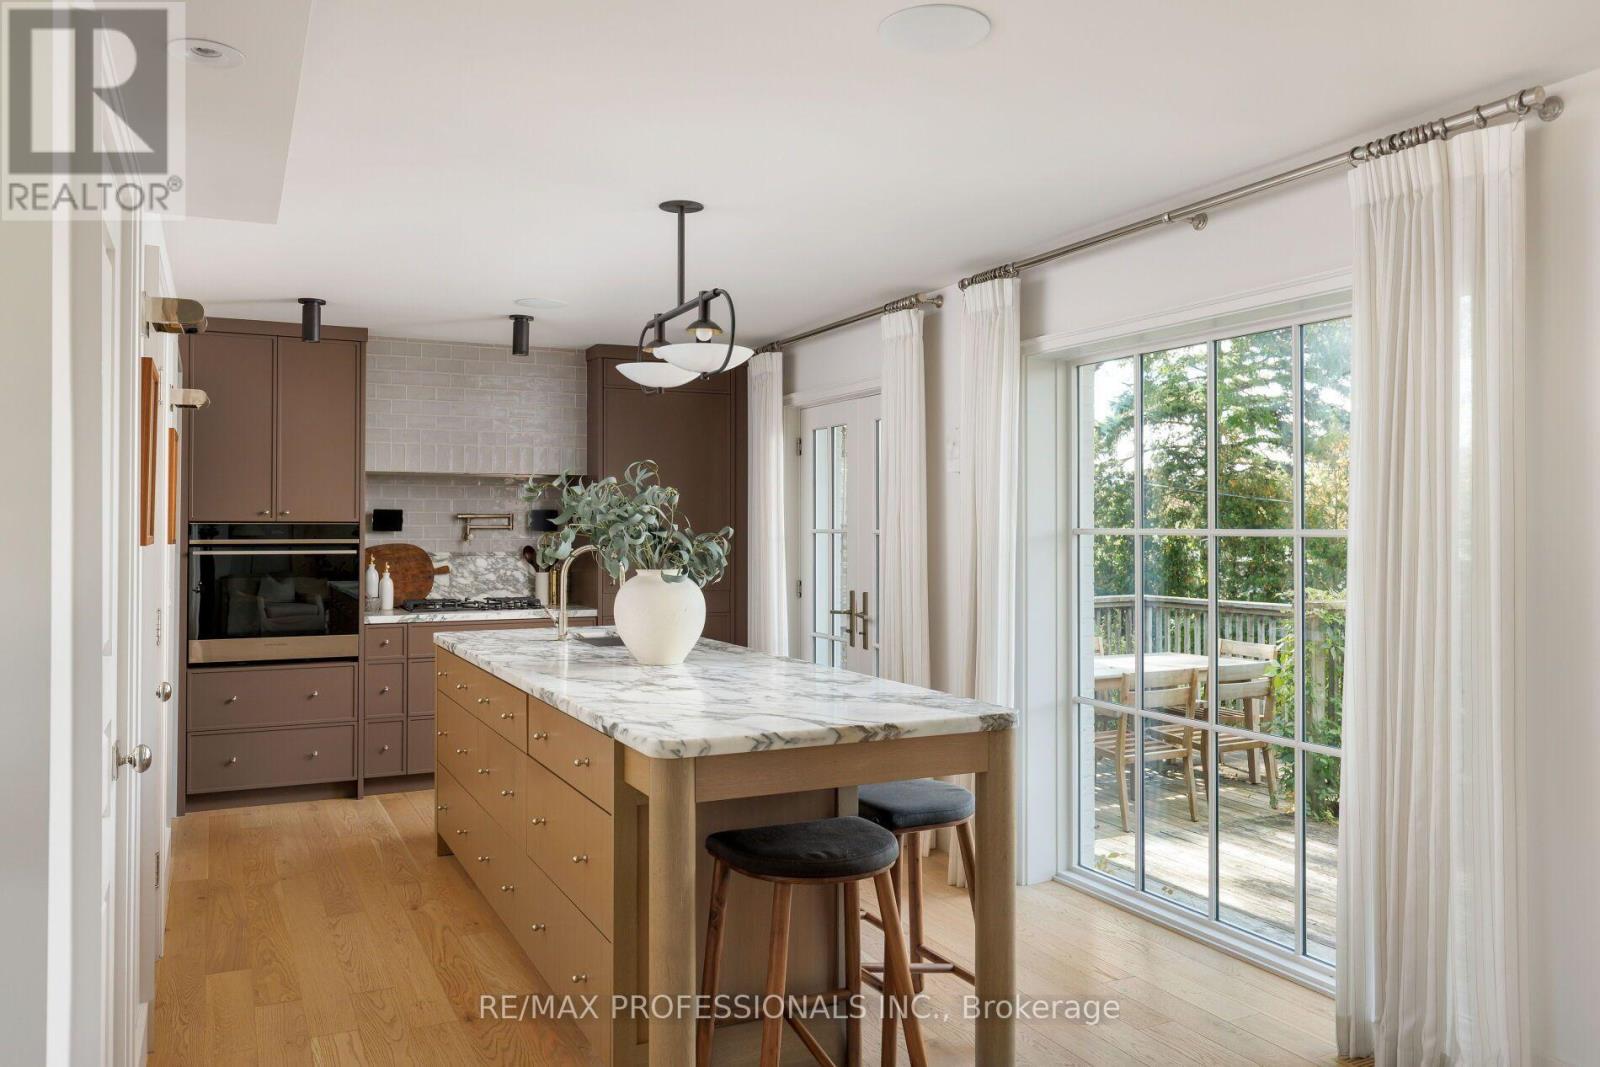
8 Glenn Murray Drive
Toronto, Ontario
On a quiet tree-lined street in South Sunnylea sits 8 Glenn Murray Drive. This house is what happens when a critically-acclaimed interior designer builds for themselves with no budget constraints. Top-of-the-line fixtures and finishes, a show-stopping Michelangelo marble kitchen, and white oak panelling make this the most architecturally significant one-and-a-half-storey homes to ever come to market.Every detail was thoughtfully considered, with the sellers living in the home for a year before starting renovations to ensure the flow fit perfectly. The main floor is the ideal blend of open concept and more intimate, formal spaces. As you enter, heated tiled floors and a well-appointed front hall closet welcome you. Continuing through the home, the formal dining room extends to a pantry and coffee bar. The heart of the home is the dramatic and sprawling kitchen, filled with natural light from the floor-to-ceiling windows along the back that open to a generous deck. A white oak-panelled powder room and an elongated family room featuring a gas fireplace complete the main floor. The second floor boasts a spacious primary bedroom with built-in closets and a well-appointed ensuite with a shower and heated floors accessed through the walk-in closet. The second bedroom features designer wallpaper and more built-in closets. The second bathroom on this level includes a bathtub/shower combination, heated floors, and a large window overlooking the backyard.Downstairs, the basement opens into a large recreation room with custom floor-to-ceiling curtains, white oak flooring, and a large laundry room with ample storage. The other side of the basement features a generous bedroom with space for an office, gym, or play room. (id:63381)
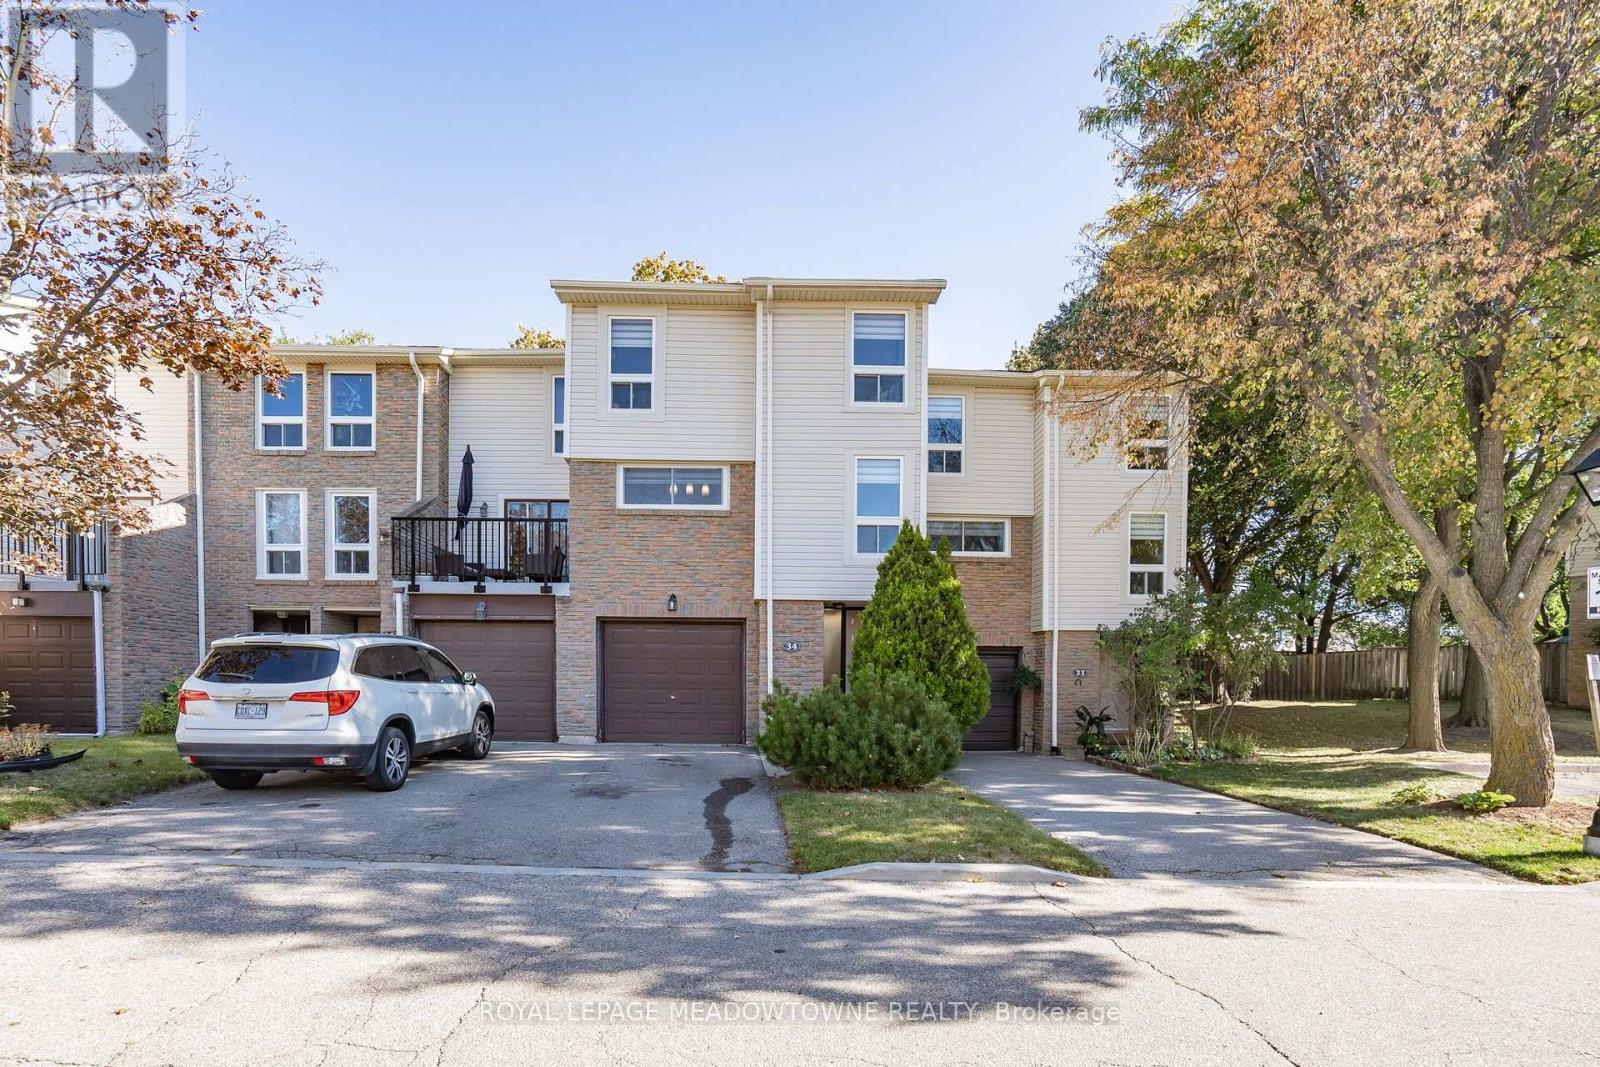
34 - 7251 Copenhagen Road
Mississauga, Ontario
Welcome to this well-maintained 3-bedroom, 2-bathroom townhome in the heart of Meadowvale! The unique multi-level design offers a great balance of open living space and comfortable everyday living. The inviting living room features an impressive, vaulted ceiling and opens directly onto the backyard patio. The adjoining dining area provides a lovely setting for family meals, while the updated kitchen comes complete with stainless steel appliances. Hardwood floors add warmth throughout the main living areas, and the primary bedroom includes custom his-and-hers closets. Downstairs, the finished basement offers flexible space for relaxing, working from home, or entertaining, along with pot lights, built-in storage, and a separate laundry area. A bonus is the forced-air furnace with central heating and cooling, a desirable feature that sets this home apart from many units in the complex equipped with electric baseboard heating. Ideally situated close to neighbourhood schools, parks, Meadowvale Town Centre, and Meadowvale GO Station, this home combines comfort, convenience, and a fantastic location. (id:63381)
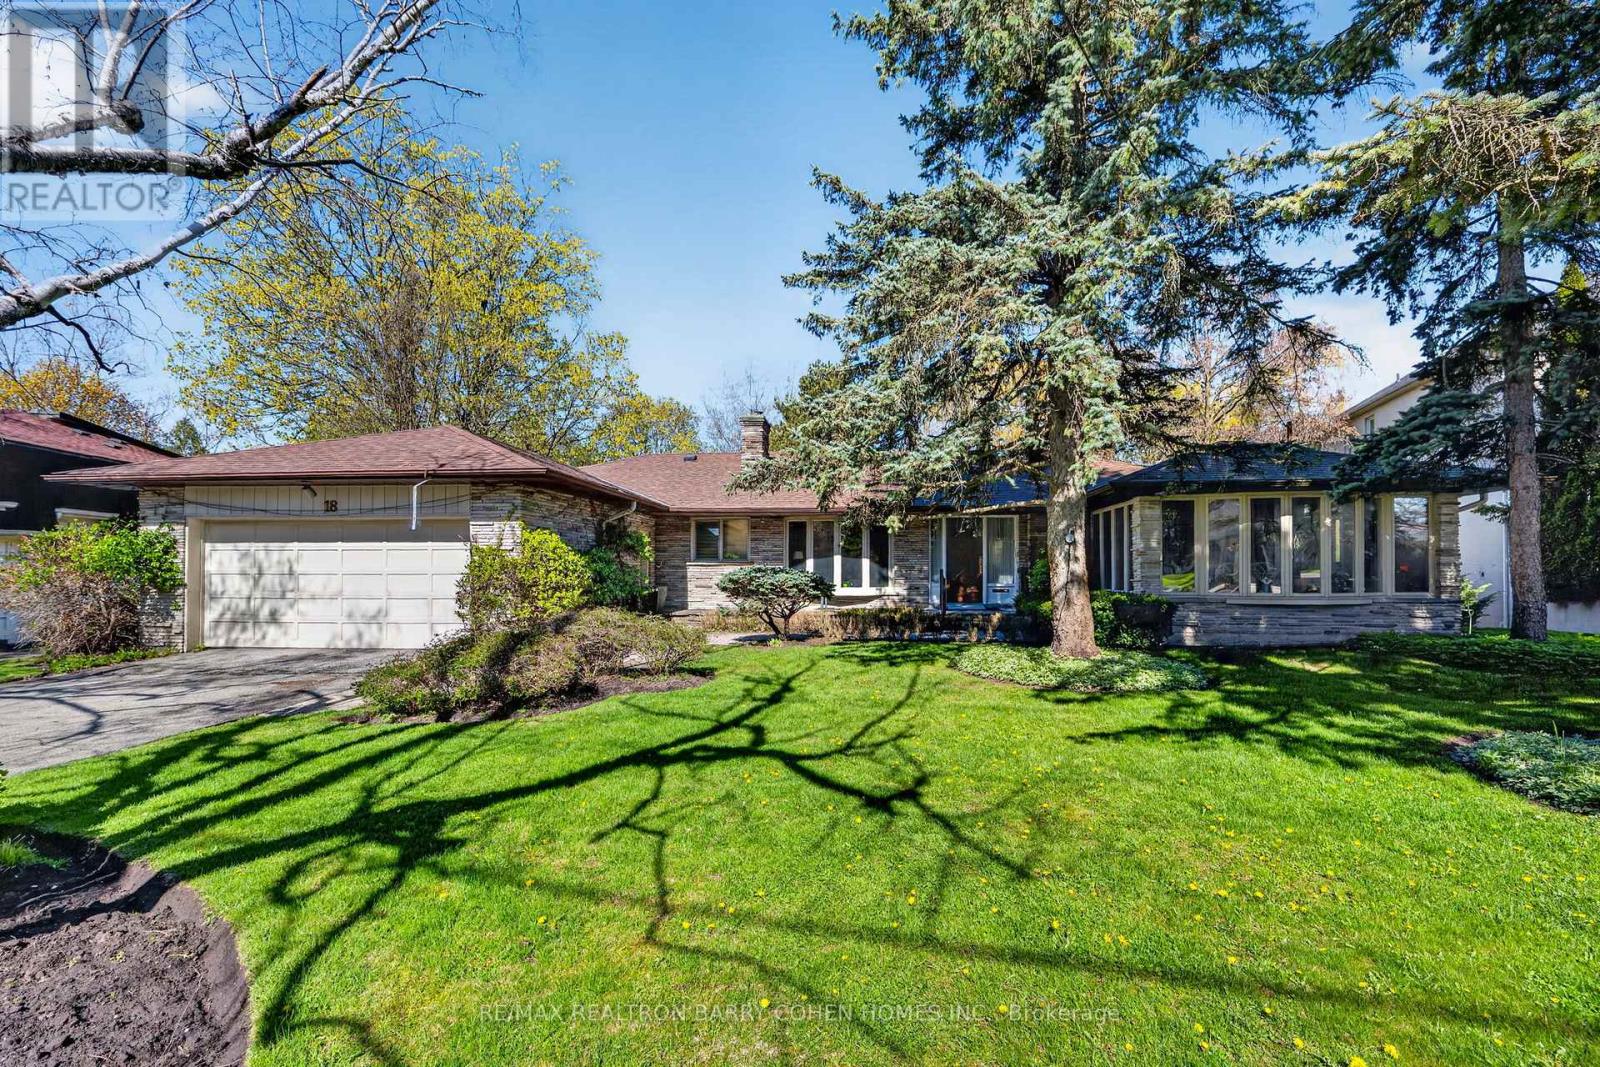
18 Brian Cliff Drive
Toronto, Ontario
Sprawling Ranch Bungalow Residence On Ravine-Like Lot In Prestigious Edwards Gardens Area. Move In, Update Or Build Your Dream Home Up To 5,300sft As Of Right Of Luxurious Living Space As Per Makow Architect Or Apply To C.O.A For More. Perfect Lot For Serene Living, Renovation Or Build New. Main Floor Features Sun-Filled Gourmet Kitchen And Breakfast Area With Skylights And Side Entrance, Generously-Sized Principle Rooms With Fireplace And Picture Windows Overlooking The Rear Garden, Library Overlooking Front Garden, Tranquil Primary Retreat With 7-Piece Ensuite, 2nd Bedroom, And Stunning Sunroom Overlooking Rear Garden Oasis Of Majestic Lawns And Mature Trees. Lower Level Features Two Additional Bedrooms, Sprawling Rec Room With Lounge And Wet Bar, And Two Ground-Level Walkouts To The Rear Garden And Its Ravine Setting. Minutes From Edward Gardens, Renowned Public And Private Schools, Top-Rated Golf Courses, Shops And Eateries. (id:63381)

616 - 215 The Donway W
Toronto, Ontario
Welcome to unit #616 on Penthouse Floor. The Tapestry Condos. One of the most sought-after buildings in Don Mills with it's award winning gardens, waterfall and beautiful courtyard for summer lounging. There is an indoor pool, sauna, Jacuzzi, gym, car wash, media room/library and party room with private dining room for special family gatherings. Plus there are organized events to enjoy and with your neighbours. This 'penthouse' unit is waiting for you to enjoy as is, or renovate to your taste and budget. The view from the terrace is north/west with the splashing of the waterfall to soothe you to sleep. Plus it has one of THE most convenient parking spots in the entire complex. EV hook up available at an extra cost. This unit is located within walking distance to The Shops at Don Mills. Easy commute anywhere via DVP. Come for a showing to-day. (id:63381)
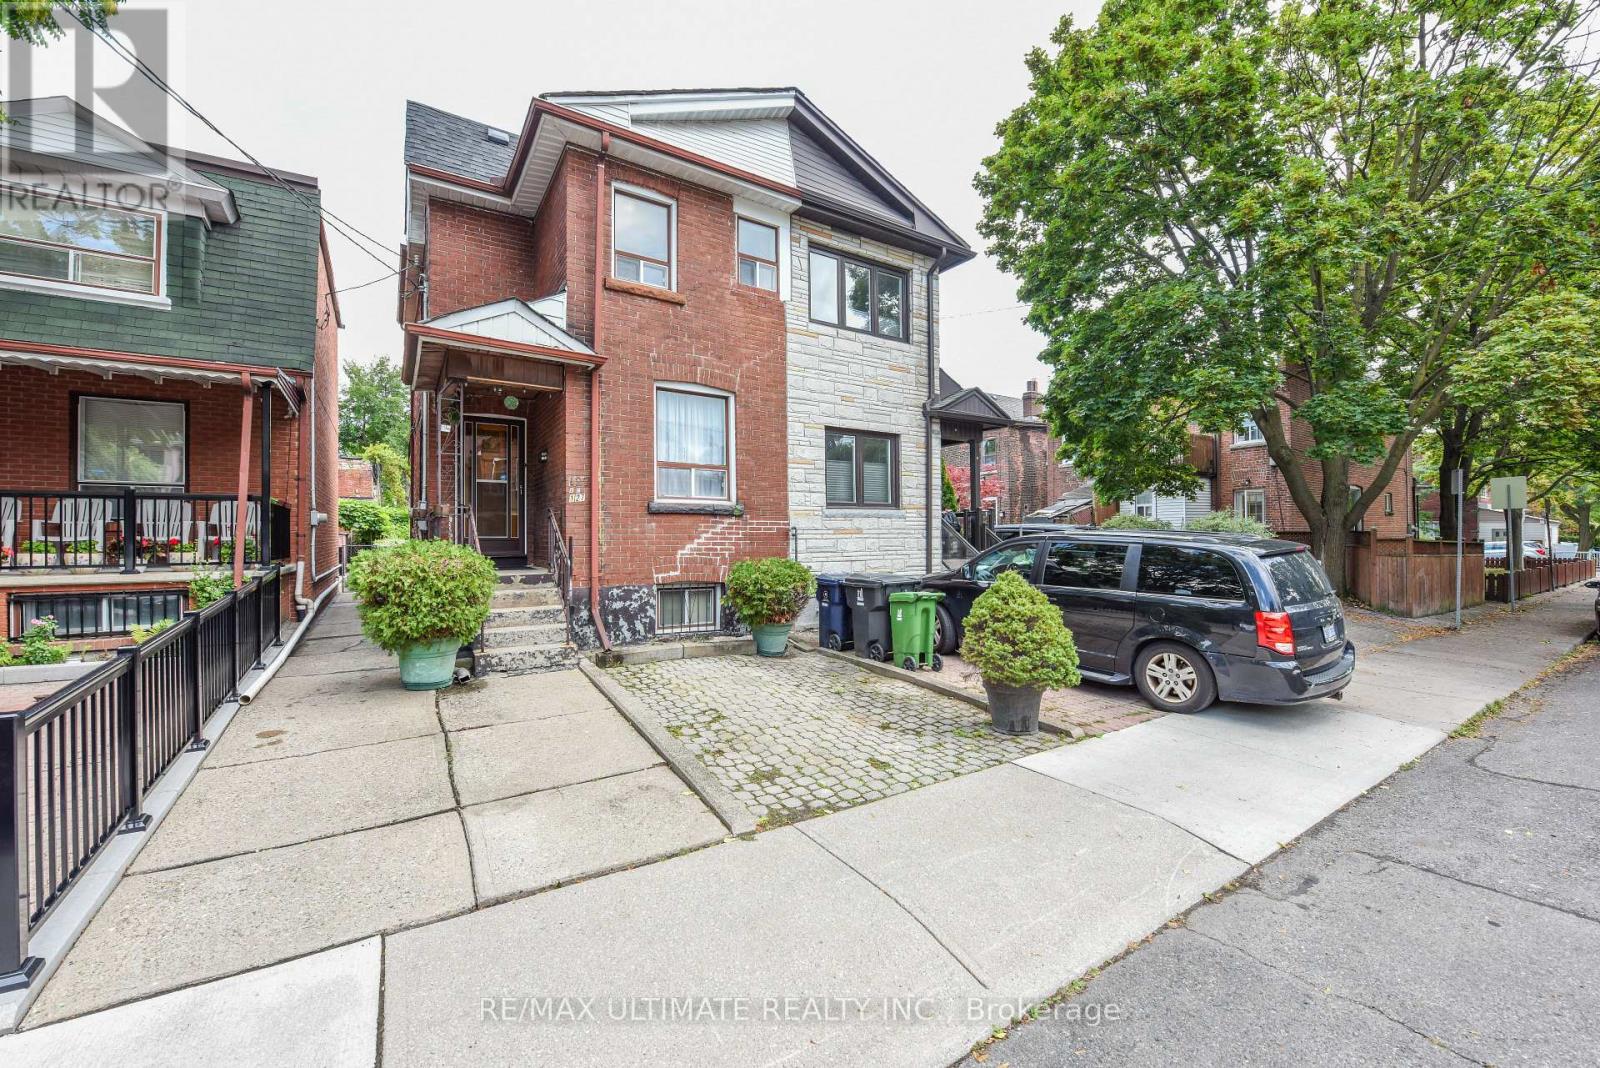
127 Salem Avenue
Toronto, Ontario
Fantastic opportunity in the heart of Bloorcourt Village! This 3-bedroom semi offers the comfort and flexibility of a house without condo fees, plus the rare convenience of legal front-pad parking.Right outside your door you have Bloorcourt Village, Dovercourt Park is just steps away, while both Dufferin and Ossington subway stations are easily accessible. Enjoy close proximity to schools, Dufferin Mall, Bloor/Gladstone Library, Wallace Emerson Community Centre, TTC, shops, restaurants, cafes and just a short walk north you will arrive at the Trendy Geary Ave. and much more in one of Toronto's sought-after vibrant neighborhood's. The main floor features a living and dining area and a kitchen with a walkout to the patio. While upstairs offers 3 bedrooms and a 3-piece bathroom. The basement provides additional flexible living space with a second kitchen, 3-piece bathroom, living area and storage. A great opportunity to make this home your own while enjoying everything Bloor court Village has to offer. Great location. Great potential. No condo fees. Legal front pad parking. Come see for yourself! (id:63381)
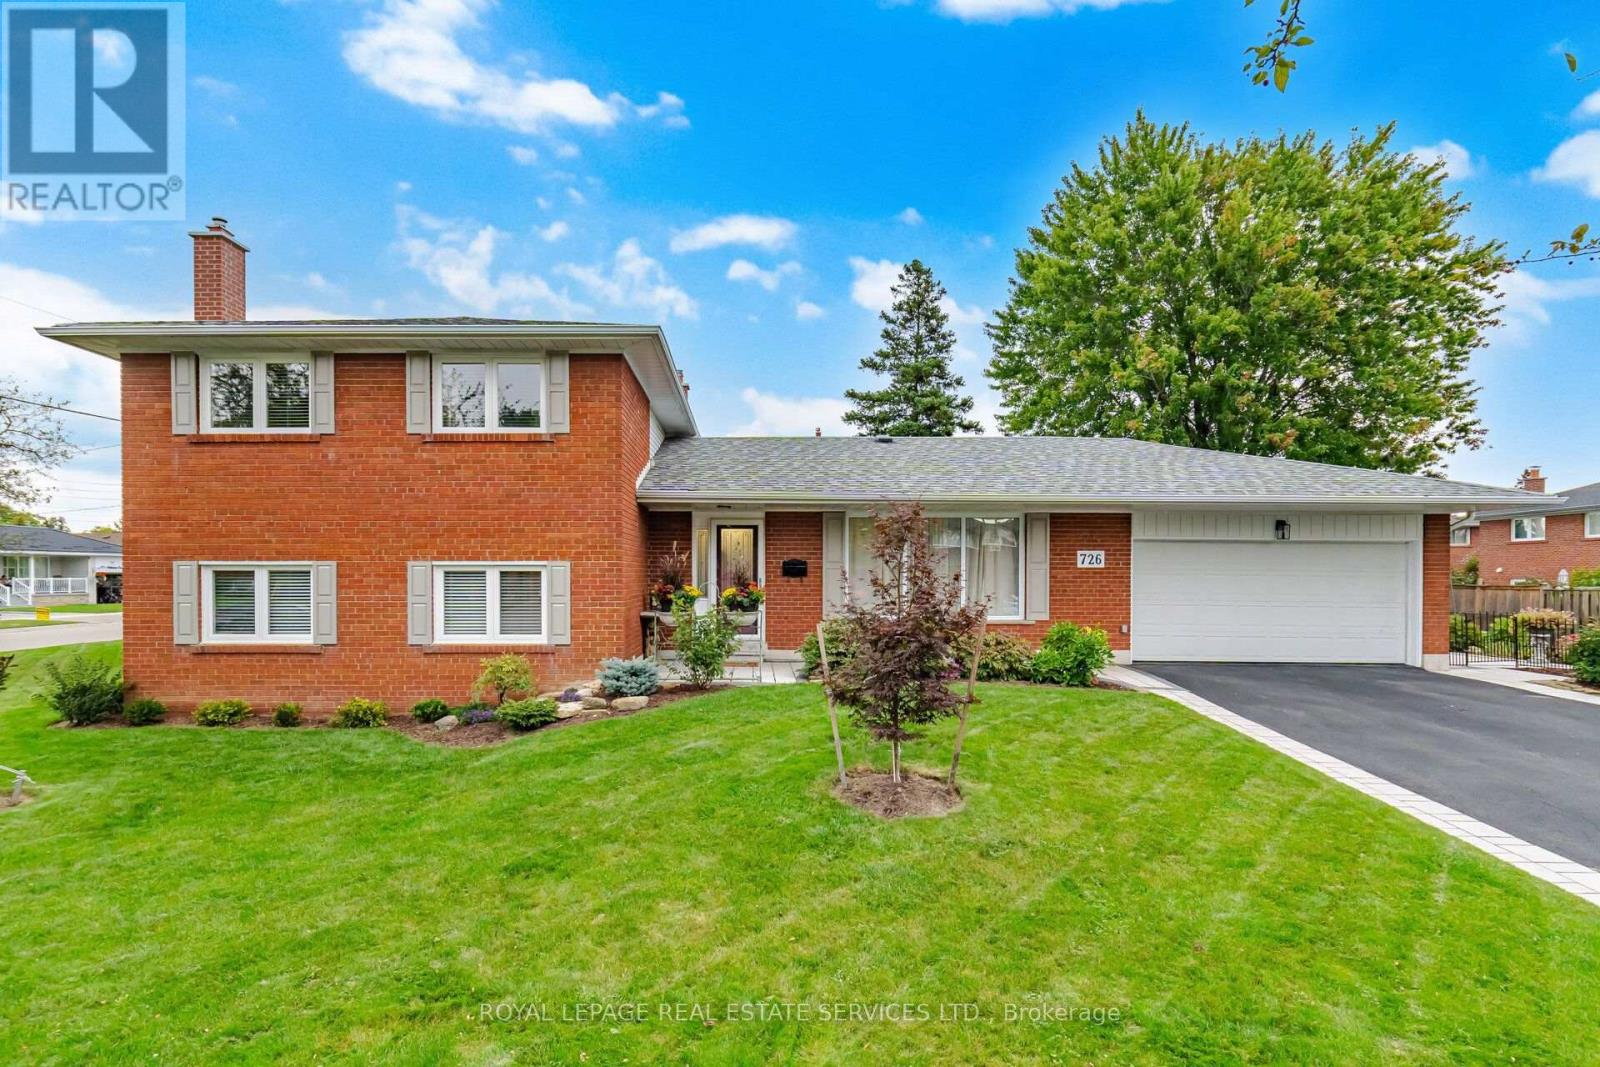
726 Netherton Crescent
Mississauga, Ontario
Prepare to be wowed! This home has been extensively renovated (2025)with all the finer finishes and attention to detail. All new flooring, smooth ceilings throughout, tastefully painted in designer neutrals. Modern kitchen with quartz counters and backsplash, soft close cabinets, pot drawers, sprice rack, pantry, all new stainless steel appliances (2025) travertine marble floors and pot lights. Ground floor bedroom with 3 more good sized bedrooms on the 2nd level. All New Windows allow for an abundance of light at any time of day. New interlock walkway at the front and patio in the backyard. Situated on child friendly crescent on a beautiful tree-lined street, close to great schools, parks and transit. Furnace and A/C 2025, Please see attachment for full list of features and upgrades - too many to list here. (id:63381)
2604 Barrisdale Court
Mississauga, Ontario
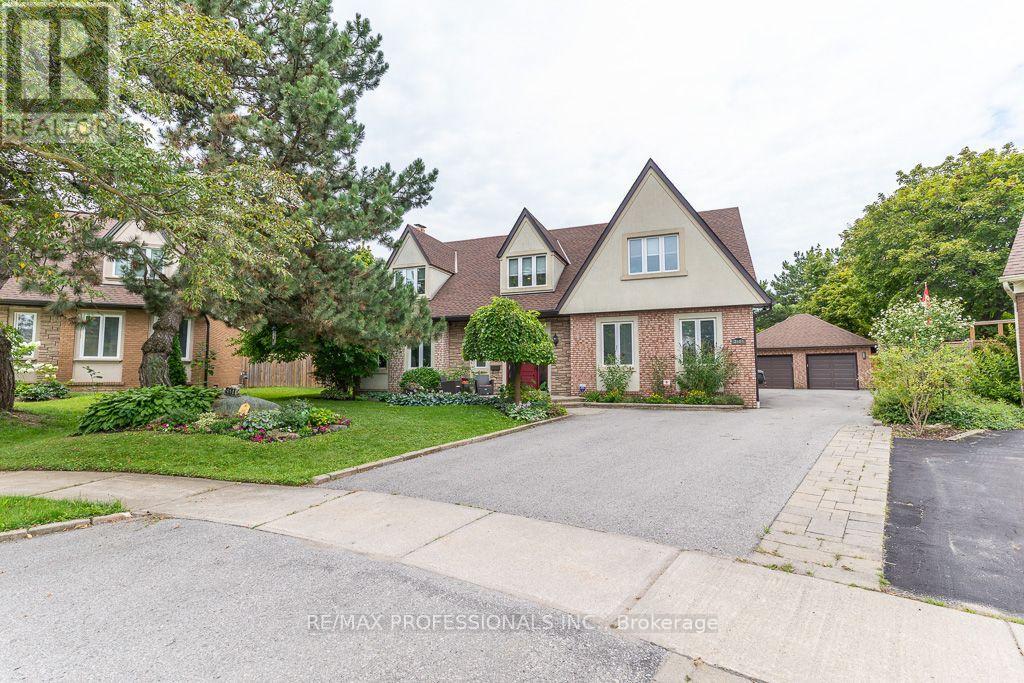
Get ready to see an exceptional luxury residence situated on Meadowvale's finest court. On .40 of an Acre this beautifully maintained home offers a seamless blend of sophisticated interiors & a resort-style backyard paradise. Positioned at the end of a quiet cul-de-sac, the home opens into a grand two-story vaulted foyer offering clear views through to the backyard. One of the largest homes in the area, there is 3800 sqft of finished space above grade & a total of over 5000 finished sqft over 3 levels. The flowing open-concept living spaces are complemented by a chef's kitchen, expansive dining & living rooms and multiple wood-burning fireplaces on 2 levels. The versatility of this house is what makes it stand out. A reconfiguration and expansion in the early '90s to accommodate multigenerational living resulted in some unique features such as a separate basement & a detached garage. Returned to a single-family configuration in 2004, the current owners have made the most of the additional space, such as creating a home gym and a workshop. This home is perfect for a growing family, a couple who loves to entertain, or can easily be reconfigured to fit multiple generations. Upstairs, the primary bedroom retreat features his-and-hers closets, a cozy reading nook and an ensuite with double sinks & makeup station. The 4th bedroom has its own private 3-piece ensuite. The basement is a wide open space with pool table, recreation area, bar area and dance floor. Alongside is an office or playroom space. The private backyard is designed for relaxation and outdoor entertaining with a solar-heated pool, a large wood deck, and a cozy firepit area. Alongside is a 2-car garage with slatwall and storage cabinets. Located for an active lifestyle, within walking distance to top schools, shopping, Lake Aquitaine, Lake Wabukayne, the Meadowvale Community Centre and Meadowvale Theatre. You'll have quick access to 401 and 407 highways & you can walk or ride to the Meadowvale GO station! (id:63381)

727 King Road
Burlington, Ontario
This unique property by Refine Custom Homes has charm, it has character, and it is woven into the fabric of the community. For generations, this home has stood in Burlington, with the kind of presence you can't build new: weathered brick, real proportion, and the quiet confidence of a place that has watched a neighbourhood grow up around it. The easy thing would have been to tear it down. But Refine did the opposite. They chose to honour it. What followed was a careful, deliberate transformation. The home's original character was preserved at the street, while behind it the house was reimagined for the way families live today. A second-storey addition makes room for the primary suite, with nine-foot ceilings and a spa-inspired ensuite wrapped in warm wood and European tile. A third-floor retreat sits quietly above, a flexible lower level waits below, but the centre of it all is an inviting open- concept kitchen built for hosting friends and family. The craft is everywhere, and most of it you feel before you notice it: custom millwork throughout, a Venetian plaster range hood, wood inlay ceilings, an arched bar tucked into the living space, European tile, smart lighting, and tilt-and-turn windows that flood the rooms with light. Right down to the garage, with vaulted pine ceilings and dual doors, including a glass one that opens to the backyard. And beneath the beauty, it was made to last, giving you the character of an old home with the comfort of a new one. Same place. New chapter. Ready for the family that will write what comes next. Luxury Certified. (id:63381)
1820 Shady Creek Court
Mississauga, Ontario
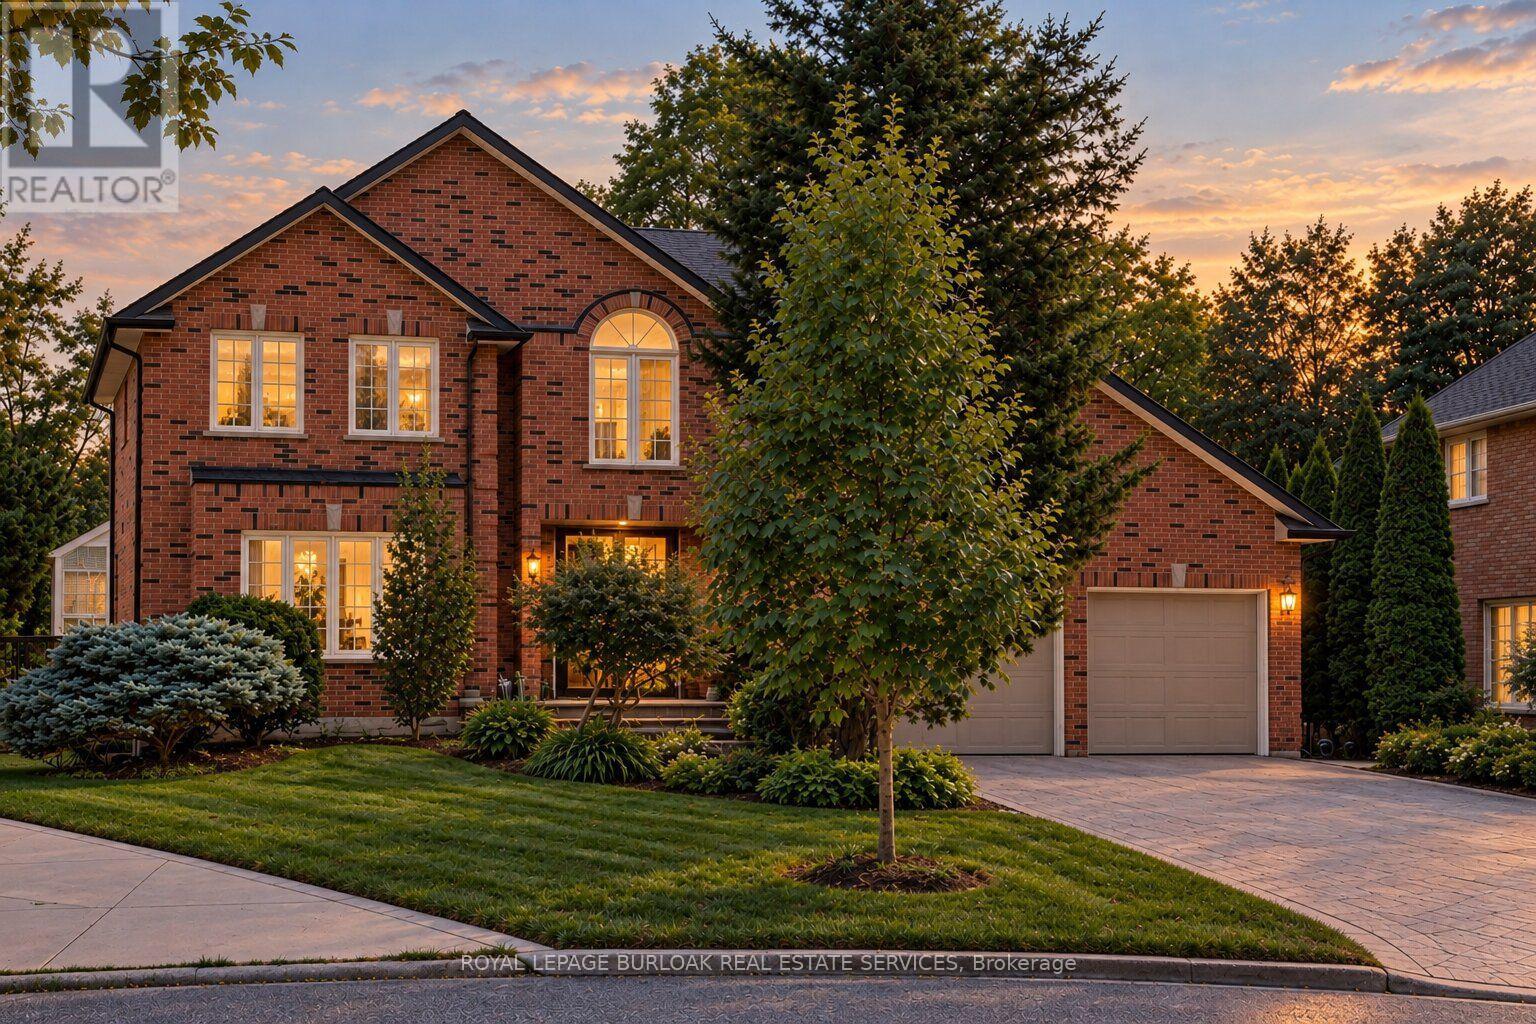
Welcome to 1820 Shady Creek Court, a distinguished residence on a private cul de sac in prime Erin Mills. The grand foyer opens beneath a two-storey ceiling where a sweeping oak spiral staircase rises past a curved gallery and continues through all three levels. A formal living room sits apart behind wide double doors. Straight ahead, the dining room seats ten beneath crown moulding and a plaster ceiling medallion. The kitchen is the heart of it - full-height cherry cabinetry, rose-veined granite, and an eat-in area beneath a full glass gable roof with treetops and open sky overhead, framed by white-washed clear cedar California shutters. At the back of the home, a separate family room offers a wood-burning fireplace, Hunter Douglas drapery and a walkout to a private balcony above the pool. A main floor office doubles as a bedroom, with a mudroom, garage access, laundry and powder room completing the level. Upstairs, four generous bedrooms, anchored by a primary suite with walk-in closet and spa-inspired six-piece ensuite: jetted corner soaker tub set in marble beneath its own window, double sinks and bidet. The lower level is a second living floor, not a basement. Above-grade windows, luxury vinyl plank throughout, a second wood-burning fireplace, recreation and games areas, fifth bedroom, playroom, three-piece bath - and a walkout to a covered terrace opening onto the pool. Beyond, a heated in-ground pool set in stamped concrete on a pie-shaped lot that is 95 feet across the rear, and 130 feet deep - with mature cedar on every side. And then there's the reason people stay. The Sawmill Valley ravine trails are right here - walking the dog means stepping out the door and into the woods, not loading anyone into a car. Steps from top-ranked public and Catholic schools and neighbourhood parks. Minutes to Credit Valley Hospital, Erin Mills Town Centre and UTM, with effortless access to the 403, 407, QEW and GO Transit. (id:63381)

258 La Rose Avenue
Toronto, Ontario
Welcome to this beautifully updated detached side-split 4 in the heart of Etobicoke, just steps from Royal York and Eglinton! This bright and spacious home features 4 bedrooms, 3 brand-new fully renovated 3-piece bathrooms, and a new electrical panel for worry-free living. The layout offers 7+2 rooms, giving plenty of space for family, work, or entertaining. Step outside to a large private backyard with a peaceful pond filled with goldfish a perfect spot to relax and unwind. Conveniently located close to great schools, transit, churches, shopping, and major highways, with the Eglinton Crosstown LRT coming soon nearby. A wonderful place to call home in one of Etobicoke's most desirable areas! Open House October 17-18 Sat & Sun 2-4 PM. (id:63381)
32 Davis Street
Collingwood, Ontario
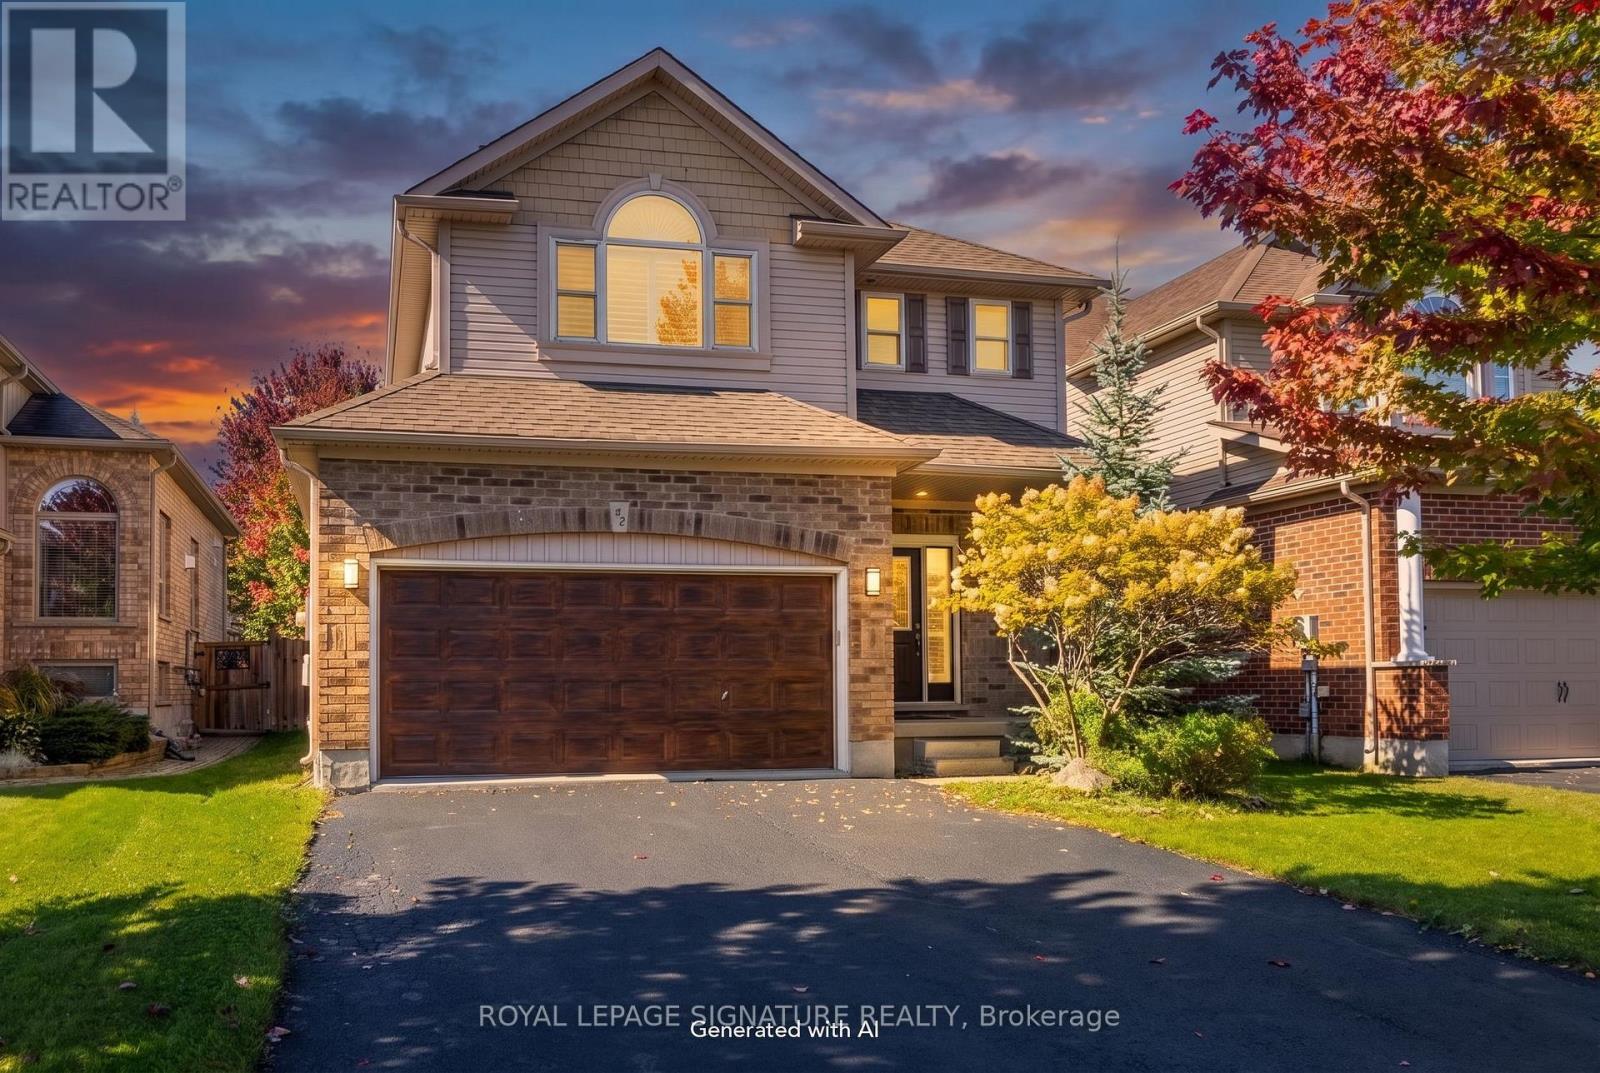
BEAUTIFULLY REFRESHED, MOVE-IN-READY HOME IN CREEKSIDE! Welcome to this spacious 3-bedroom,4-bathroom home in the desirable Creekside subdivision, offering an open-concept layout and a fully finished 1 bedroom lower level with a separate walk-up entrance and second kitchen. The bright main floor features an inviting kitchen with pantry, generous living and dining areas,and a walkout to the backyard and deck-perfect for everyday living and entertaining.Upstairs, the spacious primary retreat features a private ensuite with Jacuzzi tub and separate shower. Two additional generously sized bedrooms share a convenient semi-ensuite bathroom.A standout feature is the fully finished lower level, offering exceptional additional living space with a separate walk-up entrance, second kitchen, spacious living area, large bedroom with double closets and a full bathroom-ideal for extended family, adult children or guests.The lower-level kitchen showcases travertine flooring and beautiful natural stone finishes. The basement ceiling has been upgraded with Rockwool insulation, with resilient channel in the bedroom for enhanced soundproofing.Recent improvements include fresh paint throughout, freshly painted garage walls and floor,refinished deck, newly sealed driveway, brand-new washer, dryer and dishwasher, newer refrigerator and water tank, updated bathroom lighting and two new toilets upstairs.A beautifully refreshed home offering generous living space, flexibility and thoughtful updates-all conveniently located just minutes from downtown Collingwood, walking and biking trails, parks, playgrounds and Blue Mountain. Furniture from Wayfair may also be available for purchase by separate negotiation. (id:63381)
35 Marlow Circle
Springwater, Ontario
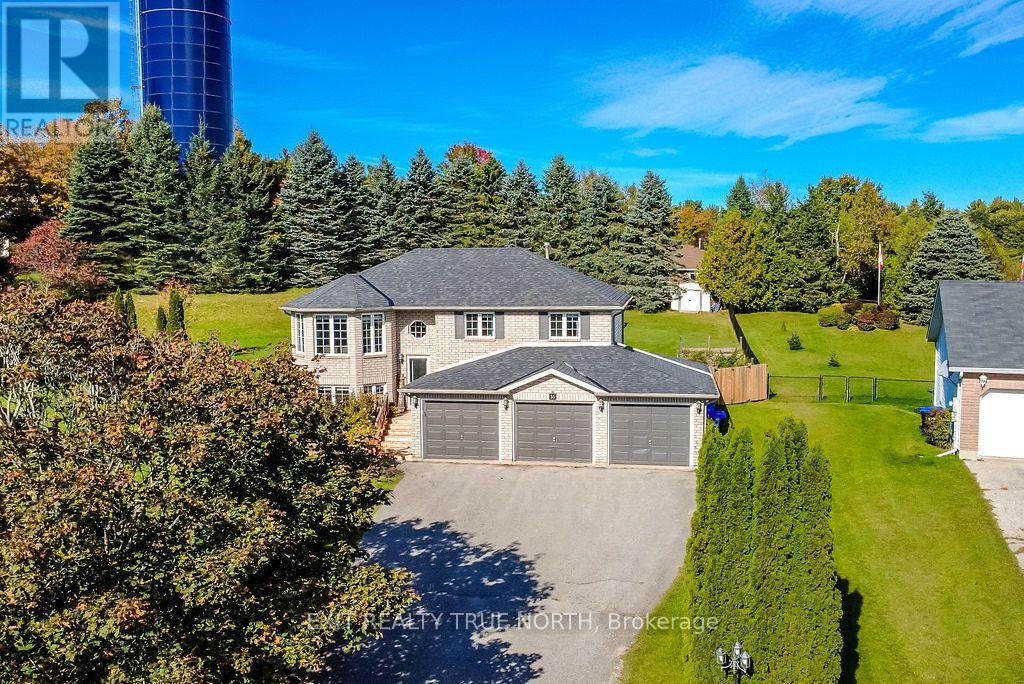
Enjoy the outdoors right from your own backyard! Backing onto trails perfect for walking and snowmobiling, 35 Marlow Circle offers the space and setting to make the most of every season. Set on over half an acre in Hillsdale, this 3+1 bedroom, 2-bathroom raised bungalow combines a bright, inviting layout with plenty of room to spread out. The vaulted living room is filled with natural light and flows seamlessly into the eat-in kitchen, complete with a walkout to the deck overlooking the large fenced, pie-shaped yard and landscaped gardens. Inside, the home has seen some thoughtful updates, including refreshed main-floor finishes and a redone staircase in 2023, renovated bathrooms, and a furnace and A/C that are approximately 5 years old-adding comfort and peace of mind for years to come. The walkout lower level offers a fourth bedroom and additional living space, while the insulated 3-car garage provides plenty of room for vehicles, storage, and hobbies. With a nearby park, skiing, golf, and trails close by, plus Barrie just 15 minutes away and easy access to Highway 400, this home brings together outdoor adventure, everyday comfort, and convenient commuting. (id:63381)
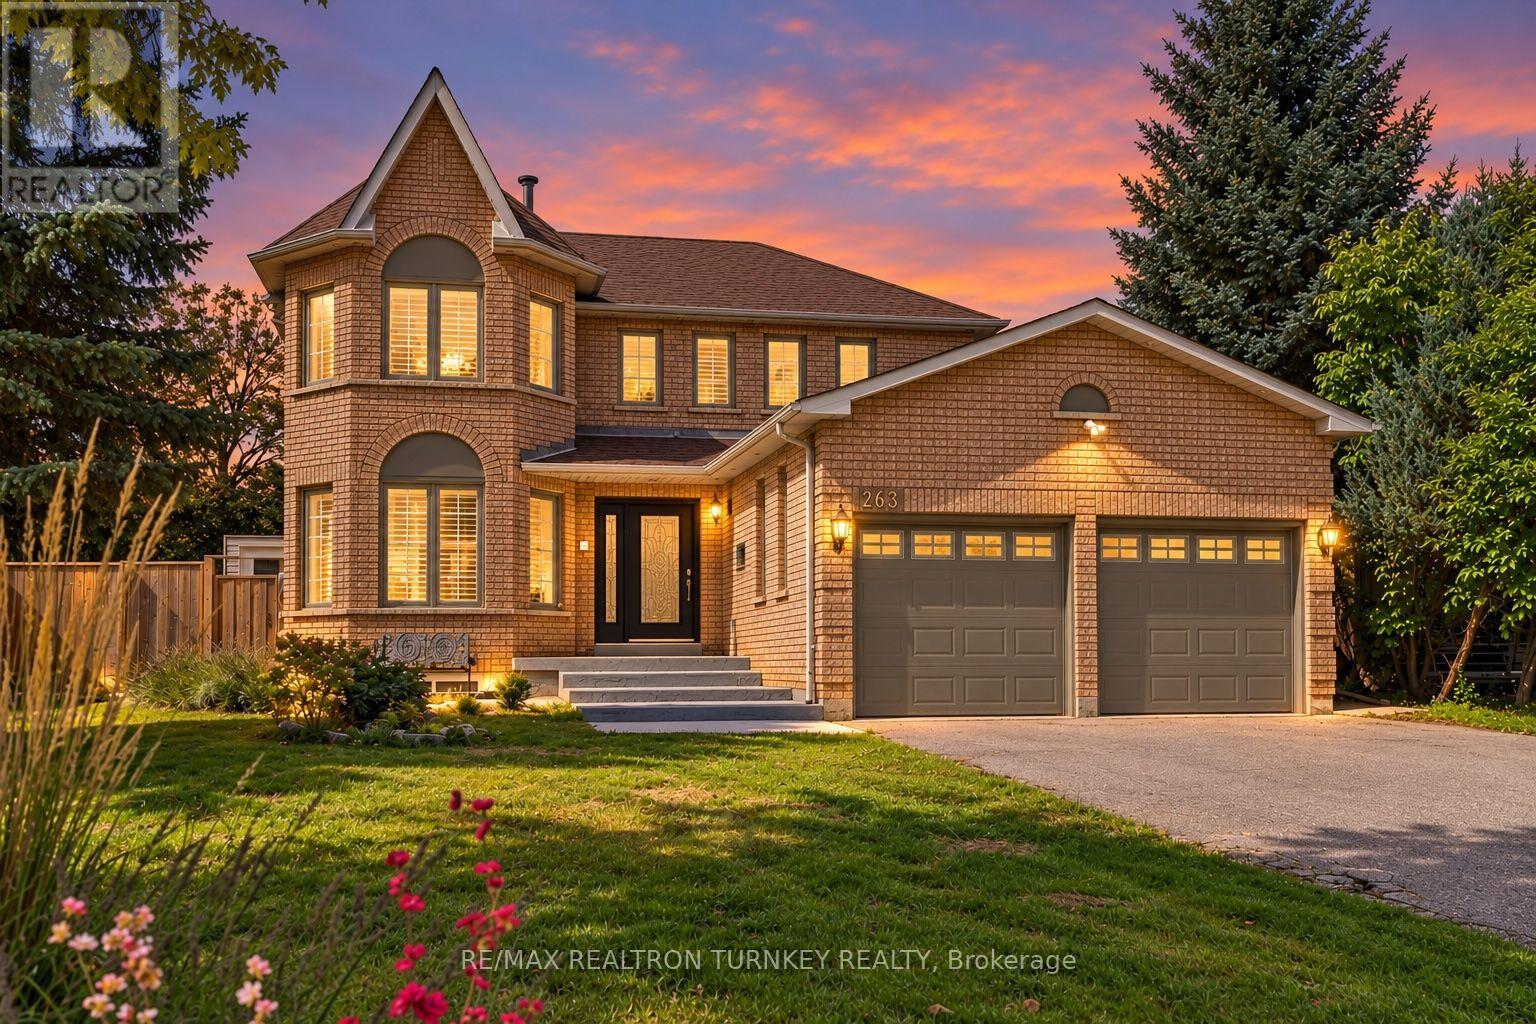
263 Chambers Crescent
Newmarket, Ontario
Stunning 4+2 Bdrm, 4-bath Executive home on a Premium 58 ft wide Lot on a Quiet, family-friendly Crescent in South Newmarket's desirable Armitage Neighbourhood w Sunny West Backyard. Ideal Open Concept Floorplan + Permitted Separate Entrance to In-Law Suite, designed for everyday living w space for a growing multi-generational family or potential for extra income! Gather w Family in the Renovated Eat-in Chef's Kitchen featuring rich Granite counters, SS Appliances, Breakfast Bar & W/O to private fenced backyard & Deck. The Kitchen O/Looks a modern family rm w Custom Built-In Entertainment Centre & cozy Fireplace for relaxed movie nights. A seamless flow into the upgraded Living/Dining rms w LED pot lights is perfect for quiet evenings or family celebrations. Retreat to the spacious Primary suite w sitting room, 5 Piece Ensuite Bathrm & Large Organized Walk-In Closet! Plus 3 additional generously-sized bdrms, each w Double closets. The Finished Basement space offers incredible flexibility & a well-appointed 900 sq ft, 2 Bdrm In-Law Suite w 2nd Kitchen & Laundry plus 3 Piece Bathrm, ideal for extended family, guests, or additional living space. Step outside to a Private Fully-Fenced Backyard w Deck ideal for kids & pets to play, or easy summer BBQ's & outdoor entertaining. Dbl Garage & Driveway w No Sidewalks provide Parking for 6+ vehicles and storage for all the toys! $$$ Spent: Permitted Separate Entrance, Gas Furnace & Tankless HWH 2019, Upgraded 24" Porcelain Tile & laminate floors main, Vinyl Windows, Roof Shingles, Ext Doors/Garage Doors & more! Steps to Top-Rated Schools, Park, Tom Taylor Trail, Groceries & Yonge St Shops & Amenities. Minutes to Viva & GO Transit, Hwy 404 & 400, Southlake Regional Hospital, Upper Canada Mall, Ray Twinney & Magna Community Centres. A perfect blend of style, functionality & location; this home is thoughtfully designed for a growing family in a sought-after, low-turnover S. Nmkt neighbourhood ready for you to call Home! (id:63381)
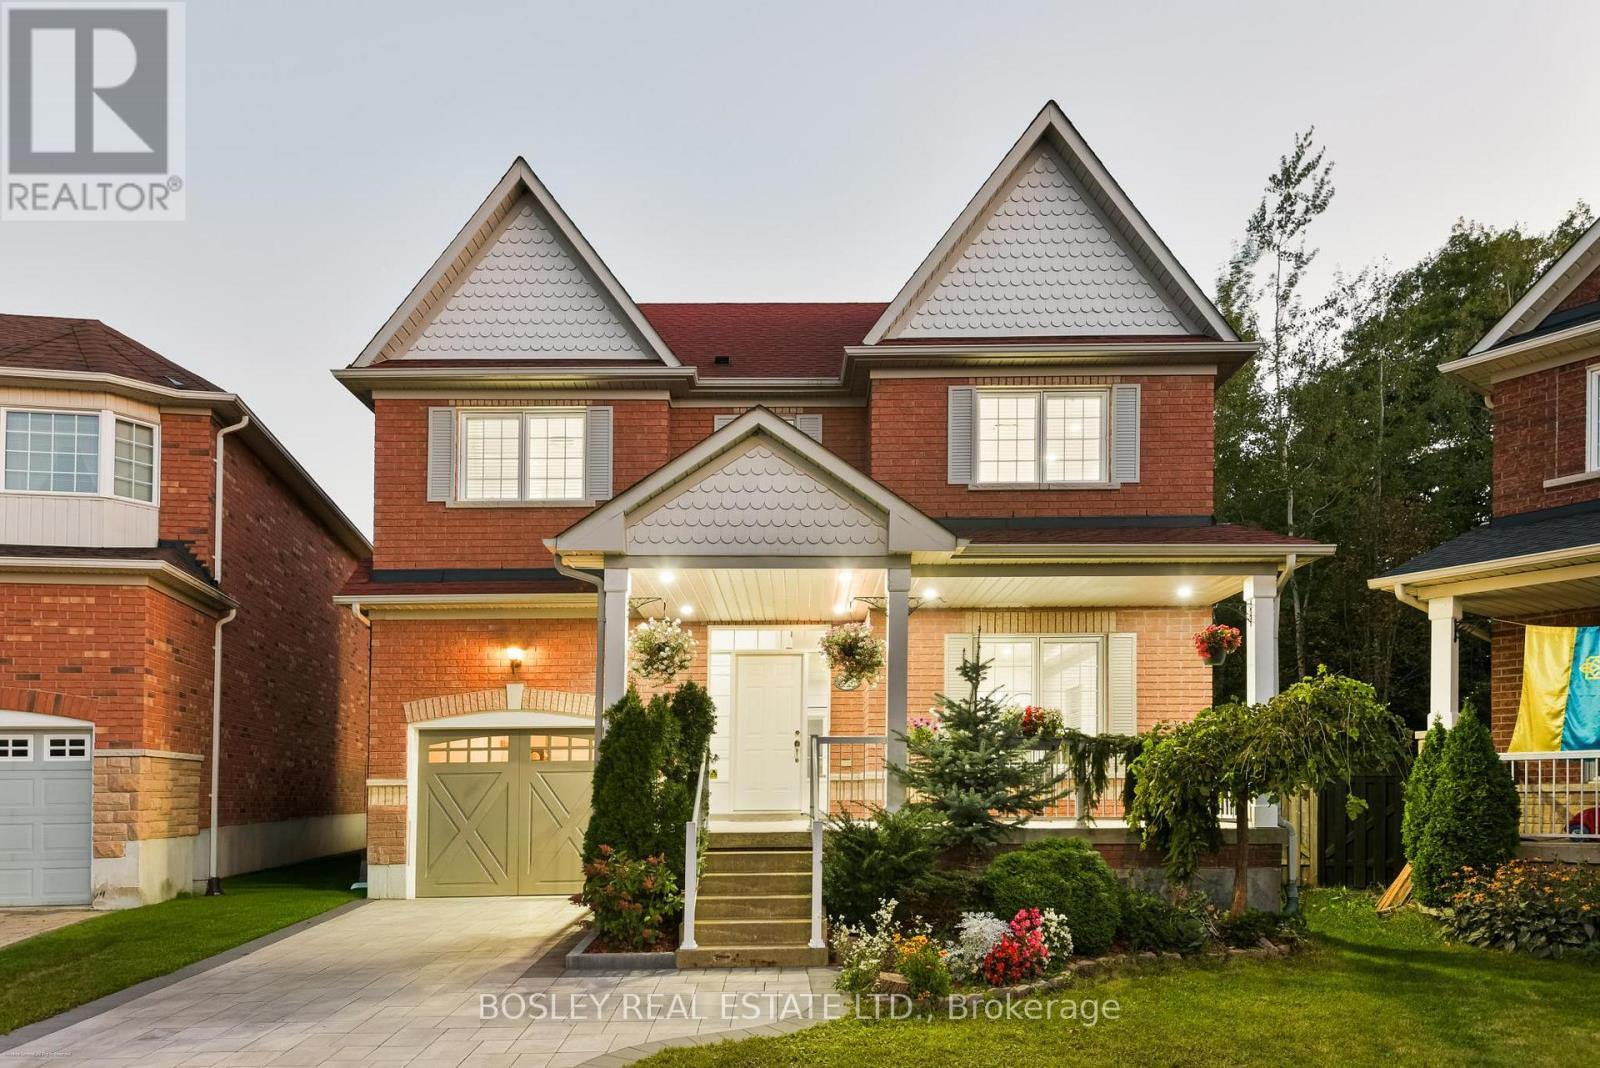
20 Trish Drive
Richmond Hill, Ontario
WELCOME TO 20 TRISH DRIVE - A STUNNING, FULLY RENOVATED HOME BACKING ONTO CONSERVATION LAND IN RICHMOND HILL! This exceptional 3+1 bedroom, 4 bathroom residence perfectly blends sophisticated, move-in-ready living with a peaceful natural setting and no neighbours directly behind. Complete with an attached 1-car garage plus private driveway parking for 2 additional vehicles, this home offers style, space and functionality inside and out.Beautifully renovated with exceptional attention to detail, the home features bright, thoughtfully designed living spaces ideal for both everyday family life and effortless entertaining.The primary suite is a true private retreat, peacefully overlooking the garden and lush conservation beyond. Thoughtfully designed with exceptional storage, it features his closet plus a generous walk-in closet, complemented by a luxurious 5-piece ensuite - creating a serene, spa-like sanctuary to begin and end your day.Two additional well-appointed bedrooms provide comfortable family living, while the finished basement offers an additional bedroom and versatile living space - perfect for overnight guests, a home office, older children or extended family.Step outside and discover one of this home's most special features - a private backyard backing directly onto conservation land. Surrounded by greenery and nature, it's the perfect setting for morning coffee, summer entertaining or simply escaping the pace of the city in your own backyard.With 3+1 bedrooms, 4 bathrooms, a finished basement, attached garage, parking for 3 vehicles and extensive renovations throughout, every level has been designed with comfort, function and style in mind.A rare opportunity to own a turnkey Richmond Hill home where beautifully renovated interiors meet the privacy and serenity of nature. Simply move in and enjoy - 20 Trish Drive is the kind of home that doesn't come along often. Agent's Open House: September 24th 11am - 1pm. Public Open House Sat/Sun 2-4pm (id:63381)
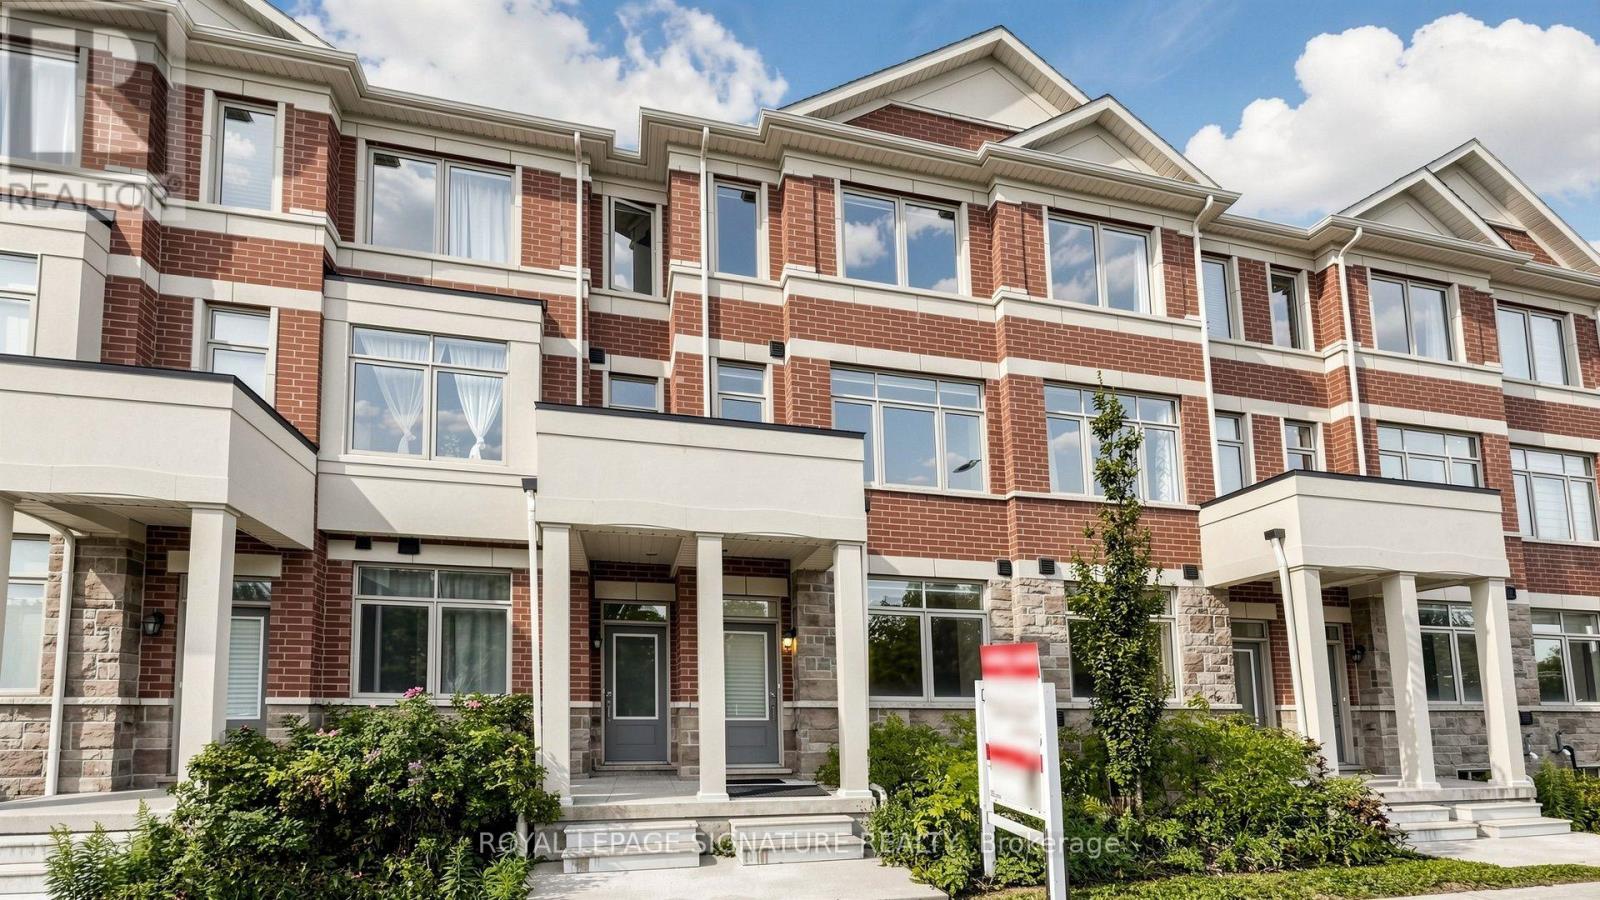
65 Carneros Way
Markham, Ontario
Gorgeous 3-Year-New, Award-Winning, Energy-Efficient Arista Smart Townhome In The Highly Sought-After Cedar Grove Markham! This Modern 3-Storey Home Features 3 Bedrooms, 3 Bathrooms, 1-Car Garage, And Two Private Balconies. The Versatile Ground Floor Offers Flexible Space That Can Be Used As A Private Home Office or Family Room To Suit Your Lifestyle, With Convenient Direct Access To The Garage. The Modern Kitchen Features Upgraded Cabinetry, Quartz Countertops, And Upgraded High-End Stainless Steel Appliances. A Spacious Breakfast Area With Walk-Out To A Private Balcony Provides The Perfect Setting For Morning Coffee, Relaxing, Or Outdoor Entertaining. The Primary Bedroom Offers A Private Ensuite With Upgraded Stand Up Glass Shower, While The Bathrooms Feature Upgraded Vanities And Floor Tiles. Upgraded Laminate Flooring Throughout, Custom Zebra Blinds, 200-Amp Electrical Service, Sewage Backup Protection, And A Smart Home Monitoring System With Basement Leak Detection And Smart Lock Monitoring. Located In A Fast-Growing, Family-Friendly Community Within Walking Distance To Big-Box Retailers And Close To Viva Cornell Bus Terminal, Hwy 7, Hwy 407, Walmart, Boxgrove Smart Centre, Markham Stouffville Hospital, Community Centre, Parks, Banks, Restaurants, And All Essential Amenities. A Fantastic Opportunity For Small Families Seeking A Modern, Move-In-Ready Home In A Convenient And Growing Community! See Virtual Tour, 3D Matterport & Floor Plan! (id:63381)
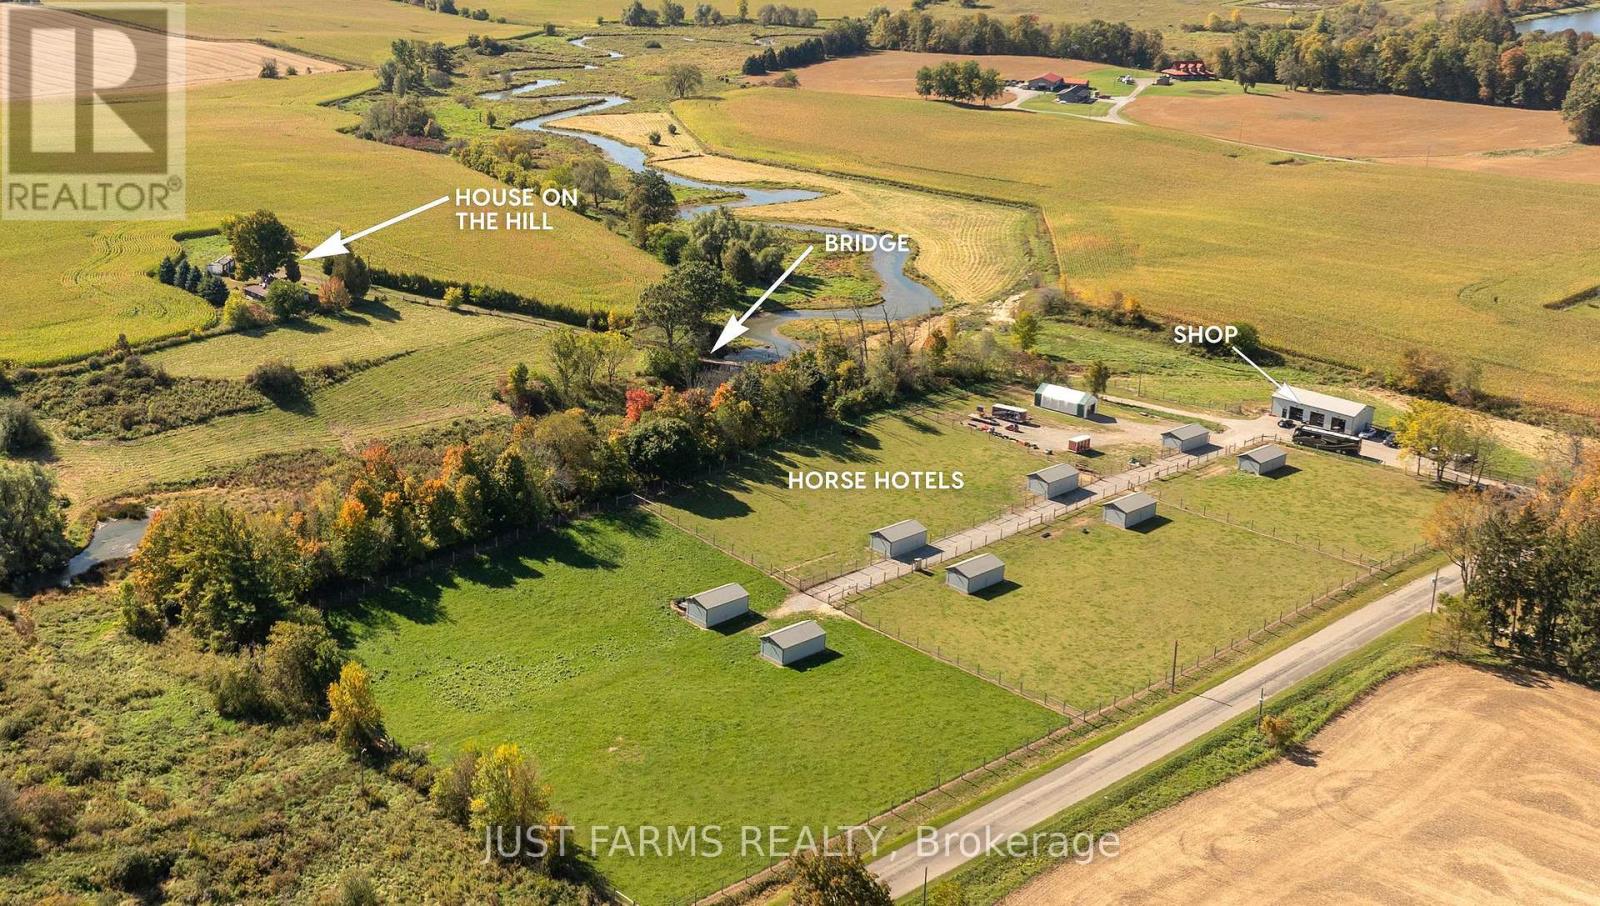
844 Deer Park Road
Norfolk, Ontario
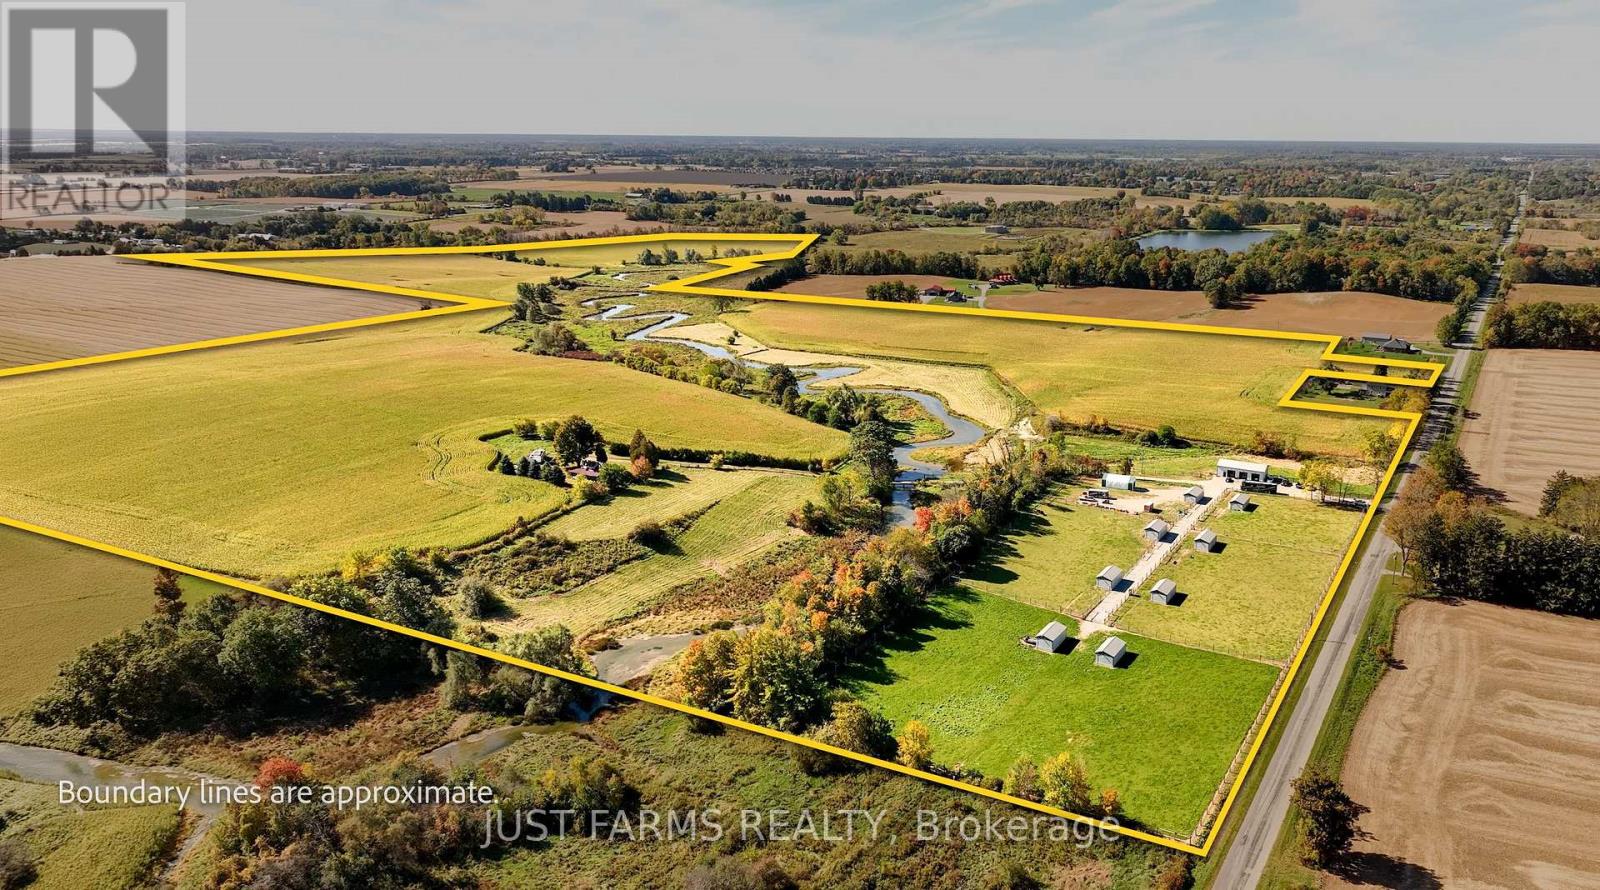
Endless privacy, productivity and versatility await on this picturesque 144 acre farm in Norfolk County. Through a secure gated entrance, you'll discover a peaceful country setting featuring +/- 95 acres of workable farmland along with +/- 38 acres of fenced pasture with a winding creek crossing the property. The workable land consists of sandy loam soil with good natural drainage. Reported crop yields are approximately 200 bushels per acre for corn and 60+ bushels per acre for soybeans. For equestrian enthusiasts, 8 individual "horse hotels" with 8 separate paddocks are situated across +/- 7 acres, offering potential for boarding income and much more. A newly constructed modern 30' x 60' shop features 18' ceilings, 3 automatic garage doors, hydro and a bathroom, providing exceptional storage or workshop use. Following the scenic driveway, over a private bridge is the original homestead, built in the 1800s with many updates over the years. Previously rented, the home offers an opportunity for a handy buyer to bring their vision to life - being sold in as-is condition. The private hilltop setting also presents an ideal location for a future custom home. With productive farmland, extensive pasture, animal facilities and a premium new shop, this diverse rural property offers endless possibilities and must be seen to be fully appreciated! (id:63381)
844 Deer Park Road
Norfolk, Ontario
Endless privacy, productivity and versatility await on this picturesque 144 acre farm in Norfolk County. Through a secure gated entrance, you'll discover a peaceful country setting featuring +/- 95 acres of workable farmland along with +/- 38 acres of fenced pasture with a winding creek crossing the property. The workable land consists of sandy loam soil with good natural drainage. Reported crop yields are approximately 200 bushels per acre for corn and 60+ bushels per acre for soybeans. For equestrian enthusiasts, 8 individual "horse hotels" with 8 separate paddocks are situated across +/- 7 acres, offering potential for boarding income and much more. A newly constructed modern 30' x 60' shop features 18' ceilings, 3 automatic garage doors, hydro and a bathroom, providing exceptional storage or workshop use. Following the scenic driveway, over a private bridge is the original homestead, built in the 1800s with many updates over the years. Previously rented, the home offers an opportunity for a handy buyer to bring their vision to life - being sold in as-is condition. The private hilltop setting also presents an ideal location for a future custom home. With productive farmland, extensive pasture, animal facilities and a premium new shop, this diverse rural property offers endless possibilities and must be seen to be fully appreciated! (id:63381)
28 Country Club Lane
London South, Ontario
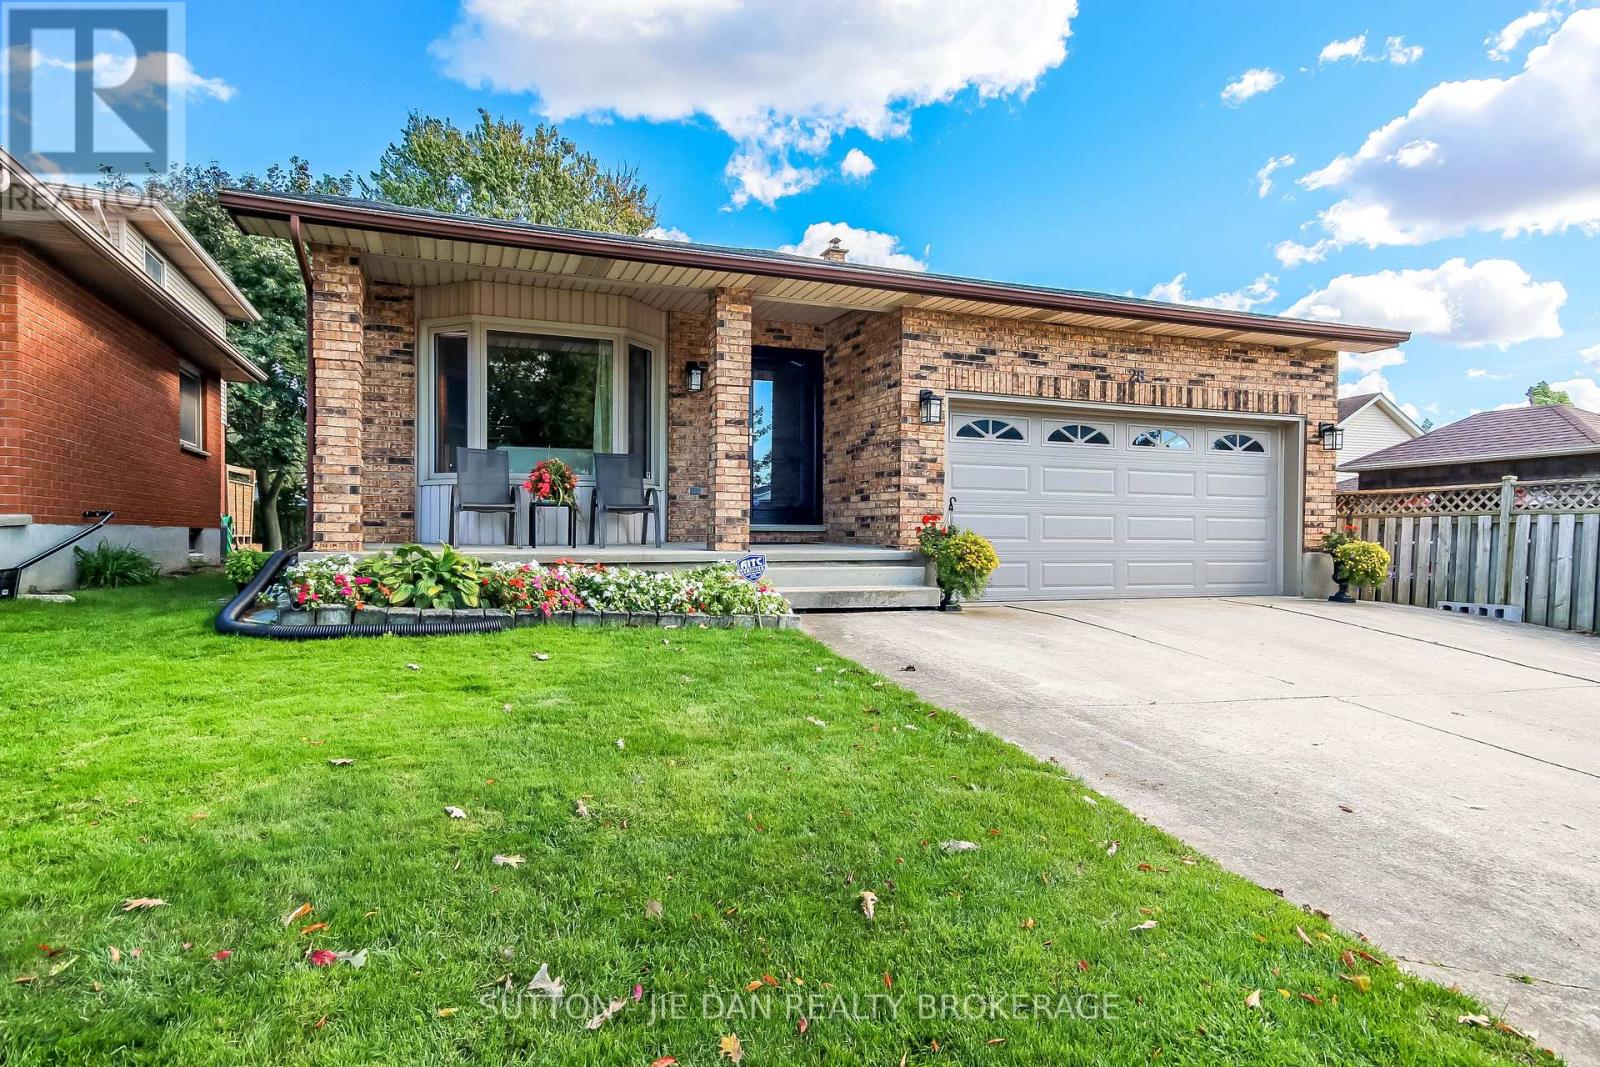
Original Owner! Walking distance to Highland Country Club! This spacious back split house with double garage is ready for your growing family! As soon as you walk into this well maintained home, you would be impressed! Main floor features living room with formal dining area with hard wood throughout. Spacious kitchen with breakfast area perfect for family gathering. Lot of cabinetry and storage! Lower level features spacious family room with wood fireplace. 3 Large bedrooms upper level with master bedroom 4 pc and another full bath. Lower level features another large bedroom with full bath excellent for guest suite. Whole house carpet free! Either hardwood or ceramic tiles easy to maintain! 1870 SqFt above grade. 3 + 1 bedroom. 3 full bath in large private lot! Matured tree lined street in this beautiful highland community! The house has been well cared with numerous upgrades: Newer shingle ( 2018), Newer windows throughout (2017), Newer furnace and central air unit ( 2018). Newer Exterior doors in garage ( 2016), Newer front door ( 2023). Truly a well cared home waiting for you! (id:63381)
839 Guildwood Boulevard
London North, Ontario
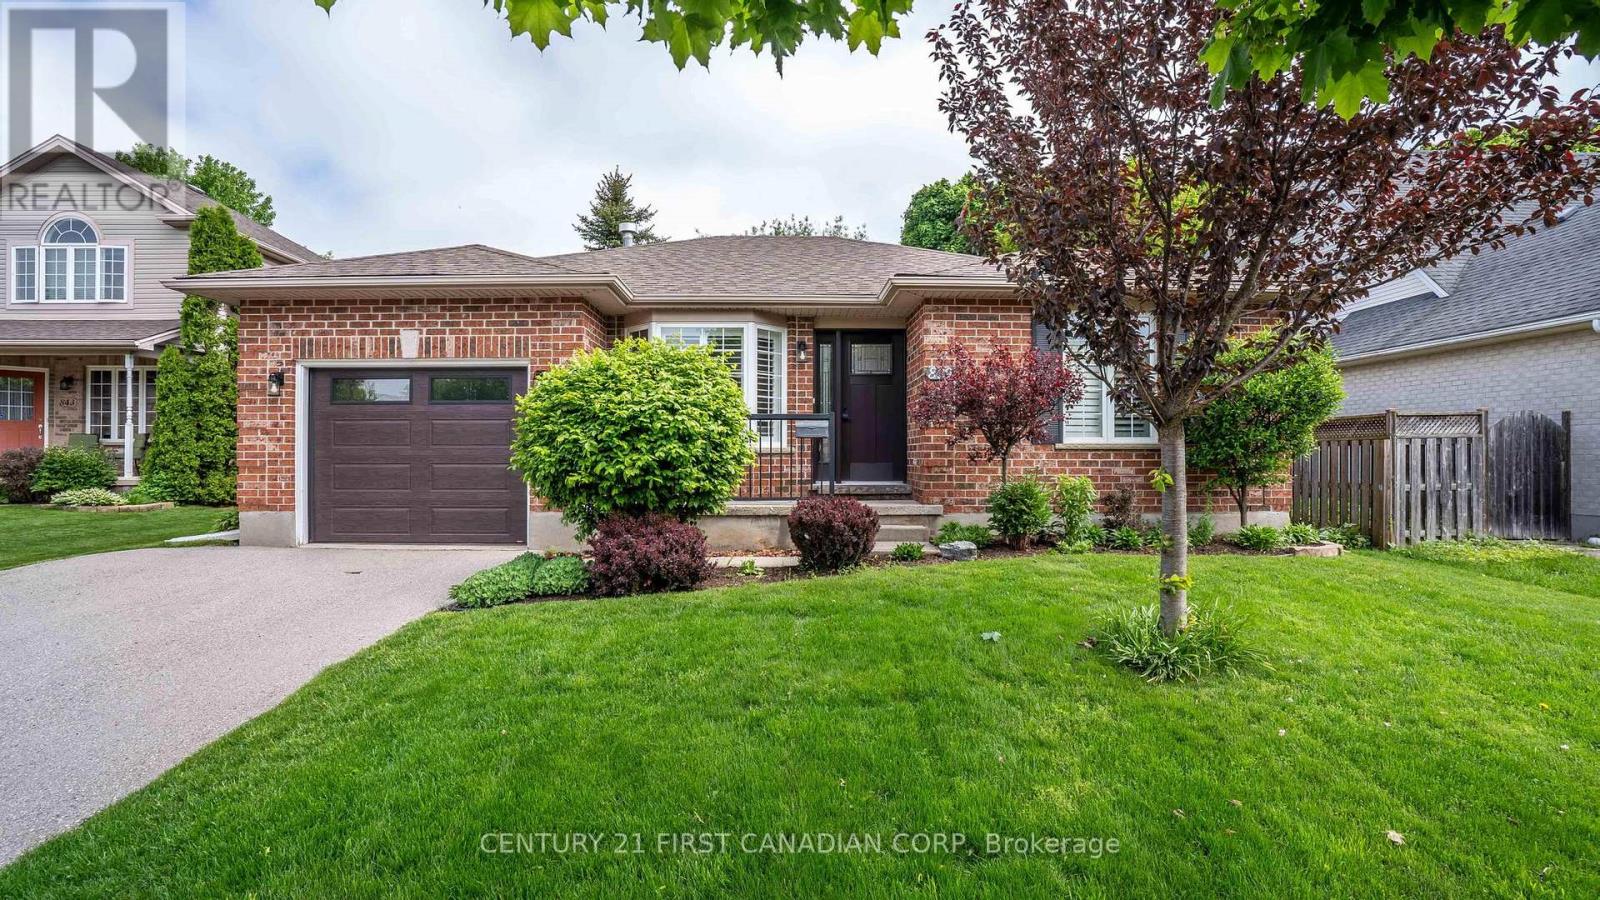
Enjoy the freedom of freehold, detached living with all the ease you're looking for. This beautifully maintained 2+1 bedroom, 2 bathroom home sits on its own lot in a sought-after neighbourhood - no condo fees, no shared walls, just comfortable, low-maintenance living that's truly your own. Thoughtfully suited to downsizers and retirees, the home offers numerous updates throughout. A bright, updated kitchen and a renovated main 4-piece bathroom bring modern style to everyday living, while recent improvements - including a new front entry door and garage door - add curb appeal and peace of mind. The layout also offers the potential for main-floor laundry for added convenience and accessibility in the years ahead. Step outside to a newer, expanded deck extending from the covered patio - an ideal spot for morning coffee, outdoor dining, or entertaining family and friends. Located just minutes from shopping, restaurants, parks, public transit, Western University, University Hospital, and all major amenities, this move-in-ready detached home delivers the simplicity you want without giving up the independence of owning your own home and lot. (id:63381)
361 Broadview Avenue
Toronto, Ontario
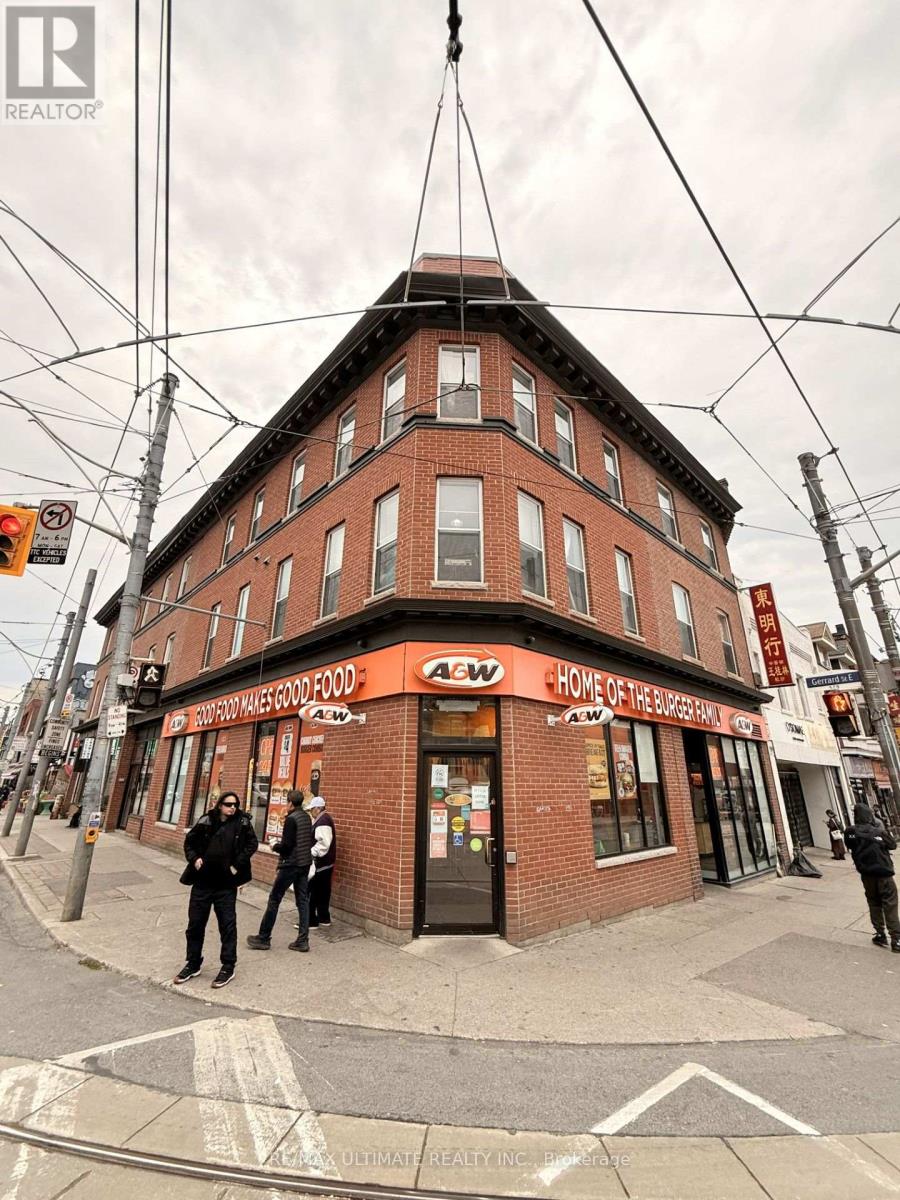
Opportunity To Own A Well-Established A&W Franchise At 361 Broadview Avenue In Toronto's Little Chinatown. Prominent Corner Location At A Busy Intersection With Excellent Visibility And Steady Local And Commuter Foot Traffic. Approximately 1,722 Sq. Ft. Plus A Full Basement. Strong Brand Recognition And Proven Sales History With Potential For Growth. With Approximately 11.5 Years Remaining On The Lease. Financing Available For Qualified Buyers. Confidentiality Agreement Required For Financial Information. Please Do Not Go Direct Or Speak To Staff. Your discretion is appreciated. (id:63381)
308 Morrish Road
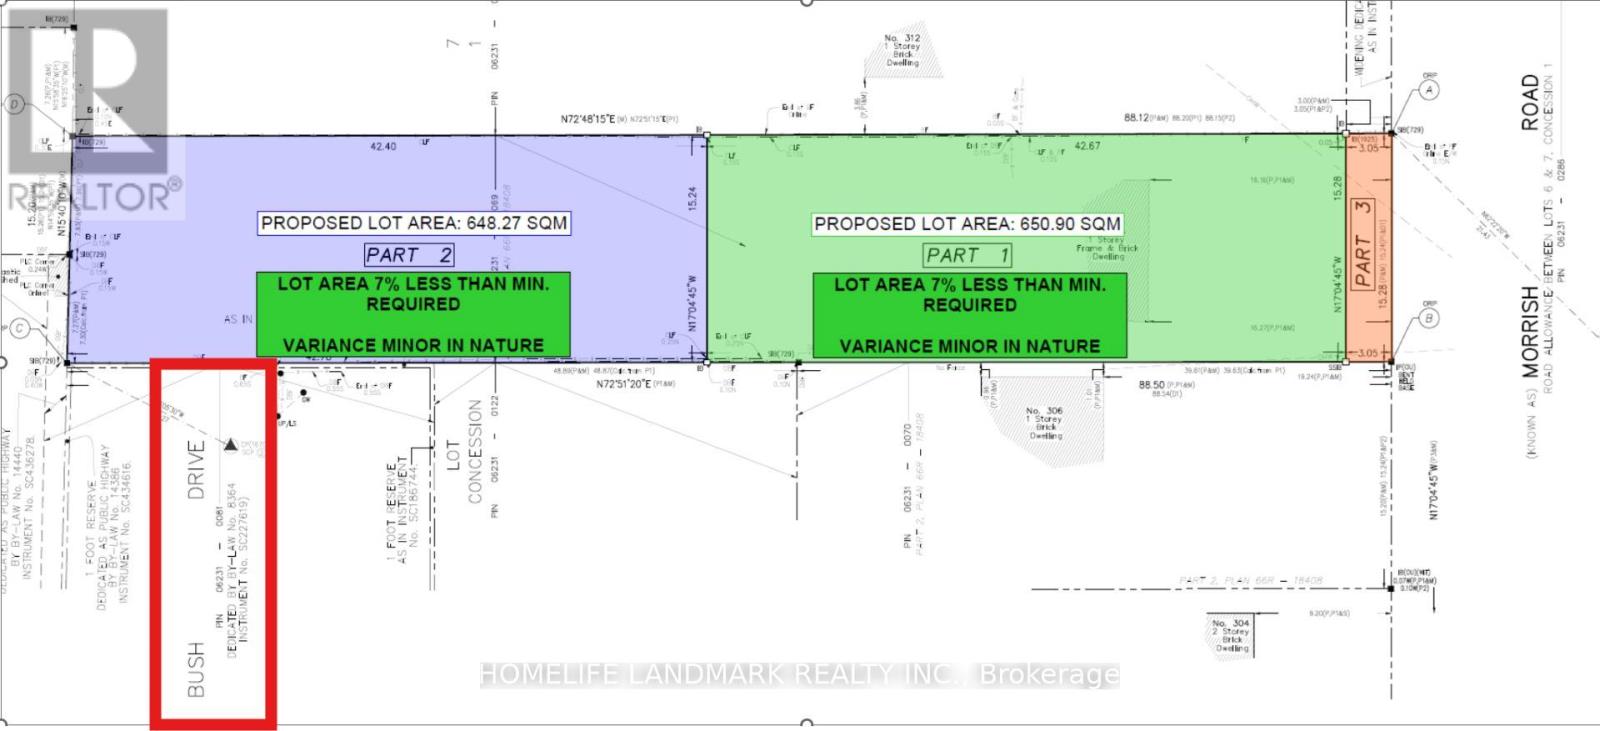
Toronto, Ontario
A rare development opportunity! Excellently located near the University of Toronto Scarborough Campus and Centennial College. This sizable lot measures 50' 289'.Municipal consent has been obtained to subdivide the land into two individual 50' 140' lots. Each lot boasts strong rental potential and qualifies for redevelopment with two residential dwellings. For full particulars, kindly reach out to the listing broker. Truly an exceptional land parcel. (id:63381)
75 Laing Street
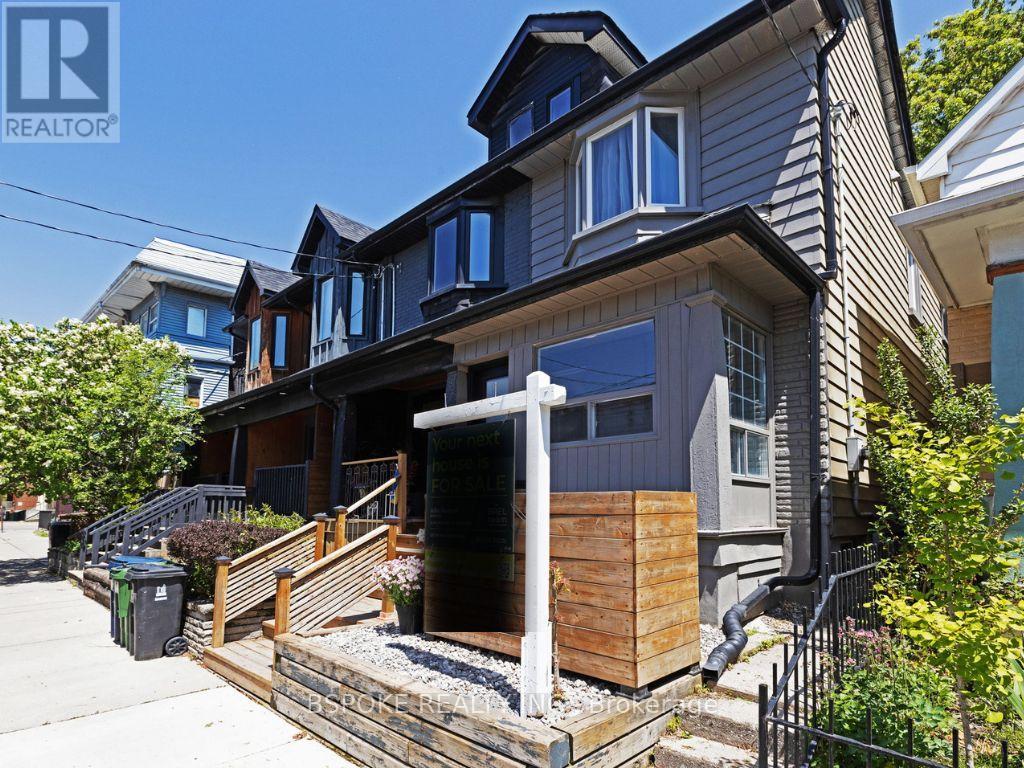
Toronto, Ontario
The Leslieville house where the hard work is already done. Renovated back to the studs in 2020 for long-term owner occupancy, 75 Laing combines a thoughtfully resolved layout with substantial behind-the-walls work including plumbing, wiring, insulation, HVAC, roofing, windows/skylights, grading and extensive soundproofing. This beautiful turnkey end-of-row home opens with an enclosed front porch, then moves through living and dining spaces with hardwood, exposed brick, and a glass staircase. At the rear, the stunning kitchen features quartzite natural stone counters with a waterfall edge, a gas range, extensive cabinetry, and direct access to the two-tier deck and large storage shed. Upstairs, the vaulted primary fits a king-sized bed plus substantial storage, alongside two additional flexible rooms, a renovated bathroom and second-floor laundry. The finished basement adds useful bonus space for an extra bedroom or rec room, with new waterproof laminate flooring and carpet. Maple Leaf Forever Park is directly across the street, with Queen East just a few houses away and groceries, restaurants, cafés, gyms and local breweries nearby. A comprehensively renovated East End home for someone who wants the house but not the renovation project that usually comes with it. (id:63381)

23 Addyman Crescent
Clarington, Ontario
Visit the REALTOR website for further information about this Listing. Start the day with sun-filled mornings in the kitchen and breakfast area of this move-in ready Hawthorne T-3 end unit at 23 Addyman Crescent. Offering 1,659 sq. ft., 3 bedrooms, 1.5 bathrooms and a 1-car garage, this Newcastle home combines extra end-unit light with a flexible multi-level layout. The main living level brings together a spacious great room and an open kitchen and breakfast area, finished with white cabinetry, quartz countertops and warm wood-tone flooring. Sliding doors lead to a generous private terrace, offering plenty of room to enjoy the outdoors, while a powder room completes the level. A finished recreation room provides additional space for a home office, media room, gym or second living area. The home also includes interior garage access, dedicated laundry and storage areas, plus an additional unfinished basement. Upstairs are three bedrooms and a full bathroom with a tub and shower. Additional windows throughout the end-unit layout help fill the home with natural light. Located in the Towns of Belmont community in Newcastle, this home is move-in ready and available for a 30-day closing. Freehold POTL ownership within a Common Elements Condominium, with a $107/month common elements fee contributing to the maintenance of shared community elements, including common-area landscaping, parkettes, visitor parking and private roads. Property not yet assessed. Some photos are virtually staged. (id:63381)
22 Nady Lane
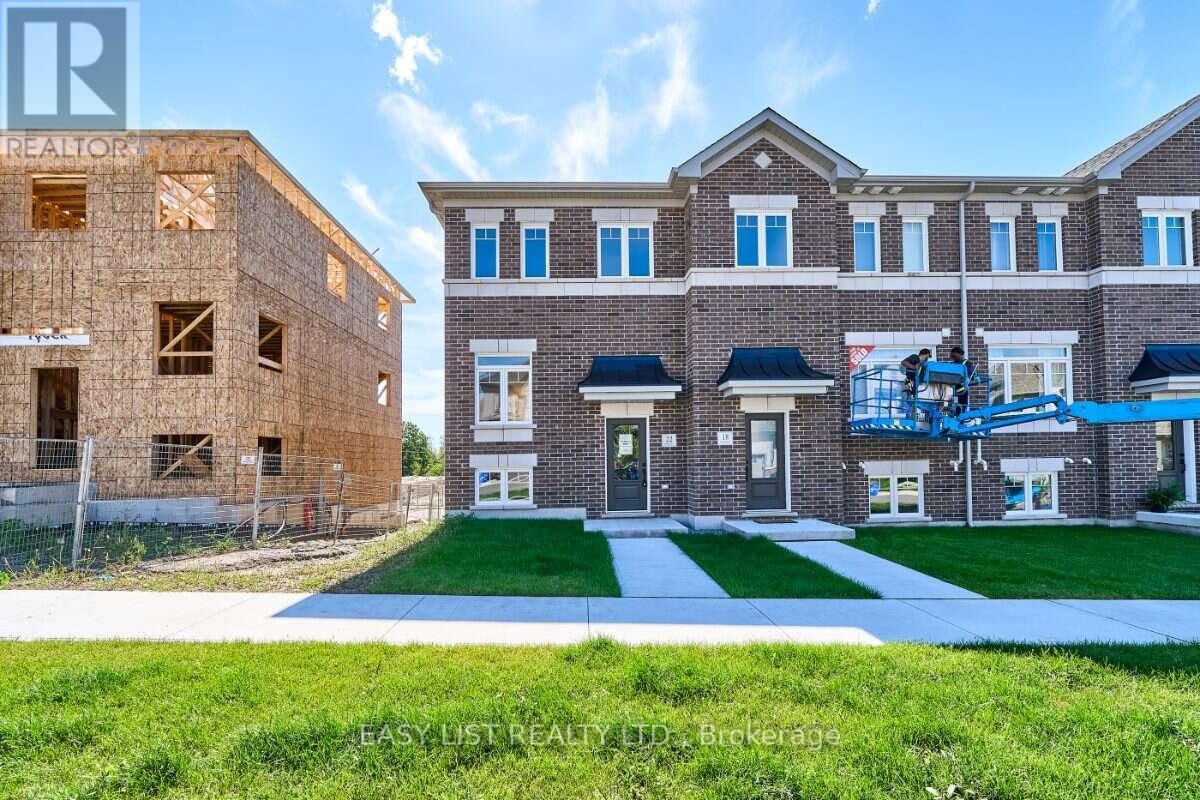
Clarington, Ontario
Visit the REALTOR website for further information about this Listing. Southern exposure and end-unit natural light set 22 Nady Lane apart. This move-in ready Ashbourne T-1 townhome in Newcastle offers 1,453 sq. ft. of thoughtfully designed living space with 3 bedrooms, 1.5 bathrooms and a 1-car garage. The bright main living level features a spacious great room alongside a kitchen and breakfast area finished with white cabinetry, quartz countertops and warm wood-tone flooring. Sliding doors lead directly to the south-facing terrace, creating an easy extension of the living space outdoors. A convenient powder room completes the main floor. On the ground level, a finished recreation room provides flexible space for a home office, media room, gym or secondary living area, along with interior garage access. Upstairs, three bedrooms and a full bathroom with a tub and shower complete the home. Additional end-unit windows bring natural light throughout, while the natural-finish oak staircase with black iron pickets adds a warm architectural detail. Located in the Towns of Belmont community in Newcastle, this home is move-in ready and available for a 30-day closing. Freehold POTL ownership with with a $107/month common elements fee contributing to the maintenance of shared community elements, including common-area landscaping, parkettes, visitor parking and private roads. Property not yet assessed. Some photos are virtually staged. (id:63381)

1 Edward Street
Ajax, Ontario
Welcome to this updated, corner lot, detached home nestled in the heart of Central Ajax. A short distance from shopping, transit, major highways, and all the essentials of everyday living. This charming two-bedroom, one- bathroom home offers a warm, inviting atmosphere that feels like home. The renovated kitchen, showcasing a quartz countertop, stainless steel fridge, stove and hood and modern pot lights. Step outside to your own private backyard with a deck, ideal for summer gatherings. This home is move-in ready in a sought-after, family-friendly community. Freshly painted, Windows (2026), hotwater tank (2023), AC (2022).Motivated Seller! (id:63381)
206 - 5444 Yonge Street
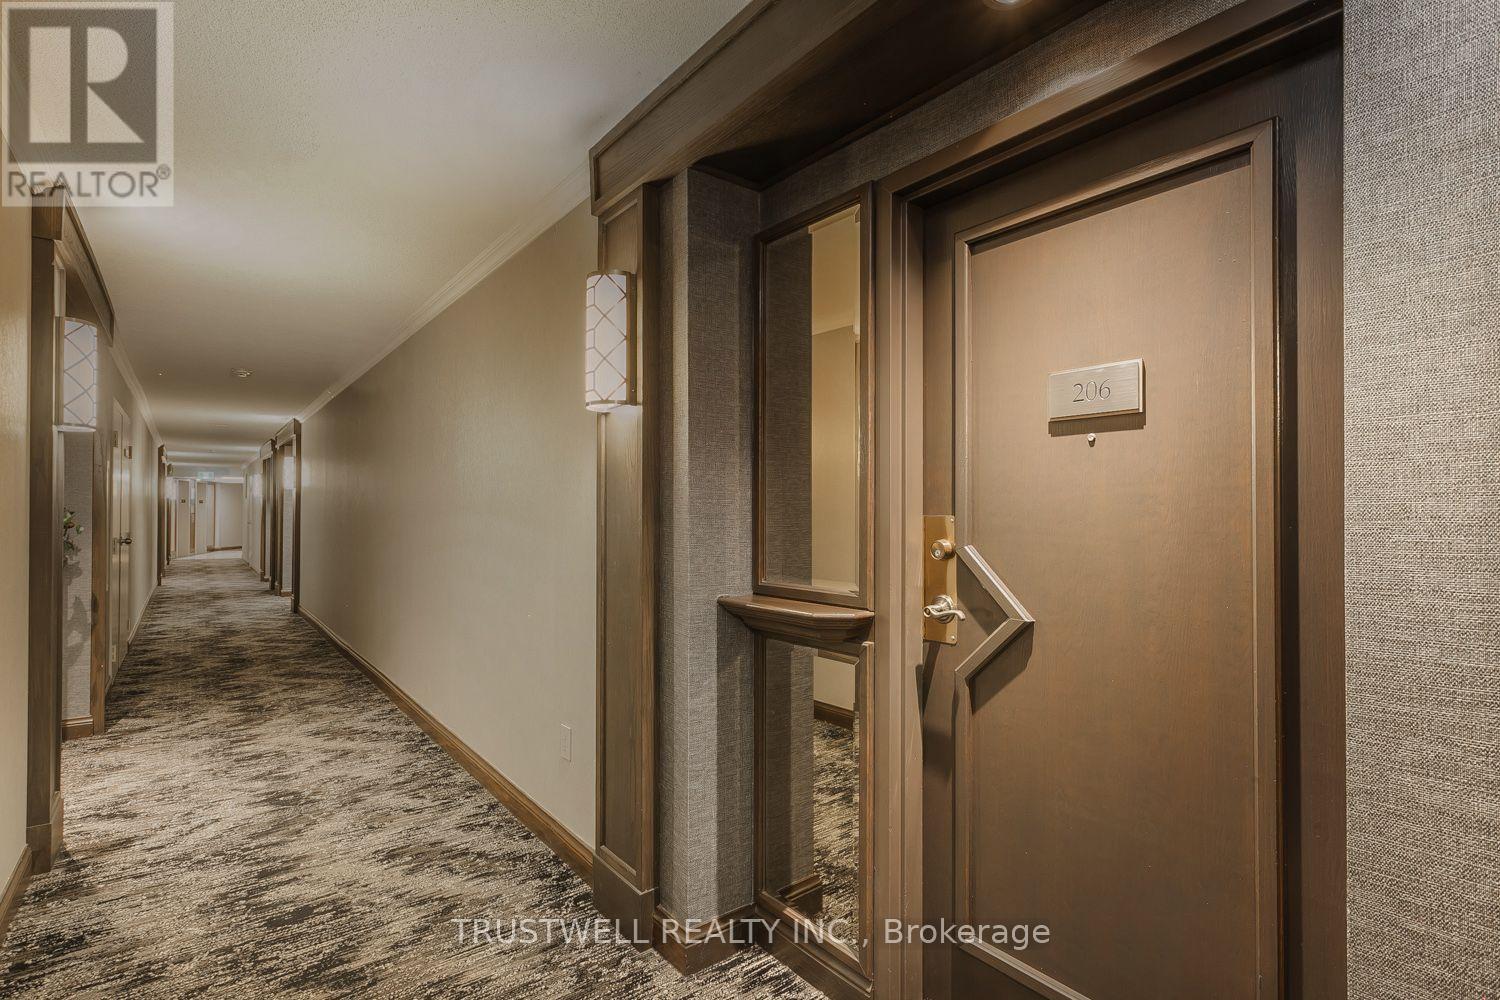
Toronto, Ontario
Unit 206 - 842 Sq. Ft. One bedroom. 1 Bath. One Kitchen. An Extraordinary Welcoming Unit. Airy. Luxe-Look. Inside Is Pretty, Bright, Cheerful, And Clean. Natural Light During the Day. Nighttime Views Upon Nightfall. A Foyer To Greet Guests. The Free Flowing Space With The Living Room And Dinning Room Area Creates A Festive Atmosphere To Enjoy, Relax And Entertain. The Far End Is A Quiet Tucked Away Area For A Reading Nook, Or A Home Library Or A Dedicated Home Office/Study With South Views That Connect And Fill The Combined Space With The Sun's Warmth And Grandeur From Dawn To Dusk. The Primary Bedroom Is Roomy, Cozy, Tranquil And Has Light filled Southern Views. There Is An Ensuite Bathroom. The Kitchen Is Large, Cleverly Contrasted, And Feels Incredibly Special. +++Tasteful Updates. Colors, Patterns And Texture Feel Thoughtful, Generous, And Imaginative. +++ Storage Space Is Smartly Integrated. Easy To Maintain A Clutter Free Environment For Daily Moments Of Joy. +++ Convenient Location. Close to Subway Lines. TTC. GO Transit. Easy Access To DVP/401. Hospital. Library. Schools. Grocery Stores. Shopping. Dining Options +++ Many More. One Parking. One Locker. 24 Hour-Concierge. Many Facilities Including 2 Pools, Gym, Party Room, Library And More. Book Your Tour Today. (id:63381)
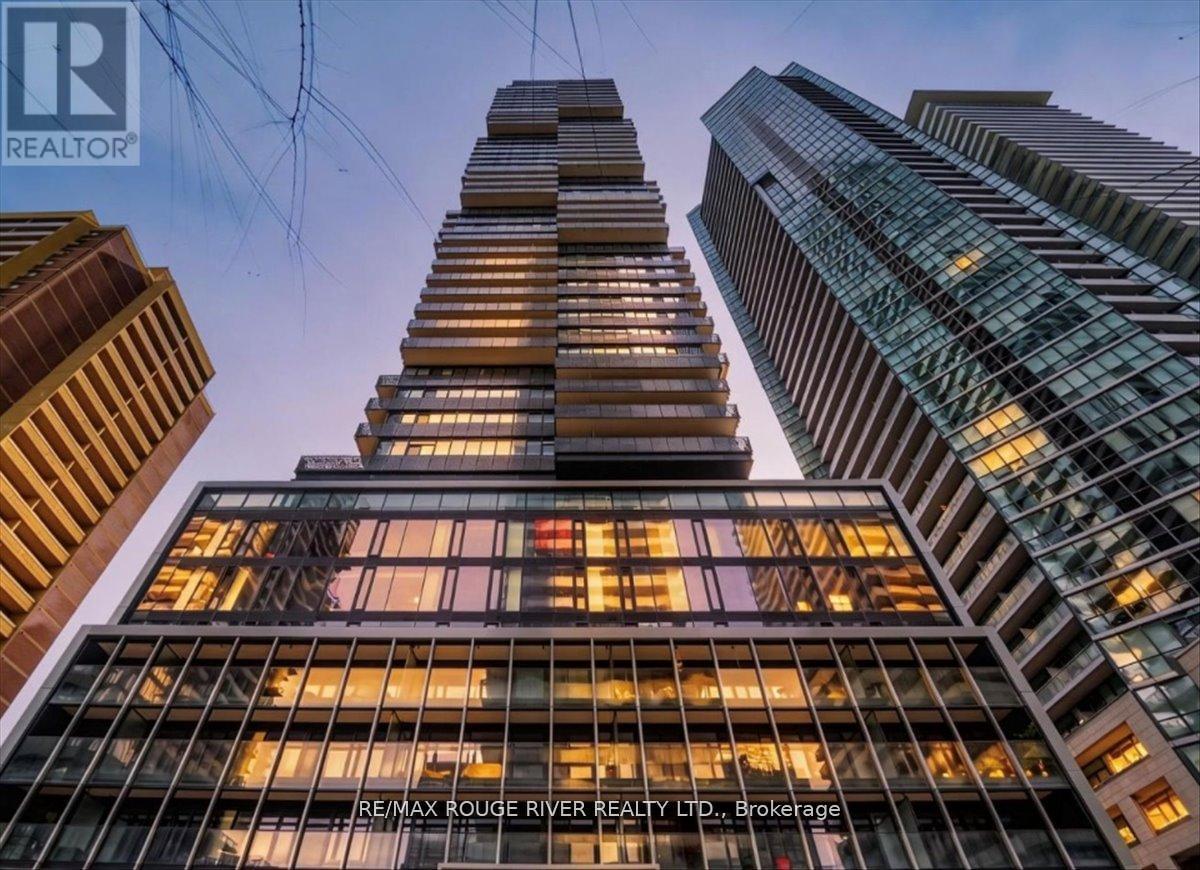
3808 - 55 Charles Street E
Toronto, Ontario
Perched High Above The City On The 38th Floor, This Stunning 1-Bedroom Condo Offers Elevated Urban Living In One Of Toronto's Most Coveted Intersections. This Thoughtfully Designed Suite Features A Modern Open-Concept Layout That Maximizes Both Space And Functionality. The Spacious Bedroom Includes His & Hers Closets, And A Private 4-Piece Ensuite, Creating A Comfortable And Refined Retreat. The Living And Dining Areas Flow Seamlessly, Perfect For Both Relaxing And Entertaining, While The Contemporary Kitchen Complements The Space With Clean Finishes And Smart Design. Located In The Heart Of The City, You're Just Steps From World-Class Shopping, Premium Grocery Stores, Top-Rated Restaurants, And Vibrant Entertainment. Enjoy Immediate Access To The Upscale Boutiques And Charm Of Yorkville, Along With Convenient Transit Options That Make Getting Around Effortless. Whether You're A First-Time Buyer, Investor, Or Looking For A Stylish Downtown Lifestyle, This Condo Delivers Unmatched Location, And Convenience. Perfect For Anyone Looking To Right-Size Their Life! (id:63381)
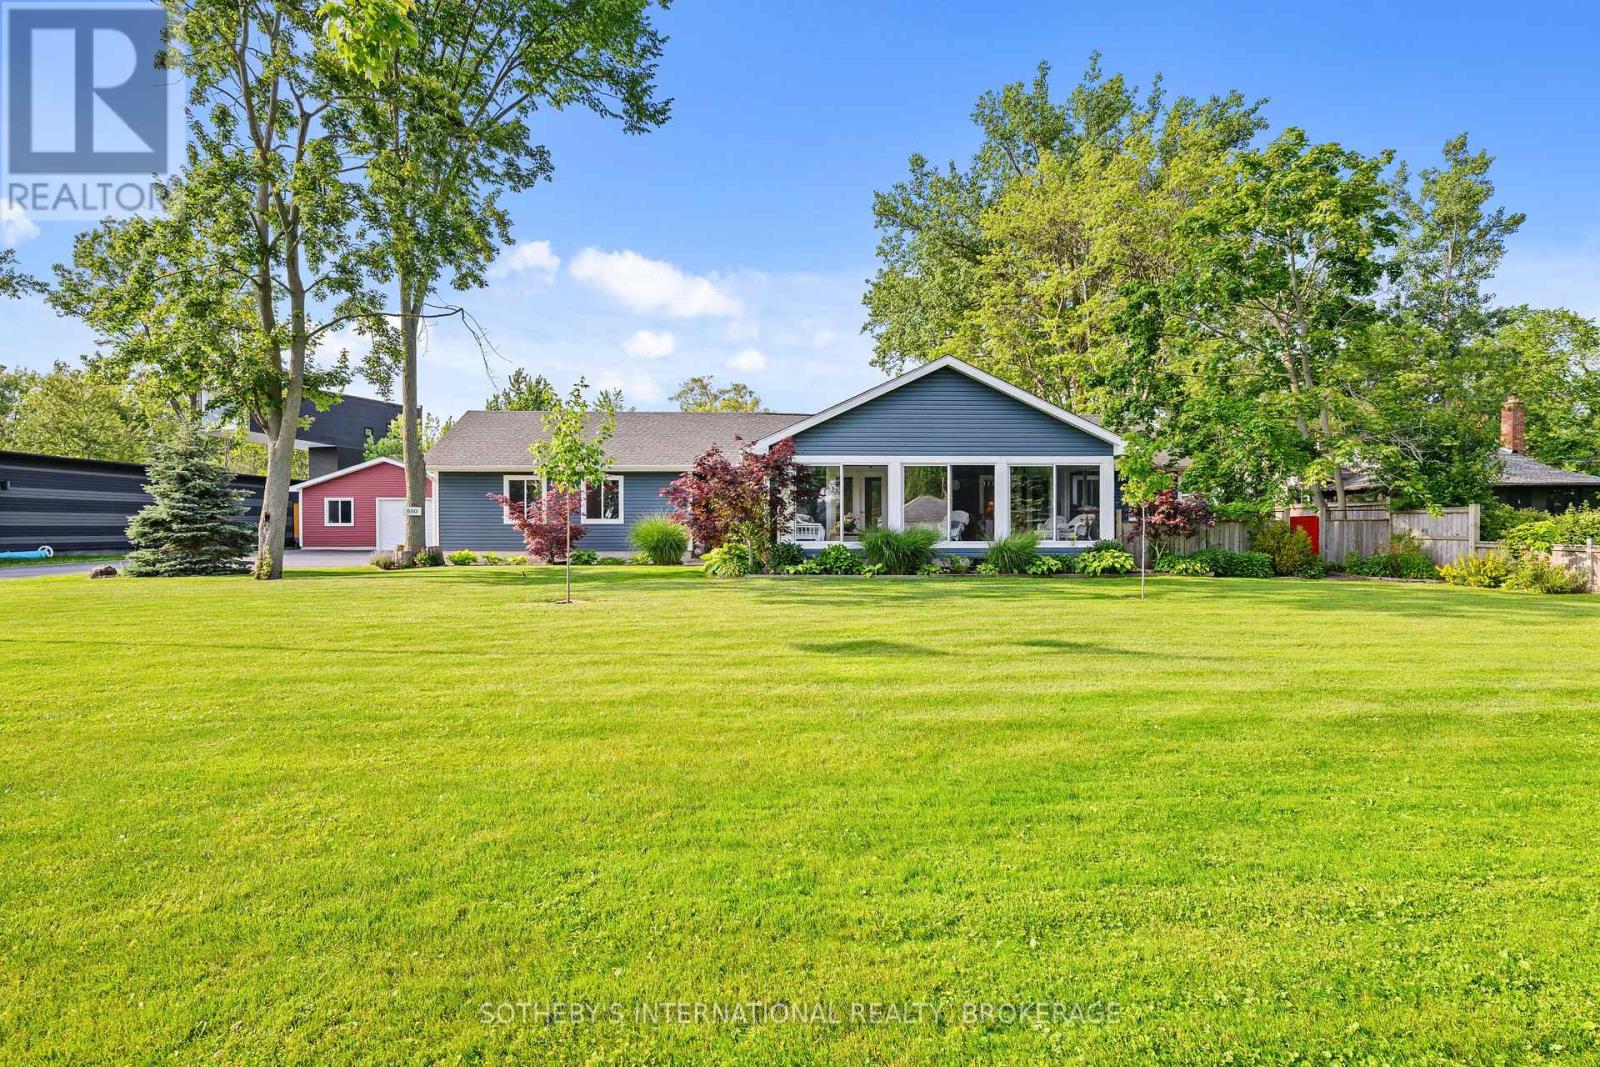
880 Edgemere Road
Fort Erie, Ontario
This Exquisitely Refinished Home Is Ideal For Weekend Retreats Or Year-Round Living. Renovated From The Basement To The Roof, It Boasts Stunning Views, A Spacious Lot, Ample Room For Family And Friends, And The Reliability Of A Well-Constructed Home. The Property Includes A Second Garage (26' x 38' With 100 Amp Service) And Offers Excellent Potential For Lot Severance Or The Addition Of A Second Ancillary Home. Located On A Quiet One-Way Street, It Is Conveniently Close To All Necessary Amenities.With Abundant Storage Throughout, The House Has Been Expertly Rebuilt And Lovingly Restored. Adjacent To The Friendship Trail, This Contemporary Residence At The Edge Of Lake Erie Offers Water Views And Easy Access To Beaches. Nestled In A Deep Courtyard, It Provides Privacy And Comfort, Along With The Luxury Of Proximity To Water And Nature. This Quiet Residential Neighborhood Is Perfect For Both Leisure And Growing Families, Making This An Extraordinary Homeownership Opportunity To Celebrate.The Home Has Been Lovingly Restored, Maintaining All The Style And Glamour Of Its Era. High Ceilings, Wide Solid Wood Baseboards And Trim, And Beautiful French Doors Leading To A Glass-Enclosed Three-Season Porch With Multiple Eight-Foot-Wide Windows All Contribute To Its Charm And Elegance. (id:63381)
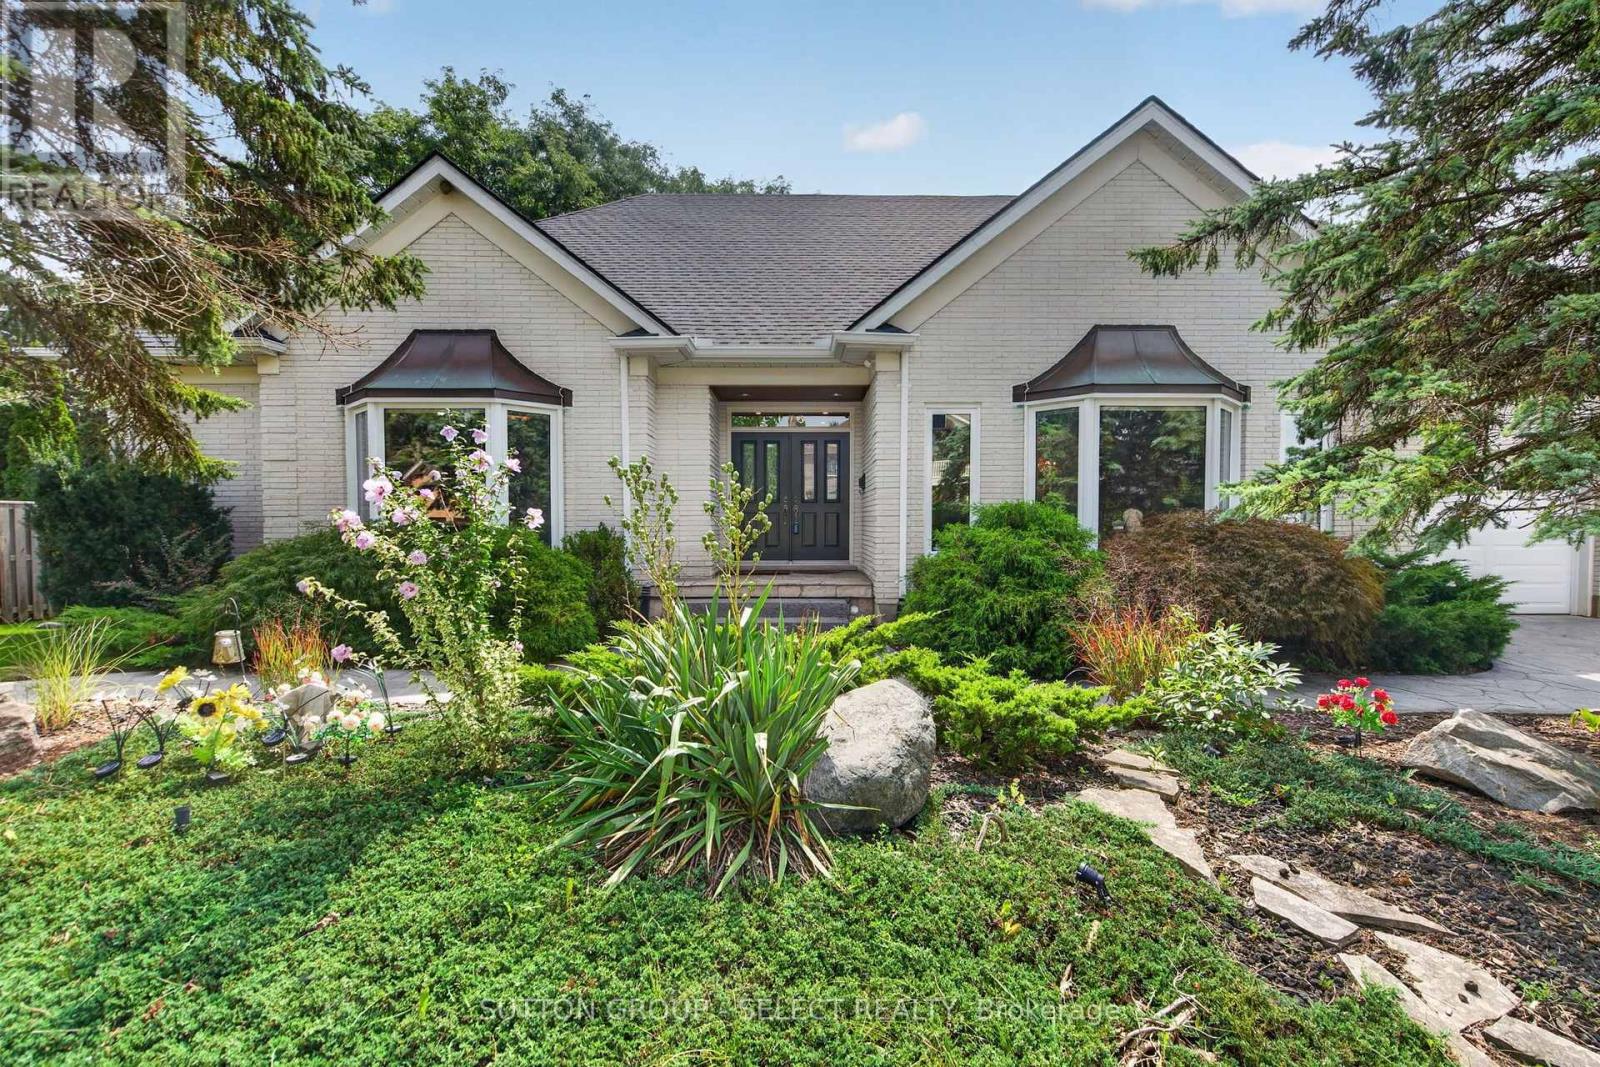
173 Whiteacres Drive
London North, Ontario
This beautiful custom designed one-of-a-kind sprawling 1.5 storey home with over 3400 sq/ft of premium finishes is now available for the very first time. Conveniently located in the heart of north London close to shopping, grocery, restaurants, entertainment, University Hospital and Western University and a short walk from the trails of Medway Valley Heritage Forest. From the moment you arrive, you know this home is special with its striking white brick, professional landscaping and concrete driveway and walkways. Its progressive layout offers bright and spacious living space with 9-foot ceilings, light oak trim, crown molding and hardwood & tile flooring throughout the main floor. Formal living room, with gas fireplace and huge bay window, is open to the dining room and is a main focal point of the home. Gourmet kitchen includes Thermador gas range and extra long 4 seat island with separate prep sink. Adjacent breakfast area, with patio door to rear deck, includes sideboard/pantry and has plenty of room for an oversized table. Family room has a second fireplace, patio door to the rear deck, plenty of windows and a unique spiral staircase to the lower-level rec room/gym. A private bedroom wing includes main floor primary bedroom suite with walk-in-closet and 5-piece ensuite bathroom with glass shower, freestanding tub and double vanity. Two additional main floor bedrooms share a 4-piece Jack & Jill bathroom. Upstairs there is a loft area plus two additional bedrooms and a 3-piece bathroom. Basement leaves plenty of opportunity for additional living space and has a separate staircase to the garage. Enjoy quiet relaxation on your rear deck with treed privacy and a rare 99-foot-wide yard. This home has been meticulously maintained by the original owners. Recent updates include new roof (21) and A/C (20). This home is truly special and worth a look. (id:63381)
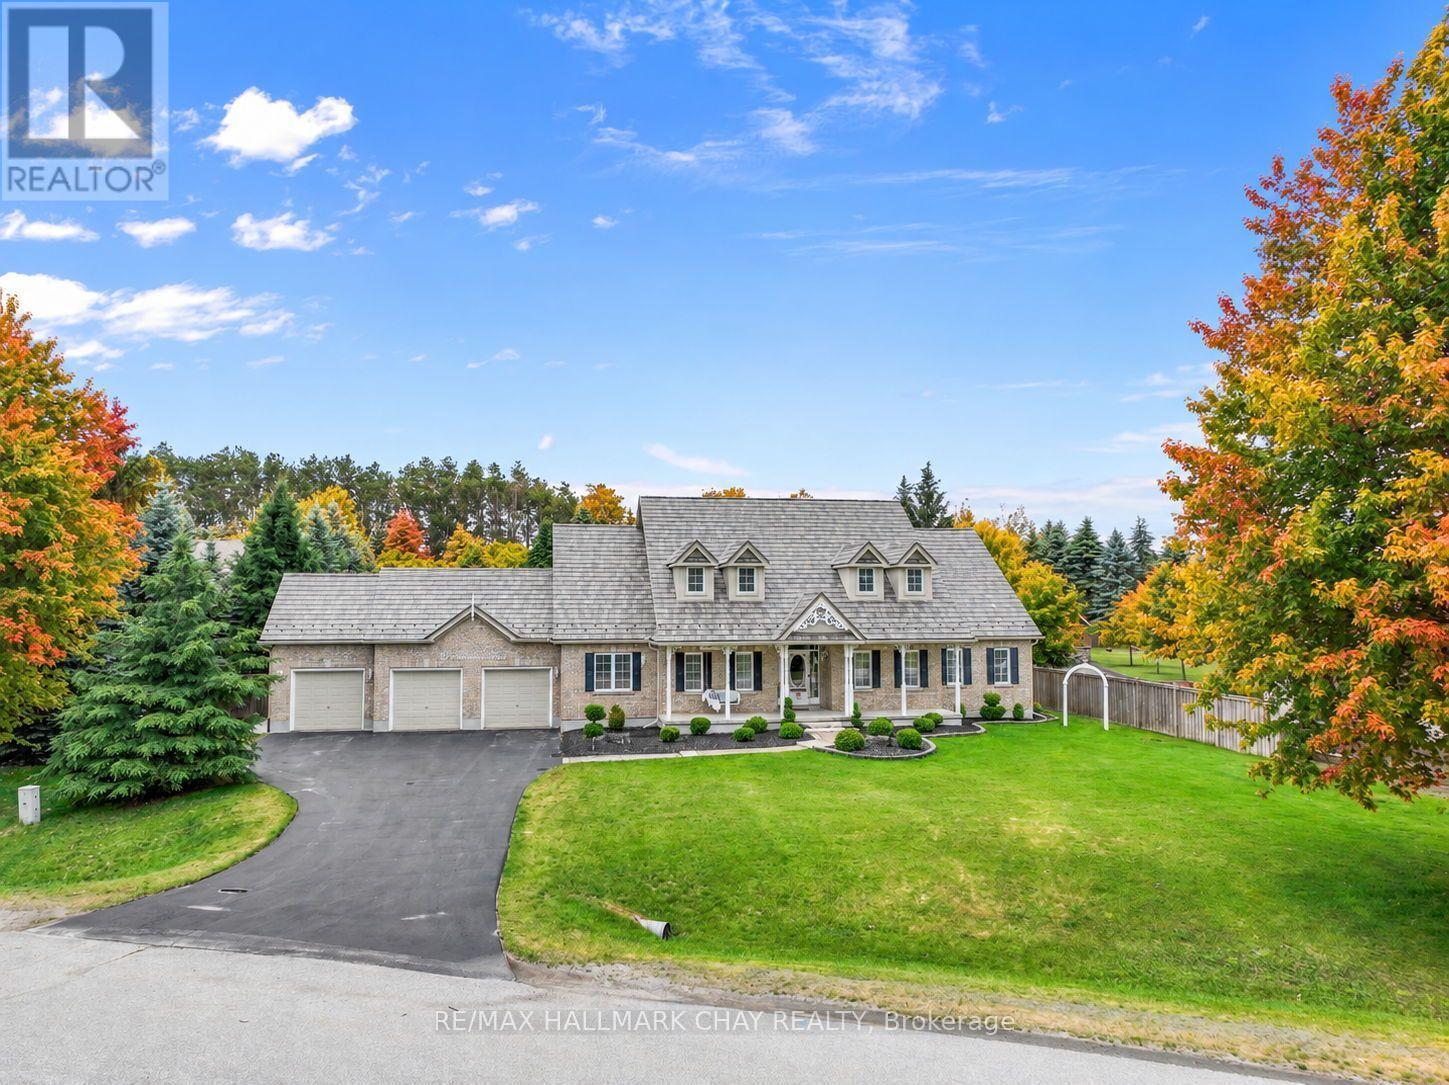
30 Thomson Trail
Mulmur, Ontario
Welcome to this exceptional Bungaloft offering over 3,000 sq. ft. of above-grade living space, perfectly situated on a private 1.1-acre lot complete with an in-ground fibreglass saltwater pool, expansive patio area, and mature trees providing outstanding backyard privacy! Designed with both functionality and comfort in mind, the heart of the home features soaring ceilings in the great room with a floor to ceiling fireplace. creating an impressive and inviting space that seamlessly flows into the upgraded kitchen, rich with warmth. A separate dining room and dedicated main-floor office provide ideal spaces for entertaining and working from home.The thoughtfully designed main level offers three bedrooms, making everyday living convenient and accessible, along with a laundry room featuring direct access to the oversized triple-car garage. Upstairs, the versatile loft area is perfect for extended family, guests, or older children, complete with its own bedroom, bathroom, and comfortable gathering space.The massive unfinished basement presents a blank canvas, ready to be transformed to suit your family's needs and lifestyle. With great curb appeal, landscaping, and a welcoming front porch, this home is as attractive outside as it is inside. Its location is also something not to overlook! Located in a coveted enclave of homes and just steps from the community park and sports court, with an outdoor gym coming soon, this property offers the perfect blend of privacy, space, and family-friendly amenities. FEATURES: Furnace, AC & Hot Water Heater 7years old. Metal Roof with Transferable warranty 9years old. 5 year old Fibreglass Salt Water Pool & Equipment. 1 year old Magic Windows in the Back. Fireplace - Masonry Heater which offers a clean burn, with single typical load burning for 2-4hrs, absorbs into masonry which radiates heat for up to 24 hrs *** Excellent Home waiting for you to call it your own! (id:63381)
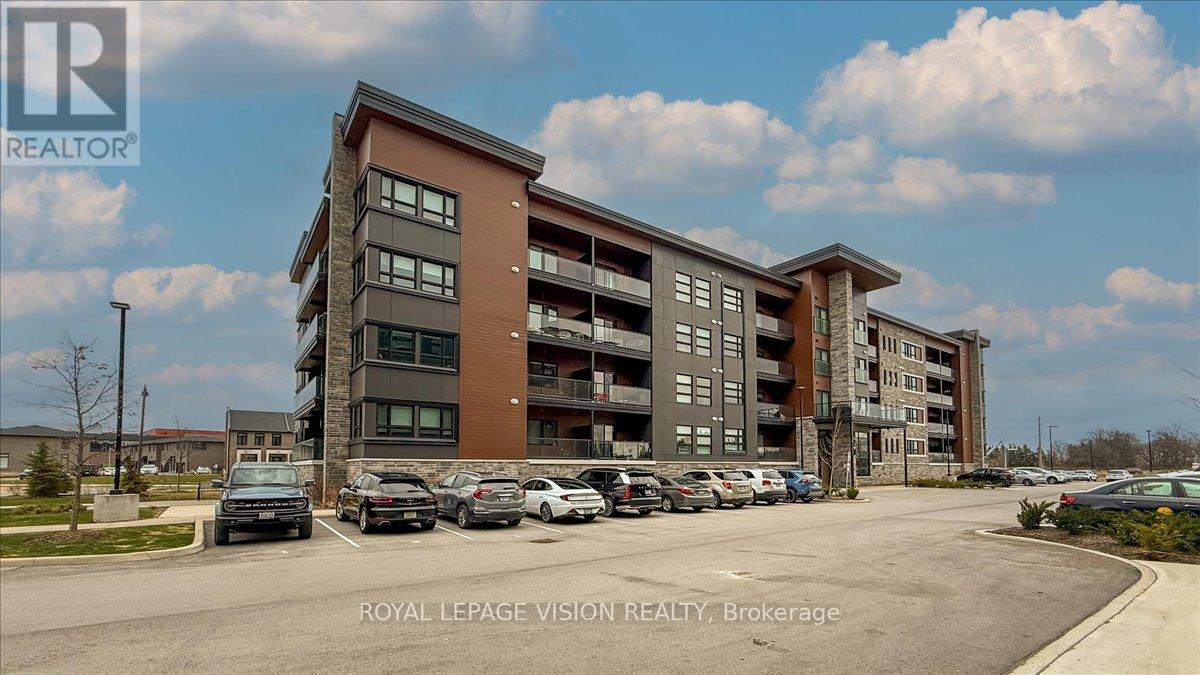
207 - 120 Summersides Boulevard
Pelham, Ontario
Welcome To This Luxurious And Modern Condo In The Prime Location Of Fonthill! Built In 2022, This unit comes with 2-Bedroom + Den, 2-Bathroom and Offers Approximately 1,166 Sq Ft Of Bright, Open-Concept Living Space. Featuring Carpet-Free Flooring, Flat Ceilings, And Large Windows Throughout.The Upgraded Kitchen Includes Quartz Countertops, Soft-Close Cabinetry, And A Spacious Island, Seamlessly Overlooking The Living And Dining Area-Ideal For Entertaining. Walk Out To A Private Balcony With Glass Railings.The Primary Bedroom Features A Walk-In Closet And A 3-Piece Ensuite With Walk-In Shower. Additional Highlights Include A Versatile Den, which could be used for additional office space, In-Suite Laundry, One Exclusive Parking Space, And A Private Locker.Located In A Highly Desirable, Walkable Community Just Steps To Meridian Community Centre, Shops, Cafes, Groceries, And Trails. Easy Access To Hwy 406, Surrounding Communities, Wineries, & GTA. (id:63381)
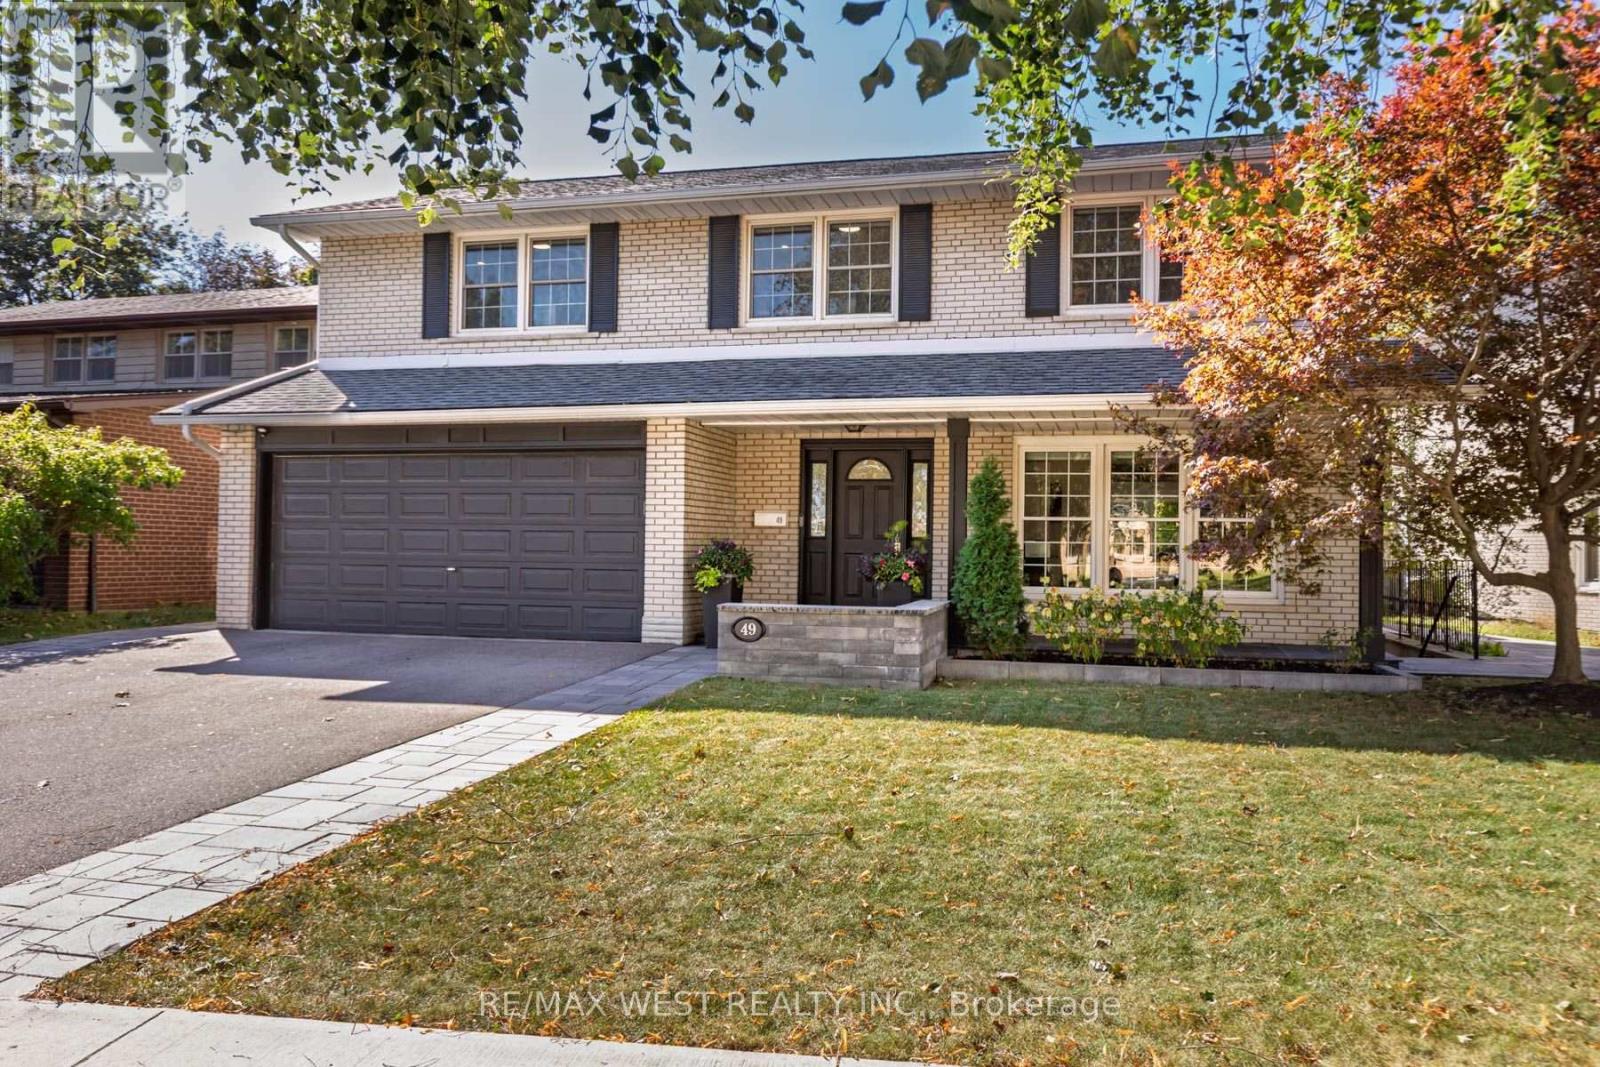
49 Winterton Drive
Toronto, Ontario
An exceptional opportunity to own your dream family home in the prestigious Princess-Rosethorn community! This beautifully custom-renovated 4+1 bedroom, 4-bathroom residence showcases exceptional design, superior craftsmanship, and luxurious finishes throughout.The chef-inspired kitchen boasts custom-framed Perola cabinetry, quartz countertops, a stylish backsplash, and an oversized center island overlooking the picturesque backyard and pool. Elegant principal living and dining areas feature a cozy fireplace and custom built-in wall unit, complemented by a dedicated main-floor home office. Upstairs, the spacious primary bedroom suite offers a custom walk-in closet and a spa-like ensuite complete with heated floors.The true highlight is the spectacular private backyard oasis, featuring a sparkling swimming pool and beautifully manicured grounds-an ideal setting for summer entertaining, relaxing poolside, and creating unforgettable family memories.The fully finished lower level is designed for maximum versatility, featuring a spacious family entertainment room, a second home office, and a self-contained nanny suite with its own separate entrance. Perfect for multi-generational living, extended guests, or generating potential rental income!Ideally situated near top-rated schools, parks, and everyday amenities, with convenient access to Highways 427 and 401, TTC transit, and the future Eglinton Crosstown LRT. Just a 10-minute drive to Pearson International Airport. A rare opportunity to enjoy refined family living with an exceptional outdoor retreat in one of Toronto's most desirable neighbourhoods! (id:63381)
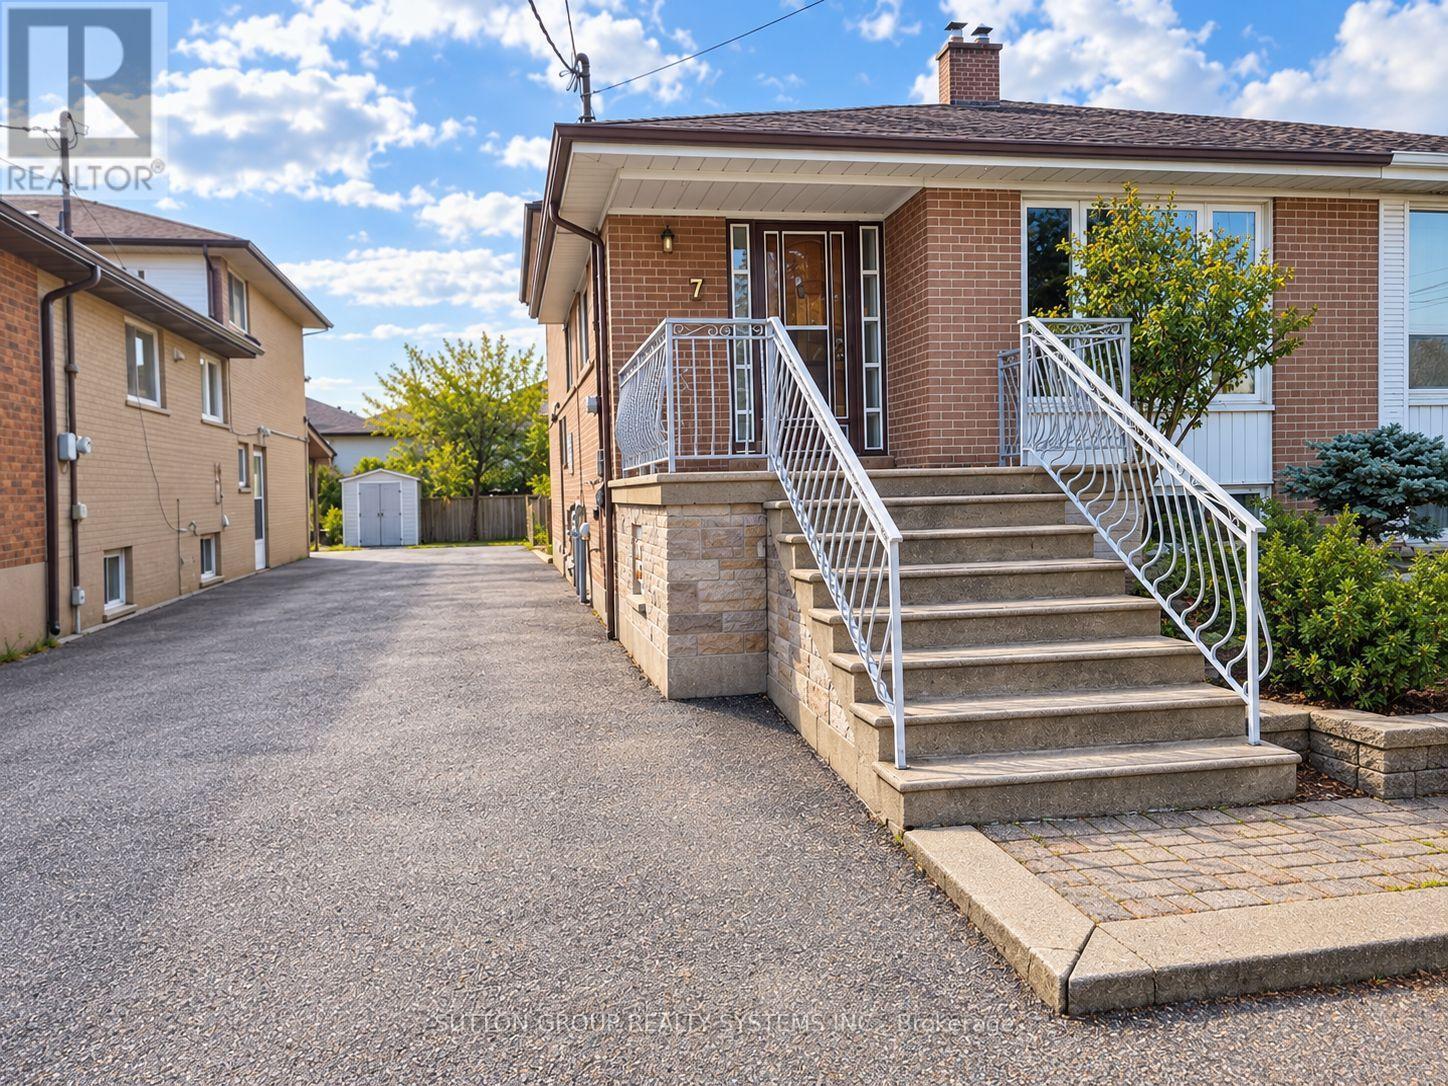
7 Pecan Court
Toronto, Ontario
Welcome to 7 Pecan Crt. Set on a generous 30.10 x 115 ft lot on a quiet court, this all-brick, four-level semi-detached backsplit offers approximately 1,413 sq. ft. above grade. The home features hardwood flooring, an open-concept living and dining area, and a ceramic-floor main kitchen. A separate entrance leads to a finished lower level with a second kitchen, two bedrooms, a 3-piece bathroom and a bright recreation room with pot lights and a large window. The flexible layout offers space for extended family. A dedicated laundry area with a double sink and a small cold room provide added convenience. Outside, enjoy a vine-covered sitting area, metal shed and private driveway with parking for up to eight vehicles. Conveniently located near transit, schools, shops, parks, major routes and Downsview Park. (id:63381)
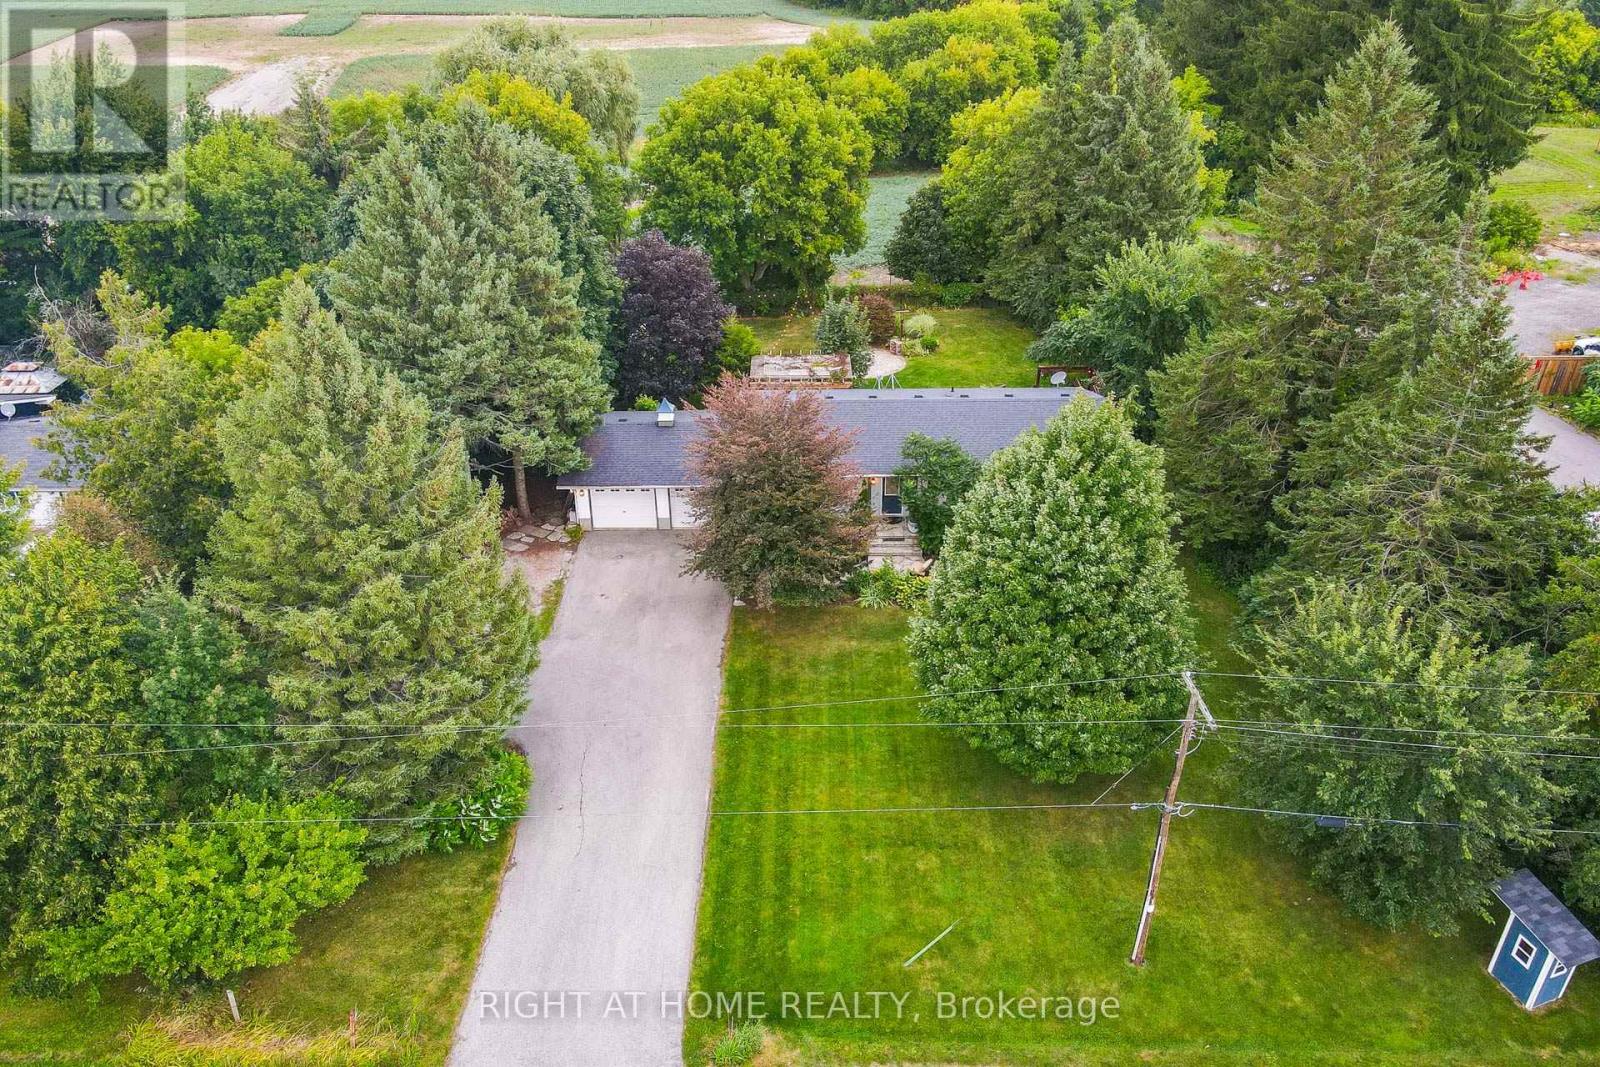
11749 Tenth Line
Halton Hills, Ontario
Welcome to this beautiful rural property located across from the Georgetown Golf Club and just minutes from Georgetown, and Glen Williams. Enjoy the convenience of nearby shopping, restaurants and artisan shops while surrounded by mature trees, perennial gardens and peaceful country privacy. With Protected Countryside behind, this private setting is sure to remain a piece of paradise for years to come. A natural flagstone walkway leads to this raised bungalow offering over 2,000 sq. ft. of finished living space, 3 bedrooms, 2 bathrooms, high-speed internet and natural gas. Warm, inviting details include natural wood sills, a live-edge breakfast bar and brick backsplash. The open-concept living, dining and kitchen area features a wood stove as its focal point and new flooring from the entry through the kitchen. Down the hall are the main bathroom with new flooring, primary bedroom with 2-piece ensuite, and two additional bedrooms, including one with a built-in Murphy bed. Three doors provide access to the private backyard, including walkouts from the dining room and primary bedroom, plus a separate basement entrance. The spacious basement features an open-concept recreation room with pool table, electric fireplace, roughed in surround sound, and built-in shelving, off the rec room is an office/den with French doors, generous laundry/storage space and a cold cellar. Step outside to your backyard paradise, where weddings and parties have been hosted under landscape, deck and overhead Edison lighting. Enjoy evenings around the firepit beneath the gorgeous night sky. Two decks offer plenty of entertaining space-one roughed-in for a hot tub with hydro, and another with a shade pergola and natural gas BBQ hookup. A children's play structure is tucked neatly into the yard. Plenty of parking for up to 8 vehicles, plus a double-car garage, completes this exceptional country retreat. (id:63381)

1522 Swann Crescent
Milton, Ontario
**Ravine Lot!**Welcome to 1522 Swann Crescent, set in a quiet, family-friendly neighbourhood. The main floor features 9-foot ceilings, brand-new hardwood flooring, and an upgraded kitchen with quartz countertops, ample cabinet storage, and a walkout through double doors with California shutters to a backyard that's ideal for outdoor living and entertaining. Upstairs, you'll find four spacious upgraded bedrooms and two full bathrooms, including a primary suite complete with a walk-in closet and a private 4-piece ensuite. A dedicated den positioned beside a large window fills the space with natural light, creating the perfect home office. The fully finished basement adds exceptional flexibility, featuring an additional bedroom, a full bathroom, and a separate flex space ideal for a gym, recreation room, or extra storage. Parking easily accommodates three vehicles, with one space in the garage and two on the driveway. Conveniently located for everyday living, this home is just a 7-minute walk to the GO Bus stop, a 5-minute drive to Highway 401, and only 8 minutes from Milton District Hospital. Excellent English and French Immersion schools, parks, shopping, and other everyday amenities are all close by. A custom-built 10 ft. 10 ft. shed in the backyard provides additional storage and features a large window for added natural light. This beautifully upgraded home offers comfort, functionality, and an unbeatable location, don't miss your opportunity to see it! (id:63381)
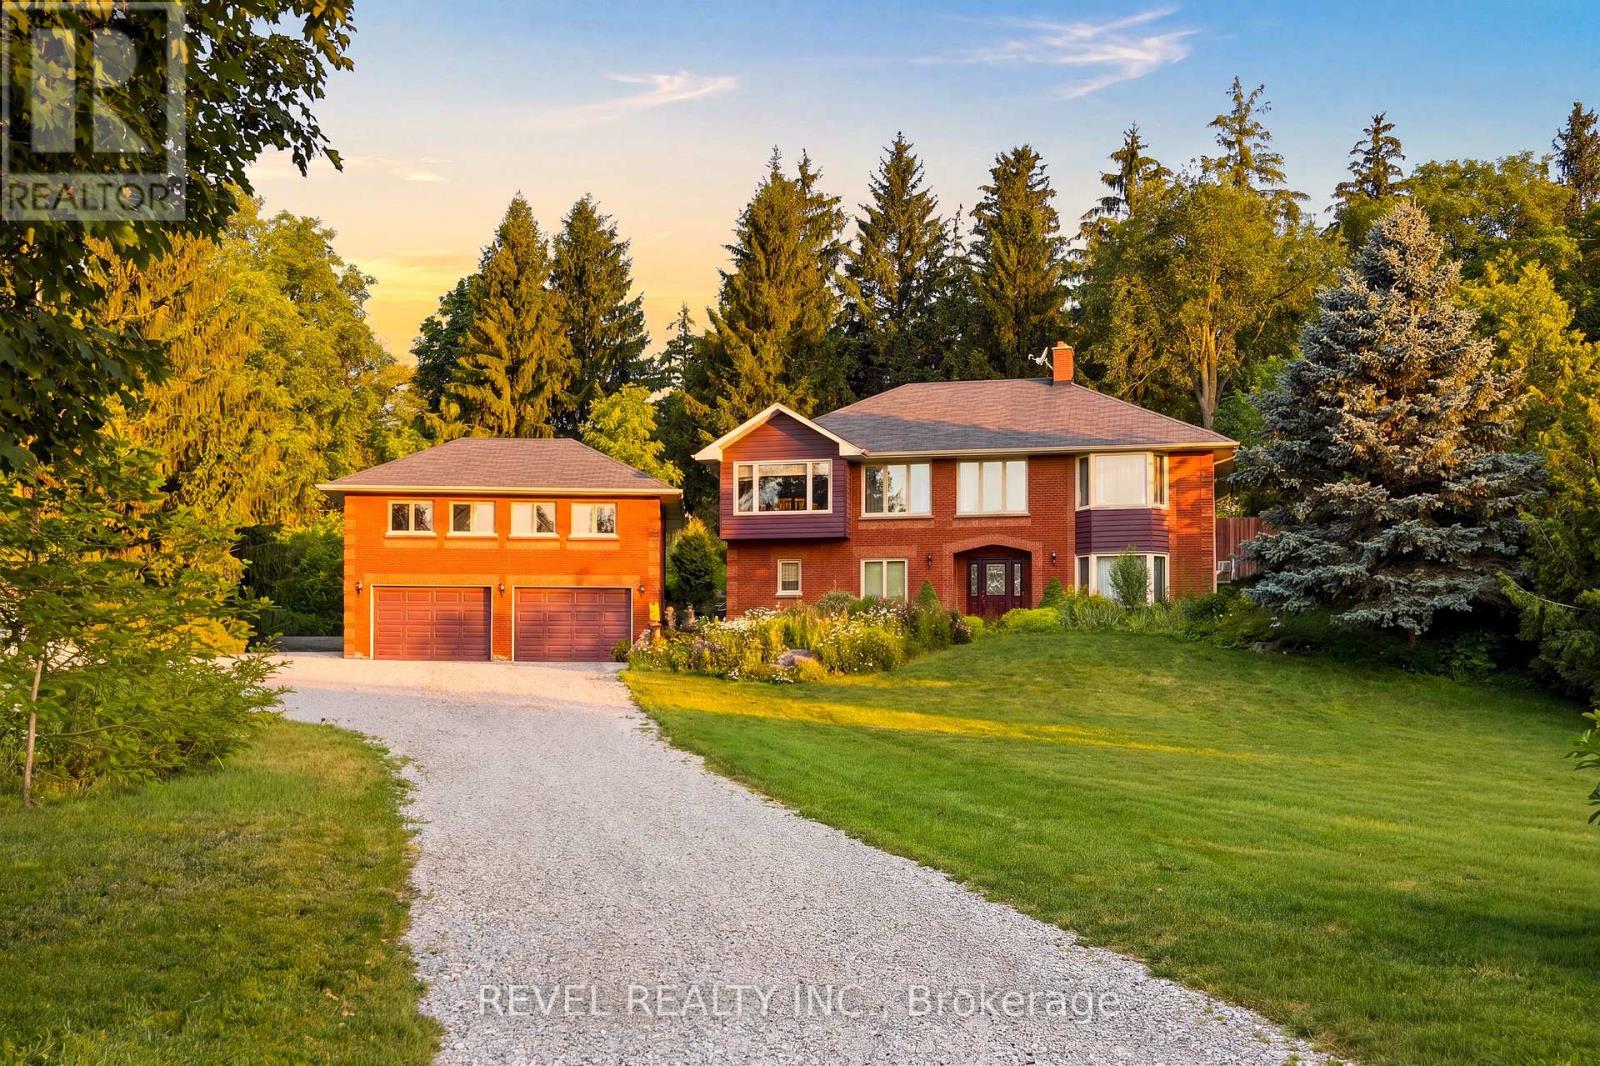
3156 Escarpment Side Road
Caledon, Ontario
Welcome to 3156 Escarpment Side Road! This stunning country estate is tucked away just off the 17th hole of the world-renowned Pulpit Golf Club. This distinct brick home offers peaceful country living surrounded by mature forest with panoramic views of the city skyline and the Niagara Escarpment. Walking distance to The Devil's Pulpit Club and less than 4 minutes from The Devil's Paintbrush Golf Course-both top 20 golf courses in Canada! This spacious property offers plenty of privacy while being minutes from all that Caledon has to offer: Caledon Ski Club, local cafés, breweries, conservation areas, and so much more! Commuters will appreciate convenient access to major highways and being approximately 30 minutes from Toronto Pearson International Airport. A rare opportunity to call one of Caledon's most beloved locations home! Enjoy the convenience of an oversized detached garage with a loft above! Rich architectural elements take centre stage, anchored by a floor-to-ceiling stone wall framing a dramatic curved wood staircase. Sunlit main and upper living areas feature broad oak-toned hardwood flooring, cozy wood-burning stove features, and expansive bay windows that capture serene views of the surrounding natural landscape. Extremely functional layout with endless potential! Don't miss out on this one! (id:63381)