
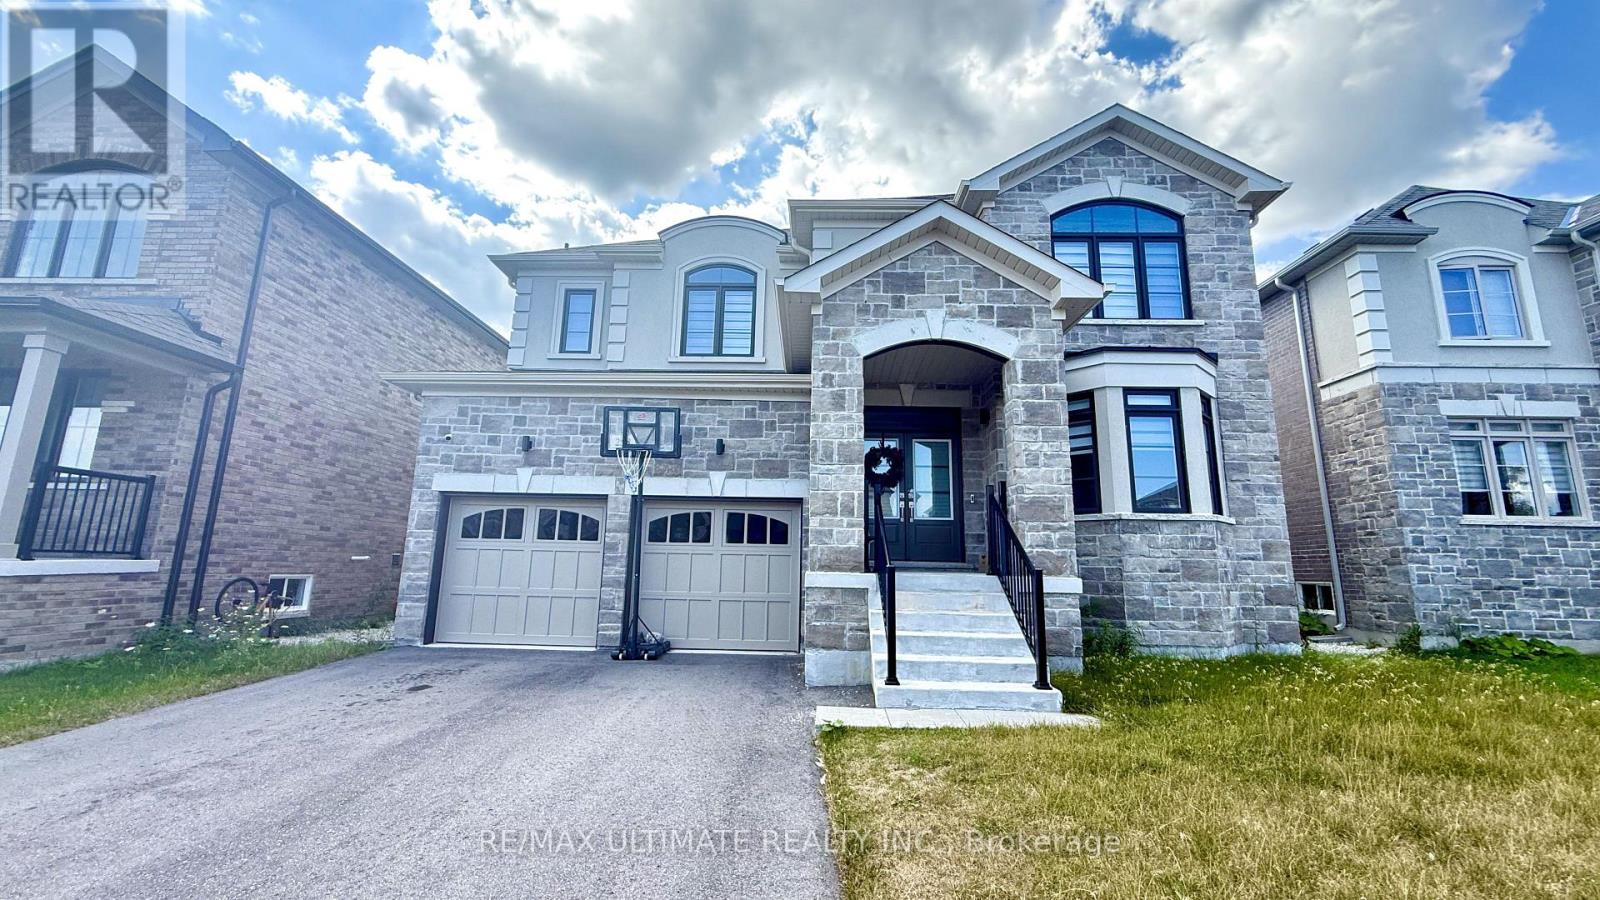
258 Warden Street
Clearview, Ontario
Welcome to this exceptional Treasure Hill home in the growing community of Stayner, where modern luxury, spacious family living, and small-town charm come together beautifully. Offering approximately 3,200 sq. ft. of thoughtfully designed living space, this impressive 4 Bedroom, 5-bathroom home features a bright open-concept layout, 9-foot smooth ceilings, rich hardwood flooring, upgraded stone countertops, and generous principal rooms designed for both everyday living and effortless entertaining. The chef-inspired kitchen showcases stainless steel appliances, abundant cabinetry, a spacious butler's pantry, and a seamless connection to the inviting family room with a gas fireplace and oversized windows overlooking peaceful views. Each generously sized bedroom offers convenient access to a bathroom, while the impressive primary retreat provides a private escape with his-and-hers walk-in closets. A main-floor den or bedroom offers the perfect work-from-home space, while the basement provides exceptional future potential for additional living space, a recreation room, home gym, in-law suite, or income-generating opportunity, with a separate entrance/walk-up to the backyard. Set on a spacious lot with a double-car garage, this home offers room for the entire family to grow and enjoy. Ideally located just minutes from schools, parks, shopping, restaurants, and everyday conveniences, with Wasaga Beach only 8 minutes away and easy access to Collingwood, Blue Mountain, and year-round outdoor recreation. This is more than just a beautiful home-it's an opportunity to enjoy an exceptional lifestyle in a peaceful, family-friendly community with tremendous future potential. (id:63381)
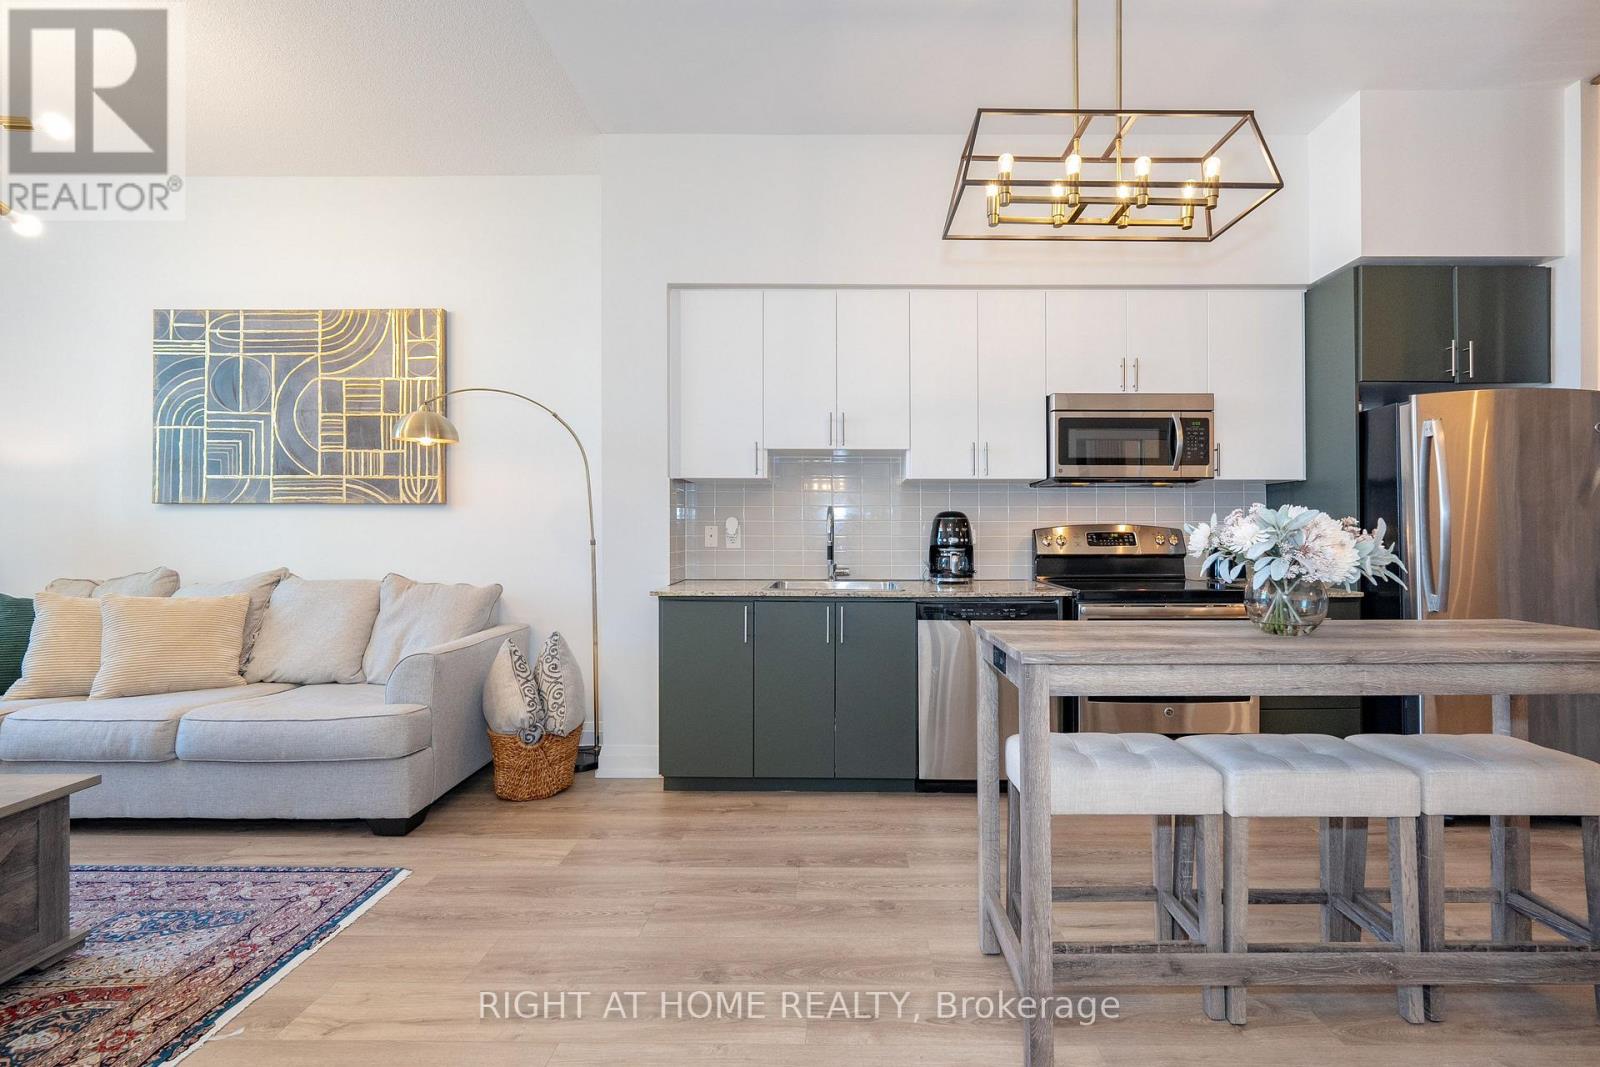
306 - 7171 Yonge Street
Markham, Ontario
Modern 1+1 condo at World on Yonge by Liberty Development. Featuring 10' ceilings, stainless steel appliances, granite countertops, upgraded lighting, and a spacious private terrace. Stylish LED feature wall and removable den partition add a contemporary touch. Enjoy premium amenities including an indoor pool, fitness centre, sauna, party room, 24-hour concierge, and direct indoor access to shops and services. Conveniently located near transit, shopping, dining, and everyday amenities. Includes one parking space and one locker. (id:63381)
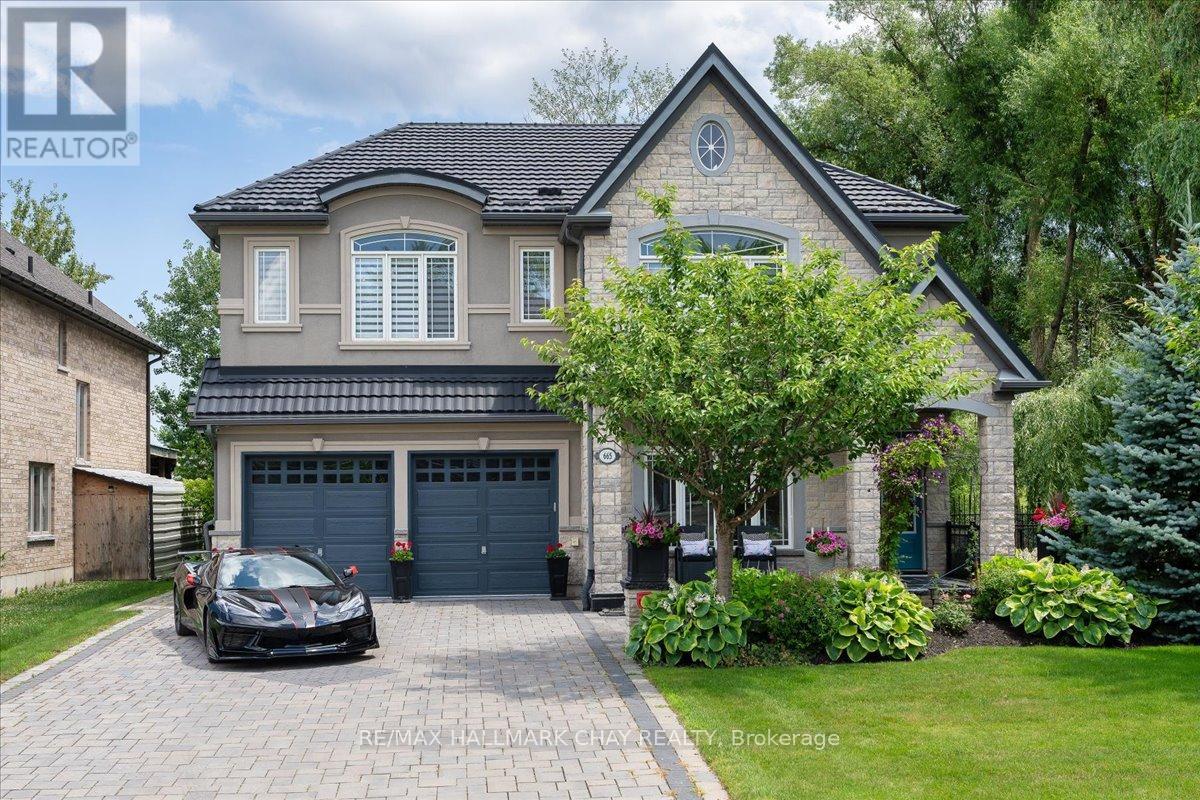
665 Park Road
Innisfil, Ontario
Steps From Lake Simcoe And Set Directly Across From Innisfil Beach Park, This Custom-built Luxury Home Offers 3,210 Sq Ft Of Exceptional Living On A Premium Lot With Lake Sunrises As Part Of The Daily View. This 4 Bedroom, 3.5 Bathroom Home Features Soaring 10-Ft Ceilings On The Main Floor And 9-Ft Above, While Vaulted Ceilings, Wide-plank Hardwood, Oversized Windows, Designer Lighting, And Custom Millwork Carry The Luxury Through Every Room The Open-concept Main Floor Is Built For Entertaining, Anchored By A Chef-inspired Kitchen With Custom Level 5 Cabinetry, Granite Counters, Glass Backsplash, And A Built-in Wall Oven And Microwave. A 36 Inch Gas Fireplace With A Full Stone Wall Surround Anchors The Great Room. Upstairs, Retreat To The Spa-like Primary Suite With A Carrera Marble Ensuite And Large Walk-in Closet, Or Unwind At The Upstairs Wet Bar, Complete With French Doors Opening Onto A Private Second Floor Balcony Overlooking The Deck Below. Three Additional Bedrooms, A Main Jack & Jill Bathroom, And A Dedicated Laundry Room Complete The Upper Level. Outside, Enjoy Cedar Decks And Ceilings On Both Levels With Glass Railings And A Gas BBQ Line, Perfect For Lakeside Evenings. A Rare 3-4 Car Tandem Garage Offers Exceptional Parking And Storage Flexibility. Over $167,300 In Premium Upgrades Are Already In Place, Including A Wrought Iron And Stained Oak Staircase, Upgraded Porcelain Tile, Upgraded 8 Foot Doors And Baseboards, Custom Paint Throughout, And Decorative Pot Lighting. Just Steps To The Beach, Waterfront Trails, Parks, And Year-round Lake Activities Across From Innisfil Beach Park, This Home Is Part Of Alcona, Innisfil's Growing Lakeside Community, With The Town Square, Idea LAB And Library, And A Revitalized Downtown Core Nearby. A True Turn-key Opportunity In One Of Innisfil's Most Sought-after Neighbourhoods. Nothing Left To Do But Move In. (id:63381)
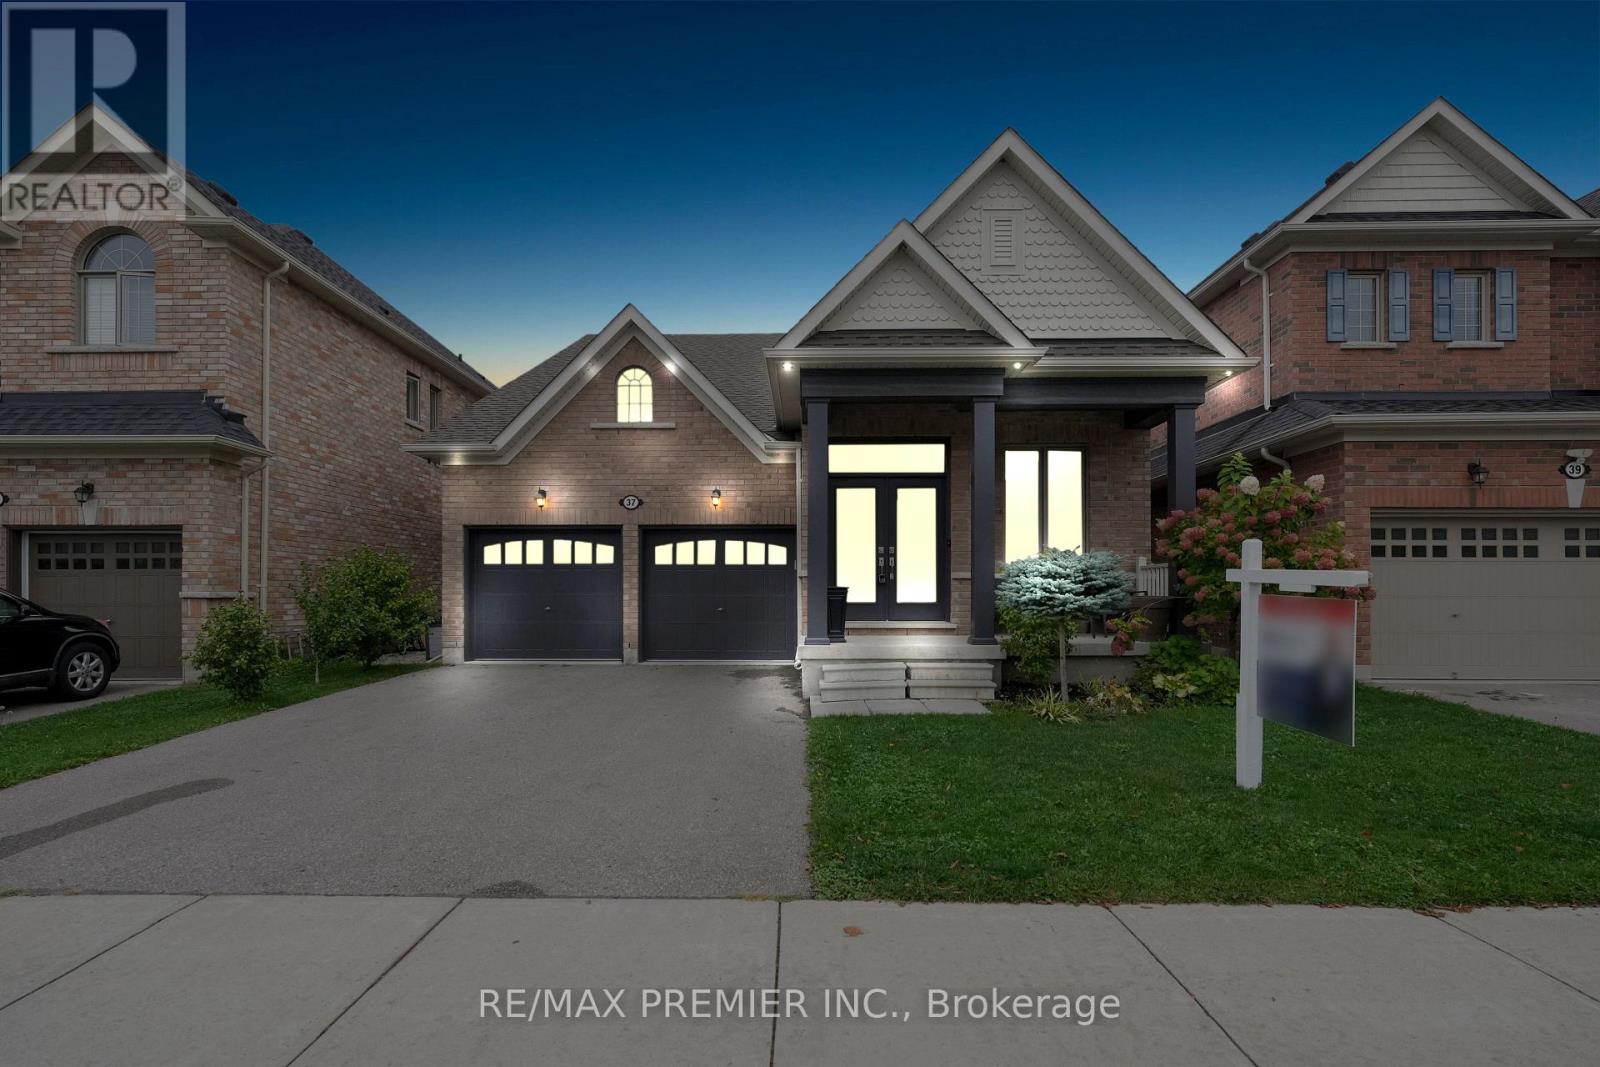
37 Walls Crescent
New Tecumseth, Ontario
Welcome to 37 Walls Crescent a very rare and beautifully upgraded bungaloft offering approximately 2,500 sq ft of living space with the perfect blend of convenience and style. This unique home features 4 bedrooms and 3 bathrooms, with 2 bedrooms on the main floor including the primary suite, and 2 additional bedrooms upstairs, each with its own washroom access. The open-concept design showcases a large loft area overlooking the family room, creating an airy atmosphere with cathedral ceilings, pot lights, and expansive windows that fill the home with natural light.The brand-new custom kitchen is the heart of the home, complete with stainless steel appliances, upgraded cabinetry, modern finishes, and a built-in espresso station. The home has been freshly enhanced with hardwood flooring throughout, Wrought iron pickets and updated banisters, adding warmth and elegance to every room. Large windows provide plenty of natural light, while garage door openers and a fully fenced yard add comfort, security, and functionality for everyday living.The spacious loft level offers an ideal retreat for an office, playroom, or lounge area, while the thoughtful floor plan provides the comfort of main-floor living combined with the versatility of a two-storey home.This is a rare opportunity to own a true bungaloft in a sought-after community perfect for families, downsizers, or anyone looking for space, function, and timeless design. (id:63381)
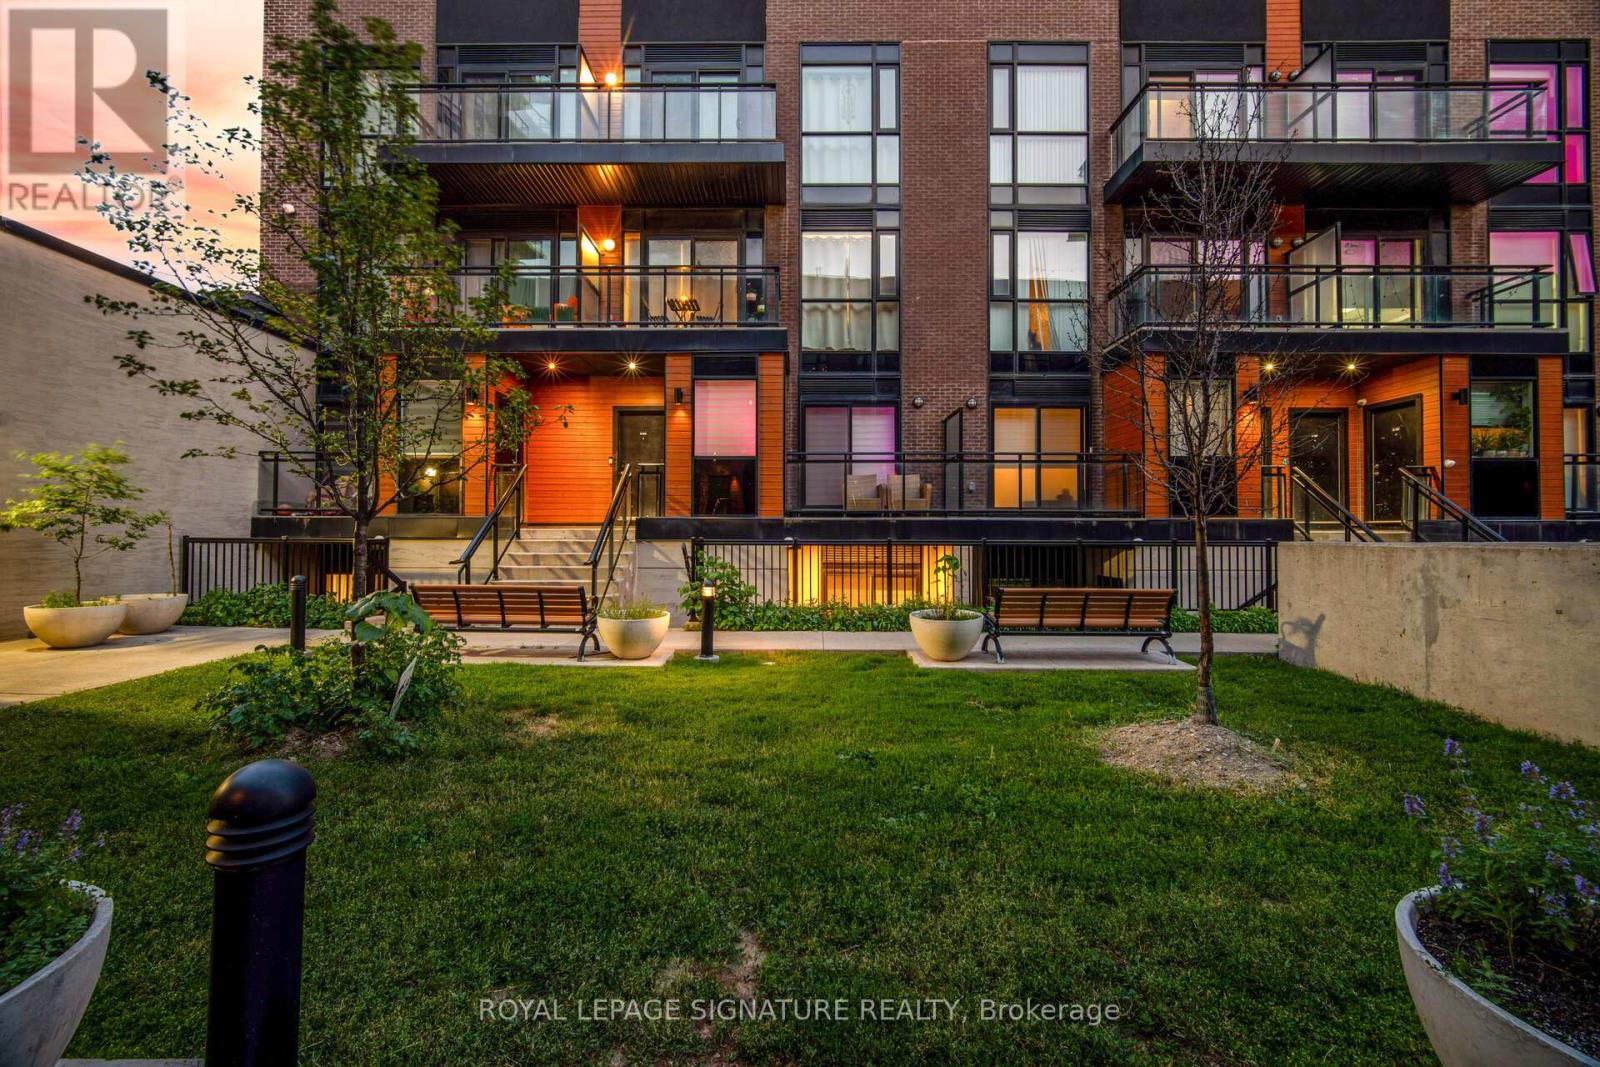
D-603 - 5289 Highway 7
Vaughan, Ontario
Stunning 2-Bed Condo Townhouse | Private Rooftop Terrace | Prime Vaughan Location Rooftop terraces in the city don't come easy - and this one is yours. Welcome to Oggi Boutique Towns, a thoughtfully designed 3-level condo townhouse where contemporary finishes meet a lifestyle most people only dream about. With 2 bedrooms, 3bathrooms, and your own private rooftop retreat, this home delivers far more than square footage. The main floor impresses immediately - 10-foot ceilings, engineered hardwood flooring, and potlights set the tone throughout. The open-concept living and dining area flows into a chef-worthy kitchen featuring quartz countertops, stainless steel appliances, a centre island with breakfast bar, and generous storage. Step out to a private balcony or welcome guests with ease using the convenient main floor powder room. Upstairs, two generously sized bedrooms offer comfort and flexibility. The primary suite features a walk-in closet and a spa-inspired ensuite - your own private sanctuary. The second bedroom adapts beautifully as a home office, nursery, or guest room, served by a second full bath. And then there's the rooftop. Exclusive to this unit, the third-level terrace is an entertainer's dream - summer BBQs, sunset evenings, year-round al fresco living. This is the feature buyers search for and rarely find. Comes complete with 1 parking spot, 1 locker, and underground visitor parking. Steps to Highways 400/407/427, Vaughan Metropolitan Centre subway, TTC, shopping, dining, libraries, and parks. This isn't just a home. It's a lifestyle upgrade. (id:63381)
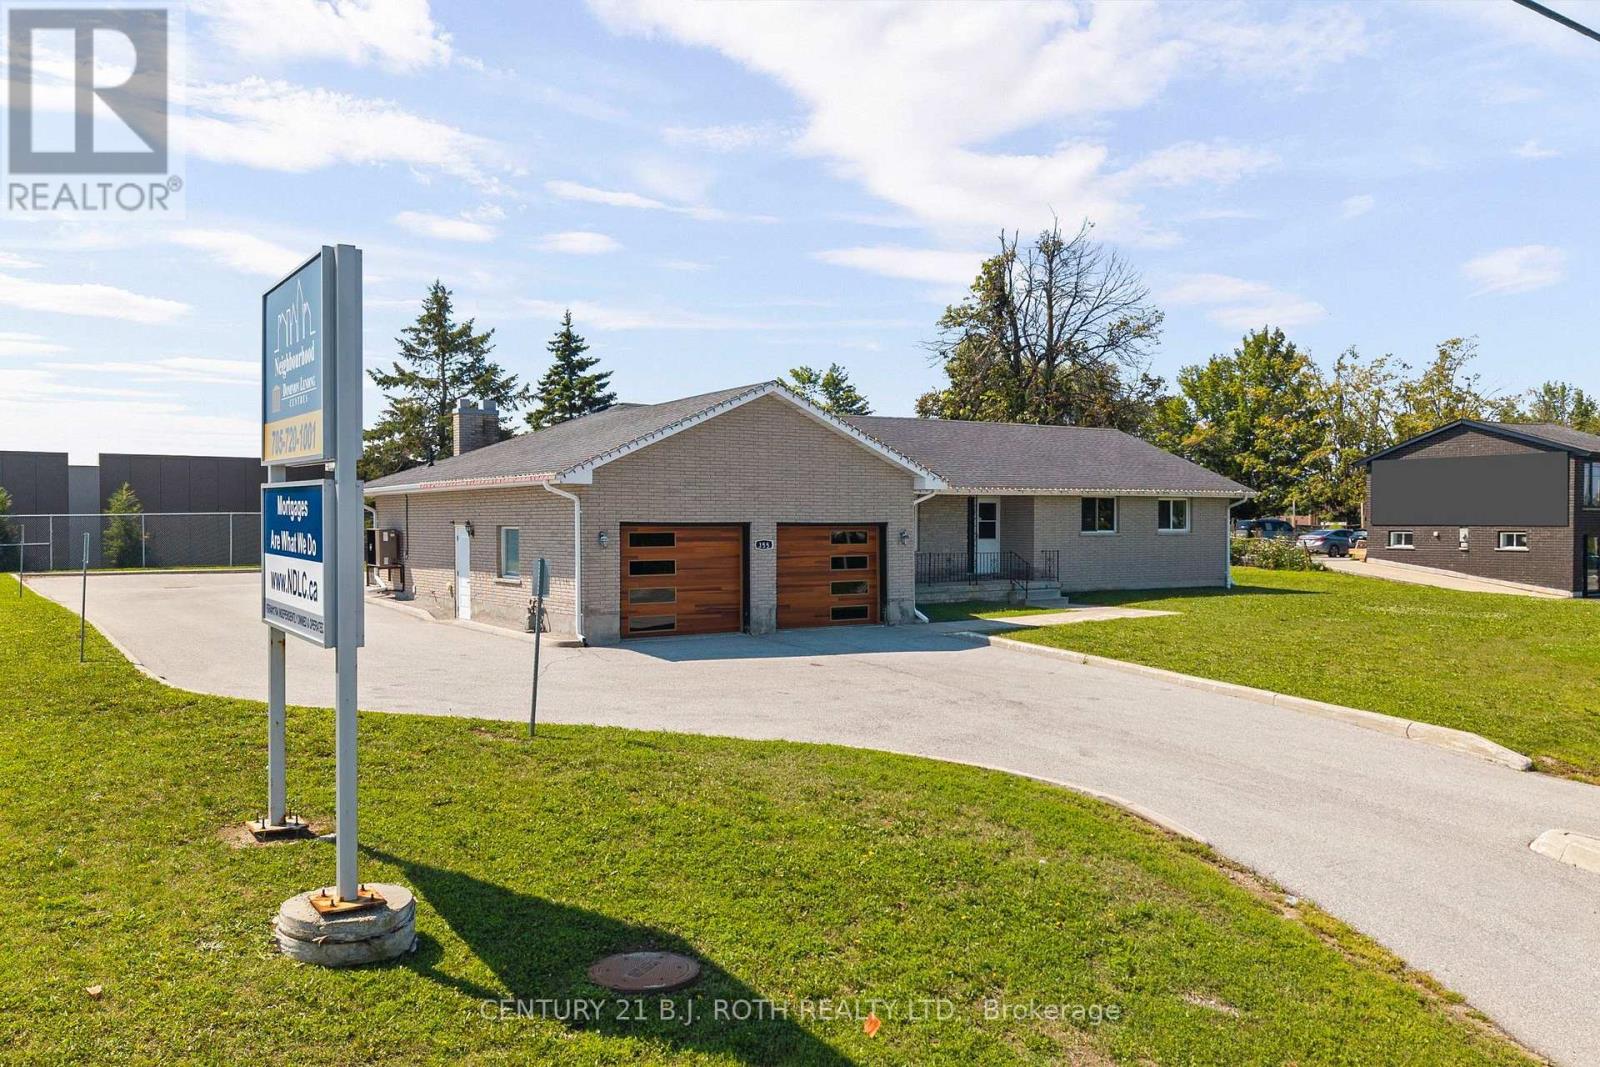
355 Mapleview Drive W
Barrie, Ontario
Prime commercial opportunity located on one of Barrie's highest-exposure corridors at 355 Mapleview Drive W. Situated on nearly half an acre and zoned Light Industrial (LI), this exceptional property offers a wide range of permitted uses, including professional office, medical, retail, service commercial, and many other business opportunities. Completely transformed in 2019, the building underwent an extensive top-to-bottom renovation, including all major mechanical systems such as the furnace, air conditioning, plumbing, electrical, and hot water system, along with a full interior modernization. Offering over 3,400 square feet of finished space, the property currently features 7 private offices on the upper level, with additional offices, boardroom space, and flexible work areas on the lower level. The layout can easily be reconfigured to accommodate additional offices or customized to suit a variety of business operations. Designed with functionality in mind, the building offers four bathrooms, two kitchens (one on each level), barrier-free accessibility, a wheelchair ramp, and a two-car garage that can be utilized for storage or converted into additional office or workspace. The expansive lot provides 20+ parking spaces, a rare and highly desirable feature for commercial properties in Barrie. Positioned directly across from the recently announced Mapleview Drive commercial and residential redevelopment area, this property is ideally situated to benefit from one of Barrie's most significant growth corridors. With exceptional visibility, outstanding daily traffic exposure, and convenient access to Hwy 400, downtown Barrie, major amenities, and public transit, this is a unique opportunity for owner-operators, investors, or businesses seeking a premium location with long-term upside. Commercial properties of this size, condition, parking capacity, and exposure rarely become available. (id:63381)
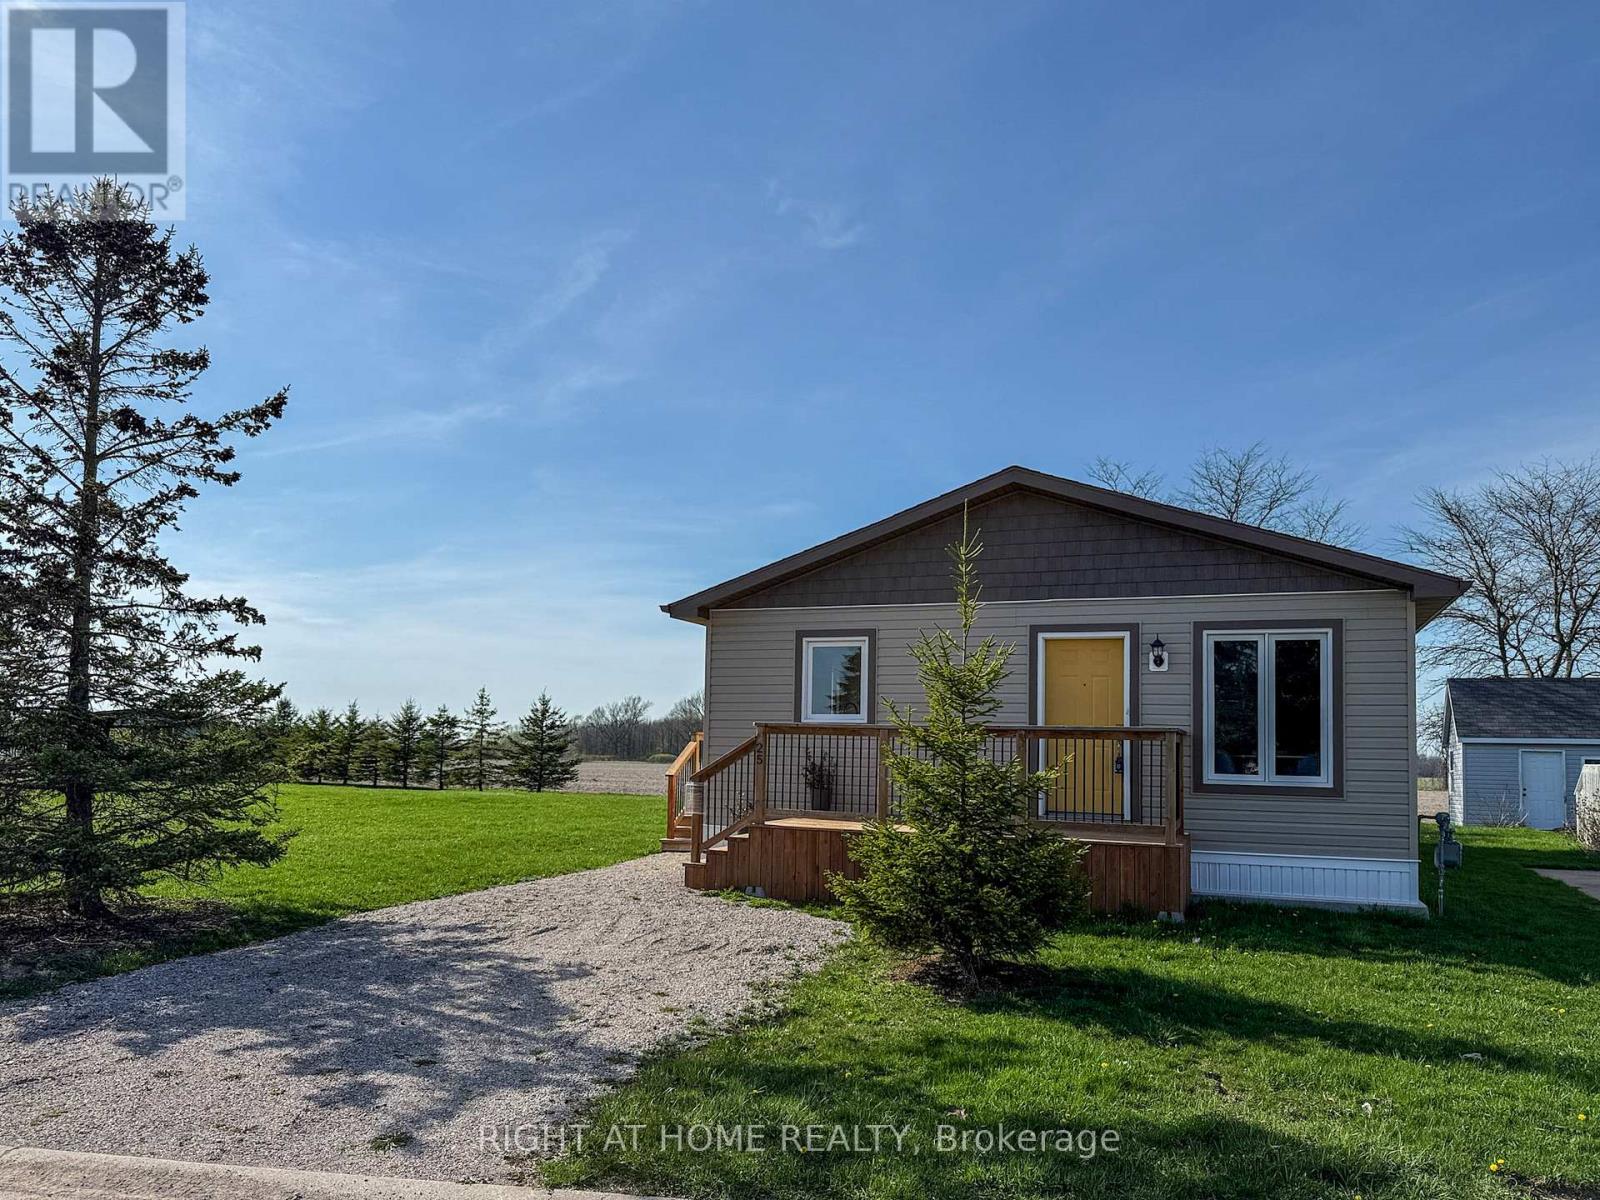
25 - 2761 Oil Heritage Road
Oil Springs, Ontario
This newly built modular home is the 2023 model-one-floor living, an open-concept layout, ready for its first owner. The clever layout makes every square foot count. Large windows let in natural light all day. The living and dining areas flow seamlessly into the kitchen, which features soft-close cabinetry, a large pantry, and an enclosed laundry room. Both bedrooms offer generous closet space, and the well-appointed 4-piecebathroom ties it all together beautifully. Luxury vinyl plank flooring, neutral finishes, quality craftsmanship throughout - just move in. BlackCreek Golf Course is a short walk away, and Petrolia's shops, restaurants, and amenities are a few minutes' drive. Land lease $550/month, covers property taxes, road plowing, and common area maintenance. Water costs are split among park owners. HST incl in the sale price; anyapplicable rebate to the builder. All offers are conditional upon buyer approval by park management. (id:63381)
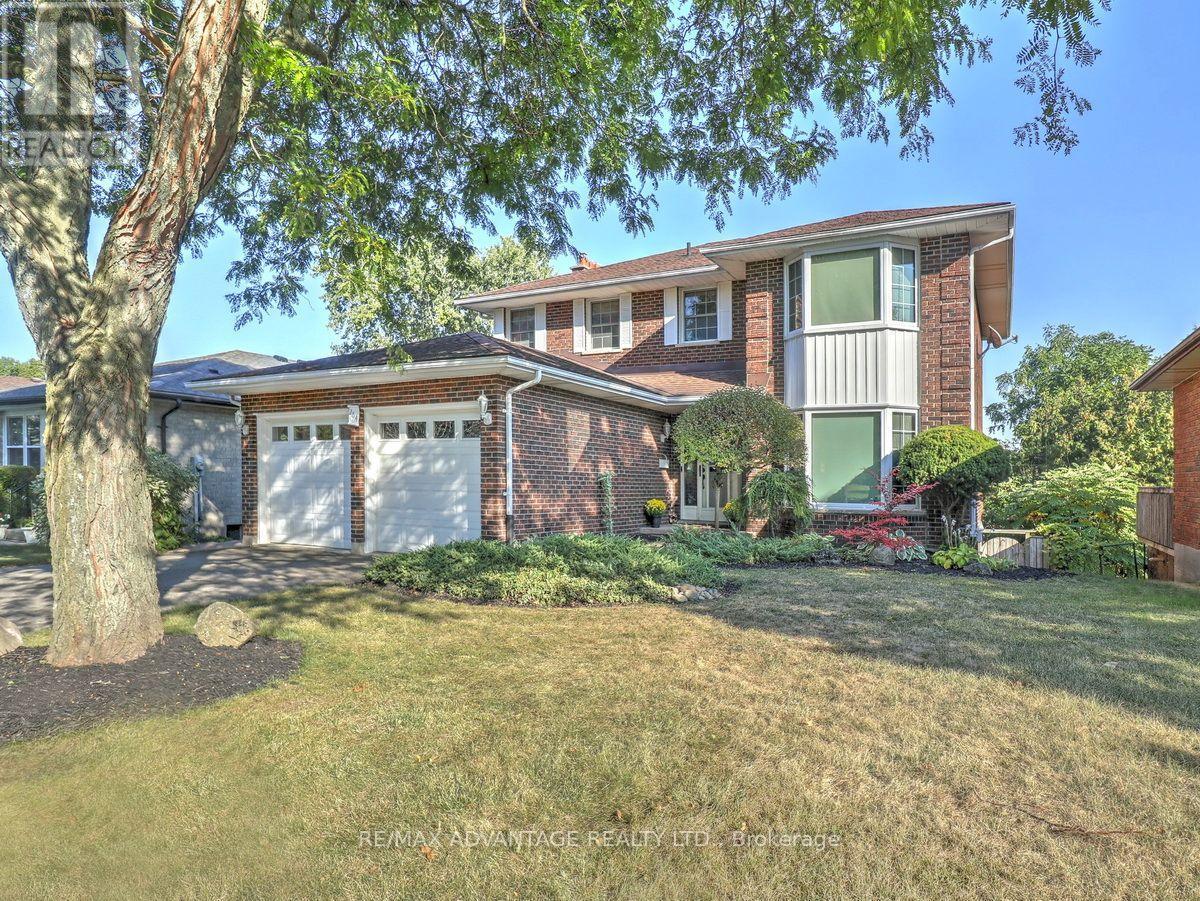
264 Suffolk Place
London North, Ontario
Impressive 2250 Above Grade All Brick 2 storey home plus Finished Lower Level with FULL WALKOUT, walking distance to Western University, great elementary/high schools and neighbourhood parks! On a Quiet Court lot with lovely landscaping, 2 decks and a private backyard. 4+1 bedrooms and 4 bathrooms which include upper main bath, primary ensuite, main floor powder room and a 2 piece in the lower level. There is a rough-in for an additional full 3-4 piece bathroom in the lower level as well. Large open foyer, gorgeous natural hardwood floors in living/dining/family rooms (walnut) on main level and oak flooring in all 4 upper bedrooms and upper hall. All windows including 2 large bay windows and both sliding doors replaced (except for 2 windows in the basement and 1 window in the garage). Large open foyer and generous sized bedrooms and closets throughout! Two attractive fireplaces - Wood Burning in main floor family room and a Gas fireplace in the basement family room. Lower level features a wet-bar counter and lots of potential for a 2nd bedroom and kitchen. High Efficiency Furnace and Central Air 2015. Spacious Double Garage and Convenient Main Floor Laundry/Mud Room. An HRV unit was also added as an upgrade. This beautiful family home is close to all of the wonderful amenities in northwest London which include everything from The Aquatic Centre to Costco. You won't want to miss it! (id:63381)
1969 Telford Line
Severn, Ontario
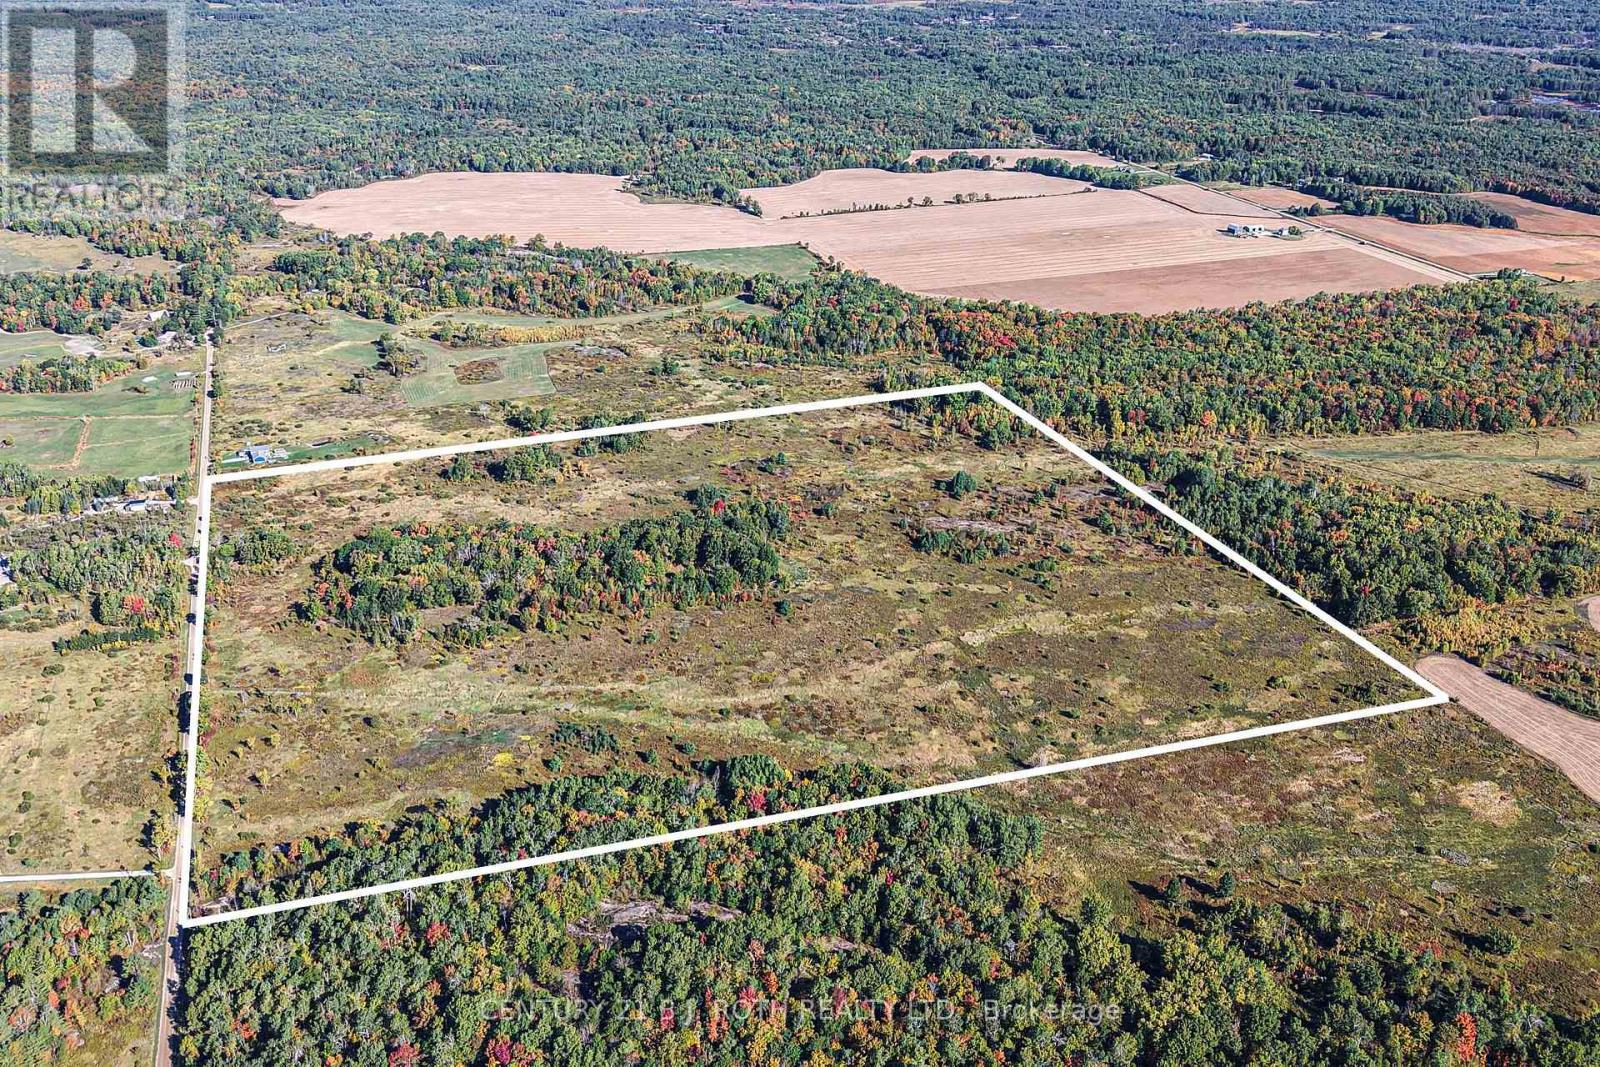
DISCOVER 105 ACRES OF PEACEFUL COUNTRYSIDE, OFFERING THE PERFECT BALANCE OF OPEN SPACE AND NATURAL BEAUTY. THIS EXPANSIVE PARCEL IS PARTIALLY TREED, PROVIDING BOTH PRIVACY AND CLEARINGS,IDEAL FOR BUILDING, RECREATION OR FARMING. ZONED AGRICULTURAL RURAL, THE PROPERTY OFFERS ENDLESS OPPORTUNITIES, WHETHER YOU ENVISION A HOMESTEAD, HOBBY FARM, EQUESTRIAN FARM, OR SIMPLY A SERENE RETREAT AWAY FROM THE CITY. SURROUNDED B Y NATURE AND SET IN A QUIET, THIS ACREAGE DELIVERS THE TRANQUILITY OF RURAL LIVING WITH THE FLEXIBILITY TO CREATE A LIFESTYLE YOU'VE BEEN DREAMING OF! (id:63381)
12669 County Road 27 Lot 10
Springwater, Ontario
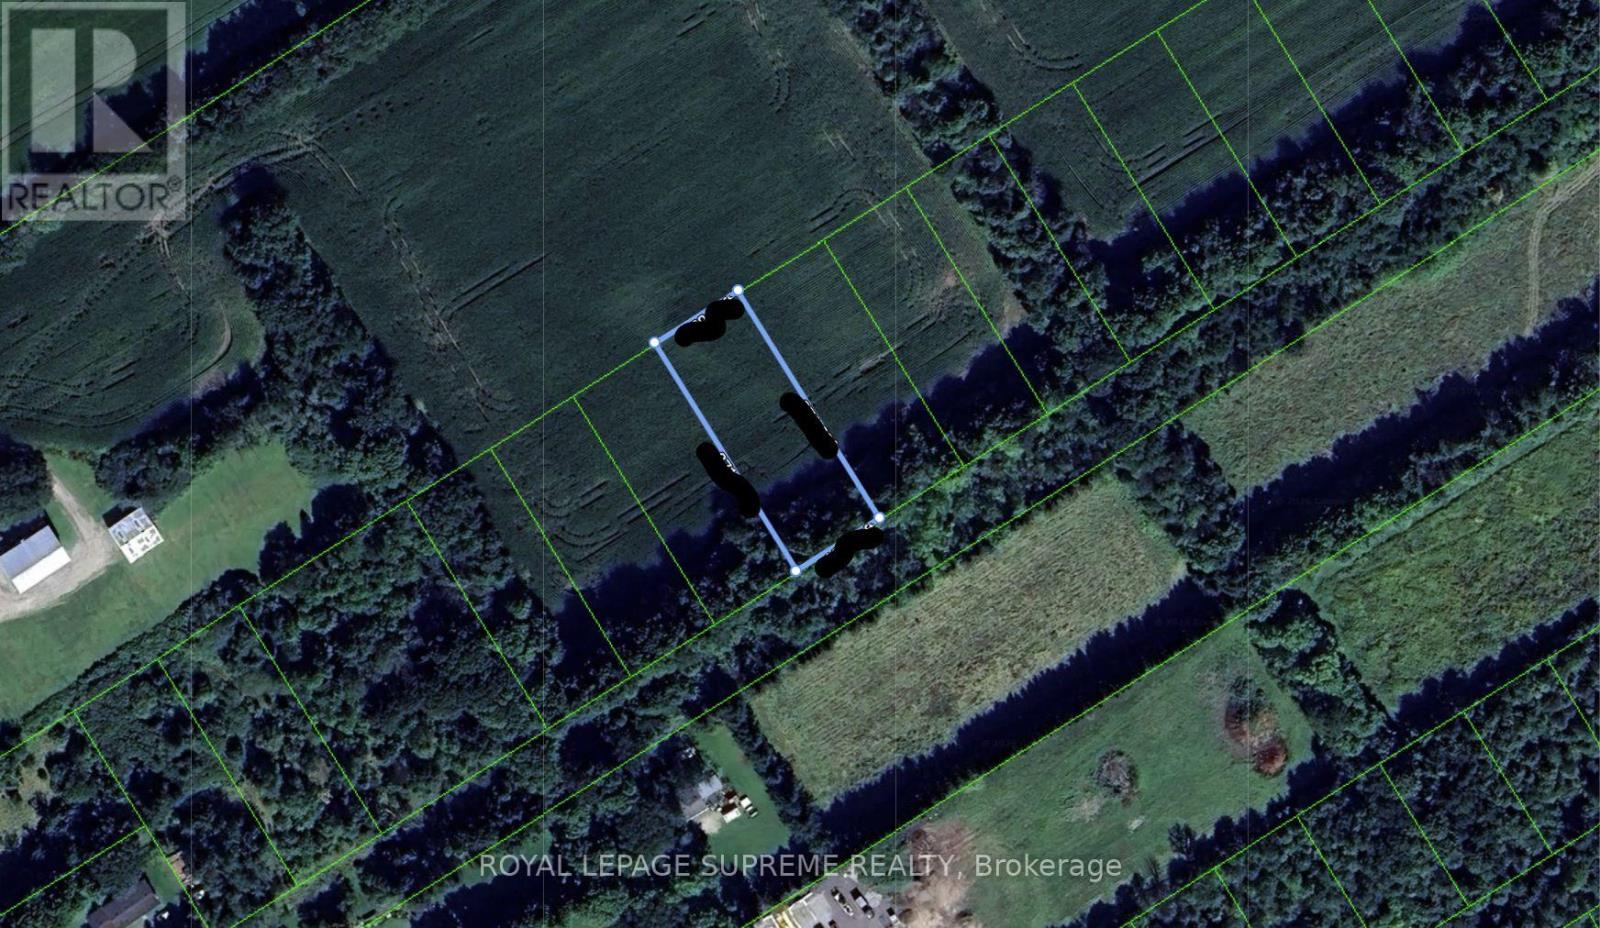
A rare opportunity to acquire a premium vacant lot in the sought-after Township of Springwater. Measuring 100 feet of frontage by 271.89 feet of depth, this generously sized parcel provides an exceptional design to bring your visions to life. Ideally situated in a desirable location with convenient access to Highway 400 and numerous recreational amenities, this property combines the appeal of peaceful country living with the convenience of suburban life. An outstanding opportunity for builders, investors or those looking to create a home that aligns with their ultimate vision of perfection. (id:63381)
12669 County Road 27 Lot 12
Springwater, Ontario
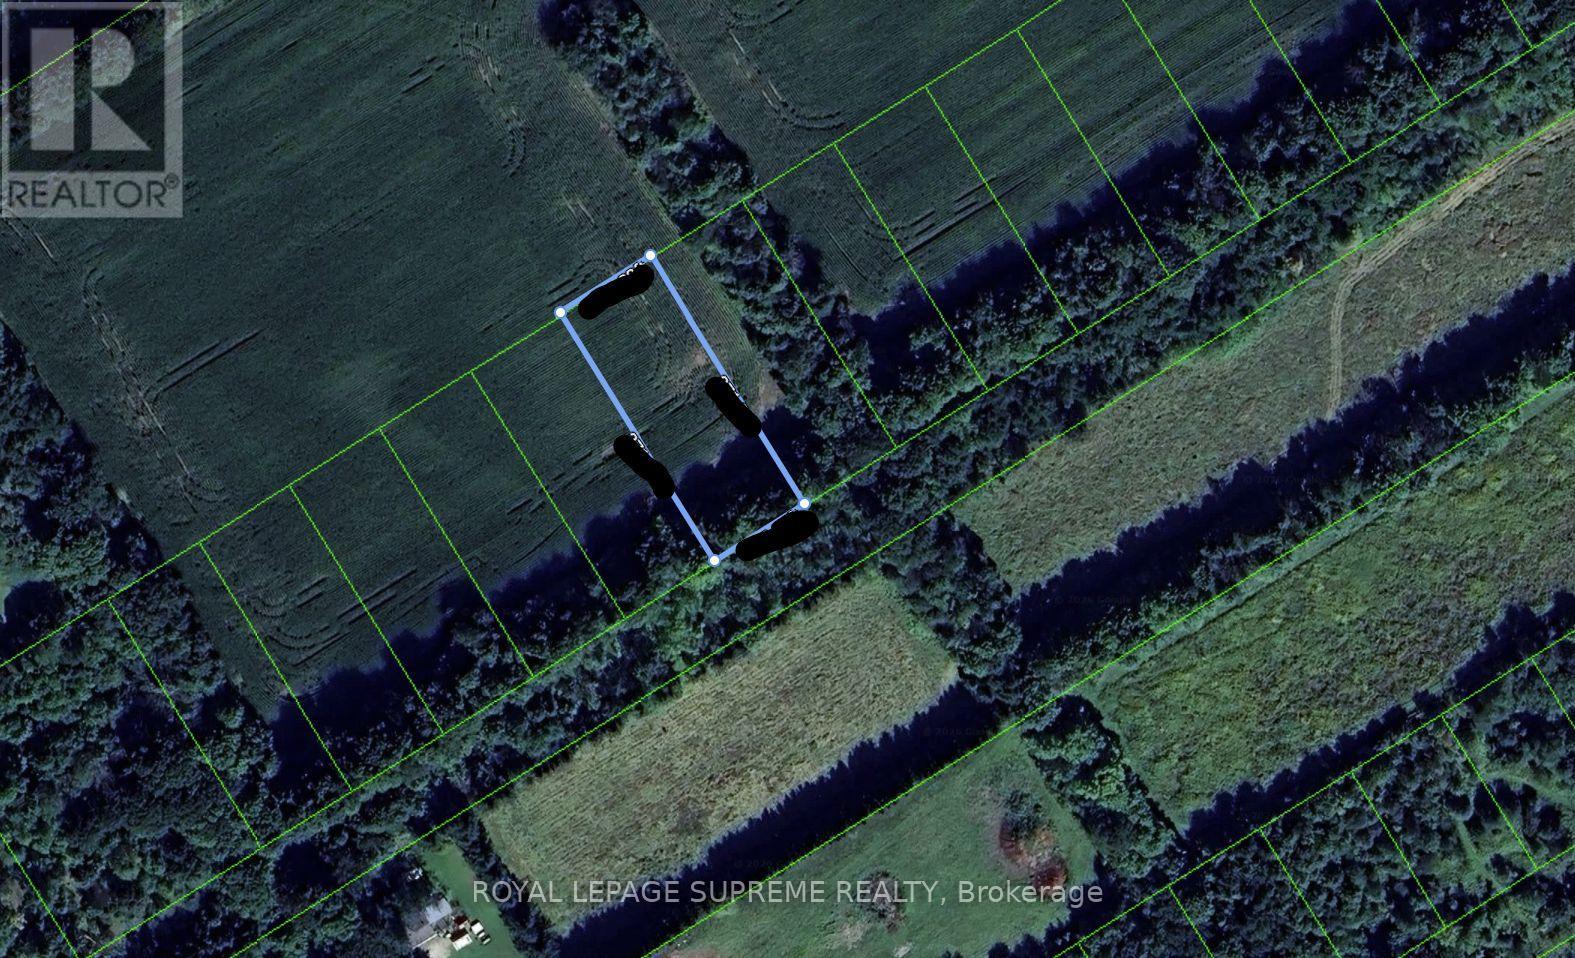
A rare opportunity to acquire a premium vacant lot in the sought-after Township of Springwater. Measuring 100 feet of frontage by 271.89 feet of depth, this generously sized parcel provides an exceptional design to bring your visions to life. Ideally situated in a desirable location with convenient access to Highway 400 and numerous recreational amenities, this property combines the appeal of peaceful country living with the convenience of suburban life. An outstanding opportunity for builders, investors or those looking to create a home that aligns with their ultimate vision of perfection. (id:63381)
12669 County Road 27 Lot 14
Springwater, Ontario
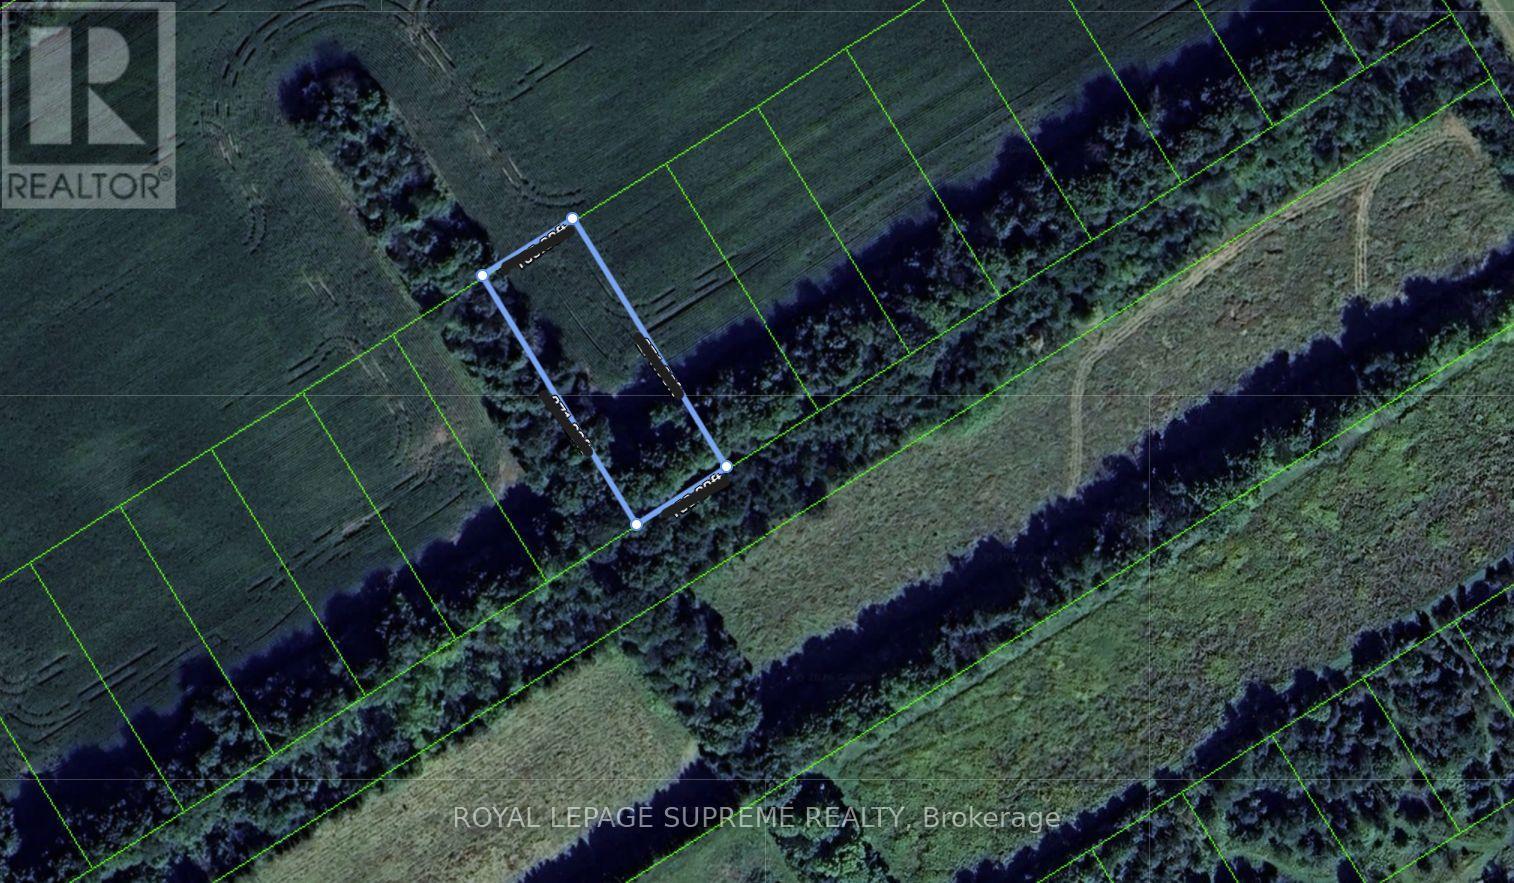
A rare opportunity to acquire a premium vacant lot in the sought-after Township of Springwater. Measuring 100 feet of frontage by 271.89 feet of depth, this generously sized parcel provides an exceptional design to bring your visions to life. Ideally situated in a desirable location with convenient access to Highway 400 and numerous recreational amenities, this property combines the appeal of peaceful country living with the convenience of suburban life. An outstanding opportunity for builders, investors or those looking to create a home that aligns with their ultimate vision of perfection. (id:63381)