
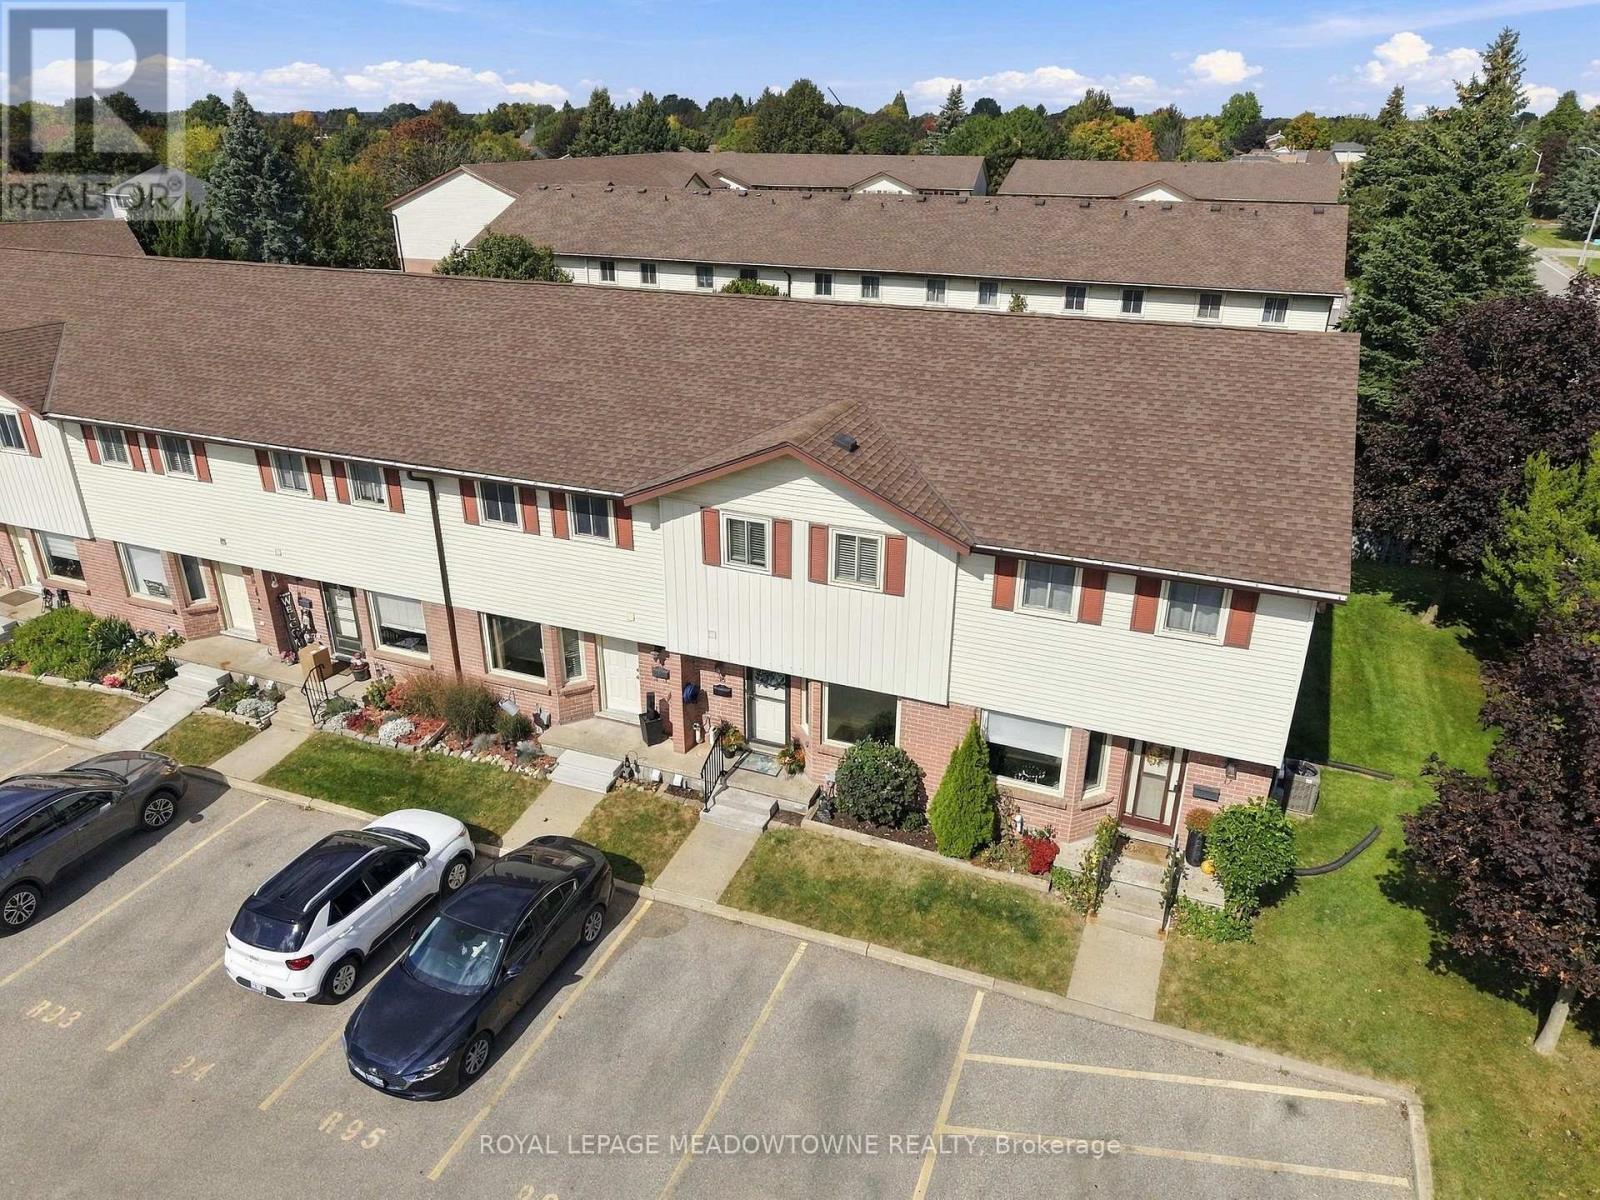
36 - 1115 Nellis Street
Woodstock, Ontario
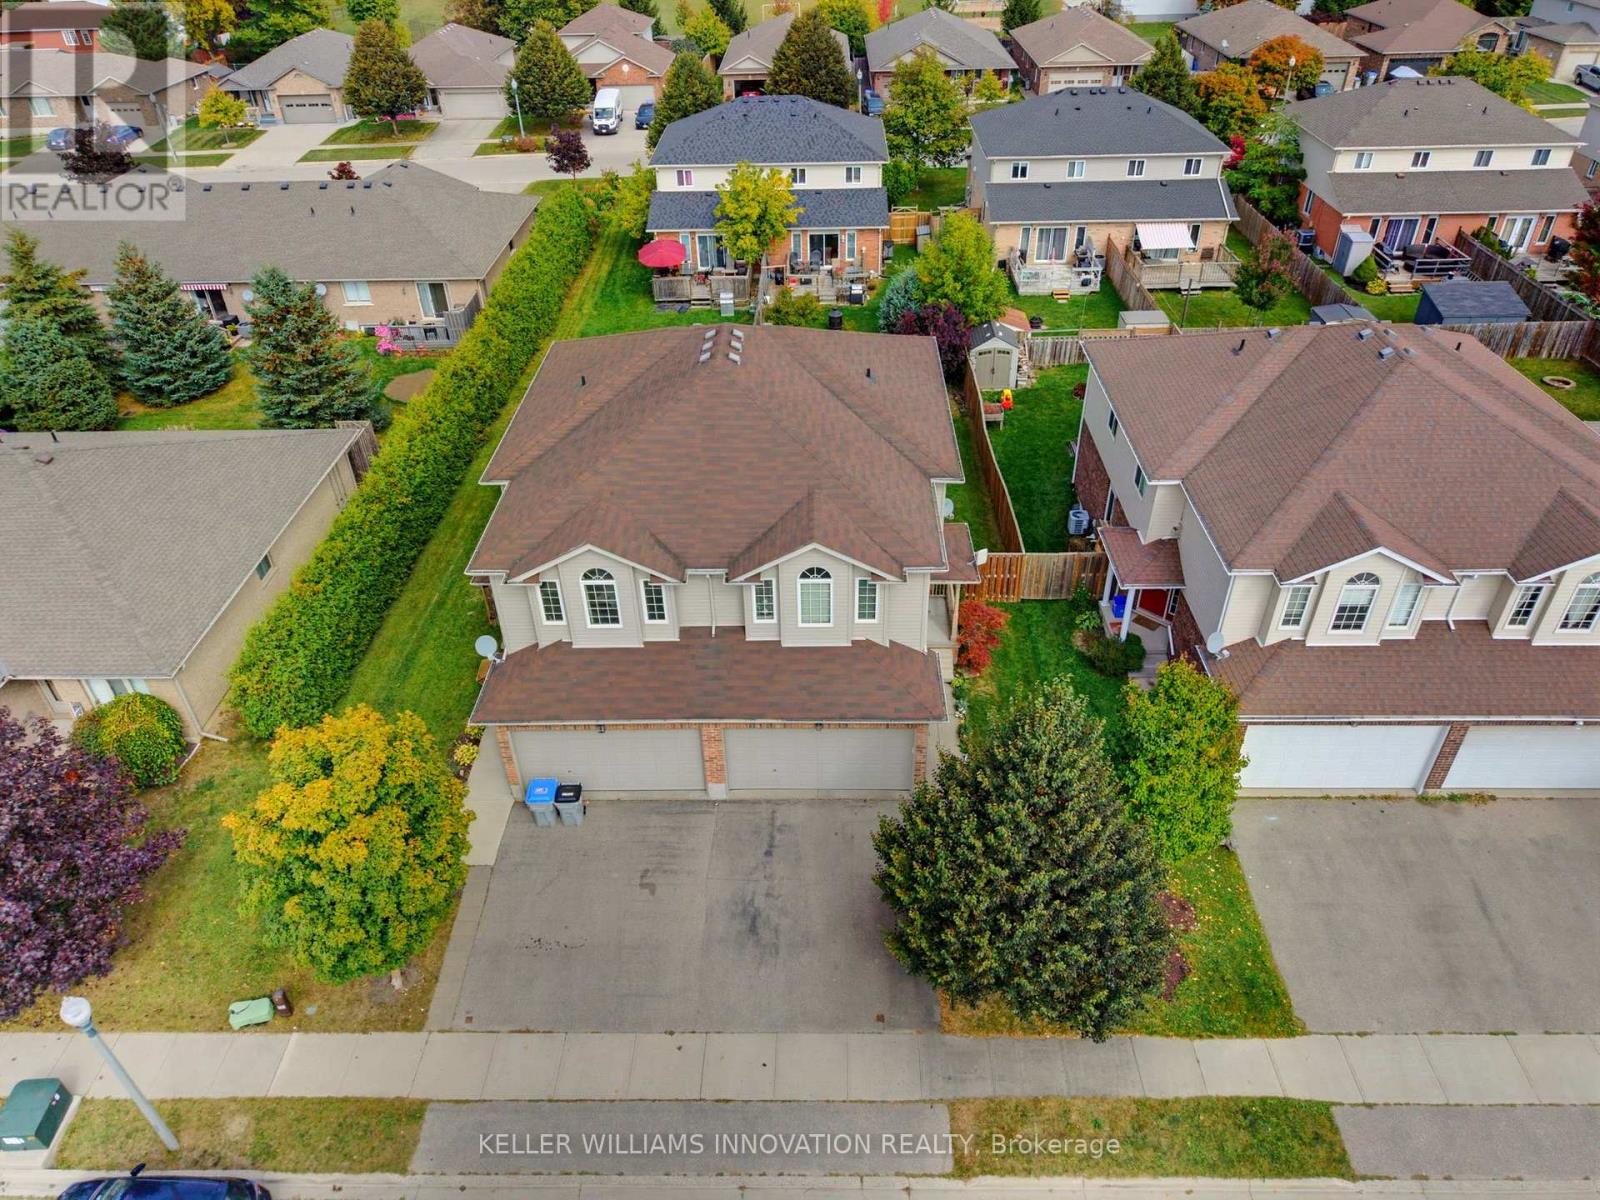
Move-in ready and beautifully updated in Woodstock - offered at $369,000! Welcome to 1115 Nellis St, Unit 36, a stylish 3-bedroom, 2-bathroom home offering approximately 1,132 sq ft of living space, where all the major renovations have already been done for you.The heart of the home is a brand new kitchen renovation, finished with modern style and plenty of room to cook and gather. New flooring runs through both the main and second floors, and the updated bathrooms complete a fresh, cohesive look throughout. The finished basement adds valuable living space, perfect for a family room, home office, gym or guest area. Comfort comes easy all year round. In the summer, two ductless split units keep the entire home cool, and they're quiet and energy efficient. In the winter, the gas stove in the living room warms the whole house and gives it a cozy focal point, with baseboard heating as a supplement. Enjoy low-maintenance living. The condo corporation takes care of lawn maintenance, roof, windows and doors, so you can spend your weekends enjoying your home instead of working on it. It's also in a great location, close to shopping, quick highway access and all of Woodstock's amenities. This is a great fit for first-time buyers, downsizers and investors. Book your showing today! (id:63381)
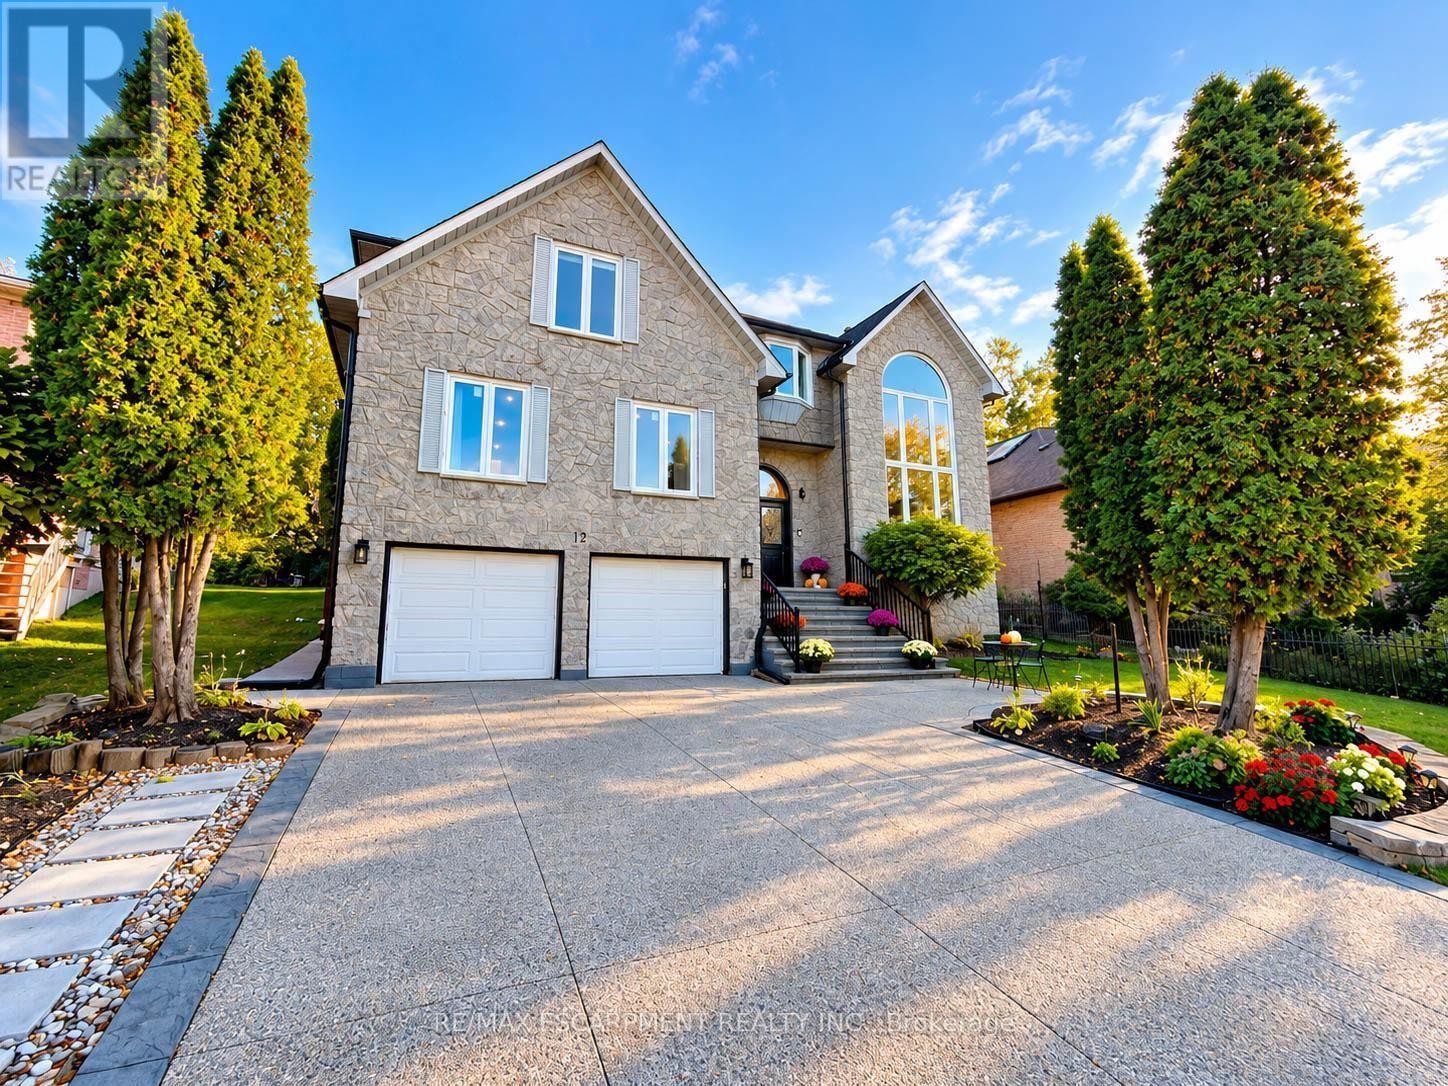
12 Sundrop Court
Hamilton, Ontario
Welcome to 12 Sundrop Court, an impressive executive residence tucked away on a quiet cul-de-sac in Hamilton's sought-after Iroquoia Heights community. Offering approximately 4,107 sq. ft. above grade plus a fully finished lower level, this exceptional 5+2 bedroom home delivers remarkable scale, versatility, and comfort. Set on a generous 57' x 114' lot, this substantial residence is designed for spacious everyday living and entertaining. Step inside to a welcoming main level featuring elegant formal living and dining rooms, a generously sized kitchen, and an expansive family room with fireplace. A separate den offers an ideal home office or study, while a main-floor bedroom, full bathroom, and convenient laundry provide added flexibility. Upstairs, discover four generously proportioned bedrooms, including an impressive primary retreat offering exceptional space and a luxurious 5-piece ensuite. Three additional bedrooms and two full bathrooms complete the upper level, providing comfort and privacy throughout. The fully finished basement extends the home's possibilities with two additional bedrooms, a second kitchen, and two 3-piece bathrooms, creating an excellent layout for extended family, guests, or additional living and entertaining space. Outside, enjoy a spacious property with plenty of room for outdoor gatherings and relaxation. An attached double garage and private double driveway provide parking for up to six vehicles. Ideally situated in an established residential community, this exceptional home combines generous living space, a flexible multilevel layout, and the peaceful setting of a quiet court. A rare opportunity to enjoy exceptional space and comfort in desirable Iroquoia Heights! (id:63381)
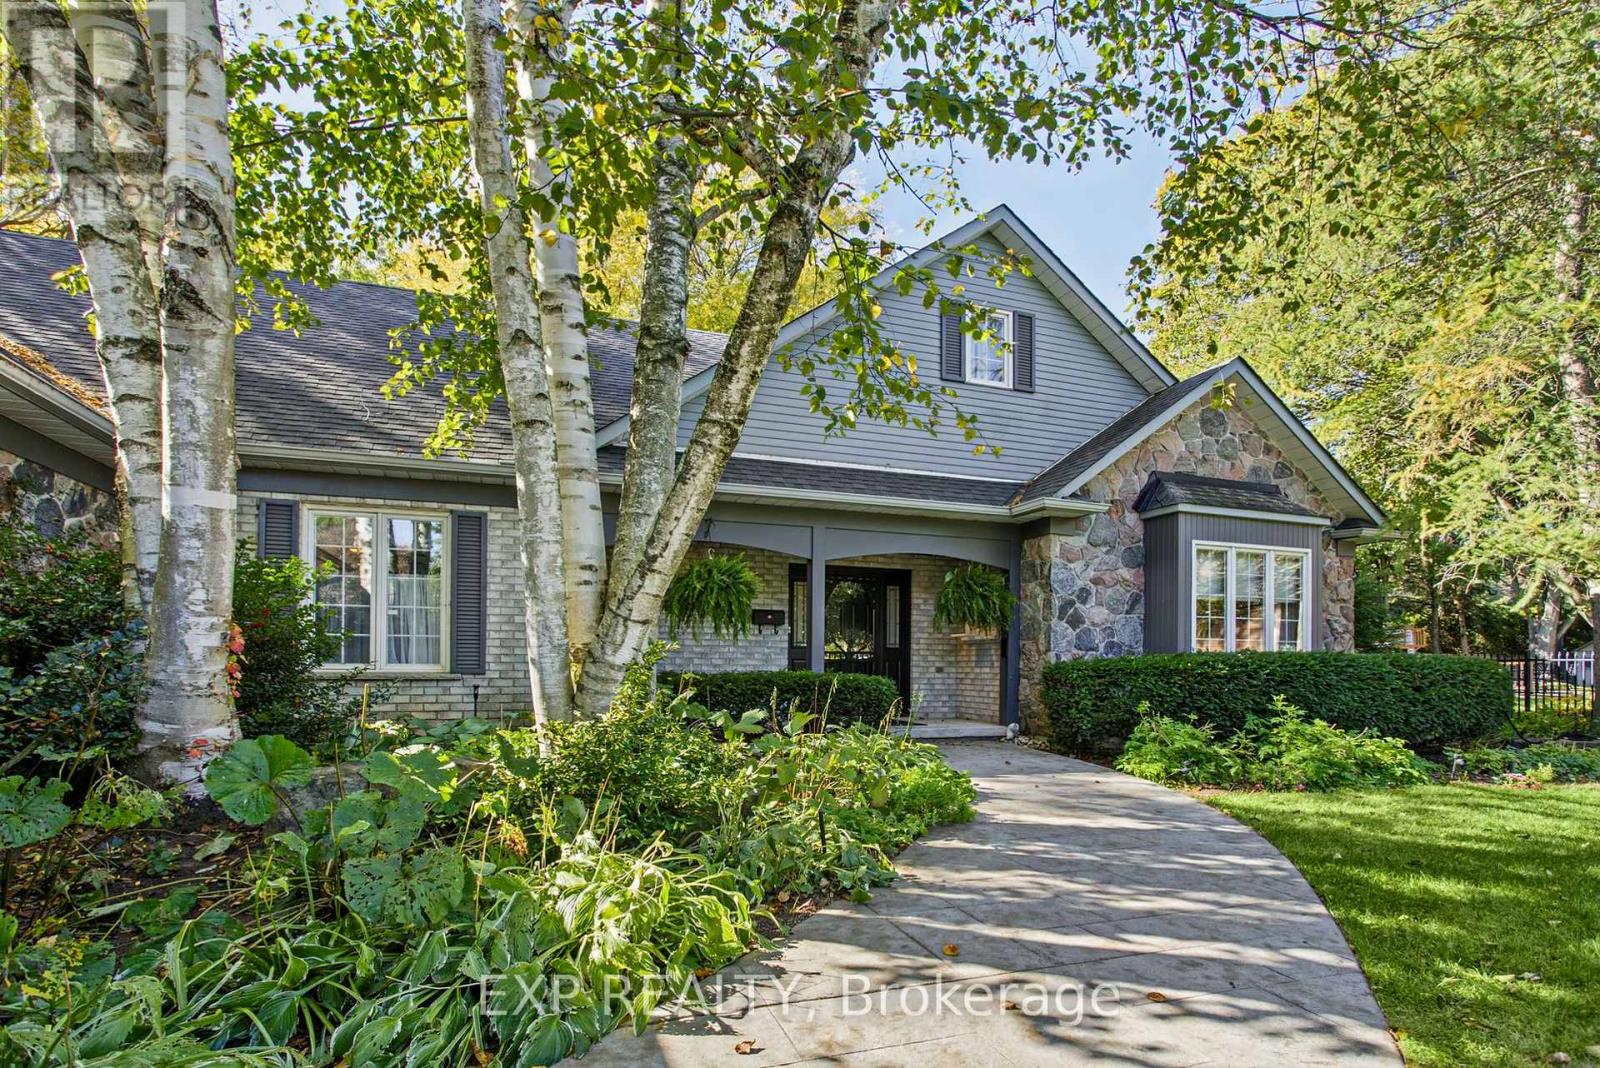
5 Vanstraalen Street
Hamilton, Ontario
Welcome to 5 Vanstraalen St, Carlisle, a stunning property offering over 3,800 square feet of total living space and an exceptional setting that truly needs to be seen to be appreciated. From the moment you arrive, the impressive scale of the home and surrounding property set the tone for something special. The main level features soaring ceilings, spacious principal rooms and an abundance of natural light, creating an inviting and grand atmosphere. The updated kitchen offers a beautiful combination of style, functionality and storage, with plenty of space for everyday living and entertaining. The main level primary suite is a true retreat, complete with a fantastic ensuite bathroom and peaceful views overlooking the surrounding forest. The partially finished basement provides an incredible extension of the living space, offering plenty of room for entertaining, relaxing and hosting family and friends. With generous storage throughout the home, there is no shortage of space for everything a growing family could need. Outside, the property is just as impressive. The massive backyard offers exceptional privacy with no rear neighbours, creating a peaceful setting surrounded by mature trees and natural beauty. Whether enjoying a quiet morning, entertaining outdoors or simply taking in the views, this property offers a rare combination of space, privacy and comfort. A truly impressive home on a must see property, 5 Vanstraalen St offers the space, setting and features that make a home feel truly special. (id:63381)
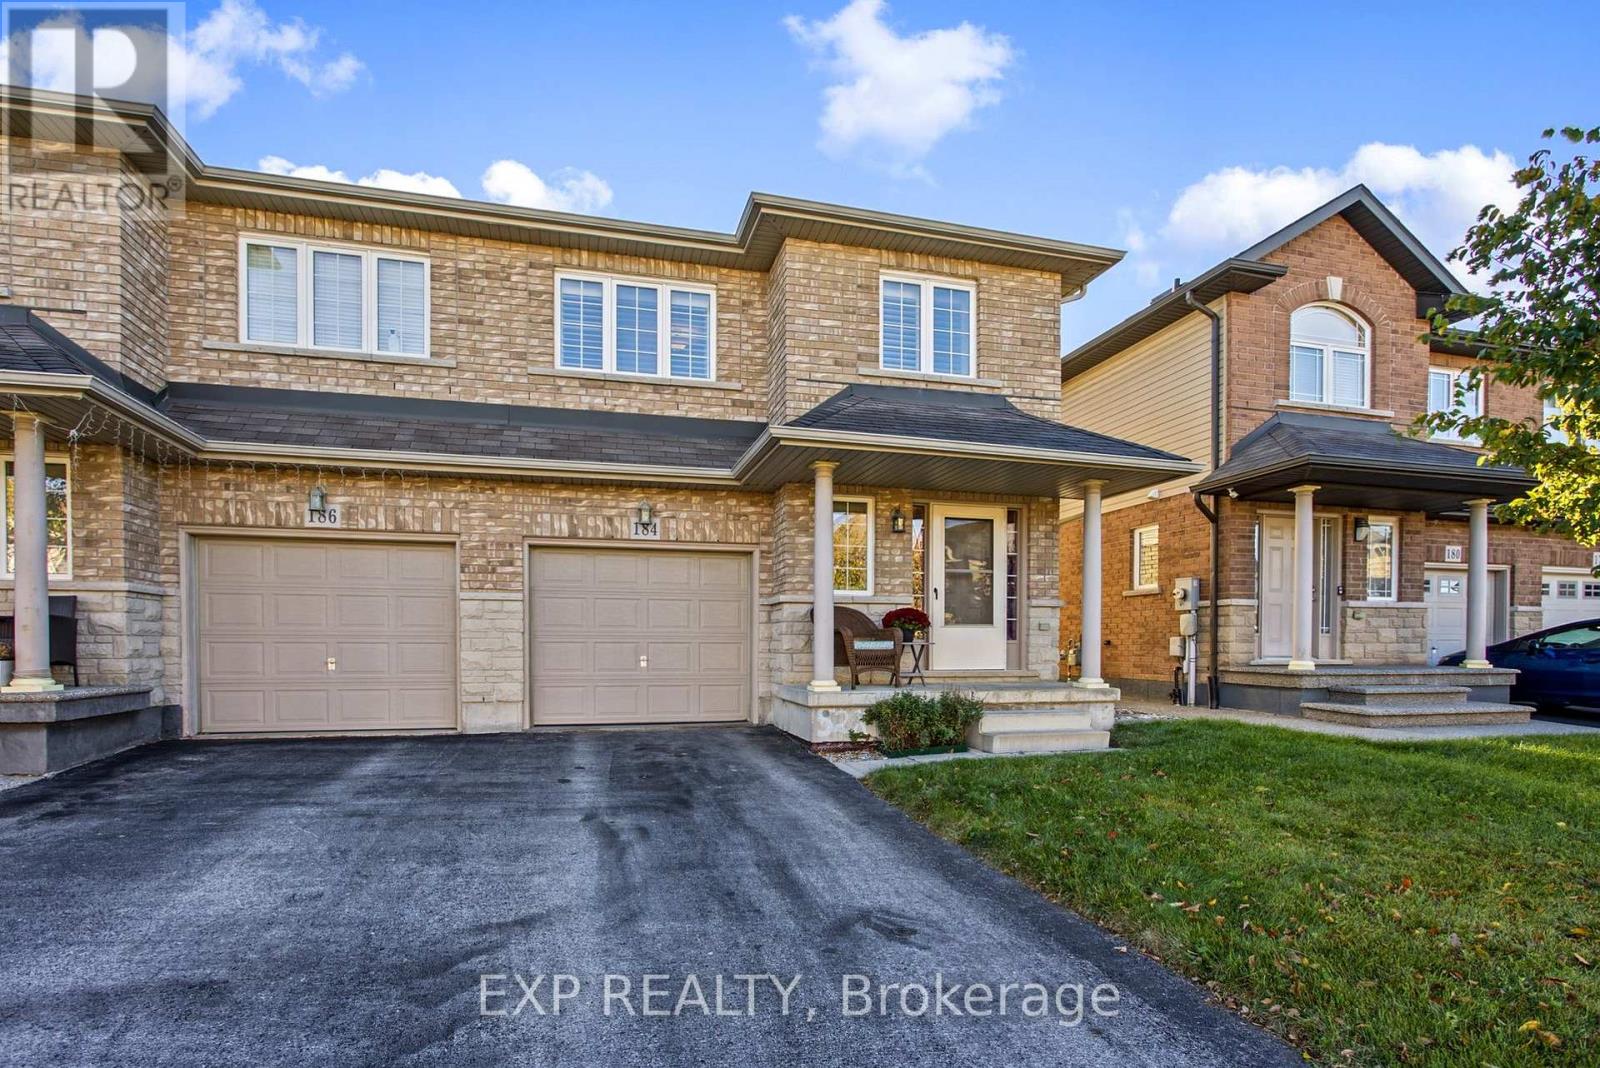
184 Pelech Crescent
Hamilton, Ontario
Welcome to 184 Pelech Cres, a beautifully maintained carpet free home offering a comfortable layout, thoughtful features and an excellent Hamilton location. From the moment you step inside, you will appreciate the clean and inviting feel of the home, complemented by California shutters that add both style and functionality throughout. The spacious living areas provide plenty of room for everyday living and entertaining, while the carpet free design makes the home easy to maintain. Upstairs, convenient laundry means no more carrying loads up and down the stairs, adding an extra level of practicality to this family friendly home. Outside, enjoy the convenience of being close to schools, parks, shopping, restaurants and everyday amenities. With quick access to the Red Hill Valley Parkway and the Lincoln M Alexander Parkway, commuting throughout Hamilton and surrounding areas is simple and convenient. Whether you are looking for a home close to great amenities, easy highway access or a comfortable space to grow into, 184 Pelech Cres offers an excellent combination of comfort, convenience and location. (id:63381)
41 Woodland Drive
East Garafraxa, Ontario
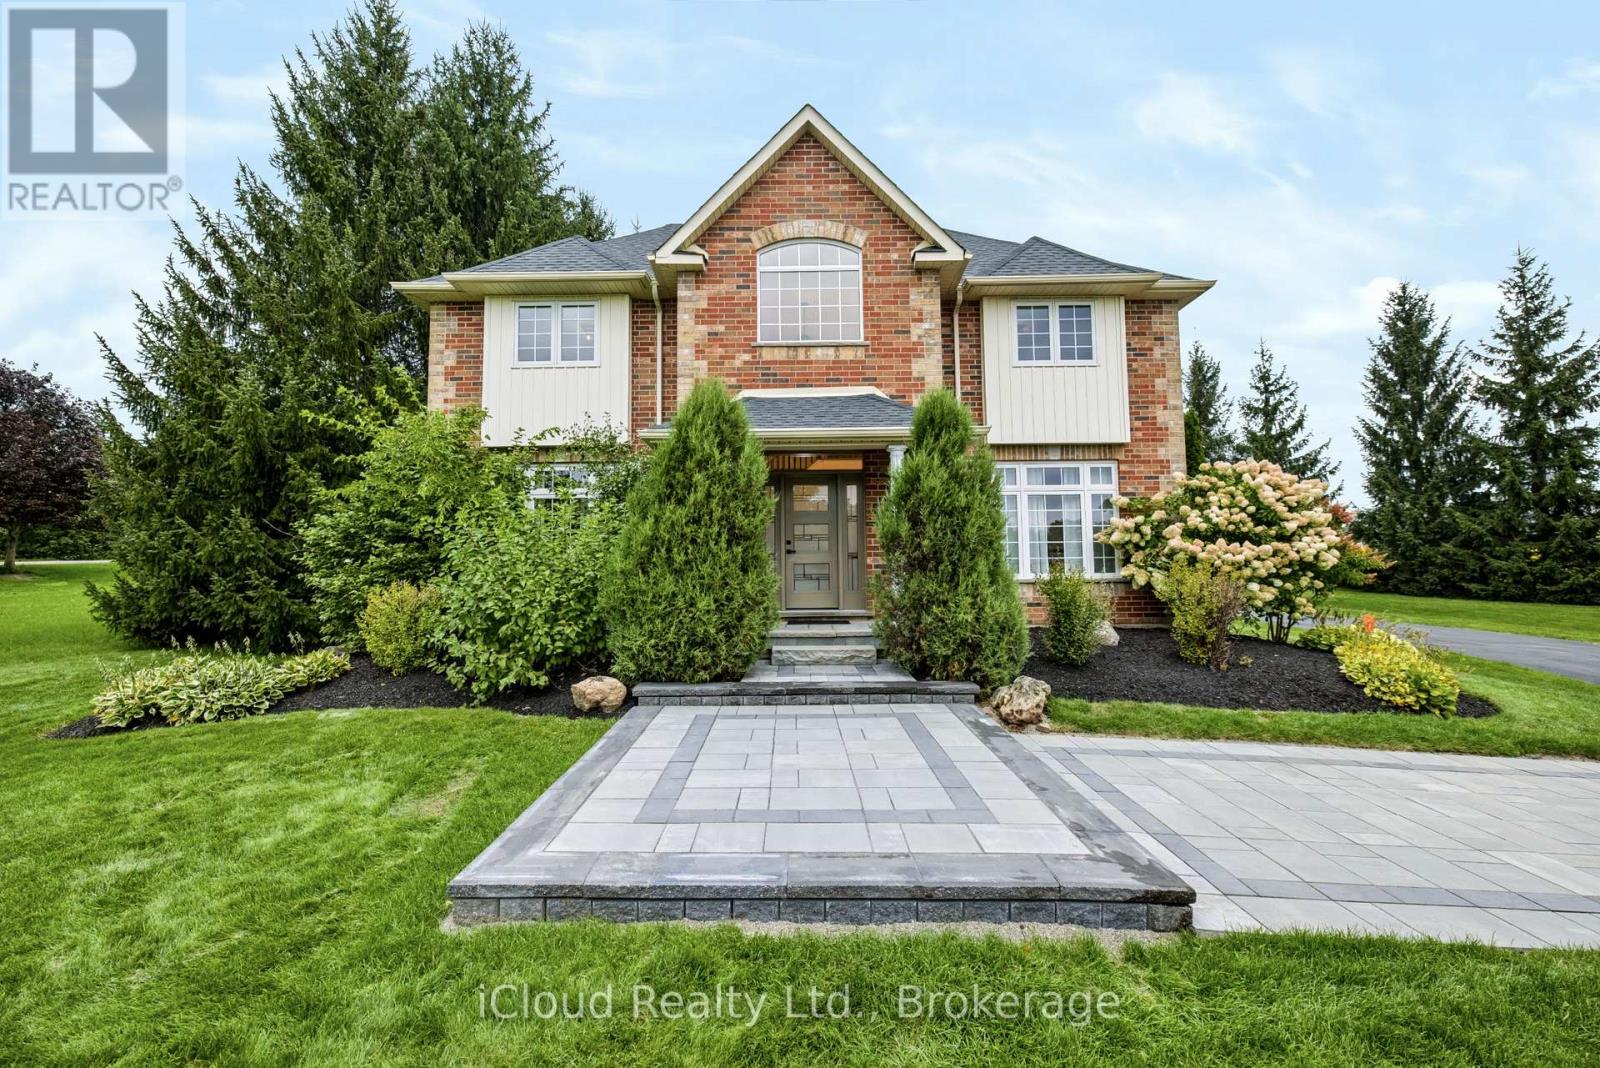
Welcome to this exceptional East Garafraxa estate, offering over 4,500 sqft of living space on a spectacular 1.28-acre lot. Offering space, privacy an exceptional lifestyle, this thoughtfully upgraded home blends timeless comfort with modern style & an inviting sense of warmth. Step inside to discover high-quality wood-look tile flooring that delivers the beauty of hardwood with the durability and easy-care benefits of tile. The beautifully appointed kitchen features premium Café appliances, while fresh paint and new light fixtures throughout create a bright, sophisticated and move-in-ready atmosphere. The primary bedroom and an additional bedroom feature heated floors, adding an extra layer of warmth and comfort to the home. The home offers extensive updates designed for comfort and peace of mind, including windows, insulation, Furnace & A/C (2023), kitchen appliances (2020), walk-in closet (2020), roof(2019), and E-Star windows (2023).The 2026 improvements further elevate this exceptional property with a widened and newly asphalted driveway, approximately 650 sq. ft. of front interlocking, a newly finished second-floor bathroom, and an inviting open-concept recreation room within the approximately1,200 sq. ft. partially finished basement. Thoughtful features continue outdoors & throughout the property, including an irrigation/sprinkler system, water filtration system and water softener, adding convenience & comfort to everyday living. The family room opens onto a beautiful patio overlooking the expansive grounds, creating a wonderful setting for morning coffee, outdoor dining or summer entertaining. The generous1.28-acre property offers room to play, explore and create lasting family memories, including a shed with swings for children to enjoy through their growing years. As the evenings cool, gather around the fire pit, roast marshmallows and make s'mores under the stars. Here, the outdoors becomes a natural extension of the home, offering space for entertaining (id:63381)
52 Fairmount Avenue
Hamilton, Ontario
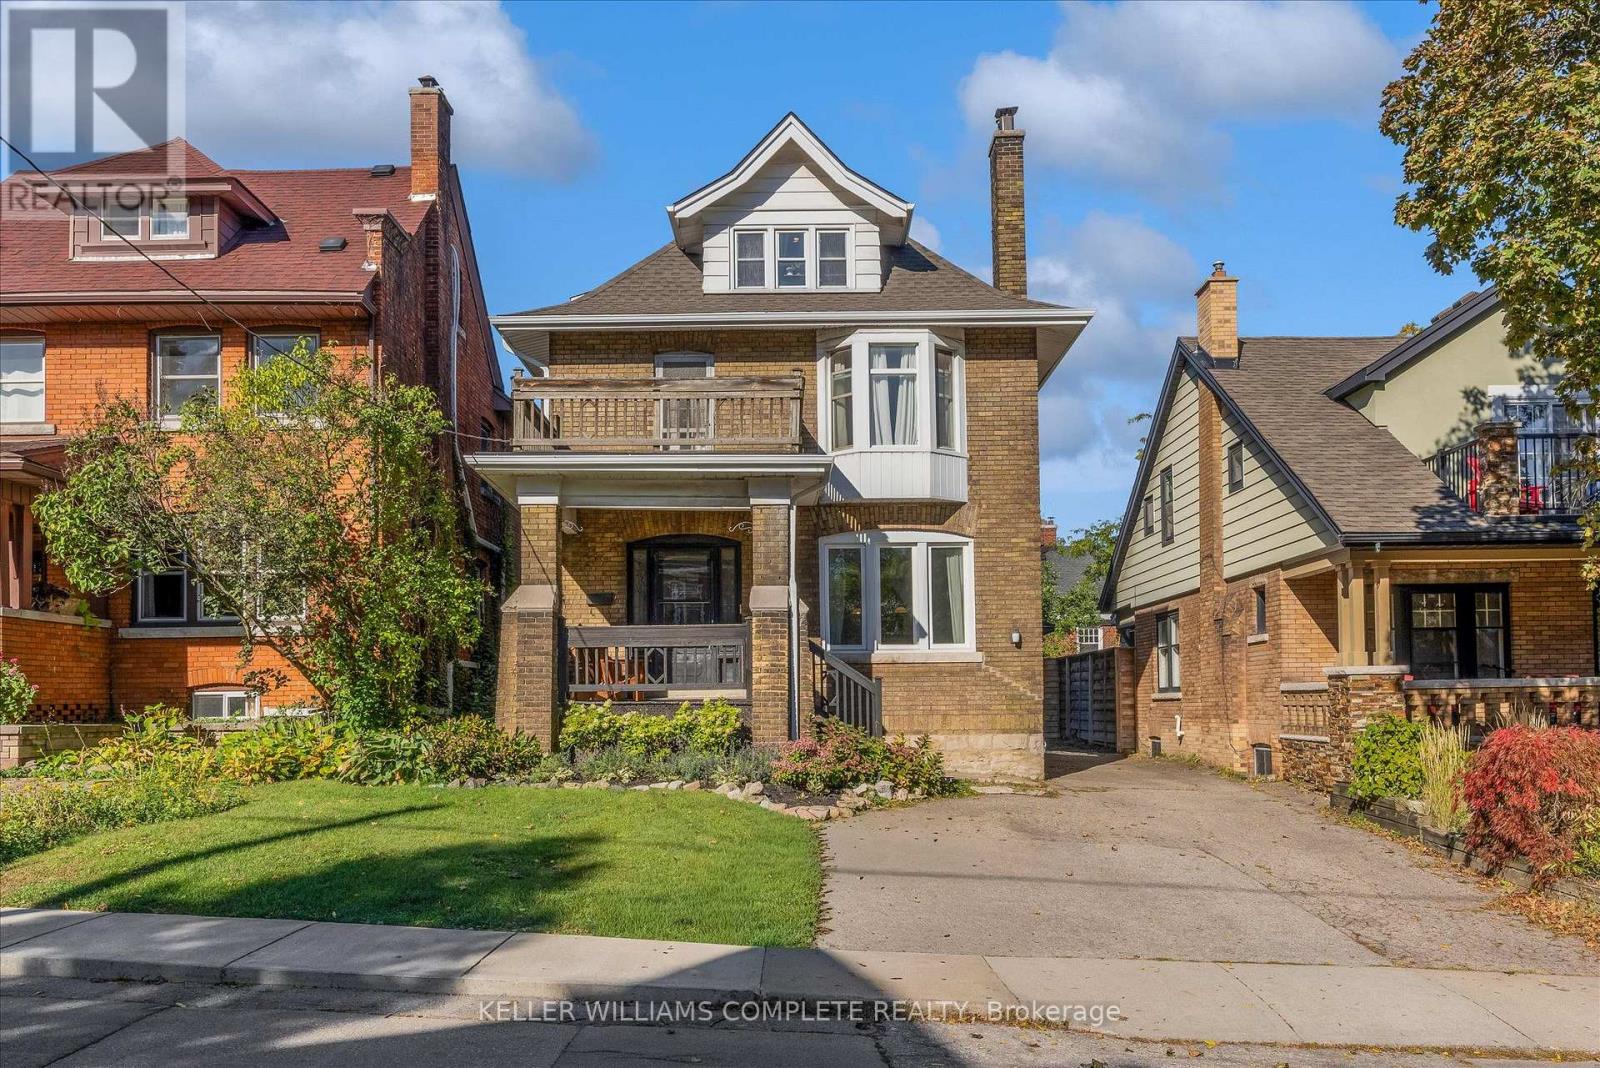
Welcome to 52 Fairmount, a beautifully updated character home in one of Hamilton's most sought-after neighbourhoods. The home has been tastefully renovated while still keeping the details that make it special, including the original hardwood floors, trim, pocket doors, and plenty of classic character throughout. The main floor has a great flow and features a beautifully renovated kitchen that works just as well for everyday living as it does for entertaining. Whether you're cooking Sunday dinner, having friends over, or just enjoying a quiet night at home, it's a space that feels warm, comfortable, and easy to live in. Just beyond the kitchen, a bright addition gives you even more living space and walks out to the beautifully landscaped backyard, updated in 2021 and perfect for summer dinners, entertaining, or relaxing outside. Upstairs, you'll find another renovated bathroom and an oversized primary bedroom that was created by combining two original bedrooms. If you need the extra space, it could easily be converted back, giving you the option for four bedrooms on this level. The finished third-floor loft adds even more flexibility, with two separate spaces currently used as an additional living area and bedroom. It would also make a great home office, guest area, teen retreat, or studio. Outside, the private backyard and detached garage add even more value, with extra parking, storage, and space to enjoy. Just steps from Locke Street and minutes to James Street South, St. Joseph's Hospital, McMaster University, parks, trails, transit, and Highway 403, you're close to some of the best that Hamilton has to offer. With loads of character, thoughtful updates, and flexible living space across three finished levels, 52 Fairmount is a great opportunity to own in one of Hamilton's most established and desirable neighbourhoods. (id:63381)
467 Templemead Drive
Hamilton, Ontario
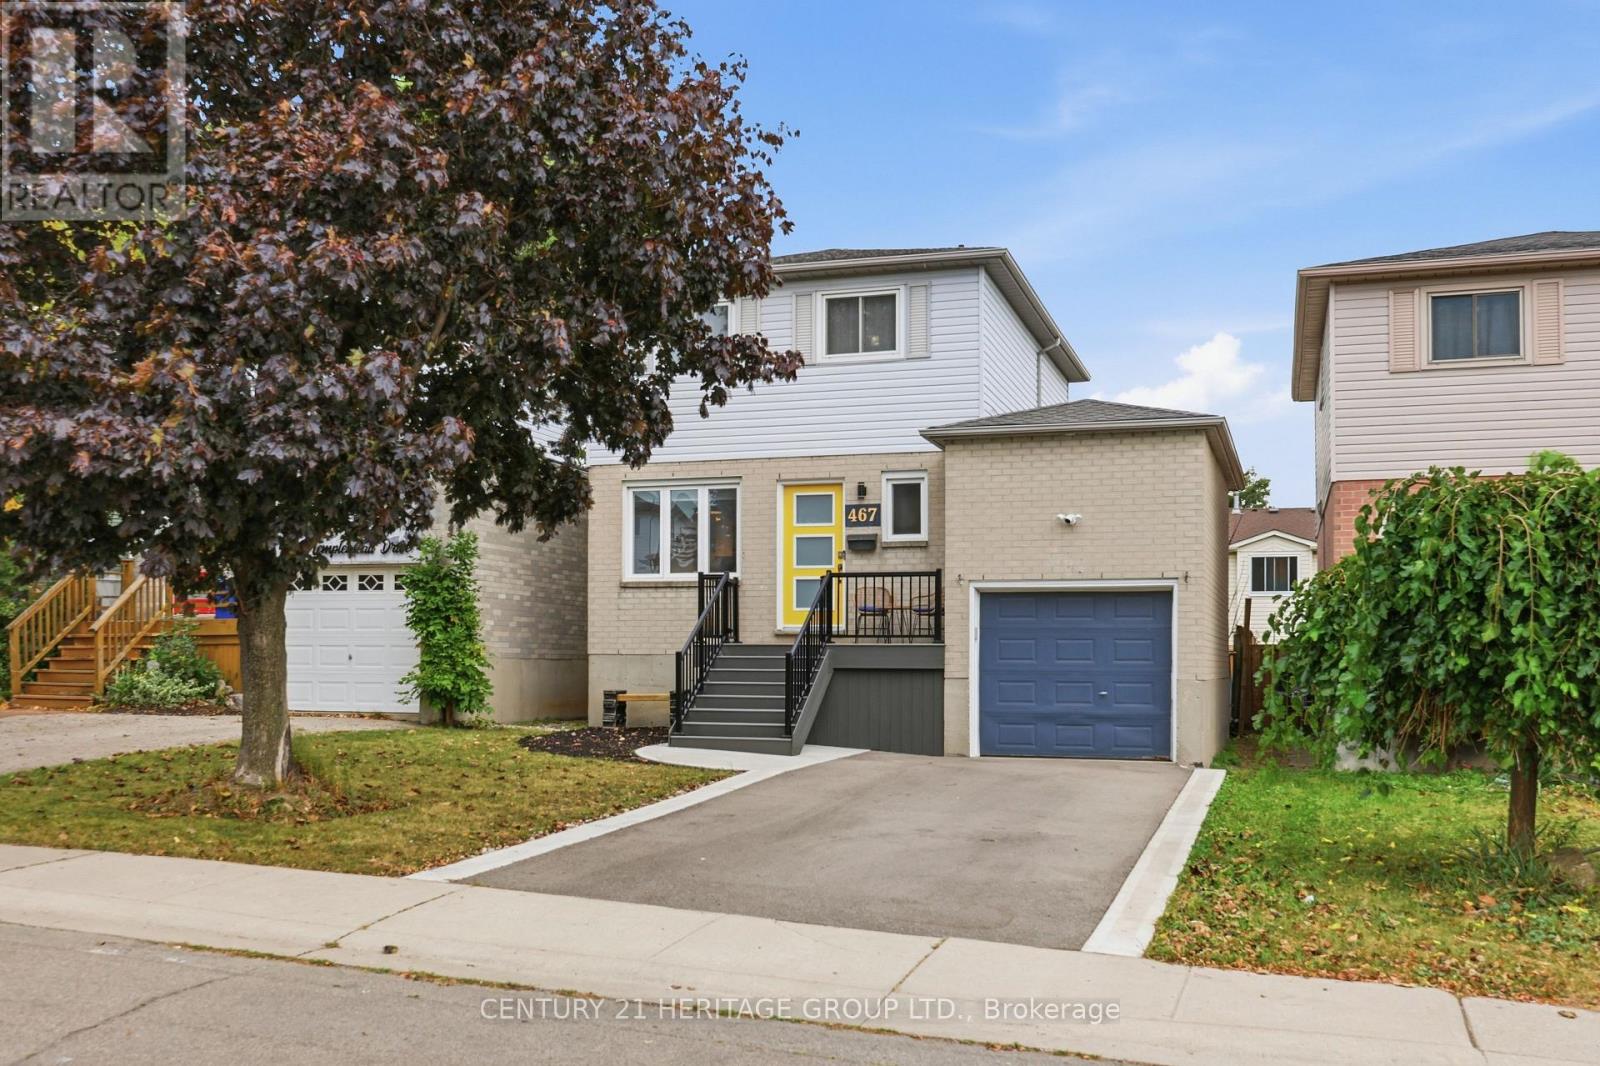
This beautifully updated 3-bedroom, 3 bathroom home is the perfect opportunity for a truly move-in-ready property. The main living spaces offer modern comfort and functionality. Enjoy the renovated eat-in kitchen with quartz countertops and all new appliances. Large basement rec room and office space perfect for working from home! Step outside to enjoy the large & private rear deck, perfect for summer entertaining, BBQs, and relaxing with family and friends. The oversized primary bedroom offers dual closets, built-in cabinets & a semi-ensuite bathroom. This home also offers an attached garage, private driveway, and inviting front porch. Conveniently located near schools, parks, & amenities with easy access to the LINC. The extensive list of updates means you can move in with confidence: roof (2021), kitchen appliances (2022) furnace (2023), washer & dryer (2023), kitchen (2024), front porch, walkway and driveway (2024), A/C (2025), hot water tank (2025), and rear sliding door (2026). Beautifully maintained, thoughtfully updated, and ready to enjoy - this is the kind of home where you can simply move in and make it your own! (id:63381)
253 Upper Mount Albion Road
Hamilton, Ontario
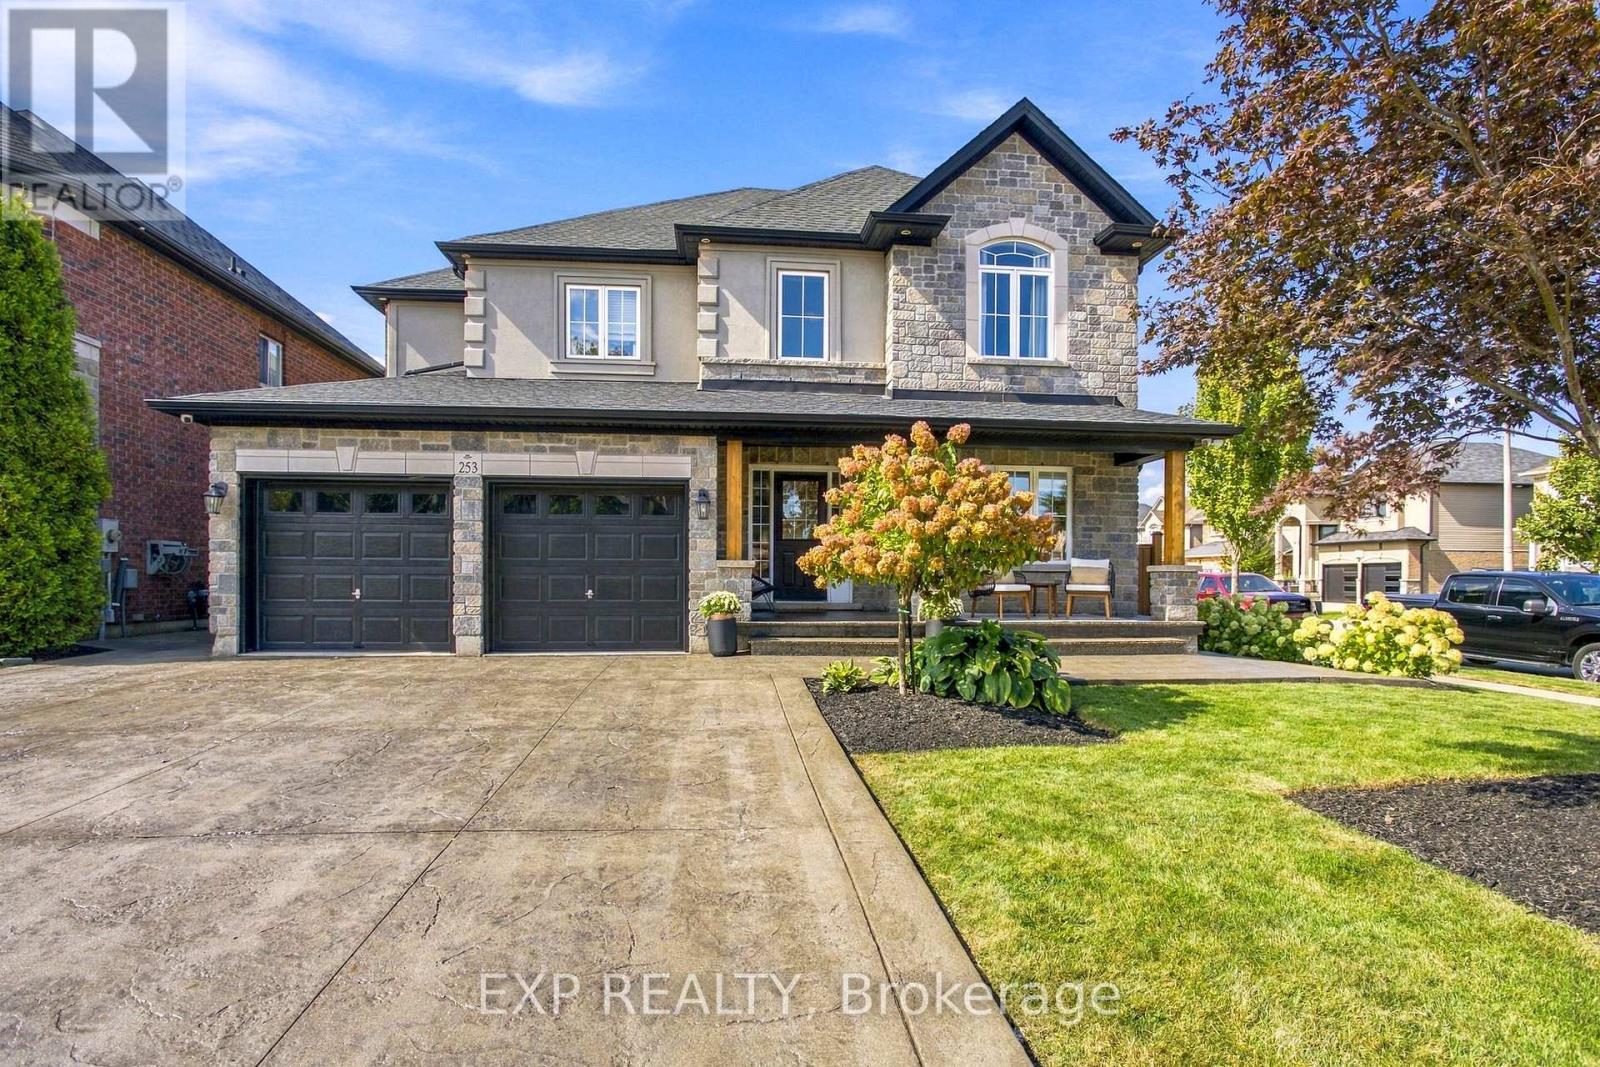
Welcome to 253 Upper Mount Albion Rd, a beautifully updated family home in one of Hamilton Mountain's most convenient locations. Fully updated from top to bottom and showing perfectly, this move in ready home is the kind of property that makes a lasting first impression. Thoughtfully finished throughout, the home offers the space, modern finishes and everyday functionality today's buyers are looking for. Whether you are hosting family and friends or enjoying a quiet night at home, every space has been designed with comfort and style in mind. The location is just as impressive. Walk to movies, restaurants, shopping, parks and everyday amenities, while enjoying quick access to the Red Hill Parkway for an easy commute throughout Hamilton and beyond. Beautifully updated, exceptionally well located and ready to enjoy, 253 Upper Mount Albion Rd is a standout opportunity for families looking to make their next move. (id:63381)
457 Danby Street E
North Perth, Ontario
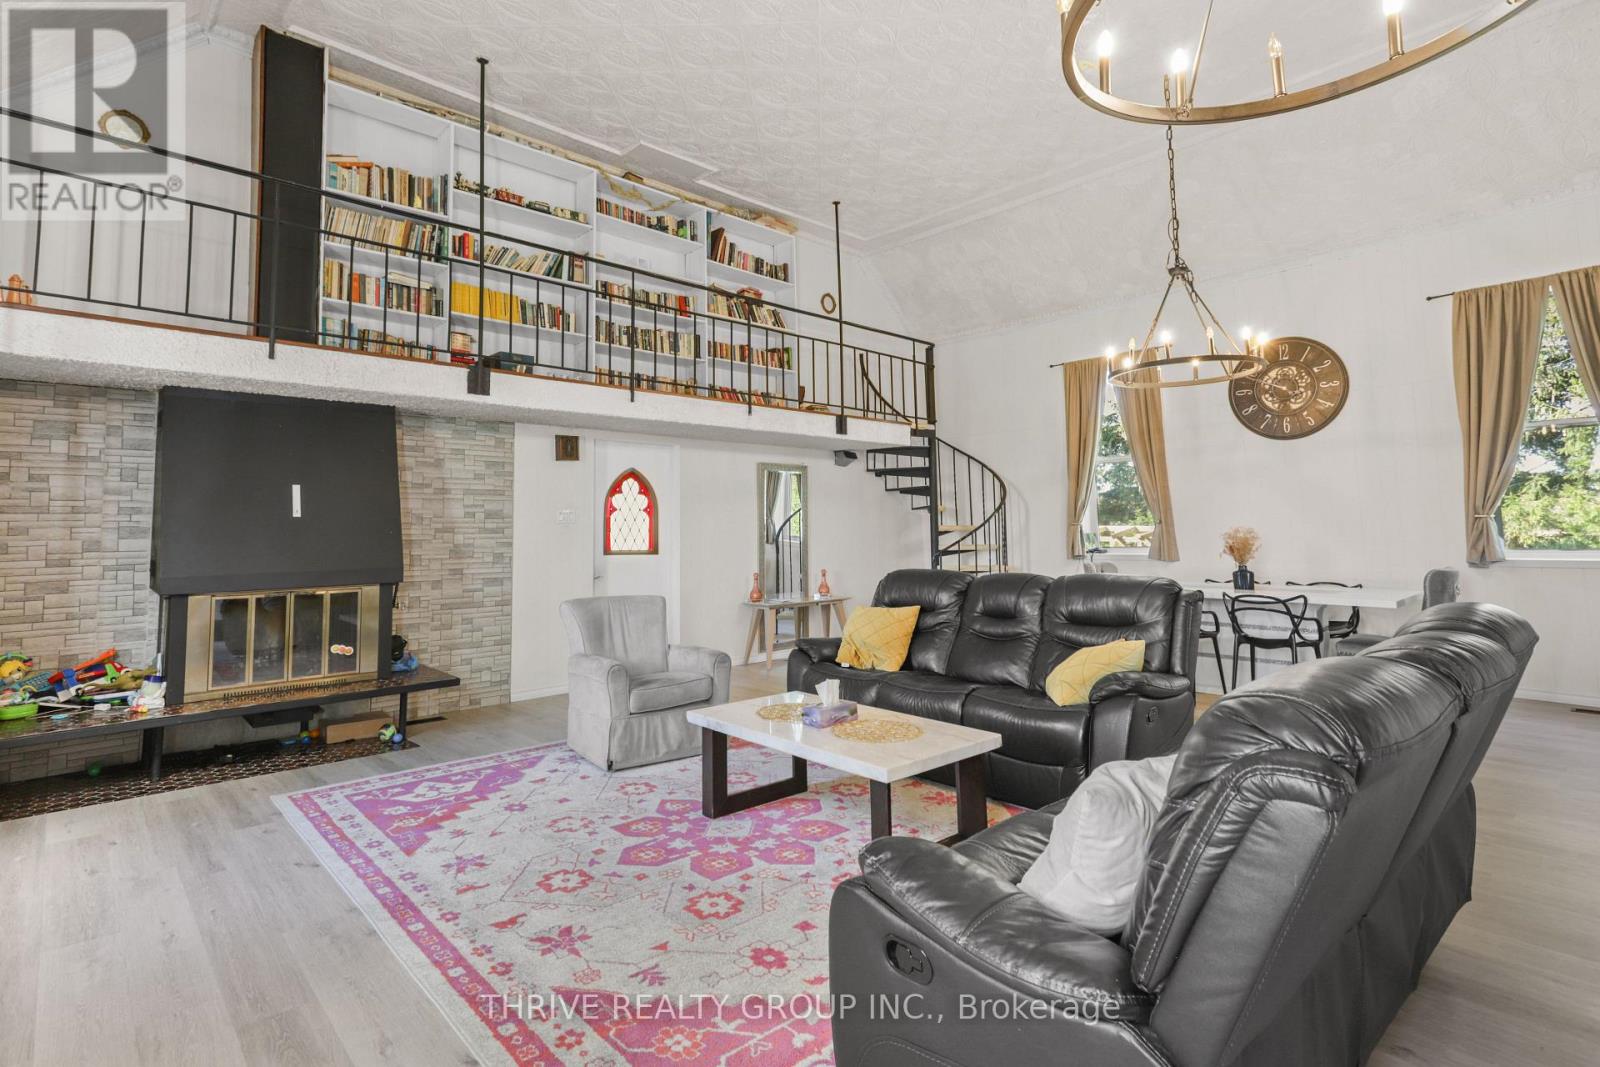
UPSTAIRS LIVING ROOM, FIREPLACE, FULLY FENCED. Welcome to 457 Danby Street with over 1,500 sq. ft. of finished living space, this home offers plenty of room for the whole family. Step inside to a bright and inviting open-concept main level featuring a spacious living and dining area, a kitchen, and a convenient bathroom. The unique layout continues upstairs, where you'll find an additional family room-a rare and versatile bonus space complete with a cozy fireplace and an abundance of windows. This second-level living area provides a great spot for family movie nights, a kids' playroom, home office, or quiet retreat. Also on this level are three bedrooms and a full bathroom. The unfinished basement offers excellent potential for future living space and includes the laundry area. The oversized basement ceilings provide even more possibilities for future finishing. Outside, enjoy a fully fenced backyard complete with a deck and gas hookup for the BBQ-perfect for entertaining or relaxing with the family. The property also features a 1.5-car garage and double-wide driveway parking. Located close to both an elementary school and high school, this home offers added convenience for families while being situated in the welcoming community of Listowel. (id:63381)
8198 Littlewood Drive
Middlesex Centre, Ontario
Escape the noise of the city without giving up the convenience of having London just minutes away. Set on nearly half an acre, this beautifully renovated 4-bedroom, 3-bathroom home offers a rare sense of space, privacy, and calm, while keeping everyday amenities close at hand.Inside, approximately 3,500 sq. ft. of updated living space blends the warmth and character of an older home with the comfort and efficiency of modern living. Thoughtful renovations have preserved its charm while introducing important upgrades, including 2024 windows, a new furnace, attic insulation, and a beautifully finished double-stucco exterior. The result is a home that feels inviting, established, and ready to be enjoyed for years to come. Outside is where this property truly becomes something special. Imagine summer evenings gathered around the custom outdoor fire kitchen, quiet mornings under the gazebo, or weekends spent entertaining on the new deck. The expansive yard offers room to breathe, play, garden, and unwind, while the fully fenced perimeter with two double gates adds privacy and practicality. For those who need extra space to create, work, or store, the property also features a massive double aluminum shed and an impressive 20-foot powered container workshop, offering endless possibilities for hobbies, projects, or a home-based business. A newly installed two-car garage completes the property. This is more than a beautifully updated home. It is a place to slow down, spread out, entertain, create memories, and enjoy the peace of being outside the city while still staying connected to everything London has to offer. 8198 Littlewood Drive is a home that truly gives you the best of both worlds. (id:63381)
80 Francis Street
Hamilton, Ontario
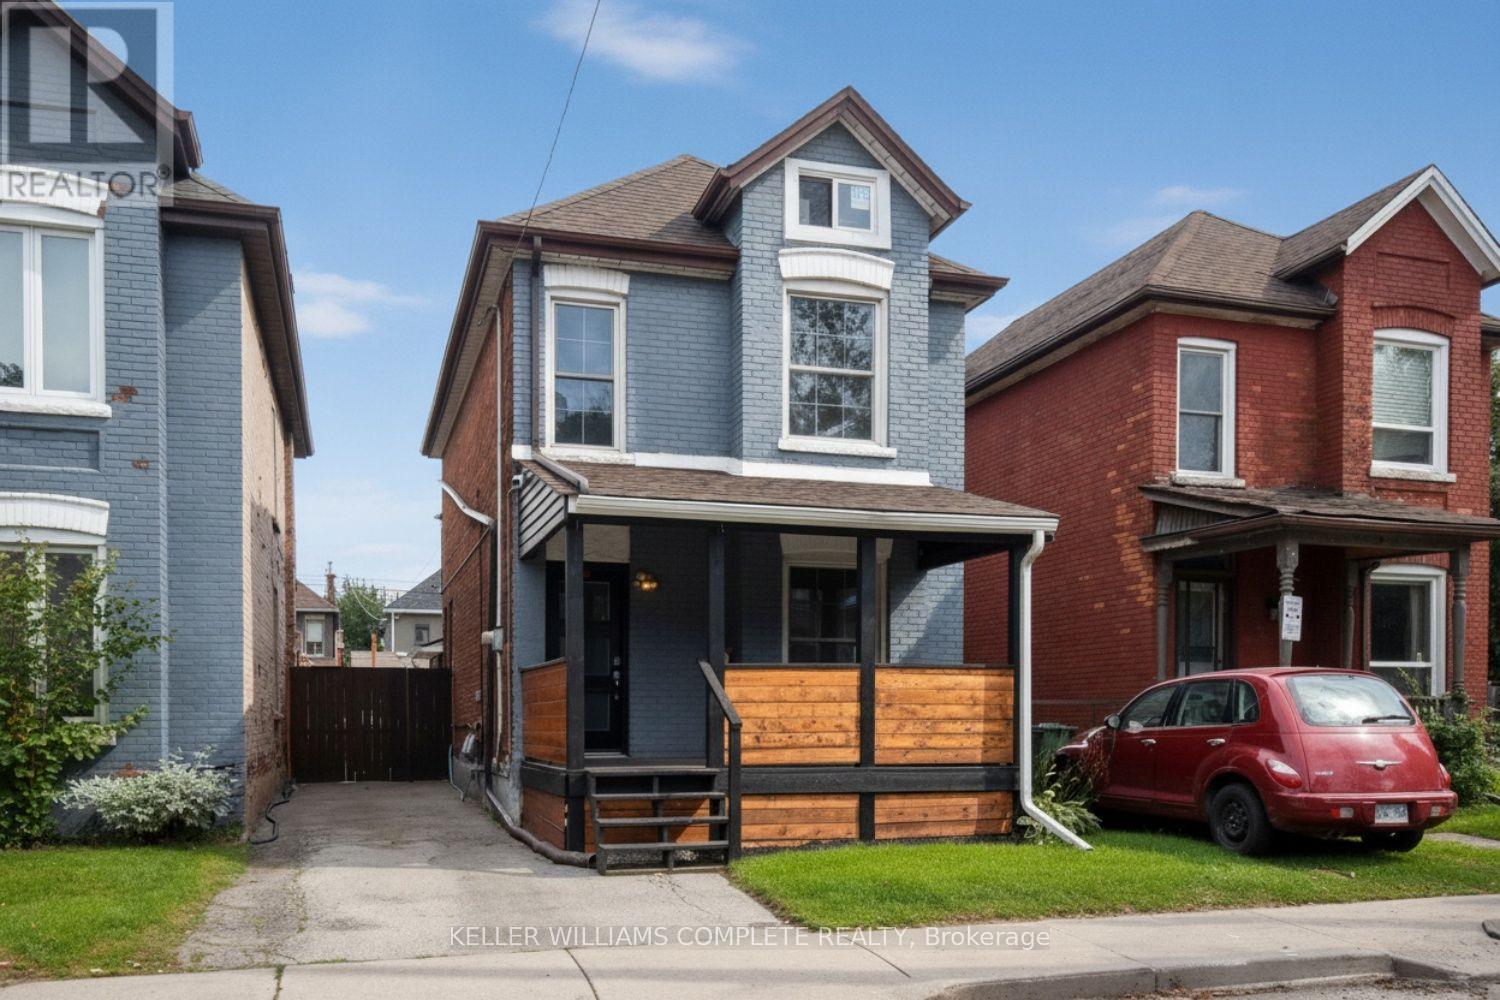
Nicely renovated spacious 3+1 bedroom, 2.5 storey, detached all brick house. Recently updated large kitchen, 3 bathrooms and flooring. Open concept. Main floor laundry room. The whole house has been recently painted. Partially finished basement. Large attic space perfect for a fourth bedroom. Landscaped back yard with deck and patio. Perfect for entertaining. The wide front porch is an excellent place to sit on Muskoka chairs and watch your neighbours walk by. Ample sized driveway can hold 2 cars. Located near parks, outdoor pool, public transit, highway access, library, Pier 8 and Bayfront park. (id:63381)
36 Thicketwood Place
Ramara, Ontario
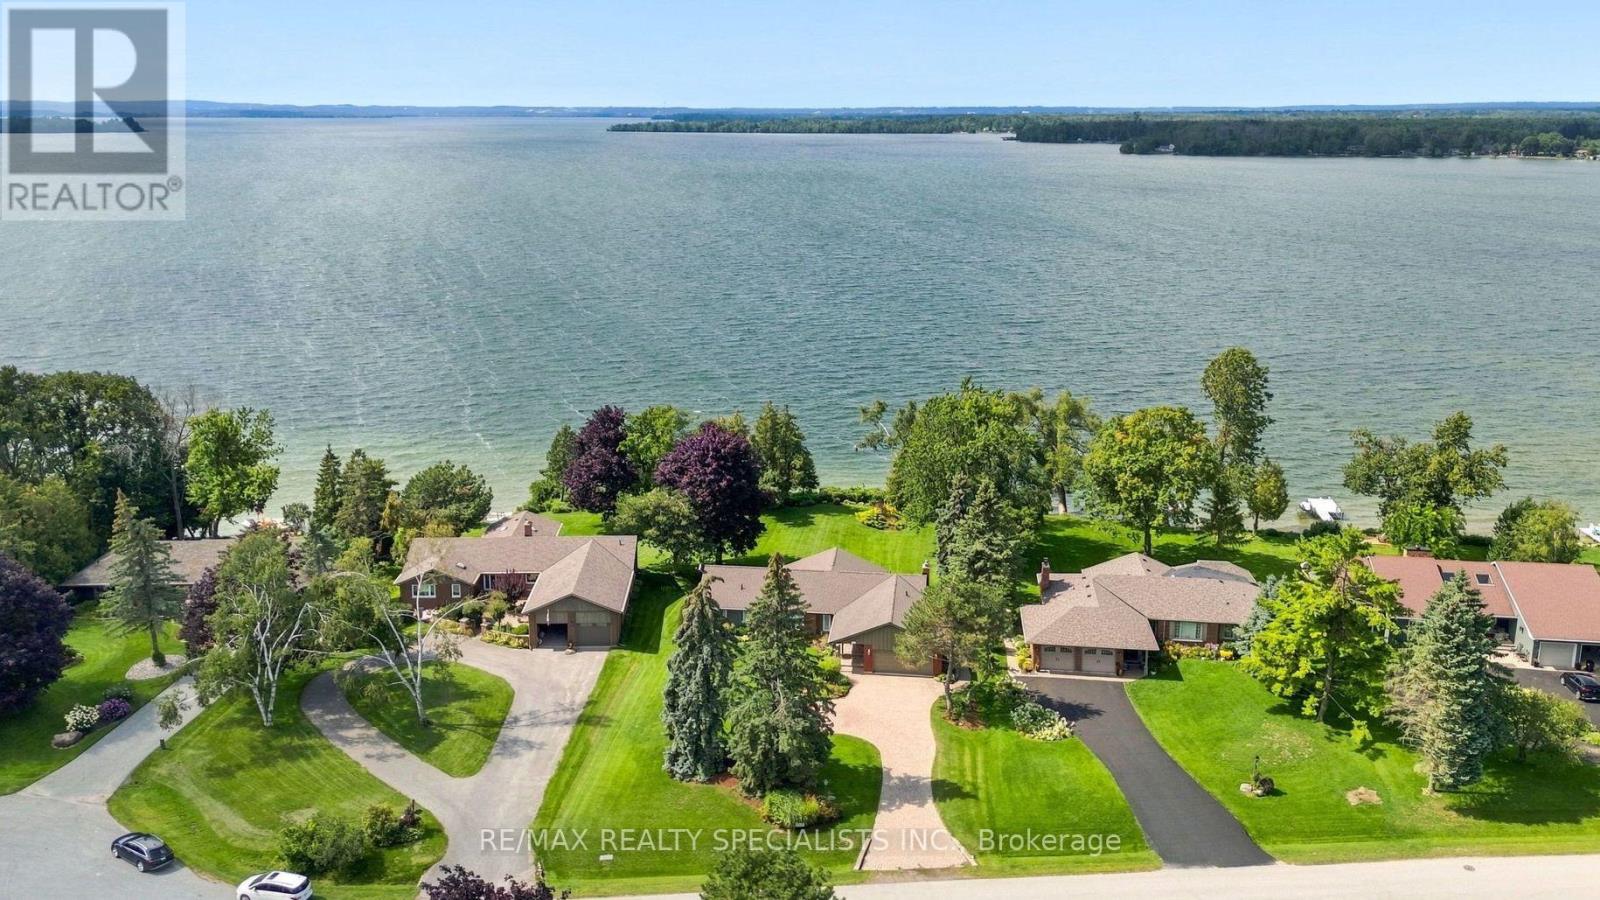
One of the premier locations in the Bayshore community, this waterfront property offers uninterrupted sunsets year-round and a clean, rocky shoreline - no weeds, no compromises, just water at your doorstep. Immaculately cared for and thoughtfully upgraded throughout, this is a home where every detail has been considered. Step inside to over 3800 sf of finished living space. Gleaming oak hardwood floors that flow through a bright, welcoming interior. The custom kitchen is a standout, finished with granite countertops and stainless steel appliances, while the adjoining breakfast area impresses with custom built-in cabinetry and a wet bar - perfect for morning coffee or evening entertaining. Quality Pella windows throughout the home let in abundant natural light and frame the waterfront setting beautifully, complemented by upgraded lighting that adds warmth and polish to every room. The spacious Living and dining areas provide ample space for entertaining or to just relax. The lower level extends the home's living space with three additional bedrooms, ideal for extended family visits or hosting guests, along with a massive entertainment room anchored by a propane fireplace and a walk-out to the backyard - a space made for cozy nights in or gathering with a crowd. Outside, stunning gardens surround the home, and a large deck overlooking the lake offers ample room for BBQs and outdoor entertaining. Beyond the home itself, Bayshore Village delivers a lifestyle that's hard to match. This unique waterfront community sits along the eastern shores of Lake Simcoe and offers residents access to a community centre, pickleball, tennis, golf, a saltwater heated pool, three harbours for boating, and an active social calendar. Location is just as convenient as it is scenic - only 1.5 hours from Toronto, 25 minutes to Orillia for shopping, and 15 minutes to Casino Rama. A rare opportunity to own a turnkey, upgraded waterfront home in one of the area's most sought-after communities. (id:63381)
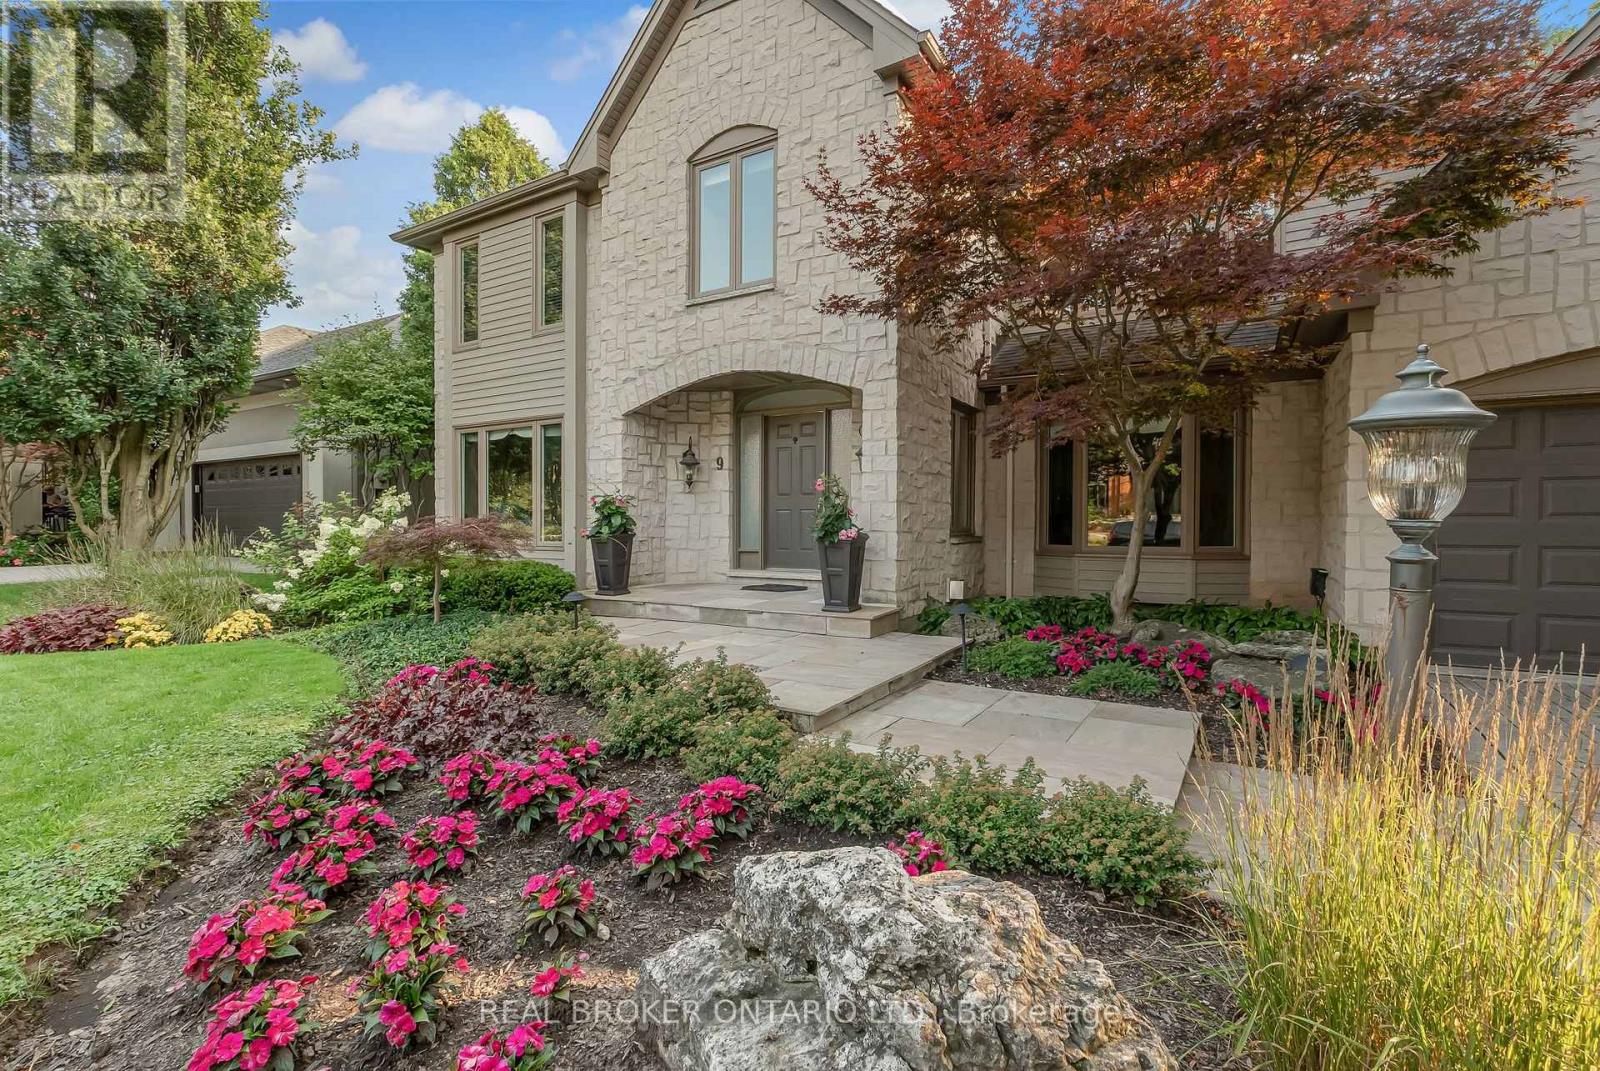
9 Flanders Drive
Hamilton, Ontario
Welcome to 9 Flanders Drive-an exceptional executive residence nestled in one of Waterdown's most coveted and established neighbourhoods. Offering over 5,200 sq/ft of beautifully finished living space, this stunning home blends timeless elegance with modern comfort, ideal for families seeking both luxury and functionality. Boasting 4+1 spacious bedrooms and 4.5 bathrooms, this home is thoughtfully designed with generous principal rooms, refined finishes, and a layout that effortlessly accommodates both everyday living and entertaining. The heart of the home features an inviting kitchen and living space, complemented by elegant formal areas and abundant natural light throughout. Step outside to your own private backyard retreat-professionally landscaped and designed for enjoyment. The show-stopping concrete pool is surrounded by lush greenery and ample space for lounging, creating the perfect setting for summer entertaining or quiet relaxation. Located in a prestigious Waterdown pocket known for its executive homes, top-rated schools, parks, and community feel, this is a rare opportunity to own a truly remarkable property in a prime location. (id:63381)
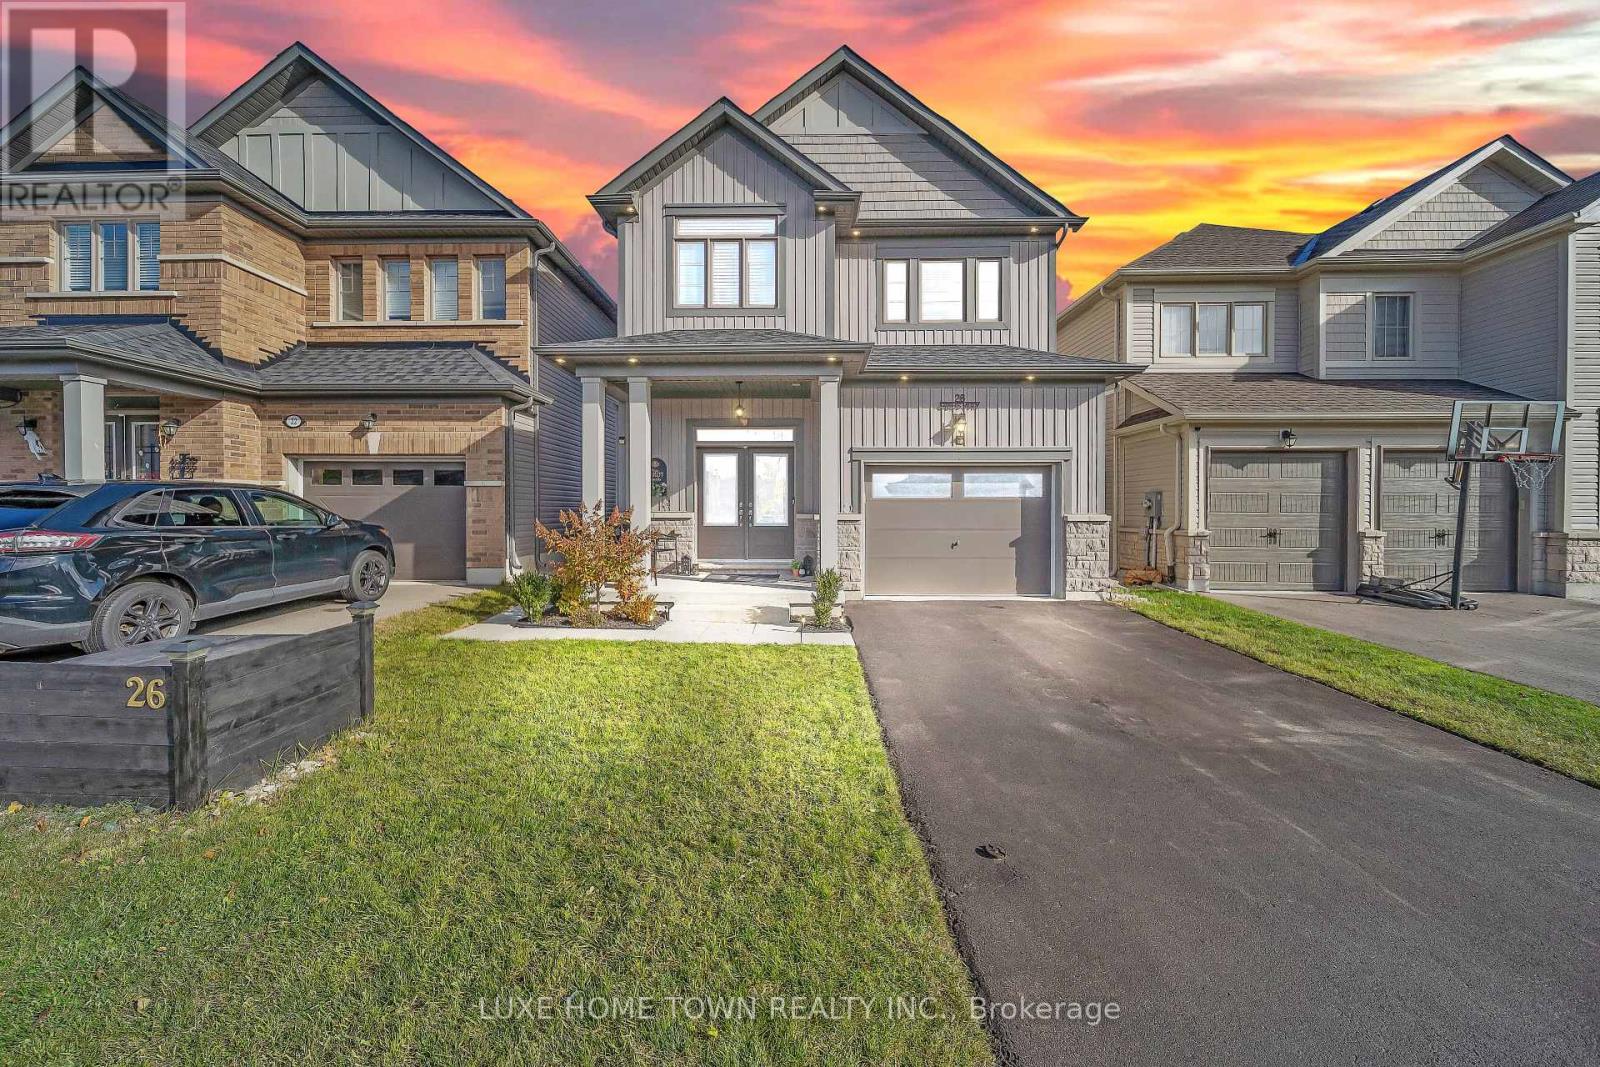
26 Gibbs Way N
Centre Wellington, Ontario
Beautifully Maintained Family Home with In-Law Suite in the Sought-After Summerfields Community is now available for SALE!! Welcome to this stunning 3+1 bedroom, 3+1 bathroom family home offering over 2,400 sq. ft. of beautifully finished living space. Located in the desirable Summerfields community, this home has been impeccably maintained and thoughtfully upgraded throughout. The gourmet kitchen features a large island, stainless steel appliances, and abundant cabinetry - perfect for family meals and entertaining. The bright breakfast nook walks out to a spacious, fully fenced backyard, ideal for kids and pets alike. The family room is open, airy, and filled with natural light, creating a warm and inviting atmosphere. Upstairs, you'll find two generous bedrooms on this level and a large primary suite complete with a walk-in closet and a private en-suite featuring a soaker tub and separate shower. A stylish 3-piece en-suite second bath completes the upper level. The fully finished basement offers a separate living area or potential rental opportunity. Additional highlights include:- EV wiring in the garage for future electric vehicle charging- Large, fully fenced backyard ideal for entertaining or relaxing- Beautiful curb appeal in a family-friendly neighborhood near schools, parks, and downtown. Don't miss this showstopper - a perfect blend of comfort, functionality, and modern living! (id:63381)
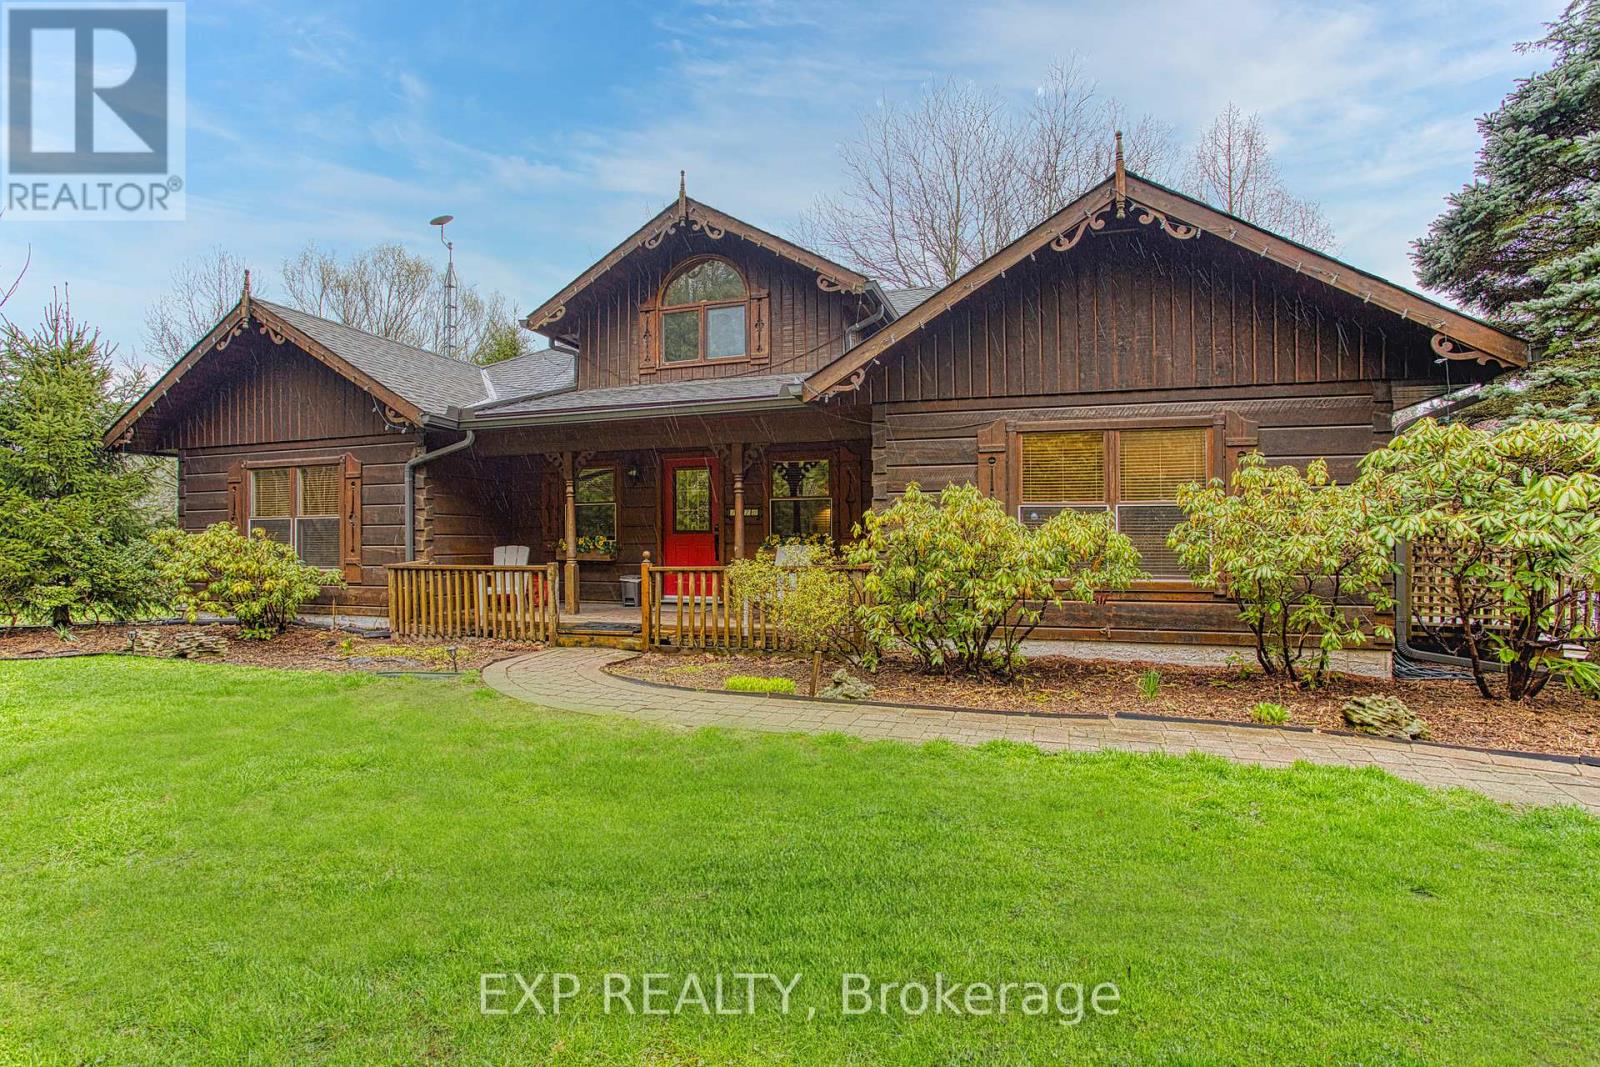
1970 Hollow Road
Thorold, Ontario
Welcome to this stunning Confederation log home at 1970 Hollow Dr in Thorold. Masterfully crafted from authentic white pine and showcasing timeless dovetail joinery throughout. Nestled on a private 1.67-acre lot backing onto a picturesque pond, this property offers the perfect blend of rustic charm and modern comfort. Inside, you'll find soaring vaulted ceilings, luxurious $10,000 quartex countertops, and a relaxing sauna, creating a warm yet refined living experience. The home has been thoughtfully updated with a new furnace (2020), water filtration system (2020), and a new well pump (October 2025), ensuring peace of mind for years to come. The kitchen features a certified roof redone in 2023, complete with three inspections/permits and an impressive 50 year builder warranty. Additional upgrades include an electric vehicle charging plug, Starlink tower for high-speed connectivity, and invisible pet fencing for convenience and safety. Adding to the property's unique appeal is a historic 1890 barn, full of character, with a permit currently in progress for an extension, offering exciting potential for future use. This one of a kind property combines heritage craftsmanship, modern upgrades, and serene natural surroundings, an exceptional opportunity to own a truly special home. (id:63381)
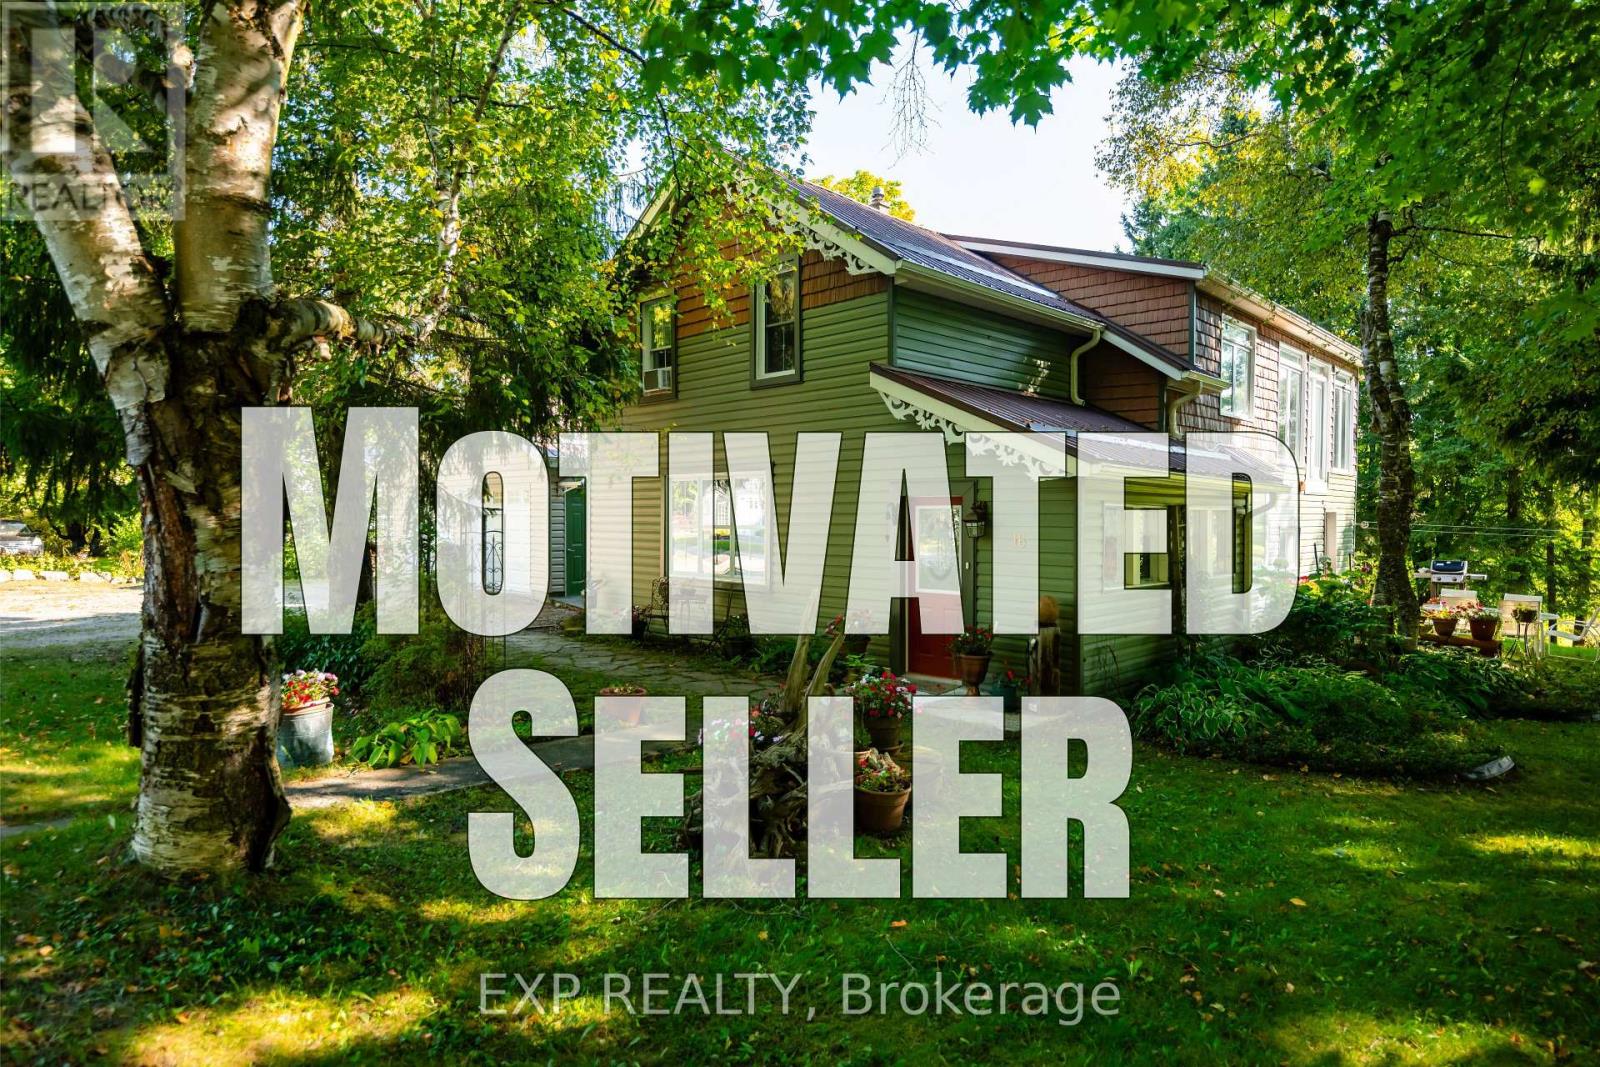
16 Mill Street
Amaranth, Ontario
Seller is Motivated - Come Take A Look! A beautiful home with a stunning RIVER VIEW! Overlooking the Grand River, this extensively updated century home, in the quiet hamlet of Waldemar, has everything you've been searching for. The spacious main floor includes custom eat-in kitchen with bay window, wood cupboards offering tons of storage and tile backsplash. Living spaces on either side of the kitchen, each with one-of-a-kind features including beautiful oak barn beams, hand painted ceiling light feature, oversize trim and hardwood floors. 2 separate staircase lead upstairs. The primary suite is the highlight of the home with its private staircase, wall of windows overlooking beautiful nature, soaring ceilings, wood feature wall and so much more. You will fall in love with the 5 pc semi ensuite with its soaker tub, walk in shower, heated floors and stunning double vanity mixing historic and modern beauty. 2 more great bedrooms upstairs that have been fully updated recently. Another amazing feature this home offers is the fabulous detached garage with space for 3 cars, lots of storage, drive through garage doors, plus a heated workshop. The large lot features stunning gardens, landscaped patio space and open area to entertain or spend the summer in the solitude of your own nature retreat. Steps from trails, park, and of course the beautiful Grand River. Close to amenities of Grand Valley and Orangeville. New furnace, hot water system & water softener in 2024, steel roof, updated windows, bathrooms, bedrooms, electrical plumbing & siding all offer a low maintenance, move in ready home. This home and property are so uniquely beautiful, you won't find anything like it. Come see for yourself. (id:63381)
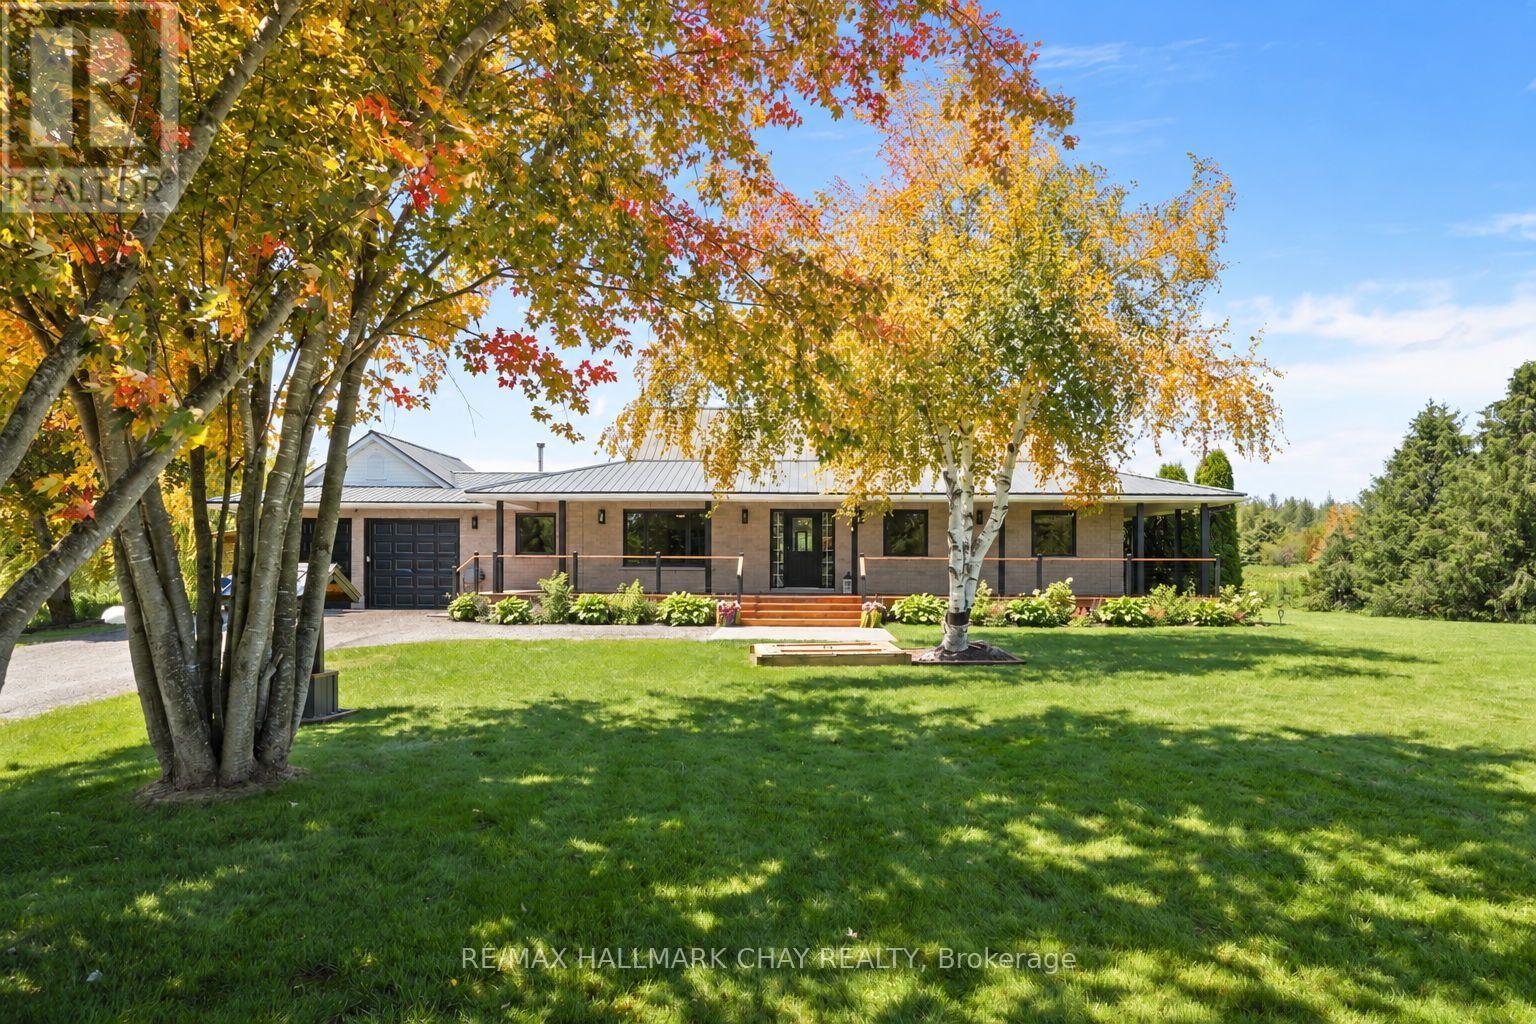
555142 Mono-Amaranth Town Line
Amaranth, Ontario
Welcome to this truly impressive bungalow, offering over 3000 sq ft of finished living space and set on a beautiful 10-acre property just minutes from town! This home has been extremely well cared for and updated and offers the perfect blend of privacy, functionality, and country charm. Fully finished from top to bottom, providing incredible living space both inside and out. A long, tree-lined driveway welcomes you and you will automatically appreciate the curb appeal, featuring a beautifully manicured yard, mature gardens and massive front porch. In the back, take in the peaceful views from the wraparound covered deck overlooking the property which features trails through the forest, two new interlocked stone patios, a pool, gazebo an impressive 60'x40' vegetable garden, complete with established mix of berries and perennial gardens surrounding the home. Inside, this home offers a warm and inviting layout with thoughtful updates throughout, including new Low-E glass windows w updated seals & hardware , fresh paint, new light fixtures, ceiling fans & interior door hardware. The basement offers amazing additional living space with excellent storage, including a large cold room perfect for preserving the harvest. The attached garage is insulated & heated, featuring white metal siding, a premium polyaspartic floor coating, 100-am panel, heater w smart thermostat, NewAge Pro Series cabinetry, upgraded lighting & electrical outlets & a dedicated 30-amp exterior outlet. Additional upgrades include:whole home generac generator gas range (2024), washer/dryer (2025), a water softener/filtration system (2023), a sump pump w battery backup and backup pump (2024), updated bathrooms, and a renovated primary ensuite featuring in-floor heating. The finished basement provides excellent flexibility and potential for an in-law suite A rare opportunity to enjoy the best of rural living with modern conveniences, privacy, and proximity to amenities. (id:63381)
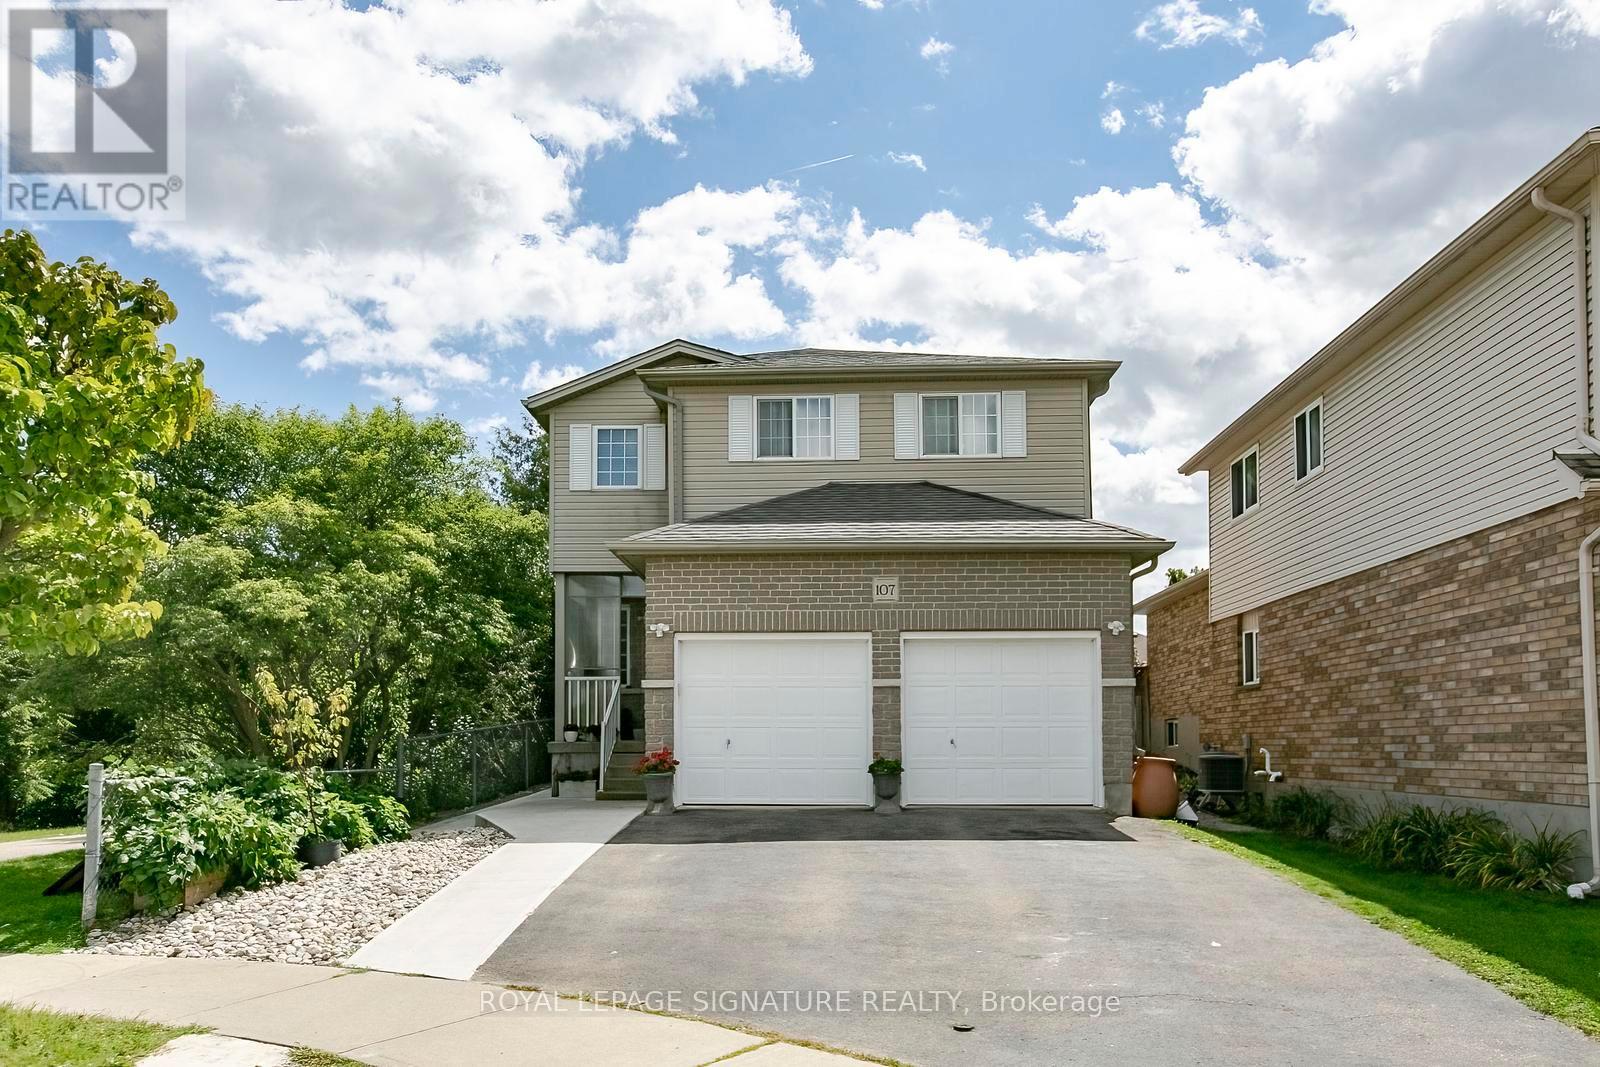
107 Glencliffe Court
Kitchener, Ontario
Welcome to this beautiful fully detached 4-bedroom home, situated on a wide lot in a quiet, family-friendly neighborhood. Featuring a bright and spacious open-concept layout, this home offers comfortable living spaces and numerous upgrades throughout. The main floor features an open living and dining area, perfect for entertaining, along with a generous kitchen equipped with stainless-steel appliances, granite countertops, and a stylish backsplash. Enjoy the warmth and elegance of hardwood flooring throughout the main and second floors, complemented by laminate flooring where applicable. The home also features a double-car garage and an upgraded driveway with new concrete along the side walkway and backyard. The backyard includes a new gazebo, creating the perfect space to relax and enjoy summer gatherings with family and friends. The finished basement offers excellent additional living space, featuring a kitchen, 3-piece bathroom, and two spacious bedrooms, along with a separate side entrance-ideal for extended family or additional living arrangements. Conveniently located close to schools, grocery stores, banks and public transit, this home combines comfort, space, and convenience in a desirable neighborhood. Don't miss this incredible opportunity to own a beautiful, spacious home on a wide lot in a welcoming community. Book your showing today! The basement is legal, providing an excellent opportunity to generate additional income. Permit documents for the Basement is available (id:63381)
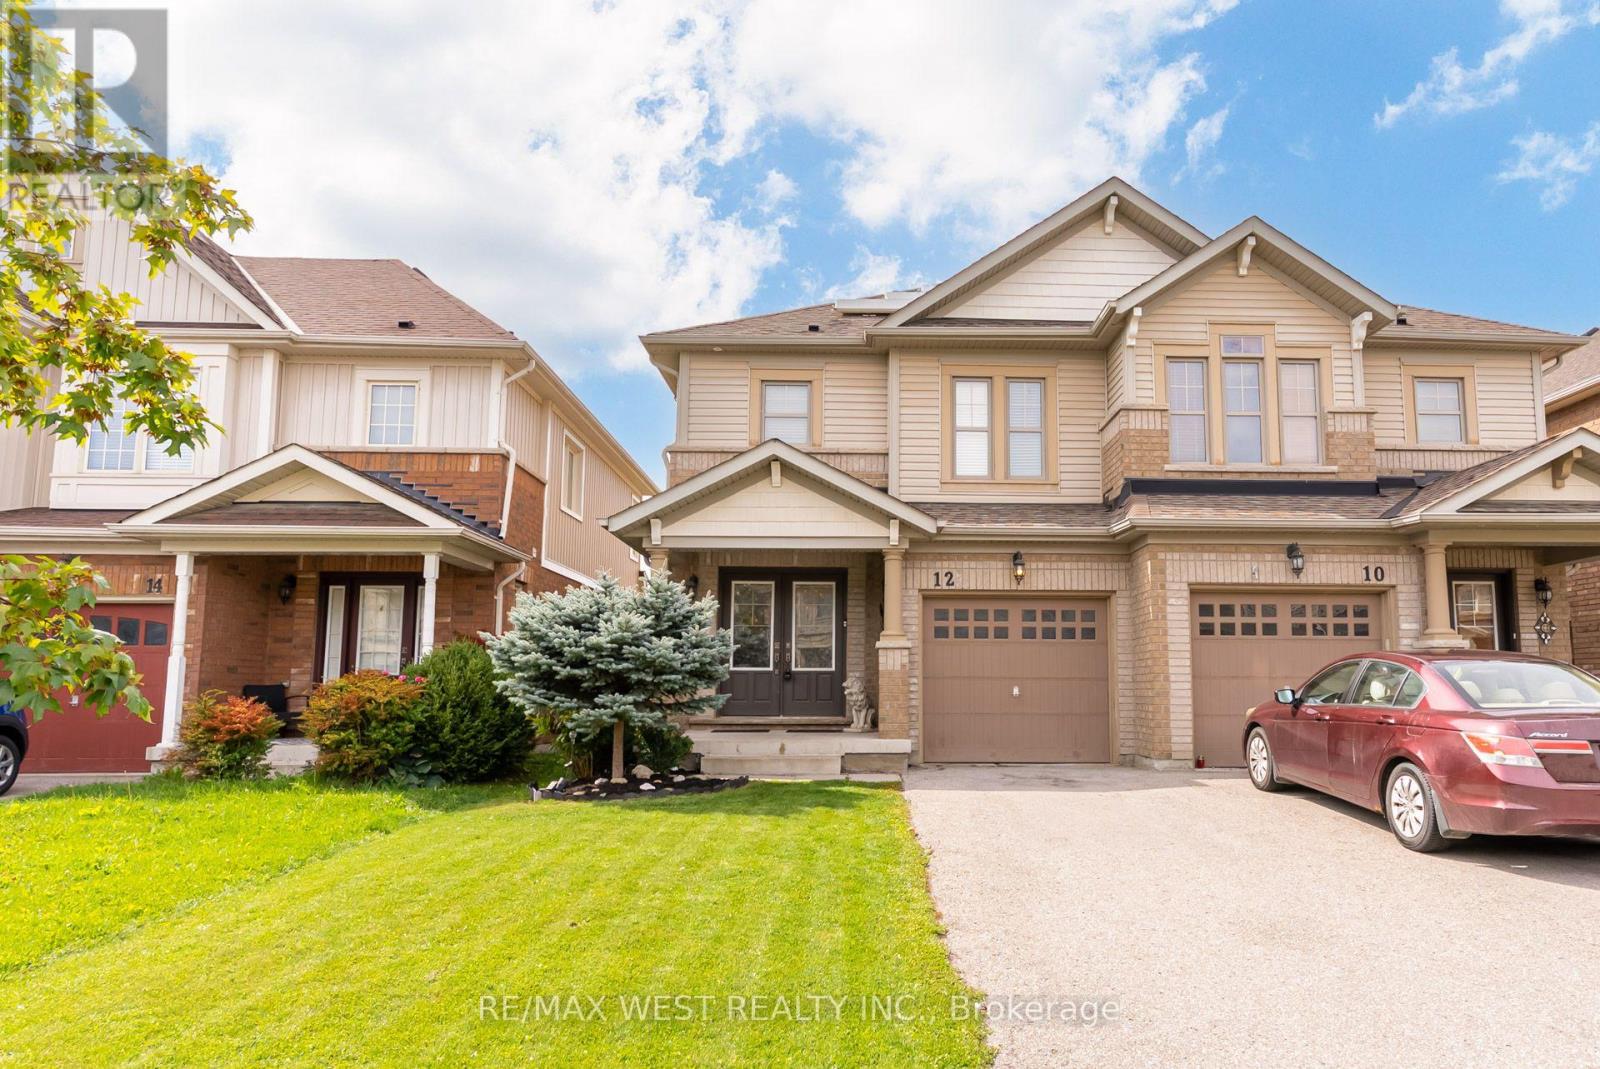
12 Hoard Avenue S
New Tecumseth, Ontario
Welcome to the highly sought-after Treetops Community! This beautiful, bright and sunny semidetached home offers a premium pond-side setting with no neighbours behind and a fabulous western exposure, allowing you to enjoy spectacular sunsets, open sky views, and enhanced privacy from your backyard oasis. Designed with modern living in mind, the open concept layout is filled with natural light through an abundance of windows. The spacious kitchen offers ample counter space, a breakfast bar, and overlooks the living and dining areas, making it ideal for everyday family living and effortless entertaining. The second floor features 3 generous bedrooms, 2 bathrooms, and the convenience of a dedicated laundry room. Wake up to tranquil pond views from the primary retreat, complete with a walk-incloset and private ensuite bath. The finished basement adds valuable living space with a bright recreation room, large windows ,laminate flooring, a convenient wet bar with mini-fridge, and a full 3-piece bathroom-perfect for entertaining, a home office setup, or multi-purpose family use. Outside, enjoy summer evenings in the backyard, host family and friends on the interlock patio while taking in the peaceful natural surroundings. Additional features include a double-doorfront entry, casement windows throughout, and attractive landscaping. Ideally located just a short walk to Treetops Park and only minutes from shopping, restaurants, schools, and several exceptional golf courses. A rare opportunity to enjoy nature, privacy, and modern family living in one of the area's most desirable communities. (id:63381)

7192 Kelly Drive
Niagara Falls, Ontario
Welcome to 7192 Kelly Dr, Niagara Falls-a beautifully updated home offering comfort, functionality, and privacy in a family-friendly neighbourhood. Step inside to a bright, open concept main floor where the living room, dining area, and kitchen flow seamlessly together, creating the perfect space for everyday living and entertaining. Large new windows flood the home with natural light, highlighting the thoughtful updates throughout, including a brand new air conditioning unit (2026) and brand new sump pump (2026) for added peace of mind. Downstairs, you'll find a spacious basement with a convenient walk-up separate entrance, offering excellent potential for an in-law suite or additional living space. Outside, enjoy a large, fully fenced backyard, ideal for kids, pets, or summer gatherings, with no rear neighbours as the property backs onto a quiet road for added privacy. Move-in ready and packed with updates, this versatile home offers exceptional value in a great Niagara Falls location. This one checks all the boxes! (id:63381)
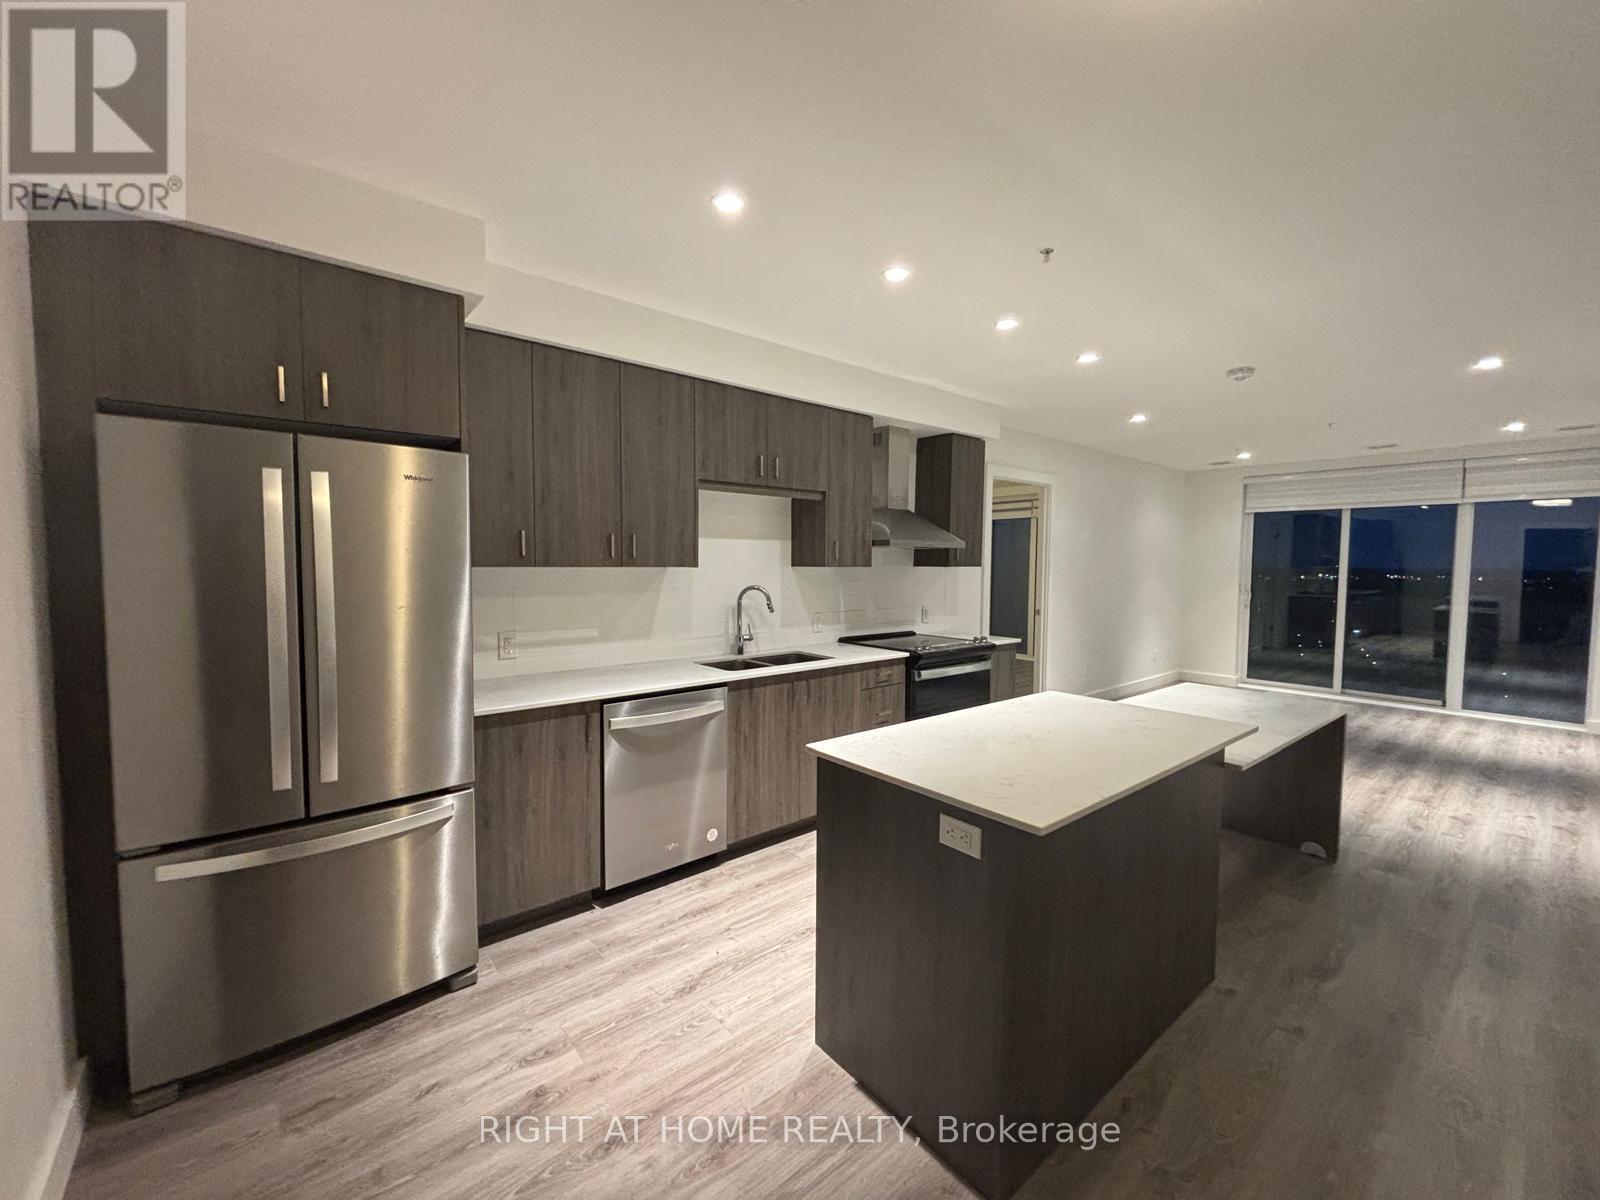
2007 - 15 Glebe Street
Cambridge, Ontario
A Must See!. Immaculately Maintained 2 Bed Plus Den Corner Penthouse Unit with Unobstructed Views!. Located at Highly Sought After Gaslight District in Historic Downtown of Galt. Laminate Flooring Throughout. Open Concept. Filled with Natural Light From Floor to Ceiling Windows. Fully Upgraded Flooring, Kitchen and Washrooms. Enjoy Access to extensive Amenities Including a Secure Video Monitored Entrance, Fitness Area with Yoga and Pilates Studio, Game Room, Catering Kitchen, Private Dining Room, Library-Style Reading Area And an Lounge With an Outdoor Terrace Overlooking Gaslight Square (id:63381)

38 Jayla Lane
West Lincoln, Ontario
Welcome to this exceptional nearly-new executive freehold townhome, ideally situated in one of Smithville's most sought-after newer communities. Built in 2021 by Rosemont Homes, this beautifully appointed 4-bedroom, 2.5-bath residence offers approximately 1,700 square feet of thoughtfully designed living space, complemented by modern finishes throughout.Upon entering, you are greeted by a bright and inviting open-concept main floor featuring soaring 9-foot ceilings and well-proportioned principal rooms, perfectly suited for both everyday living and stylish entertaining. The gourmet kitchen serves as the heart of the home, complete with a large centre island, ample cabinetry, and generous counter space to meet the needs of any home chef.The upper level offers a spacious primary suite designed for comfort and privacy, featuring a large walk-in closet and a well-appointed ensuite bath. Four additional generously sized bedrooms, provide flexibility for growing families, guests, or home office needs. A full main bathroom with and the convenience of bedroom-level laundry complete the second floor.Step outside to enjoy the fully fenced backyard with a concrete patio, an ideal setting for outdoor dining, summer entertaining, or quiet relaxation. Additional features include a private driveway, attached garage with inside entry and garage door opener, and a functional layout that enhances both comfort and practicality.Ideally located directly across from a park and within close proximity to schools, shopping, and everyday amenities, this home also offers convenient access to the QEW and is just a short drive from Niagara's renowned wine region. Beautifully maintained and move-in ready, this impressive property presents an outstanding opportunity to enjoy modern living in the heart of Smithville. (id:63381)
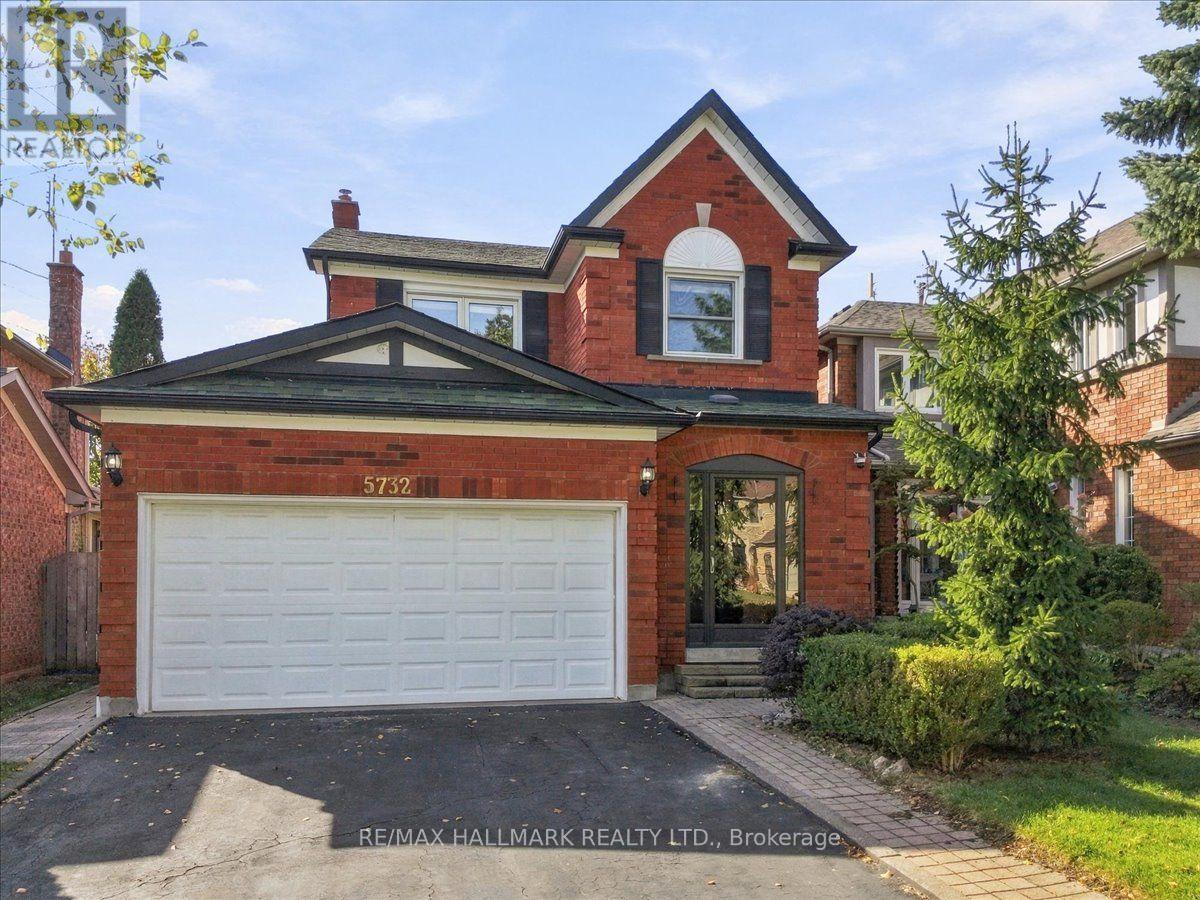
5732 Bell Harbour Drive
Mississauga, Ontario
Ideally located in a desirable neighbourhood in Central Erin Mills, this home sits within the top-rated John Fraser & Gonzaga school district, just steps from Castlebridge Park and within walking distance of Castlebridge Public School. Adding to the convenience, Erin Mills Town Centre, the Village of Streetsville, Credit Valley Hospital, GO Transit, Cineplex, major highways & everyday amenities are all just minutes away, keeping daily routines and weekend plans within easy reach. A glass-enclosed front porch (2024) welcomes you into a bright, inviting layout designed for easy everyday living. The sun-filled living room features a large window and pot lights (2025), flowing into the dining area with space for everyday meals and gathering with family and friends. Continue into the kitchen, offering generous cabinetry, ample counter space and newer appliances, with plenty of room for meal prep and a walkout to the backyard. Step onto the deck and into a fully fenced yard framed by mature trees and greenery, creating a private setting with room for dining, summer BBQs, gardening, play or simply enjoying the outdoors, plus a garden shed for convenient storage. Upstairs, the primary bedroom offers his & hers closets and a private 4-pc ensuite. Two additional spacious bedrooms provide flexibility for growing families, overnight guests, a nursery or home office, while an updated bathroom (2025) completes the upper level. The finished basement extends the living space with a spacious, versatile recreation area centered around a fireplace, perfect for movie nights, a playroom or home gym, with updated flooring & stairs (2024), plus an additional bathroom and dedicated laundry area. With everyday conveniences close by and flexible spaces to enjoy inside & out, this is a wonderful place to settle in and feel at home for years to come. Don't miss out on this incredible opportunity! (id:63381)
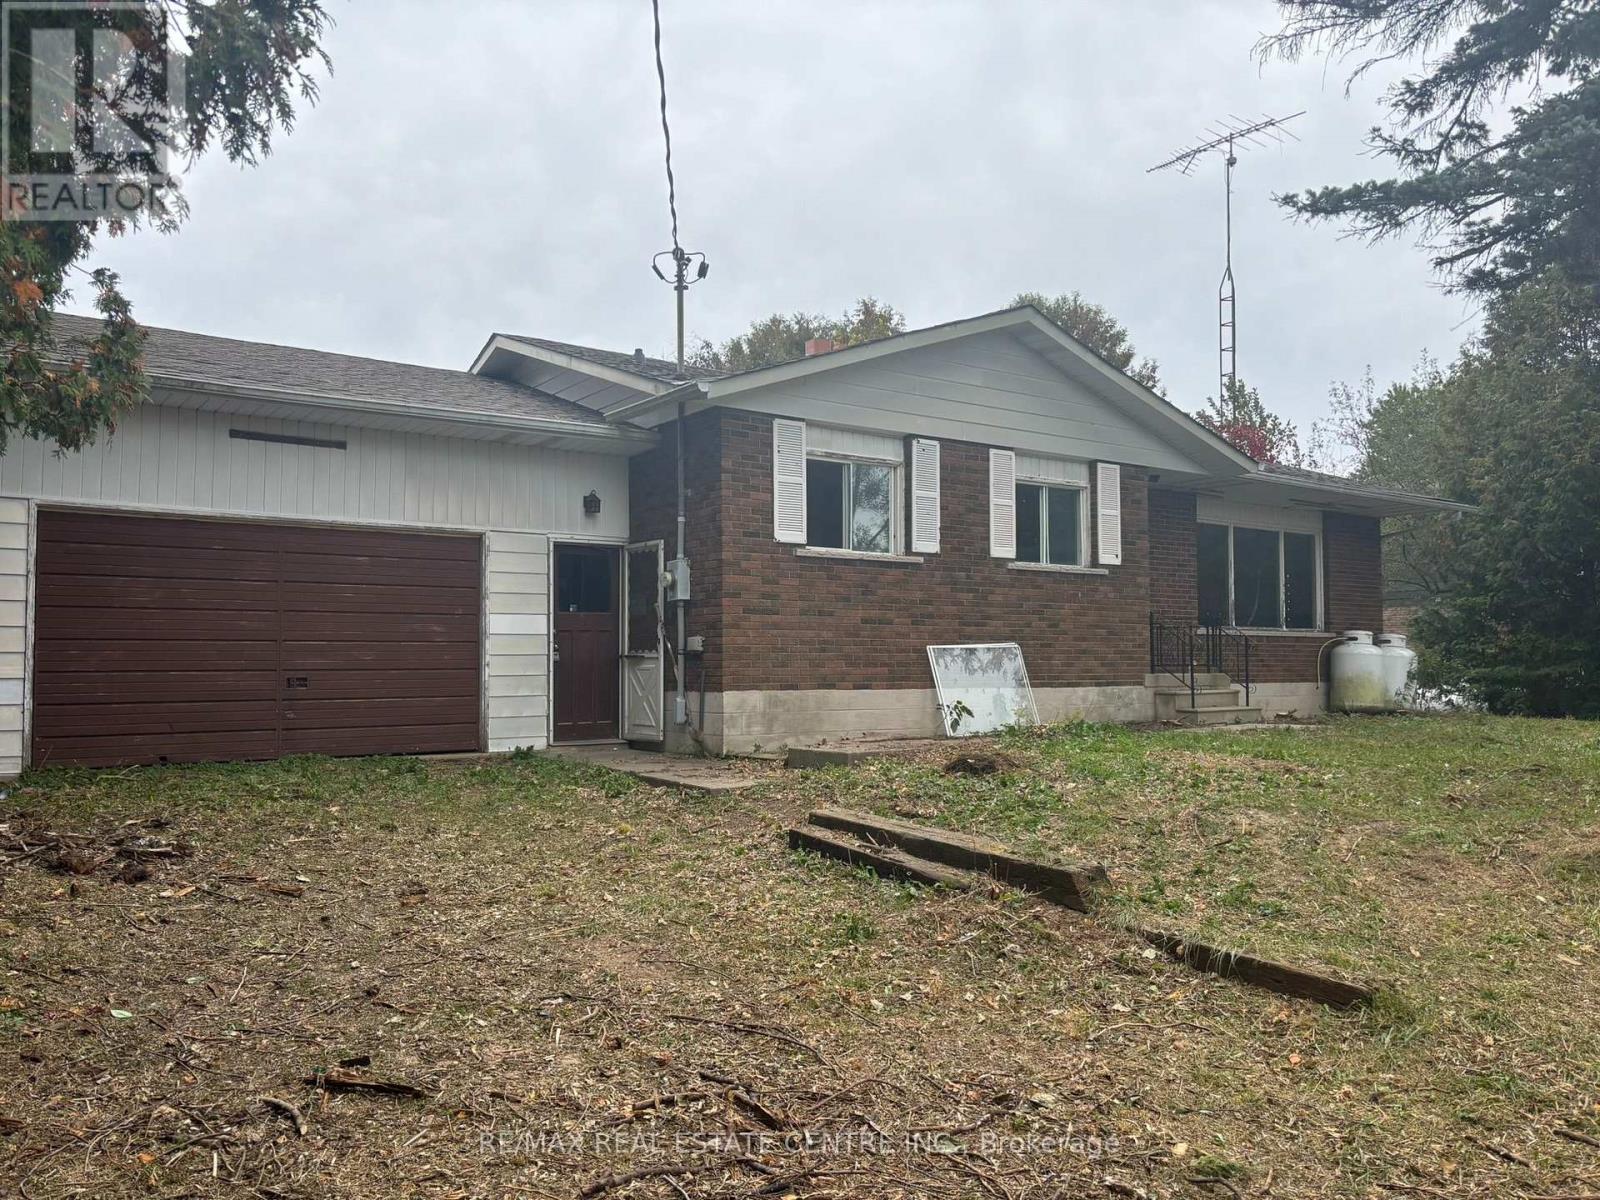
14273 4th Line
Halton Hills, Ontario
3 bedroom brick bungalowon 150' x 165' lot (.56ac) pon the fourth line of Halton Hills built in 1974. 1188 sq ft (Mpac) plus a 480 Sq ft attached garage. Acess from garage to basement. Forced air propaine furnance installed in 2018 (no AC).This home is being sold under power of Attorney, and as such there is no warrenty or representation of any kind. Buyer & Buyers agent should make any inquiries they see fit to. (id:63381)