
31 Karsh Crescent
Hamilton, Ontario
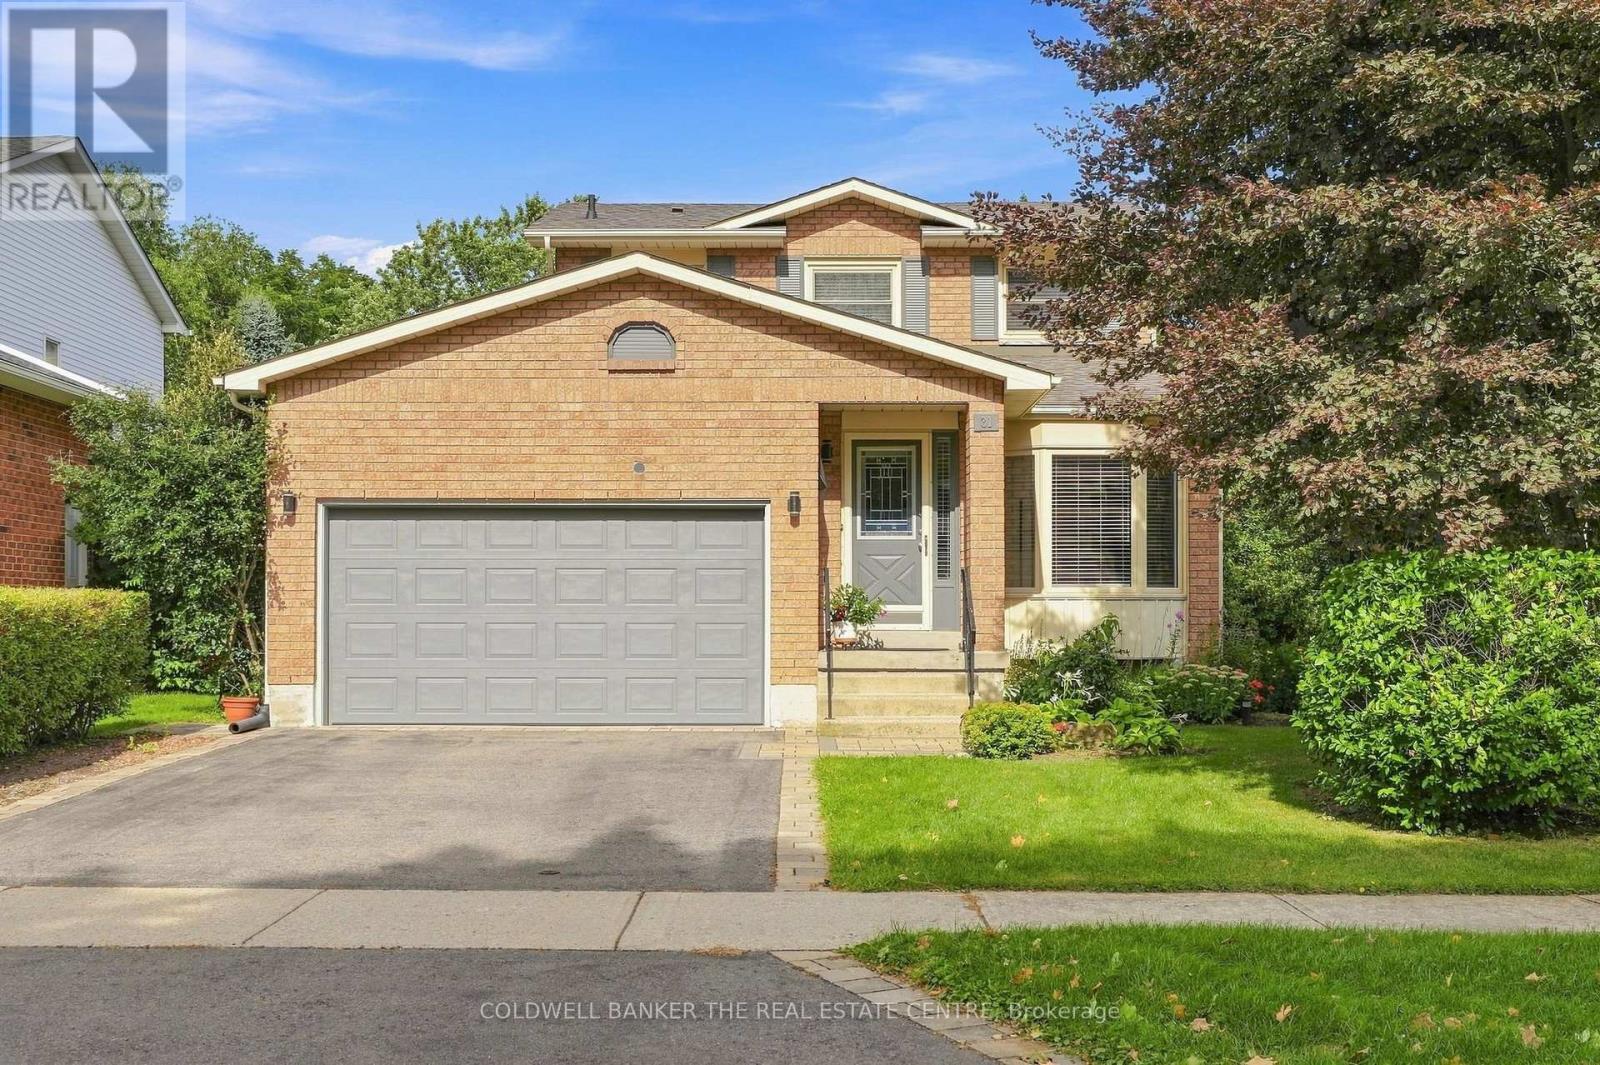
Welcome to this spacious and versatile five-level backsplit, offering an abundance of living space for families of all sizes. Thoughtfully designedwith multiple levels, this home provides excellent separation between living, entertaining, and private areas while maintaining a comfortable andfunctional flow throughout.The main level features a welcoming living and dining area along with a well-appointed kitchen, creating a warm andpractical space for everyday living and entertaining. The upper levels offer generously sized bedrooms and comfortable family accommodations,while the lower levels provide additional flexible living space ideal for a family room, home office, recreation area, guest space, or hobbyroom.Large windows provide plenty of natural light, and the home's multi-level layout offers numerous possibilities to suit today's modernlifestyle. With ample storage and versatile rooms throughout, this five-level backsplit combines space, functionality, and character in a desirablefamily-friendly design.A wonderful opportunity for buyers looking for a home with room to grow, entertain, work from home, and enjoycomfortable family living across five thoughtfully separated levels. (id:63381)
57 Brennan Crescent
Loyalist, Ontario
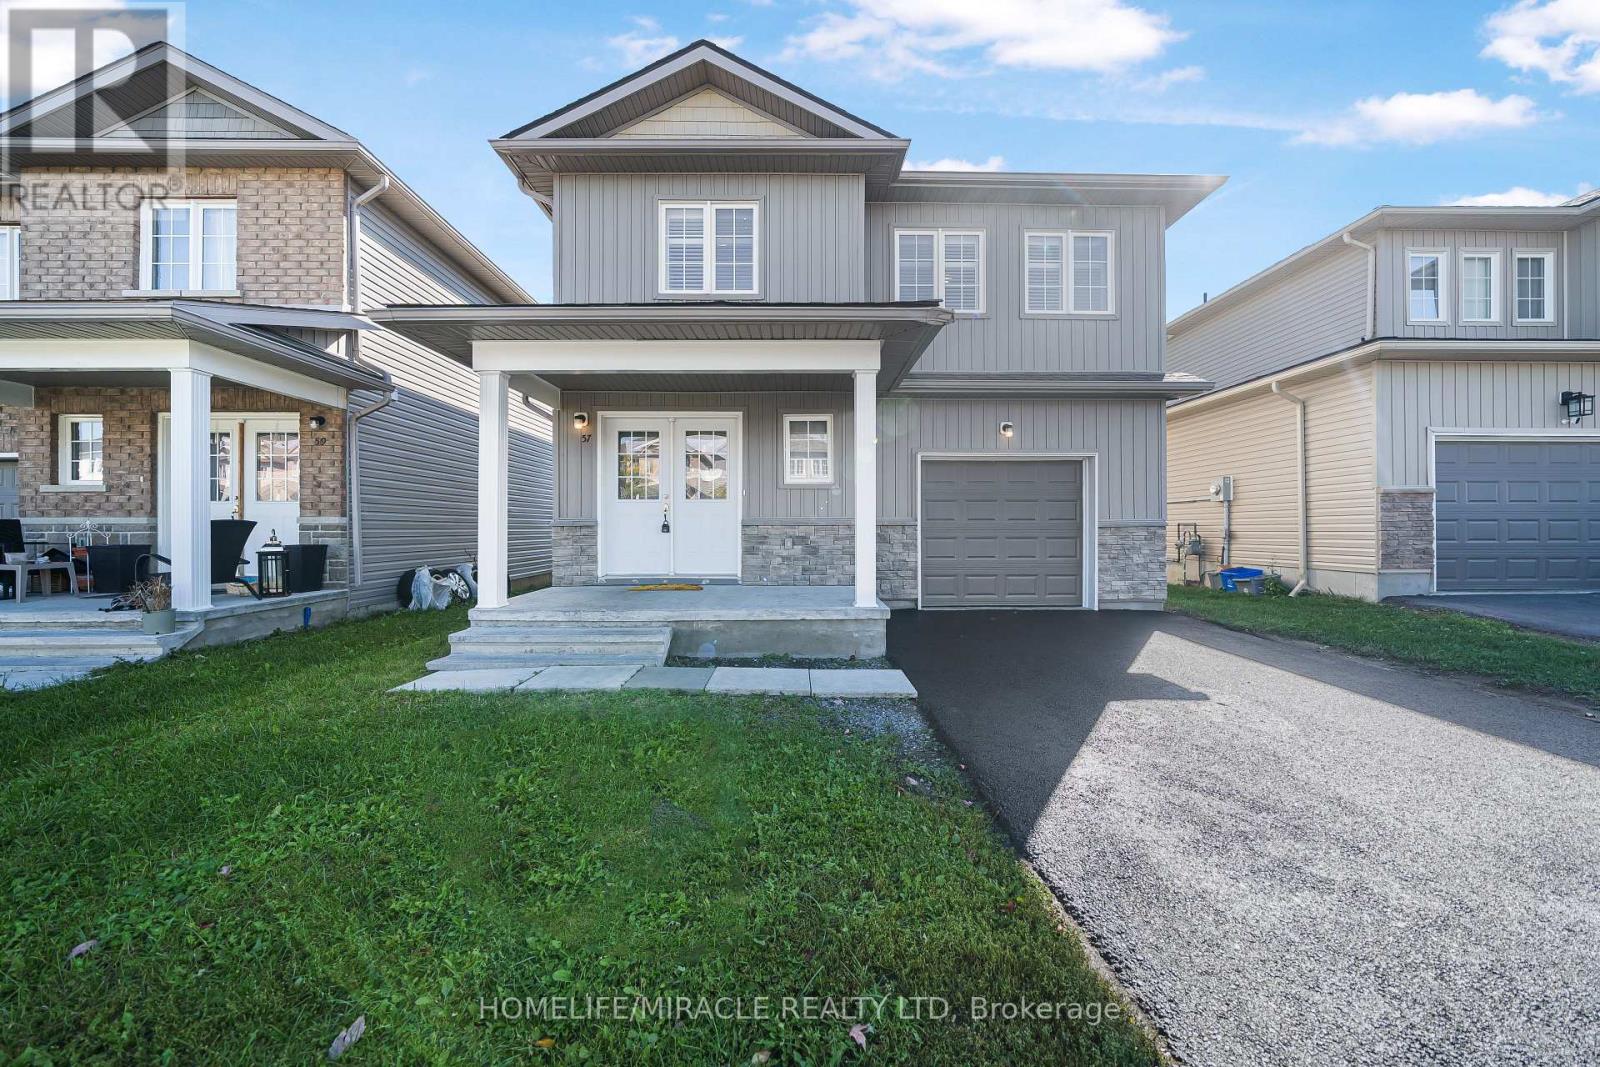
Welcome to this beautiful detached "Magnolia" model home, offering 4 bedrooms, 2.5 bathrooms, and 2,050 square feet of thoughtfully designed living space across two stories. Make a grand entrance through the double-door entry into a large foyer featuring elegant ceramic tile flooring and a double-door coat closet. Throughout the main floor, you'll find a modern, bright, and airy atmosphere, with expansive windows flooding every room with natural light. This home strikes the perfect balance between cozy comfort and family-friendly functionality. The kitchen is a true centerpiece, equipped with stainless steel appliances including a gas stove, plus abundant cupboard and counter space for all your culinary needs. Step through the breakfast room out to the large backyard the perfect spot for your morning coffee or summer gatherings with family and friends.Upstairs, cozy carpeting runs throughout, and you'll love the convenience of your very own laundry room just steps from every bedroom no more hauling laundry up and down the stairs! The primary bedroom is a true retreat, boasting a massive walk-in closet and a luxurious 5-piece ensuite complete with a double vanity, soaker tub, walk-in shower, and linen closet. The remaining bedrooms are generously sized and share a well-appointed 4-piece ensuite. Downstairs, the unfinished basement offers exciting in-law suite potential along with plenty of extra storage space a blank canvas ready for your vision. Ideally located just minutes from Highway 401, schools, a school bus route, parks, trails, RBC Bank, gas stations, and so much more, this home puts everyday convenience right at your doorstep. 57 Brennan Crescent is waiting for you to call it home. (id:63381)
740 Lower Turriff Road
Bancroft, Ontario
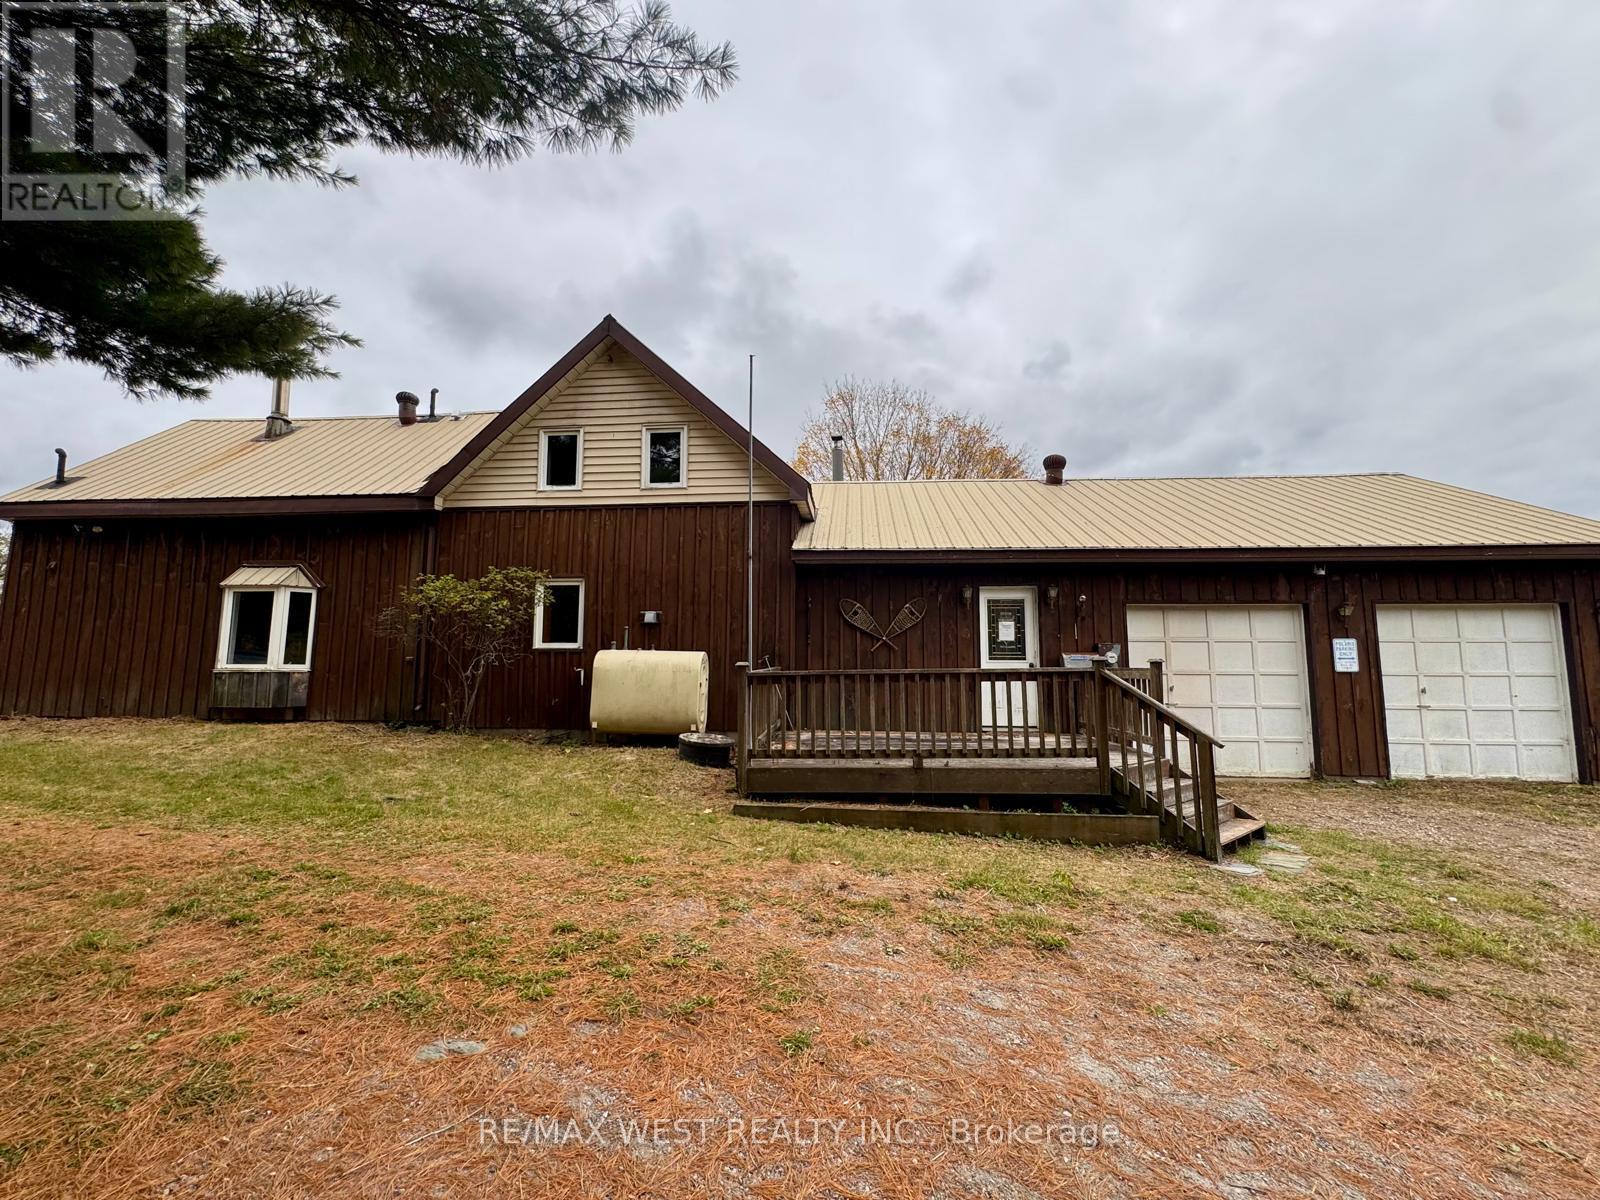
99.65 ACRES OF COUNTRY CHARM, PRIVACY & ENDLESS POSSIBILITIES! A rare opportunity to own nearly 100 acres of beautiful countryside, offering the perfect setting for a hobby farm, hunting retreat, recreational getaway, or those looking to embrace a quieter country lifestyle. This charming three-bedroom farmhouse features two bathrooms, a country-sized kitchen, a three-season sunroom, central vacuum, and plenty of storage. A unique second staircase connects the primary bedroom directly to the kitchen, adding character and convenience to the home's layout. The property offers an appealing mix of rural features, including a lean-to building, small shed , attached garage, small pond, and Russell Creek winding through the land. With its generous acreage, natural surroundings, and sense of privacy, this property presents an exciting opportunity for buyers seeking space, recreation, and the freedom to explore their own vision of country living... Nearly 100 acres. A charming farmhouse. A setting full of possibility. Come discover the potential and make this exceptional country property your own! (id:63381)
220 Jeffrey Place
Kitchener, Ontario
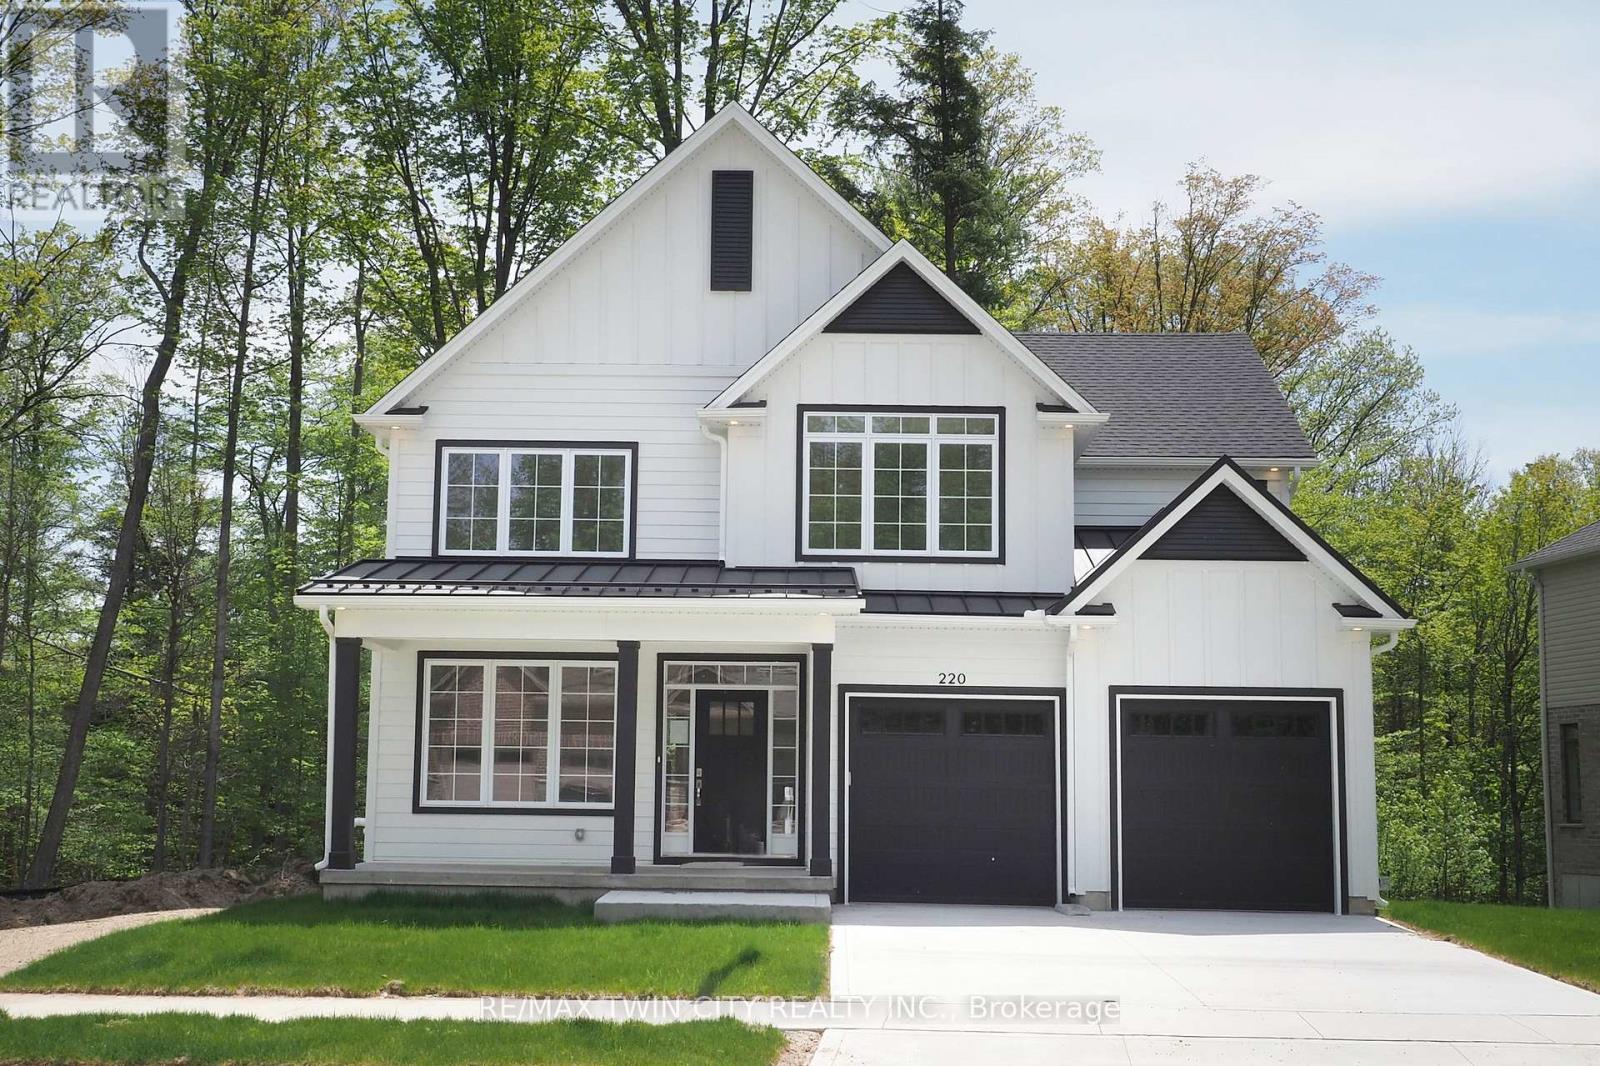
Hard to find 4 bedroom home on a 73 foot wide treed lot ( backs onto conservation area)in a private cul-de-sac! Welcome to The Enclave at Jeffrey Place - This private Country Hills cul-de-sac location offers executive homes on stunning treed lots and modern /functional design. The Somerset offers 9' on main floor, oak staircase to the second floor, ceramic tile in the foyer, kitchen, laundry and baths, engineered hardwood in the family room, dining room, carpet in bedrooms, hard surface kitchen and bath countertop (1st/2nd floor). Master bedroom with W/I closet/luxury 5 pc bath with tilled glass shower and enclosed toilet. The open concept kitchen offers plenty of cabinets( soft close),island with a breakfast bar. Hard surface driveway (concrete) /200 amp service, central air. An absolute must-see! This house is ready to move in . This purchase price is the base price less HST. The HST rebate is subject to Buyers' eligibility and final approval by applicable government authorities. Buyers who do not qualify, or are unable to fulfil all eligibility requirements will be subject to all applicable additional HST on closing. (id:63381)
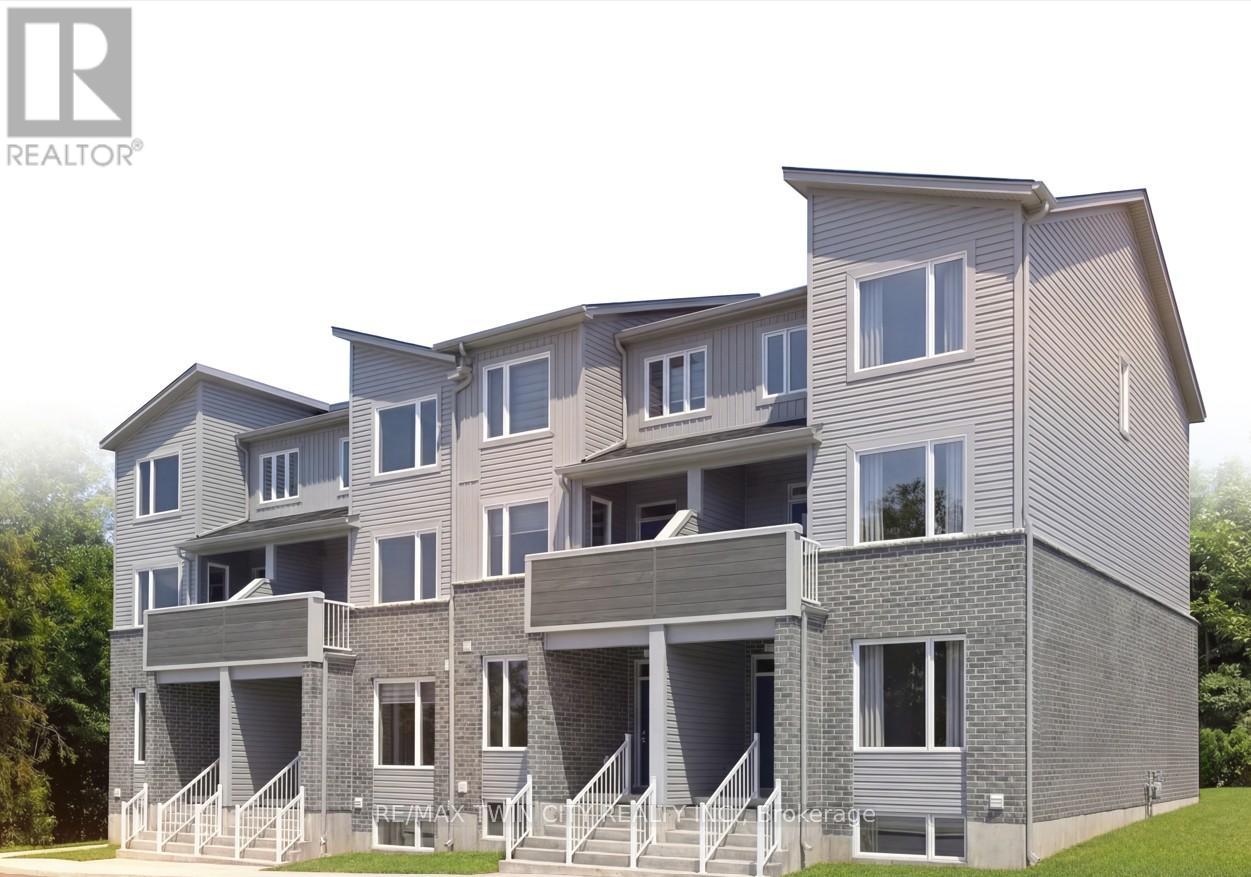
115 - 1680 Evans Boulevard
London South, Ontario
The LYNX lower interior at STAX by The IRONSTONE BUILDING COMPANY - To Be Built interior stacked townhome offering 1,586 sq. ft. of modern living space with 3 bedrooms and 2.5 bathrooms. Located within STAX, a new community of contemporary stacked townhomes in Summerside , this design combines quality finishes, and low-maintenance living. The open-concept main floor features 9-foot ceilings, luxury vinyl plank flooring, and a spacious layout ideal for everyday living and entertaining. The contemporary kitchen is beautifully finished with hard surface countertops, soft-close cabinetry, under-cabinet lighting, an undermount stainless steel sink, and a waterline rough-in for the refrigerator. Upstairs, the spacious primary suite includes a private ensuite bathroom, while two additional bedrooms offer flexibility for family living, guests, or a home office. A private deck provides the perfect outdoor space to relax or entertain. Additional highlights include a high-efficiency natural gas furnace, central air conditioning, two allocated parking spaces, condominium fees of approximately $215 per month, anticipated Oct 2027 to Jan 2028 occupancy, and the peace of mind of the Tarion New Home Warranty. NOTE :This purchase price is the base price less HST. The HST rebate is subject to Buyers' eligibility and final approval by applicable government authorities. Buyers who do not qualify, or are unable to fulfil all eligibility requirements will be subject to all applicable additional HST on closing. Visit our Presentation Center located at 674 CHELTON ROAD , open Saturdays and Sundays from 12:00 p.m. to 4:00 p.m. (id:63381)

111 - 1680 Evans Boulevard
London South, Ontario
Introducing The Ultra at STAX by The IRONSTONE BUILDING COMPANY - To Be Built end-unit stacked townhome offering 1,771 sq. ft. of modern living space with 3 bedrooms and 2.5 bathrooms. Located within STAX, a new community of contemporary stacked townhomes in Summerside , this design combines quality finishes, and low-maintenance living. The open-concept main floor features 9-foot ceilings, luxury vinyl plank flooring, and a spacious layout ideal for everyday living and entertaining. The contemporary kitchen is beautifully finished with hard surface countertops, soft-close cabinetry, under-cabinet lighting, an undermount stainless steel sink, and a waterline rough-in for the refrigerator. Upstairs, the spacious primary suite includes a private ensuite bathroom, while two additional bedrooms offer flexibility for family living, guests, or a home office. A private partially covered balcony provides the perfect outdoor space to relax or entertain. Additional highlights include a high-efficiency natural gas furnace, central air conditioning, two allocated parking spaces, condominium fees of approximately $215 per month, anticipated Oct 2027 to Jan 2028 occupancy, and the peace of mind of the Tarion New Home Warranty. NOTE :This purchase price is the base price less HST. The HST rebate is subject to Buyers' eligibility and final approval by applicable government authorities. Buyers who do not qualify, or are unable to fulfil all eligibility requirements will be subject to all applicable additional HST on closing. Visit our Presentation Center located at 674 CHELTON ROAD , open Saturdays and Sundays from 12:00 p.m. to 4:00 p.m. (id:63381)

1613 Evans Boulevard
London South, Ontario
Introducing the Hudson, a brand-new design by The Ironstone Building Company Inc. This spacious 2,120 sq. ft. home features 4 bedrooms and 3.5 bathrooms providing plenty of space and privacy for the whole family. The open-concept main floor offers a generous living room, dining area, kitchen, convenient laundry and powder room. Features include 9' main-floor ceilings, pot lights, hard-surface kitchen countertops, extended-height cabinetry, under-cabinet lighting, LVP flooring, central air conditioning, high-efficiency furnace and HRV system. To be built ( under construction ) and available to move in early Summer 2027 . All interior/ exterior colors and have been selected and no changes are permitted . Visit our Sales Office/Model Homes at 674 CHELTON ROAD for information/ details Saturdays and Sundays from 12 PM to 4 PM (id:63381)
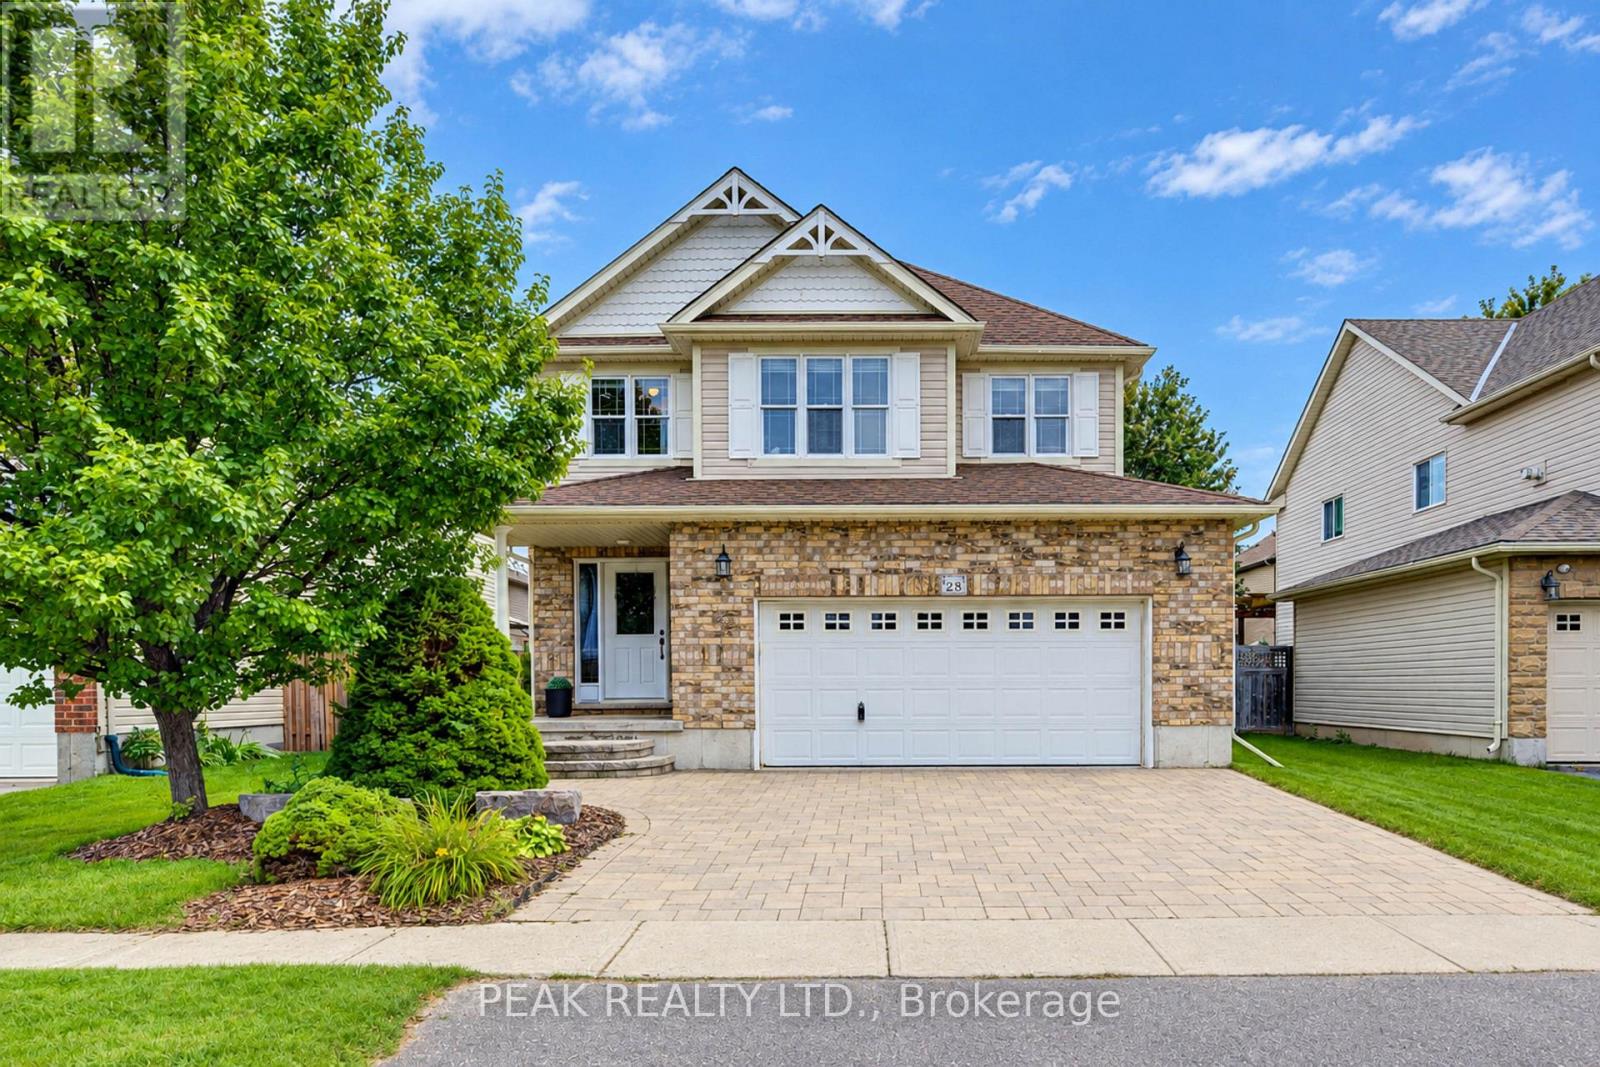
28 Roth Avenue
Wilmot, Ontario
Welcome to 28 Roth Ave! With about 2,400 sq. ft. of finished above-grade living space, 4 bedrooms with the potential for up to 6, and one of the largest floor plans in the subdivision, this spacious Baden home offers room to grow! Located on a family-friendly street within walking distance of schools, parks, and neighbourhood plaza (with a Tims), the location is as appealing as the home itself. Step inside and you'll appreciate the open-concept, multi-level design, where soaring ceilings create an impressive sense of space and flow. As the original owner, the home's construction was closely overseen by someone with decades of experience in the building industry, resulting in thoughtful upgrades designed with quality and longevity in mind. Features include 2x6 construction, upgraded attic insulation, spray-foam insulation around the windows and rim joists, rounded drywall corners & more. Inside, quality finishes include hardwood flooring and stone countertops, while the recently renovated primary ensuite, completed in 2026, offers a retreat with a freestanding soaker tub, contemporary shower and dramatic 12-foot ceiling. The spacious primary suite is further complemented by a very large walk-in closet. The home's flexible layout provides plenty of space for family living, working from home, entertaining or accommodating guests, with the potential to create up to 6 bedrooms. A generous laundry room & oversized garage add everyday convenience and functionality. Step outside to the newer covered deck, complete with lighting and electrical, overlooking the fully fenced yard and extending the home's living space. Set in a welcoming Baden community, within walking distance of both Waterloo-Oxford District Secondary School & Baden Public School, along with nearby parks and everyday amenities. A thoughtfully built, spacious home in a location that offers the convenience families are looking for-plus the added bonus of being able to walk to "Tims" for your morning coffee. (id:63381)
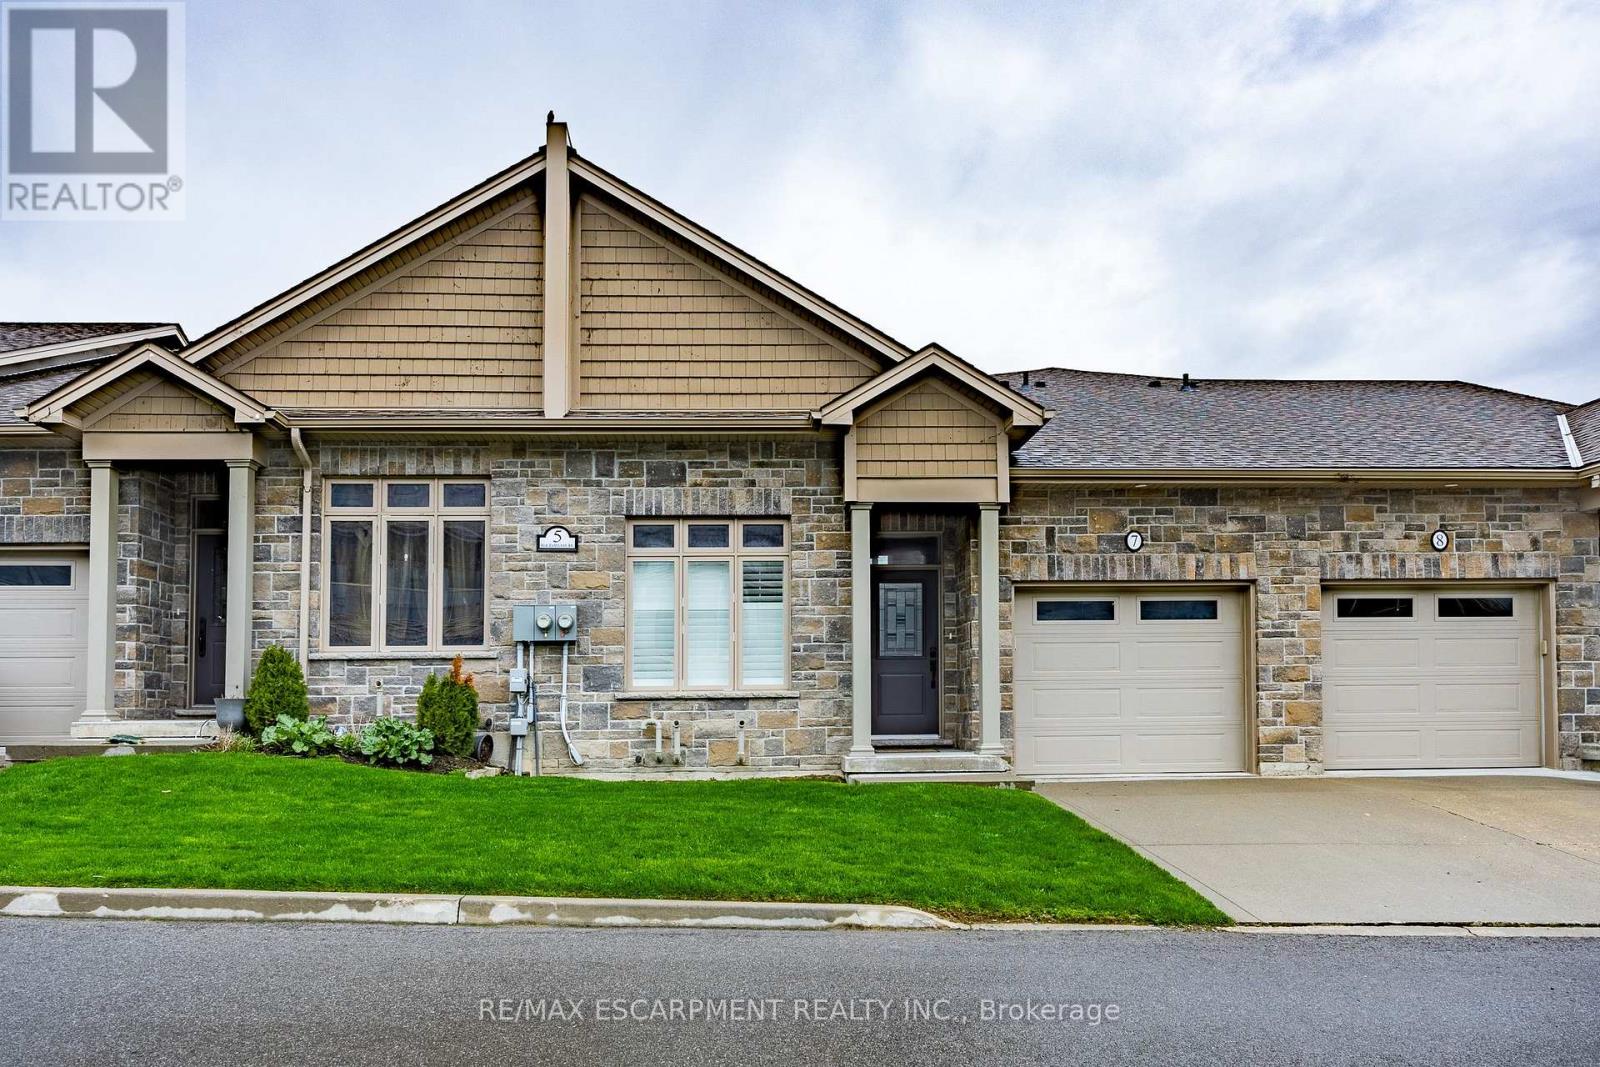
7 - 5 Old Hamilton Road
Norfolk, Ontario
Located in the picturesque lakeside town of Port Dover, Harbour Heights offers, low-maintenance living in a desirable common elements condominium setting-just minutes from the scenic Lynn River and the shores of Lake Erie and an easy walk to restaurants and attractions. Step inside to a welcoming foyer with a convenient office or den-ideal for working from home or a quiet retreat. The kitchen is beautifully finished with quartz countertops, a central island with undermount sink, pendant lighting, tiled backsplash, and under-cabinet lighting, blending both style and functionality. The adjacent dining area flows into a bright and spacious family room featuring vaulted ceilings, pot lights throughout, and a cozy gas fireplace. From here, enjoy direct access to the elevated deck complete with a gas barbecue hookup- perfect for entertaining. The main floor also features a well-appointed primary bedroom with a walk-in closet and a 3-piece ensuite showcasing a glass and tile shower. Upstairs, the loft bedroom offers a unique and private retreat, complete with a gas fireplace, walk-in closet, 3-piece ensuite, and a large picture window capturing beautiful views of the Lynn River and Lake Erie. The fully finished walk-out lower level adds exceptional living space, featuring a recreation room prepped for a wet bar or kitchenette, a 3-piece bathroom, an additional bedroom with ensuite privilege, and a storage room. Walk out to the concrete patio with a second gas barbecue hookup-ideal for outdoor relaxation. Additional highlights include a finished garage with garage door opener. (id:63381)
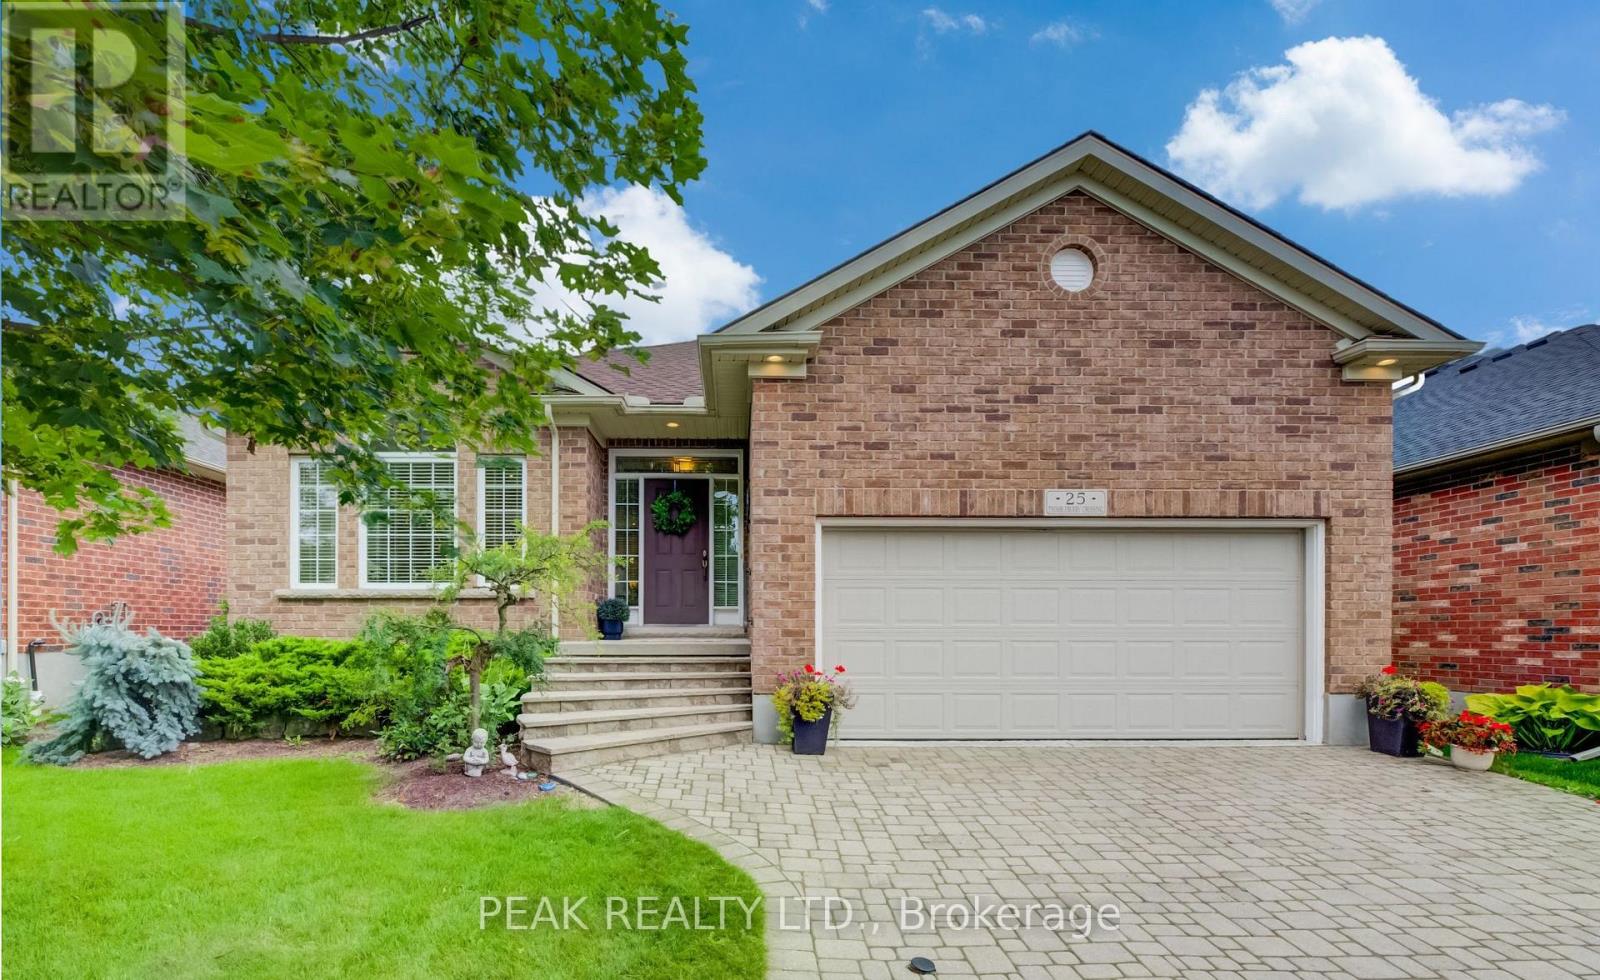
25 Thimbleberry Crossing
Wilmot, Ontario
Welcome to 25 Thimbleberry Crossing in Stonecroft. This custom Rosedale model offers an appealing opportunity to enjoy bungalow living at a more accessible price point in Stonecroft. Well maintained and thoughtfully finished, the home features a double garage and a beautifully landscaped lot with privacy on both sides. The bright main floor has a white kitchen with stone countertops, tile backsplash, under-cabinet lighting and newer stainless steel appliances. Hardwood floors and a vaulted ceiling accentuate the adjacent dining and living areas. The main-floor bedroom features a spacious walk-in closet and a large window, while the four-piece bathroom includes a tempered glass shower and soaker tub. Convenient main-floor laundry completes the main level. Downstairs, guests can enjoy their own private bedroom, three-piece bathroom and family room. Larger lower-level windows bring natural light into the space. Guests will feel spoiled. Out back, a composite deck with glass railings and an awning allows for views of the professionally landscaped rear yard that backs onto a meandering walking trail. Stonecroft residents also enjoy an 18,000-square-foot recreation centre, indoor pool, fitness and games rooms, library, tennis courts, walking trails and an active social calendar. 25 Thimbleberry Crossing, with its attractive price point, double garage, inviting outdoor space and comfortable finishes, is a compelling way to enjoy the Stonecroft lifestyle. (id:63381)

2092 Evans Crescent
London South, Ontario
READY TO MOVE IN -NEW CONSTRUCTION! This impressive home features 3 bedrooms, plus upper floor loft, 2.5 baths, 1.5 car garage , walk out basement and BACKING ONTO GREEN SPACE . Ironstone's Ironclad Pricing Guarantee ensures you get: 9 main floor ceilings Ceramic tile in foyer, kitchen, finished laundry & baths Engineered hardwood floors throughout the great room Carpet in main floor bedroom, stairs to upper floors, upper areas, upper hallway(s), & bedrooms Hard surface kitchen countertops Laminate countertops in powder & bathrooms with tiled shower or 3/4 acrylic shower in each ensuite concrete driveway. This purchase price is the base price less HST. The HST rebate is subject to Buyers' eligibility and final approval by applicable government authorities. Buyers who do not qualify, or are unable to fulfil all eligibility requirements will be subject to all applicable additional HST on closing. Visit our Sales Office/Model Homes at 674 Chelton Rd for viewings Saturdays and Sundays from 12 PM to 4 PM Pictures shown are of the model home. This house is ready to move in. (id:63381)

2084 Evans Boulevard
London South, Ontario
This purchase price is the base price less HST. The HST rebate is subject to Buyers' eligibility and final approval by applicable government authorities. Buyers who do not qualify, or are unable to fulfil all eligibility requirements will be subject to all applicable additional HST on closing. READY TO MOVE IN -NEW CONSTRUCTION! Are you searching for a spacious bungaloft totaling 4-bedroom ,3.5 bath home with a FINISHED walk out basement backing onto green space ? Look no further! The Carmel design offers 2,665 sq ft of meticulously finished living space. Key features include :1st Floor Primary Bedroom/ 2nd Floor- additional bedroom plus a versatile loft area, perfect for family or guests. Finished Walk-Out Basement: Two more bedrooms , family room and a 4 pc bath providing ample space and privacy. Experience the perfect blend of elegance and functionality in your new dream home with the Carmel design. This house is ready to move in! .Visit our Sales Office/Model Homes at 674 CHELTON ROAD for viewings Sat/Sund 12-4 . (id:63381)