
8 Grant Court
East Gwillimbury, Ontario
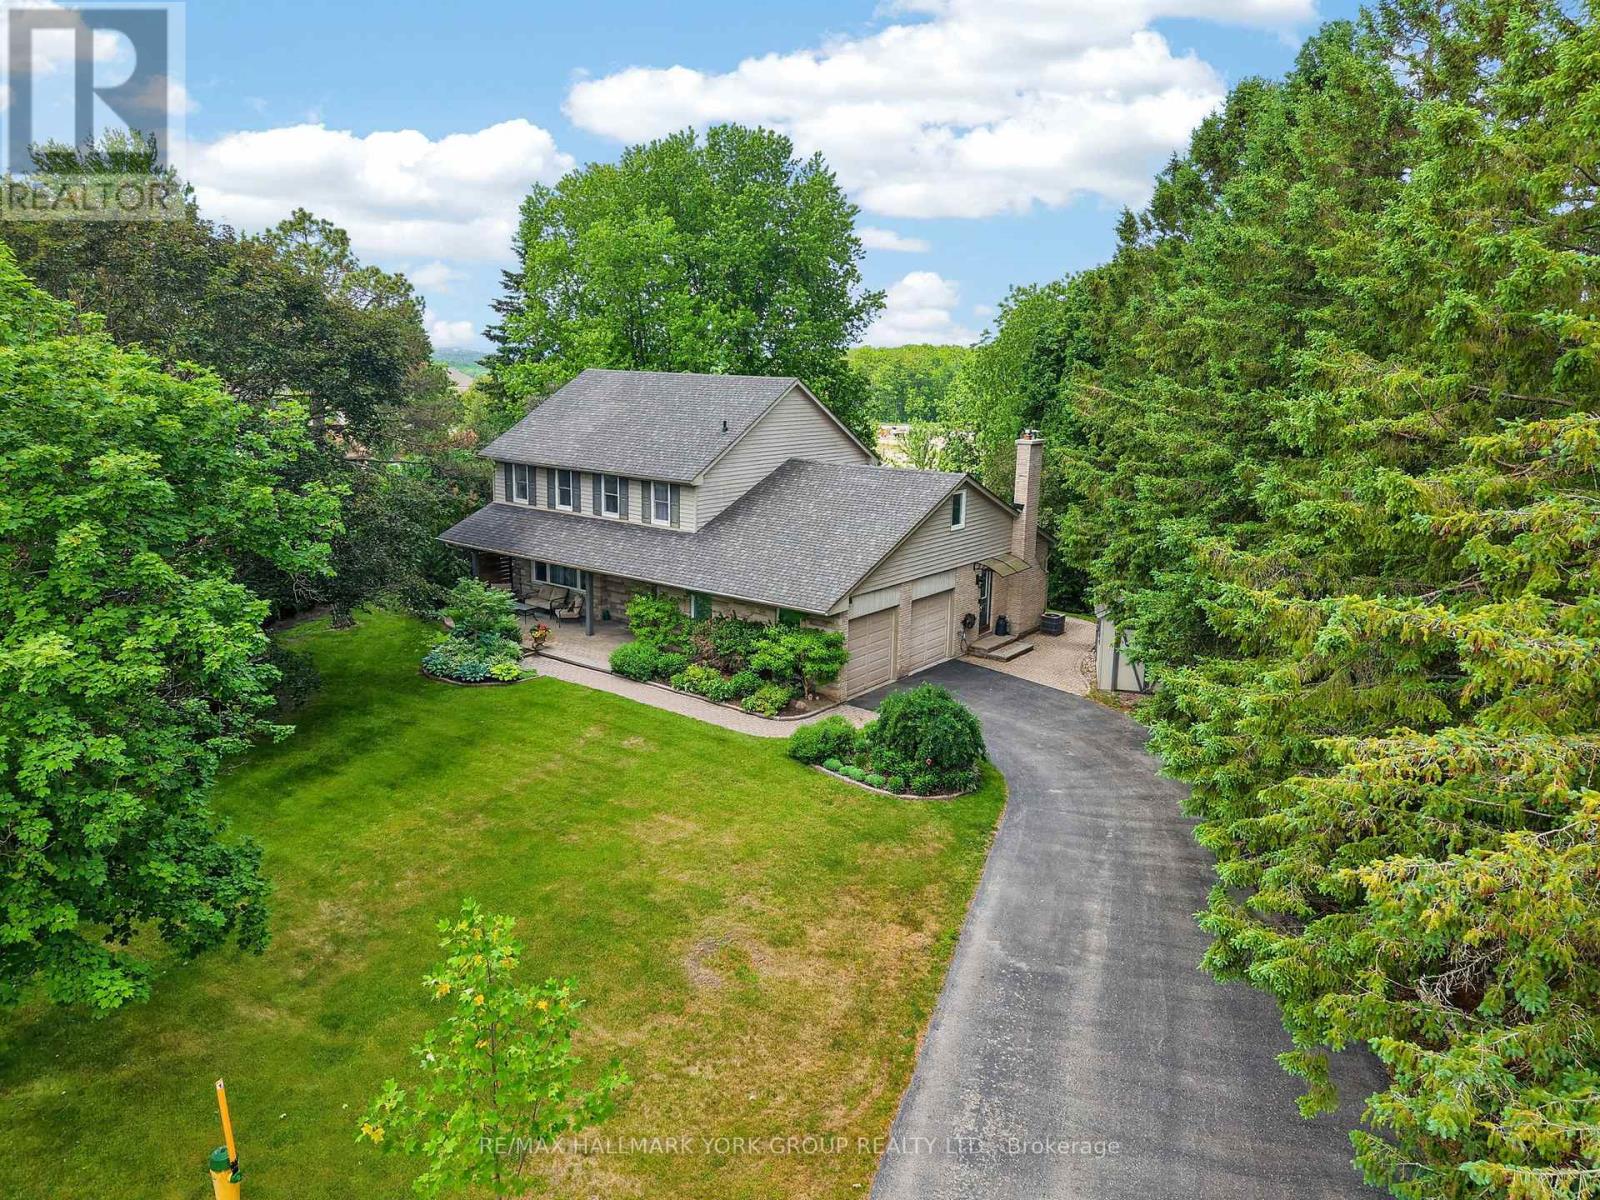
Exquisite Queensville manor, tucked away on a peaceful, family-friendly court offering small-town feel yet close to modern amenities. The residence's main level features a spacious living room and formal dining room with gorgeous hardwood floors. The entertainer's kitchen offers granite counters, a peninsula dinette and lots of storage in those pull-out drawers. The kitchen, dining room and main floor family room with wood burning fireplace all overlook the amazing depth of manicured property. Generous main floor laundry room walks out to the side yard. The upper level offers 4 amply dimensioned bedrooms, 2 full baths and a spacious, second bonus room/studio. The lower level is beautifully finished with a custom wet bar, another entertainer's dream space, ample cold room for wine and food storage and a large separate space with built-in work bench and more storage. The rear patio overlooks a magnificent, private yard with firepit and custom outbuildings. The double-car garage and driveway offer parking for 6 plus vehicles. Just minutes to commuter routes 404, 400, GO train and the future 404/400 Bradford bypass. Walking distance to the East Gwillimbury Health and Active Living Plaza - truly unique property offerings. Welcome home! (id:63381)
201 Con 2 Swtsr, Southgate 26 Road
Southgate, Ontario
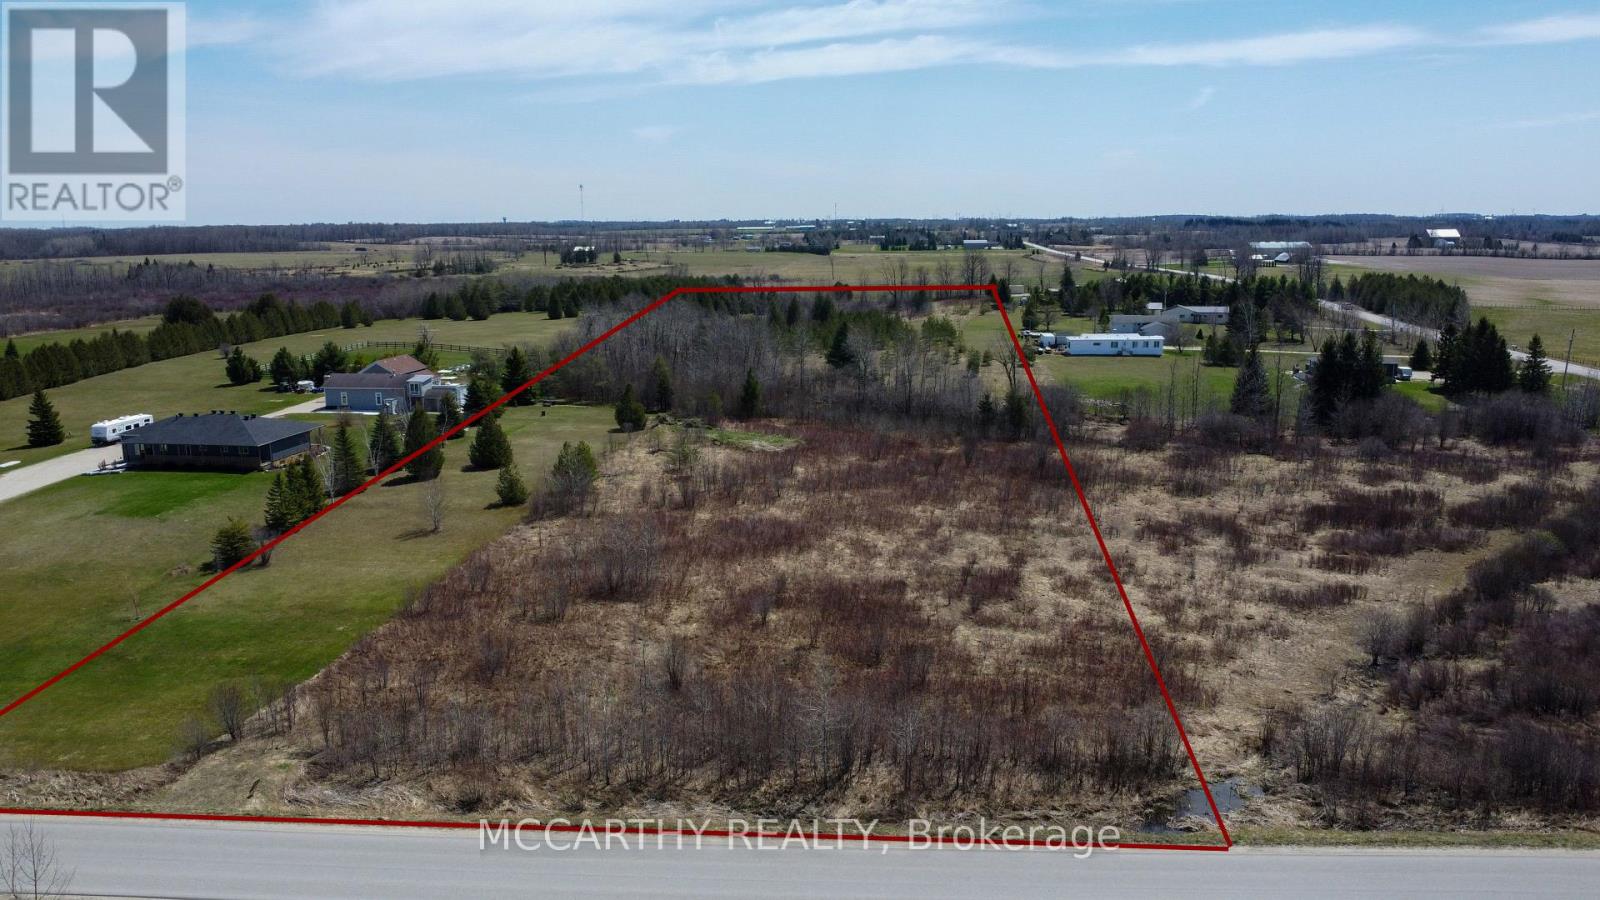
Building Lot with approved Building site, Vacant land 9.317 acres flat land, with driveway in off of Southgate 26, close to Dundalk on Paved Road. Nice proposed building envelope reviewed by SVCA, Proposed building envelope is 100 metres (north south) by 35 metres (east-west) approx. is along the eastern property line Permit will need to be submitted by the buyer and approval of the buyers proposed use is up to the buyer to determine suitability. Frontage is on Southgate 26 and just east of Southgate 75 (Ida St. ) has a water course of a tributary of the Saugeen Rives flows south to north through the property. Existing lot has some open area with mostly bush cover. Laneway is an existing laneway entrance along the east property line, on this site the laneway /driveway has been approved to go through the EP zone and would be acceptable per SVCA letter. Good area on paved Road close to Dundalk. Nice lot for your new dream home. In area of other custom built homes. Paved roads close to Dundalk and Highway 10 (id:63381)
30 Sorbonne Drive
Brampton, Ontario
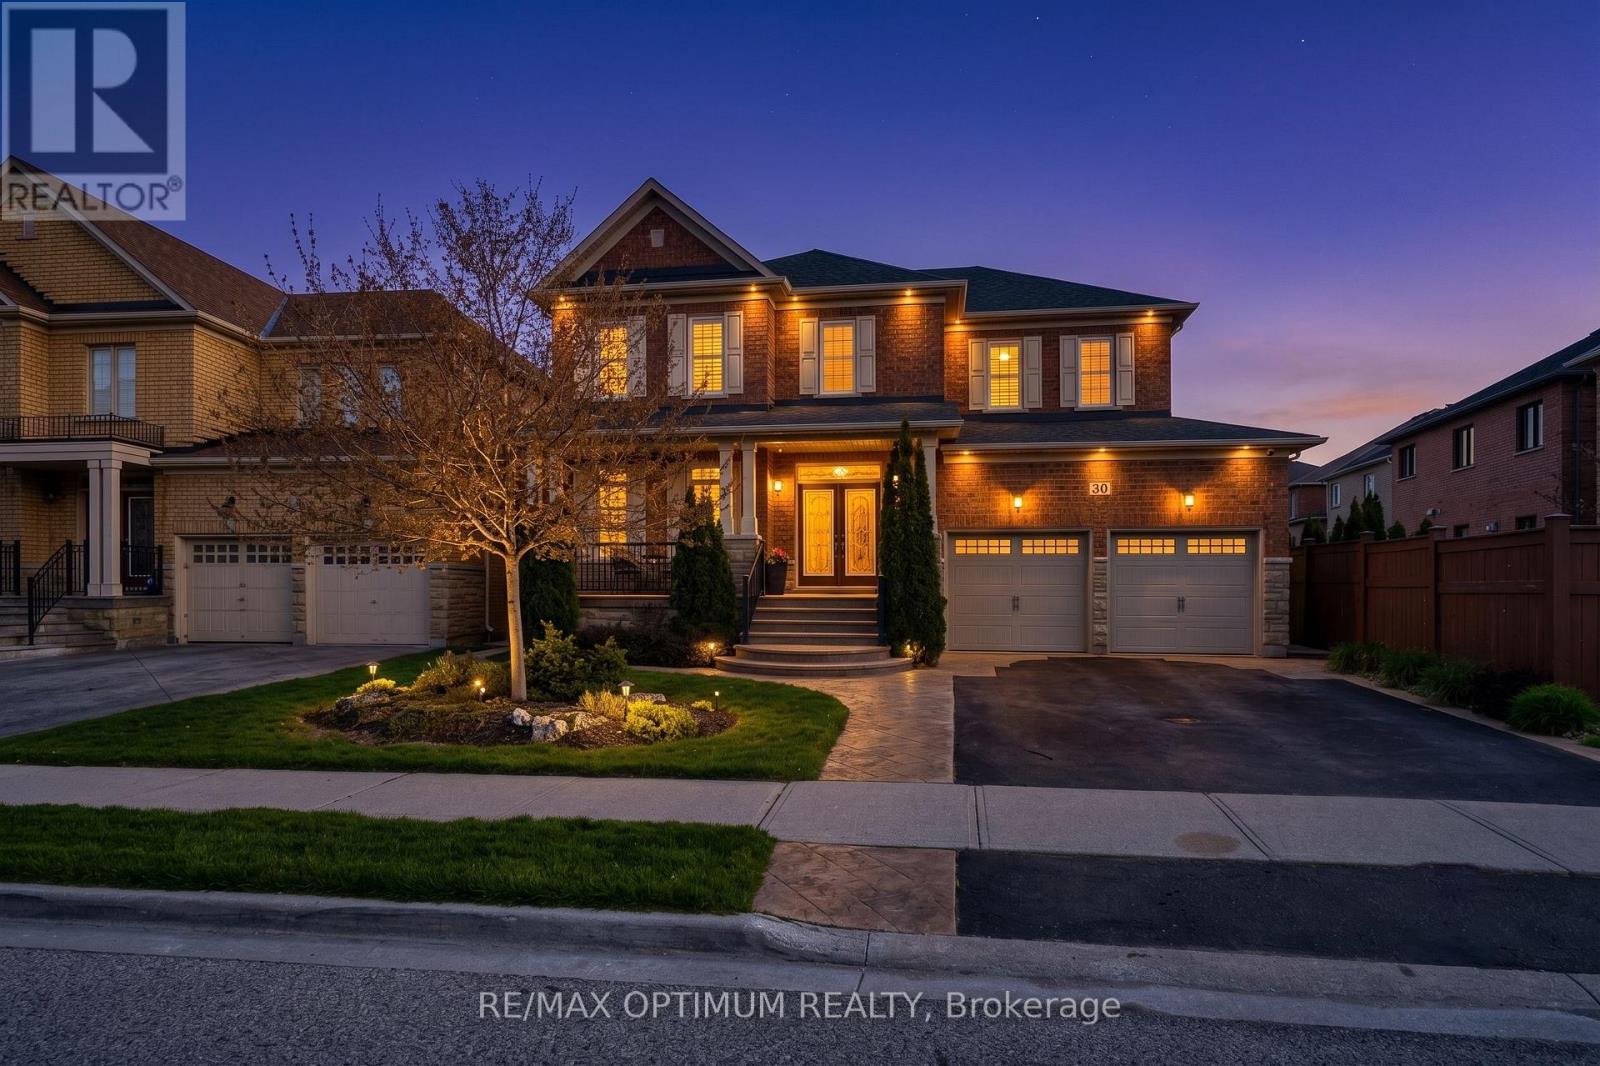
Welcome to this stunning detached 2-storey home in the highly sought-after Vales of Castlemore North community. Offering approximately 3,390 sq. ft. above grade, this spacious residence features 5+1 bedrooms, 5 bathrooms, 9 ft ceilings, and beautifully designed living space ideal for large or growing families. The main floor showcases an open-concept living and dining area with elegant coffered ceilings and hardwood floors, a bright family room with a cozy gas fireplace and pot lights, and a modern kitchen complete with stainless steel appliances, centre island, and breakfast area with sliding-door walkout to the backyard. A separate library/office provides added convenience for working from home. The second level offers a luxurious primary bedroom with two walk-in closets and a 5-piece ensuite, four additional bedrooms with semi-ensuite access, and a spacious loft. The finished basement features an apartment with separate entrance, kitchen, bedroom, recreation area, 4-piece bathroom, pot lights, and laminate flooring, providing excellent additional living space. Additional highlights include a shingle roof replacement with ice and water shield membrane, new aluminum valleys, replaced roof vents, and a 30-year warranty. The home also features a drywell unit on the north side for downspout and surface water run-off, a gas BBQ hookup in the backyard, and a laundry room with custom cabinetry, quartz counter, and deep sink. Situated on a premium 48.04 ft x 104.16 ft lot, this home also includes a double attached garage and parking for up to 6 vehicles. Located near Countryside Dr and Goreway Dr, close to schools, parks, shopping, transit, and major amenities. A perfect opportunity to own a beautiful family home in one of Brampton's most desirable neighbourhoods! (id:63381)
49 - 1890 Rymal Road E
Hamilton, Ontario
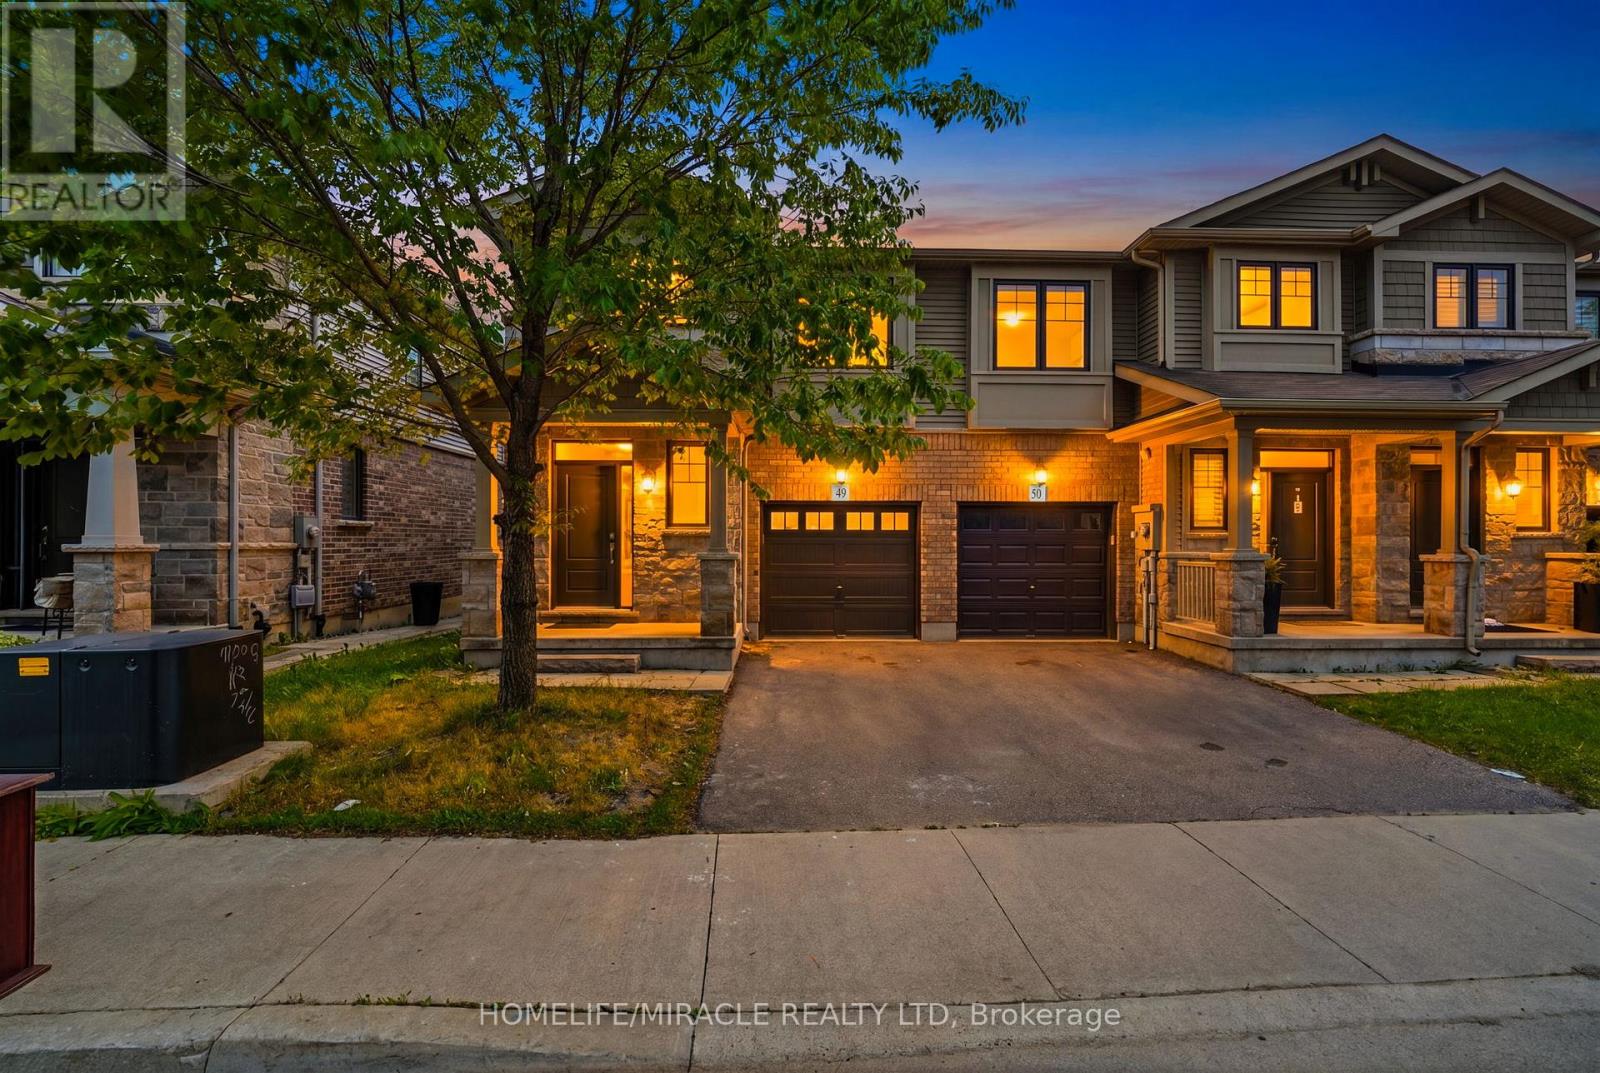
Bright and spacious corner-lot home that feels like a semi-detached, offering an abundance ofnatural sunlight and a beautifully designed open-concept layout. Features 9-ft ceilings, amodern kitchen with upgraded backsplash, and 3 spacious bedrooms. The primary bedroom includesa walk-in closet and a luxurious 5-piece ensuite with glass shower. Laminate flooringthroughout the main level and convenient second-floor laundry. Enjoy the inviting family/livingarea with walk-out to the backyard and deck - perfect for entertaining or relaxing. Paint andflooring done in May 2026.The unfinished basement offers versatile space ideal for entertainment, family gatherings, ahome office, workout area, or recreation setup.Prime location just few minutes to Hwy access (Red Hill Valley Parkway (RHVP)),conservationparks, schools, and shopping plaza. A wonderful place to raise a family and equally ideal forcouples or professionals. Move-in ready and a must-see ! (id:63381)
18023 Horseshoe Hill Road
Caledon, Ontario
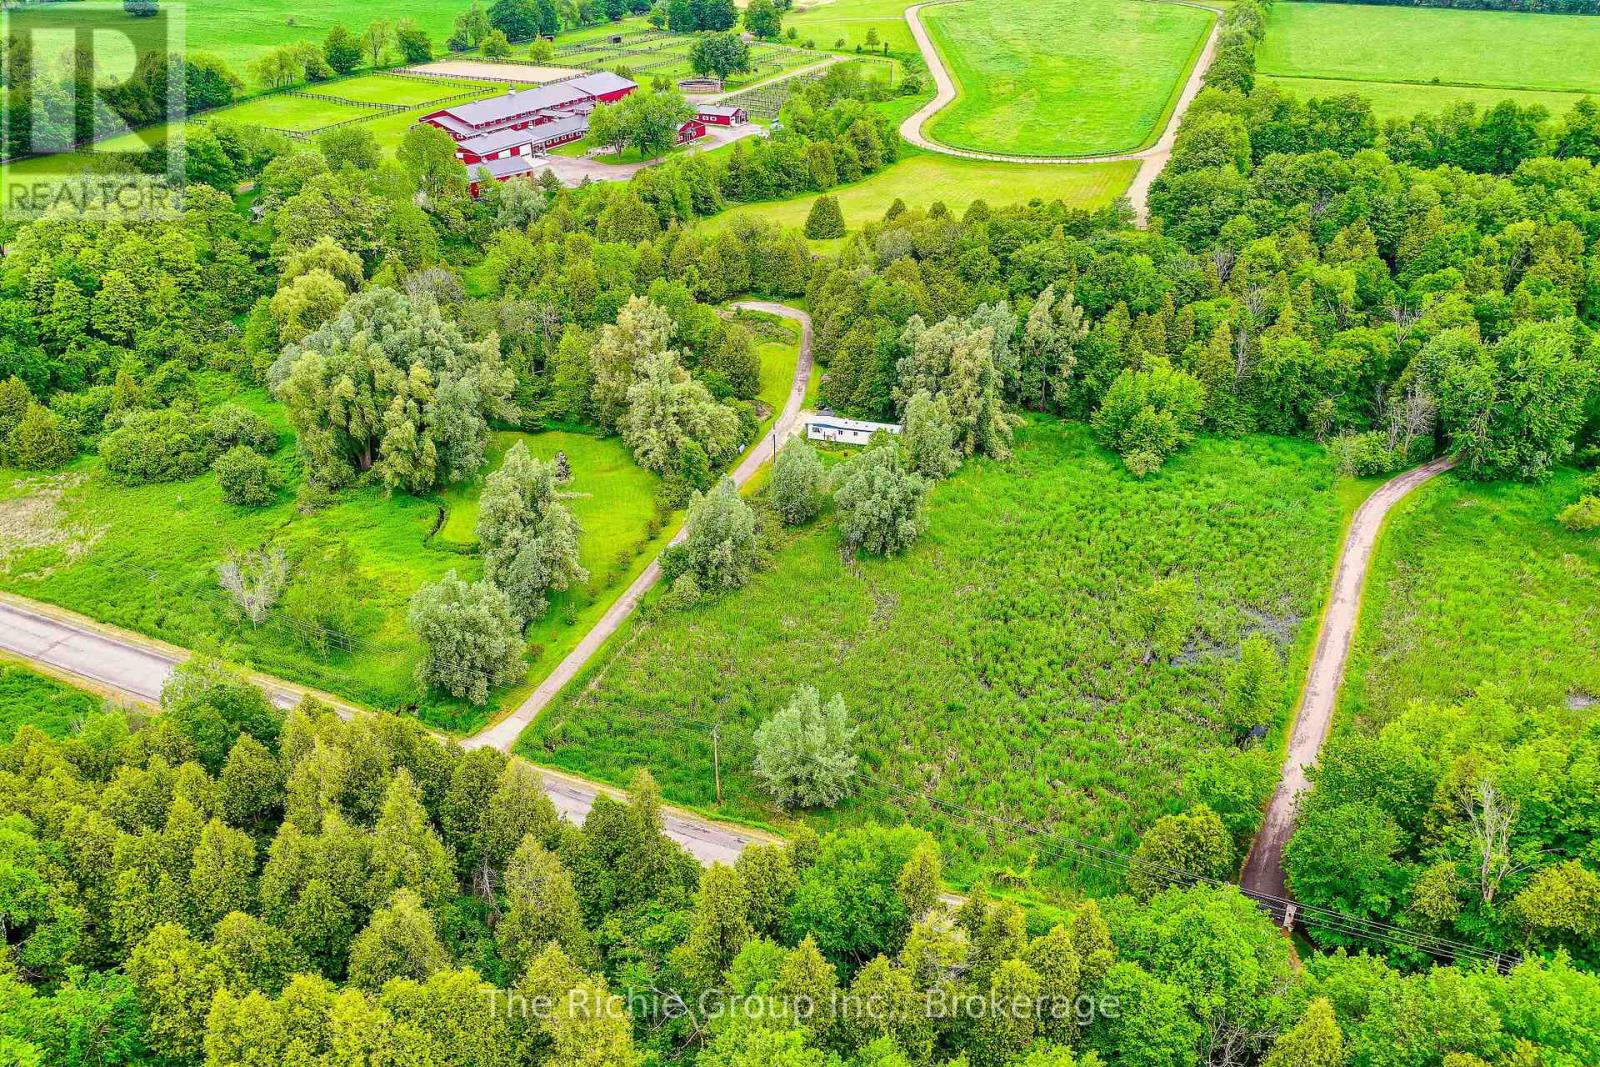
Build Your Dream in the Caledon Hills. Discover the perfect blend of privacy, nature, and convenience on this picturesque 5-acre property nestled in the rolling hills of Caledon. Featuring scenic Caledon Creek flowing through the land, this unique offering provides an exceptional opportunity to build your dream home or create the ultimate country retreat. The property previously supported a residence and includes valuable existing infrastructure, including a long private driveway, well, and partial septic system. A 53' x 12' trailer currently on-site is equipped with hydro, water, and a holding tank, making it suitable for year-round use while you plan your future build or enjoy weekend escapes from the city. Surrounded by nature yet conveniently located just minutes from Orangeville and Caledon East for shopping, dining, and everyday amenities, this property offers the tranquility of country living without sacrificing accessibility. With downtown Toronto approximately one hour away, you can enjoy the best of both worlds-peaceful rural surroundings and an easy commute to the city. Whether you're envisioning a custom estate home, a recreational getaway, or a private sanctuary in the countryside, this rare Caledon property is ready to bring your vision to life. (id:63381)
12 Vera Street
St. Catharines, Ontario
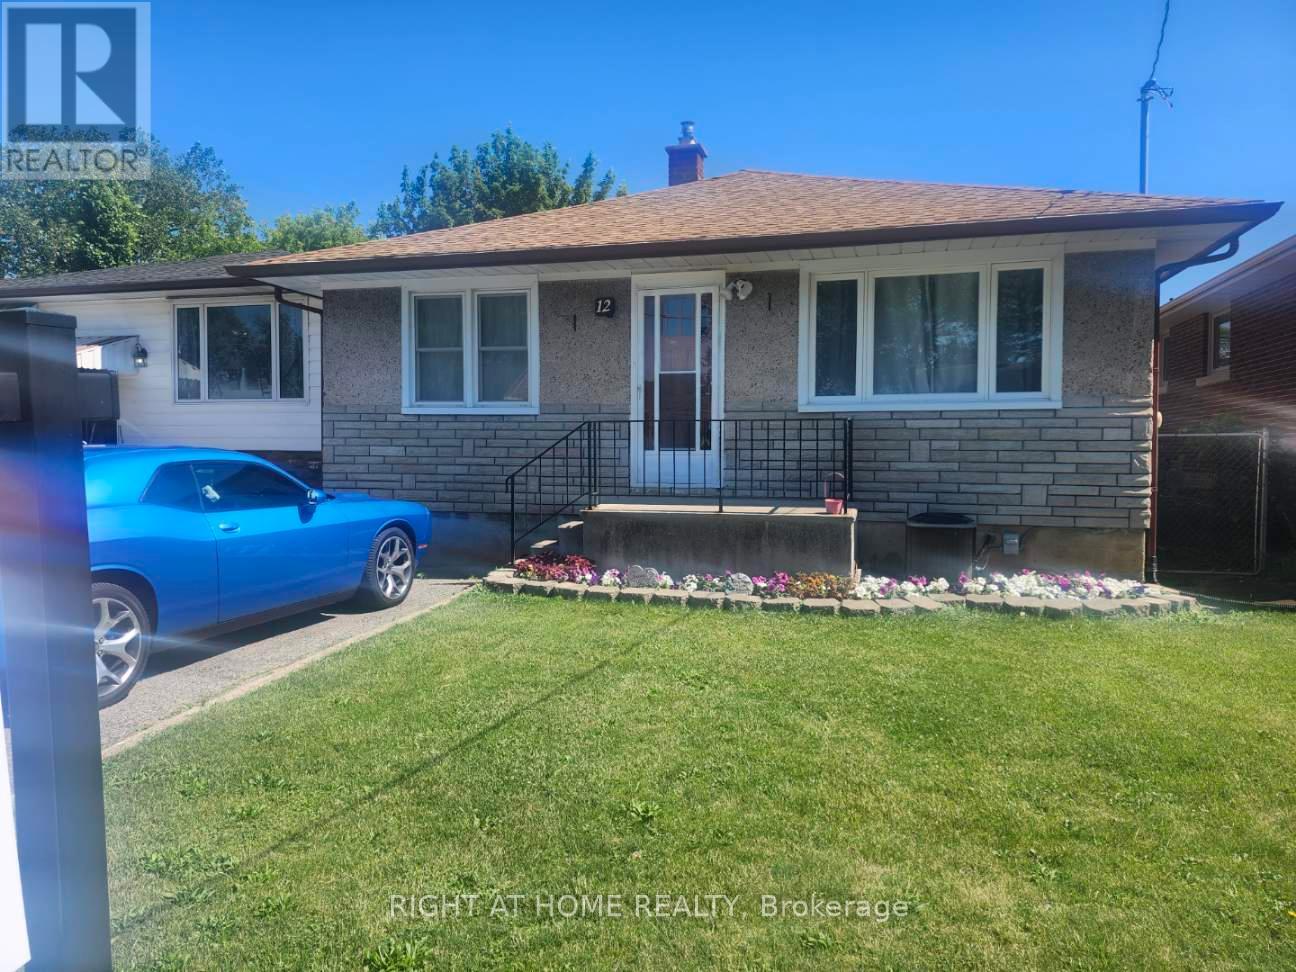
REDUCED - Charming, detached bungalow situated on a well-proportioned 35 ft x 105 ft fully fenced lot in a desirable, family-friendly neighbourhood. This inviting home offers 3+1 bedrooms, one full bathroom, a separate entrance to the lower level, and a rough-in for a lower-level bath, providing excellent in-law suite or income potential. Recently refreshed with many thoughtful upgrades, the home has been professionally painted throughout, including the kitchen cabinets, and features new hardware and updated flooring in the kitchen, creating a bright and welcoming space for everyday living. Enjoy effortless outdoor living in the private rear yard featuring a stone patio and powered garden shed, perfect for entertaining. The fully fenced yard is ideal for kids and pets, offering a safe and enjoyable outdoor space. Notable updates include a renovated bathroom (2024), windows and roof (2011), Gutter Guard system, newer furnace, and water softener. Additional features include hardwood flooring throughout, central air, and central vacuum, making this a move-in-ready home designed to provide years of enjoyment with no costly updates needed. Ideally located directly across from West Park, home to soccer fields, a brand-new splash pad, playground, and the Niagara Olympic Club, making it an excellent location for active families. Situated within a school district and minutes to highway access, shopping, trails, recreation facilities, and public transit. Commuters will appreciate being just a short drive from the upcoming GO Station offering future routes to Toronto. With Brock University approximately 3.6 km away, this property also offers strong appeal for investors. A well-maintained home with exceptional value - this one won't last! (id:63381)
7509 Baldwin Lane
Ramara, Ontario
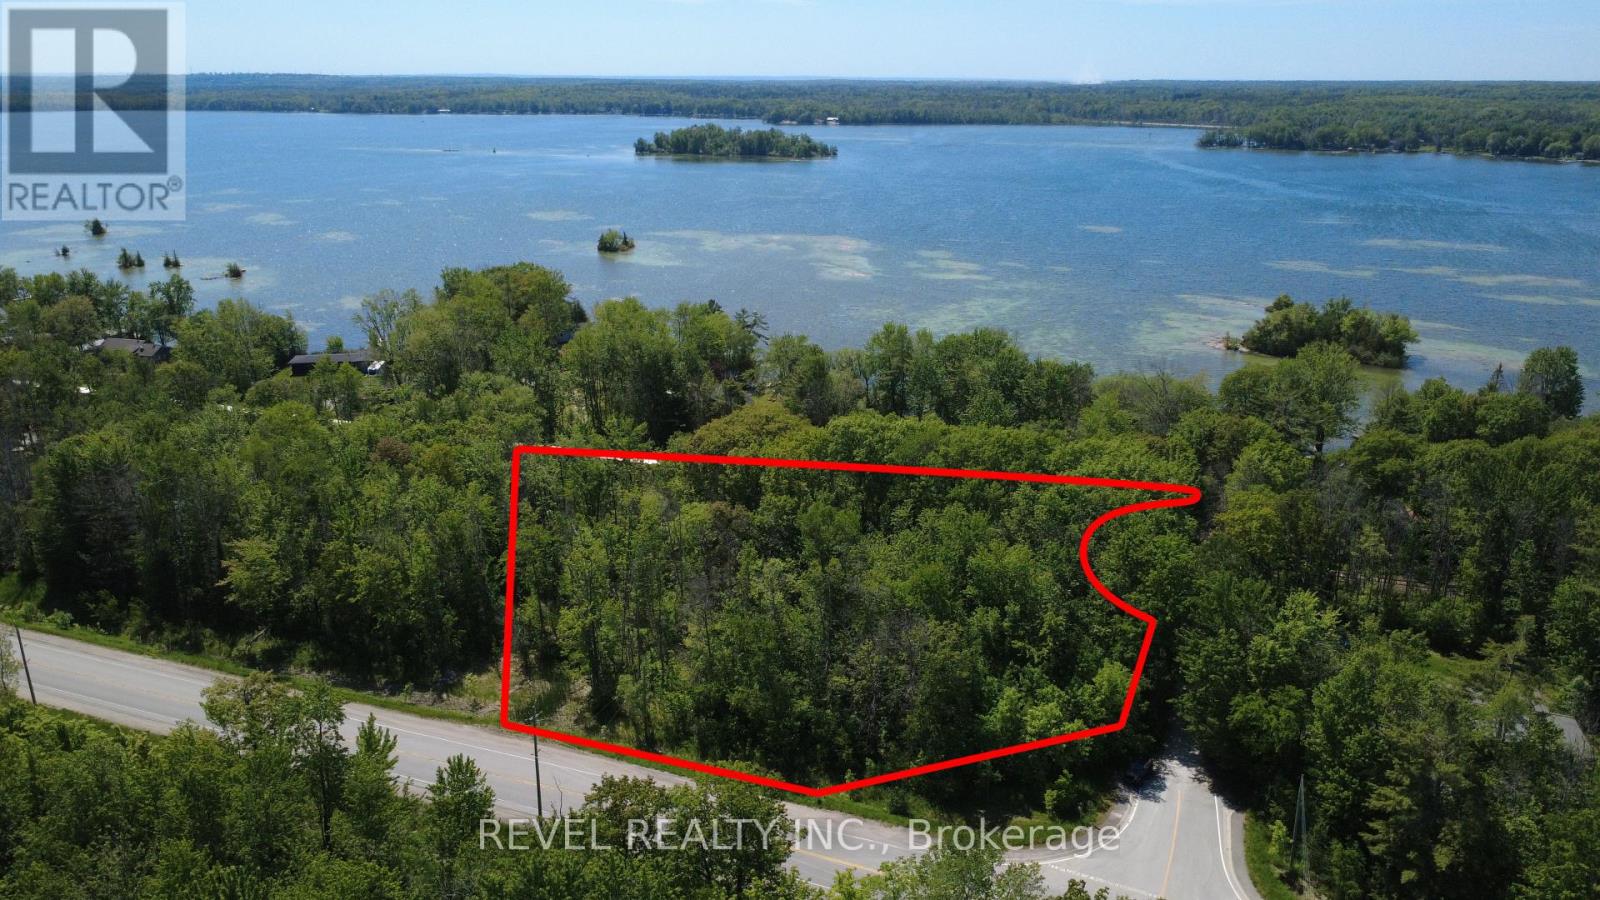
Discover the potential of this beautiful 1.14 acre treed corner lot located just steps from the sparkling waters of Lake Couchiching. Nestled in a peaceful setting, this RU-zoned property offers the perfect blend of privacy, natural beauty, and recreational lifestyle. Enjoy deeded access to a community beach, where you can spend your days swimming, boating, paddling, or fishing while taking in spectacular sunset views. Surrounded by mature trees, the property presents an excellent opportunity for those looking to explore future residential or recreational possibilities. Located just minutes from the charming village of Washago, known for its rivers, marinas, restaurants, and small-town charm, and a short drive to Casino Rama Resort, Orillia, Gravenhurst, golf courses, trails, LCBO and countless year-round amenities. This is a rare opportunity to own a piece of cottage country while remaining close to everything the region has to offer, while located only 90 minutes from the GTA. Lot lines in photos are approximates and for illustrative purposes only. (id:63381)
233 King Street
Welland, Ontario
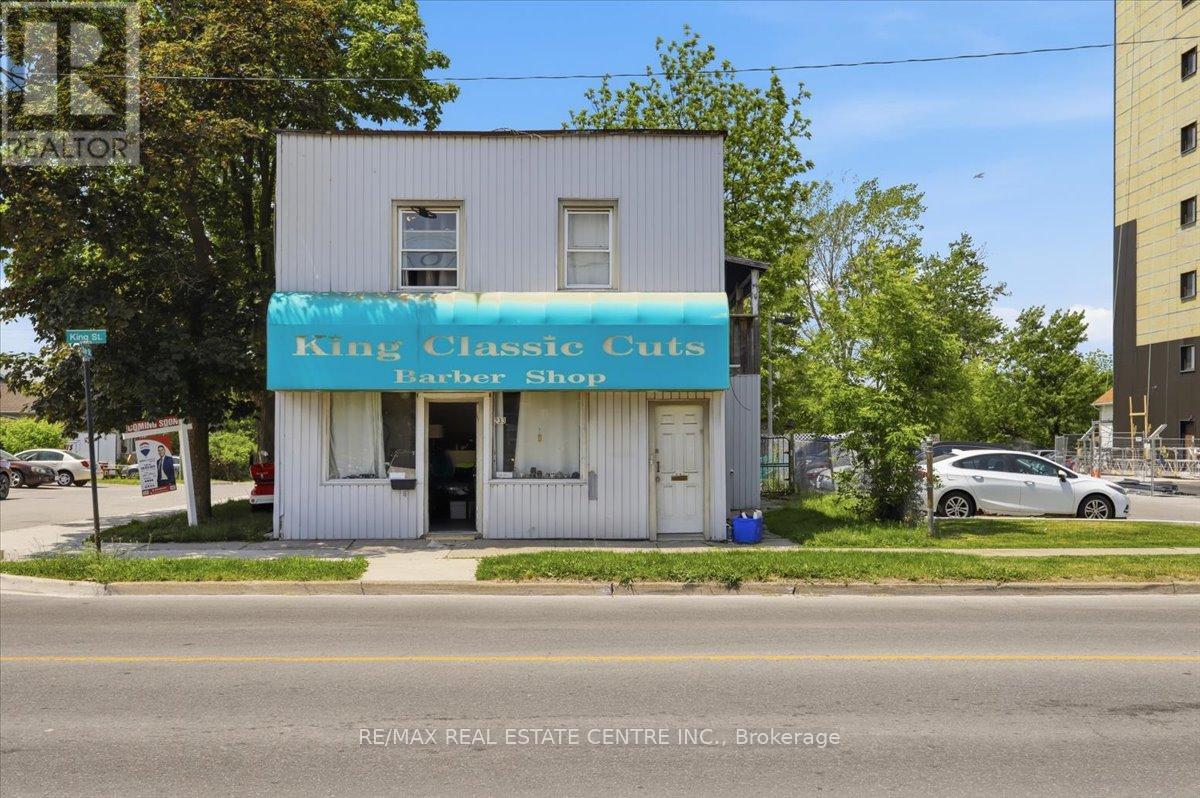
Exceptional Mixed-Use Investment Opportunity in the Heart of Downtown Welland! Situated on a high-exposure lot with prime frontage on King Street, this legal triplex offers outstanding income potential and future redevelopment flexibility. Zoned DMC (Downtown Mixed Use Centre) and RM (Residential Multiple), the property is ideal for investors, business owners, or those seeking a live/work opportunity.Currently configured as a fully tenanted legal triplex featuring one 3-bedroom unit, one 2-bedroom unit, and one 1-bedroom unit, the property generates immediate rental income with additional upside, as existing rents are below current market value. A detached 3-car garage provides endless possibilities and could be converted into commercial space, a workshop, storage, or enhanced amenities for tenants.Positioned along bustling King Street with excellent visibility and strong pedestrian traffic, this location is perfectly suited for professional offices, retail uses, convenience stores, service businesses, and many other permitted commercial applications.Enjoy a unique setting just steps from the Welland River and scenic walking trails along the Welland Canal. Located in the heart of Downtown Welland, you're close to grocery stores, restaurants, amenities, and Niagara College's Welland Campus. Outdoor enthusiasts will appreciate being near one of the region's premier destinations for water sports and surfing.With some updating and TLC, this property presents tremendous value-add potential and the opportunity to significantly increase rental income and overall returns. A rare chance to own a versatile mixed-use property in one of Welland's growing downtown corridors. Pictures are virtually staged (id:63381)
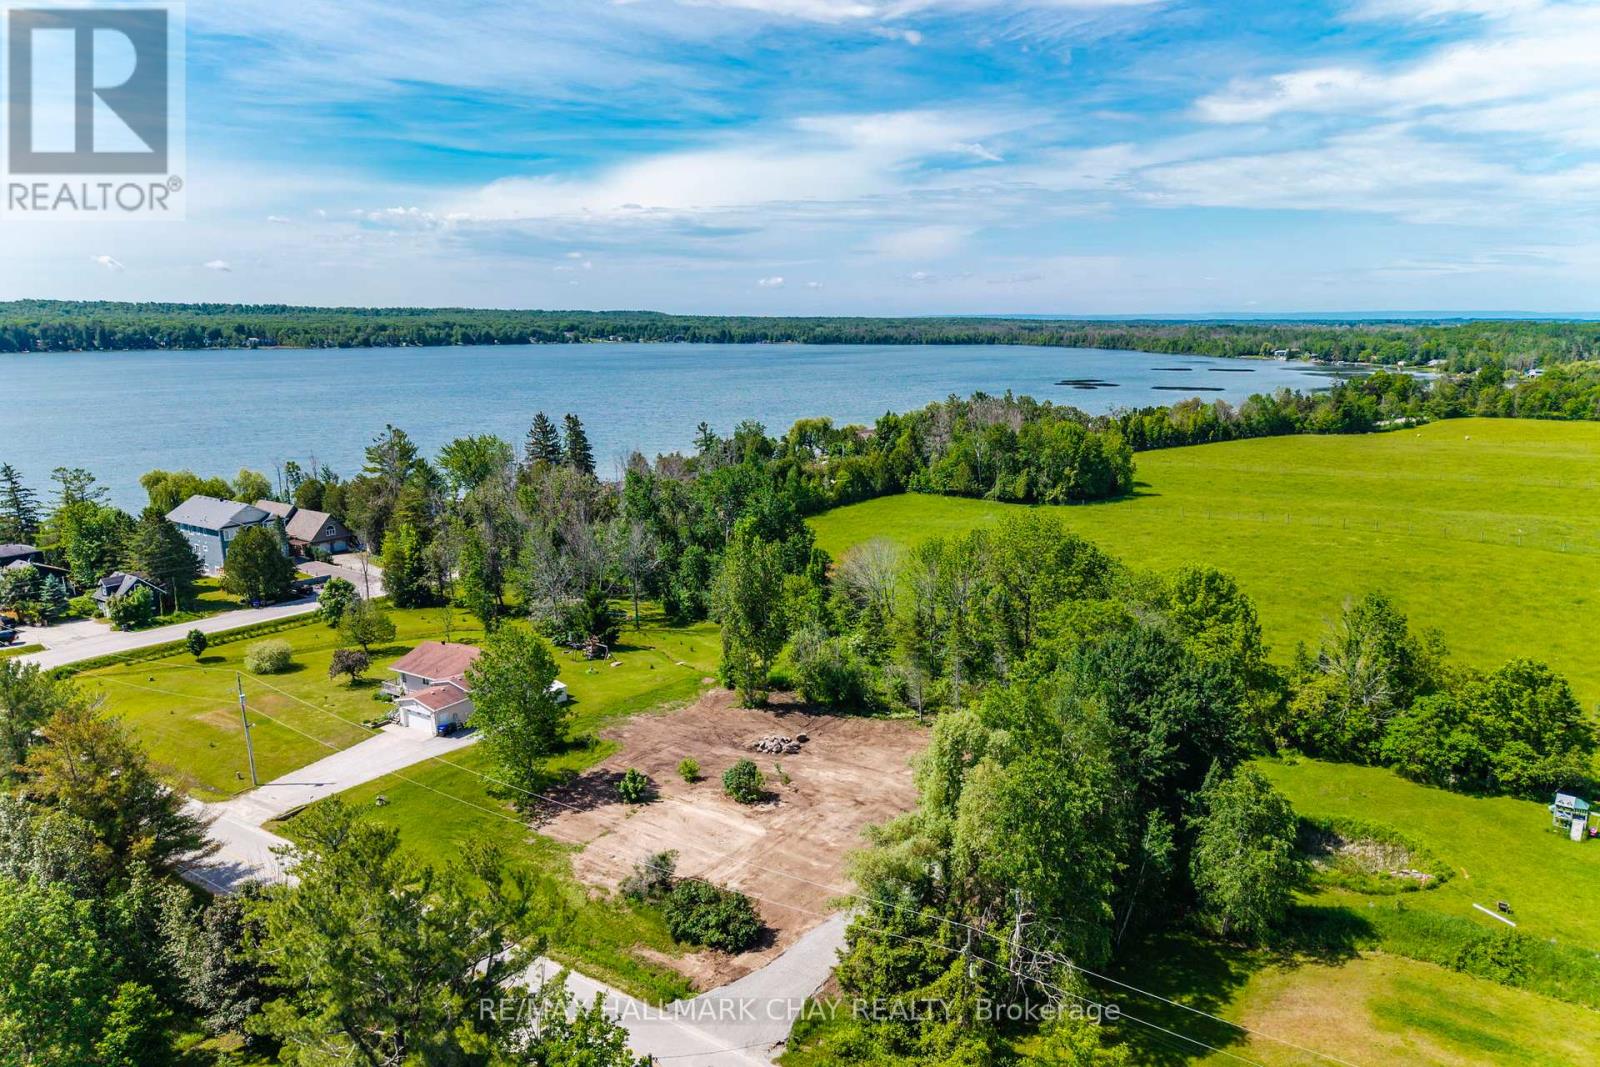
2322 North Orr Lake Road
Springwater, Ontario
No development fees! You'll be $46,000 ahead of the game when you build here! This level, cleared one-acre lot is just 500 feet from an access point to Orr Lake. Natural gas, hydro, a drilled well, and cement pad in place for Garage or Shed are on site too. Close to everything - shopping, golf, restaurants, and more. Fifteen minutes to Highway 400, or to Midland. (id:63381)
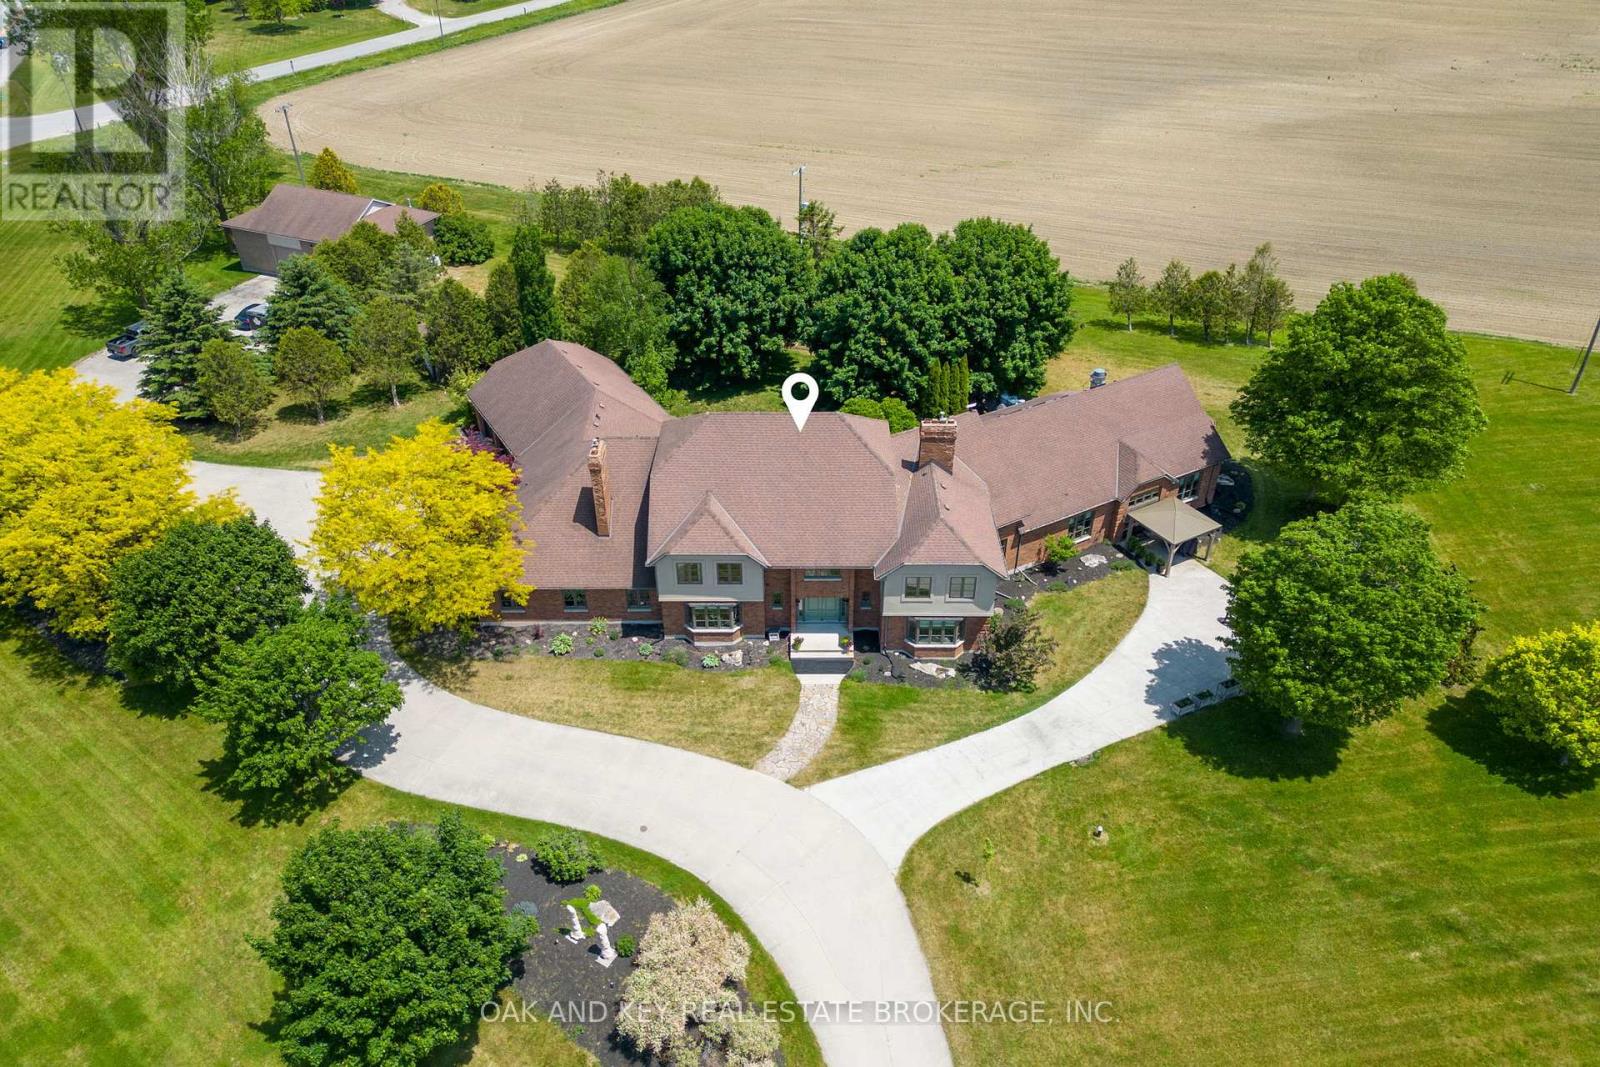
29830 Centre Road
Adelaide Metcalfe, Ontario
Welcome to one of Southwestern Ontario's most unique and versatile luxury properties. Set on 3.63 private, professionally landscaped acres, this extraordinary estate offers over 12,000 square feet of refined living space, seamlessly blending high-end residential luxury with exceptional business potential. Ideally located minutes from Highway 402, the property offers a perfect balance of privacy and accessibility to London, Sarnia, and the U.S. border. The residence features four spacious bedrooms, nine bathrooms, and a spectacular main-floor primary retreat complete with a fireplace, sitting area, spa-inspired ensuite, and dual walk-in closets. Further amenities include a private theatre, games room, fitness area, hidden office, and flexible-use spaces, all supported by an energy-efficient dual geothermal heating and cooling system. Currently operating as a successful Bed & Breakfast and boutique event venue, the estate is masterfully equipped for hospitality. The LCBO-licensed, commercial-grade kitchen features premium Sub-Zero, Dacor, and BlueStar appliances-perfect for catering, culinary events, content creation, or private functions. Two additional kitchens provide further convenience for owners and guests. A standout asset is the massive 2,300+ square-foot multi-purpose arena, offering endless potential as an event venue, wellness centre, executive retreat, or creative studio. For the automotive enthusiast or hobbyist, a separate heated workshop with an optional professional-grade hoist adds further value. The grounds feature sweeping countryside vistas, fenced yard areas, raised herb gardens, and active beehives producing artisanal honey. Whether envisioned as a prestigious family estate, a turnkey hospitality business, or a strategic investment, this property offers unmatched scale, infrastructure, and versatility in today's market. (id:63381)
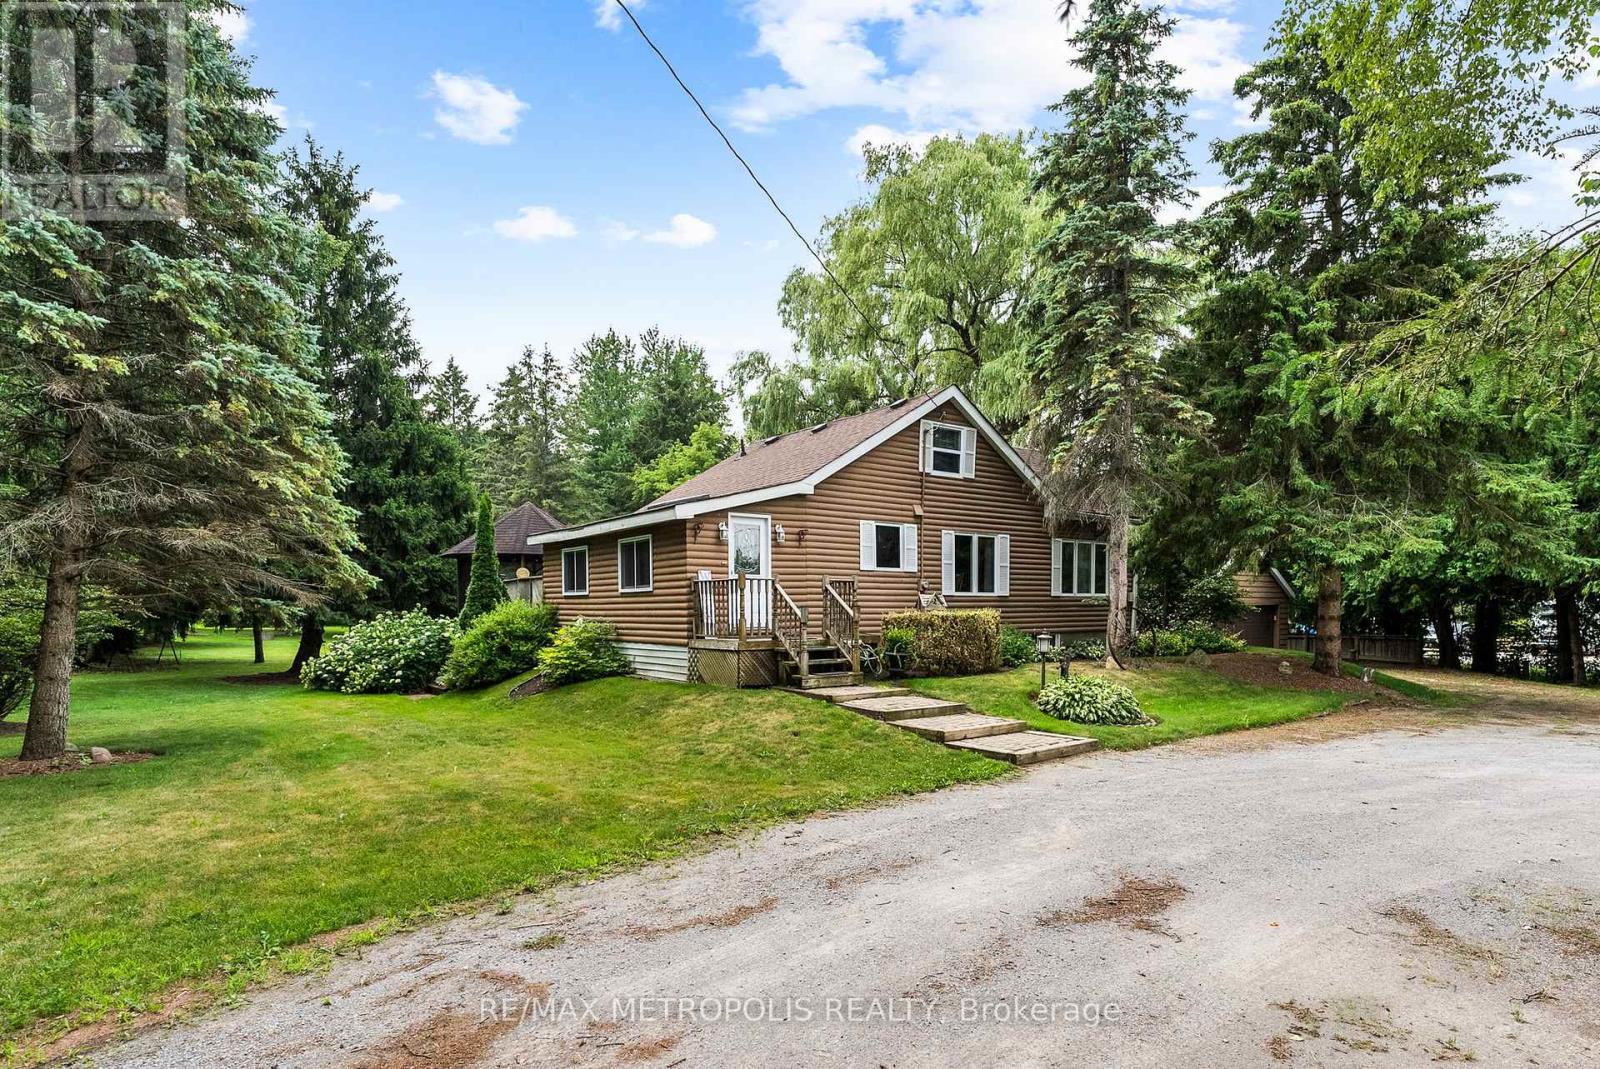
4359 Lloydtown Aurora Road
King, Ontario
Now Is Your Chance To Give Yourself (And Family) The Experience Of A Lifetime! A GENERATIONAL HOME WITH ZONING THAT ALLOWS 3 RESIDENTIAL UNITS. This 8.44 Acre Property In Pottageville Is Perfect For Creating New Memories. Whether It's Chopping Firewood In The Morning For The Bonfire At Night Or Hiking Through Your Exclusive Forest During Any Season To Embrace Nature - 4359 Llyodtown-Aurora Rd Will Fulfill Your (And Your Family's) Dreams. The Home And Property Has Been Loved And Meticulously Cared For By It's Original Owners. Welcomed With A Circular Driveway And Detached Garage - This 1 And A Half Storey Home Is The Perfect Blend Of Charm And Tranquility. Natural Light Floods The Home Through The Ample Windows and Skylight Throughout. Two Bedrooms On The Main Level And Two Bedrooms On The Second Level. Both The Laundry Room And Living Room Walk Out To The Deck Overlooking The Manicured Backyard. The Basement Is Finished With A Walkout. If You Fancy A Game Of Billiards Or Just Like To Sit In Front Of The Gas Fireplace On A Brisk Autumn Evening - Don't Hesitate To Experience This Home In Person! Enjoying A Morning Coffee On Your Tiered Deck In The Backyard Hits Different When The Air Is Dewy-ewy. Far Away Enough From The City To Feel Like A Retreat But Close To Every Amenity To Live Comfortably. Come Fall In Love! (id:63381)
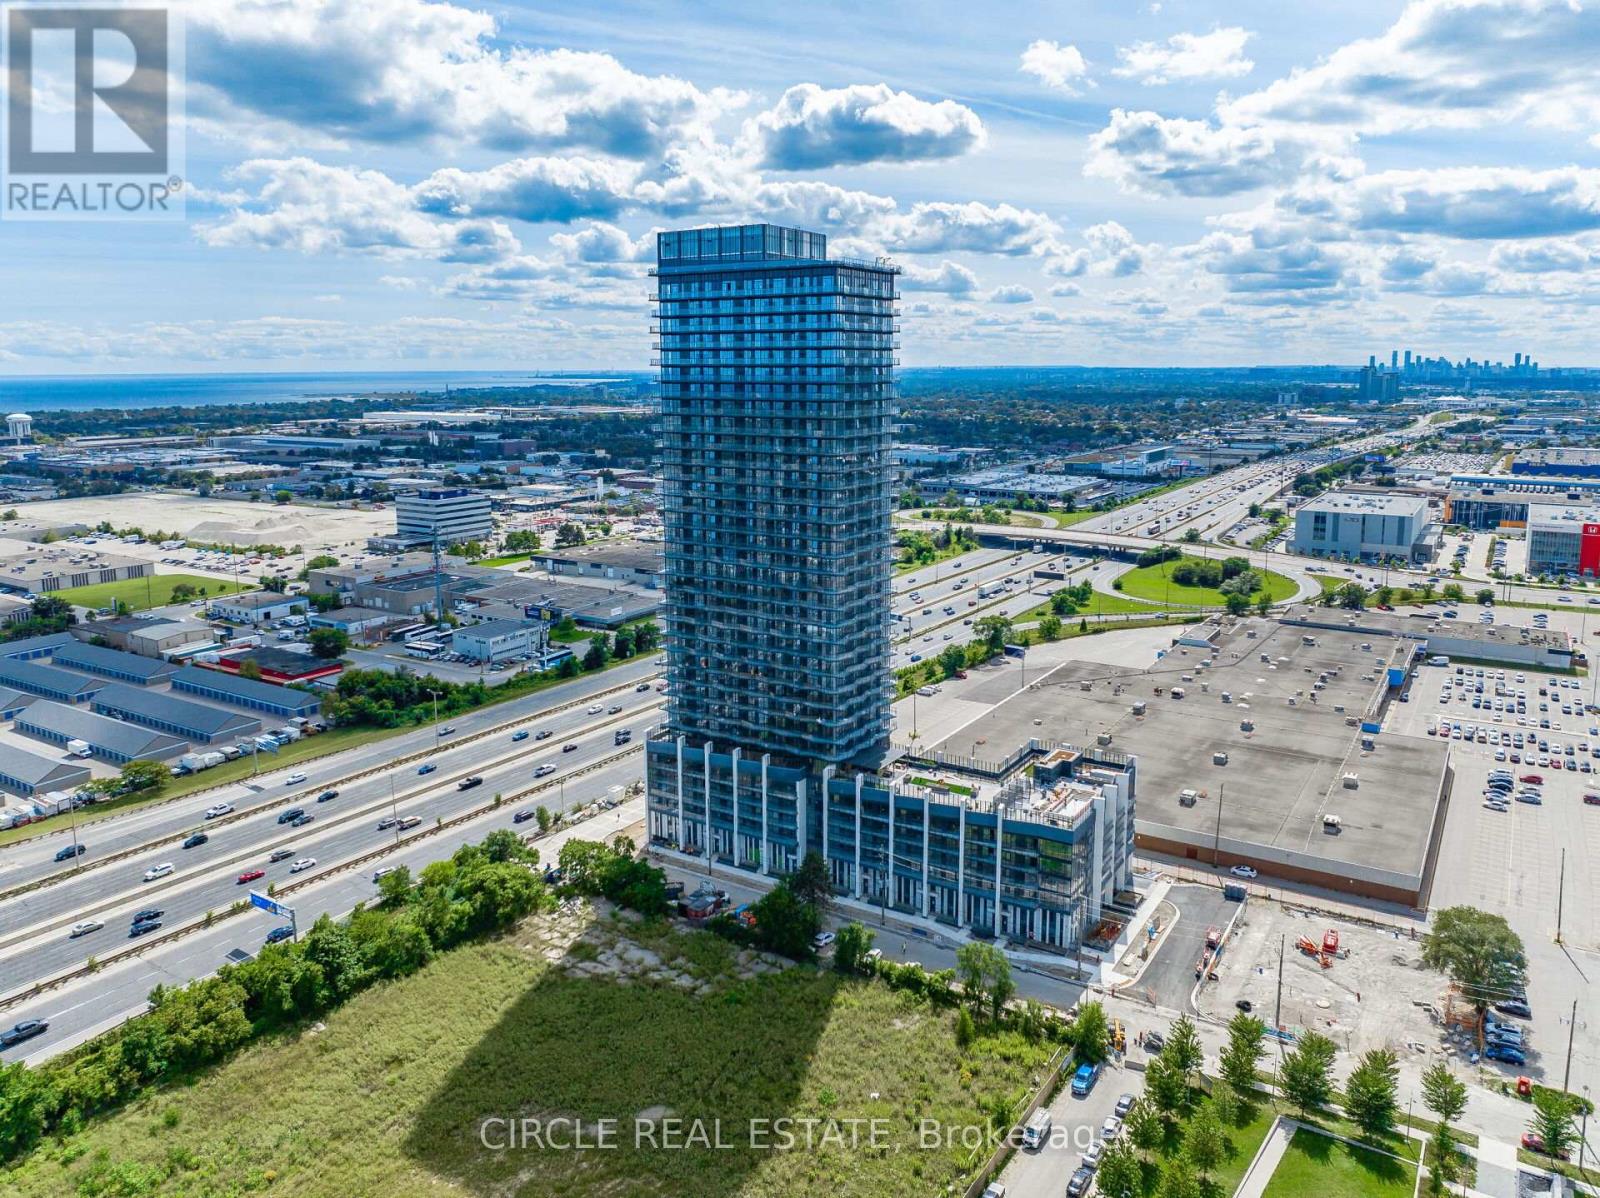
2202 - 36 Zorra Street
Toronto, Ontario
Welcome To Thirty Six Zorra, Where Modern Design Meets Elevated Living. This Stunning 1 + DenSuite On The 22nd Floor Features 9 Ft Ceilings And Breathtaking, Unobstructed West Facing ViewsOf The City Skyline And Lake Ontario. Enjoy Premium Amenities Including A Rooftop Pool AndDeck, Sauna, Fitness Centre, Outdoor BBQ Areas, Games Room, Guest Suites, And 24/7 Concierge.Conveniently Located With Quick Access To The Gardiner Expressway, Hwy 427, QEW, PearsonAirport, GO Transit, And A Complimentary Shuttle Bus To Kipling Station. Surrounded ByShopping, Dining, Parks, And Everyday Conveniences Including Sherway Gardens And IKEA. An Excellent Opportunity To Own In A Prime Location. (id:63381)