
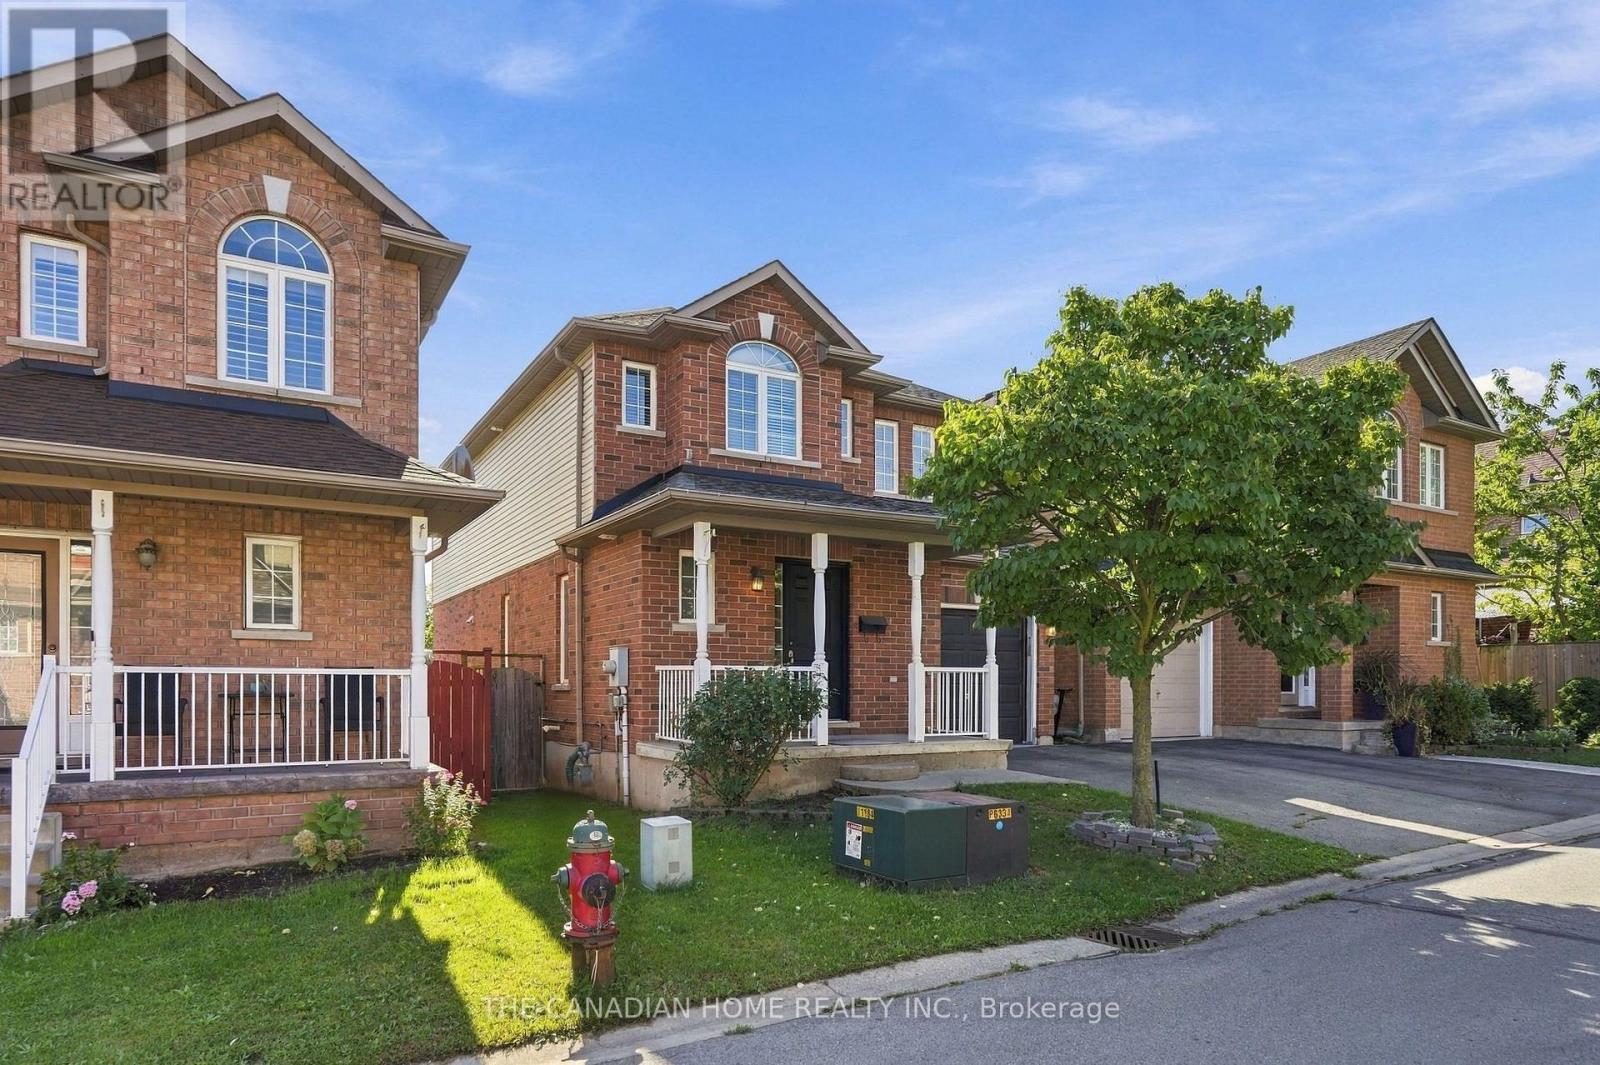
14 - 78 Peachwood Crescent
Hamilton, Ontario
Welcome to 78 Peachwood Crescent, Unit 14, located in the highly desirable Stoney Creek community! This spacious 2-storey detached home offers 4 bedrooms and 3 bathrooms, making it an excellent choice for growing families. Featuring a functional layout with generous living space, an attached garage and a private driveway. Situated in a family-friendly neighbourhood with convenient access to schools, parks, shopping, restaurants, public transit and major highways including the QEW. Enjoy the convenience of Stoney Creek living while being close to all essential amenities. Fully finished basement. Side entrance to basement from garage. Ready to move. (id:63381)
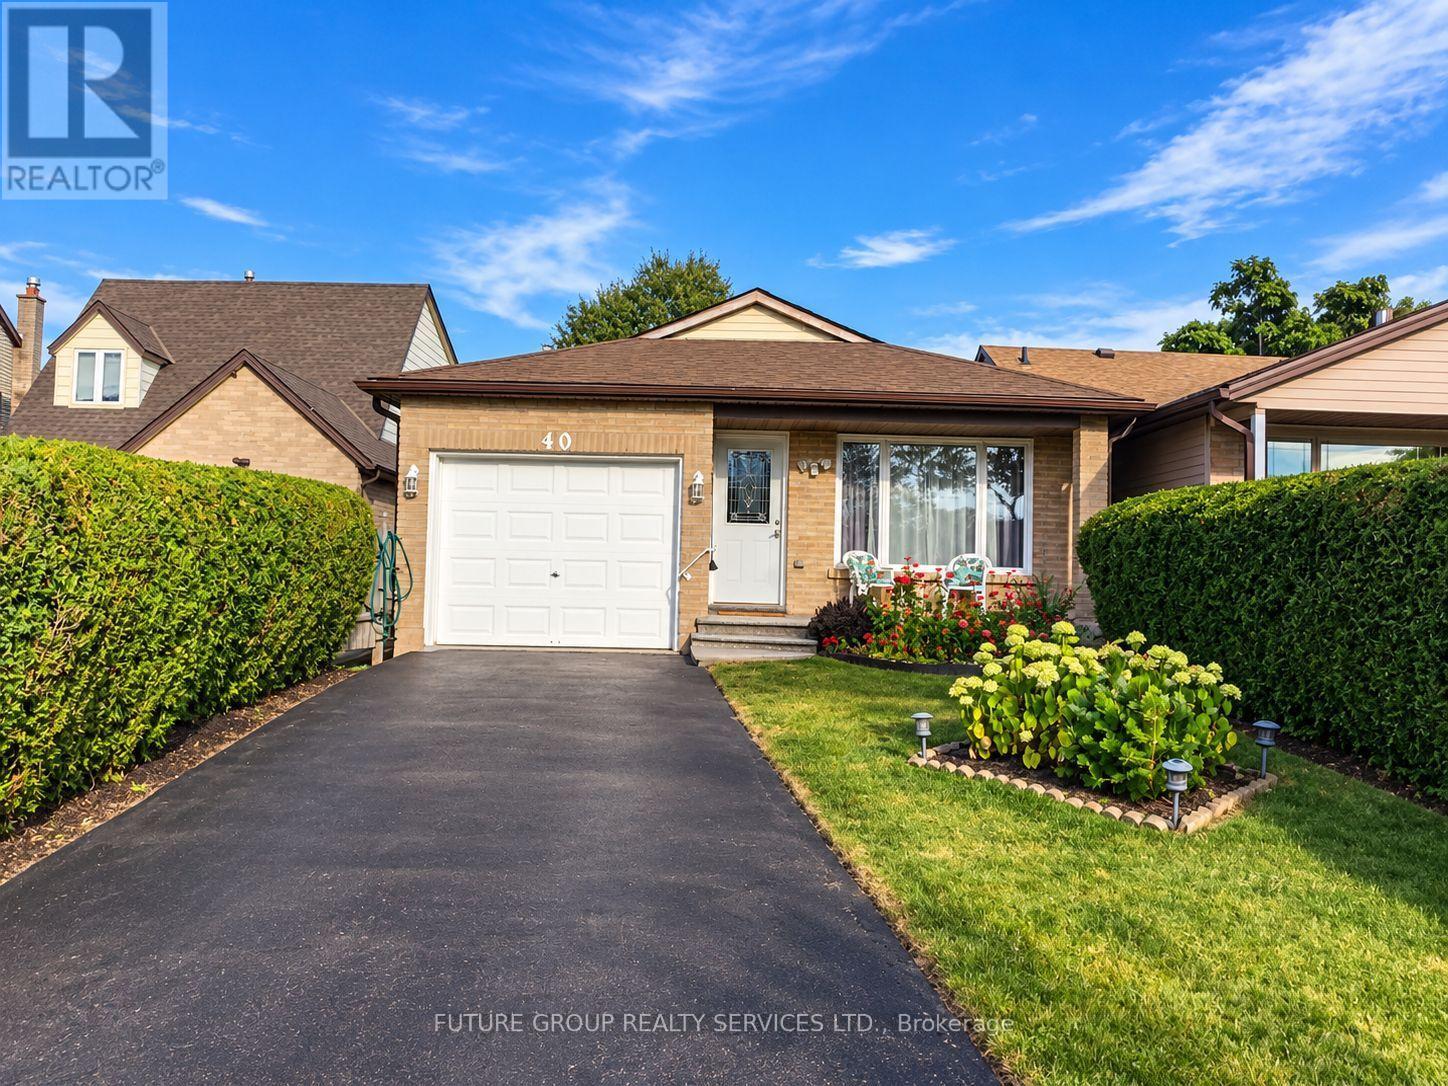
40 Lyton Crescent
Hamilton, Ontario
Welcome To This Beautifully Updated Spacious 4 Level Backsplit In The Heart Of Stoney Creek Mountain* Totally renovated, three (3) bedroom home is move-in ready*Plenty Of Finished Living Space*Perfect For Growing Families*Thoughtfully Designed With A Functional Floor Plan*The Main And Upper Levels Feature Hardwood Flooring And Contemporary Finishes Throughout*The Modern Kitchen Is Complete With Quartz Countertops, A Large Island And Plenty Of Cabinet Space*The Main Bathroom Is With Updated Double Vanity* The Lower Level With Its Own Walk Up Side Entrance Is Ideal For Guest Suite* Currently Used As A Fourth Bedroom, This Level Also Includes A Spacious Recreation Room With Updated Laminate Flooring And A Cozy Gas Fireplace, A Three Piece Bathroom With Glass Shower, Laundry Area, Cold Cellar And Storage Room*Step Outside To A Rare 175 Foot Deep Private Backyard*Large garage with automatic opener* Includes a fireplace and three parking in the driveway*No sidewalk*The community is well developed and provides easy access to all the best shopping, movie theaters and downtown Stoney Creek* ** This is a linked property.** (id:63381)
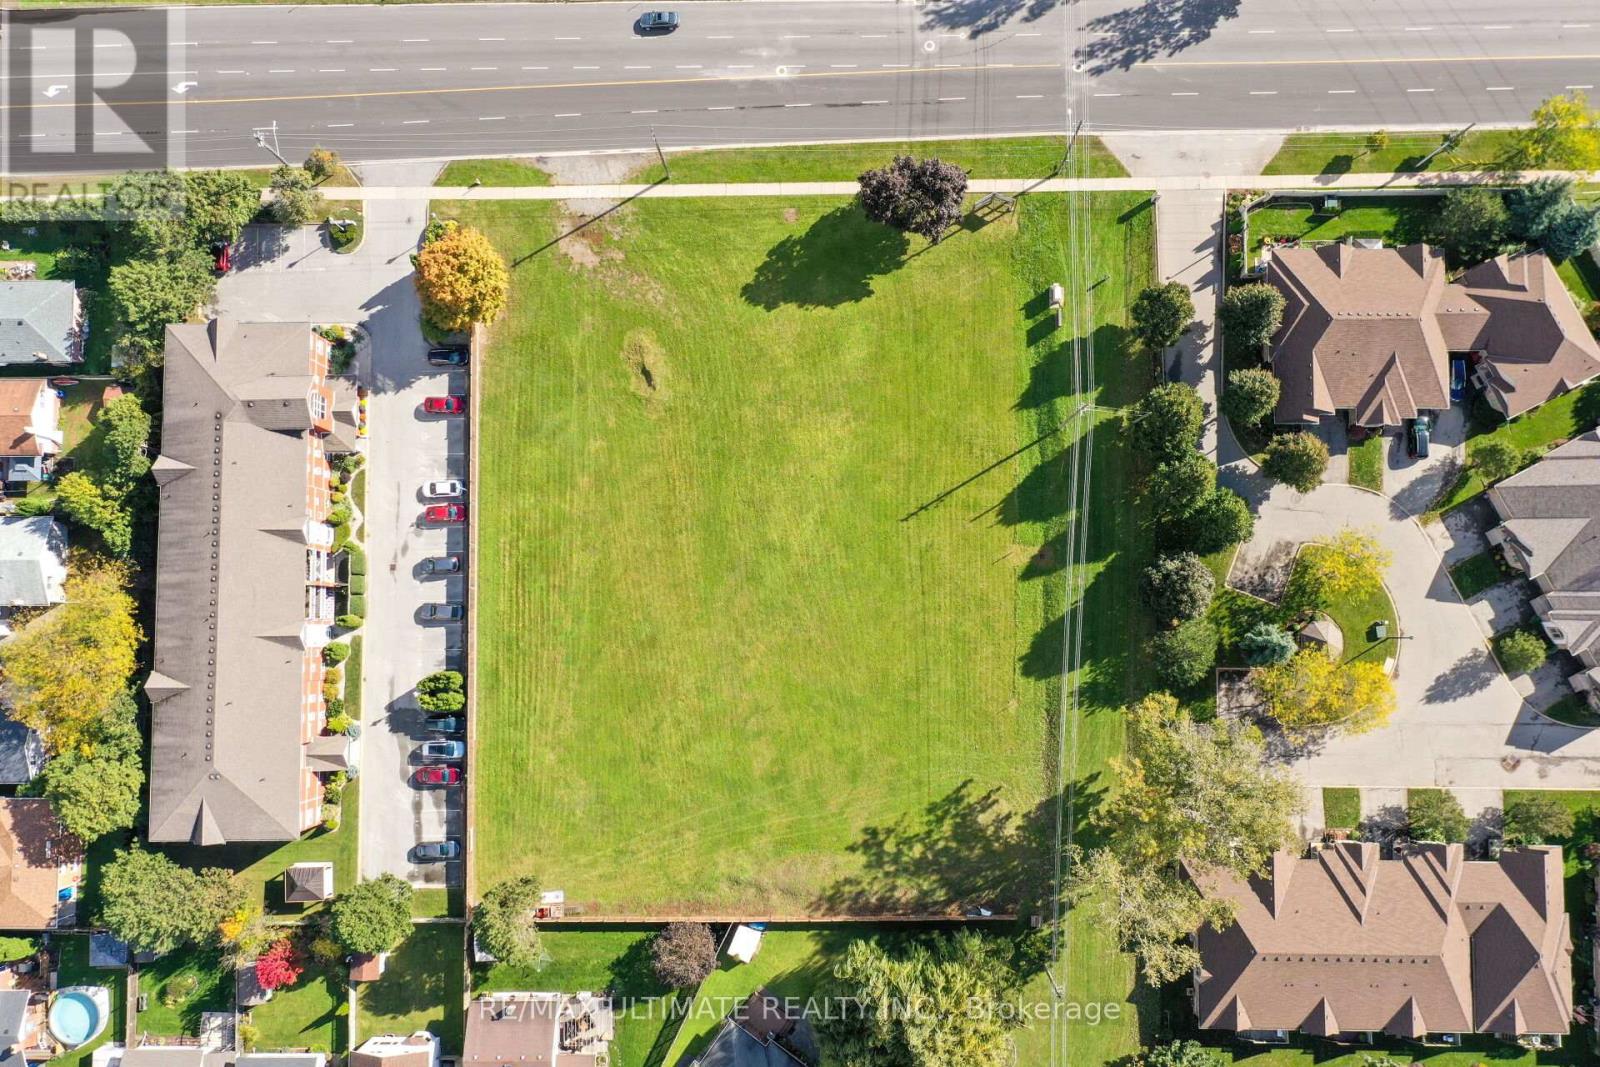
3 - 4257 Montrose Road
Niagara Falls, Ontario
Discover Mapleshade Estates from the esteemed home builder Costantino Homes, located in the north end of Niagara Falls. These custom built homes are within distance of shopping, dining, entertainment, outdoor recreation, with easy access to grocery stores, pharmacies, restaurants, and multiple highways. This unit boasts nine foot ceilings, custom kitchen, and open concept living room featuring engineered wood floors and quartz countertops. Enjoy the warmth of a gas fireplace with a mantle, a glass-tiled shower in the ensuite, and a covered deck equipped with a gas line for your BBQ. With two bedrooms and a double-car garage, Mapleshade Estates showcases an elegant exterior of stone, brick, and stucco, blending style with efficiency. If you're looking for single-story living in a private setting close to all that Niagara Falls has to offer, schedule your appointment or reserve your unit today! (id:63381)
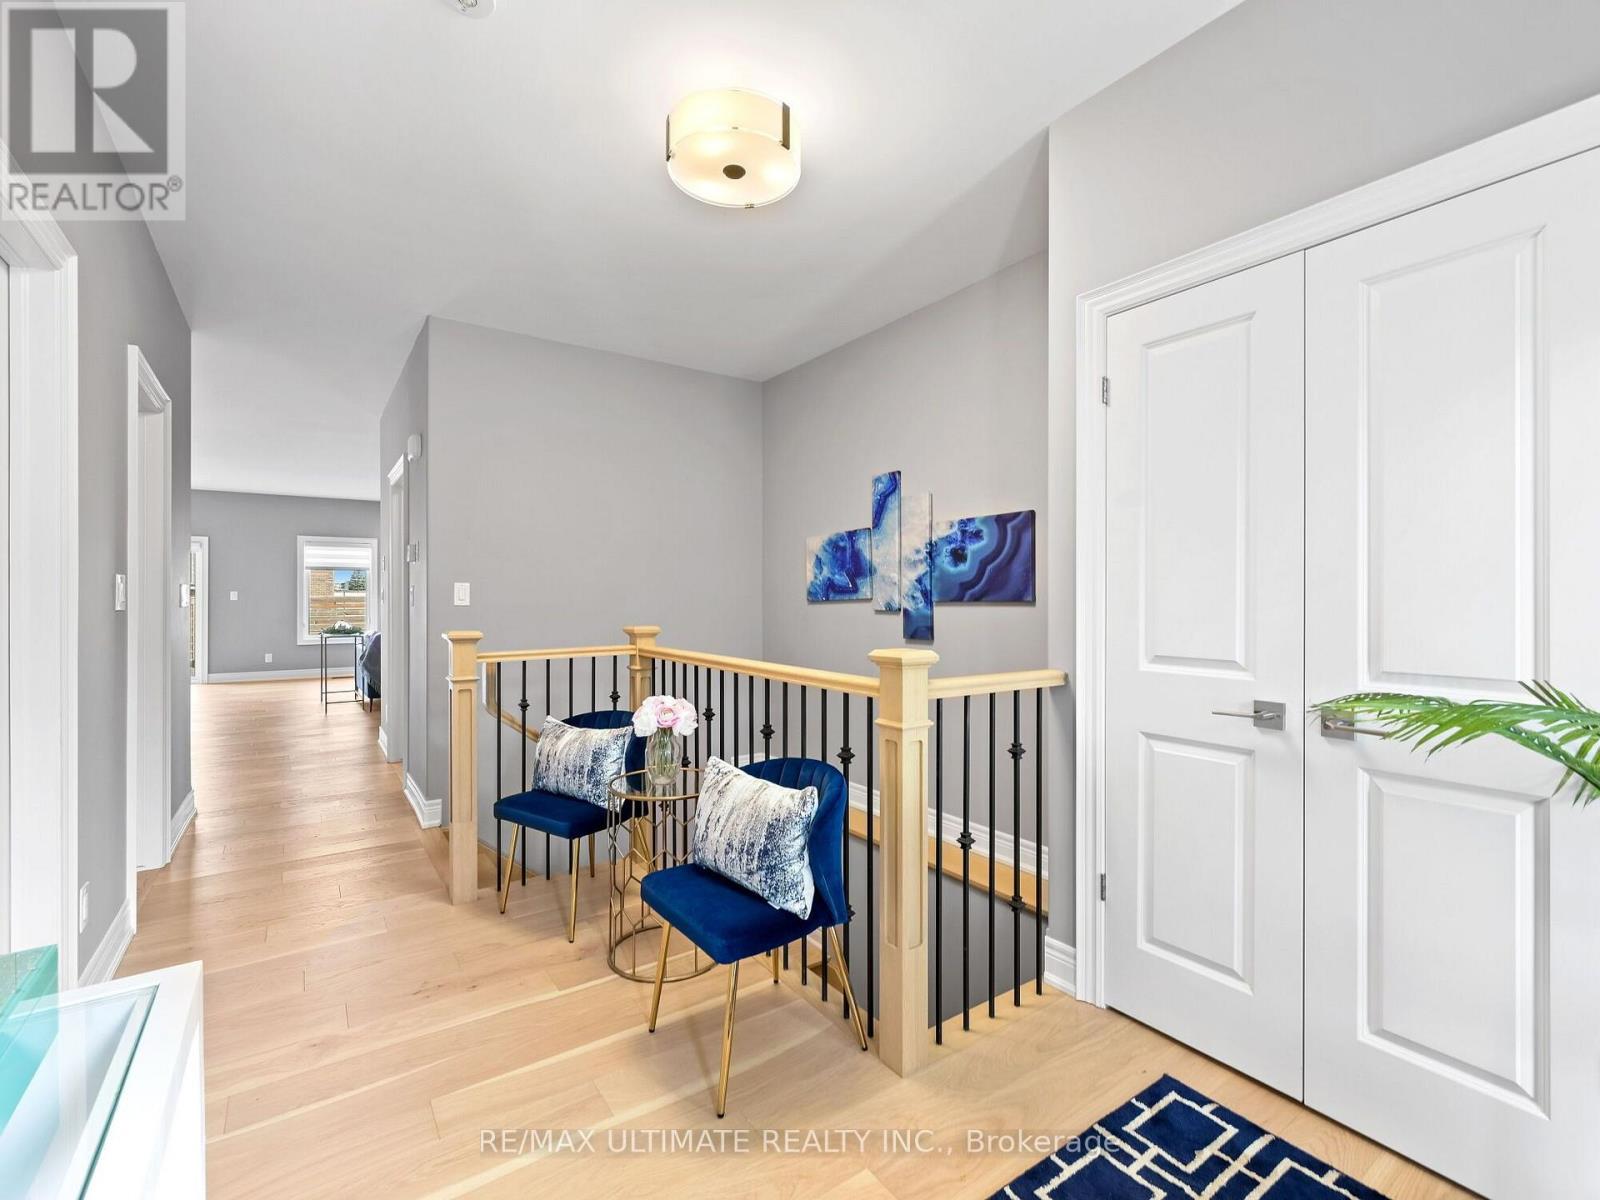
5 - 4257 Montrose Road
Niagara Falls, Ontario
Discover Mapleshade Estates from the esteemed home builder Costantino Homes, located in the north end of Niagara Falls. These custom built homes are within distance of shopping, dining, entertainment, outdoor recreation, with easy access to grocery stores, pharmacies, restaurants, and multiple highways. This unit boasts nine foot ceilings, custom kitchen, and open concept living room featuring engineered wood floors and quartz countertops. Enjoy the warmth of a gas fireplace with a mantle, a glass-tiled shower in the ensuite, and a covered deck equipped with a gas line for your BBQ. With two bedrooms and a double-car garage, Mapleshade Estates showcases an elegant exterior of stone, brick, and stucco, blending style with efficiency. If you're looking for single-story living in a private setting close to all that Niagara Falls has to offer, schedule your appointment or reserve your unit today! (id:63381)

201 - 19b West Street N
Kawartha Lakes, Ontario
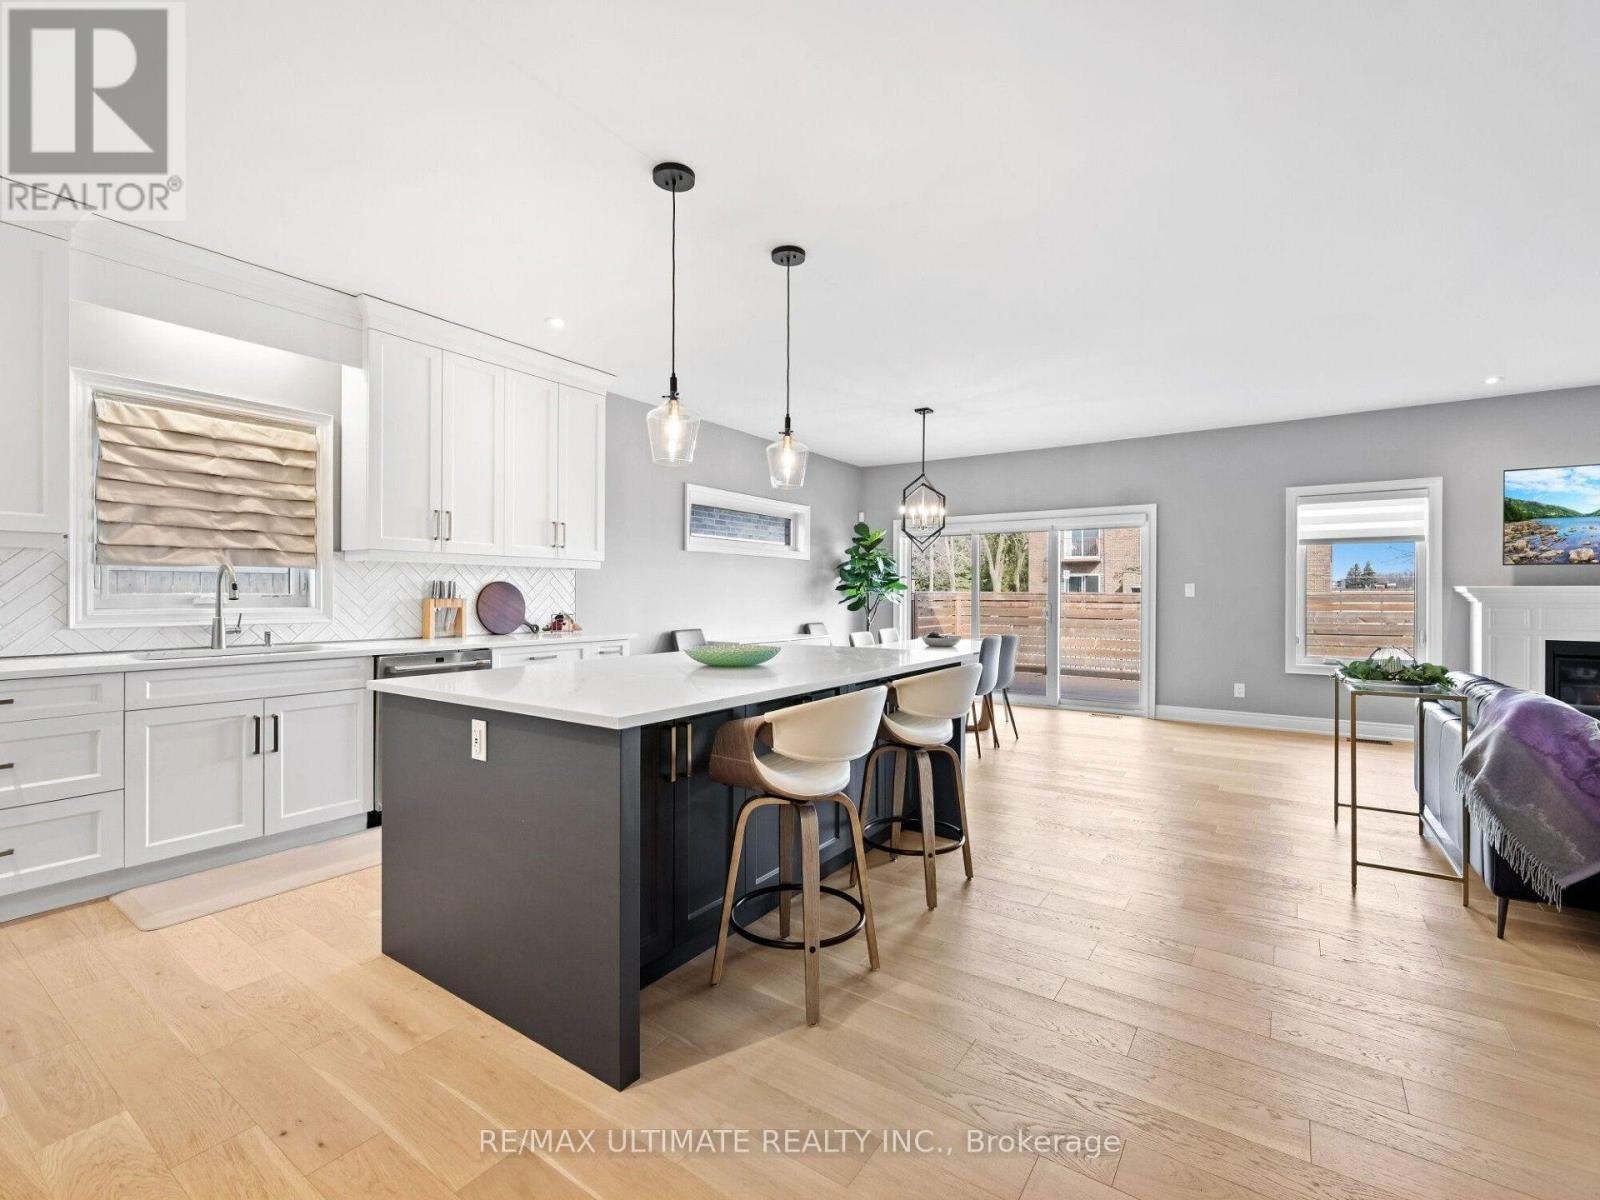
LIVE FREE FOR A YEAR INCENTIVE: The Builder will pay for your maintenance fees, property taxes, and utilities for a full year! These are the last remaining move in ready builder condo suites with Tarion warranty in this sought-after development, presenting a rare chance to secure your dream home at an exceptional price point. Welcome to Fenelon Lakes Club, a premier boutique community gracing 4 acres of prime North West sunset exposure on Cameron Lake. This exceptional 2 bedroom, 2 bathroom suite offers an unmatched amount of square footage for the price, further enhanced by two expansive terraces. The first, a 156 sq ft living room terrace equipped with a BBQ hookup, invites alfresco dining plus a second, 200 sq ft private terrace off the primary bedroom. Resort-style living with exclusive access to a clubhouse, state-of-the-art gym, sparkling outdoor pool, tennis/pickleball courts, and a private dock area designed for resident enjoyment and to watch the sunset. Finger docks to be built this year for daytime use. Imagine a lifestyle where you no longer need to shovel snow, brush off your car. Enjoy the ultimate maintenance-free lifestyle, as all exterior upkeep, including snow removal, grass cutting, and landscaping, is expertly managed plus an indoor parking spot for your vehicle. Pet friendly with dog washing stations in the garage. Well established condo corporation and resident events every Friday adds to the exclusive community. The charming town of Fenelon Falls, with its unique boutiques, delightful eateries, and rejuvenating wellness options, is a leisurely stroll away. For further exploration, Lindsay and Bobcaygeon are just 20 minutes away, and the GTA is a convenient 90-minute journey, now made even more accessible with the free Highway 407 extension between Pickering and Hwy115. Start making your Kawartha memories today. (id:63381)
2 - 4257 Montrose Road
Niagara Falls, Ontario
Discover Mapleshade Estates from the esteemed home builder Costantino Homes, located in the north end of Niagara Falls. These new custom built homes are within distance of shopping, dining, entertainment, outdoor recreation, with easy access to grocery stores, pharmacies, restaurants, and multiple highways. This unit boasts nine foot ceilings, custom kitchen, and open concept living room featuring engineered wood floors and quartz countertops. Enjoy the warmth of a gas fireplace with a mantle, a glass-tiled shower in the ensuite, and a covered deck equipped with a gas line for your BBQ. With two bedrooms and a double-car garage, Mapleshade Estates showcases an elegant exterior of stone, brick, and stucco, blending style with efficiency. If you're looking for single-story living in a private setting close to all that Niagara Falls has to offer, schedule your appointment or reserve your unit today! (id:63381)
3411 Pinesmoke Crescent
Mississauga, Ontario
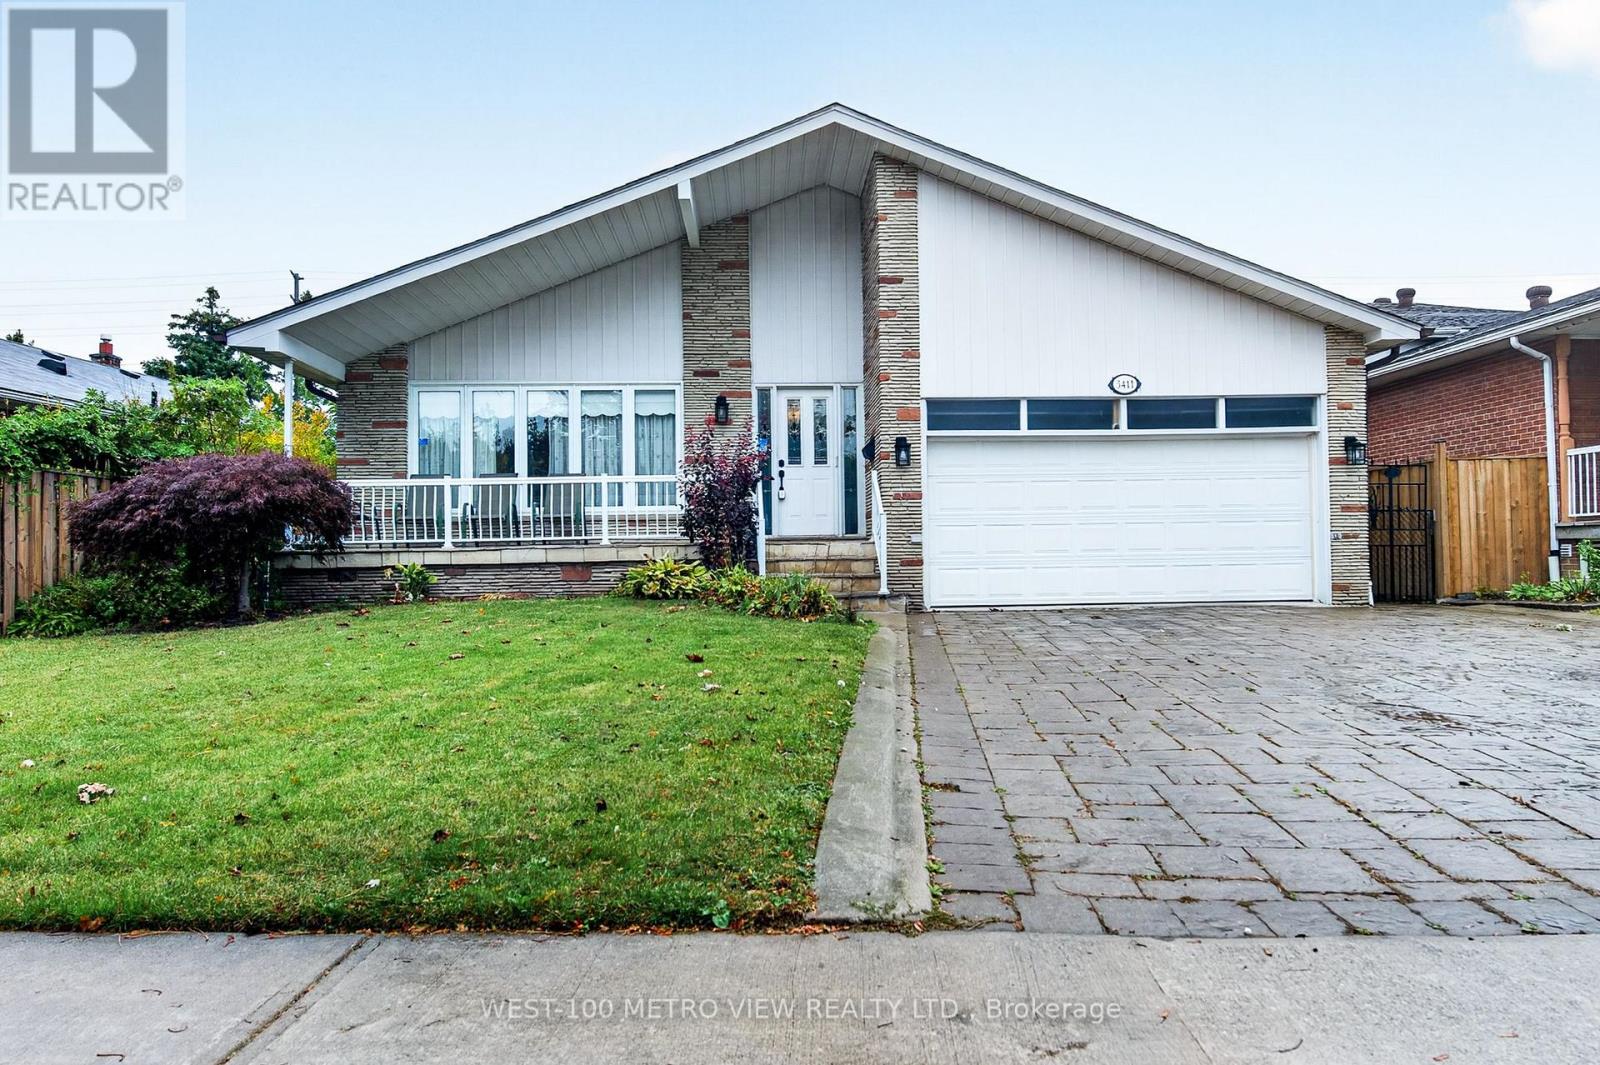
Can you say Location 3x!! Rarely offered detached Backsplit in sought after Applewood Hills quiet family neighbourhood!! Over 3500 sq ft of finished living space on 4 levels, Large premium pool size lot with choice landscaped front and backyards!! 3 spacious bdrms upper level and 1 large bdrm on main level, Finished basement with kitchen, bdrm and 3-pc bthrm, Large double garage with mezzanine storage, Spacious front porch, Near high ranked elementary and high schools, near parks and all amenities, One of the best and affordable family neighbourhoods in Mississauga! (id:63381)

11843 Sixth Line
Halton Hills, Ontario
A must-see! Welcome to this spectacular custom-built 2,850 sq ft home, beautifully set well back from the road on a picturesque 1-acre property in sought-after Limehouse. Enjoy Muskoka-style living just minutes from the GO station and major highways, offering peaceful country living with incredible convenience. Renovated from top to bottom with quality finishes and thoughtful design, this exceptional home showcases wainscotting throughout, tasteful accent walls and a sophisticated designer-inspired aesthetic. The stunning open-concept kitchen and living area features an oversized island with breakfast bar, quartz countertops, high-end appliances, abundant pot lighting and stylish pendant lighting. A bright dining room/sunroom with wall-to-wall windows overlooks the expansive 1,500 sq. ft. deck. The unique side-split design offers a private lower-ground living space ideal as an in-law suite, guest retreat or primary retreat. Complete with a full kitchen, spacious bedroom, 3-piece bathroom and walkout, this versatile space provides exceptional comfort and flexibility. The upper level features three generously sized bedrooms, including a spacious primary retreat with his-and-hers closets and a beautifully renovated 3-piece ensuite. Two additional bedrooms share a renovated 4-piece bathroom. The finished basement adds a recreation room, additional bedroom, 3-piece bathroom, sauna, laundry and abundant storage. Step outside to an incredible backyard retreat featuring an 18' x 36' heated in-ground saltwater pool, hot tub, large gazebo. Mature landscaping surrounds a basketball court, mini putting green, volleyball court and two large outdoor sheds. Built-in exterior Christmas lights provide effortless holiday charm and year-round curb appeal. Ideally located in a quiet, family-friendly community close to schools, parks, trails, recreation and shopping. A rare opportunity to enjoy an exceptional home with resort-style outdoor living and remarkable flexibility (id:63381)
318 - 270 Dufferin Street
Toronto, Ontario
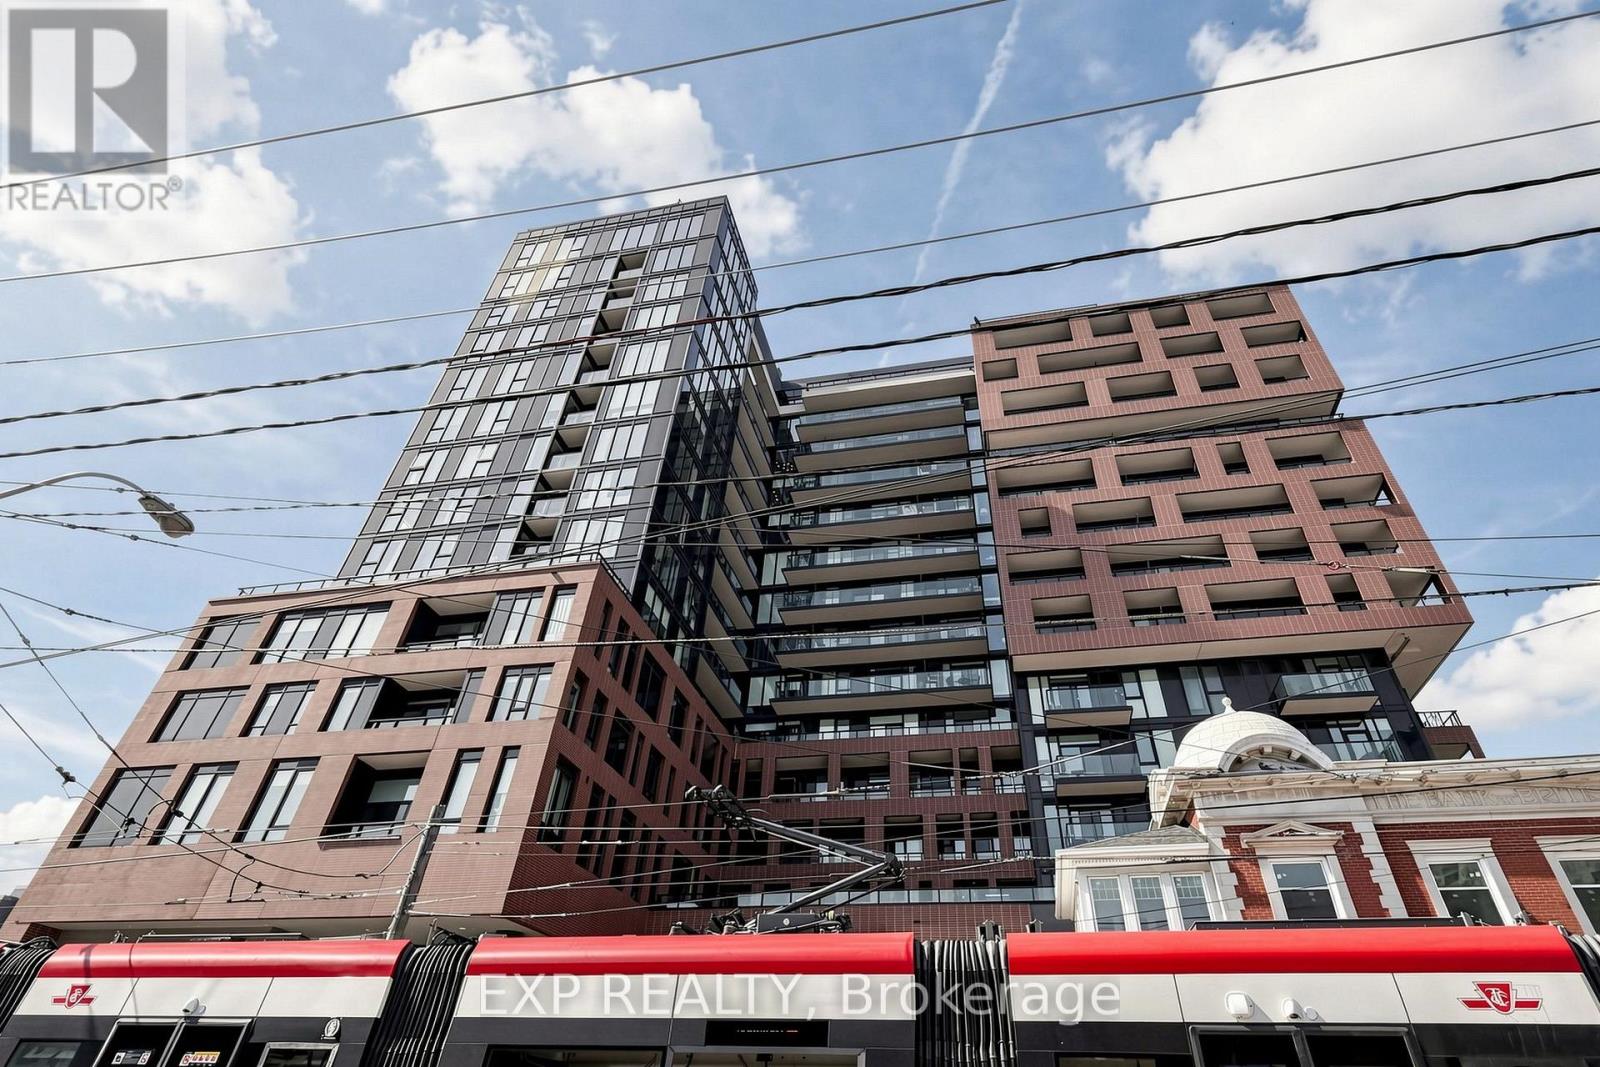
XO Condos by Lifetime Developments! Bright and spacious 2-bed, 1-bath suite (~679 sq ft) featuring a sun-filled open-concept layout, modern finishes, and laminate flooring throughout. Walk out to a large balcony with unobstructed views from both the living room and primary bedroom. Enjoy top-tier amenities: 24hr concierge, spin studio, gym, BBQ terrace, media room, and more. Unbeatable location-steps to TTC, Metro, GoodLife, popular dining, cafes, parks, and minutes to the CN Tower, Rogers Centre, and King West. Move-in ready! (id:63381)
5026 No 2 Side Road
Burlington, Ontario
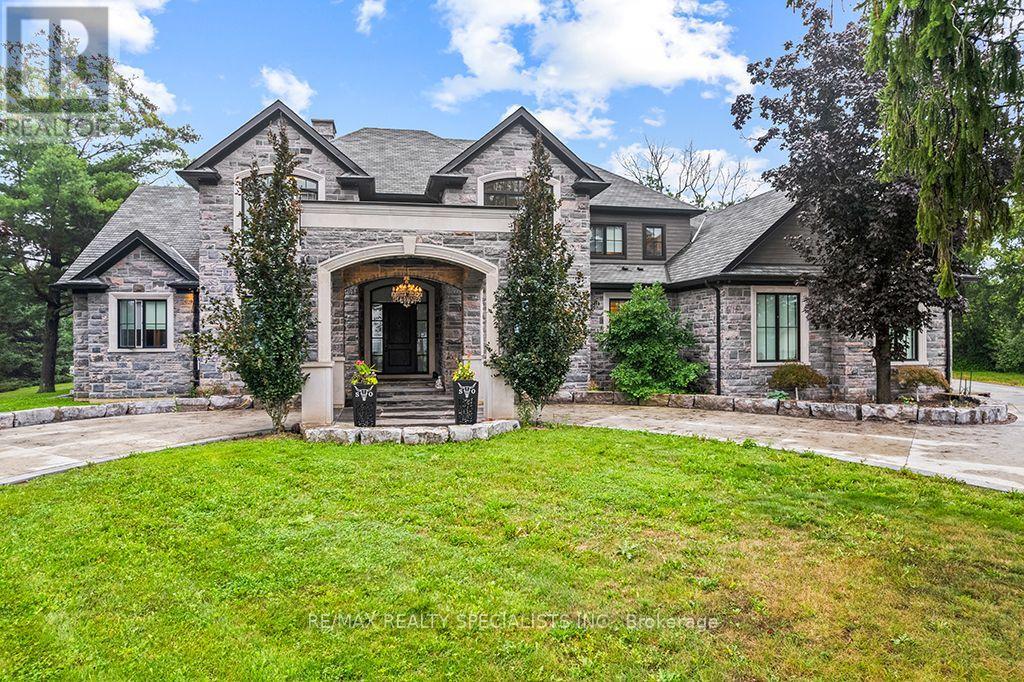
An exceptional luxury residence offering an unparalleled level of craftsmanship, scale, and resort-inspired amenities. Finished to the highest standards, the home features granite flooring on the main level and an impressive collection of features designed for both sophisticated entertaining and everyday living. The chef-inspired main kitchen is just off of the great room and is complemented by a separate prep kitchen. A main level primary suite and an elevator provide seamless access to every level of the home. The second level offers an ensuite and walk-in closet in every bedroom as well as a dedicated nanny or guest suite, giving exceptional flexibility and privacy for extended family or live-in staff. The expansive lower level is a true retreat, complete with a temperature-controlled wine cellar, private movie theatre, fully equipped gym, steam room and sauna, two separate walk-ups, and full-size windows that fill the space with natural light. Outdoors, the property continues to impress with a natural swimming pool, outdoor kitchen, and beautifully designed spaces ideal for entertaining. A circular driveway creates an impressive arrival experience and leads to an over-sized three-car garage with sufficient ceiling height and space to accommodate car lifts. An additional outbuilding offers even more versatility, featuring a finished second-floor bar and entertainment space.This extraordinary residence presents a rare combination of luxurious finishes, exceptional amenities, and thoughtfully designed spaces for entertaining, recreation, and multi-generational living. (id:63381)

5481 Palmerston Crescent
Mississauga, Ontario
Solid Built Greenpark Home On Quiet Crescent Next To Luxury Homes In Prestigious Credit Mills *High Ranking School Boundary Including Vista Heights Public School, Streetsville Secondary School & St Aloysius Gonzaga (Catholic) Secondary School *Mins To Streetsville Go Station, Hwy 403 & 401, Credit Valley Hospital & Shopping Mall *Present Owner Spent In Over $100,000 On Upgrades & Updates *Fully Fenced Mature Treed Lot *Professionally Landscaped Front, Side & Back With Interlocking Patio, Custom Built Iron Gate & Railing, Pour Concrete Steps *All Principal Rooms W/Windows *Hardwood Floor & Marble Tile Floor Throughout Main Floor *Custom Built Wet Bar W/Custom Lightings, B/I Sink & B/I Fridge *Kitchen W/Large Breakfast Area Walkout To Extended Sundeck *Separated Family Room W/Gas Fireplace, Could Be Used As Home Office/Guest Bedroom *2nd Flr W/3 Good Size Bedrooms All W/Picture Windows *Professionally Finished Walkout Basement With Income Potential/In-Law Suite W/Great Room, Fully Equipped 2nd Kitchen, 4th Bedroom & 3pcs Bathroom (Building Permit Approved 2017) *Separated Laundry Room *Cold Cellar *Tons Of Built-In Shelves & Storages *Excellent Well Kept Pets Free Home *Must Be Seen To Be Appreciated. (id:63381)

1812 - 185 Legion Road N
Toronto, Ontario
Welcome To This Bright And Spacious 2-Bedroom, 2-Bathroom Suite In Mimico's Sought-After Humber Bay Shores Waterfront Community! This Inviting South-Facing Residence Offers A Functional OpenConcept Layout With Floor-To-Ceiling Windows That Fill The Home With Natural Light, Creating A Warm And Welcoming Living Space. The Well-Appointed Kitchen Features Stainless Steel Appliances, Ample Cabinetry, And Generous Counter Space Overlooking The Spacious Living And Dining Areas-Perfect For Everyday Living And Entertaining. The Desirable Split-Bedroom Layout Provides Added Privacy, With The Primary Bedroom Offering A Full-Width Closet With Custom Organizers And A 5-Piece Ensuite. The Second Bedroom Also Features Closet Organizers, Maximizing Storage And Functionality. Enjoy The Convenience Of In-Suite Laundry And Unwind On Your Private South-Facing Balcony With Glimpses Of Lake Ontario. Maintenance Fees Include Hydro, Gas, And Water, Providing Exceptional Value And Worry-Free Living. Residents Enjoy An Impressive Collection Of Amenities, Including 24-Hour Concierge, A Fully Equipped Fitness Centre, Outdoor Pool, His-And-Her Saunas, Squash Court, Billiards Room, Card Room, Games Room, Theatre, Library, Party Room, Private Dining Room, And Visitor Parking. Ideally Located Just Steps From Waterfront Parks, Scenic Walking And Cycling Trails, Cafés, Restaurants, Grocery Stores, And Everyday Conveniences. Minutes To Mimico GO Station, TTC, The Gardiner Expressway, Downtown Toronto, Costco, And Sherway Gardens. Whether You're A First-Time Buyer, Downsizer, Or Investor, This Well-Maintained Home Offers An Exceptional Opportunity To Enjoy The Best Of Waterfront Living In One Of Toronto's Most Desirable Communities. (id:63381)