
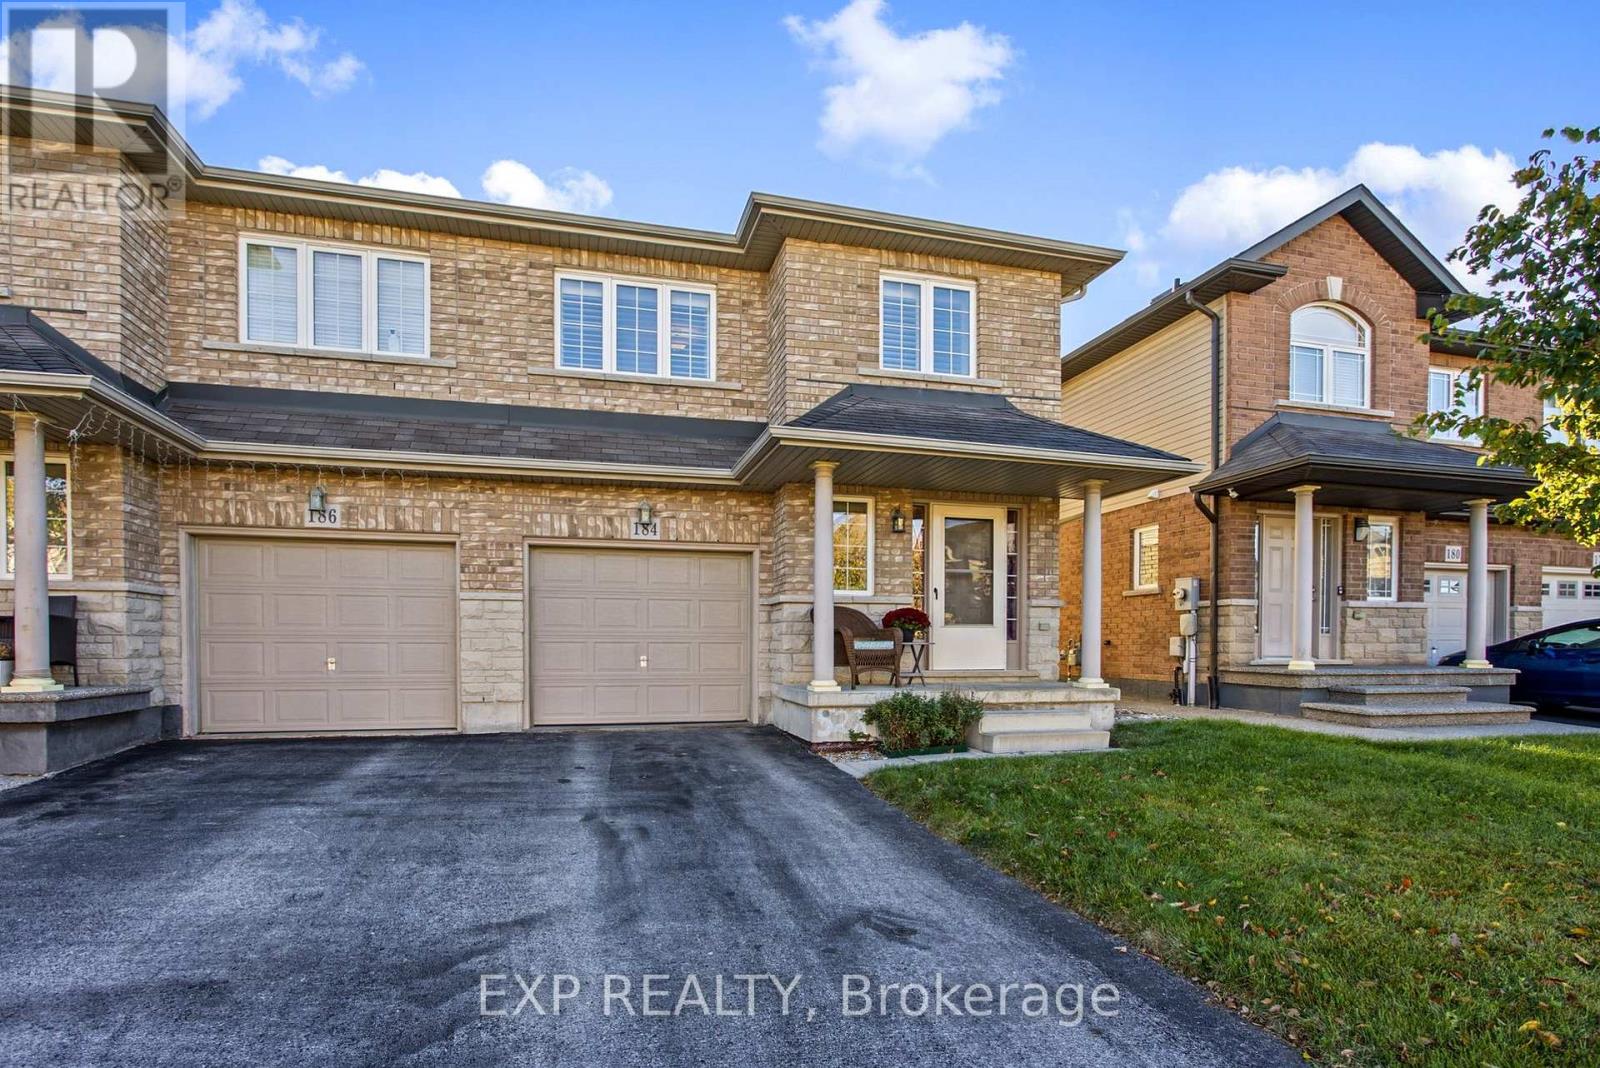
184 Pelech Crescent
Hamilton, Ontario
Welcome to 184 Pelech Cres, a beautifully maintained carpet free home offering a comfortable layout, thoughtful features and an excellent Hamilton location. From the moment you step inside, you will appreciate the clean and inviting feel of the home, complemented by California shutters that add both style and functionality throughout. The spacious living areas provide plenty of room for everyday living and entertaining, while the carpet free design makes the home easy to maintain. Upstairs, convenient laundry means no more carrying loads up and down the stairs, adding an extra level of practicality to this family friendly home. Outside, enjoy the convenience of being close to schools, parks, shopping, restaurants and everyday amenities. With quick access to the Red Hill Valley Parkway and the Lincoln M Alexander Parkway, commuting throughout Hamilton and surrounding areas is simple and convenient. Whether you are looking for a home close to great amenities, easy highway access or a comfortable space to grow into, 184 Pelech Cres offers an excellent combination of comfort, convenience and location. (id:63381)

14 Sora Lane
Guelph, Ontario
Welcome to 14 Sora Lane, a brand-new, never-lived-in townhome in the highly sought-after Sora community by one of Ontario's most respected builders known for exceptional craftsmanship, innovative design and outstanding customer care. Offering 1,700 sq. ft. of finished living space, including a professionally finished walk-out basement. Designed with today's lifestyle in mind, the bright open-concept main floor features expansive windows, elegant finishes, quartz countertops, premium stainless-steel appliances, and seamless living and dining spaces perfect for everyday living and entertaining. With over $120,000 in upgrades included, every detail has been carefully selected to create a sophisticated and comfortable living experience. Upstairs, the spacious primary suite offers a walk-in closet and a stylish ensuite with a glass-enclosed shower. Two additional bedrooms and a full bathroom provide ample space for family, guests or a home office. The finished walk-out basement adds exceptional versatility and can easily serve as a recreation room, office, media room, or additional family living space. Builders provide a comprehensive warranty program that averages nearly twice the industry standard, offering homeowners exceptional peace of mind and long-term value. Adding even greater appeal, this home includes designer furniture, allowing buyers to move in and immediately enjoy a fully furnished, professionally styled space. Located in Guelph's thriving east end, residents enjoy convenient access to parks, scenic trails, schools, shopping, dining and everyday amenities. The builder is currently advertising an effective price of $739,900 after the proposed HST rebate. Rebate is subject to government approval, purchaser eligibility and assignment to the builder. Combining premium construction, extensive upgrades and quick-closing availability, this is a rare opportunity to own a truly move-in-ready home. Book your showing Today! (id:63381)
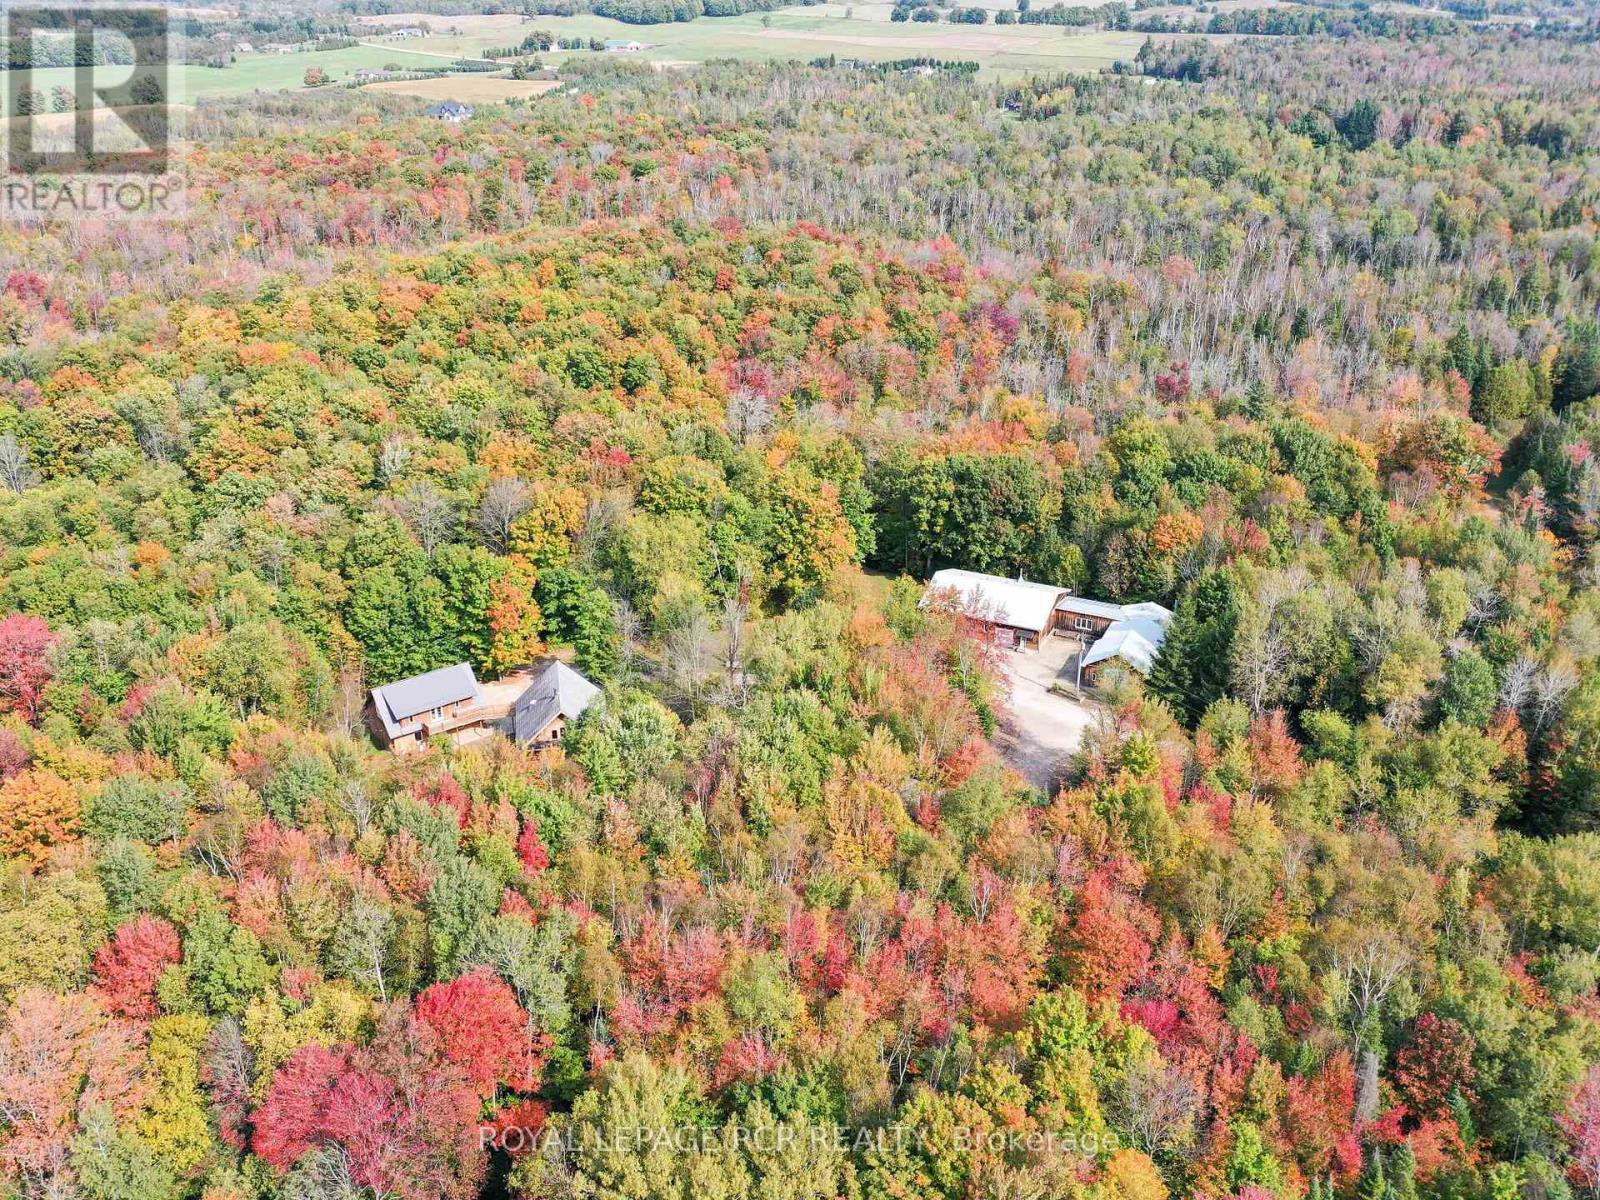
425457 25 Side Road
Amaranth, Ontario
Enjoy the warm & relaxed atmosphere of this Swedish Cope log home, detached heated coach-house with 2 bedroom loft suite, in a private, wooded setting with the opportunity to utilize the extensive 6,800+ sq.ft., workshop with radiant in-floor heat. Lower level of the workshop has walkout area, complete with guest suite & full bathroom, for endless possibilities of home occupation, home industry, hobbies, storage. This picturesque 45 acre property has rolling land with mixed forest, 6,000+ tree plantation, meadow, walking trails & currently under Managed Forest Tax Incentive Program. Featuring the rustic & charismatic 3 bedroom, 3 bathroom main log home showcasing unique craftsmanship throughout, including a gourmet kitchen with gas range, handmade tile floors, Great Room with woodstove and custom staircase, plus finished walkout basement. The adjacent coach house offers a heated 2 car garage & spacious 2 bedroom, 2 bath loft/Great room with w/o to upper patio & bridge connecting back to main house. There's much more, including a quaint studio set in the forest & several storage buildings/barn. Enjoy a secluded lifestyle with the bonus of fibre optic cable for connecting with the world. This extensive & exciting property is well maintained & presented throughout. Main house has new furnace 2026. See attached zoning permitted uses. Enjoy the video tour & floor plans & lots of additional photos in the virtual tour package link. Please do not attend property without a confirmed showing appointment. (id:63381)
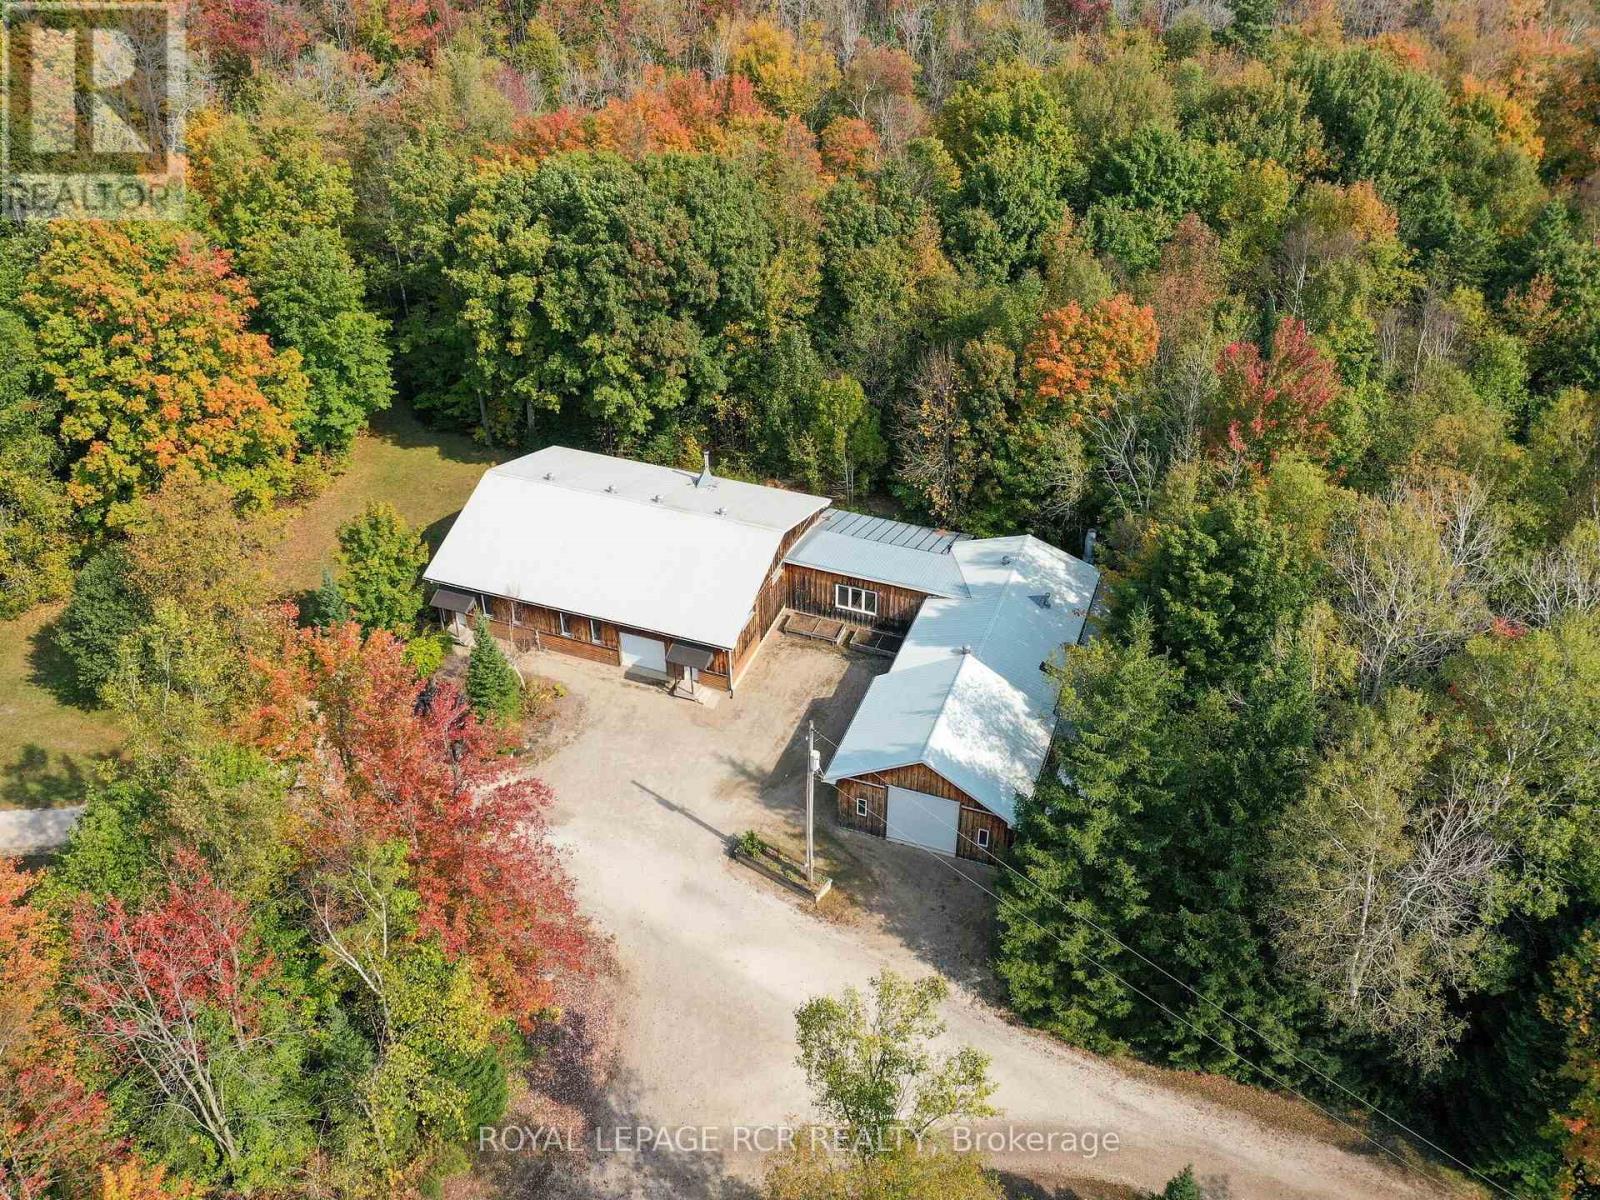
425457 25 Side Road
Amaranth, Ontario
Simplify your day and seize this opportunity to work from home. Enjoy the quiet and seclusion of this private, wooded setting with sprawling 6,800+ sq.ft., of workshops with radiant in-floor heat, 11 foot clear height ceilings, paint booth area, workshop bathroom and office, complete with fibre optic cable. The lower level of workshop has separate entrance & walkout complete with guest suite & full bathroom, for endless possibilities of home occupation, home industry, hobbies, storage. This picturesque 45 acre property is rolling with mixed forest, 6,000+ tree plantation, meadow, walking trails & currently under Managed Forest Tax Incentive Program. Enjoy the warm & relaxed atmosphere of this Swedish Cope log home. Featuring the rustic & charismatic 3 bedroom, 3 bathroom main log home showcasing unique craftsmanship throughout, including a gourmet kitchen with gas range, handmade tile floors, Great Room with woodstove and custom staircase, plus finished walkout basement. The adjacent coach house offers a heated 2 car garage & spacious 2 bedroom, 2 bath loft/Great room with w/o to upper patio & bridge connecting back to main house. There's much more, including a quaint studio set in the forest & several storage buildings/barn. Enjoy a secluded lifestyle with the bonus of fibre optic cable for connecting with the world. This extensive & exciting property is well maintained & presented throughout. See attached zoning permitted uses. Enjoy the video tour & floor plans & lots of additional photos in the virtual tour package link. Please do not attend property without a confirmed showing appointment. (id:63381)
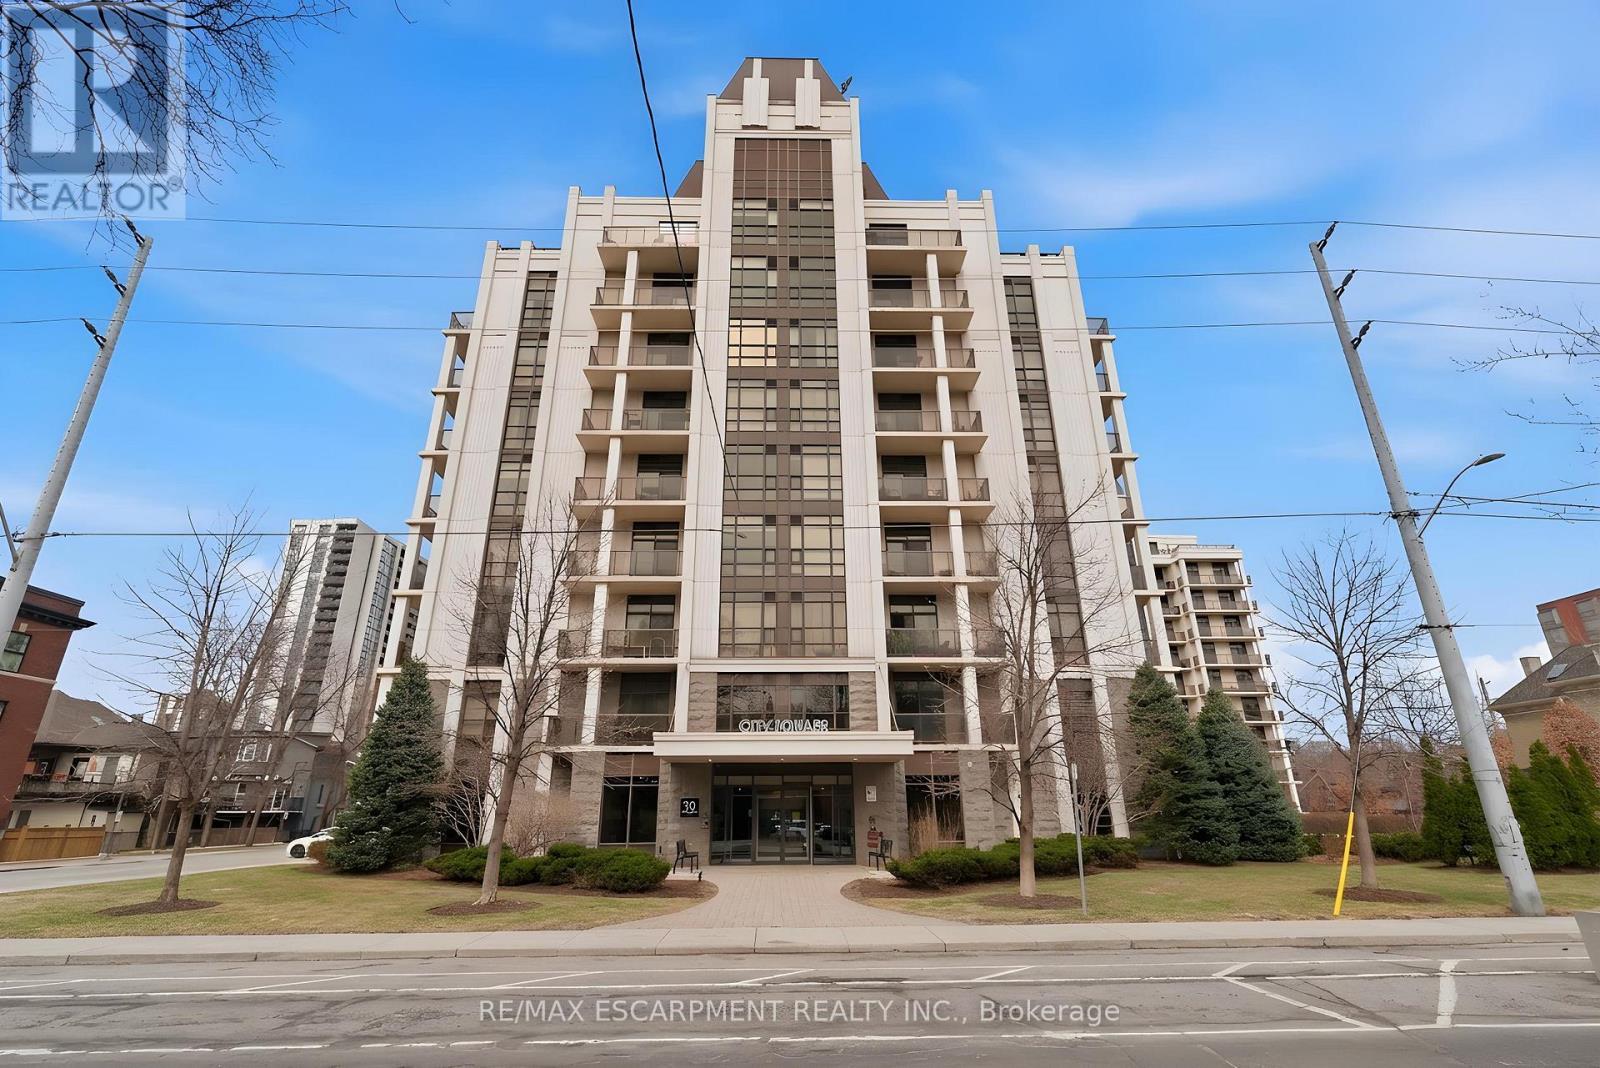
Ph1 - 90 Charlton Avenue W
Hamilton, Ontario
Perched above the vibrant core of downtown Hamilton, this extraordinary penthouse redefines condo living with an unmatched blend of space, style, and outdoor luxury. Spanning an impressive 1,740 sq ft, this rare corner suite is bathed in natural light and showcases sweeping south-eastern views of the city skyline and the stunning escarpment from virtually every angle. Step inside to a thoughtfully designed open-concept layout that offers both flow and distinction, with unique living spaces that cater to everyday comfort and effortless entertaining. The living room and kitchen are the heart of the home, beautifully appointed with high-end finishes, striking stone countertops, and a generous island with bar seating-perfect for gathering with friends or preparing meals in style. Floor-to-ceiling windows and a sliding glass walk-out seamlessly connect the indoors to an extraordinary outdoor experience. The crown jewel? An expansive private rooftop terrace of almost 1,400 sq ft-an entertainer's dream and a true urban oasis accessible from the living room, den, and primary bedroom. Whether you're hosting summer soirées, enjoying morning coffee, or unwinding under the stars, this space delivers a lifestyle rarely found in condo living. The bright and spacious primary suite features a 3-piece ensuite and a large walk-in closet. A well-proportioned second bedroom offers its own private balcony retreat, while the versatile den is ideal for a home office or guest space. A 4-piece bathroom, and convenient in-suite laundry complete this exceptional offering. Residents also enjoy a Party Room, Exercise Room and dedicated Bike Room. All of this in a prime downtown location, steps to Hamilton's best dining, shopping, schools, and transit-where city living meets elevated comfort in a truly one-of-a-kind penthouse residence. (id:63381)
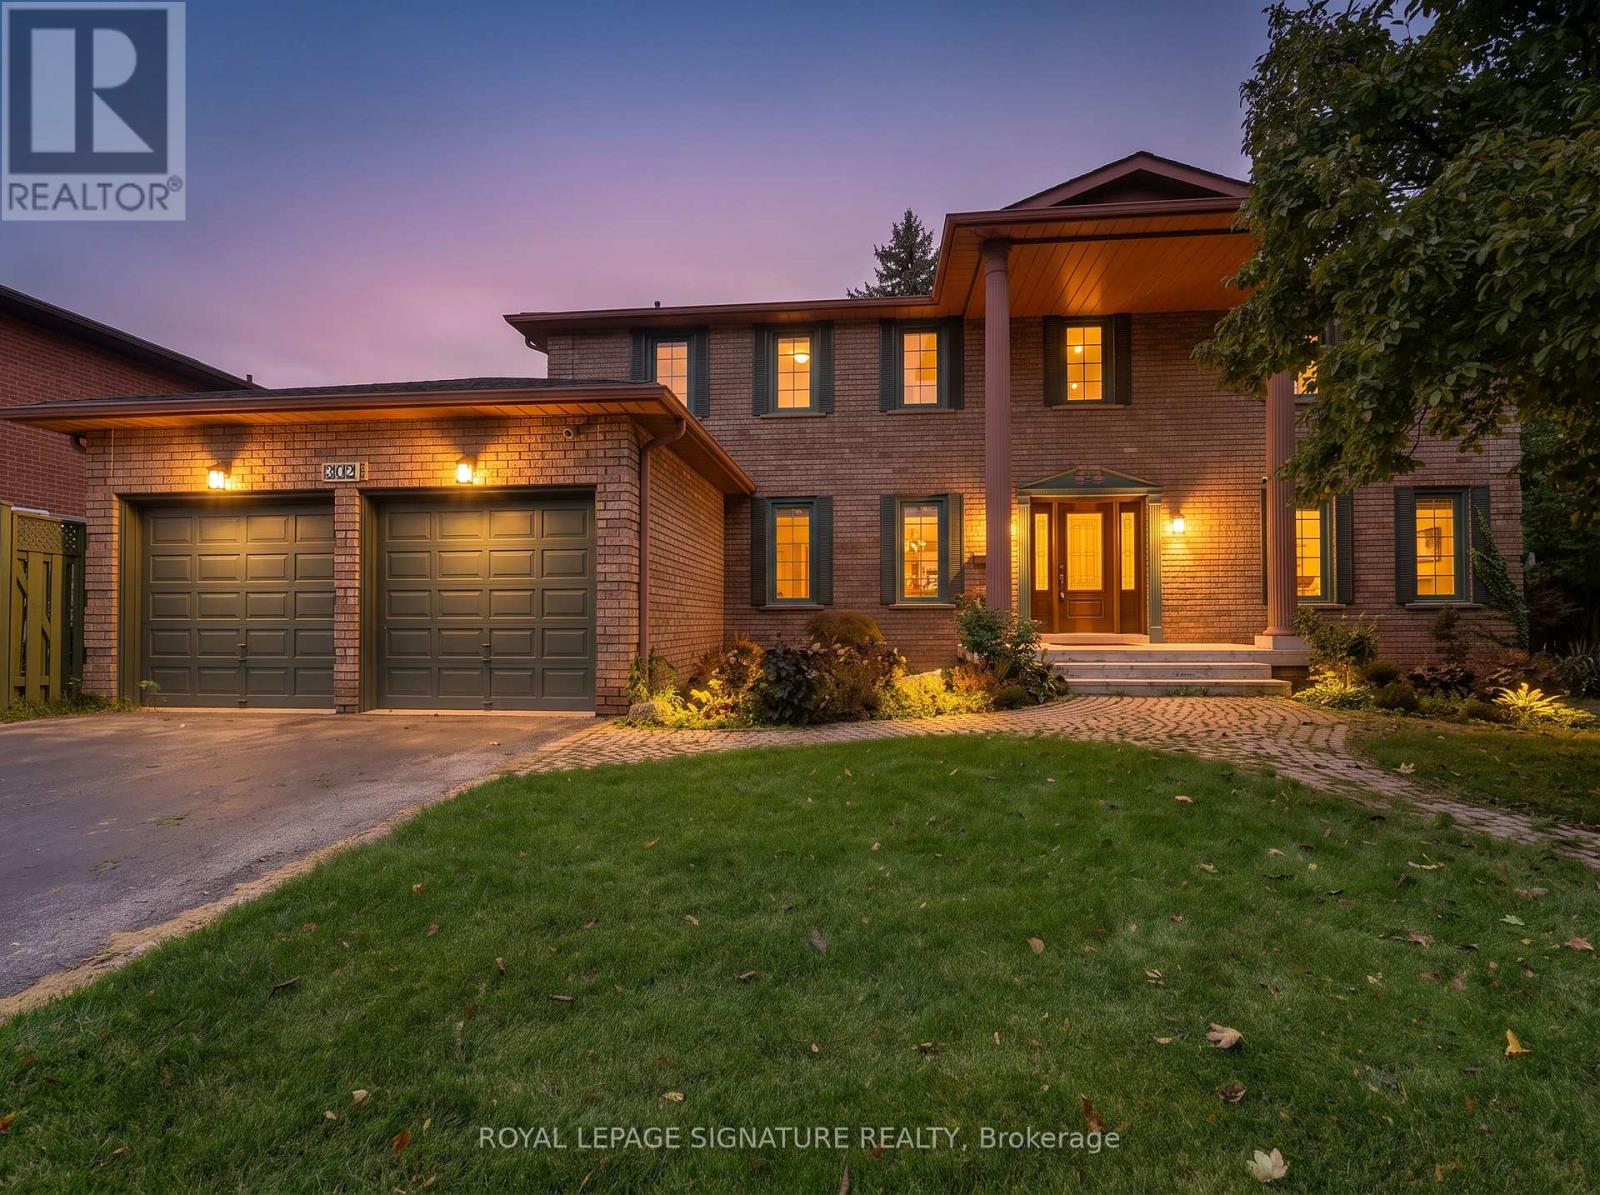
4302 Bridlepath Trail
Mississauga, Ontario
An exceptional residence nestled in Mississauga's prestigious Bridlepath Estates! Situated on a premium 89+ ft lot, this beautifully appointed home offers a highly functional 5+3 bedroom, 4-bathroom layout, combining elegance, space and versatility for modern family living. The impressive centre-hall entrance features a stunning open-to-above foyer, creating an inviting first impression. The beautifully renovated, chef-inspired kitchen showcases quartz countertops, upgraded cabinetry, premium built-in stainless-steel appliances, a large centre island and a custom walk-in pantry. The adjoining breakfast area offers a walkout to the lush, professionally landscaped backyard, creating a seamless setting for indoor-outdoor living and entertaining.A rare main-floor bedroom with a full bathroom offers exceptional flexibility for guests or multi-generational living. Separate formal living and dining rooms, complemented by a spacious family room, provide inviting spaces for both everyday comfort and special gatherings.The upper level features four generously sized bedrooms, including a spacious primary retreat with a beautifully appointed ensuite and ample closet space. The finished lower level, complete with a separate side entrance, offers three additional bedrooms, a full bathroom, sauna and rough-in for a kitchen, providing outstanding flexibility for extended family, teenagers or potential supplementary income, subject to applicable approvals.Step outside to enjoy the private, professionally landscaped backyard, offering a peaceful setting to relax, entertain and enjoy the outdoors.Ideally located near top-rated schools, parks, trails and nature paths, and just minutes to the University of Toronto Mississauga, Erin Mills Town Centre, shopping, public transit, Highways 403 and 407. A rare opportunity to own a spacious, beautifully appointed home on a premium lot in one of Mississauga's desirable communities. Welcome home to 4302 Bridlepath Trail! (id:63381)
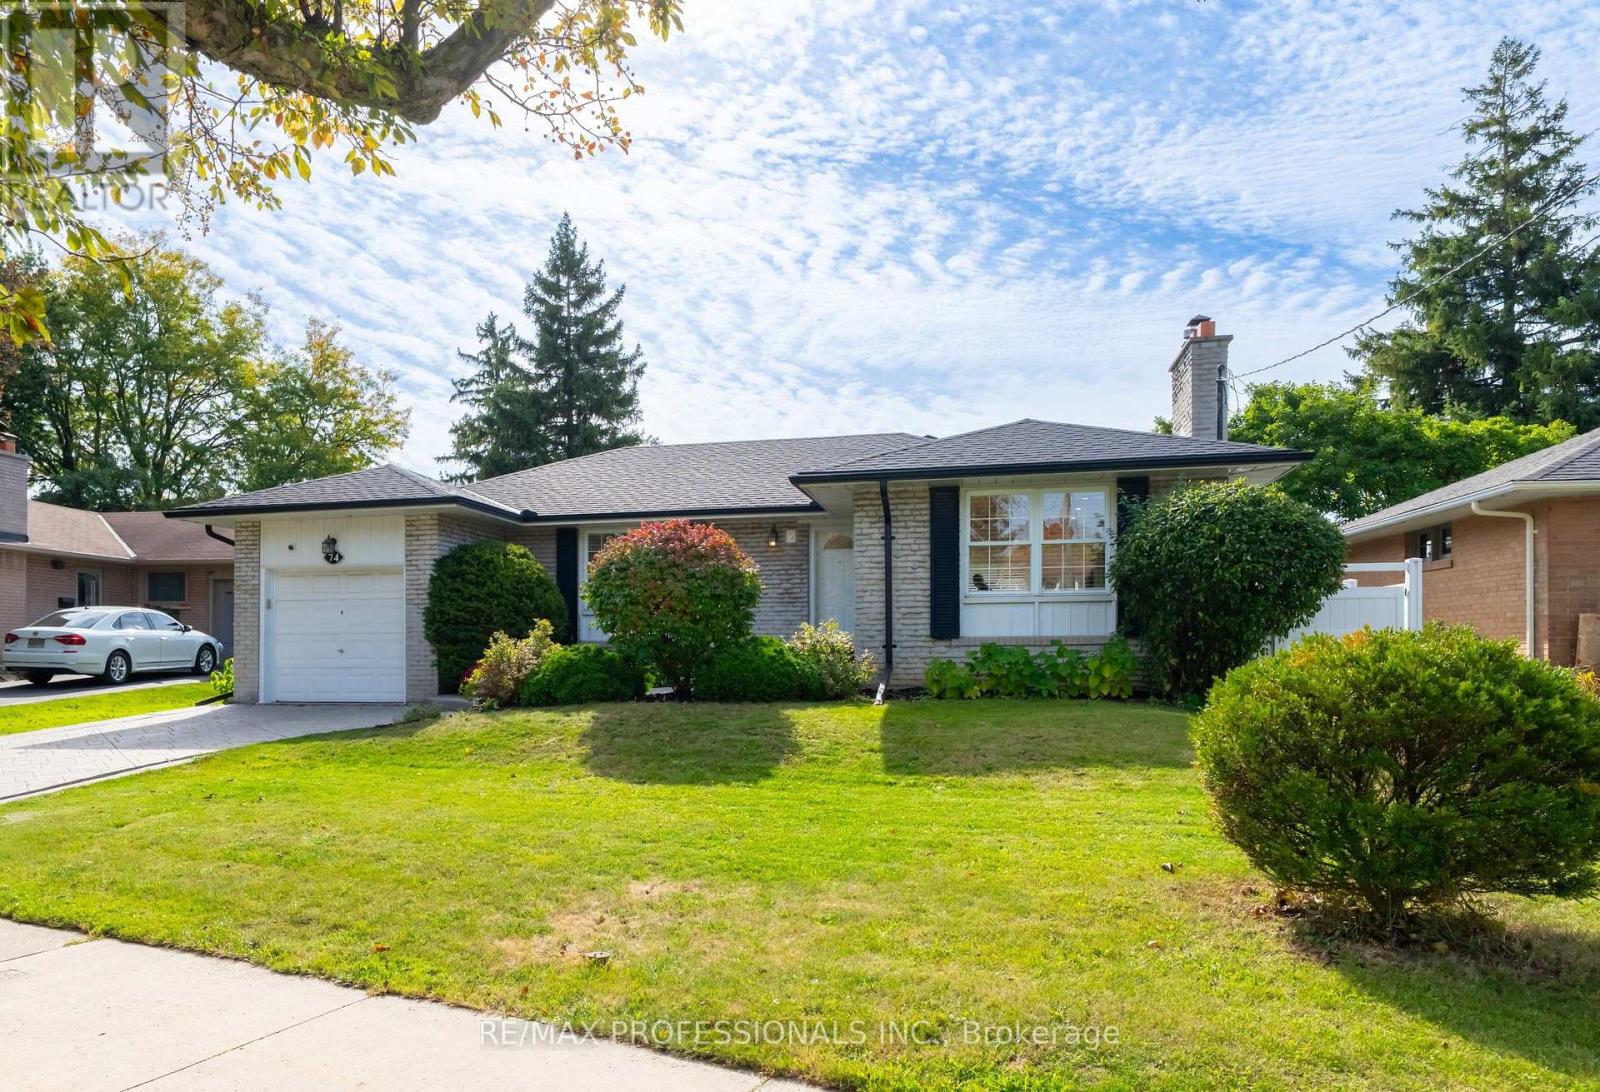
74 Crendon Drive
Toronto, Ontario
Welcome to 74 Crendon Drive, a charming, detached brick bungalow in family-friendly Etobicoke! The bright, open-concept main floor features spacious living and dining areas, a cozy fireplace and a kitchen with a walkout to the backyard. Three generously sized bedrooms offer ample closet space and carpet-free flooring. The finished lower level, with high ceilings and above-grade windows, includes two additional bedrooms, a kitchen, living area and bathroom, offering excellent flexibility for extended family, guests or a home office. Both bathrooms have been tastefully updated. Outside, enjoy a private, fully fenced backyard with mature gardens and a spacious patio, ideal for entertaining or relaxing. Conveniently located near Centennial Park, Carsbrooke park, shopping, top rated schools (including french immersion) and major highways. Enjoy the best of Etobicoke living with everyday amenities just minutes from your doorstep! (id:63381)
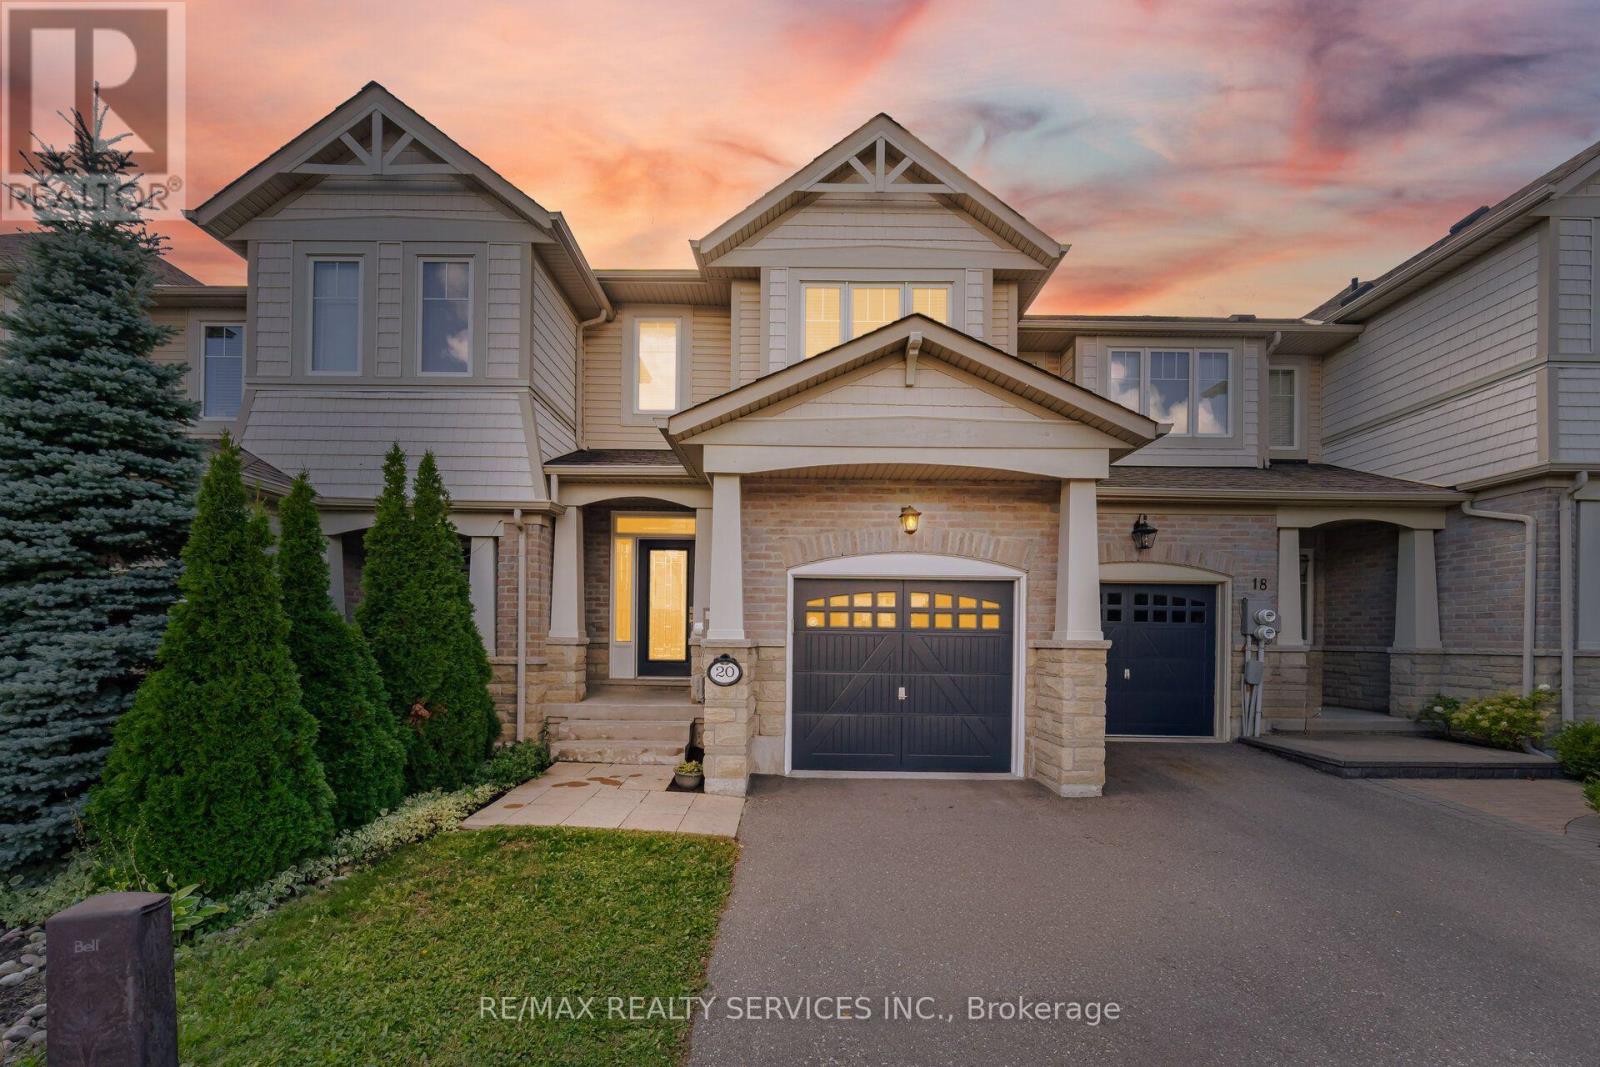
20 Cedarcrest Street
Caledon, Ontario
Welcome To This Beautifully Upgraded 3-Bedroom Luxury Townhouse Featuring A Bright And Spacious Open-Concept Main-Floor Layout, Ideal For Modern Family Living And Entertaining. This Stylish, Move-In-Ready Home Has Been Extensively Updated With Fresh Paint, New Main-Level Flooring, Refinished Stairs To The Second Floor, And New Flooring In One Upstairs Bedroom, All Completed In August 2026. Main Floor Has High 9' Ceiling* The Upgraded Kitchen Features Stainless Steel Appliances, Including A Newer Stove And Dishwasher, Along With Professionally Refinished Kitchen And Bathroom Cabinetry Backed By A Transferable 10-Year Warranty Valid Until October 2033.Additional Improvements Include A New Furnace, Upgraded Garage Door Motor And Chain With Two Remotes, New Central Air Conditioning, Newer Tile Flooring In The Kitchen, Bathroom And Main Entrance, And A Professionally Redone Driveway.A Truly Impressive 3-Bedroom Luxury Townhouse Offering Modern Finishes, An Open-Concept Design, And Numerous Major Mechanical And Cosmetic Upgrades. An Excellent Opportunity To Own A Stylish And Well-Maintained Home In A Desirable Caledon Community. Just Move In And Enjoy! Walking Distance To School, Park And Few Steps To Etobicoke Creek!! ** (id:63381)
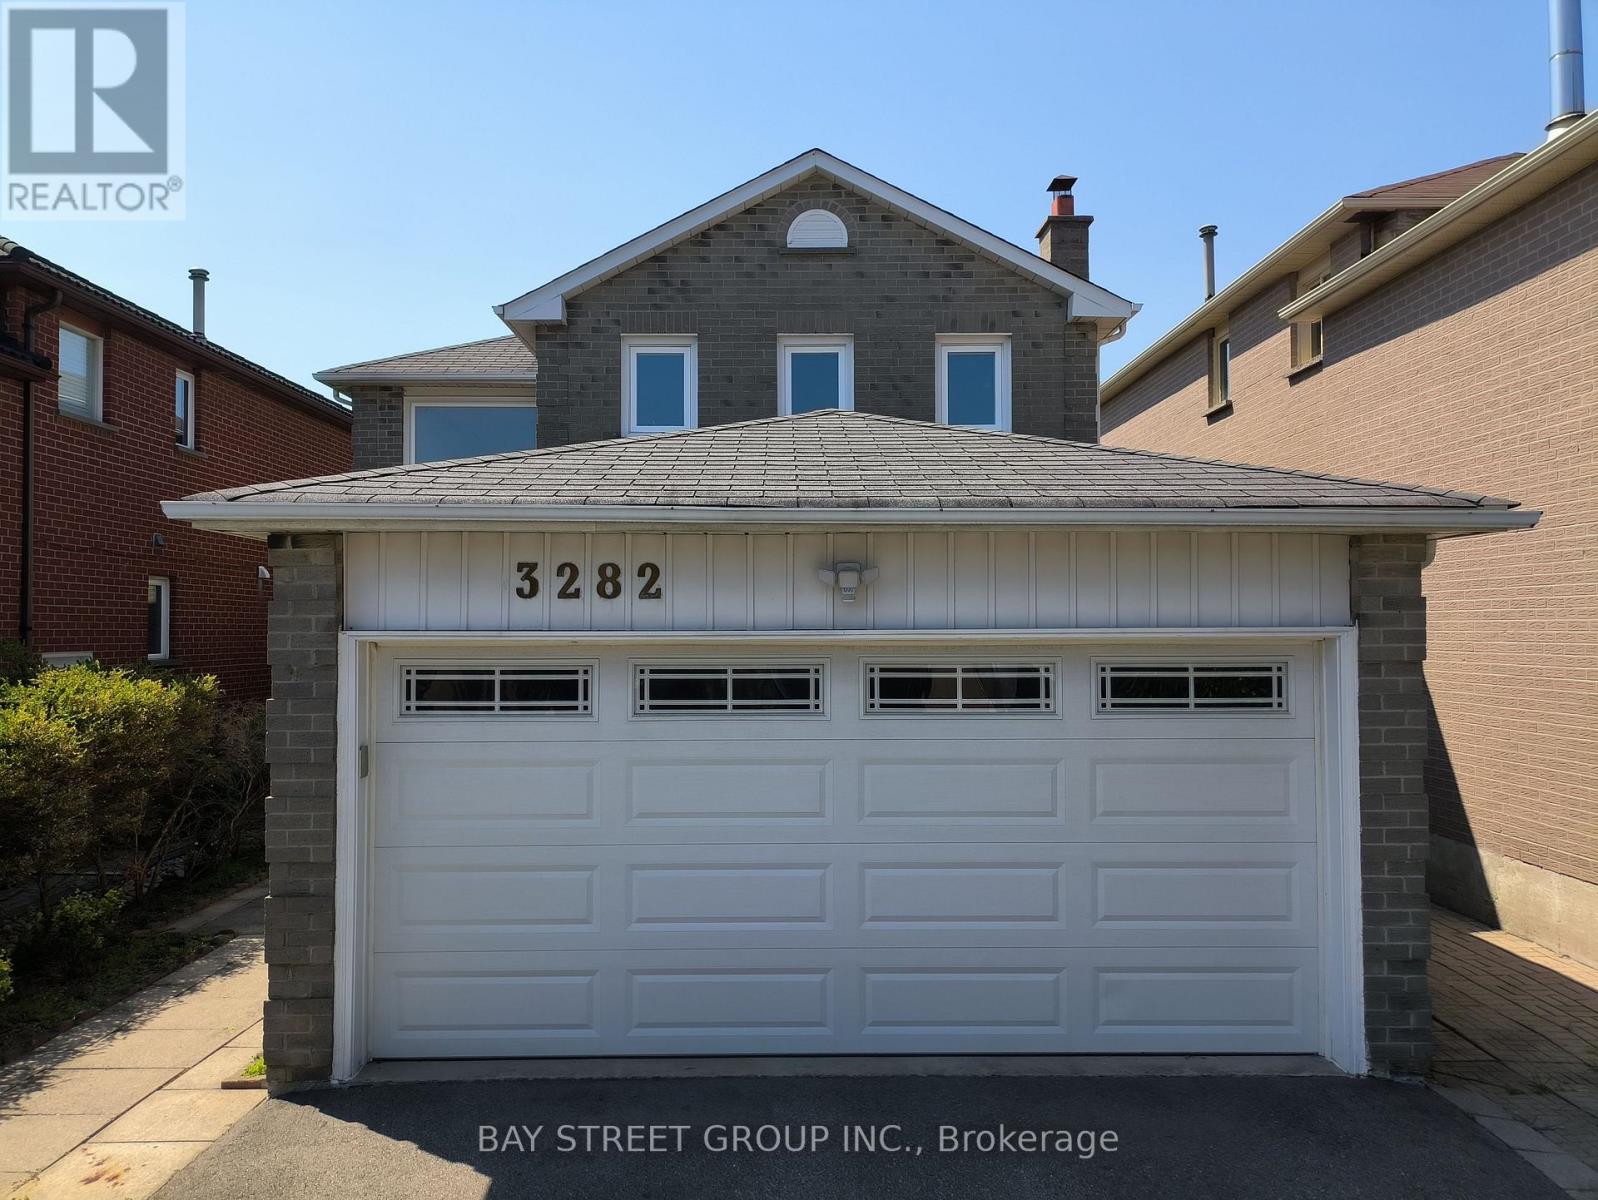
3282 Dragon Drive
Mississauga, Ontario
Updated Top to Bottom. This 3+3 Bedroom 3+1 Bathroom Home is Like New & Includes a Basement Unit with Separate Entrance! The Renovated Kitchen is Spectacular with Custom Cupboards, Backsplash, Stainless Steel Appliances, Quartz counters & Floor tiles. The Home in the Heart of Mississauga, Fantastic Fairview Community. This Quiet Community with Great Amenities, Transit, Schools, Parks & Easy Access to the Downtown Core, Square One Mall, Hospital, Highways and GO Train. (id:63381)
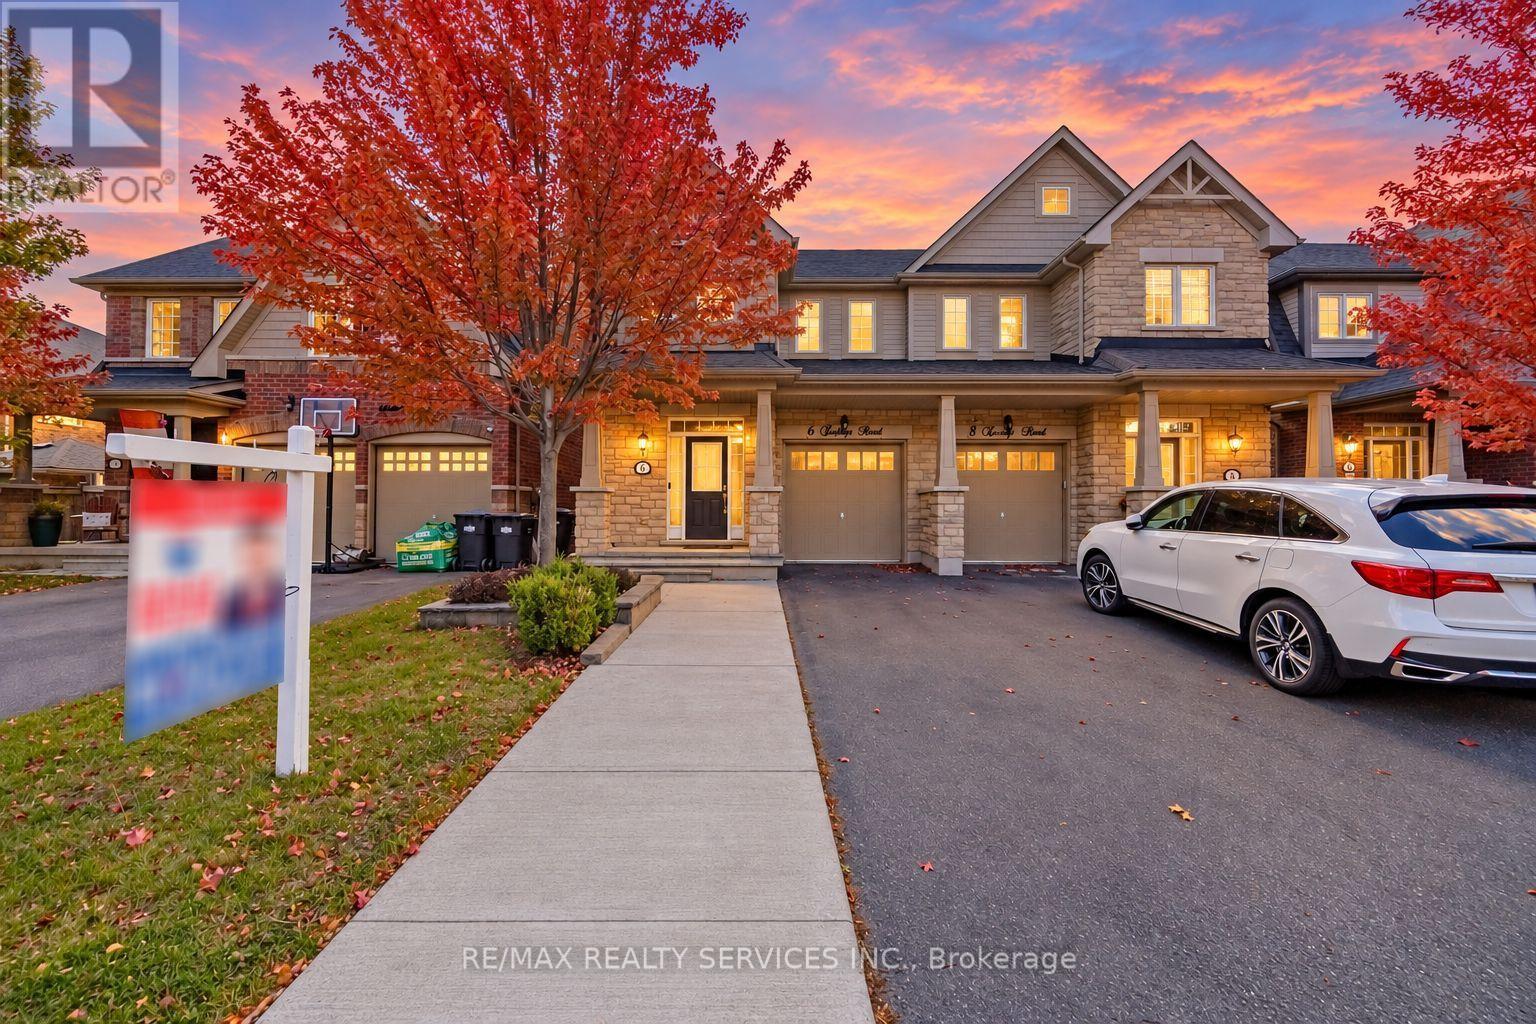
6 Zephyr Road
Caledon, Ontario
//2051 Sq Ft// **Legal Finished Basement** Executive 3 Bedrooms Semi-Detached House With Brick & Stone Elevation In Prestigious Southfields Village Caledon!! Countless Upgrades With Hardwood Floor In Main Level* 9 Feet High Ceiling In Main Floor! Den/Office Area In 2nd Floor* Open Concept Main Floor Layout With Separate Living, Dining & Family Rooms! Upgraded Family Size Kitchen With Tall Cabinets, Premium S/S Appliances & Quartz Counter-Top & Custom Marble Back Splash!! //Massive Center Island// Walk-Out To Backyard Wooden Deck From Breakfast Area!! Huge Master Bedroom With 5 Pcs Ensuite & W/I Closet. All 3 Generous Size Bedrooms! Finished Legal Basement With Kitchen, Full Washroom, Bedroom & Den! [Finished With Permit From Town Of Caledon] Extended Driveway! **No Side Walk Driveway For Extra Parking** [Total 3 Cars Parking] Whole House Is Freshly Painted* Walking Distance To School, Park & Few Steps To Etobicoke Creek!! [One Of The Biggest Semis In Whole SFV Caledon] Upgraded Baseboards, Custom Fireplace & B/I Shelves In Family Room & So Much More. ** 2 Set Of Laundry Pair - One In Main Floor & Another In Basement ** This Is A Great Neighborhood To Raise A Family, See It Before Its Too Late! Shows 10/10* (id:63381)
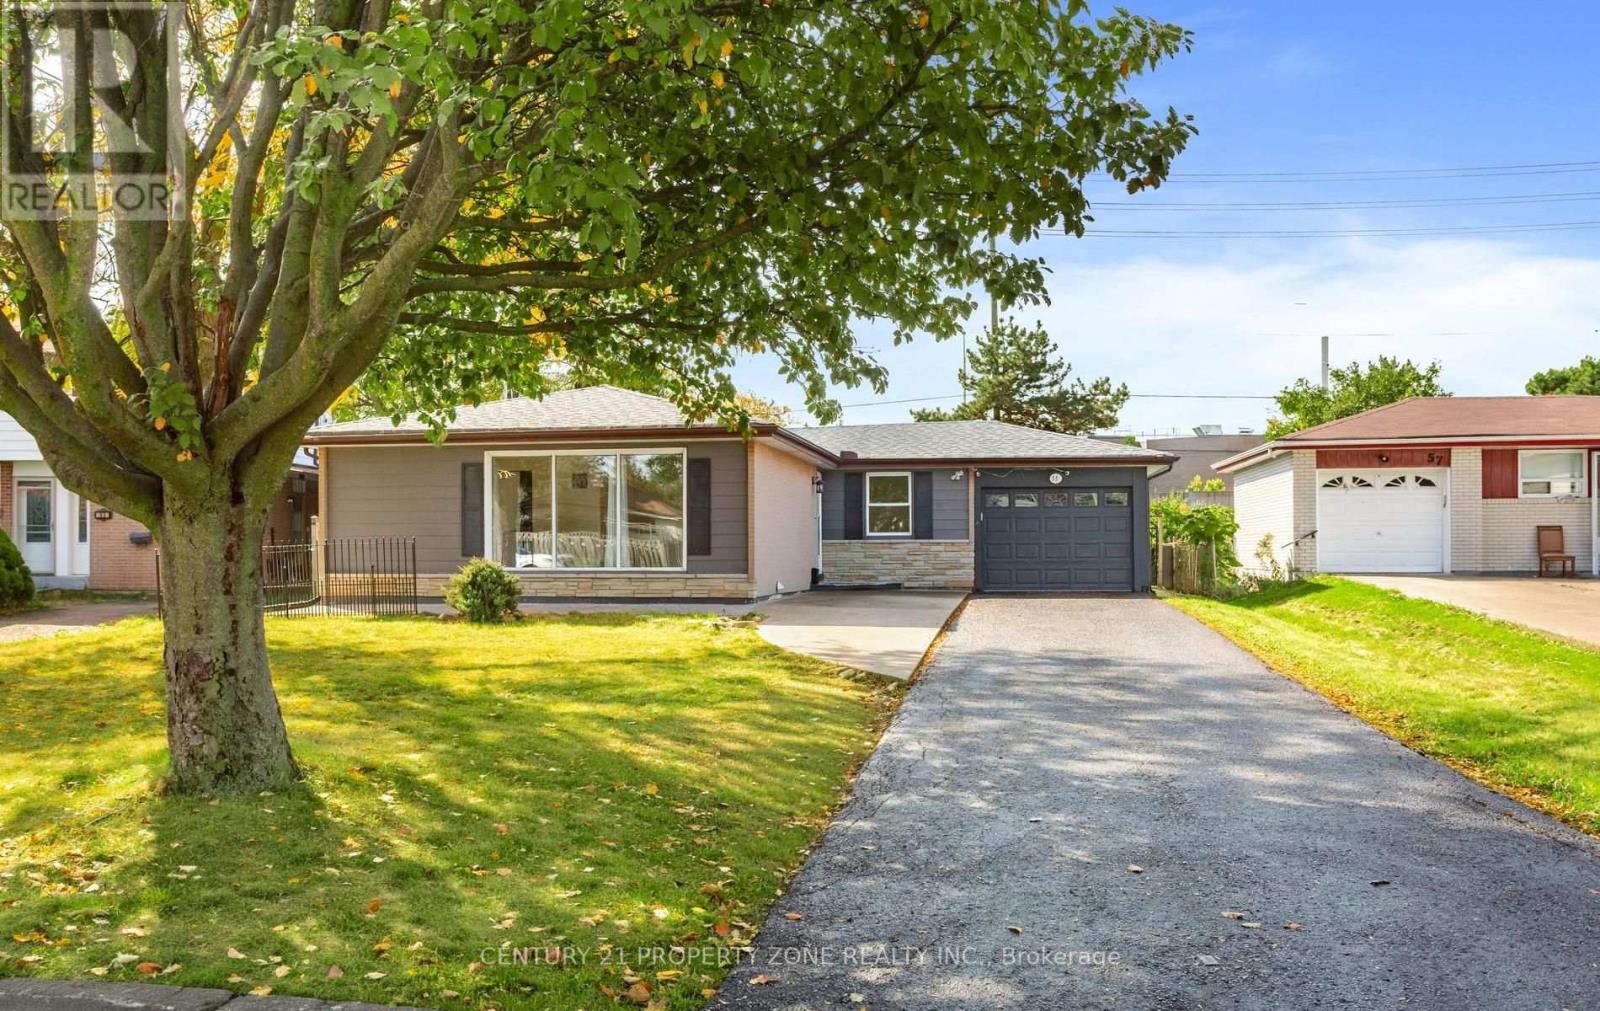
55 Brentwood Drive
Brampton, Ontario
Welcome to this beautifully maintained and freshly painted bungalow in Brampton's highlysought, situated on an impressive 55 x 149 ft private lot! This spacious 3+3 bedroom,3-bathroom home offers an exceptional combination of comfortable family living, investment potential and future possibilities.The main level features an inviting living and dining area with elegant hardwood flooring and a large picture window providing abundant natural light. The custom gourmet kitchen is finished with ceramic flooring, backsplash, stainless steel appliances and granite countertops. Threegenerously sized bedrooms feature hardwood flooring, while modern lighting and pot lights throughout add a stylish touch.A separate side entrance leads to the professionally finished basement featuring a secondkitchen with granite countertops, additional bedrooms, a 4-piece bathroom and excellent potential for extended-family living or rental income.Enjoy a huge private backyard with a covered porch, storage shed and an oversized garage offering tandem parking for 2 vehicles or excellent workshop space. The property provide parking for up to 7 vehicles, a 200 AMP electrical panel, and all major equipment is owned-nothing rented.Excellent location close to schools, public transit, shopping, Bramalea City Centre, Bramalea GO Station, Dixie Road amenities, and convenient access to Highways 410 & 407. East-facing property with north-facing front entrance and a Vastu-oriented layout. The oversized lot also offers exciting long-term re-development potential for those envisioning a future custom home,subject to municipal approvals.A rare opportunity offering space, location, rental potential and an exceptional lot-this oneis a must-see! (id:63381)
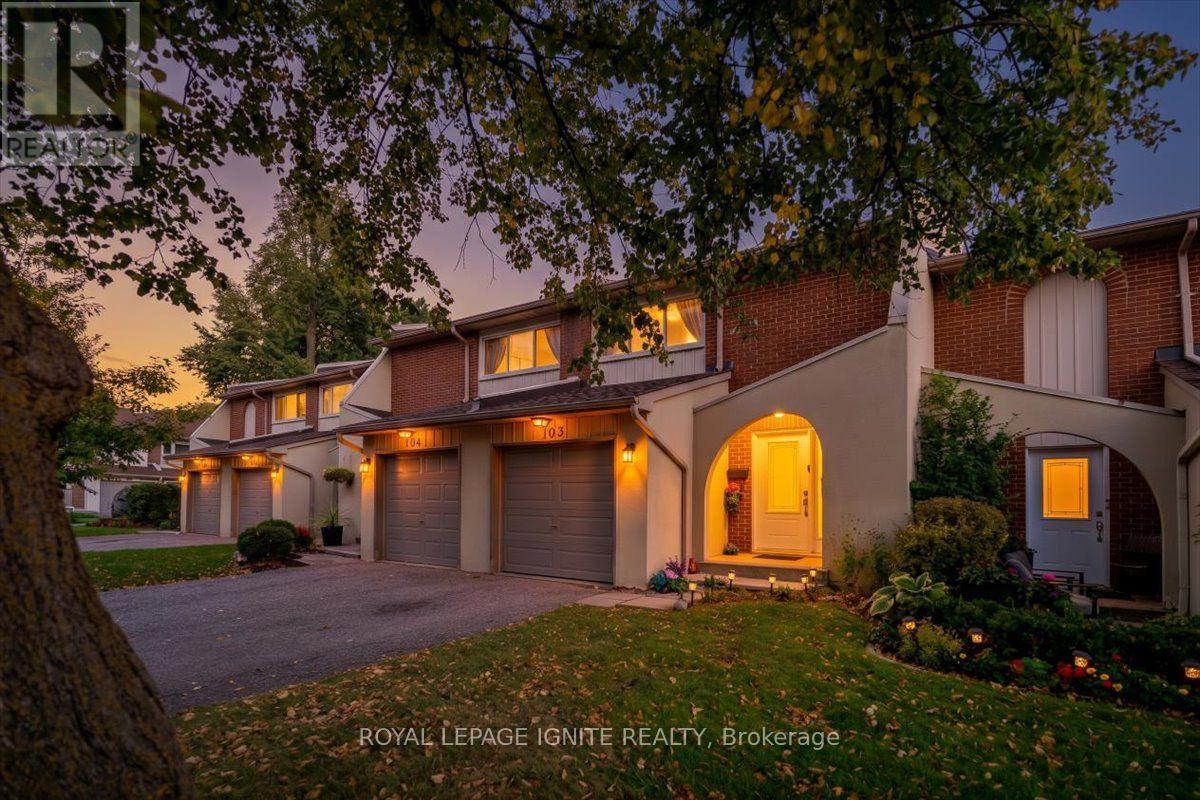
#103 - 1180 Mississauga Valley Boulevard
Mississauga, Ontario
Welcome to this beautifully maintained 3-bedroom, 3-bathroom townhome in the highly desirable Mississauga Valley community. Perfectly situated in a family-friendly neighbourhood, this bright and spacious home features an updated kitchen with quartz countertops and backsplash, upgraded bathrooms with quartz counters and glass-enclosed showers, pot lights, designer paint throughout, and a new garage door. The thoughtfully designed layout offers a spacious living room, separate dining area, and inviting eat-in kitchen. Hardwood Floors on 2nd floor, Laminate flooring on main and basement. The generous primary bedroom features a 2-pcs ensuite and walk-in closet, with additional 4-Pcs bathroom on the second floor plus a convenient main-floor powder room. The professionally finished basement provides a spacious recreation room, laundry/utility area, and large cold storage room. Enjoy the private backyard backing onto green space, offering added privacy and extra space for children to play. Private driveway and garage provide parking for two vehicles with no sidewalk. Prime location close to schools, parks, grocery stores, shopping, Central Parkway Mall, passport office, public transit, Square One, hospitals, library, and community centre. Excellent access to major highways including 403, 401, 410 and QEW. A fantastic opportunity to own a well-maintained home in a convenient and established Mississauga neighbourhood! (id:63381)
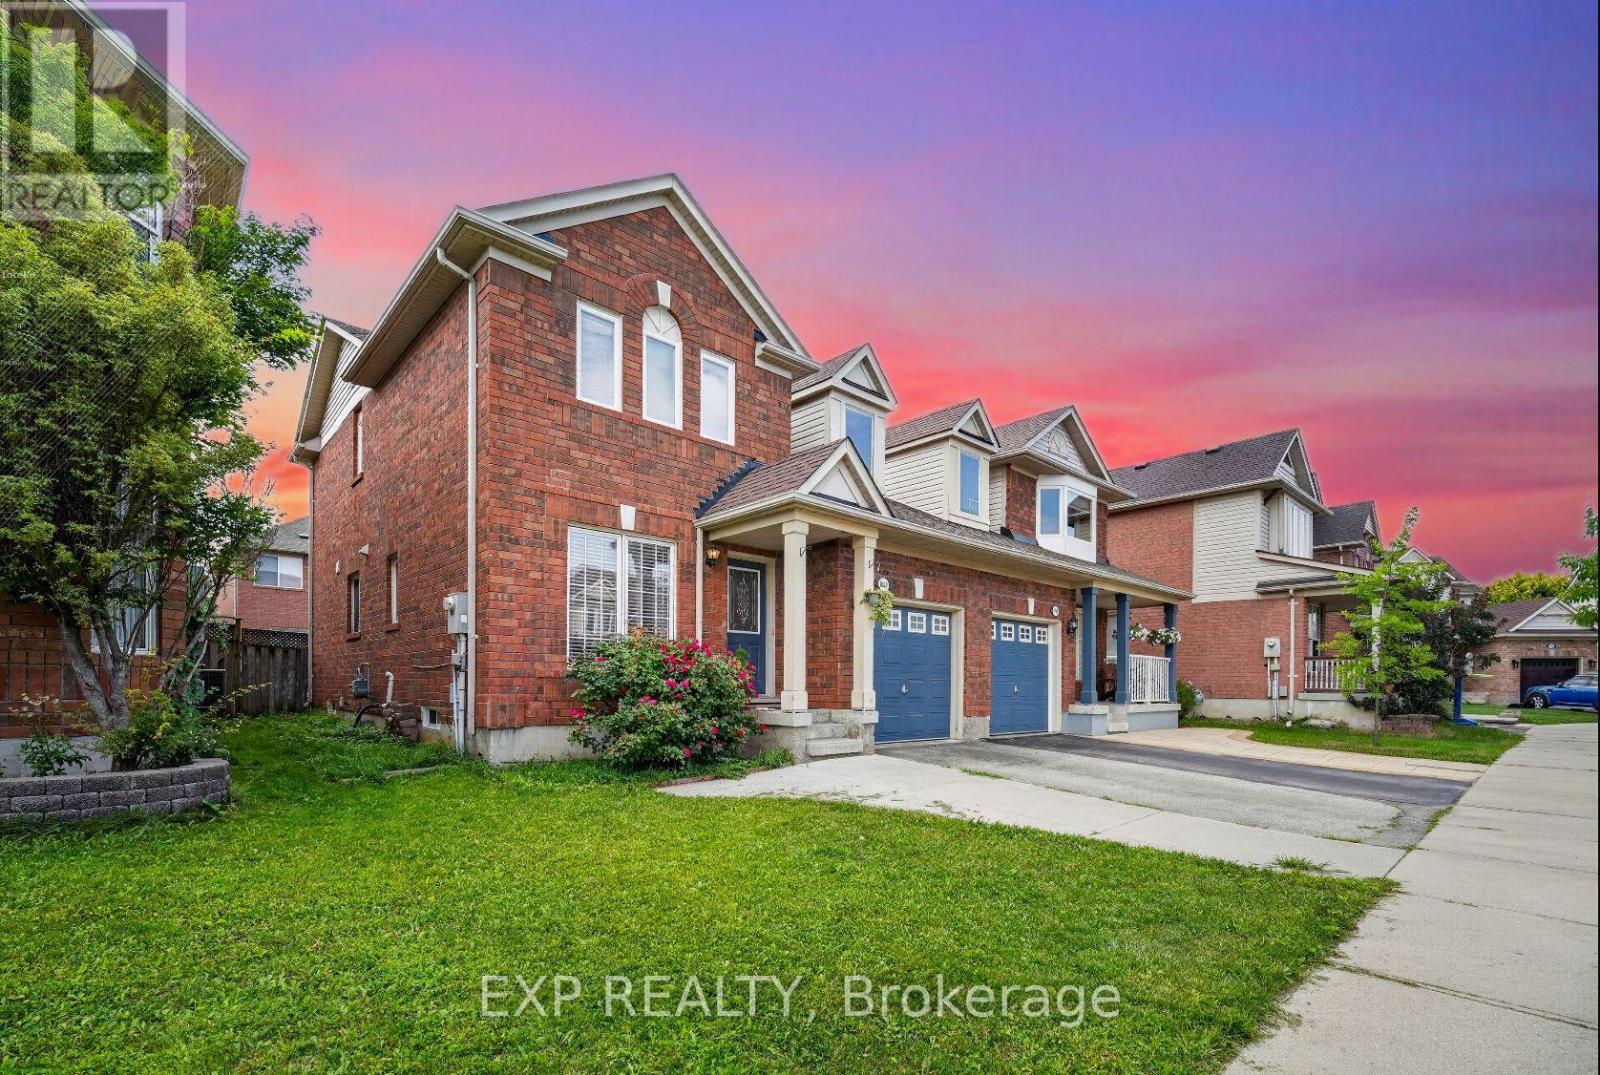
1008 Cooper Avenue
Milton, Ontario
Fresh, updated and move in ready in Milton's Beaty community. This 3 bedroom, 3 bathroom Mattamy built semi has been freshly painted throughout, with new flooring and an upgraded bathroom. Bright open concept main floor with hardwood in the living and dining rooms, and a kitchen and breakfast area that walks out to a fenced backyard. Primary bedroom has a 3 pc ensuite and walk in closet. Finished basement rec room for extra space. Attached garage with two entries into the home, one into the foyer and a second beside the stairs to the basement, so the lower level is easy to reach straight from the garage. Private drive parking. Landscaped lot facing detached homes, on a family friendly street near parks, schools, transit and skiing. Short drive to the GO station, Milton District Hospital and Hwy 401/407. Easy to show, easy to love. (id:63381)
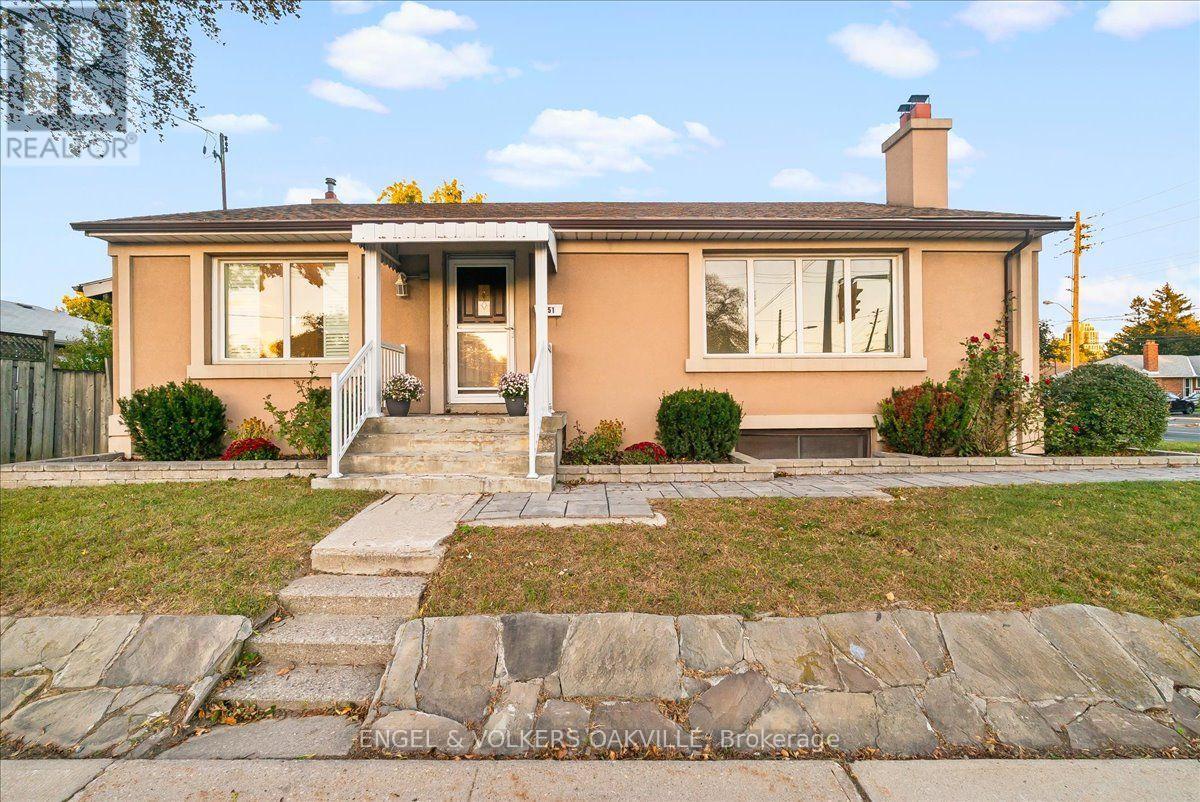
351 Renforth Drive
Toronto, Ontario
Welcome to 351 Renforth Drive! This charming 1.5-storey home offers a functional and versatile layout in a convenient Etobicoke location. Featuring 3 bedrooms and 3 bathrooms, the home boasts a beautifully renovated kitchen, bright living spaces and plenty of room for the whole family. The finished basement adds exceptional flexibility with an additional bedroom, kitchenette and spacious living area highlighted by a beautiful stone fireplace-ideal for extended family, guests or additional living space. Situated at Renforth & Burnhamthorpe with transit just steps away and convenient access to parks, schools, shopping and major highways. A wonderful opportunity to call this well-connected Etobicoke neighbourhood home! (id:63381)
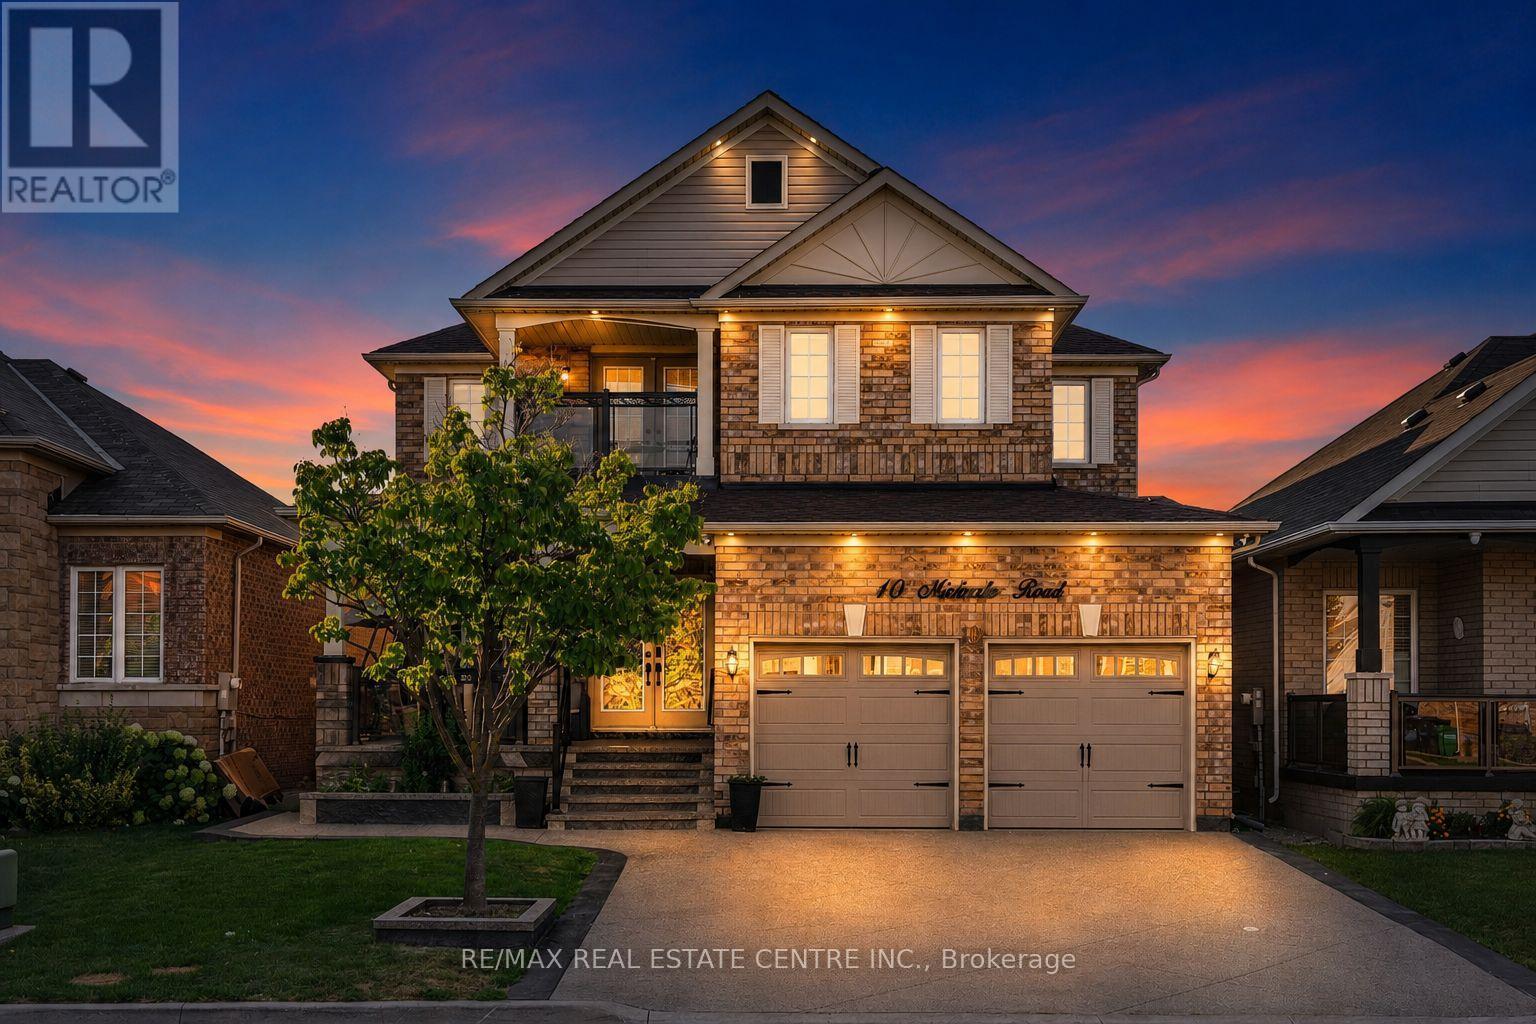
10 Midvale Road
Brampton, Ontario
Welcome to this stunning, fully renovated ($ 150,000 spent on renovations, new appliances, and a stamped driveway) 4-bedroom home offering a spacious and versatile layout with separate living, dining, and family rooms. The beautifully renovated kitchen features brand-new cabinetry, stylish new tiles, new appliances, and elegant quartz countertops. The main floor also includes a dedicated office, while the entire home is carpet-free and thoughtfully updated throughout. Upstairs offers four generously sized bedrooms, fully renovated washrooms with quartz countertops, convenient balcony access, and an additional den ideal for a home office, study, or sitting area. The finished basement with separate entrance features a huge recreation area and full washroom, providing excellent additional living space. Enjoy pot lights inside and outside, a stamped concrete driveway with no sidewalk and parking for up to 4 vehicles, plus a spacious front porch perfect for outdoor seating. The backyard offers plenty of space to create your own outdoor retreat, including room for a gazebo. (id:63381)
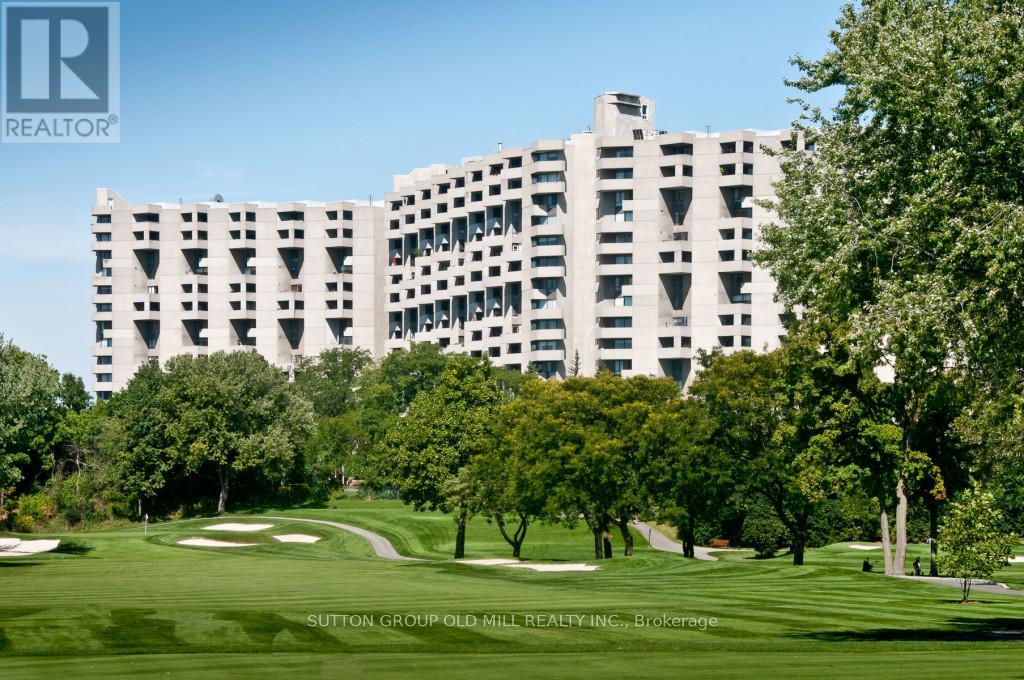
G14 - 288 Mill Road
Toronto, Ontario
This unique 2 Storey, 3-Bedroom, 2.5-Bath End-Unit Suite offers a rare layout with west-facing views of beautifully landscaped gardens and backs onto Markland Wood Golf & Country Club. Enjoy your own Private Terrace - Perfect for relaxing or gardening. Inside, the suite offers several standout features: a two-level laundry and storage room with excellent potential, and a deep main floor closet ideal for storing luggage or seasonal items. A dedicated main floor office provides a convenient workspace. The spacious living room overlooks the Terrace and Gardens, while a separate formal Dining Room connects to the Kitchen - ideal for Entertaining. The Primary bedroom includes a walk-in Closet, a 4-piece bathroom. Set on 11 acres of beautifully maintained grounds, The Masters offers resort-style amenities including indoor and outdoor pools, tennis and pickleball courts, a gym, clubhouse, and more. The community is pet-friendly and allows BBQ's adding to its appeal. A bonus - THE MASTERS - is in the process of a complete MODERN Renovation with Parts of the 4 buildings already completed. The Clubhouse has already gone through a complete upgrade and is outstanding. Along with our entrance lobbies in most of the 4 buildings have either been started or completed and are looking quite sleek. It will soon be a Brand-new looking Building (inside) to keep up with our totally unique exterior design. (id:63381)
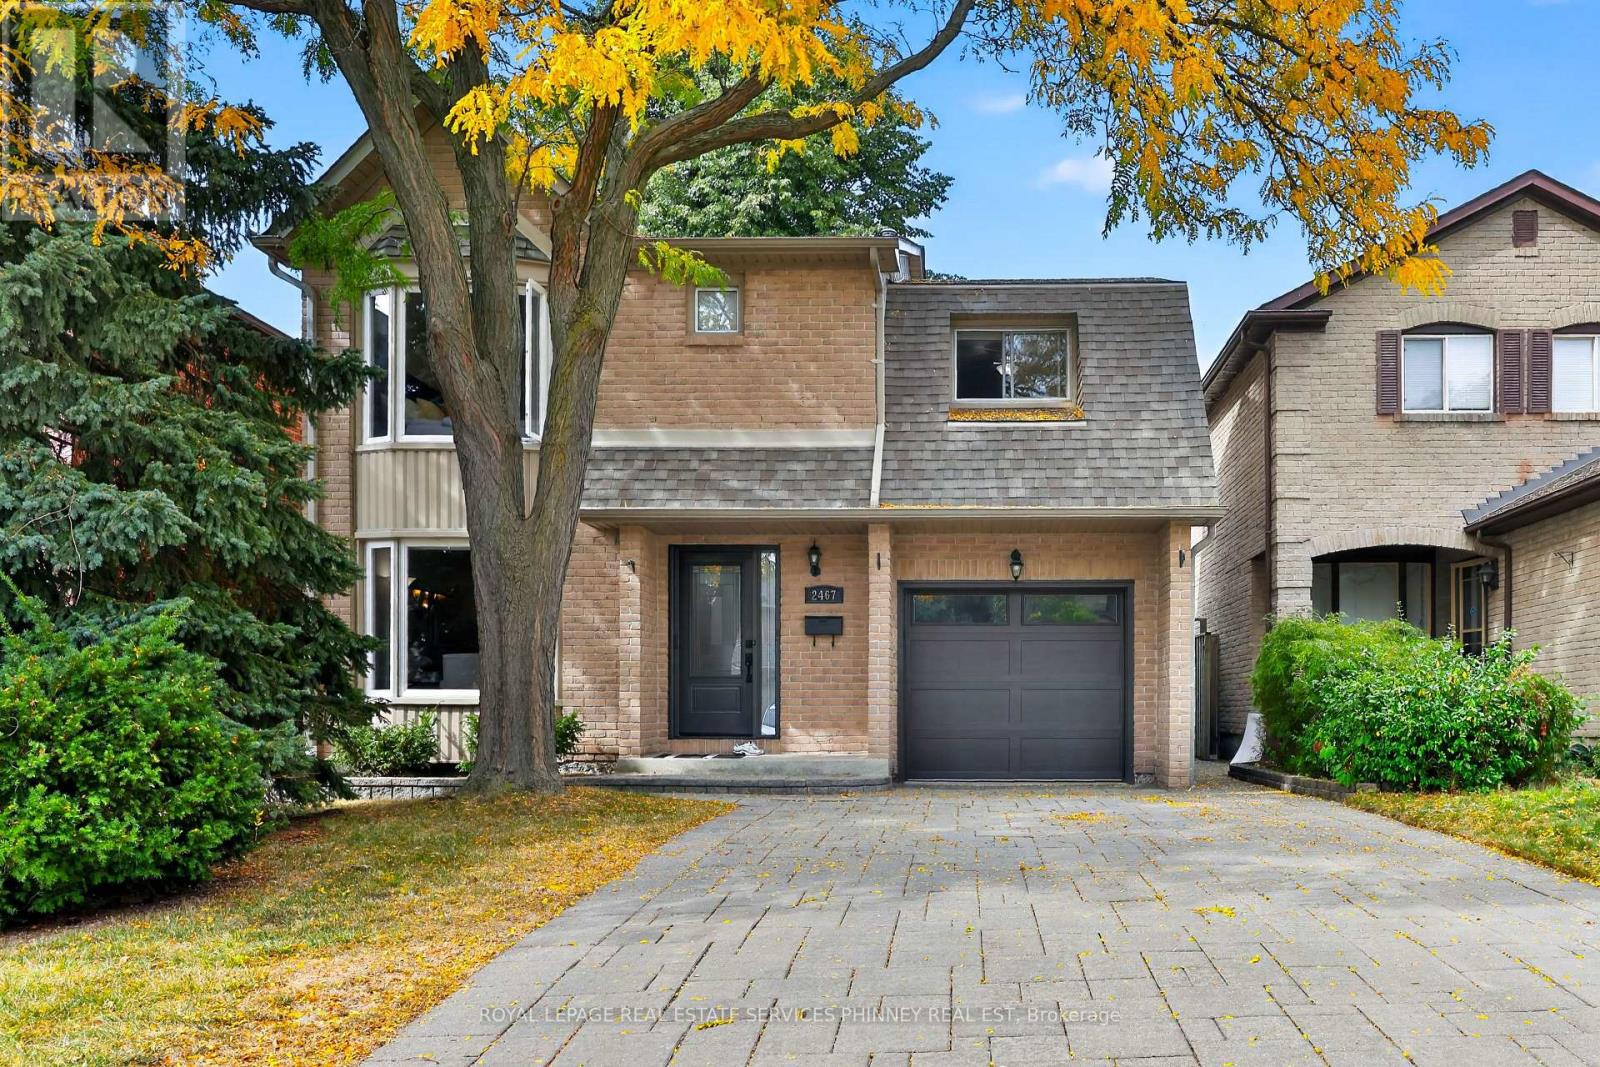
2467 Grindstone Court
Mississauga, Ontario
Welcome to 2467 Grindstone Crt - a beautifully renovated, move-in-ready home that delivers the perfect combination of style, comfort and functionality. From the moment you step inside, you'll appreciate the bright, inviting feel and thoughtful updates throughout. Freshly painted in 2025, this home is ready for its next owners to simply unpack and enjoy.The main floor is warm and welcoming, featuring beautiful bamboo flooring that flows through the principal living spaces and creates a polished, contemporary feel. The dining room is enhanced by custom built-in cabinetry, offering an impressive combination of character, display space and practical storage. Head upstairs and discover one of the home's standout features - a spacious second-floor family room. This fantastic bonus space offers endless possibilities. It's the kind of flexible living space that makes a home work beautifully for every stage of life. Upstairs, you'll also find 3 spacious bedrooms, including a comfortable primary retreat with its own 2-piece ensuite. The fully finished basement provides even more versatile living space - ideal for a recreation room, home gym, games area, guest space or entertainment zone. With multiple levels of finished living space, this home offers plenty of room for the whole family. Beautifully renovated, freshly updated and thoughtfully designed, this home offers the turnkey lifestyle everyone is looking for. With its inviting interiors, custom details, flexible family spaces and finished basement, this is a home you can move into with confidence and start enjoying from day one. Located in an established Mississauga neighbourhood of Erin Mills, close to parks, schools, shopping, restaurants and everyday amenities, with convenient access to public transit and major commuter routes. Beautifully updated, thoughtfully designed and truly move-in ready - 2467 Grindstone Crt is the one you've been waiting for. (id:63381)
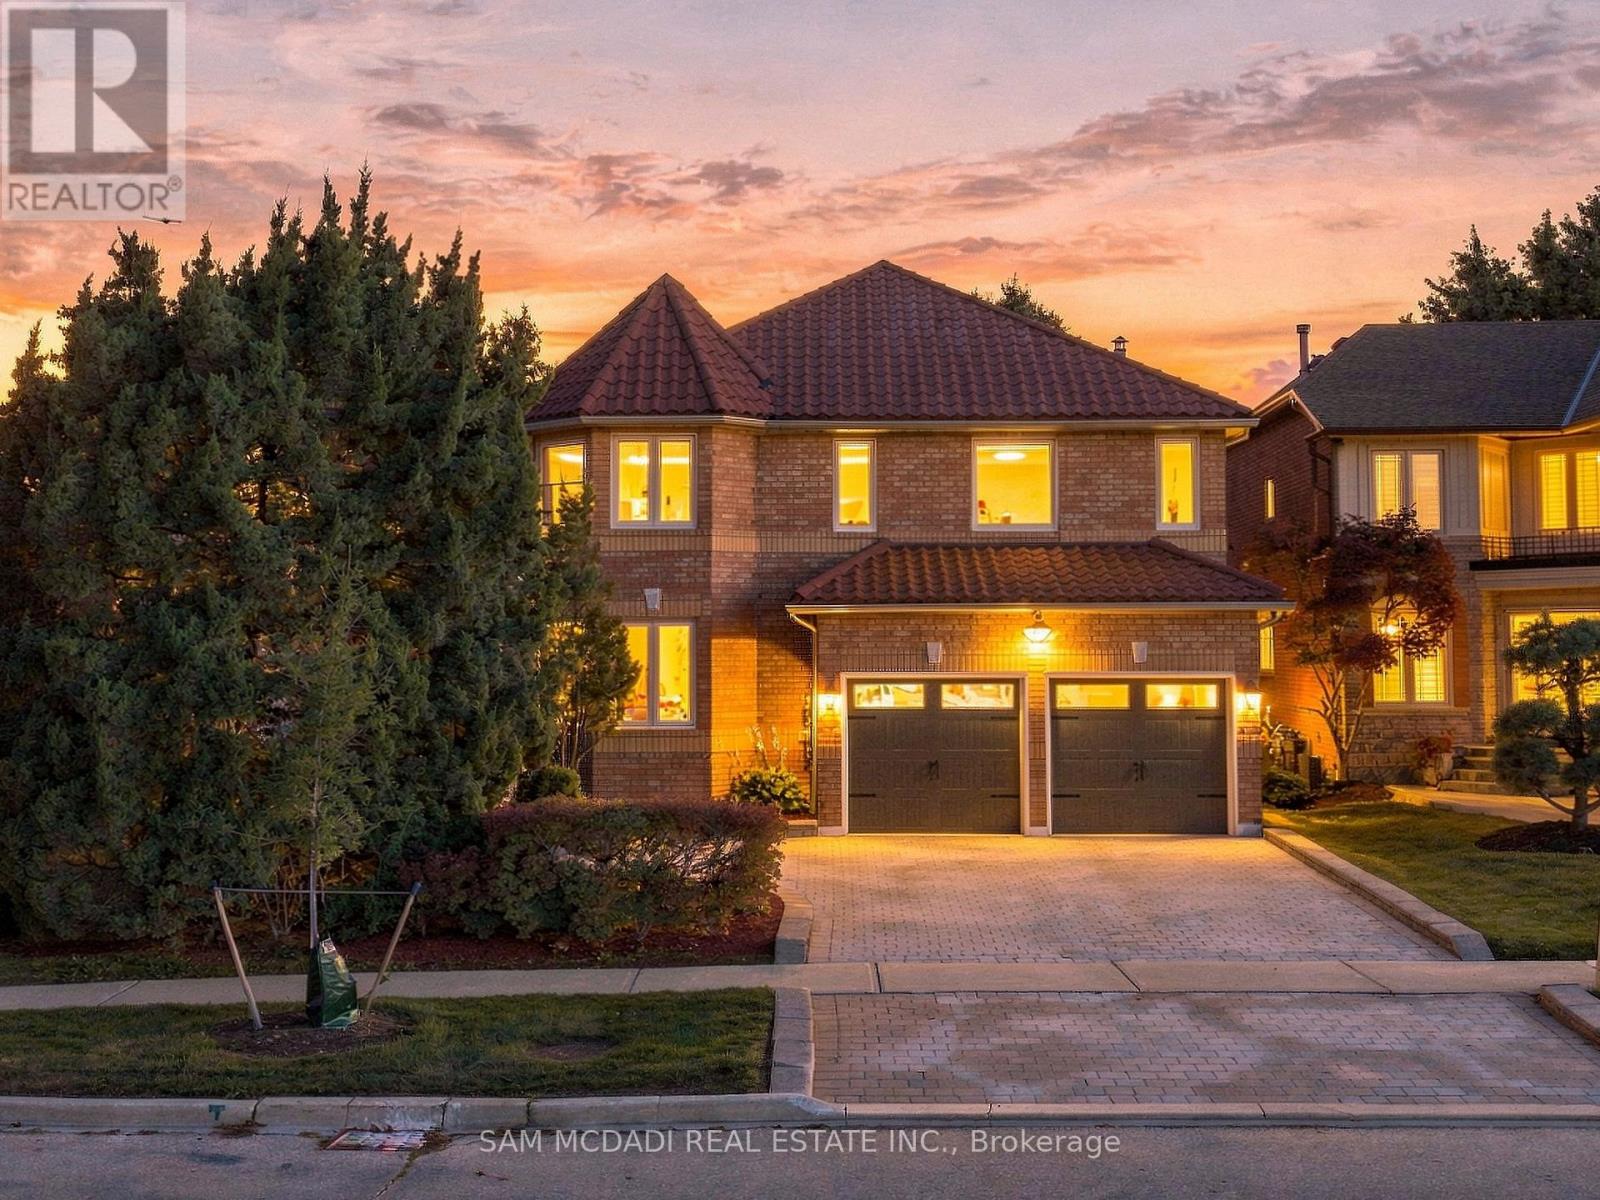
5289 Fallingbrook Drive
Mississauga, Ontario
Architecturally distinctive & stately, this exquisite Fernbrook-built residence sits on an oversized corner lot, offering exceptional outdoor living space. Distinguished by its Italian-style barrel roof, two castle-like turrets, abundant windows & expansive mature landscape, this remarkable home offers approx. 4200 sq ft of living space, w/ over $300,000 in premium upgrades. The main level features a grand 17-ft entrance foyer, spacious living & dining rooms, office/den/study/library, picturesque family room w/ masonry fireplace, powder room, laundry room & an open-concept gourmet kitchen designed for efficiency and functionality. Substantial two-tone cabinetry, soft-close drawers/doors, dramatic porcelain countertops & backsplash, Spanish porcelain flooring & a stunning porcelain waterfall island create a sophisticated centrepiece overlooking the backyard oasis. The 2nd floor offers 4 spacious bedrooms, incl. an enormous primary retreat w/ sitting area, 3 opulent bathrooms & 3 walk-in closets. The bespoke primary ensuite is a spa-grade oasis featuring a one-of-a-kind tile art installation, freestanding tub, spacious frameless glass shower w/ built-in seating & rainfall shower, dazzling quartz double vanity, marble, mosaic & quartz finishes, heated flooring & heated towel rack. The finished basement adds an impressive 9-ft wet bar w/ lighted display shelves, a red cedar sauna, a home theatre/rec room, two versatile rooms, a full bathroom, a cold cellar & extensive storage. Further highlights incl. landscaped garden, wrought-iron gate, stone patio, natural boulder retaining wall, central vac rough-in, upgraded dimmable LED lighting, solid oak hardwood & terrazzo flooring. Significant mechanical upgrades include high-efficiency Rheem HVAC, smart thermostat, Navien tankless water heater & new HRV installed in 2026. Ideally situated minutes from Heartland Town Centre, Square One, Streetsville, Erin Mills Town Centre, Pearson International Airport & major highways. (id:63381)
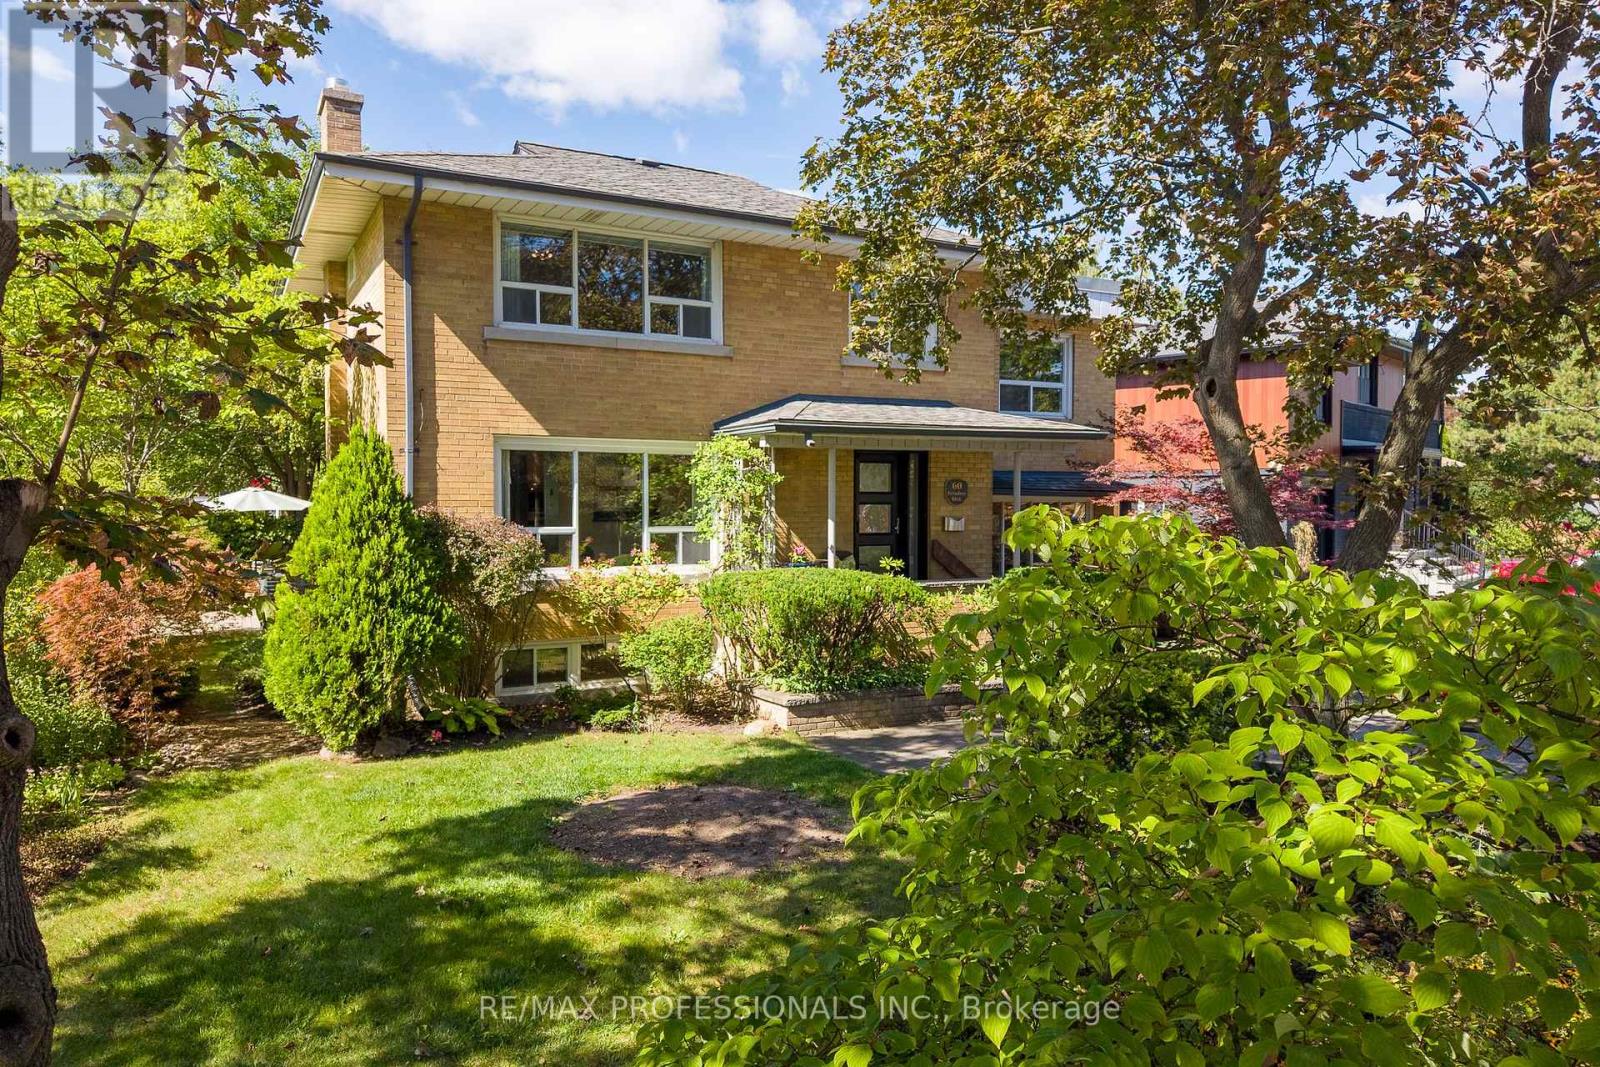
60 Fernalroy Boulevard
Toronto, Ontario
There's room for everyone to spread out and enjoy their own space in this expansive 4-bedroom home! Extensively remodelled, 60 Fernalroy offers a unique blend of character, versatility and modern comfort, with a spacious above-ground family room and office in addition to the traditional main-floor living room. The renovation transformed the home with an oversized garage and workshop, along with a showstopping circular family room featuring a walkout to the deck. The main-floor living room offers built-in shelving and a gas fireplace, while the bright, light-filled family room provides exceptional space for everyday living and entertaining, complete with a second gas fireplace. More recent updates include the kitchen and both bathrooms. For the work-from-home professional, the separate main-floor office features direct driveway access, making it ideal for meeting clients without bringing them through the home. Packed with character, generous living space and endless possibilities, this is a home that truly adapts to your lifestyle! An ideal fit for a growing family, with restaurants, shopping and transit close at hand and convenient access to major highways. Islington Subway Station is approximately a 20-minute walk away, while Royal York Station is about a 10-minute bus ride.Families will love the outstanding selection of nearby schools. TDSB options include Norseman JMS, ECI and ESA (by application; information night 10/27). TCDSB options include Holy Angels and St. Louis, offering French immersion, with the future new home of Bishop Allen Academy just around the corner. (id:63381)
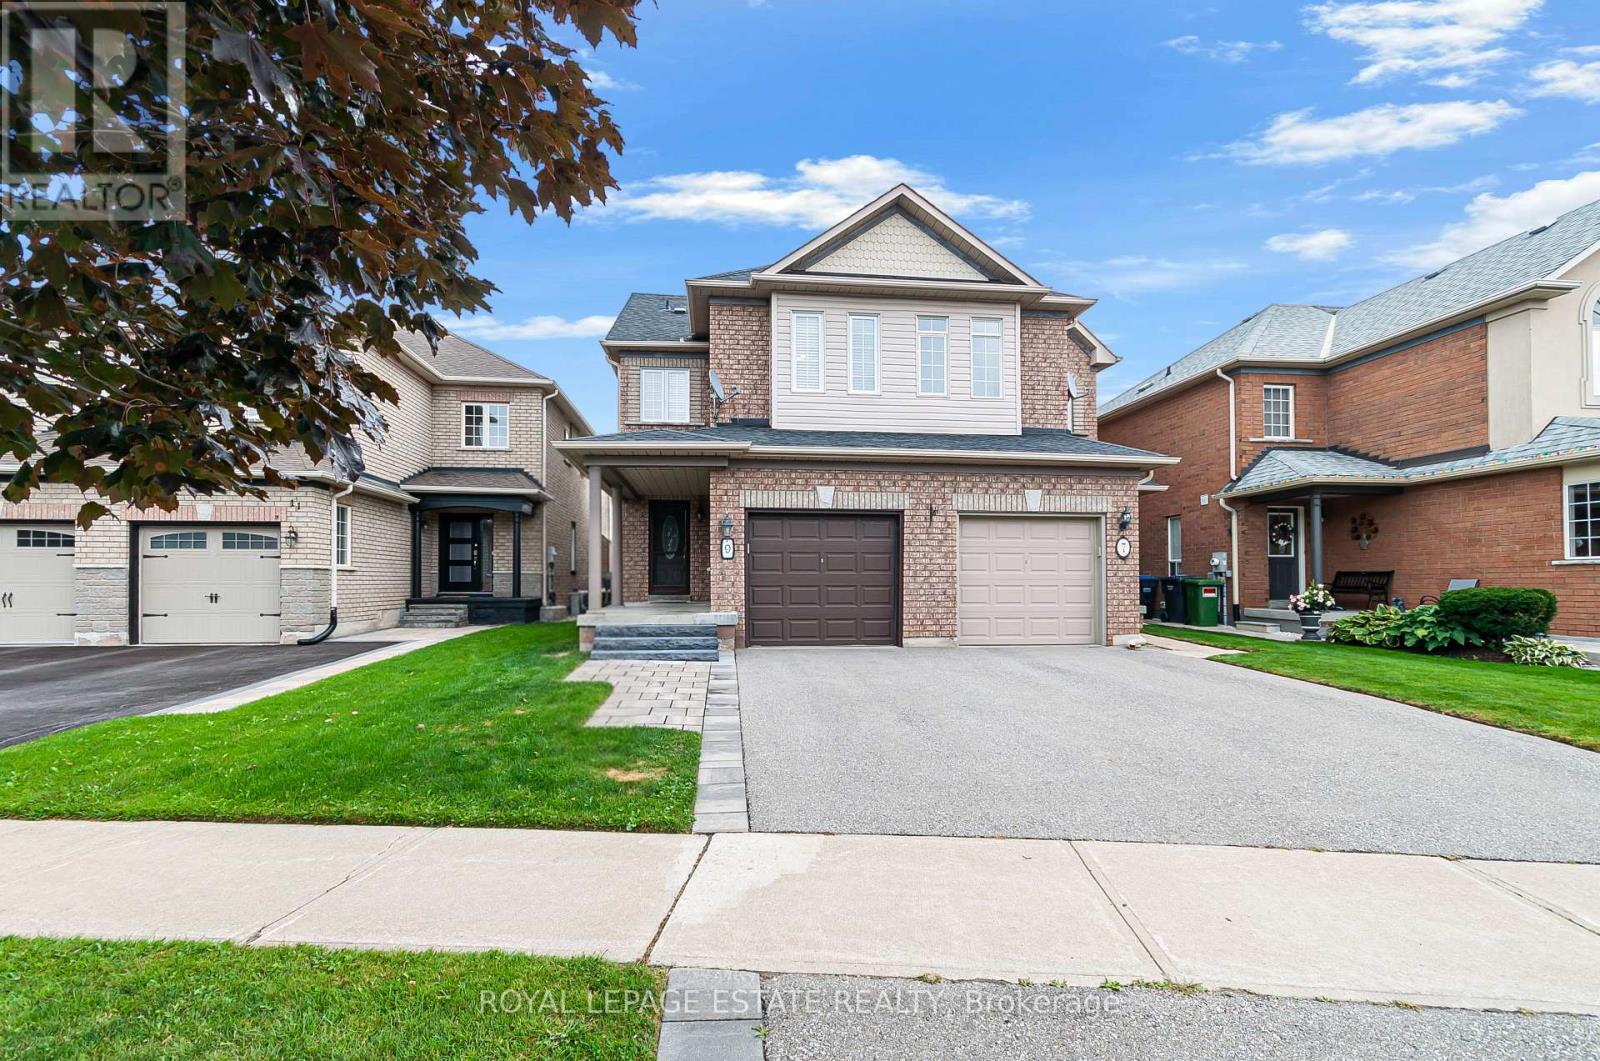
9 Brookstone Court
Caledon, Ontario
Tucked Away On A Quiet Court In The Sought-After Valleywood Community, This Spacious 3-Bedroom, 3-Bathroom Semi-Detached Home Combines A Functional Layout With Thoughtful Updates And Plenty Of Room To Grow. The Bright Main Floor Features Hardwood Oak Flooring And An Expansive Living Room, While The Updated Eat-in Kitchen Offers Granite Countertops, Timeless White Cabinetry, Stainless Steel Appliances, Subway Tile Backsplash And A Walkout To The Backyard. Step Outside To A Large Patio And Fully Fenced Yard With Plenty Of Space To Relax, Entertain Or Play. An Upgraded Oak Staircase Leads Upstairs, Where Engineered Hardwood Runs Throughout. The Oversized Primary Bedroom Features Its Own 4-Piece Ensuite, Complemented By Two Additional Well-Sized Bedrooms And A Second Full Bathroom. Downstairs, The Updated Finished Basement Adds Valuable Living Space With Ceramic Flooring, Smooth Ceilings, Pot Lights And A Spacious Recreation Room Ideal For Movie Nights, A Games Area, Home Gym Or Playroom. Additional Highlights Include An Updated Main-Floor Powder Room Vanity, Ample Storage Throughout, Newer A/C (Approx. 4 Years), Recently Replaced Furnace Blower Motor And Newer Samsung Washer. A Wonderful Place To Raise A Family, With Bike And Hiking Trails Nearby And Lina Marino Park Within Walking Distance - A True Neighbourhood Gathering Place Offering Everything From Soccer To Family Movie Nights. Close To Schools, The Caledon Public Library And Everyday Amenities, With Quick Access To Hurontario St, Mayfield Rd And Hwy 410 For Easy Commuting Throughout The Gta. (id:63381)
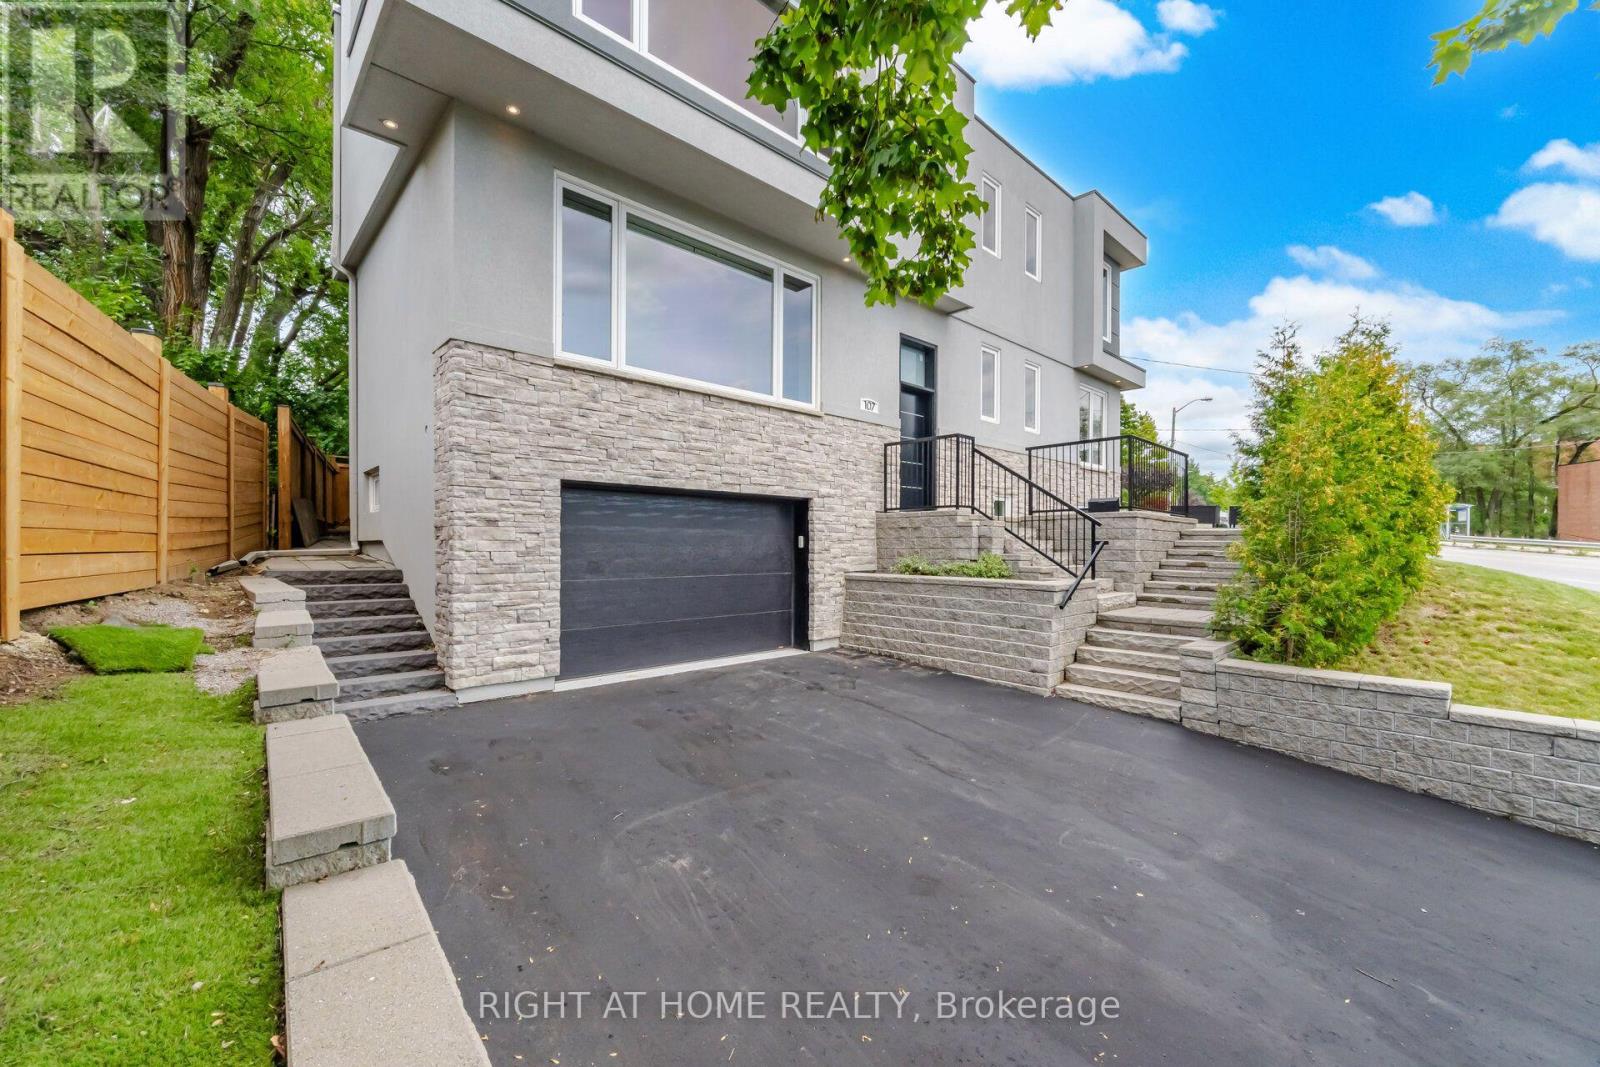
107 Trethewey Drive
Toronto, Ontario
A rare Custom-Built Legal Duplex Offering over 6,500 Sq. Ft. of Finished Living Space!! Designed for the evolving needs of today families, this thoughtfully designed custom-built legal duplex offers a rare alternative to traditional single-family housing. With the ability to create 1, 2 or 3 fully independent living environments that offers separate mechanical systems (3 electrical panels, 2 furnaces, 2 a/c units, & 2 hot water tanks) and kitchens with exceptional privacy. The home is ideally suited for multi-generational living, shared family ownership, live-and-rent arrangements, or long-term wealth building. Situated on a premium oversized lot (8,260 sq ft) and boasting approximately 4,650 square feet above grade living space and fully finished basement, this home delivers exceptional scale, flexibility, and quality rarely found within the Toronto market. Located 200m from Black Creek access to 400 series highways and 3 bus stops from the new Eglinton cross town Keelesdale Station (corner of Keele/Elinton) making city and downtown commuting very convenient. **Seller advises that the basement is a separate self-contained unit with two entrances/exits. The basement is not represented or warranted by the Seller as a legal secondary dwelling unit. Buyer to conduct their own due diligence with the appropriate municipal authorities regarding zoning, permits, building/fire code requirements and any requirements for conversion or retrofit of the basement. Seller makes no representation or warranty regarding the ability to legalize or retrofit the basement as a separate dwelling unit ** (id:63381)
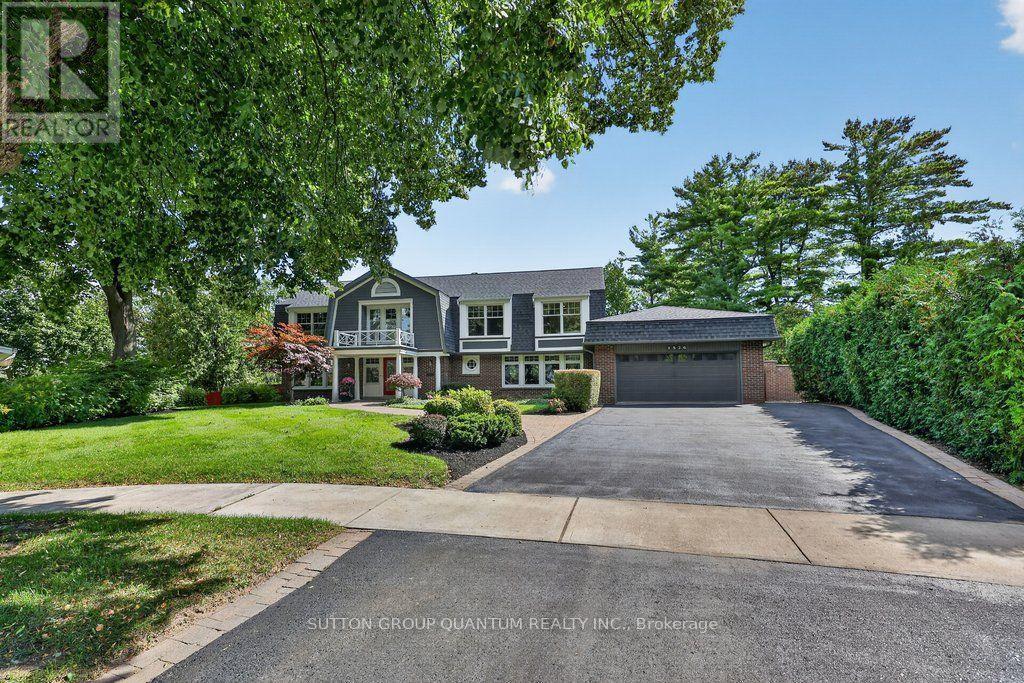
1526 Green Glade
Mississauga, Ontario
Located in one of Misssissauga's most desirable areas, this residence is perfectly tucked away on a quiet, child friendly tree lined cul-de-sac. With over 5000 sq ft of finished living space, this home, surrounded by lush gardens and mature trees, provides exceptional privacy and offers ample room for family life, work and play. Front door opens to an impressive foyer that reaches all the way to the second level. Main floor offers a grand sun-filled living room, a generous dining room with fireplace and walk-out to the deck, a custom kitchen featuring a large centre island and breakfast area with yet another fireplace and a walk- out to the deck. Main floor is where you will also find a cozy family room with open views of the kitchen, as well as two 2pc washrooms, mud room and laundry room with access to 2 car garage. Upper floor features 4 generous bedrooms, one of them being a serene primary suite with two walk-in closets and a spa-like en-suite with glass walk-in shower and dual sinks. In the centre of it all is an additional sitting/library/reading room with a fireplace and an oversized picture window allowing for most beautiful views of the backyard and nature of RatrayMarsh at your doorstep. Expansive walk out lower level adds versatility with large recreational room, a den, games room with fireplace, sauna, 3pc bathroom, plenty of room for a gym and ample storage. Outside, landscaped grounds create a private outdoor retreat with an inground pool, multiple level terraces and mature gardens, offering a quiet refuge. Ideally located for families, with access to schools, parks, lake, shopping and dining, this is an exciting opportunity to own a truly special home in prestigious Ratray Marsh community, one that is spacious, private and versatile. (id:63381)
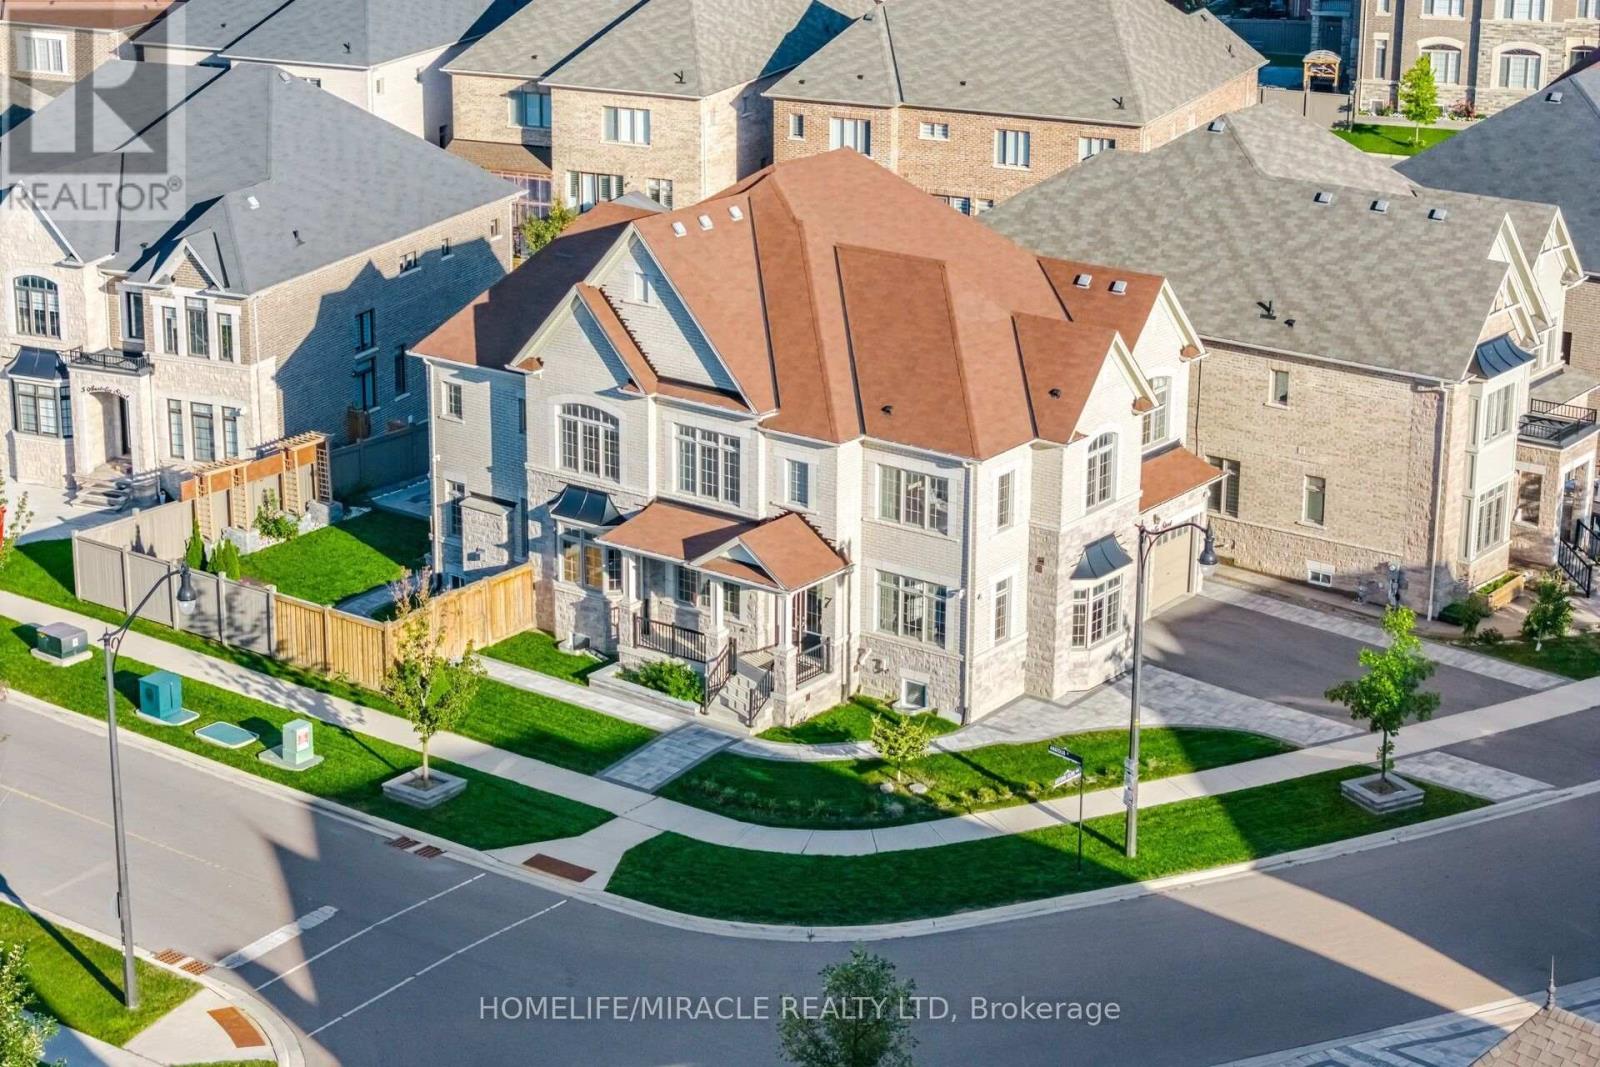
7 Anatolia Street
Brampton, Ontario
A truly exceptional home-COME SEE IT YOURSELF and discover why it could be the perfect fit for your family! LEGAL SECOND DWELLING generating rental income Approx. 1,500+ sq. ft. basement with 2 separate portions 3 bedrooms + recreation room 2 basement washrooms Builder-provided walk-up entrance Additional BASEMENT ACCESS 5 ENSUITE bedrooms Premium 67-ft CORNER LOT 3-car tandem garage 10 PARKING SPACES EV CHARGER Wi-Fi-enabled SPRINKLER system Gazebo 2 wooden DECKS 360 CAMERA system VALANCE lighting ADDITIONAL COOKING AREA 2 LAUNDRY AREAS. This immaculate fully detached luxury home offers approx. 4,514 sq. ft. as per MPAC, situated on a premium 67-ft corner lot offering enhanced natural light, openness, generous outdoor space and exceptional parking. The legal second dwelling offers approx. 1,500+ sq. ft. and is divided into 2 separate portions. One portion features 2 bedrooms, a full kitchen, washroom and builder-provided walk- up entrance. The second portion features 1 bedroom, recreation room for personal use, kitchenette, washroom and additional access. Currently generating rental income. Great tenants to be assumed, if required. Featuring 10-ft main-floor, 9-ft second-floor and 9-ft basement ceilings, 3-car tandem garage, no carpet, pot lights, and interlocked front and backyard with EV charger. Upgraded main kitchen features extended cabinetry, quartz countertops, backsplash, valance lighting, built in stainless-steel appliances and pantry, plus an ADDITIONAL FOOD-PREPARATION area with quartz finishes. Second floor features laundry and 5 spacious bedrooms, each with walk-in closet and ensuite. Primary suite offers double-door entry, private foyer, luxurious ensuite, walk-in closet and custom woodwork. Outdoor features include Wi-Fi-enabled sprinkler system, 2 wooden decks, gazebo and 360 camera system. (id:63381)
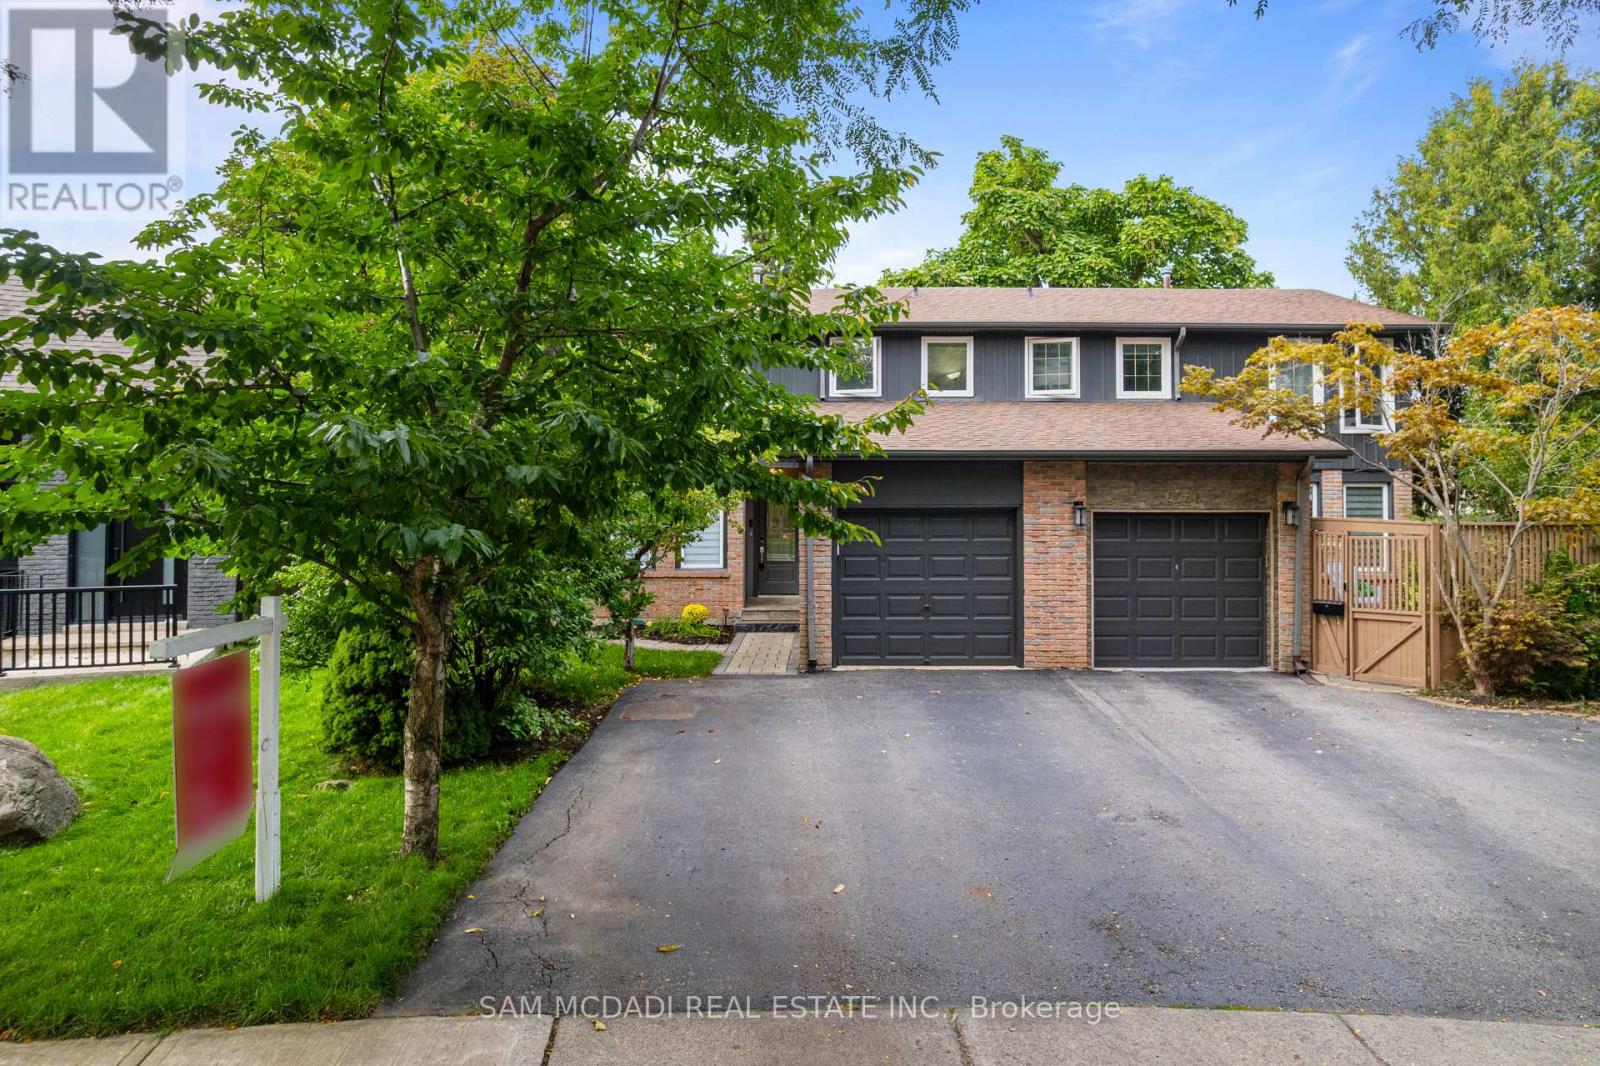
6954 Cadiz Crescent
Mississauga, Ontario
A home designed to complement every stage of life. Whether you're purchasing on your own, putting down roots as a couple or looking for space for a growing family, 6954 Cadiz Cres offers the perfect blend of comfort, versatility and convenience. Freshly painted and tucked away on a quiet crescent in the heart of Meadowvale, this inviting 3-bedroom, 3-bathroom semi-detached home is ready to welcome its next owners. Step inside to a bright and functional main level where each space flows effortlessly into the next. The spacious kitchen serves as the heart of the home, opening to the combined living and dining areas to create an inviting setting for everyday living and entertaining. From here, step directly into the private backyard, seamlessly extending your living space outdoors for al-fresco dining, weekend gatherings or quiet evenings at home. Upstairs, retreat to the spacious primary bedroom featuring a walk-in closet and a generous 5-piece semi-ensuite. Two additional bedrooms, each with their own closets, offer flexibility for family, overnight guests or a dedicated home office. The partially finished basement provides even more room to enjoy, with a versatile recreation area ideal for movie nights, a playroom, or home gym, as well as a 3-piece bathroom and dedicated laundry area. Outside, the fully fenced backyard is a true extension of this home, surrounded by mature greenery, a stone patio, and generous green space. For car fanatics, this home offers two driveway parking spots and one garage parking spot. Also sitated minutes from top-rated schools, Lake Aquitaine Park and its scenic trails, shopping centres, public transit, Meadowvale GO and Hwys 401 & 407. This home offers the space, lifestyle and flexibility to grow with you for years to come. (id:63381)
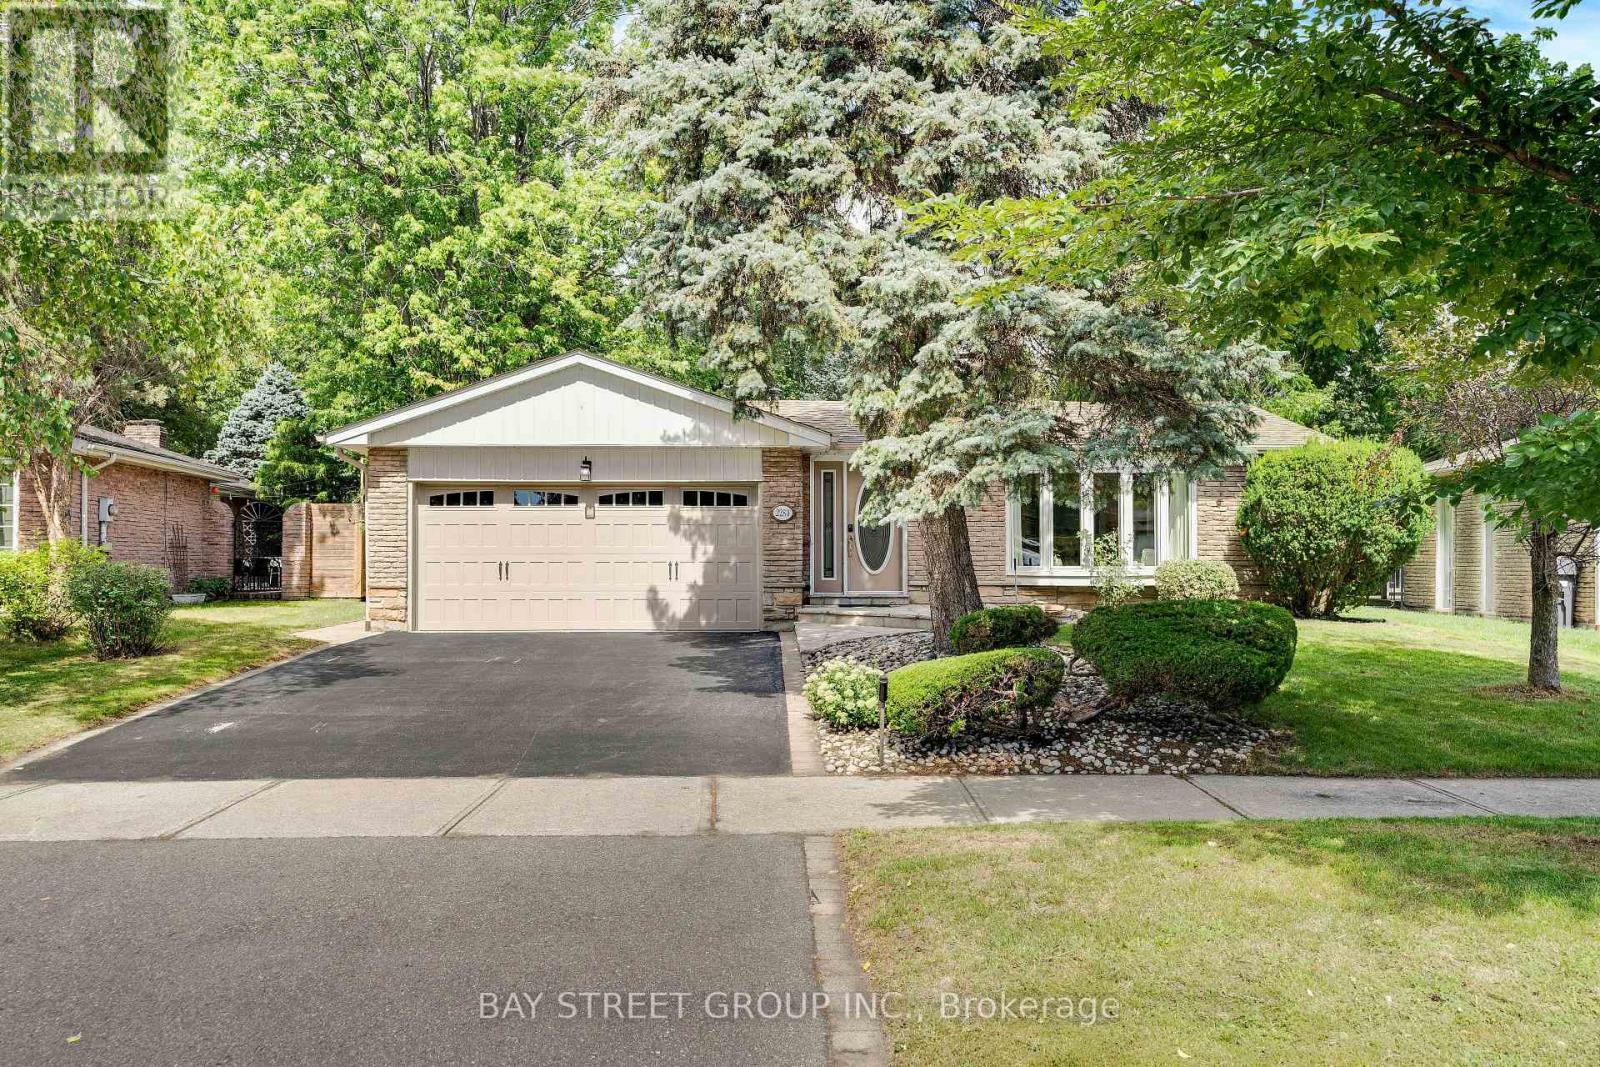
2283 Devon Road
Oakville, Ontario
Rarely Offered Backsplit On One Of The Most Prestigious Streets In Southeast Oakville's Eastlake! Set On A Stunning Ravine Lot Backing Onto Joshua's Valley Creek, This Beautifully Renovated 3+1 Bedroom, 3 Bathroom Home Combines Timeless Character With Thoughtful Modern Upgrades - Move In & Enjoy; Vacant & Ready For Quick Closing! | Approx. 1,324 Sq Ft Above Grade | RECENT UPGRADES: Newer Furnace (2023), Fresher Full-House Painting (2023) & Renovated 2nd Floor Bathroom (2023) ,Brand new hot tub cover | Main Floor Features Engineered Hardwood Flooring, Smooth Ceilings With Pot Lighting, A Custom Kitchen With Soft-Close Cabinetry, Pantry, Under-Cabinet Lighting, Glass Mosaic Backsplash, Quartzite Countertops & Breakfast Bar, Skylight, And Stainless Steel Appliances, Plus A Charming Bay Window In The Living Room | Renovated Main Bathroom With Heated Floor (As-Is) | Fully Finished Basement In-law Suite With Separate Walk-Out Entrance - Complete With Its Own Kitchen, Bedroom & 4-Piece Bathroom, Offering Excellent Income Potential Or Multi-Generational Living Space | Walk-Out From The Grade-Level Family Room To A Private Patio, Hot Tub (As-Is) & Tranquil Ravine Garden - A Rare Backyard Oasis In The Heart Of Oakville | Located In The Sought-After Maple Grove & Oakville Trafalgar High School Catchment, Steps To Famous Maple Grove St, Walking Distance To The Lake, Parks, Tennis Courts & Ice Arena | Minutes To Historic Downtown Oakville, Shopping, And Just 8 Minutes To Clarkson GO Station With Easy Access To QEW, 403, 407 & Pearson Airport | A Truly Move-In Ready Home Offering The Perfect Blend Of Nature, Convenience & Income Potential - Don't Miss This Rare Opportunity! (id:63381)
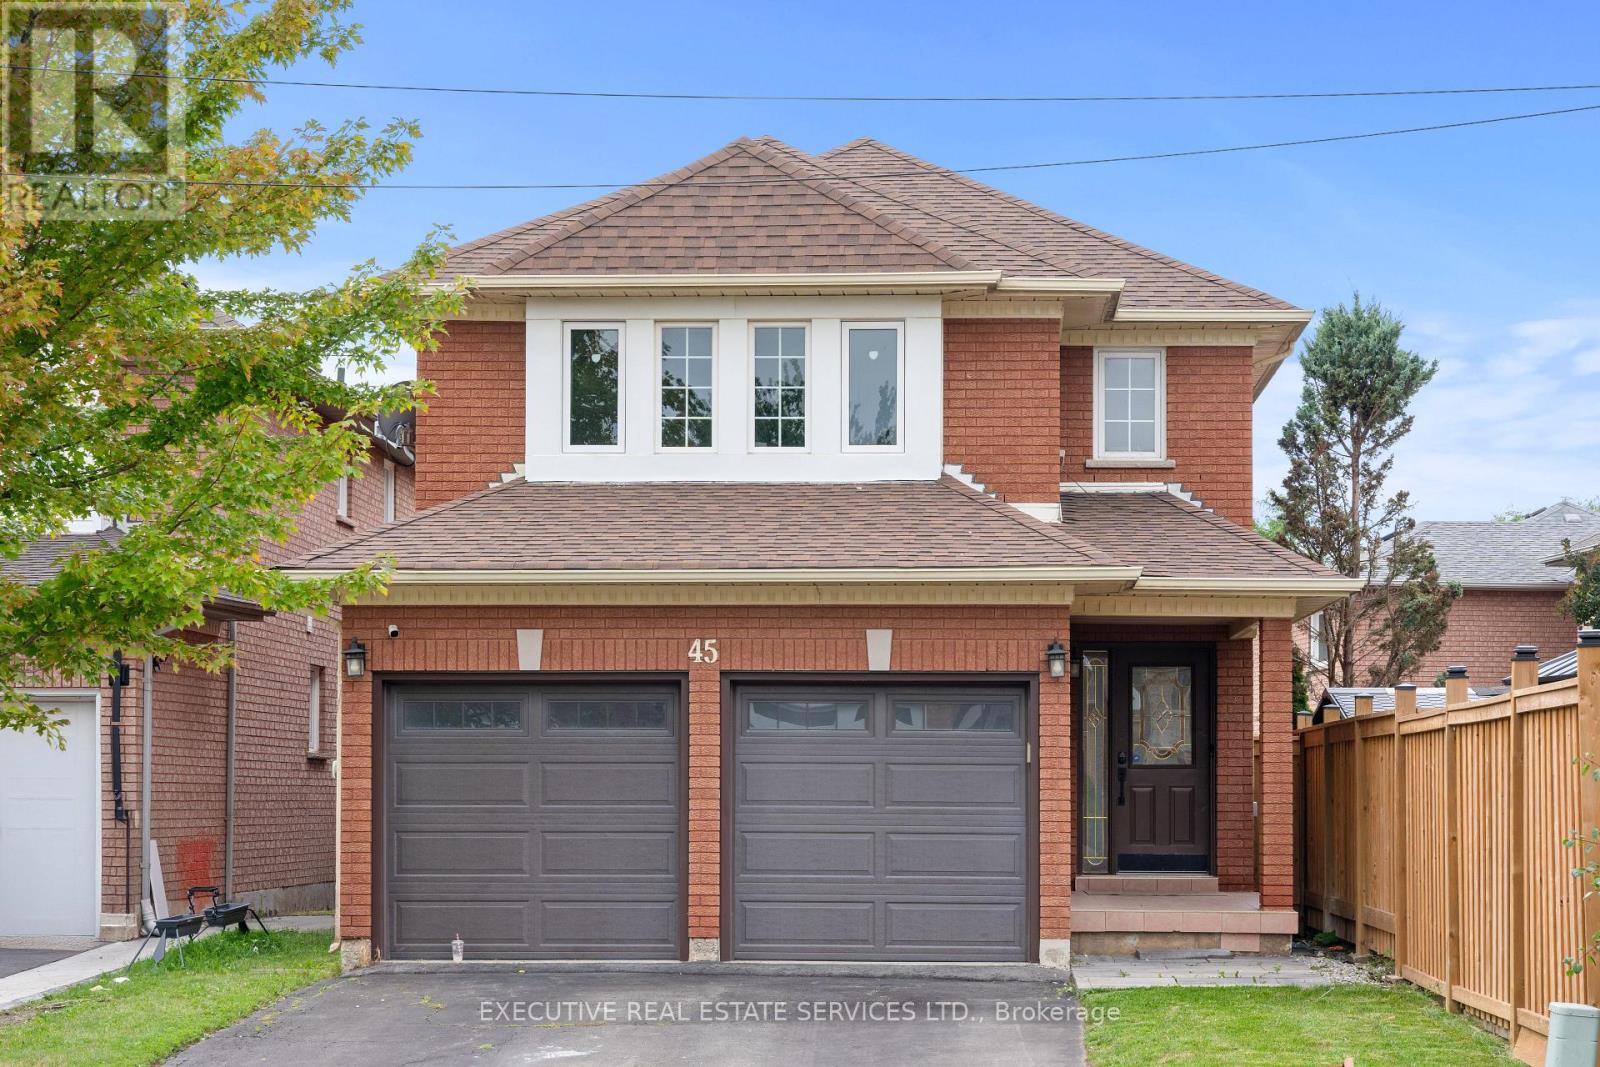
45 Sahara Trail
Brampton, Ontario
LEGAL BASEMENT! Welcome to 45 Sahara Trail, this beautiful detached home will bring your search to a screeching halt! With a fantastic layout, & 4 spacious bedrooms, this is the one you've been looking for! Enter into the home to be greeted by a completely renovated interior that has been transformed top to bottom! New ceramic tile flooring in the front foyer stretching to the kitchen. Living room with fireplace. Spacious combined family/dining room. Renovated powder room on the main floor. The fully upgraded gourmet kitchen is an absolute chef's delight, equipped with stainless steel appliances, upgraded countertops, pot lights, & features access to the rear yard. Plenty of windows throughout the home flood the interior with natural light. Conveniently located main floor laundry & access to the double car garage through the home. Ascend to the second floor via the solid oak spiral staircase with iron pickets. Master bedroom with fully renovated four piece ensuite spacious closet. Remaining bedrooms are generously sized & have plenty of closet space. SECOND DWELLING legal basement apartment with separate entrance, spacious kitchen, tastefully renovated 3 piece washroom, separate laundry, & plenty of storage space. Spacious living area in the basement & large windows mean the unit is well lit. Endless potential from the basement, which can be used for personal use or to generate rental income. Double car garage & spacious driveway for ample parking. Step into the backyard to be greeted by your own personal getaway - the perfect place for family gatherings, BBQs, kids to play, etc. The combination of living space, upgrades, & location truly make this the one to call home! Location location location! Situated in a fantastic family neighbourhood, minutes from Brampton Civic Hospital, Highway 410, grocery stores, library, recreation centre, trails, Trinity Commons Shopping Mall, shopping, schools & much more. (id:63381)

146 - 2440 Bromsgrove Road
Mississauga, Ontario
Welcome to #146-2440 Bromsgrove Road, a charming townhouse in a family-friendly complex within the Clarkson neighbourhood. Location is unmatched - just a short walk to Clarkson GO Station and minutes to the QEW - making commutes to downtown Toronto effortless. Top-rated schools, parks, the Nine Creeks Trail and the Clarkson Community Centre are right at your doorstep. Plus, vibrant Clarkson Village and Lake Ontario's scenic waterfront are just moments away. Designed for modern living, this residence features a bright, open-concept main floor with a living and dining area, updated kitchen with new flooring and cabinetry, as well as an updated 2pc bath. The upper level has the primary with large closet and ensuite privilege to the updated 4pc main bath. Two more bedrooms offer comfort and functionality for growing families or first-time buyers. Stylishly updated and freshly painted makes this gem move-in ready. The first floor opens up to the family room/den with sliding glass doors leading to the rear patio. A fully fenced backyard with gate access to the grassy, treed area behind the home means extra privacy with no direct rear neighbours. The single car garage is deceptively large and easily fits an SUV plus storage shelving. Residents enjoy fantastic community amenities, including an outdoor pool, sauna, playground and visitor parking amidst beautifully maintained grounds with low maintenance fees. Offering space, style and superior convenience, this is an exceptional opportunity you won't want to miss! (id:63381)
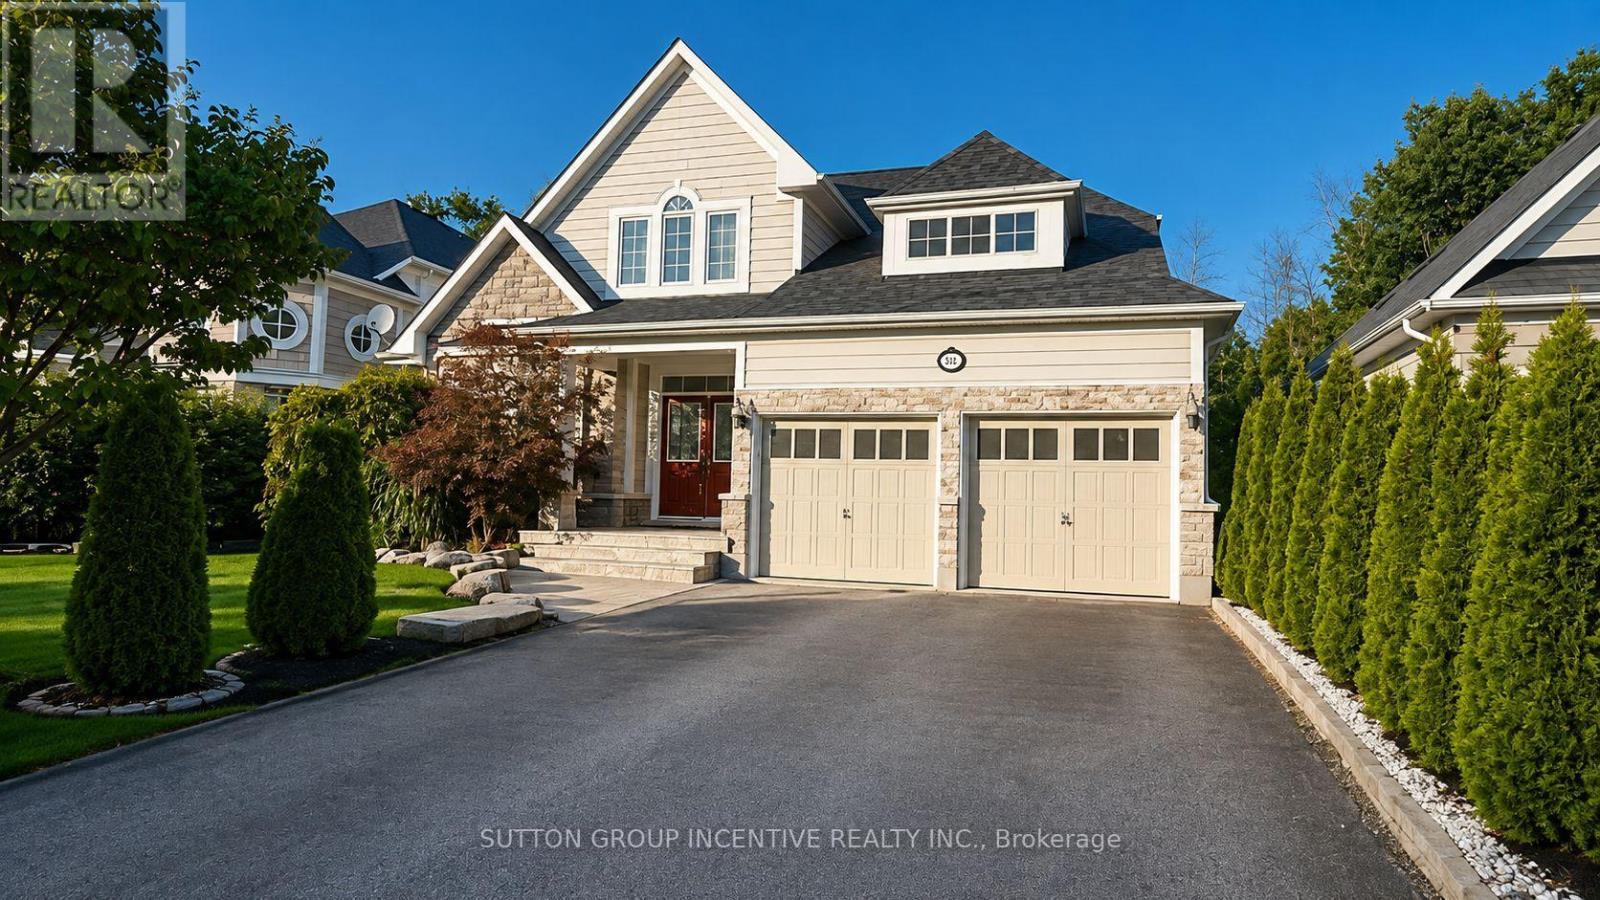
48 Riverwalk Place
Midland, Ontario
This stunning 4+2 Bedroom, 4 Bathroom, 2-storey residence is ideally located just steps away from the Picturesque Georgian Bay and The Scenic Trans Canada Trail. Home features; Family Room with large window, Gas fireplace, 22 Ft Vaulted Ceiling open to below. Foyer with 18 Ft ceiling as well open to below. so much natural light flooding the spaces through the two storey windows in the family room. Fenced backyard and so much more....Enjoy the quiet neighborhood surroundings with plenty of green space and kilometers of trails for cycling, hiking or just enjoying a water front stroll along Georgian Bay. Midland's amenities include Hospital, Golfing, Boating ,Arts & Cultural Centre, Shopping, Marina's, Quaint Downtown with plenty of Local Restaurants also easy access to Major Highways 400. (id:63381)
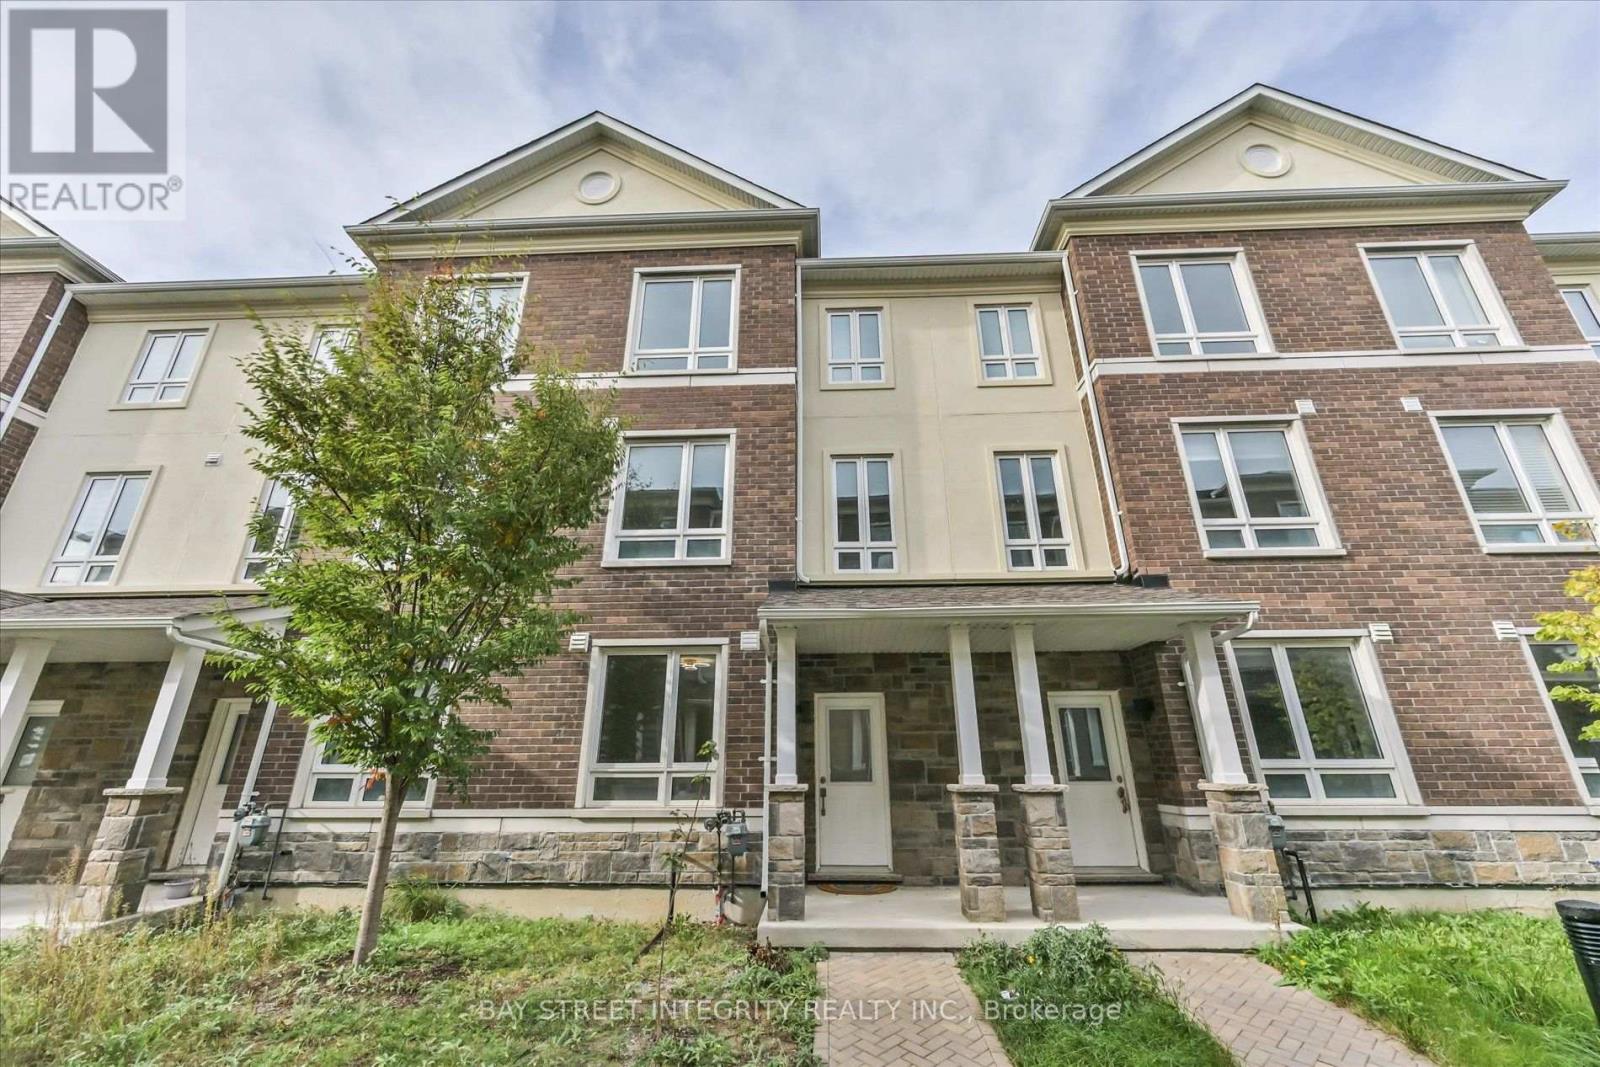
25 Chicago Lane
Markham, Ontario
Welcome To 25 Chicago Lane, A Stylish Modern Townhome Nestled In Markham's Highly Sought-After Wismer Community! Thoughtfully Upgraded, This Home Features Smooth Ceilings And Pot Lights On The Main Floor, Quartz Countertops And Backsplash In The Kitchen And Bathrooms, A Convenient Kitchen Mini Bar With Pantry, And Carpet-Free Flooring Throughout. Additional Highlights Include A Water Softener And Water Filtration System For Enhanced Everyday Comfort. The Open-Concept Main Floor Offers A Bright And Inviting Living Room With Large Windows That Fills The Space With Natural Light. The Modern Kitchen Is Equipped With A Full Set Of Stainless-Steel Appliances And Overlooks The Dining Area, With A Walk-Out To The Balcony, It's Perfect For Enjoying Your Morning Coffee Or Relaxing Outdoors. The 2nd Floor Features Three Generously Sized Bedrooms And A Conveniently Located Laundry Area. The Spacious Primary Bedroom Offers A Walk-In Closet And A 4-Piece Ensuite. On The Ground Floor, A Versatile Recreation Area Provides The Perfect Space For A Home Office, Study, Or Quiet Reading Retreat. Ideally Located Near Major Mackenzie Drive, Top-Ranked Schools (Bur Oak Secondary School And Unionville High School), Mount Joy GO Station, Grocery Stores, Parks, Golf Club, And Community Centre, This Home Offers A Wonderful Blend Of Modern Comfort, Functional Living, And Everyday Convenience. (id:63381)
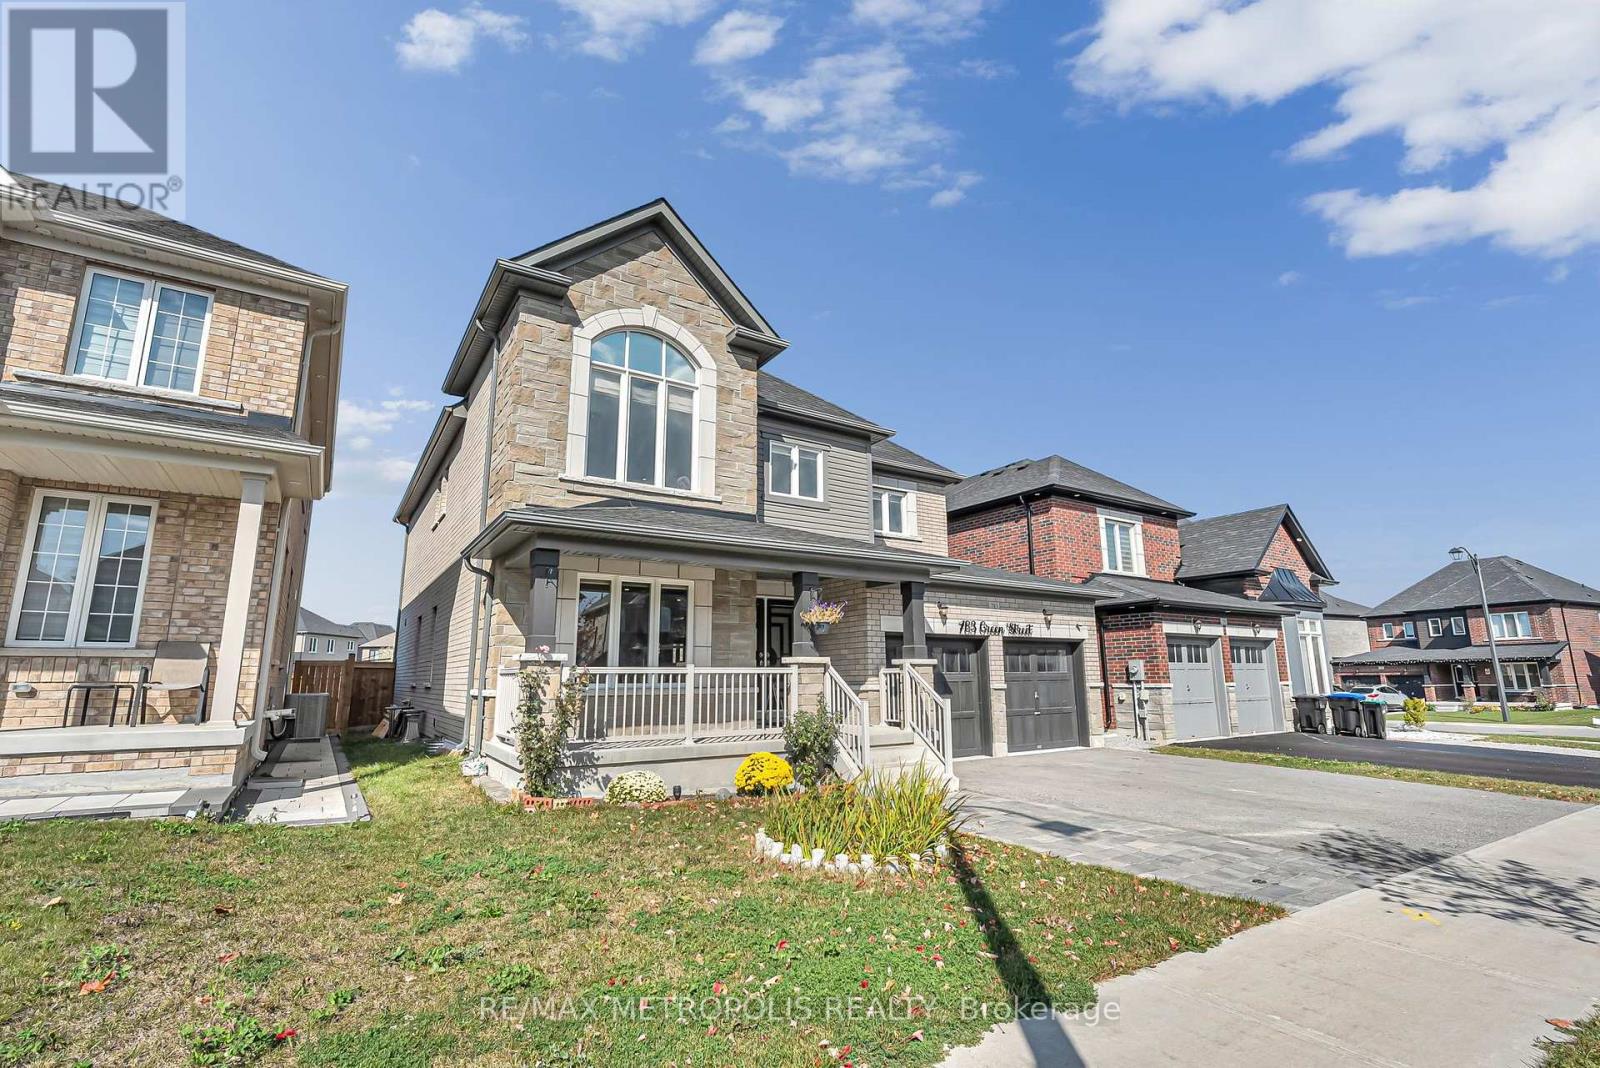
783 Green Street
Innisfil, Ontario
Welcome To This Beautifully Upgraded Detached Home In A Family-Friendly Innisfil Neighbourhood! Offering Over 4,000 Sq Ft Of Total Living Space, This Impressive Home Features 9 Ft Smooth Ceilings, Hardwood Flooring, Pot Lights, A Bright Open-Concept Layout And A Stunning Kitchen With Granite Countertops, Centre Island, Premium Stainless Steel Appliances And A Breakfast Area With Walkout To The Backyard. The Family Room Features A Gas Fireplace, While The Separate Living And Dining Areas Offer Plenty Of Space For Entertaining. Upstairs You'll Find 4 Spacious Bedrooms Plus An Office That Can Easily Be Used As A 5th Bedroom. The Primary Bedroom Features A Walk-In Closet And Beautiful 5-Piece Ensuite, While The Second Bedroom Includes Its Own Ensuite. The Finished Basement Features A Separate Entrance, 2 Spacious Bedrooms, 2 Full Bathrooms, A Complete Kitchen And A Large Living Area. Situated On A Premium 47 Ft Lot, Double Car Garage And Ample Parking. This Spacious Home Is Perfect For Large Or Multi-Generational Families, Offering Plenty Of Room, Comfort And Flexibility. Conveniently Located Minutes From Lake Simcoe, Beaches, Schools, Parks, Shopping, GO Transit And Hwy 400. A Beautiful, Move-In Ready Home With Room For The Whole Family! (id:63381)
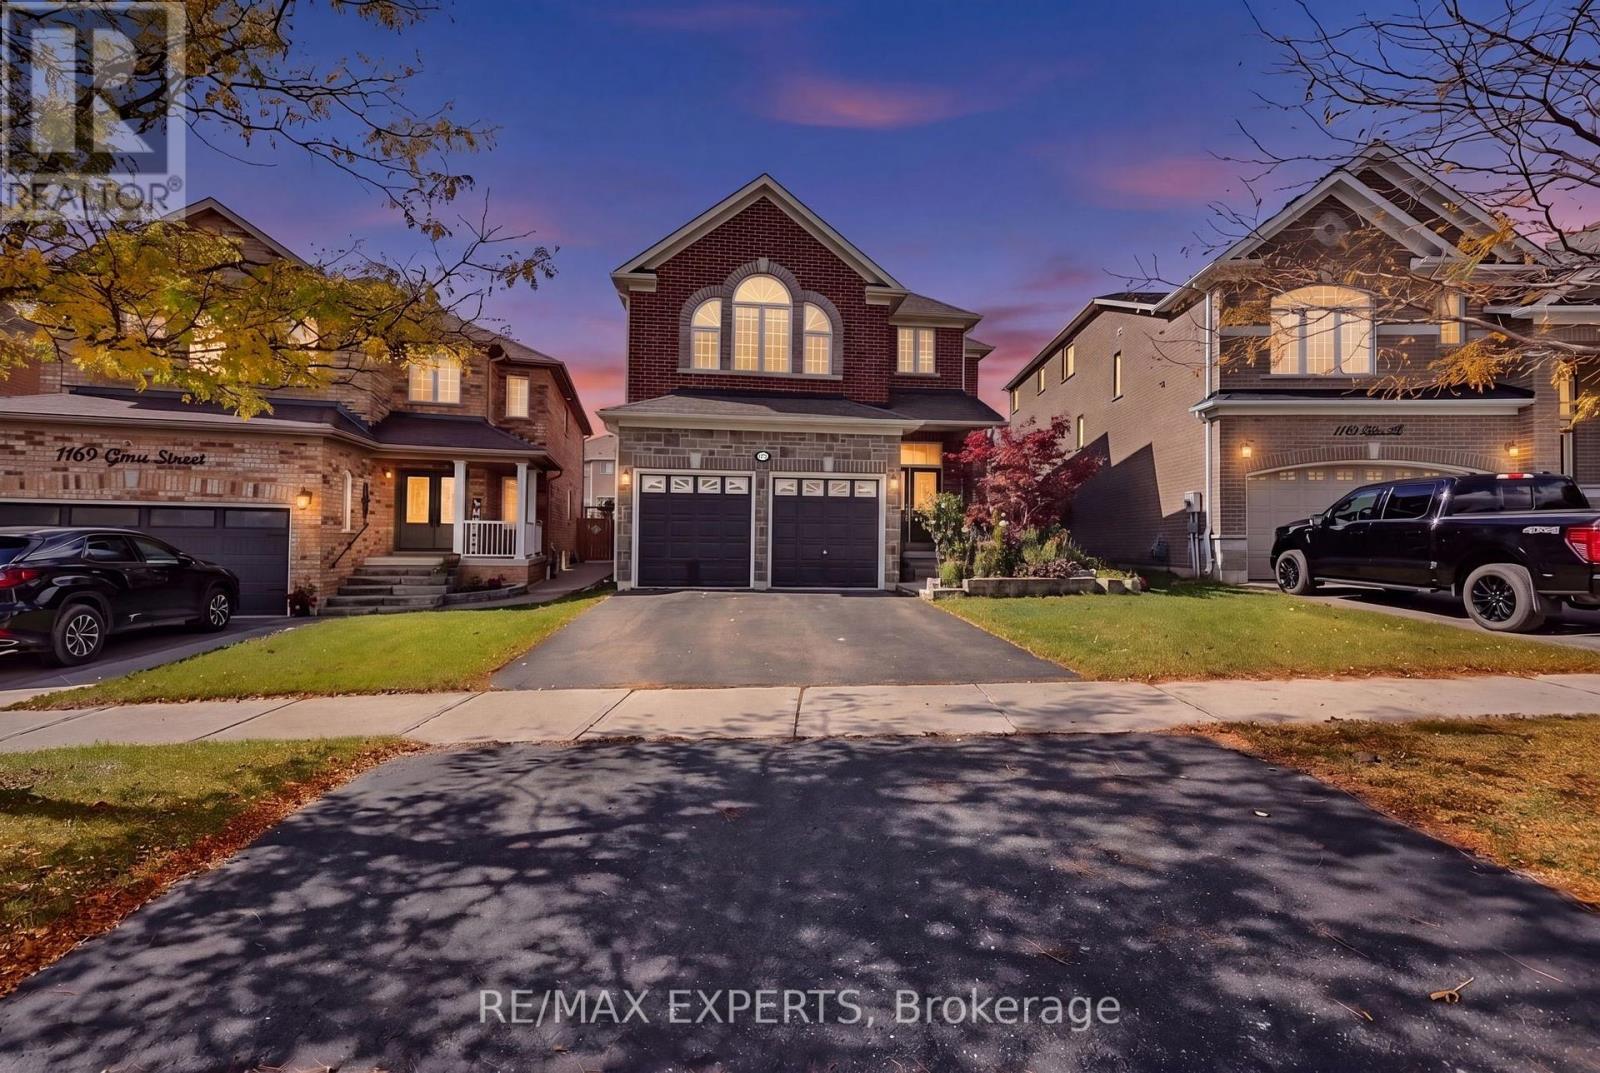
1171 Gina Street
Innisfil, Ontario
Space to grow, room to gather, and a location that connects it all! Welcome to 1171 Gina Street in Alcona, offering approximately 3,460 sq. ft. of living space, generously sized bedrooms, a spacious kitchen, and an open-concept living area with soaring cathedral ceilings. The seamless main-floor layout is ideal for everyday living and entertaining, while the unique pie-shaped lot offers exciting potential to create your own backyard oasis. A separate basement entrance adds flexibility for multigenerational living or potential rental income. Enjoy being minutes from Innisfil Beach Road amenities, including schools, groceries, restaurants and shops, as well as Lake Simcoe and Innisfil Beach Park. Convenient access to Highway 400, South Barrie GO Station and Tanger Outlet Mall makes commuting and shopping a breeze. A versatile property with room for your family to grow, space to entertain, and a lifestyle that keeps you connected to everything you need. (id:63381)
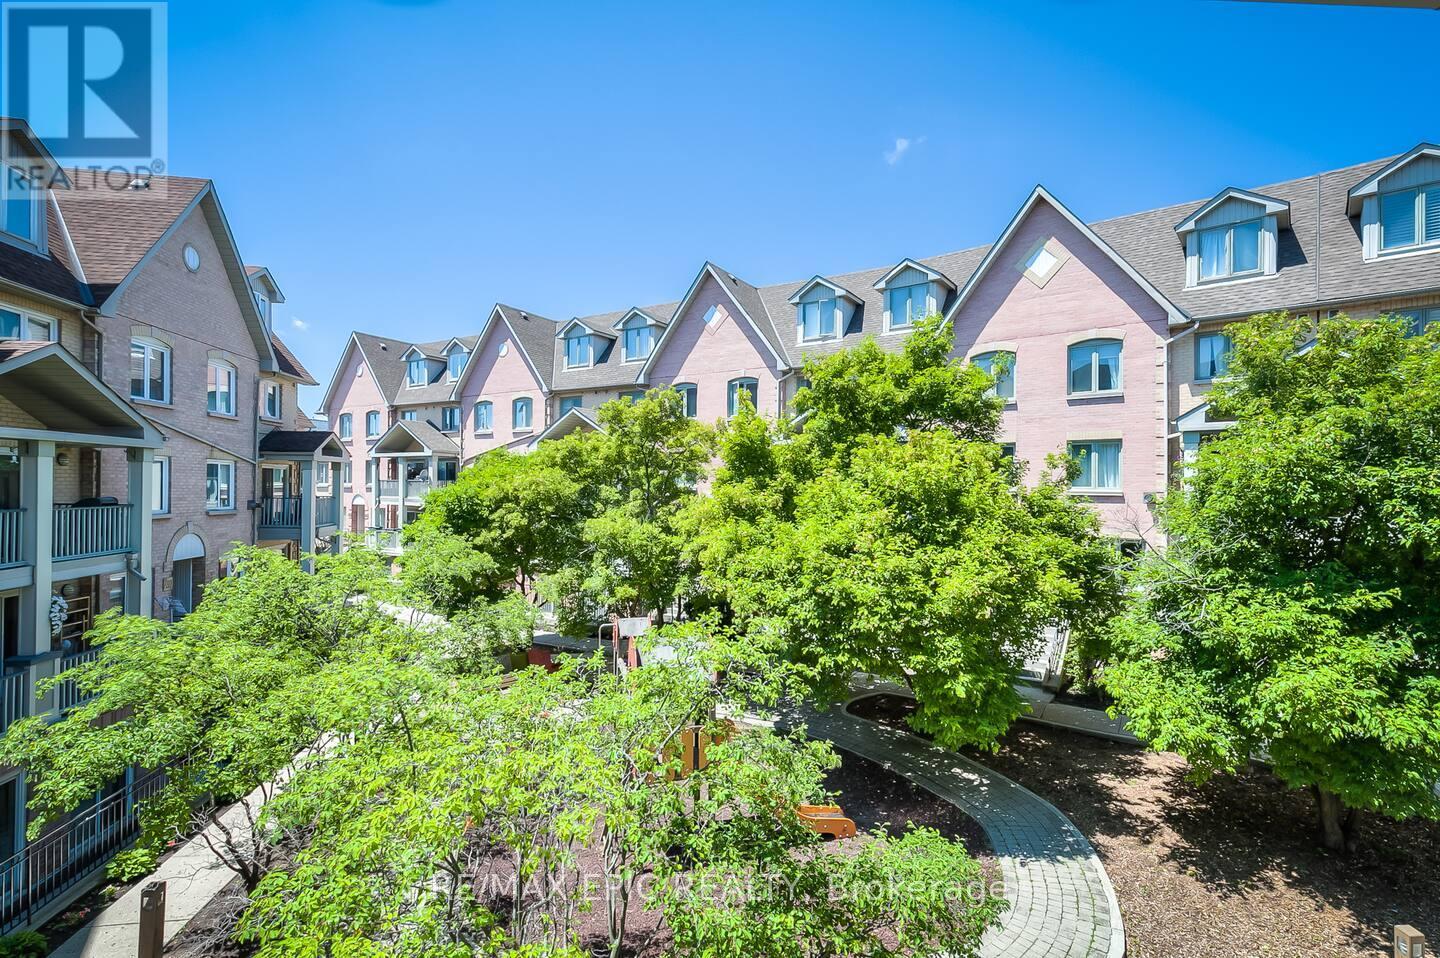
732 - 75 Weldrick Road E
Richmond Hill, Ontario
One of the Largest and Most Functional Layouts in the Complex, Fully Renovated Living Space with Beautiful Views Overlooking the Private Playground from Your Balcony. A True Turnkey Gem in the Heart of Richmond Hill. This Elegant 3-Bedroom, 3-Bathroom Townhome Features a Bright Open-Concept Main Floor with Thoughtfully Curated Finishes, Pot Lights Throughout All Levels, and a Seamless Blend of Style and Functionality. The Second Level Offers Two Generously Sized Bedrooms, While the Entire Third Floor Is Dedicated to a Private Loft-Style Primary Retreat with Ample Space for a Sitting Area, Home Office, or Reading Nook, Delivering Exceptional Privacy and Flexibility. Enjoy Peaceful, Green Views and Family-Friendly Surroundings Right Outside Your Door, Along with the Convenience of Two Separate Parking Spaces and Owned Furnace, Air Conditioner, and Hot Water Tank - No Monthly Rental Fees. Ideally Located Just Steps to Yonge Street, Transit, Hillcrest Mall, T&T Supermarket, Parks, and Top-Ranked Schools, Offering the Perfect Blend of Space, Style, and Unbeatable Convenience. (id:63381)
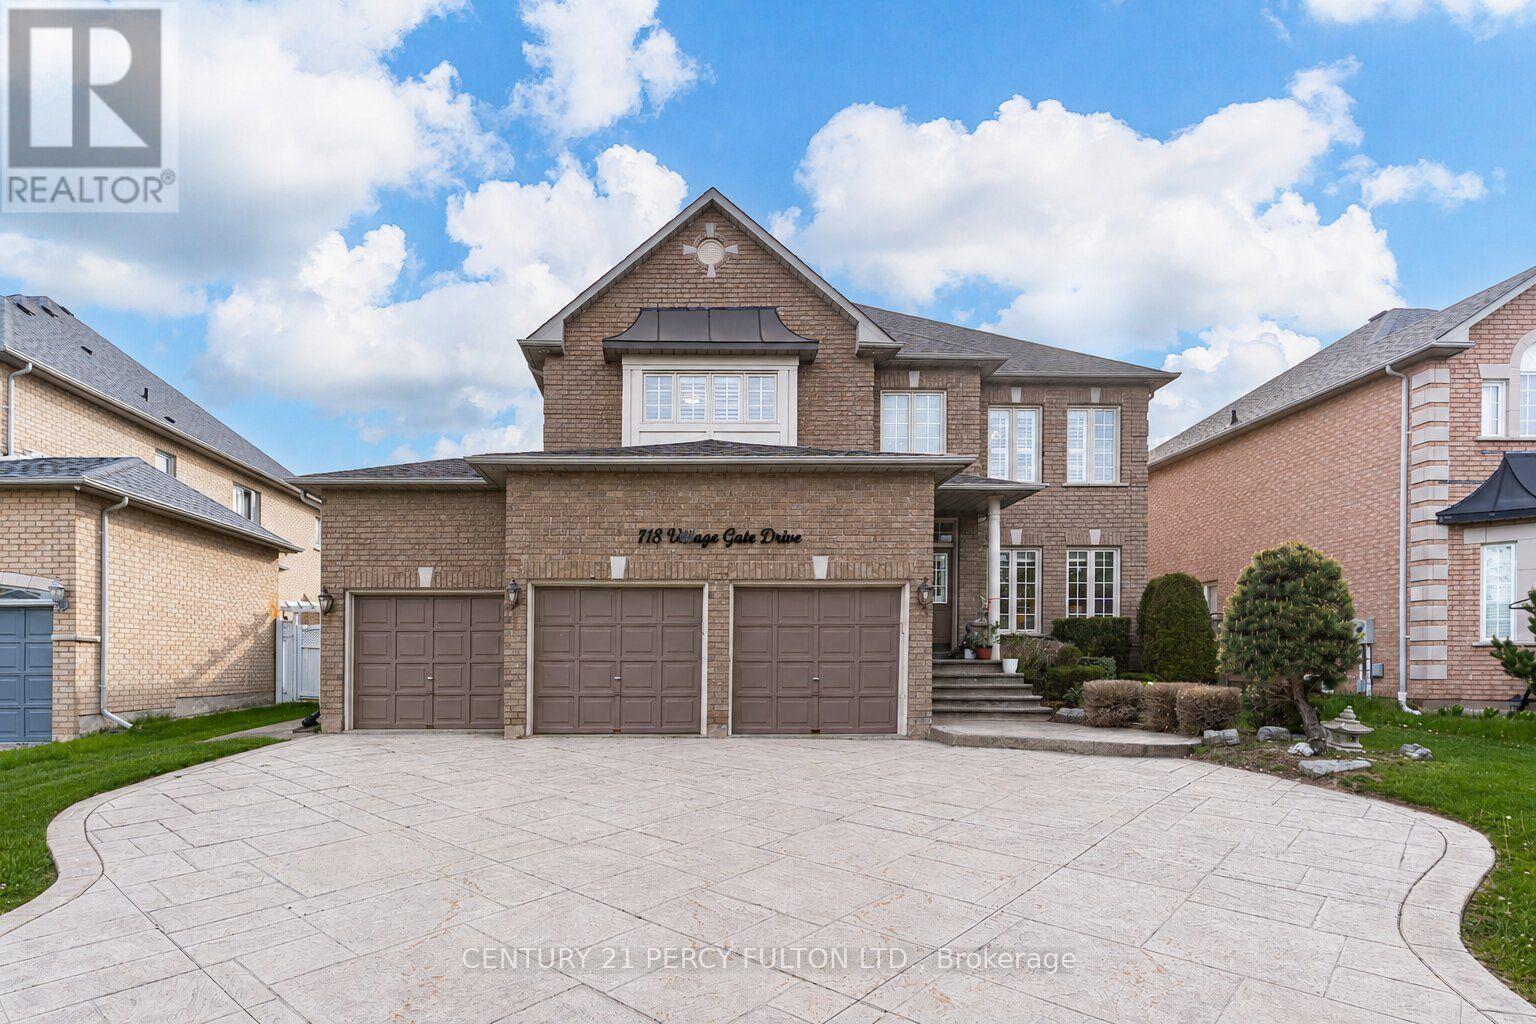
118 Village Gate Drive
Markham, Ontario
** Lucky Spiritual #118 ** Luxury Living In Prestigious Cachet Community * 4+2 Bedrooms * 7 Bathrooms * 9 Ft Ceiling * Crown Moulding * Carpet Free Home* (New Kitchen, New 5 Bathrooms, New Tile Floor, New Zebra Blinds, All New Main Floor Appliances In 2025) Bright Open-Concept Layout * Updated Flooring Throughout Main * Elegant Dining Room With Cathedral Ceiling * Spacious Family Room With Gas Fireplace * Main Floor Office Perfect For Working From Home * Staircase Featuring Modern Metal Railings * Skylight On Second Floor For Natural Light * Every bedroom with a Renovated Ensuite Bathroom * Primary Retreat Featuring Brand New 7Pc Ensuite & Walk-In Closet * Separate Entrance To 2 Bedroom Basement In-Law Suite with Separate Laundry Room Perfect for Multi Generational Families * Pot Lights Throughout * 3 Car Garage & Parking For 9 Vehicles * Patterned Concrete Driveway* Located Close To Top-Rated Schools, Parks, Shopping, Transit & Major Highways * Exceptional Opportunity In One Of Markham's Most Sought-After Neighbourhoods. Furnace (4yrs) (id:63381)
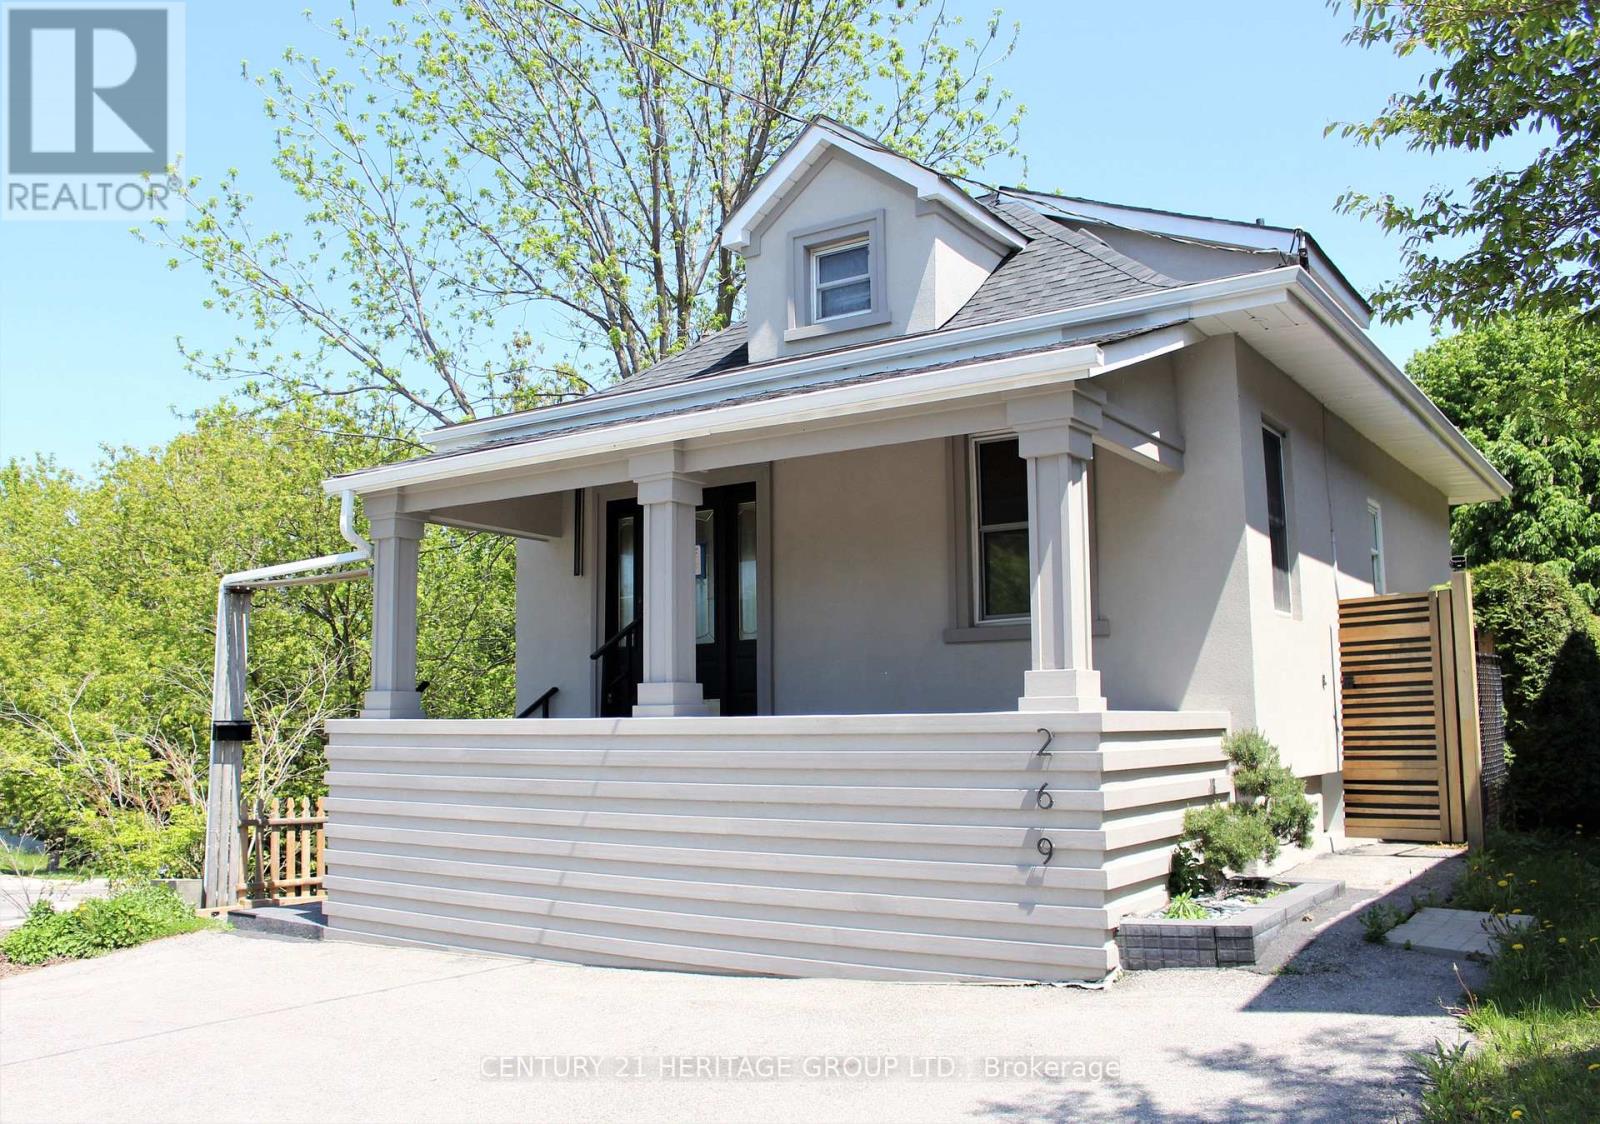
269 Prospect Street
Newmarket, Ontario
Attention Investors & Buyers: Exceptional turnkey property featuring two independent residential units with strong rental income potential. The property is fully updated inside and out. Exterior renovations include a newer roof, eavestroughs, premium stucco, a paved asphalt driveway, fencing, a deck, and fresh landscaping. The interior features modern flooring, custom closets, and updated bathrooms. The main level boasts high, loft-like ceilings that flood the space with natural light, along with a beautifully designed, functional kitchen. The lower level offers a fully finished basement suite with a separate private entrance, full kitchen, 3-piece bathroom, living room, and bedroom. Meticulously crafted with high-quality materials throughout, this move-in-ready home offers the perfect blend of sophisticated living and potential rental income. Do Not Miss out on this Property! (id:63381)

44 Tim Jacobs Drive
Georgina, Ontario
Welcome to this impressive family home in highly desirable Keswick South, offering 3,650 sq ft above grade plus approx. 1,500 sq ft of finished basement space. Situated on a premium 60 ft frontage lot with NO SIDEWALK, this spacious 5+2 bedroom home combines luxury, functionality, and convenience. A grand entrance with open-to-above ceiling and statement chandelier sets the tone. The main level features impressive 10-ft ceilings, upgraded 8-ft doors, oversized windows, hardwood flooring, 18"x18" tiles, rounded wall corners, upgraded baseboards, and generous closet storage. The elegant living, dining, & family rooms are ideal for entertaining, while the private main-floor office/den provides a perfect work-from-home space. Gas fireplace adds warmth and character. The gourmet kitchen showcases full-height solid maple cabinetry, a large matching pantry, quartz countertops, expansive centre island with deep pull-out drawers and dual outlets, 36-inch range hood, commercial-style pull-down faucet, pendant lighting, and pot lights. A dedicated laundry room with additional storage walk-in closet and direct access to the double garage completes the main floor. Upstairs features airy 9-ft ceilings, tall windows, enlarged closets, and five spacious bedrooms. The primary retreat offers two walk-in closets and spa-inspired ensuite with frameless glass shower and deep tub. Bathrooms feature maple vanities, quartz counters, upgraded fixtures, and designer tile. 2nd & 3rd bdrms w/Walk-in closets, 4th & 5th-double closets. Basement includes a subfloor, luxury vinyl plank flooring, pot lights, two additional bedrooms, & huge recreation space. Additional upgrades include a new water heater (2025) & integrated security system. Rare 2-storey garage offers exceptional custom built storage/workshop. Enjoy front and rear interlock patios, raised garden beds with perennial landscaping, and an 8' x 12' exterior custom shed. Close to schools, parks, shopping, restaurants, transit, & Hwy 40 (id:63381)
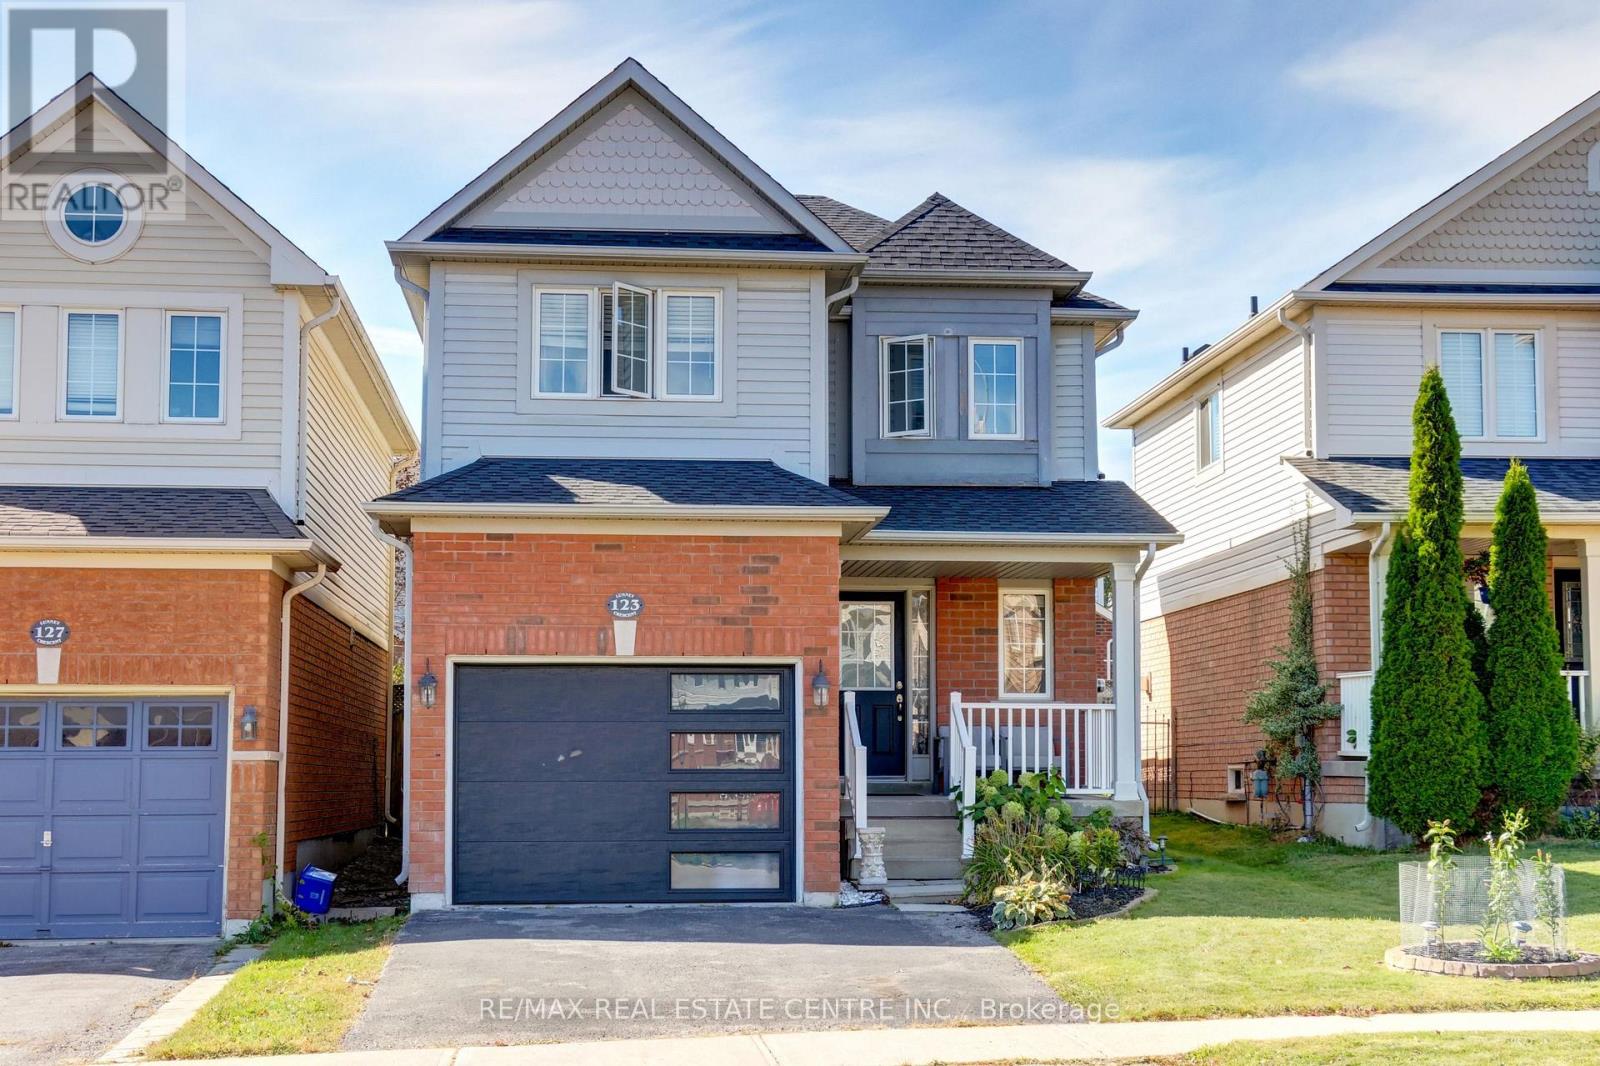
123 Lunney Crescent
Clarington, Ontario
Move right in and enjoy! Charming 3-bedroom, 2.5-bath link home nestled in a vibrant, family-friendly community, offering a perfect balance of small-town charm and big-city conveniences. Enter into an open-concept main level. The living room is open to the kitchen, an excellent space to entertain, complete with hardwood floors and a cozy gas fireplace. The kitchen features stainless steel appliances, tile backsplash, granite counters, and overlooks the dining area with a patio door walk-out to a generous size backyard and landscaped gardens. The hardwood staircase with upgraded iron pickets leads to 3 spacious bedrooms, including a primary suite with walk-in closet and 4pc ensuite bath. Two other nice sized bedrooms and a recently renovated main 4-piece bathroom. The unfinished basement is your blank canvas and can be customized to suit your family needs. Other updates include hot water heater (owned - 2020), roof shingles (2024), renovated main bathroom (2024), new garage door (2021). Great location on a low-traffic crescent, close to parks, schools and scenic walking trails. Just minutes to shopping, historic downtown boutiques, waterfront trails, conservation areas, local transit, and quick access to Highway 401. A lovely place to call home! ** This is a linked property.** (id:63381)
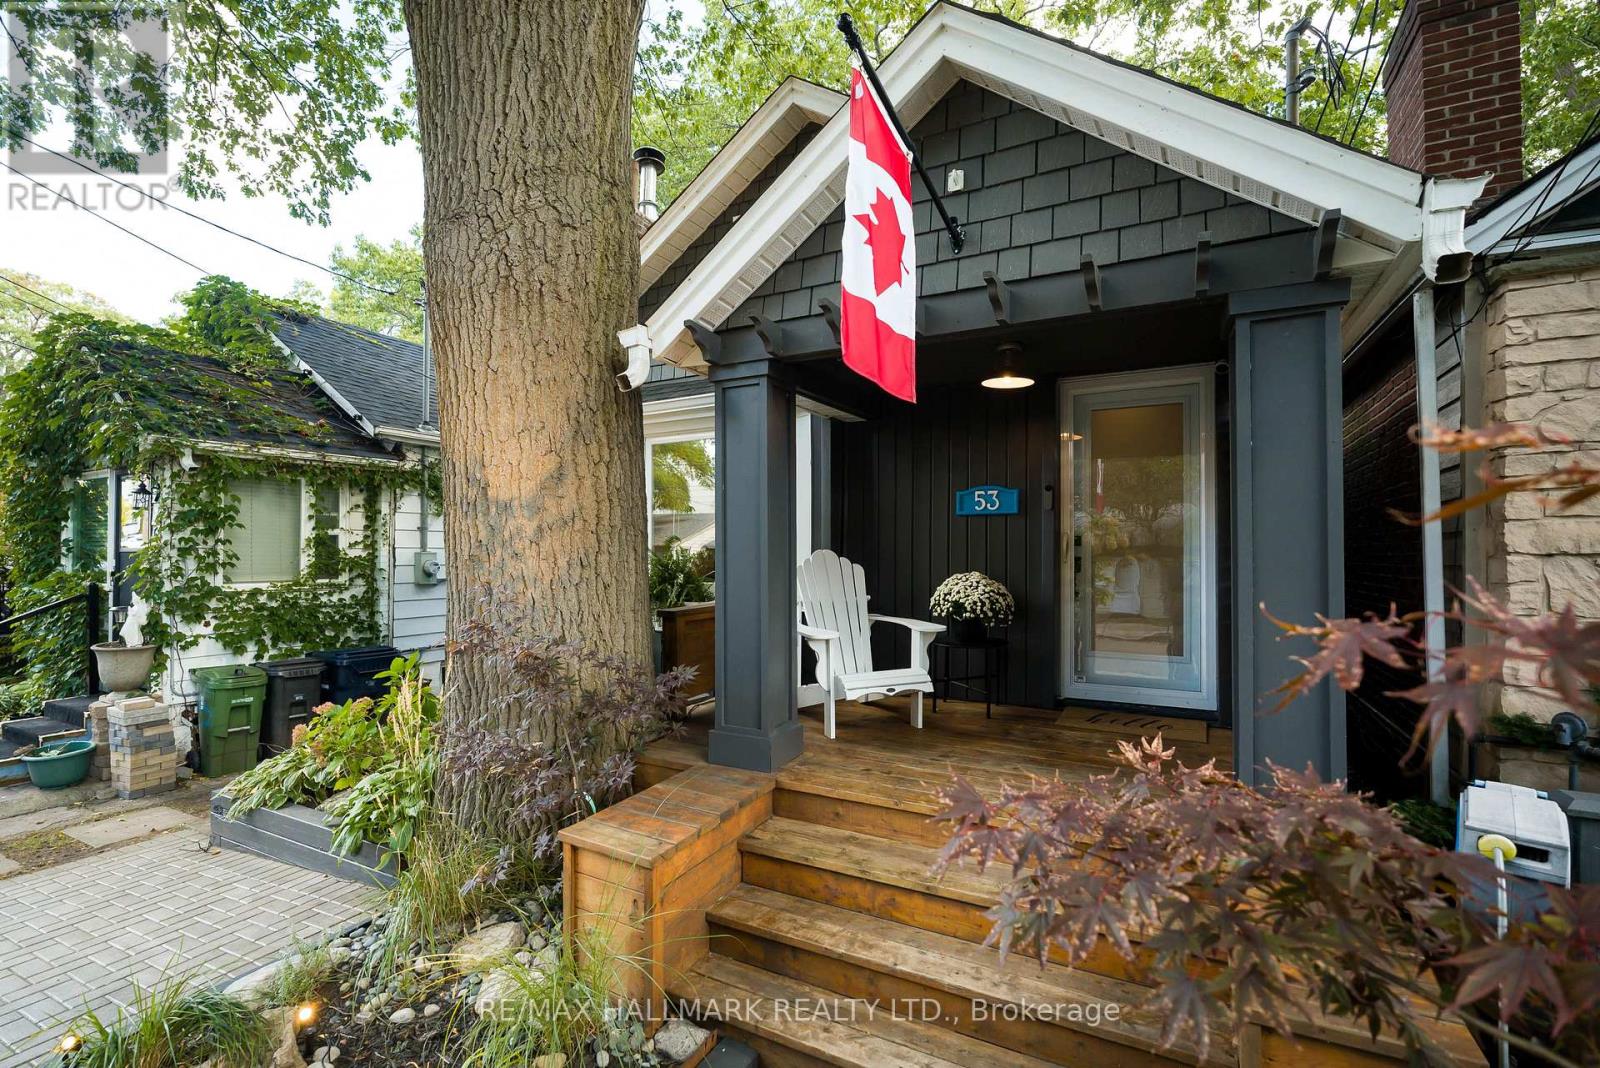
53 Haig Avenue
Toronto, Ontario
Welcome to your luxury cottage in the heart of Birch Cliff! Tucked away on a quiet dead-end street, this turnkey home south of Kingston Road is steps to the Waterfront Trail and Toronto Hunt Club Golf Course. Extensively renovated with designer finishes and a main-floor extension, this one-of-a-kind bungalow boasts thoughtful craftsmanship, comfort, and style. The stunning custom kitchen features luxe appliances, premium quartz counters and custom white oak cabinetry, while soaring vaulted ceilings and a living room skylight create a dramatic sense of space. White oak hardwood floors, a beautiful fireplace, and a welcoming bay window add cottage character to the living room experience. A bespoke staircase leads to a large basement recreation room, generous additional bedroom, and a beautifully finished country bathroom. Rough-ins for a kitchen offer exciting potential for a basement suite. Smart lighting and smart toilets with bidets enhance this home's upgraded living experience. Don't miss the extraordinary backyard retreat designed for entertaining, relaxing, and enjoying the outdoors in complete privacy and comfort. Walking distance to excellent schools, Bodega by City Cottage, The Local Cafe, restaurants and just a few minutes to the Beach! This home truly has it all! (id:63381)
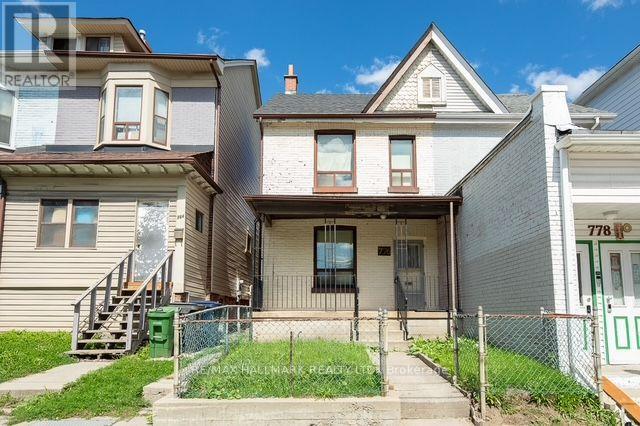
776 Gerrard Street E
Toronto, Ontario
Calling all renovators, contractors and buyers looking to create something special in the heart of South Riverdale. This charming 3 bedroom, 2 bathroom home is filled with original character, including classic wood trim and hardwood floors throughout. Offering an excellent opportunity to renovate, restore and customize, the home features a functional layout with plenty of potential to bring your vision to life. Rear laneway access and a private garage add valuable convenience. Ideally located in the heart of Chinatown, close to TTC, schools, parks, shops, restaurants and everyday amenities. A rare opportunity to transform a character filled home in one of Toronto's most vibrant and established communities. (id:63381)
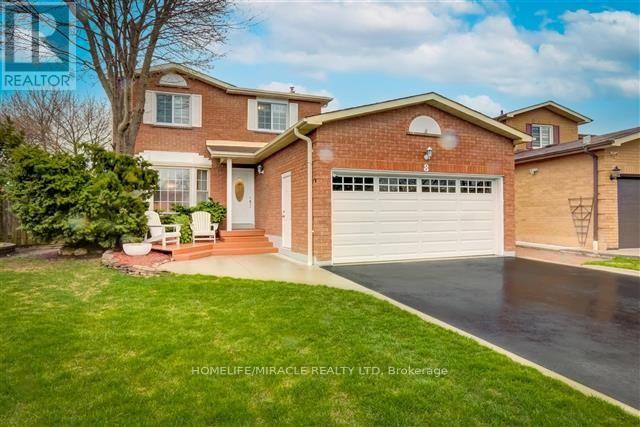
8 Willowcrest Court
Brampton, Ontario
Welcome to 8 Willowcrest Court! This bright and spacious all-brick detached home offers exceptional versatility and numerous updates throughout. Featuring an updated kitchen, ensuite bathroom, windows, flooring, asphalt driveway and a double garage. Enjoy your own private backyard retreat complete with a pond and above-ground pool. The finished lower level with a separate entrance features 2 bedrooms, a kitchen, washroom and family room, offering excellent potential for extended family, in-law accommodation or supplementary income. Conveniently located close to schools, shopping, transit and everyday amenities. A fantastic opportunity to own a well-maintained home offering comfort, space and flexibility! (id:63381)
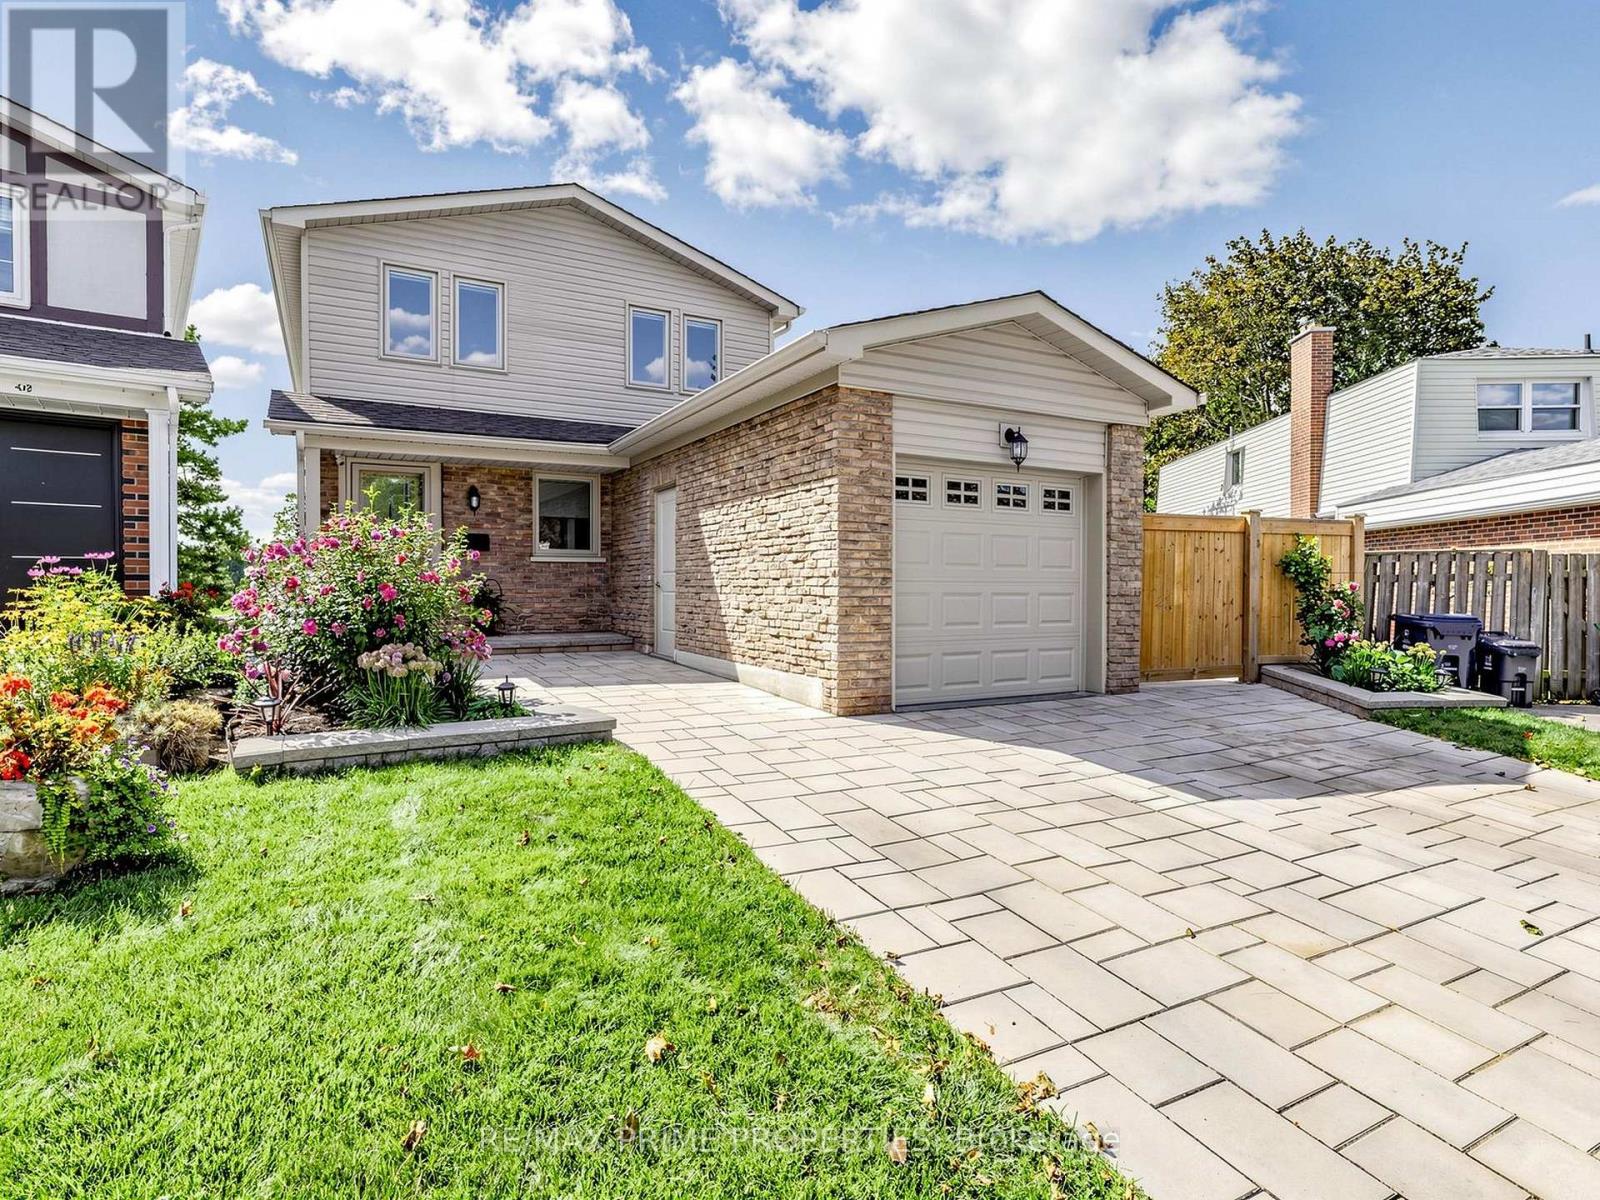
19 Post Horn Grove
Toronto, Ontario
The front makes a great first impression. The backyard steals the show.Tucked away on a quiet cul-de-sac, 19 Post Horn Grove is the kind of home that surprises you at every turn. Beautifully renovated and meticulously maintained, this 1,838 sq. ft. home sits on an exceptional pie-shaped lot that widens to an impressive 72' at the rear. From the immaculate interlock driveway and walkway to the beautifully finished interior, every detail feels thoughtfully considered. Smooth ceilings and hardwood flooring flow throughout all three levels. The updated kitchen features custom cabinetry, granite counters and travertine tile flooring, with direct access to a spacious interlock patio - perfect for outdoor dining and entertaining. The elegant family room centres around a contemporary stone-faced electric fireplace, while the living and dining rooms are filled with natural light from large south-facing windows overlooking the park. With 4 bedrooms and 3 bathrooms, there's plenty of space for family and guests. The bright finished walk-out basement feels anything but like a basement, offering full-size windows, hardwood floors and direct access to the spectacular backyard. Even the laundry room has been upgraded with brand-new LG front-load washer and dryer on pedestals. And then there's the backyard. Wide, private and wonderfully unexpected, it offers room to play, garden and entertain. Open the back gate and the 4-hectare park feels like an extension of your own yard, with mature trees, a creekside walking path, baseball diamonds, tennis centre and playground.Conveniently located near shopping, schools, public transportation and major highways. Roof replaced 2022. Interlock 2024. Beautifully renovated, beautifully maintained and sitting on a lot you simply don't find every day - 19 Post Horn Grove brings the polish out front, the freedom out back, and a whole lot of good living in between. A rare opportunity to enjoy beautiful interiors and a truly special setting. ** This is a linked property.** (id:63381)
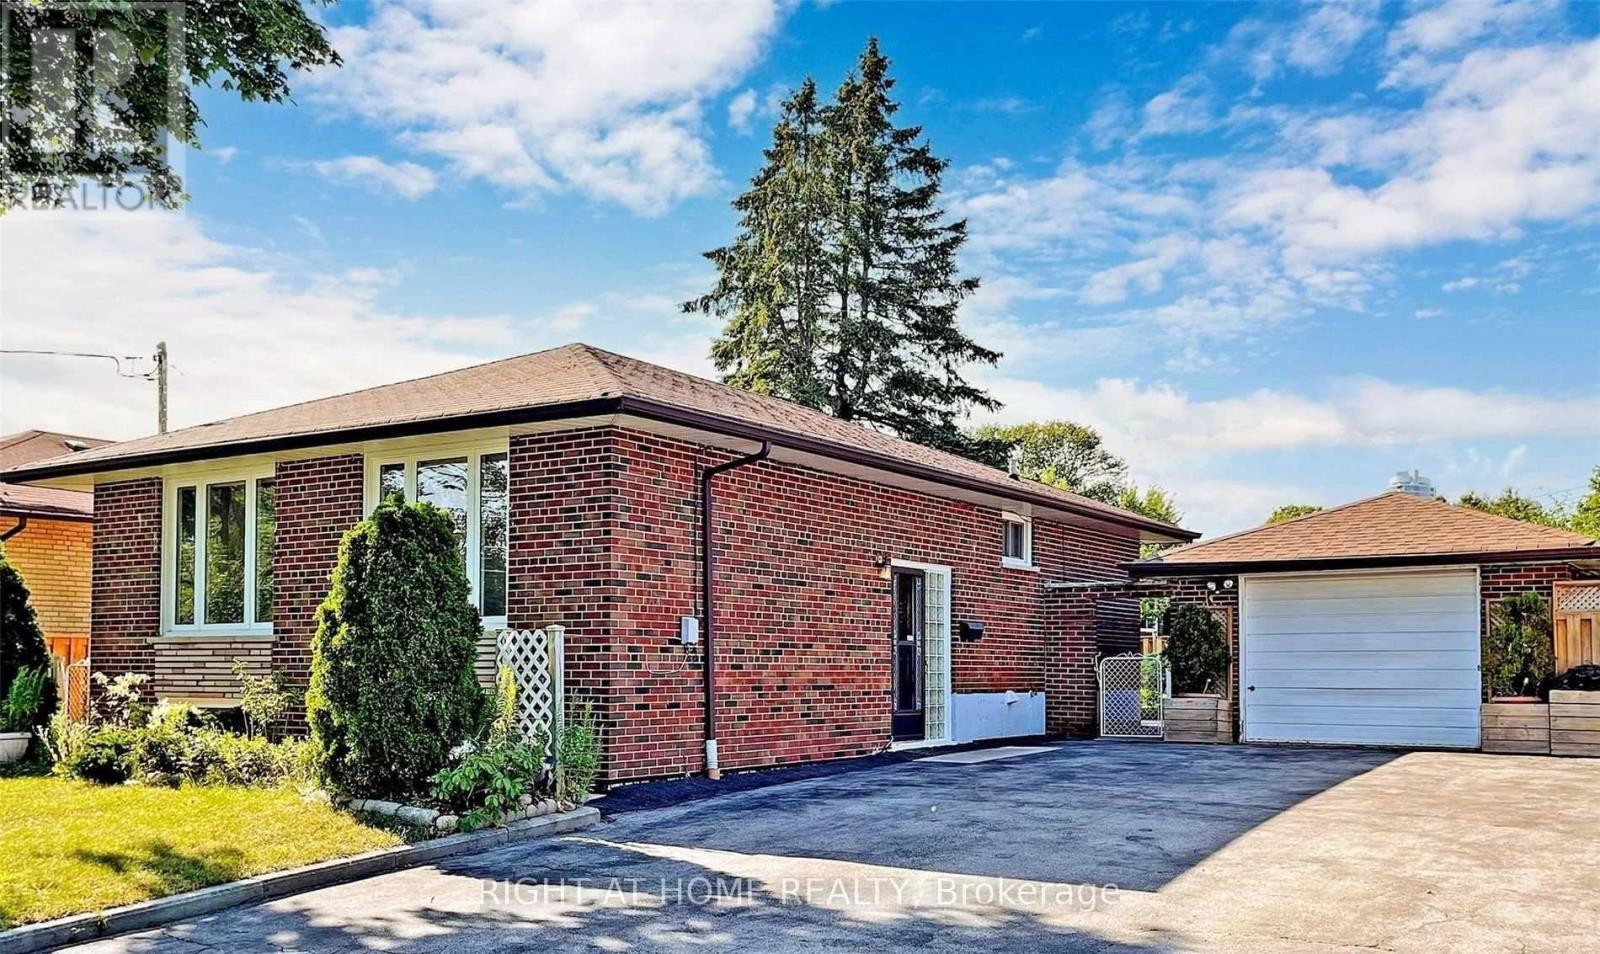
32 Brimorton Drive
Toronto, Ontario
Power of Sale**Move-In Ready**Upgraded Interior**Open Concept with Ample Natural Sunlight**Finished Basement**Separate entrance**Kitchen rough in ready**Potential in-law suite**Extra Wide Driveway for future Expansion**Prime Location close to Hwy 401, schools**Property and Contents Being Sold As Is Where Is**No Warranties or Representations**LA relates to Seller**Willing to Take Back Mortgage at 5.99% with 15% down**Motivated Seller**Don't Miss Out!! (id:63381)
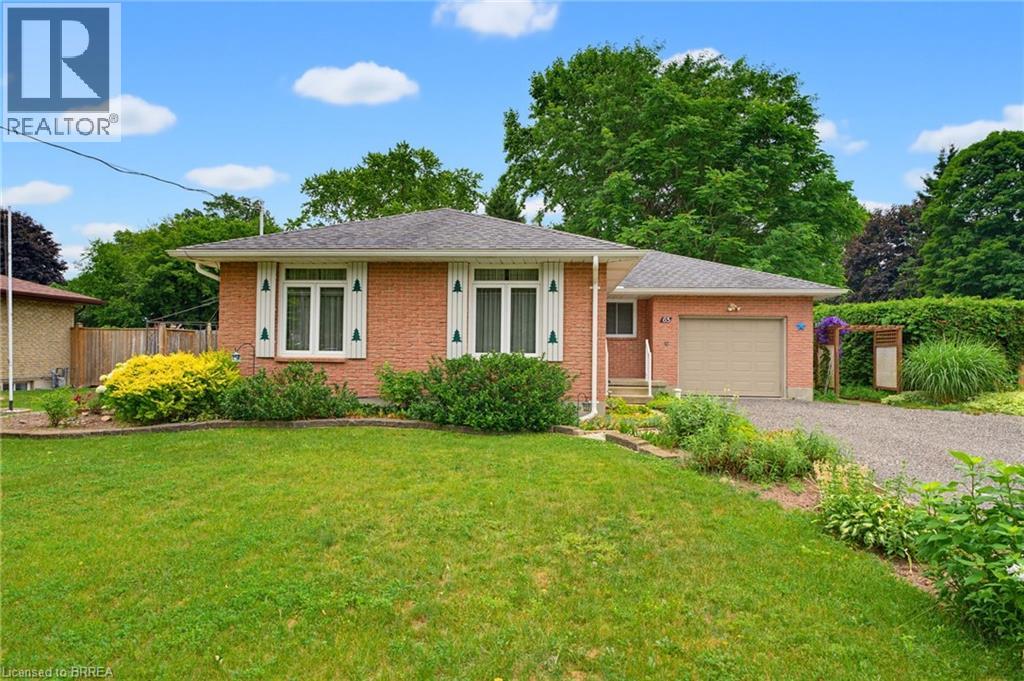
65 Lyndhurst Avenue
Pine Grove, Ontario
Welcome home to 65 Lyndhurst Ave. in the desirable Pine Grove neighbourhood—where peaceful country charm meets the convenience of town living on the edge of Simcoe. Nestled on a beautifully private and mature 0.36-acre lot, this impeccably maintained 3-bedroom, 1-bath brick bungalow offers comfort, space, and endless potential. Step inside to a bright and spacious main level featuring a functional kitchen and an inviting layout, with a separate hallway leading to three well-sized bedrooms and a full bath for added privacy. The fully finished basement expands your living space with a generous recreation room complete with a cozy gas fireplace, along with versatile areas perfect for storage, a playroom, home office, or creative studio. Tucked away in a quiet, off-the-beaten-path subdivision, this home is ideal for those seeking tranquility without sacrificing proximity to amenities—all it needs is your personal touch to make it truly your own. Some photos have been virtually staged. (id:63381)
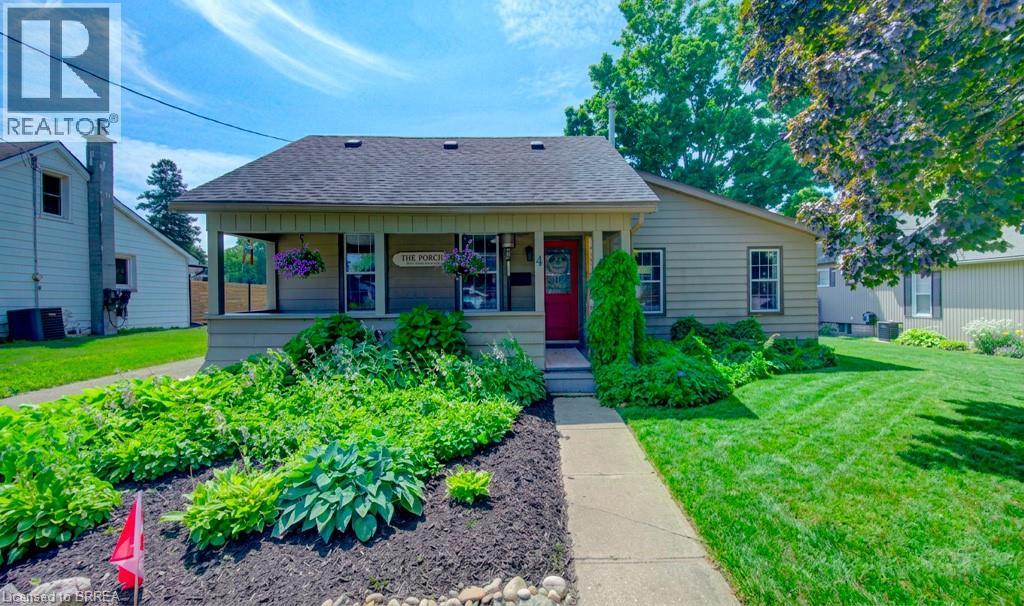
4 Wellington Street
Paris, Ontario
Welcome to 4 Wellington Street in the charming town of Paris, where this unique 3 + 1 bedroom home offers an impressive 2,874 square feet of total finished living space! Tucked into a mature, family-friendly neighbourhood, this versatile property features a covered front porch, a 4+ car driveway, and a detached garage. Designed for true main-floor living, the main level boasts a bright front living room—ideal for entertaining, a home office, or potential Airbnb setup—alongside a spacious eat-in kitchen with a central island and built-in laundry center. Down the hall, a stylish barn door leads to a quiet bedroom wing containing two comfortable bedrooms plus a primary suite featuring a 3-piece ensuite and sliding doors to the back patio. Relax in the rear family room, or step upstairs via a dedicated entrance to a private bonus loft perfect for a teen retreat, secondary primary suite, or separate guest unit. Downstairs, a finished lower-level rec room with high ceilings provides extra living space alongside generous storage. Outside, the deep, fully fenced backyard is surrounded by mature trees with plenty of room to add a pool, expand the garage, and enjoy summer hosting— walkable to top schools, shopping, and downtown Paris amenities! (id:63381)
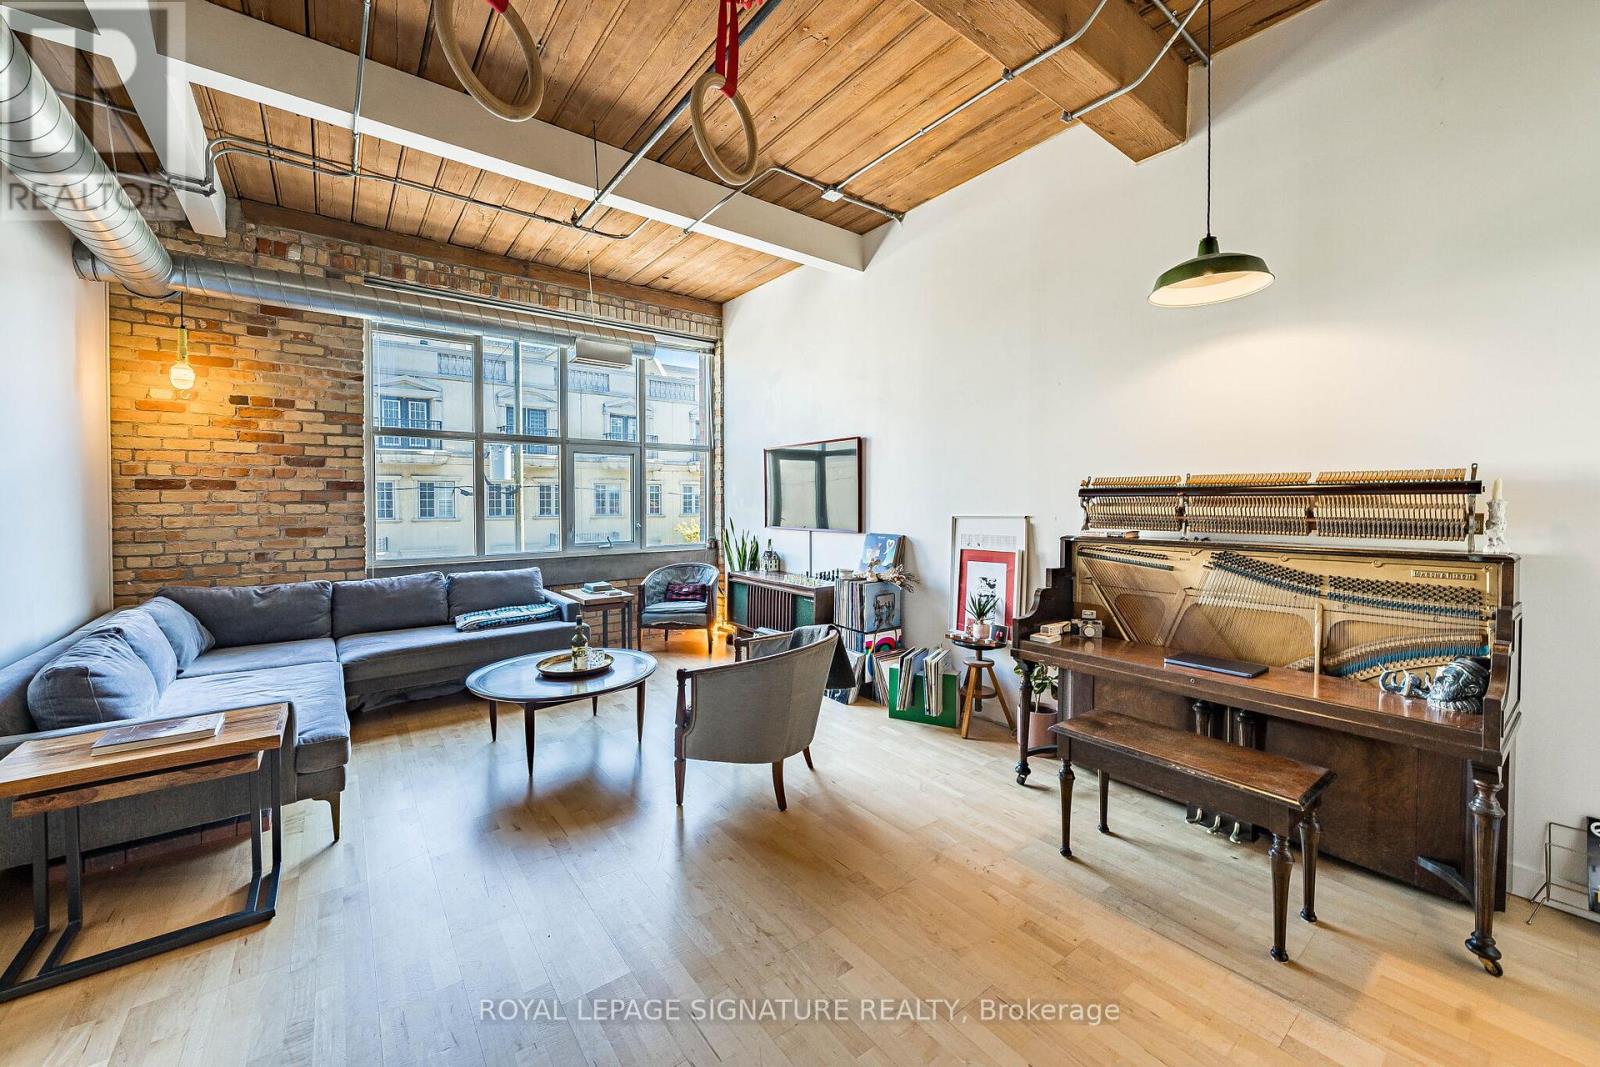
316 - 955 Queen Street W
Toronto, Ontario
Rare opportunities like this don't come around often. Welcome to an authentic hard loft at the iconic Chocolate Company Lofts in the heart of Queen West, directly across from Trinity Bellwoods Park-one of Toronto's most beloved neighbourhood settings.This character-filled loft showcases everything true loft lovers have been searching for: 10.8' wood-panelled ceilings, exposed brick, and original wood beams that create a warm, industrial feel that simply can't be replicated in newer conversions. Oversized picture windows flood the space with natural light, highlighting the textures and architectural details that make authentic lofts so special. The reimagined kitchen blends style and function, featuring brand new sleek black and brass appliances alongside professionally refinished cabinetry with new hardware, giving the space a fresh, sophisticated feel while preserving its loft character. At just under 800 sq ft, the spacious layout features a generous living and entertaining area, a large one-bedroom retreat, and 1.5 bathrooms for added comfort and convenience. Thoughtfully proportioned and full of personality, this is a home that feels both stylish and effortlessly livable. Step outside and you're in the vibrant energy of Queen West, steps from Ossington and surrounded by some of the city's best cafés, restaurants, galleries, and boutiques, with the green space of Trinity Bellwoods Park right across the street. Complete with 1 parking space and 1 locker, this is a rare chance to own a truly authentic Toronto hard loft in one of the city's most coveted buildings and neighbourhoods. (id:63381)

16 Ptarmigan Crescent
Toronto, Ontario
**Location! Location! Location!** Welcome to this beautifully **fully renovated 3-bedroom bungalow** in the highly desirable Parkwoods-Donalda community! Situated on a quiet cul-de-sac with no sidewalks and set on a generous lot, this move-in-ready home offers a bright, functional layout with modern finishes throughout.The spacious living room opens directly onto a **massive backyard deck**, creating an incredible indoor-outdoor living and entertaining space overlooking the large private backyard-perfect for summer gatherings, BBQs and family enjoyment.The basement with separate entrance offers excellent potential to create additional living space, an in-law suite or possible income-producing unit. The generous lot also offers exciting long-term potential for a second-storey addition or future custom rebuild.An excellent opportunity for families, investors or buyers looking for a renovated home with space and future potential. Conveniently located close to major highways, transit, shopping, schools, parks and everyday amenities. **Move in and enjoy today while investing in tomorrow!** (id:63381)

518 - 195 Mccaul Street
Toronto, Ontario
Welcome to The Bread Company! Never lived-in, brand new 1070SF Premium Three Bedroom floor plan, this suite is perfect! Stylish and modern finishes throughout this suite will not disappoint! 9 ceilings, floor-to-ceiling windows, exposed concrete feature walls and ceiling, gas cooking, stainless steel appliances and much more! The location cannot be beat! Steps to the University of Toronto, OCAD, the Dundas streetcar and St. Patrick subway station are right outside your front door! Steps to Baldwin Village, Art Gallery of Ontario, restaurants, bars, and shopping are all just steps away. Enjoy the phenomenal amenities sky lounge, concierge, fitness studio, large outdoor sky park with BBQ, dining and lounge areas. Move in today! The Purchase Price set out herein includes HST. The Purchaser will irrevocably assign to the Vendor any and all rights, title and interest in any HST rebate. (id:63381)

32 Evergreen Gardens
Toronto, Ontario
Bennington Heights - Quality built offering incomparable value with over 4,000 square feet of thoughtfully designed 20-foot-wide luxury interior living space. vertically designed across four levels, plus an expansive, south-facing, finished rooftop terrace. Built to the highest standard of workmanship by a reputable, award-winning team of architects, interior designers, and builders, this exceptional residence offers a seamless blend of modern elegance and timeless design.A private elevator serves all five levels, along with the peace of mind of a full Tarion warranty. Distinctive features include a ground-floor bedroom or family room with a three-piece bathroom, and a main floor with soaring ceilings and floor-to-ceiling windows that flood the home with natural light. Spacious principal rooms and a modern custom chef's kitchen with a centre island and integrated breakfast table complete the main level. White oak and painted cabinetry, veined marble counters, and high-end appliances are found throughout. The kitchen walks out to a balcony with a gas BBQ line - perfect for indoor-outdoor living.Additional highlights include white oak engineered hardwood floors, custom millwork and doors, a linear fireplace, and spa-inspired bathrooms finished in marble and porcelain. Ample built-in storage and thoughtfully designed cabinetry are found on every level. The home offers two-car parking with a built-in single garage and private front driveway, along with a landscaped backyard and patio. The unobstructed, 800-square-foot, south-facing rooftop terrace features a built-in pergola and Corten steel garden beds - ideal for sunbathing, entertaining, or relaxing under the stars.Enjoy immediate access to the Kay Gardner Beltline Trail, Don River Valley trails, and Evergreen Brick Works, with Bayview shops and Evergreen Gardens Park close by, and quick downtown access via the Bayview Extension and Don Valley Parkway. Public Open house Saturday 2 to 4 October 17th (id:63381)

2509 - 375 King Street W
Toronto, Ontario
Stunning 1+Den Corner Suite at M5V Condos | Panoramic Views | Expansive Private Terrace to this beautifully featuring breathtaking, unobstructed panoramic views of the Toronto skyline and lake. Bright and inviting, this exceptional residence is filled with natural light and offers a thoughtfully designed layout with modern finishes throughout/**905 sqft cmbd outdr+indr Living Space**. The expansive private terrace is a true standout 209 sq.ft., providing the perfect outdoor extension of your living space. Ideal for entertaining, relaxing, dining outdoors, or enjoying spectacular sunsets, city lights, and sweeping skyline views. The well-appointed interior offers a comfortable and functional layout, while an ***oversized locker 143 sq.ft.*** provides exceptional additional storage. Fitness enthusiasts will appreciate the building's impressive fitness facilities, including a dedicated Peloton room, cardio room, weight room, and strength/training room, plus 30+ exercise machines and workstations. Enjoy a complete workout experience without leaving home. Perfectly located in the heart of downtown Toronto, just steps from King West and the Entertainment District, with acclaimed restaurants, cafés, nightlife, entertainment, shopping, TTC, and more right at your doorstep. A rare opportunity to own a bright and stylish corner suite offering spectacular city and lake views, an expansive private terrace, exceptional fitness amenities, and the very best of downtown Toronto living. (id:63381)