
59 Cole Street
Hamilton, Ontario
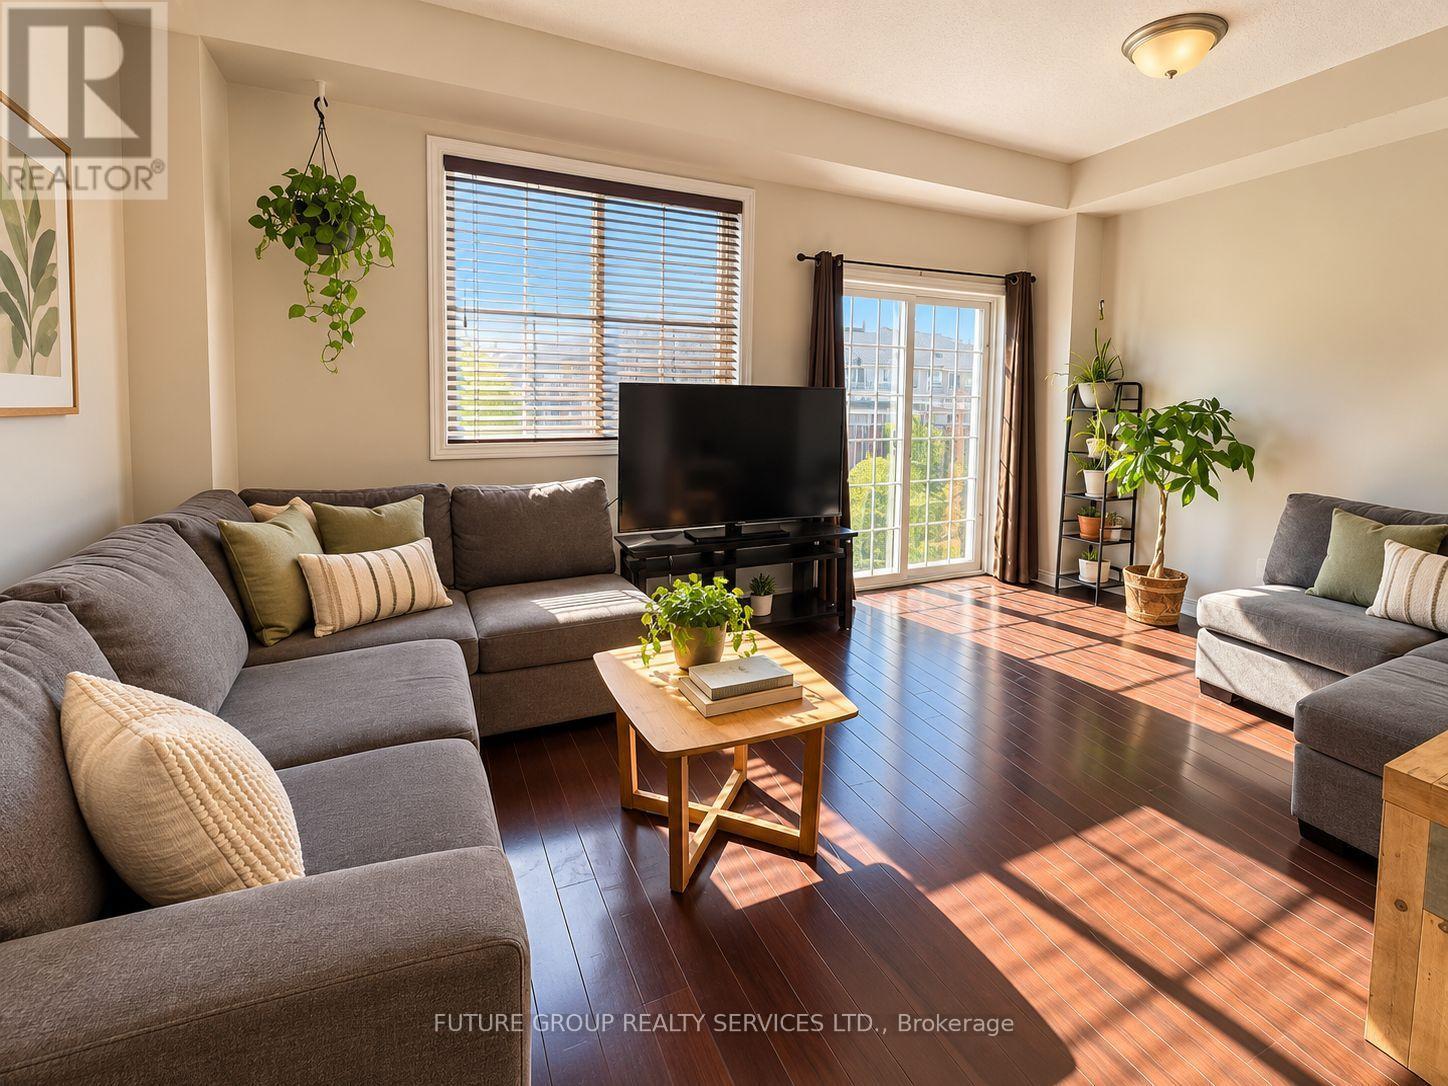
Sunny south-west exposure, ideally located in the desirable community of Waterdown. This home features bright spacious open-concept main floor with hardwood floors. Living Room and kitchen overlook to the backyard. Walk out to large 16 x 9 ft deck with lattice fence for privacy. 9 foot ceilings, upgraded wrought spindles on staircase. Good sized kitchen with backsplash and stainless steel appliances. Attached garage with inside entry. A generous master bedroom with walk-in-closet and ensuite 3 piece bathroom with window. 2 additional bedrooms and a 4-piece bathroom. Brand new fully finished basement with pot lights, throughout, laminate floors, one spacious bedroom with large walk-in-closet, family room with upgraded egress window, and rough-in-kitchen for in-law potential. Separate laundry area. Located within walking distance to schools, YMCA, park, shopping. Quick access to 403, 407, QEW, Aldershot Go station. Safe family friendly neighbourhood. A must see (id:63381)
135 Cedarhill Crescent
Kitchener, Ontario
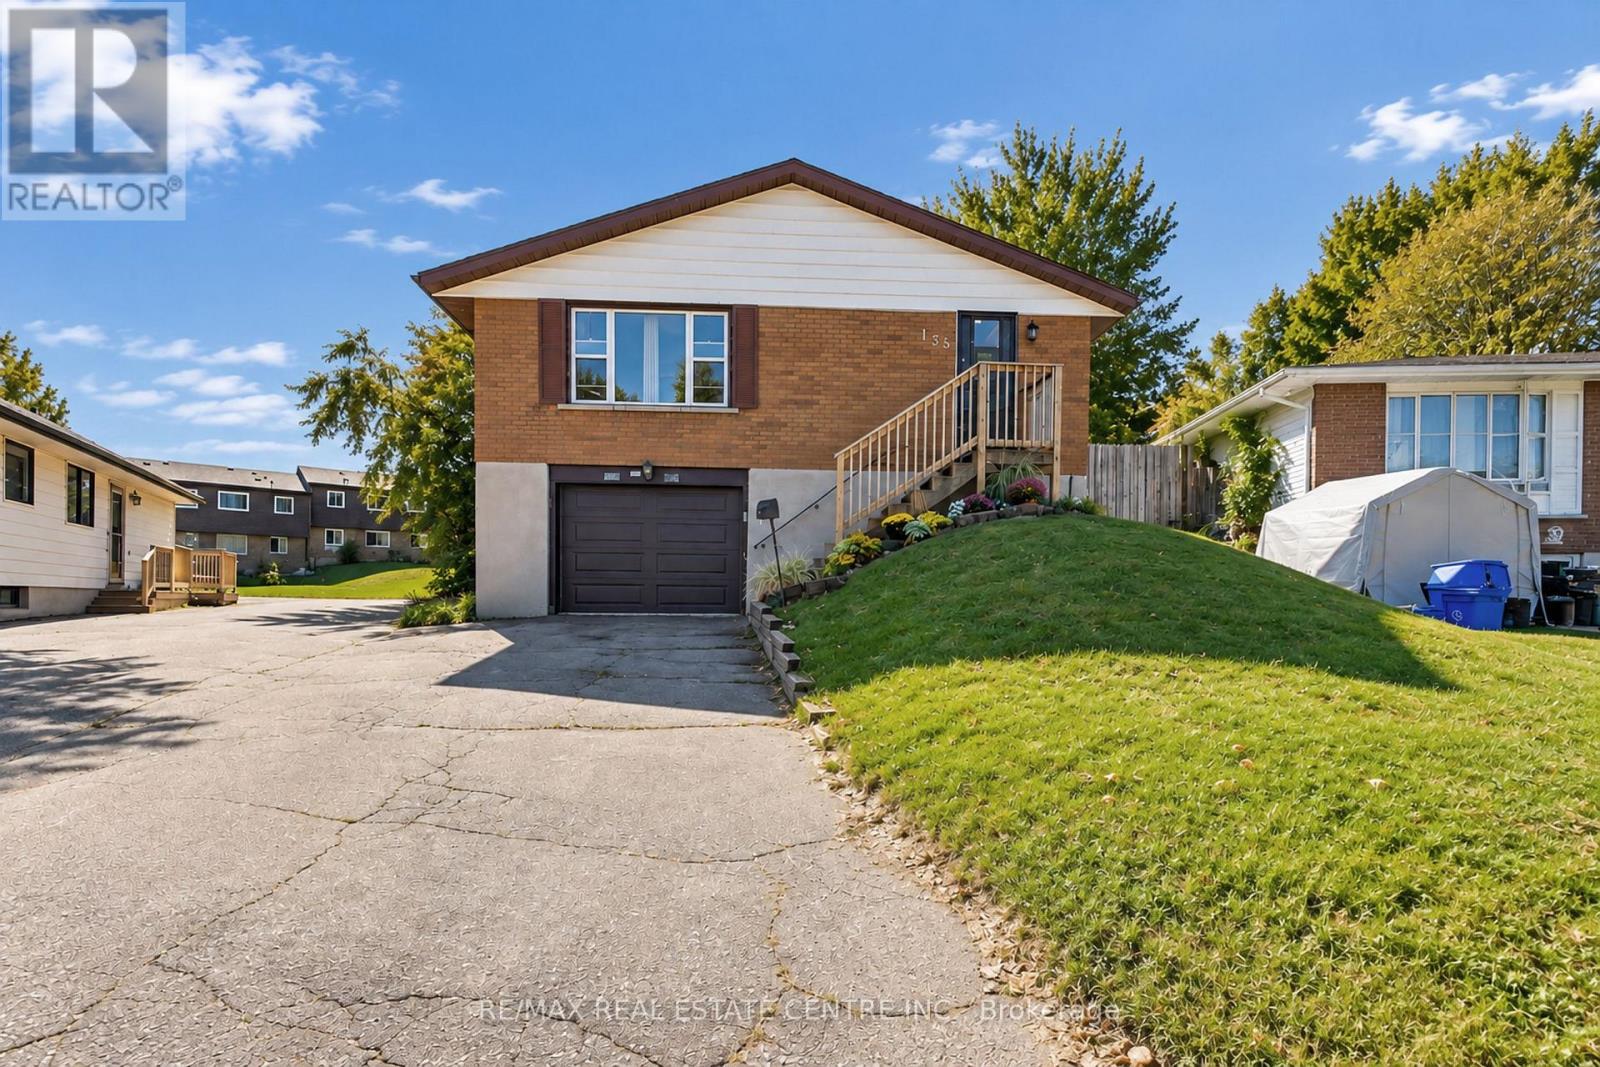
Welcome to 135 Cedarhill Crescent, a well-cared-for detached raised bungalow on a quiet crescent in Kitchener's established Country Hills neighbourhood. The main level offers generous space throughout, featuring a roomy, bright living room, a spacious kitchen and dining area, 3 well-sized bedrooms, and an updated main bathroom with a fully tiled tub surround. The partially finished basement with a separate side entrance offers potential for a future in-law suite or conversion to a rental unit as a mortgage helper. Outside, the large pie-shaped lot provides a huge, private backyard framed by mature trees, ideal for play, gardening, and summer entertaining. The big-ticket items have already been taken care of, including the furnace (2020), A/C (2025), all windows (approx. 2018), and roof shingles (approx. 2014), so you can move in with peace of mind. Parking for 5 vehicles, with 4 on the long private driveway plus a garage. Close to schools, Country Hills Community Centre and Library, Lions Park, and neighbourhood trails, with McLennan Park and the Huron Natural Area minutes away. Easy access to Sunrise Shopping Centre, Fairview Park Mall, iXpress and ION transit, Highway 8, and Highway 401. A great opportunity for first-time buyers, downsizers, or investors. (id:63381)
23 Garfield Avenue N
Hamilton, Ontario
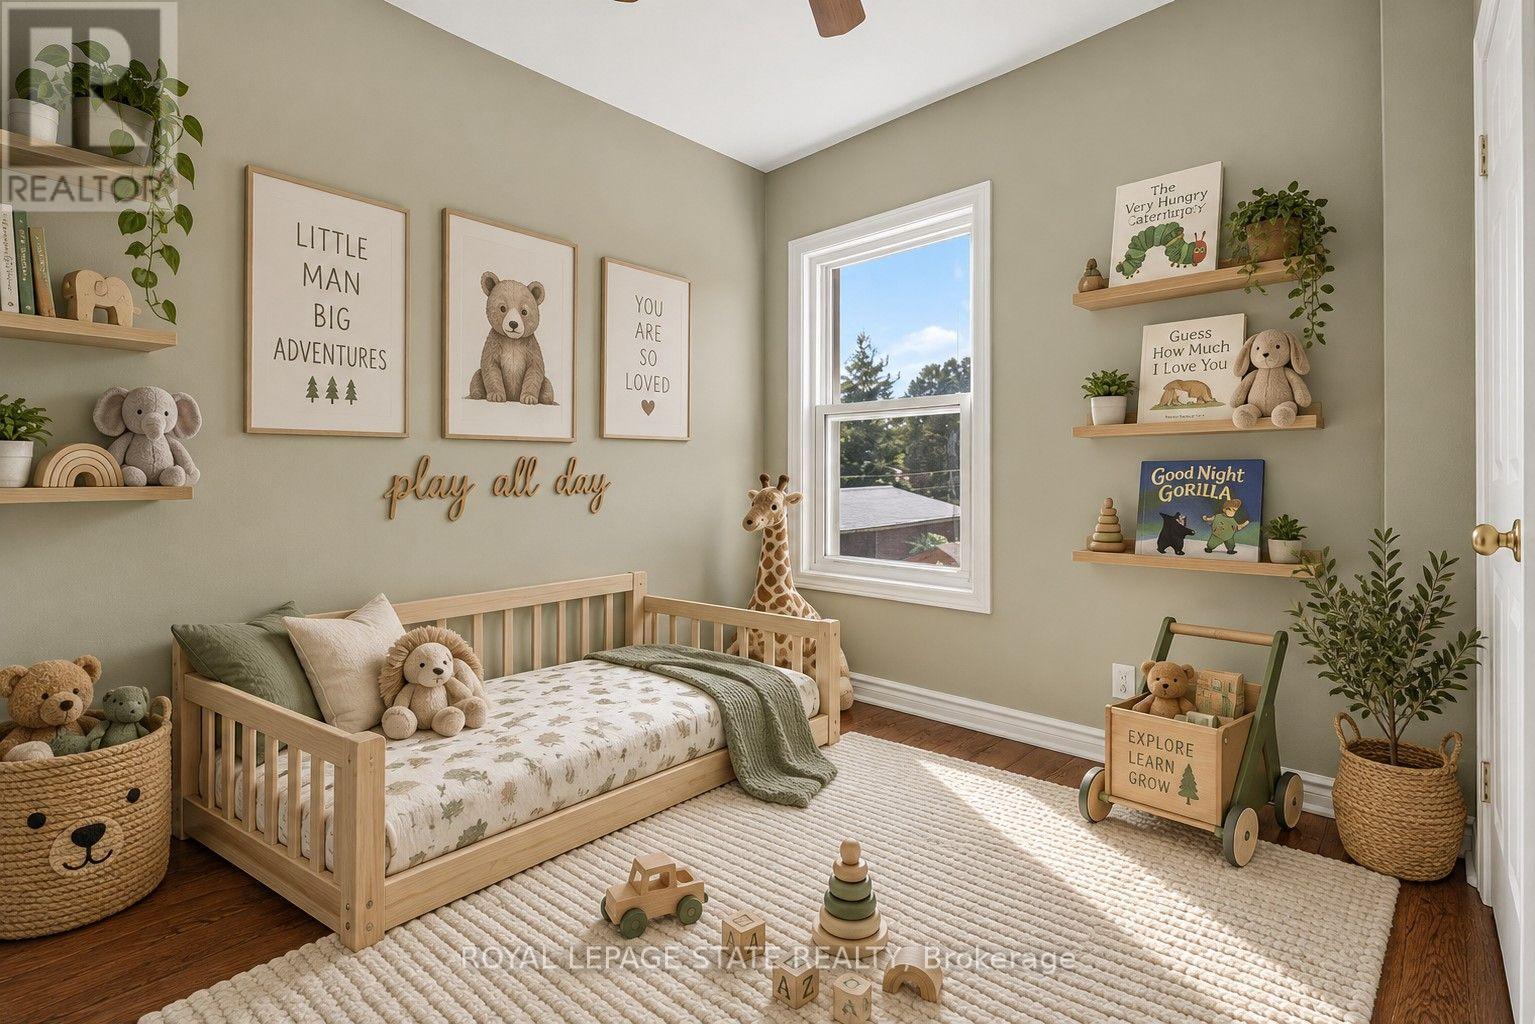
More space than you might expect, right in the heart of Hamilton. Welcome to 23 Garfield Avenue N, a detached 2.5-storey home offering four bedrooms, two bathrooms and approximately 1,556 sq. ft. of living space across four finished levels. Step inside to an inviting main floor filled with character and warm wood details. The living and dining areas offer comfortable spaces to gather, while the kitchen features rich cabinetry, ample storage and plenty of room for everyday living. The second level is home to three bedrooms and a well-appointed bathroom with a glass-enclosed shower. Head up one more level to find a spacious fourth bedroom, a private and versatile space that could also work beautifully as a home office, studio or quiet retreat. Downstairs, the finished lower level extends the living space even further with a recreation area, additional bathroom, laundry and storage, giving you flexibility for guests, hobbies, movie nights or everyday family life. Outside, the private fenced backyard offers space to relax, entertain and enjoy the warmer months. Set in an established Hamilton neighbourhood close to Tim Hortons Field, parks, schools, transit, shopping, restaurants and everyday amenities. With four bedrooms and four finished levels, 23 Garfield Avenue N offers the space and flexibility to settle in, make it your own and start your next chapter. (id:63381)
483 Valridge Drive
Hamilton, Ontario
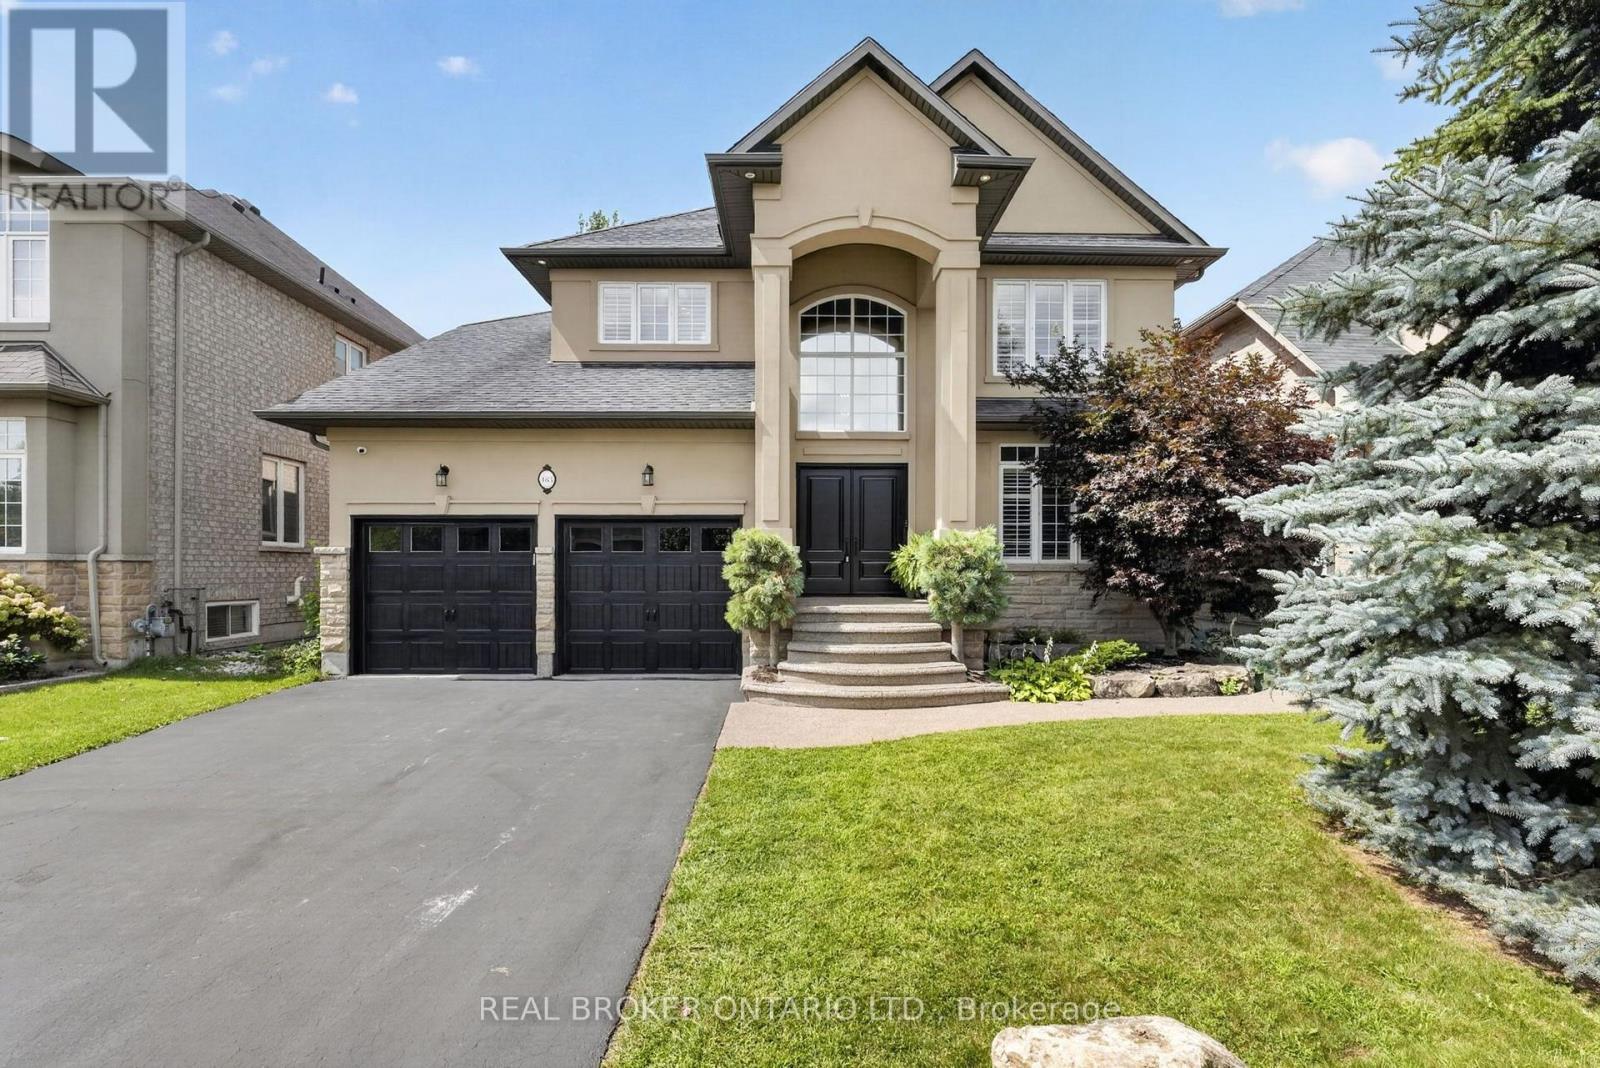
Welcome to 483 Valridge Drive, a beautifully finished home in Ancaster's sought-after Parkview Heights community, offering exceptional indoor-outdoor living in a peaceful natural setting. The show-stopping backyard is a true private retreat, featuring a heated inground saltwater pool, hot tub, tiki bar, multiple covered decks and sunny patios overlooking greenspace, a pond and mature woods.Inside, a soaring foyer leads to a chef-inspired kitchen complete with maple cabinetry, gas cooktop, double wall ovens, pantry and an impressive 8' island, opening to the breakfast area and covered deck beyond. The bright family room features hardwood floors, custom built-ins, a modern gas fireplace and automated blinds, while a formal dining room with tray ceiling, private office, laundry and powder room complete the main level.Upstairs, the spacious primary suite enjoys serene views and features a walk-in closet and spa-like ensuite with a glass shower, separate soaker tub and double vanities. Three additional bedrooms and a full bathroom provide plenty of space for family and guests.The finished walk-out basement extends the living space with a second kitchen, large recreation room with gas fireplace, gym area, 3-piece bathroom and ample storage, making it ideal for entertaining, extended family or everyday living.Set in one of Ancaster's desirable neighbourhoods and close to parks, trails, schools, shopping and highway access, 483 Valridge Drive delivers the perfect combination of space, privacy and resort-style living-all from the comfort of home. (id:63381)

11146 Highway 118
Algonquin Highlands, Ontario
NEW PRICE! Over 33 ACRES! Vacant Land on Highway 118 between Maple Lake and Green Lake. Perfect building site with the Redstone (Gull) River across the street, providing access to both lakes. Few trails and a cleared area for the building. Over 33 acres in total. Available immediately. MOTIVATED! (id:63381)
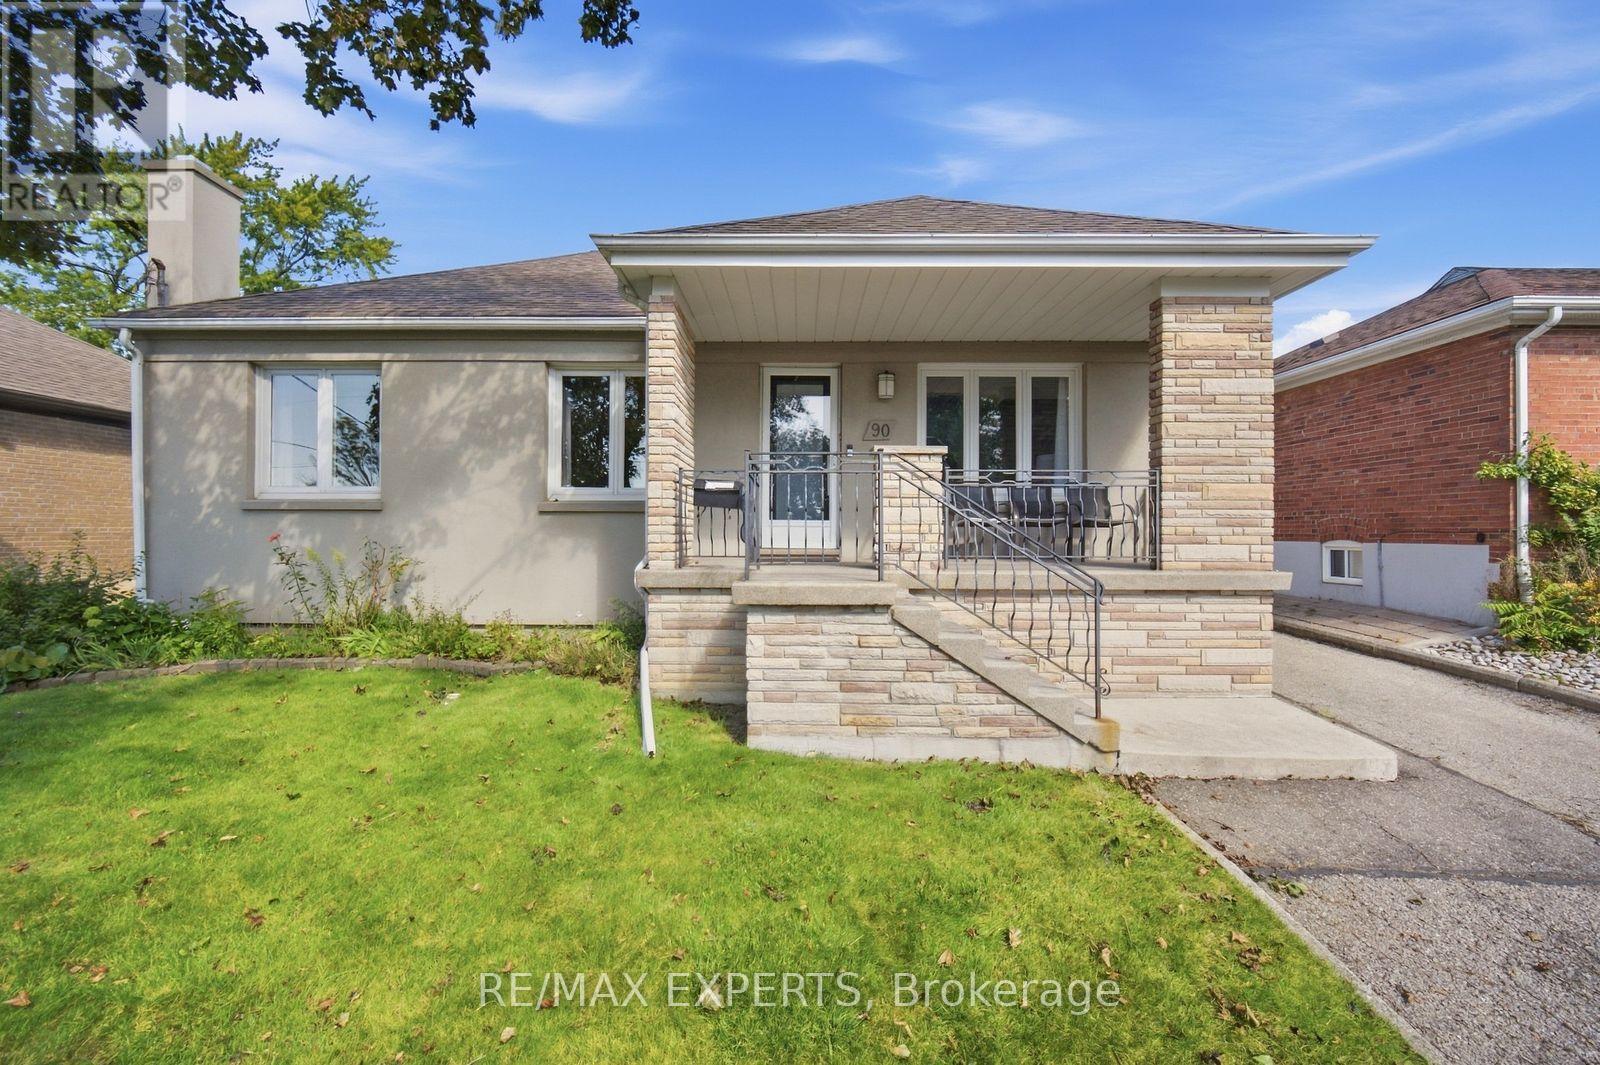
90 Heathrow Drive
Toronto, Ontario
Move-in ready detached bungalow in the heart of Downsview, updated top to bottom and ready for its next owner. 1,002 sq ft of bright, well-laid-out main floor living with hardwood throughout, oversized windows and a functional layout that lives larger than the square footage suggests. Updated kitchen with crisp white cabinetry, stone counters, subway tile backsplash, full appliance package and a sunlit breakfast area overlooking the rear yard. Three generous bedrooms, all with hardwood and big windows. Updated main bath with frameless glass shower, built-in niche and modern vanity. Large finished basement with brick fireplace and separate side entrance - ideal for extended family, a rec space or future income potential. Stucco exterior with stone-accented covered front porch, private drive and detached garage. Updated roof and windows mean the big-ticket items are done. Steps to transit, schools, parks, shopping and quick access to Hwy 401 and Allen Rd. Nothing to do but move in (id:63381)
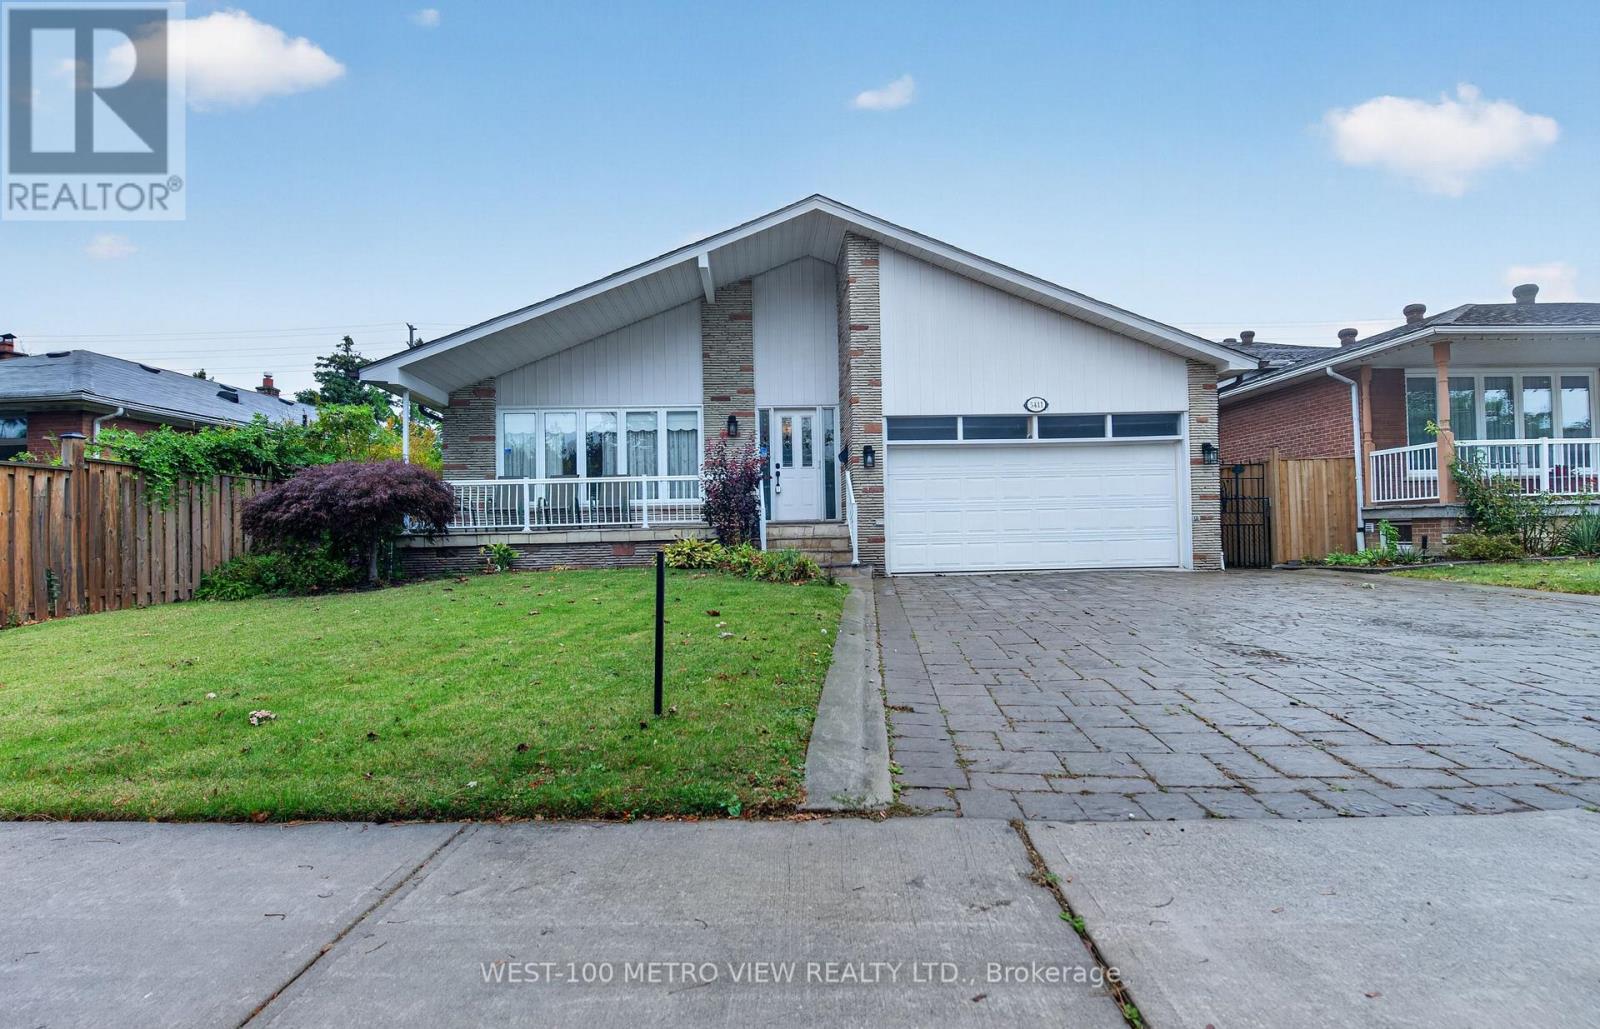
3411 Pinesmoke Crescent
Mississauga, Ontario
Can you say Location 3x!! Rarely offered detached Backsplit in sought after Applewood Hills quiet family neighbourhood!! Over 3500 sq ft of finished living space on 4 levels, Large premium pool size lot with choice landscaped front and backyards!! 3 spacious bdrms upper level and 1 large bdrm on main level, Finished basement with kitchen, bdrm and 3-pc bthrm, Large double garage with mezzanine storage, Spacious front porch, Near high ranked elementary and high schools, near parks and all amenities, One of the best and affordable family neighbourhoods in Mississauga! (id:63381)
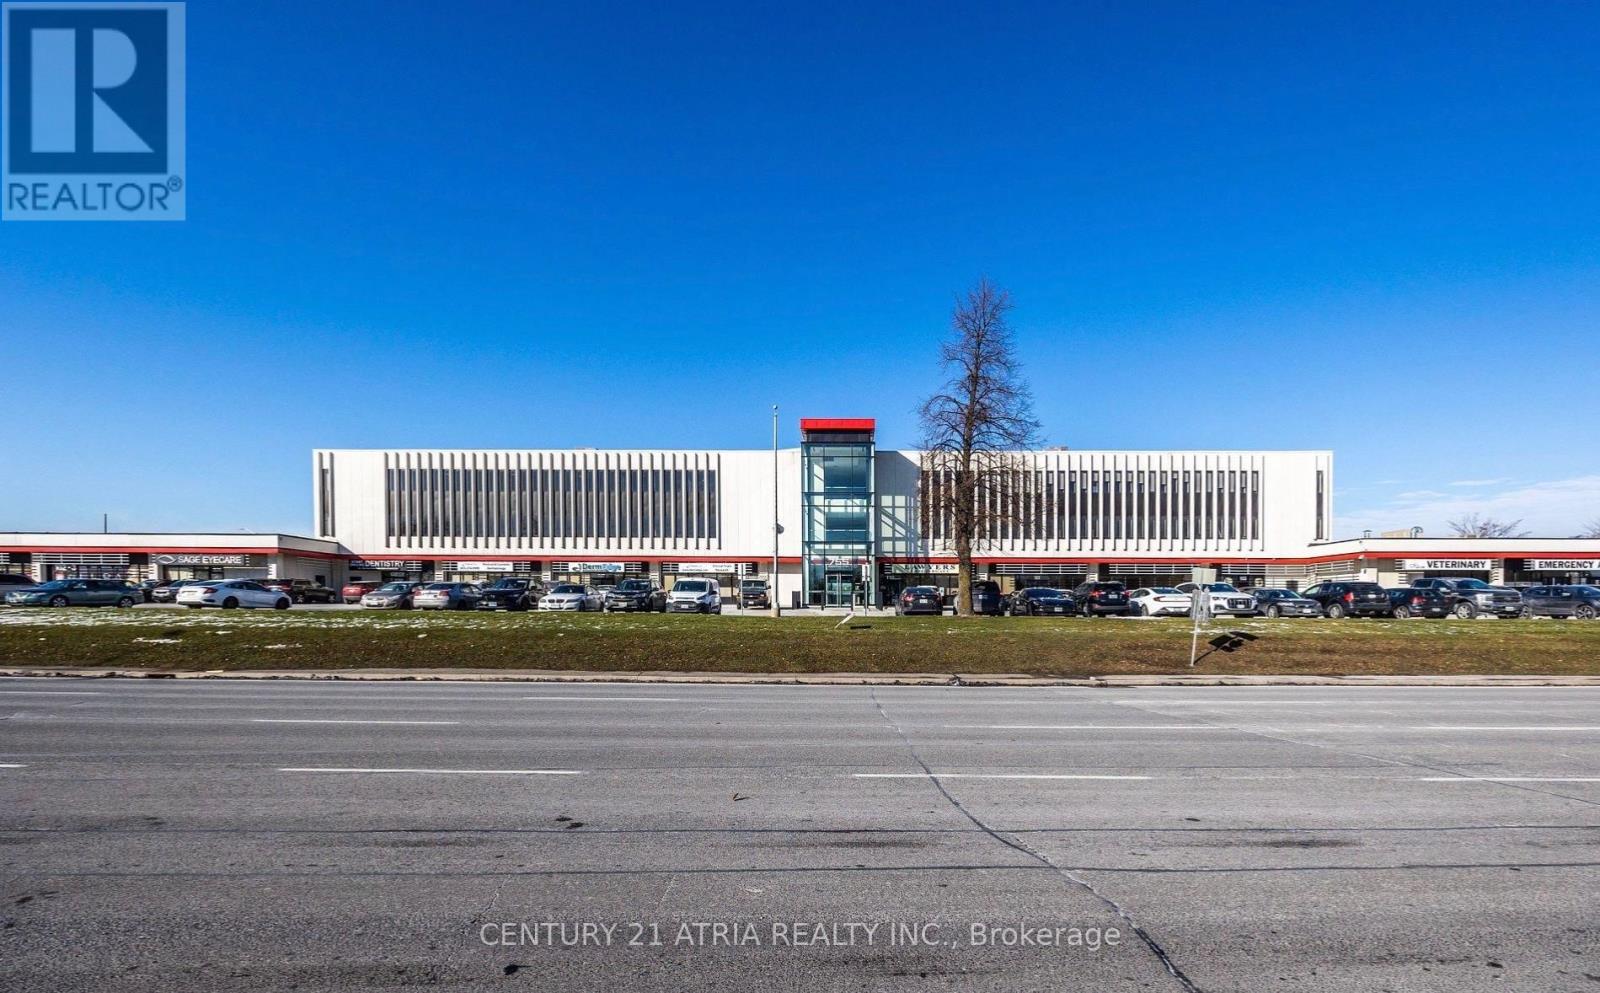
14 - 755 Queensway
Mississauga, Ontario
Great Location, Totally Renovated Condo Building/Unit Close To Highway. Unit Is Totally Finished With Front Office With 1 2 piece Bathroom and 1 3 piece bathroom and a full size Kitchen. well-maintained industrial unit offering 2,458 sq. ft. of functional space in a high-demand location. This bright and spacious unit features 3 office rooms, large boardroom along with two washrooms, providing excellent flexibility for a wide range of business uses. The unit is equipped with a truck-level door for easy shipping and receiving, plus provides strong visibility for both walk-in traffic and brand presence. Its open layout ensures efficiency, while the office and storage areas allow you to keep operations organized. Situated in a prime business corridor with convenient access to major highways and transit, this property is perfect for businesses seeking exposure, accessibility, and functionality all in one. Lots of Outside Surface Parking. Underground parking is available for $150/month. (id:63381)
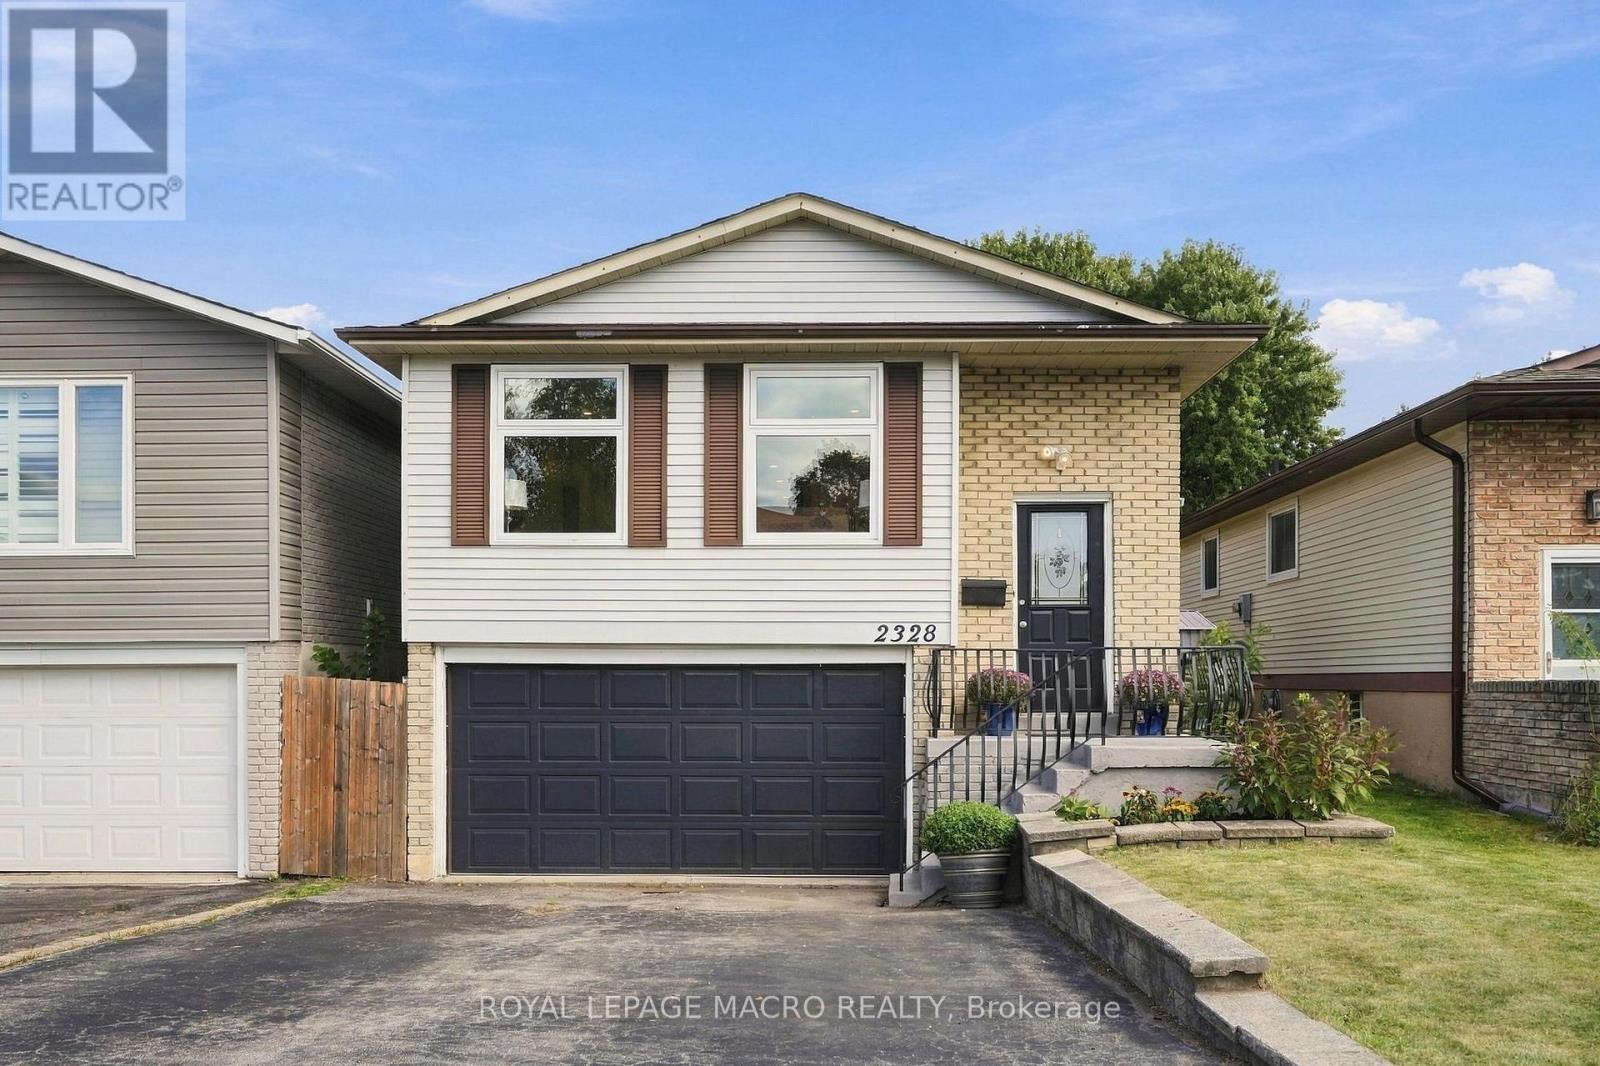
2328 Malcolm Crescent
Burlington, Ontario
A five bedroom, three full bath raised bungalow on a quiet crescent in Brant Hills, close toparks, schools, and the Brant Hills Community Centre. Open concept main floor with a fullyrenovated kitchen: new cabinetry, quartz counters, and stainless steel appliances. Built-inelectric fireplace in the living room, three bedrooms and a full bath on the main. Lower levelfamily room with a second built-in fireplace, wet bar, and walk-out to the backyard, brightenough that it doesn't feel like a basement. Two more bedrooms downstairs, one with ensuite andwalk-in closet, plus another full bath. Deck, pergola, and two sheds out back. Oversized garageand double driveway. Rare to find this much space for a family in Brant Hills at this price. ** This is a linked property.** (id:63381)
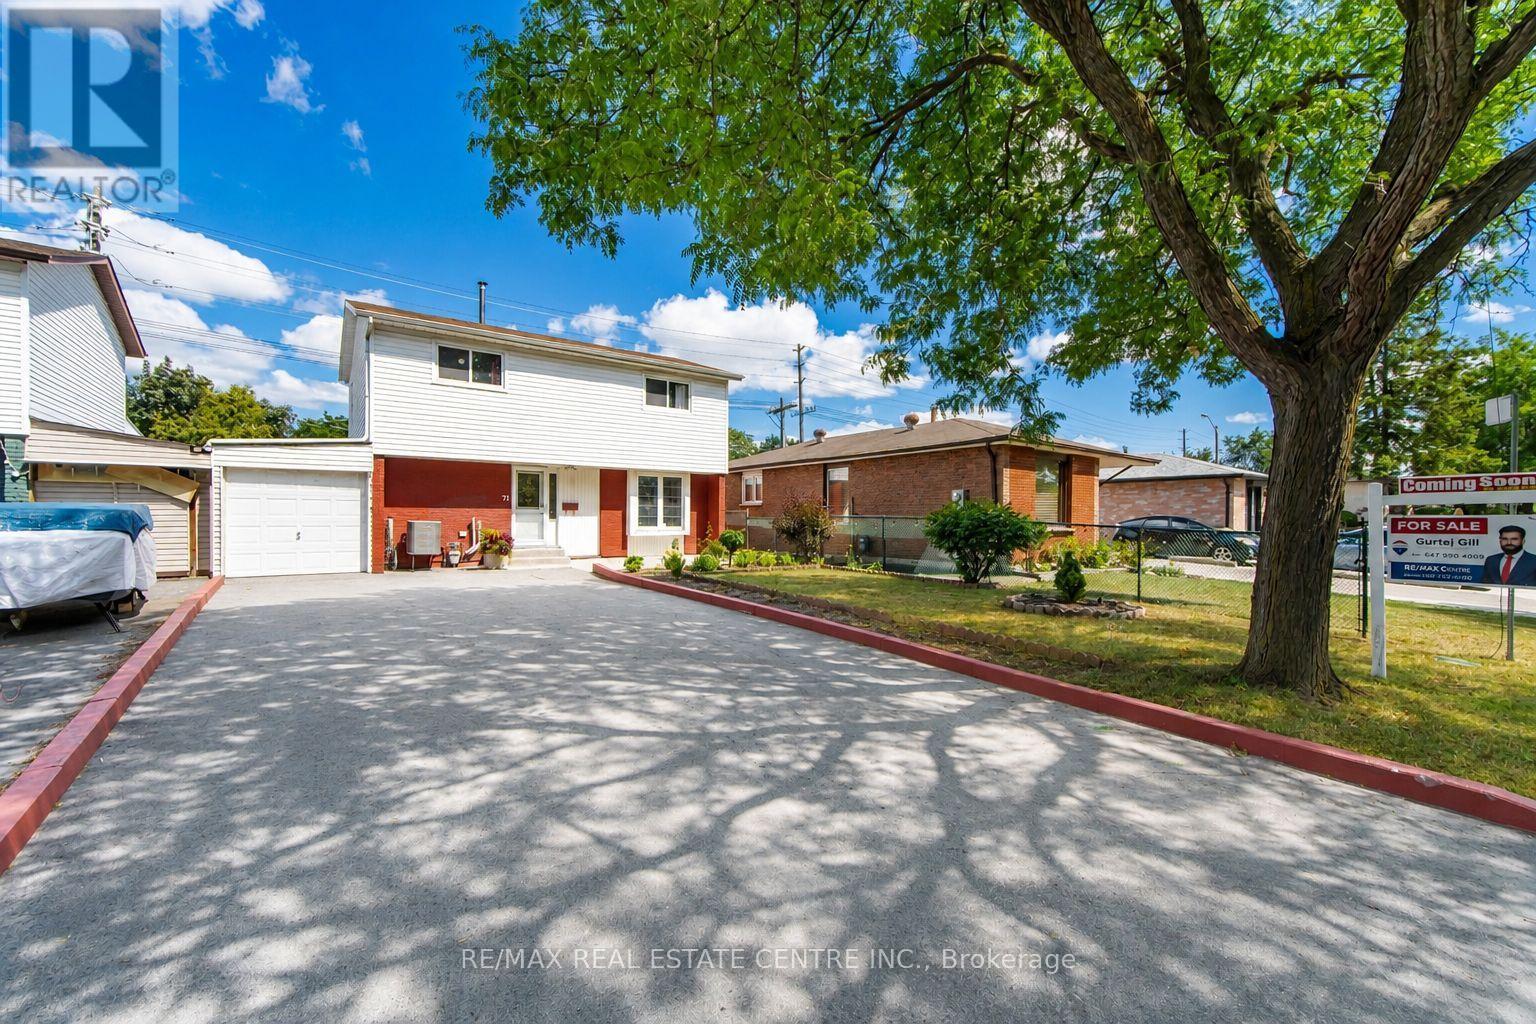
71 Sultan Pool Drive
Toronto, Ontario
Welcome To This Beautiful 4+1 Bedroom, 3-Bathroom Detached Two-Storey Home Located At 71 Sultan Pool Drive! Featuring Spacious Living Areas, A Functional Layout And Plenty Of Room For The Whole Family. This Home Is Perfectly Situated Close To Schools, Highways, Shopping Malls, Parks And Many Other Everyday Amenities. With The Generously Sized 4+1 Bedrooms, 3 Bathrooms With A Comfortable Two-Storey Design, This Property Offers The Perfect Blend Of Space, Convenience And Family-Friendly Living. A Great Opportunity To Call This Wonderful Home Yours! (id:63381)
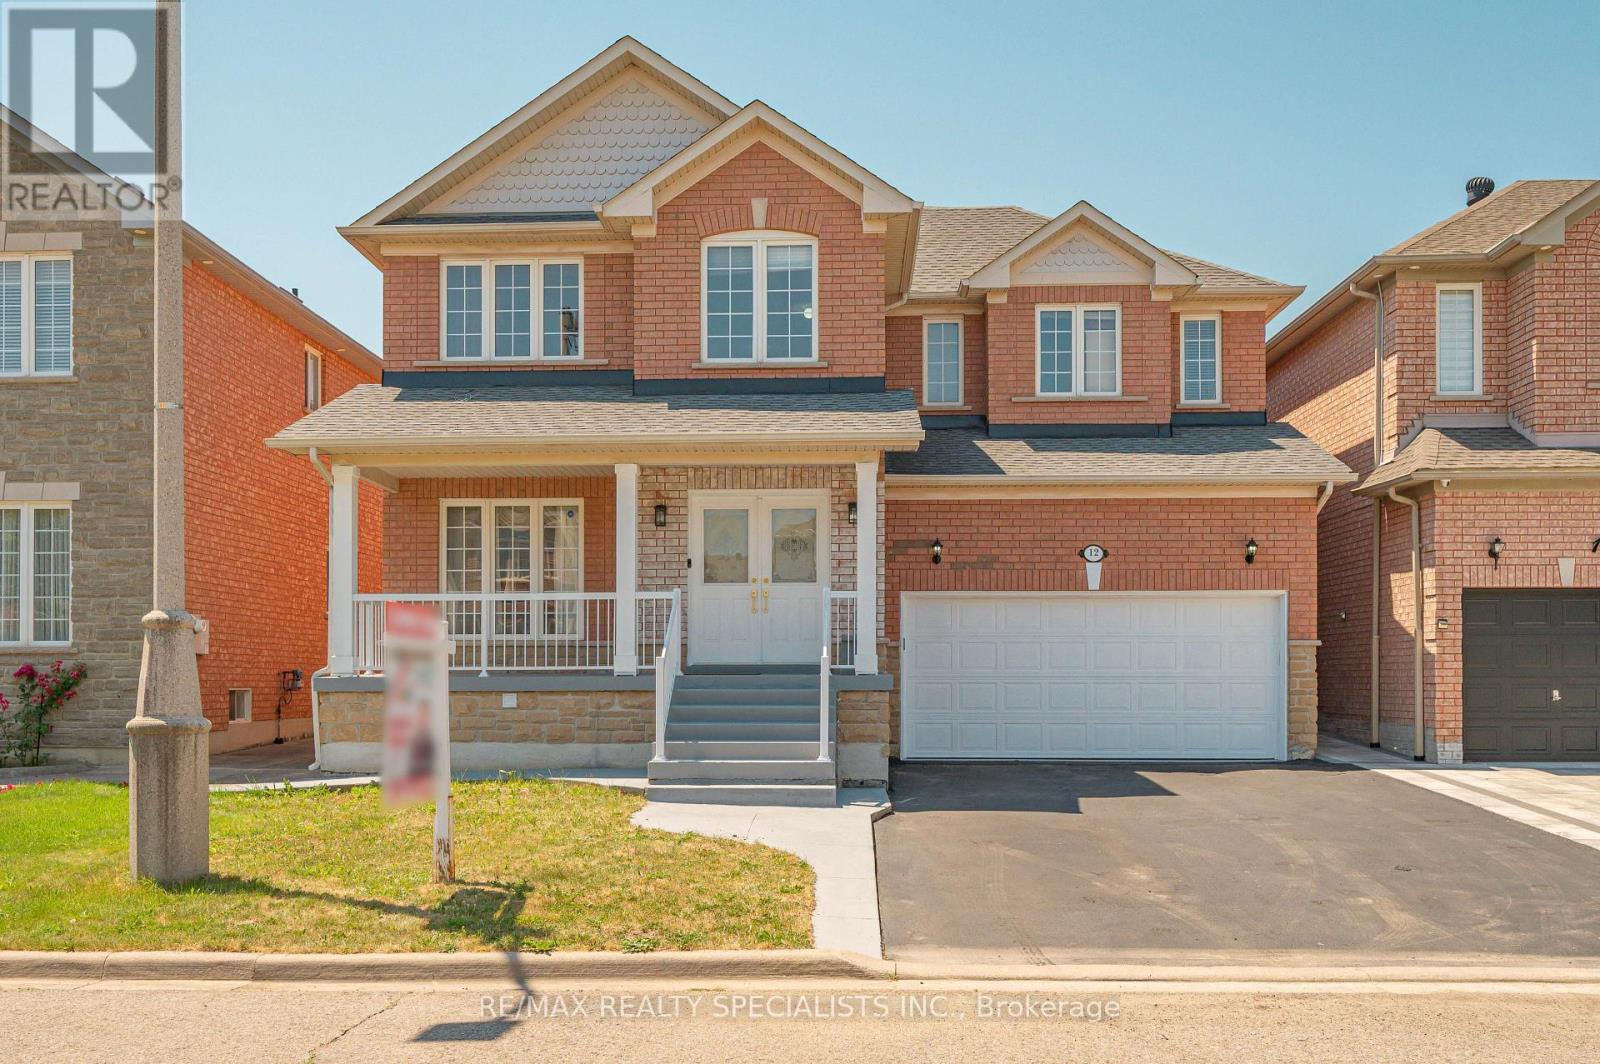
12 Mountain Gorge Road
Brampton, Ontario
IDEAL FOR EXTENDED FAMILY !! FULL WASHROOM ON MAIN FLOOR & CHNACE TO ADD 5 BEDROM ,Approx.2660Sq Ft As Per Mpac!! Stunning EAST-Facing Detached Brick And Stone Home Situated On A Rare Pie-Shaped Lot In A Prime Brampton Location! Immaculate, Spacious, And Filled With Natural Light, This Beautifully Upgraded Residence Offers 4 Spacious Bedrooms On The Second Floor With The Convenience Of Upper-Level Laundry. Featuring Elegant Hardwood Flooring Throughout The Home, Soaring 9-FtCeilings On Main Floor, An Oak Staircase, Upgraded Light Fixtures, And Pot Lights Throughout The Interior And Exterior, This Home Showcases A Modern Look At Every Turn. The Upgraded Kitchen Boasts Extended Cabinetry, Granite Countertops, Stylish Backsplash, Stainless Steel Appliances, A Bright Breakfast Area, And The Cozy Family Room With A Gas Fireplace. Professionally Finished 2 Bedroom Basement WITH 2 WASHROOM Apartment Complete With A Full Washroom, Kitchen, Separate Laundry, And Separate Entrance, Making It Ideal For Extended Family Living Or Excellent Rental Income Potential. Legal Builder Separate Entrance. Step Outside To A Beautifully Finished Backyard With STORAGE No Sidewalk & Carpet-Free Home (id:63381)
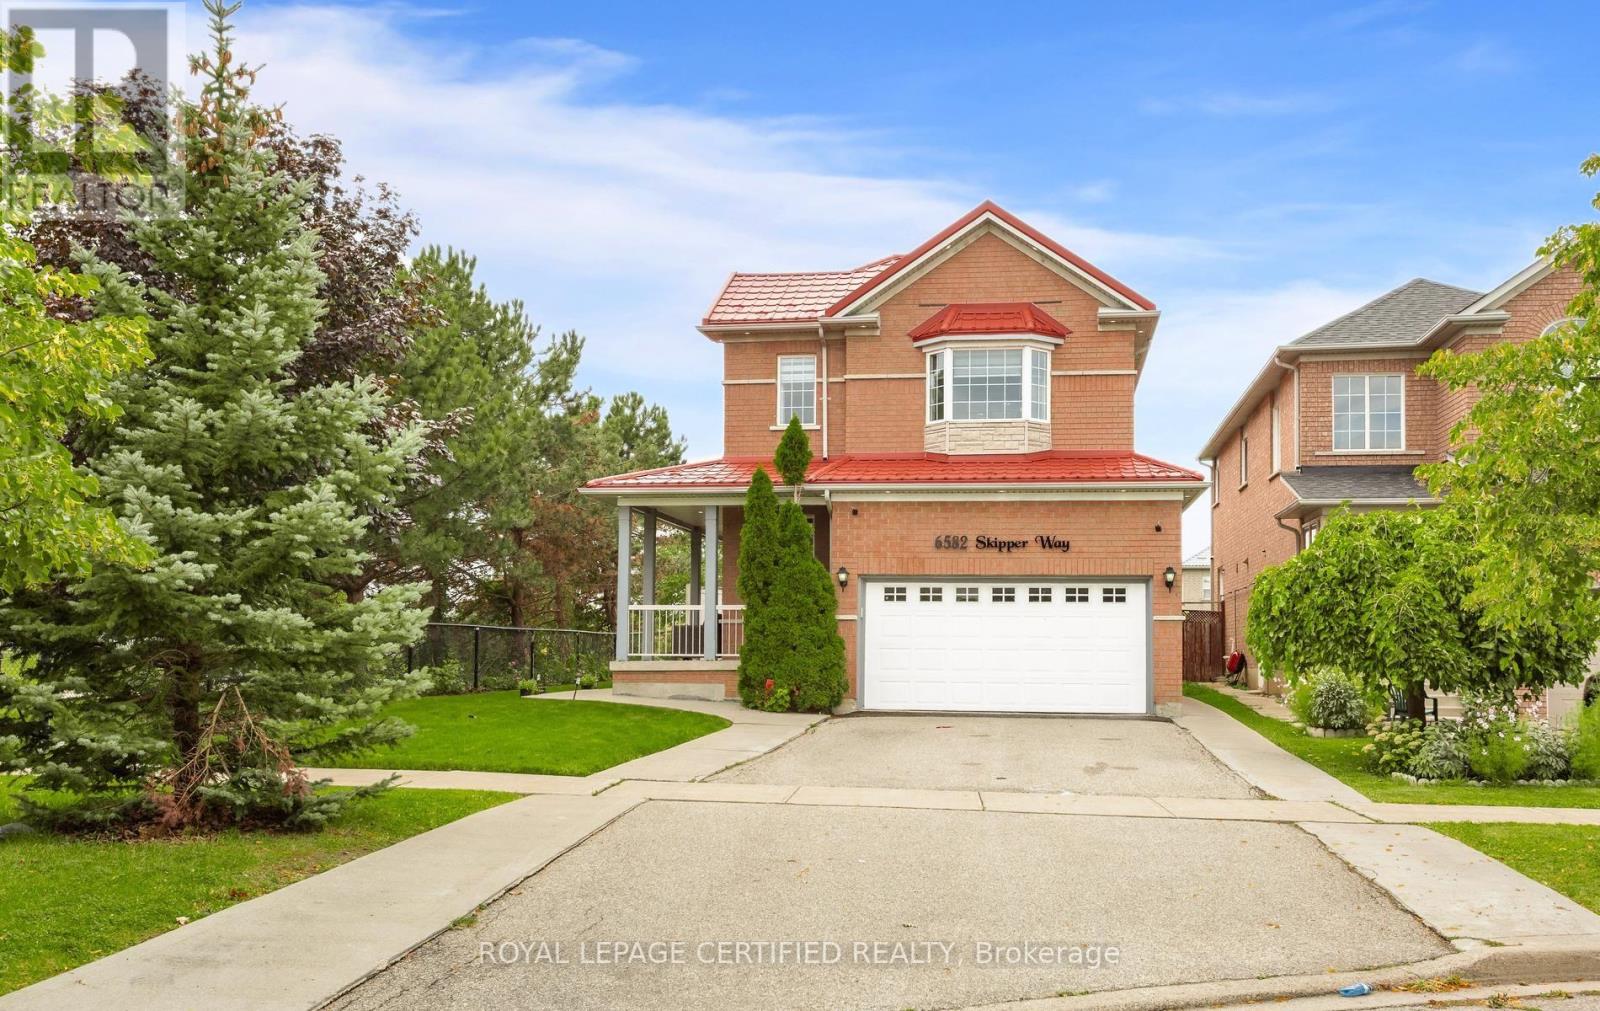
6582 Skipper Way
Mississauga, Ontario
Welcome to this beautiful 4-bedroom home featuring 4 bathrooms and situated on a huge corner lot with outstanding curb appeal. This spacious property offers over 3,000 sq. ft. of finished living space, a double-car garage, a metal roof, and parking for up to 6 cars. The bright and inviting interior features a double-door entrance, 9-foot ceilings on the main floor, large windows providing plenty of natural sunlight, hardwood flooring on the main level, and an elegant oak staircase, Sprinkler system . The finished basement includes a 2-bedroom apartment with a separate side entrance, offering excellent potential for extended family or additional living space. The home also features stainless steel appliances, while the primary bedroom offers a walk-in closet. Enjoy beautiful landscaping throughout and a huge, pool-sized backyard-perfect for entertaining and family enjoyment. Ideally located just minutes from Highways 401, 407, and 410, as well as schools, public transit, shopping, and many other amenities. (id:63381)

4 Burlwood Road
Brampton, Ontario
Welcome to the most desired of luxury FIVE STAR in the prestigious Pavilion Estates community! This absolute showstopper with coffered ceiling clubbed with pot lights , it has 5 bedroom mesmerizing elegance, surrounded by grand homes and showcasing true craftsmanship at every turn. From the moment you arrive, you'll notice the interlocked driveway a, perfectly complementing the home's stunning exterior with stones & stucco and its prime location facing a beautiful pond. Step inside to 10-foot ceilings on the main floor and 9-foot ceilings upstairs, highlighted by an open-to-above foyer and a seamless, functional layout designed for modern living. The chef's kitchen features built-in appliances, quartz countertops, and flawless finishes that impress at every glance. Upstairs, discover 5 spacious bedrooms, with 4 full washrooms, . The primary retreat includes a spa-like ensuite and a private balcony overlooking plaza. The fully landscaped backyard and covered loggia provides the perfect space for entertaining or quiet evenings surrounded by nature. Located just steps from schools, parks, and public transit, this home truly delivers upgrades galore and an unmatched level of sophistication and comfort. (id:63381)
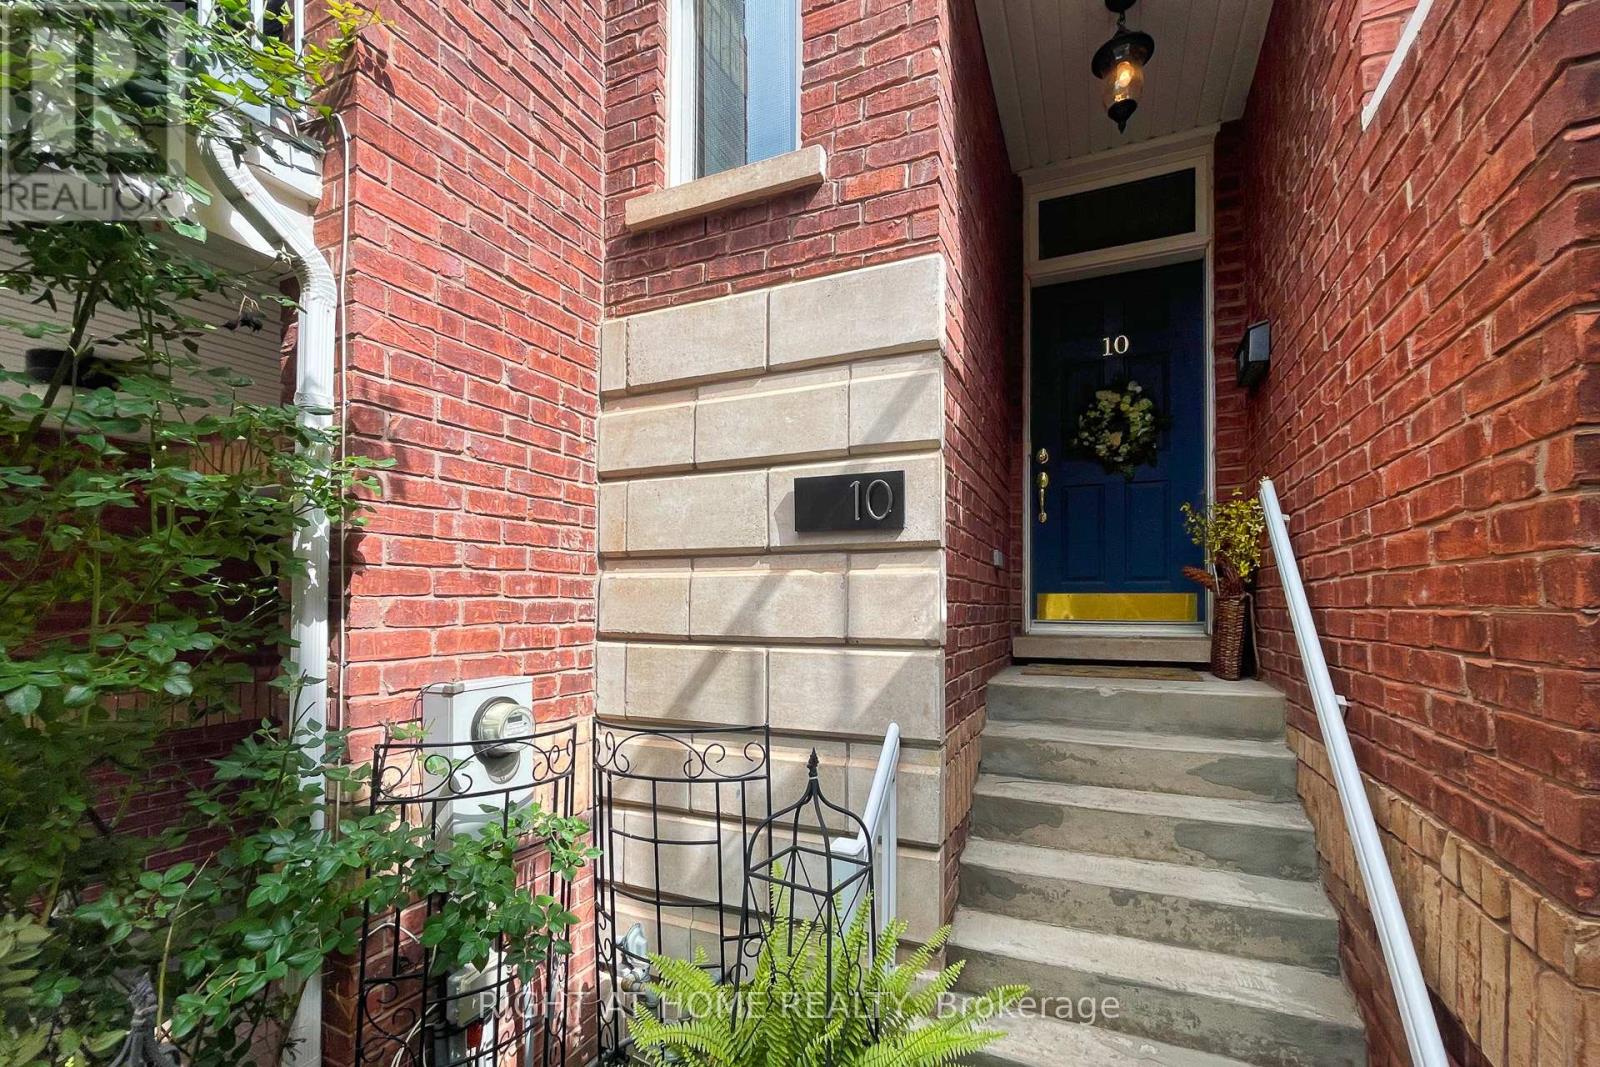
10 - 120 Bronte Road
Oakville, Ontario
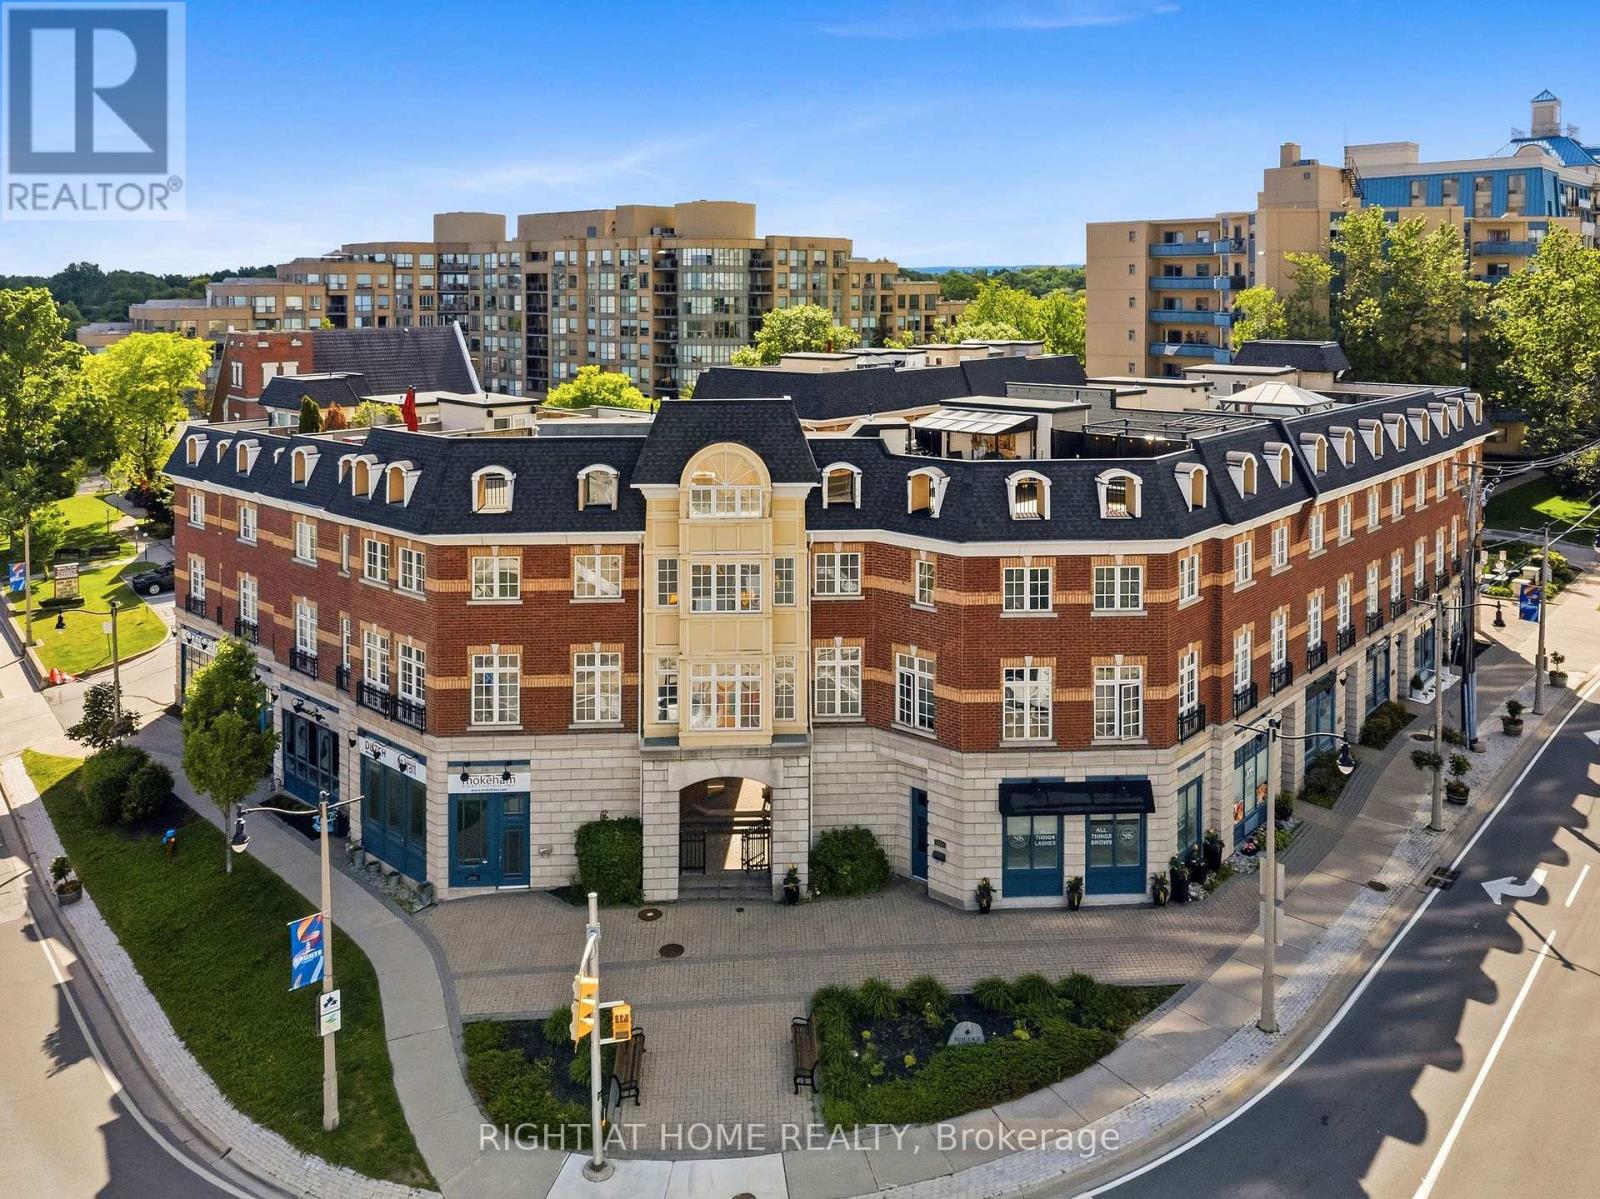
Welcome to Unit 10 at 120 Bronte Road in the heart of Bronte Village. Live upstairs, work downstairs, enjoy your private rooftop terrace, or generate income from both residential and commercial spaces. This unique freehold mixed-use property offers exceptional flexibility in one of Oakville's most sought-after communities. Offering 2,836 sq. ft. of live/work space, the property includes a prime 472 sq. ft. street-level commercial component featuring 11-foot ceilings, excellent visibility (Lakeshore Rd & Bronte Rd), and a 2-piece bath. The finished lower level, complete with an additional 2-piece bath, provides exceptional flexibility for expanded commercial use or additional residential living space. Completing the package is an impressive 660 sq. ft. rooftop terrace, perfect for entertaining, relaxing, and enjoying beautiful sunset views. The spacious residential suite features a bright open-concept layout enhanced by large windows, generous principal rooms, and seamless indoor-outdoor living. Offering 3 bedrooms, 2.5 bathrooms, bedroom-level laundry, a private balcony, and a generous primary bedroom with a walk-in closet and spa-inspired ensuite, the home strikes the perfect balance between comfort and functionality. Convenient interior access connects the residence, commercial space, and garage, enhancing both everyday living and business operations. Just steps from marina waterfront trails, boutique shopping, cafés, restaurants, and easy access to GO Train, QEW, & 407. (id:63381)
10 - 120 Bronte Road
Oakville, Ontario
Welcome to Unit 10 at 120 Bronte Road in the heart of Bronte Village. Live upstairs, work downstairs, enjoy your private rooftop terrace, or generate income from both residential and commercial spaces. This unique freehold mixed-use property offers exceptional flexibility in one of Oakville's most sought-after communities. Offering 2,836 sq. ft. of live/work space, the property includes a prime 472 sq. ft. street-level commercial component featuring 11-foot ceilings, excellent visibility (Lakeshore Rd & Bronte Rd), and a 2-piece bath. The finished lower level, complete with an additional 2-piece bath, provides exceptional flexibility for expanded commercial use or additional residential living space. Completing the package is an impressive 660 sq. ft. rooftop terrace, perfect for entertaining, relaxing, and enjoying beautiful sunset views. The spacious residential suite features a bright open-concept layout enhanced by large windows, generous principal rooms, and seamless indoor-outdoor living. Offering 3 bedrooms, 2.5 bathrooms, bedroom-level laundry, a private balcony, and a generous primary bedroom with a walk-in closet and spa-inspired ensuite, the home strikes the perfect balance between comfort and functionality. Convenient interior access connects the residence, commercial space, and garage, enhancing both everyday living and business operations. Just steps from marina waterfront trails, boutique shopping, cafés, restaurants, and easy access to GO Train, QEW, & 407. (id:63381)
247 Diana Drive
Orillia, Ontario
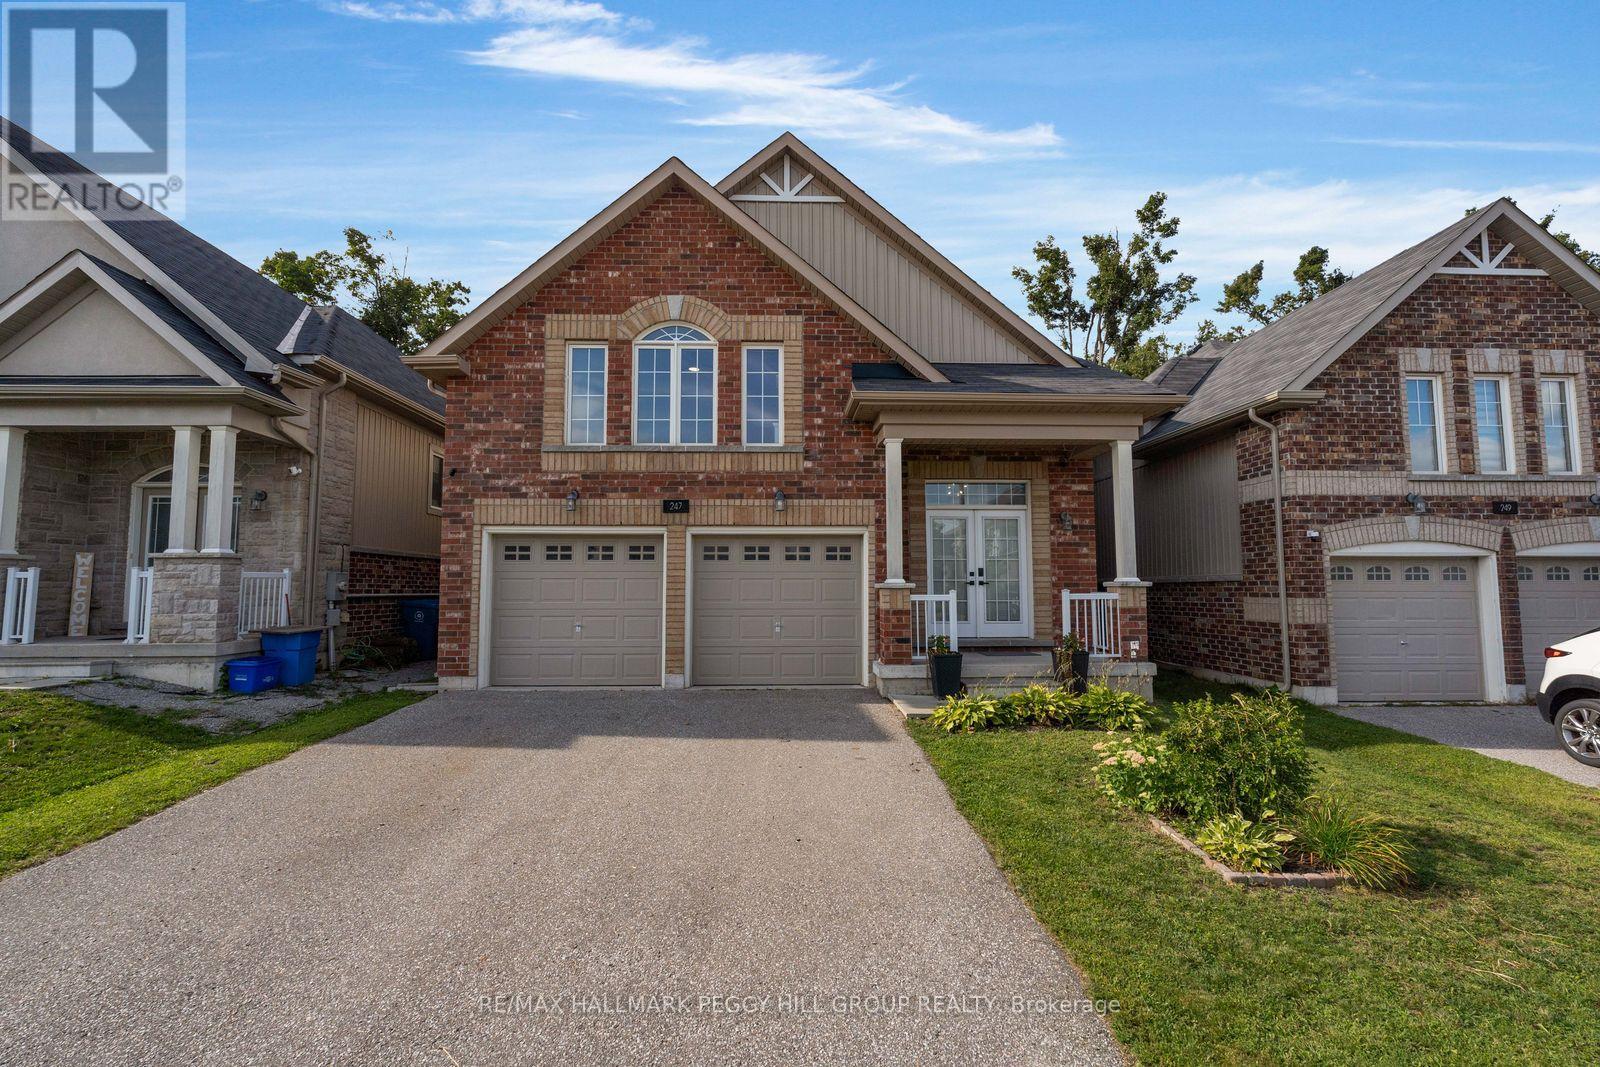
RAISED BUNGALOW WITH A LEGAL SECOND SUITE, OVER 3,000 FINISHED SQ. FT. & A TREED WESTRIDGE BACKDROP! Built in 2017 and offering nearly 3,100 finished sq. ft., this home includes a fully self-contained lower-level living space, creating a thoughtful solution for multigenerational households or buyers looking to offset carrying costs. Double front doors open to a split-entry layout, with easy-care flooring running throughout the open-concept kitchen, dining and living area beneath pot lighting. The kitchen pairs dark cabinetry with matching quartz countertops and backsplash, newer stainless steel appliances and a large island with seating, while the dining room walks out to an elevated deck overlooking the fully fenced backyard, mature trees and environmentally protected land. The primary bedroom feels notably spacious beneath a vaulted ceiling, with double closets and a 4-piece ensuite. Two more bedrooms, another full bathroom, a powder room and main-floor laundry with a large folding counter and sink complete the level. The lower suite carries the same open-concept feel, with abundant natural light, pot lighting and a beautifully finished kitchen featuring sage-toned cabinetry, quartz surfaces, brass hardware, stainless steel appliances, extensive cabinet space and pantry storage. The kitchen opens to the dining and family areas, while double garden doors from the family room lead directly to the backyard. Two bedrooms, a renovated 3-piece bath and separate laundry make the setup feel genuinely self-contained. An attached two-car garage with inside entry, 200-amp service, ERV/HRV system, owned water softener, EV rough-in, central vacuum rough-in and Bell Fibe complete a property that gives you more than one way to make homeownership work for you. (id:63381)
42 Grayleaf Drive
Whitchurch-Stouffville, Ontario
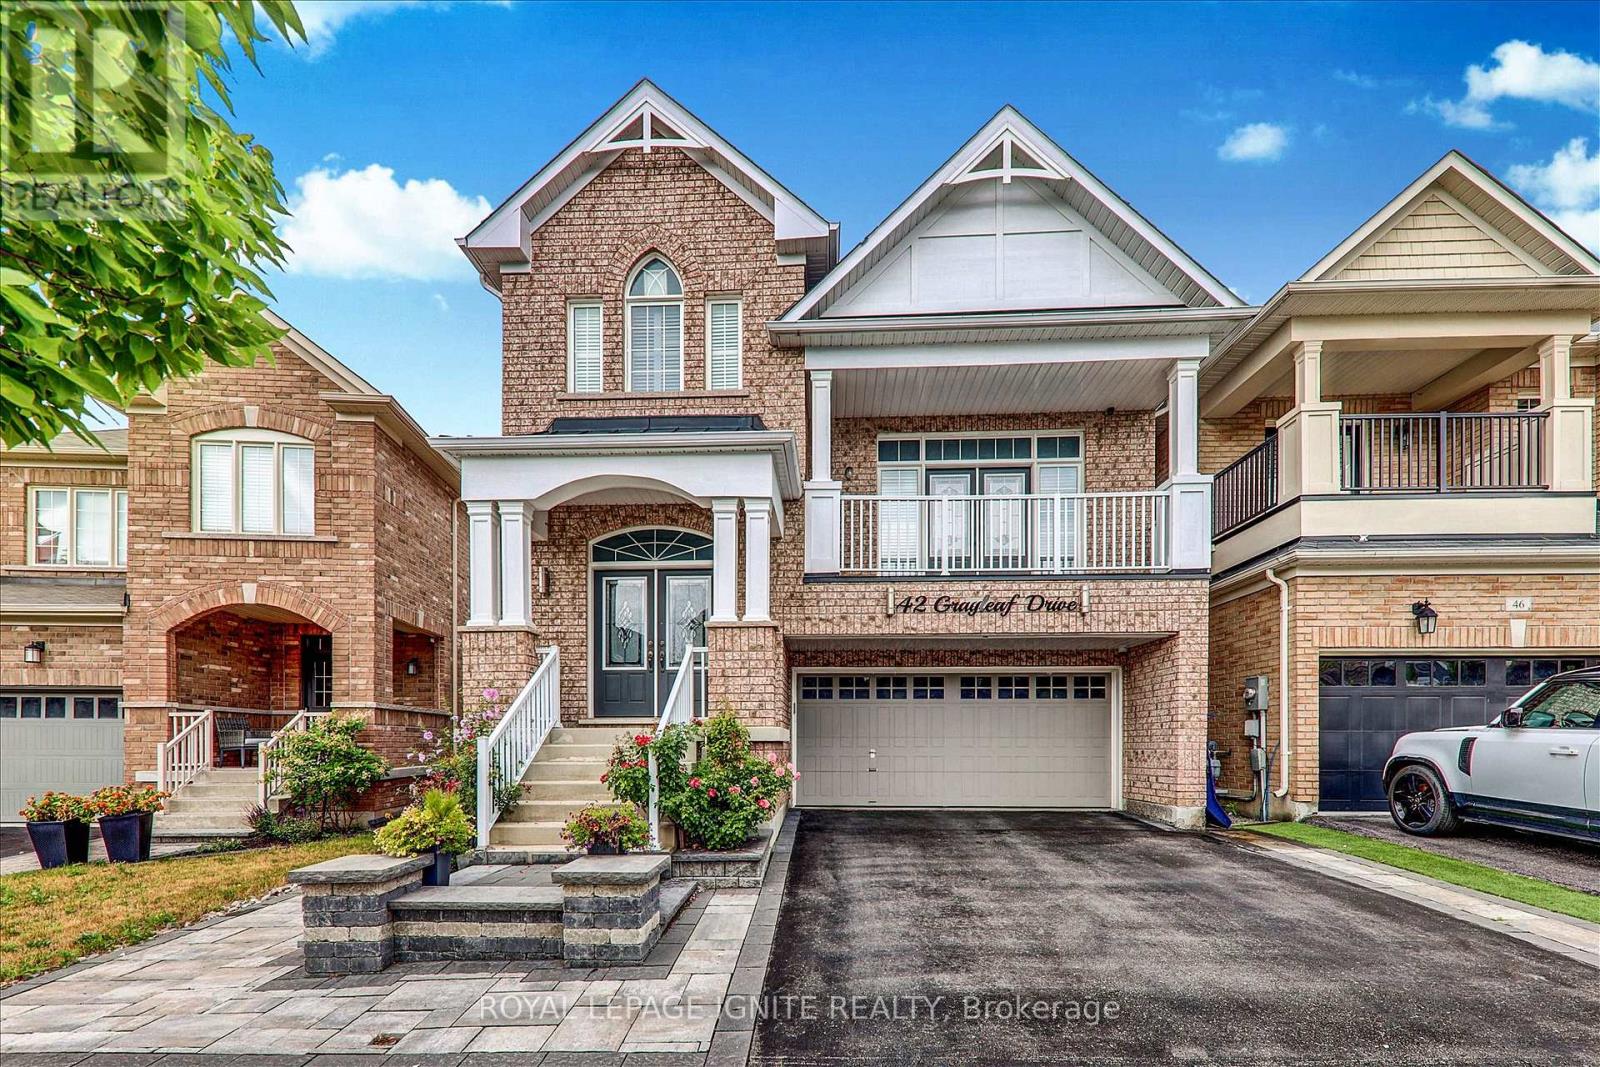
Welcome to 42 Grayleaf Drive! This exceptionally well-maintained 2-storey family home offers a functional layout and generous principal rooms in one of Stouffville's most desirable neighbourhoods. Featuring 4+2 spacious bedrooms, 4 washrooms, and a fully finished basement with 2 bedrooms and a private 3-piece washroom, plus interlocking front and back yards, this home provides versatile living space perfect for growing families, multi-generational living, or hosting guests. The main level boasts a sunlit living and formal dining room with rich hardwood floors, a cozy family room with a fireplace, and a bright kitchen with a breakfast area that leads directly to the private backyard patio. Upstairs, the primary retreat features a walk-in closet and a 5-piece ensuite, accompanied by three additional spacious bedrooms and a full bath. Jasper Model By Fildgate.4-Car Driveway Plus 2-Car Garage. Enjoy unmatched convenience just minutes from top-rated schools. Prime Location Minutes from Stouffville Hospital, the Community Centre, YRT, parks, SmartCentres Stouffville shopping, Stouffville GO Station, Main Street dining, and quick access to Highways 407 and 7. Move-inready! (id:63381)
183 St. Anthony's Court
Richmond Hill, Ontario
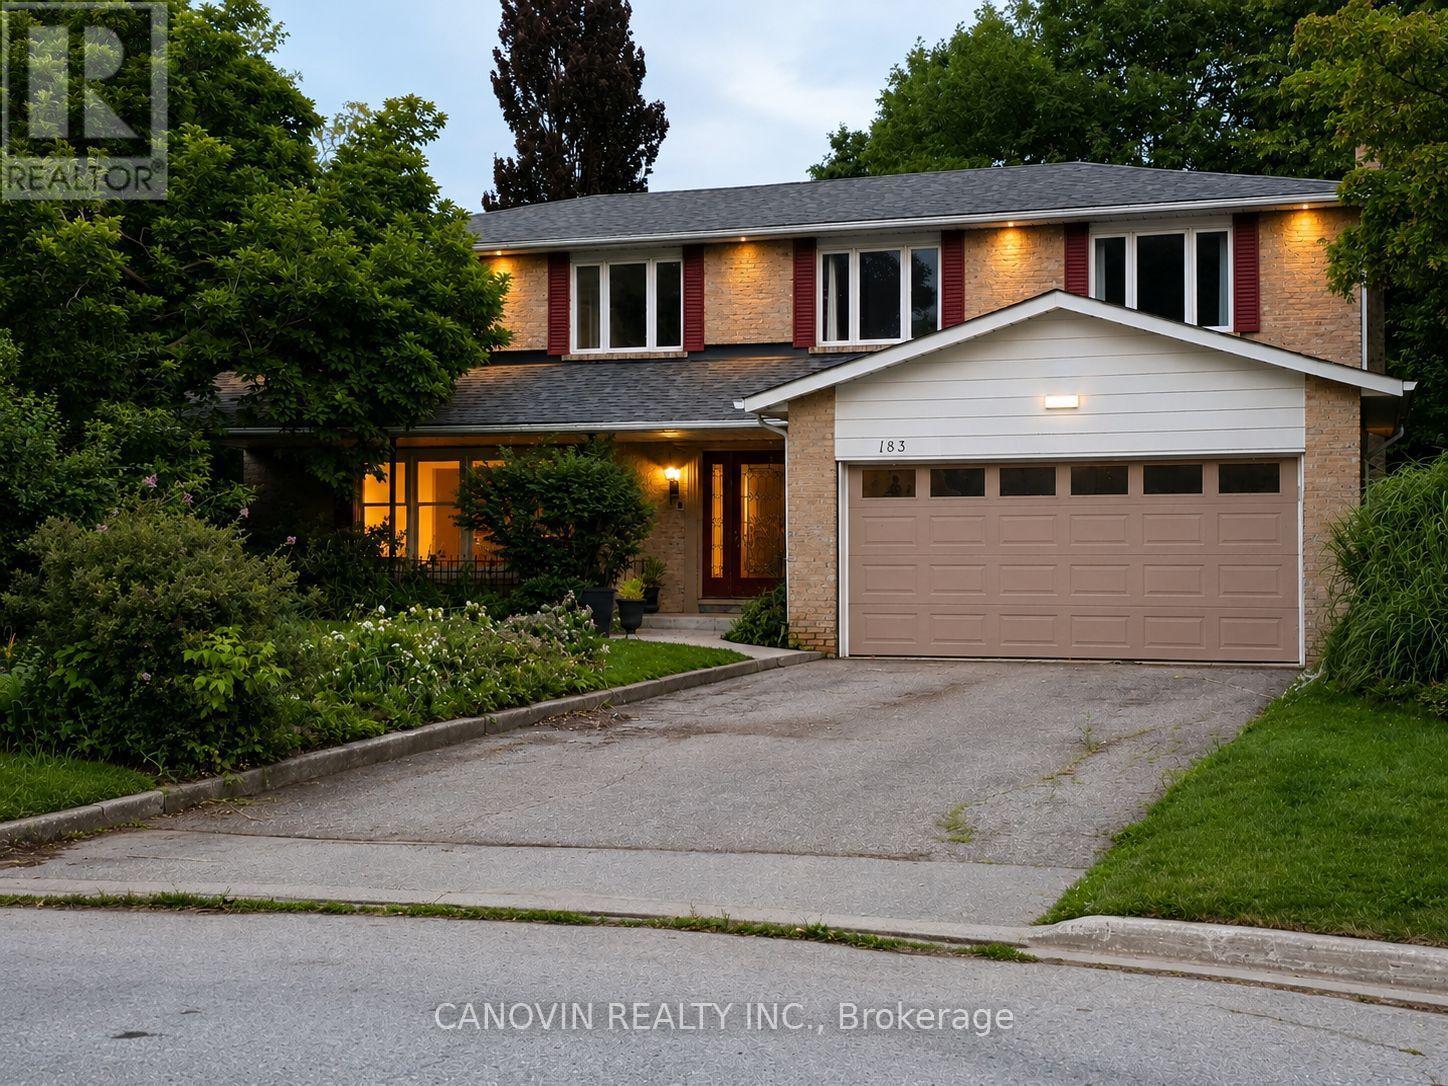
Beautifully maintained 5-bedroom family home in the prestigious Mill Pond community, situated on a premium 9,500 sq. ft. pie-shaped lot backing onto a peaceful green space. Offering approximately 3,000 sqf living space. This home features spacious living and dining rooms, a bright family room with newly installed linear gas fireplace and a stunning oversized window overlooking the beautiful private backyard, Renovated bathrooms, fresh paint throughout, stainless steel appliances, and a spacious primary bedroom with a walk-in closet and ensuite. The finished basement includes a sauna, shower, and kitchenette. Additional highlights include an attached double-car garage, a new roof (2024), and a very large private backyard. Ideally located on a quiet court within walking distance to Mill Pond, parks, trails, top-rated schools, shopping, and transit. A rare opportunity to own a spacious family home in one of Mill Pond's most desirable neighbourhoods. Please note: Some photos have been virtually staged. Furniture and décor shown are for illustrative purposes only. (id:63381)

5448 Main Street
Whitchurch-Stouffville, Ontario
Welcome To 5448 Main St - A Rare Live/Work Opportunity In The Desirable Baker Hill Community By Norstar! Built In 2024, This Modern End-Unit Townhome Offers Approx. 1,762 Sq. Ft. Across 3 Levels, Featuring 3+1 Bedrooms, 4 Washrooms, An Attached Garage, Driveway Parking And Low Monthly POTL Fees.The Highlight Is The Ground-Level Flex Space With Approx. 10-Ft Ceilings, A Full 3-Piece Bathroom And Separate Street-Level Entrance From Main St. With A Commercial Storefront Permit , This Versatile Space Offers Exciting Potential For A Professional Office, Boutique, Studio, Home-Based Business Or Rental Income Opportunity, Subject To Applicable Approvals And Regulations. Ideal For Entrepreneurs, Young Families And Buyers Seeking A Live/Work Lifestyle!The Main Living Level Features Approx. 9-Ft Ceilings, Smooth Ceilings, Laminate Flooring, Bright Open-Concept Living/Dining Areas And Walk-Out To A Private Balcony. The Modern Kitchen Boasts Quartz Countertops, Centre Island, Stainless Steel Appliances, Undermount Sink, Contemporary Cabinetry And A New Bosch Dishwasher (2026).The Upper Level Offers 3 Bedrooms, Including A Primary Suite With Walk-In Closet And Private Ensuite. Additional Features Include Smooth Ceilings Throughout, Tankless Hot Water Heater, Garage Door Opener And Modern Exterior Finishes.The Complex Offers Two Visitor Parking Areas. Conveniently Located Along Main St, Close To Shops, Restaurants, Schools, Parks And Transit, With Future Redevelopment Proposed In The Surrounding Area.A Unique Opportunity To Live Upstairs And Work Downstairs, With The Flexibility To Explore Business Or Income-Generating Uses. Don't Miss It! (id:63381)
1065 20th Side Road
King, Ontario
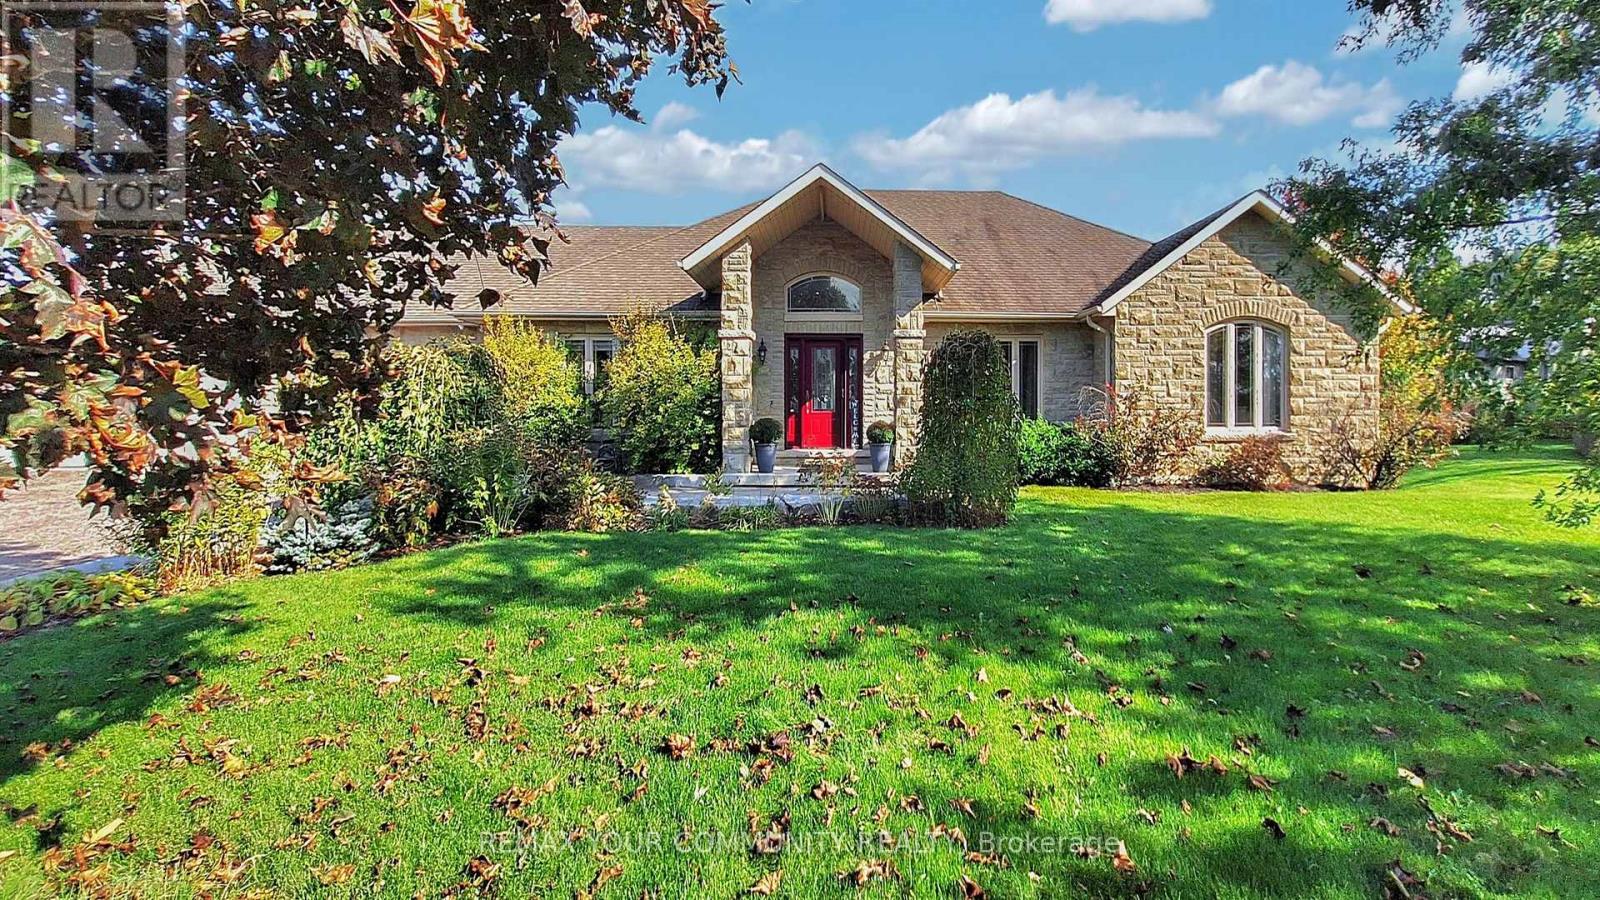
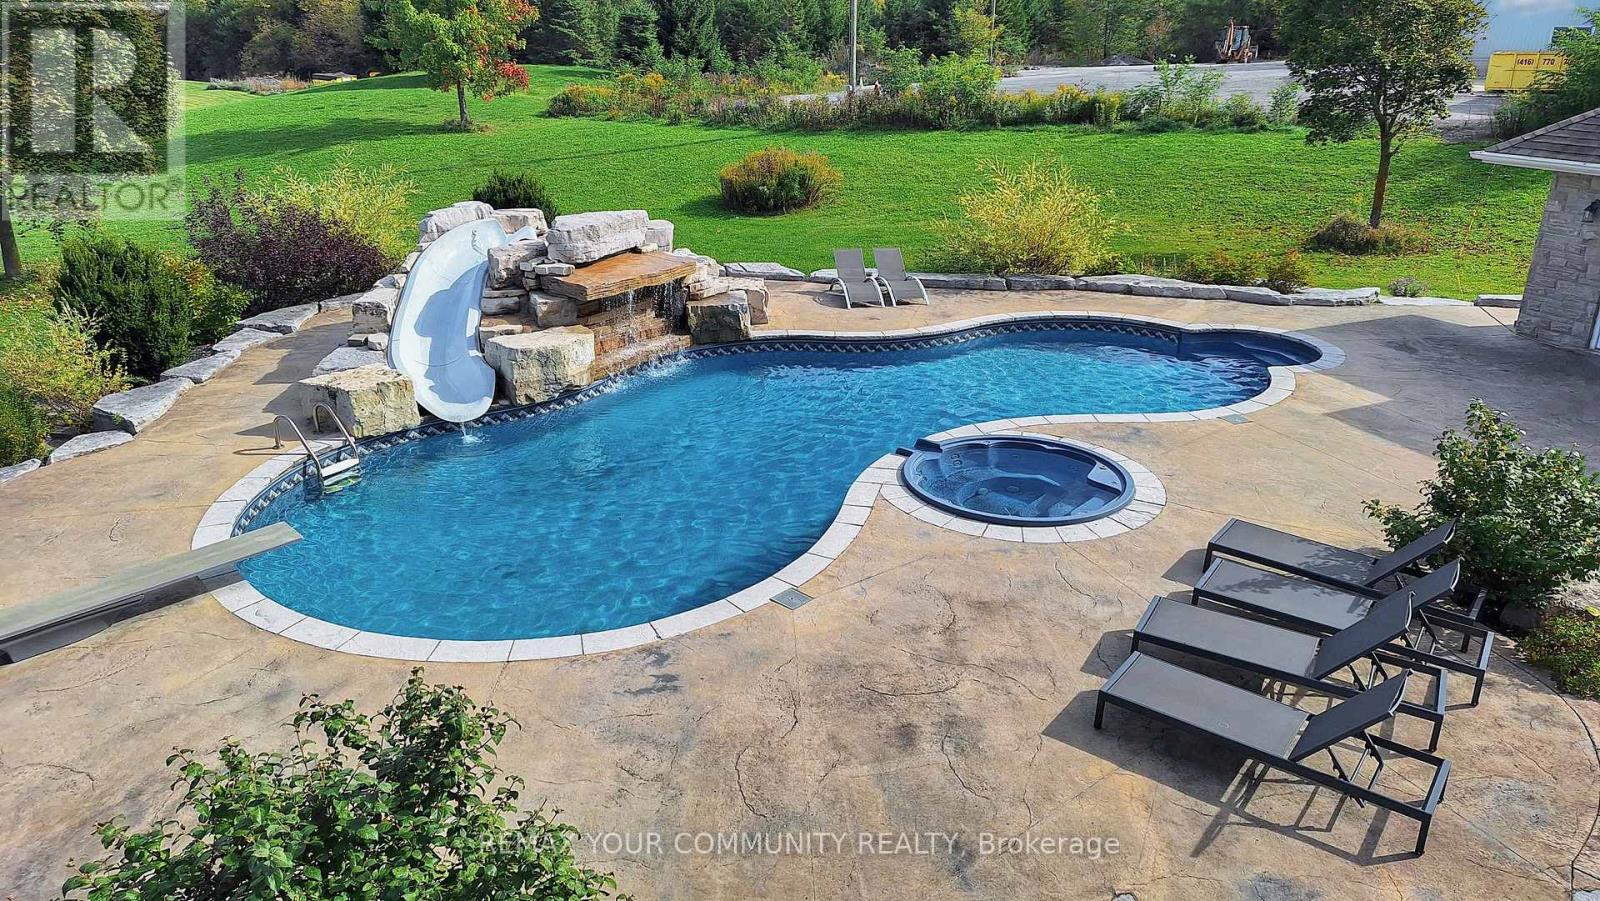
A long private driveway leads through rolling acreage to a rare, commercially zoned estate property offering a unique opportunity to operate a full-scale business onsite while enjoying luxury residential living. Situated on nearly 28 acres, this property is ideal for contractors, trades, logistics, or business owners requiring extensive storage, workspace, and privacy. The property is zoned for a contractor's yard, a designation that is increasingly difficult to secure. It features approximately 36,000 sq.ft. of outdoor storage, a 6,500 sq.ft. heated indoor garage/workshop with radiant floor heating, and substantial second-level office space, allowing for seamless business operations. Ample parking accommodates fleet vehicles, equipment, and staff while maintaining separation from the residence. The commercial garage/workshop is currently leased on a month-to-month basis for $12,000 per month. The existing tenant is willing to remain, providing immediate rental income for an investor, or vacate to accommodate an owner-user's operational needs. A 1,200 sq.ft. one-bedroom apartment above the workshop provides ideal accommodations for a site manager, employee housing, or additional income potential. The residential component includes a custom stone bungalow offering executive living for owners or principals. The home features open-concept living, vaulted ceilings, a bright great room with walk-out to a covered lanai, and renovated main-floor bathrooms. The main level includes three bedrooms, while the finished walk-out basement adds two additional bedrooms, a large recreation area, fireplace, bar, and entertaining space. Outdoor amenities include a saltwater pool, hot tub, waterfall, and poolside bar, ideal for executive use or client entertaining. A two-level 6-car garage provides further flexibility for storage, showroom, or gym conversion. The property is equipped with radiant floor heating, central A/C, surround sound, and multiple gas fireplaces. (id:63381)
1065 20th Side Road
King, Ontario
A long, private driveway winds through nearly 28 acres of picturesque countryside, passing two spring-fed ponds, a children's playground, and a full soccer field before arriving at this spectacular stone bungalow estate. Offering the perfect blend of luxury country living and exceptional income potential, this one-of-a-kind property is unlike anything else on the market. The custom-built home features open-concept living with vaulted ceilings, a bright great room with walk-out to a covered lanai, a gourmet kitchen, and beautifully renovated main-floor bathrooms. The main level offers three spacious bedrooms, while the finished walk-out basement includes two additional bedrooms, a large recreation room with fireplace, built-in bar, and a lower-level dining area ideal for entertaining. Step outside to your private resort featuring a saltwater pool, waterfall, hot tub, poolside bar, and breath taking views of the surrounding landscape. A separate two-level, 6-car garage provides endless possibilities for collectors, hobbyists, storage, or a home gym. Additional features include radiant floor heating, central A/C, surround sound, and four gas fireplaces. Adding tremendous value is the property's rare commercially zoned contractor's yard, featuring approximately 36,000 sq.ft. of outdoor storage, a 6,500 sq.ft. heated garage/workshop with radiant floor heating, second-level office space, and extensive parking. The commercial building is currently leased on a month-to-month basis, generating $12,000 per month, with the tenant willing to remain for immediate income or vacate for an owner-user. Above the workshop is a spacious 1,200 sq.ft. one-bedroom apartment offering excellent additional rental income potential or ideal accommodation for extended family, a caretaker, or employees. Conveniently located just west of Hwy 27 and north of Hwy 9, minutes from Schomberg, this extraordinary estate combines executive living, investment income, and commercial flexibility in one. (id:63381)
180 Atlas Avenue
Toronto, Ontario
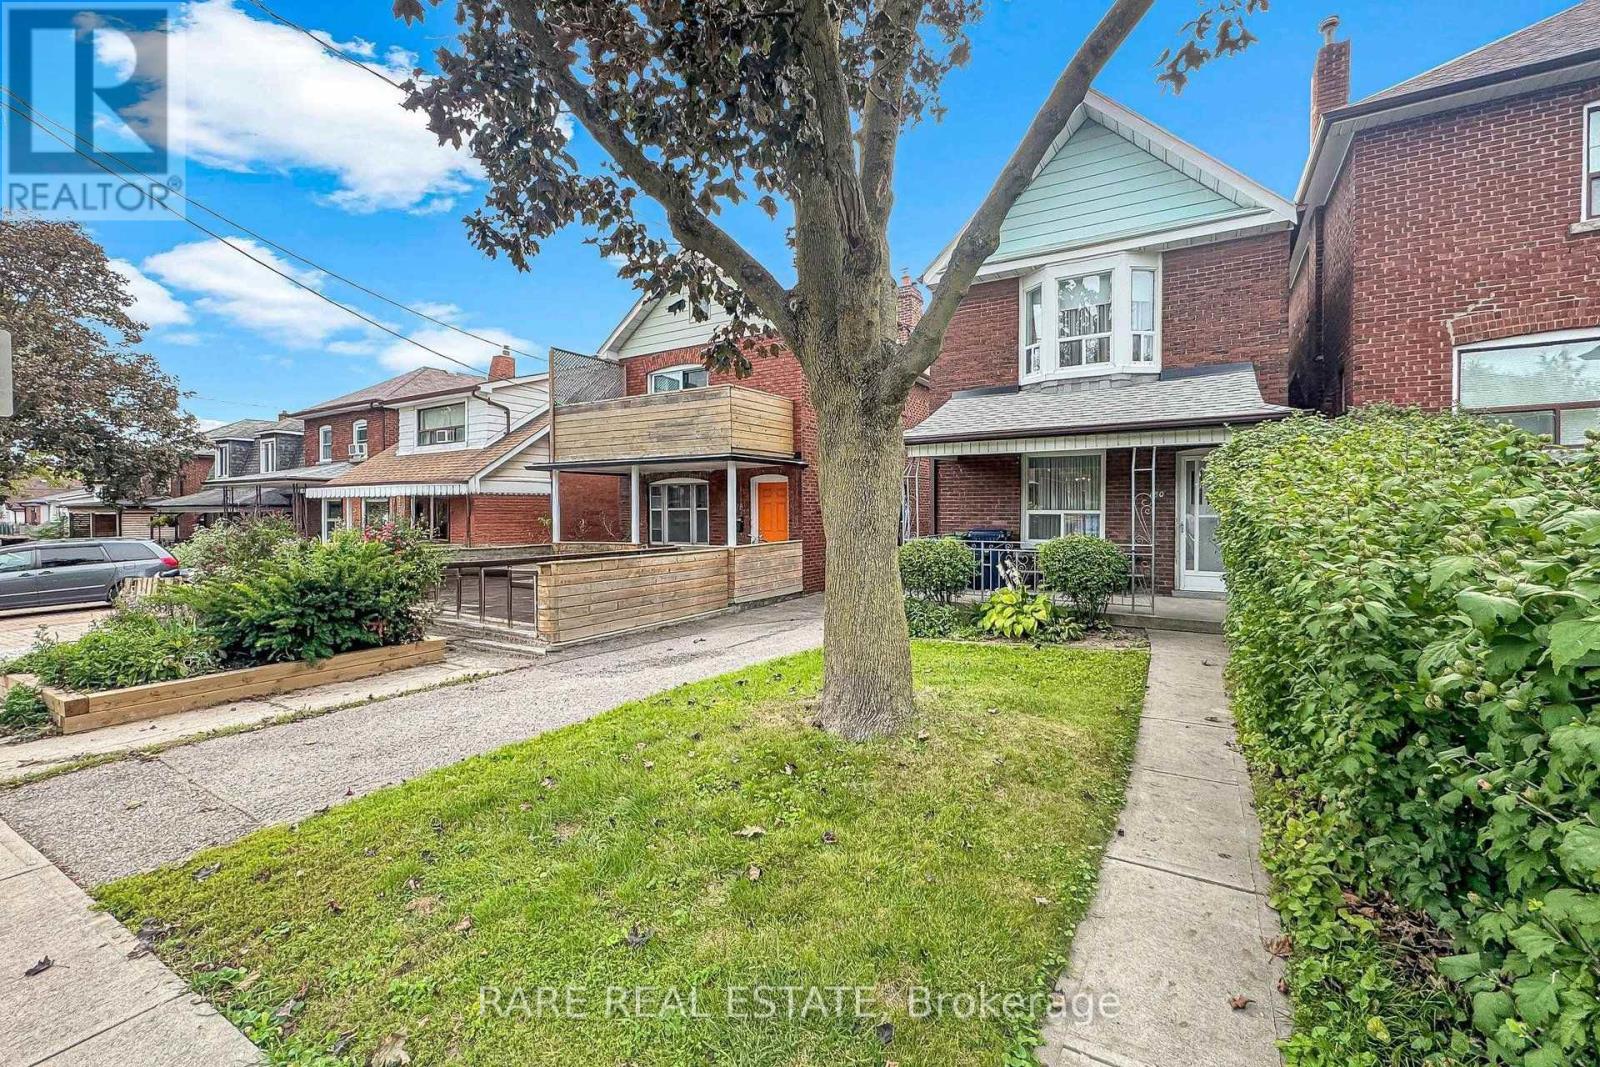
Attention End Users, Builders & Investors - A Rare 25 x 120 Lot in the Humewood Public School Catchment. For close to six decades, this home has been the heart of one family - the backdrop to holidays, milestones, and everyday memories. That warmth is still here, and for an end user ready to update and make it their own, it's a rare chance to restore a solid home with real character in a coveted neighbourhood. Higher ceilings on both the main and upper floors give it an airy, elevated feel that's genuinely tough to find, while a large private backyard and a private driveway with room for multiple cars - a true rarity in the area - round out a home you can move into and reimagine over time.But the real story is the opportunity. Set on a spectacular 25 x 120 foot lot with width and depth rarely found among surrounding homes, this is a standout development and value-add play. Renovate for end use, hold for income, build to suit, or take the redevelopment route: an ideal candidate for multi-family, multi-residential, multiplex, duplex, triplex, or fourplex conversion, with strong potential to increase density and add units under today's gentle-density and multiplex-friendly zoning. Explore garden suite, laneway, and infill possibilities to maximize land value and long-term returns. Builders, developers, and investors - this is the kind of deep, well-located lot that anchors a portfolio and pencils out.Opportunities like this - this much land, this location, and this rare combination of end-user appeal and redevelopment upside - don't come along often, and they don't last long. Whether you're buying to live, to build, or to hold, don't wait to see it. Buyer to verify all development potential, permitted uses, and density with the City. (id:63381)
84 Anderson Street
Woodstock, Ontario
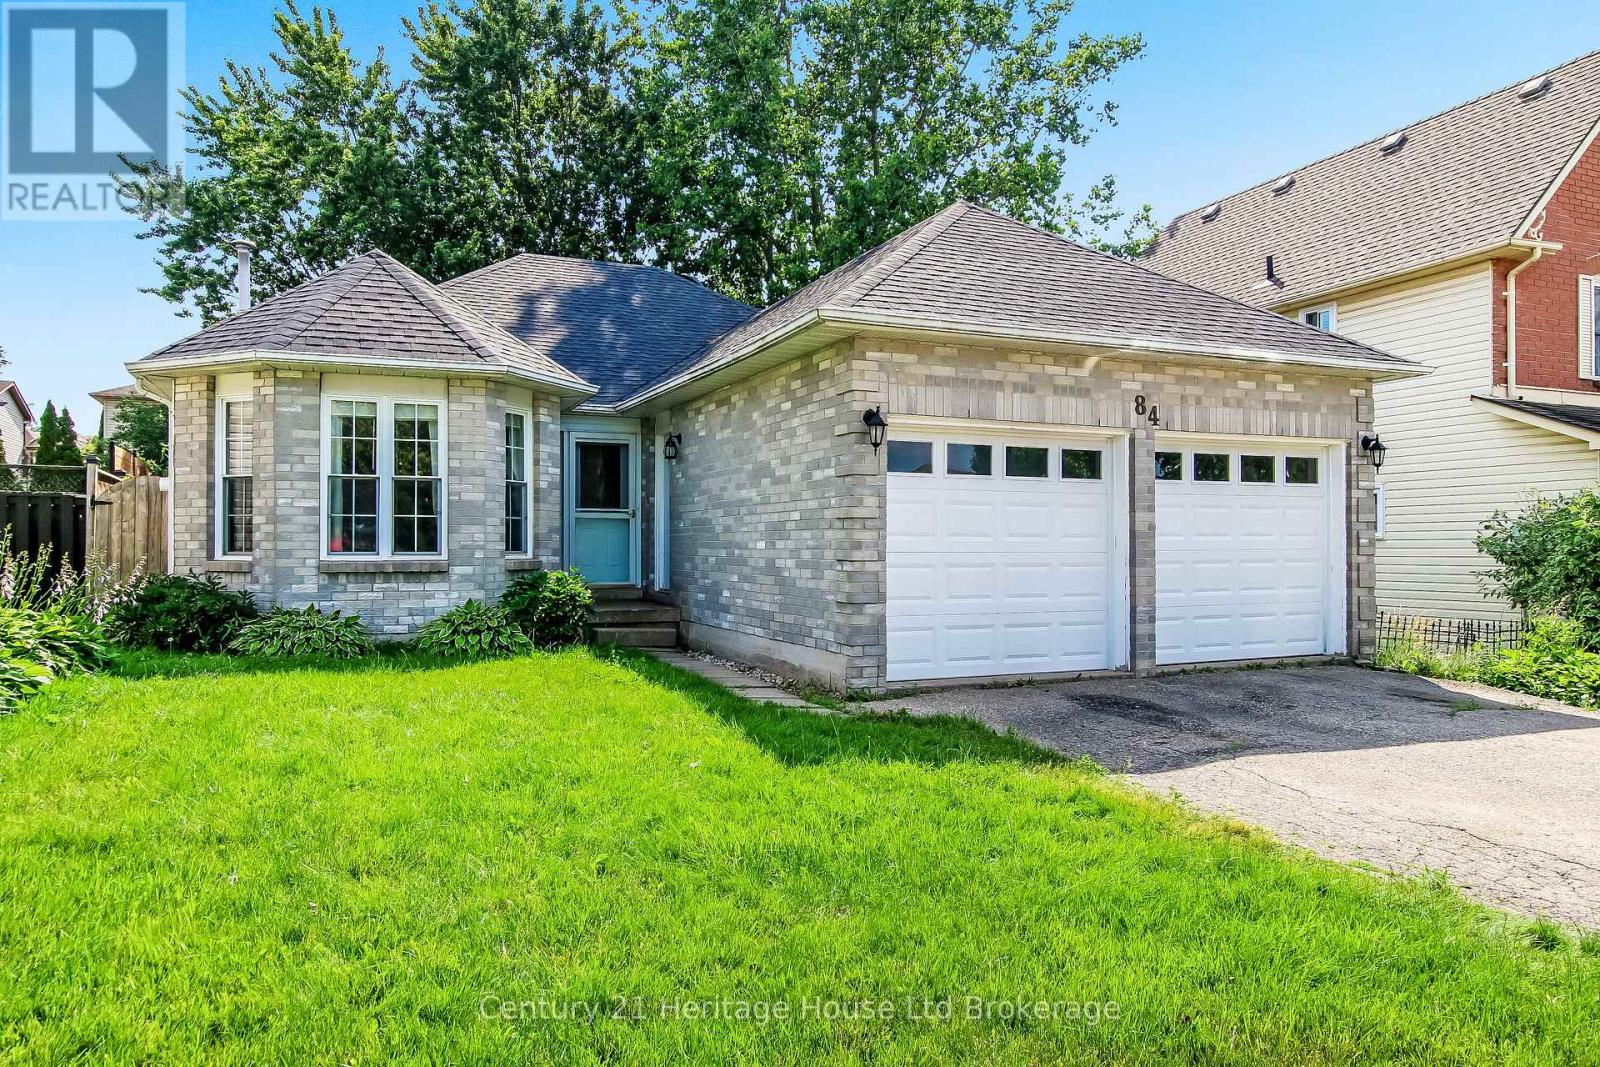
Welcome to 84 Anderson, a well-maintained brick and vinyl family home offering the perfect blend of comfort, functionality, and outdoor living. Featuring 2 bedrooms, 2 bathrooms, and an attached double-car garage, this move-in-ready property also offers the flexibility to convert the separate dining room into a third bedroom to accommodate your changing needs. Step outside to an impressive 18' x 36' deck overlooking the fully fenced backyard-ideal for entertaining, summer BBQs, or simply relaxing. The covered portion of the deck lets you enjoy the outdoors in virtually any weather. Inside, the finished basement expands your living space with a spacious 17'4" x 21'8" recreation room, perfect for family gatherings, a games room, or home theatre, plus a dedicated home office for today's work-from-home lifestyle. Recent updates include new roof shingles, providing added peace of mind. Conveniently located in a sought-after, family-friendly neighbourhood close to schools, parks, shopping, highways and everyday amenities, this versatile home offers exceptional value and plenty of room to grow. Don't miss your opportunity to make 84 Anderson your next home (id:63381)
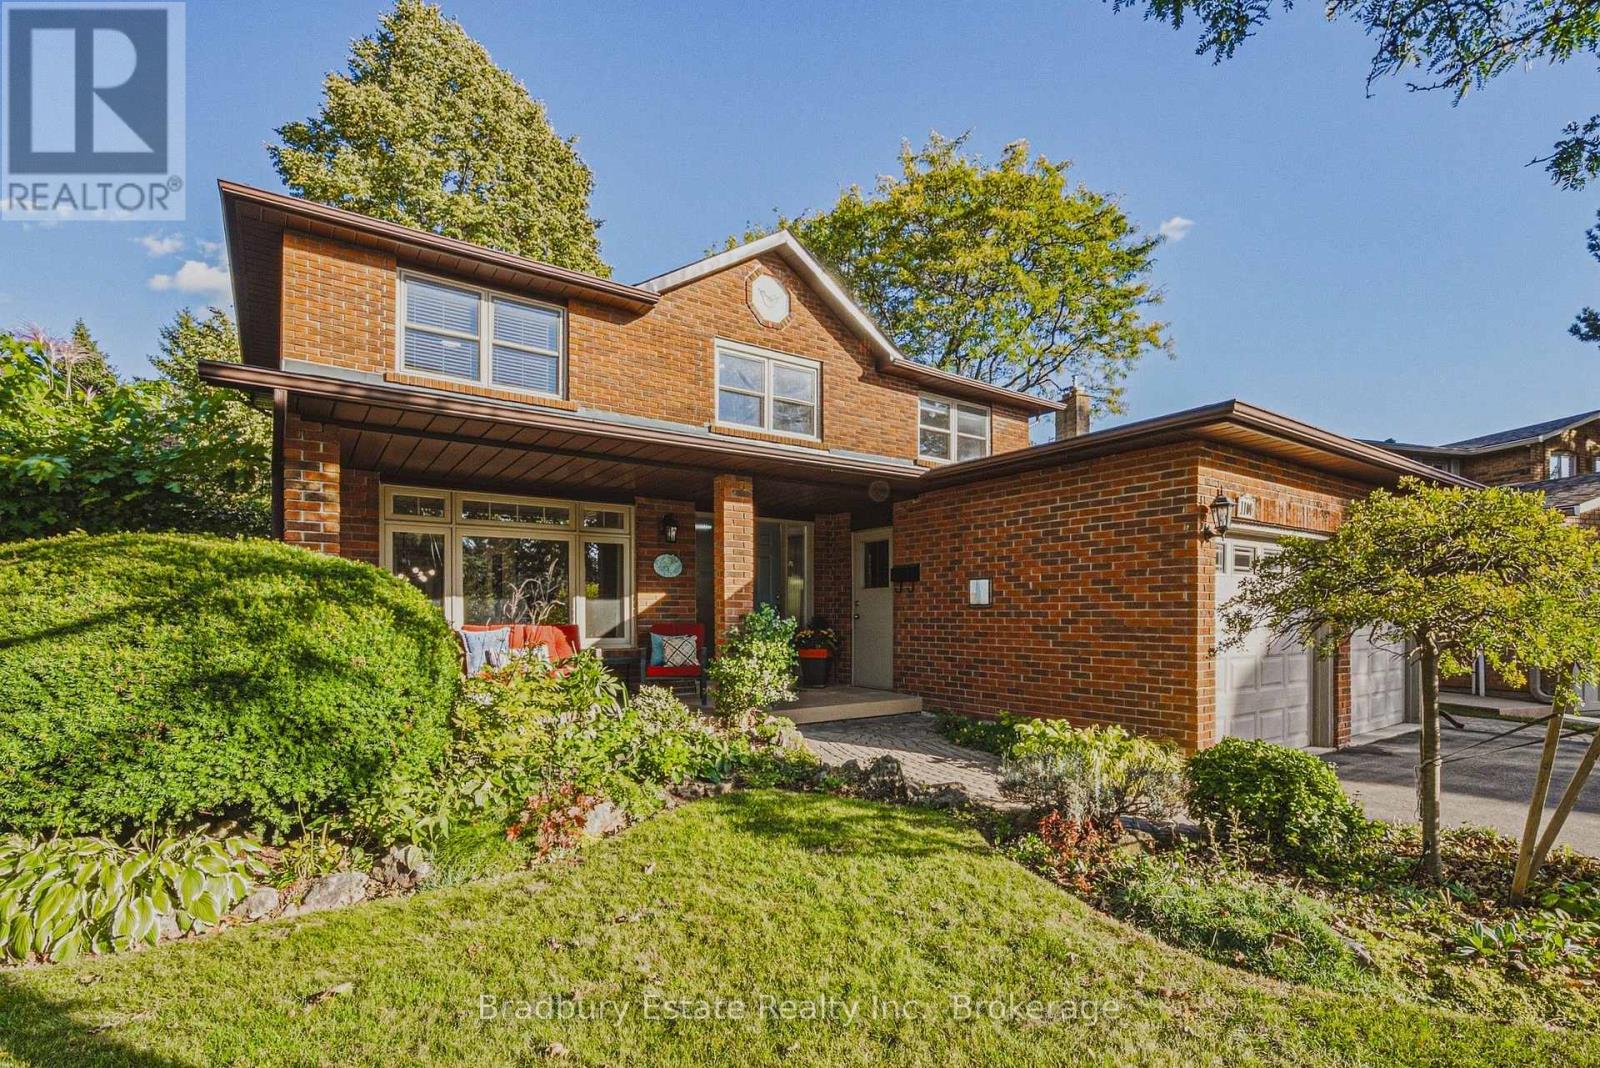
1106 Huntley Court
Oakville, Ontario
A home is more than bedrooms and square footage. It's where the everyday moments become the memories you keep. For 20 years, 1106 Huntley has been lovingly cared for, and now it's ready to welcome a new family and all the moments still to come.With approximately 2,200 sq. ft., four generously sized bedrooms and 2.5 baths, there's room to grow, gather and make space for everyone. Fresh paint and new wide-plank luxury vinyl flooring give the home a bright, refreshed feel, while three walkouts bring the outdoors into daily life.The pie-shaped backyard feels like its own little retreat, opening to nearly 100 feet across the back and backing onto a trail to greenspace and a nearby park. Picture slow evenings outside, children heading off to explore, or friends staying a little longer around the table.A double garage, an unspoiled basement ready for your ideas, a quiet court setting, and shopping and highway access close by make day-to-day life easier. With a documented history of care and improvements, this is a welcoming place to put down roots and make it your own. (id:63381)
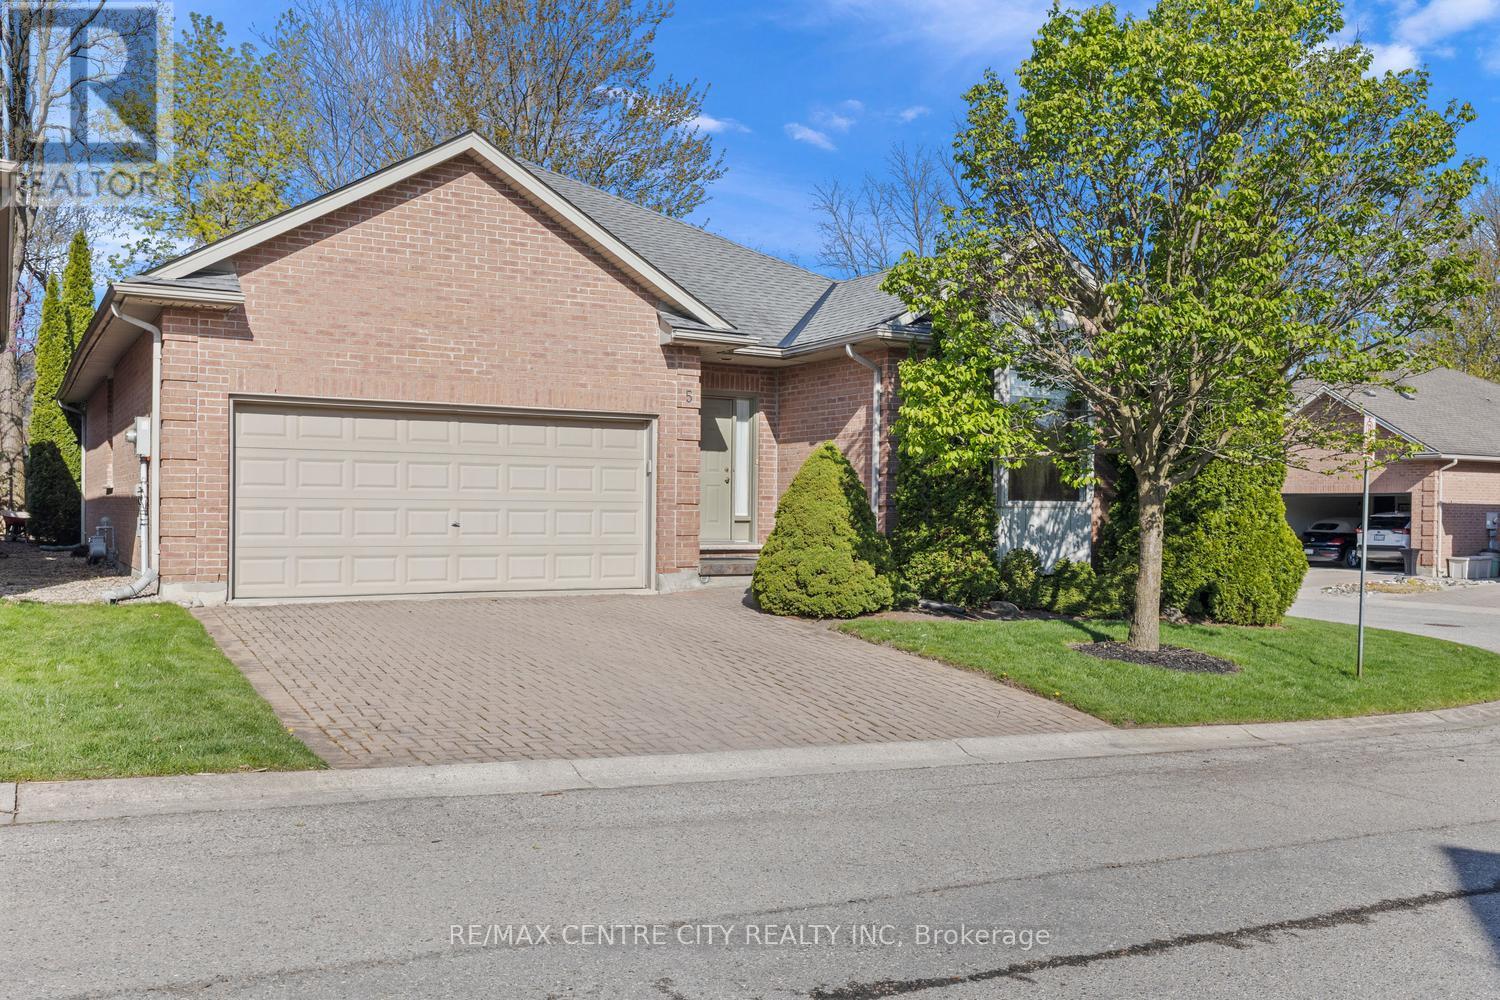
5 - 448 Commissioners Road E
London South, Ontario
Outstanding Value! Rare opportunity to purchase in this unique infill enclave of 12 freehold fully detached bungalow homes constructed in 2002 on a private road in this prime Old South location! Superb bungalow situated at the back of the enclave in a quiet location distanced from Commissioners & backing onto large lot single family home. No heavy condo fees here: $90 monthly fee covers cost of road maintenance, snow removal on road & maintenance/landscaping of common areas. Owners responsible for their own snow removal for driveways as well as their own lawn maintenance & overall property maintenance. Spotless & impeccably cared for original owner home features an excellent layout-floorplan of just under 1,700 sq. ft. on the main floor with 3 bedrooms including Primary Bedroom with full 4 piece ensuite with separate tub & shower. Bright & spacious combined Living/Dining Room w/Gas Fireplace allows for lots of flexibility in arranging furniture & maple shaker kitchen offers up a large eating area with patio door overlooking a very private deck/patio. Additional full 4 piece bath & main floor laundry, all rooms in either ceramic tile or gleaming, superb condition, real hardwood flooring. Unfinished basement is a clean slate for those wanting to finish/create extra space in the lower level, or simply excellent storage for those downsizing from a larger home. This unique grouping of newer bungalows in Old South has a superb overall feel & is ideal for professionals with a desire to be close to Victoria Hospital or the 401 & other South end amenities, buyers seeking a more modern alternative in Old South, or retirees looking for a prime south end condo alternative without the high fees. A/C & Furnace circa 2013 & frequently service by owner. Roof approximately 10 years old. Water Heater owned. Sprinkler system for lawn. Note: 1) 3 bedrooms all on main 2) fully detached 3) approximately 1,700 SF w/double garage 4) very private rear deck! (id:63381)
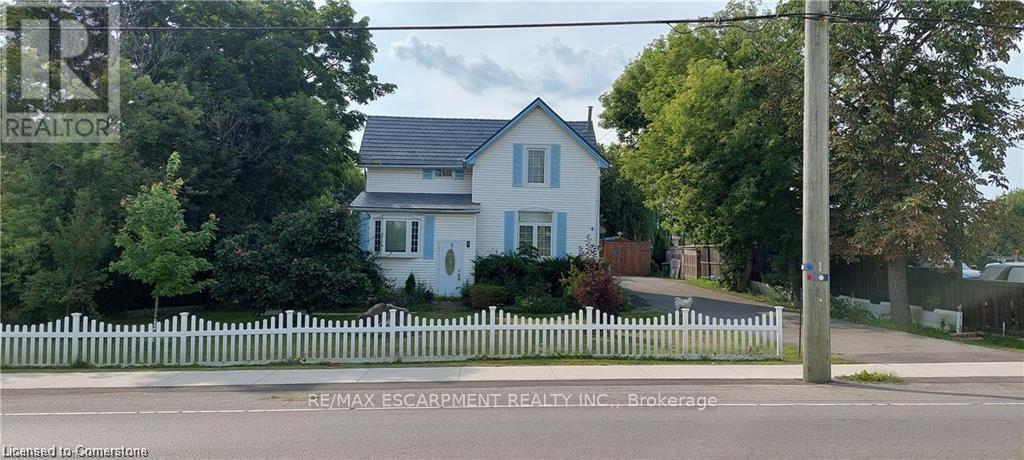
3266 Homestead Drive
Hamilton, Ontario
OFFICIAL PLAN DESIGNATED - COMMERCIAL - Attention investors & developers! 84 x 264 ft lot between 3 other parcels of land currently planned for redevelopment , directly across the street from Sonoma Homes subdivision! A once in 50 year opportunity for a qualified purchaser! (id:63381)
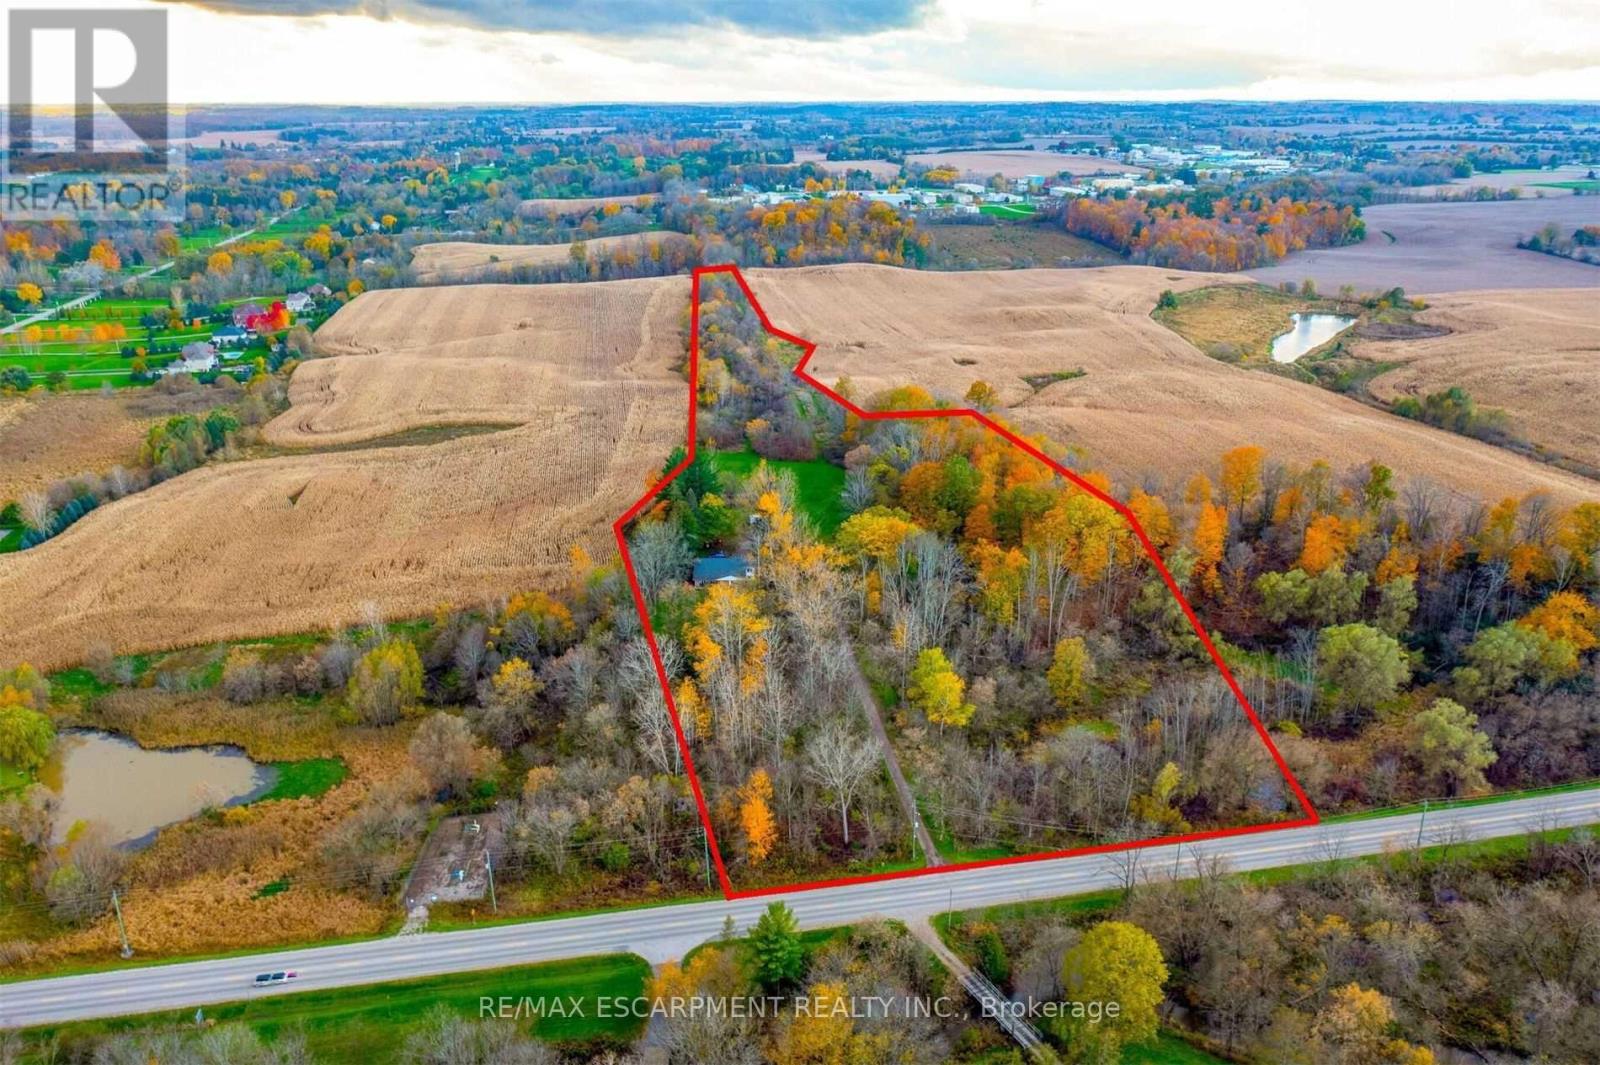
183 Main Street S
Brant, Ontario
Subdivision Draft Plan For Future Surrounding Land Development Site, Attention Investors Purchase This 7.4 Acres Of Potential Development Land Today. Welcome To 183 Main St South In The Rapidly Expanding County Of Brant. This Property Boasts A Wonderfully Kept 3 Bed, 2 Full Bath Home Situated In A Prime Location On The Main Street Leading Out Of St George, Dubbed "Canada's Friendliest Little Town". There Are Many Opportunities For Development Here, As The City Continues Their Preparations To Accommodate Construction Phases From Builders. Be A Part Of This Action! Features Of The Home Include A Bright And Beautiful Updated Kitchen (2018) With Quartz Counters, Black Stainless Steel Appliances And Oversized Island. Led Lighting And Hardwood Floors Throughout The Home, Metal Roof (2012), Upgraded Hvac System Featuring An Ultra Violet Air Purifier And So Much More. (id:63381)
183 Main Street S
Brant, Ontario
Subdivision Draft Plan For Future Surrounding Land Development Site, Attention Investors Purchase This 7.4 Acres Of Potential Development Land Today. Welcome To 183 Main St South In The Rapidly Expanding County Of Brant. This Property Boasts A Wonderfully Kept 3 Bed, 2 Full Bath Home Situated In A Prime Location On The Main Street Leading Out Of St George, Dubbed "Canada's Friendliest Little Town". There Are Many Opportunities For Development Here, As The City Continues Their Preparations To Accommodate Construction Phases From Builders. Be A Part Of This Action! Features Of The Home Include A Bright And Beautiful Updated Kitchen (2018) With Quartz Counters, Black Stainless Steel Appliances And Oversized Island. Led Lighting And Hardwood Floors Throughout The Home, Metal Roof (2012), Upgraded Hvac System Featuring An Ultraviolet Air Purifier And So Much More. (id:63381)
127 Brant Road
Brant, Ontario
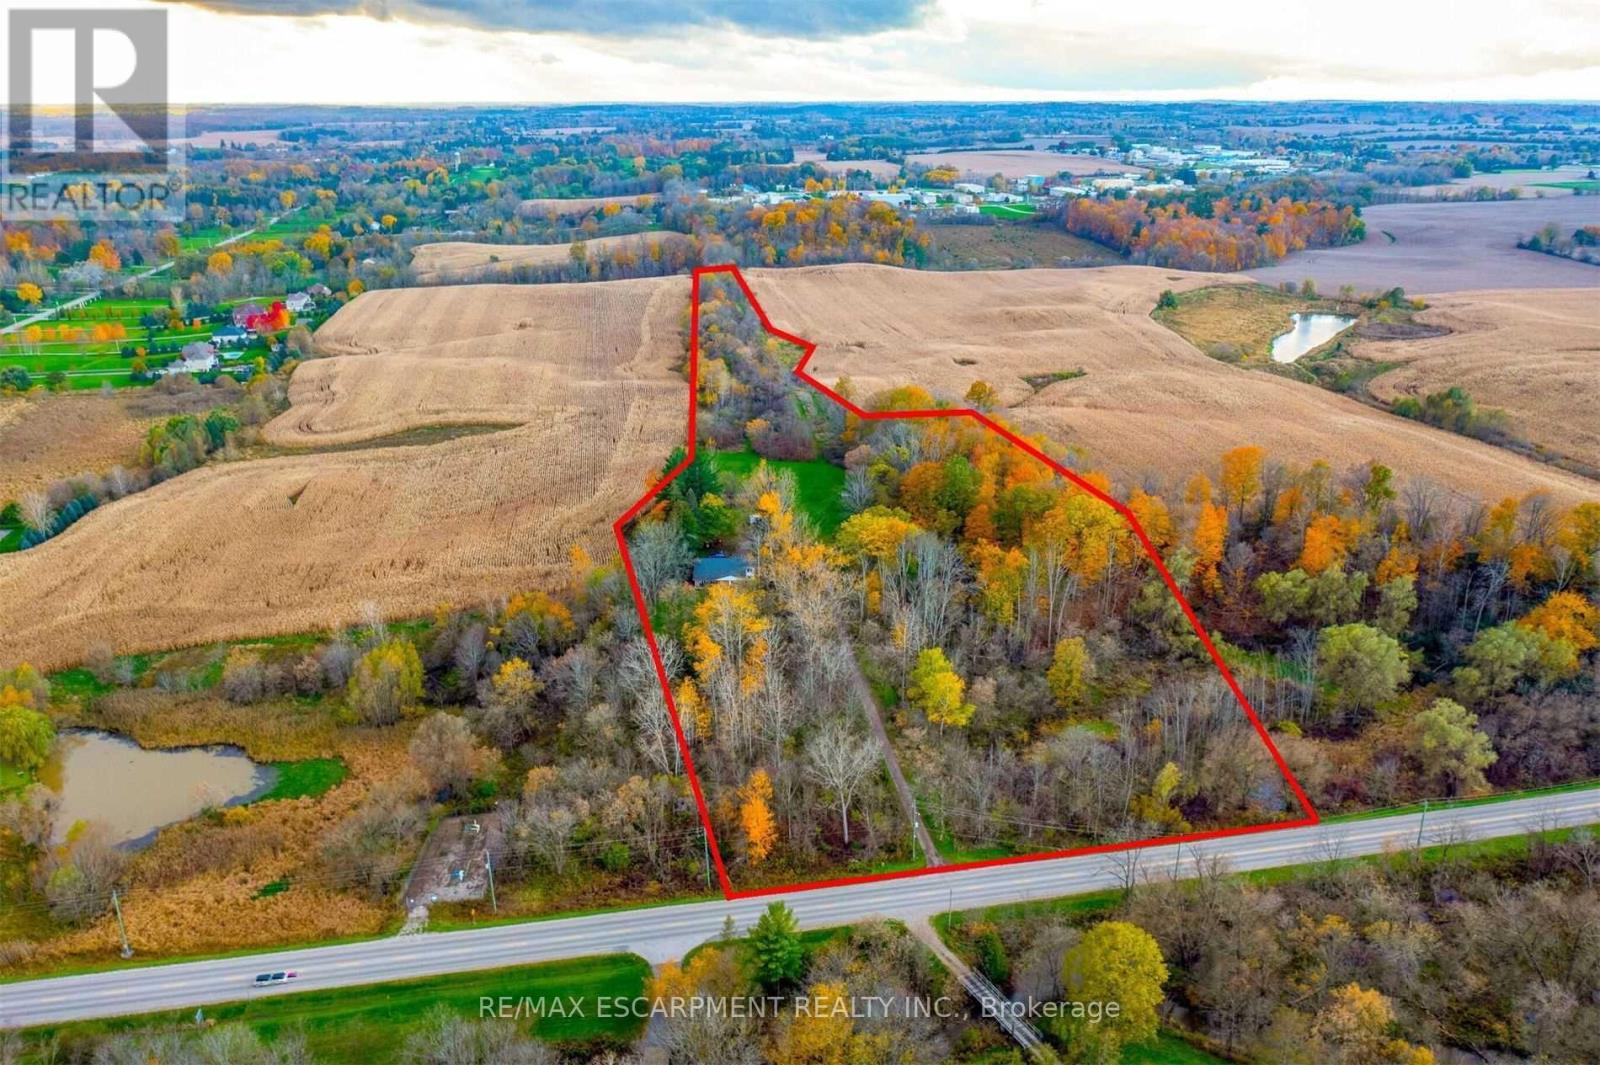
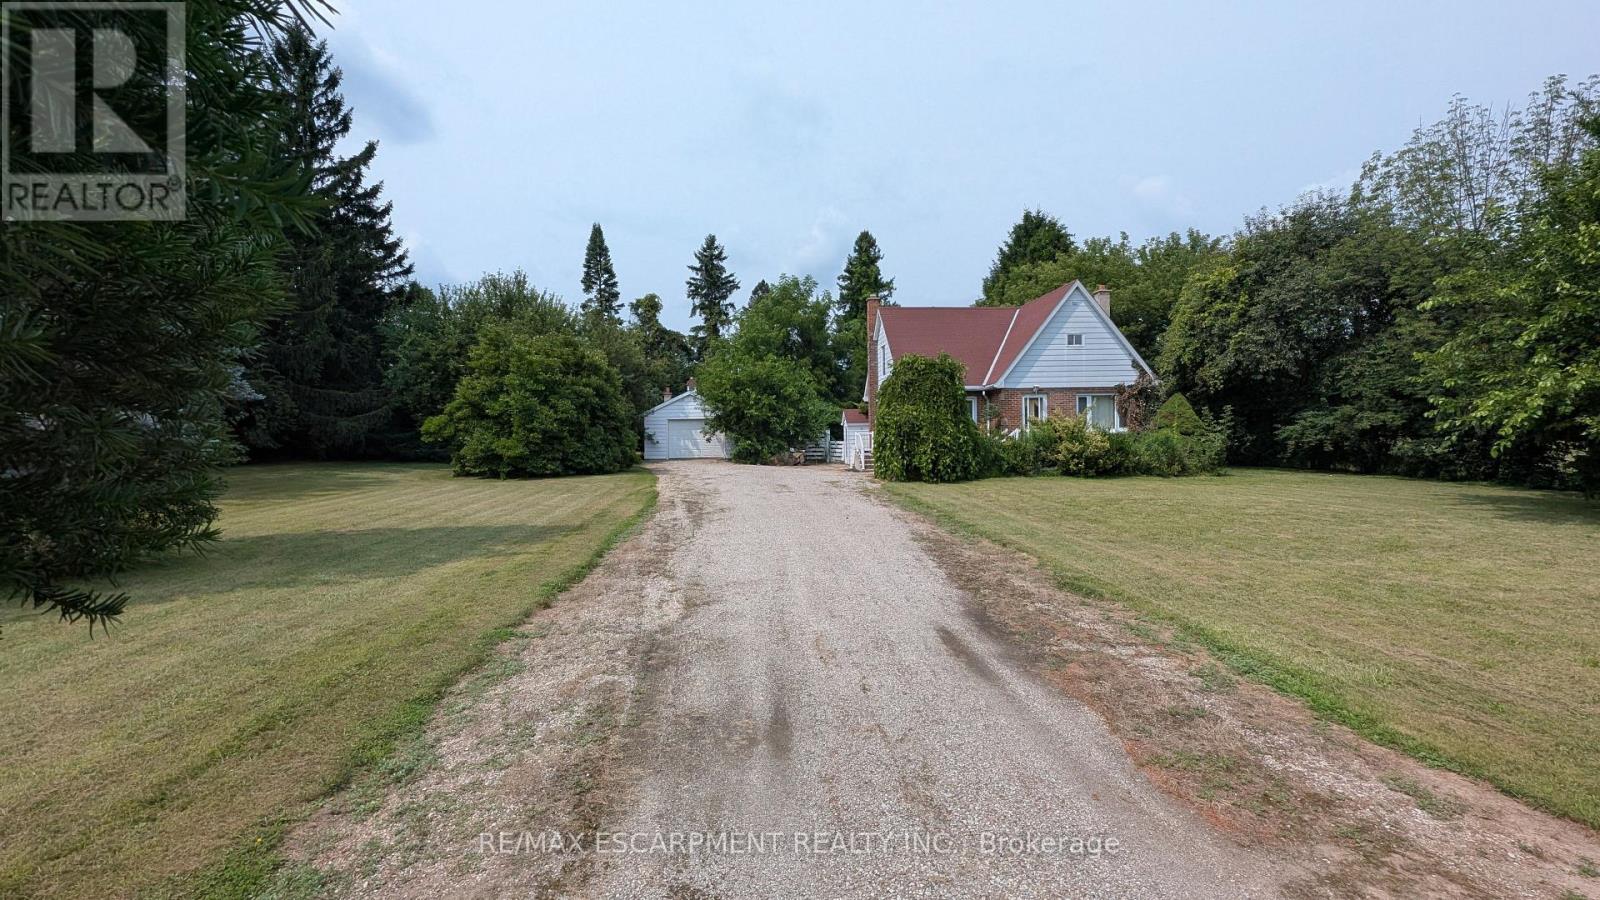
Exceptional opportunity to own a 147' x 200' (approx.) lot in South Dumfries, just outside of Paris. Situated on Brant Road (Highway 24) between German School Road and Highway 5, this property offers convenient access to Paris, Brantford, Cambridge, and Highway 403.The property features an existing 2-bedroom home, originally built in 1950, and a detached garage. This home may appeal to buyers looking to renovate, rebuild, or invest. The generous lot provides ample outdoor space for a variety of residential uses. Located within a short drive of the amenities, shops, restaurants, and services in the Town of Paris. Property is being sold in "AS IS, WHERE IS" condition. A great opportunity for contractors, builders, investors, or buyers seeking a large lot in a convenient location. (id:63381)
11 Pine Hill Road
Toronto, Ontario
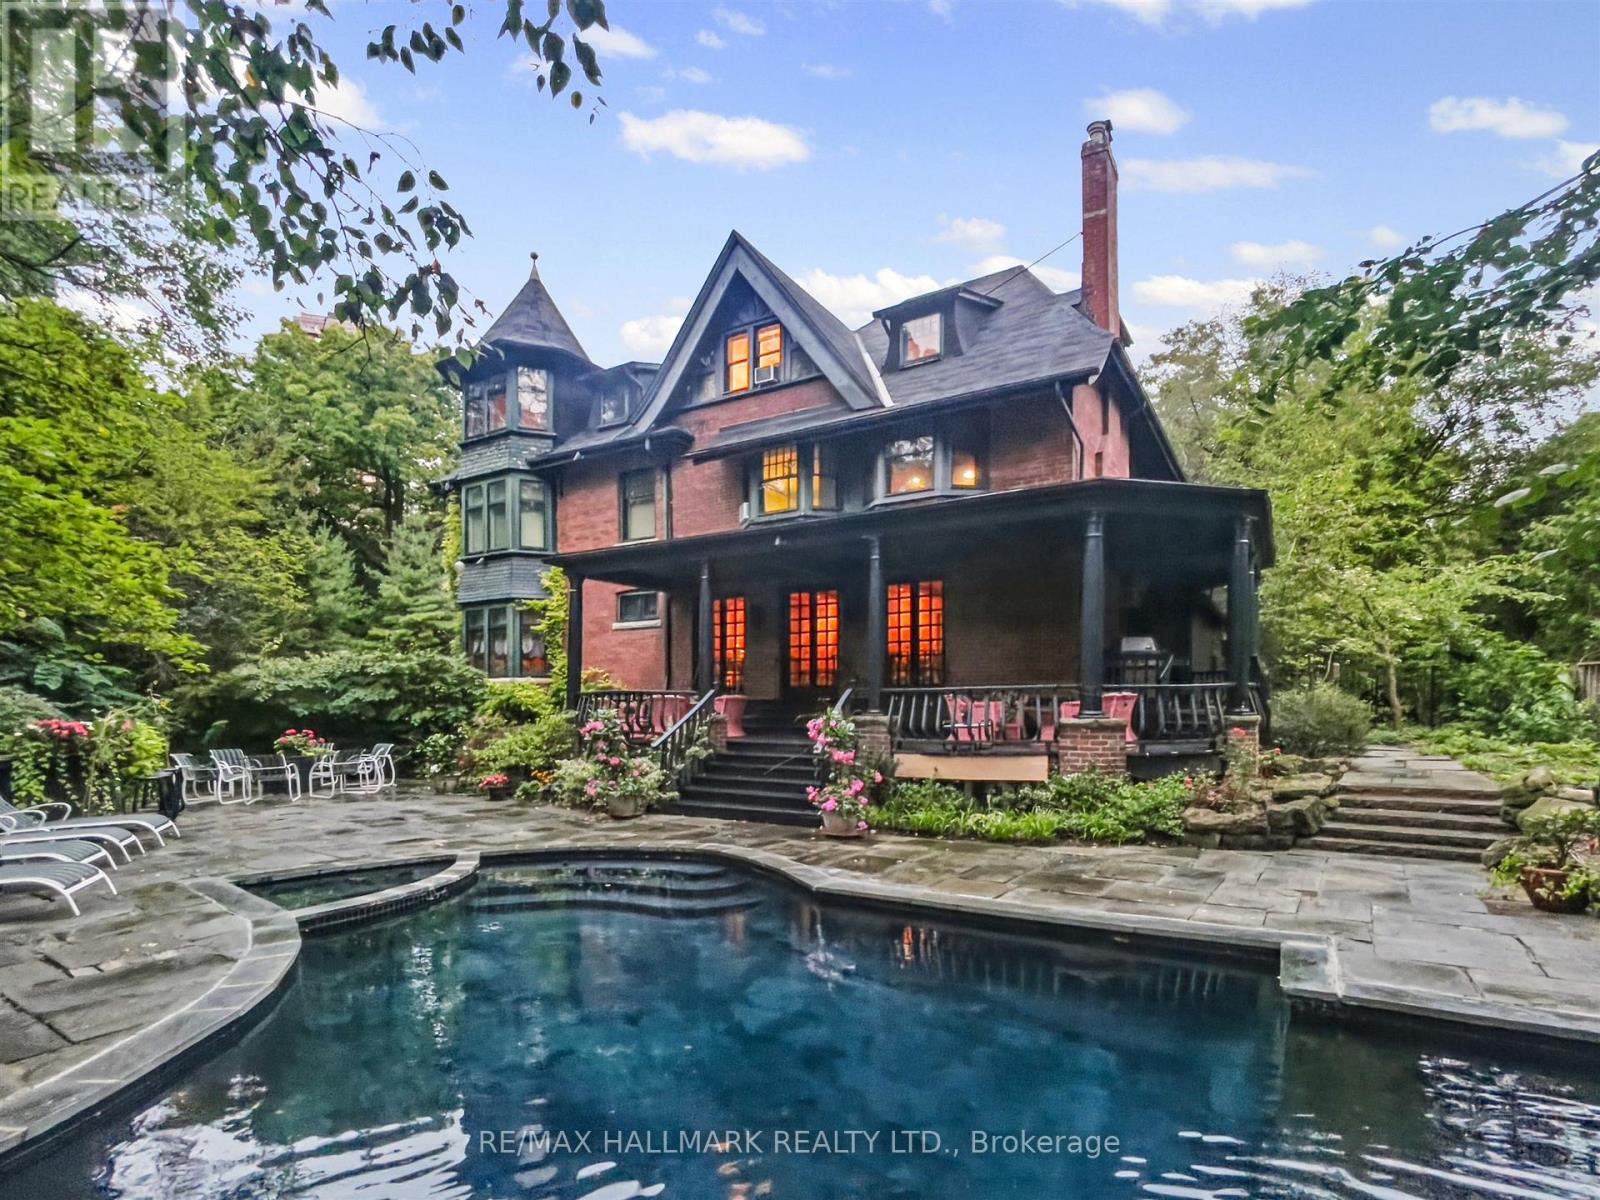
Nestled On One Of South Rosedale's Most Sought-After Streets, 11 Pine Hill Road Offers The Quintessential Rosedale Experience: The Quiet Dignity Of A Tree-Lined, Low-Traffic Address Steps From Ravine Trails And Branksome Hall, Yet Moments From The Energy Of Yorkville, Summerhill, And The Downtown Core. In A Neighbourhood Defined By Winding Roads, Mature Canopy, And Heritage Architecture, This Is The Rare Combination Of Seclusion And Urban Convenience That Has Defined Rosedale For More Than A Century. This Striking Red Brick, 5-Bedroom, 10 Bath (5 Are Powder Rooms) Home, Offers Over 4,600 SF Above Grade With An Additional 1,700 Sf On The Lower Level (As Per MPAC) And Is Situated On An Incredibly Private 16,170 Sf (As Per Geo Warehouse), South Facing Ravine Lot. The Home Was Purchased By The Current Owners In 1974. It Underwent Extensive Architectural Work, Both Mechanically And Decoratively, And The Owners Moved Into The Residence In April 1975. In 1979 The Rear Garden Was Transformed With Stone Decking And The Installation Of What Is Believed To Have Been Toronto's First Black-Bottom Swimming Pool, A Feature That Retains A Classic, Timeless Character Today. In 1983 The Owners Undertook Further Updates, Including A Customized Kitchen, The Addition Of A Bedroom On The Second Floor Above The Den, And A Comprehensive Decorative Refresh Throughout. 11 Pine Hill Road Is One Of Rosedale's Finer Gems. Truly A Substantial, Character-Rich Residence On A Rare Private Lot, Offering Both The Established Prestige Of South Rosedale And A Home That Has Been Carefully And Thoughtfully Shaped Over Time. **Note Some Photos Have Been Vitrually Staged** (id:63381)
254 Mcgill Road
Brant, Ontario
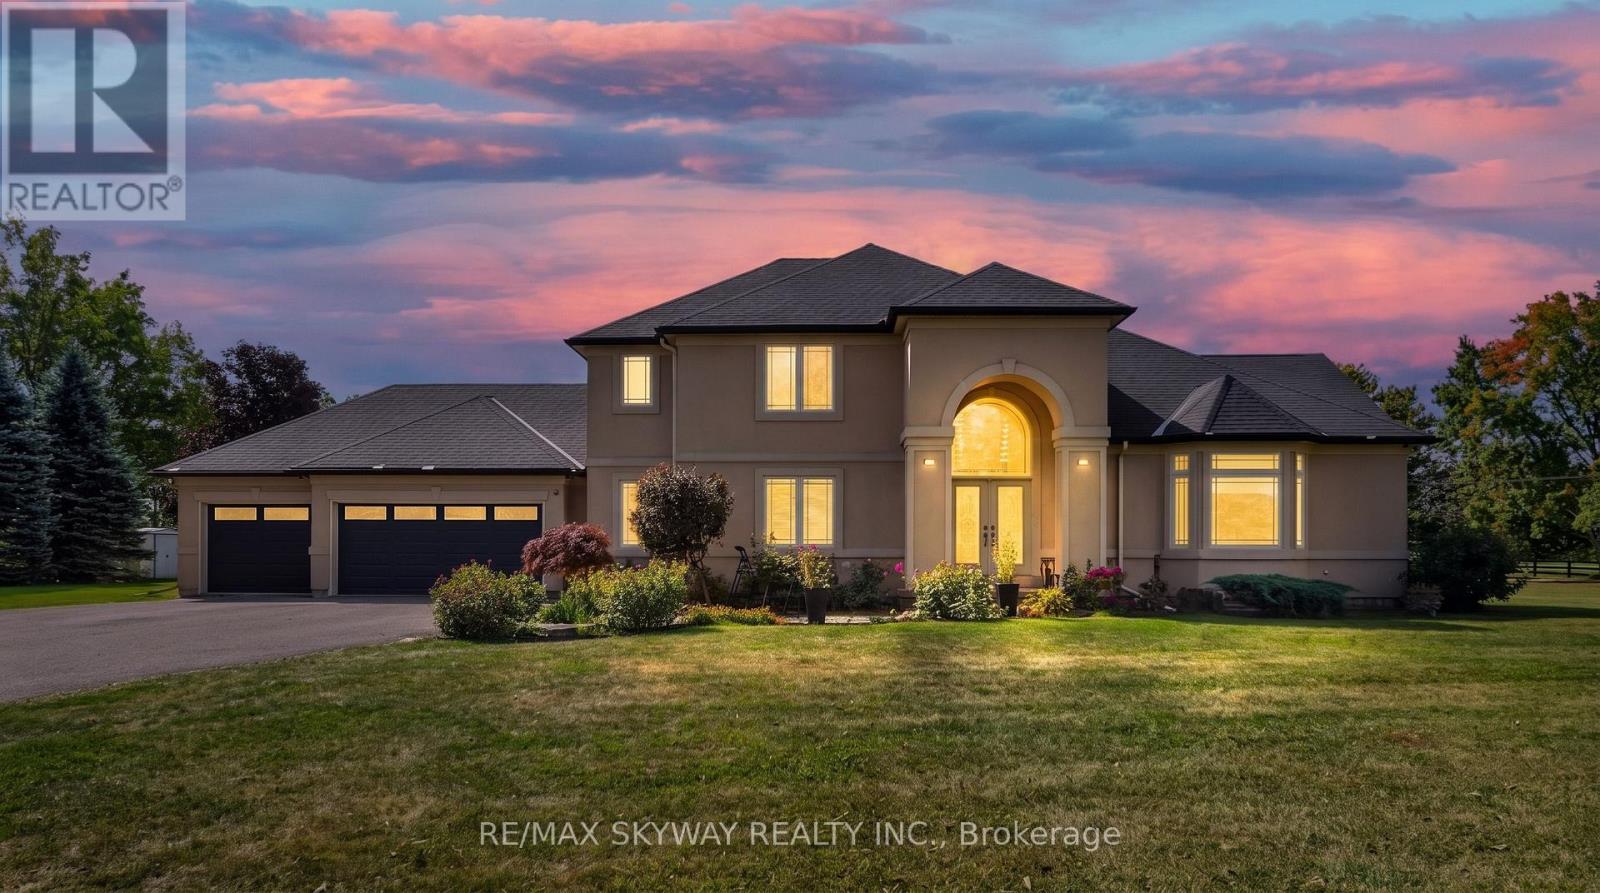
Welcome to this stunning custom-built home situated on more than 1.6 acres in the desirable community of Mount Pleasant. Set back from the road and accessed by a private driveway, this impressive 4-bedroom home offers exceptional privacy, space, and an incredible indoor-outdoor lifestyle. Offering approximately 4,000 sq. ft. of total finished living space, including the basement, this spacious home provides plenty of room for comfortable family living and entertaining. The property features a 3-car garage, along with an expansive driveway offering parking for 10+ vehicles-ideal for families, guests, and entertaining. Inside, the finished basement is designed with entertainment in mind, featuring a dedicated home theatre and stylish bar area, creating the perfect space for movie nights, game days, and gatherings with family and friends. Step outside and discover an impressive private backyard designed for enjoying and entertaining. The outdoor space features an IN-GROUND HEATED POOL WITH SPLASH PAD and OUTDOOR BAR, creating the perfect setting for summer gatherings, poolside relaxation, and making memories with family and friends. Recent updates include a new pool liner in 2025, as well as a new furnace and A/C in 2023, offering added comfort and peace of mind. A rare opportunity to own a spacious custom-built 4-bedroom home on more than 1.6 acres, complete with a 3-car garage, extensive parking, finished basement, home theatre, bar, and exceptional outdoor amenities. This property offers the space, privacy, and lifestyle you've been looking for. (id:63381)
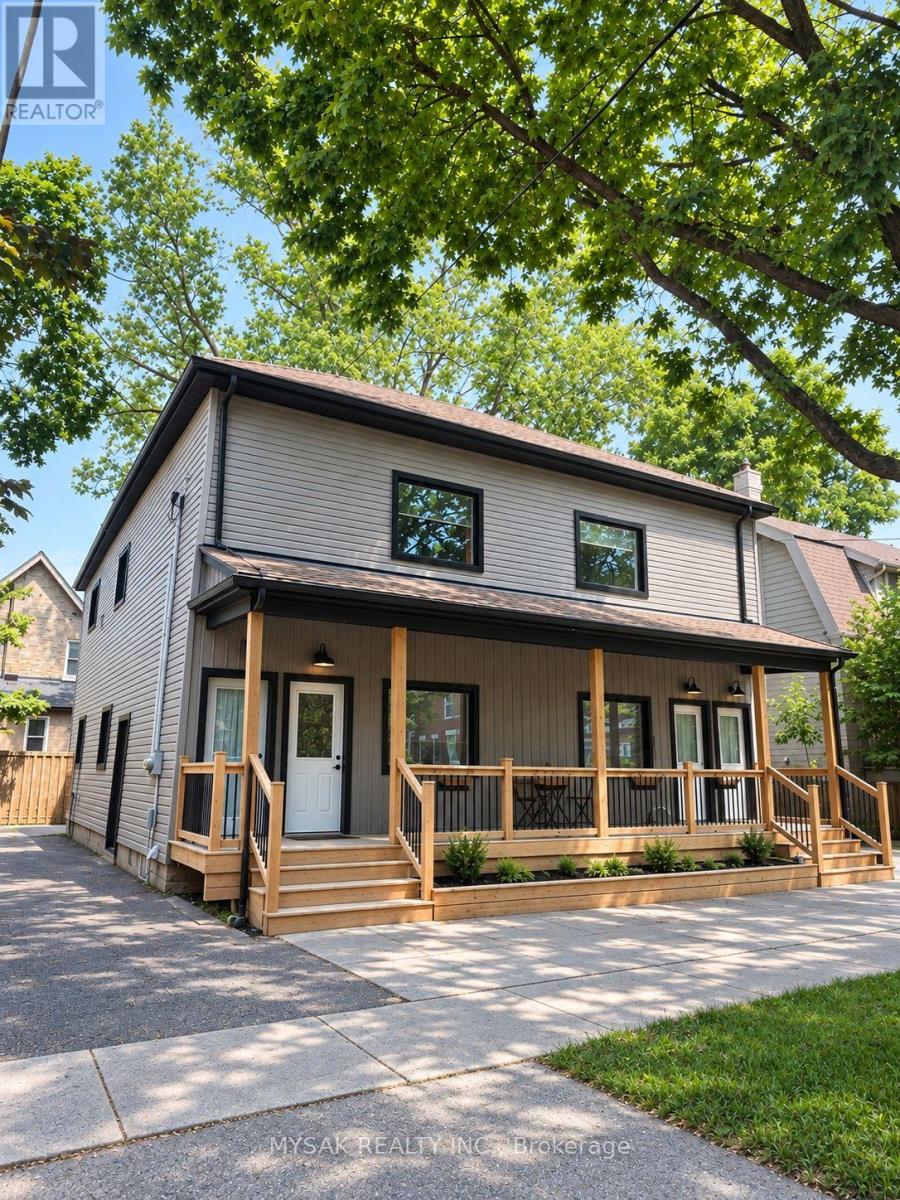
12-14 Victor Street S
London South, Ontario
Renovated 4-unit with cap rate of 7.9%. Gross annual income of $72,840. Suite breakdown 4x 2bedrooms. Building features revitalized common areas, renovated units and restored front entrance portico. Separate Gas & Hydro meters. Windows replaced (2022). Laundry on site, 5 Parking spaces. 8 min drive to Western University, and short walk away from local amenities. TOURS TO SEE ALL UNITS: Sunday, September 27th from 3:00 PM to 5:00 PM. Please confirm Attendance. (id:63381)
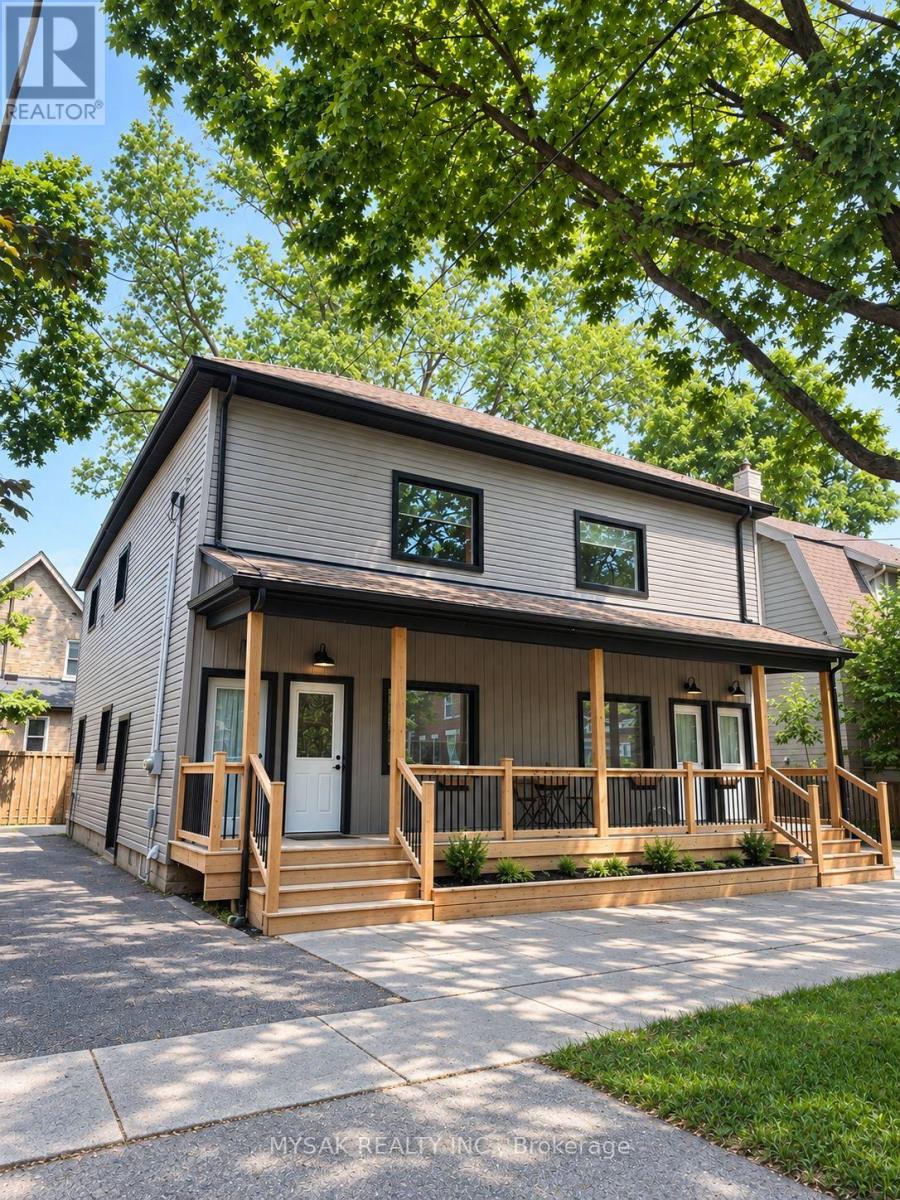
12-14 Victor Street
London South, Ontario
Renovated 4-unit with cap rate of 7.9%. Gross annual income of $72,840. Suite breakdown 4x 2bedrooms. Building features revitalized common areas, renovated units and restored front entrance portico. Separate Gas & Hydro meters. Windows replaced (2022). Laundry on site, 5 Parking spaces. 8 min drive to Western University, and short walk away from local amenities. TOURS TO SEE ALL UNITS: Sunday, September 27th from 3:00 PM to 5:00 PM. Please confirm Attendance. (id:63381)
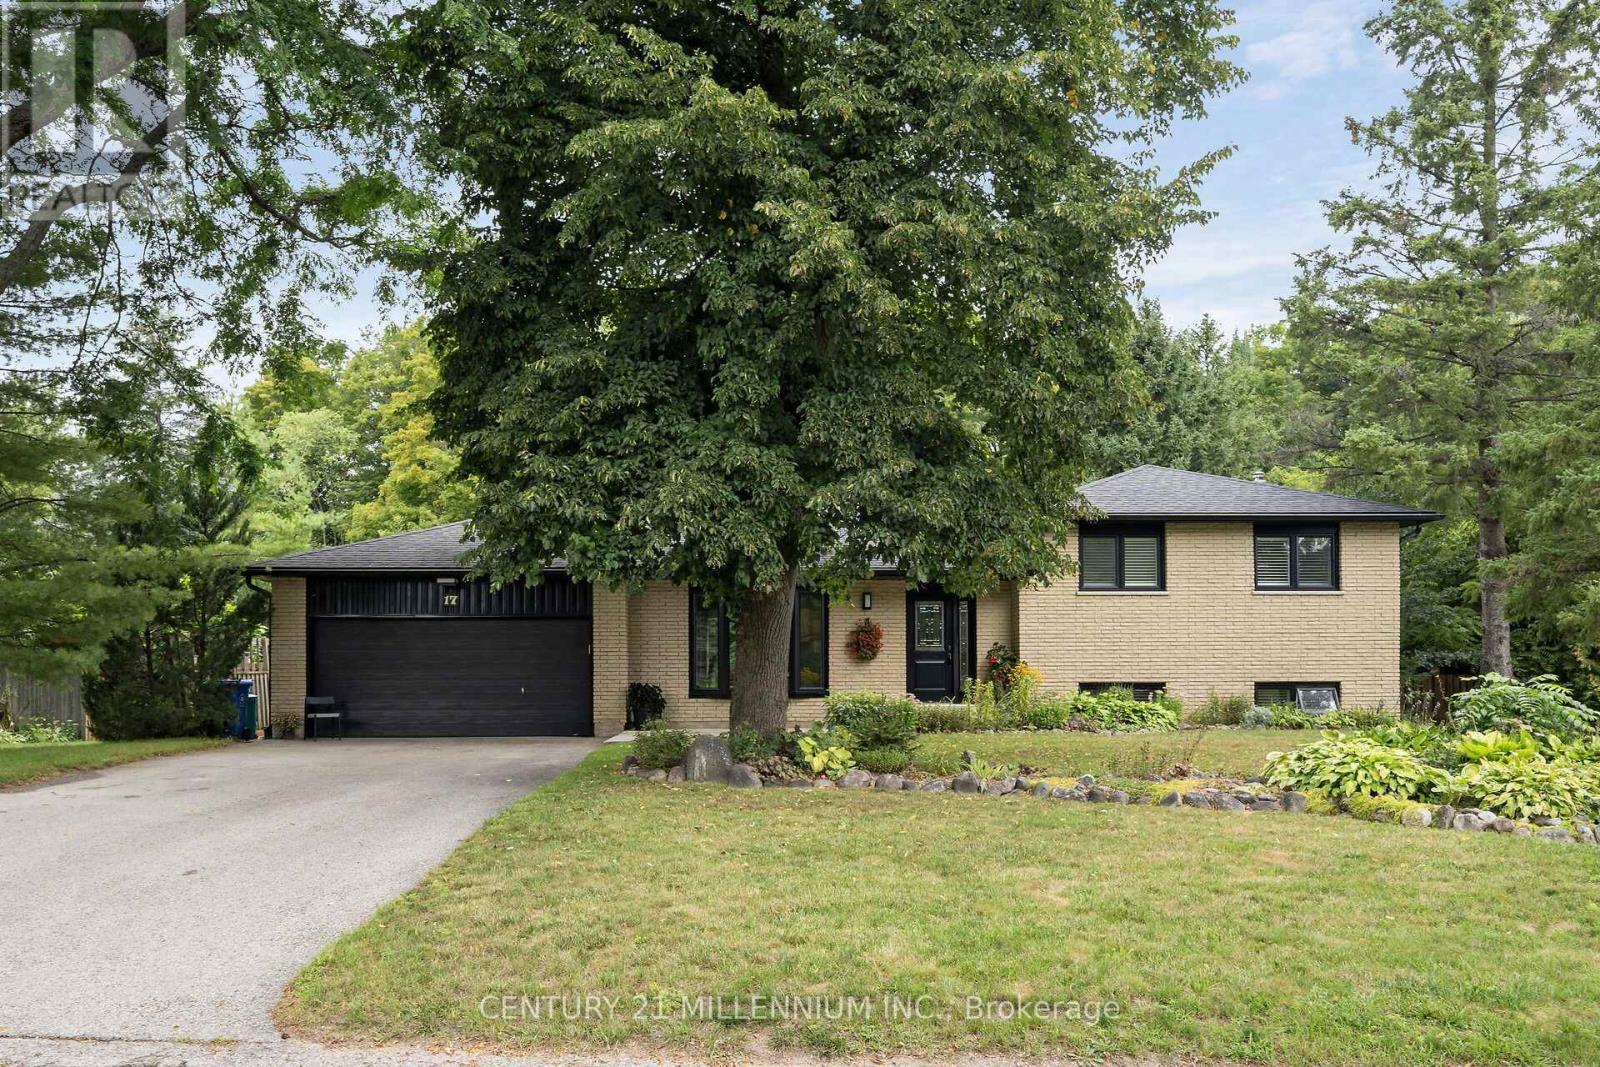
17 Erin Heights Drive
Erin, Ontario
Just imagine this... slide open the door from the kitchen to put the burgers on the barbeque, while the kids are right there, having a blast in the pool, and you look a bit further, to see the Jay's game on the TV in the huge, custom, cabana. This is reality at 17 Erin Heights Drive! This 4-level side-split located in the incredible neighborhood of Erin Heights, is fully treed, completely private and backs on to 'just trees'. Across the street is not a driveway, it is the other street's side yard. So, let us walk in the front door, lovely decor, updated beautiful kitchen overlooking the huge yard, and an eat-in, big enough for a large table. Wander up to 3 spacious bedrooms, a lovely, renovated bathroom, with sunlight just pouring in. Next, wander down to a huge family room with big windows, a fireplace, full bath, and walkout to the yard. But wait! Go down again to another huge bedroom and beautiful laundry room, crisp and clean. The two-car garage is also a mancave, or an easy home for two cars, or the place all the guys hang on Saturday night. Let us have a quick chat about this incredible neighborhood, so many kids laughing and riding bikes, but also the downsizers, enjoying their landscaped places. An easy 35 minutes to the GTA, or 15 to the GO train. This is not an imagination, it is real, right here and waiting for you. (id:63381)

5767 Tenth Line
Erin, Ontario
What if your next home could also be the one you stay in forever? Welcome to 5767 Tenth Line in Erin. A custom-built, 1.5-storey home set on 1.44 beautifully landscaped acres. Built in 2012, this thoughtfully designed home offers 3+1 bedrooms, four bathrooms and a versatile layout that can accommodate every stage of life. The main-floor primary suite makes everyday living effortless and features a recently renovated ensuite with heated floors. At the heart of the home, the bright eat-in kitchen is surrounded by large windows overlooking the property and offers a walkout to the composite deck, complete with a propane BBQ line. Conveniently located nearby are the main-floor laundry, a two-piece bathroom and access to the spacious garage. The inviting living room is open to the rest of the main floor and anchored by a cozy fireplace, while the generous dining room offers exceptional flexibility, creating an impressive space for entertaining or use it as an additional family room. Upstairs, two charming bedrooms with vaulted ceilings share a four-piece bathroom. Renovated with permits, the finished basement provides an entirely new level of living space. Large windows create a bright, above-grade feel, while a second fireplace, guest bedroom, brand-new three-piece bathroom with heated floors and soundproof music room make it ideal for extended family, overnight guests or creative pursuits. The basement also offers a separate entrance through the garage. Outside, mature landscaping and expansive green space provide plenty of room to relax, entertain and enjoy the privacy of country living. Geothermal heating and cooling deliver year-round comfort and energy efficiency. All of this is located just minutes from local shops, schools, community amenities, events and spectacular trails, offering a rare combination of rural privacy and everyday convenience. Electrical: 200-amp panel, 100-amp subpanel in garage. Rough-in for EV/RV power hookup. Rough-in cable for hot tub (id:63381)
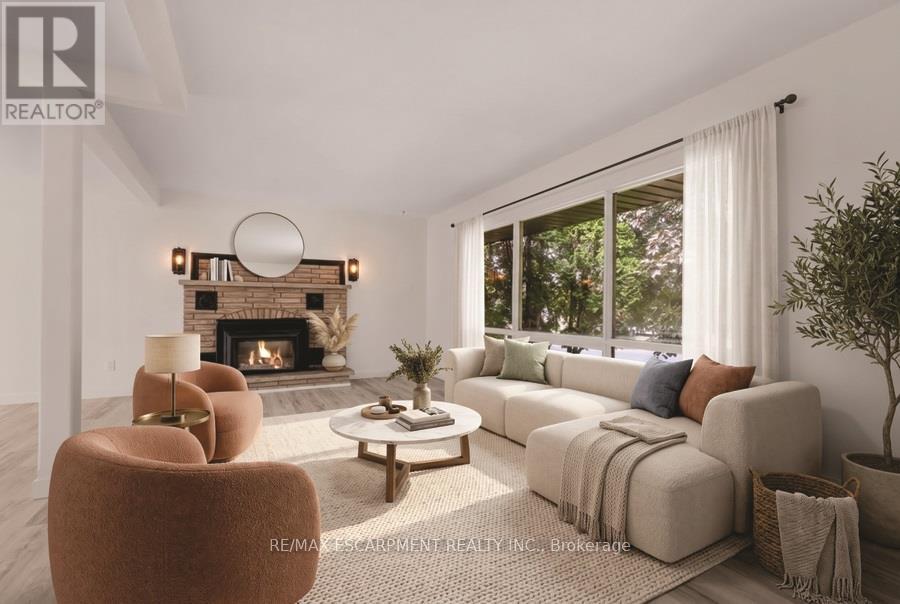
345 Berkindale Drive
Hamilton, Ontario
Beautifully updated where it matters most, with room to make it your own. Welcome to 345 Berkindale Drive, located in one of Stoney Creek's established family-friendly neighbourhoods. The main level has been extensively renovated, featuring new premium low maintenance flooring, modern new staircase and railings, a beautifully redesigned kitchen with quartz countertops, new cabinetry, stainless steel appliances, and updated lighting. A versatile main-floor rear room perfect for an office, den, bedroom or games room with direct access to the rear deck offers the perfect space to work from home or create a cozy family retreat. Upstairs, you'll find two spacious bedrooms, with the potential to easily convert to a three-bedroom design if desired. The upper bathroom has been refreshed with a new vanity and toilet, while offering an opportunity to customize the remaining finishes. The basement features a large recreation area and bathroom, providing an excellent blank canvas for future renovation and added living space. Ideally located close to schools, parks, shopping, restaurants, transit, and with quick access to the QEW, Red Hill Valley Parkway, and the Lincoln M. Alexander Parkway, this is a fantastic opportunity to own a move-in-ready home with outstanding future potential in the heart of Stoney Creek. (id:63381)

165 King Street W
Port Colborne, Ontario
Commercial Property in Port-Colborne. Rare opportunity to acquire a highly visible corner commercial property located minutes from the downtown core, near West Street and the Welland Canal. Situated in a high-traffic commercial corridor and designated Downtown Commercial, this corner lot offers excellent exposure, dual street access, and parking for 12+ vehicles. The property features an approximately 1,200 sq. Ft. area. The layout includes a 700+ sq. ft. workshop area, complemented by an approximately 500 sq. ft. office component consisting of a reception area, office space, and washroom. The configuration offers a functional balance between operational workspace and administrative use, suitable for a variety of commercial applications. An established taxi business may be purchased separately by interested buyers. (id:63381)
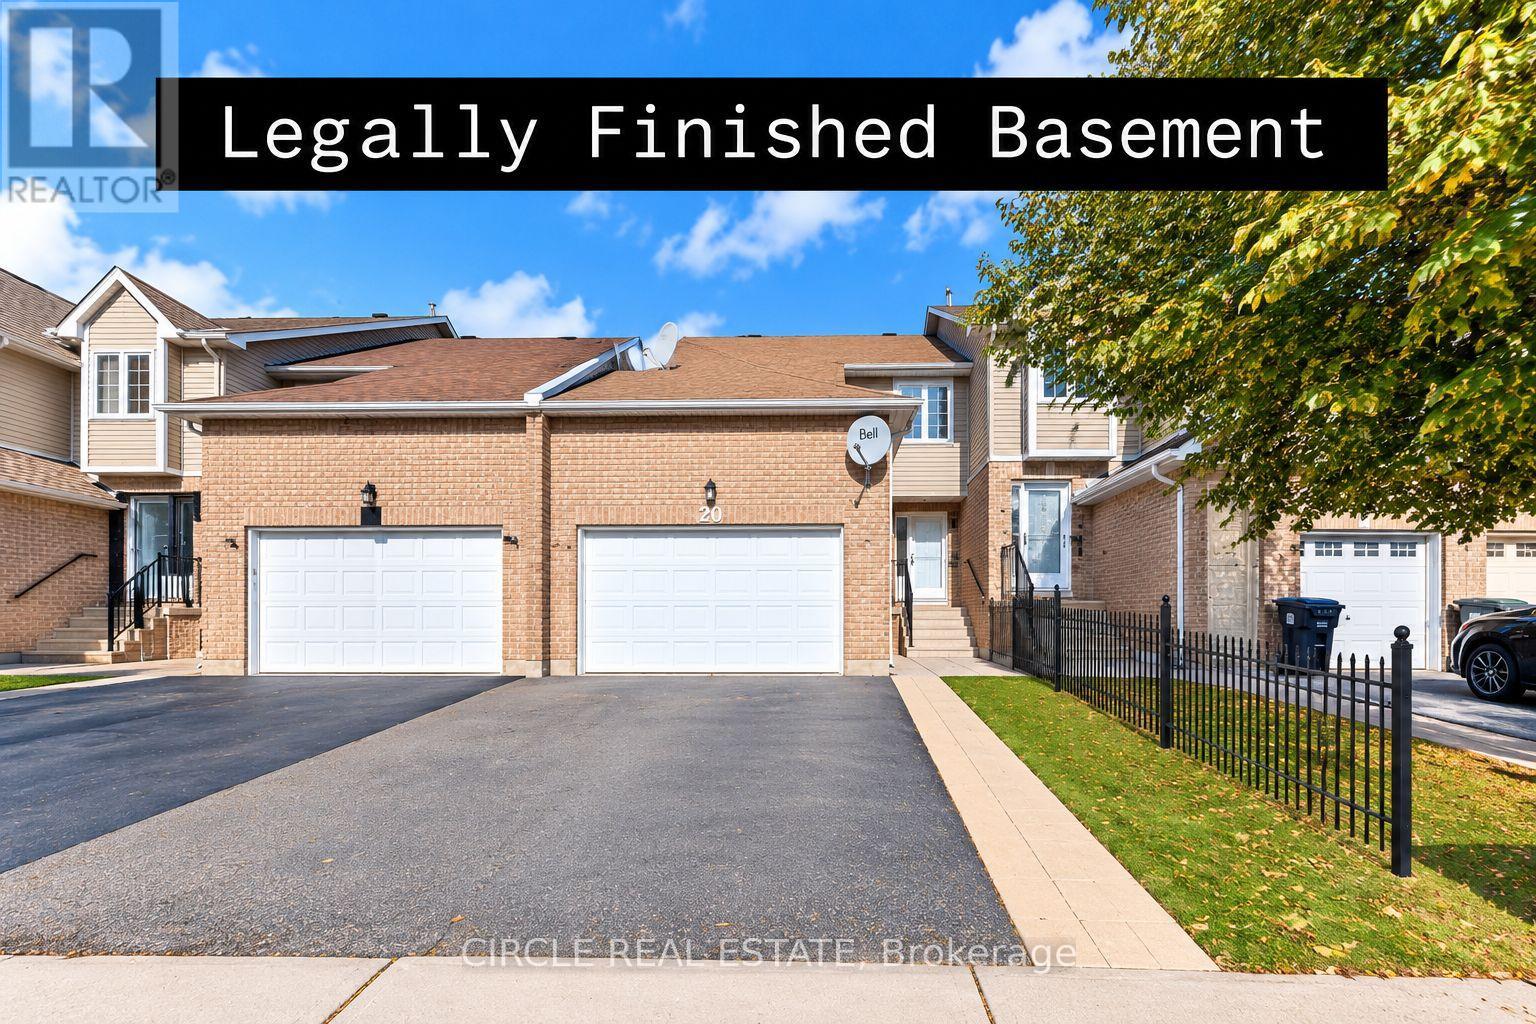
20 Langdale Crescent
Brampton, Ontario
*Freehold Townhouse in a great location!* Open-concept living/dining with a legally finished basement - City of Brampton permits, final inspection passed July 2023 (certificate available). Walk-out to a sunny finished deck, no houses in front, on a peaceful street close to bus stops, plazas & all amenities. Perfect for commuters and first-time buyers. Garage with overhead storage. A must-see! (id:63381)
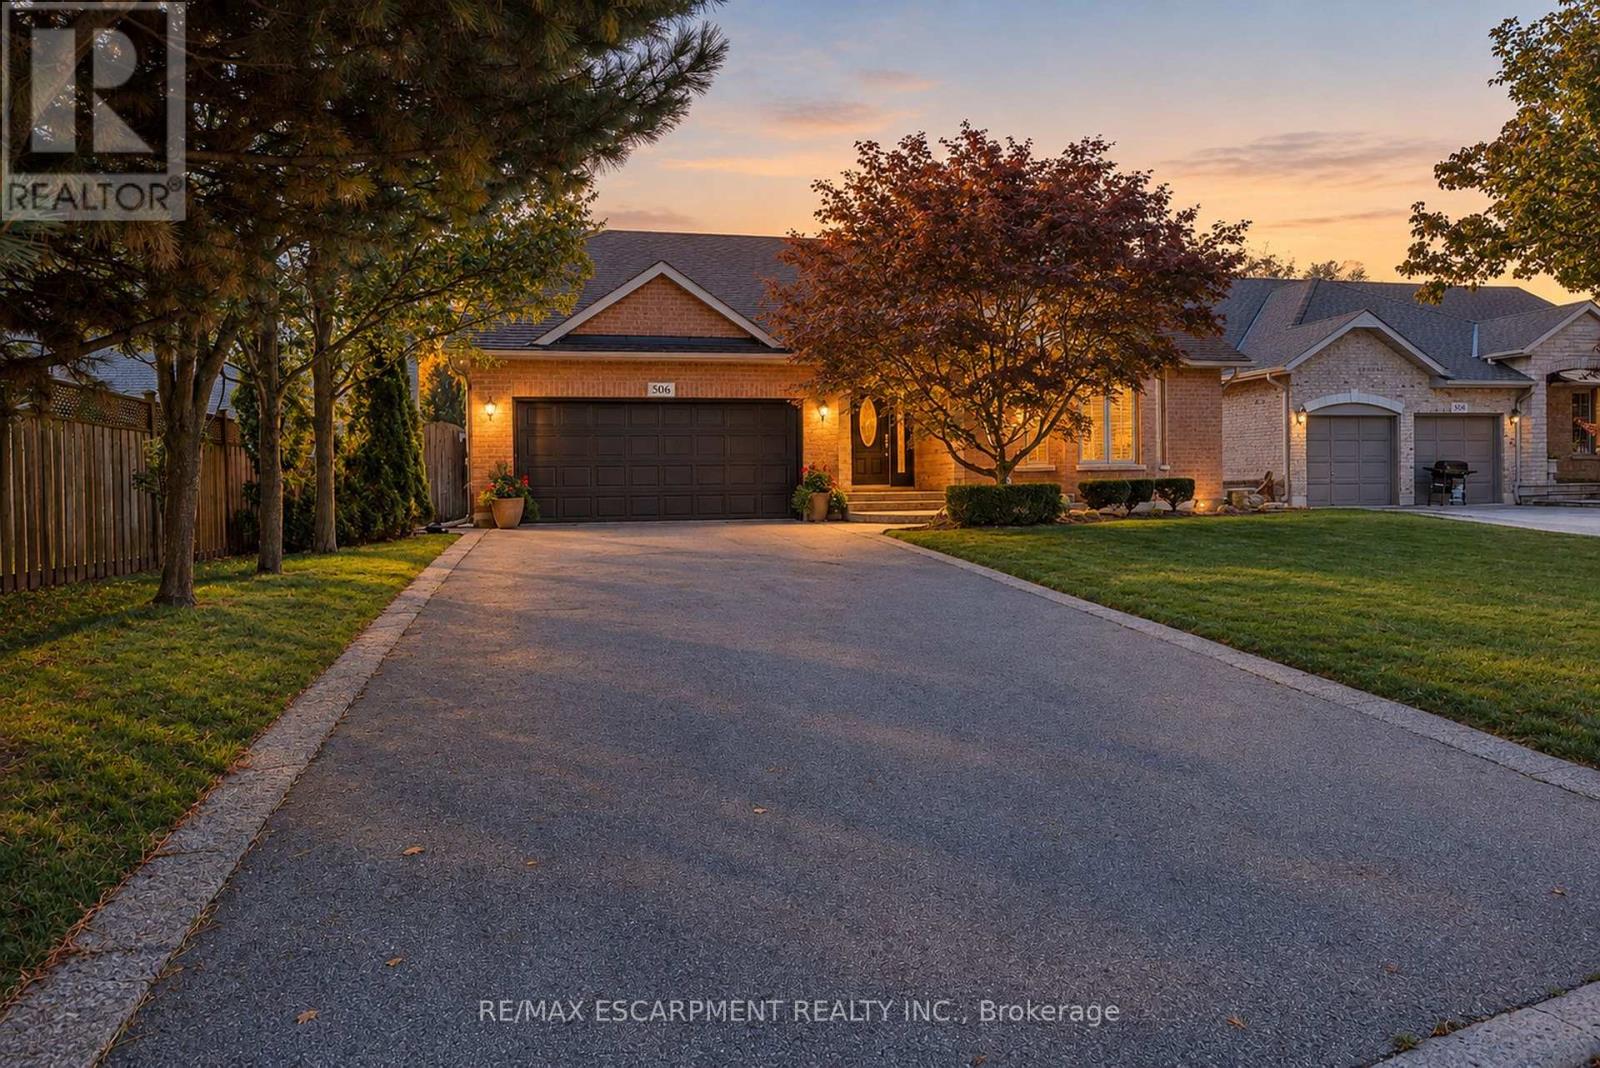
506 Regina Drive
Burlington, Ontario
Live Lakeside in Downtown Burlington! Beautifully custom-built by Dalzotto Homes, this meticulously maintained 1,840 sq. ft. bungalow offers 2 spacious bedrooms, 2 full baths, and thoughtfully designed living. Set on a mature 63' x 115' lot on a peaceful cul-de-sac, the home is a short stroll from the lakefront, Spencer Smith Park, waterfront trails, downtown shops, and an abundance of dining options. Maple hardwood floors, crown moulding, and vaulted ceilings bring warmth and character to the inviting interior. A gas fireplace with a marble surround and custom wood mantel creates a welcoming gathering space, while the built-in sound system enhances the atmosphere. The spacious kitchen features maple cabinetry by Barzotti Woodworking, granite surfaces and a breakfast bar. An adjoining open dining room provides an ideal setting for family dinners and entertaining. Unwind in the spacious primary bedroom featuring a large walk-in closet, neutral palette, and a beautifully appointed 3-piece ensuite with a large walk-in shower. Off the foyer, discover main-floor laundry with additional cabinetry and inside access to the double garage, offering everyday convenience. A maple staircase leads to the unfinished lower level, complete with a 3-piece bath rough-in, large windows, and ample room to create additional living space tailored to your needs.A covered stone and brick entrance creates impressive curb appeal with professionally maintained landscaping, while a beautiful exposed aggregate driveway, walkway, and patio provide lasting appeal. Enjoy effortless outdoor living in the private, fully fenced backyard oasis complemented by an automatic awning with a rain sensor, beautiful perennial gardens, a gas BBQ hookup, and an irrigation system. Additional features include central vacuum, granite throughout, and a roughed-in alarm system. Impeccably cared for and ideally located, this home offers effortless BUNGALOW living with the best of Downtown Burlington close at hand. (id:63381)
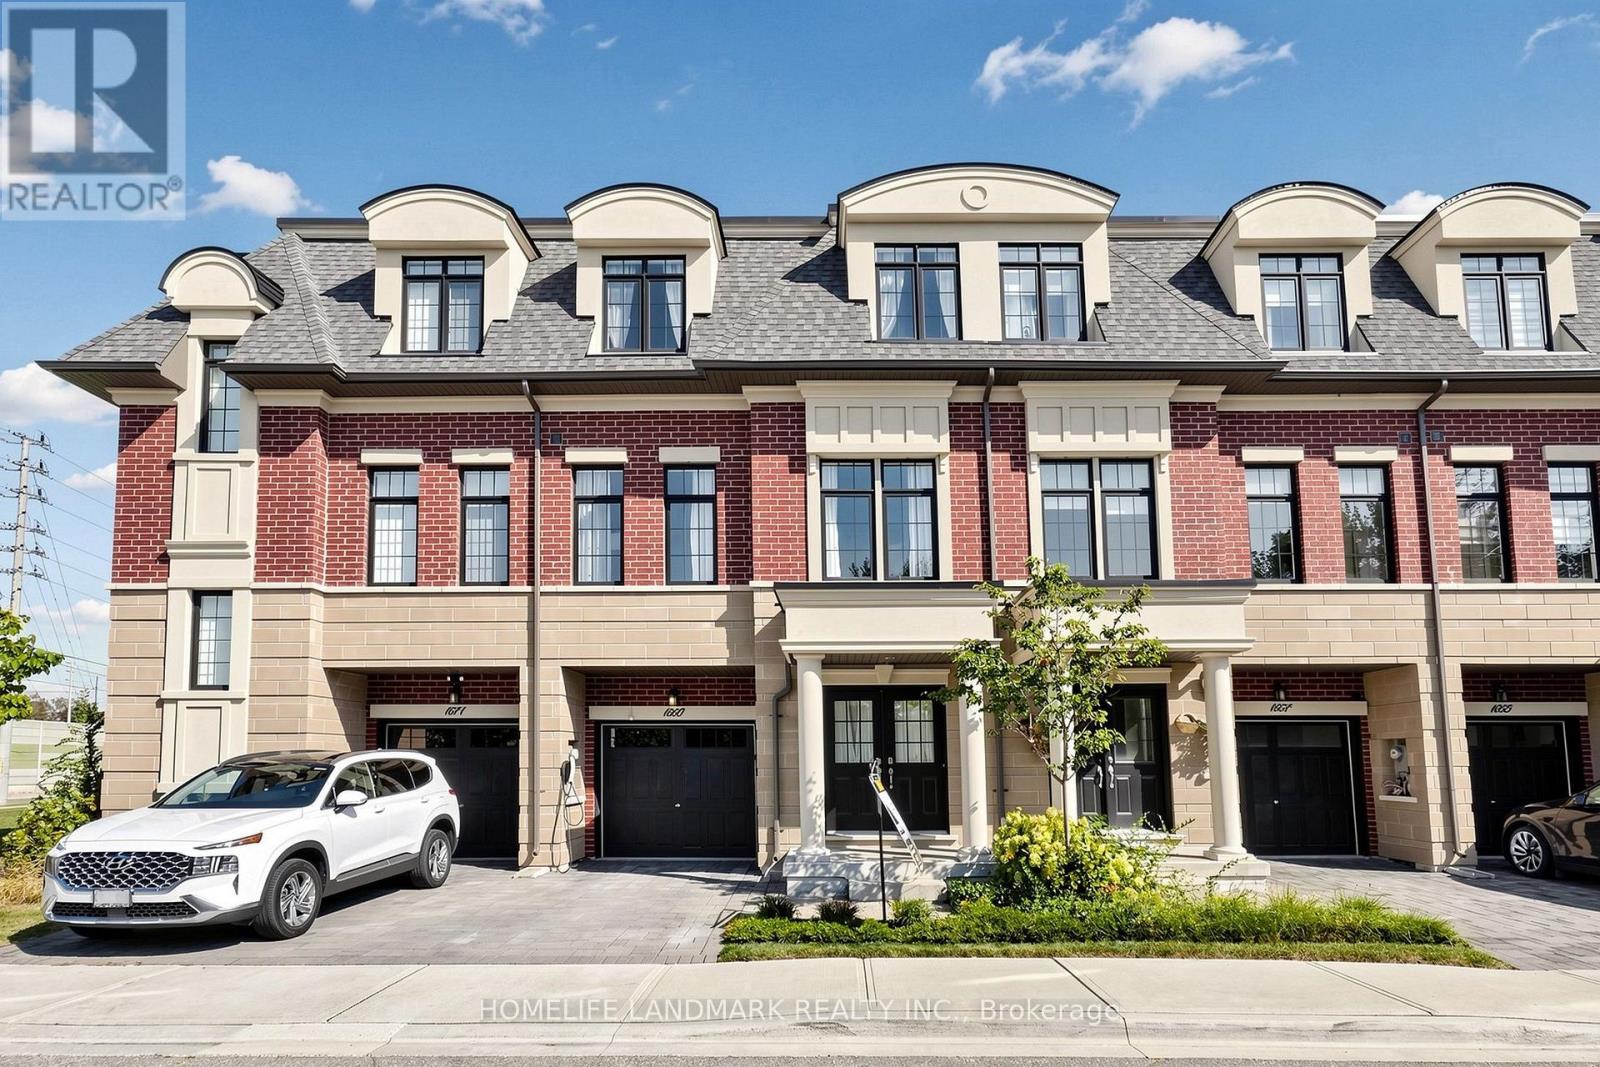
1669 Vellore Crescent
Mississauga, Ontario
Welcome To 1669 Vellore Crescent, A Beautifully Finished 3-Storey Townhome In The Heart Of Mineola Offering Approximately 2,322 Sq. Ft. Of Interior Living Space Plus A 618 Sq. Ft. Basement. This Spacious 3-Bedroom + Media/Bedroom Home Features 4 Bathrooms, High Ceilings, Wide-Plank Hardwood Flooring, Pot Lights And A Bright Open-Concept Layout. The Main Floor Offers A Generous Living And Dining Area, Separate Family Room With Gas Fireplace, And A Gourmet Kitchen Featuring An Oversized Centre Island, Stone Countertops, Premium Miele Appliances, Gas Cooktop, Built-In Wall Ovens And Ample Cabinetry. Vellore Crescent Townhome Pkg Walk Out From The Breakfast Area To A Private Deck, Ideal For Outdoor Dining And Entertaining.The Upper Level Features A Spacious Primary Bedroom With Walk-In Closet, Juliette Balcony And Spa-Inspired Ensuite With Soaker Tub And Separate Glass Shower, Plus Two Additional Well-Sized Bedrooms And A Full Main Bathroom. The Ground Floor Offers A Large Carpeted Media/Bedroom, Ideal As A Home Office, Recreation Room, Guest Room Or Flexible Living Space. Ideally Located Near Port Credit, Port Credit GO, Parks, Schools, Shops, Restaurants And The QEW. A Spacious And Well-Designed Townhome In One Of Mississauga's Most Sought-After Communities. (id:63381)
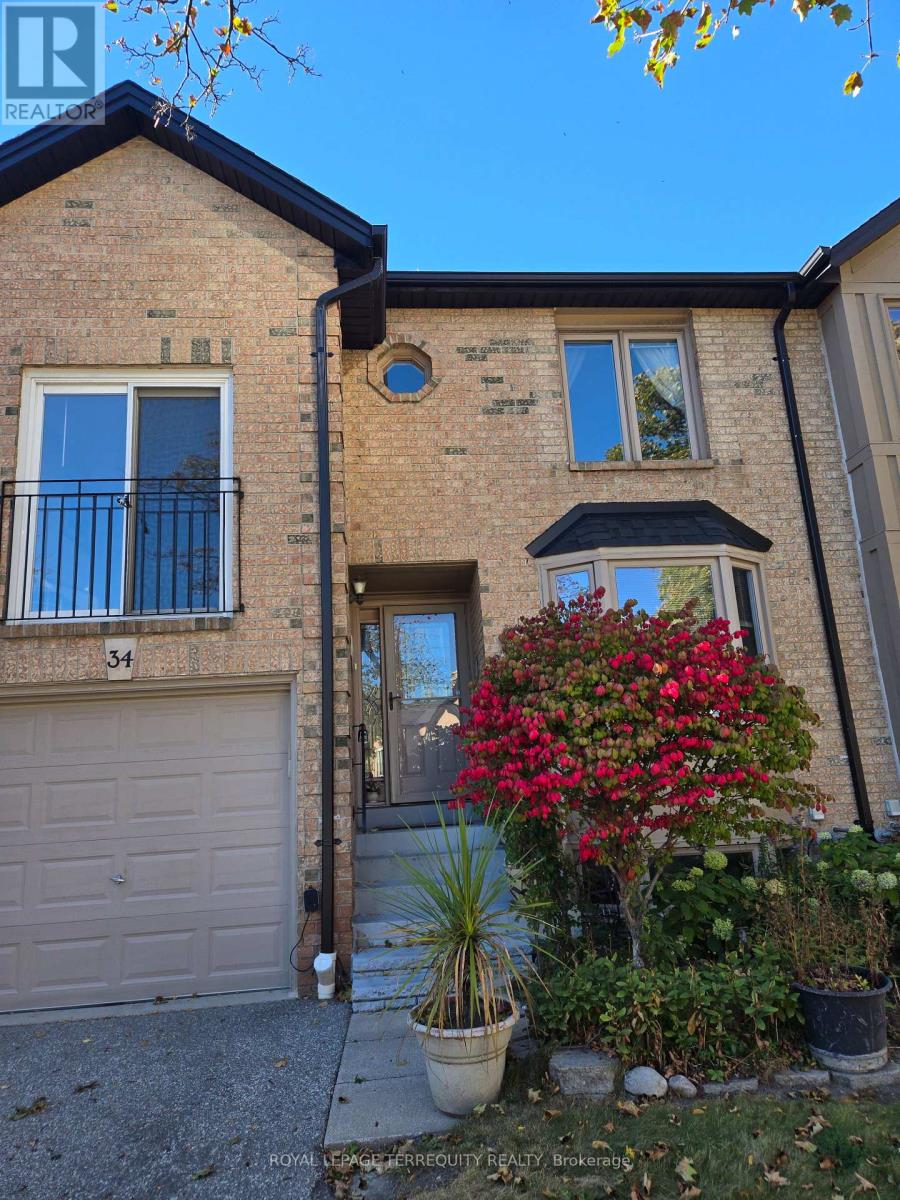
34 - 4635 Regents Terrace
Mississauga, Ontario
Well Built and Maintained Townhome Quiet and Convenient Complex on a Cul-de-Sac , Located in the heart of downtown Mississauga. mature trees & condo exclusive outdoor pool. This quiet child-friendly enclave would be great for growing families. Steps to Hwys, Conveniently Located Within Walking Distance to Schools,Restaurants, Supermarket and Shopping, to Square One, Go Bus, Heartland Centre, Sheridan College, Highway 403, 410, 401, the Future LRT. Spacious & Functional Layout, Hardwood Floor throughout, Upgraded Kitchen with Granite Countertops. The living room at rear is combined with the dining room & modern kitchen, and a walkout to rear patio & private backyard oasis. Spacious Bedrooms and a Den; The Master Bedroom Has a 4-Pc Ensuite, Large W/I Closet ; The Den on the 2nd Floor is Bright Can be Used as a Bedroom, an Office or Sitting Area. Beautiful Outdoor Pool in the Complex for Your Summer Enjoyment.The Kingsbridge Common Park With Playground, Soccer Field, Softball Diamond, Walking Trail and Programmed Activities, Just Steps Away. (id:63381)

71 Kersdale Avenue
Toronto, Ontario
This spectacular reno takes the allure of Keelesdale to a whole new level! Your love affair begins the moment you approach and view the expansive porch that's perfect for reading or socializing with your neighbours. The interior is breathtaking defined by modern elements of glass railing, designer fixtures, beamed ceilings, pot lights, wide plank hardwood floors, Caesarstone counters, second floor laundry, gas fireplace, organized closets and bathroom with rain shower head. The open kitchen is perfect for entertaining with a breakfast bar, tons of cabinetry and generous counter space. The spacious primary bedroom features his/her closets and glass doors to a Juliette balcony, with two additional large bedrooms. A lower level with 8-foot ceiling height expands your living space offering a cozy media room, space for a home gym/office, modern bathroom, separate entrance, abundant storage and rough-ins for kitchen and laundry. Fully fenced backyard with large covered deck, entertaining patio, grassed play area and large shed. Up and coming area close to Corso Italia, Stockyards District, LRT on Eglinton. Close to Brooklyn Pizza, specialty shops, parks, schools, urban amenities and great transportation. (id:63381)
3930 Keele Street
Toronto, Ontario
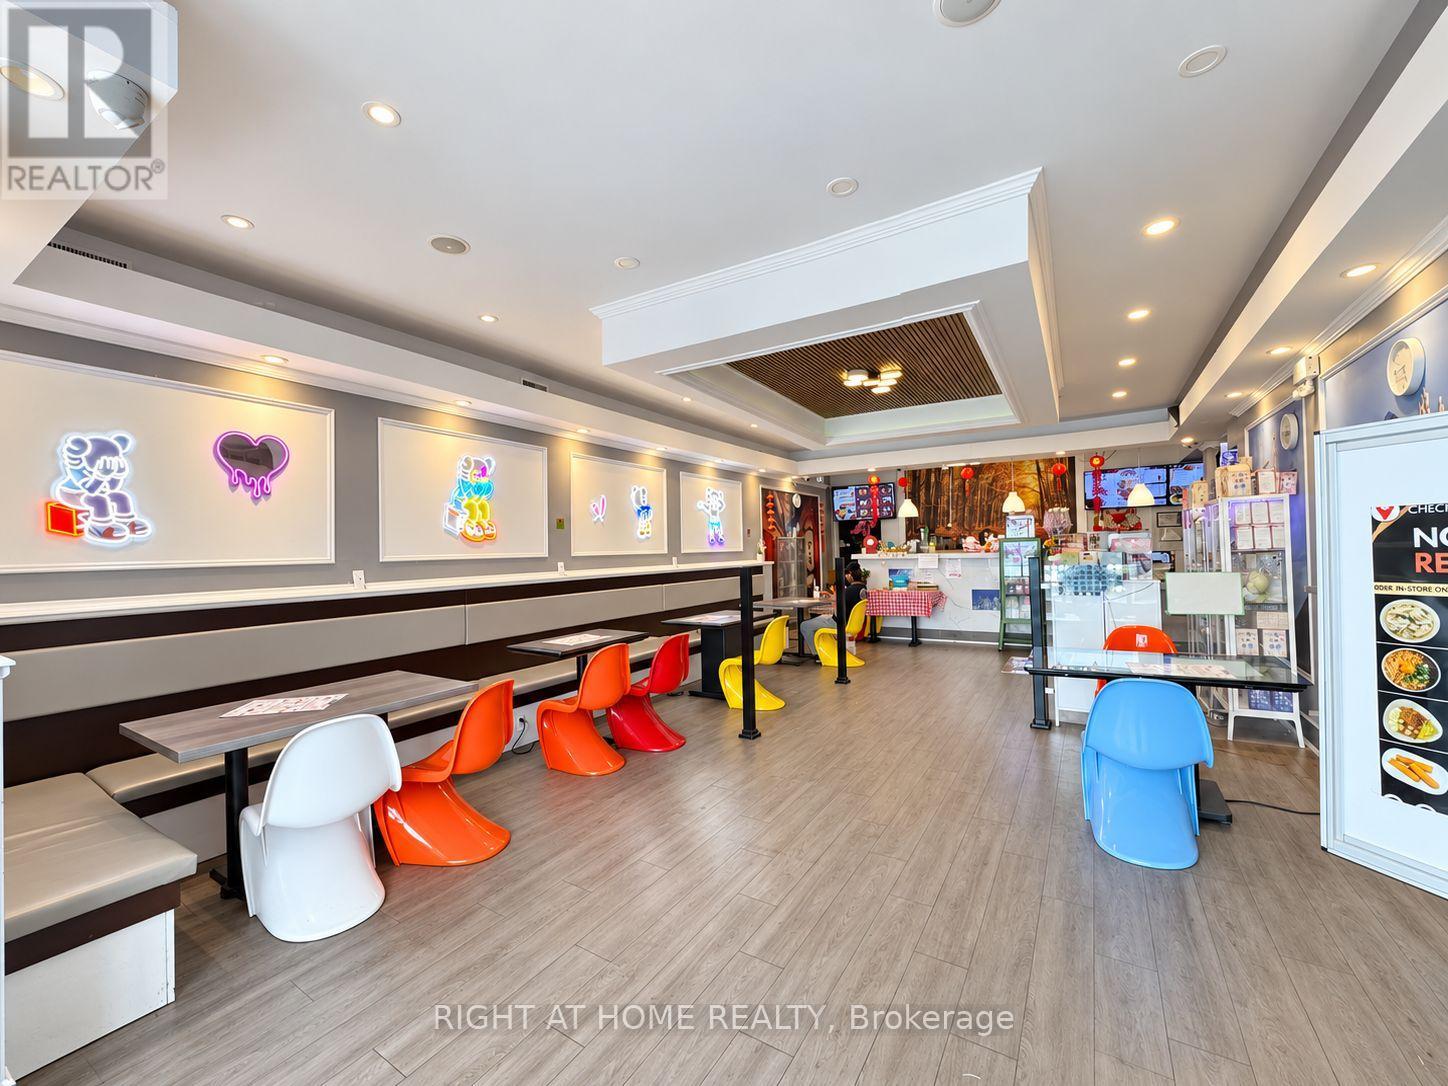
Turnkey café & specialty retail business in a prime North York location at Keele St & Finch Ave W. Approx. 1,767 sq. ft. plus basement, currently offering bubble tea, specialty drinks, desserts, snacks and popular accessories/collectibles. Excellent street exposure in a busy plaza with strong vehicle and pedestrian traffic. Minutes to York University, Finch West Subway Station, TTC, residential neighbourhoods and major amenities. Spacious, well-designed interior with great potential for an owner-operator to continue the existing concept or expand the business. Excellent opportunity in a high-demand location. (id:63381)
36 Shadywood Road
Brampton, Ontario
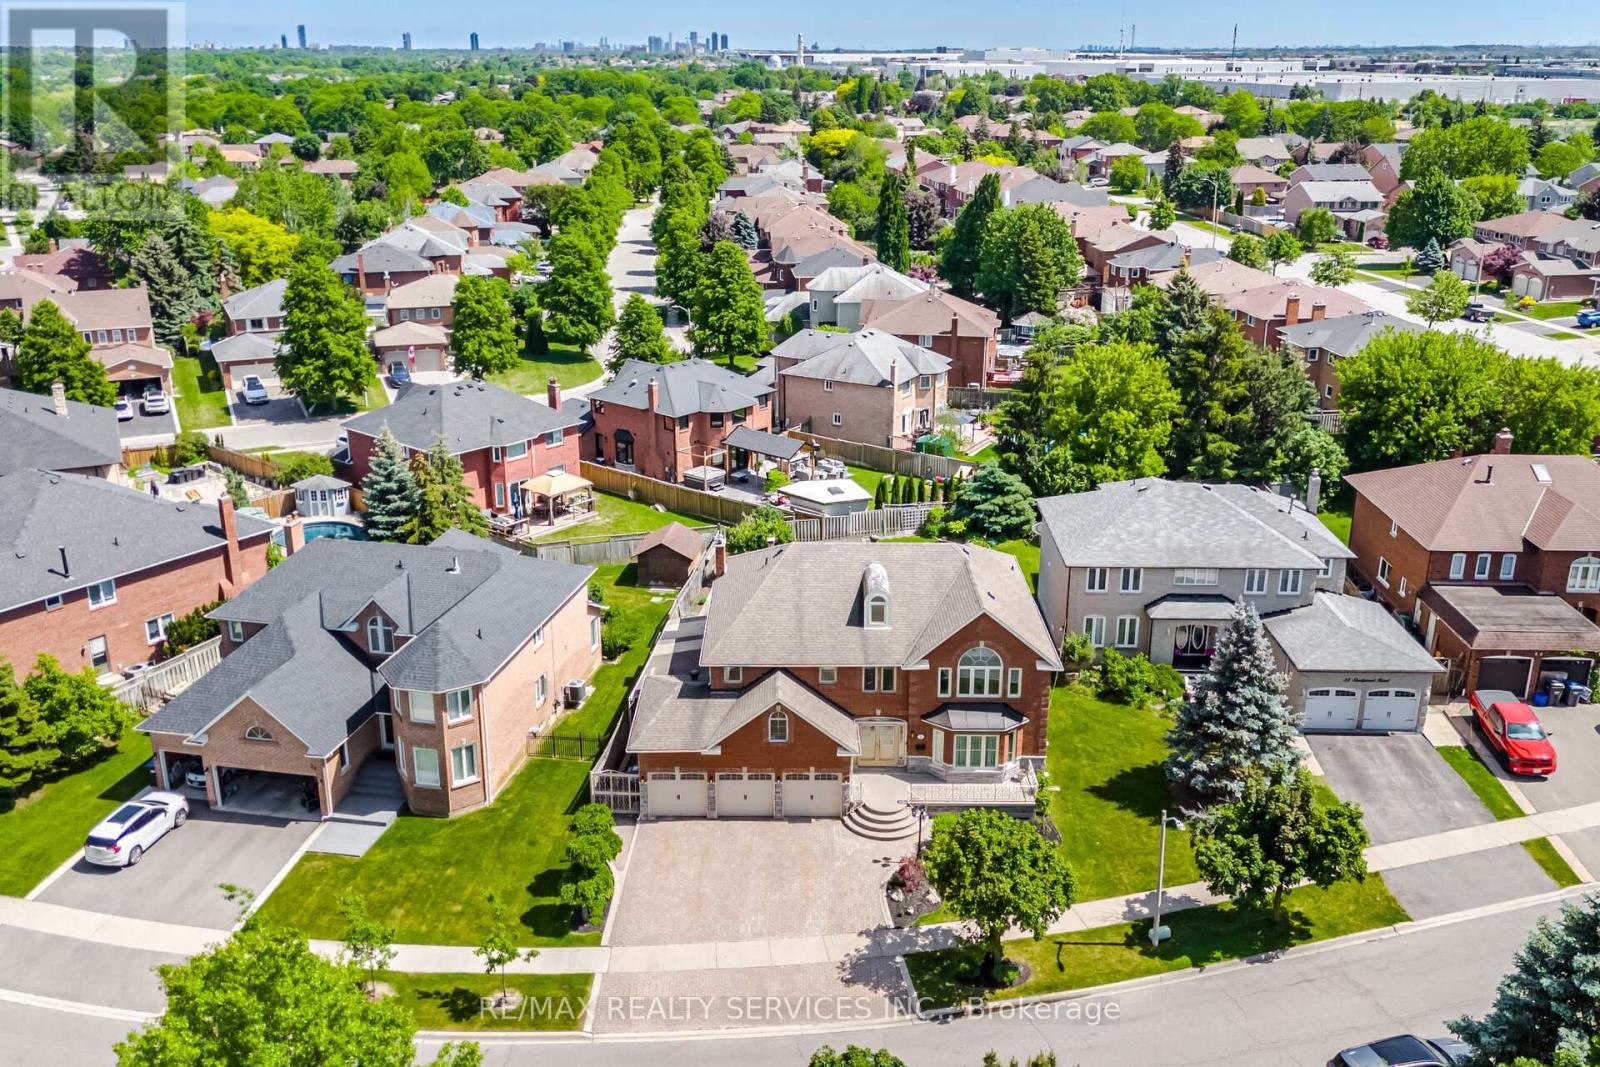
Welcome to an extraordinary custom-built estate in Brampton's coveted Conservation Drive enclave, where luxury, nature, and timeless craftsmanship unite. Set on a premium 70+ ft. lot surrounded by mature trees, this impressive residence offers over 5,500 sq. ft. of refined living space, a 3-car garage, and parking for 8+ vehicles.From the moment you arrive, the meticulously landscaped grounds create a resort-like setting featuring a tranquil four-season Koi pond with charming footbridge, underground sprinkler system, and built-in outdoor pizza oven designed for memorable gatherings with family and friends.Inside, soaring spaces, oversized skylights, and elegant natural stone flooring fill the home with warmth and light. The chef-inspired kitchen is a culinary dream, showcasing premium Viking appliances, a professional-grade hood fan, warming drawer, and abundant workspace for effortless entertaining.Exceptional craftsmanship is evident throughout, with detailed plaster crown mouldings, grand principal rooms, elegant chandeliers, and thoughtful architectural design. Offering 5 spacious bedrooms and multiple living areas, this home balances luxury with everyday comfort.Two separate staircases lead to an exceptional finished lower level featuring a custom bar, second kitchen, wood-burning fireplace, 5-person sauna,4 Pc washroom ,expansive cantina, and abundant storage(Built up underneath the 3 Car-Garage) the Basement offers the ultimate space for entertaining, extended family living, or private relaxation.Recent updates include garage doors, bathroom vanities, numerous windows, security alarm system, and surveillance cameras for added peace of mind.Just steps to Loafer's Lake, Heart Lake Conservation Area, Heart Lake Recreation Centre, and scenic Etobicoke Creek trails, this remarkable property offers a rare opportunity to enjoy an exceptional lifestyle surrounded by nature while remaining close to every urban amenity. (id:63381)

916 Mcnair Circle
Milton, Ontario
Great Opportunity to own "Mattamy's Hawthorne Village" "Lindbrooke Model". Stunning Semi-Detached home with S.S appliances and open concept layout. Many upgrades; Hardwood floor (Main), Quartz Kitchen Counter, Brand New Backsplash, freshly painted entirely, with large patio doors & windows. Main entrance tiles and powder room are marble. 3 Spacious Bedrooms, Brand New Roof (2024). Walk to Good Public and Catholic School. Beautiful back yard with patio. Enjoy quiet living at it's finest! (id:63381)

204 - 155 Downsview Park Boulevard
Toronto, Ontario
Great Location! Built By Mattamy Homes. Upgraded 3 Bedrooms, 2.5 Washrooms With One Underground Parking And One Locker. Open Concept With Laminate Floors Throughout. Functional & Elegant Kitchen With Backsplash, Quartz Countertops & S/S Appliances!. En Suite Laundry. Close To 401 & 407& Downs View Park Ttc Subway Station, Just Minutes Away From All Amenities Schools York University, York Dale Mall And Hospitals. (id:63381)
9 Mills Circle
Springwater, Ontario
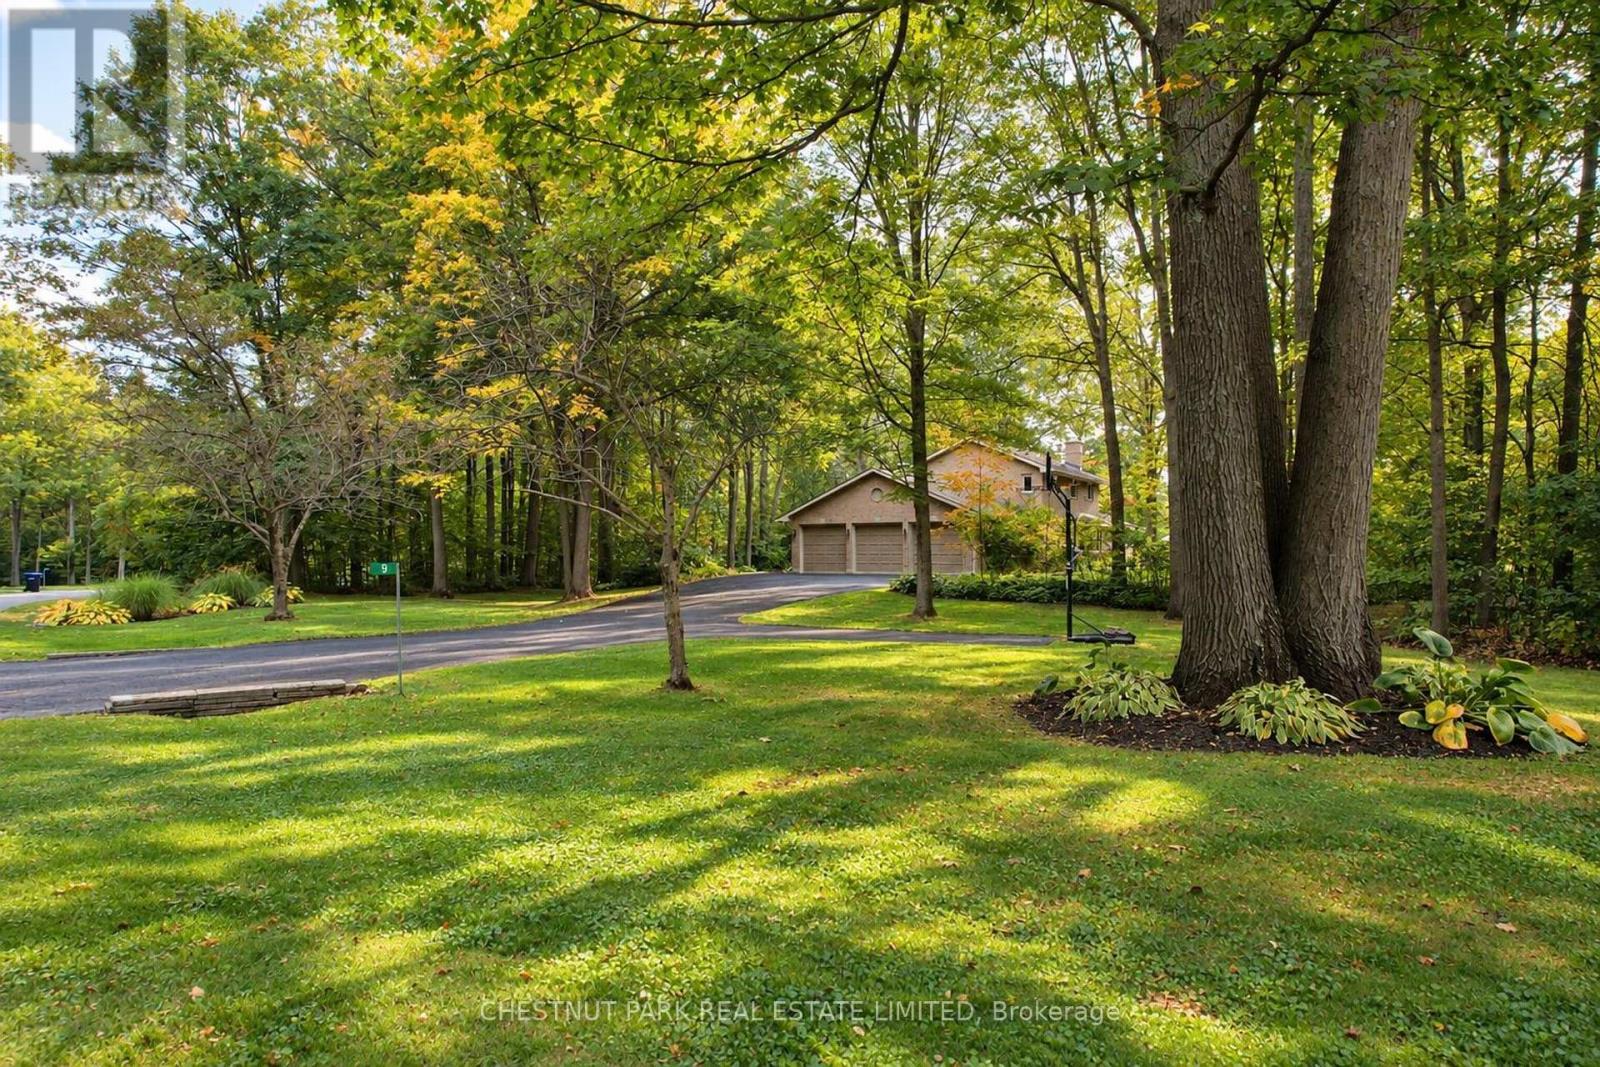
9 MILLS CIRCLE, where privacy, nature and estate living come together on a beautifully landscaped 1.53-acre property in one of Midhurst's most desirable neighbourhoods. Set on a quiet cul-de-sac and surrounded by executive homes, towering mature oak and maple trees create exceptional summer privacy and a spectacular natural backdrop. Adding to this rare setting is shared ownership of a 13.4-acre forested parcel with private trails-perfect for walking, snowshoeing and cross-country skiing. Beautifully updated and exceptionally well maintained, this 3+1 bedroom, 4-bath family home offers 2,422 sq. ft. above grade and approximately 3,829 sq. ft. of finished living space. Hardwood flows throughout the main and upper levels. The gorgeous bright eat-in kitchen features white cabinetry, quartz counters and a two-sided wood burning fireplace shared with the welcoming family room. French doors open to the beautiful landscaped patio, where morning and early afternoon sun create an inviting space for outdoor dining and entertaining. Separate living and dining rooms, main-floor laundry, powder room, garage access and an additional entry to the backyard complete the main level. Upstairs, the primary suite features a walk-in closet and ensuite, along with two additional bedrooms. The finished lower level adds exceptional versatility with a spacious rec room complete with a Napoleon wood stove, 4th bedroom/guest room with spa-like ensuite, heated bathroom floor and exercise/studio space. An oversized triple-car garage, irrigation system and generous driveway parking complete the property. Minutes to Barrie and Hwy 400, with Snow Valley and Horseshoe Ski Resort, numerous golf courses, shopping and recreation nearby. An exceptional opportunity to enjoy four season family living and call this beautiful home and property your own. (id:63381)
68 Drawbridge Drive
Markham, Ontario
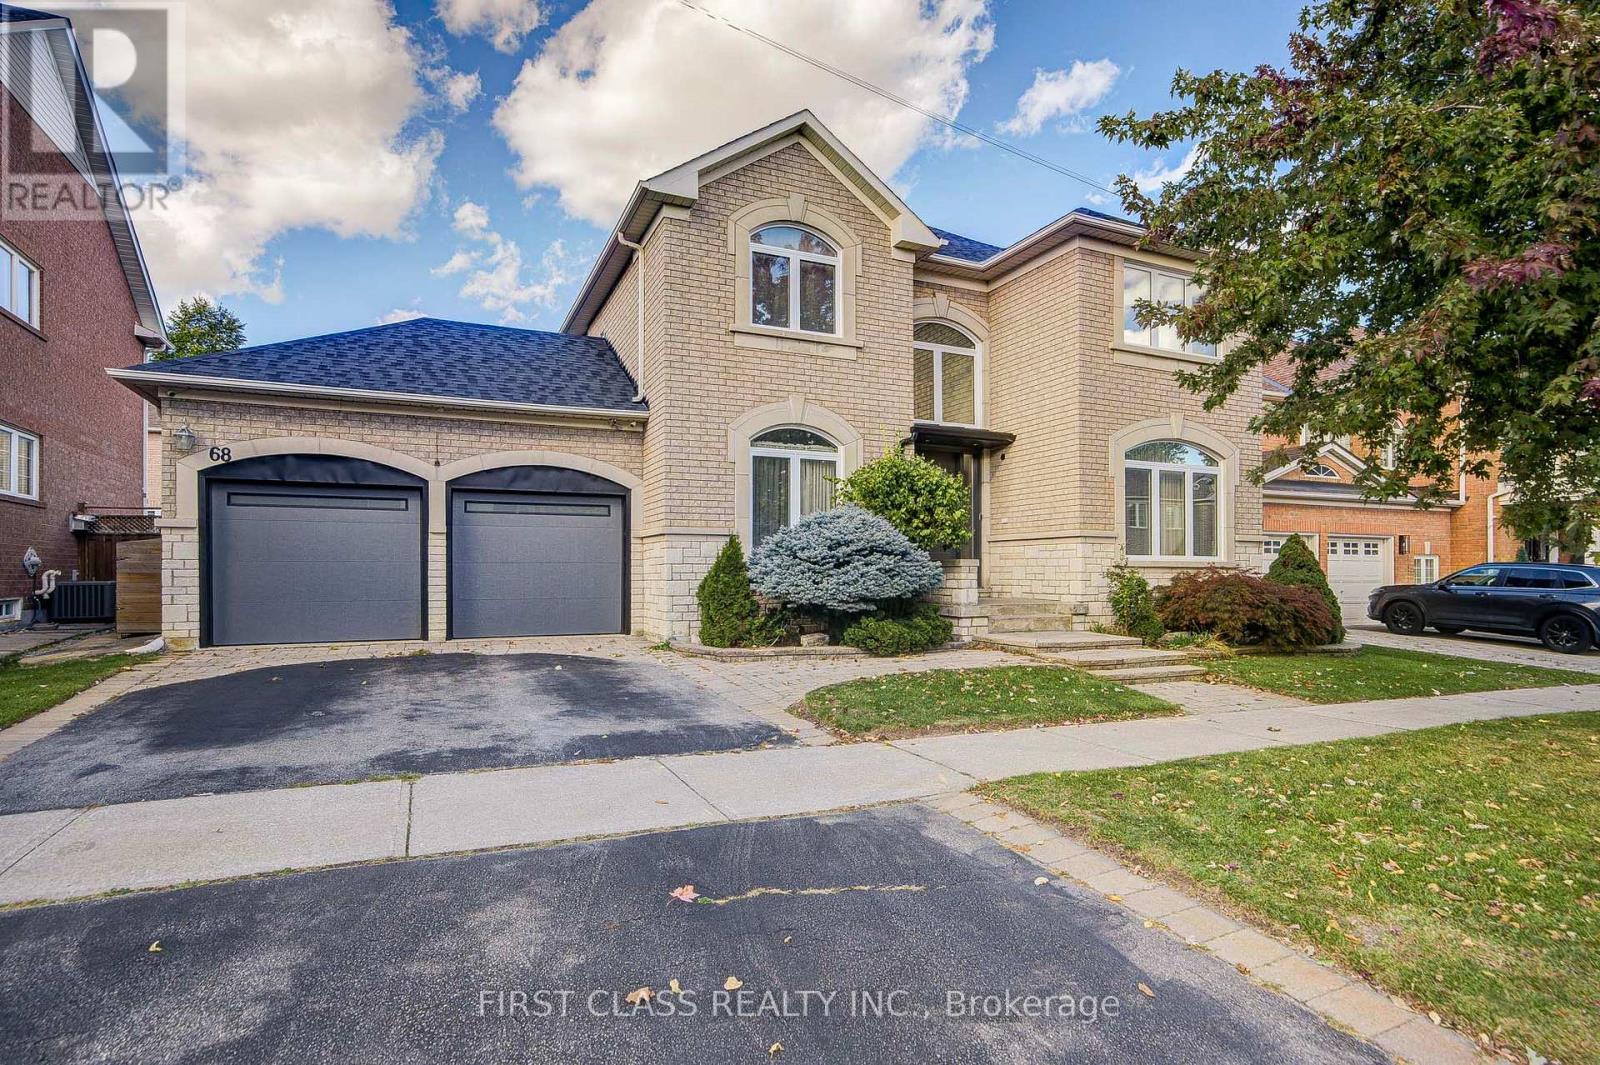
Welcome to 68 Drawbridge Dr - Extensively Renovated Executive Home in Prime Berczy! Masterfully updated over the past 3 years, this turn-key 4+2 bedroom, 5 bathrooms detached home boasts top-tier craftsmanship, modern conveniences, and completely carpet-free living with rich hardwood floors throughout. Main & Second Level Highlights: Chef's Kitchen: Custom cabinetry, gas cooktop, large single-bowl sink, and premium finishes built for culinary lovers. Spacious Living: Thoughtfully designed layout featuring both a formal living room and a cozy family room. Extra Safety: Custom Steel Frontdoor with Triple Door Lock. Energy-efficient triple-glazed windows installed in the whole house, with extra-strong break-in resistant windows with all the windows facing backyard and frontdoor. Luxurious Bedrooms: 4 spacious upper-level bedrooms, including a primary suite with a custom spa-like ensuite and an additional second bedroom featuring its own private ensuite. Smart Bathrooms: Remodeled washrooms equipped with electric smart toilets and custom multi-function shower heads. Fully finished lower level featuring 2 cozy carpeted bedrooms, a dedicated 3-piece washroom with shower, and an abundance of storage space. Professional landscaping surrounding the home. Located steps from TOP-Rated schools (Pierre Elliott Trudeau H.S. zone). (id:63381)