
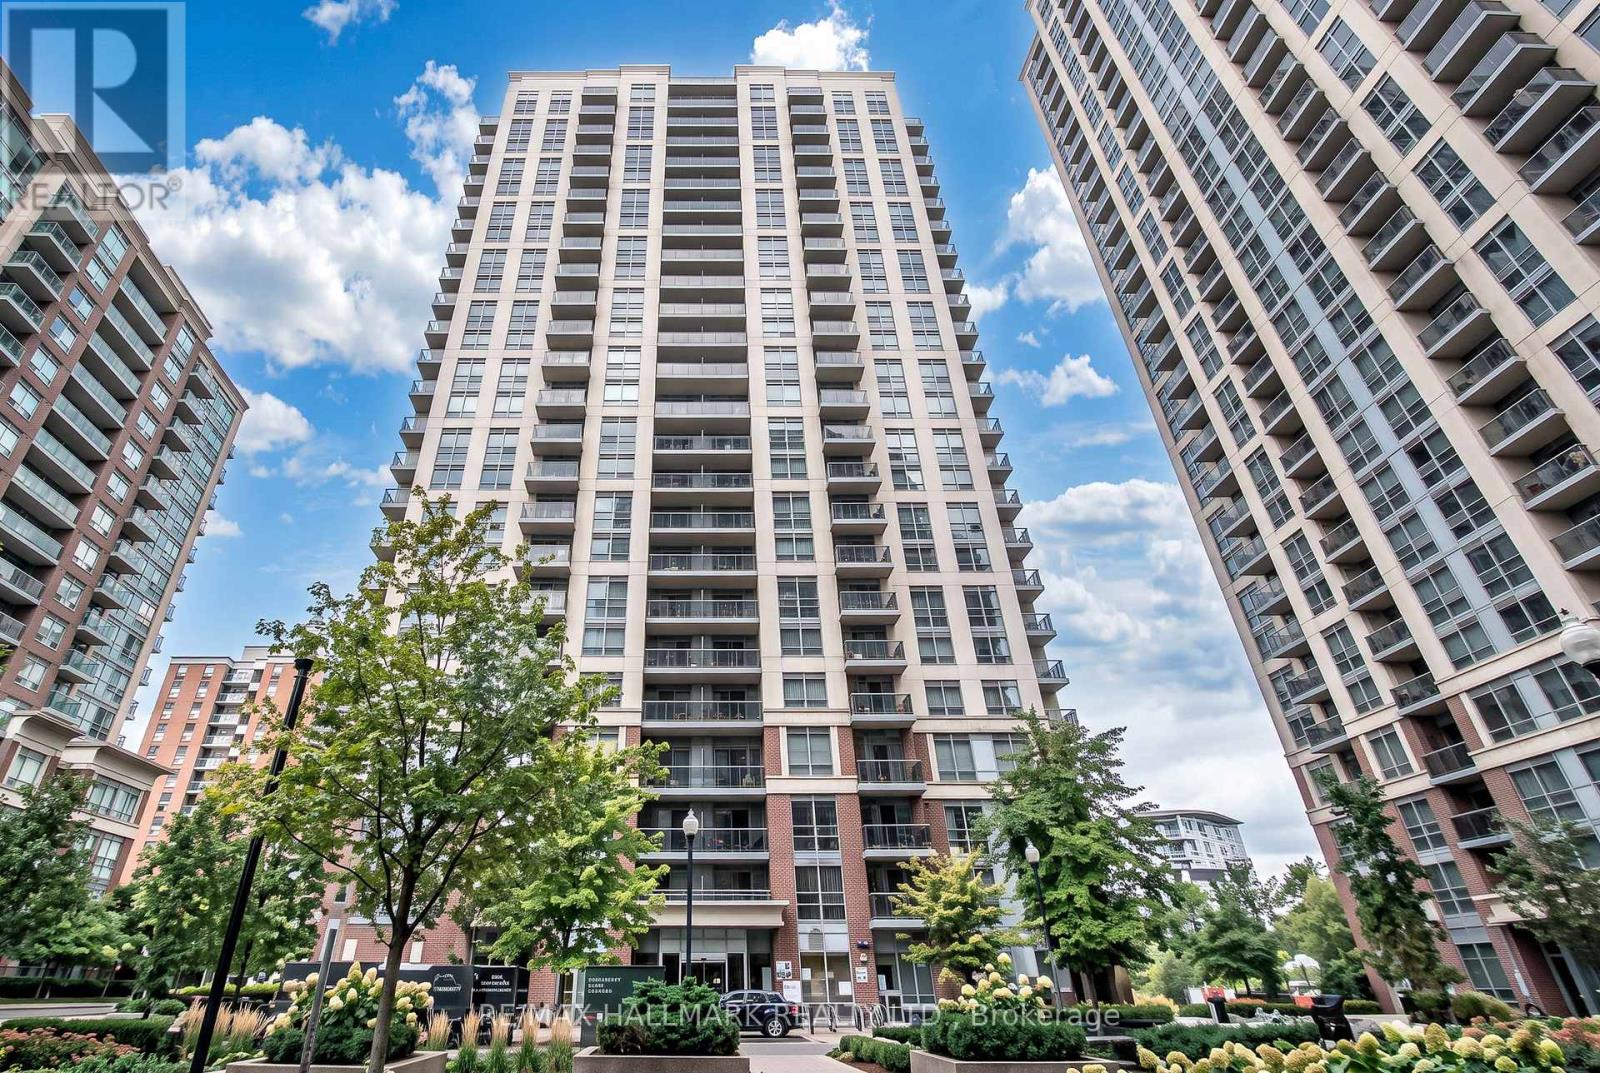
Ph02 - 5 Michael Power Place
Toronto, Ontario
Penthouse Perfection! Spectacular City Skyline & Lake Ontario Views! Fall in love with the views, the light, and the lifestyle! Perched high above the city, this bright and spacious penthouse delivers unobstructed panoramic views of the Toronto skyline and Lake Ontario that never get old. The inviting open-concept living and dining area offers plenty of room to entertain, host dinner parties, or simply kick back and relax. Step out to your own private balcony - the perfect spot to sip a glass of wine, watch the sunset, and take in the sparkling cityscape.The thoughtfully designed split-bedroom layout offers the ideal balance of space and privacy. The generous primary bedroom features a private 3-piece ensuite, while the second bedroom is perfect for guests, a roommate, or your dream home office. A second full bathroom adds extra convenience. The stylish kitchen boasts granite countertops, stainless steel appliances, and an open view into the living area, so you can cook up a storm without missing a moment of your favourite show or the conversation! Whether you're a first-time buyer, downsizer, professional, or savvy investor, this penthouse offers the perfect opportunity to enjoy elevated city living with a view you'll never tire of! Come for the views - stay for the lifestyle! Elevated living, incredible views, and unbeatable convenience - this penthouse is the complete package! (id:63381)
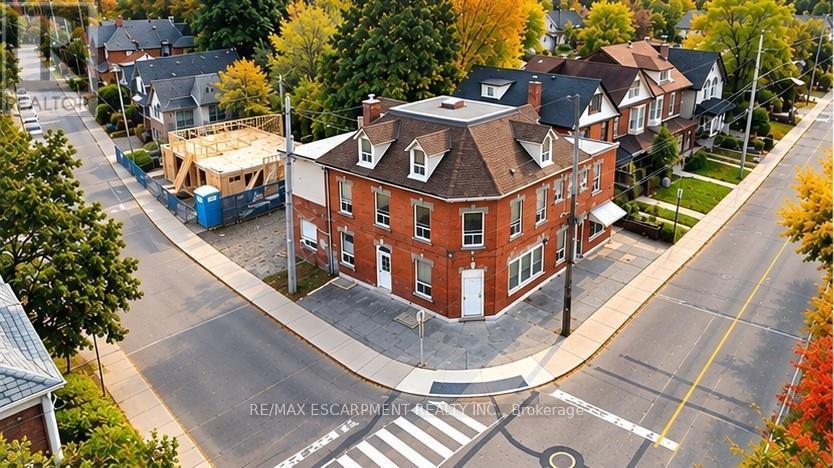
74 Locke Street N
Hamilton, Ontario
Excellent investment opportunity in a prime central Hamilton location. Situated on a prominent corner lot at Locke St N and Peter St, this 3-storey multi-residential property features 8 self-contained residential units consisting of 4 two-bedroom and 4 one-bedroom units, each with separate hydro meters. Offering approximately 4,220 sq ft of living space, 5 parking spaces, coin-operated laundry, boiler heating system and additional basement space. Fully tenanted with established rental income and significant future upside as tenancies turn over. Conveniently located minutes from Victoria Park, Bayfront Park, West Harbour GO, public transit, downtown Hamilton and the shops and restaurants of Locke Street. An opportunity for investors to acquire an established income-producing property in one of Hamilton's most convenient and desirable central locations. Property being sold under Power of Sale on an "as is, where is" basis. (id:63381)
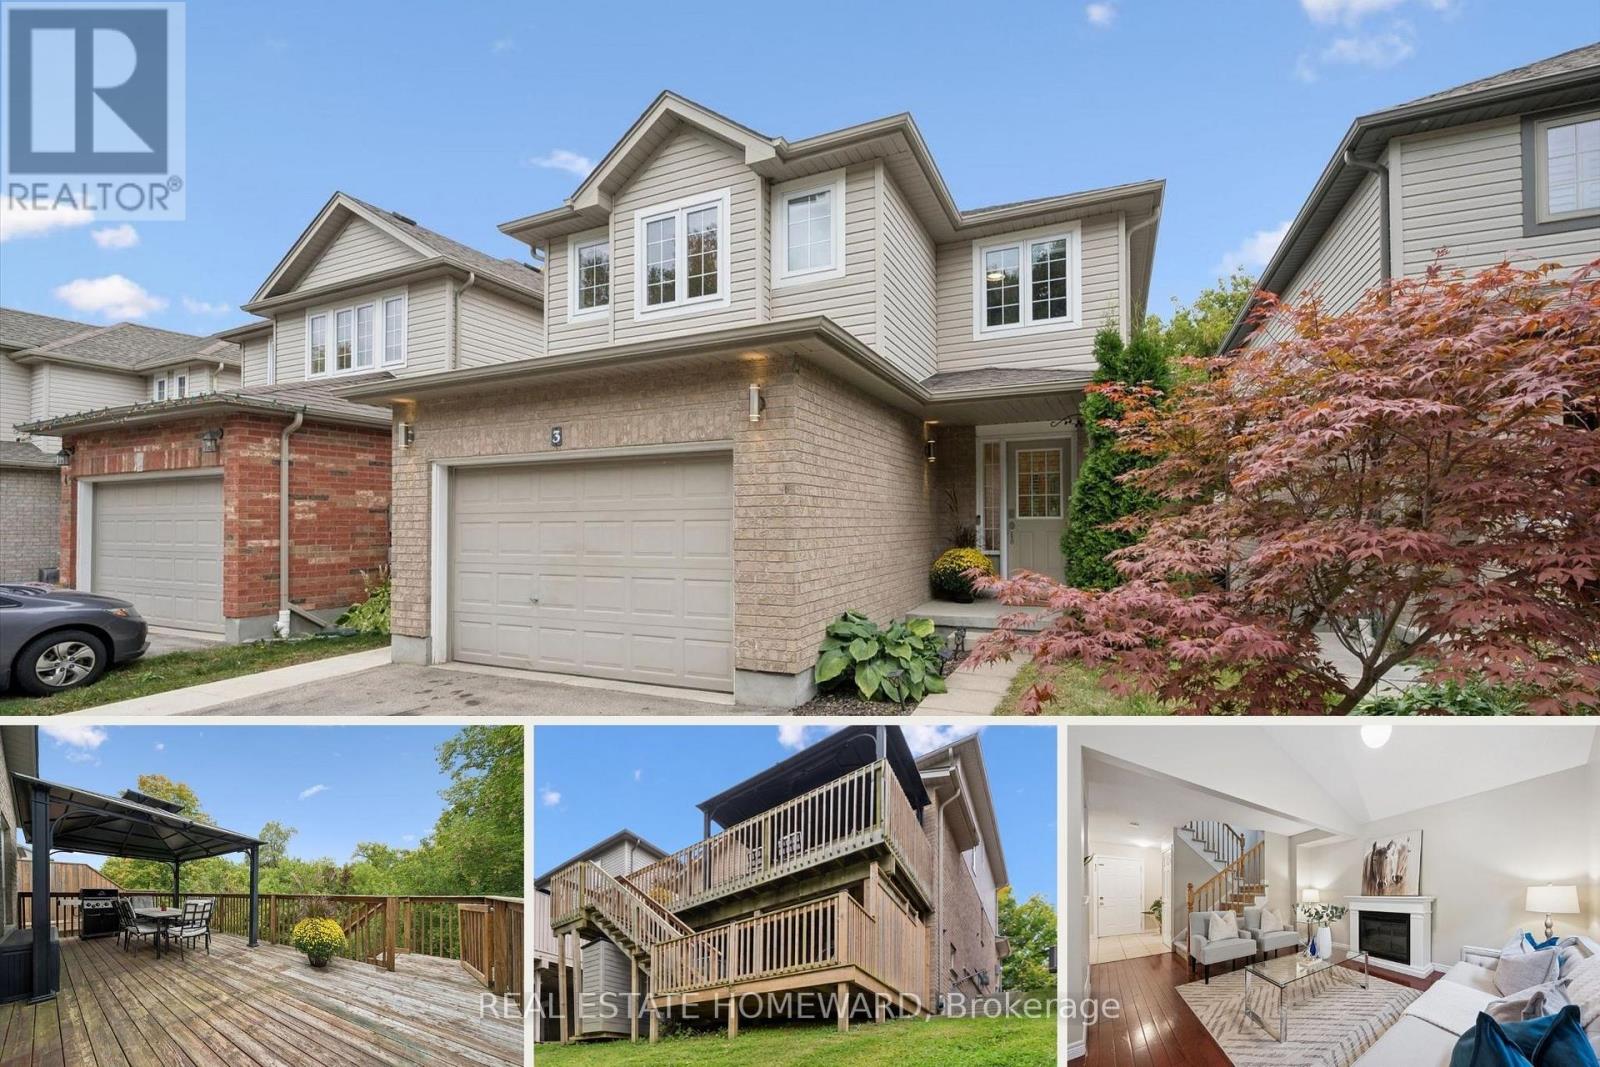
3 - 90 Alderson Drive
Cambridge, Ontario
Tucked away on a quiet private street in Hespeler, this detached family home offers a great layout, lots of usable space and excellent privacy. With a fully finished basement and outdoor living on two levels, it's a home that makes day-to-day life feel a little easier. Another added convenience: interior access to the garage. The main floor is bright and comfortable, with a vaulted ceiling, spacious kitchen and plenty of room to gather. The L-shaped living and dining areas work just as well for a quiet night in as they do when you have family and friends over. Step outside to the large deck with gazebo and natural gas BBQ line, where you can enjoy summer dinners, morning coffee or simply unwind at the end of the day. Upstairs are three good-sized bedrooms, including a spacious primary with ensuite. The finished lower level adds even more flexibility, with high ceilings, a large rec room and a separate den/office that can become whatever you need it to be - a guest room, gym, playroom or dedicated work-from-home space. There's also a new 3 piece bathroom here and direct walkout access to the backyard. With no homes directly behind you, the backyard feels open and private without being a lot of work to maintain. Neighbours have added a kitchen and turned the basement into a legal apartment securing rental income to offset their mortgage. Alderson Drive is a small private enclave where the traffic is from the people who actually live here. The monthly common-elements fee includes snow removal and private garbage collection, so there are fewer things for you to worry about. You're just minutes from the 401 and close to schools, parks, trails, the Grand River and Hespeler Village, so you can enjoy a quieter setting without giving up convenience. Come see how easily you could make this home your own! (id:63381)
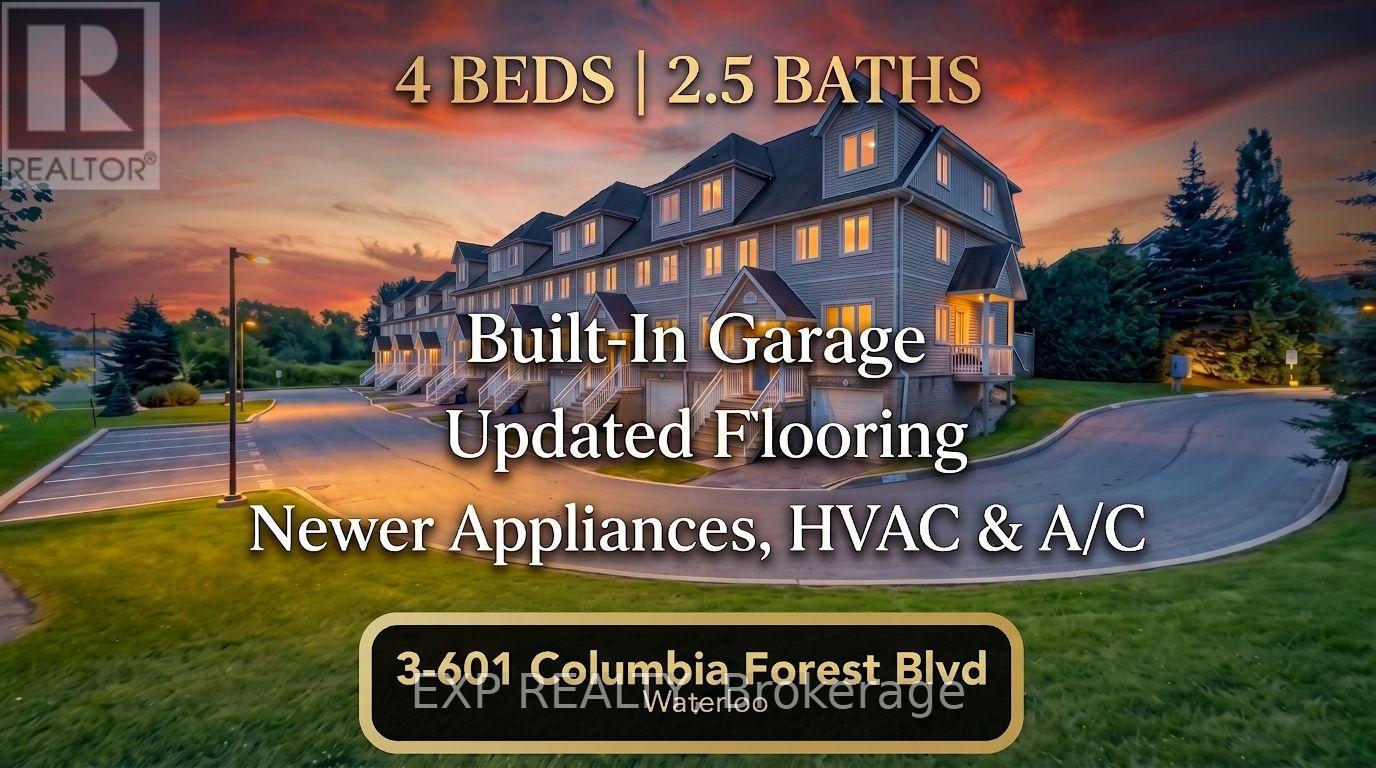
3 - 601 Columbia Forest Boulevard
Waterloo, Ontario
Spacious, detached-style 4 bedroom living without the high Waterloo price tag, this move-in-ready townhome at 3-601 Columbia Forest Blvd under $540K is an absolute must-see. Offering a versatile 4-bedroom setup plus a flexible lower-level space and 2.5 bathrooms, this home combines modern updates, functional family space, and one of the best locations in the city. The open-concept main level features new luxury flooring, fresh modern trim, abundant natural light, and a cozy gas fireplace in the living area. The updated kitchen comes fully equipped with appliances, including a newer refrigerator and over-the-range microwave. Upstairs and down, an intelligently designed layout delivers four upper-level bedrooms plus a flexible lower-level room that works perfectly as a 5th room, private home office, guest suite, or kids' playroom. The home includes two full 4-piece bathrooms plus a main-floor powder room, as well as a fully owned furnace and air conditioning system installed in 2024 for complete peace of mind. Outside, enjoy a private backyard complete with a natural gas BBQ hookup backing directly onto the scenic Geo-Time Trail network, along with a built-in garage and private driveway parking with ample visitor parking on-site. Located right in the top-rated school catchments for Vista Hills Public School and Laurel Heights Secondary School, you are also just minutes from the University of Waterloo, Wilfrid Laurier University, The Boardwalk shopping center, Costco, and transit. Book your private walkthrough to move in before the school season in September! (id:63381)
716 - 28 Ann Street
Mississauga, Ontario
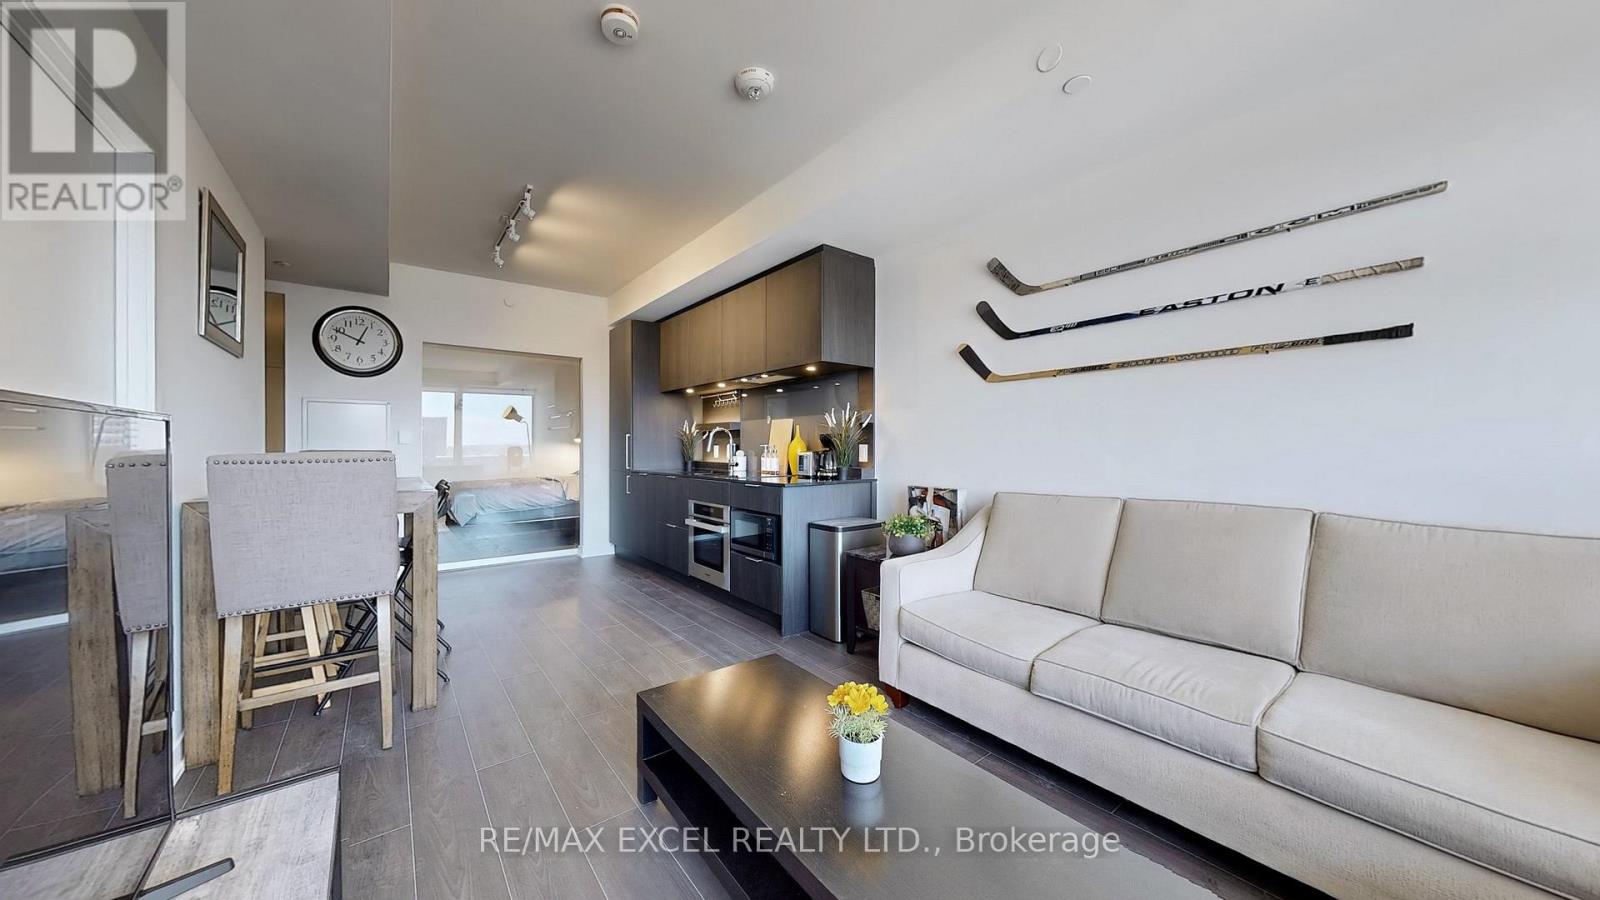
Modern Luxury Meets Lakeside Living in Port Credit! Welcome to this exceptional 2-bedroom, 2-bathroom suite at Westport Condominiums, featuring award-winning Cecconi Simone design, soaring 10' ceilings, floor-to-ceiling double-glazed windows, and abundant natural light. The contemporary open-concept layout showcases a sleek kitchen with premium built-in appliances and cabinetry, complemented by SmartOne technology for convenient control of security, climate, and building access. Thoughtful accessibility features include widened doorways and lowered light switches. Enjoy over 15,000 sq. ft. of premium amenities, including a 24-hour concierge, fitness centre, virtual fitness studio, rooftop terrace with BBQs, sports lounge, co-working hub, children's play areas, pet spa, and guest suites. One Level 3 parking space can install EV charger, a storage locker, and Rogers Ignite internet are included for added convenience. Ideally located steps from Port Credit GO Station, with an approximately 15-minute train ride to Union Station, and close to the upcoming Hurontario LRT, major highways, and Pearson Airport. Explore the nearby Lake Ontario waterfront, scenic trails, boutique shops, cafés, and acclaimed restaurants, all within easy reach. An exceptional opportunity to enjoy sophisticated design, connected living, and the vibrant waterfront lifestyle of one of Mississauga's most desirable communities. (id:63381)
1601 - 185 Roehampton Avenue S
Toronto, Ontario
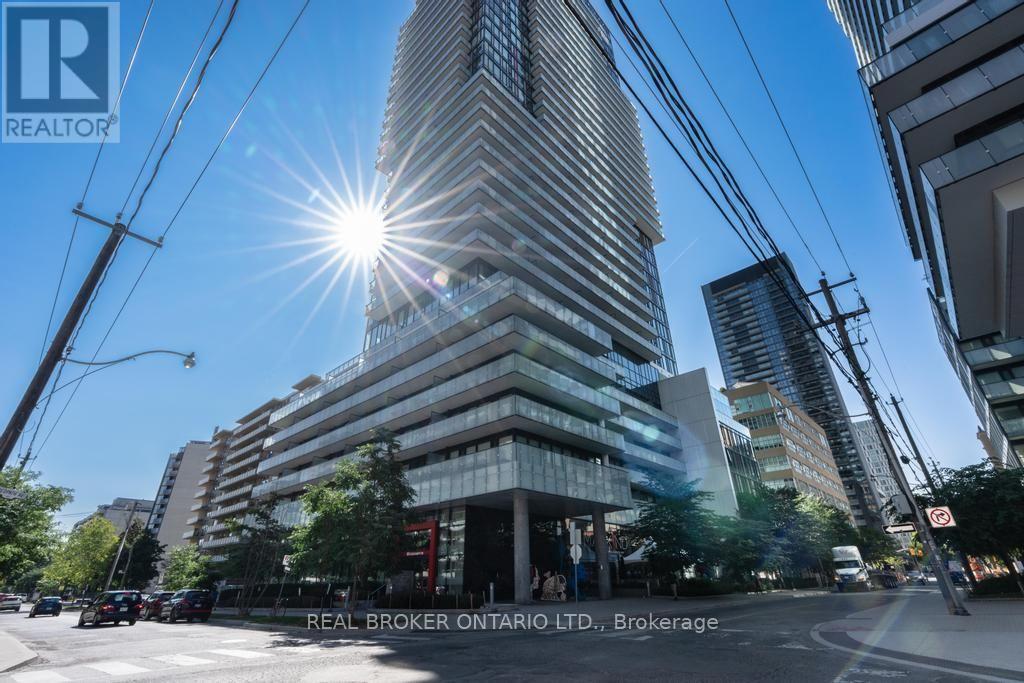
Experience sophisticated urban living in this bright and spacious 2-bedroom, 2-bathroom, showcasing city views and a generous 137 sq. ft. balcony. Offering 851 sq. ft. of total living space (714 sq. ft. interior + 137 sq. ft. balcony), this thoughtfully designed home combines style, comfort, and functionality.Floor-to-ceiling windows fill the open-concept living space with natural light, while the split-bedrooms layout provides exceptional privacy. The contemporary kitchen features quartz countertops, sleek built-in appliances, and modern finishes, making it ideal for both everyday living and entertaining. The spacious primary bedroom includes a private ensuite with a glass-enclosed shower, while the second bedroom offers an exceptional versatility--perfectly suited as a bedroom, nursery, or home office! Additional highlights include 9-foot smooth ceilings and fresh paint throughout, making this home completely move-in ready. Complete with a storage locker, this residence is further elevated by an exceptional suite of building amenities, including an outdoor pool and sundeck, BBQ area, games room, media lounge, fully equipped fitness centre with yoga studio, and a beautifully appointed party room. TTC and newly opened Eglinton LRT station just steps away. Surrounded by great dining options, cafes, shopping, grocery and parks, all within walking distance. A seamless balance of style, comfort, and convenience-perfectly positioned in one of Toronto's most connected and sought after neighbourhood. (id:63381)

16505 Mount Pleasant Road
Caledon, Ontario
TOP 5 reasons to BUY THIS BEAUTIFUL PROPERTY #1) Premium High Demand neighbourhood surrounded by EXPANSIVE Multi-Million $$$ Mansions !!! #2) Mature 1 ACRE LOT offers property with set back from the road & private driveway leading to custom built Home !!! #3) Breathtaking views of the TORONTO SKYLINE directly from the end of the driveway !!! #4) 2-Storey/ 4-Bedrooms HOME with 2000+ Square Feet of HUGE living space (above ground) located on highly sought after Mount Pleasant Road in Caledon !!! #5) Separate Living & Dining/ Family Rooms plus OFFICE/ DEN on main floor !!! DOUBLE (2) Car Garage with TOTAL 12-14 car parkings !!! Covered Front Porch to enjoy morning coffee or evening Wine !!! Multiple WALKOUTS to DECK & Huge Backyard to entertain guests !!! Enjoy being surrounded by an Environmentally Protected Farm with No Opportunity ever in future for any kind of Development !!! Fibre Optics Internet at the Road !!! Natural Gas Services at the Home !!! Minutes to the High ranked Palgrave School !!! 10 mins to Bolton/ Caledon for all amenities ***Check DRONE/ Virtual Tour Videos for more*** (id:63381)
1493 Ford Strathy Crescent
Oakville, Ontario
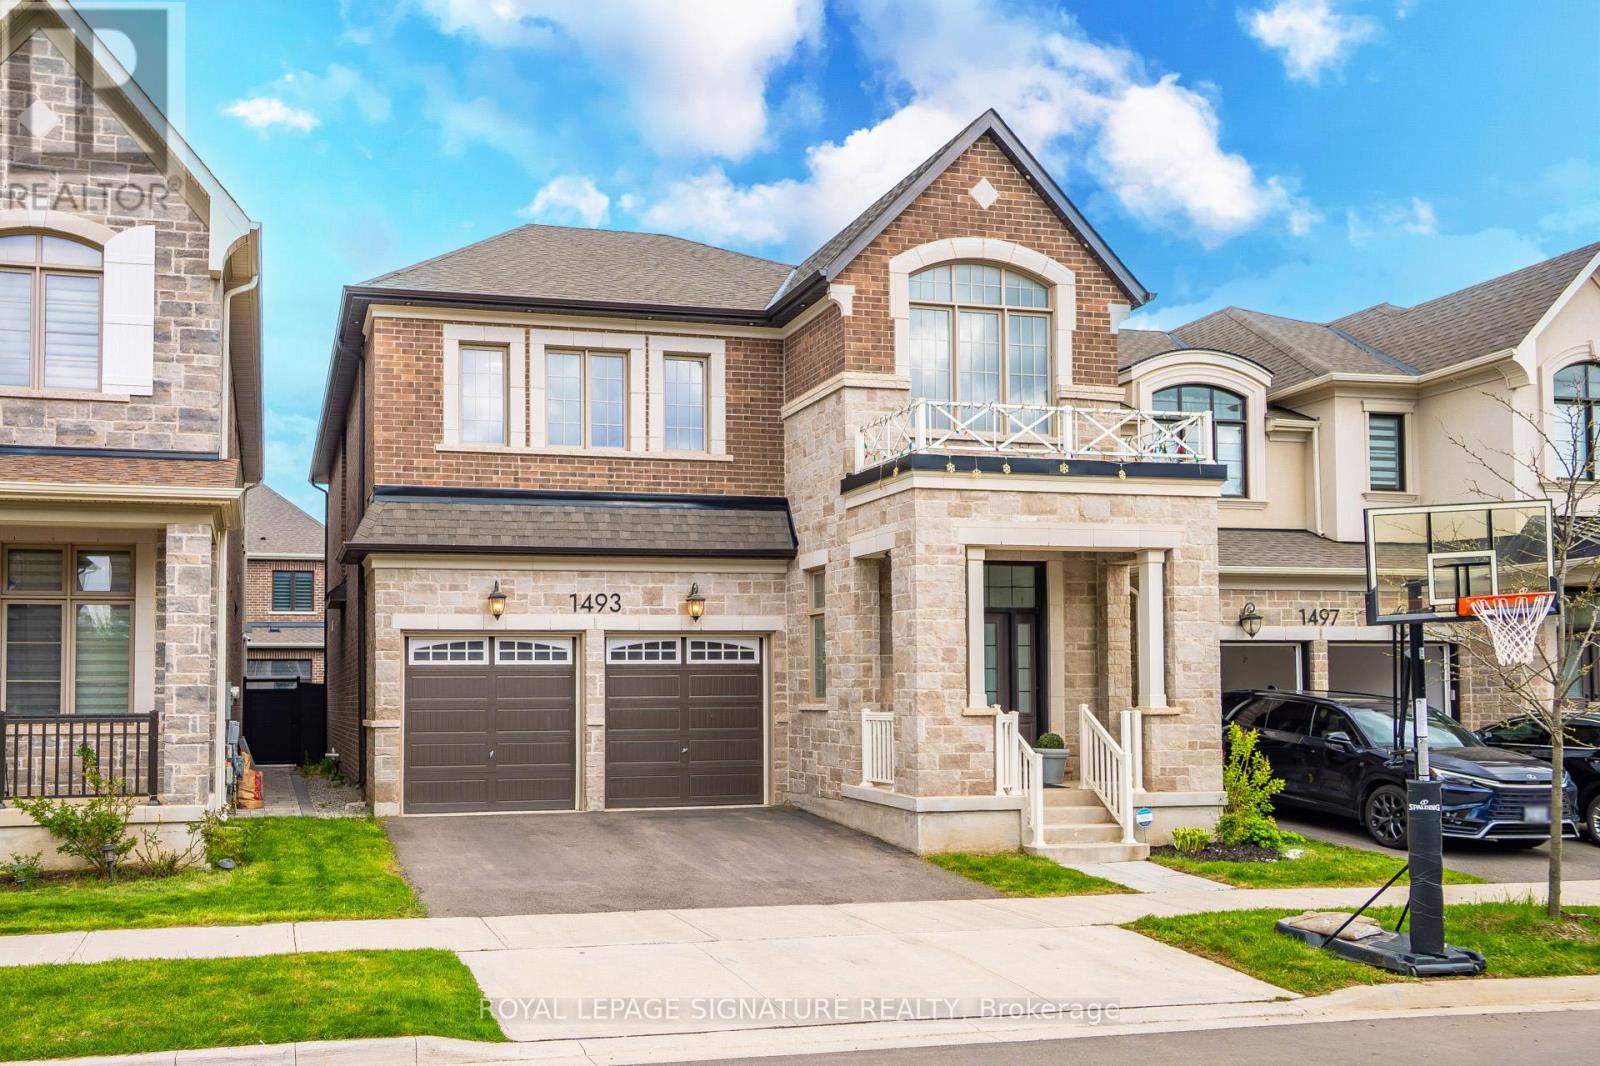
Welcome to this stunning 2-storey home in the highly sought-after Joshua Meadows community of Oakville, built in 2022 and thoughtfully designed for modern living. Step inside to discover a bright, open-concept layout enhanced by over sized windows that flood the home with natural light. The main floor features elegant hardwood flooring, a versatile flex space perfect for a home office, sitting room or playroom, and an impressive staircase that makes a striking first impression. The inviting family room showcases a coffered ceiling and a cozy fireplace-ideal for relaxing or entertaining. The oversized kitchen is a true showstopper, complete with quartz backsplash & countertops, a large island, Bosch appliances, and a seamless walkout to the backyard-perfect for indoor-outdoor living. Endless possibilities to design your own south facing backyard oasis.Convenient garage access includes a Tesla electric charger, catering to today's eco-conscious homeowner. Upstairs, you'll find generously sized bedrooms, a convenient second-floor laundry room, and a luxurious primary retreat featuring a spa-like 5-piece ensuite. This exceptional home blends style, comfort, and functionality in one of Oakville's most desirable neighbourhoods-an opportunity not to be missed. This Home is located close to top-rated schools, parks, shopping plazas, and major highways. (id:63381)
236 Southview Road
Oakville, Ontario
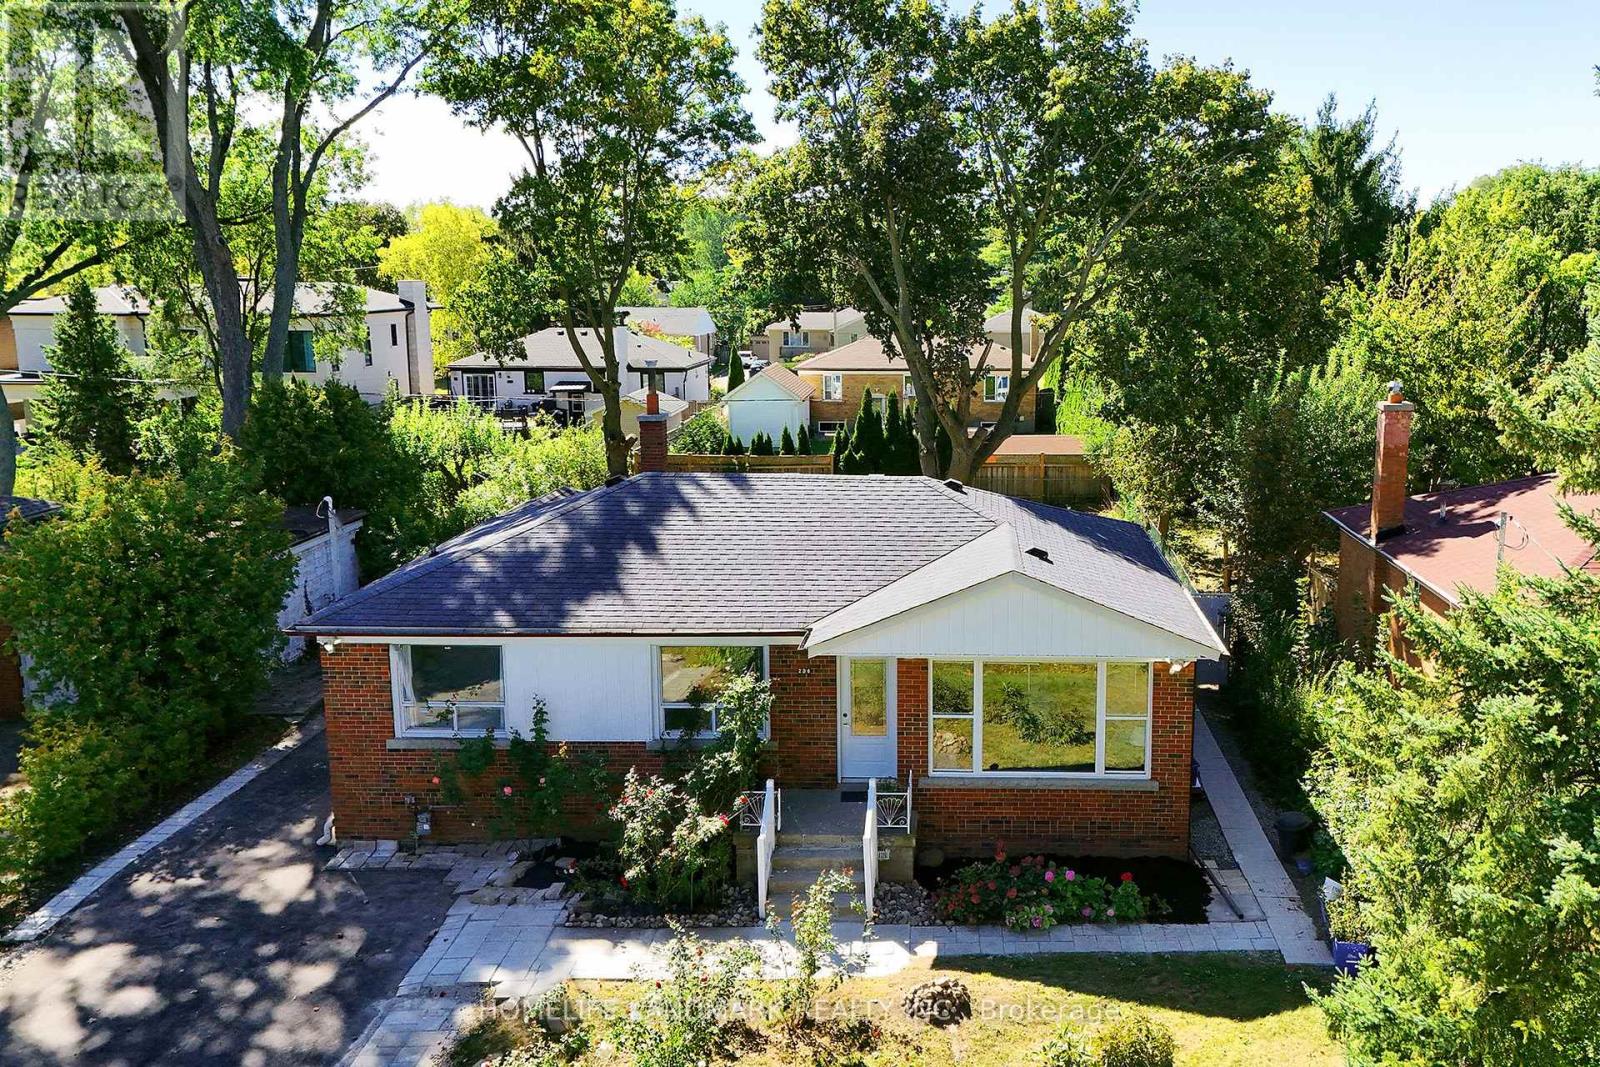
Location, location , location ! Only 1KM to the lake, walking distance to Vibrant Kerr Village, Oakville Downtown, only 1.4 KM to Appleby college ( Top Ranked Private school) , only 400 M to YMCA Oakville, 650 M to W.H. Morden Public School (With Gifted Program) . Premium Building lot in West Oakville - 60 x 141,with RL3-0 zoning , surrounded by a mix of original homes and high-quality custom builds, Separate entrance .2 Kitchen , 2 Laundry ,ideal for rental income while planning to build or renovate. (id:63381)
274 Wallace Avenue
Toronto, Ontario
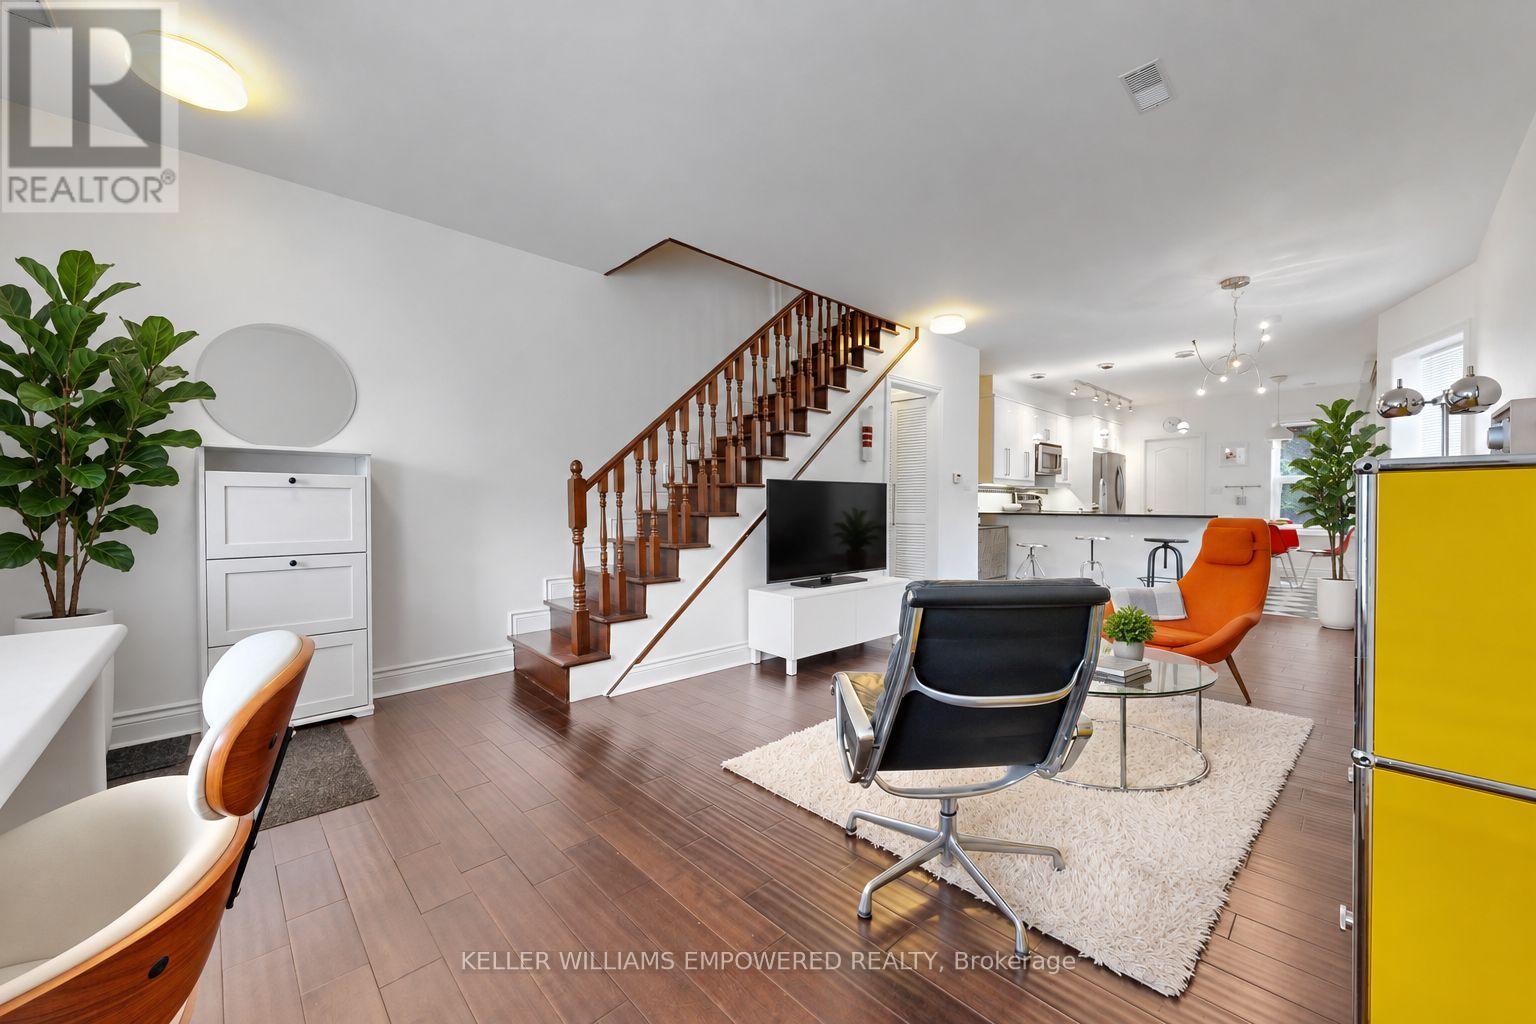
Stunning Semi-Detached, legal duplex in the Heart of The Junction! Welcome to 274 Wallace Ave, designed with an exceptionally functional open concept floor plan, ideally situated in one of Toronto's most sought-after neighbourhoods. Thoughtfully renovated from top to bottom, this turnkey property combines modern design, quality finishes, and versatile living space-perfect for homeowners, investors, or multi-generational families.The custom kitchen showcases granite countertops and quality finishes, complemented by beautiful hardwood flooring throughout. The second floor offers three spacious bedrooms, each featuring custom-built closet organizers, along with a luxurious 5-piece bathroom.The fully self-contained basement apartment offers excellent flexibility and income potential, complete with a separate entrance, full-size kitchen and appliances, dedicated washer and dryer, and separately metered hydro.Enjoy an unbeatable location just a short walk to Toronto Subway Line 2 (Bloor-Danforth), Lansdowne Station, the UP Express and GO Transit. Explore the vibrant neighbourhood with a mix of shops, cafés, restaurants and galleries, while being close to the Museum of Contemporary Art Toronto and the green spaces of High Park. A rare opportunity to own a beautifully updated home in a highly connected and vibrant Toronto neighbourhood. Move-in ready with exceptional space flexibility and income potential.View the Matterport virtual tour and floor plan for a closer look. Some pictures virtually staged. (id:63381)
15 - 130 Park Street E
Mississauga, Ontario
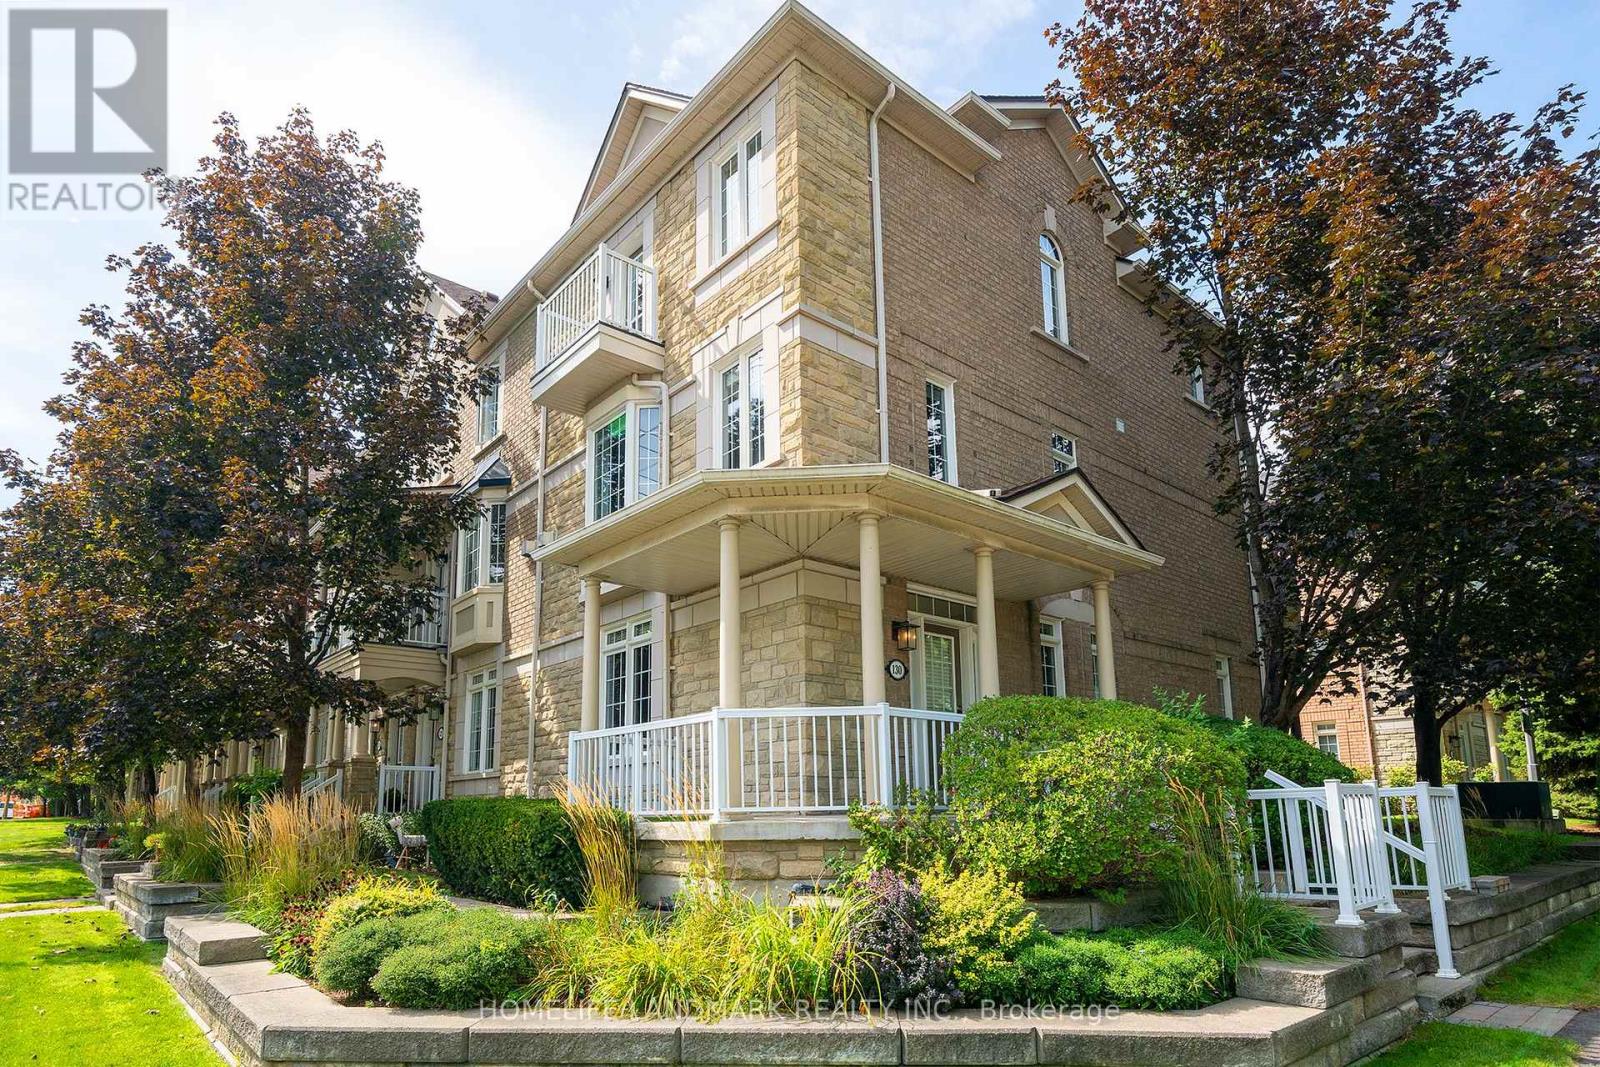
Location ! Location ! Location ! (1) 400 M to lake and park (2) 450 M to Port Credit GO (3) Hurontario light rail transit (LRT) to Brampton (4) 10 M to Lions Club of Credit Valley Outdoor Pool (5) 10 M to Forest Avenue Public School , An End Unit In Best Location, S/E Corner Of Complex At Park & Rosewood, Wrap Around Porch, Double Access To Double Garage, 2 laundry, 2 Kitchen, 2 Walkouts To Private Balconies. Trendy Area W/Great Festivals & Events, Walk To Restaurants, Shops, Lake, Trails. ********** Inspection report available ********** (id:63381)
5772 Whitehorn Avenue
Mississauga, Ontario
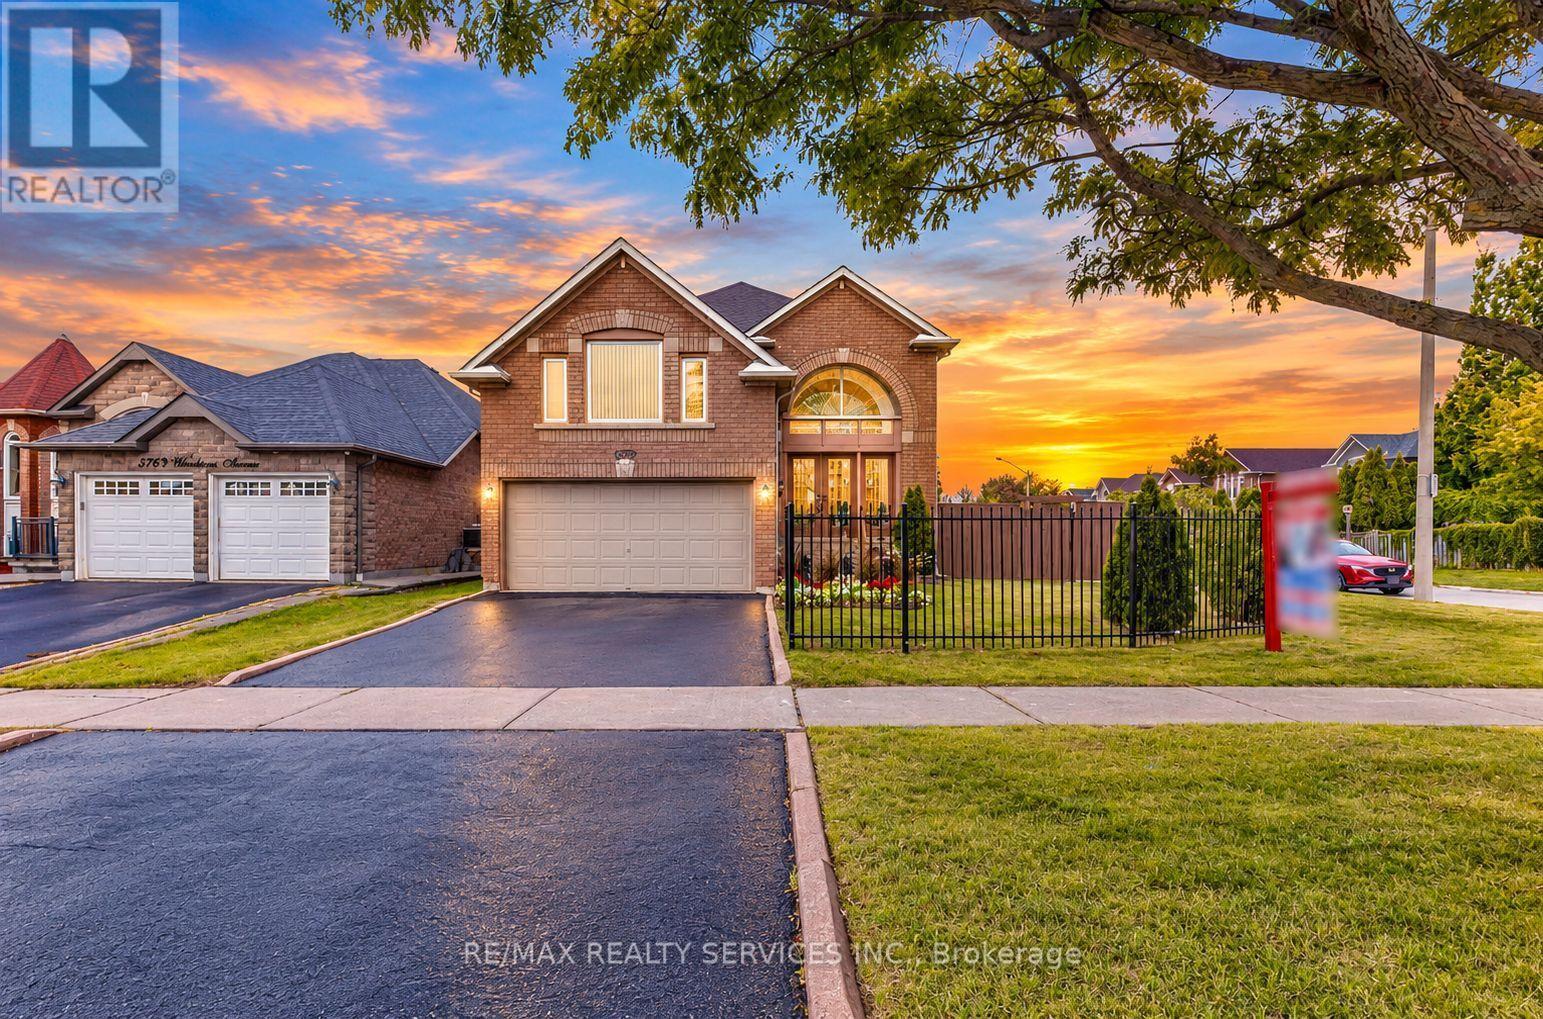
Welcome to this Detached Home In Highly Sought After Heartland Area of Mississauga. This elegant corner property features a beautiful Huge and Bright Kitchen. This Home is spacious layout includes separate family room, separate living and dining room. Generous principal rooms and a functional family friendly layout. Separate entrance through garage. Basement is partially finished with fireplace in the basement. Potential for in law suite for rental income or for extended family. Fantastic location in Heartland Town Centre, Costco, Loblaws, School across the road, parks, transit & shopping. Short drive to Erindale Go Station and Streetsville Go Station 5 minutes to Braben Golf Course. Beautiful view from family room of golf course. See is believing. Beautiful spacious home in convenient Mississauga Heartland location. This house is truly exceptional has been deeply loved, meticulously cared for and proudly maintained by it original owners. Every corner reflects genuine pride of ownership, thoughtful care and years of attention. This home is full of natural light with cozy separate family room with fireplace with a wonderful view of the Golf Course. The bright kitchen is complimented by beautiful breakfast area surrounded by lots of windows with access to the deck to beautifully maintained backyard. This is a kind of home that beautifully cared for thoughtfully designed and perfectly located in Heartland area of Mississauga. Come see it for yourself, fall in love and make it the place you are proud to call home sweet home.2462 Sq Feet . (id:63381)

879 Etherington Way
Milton, Ontario
Welcome to 879 Etherington Way, a beautifully maintained detached home thoughtfully updated throughout and set on a landscaped lot in Milton's sought-after Harrison neighbourhood. This home delivers the perfect balance of space, function, and elevated finishes. From the moment you arrive, a covered front porch creates a warm welcome. Step inside to soaring ceilings, rich hardwood flooring, and light-filled layout designed for both entertaining and everyday comfort. The main level offers distinct yet connected living spaces, including a formal living room, dining room, spacious family room with a fireplace, a dedicated main floor office, and new light fixtures that elevate the space. At the heart of the home, the kitchen has been upgraded with quartz countertops, stainless steel appliances, and a bright breakfast area with direct access to the backyard, creating a seamless indoor-outdoor flow. Whether hosting friends or enjoying casual meals, this space is both functional and refined. Upstairs, four spacious bedrooms provide room for growing families. The primary suite is a true retreat, with a walk-in closet, relaxation space, and a luxurious 5-piece ensuite. An additional full bathroom completes the upper level with comfort and convenience. A professionally finished basement expands your living space, offering recessed lighting, a generous recreation room, a wet bar with a bar fridge, two additional bedrooms, and a 3-piece washroom, perfect for guests, teens, or a home gym. With over 1,300 sq ft of finished space below grade, this level adds incredible versatility. Outside, the fully fenced backyard is beautifully landscaped with mature trees and a rear patio designed for summer evenings and effortless entertaining. Ideally located near Optimist Park, the Milton Velodrome, excellent schools, and the convenient 401-Tremaine interchange, this is family living at its best. Spacious, light-filled, and finished on every level, this home truly checks every box. (id:63381)
47 Northview Crescent
Barrie, Ontario
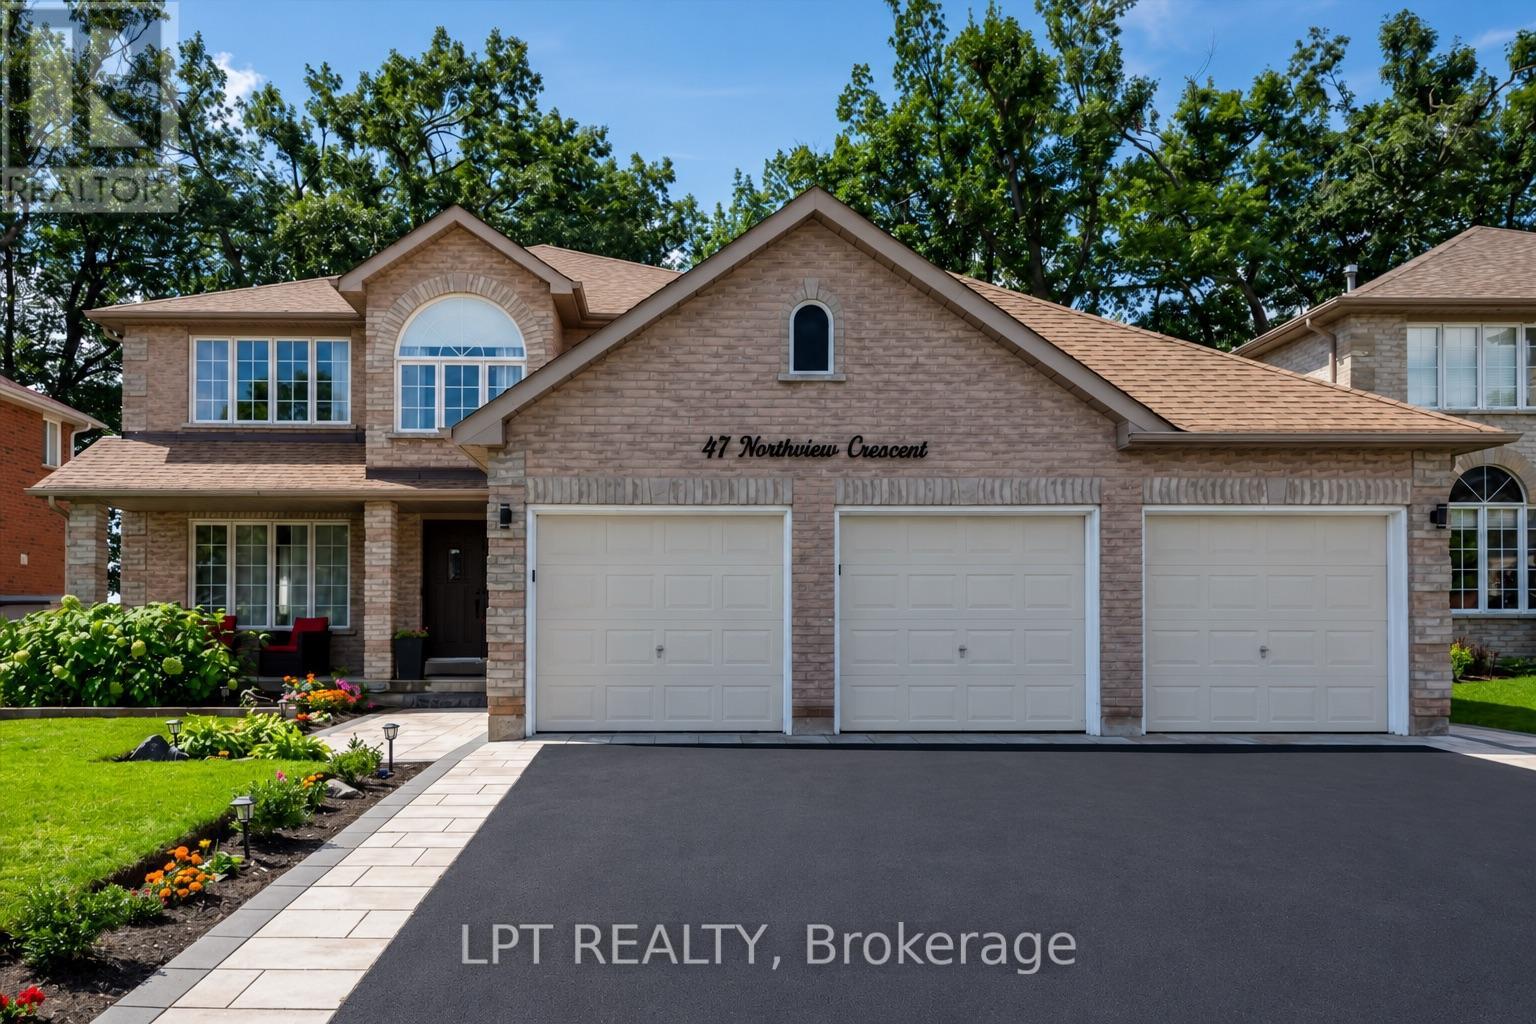
Welcome to one of Barrie's most coveted hidden gems - where privacy, premium upgrades and breathtaking views come together on a rare premium 59' x 120' lot with a 3 car garage, backing onto beautiful green space. Set in a truly special location with nearly 4,000 sq. ft. of finished living space, this exceptional home offers the space, upgrades and setting that are increasingly difficult to find. Step inside to a fully renovated custom kitchen, thoughtfully designed as the heart of the home. Stunning quartz countertops, a striking marble backsplash, oversized breakfast bar and dedicated coffee bar flow seamlessly into the bright open-concept sunken living room, creating the perfect environment for both everyday family life and effortless entertaining. Upstairs, you'll find four spacious bedrooms, including an impressive primary retreat featuring two walk-in closets and a 5-piece ensuite. A second 5-piece bathroom provides plenty of comfort and convenience for the rest of the family. The fully finished basement extends the living space even further, offering a versatile recreation area, wet bar with quartz countertops, 3-piece bathroom and an additional bedroom with large walk-in closet. Then step outside and discover what truly sets this property apart. Your kitchen opens directly onto a private 400 sq. ft. backyard deck complete with pergola and hot tub, overlooking peaceful, unobstructed green-space views with no rear neighbours. It's a private outdoor retreat where you can enjoy your morning coffee, host summer gatherings or unwind in the hot tubwhile taking in the tranquility of your surroundings. Despite the incredible sense of privacy, you're just 5 minutes from Highway 400, shopping, restaurants and the amenities of Bayfield Street and Georgian Mall. (id:63381)
5 Elderberry Way
Adjala-Tosorontio, Ontario
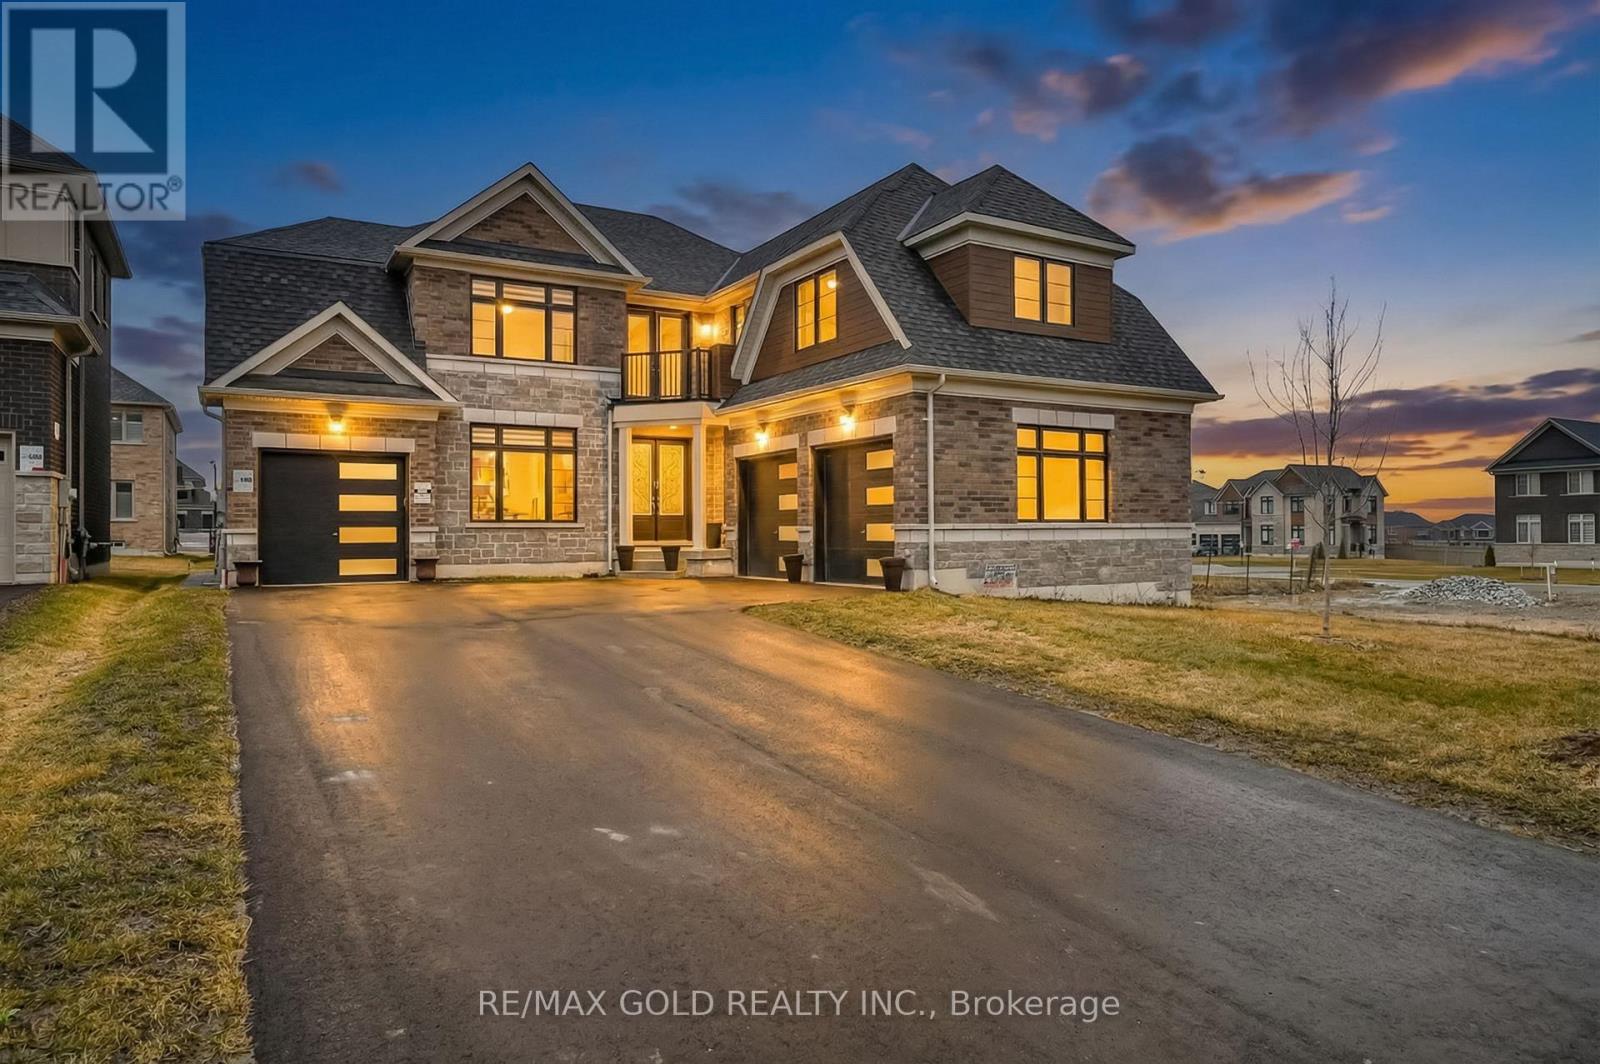
Welcome to this exceptional 4,131 sq ft detached residence in the prestigious Colgan Crossing community of Tottenham. Situated on a premium 60 ft lot, this stunning 5-bedroom, 5.5-bathroom home showcases over $100,000 in upgrades, offering a perfect blend of luxury, comfort, and modern functionality. Thoughtfully designed for both everyday living and elegant entertaining, the home features a spacious in-law suite complete with a wet bar-ideal for extended family or guests. The bright, unfinished basement boasts oversized upgraded windows and a separate entrance, providing abundant natural light and outstanding potential for future customization. The gourmet kitchen is a chef's dream, equipped with high-end Bosch appliances, a gas cooktop, and a convenient pot filler, all complemented by sleek finishes and stylish zebra blinds throughout the main and upper levels. Additional highlights include two laundry rooms (main floor and upper level), a convenient main floor powder room, and a rare three-car garage with parking for 7+ vehicles on the driveway. Set on a generous lot with ample space for outdoor living or landscaping, this remarkable home delivers upscale living in one of Tottenham's most desirable neighborhood. Some Photos have been virtually staged. A rare opportunity to own a truly upgraded and spacious home in Colgan Crossing-perfect for growing or multigenerational families seeking style, space, and sophistication. .Please provide a minimum 24-hour irrevocable period on all offers . (id:63381)
5354 3rd Line
New Tecumseth, Ontario
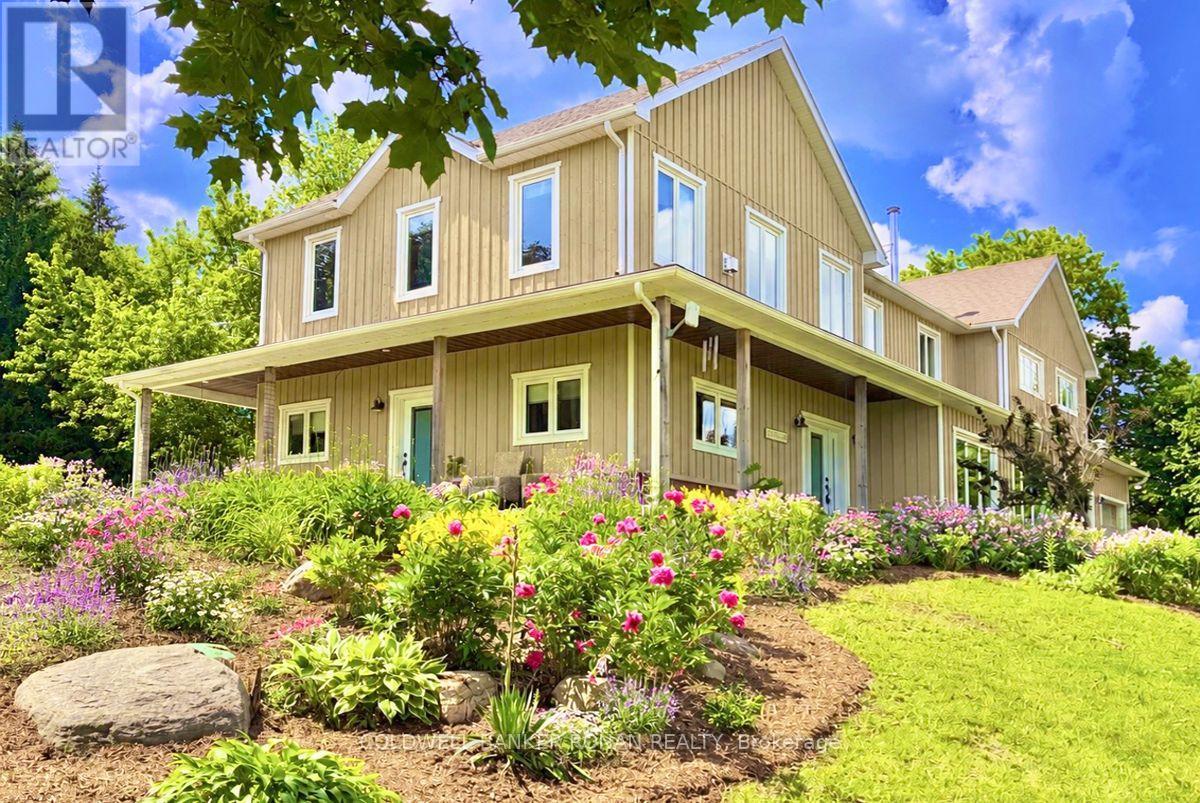
Welcome to 5354 3rd Line, Tottenham-where modern luxury meets the serenity of country living. Set on nearly 5 pristine acres surrounded by towering mature trees and sweeping farmland vistas, this exceptional custom-built estate offers an unparalleled lifestyle of privacy, sophistication, and endless possibilities. Built in 2017, this stunning 4,556 sq. ft. residence boasts over 6,500 sq. ft. of exquisitely finished living space, thoughtfully designed for luxurious everyday living and multi-generational flexibility. A long private driveway leads to a grand covered front porch, setting the stage for the elegance that awaits inside. Flooded with natural light, the open-concept interior is anchored by a spectacular chef-inspired kitchen featuring custom cabinetry, butcher block countertops, large island, seven stainless steel appliances, and a breathtaking floor-to-ceiling stone wood-burning fireplace-the true heart of the home. Every space showcases exceptional craftsmanship, premium finishes, and meticulous attention to detail. Perfectly suited for extended family or independent living, the home also features a beautifully appointed private in-law suite complete with its own custom kitchen and separate entrance. Adding remarkable value is the impressive 24' x 64' heated shop, fully equipped with hydro, water, and washroom facilities and 2 large walk-in coolers & Freezers (as-is). Previously home to a thriving butcher shop, this versatile space is ideal for a home-based business, workshop, hobbyist, butcher, or endless future opportunities. Offering an attached double-car garage, 5 spacious bedrooms including a gorgeous Primary Suite with spa like 5 piece en-suite and custom walk in closet, 5 bathrooms, 2nd floor laundry, a fully finished basement with media / rec rooms boasting 9' ceilings. This is far more than a home-it's a lifestyle. A rare opportunity to own one of Tottenham's most distinguished country estates and hobby Farms all in one. (id:63381)
128 - 2075 King Road
King, Ontario
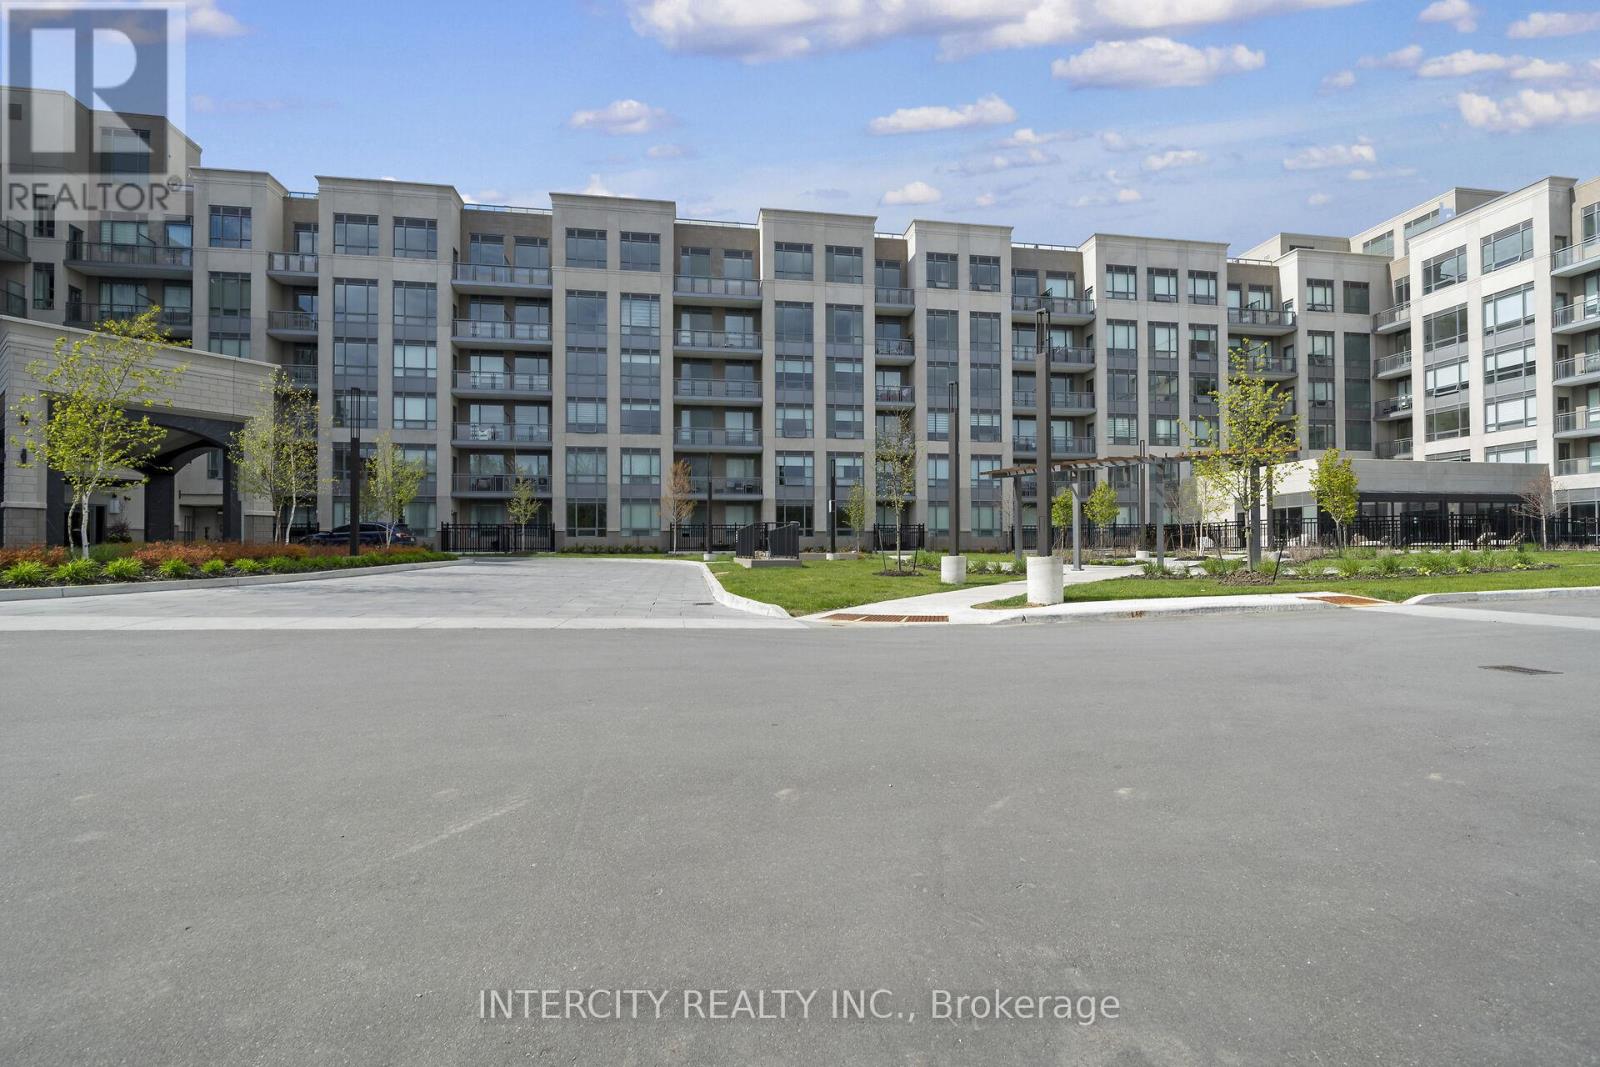
King Terraces by Zancor Homes, offers everything you've been looking for and more Spacious open floor plan, the stunning natural light that fills each room, or the serene courtyard that's perfect for relaxing or entertaining. This exquisite North View 1-Bed plus Den, 2-bathroom defines luxury, boasting soaring 9-foot ceilings, a sleek modern interior with premium plus Den decor upgrades. Upgrades Include panel ready fridge and dishwasher, quartz countertop with matching slab backsplash and battery powered blinds, BBQ Gas line, Located in a highly desirable neighborhood of King City, this Condo not only boasts impressive curb appeal, but it also features modern finishes and thoughtful touches that make it truly special. The gourmet kitchen is a chef's dream, and the luxurious primary suite feels like a private retreat. With top-rated schools, parks, shopping, and dining just minutes away, you'll have everything you need right at your doorstep. Plus, the community is welcoming and perfect for families, young professionals, or anyone seeking a peaceful yet vibrant atmosphere. King Terraces is a place where you can create memories, build your future and truly live your best life. Schedule a tour today. King Terraces Sales Centre located at Unit 131-2075 King Rd, King City. ** Parking and Locker Not Included in Maintenance Fee - ** ** Purchase Price is Net of H.S.T. Rebate ** (id:63381)
2005 - 2851 Highway 7 Street
Vaughan, Ontario
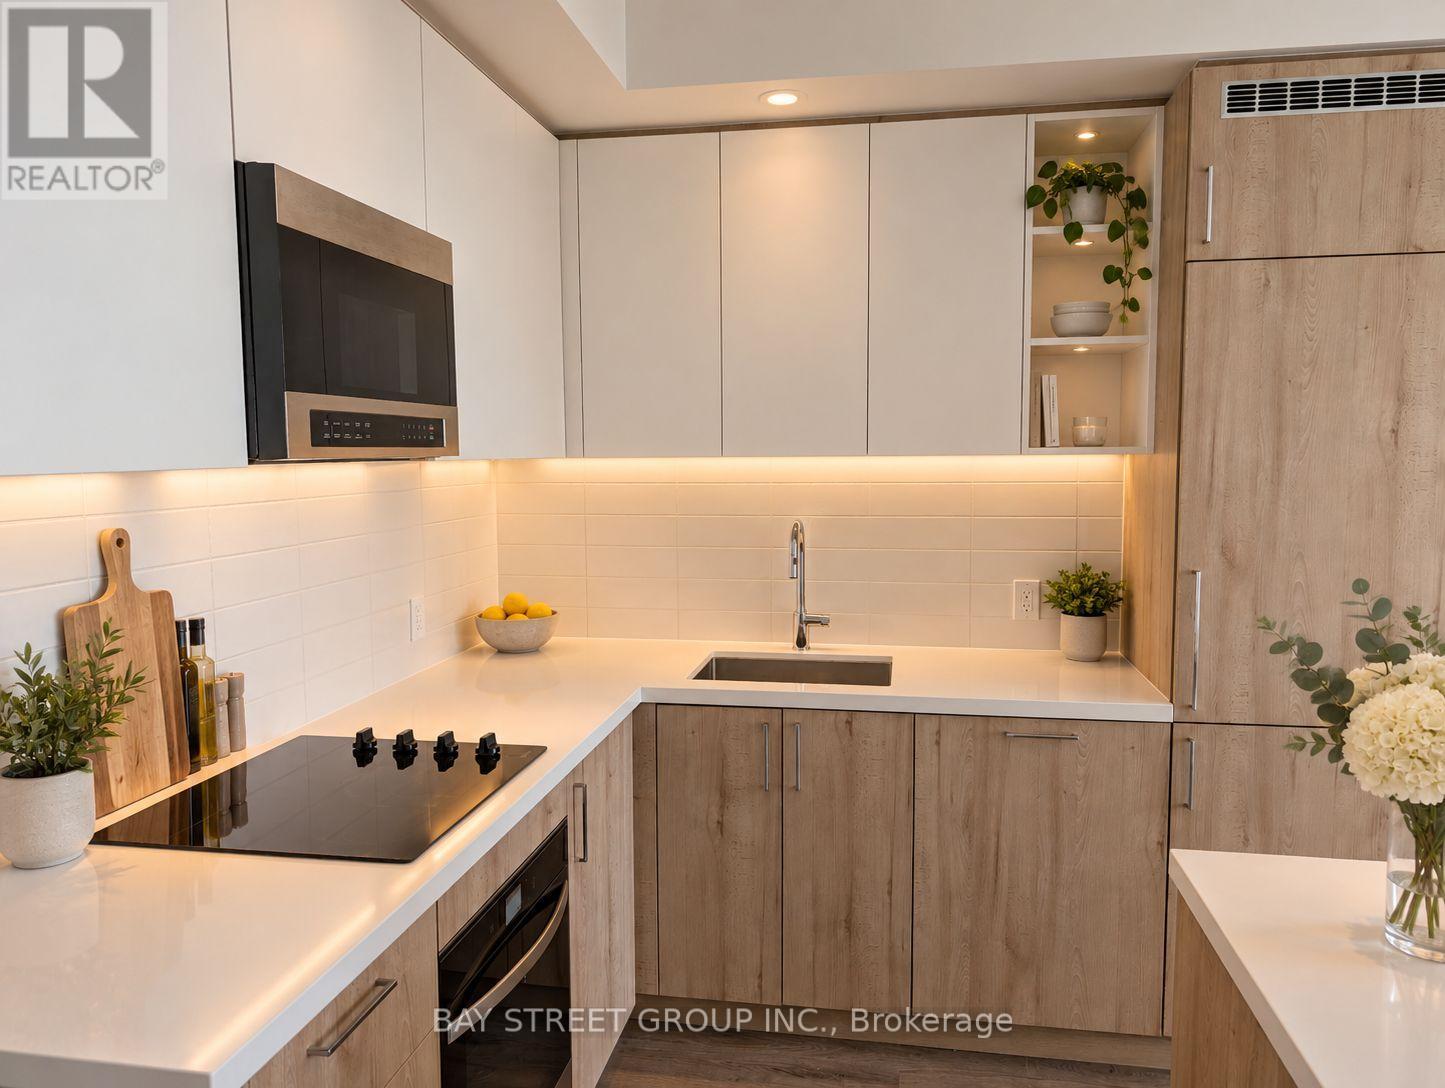
BRAND NEW 2 BED/2 BATH CONDO WITH PARKING & LOCKER! Never lived in, fully completed and available for IMMEDIATE OCCUPANCY. ASSIGNMENT SALE originally purchased for $867K with premium upgrades included! Both bedrooms feature large windows bringing in an abundance of natural light. The primary bedroom offers direct balcony access and a private ensuite bathroom. PREMIUM UPGRADES include a beautiful and functional kitchen island offering additional counter space and room for entertaining, stylish two-tone kitchen cabinetry, an elegant glass-enclosed shower, and premium hardware finishes throughout. ONLY FLOOR PLAN IN THE BUILDING with a spectacular 238 sq. ft. wraparound balcony! 5-STAR AMENITIES include a fully equipped gym with everything you need-no outside gym membership required! Enjoy an outdoor pool, cabanas, BBQ area, workstations, golf simulator, pool table, pet station, children's play area and party room with private BBQ. PRIME VMC LOCATION! Steps to the subway, bus transit, 24/7 grocery store, YMCA and library. Just 3 subway stops to York University, with Niagara University across the street. Surrounded by restaurants and everyday conveniences including Walmart, Mapletri Asian Supermarket, Costco and Cineplex. Bus stop and Lime e-scooters right outside the building make getting around VMC easy! HIGHLY MOTIVATED SELLER! As this is an assignment sale, only one showing is permitted to the incoming buyer after an offer has been finalized, as a final walkthrough before proceeding. (id:63381)
49 Circle Ridge Drive
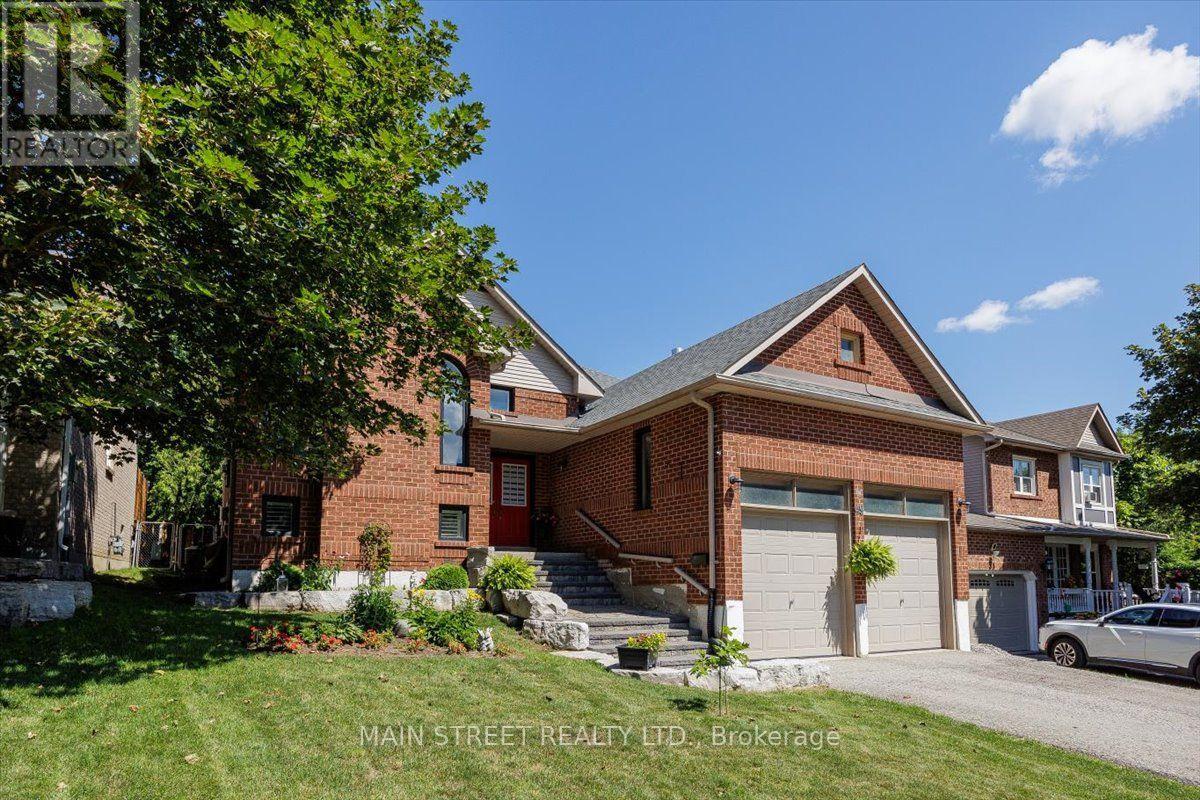
Georgina, Ontario
Massive Price Reduction - Unbeatable Value at $848,800! Motivated seller presents this beautifully maintained, detached raised bungalow on a rare and premium 50ft x 146ft deep mature lot. Offering over 2,600 sq. ft. of finished living space, this versatile 3+1 bedroom, 3-bathroom home is perfect for growing or multi-generational families.The main level features a bright, functional layout with 3 comfortable bedrooms and 2 full baths.The lower level features the best basement apartment you have ever seen-a stunning, sun-filled, premium in-law suite complete with a completely private entrance, large above-grade windows that bring in massive natural light, a sophisticated 3-piece bath, and extensive storage.Standout exterior features include an attached 2-car garage with extra-tall ceilings (ideal for large equipment or vertical storage) and a massive driveway accommodating up to 6 vehicles. Enjoy ultimate peace of mind with premium updates including a Brand-New Roof (2024) and a newer furnace, alongside a private, tree-lined backyard oasis.Situated on a quiet, peaceful street just a short walk to local schools, parks, shopping, transit, and the community recreation centre. Commuters will love the seamless access to Highway 404, while weekend enthusiasts are just minutes from the beaches, boating, and shores of Lake Simcoe. Don't miss this incredible opportunity! (id:63381)

15 Imogene Court
Richmond Hill, Ontario
Prestigious Duncan Hill Homes 40' Detached Lot 5. Purchase directly from Builder. No Hst, no levy, no Development Charges. Architectural sophistication meets everyday comfort in prime location. 3,300 square feet + of thoughtfully curated living space above grade. A truly open-concept design is elevated by soaring 10-foot ceilings on the main level and 9-ft ceilings on the second floor and basement, creating an atmosphere of volume, light, and effortless flow throughout. Expansive windows bathe the interiors in natural light, highlighting the impeccable craftsmanship and top-of-the-line finishes found at every turn. A chef's dream kitchen, masterfully appointed with premium appliances, designed to inspire both intimate family moments and elegant entertaining. The living room is anchored by a striking modern linear fireplace, offering warmth and visual drama, while the family room showcases custom built-in cabinetry that blends functionality with timeless design. Custom Millworks throughout the residence, including refined wall paneling in the foyer and the serene primary retreat, as well as a beautifully integrated wine cellar that speaks to a lifestyle of sophistication and leisure. Each of the four generously proportioned bedrooms is a private sanctuary, complete with ample closet space and its own luxurious ensuite bathroom featuring premium plumbing fixtures. Large-format porcelain slab flooring adds a seamless, contemporary elegance across the home, reinforcing the sense of cohesion and understated luxury. 2nd floor laundry for whole family convenience. Basement has walk-up access. This residence represents a rare opportunity to own a true custom-quality home built by a highly respected builder - Arkfield. Tarion Warranty. (id:63381)
230 - 2075 King Road
King, Ontario
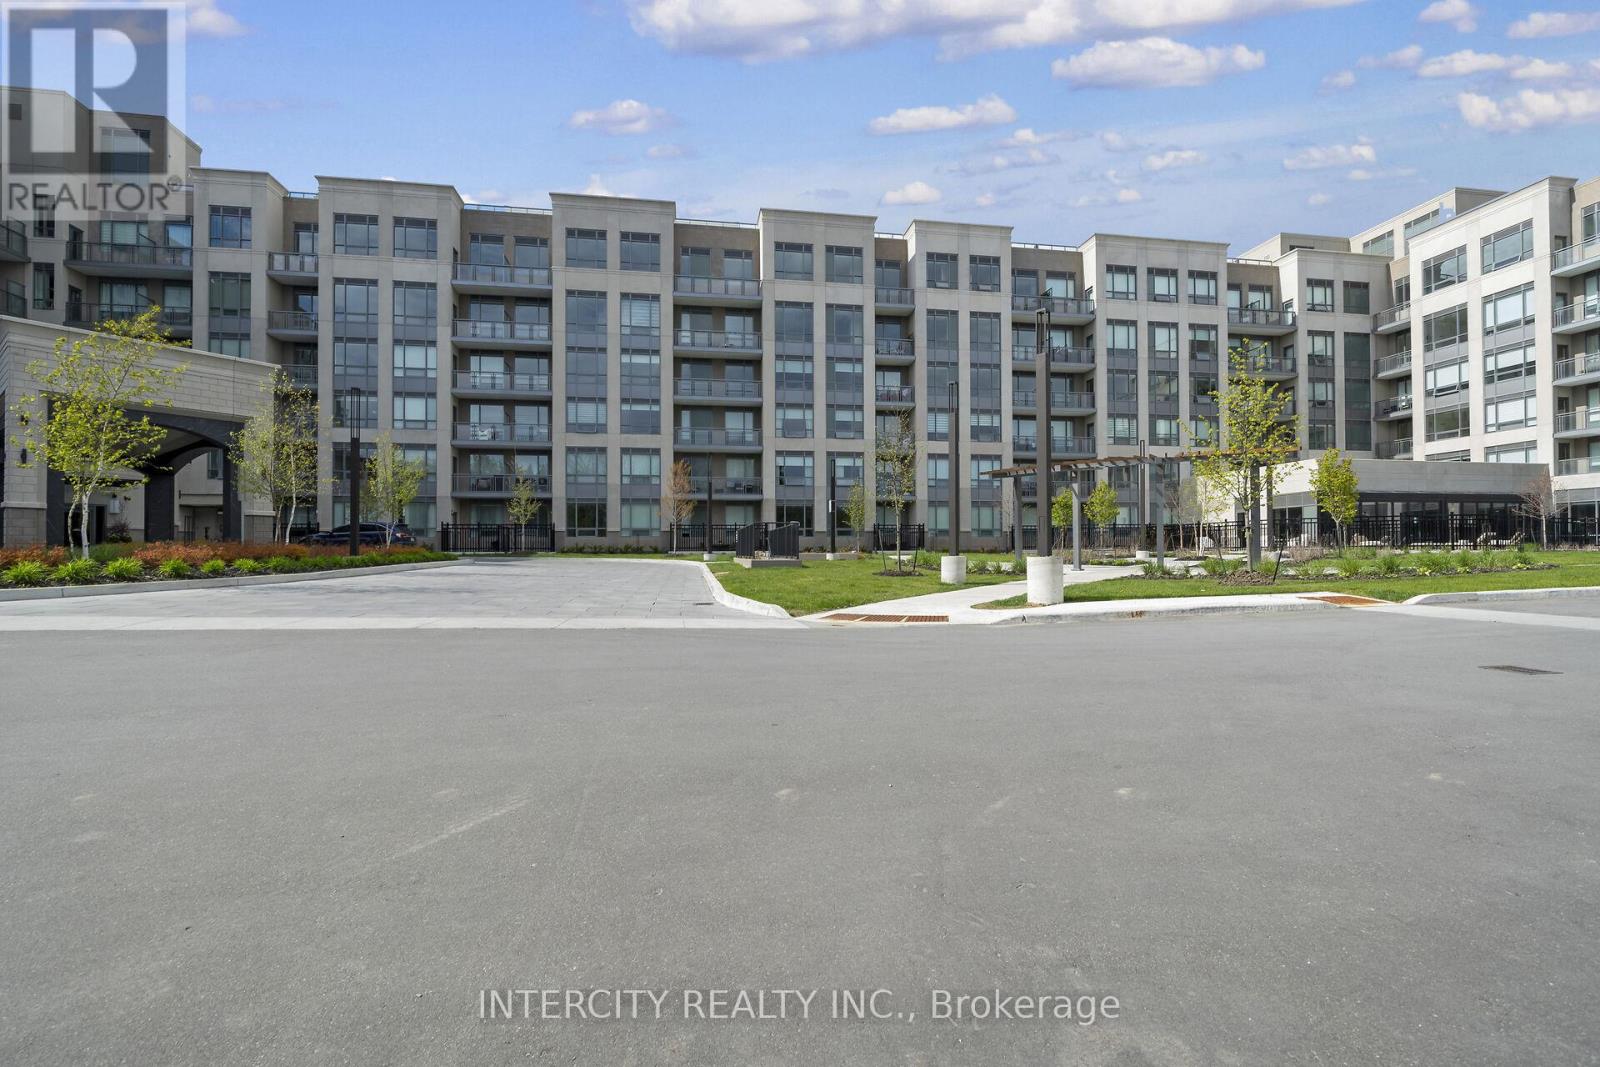
King Terraces by Zancor Homes, offers everything you've been looking for and more - Spacious open floor plan, the stunning natural light that fills each room, or the serene courtyard that's perfect for relaxing or entertaining. This exquisite North View 1-Bed plus Den, 2- bathroom defines luxury, boasting soaring 9-foot ceilings, a sleek modern interior with premium plus Den decor upgrades. Upgrades Include panel ready fridge and dishwasher, quartz countertop with matching slab backsplash and battery powered blinds, BBQ Gas line, Located in a highly desirable neighborhood of King City, this Condo not only boasts impressive curb appeal, but it also features modern finishes and thoughtful touches that make it truly special. The gourmet kitchen is a chef's dream, and the luxurious primary suite feels like a private retreat. With top-rated schools, parks, shopping, and dining just minutes away, you'll have everything you need right at your doorstep. Plus, the community is welcoming and perfect for families, young professionals, or anyone seeking a peaceful yet vibrant atmosphere. King Terraces is a place where you can create memories, build your future and truly live your best life. Schedule a tour today. King Terraces Sales Centre located at Unit 131-2075 King Rd, King City. ** Parking and Locker Not Included in Maintenance Fee - ** ** Purchase Price is Net of H.S.T. Rebate ** (id:63381)

227 - 2075 King Road
King, Ontario
King Terraces by Zancor Homes, offers everything you've been looking for and more Spacious open floor plan, the stunning natural light that fills each room, or the serene courtyard that's perfect for relaxing or entertaining. This exquisite North View 1-Bed plus Den, 2-bathroom defines luxury, boasting soaring 9-foot ceilings, a sleek modern interior with premium plus Den decor upgrades. Upgrades Include panel ready fridge and dishwasher, quartz countertop with matching slab backsplash and battery powered blinds, BBQ Gas line, Located in a highly desirable neighborhood of King City, this Condo not only boasts impressive curb appeal, but it also features modern finishes and thoughtful touches that make it truly special. The gourmet kitchen is a chef's dream, and the luxurious primary suite feels like a private retreat. With top-rated schools, parks, shopping, and dining just minutes away, you'll have everything you need right at your doorstep. Plus, the community is welcoming and perfect for families, young professionals, or anyone seeking a peaceful yet vibrant atmosphere. King Terraces is a place where you can create memories, build your future and truly live your best life. Schedule a tour today. King Terraces Sales Centre located at Unit 131-2075 King Rd, King City. ** Parking and Locker Not Included in Maintenance Fee - ** ** Purchase Price is Net of H.S.T. Rebate ** (id:63381)
Ph9 - 120 Dundalk Drive
Toronto, Ontario
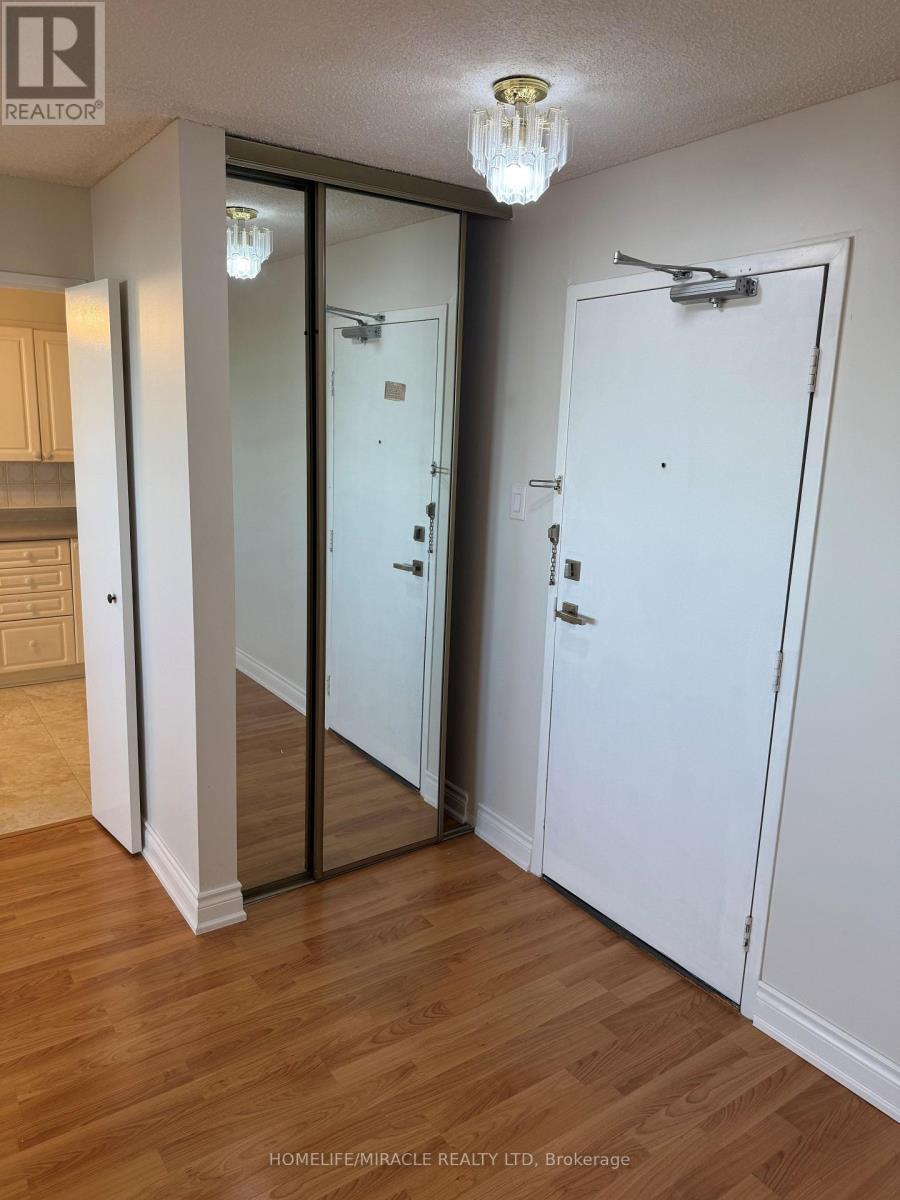
Welcome to bright, spacious living with a view! This beautiful top floor corner condo offers the perfect blend of privacy, comfort, and natural light. The thoughtfully designed 3 bedroom, 2 full washroom layout provides plenty of space for everyday living, with generously sized bedrooms that offer room to truly feel at home. Large windows fill the space with sunshine throughout the day, while Laminate flooring throughout adds warmth and a timeless feel. As a corner unit on the top floor, you'll enjoy added privacy and an open, airy atmosphere, along with beautiful downtown views right from your own home. Step outside onto the large balcony, perfect for enjoying your morning coffee, relaxing in the evening, or entertaining guests. With 2 parking spots included, convenience comes built in. A wonderful opportunity to enjoy a bright, inviting home with the space and comfort. (id:63381)
54427 Talbot Line
Bayham, Ontario
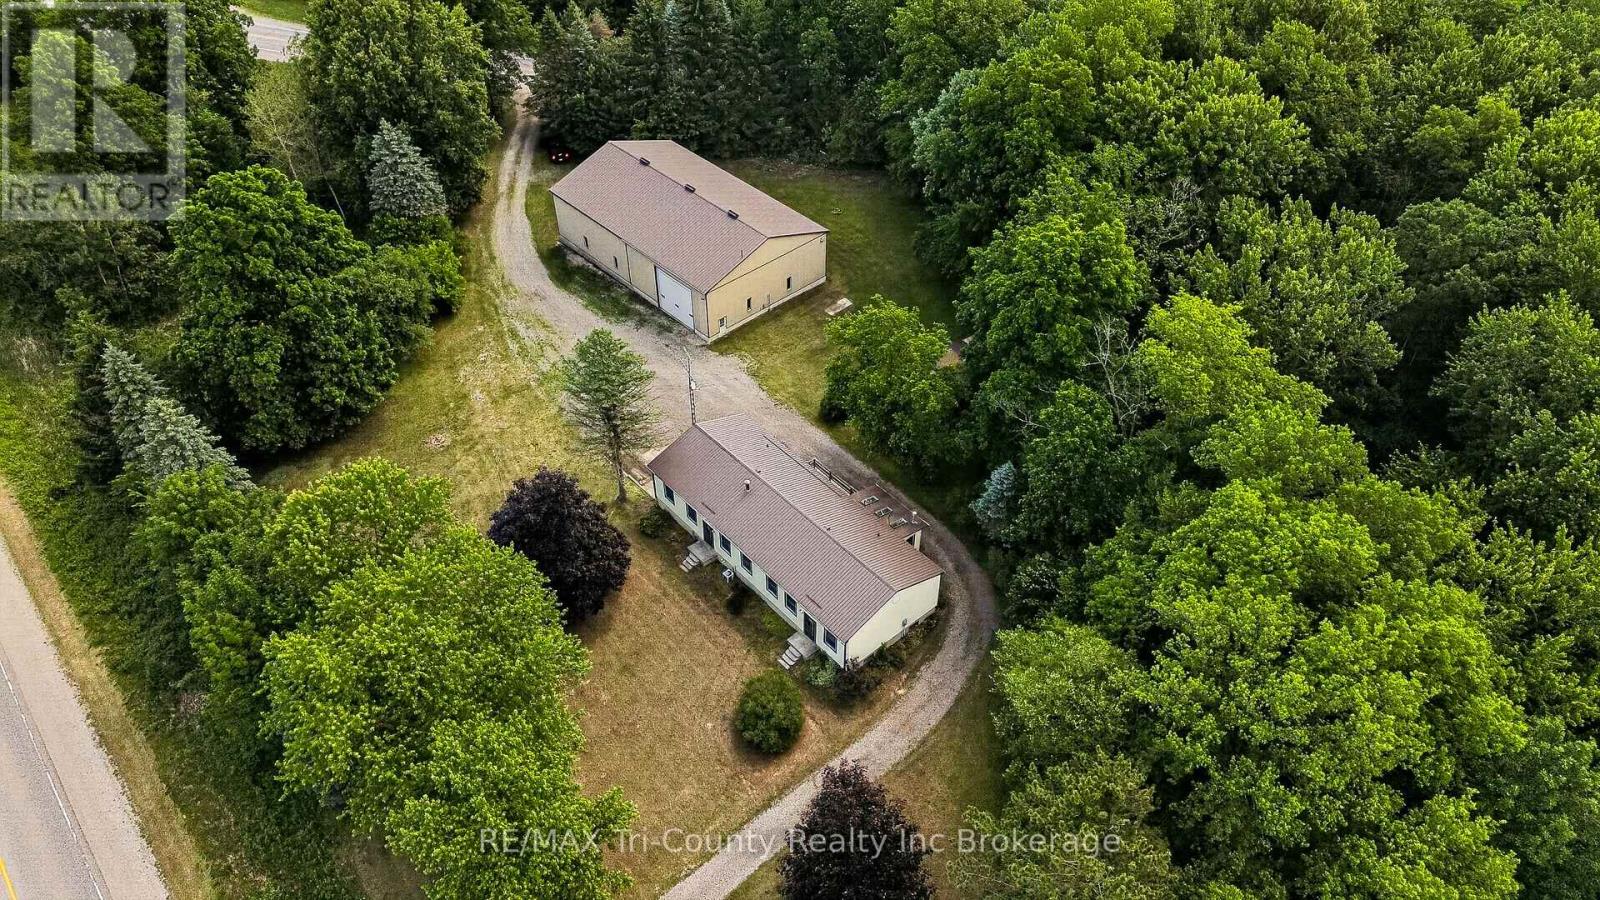
Situated on a beautiful setting, this unique 4.66 acre property offers a 2106 square foot, 4 bedroom home, double car garage, & barn with heated shop! A standout feature of this property is the impressive 50 ft x 80 ft barn, ideal for equipment storage, hobbies, or business use. Within the barn, you'll find an expansive 50 ft x 29 ft heated shop complete with an office and washroom, zoned M2 making it an excellent setup for contractors, tradespeople, entrepreneurs, or anyone needing a year-round workspace. The home has spacious principal rooms, high ceilings, large windows that bring in natural light & scenic views of open green space, pond & mature trees that create an open & airy atmosphere. Four bedrooms, two bathrooms, a full kitchen & a butler's pantry serve the home. A separate dining area offers plenty of room for family meals & entertaining plus an expansive living living room with a freestanding wood stove. A second family room functions as a rec room. Bright sunroom (added approximately 2004) provides additional living space to enjoy morning coffee while overlooking the property. Mudroom entrance is also the laundry area with sink & storage for boots & coats. Full basement level garage offers exceptional storage, utility areas, & direct access to the attached garage bays. This property provides a peaceful setting while delivering the practicality needed for family living, hobbies, or a home-based business. Second driveway has address sign # 10009. Internet provider is Execulink. Septic located behind house. Well located at southwest corner of lot. (id:63381)