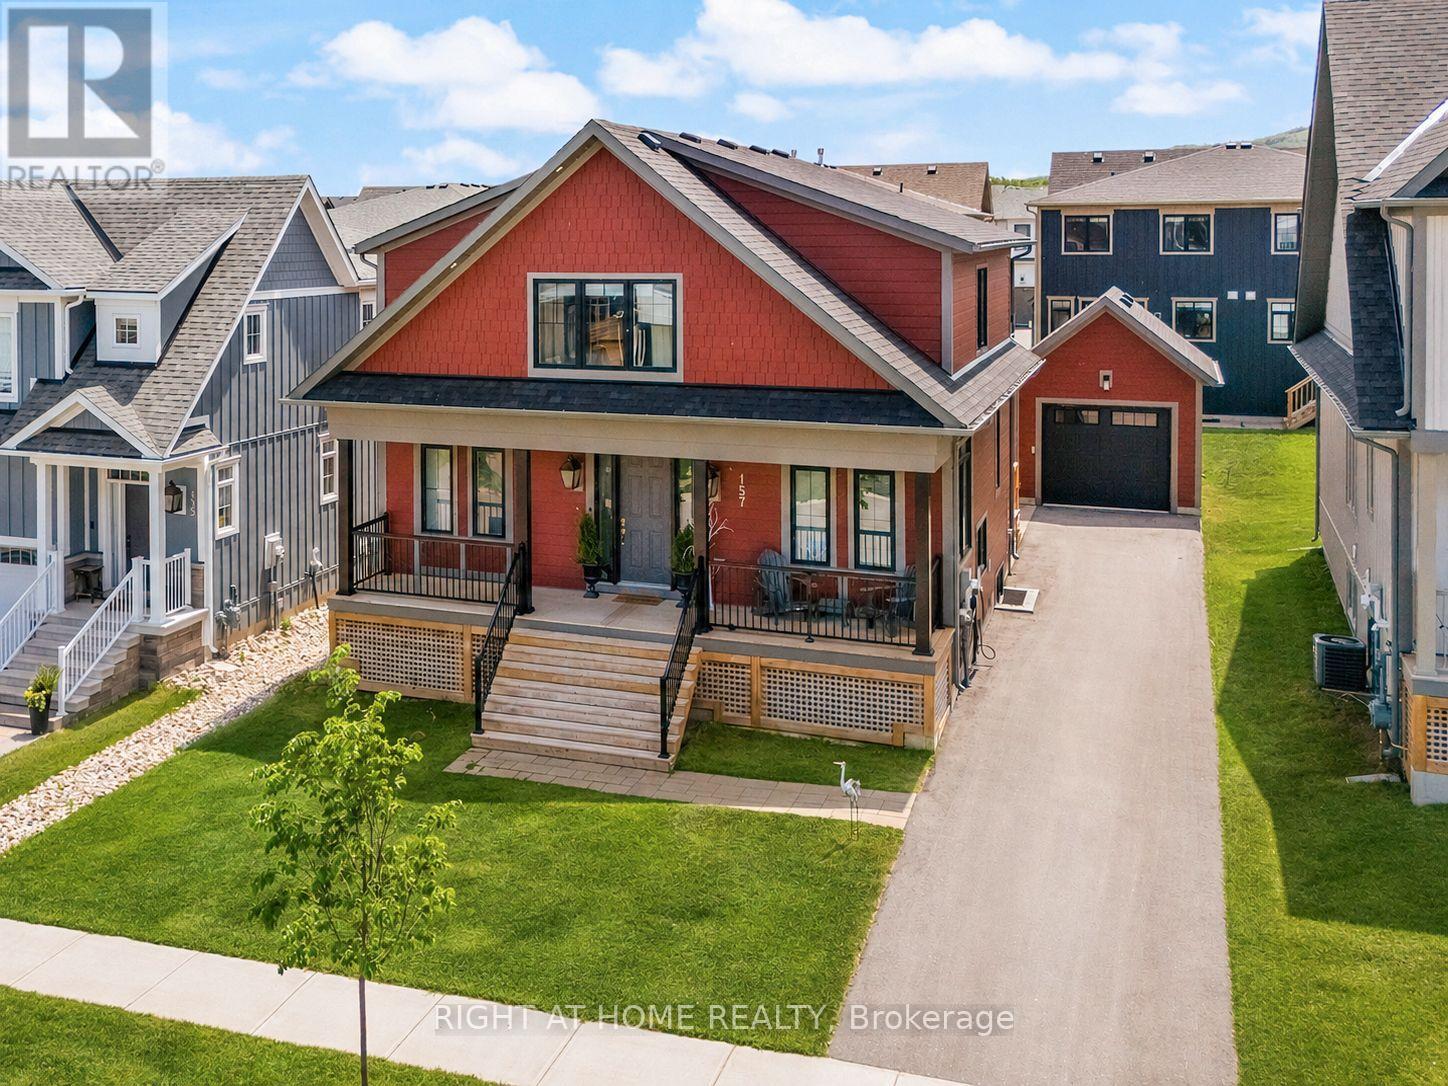
Welcome to this newly built & highly sought-after Wabeck model in Windfall, offering over 3,600 sq ft of upgraded living space. Filled w/ natural light on all levels, this home features pot lights throughout (incl all upper beds & bsmt), 9 ft ceilings on main floor, & a smart thermostat.The main floor offers a dedicated home office, spacious living room w/ gas fireplace, electric blinds, high-end light fixtures, stylish powder room w/ floating sink, & rear mudroom-style entry w/ backyard access. The upgraded kitchen features granite c/tops & backsplash, undermount lighting, S/S applicances, extended layout, & extra-long centre island w/ add'l cabinetry. Pantry + extra storage closet, plus large main floor laundry w/ brand-new quartz c/tops.Upstairs, the primary bed offers a large W/I closet & luxury 5-pc ensuite w/ soaker tub, glass shower, heated floors, new quartz c/tops, & custom mirrors. Spacious upstairs bedrooms w/ window coverings throughout, bedroom #2 W/I closet, plus upstairs 4-pc shared bathroom.The fully finished bsmt (2025) features large rec/fam room ideal for entertaining or movie nights, +2 additional bedrooms, 3-pc bath, pot lights throughout, & custom ski-boot nook at landing. Exterior highlights include inviting front porch, rear deck w/ BBQ gas line, detached garage w/ power & custom shelving. Parking for up to 5 cars in drive + 1 in garage, incl 240V ext EV plug. Min to Blue Mtn ski hill, village, golf & yr-round recreation. Includes access to private clubhouse & spa "The Shed" w/ yr-round large hot tub, pool, sauna, fitness room, party room w/ kitchen, outdoor patio, BBQ area & play field. More info & video tour: www.Bluewin.ca/157-Courtland (id:63381)
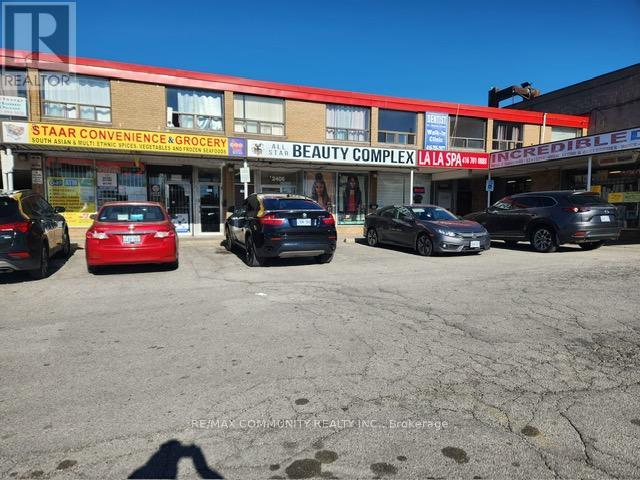
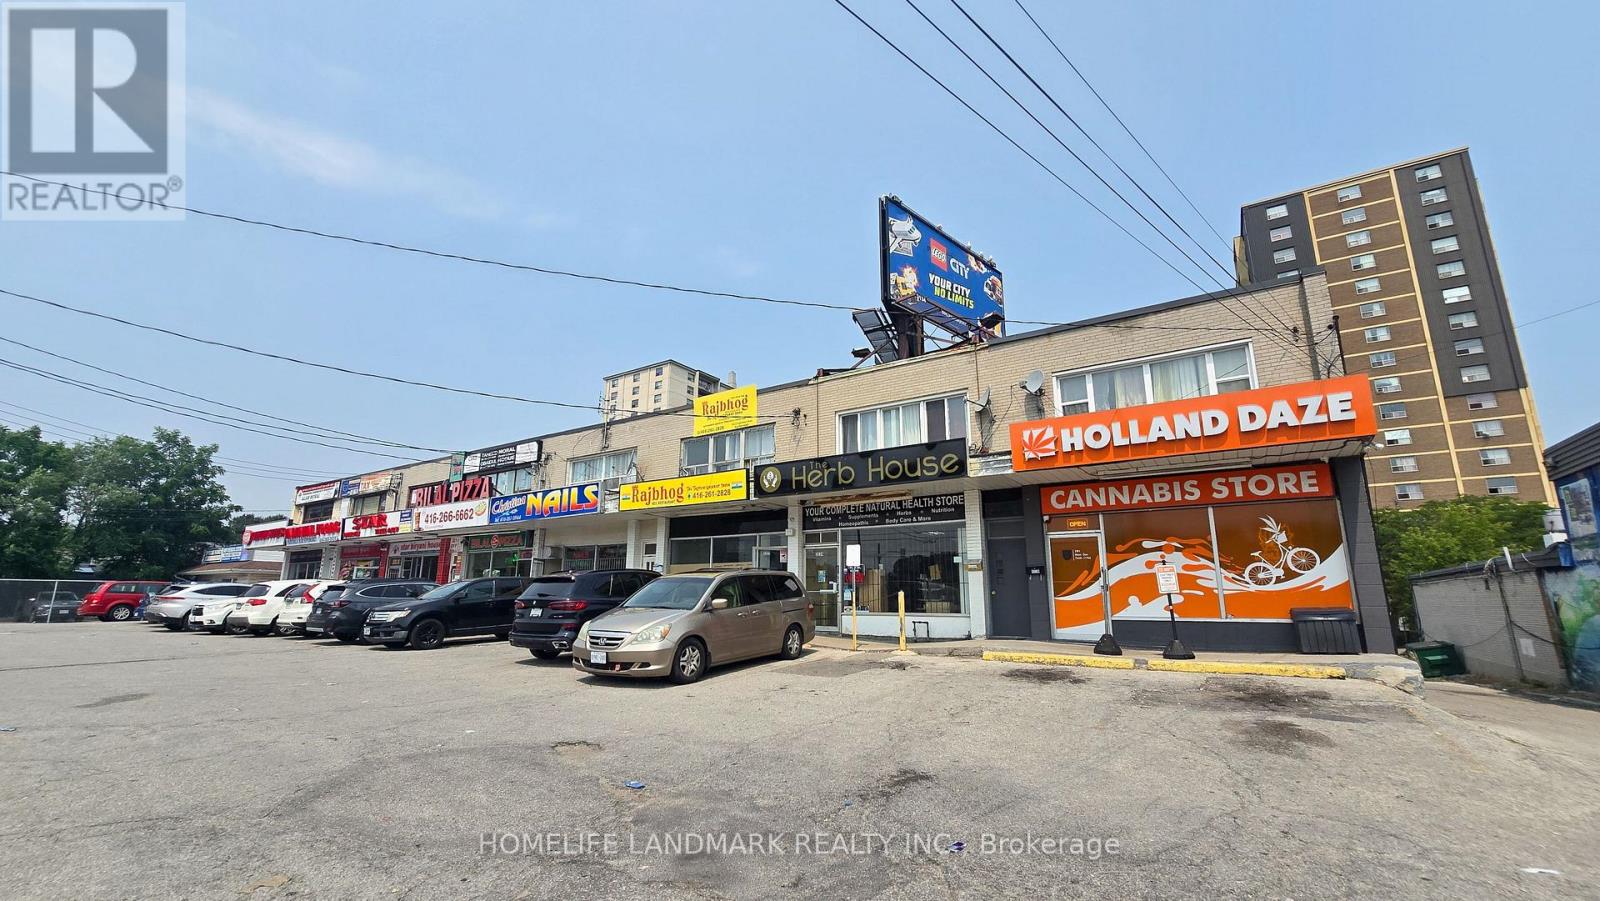
A 32 year established store at the same location. A convenience store surrounded byseveral residential buildings and steady foot traffic from a loyal, repeat customersbase from the library, medical centre, and other businesses in the same plaza strip,plus transit access, including Kennedy subway. Very high volume of alcohol saleswith no immediate competition around this store. Room to grow further throughextended hours, expanded food and beverage offerings, and added services likeparcel pickup, passport photograph etc. The lease has 2 years remaining, and a 5-years renewal options providing the new owner with immediate stability and long-term security. Rent for the main floor and basement $5,550.00. Basement also goodfor a second business such as textiles, phone stores and so on. The owner has twobusinesses and is having trouble handling both. The owner is willing to train andadvise as long as the buyer expects. The rent includes water, heating TMI and HSTwith one payment. Coffee, sandwiches, donuts, muffins and other snacks keep thestore busy in the morning. Monthly sales approximately $60,000.00, excludingBitcoin, ATM, fob making, phone top-ups and so on. Listed for quick sale, pricenegotiable. (id:63381)
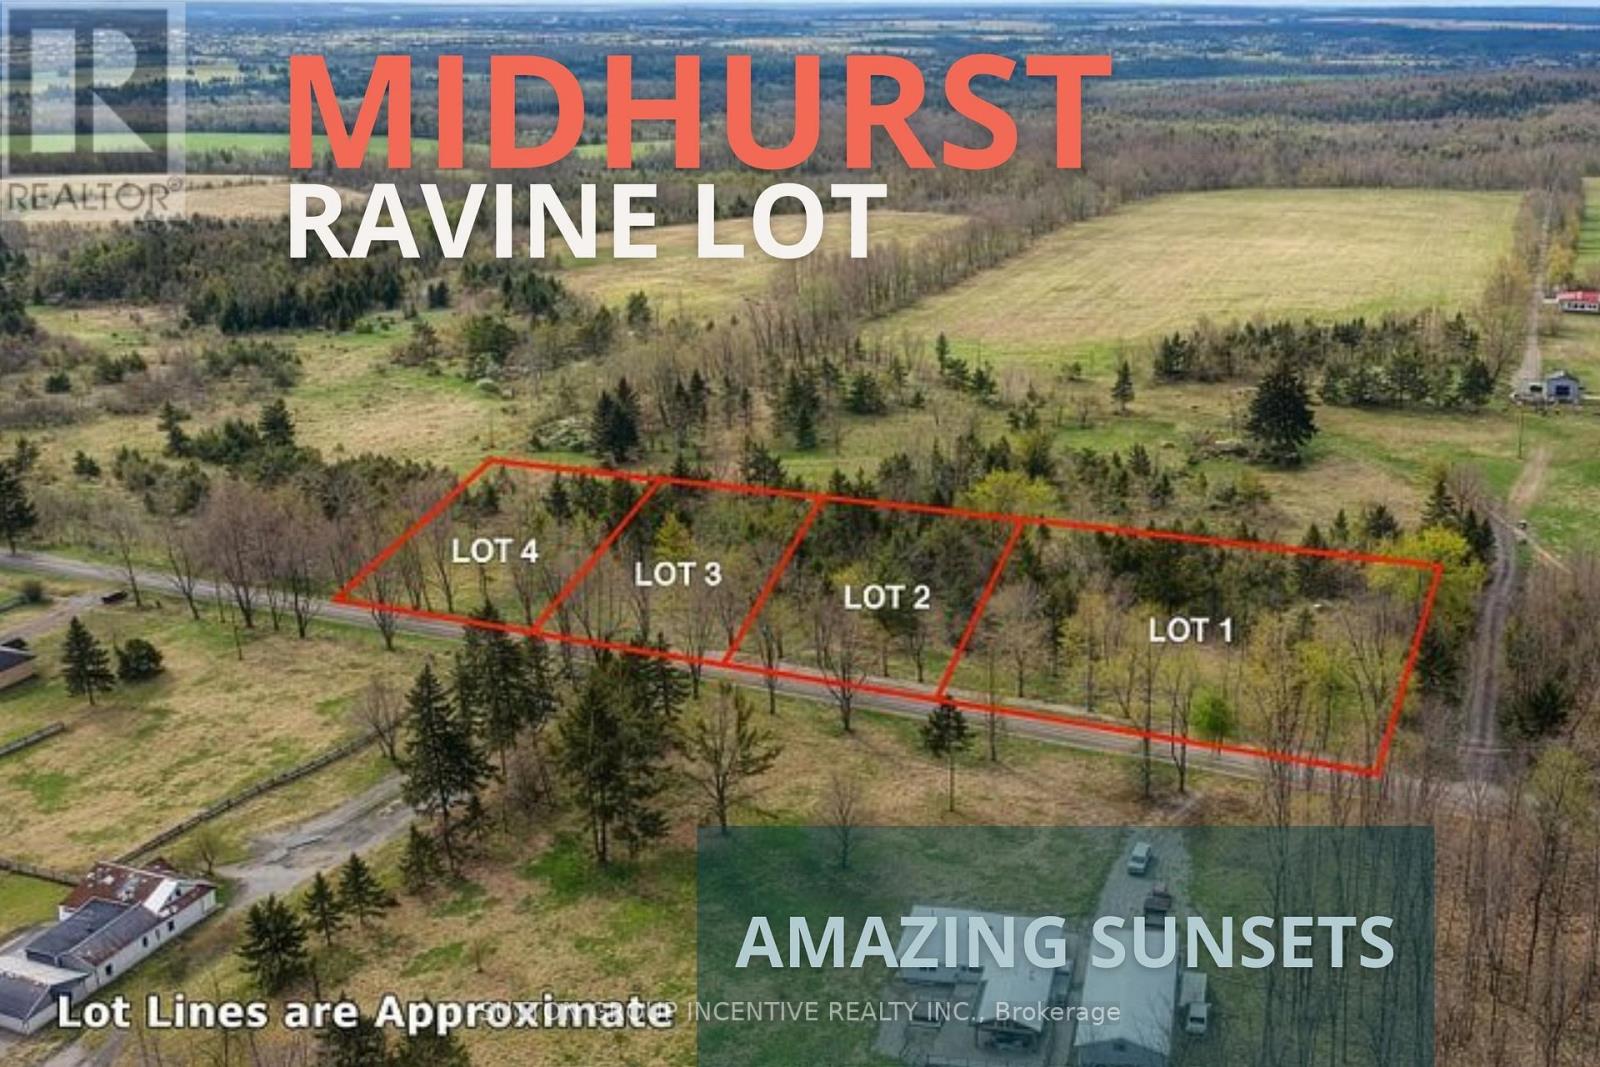
Build your dream home in the highly sought-after community of Midhurst! This exceptional newly created building lot offers a rare opportunity to enjoy a peaceful rural setting while remaining just minutes from Barrie, everyday amenities, recreation and major commuter routes. Surrounded by natural beauty and impressive custom homes, the property provides an ideal setting for a thoughtfully designed residence with room to create the lifestyle you have been envisioning. Enjoy the charm of country living, beautiful sunset views and the convenience of an established community. An outstanding opportunity for a custom-home buyer or builder looking to secure land in one of Springwater's most desirable locations. Buyer to complete their own due diligence regarding building permits, development requirements, servicing, applicable taxes and intended use. (id:63381)
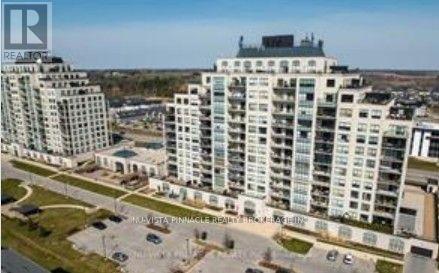
1111 sqft, PREMIUM MODEL located in North London. Features include 1+1 (den). Primary bedroom with a fire place, a walk-in closet, and a bedroom sized den. Open concept, Kitchen island completed with a breakfast bar, granite counter top and stainless-steel appliances. Living room with a fire place, gorgeous north view balcony and separate laundry room/storage space. The unit includes one underground parking spot. Heating and air-conditioning are included in condo fee except individual hydro. Full of amenities for the residents: indoor heated pool, exercise facility, party room, billiards room, video room, outdoor patio with a barbeque area and guest suites. Close to golf, UWO, Masonville Mall, University Hospital. Walk to your favorite Sushi place or coffee shop. (id:63381)
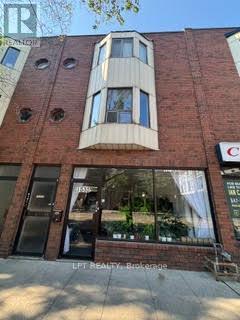
Prime Mixed-Use Investment Opportunity in Scarborough! Exceptional opportunity to own a well-maintained end-unit mixed-use commercial property in a high-visibility location at the intersection of Eglinton Avenue East and Markham Road. This income-producing property offers an excellent combination of stable commercial income and beautifully renovated residential living spaces.The main floor is occupied by a long-term, established commercial tenant, providing reliable cash flow and peace of mind for investors. Above and below, you'll find beautifully renovated residential apartments, offering modern finishes and additional income potential.Situated in a busy commercial corridor with excellent exposure, strong pedestrian and vehicle traffic, and convenient access to public transit, major highways, shopping, and amenities, this property is well-positioned for long-term appreciation.Property Highlights: Prime corner/end-unit location; High-exposure site at Eglinton Avenue East & Markham Road; Stable, long-term commercial tenant; Beautifully renovated second-floor and lower-level residential apartments; Multiple income streams; Excellent opportunity for investors or owner-investors. Convenient access to TTC, Highway 401, schools, shopping, and everyday amenities. Don't miss this rare opportunity to acquire a turnkey mixed-use investment in one of Scarborough's established commercial corridors with dependable income and future upside. (id:63381)
Gorgeous Double Car Garage Townhouse With 4 Bedrooms. Hardwood floor top to bottom. Only 10 Years Old. Approx 2000Sq, Bright Functional Layout. Extra-Large Window Throughout. 9Ft Ceiling, Pot Lights On Main. Upgraded Kitchen With Granite Counter, Stainless Steel Appliances, Backsplash & Large Center Island. Direct Access To Garage. 2 Car Driveway. Close To Hwy 401, Go Transit, Public Transit, Mall. (id:63381)
Exceptional investment opportunity in the heart of Toronto's vibrant West End.This three-storey mixed use building offers approximately 3,870 square feet of rentable space, including approximately 1800 square feet of ground-floor retail space on bustling Dundas Street West. The upper levels include front and rear two-storey apartments, each with two bedrooms, accessed via a shared entrance from Dundas Street West. A laneway at the rear, accessible from Sheridan Avenue, provides convenient rear access and parking for approximately two vehicles. Ideally situated close to transit, shops, restaurants, and established neighbourhood amenities. This property presents excellent potential for investors, owner users, or those seeking a prime mixed use asset. (id:63381)
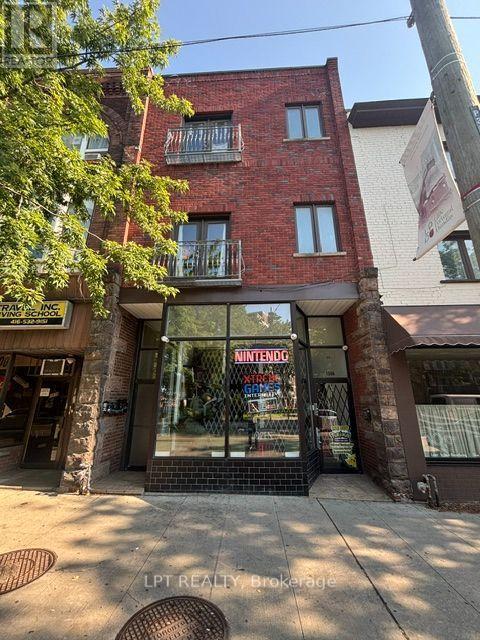
Prime Mixed Use Investment Opportunity In The Heart Of Toronto's Vibrant West End! Welcome To 1506 Dundas St W - A Rare Three Storey Residential/Commercial Building Offering Exceptional Income Potential And End-User Flexibility In A High-Demand Downtown Location. Featuring Approx. 1,900 Sq. Ft. Of Retail Space On The Ground Floor, This Property Is Ideal For Investors Or Business Owners Looking To Operate Their Own Retail/Commercial Use While Benefiting From Additional Residential Rental Income Above.The Second And Third Floors, Consist Of Four Residential Apartment Units, Providing Stable Income.The Property Also Includes An Unfinished Basement Currently Used For Additional Storage Space.Strategically Located Close To Public Transit, Subway Access, Shops, Restaurants, And Major Downtown Amenities, This Property Offers Outstanding Exposure And Long-Term Upside In One Of Toronto's Most Desirable Urban Corridors.Excellent Opportunity For Investors, End Users, And Owner-Operators Alike. (id:63381)
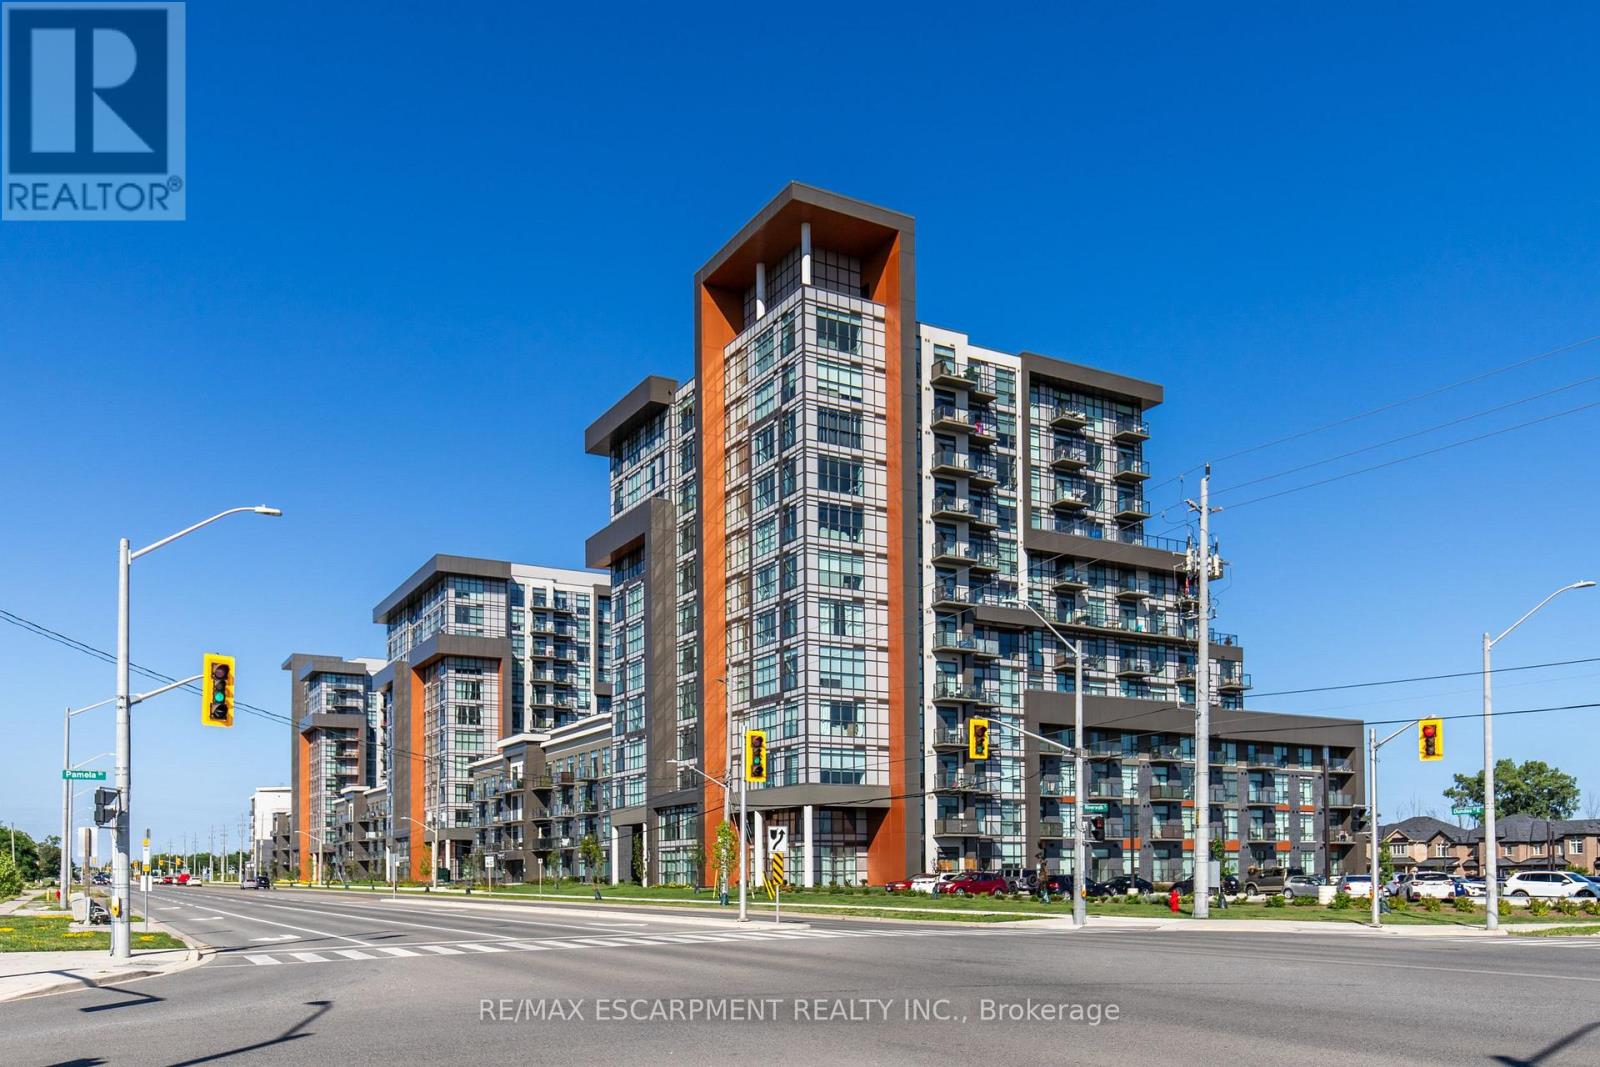
Stunning 1 bed 1 bath condo in sought after Trend 1 condos. This beautiful condo is bright and welcoming from the moment you walk in. Enjoy the open concept kitchen and living room with all new stainless steel appliances, a breakfast bar and a walk-out to your private balcony. The condo is complete with a 4 piece bathroom and in suite laundry. Enjoy all of the fabulous amenities that this building has to offer; including party rooms, modern fitness facilities, rooftop patios and bike storage. Situated in the desirable Waterdown community with fabulous dining, shopping, schools and parks. 1 parking spot and 1 locker included. (id:63381)
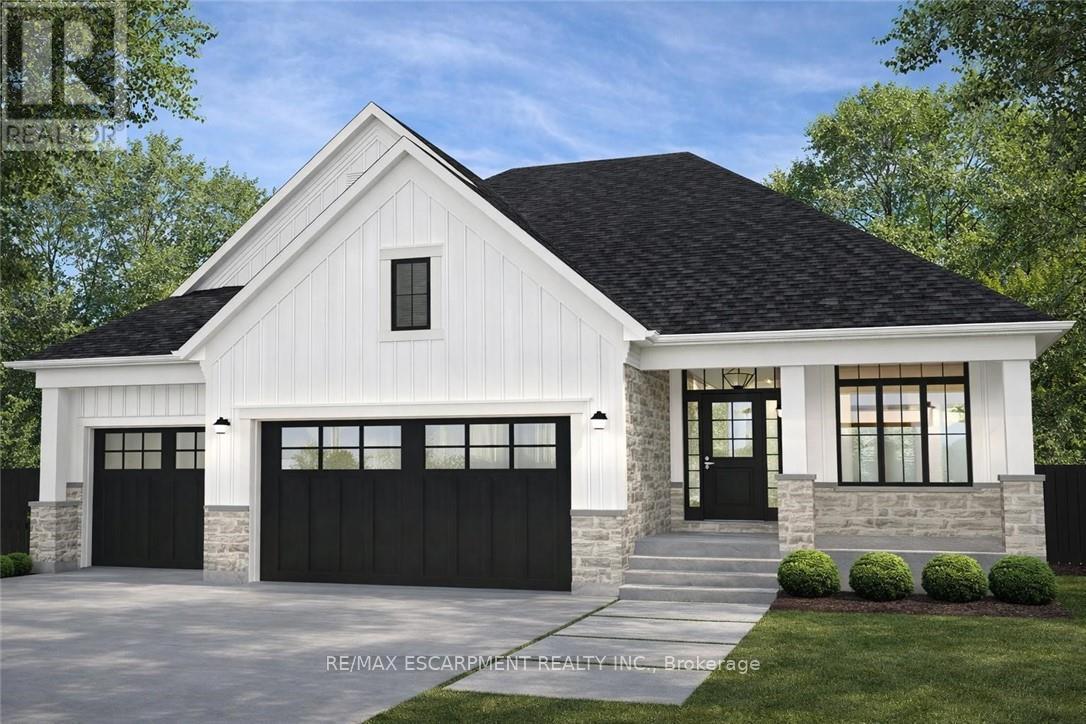
Discover the opportunity to build your dream home in one of the area's most prestigious custom home communities, surrounded by stunning residences selling between $1.4M-$1.7M. Situated on a premium wide lot, this exceptional property offers the perfect canvas for a luxurious custom build tailored to your lifestyle. Designed with versatility in mind, the lot can accommodate a spacious bungalow featuring a rare 3-car garage or a beautifully designed two-storey home. The proposed custom bungalow layout includes 3 bedrooms, 2.5 bathrooms, and an expansive open-concept design ideal for modern living and entertaining. The heart of the home showcases a large eat-in kitchen with an oversized island, seamlessly flowing into a bright family room highlighted by impressive cathedral ceilings. A covered rear porch with soaring cathedral ceilings extends the living space outdoors, creating the perfect setting for relaxing or hosting guests. The primary suite is thoughtfully designed as a private retreat, complete with cathedral ceilings in the ensuite for an added sense of luxury and openness. Functionality meets future potential with multiple basement access points, including separate entrances from both the backyard and the garage-offering flexibility for extended family living, recreation space, or future customization. A rare chance to create a truly personalized home in an established high-end neighbourhood where luxury living meets timeless design. (id:63381)
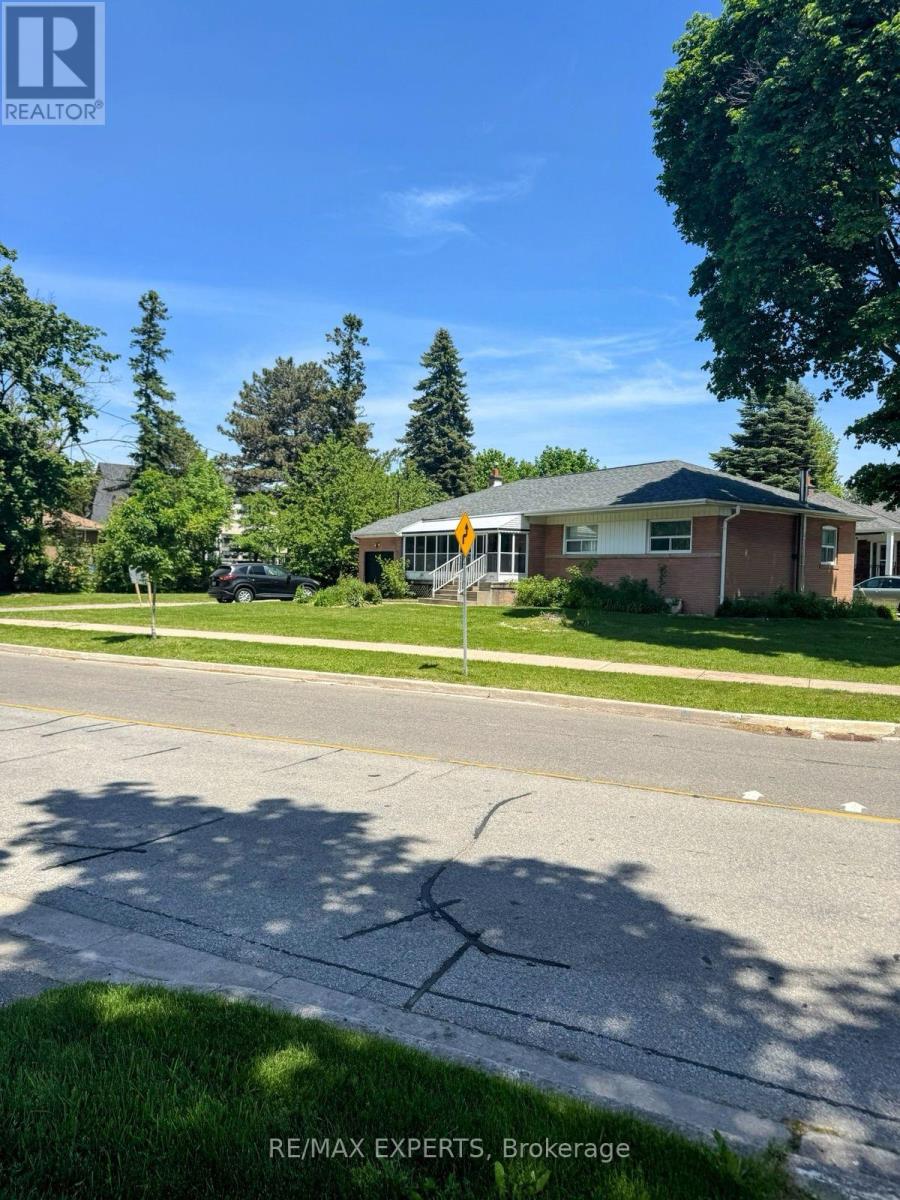
The Seller agrees to remove THE existing home prior to the closing date Exceptional redevelopment opportunity in one of Etobicoke's most desirable and established neighbourhoods. Formerly a single residential parcel, this property has received Committee of Adjustment approval for severance into two residential building lots. Approved site plans and supporting planning documents are available, providing a rare opportunity for builders, investors, and end-users alike.Significant planning and approval work has already been completed, allowing purchasers to move forward with confidence. The property is currently improved with an existing bungalow, offering flexibility for interim occupancy, rental income, or holding purposes while future development plans are pursued. Ideally located close to Kipling Subway Station, major highways, schools, parks, shopping, and everyday amenities. Buyers are advised to independently verify all lot dimensions, approvals, permits, development charges, servicing requirements, building plans, zoning matters, and intended use. (id:63381)
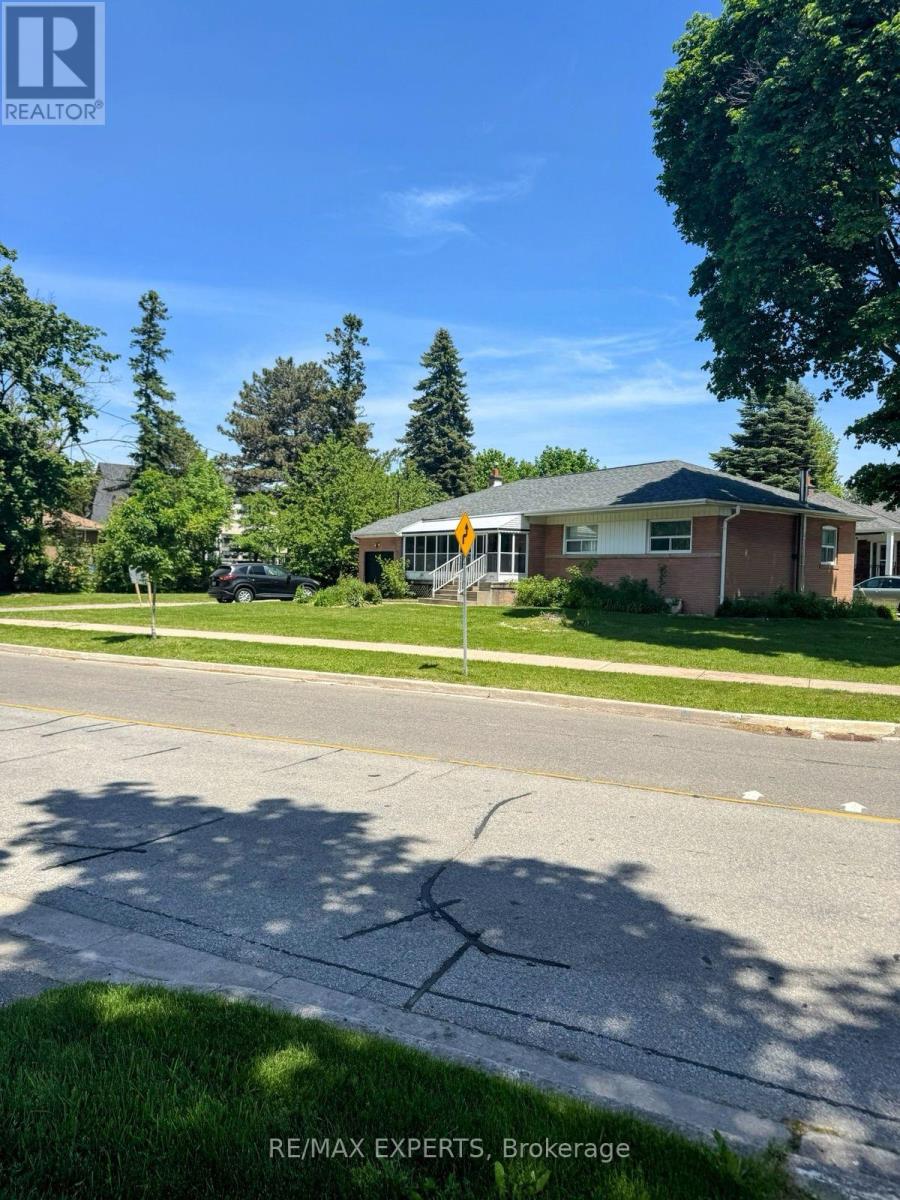
The Seller agrees to remove THE existing home prior to the closing date Exceptional redevelopment opportunity in one of Etobicoke's most desirable and established neighbourhoods. Formerly a single residential parcel, this property has received Committee of Adjustment approval for severance into two residential building lots. Approved site plans and supporting planning documents are available, providing a rare opportunity for builders, investors, and end-users alike. Significant planning and approval work has already been completed, allowing purchasers to move forward with confidence. The property is currently improved with an existing bungalow, offering flexibility for interim occupancy, rental income, or holding purposes while future development plans are pursued.Ideally located close to Kipling Subway Station, major highways, schools, parks, shopping, and everyday amenities. Buyers are advised to independently verify all lot dimensions, approvals, permits, development charges, servicing requirements, building plans, zoning matters, and intended use. (id:63381)
Contains information related to marketing campaigns of the user. These are shared with Google AdWords / Google Ads when the Google Ads and Google Analytics accounts are linked together.
90 days
__utma
ID used to identify users and sessions
2 years after last activity
__utmt
Used to monitor number of Google Analytics server requests
10 minutes
__utmb
Used to distinguish new sessions and visits. This cookie is set when the GA.js javascript library is loaded and there is no existing __utmb cookie. The cookie is updated every time data is sent to the Google Analytics server.
30 minutes after last activity
__utmc
Used only with old Urchin versions of Google Analytics and not with GA.js. Was used to distinguish between new sessions and visits at the end of a session.
End of session (browser)
__utmz
Contains information about the traffic source or campaign that directed user to the website. The cookie is set when the GA.js javascript is loaded and updated when data is sent to the Google Anaytics server
6 months after last activity
__utmv
Contains custom information set by the web developer via the _setCustomVar method in Google Analytics. This cookie is updated every time new data is sent to the Google Analytics server.
2 years after last activity
__utmx
Used to determine whether a user is included in an A / B or Multivariate test.
18 months
_ga
ID used to identify users
2 years
_gali
Used by Google Analytics to determine which links on a page are being clicked
30 seconds
_ga_
ID used to identify users
2 years
_gid
ID used to identify users for 24 hours after last activity
24 hours
_gat
Used to monitor number of Google Analytics server requests when using Google Tag Manager
1 minute
Marketing cookies are used to follow visitors to websites. The intention is to show ads that are relevant and engaging to the individual user.
Facebook Pixel is a web analytics service that tracks and reports website traffic.