
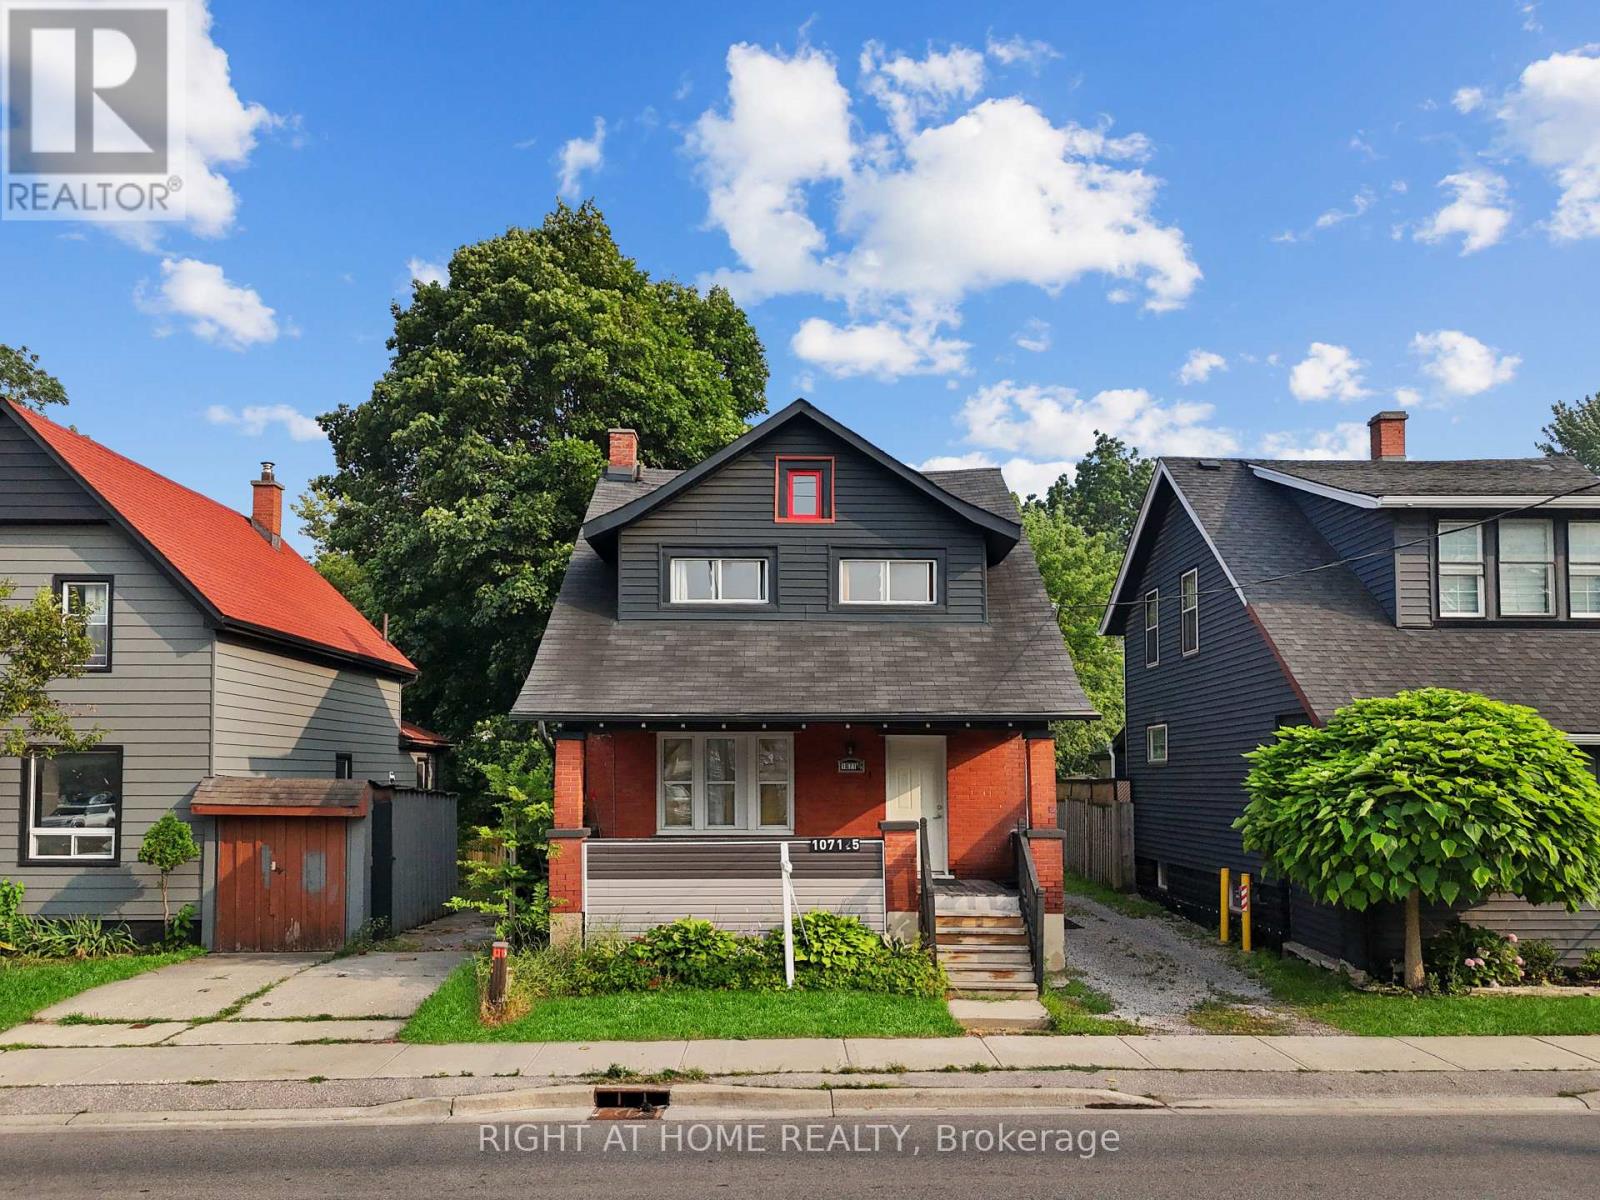
1071.5 Florence Street
London East, Ontario
Exceptional Investment Opportunity - Legal Triplex with Strong Cash Flow & Future Upside! Own a fully legal two-storey triplex on a rare 37.09 ft x 168.63 ft lot in one of London's rapidly growing neighbourhoods. Certified by the City of London, this income-producing property offers immediate cash flow, low operating costs, and excellent long-term appreciation potential. Currently generating $3,289/month from the main floor ($1,689) and upper unit ($1,600 including parking), with only the basement unit remaining to be leased at $1,350/month, bringing the projected gross rental income to approximately $4,639/month ($55,668 annually). Property taxes are only $2,716/year, making this an attractive opportunity for investors. The impressive 168-foot-deep lot provides added privacy and future development potential, subject to municipal approvals. Ideally located with a bus stop at the doorstep and within walking distance to the Hard Rock Hotel, casino, restaurants, shopping, and entertainment district, this high-demand location continues to attract quality tenants. Major updates include a waterproofing membrane around the foundation (2021), interior drainage system, exterior painting, soundproofing between the main and upper floors, and a renovated main-floor kitchen (2022).Additional features include separate entrances, separate hydro meters, four parking spaces, coin-operated laundry for extra income, and a private tree-lined backyard with a paved patio and fire pit. Whether expanding your portfolio or purchasing your first investment property, this well-maintained legal triplex offers strong income, excellent upside, valuable updates, and outstanding long-term investment potential. (id:63381)
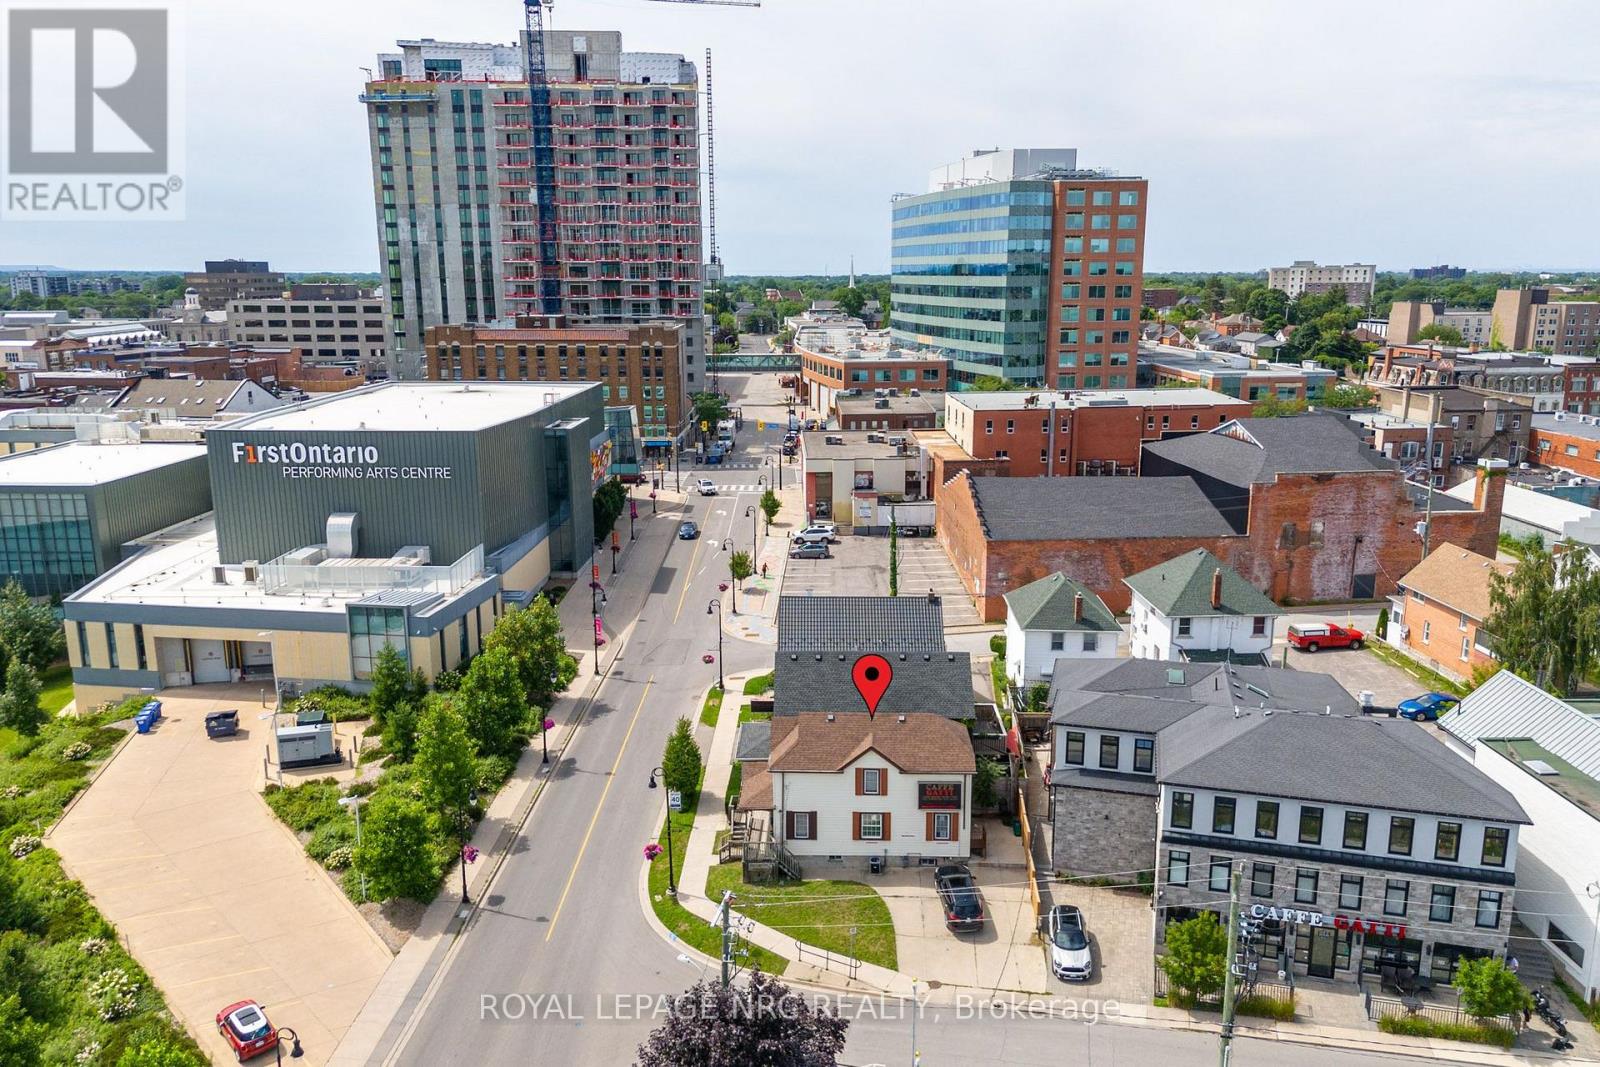
44 Carlisle Street
St. Catharines, Ontario
Positioned in the heart of downtown St. Catharines, this mixed-use opportunity offers flexibility, visibility, and long-term potential in one of the city's most active urban corridors. Zoned M2-92, the property lends itself to a variety of uses, making it an attractive option for investors, entrepreneurs, and business owners alike. Imagine operating your business from the main level, complete with space for offices, client reception, or professional services, while utilizing the upper floor as a residential apartment to generate additional income or provide convenient live-work accommodations. Originally built in 1910, the property offers generous principal rooms, 3 bedrooms, and 2 bathrooms across a versatile layout. Key updates include a waste stack replacement (2022), serviced A/C (2023), and a well-maintained roof. An environmental report is available for added peace of mind. Just steps from the Meridian Centre, home of the IceDogs and River Lions, the First Ontario Performing Arts Centre, downtown restaurants, cafés, and local shops, the location benefits from exceptional walkability and exposure. With convenient access to the downtown transit hub, GO Station, Highway 406, and the QEW, commuting throughout Niagara, Hamilton, and the GTA is effortless. Whether you're looking to establish your business, expand your portfolio, or explore future redevelopment possibilities, this is a unique opportunity in a high-demand downtown location. (id:63381)
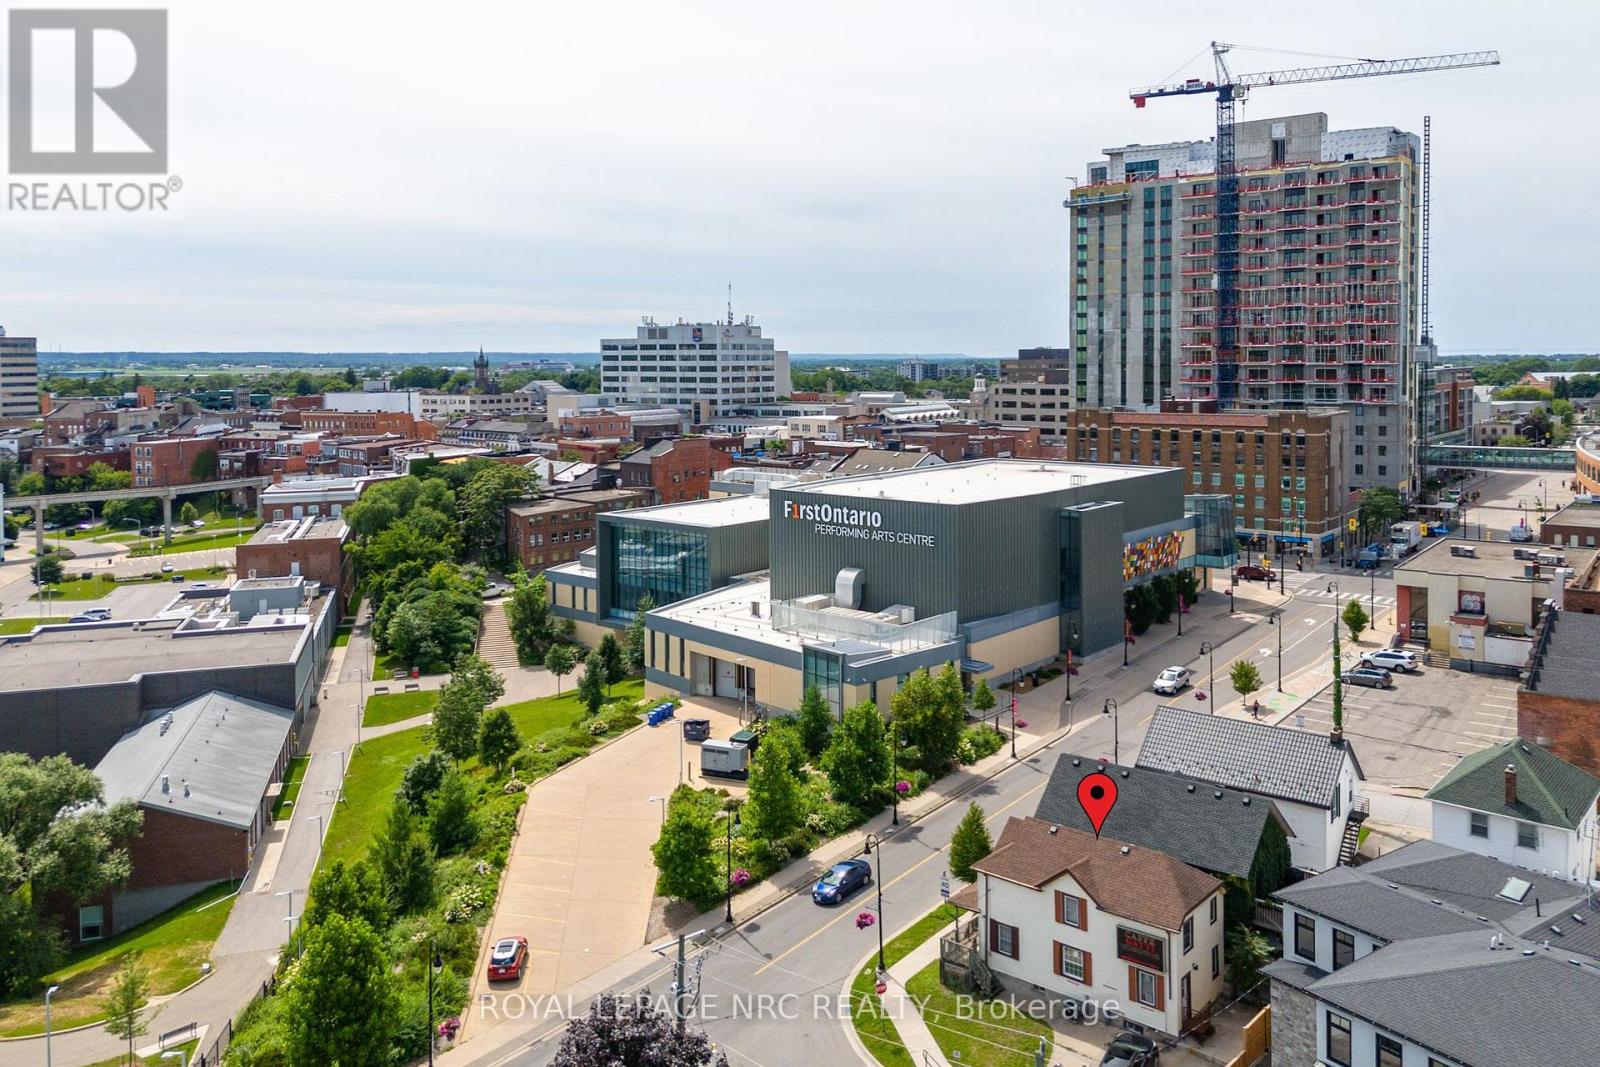
44 Carlisle Street
St. Catharines, Ontario
Positioned in the heart of downtown St. Catharines, this mixed-use opportunity offers flexibility, visibility, and long-term potential in one of the city's most active urban corridors. Zoned M2-92, the property lends itself to a variety of uses, making it an attractive option for investors, entrepreneurs, and business owners alike. Imagine operating your business from the main level, complete with space for offices, client reception, or professional services, while utilizing the upper floor as a residential apartment to generate additional income or provide convenient live-work accommodations. Originally built in 1910, the property offers generous principal rooms, 3 bedrooms, and 2 bathrooms across a versatile layout. Key updates include a waste stack replacement (2022), serviced A/C (2023), and a well-maintained roof. An environmental report is available for added peace of mind. Just steps from the Meridian Centre, home of the IceDogs and River Lions, the First Ontario Performing Arts Centre, downtown restaurants, cafés, and local shops, the location benefits from exceptional walkability and exposure. With convenient access to the downtown transit hub, GO Station, Highway 406, and the QEW, commuting throughout Niagara, Hamilton, and the GTA is effortless. Whether you're looking to establish your business, expand your portfolio, or explore future redevelopment possibilities, this is a unique opportunity in a high-demand downtown location. (id:63381)
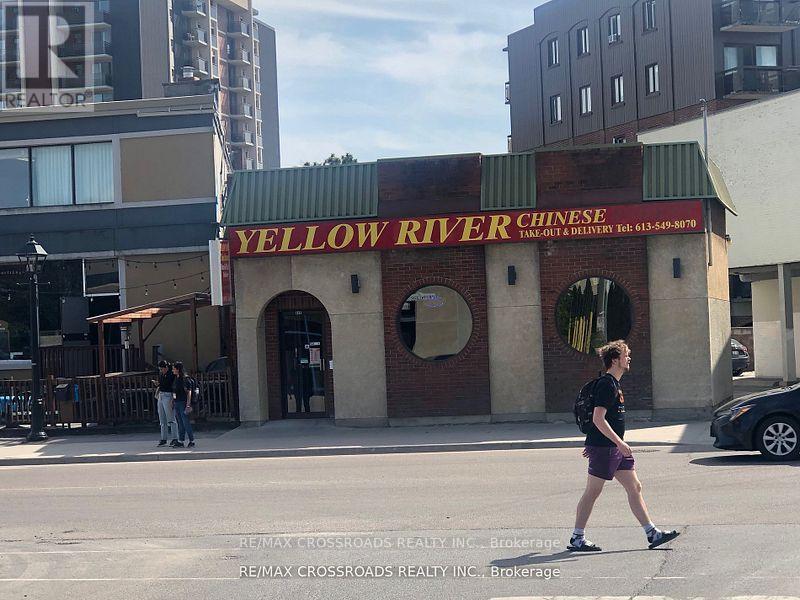
842 Princess Street
Kingston, Ontario
Prime downtown Kingston investment opportunity-Property & Well established restaurant business for sale. Rare opportunity to acquire both a commercial property and a Chinese style restaurant in the downtown Kingston. Strategically located in a high-traffic Commercial district with excellent pedestrian and vehicle exposure, this property is surrounded by hotels, major banks, Canadian Tire, national retailers, and variety of established business. Conveniently located just minutes from Queen's University and within close proximity to the U.S. border, the area benefits from a stron mix of local residents, students, professional, and tourists year-round. (id:63381)
6300 Corwin Crescent
Niagara Falls, Ontario
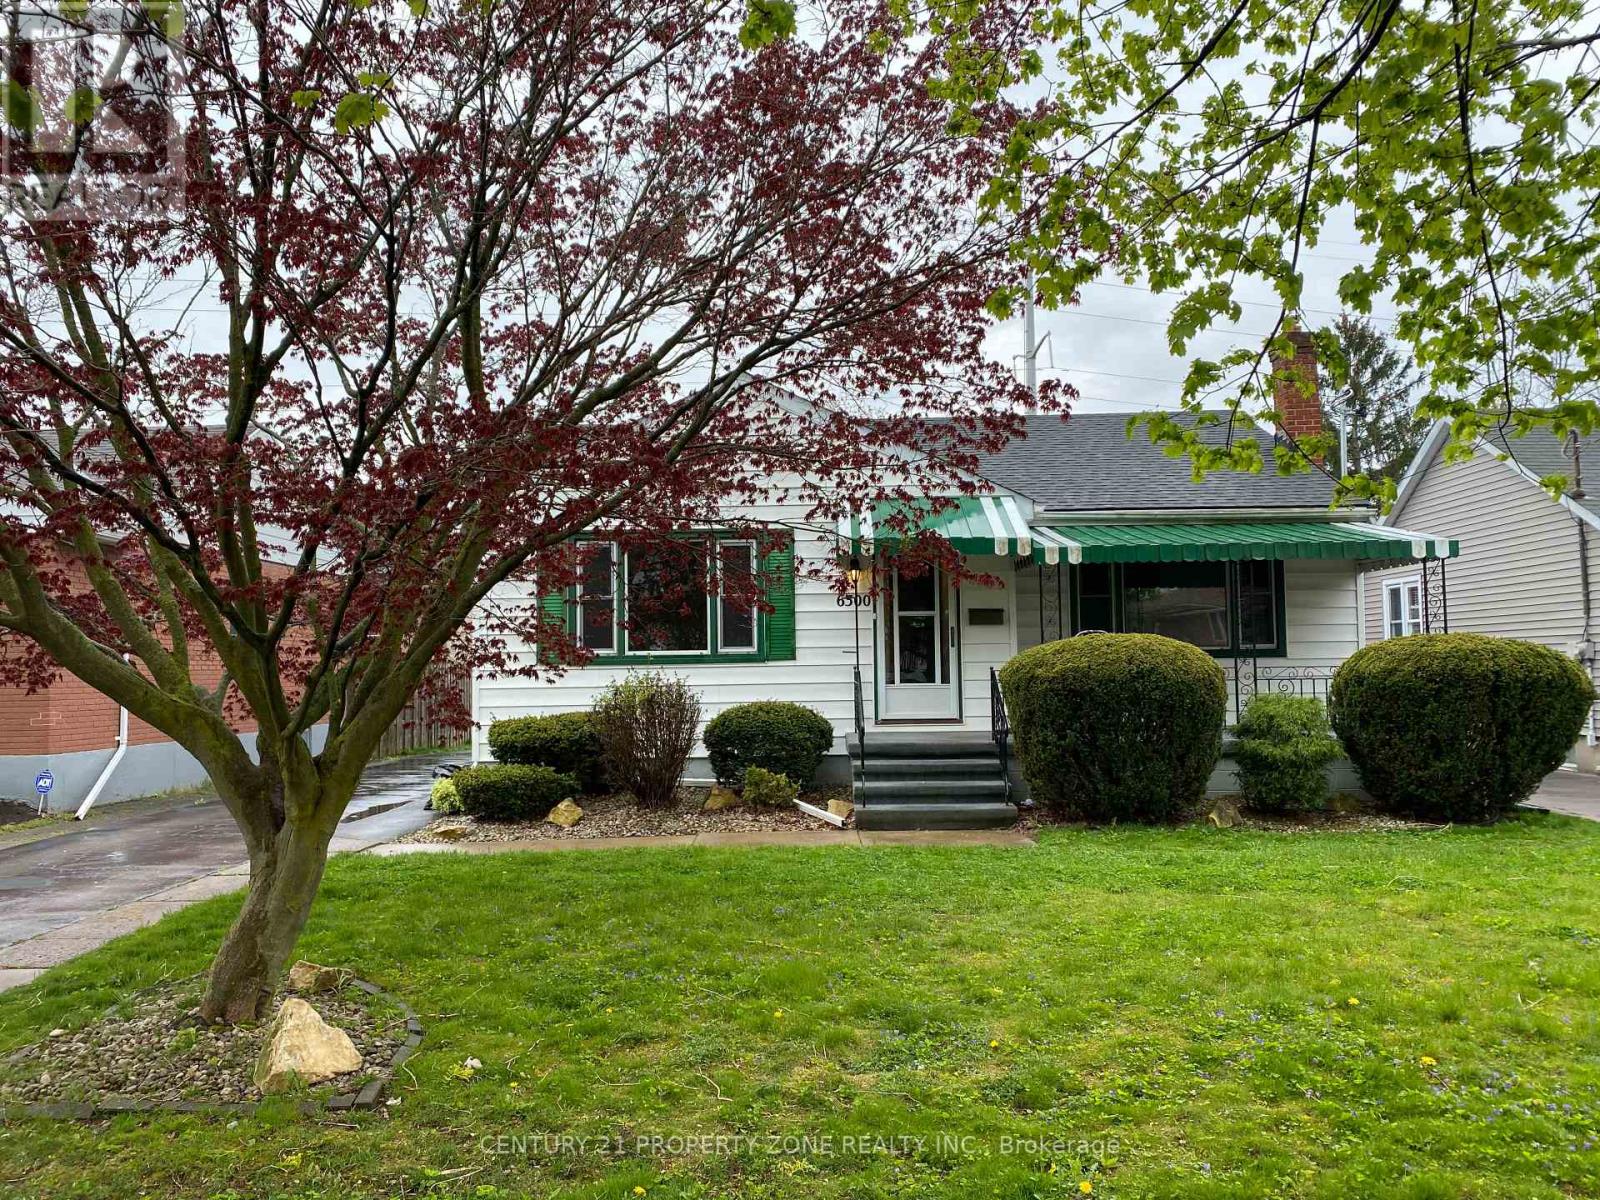
This freshly painted 3-bedroom bungalow is the perfect blend of comfort and convenience. Step inside to a bright, welcoming layout enhanced by modern pot lighting throughout, creating a warm and inviting atmosphere from the moment you walk in. Enjoy generous storage space and a huge fenced backyard ideal for entertaining, gardening, or simply relaxing in your own private oasis. - Location, location, location. Tucked into the sought-after Corwin neighbourhood, this home puts you close to it all an easy walk to Lundy's Lane's restaurants and entertainment, and just a short stroll to the iconic Niagara Falls itself, less than 2 km away. Families will appreciate being minutes from Princess Margaret Public School and Heximer Avenue Public School, plus green space at AG Bridge Park right around the corner and MacBain Park complete with a splash pad, skate park, and playgrounds - a short drive away. - With public transit access nearby and one of the most walkable pockets in Niagara Falls, Corwin offers the rare combination of a quiet, established residential feel with the energy of the tourist district just around the corner. Backyard entrance can be converted into a separate entrance into basement. Don't miss your chance to call this delightful bungalow home! (id:63381)
35 - 1001 Haldimand Road
Haldimand, Ontario
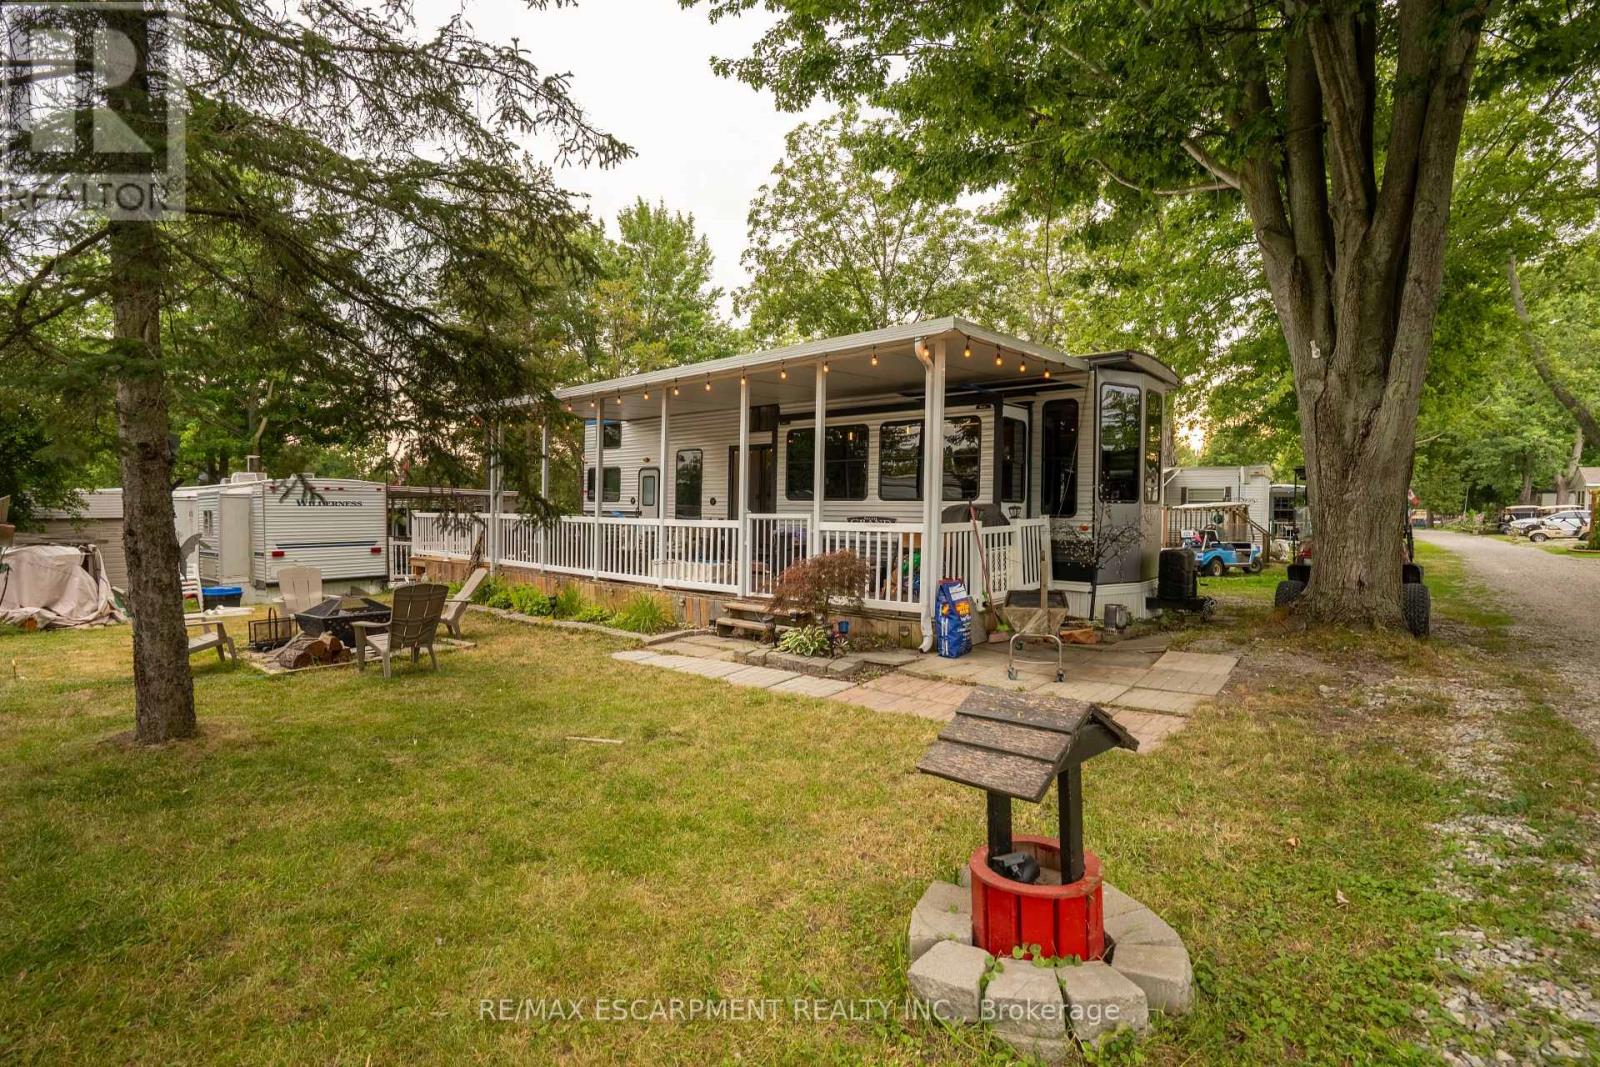
Welcome to Grand River RV Resort in beautiful Cayuga, just 30 minutes south of Hamilton! Enjoy affordable seasonal cottage living in this move-in ready 2020 Forest River Salem Grand Villa 42FLDL destination trailer, offering approximately 400 sq. ft. of living space with 3 slide-outs, measuring 41 ft. 7 in. x 8 ft. 6 in. This spacious unit features 1 bedroom, 2 lofts, a 3-piece bathroom, an open-concept living area, residential-style kitchen with ample cabinetry, a propane forced-air furnace, and an owned water heater. Step outside to the covered wrap-around deck, perfect for relaxing or entertaining, with the BBQ, outdoor furniture, shed, and most contents included, making this a true turnkey opportunity. The property also offers grass/gravel parking for approximately 3 vehicles, with visitor parking conveniently located nearby. Set within the picturesque 130+ acre Grand River RV Resort, owners enjoy a relaxing cottage and camping lifestyle with access to the Grand River, nearby boat launch, park, campground, and mini putt, along with two heated saltwater community pools and beautifully maintained grounds. The annual land lease is approximately $5,000 and includes water and sewer, while hydro is additional at approximately $300 per year. Whether you're searching for a peaceful summer retreat, a weekend escape, or an affordable cottage alternative, this exceptional property offers the perfect opportunity to relax, unwind, and create lasting memories. (id:63381)
43 - 173 Advance Boulevard
Brampton, Ontario
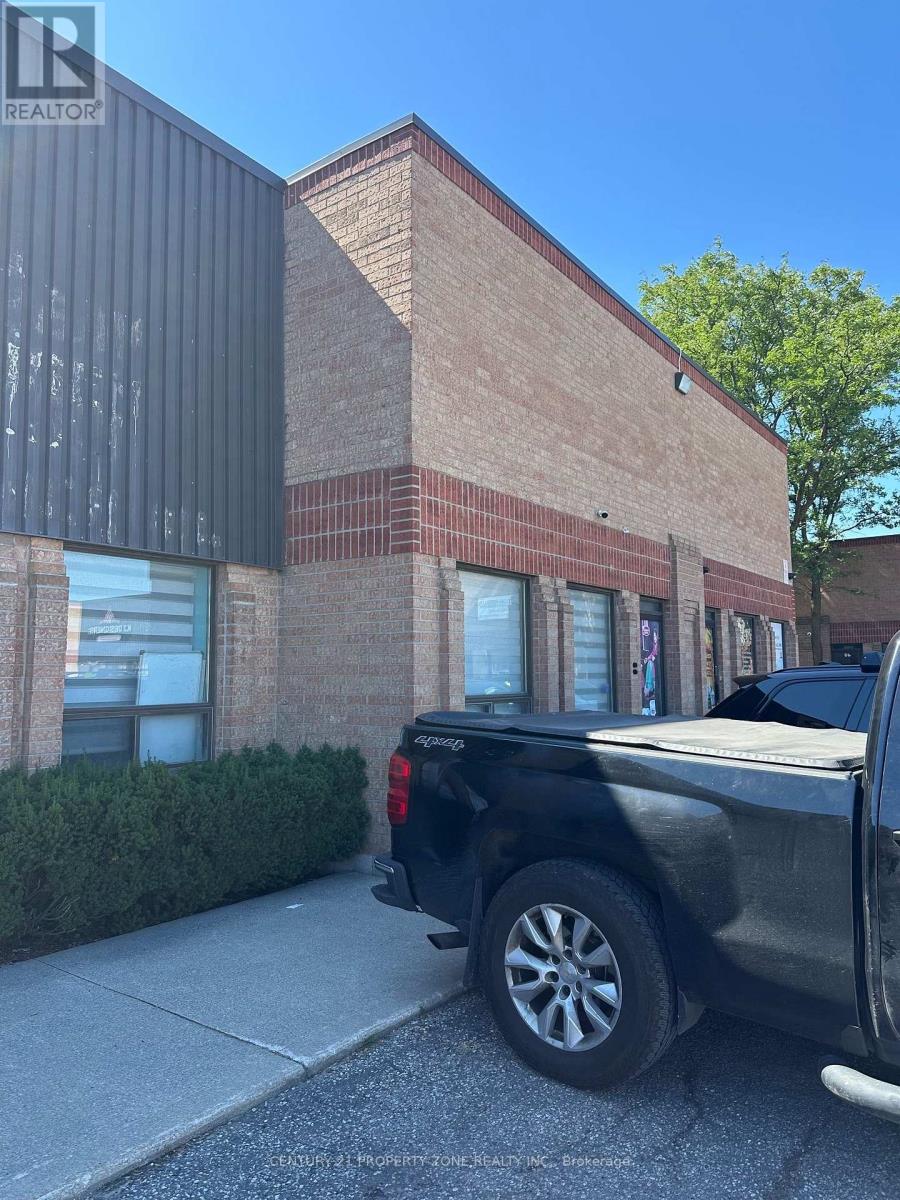
Premium Industrial Unit now Available for sale - Offering Excellent Potential and StrategicLocation Benefits in a prime location near Highway 407 and Highway 410, ideal for centralkitchen or food processing facility. This fully equipped space is CFIA and Peel Healthapproved, allowing for immediate operations. The unit features approximately 500 sq ft ofcooler space, with total space of 1800 sqft with 250sq ft of Mezzanine having kitchen, washroomand office rooms. The location offers excellent accessibility for logistics, distribution andstaff commute. Lots of parking available in the Plaza. This turnkey facility is perfectlysuited for central kitchens, restaurants, catering business, hotels, institutional foodsservices and food manufacturing operations, providing strong infrastructure for scalable foodproduction and distribution. (id:63381)
A607 - 3210 Dakota Common
Burlington, Ontario
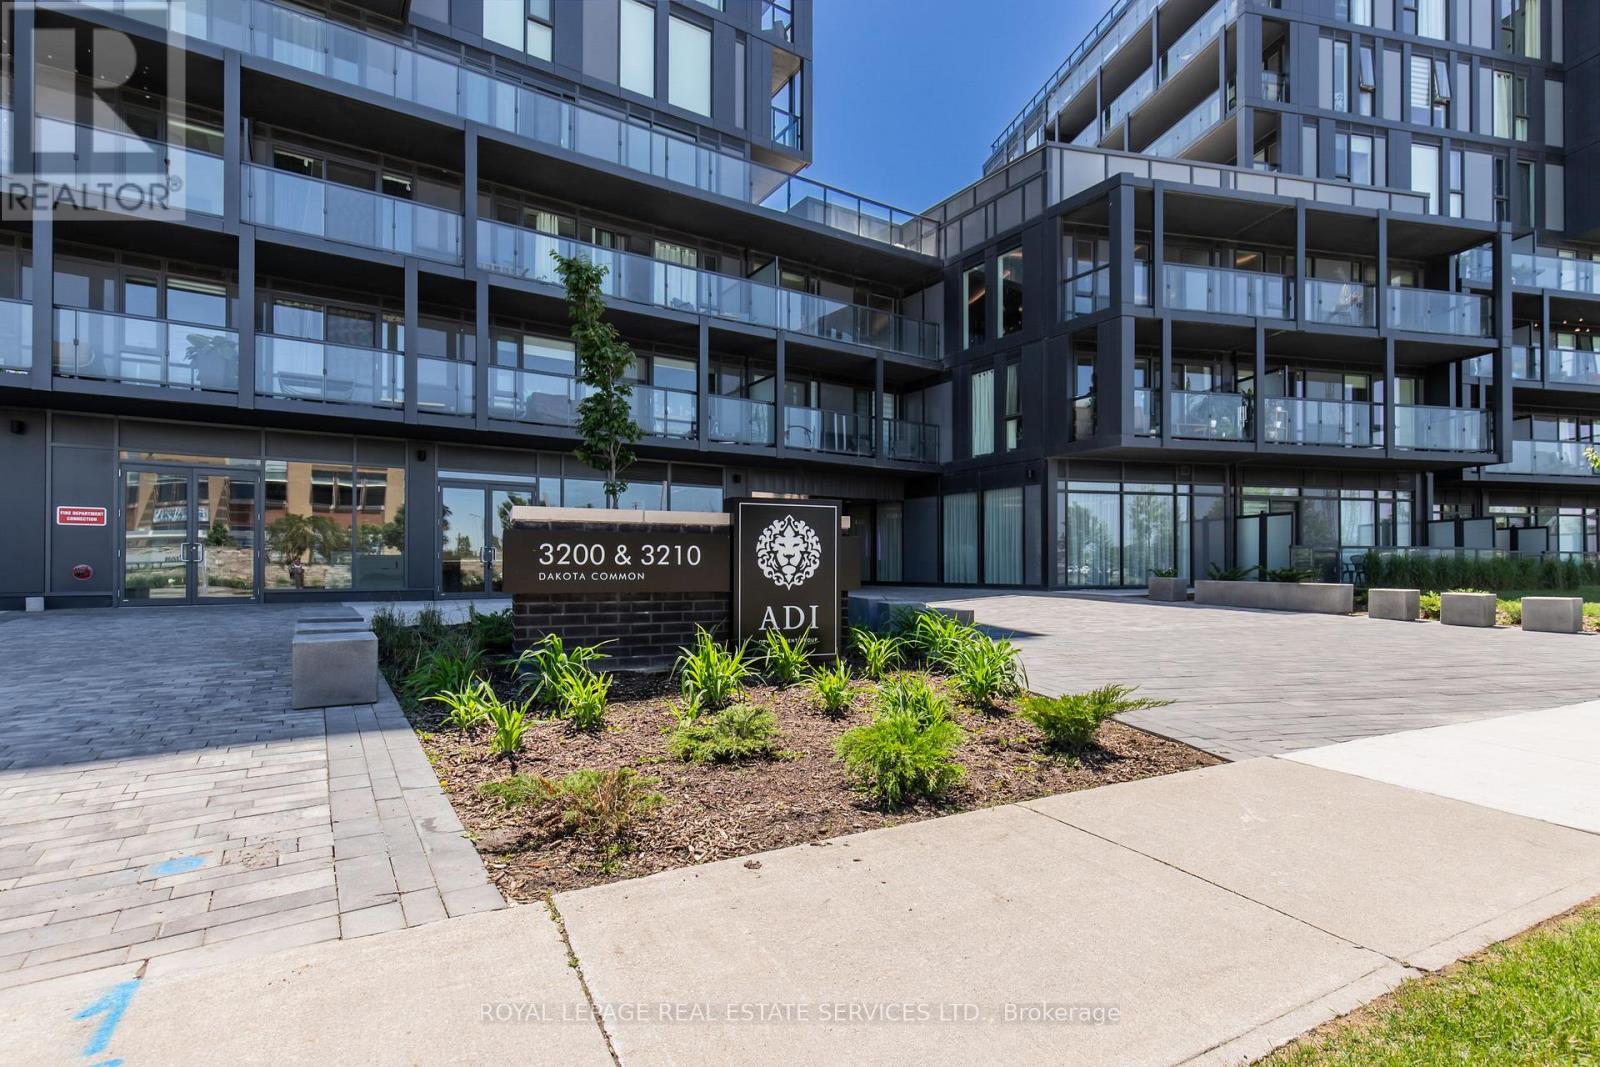
Welcome to this beautifully appointed, fully furnished corner suite at Valera Condos, offering a rare combination of style, comfort, and convenience. This bright 2 bedroom, 2 bathroom, & 2 Parking residence features an open-concept layout with expansive windows that fill the home with natural light. Enjoy added privacy as a corner unit, complete with a peaceful north-facing balcony and additional west-facing windows that create a warm, sunlit living space throughout the day. Designed for effortless living, this move-in-ready suite features a modern kitchen with quartz countertops, full size stainless steel appliances, and contemporary finishes that flow seamlessly into the spacious living and dining areas. Whether you're relocating, downsizing, or simply looking for a turnkey home, this fully furnished unit allows you to settle in from day one. A rare bonus, the suite includes **two underground parking spaces**, providing exceptional convenience for couples, roommates, or families with multiple vehicles. Residents enjoy an outstanding collection of resort-style amenities, including a rooftop outdoor pool, fitness center, yoga studio, sauna, steam room, party lounge, BBQ terrace, pet spa, concierge service, and beautifully designed common areas. Ideally situated close to shopping, restaurants, parks, schools, public transit, and major highways, this home offers the perfect balance of luxury and everyday convenience. Simply unpack your suitcase and enjoy everything Burlington has to offer!! (id:63381)
250 - 7777 Weston Road
Vaughan, Ontario
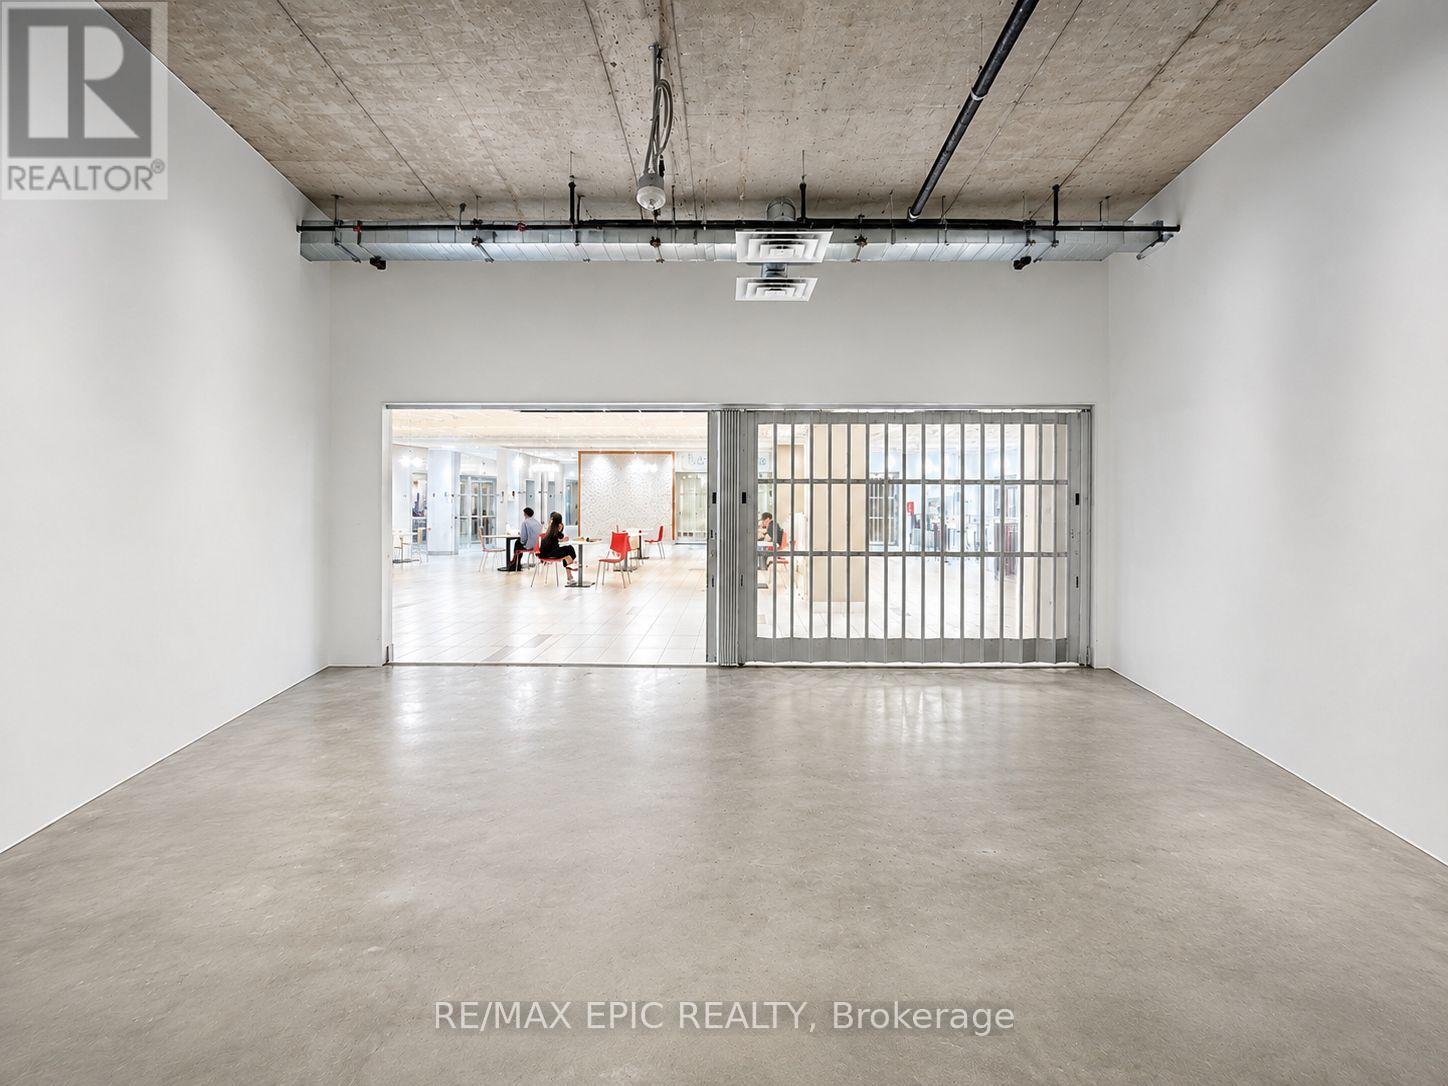
Prime Food Court Commercial Unit In The Heart Of Vaughan Metropolitan Centre At Centro Square. Exceptional Location Directly Across From Elevator And Just Steps To Escalator Offering Excellent Internal Exposure And Convenient Access To Large Service/Loading Elevator. Rare Opportunity To Own A Fully Restaurant-Ready Commercial Unit In A High-Traffic Mixed-Use Complex Featuring Residential, Office, Retail And Professional Uses Within One Dynamic Development. Unit Comes With Full Kitchen Infrastructure And Restaurant Rough-Ins Already In Place, Offering Significant Value And Reduced Startup Costs For Food Operators. Designated Food Court/Hospitality Use Ideal For Full-Service Restaurant, Bubble Tea, Dessert Shop, Specialty Beverage, Bakery, Sushi, Grab-And-Go, BBQ, Noodle, Hot Food Or Any Other Food Concepts. Functional Layout Suitable For Owner-Operators Or End Users Seeking Long-Term Ownership Instead Of Leasing. Surrounded By Major Proposed Mixed-Use Redevelopments Including Approx. 2,290 Future Residential Units At 7887 Weston Rd, A Proposed 9-Tower Mixed-Use Community At 7600 Weston Rd, And A Proposed 3-Tower High-Rise Development At 3790 Hwy 7 Featuring 43 & 45 Storey Towers. Prime Transit-Oriented Location Minutes To Hwy 400/407, VIVA Transit And VMC Subway. (id:63381)
4812 Highway 7 E
Markham, Ontario
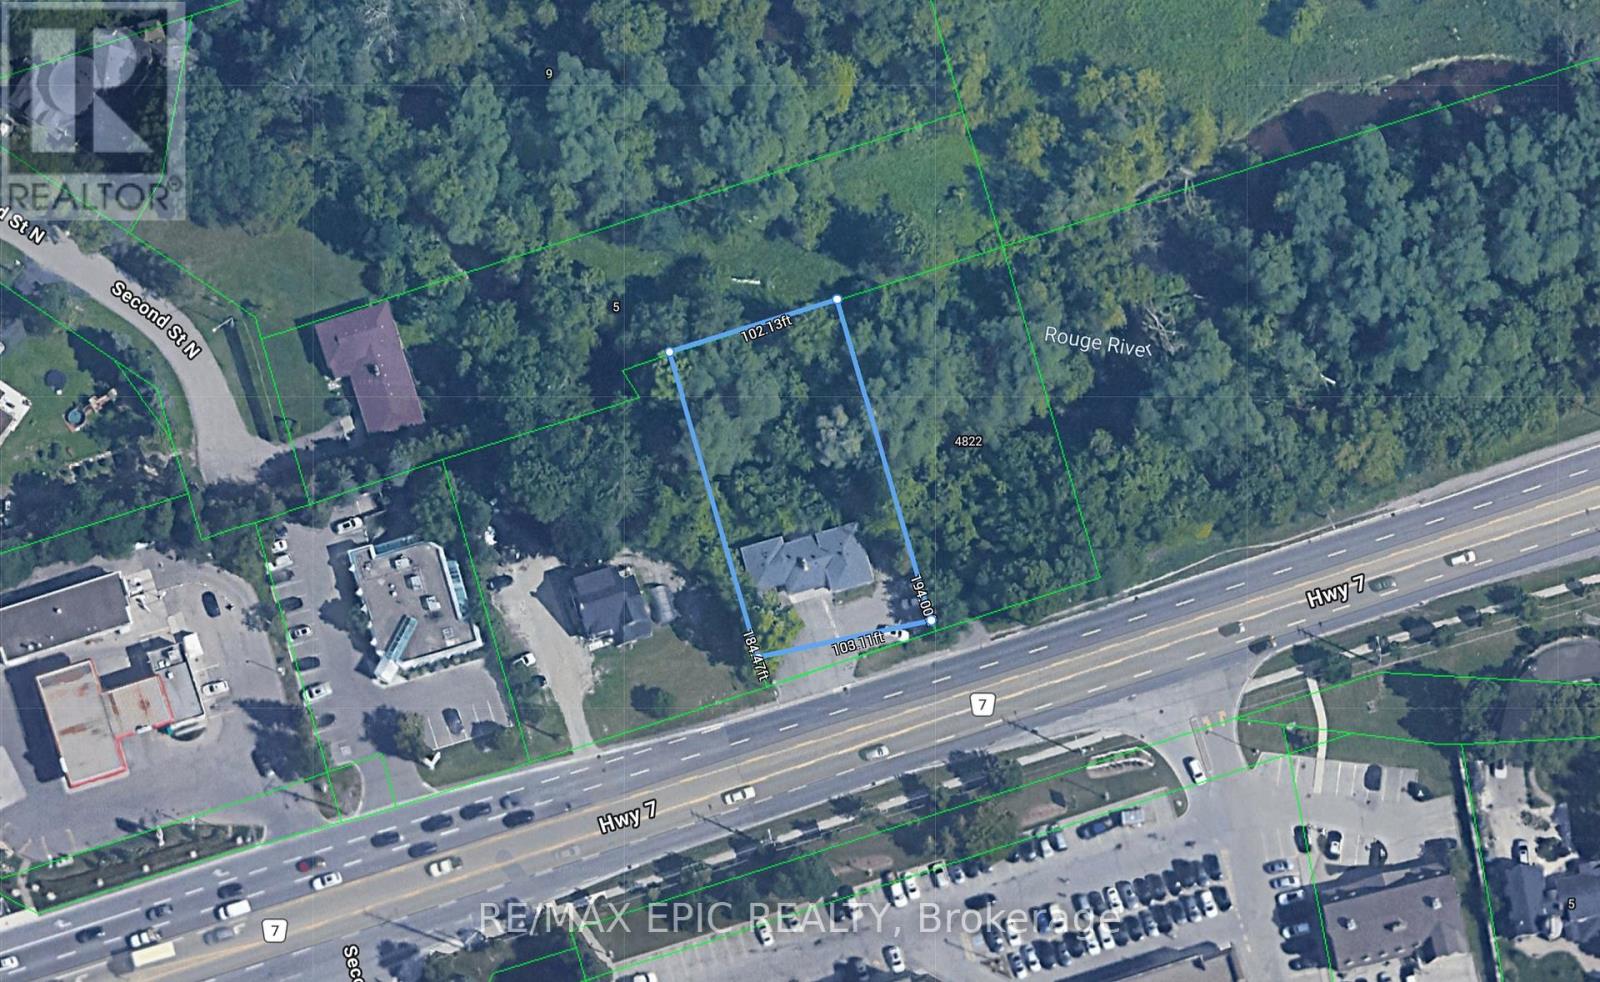
Well-located detached property on Hwy 7 E. offering great visibility and accessibility. Featuring a spacious lot with ample parking and a private, treed backdrop with creek nearby. This property offers strong potential for end-users, investors, or builders. The existing home is livable and functional, with options to renovate, update to suit your needs.Surrounded by established neighbourhoods, schools, parks, and shopping, the location is convenient and well-connected to major roads and transit. (id:63381)
2008 - 9 Bogert Avenue
Toronto, Ontario
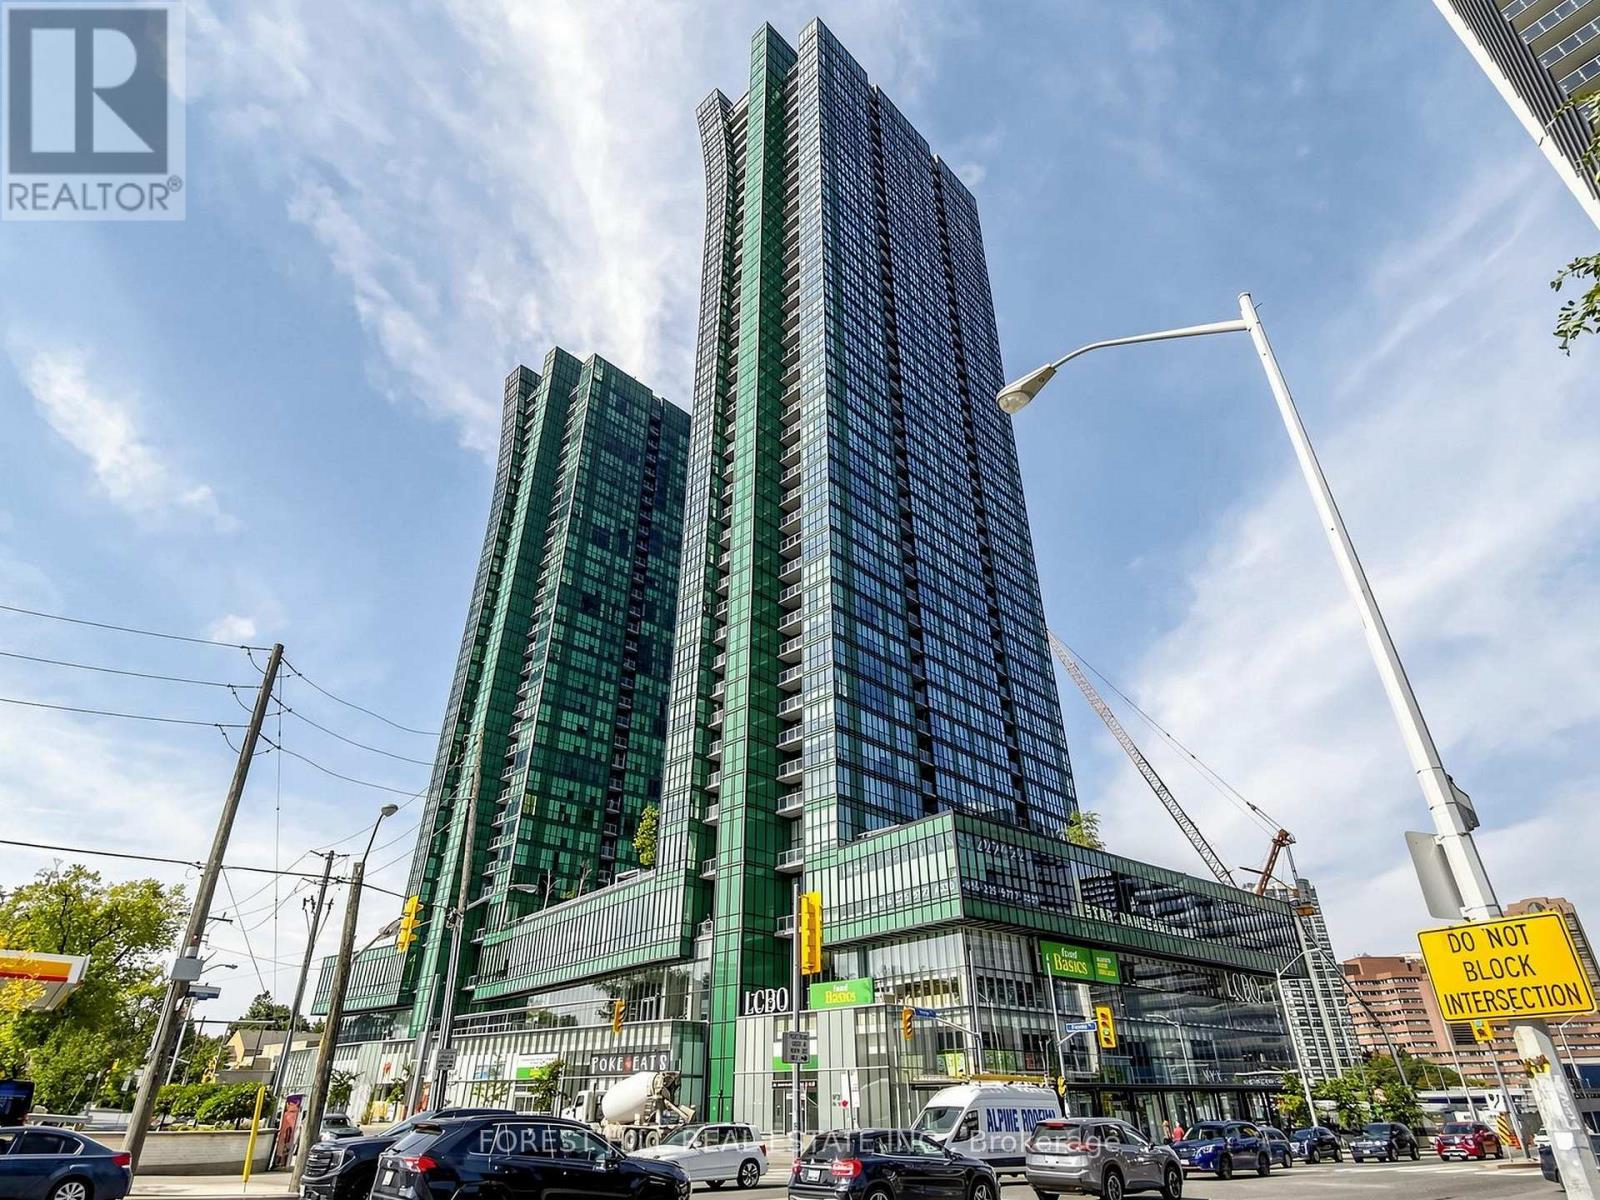
Good Opportunity To Own Luxury Condo Living, Located In Popular Yonge And Sheppard With Direct Access To Subway Shopping Groceries. 2 Full Baths, Open Concept Kitchen Living/Dining, Exclusive Northeast Corner Unit, Unmatched Balcony View, Floor To Ceiling Wrap Around Windows, Open View With Tons Of Natural Light, Top Class Amenities: Indoor Pool, Gym, Party Room, Billiard Room, 24/7 Concierge. In-Building Ttc Subway / Food Court & Retail Access. (id:63381)
622 - 500 Wilson Avenue
Toronto, Ontario
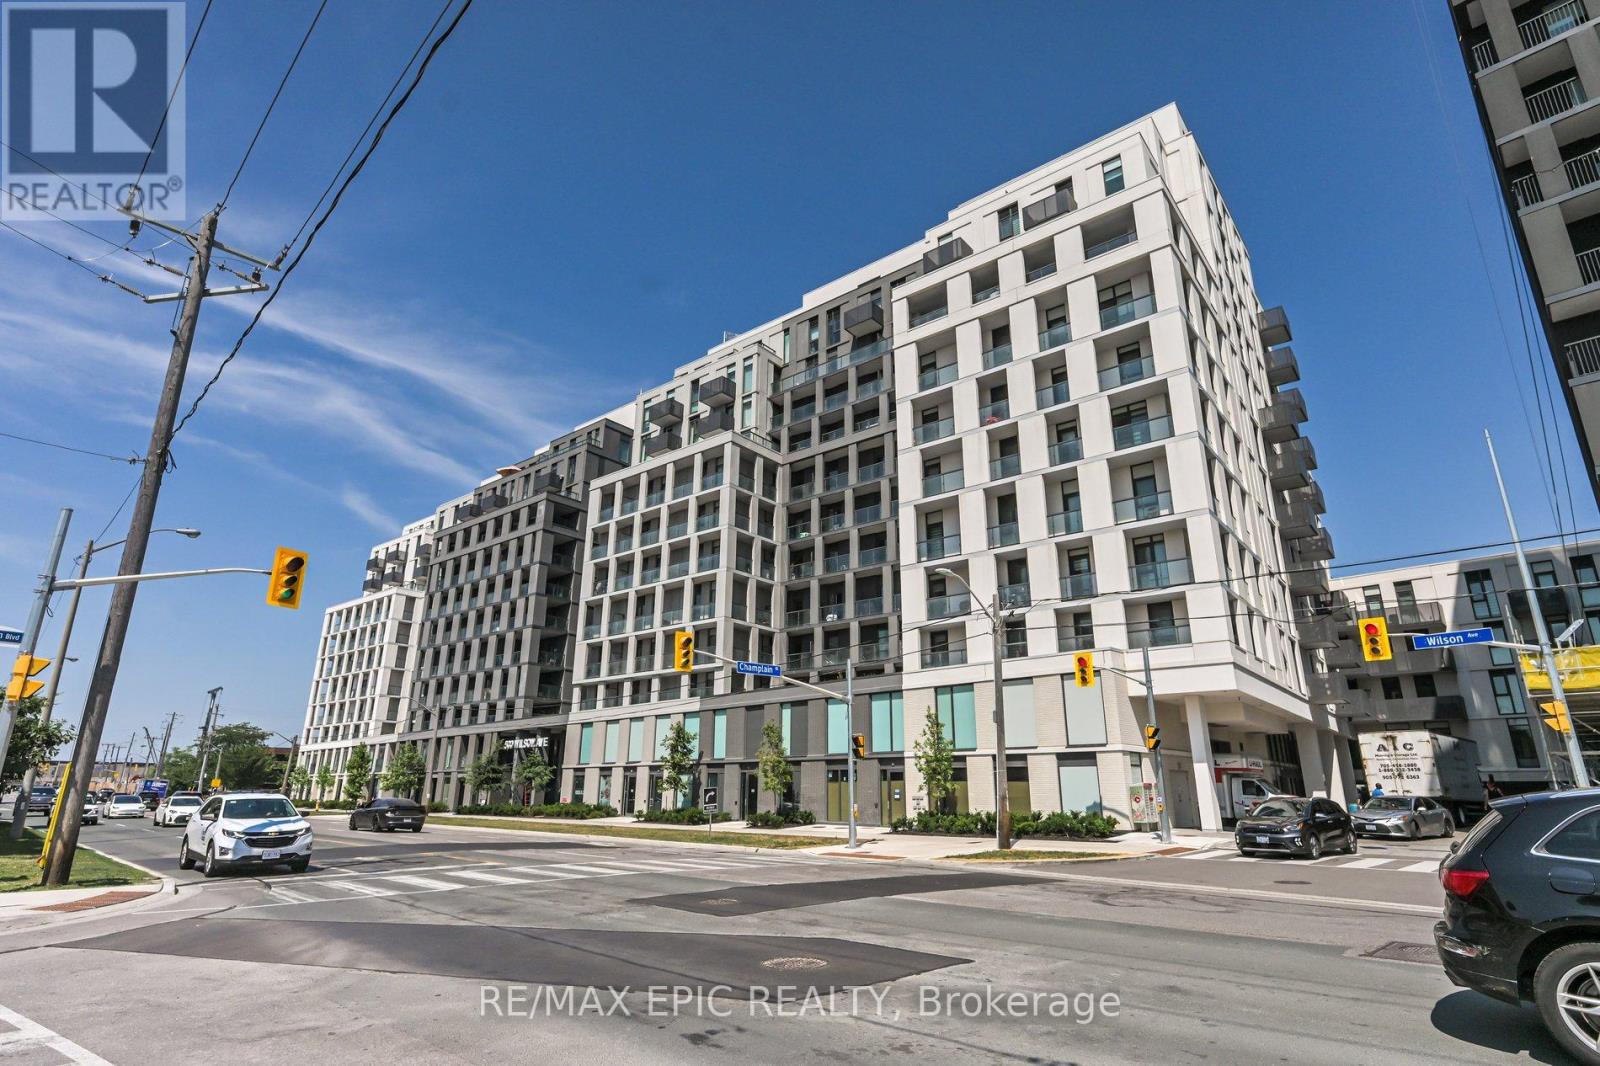
Welcome To Nordic Condos! Bright And Spacious 2-Bedroom, 2-Bathroom Unit With Floor-To-Ceiling Windows, Open-Concept Layout, And Sleek Modern Finishes. Enjoy A Stylish Kitchen With Quartz Countertops, Stainless Steel Appliances, And Storage. The Living/Dining Area Leads To A Private Balcony Perfect For Relaxing. The Primary Bedroom Features A Large Closet And 4-Piece Ensuite. Second Bedroom Offers Flexibility For Guests, A Home Office, Or Growing Family. Second Full Bath And In-Unit Laundry Add Convenience. Enjoy Top-Tier Amenities: Full Gym, Rooftop Terrace With BBQs, Party Room, Kids' Play Zone, Pet Wash Station, And 24-Hour Concierge. Smart Parcel Lockers And Underground Visitor Parking Complete The Package. Unbeatable Location. Steps To TTC, Minutes To Yorkdale, Hwy 401, Allen Rd, Schools, Parks, And Shopping. Ideal For End-Users Or Investors Seeking Value, Lifestyle, And Connectivity. Book Your Private Showing Today!! (id:63381)