
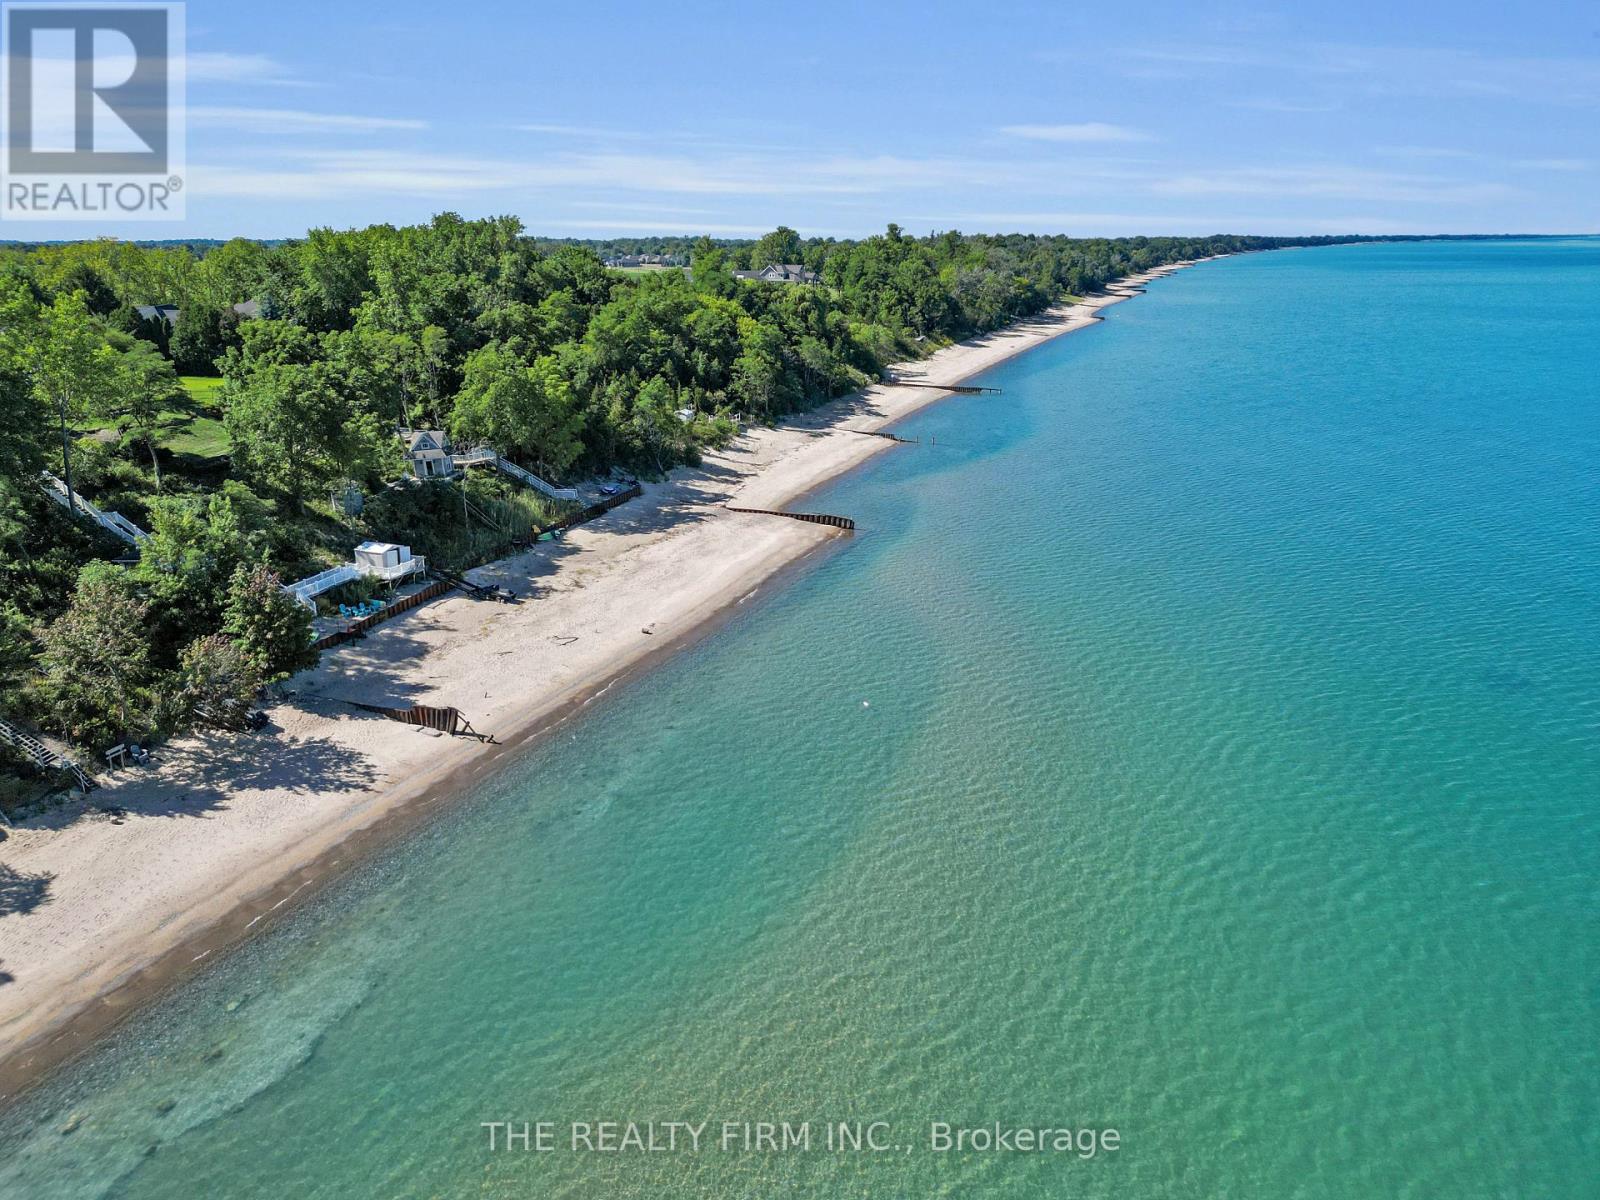
3692 Beverly Glen
Plympton-Wyoming, Ontario
Tucked away on a quiet dead-end street, just 20 minutes from Sarnia and an hour from London, this lakefront gem delivers the ultimate escape. With over 107 feet of private sandy beach and crystal-clear water, every evening brings a front-row seat to world-class Lake Huron sunsets. This two-storey home offers 4 bedrooms and 2 bathrooms, blending cozy charm with thoughtful updates. The main floor features a sunroom with sweeping lake views, a living room anchored by a wood-burning fireplace, and a spacious dining area made for family gatherings. A versatile main-floor bedroom sits across from a full bathroom, ideal for guests or a home office, along with an extra family room and a functional laundry/utility area. The kitchen has been refreshed with brand-new quartz counters and back splash, bringing a modern touch to the heart of the home. Upstairs, the primary suite showcases breathtaking water views and new sliding doors that open to a recently redone roof area with a 20-year warranty. Two additional bedrooms and a second full bathroom complete the upper level. Outside, a wraparound deck is perfect for entertaining, complete with a powered Tiki bar for summer nights. Newly redone stairs (July 2026) lead down to a lower-level deck with hydro, then straight to your sandy beach and a convenient, brand-new boat/jet ski ramp. The expansive yard is a nature lover's dream, with a powered shed and a mini orchard of peach, pear, apple, and cherry trees. And permission was previously obtained to build a garage on the property. Recent updates include new flooring, fresh interior and exterior paint, and updated lighting throughout. Peace of mind comes with a 2017 furnace, on-demand water heater, and main roof, a spray-foam insulated crawlspace (2015), and updated windows (2019). Set in a top-rated school district and a friendly, tight-knit community, this sanctuary blends natural beauty with modern convenience. Your forever happy place awaits. (id:63381)
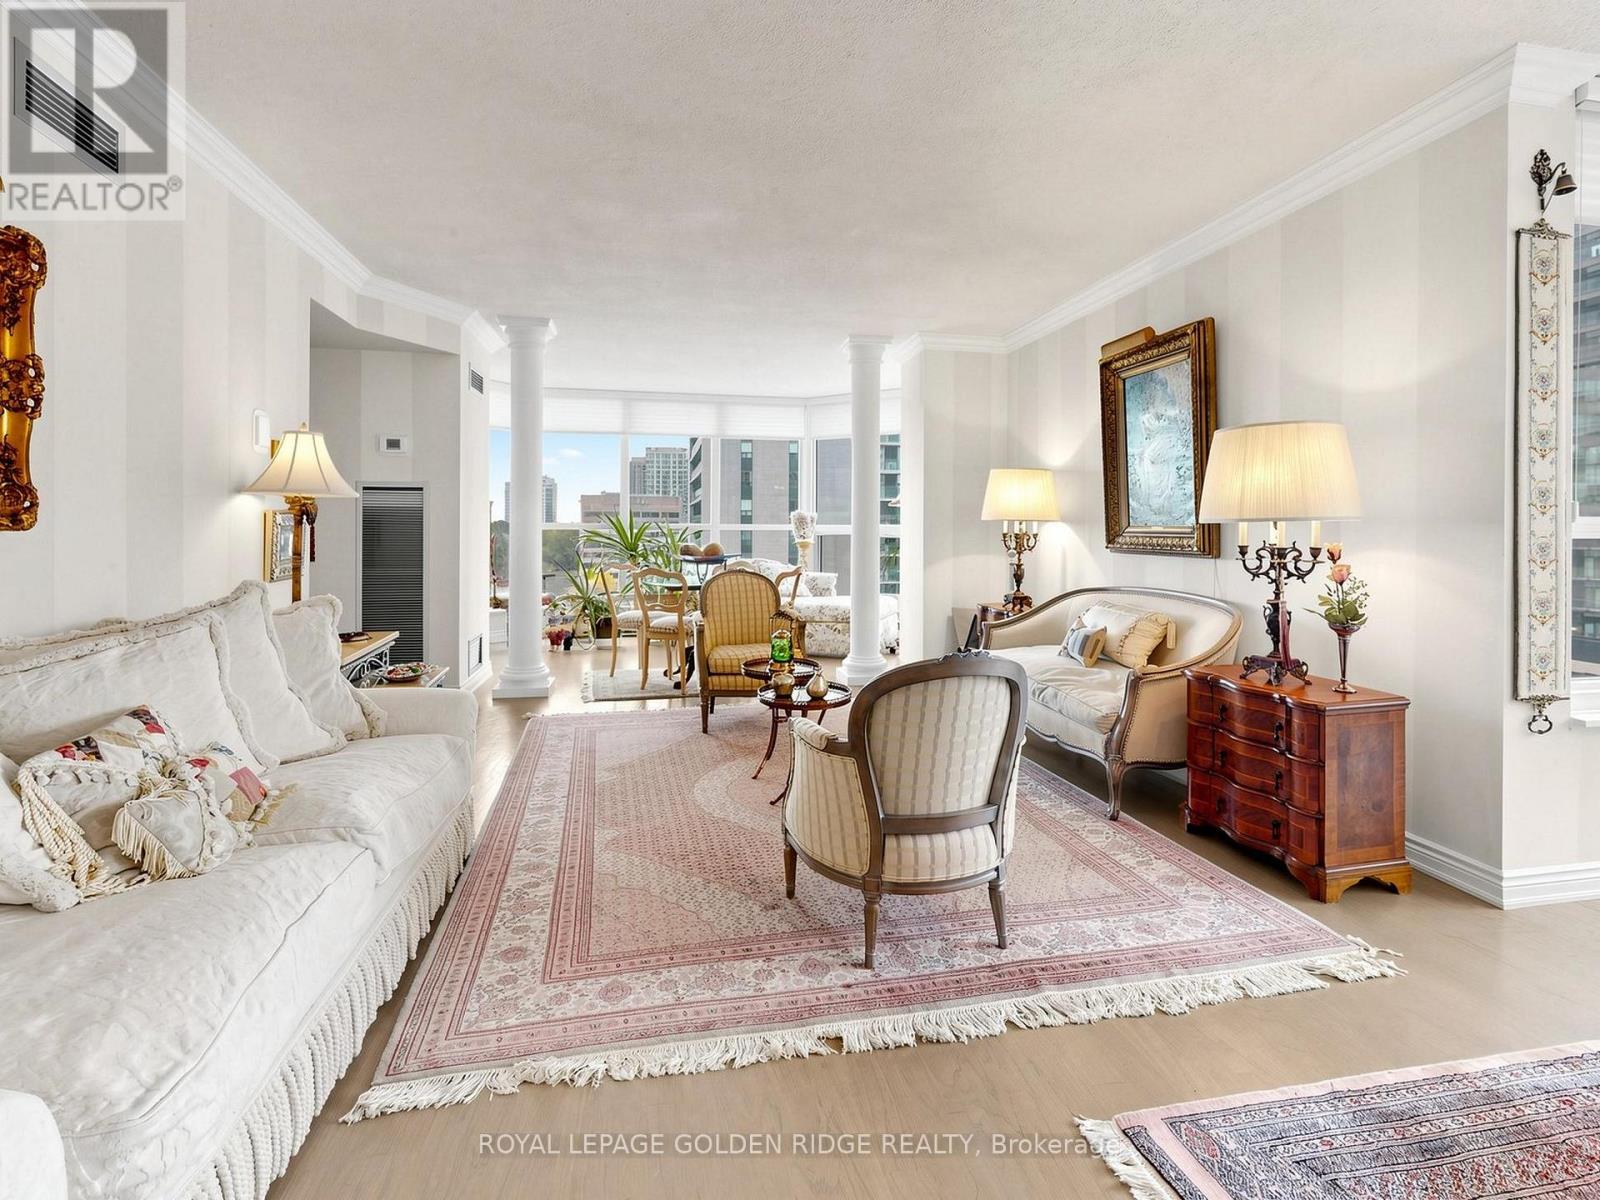
1002 - 65 Spring Garden Avenue
Toronto, Ontario
S/W Corner in Prestige Award Winning Community. Largest, 2 Bd. +Family Room (1873 S.F.) . Rarely Offered Corner Suite (Amaryllis Model).1 Parking, 1 Locker, Balcony,& Panoramic West View. CLASSIC MODERN WITH A TOUCH OF ELEGANCE. Tastefully Updated. Separate Laundry Room & Generous Storage. ALL Inclusive Maintenance (Even Cable & Internet Package/ Rogers Ignite). Practical Lay-Out. Eat In/Breakfast Area. All Your Furniture Will Fit . Entertainers' Delight .Executive Condo Building. 24 Hr. Concierge/Security. World Class Amenities. Indoor Pool, Japanese Garden, Party Room, Squash Courts. Steps To E-V-E-R-Y-T-H-I-N-G. Neighborhood Walking Score is 98.7. Yonge/Sheppard Centre/Subways. Can It Get Any Better Than This? (id:63381)
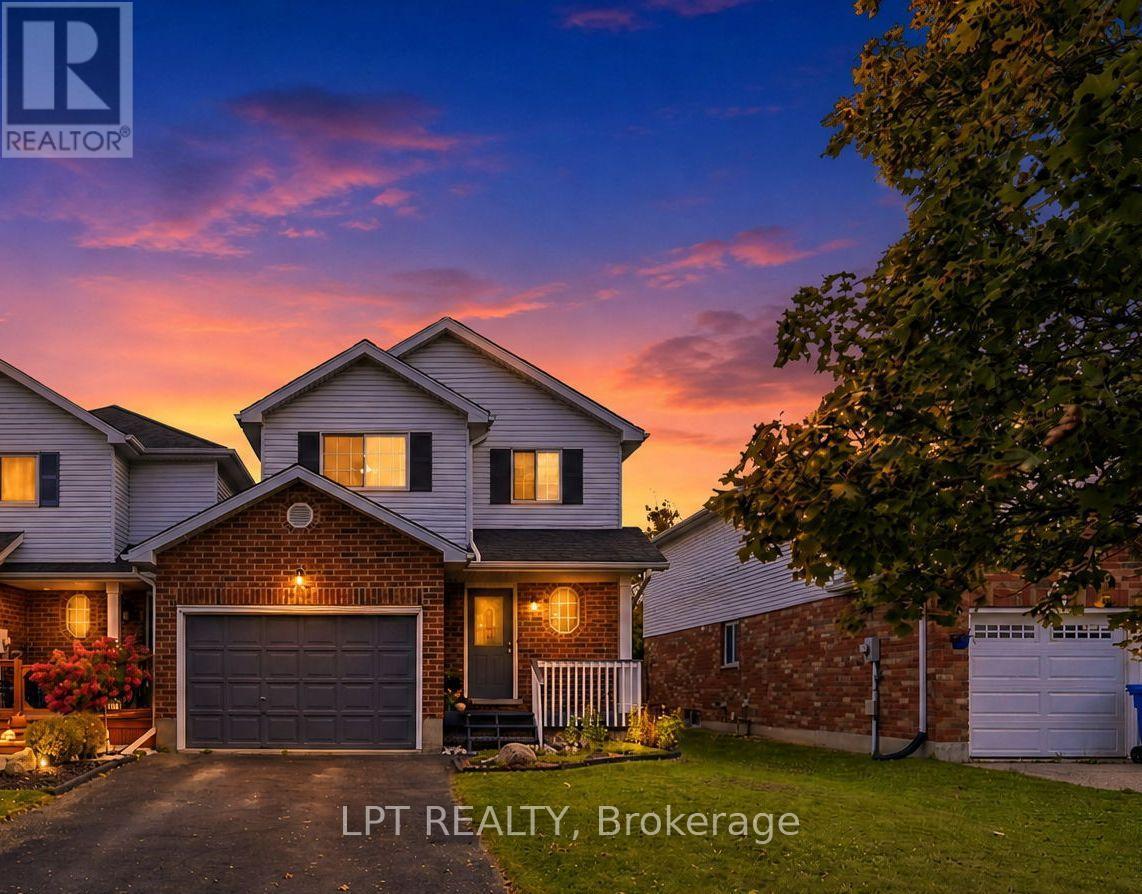
232 Tait Crescent
Centre Wellington, Ontario
Welcome to this nicely updated 3 bed, 2 bath end-unit link home in the south end of Fergus. Close to schools and shopping, with easy access to Hwy 6, Guelph, and the 401. The main floor has waterproof vinyl laminate flooring, making cleaning a breeze, while the 2nd floor features beautiful hardwood floors throughout. Only the stairs have carpet! Being an end unit gives you a wider lot, access down the side of the home, and a side window on the 2nd floor. Greenspace behind means no rear neighbours and gives the feeling of space and nature. A large deck across the back of the home and a raised garden bed along the back mean lots of outdoor enjoyment! Updates include: 2022 - Bathfitters upstairs tub surround and flooring on main floor; 2023 - Chlorine filter and Water softener; 2020 - new appliances; 2011 - Furnace and Roof (AM Roofing, warranty transferable) (id:63381)
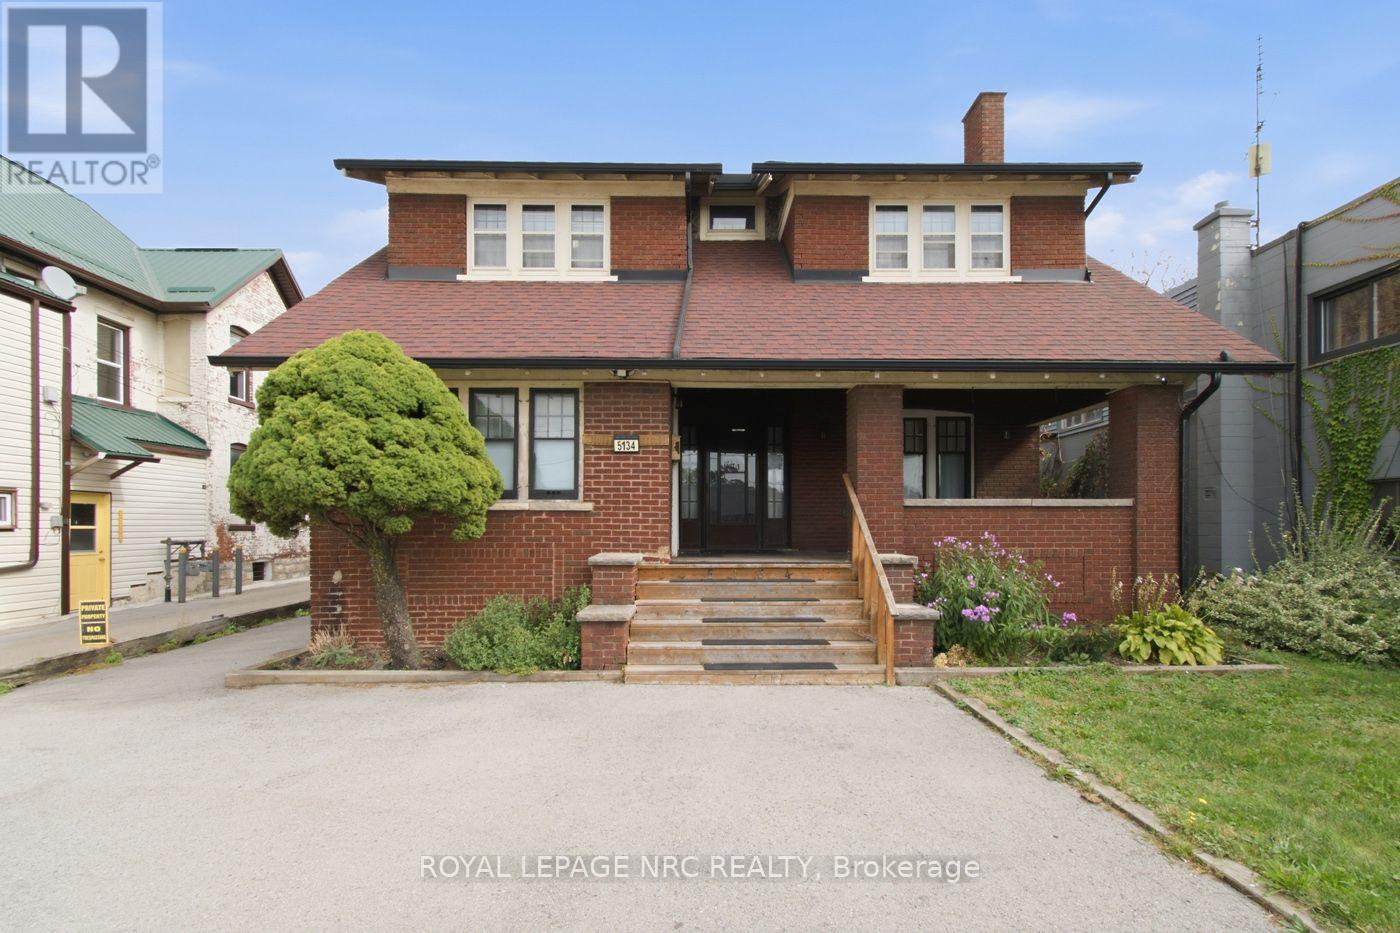
5134 Victoria Avenue
Niagara Falls, Ontario
A unique opportunity in Niagara Falls! This spacious 2-storey character home with General Commercial (GC) zoning offers exceptional flexibility for residential, investment, and potential commercial uses. The main and upper levels feature an open-concept layout with 4 bedrooms and 2.5 bathrooms. The main floor also features a private one-bedroom living area with its own entrance, offering added flexibility for multi-generational living or additional living space. With two kitchens and two laundry areas, the property offers excellent versatility. Thoughtfully updated with renovated kitchen and bathrooms (2023), furnace (2021), air conditioning, and updated wiring. Ideally located just minutes from the Niagara River, Niagara Falls GO Station, downtown, and the Tourist District. The property's GC zoning allows for a variety of uses, subject to applicable municipal zoning and approval requirements. An attractive opportunity for homeowners, investors, and business owners alike. (id:63381)
24 Riverside Drive
Kawartha Lakes, Ontario
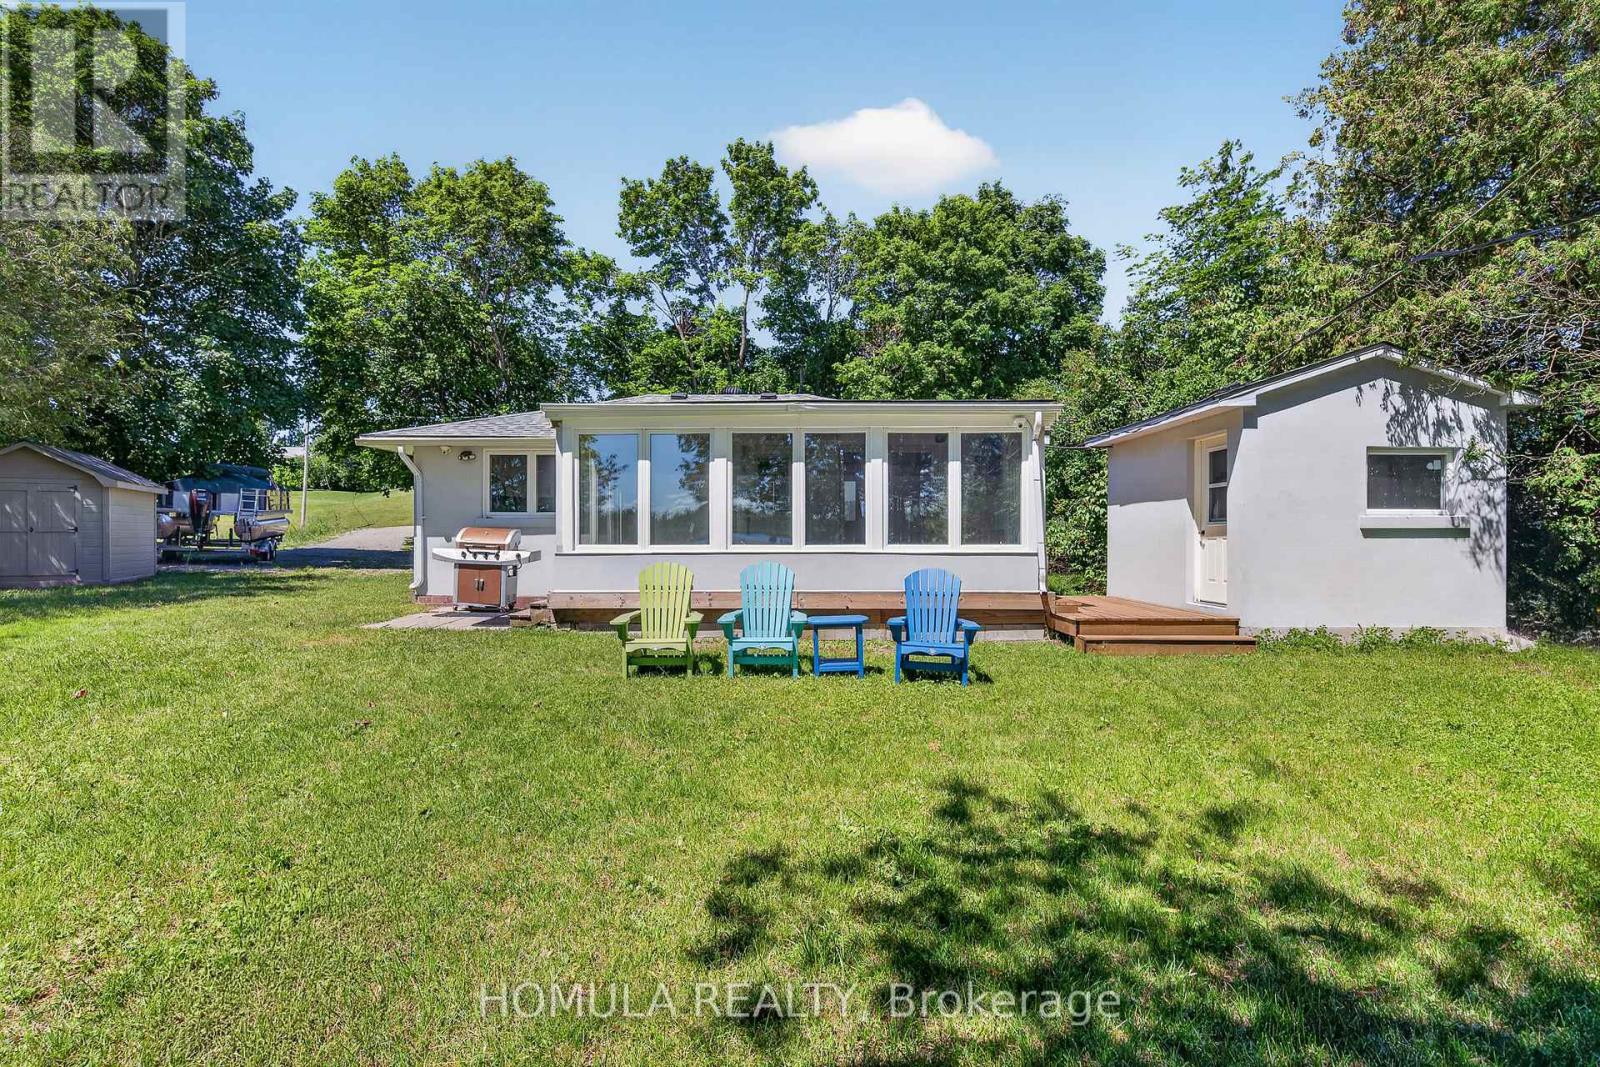
Welcome to Year-Round Waterfront Living & Tranquility! Fully Renovated (2022) All-Season Waterfront Bungalow On The Trent Waterway System (Sturgeon Lake) . Recently Added Features: Septic System, Well , Water Treatment System, Freestanding Sauna, Insulation and Stucco All Around, Electrical Panel, Roof, Kitchen W/B/I Appliances, All Windows and Doors, Bathroom W/Glass Shower, Winterized Sunroom W/Sliding Doors, Laminate Throughout, Pot Lights Galore, and Much More! 5 Min Drive To Downtown Lindsay And Shopping. 5 Min Walk To Victoria Rail Trail, Used Year-Round For Hiking, Horseback Riding, Cycling, Snowshoeing, Cross-Country Skiing, Snowmobiling And ATV. Ride Your ATV From Your Cottage To The Trail Or Enjoy Great Fishing Directly From Your Recently Updated Dock! All Trees Inside Lot Line. 5' Depth At The End Of The Dock That is Perfect For Your Boat and Fishing. Don't Miss! (id:63381)
221 Andrews Trail
Milton, Ontario
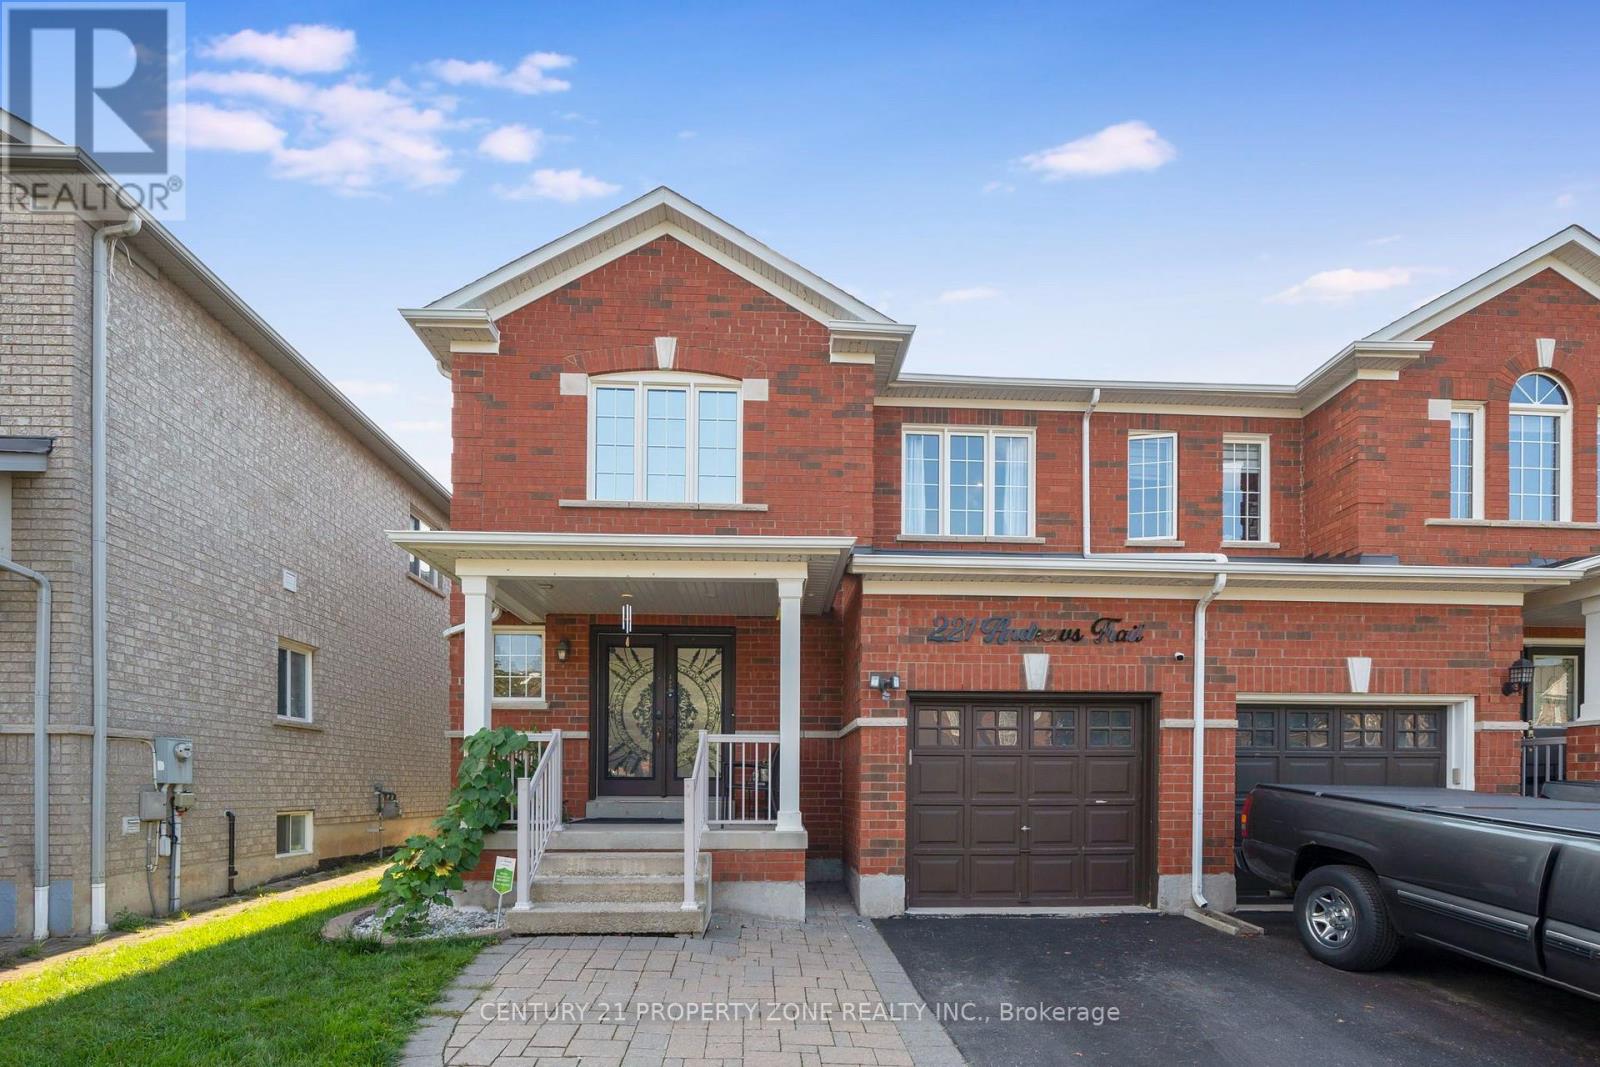
Welcome to this thoughtfully renovated and meticulously maintained 3-bedroom, 4-washrooms semi-detached home in the heart of Milton! Featuring a spacious *Double-door entry*, welcoming foyer, and an open-concept main floor designed for both everyday living and entertaining. The bright great room and dining area feature large windows, *hardwood flooring*, and a stylish *accent wall* that adds a modern touch. The fully *renovated kitchen* is a standout, offering *quartz countertops*, stainless steel appliances, ample cabinetry, and durable tile flooring. Upstairs, the spacious primary bedroom features a *3-piece ensuite* and a generous closet, while the other two bedrooms are comfortably sized and each offers its own closet. A second 3-piece full bathroom conveniently serves the additional bedrooms. The fully *finished basement* provides additional living space with a spacious recreation room and half bathroom-perfect for a family room, entertainment area, home office, or guest space. ADDITIONAL highlights and renovations include - Pot lights throughout the entire home, including the basement, Roof (2021), Furnace and Humidifier (2021), EV charger(2021) installed by certified electrician, Attic Top up (2023), Exterior Windows & Doors Caulking(2023), Main Entrance Door (2021), Water Softener (2022), Heat Pump (2024) . The home also features a generously sized* backyard *offering an ideal space for outdoor enjoyment and entertaining. The front yard is beautifully finished with *interlocking stone* and grass, creating excellent curb appeal. Ideally located just minutes from Milton GO Station, Milton Mall, Milton Recreation Centre, Highway 401, neighborhood plazas, schools, parks, and all essential amenities. A fantastic opportunity to own a move-in-ready home in a highly convenient Milton location ! (id:63381)
1113 - 5 Marine Parade Drive
Toronto, Ontario
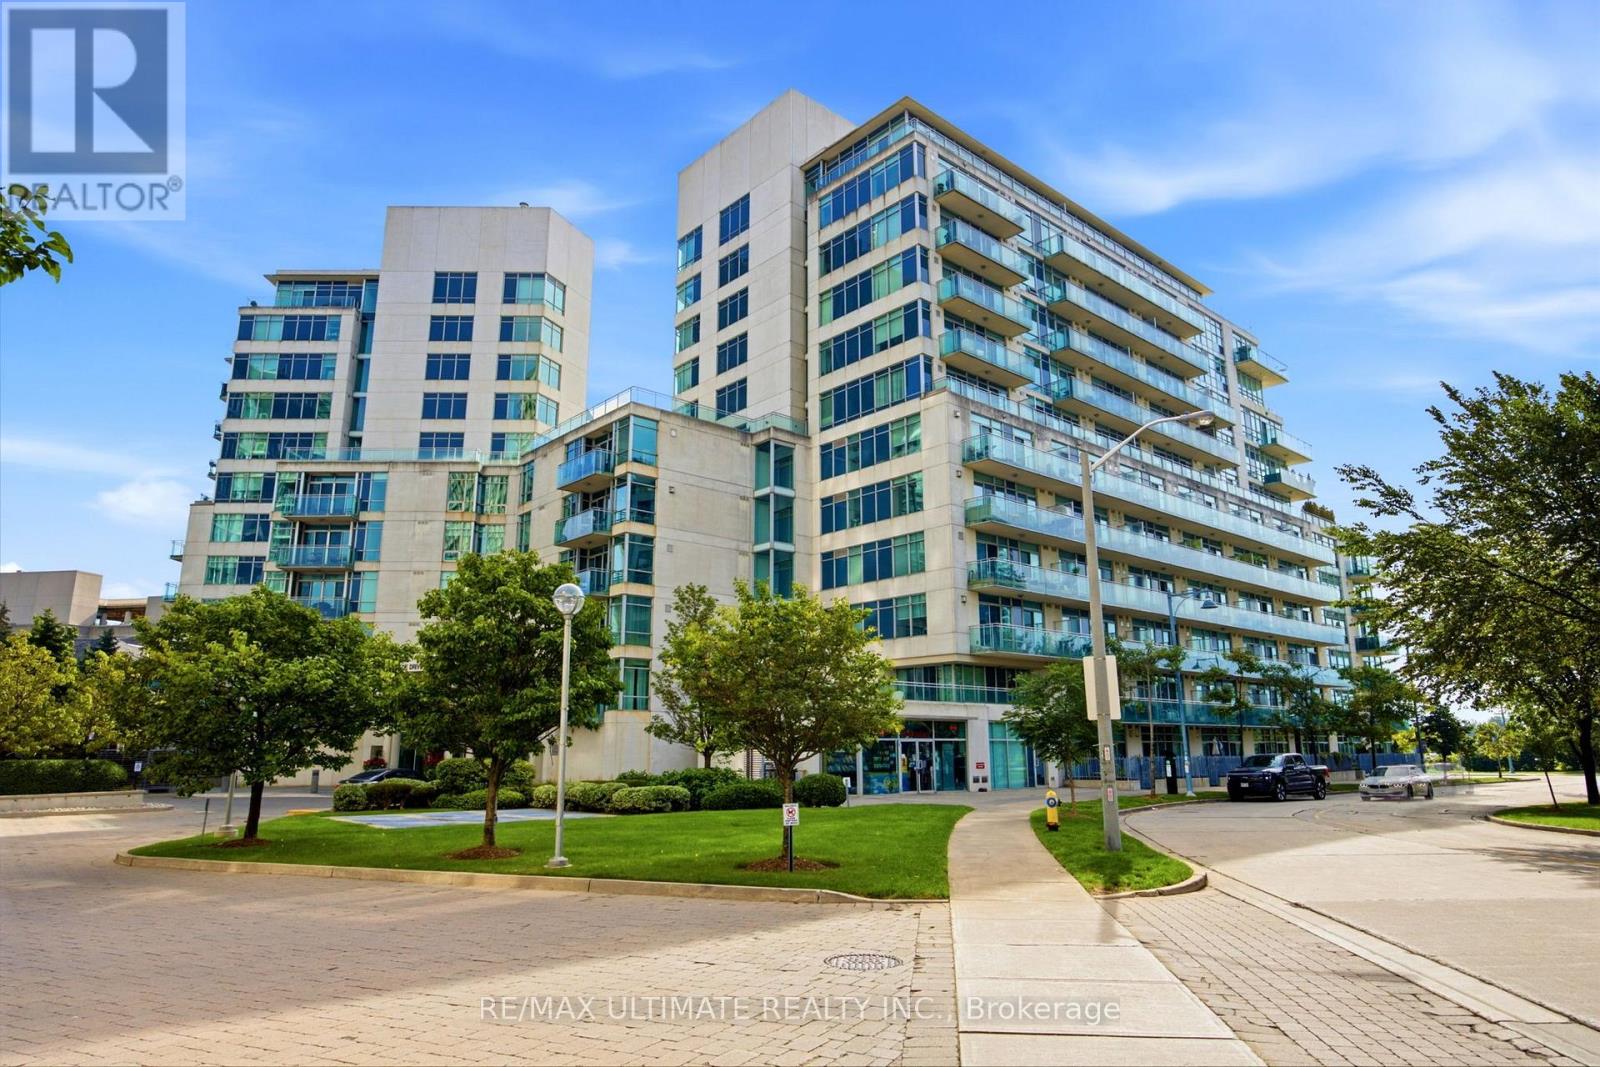
Lake Views, South Exposure & Waterfront Living! Welcome To This Bright And Spacious One-Bedroom Suite At Grenadier Landing, Offering A Spectacular South-Facing Exposure With Beautiful Views Of Lake Ontario. Large Windows Fill The Open-Concept Living And Dining Area With Natural Light, While The Private Balcony Provides The Perfect Place To Enjoy The Stunning Waterfront Setting. The Upgraded Modern Kitchen Features Stainless Steel Appliances And Opens Seamlessly To The Living/Dining Area, Creating A Comfortable Space For Both Everyday Living And Entertaining. Freshly Painted And Move-In Ready. Enjoy An Exceptional Lakeside Lifestyle Just Steps To Lake Ontario, Humber Bay Park West, Waterfront Trails, Restaurants, TTC & Easy Highway Access. Building Amenities Include 24-Hour Concierge/Security, Fitness Centre, Guest Suites, Party/Meeting Room & Landscaped Courtyard With BBQ Area.One Parking Space with a Two-Tier Vertical Bicycle Storage Rack And One Locker Included. Monthly Maintenance Fees Include Hydro. A Wonderful Opportunity To Own A Bright Waterfront Home With Spectacular Lake Views In One Of Toronto's Most Desirable Lakeside Communities. (id:63381)
51 - 7030 Copenhagen Road
Mississauga, Ontario
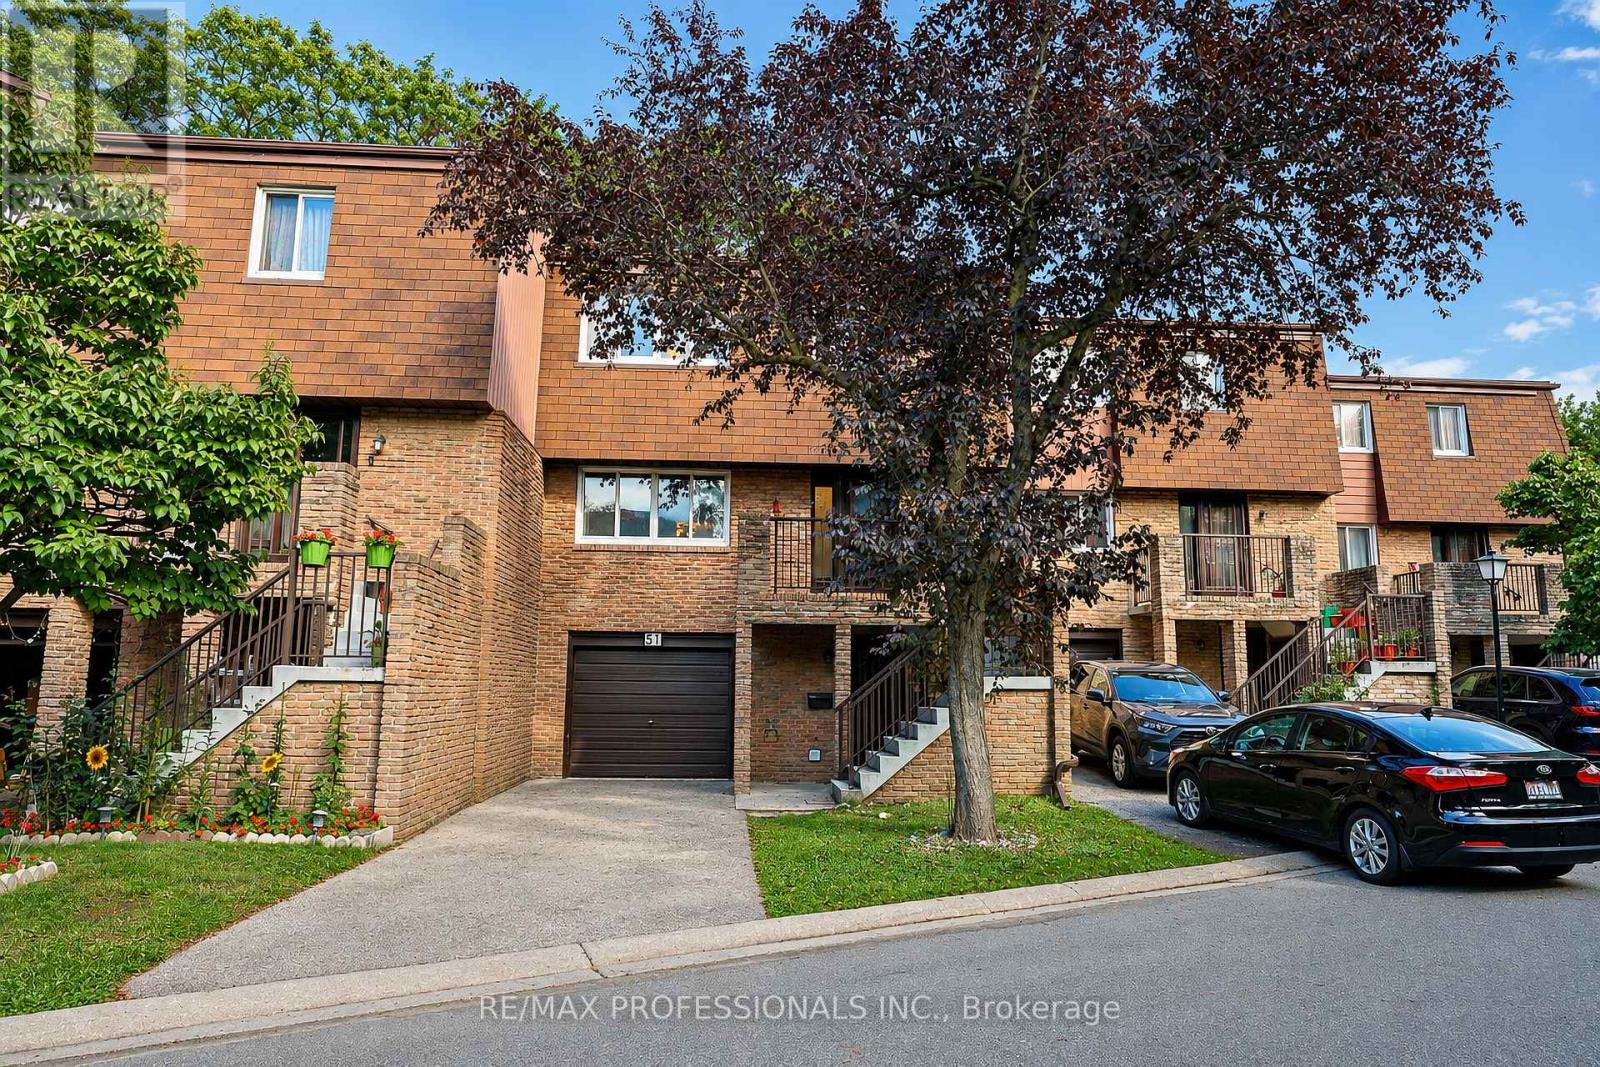
Nestled in a quiet, family-friendly complex in Meadowvale while offering over 1,500 square feet of thoughtfully laid-out living space, this home provides flexibility, space and privacy that make it a great choice for a mature family, first-time buyer looking for room to grow, or a family with adult children.One of the home's standout features is the deck located directly off the kitchen, creating a natural extension of the living space during the warmer months. Step outside to barbecue, or enjoy your morning coffee. The balcony overlooks the natural common area of the complex.The lower level adds even more versatility with its own entrance and a walkout leading directly to the treed backyard area. This space could work well for a family member who has difficulty with stairs, or an adult child looking for their own space.The lower level offers the flexibility that many growing or multi-generational families are looking for.Another practical bonus is the extra-long driveway, providing parking for two compact cars in addition to the attached garage. This is especially rare for a townhouse\\. Situated in Meadowvale, this home is tucked away in a peaceful residential area while remaining close to everyday amenities, schools, shopping, transit and major roadways. Just steps from the complex is a nearby park featuring tennis courts, children's playgrounds and walking trails, giving you easy access to outdoor recreation without having to get in the car. (id:63381)

1473 Elm Road
Oakville, Ontario
Welcome to this beautifully upgraded 3+2 bedroom detached home in the highly desirable College Park neighborhood of Oakville-offering space, versatility, and exceptional value! The main level welcomes you with a bright living and dining room, perfect for entertaining, while the spacious family room just few stairs up offers a unique and inviting space for relaxation with ample natural light. The open-concept kitchen is equipped with quartz countertops, new sink & faucet, and overlooks a fully fenced backyard, creating a warm and functional layout for everyday living. The home is enhanced with *pot lights* and *brand new flooring* on the main floor, along with new carpet on the stairs. Upstairs, you'll find 3 generously sized bedrooms, including a comfortable primary retreat. Thousands have been spent on upgrades, including*updated kitchen finishes and modernized washroom vanities, countertops, and faucets*. The *fully finished basement* with separate entrance is a standout feature-offering 2 additional bedrooms, a full washroom, and a kitchen, ideal for extended family or excellent rental income potential. Located in a prime, family-friendly area with easy access to parks, recreation centre , library, Oakville GO Station, and Highways 407 & 401, this home combines space, style, and convenience. (id:63381)
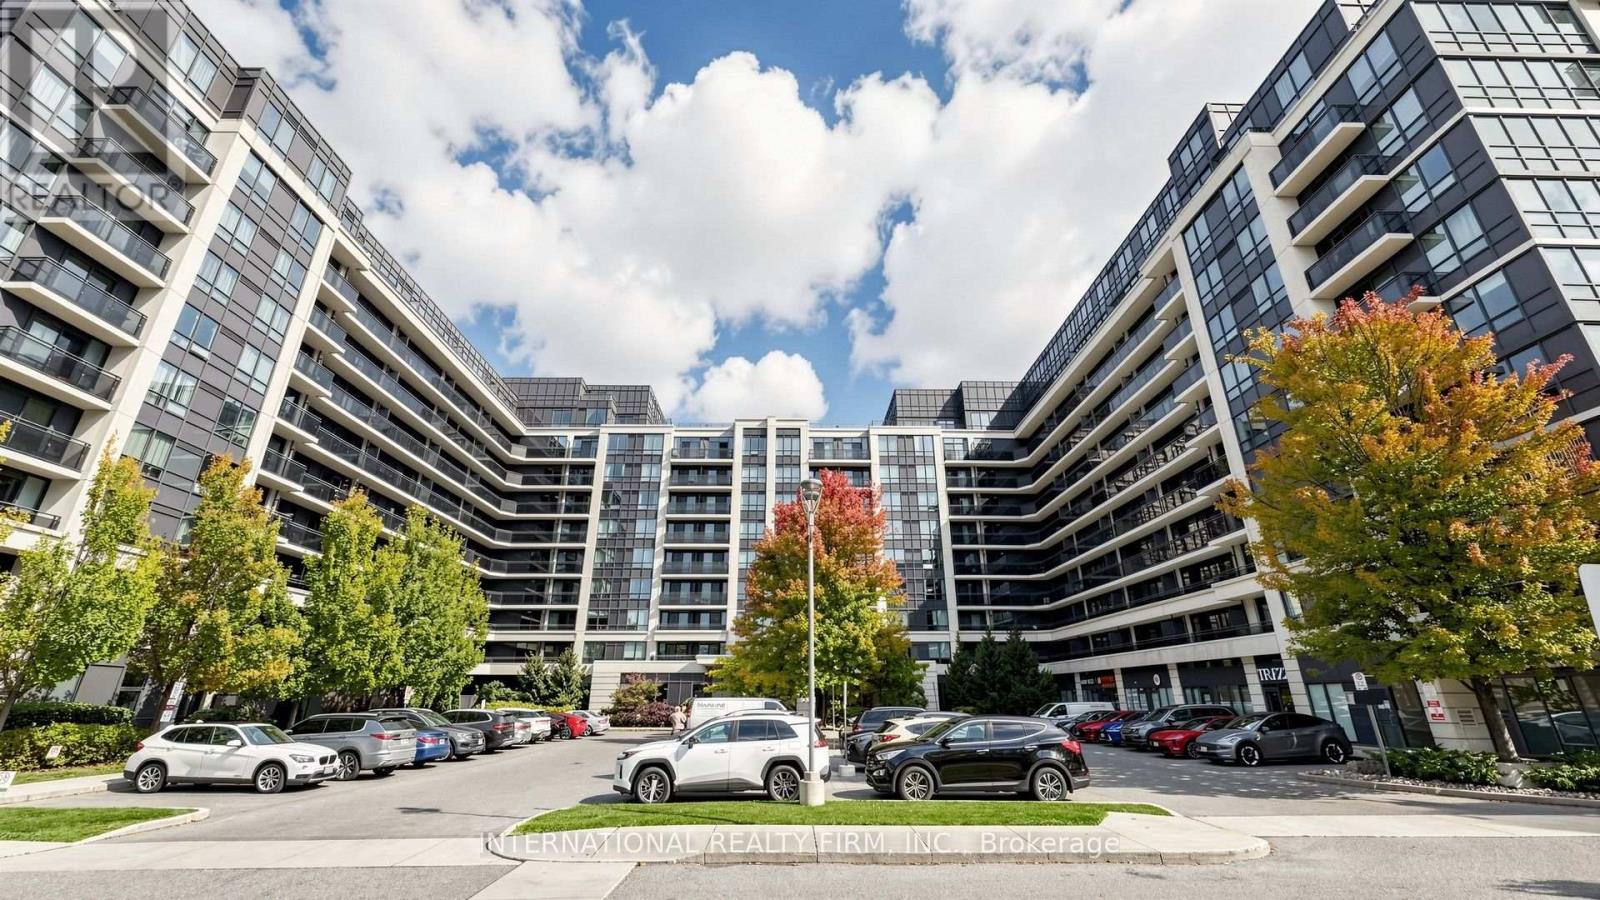
216 - 372 Highway 7 East Highway
Richmond Hill, Ontario
Welcome to modern luxury & prime convenience at Royal Gardens Condominiums. Situated in a well managed building with low maintenance fees, this bright unit features a functional open concept layout filled with natural light. The kitchen boasts stylish finishes and ample cabinetry, opening to a spacious living/dining area. Enjoy peace of mind with a 1 year new washer and dryer. Unbeatable location steps to Viva/YRT transit, top rated restaurants, supermarkets, plazas, and quick access to Hwy 404/407. Amenities include concierge, gym, golf sim, party room, visitor parking & more. Move in ready. (id:63381)
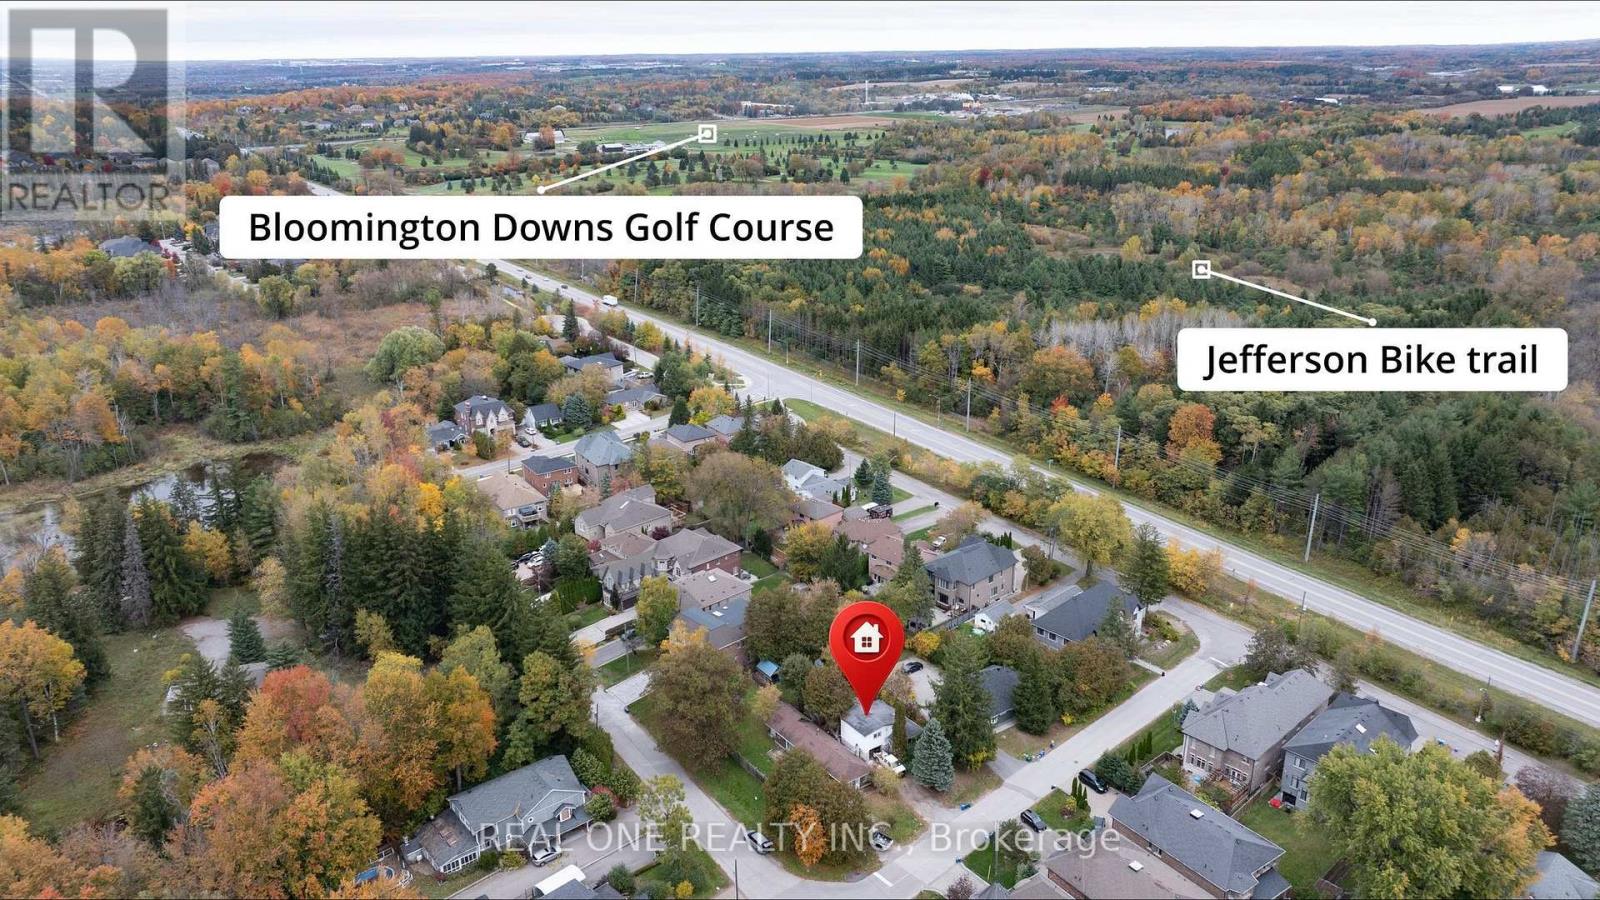
26 Capelle Street
Richmond Hill, Ontario
Great News!! Rarely Found Investment Opportunity In The Tremendously Growing Oak Ridge Area By Lake Wilcox! Situated On A Quiet Crescent With 2 Mins Walking To Lake Wilcox Park. This 50 X 150Ft Property Is A True Gem! You Can Imminently Enjoy The BeautifulLake Views by Investing On This Land And Building Your Own Dream Home While Surrounded By Many New Built Homes. Mins To Hwy 404 And Shopping Mall, Schools, Go Train Station, Oak Ridges Community Centre And All Other Amenities. A Truly Spectacular Property! Really Can't Miss It!! (id:63381)
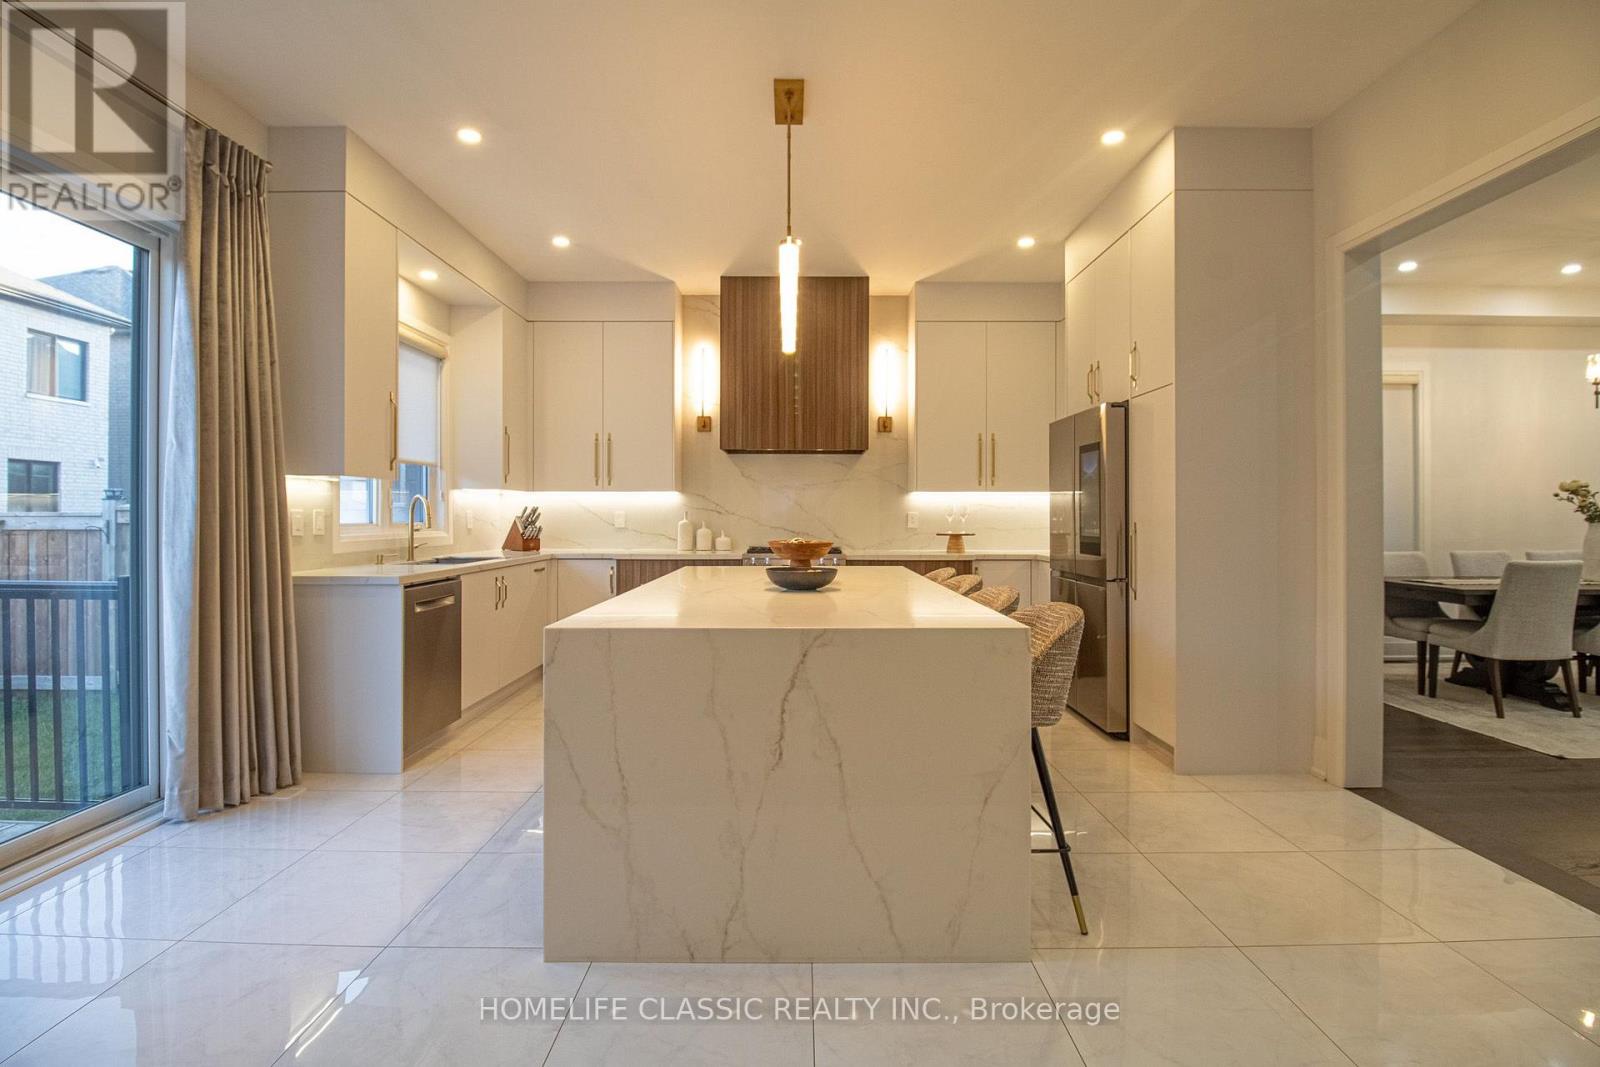
43 Longworth Avenue
Richmond Hill, Ontario
Priced to sell, don't miss this unique house, 2 Year New Home Built By Royal Pine Homes.10Ft Ceilings On Main Floor 4 good size Bedrooms, with second floor laundry room, above 2,600 Sf (Per Builders Floor Plan), Of elegant Above-Grade Living Space just in main and second floor plus finished basement with 9 feet ceiling with separate walk up, one large bedroom very good quality and walk out build by builder, that could be used as income helping to pay your mortgage, Attention To Detail & Craftsmanship Of A High Standard. Dramatic Exterior Profile With Stone Front Elevation. Custom Staircase With Wrought Iron Pickets. Exquisite Principal Rooms Featuring Meticulous Millwork & open concept lovely Living Room combined with Kitchen that you would love the layout. Beautifully Appointed Modern Kitchen With Oversized Island And Quartz Countertops, Sun-Filled Breakfast Area, Walk-Out To Backyard, Top Of The Line Bosch & Whirlpool Stainless Steel Appliances, Custom Cabinetry, 9 feet ceiling with separate walk up Entrance very stylish and modern kitchen, and much more to mention. (id:63381)