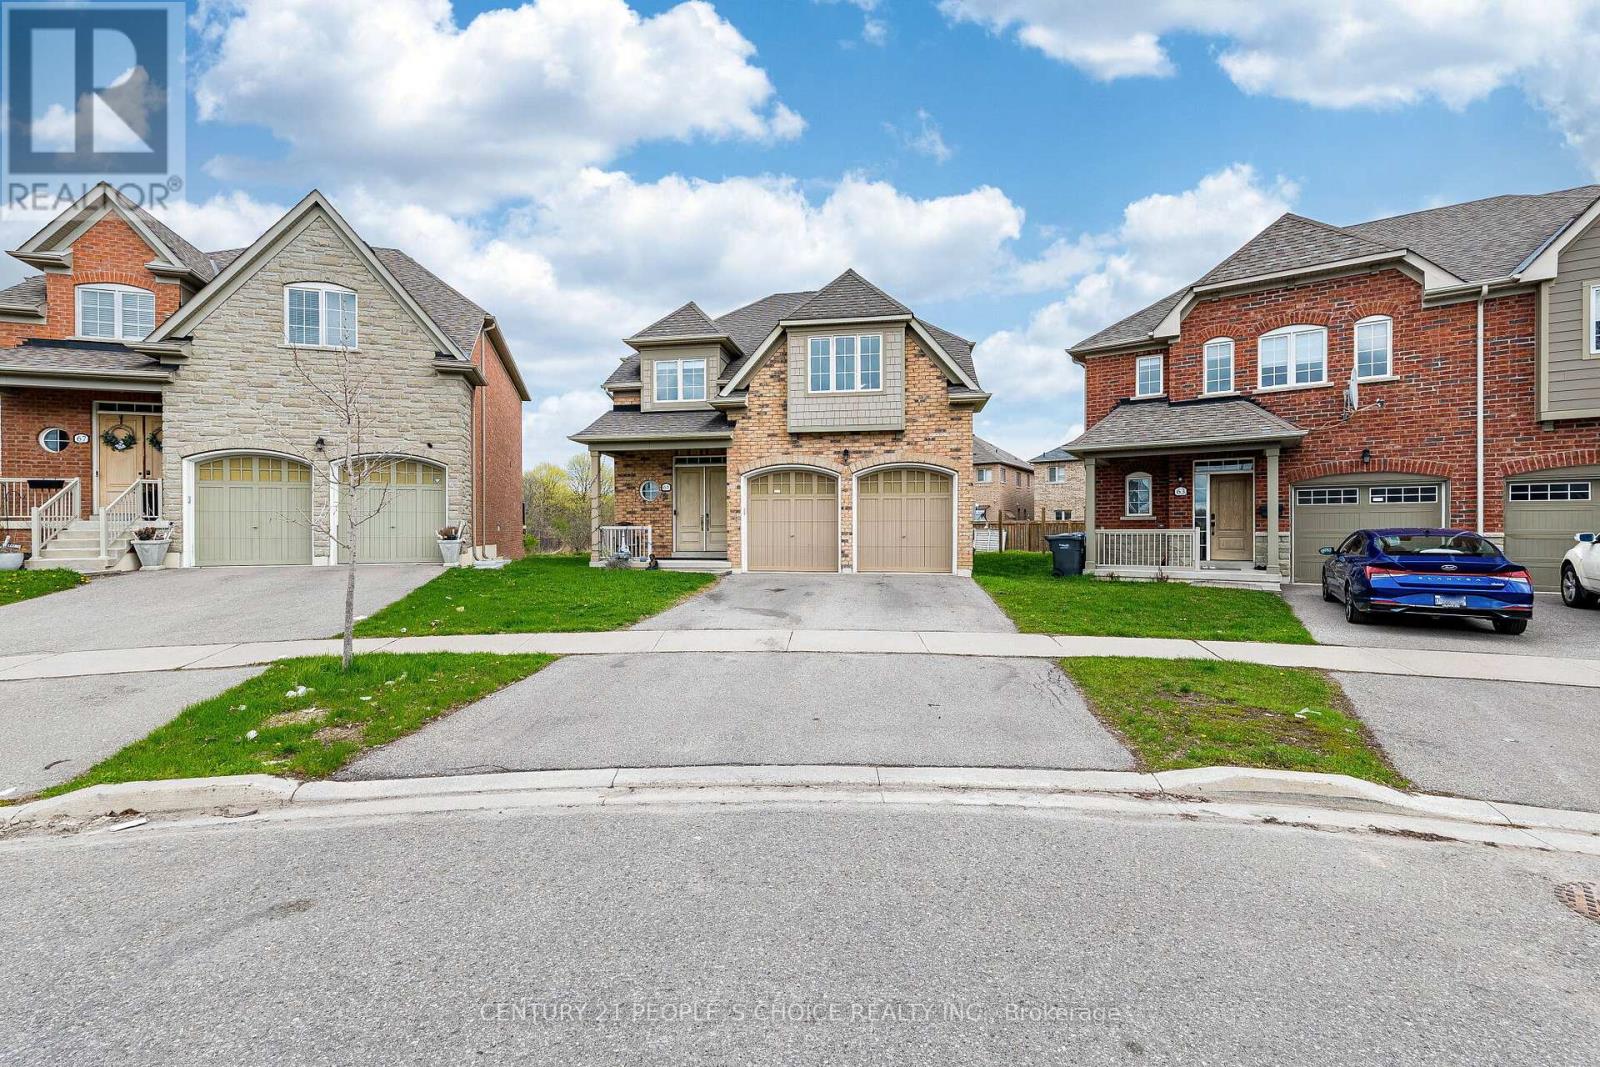
Bright clean Home was Builders Model Home In Castlemore! This Appx 3600 Sq.Ft Living Space Daniels Richard Model Has 4 Spacious Bedrooms, 10 Feet Ceiling on main floor, Open Concept Living/Dining Room With W/O To A Backyard Through Kitchen, With Plenty Of Space As Well As A Fantastic Finished Basement. Rec Room, 1 Bedroom, Full Washroom With Glass Door, Storage Room. Situated In A Ravine Community, Close To Amenities, Schools And Highways. (id:63381)
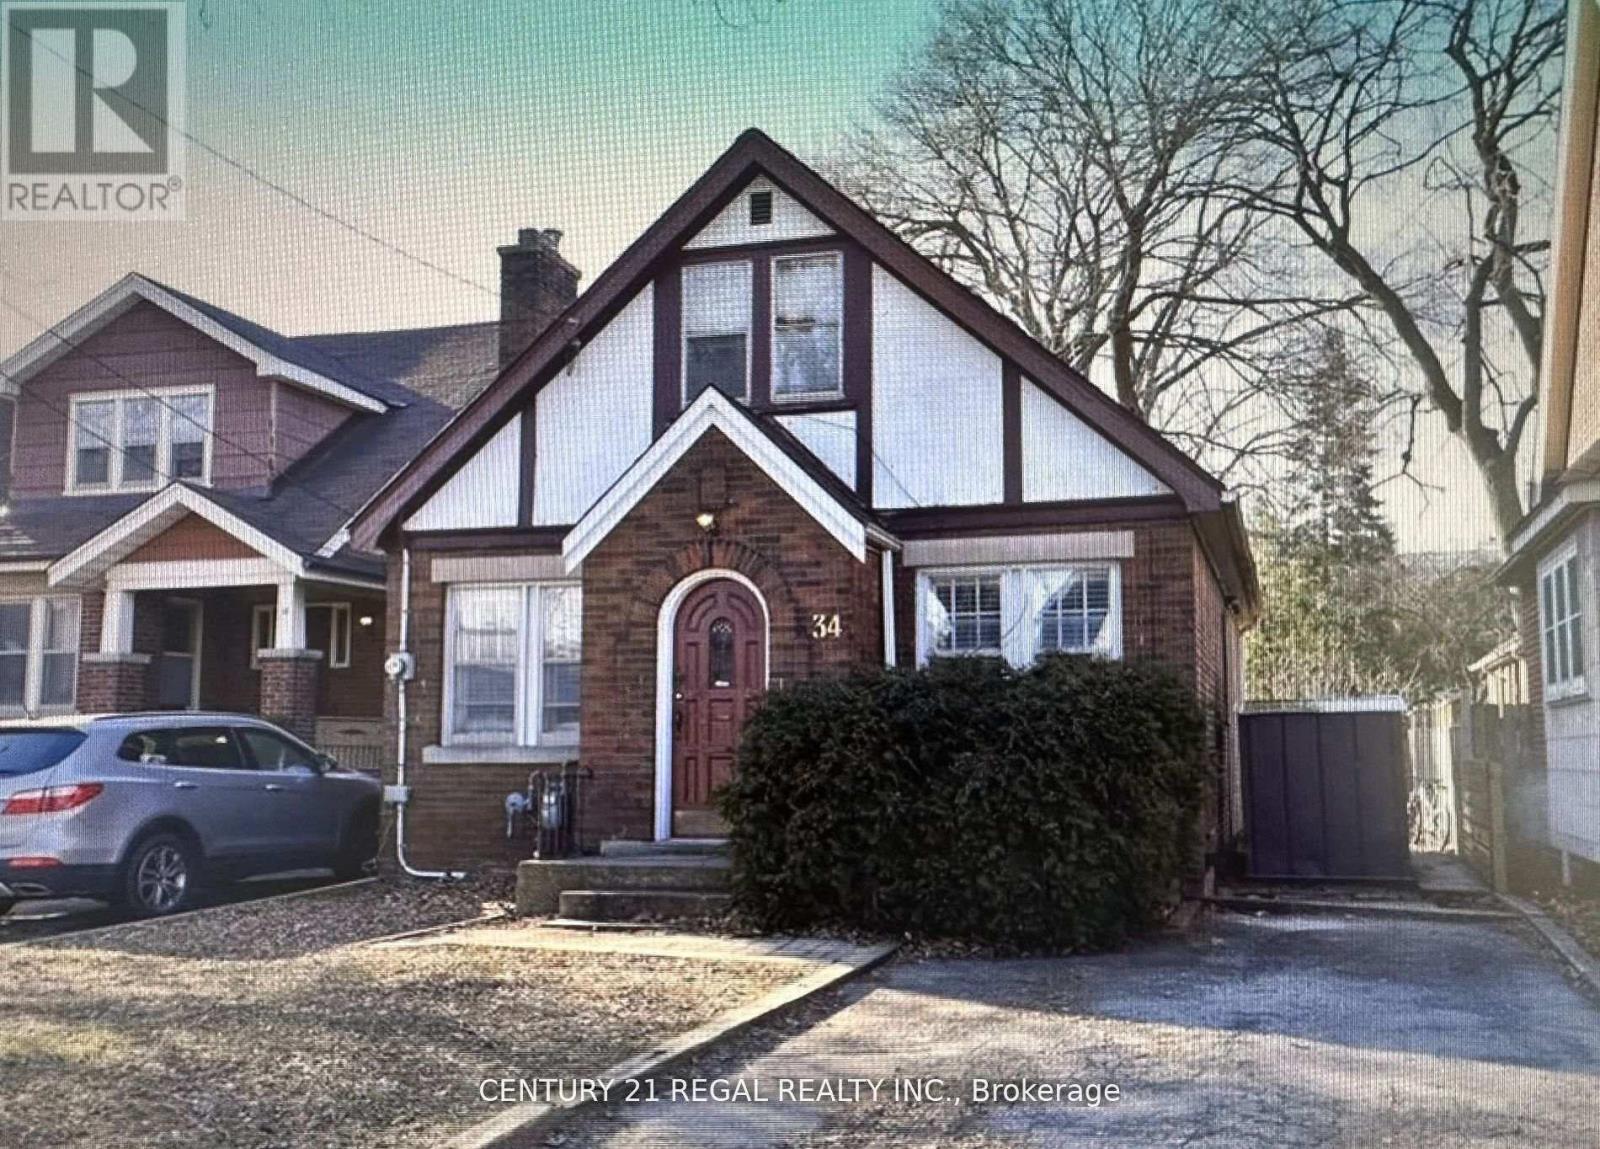
Fully LICENSED from City of Hamilton. Ideally located within walking distance to McMaster University, this spacious detached home is perfect for students, investors, or anyone seeking a turn-key property in a highly desirable neighborhood. Featuring 4 + 3 generous-sized bedrooms and 3 FULL bathrooms, this freshly painted home offer sample living space and flexibility for a variety of lifestyles. NEW washroom 2024. NEW kitchen 2022. 2 NEW SS fridge. The separate basement entrance provides excellent potential for rental income Enjoy the convenience parking for up to 3 vehicles. Inside, you'll find large bedrooms, a well-maintained interior, and a home that's ready to move in. Whether you're looking to live, rent, or both, 34 Dalewood Ave delivers on space, location, and opportunity. (id:63381)
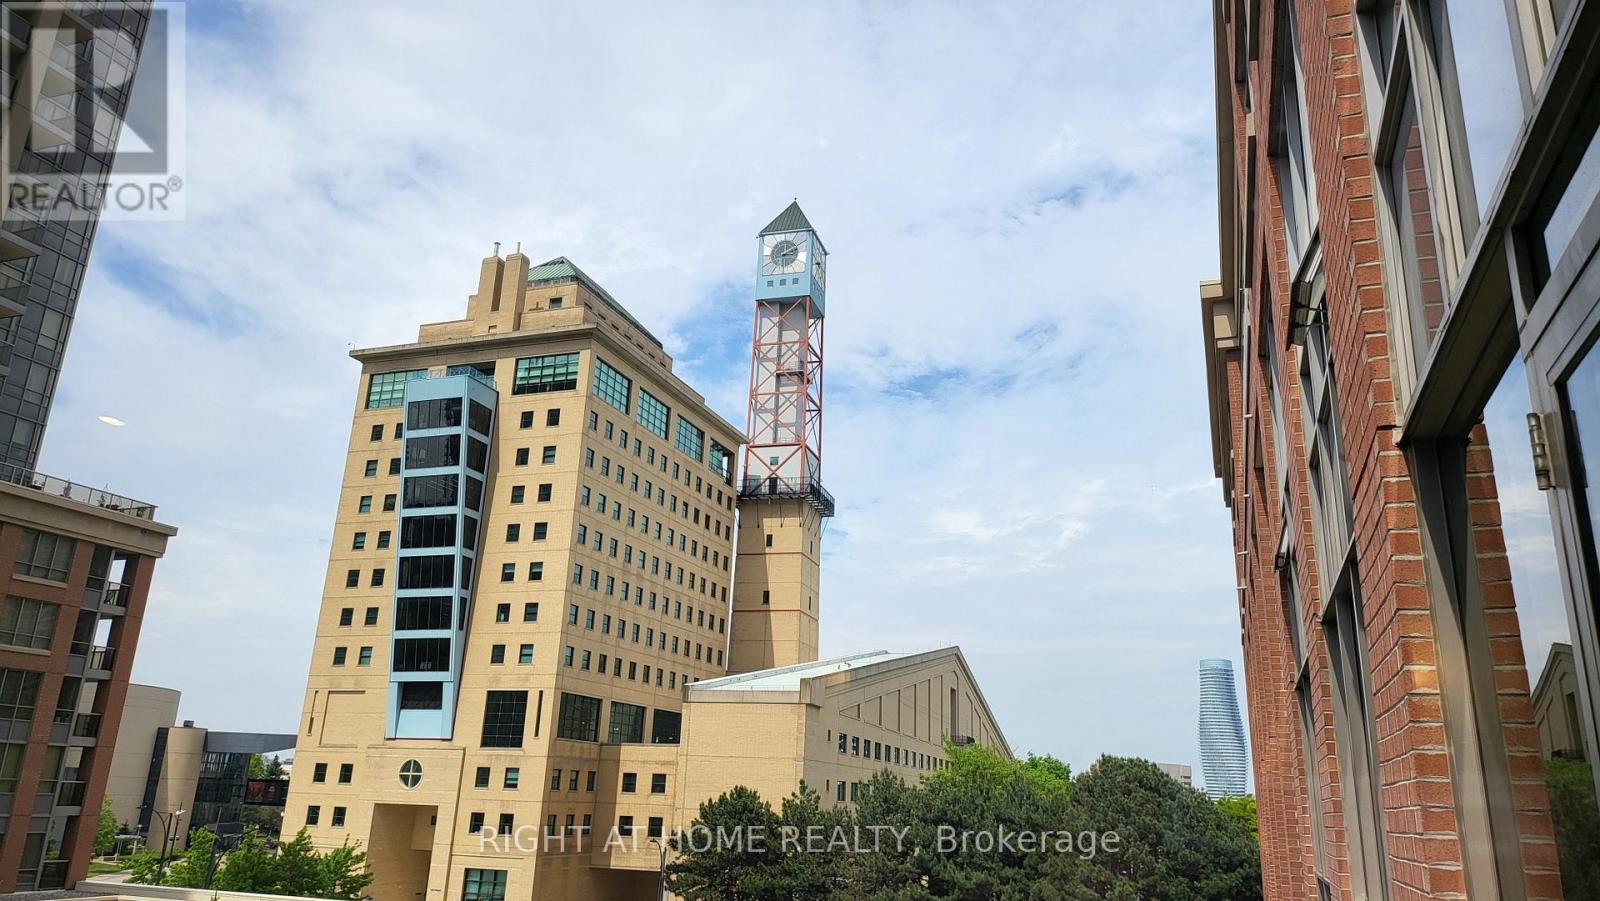
City Centre Location Across From Civic Centre Unobstructed View Overlooking Celebration Square Central Library Jubilee Garden Steps To YMCA Sheridan College Living Arts Centre Square One Bus Terminal Go Bus Various Shops At Street Level One Bedroom Plus Den (Bedroom Size) 2 Full Baths Large Balcony Almost 9 Ft Ceiling Granite Counter Top For Breakfast Stainless Steel Appliances In Kitchen Excellent Amenities (id:63381)
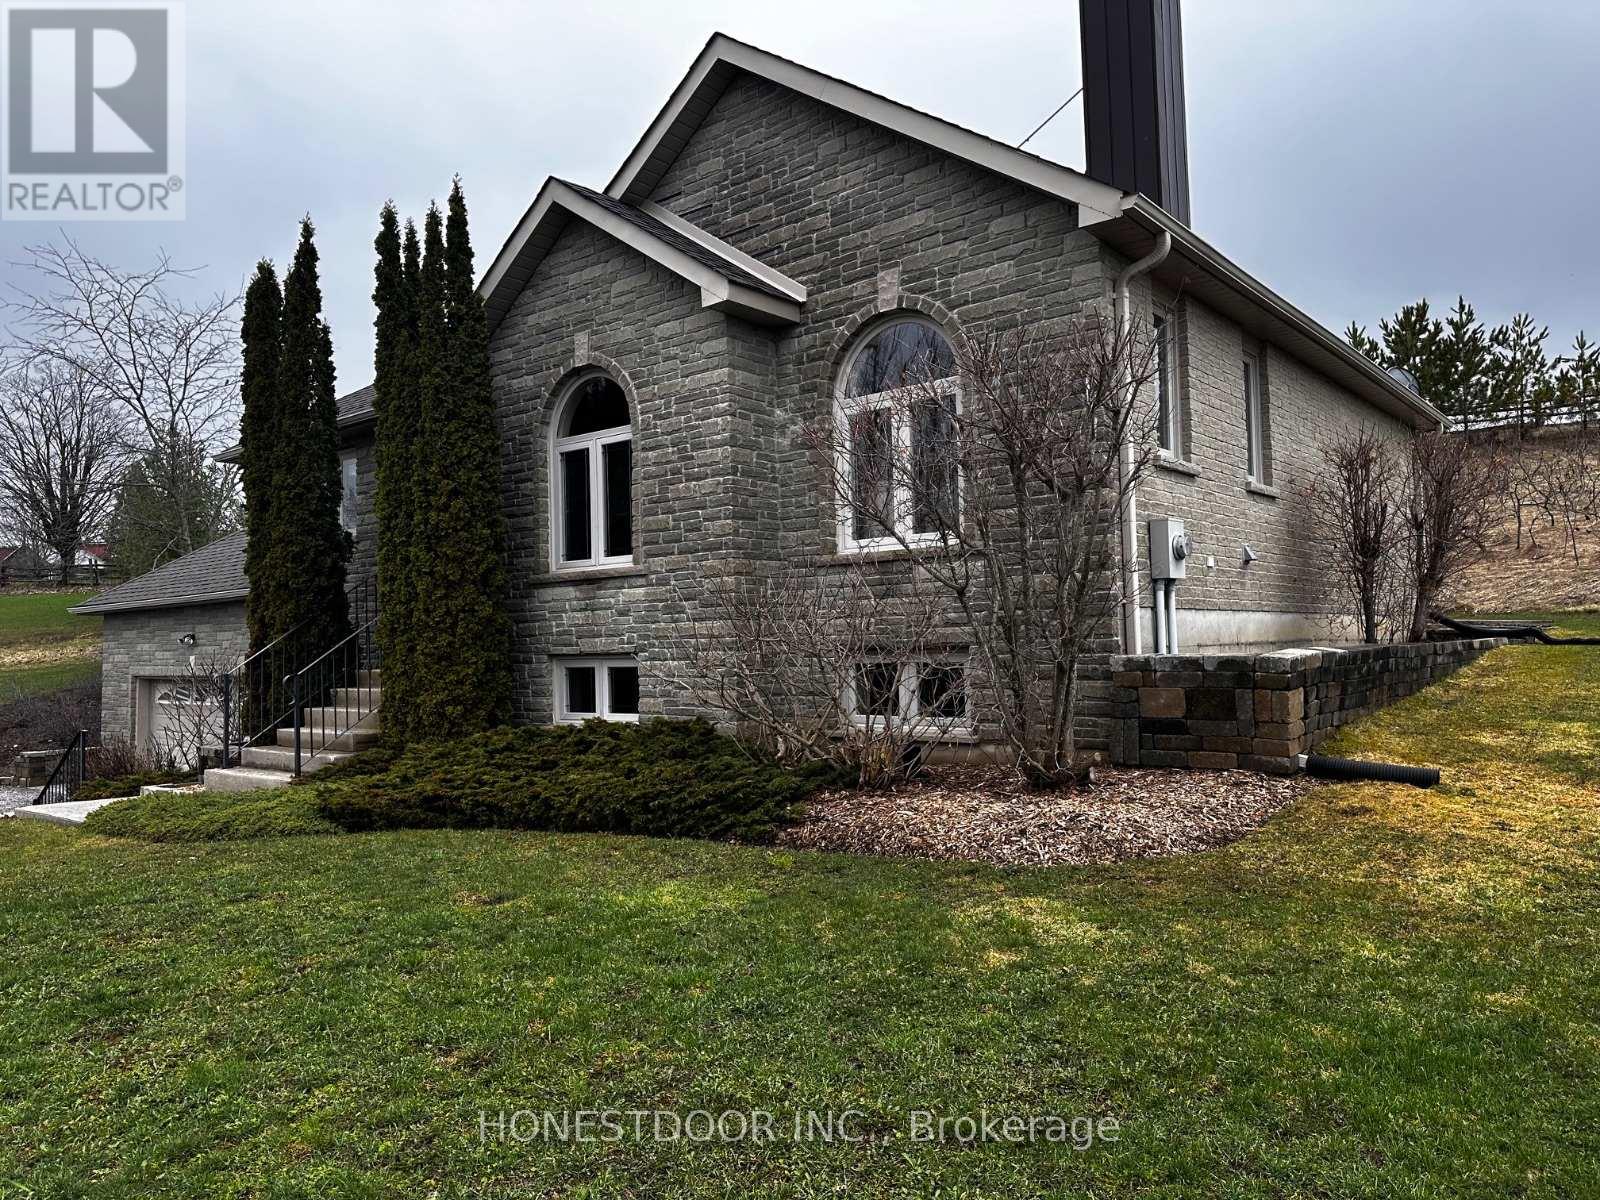
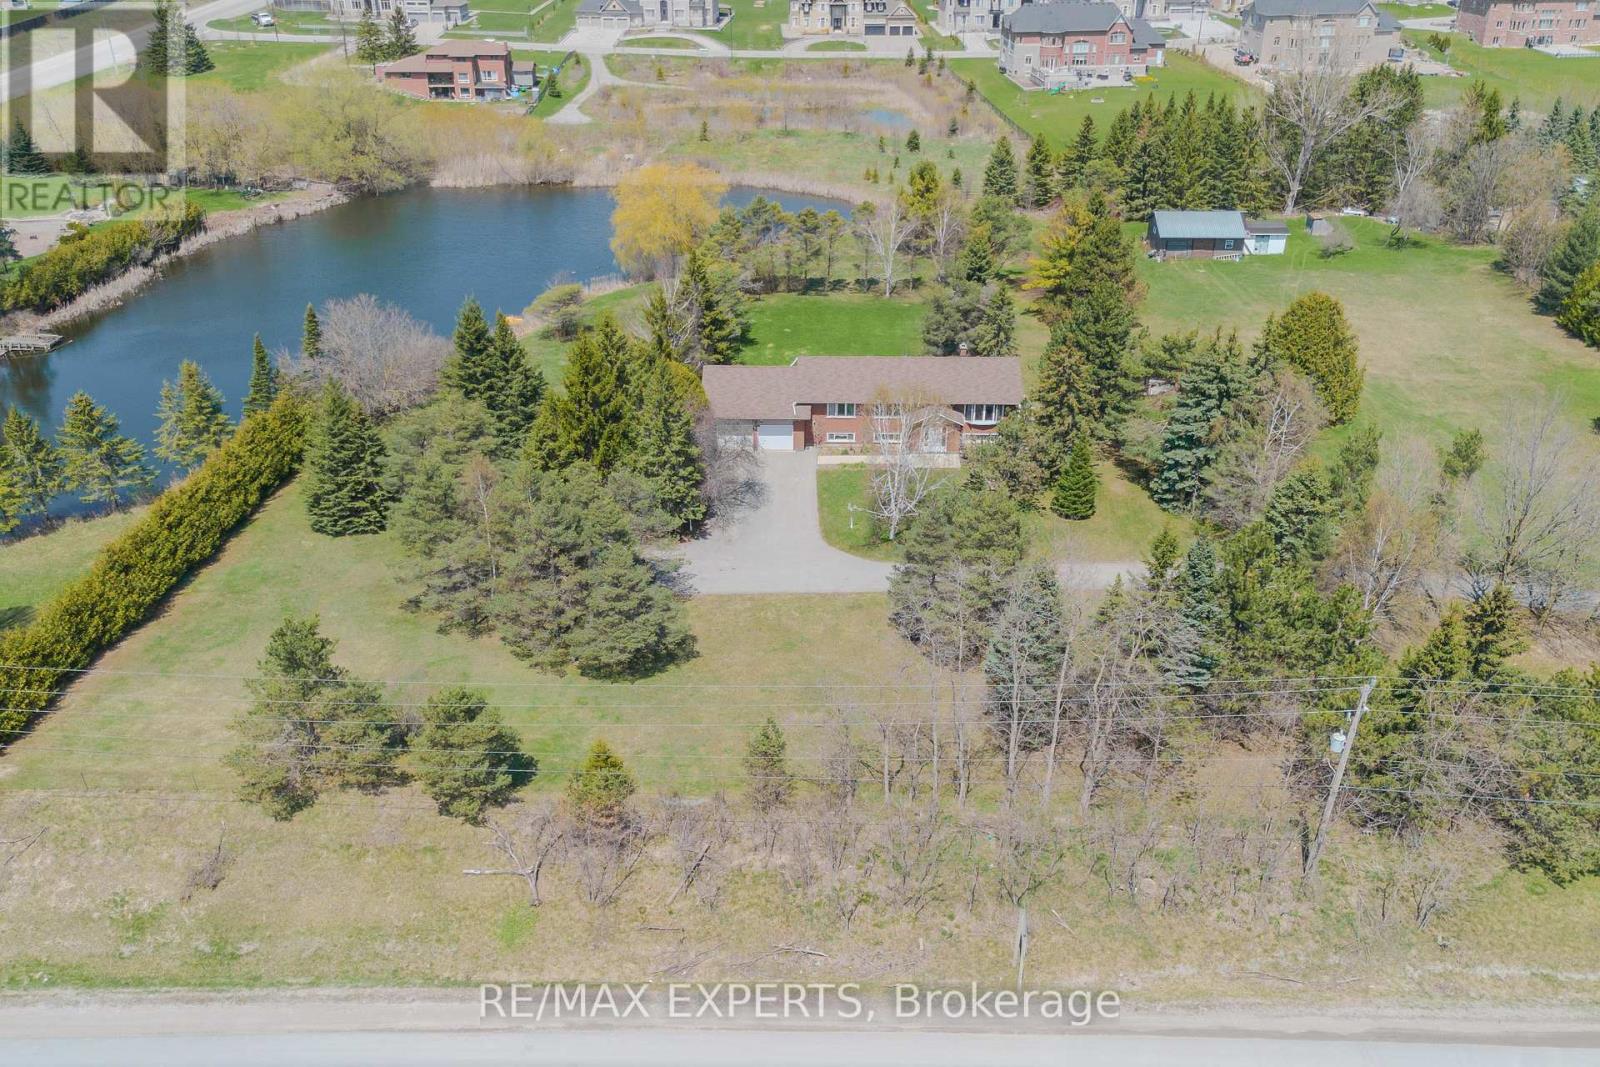
All 4 acres sold as one parcel only. Buyer responsible for any future severance or subdivision. Asking: Approximately $798,000 per acre. Total Price: $3,200,000 for all 4 acres. A unique opportunity to acquire prime land in one of Whitchurch-Stouffville's most sought-after estate communities. For builders, investors, and developers, the area continues to benefit from strong demand for luxury estate homes, with neighbouring one-acre estate properties selling for more than $3 million. This property offers immediate enjoyment along with strong long-term potential. The existing custom-built walkout bungalow is positioned well back from Bloomington Road, accessed by a long, tree-lined driveway that provides a level of privacy rarely found today. Overlooking a private pond and mature landscaping, the property offers a tranquil country setting while remaining just minutes from Highway 404, Bloomington GO Station, Aurora, and Stouffville. For end users, this is a chance to enjoy estate living now while maintaining flexibility for the future. The property's generous size, significant setback from Bloomington Road, and established setting create an exceptional opportunity to renovate, expand, subdivide into multiple lots, build a custom luxury residence, or hold as a long-term investment. Further enhancing its appeal is the detached shop, ideally suited for contractors, trades people, hobbyists, automotive enthusiasts, or business owners in need of additional workspace or storage. The combination of a private residence, expansive grounds, and a functional outbuilding offers a level of versatility that is increasingly rare within the GTA. Whether you are seeking a private family estate, a site for a custom luxury home, a property that supports a live-work lifestyle, or a strategic long-term investment in one of York Region's most desirable estate corridors, 6068 Bloomington Road presents an exceptional blend of location, lifestyle, land, and future opportunity. (id:63381)
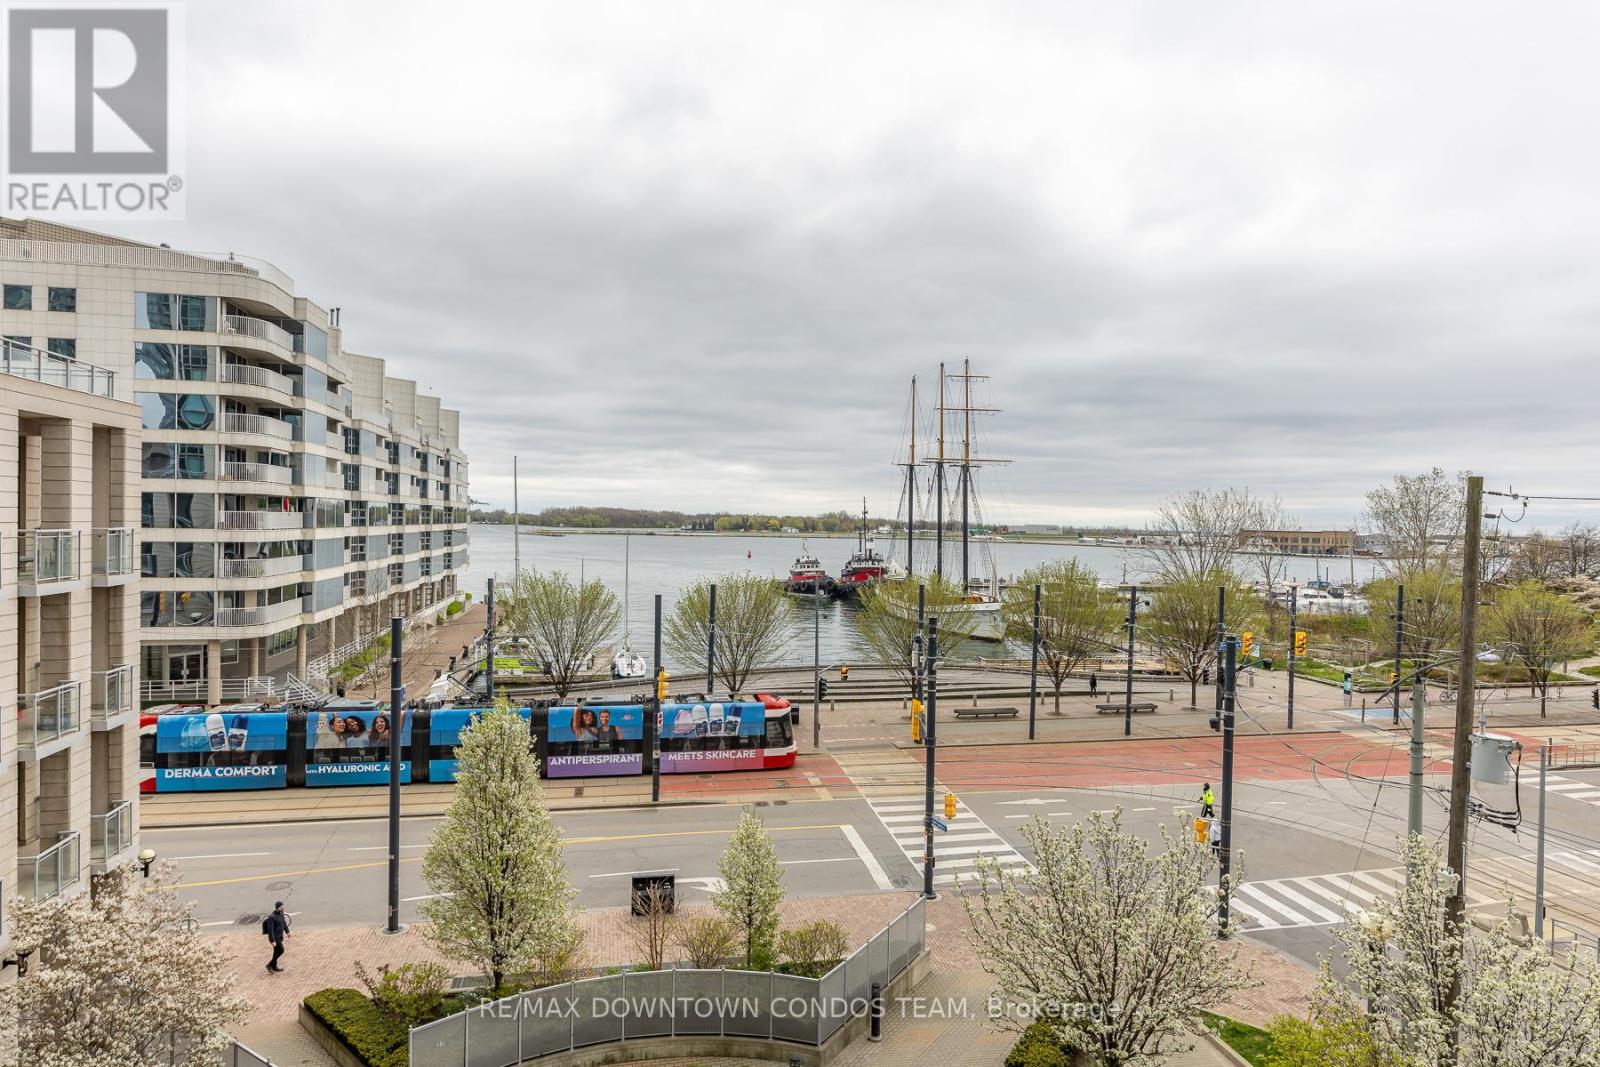
A Million Dollar for the View ONLY -- Totally Unobstructed Water View ! Bring your Blood Pressure and Stress Level Down 10 Points ! Location! Location! Location! Stunning 2 Bedroom 2 Bathroom Condo Is Nearly 1000Sf. Exclusive Parking and Locker Next to Each Other ! How Cool is this ! It Has A Living/Dining Area Which Walks Out To A Balcony With An Absolutely Breathtaking View Of The Harbour Front! If That Wasn't Enough, You Can Enjoy The 360 Degree Rooftop Terrace Which Has Spectacular Views Of The Cn Tower, Rogers Center And Lake Ontario. Amenities Also Include 24Hr Concierge, Gym, Hot Tub, Sauna, Steam Room, Party Room, Billiards & More!!! (id:63381)
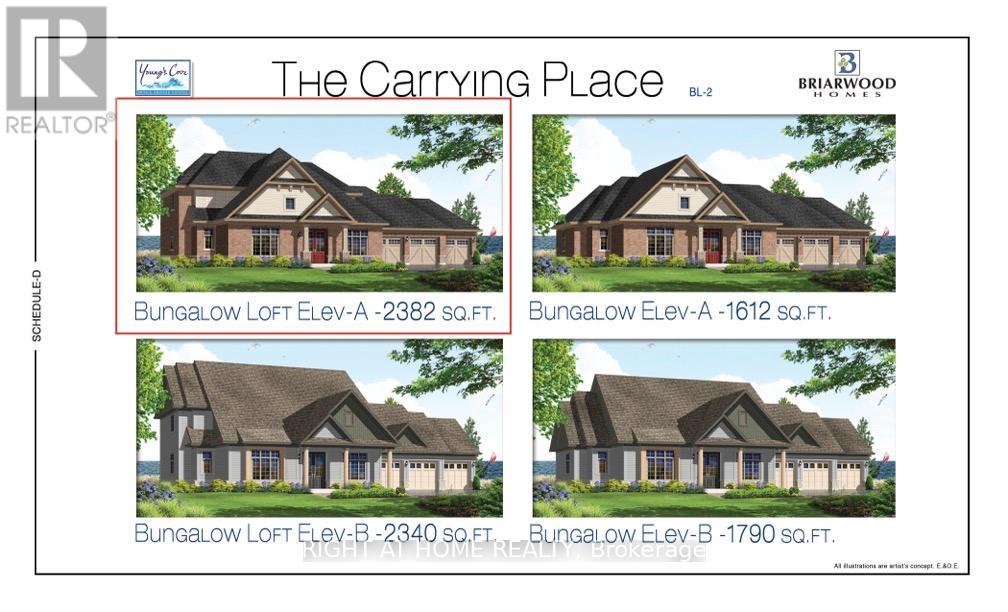
"Price listed above is based on the Purchaser being eligible for and assigning any applicable GST/HST rebate to the Vendor"" Brand-New Bungalow with Loft Near Prestigious Prince Edward County - "Briarwood Homes Vineyard Collection" Located just minutes from the heart of Prince Edward County. Featuring 4 bedrooms and 3 bathrooms, this executive home offers an exceptional layout designed for both comfort and elegance. Situated on a premium 144 ft x 165 ft lot, the property boasts an expansive, private backyard - perfect for outdoor entertaining, a future pool, or a serene private oasis. The loft level provides added living space including 2 bedrooms, full bathroom, living area and storage space. Customize Your Finishes ! A rare offering in a highly desirable community close to Prince Edward County-surrounded by wineries, nature, beaches, trails, and the charm of PEC living. Property taxes have not been assessed yet. (id:63381)
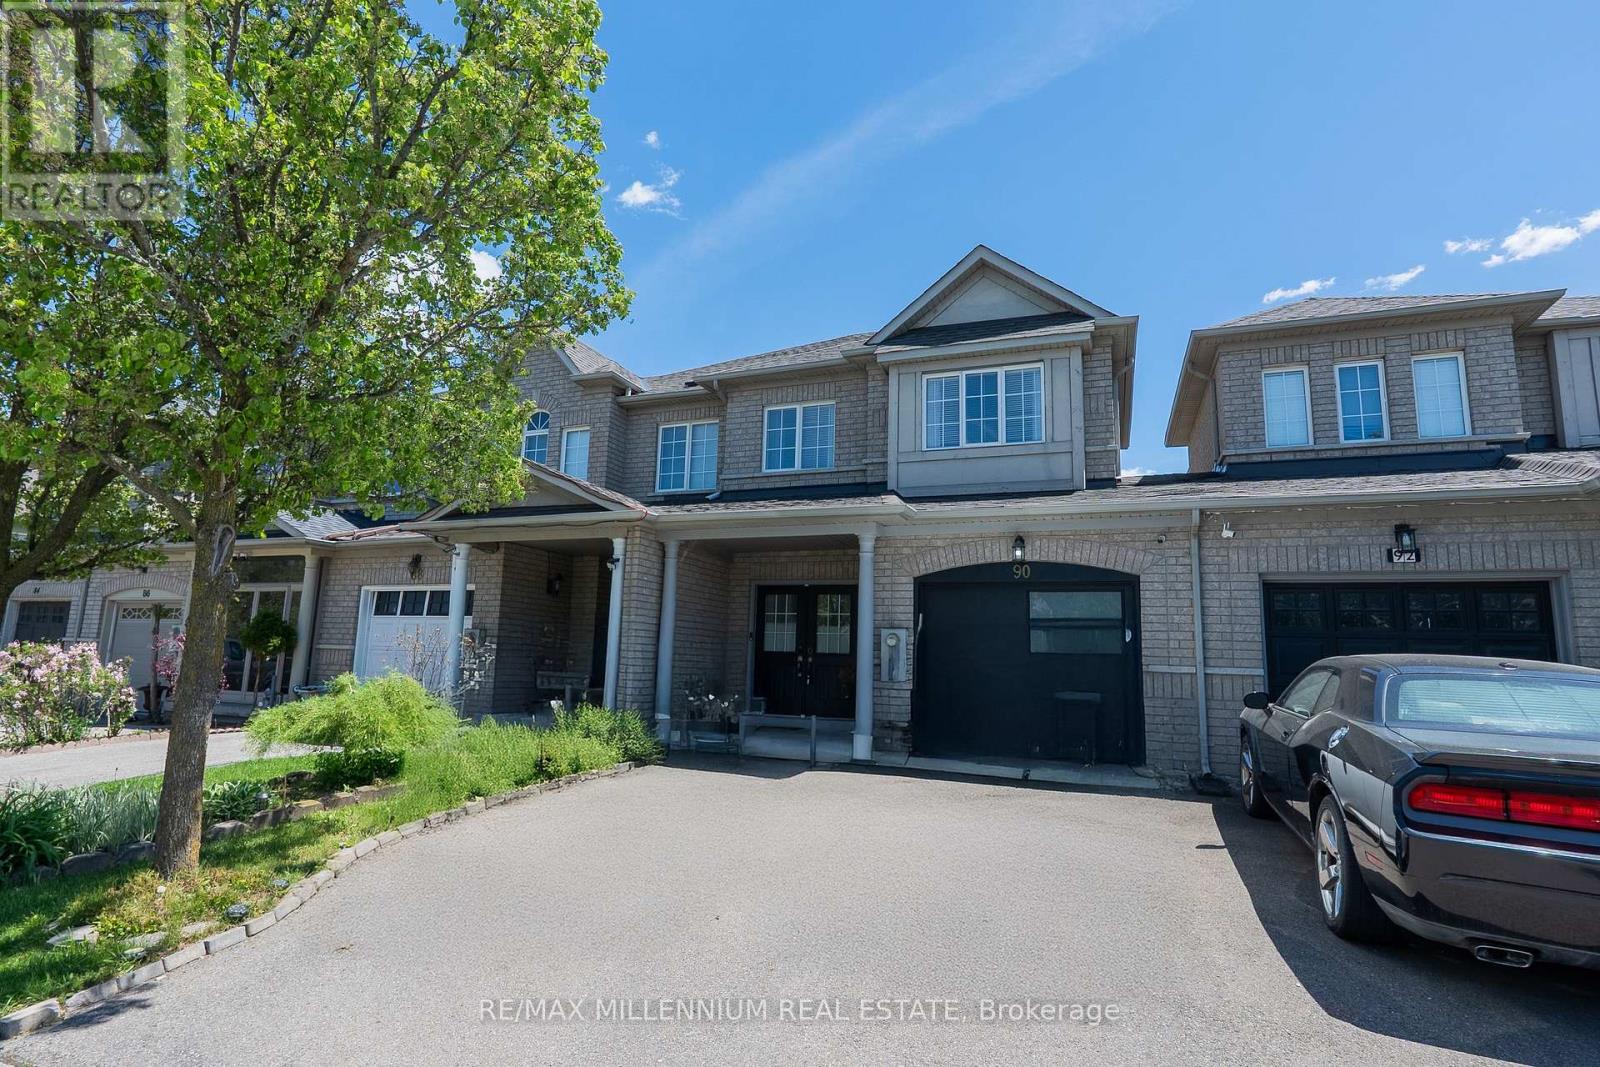
Fantastic freehold townhouse in highly desirable Sonoma Heights. Bright and spacious layout featuring 3 bedrooms, 4 bathrooms, double-door entry, granite countertops, stainless steel appliances, gas stove, pot lights, finished basement with separate access through the garage offering excellent in-law or income potential. Large backyard deck perfect for entertaining. Parking for 3 vehicles. Conveniently located close to schools, parks, shopping, transit, restaurants, hospitals and all amenities. (id:63381)
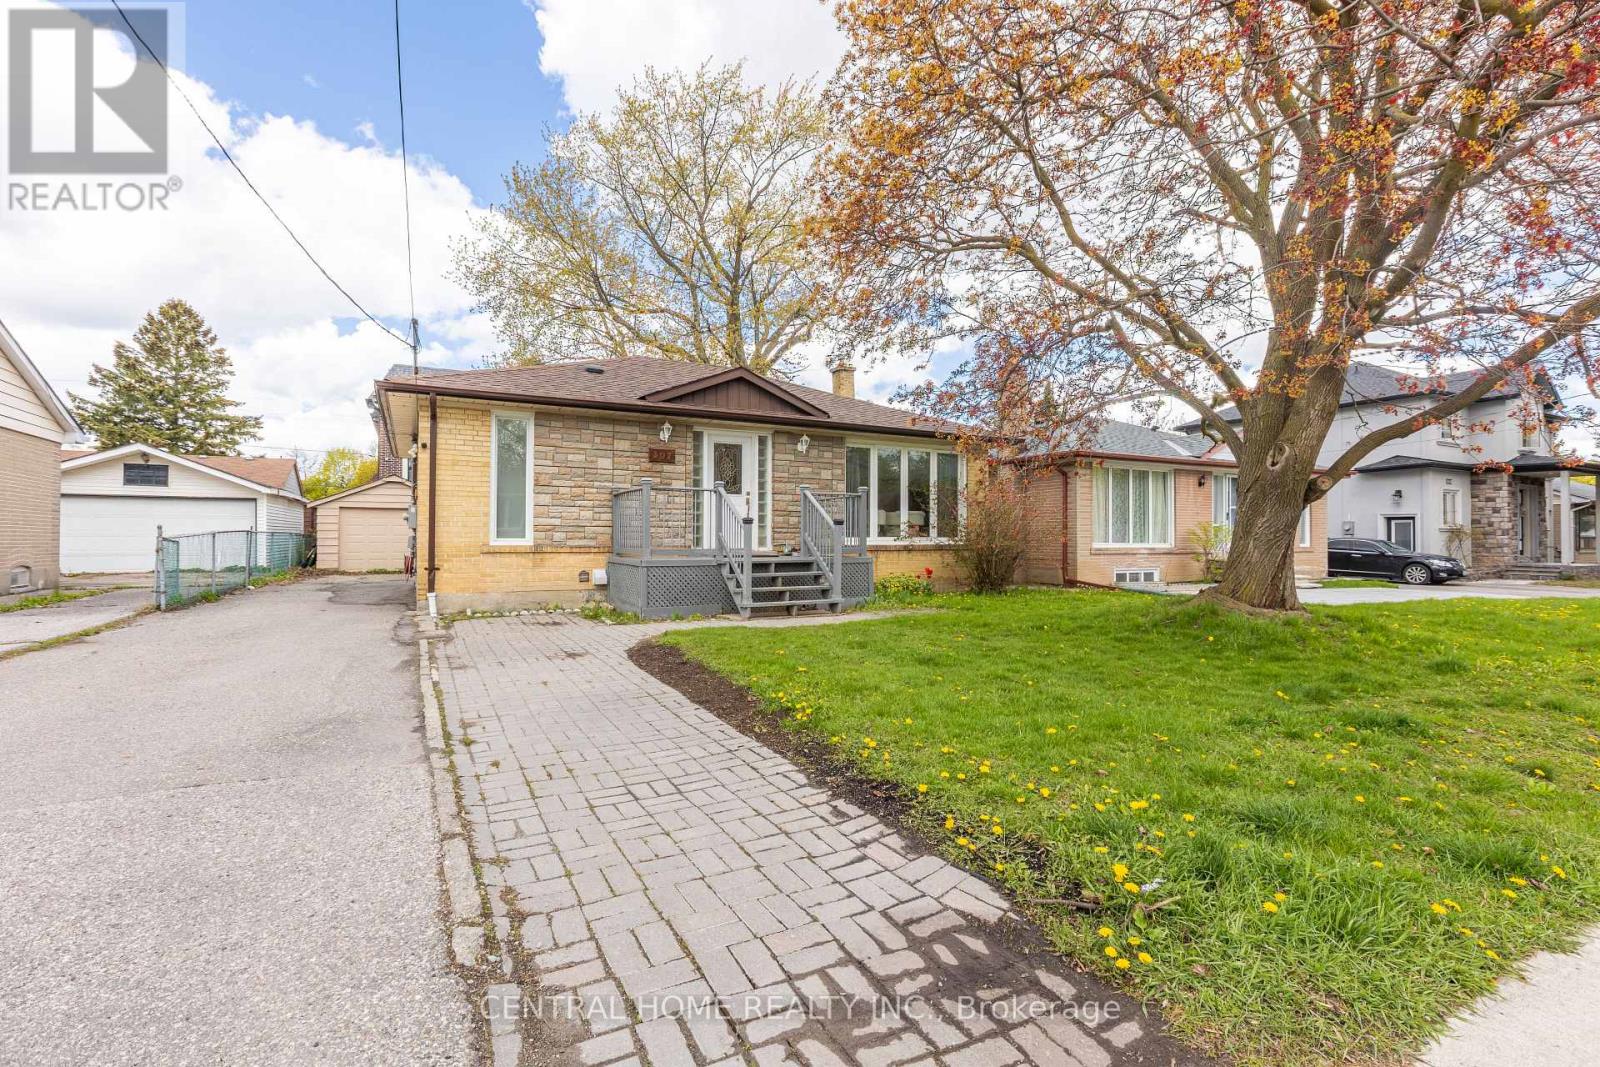
Great Opportunity For Investors / Builders !!! Beautifully Upgraded Bungalow Including A Separated Entrance To 2 Basement Units. Separate Laundry Facilities. Detached 1 Car Garage. Great Tenants A++ / Great Income Around $5000 Per Month. Perfect To Build Your Dream Home In A Quiet Neighborhood With Numerous Custom-Built Homes. Top Ranking Bayview Secondary School, Parks, Close To Go Station, Viva, 407 And 404. (id:63381)
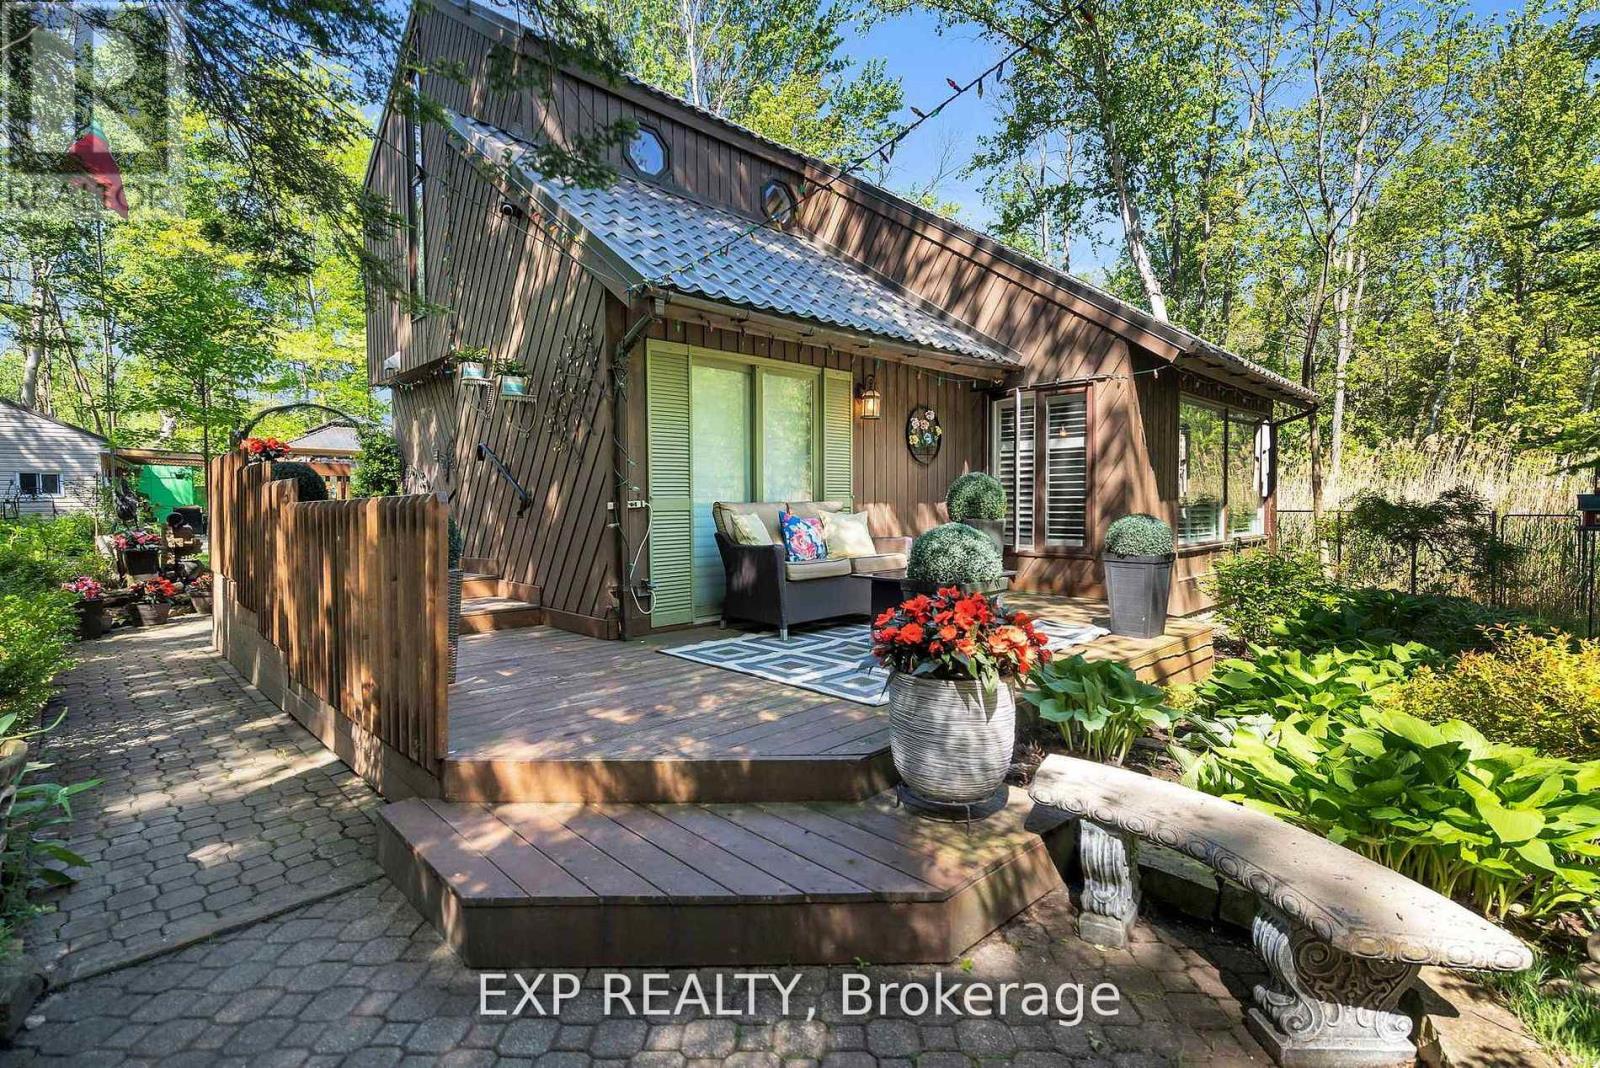
Welcome to 180 Brophy's Lane. This well-loved chalet-style home offers the perfect balance of cozy charm and functional space,making it ideal for full-time living or a weekend getaway. Perfectly located just a short stroll from the shores of Georgian Bay and onlyminutes from the vibrant slopes and year-round attractions of Blue Mountains. With ample parking space for up to 10 vehicles, there'splenty of room for guests, recreational toys and family gatherings. The inviting family room features a dramatic open design above,which enhances the true chalet aesthetic, creating a bright and spacious atmosphere. Recent upgrades include a chef-inspired kitchenwith high-end quality finishes and appliances, hardwood floor throughout the main floor, upstairs hallway and second bedroom, newlyrenovated washrooms with glass shower, a durable metal roof, furnace, hot water tank and A/C all under 5 years old. The large mainfloor primary bedroom offers convenience and privacy, complete with direct walkout access to the deck - perfect for enjoying yourmorning coffee or unwinding in the evening. Step outside to a spacious backyard featuring a separate deck and pergola, creating acharming retreat for gatherings. Home also features a bonus workshop, a storage shed with an additional summer entertainmentretreat. (id:63381)
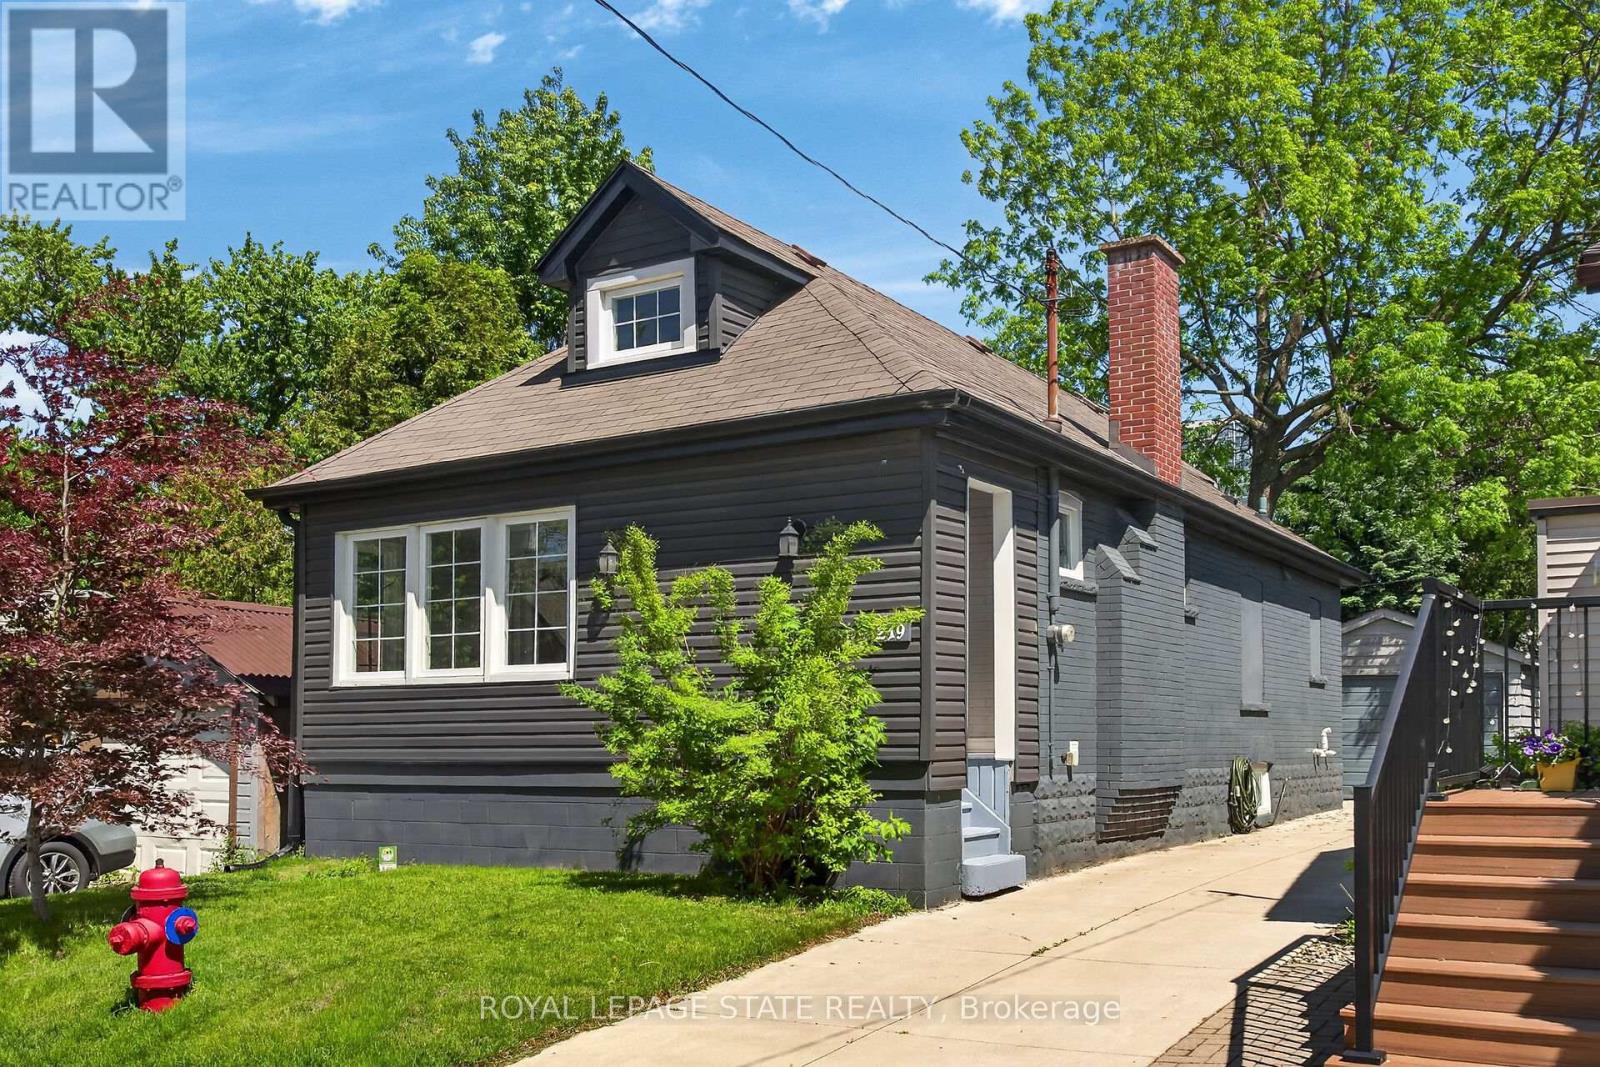
Welcome to 219 Hess St S, a beautifully renovated 1.5-storey home nestled inHamilton's highly sought-after Durand neighbourhood. This home featuresmechanical updates including an updated A/C system, partial exterior waterproofing,sump pump, and a replaced main water service line. Step inside to find a thoughtfullyupdated interior with move-in-ready finishes including an open concept living roomwith crown moulding and pot lighting and a modern kitchen featuring white cabinet,quartz counters, tiled backsplash and stainless steel appliances. Outside you'll find agood-sized backyard, impressive concrete driveway with parking for 3 cars, plus adetached garage perfect for a vehicle, workshop, or extra storage. Located just stepsfrom the vibrant Hess Village entertainment district, trendy Locke Street shopping,and major institutions like St. Joseph's Healthcare Foundation, this home provides anunmatched urban lifestyle. Perfect for young professionals, down-sizers, or coupleslooking for downtown convenience without compromising on parking or mechanicalreliability. (id:63381)
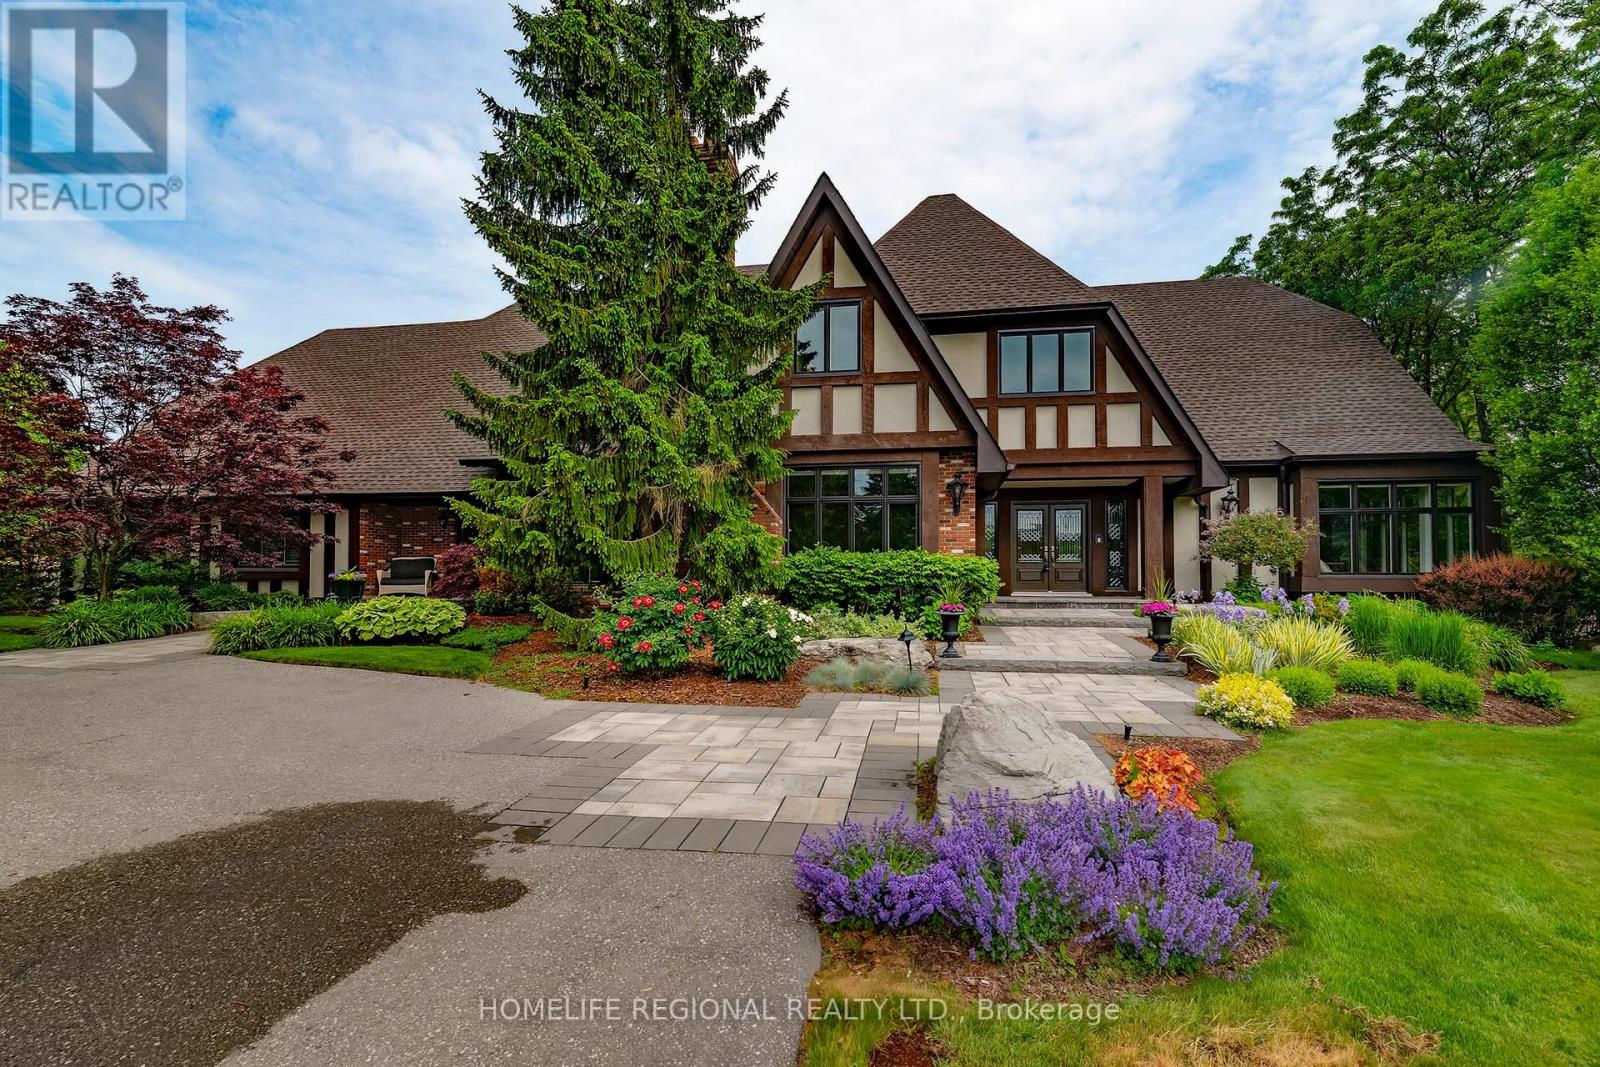
Located in the prestigious Deer Creek community, this meticulously maintained estate sits on a 1.32-acre lot and offers over 6,700 sq ft of above-grade living space. Thoughtfully updated with a new roof (2026), newer windows, pot lights, and updated furnaces, this home combines luxury and peace of mind. Filled with natural light, it offers a bright and inviting atmosphere throughout.The main floor features a stunning great room, chef's kitchen with high-end appliances, spacious formal living and dining rooms, a sun-filled office surrounded by windows, and a versatile bonus room. A beautiful sunroom adds to the home's charm and functionality.Boasting 5+2 bedrooms and 5+2 bathrooms, along with 6 fireplaces, this residence is ideal for large families, multi generational living and entertaining.The fully finished lower level offers a large open-concept layout with games room, TV area, kitchenette, and ample storage space.Step outside to a private backyard oasis featuring maintenance-free decking, a built-in outdoor kitchen, hot tub, and fire pit-perfect for relaxing or entertaining.The 3-car garage is upgraded with durable polyaspartic flooring. Pride of ownership is evident throughout-this exceptional property is truly a rare offering in a premier location. (id:63381)
Contains information related to marketing campaigns of the user. These are shared with Google AdWords / Google Ads when the Google Ads and Google Analytics accounts are linked together.
90 days
__utma
ID used to identify users and sessions
2 years after last activity
__utmt
Used to monitor number of Google Analytics server requests
10 minutes
__utmb
Used to distinguish new sessions and visits. This cookie is set when the GA.js javascript library is loaded and there is no existing __utmb cookie. The cookie is updated every time data is sent to the Google Analytics server.
30 minutes after last activity
__utmc
Used only with old Urchin versions of Google Analytics and not with GA.js. Was used to distinguish between new sessions and visits at the end of a session.
End of session (browser)
__utmz
Contains information about the traffic source or campaign that directed user to the website. The cookie is set when the GA.js javascript is loaded and updated when data is sent to the Google Anaytics server
6 months after last activity
__utmv
Contains custom information set by the web developer via the _setCustomVar method in Google Analytics. This cookie is updated every time new data is sent to the Google Analytics server.
2 years after last activity
__utmx
Used to determine whether a user is included in an A / B or Multivariate test.
18 months
_ga
ID used to identify users
2 years
_gali
Used by Google Analytics to determine which links on a page are being clicked
30 seconds
_ga_
ID used to identify users
2 years
_gid
ID used to identify users for 24 hours after last activity
24 hours
_gat
Used to monitor number of Google Analytics server requests when using Google Tag Manager
1 minute
Marketing cookies are used to follow visitors to websites. The intention is to show ads that are relevant and engaging to the individual user.
Facebook Pixel is a web analytics service that tracks and reports website traffic.