
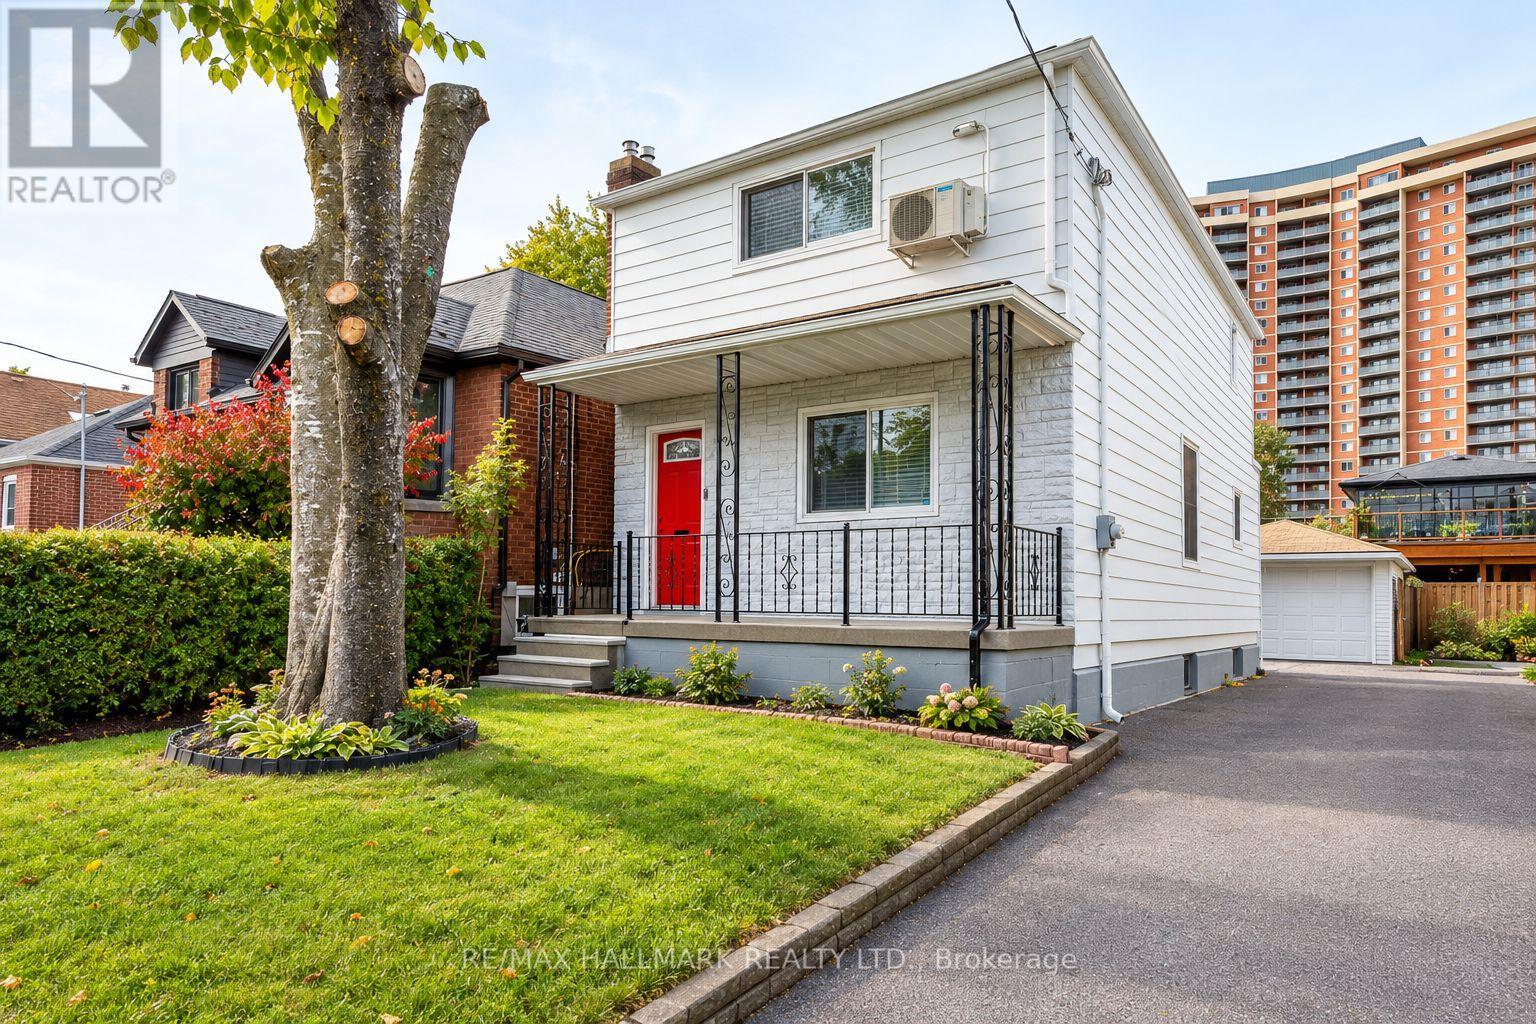
70 Madelaine Avenue
Toronto, Ontario
Welcome to a home cherished by the same family since 1963 and thoughtfully maintained for generations. Offering 3 bedrooms and 2 bathrooms, this inviting property blends timeless character with comfortable, practical living. Laminate flooring creates a cohesive flow throughout, while the rare main-floor powder room adds convenience for family and guests. The spacious eat-in kitchen offers plenty of room to prepare meals, gather around the table, and enjoy everyday moments together. Upstairs, the generous primary bedroom provides a peaceful place to unwind, complemented by two additional well-proportioned bedrooms with ample storage for family, guests, or a home office. The unfinished basement, featuring a separate entrance, is ready for your vision and offers exciting potential for a family room, recreation space, or in-law suite. Outside, the detached garage has heat and power, making it a valuable space for year-round parking, hobbies, storage, or projects. Ideally situated near transit, shopping, schools, and parks, this well-located home offers buyers the opportunity to enjoy urban convenience in a quiet, comfortable setting-with room to make it their own. (id:63381)
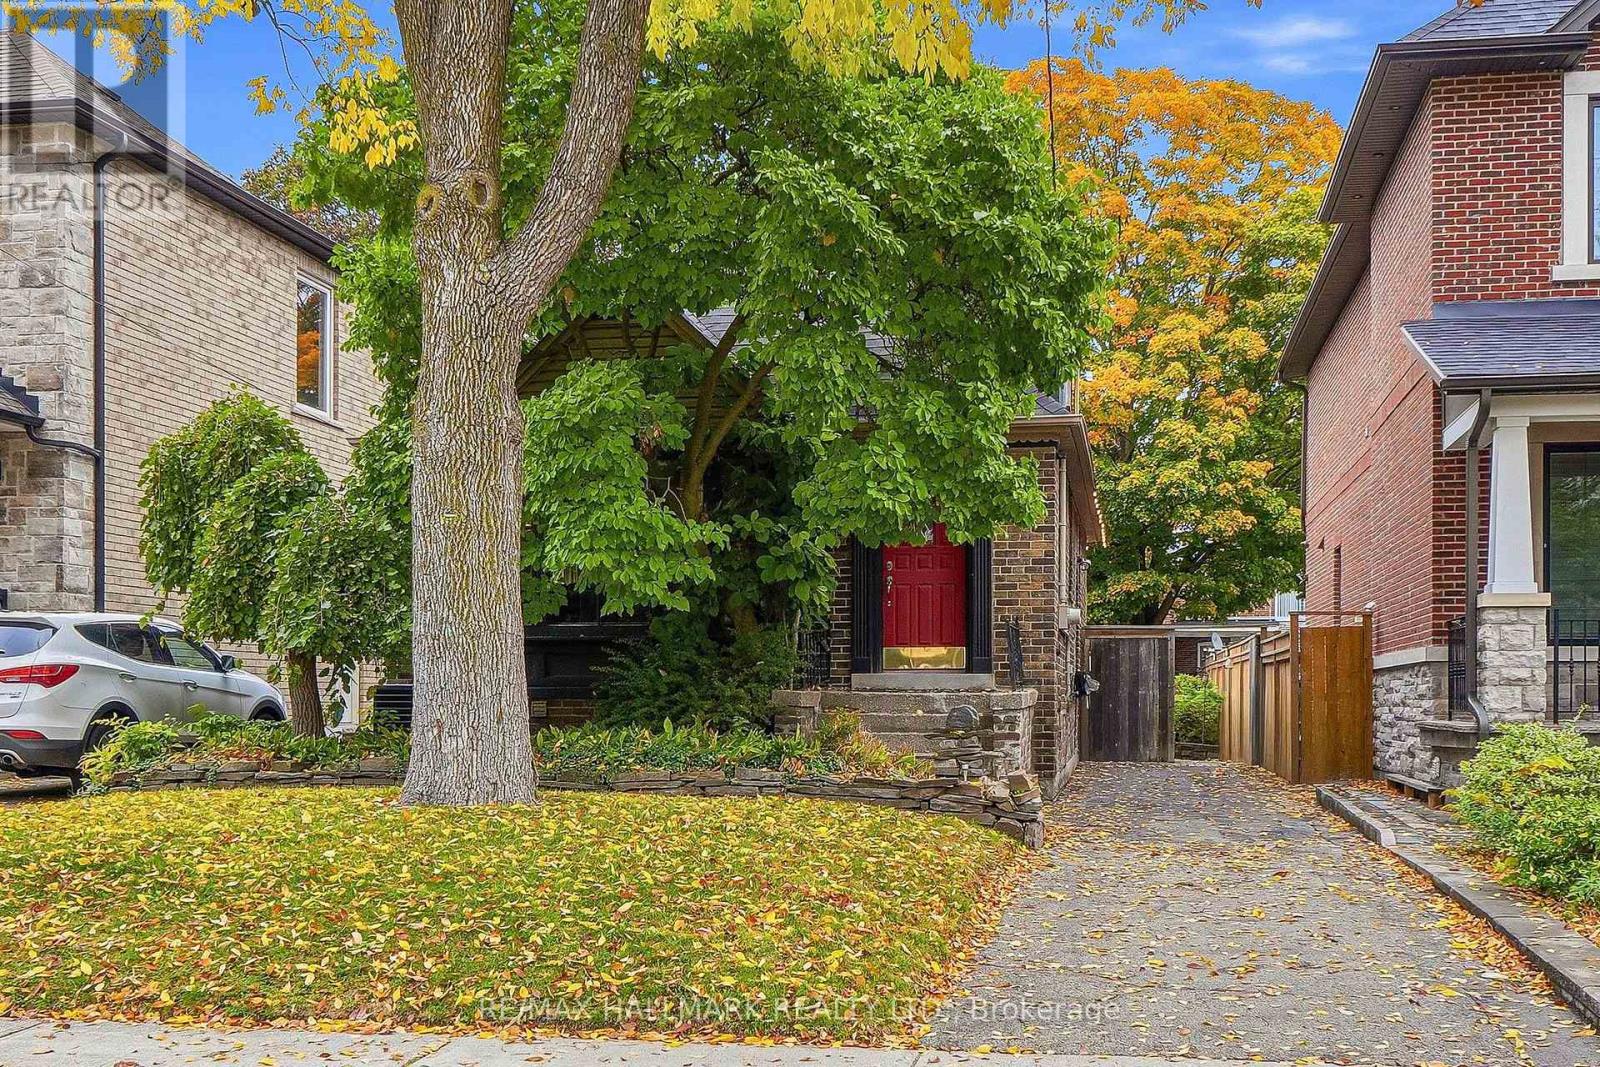
57 Athlone Road
Toronto, Ontario
Discover the charm and lifestyle appeal of 57 Athlone Road, nestled on a quiet residential street in the heart of Old East York! Offering 4 bedrooms, 2 bathrooms and 1,155 sq. ft. of living space, this inviting home combines warmth, functionality and exceptional outdoor living. The bright interior features hardwood flooring throughout the main and second floors, large windows and an abundance of natural light. A charming fireplace anchors the living room, creating a cozy setting for relaxing evenings and memorable gatherings. Two bedrooms on the main floor and two additional bedrooms upstairs offer flexibility for families, guests or a dedicated home office. Enjoy year-round comfort with central air conditioning, while the partially finished basement, complete with windows, offers versatile additional space for a recreation room, home gym, hobbies or storage. Step outside to a gorgeous backyard retreat featuring an expansive interlocking patio, elevated deck and covered gazebo, creating inviting spaces for outdoor dining, lounging and entertaining. Mature greenery and enclosed fencing add a wonderful sense of privacy, making this the perfect setting for summer barbecues and gatherings with family and friends. Parking for 3 cars adds everyday convenience. Located in the established neighbourhood of Old East York, enjoy easy access to nearby parks, schools, local shops, everyday amenities and TTC connections. Commuters will appreciate the close proximity to the Don Valley Parkway, with downtown Toronto approximately a 10-15 minute drive away. A wonderful opportunity to enjoy comfortable living, fantastic outdoor space and convenient city access in a sought-after Toronto neighbourhood. Come discover the possibilities at 57 Athlone Road! (id:63381)
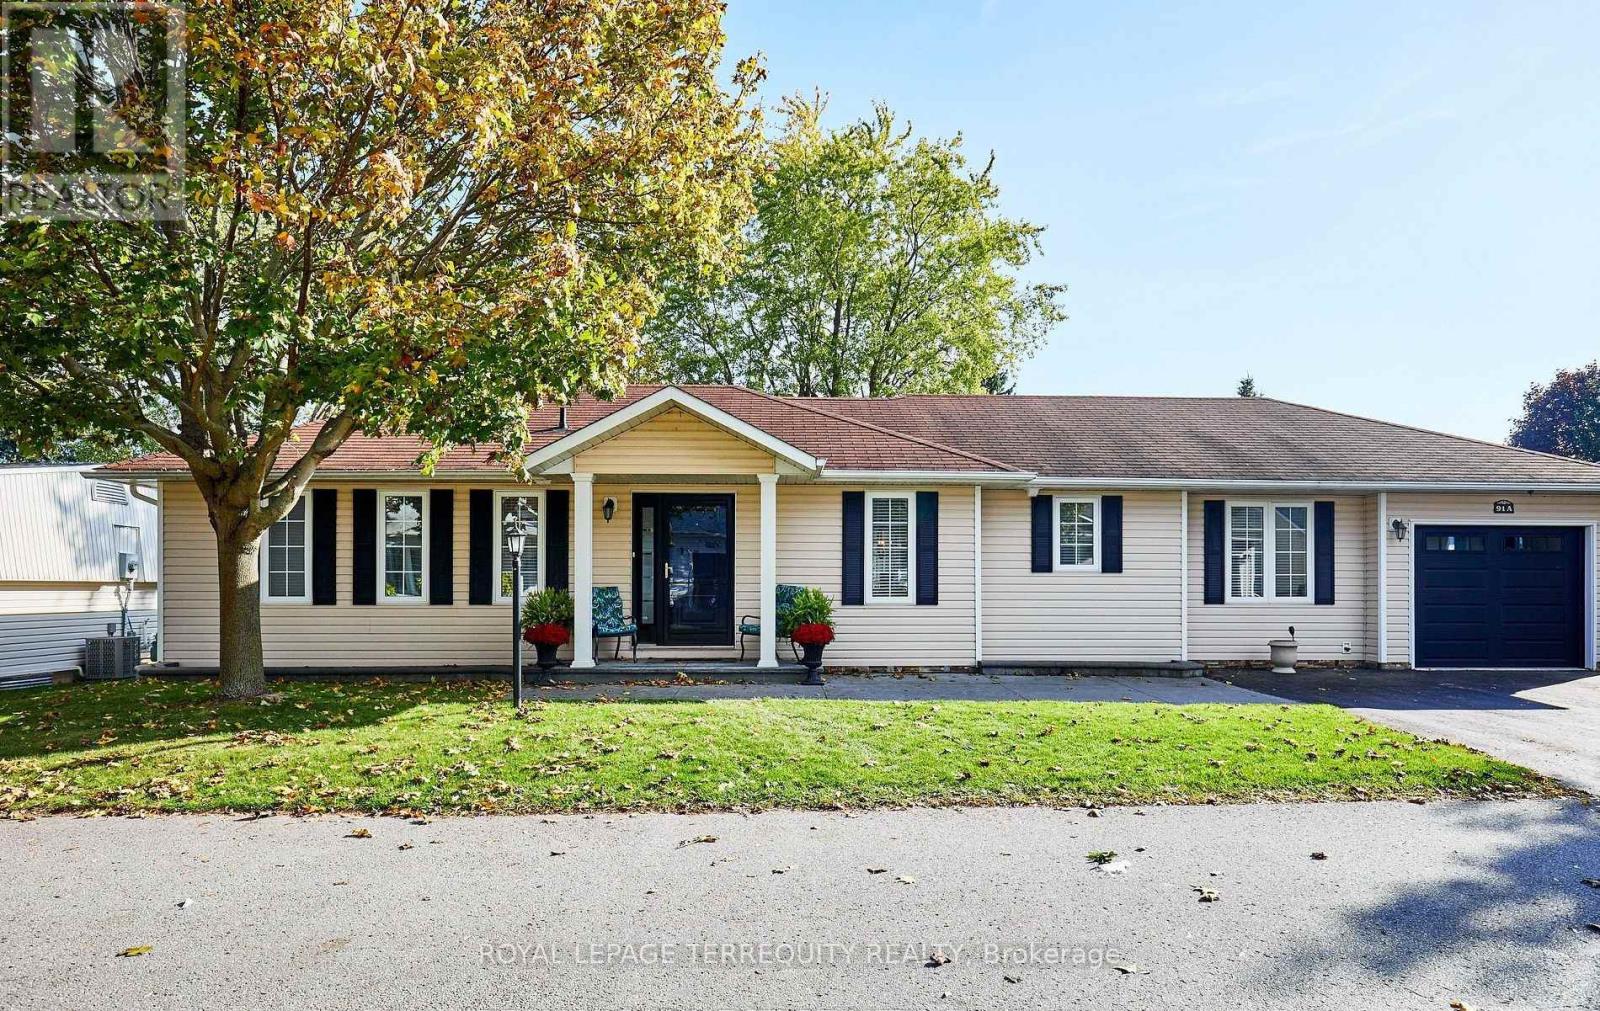
91a Wilmot Trail
Clarington, Ontario
Your wait is over! Discover this spacious bungalow with a fully finished basement and garage in the highly sought-after Wilmot Creek Adult Lifestyle Community on the shores of Lake Ontario. Designed for comfort and connection, this beautifully maintained home features hardwood floors, an open-concept living and dining area ideal for entertaining, and an updated eat-in kitchen with stainless steel appliances, new counters, backsplash, ceramic flooring, new furnace, hot water tank and two sumb pumps. Step outside to a large deck with a covered gazebo, perfect for relaxing after enjoying the community's impressive amenities, including a private golf course, two heated pools, tennis and pickleball courts, fitness center, theatre room, and more. The split-bedroom layout with two full bathrooms ensures privacy and convenience, while the main-floor laundry and private driveway for two cars. With scenic walking trails, hobby clubs, and Lake Ontario just steps away, 91A Wilmot Creek offers the perfect blend of style, space, and vibrant lifestyle - all just 40 minutes from Toronto. (id:63381)
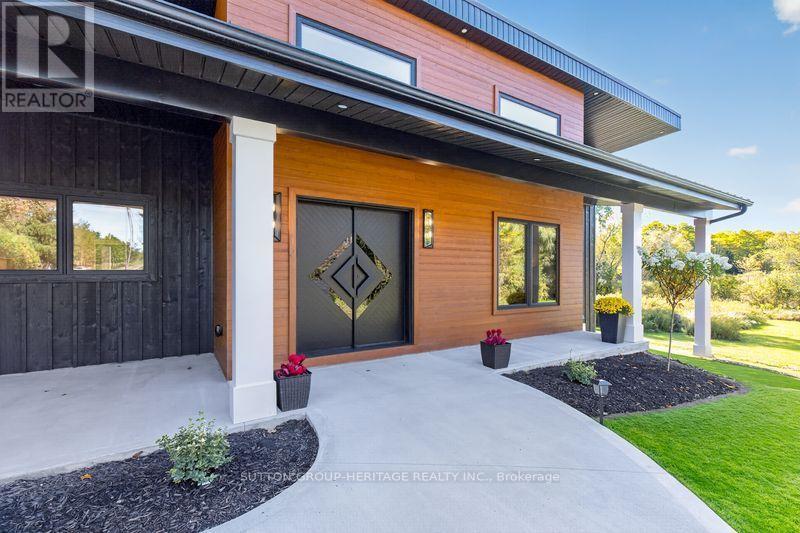
625 Townline Road W
Whitby, Ontario
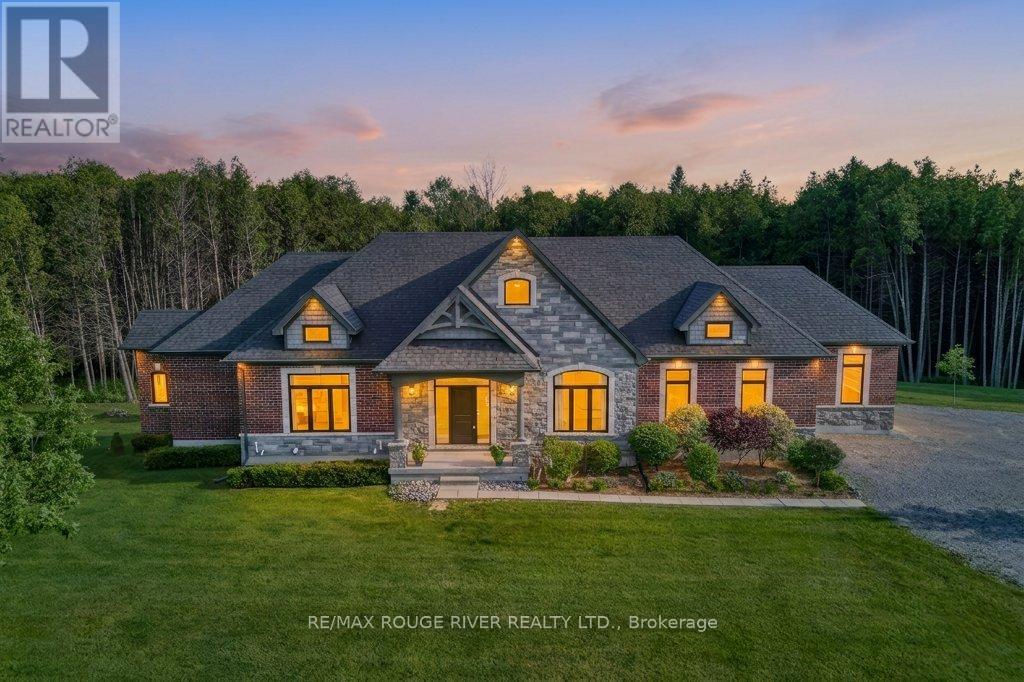
Welcome to an exceptional modern executive bungalow where sophisticated design, luxury finishes and peaceful rural living come together. Set on a beautifully treed lot, this remarkable home offers an extraordinary lifestyle w/golf & ski resorts just minutes away. From the moment you arrive, the home's striking modern architecture & exquisite craftsmanship make a statement. A custom front door opens to a thoughtfully designed interior featuring soaring ceilings, oversized windows, expansive living spaces & an abundance of natural light. The heart of the home is the spectacular open-concept kitchen, dining and living area. The designer kitchen is built for both entertaining & everyday luxury, featuring a massive 10-foot island, 2 sinks, 2 dishwashers, a 48" 6-burner induction range with double ovens & built-in refrigerator. The living room is anchored by a dramatic floor-to-ceiling fireplace. Expansive 9-foot sliders lead seamlessly outdoors to a massive composite deck, extending the living & entertaining space into the private natural surroundings. The primary suite is a true retreat, featuring generous proportions & a stunning ensuite with heated floors, oversized shower & luxurious soaker tub. Bedrooms 2 & 3 share an impressive semi-ensuite with double vanities, water closet, and large shower. All bedrooms are spacious & finished with custom closet organizers. The fully finished lower level adds an exceptional second living experience, with oversized windows, a 2nd propane fireplace, spacious family room, games room with wet bar & beverage fridge, dedicated exercise area & a beautifully finished bathroom with heated floors. A standout feature is the sauna with direct access to the shower room - an indulgent private wellness retreat within your own home. The oversized 2-car garage can accommodate 2 lifts, offering exceptional flexibility. A rare opportunity to own a truly distinctive modern home where design, luxury, privacy & lifestyle come together beautifully. (id:63381)
4199 Highway #2
Clarington, Ontario
Masterfully designed custom brick and stone Andelwood bungalow offering unparalleled luxury on over 80 private, secluded acres in Newcastle. Tucked away from the road for complete privacy, this extraordinary estate extends to Hwy 401, offering the unique benefit of accessibility with priority winter road maintenance; minutes to OPG, under 45 minutes to Toronto. An irreplaceable sanctuary that perfectly balances country living with urban accessibility. Fully serviced with natural gas, hydro, and fibre internet to the door, this exceptional estate is designed with the modern executive in mind, featuring a sophisticated main floor office with French doors-offering the perfect private workspace for remote professionals or business owners. Automatic natural gas generator and active MFTIP for huge tax savings and Seller may Consider VTB. Uncompromising structural integrity and wellness in mind - this healthy home is fully equipped with an active radon gas extractor, reverse osmosis water filtration system, water softener, UV light, ensuring pristine indoor air and water quality. Expansive windows act as a living canvas seamlessly connecting the interior space to your private acreage. Over-sized 3-car garage PLUS dedicated indoor ATV/toy garage with direct access to your 70+ acre trail system and pond. Rear covered loggia, indulge in hot tub in total picturesque privacy! Boasting over 4,100 sq ft of total luxury living space; main floor w/waffle, tray, vaulted ceilings, plaster crown molding, dry-stacked stone gas fireplace, heated porcelain floors; Chef's kitchen w/Cambria countertops and backsplash with separate butler's pantry, premium WOLF/Subzero appliances. Functional mudroom, dog shower; premium craftsmanship w/transom windows & millwork. Tall, bright, 2 entrance walkout basement functions as a seamless extension of the main floor finished with the same attention to detail as the main floor, ideal for extended family or entertaining. (id:63381)
1706 - 301 Prudential Drive
Toronto, Ontario
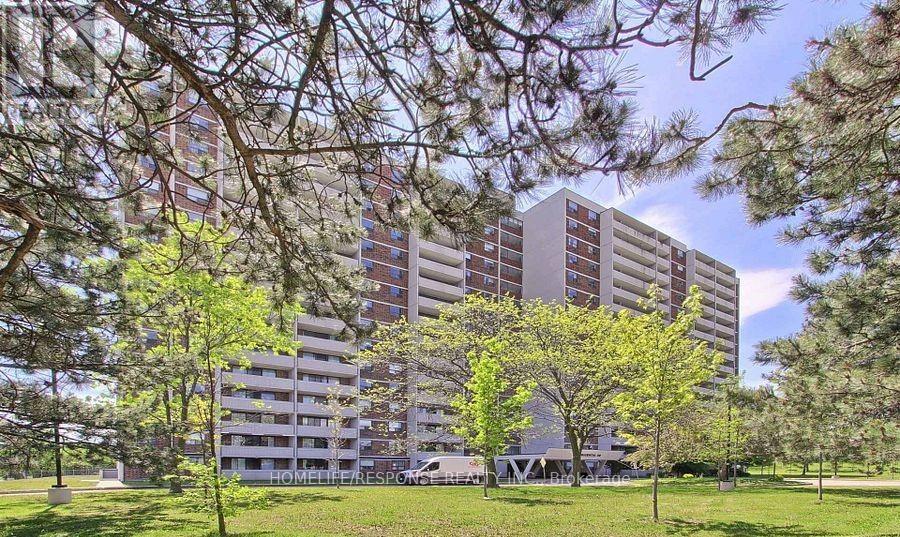
Excellent opportunity to own a spacious and affordable 3-bedroom, 2-bathroom condo in a convenient Scarborough location. Steps to transit, with easy access to Highway 401, shopping, grocery stores, restaurants, Scarborough Town Centre .carpet-free unit features a spacious L-shaped living and dining area with a walkout to a large balcony offering beautiful open views. The renovated kitchen includes quartz countertops, double sink and ceramic backsplash. Enjoy the convenience of ensuite laundry and two large balconies. The generous primary bedroom features a 3-piece ensuite with glass shower and his-and-hers closets. Two additional bedrooms offer excellent space for family, guests or a home office. Building amenities include an indoor swimming pool, sauna, gym, entertainment room, security system and ample visitor parking. A spacious, move-in-ready home offering excellent value, convenience and accessibility in Scarborough. This Unit comes with 2 Parking and locker. (id:63381)
502 Townline Road
Scugog, Ontario
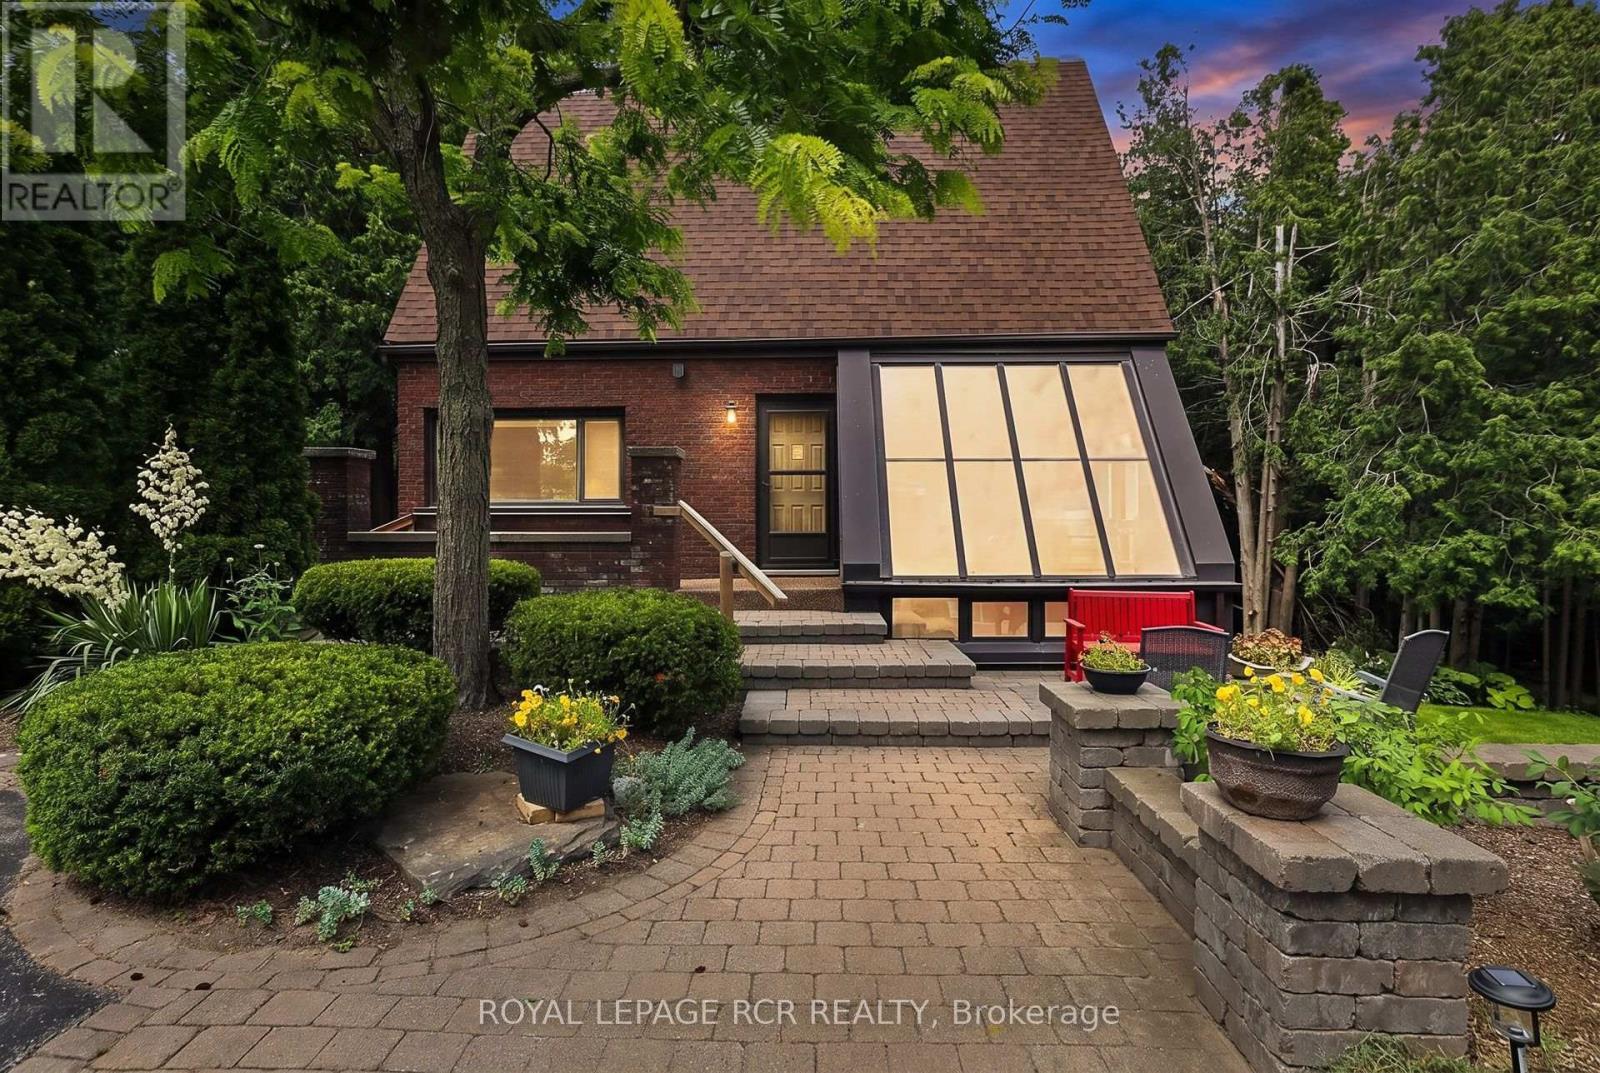
Charming 2,062 sq. ft. two-storey home with a finished walk-out basement, plus a detached 920 sq. ft. garage/workshop, nestled on 2.58 beautiful country acres. Features include a long tree-lined paved driveway, mature trees, professional landscaping, a fenced vegetable garden, sunroom/greenhouse, and a small spring-fed pond with private dock. Custom architecture, warmth, and character perfectly describe this unique home, offered for the first time in 50 years. Located in a desirable southern setting just north of the Hamlet of Ashburn, the property offers privacy amid a magical ravine, mature forest, large gardens, and natural surroundings-ideal for homesteading and more. The solid, well-maintained custom-built home features a unique multi-level layout above grade, three large bedrooms, and beautiful vistas from every window. Floor-to-ceiling windows in the stunning sunroom bring the outdoors in, with versatile space that can serve as a greenhouse, reading nook, family lounge, dining area, or hobby room. Great Location minutes to Lakeridge Road, Hy-Hope Farm, Dagmar Ski Resort, Lakeridge Ski Resort, Chalk Lake, Royal-Ashburn Golf Club, Oakridge Golf Club, and Crow's Pass Conservation Area and 8 Minutes to Hwy 407. (id:63381)
1101 - 14 York Street
Toronto, Ontario
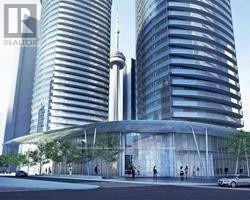
Amazing Investment Opportunity. Beautiful Bright And Spacious 3 bedroom And 2 Bathrooms Suite with south-east exposure, 9 foot ceilings and hardwood floors. The unit includes Upgraded Designer Kitchen Finishes, Granite Counters, Hardwood Floors, Floor to ceiling wrap around windows, two walkouts to massive balcony that offers lake & city views. The building offers fabulous amenities including games room, sauna, indoor pool, gym. It really is a fabulous Location! Step To Groceries, Banks, Restaurant & Sports Bar, Lake Ontario, Financial District, CN Tower, Rogers & Union Station. So close to Porter & Toronto Islands. P.A.T.H access to Union Station, Scotia Bank Arena.1 Parking And 1 Locker Included. Indoor Pool, Gym, Yoga Studio, Sauna, Steam Room, Cold Plunge Pool, Business Centre, Bicycles For Resident's Use. Short Term Rental Allowed In The Building. (id:63381)
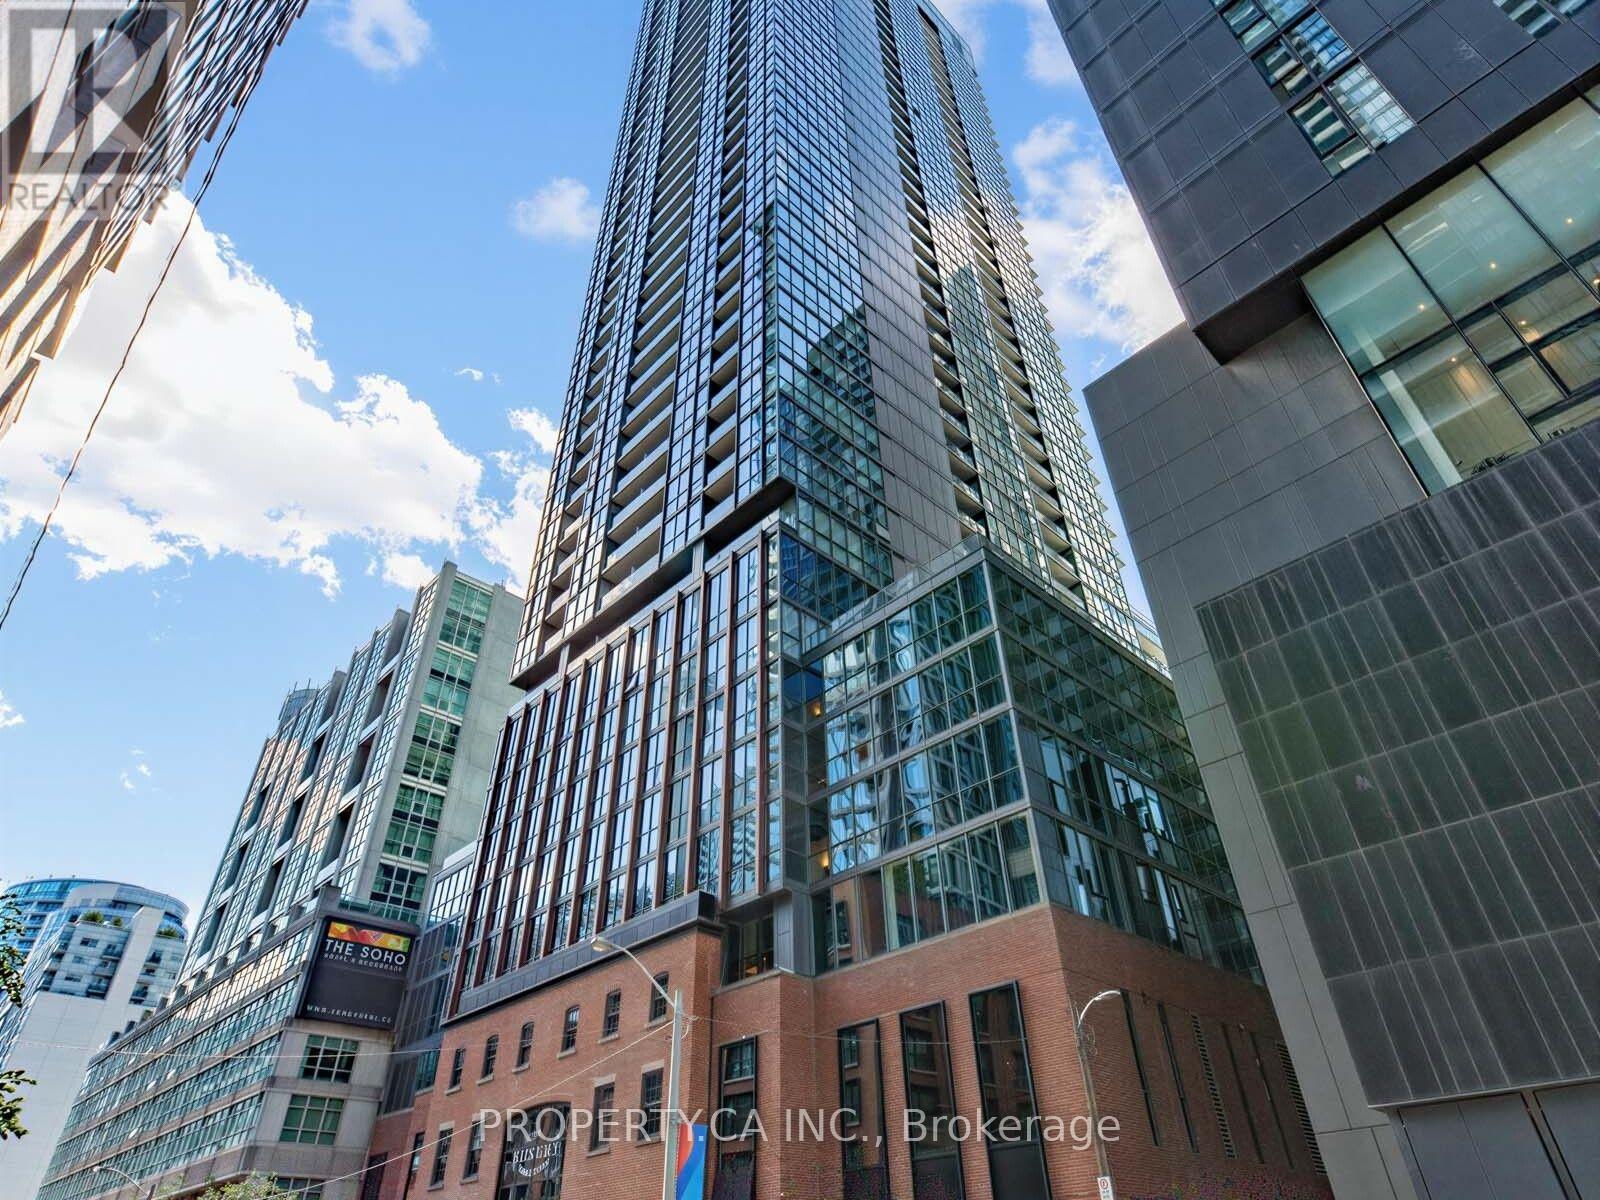
3509 - 88 Blue Jays Way
Toronto, Ontario
Luxury Living At The Renowned Bisha Hotel & Residences! Incredibly Bright & Spacious 2 Bedroom Corner Suite. Unobstructed Panoramic Western Views, Sunsets to Die for, & Soaring 9Ft Ceilings. Professionally Renovated W Over $100K Of Upgrades! Luxury automatic window coverings. Contemporary Kitchen With Oversized Custom Island & Wine Fridge, Lavish Custom Bathrooms, Upgraded Floors And Much More! Experience The Art Of Living Above One Of Toronto's Trendiest Areas! (id:63381)
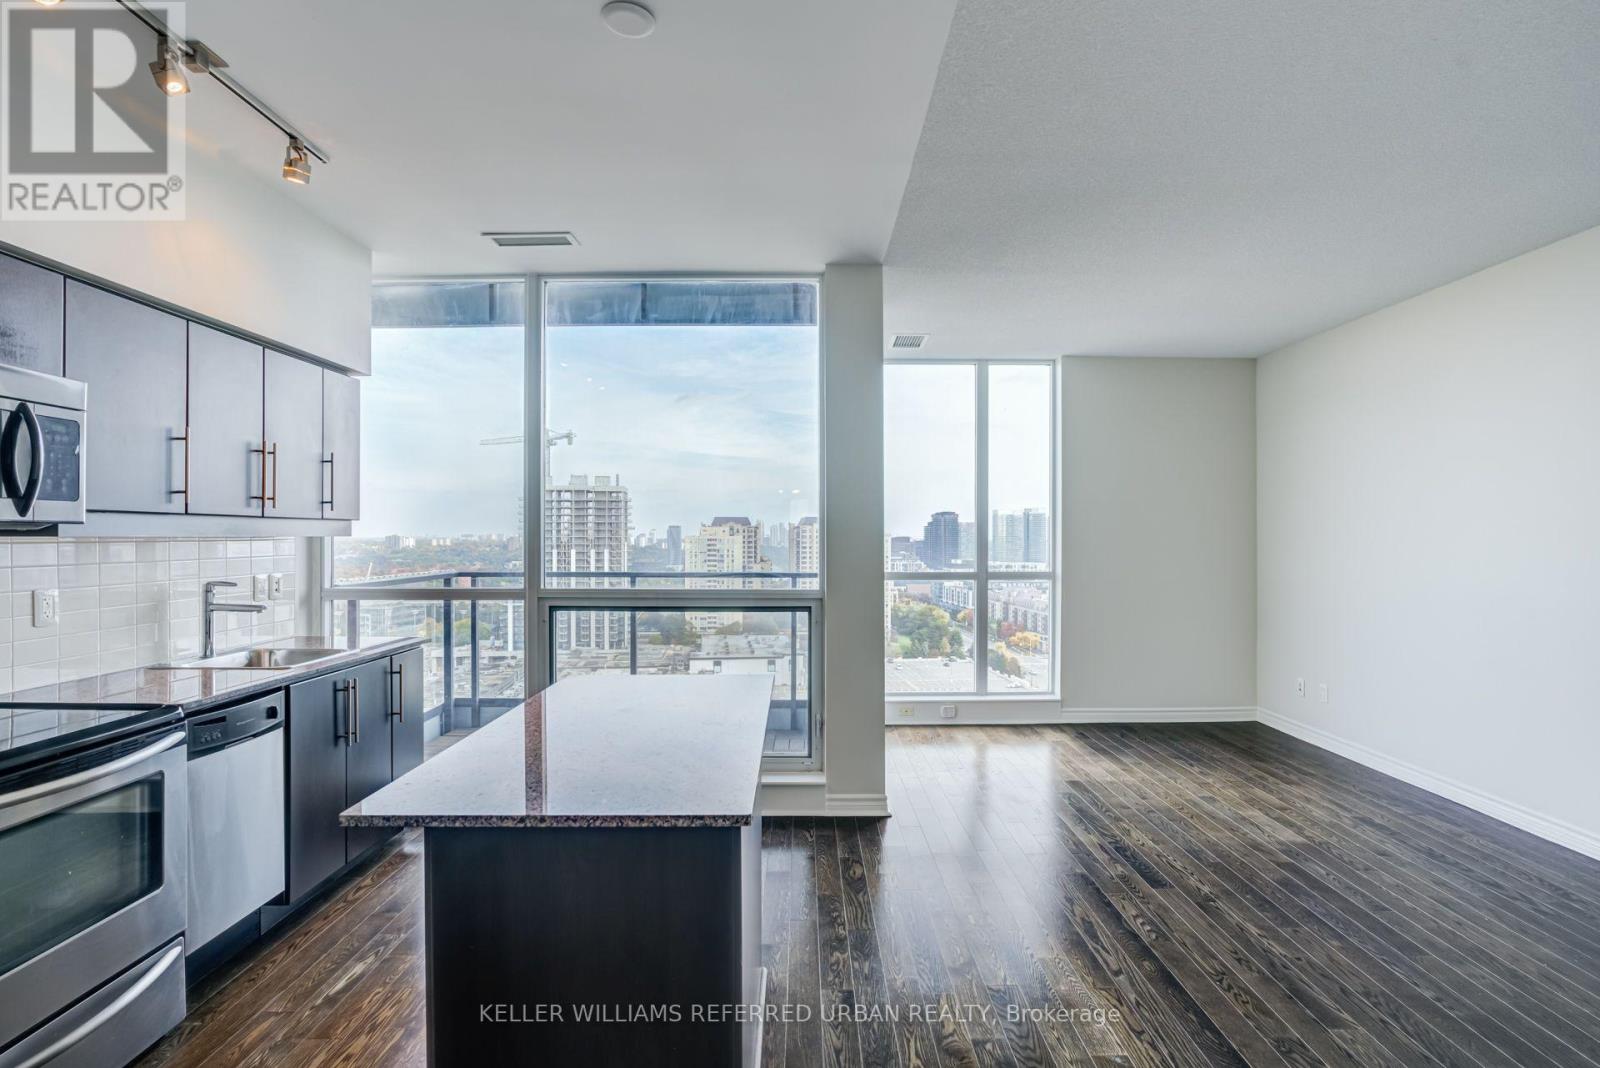
1518 - 2885 Bayview Avenue
Toronto, Ontario
Expansive Southeast Views in the Heart of Bayview Village! Welcome to Suite 1518 at 2885 Bayview Avenue, offering over 700 sq. ft. of thoughtfully designed living space complemented by spectacular, unobstructed southeast-facing views. An abundance of natural light fills the suite, creating a bright and inviting atmosphere throughout. Step outside to your private outdoor patio, the perfect setting for morning coffee, evening relaxation, or simply taking in the sweeping city skyline. With comforable interior proportions and a seamless connection to the outdoors, this residence offers an exceptional balance of comfort and convenience. Ideally situated in the highly desirable Bayview Village community, just steps from Bayview Village Shopping Centre, the subway, restaurants, parks, and everyday amenities, with convenient access to Highway 401. An outstanding opportunity to enjoy elevated urban living in one of North York's most sought-after neighbourhoods. (id:63381)
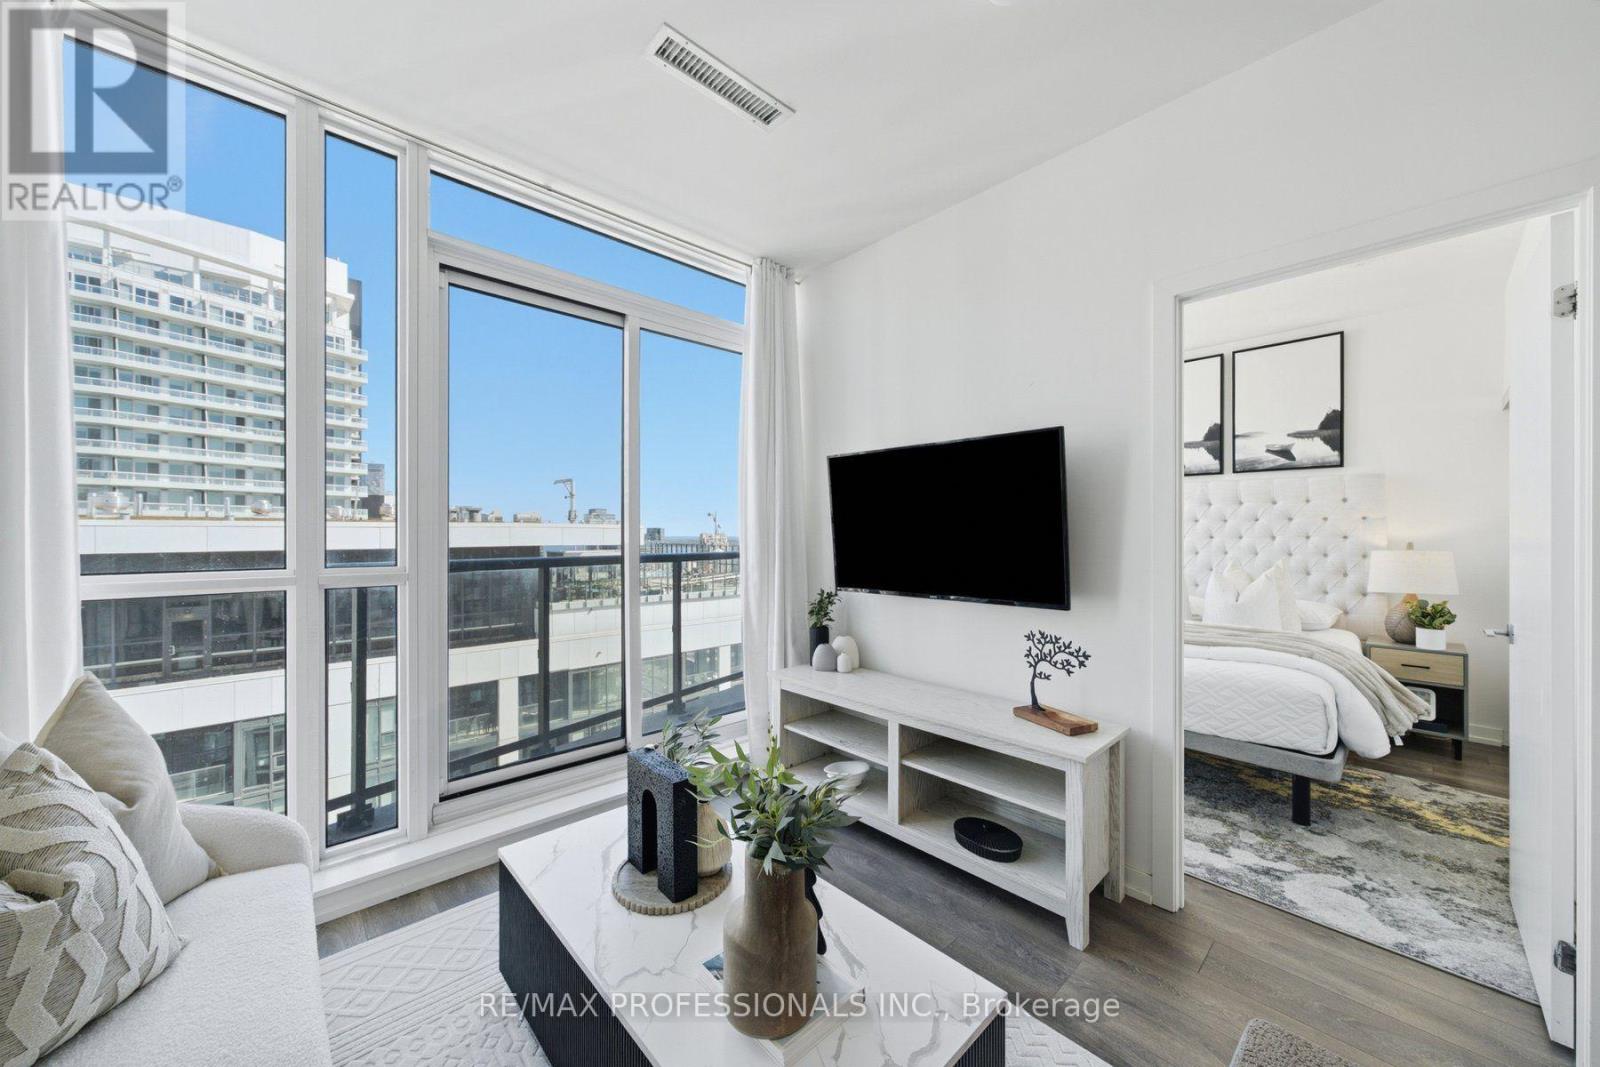
Ph08 - 49 East Liberty Street
Toronto, Ontario
Welcome to the penthouse unit at 49 East Liberty featuring a south east view of the city and water from your personal balcony. This 1 bed + den and 1 bath has a modern open-concept layout with floor to ceiling windows. The kitchen features stainless steel appliances for both convenience and style. The den is a perfect space for a home office or junior room. The building amenities include 24 hour concierge, an outdoor pool, updated gym and spacious party room. Right in the heart of Liberty Village, you are steps away from TTC and GO bus and waterfront. The area is fit with a range of stores, restaurants, cafes, and King st. This unit welcomes urban pets with multiple dog parks around. This unit is an amazing opportunity to join one of Toronto's most vibrant communities! (id:63381)
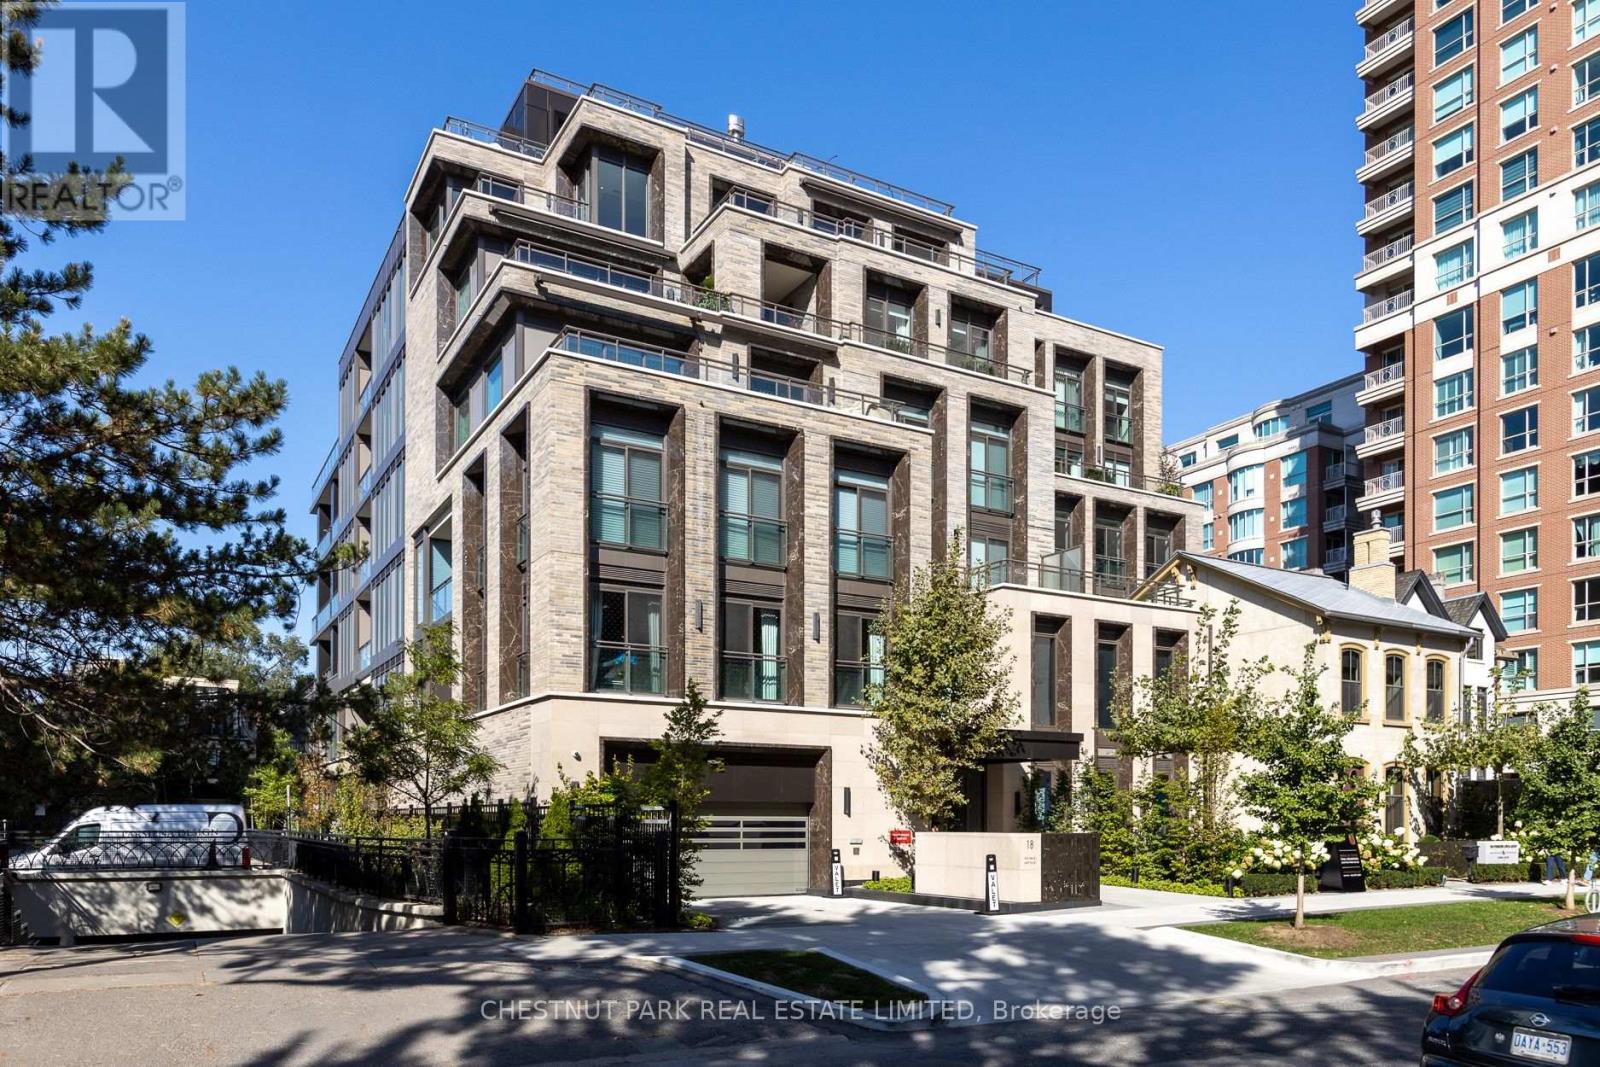
301 - 10 Prince Arthur Avenue
Toronto, Ontario
An exceptional offering at 10 Prince Arthur, where the charm of the Annex meets the sophistication of Yorkville. This sun filled, beautifully appointed two bedroom plus den residence offers an expansive, thoughtfully designed layout with generously proportioned principal rooms, incredible ceiling height and an abundance of natural light throughout. The desirable split bedroom floor plan provides exceptional privacy, with the primary retreat tucked away in its own wing, separate from the entertaining spaces and second bedroom. Spacious living and dining rooms, while the beautifully appointed Cameo eat-in kitchen features Wolf and Sub Zero appliances, gas cooktop, custom millwork and direct access to a private terrace with gas BBQ connection. An inviting interior den offers the perfect setting for a media lounge or private library, with flexibility to accommodate an additional home office. Two distinct outdoor spaces, including a terrace and balcony, provide wonderful opportunities for outdoor entertaining and relaxation. Beautifully finished throughout with hardwood floors, stone foyer, wine column, Kohler fixtures and numerous designer selected upgrades. Complete with two underground parking spaces and a private storage locker. Designed by renowned architect Richard Wengle and built by North Drive, this exclusive seven storey boutique building is home to just 25 residences, offering exceptional privacy and refined luxury. Residents enjoy an impressive collection of white glove amenities including 24hr concierge, valet parking, a private fitness studio and elegant resident lounge. Perfectly positioned along a charming, quiet Annex street. A rare opportunity to enjoy sophisticated, low maintenance living in one of Toronto's most coveted locations. (id:63381)
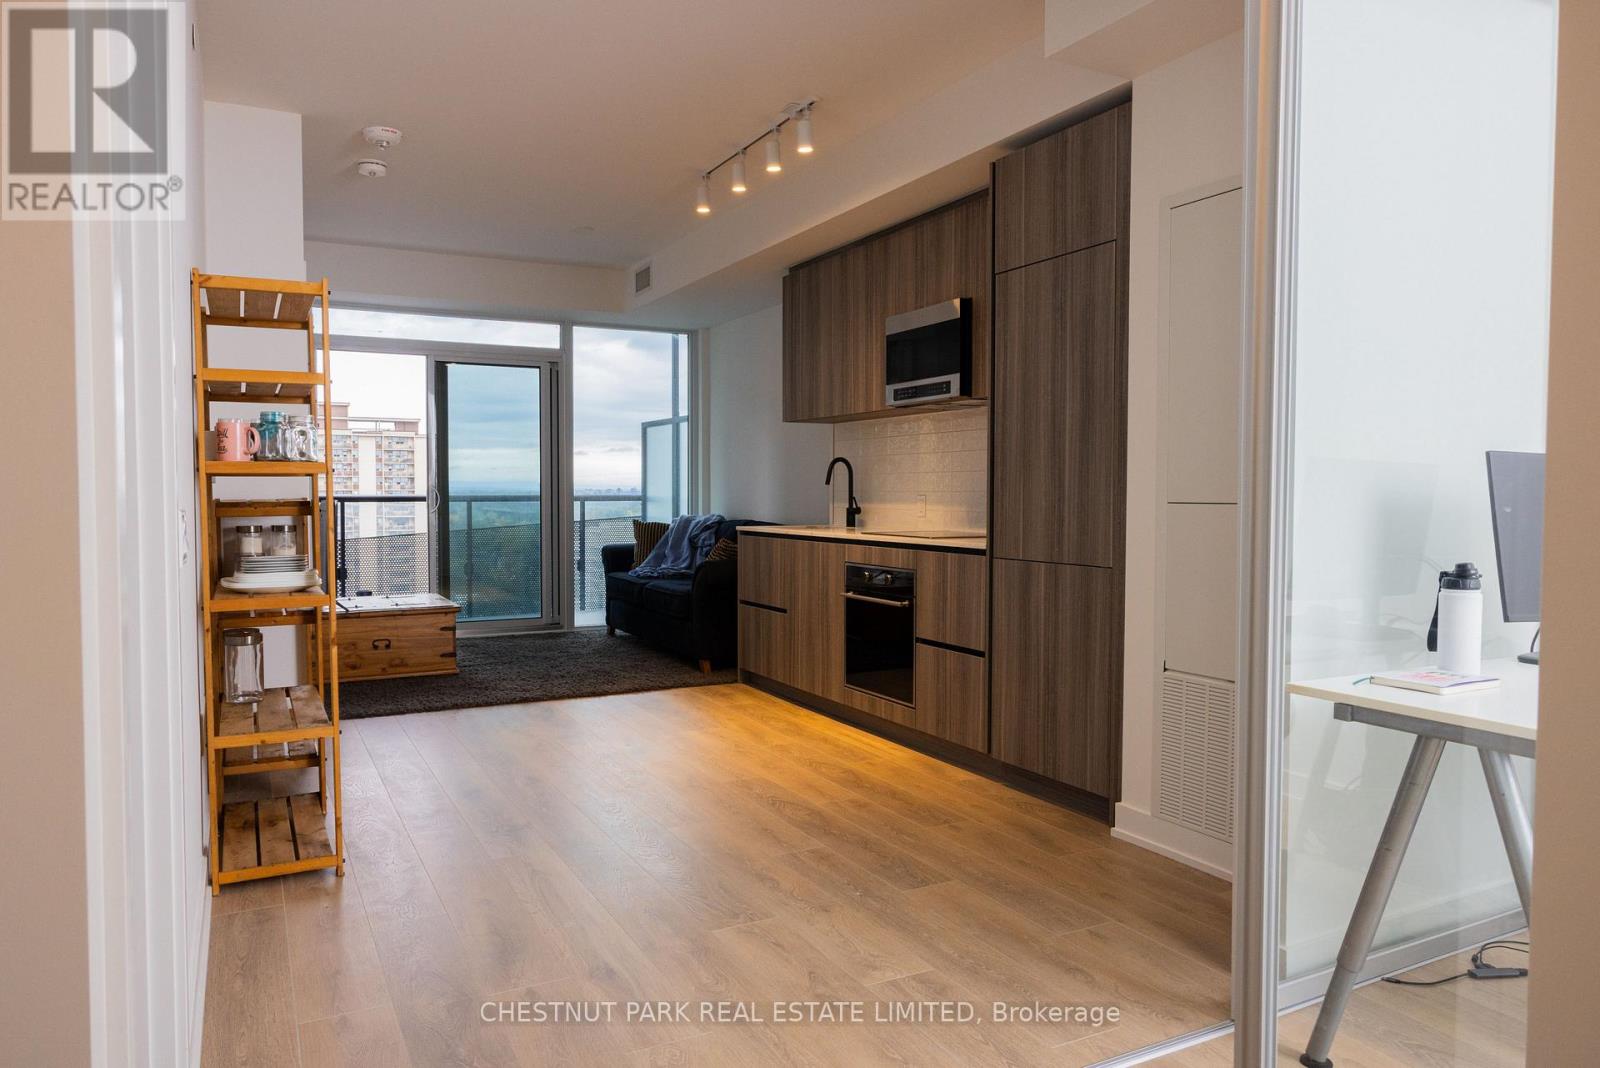
1807 - 117 Broadway Avenue
Toronto, Ontario
Welcome to 117 Broadway Avenue! Recently completed and in the heart of Yonge and Eglinton. Open concept, beautiful natural light. Northern exposure with incredible views. This brand new suite is 628 sq ft with an incredible 116 sq ft terrace. 9 ft ceilings, European style kitchen (quartz counter tops), wide plank flooring, with parking and locker. Seller agent over $20k in upgrades! (floors, countertops, bathrooms). Two subway lines, incredible restaurants and wonderful parks close by. This state-of-the-art building features 24-hour concierge, rooftop terrace, yoga and meditation studio, spa, outdoor theatre, pet spa, fire pits, art studio, guest suite, outdoor pool, sauna and an incredible gym. The Line 5 is also equipped with outdoor barbeques, party room and outdoor lounge area. Private party room and meeting room. Seller willing to do a vendor take-back mortgage of $200K. (id:63381)
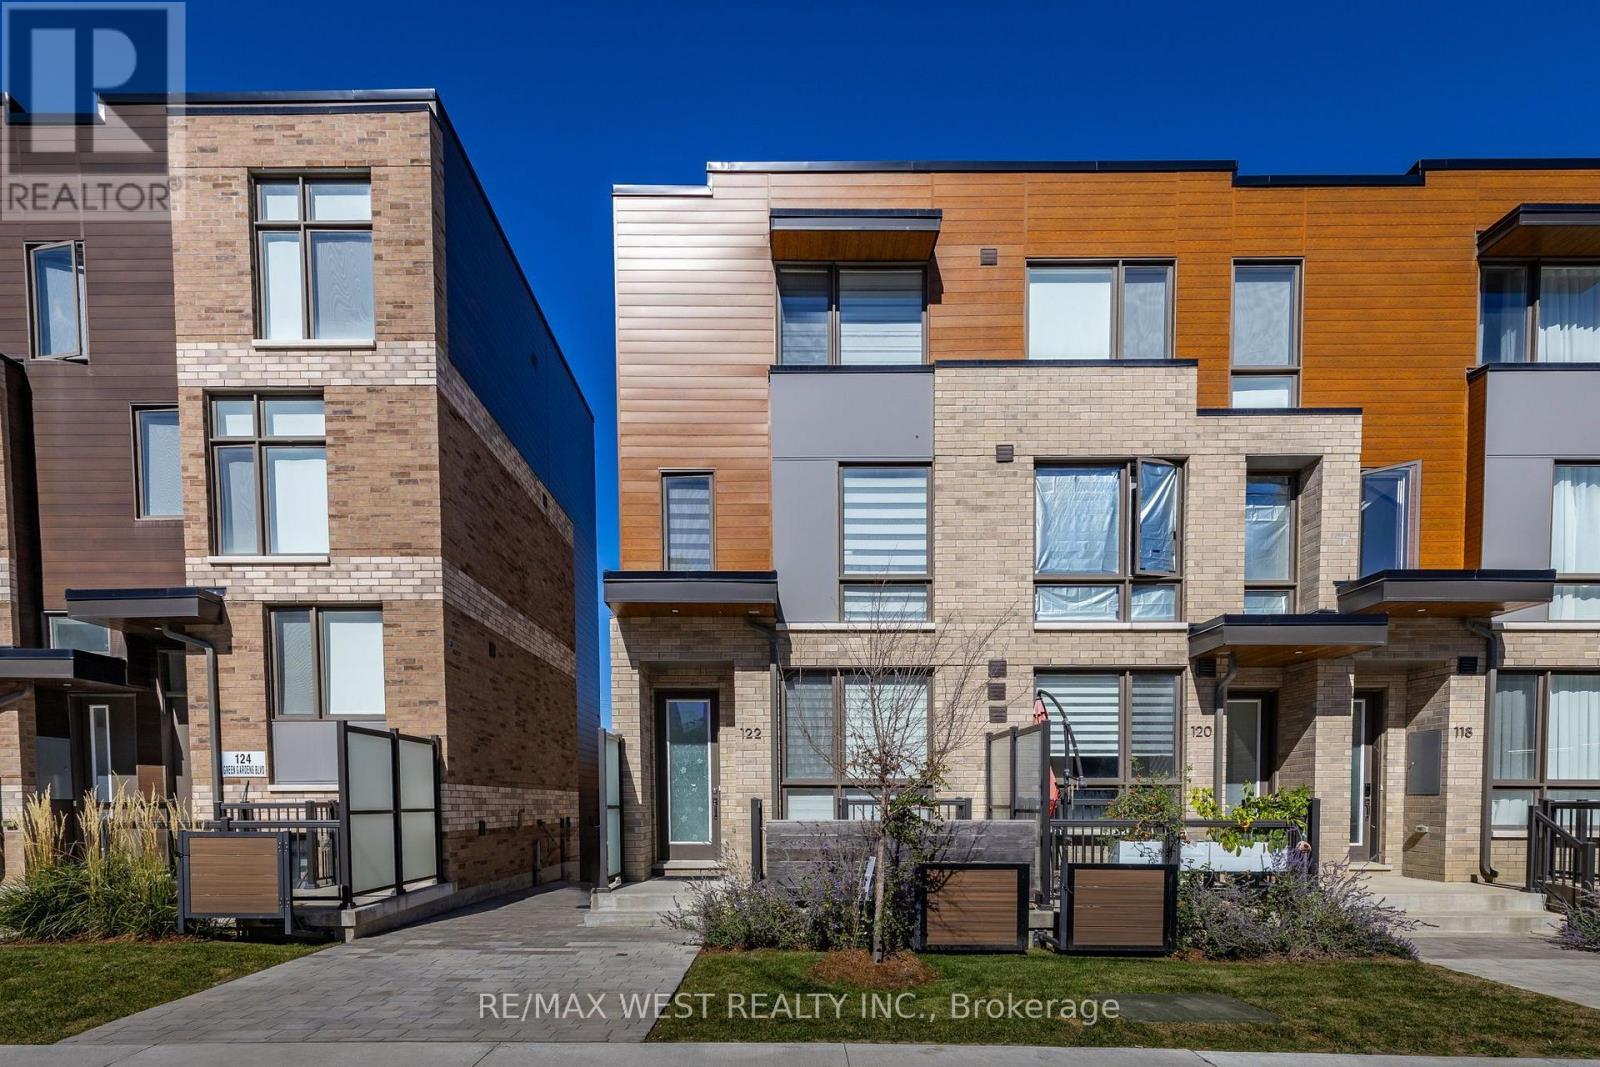
122 Green Gardens Boulevard
Toronto, Ontario
Welcome to 122 Green Gardens, a gorgeous modern end-unit townhome nestled in the sought-after Lawrence Manor neighbourhood, tucked within a recently completed community by reputable builder Metropia. Beautifully designed for modern city living, this home offers over 2,000 sq. ft. of bright, thoughtfully designed living space with the feeling of a semi. Step inside to a naturally sun-filled, open-concept main floor where hardwood flooring flows throughout, creating a warm and inviting setting for everyday living, family gatherings and entertaining. Featuring 4 bedrooms + den above grade, plus 2 additional bedrooms in the finished lower level and 5 bathrooms total, there is an abundance of space to grow, work from home and make your own. Enjoy the privacy of a backyard, the convenience of a double garage with 2 parking spaces, and newly installed zebra blinds throughout, adding a polished finishing touch. Designed with comfort in mind, the home also features separate thermostats on every floor for personalized climate control, along with an air purification system for enhanced indoor air quality as well as central vacuum system. The finished lower level offers exceptional versatility, with 2 additional bedrooms that can easily adapt as guest rooms, home offices, a gym or recreation space, complemented by a newly completed full bathroom and kitchenette. All of this in an incredibly connected location by Allen Road and Lawrence Avenue West, just south of Yorkdale Shopping Centre and approximately 350 metres from Yorkdale Subway Station and Bus Terminal. With an impressive 88 Transit Score and shopping, dining, groceries, hospitals, pharmacies, entertainment and community amenities all close by, this is a rare opportunity to enjoy the space, privacy and comfort of a family home without sacrificing the connectivity and convenience of Toronto city living. (id:63381)
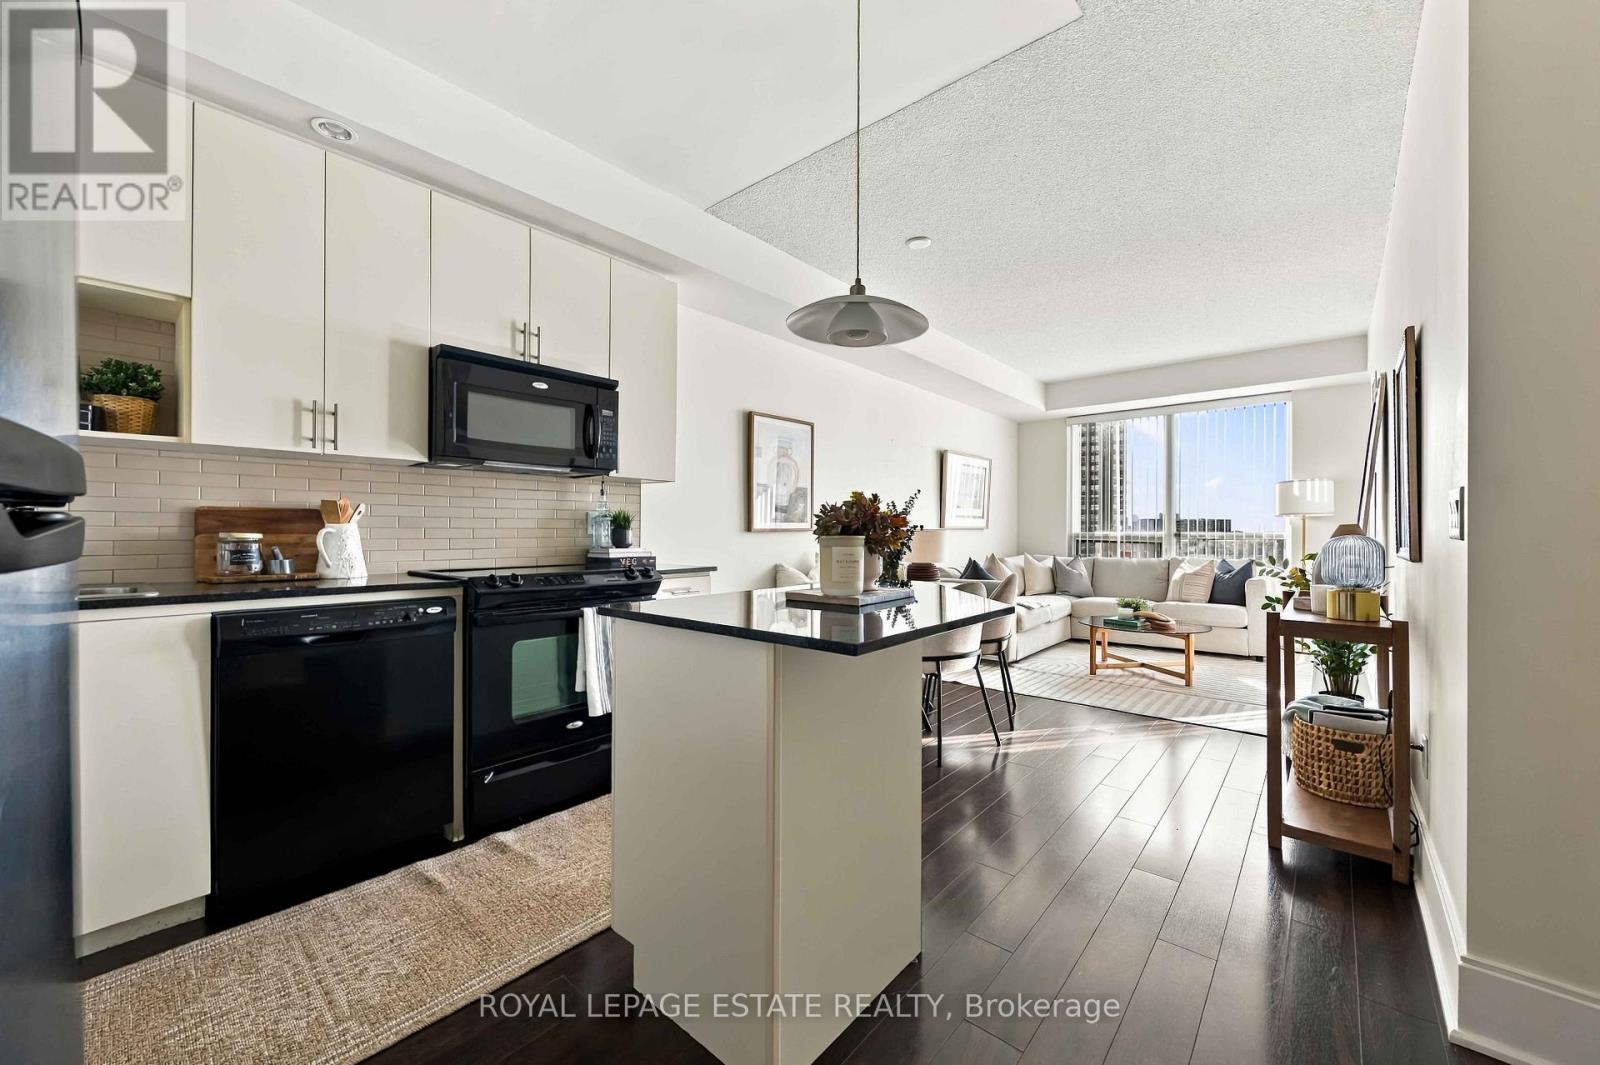
604 - 181 Wynford Drive
Toronto, Ontario
Welcome to The Accolade! This bright and spacious 1+1 bedroom suite offers a functional open-concept layout with 9-foot ceilings, stylish finishes and a custom kitchen island with plenty of space for entertaining. Large windows fill the unit with natural light, while the generous balcony offers beautiful, unobstructed views. Move-in ready and thoughtfully designed, this suite is perfect for anyone looking for comfort and convenience. Enjoy fantastic hotel-style amenities and an incredibly convenient location with TTC right at your doorstep, quick access to the DVP and a nearby plaza offering grocery shopping, coffee shops, restaurants and everyday essentials. Everything you need is just minutes away! (id:63381)
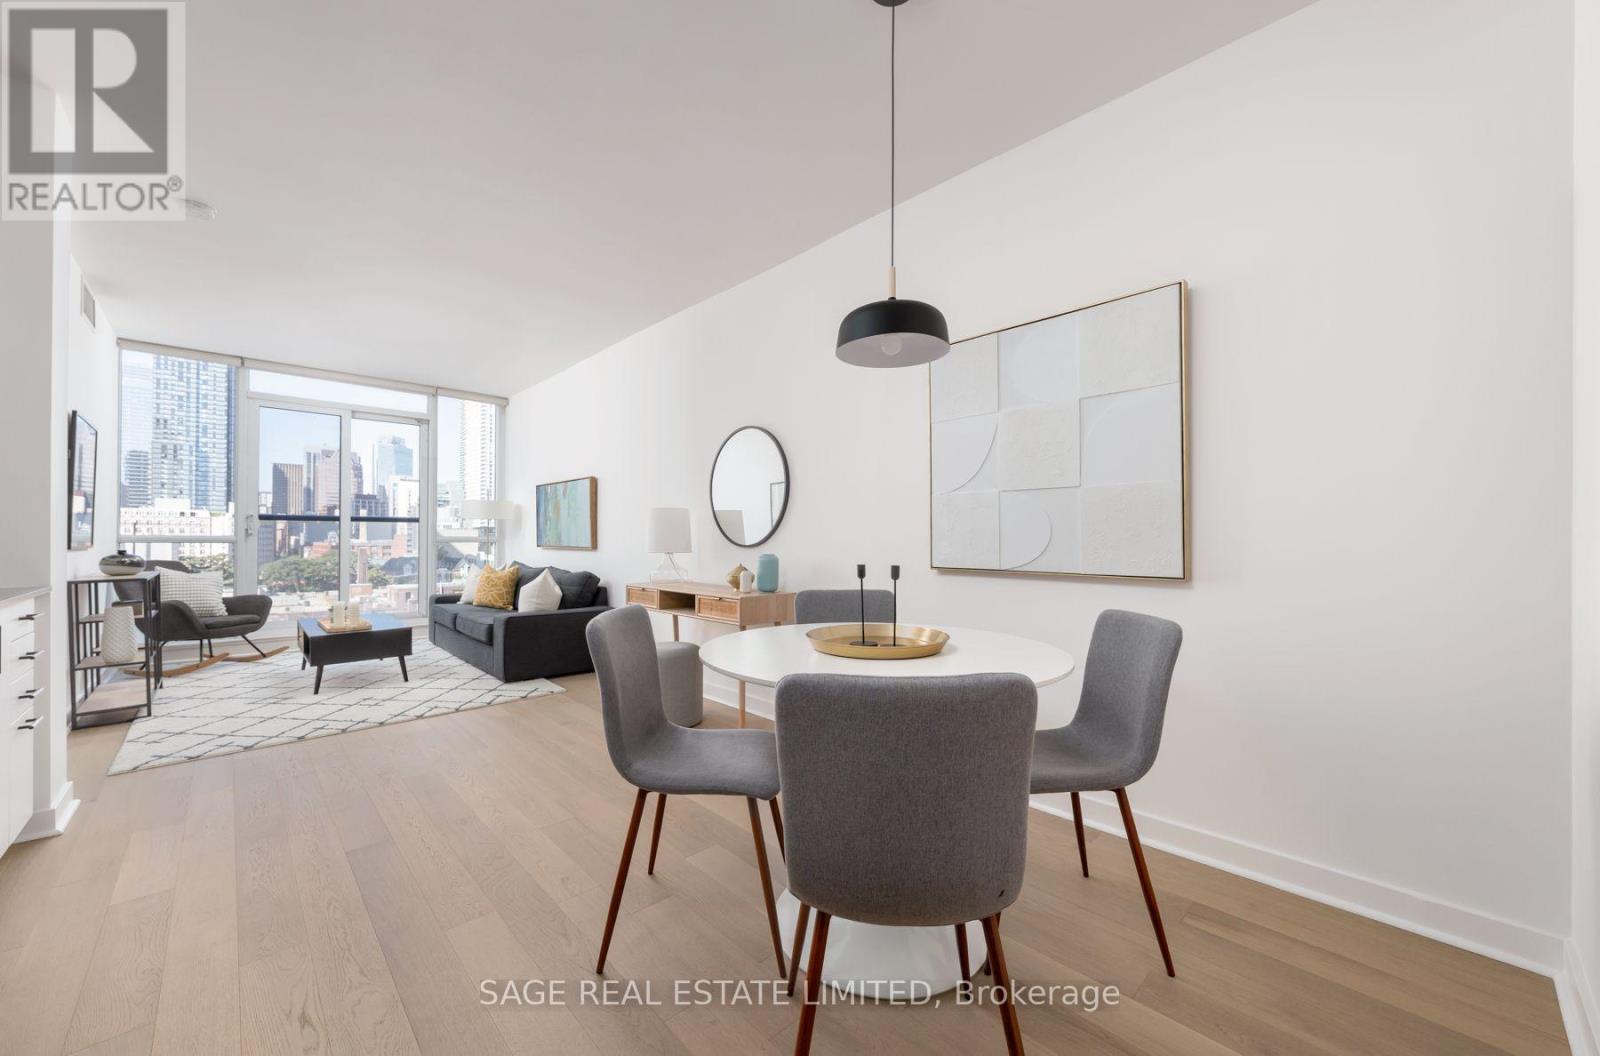
905 - 320 Richmond Street E
Toronto, Ontario
Bright, stylish and perfectly positioned for city living! With Soaring 10ft ceilings, this spacious 1+1 bedroom, 2-bath suite at The Modern offers 705 sq. ft. of thoughtfully designed living space. Floor-to-ceiling windows frame west-facing City views and fill the open-concept layout with incredible natural light from afternoon through sunset. New flooring & freshly painted throughout adds to the contemporary feel. The generous bedroom is a true retreat, with an abundance of closet space and a private 3-piece ensuite featuring a walk-in shower. The versatile den is ideal for a home office, creative space or guest area- a full 4-piece main bath makes hosting easy. Underground parking and a locker are included, giving you all the essentials for easy downtown living. Then there's the lifestyle. Enjoy an impressive range of amenities, including a rooftop oasis with outdoor pool, hot and cold plunge pools, cabanas, BBQ stations and panoramic skyline views. Stay active in the fully equipped gym and yoga/Pilates studio, or unwind in the sauna and steam rooms. A stylish party room, 24-hour concierge, guest suites, visitor parking and even a pet spa add everyday convenience. The best of downtown is right outside your door. St. Lawrence Market, the Distillery District, restaurants, cafes and nightlife are all within easy reach, with convenient access to the King and Queen streetcars, Financial District, DVP and the Gardiner too. (id:63381)
512 - 361 Front Street W
Toronto, Ontario
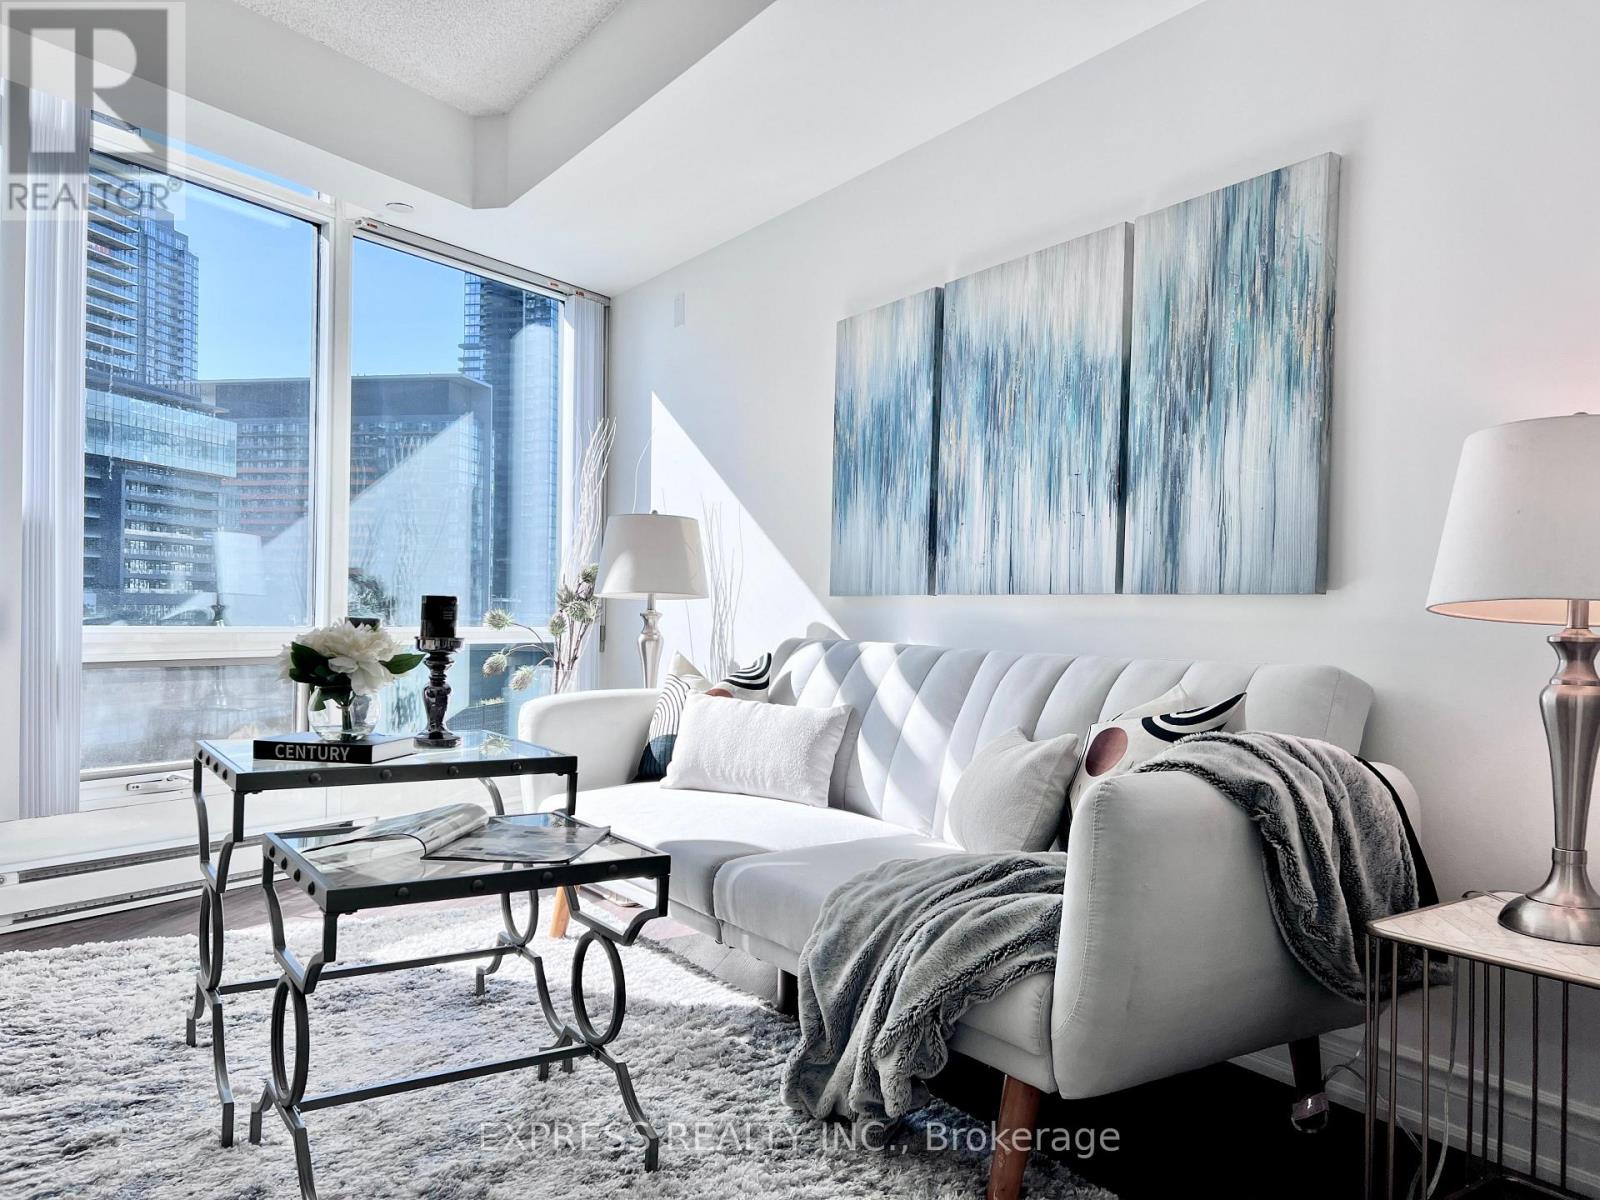
Bright and Unique Layout! One Bedroom with Walk-out to Living Area & Walk-in Closet, Separate Living And Dining Area, Garden View And 1 Locker. Amenities Including 24 hr Concierge, Indoor Pool, Gym, Sauna, Party Room, Rock Garden w/BBQ area, Guest Suites, Visitors Parking & more. Steps to waterfront parks, The Well Mall, CN Tower, Rogers Centre, Metro Toronto Convention Centre, PATH, TTC, groceries, restaurants, Financial District, Gardiner Expressway, Union Station & many more! Utilities Are Included In Maintenance Fee! (id:63381)
1617 - 20 O'neill Road
Toronto, Ontario
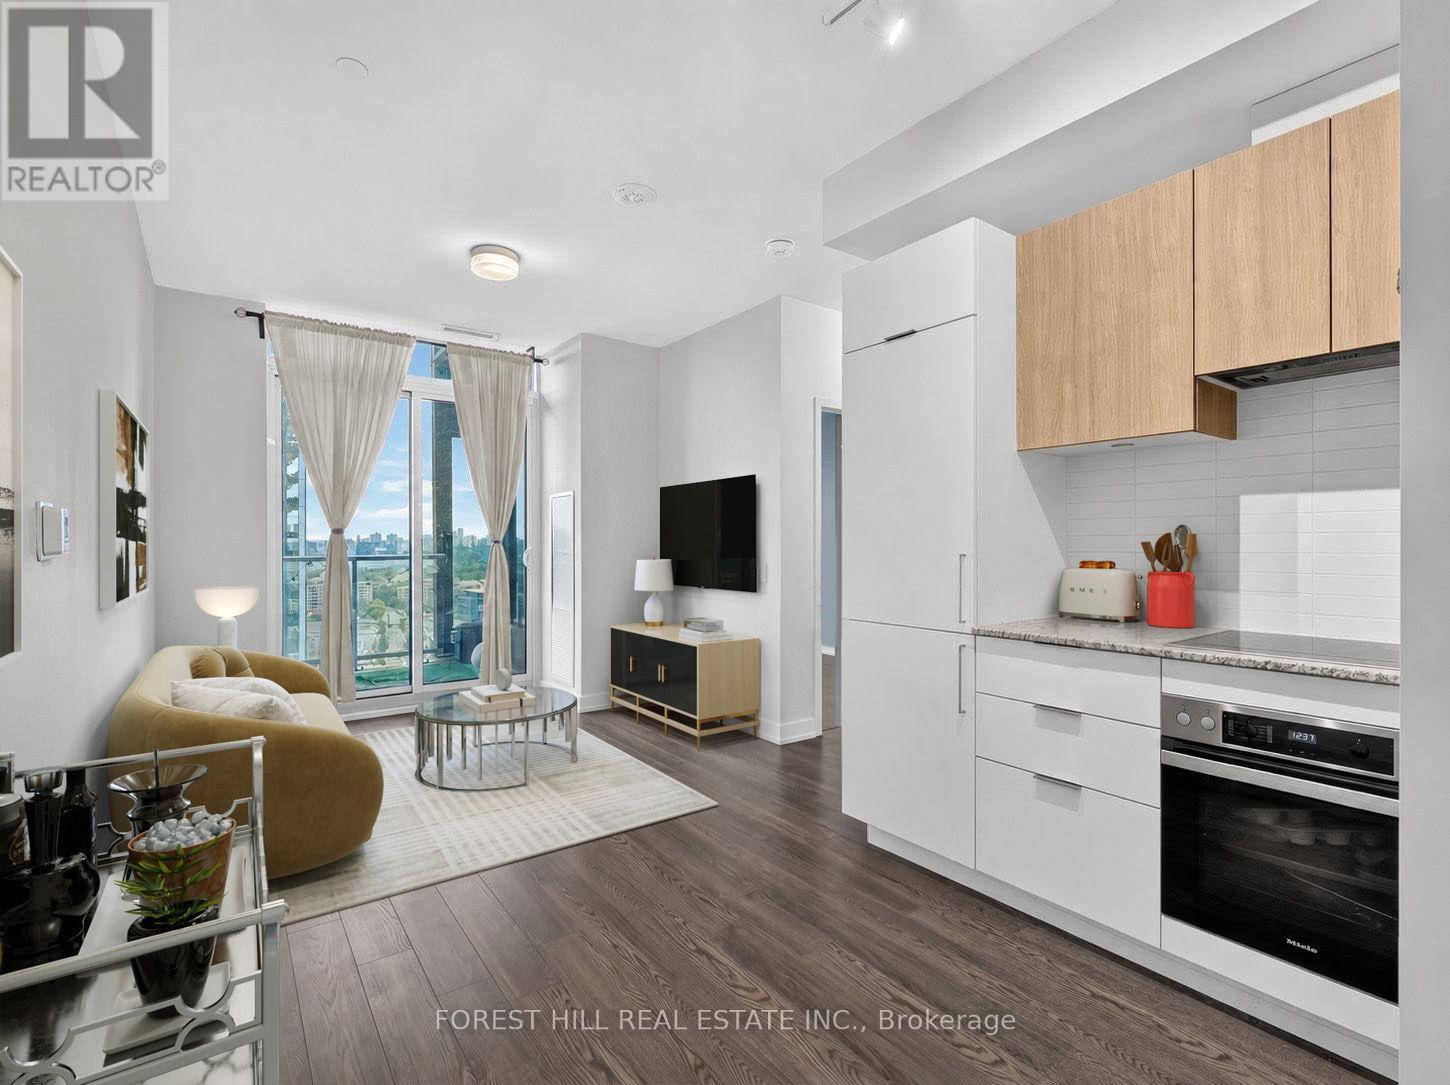
Welcome To The Penthouse Suite At The Highly Sought-After Rodeo Drive Condos. True Penthouse Suite With Nobody Living Above! Large Balcony with Clear Views. PARKING AND LOCKER INCLUDED! This Bright And Sun Filled Suite Over Delivers With Modern Finishings Throughout, And An Efficient Layout. Fantastic Views Of The City And Nature From Spacious Balcony. Luxuriously Finished With 9' Ceilings, Custom Backsplash, Built-In Miele Stainless Steel Kitchen Appliances (Ge Microwave), Ensuite Washer & Dryer, Custom Tiling In 4-Piece Bathroom And Track Lighting.Located in the Heart of One Of Toronto's Most Desired Communities. Steps To Ttc And Shops At Don Mills featuring a Variety Restaurants And Shopping. Short Drive to Fairview Mall and Located Minutes to the famous Edwards and Sunnybrook Park. Resort-Style Amenities Including State-of-the-Art Exercise Room, Indoor & Outdoor Pool, Party/Meeting Room, Recreation Room And Rooftop Dec/Garden. Feel Secure with 24-Hour Concierge Security and Underground Parking.Have it All with this Fantastic Penthouse Suite in an Unparalleled Community.Unit is Virtually Staged (furniture, drapery etc) - Vacant and Available for Immediate Possession. (id:63381)
2306 - 23 Sudbury Street
Toronto, Ontario
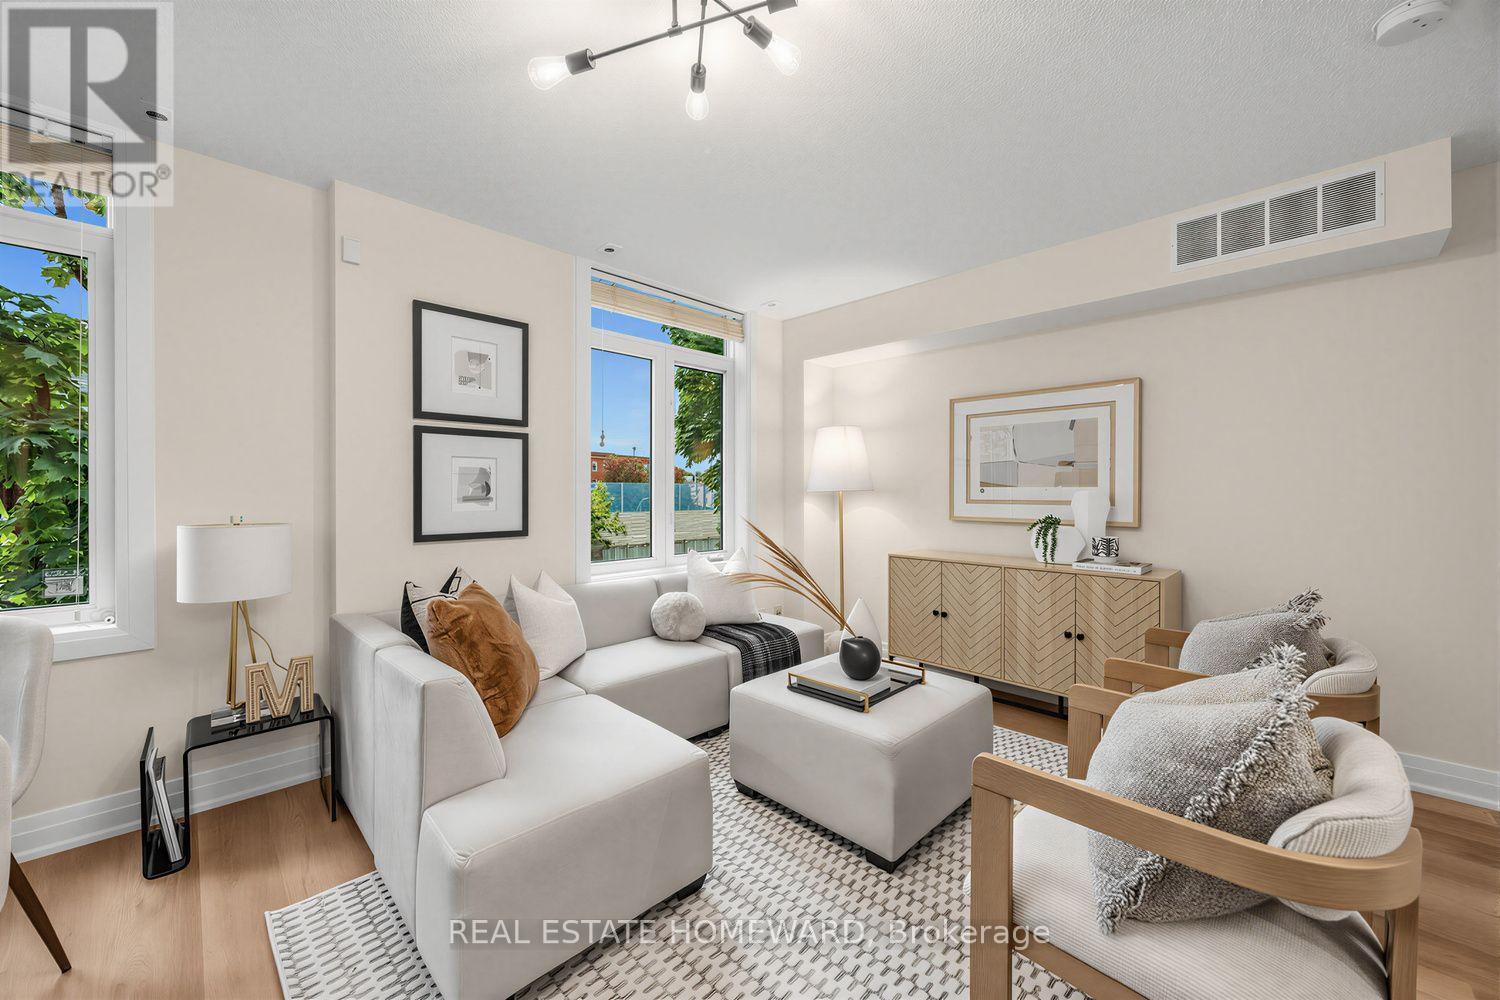
Some homes simply work. Others make you feel something the moment you walk in. Welcome to 23 Sudbury Street #2306, a fully renovated, three level townhome offering approximately 1,050 sq. ft. of beautifully finished interior space, 3 bedrooms, 2 bathrooms and a private rooftop terrace (approximately 170 sq ft) in one of Toronto's most exciting downtown neighbourhoods. Step inside and the city immediately feels a little farther away. Warm oak hardwood floors, thoughtful finishes and natural light create a home that feels polished without feeling precious. The main living level was designed for real life, open, inviting and equally suited to quiet mornings, dinner with friends or a glass of wine at the end of the day. Upstairs, three true bedrooms give you something increasingly rare downtown, options. Sleep, work, host, create. There's room for your life to change without having to change your address. And then there's the rooftop. Your own private outdoor escape above the city, with CN Tower and skyline views and space to dine, lounge and entertain. Morning coffee up here. Sunset cocktails. Summer dinners under the stars. It's the kind of outdoor space that completely changes how you experience downtown living. Outside your door, Queen West, King West, Liberty Village and Trinity Bellwoods are all within easy reach. Walk to restaurants, cafés, shops, parks and nightlife, then come home to a residential pocket tucked just far enough away from the action. Three bedrooms. Three levels. A private rooftop terrace (170sq.ft. to be verified). Fully renovated. Approximately 1,050 sq. ft. This isn't about squeezing your life into a downtown home. It's about finally having a downtown home that fits your life. (id:63381)
313 Vaughan Road
Toronto, Ontario
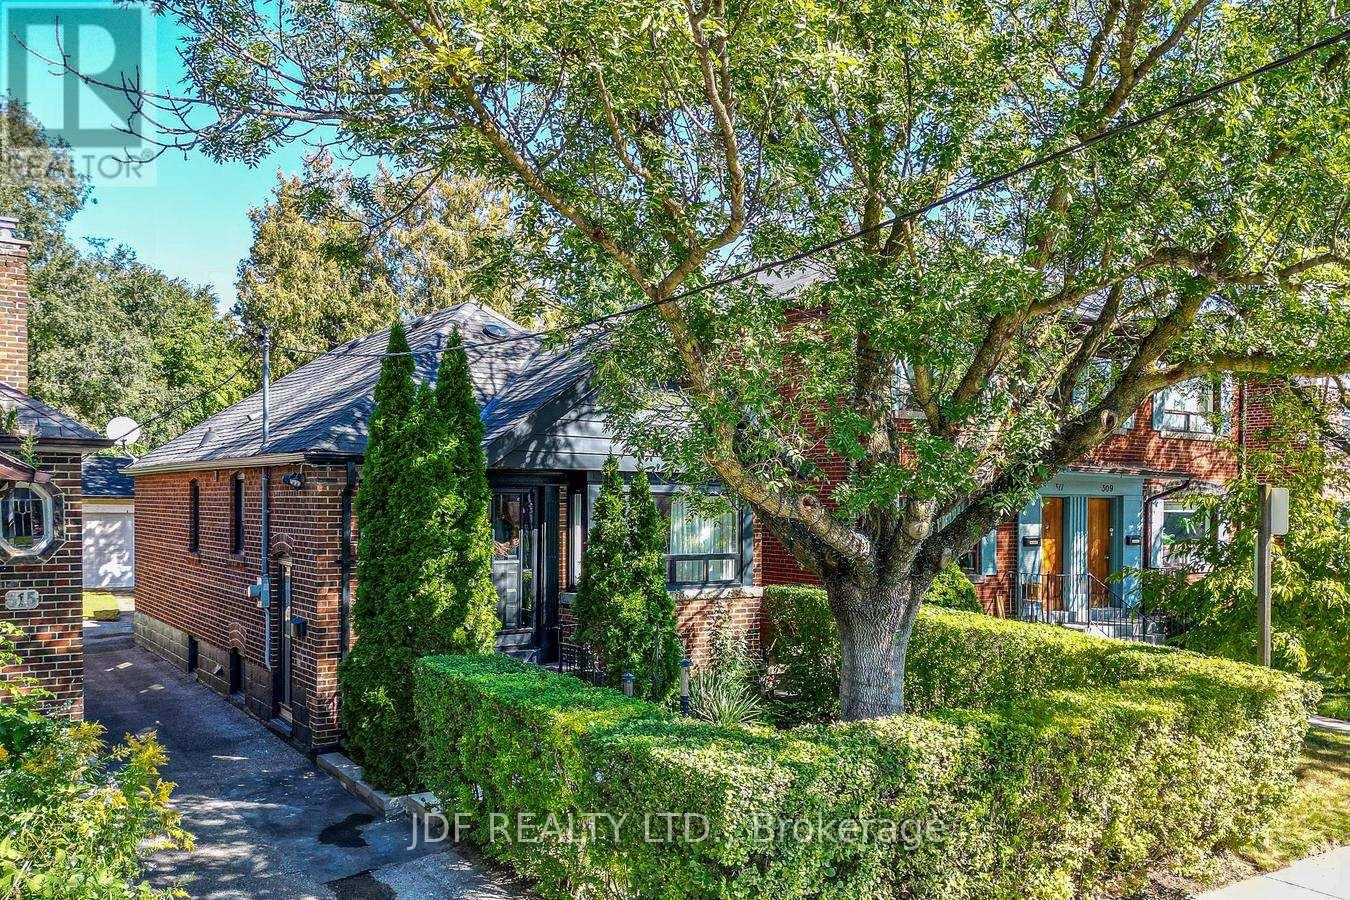
Welcome to Tremendous Humewood-Cedarvale. This is one of Toronto's most desired & highly sought after family friendly neighborhoods. 313 Vaughan Road offers a sun-filled south exposure fully detached 2 + 1 bedroom 2 bath, raised bungalow with a fully finished basement/separate entrance in-law /rental potential and a fully detached solid concrete block 2 car garage serviced by a paved driveway on a large 25' x 120' lot. Along with its tremendous location, this beautifully appointed home has considerable upside and growth potential as your family needs grow - add a floor, explore conversion of the garage to a coach house or additional living space, or simply enjoy this beautiful, well-maintained home. Step outside to enjoy the mature backyard, creating a peaceful outdoor space for entertaining, gardening or family gatherings. Immediate access to TTC surface routes and direct bus connectivity to the newly opened Line 5 Eglinton Crosstown LRT or Line 1 Yonge-University subway taking you midtown or downtown within minutes. For the drivers enjoy quick access to Allen Road & Hwy 401. For the outdoor enthusiasts, walkers runners & cyclists access to Cedarvale Park and ravine trails, belt-line railway trail, kids splashpads, tennis courts and some of Toronto's top schools are all within a short walk, run or ride away. Shop, dine & entertainment with so many options close by including along St. Clair West Village, Spadina Village, Forest Hill or Yorkdale, all minutes away. An exceptional residence in an outstanding location - a rare find that delivers on every front. Upgrades include New flooring and 1/4 round in LR/DR , new smooth painted ceilings in bedrooms 1 & 2. New entrance door in basement to backyard with glass insert & side lights , new door hardware on all main floor doors and all exterior doors as well as freshly painted exterior doors. Natural wood FP in LR with granite apron, upgraded kit with Bianco Reale marble top & 14"x 28" porcelain tile. (id:63381)
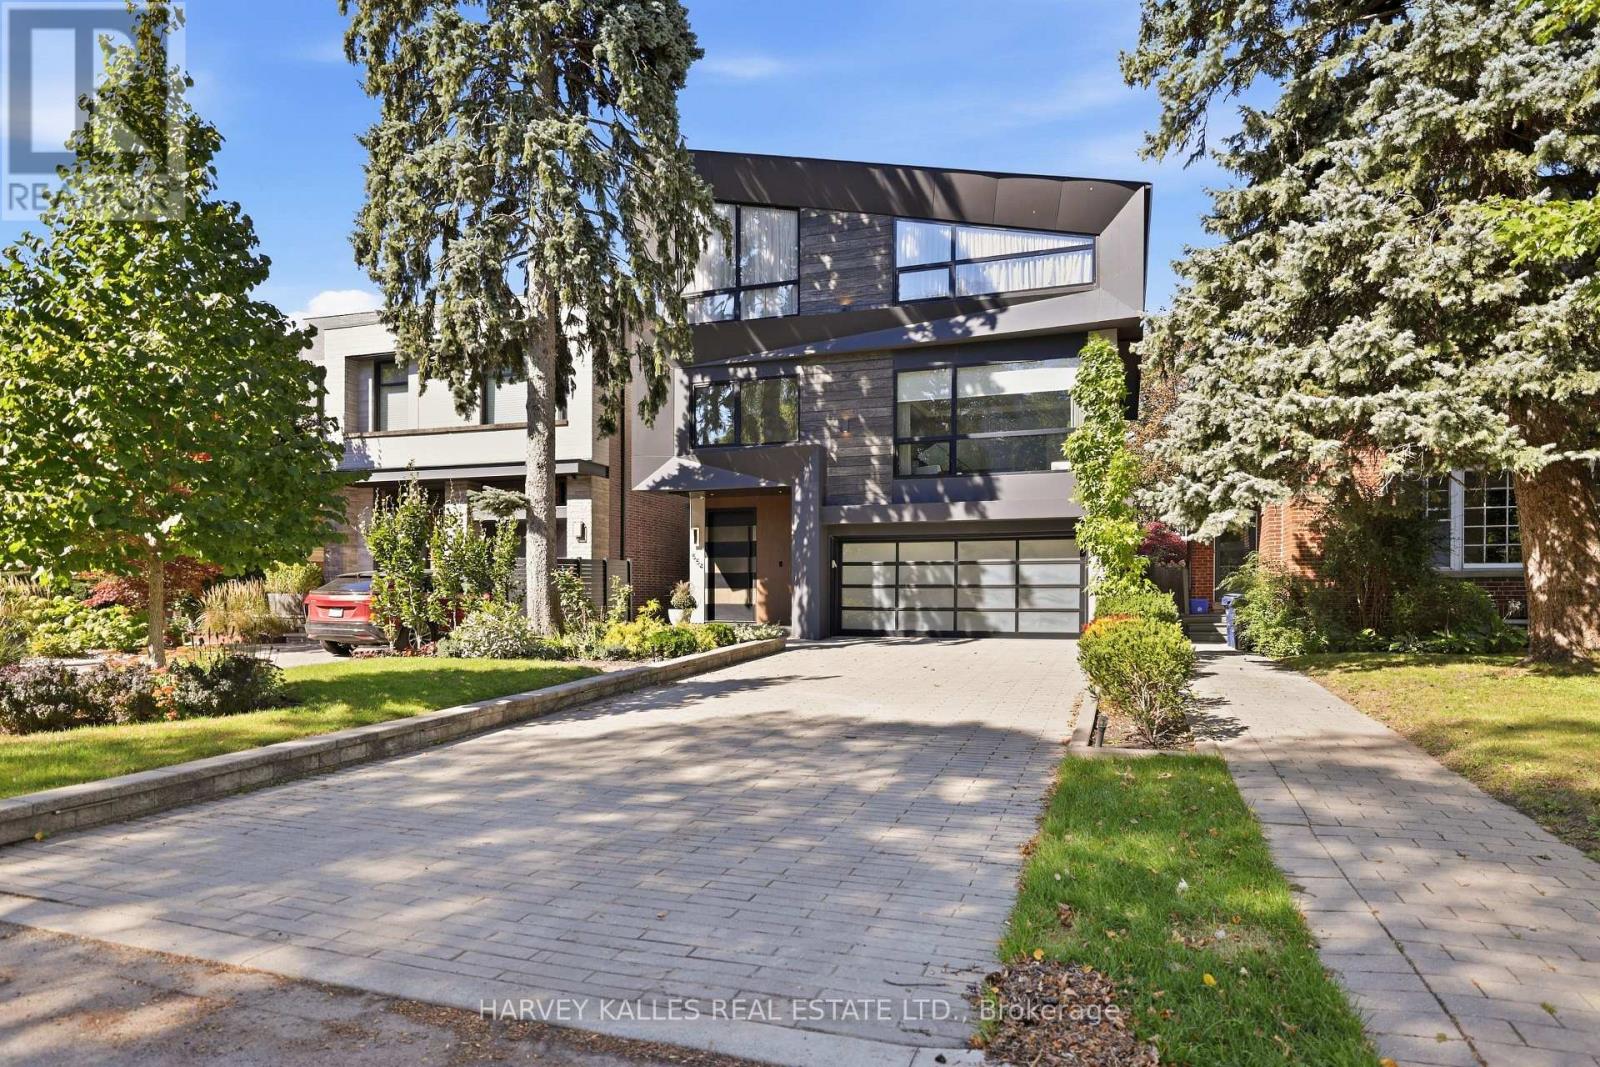
554 St Clements Avenue
Toronto, Ontario
Welcome To 554 St. Clements Avenue, Where Refined Design, Exceptional Function & Effortless Family Living Come Together In The Heart Of Beloved Forest Hill North. This Stunning Custom-Built Home Impresses Across Every Level, Beginning With A Bright Open-Concept Main Floor Featuring A Pristine Kitchen With Built-In Gaggenau Appliances, Porcelain Waterfall Counters, A Large Centre Island & Breakfast Area, Flowing Seamlessly Into The Formal Dining Room & Living Room With Walkout To The Deck & Professionally Landscaped Yard. Upstairs, A Dramatic Family Room Filled With Natural Light Features An Ethanol Fireplace, Built-In Wine Display & Speakers, Alongside A Bedroom With Ensuite That Also Works Beautifully As A Private Office. The Primary Suite Is A True Retreat With A Walk-In Closet & Sumptuous Six-Piece Ensuite With Heated Floors, Soaker Tub & Separate Shower, While Two Additional Bedrooms With Ensuites & Upper-Level Laundry Complete The Upper Levels. A Rare Rooftop Terrace Adds Yet Another Exceptional Outdoor Space. The Lower Level Is Made For Entertaining With Radiant Heated Floors, A Recreation Room With Gas Fireplace, Wet Bar & Walkout To The Yard, Plus A Guest Bedroom, Full Bathroom, Second Laundry, Kitchenette & Dedicated Movie Theatre. A Heated Interlock Driveway, Double Garage, Security Features & Thoughtful Built-Ins Complete The Home. Close To Excellent Schools, Parks, The Beltline, Forest Hill Village, Shops, Restaurants & Forest Hill Station On TTC Line 5, This Is A Home Designed For Family Memories, Effortless Entertaining & Exceptional Everyday Living. (id:63381)

90 Roe Avenue
Toronto, Ontario
Situated In The Heart Of John Wanless, This Beautifully Crafted Executive Home Was Meticulously Curated With Comfort, Style & Daily Living In Mind. From The Moment You Step Inside, An Elegant Foyer With Heated Marble Flooring Leads To The Formal Living Room, Complete With Large Windows, Applied Mouldings & Built-In Speakers. The Space Flows Into The Dining Area & Chef's Kitchen, Featuring Custom Cabinetry, Quartz Countertops & Backsplash, An Oversized Centre Island With Breakfast Bar & Premium Built-In Appliances. The Family Room Offers A Striking Gas Fireplace, Custom Built-Ins, Built-In Speakers & A Walkout To The Deck & Professionally Landscaped Yard. Upstairs, A Skylight Fills The Second Level With Natural Light. The Primary Bedroom Is A Serene Retreat With A Walk-In Closet, Built-In Wardrobe & Sumptuous 6-Piece Ensuite Featuring Heated Natural Marble Floors & Walls, A Soaker Tub & Glass Shower. Three Additional Sizable Bedrooms, Well-Appointed Bathrooms With Heated Natural Marble Floors & An Upper-Level Laundry Closet Provide Comfort & Convenience For A Growing Family. The Lower Level With Radiant-Heated Floors Features A Large Recreation Room With A Wet Bar, Built-In Media Centre & Walkout To The Yard, Plus A Versatile Nanny Suite Or Exercise Room With A 4-Piece Ensuite, Under-Stair Storage & A Second Laundry Room. Smart-Home Features Include Apple HomeKit Controls, Lutron Lighting, Wireless AirPlay Speakers, Wired Internet, Ceiling-Mounted Wi-Fi Access Points, Triple-Glazed European Aluminum Windows & A Comprehensive Security System. Ideally Located Near Avenue Road & Yonge Street, With Shops, Cafés, Restaurants, Grocery Stores, Parks & Schools Nearby. Everything You Want & Need To Fulfil Your Lifestyle Is Right At Your Doorstep. Come & See It For Yourself. (id:63381)

62 Dukinfield Crescent
Toronto, Ontario
So many possibilities... and a bit of a story too. It seems this house was originally owned and designed by an architect, which explains why this side-split is not the cookie-cutter home found in most subdivisions. Yes, it can use some TLC, but what 60+ senior can't! What this solid house offers is a unique layout, very nicely located on a coveted ravine lot, PLUS almost immediate access to the DVP and 401. 3 of the 4 bedrooms are on the upper side split level. The 4th (very private) bedroom is on its own, on the ground floor. This bedroom has a 2-pce. ensuite. And there's still the lower level where you'll find the recreation room, laundry and utility areas. So, if you're thinking this house would perfectly suit a multi-generation family, or even a rental situation... you're right. (id:63381)

710 - 33 Charles Street E
Toronto, Ontario
Welcome to this stunning one-bedroom corner suite at 33 Charles Street West, offering bright, open-concept living in one of Toronto's most coveted downtown addresses with One Parking space and a locker included-just steps to Yonge & Bloor. This L-shaped wraparound layout features 9-foot ceilings, floor-to-ceiling windows, and a spacious balcony that floods the suite with natural light while showcasing sleek, modern finishes throughout. The contemporary kitchen is fully equipped with stainless steel appliances, granite countertops, a custom backsplash, and ample cabinetry-perfect for everyday living and entertaining. The generous living and dining area extends to the full-length balcony, ideal for morning coffee or evening relaxation. The bedroom includes a large double closet and direct balcony access, while the four-piece bathroom is tastefully finished. Offered fully furnished for immediate occupancy if desired, this suite also includes one parking space and one locker. Residents enjoy 24-hour concierge service and premium amenities including an outdoor pool, fully equipped gym, guest suites, and a rooftop garden. Pet-friendly and exceptionally located within walking distance to Yorkville, the University of Toronto, world-class shopping, dining, and transit-this is downtown living at its finest. (id:63381)