
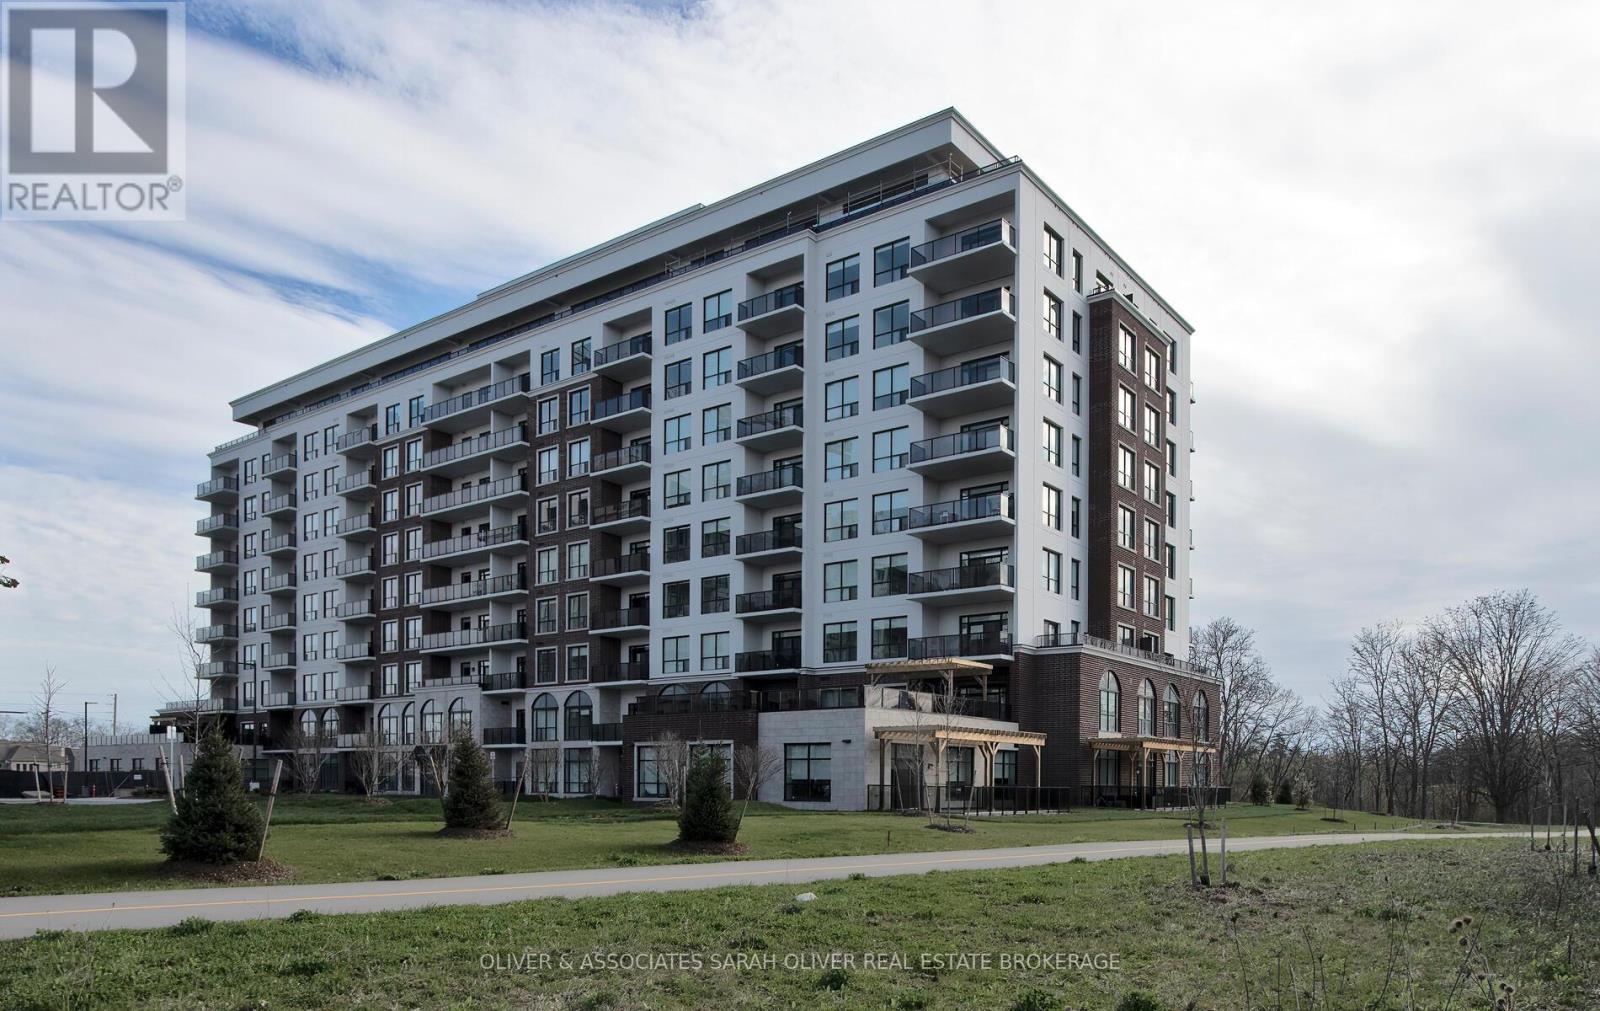
510 - 460 Callaway Road
London North, Ontario
Designer luxury NORTHLINK condo by award-winning builder TRICAR. This 2-bedroom, 2-bathroom suite is on the 5th floor with beautiful east views. Prime North London location close to all Masonville amenities, as well as Western University. This unit is 1220 sq ft with a 110 sq ft balcony. In unit, you will find numerous upgrades, including an upgraded kitchen as well as great room fireplace. The principle suite is generously sized with a massive built-in closet and ensuite bathroom with a frameless glass shower. This unit also comes with 2 underground parking spots and a storage locker. Enjoy the state-of-the-art amenities including the owner's lounge with dining area and prep kitchen, fitness center, outdoor terrace areas, sports courts, golf simulator/media room, and guest suite rental availability. This unit's premium location is right next to Sunningdale Golf and Country Club. Offers welcome anytime! (id:63381)
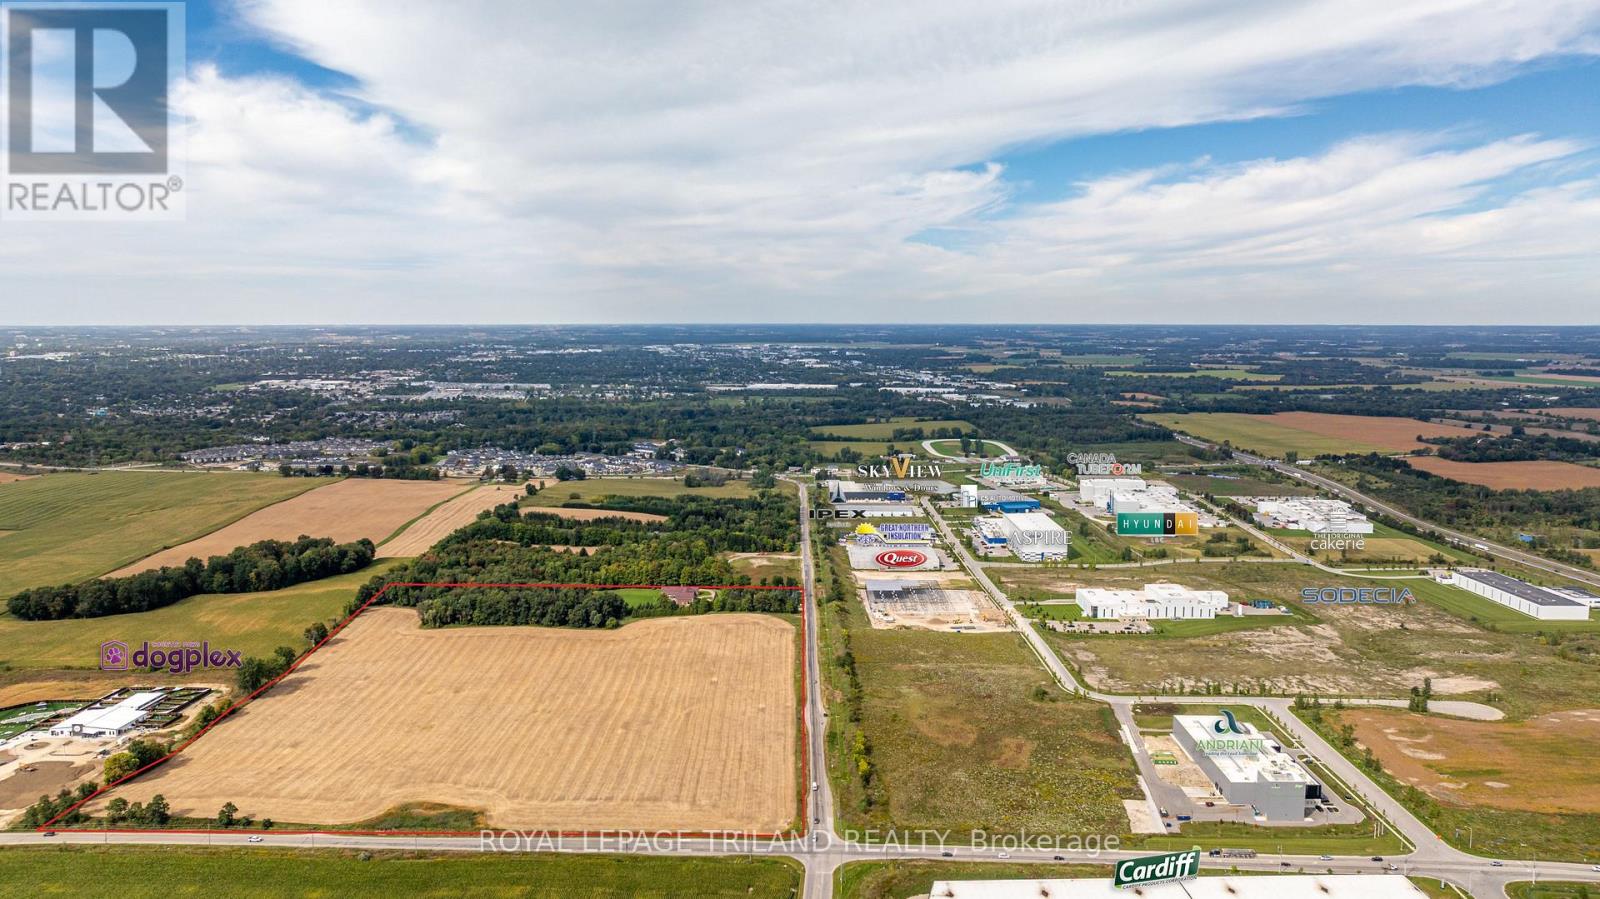
2643 Old Victoria Road
London South, Ontario
ATTENTION INVESTORS! PRIME LOCATION Directly borders Bradley Ave and Old Victoria Road directly across from London's Innovation Park - 46-acre haven, strategically positioned near the 401 Exit and minutes from London's thriving communities. A prime opportunity for investors eyeing future development or crafting a dream country retreat. With dual road frontage along Old Victoria Road and Bradley Ave, this transcends a mere farm - an enclave of potential. Currently, 35 productive acres are rented and planted in a coverage crop. Nestled within this stunning property is approximately 9000 sq. ft. Residence radiating Timeless European Design, Excellent Craftsmanship, and High-End Finishes. Handcrafted solid Oak Doors, Crown Moldings, Trim, and Flooring grace every living space. Don't miss the opportunity to own this property located in the City of London. (id:63381)
2643 Old Victoria Road
London South, Ontario
ATTENTION INVESTORS! PRIME LOCATION Directly borders Bradley Ave and Old Victoria Road directly across from London's Innovation Park - 46-acre haven, strategically positioned near the 401 Exit and minutes from London's thriving communities. A prime opportunity for investors eyeing future development or crafting a dream country retreat. With dual road frontage along Old Victoria Road and Bradley Ave, this transcends a mere farm - an enclave of potential. Currently, 35 productive acres are rented and planted in a coverage crop. Nestled within this stunning property is approximately 9000 sq. ft. Residence radiating Timeless European Design, Excellent Craftsmanship, and High-End Finishes. Handcrafted solid Oak Doors, Crown Moldings, Trim, and Flooring grace every living space. Don't miss the opportunity to own this property located in the City of London. (id:63381)
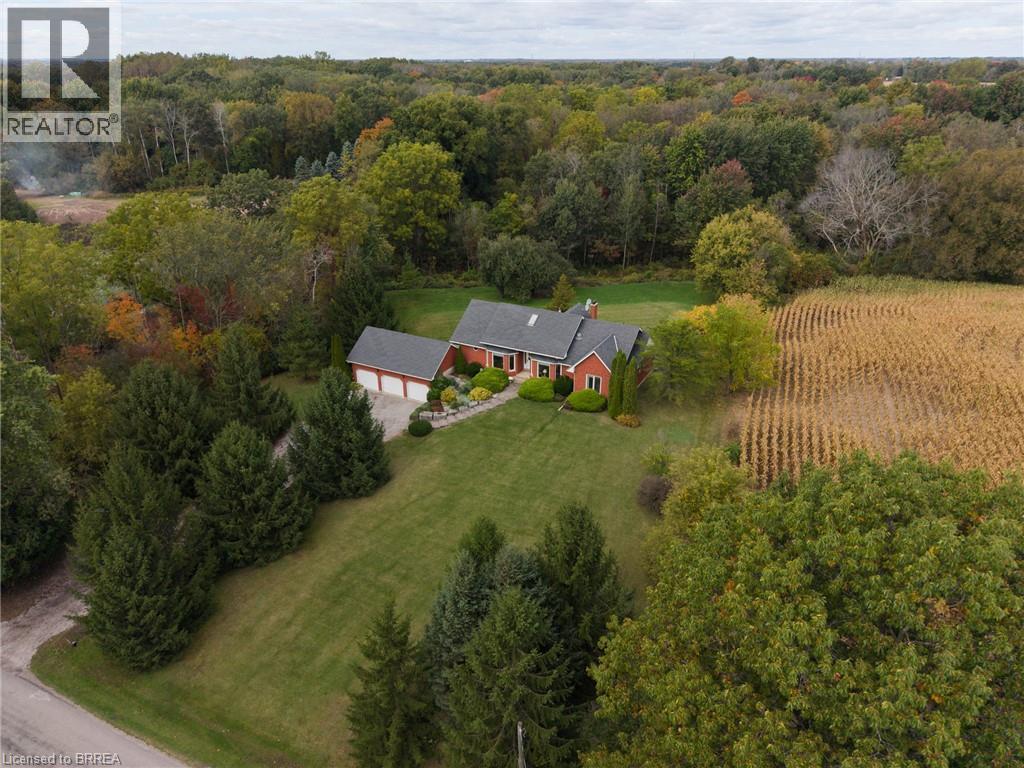
288 Thirteenth Concession Road
Scotland, Ontario
Fantastic custom built family home with triple car attached garage on a 31.2 acre (mostly) wooded lot. Being offered for sale by the original owners and situated on a quiet paved road in the very south of Brant County with gorgeous farm fields completely surrounding you (no immediate neighbours). This bright and airy home with approximately 3,567 sf of finished living space offers 2+2 good sized bedrooms (plus a den), 3 baths, large principal rooms and a fully finished walk-out basement that could very easily be transformed into a secondary suite. The spacious, open concept custom eat-in kitchen offers plenty of cupboard and counter space and is perfect for entertaining! The primary bedroom suite overlooks the backyard and features a private 3-piece ensuite. Other highlights include a cozy wood burning fireplace in the living room, an inviting front foyer and lovely dining room, which are sure to impress. The super private setting offers a fantastic back yard bush with a stream running through it (deer and turkey frequently visit) and there is plenty of space to build that dream workshop with more than enough rooms for the kids and dog to run around and play. Do not delay, opportunities like this do not present themselves very often. (id:63381)
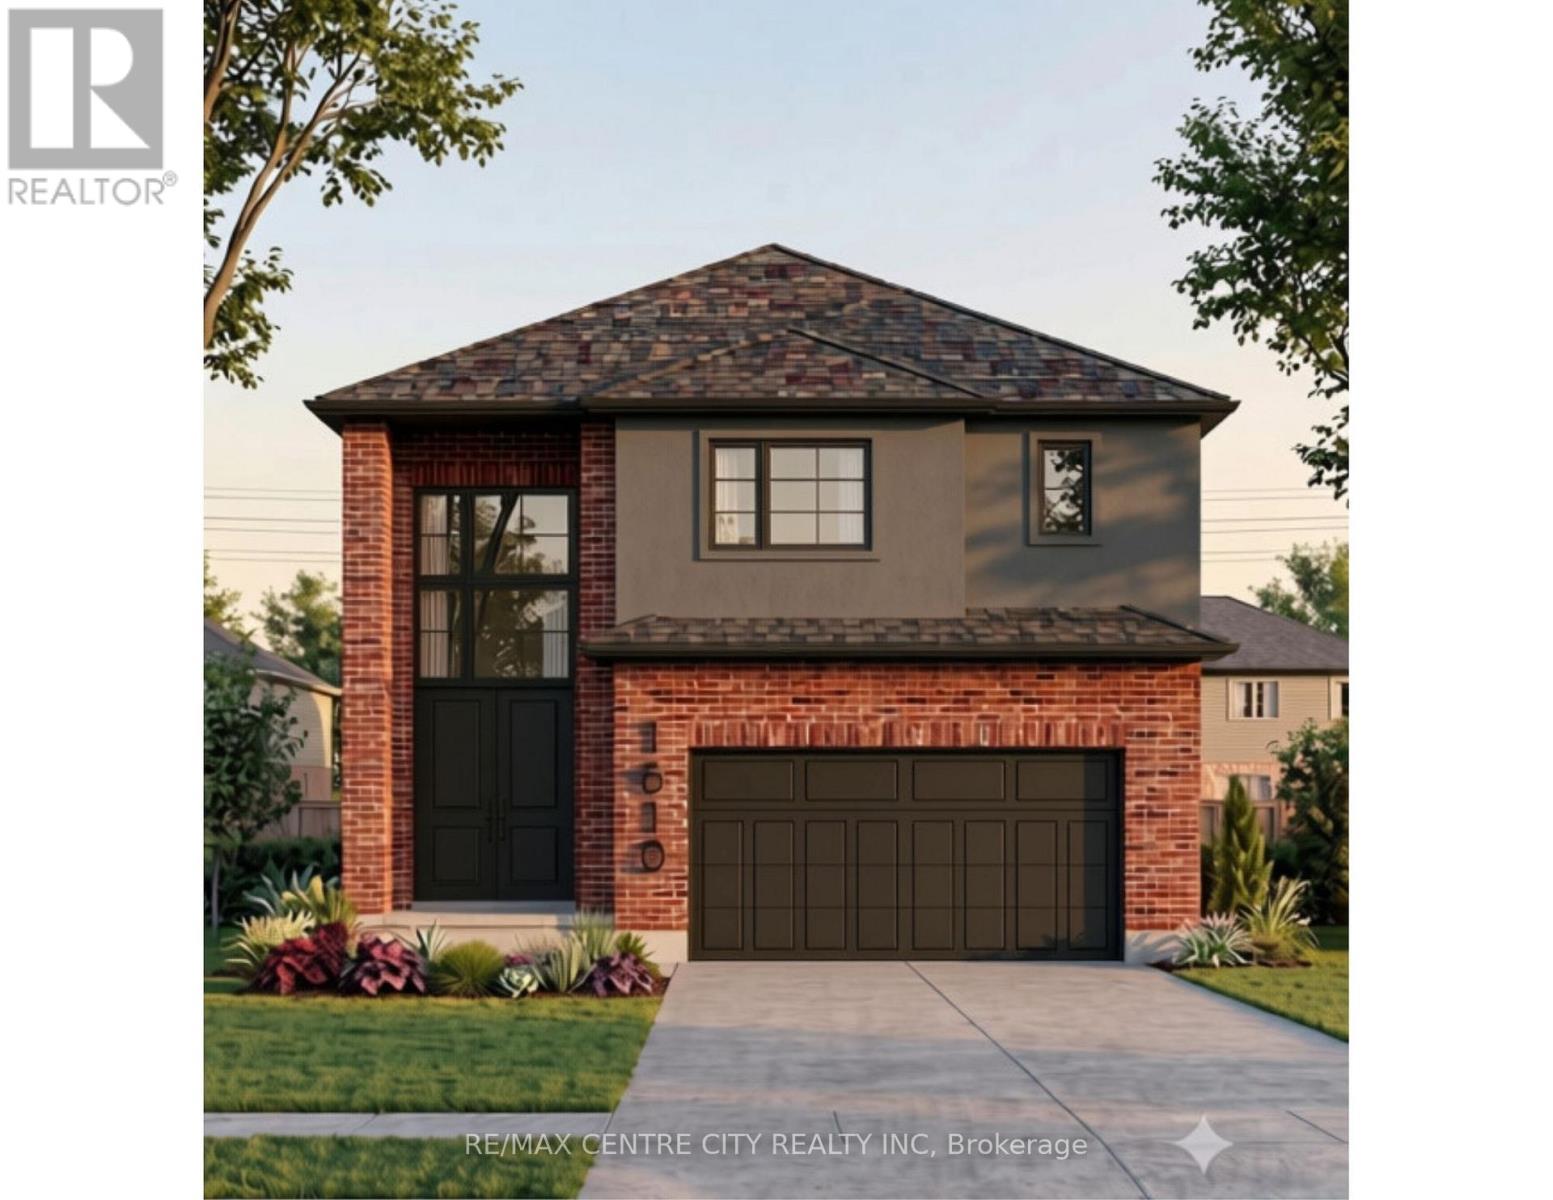
1610 Medway Park Drive
London North, Ontario
Welcome to this stunning brand-new 2,267 sq. ft. home in the highly desirable Hyde Park community, thoughtfully designed with exceptional finishes and modern functionality throughout. Offering 4 spacious bedrooms and 3.5 bathrooms, this home features two private ensuites, while Bedrooms 3 and 4 share a convenient Jack-and-Jill bathroom-an ideal layout for families. The bright, open-concept main floor showcases engineered hardwood flooring throughout the main level and upper hallway, elegant pot lights across both floors, and a cozy gas fireplace that anchors the living space. The chef-inspired kitchen is beautifully appointed with full-height white cabinetry, stone countertops, and a walk-in pantry, providing both style and ample storage. Upstairs, the luxurious primary suite offers a spa-like ensuite complete with a freestanding oval soaker tub, a glass walk-in shower, and generous closet space. A convenient second-floor laundry room adds everyday practicality. The home also features a separate side entrance providing excellent basement access and oversized 36" x 48" egress windows, offering outstanding potential for future finishing or an in-law suite (subject to applicable approvals). Outside, enjoy a covered concrete rear patio, a concrete driveway, and quality exterior finishes designed for low-maintenance living. Located in one of London's most sought-after Hyde Park neighbourhoods, close to excellent schools, parks, shopping, restaurants, and everyday amenities, this exceptional home combines thoughtful design, premium finishes, and outstanding value. Move in and enjoy the quality and comfort of a brand-new home. (id:63381)
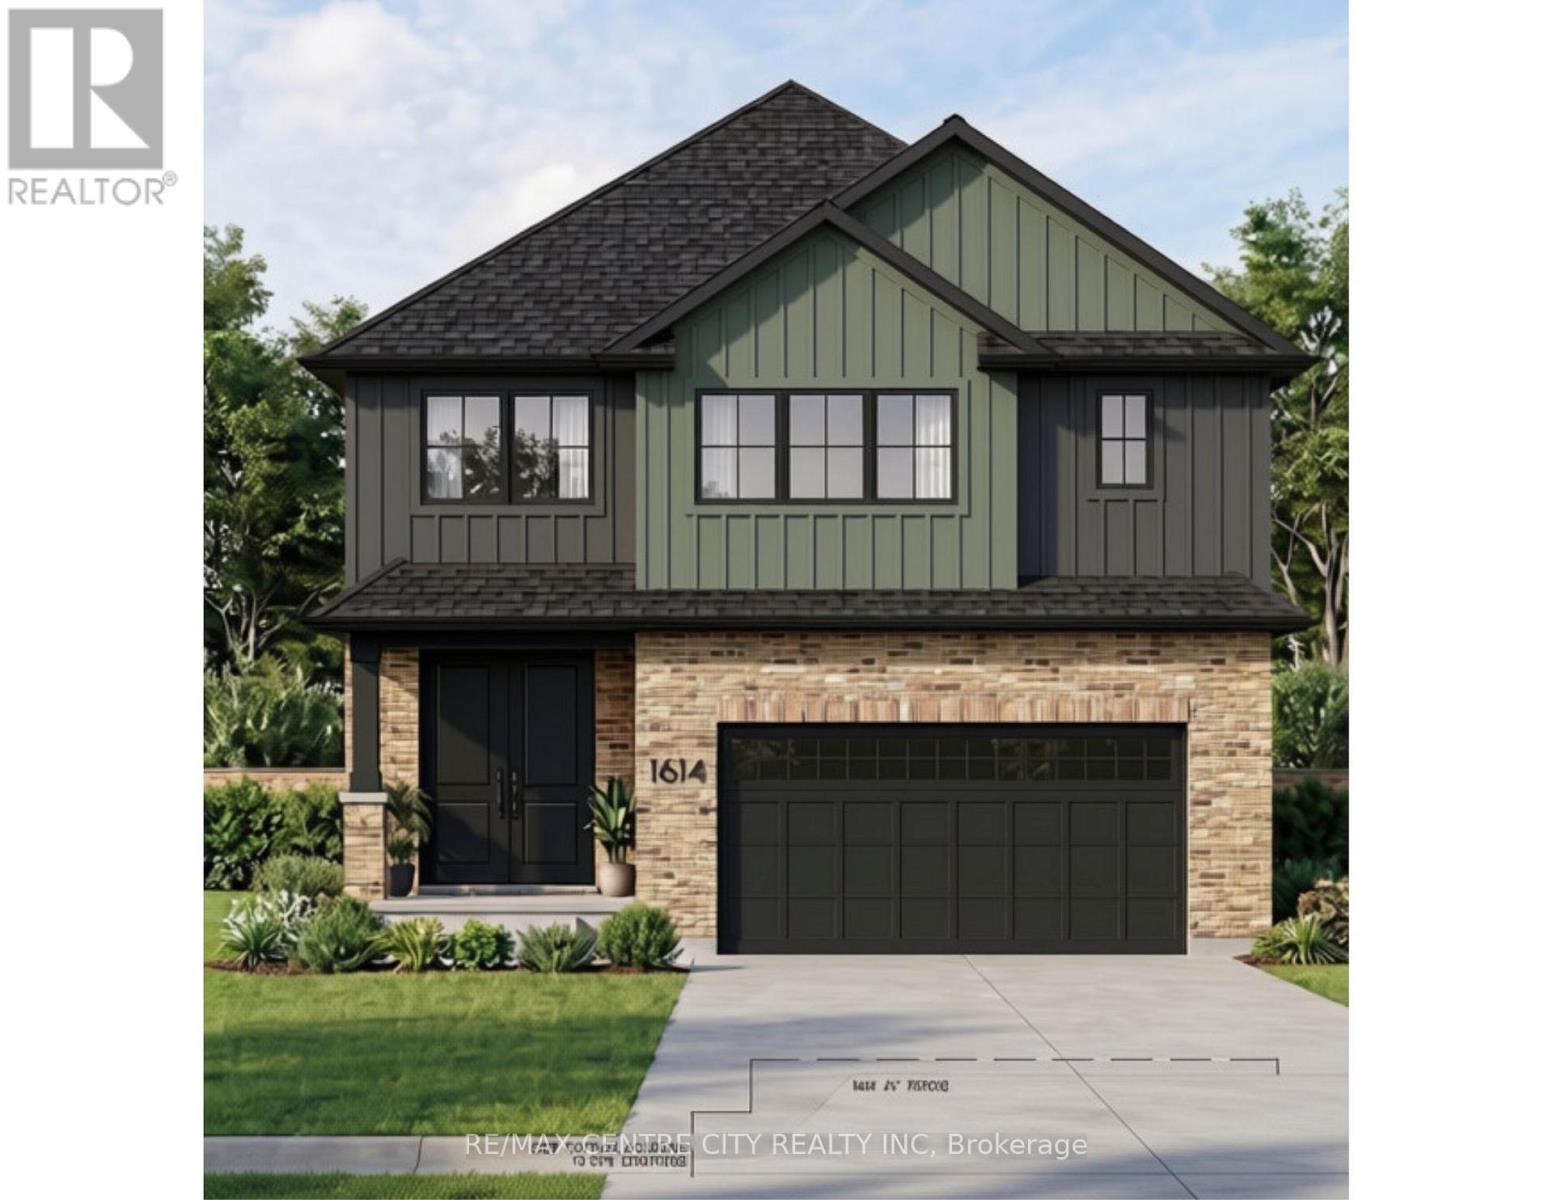
1614 Medway Park Drive
London North, Ontario
Welcome to this stunning brand-new 2,267 sq. ft. home in the highly desirable Hyde Park community, thoughtfully designed with exceptional finishes and modern functionality throughout. Offering 4 spacious bedrooms and 3.5 bathrooms, this home features two private ensuites, while Bedrooms 3 and 4 share a convenient Jack-and-Jill bathroom-an ideal layout for families. The bright, open-concept main floor showcases engineered hardwood flooring throughout the main level and upper hallway, elegant pot lights across both floors, and a cozy gas fireplace that anchors the living space. The chef-inspired kitchen is beautifully appointed with full-height white cabinetry, stone countertops, and a walk-in pantry, providing both style and ample storage. Upstairs, the luxurious primary suite offers a spa-like ensuite complete with a freestanding oval soaker tub, a glass walk-in shower, and generous closet space. A convenient second-floor laundry room adds everyday practicality. The home also features a separate side entrance providing excellent basement access and oversized 36" x 48" egress windows, offering outstanding potential for future finishing or an in-law suite (subject to applicable approvals). Outside, enjoy a covered concrete rear patio, a concrete driveway, and quality exterior finishes designed for low-maintenance living. Located in one of London's most sought-after Hyde Park neighbourhoods, close to excellent schools, parks, shopping, restaurants, and everyday amenities, this exceptional home combines thoughtful design, premium finishes, and outstanding value. Move in and enjoy the quality and comfort of a brand-new home. (id:63381)
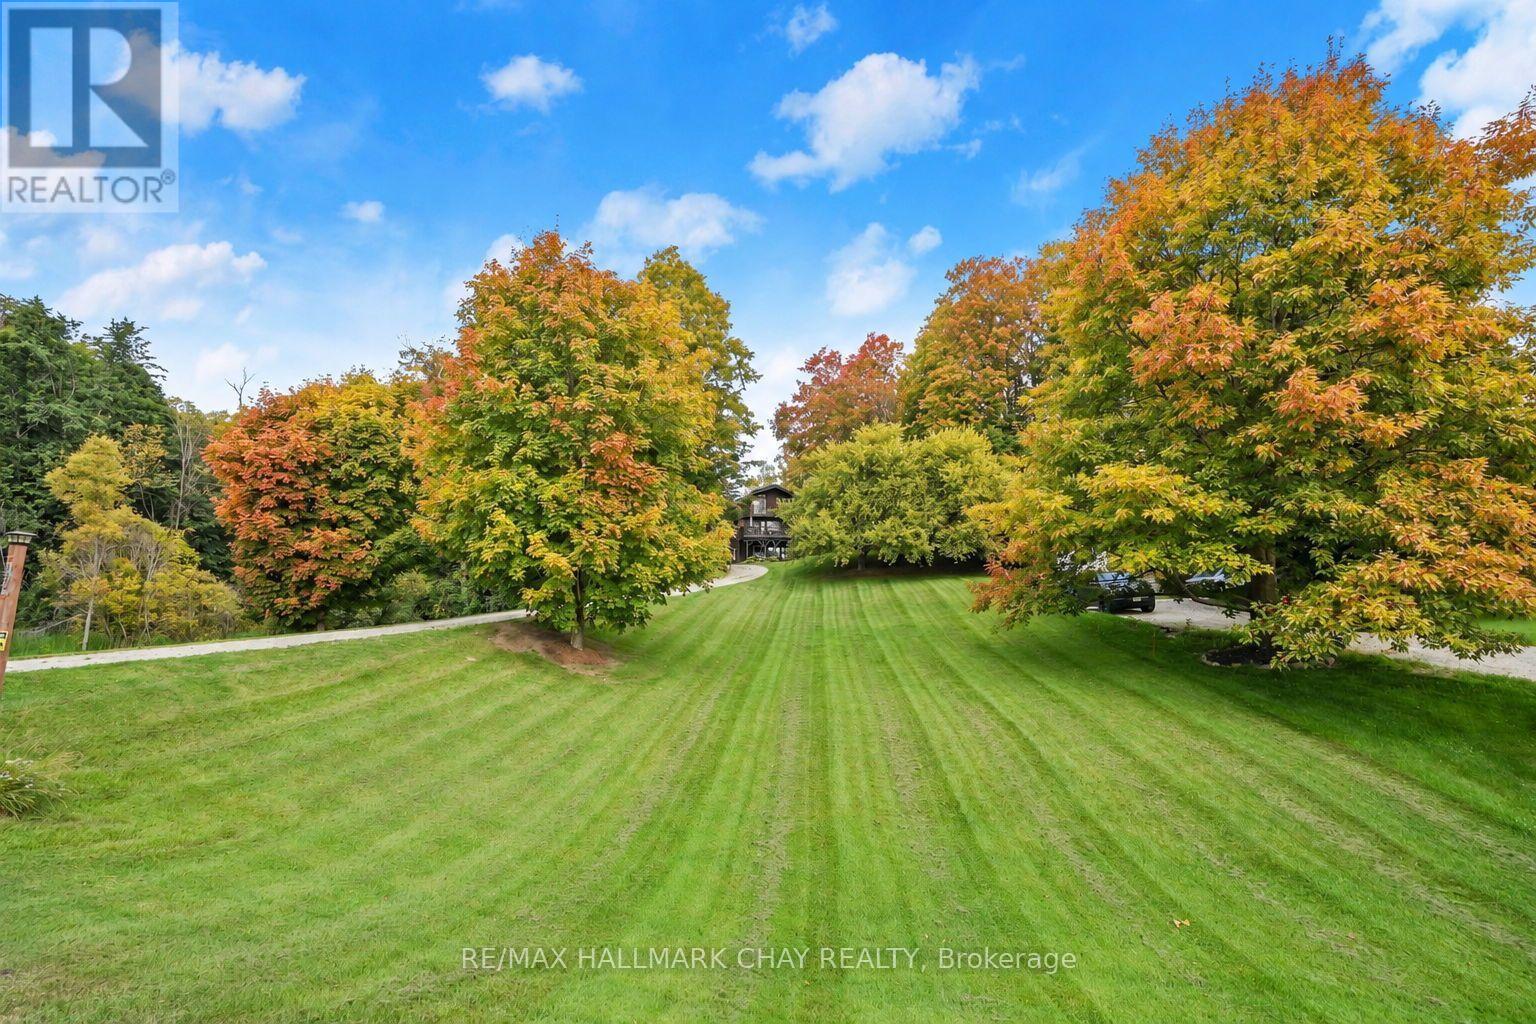
42 Mountainview Road
Mulmur, Ontario
Located in a welcoming community in Mulmur, this property puts year-round recreation right at your fingertips - with easy access to skiing, biking, hiking trails, and everything the area is known for. It's an ideal setting for those who value an active outdoor lifestyle while still enjoying the comfort of a close-knit neighbourhood.The home is designed with practicality in mind. The main entrance provides the perfect drop zone for outdoor gear, plus a versatile bonus room ready to be shaped to your needs - storage, workshop, studio, or additional living space. Upstairs, an updated kitchen offers generous prep space and flows into a cozy living room anchored by a wood stove, creating a warm and inviting heart of the home. The upper level is completed by three well-sized bedrooms, comfortably accommodating family or guests. Set within a charming enclave of homes, within walking distance to the Mansfield Ski Club, this property delivers a balance of function, comfort, and lifestyle in one of the area's most appealing communities! AirBNB Potential as it is so close to the Mansfield Ski Hill and to all that Mulmur has to offer and has a separate entrance into the lower level!! Inlaw Suite potential as well! (id:63381)
7121 Wellington Rd 124 Road S
Guelph/eramosa, Ontario
Prime Location! 2 Acre Land Detached Home! 3-bedroom Bungalow, 1.5-bathroom home is set on a sprawling aprox 2-acre Sub Prime Land property, just minutes from Guelph and Highway 401. Please review 2 Addendum Attachments .Use for small home office/business, Hobby farm, (Live Stock) it offers ample space for parking. Additional features include Gas furnace, water softener. Owned HWT, Don't miss this excellent opportunity! Previous & some Current taken photos are on MLS. Appointment online.Attach/Request SchB & form 801 with offers. (id:63381)

1004 - 359 Geneva Street
St. Catharines, Ontario
Welcome home to Geneva on the Park Condominiums! This spacious penthouse corner unit offers unobstructed lake views and an abundance of natural light throughout. Featuring two generously sized bedrooms and one bathroom, the suite has been freshly painted and updated with new flooring and modern light fixtures. Bright, airy, and thoughtfully laid out, the home offers a walk-in closet, plenty of storage, and an open, inviting feel that's hard to find. Enjoy the added privacy of a corner unit along with beautiful views and an abundance of natural light. The building offers secure entry, elevators, on-site laundry, bike storage, and a private inground pool surrounded by mature greenery, perfect for enjoying the warmer months. One outdoor parking space is included, with convenient access from Geneva Street. Condo fees include building maintenance, common areas, water, and heat. Hydro is paid separately by the owner. Sought-after North End location, close to shopping, QEW access, and major bus routes, this is a fantastic opportunity to enjoy comfortable affordable penthouse living. (id:63381)
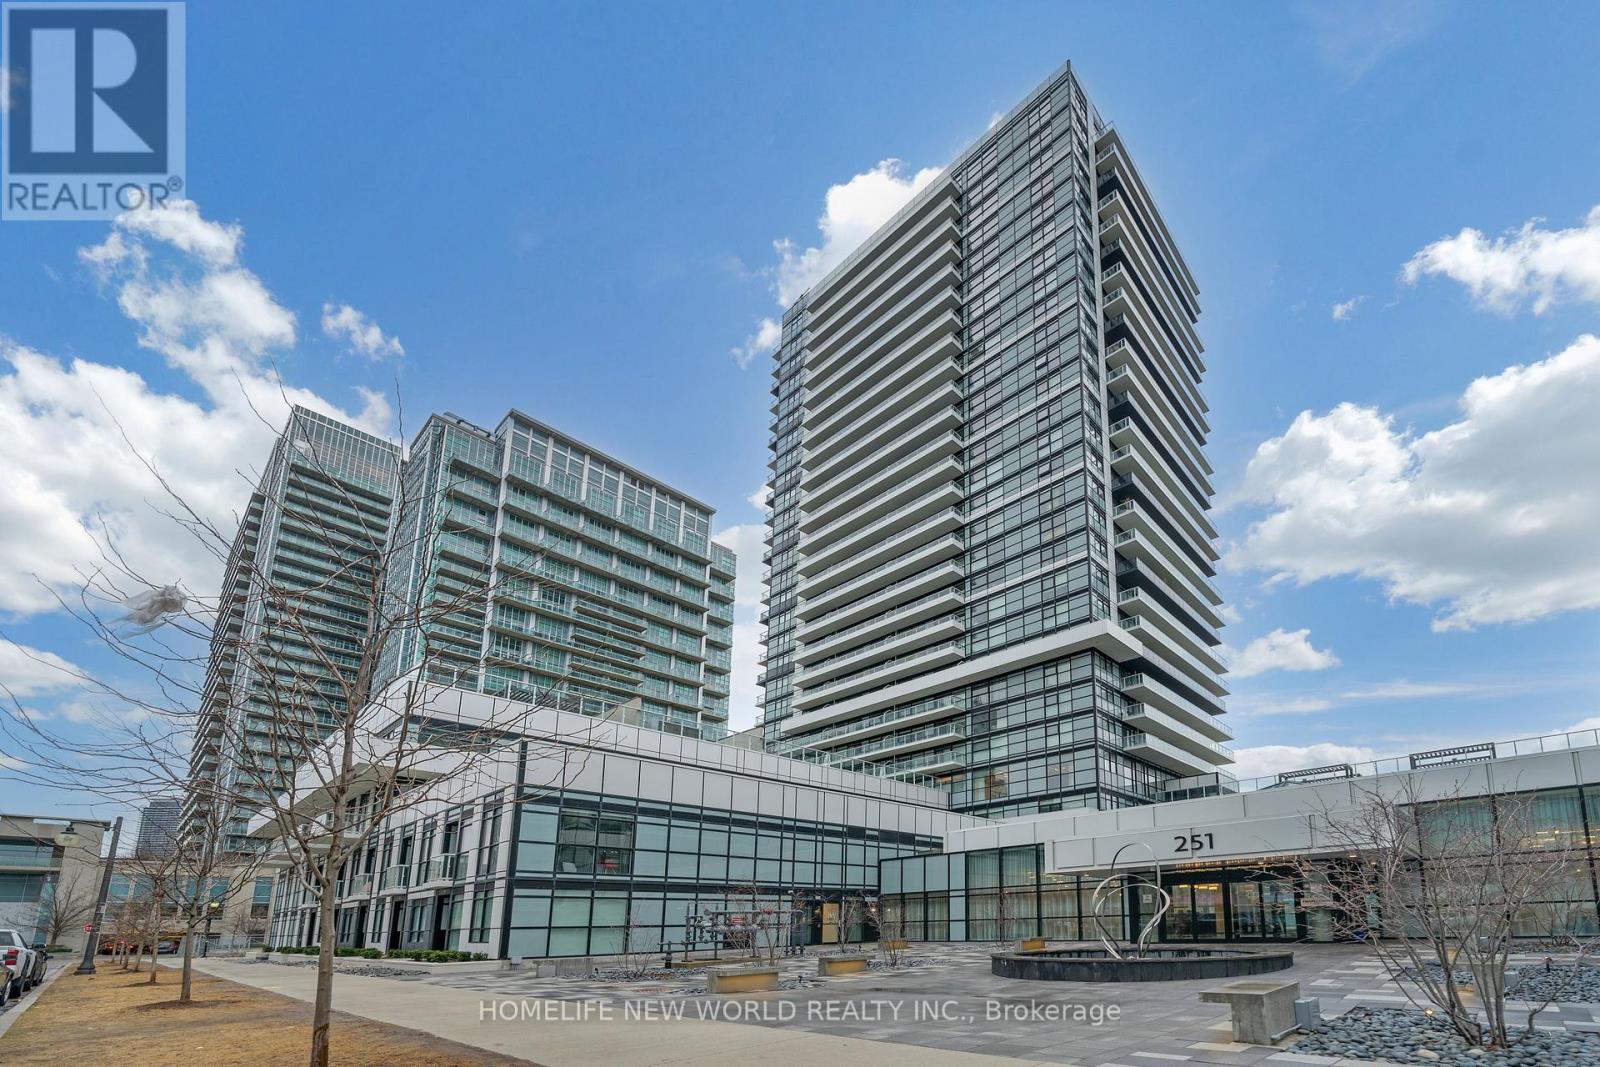
412 - 251 Manitoba Street
Toronto, Ontario
Welcome home to this bright and well designed modern 2 bedroom 2 bathroom condo in the Empire Phoenix development in the highly desirable Mimico Humber Bay Shores Community. This home comes with parking and locker conveniently located on the same floor as well as a large open balcony. The open living room and kitchen layout, equipped with stainless steel appliances and built in dishwasher, with floor to ceiling windows, laminate flooring and neutral finishes creates a welcoming and serene home. The condo has amazing amenities including an outdoor pool, sauna, fully equipped gym and yoga facilities, party and lounge room, 24 hour concierge and so much more to support a modern and healthy lifestyle. Situated close to the Lake, Yacht club, Transit, GO Station, and within minutes to Metro Grocery, restaurants and tons of parks and recreation facilities that maximizes a lifestyle for those that enjoy urban living close to Lake Ontario. Minutes to highway QEW / 427 / Gardiner and short drive to downtown. Come visit this home and make this yours! **EXTRAS** All light fixtures and window coverings and curtains, security alarm system, built in dishwasher, fridge, stove, microwave, washer, and dryer. (id:63381)
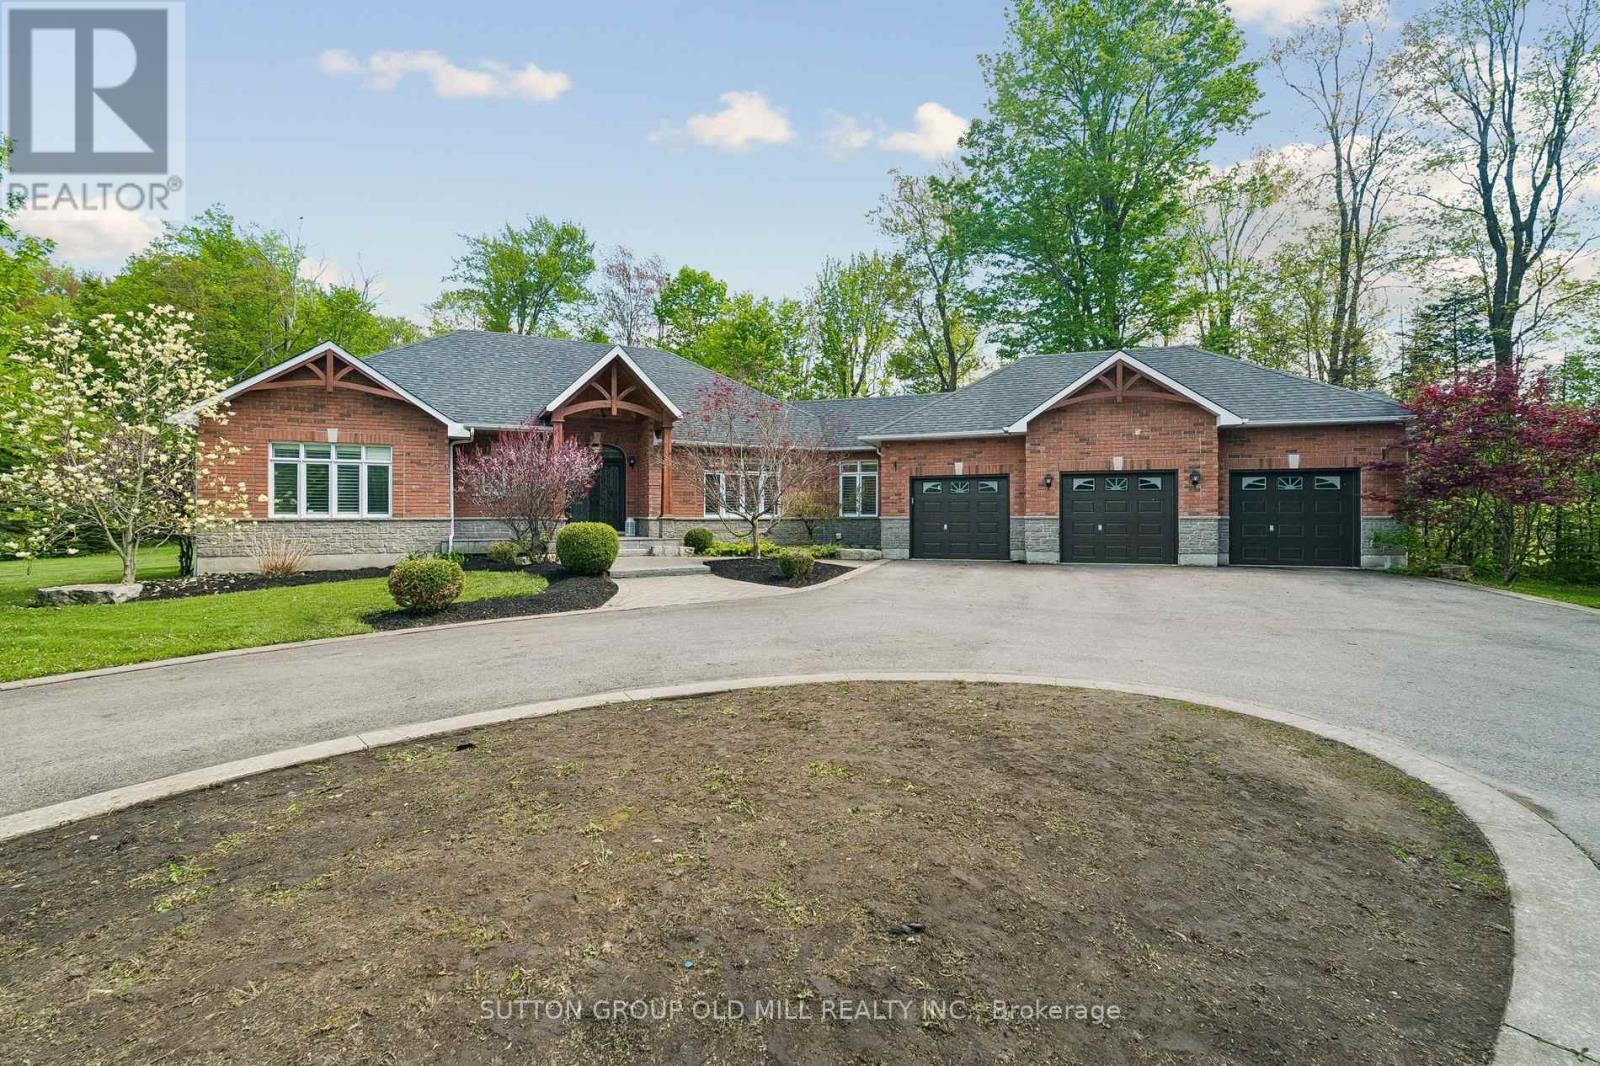
7 Rolling Meadow Drive
Caledon, Ontario
Welcome to 7 Rolling Meadow - an exceptional private custom estate nestled on 3.6 acres, featuring an expansive 316 ft frontage approximately 4,600 sq ft of living space, set within one of East Caledon's most desirable communities on a quiet dead-end street. Surrounded by mature trees & scenic natural beauty, this impressive property offers the perfect blend of luxury living, privacy, and everyday comfort. Set well back from the road, a large circular driveway and 3-car garage provide direct access to the mudroom & laundry. This beautifully maintained residence offers oversized principal rooms, timeless finishes, custom carpentry, a seamless indoor-outdoor living designed for both entertaining and family life.The heart of the home features a stunning designer kitchen complete with granite countertops, custom cabinetry, a centre island, breakfast bar, & high-end stainless steel appliances. The sun-filled breakfast area walks out to a sprawling deck overlooking the breathtaking property and its endless natural scenery - creating the perfect setting for morning coffee or evening gatherings. The bright open-concept great room boasts soaring ceilings, rich hickory hardwood flooring, elegant pot lights, electric fireplace, & large windows that bring the outdoors in. The spacious primary retreat offers a private escape: a walk-in closet, a 5-piece spa-like ensuite, and direct walkout access to the deck.This property is loaded with thoughtful upgrades including abundant storage, California shutters throughout, & Santos Mahogany hardwood flooring in the bedrooms. The finished lower level is ideal for multi-generational living or entertaining, featuring additional bedrooms, a private office, an exercise room, and a spacious recreation area boasting an electric fireplace custom finishes throughout. Substantial outbuildings - a 24 x 20 steel-built structure an 18 x 11 cedar-built - both serviced by electrical, complete this remarkable offering. (id:63381)
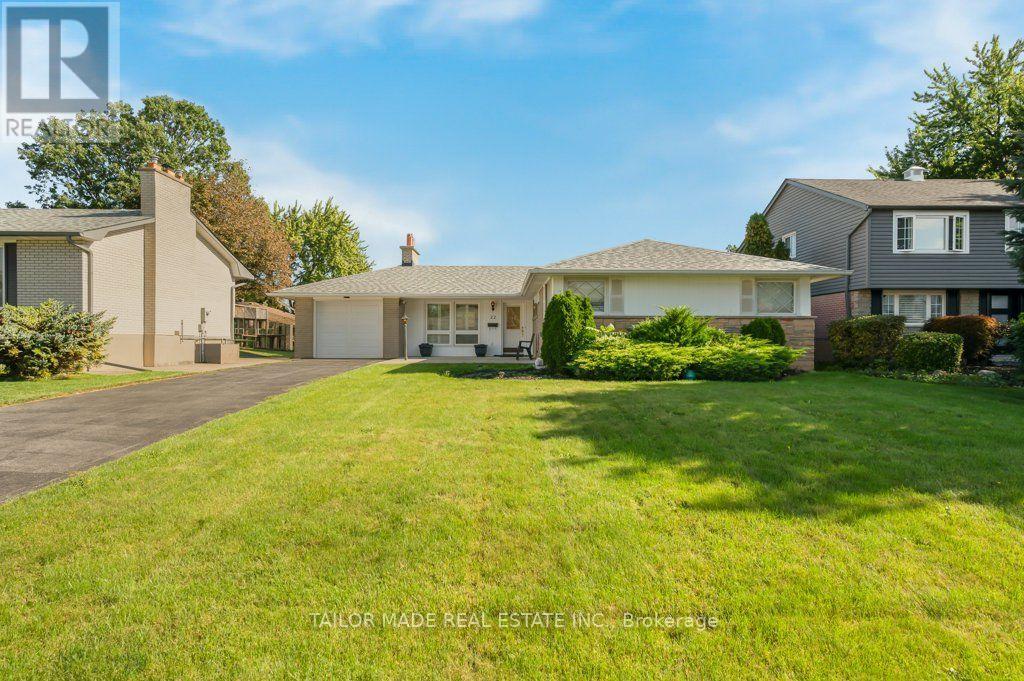
22 Greystone Crescent
Brampton, Ontario
Welcome to 22 Greystone Crescent, a detached bungalow on a quiet, tree-lined street in Brampton's desirable area known as Ridgehill Manor. This well kept home offers three bedrooms on the Main floor, a formal living room with a fireplace, a separate dining room, an eat-in kitchen, a full washroom along with a powder room. Downstairs, the finished lower level features a fourth bedroom, three-piece bathroom, a spacious Recreation Room with a second fireplace and built-in bar, and a sauna. The home also offers a separate entrance from the back, an attached single garage and a backyard in-ground pool. Area amenities include walking and bike trails, parks, walking distance to Gage Park and the Rose Theatre along with many restaurants, bakeries, delicatessens, grocery stores and more. The nearby Ridgeview Public School is sought-after and has students from JK to Grade 5. (id:63381)
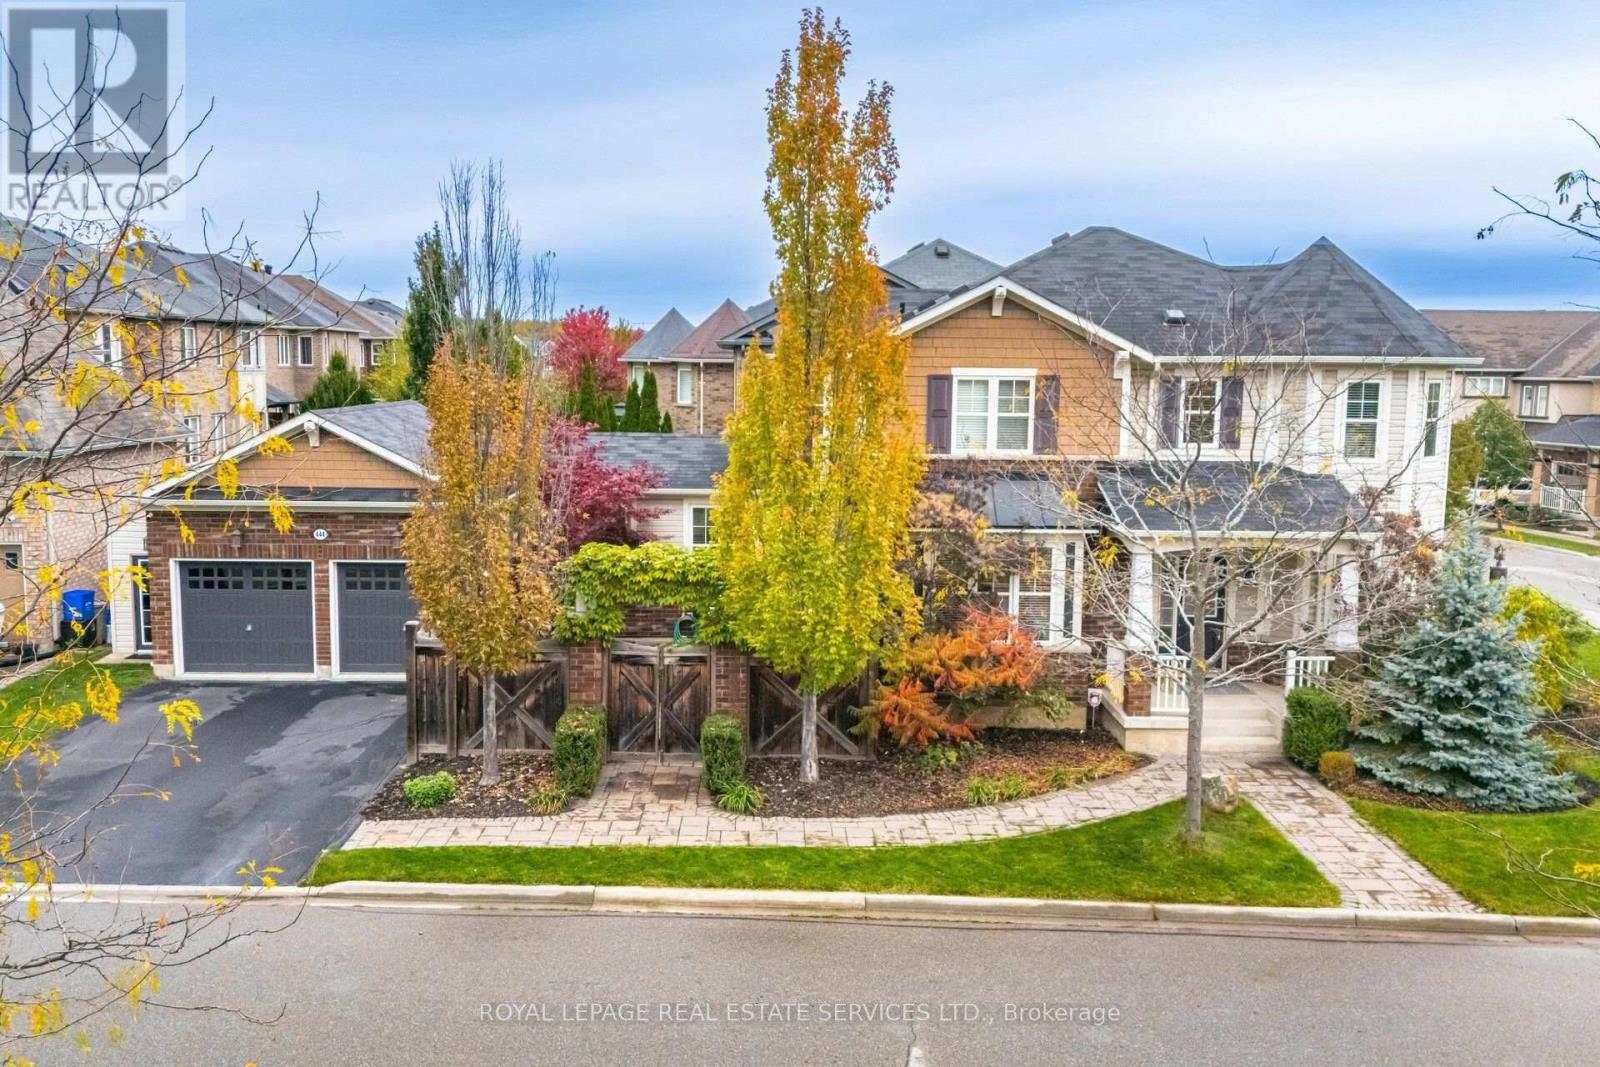
444 Coombs Court
Milton, Ontario
Luxurious Corner-Lot Home Backing Onto Forest & Trails. Welcome to this elegant 2-storey detached home offering 2,291 sq ft of upgraded living space in the prestigious Scott neighbourhood of Milton. Perfectly positioned on a large private corner lot, boasting much privacy across from a picturesque greenbelt with forest and walking trails. The carpet-free main level showcases an open-concept layout with premium finishes and a private courtyard perfect for morning coffee or outdoor dining featuring a relaxing hot tub - an ideal retreat for year-round enjoyment and entertaining. The gourmet kitchen is equipped with stainless steel appliances and enhanced with numerous builder upgrades. This stunning home features 3 spacious bedrooms, a double car garage, and exceptional curb appeal - offering both sophistication and tranquility in one of Milton's most sought-after communities. (id:63381)
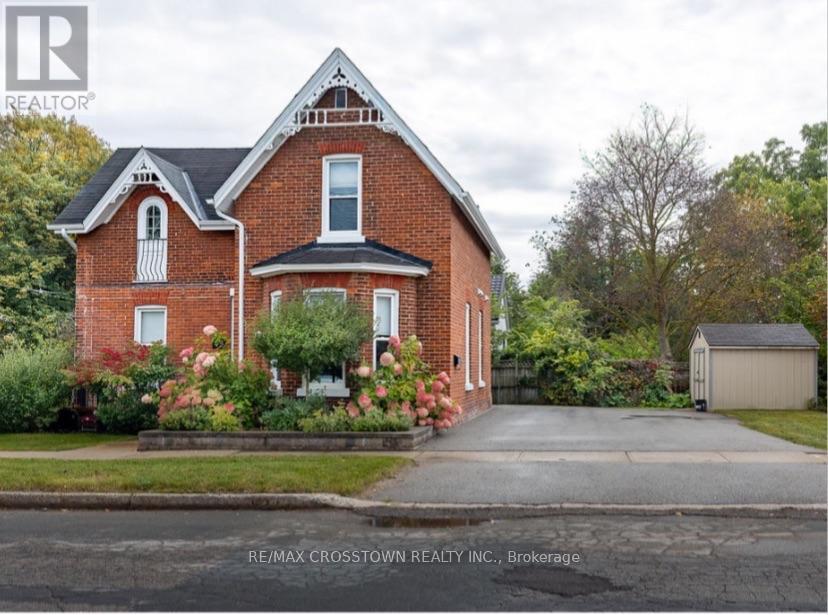
49 Park Street
Barrie, Ontario
Stunning updated 100+ century home w classic 9' ceilings on corner lot in Barrie's historic Queen's Park subdivision w RM2 zoning allowing multi family potential(3 meter bases already installed). Short walk to vibrant waterfront, parks & shopping. With over $120,000 in major updates - all big ticket items done. The main level has a classic formal dining room w beautiful original wainscotting & trim, plus a new country size eat-in kitchen w lots of cupboard & counter space. The kitchen flows seamlessly to the fenced landscaped side yard w unistone walk path & back covered traditional porch w lighting & ceiling fan, plus also leads to the handy back door mud room which is insulated & has hydro. From the kitchen you walk into formal dining room & also see your front door plus side yard for viewing children & guests. Bonus: on this floor is a large living room w ensuite. (This cd be 4th bdrm w ensuite). The entire living room & dining room plus the hallway ceiling were gutted to the studs and rebuilt while keeping the original wainscotting and trim. Both bathrooms & laundry created in 2015. (living room ensuite freshly remodeled this April 2026). Upstairs has 3 good size bedrooms all with closets - smaller room fully gutted to studs(2015). One bedroom still has the cinderella door facing front of the house. Outside you will enjoy fenced yard w mature lilac bushes, smoke bush, hydrangea, mountain ash tree & unistone pathway. The basement is high & dry w stone walls pored cement floor & plenty of storage space. Driveway & curb widened to double holds 4 vehicles. 1 quality shed stays. Updates: see attachment for list - kitchen 2026 - entire main floor flooring - furnace 2015 - all exterior doors - ALL electrical & plumbing entire house - all windows(exclude 1) - A/C 10 yrs - updated water line to street - updated meter - 25 year shingles May 2011 - Mud room gutted 2020(electrical insulated lights shingles ice & shield). Central Vac roughed in(no unit). Move in enjoy. (id:63381)
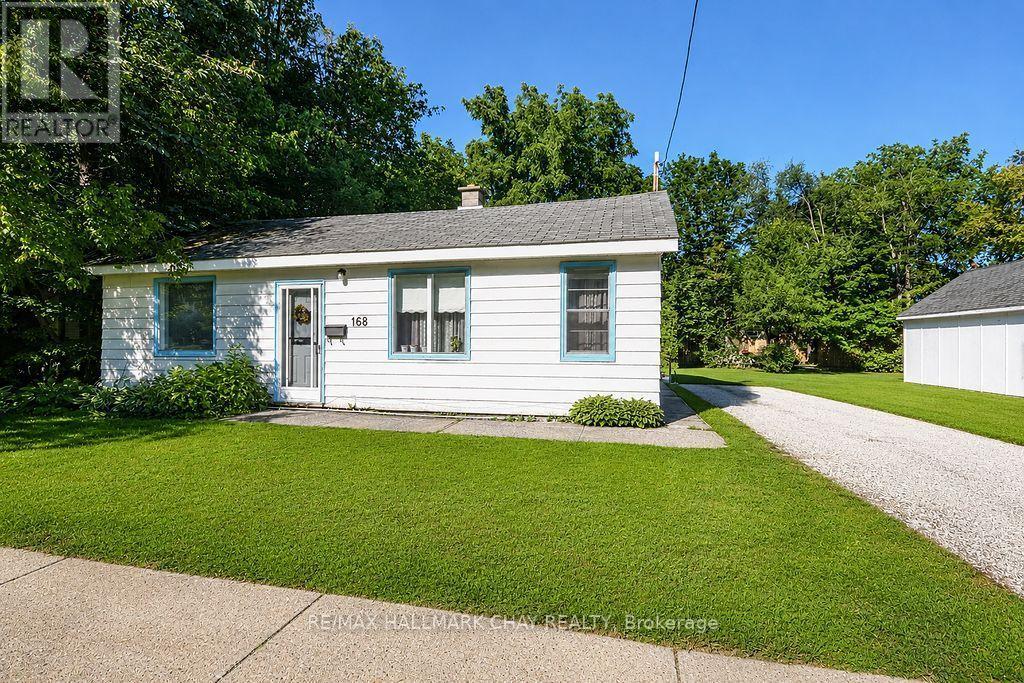
168 Anne Street S
Barrie, Ontario
Opportunity knocks in Barrie. This RM1 / RM1(SP-528-HC) zoned property offers more than a typical residential purchase, with an approximately 66 ft. x 132 ft. lot and future potential for residential intensification. The existing home is a handyman special, making this an appealing option for renovators, investors, builders or buyers looking to reposition the property. A preliminary feasibility study has identified potential pathways including retain-and-convert, additional residential units, or a purpose-built low-rise multi-unit infill concept, subject to buyer due diligence and municipal requirements. Located in an evolving area of Barrie, this property offers present residential use with meaningful future upside. Buyer to verify zoning, survey, servicing, parking, permits, incentive eligibility and all development possibilities. (id:63381)
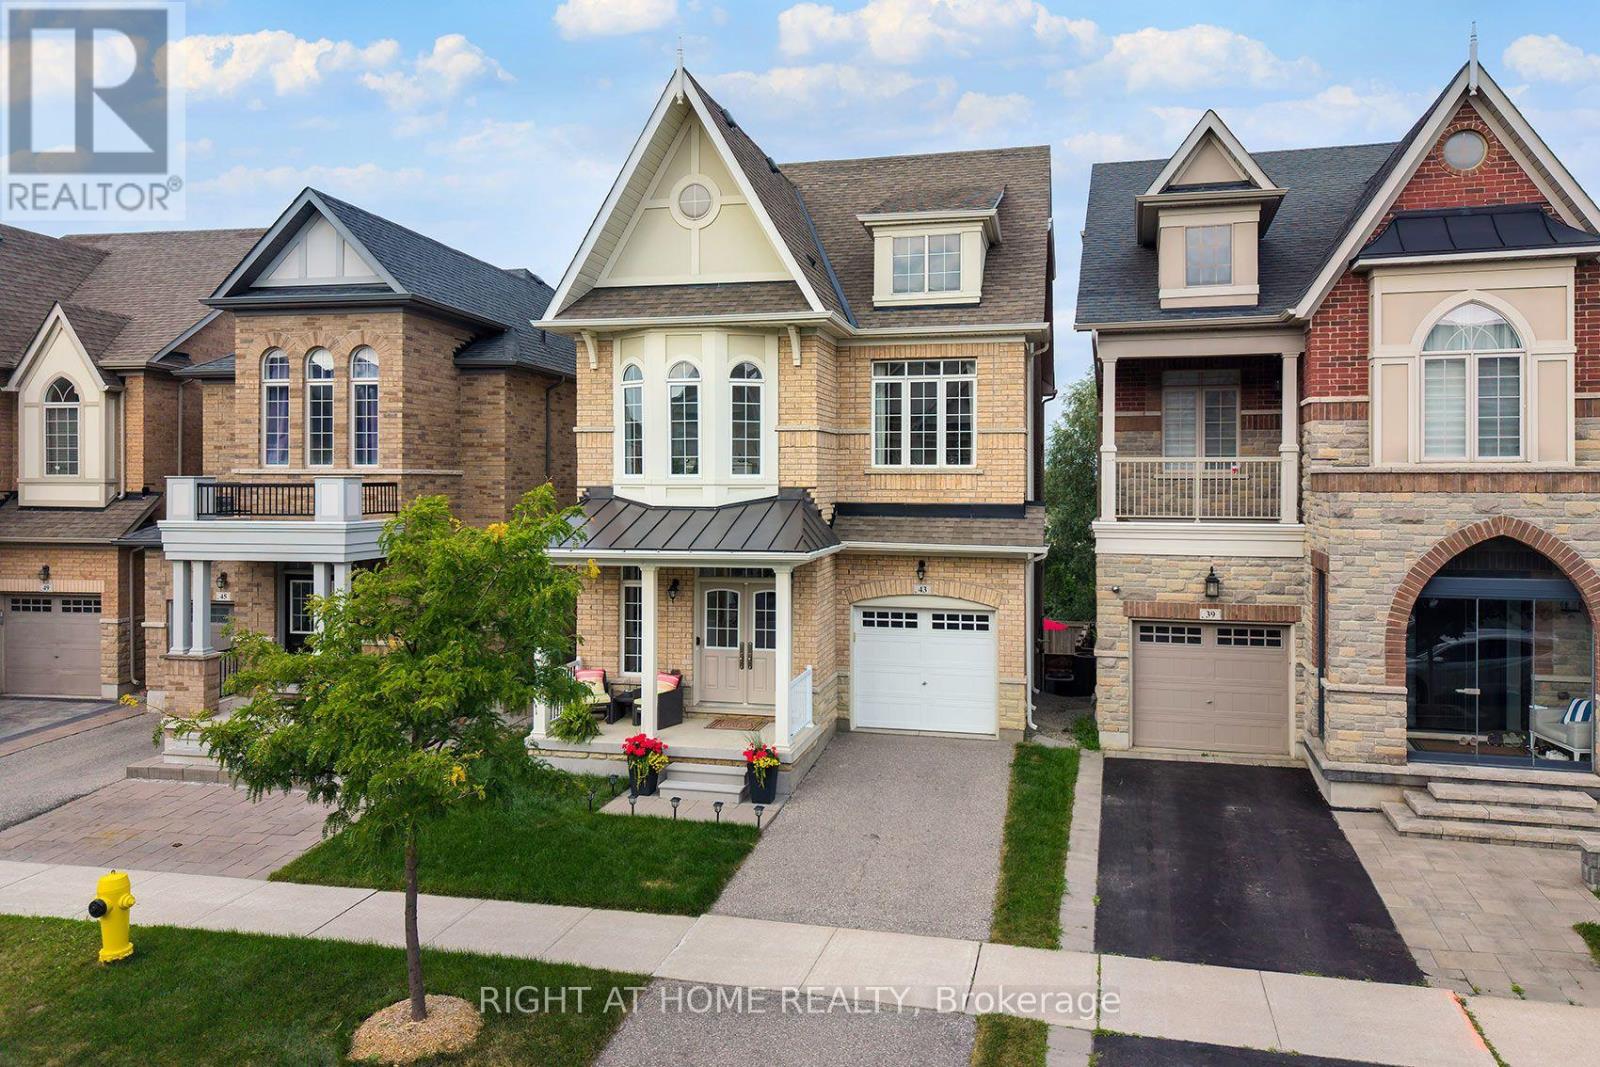
43 Hopewell Street
Vaughan, Ontario
A RARE FIND! This spectacular 4-level Open-Concept home backs onto a Private Ravine with breathtaking Sunrise Views, offering the perfect blend of luxury, comfort, and versatility for multi-generational living. Over 3,200 sq.ft. of living space! Thoughtfully designed with exceptional upgrades throughout, this stunning home features 2 Modern Kitchens with Islands, 2 Laundries, 2 Ensuite Bathrooms, 2 Linen Closets, a Pantry, and Double Sets of Premium Appliances. The professionally finished Walk-Out Basement offers its own Modern Kitchen, Laundry, Pantry, and Independent Climate Control-ideal for extended family or guests. Enjoy elegant living with 9-Foot Ceilings, Soaring Family Room Ceiling, Coffered Ceilings, Hardwood Flooring Throughout (No Carpet), Granite & Quartz Countertops, Upgraded Ceramic Tile, Pot Lights, Bay Windows, Slow-Close Cabinetry, a Glass Shower, and a Large Soaker Bathtub. Additional features include an Energy Star Certified & Solar-Ready design, Tankless Water Heater, Central Air, Central Vacuum, Garage Door Opener, a welcoming Front Porch, and a grow your-own garden. Located in one of Kleinburg's most sought-after family-friendly communities, this exceptional home is just a short walk to Shopping, Schools, Parks, Trails, and Transit, with quick access to major highways. Luxury, Privacy, and an Exceptional Layout-A Truly One-of-a-Kind Opportunity! (id:63381)
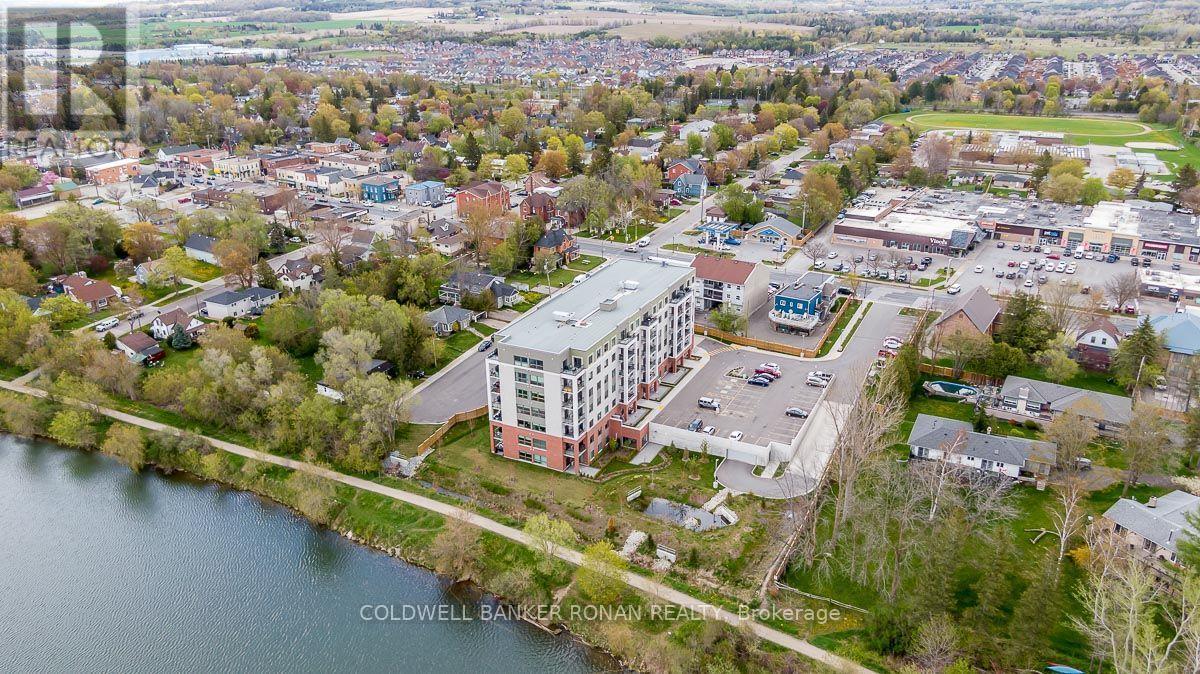
502 - 64 Queen Street S
New Tecumseth, Ontario
Welcome to easy condo living in the heart of Tottenham! This bright and spacious 2-bedroom, 2-bathroom suite offers an inviting open-concept layout with plenty of natural light and a functional design ideal for everyday living and entertaining. The full-size kitchen features ample cabinetry and counter space, stainless steel appliances and opens seamlessly to the dining and living areas. Walk out to your private balcony overlooking the surrounding greenery, large pond and conservation area-a peaceful backdrop that's hard to find in condo living. Two well-sized bedrooms and two bathrooms provide flexibility for couples, downsizers, first-time buyers or those looking for a home office or guest space. Additional conveniences include ensuite laundry and one underground parking space. Set in a clean, well-maintained building with the Trans Canada trail right outside your door, this location offers the perfect balance of nature and convenience. Enjoy scenic walks along the conservation area and pond while still being just minutes from downtown Tottenham, shopping, restaurants, parks and everyday amenities. A wonderful opportunity to enjoy low-maintenance living with beautiful views in one of Tottenham's most convenient locations. (id:63381)

7 - 201 Spinnaker Way
Vaughan, Ontario
Position your business for success with this 1600 square foot industrial/office condominium. Excellent location with quick access to Hwys 407, 400 and 7. Full frontage on Spinnaker Way, the property benefits from excellent visibility and exposure. The unit features a reception area, two large private offices, two washrooms and an open warehouse with drive-in door. The unit is highly flexible, allowing for a reduction in office space, expansion of the warehouse area or the addition of a mezzanine. This is an ideal opportunity for owner-users looking to establish or grow their business in a well-connected location. (id:63381)
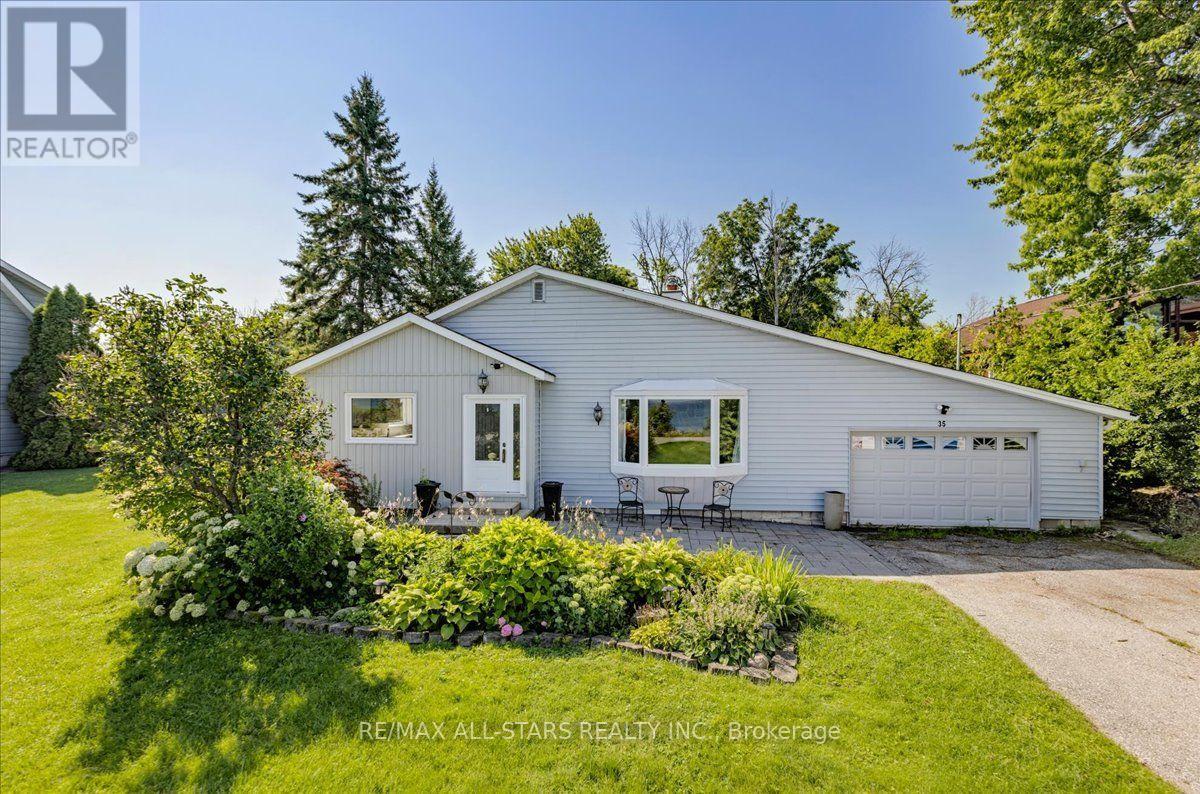
35 Lake Drive E
Georgina, Ontario
Welcome to 35 Lake Drive East, a beautifully updated two bedroom, two bathroom bungalow offering picturesque Lake Simcoe views, 82 feet of indirect waterfront exposure, and a deep 200 foot lot in one of Keswick's most desirable lakeside neighbourhoods. Bright, inviting and full of character, this exceptional home is ideal for year round living, a seasonal getaway, or the perfect recreational retreat, just minutes from shopping, restaurants, and everyday amenities. Filled with natural light, the welcoming living room features hardwood flooring, a stunning floor to ceiling stone fireplace, a large skylight, and a beautiful bay window framing the lake views. The updated kitchen offers extensive cabinetry, generous counter space, a stylish backsplash, and large windows overlooking the yard, while the spacious dining area is perfect for family gatherings and entertaining.The primary bathroom features dual sinks and a glass enclosed shower with convenient semi ensuite access. At the rear of the home, the spacious primary bedroom offers vaulted ceilings, a skylight, a three piece ensuite, and a walkout to the rear deck. A separate family room also walks out to the deck, creating seamless indoor/outdoor living. Additional highlights include multiple skylights, main floor laundry, interior access to the attached garage, mature landscaping, and beautiful perennial gardens. Enjoy outstanding Lake Simcoe views and the benefits of indirect waterfront living. While the shoreline parcel is not included in the ownership, the Town of Georgina's ongoing Lake Drive Shoreline Action Plan may provide a future opportunity to purchase the shoreline lands, subject to Town approvals and completion of the process. Combining thoughtful updates, timeless character, exceptional lake views, and future shoreline potential, this is a rare opportunity to enjoy the Lake Simcoe lifestyle in a sought after lakeside community. (id:63381)
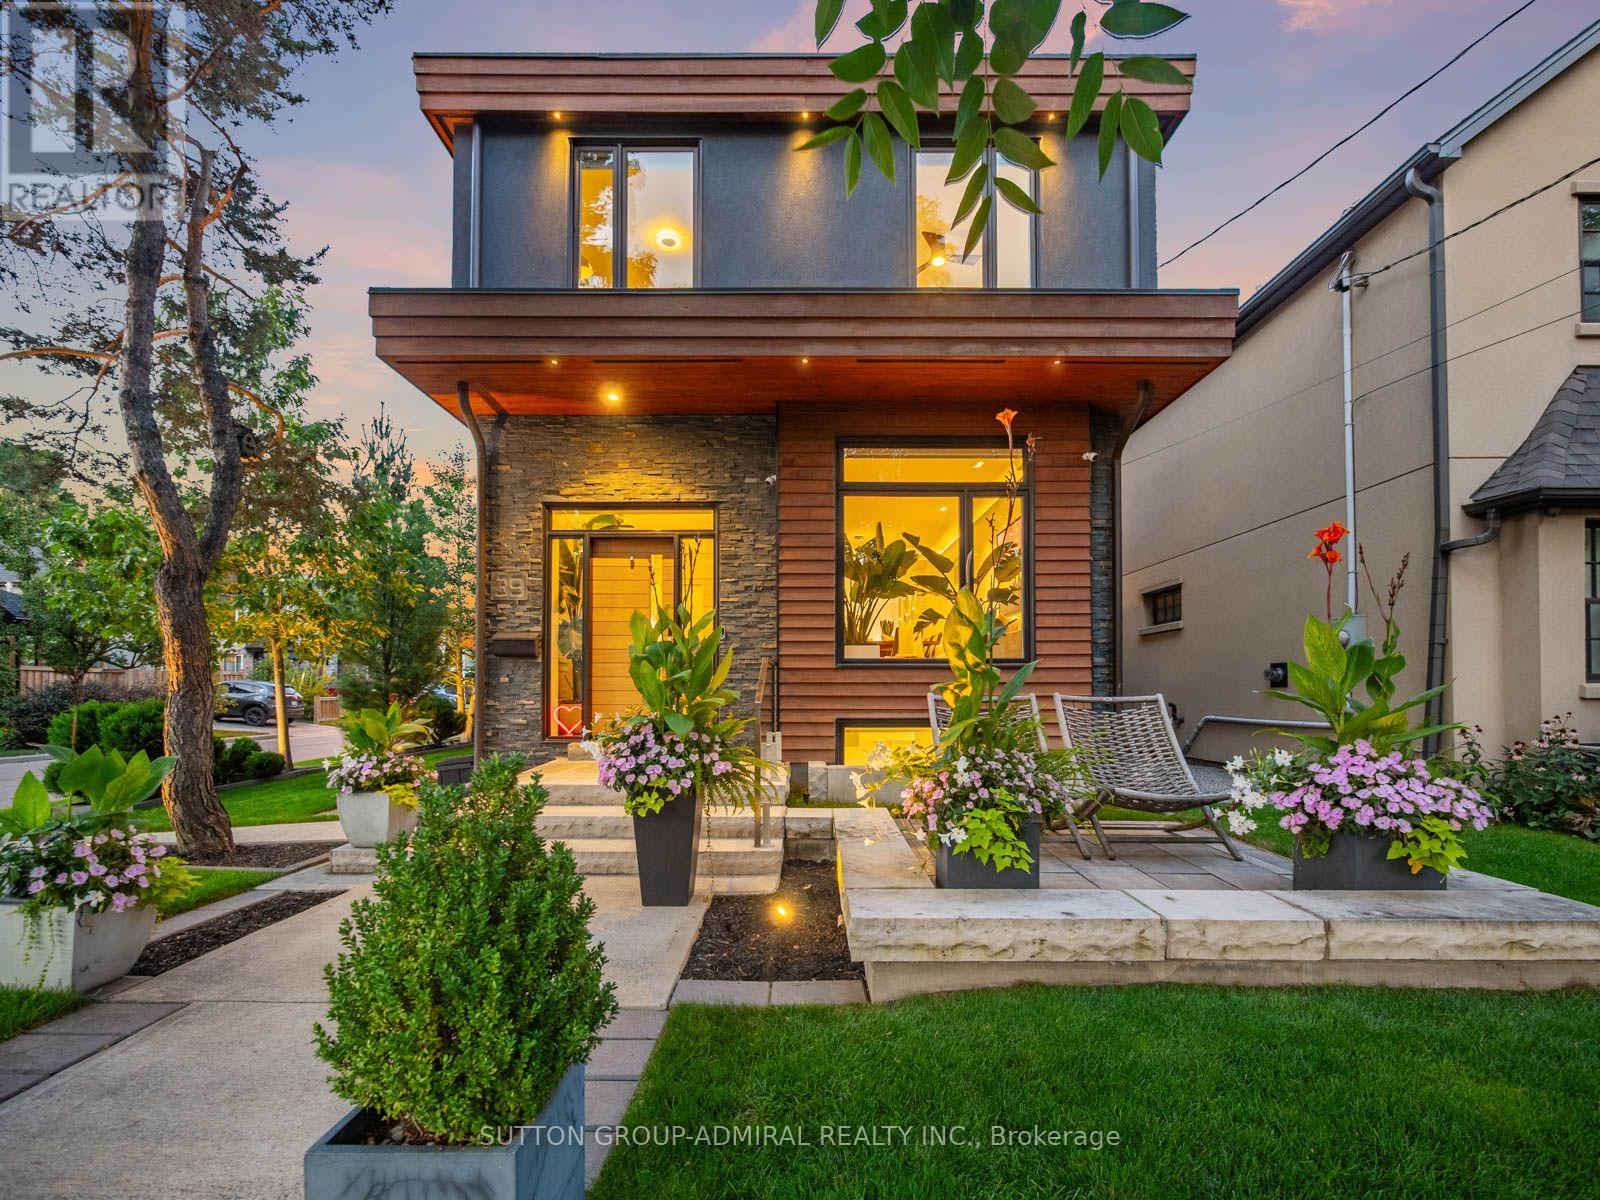
39 Red Deer Avenue
Toronto, Ontario
Nestled on one of the neighbourhood's most sought-after streets, 39 Red Deer Avenue is a bespoke residence offering nearly 3,000 sq. ft. of thoughtfully designed living space in a vibrant, close-knit communityJust moments from the Scarborough Bluffs,this exceptional home seamlessly blends refined modern luxury with warmth, comfort, and everyday connection.The main floor welcomes you with heated Hermosa stone flooring, dramatic natural stone accents, and a designer powder room.At the heart of the home, the chef's kitchen showcases a spectacular 14-ft quartz double-waterfall island, custom cabinetry, and a professional Wolf, Sub-Zero & Bosch appliance suite.The inviting family room features a 72-inch gas fireplace and smart blinds, creating an ideal setting for both relaxed evenings and entertaining.Upstairs,4 spacious bedrooms offer fitted custom cabinetry and lighting in every closet. The primary retreat is a private sanctuary with a skylight, expansive walk-in closet, and spa-inspired ensuite complete with heated floors, soaker tub, walk-in shower, and touch-screen mirrors.The finished lower level features hydronic heated floors throughout, a fifth bedroom/office, and dedicated laundry room. Premium infrastructure includes Navien on-demand hot water, Air Exchanger, 200-amp electrical service, dual sump pumps, a backwater valve, and full exterior waterproofing.Outside, discover a true entertainer's paradise with premium masonry, outdoor kitchen, Napoleon BBQ and refrigerator, gas fire pit, cedar millwork fencing, copper downspouts, and professional landscape lighting that beautifully illuminates the property. A private driveway accommodates two vehicles, while advanced technology includes Level 2 EV charging,a Ubiquiti security system, Hunter irrigation system & exterior backwater valve.Every detail has been curated for a life of ease, beauty, and connection.A truly exceptional home designed to hold a lifetime of memories, love, and laughter. (id:63381)

542 - 1900 Simcoe Street N
Oshawa, Ontario
Visit the REALTOR website for further information about this Listing. Well-maintained, studio ideally located just steps from Ontario Tech University, Durham College, Costco, shopping, dining, and a wide range of everyday amenities. This thoughtfully designed unit features a functional, open-concept layout that maximizes space and comfort. Residents enjoy exceptional building amenities, including a fully equipped fitness centre, a stylish lounge, and high-speed internet, making this an outstanding opportunity for students, professionals, and investors. (id:63381)
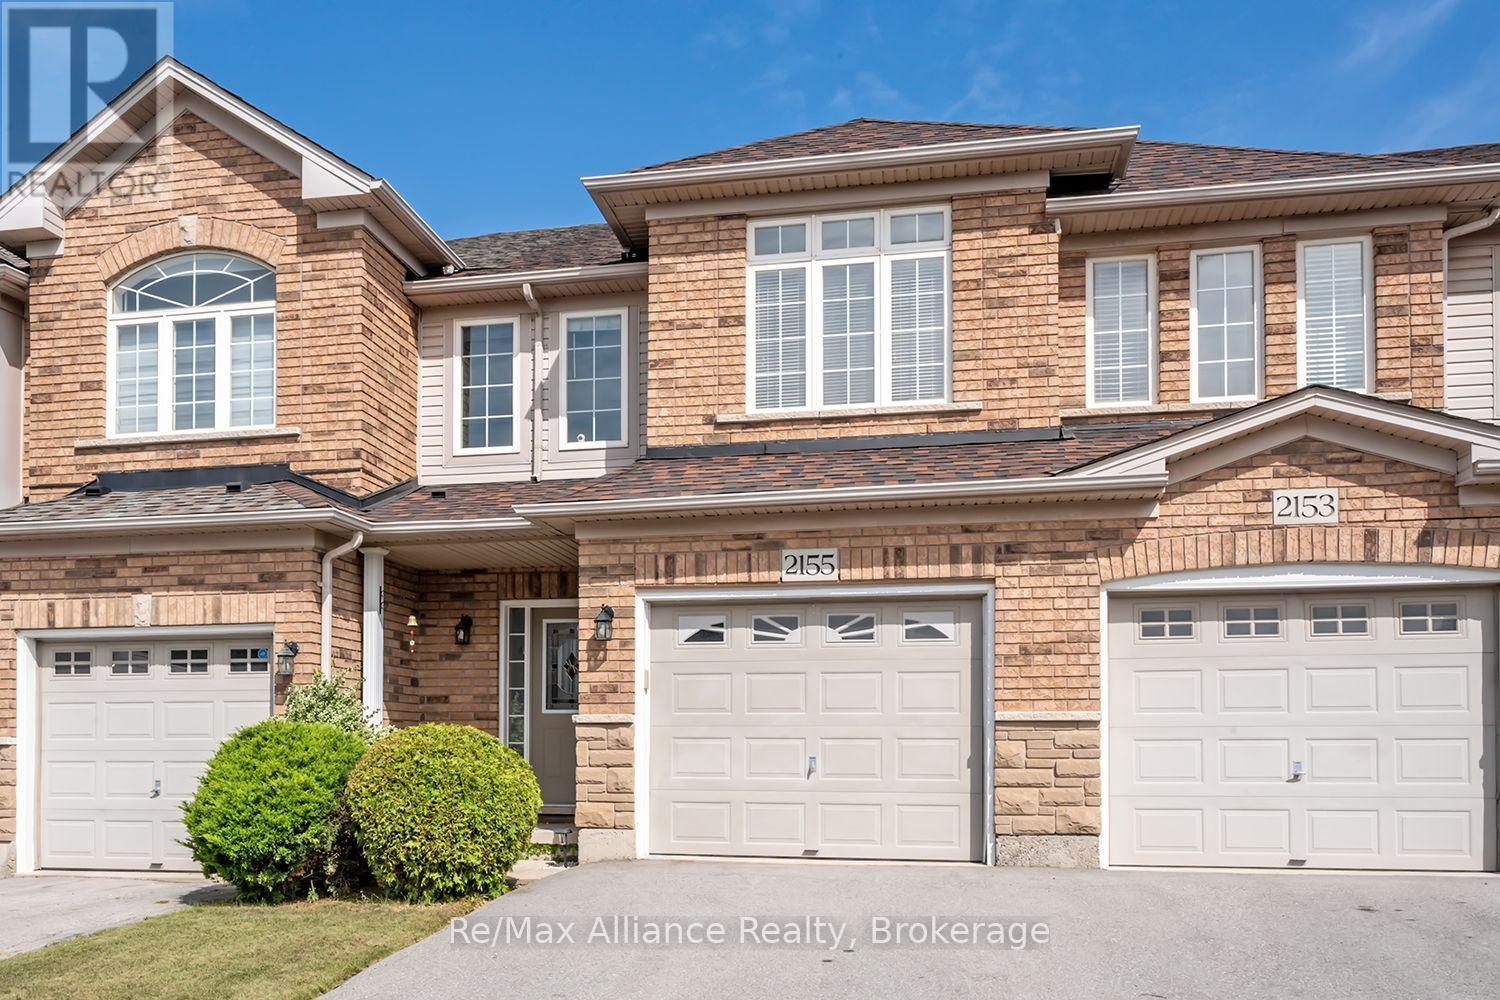
2155 Redstone Crescent
Oakville, Ontario
Welcome to this beautifully maintained 3-bedroom freehold townhome in the heart of Westmount, where pride of ownership is evident throughout. Offering a bright, functional layout designed for comfortable everyday living, this move-in ready home is an excellent opportunity in a sought-after family-friendly neighbourhood. The open-concept main floor features hardwood flooring throughout & a seamless flow between the principal living spaces. The kitchen is highlighted by a centre island with breakfast bar overlooking the dining area, creating an inviting space for casual meals, entertaining & family gatherings. Upstairs, three generously sized bedrooms provide plenty of space for the entire family. The primary suite offers a walk-in closet & private 4-pc ensuite with a separate shower, creating a comfortable retreat at the end of the day. Step outside to a beautifully maintained backyard complete with a stone patio, garden & greenspace, providing a private setting for outdoor dining, entertaining or simply relaxing. The unfinished basement, currently used as a home gym, offers excellent potential for future additional living space. Ideally located within walking distance to schools, parks, shopping, Oakville Trafalgar Memorial Hospital & everyday amenities, with convenient access to everything Westmount has to offer. A wonderful opportunity to own a well-cared-for freehold townhome in an established Oakville community. Move in & enjoy! (id:63381)
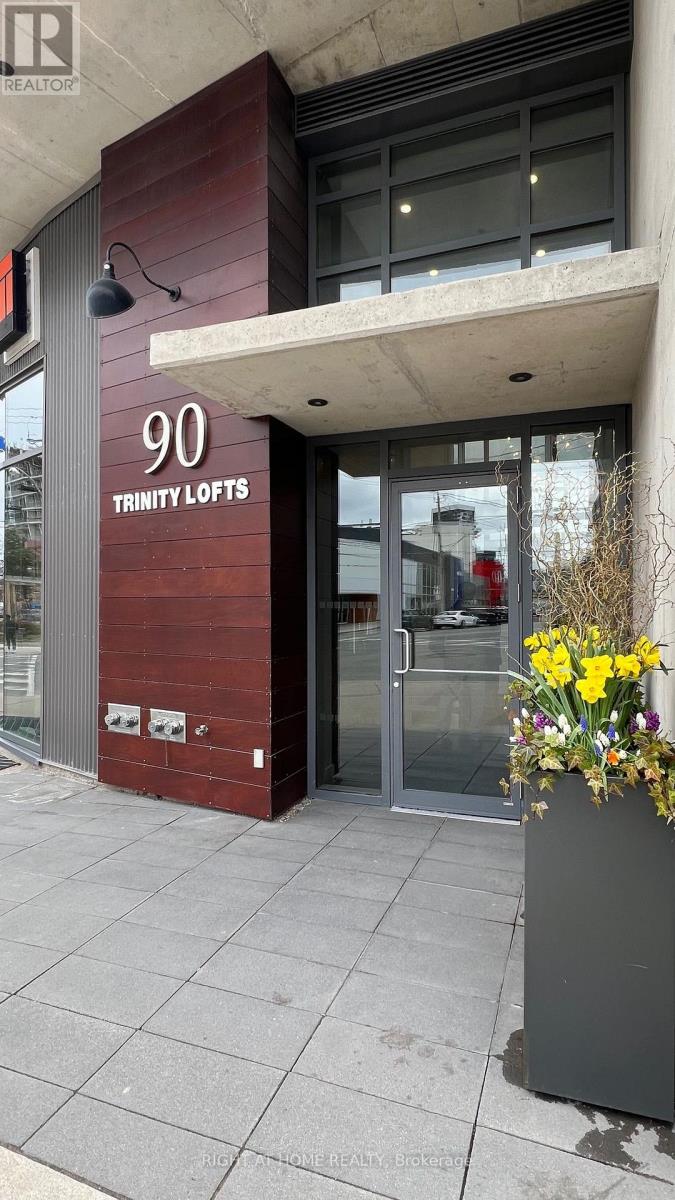
602 - 90 Trinity Street
Toronto, Ontario
Modern Urban Living At The Boutique Trinity Lofts. This Stylish Unit Is Ideal For Entertaining, This 591Sqft One Bedroom Plus Den Unit Offers An Open Plan Layout With Modern Finishes, With A Proper Foyer Entrance, 9' Exposed Concrete Ceilings, Upgraded Light Fixtures & Pot Lights, Engineered Hardwood Floors Throughout. North East Exposure, With Large Wrap Around Windows In Living And Bedroom With Custom Blinds. Take In The South Views From The Building's Large Roof Top Terrace. This Quiet Low-Rise Building Offers Sense Of Community And Is Pet-Friendly. Enjoy All Downtown Has To Offer. Steps To Distillery District And St. Lawrence Market. Close To Bike Trails And Corktown Commons, Easy Access To TTC, DVP And Gardiner. (id:63381)
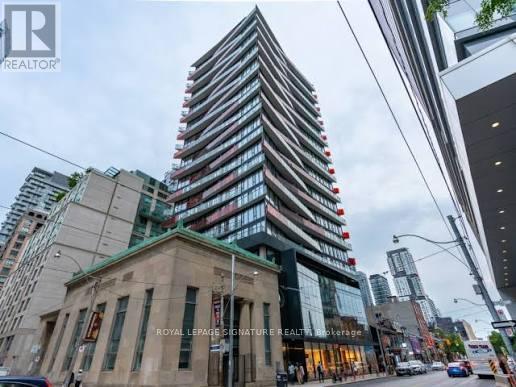
712 - 215 Queen Street W
Toronto, Ontario
This award-winning suite, recognized with the BILD Award for best small suite design, offers a smart and functional layout with a warm, inviting colour palette and a spacious balcony for resident enjoyment. Ideally located beside Osgoode Subway Station and steps from restaurants, theathres and concert halls. Perfect for students and professionals. The condo is within walking distance of OCAD University, University of Toronto, Toronto Metropolitan University, and four major hospitals. Enjoy 24/7 transit right at your doorsteps with Queen St. (id:63381)
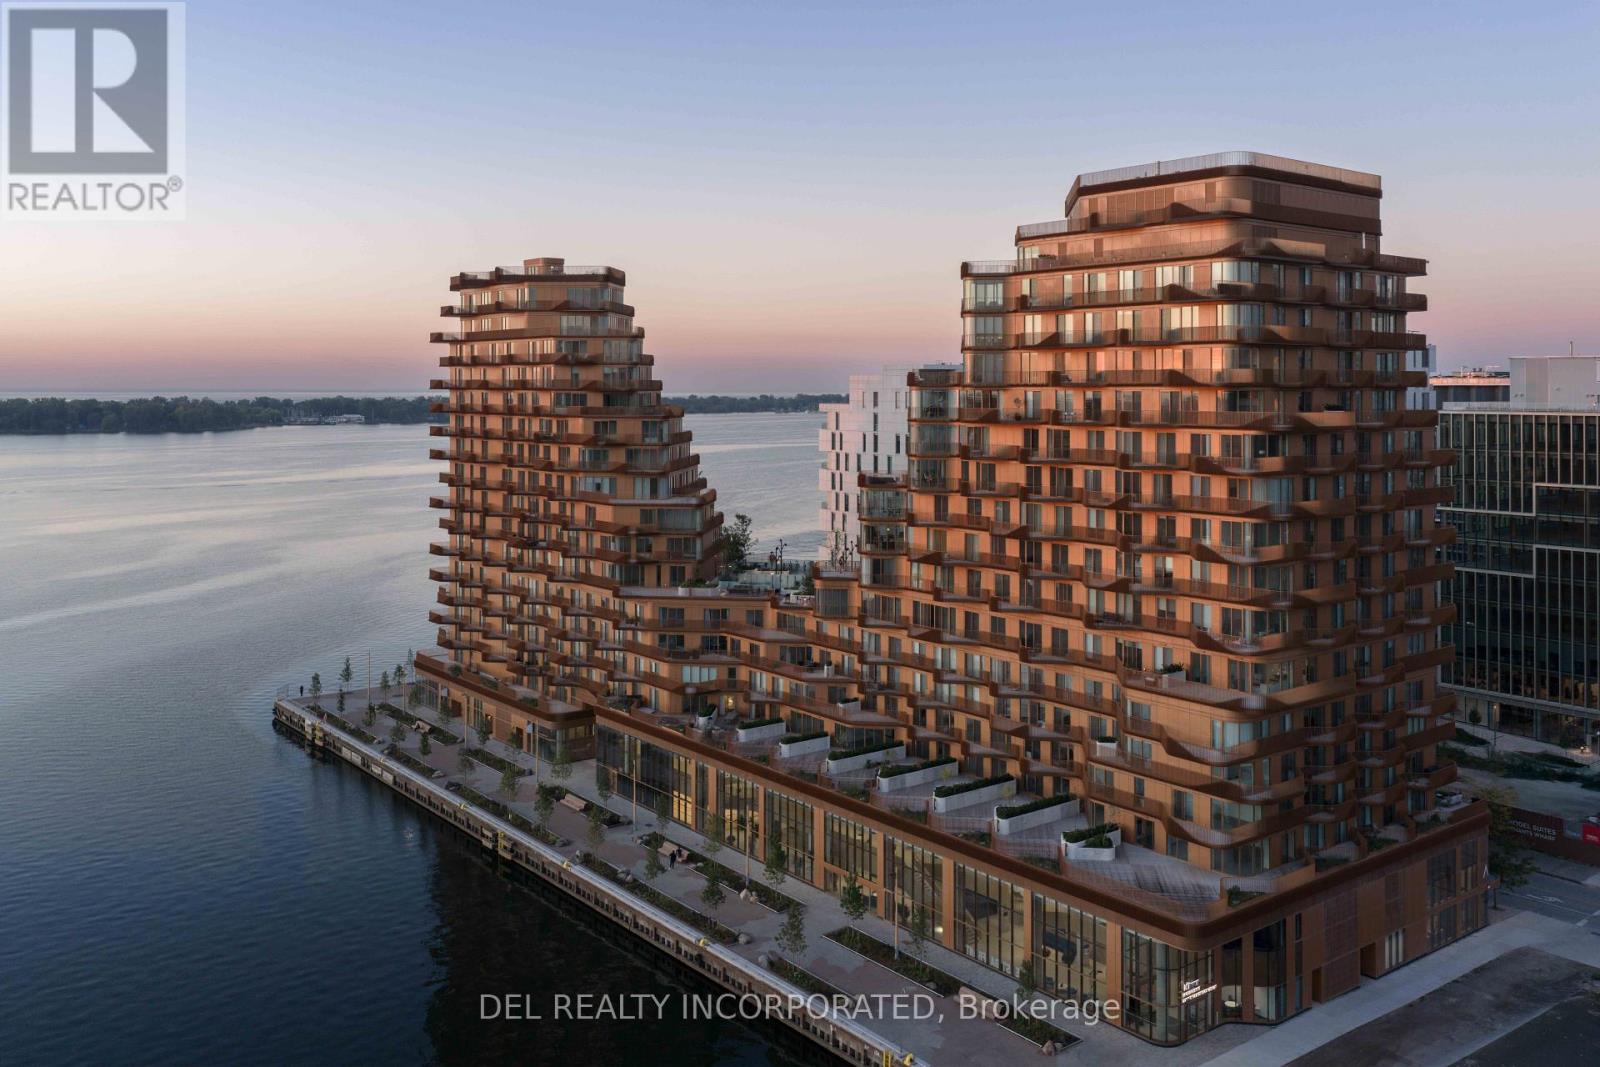
822 - 155 Merchants' Wharf
Toronto, Ontario
Aqualuna - Hines Tridel's globally celebrated, award-winning waterfront community! This two-bedroom model suite is nestled within a 13-acre master-planned community, offering a rare blend of luxury and tranquility by the lake. Designed with striking architecture and thoughtful layouts, the suite feature an outdoor terrace - perfect for entertaining, BBQing or unwinding with lake views. Aqualuna is a true architectural gem, where every detail complements the beauty of Toronto's vibrant waterfront. Enjoy a connected lifestyle - just Steps away from St. Lawrence market, the distillery district, waterfront restaurants, and scenic trails, offering the best of downtown living. (id:63381)
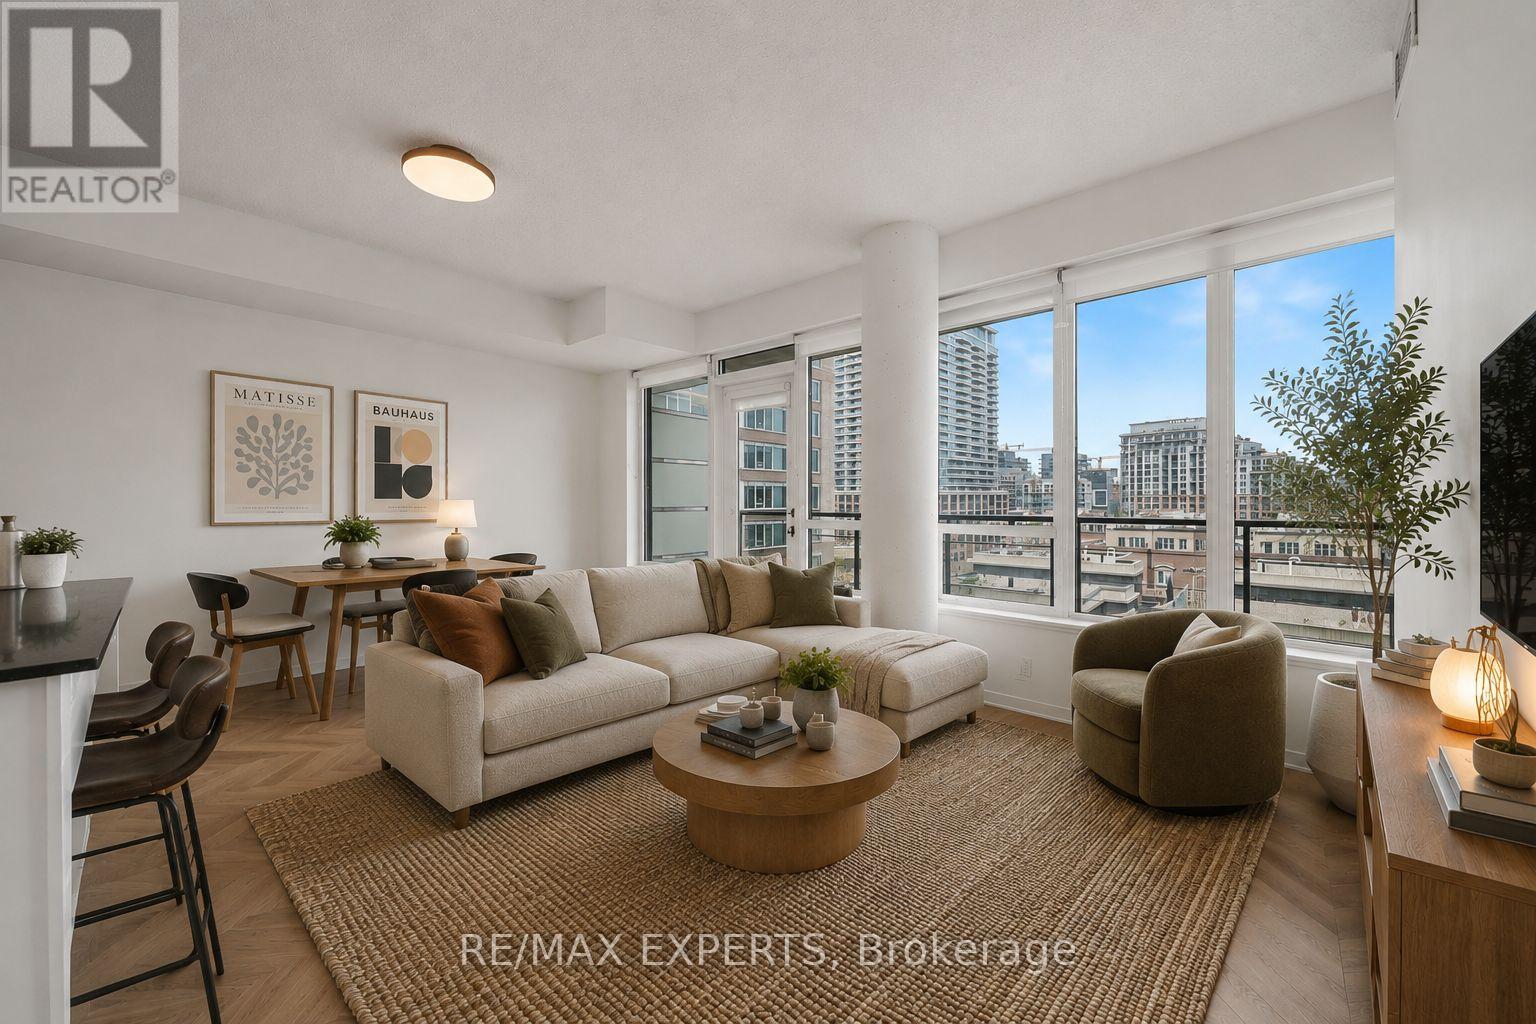
715 - 55 East Liberty Street
Toronto, Ontario
Reasons why this unit is perfect for you (1) Located in the vibrant Liberty Village community (2) Beautifully updated with contemporary finishes, including a renovated kitchen and bathroom, thoughtfully reimagined throughout making it truly one of the best in the building (3) Wide open concept floor plan, 9 foot ceilings and large windows floods the unit with tons of natural light (4) Spacious living area seamlessly blends into a dining space with a central island and ample storage (5) Ideal for first time buyer seeking convenience and style in theheart of the city (6) Amenities include roof top terrace with BBQ, indoor pool, sauna, gym, abundant visitor parking, party/meeting room and guests suites (7) Minutes from transit, MetroGrocery, restaurants, shops, cafes and parks (8) If you own a car, parking can be rented (id:63381)
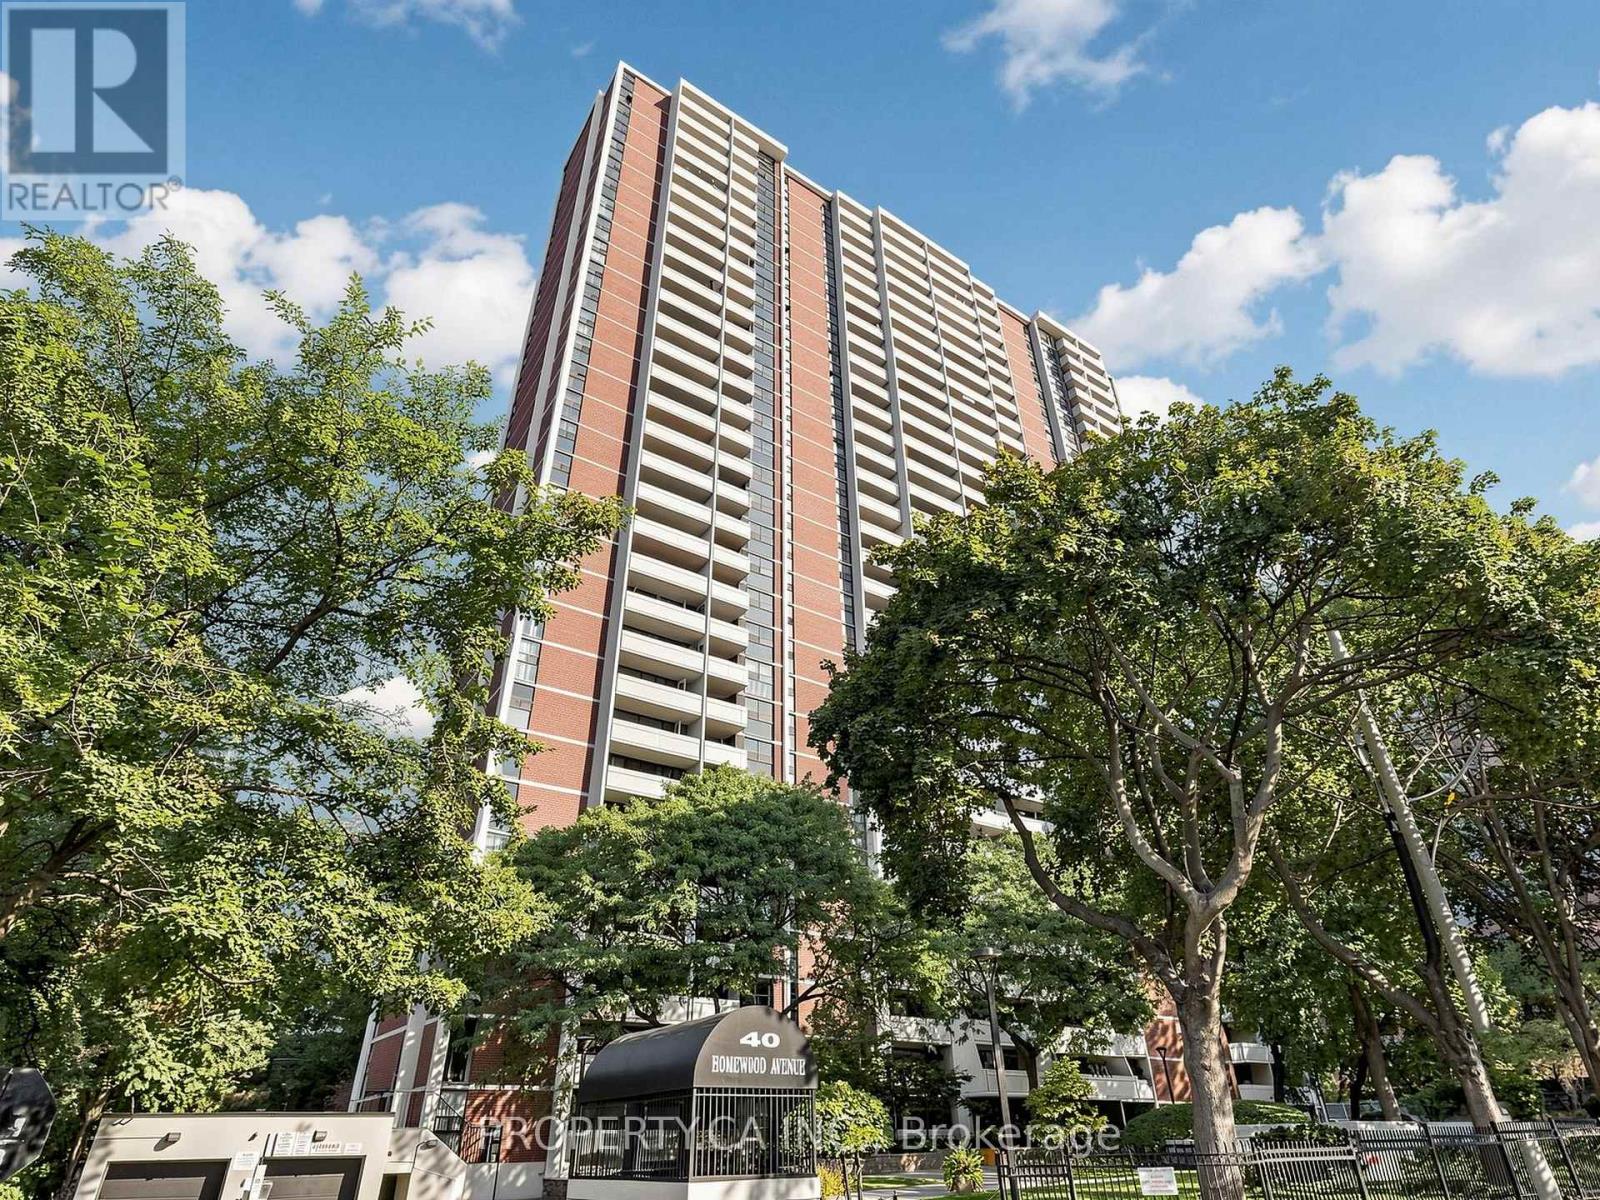
316 - 40 Homewood Avenue
Toronto, Ontario
Welcome to Unit 316 at 40 Homewood Ave a bright, well-kept corner 2-bedroom suite offering a rare sense of calm in the heart of downtown Toronto. Floor-to-ceiling windows in every room frame mature trees and bring in beautiful natural light, while updated closet doors and a well-maintained kitchen make this home move-in ready. This exceptionally well-managed building offers a welcoming community and an impressive collection of amenities, including a heated indoor pool, sauna, gym, updated party room and outdoor BBQ area. Maintenance fees include high-speed internet, cable TV and all utilities an added convenience and value. Ideally located minutes from Cabbagetown, Yonge & Bloor, Wellesley and College subway stations, Loblaws, LCBO, TMU and U of T. A little calm in the middle of everything and a move-in-ready opportunity in the heart of Toronto. (id:63381)
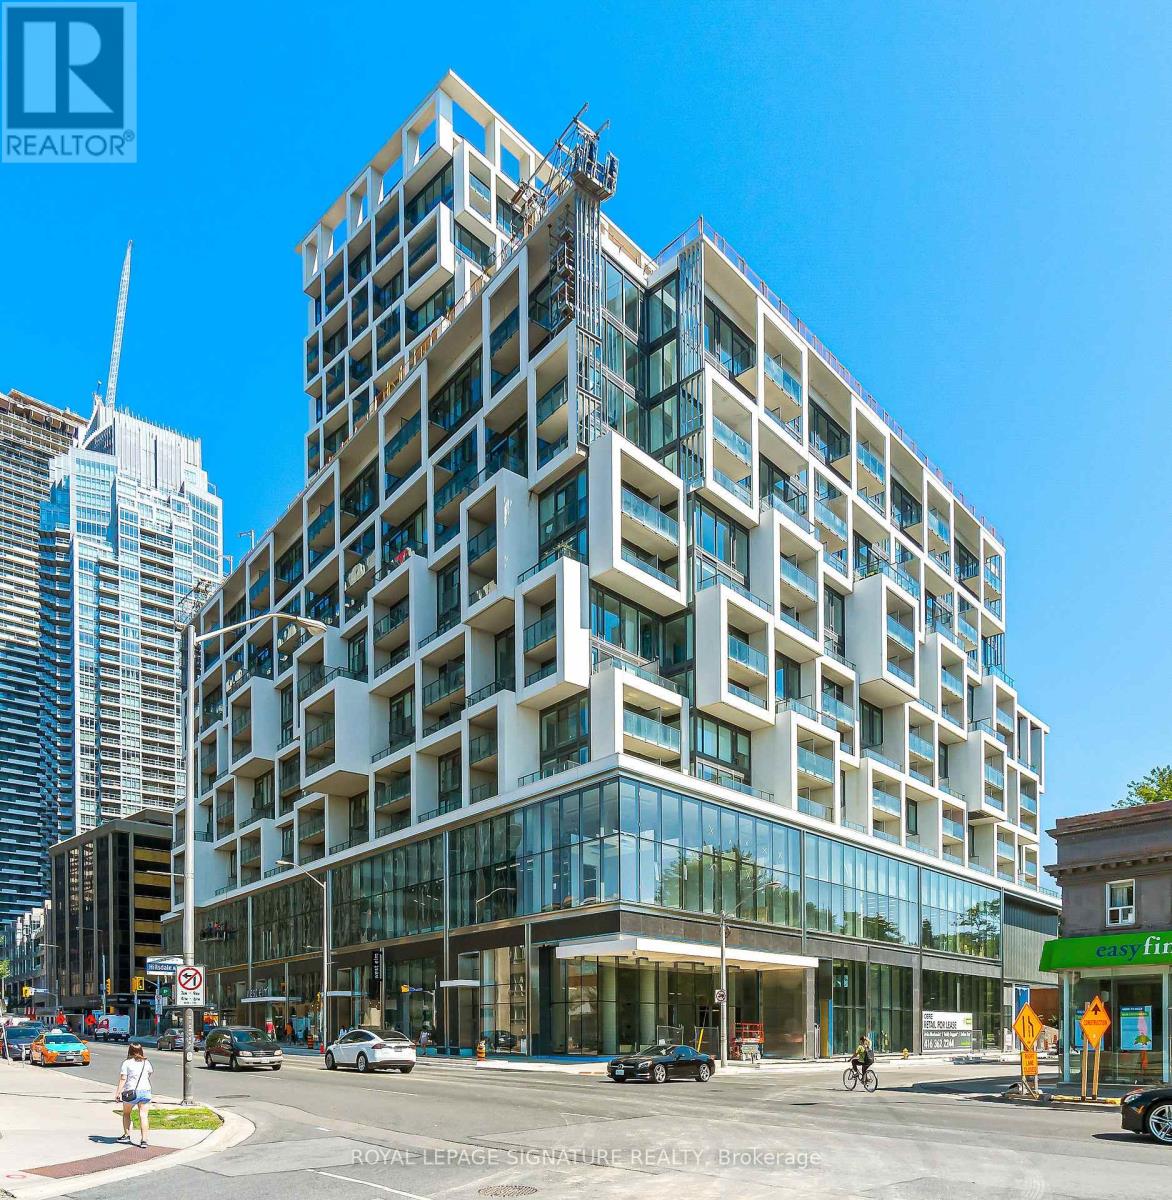
2811 - 5 Soudan Avenue
Toronto, Ontario
Welcome To The Art Shoppe - A Bright Corner Suite In A Well-Connected Midtown Location. This 705 Sq. Ft. Two-Bedroom, Two-Bathroom Suite Makes Good Use Of Its Space With A Practical Split-Bedroom Layout That Gives Both Bedrooms Their Own Sense Of Privacy. Floor-To-Ceiling Windows Bring In Plenty Of Natural Light, While Soaring Ceilings, Pot Lights And Sleek Pocket Doors Add To The Open, Modern Feel. With Unobstructed Views And Two Private Balconies, There Are Plenty Of Places To Enjoy A Morning Coffee, Take In The View Or Relax At The End Of The Day. The Contemporary Kitchen Features A Large Centre Island, Built-In Appliances And Good Workspace - Whether You Actually Love To Cook, Prefer To Pretend, Or Just Want A Comfortable Place To Gather.The Suite Also Includes The Extras That Make Condo Living Easier: Parking And A Storage Locker. The Building Offers An Impressive Range Of Amenities, Including 24-Hour Concierge, Fitness Centre, Rooftop Pool, Yoga Studio, Library, Theatre, Games Room And Party Room. The Location Is Hard To Ignore. With A Walk Score Of 99 And Transit Score Of 92, Cafés, Restaurants, Shops, Entertainment, The LRT And Subway Are All Close By. And With Farm Boy Right Downstairs, You May Never Have To Think Too Hard About Dinner Again. #2811 A Well-Planned Corner Suite With Two Bedrooms, Two Bathrooms, Two Balconies, Parking And Locker - In The Middle Of Midtown And Close To Just About Everything. ** Virtually Staged. Potential Is Real ** (id:63381)

102 - 100 The Promenade
Central Elgin, Ontario
WELCOME TO KOKOMO LIVING - WHERE LIFE FEELS LIKE A GETAWAY! This gorgeous 2-bedroom, 2-full-bath main-floor condo offers comfort, convenience and community. South-facing with easy, step-free access, it makes everyday living simple and enjoyable. Step onto the spacious private patio and enjoy the sunshine and peaceful park-like setting, complete with a playground and pickleball courts. Visitor parking is directly out front, and the Kokomo Community Club House is just steps away. Inside, the bright open-concept layout features a spacious kitchen with peninsula and quartz countertops, flowing into the dining and living areas. The living room opens to the patio through a retractable screened door-perfect for enjoying fresh air and sunshine. The primary suite includes a walk-in closet with stylish barn door and a beautifully finished ensuite with step-in shower and six strategically placed grab bars. A second bedroom and full bath provide space for guests, family or a home office. Wide hallways and low-nap, hard flooring throughout add comfort and accessibility. Additional upgrades include a water line for a future refrigerator (hook-up not installed). Enjoy year-round access to the Kokomo Club House, featuring a heated indoor pool, large gym, lounge with big-screen TV, kitchen, yoga classes and a full calendar of activities. It's the perfect place to meet neighbours, stay active and enjoy this welcoming community. Best of all, Erie Rest Beach is less than a 10-minute walk away, with Port Stanley's shopping, groceries, live music, theatre, restaurants and more close by. Come see yourself here-enjoying the sunshine, community and Port Stanley lifestyle at Kokomo! (id:63381)
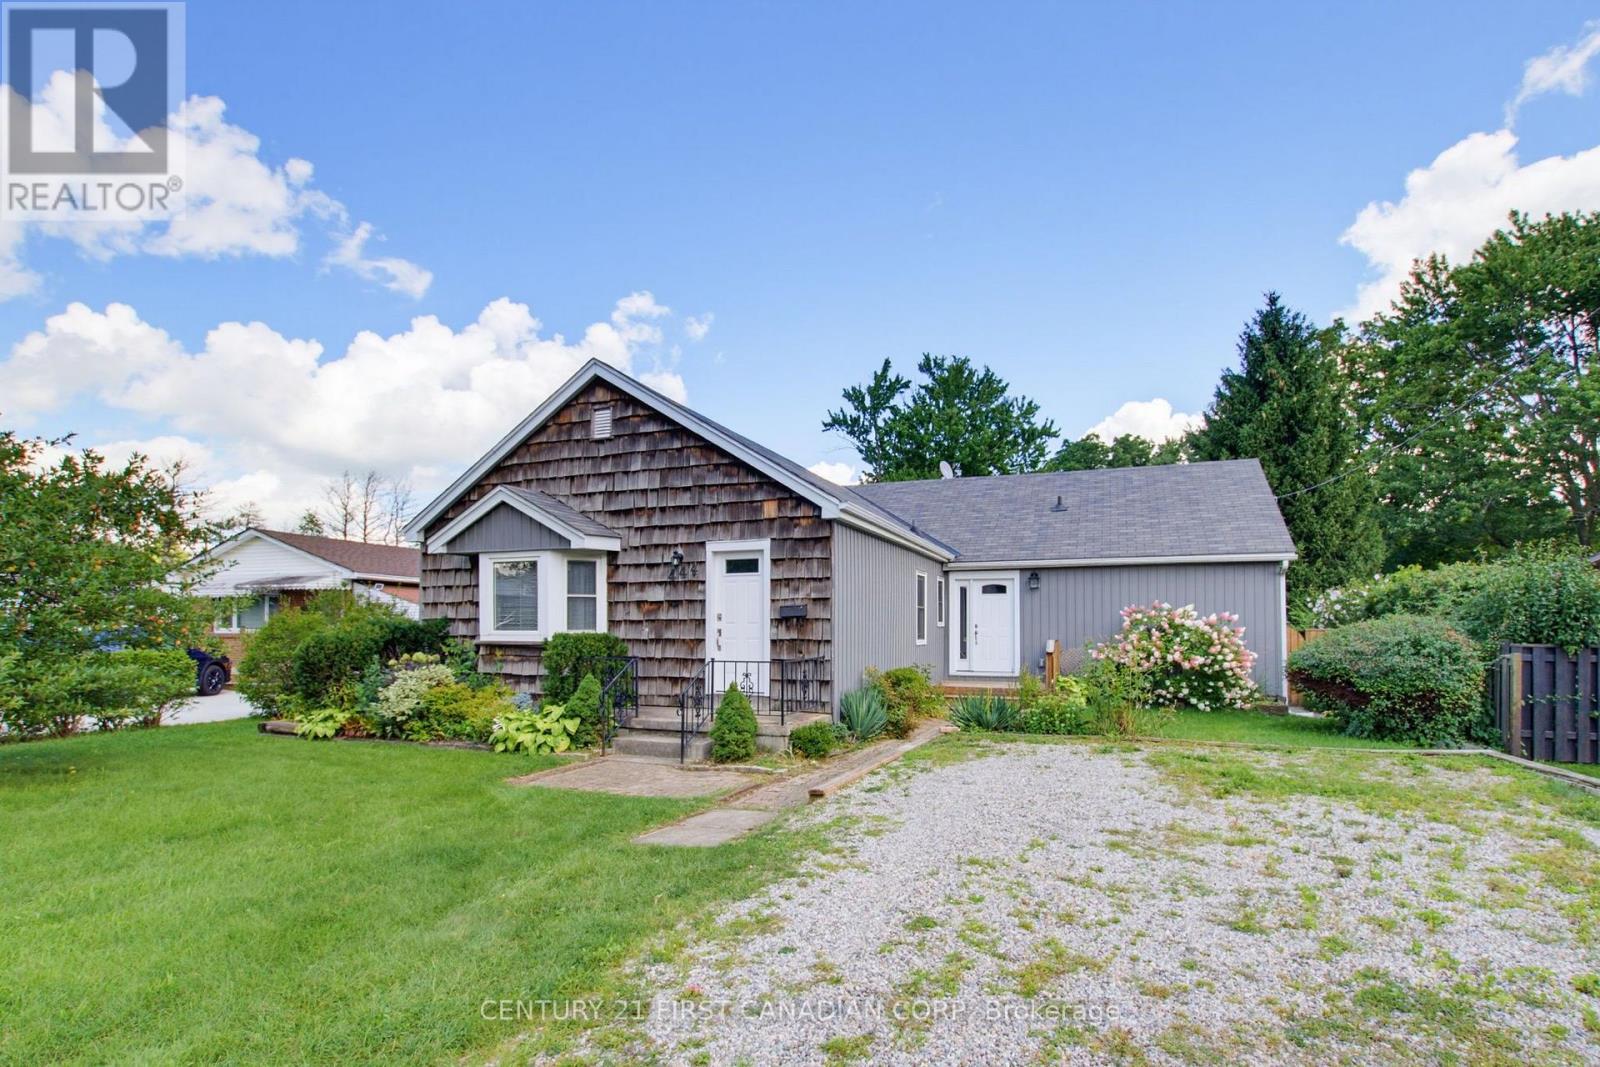
444 Forest Lawn Avenue
London East, Ontario
Almost 3,000 sq ft of living space in this uniquely designed one floor property. Nestled in on a court location with an abundance of mature trees. Two separate sliding doors open up onto an oversized deck offering a tranquil view of the in-ground swimming pool and mature property. There are so many potential development options to be had here. Main floor laundry could easily be turned into a 4th bedroom. The massive driveway is perfect for a large garage. The mostly unfinished basement with separate entrance is just waiting to be finished, or add an extra unit. Easy highway access and great for watching the airshow by the pool. (id:63381)
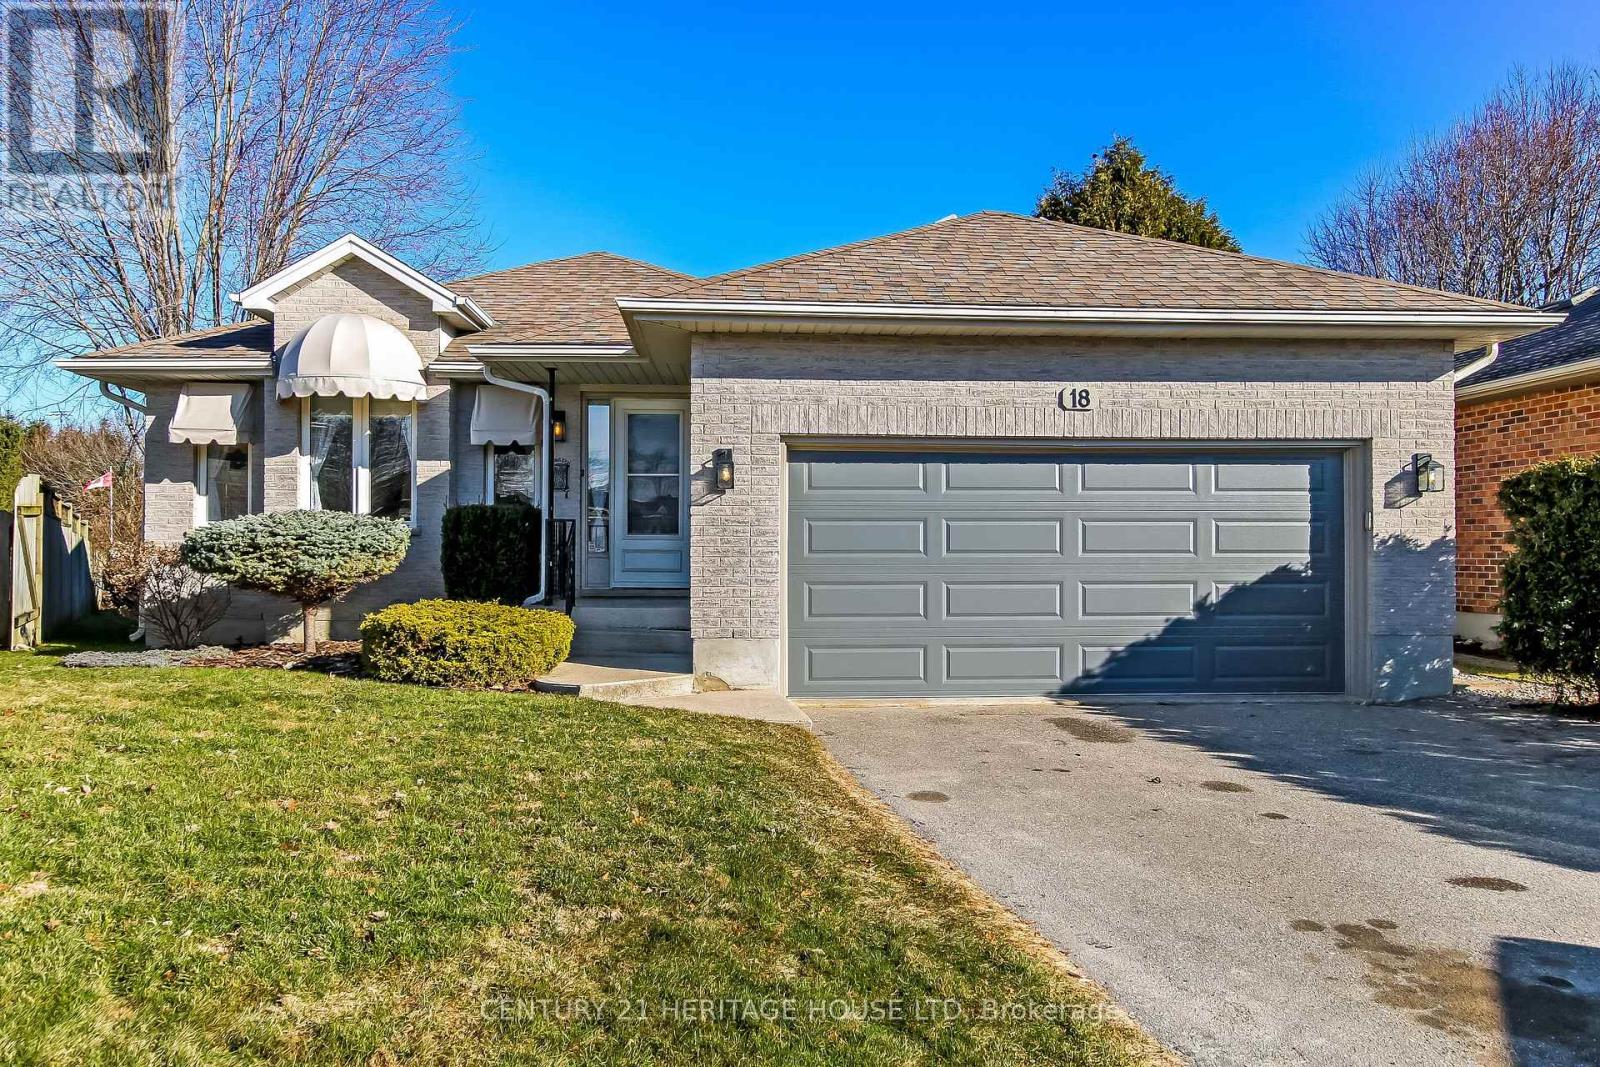
18 Hickory Boulevard W
Strathroy-Caradoc, Ontario
Welcome to 18 Hickory Blvd West in Strathroy - a beautifully finished family home offering space, functionality, and a fantastic location! This impressive 4-level backsplit features 4 spacious bedrooms and is fully finished from top to bottom, providing plenty of room for the whole family to live, relax, and entertain. One of the standout features is the huge sunroom, the perfect spot to unwind year-round while enjoying views of the expansive backyard. The home has seen important updates including a newer furnace, central air, and hot water heater, giving peace of mind to buyers. The attached 2-car garage offers great convenience, plus an additional rear bay door providing easy access to the backyard-ideal for hobbies, storage, or outdoor projects. Step outside and enjoy the large yard complete with a storage shed and a private well point with outdoor water tap-perfect for gardening, washing your car, or maintaining your lawn with ease. Location is key, and this home delivers. You're within walking distance to a recreation park featuring soccer fields, baseball diamonds, and a playground-perfect for active families. Plus, quick access to Highway 402 makes commuting a breeze. This is a complete package-finished living space, 4 bedrooms, great updates, a functional layout, and a family-friendly location. Don't miss your chance to call this one home! (id:63381)
154 Fire Route 26
Trent Lakes, Ontario
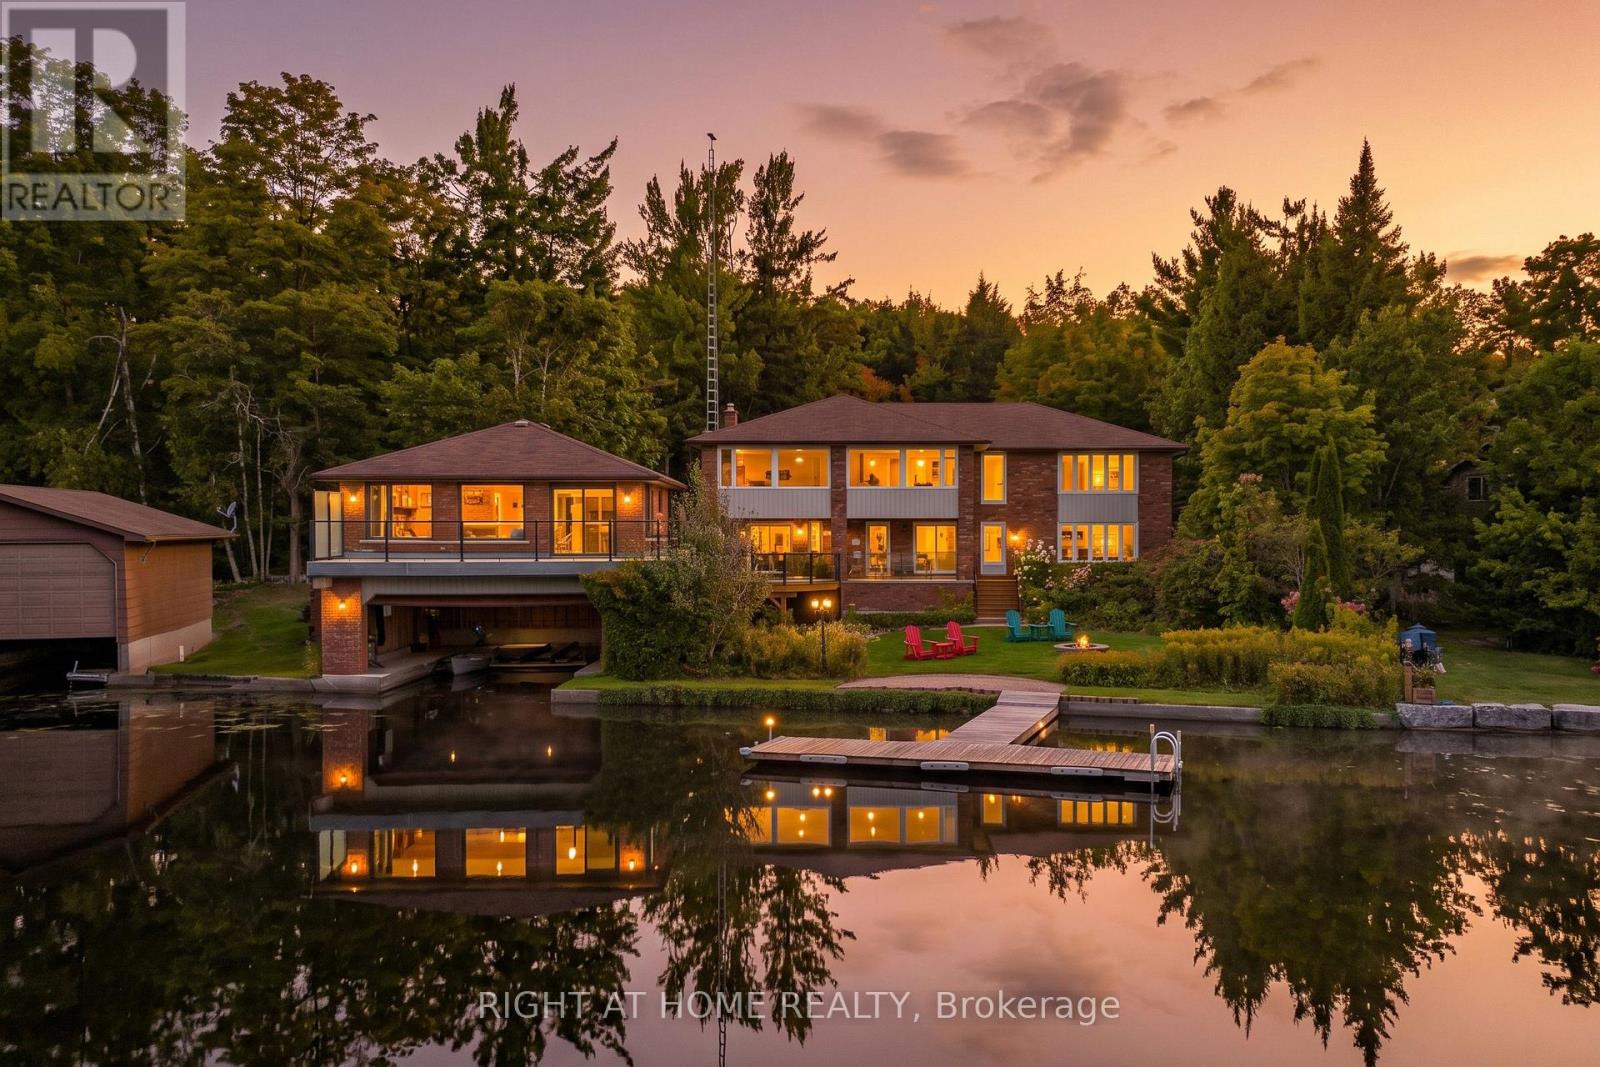
Welcome to an exceptional Buckhorn Lake waterfront property offering space, privacy and a true four-season lifestyle on the Trent-Severn Waterway. Tucked away on a well-maintained year-round private road, a tree-lined drive leads to this substantial home with over 3,900 sq. ft. above grade. At the shoreline, a rare double wet-slip boathouse is topped by a 739sf 2-bedroom winterized bunkie with additional living space-an increasingly hard-to-find feature on the Trent-Severn Waterway. From your dock, enjoy lock-free access to five connected lakes, offering miles of boating without the need to pass through a lock. The spacious 4-bedroom, 3-bath home is designed for family and entertaining, with expansive windows capturing beautiful water views. The bright, updated kitchen features quartz counters, abundant cabinetry and brand-new 2026 Samsung Bespoke black stainless appliances, opening to generous dining and living areas. Extensive updates include energy-efficient windows, new double entry doors and luxury vinyl flooring throughout-no carpet. Two Pacific Energy Classic wood stoves add warmth and character. Outdoors, more than 1,000 sq. ft. of decking combines cedar and recently installed Duradek, complemented by a mix of glass and traditional aluminum railings, scenic glass and privacy walls. A large detached garage/workshop and oversized, recently re-graveled driveway provide exceptional space for vehicles, boats, trailers and recreational toys. Enjoy excellent boating and fishing directly from your property, along with a broad stretch of Buckhorn Lake well suited to watersports. All this while remaining close enough to town for everyday conveniences. A distinctive waterfront property combining the space and comfort of a substantial year-round residence with the recreational lifestyle people come to the Kawarthas to find. Maybe it's time to get out of the city and enjoy the peace and tranquility of living full time on the lake! (id:63381)
805 Tate Avenue
Hamilton, Ontario
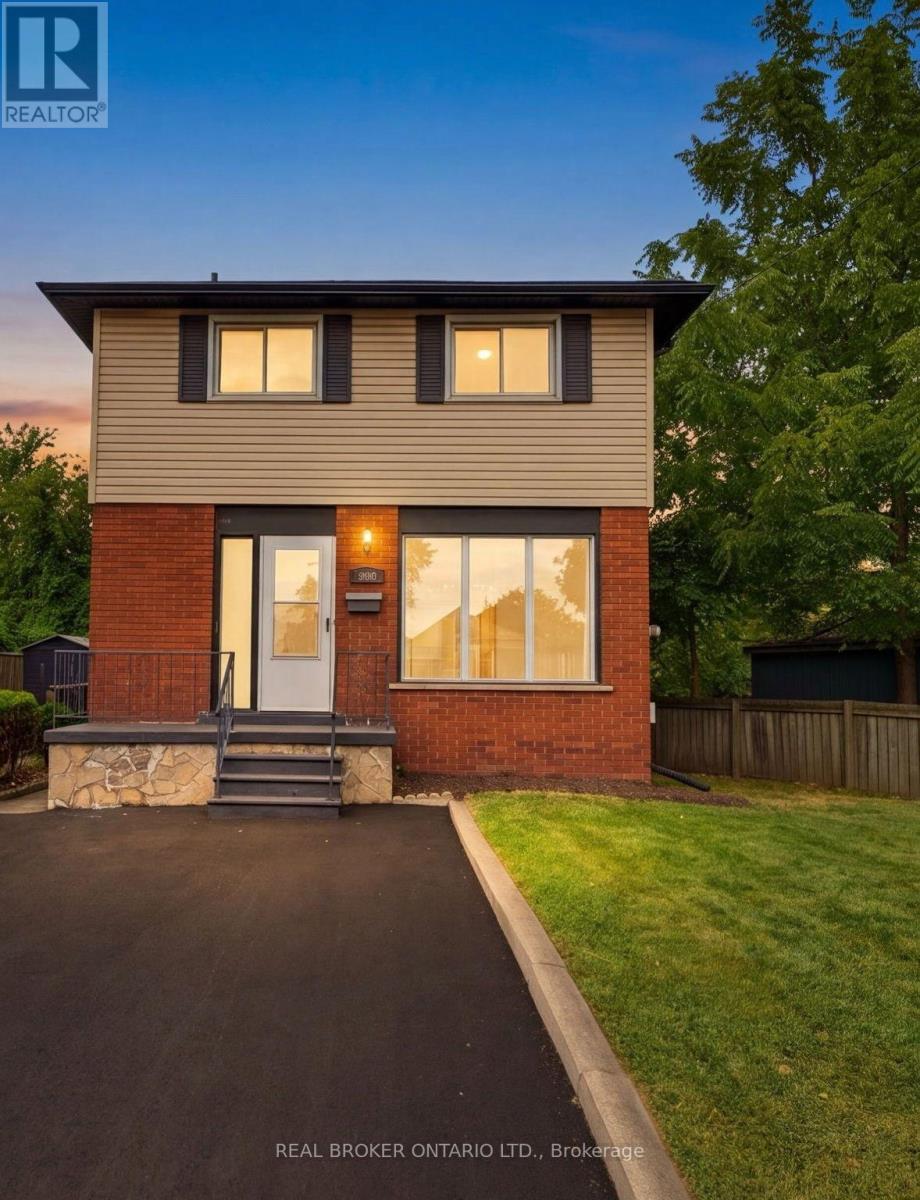
RemarksPublic Remarks: Some homes simply feel like a beginning. At 805 Tate Avenue, original character has been carefully held onto while the spaces around it have been thoughtfully renewed. The original wood floors have been sanded and refinished, bringing their warmth back to life, while a brand-new kitchen (2026) gives the heart of the home a fresh, modern simplicity. There's a quiet ease in knowing the work goes beyond what you can see. A full electrical upgrade was completed in 2026, along with new bathroom vanities and lighting. Outside, a newly paved driveway (2026) joins more recent improvements including central air (2024), soffit and fascia (2025), and shingles (2022). And then there's the setting. Tucked into East Hamilton, this is a part of the city where everyday life feels wonderfully connected. Parks and green space are close by, along with schools and the places you'll reach for every day. Venture a little further and you'll find the independent shops, cafe's and restaurants of Ottawa Street, the paths and gardens of Gage Park, the Red Hill trail system and Hamilton's east-end waterfront. It's a neighbourhood with history, character and a sense of community - with the rest of the city always within easy reach. With 3 spacious bedrooms, 1.5 bathrooms and comfortable spaces to gather, retreat and settle into, 805 Tate feels cared for - not stripped of its story, simply ready for the next one. For someone hoping to step into homeownership without taking on a long list of projects, this one feels a little different. A first home, perhaps. But more importantly, a place to begin (id:63381)
8 - 370 Eastbridge Boulevard
Waterloo, Ontario
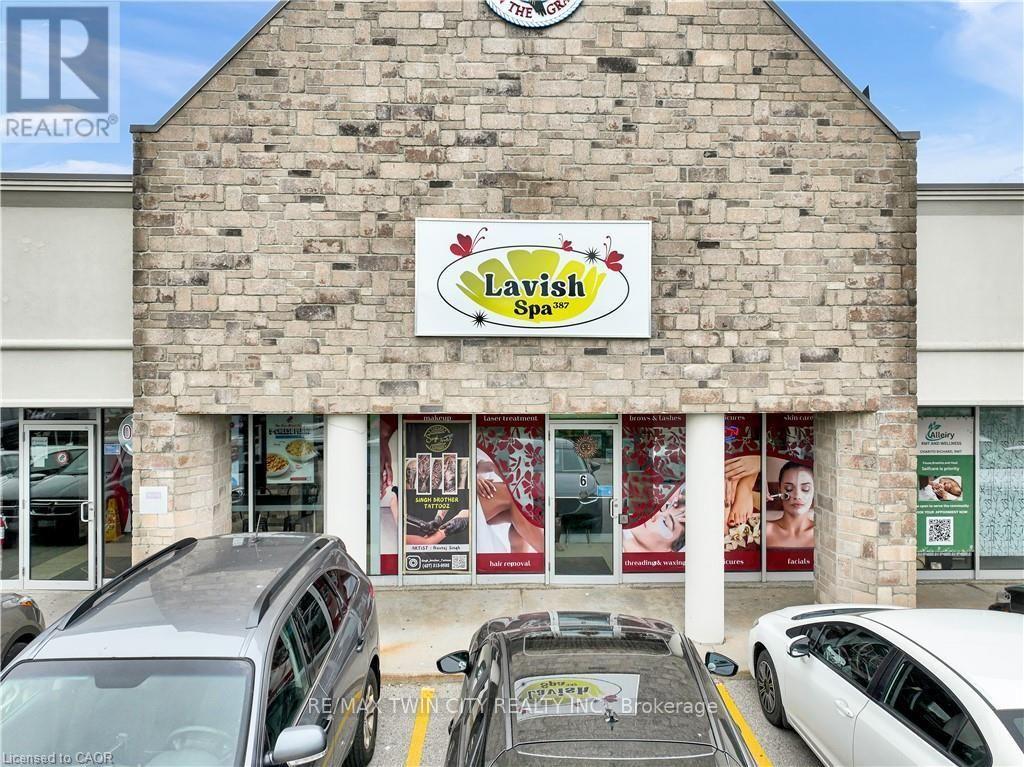
Excellent opportunity to own a beautifully designed and fully equipped spa business in the desirable Eastbridge area of Waterloo. Lavish Spa 387 offers a modern, welcoming environment with an established setup ideal for a variety of beauty and wellness services. The space features a stylish reception and waiting area, manicure and pedicure stations, private treatment rooms, washroom, sanitation area, hand-wash sinks and on-site laundry facilities. The functional layout allows multiple professionals and services to operate comfortably under one roof. Located in a busy commercial plaza at 370 Eastbridge Boulevard with convenient on-site parking and surrounded by an established residential community. This turnkey space provides an excellent opportunity for an owner-operator, beauty professional, aesthetician or entrepreneur looking to step into an already completed salon/spa setup. (id:63381)
1 - 22 Riverdale Drive
Hamilton, Ontario
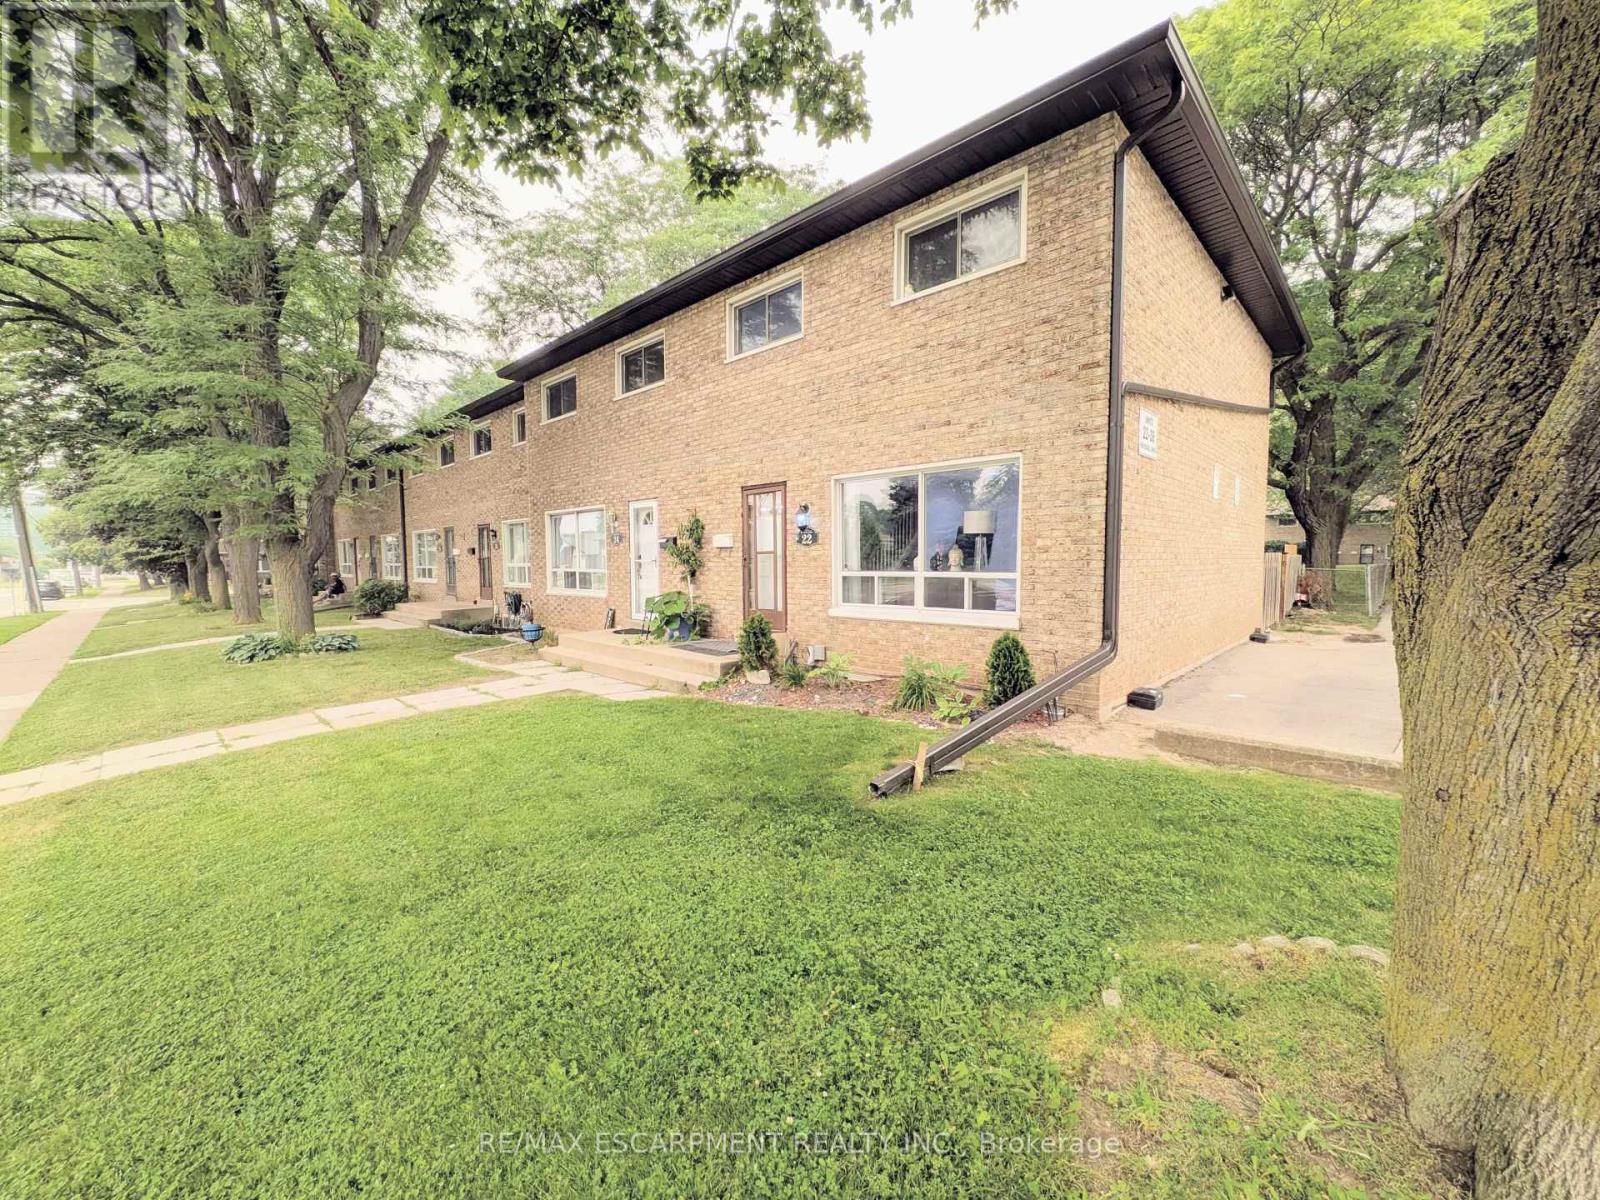
Welcome to this well-maintained end-unit townhouse featuring stylish modern updates throughout. The main floor offers new flooring, pot lights, an eye-catching accent wall, and a beautifully updated kitchen with quartz countertops/backsplash and stainless steel appliances. The spacious, open-concept layout includes a large living room, a formal dining area, and a kitchen overlooking the private backyard with no direct rear neighbours and peaceful green space views. Upstairs you'll find three generously sized bedrooms and a partially renovated bathroom with contemporary finishes. The finished basement adds extra living space with a versatile den and a cozy sitting area or playroom. Conveniently located within walking distance to Eastgate Square and just minutes from the future Confederation GO Station, this home offers the perfect blend of comfort, style, and location. (id:63381)
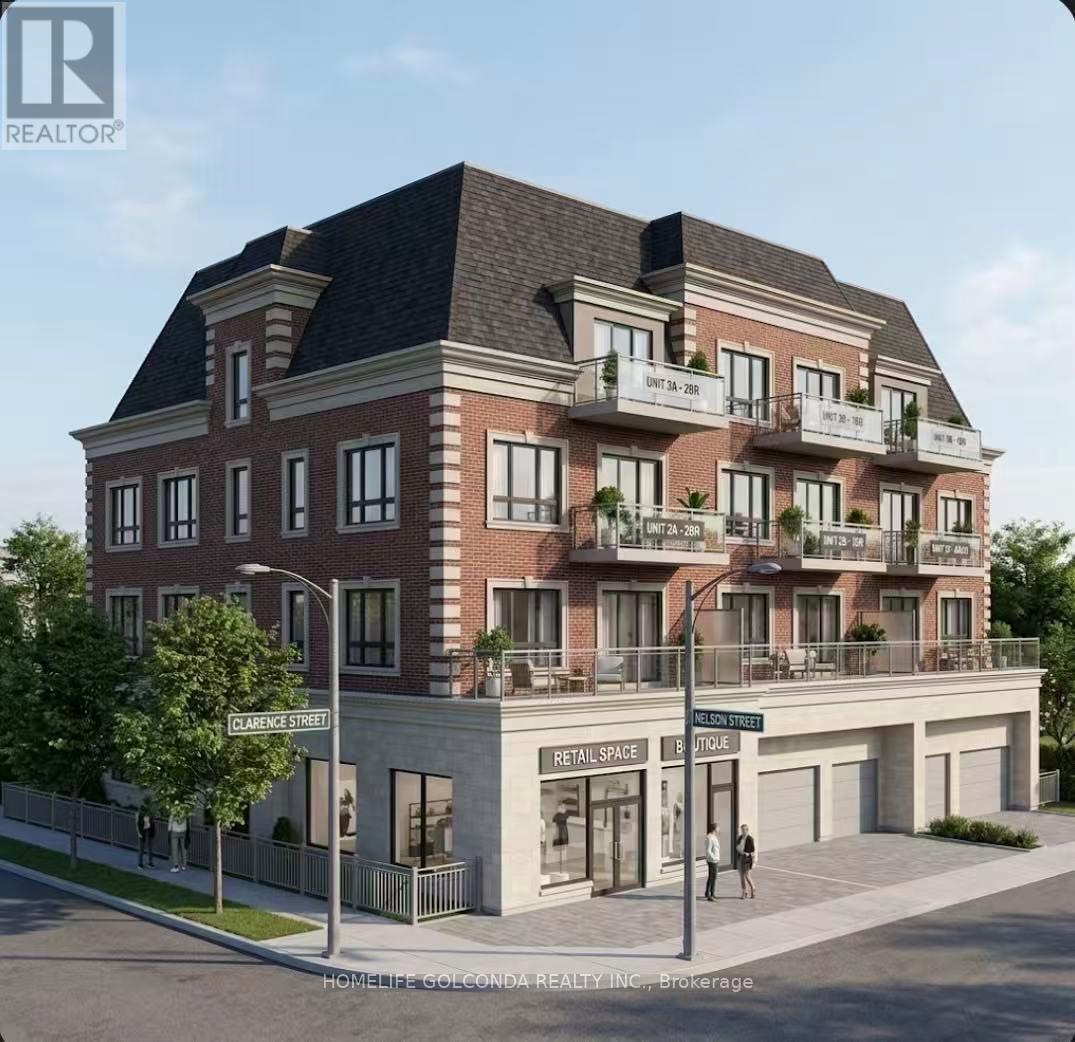
195 Nelson Street
Gravenhurst, Ontario
Prime Downtown Corner Development Opportunity in Gravenhurst - Gateway to Muskoka. Exceptional opportunity to acquire a prominent 66 x 132 ft. corner lot in the heart of Gravenhurst. Offering dual frontage on Nelson St. and Clarence St., this high-visibility parcel provides excellent exposure, flexible site design, and convenient access for parking and circulation. Zoned C-6 Commercial, the property permits a broad range of uses including retail, service commercial, light industrial, warehousing, distribution, hotel/motel, and indoor recreation/entertainment. The zoning also allows for potential mixed-use development incorporating residential units in conjunction with permitted commercial uses (Buyer to verify all permitted uses and requirements with the municipality).Preliminary concept plans have been prepared, envisioning a mixed-use building of approximately 4,500 sq. ft. above grade (excluding basement), featuring a commercial component and five residential units above (2 x 2-bedroom, 2 x 1-bedroom, 1 bachelor). Conceptual layouts also include shared common areas such as elevator and stair access. These plans are provided for illustrative purposes only and have not received formal approvals. Buyers are advised to conduct their own due diligence regarding zoning, permitted uses, servicing, and development potential. Municipal services available. Ideally located just minutes to Highway 11 and close to key Muskoka attractions including Muskoka Wharf, Muskoka Bay, and Gull Lake. Walking distance to major amenities such as Canadian Tire, Sobeys, Shoppers Drug Mart, Giant Tiger, and LCBO. Surrounded by ongoing residential growth and supported by a strong local rental market with low vacancy rates, this property represents an outstanding infill development opportunity for investors, developers, or end-users looking to build in one of Muskoka's most desirable and growing communities. (id:63381)
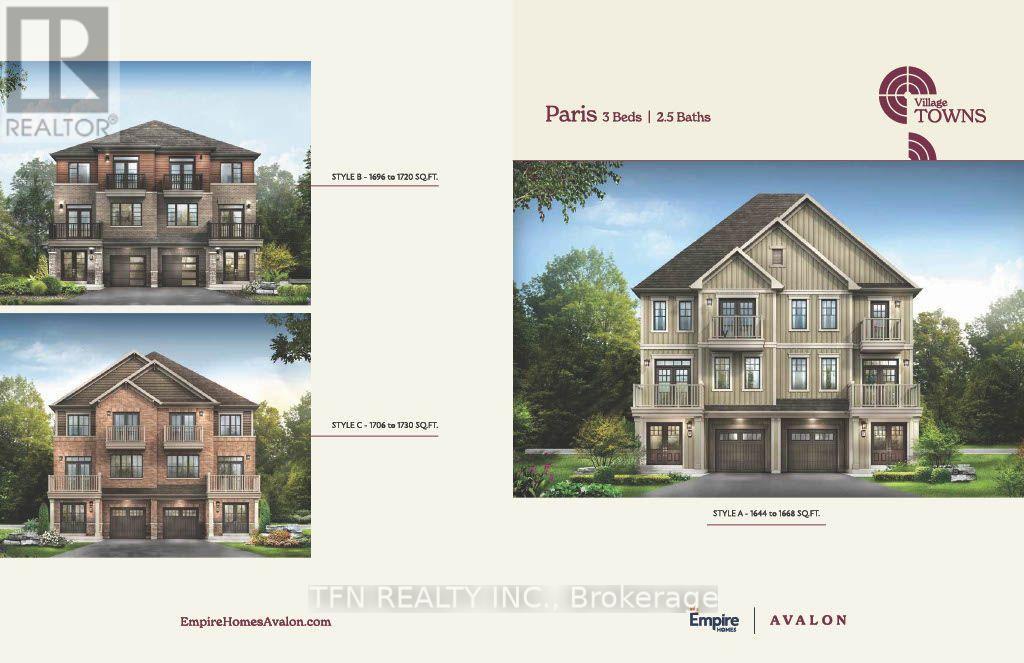
22 Kensington Road
Haldimand, Ontario
Welcome to this brand-new Paris design located in Empire's sought-after Gateway community in Caledonia. This stylish three-storey back-to-back freehold townhome features 3 bedrooms, 2.5bathrooms, and approximately 1,706 sq. ft. of thoughtfully planned living space. The ground level welcomes you with a functional entryway featuring a laundry area, interior access to the single-car garage with private driveway, and the home's mechanical room. From here, beautiful oak stairs lead you to the second floor where you will find a seamless layout ideal for everyday living, and entertaining. Upstairs, you'll find the primary retreat complete with a walk-in closet and a spa-inspired ensuite. Set within a growing, nature-focused neighbourhood, residents enjoy access to nearby walking and cycling trails, as well as outdoor recreation along the Grand River including fishing, canoeing, and boating. Easy access to Highway 403 makes commuting simple and convenient.**Qualifier for Enhanced New Housing Rebate. (id:63381)
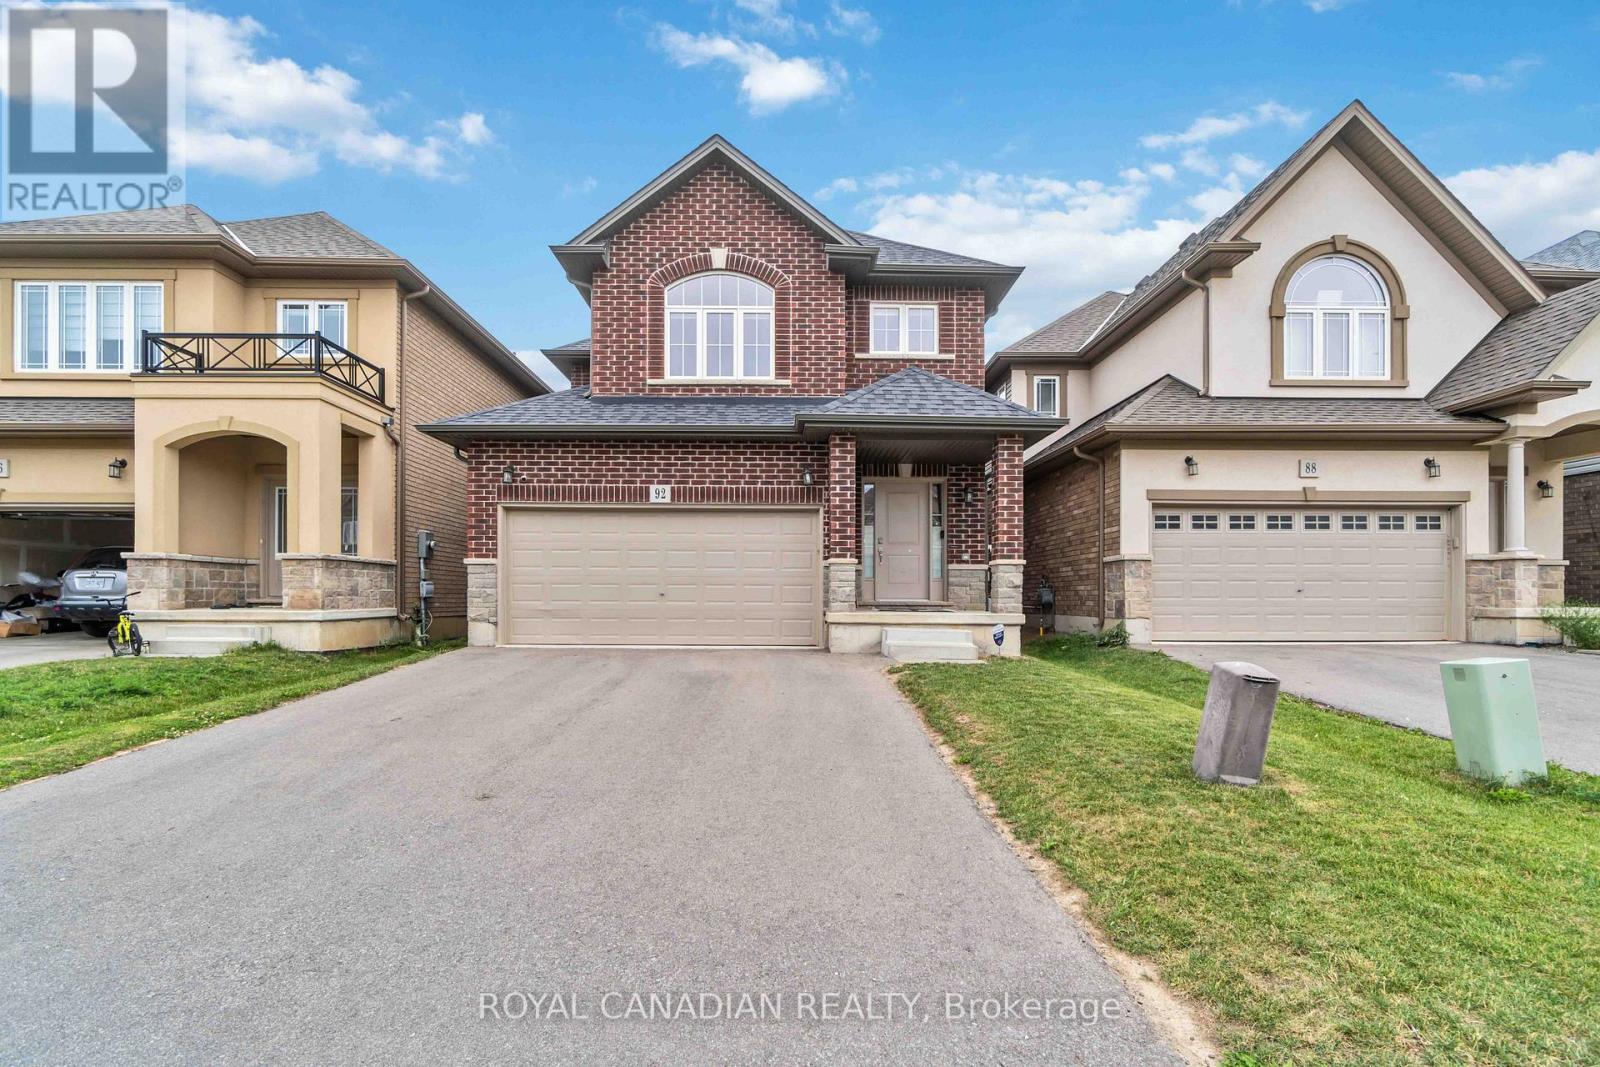
92 Bethune Avenue
Hamilton, Ontario
Welcome to 92 Bethune Ave, a beautifully maintained home in the sought-after Stoney Creek Mountain area. This spacious and inviting property features a bright, open-concept living space with large windows, a kitchen equipped with stainless steel appliances, ample counter space, and stylish cabinetry. Multiple bedrooms offer generous closet space, with the primary suite featuring a private ensuite and walk-in closet. Additional highlights include a garage, driveway, and an expansive backyard. Situated in a family-friendly neighbourhood close to parks, schools, shopping, and major amenities. (id:63381)
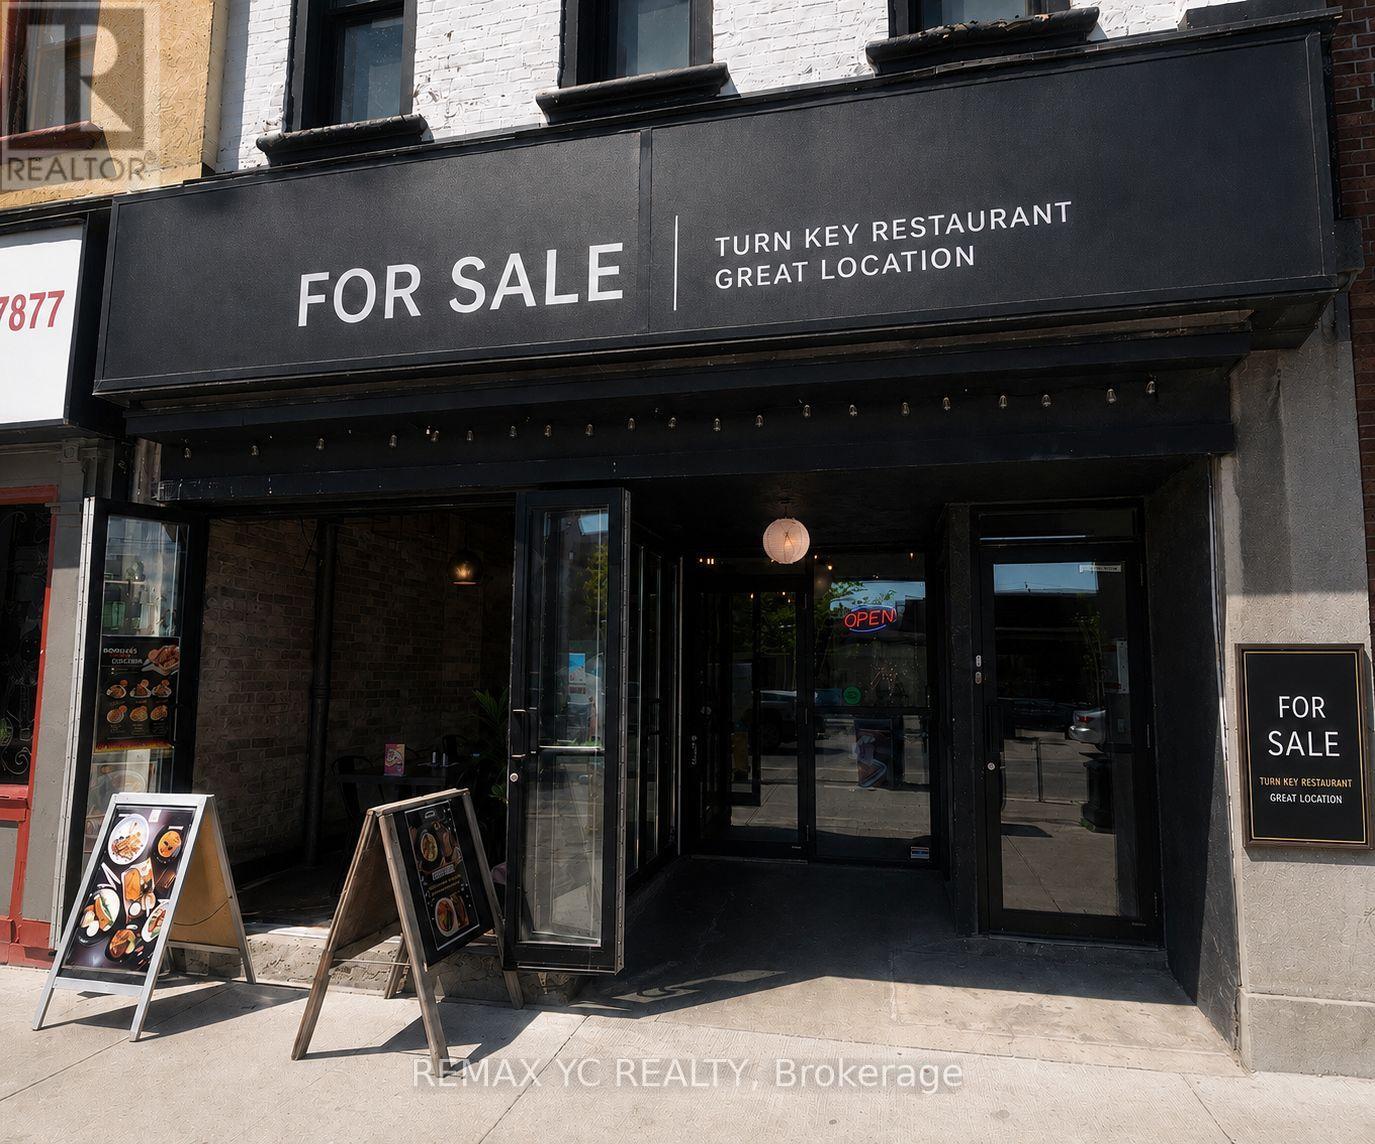
23 King Street N
Waterloo, Ontario
Turnkey restaurant opportunity in prime Uptown Waterloo on King Street! Recently renovated and thoughtfully designed, this beautifully finished space is fully equipped with a brand-new commercial kitchen, with all equipment fully owned and included. No rentals or additional equipment contracts to assume. A recently approved LLBO license allows for up to 72 seats, including a patio, offering excellent revenue potential and allowing for immediate operation. Currently operating as a well-known and profitable franchise, this opportunity offers the flexibility to continue the existing successful brand or seamlessly convert to your own unique restaurant concept. Excellent street exposure, strong foot traffic, and a warm, inviting interior make this an exceptional location for long-term success. Lease secured until November 30, 2030 with a 5-year renewal option. A rare opportunity to acquire a fully built-out, recently upgraded restaurant in one of Waterloo's most desirable and high-demand dining districts. (id:63381)
23 Routley Street
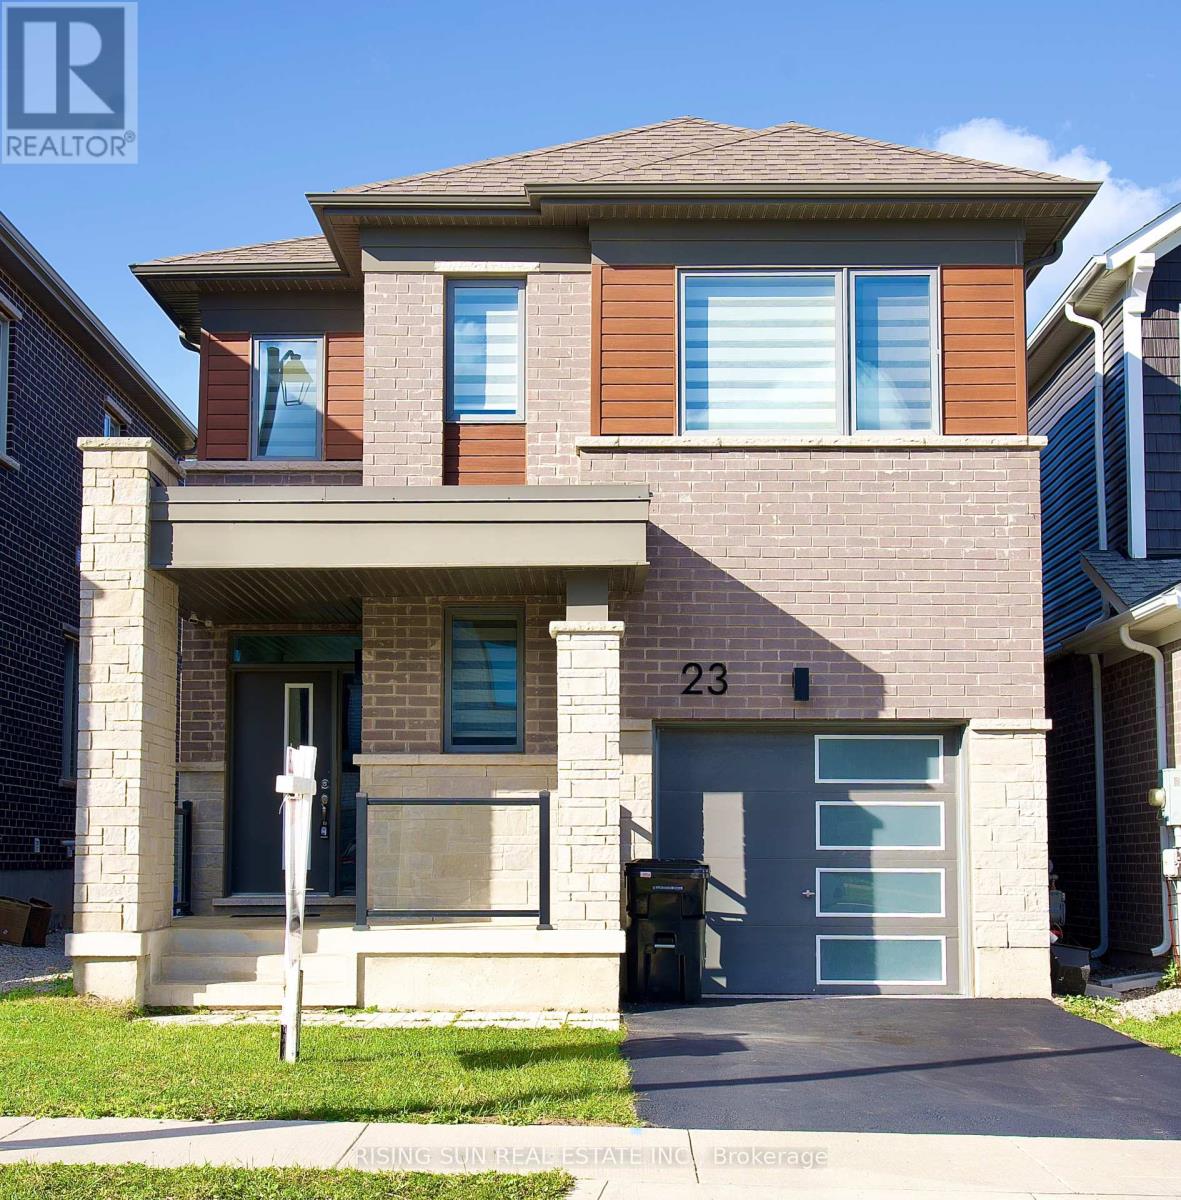
Kitchener, Ontario
Welcome to a beautiful 23 routley Street, a stunning detached home in the desirable Williamsburg community of Kitchener. Offering approximately 1500 to 2000 sq. ft. of living space, this home features 4 bedrooms, 3 bathrooms, and an attached 1 car garage. The bright, open-concept main floor offers a spacious layout with ample closet storage, a convenient powder room, garage access, and beautiful hardwood flooring . The modern eat-in kitchen , subway tile backsplash, quartz countertops, a centre island, and stainless steel appliances. Walk out the large sliding doors to the spacious backyard, a wonderful space for kids to play or relax on a summer evening. A hardwood staircase leads to the second level, featuring four generously sized bedrooms, a 4pc main bathroom, and the convenience of second-floor laundry. The spacious primary suite includes a large walk-in closet and a private 4pc ensuite. The unfinished basement is awaiting your finishing touches, transform this area to suit your needs. Nestled in the lovely Williamsburg neighbourhood, ideally located minutes from Highways 7/8 & 401, Sunrise Centre, library, Sunfish Community Centre, top schools, parks, trails, and all prime amenities. (id:63381)
541 Brittania Crescent
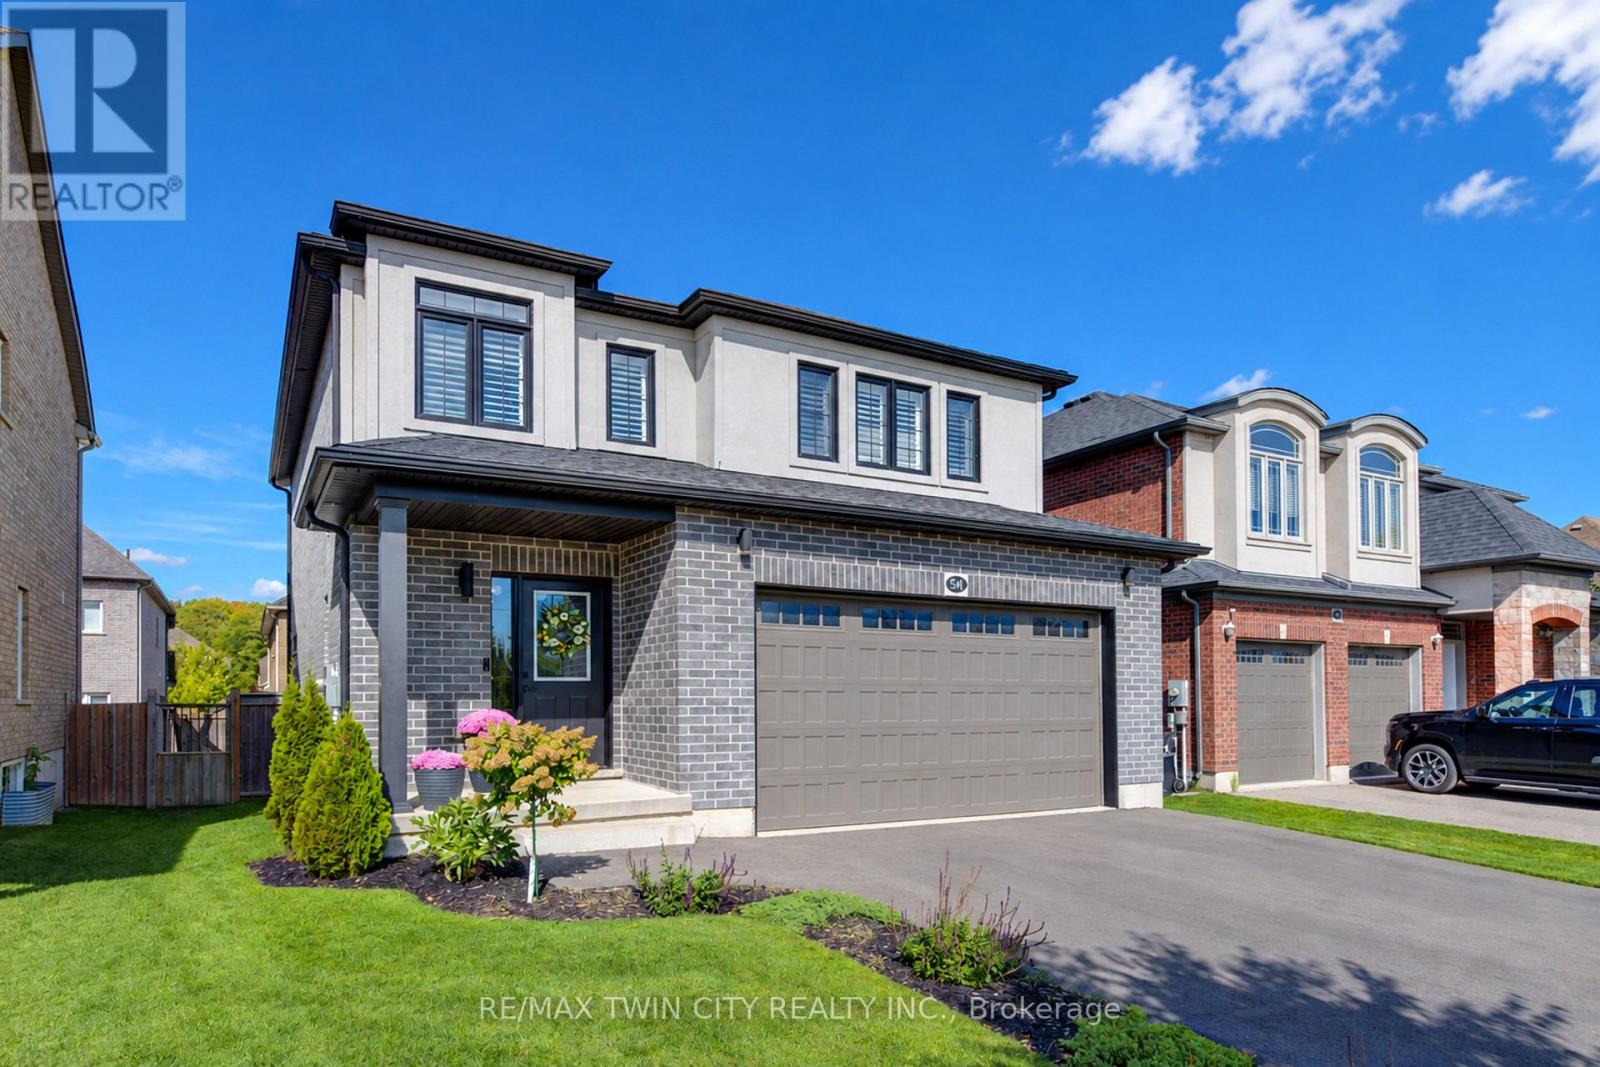
Kitchener, Ontario
SOME HOMES JUST MAKE SENSE-and this one checks all the right boxes! No front neighbours, an oversized double garage, plenty of finished living space and a fantastic Huron Village location surrounded by trails, parks and nature. This impressive 3-bedroom, 3.5-bath home is designed for family living, with space to gather, escape and grow. The bright open-concept main floor features 9-ft ceilings, engineered hardwood floors and tall doors. A striking new accent wall with fireplace creates a stylish focal point in the living room, while the contemporary kitchen features crisp white cabinetry, black granite counters, dark stainless-steel appliances, tiled backsplash, a huge walk-in pantry and generous island with breakfast seating. Sliding doors lead to the backyard, while a convenient laundry/mudroom with garage access completes the main level. Upstairs, a separate family room is perfect for movie nights, homework or relaxing, along with 3 generous bedrooms. The spacious primary offers a walk-in closet and private ensuite with oversized shower. The fully finished basement adds a large rec room, work from home office space, pot lights and powder room. Outside, enjoy a fully fenced yard with composite deck and garden shed. Extensive neighbourhood trails lead to Huron Natural Area with 260+ acres of forest, trails and ponds, with Parkvale Park and local schools nearby. Quick access to Hwy 7/8 and the 401. SPACE FOR THE FAMILY. NATURE AROUND THE CORNER - SIMPLY IDEAL! (id:63381)
916 Queenston Road
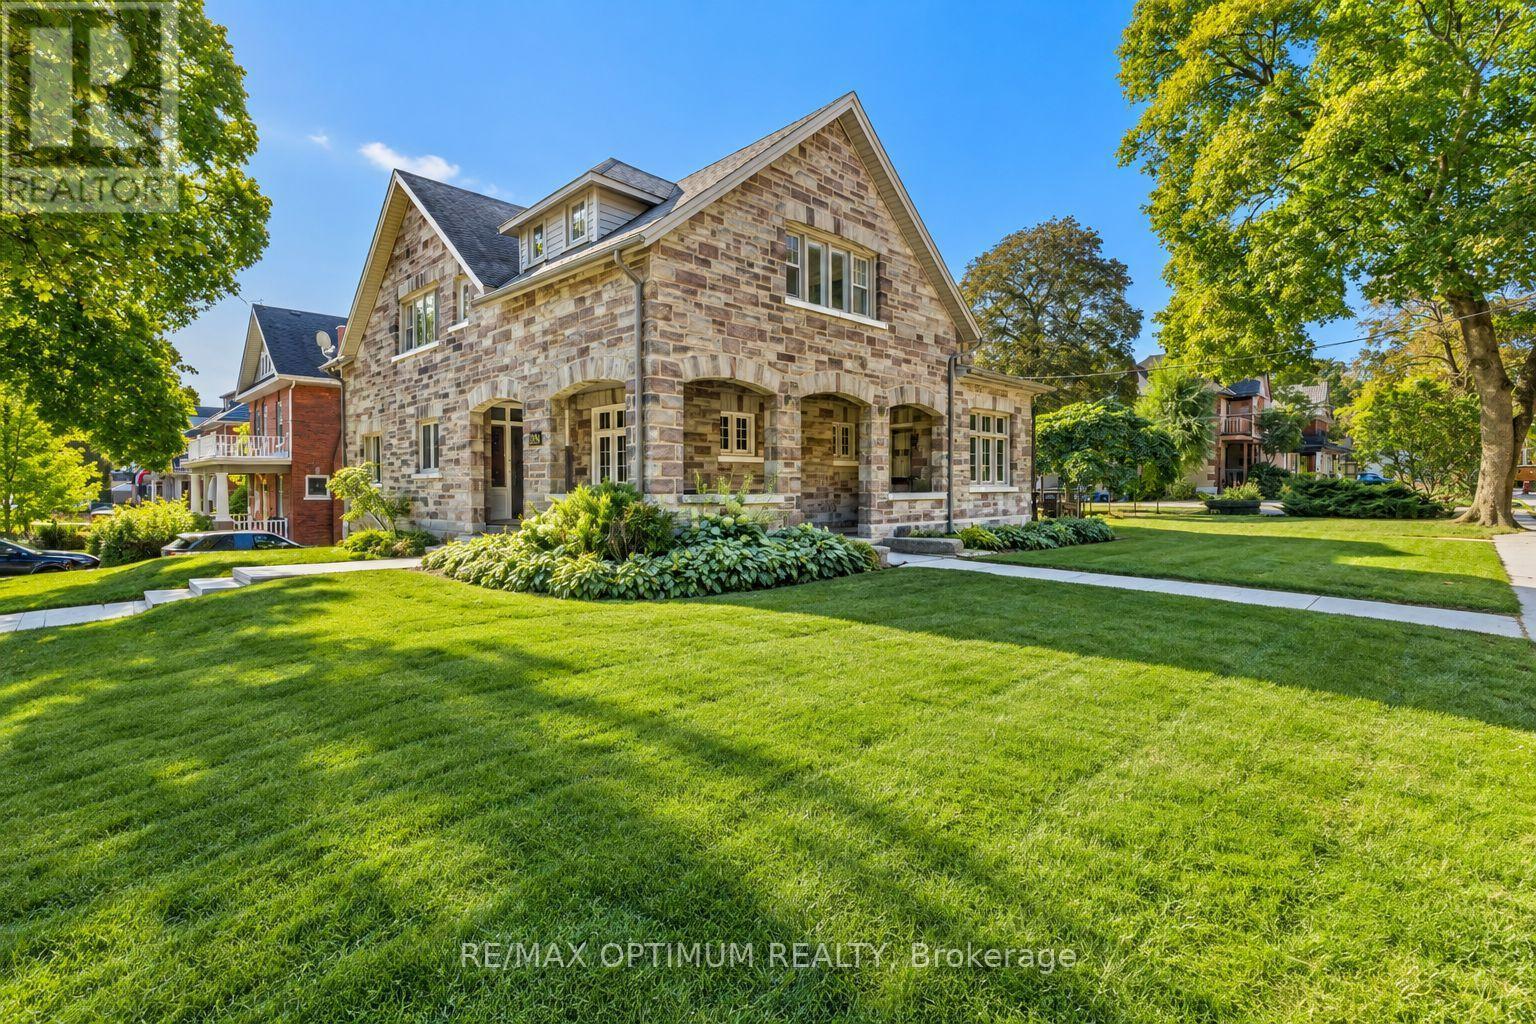
Cambridge, Ontario
Exceptional commercial investment opportunity in Cambridge featuring a six-unit multi-residential income property on an approximately 0.4-acre inner-city corner lot. The offering includes a substantial 1920s Arts & Crafts main building of approximately 4,800 sq. ft. together with a detached rear duplex, creating a diversified six-unit rental asset.The property combines established income with significant value-add potential. A vacant approximately 1,600 sq. ft. main-floor unit provides an opportunity for premium leasing, owner occupancy, or repositioning, while the remaining units contribute ongoing rental income. The main building retains distinctive architectural character, including cut-sandstone veneer, solid brick construction, original woodwork, and two main-floor fireplaces.Additional features include a partially finished walk-out basement with approximately 8-ft ceilings, multiple entrances, separate hydro for the rear duplex, and a substantial portion of open land that may offer future infill or accessory development potential, subject to municipal approvals. A unique opportunity for investors seeking income, character, land value, and long-term redevelopment potential in a well-positioned Cambridge location. (id:63381)
40 Bridgette Drive
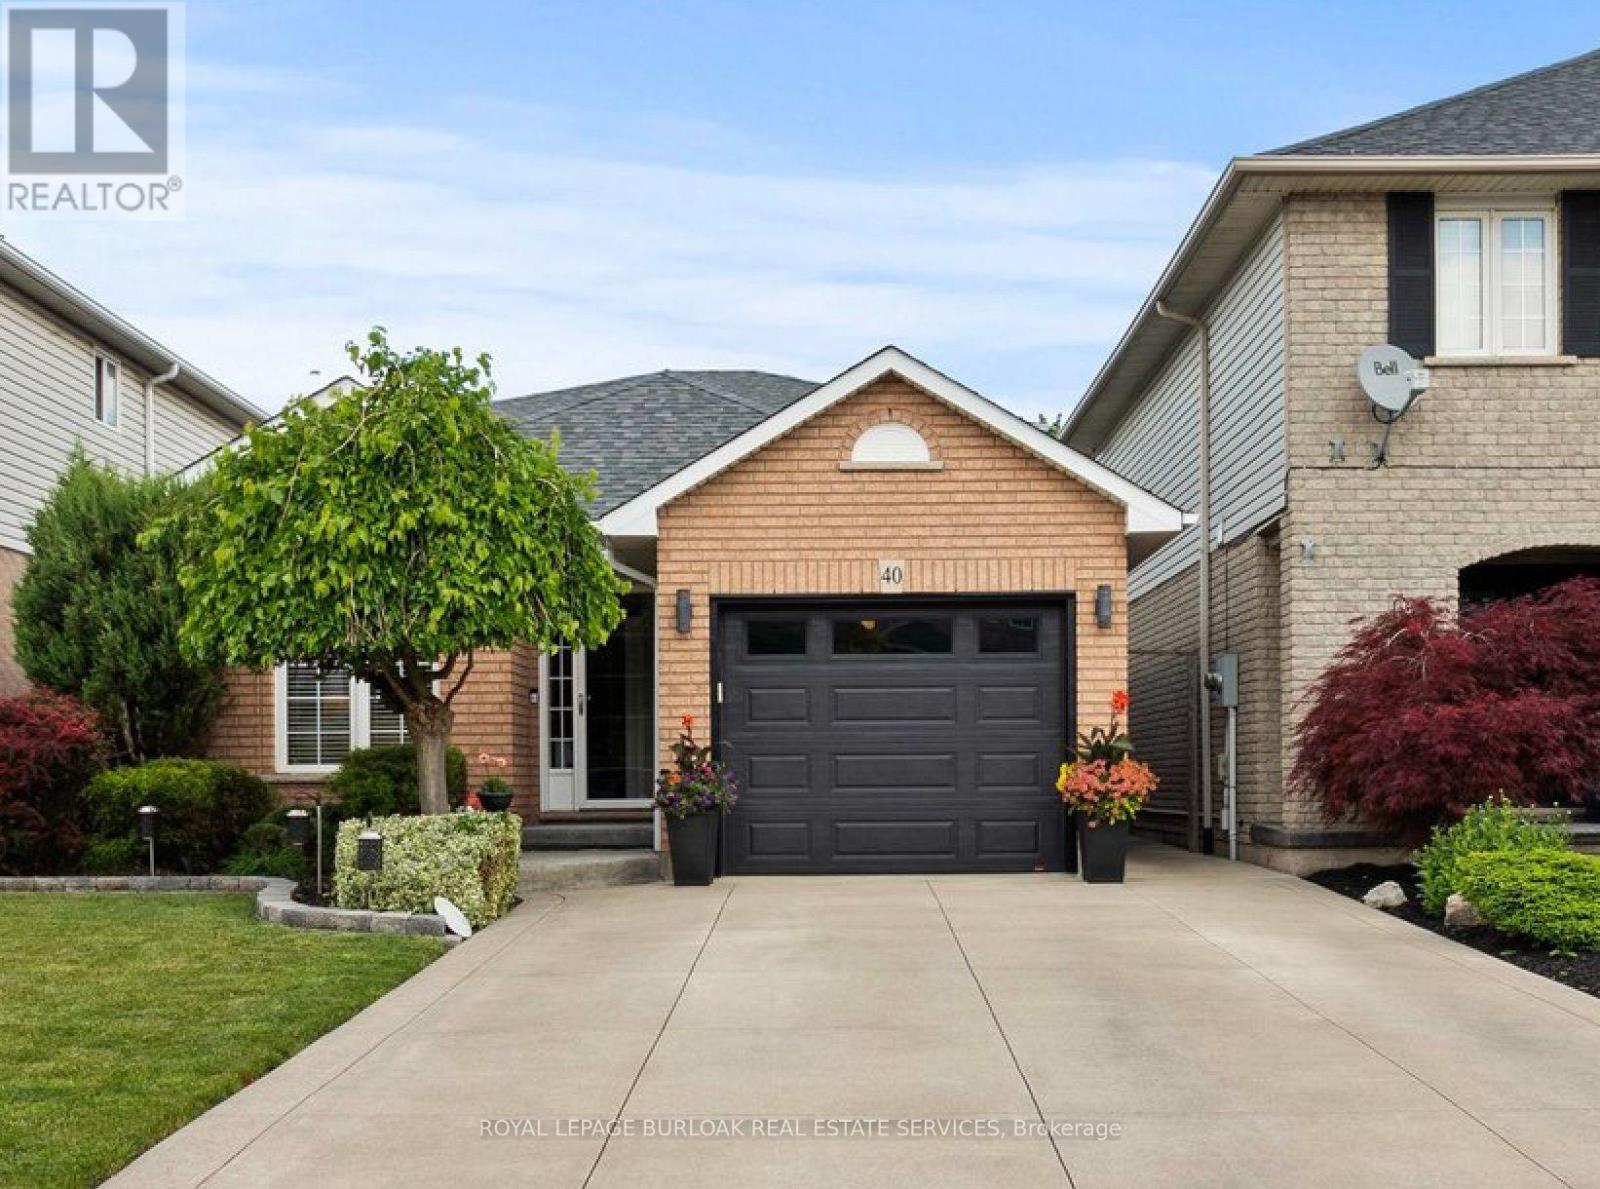
Hamilton, Ontario
Welcome to 40 Bridgette Drive on the Hamilton mountain. Custom built and designed by Coral Gables Homes in 1999. This one owner home has been lovingly cared for and shows extremely well. Located in one of the mountains most sought after neighbourhoods, this home is just steps from the Upper James Street Corridor providing all of the amenities that one needs, andlocated near top rated schools. Upon entering this gorgeous home, you are immediately welcomed into an open concept Living space with vaulted ceilings, perfect for entertaining. This home features a large main floor family room which is overlooked by the Kitchen. This space is very functional and will be the heart beat of the home. The solid staircase leads to the upper level which has three generous sized Bedrooms, where the Primary features a double closet and ensuite privilege, and all three bedrooms are equipped with ceiling fans. The Main floor Family room which is directly connected to the Kitchen, offers plenty of space to relax and unwind featuring a corner gas Fireplace decorated with a stone accent wall, and the garden doors lead to a large wooden deck measuring 24' x 12' perfect for family gatherings and B-B-Q's. The rear yard is fully fenced for maximum privacy,and is beautifully landscaped and well maintained. There is also a fully finished basement with a large Recreation Room with built-in cabinetry designed for an entertainment centre, and there is also another large area that can be used as a secondary recroom/lounge area, or a large play area for gaming etc. This is not just a home, it's a commitment to a better quality of life.Don't hesitate to make this your next home. (id:63381)
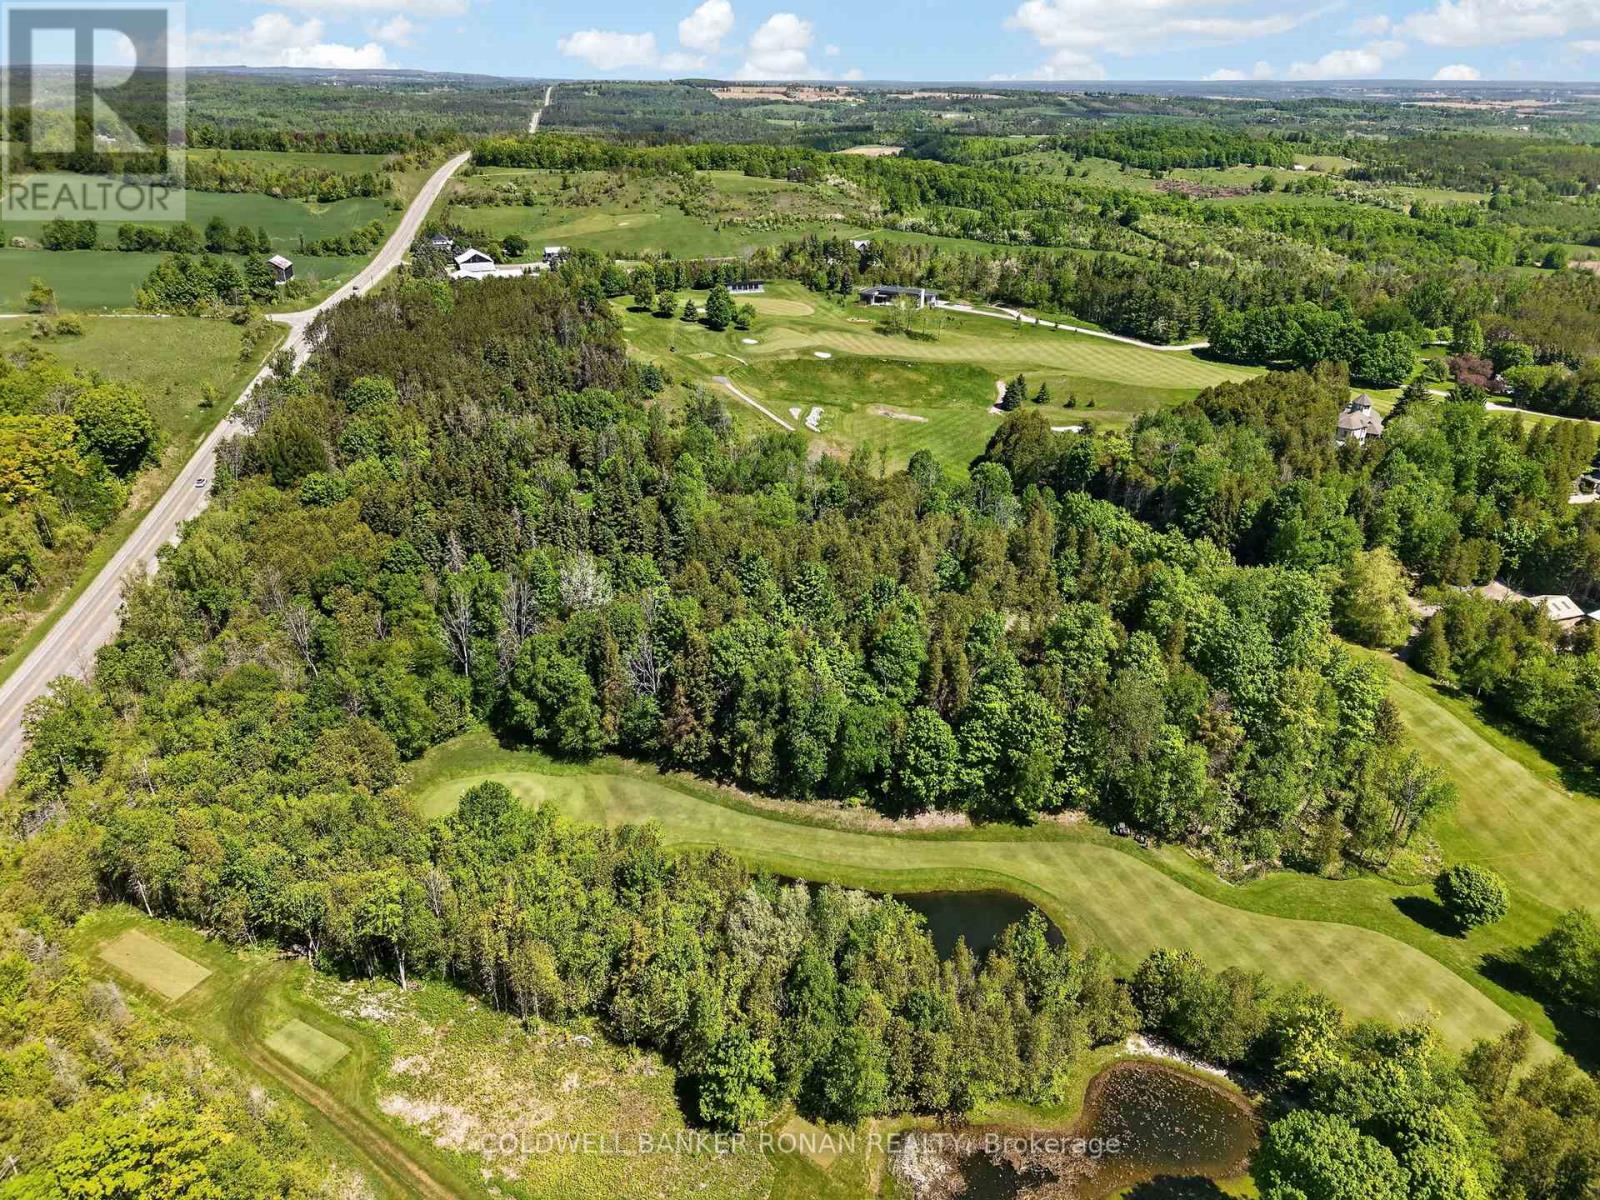
934529 Airport Road
Mono, Ontario
Discover the opportunity to join the exclusive Mono Hills Country Club. Build your dream home overlooking a pristine fairway at this private golf course, ideally located between Highways 9 and 89 amid the scenic rolling hills of Mono. The golf course has recently undergone significant upgrades, including extensive renovations to the clubhouse. Several building locations, each offering a unique and stunning view to suit your preference. Short drive to ski resorts, country fine dining restaurants, wineries, artisan shops and country markets. (id:63381)
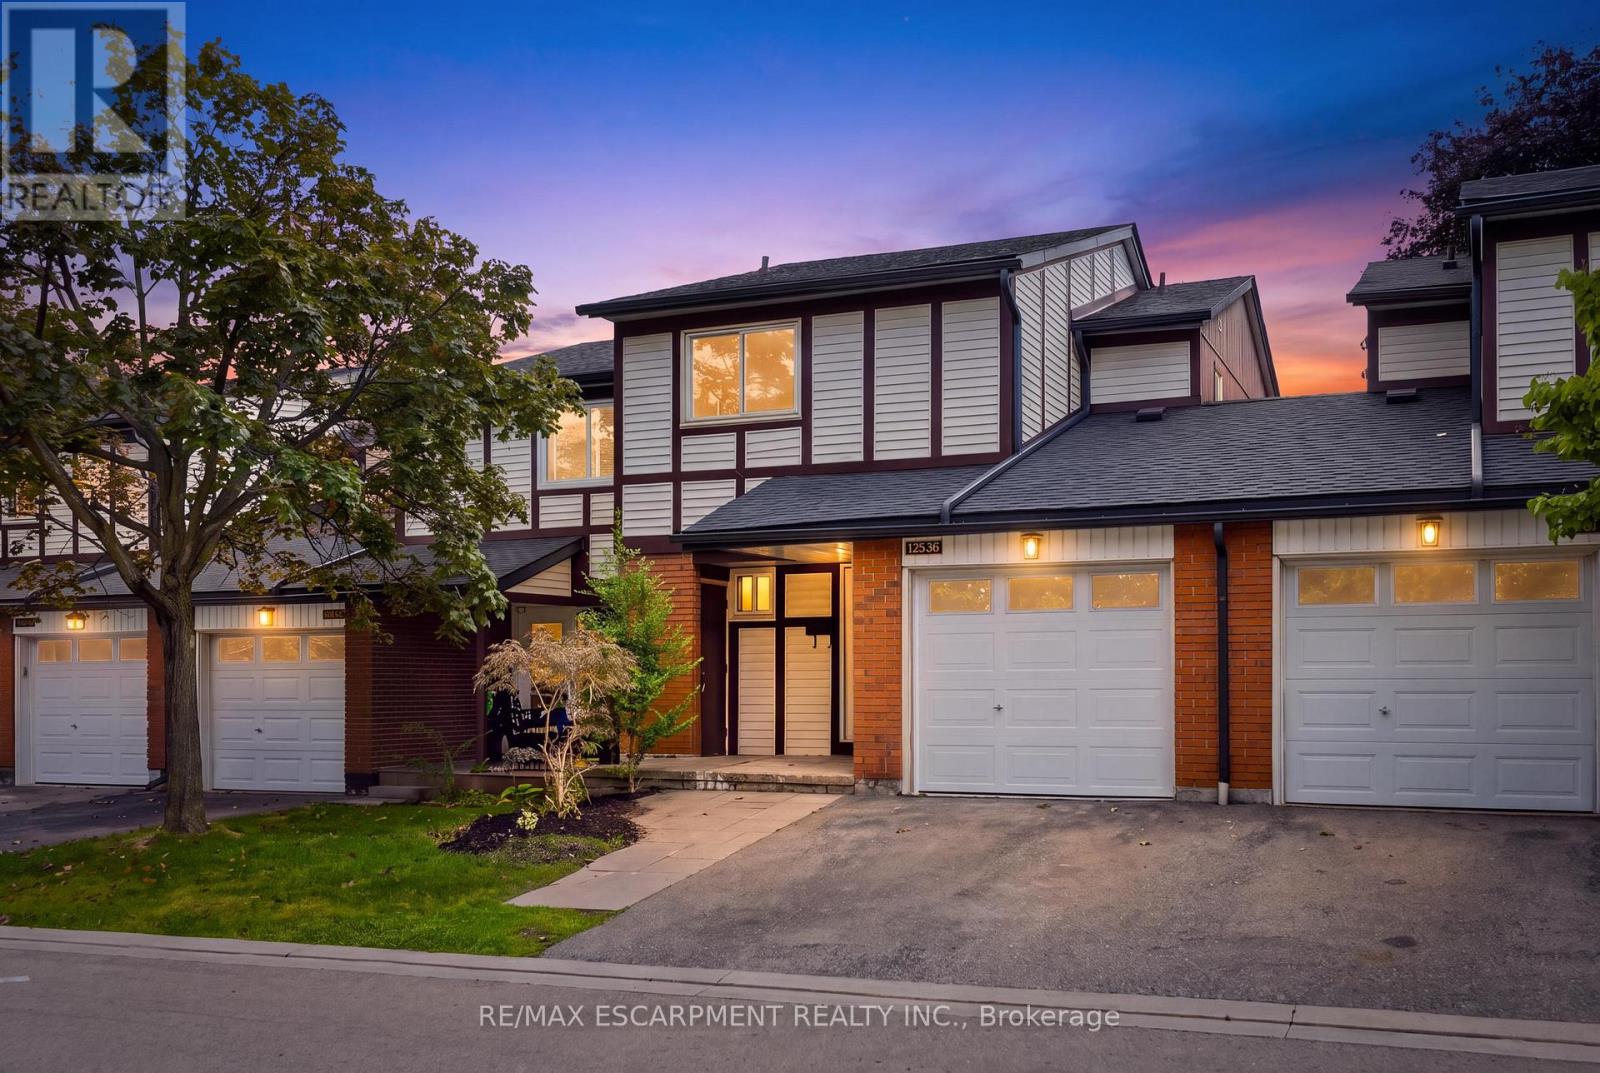
106 - 5095 Pinedale Avenue
Burlington, Ontario
Welcome to Unit 106 at 5905 Pinedale Avenue! This exceptional home has been renovated from top to bottom, and no detail has been overlooked. The stunning main level features a gorgeous, contemporary custom kitchen complete with a pot filler, stainless steel appliances, large island and open-concept design. The spacious living room showcases a stylish shiplap feature wall, with ample room for dining and sliding doors leading to your private patio. Additional main-level highlights include direct garage access and an oversized 2-piece powder room. Upstairs, the generous primary bedroom offers double closets, complemented by a beautifully updated 4-piece bathroom and two additional well-sized bedrooms. The lower level provides plenty of flexible living space, perfect for relaxing or catching the game, with the option to create a fourth bedroom if desired. A 3-piece bathroom and functional laundry room complete this level. Extensive upgrades include two new heat pumps, updated exterior landscaping, and a complete electrical upgrade with ESA certification. The location within the complex is truly ideal, situated on the quiet side with fewer neighboring units, no homes directly in front, and plenty of visitor parking conveniently located right outside. A beautifully renovated home in a fantastic setting-this one is not to be missed! (id:63381)
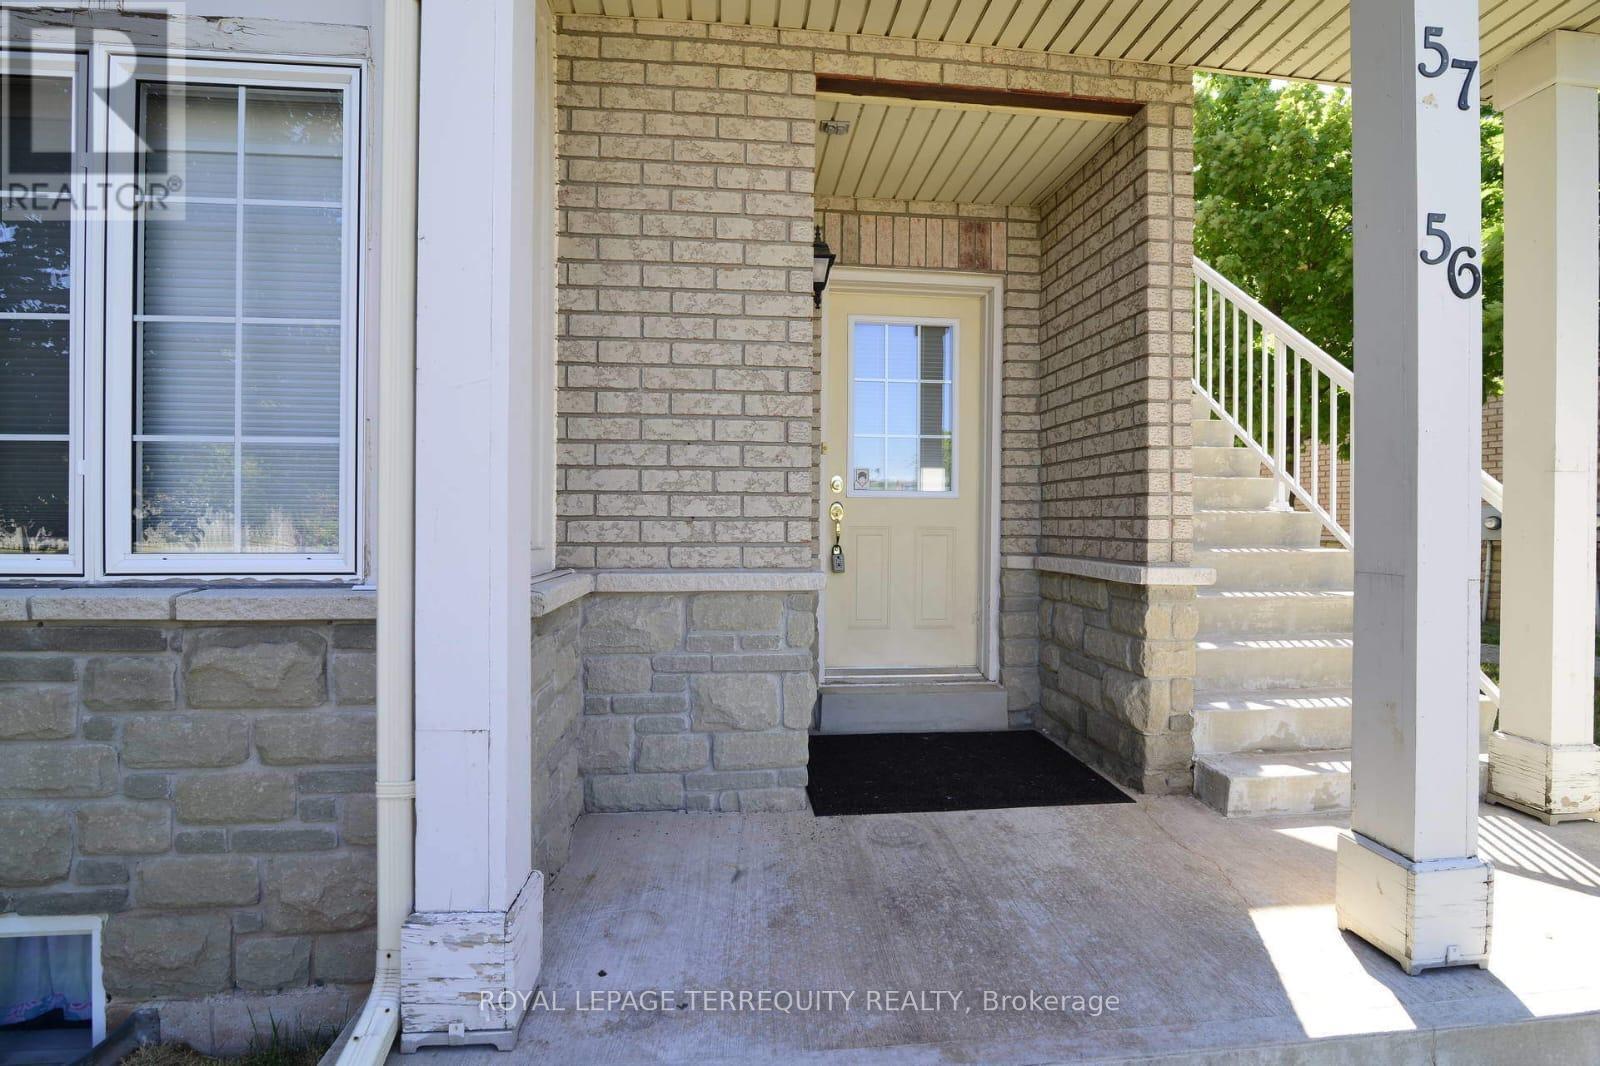
56 - 1489 Heritage Way
Oakville, Ontario
Welcome to Glen Abbey, one of Oakville's most desirable communities. This spacious 1+1 bedroom, 2 full bathroom stacked townhouse offers a bright, functional layout with large windows, modern finishes, and exceptional versatility. The main level features laminate flooring, an open and inviting living space, a generous bedroom, and convenient dual-entry access from both the front and rear. The rear entrance opens directly to the private driveway, adding everyday convenience. The finished lower level offers a second bedroom, full bathroom, and an impressive family room ideal for entertaining, movie nights, a children's play area, or a spacious executive home office. Set within a well-maintained, family-friendly complex with mature landscaping, this home is minutes from top-rated schools, parks, trails, golf, shopping, restaurants, transit, the QEW, and approximately 10 minutes from the GO Station. An excellent opportunity for first-time buyers, downsizers, or investors looking to own in the heart of Glen Abbey. (id:63381)
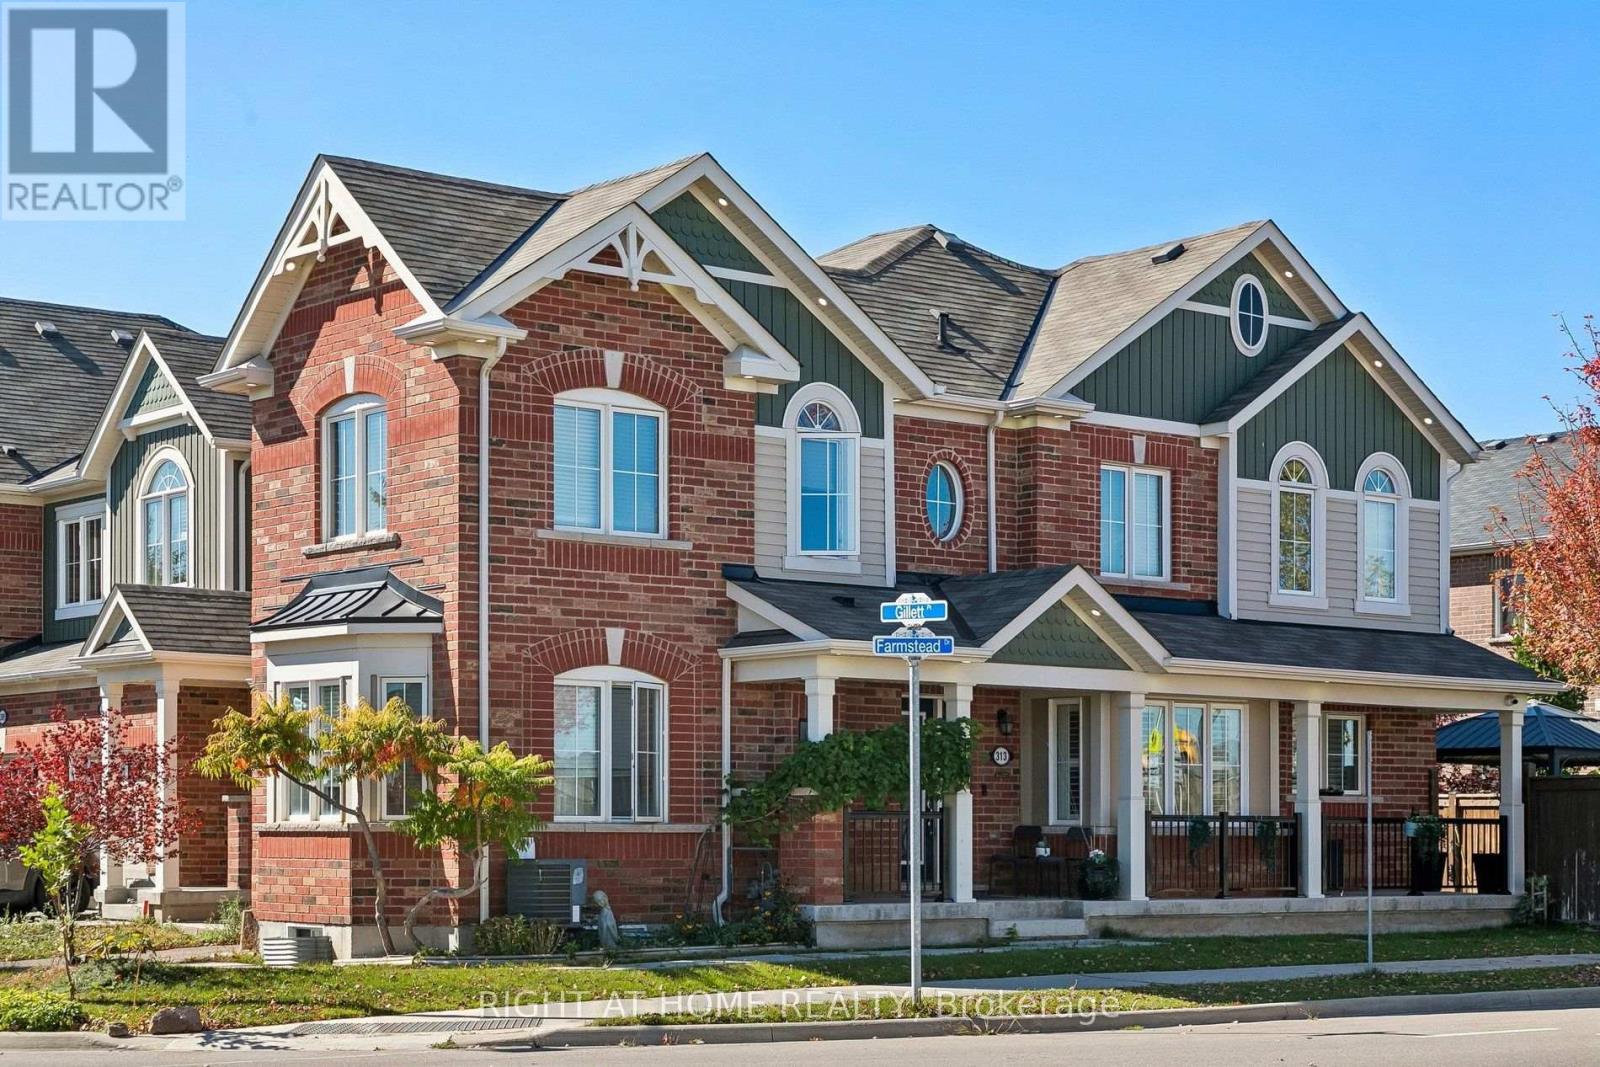
313 Gillett Point
Milton, Ontario
Bright, extremely well-kept 3 + 1 bed, 3-bath end-unit townhome in a family-friendly Milton neighbourhood. Enjoy extra light and privacy on two sides, a larger fenced backyard with irrigation, security cameras, EV charging, 2 driveway spaces plus 1 garage space. Loaded with features and upgrades throughout, including indoor and outdoor pot lights. Main-floor den/family room adds flexible space for office, playroom, or guests. Unfinished basement offers a blank canvas to create your own masterpiece-rec room, gym, office, or in-law suite.Steps to parks, shopping, transit, and top schools. Boyne Public School (K-8) is only a 3-minute walk. Quick access to Hwy 401, 407, and Milton GO for easy GTA commuting. Move-in ready and perfect for families or professionals. (id:63381)
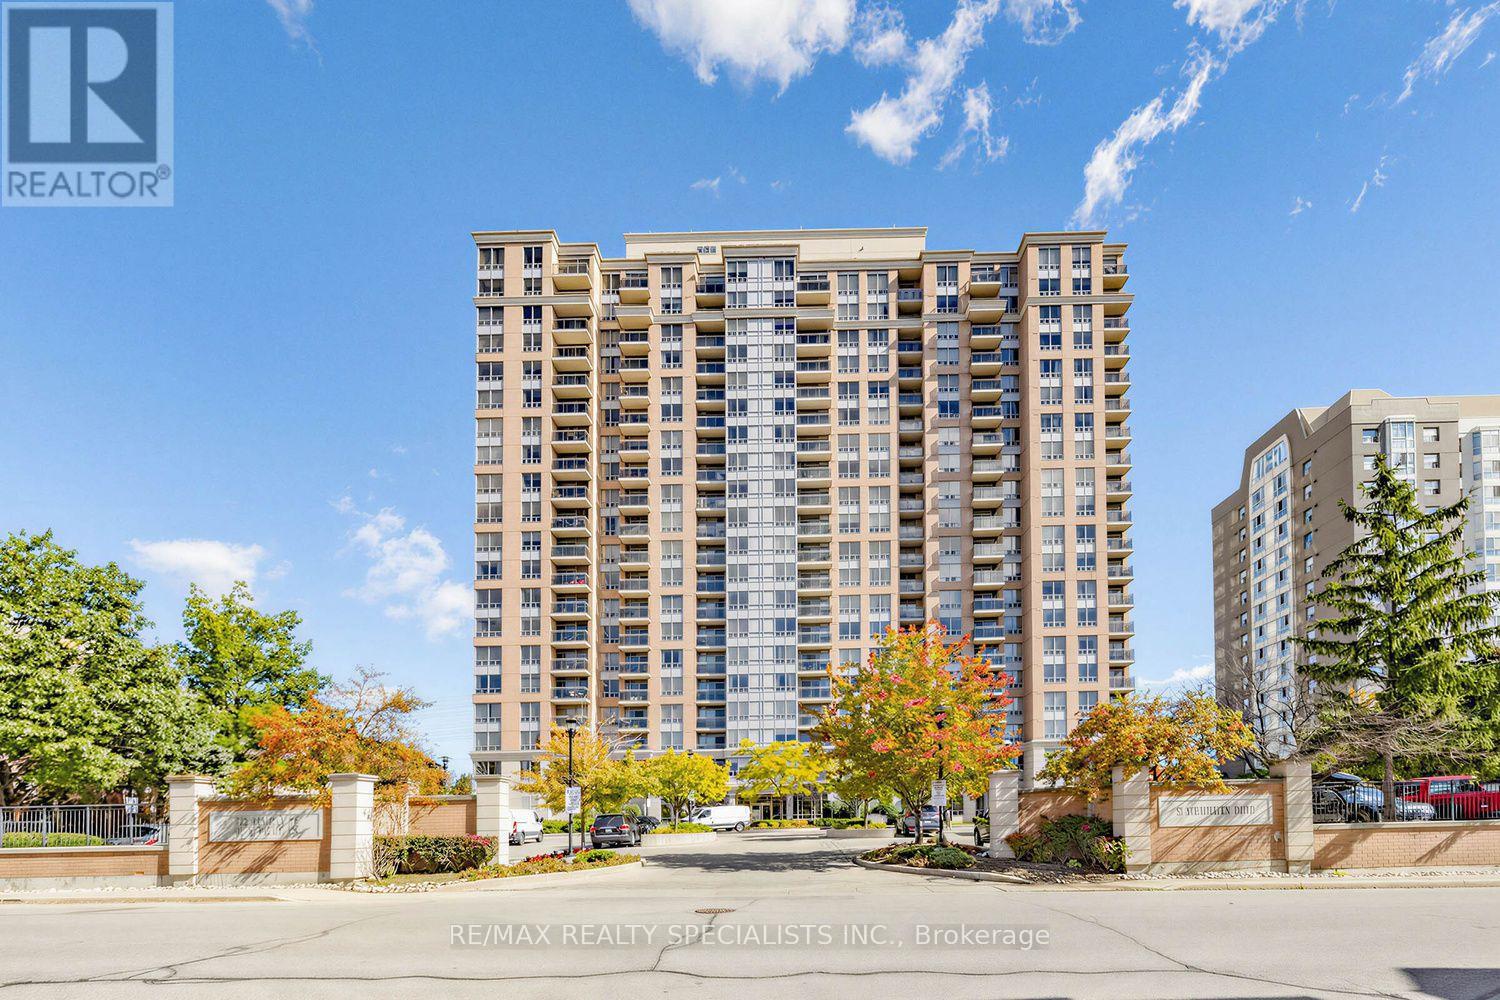
2011 - 55 Strathaven Drive W
Mississauga, Ontario
Welcome To Suite 2011 At 55 Strathaven Drive. A Spacious Lower Penthouse Corner Suite Offering Approximately 1,000 Sq. Ft. Of Bright, Functional Living Space, Spectacular Unobstructed Views And The Rare Convenience Of 2 Underground Parking Spaces! This Beautifully Updated 2 Bedroom, 2 Bathroom Suite Is Filled With Natural Light And Features Brand New Flooring And Lighting Throughout, Along With An Updated Eat-In Kitchen Featuring New Countertops, Backsplash, Undermount Sink And Faucet. A Large Kitchen Window Brings In An Abundance Of Natural Light And Makes This An Especially Bright And Inviting Space. Move In And Enjoy! Expansive West, North And South Views Can Be Enjoyed From Every Room. Watch The Sun Set From Your Private Balcony And Even Catch Views Toward Lake Ontario A Fantastic Backdrop Whether You're Relaxing At Home Or Entertaining Family And Friends.The Generous Floor Plan Offers Something Increasingly Hard To Find In Condo Living: Space! Featuring A Separate Dining Area, Eat-In Kitchen, Spacious Living Room, Two Well Proportioned Bedrooms, Two Full Bathrooms And A Large Laundry/Storage Room, This Is A Layout Designed For Comfortable Everyday Living. Even Better, The Maintenance Fees Include Heat, Hydro And Water, Helping Make Monthly Expenses More Predictable And Adding To The Overall Value Of This Spacious Suite. Located In The Tridel Built Residences Of Strathaven, Residents Enjoy An Impressive Selection Of Amenities Including An Indoor Pool, Sauna, Fitness Centre, Billiards Room, Party Room, Meeting Room And 24-Hour Concierge And The Location Is Hard To Beat! Minutes To Square One Shopping Centre, Restaurants, Grocery Stores, Transit, Schools, Parks And Everyday Conveniences, With Quick Access To Highways 403, 401,410 And New LRT (coming soon) For Commuters. Come See The Views, Experience The Space And Discover Everything Suite 2011 Has To Offer! (id:63381)