
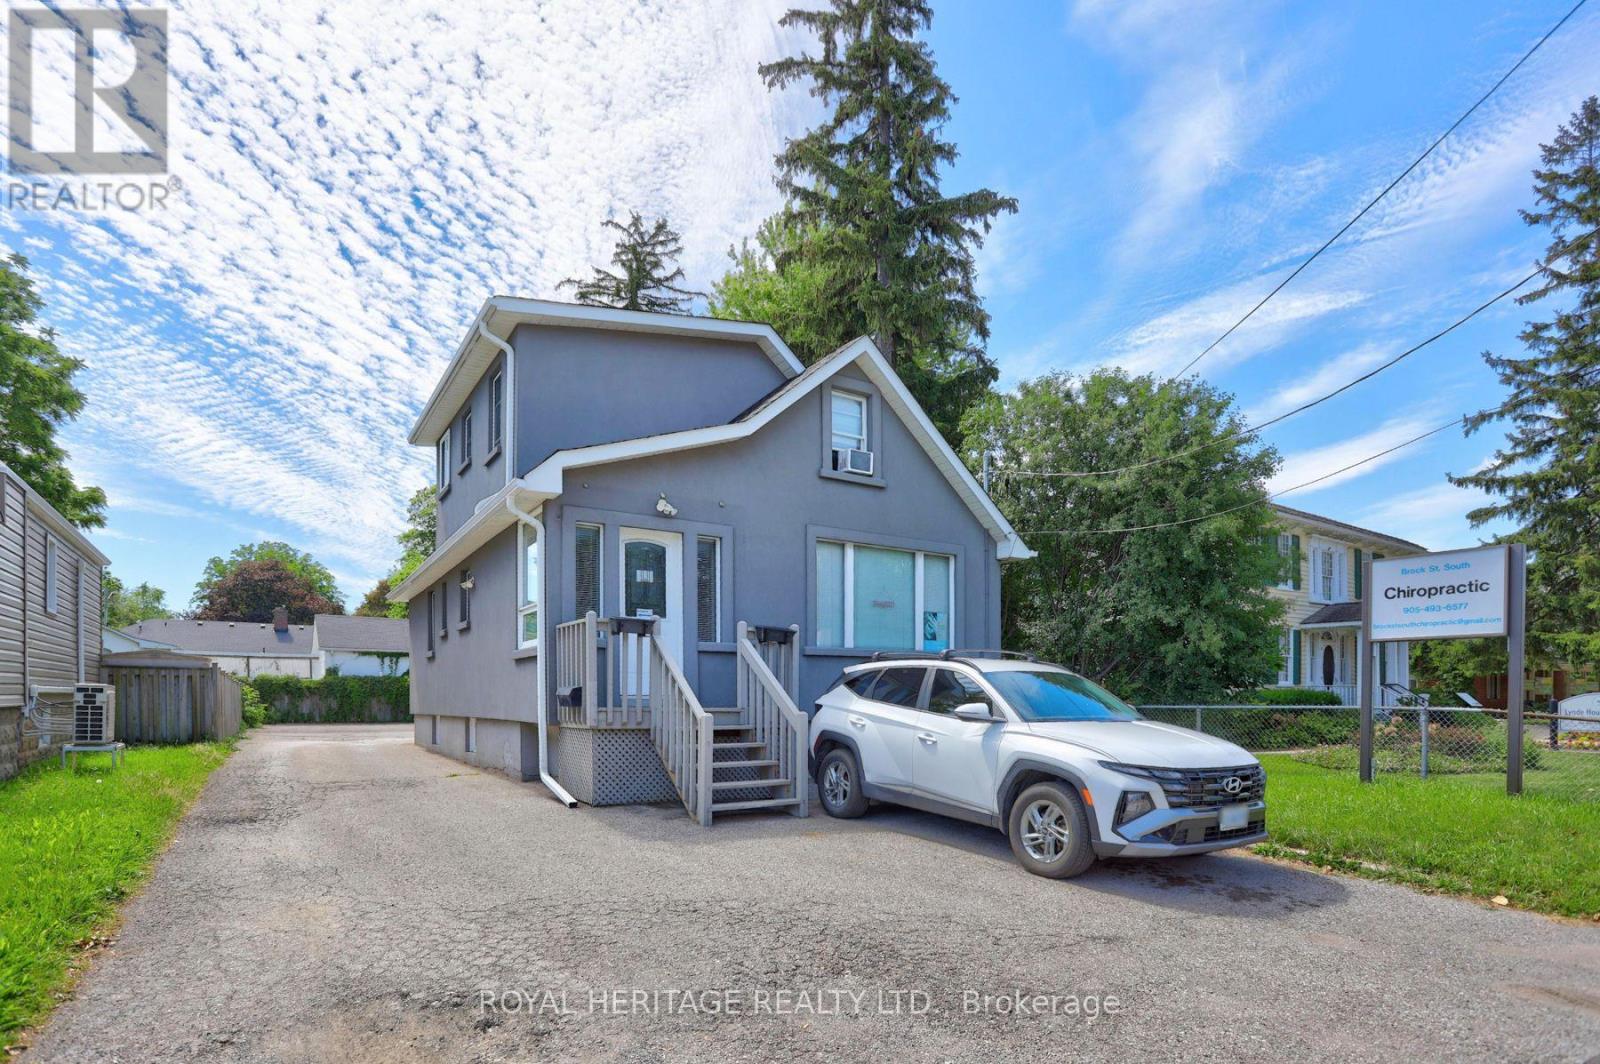
916 Brock Street South Street
Whitby, Ontario
Rare opportunity to own a mixed-use office and residential building in a prime Downtown Whitby location, complete with its own private parking lot offering parking for up to 8 vehicles, an exceptionally rare and valuable feature in the downtown core. The main floor offers generous professional office space with two separate entrances, providing flexibility for a single business or the potential to accommodate multiple businesses. Currently configured with a large reception area, comfortable seating/waiting area and three private offices, with the potential to reconfigure the space to create a fourth office.The property also features two self-contained residential units, each with its own separate entrance. The upper level offers a one-bedroom apartment with private access from the north side of the building, while the lower level features a studio apartment with its own rear entrance. Both residential units are currently fully rented, generating a combined $2,700 per month.Adding to the investment potential, the current owner is willing to lease back the main-floor office space for one year at $3,000 per month, creating the potential for approximately $5,700 in total monthly rental income. An exceptional opportunity for an investor seeking multiple income streams or an owner-user looking to secure a prime Downtown Whitby property while benefiting from existing rental income and future flexibility. (id:63381)

401 Elgin St Street E
Oshawa, Ontario
Very Well Kept North Facing Detached House In Quite Neighborhood Of Oshawa. This House Features 3 Bedrooms Above Ground & 1 Bedroom In Basement.Room On Main Floor For Convenience. Upgraded White Kitchen Cabinets. Upgraded Doors. Potlights & Living Area. Basement Features Side Entrance, 1 Bedroom, Kitchen & 3 Piece Washroom. Owned Hot Water, Newer Furnace, Vinyl Windows. Updated Upstairs Bathroom. New Basement Flooring (2021), Deck In Backyard (2023). New Extended Driveway, 4 Car Parking Spots. Enjoy BBQ In Huge Backyard With Your Family. Nestled In A Prime Oshawa Location Close To Schools, Parks, Shopping, And Transit,Costco. This Move-In-Ready Gem Is A Must-See. (id:63381)
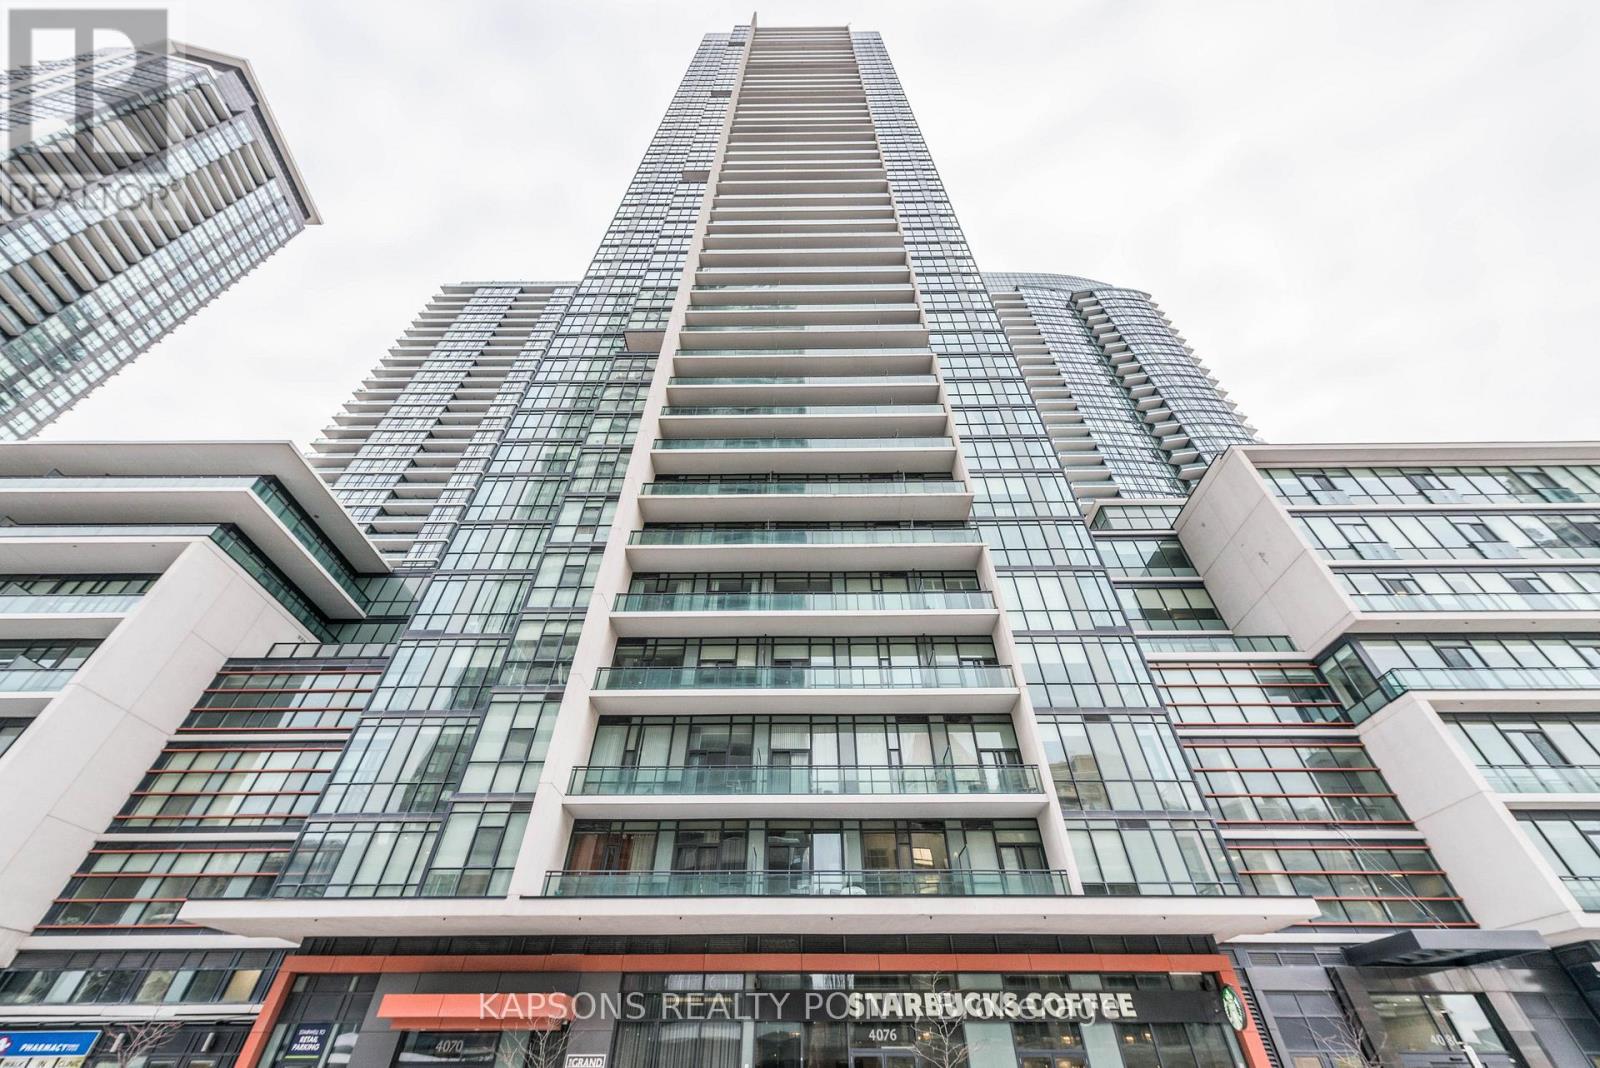
2204 - 4070 Confederation Parkway
Mississauga, Ontario
Stunning 2-bedroom, 2-bathroom corner suite in the prestigious Grand Residence at Parkside Village. This sun-drenched home features a functional layout with floor-to-ceiling windows, southwest exposure, and unobstructed views of Lake Ontario. Overlooking a quiet inner road, the unit offers a peaceful retreat. Modern kitchen with granite countertops and stainless steel Upgraded appliances. Both spacious bedrooms paired with full 4-piece bathrooms. Includes one parking space and one locker. World-class amenities: 24hr concierge, indoor pool, sauna, gym, movie room, and outdoor terrace. Steps to Square One, Sheridan College, and transit. Starbucks at ground level. Fresh Paint , New Flooring and Wallpaper in Living and Bedroom. (id:63381)
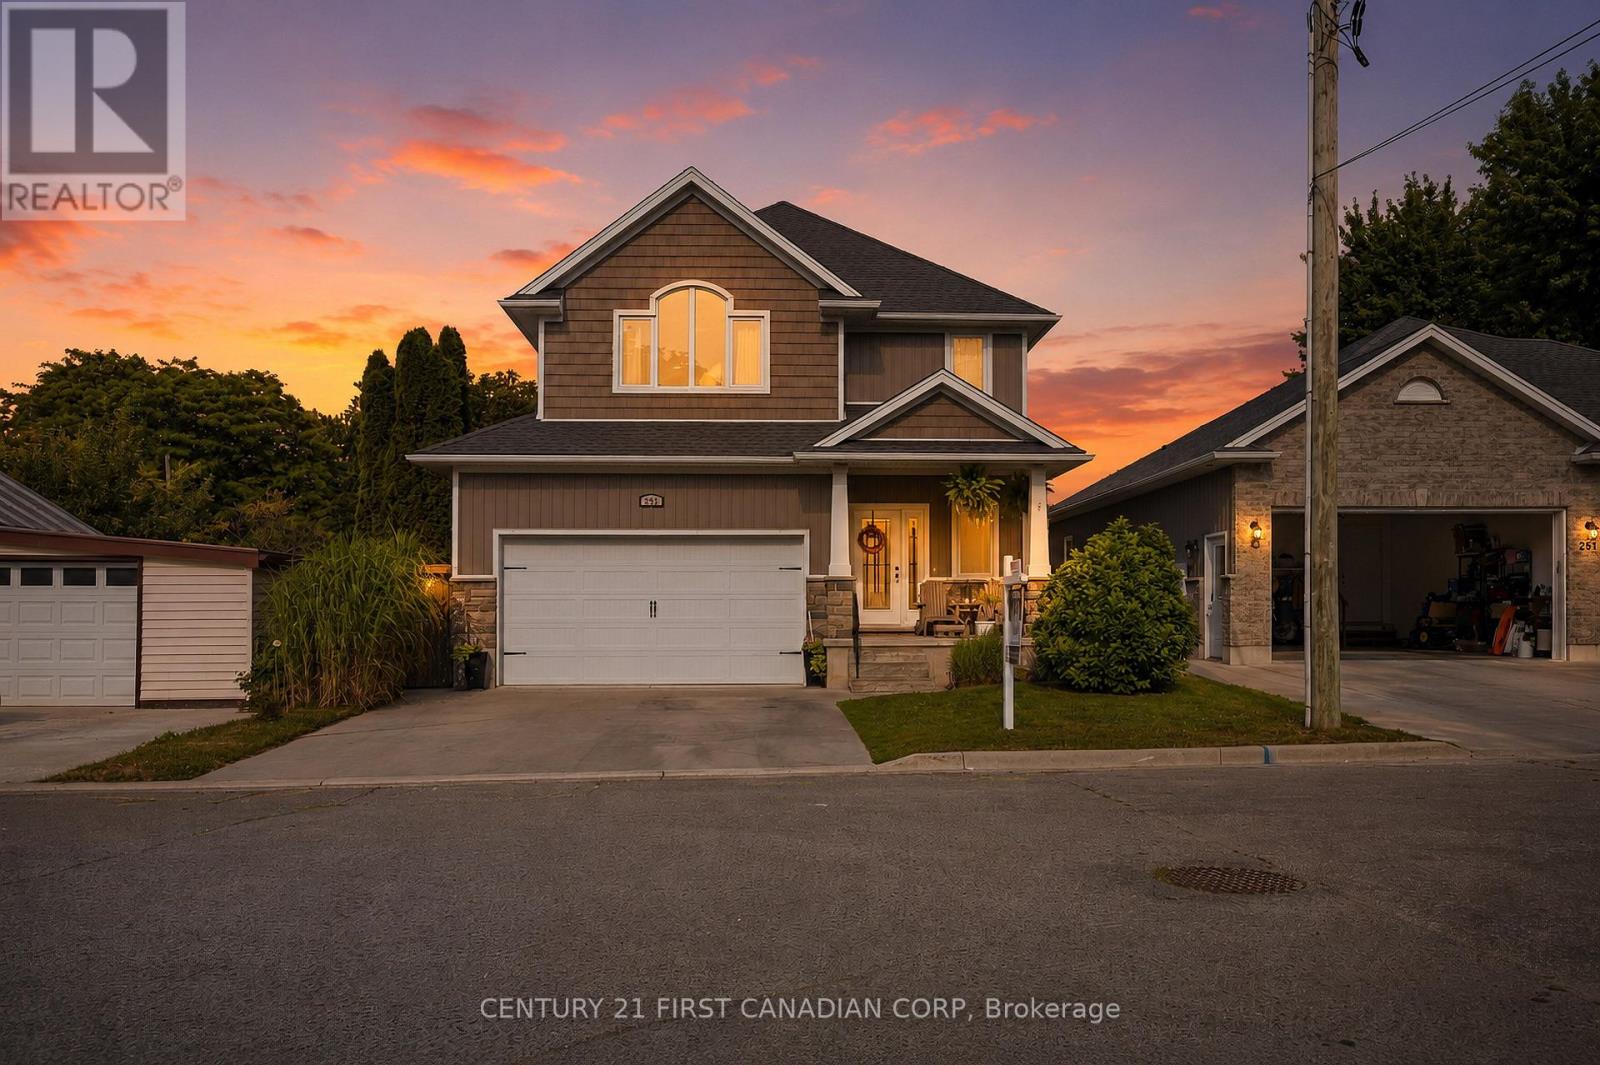
279 Oak Street
Lucan Biddulph, Ontario
Welcome to 279 Oak Street, a rare opportunity to own a newer home tucked away in a mature and established pocket in Lucan. Situated on a quiet dead-end street that many don't even know exists, this home offers the perfect blend of modern living and the charm of a mature neighbourhood.From the moment you arrive, you'll appreciate the exceptional curb appeal featuring stone accents, an inviting covered front porch, and a welcoming exterior. Step inside to a bright foyer where you'll find a conveniently located powder room, main floor laundry, and inside access to the garage. The heart of the home is the stunning open-concept living space, highlighted by a custom kitchen with extensive cabinetry, granite countertops, a large island with seating for added convenience.Upstairs, the thoughtfully designed layout offers three spacious bedrooms and two full bathrooms. The impressive primary suite is a true retreat, showcasing a soaring vaulted ceiling, two closets including a walk-in closet, and a beautifully appointed 4-piece ensuite complete with a double sink vanity.The basement presents an incredible opportunity to add your own finishing touches. Much of the work has already been completed, leaving only the flooring, ceilings, and the rough-in bathroom to finish, allowing you to customize the space to suit your family's needs.The backyard is where this property truly sets itself apart. Unlike the typical newer subdivision lot, you'll enjoy an expansive, private outdoor space surrounded by mature trees. A raised deck provides the perfect setting for summer barbecues, morning coffee, or simply relaxing while taking in the peaceful surroundings. It's a backyard that's increasingly difficult to find in newer homes and one that makes this property truly special. (id:63381)
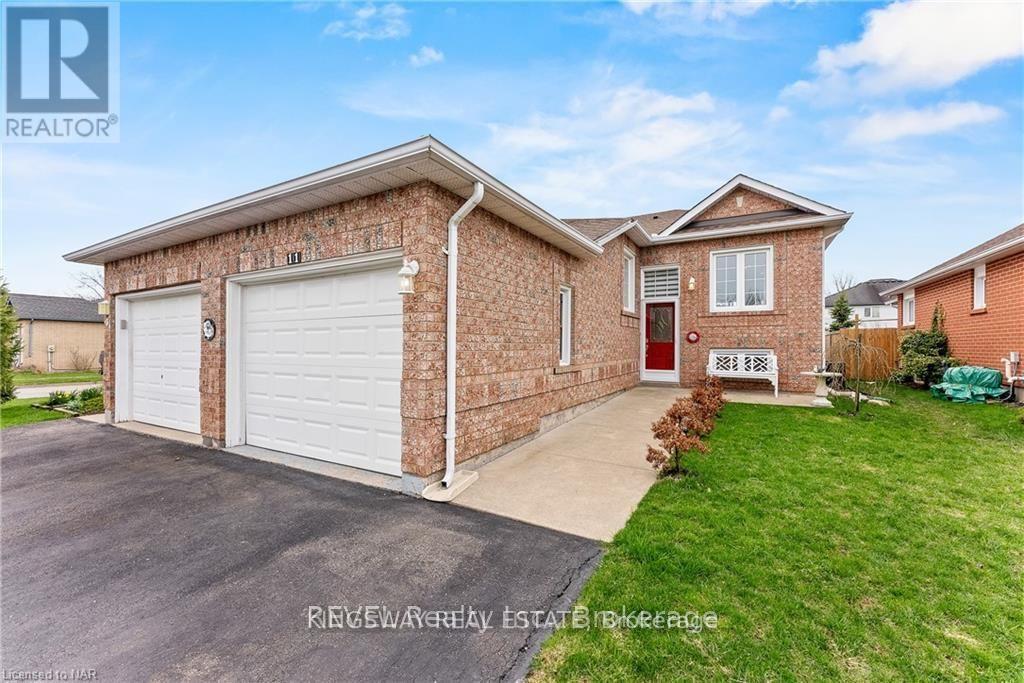
11 Jackson Court W
Welland, Ontario
Welcome to 11 Jackson Court West in Welland! This beautifully maintained raised bungalow is located on a quiet street in the desirable north end and offers a comfortable, functional layout ideal for first-time buyers, downsizers, or those looking for additional living space. The main level features an open-concept kitchen with dinette and family room, two bedrooms, and a full bathroom. Sliding doors from the family room lead to a spacious deck, perfect for outdoor enjoyment. The fully finished lower level offers additional 2 bedrooms, full bathroom, den, and utility room, providing plenty of flexibility for a growing family or in-law suite potential. Conveniently located close to shopping, restaurants, schools, parks, and easy access to Highway 406. A wonderful opportunity in a great location-book your showing today! (id:63381)
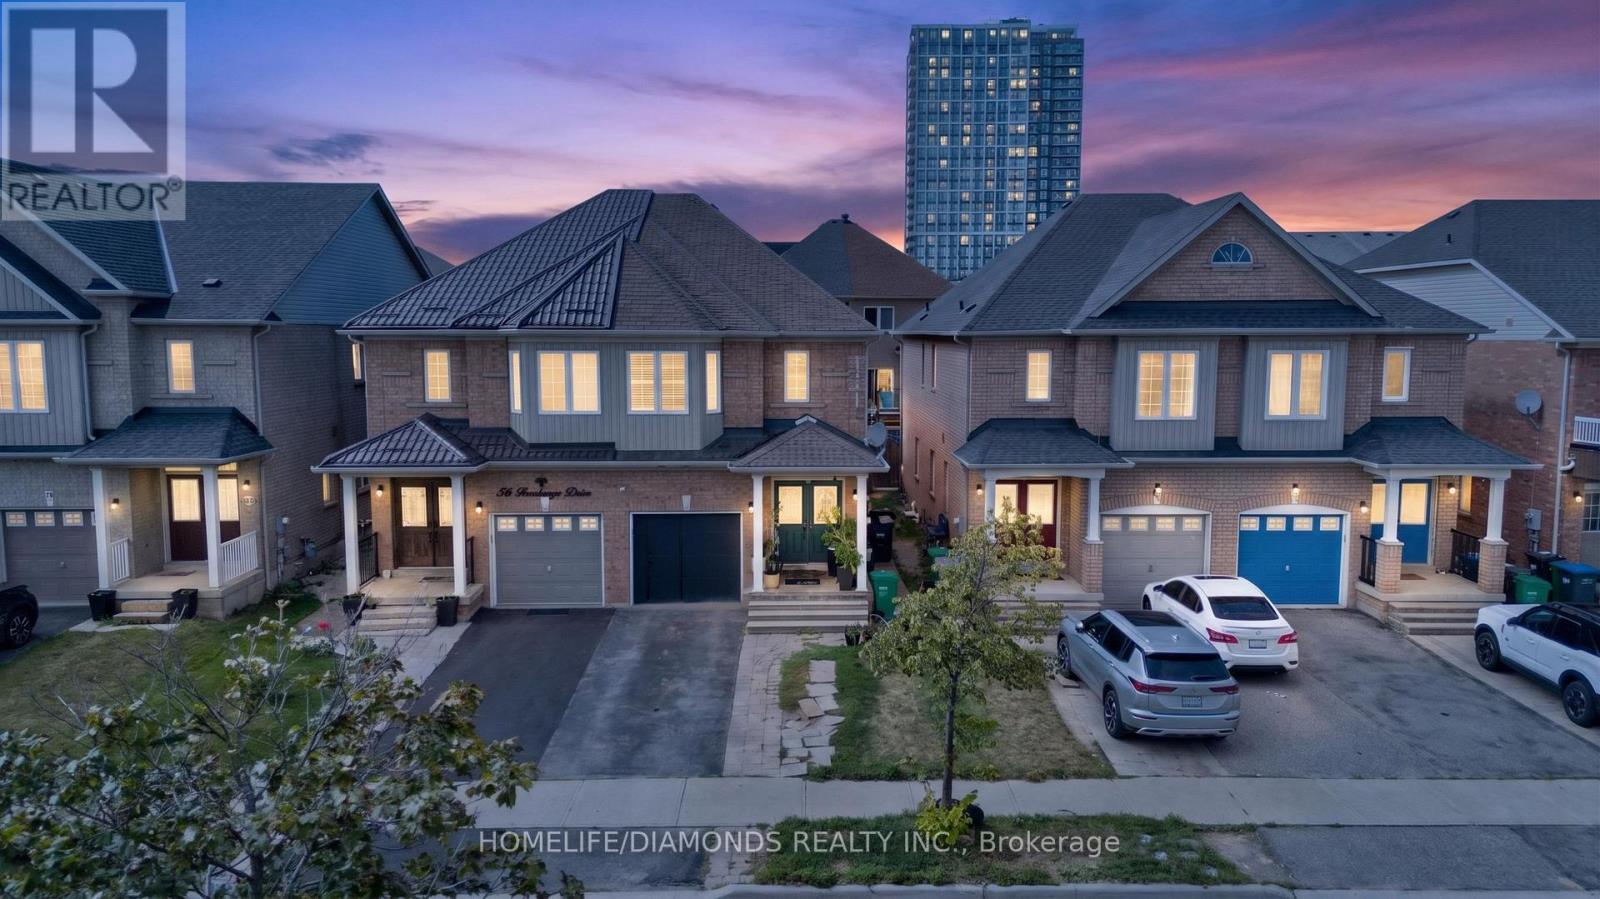
58 Fandango Drive
Brampton, Ontario
Welcome to 58 Fandango Drive, a charming 2-storey semi-detached home situated in Brampton's highly desirable Credit Valley community. Featuring 3 spacious bedrooms and 3 bathrooms, this home offers a functional layout with a combined living and dining area, providing comfortable space for everyday living and entertaining. Complete with an attached garage and private driveway for added convenience. Ideally located close to schools, parks, shopping, restaurants, public transit and everyday amenities, with easy access to the vibrant Mount Pleasant community. A fantastic opportunity for families, first-time buyers or investors looking to own in one of Brampton's sought-after neighbourhoods. Don't miss your chance to call 58 Fandango Drive home! Please note some pictures are virtually staged. (id:63381)
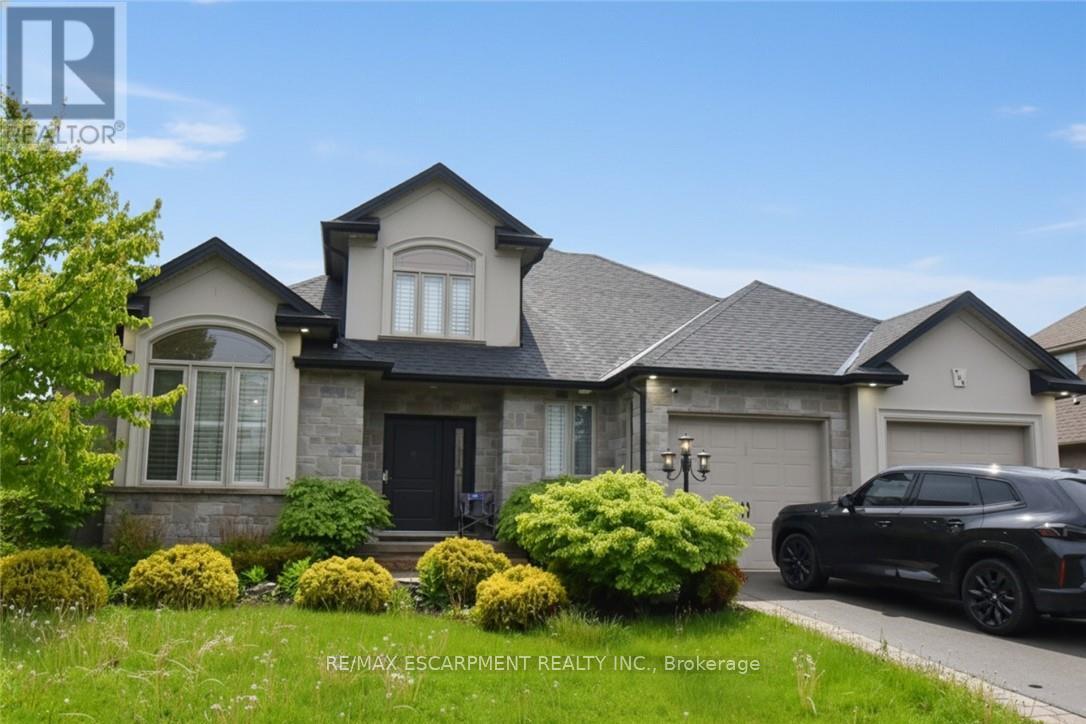
708 Winston Road
Grimsby, Ontario
Stunning custom built open concept bungaloft in sought after Grimsby location backing on to farm land. Close proximity highway access, shopping and Fifty Point Conservation area. Great curb appeal with triple wide parking for 7 cars. Luxurious upgrades throughout 3800 sq ft of finished living space including hardwood floors, solid oak staircase with wrought iron balusters, wainscotting, crown molding and California shutters. Chefs dream kitchen with large island, stainless steel appliances and granite counters. Main floor master bathroom with 6 pc ensuite featuring soaker tub and glassed in shower. The second floor has two spacious bedrooms, 4pc bath and an office loft. The lower level is great for entertaining with a huge rec room with fireplace, kitchenette, 3 pc bath and a complete separate gym. All appliances included, flexible possession. (id:63381)
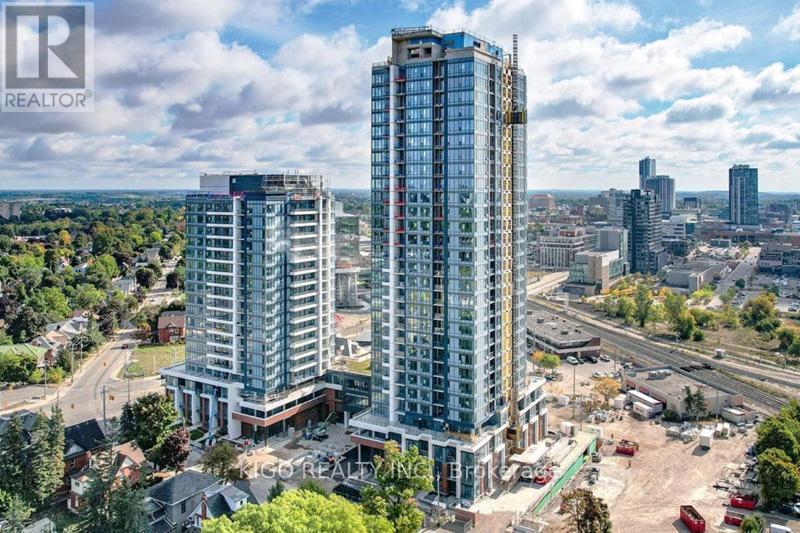
1108 - 15 Wellington Street S
Kitchener, Ontario
Welcome to luxury living at Station Park in Kitchener's vibrant Innovation District! This stunning 11th-floor 1-bedroom + den condo offers the epitome of modern urban living, standing out as one of the largest one-bedroom units in the building. Designed for inclusivity, the home is fully handicap accessible, featuring doorframes wide enough to comfortably accommodate a wheelchair. Residents can enjoy a spacious balcony perfect for relaxing while taking in downtown views, all while being situated in a community that prioritizes lifestyle. Located along the LRT line and adjacent to the burgeoning Google campus, Station Park places you at the heart of innovation and connectivity. This six-acre community blends opulent interiors with unparalleled amenities, including an aquatics room, a fitness center with a Peloton studio, a professionally designed amenity kitchen, a private dining room, an indoor/outdoor party area, and even Brunswick bowling lanes! Experience the pinnacle of contemporary urban living at Station Park-don't miss your chance to elevate your lifestyle at downtown's most coveted address. (id:63381)
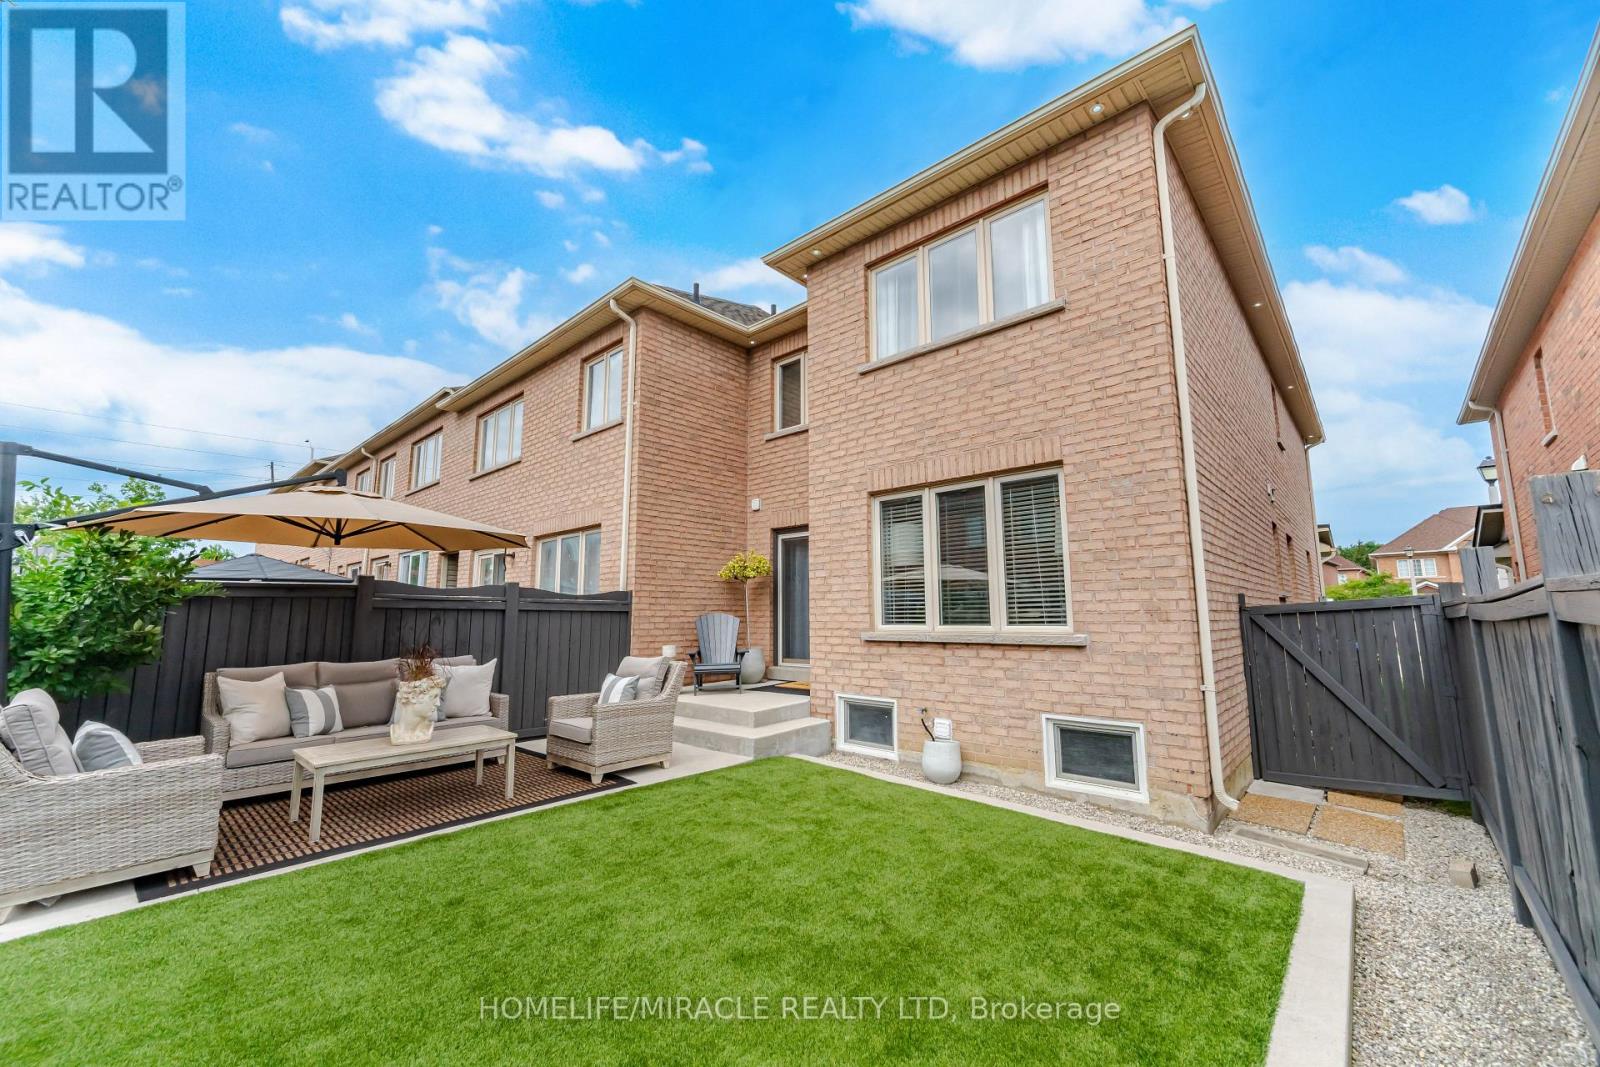
37 Lacebark Court
Brampton, Ontario
LUXURY LIVING AT ITS FINEST! This impeccably maintained END UNIT residence shows like a model home and offers the space, privacy and feel of a semi, perfectly positioned on a quiet court with the added bonus of extra parking. Step through the double door entry into a beautifully curated interior featuring elegant living and dining spaces with custom wall mouldings, a spacious family room and a stunning kitchen with quartz countertops, stainless steel appliances, breakfast bar and eat in area. Upstairs features 3 generous bedrooms, including a luxurious primary retreat with 4 piece ensuite, plus convenient second floor laundry with custom built ins. Step outside to your private BACKYARD OASIS, beautifully landscaped with low maintenance artificial turf, perfect for entertaining or relaxing in style. Newer windows, roof, furnace and A/C offer added peace of mind. Custom window coverings and light fixtures included. Sophisticated, stylish and truly move in ready. An exceptional home that stands apart! (id:63381)
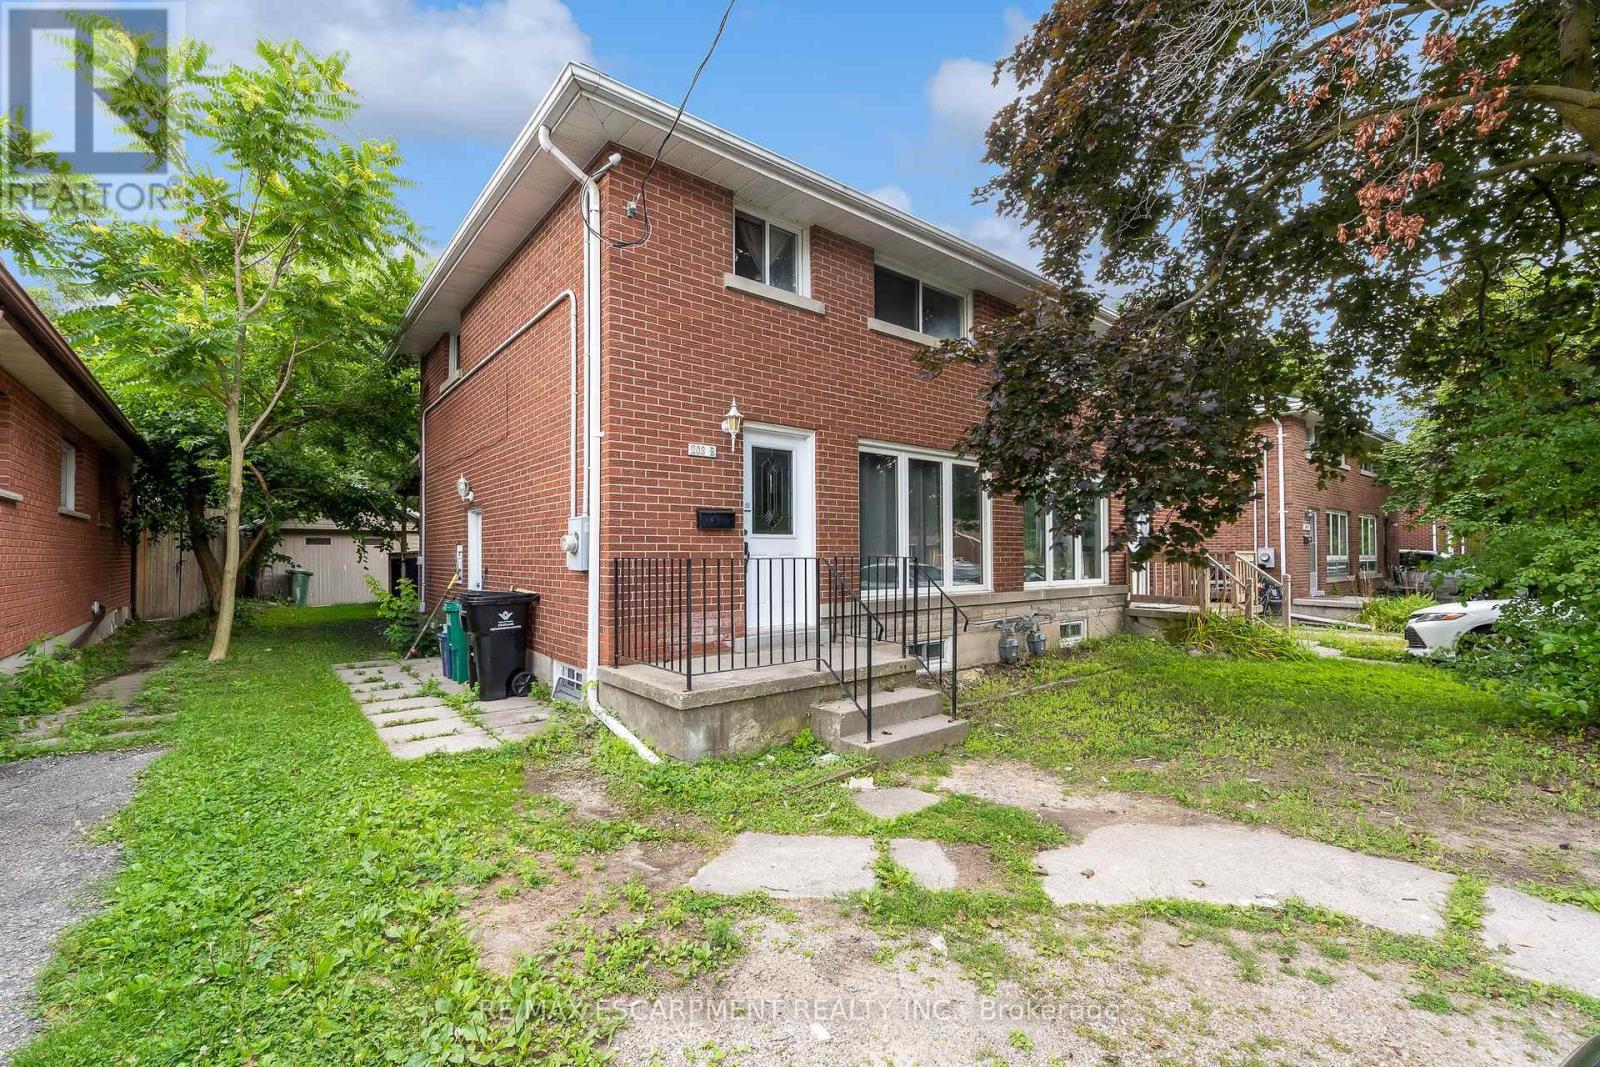
203b Erb Street
Waterloo, Ontario
Welcome to 203B Erb Street East, Waterloo! Fully Renovated I 3 Bedrooms I Freehold Semi-Detached I Separate Basement Unit I Prime Location. Fully renovated 3-bedroom freehold semi-detached home. Excellent location close to Uptown Waterloo. Walking distance to public transportation. Close to shopping, restaurants, and everyday amenities. Spacious backyard - perfect for families and entertaining. Covered/roofed deck provides a great outdoor space for gatherings and relaxation. Fully finished basement with separate entrance. Basement features a separate kitchen and washroom. Complete self-contained basement unit offering excellent flexibility for extended family, guests, or rental potential. Move-in ready with modern updates throughout. A fantastic opportunity for homeowners, multi-generational families, and investors alike. Enjoy the convenience of Uptown Waterloo while having the added benefit of a separate basement living space and a spacious backyard. Don't miss this excellent opportunity at 203B Erb Street East (id:63381)
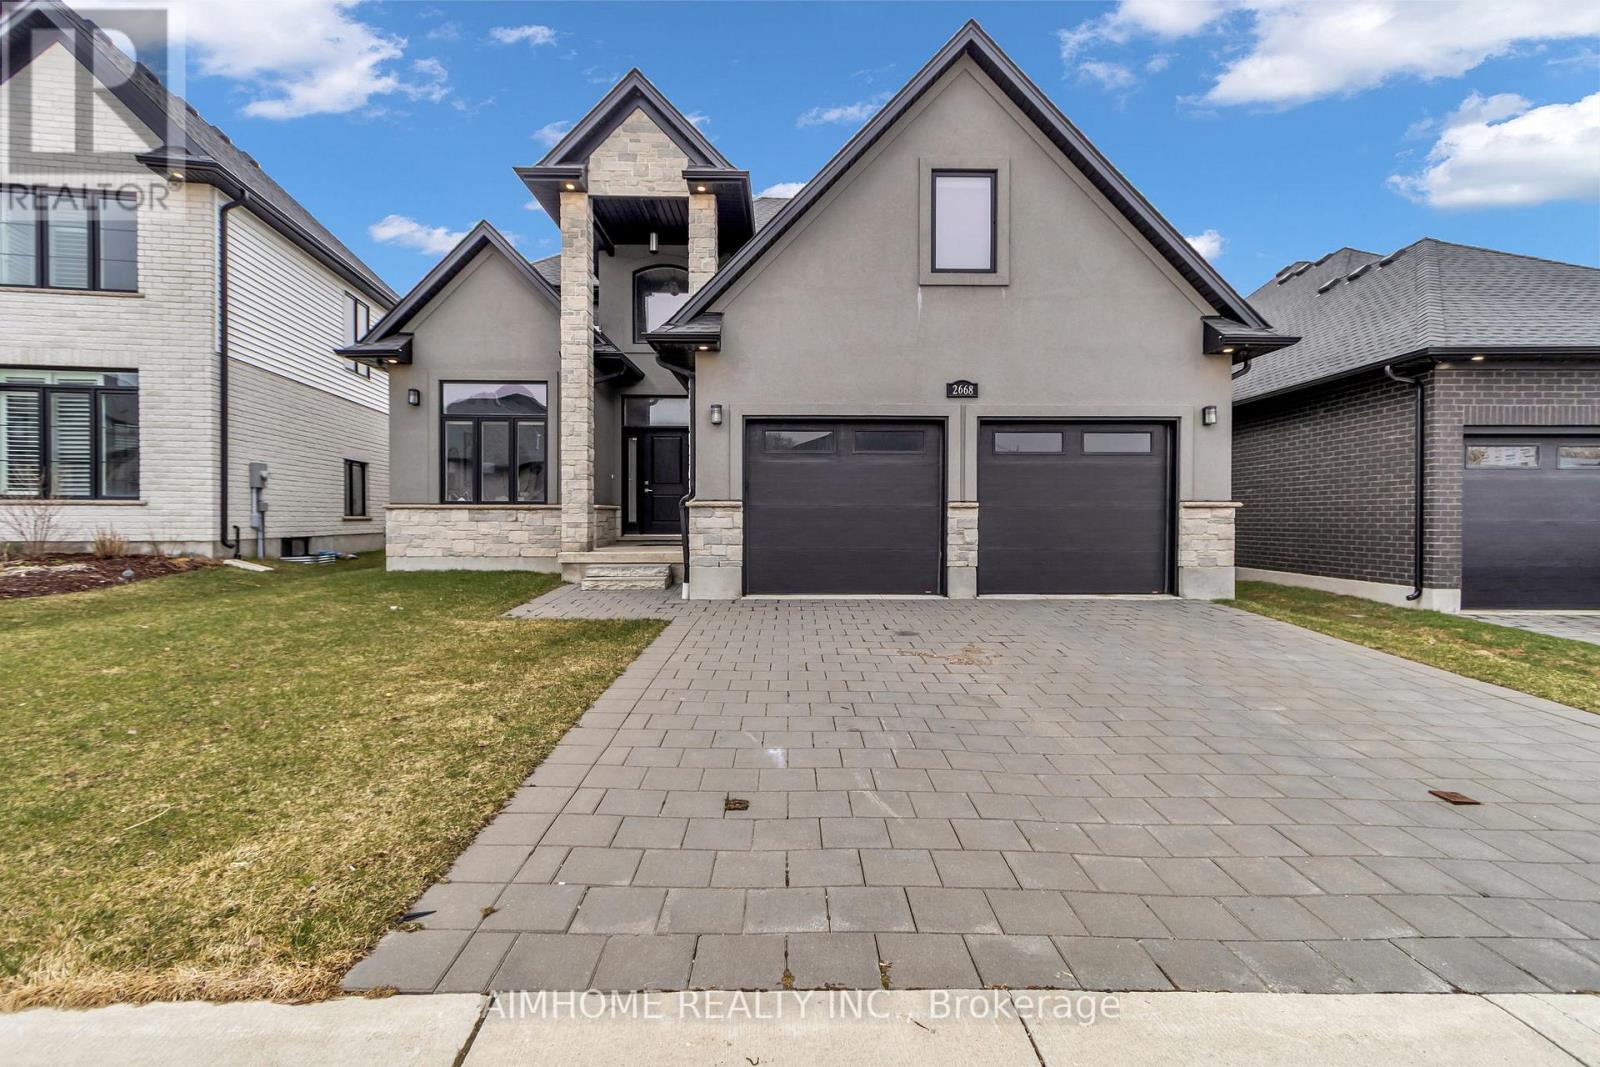
2668 Kains Road
London South, Ontario
This stunning home offers over 2,367 sq. ft. of beautifully designed living space, perfectly blending style, comfort, and functionality in a highly desirable location. A breathtaking 2-storey foyer welcomes you into the bright and inviting open-concept layout, while the thoughtfully designed main floor features spacious principal rooms and a dedicated home office, ideal for today's work-from-home lifestyle. At the heart of the home is a chef-inspired kitchen with modern finishes, ample workspace, and seamless flow into the dining and living areas, making it perfect for entertaining family and friends. Upstairs, you'll find 3 generously sized bedrooms and 3 well-appointed bathrooms, offering comfort and privacy for the entire family. Set on a beautiful property with convenient access to schools, amenities, and major routes, this exceptional home truly checks all the boxes for families and professionals alike. (id:63381)
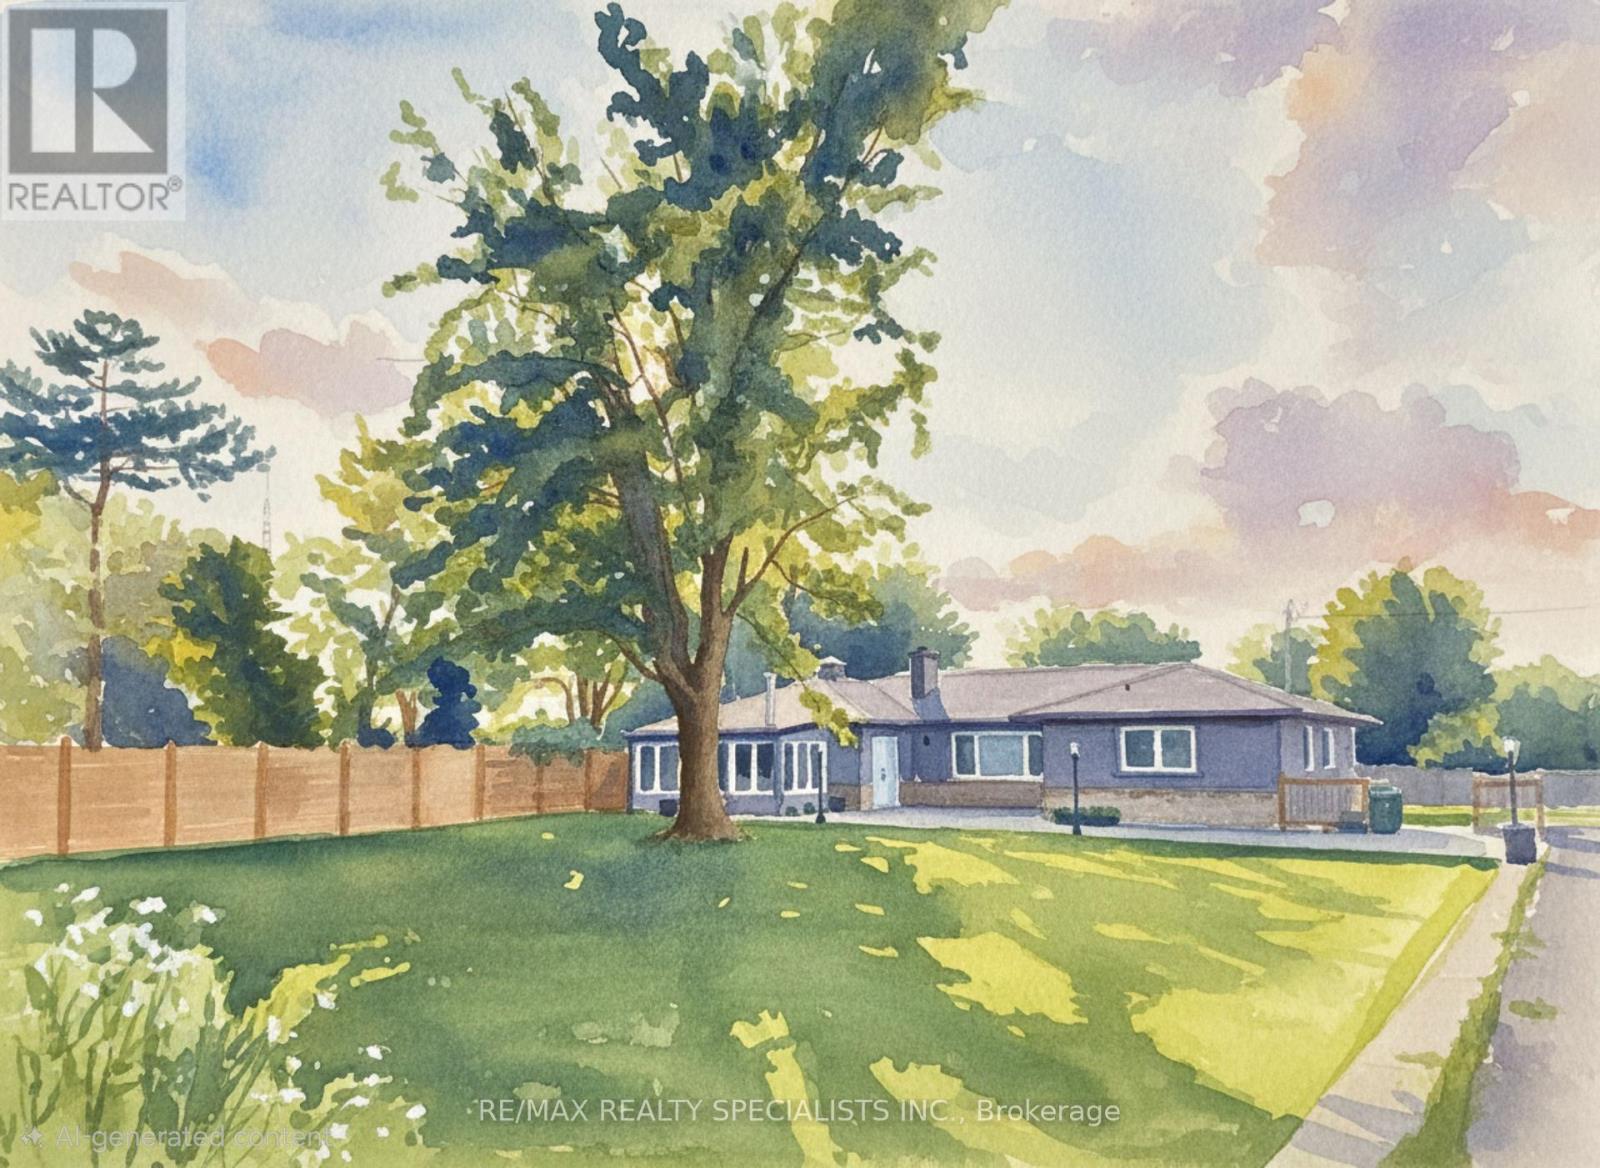
1181 Lower Base Line E
Milton, Ontario
Exceptional country property on half an acre, ideal for a savvy investor or multi-generational family seeking space, income, privacy and future potential. Located just 3 minutes from Oakville&Mississauga, w/convenient access 2 Hwy 407, 401 & the approved Hwy 413, while enjoying a peaceful country setting close to all city amenities. OUTSIDE OF CONSERVATION & GREENBELT. The property is currently zoned Agricultural and situated within the future Employment Zone 4 the rapidly expanding Town of Milton. Permitted uses include home occupation, home industry, veterinary clinic or hospital, short-term rental and shared housing. The property is not affected by the Natural Heritage System, offering excellent flexibility & long-term potential. Fully renovated bungalow (2023-2025) features 6 bedrooms, 4 full bahtrooms, 2 kitchens. Quality upgrades T/O including new windows, vinyl flooring & durable metal roof. The spacious main floor offers a dramatic family rm with 12' cathedral ceilings&electric fireplace, open concept sunrm, bright breakfast rm w/pantry, centre island&walk-out 2 deck. The modern kitchen features quartz countertops, glass backsplash&built-in appliances. The dining rm showcases a striking stone feature wall, electric fireplace&walk-out 2 deck. Pot lights&crown moldings T/O. The main level includes a large primary bedrm w/ensuite bath, 2nd primary bedrm w/ensuite&separate entrance 2 front patio, plus 2 additional bright bedrms&3rd renovated bathrm. The newly renovated basement apartment offers a separate walk-up entrance, above-grade windows, spacious open concept living area, modern kitchen with quartz counters and a large laundry rm. Outdoor features: fenced yard, inground pool w/stamped concrete surround, gazebo, sprawling lawns&resort-like setting ideal 4 entertaining. Oversized garage w/power&large asphalt driveway accommodate up 2 20 vehicles. Concrete foundation in place 4 future storage building. Rental income for the house only $6000. Garage extra. (id:63381)