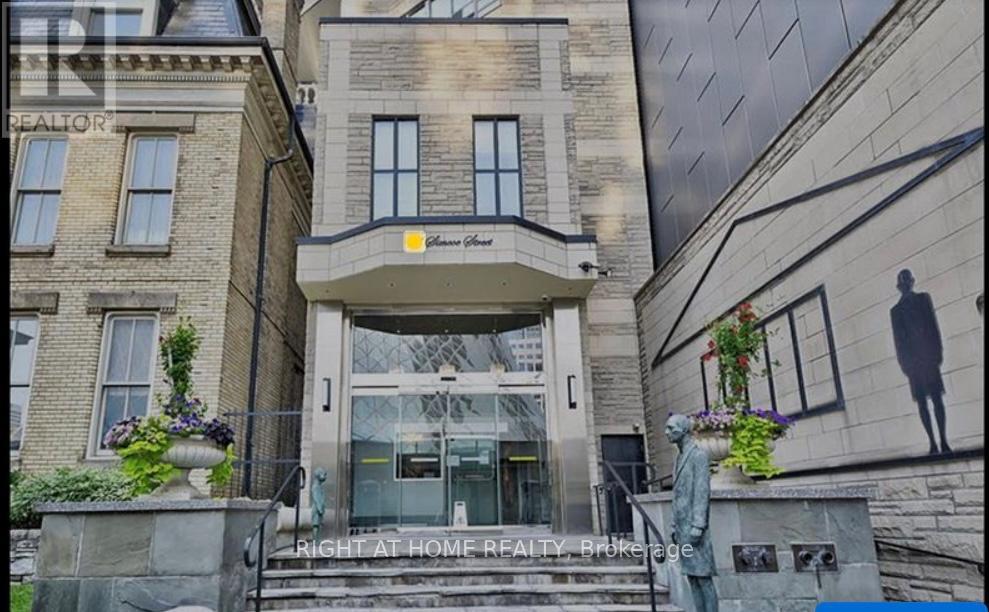
Get in tune with luxury at Symphony Place! This boutique, New York style building has it all! 100/100 Walk & Transit Score! 1 Minute Walk To Subway & Underground Path Network. Stunning 1+1 bed unit with 840 sq ft. Huge primary bedroom with 4-pc bathroom and built in closet. The galley style kitchen features stainless steel appliances and plenty of counter space for budding chefs! There is also a good sized office with big windows that let in plenty of light. The living dining space is huge. Even the foyer is over sized and gives a feeling of space from the moment you step into this wonderful condo. An ensuite laundry adds further convenience. Maintenance fees include all utilities. Parking included! Steps from the Financial and Entertainment Districts, Union Station, Rogers Centre and Scotia Bank Arena. (id:63381)
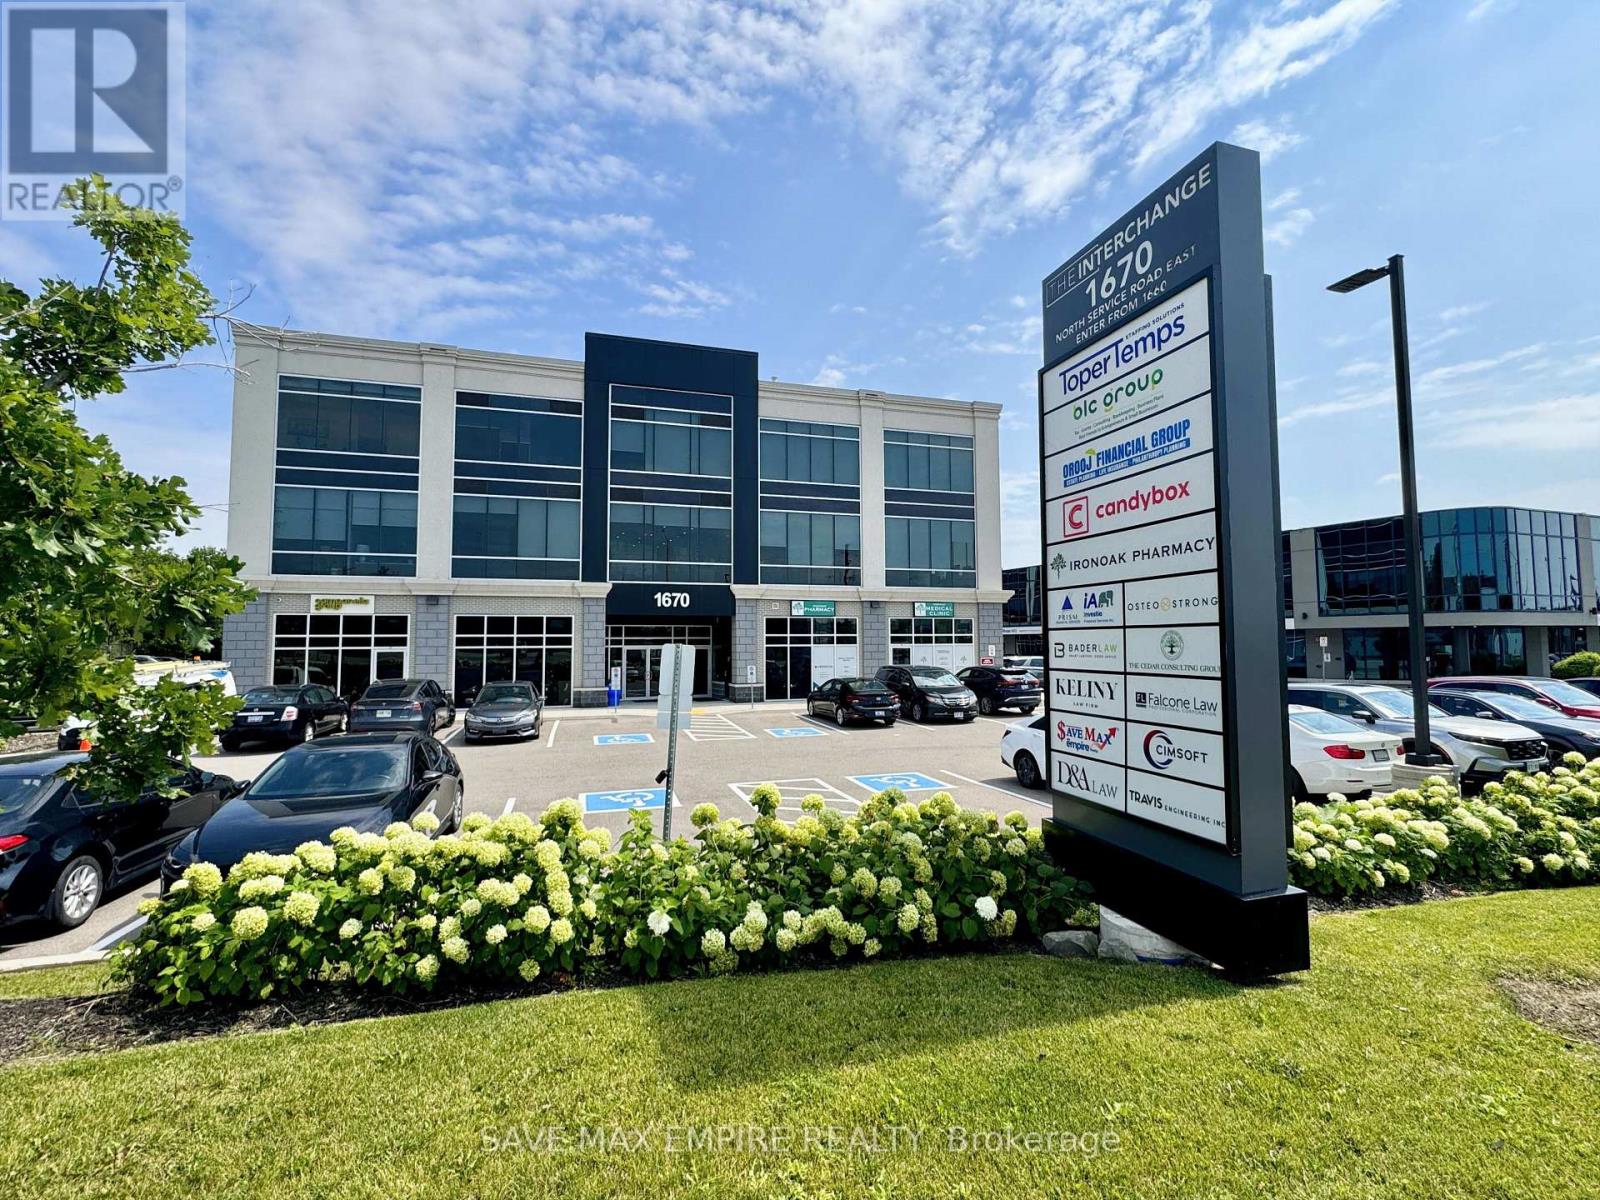
Exceptional opportunity to own a 623 sq. ft. second-floor office/commercial unit in The Interchange, East Oakville's premier boutique office development. Bright, open-concept space featuring 12-ft ceilings, large ravine-facing windows, abundant natural light, individual HVAC, water connection, and a flexible layout ideal for medical, professional, consulting, legal, accounting, mortgage, real estate, immigration, wellness, and other office uses. Enjoy 24/7access to premium shared amenities including a fully equipped boardroom, kitchen/lounge, modern washrooms, secure entry, and ample free parking-allowing you to maximize your usable office space without sacrificing essential facilities. Ideally located with immediate access to the QEW, 403, 401 & 407, GO Transit, and just steps to Oakwoods Business Park, Farm Boy, Starbucks, restaurants, fitness centres, hotel, and other everyday conveniences. Unit 304(652sqft)is also available for sale, offering purchasers the unique opportunity to acquire one or both units together for approximately 1275 sq. ft. of contiguous office space, or purchase each unit separately. An excellent opportunity to own your workspace, build equity, and invest in one of Oakville's fastest-growing commercial corridors. (id:63381)
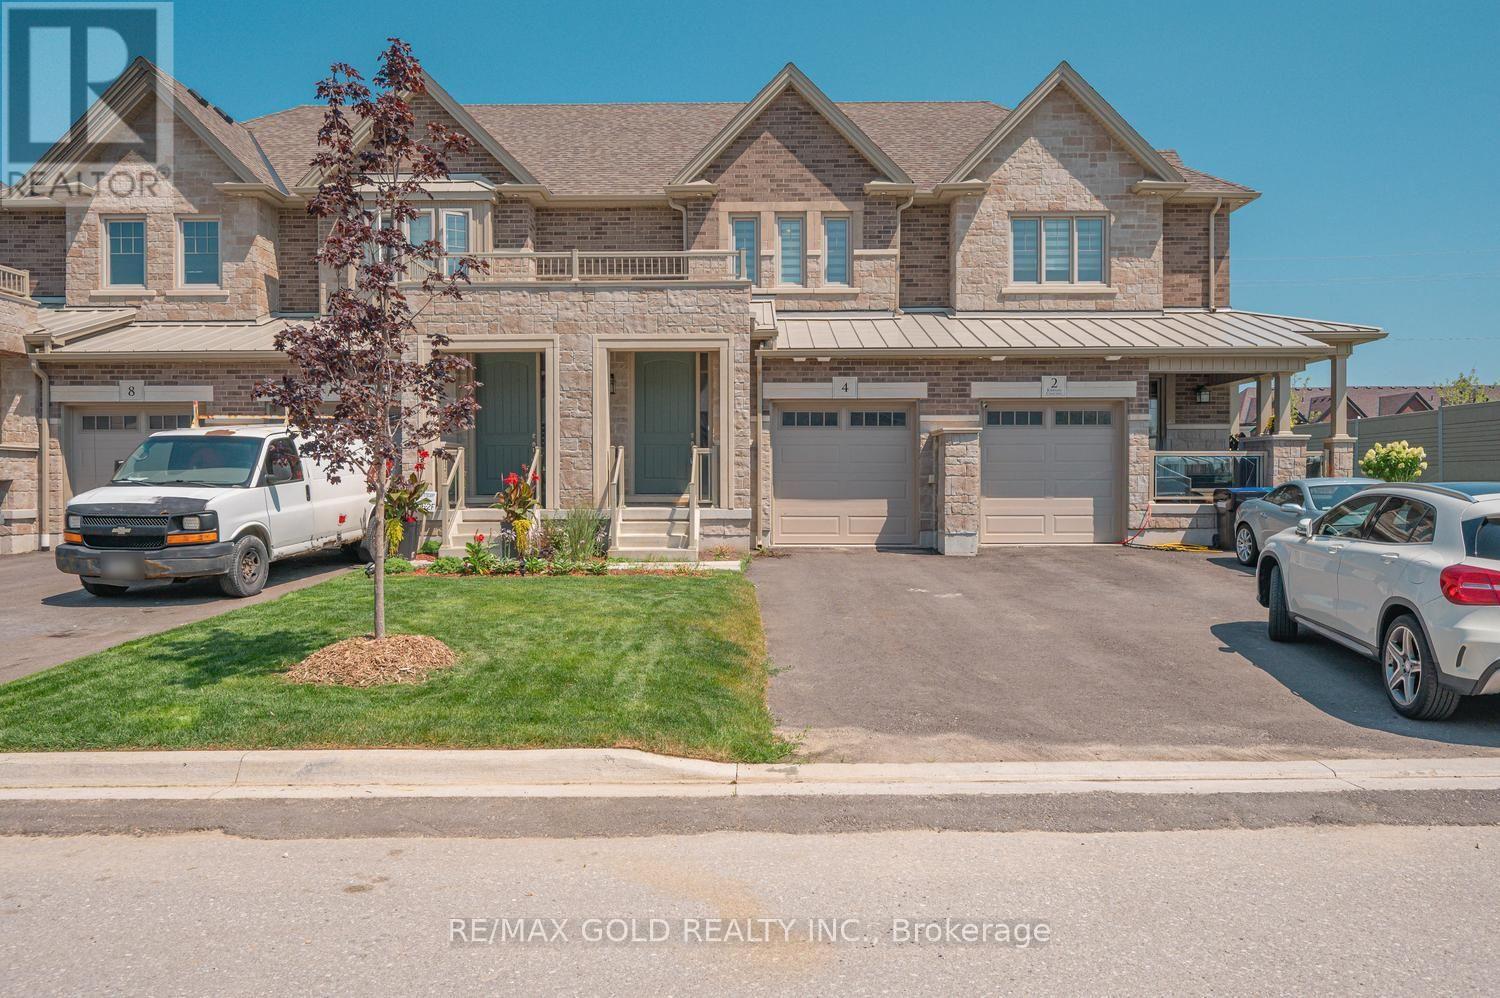
Attention*** First Time Home Buyers And Investors. 2023 Built, finished from top to bottom, this freehold townhome offers the perfect blend of modern design and a very functional living space. Featuring 3 bedrooms, 4 bathrooms, and a fully finished basement. The open-concept main level is ideal for everyday living and entertaining, while the second floor offers spacious bedrooms, two full bathrooms, and convenient laundry. Downstairs, the finished basement adds valuable extra living space complete with an additional full bath, perfect for a media room, playroom, home office, or guest retreat. Move-in ready and thoughtfully designed throughout. Excellent opportunity to own a newer home in Alliston. Shows 10+++. (id:63381)
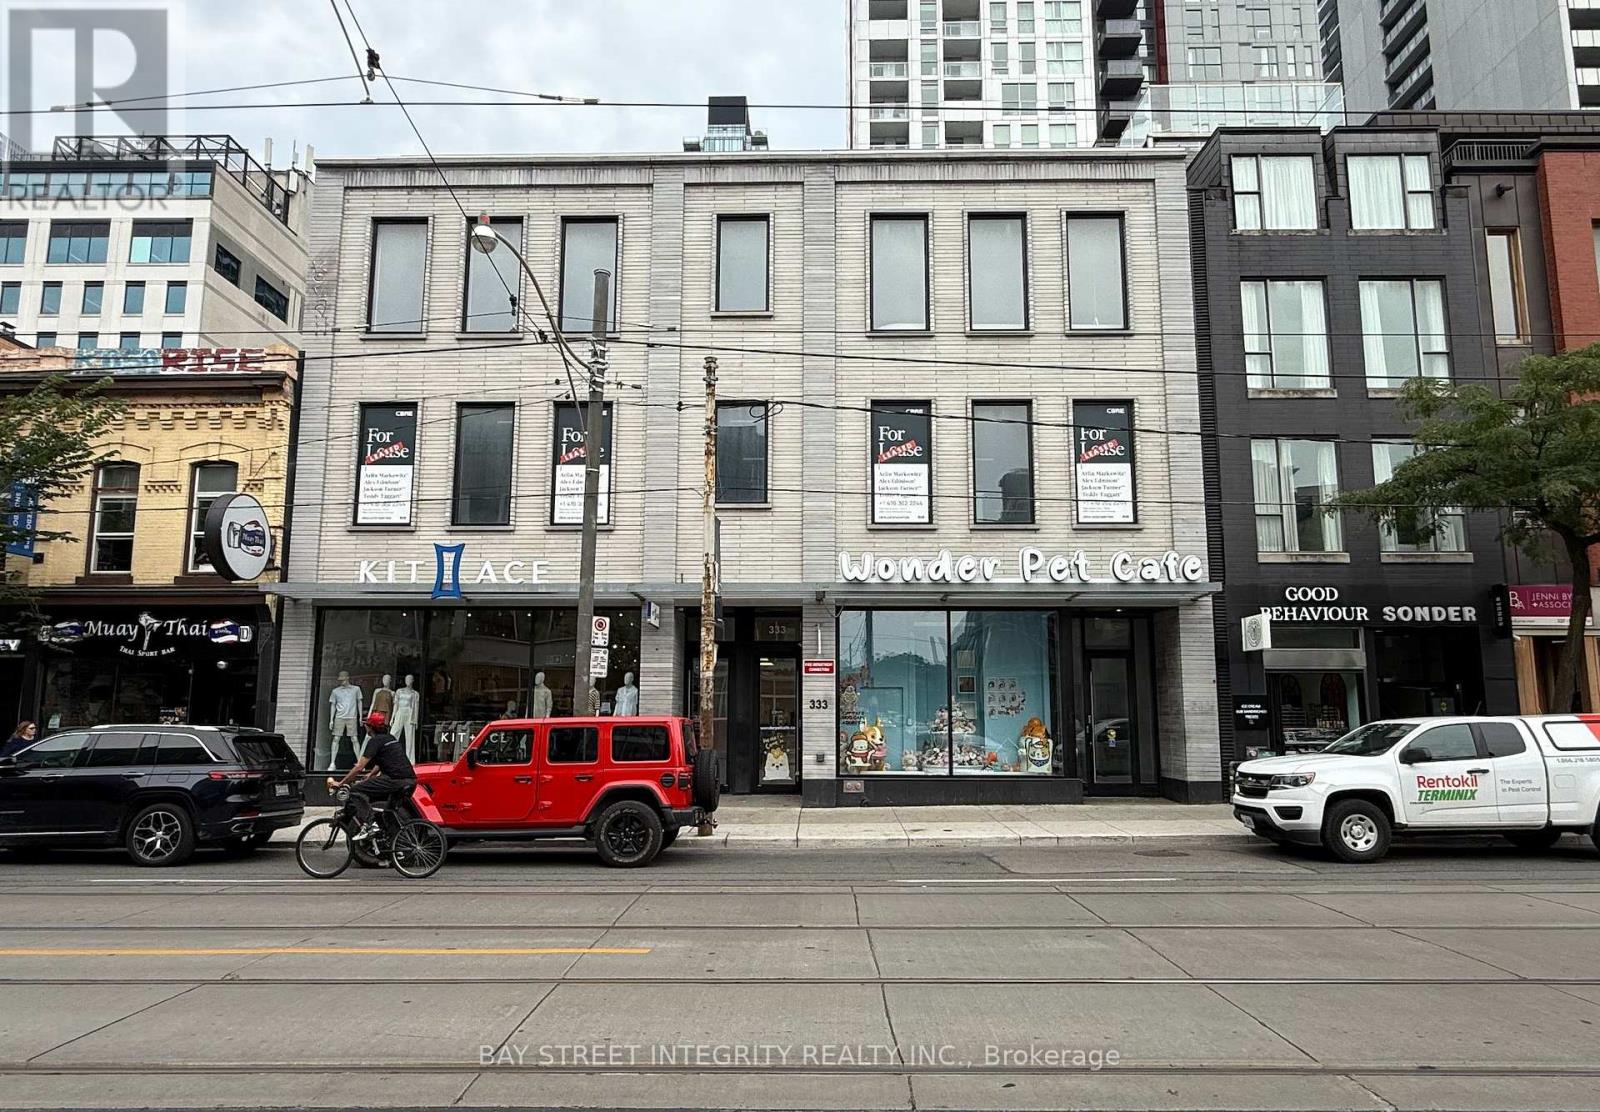
Here you will find a highly profitable business located in the heart of City Place. This well-performing store generates impressive net operating income, making it an excellent opportunity for investors seeking stable returns.The property offers 2,894 sq. ft. of ground-level retail space along the prime stretch of Queen West. It is conveniently located directly on the 501 Streetcar line and just a few doors down from the future QueenSpadina Subway Station. In addition, the nearby Northeastern University campus, opening in 2025, is expected to bring significant foot traffic and further enhance the areas vibrancy (id:63381)
Unique Opportunity! Mixed Use Property In a Very Visible and Busy Corner Location of Hagersville. Features a Retail Unit and a Fully Furnished and Recently Renovated 2 Bdrm, 1 Bath Residential Apartment. Potential Income from The Residential and Commercial Tenants is around $4,000/Month. Many Uses Permitted. Previous Tenants Included Multiple Restaurants and a Spa. This Could be Your New Live/Work Home! (id:63381)
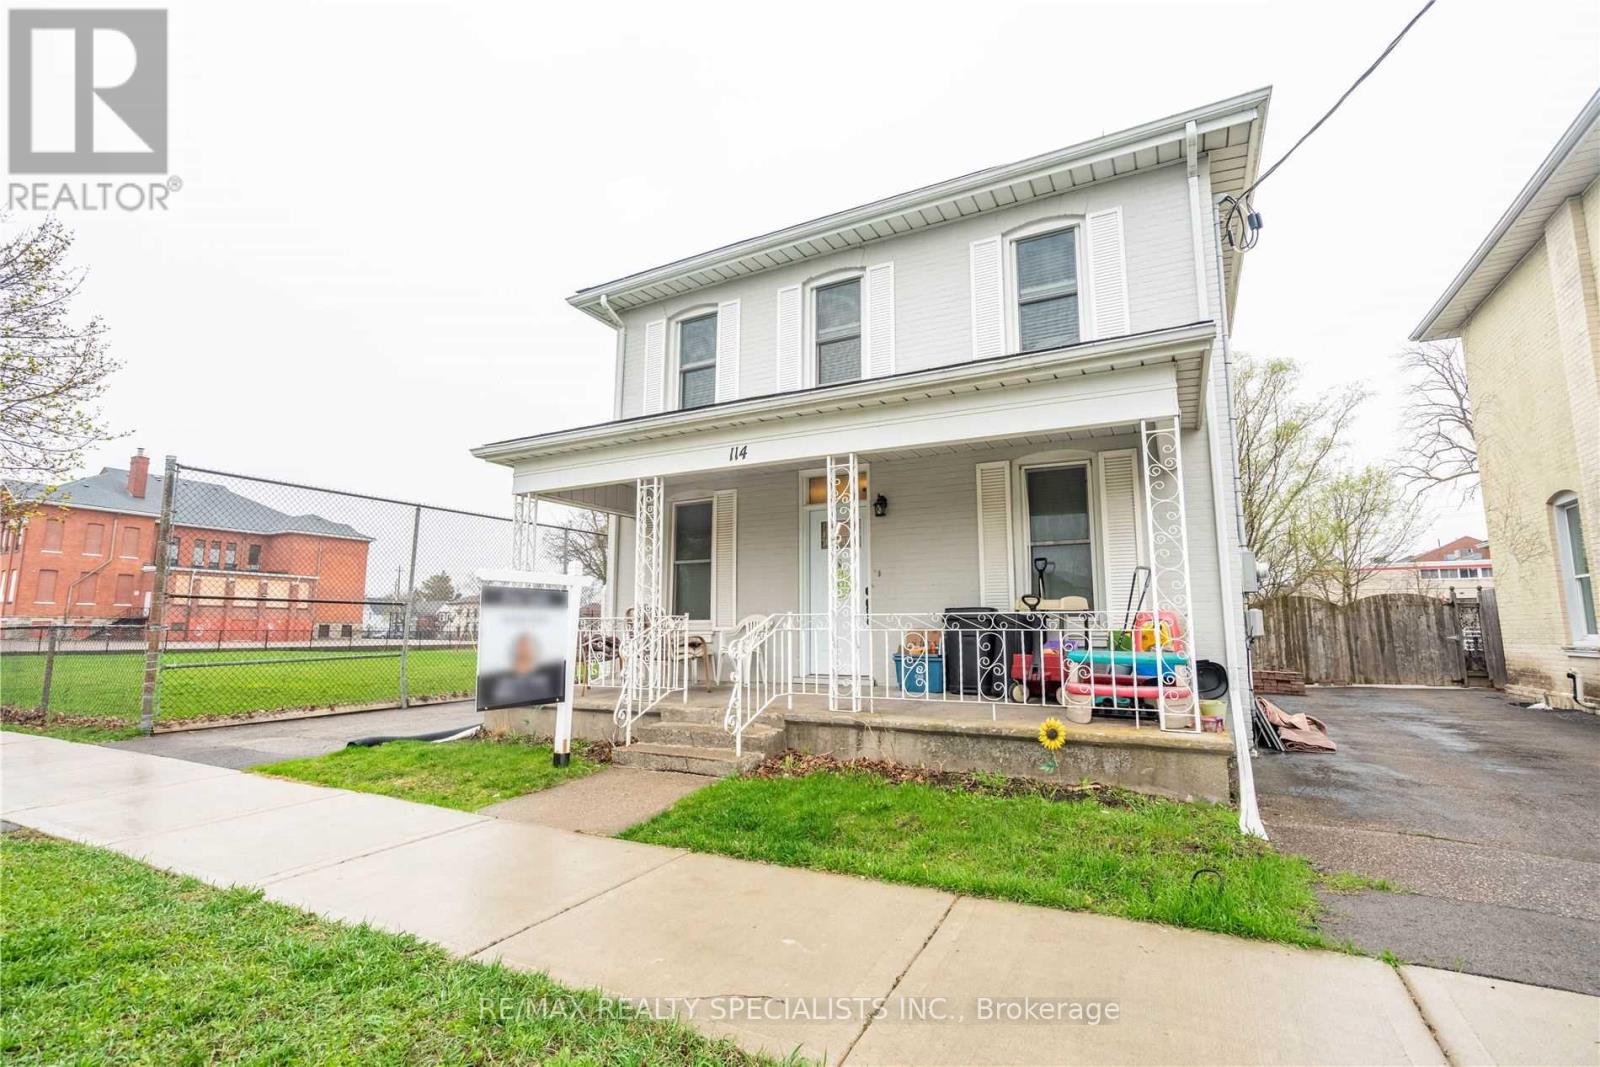
Attention investors and 1st time buyers! Rare fully rented triplex in the village of Brantford.Building consists of one 3 bedroom unit, one 2 bedroom unit, and one 1 bedroom unit. Rentalincome: $52,500.00/ year. Updated roof, separate hydro meters and ample on-site parking. Twounits renovated, one in 2018 and the other in 2021. Just steps to downtown and all amenities.Offers welcome anytime! (id:63381)
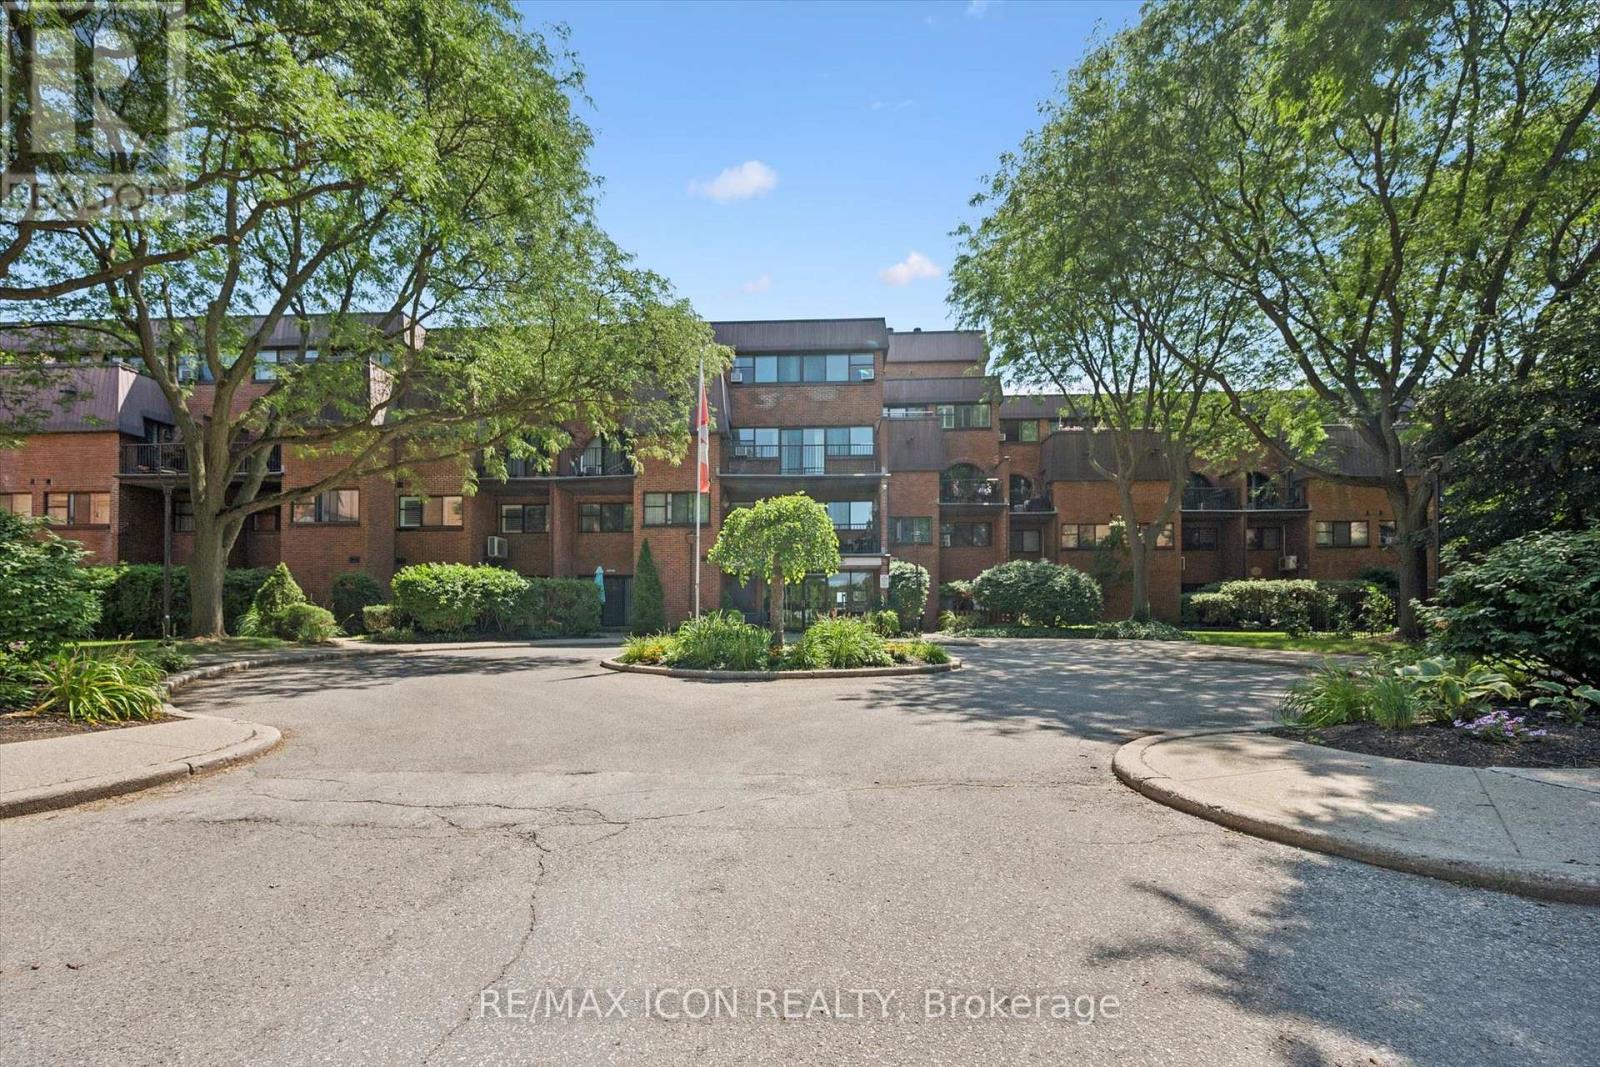
Welcome to Unit 329 at Hayhurst Village, where easy, maintenance-free living meets a spacious loft-style layout. This oversized one-bedroom, one-bathroom condo is an ideal opportunity for first-time buyers, savvy investors, or those looking to simplify without sacrificing space.Thoughtfully designed over multiple levels, this unique unit features a full kitchen, dedicated dining area, inviting living room, convenient in-suite laundry, two generous storage closets, and not one, but two private balconies to enjoy your morning coffee or unwind at the end of the day. Best of all, the condo fees cover all your major expenses, making homeownership simple, predictable, and stress-free. (id:63381)
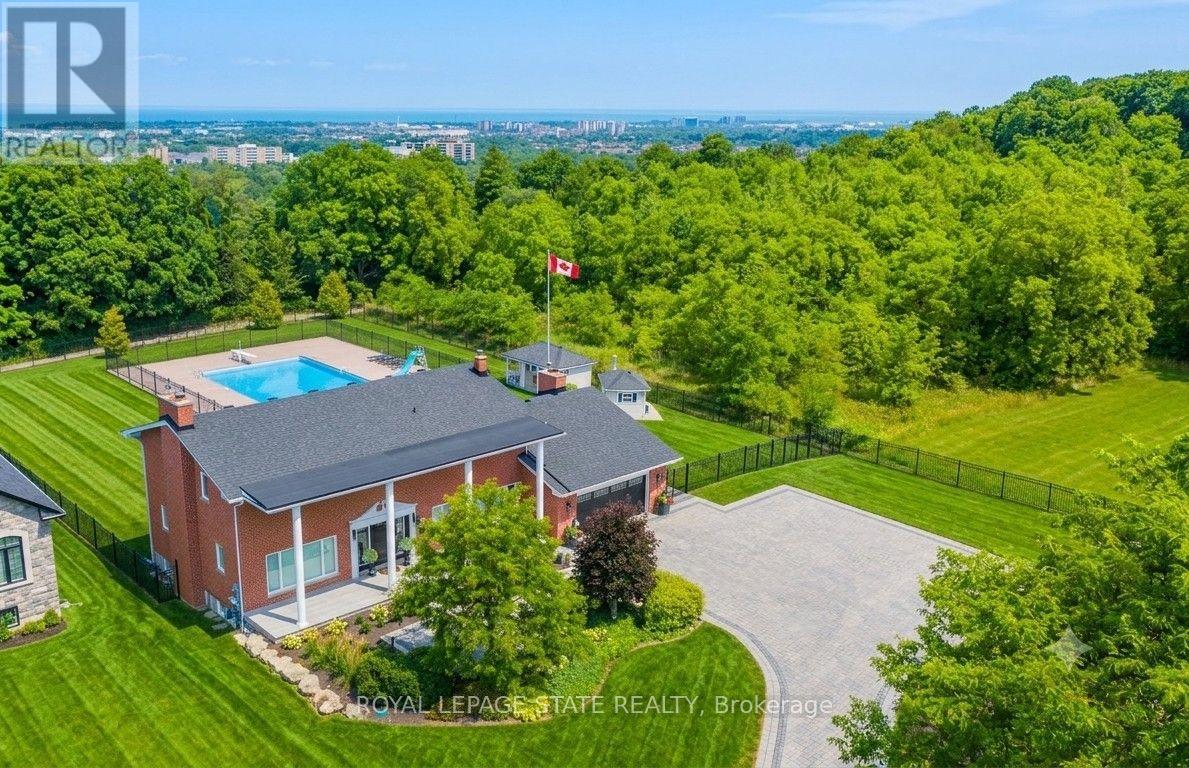
Perched atop the Niagara Escarpment with seasonal views of Lake Ontario and the Toronto skyline, this rare Hamilton estate seamlessly blends luxury living, natural serenity, and future investment potential. Offering over 5,100 sq. ft. of refined space across three finished levels, the home features direct access to the iconic Bruce Trail right outside your door. Inside, the updated main level showcases brand-new hardwood floors, a redesigned staircase, modern lighting, and a chef-inspired kitchen that opens seamlessly to a family room with a cozy gas fireplace. Upstairs, four expansive bedrooms include a primary sanctuary complete with a custom walk-in closet, spa-like ensuite, and private balcony. The bright lower level functions as a full secondary suite-featuring a separate entrance, bedroom, kitchenette, gas fireplace, and custom millwork-ideal for multi-generational living or guests. Step into your private backyard paradise, where a rare 30' x 60' in-ground pool reaches depths of 16 feet, complemented by a pool house, custom shed, and newly updated landscaping. Upgrades include dual furnaces and A/C units (2023), motorized blinds, and refinished porch detailing, with the added bonus of potential lot severance or an accessory dwelling unit (ADU). Minutes to top schools, dining, and LINC access, this is truly a one-of-a-kind escarpment retreat. (id:63381)
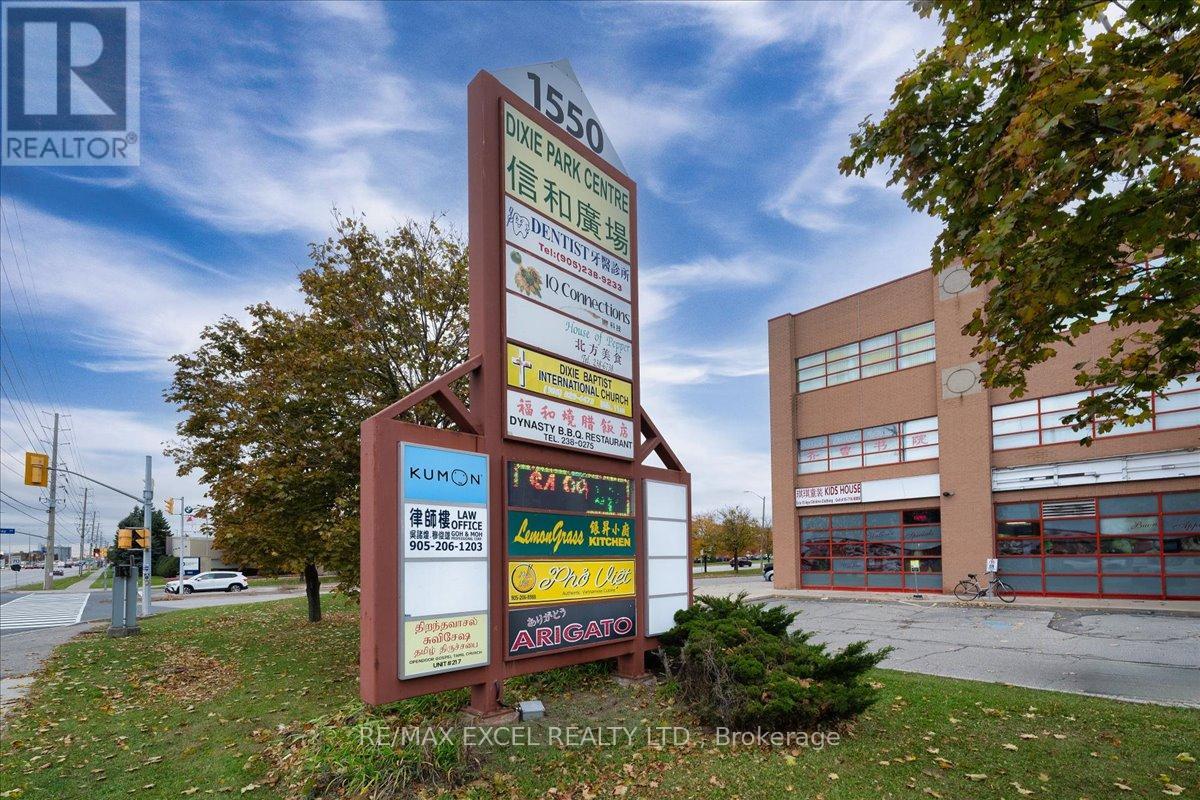
Excellent opportunity to own approx. 1357 sq commercial unit on the 3rd floor of Dixie Park Centre. Well established retail plaza that generates foot traffic from indoor food court and various professional services. Elevator and stair access to 3rd Level, this combined unit features a professional layout including private office, a boardroom, kitchenette, and an inviting reception area-perfect for medical, dental, spa, mortgage, real estate, or general professional use. Each unit offers its own PIN and title, making this an attractive long-term investment. (id:63381)
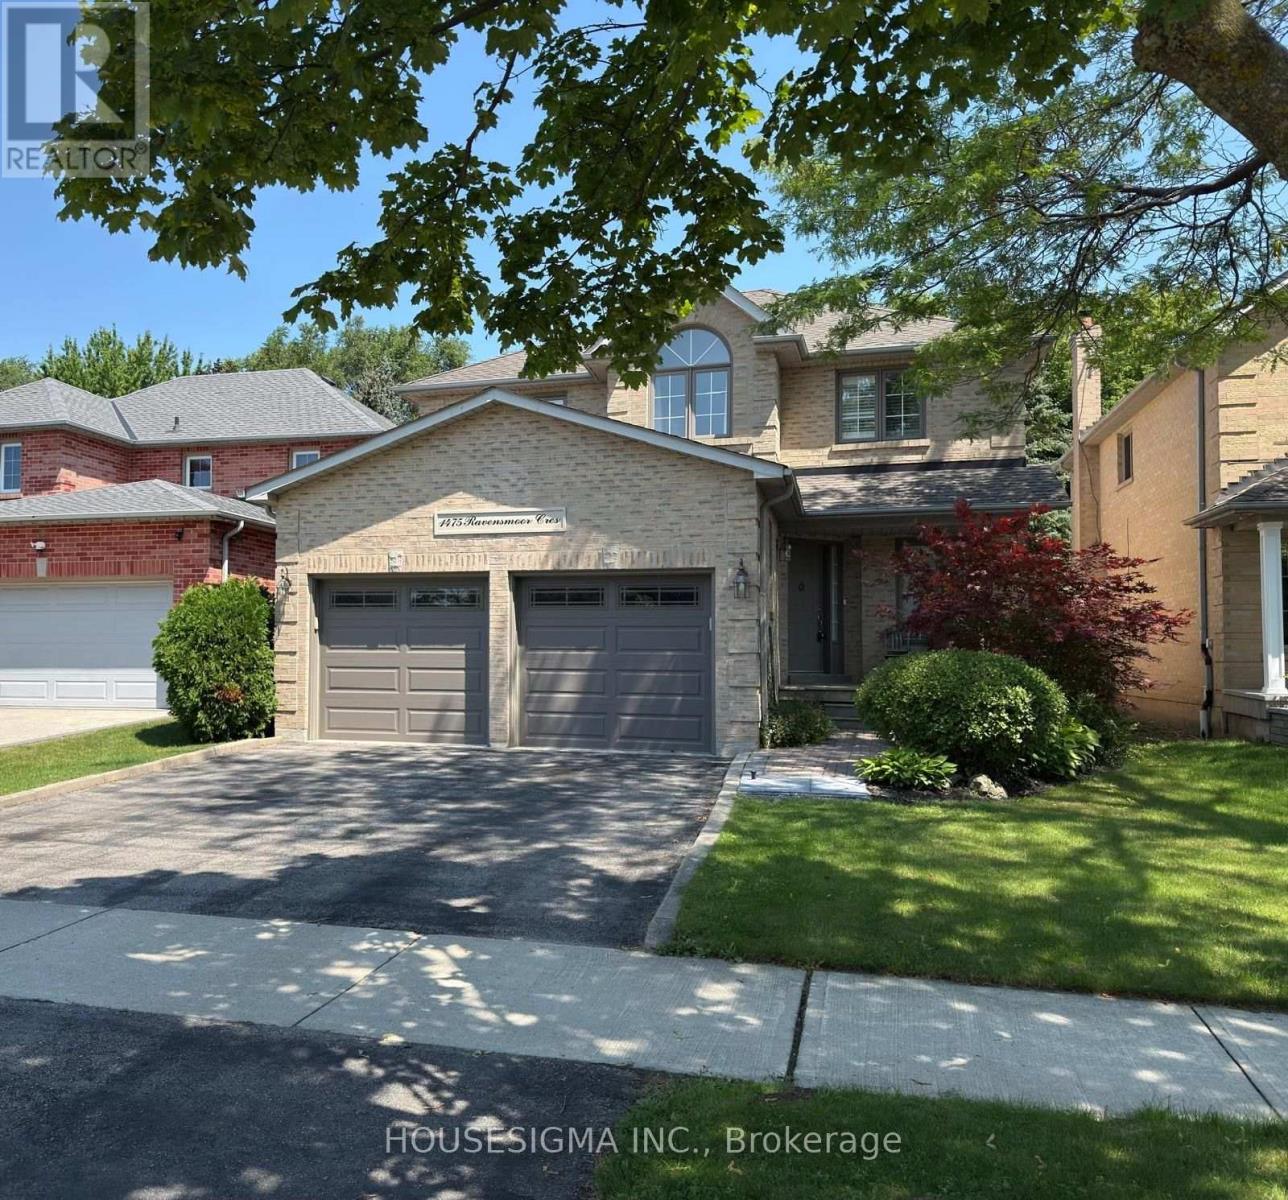
40 Ft x 144 Ft Landscaped Lot, 4 Bed + 3 Bath, 2 Story and Beautifully Finished Home in the Credit Pointe Community of Mississauga! This Immaculate Home Exudes Warmth and Sophistication and Features Solid Oak Hardwood Flooring, Crown Mounding and An Open Layout That Has Been Tastefully Renovated Throughout With An Abundance of Natural Light! The Upgraded Chef's Kitchen Features Updated Cabinetry, A Large Centre Island, Breakfast Bar & Stainless-Steel Appliances and A Walkout To The Stunning Patio. The Spacious Living Room Has A Cozy Wood-Burning Fireplace. Each Bedroom Is Well-Proportioned And The Generously-Sized Primary Bedroom Is Complete With A Walk-In Closet And A 5 Piece Ensuite With A Double Vanity, Glassed-In Shower & Soaker Tub. The Lower Level Offers An Open Concept Recreation Room With Plenty Of Storage Space & An Additional Bedroom. A Must See... And More! (id:63381)
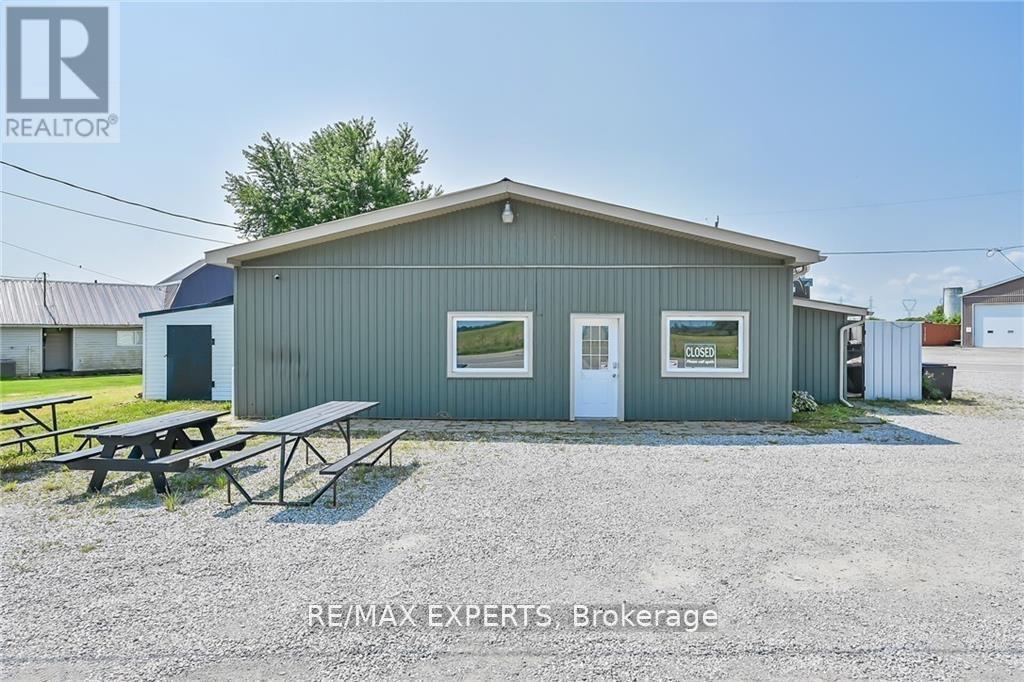
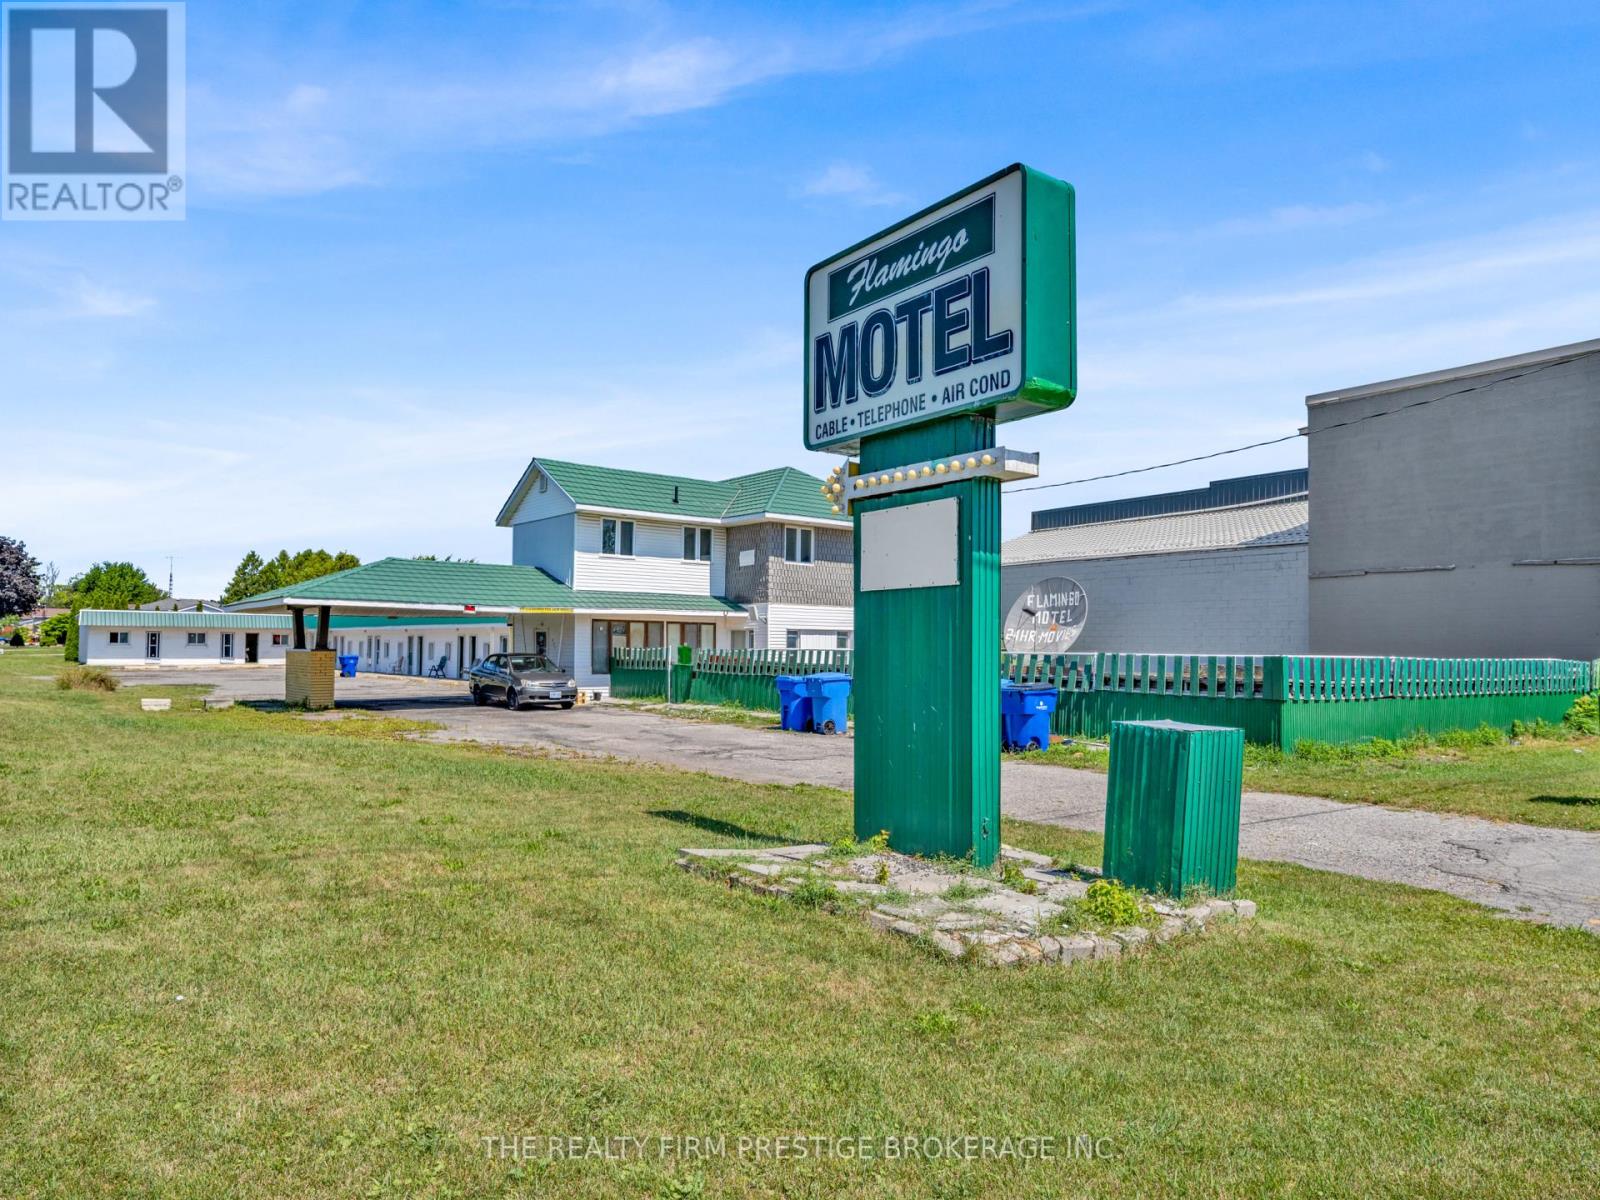
Incredible opportunity for an investor looking for a well-established property with plenty of upside. The Flamingo Motel has a long history of providing travellers, workers and longer-term guests with an affordable and welcoming place to stay in Chatham.The property currently operates with 14 motel rooms, along with a spacious attached residence featuring four bedrooms, three full bathrooms, a kitchen and a living room. The residence offers flexibility for an owner-operator, on-site manager or staff accommodations. Subject to municipal approval, a buyer may also wish to explore options for creating additional rentable suites or reconfiguring portions of the property to increase its income potential.The building has benefited from several important updates, including most windows, a newer roof, an updated fire alarm system and renovations to three of the motel units. The existing layout provides a solid foundation for a new owner to continue operating the business while updating additional rooms over time.Located in Chatham, the property is well positioned to serve guests travelling through Southwestern Ontario, as well as contractors, seasonal workers, families and visitors requiring short- or longer-term accommodations. Chatham is a growing regional centre with convenient access to Highway 401, shopping, restaurants, healthcare, recreation and a diverse local economy supported by agriculture, manufacturing and service industries.Whether you are looking for an owner-operated business, an income-producing property or a value-add investment, the Flamingo Motel offers a rare combination of existing operations, on-site living accommodations and future potential. Property and business are being sold together. Buyers are responsible for completing their own due diligence regarding zoning, licensing, permitted uses and any future renovations or additional units. (id:63381)
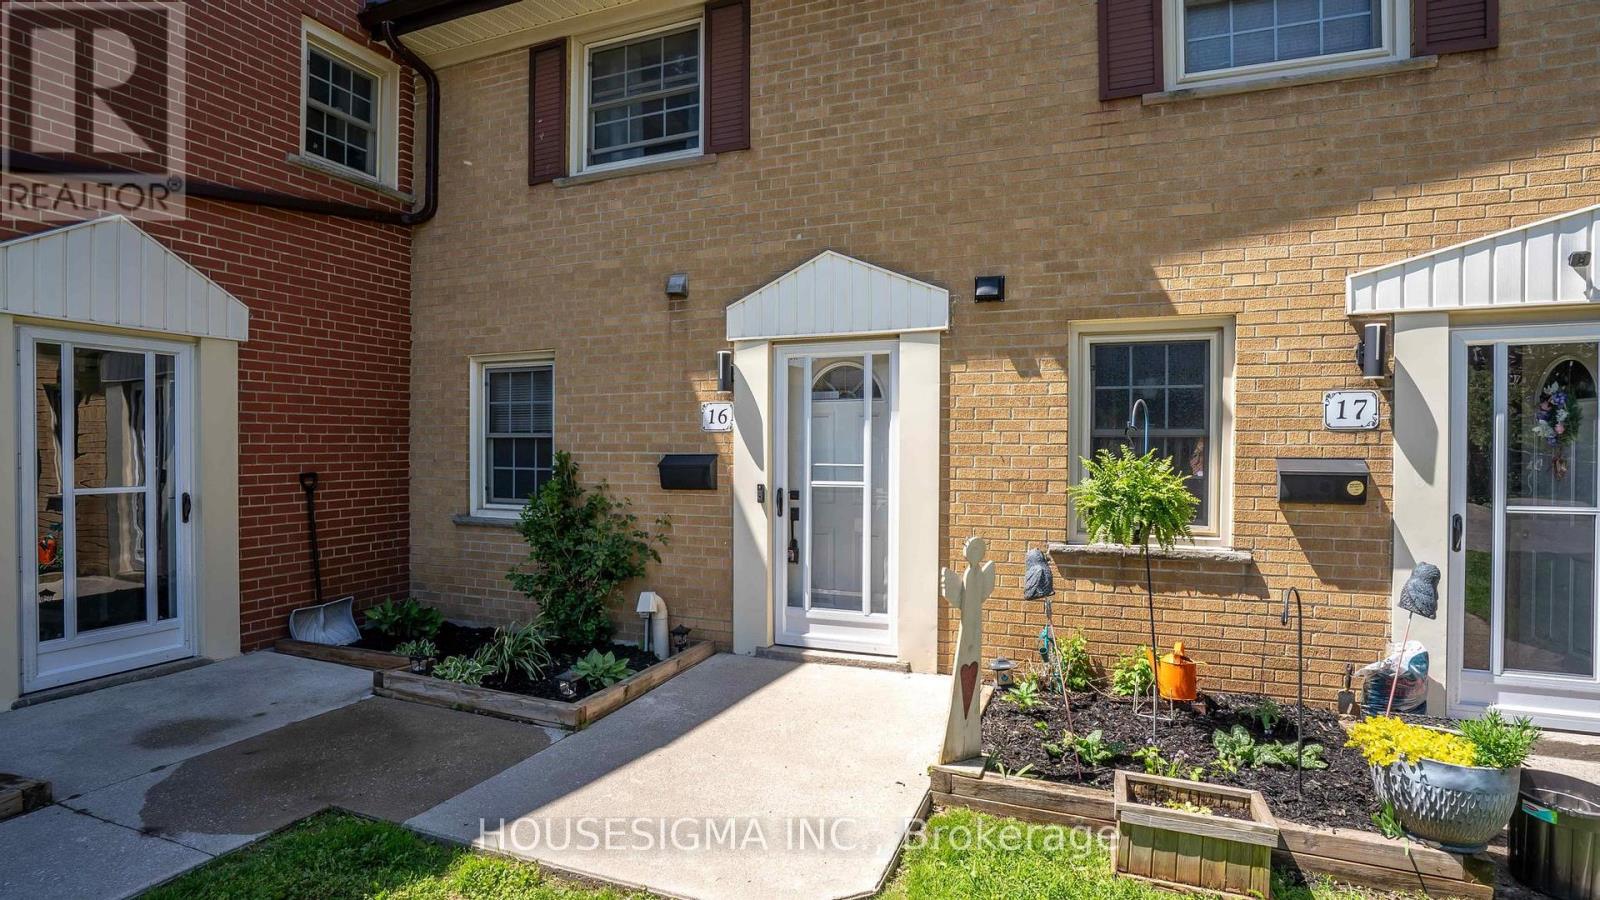
Spacious 3 bedroom, 2 bathroom townhome located at 16 Arbour Glen Crescent in London. Offering over 1,200 sq. ft. of finished living space, larger than many comparable units, this home is perfect for first time buyers, families, or investors. Enjoy year round comfort with a gas forced air furnace, central air conditioning, gas fireplace, and an outdoor pool in the complex. You will also have access to a large back deck for the BBQ and entertaining! Recent updates include bathrooms, flooring, and paint, providing a fresh and move in ready feel. The functional layout offers generous living areas, ample bedroom space, and excellent value in a convenient location. Basement offers an additional opportunity to add value with rough-in bathroom, storage space, and lots of potential. Close to significant green space and walking trails along the Thames River, shopping, and everyday amenities, this home is also conveniently located near both Fanshawe College and Western University. An affordable opportunity to own a well maintained home with plenty of space in London. Book your showing today! (id:63381)
Contains information related to marketing campaigns of the user. These are shared with Google AdWords / Google Ads when the Google Ads and Google Analytics accounts are linked together.
90 days
__utma
ID used to identify users and sessions
2 years after last activity
__utmt
Used to monitor number of Google Analytics server requests
10 minutes
__utmb
Used to distinguish new sessions and visits. This cookie is set when the GA.js javascript library is loaded and there is no existing __utmb cookie. The cookie is updated every time data is sent to the Google Analytics server.
30 minutes after last activity
__utmc
Used only with old Urchin versions of Google Analytics and not with GA.js. Was used to distinguish between new sessions and visits at the end of a session.
End of session (browser)
__utmz
Contains information about the traffic source or campaign that directed user to the website. The cookie is set when the GA.js javascript is loaded and updated when data is sent to the Google Anaytics server
6 months after last activity
__utmv
Contains custom information set by the web developer via the _setCustomVar method in Google Analytics. This cookie is updated every time new data is sent to the Google Analytics server.
2 years after last activity
__utmx
Used to determine whether a user is included in an A / B or Multivariate test.
18 months
_ga
ID used to identify users
2 years
_gali
Used by Google Analytics to determine which links on a page are being clicked
30 seconds
_ga_
ID used to identify users
2 years
_gid
ID used to identify users for 24 hours after last activity
24 hours
_gat
Used to monitor number of Google Analytics server requests when using Google Tag Manager
1 minute
Marketing cookies are used to follow visitors to websites. The intention is to show ads that are relevant and engaging to the individual user.
Facebook Pixel is a web analytics service that tracks and reports website traffic.