Welcome to a waterfront opportunity. A gorgeous 4 season cottage/home and 5 other cottages for the entire extended family or an incredible investment that will reap great returns. This type of opportunity does not present it self often. This Property can be used as a multifamily compound, where multiple generations can spend summers together, in their own privacy with 6 buildings being located on the property. This is an incredible investors opportunity, Property generates great rental income with many return guest for the past few years and many booked for this year. Your chance to own a dream property on Cameron Lake with unbelievable sunsets, boating on the Trent Severn waterway, ATV and snowmobile trails at your doorstep, all located within a town with all amenities needed for a relaxed convenient lifestyle. This property offers a beautifully renovated 4 bedroom, 2 bathroom home with lake views from kitchen and living room, along with two separate, 2 bedroom cottages fully renovated and ready to make money. There are also 3 Brand new 15'x15' Bunkies with lofts ready to go to work. The income opportunities are endless with summertime lake fun, Spring and Fall ATV tourists and snowmobile trails in the winter. The large 1.049 acre lot with very attractive zoning and access from two roads and massive redevelopment happening all around, could create an opportunity to turn this investment into something incredible in the near future. This is truly a beautiful property Has been operating for the past few seasons and see a high return rate, well booked for this upcoming season, Please contact Listing agent for more details. Please watch video tour for all photos of all 6 budlings Floor plans are also available via virtual tour link. (id:63381)
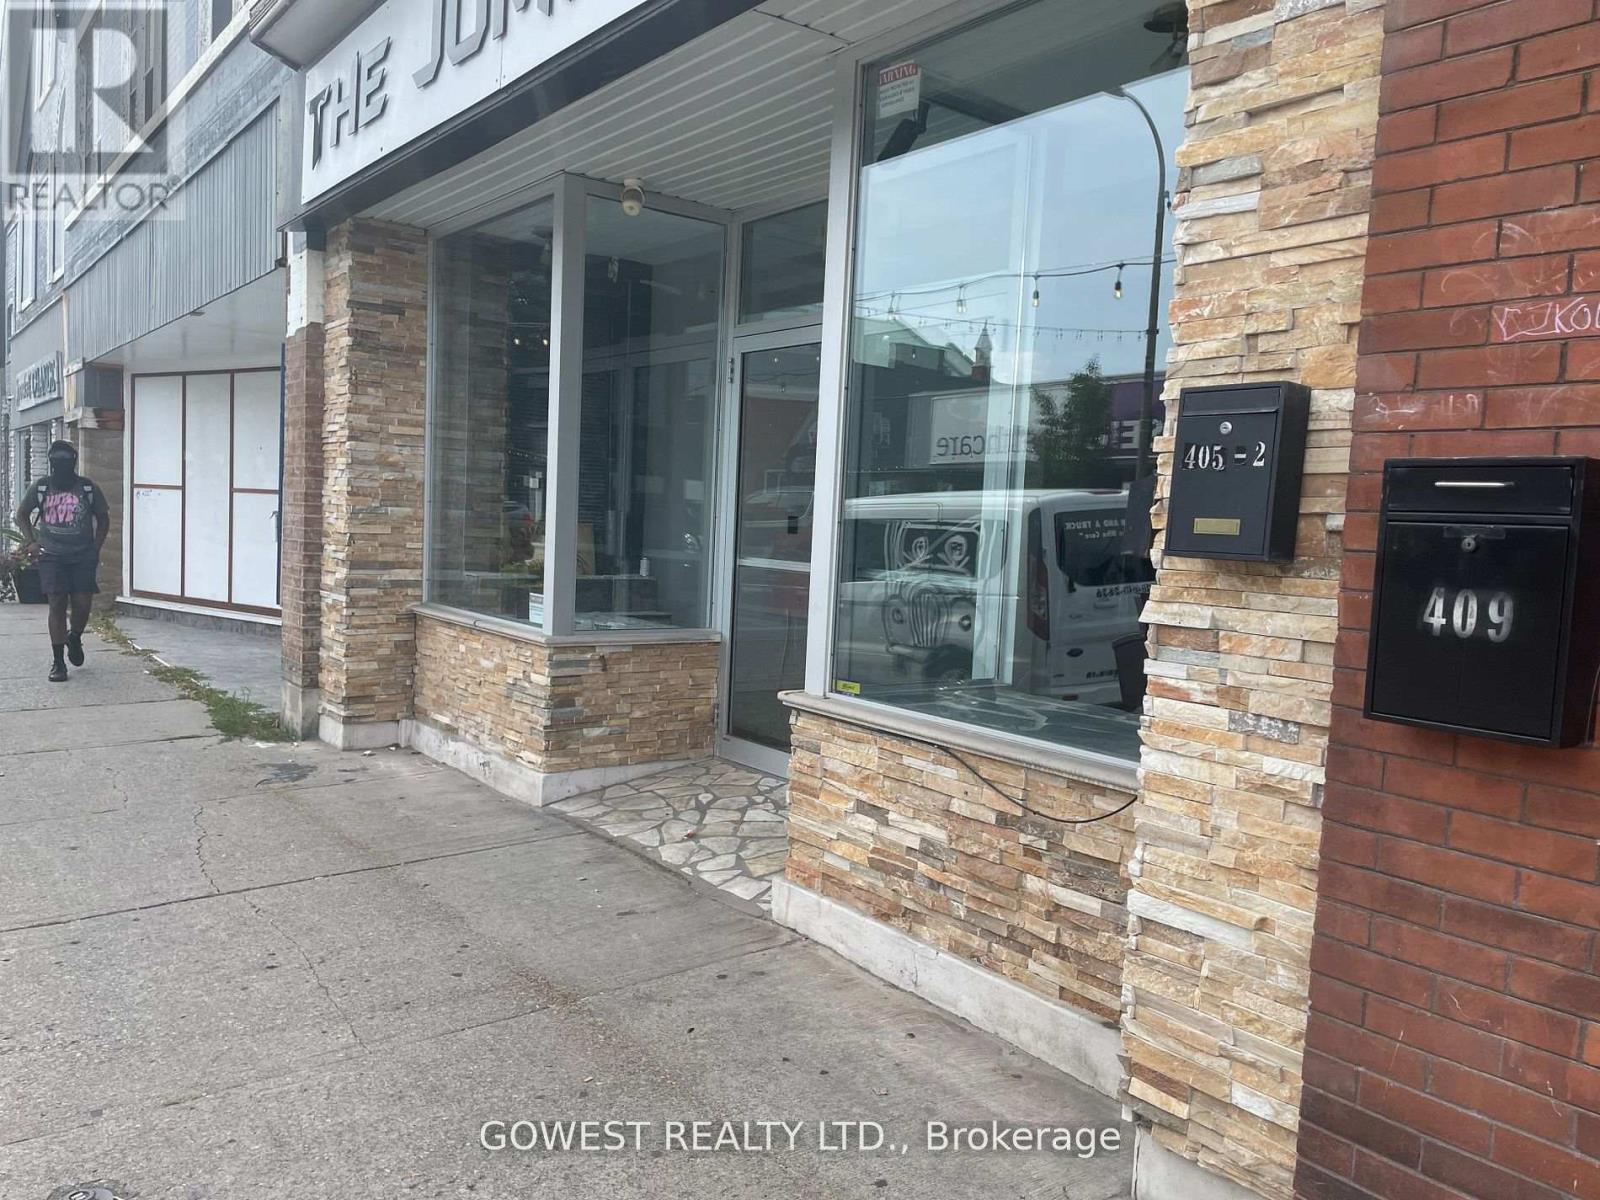
Amazing Investment or Live & Work Property. 3 Nicely Finished Apartments Rented For:1 bedroom-$1350, 2 bedroom -$1380, 3 bedroom- $1500.00. ( Vacant Possession Possible on 1 and 3 Bedroom Apartments).Greatly Finished Retail Area of 580 Sq. Ft( Vacant) Has Additional Storage Space In The Huge Basement & Was Rented for $1500.Each Unit Has Separate Entrance & Electric Breaker Panel.**Total Monthly Income Is Around $5730.00**.Perfect Location - Steps Away From Downtown Bus Terminal To Lead Students To Brock University & Niagara Collage.Busy Downtown Street. (id:63381)
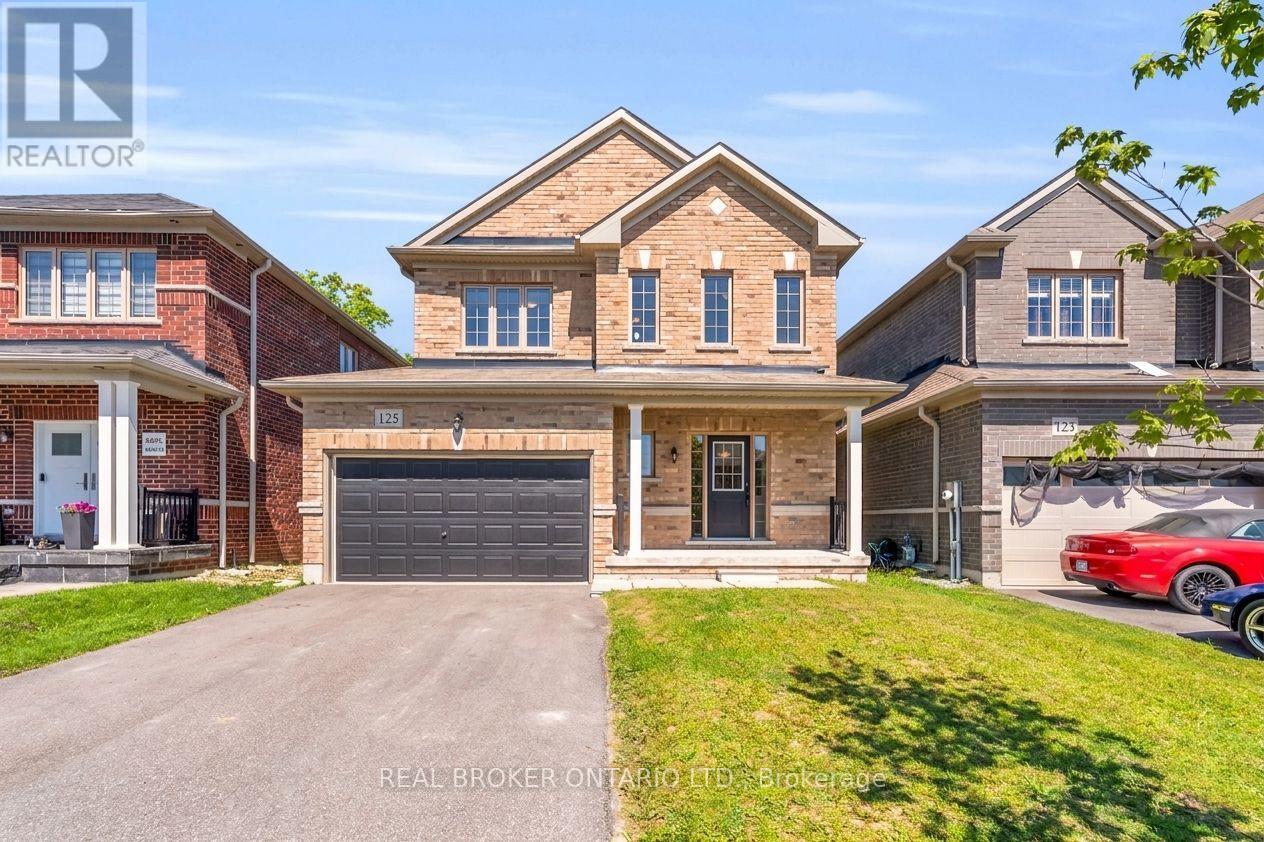
Move-in ready and impeccably maintained, this exceptional 3-bedroom, 2.5-bath detached home offers the perfect balance of modern comfort, style, and everyday functionality. Built in 2020 and situated on an impressive 38 x 133 ft fully fenced lot, this property stands out with its rare extra-deep backyard, offering endless potential to create a private outdoor retreat, luxury entertaining space, pool, or garden oasis. The property is fully sodded and ready to enjoy from day one.Inside, you'll find a thoughtfully designed floor plan featuring upgraded wide-plank flooring throughout and absolutely no carpeting. The main level offers spacious principal rooms designed for comfortable living and effortless entertaining, highlighted by a generous eat-in kitchen with a walkout to the 20 ft x 12 ft rear deck, creating a seamless connection to the backyard.The upper level offers three generously sized bedrooms, including a spacious primary suite complete with a walk-in closet and private ensuite. An unfinished basement presents a rare opportunity to customize additional living space tailored to your lifestyle, whether it be a home theatre, fitness studio, recreation room, or guest accommodations.Why wait months or longer for a new build? Avoid the uncertainty of construction timelines and move into a home where the major upgrades are already complete. With appliances included, a fully fenced yard, rear deck, and premium lot depth rarely found at this price point, this is a remarkable opportunity to own a modern home that combines turnkey convenience with future potential. (id:63381)
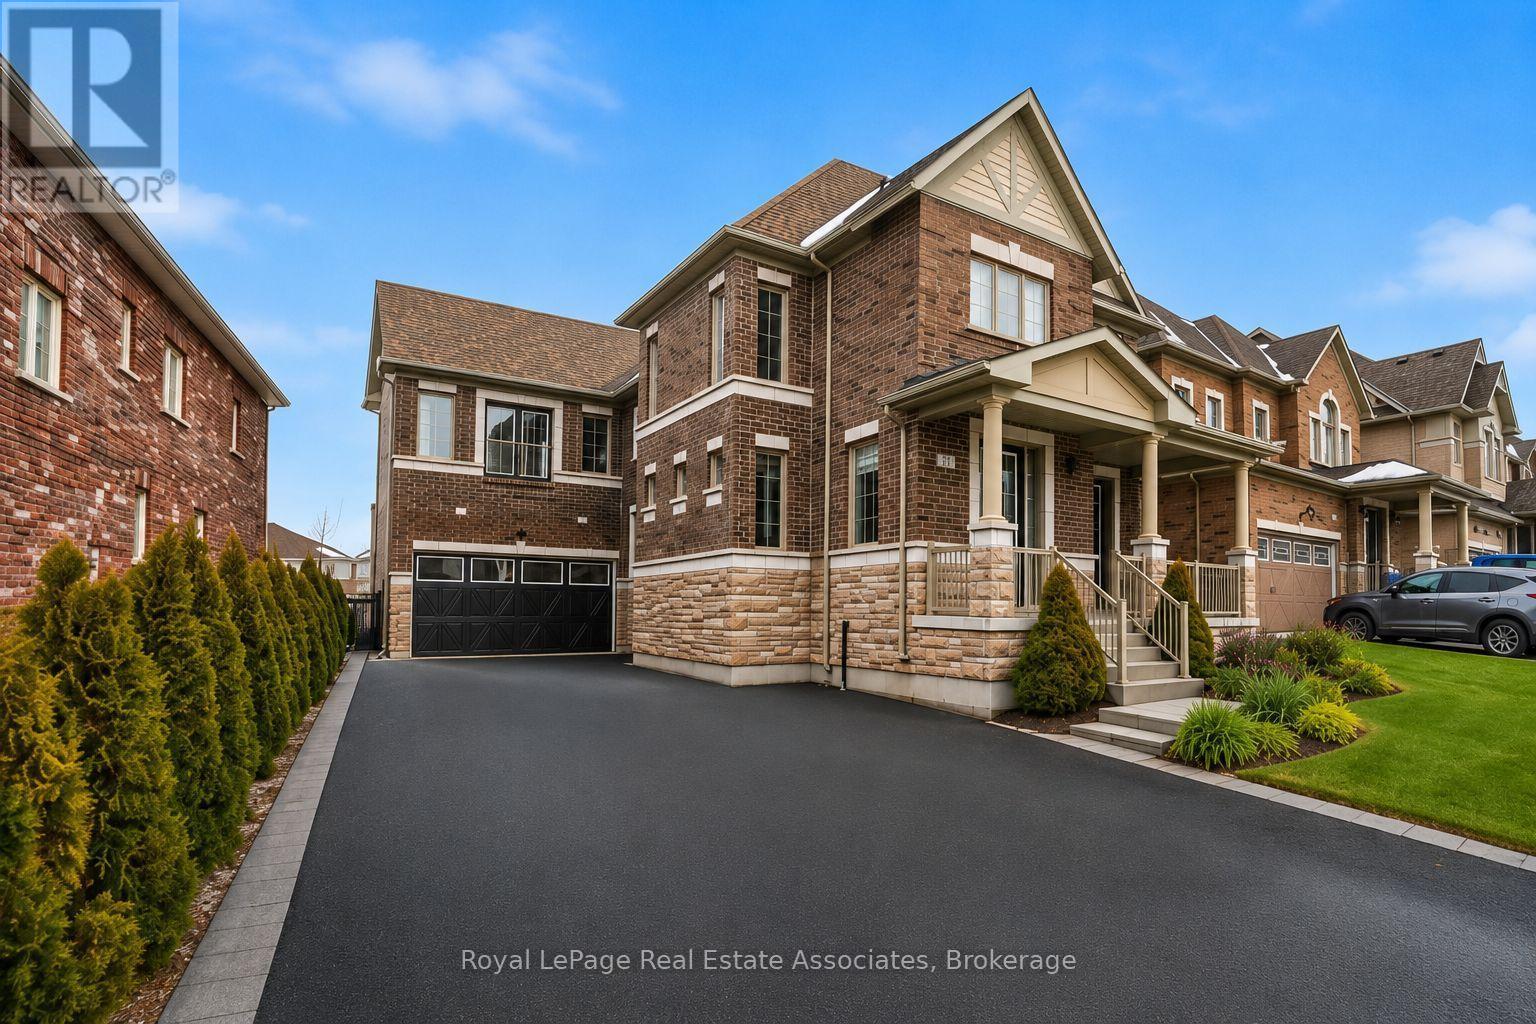
One Of The Most Desirable Homes In The Treetops Neighbourhood, Featuring One Of The Most Well-Designed And Functional Layouts In The Community. Offering Over 4,500 Sq Ft Of Total Living Space And Parking For More Than Eight Vehicles. This 4-Bedroom Home Features Two Primary Suites And A Total Of 3 full Bathrooms On The Upper Level. Situated On A Premium Lot Backing Onto A Scenic Trail, The Property Offers Added Privacy With Natural Surroundings. The Home Includes Upgraded Features Such As 9-Foot French-Style Ceilings And Walk-Out Balconies From Both The Primary Suite And The Office. Set Within The Sought-After Treetops Community, This Home Is Surrounded By Kilometers Of Scenic Walking And Biking Trails And A Beautiful Park Featuring Splash Pads And Green Space. Benefit From Close Proximity To Highly Rated Schools, Shopping, And A Variety Of Recreational Amenities, Making It A Convenient And Family-Friendly Place To Live. (id:63381)
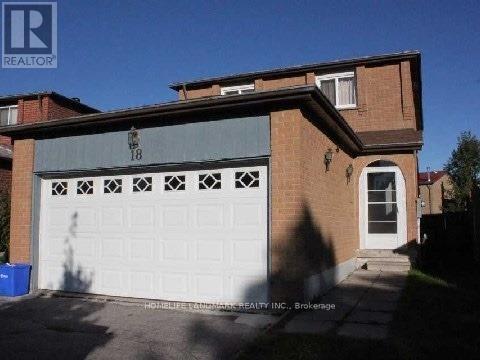
Great Location!!! Close To Pacific Mall, School, T&T Supermarket, Restaurants, Library & Park. 8 Mins Drive To Highway 404. Basement Separated Entrance Finished With 2 Bedrooms With Ensuite Washroom. Great property with stable rental income. Excellent Opportunity For 1st Time Home Buyer And Investors. ** This is a linked property.** (id:63381)
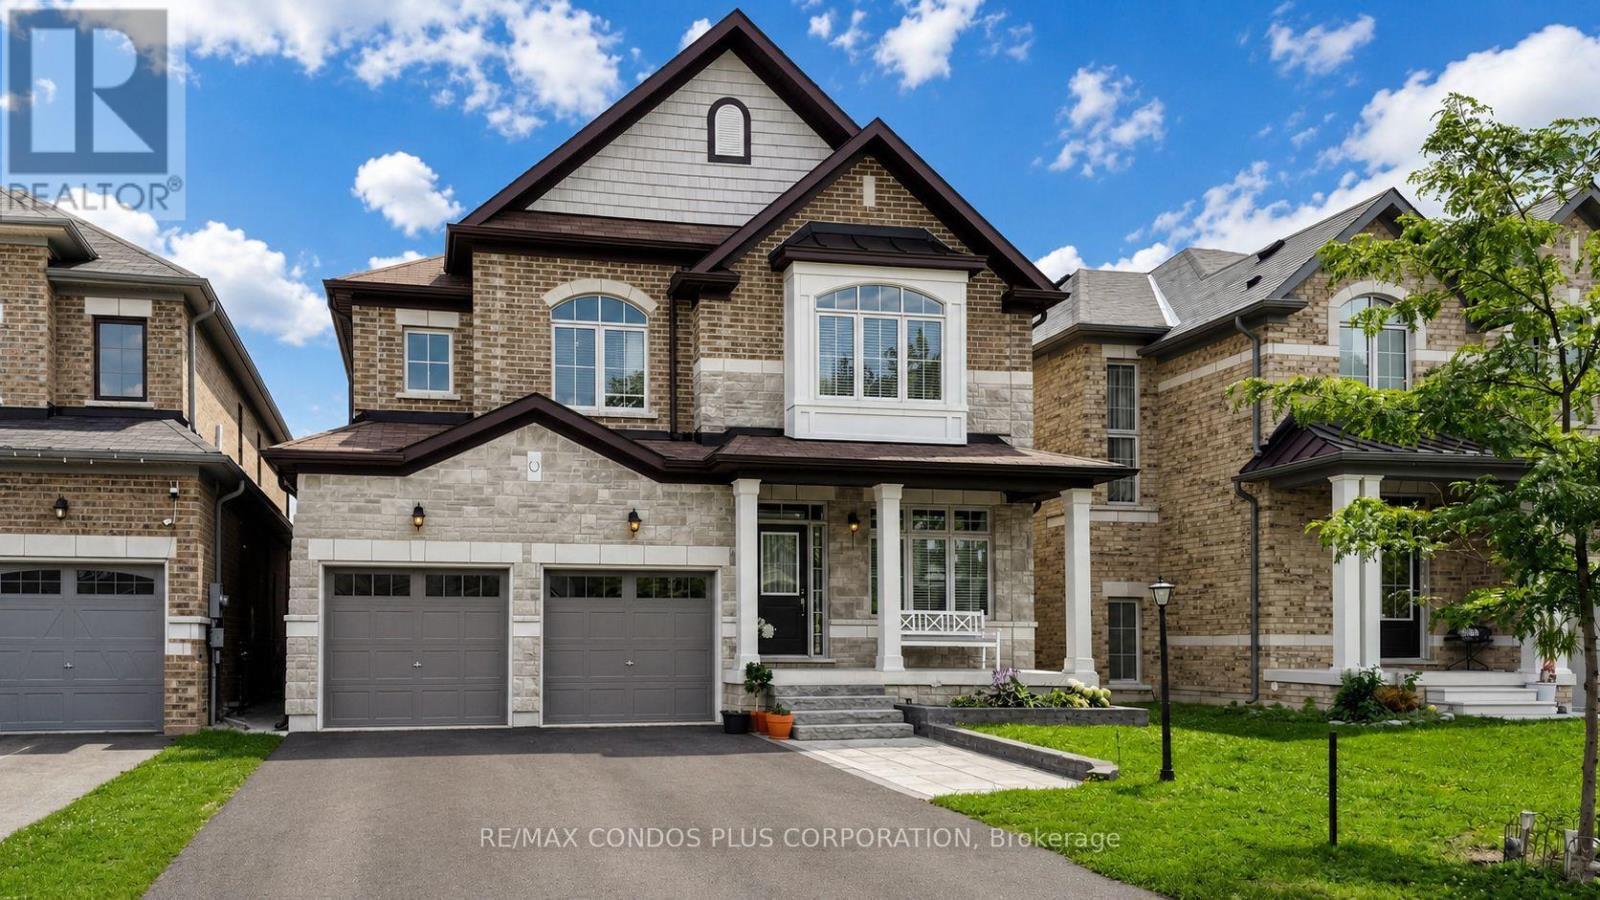
Located in one of Innisfil's most desirable neighbourhoods near Lake Simcoe, this thoughtfully customized 4-bedroom Fernbrook home features a redesigned layout highlighted by a dramatic open-to-above living room, creating an impressive sense of space and natural light rarely found in comparable models. The beautifully upgraded kitchen features an oversized custom pantry, premium cabinetry, granite countertops, a large centre island, and upgraded stainless steel appliances.The spacious primary suite features a beautifully upgraded ensuite, while the generously sized secondary bedrooms offer ensuite or semi-ensuite bathroom access, providing added comfort and convenience for family living.The partially framed basement with a bathroom rough-in offers excellent potential for future living space. Additional highlights include a central vacuum system, professionally landscaped front yard with stone interlock, and a fully fenced backyard complete with a storage shed.Ideally located just minutes from Lake Simcoe, Innisfil Beach Park, Friday Harbour Resort, golf courses, schools, shopping, and Highway 400, this home offers the perfect combination of modern family living and everyday convenience. (id:63381)
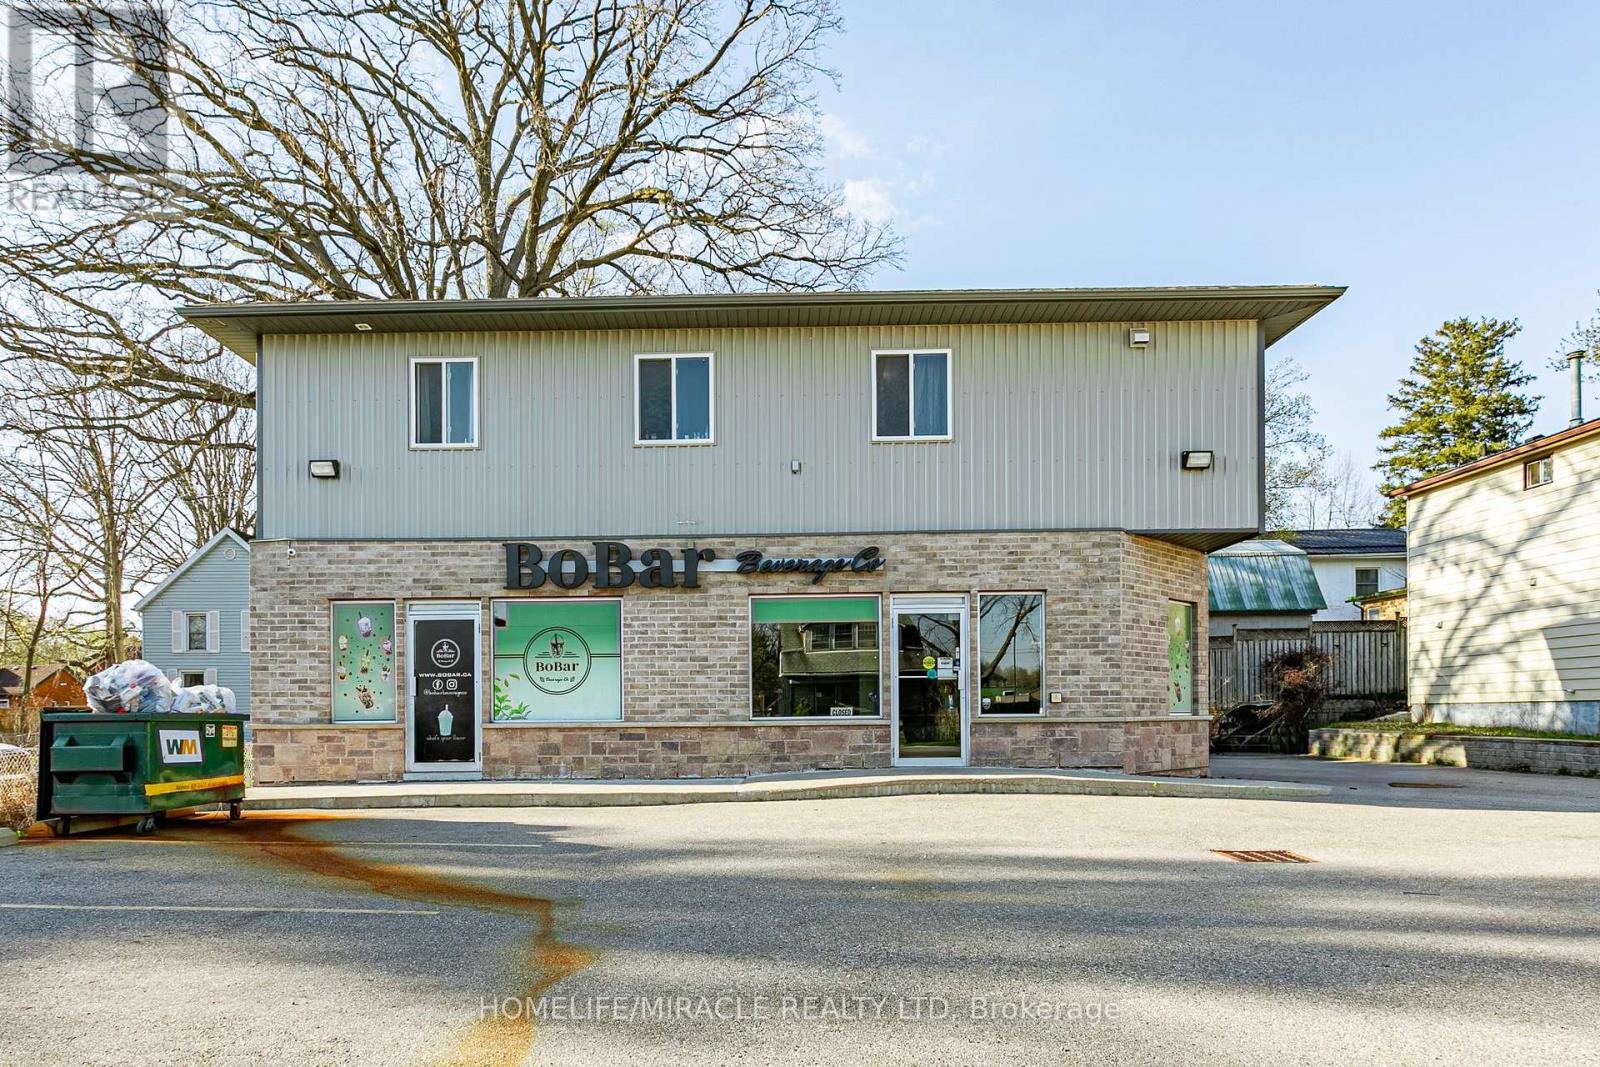
Fantastic investment opportunity! Well-maintained mixed-use property featuring commercial space on the main level and residential units on the second floor and basement, ideally situated in a prime location in Woodstock. The retail space( currently leased ) offers approximately 1,575sq. ft. alows wide range of commercial uses , along with a basement portion for Storage , Kitchenette Facilities such As Lunch Room or Office Space Allowing For A Complete Live/Work And Retail/Operations. and an additional self-contained 1-bedroom unit, providing an immidiate opportunity for extra rental income potential. The upper level features a spacious 3-bedroom apartment, making it an excellent option for investors or end-users looking to live and work in one convenient location. Conveniently located near Hwy 410 and other key amenities. Zoned C4, allowing for a wide range of permitted commercial uses. The property features a fully landscaped lot, and ample parking. A versatile opportunity with multiple potential uses and strong income-generating potential. (id:63381)
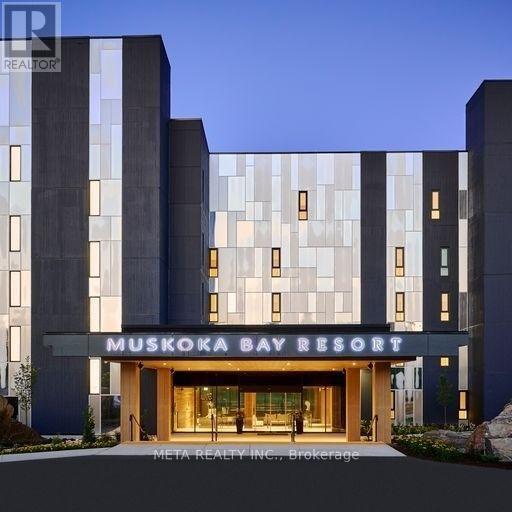
Experience resort-style living with this bright and spacious, fully furnished 1-bedroom plus den suite at the prestigious Muskoka Bay Resort. Featuring a large private terrace overlooking the 18th hole with direct walkout access to the golf course, this turnkey retreat offers the perfect blend of luxury and convenience. Enjoy contemporary, elegant furnishings and access to world-class resort amenities, including fine dining, room service, the Clifftop Clubhouse, fitness centre, outdoor pool, and championship golf. Whether you're seeking a relaxing vacation escape, a year-round Muskoka retreat, or a cash-flowing investment, this property offers it all. When you're away, take advantage of the fully managed rental program through Muskoka Bay Resort for effortless income potential. Seller will pay the first year's resort/membership fee, adding exceptional value to this outstanding opportunity. (id:63381)
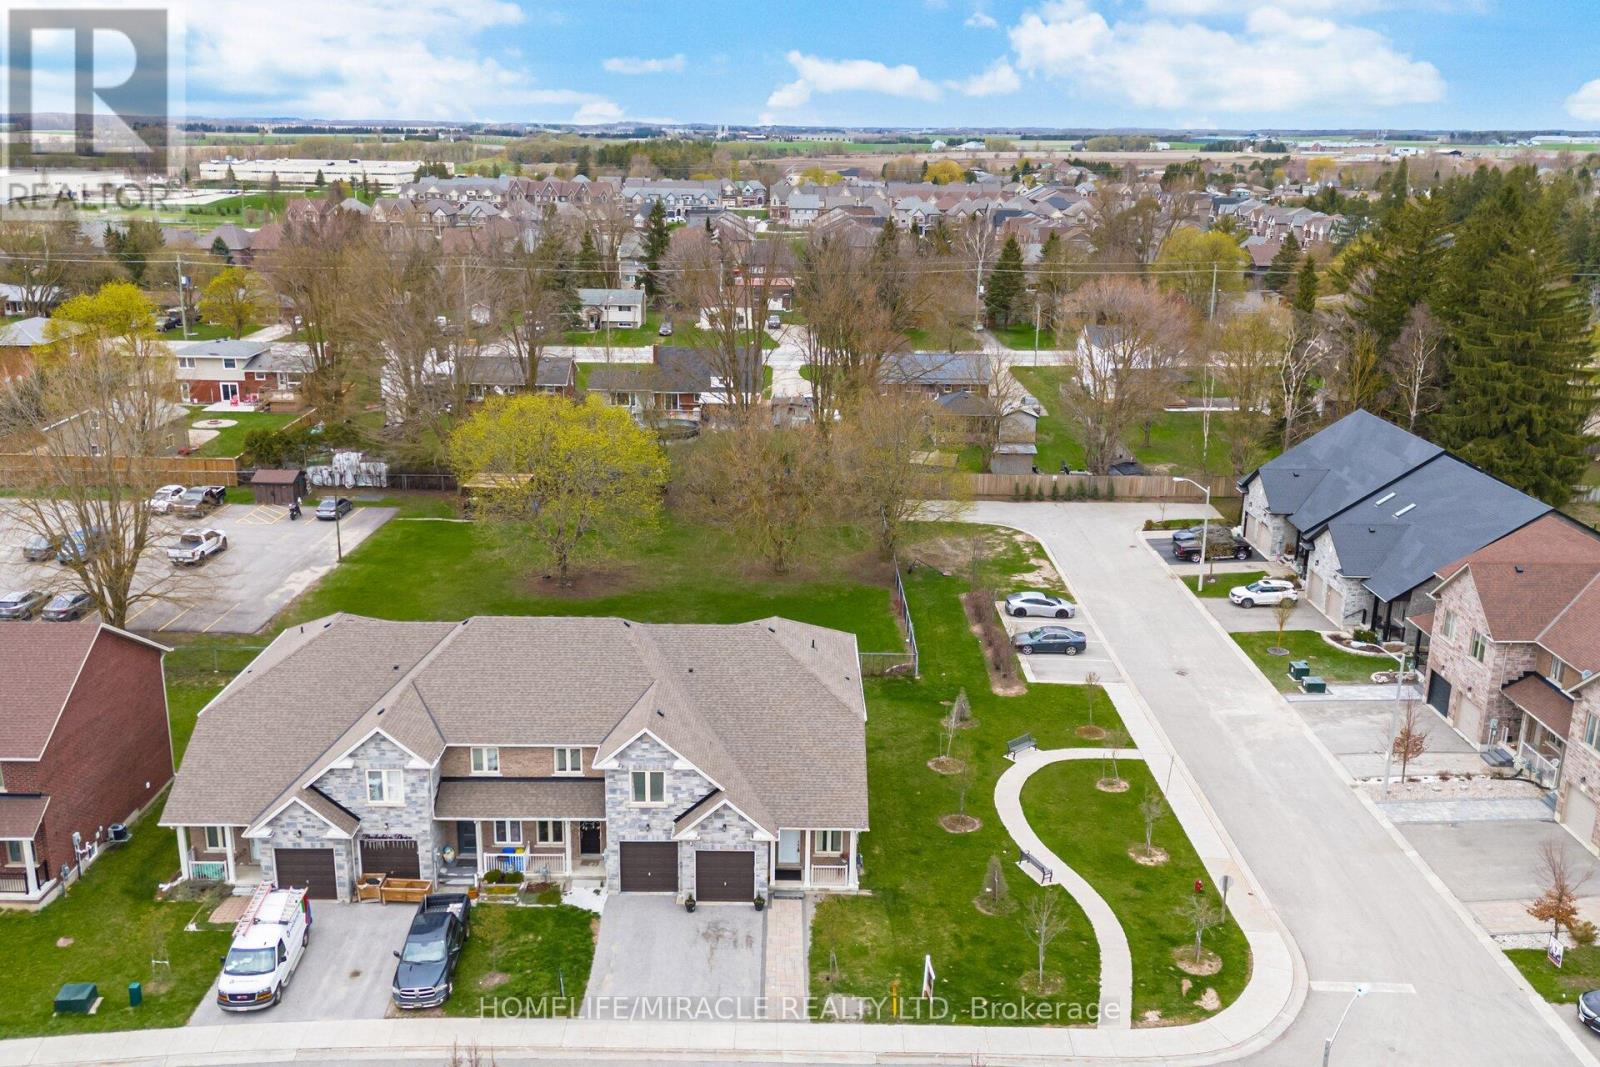
Welcome to an exceptional freehold townhome in the picturesque community of Arthur, Ontario-where modern comfort meets small-town charm offering the highly sought-after comfort of bungalow-style living with the added bonus of versatile upper-level space. Thoughtfully designed and impeccably maintained, this stunning 2-bedroom + den, 2-bathroom residence offers a refined living experience ideal for discerning buyers. Step into a sun-filled interior showcasing elegant 9-foot ceilings and a seamless open-concept layout. The carpet-free, pet-free home exudes cleanliness and contemporary style throughout. At the heart of the home, the sleek, modern kitchen flows effortlessly into the living and dining spaces-perfectly designed for both everyday living and sophisticated entertaining. Expansive sliding glass doors open to a generous backyard retreat, ideal for hosting, relaxing, or enjoying peaceful outdoor moments. Positioned on a premium corner lot, this property offers an abundance of outdoor space. The spacious primary suite serves as a private sanctuary, complete with a beautifully appointed 4-piece ensuite. A well-placed second bedroom on the main level, adjacent to a full 4-piece bathroom, provides flexibility for guests or family living. Upstairs, the versatile den creates the perfect environment for a home office. Set within a tranquil, welcoming neighborhood, this home effortlessly blends luxury, functionality, and value. Whether you're a first-time buyer, downsizer, or savvy investor, this is a rare opportunity to own a truly move-in-ready home in one of Arthur's most desirable settings. (id:63381)
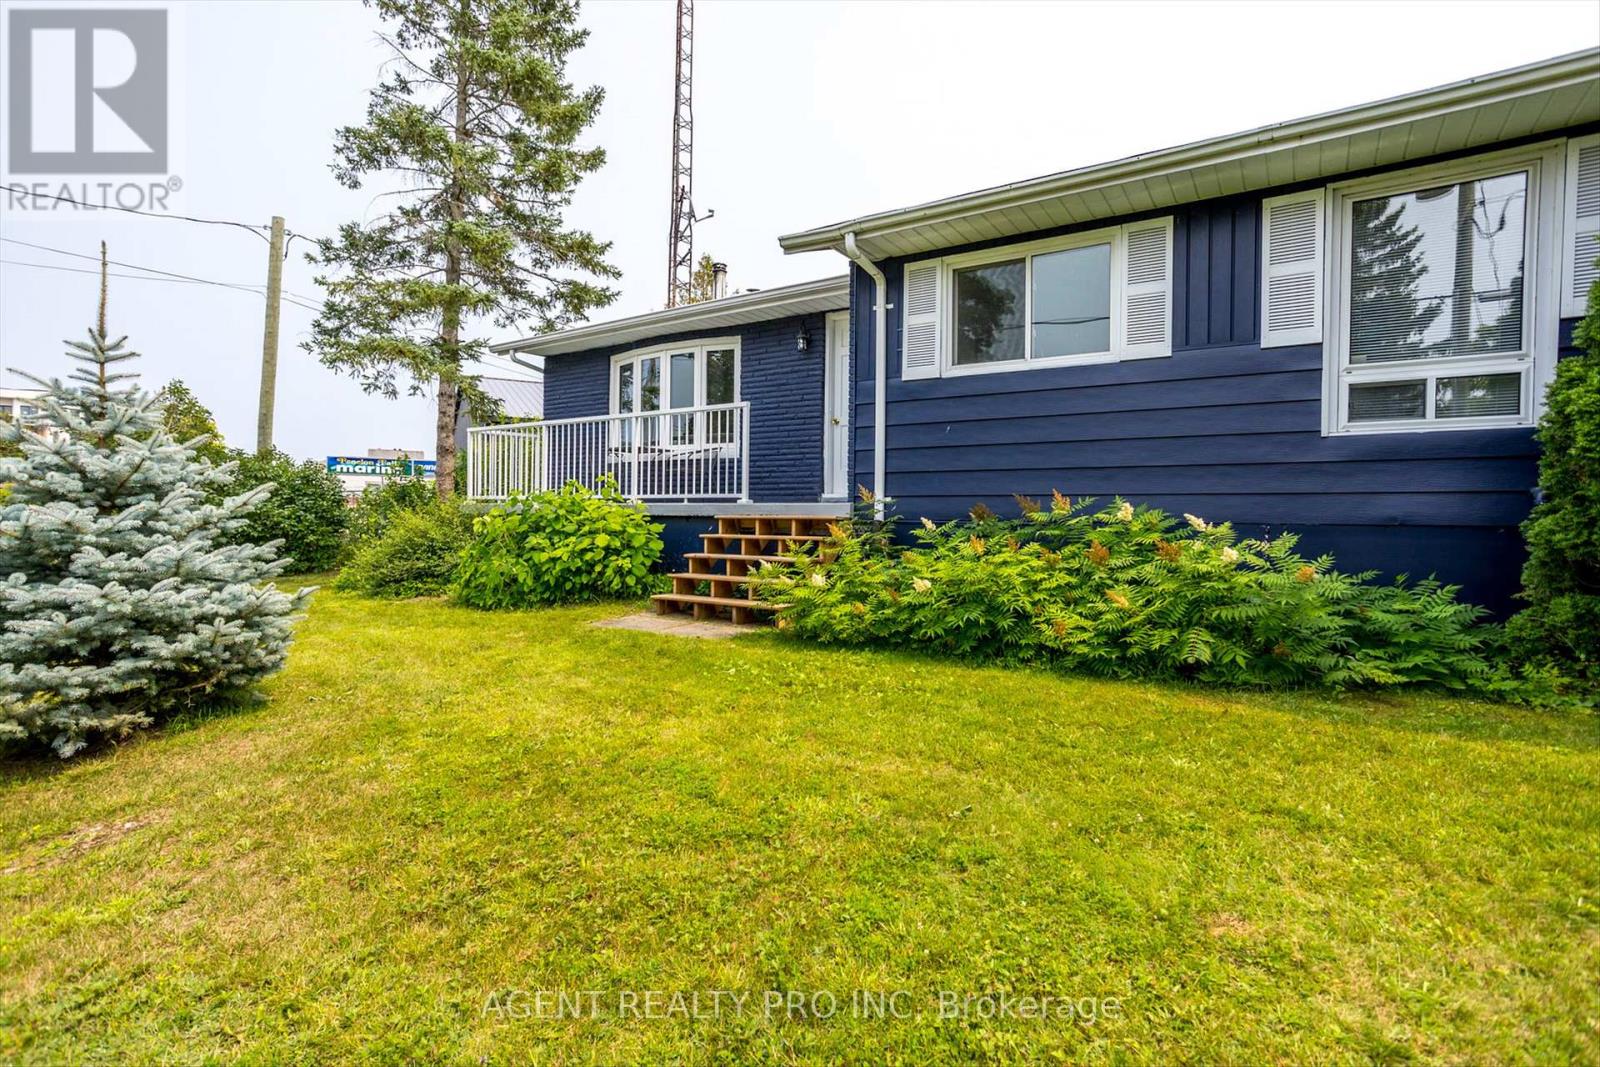
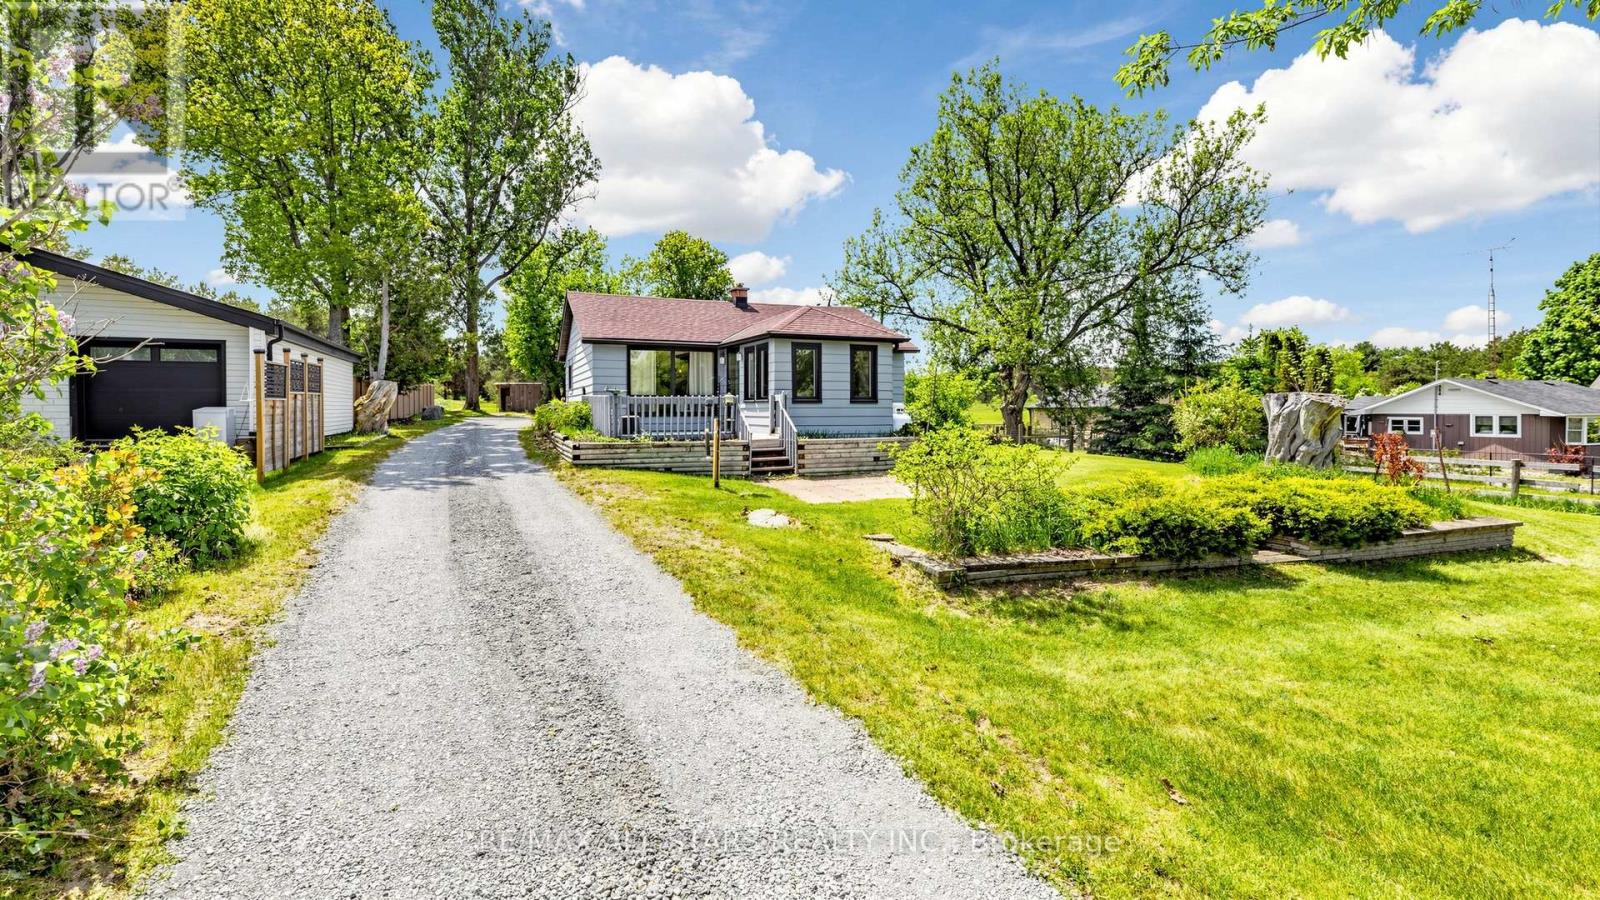
This charming two-bedroom, one-bathroom detached bungalow sits on just under half an acre, offering both serenity and convenience. Nestled on the edge of Uxbridge's downtown core, you enjoy a rural charm while being just steps from shopping, dining, and walking trails. The home features a fully renovated interior, with a completely refreshed bathroom and a modern, bright kitchen equipped with stainless steel appliances. A recent oil-to-propane HVAC conversion enhances efficiency. An unfinished basement with full size washer/dryer offers additional future potential, along with a fully fenced, pet-friendly backyard space. Whether you're a first-time buyer, a retiree, or dreaming of building an addition on this beautiful property, this home is ready for your vision! (id:63381)
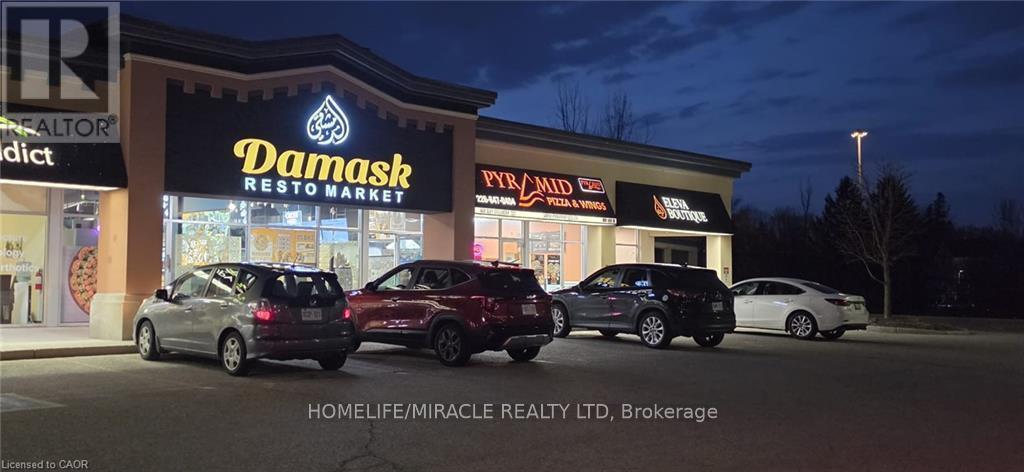
Damask Resto Market has quickly established itself as a leading destination for those seekingauthentic Middle Eastern cuisine, operating as a dynamic quick service restaurant, market, andBakery. The venue features a newly constructed space with a thoughtfully organized layout,offering dedicated service counters tailored to each aspect of the business. Guests are greetedwith comfortable indoor seating for 24, ensuring a pleasant and relaxed dining experience. Thestate-of-the-art production kitchen is outfitted with top-tier amenities, including asubstantial 16-foot commercial hood and a separate 6-foot charcoal pit complete with its ownhood, supporting a diverse and efficient culinary operation. Every leasehold, piece ofequipment, and chattel remains in pristine condition, reflecting a commitment to excellencethroughout the establishment. For the privacy and convenience of the team, please avoidvisiting the premises directly or initiating contact with staff. (id:63381)
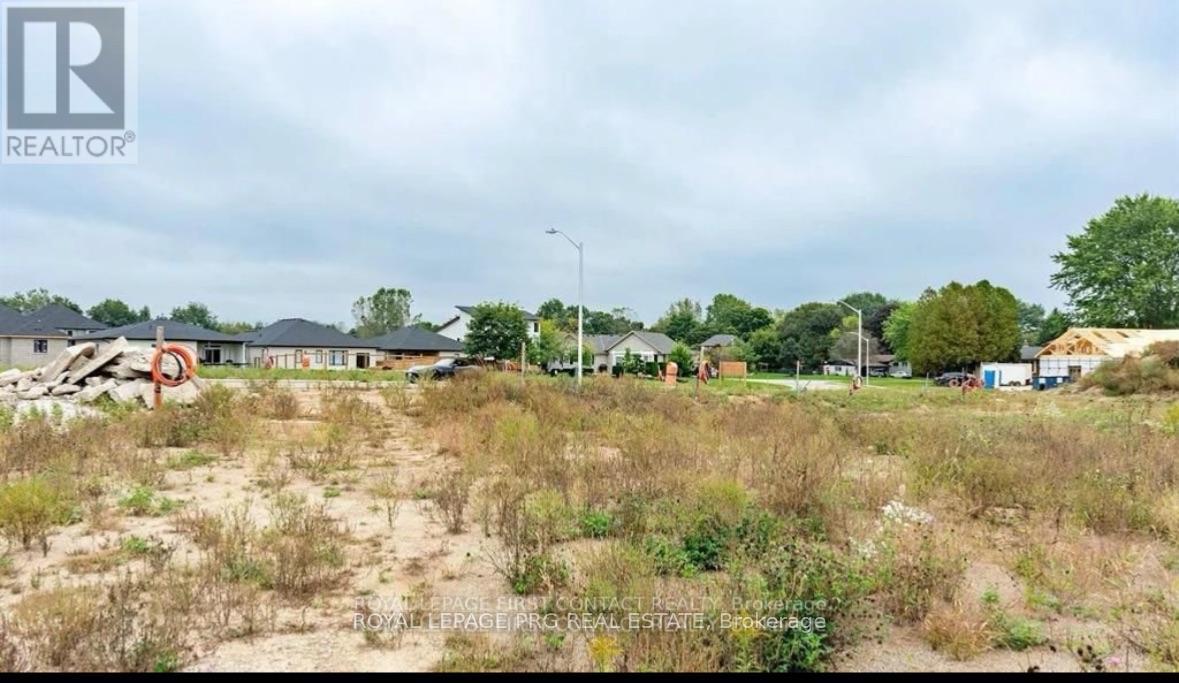
Exceptional opportunity in one of Tillsonburgs most desirable and fastest-growing communities The Oaks subdivision. This listing has 55.60 ft of frontage and 117 ft of depth, and is zoned R1A, with full municipal services available at the lot line including water, sewer, hydro, gas, and cable.Set in a quiet, family-friendly area surrounded by modern homes and wide streets, the location offers excellent access to amenities including schools, Tillsonburg Town Centre Mall, restaurants, hospital, community centres, and Lake Lisgar Water Park. Ideal for families, retirees, or investors looking for multi-unit potential or long-term value. Convenient access to Highways 19 & 401, with public transit and regional airport nearby. A rare offering with flexible development options live, invest, or build your dream project. (id:63381)
Contains information related to marketing campaigns of the user. These are shared with Google AdWords / Google Ads when the Google Ads and Google Analytics accounts are linked together.
90 days
__utma
ID used to identify users and sessions
2 years after last activity
__utmt
Used to monitor number of Google Analytics server requests
10 minutes
__utmb
Used to distinguish new sessions and visits. This cookie is set when the GA.js javascript library is loaded and there is no existing __utmb cookie. The cookie is updated every time data is sent to the Google Analytics server.
30 minutes after last activity
__utmc
Used only with old Urchin versions of Google Analytics and not with GA.js. Was used to distinguish between new sessions and visits at the end of a session.
End of session (browser)
__utmz
Contains information about the traffic source or campaign that directed user to the website. The cookie is set when the GA.js javascript is loaded and updated when data is sent to the Google Anaytics server
6 months after last activity
__utmv
Contains custom information set by the web developer via the _setCustomVar method in Google Analytics. This cookie is updated every time new data is sent to the Google Analytics server.
2 years after last activity
__utmx
Used to determine whether a user is included in an A / B or Multivariate test.
18 months
_ga
ID used to identify users
2 years
_gali
Used by Google Analytics to determine which links on a page are being clicked
30 seconds
_ga_
ID used to identify users
2 years
_gid
ID used to identify users for 24 hours after last activity
24 hours
_gat
Used to monitor number of Google Analytics server requests when using Google Tag Manager
1 minute
Marketing cookies are used to follow visitors to websites. The intention is to show ads that are relevant and engaging to the individual user.
Facebook Pixel is a web analytics service that tracks and reports website traffic.