Welcome to this spacious detached home in the highly desirable West Brant community, offering 4 bedrooms and 3 bathrooms with a functional layout ideal for growing families. The main floor features a bright and open living and dining area, perfect for everyday living and entertaining. The kitchen offers ample cabinetry and workspace, with a layout that connects seamlessly to the main living space. The upper level includes 3 generously sized bedrooms, highlighted by a primary suite complete with a private ensuite bathroom and walk-in closet. The lower level features a fourth bedroom, providing excellent flexibility for extended family, a teenager retreat, guest space, or a home office. Located close to schools, parks, trails, shopping, and all major amenities, this home is a fantastic opportunity to own in one of Brantford's most sought-after neighbourhoods. (id:63381)
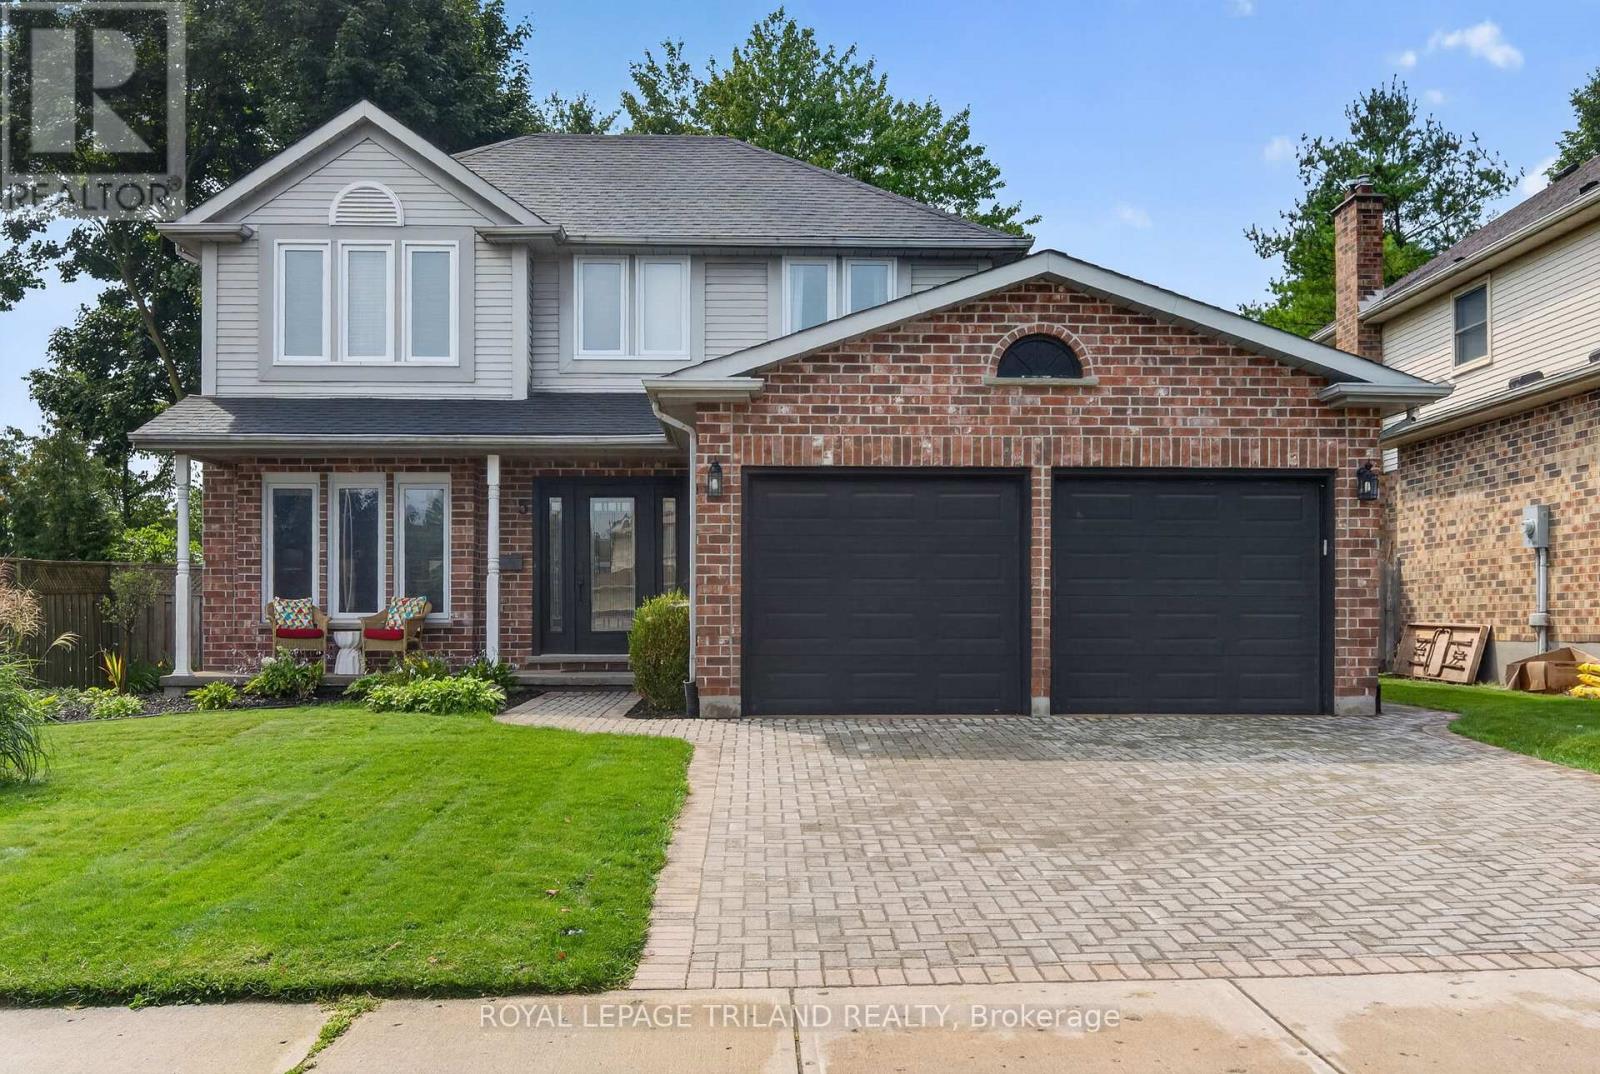
Welcome to 5 Martinet Avenue, a thoughtfully updated home where modern style meets effortless family living. Beautifully renovated, this home has been carefully planned and improved throughout, offering the perfect blend of comfort, functionality and contemporary finishes.The main floor features a welcoming layout with a spacious family room overlooking the backyard, creating an ideal connection between indoor and outdoor living. The remodelled kitchen offers modern finishes and a functional design, while updated bathrooms, new windows and new carpeting throughout add to the home's move-in-ready appeal. Main-floor laundry adds everyday convenience.Step outside and discover your own private backyard retreat, complete with an inground heated salt-water pool - perfect for summer days, entertaining friends and family, or simply enjoying your own space at home.The finished basement provides additional living space and flexibility for a family room, recreation area, home office or gym. A two-car garage offers plenty of parking and storage, while the home's thoughtful layout provides space for everyone.With extensive updates already completed, modern finishes throughout and an exceptional backyard oasis, 5 Martinet Avenue is a home designed to be enjoyed from day one. (id:63381)
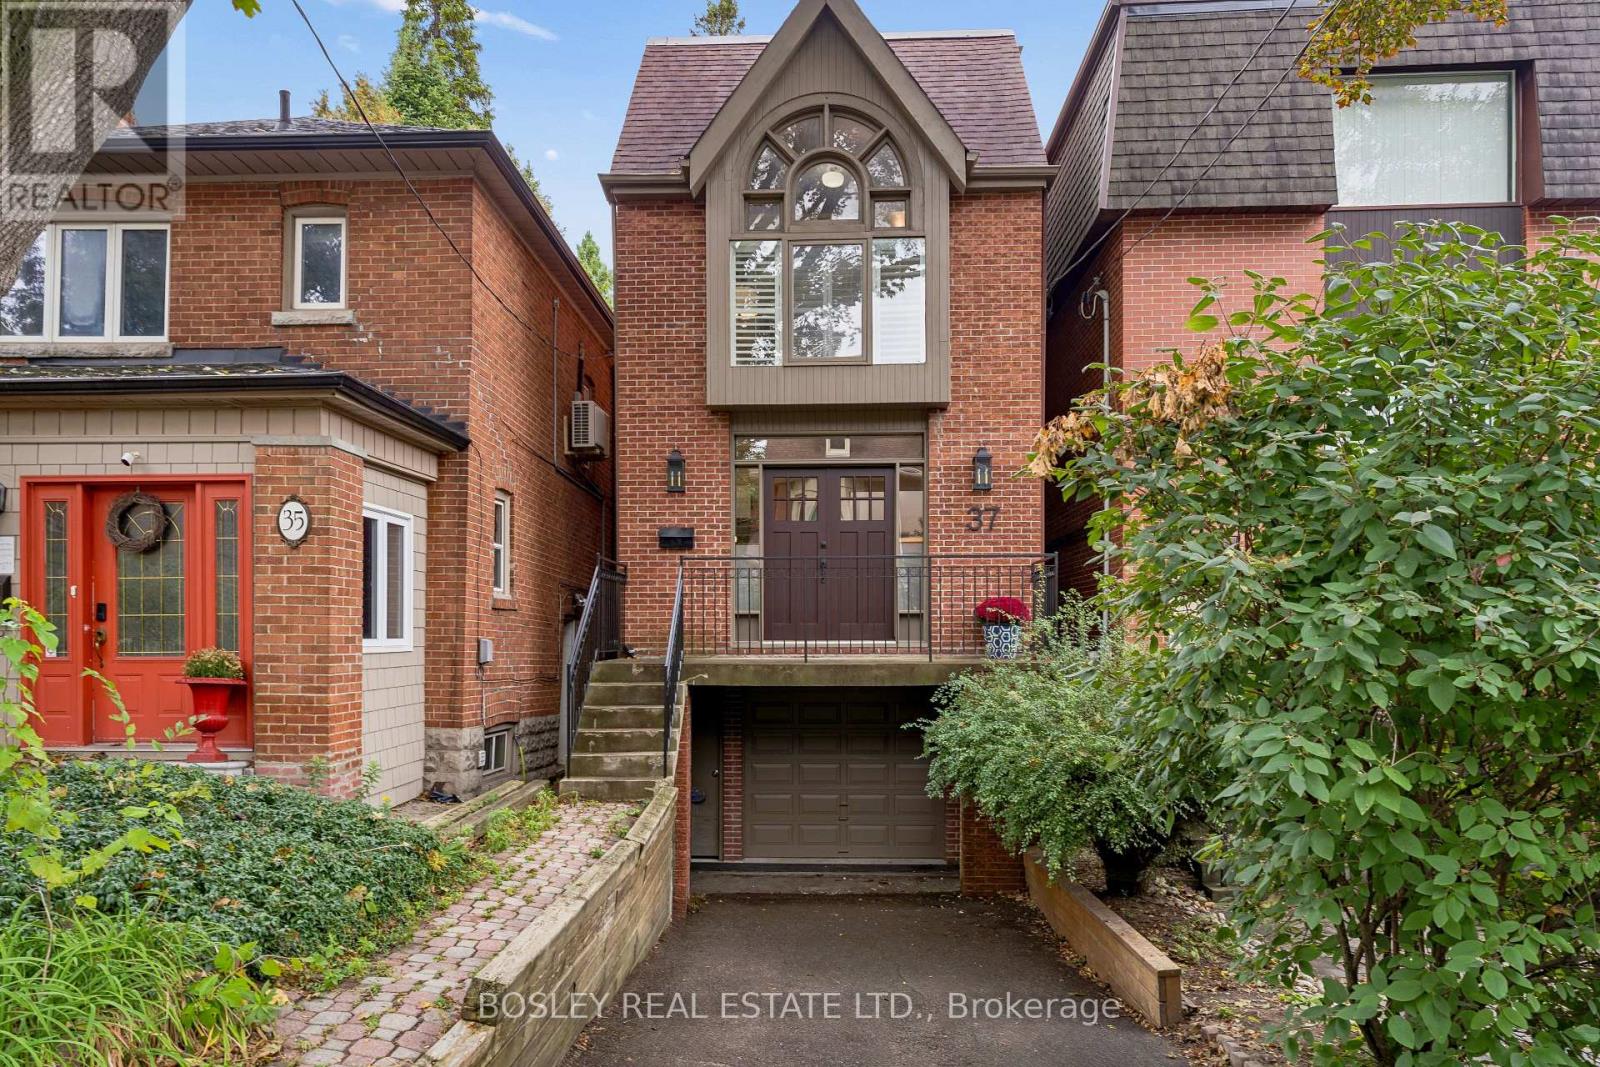
A Truly Unique Find in Prime North High Park! This detached 2.5-storey home, built in 1985 and recently updated, offers a rare combination of space, light, ravine views and incredible parking - all just steps to High Park and the subway. A welcoming foyer with two closets opens to the bright, open-concept living and dining rooms. Step down into the spacious eat-in kitchen, complete with a wood-burning fireplace and walkout to a covered deck surrounded by nature. The second floor offers two bedrooms, including a spacious bedroom with a charming Juliette balcony and a beautifully renovated 4-piece bath just steps away. The lovely primary suite is filled with natural light from its floor-to-ceiling windows and features a 3-piece ensuite and its own private loft - a cozy, tucked-away space perfect for a home office, reading nook or quiet retreat. The third floor offers another bedroom with a walkout to a private balcony overlooking the ravine. The fully above-grade lower level adds even more living space with a recreation room/guest bedroom, wood-burning fireplace and walkout to the patio and ravine setting. Skylights and multiple walkouts fill this home with natural light and connect the interior beautifully to the outdoors. The parking is exceptional - a built-in garage and private drive - thats parking for up to THREE cars! Backing directly onto a ravine and just steps to High Park, the subway, shops, cafes and everything this sought-after neighbourhood has to offer. A unique and amazing home that truly needs to be seen! (id:63381)
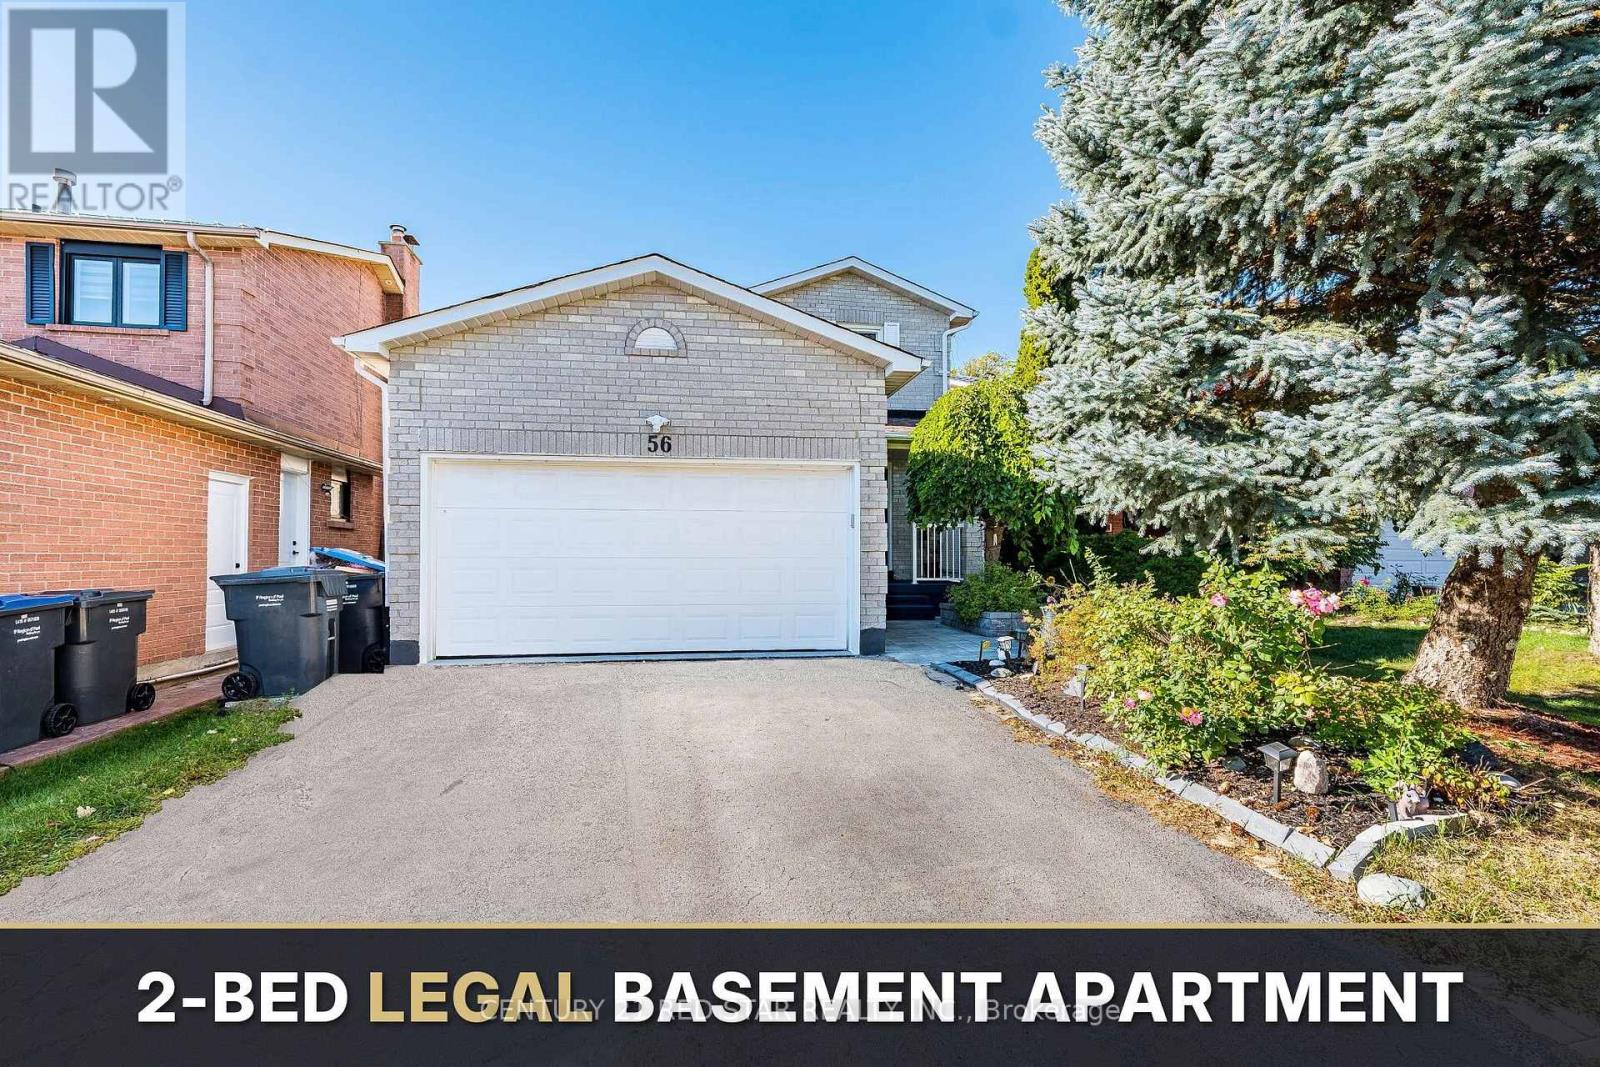
Welcome to 56 Fountainbridge Drive, a detached 2-storey brick home on Bolton's South Hill with no houses behind for extra privacy. This home offers about 3209 sq ft Livable area (2264Sqft above grade & 945 Legal Basement Apartment) and 4 good-size bedrooms. The main floor has a combined living and dining room with hardwood floors, a family room with a gas fireplace and walkout to the yard, and a kitchen with a breakfast area that walks out to the deck. The large primary bedroom has a 4-piece ensuite and a walk-in closet. The basement is a legal 2-bedroom apartment, great for extended family or rental income to help with the mortgage. The big items are already done, with a new roof in 2025 (papers available), a new furnace in 2024, and a new dishwasher and stove in 2026. Attached double garage and a double driveway with parking for 4 cars. Central air and gas heating on a 44.29 x 122.60 ft lot. Walk to schools, church, shops, supermarket and parks. Quiet and friendly family neighborhood with easy access to Highway 50 and a short drive to Highway 427. A great home for a growing family or a buyer looking for income. (id:63381)
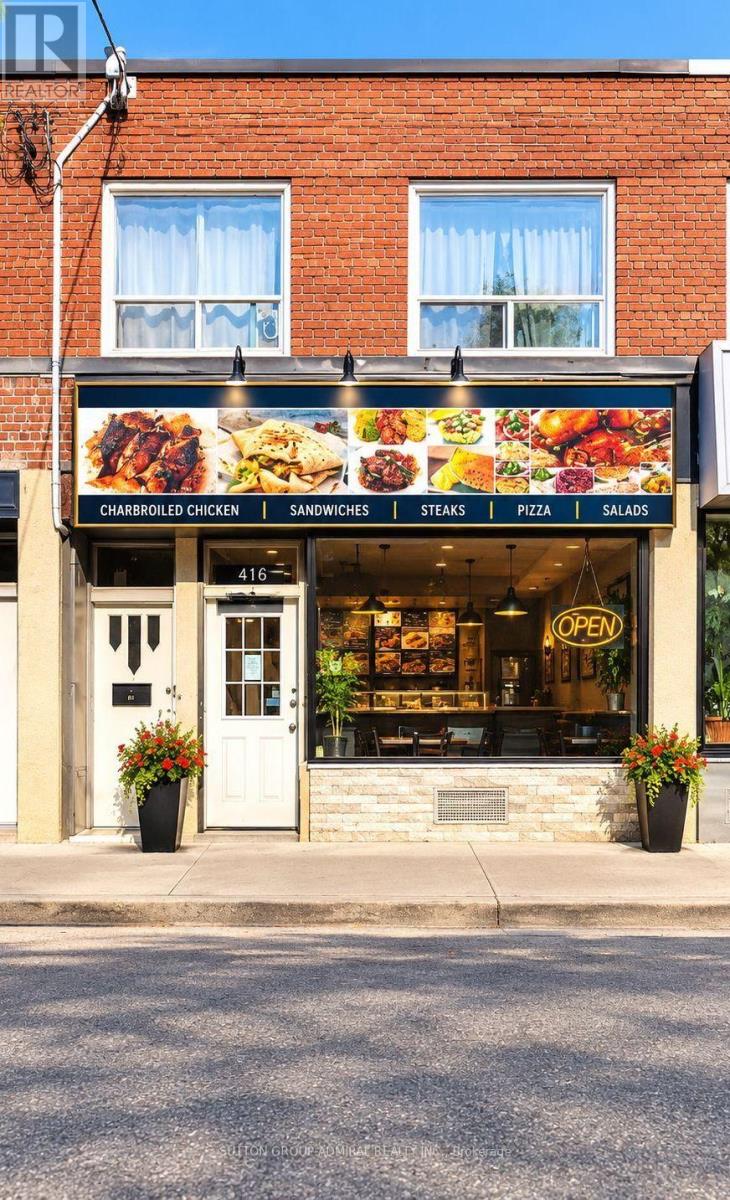
Can Be Converted Into Any Type Of Food, Or Bar/Pub, Convenient Access To Ttc & Subway. New 5 + 5 Available @ Reasonable Rates-2 Car Parking In front Great For Catering Business Or Delivery/Take-Out, Currently Caribbean cuisine Full Chattels List Available. (id:63381)
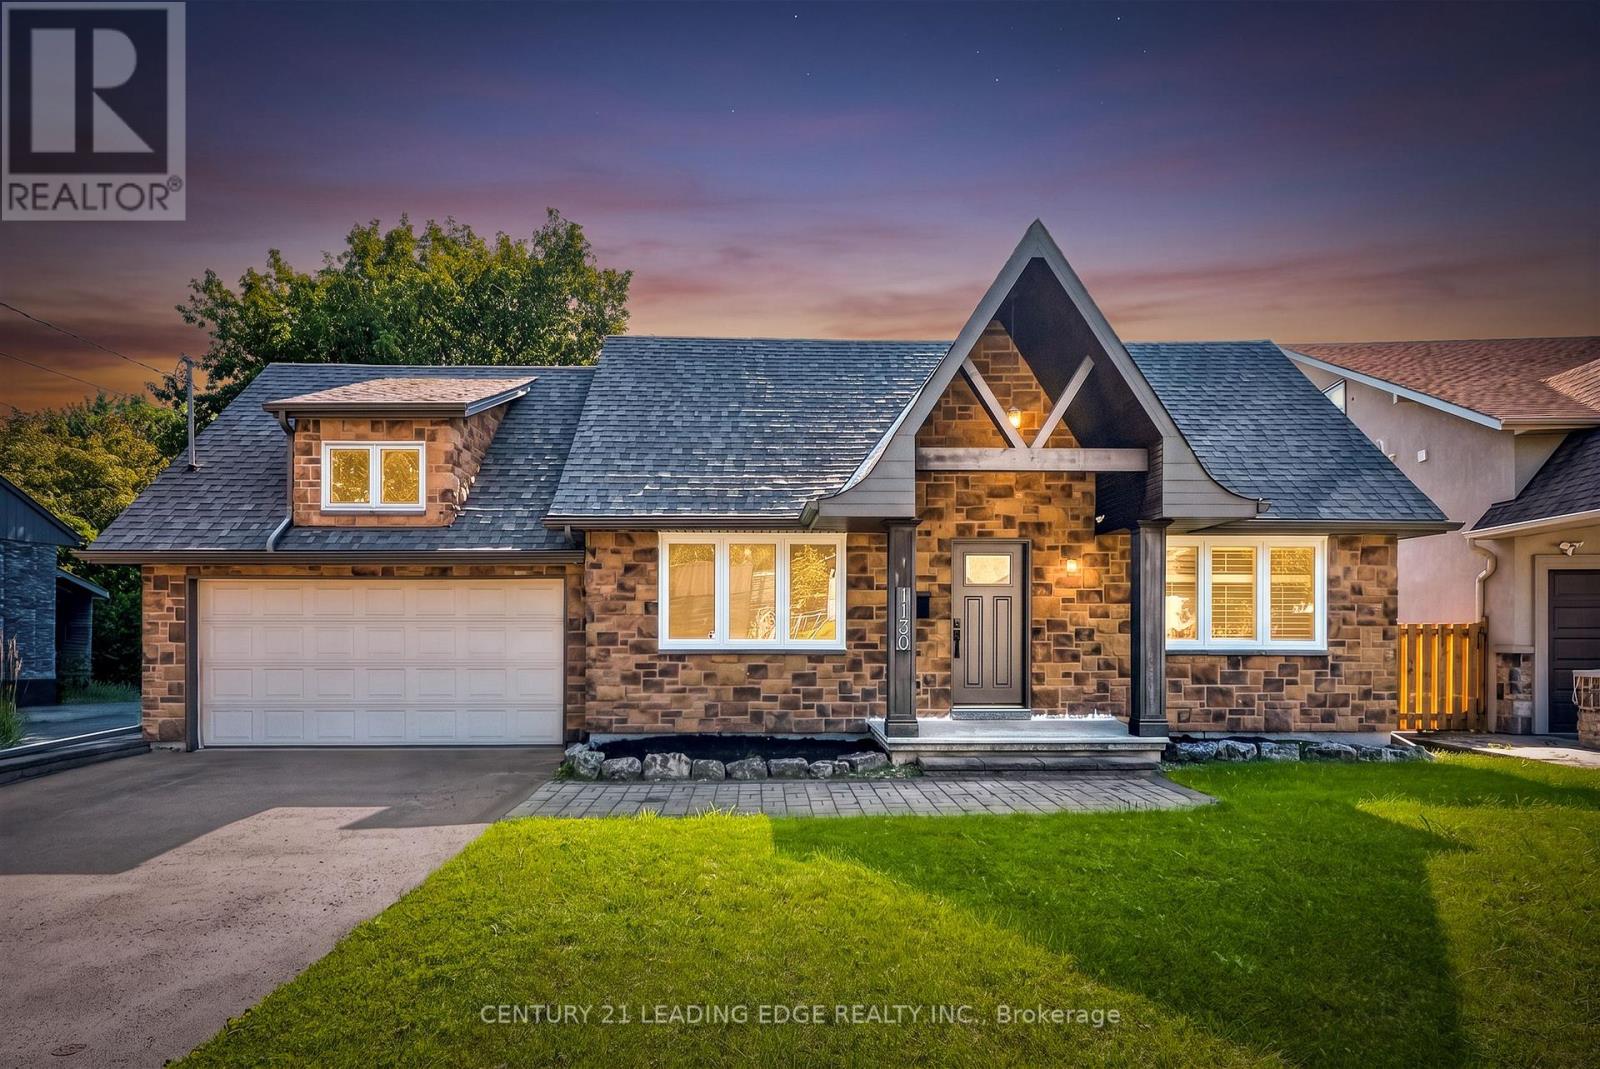
Welcome to your gateway to Lakeside living in one of the Greater Toronto Area's fastest growing waterfront corridors. Situated on a generous, tree-lined lot just steps from Lake Ontario and the Toronto border, this detached property offers the perfect blend of lifestyle, space, and unmatched long-term investment upside. Lakeview stands as South Mississauga's premier growth corridor, driven primarily by the historic 177-acre Lakeview Village revitalization. This massive waterfront master plan replaces an industrial footprint with over 50 acres of public parkland, a landmark one-kilometre pier extending into Lake Ontario, an Innovation District, and vibrant pedestrian retail squares. Enjoy weekend strolls through the 64-acre Jim Tovey Conservation Area, boating and splash pads at Lakefront Promenade, and rounds at Lakeview Golf Course. Families will appreciate the access to top-tier schools. Paired with rapid commuter transit-flanked by Long Branch GO for a 20-minute ride to Union Station, alongside seamless QEW and Gardiner access-the pocket delivers unmatched connectivity. Live in, expand, or build your dream luxury home among multi-million-dollar custom infill properties lining the streetscape. The deep lot profile easily accommodates substantial rear additions, a private backyard oasis, or a potential garden suite. Do not miss this chance to call this your next home! (id:63381)
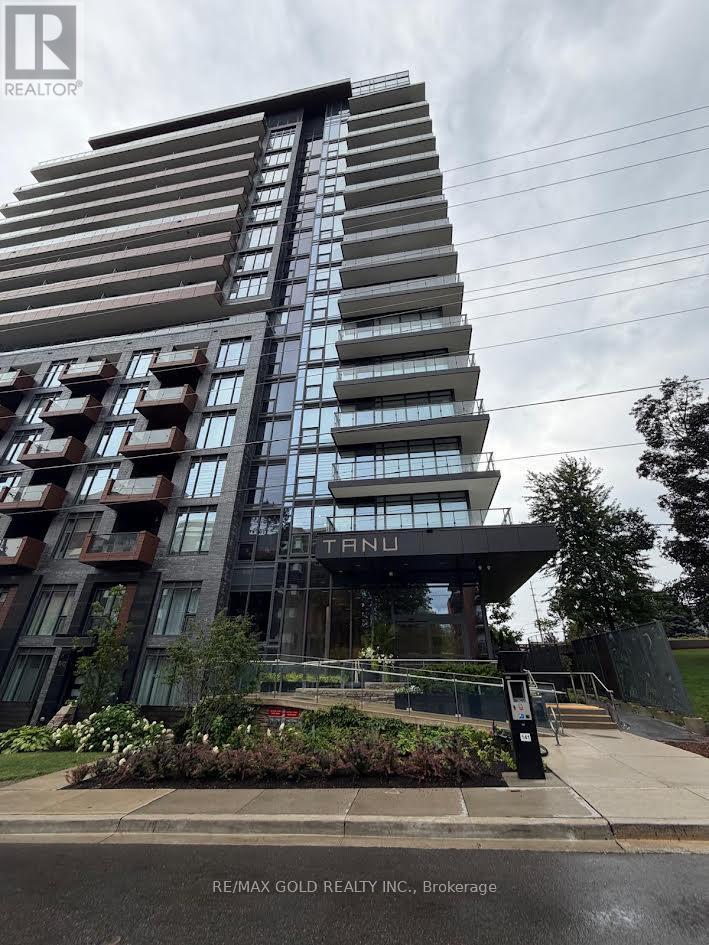
Discover elevated living at Tanu Condos, ideally situated in the heart of Port Credit just moments from the waterfront. This sun filled 713 sq ft corner unit offers an open concept layout with a seamless flow between the living, dining, and kitchen areas, accented through with contemporary finishes and oversized windows that flood the space with natural light fr two exposures. The well appointed kitchen features, sleek cabinetry, and generous storage, ideal for hosting or everyday ease. The bedroom is generously sized, offering a comfortable retreat with practical functionality. Additional conveniences include ensuite laundry and access to premium building amenities. Enjoy unbeatable proximity to Port Credit GO Station, Memorial Arena, Port Credit Secondary School, Harbor Marina, Memorial Park and the Library all within walking distance. A rare opportunity to own a bright corner suite in one of Mississauga's most sought after lakeside communities. (id:63381)
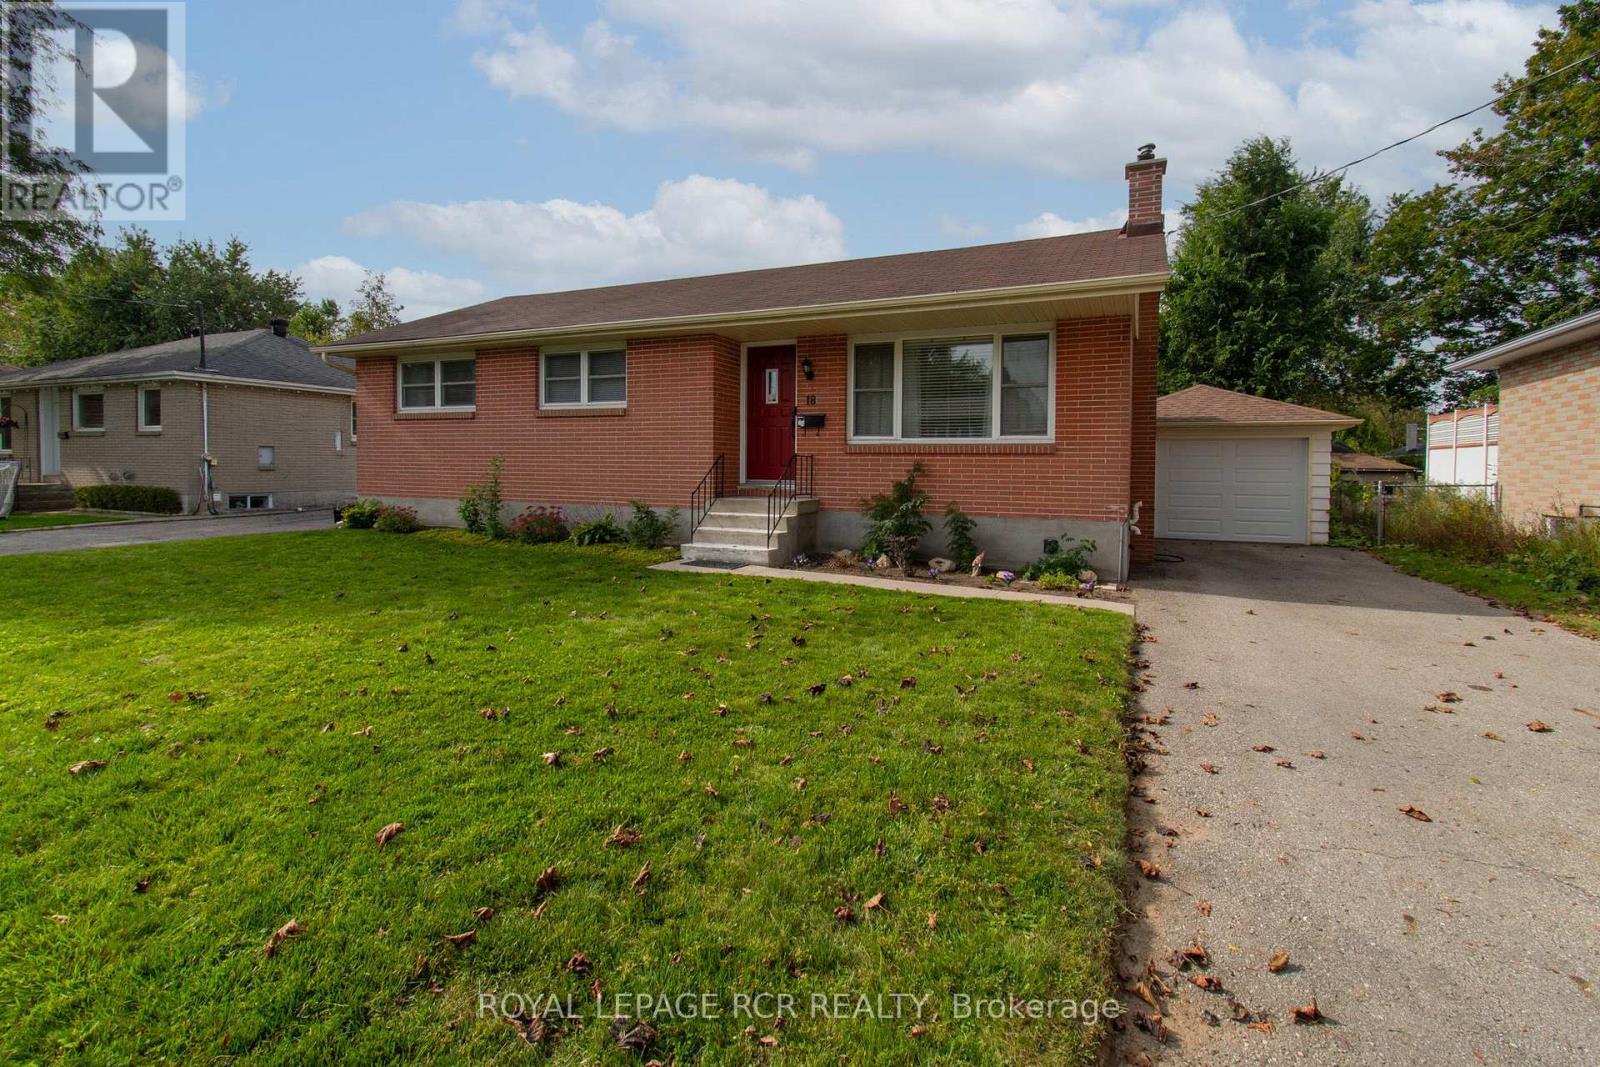
Welcome to 18 Oak St. - in the Heart of Barrie, ON. Nestled in a mature, highly sought-after North Central neighborhood, this charming home puts you right at the doorstep of downtown, shops, waterfront and more. Enjoy the ultimate convenience of being just minutes away from local shops, schools, parks, and all amenities. Surrounded by a picturesque mix of established character homes and modern flair. Main Floor Living offers 1,010 sqft of a thoughtfully laid-out main floor space, this home welcomes you with a bright living and dining room that flows seamlessly into a functional, warm kitchen complete with oak cabinets, ample cupboard space, and a pantry featuring convenient pull-out shelving. This level features two comfortable bedrooms, and a versatile dressing room (maybe convert it back to a 3rd bdrm?) and a spacious 5-piece main bathroom. The versatile lower level with Separate Entrance offers extra space, possible multi-generational potential, or other future possibilities? The back entrance provides private access to both the main floor and the finished lower level which adds and additional 815 sqft of living space. The basement features a large, open-concept recreation room with a designated wet-bar/rough-in corner (water access and laundry tub already in place). You'll also find a massive laundry room with exceptional storage, plus a bonus multi-use room with dual access-ideal for a bedroom, home office, playroom, or exercise room. Step outside to a fully fenced backyard, perfect for keeping children and pets secure. An oversized detached single-car garage completes the package, offering protected parking or extra storage space for your weekend gear. Whether you are a first-time homebuyer stepping into the market, a young family looking to grow, or an empty nester wanting to downsize without compromise, 18 Oak St. is ready to welcome its next chapter. Note: some pictures may have been virtually altered. (id:63381)
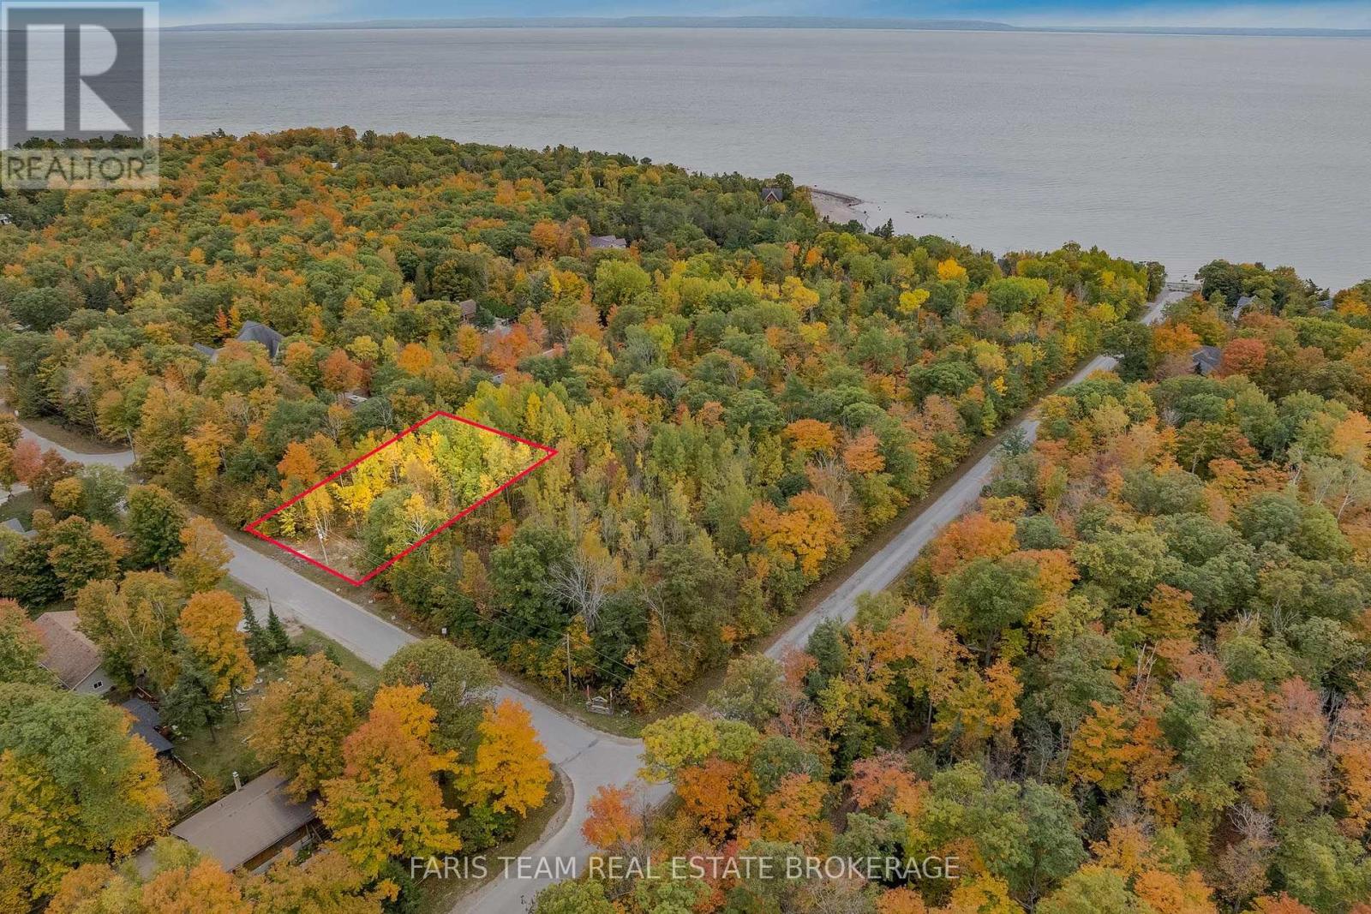
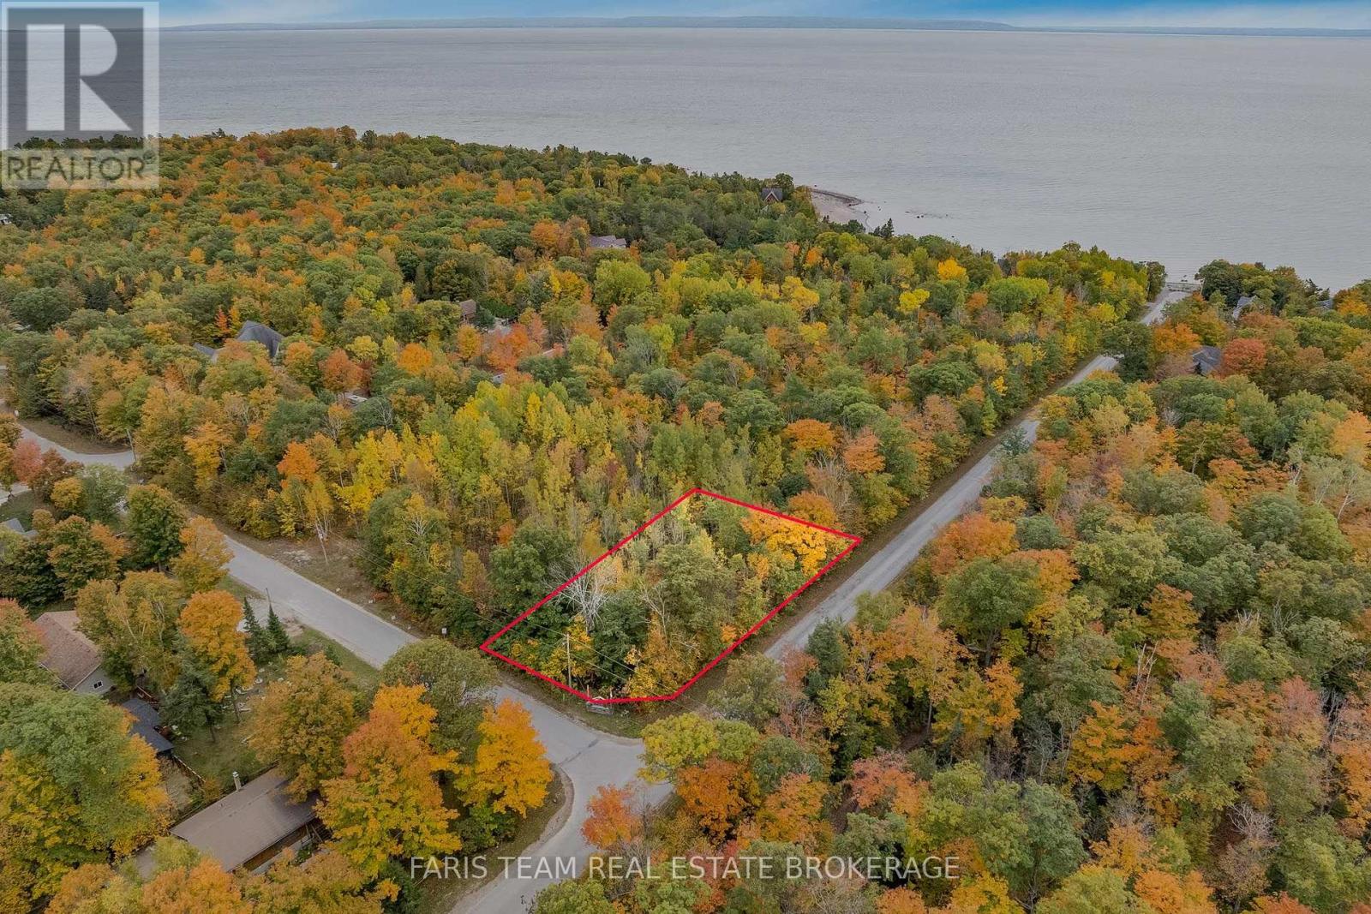
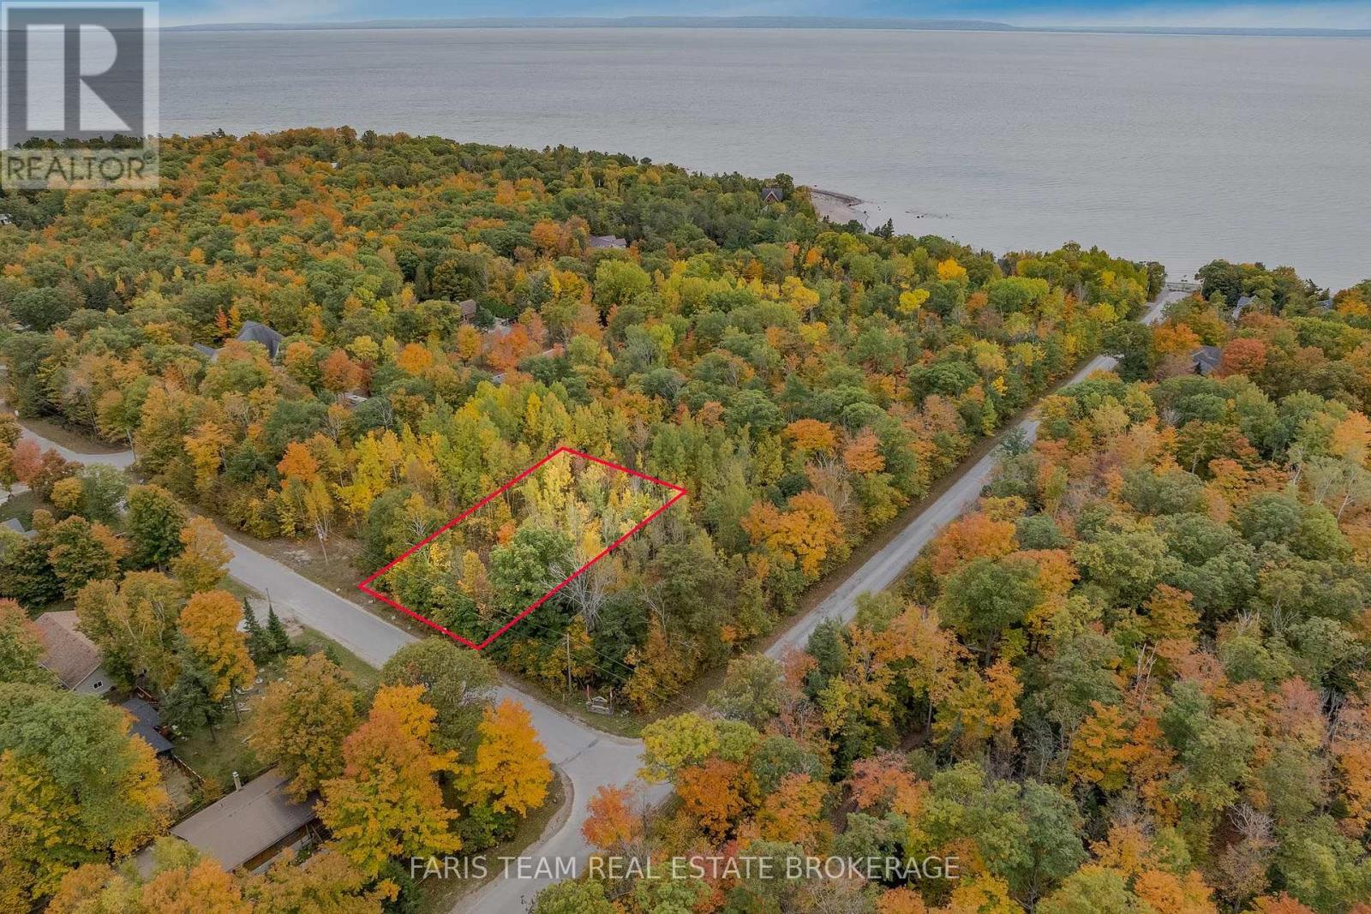
Top 5 Reasons You Will Love This Property: 1) Beautiful almost half-acre lot ready and waiting for your personal vision and finishing touches to create the perfect getaway or year-round home 2) Ideally located just steps to sandy beaches with stunning west-facing sunset views over Georgian Bay and sweeping views of the Blue Mountains 3) Fully serviced with cable, hydro, gas, and municipal water available, making the build process smooth and convenient 4) Excellent location, just a short drive to Midland and Penetanguishene, and less than two hours from the GTA, offering both escape and accessibility 5) Well priced and featuring a relatively flat landscape with mature trees ready for harvest, providing both charm and opportunity. (id:63381)
Top 5 Reasons You Will Love This Property: 1) Fantastic location just minutes from sandy beaches with breathtaking west-facing sunset views over the Blue Mountains, offering a truly scenic setting to enjoy year-round 2) Generous almost half-acre lots providing the perfect canvas to design and build the custom dream home you have always envisioned 3) Essential services already in place, including gas, cable, high-speed internet, and municipal water, making development that much easier 4) Ideally situated close to Lafontaine and Penetanguishene, with convenient access to amenities and less than two hours from Toronto 5) Beautifully positioned, relatively flat corner lot featuring mature trees that can be selectively harvested, along with two additional neighbouring lots also available for purchase, creating excellent potential for a larger estate or investment opportunity. (id:63381)
Top 5 Reasons You Will Love This Property: 1) Just steps to sandy beaches with beautiful views of the Blue Mountains, offering an incredible natural backdrop 2) Generous 100'x200' almost half-acre lot providing a great opportunity to build and customize your ideal home or retreat 3) Conveniently located, a short drive to Lafontaine and Penetanguishene, and less than two hours from the GTA, making it an easy escape from the city 4) Services available, including gas, high-speed internet, and municipal water, ensuring a smooth and accessible building process 5) Featuring mature trees that can be harvested and attractively priced for the size and potential of the property. (id:63381)
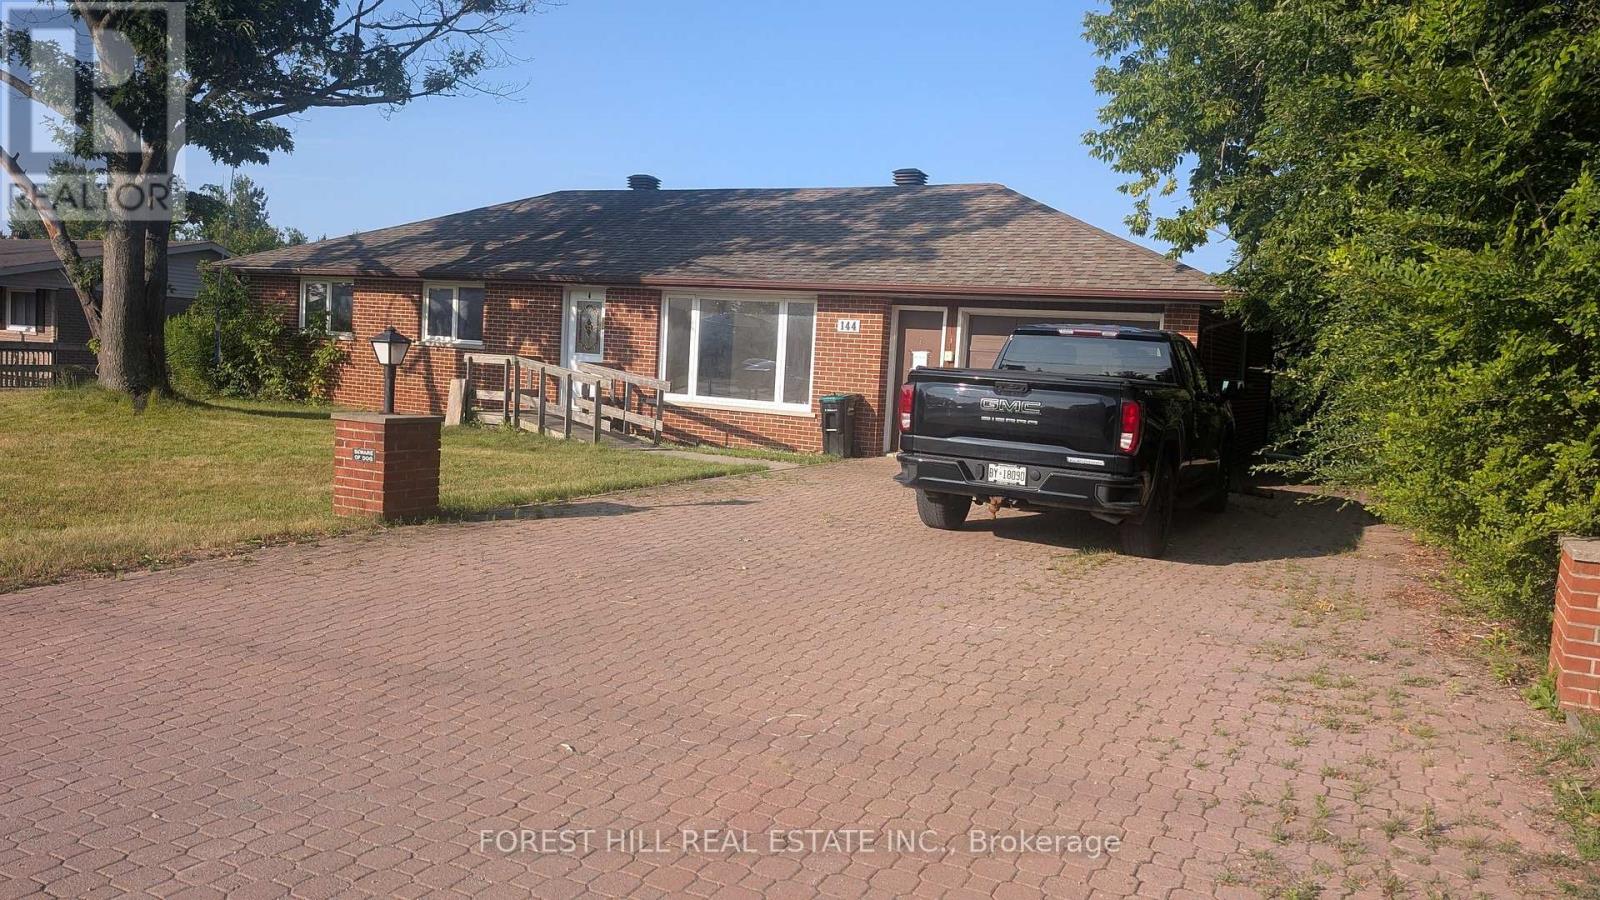
Attention contractors/renovators! Great opportunity for wise buyers on the western edge of Barrie. 1288sf 3 bedroom Ranch style brick bungalow set into an 80X200ft 1/3 acre terraced lot! A work in progress. Demo has been done. No bathroom fixtures. Municipal water and septic. All baths have been gutted. No heating installed. Family sized kitchen with walkout to deck. Flexible living/dining combined for entertaining. 3 large bright bedrooms with closet. Walkout basement with separate apartment/guest suite. Fairytale Lot extensively landscaped with concrete walkways and stairs overlooking woods & rolling hills. 2 large outbuildings forworkshop/shed. One of a kind opportunity to create something special. (id:63381)
Contains information related to marketing campaigns of the user. These are shared with Google AdWords / Google Ads when the Google Ads and Google Analytics accounts are linked together.
90 days
__utma
ID used to identify users and sessions
2 years after last activity
__utmt
Used to monitor number of Google Analytics server requests
10 minutes
__utmb
Used to distinguish new sessions and visits. This cookie is set when the GA.js javascript library is loaded and there is no existing __utmb cookie. The cookie is updated every time data is sent to the Google Analytics server.
30 minutes after last activity
__utmc
Used only with old Urchin versions of Google Analytics and not with GA.js. Was used to distinguish between new sessions and visits at the end of a session.
End of session (browser)
__utmz
Contains information about the traffic source or campaign that directed user to the website. The cookie is set when the GA.js javascript is loaded and updated when data is sent to the Google Anaytics server
6 months after last activity
__utmv
Contains custom information set by the web developer via the _setCustomVar method in Google Analytics. This cookie is updated every time new data is sent to the Google Analytics server.
2 years after last activity
__utmx
Used to determine whether a user is included in an A / B or Multivariate test.
18 months
_ga
ID used to identify users
2 years
_gali
Used by Google Analytics to determine which links on a page are being clicked
30 seconds
_ga_
ID used to identify users
2 years
_gid
ID used to identify users for 24 hours after last activity
24 hours
_gat
Used to monitor number of Google Analytics server requests when using Google Tag Manager
1 minute
Marketing cookies are used to follow visitors to websites. The intention is to show ads that are relevant and engaging to the individual user.
Facebook Pixel is a web analytics service that tracks and reports website traffic.