
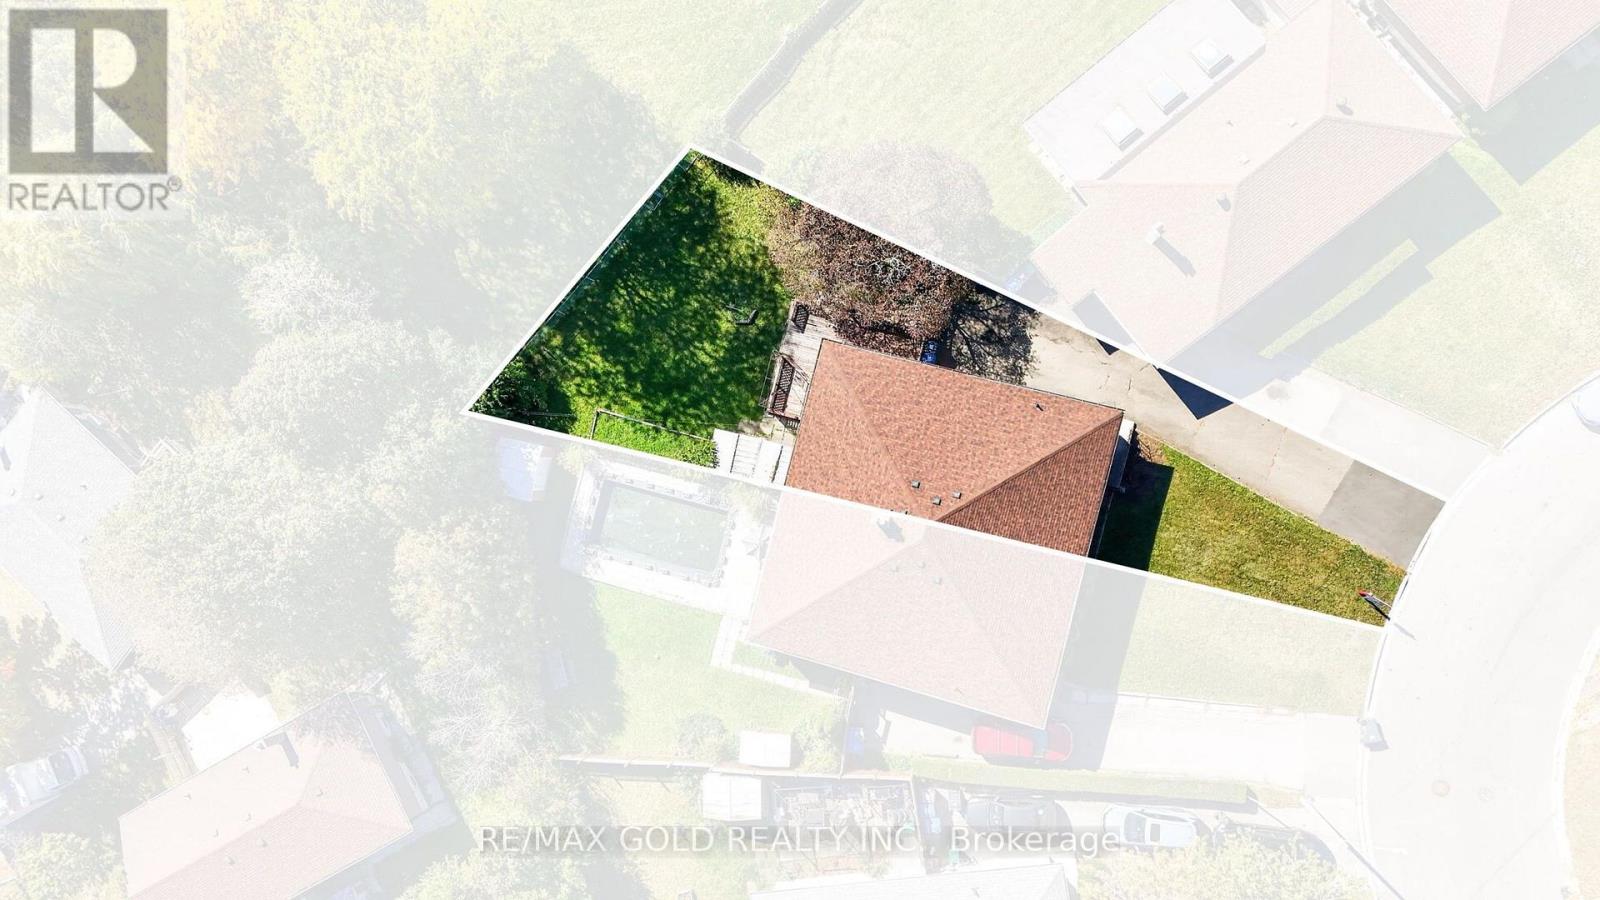
27 Alderbury Crescent
Brampton, Ontario
Welcome to 27 Alderbury Cres.,, Brampton located on Pie Shaped Lot Features Spacious Semi-Detached Raised Bungalow with a long driveway offering parking for up to 5 vehicles...The main floor features a living room/dining room combined overlooks manicured front yard through large picture window...Large eat-in kitchen with Breakfast area...3 generous sized bedrooms full of natural light...Step outside and enjoy the deck and garden area, perfect for outdoor dining, relaxing, gardening, and entertaining family and friends. The pie-shaped lot provides additional backyard space and plenty of potential for outdoor enjoyment...finished basement with separate entrance features recreation room and workshop offering valuable additional space for hobbies, storage, a home office, or future finishing...Lots of Potential...A wonderful income potential property close to all amenities such as schools, parks, place of worship, go station, public transit and much more...... (id:63381)
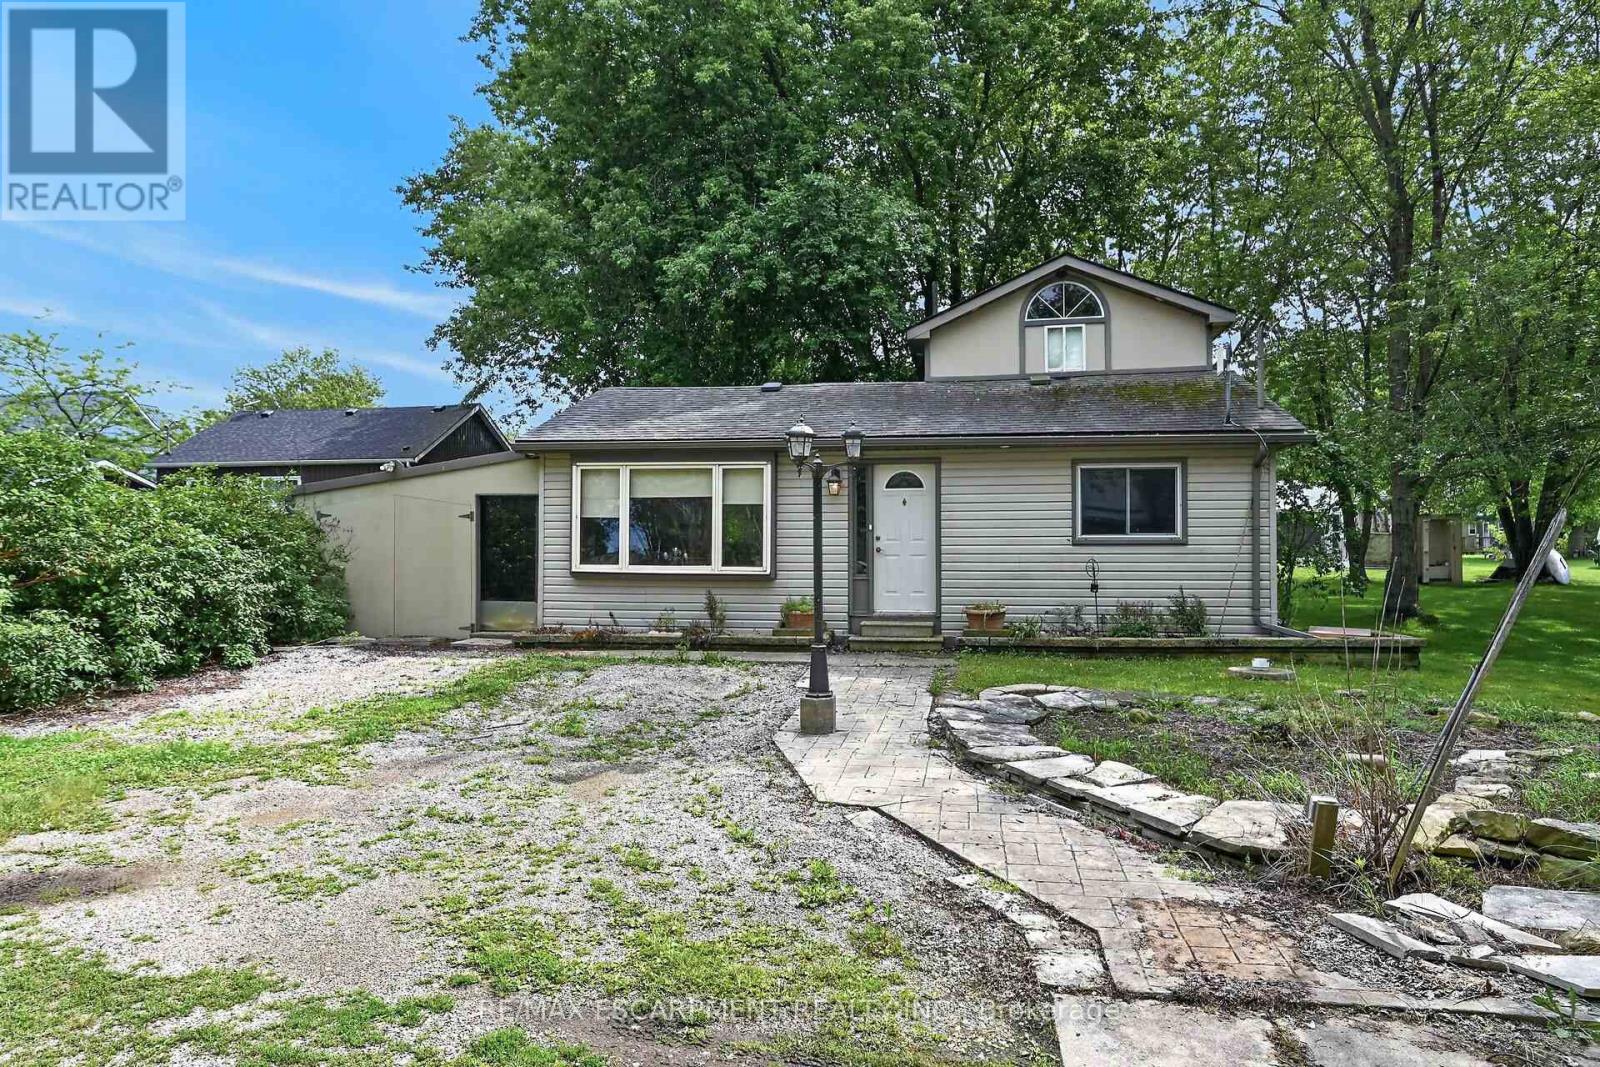
64 Windy Line
Haldimand, Ontario
Very private, unique 3 bedroom bungaloft with ROW access to beautiful beaches on Lake Erie sitting on 50x100 ft lot at the end of Windy Line, close to Rock Point Provincial Park - offering great walking trails and more beach! Rustic floors through out, with a clean bright kitchen, large dining area, four piece bath ftrs corner jacuzzi tub and stacker washer and dryer. Two main floor bedrooms plus living room. Steel spiral staircase to very cool upper level master bedroom. Updates include heat pump system with two heads for effective and efficient heating and cooling. Supplementary in-floor heating in part of the house is excellent - brand new hot water tanks for the heating and for the house. 2000 gallon cistern and 2000 gallon holding tank. Parking for 2 to 3 cars. Accessed by well maintained private road. If you are looking to get away from the hustle and bustle - this is the place! (id:63381)
1546 Maryhill Road
Woolwich, Ontario
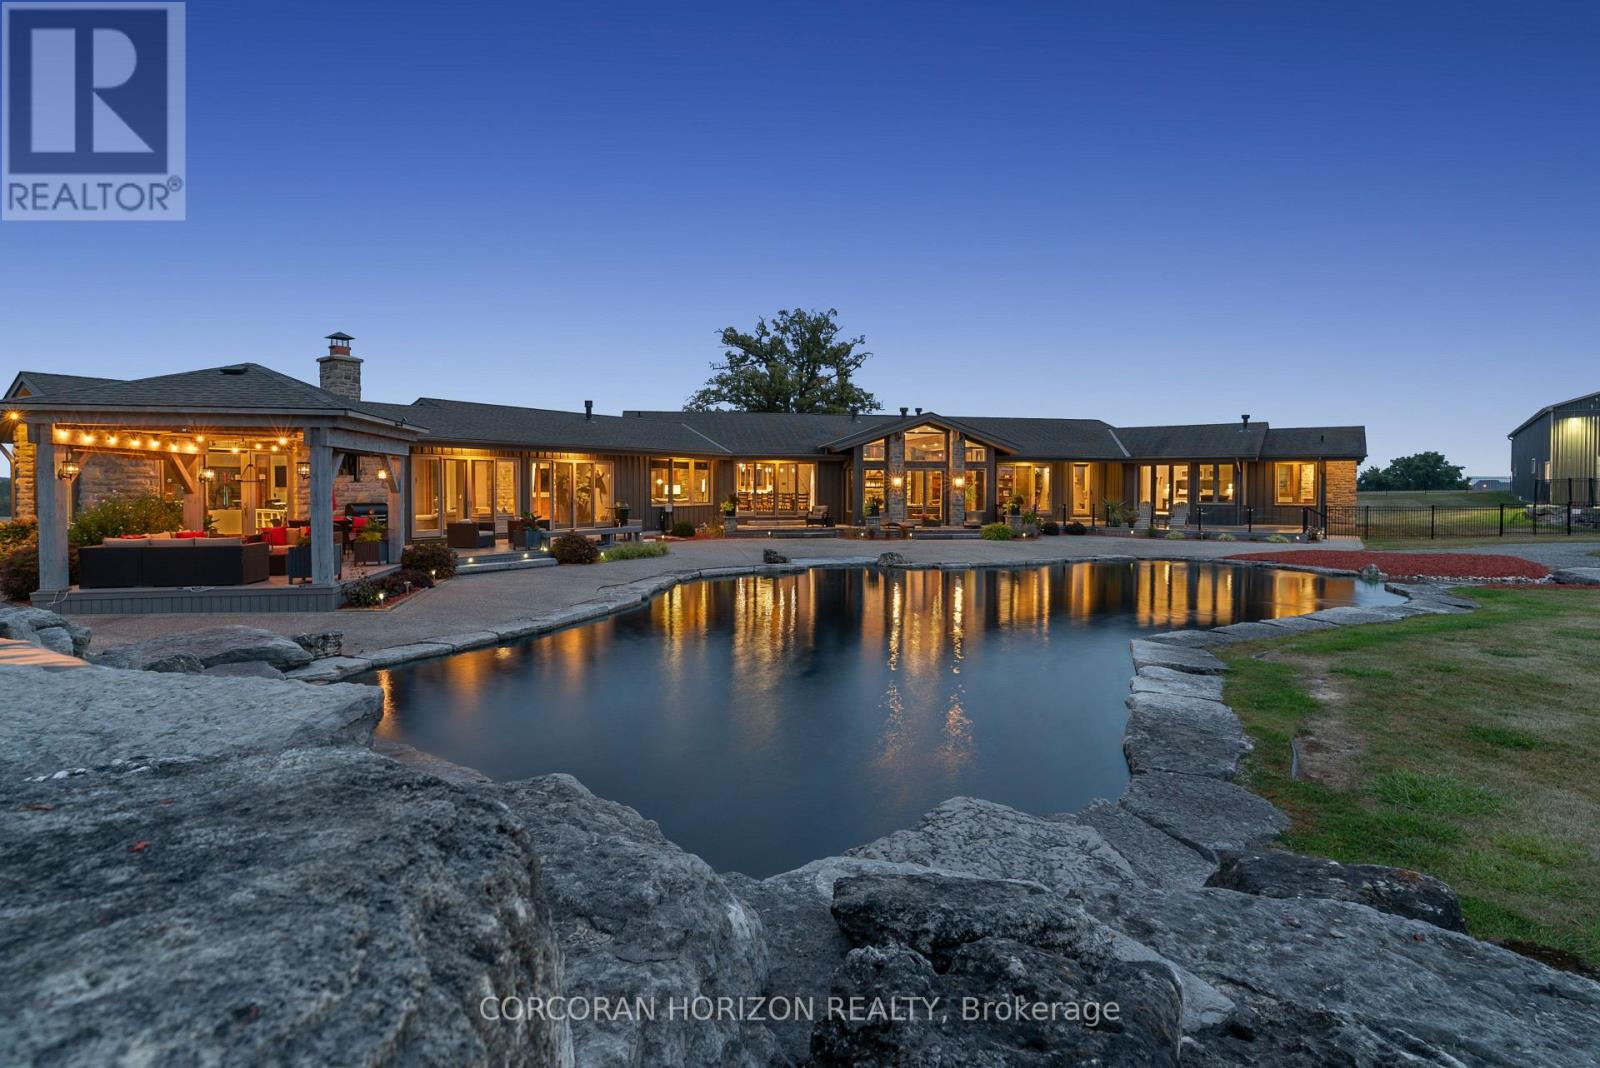
Experience an extraordinary retreat set on 122 acres of natural beauty. This custom stone bungalow, spanning over 12,700 sq. ft., showcases high-quality finishes and thoughtful design. Step into the gourmet kitchen, equipped with Viking Professional appliances, Silestone Quartz surfaces, and striking Douglas fir beams. The dual islands invite gatherings, while the dining area offers seating for 14, overlooking a scenic ponds. High ceilings throughout the home create an open, inviting space, while the use of stone and wood details adds a warm, cozy atmosphere. Hand-chipped stone accents and skylights flood the interior with natural light, enhancing the home's connection to its surroundings. The primary suite opens directly to the swim ponds, offering indoor-outdoor living and a spa-like ensuite with a jacuzzi tub beside a gas fireplace. An indoor grilling area with heated floors offers year-round enjoyment, making it an ideal space for entertaining. The lower level is designed for fun and relaxation, featuring a full bar, billiards area, wine cellar, and a private cinema for movie nights. Outdoors, you'll find two ponds: one with a sandy beach and waterfall, and the other stocked for fishing. A heated, 4,000 sq. ft. workshop with in-floor heating adds both function and flexibility to this expansive property. Explore the trails, unwind in the sitting areas, and enjoy this ultimate private getaway. (id:63381)
1546 Maryhill Road
Woolwich, Ontario
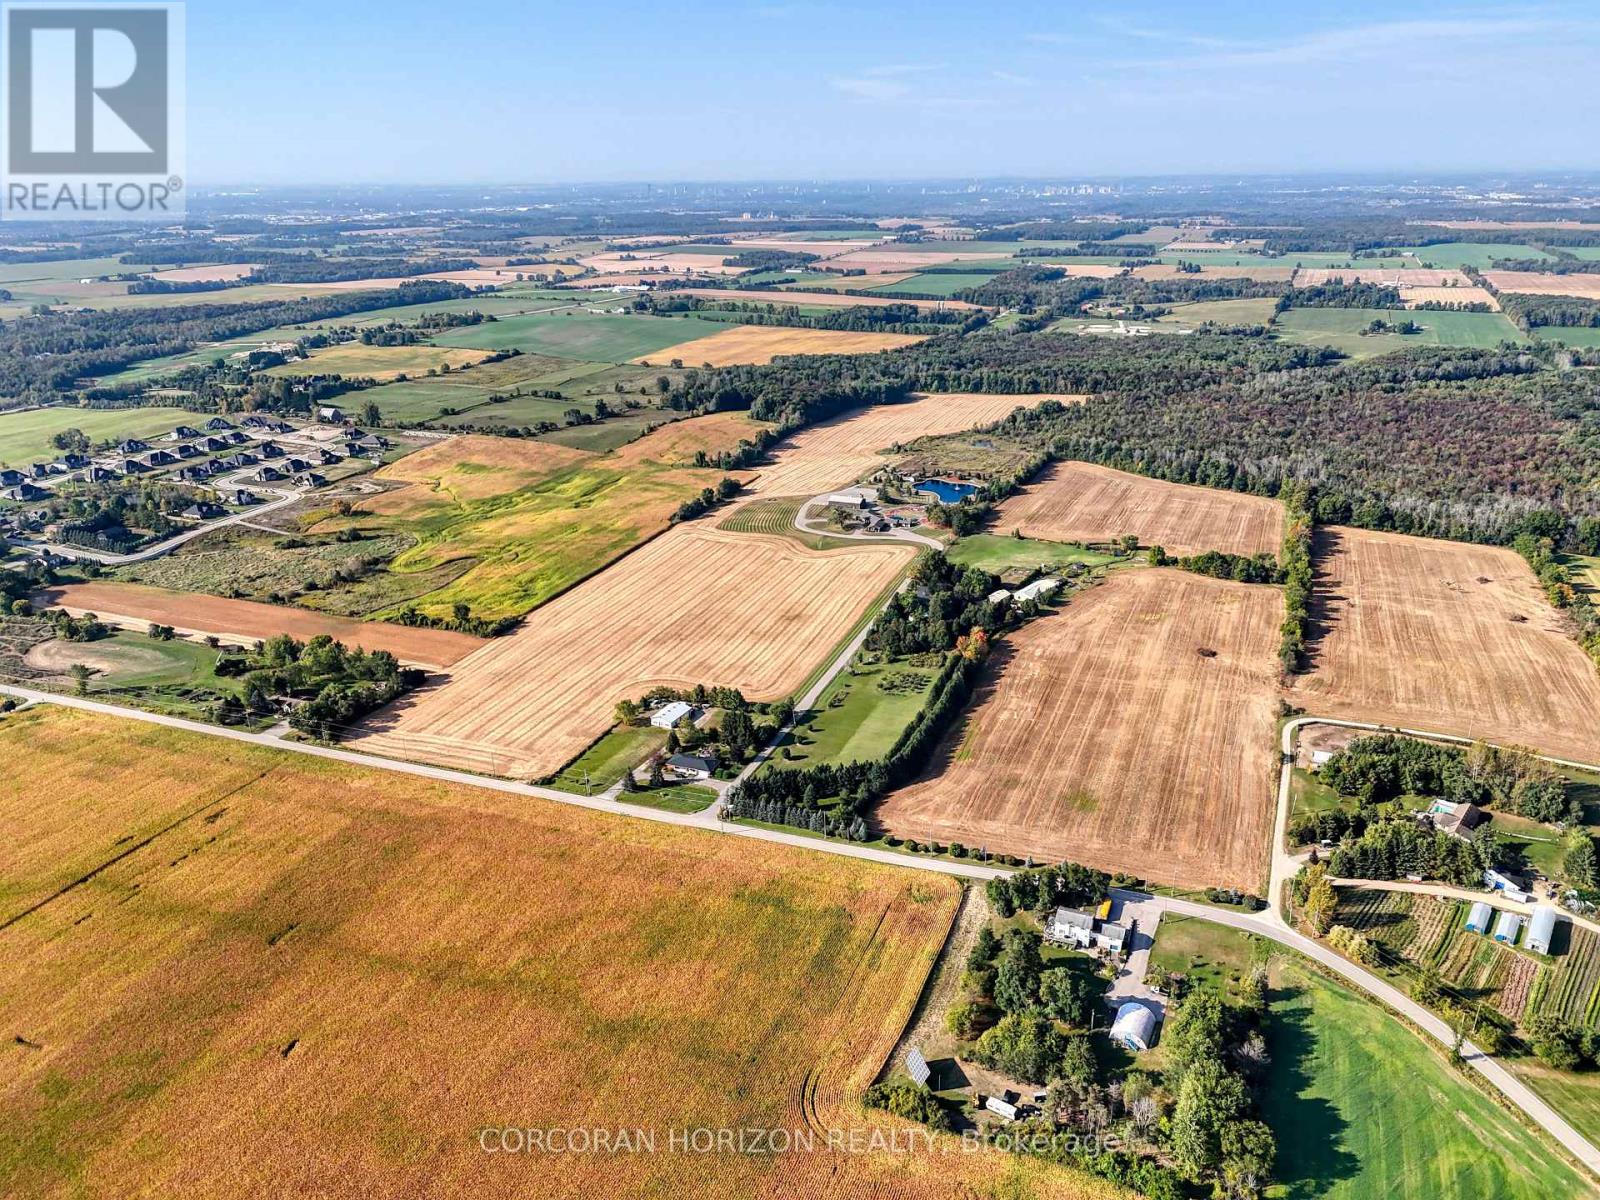
Experience an extraordinary retreat set on 122 acres of natural beauty. This custom stone bungalow, spanning over 12,700 sq. ft., showcases high-quality finishes and thoughtful design. Step into the gourmet kitchen, equipped with Viking Professional appliances, Silestone Quartz surfaces, and striking Douglas fir beams. The dual islands invite gatherings, while the dining area offers seating for 14, overlooking scenic ponds. High ceilings throughout the home create an open, inviting space, while the use of stone and wood details adds a warm, cozy atmosphere. Hand-chipped stone accents and skylights flood the interior with natural light, enhancing the home's connection to its surroundings. The primary suite opens directly to the swim ponds, offering indoor-outdoor living and a spa-like ensuite with a jacuzzi tub beside a gas fireplace. An indoor grilling area with heated floors offers year-round enjoyment, making it an ideal space for entertaining. The lower level is designed for fun and relaxation, featuring a full bar, billiards area, wine cellar, and a private cinema for movie nights. Outdoors, you'll find two ponds: one with a sandy beach and waterfall, and the other stocked for fishing. A heated, 4,000 sq. ft. workshop with in-floor heating adds both function and flexibility to this expansive property. Explore the trails, unwind in the sitting areas, and enjoy this ultimate private getaway (id:63381)

654 Duke Street
Cambridge, Ontario
GREAT IN-LAW AND INVESTMENT POTENTIAL IN A PRIME CAMBRIDGE LOCATION! Situated on a large lot, this well-maintained and versatile R5(CO)-zoned property offers a rare opportunity for multigenerational families, owner-occupiers and investors. The separate main level, with its own private entrance, kitchen and bathroom, is ideally suited to an in-law or nanny suite, allowing the family to live independently under the same roof while staying close. Live in the bright two-bedroom upper residence and enjoy the spacious deck and private garden while using or renting the main level, or rent the upper apartment, which has historically generated between $1,800 and $2,000+ per month in rental income, and explore converting the main floor into an additional apartment, subject to applicable zoning and municipal approvals. The flexible layout also supports combining residential living with permitted professional use, and the main level may be reconfigured into a spacious open-concept great room, main floor bedroom and family living space. Historically fully rented, the property offers established income potential, ample parking for at least three vehicles and convenient public parking next door. With its desirable location, generous lot, adaptable floor plan, and potential for multiple living spaces, 654 Duke Street offers a rare opportunity to house a family, generate rental income, offset ownership costs, and build long-term value. (id:63381)
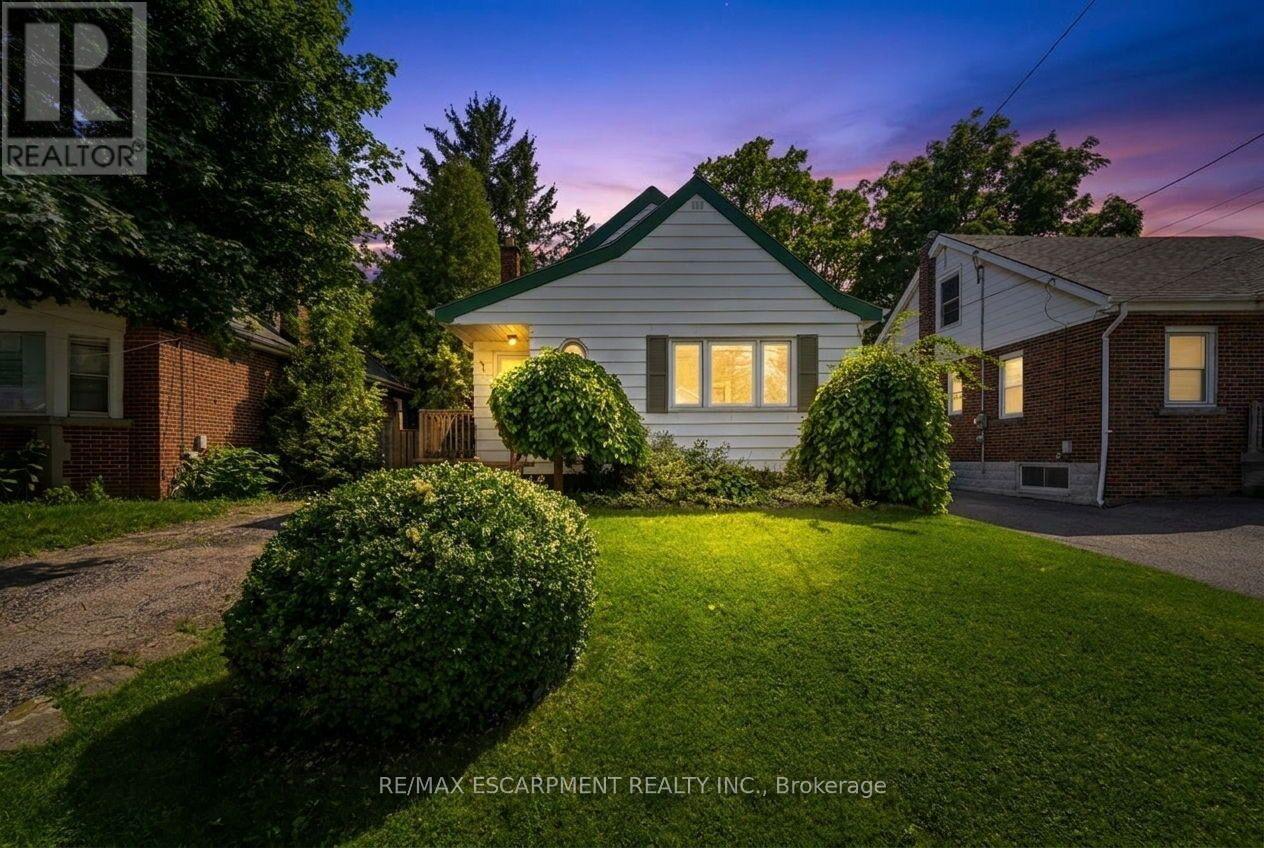
61 Glenmount Avenue
Hamilton, Ontario
Attention investors! Welcome to 61 Glenmount Avenue, an incredible opportunity in the heart of Hamilton. This spacious 2+2 bedroom, 2-bathroom home is perfectly suited for student housing or as an income-generating investment. Offering a functional layout with generous living space, the finished lower level features two additional bedrooms and a second bathroom, providing excellent flexibility to maximize rental income. An added bonus is the coin-operated laundry, creating an additional revenue stream for investors. Ideally located close to schools, universities, public transit, shopping, restaurants, parks, and major highway access, this property is in a prime location that tenants will love. Whether you're looking to expand your investment portfolio or secure a property with exceptional cash-flow potential, this is an opportunity you won't want to miss! (id:63381)
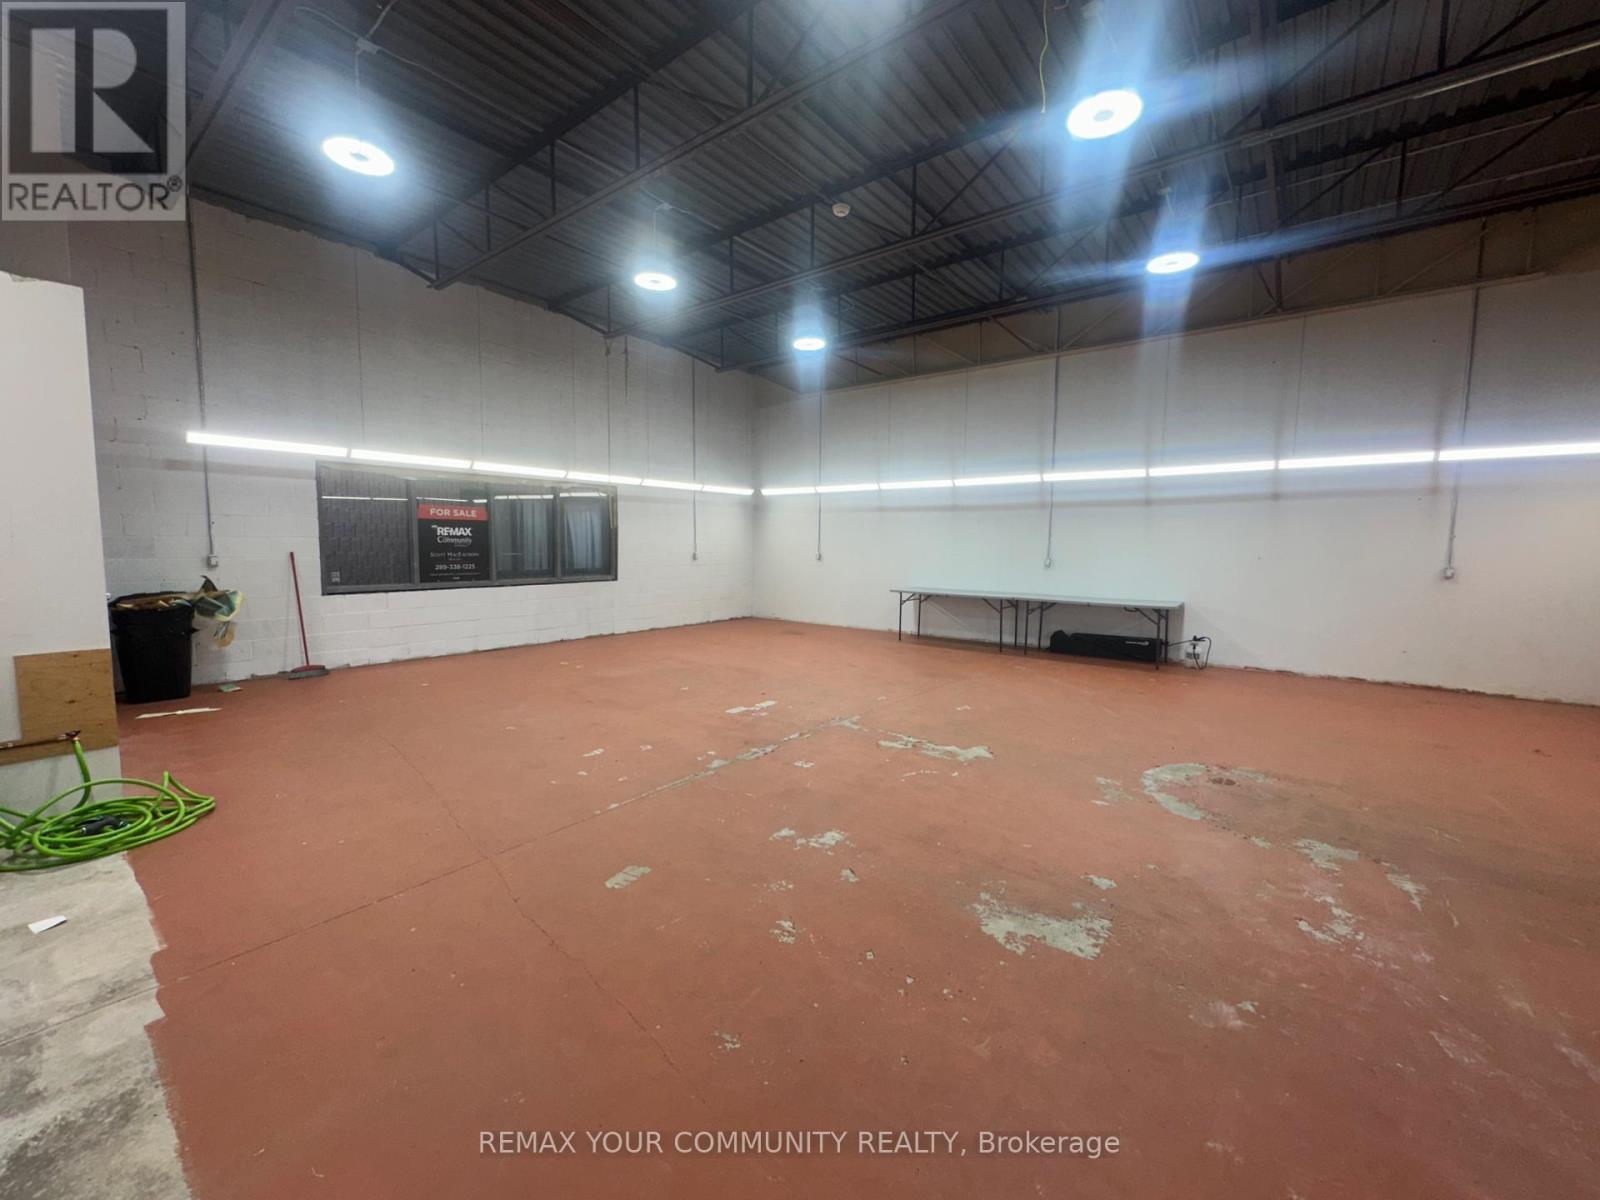
6 - 64 Sandiford Drive
Whitchurch-Stouffville, Ontario
64 Sandiford Drive unit 6 offers approximately 1,113 sq. ft. of clean, functional industrial condo space, ready for your business from day one. Approximately 14-foot ceilings give you real room for racking, equipment, or inventory, and brand-new LED lighting keeps the whole unit bright and efficient. Zoning allows a broad mix of light industrial uses, so it fits many types of buyers: Auto detailing, tradespeople and contractors needing a home base, online sellers needing storage and fulfillment, small manufacturers, or professionals wanting a combined showroom and office. It's also a solid hold for investors looking for a manageable, rentable asset. You're minutes from Highway 404 for regional access and close to Main Street Stouffville's shops, dining, and services. Small industrial units in this area don't come up often, so book your showing soon. (id:63381)
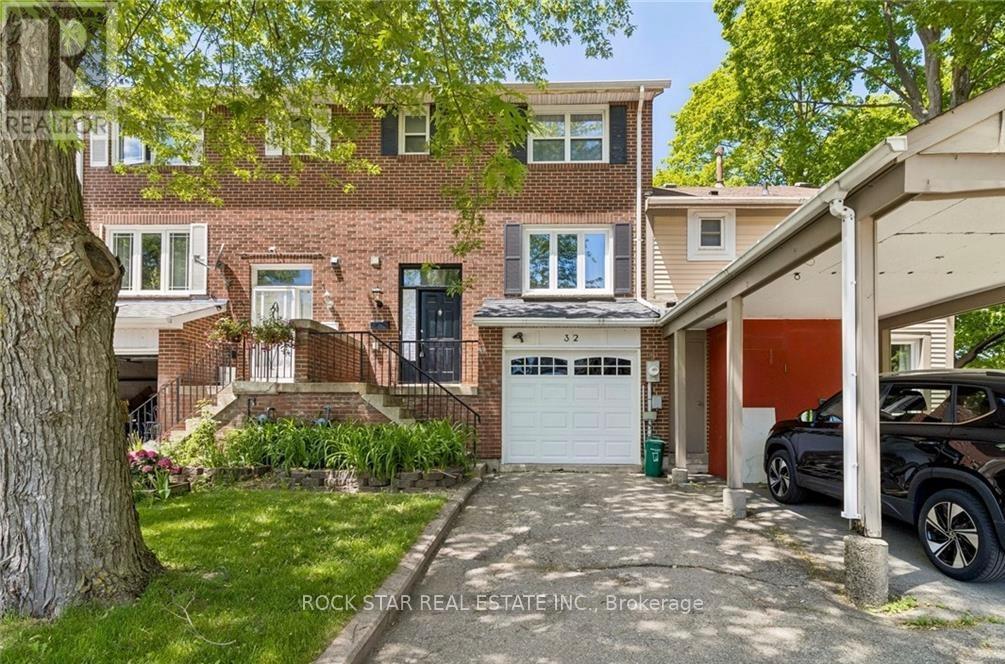
32 Lansing Square
Brampton, Ontario
Welcome to this well-located freehold townhome in Brampton's desirable Heart Lake community, now offered at a newly adjusted price. An excellent opportunity for first-time buyers, families, downsizers or anyone looking for the freedom of a freehold home in a convenient neighbourhood. The functional multi-level layout begins with a convenient 2-piece bathroom at the entry, followed by a bright main living area and kitchen. Upstairs you'll find three spacious bedrooms and a full 4-piece bathroom. The finished lower level provides additional living space with a comfortable rec room, direct access to the garage and a walk-out to a large, fully fenced backyard, ideal for entertaining, children or pets. Updated flooring and doors add to the appeal, while the location puts you just steps from shopping, schools, parks, transit and everyday amenities. A great opportunity to own a freehold townhome in Heart Lake at an attractive new price. Book your showing today! (id:63381)
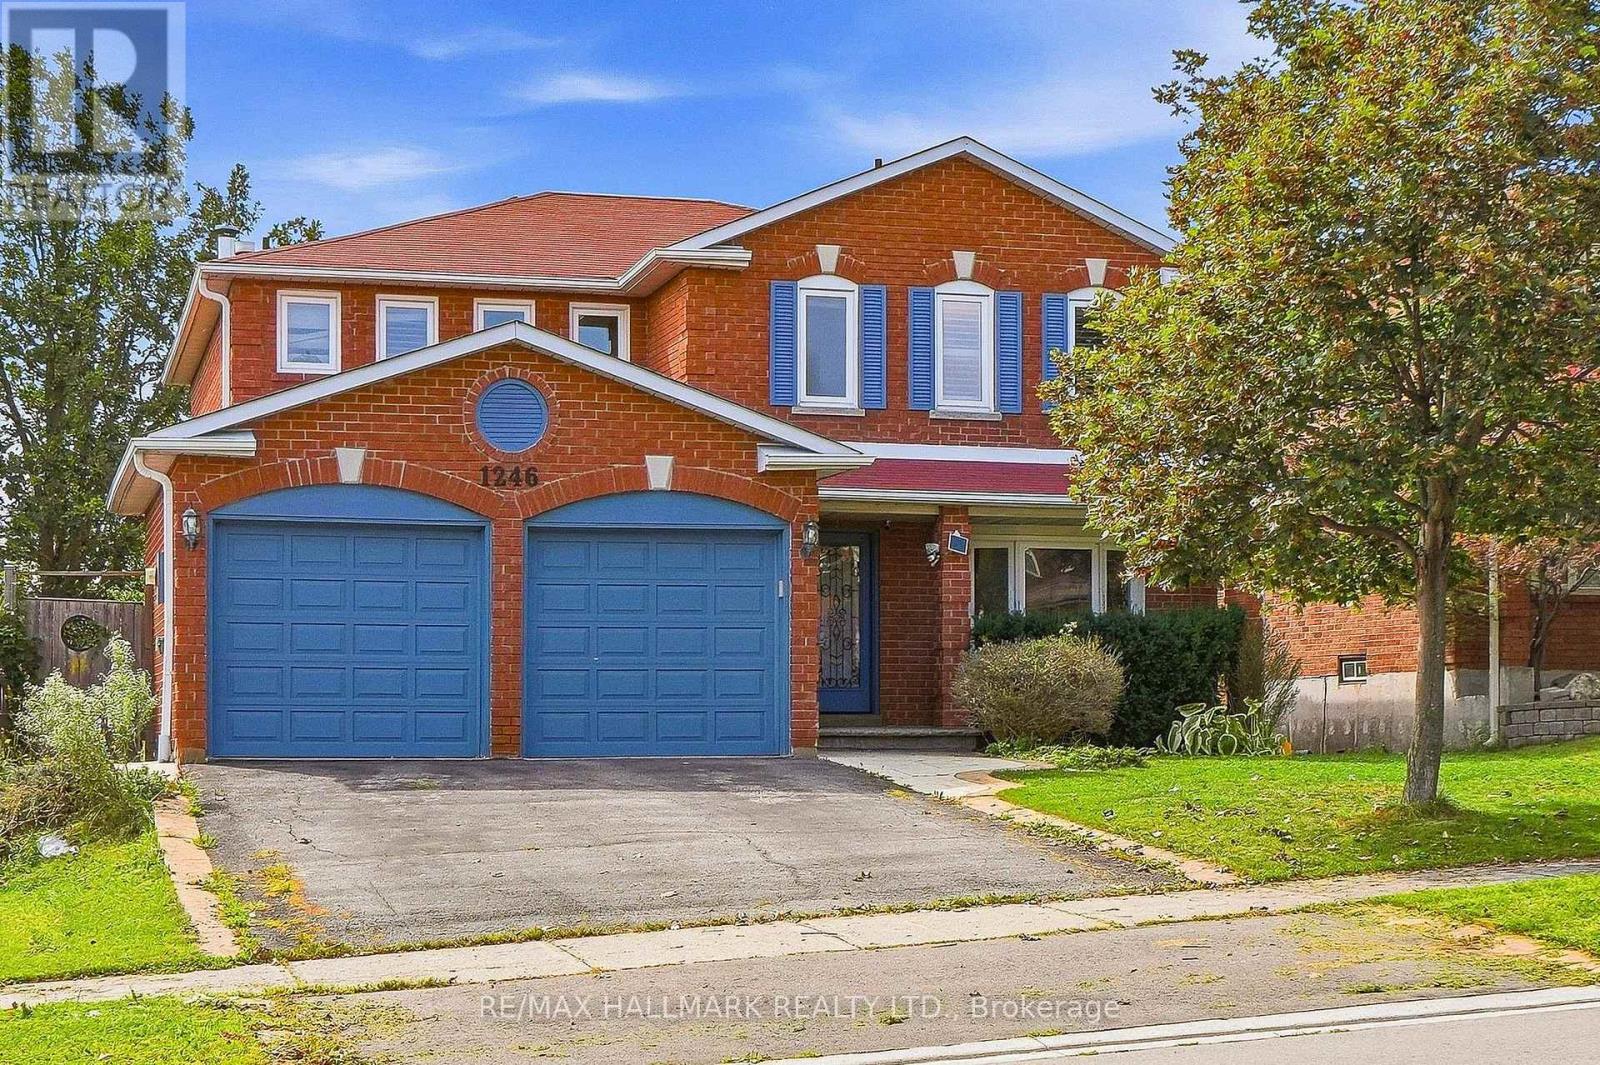
1246 Winterbourne Drive
Oakville, Ontario
Welcome to this exceptional family home in Oakville's desirable Clearview neighbourhood, offering a wonderful combination of space, privacy and everyday comfort. Set on a generous 49' x 111' lot, this 4+1 bedroom, 2-storey home offers approximately 2,348 sq. ft. above grade, with additional finished living space in the bright walk-out lower level. The main level features hardwood flooring throughout, elegant living and dining rooms with French doors, a spacious family room, and a bright kitchen with pantry and adjoining breakfast area. The breakfast area walks out to a deck overlooking the private backyard and inground pool, creating an ideal setting for summer entertaining and relaxed family living. Upstairs, the generously sized primary suite features a sitting area, French doors, California shutters and an ensuite, complemented by three additional bedrooms. The finished walk-out lower level adds exceptional flexibility with an additional bedroom and open living space, making it well suited for extended family, guests or a separate retreat. Outside, enjoy a private, tree-lined setting with views toward the pool and surrounding greenery. The attached double garage and private driveway provide ample parking, while the location places you close to the amenities and conveniences of Oakville, with easy access to schools, parks, shopping and major routes. A wonderful opportunity to make this spacious and versatile Oakville home your own. (id:63381)
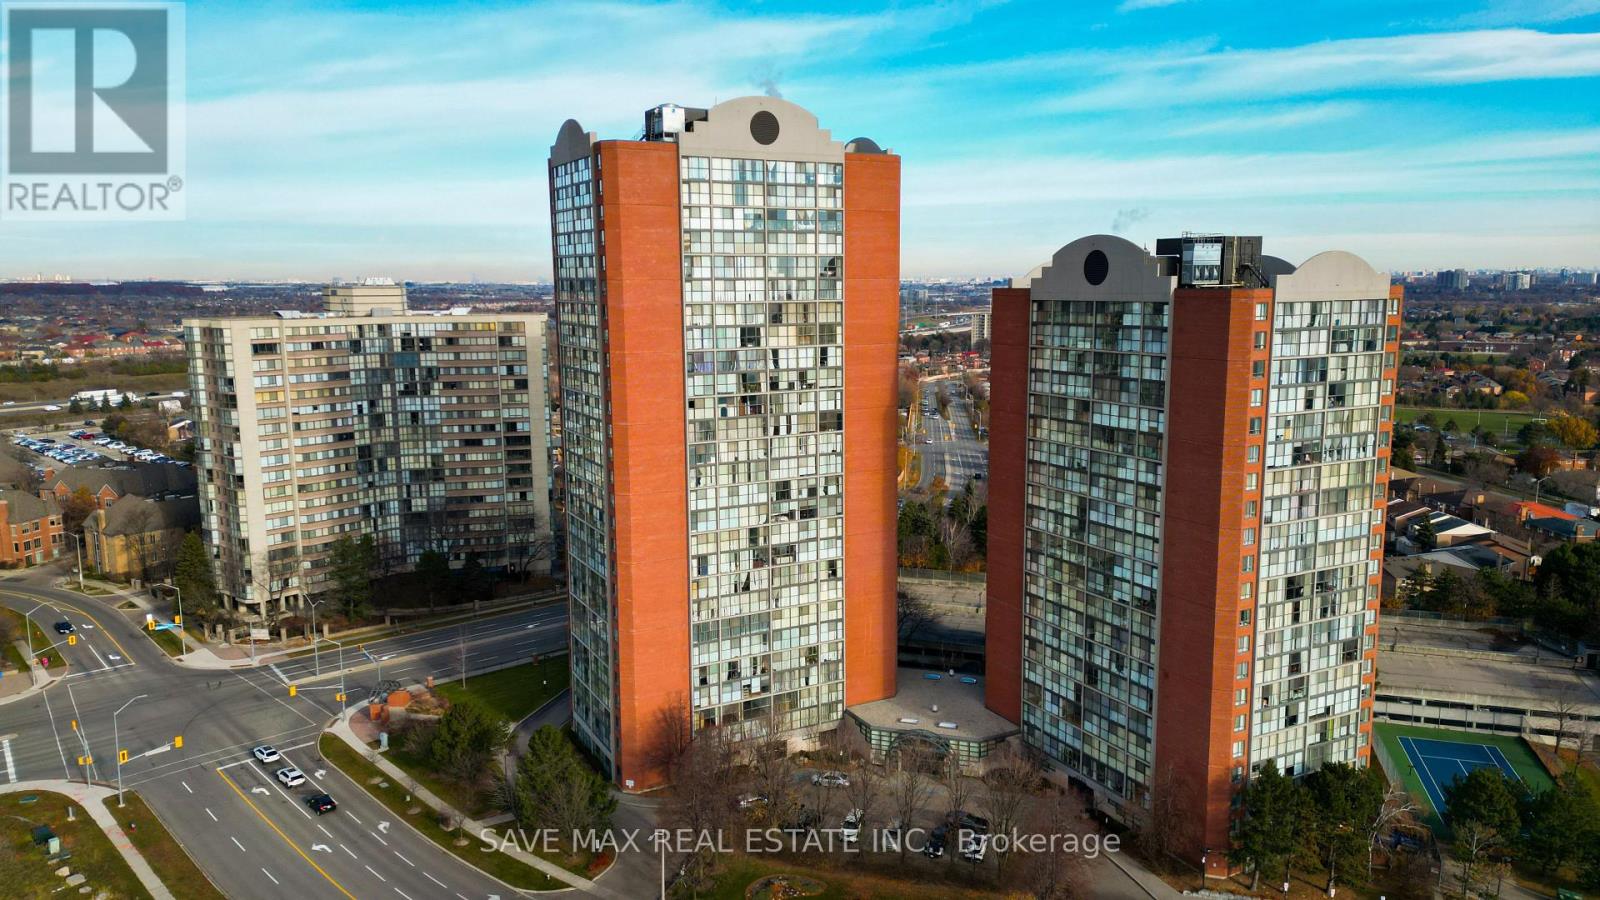
2105 - 4205 Shipp Drive
Mississauga, Ontario
Experience Comfortable Condo Living In The Heart Of Mississauga - Steps From Square One! Bright And Spacious 2-Bedroom, 2-Bathroom Condo Offering The Perfect Blend Of Comfort, Convenience, And Value. Laminate Flooring Throughout And Floor-To-Ceiling Windows Fill The Space With Natural Light And Offer Beautiful City Views. The Bright And Spacious Open-Concept Living And Dining Area Is Ideal For Everyday Living And Entertaining. The Modern Kitchen Features Stainless-Steel Appliances And Ample Storage Space. The Primary Bedroom Offers A Large Closet And 4-Piece Ensuite, Along With A Good-Sized Second Bedroom. Enjoy The Convenience Of Ensuite Laundry And Underground Parking. The All-Inclusive Maintenance Fee Covers Heat, Hydro, Water, Central Air Conditioning, Building Insurance, And Parking. Residents Enjoy Access To Exceptional Amenities, Including A Full Gym, Indoor Swimming Pool, Sauna, Tanning Room, Billiards Room, Party Room, Tennis Court, Children's Play Area, And Ample Visitor Parking. Ideally Located Just Steps From Square One, Celebration Square, The Central Library, And The Future Hurontario LRT, With Quick Access To Highways, GO Transit, Shopping, Restaurants, And Everyday Essentials. (id:63381)
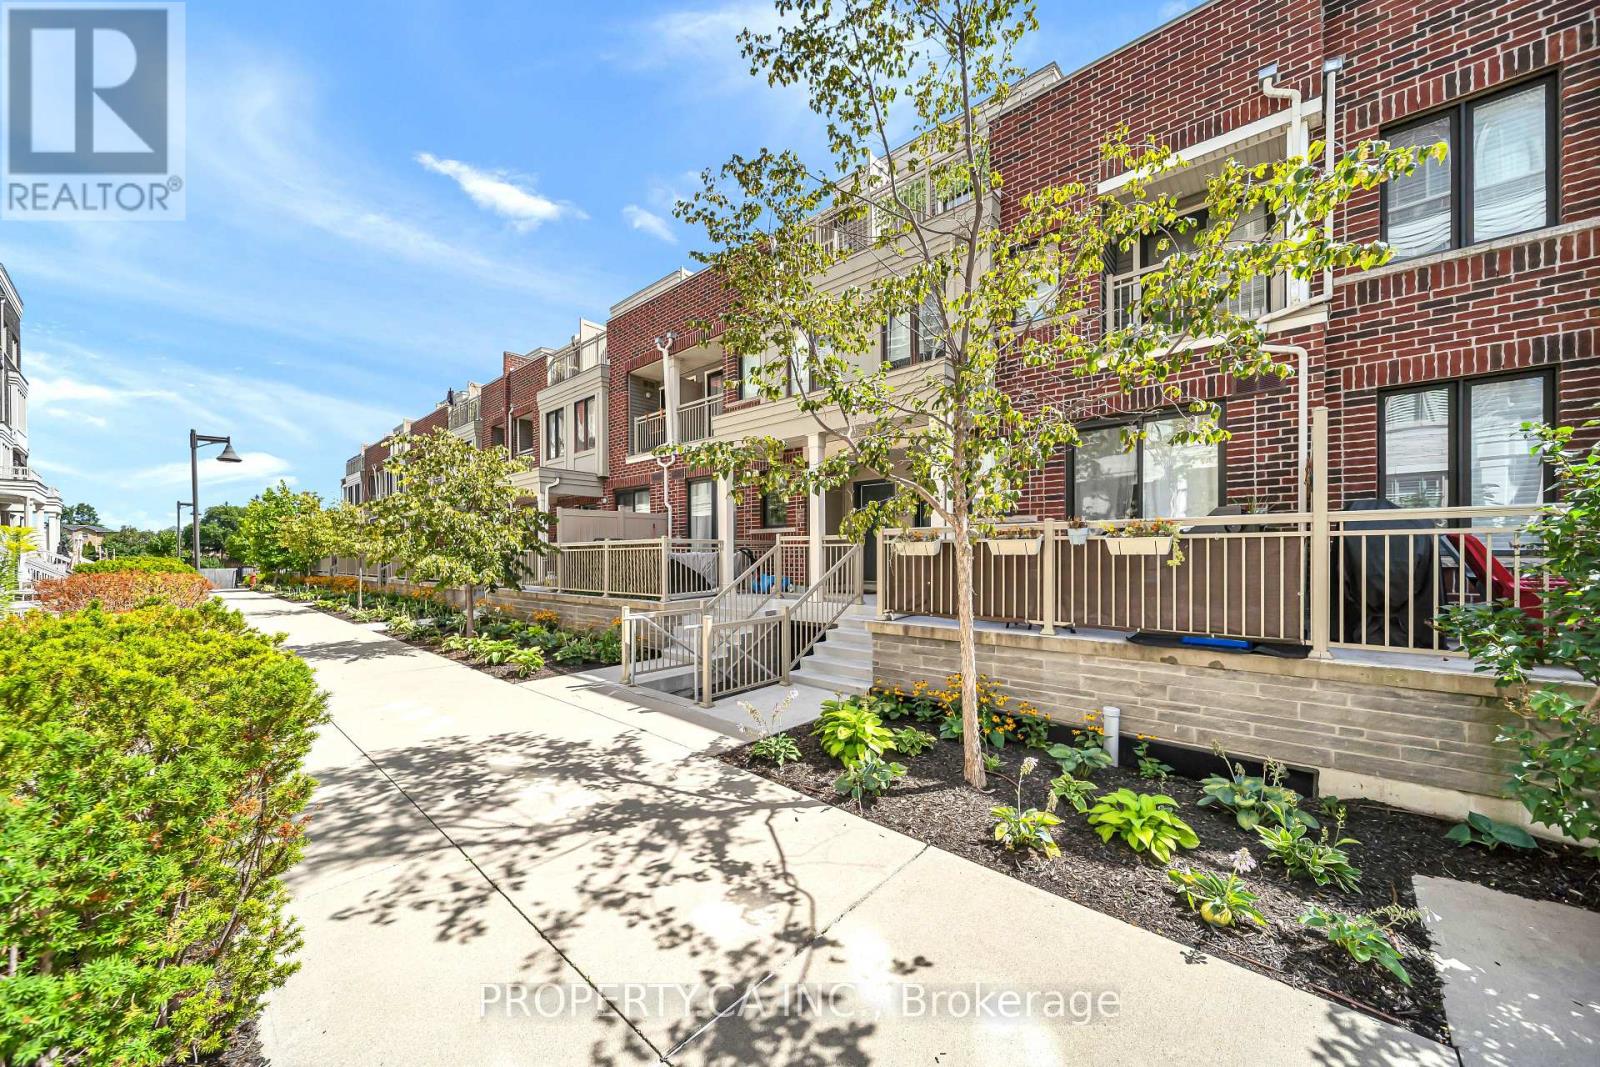
7 - 135 Long Branch Avenue
Toronto, Ontario
Welcome to Unit 7 at 135 Long Branch Ave, a thoughtfully updated 3-bed, 3-bath multi-level town home in the heart of Long Branch, with no neighbours directly above or below. The open-concept main level features 9-ft ceilings, pot lights and new flooring (Apr '25), flowing from the kitchen and dining area to the living space and private patio. The kitchen offers quartz counters, breakfast-bar seating, gas stove, under-cabinet lighting, Samsung fridge (Feb'24) and LG QuadWash dishwasher (Jan '25), plus an updated powder room. The second level features two well-proportioned bedrooms, new flooring (Nov '23), custom closet storage, bedroom-level laundry and an updated 4-piece bath with new vanity, tile and tub/shower with glass enclosure. One bedroom also opens to a private balcony. The entire upper level is dedicated to the primary retreat, featuring a wood-fluted feature wall, custom walk-in closet, hanging bedside lighting and private turf-lined terrace. The renovated ensuite (Nov '23) includes a walk-in shower with built-in niche, double vanity, dual mirrored medicine cabinets and generous storage. Enjoy three private outdoor spaces, plus direct access from the home to underground parking, with your parking space right outside the entrance and an oversized private storage room immediately adjacent. Steps from the waterfront, parks and trails, with groceries, cafes, restaurants, shops and everyday essentials within an easy walk. Long Branch GO, TTC and MiWay are nearby, with quick access to the Gardiner and Hwy 427. Sherway Gardens, Costco and IKEA are just minutes away. Thoughtfully updated, functional and move-in ready, with exceptional storage, outdoor space and privacy for condo-town home living. Some pictures are virtually staged to showcase the layout & true potential of the property. (id:63381)
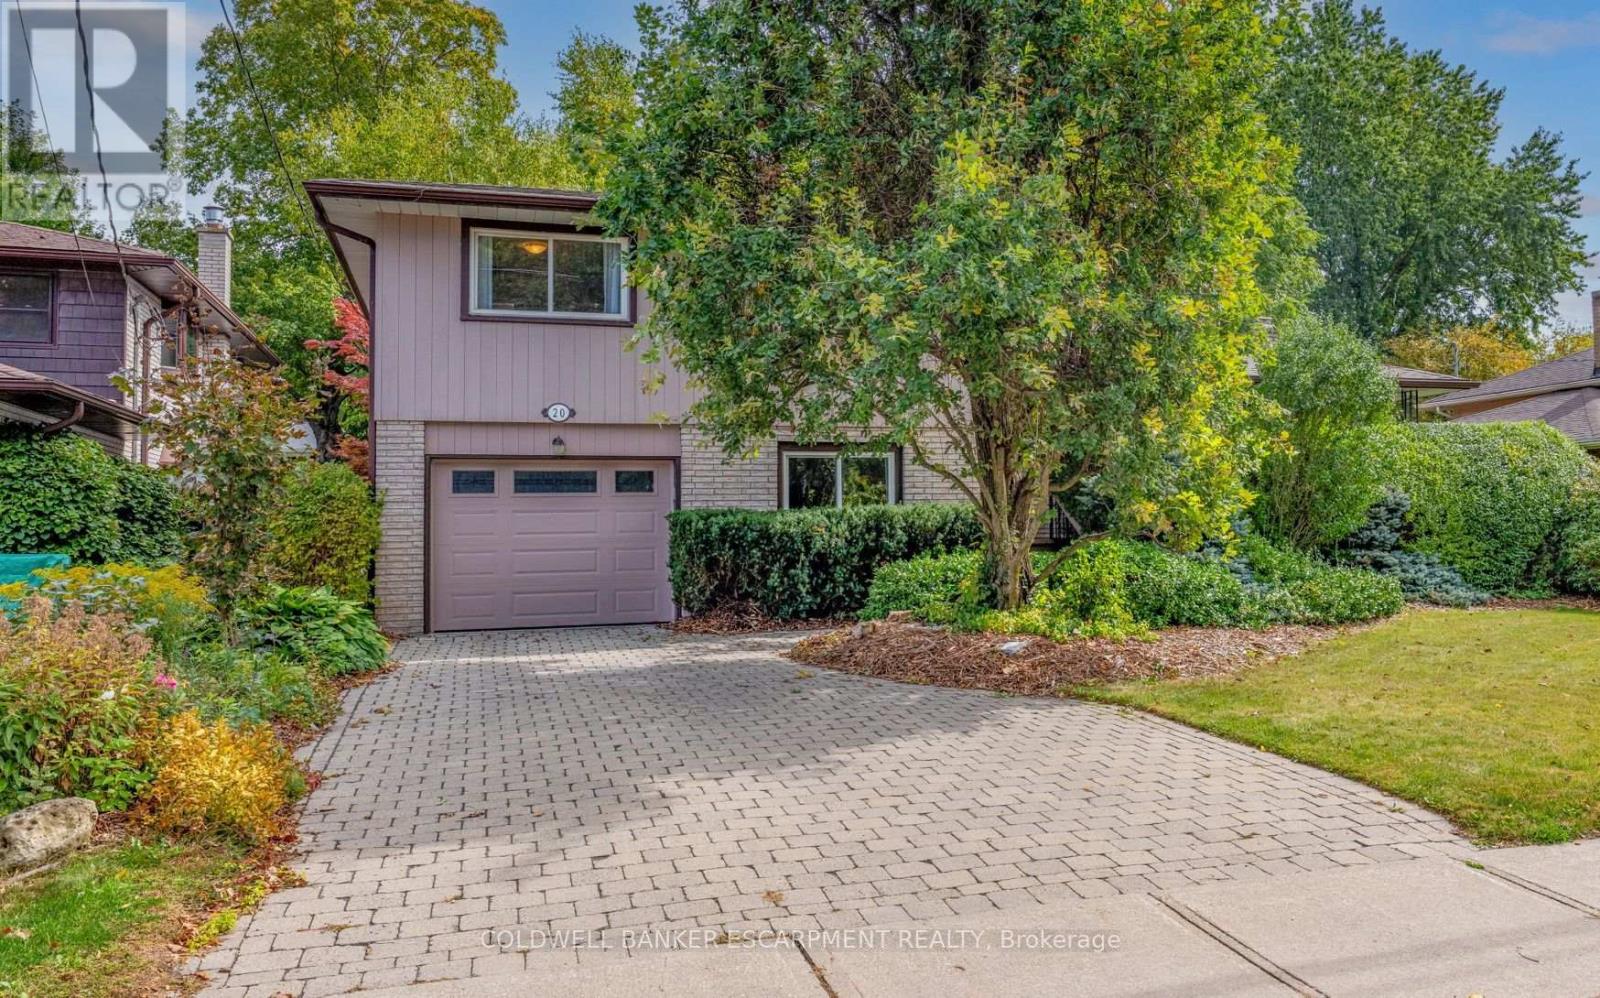
20 Princess Anne Drive
Halton Hills, Ontario
Welcome home to 20 Princess Anne Drive- an updated 4-bedroom, 3-bathroom home located in Georgetown's most sought-after neighborhood- the Park District! Set on huge 60' x 120' lot. Interlock driveway & large, covered front porch w/ hedge that provides a private spot to sit. Main floor is open & bright. Beautiful kitchen is central to the home & offers lots of cupboard & counter space. Some features incl: gleaming granite counters, island w/ breakfast bar, tile backsplash, gas stove, stainless steel appliances, pantry, cut out to the living rm & multiple windows overlooking backyard. Great for entertaining & everyday family life! Kitchen flows seamlessly to the breakfast/dining rm. Walk out to large, pool-size backyard- fenced w/ a grassy lawn, mature trees & lots of privacy. Gas hookup for BBQ. Living rm is spacious w/ large picture window & hardwood flooring, which continues throughout the home. No carpeting. Hardwood staircase leads to 3 large bedrooms. Primary has patio doors (potential to add a balcony). The closet in each bedroom has built-in organizers & mirrored doors. Renovated 4-piece ensuite w/ double sinks & heated towel rack (one of 4!) Newer main bath has deep, jetted tub. Lower level has bright laundry rm w/ walk-out to backyard, inside access to one car garage & 2 extra rooms. One is the 4th bedroom, currently used as a family rm & the other an office. These rooms offer great flexibility & can be used however you like! Possibilities include bedrooms, playroom, man-cave, craft room, offices, etc. Unfinished basement w/ gas fireplace is framed & insulated. Finishing would add a lot of extra living space! Huge crawl space offers ample storage. Ideally located in the Park District, one of Georgetown's oldest and most established neighborhoods. Features public library, fairgrounds, downtown shops & restaurants & seasonal Saturday Farmers' Market. Walking distance to local elementary & secondary schools, parks, trails & hospital. (id:63381)
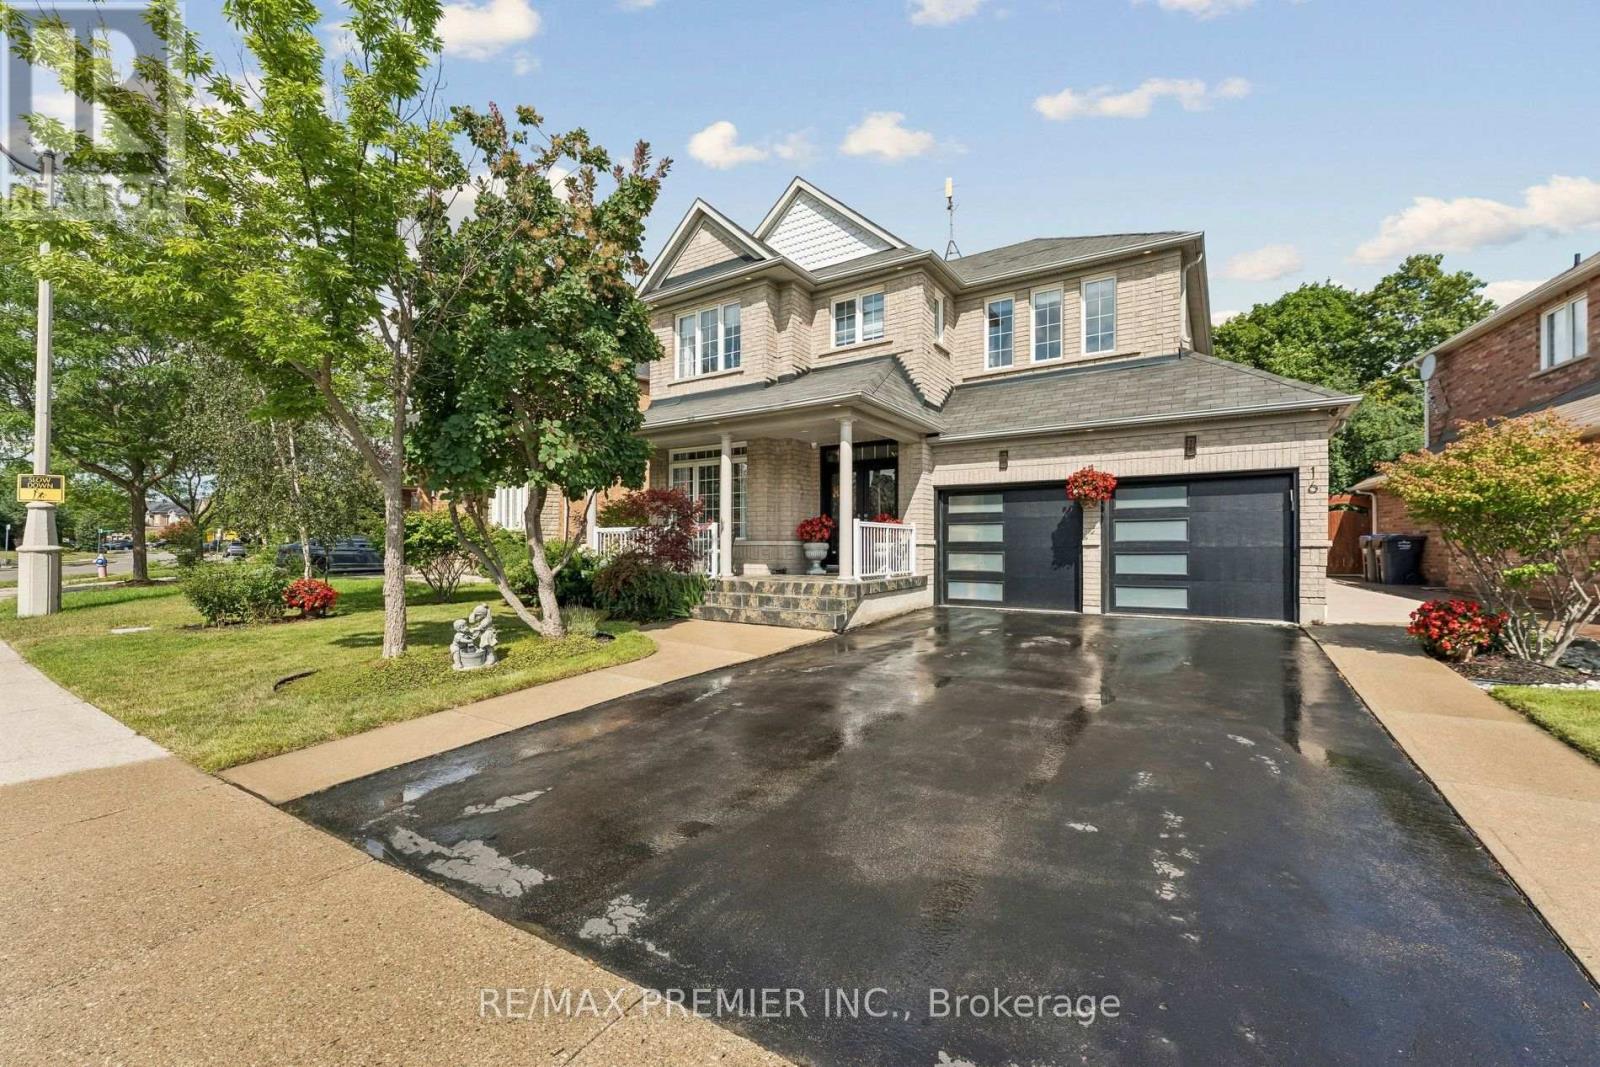
16 Rockstep Court
Brampton, Ontario
Welcome to 16 Rockstep Crt. This exceptional 2,600 sq. ft. Sun bright 4+1 bedroom Home, is beautifully maintained and showcases true pride of ownership throughout. The main floor offers an open-concept kitchen and family room, creating a warm and inviting space for everyday living and entertaining, along with elegant formal living and dining rooms. The spacious eat-in kitchen features granite countertops, stainless steel appliances, backsplash, undermount sink and a walkout to a backyard oasis. The Second floor features a luxurious primary retreat complete with a 5-piece ensuite, walk-in closet and sitting area. The additional 2nd, 3rd and 4th bedrooms are all generously sized, offering ample space for family, guests or a home office. This home also features a fully professionally finished basement with a separate entrance and legal 1-bedroom apartment, complete with a kitchen and in-suite laundry, plus a separate recreation room, home office and washroom. Step outside to your own private backyard oasis backing onto a peaceful ravine, featuring a custom gazebo, hot tub, mature landscaping, irrigation system and outdoor lighting. A beautifully cared-for home offering exceptional space, privacy and indoor-outdoor living. A must see! Close to all community amenities (Schools, Neighborhood Shopping, Box Store Commercial and Parks) ideal for everyday lifestyle and family living. (id:63381)
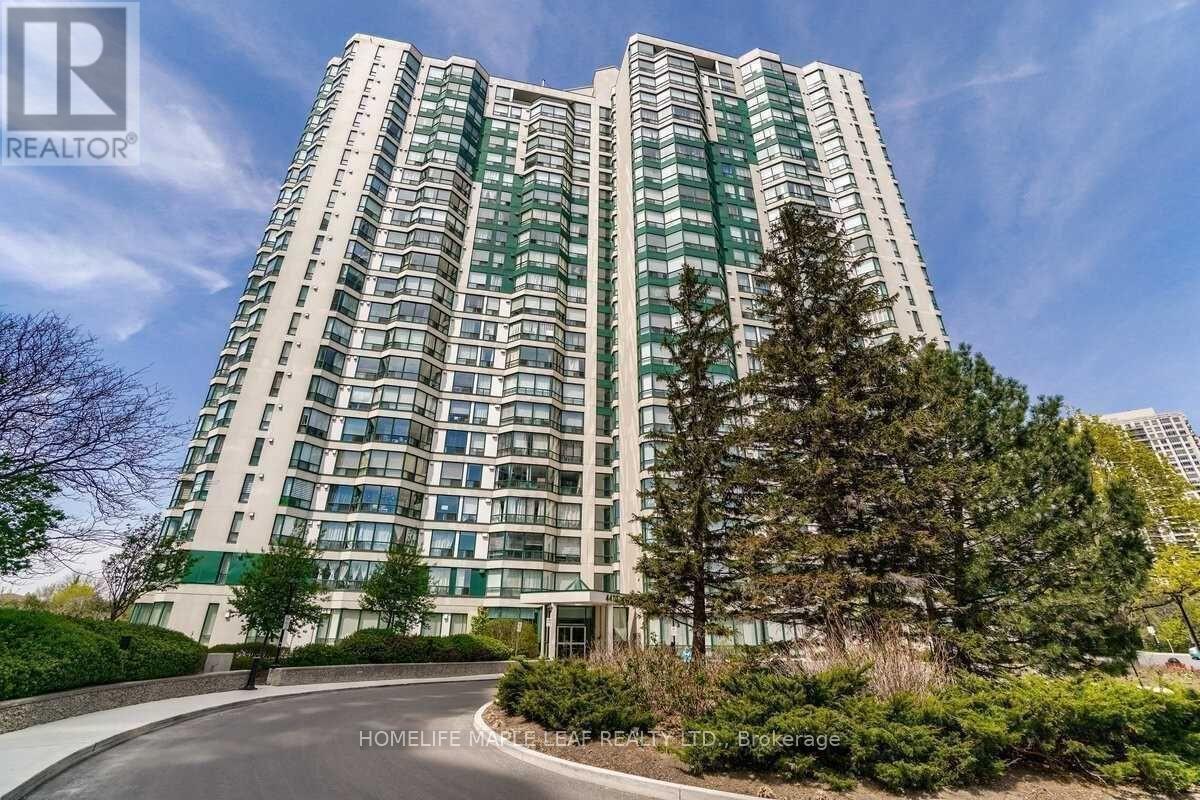
# 412 - 4470 Tucana Court
Mississauga, Ontario
Beautiful Bright Unit Overlook Ravine*Spacious 2 Br, 2 Bath*DEN With Bay Window*Kitchen With Quartz Countertop & Window For Air Ventilation*Laminate Floors Thru-Out*Open Concept Living & Dining Room With Lots Of Sunlight*Primary Br with 4-Piece Ensuite & Walk-In Closet*Breathtaking Views Of The City*Close To Square One, Restaurants, Sheridan, Schools & Transit*3 Parking Spots includes one Private Tandem Parking For 2 Cars & 1 Private Parking Spot For 1 Car*1 Locker*Excellent Amenities-24-Hr Security,Guest Suites, Indoor Pool, Sauna, Gym, Party/Meeting Room,Tennis Court (id:63381)
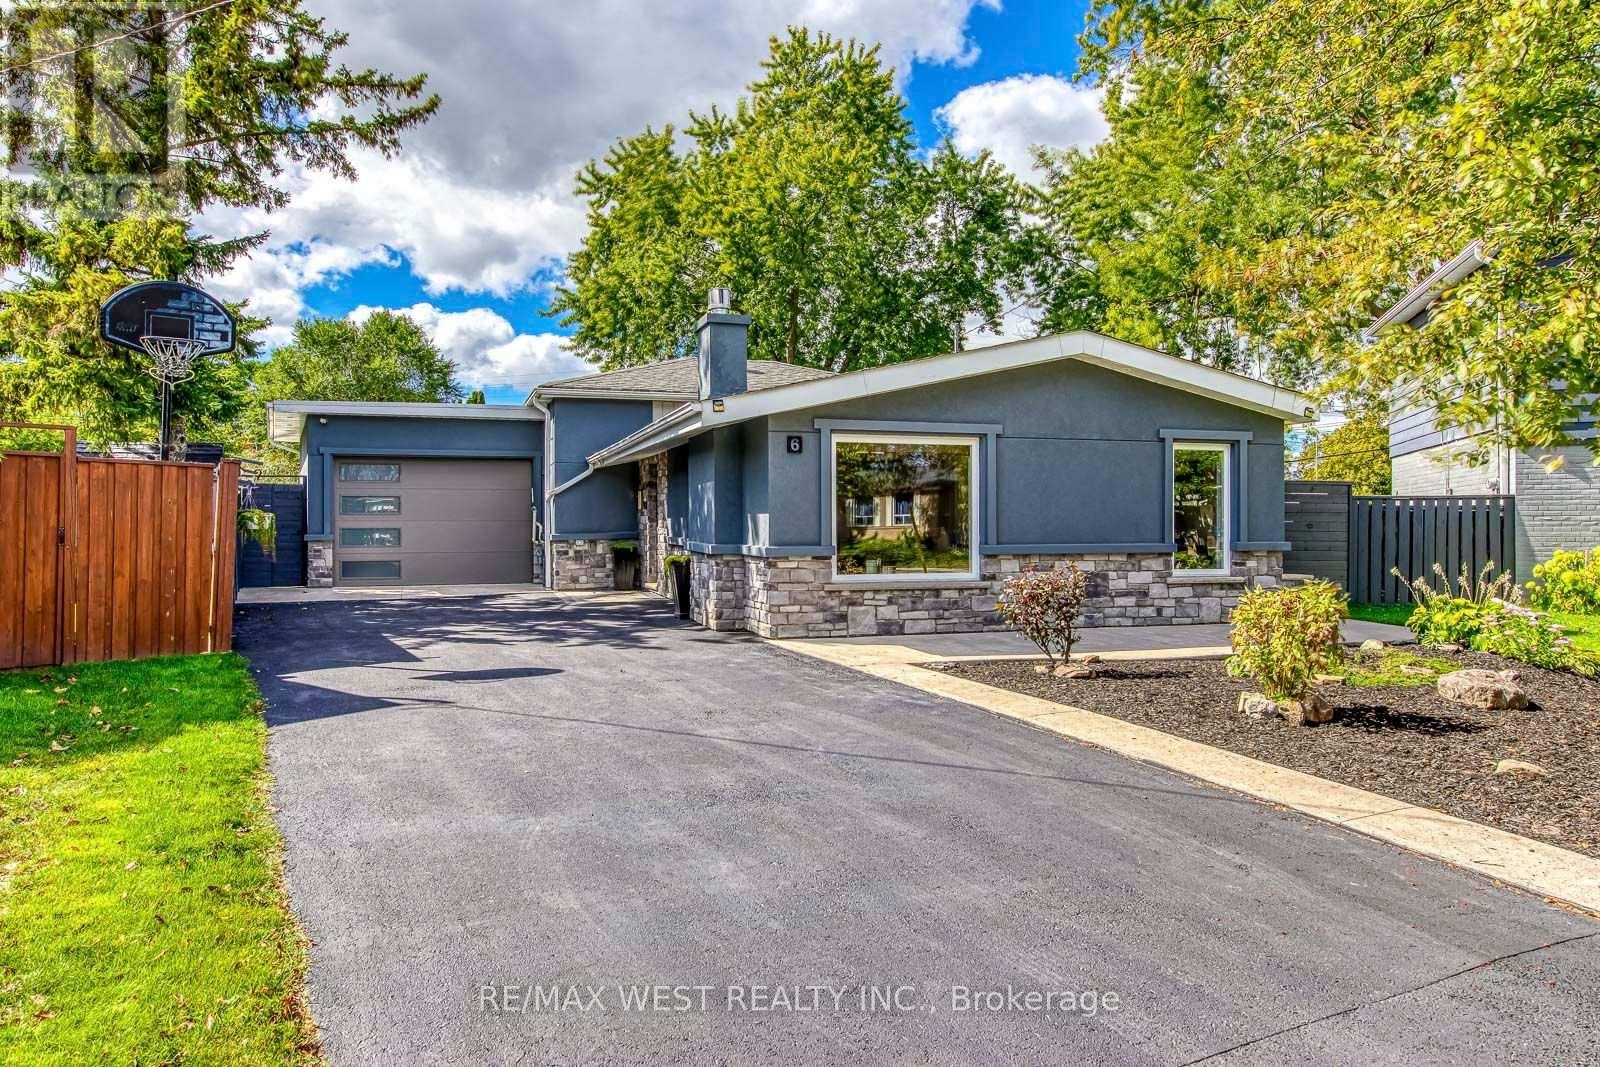
6 Millview Court
Toronto, Ontario
Welcome to 6 Millview Court, a well-kept and versatile detached backsplit tucked away on a quiet cul-de-sac in West Humber-Clairville. Set on a pie-shaped lot, this bright home offers 3+1 bedrooms, 2 full bathrooms and parking for 6, including a rare two-car drive-through garage with direct access to the backyard. The inviting main level features hardwood floors, large windows, a sun-filled living and dining area with a fireplace, and a modern kitchen with sleek cabinetry, generous counter space, ample storage and a gas cooktop. The upper level offers three bedrooms and a full bathroom, while the spacious family room provides a walkout to the patio and plenty of room to relax, entertain, work from home or create a studio. The finished lower level adds a fourth bedroom, a flexible recreation or office area, a second full bathroom, laundry and additional storage. Outside, enjoy a private fenced yard with a large lawn, mature trees, patio space and garden sheds-ideal for outdoor play and summer gatherings. Just around the corner, Flagstaff Park offers an outdoor pool, playground and three lit tennis courts. Close to schools, shopping and TTC, with quick access to Highways 401, 409, 427 and 407, Pearson Airport, Humber College and Etobicoke General Hospital, this home delivers space, flexibility and convenience in one welcoming package. (id:63381)
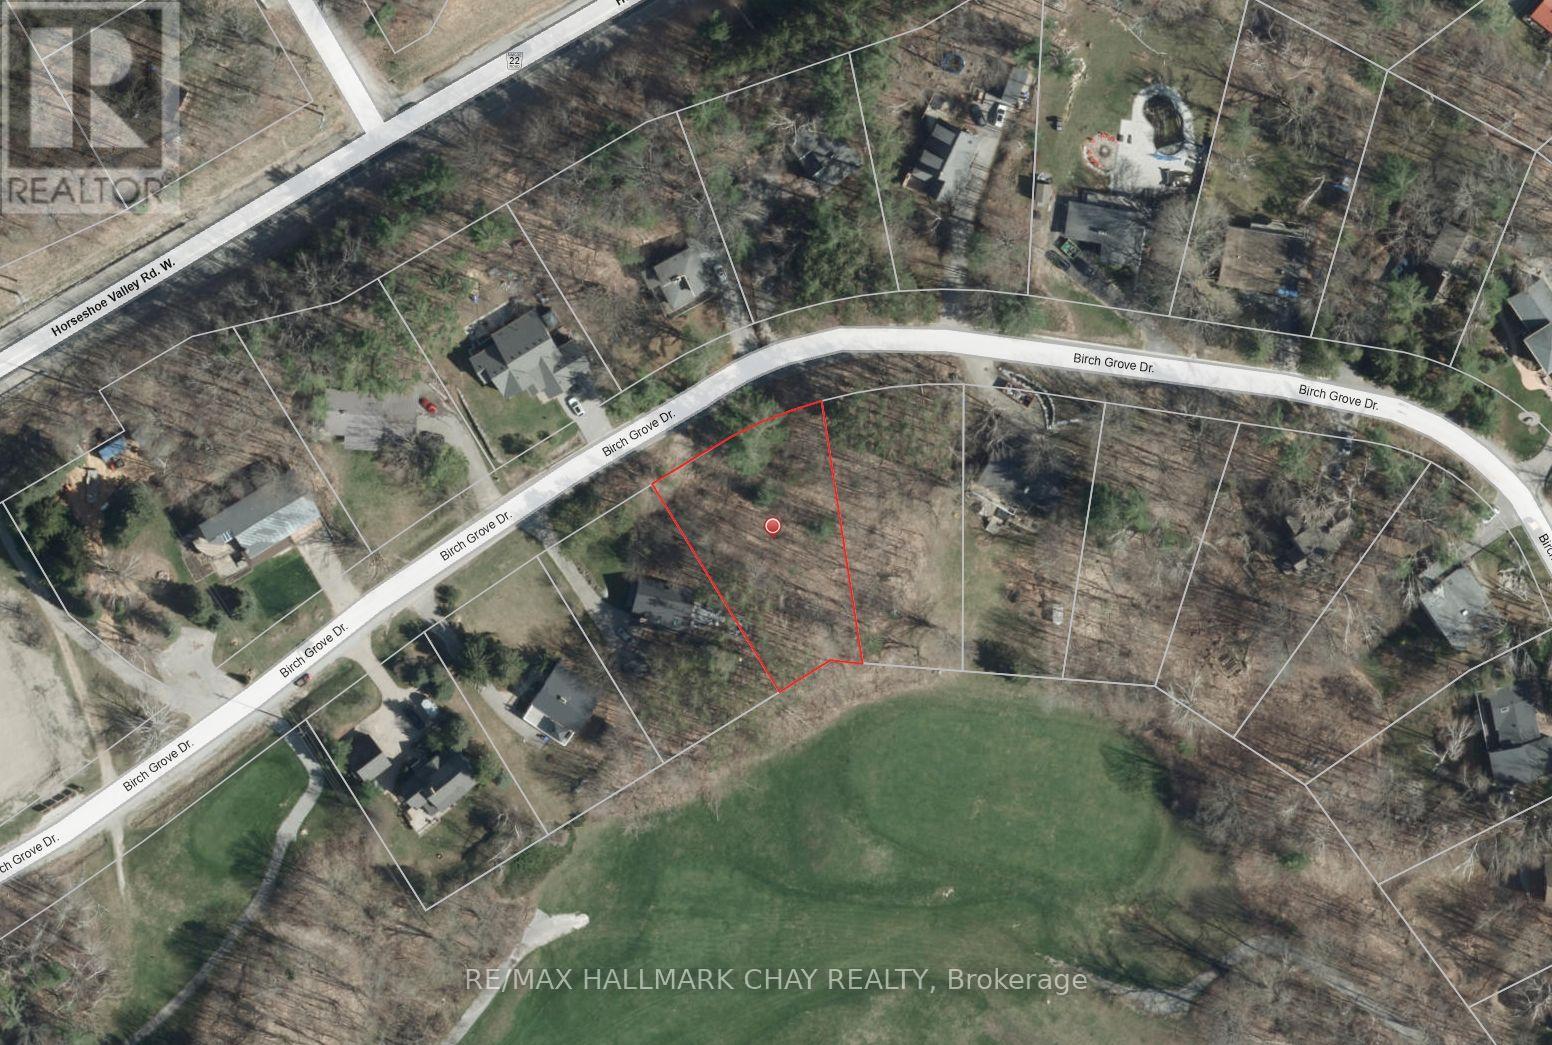
19 Birch Grove Drive
Oro-Medonte, Ontario
Have you ever dreamed of living in a place where you can walk to the tee-box or the chairlifts? Welcome to 19 Birch Grove Drive, a rare opportunity to build your custom masterpiece in the prestigious heart of Horseshoe Valley. This exceptional level building lot offers a premium vantage point, directly overlooking the lush fairways of Horseshoe Resort's renowned Valley Course with breathtaking views of the ski hills as your year-round backdrop. Perfectly situated for the outdoor enthusiast, this property provides a true four-season lifestyle where world-class amenities are just steps away. In the winter, enjoy immediate access to downhill skiing, snowboarding, and the vast network of cross-country trails. When the snow melts, you are immersed in a golfer's paradise, minutes from two award-winning courses and the adrenaline-pumping mountain bike trails of the 4,000-acre Copeland Forest. For those seeking relaxation, the nearby Vettä Nordic Spa and local resort dining offer luxury conveniences right in your neighborhood. This quiet, established enclave is ideally located for those who want to escape the city without sacrificing accessibility; you are only 15 minutes from the shopping and services of Barrie and Orillia, with easy highway access for commuters. The level topography of this lot is a builder's dream, offering a versatile canvas for a modern chalet or a sprawling estate designed to capture the stunning panoramic views. Start planning your custom retreat today and live where you play! (id:63381)
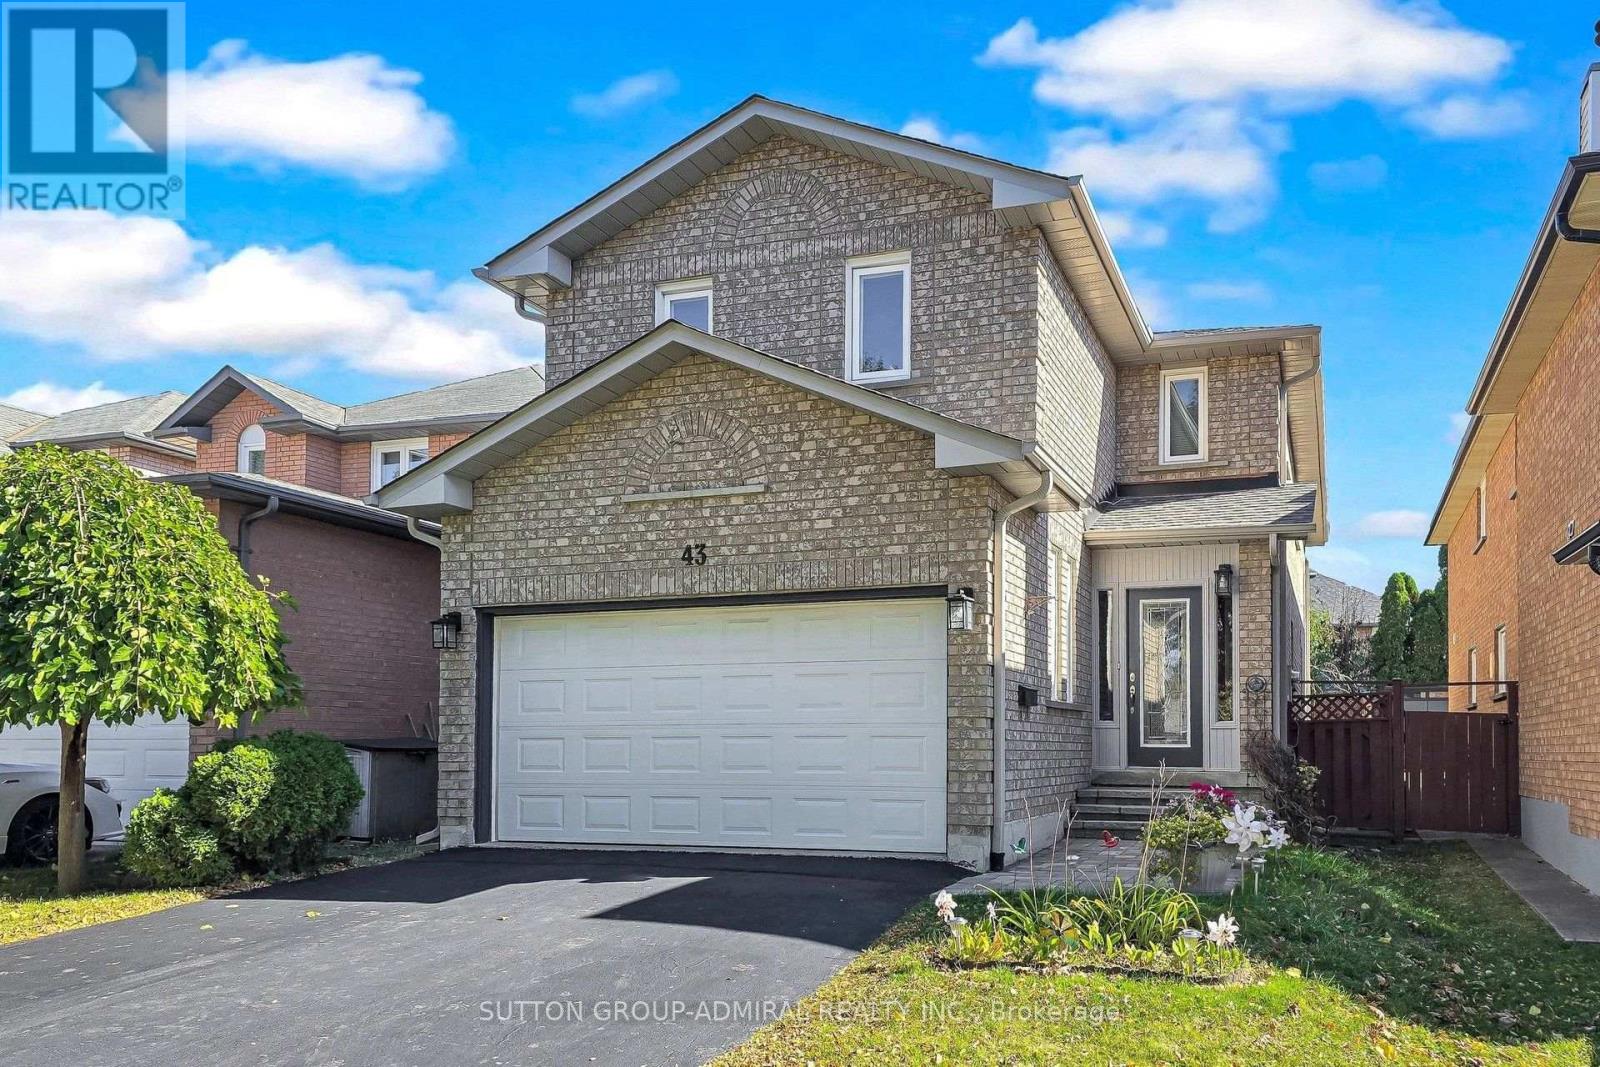
43 Berwick Crescent
Richmond Hill, Ontario
A wonderful opportunity to own a well maintained 4+1bedroom detached home in the heart of the prestigious Observatory neighbourhood, in Richmond Hill. This move in ready home is superb for the growing family, Ideally located within walking distance to schools, Yonge St. public transit, Elvis Stojko Arena, and Hillcrest Mall, Nicely updated throughout, Gleaming hardwood floors on the main level, brand new broadloom on the upper level, New hardwood staircase and banister 2026, 3 Updated bathrooms 2025, New aluminum eaves trough, soffits and fascia 2023, Walk-out from the kitchen to a family sized deck and a private garden, Two car garage with a private double driveway, interlock walkway and steps, porch enclosure (id:63381)
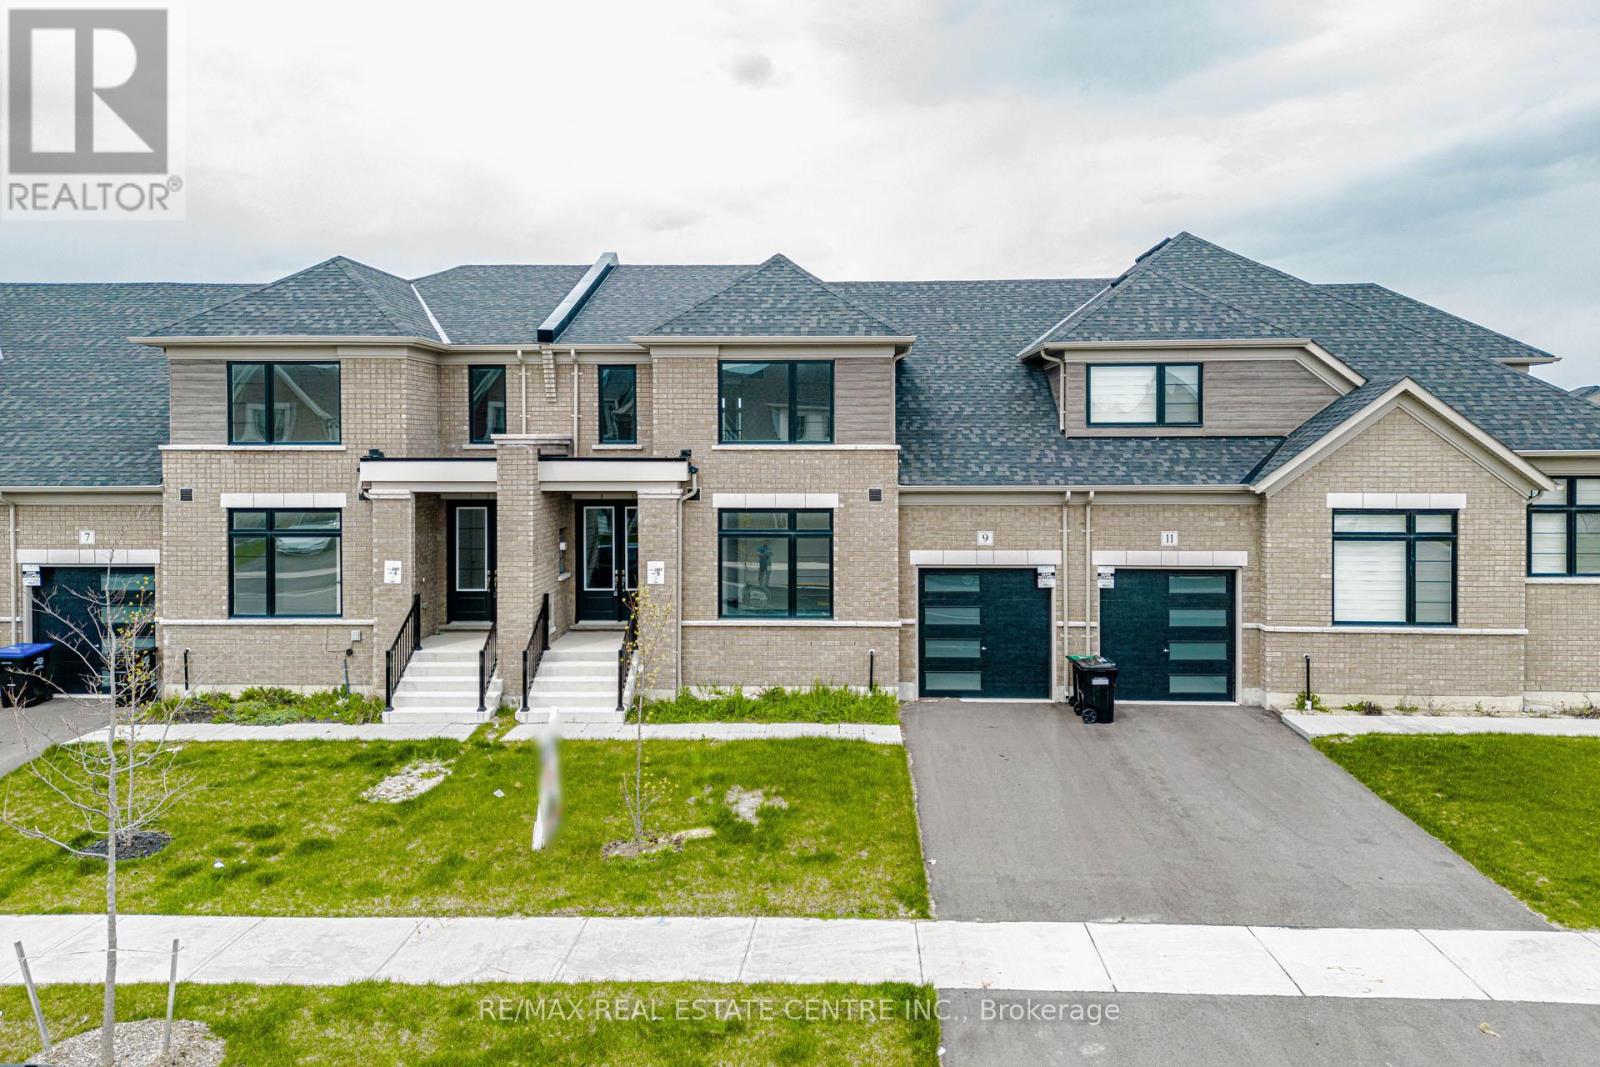
9 Mayapple Street
Adjala-Tosorontio, Ontario
Welcome To 9 Mayapple St In The Charming Village Of Colgan, Freehold Brand New Never Lived In Home Offering A Great Layout With Functional Design & Modern Living, Double Door Entry Leads To Bright Open Concept Living/Dining Room Open To Above With Extra Large Size Windows Bringing In Tons Of Natural Light, Perfect For Family Living & Entertaining, Modern Upgraded Kitchen With Stainless Steel Appliances And Granite Countertops, Rare Find Featuring 2 Bedrooms On The First Floor That Can Be Used As In-Law Suite Or Nanny Suite, Main Floor Also Includes A 3 Pc Ensuite And A Second Full Bathroom, Offering Excellent Flexibility For Multi-Generational Living, Upper Level Offers Private Third Bedroom With 3 Pc Bathroom & Large Loft Overlooking Main Floor With Open Stairs, Ideal For Guests Or Additional Living Space, 3 Full Bathrooms, Unspoiled Basement With Great Potential Can Be Used As Entertainment Area Or Extra Living Space, Brick Exterior, Built-In Garage With 3 Total Parking Spaces, Situated On Premium Extra Deep Lot Surrounded By Rolling Hills, Green Space & Nature, Located In Growing Community Of Adjala-Tosorontio, Close To Amenities & Offering Peaceful Lifestyle, Move-In Ready Opportunity In High Demand New Development , Dont Miss This Opportinity To Own This Paradise !!! (id:63381)
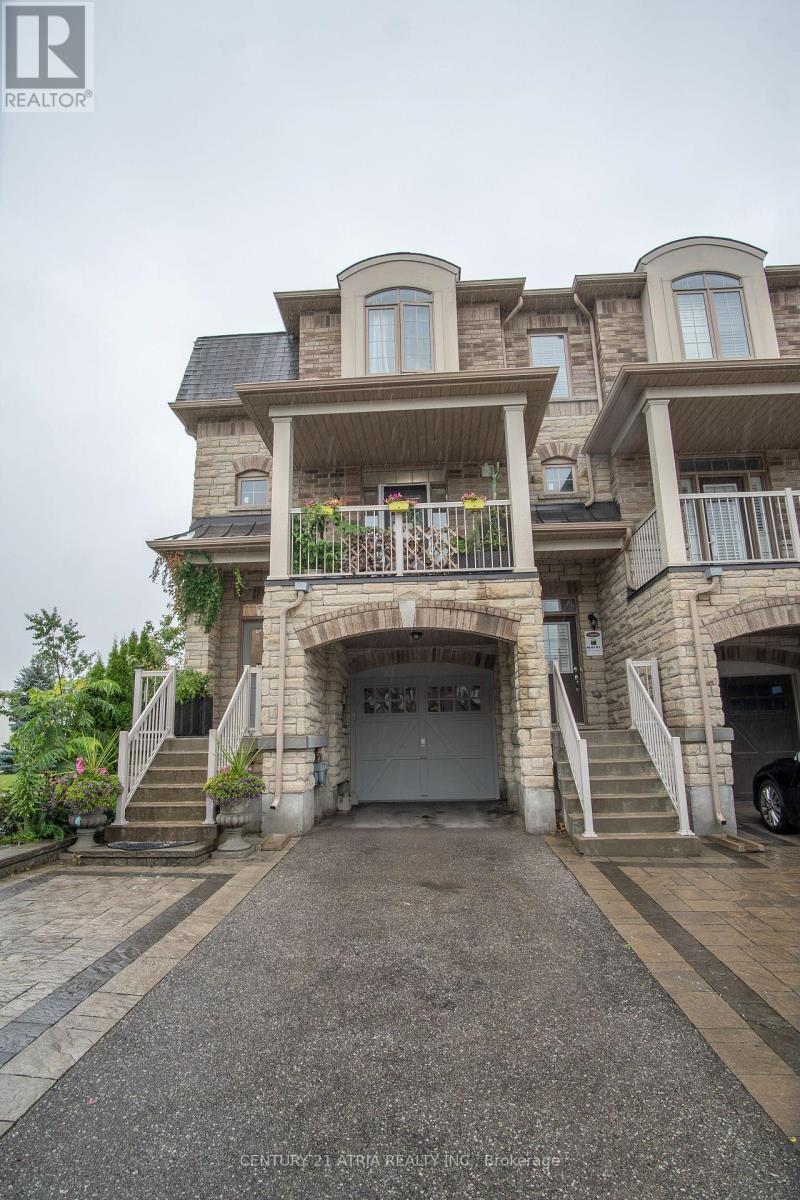
10951 Woodbine Avenue
Markham, Ontario
Space, Style, and Smart Ownership in Prime Markham Welcome to 10951 Woodbine Ave - a stunning 3-storey freehold townhome that gives you the vertical space and corner unit, without the price tag or the condo fees. This is freehold ownership: no maintenance fees, no shared corporation, just full control of your property from the ground up. Spread across three thoughtfully designed levels, this home offers 3 spacious bedrooms and 3 washrooms - ideal for growing families, professionals working from home, or anyone who wants room to breathe. Each floor creates natural separation between living, sleeping, and entertaining spaces, giving everyone in the household their own zone. The main level opens into a bright, functional living and dining space that flows naturally toward the kitchen - perfect for both everyday living and hosting guests. Upstairs levels offer generously sized bedrooms and well-placed washrooms, making busy mornings simple and stress-free. Why Woodbine Ave Delivers: This address puts you close to Markham's key arteries - quick access to Highway 404 and 407, minutes from transit, top schools, shopping plazas, and everyday conveniences. Freehold townhomes on this stretch of Woodbine are consistently sought after, making this a strong opportunity for both end-users and long-term investors. The Bottom Line: Three storeys of freehold living. Three bedrooms. Three bathrooms. A location that works as hard as you do. Homes like this move fast - schedule your private showing today (id:63381)
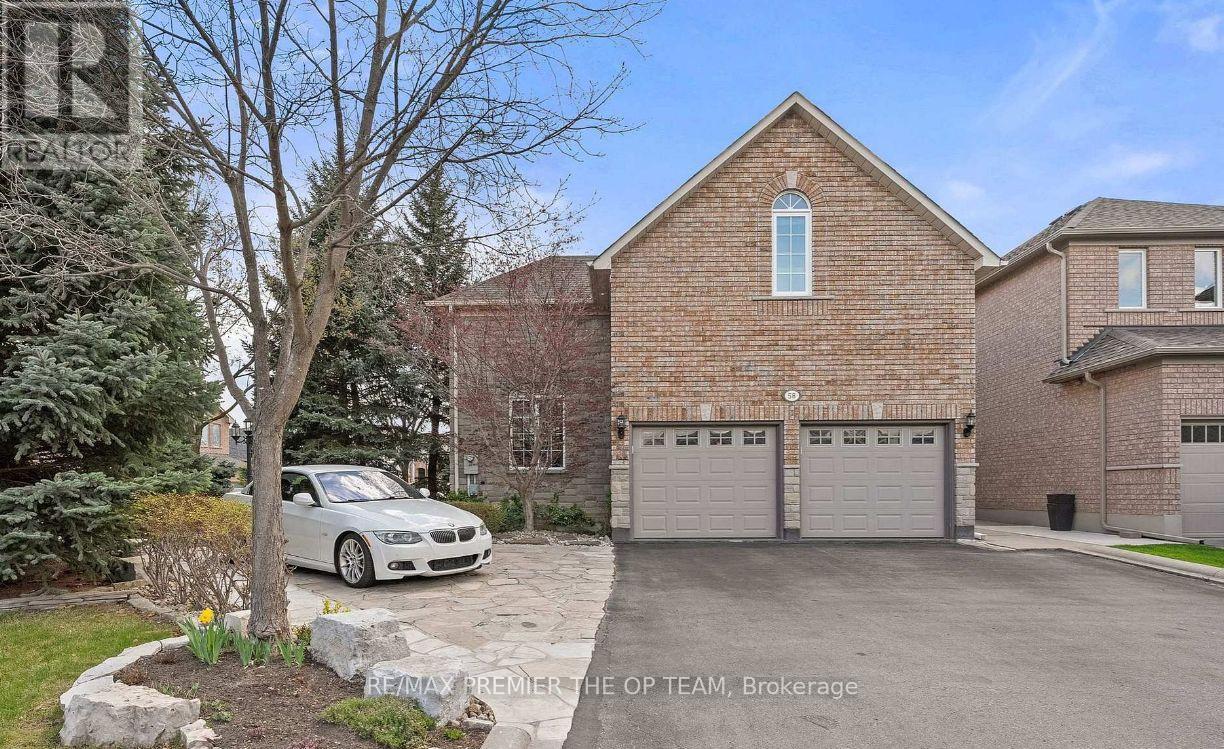
58 Calera Crescent
Vaughan, Ontario
Welcome To 58 Calera Crescent, A Beautifully Maintained Residence Where Timeless Character, Comfortable Family Living, And Exceptional Outdoor Space Come Together. Surrounded By Mature Trees & Thoughtfully Designed Landscaping, This Inviting Home Offers An Impressive Sense Of Privacy And Tranquility From The Moment You Arrive. The Striking Brick & Stone Exterior Is Complemented By Lush Gardens, Mature Evergreens, Stone Pathways, And Charming Architectural Details That Give The Property A Distinctive Presence. Inside, A Bright And Spacious Layout Provides An Effortless Flow For Everyday Living & Entertaining, Featuring A Welcoming Kitchen With Rich Wood Cabinetry, Granite Countertops, S/S Appliances, Ample Preparation And Storage Space, & An Open Connection To The Adjoining Living Areas. Large Windows Throughout Fill The Home With Natural Light While Showcasing Beautiful Views Of The Surrounding Greenery, And The Sun-Filled Breakfast Area Offers A Convenient Walkout To The Outdoor Entertaining Space. The Primary Ensuite Provides A Relaxing Retreat With A Large Corner Soaker Tub, Expansive Vanity, And Plenty Of Natural Light, While A Dedicated Laundry Area With Cabinetry And Utility Sink Adds Everyday Functionality. Outdoors, The Property Truly Shines With A Spacious Stone Patio Ideal For Dining And Entertaining, A Vine-Covered Pergola, Mature Trees, Towering Hedges, Established Gardens, And Meandering Stone Pathways That Create The Atmosphere Of A Private Garden Retreat. Offering An Impressive Combination Of Space, Privacy, Natural Beauty, Functionality, And Character, Home Designed To Be Enjoyed Both Inside And Out. While the Garage offers excellent ceiling height & potential to accommodate a car lift. Currently Loft rented at $1800.00 mth. Income Potential to also lease out the basement with 3 kitchens, 3 Separate entrances. 3 Potential Rental units can definitely clear good cash flow or great potential to House Hack. (id:63381)
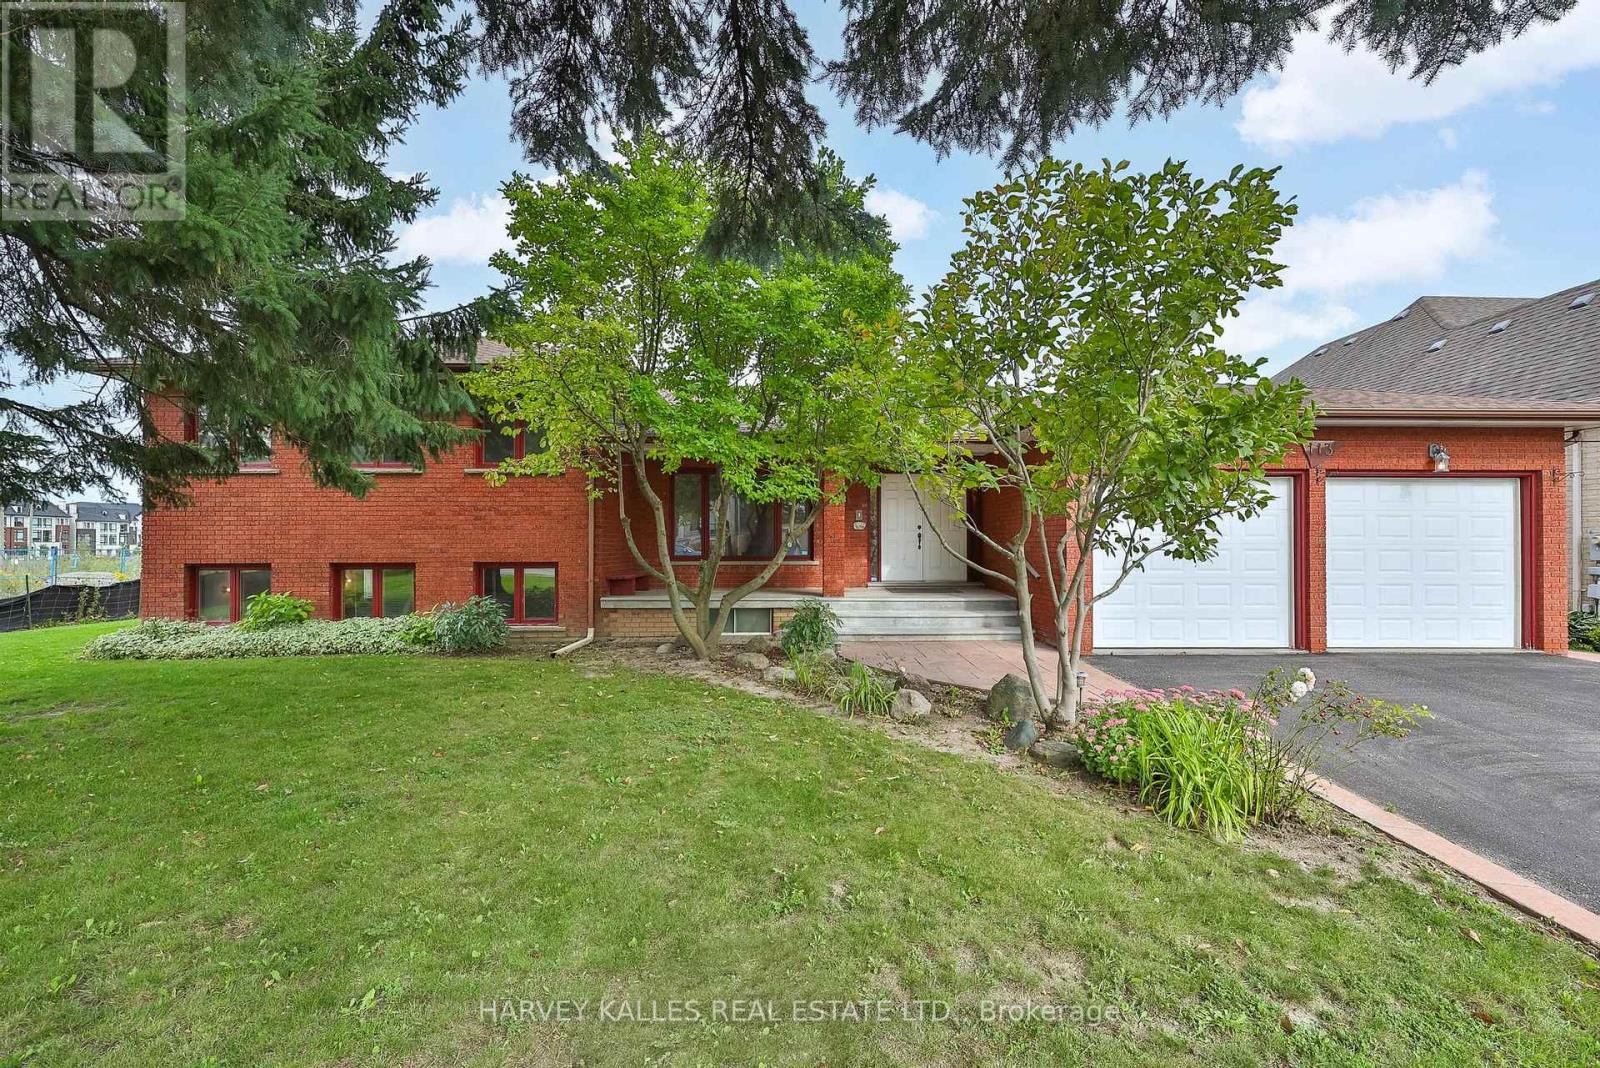
113 Bond Crescent
Richmond Hill, Ontario
Welcome to 113 Bond Crescent, a custom-built sidesplit on a park-like 92' x 200' lot in the heart of Oak Ridges. Over 5,000 square feet of meticulously maintained living space, built for both everyday comfort and effortless entertaining.The chef's kitchen is the centre of the home, with custom wood cabinetry and generous storage throughout. It overlooks the sunken family room and walks out to an incredible sunroom. The main floor also offers a gracious living room, a main floor laundry room, and direct entry from the two-car garage into a practical mudroom. Just five steps up, the upper level offers four bedrooms and two bathrooms, including a primary suite with five-piece ensuite and large walk-in closet. Five steps down from the main floor is a bright second family room with fireplace, bar, kitchen and separate entrance - ideal for extended or in-law living. The lower level adds an indoor hot tub, spacious rec room and exceptional storage.Outside, the deep backyard is a private retreat with a generous patio for entertaining and mature, sun-filled grounds that gardeners will love.Bond Crescent sits along the edge of the Oak Ridges Moraine, with protected green space, trails and waterways just outside the door. The neighbourhood is family friendly, with community centres, recreational programs, excellent schools and early learning centres close by. Yonge Street is steps away for dining, shopping and everyday amenities, while Highway 404 is minutes from the door, putting downtown Toronto roughly 40 minutes away. York Region Transit routes run steps from the home, and nearby GO stations make the trip to Union Station just over an hour. Rare lot, rare layout, rare setting - a home you simply don't find twice. Offered for the first time in a generation. (id:63381)
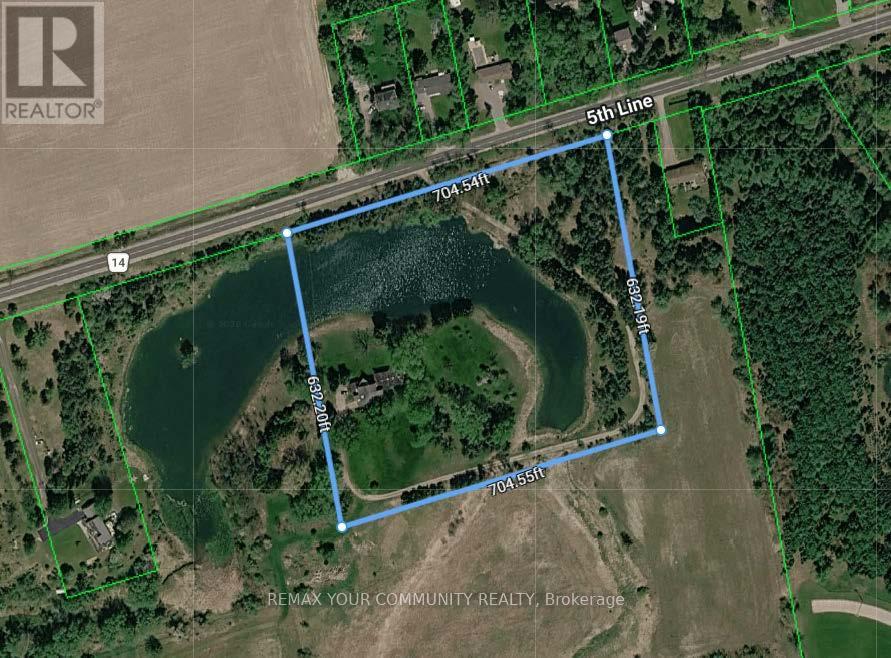
6863a Fifth Line
New Tecumseth, Ontario
Exceptional Power of Sale / Receivership opportunity to acquire a combined - (6863a 10.16 and 6863 89.46) and Adjacent 99.62 acres of contiguous, largely vacant land with frontage on the south side of 5th Line, steps from Tottenham. Ideally situated between the edge of the Tottenham urban boundary and Woodington Lake, these parcels offer prime exposure and growth positioning in one of Simcoe Countys fastest-growing communities. Immediate proximity to the western border of Tottenham places the site just 600 metres from urban amenities, Coventry Park, and Woodington Lake Golf Club. Rapid regional highway access enhances connectivity for future development and investment appeal. Official Plan designations include Rural, Environmental Protection, Oak Ridges Moraine Countryside and Natural Linkage Areas. Zoning supports agricultural, residential, conservation, limited commercial/industrial, and institutional use, with agri-tourism potential. Municipal water and sewer services are nearby; the majority of the land is unimproved except for one single-family residence. A unique offering as as is, where is, under Power of Sale, presenting exceptional land banking and future development prospects in a robust growth corridor. (id:63381)
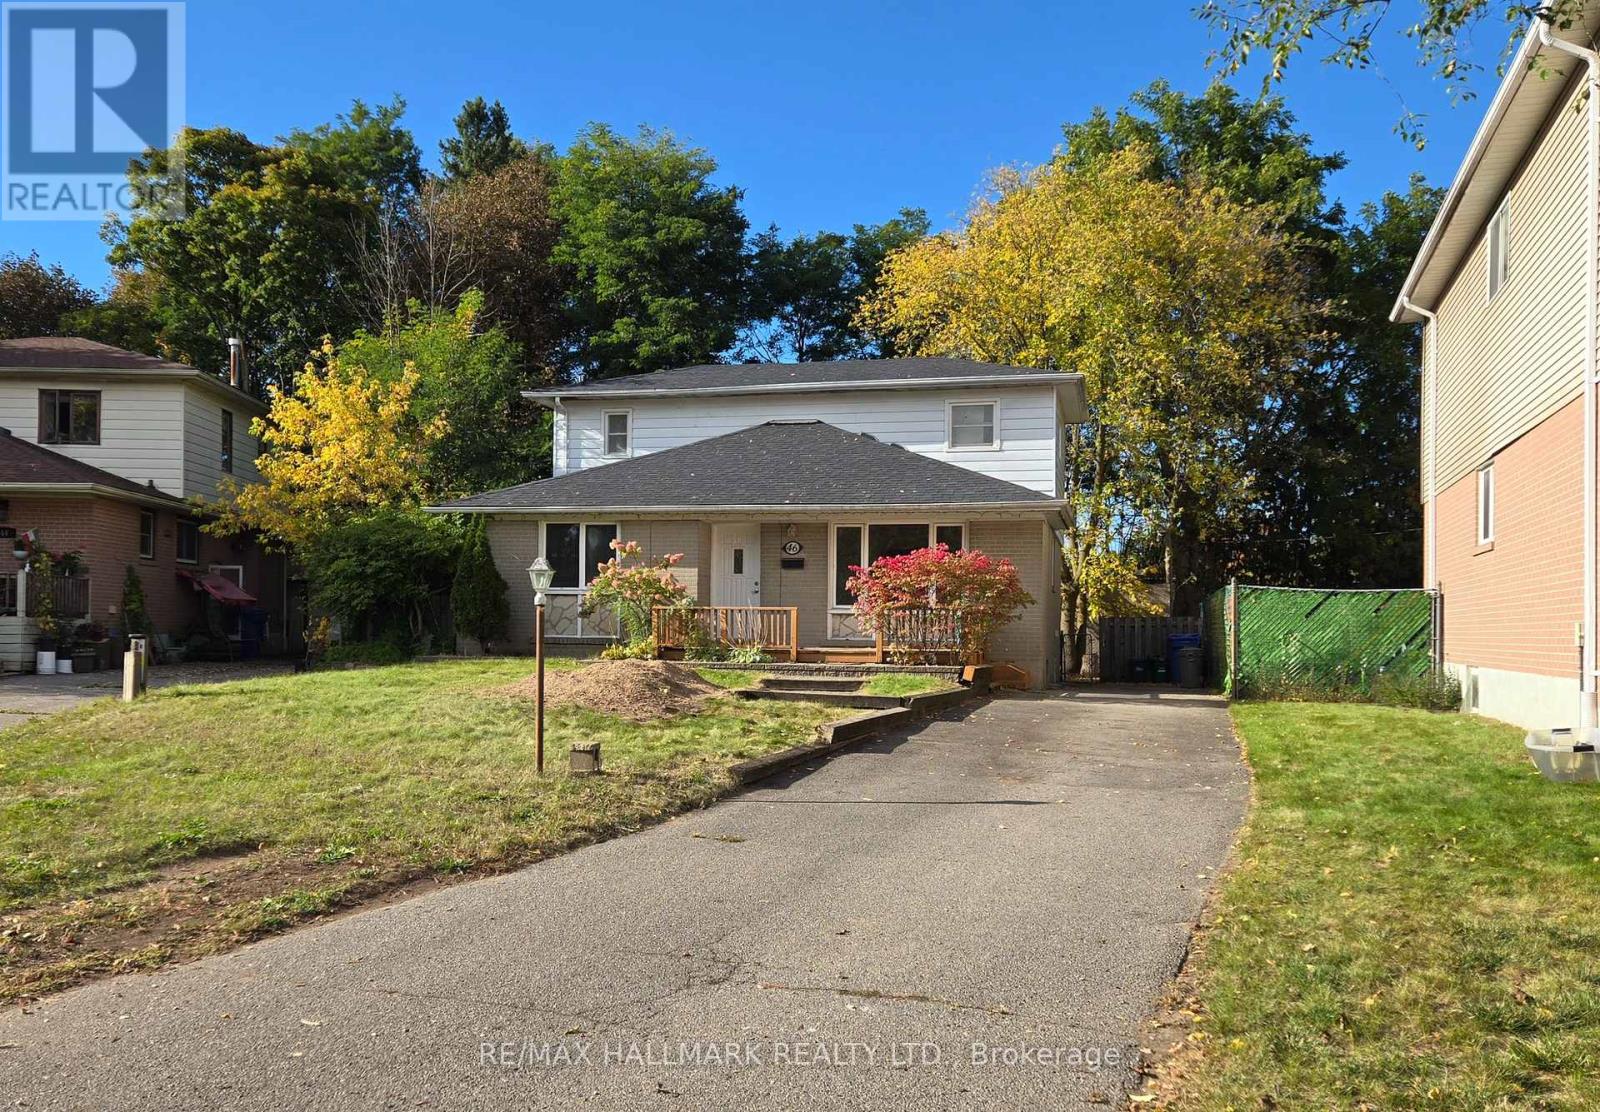
46 Collins Crescent
Aurora, Ontario
Bright detached 2-storey 4-bedroom home with a separate entrance 1-bedroom basement apartment, offering excellent potential for additional rental income. Situated on an exceptional 131-foot-deep premium lot in the highly sought-after Aurora Heights community.The main floor features a welcoming front deck, spacious family room, large living room, and an updated kitchen with stainless steel appliances and a large window overlooking the backyard. The main-floor bedroom includes a bathroom with a Jacuzzi tub, providing convenient main-floor living for occupants with mobility needs. Large picture windows throughout the home provide an abundance of natural light.The income-generating basement apartment features 1 bedroom, a 3-piece bathroom, and a full kitchen, making it ideal for additional income or extended family living.The extended driveway provides ample parking for 6+ vehicles with no sidewalk, offering exceptional convenience. Whether you're looking to add your personal touch and customize the home or continue operating it as a turnkey investment property, this property offers excellent flexibility, with the lower level currently tenanted. Conveniently located close to highly rated schools, shopping, transit, parks, Yonge Street, and more. (id:63381)
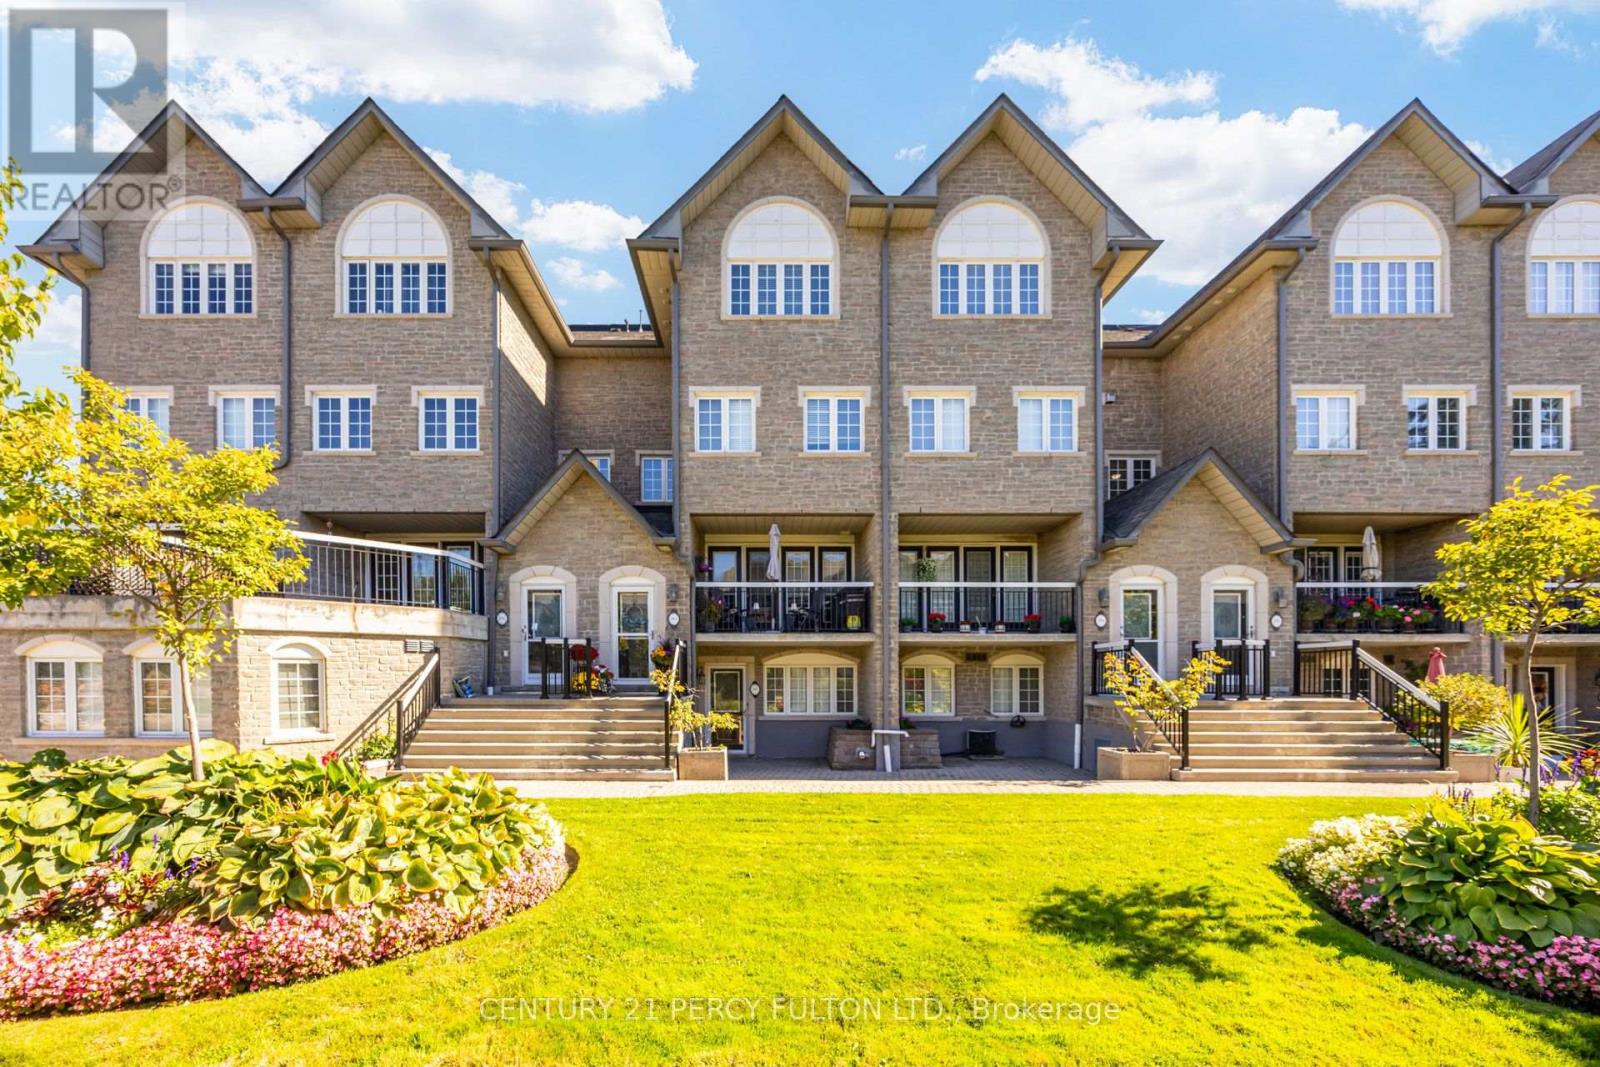
115 - 1995 Royal Road
Pickering, Ontario
Ideal Opportunity For Downsizers, Professionals, First-Time Buyers * Spacious 2 Bedroom, 2 Bathroom Bungalow Unit Offering Over 1400 Sq Ft. of Living Space In A Desirable Pickering Community * Freshly Painted Throughout & Move-In Ready * This unit includes Two Underground Tandem Parking Spaces in a Heated Garage * Bright & Spacious Open-Concept Layout * Oversized Eat-In Kitchen * Primary Bedroom With Large Walk-In Closet, 3-Pc Ensuite * Versatile Second Bedroom Ideal For Guests, Home Office Or Additional Living Space * Exceptional Terrace * Convenient In-Suite Laundry * Large Private Storage Room Offering Ample Storage Space * Well-Maintained Building With Beautifully Landscaped Grounds & Ample Visitor Parking * Recently Renovated Party Room Featuring Updated Kitchen & Comfortable Gathering Area * Prime Location Within Walking Distance Amenities * Minutes To Pickering Town Centre, Highway 401, Recreation Facilities & Everyday Amenities * (id:63381)
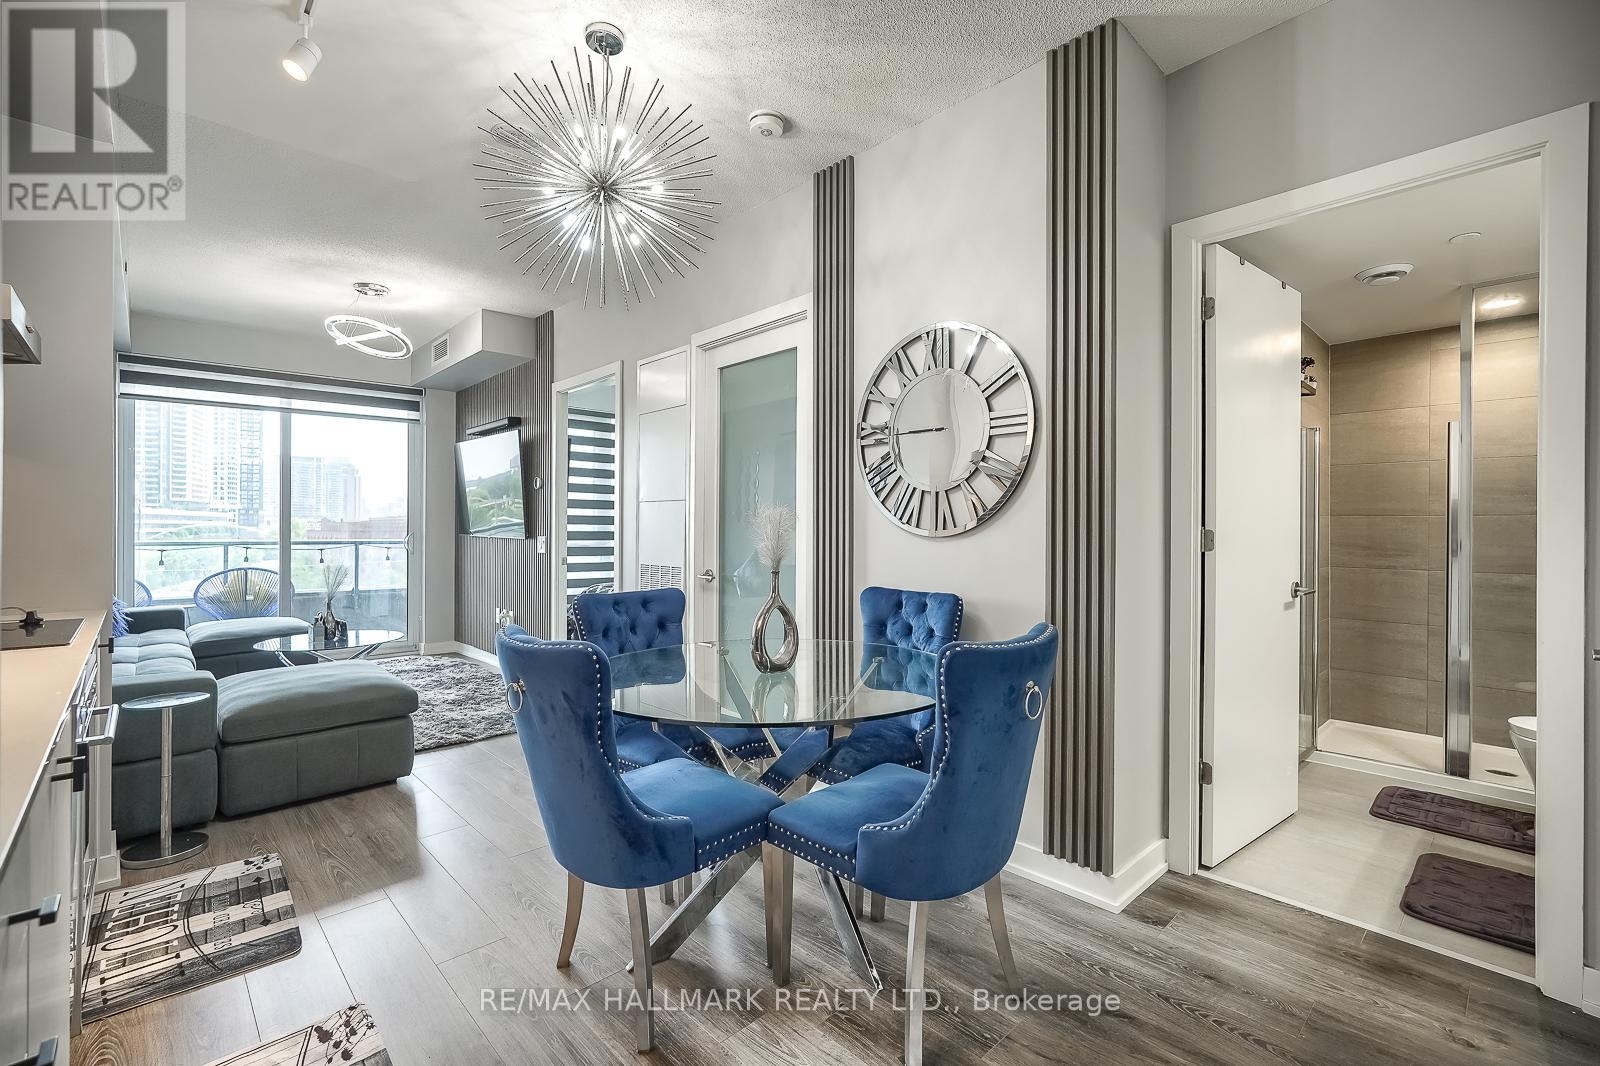
421 - 9 Tecumseth Street
Toronto, Ontario
Welcome To King West Condo By Aspen Ridge Homes - The Best Of King West Living! This Luxurious 1 plus 1 bedroom Condo Offers a Spacious Open-concept Layout With 558 Sqft of Interior Living Space, Plus An Impressive size Balcony. Includes 1 Locker. Tons Of Upgrades Throughout, Including 10' Ceilings, Upgraded Kitchen Cabinetry and pantry. Upgraded Kitchen Finishes, Premium laminate Flooring, And Zebra Roller Shades. Extra bonus door has been added to the den and is being used as a bedroom. Primary bedroom closet has professional built in organizers. Located In One Of Toronto's Most Desirable Neighbourhoods at King & Bathurst Including The future King West Station (formerly known as King-Bathurst) is an underground rapid transit station currently under construction as part of the new Ontario Line subway project in Toronto, Residents Enjoy Luxury Amenities Including A Fitness Centre, Yoga Studio, Rooftop Bbq Terrace, Games & Billiards Room, Lounge, And Private Dining Area. Unbeatable Location Just Steps To TTC Streetcar Access, The Future Ontario Line, Top Restaurants, Cafes, The Well Mall, Dog Park, Stackt Market Shopping, And Nightlife. Exceptional 98 Walk & Bike Score - Downtown Living At Its Best. (id:63381)
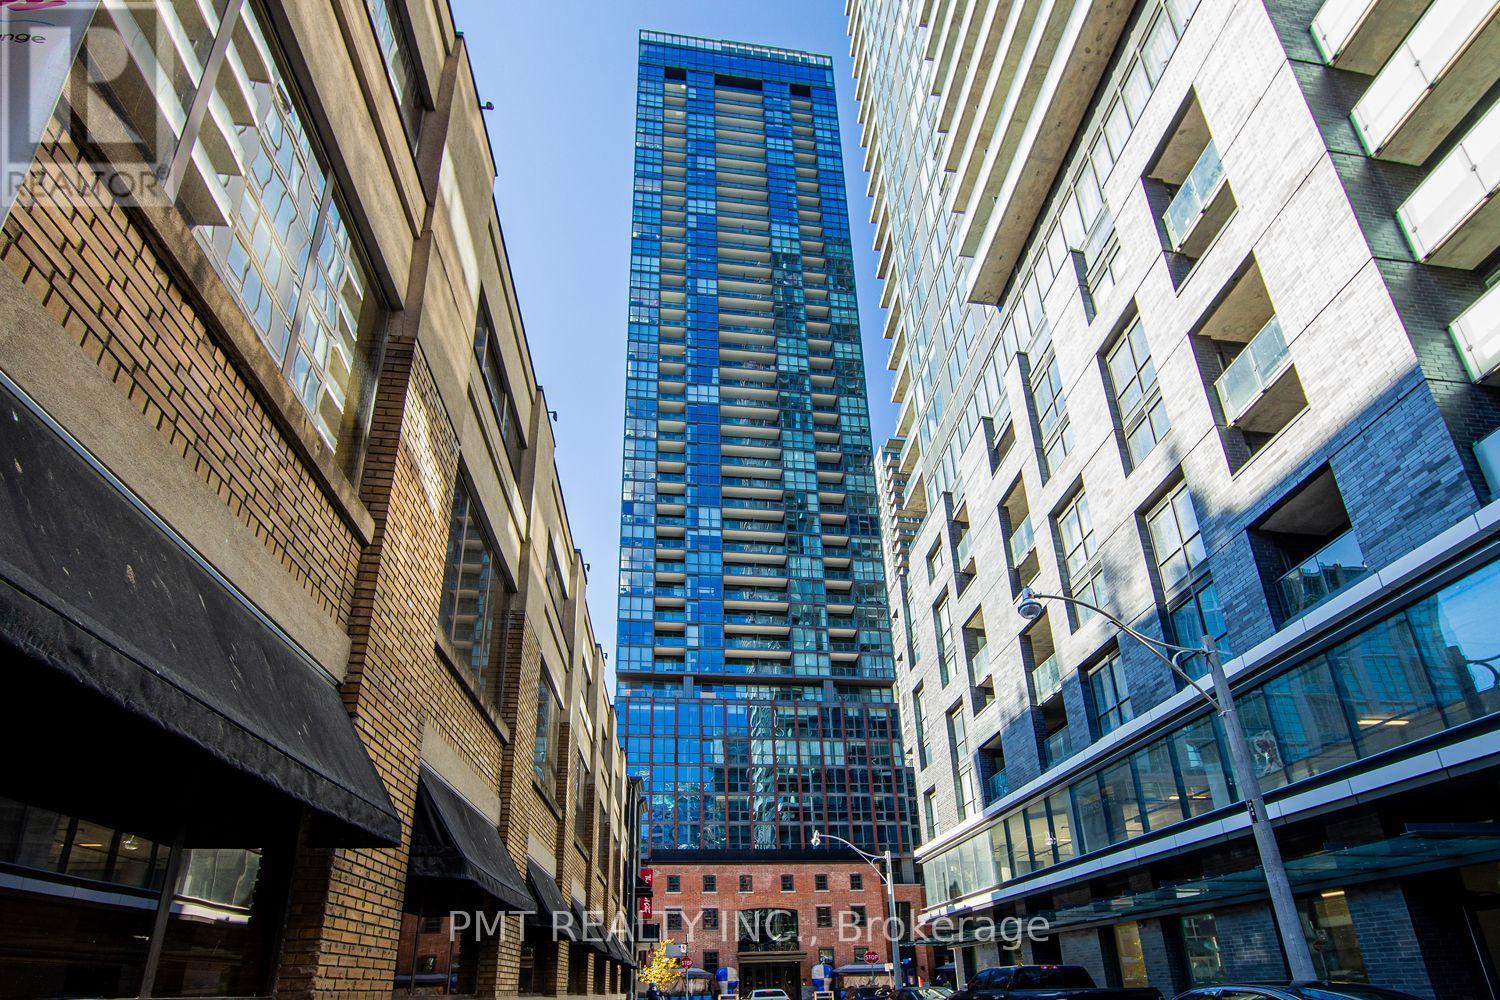
4006 - 88 Blue Jays Way
Toronto, Ontario
Welcome to Suite 4006 at the prestigious Bisha Hotel & Residences (88 Blue Jays Way)-a crown jewel of luxury living in the absolute heart of Toronto's vibrant Entertainment District. Perched high on the 40th floor, this expansive 2-bedroom, 2-bathroom corner residence boasts over 1,200 sq. ft. of exquisitely designed interior space, bathed in continuous natural light from floor-to-ceiling windows. Freshly painted throughout in a sophisticated, neutral palette, this turnkey home offers a flawless blend of high-end design, comfort, and breathtaking scale. The thoughtful, open-concept floor plan flows seamlessly from a grand living and dining area into a modern chef's kitchen, making it an absolute dream for both upscale entertaining and relaxing at home. Step outside onto two private balconies to take in panoramic, unobstructed west-facing views of Lake Ontario, dramatic sunsets, and the iconic city skyline. The primary retreat is generously sized, featuring plush accommodations, and a spa-inspired ensuite washroom. The second bedroom offers exceptional flexibility for family, guests, or a dedicated executive home office. Completing this home is the rare downtown luxury of 1 dedicated parking spot & storage locker. As a resident of Bisha, you enjoy access to unmatched, world-class hotel amenities right at your doorstep: The Rooftop Oasis: Home to the famous infinity pool, private cabanas, and KÖST restaurant and bar with sweeping skyline vistas. Fine Dining & Social Lounges: Dine at Akira Back (authentic Japanese cuisine with Korean influences), enjoy French Made Parisian café on the ground floor, or unwind at Mister C Bar Room. 24/7 Services: Full-service 24-hour concierge, private residents lounge with catering kitchen, and optional à la carte hotel room service. An extraordinary opportunity to own a premier residence in one of the city's most sought-after luxury addresses. (id:63381)

1003 - 30 Holly Street
Toronto, Ontario
Rarely Offered Large 2-Bedroom Suite In The Heart Of Yonge & Eglinton! First Time Offered For Sale Since The Building Was Built, Having Been Lovingly Owned And Maintained By The Original Owner. Offering 1269 Sq. Ft. Of Spacious, Well-Laid-Out Living Space, Complete With Underground Parking. The Suite Is In Immaculate Original Condition, Providing An Excellent Opportunity To Move In And Enjoy, Renovate To Your Own Taste, Or Create A Truly Stunning Modern Home. Generous Principal Rooms, Excellent Storage Ensuite And An Exceptional Amount Of Space Rarely Found In Today's Condos. Prime Midtown Location Just Steps To Yonge & Eglinton, TTC Subway And Transit, Shopping, Groceries, Cafes, Restaurants, Entertainment And Everyday Conveniences. Enjoy One Of Toronto's Most Walkable And Established Neighbourhoods With Everything At Your Doorstep. A Rare Opportunity For Buyers Looking For Space, Location And Long-Term Value In The Heart Of Midtown Toronto. (id:63381)
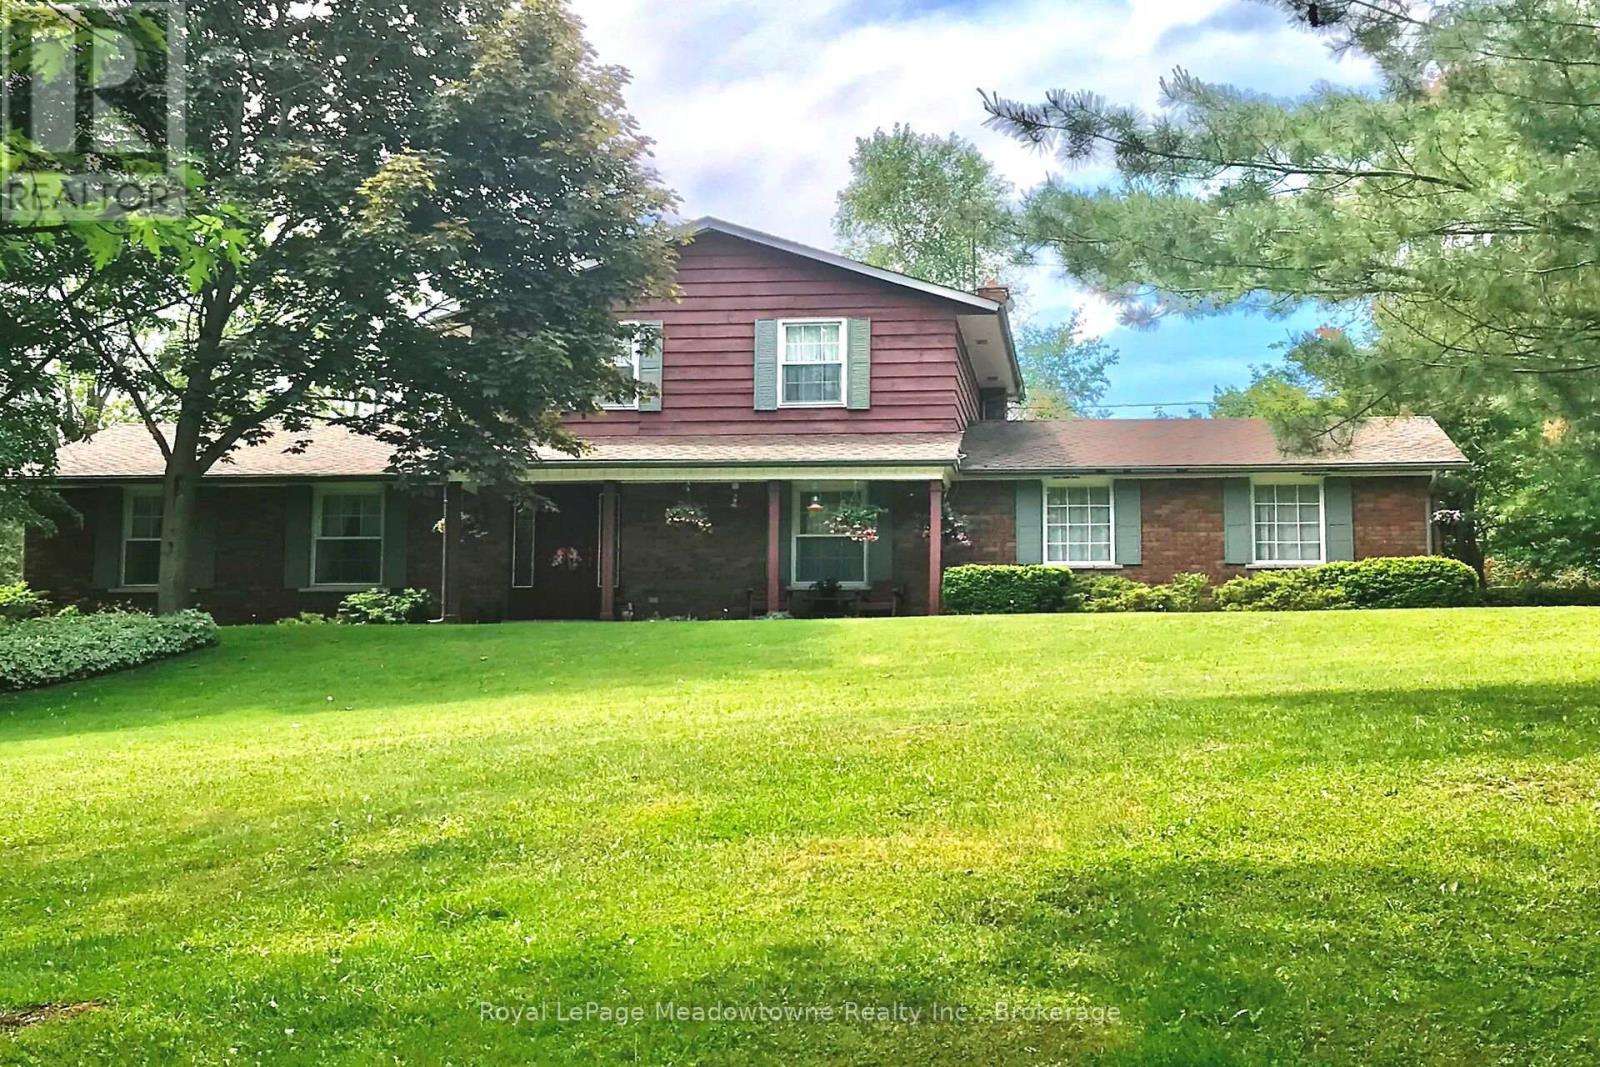
12170 Sixth Line Nassagaweya
Milton, Ontario
A long maple tree-lined lane leads through a private, park-like setting with mature trees and perennial gardens to this attractive custom-built 2-storey brick and cedar siding home. The house features a centre hall plan, large living room, separate dining room, eat-in kitchen, main floor family room with wood-burning brick fireplace and sliding glass door to west facing deck, office with closet and which could be used as a 4th bedroom, 2-piece powder room off the back hall, three bedrooms on the second floor including the primary bedroom with two double closets, second bedroom with double closet and a second closet, third bedroom with double closet and a 5-piece bathroom with two sinks and large vanity offering ample storage. The basement is full and unfinished with three windows, storage and the utility room with propane gas furnace installed in the fall of 2025. The property also offers a 5 box stall barn with tack/feed room and hay loft above. The land is gently rolling with paddock, meadows and wooded area on approximately 17 acres. Conveniently located in the Greater Toronto Area (GTA) in the Township of Milton, minutes to Hwy 401, GO-Trains in Milton, Acton and Georgetown, shopping, schools, sports fields, libraries and community centres, extensive Niagara Escarpment recreation areas including the Bruce Trail, conservation hiking trails, mountain bike trails, swimming and camping, the velodrome in Milton offering a track cycling facility and more, breathtaking and challenging road cycling, downhill and cross country skiing in an area of great natural beauty. (id:63381)
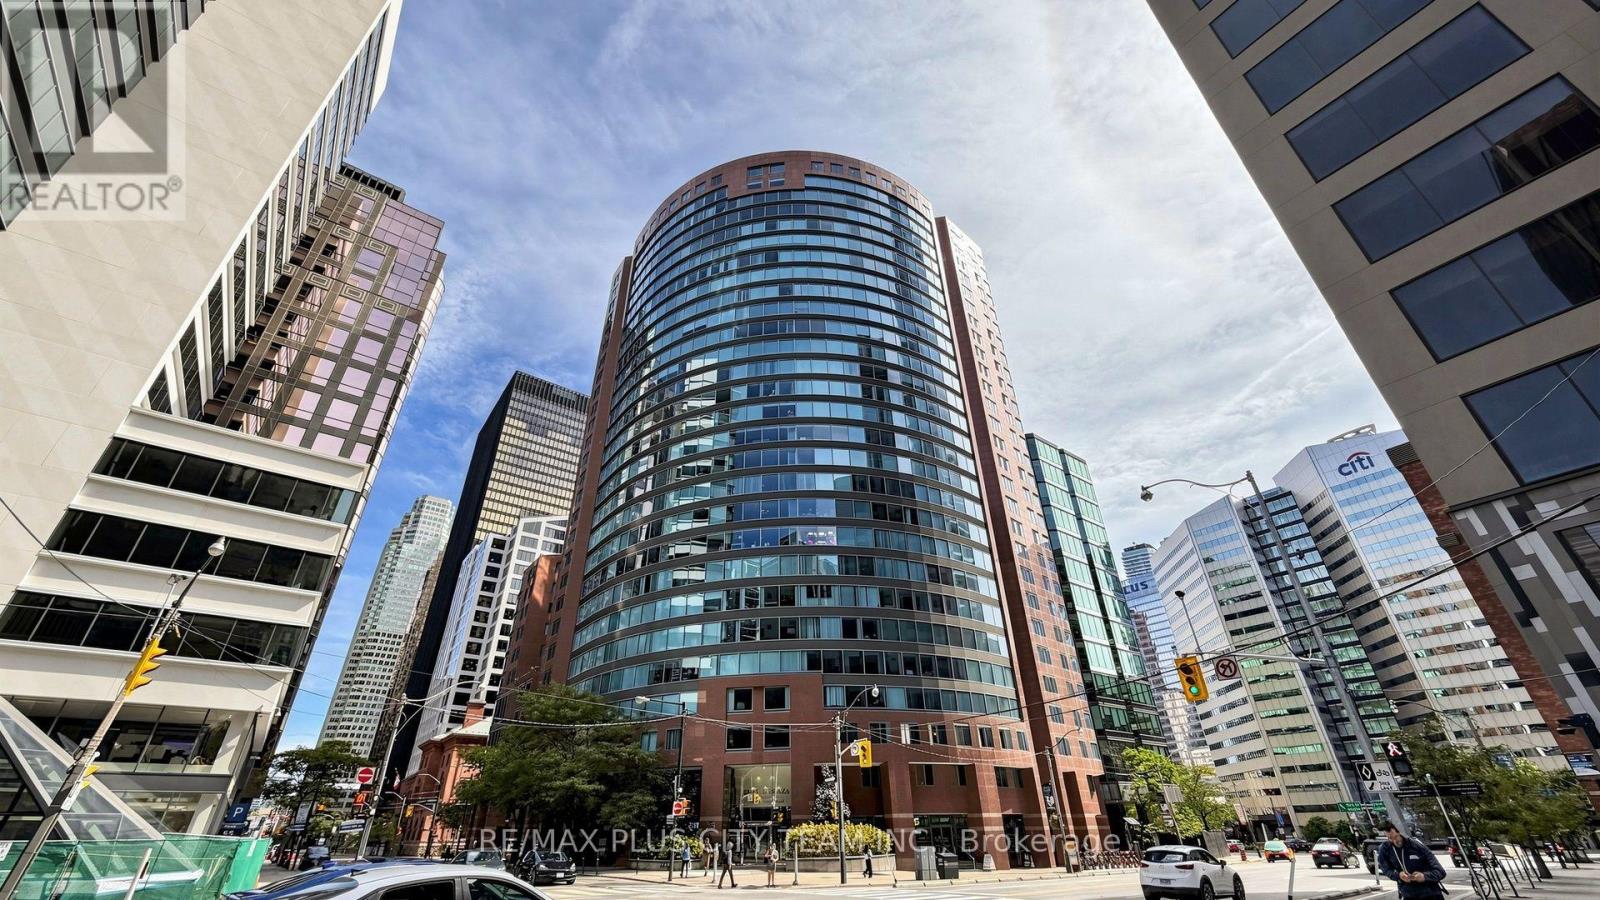
2506 - 33 University Avenue
Toronto, Ontario
Positioned on a prestigious high floor, Suite 2506 offers refined, carpet-free living within an exceptionally spacious and functional 3-bedroom plus solarium layout. A sweeping wall of floor-to-ceiling windows fills the expansive living and dining areas with natural light while showcasing impressive city views. The oversized solarium provides remarkable flexibility as a home office, family lounge, reading retreat, or additional entertaining space.The modern chef-inspired kitchen features premium stainless steel appliances, extensive counter space, and ample cabinetry, flowing seamlessly into the principal living and dining areas. The generous primary bedroom offers a walk-in closet and a beautifully reimagined ensuite complete with a quartz double vanity, frameless glass rainfall shower, and elegant freestanding soaking tub. Two additional bedrooms provide excellent space for family, guests, or work-from-home needs. The second spa-inspired bathroom features a double vanity and glass-enclosed shower. A separate laundry room, abundant closet space, and zoned individual heat pumps provide added convenience and year-round comfort.The all-inclusive monthly maintenance fee covers heat, hydro, and water. One owned locker and a conveniently connected parking space are included. Residents enjoy a 24-hour concierge, complimentary visitor parking, landscaped rooftop terrace, party room, high-speed Wi-Fi, on-site salon, and café.Designed by the award-winning Young + Wright Architects, Empire Plaza is an architecturally distinctive landmark at 33 University Avenue. Ideally situated in Toronto's Financial, Entertainment, and Sports Districts, steps from the PATH, Union Station, St. Andrew subway station, Scotiabank Arena, Rogers Centre, acclaimed dining, premier shopping, and world-class entertainm (id:63381)
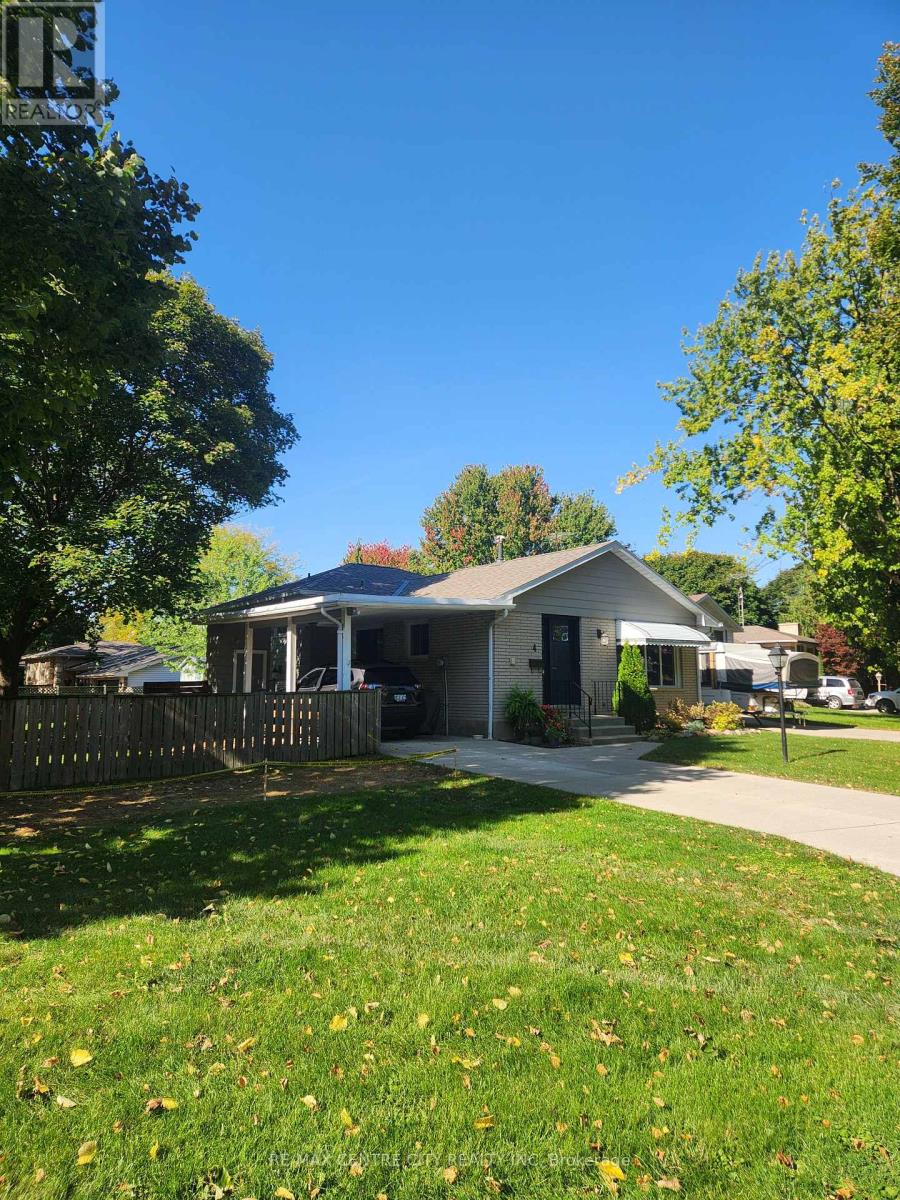
4 Quail Place
Chatham-Kent, Ontario
Welcome to 4 Quail Place! This spacious 4 level backsplit is nestled on a quiet cul-de-sac in the desirable Birdland neighbourhood just a short walk to Lark Park, Tecumseh Public School, and St. Angela Merici Catholic school. This home has been dutifully maintained and shows exceptionally well. Large eat-in kitchen, and living/dining combo gives numerous entertaining options. Three spacious bedrooms with original hardwood floors and large full bath on upper level. Large 4th bedroom/office, powder room, and family room. Outside entry on lower level offers in-law suite potential. Two large rooms in basement provide plenty of storage and a workshop option for the hobbyist. Plenty of options here depending on your family dynamics. Outside is a large backyard, with plenty of shed(s) storage space. Side yard gate off Lark Ave, for trailer parking or other backyard access. Recent updates/upgrades include roof shingles (2024) Furnace/Central Air w/ annual service (2021), Front door (2025) Microwave (2024) Updated Breaker panel (2026) North Star replacement windows. Flexible possession. Priced to sell with a motivated Seller ! (id:63381)
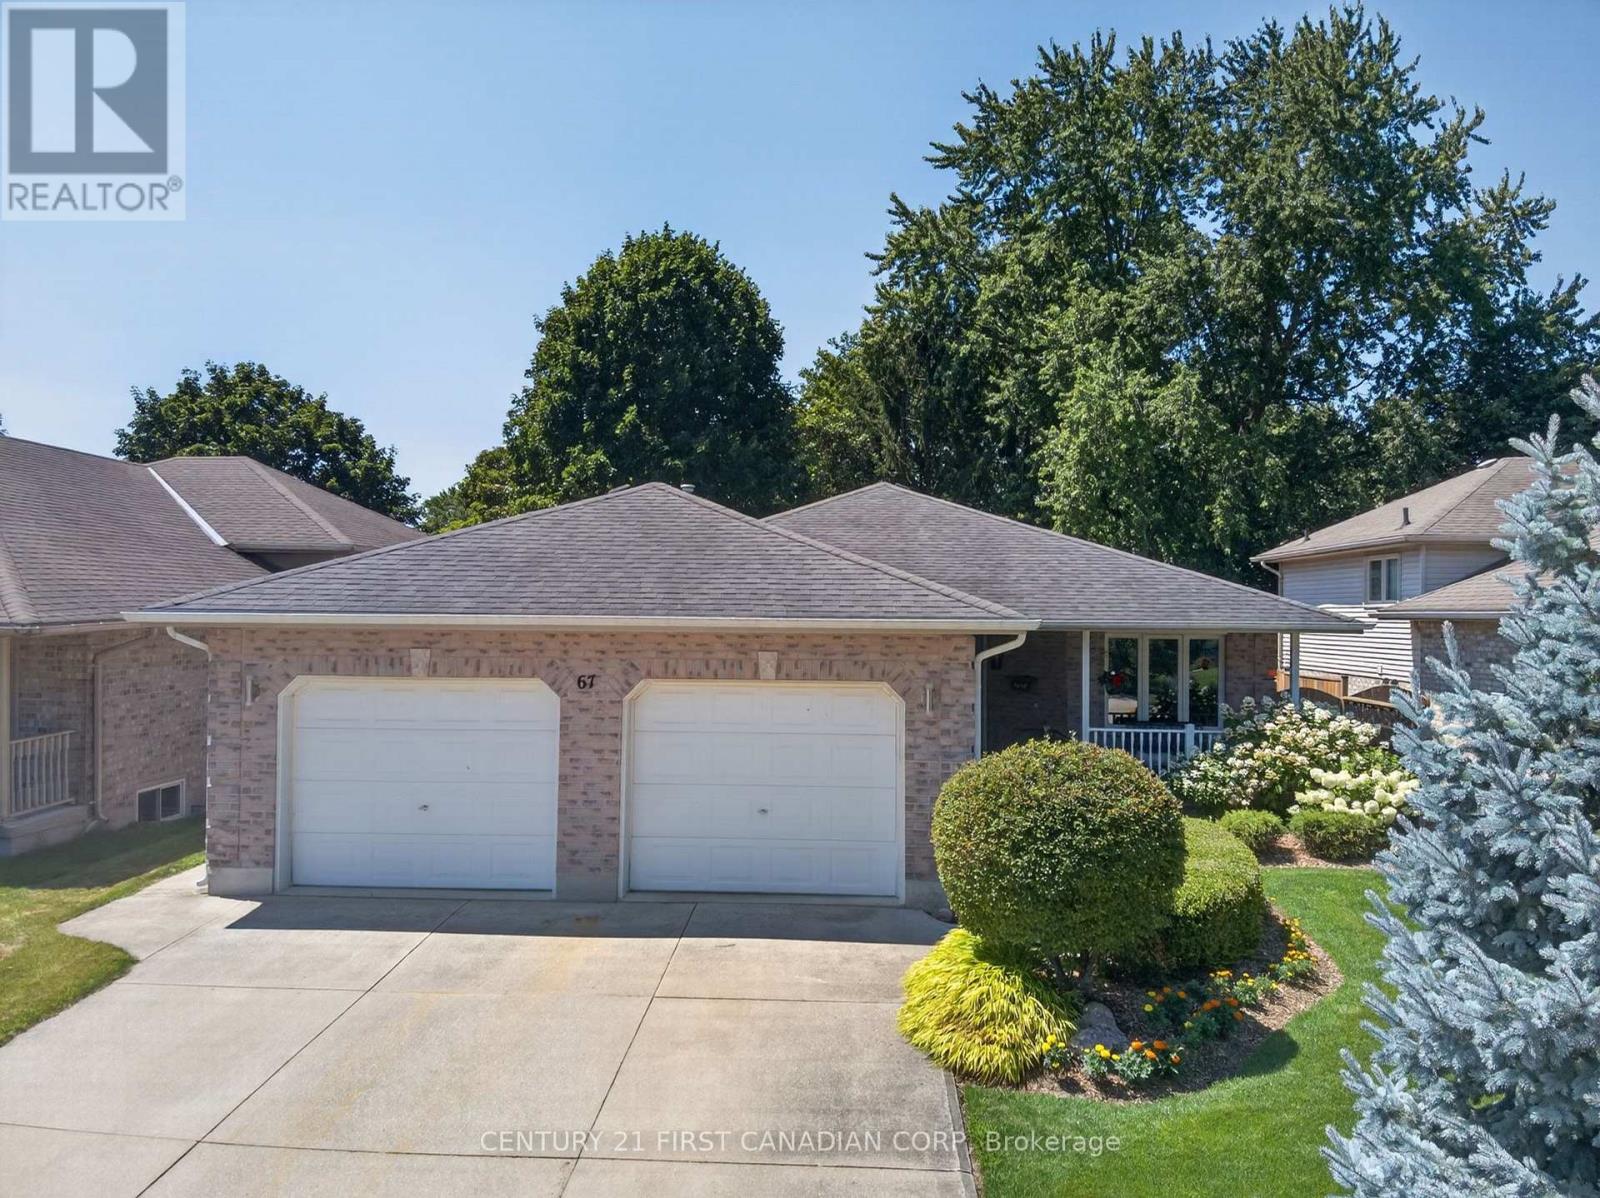
67 Moffatt Lane
Strathroy-Caradoc, Ontario
Wow! Pride of ownership is evident inside and out in this spectacular all-brick ranch. Located on a quiet crescent, this beautifully maintained home is conveniently close to three schools and all amenities. The new owners can move right in and start enjoying everything this home has to offer. The interior features numerous updates, including a newer kitchen with updated countertops, newer flooring and cosmetic finishes, updated baseboards and crown mouldings, a fireplace in the main-floor family room, new plumbing fixtures and updated lighting. The fully finished lower level adds exceptional living space and features a spacious recreation room with a bar and electric fireplace, dedicated wine area, bedroom and 3pc bath, plus additional space currently used for a treadmill, crafting and storage. Mechanically, the home offers a newer furnace and air conditioning system. A sprinkler system and sand point pump make watering the lush gardens and lawn a breeze. Step outside and discover your own garden oasis in the private rear yard, complete with a beautiful water feature, patio, deck and garden shed. The deck features an awning for added comfort, while the gazebo over the BBQ area includes a convenient gas line - perfect for entertaining family and friends. For the hobbyist or handyman, the large heated two-car garage provides plenty of room for vehicles, projects and storage. Another added bonus to this home is the ability to access the lower level from the exterior and the potential of a granny flat or rental. Homes with this level of pride of ownership and the combination of updates, finished living space and exceptional outdoor amenities don't come along often. Hurry - don't miss your opportunity to make this spectacular all-brick ranch your new home! (id:63381)
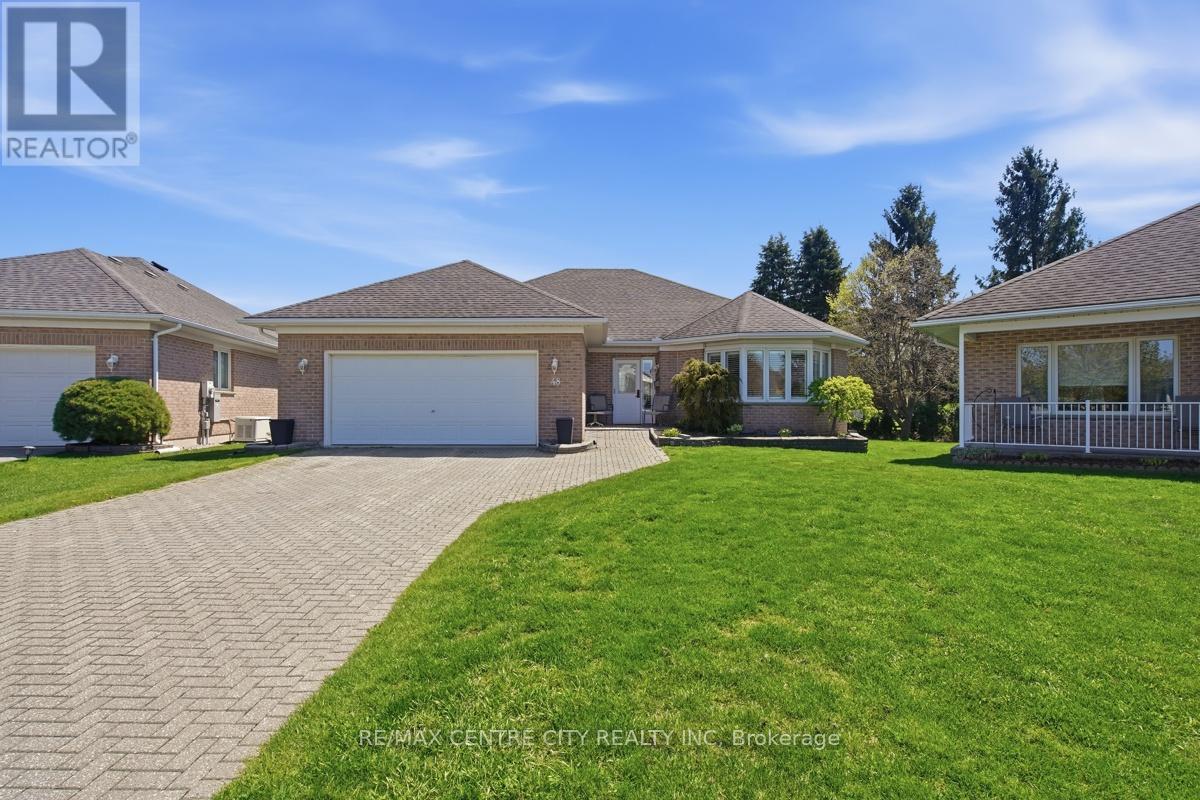
48 Ilderbrook Circle
Middlesex Centre, Ontario
Fabulous detached bungalow in Vintage Green, a vibrant enclave of residents 55+, just minutes from London. This detached bungalow has been meticulously maintained by the original owners. There are 2 bedrooms, a gorgeous south facing sunroom, main floor laundry, spacious living room/dining room. The large finished basement provides an additional bedroom, bathroom, dry bar and lots of storage space. This unit has access to the largest backyard space in the complex and the wrap around deck with dual awnings makes it wonderful space to enjoy the outdoors.. The community centre offers numerous activities for the residents! The $439/mth land lease includes snow removal and lawn care. (id:63381)
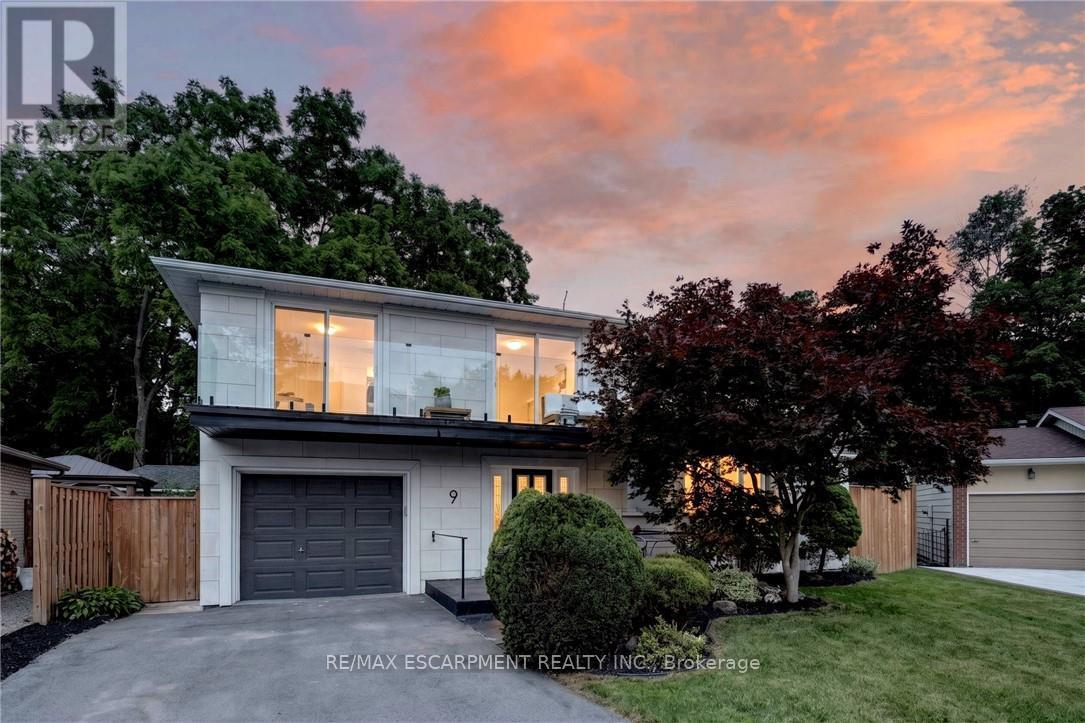
9 Leslie Drive
Hamilton, Ontario
Halfway up the Escarpment sits 9 Leslie Drive, where tranquility and sophisticated luxury come together as one. Tucked away on a quiet cul-de-sac and backing onto a picturesque ravine, this extensively renovated 3-bedroom, 3-bathroom home offers a lifestyle defined by privacy, nature, and thoughtful design. Expansive windows flood the home with natural light and showcase the surrounding greenery, while the chef-inspired kitchen features quartz countertops, an oversized island, and a skylight overhead. Engineered hardwood flooring flows throughout, complemented by designer bathrooms, modern glass railings, custom slatted wall accents, and both gas and electric fireplaces. Each bedroom enjoys direct balcony access overlooking the ravine, creating a seamless connection to the outdoors. The finished walkout basement offers exceptional flexibility, with excellent potential to be converted into a second suite or in-law accommodation. Outside, the backyard presents a rare opportunity to craft your own private retreat, with space for future entertaining areas, gardens, and trails leading toward the Devil's Punch Bowl. A truly exceptional home where refined living meets the serenity of nature. (id:63381)
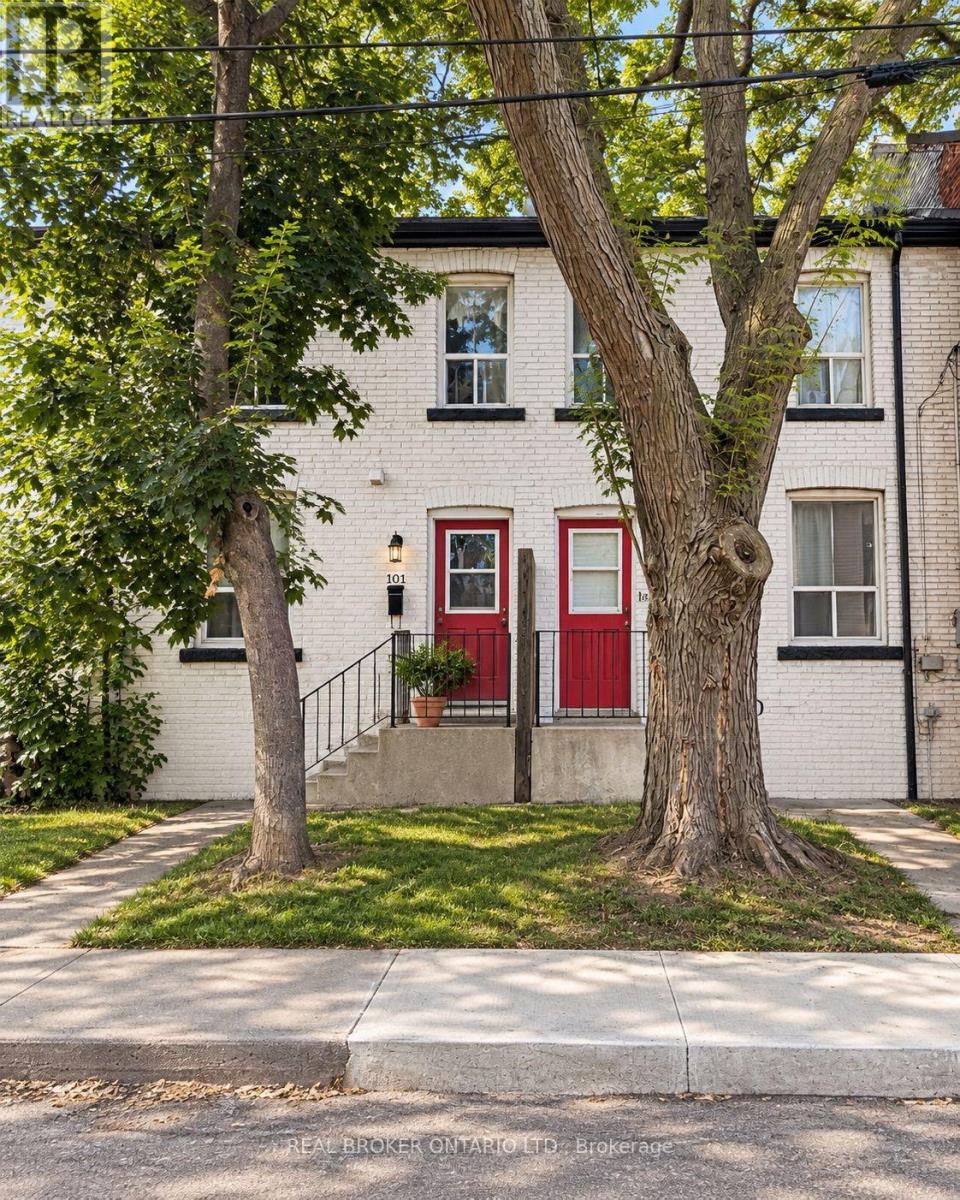
101 Cheever Street
Hamilton, Ontario
Affordable 3-bedroom row home offering one of the more accessible freehold ownership opportunities in Hamilton. Currently tenanted and available individually or as part of a larger 5-property portfolio, making it suitable for investors while also offering potential for an end user with vacant possession where legally permitted and arranged. Convenient central Hamilton location with quick access to downtown, transit, shopping, schools and major routes. (id:63381)
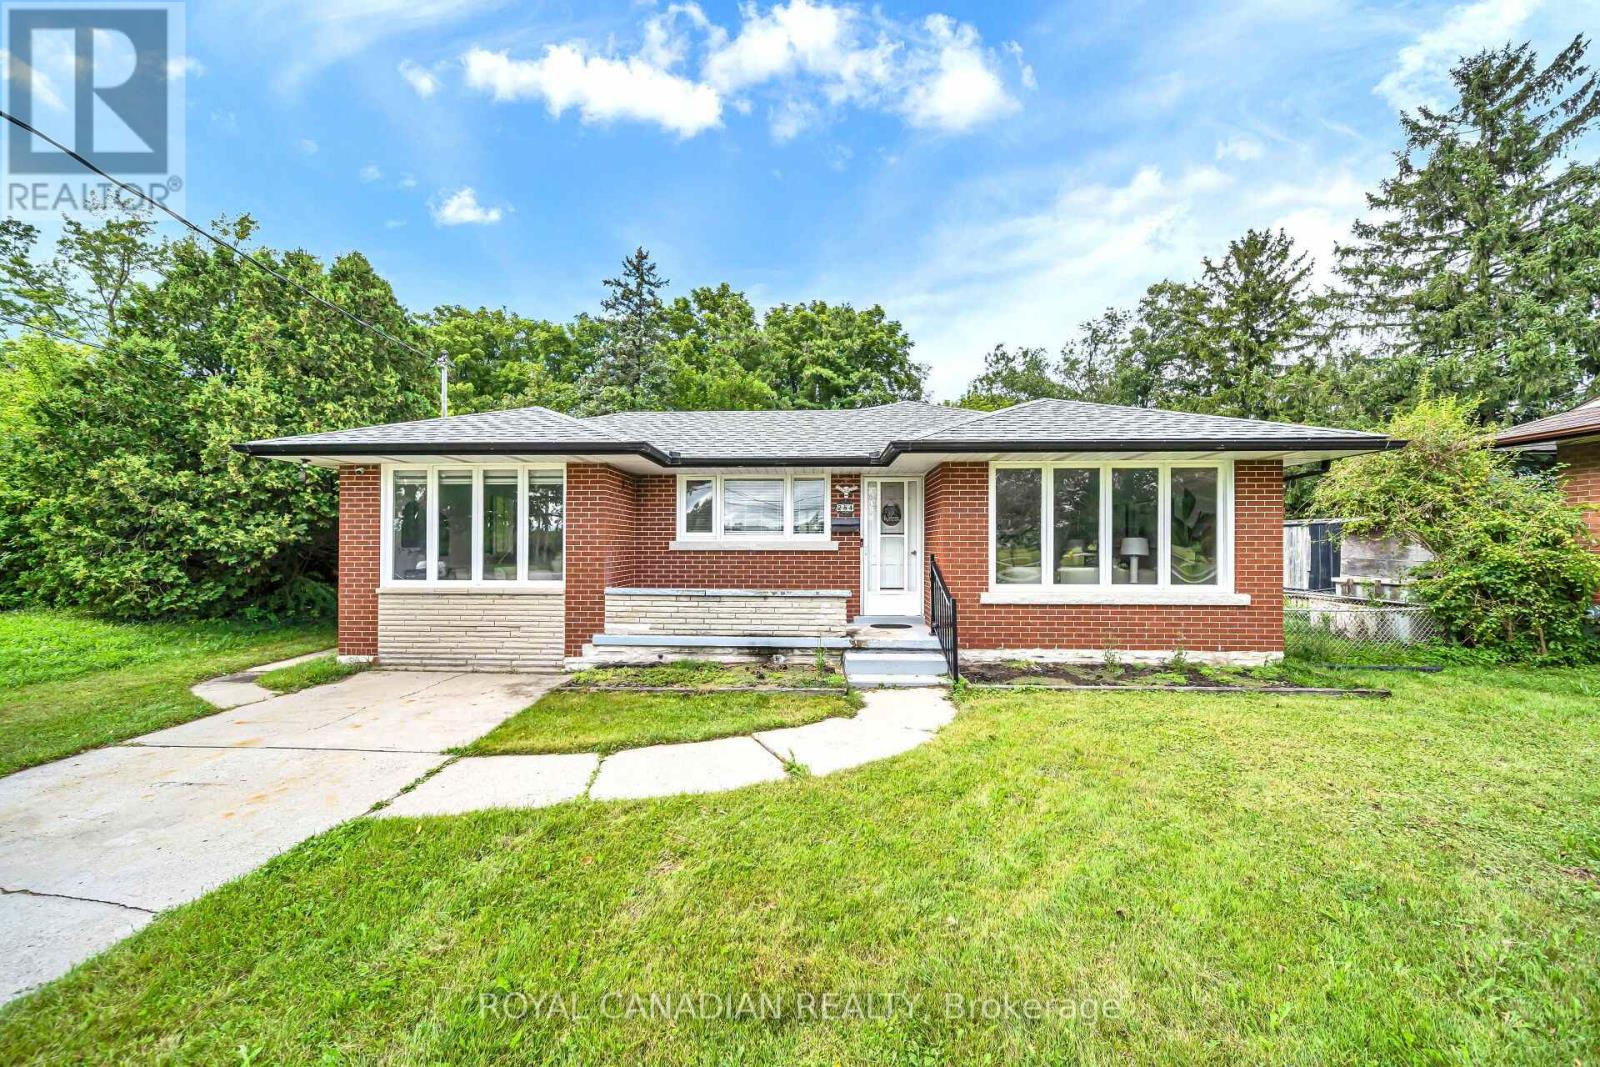
284 Cedar Crescent
Cambridge, Ontario
WELCOME TO THIS BEAUTIFULLY UPDATED BUNGALOW, NESTLED ON A QUIET COURT AND SET ON A GENEROUS 74.45*152.50 LOT IN A DESIRABLE CAMBRIDGE LOCATION! OFFERING OVER 2,000 SQ. FT. OF FINISHED LIVING SPACE, THIS HOME OFFERS THE PERFECT BLEND OF STYLE, SPACE, AND FUNCTIONALITY FOR FAMILIES, MULTI-GENERATIONAL LIVING, OR THOSE LOOKING FOR EXTRA SPACE********BRIGHT AND INVITING MAIN FLOOR FEATURES LARGE WINDOWS, PREMIUM VINYL FLOORING, AND POT LIGHTS THROUGHOUT THE SPACIOUS LIVING AREA. THE UPDATED KITCHEN OFFERS AMPLE CABINETRY, QUARTZ COUNTERTOPS, AND STAINLESS-STEEL APPLIANCES, PERFECT FOR EVERYDAY LIVING AND ENTERTAINING********SPACIOUS DINING AREA PROVIDES PLENTY OF ROOM FOR FAMILY MEALS AND GATHERINGS. THE MAIN LEVEL ALSO FEATURES 3 GENEROUSLY SIZED BEDROOMS AND A 4-PIECE BATHROOM**********THE FINISHED LOWER LEVEL ADDS EXCEPTIONAL VERSATILITY WITH A SECOND KITCHEN, 3-PIECE BATHROOM, SPACIOUS FAMILY ROOM, AND ADDITIONAL BEDROOM. PERFECT FOR EXTENDED FAMILY, GUESTS, A TEENAGER'S RETREAT, OR ADDITIONAL LIVING SPACE**********STEP OUTSIDE TO YOUR PRIVATE BACKYARD SURROUNDED BY MATURE TREES, OFFERING A PEACEFUL SETTING TO RELAX, ENTERTAIN, AND ENJOY THE OUTDOORS. THE LARGE LOT AND QUIET COURT LOCATION MAKE THIS A RARE OPPORTUNITY**********A MOVE-IN-READY HOME OFFERING MODERN UPDATES, GENEROUS LIVING SPACE, A VERSATILE LOWER LEVEL, AND A PRIVATE BACKYARD. DON'T MISS YOUR OPPORTUNITY TO MAKE 284 CEDAR CRESCENT YOUR NEW HOME. (id:63381)
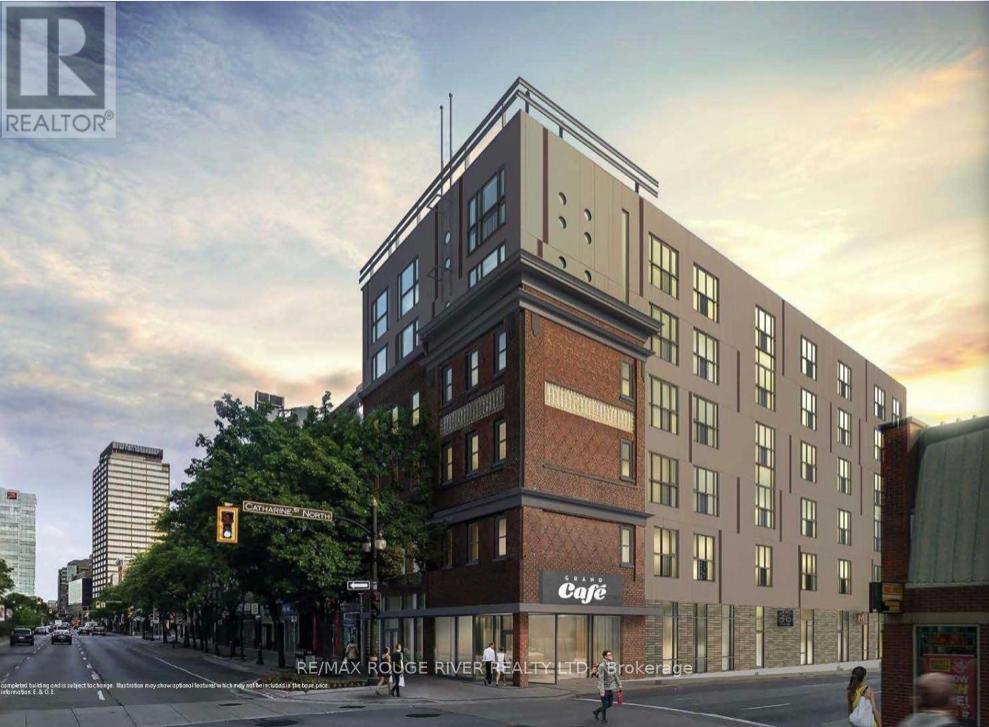
408 - 121 King Street E
Hamilton, Ontario
Exceptional downtown loft conversion, providing a nice blend of heritage features and modern touches in this beautifully appointed two-bedroom suite at Gore Park Lofts. The carefully restored historic building features exposed brick walls, huge windows and soaring ceilings. Kitchen is finished with quartz countertops, stainless steel appliances, custom cabinets, and peninsula breakfast bar. Built-in microwave and dishwasher are also included. Open-concept layout from kitchen to living area. Juliet balcony with great city/ skyline views. The suite includes in-suite laundry for added convenience plus a secure owned storage locker. Prime downtown location with easy access to scenic walking and biking trails plus key amenities including Hamilton General Hospital; Hamilton GO Centre; Jackson Square shopping mall; TD Coliseum; farmers' markets, independent cafes, top-rated restaurants and much more! (id:63381)
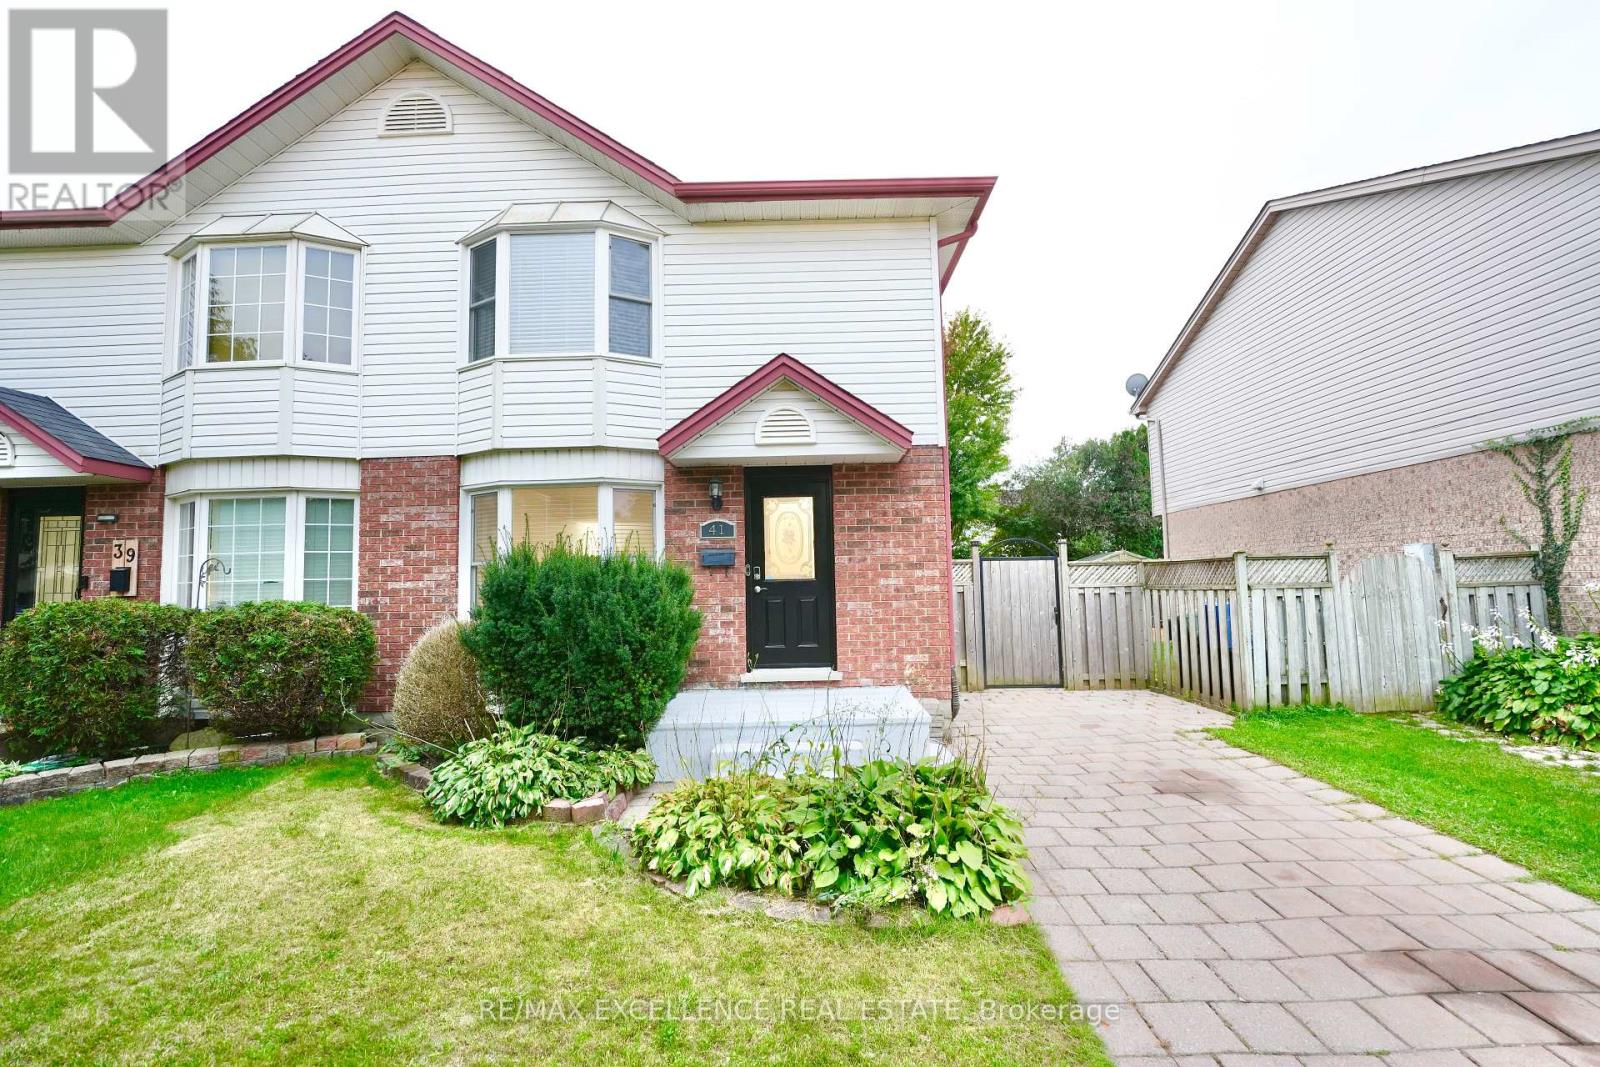
41 Roman Crescent
London East, Ontario
Welcome to this well-maintained 3+1bedroom, 3-bathroom semi-detached home which features a bright, open layout with laminate flooring, upgraded tile, and fresh paint throughout. The kitchen offers crisp white cabinetry, stainless-steel appliances, a stylish tiled backsplash, and ample counter space. The adjacent dining area features sliding doors leading to the fully fenced backyard. Upstairs, the spacious primary bedroom offers plenty of natural light, along with two additional bedrooms and a 4-piece bathroom with upgraded tile. The basement offers an additional bedroom, 3-piece bathroom, laundry, and storage space. Outside you can enjoy the deck with a covered seating area, perfect for entertaining or relaxing. The extended driveway provides parking for four cars. Conveniently located near Veterans Memorial Parkway, Hwy 401, London Airport, Fanshawe College, Argyle Mall, restaurants, and other amenities. (id:63381)
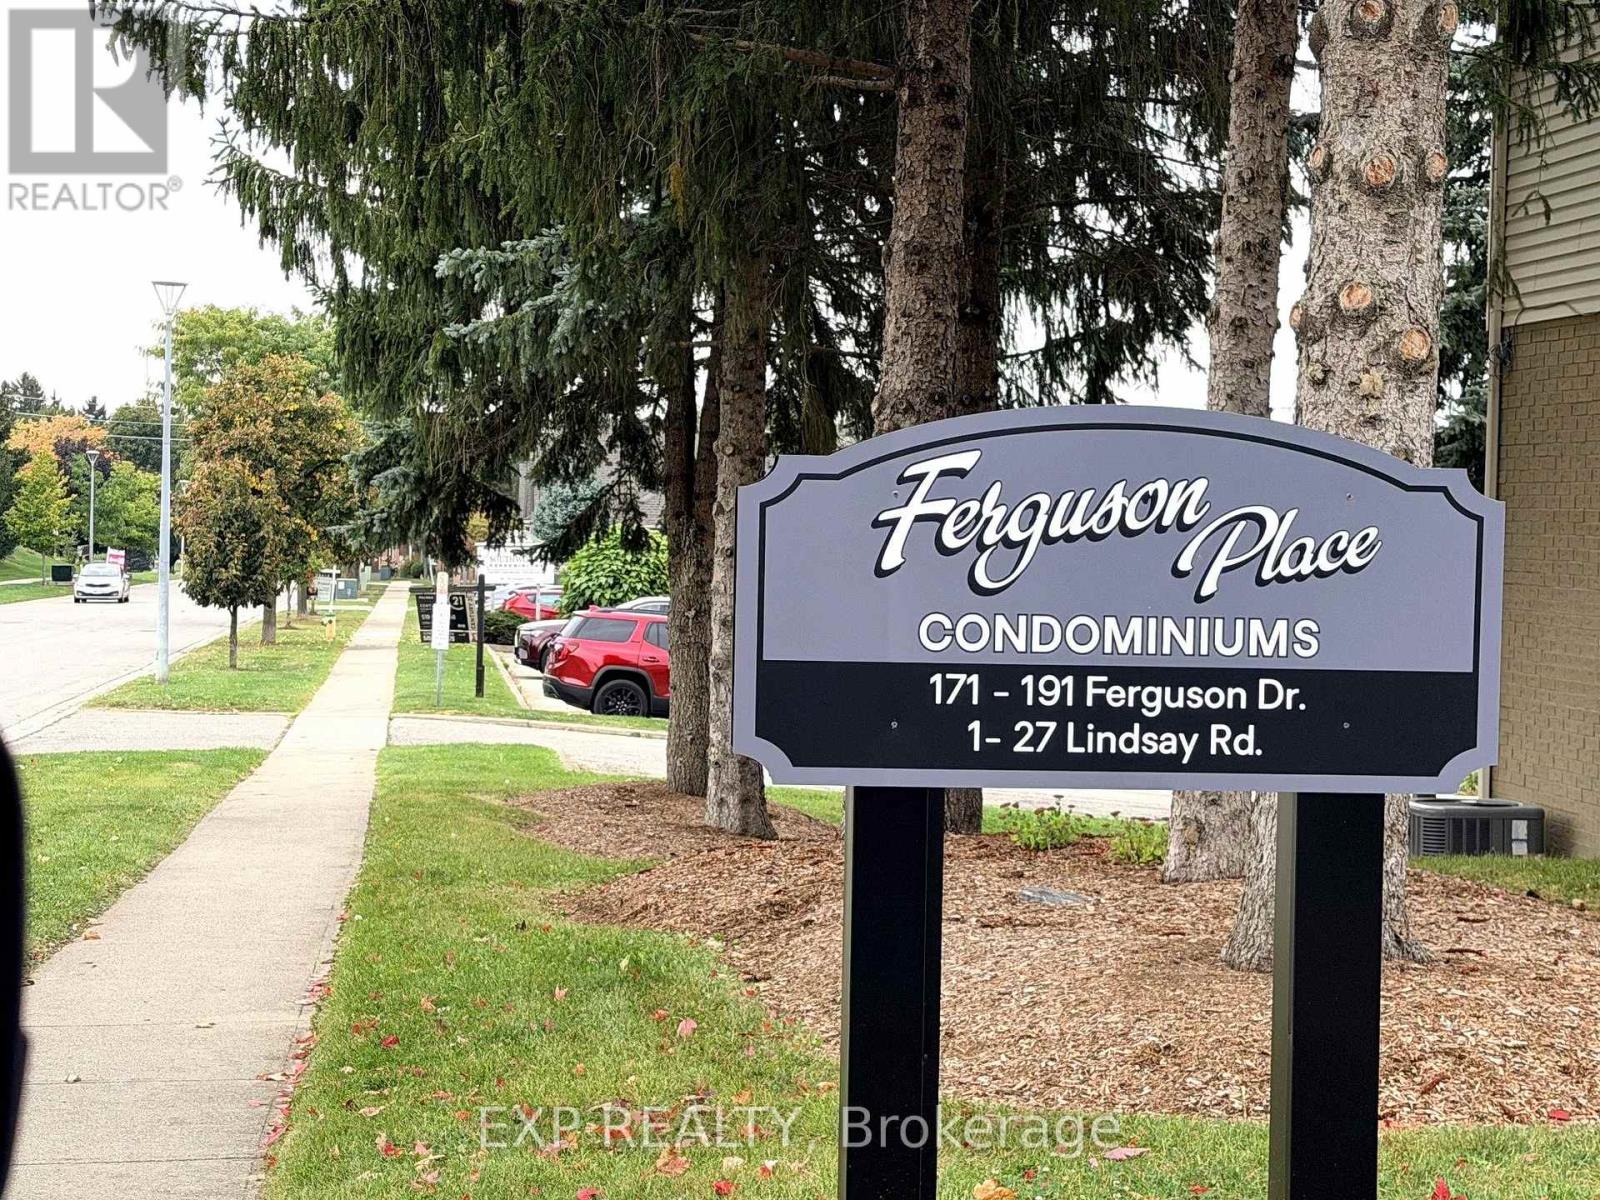
6 - 195 Ferguson Drive
Woodstock, Ontario
Discover The Comfort And Convenience Of This Spacious 3-Bedroom, 3-Bathroom Condo Townhouse Located In A Quiet Woodstock Community! Offering Approximately 1,839 Sq. Ft. Of Finished Living Space, This Home Provides Plenty Of Room For Families, First-Time Buyers, Or Those Looking For More Space Without The Upkeep Of A Traditional Detached Home. The Main Floor Features A Functional Living/Dining Area With Access To The Balcony Terrace, Kitchen, And 2-Piece Powder Room. The Second Floor Offers A Spacious Primary Bedroom With Double-Door Entry, Two Closets. 4-Piece Bathroom. Two Additional Bedrooms Feature Windows And Closets, Along With Convenient Second-Floor Laundry With Washer & Dryer. The Finished Basement Adds Valuable Living Space With A Recreation Room And Fireplace, 3-Piece Bathroom, Cold Cellar, And Separate Utility Area. Enjoy An Attached Garage Plus A Private Driveway Parking Space. One Of The Standout Features Is The $255/Month Maintenance Fee, Offering A Convenient Condo Lifestyle At An Attractive Monthly Cost. BBQs Are Permitted. A/C, Furnace, And Water Softener Are Owned; HWT Is A Rental. Ideally Located Close To Parks, Schools, Recreation, Shopping, And Everyday Amenities. Move-In Ready And Waiting For Its Next Owner! Some Photos Have Been Virtually Staged For Illustrative Purposes. (id:63381)
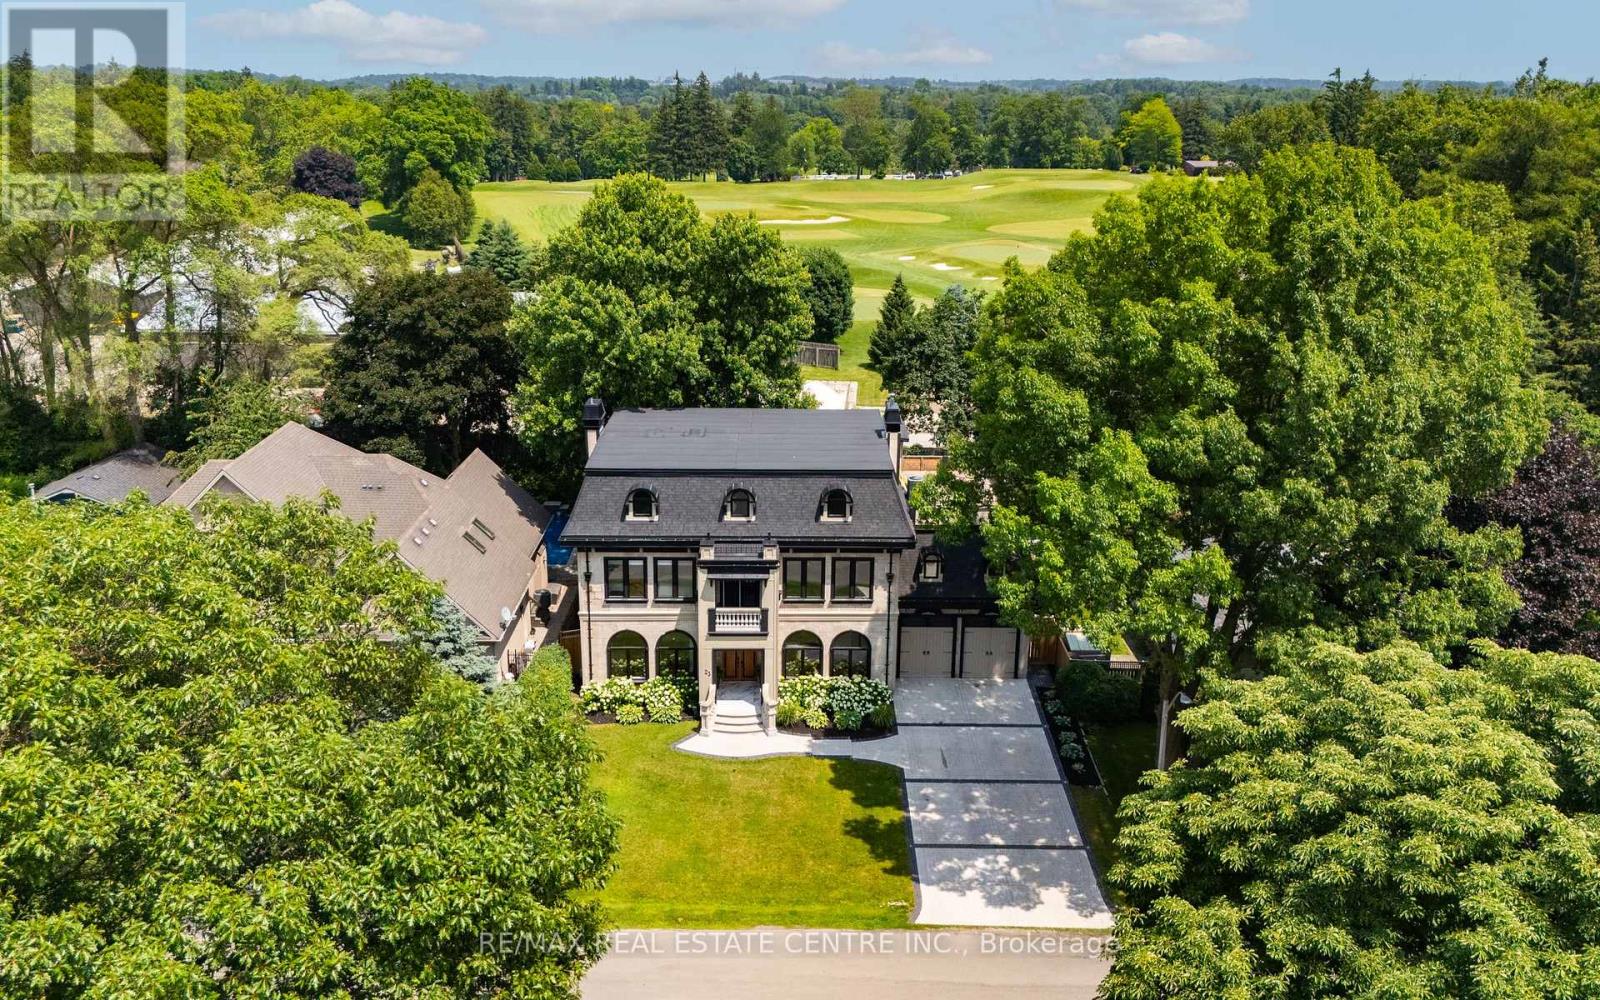
23 Cameron Drive
Hamilton, Ontario
Nestled in scenic Ancaster Village, this French Chateau-inspired residence offers over 7,000 sqft of luxury backing onto the iconic Hamilton Golf Club, with sweeping views of one of Canada's premier courses. This 3-storey masterpiece features 4 beds, 7 baths, 10.5' soaring ceilings, custom millwork, and refined European design. The main floor is designed for entertaining, showcasing a gourmet kitchen with high-end appliances, quartz counters, custom cabinetry and a large island. Three sets of double doors open to a covered outdoor dining area. A formal dining room with chandelier, fireplace and wet bar adds elegance, while the family room with built-ins and fireplace connects seamlessly to the landscaped yard. Second level is dedicated to ultimate comfort, 3 spacious bedrooms each with private baths & walk-in closets. Primary suite boasts gorgeous stone fireplace, custom walk-in closet & spa-like ensuite with freestanding tub, rainfall shower, glass shower, and private terrace overlooking the golf course. Third level serves as a secluded refuge with spacious living room, large bedroom, full bath & kitchenette. A walk-out portico terrace offers panoramic views of the golf course. Lower level features 9' ceilings, a recroom, fitness room, family room with another fireplace, full bathroom, heated floors & a kitchenette. A wine cellar completes your chateau experience. The property boasts a cedar-ceiling covered deck, outdoor gas fireplace, mature trees for privacy, 5 fireplaces, 3 dishwashers, Terrazzo concrete driveway & large tandem garage with 4-post car lift for the car enthusiast. Crafted with an ICF foundation and whole-home hydronic in-floor heating across all four levels, the residence delivers year-round comfort, remarkably low operating costs, and a reduced carbon footprint-luxury that's as smart as it is beautiful. Close to fine dining, shopping, trails, and conservation areas, this property is a rare haven of sophistication, luxury, and timeless elegance. (id:63381)

654 Duke Street
Cambridge, Ontario
GREAT INVESTMENT OPPORTUNITY IN A PRIME LOCATION ON A LARGE LOT! Combine your professional practice, personal residence and income potential under one roof. Total rental potential is $3,300-$3,800 per month ($39,600-$45,600 annually): $1,500-$1,800 for the main-level office suite and $1,800-$2,000 for the self-contained two-bedroom apartment. The office suite offers approximately 588 sq ft in four private offices with its own entrance, reception area, 2-piece bathroom and dedicated parking, suiting accountants, lawyers, engineers, financial planners, consultants, therapists and other professionals seeking a convenient, cost-effective workspace. The four-office layout also allows the space to be rented per office to individual practitioners, subject to demand. Operate your practice from the main floor while renting the apartment, rent both spaces as an investment, or expand your operations throughout the property. The main level may also be converted to additional rental apartments, subject to applicable zoning and municipal approvals. Ample parking, with additional public parking next door for employees, clients and visitors. Historically fully rented and ready for new owners. An excellent opportunity for an owner-occupier, investor or established professional looking to build long-term value. (id:63381)

758016 2nd Line E
Mulmur, Ontario
COUNTRY CHARM. BACKYARD OASIS. DREAM SHOP. Welcome to Terra Nova! Set on a beautiful 0.4-acre lot in the rolling hills of Mulmur, this charming 1- 1/2 storey home offers an incredible combination of character, lifestyle and versatility. Inside, enjoy an open-concept main floor featuring new flooring, a renovated bathroom, stunning 100-year-old hemlock beams and a cozy wood stove. Two upper-level bedrooms provide comfortable, peaceful retreats. Outside is where this property truly shines. The beautifully landscaped backyard features a 24-ft chlorinated pool, covered patio and plenty of space for entertaining and enjoying country summers. The standout feature is the impressive 24' x 40' heated shop-ideal for the hobbyist, mechanic, entrepreneur or collector. With abundant workspace and storage, 60-amp service and a spacious upper level, it offers exceptional flexibility and potential for future secondary uses, subject to applicable approvals. Recent upgrades include a brand-new roof with warranty (Oct. 2026), 200-amp electrical panel (2024), water softener (2025), new main-level flooring and fibre-optic internet. Located in the peaceful hamlet of Terra Nova, just 10 minutes to Creemore and minutes from Airport Road, Mansfield Ski Club, the Bruce Trail and Pine River. A rare opportunity to enjoy country living with the space to live, work, play and entertain-all in one exceptional property. (id:63381)
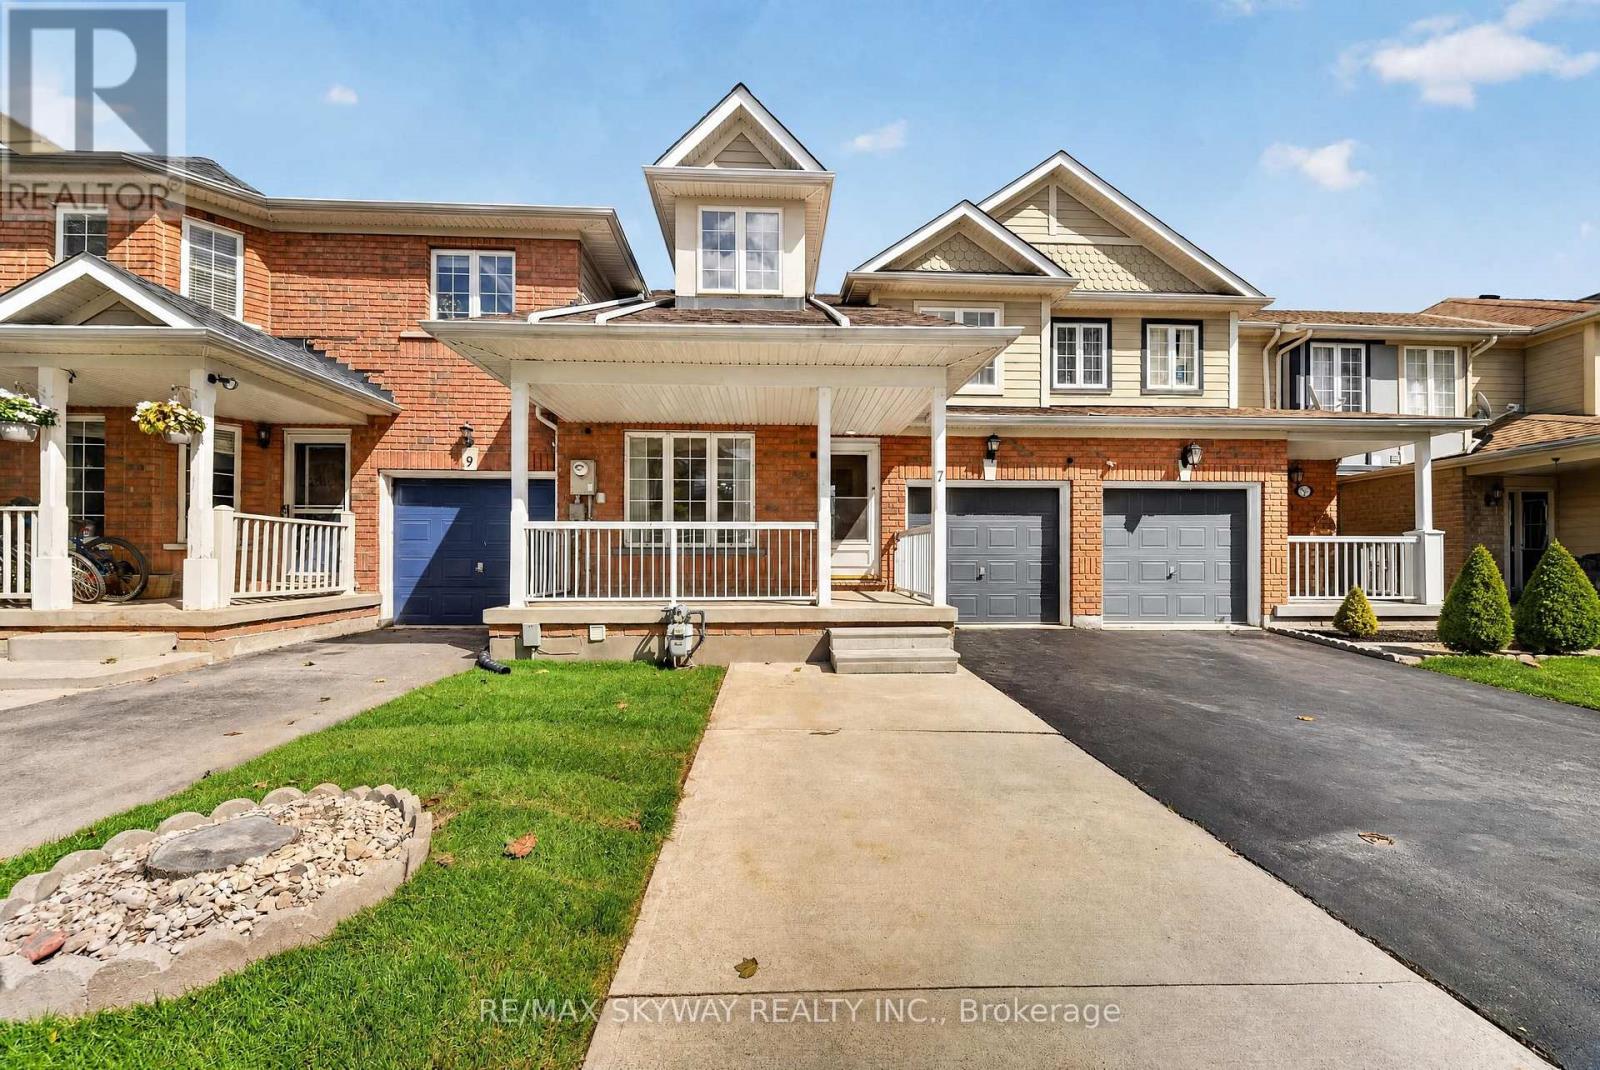
7 Madronna Gardens
Brampton, Ontario
Professionally renovated 3 +1 bedroom ( 1 Bedroom At Main Level with full bath) freehold townhome offering 2,115 sq ft of bright, move-in-ready living space with no maintenance fees. Built in 2002 and meticulously maintained, this home features new vinyl flooring throughout (no carpet anywhere), fresh paint, and soaring cathedral and high ceilings that fill the home with natural light. The updated kitchen has freshly painted cabinetry and brand-new quartz countertops. A rare main-floor bedroom with its own full washroom is ideal for multi- generational living, extended family, or a home office. Upstairs you'll find 3 spacious bedrooms, including a primary retreat with a private ensuite, plus a second full washroom. The finished basement adds even more flexible living space, and the newly sealed driveway completes the curb appeal. Steps from parks and transit, and within walking distance of a high school, Cassie Campbell Community Centre, and a neighborhood plaza with grocery, medical offices, Tim Hortons, and more. Quick access to major highways. A wonderful location in a quiet, welcoming neighborhood. Simply move in and enjoy! Beautiful& Spacious Home. (id:63381)
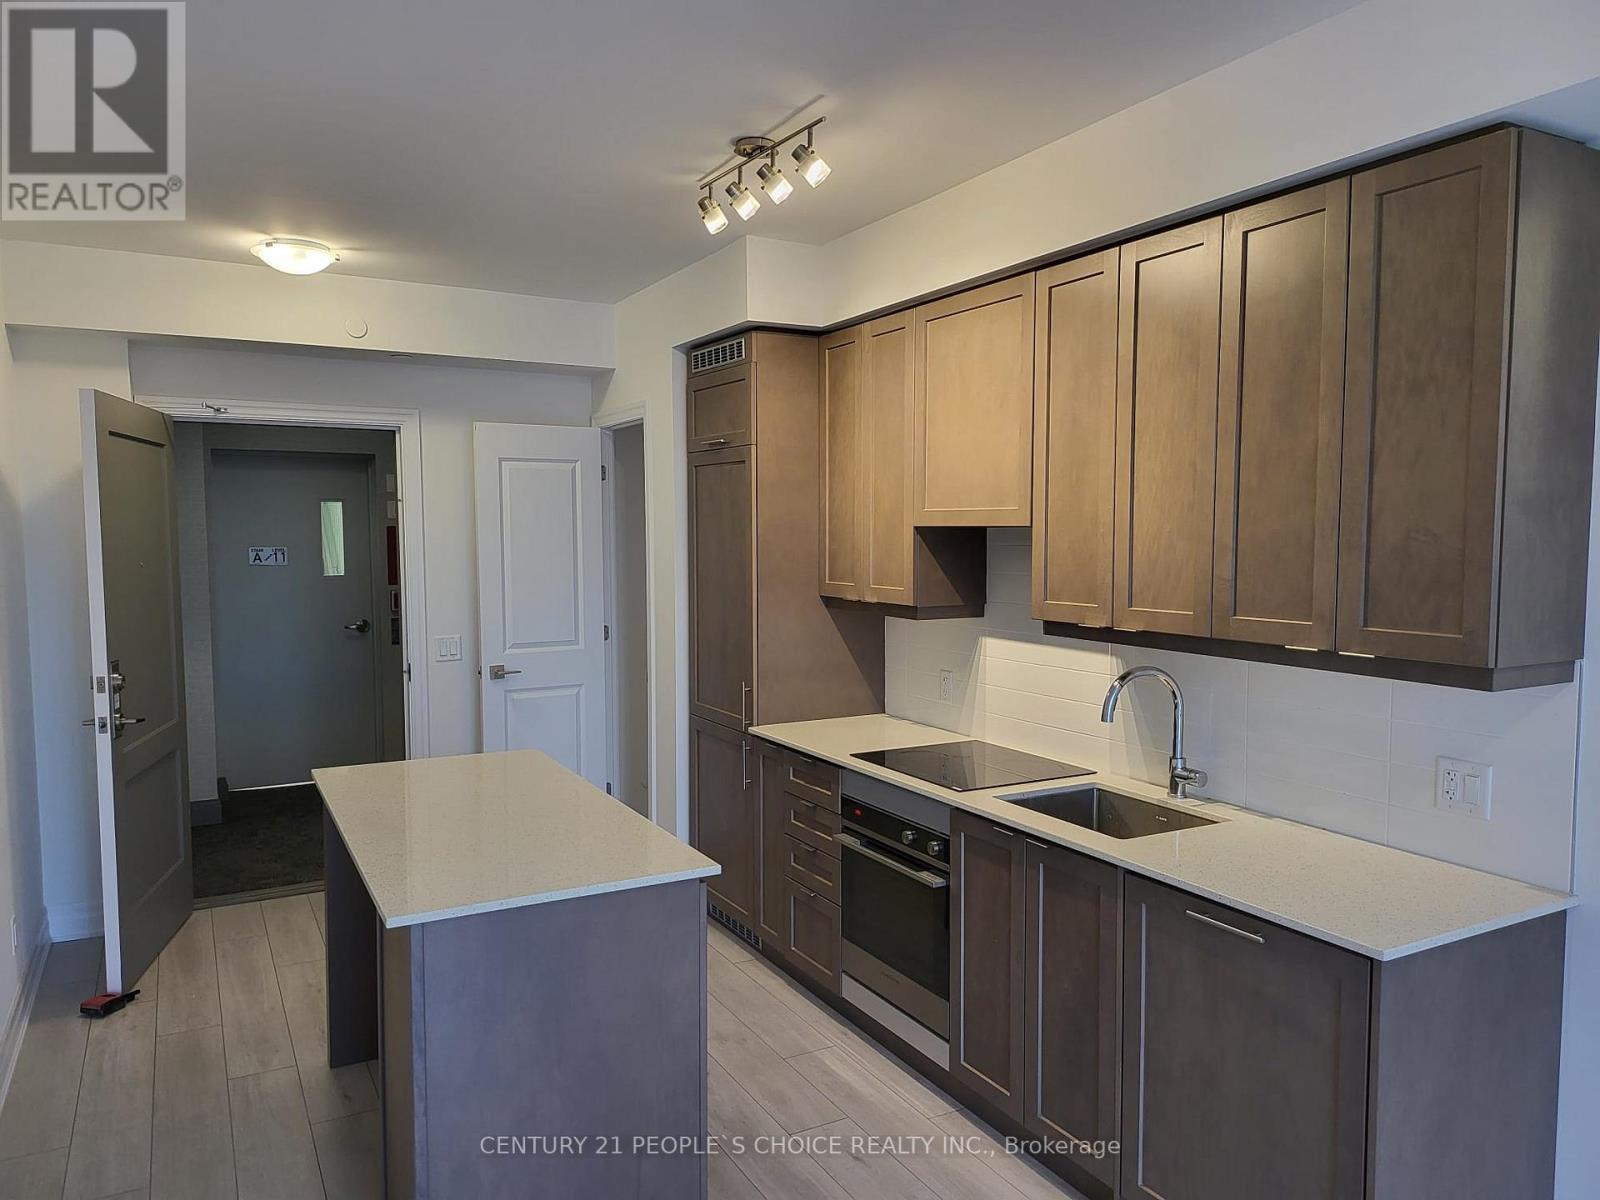
1102 - 30 Elm Drive W
Mississauga, Ontario
PRICED TO SELL - EXCEPTIONAL VALUE AT EDGE TOWER 2! Don't miss this opportunity to own a bright and stylish corner suite in one of Mississauga's newer downtown residences.This impressive 753 sqft NW-facing 2 Bed, 2 Bath, 1 parking ,1 locker and offers a functional open-concept layout, abundant natural light and beautiful city views.Less than two years old, this carpet free residence features 9ft ceilings, floor-to-ceiling windows/doors and premium laminate flooring.The contemporary kitchen is beautifully finished with quartz countertops, backsplash, centre island, integrated refrigerator and dishwasher, European-style designer hood fan and sleek modern cabinetry. Step outside to the private 32 sqft balcony and enjoy the surrounding city views.The spacious primary bedroom features a large walk-in closet and private ensuite, while the 2nd Bedroom and additional full bathroom provide excellent flexibility for families, professionals, guests or a home office. A full-size stacked washer and dryer adds everyday convenience. Residents enjoy an impressive collection of hotel-inspired amenities, including 24-hour concierge, fitness centre, yoga studio, movie theatre, billiards/games room, party rooms, Wi-Fi lounge, 2 guest suites and rooftop terrace with fireplaces and BBQ areas,Live in the heart of Downtown Mississauga, just steps to SQ1, Celebration Square, Sheridan College, Central Library, Living Arts Centre, YMCA, Cineplex, restaurants, shopping, banks,major transit and the Hurontario corridor. Newly Build LRT runs right in front of the building, Convenient access to Cooksville GO, Hwy 403, 401, QEW and Port Credit makes this an outstanding location for commuters and urban living.Maintenance fees include Bell high-speed internet, plus maintenance of the parking space and locker.A fantastic opportunity for first-time buyers, professionals, downsizers or investors.Excellent value even in this market.Tennant is leaving on Oct 31, 2026.Property aval for Lease as well. (id:63381)
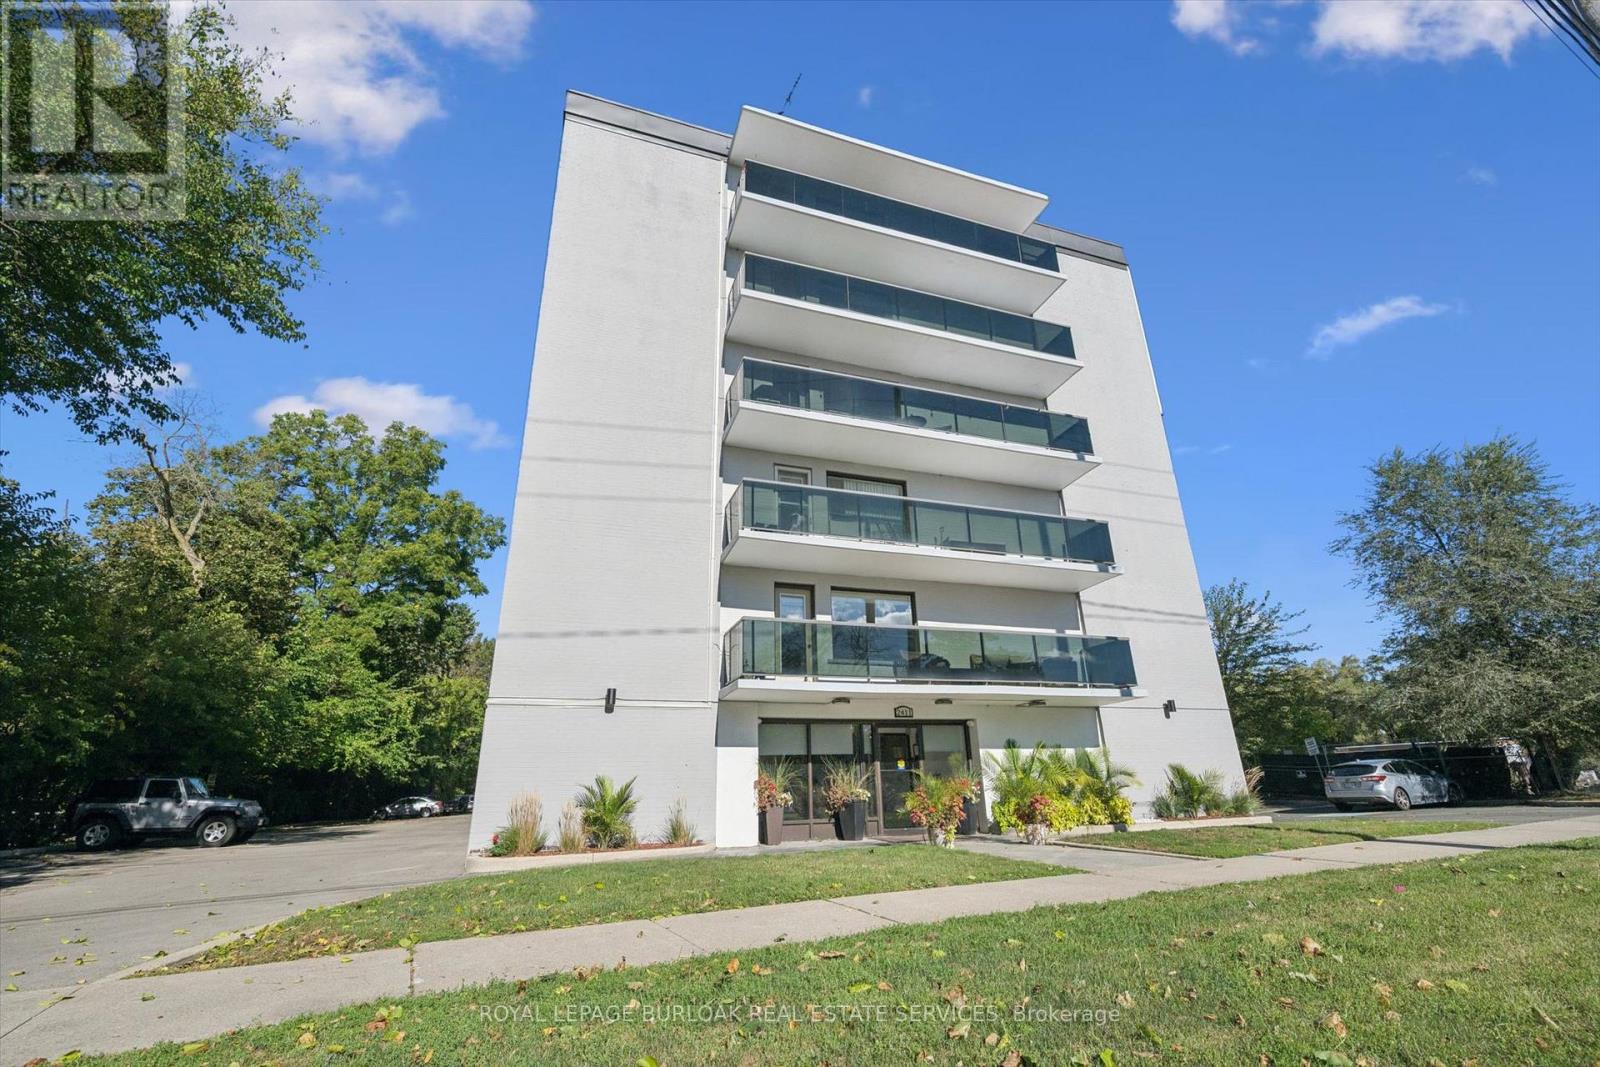
405 - 2411 New Street
Burlington, Ontario
Bright and spacious two-bedroom, one-bathroom condo offering comfortable living in a desirable Burlington location. The generous living room is complemented by a light-filled breakfast nook, while fresh paint, new flooring and new appliances make this home truly move-in ready. Enjoy the large open balcony with eastern exposure-perfect for morning coffee. Includes one locker and one parking space. Ideally located close to downtown Burlington, parks, the lake, library and YMCA. An excellent opportunity for investors, downsizers or first-time buyers! (id:63381)
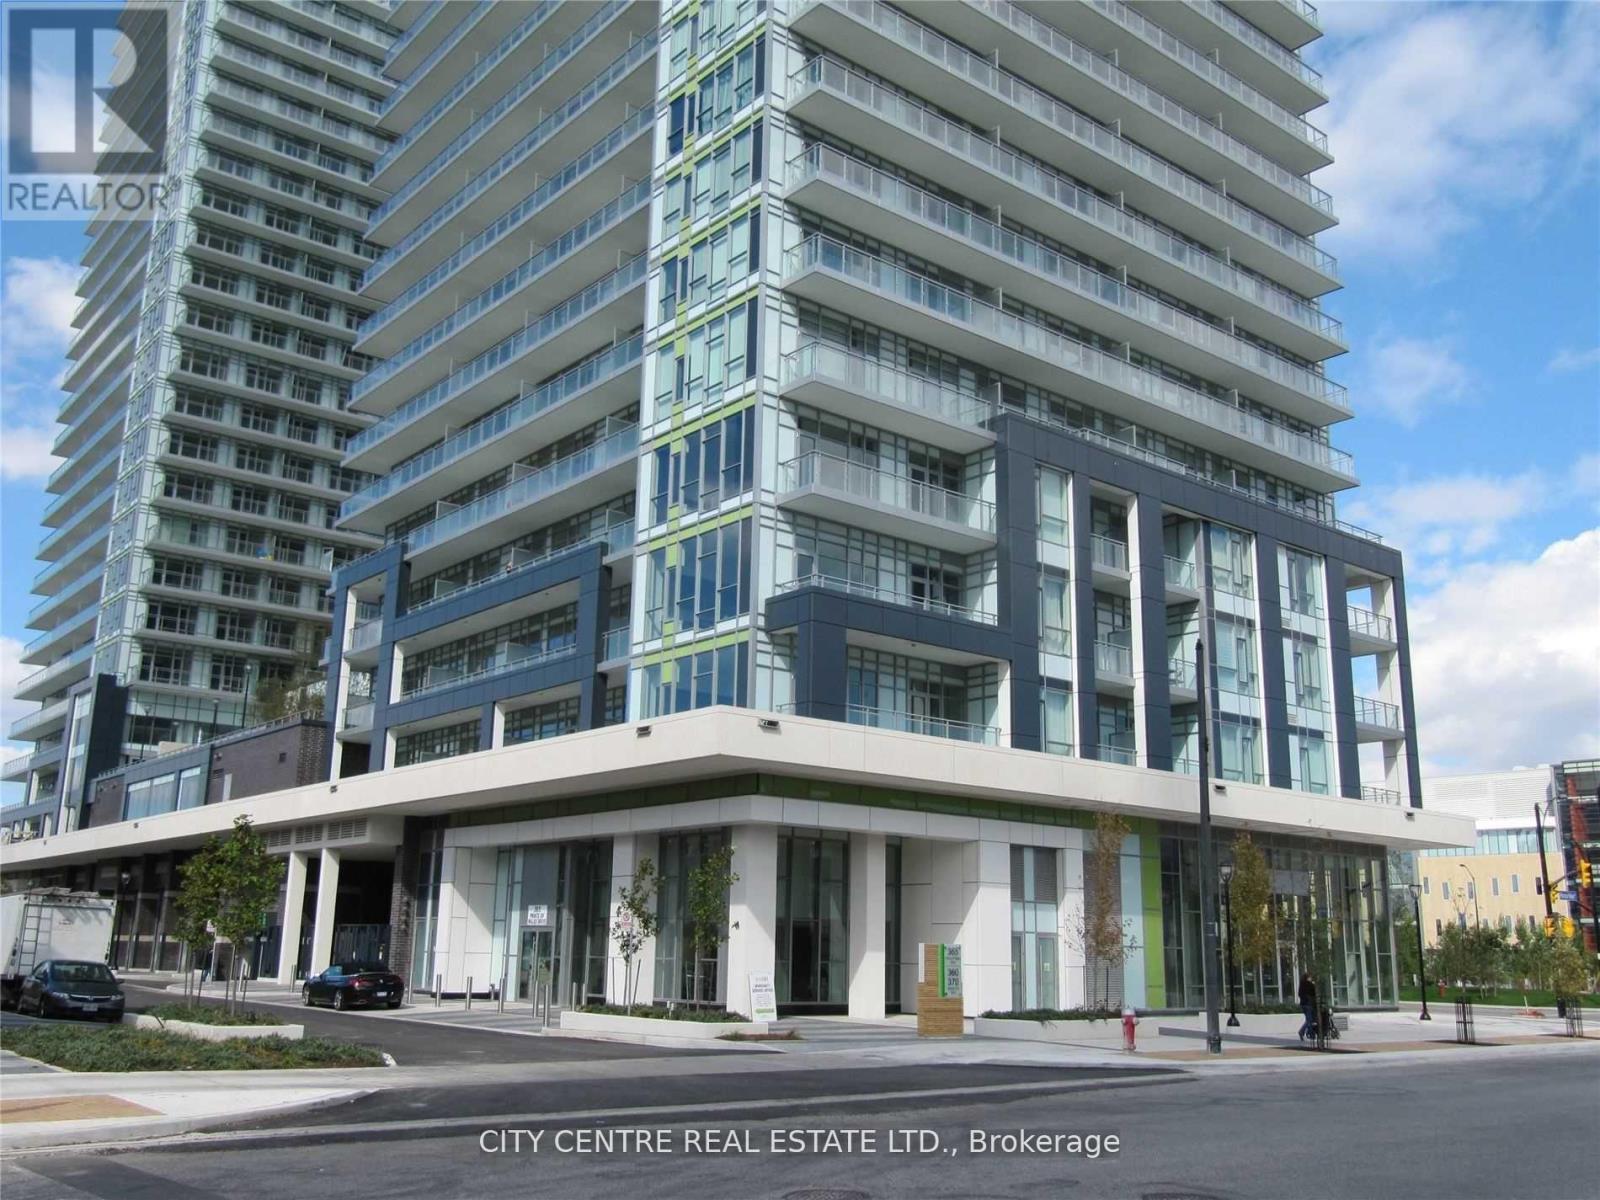
505 - 365 Prince Of Wales Drive
Mississauga, Ontario
2 Bedroom 2 Washroom Corner Unit, Triple Walk-Out to 2 Balconies, 1 Parking, 1 Locker on Same Floor, 10-Foot Ceiling Giving Extra Vertical Space, Ensuite Laundry, Kitchen Centre Island, Kitchen Track Lights, Vertical Blinds, Granite Counters, Very Bright With A Lot Of Natural Light, Laminate Throughout, Stainless Steel Appliances, Large Balcony With South Exposure Overlooking Downtown Mississauga With Access From Living Room And Master Bedroom, Second Private Balcony On Second Bedroom Facing West, Professionally Painted, New Light Fixtures In Washrooms, New Laminate Flooring In Bedrooms, Full Capacity Washer/Dryer, Across From Living Arts Centre/Sheridan College/3-Acres Park, Steps To Bus Terminal/Celebration Square/Square One Shopping Mall, Amazing Building Amenities with Full Size Basketball Court, Gym, Party Room, BBQ Terrace, Theatre Room, Changing Rooms, Terrace Garden, Lounge, 24 Hours Concierge (id:63381)
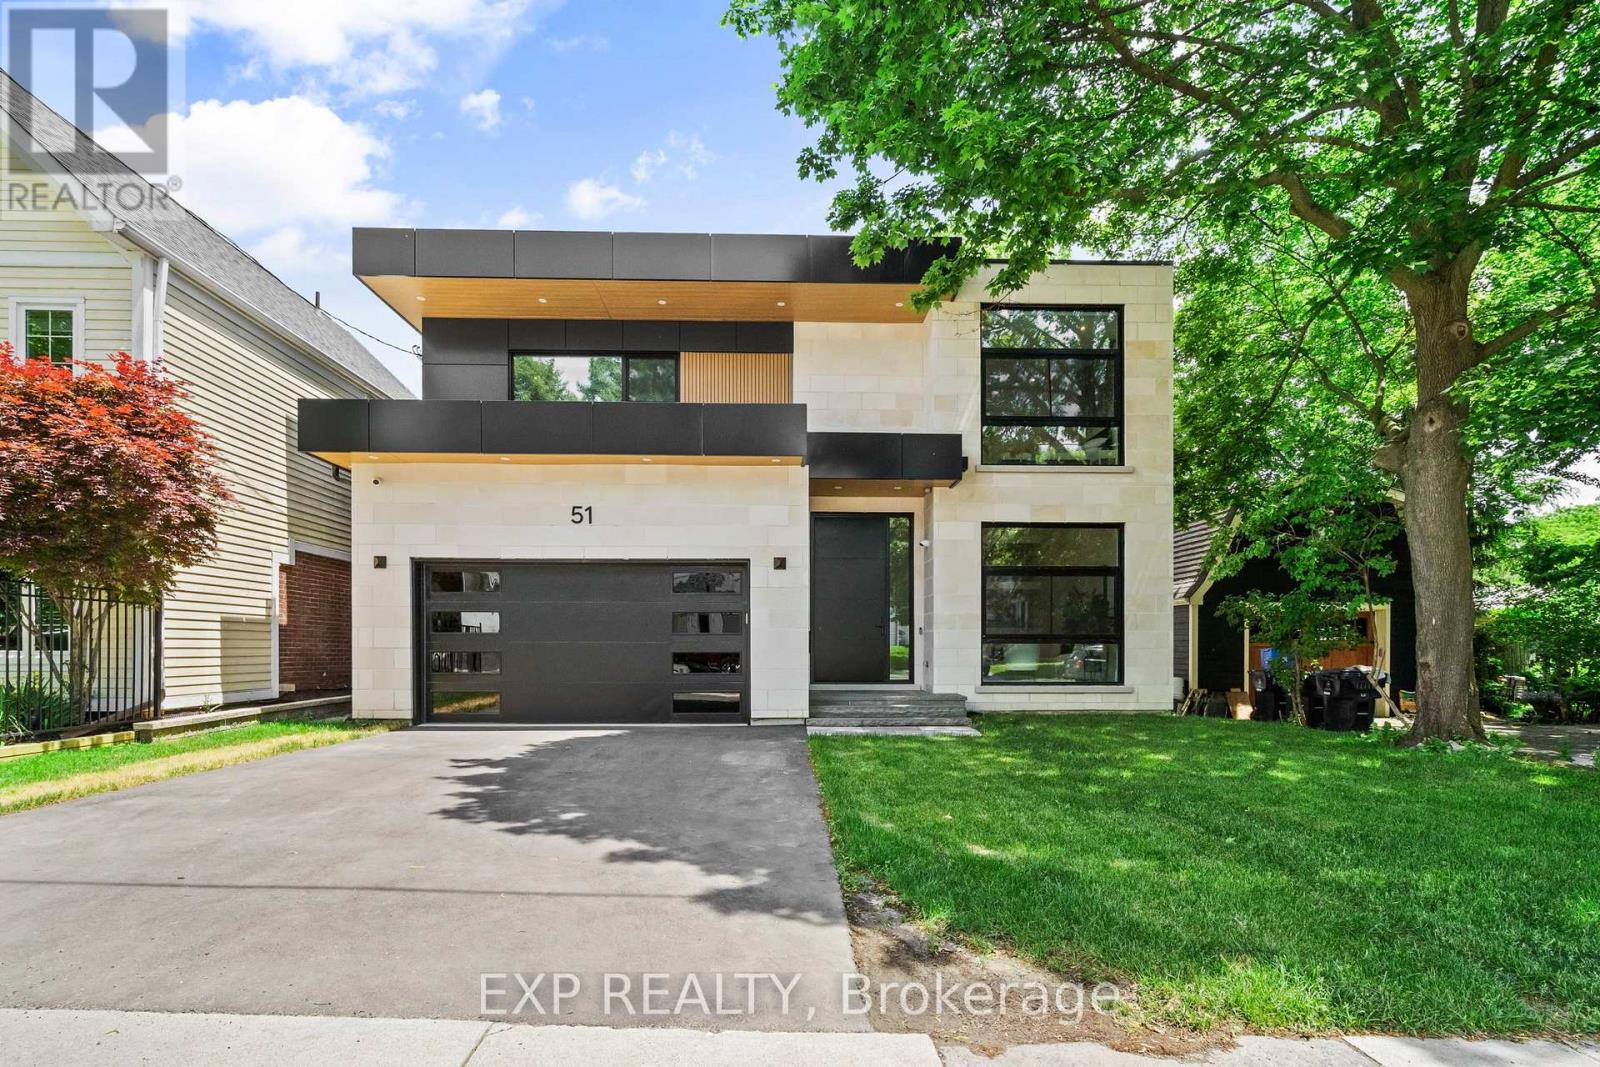
51 Thirty Ninth Street
Toronto, Ontario
Some homes impress you. Others instantly make you feel at peace. Inspired by Scandinavian warm+Japandi simplicity, this custom-built residence accomplishes both. Located in Long Branch, one of South Etobicoke's most sought-after lakeside communities, this home seamlessly blends modern architecture, natural materials, and floor-to-ceiling views of mature trees to create a private retreat. Soaring 11-foot ceilings on the main level, expansive triple-panel windows spanning the width of the home, and wide-plank white oak flooring create an atmosphere of light, warmth, and understated luxury. Natural light pours into every corner, enhancing the home's calm and inviting aesthetic.Designed for both everyday living and exceptional entertaining, the chef-inspired kitchen features an oversized island, premium appliances, custom cabinetry, & a large walk-in pantry that keeps everyday essentials neatly tucked away. Thoughtfully designed with comfort and privacy in mind, each bedroom enjoys the luxury of its own ensuite bathroom. The primary suite serves as a true sanctuary, offering tranquil treetop views, a cleverly designed walk-in closet, and a spa-inspired ensuite that transforms daily routines into moments of relaxation.The fully finished lower level extends the home's living space with 10-foot ceilings and heated floors throughout, providing exceptional flexibility for entertaining, recreation, fitness, or a comfortable in-law suite. Enjoy the bustling energy of city living and the tranquility of waterfront living-all within a 10-minute walk. Lake Ontario, Marie Curtis Park, waterfront trails, GO Transit, TTC, local cafes, restaurants, and everyday conveniences are right at your doorstep. (id:63381)
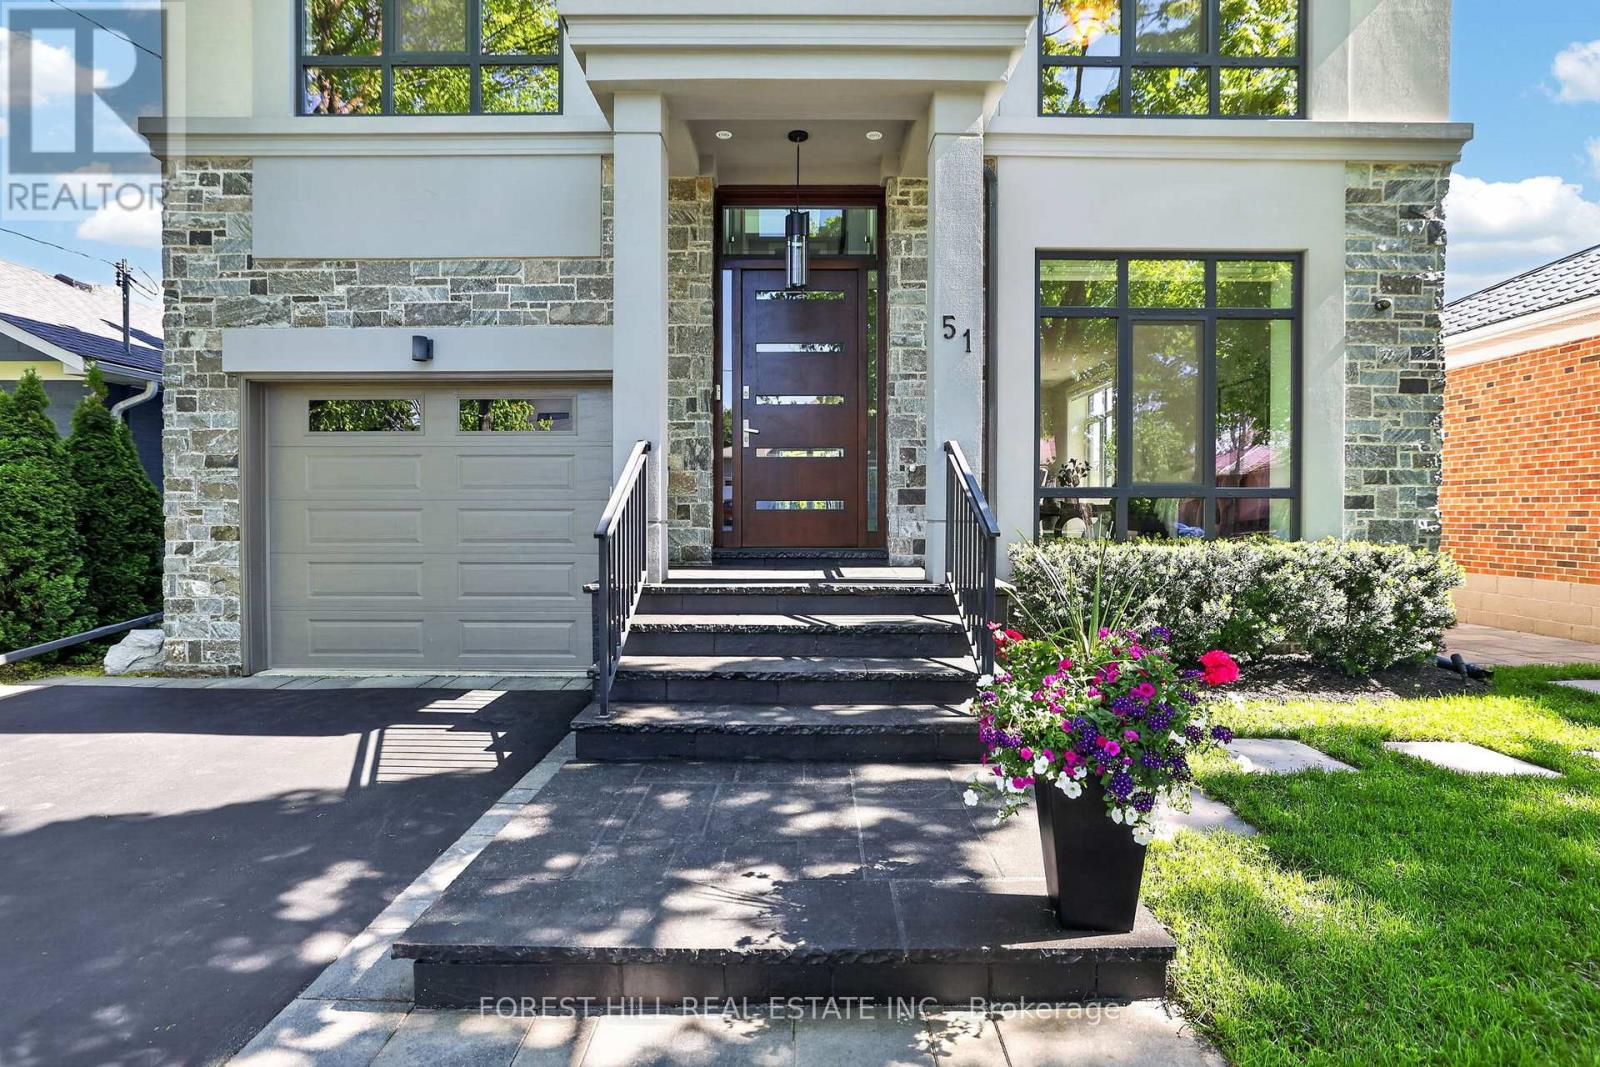
51 Greenfield Drive
Toronto, Ontario
Welcome to 51 Greenfield, a striking contemporary residence offering approximately 4,779 sq. ft. of beautifully finished living space across three levels. Designed for sophisticated family living and effortless entertaining, this exceptional 4+1 bedroom, 5 bathroom home combines generous interiors, thoughtful luxury and an extraordinary private backyard retreat. The bright open-concept main level features 9' ceilings, hardwood flooring and spacious principal rooms. At its heart, the chef-inspired kitchen boasts top-of-the-line appliances and an oversized island with seating for four, opening seamlessly to the family room with gas fireplace and walkout to the deck. Step outside to a spectacular resort-style setting featuring a custom 15' x 30' saltwater pool with dramatic triple 15' Zodiac waterfall, 99 sq. ft. cabana and beautifully designed outdoor living spaces-a rare private oasis in the city. The primary suite is a retreat of its own, with a spa-inspired ensuite featuring heated floors, private electric fireplace and laundry chute. Three skylights fill the home with natural light, while the finished lower level offers a large recreation room with gas fireplace, additional bedroom and flexible space for guests, a home office or gym. Additional highlights include a 1.5-car garage with EV hookup and inside entry, triple-glazed European windows, solid wood front door with multi-point locking system, whole-home audio, security cameras, HDMI/network wiring, central air, central vacuum, LED pot lights and contemporary glass and metal stair railings. Ideally located minutes to the QEW, Hwy 427 and just 10 minutes to Sherway Gardens. An exceptional opportunity to enjoy contemporary luxury, outstanding space and a remarkable private setting in one of Etobicoke's most desirable neighbourhoods. Visit www.51Greenfield.com. (id:63381)
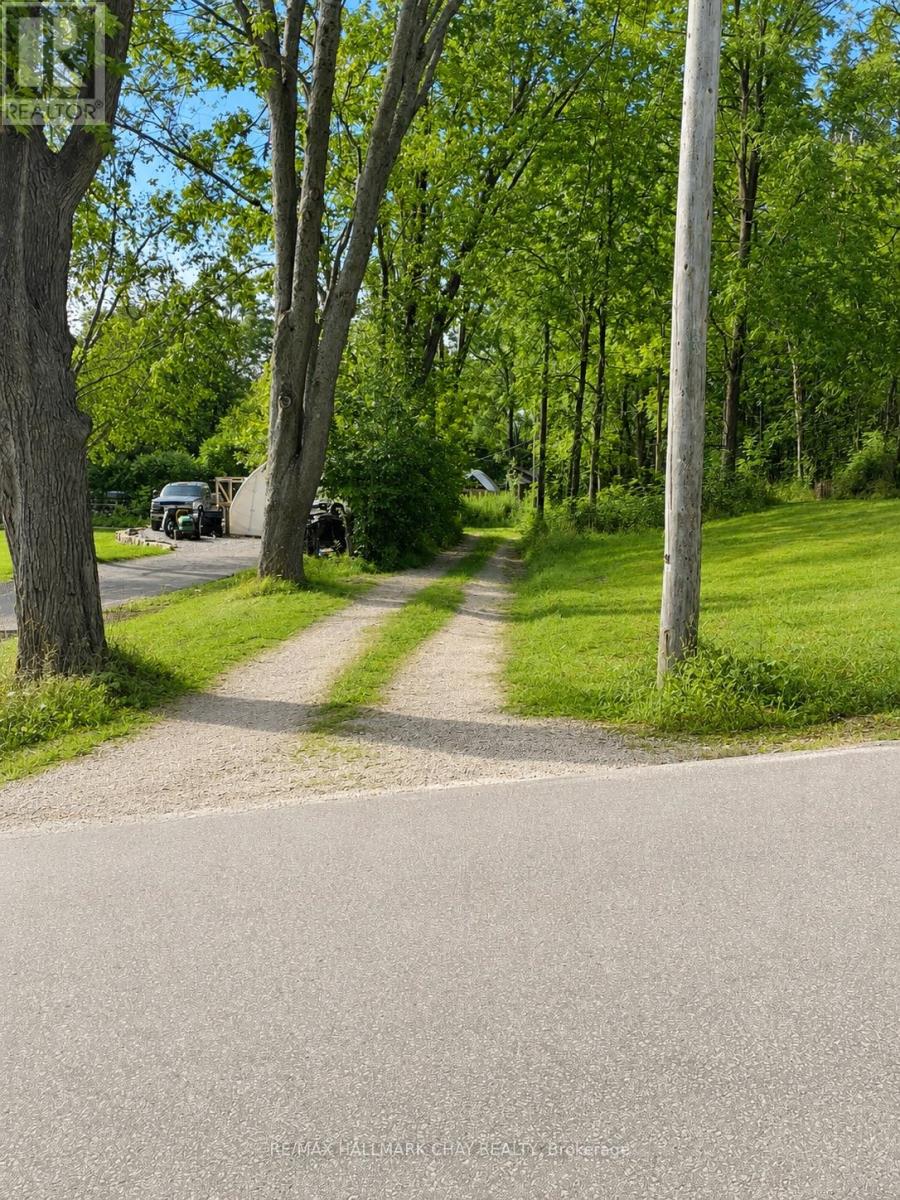
241 Mountain Avenue
Tay, Ontario
Welcome to 241 Mountain Road in Waubaushene, Where 1.32 Acres of Opportunity Await. This Partially Cleared Property Offers a Head Start for Those Looking to Build Their Dream Home, with a Driveway Already in Place and Multiple Levelled Areas That May Offer Flexibility for Future Plans. Municipal Water, Hydro, Natural Gas, and High-Speed Internet are Available at the Lot Line (Buyer to Verify). The Property Abuts the Trans Canada Trail, Providing Direct Access to Kilometres of Recreational Trails for Walking, Cycling, and Year-Round Outdoor Enjoyment. Ideally Situated Just Minutes From Georgian Bay, Marinas, Parks, Highway 12/400, and the Amenities of Midland, This Property Combines a Peaceful Setting with Excellent Convenience. Buyers to Complete Their Own Due Diligence Regarding Permitted Uses, Zoning, Building Requirements, Development Charges, Servicing, and all Other Aspects of the Property. **SELLER FINANCING AVAILABLE! Seller is Open to Holding a First Mortgage for up to 50% of the Purchase Price at 10% Interest for a 2-Year Term, OAC.** (id:63381)