
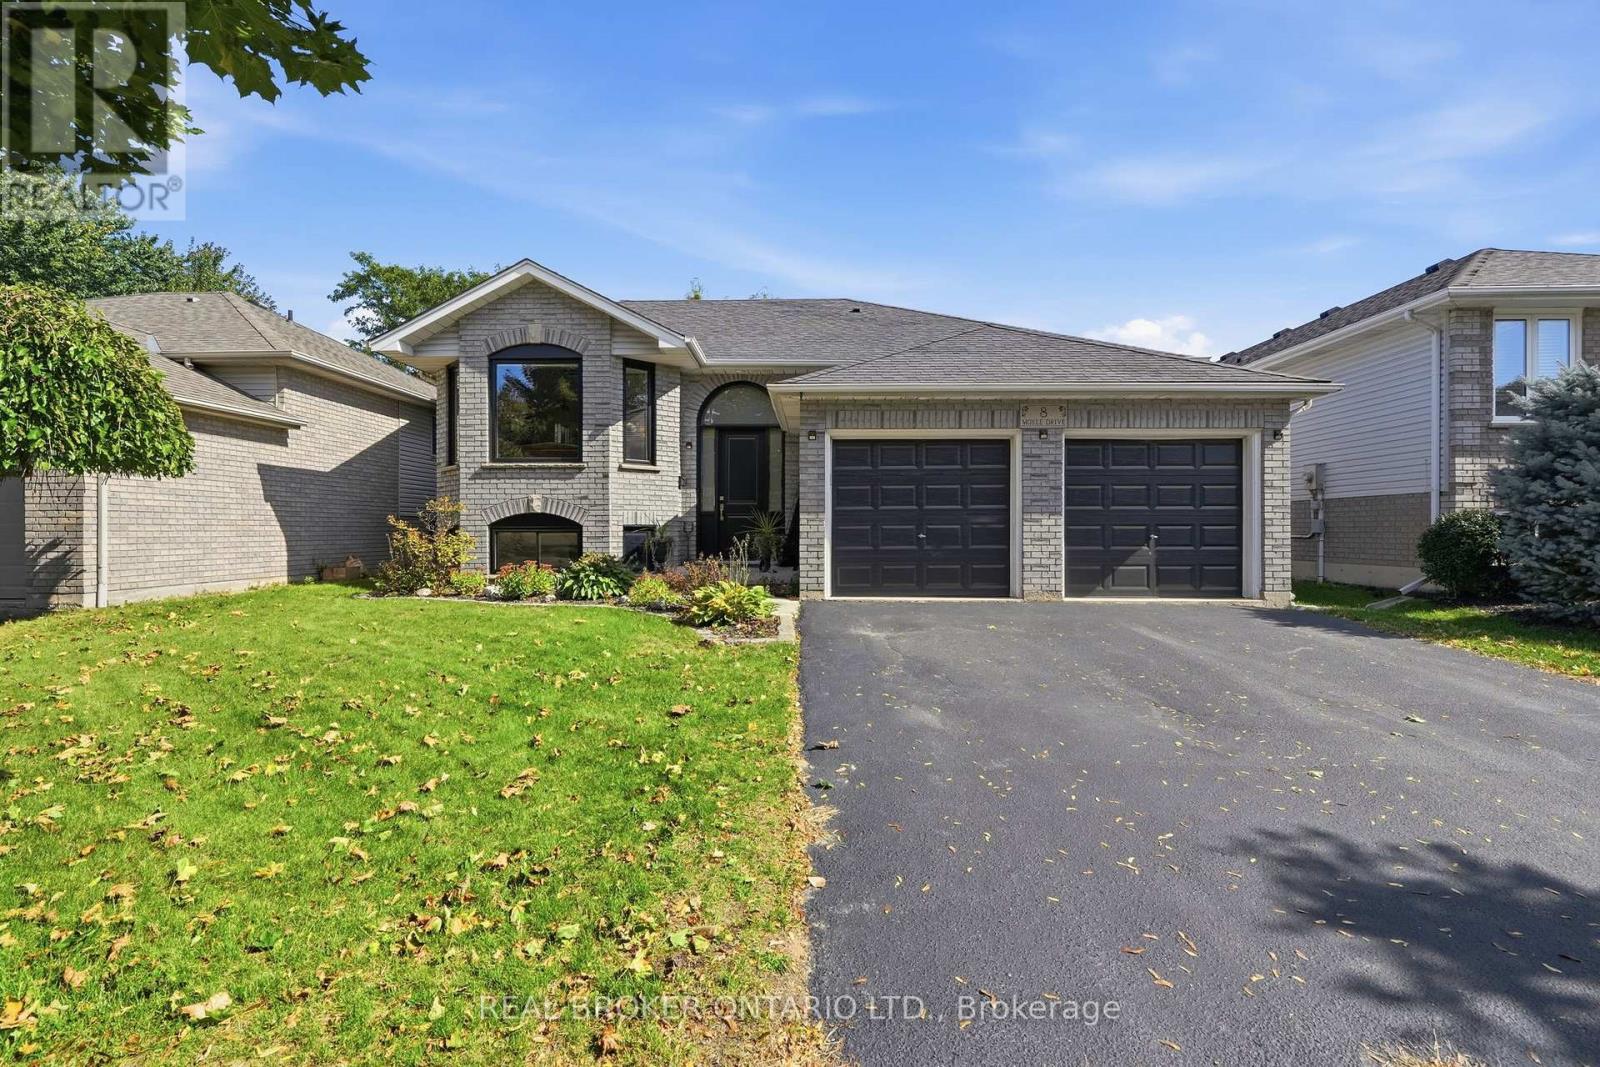
8 Moyle Drive
Brantford, Ontario
Welcome to this turn-key detached raised bungalow on a quiet Brantford street with minimal through traffic. The bright, open concept main level features hardwood floors and a kitchen with quartz countertops, perfect for everyday living and entertaining. Three bedrooms on the main floor, with two more on the lower level for a growing family, guests, or a home office. Two full bathrooms add convenience for the whole household. Windows and doors were replaced in 2025, giving you comfort, efficiency, and peace of mind from day one. Right next to the Walter Gretzky Golf Course and close to restaurants, shopping, and quick access to the 403 for easy commuting. Located in a sought-after family neighbourhood, this home is move-in ready. (id:63381)
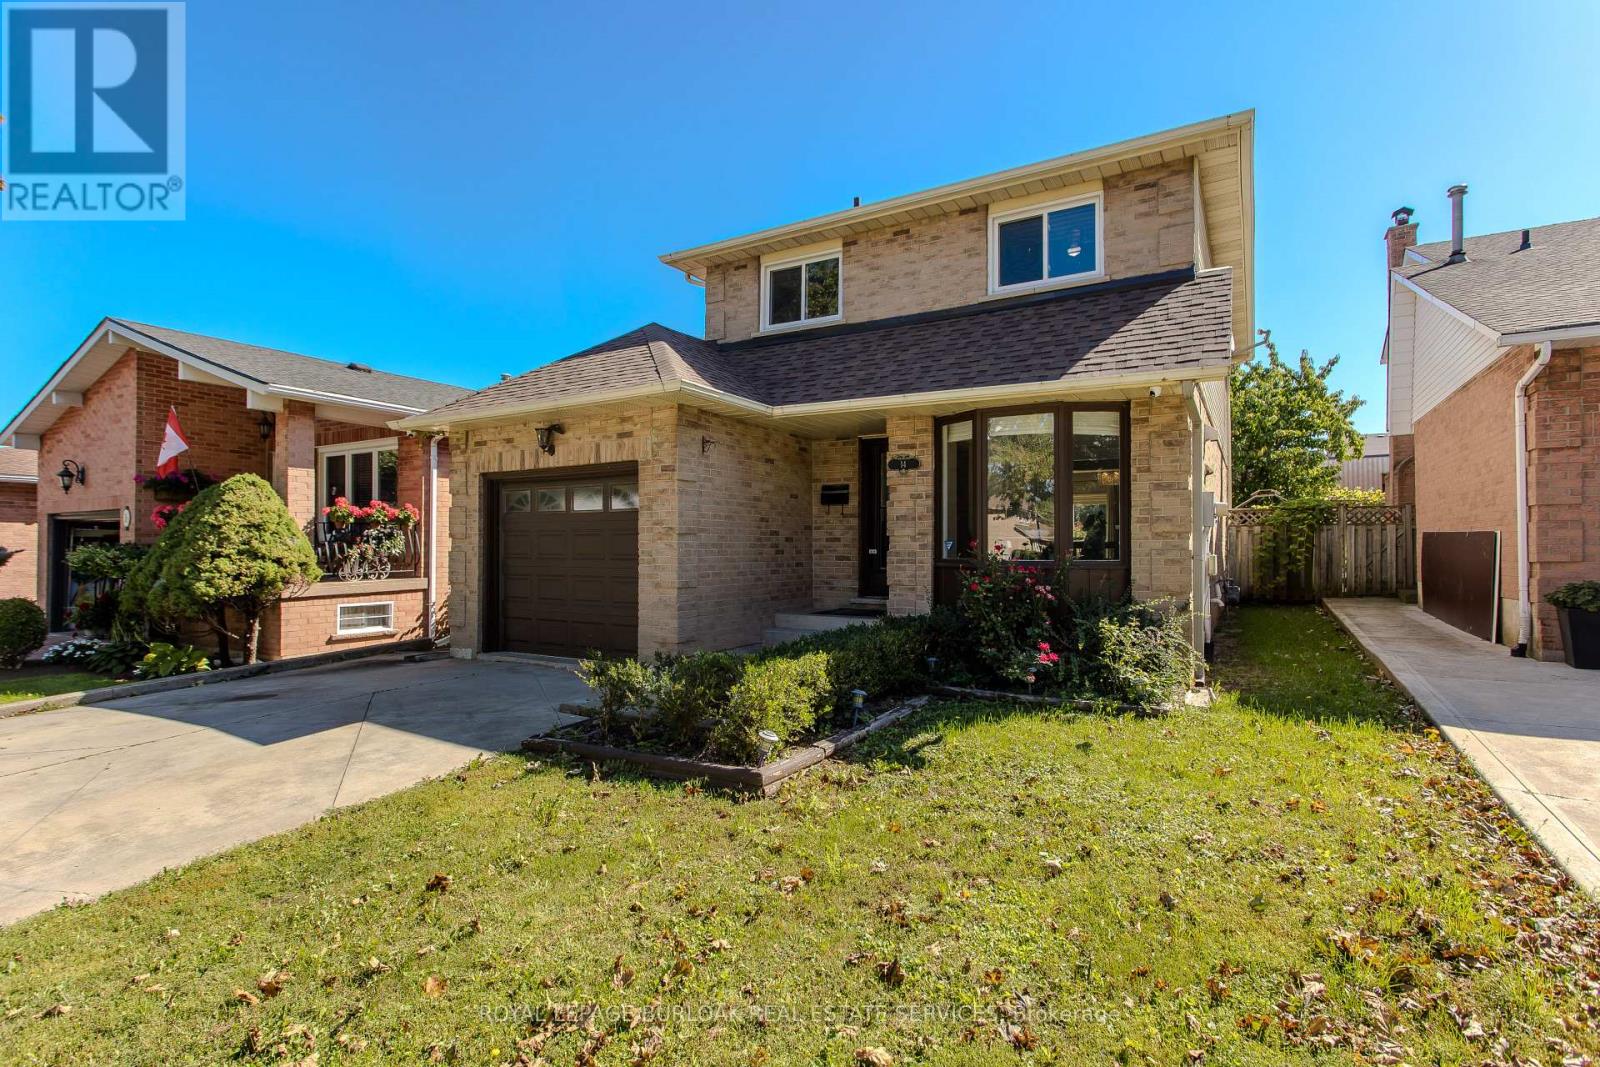
14 Ellington Avenue
Hamilton, Ontario
Offering approx. 1,903 sf of finished living space, 3 bedrooms & 3 baths, 14 Ellington Ave is a well-appointed family home with an attached garage, finished lower level and a private, fully fenced backyard. Set on a mature Stoney Creek street, the home combines comfortable living spaces with thoughtful updates and excellent outdoor space. The bright main level features hardwood flooring, pot lights and a functional layout that flows easily from room to room. At the front of the home, the renovated eat-in kitchen features white cabinetry, stone counters, s/s appliances, tile backsplash and a bright bay-window dining nook. The separate dining area provides plenty of space for family meals & entertaining, while the adjoining living room is anchored by a fireplace and features a walkout to the backyard. A 2-pc powder room and inside access to the garage complete the level. Upstairs, the spacious primary bedroom offers generous closet space, while 2 additional bedrooms provide comfortable accommodations for family, guests or a home office. A beautifully renovated 4-pc bath features a large glass-enclosed shower, contemporary vanity and modern finishes. The finished lower level extends the living space with a generous rec room and an additional 3-pc bath, creating excellent flexibility for movie nights, a playroom, home gym or additional family space. A large utility area provides plenty of storage. Outside, the fully fenced backyard offers mature greenery, a spacious deck and generous lawn area, creating a private setting for dining, entertaining and relaxing. A storage shed adds everyday convenience. Ideally located close to parks, schools, shopping, dining and recreation, with Stoney Creek offering convenient access to waterfront and escarpment trails as well as major routes. With its finished living space, updated interior and private backyard, 14 Ellington Ave is a move-in-ready home with plenty of room for a growing family. ** This is a linked property.** (id:63381)

2774 Bucklepost Crescent
Mississauga, Ontario
Welcome to highly desirable family-friendly Meadowvale Community! Charming 3+1 bdrm semi-detached. Cozy 5 levels back split semi w/ side entrance to lower level with family room w/ fireplace & large bdrm w/ 4 piece bath. Private driveway and garage door opener. Bright home boasts separate family room w patio door to swimming pool. Upper level with 2 principal bedroom w/ large closets, 4 piece bathroom. Updated Kitchen With S/S Appliances. Neighborhood has 5 public + Catholic Schools, 4 playgrounds, 4 sport fields and 5 other facilities within 20 minutes walk. One bedroom apartment in basement with a separate entrance (no kitchen). (id:63381)
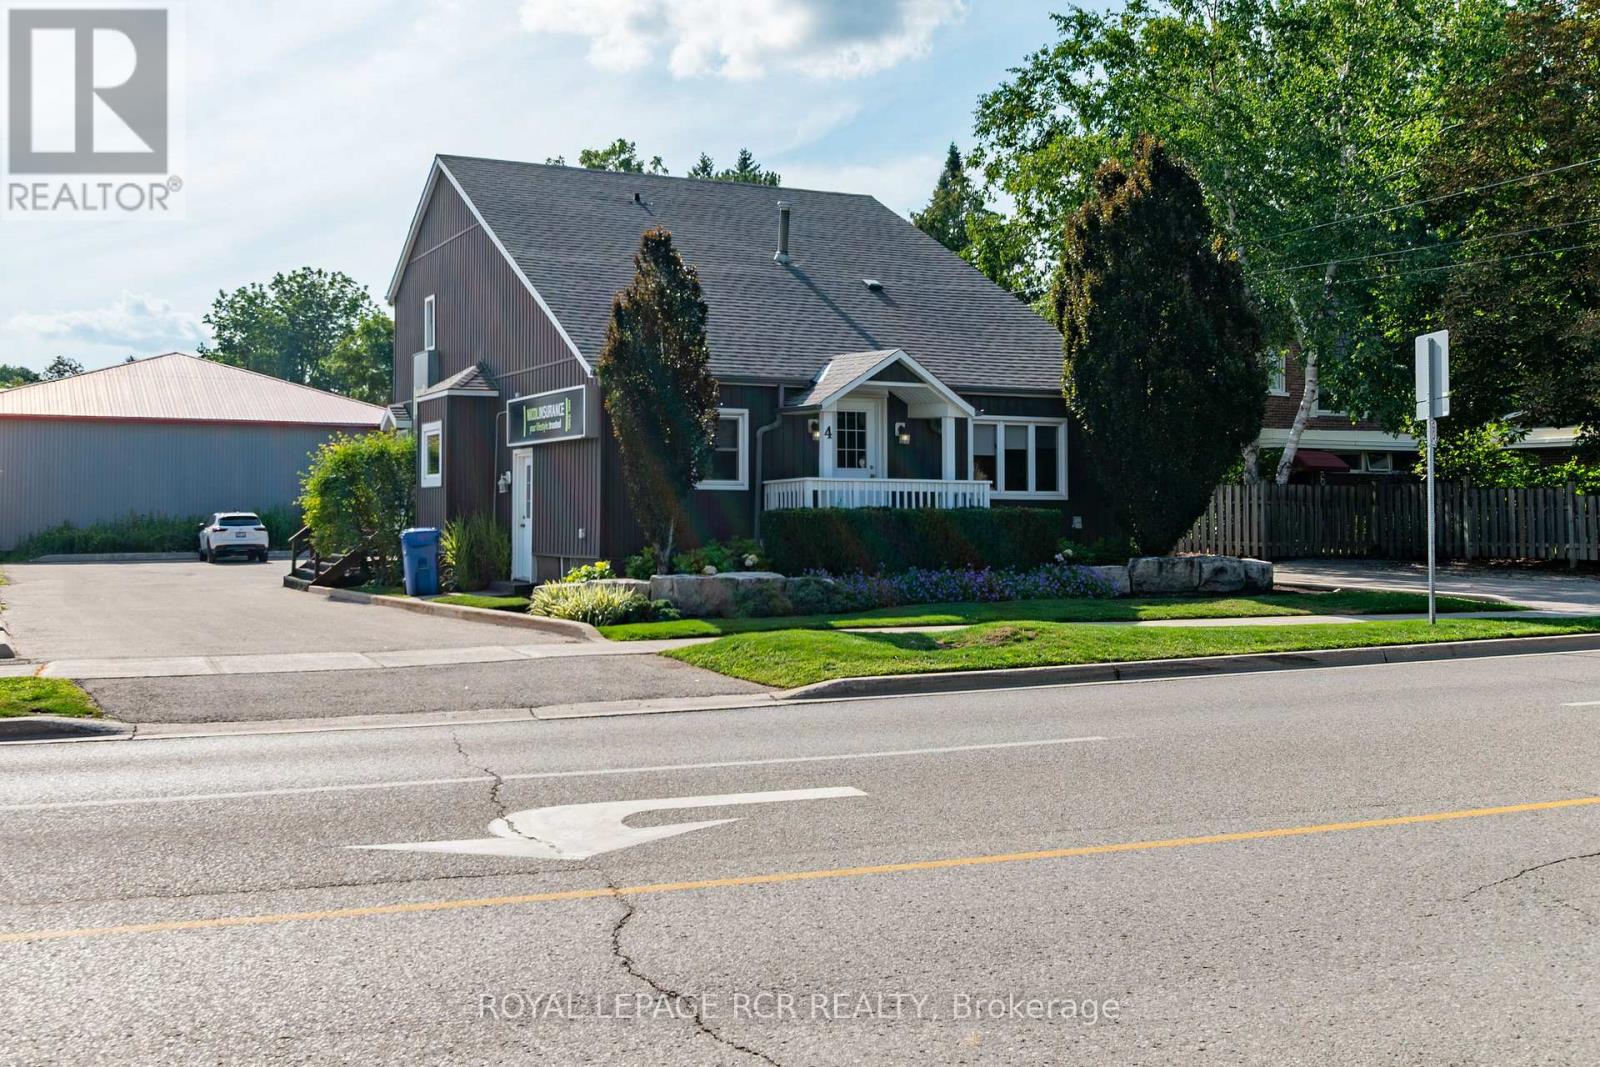
4 Clara Street
Orangeville, Ontario
Welcome to 4 Clara Street, a beautiful freestanding building for sale in a highly desirable area of Orangeville with parking for 12. This charming property is zoned C2 commercial, offering fantastic versatility and flexible permits for a wide variety of business operations. The interior features 7 private offices, 2 bathrooms, a private boardroom, open bright reception area, sitting areas, 3 entrances and has a warm and inviting atmosphere throughout. Lower level is perfect for storage, but also could be renovated for more working space. There's a rear deck that creates an inviting seating spot for both staff and clients. Set on a large lot with two entrances from Clara Street just off Broadway, you can enjoy high street exposure and clear sign visibility to main Broadway. Finished with gorgeous landscaping, mature trees and in a beautiful neighborhood. A truly unique property combining character, professional functionality, and a prime location. (id:63381)
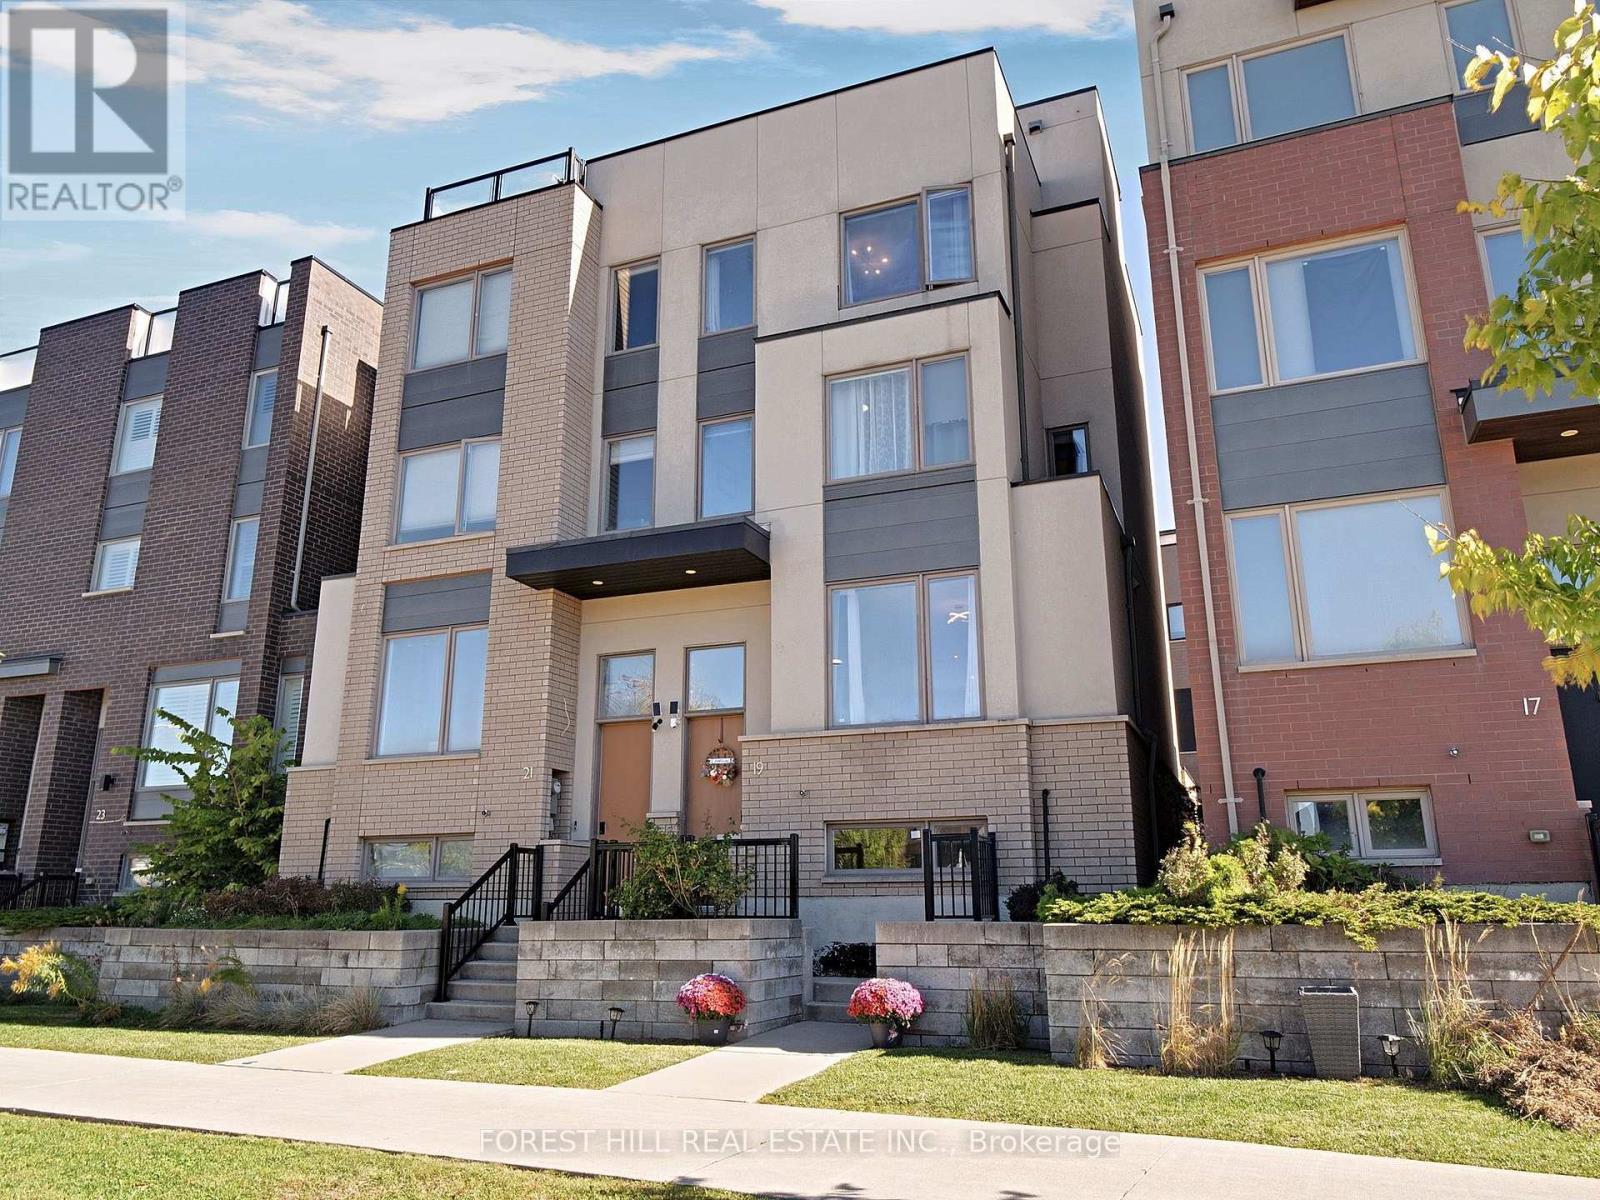
19 Stanley Greene Boulevard
Toronto, Ontario
Welcome to 19 Stanley Greene! Experience elevated modern living in this stunning Mattamy-built semi-detached home, showcasing an upgraded main-floor layout and an impressive collection of premium finishes. Rich laminate flooring, elegant oak staircase, and a bright, open-concept design create a warm and sophisticated atmosphere. The stylish kitchen features stainless steel appliances, upgraded cabinetry, quartz countertops, and a walkout to a private terrace-perfect for entertaining. The spacious primary bedroom offers a luxurious five-piece ensuite, while multiple terraces provide exceptional outdoor living space. Enjoy summer barbecues with a dedicated gas line and the convenience of direct access to a double-car garage. The showstopper? An incredible rooftop terrace with unobstructed views of Downsview Park and the iconic CN Tower-the perfect setting to relax, entertain, and take in the city skyline. A truly exceptional home combining style, space, and spectacular views! (id:63381)
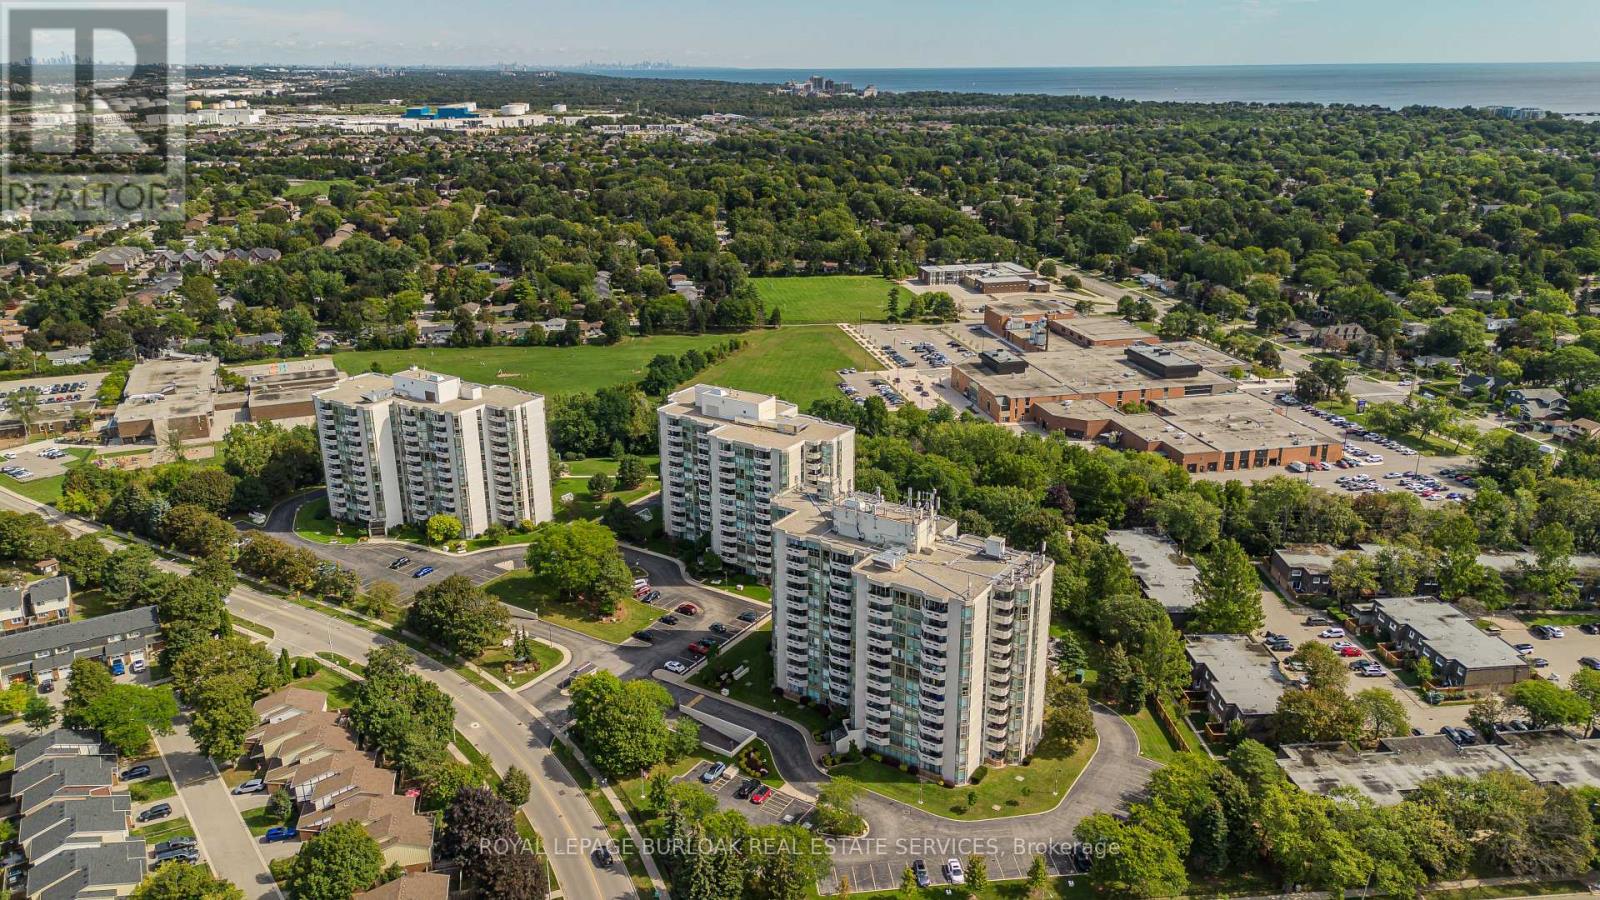
1006 - 5080 Pinedale Avenue
Burlington, Ontario
Perched on the 10th floor with sweeping Niagara Escarpment views and glorious sunsets, 1006-5080 Pinedale Ave is a spacious end-unit condo offering approx. 1,219 sf of living space, 2 bedrooms and 2 full baths. With added privacy, generous principal rooms, expansive windows and a private balcony, this residence offers an opportunity to introduce your own style and finishes while enjoying maintenance-free living. The spacious living and dining areas feature hardwood flooring and large windows that fill the space with natural light. The living room opens to a private balcony, offering beautiful escarpment views and a peaceful setting to unwind while enjoying spectacular sunsets. The adjoining dining area provides room for entertaining, while the generous eat-in kitchen features extensive cabinetry, ample counter space and room for casual dining, with excellent potential to personalize. The primary bedroom offers generous proportions, a W/I closet and private 4-pc ensuite. A second spacious bedroom provides flexibility for guests or additional living space, complemented by a 3-pc main bath. A bright, window-lined sunroom offers an ideal home office with impressive views. Convenient in-suite laundry completes the layout. Pinedale Estates offers a vibrant, active social community with amenities including an indoor pool, hot tub, fitness centre and recreation spaces, creating opportunities to stay active, socialize and connect with neighbours. Located in South Burlington, close to parks, walking trails, shopping, restaurants and everyday conveniences, with easy access to Appleby GO, major highways and the Lake Ontario waterfront. Offering spacious condo living, added end-unit privacy, spectacular escarpment views and a welcoming community atmosphere, this is an appealing choice for those looking to downsize without compromising on space, comfort or lifestyle. (id:63381)
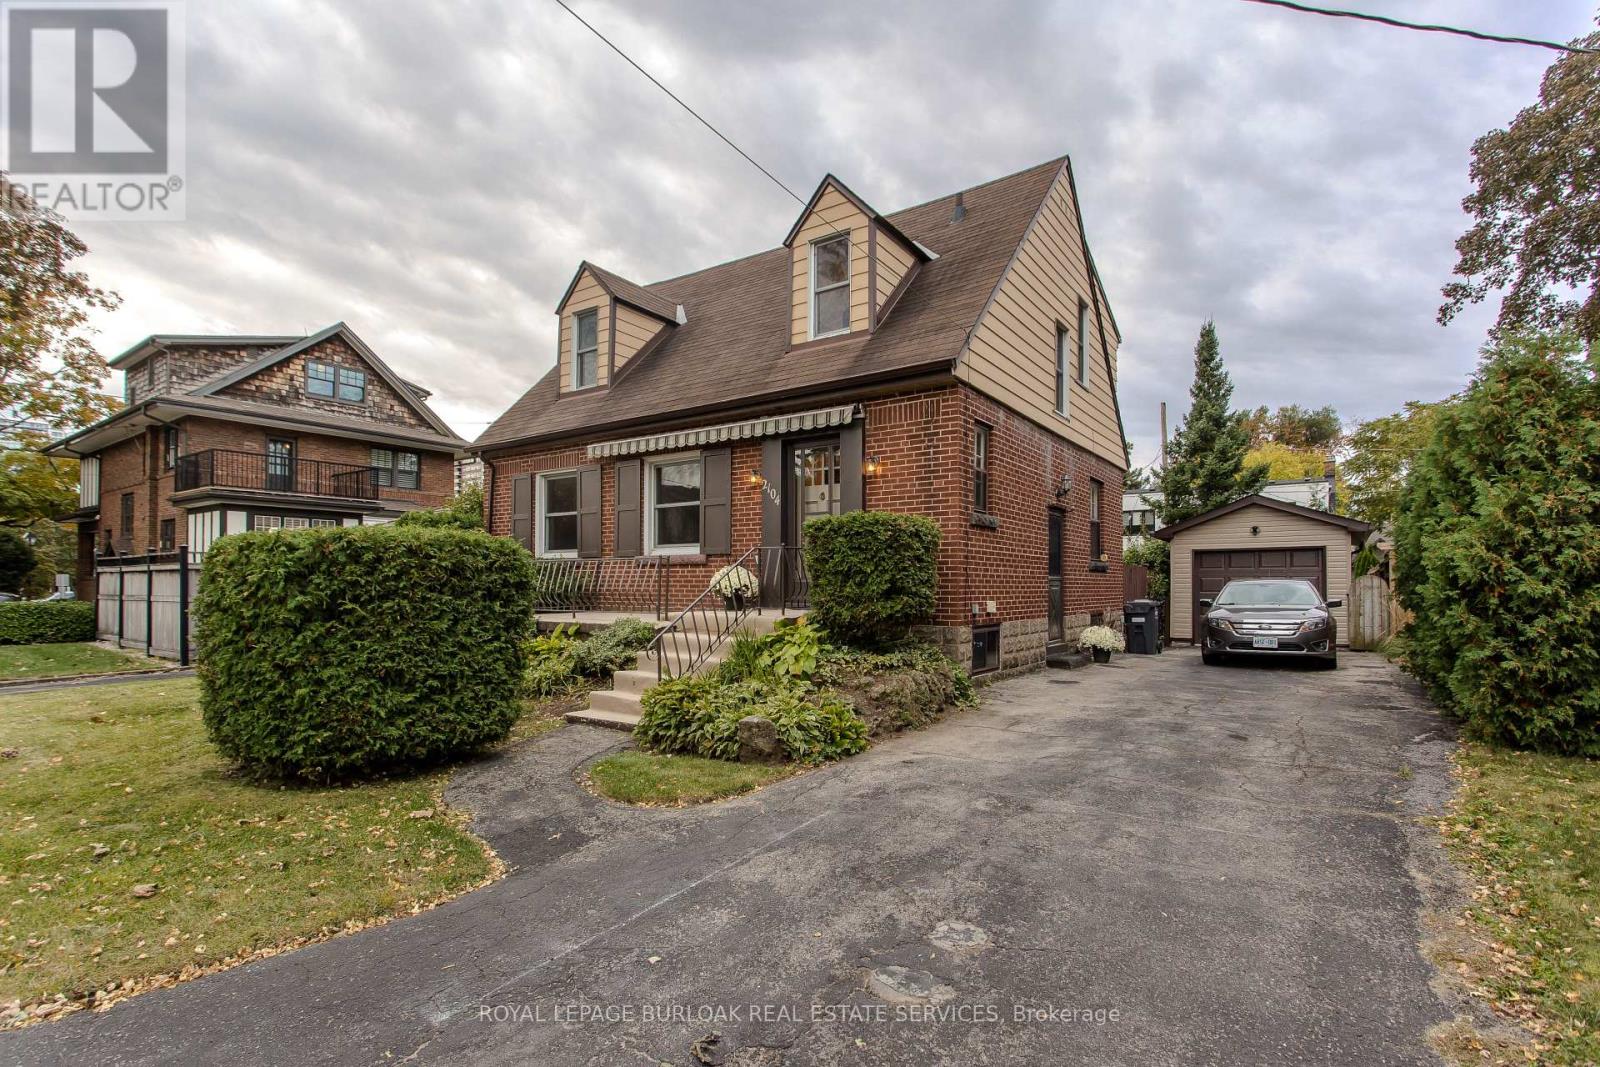
2104 Emerald Crescent
Burlington, Ontario
Set on a mature, tree-lined street in Burlington's sought-after downtown community, 2104 Emerald Cres is a charming Tudor-style home offering approx. 2,157sf of living space, 3 bedrooms, 2 baths and a detached garage. Just a 10-minute walk to the Lakeshore, this character-filled property presents an exciting opportunity for buyers looking to bring their own vision and personal style to a home in an exceptional location. With its distinctive architecture, classic brick exterior and mature surroundings, the home offers tremendous potential. Inside, original character and generous principal rooms provide an excellent foundation for future updates. The spacious living room features a fireplace, large windows and plenty of room to gather or relax. An adjoining dining room offers space for entertaining, while the eat-in kitchen provides ample cabinetry, workspace and room for casual dining. A screened porch extends the living space outdoors, offering views of the backyard. Upstairs, 3 bedrooms provide comfortable accommodation, including a generously sized primary bedroom. A full 4-pc bath completes this level. The lower level offers a spacious recreation room, additional flexible room, 3-pc bath and utility/storage space, w/ opportunity to customize the space to suit your needs. Outside, the mature backyard is surrounded by established trees and greenery, creating a private setting w/ room for gardening, outdoor entertaining or future landscaping ideas. A detached garage & driveway provide added convenience. Enjoy the lifestyle that makes this Burlington neighbourhood so appealing, w/ the waterfront, Spencer Smith Park, Downtown Burlington's restaurants, cafés, boutiques & community events all within easy reach. Schools, parks, trails, Burlington GO & major commuter routes are also nearby. With its timeless Tudor character, mature property and exceptional proximity to the lake, this is an opportunity to restore, reimagine & make a distinctive Burlington home your own. (id:63381)
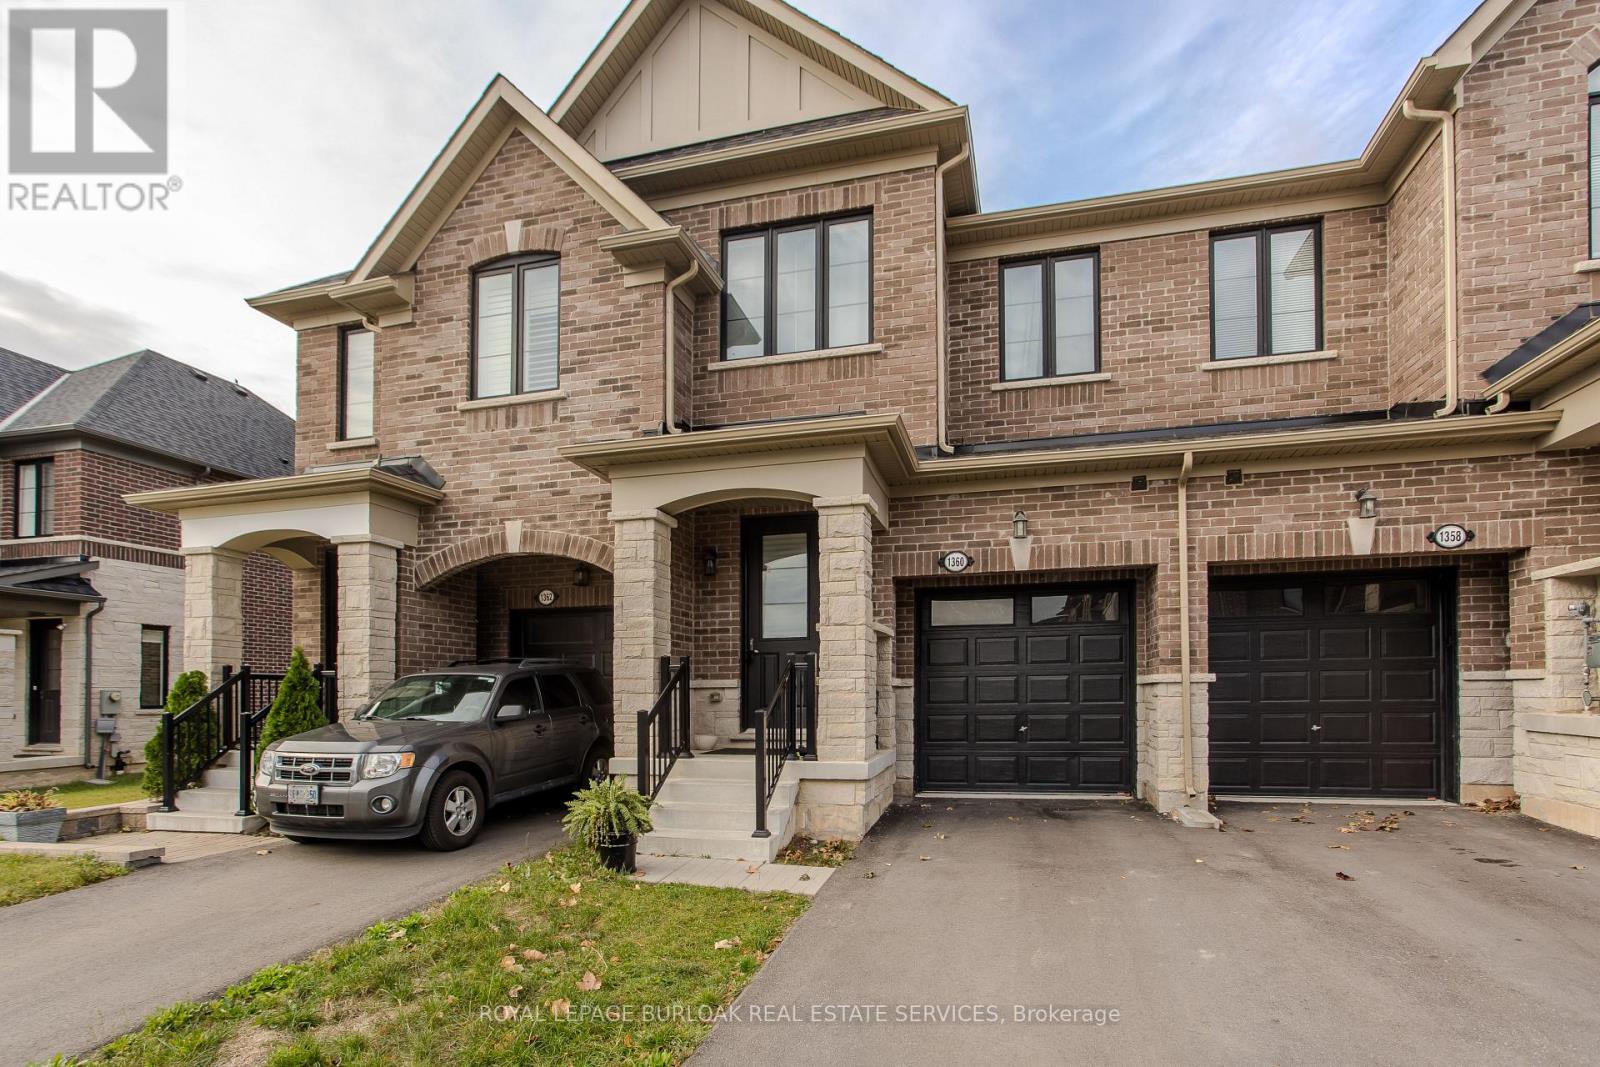
1360 Almonte Drive
Burlington, Ontario
Set on an extra-deep ravine lot in the newer Tyandaga Heights community, this stylish townhome offers 1,712 sf of living space, 3 bedrooms, 3 baths and a private garage with additional 2-car driveway parking. Combining modern finishes with a peaceful natural setting, the home enjoys a private backyard overlooking the ravine while offering an exceptional Burlington lifestyle close to golf, trails, parks and everyday amenities. The welcoming entry features a convenient drop zone with built-in storage, while 9' ceilings on both levels and hardwood flooring throughout the main living areas enhance the bright, open feel. The kitchen features granite counters, s/s appliances, an island with breakfast-bar seating, extended upper cabinetry and a convenient family centre with desk. It flows seamlessly into the dining area and spacious great room, with a walkout extending the living space to the backyard and tranquil ravine views. A solid oak staircase leads upstairs to the primary retreat featuring a W/I closet and spa-inspired ensuite with freestanding tub, Moen 3-pc tub filler, frameless glass shower and double vanity. 2 additional bedrooms, a 4-pc main bath and convenient upper-level laundry complete the floor. The unfinished basement offers excellent additional space awaiting your personal finishes-ideal for a future rec room, home gym, office or additional family living. Enjoy morning walks along nearby trails, afternoons at Tyandaga Golf Course and easy access to parks and recreation, with a new neighbourhood park planned to become another gathering place within the community. Schools, shopping, restaurants and everyday conveniences are close by, while Downtown Burlington, the waterfront and major highways are within easy reach. Offering modern comfort, an extra-deep ravine setting and excellent access to both nature and city amenities, this is an opportunity to enjoy a relaxed, connected lifestyle in Tyandaga Heights. (id:63381)
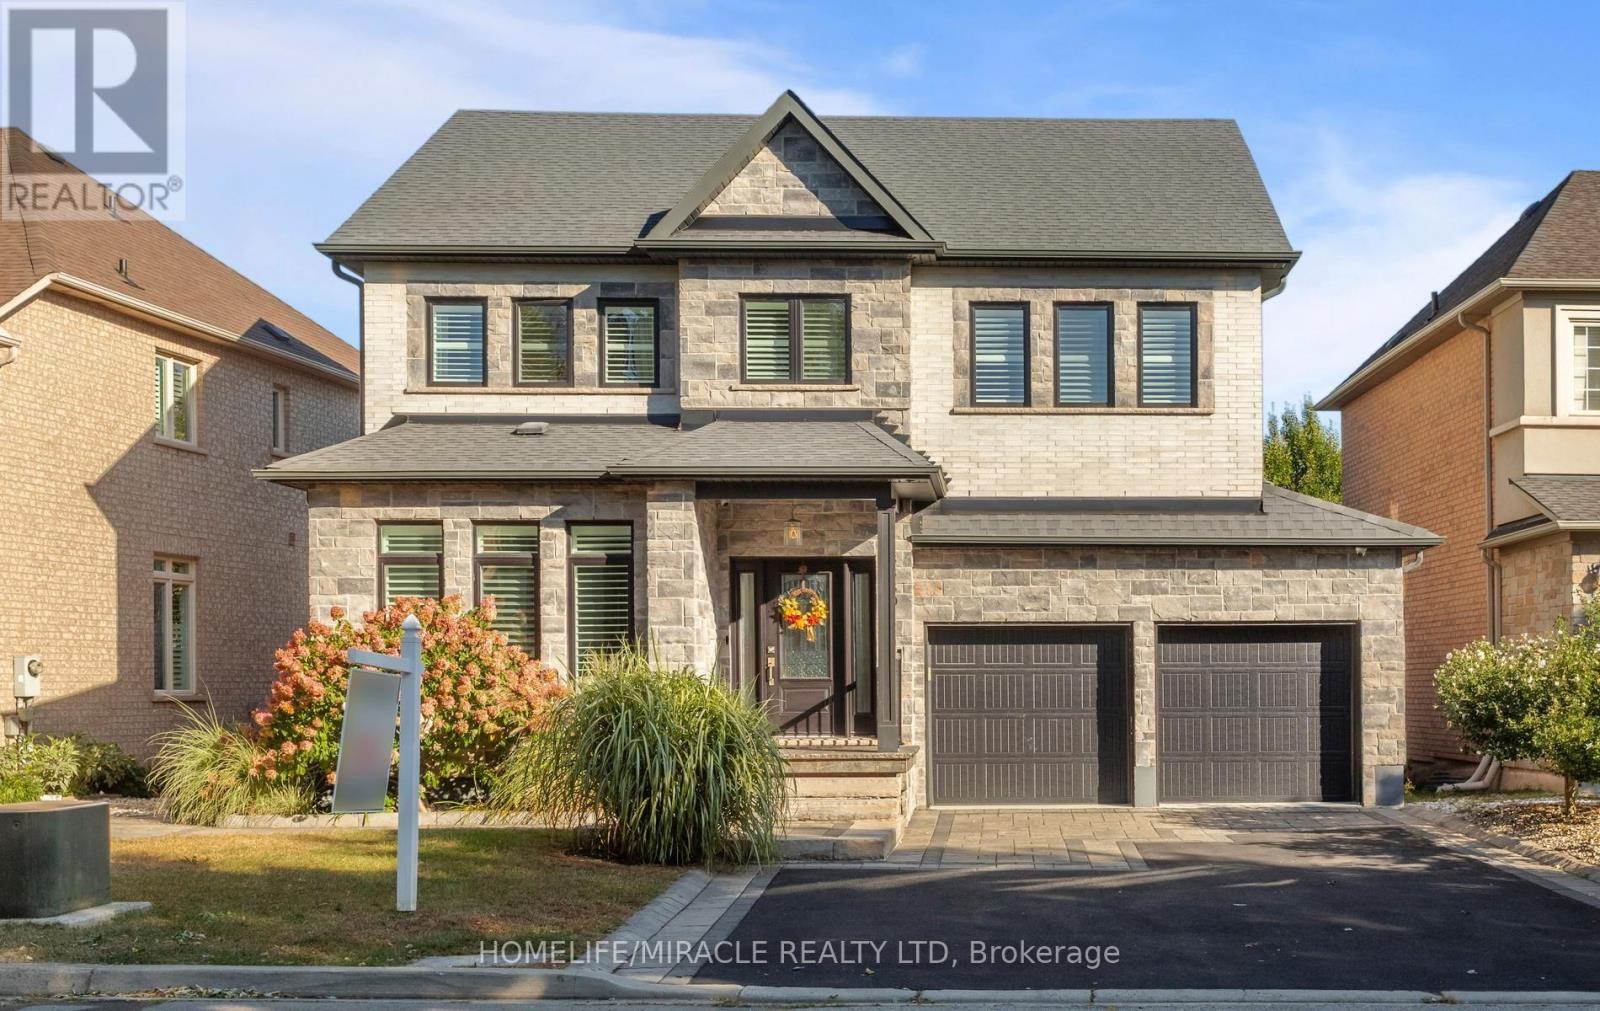
3330 Raspberry Bush Trail
Oakville, Ontario
Welcome to this beautifully finished home in the sought-after Lakeshore Woods neighborhood. A bright foyer leads to a living room with a fireplace and built-in shelving, while the separate dining area is ideal for gatherings. The kitchen features white cabinetry, stainless steel appliances, Corian countertops, a farmhouse sink and a breakfast bar. A dedicated laundry room adds everyday convenience. Upstairs, four spacious bedrooms offer room for everyone. The primary bedroom features a finished walk-in closet and a beautifully appointed ensuite with a freestanding soaker tub and glass shower with a rainfall showerhead. The fully finished basement extends the living space with a recreation room, exercise area and bathroom with a glass shower. Step outside to a backyard with a covered deck for outdoor dining and relaxing, plus two sheds for additional storage. The finished garage features epoxy flooring, built-in cabinets, a workbench and overhead storage racks. Enjoy convenient highway access and proximity to Bronte Village, shopping, local schools and everyday amenities, with a new Costco proposed for nearby Wyecroft Road. Spend weekends at Bronte Harbour and the waterfront, exploring the trails at Bronte Creek or visiting Shell Park. With Oakville's parks, recreation and restaurants nearby, this home offers space, flexibility and a lifestyle you'll love coming home to. (id:63381)
1320 Hillview Crescent
Oakville, Ontario
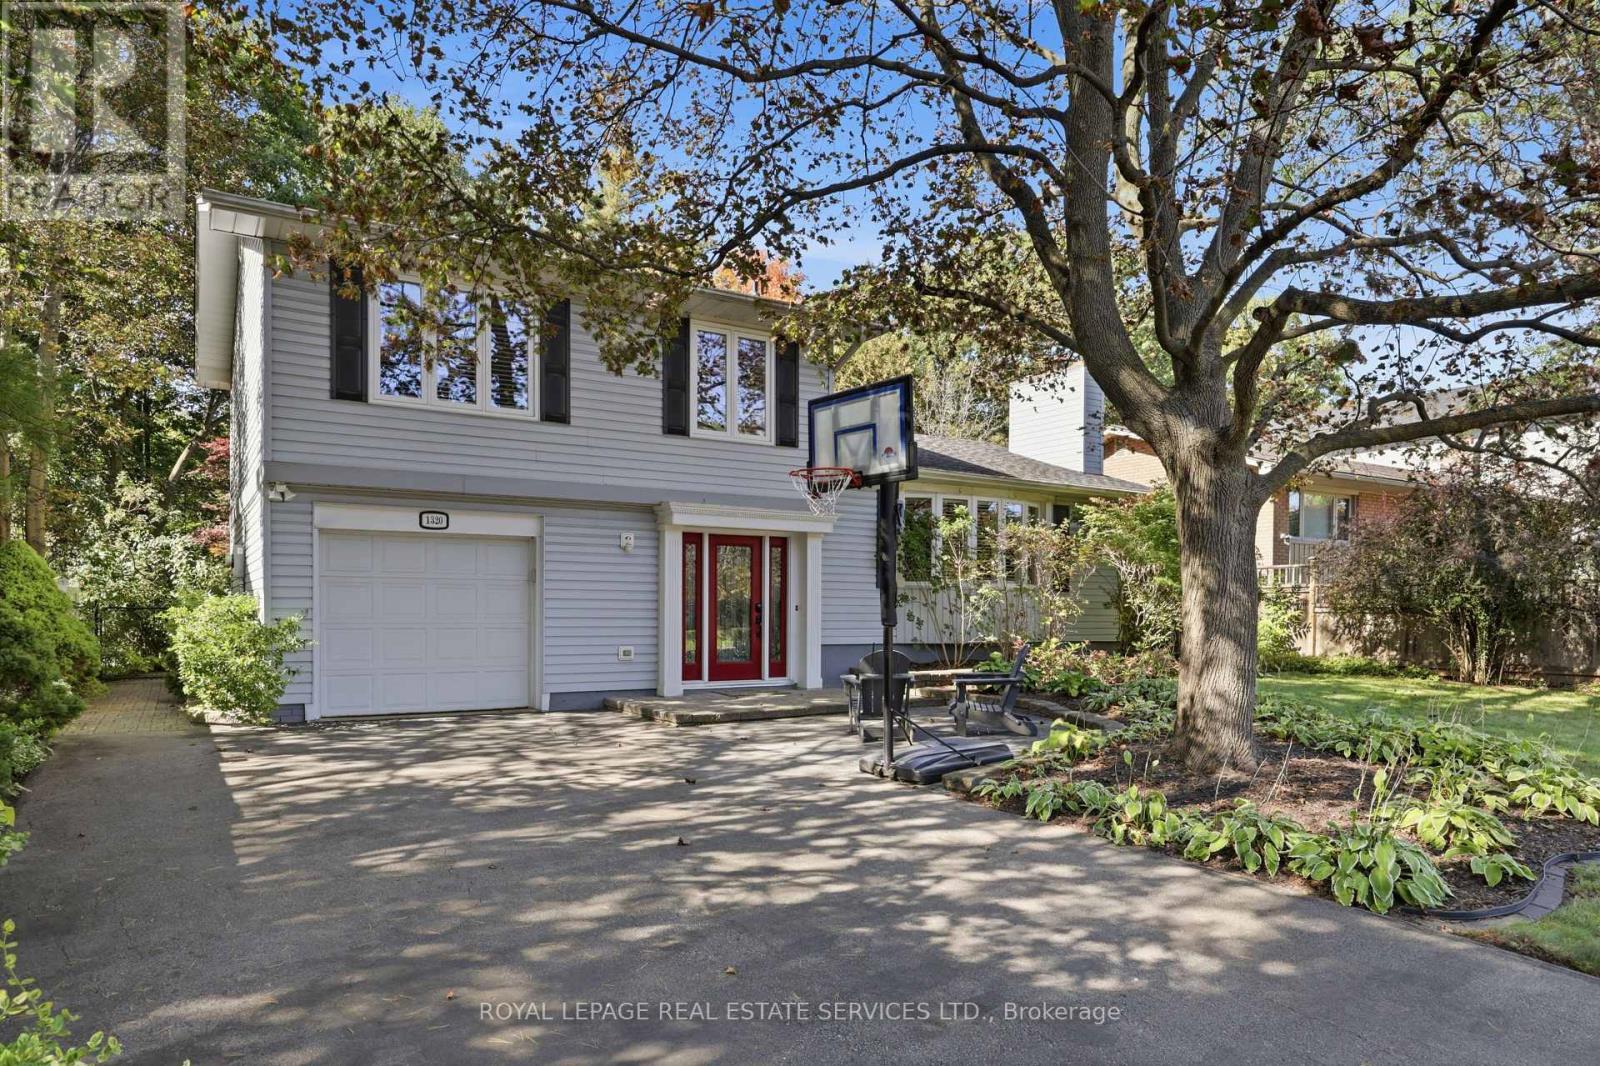
RAVINE LOT & EXCEPTIONAL FAMILY LIVING IN FALGARWOOD. Backing directly onto the serene forest of Morrison Valley South, this upgraded 3-bedroom, 2-bathroom side-split offers an incredible combination of natural beauty and functional design. Positioned on an expansive 0.24-acre lot on one of Falgarwood's quietest, child-safe streets, this home provides a private retreat surrounded by changing seasonal views.The thoughtful layout flows for both easy everyday living and relaxed entertaining. A renovated kitchen finished with durable granite countertops and a bright skylight opens into warm living spaces framed by California shutters and rich detailing. Both bathrooms have been tastefully updated, complete with cozy heated floors for crisp mornings. Out back, an expansive composite deck overlooks the deep, private tree canopy-the ultimate low-maintenance setup for outdoor dining, weekend gatherings, or peaceful morning coffees. Practical additions like an integrated irrigation system keep the grounds looking pristine year-round.Set within an elite school zone including Iroquois Ridge High School, Holy Trinity, Munn's French Immersion, and Falgarwood Public School, this location offers long-term value for growing families. Minutes to Oakville GO Transit, major highways, and local parks, it balances suburban tranquility with quick commuting access. Move-in ready properties on premium ravine lots of this size rarely hit the market and potential for future development - schedule your private showing today. (id:63381)
51 - 2243 Turnberry Road
Burlington, Ontario
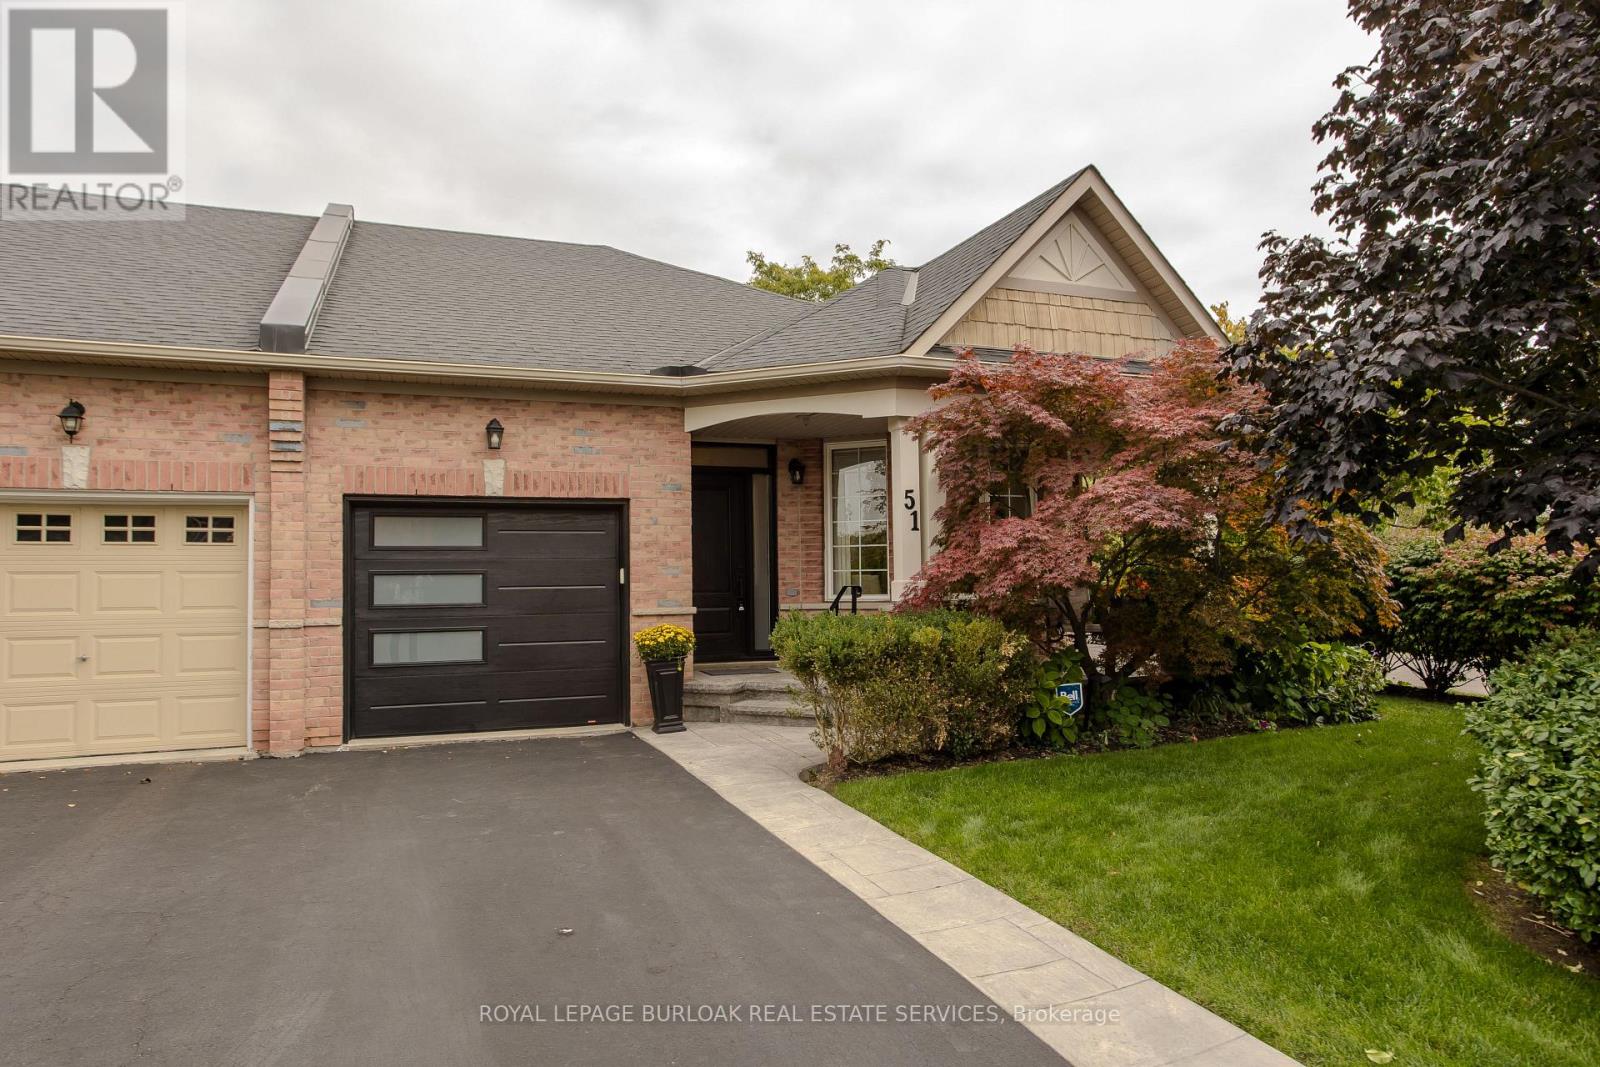
Set in Burlington's prestigious Millcroft community, just moments from Millcroft Golf Club, 51-2243 Turnberry Rd is a meticulously maintained executive bungalow townhome offering approx. 1,841 sf of finished living space, 2 bedrooms, 3 baths and a single garage with inside entry plus driveway parking. Its desirable corner position brings exceptional natural light and a more private outlook, with views toward the ravine and mature greenery across the road. Inside, hardwood flooring and pot lights enhance the bright, polished interior. The spacious living room is framed by large windows, creating an inviting setting for both everyday living and entertaining. The kitchen features rich wood cabinetry, granite counters, tiled backsplash, s/s appliances and generous workspace. One of the highlights is the sun-filled breakfast area, wrapped in large windows with direct access to the backyard, while a separate dining area provides additional space for hosting. The main-floor primary bedroom features hardwood flooring, a W/I closet and ensuite with an oversized glass shower. An additional bath, convenient main-floor laundry with stackable washer/dryer and inside garage access complete the level. The beautifully finished lower level adds substantial living space with an expansive rec room anchored by a gas fireplace, a generous second bedroom and full bath-ideal for overnight guests, extended family or additional everyday living space. Outside, the private backyard is finished with interlock pavers and framed by tall cedars, creating an intimate, low-maintenance setting for dining, entertaining or relaxing, complete with a small garden shed. With golf practically at your doorstep and parks, trails, shopping, dining and everyday amenities close by, this sophisticated home offers the space of a larger residence with the ease of bungalow living in one of Burlington's most established golf-course communities. (id:63381)

106 Rathburn Road
Toronto, Ontario
Gracious Georgian Elegance in prestigious Thorncrest Village. This classic center-hall home sits on a beautifully landscaped, oversized lot and offers generous principal rooms with an inviting floor plan designed for both refined entertaining and comfortable everyday living. Sun-filled spaces, multiple fireplaces, and expansive windows create an atmosphere of warmth, comfort, and understated luxury. The main floor features a family room, formal living and dining rooms, a bright eat-in kitchen, private office, solarium, laundry/mudroom and 2-piece bath. Thoughtful updates over the years-including the kitchen, bathrooms, and a fully finished basement with nanny suite-enhance the home's exceptional level of care and maintenance. The primary bedroom retreat spans half of the second floor, complete with a sitting area and a spa-inspired ensuite featuring a soaker tub, separate rain shower and heated floor. Step outside onto a large deck with fully fenced, pool-size lot with mature gardens-ideal for entertaining, children's play, or quiet evenings with family and friends. Life in Thorncrest Village offers more than an exceptional home; it offers a place within one of Toronto's most cherished communities. Optional membership in the Thorncrest Village Club provides access to a community pool, tennis courts, and seasonal activities. The location is complemented by outstanding schools, nearby parks and golf, and convenient access to major highways. (id:63381)