
95 Bessemer Road
London South, Ontario
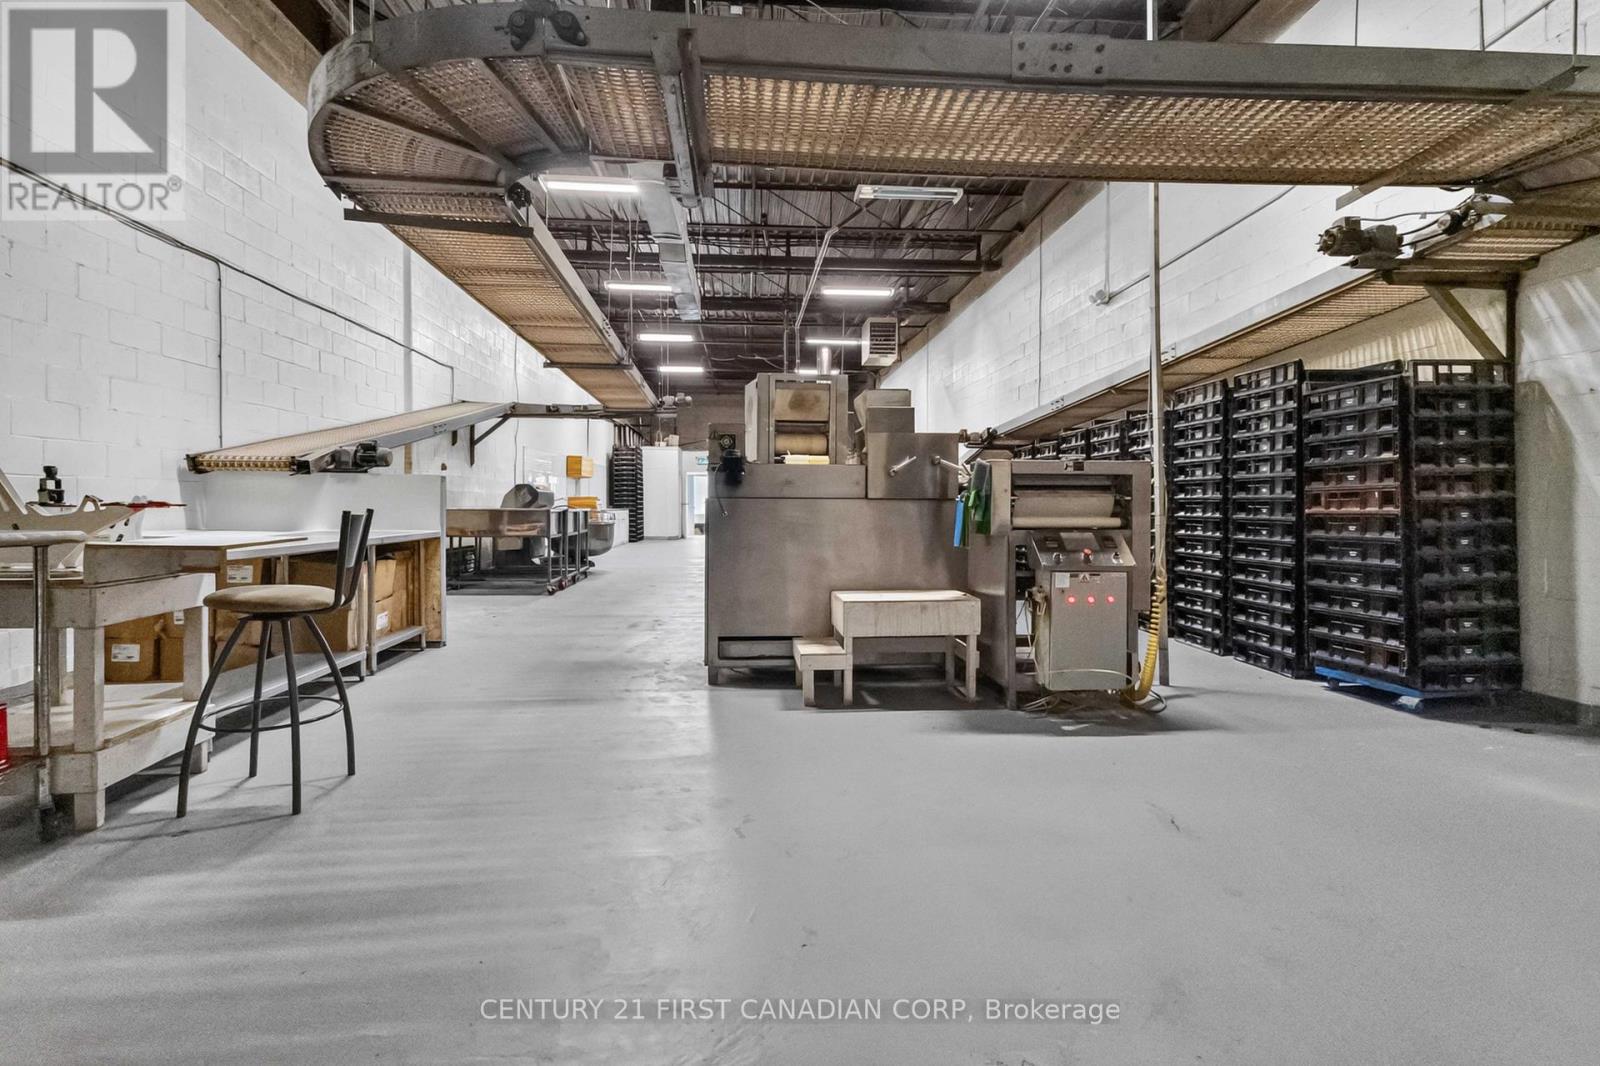
Rare opportunity to acquire a high-capacity industrial bakery production facility in London, Ontario. Offered as an asset sale, this exceptional opportunity is ideal for entrepreneurs and established food manufacturers seeking to establish, expand, or relocate their operations with a fully equipped industrial bakery production line already in place. Designed for high-volume production, the facility features a fully automated bread production line capable of producing up to 5,000 loaves per hour. The production line includes an approximately 120-metre conveyor system, automatic tunnel oven, first and final proofers, 100 kg industrial spiral mixer, dough sheeter, dough cutter, dual-sided production equipment, and approximately 3,000 commercial bread trays. The approximately 2,536 sq. ft. industrial unit offers 16-foot clear ceiling height, 600V three-phase electrical service, natural gas, commercial ventilation, fresh-air make-up air system, a loading dock with truck-level loading, and ample surface parking. The layout also includes a front reception/showroom with large storefront windows, ideal for customer service, retail display, order pickup, or office administration, along with two washrooms.The Seller is willing to assist the Buyer with licensing and permit requirements, if required. Detailed equipment list available upon request. Ideal for wholesale bakeries, artisan bread producers, pita and flatbread manufacturers, frozen dough producers, commissary kitchens, specialty food manufacturers, and other food processing operations. A unique opportunity to acquire a high-capacity bakery production facility at an attractive price point. Convenient location with quick access to Highway 401 and major transportation routes.Don't miss out this opportunity. (id:63381)
279 - 258b Sunview Street
Waterloo, Ontario
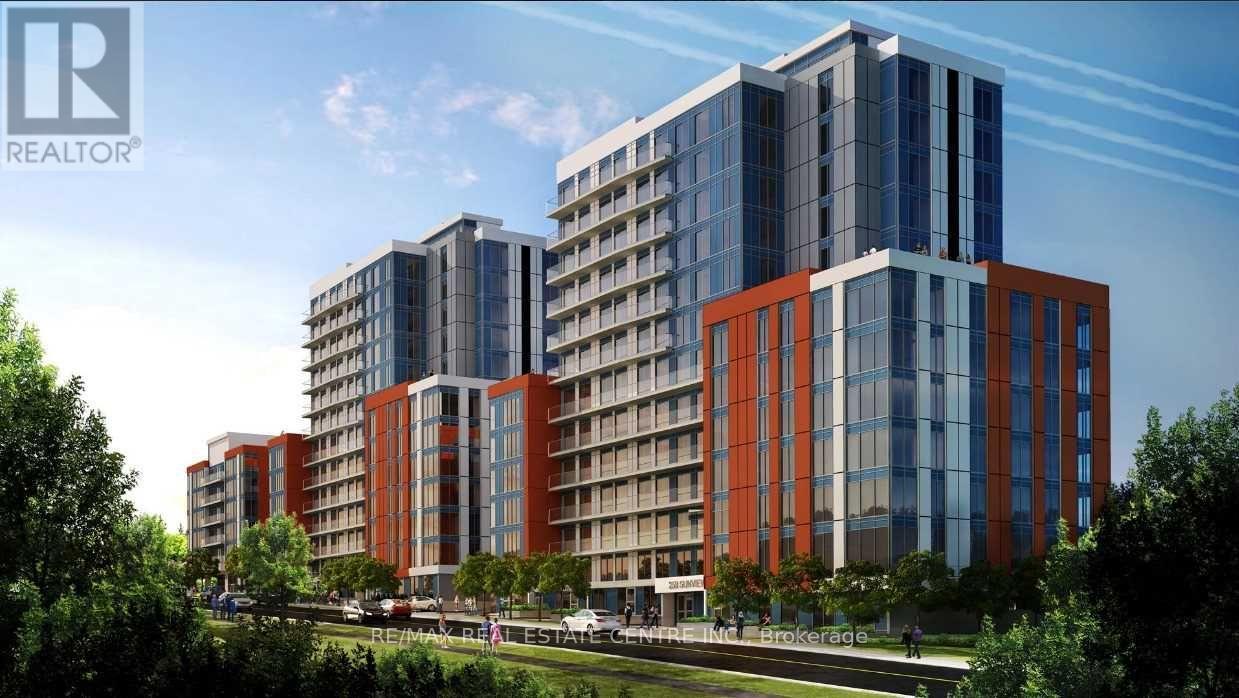
Excellent Investment Opportunity. Why Rent When You Can Buy At This Low Price. Completely Furnished Apartment By Builders... Split Bedrooms, Living Room, Open Balcony, Interior Amenities, Outdoor, Rooftop Amenities, Suite Features Kitchen, Two Bedrooms, Living Room, And Many More Details. Internal And External Bicycle Parking...Private Outdoor Lounge Area. Impress Your Clients As Its Close To Amenities & Very Near To University Of Waterloo And Wilfred Laurier University Campuses. (id:63381)
1 Frankwood Road
Toronto, Ontario
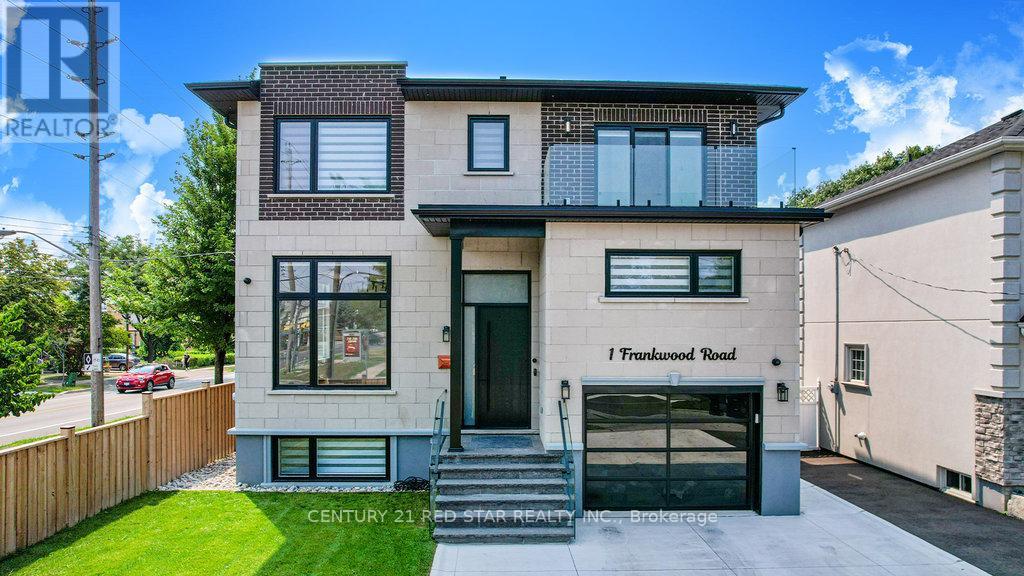
Welcome to 1 Frankwood Rd, completed late 2024- a brand new custom modern luxury home redefining elegant living in South Etobicokes most coveted setting, steps from Royal York & The Queensway. With over 3,900 sq. ft. on a premium 42' x 100' lot, this residence impresses with soaring ceilings (12' main, 9' upper, 9.5' lower), expansive glazing, and seamless open living anchored by a gas fireplace.The chefs kitchen boasts custom cabinetry, quartz counters & backsplash, oversized island, and Thermador built-ins including a coffee system and bar-fridge, plus walkout to a covered glass-railed patio. Upstairs: four ensuite bedrooms with custom closets, a glass-door office, and balconies front and back. The primary suite offers a walk-in, spa-inspired 6-piece bath, and sunrise views. The legal 2-bedroom lower suite features a private entrance, quartz kitchen, smart stainless appliances, in-suite laundry, and oversized windows ideal for family, guests, or staff quarters. Smart luxury throughout: heated, self-cleaning, touch-free spa-style toilets in every bath, hardwired data ports, app/voice lighting, motorized blinds, smart locks, video doorbells, Wi-Fi garage opener, two Level-2 EV chargers, central vac, BBQ line, and hot-tub-ready pad. Lifestyle perfection: walk to top-rated schools, parks, TTC, and minutes to Gardiner/QEW, Royal York & Islington stations, Mimico GO (15 min to Union). Shopping at IKEA, Costco, Home Depot, and RONA just around the corner. 1 Frankwood Rd is where design, technology, and convenience converge. More than a home its a statement. (id:63381)
6 - 4033 New Street
Burlington, Ontario
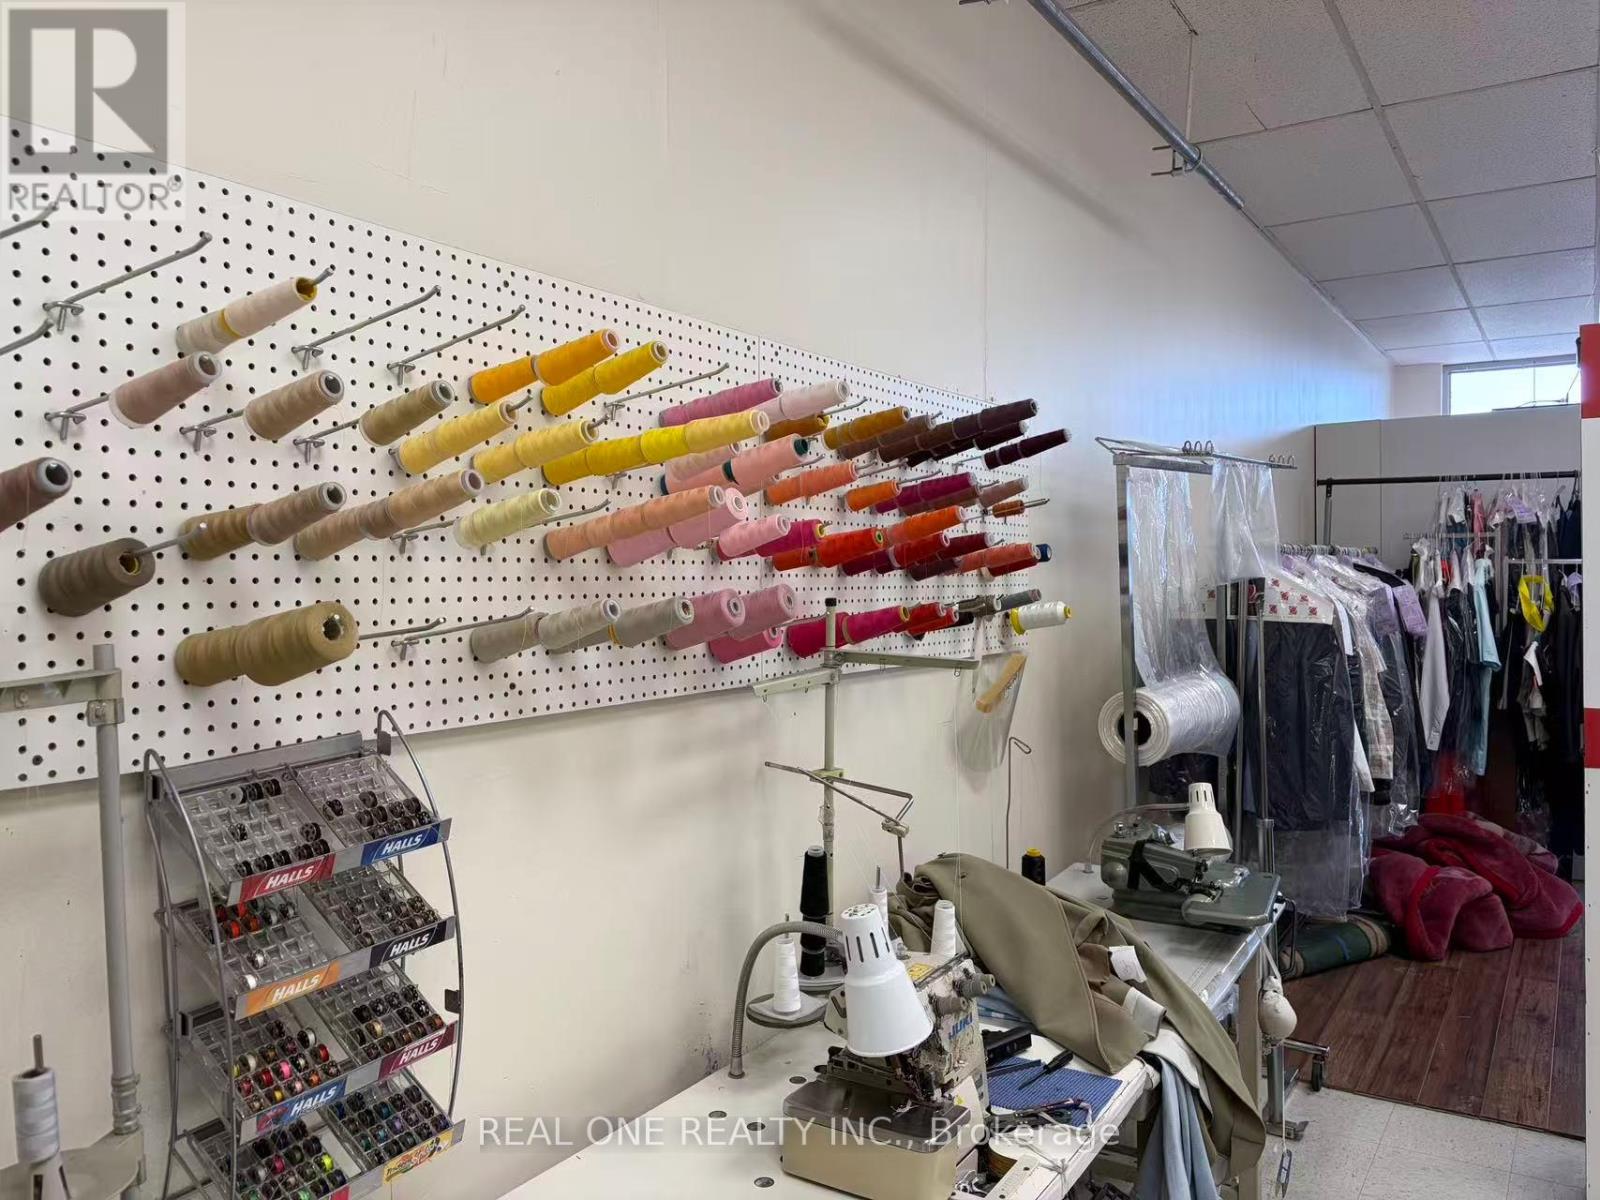
Well-established clothing alteration and repair business located in a busy plaza in Burlington. In operation for approximately 17 years with a stable customer base. Approx. 728 sq. ft. with current rent of $2,500/month (including TMI & HST). New lease available, subject to landlord approval. Business focuses on simple alterations and repairs only (hemming, zipper replacement, minor adjustments). Annual sales approx. $185,000. Owner-operated with no employees. Seller retiring (id:63381)
1251 Scugog Line 8
Scugog, Ontario
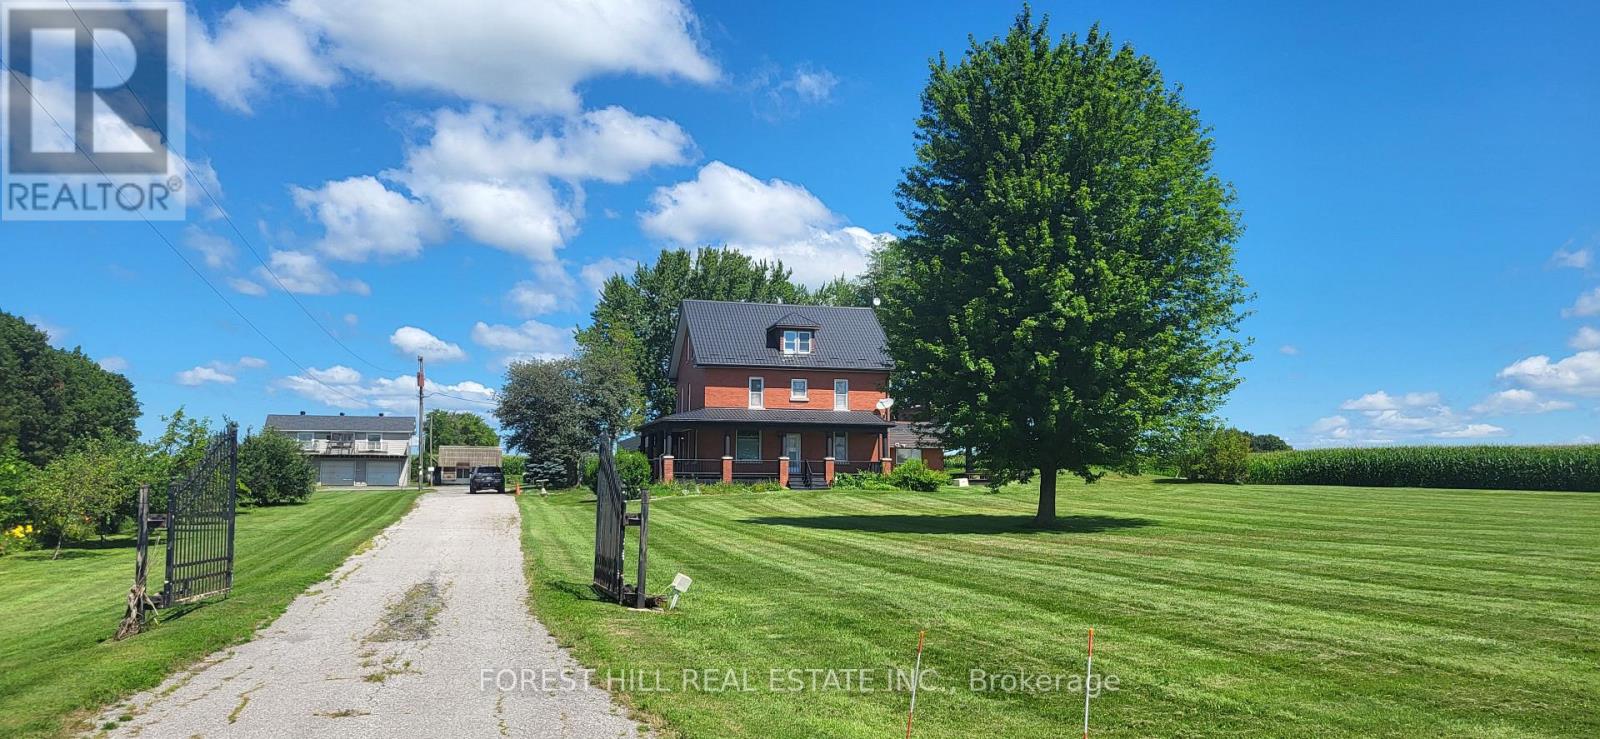
Set on just over 100 acres with approximately 1,400 feet of frontage along Hwy 12/8, located in Port Perry Ontario, this red brick century home offers space, privacy and a strong sense of place. The three- storey home includes six bedrooms and three bathrooms, with a layout suited for family living, and hosting. A grand living room with a wood-burning fireplace anchors the main floor, alongside a formal dining room off the kitchen and a secondary living area for more casual use. The main floor also includes a laundry room, a sauna, and a shower just off the11-foot-deep indoor pool that offers a unique feature for year-round use. On the second level, a full bath and separate shower support day-to-day living. There is a dedicated library which provides an ideal space for a home office or reading room, with an additional office area on the lower level featuring large windows, natural light and two-working fireplaces. This is a semi-finished lower space. Storage is available through out the home. Outdoor living includes a wraparound porch and rear deck overlooking the property. The surrounding land offers a mix of open space and natural landscape, providing room to expand, explore or adapt to a range of needs. Garage space is included. This is a rare opportunity to own a substantial rural property with character, scale and long-term and endless potential. Land owned by a non-farmer improved with a non-farm residence with a portion being farmed (id:63381)
319 Danny Wheeler Boulevard
Georgina, Ontario
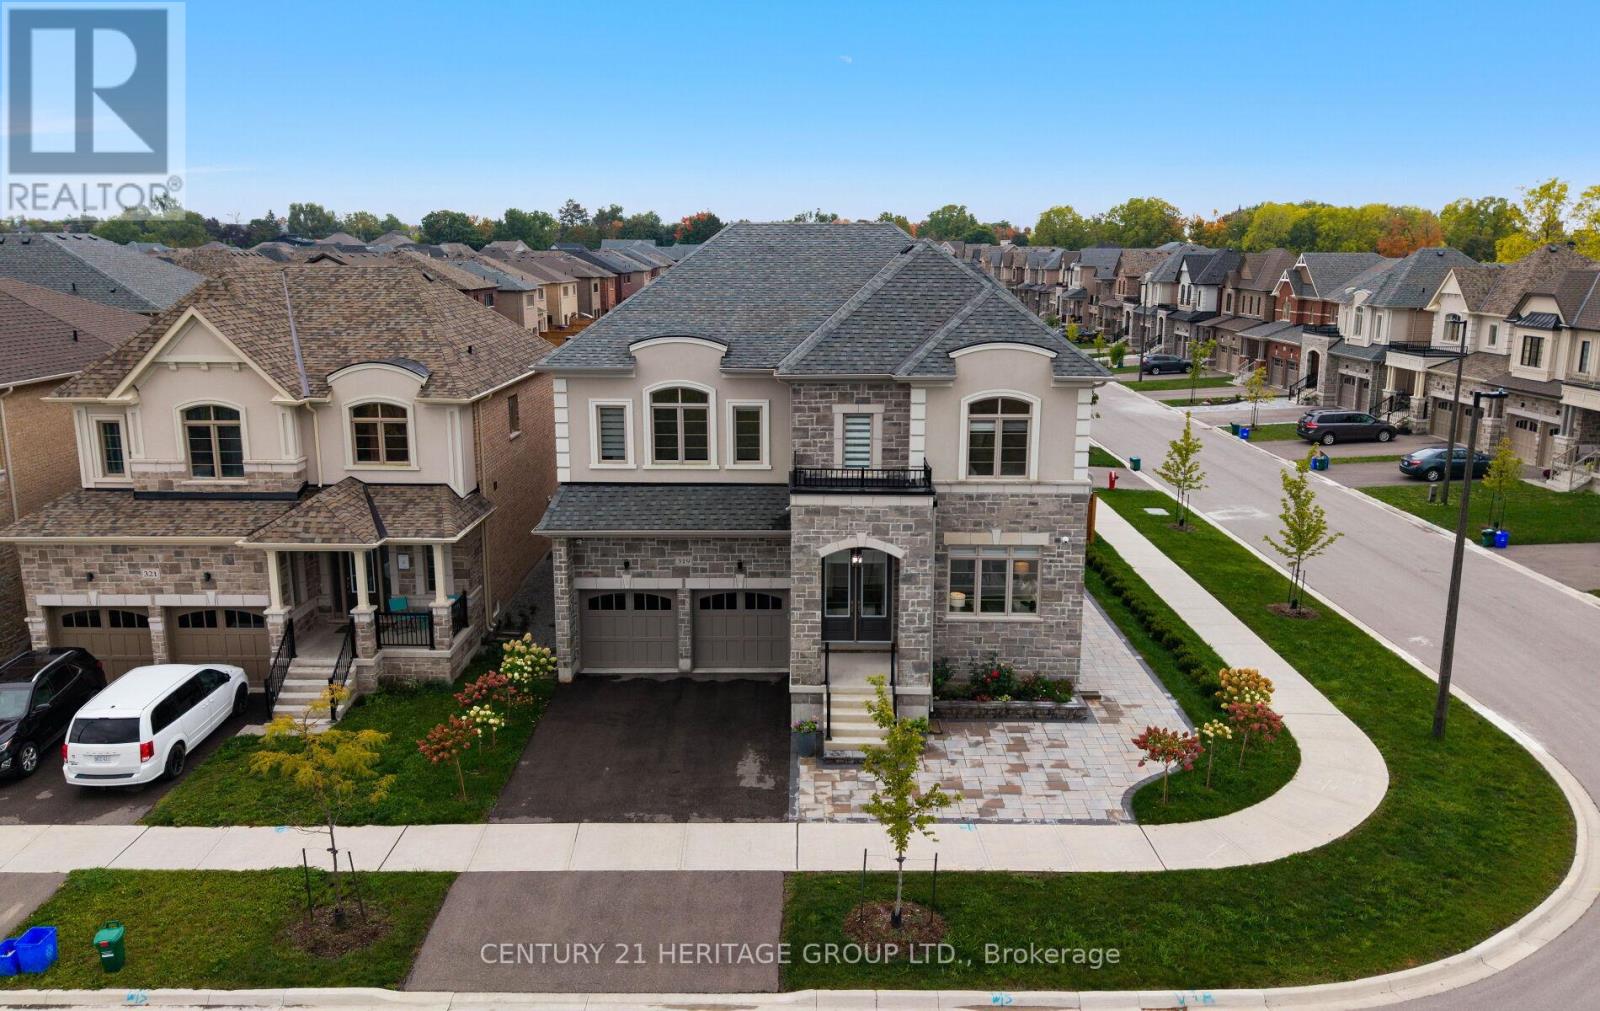
Just minutes from Lake Simcoe, this exceptional residence is situated on a premium lot and showcases timeless craftsmanship with modern upgrades across 3,720 square feet. 319 Danny Wheeler Blvd. welcomes you with10-foot main floor ceilings, 9-foot second floor ceilings, and elegant tall doors. A thoughtfully designed layout offers five spacious bedrooms, each with its own ensuite bathroom, including one semi-ensuite, ideal for multi-generational living or effortless hosting. Hardwood floors flow throughout the home, beautifully illuminated by crystal chandeliers in the dining room, kitchen, breakfast area, and along the staircase. The chef-inspired kitchen features built-in stainless steel appliances, including a gas cooktop and bar fridge, complemented by quartz countertops and a bright breakfast area that seamlessly connects to the family room. The main-floor ceiling is insulated for added warmth and noise reduction, while pot lights enhance the living space. The home is equipped with gas heating and central air conditioning. Additional highlights include a double garage, parking for six vehicles, an epoxy-finished garage floor, and two garage door openers with remotes. The backyard is designed for both entertaining and low maintenance, featuring stone-finished landscaping, two gazebos, and a mini bar. Zebra blinds add a minimalistic look with Remote-control in the kitchen and family room. Located on a quiet street close to schools, parks, and shopping, and only minutes from Lake Simcoe's waterfront and marinas, this home perfectly balances luxury, comfort, and lifestyle. (id:63381)
16 Charles Cooper Court
Vaughan, Ontario
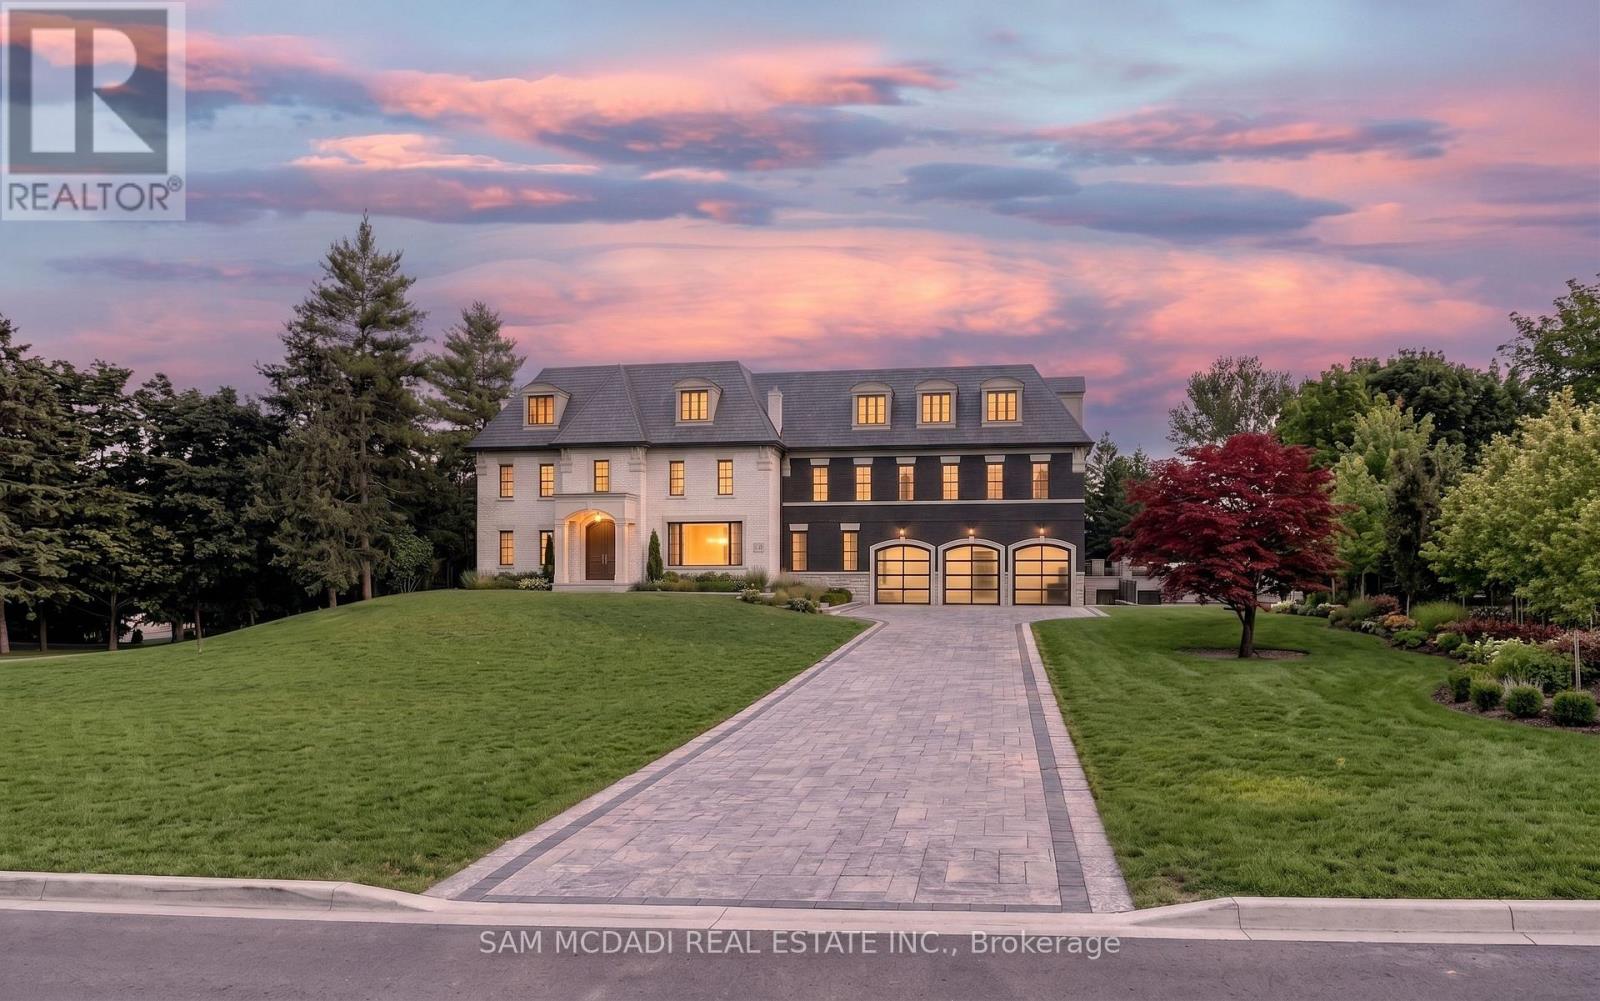
An exceptional opportunity in one of Kleinburg's most prestigious enclaves. Set on a sprawling lot and surrounded by luxury custom residences, this remarkable offering presents endless possibilities for discerning buyers, builders, and families alike. Expand the existing residence and nodernize to create your dream estate. Nestled within an established neighbourhood renowned for its executive homes, mature surroundings, and private setting, the property offers a rare combination of space, flexibility, and long-term potential. The expansive grounds provide ample room for a custom-designed residence with resort-inspired outdoor amenities, including a pool, cabana, sport court, or outdoor entertaining spaces tailored to your lifestyle. Ideally situated moments from the heart of Kleinburg, residents enjoy convenient access to boutique shops, acclaimed restaurants, charming cafés, top-rated schools, parks, golf courses, conservation trails, and the renowned McMichael Canadian Art Collection. Commuters will appreciate quick access to Highways 427, 400, and 407, connecting seamlessly throughout the GTA. A truly rare land opportunity in a coveted estate community where luxury homes, exceptional lifestyle amenities, and future potential converge. (id:63381)
301 - 1000 Sheppard Avenue W
Toronto, Ontario
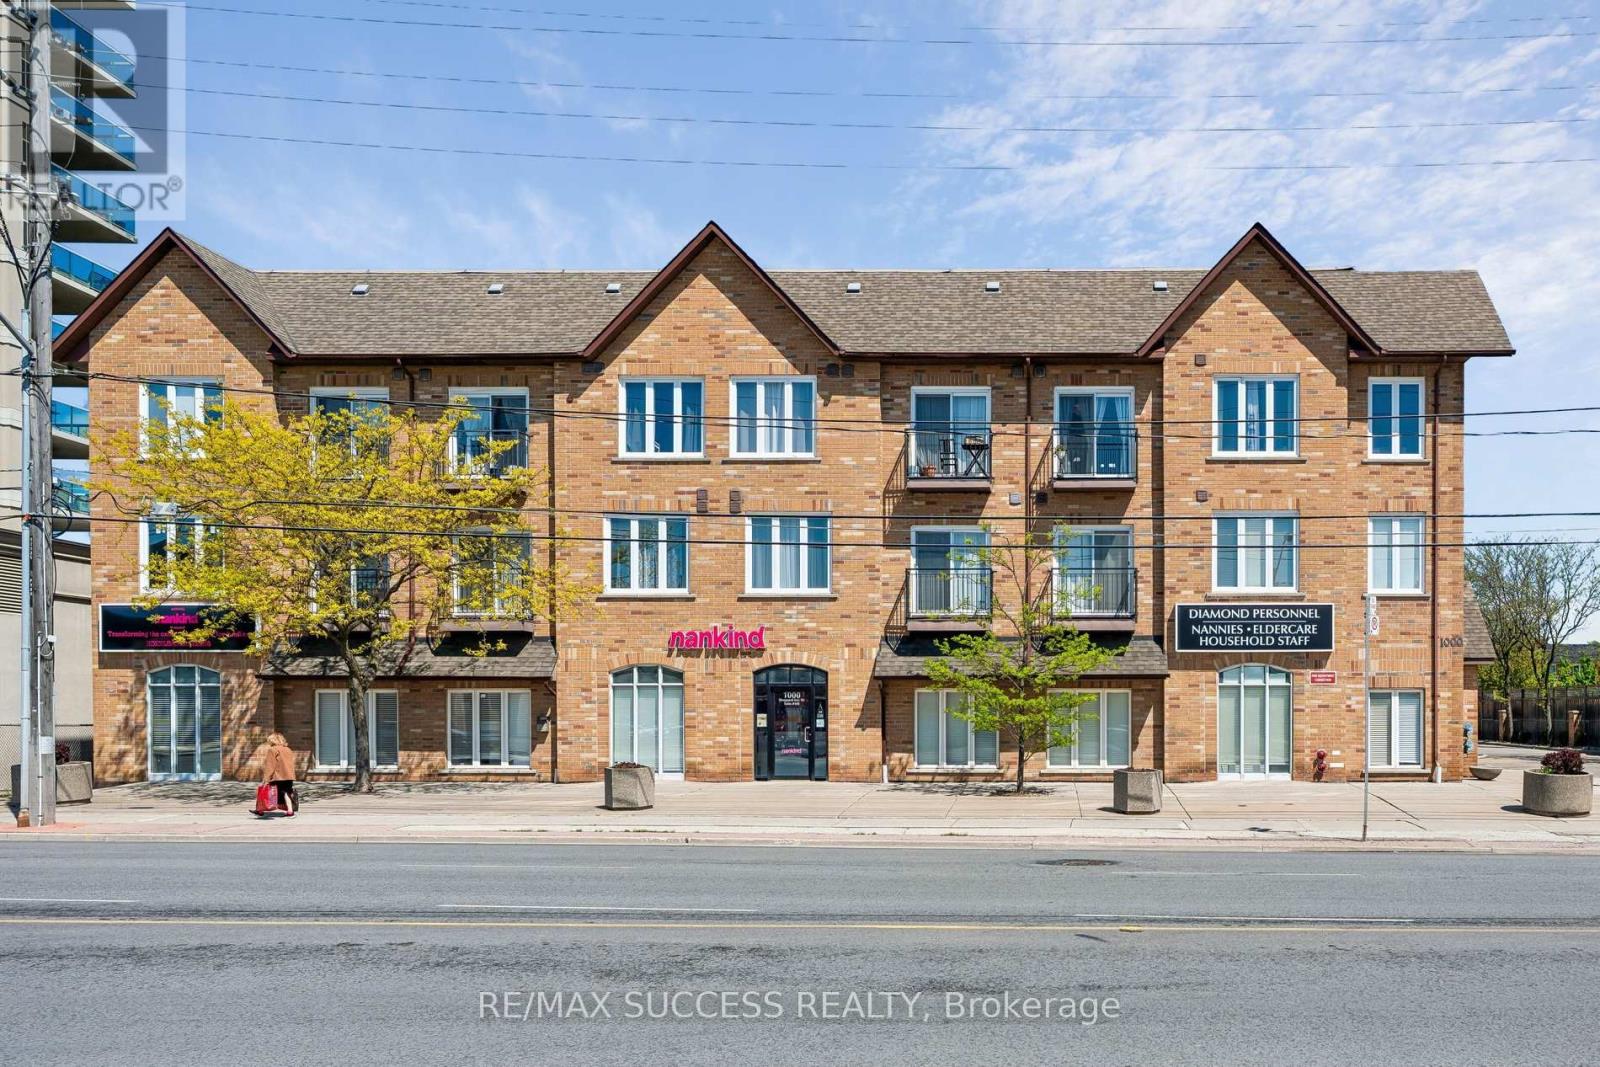
Quiet, boutique style low-rise condo perfectly positioned in a prime, amazing location within walking distance to Sheppard West Subway Station & TTC at your doorstep, this residence provides effortless access across the city. Enjoy close proximity to top-rated public and private schools, parks, restaurants, and everyday shopping. Yorkdale Mall is only 5 minutes away, with quick connections to Highway 401 and Allen Rd. making commuting seamless in every direction. This bright suite filled with plenty of natural light comes with 2 bedroom, and 2 full bathroom, in-suite laundry, open balcony, owned underground parking and locker for added convenience. The primary bedroom includes ample closet space, dual windows for enhanced natural light, and a private 4-piece ensuite bathroom. The second bedroom is versatile and well-suited for guests, a home office, or additional living space depending on your needs. (id:63381)
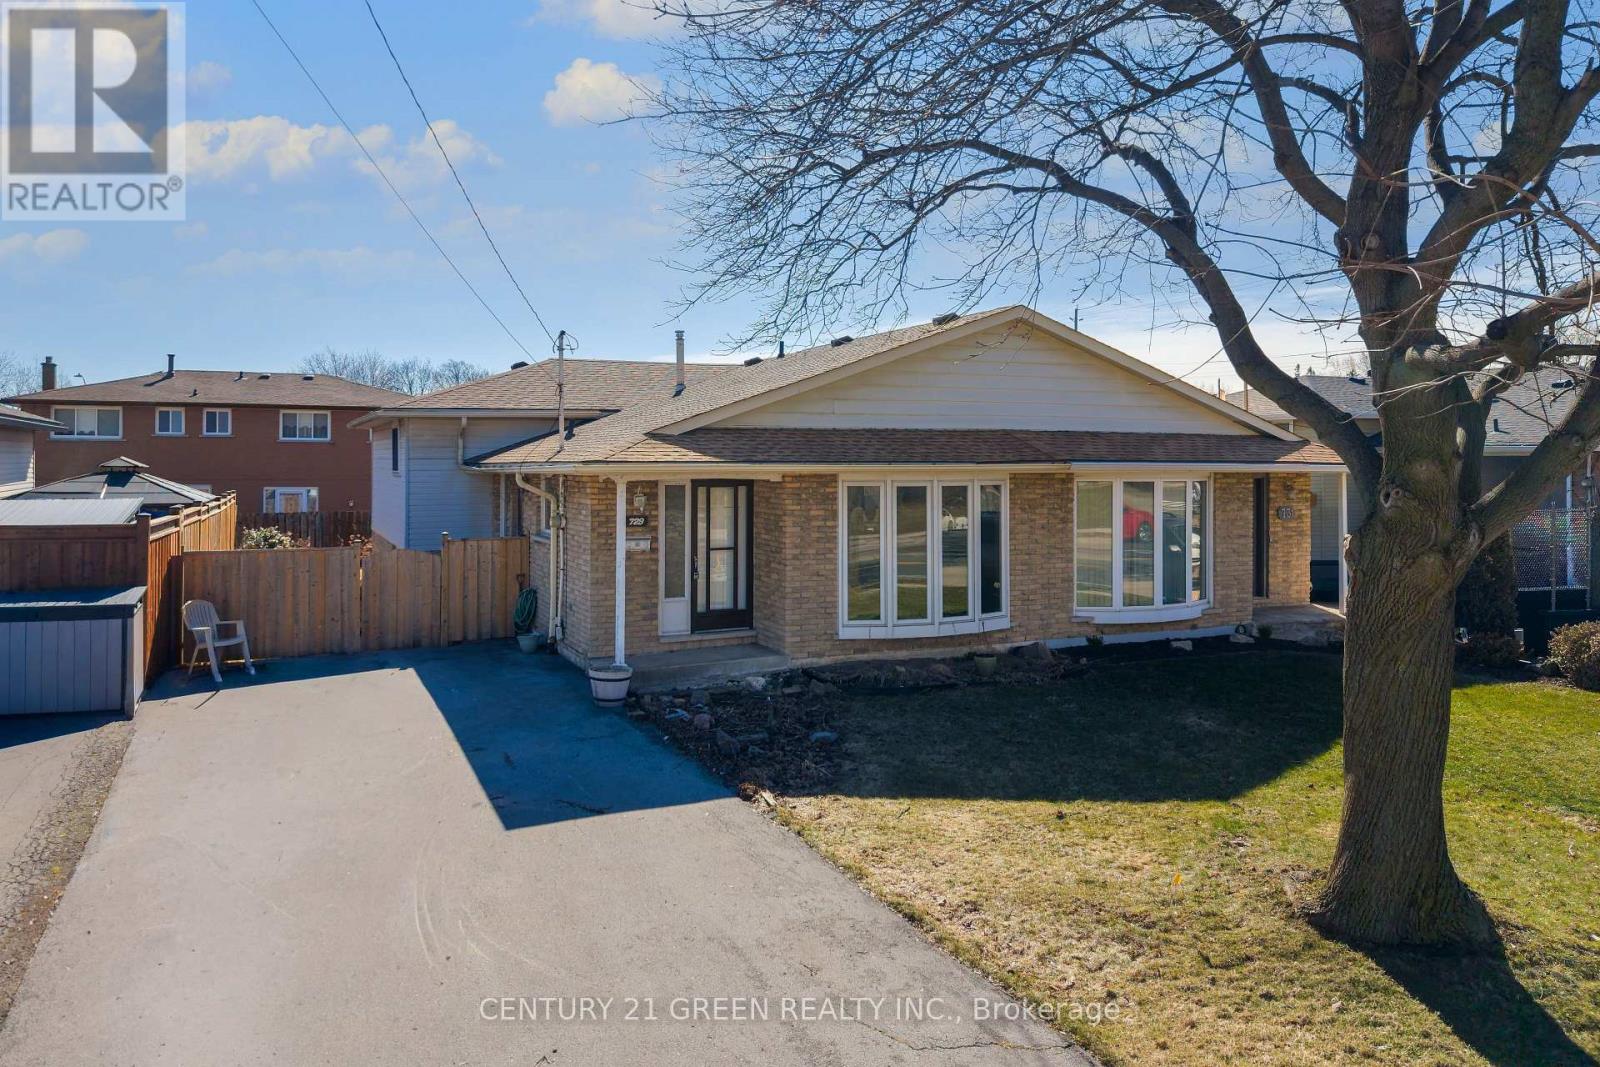
729 West 5th Street
Hamilton, Ontario
Exceptional Opportunity in a Prime Location - Spacious 4-Level Backsplit Semi-Detached Home!Unlock the incredible potential of this bright and spacious 3-bedroom, 4-level backsplit, proudly owned by the original owner. Offering approximately 2,266 sq. ft. of total living space, including the basement, this solid home provides the perfect canvas to create your dream home or next investment.Designed with a versatile multi-level layout, this property is ideal for families, renovators, and savvy investors. With your personal vision and updates, you can significantly enhance its value and make it truly spectacular.The lower level and basement offer outstanding potential to create a separate apartment or in-law suite, providing an excellent opportunity for multi-generational living or valuable rental income.Step outside to a generously sized backyard-perfect for entertaining, family gatherings, gardening, or simply enjoying your own private outdoor retreat.Ideally situated in a quiet, family-friendly neighbourhood, this home is just minutes from Mohawk College, excellent public and private schools, Lime Ridge Mall, parks, shopping, and everyday amenities. Enjoy the convenience of a less than 5-minute walk to public transit and under a 10-minute drive to major highways, making commuting quick and easy.Solid, spacious, and packed with potential, this is a rare chance to secure a property in a highly sought-after location and build instant equity. (Some photos have been virtually staged to illustrate the property's potential). and (id:63381)
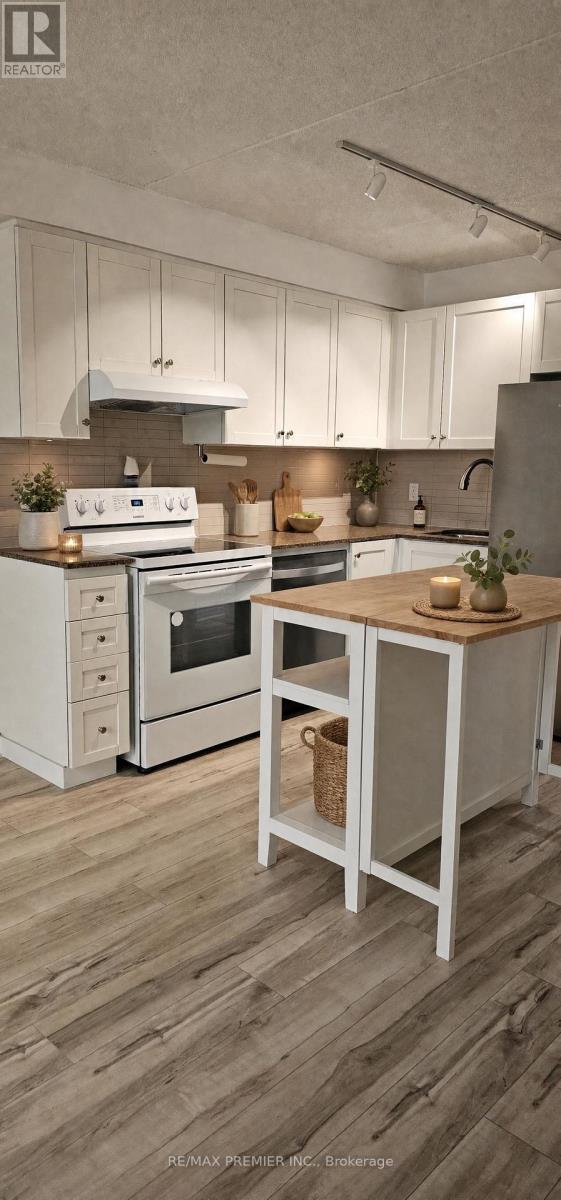
307 - 2737 Keele Street
Toronto, Ontario
Charming, Freshly Painted One Bedroom Condo Perfect For First Time Buyers Or Downsizing. Open Concept Kitchen With Stainless Steel Appliances. New Flooring And Ensuite Laundry. Parking And Locker Included. Vacant, Move In Ready. Convenient Location Close To Humber River Hospital, Shopping, GO Transit Stop, Parks, Hwy 401/400, Yorkdale Mall, And York University. Some Photos Were Virtually Staged. (id:63381)
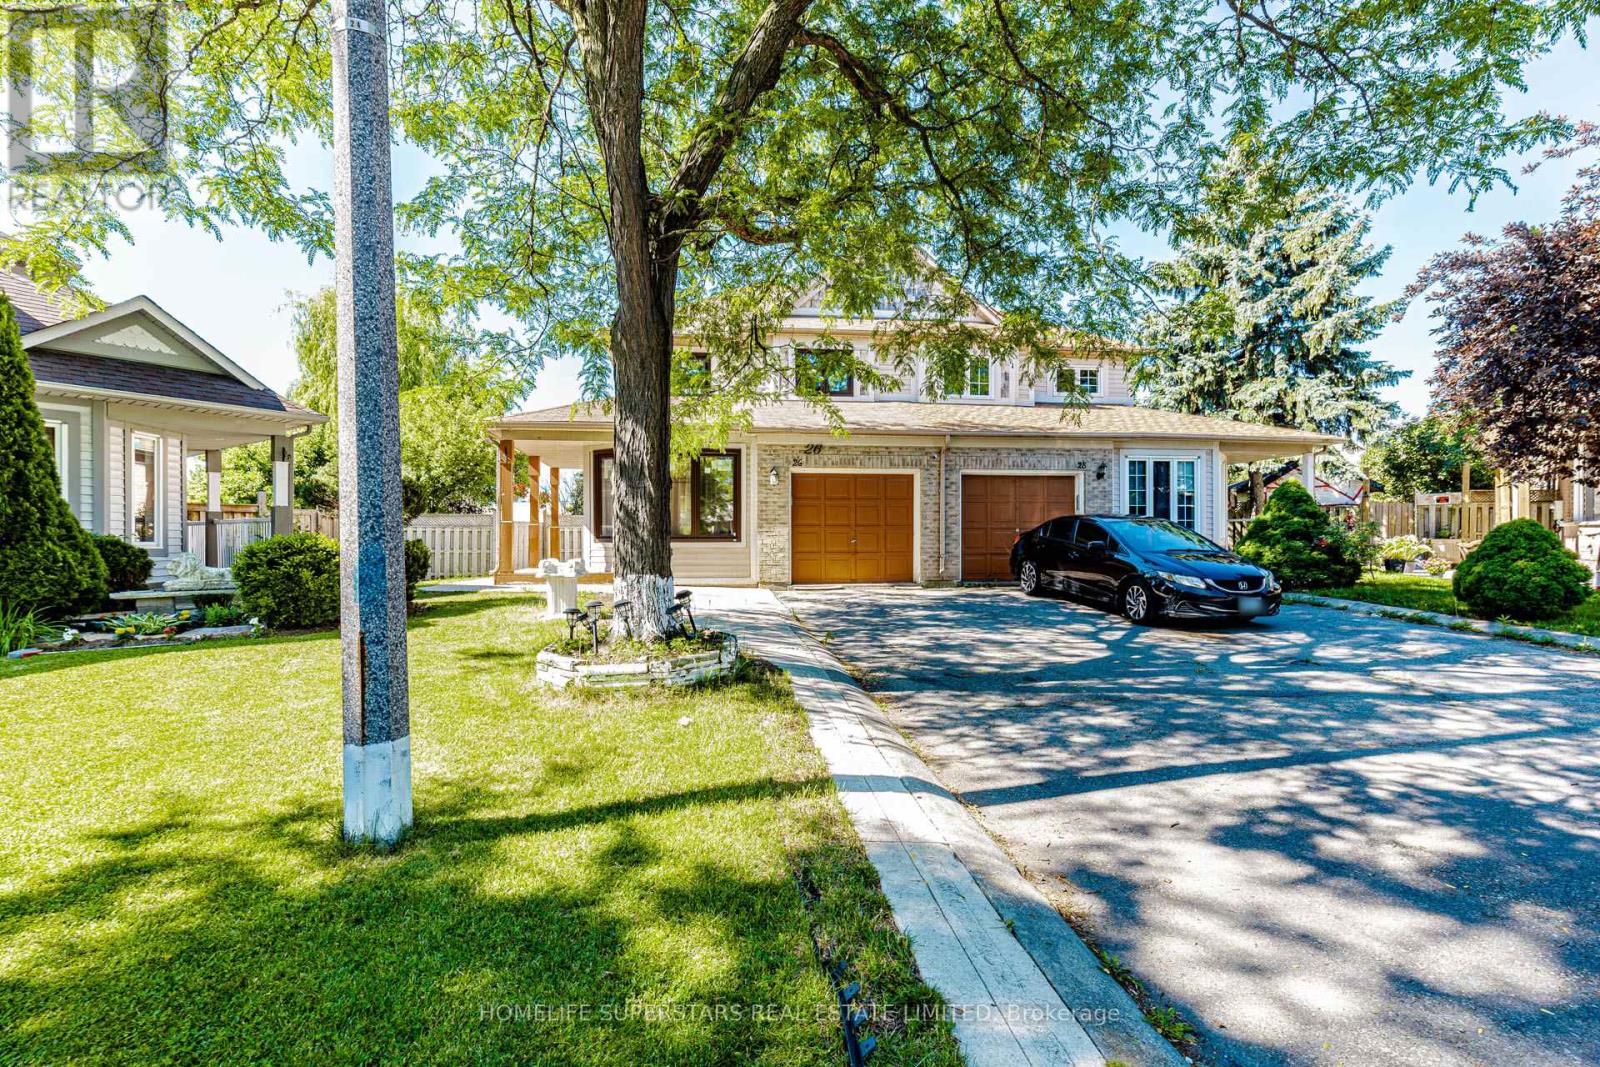
26 Amazon Court
Brampton, Ontario
A Well-maintained property on a huge lot with no rear neighbours on a child-safe cul-de-sac (no sidewalk) in the most desired neighbourhood in central Brampton. It comes with a gorgeous backyard with a huge wooden painted deck, a finished basement with a side entrance. Pot lights on the main floor and basement. Carpet-free home with hardwood flooring throughout and freshly painted in neutral colours. Main floor has classic crown moulding and an extra den room. Granite Counter w/Backsplash and a walk-in Pantry make the kitchen a chef's dream. Upstairs, you'll find a spacious master bedroom with an Ensuite 4-piece bathroom and a large walk-in closet with custom shelving. 2 other good-sized bedrooms with their own custom closets, along with a second 4-piece bathroom, complete the upper floor. Very conveniently located close to place of worship, Trinity Mall, Hwy 410, schools, & Brampton Civic Hospital. (id:63381)
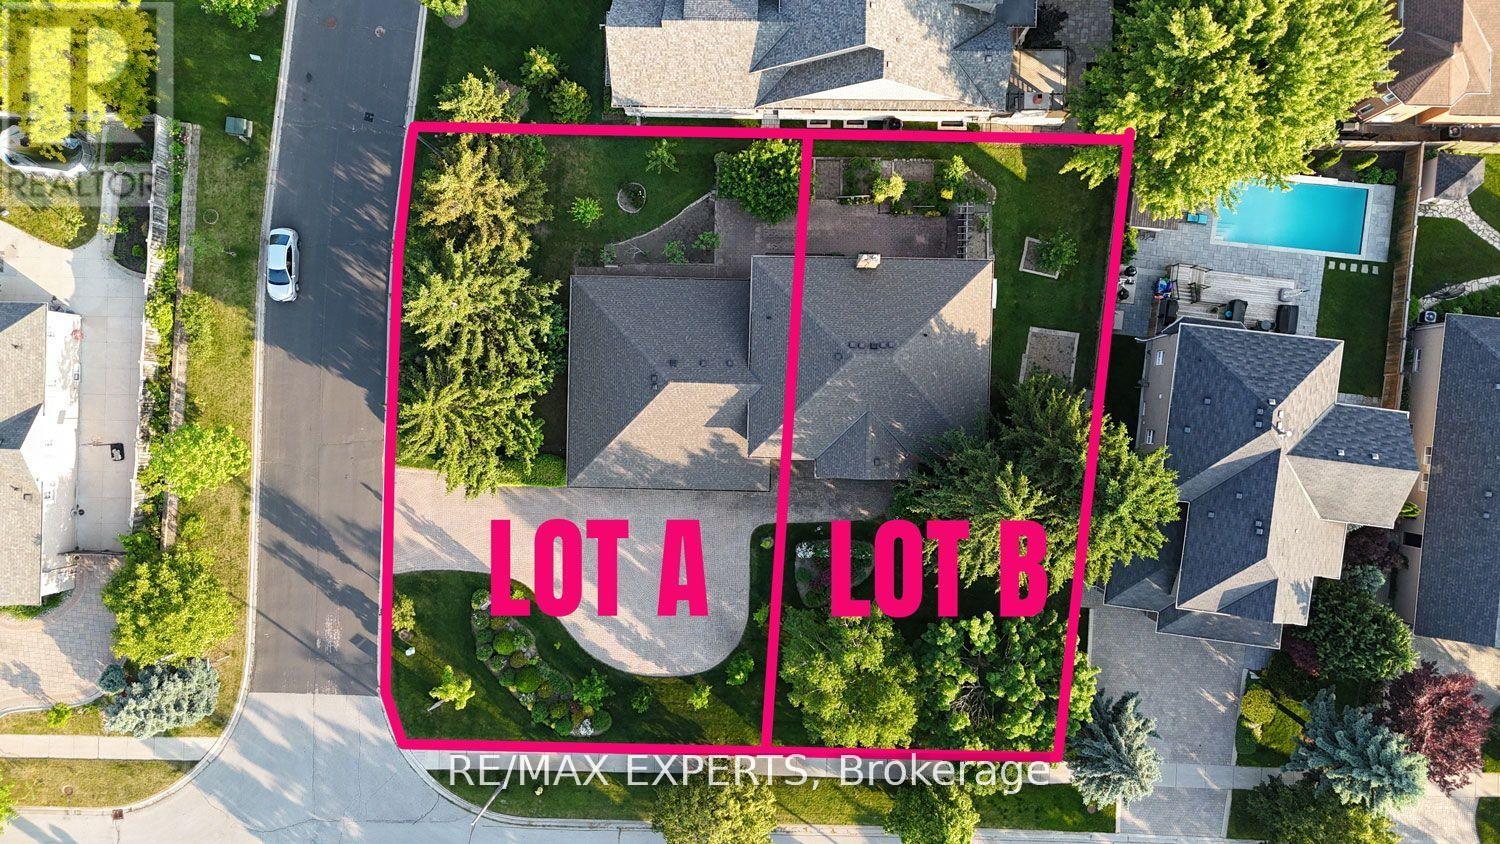
Lot B Colucci Drive
Vaughan, Ontario
This is one of the last chances to purchase a build-ready, fully serviced corner lot (60 x 130 ft) in Vaughan's exclusive Weston Downs neighbourhood. With southwest exposure nestled among mature trees, the property offers exceptional privacy. It provides a blank canvas to create your dream home-whether you choose a custom bungalow, bungaloft, or two-storey residence, the possibilities are limitless. If you want to live in one of Vaughan's prestige neighbourhoods, with excellent connectivity, this is your chance to build a home that suits your needs. The lot is ideal for constructing a bespoke luxury house, surrounded by mature landscaping and distinguished homes in a quiet, family-friendly community. Weston Downs is renowned for its refined architecture and lasting exclusivity, attracting notable families and professionals who appreciate sophistication and security. Long-time residents praise the area's perfect blend of peacefulness and convenience. The community benefits from close access to top-rated schools, parks, shopping centers, and major transportation routes like Vaughan's Metropolitan Centre Station and Highway 400. The established prestige and rarity of available lots in Weston Downs assures lasting value and desirability, whether for personal use or as a smart investment. (id:63381)