
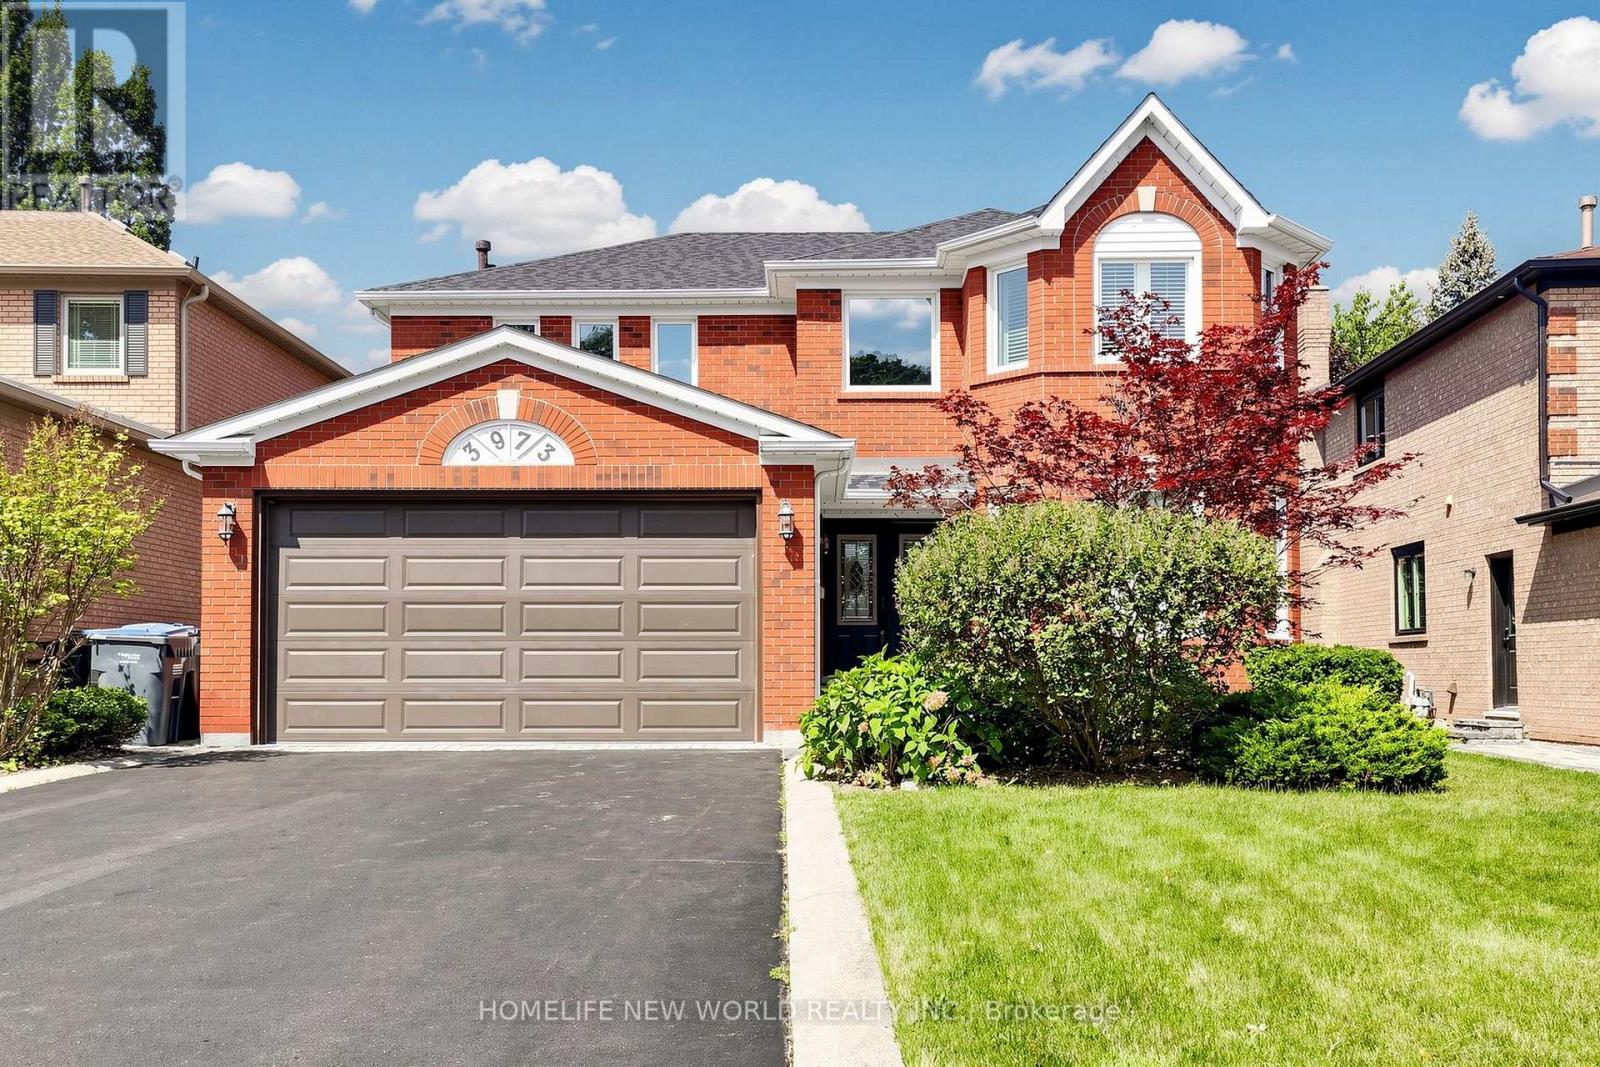
3973 Rolling Valley Drive
Mississauga, Ontario
Welcome To This Beautifully Updated Family Home In The Desirable Erin Mills Community! Offering A Spacious And Functional Layout With Separate Living, Dining And Family Rooms, Featuring A Cozy Fireplace And An Abundance Of Natural Light. Over $100K Spent In Upgrade And Improvements. The Spacious Kitchen Has Been Totally Renovated With New Cabinetry And New Appliances In 2022, Plus A New Range Hood In 2024. Engineering Hardwood Floor Updated In 2022. Finished Basement With Recreation Room, Office/Bedroom, Games Room And 2-Pc Bath, Plus Direct Garage Access And A Separate Side Entrance. The Roof Was Replaced In 2025. Updated Windows In 2024, Including All West-Exposure, Primary Bedroom And Family Room Windows. The Primary Bedroom Features Two Closets And A 5-Pc Ensuite, While The Spacious Bedrooms Offer Plenty Of Room For A Growing Family. Walk Out From The Kitchen To A Huge Garden Patio, Perfect For Outdoor Enjoyment And Entertaining. Ideally Located In A Family-Friendly Erin Mills Neighbourhood Close To Schools, Parks, Shopping, Transit And Major Highways. A Wonderful Opportunity To Own A Move-In Ready Home With Extensive Recent Updates In A Highly Desirable Community! (id:63381)
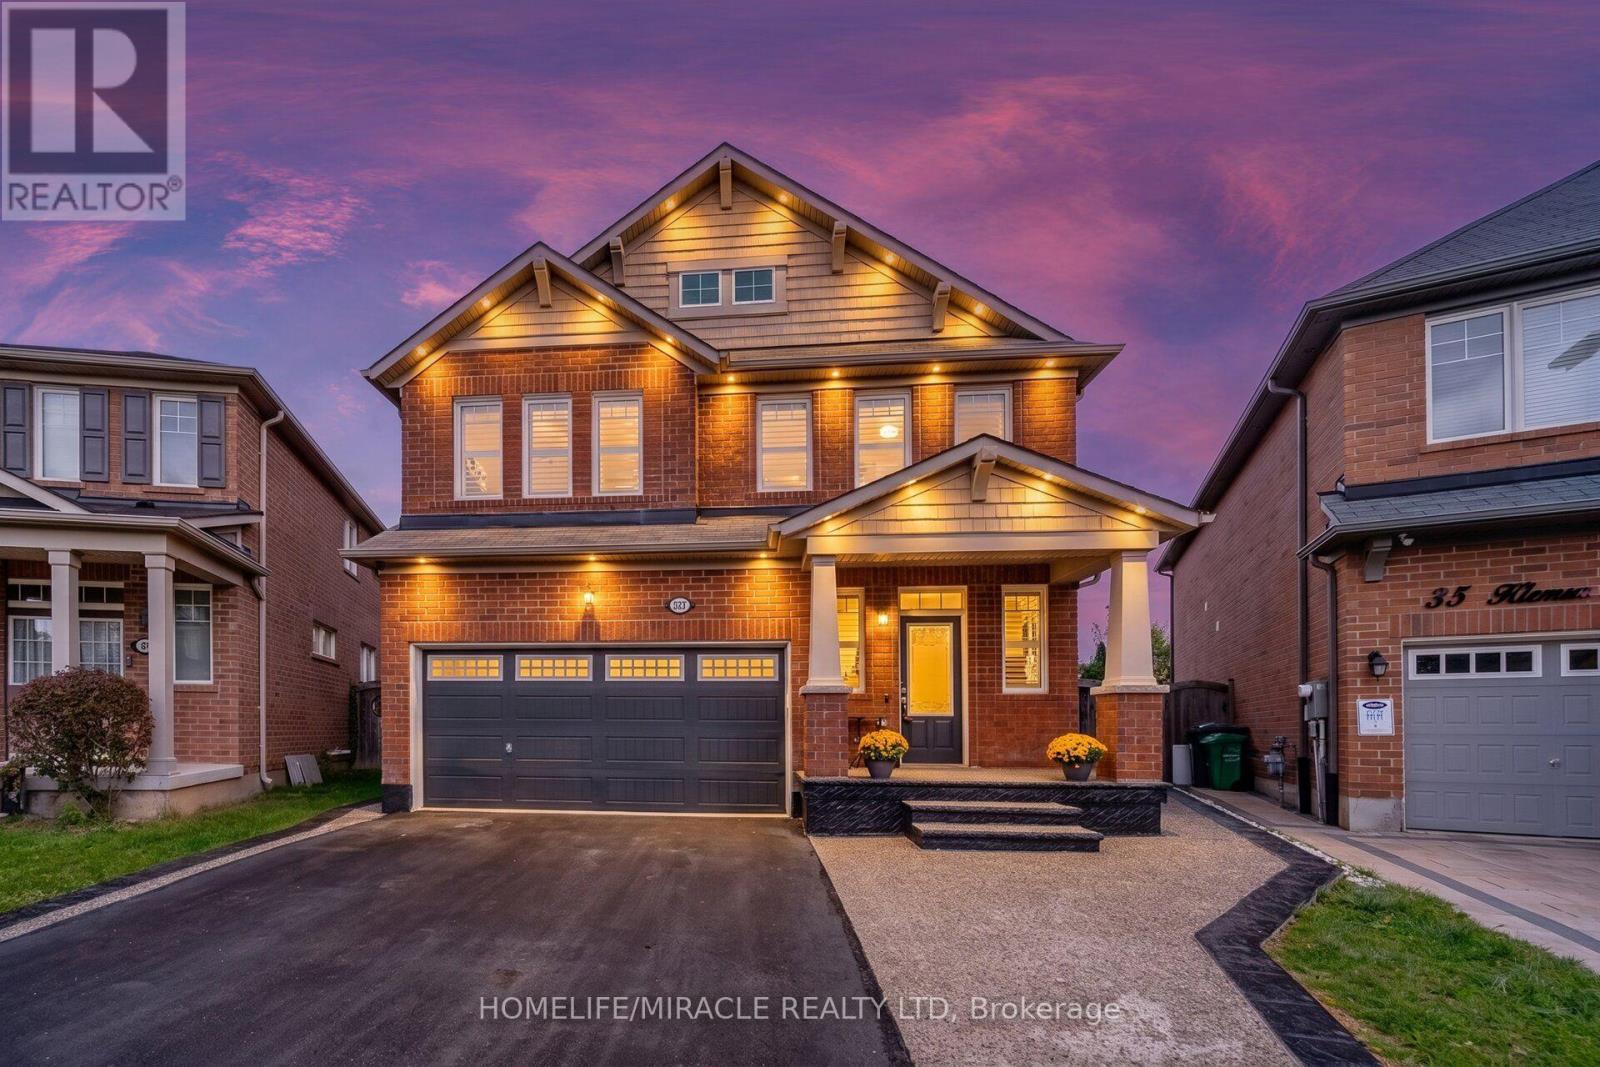
33 Klemscott Road
Brampton, Ontario
4 + 2 Bedrooms I 5 Washrooms I Main-Floor Office I Premium Pie-Shaped Lot I No Immediate Neighbours At The Back I Fully Finished From Top To Bottom. Welcome To This Beautifully Maintained Detached Home In Desirable Mount Pleasant, Offering A Spacious & Functional Layout With Quality Finishes Throughout. Situated On A Premium Pie-Shaped Lot With No Immediate Neighbours At The Back, Offering Exceptional Privacy & A Generous Backyard Setting. Bright Main Floor Features Oak Hardwood Flooring, Large Windows, Open-Concept Living & Dining Areas, Convenient Main-Floor Office & Family Room With Cozy Electric Fireplace. The Beautifully Finished Family-Size Kitchen Features Quartz Countertops, Large Centre Island, S/S Appliances, Built-In Wall Oven, Reverse Osmosis Faucet & Under-Counter Wine Fridge. Upstairs Offers 4 Generously Sized Bedrooms, Including A Spacious Primary Retreat With Walk-In Closet & 5-Pc Ensuite, Plus A Versatile Second-Floor Loft Ideal For A Home Office, Media Room Or Family Lounge. Fully Finished Basement Features 2 Additional Bedrooms, 2 Washrooms, Separate Kitchen & Dedicated Laundry-Ideal For Extended Family, Guests Or Additional Living Space. Private Backyard With Large Deck, Heated Above-Ground Pool With Elevated Deck, Exposed Aggregate Porch & Walkways, Plus Outdoor Pot Lights Around The House, Creating An Ideal Setting For Summer Entertaining & Evening Gatherings. Prime Mount Pleasant Location, Walking Distance To Mount Pleasant GO Station, Library, Elementary School, Parks & Shopping, With Excellent Commuter Access To Downtown Toronto. A Rare Combination Of Space, Privacy & Location. Must See! Shows 10/10 (id:63381)
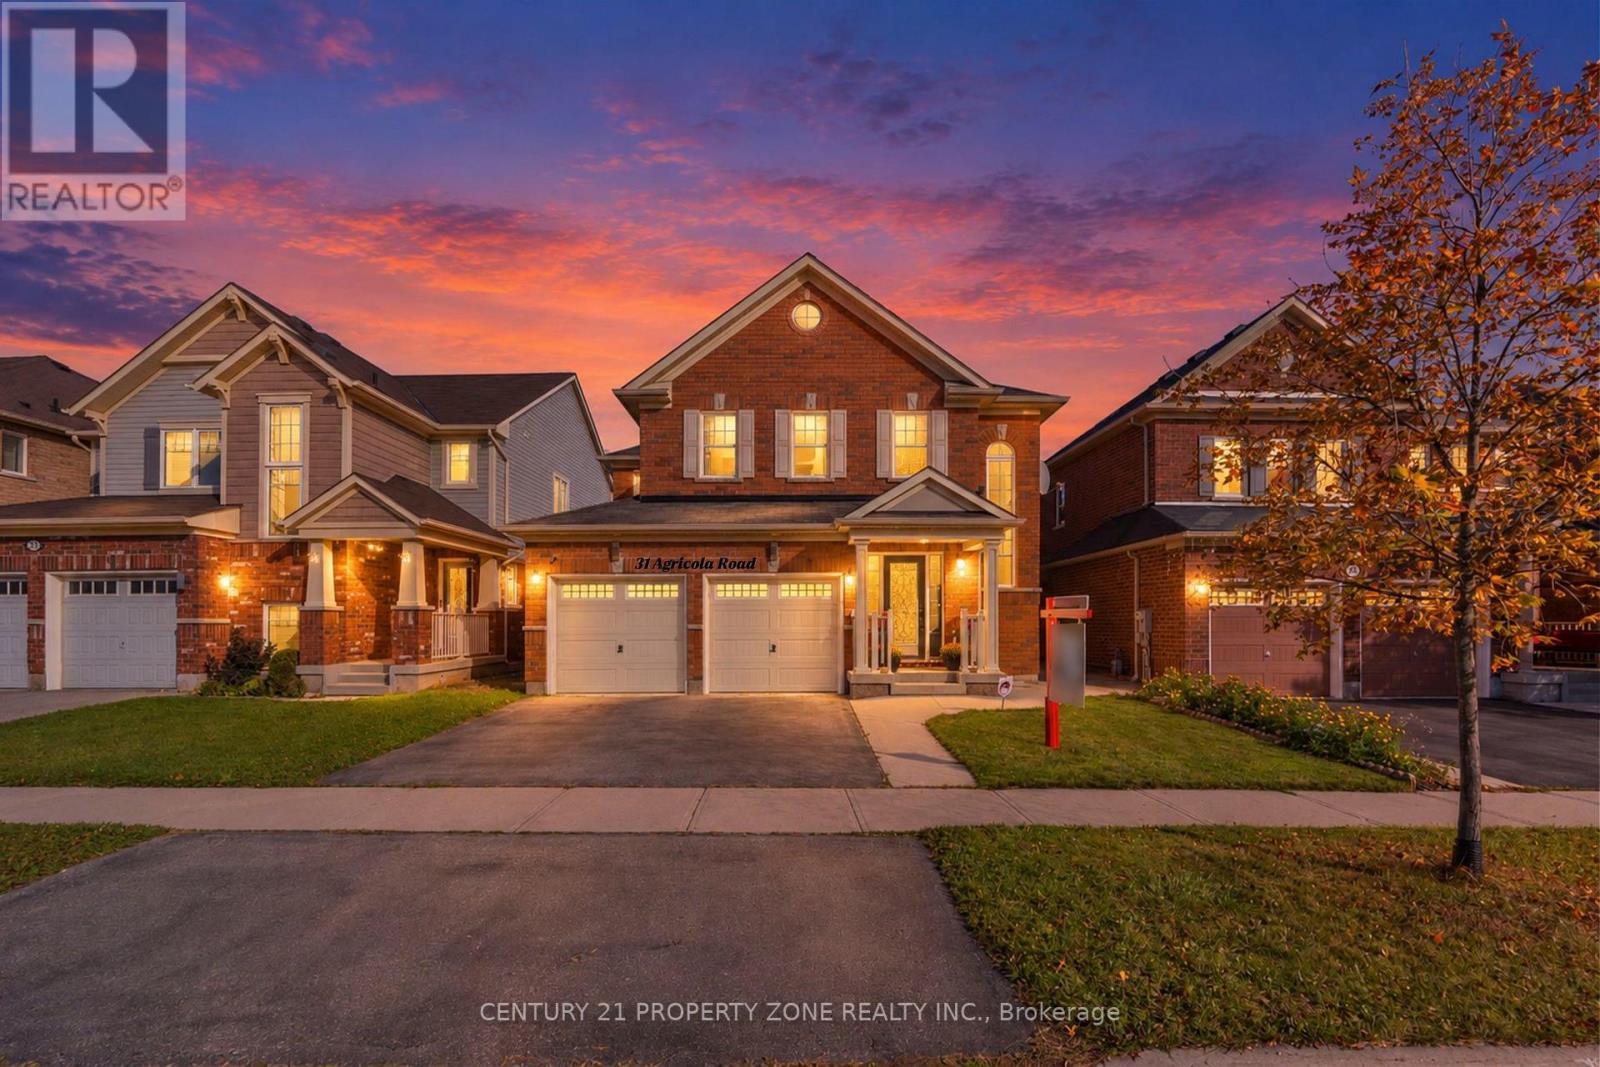
31 Agricola Road
Brampton, Ontario
Location! Location! Location! An Absolute Showstopper In The Highly Sought-After Mount Pleasant Community Of Northwest Brampton! This Beautifully Upgraded 4-Bedroom, 5-Bathroom Detached Home Offers The Perfect Blend Of Luxury, Comfort & Convenience. Step Into A Grand Entrance Featuring A Soaring Cathedral Ceiling, Open Foyer & Elegant Spiral Staircase. The Bright & Spacious Open-Concept Main Level Boasts Hardwood Flooring, Pot Lights, A Generous Family Room With A Stunning Media Wall & Fireplace, And A Gourmet Kitchen Featuring Granite Countertops,Backsplash, Stainless Steel Appliances & Quality Finishes Throughout. The Beautiful Oak Staircase Leads To 4 Generously Sized Bedrooms, Including 2 Primary Bedrooms With Private Ensuites. The Main Primary Room Features A 5-Piece Ensuite with Jacuzzi Tub & His-And-Hers Closets. The Finished Basement Offers Additional Living & Entertaining Space, Complete With A Separate Entrance, 3-Piece Bathroom & Wet Bar. An Unbeatable Location! Enjoy The Convenience Of Being Within Walking Distance To Mount Pleasant GO Station, Schools, Parks, Library & Community Centre. Surrounded By Shopping Plazas, Restaurants, Banks, LCBO & Everyday Essentials. A Perfect Location For Commuters, With Convenient Access To GO Transit & Major Roads. Experience The Best Of Urban Convenience & Comfortable Living In One Of Brampton's Most Desirable Communities. A Home That Truly Has It All! (id:63381)
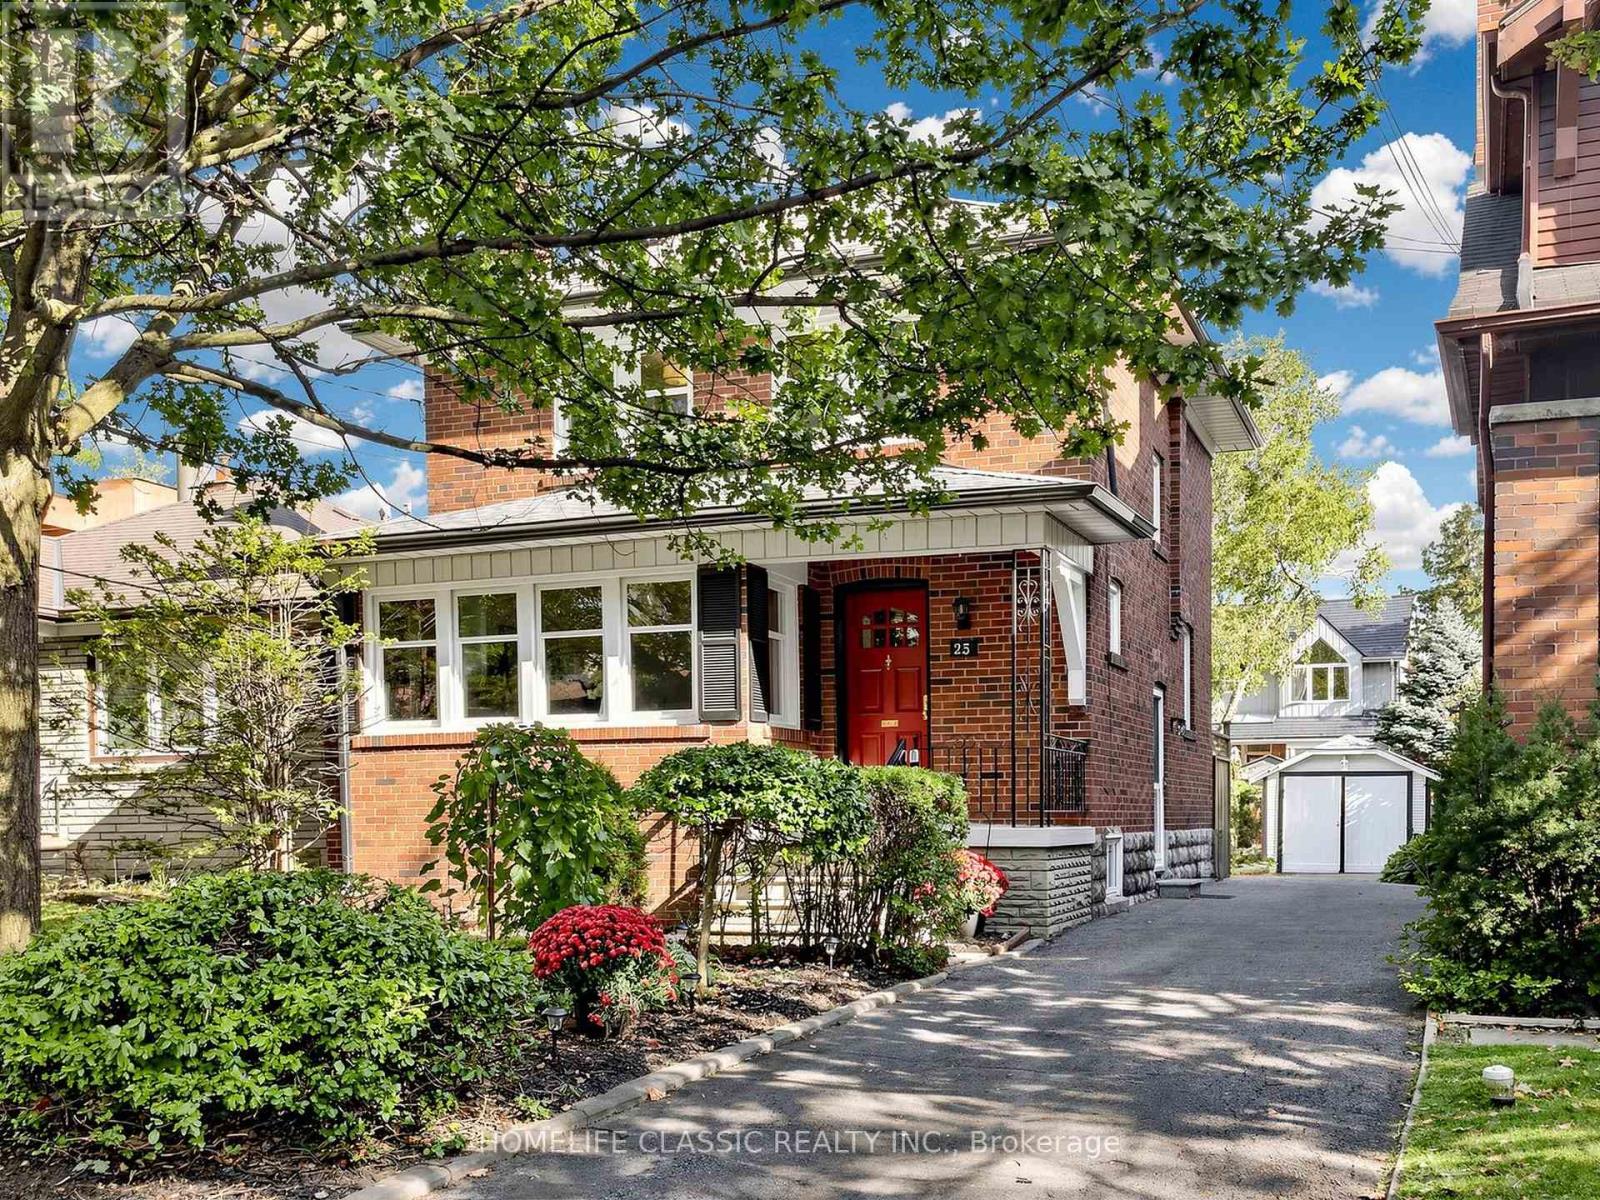
25 Dartmouth Crescent
Toronto, Ontario
Timeless century-home charm meets exceptional future potential in sought-after Mimico. Lovingly cared for by the current owner for more than 67 years, this well-maintained 3-bedroom, 2-bath detached home reflects decades of pride of ownership, warmth, and thoughtful care, original oak floors, lower-level home office space, set on a desirable 35' x 104' lot with private drive and single-car garage, the home showcases beautiful original woodwork and the craftsmanship and character buyers appreciate in a classic home. Enjoy an updated kitchen, new upstairs 4-piece bath, finished basement, and a beautifully manicured backyard-ideal for everyday family living and entertaining. Move in and enjoy today, renovate over time, or explore future opportunities. Located in one of South Etobicoke's most desirable neighbourhoods, close to the lake, waterfront trails, parks, schools, local shops, cafés, transit, and convenient access to downtown. A truly beautiful family home on a picturesque crescent. (id:63381)
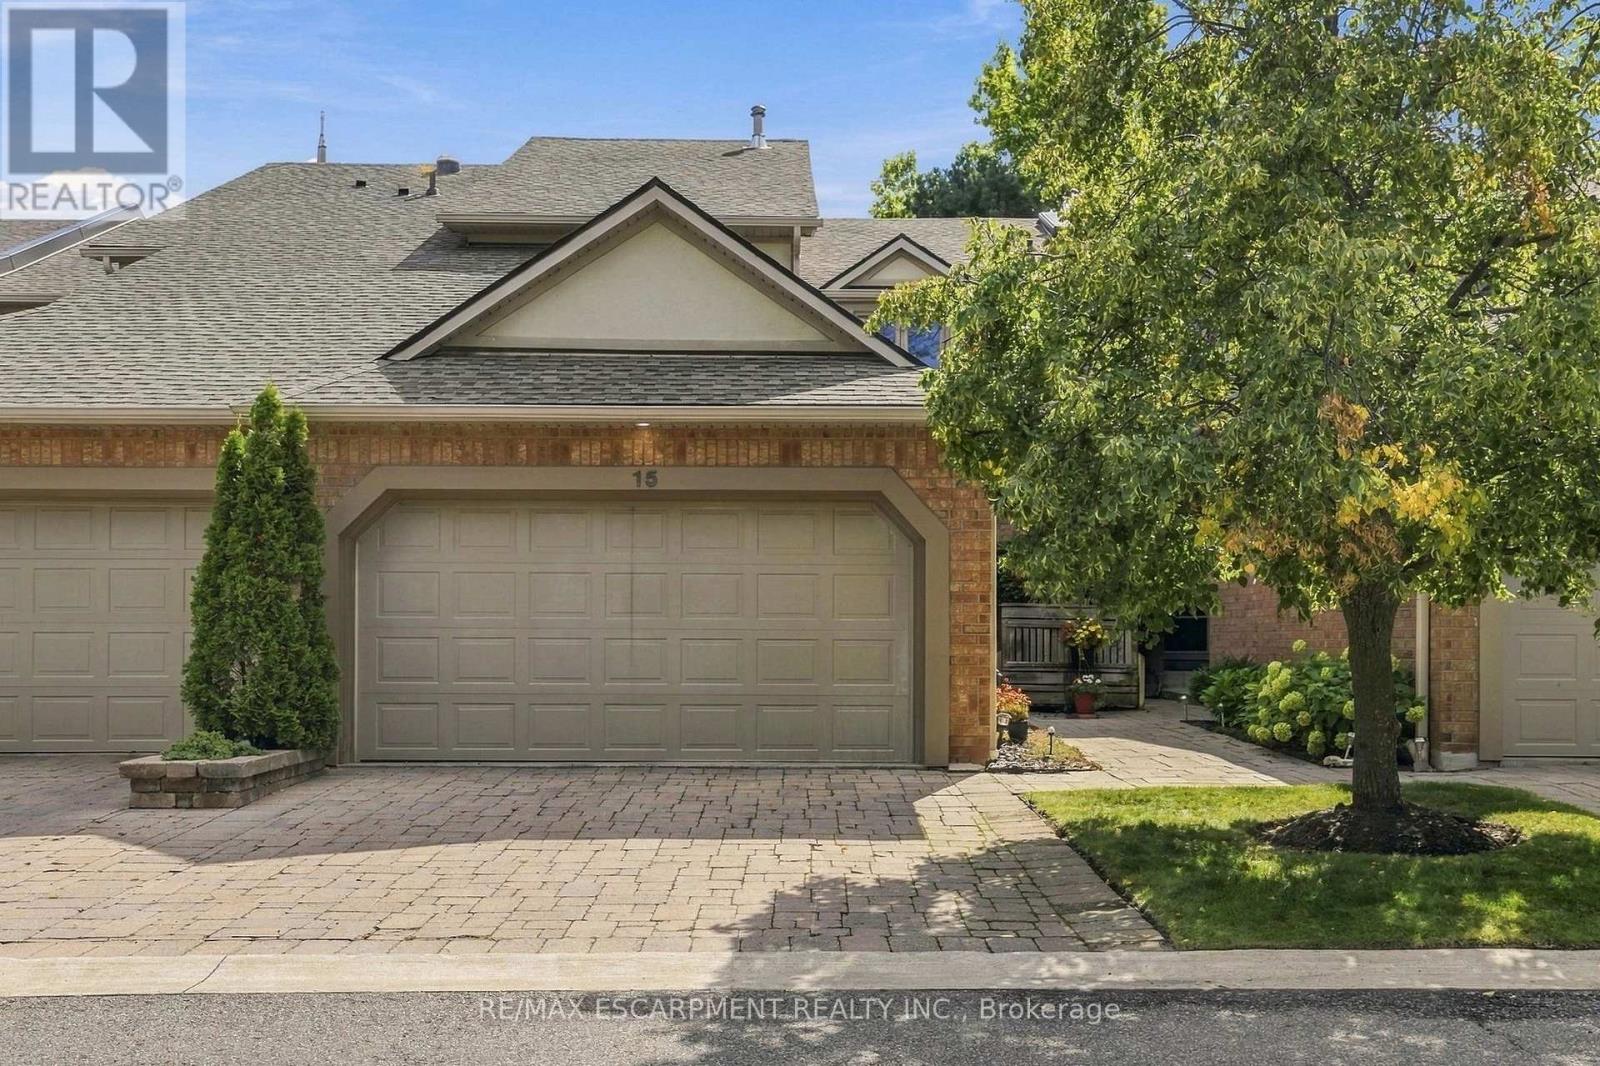
15 - 1724 The Chase
Mississauga, Ontario
Welcome to this wonderfully maintained executive townhouse. Located in the Woodland chase community, close by to just about everything - parks, walking trails, quality schools, Streetsville Village, Erin Mills Town Centre, Credit Valley Hospital, Highway 403, QEW and the 401. Enjoy the abundance of space this lovely home has to offer, with its generous sized rooms on all three levels. On the main floor we have a large living room with attached dining area for family gatherings. Also on the main floor is a lovely eat in kitchen, two-piece bathroom and a cozy family room with a wood burning fireplace. Walk out from the family room to a beautiful patio, perfect for BBQing and entertaining. On the second floor is a spacious primary suite with a walk-in closet and a large ensuite bathroom. Also upstairs, find a four-piece family bathroom and two more good sized bedrooms. The lower level offers additional space with an impressive rec room complete with pool table for family fun, a three-piece bathroom and a laundry room. RSA. (id:63381)

54 Apple Blossom Crescent
Halton Hills, Ontario
Stunning executive 5-bedroom home nestled on a quiet crescent in Georgetown's sought-after Arbor Glen community. Ideally located close to the golf course and just a short stroll to downtown shops and dining. This elegant home welcomes you with exceptional curb appeal, featuring manicured landscaping, new front yard sod, interlocking stone, and a custom natural stone porch. Offering over 3,000 sq. ft. of luxurious, modern living space above grade, an attached double garage equipped with a Tesla EV charger, plus a newly finished basement with white oak capped stairs. An upgraded fiberglass multi-bolt door opens into a custom-designed marble mosaic foyer. Continuous wide-plank white oak flooring spans both main and upper levels. The main floor features 9-ft ceilings, an exquisite classic white kitchen with quartz counters and premium appliances, and a walkout to a fenced yard with a patterned concrete patio. The spacious family room boasts a gas fireplace and ample natural light. Formal living and dining rooms provide elegant spaces for entertaining. A new white oak capped staircase leads to five bright bedrooms-four featuring walk-in closets-a convenient second-floor laundry room, and a primary retreat with a newly renovated spa ensuite showcasing curated selections such as high-end shower and lavatory fixtures, a new double-sink vanity with Taj Mahal countertops, and a luxury Japanese toilet. A fantastic opportunity to enjoy turnkey upscale living in an established community. (id:63381)

43 Golfwood Heights E
Toronto, Ontario
Don't miss this true Gem. Professionally renovated to Designer specifications this 4+1 Bed ,3.5 bath home boasts 2 fireplaces, an upper wood deck and Dble Car Garage with ample parking. Over 4000 sqft of living space with a large flat backyard with direct access to the Weston golf Course trails.The lush landscaping, mature trees and panoramic golf course views is unmatched in this high demand area. Peace and privacy is assured by the low turnover neighbourhood set in a cul de sac with no sidewalk on the lot as you stroll to the area parks. Reno'd top to bottom using top quality finishes such as natural stone , quartz counters and wood floors it is an entertainer's dream, while the 2 fireplaces provide many warm family moments.The upper wood deck is perfect for a tan or morning coffee while the Glass Sunroom features gorgeous sunsets. The bathrooms showcase the best of modern design with gleaming glass and fixtures and a slipper tub! The convenience of main floor Laundry at side door. The large Basement is fully finished as well showcasing an entertaiment area incl one of the floor to ceiling FP a full bath and Sauna - even a cold cellar! Every detail has been thoughtfully built into this well crafted home . It's size and layout easily lend itself to a two family or multi generational use This showcase is a true forever home in a peaceful neighbourhood where you can really plant roots and enjoy for generations to come. Just visit and be amazed, you finally found the one keeper Home everyone looks for! (id:63381)
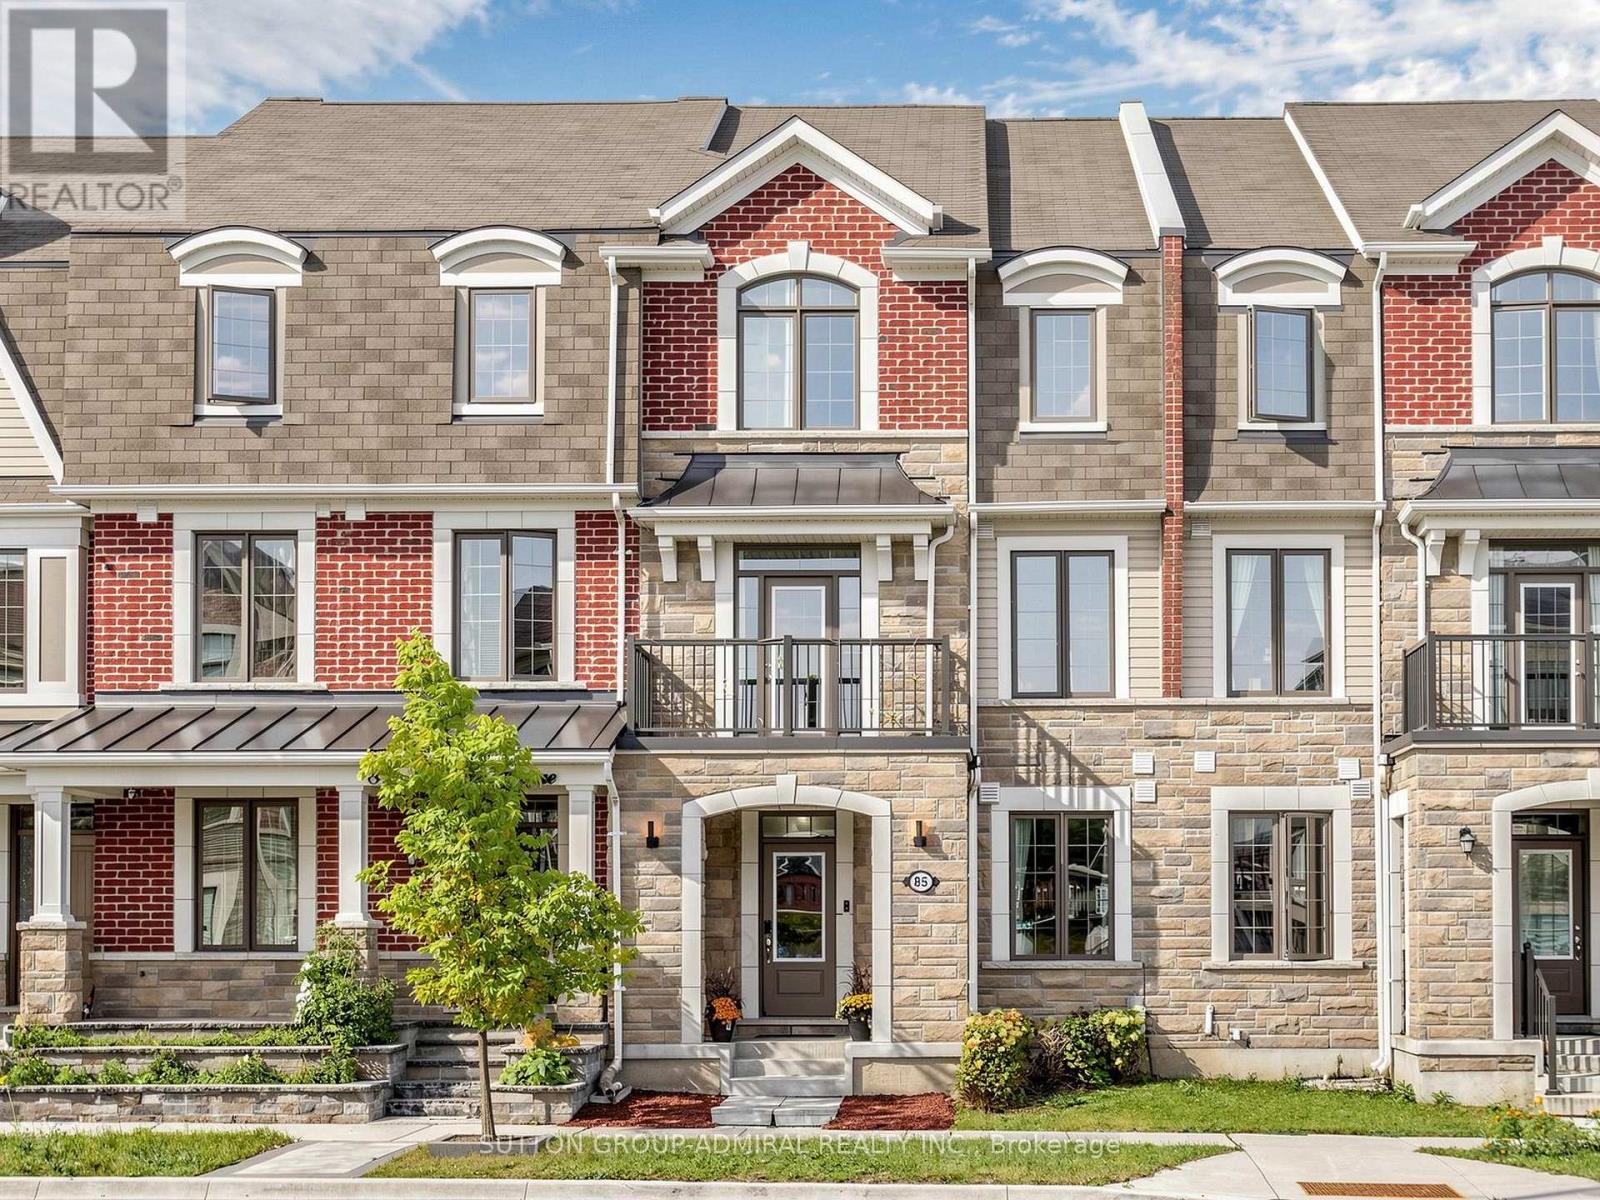
85 Casely Avenue
Richmond Hill, Ontario
Welcome to 85 Casely Ave. This premium 2,092 square feet freehold townhome features 4 generous bedrooms (2 ensuites), large double garage with indoor access, chef-inspired open concept kitchen and dining room, large living room, 3 balconies, lots of storage spaces, undisturbed basement. 9-foot ceiling on 2nd and 3rd floors. Excellent functional layout offers great versatility and potential. Home has been meticulously maintained and cared for. Tucked quietly just behind Richmond Green Parks and Community Centre in the coveted Richmond Hill neighborhood. Enjoy instant, walkable access to premier sports fields, splash pads, and scenic trails. Unbeatable everyday convenience is at your doorstep, minutes away from Costco, top-rated schools, diverse dining, shopping plazas, and Highway 404 for seamless commuting. This home offers the ultimate blend of vibrant parklike living and urban convenience! Just move in and enjoy this wonderful home! (id:63381)
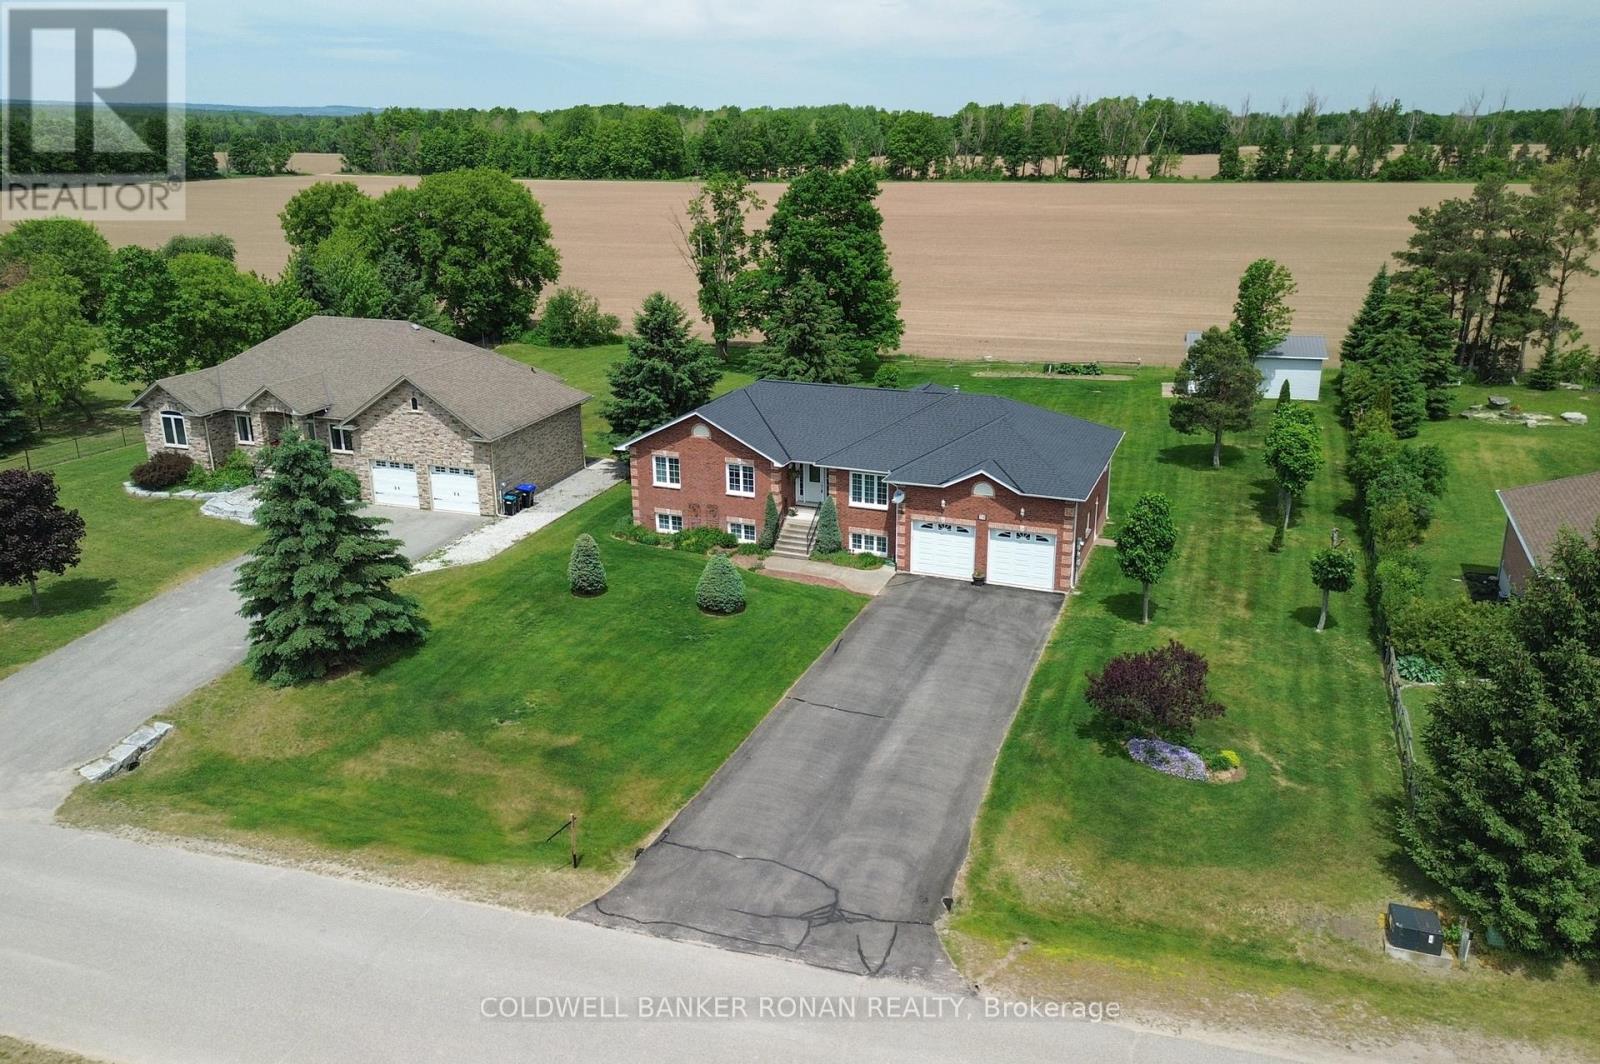
28 Fisher Drive
Adjala-Tosorontio, Ontario
Welcome to this amazing raised bungalow nestled on a highly sought-after, quiet street in the heart of Everett. Meticulously cared for and lovingly maintained, this home offers warmth, comfort, and pride of ownership throughout. Step inside to discover a bright and inviting layout featuring spacious living areas, 2 gas fireplaces, a beautifully appointed primary bedroom complete with a private ensuite bathroom, and thoughtful finishes that make this home move-in ready. Recent improvements include a newer roof and a newer furnace, providing peace of mind for years to come. The lower level is bright, spacious, and boasts a workshop area, rough in for additional bathroom, high ceilings, and garden view windows. A separate door into the garage makes for the perfect access point for future endless potential. The property boasts an attached double-car garage with two interior access doors. Additionally, nestled in the back corner of the property stands an impressive detached shop/garage, perfect for hobbyists, contractors, extra storage, or recreational vehicles. Constructed with an oversized, taller bay roll-up door suitable for storing a 5th wheel. Enjoy the luxury and convenience of town water while benefiting from the three additional sand point well points ideal for lawn care with in-ground sprinkler systems. Spacious gardens and outdoor maintenance are easily and affordably maintained with this added feature. The beautifully maintained lot offers plenty of space to relax, entertain, watch the sunsets and enjoy the peaceful surroundings with no backyard neighbours. This is more than just a house - it's a home filled with care, character, and exceptional value in one of Everett's most desirable neighbourhoods. Don't miss this rare opportunity to make it yours! (id:63381)
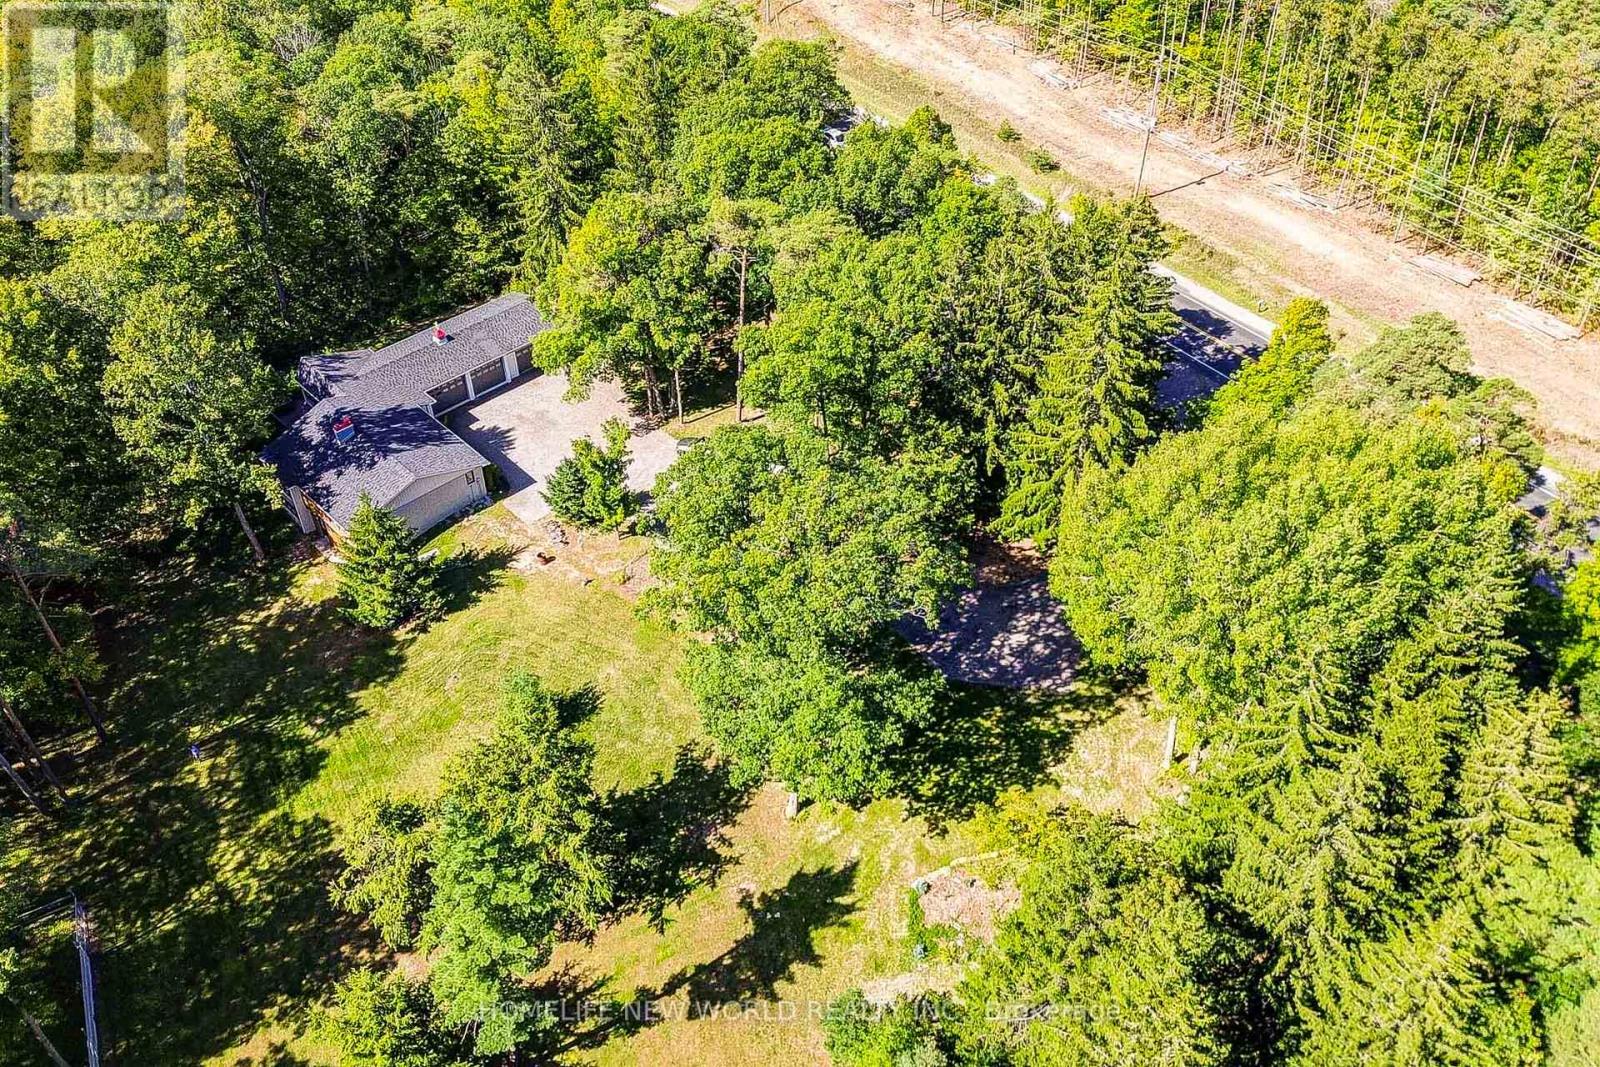
3659 Aurora Road
Whitchurch-Stouffville, Ontario
Discover the perfect blend of luxury, privacy and endless potential on this spectacular 10+ acre private wooded estate lot, featuring a beautifully renovated solid-brick bungalow with a 3-car garage. Approximately $300,000 recently invested in renovations, creating a sophisticated and move-in-ready retreat surrounded by nature and tranquility.Bright and spacious, this home offers 3 bedrooms and 3 washrooms, with new hardwood flooring and pot lights throughout. The impressive chef-inspired kitchen showcases high-end appliances, a generous centre island and modern finishes, ideal for both everyday living and entertaining. The spacious primary suite features a 5-piece ensuite and walk-in closet. The finished walk-out basement provides an exceptional extension of the living space, featuring a large recreation room, stylish bar, 2-piece washroom, oversized windows and pot lights-perfect for entertaining, relaxation, fitness or wellness activities. A long private driveway provides parking for 15 vehicles, complemented by a custom-built iron entrance gate and fencing. A separate fenced barn area adds versatility for hobby, storage or estate use. Recent updates include roofing, gutters, downspouts, windows and doors. Set in a prestigious area surrounded by multi-million-dollar residences and estate subdivisions, this rare property offers an unparalleled combination of privacy, space and future potential. Whether enjoying the existing beautifully renovated bungalow, creating your own private estate retreat, or exploring the possibility of building your dream home, the opportunities are exceptional. Enjoy a peaceful country lifestyle while remaining conveniently close to Highway 404, golf courses, schools and everyday amenities. A truly special property offering space, privacy and the freedom to create the estate you've always envisioned. (id:63381)

94 Hord Crescent
Vaughan, Ontario
Welcome To This Cozy Updated Two-Storey Detached Link Home Nestled In A Highly Sought-After Family-Friendly Neighborhood. This Move-In Ready Family Home Offers A Bright, Functional Layout. 3+1 Bedrooms, 4 Washrooms. Renovated Modern Kitchen With Quartz Countertops, Stainless Steel Appliances, And New Tile Floor, From Breakfast Area Walk Out To A Large, Private Backyard. Hardwood Flooring & Newly Painted Throughout Main & 2nd Level. Primary Bedroom Has 4Pc Ensuite & Large Closet. The Finished Basement Adds Valuable Living Space With A Recreation Room, One Kitchen, And A 3Pc Bath. Ideal For Guests, Extended Family. Just Replaced Roof Shingles & Gutter(2026), Hot Water Tank Owned, Long Driveway W/No Sidewalk. Close To TTC, Parks, Shopping, Restaurants, And Everyday Amenities. An Exceptional Opportunity For First-Time Buyers, Growing Families. (id:63381)
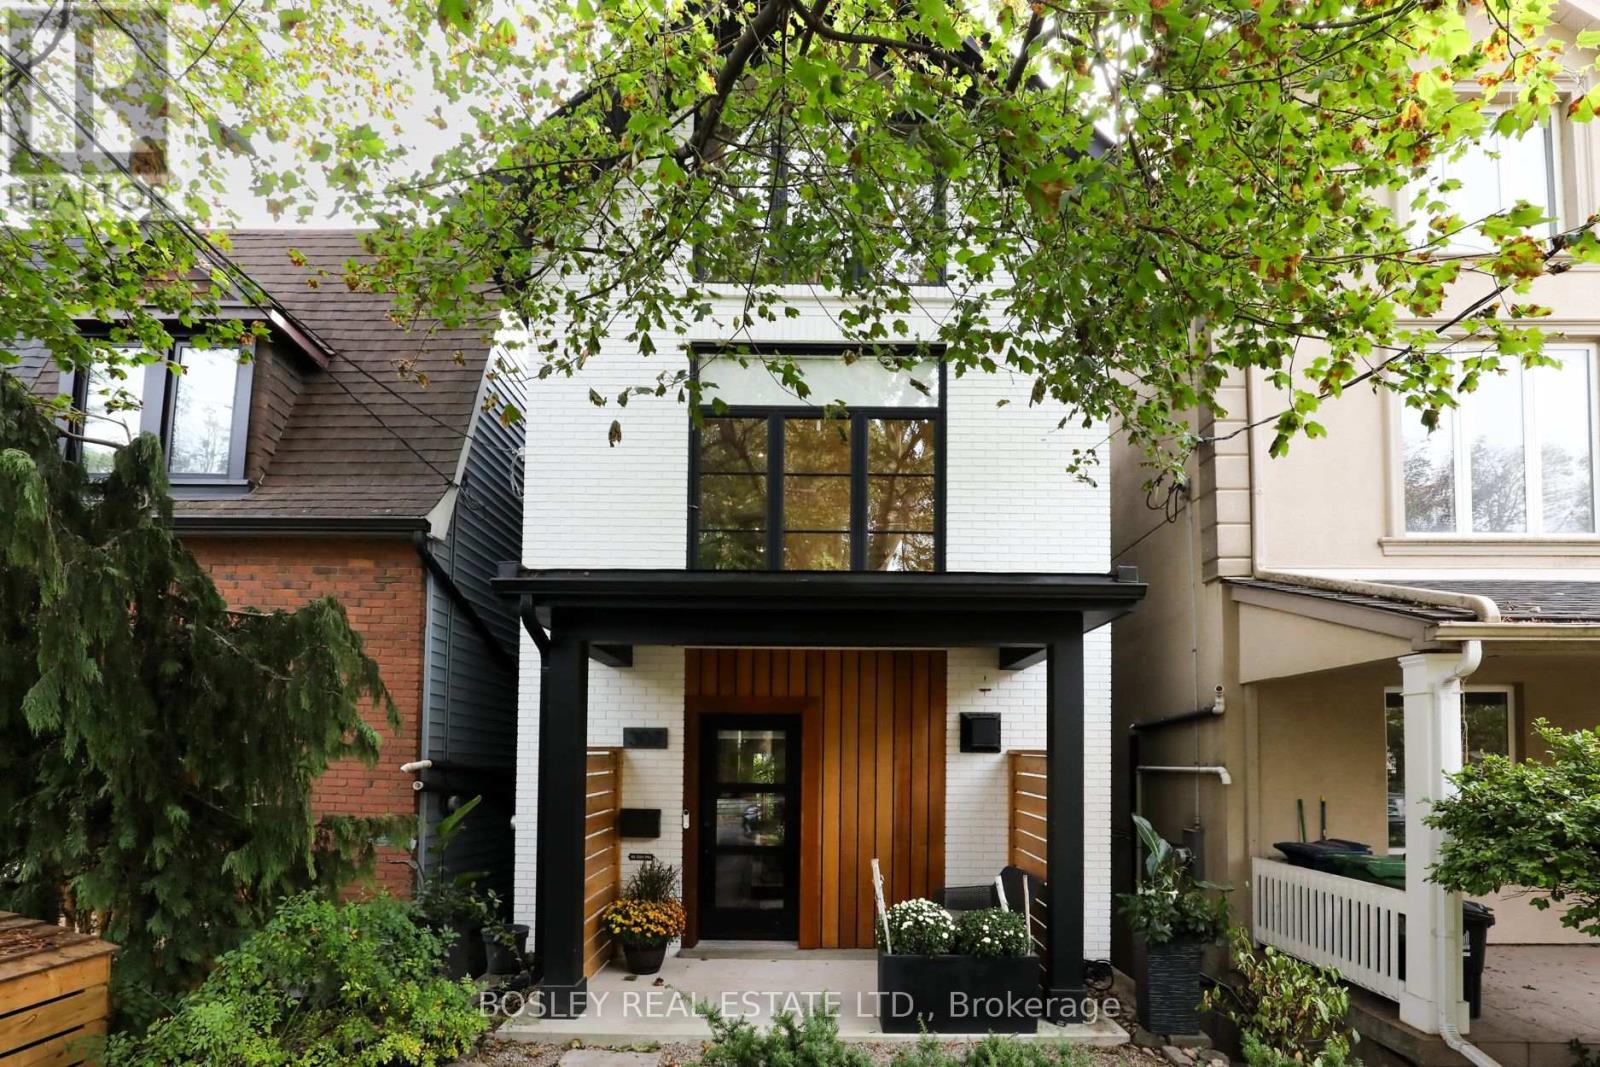
307 Bain Avenue
Toronto, Ontario
Bain, Sweet Bain! Tucked away on a peaceful street in the heart of Riverdale, this beautifully renovated three-storey detached home is a special place to call home. Thoughtfully updated throughout, this 4-bedroom, 3-bathroom home offers the perfect balance of style, comfort and function. The bright, open-concept main floor features generous living and dining spaces, beautiful custom millwork and a thoughtfully designed kitchen that's just as perfect for everyday living as it is for entertaining. The second floor offers three spacious bedrooms and a beautiful 5-piece family bathroom, while the entire third floor is dedicated to an incredible primary retreat, complete with a private ensuite, an abundance of wardrobe space and its very own outdoor terrace. A little escape from the everyday. The finished walk-out basement offers even more room to spread out, with a cozy recreation room perfect for movie nights, a convenient wet bar and dedicated home office space. Plenty of flexibility for busy family life. And then there's the outdoor space! With four distinct areas to enjoy, including multiple decks and a lovely backyard, this home makes the most of indoor-outdoor living. Morning coffee, summer dinners or simply a quiet place to unwind - there's a spot for it all. Just steps from Withrow Park, the shops, cafés and restaurants of the Danforth, and everything that makes Riverdale one of Toronto's most loved neighbourhoods. Beautifully renovated, perfectly located and ready for its next chapter. Welcome home to Bain! (id:63381)