
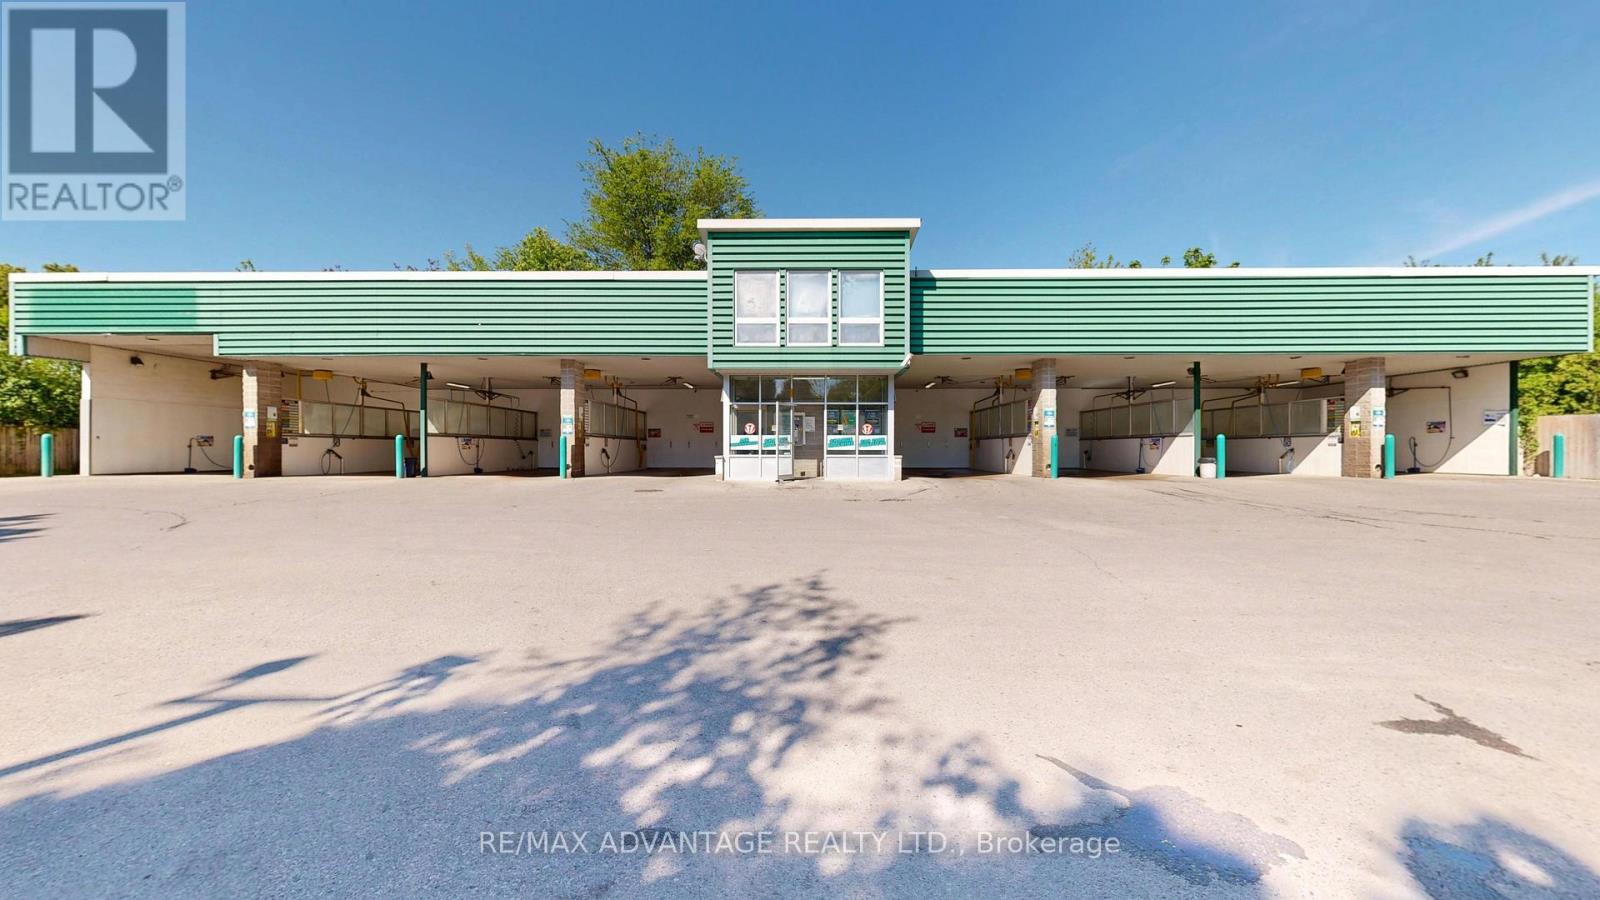
1754 Dundas Street
London East, Ontario
Prime investment opportunity offered with the property. This established AUTO SPA CAR WASH features seven self-serve bays and one truck bay, multiple vacuums with coin and tap-to-pay debit options. Located in the 1700 block of Dundas, with additional access from Kathleen Street. The 0.88-acre site includes approximately 12,197 square feet (0.28 acres) of excess land with potential for future development along Dundas Street. Operating 24/7 and considered one of the area's oldest car washes, the business has earned a strong reputation and a loyal customer base. The building and equipment have been well maintained and regularly updated, including replacement of the concrete flooring and divider walls. Key advantages include steady daily traffic, consistent year-over-year growth, strong profit margins and no franchise fees. This is a rare chance to acquire a proven, income-generating business with an established presence and room to grow. 2nd Auto Spa Location at 39 Baseline Road West also available for Sale. (id:63381)
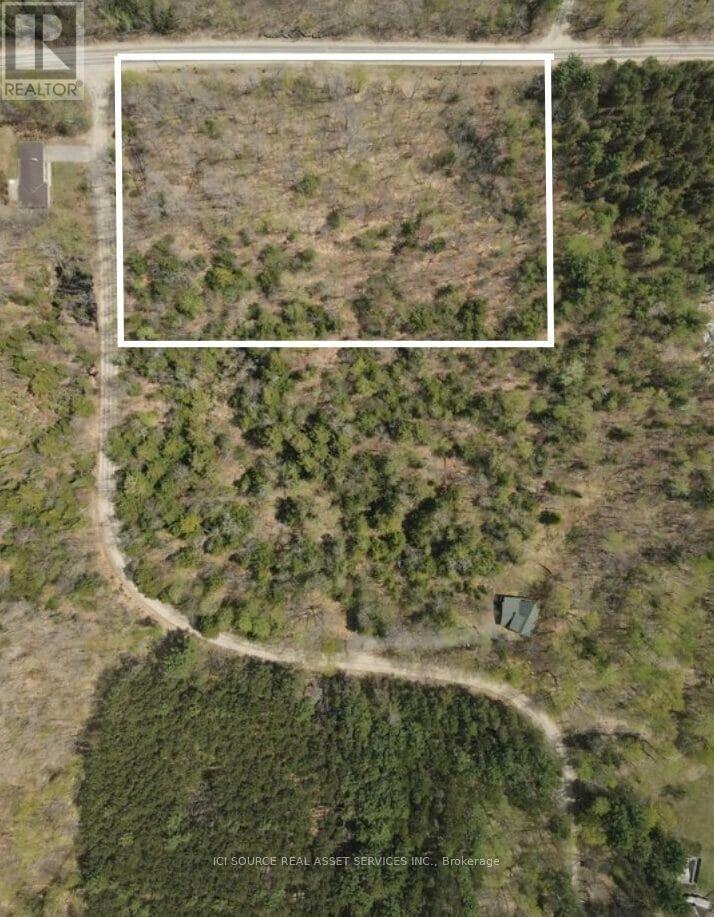
0 Point Ideal Road
Lake Of Bays, Ontario
Build your dream Muskoka escape on this beautiful 4.92 acre corner lot in the heart of Dwight. This newly severed property offers the perfect combination of privacy, natural beauty, and convenience. Located at the corner of Point Ideal Road and Port Cunnington Road, the lot features driveway access off Point Ideal Road, creating a quiet and tucked away feel while still offering easy year round access on a well maintained road. Surrounded by mature trees and offering multiple potential building sites, this property provides endless possibilities for your future home or cottage retreat. Enjoy beautiful natural light throughout the day, including warm afternoon and evening sun that is perfect for outdoor living and entertaining. Located just minutes from Lake of Bays, nearby marinas, and Dwight Beach, you will have quick access to boating, swimming, fishing, and all the beauty Muskoka has to offer. Algonquin Park is also only a short drive away, providing year round hiking, wildlife viewing, snowmobiling, and outdoor adventure. Whether you are looking to build now or invest for the future, this is a rare opportunity to own a stunning piece of Muskoka in a highly desirable location. HST in addition to purchase price, if applicable. *For Additional Property Details Click The Brochure Icon Below* Property taxes to be re-assessed. An estimate of the tax amount is listed. (id:63381)
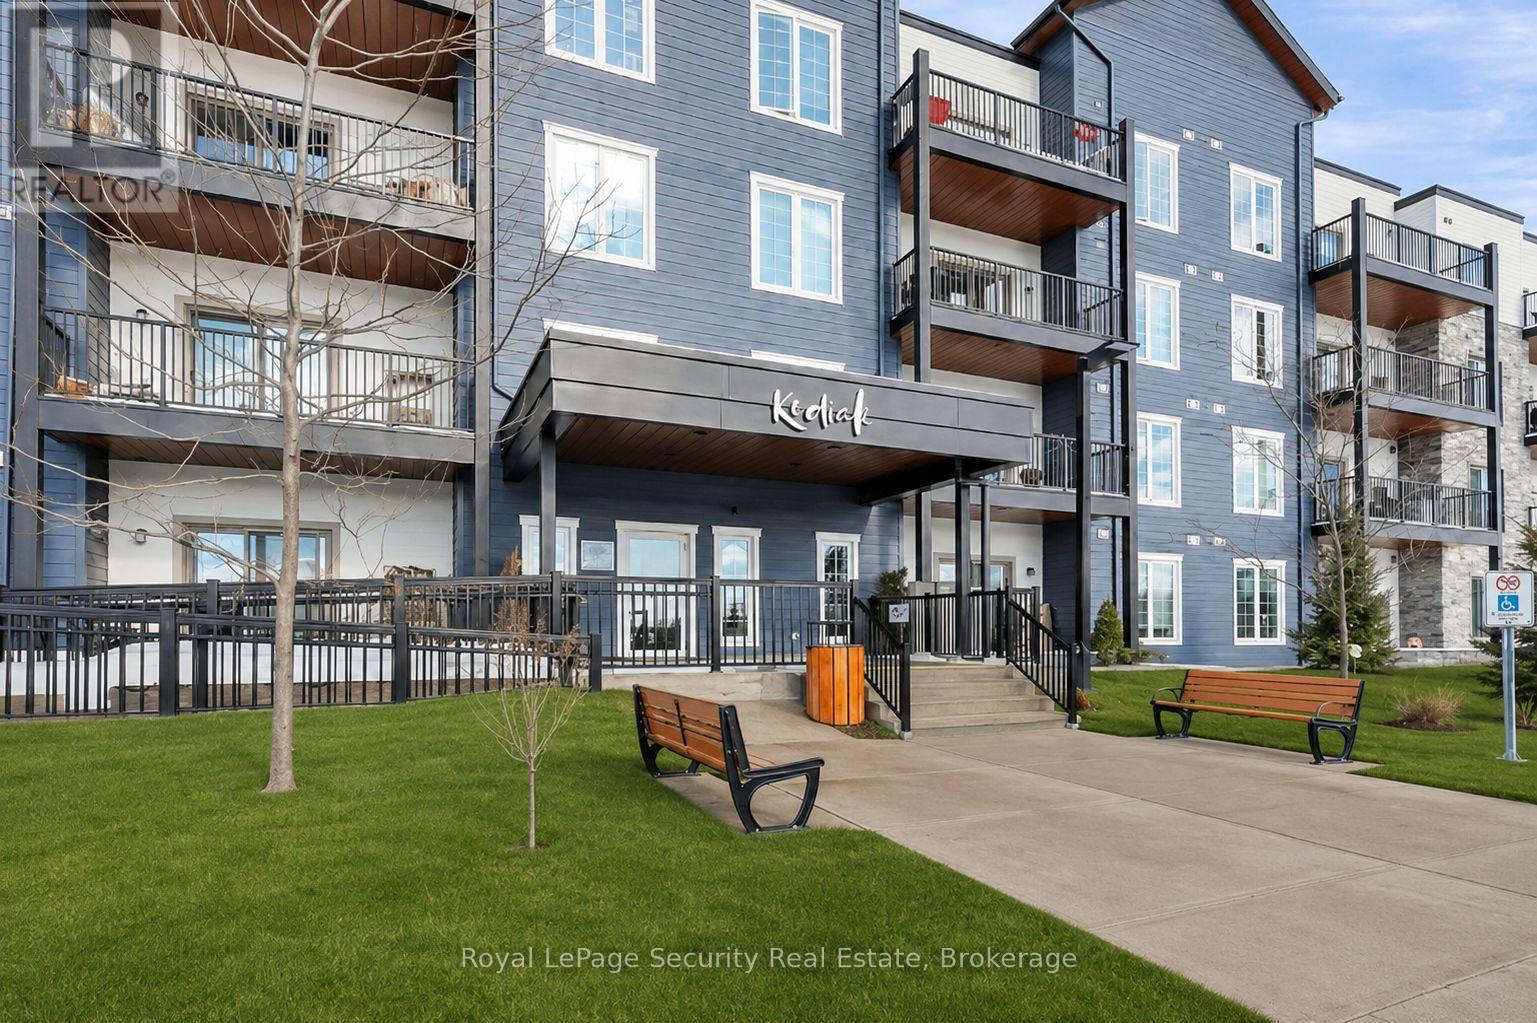
217 - 54 Koda Street
Barrie, Ontario
This beautiful corner unit offers modern living at its finest. Featuring 2 spacious bedrooms, a versatile den that can easily serve as an office or additional living space and 2well-appointed bathrooms, this condo provides both comfort and style. The open and airy living room is perfect for entertaining, while the separate dining room offers an ideal space for gatherings and celebrations. The primary bedroom is bathed in natural light, creating a serene retreat, and the second bedroom is also generously sized, offering ample space for family or guests. The BBQ hook-up makes it easy to enjoy outdoor meals with family and friends, this unit is ideal for those who enjoy entertaining. Situated near Highway 400, this unit is ideally located for easy access to all of Barrie's amenities, including shops, parks, and restaurants. (id:63381)
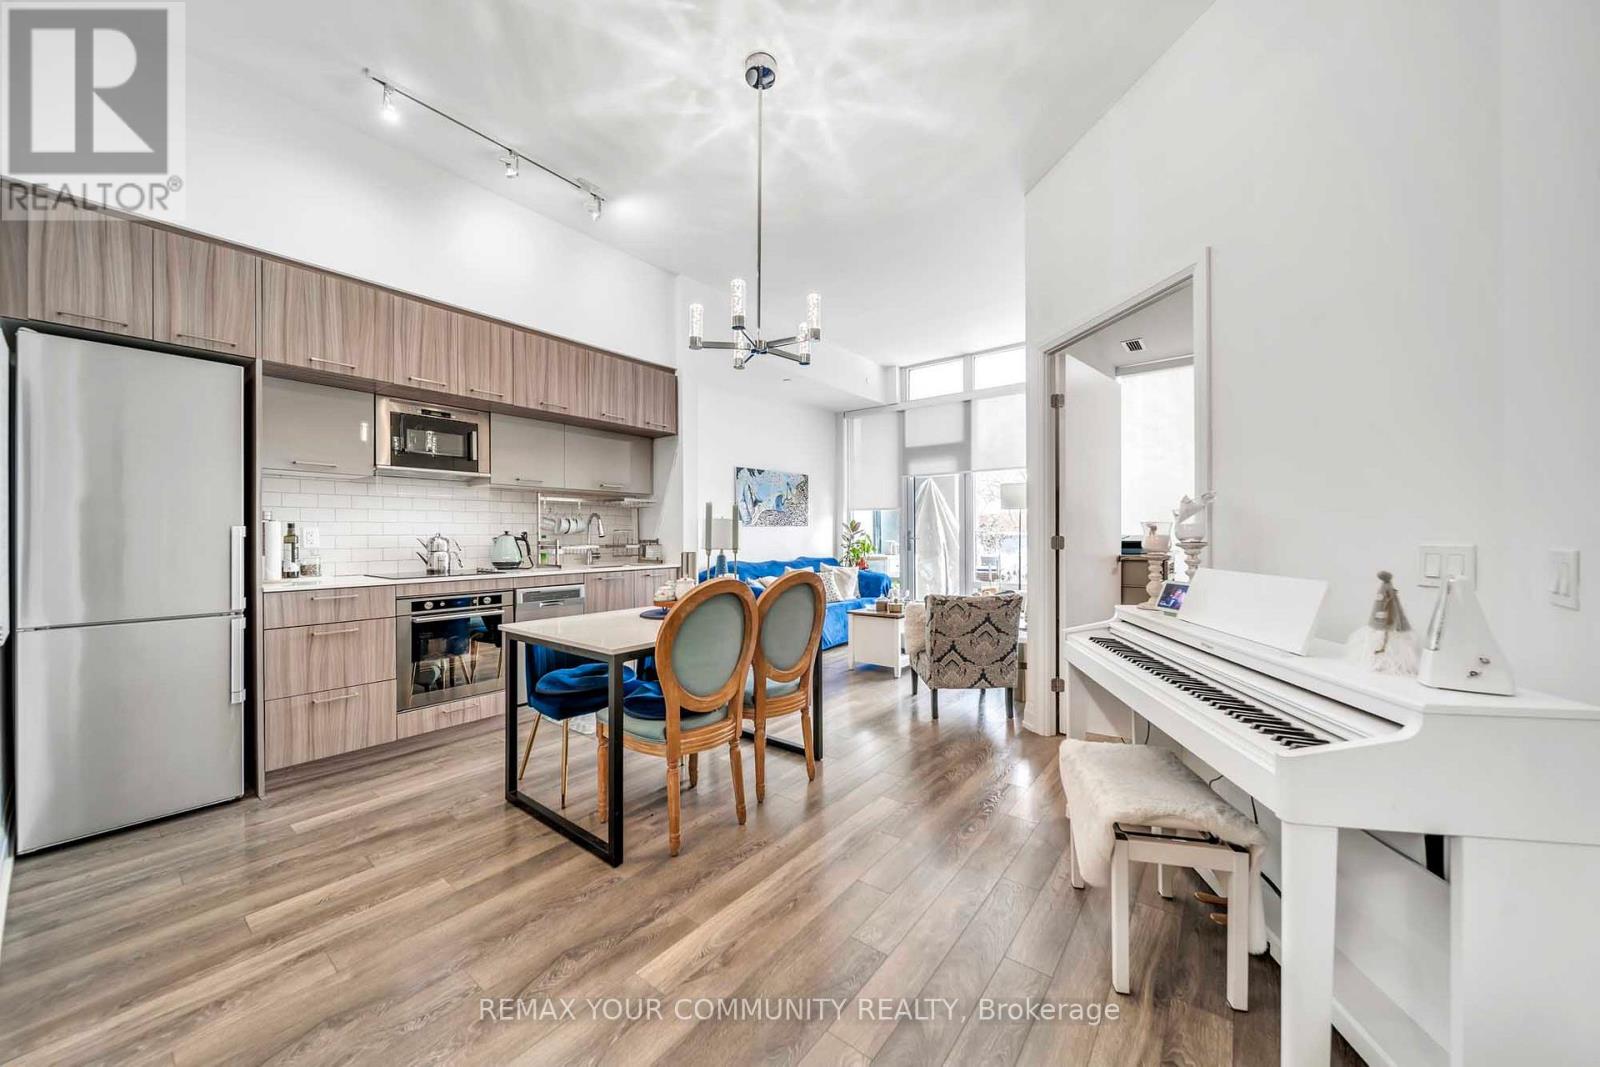
112 - 4800 Highway 7 Road
Vaughan, Ontario
Welcome to Luxury Living at this Beautiful Ground Level 2 Bedroom Condo that feels like a Townhouse at the Prestigious Avenue on 7 Condos in Vaughan. With Soaring 10ft Ceilings and a Unique Over sized Interlocked Terrace with BBQ Gas Line that's Perfect for Entertaining or Enjoying a Relaxing Cup of Coffee in the Morning Watching the Sunrise. Enjoy Condo Living Amenities with Townhouse Style and Comfort. No more Waiting For Elevators! The Functional Open Concept Layout has Plenty of Space for a Dining Area and a Large Living Room with Enough Space for the Whole Family and Floor to Ceiling Windows Letting in Tons of Natural Light. The Modern Two Tone Kitchen features Built-in High End Appliances, Quartz Counter Tops and Plenty of Storage with a Separate Island that Can Be Used as Additional Counter Space. The Generously Sized Primary Bedroom Offers Floor to Ceiling Windows with High Ceilings creating an Open and Inviting Space. The Private Terrace with Unobstructed Views Truly Makes this Unit Stand Out From the Rest Making it an Ideal Option for Those looking for Outdoor Living Spaces. With Hotel like Amenities including a Roof Top Saltwater Pool, Roof Top Playground, BBQ's, Cabanas, High End Exercise Room, Sauna and a Luxuries Party Room and Game Room perfect for All Your Events. Excellent Walking Score with Multiple Transit Options Including Viva and Zum. Walking Distance to High Ranking Schools like Woodbridge College, Downtown Woodbridge, Local Library, Hockey Arena and Countless Amenities, Parks, Shops, Grocery and Restaurants at your Foot Steps. This is truly an Unique Unit that should not be missed! (id:63381)
23772 Highway 48
Georgina, Ontario
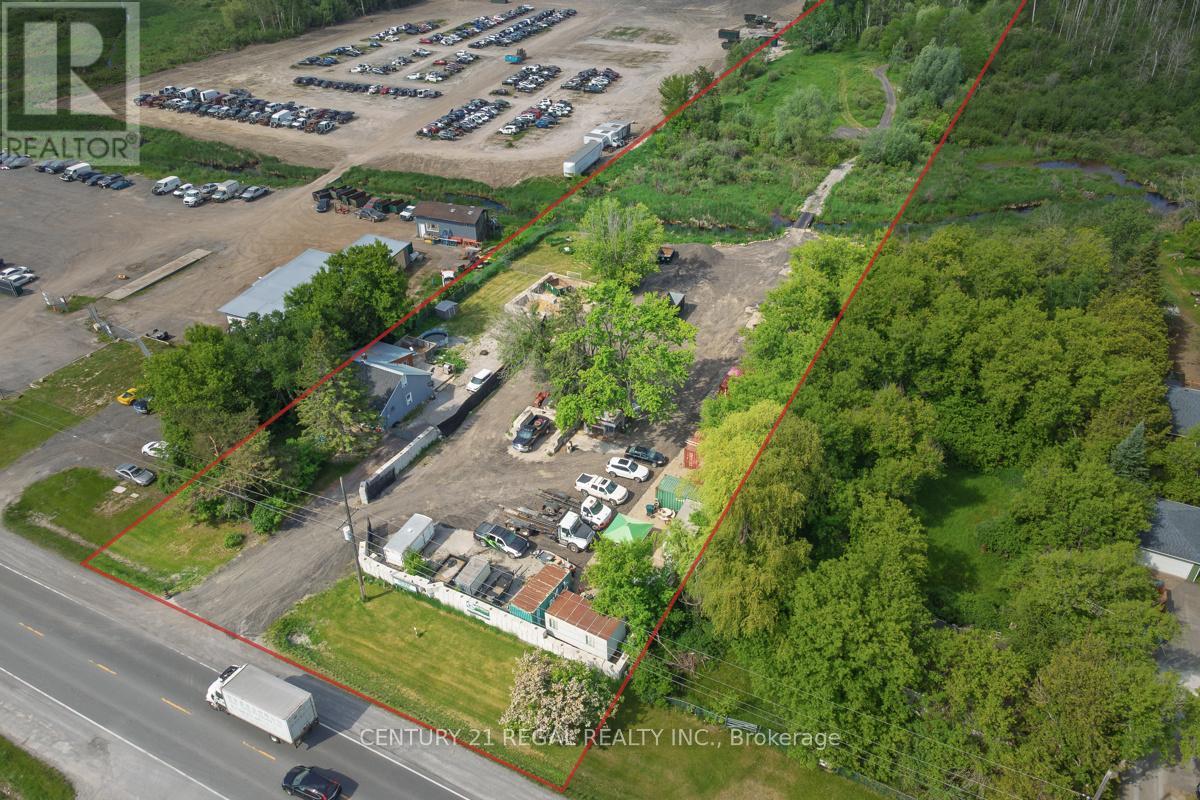
Exceptional opportunity to own 7.343 acres of site-specific split zoning, including approximately 1.2 acres of valuable Rural Commercial zoning. Adjacent 21.267-Acre Parcel Also Available for Purchase, Offering a Rare Opportunity to Expand Your Land Holding or Development Potential. This unique property offers the perfect live/work setup with a tenanted residential home and an established bins and contracting business currently operating on-site. The scenic rear portion of the property features beautiful forested areas and picturesque streams, creating a private and natural setting. The well-maintained home offers 3 bedrooms, a spacious living room, dining area, kitchen with breakfast area, 1 bathroom, two separate entrances, and a large deck. Numerous upgrades have been completed throughout, with additional potential for customization or expansion. Features include newer high-efficiency baseboard heating, ductwork already installed for easy conversion to forced air, and a 200-amp electrical panel. Ideal for contractors, landscapers, tradespeople, or entrepreneurs seeking residential comfort with commercial functionality. The contractor space/trailer includes an office, washroom, and lunch area, along with a workshop and storage shed. Excellent exposure with a strip plaza directly across the road and numerous surrounding businesses nearby. (id:63381)
1659 Hamilton Road
London South, Ontario
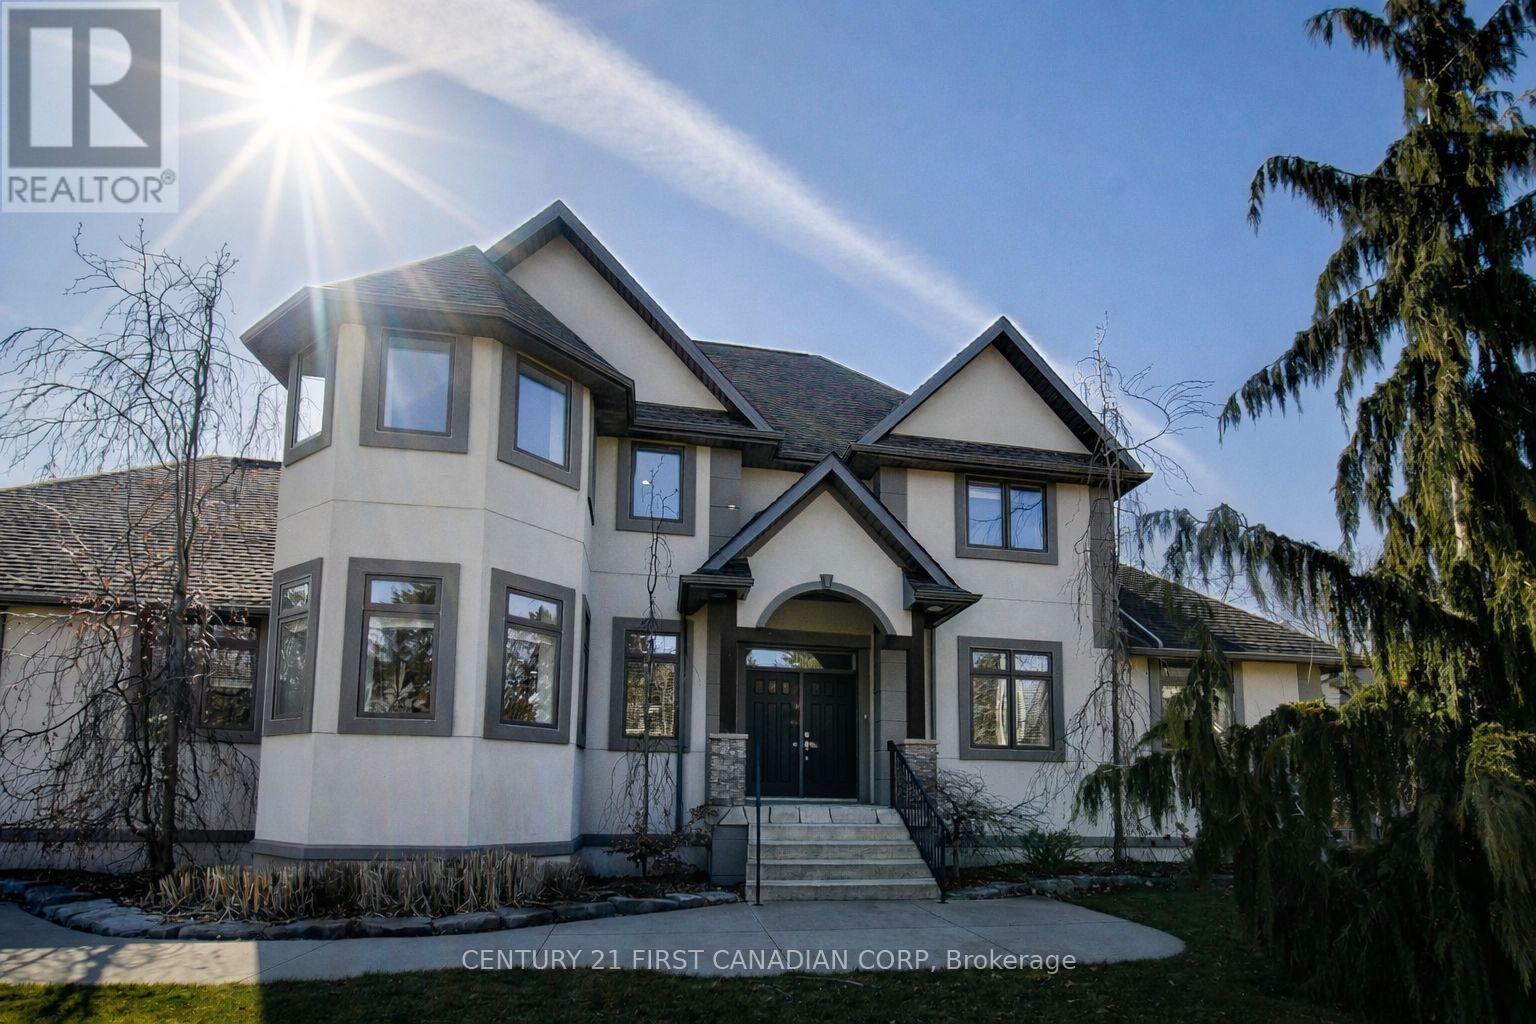
Discover refined design and superior construction in this impressive custom residence, built entirely with Insulated Concrete Form (ICF) from foundation to roofline for outstanding efficiency, durability, and comfort. Offering over 5,600 sq. ft. of beautifully finished living space, this 5-bedroom, 4-bathroom (+ 5th bathroom in the shop) home combines upscale finishes with everyday functionality. Step outside to enjoy a saltwater inground pool (2019) and an expansive 30x50 heated workshop, ideal for hobbyists or additional storage. Inside, heated floors run throughout, complementing the home's thoughtful upgrades. The striking Great Room showcases dramatic 26-ft ceilings, cedar plank detailing, and a custom stone fireplace topped with solid maple mantels. A chef-inspired kitchen anchors the main level with Italian granite countertops, stainless steel appliances, and bespoke cabinetry. The luxurious Primary Suite offers a private retreat, highlighted by a double-sided fireplace and spa-like ensuite complete with a steam shower and self-cleaning Roman tub. Upstairs, a versatile loft and flex space provide additional living options alongside a bedroom and full bath. The fully finished lower level features impressive 9-10 ft ceilings, a second kitchen, two bedrooms, and a full bathroom, perfectly suited for multi-generational living or an in-law setup. An exceptional property that blends quality craftsmanship with modern comfort. Book your private tour today - full feature package available. NOTE: The home has had rooms professionally painted white since the making of the attached video. (id:63381)
14230 Thirteen Mile Road
Middlesex Centre, Ontario
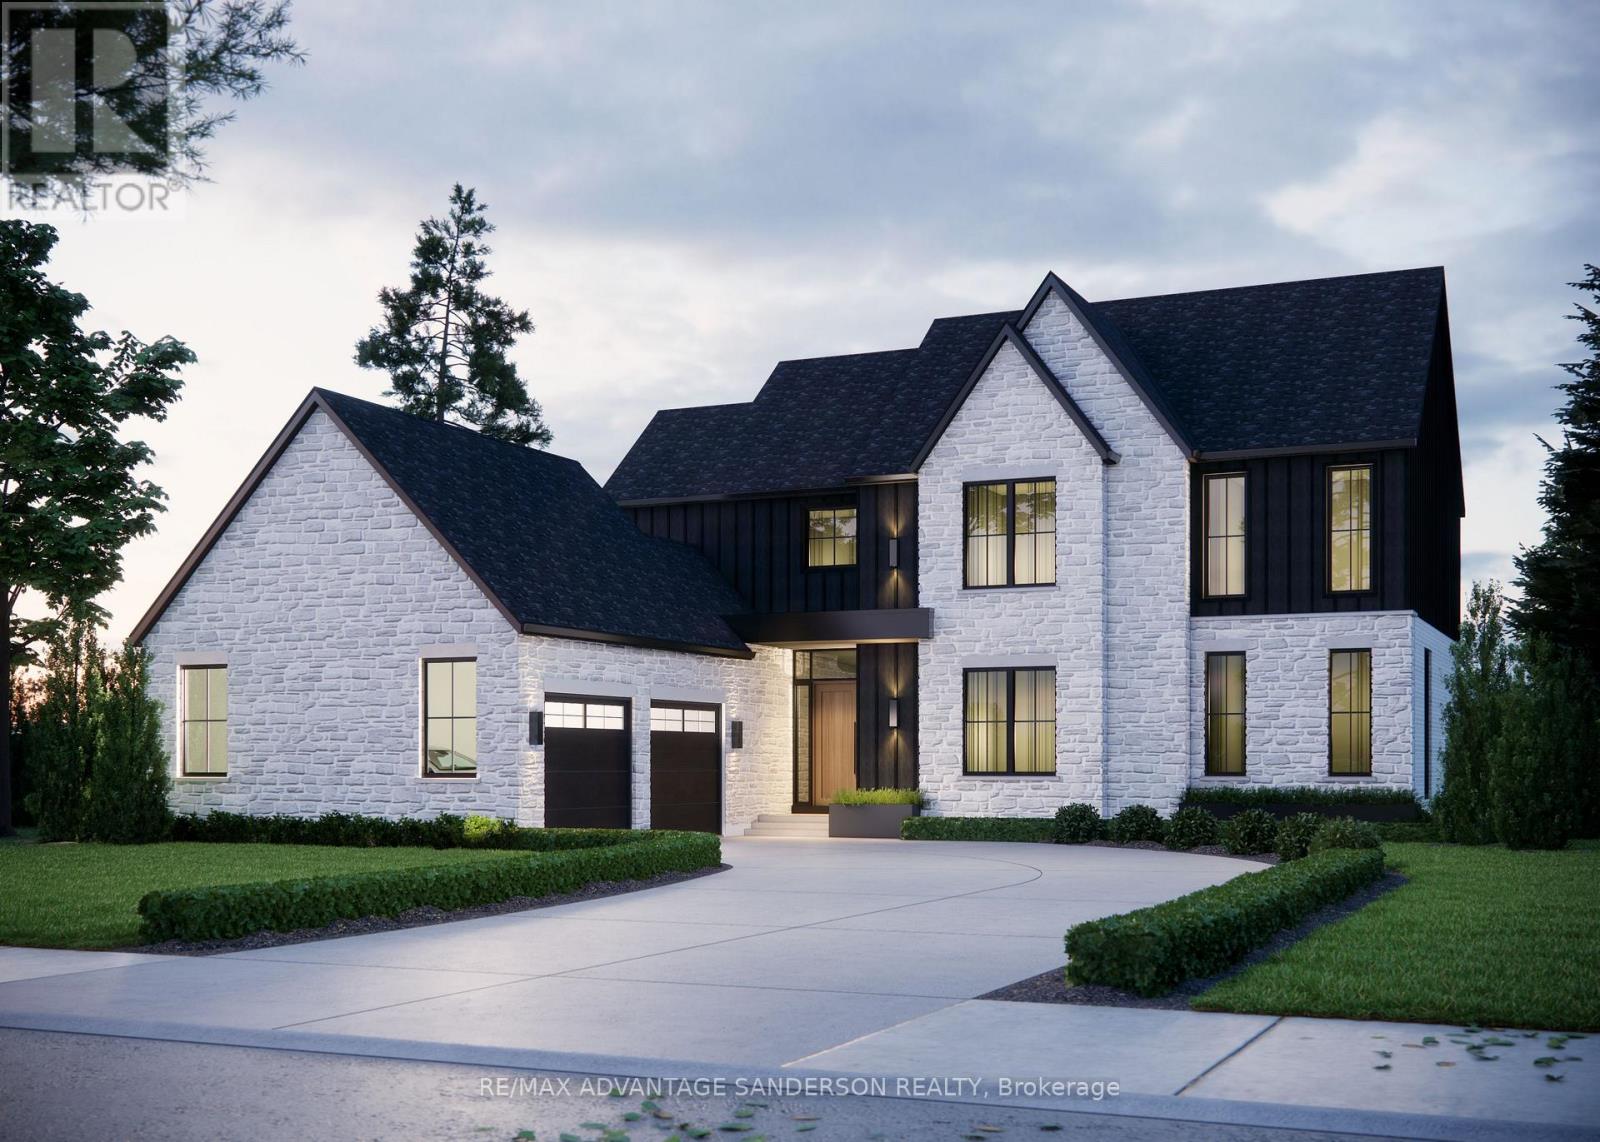
Welcome to beautiful Birr Estates! This is the custom home building opportunity you have been waiting for! Looking for more space than the 40'-60' building lots you are restricted to in the city? Looking to truly customize your dream home from the ground up? These stunning properties are 1.125 acres with the most spectacular sunsets and panoramic rolling farmland views, small-town community feel, excellent schools, all within a short 10 minute drive to all the amenities of North London. Our Anya model is a stately two-storey 3,360sf beauty with a beautiful stone & board and batten façade. The main floor features a large open concept living, dining, & kitchen area with lots of large windows to capture the beautiful country views. The kitchen is outfitted with beautiful custom cabinetry, stone counter tops & appliances are included! The walk-in pantry is finished to match the kitchen. Step through glass French doors into the large executive home office. A laundry room featuring custom cabinetry & stone counters, washer dryer set, separate mudroom, & powder room complete the main floor. Ascend the oak staircase to the second floor where you will find 4 large bedrooms, the 4th has its own ensuite with a glass shower. All bedrooms feature large closets and windows, and hardwood floors. Bedrooms 2 and 3 share a beautiful 4 pc bathroom. The large principal suite gives striking views through the oversized bedroom window and a 5-pc ensuite with a freestanding tub. All bathrooms are completed in custom cabinetry, stone countertops, tile tub & shower surrounds & beautiful fixtures. DETAILS Custom specializes in custom design + build projects, and does not believe you should be restricted to a specific house model or a selection of possible finishes. If The Anya is not quite perfect for you no problem! -an existing plan can be customized, or start fresh. They believe in working together to design your dream home it should be 100% you! To Be Built. This is Lot 4. (id:63381)
15 Gainsborough Road
Brampton, Ontario
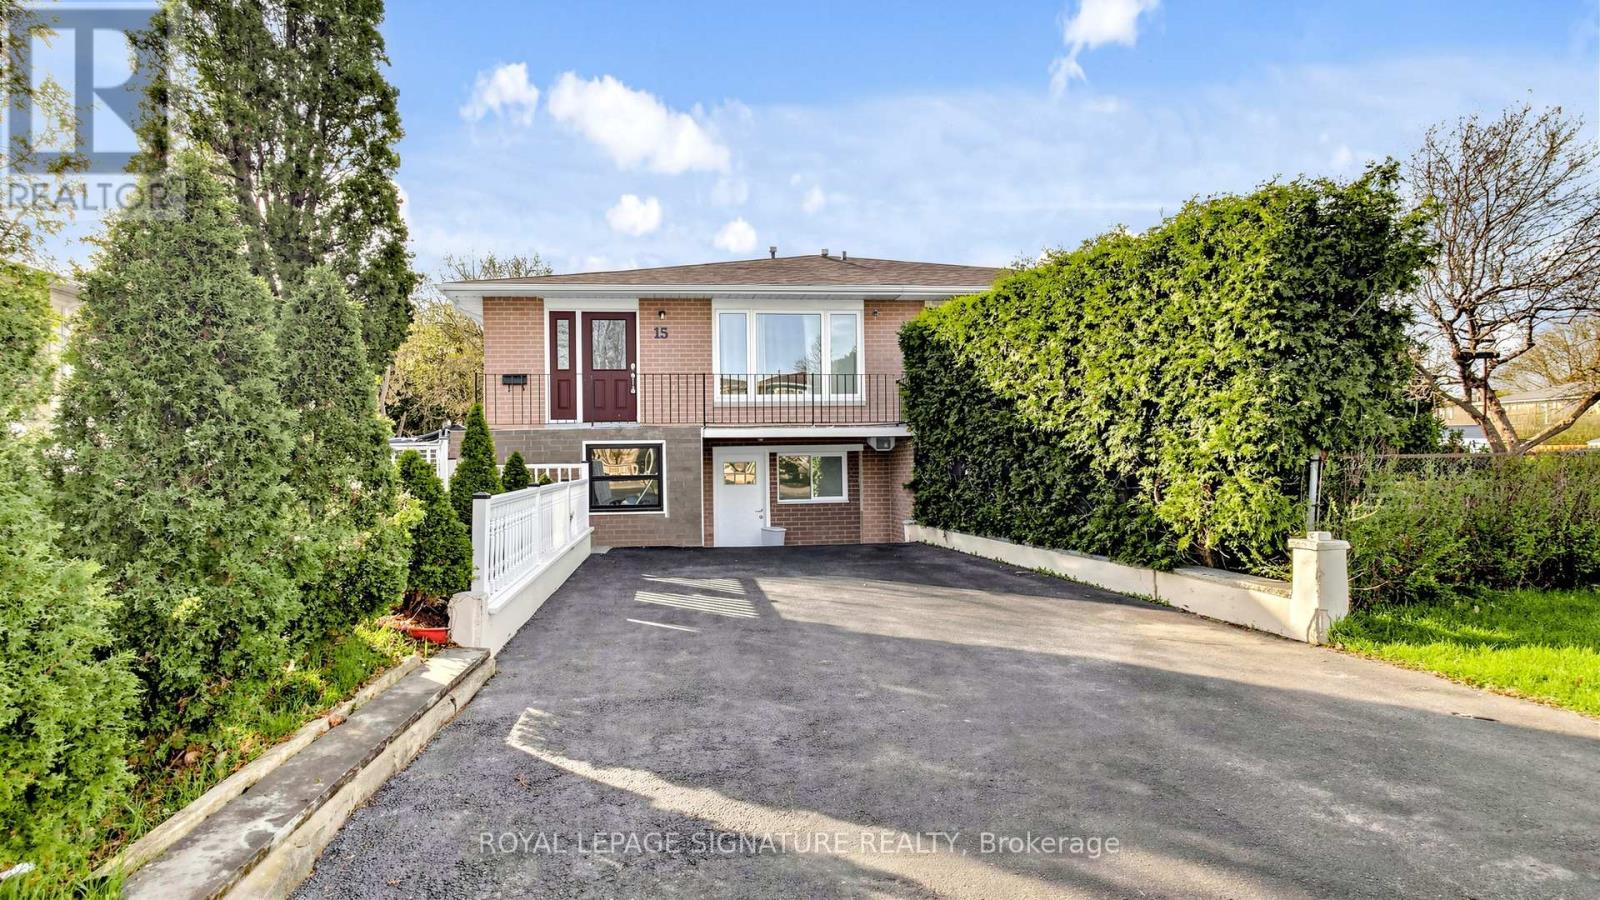
Legal Basement Apartment Semi-Detached Raised Bungalow Located In A Highly Sought-After, Family-Friendly Neighbourhood! Ideal For Large Or Growing Families And Investors Alike. Featuring A Family-Sized Kitchen With Quartz Countertops, Upgraded Cabinetry, Stainless Steel Appliances & A Breakfast Bar. The Upper Level Offers Five Bedrooms And Two 3-Piece Bathrooms. Two Of The Bedrooms Can Be Easily Converted Back Into A Bright, Open Concept Living/Dining Area. A Legal Two-Bedroom Basement Apartment With A Private Side Entrance, Full Kitchen & 3-Piece Bathroom. The Single Built-In Garage Has Been Converted Into A Bachelor Unit With Its Own Separate Front Entrance, Small Kitchenette & 3-Piece Bath, New Roof ('25). Enjoy Unmatched Convenience Within Walking Distance To Chinguacousy Park, Library, Greenbriar Recreation Centre, Top-Ranked Schools, Trails, Parks & Transit. Just Minutes To Bramalea City Centre, Bramalea GO Station, Highway 410, Hospitals, Shopping & More. This Home Is A Fantastic Opportunity For Anyone Looking For Flexible Living, Income Potential In A Great Location. (id:63381)
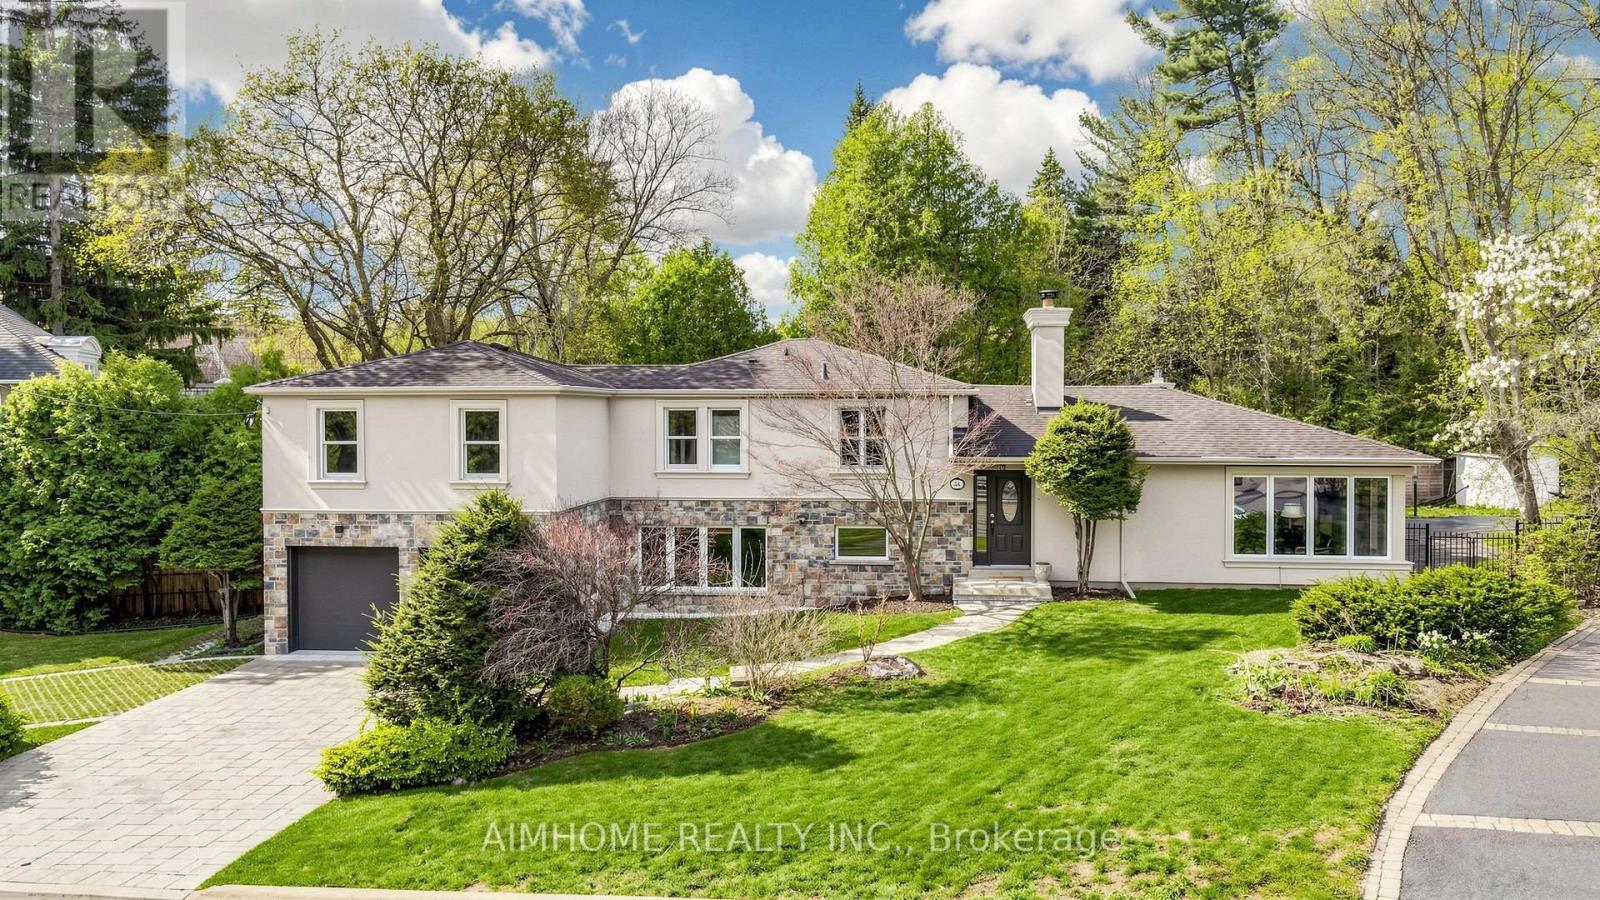
54 Plymbridge Road
Toronto, Ontario
Nestled in the prestigious enclave of Hogg's Hollow, this rare offering sits on an extraordinary extra-deep lot, presenting a prime opportunity to build a custom estate in one of Toronto's most coveted neighbourhoods. Surrounded by mature trees, the property offers exceptional depth, privacy, and a truly distinguished setting for a future architectural masterpiece. The existing residence has been thoughtfully updated in recent years, featuring a refined stucco and stone exterior, interlock driveway, and renovated powder room-ideal for interim use or rental while planning redevelopment. The expansive, tree-lined backyard with outdoor pool and full fencing enhances the sense of seclusion and scale, providing a serene backdrop for future design possibilities. Ideally located near top-tier public and private schools, lush parks, transit, and major highways, this address combines prestige, convenience, and unmatched potential. (id:63381)
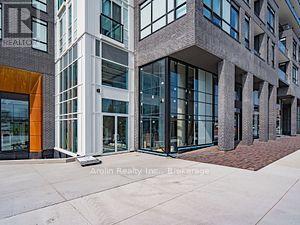
403 - 3005 Pine Glen Road
Oakville, Ontario
Experience modern condo living in one of Oakville's most desirable communities. This bright and beautifully designed 2-bedroom, 2-bathroom suite offers approximately 720 sq. ft. of thoughtfully planned living space, featuring an open-concept layout, soaring 9-foot ceilings, stylish laminate flooring, and large windows that fill the home with natural light. Enjoy a contemporary kitchen with quartz countertops and stainless steel appliances, seamlessly flowing into the spacious living and dining area-perfect for everyday living and entertaining. The private balcony provides the ideal spot to relax and unwind. .Perfect for first-time buyers, downsizers, or investors seeking a modern lifestyle in a thriving Oakville neighborhood. (id:63381)
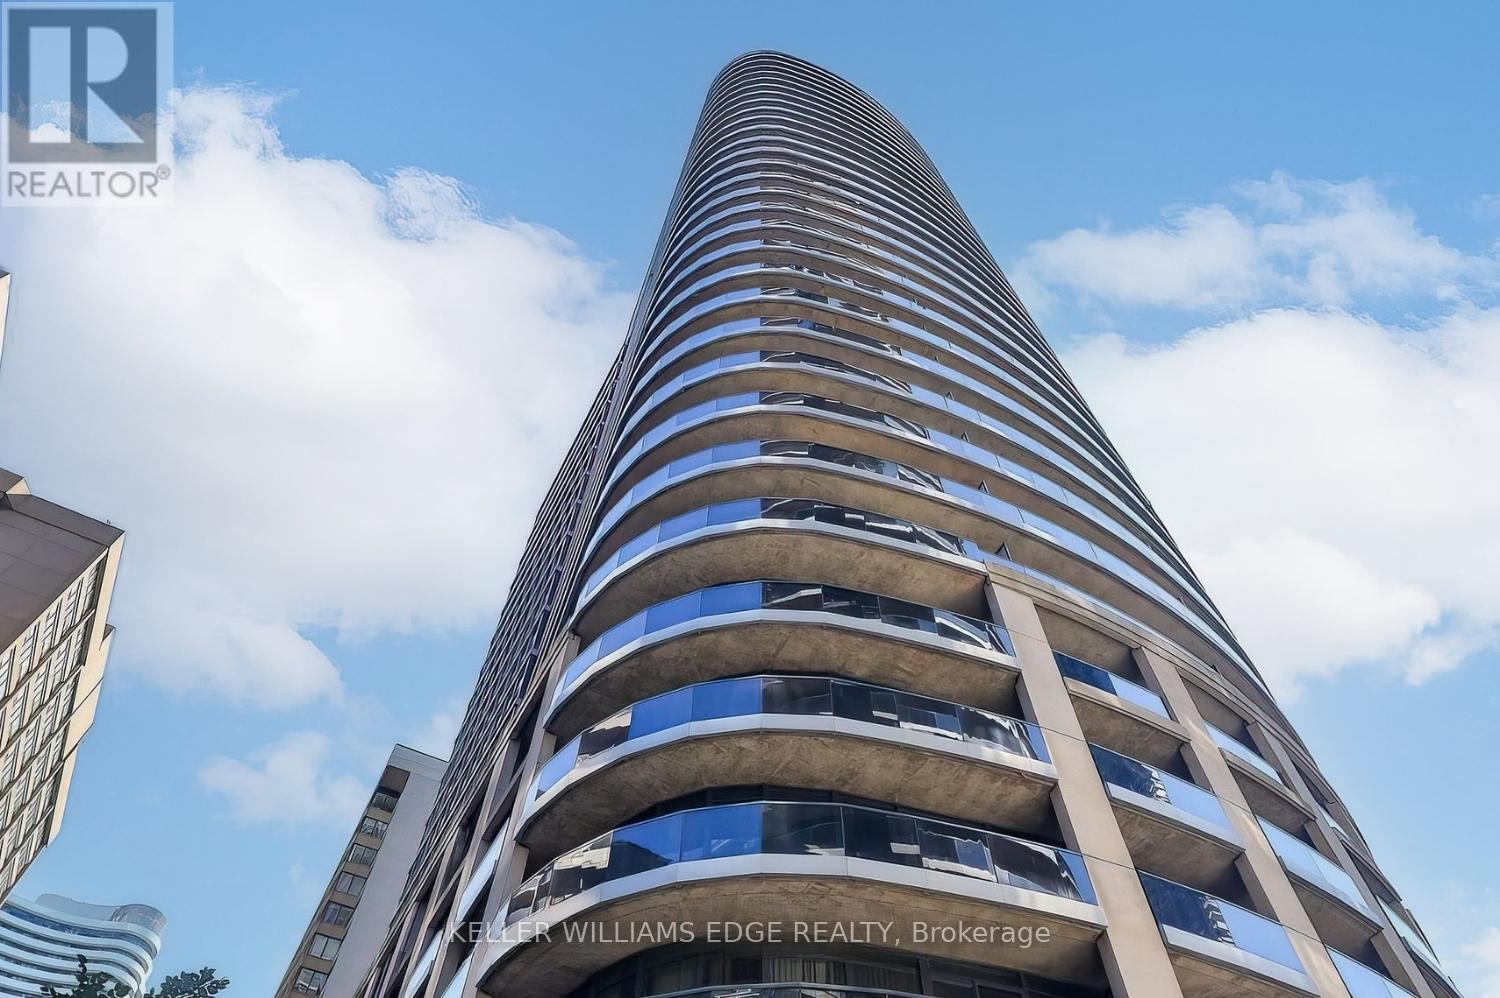
2308 - 25 Carlton Street
Toronto, Ontario
Welcome to downtown living at its finest. This bright and spacious 1-bedroom suite features a highly desirable south exposure, floor-to-ceiling windows, and a thoughtfully designed layout that maximizes both space and functionality. The generous living area is complemented by a large kitchen, perfect for everyday living and entertaining.Unlike many downtown condos, this suite offers a true bedroom with a walk-in closet, providing both privacy and ample storage. Natural light pours throughout the unit, creating a warm and inviting atmosphere.Ideally located at Yonge and Carlton, you're just steps from College Subway Station, the College streetcar, Eaton Centre, Toronto Metropolitan University, the University of Toronto, shops, restaurants, and everyday conveniences. Residents enjoy exceptional amenities including an indoor pool, state-of-the-art fitness centre, and rooftop terrace.An excellent opportunity for first-time buyers, professionals, or investors seeking a prime downtown location. (id:63381)
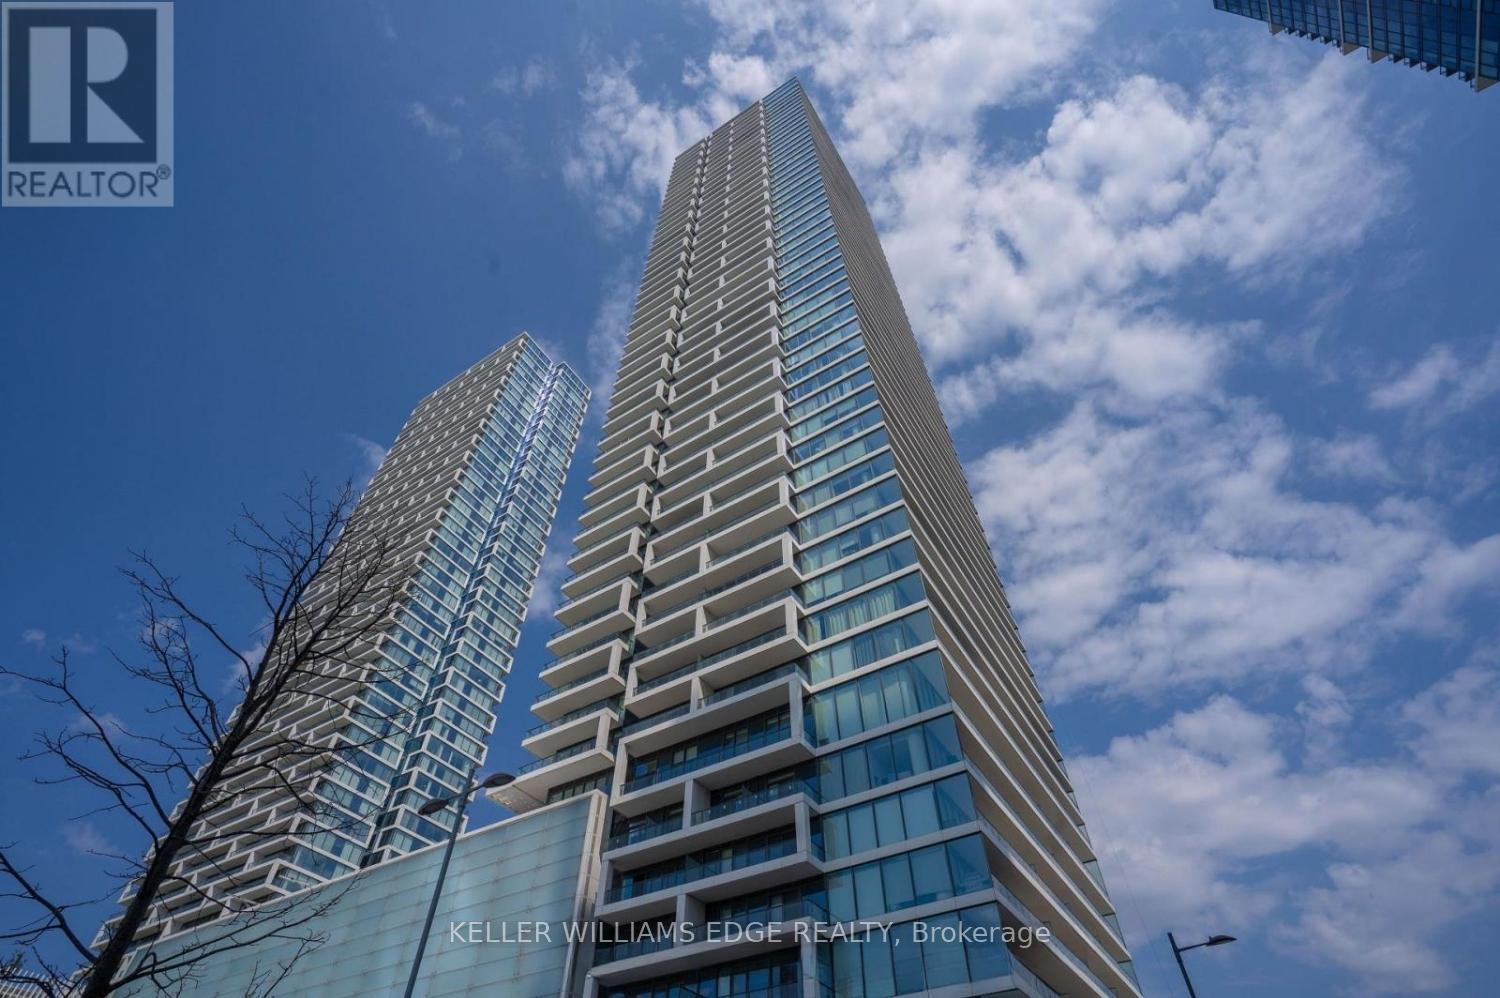
2005 - 950 Portage Parkway
Vaughan, Ontario
Welcome to 950 Portage Parkway, where modern living meets unmatched convenience in the heart of Vaughan Metropolitan Centre. This spacious 2-bedroom suite features floor-to-ceiling windows, contemporary finishes, modern appliances, and two full bathrooms designed for comfortable everyday living.The thoughtfully designed layout offers bright, open living spaces, in-suite laundry, and the added convenience of one included parking space. Residents also enjoy the peace of mind of 24-hour concierge service.Located just steps from Vaughan Metropolitan Centre Station, commuting to downtown Toronto is effortless via TTC Line 1. Surrounded by shopping, restaurants, entertainment, and everyday conveniences, and just minutes from York University, this is an ideal opportunity for professionals, students, families, and investors alike. (id:63381)