

1003 - 30 Holly Street
Toronto, Ontario
Rarely Offered Large 2-Bedroom Suite In The Heart Of Yonge & Eglinton! First Time Offered For Sale Since The Building Was Built, Having Been Lovingly Owned And Maintained By The Original Owner. Offering 1269 Sq. Ft. Of Spacious, Well-Laid-Out Living Space, Complete With Underground Parking. The Suite Is In Immaculate Original Condition, Providing An Excellent Opportunity To Move In And Enjoy, Renovate To Your Own Taste, Or Create A Truly Stunning Modern Home. Generous Principal Rooms, Excellent Storage Ensuite And An Exceptional Amount Of Space Rarely Found In Today's Condos. Prime Midtown Location Just Steps To Yonge & Eglinton, TTC Subway And Transit, Shopping, Groceries, Cafes, Restaurants, Entertainment And Everyday Conveniences. Enjoy One Of Toronto's Most Walkable And Established Neighbourhoods With Everything At Your Doorstep. A Rare Opportunity For Buyers Looking For Space, Location And Long-Term Value In The Heart Of Midtown Toronto. (id:63381)
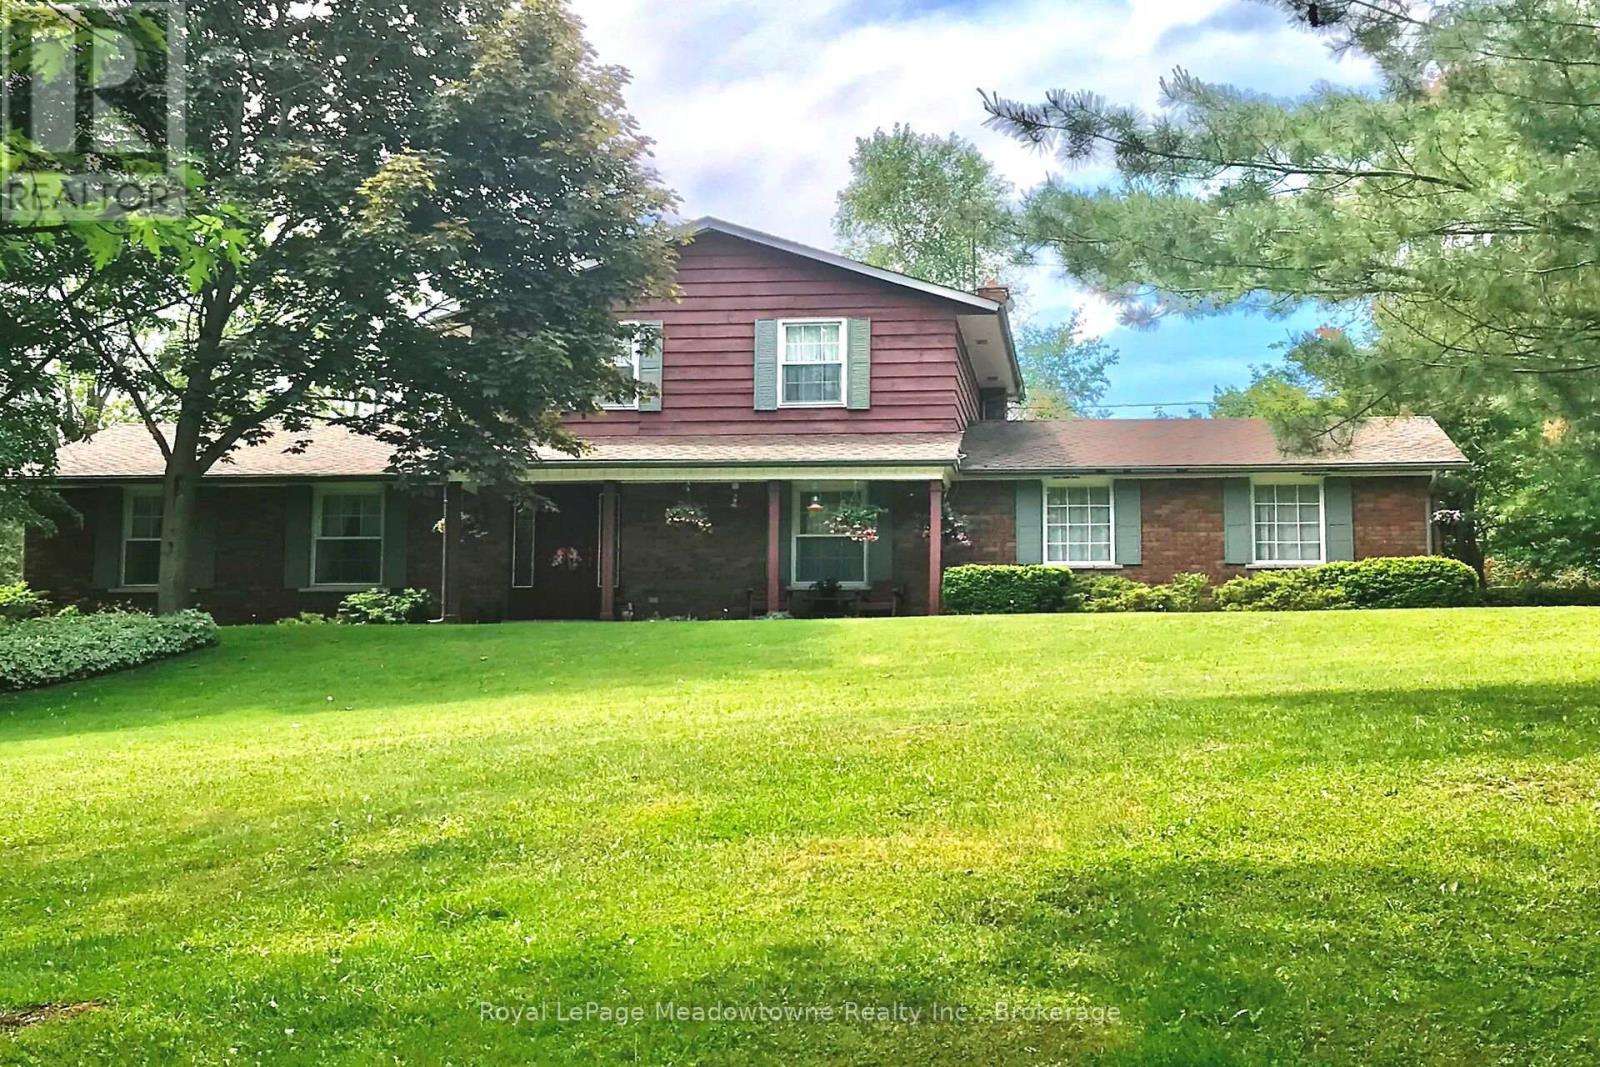
12170 Sixth Line Nassagaweya
Milton, Ontario
A long maple tree-lined lane leads through a private, park-like setting with mature trees and perennial gardens to this attractive custom-built 2-storey brick and cedar siding home. The house features a centre hall plan, large living room, separate dining room, eat-in kitchen, main floor family room with wood-burning brick fireplace and sliding glass door to west facing deck, office with closet and which could be used as a 4th bedroom, 2-piece powder room off the back hall, three bedrooms on the second floor including the primary bedroom with two double closets, second bedroom with double closet and a second closet, third bedroom with double closet and a 5-piece bathroom with two sinks and large vanity offering ample storage. The basement is full and unfinished with three windows, storage and the utility room with propane gas furnace installed in the fall of 2025. The property also offers a 5 box stall barn with tack/feed room and hay loft above. The land is gently rolling with paddock, meadows and wooded area on approximately 17 acres. Conveniently located in the Greater Toronto Area (GTA) in the Township of Milton, minutes to Hwy 401, GO-Trains in Milton, Acton and Georgetown, shopping, schools, sports fields, libraries and community centres, extensive Niagara Escarpment recreation areas including the Bruce Trail, conservation hiking trails, mountain bike trails, swimming and camping, the velodrome in Milton offering a track cycling facility and more, breathtaking and challenging road cycling, downhill and cross country skiing in an area of great natural beauty. (id:63381)
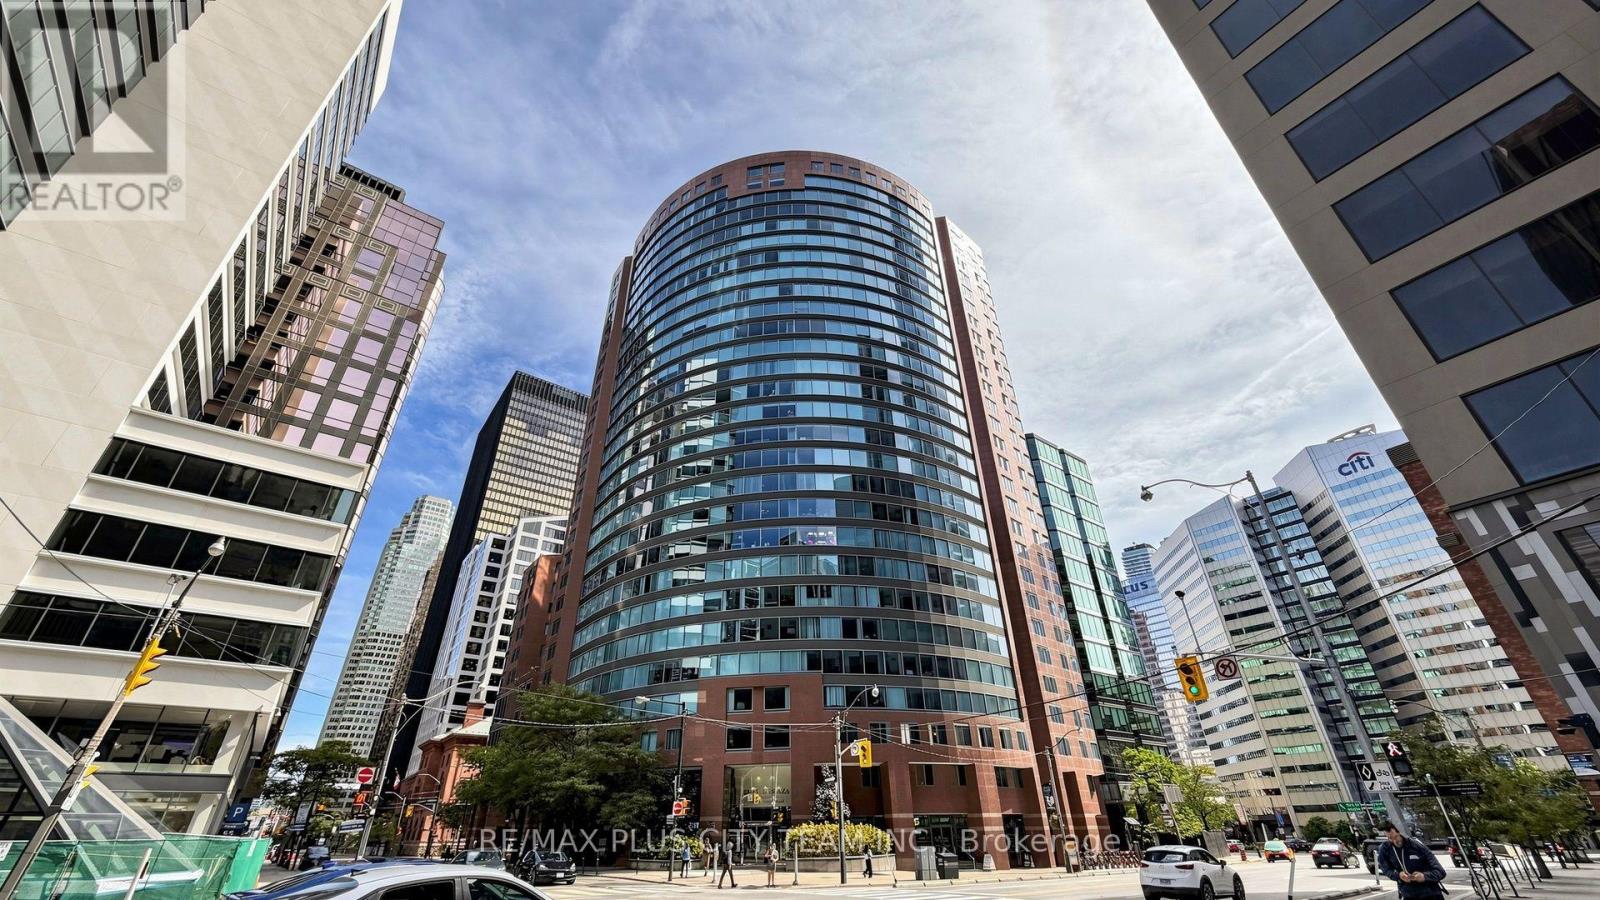
2506 - 33 University Avenue
Toronto, Ontario
Positioned on a prestigious high floor, Suite 2506 offers refined, carpet-free living within an exceptionally spacious and functional 3-bedroom plus solarium layout. A sweeping wall of floor-to-ceiling windows fills the expansive living and dining areas with natural light while showcasing impressive city views. The oversized solarium provides remarkable flexibility as a home office, family lounge, reading retreat, or additional entertaining space.The modern chef-inspired kitchen features premium stainless steel appliances, extensive counter space, and ample cabinetry, flowing seamlessly into the principal living and dining areas. The generous primary bedroom offers a walk-in closet and a beautifully reimagined ensuite complete with a quartz double vanity, frameless glass rainfall shower, and elegant freestanding soaking tub. Two additional bedrooms provide excellent space for family, guests, or work-from-home needs. The second spa-inspired bathroom features a double vanity and glass-enclosed shower. A separate laundry room, abundant closet space, and zoned individual heat pumps provide added convenience and year-round comfort.The all-inclusive monthly maintenance fee covers heat, hydro, and water. One owned locker and a conveniently connected parking space are included. Residents enjoy a 24-hour concierge, complimentary visitor parking, landscaped rooftop terrace, party room, high-speed Wi-Fi, on-site salon, and café.Designed by the award-winning Young + Wright Architects, Empire Plaza is an architecturally distinctive landmark at 33 University Avenue. Ideally situated in Toronto's Financial, Entertainment, and Sports Districts, steps from the PATH, Union Station, St. Andrew subway station, Scotiabank Arena, Rogers Centre, acclaimed dining, premier shopping, and world-class entertainm (id:63381)
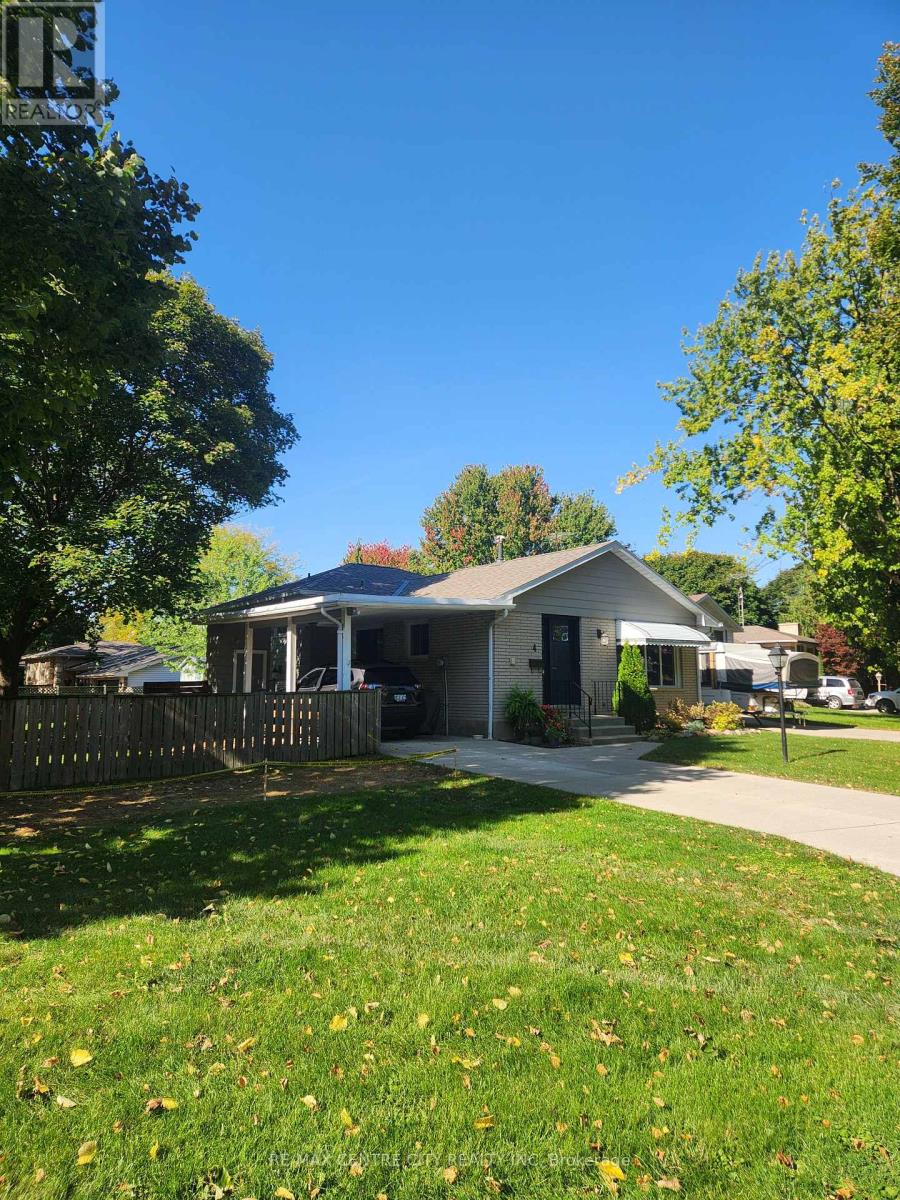
4 Quail Place
Chatham-Kent, Ontario
Welcome to 4 Quail Place! This spacious 4 level backsplit is nestled on a quiet cul-de-sac in the desirable Birdland neighbourhood just a short walk to Lark Park, Tecumseh Public School, and St. Angela Merici Catholic school. This home has been dutifully maintained and shows exceptionally well. Large eat-in kitchen, and living/dining combo gives numerous entertaining options. Three spacious bedrooms with original hardwood floors and large full bath on upper level. Large 4th bedroom/office, powder room, and family room. Outside entry on lower level offers in-law suite potential. Two large rooms in basement provide plenty of storage and a workshop option for the hobbyist. Plenty of options here depending on your family dynamics. Outside is a large backyard, with plenty of shed(s) storage space. Side yard gate off Lark Ave, for trailer parking or other backyard access. Recent updates/upgrades include roof shingles (2024) Furnace/Central Air w/ annual service (2021), Front door (2025) Microwave (2024) Updated Breaker panel (2026) North Star replacement windows. Flexible possession. Priced to sell with a motivated Seller ! (id:63381)
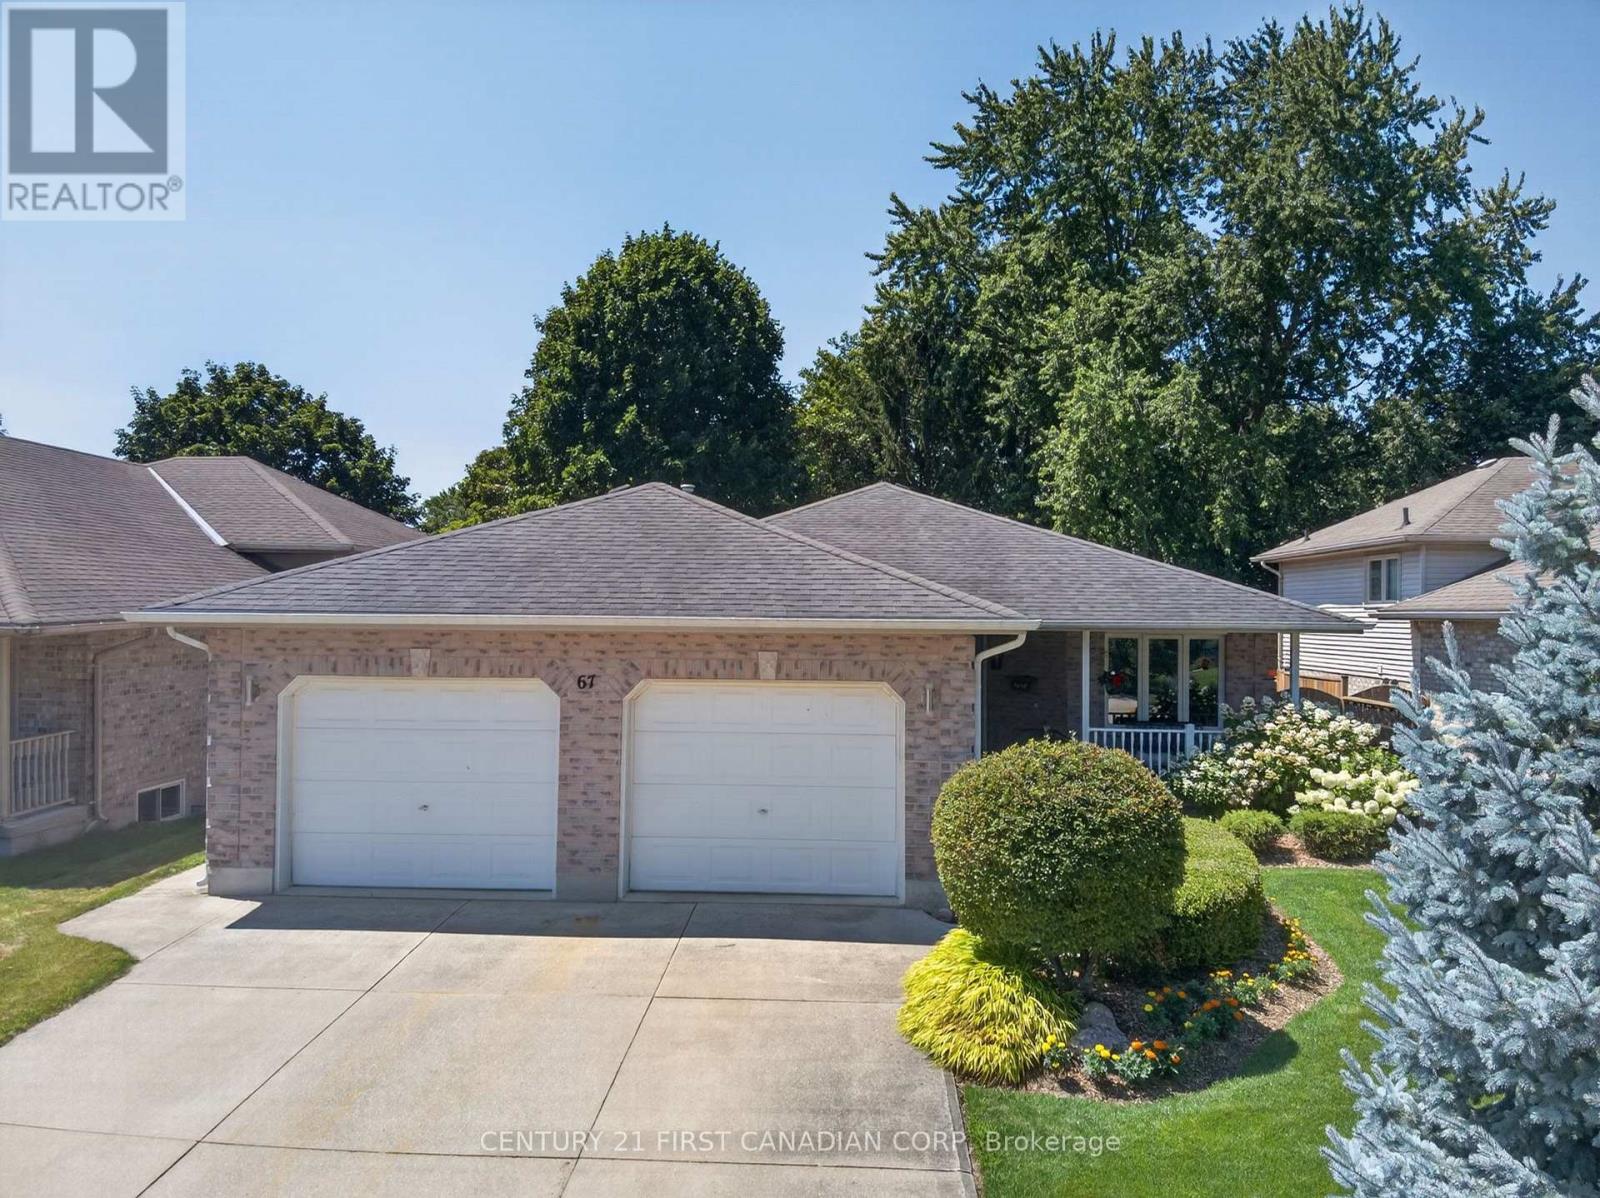
67 Moffatt Lane
Strathroy-Caradoc, Ontario
Wow! Pride of ownership is evident inside and out in this spectacular all-brick ranch. Located on a quiet crescent, this beautifully maintained home is conveniently close to three schools and all amenities. The new owners can move right in and start enjoying everything this home has to offer. The interior features numerous updates, including a newer kitchen with updated countertops, newer flooring and cosmetic finishes, updated baseboards and crown mouldings, a fireplace in the main-floor family room, new plumbing fixtures and updated lighting. The fully finished lower level adds exceptional living space and features a spacious recreation room with a bar and electric fireplace, dedicated wine area, bedroom and 3pc bath, plus additional space currently used for a treadmill, crafting and storage. Mechanically, the home offers a newer furnace and air conditioning system. A sprinkler system and sand point pump make watering the lush gardens and lawn a breeze. Step outside and discover your own garden oasis in the private rear yard, complete with a beautiful water feature, patio, deck and garden shed. The deck features an awning for added comfort, while the gazebo over the BBQ area includes a convenient gas line - perfect for entertaining family and friends. For the hobbyist or handyman, the large heated two-car garage provides plenty of room for vehicles, projects and storage. Another added bonus to this home is the ability to access the lower level from the exterior and the potential of a granny flat or rental. Homes with this level of pride of ownership and the combination of updates, finished living space and exceptional outdoor amenities don't come along often. Hurry - don't miss your opportunity to make this spectacular all-brick ranch your new home! (id:63381)
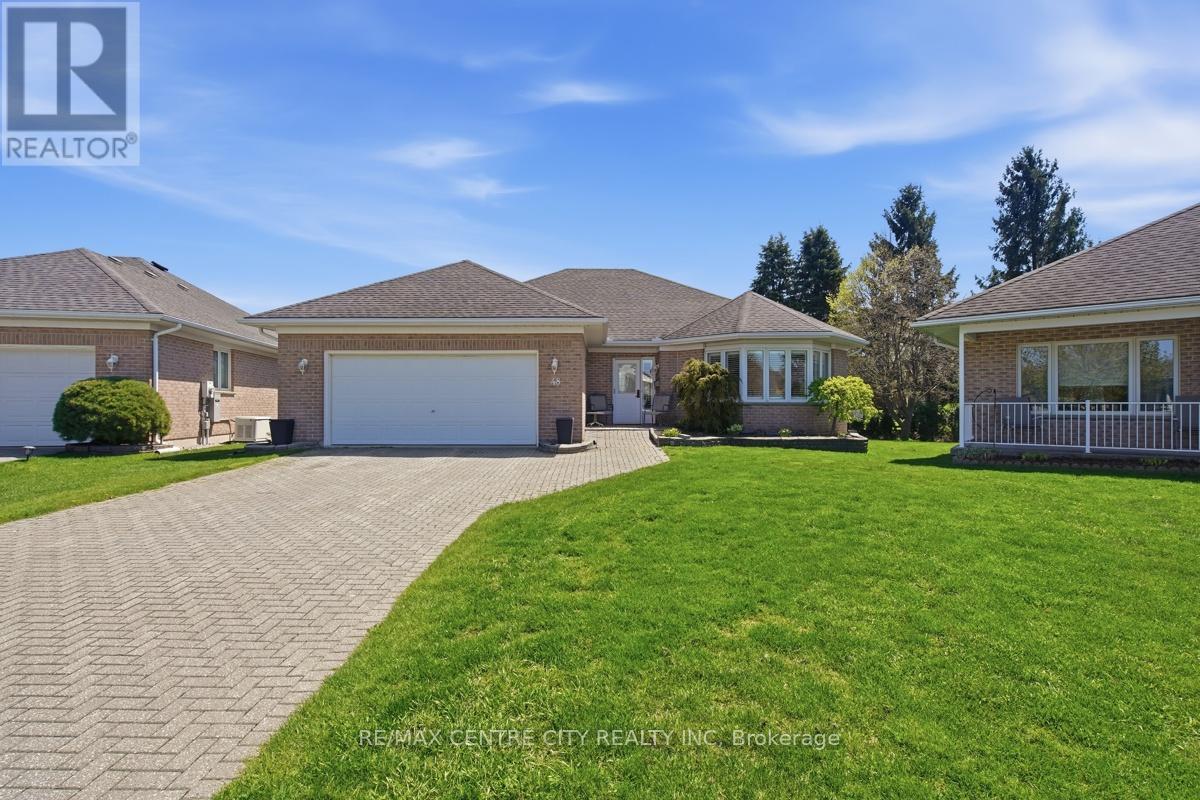
48 Ilderbrook Circle
Middlesex Centre, Ontario
Fabulous detached bungalow in Vintage Green, a vibrant enclave of residents 55+, just minutes from London. This detached bungalow has been meticulously maintained by the original owners. There are 2 bedrooms, a gorgeous south facing sunroom, main floor laundry, spacious living room/dining room. The large finished basement provides an additional bedroom, bathroom, dry bar and lots of storage space. This unit has access to the largest backyard space in the complex and the wrap around deck with dual awnings makes it wonderful space to enjoy the outdoors.. The community centre offers numerous activities for the residents! The $439/mth land lease includes snow removal and lawn care. (id:63381)
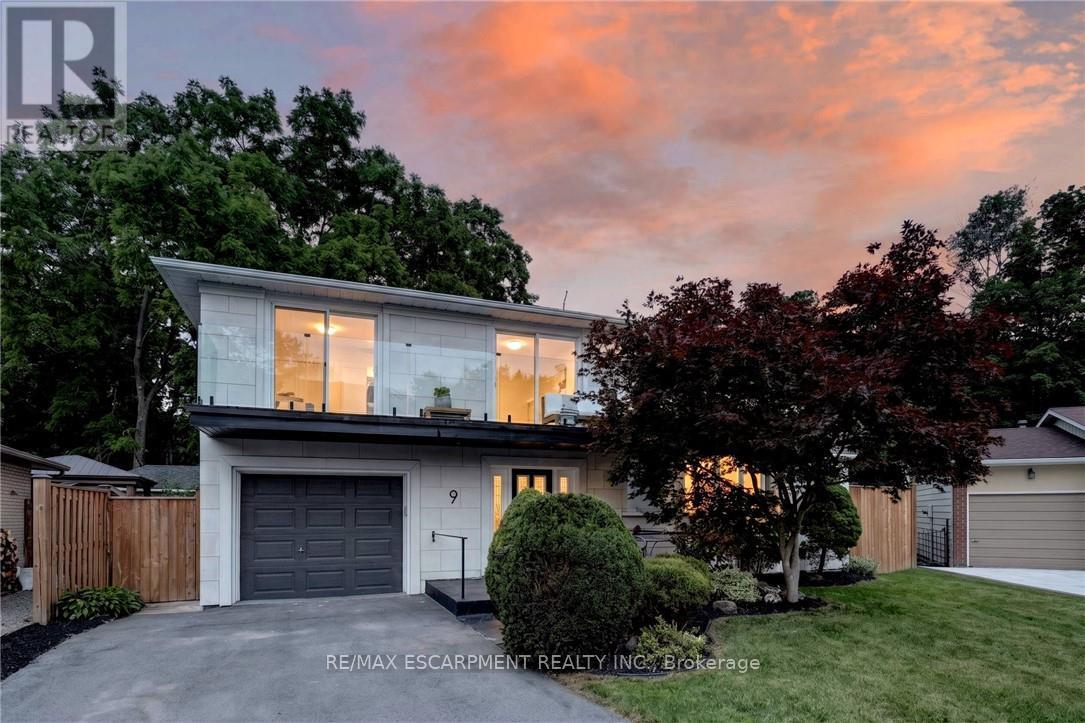
9 Leslie Drive
Hamilton, Ontario
Halfway up the Escarpment sits 9 Leslie Drive, where tranquility and sophisticated luxury come together as one. Tucked away on a quiet cul-de-sac and backing onto a picturesque ravine, this extensively renovated 3-bedroom, 3-bathroom home offers a lifestyle defined by privacy, nature, and thoughtful design. Expansive windows flood the home with natural light and showcase the surrounding greenery, while the chef-inspired kitchen features quartz countertops, an oversized island, and a skylight overhead. Engineered hardwood flooring flows throughout, complemented by designer bathrooms, modern glass railings, custom slatted wall accents, and both gas and electric fireplaces. Each bedroom enjoys direct balcony access overlooking the ravine, creating a seamless connection to the outdoors. The finished walkout basement offers exceptional flexibility, with excellent potential to be converted into a second suite or in-law accommodation. Outside, the backyard presents a rare opportunity to craft your own private retreat, with space for future entertaining areas, gardens, and trails leading toward the Devil's Punch Bowl. A truly exceptional home where refined living meets the serenity of nature. (id:63381)
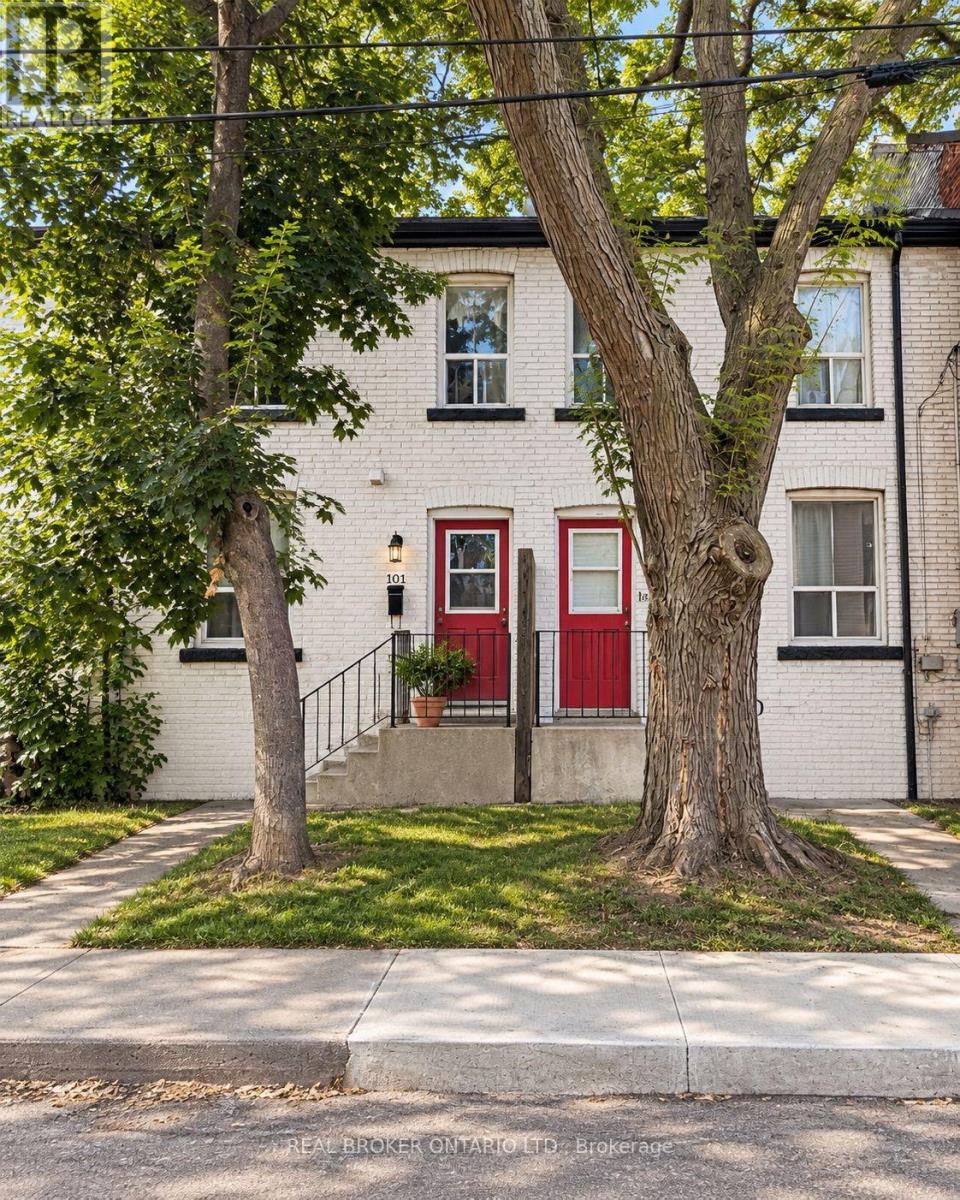
101 Cheever Street
Hamilton, Ontario
Affordable 3-bedroom row home offering one of the more accessible freehold ownership opportunities in Hamilton. Currently tenanted and available individually or as part of a larger 5-property portfolio, making it suitable for investors while also offering potential for an end user with vacant possession where legally permitted and arranged. Convenient central Hamilton location with quick access to downtown, transit, shopping, schools and major routes. (id:63381)
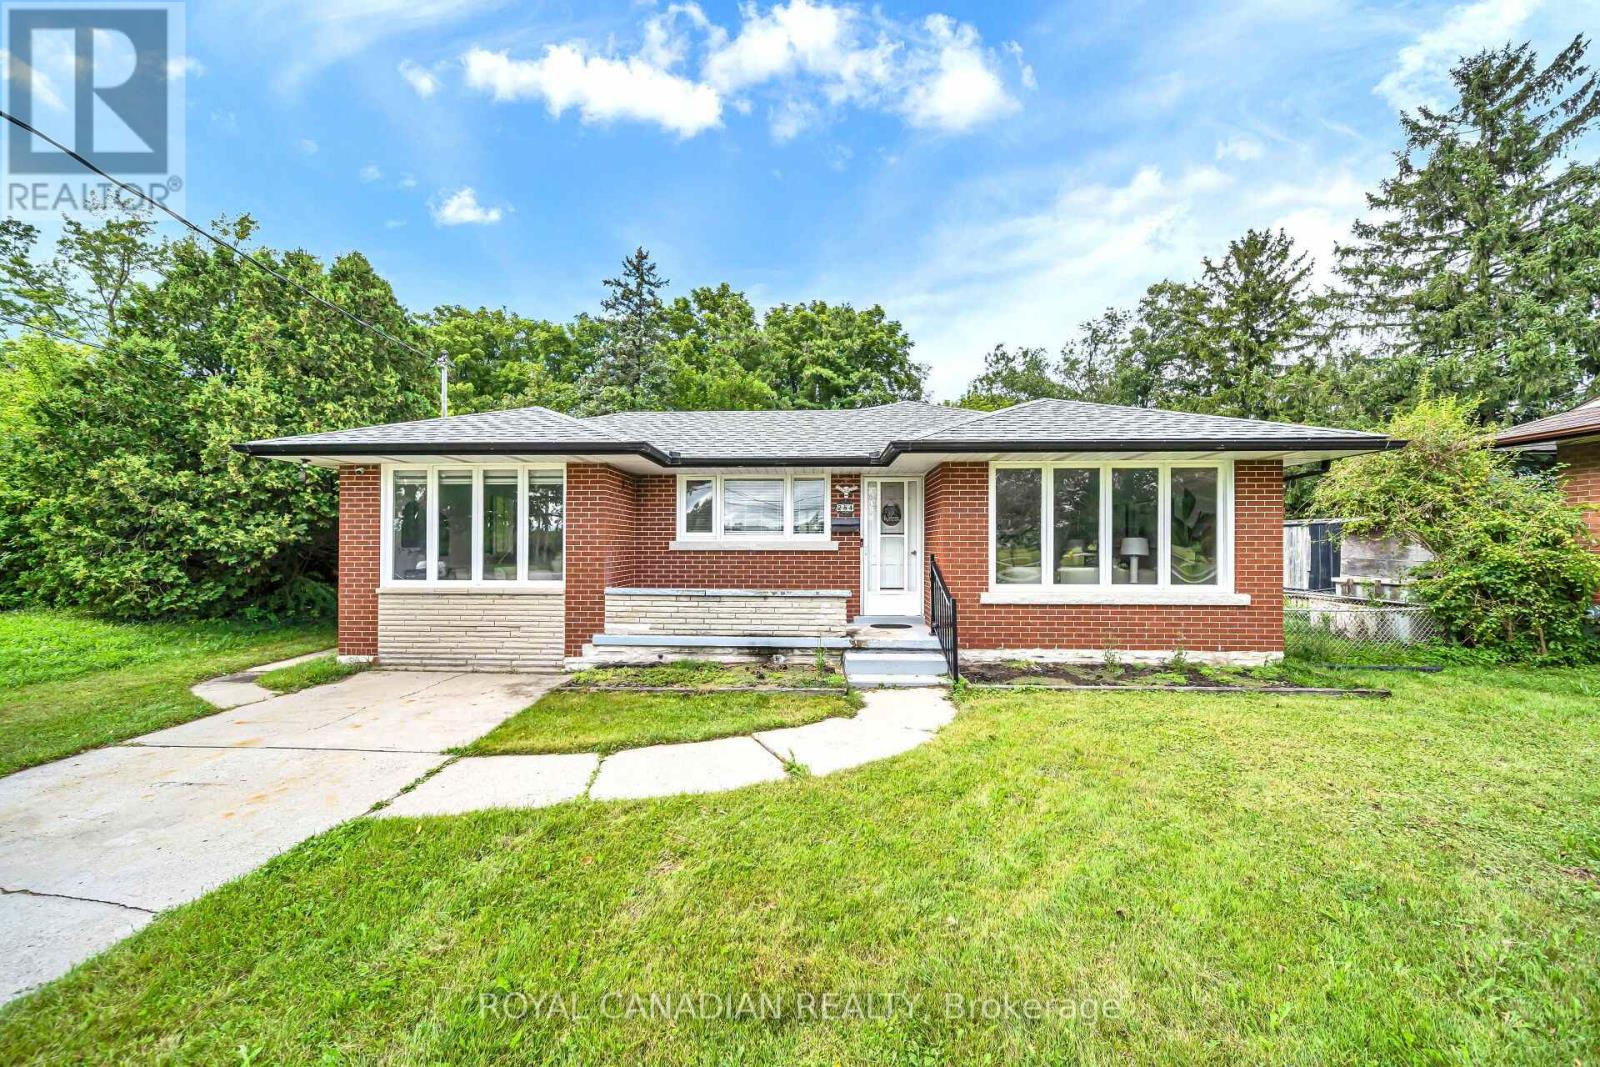
284 Cedar Crescent
Cambridge, Ontario
WELCOME TO THIS BEAUTIFULLY UPDATED BUNGALOW, NESTLED ON A QUIET COURT AND SET ON A GENEROUS 74.45*152.50 LOT IN A DESIRABLE CAMBRIDGE LOCATION! OFFERING OVER 2,000 SQ. FT. OF FINISHED LIVING SPACE, THIS HOME OFFERS THE PERFECT BLEND OF STYLE, SPACE, AND FUNCTIONALITY FOR FAMILIES, MULTI-GENERATIONAL LIVING, OR THOSE LOOKING FOR EXTRA SPACE********BRIGHT AND INVITING MAIN FLOOR FEATURES LARGE WINDOWS, PREMIUM VINYL FLOORING, AND POT LIGHTS THROUGHOUT THE SPACIOUS LIVING AREA. THE UPDATED KITCHEN OFFERS AMPLE CABINETRY, QUARTZ COUNTERTOPS, AND STAINLESS-STEEL APPLIANCES, PERFECT FOR EVERYDAY LIVING AND ENTERTAINING********SPACIOUS DINING AREA PROVIDES PLENTY OF ROOM FOR FAMILY MEALS AND GATHERINGS. THE MAIN LEVEL ALSO FEATURES 3 GENEROUSLY SIZED BEDROOMS AND A 4-PIECE BATHROOM**********THE FINISHED LOWER LEVEL ADDS EXCEPTIONAL VERSATILITY WITH A SECOND KITCHEN, 3-PIECE BATHROOM, SPACIOUS FAMILY ROOM, AND ADDITIONAL BEDROOM. PERFECT FOR EXTENDED FAMILY, GUESTS, A TEENAGER'S RETREAT, OR ADDITIONAL LIVING SPACE**********STEP OUTSIDE TO YOUR PRIVATE BACKYARD SURROUNDED BY MATURE TREES, OFFERING A PEACEFUL SETTING TO RELAX, ENTERTAIN, AND ENJOY THE OUTDOORS. THE LARGE LOT AND QUIET COURT LOCATION MAKE THIS A RARE OPPORTUNITY**********A MOVE-IN-READY HOME OFFERING MODERN UPDATES, GENEROUS LIVING SPACE, A VERSATILE LOWER LEVEL, AND A PRIVATE BACKYARD. DON'T MISS YOUR OPPORTUNITY TO MAKE 284 CEDAR CRESCENT YOUR NEW HOME. (id:63381)
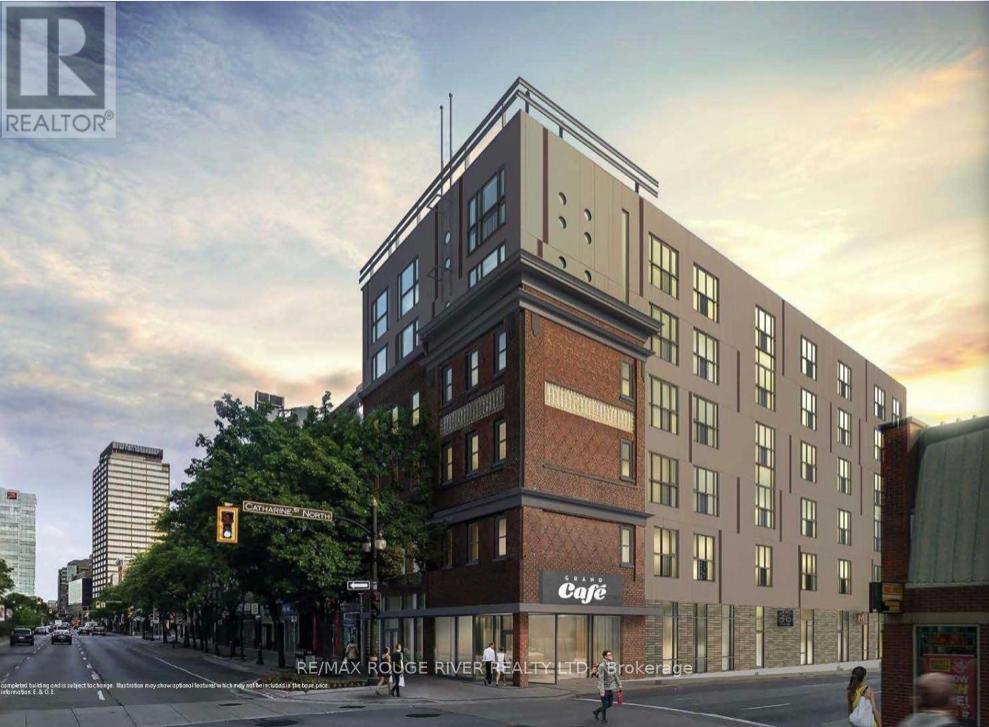
408 - 121 King Street E
Hamilton, Ontario
Exceptional downtown loft conversion, providing a nice blend of heritage features and modern touches in this beautifully appointed two-bedroom suite at Gore Park Lofts. The carefully restored historic building features exposed brick walls, huge windows and soaring ceilings. Kitchen is finished with quartz countertops, stainless steel appliances, custom cabinets, and peninsula breakfast bar. Built-in microwave and dishwasher are also included. Open-concept layout from kitchen to living area. Juliet balcony with great city/ skyline views. The suite includes in-suite laundry for added convenience plus a secure owned storage locker. Prime downtown location with easy access to scenic walking and biking trails plus key amenities including Hamilton General Hospital; Hamilton GO Centre; Jackson Square shopping mall; TD Coliseum; farmers' markets, independent cafes, top-rated restaurants and much more! (id:63381)
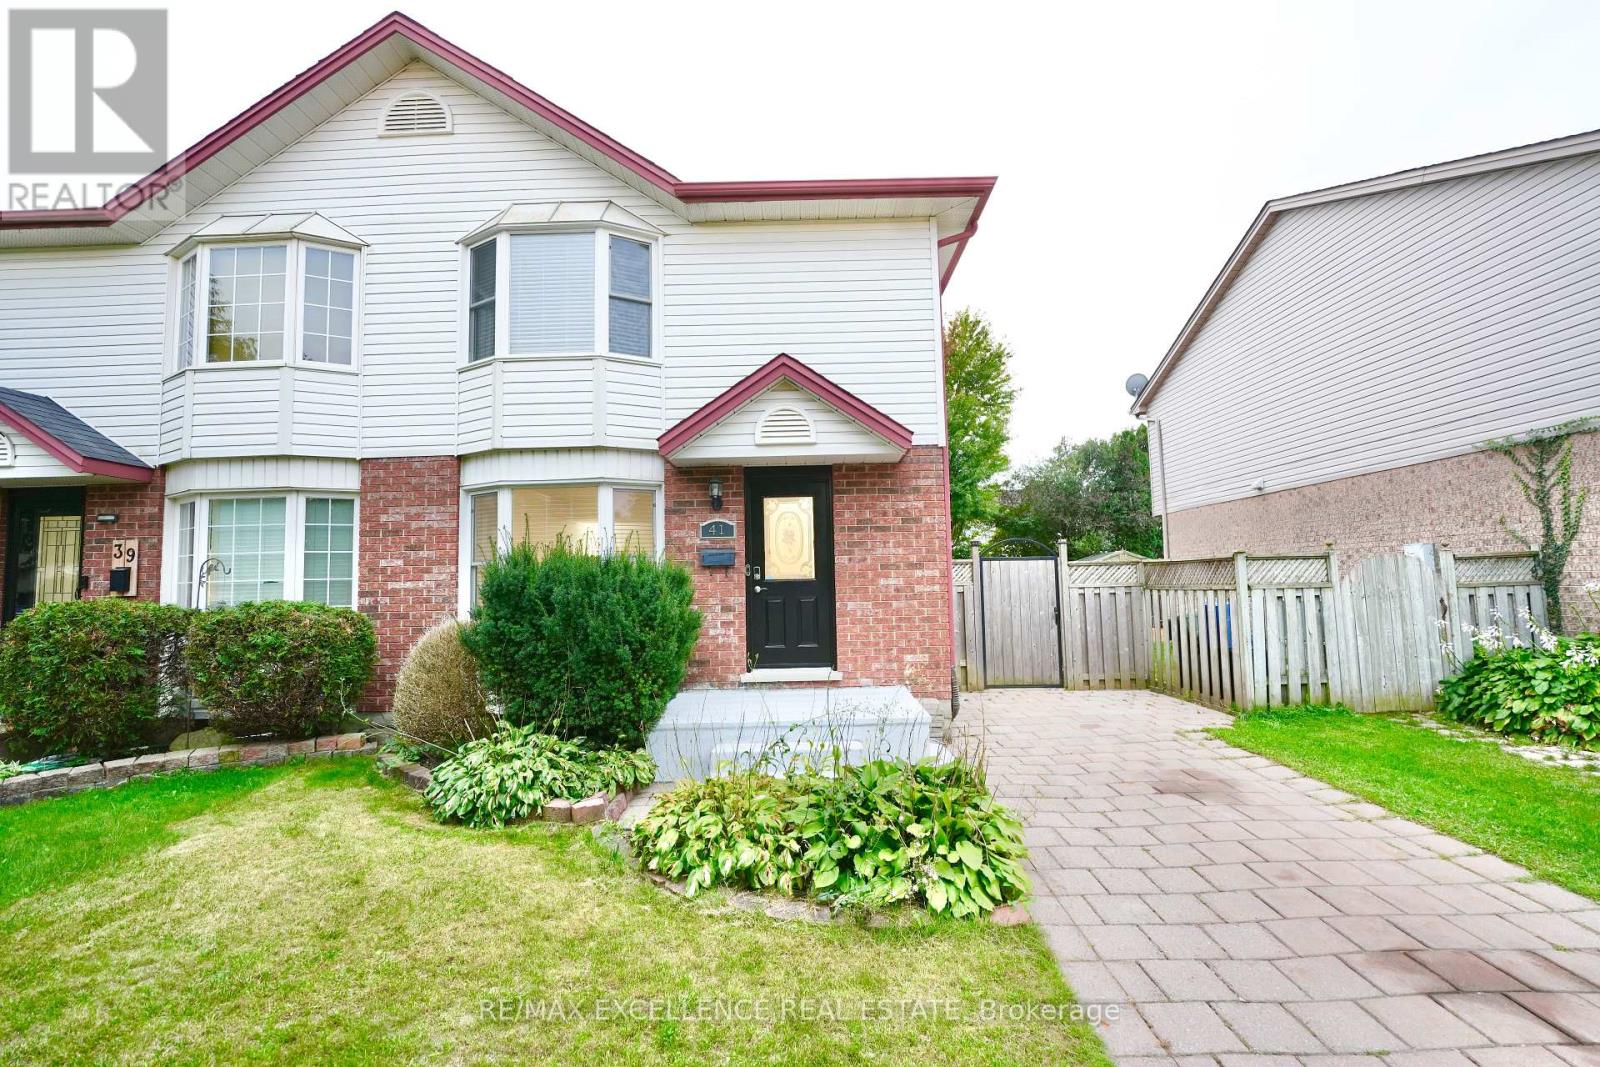
41 Roman Crescent
London East, Ontario
Welcome to this well-maintained 3+1bedroom, 3-bathroom semi-detached home which features a bright, open layout with laminate flooring, upgraded tile, and fresh paint throughout. The kitchen offers crisp white cabinetry, stainless-steel appliances, a stylish tiled backsplash, and ample counter space. The adjacent dining area features sliding doors leading to the fully fenced backyard. Upstairs, the spacious primary bedroom offers plenty of natural light, along with two additional bedrooms and a 4-piece bathroom with upgraded tile. The basement offers an additional bedroom, 3-piece bathroom, laundry, and storage space. Outside you can enjoy the deck with a covered seating area, perfect for entertaining or relaxing. The extended driveway provides parking for four cars. Conveniently located near Veterans Memorial Parkway, Hwy 401, London Airport, Fanshawe College, Argyle Mall, restaurants, and other amenities. (id:63381)
6 - 195 Ferguson Drive
Woodstock, Ontario
Discover The Comfort And Convenience Of This Spacious 3-Bedroom, 3-Bathroom Condo Townhouse Located In A Quiet Woodstock Community! Offering Approximately 1,839 Sq. Ft. Of Finished Living Space, This Home Provides Plenty Of Room For Families, First-Time Buyers, Or Those Looking For More Space Without The Upkeep Of A Traditional Detached Home. The Main Floor Features A Functional Living/Dining Area With Access To The Balcony Terrace, Kitchen, And 2-Piece Powder Room. The Second Floor Offers A Spacious Primary Bedroom With Double-Door Entry, Two Closets. 4-Piece Bathroom. Two Additional Bedrooms Feature Windows And Closets, Along With Convenient Second-Floor Laundry With Washer & Dryer. The Finished Basement Adds Valuable Living Space With A Recreation Room And Fireplace, 3-Piece Bathroom, Cold Cellar, And Separate Utility Area. Enjoy An Attached Garage Plus A Private Driveway Parking Space. One Of The Standout Features Is The $255/Month Maintenance Fee, Offering A Convenient Condo Lifestyle At An Attractive Monthly Cost. BBQs Are Permitted. A/C, Furnace, And Water Softener Are Owned; HWT Is A Rental. Ideally Located Close To Parks, Schools, Recreation, Shopping, And Everyday Amenities. Move-In Ready And Waiting For Its Next Owner! Some Photos Have Been Virtually Staged For Illustrative Purposes. (id:63381)
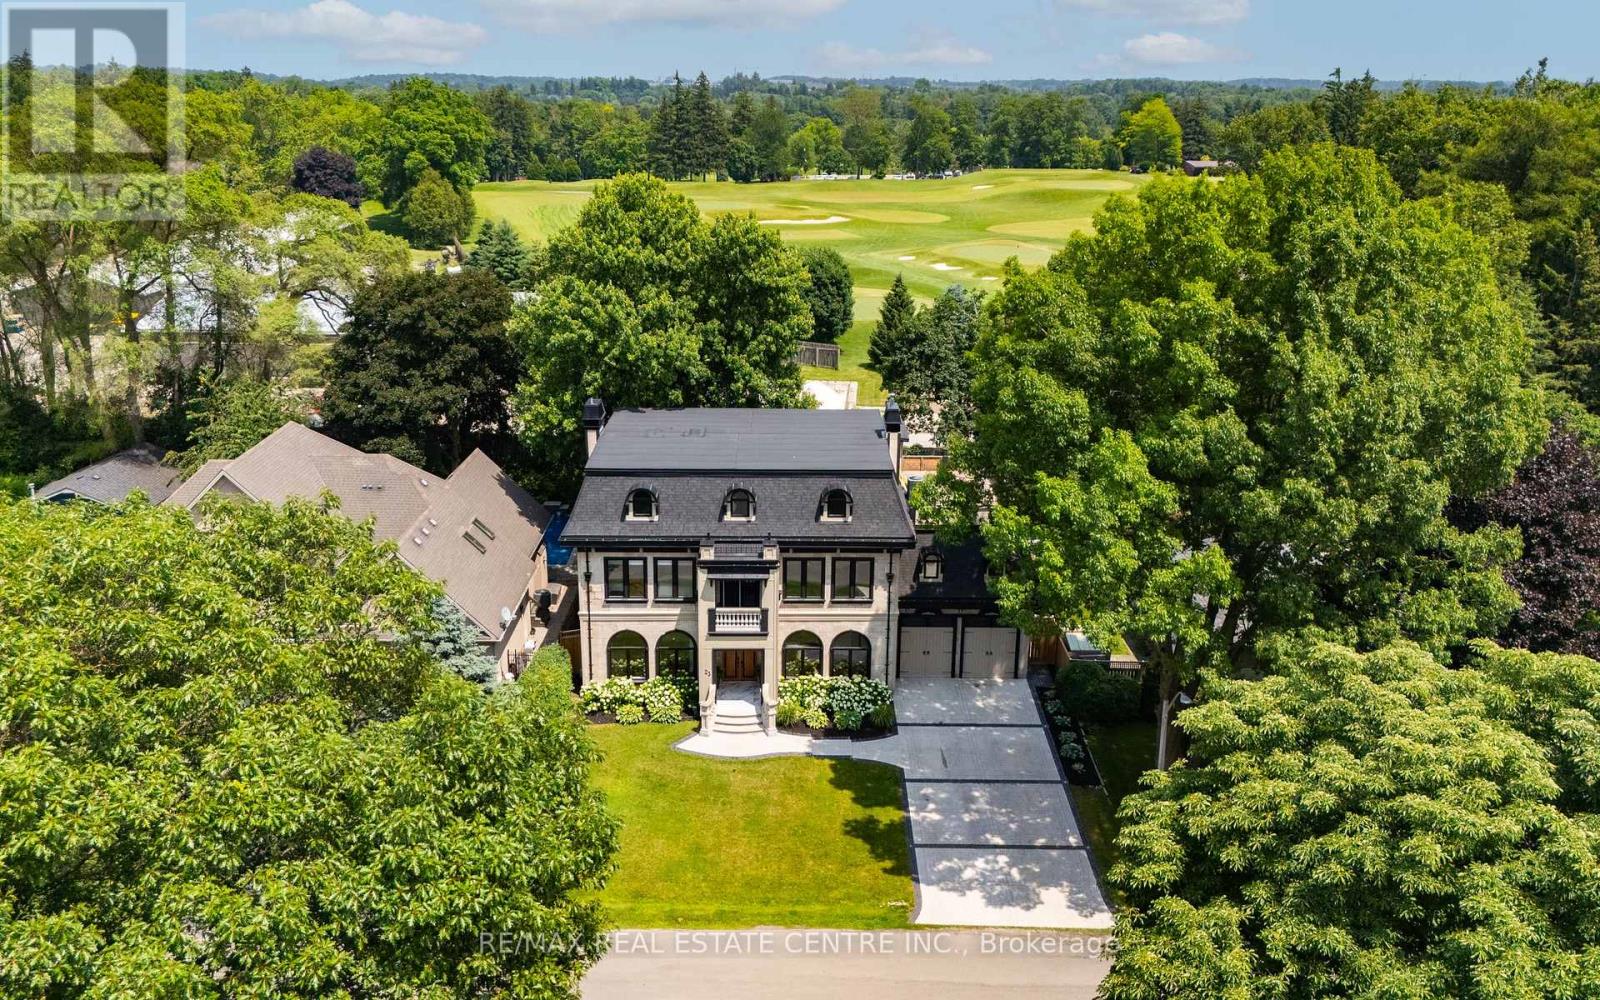
23 Cameron Drive
Hamilton, Ontario
Nestled in scenic Ancaster Village, this French Chateau-inspired residence offers over 7,000 sqft of luxury backing onto the iconic Hamilton Golf Club, with sweeping views of one of Canada's premier courses. This 3-storey masterpiece features 4 beds, 7 baths, 10.5' soaring ceilings, custom millwork, and refined European design. The main floor is designed for entertaining, showcasing a gourmet kitchen with high-end appliances, quartz counters, custom cabinetry and a large island. Three sets of double doors open to a covered outdoor dining area. A formal dining room with chandelier, fireplace and wet bar adds elegance, while the family room with built-ins and fireplace connects seamlessly to the landscaped yard. Second level is dedicated to ultimate comfort, 3 spacious bedrooms each with private baths & walk-in closets. Primary suite boasts gorgeous stone fireplace, custom walk-in closet & spa-like ensuite with freestanding tub, rainfall shower, glass shower, and private terrace overlooking the golf course. Third level serves as a secluded refuge with spacious living room, large bedroom, full bath & kitchenette. A walk-out portico terrace offers panoramic views of the golf course. Lower level features 9' ceilings, a recroom, fitness room, family room with another fireplace, full bathroom, heated floors & a kitchenette. A wine cellar completes your chateau experience. The property boasts a cedar-ceiling covered deck, outdoor gas fireplace, mature trees for privacy, 5 fireplaces, 3 dishwashers, Terrazzo concrete driveway & large tandem garage with 4-post car lift for the car enthusiast. Crafted with an ICF foundation and whole-home hydronic in-floor heating across all four levels, the residence delivers year-round comfort, remarkably low operating costs, and a reduced carbon footprint-luxury that's as smart as it is beautiful. Close to fine dining, shopping, trails, and conservation areas, this property is a rare haven of sophistication, luxury, and timeless elegance. (id:63381)

654 Duke Street
Cambridge, Ontario
GREAT INVESTMENT OPPORTUNITY IN A PRIME LOCATION ON A LARGE LOT! Combine your professional practice, personal residence and income potential under one roof. Total rental potential is $3,300-$3,800 per month ($39,600-$45,600 annually): $1,500-$1,800 for the main-level office suite and $1,800-$2,000 for the self-contained two-bedroom apartment. The office suite offers approximately 588 sq ft in four private offices with its own entrance, reception area, 2-piece bathroom and dedicated parking, suiting accountants, lawyers, engineers, financial planners, consultants, therapists and other professionals seeking a convenient, cost-effective workspace. The four-office layout also allows the space to be rented per office to individual practitioners, subject to demand. Operate your practice from the main floor while renting the apartment, rent both spaces as an investment, or expand your operations throughout the property. The main level may also be converted to additional rental apartments, subject to applicable zoning and municipal approvals. Ample parking, with additional public parking next door for employees, clients and visitors. Historically fully rented and ready for new owners. An excellent opportunity for an owner-occupier, investor or established professional looking to build long-term value. (id:63381)

758016 2nd Line E
Mulmur, Ontario
COUNTRY CHARM. BACKYARD OASIS. DREAM SHOP. Welcome to Terra Nova! Set on a beautiful 0.4-acre lot in the rolling hills of Mulmur, this charming 1- 1/2 storey home offers an incredible combination of character, lifestyle and versatility. Inside, enjoy an open-concept main floor featuring new flooring, a renovated bathroom, stunning 100-year-old hemlock beams and a cozy wood stove. Two upper-level bedrooms provide comfortable, peaceful retreats. Outside is where this property truly shines. The beautifully landscaped backyard features a 24-ft chlorinated pool, covered patio and plenty of space for entertaining and enjoying country summers. The standout feature is the impressive 24' x 40' heated shop-ideal for the hobbyist, mechanic, entrepreneur or collector. With abundant workspace and storage, 60-amp service and a spacious upper level, it offers exceptional flexibility and potential for future secondary uses, subject to applicable approvals. Recent upgrades include a brand-new roof with warranty (Oct. 2026), 200-amp electrical panel (2024), water softener (2025), new main-level flooring and fibre-optic internet. Located in the peaceful hamlet of Terra Nova, just 10 minutes to Creemore and minutes from Airport Road, Mansfield Ski Club, the Bruce Trail and Pine River. A rare opportunity to enjoy country living with the space to live, work, play and entertain-all in one exceptional property. (id:63381)
7 Madronna Gardens
Brampton, Ontario
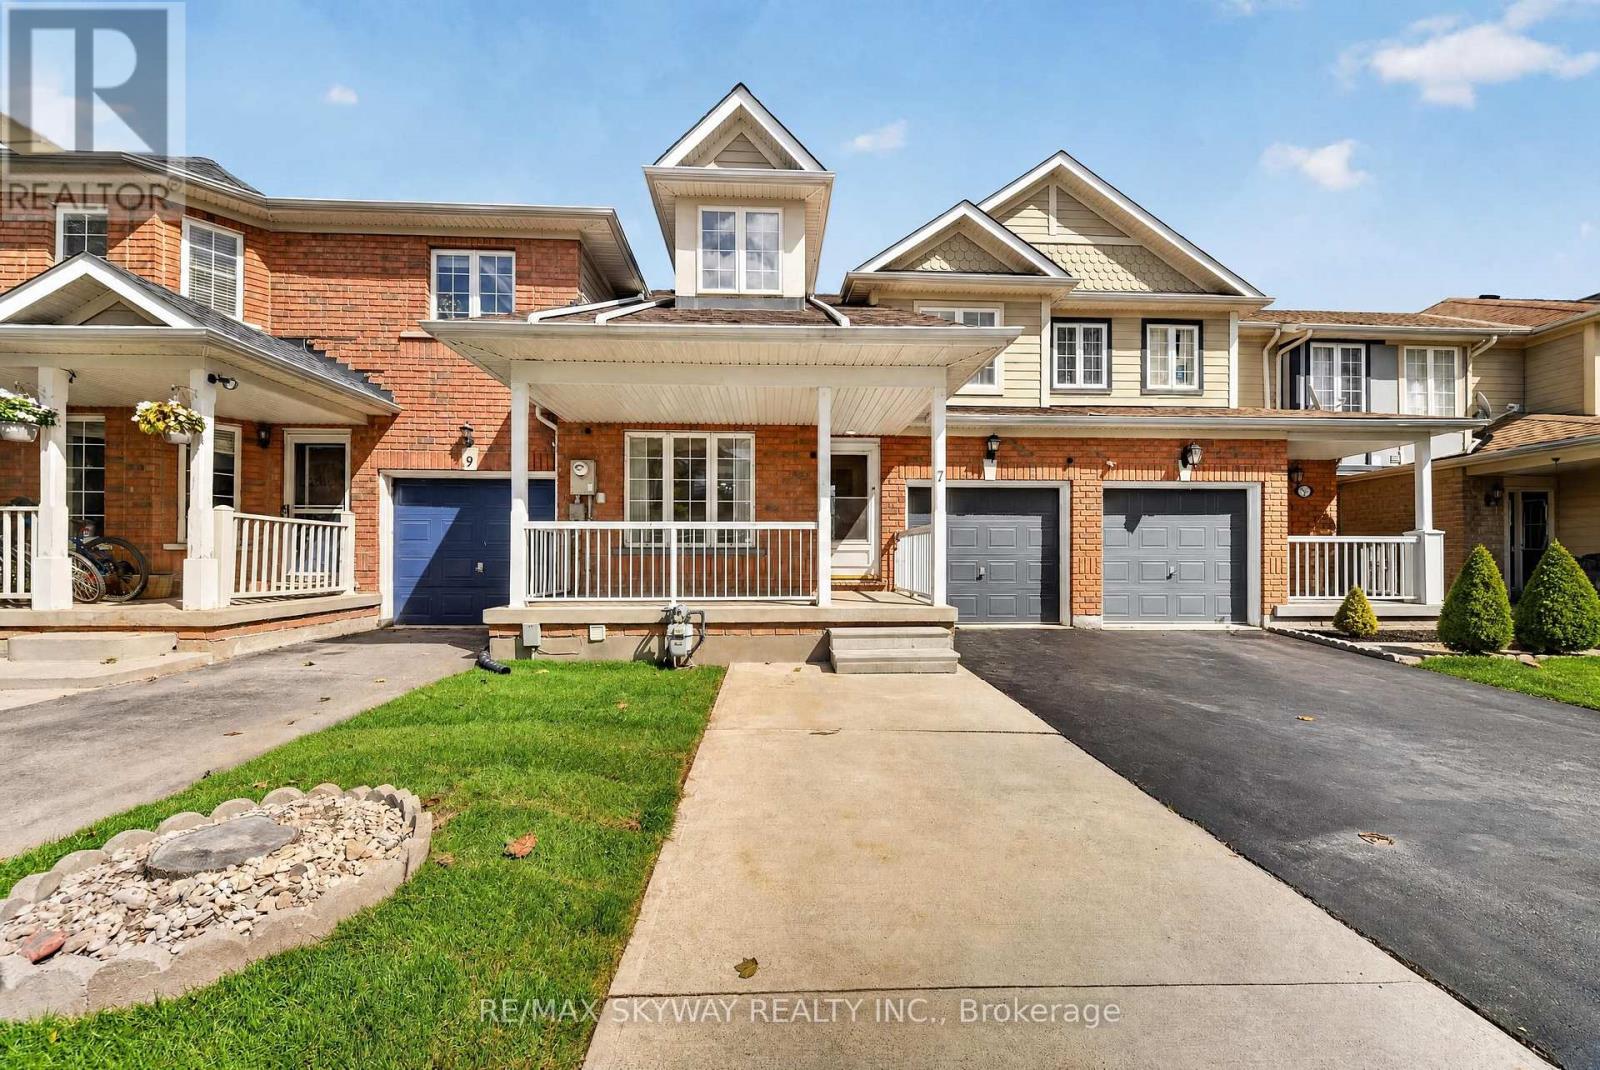
Professionally renovated 3 +1 bedroom ( 1 Bedroom At Main Level with full bath) freehold townhome offering 2,115 sq ft of bright, move-in-ready living space with no maintenance fees. Built in 2002 and meticulously maintained, this home features new vinyl flooring throughout (no carpet anywhere), fresh paint, and soaring cathedral and high ceilings that fill the home with natural light. The updated kitchen has freshly painted cabinetry and brand-new quartz countertops. A rare main-floor bedroom with its own full washroom is ideal for multi- generational living, extended family, or a home office. Upstairs you'll find 3 spacious bedrooms, including a primary retreat with a private ensuite, plus a second full washroom. The finished basement adds even more flexible living space, and the newly sealed driveway completes the curb appeal. Steps from parks and transit, and within walking distance of a high school, Cassie Campbell Community Centre, and a neighborhood plaza with grocery, medical offices, Tim Hortons, and more. Quick access to major highways. A wonderful location in a quiet, welcoming neighborhood. Simply move in and enjoy! Beautiful& Spacious Home. (id:63381)
1102 - 30 Elm Drive W
Mississauga, Ontario
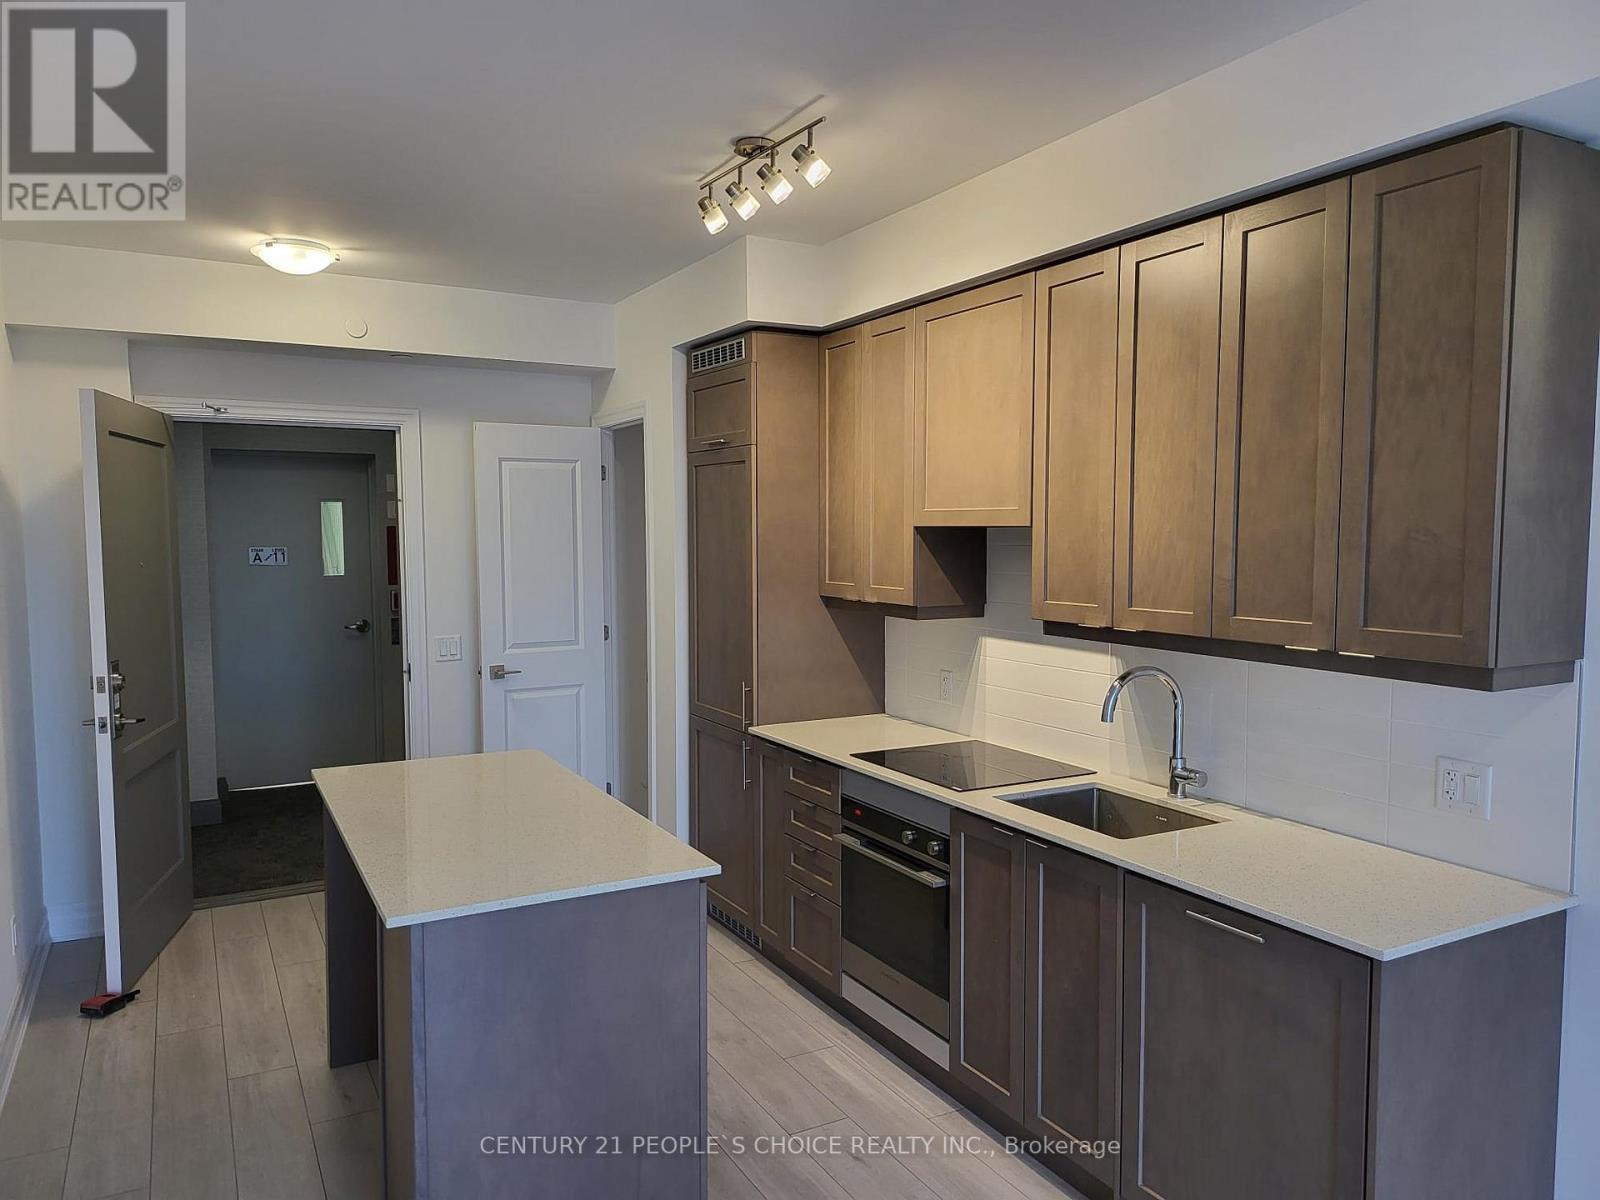
PRICED TO SELL - EXCEPTIONAL VALUE AT EDGE TOWER 2! Don't miss this opportunity to own a bright and stylish corner suite in one of Mississauga's newer downtown residences.This impressive 753 sqft NW-facing 2 Bed, 2 Bath, 1 parking ,1 locker and offers a functional open-concept layout, abundant natural light and beautiful city views.Less than two years old, this carpet free residence features 9ft ceilings, floor-to-ceiling windows/doors and premium laminate flooring.The contemporary kitchen is beautifully finished with quartz countertops, backsplash, centre island, integrated refrigerator and dishwasher, European-style designer hood fan and sleek modern cabinetry. Step outside to the private 32 sqft balcony and enjoy the surrounding city views.The spacious primary bedroom features a large walk-in closet and private ensuite, while the 2nd Bedroom and additional full bathroom provide excellent flexibility for families, professionals, guests or a home office. A full-size stacked washer and dryer adds everyday convenience. Residents enjoy an impressive collection of hotel-inspired amenities, including 24-hour concierge, fitness centre, yoga studio, movie theatre, billiards/games room, party rooms, Wi-Fi lounge, 2 guest suites and rooftop terrace with fireplaces and BBQ areas,Live in the heart of Downtown Mississauga, just steps to SQ1, Celebration Square, Sheridan College, Central Library, Living Arts Centre, YMCA, Cineplex, restaurants, shopping, banks,major transit and the Hurontario corridor. Newly Build LRT runs right in front of the building, Convenient access to Cooksville GO, Hwy 403, 401, QEW and Port Credit makes this an outstanding location for commuters and urban living.Maintenance fees include Bell high-speed internet, plus maintenance of the parking space and locker.A fantastic opportunity for first-time buyers, professionals, downsizers or investors.Excellent value even in this market.Tennant is leaving on Oct 31, 2026.Property aval for Lease as well. (id:63381)
405 - 2411 New Street
Burlington, Ontario
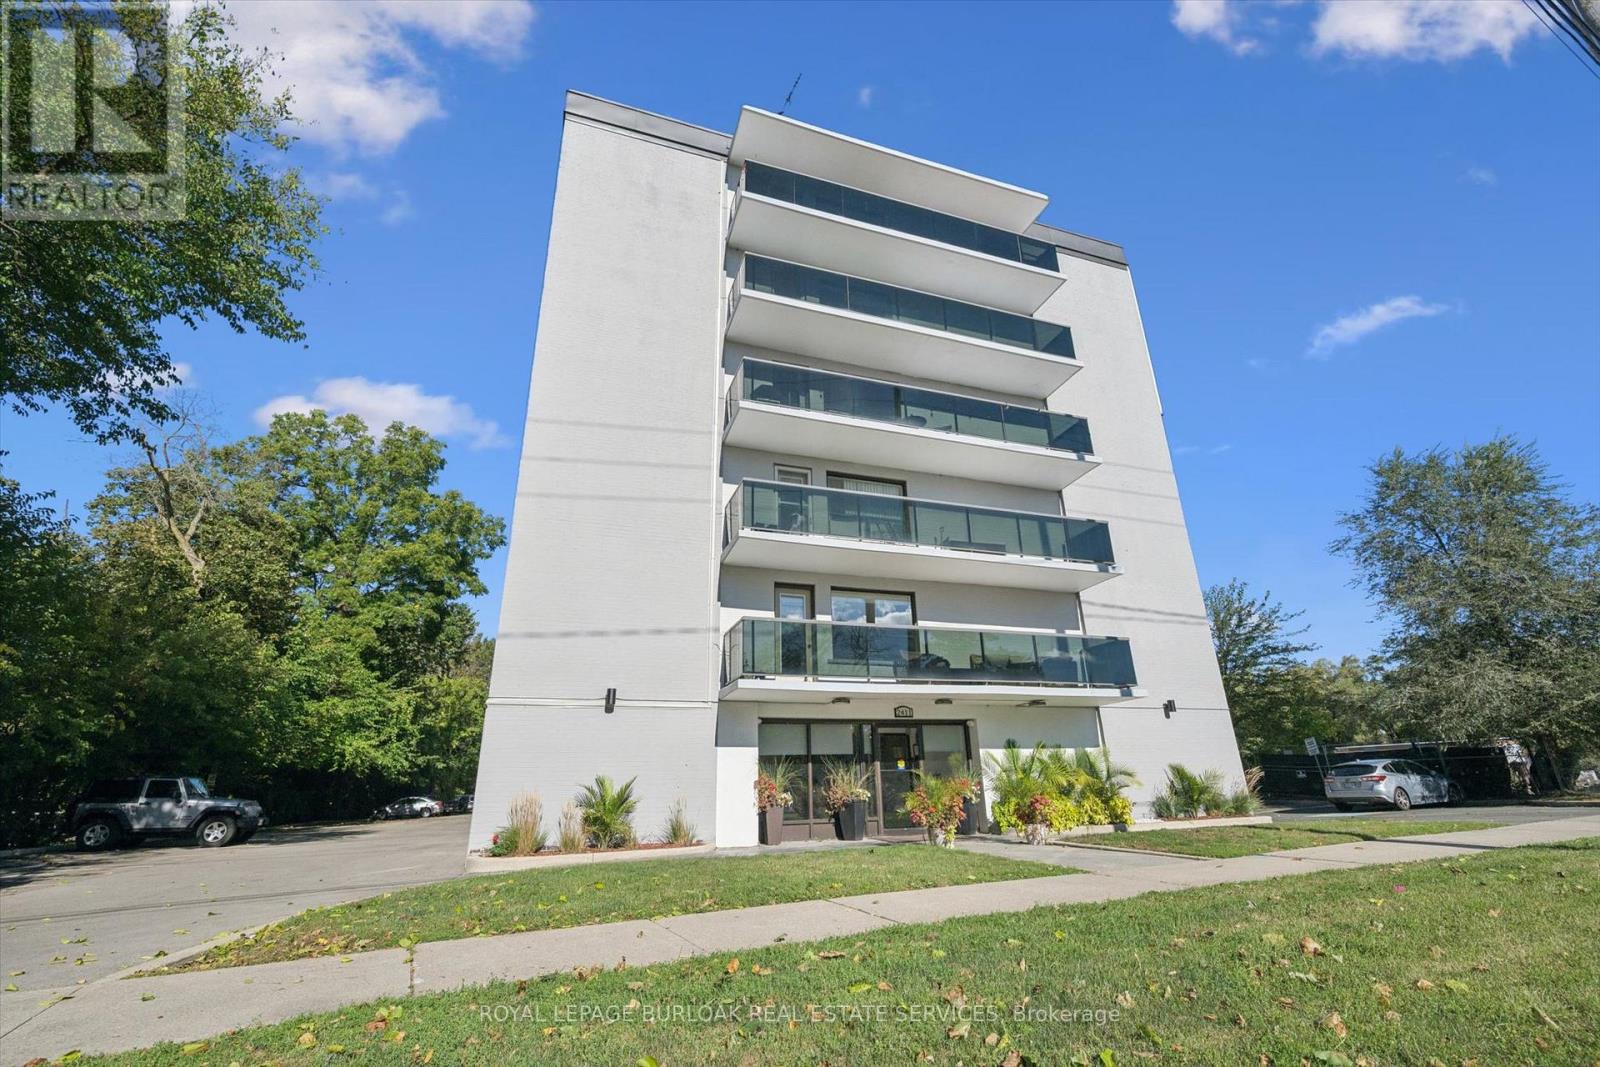
Bright and spacious two-bedroom, one-bathroom condo offering comfortable living in a desirable Burlington location. The generous living room is complemented by a light-filled breakfast nook, while fresh paint, new flooring and new appliances make this home truly move-in ready. Enjoy the large open balcony with eastern exposure-perfect for morning coffee. Includes one locker and one parking space. Ideally located close to downtown Burlington, parks, the lake, library and YMCA. An excellent opportunity for investors, downsizers or first-time buyers! (id:63381)
505 - 365 Prince Of Wales Drive
Mississauga, Ontario
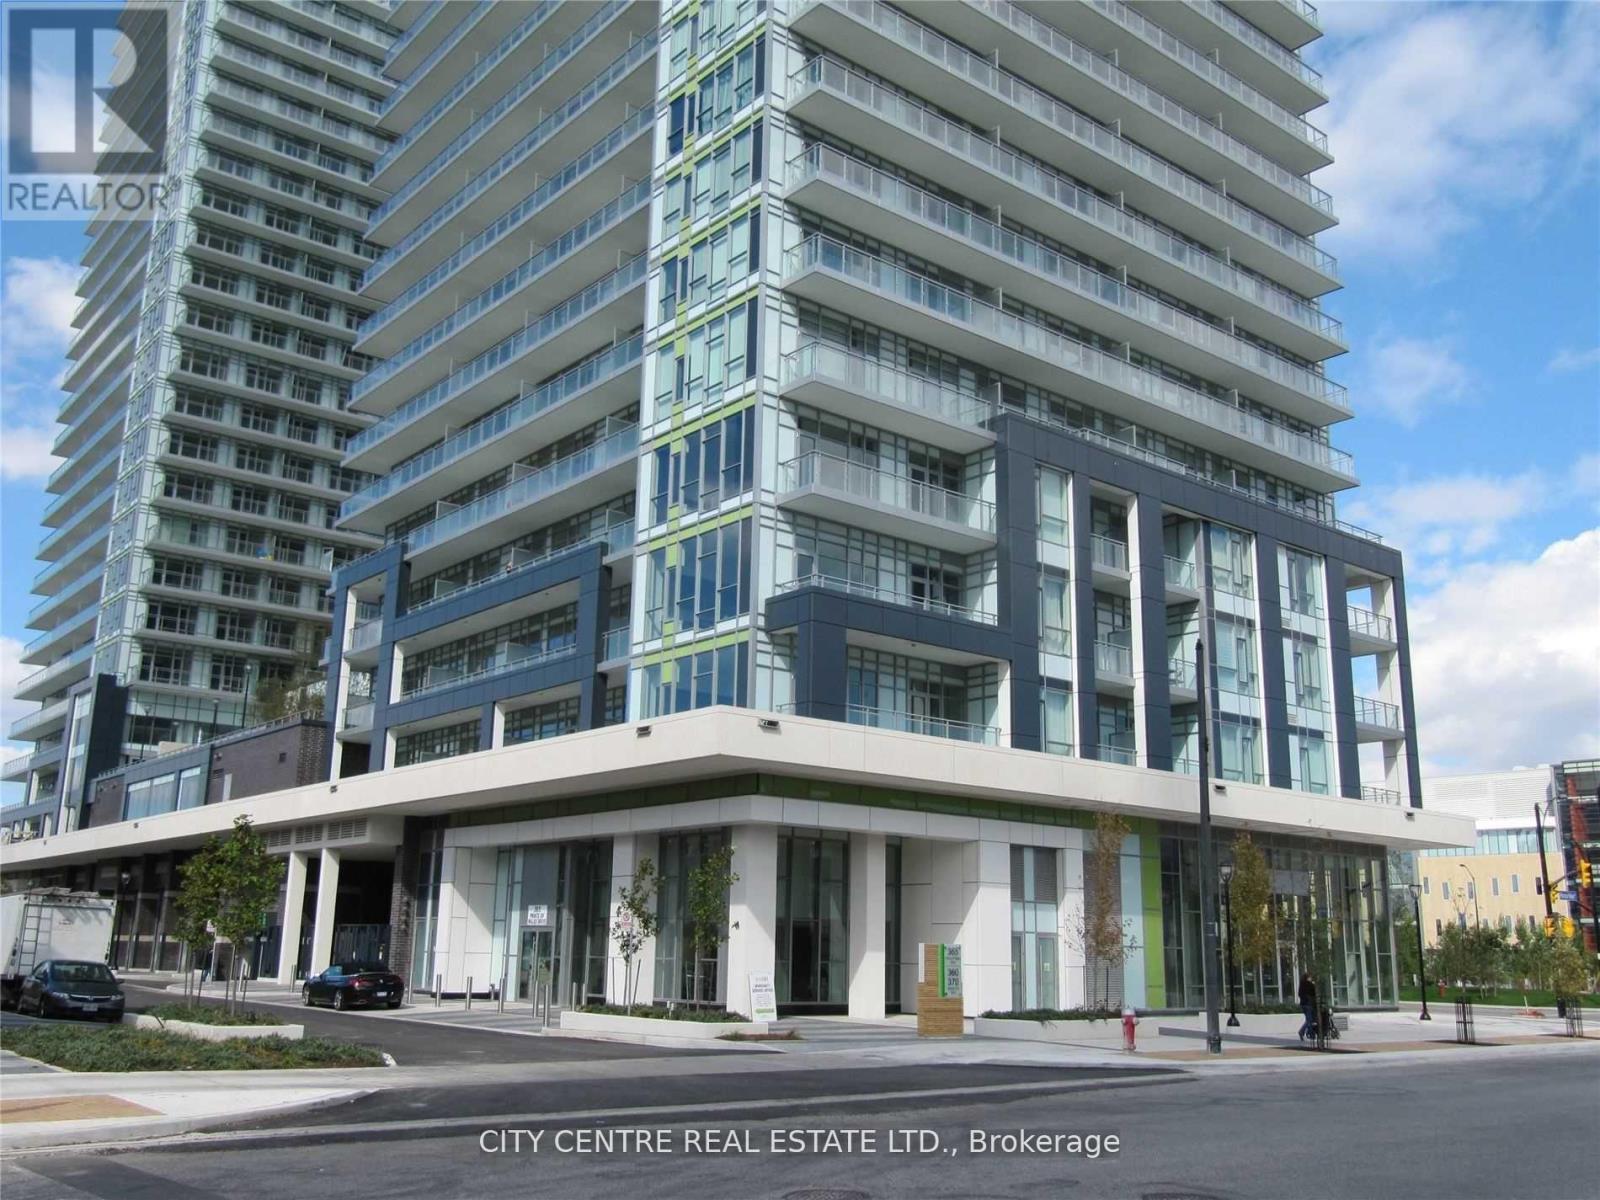
2 Bedroom 2 Washroom Corner Unit, Triple Walk-Out to 2 Balconies, 1 Parking, 1 Locker on Same Floor, 10-Foot Ceiling Giving Extra Vertical Space, Ensuite Laundry, Kitchen Centre Island, Kitchen Track Lights, Vertical Blinds, Granite Counters, Very Bright With A Lot Of Natural Light, Laminate Throughout, Stainless Steel Appliances, Large Balcony With South Exposure Overlooking Downtown Mississauga With Access From Living Room And Master Bedroom, Second Private Balcony On Second Bedroom Facing West, Professionally Painted, New Light Fixtures In Washrooms, New Laminate Flooring In Bedrooms, Full Capacity Washer/Dryer, Across From Living Arts Centre/Sheridan College/3-Acres Park, Steps To Bus Terminal/Celebration Square/Square One Shopping Mall, Amazing Building Amenities with Full Size Basketball Court, Gym, Party Room, BBQ Terrace, Theatre Room, Changing Rooms, Terrace Garden, Lounge, 24 Hours Concierge (id:63381)
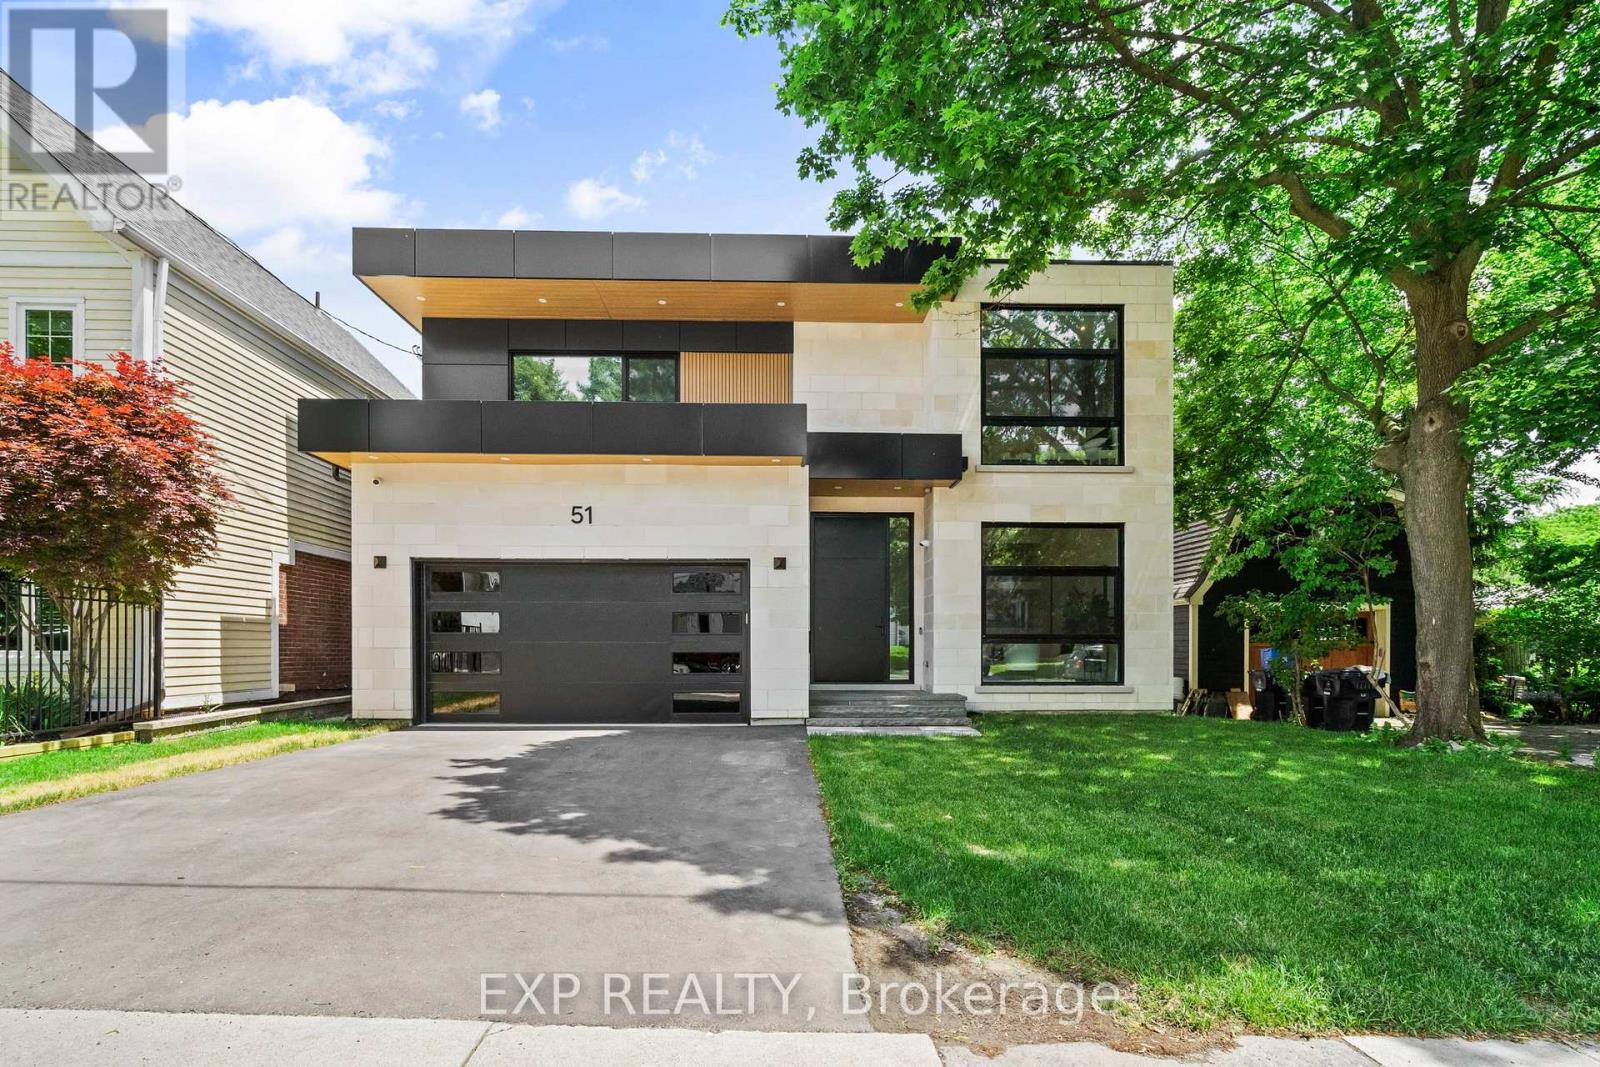
51 Thirty Ninth Street
Toronto, Ontario
Some homes impress you. Others instantly make you feel at peace. Inspired by Scandinavian warm+Japandi simplicity, this custom-built residence accomplishes both. Located in Long Branch, one of South Etobicoke's most sought-after lakeside communities, this home seamlessly blends modern architecture, natural materials, and floor-to-ceiling views of mature trees to create a private retreat. Soaring 11-foot ceilings on the main level, expansive triple-panel windows spanning the width of the home, and wide-plank white oak flooring create an atmosphere of light, warmth, and understated luxury. Natural light pours into every corner, enhancing the home's calm and inviting aesthetic.Designed for both everyday living and exceptional entertaining, the chef-inspired kitchen features an oversized island, premium appliances, custom cabinetry, & a large walk-in pantry that keeps everyday essentials neatly tucked away. Thoughtfully designed with comfort and privacy in mind, each bedroom enjoys the luxury of its own ensuite bathroom. The primary suite serves as a true sanctuary, offering tranquil treetop views, a cleverly designed walk-in closet, and a spa-inspired ensuite that transforms daily routines into moments of relaxation.The fully finished lower level extends the home's living space with 10-foot ceilings and heated floors throughout, providing exceptional flexibility for entertaining, recreation, fitness, or a comfortable in-law suite. Enjoy the bustling energy of city living and the tranquility of waterfront living-all within a 10-minute walk. Lake Ontario, Marie Curtis Park, waterfront trails, GO Transit, TTC, local cafes, restaurants, and everyday conveniences are right at your doorstep. (id:63381)
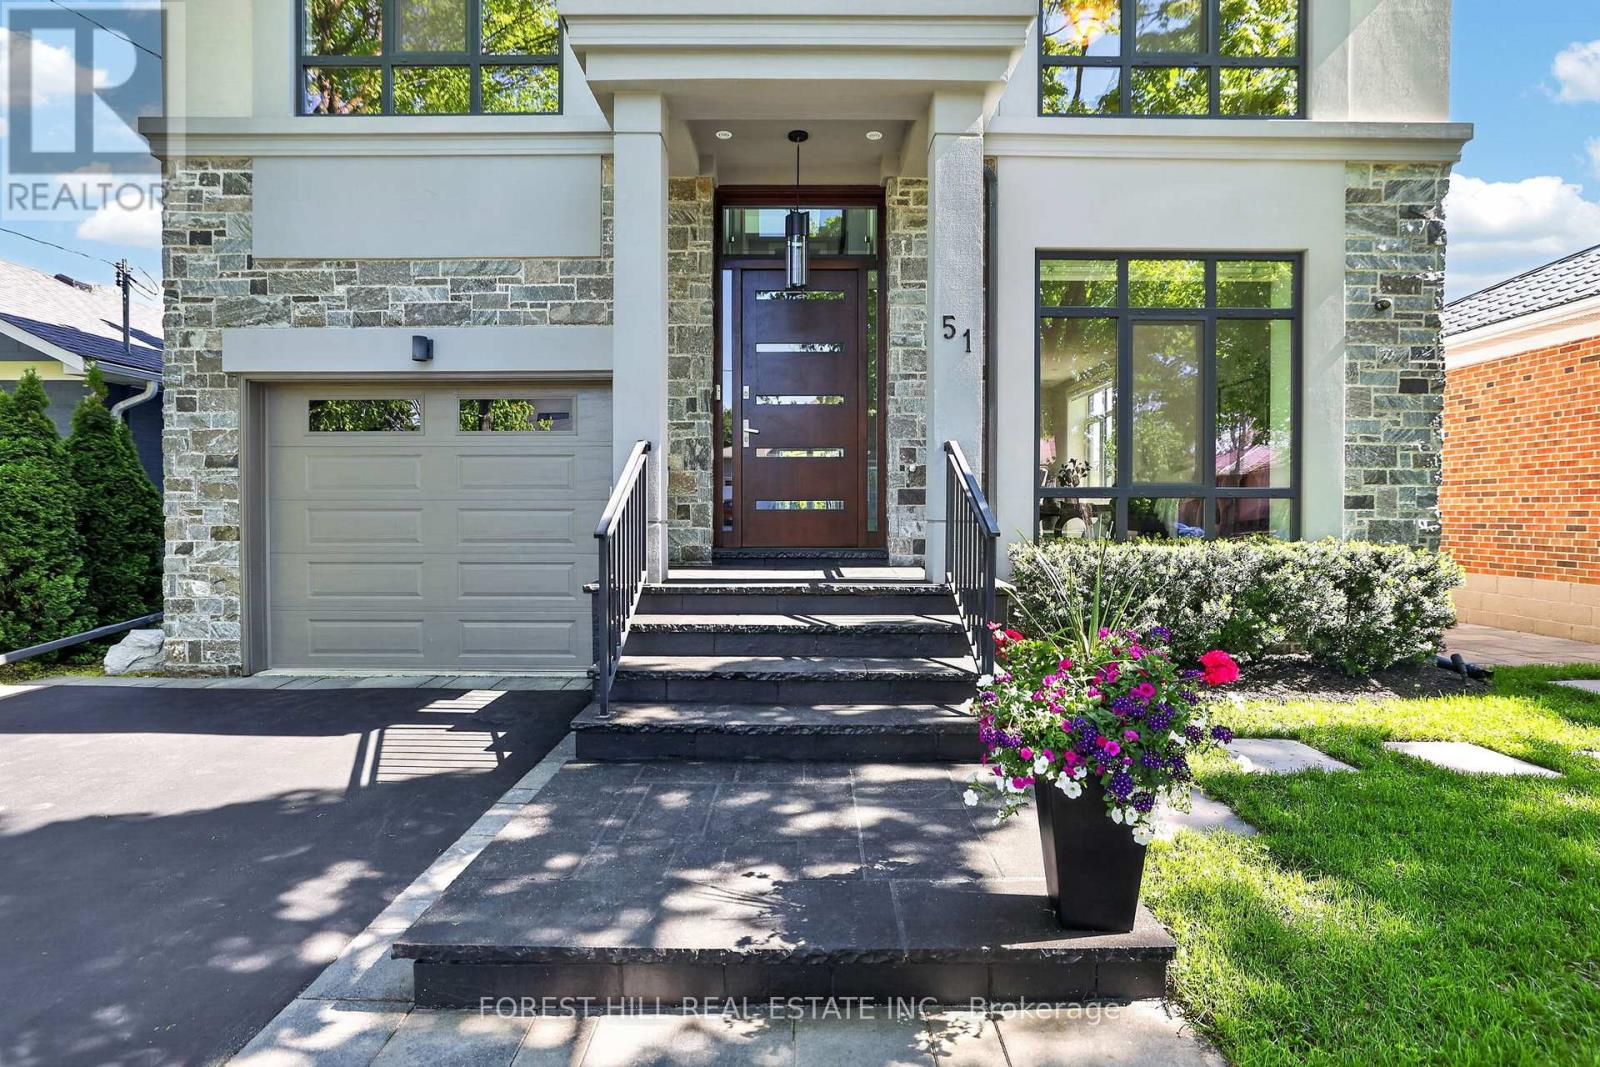
51 Greenfield Drive
Toronto, Ontario
Welcome to 51 Greenfield, a striking contemporary residence offering approximately 4,779 sq. ft. of beautifully finished living space across three levels. Designed for sophisticated family living and effortless entertaining, this exceptional 4+1 bedroom, 5 bathroom home combines generous interiors, thoughtful luxury and an extraordinary private backyard retreat. The bright open-concept main level features 9' ceilings, hardwood flooring and spacious principal rooms. At its heart, the chef-inspired kitchen boasts top-of-the-line appliances and an oversized island with seating for four, opening seamlessly to the family room with gas fireplace and walkout to the deck. Step outside to a spectacular resort-style setting featuring a custom 15' x 30' saltwater pool with dramatic triple 15' Zodiac waterfall, 99 sq. ft. cabana and beautifully designed outdoor living spaces-a rare private oasis in the city. The primary suite is a retreat of its own, with a spa-inspired ensuite featuring heated floors, private electric fireplace and laundry chute. Three skylights fill the home with natural light, while the finished lower level offers a large recreation room with gas fireplace, additional bedroom and flexible space for guests, a home office or gym. Additional highlights include a 1.5-car garage with EV hookup and inside entry, triple-glazed European windows, solid wood front door with multi-point locking system, whole-home audio, security cameras, HDMI/network wiring, central air, central vacuum, LED pot lights and contemporary glass and metal stair railings. Ideally located minutes to the QEW, Hwy 427 and just 10 minutes to Sherway Gardens. An exceptional opportunity to enjoy contemporary luxury, outstanding space and a remarkable private setting in one of Etobicoke's most desirable neighbourhoods. Visit www.51Greenfield.com. (id:63381)
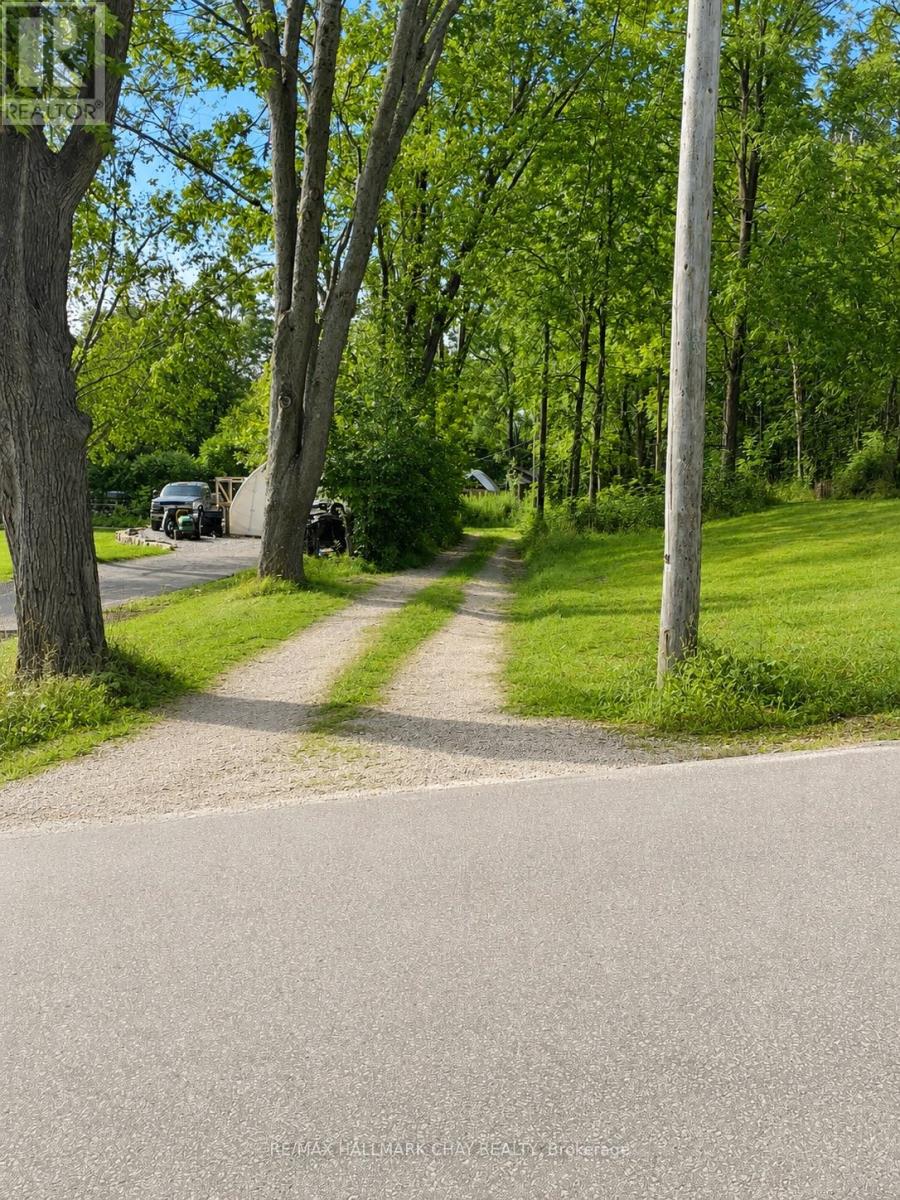
241 Mountain Avenue
Tay, Ontario
Welcome to 241 Mountain Road in Waubaushene, Where 1.32 Acres of Opportunity Await. This Partially Cleared Property Offers a Head Start for Those Looking to Build Their Dream Home, with a Driveway Already in Place and Multiple Levelled Areas That May Offer Flexibility for Future Plans. Municipal Water, Hydro, Natural Gas, and High-Speed Internet are Available at the Lot Line (Buyer to Verify). The Property Abuts the Trans Canada Trail, Providing Direct Access to Kilometres of Recreational Trails for Walking, Cycling, and Year-Round Outdoor Enjoyment. Ideally Situated Just Minutes From Georgian Bay, Marinas, Parks, Highway 12/400, and the Amenities of Midland, This Property Combines a Peaceful Setting with Excellent Convenience. Buyers to Complete Their Own Due Diligence Regarding Permitted Uses, Zoning, Building Requirements, Development Charges, Servicing, and all Other Aspects of the Property. **SELLER FINANCING AVAILABLE! Seller is Open to Holding a First Mortgage for up to 50% of the Purchase Price at 10% Interest for a 2-Year Term, OAC.** (id:63381)
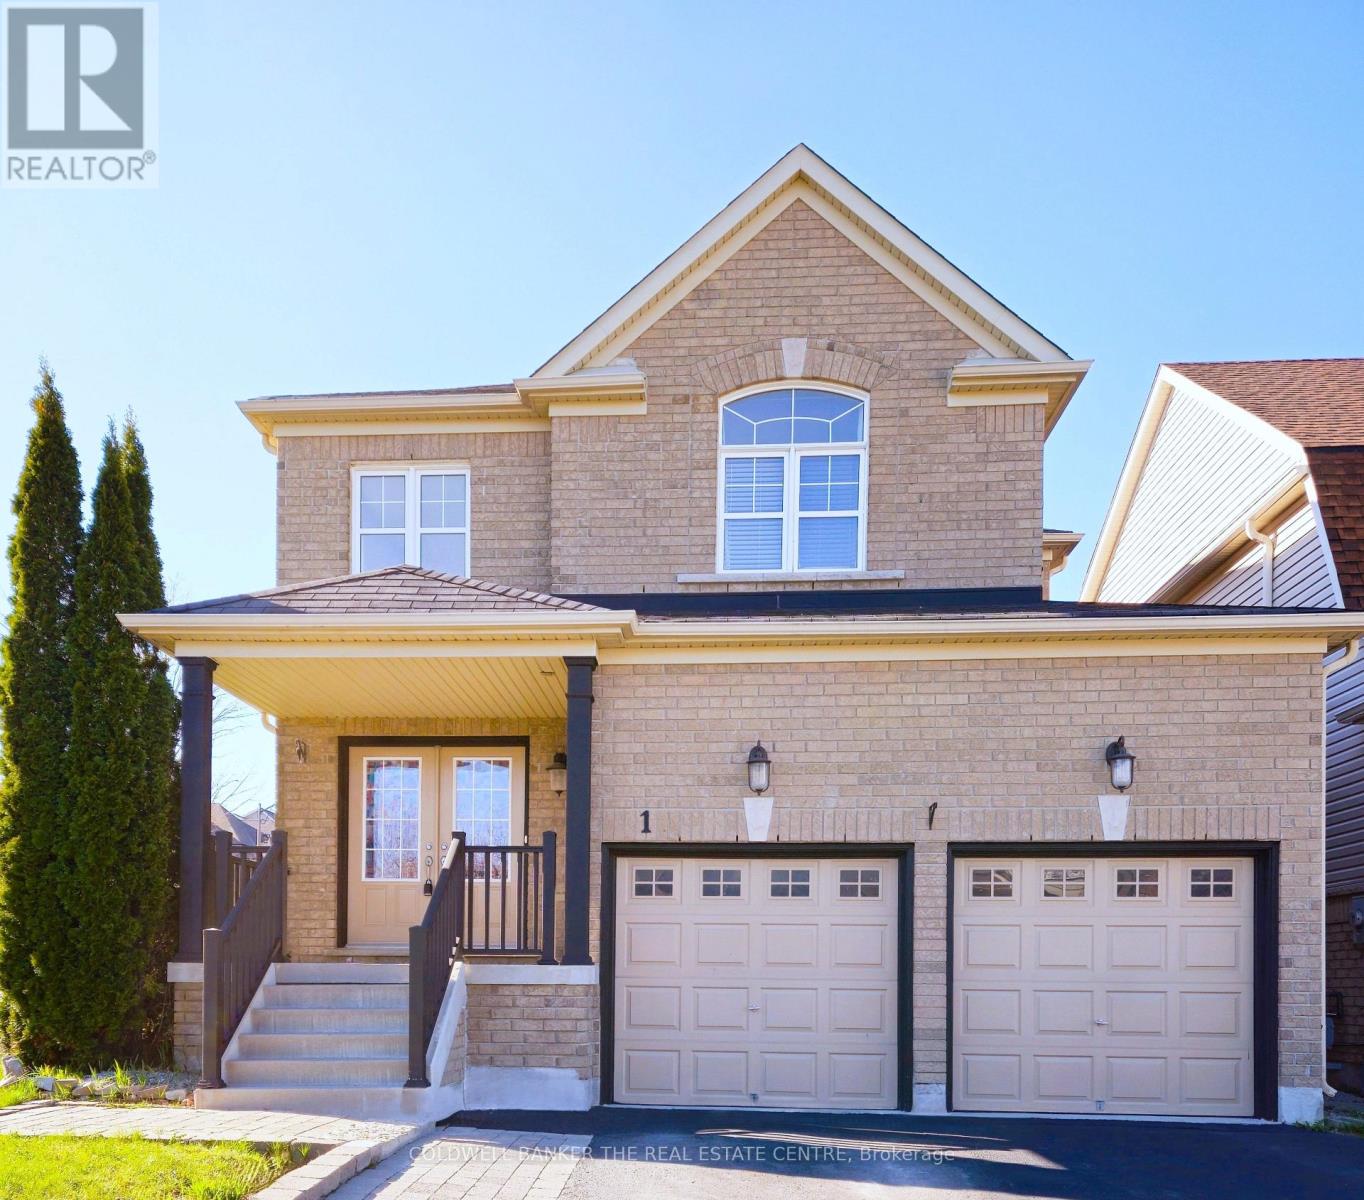
1 Rutherford Road
Bradford West Gwillimbury, Ontario
Welcome to 1 Rutherford Road located in the highly desirable Bradford West Gwillimbury community * this bright and well maintained home offers 4 beds & 4 baths, boasting with over 3600 sqft of living space * w/no sidewalk & parking spaces for a total of 6 vehicles * grand entrance with high ceiling open to above * main floor features formal dining room for family gatherings * the spacious family room features a cozy gas fireplace perfect for quality family time * conveniently located on the main floor laundry room, with access to the double car garage * the second floor offers four generously sized bedrooms * the primary bedroom is a retreat, complete with a 4-piece ensuite bathroom and walk-in closet * the finished basement is ideal for entertaining with a 3 pc bathroom & a large rec room with a built-in wet bar, along with lots of storage * owned furnace (2025 ) * located just min from Newmarket & HWY 400, & within walking distance to parks, schools (both public & Catholic), shopping plazas, transit * this property is ideally situated for both family living & easy access to amenities. (id:63381)
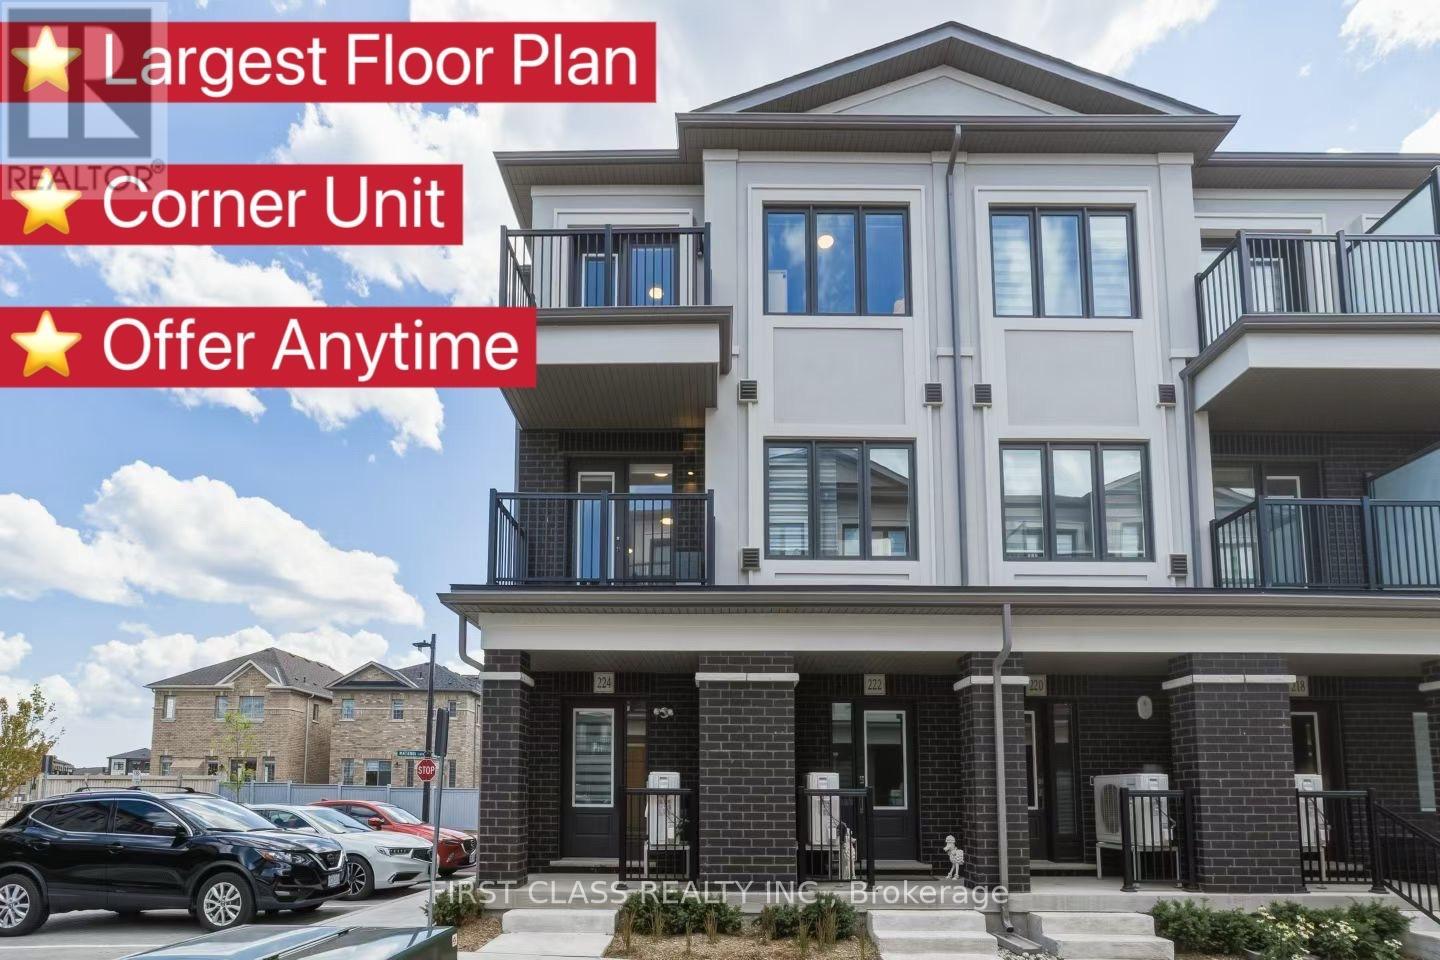
224 Matawin Lane
Richmond Hill, Ontario
Welcome To This Beautiful Corner Unit Townhome By Treasure Hill In The Desirable Legacy Hill Community. Featuring The Largest Layout In The Project At 1,502 Sq. Ft., With 3 Bedrooms, 4 Bathrooms, A Finished Basement And 2 Private Balconies. Loaded With Builder Upgrades, Including Smooth Ceilings, Vinyl Flooring, And An Upgraded Kitchen With Quartz Countertops, Waterfall Island, Soft-Close Cabinetry And Stainless Steel Appliances. Quietly Located On An Interior Street Away From Major Mackenzie, With Visitor Parking Right At Your Doorstep. Minutes To Costco, T&T, Walmart, Parks And Top-Rated Schools, With Convenient Access To Public Transit And GO Station, Plus Quick Access To Hwy 404 & 407. (id:63381)
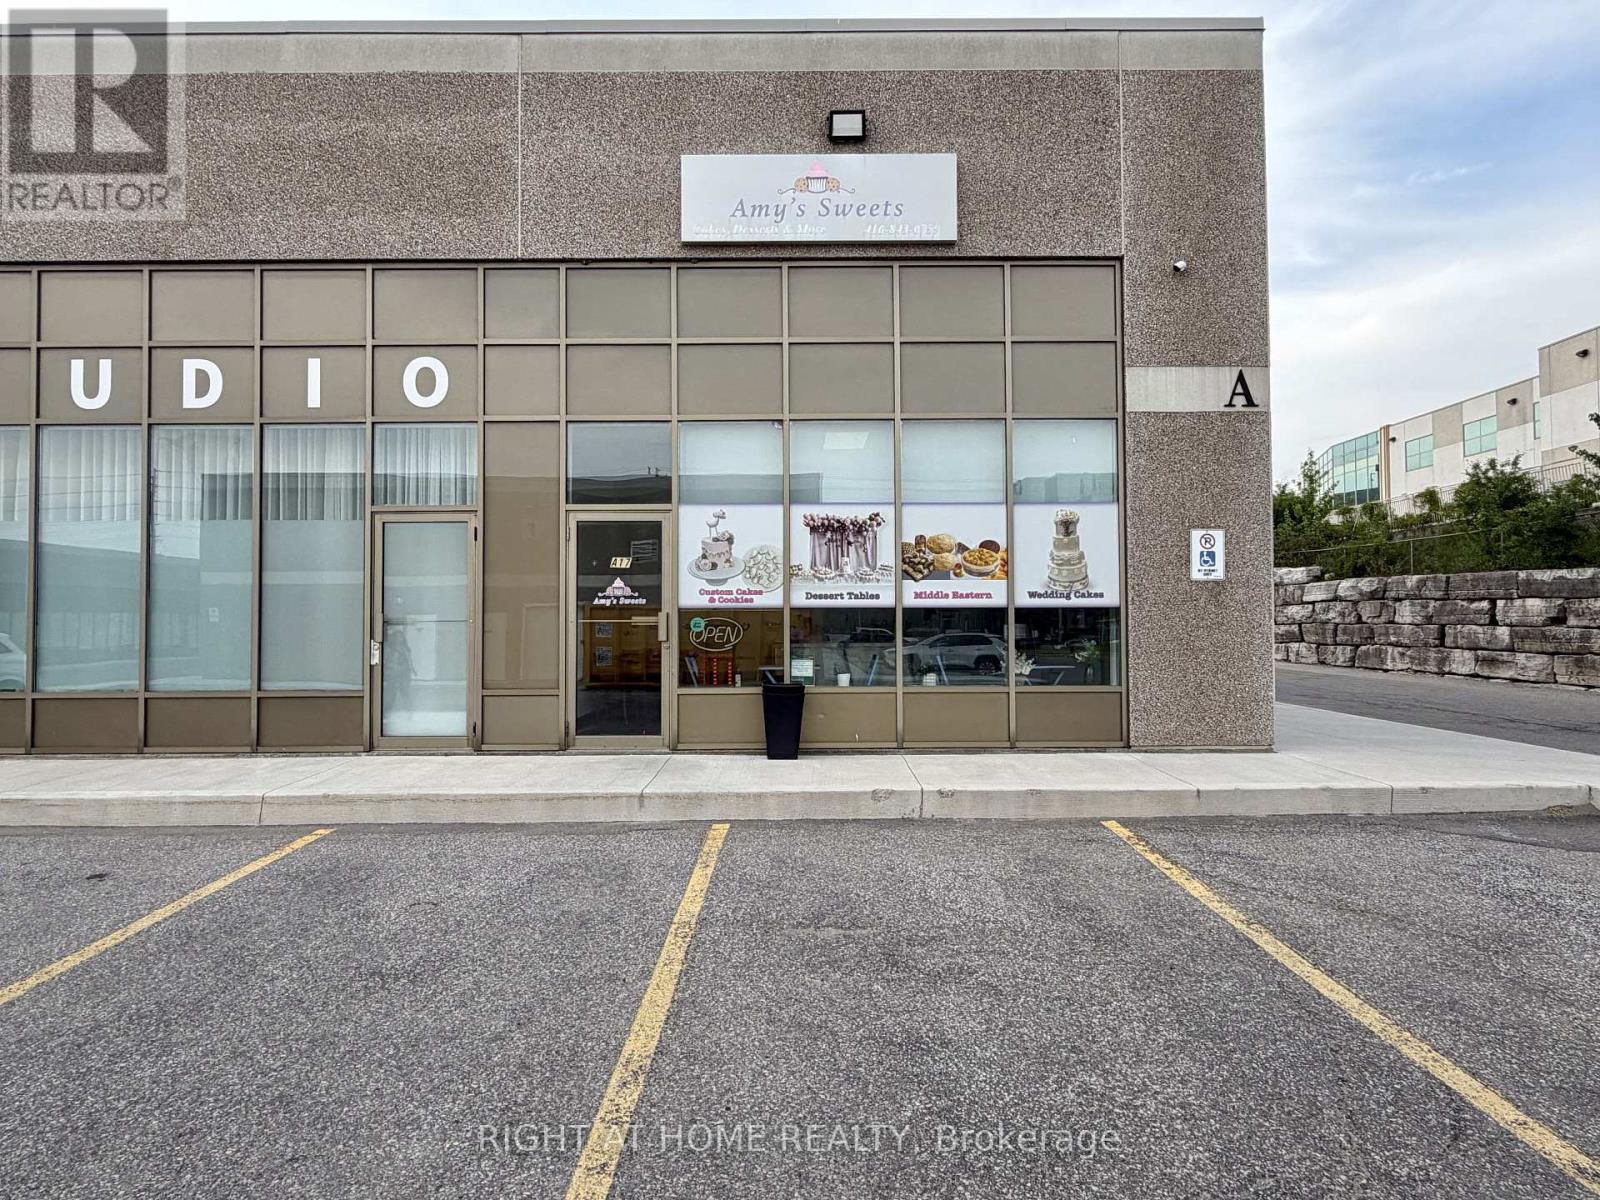
A17 - 1550 16th Avenue
Richmond Hill, Ontario
Profitable LOCATION! Leslie St & 16Th Ave - One Of The Best Location For Your Business! - Rare To Find! Turn-Key Bakery For Sale At Leslie St & 16th Ave, Richmond Hill. A Fully Operational Bakery At One Of Richmond Hill's Most Desirable Intersections. Located In The Heart Of One Of The GTA's Most Affluent Communities, This Is The Kind Of Location That Almost Never Comes To Market. Retail Storefront Corner Unit! Fully Equipped Production Kitchen At The Rear - Everything Ready To Operate From Day One. Built On A Natural And Healthy Ingredients Brand With A Loyal, Growing Local Customer Base. Purpose-Built To The Highest Standard With All Municipal Permits, Professional Design Drawings, And Full Code Compliance. Newer Certified Commercial Equipment Included - Completely Equipped And Ready To Go. A Once-In-A-Market Opportunity For A Baker, Pastry Chef, Specialty Bakery Operator, Or Any Related Food Business Or Similar Ideas - Imagination Is Yours. The Hard Work Is Done - A New Owner Walks In And Hits The Ground Running. Adaptable To Any Bakery Concept For Everyday Sales, Custom Orders, Weddings, Birthdays, Banquets, Festivals, And Celebrations. Adjacent Event Venue Next Door Offers A Natural Catering Partnership Opportunity. Sale Includes All Existing Equipment, Brand, Training, And Leasehold Improvements. Sellers Available For Transition Support. Unique Opportunity In Amazing Location! (id:63381)
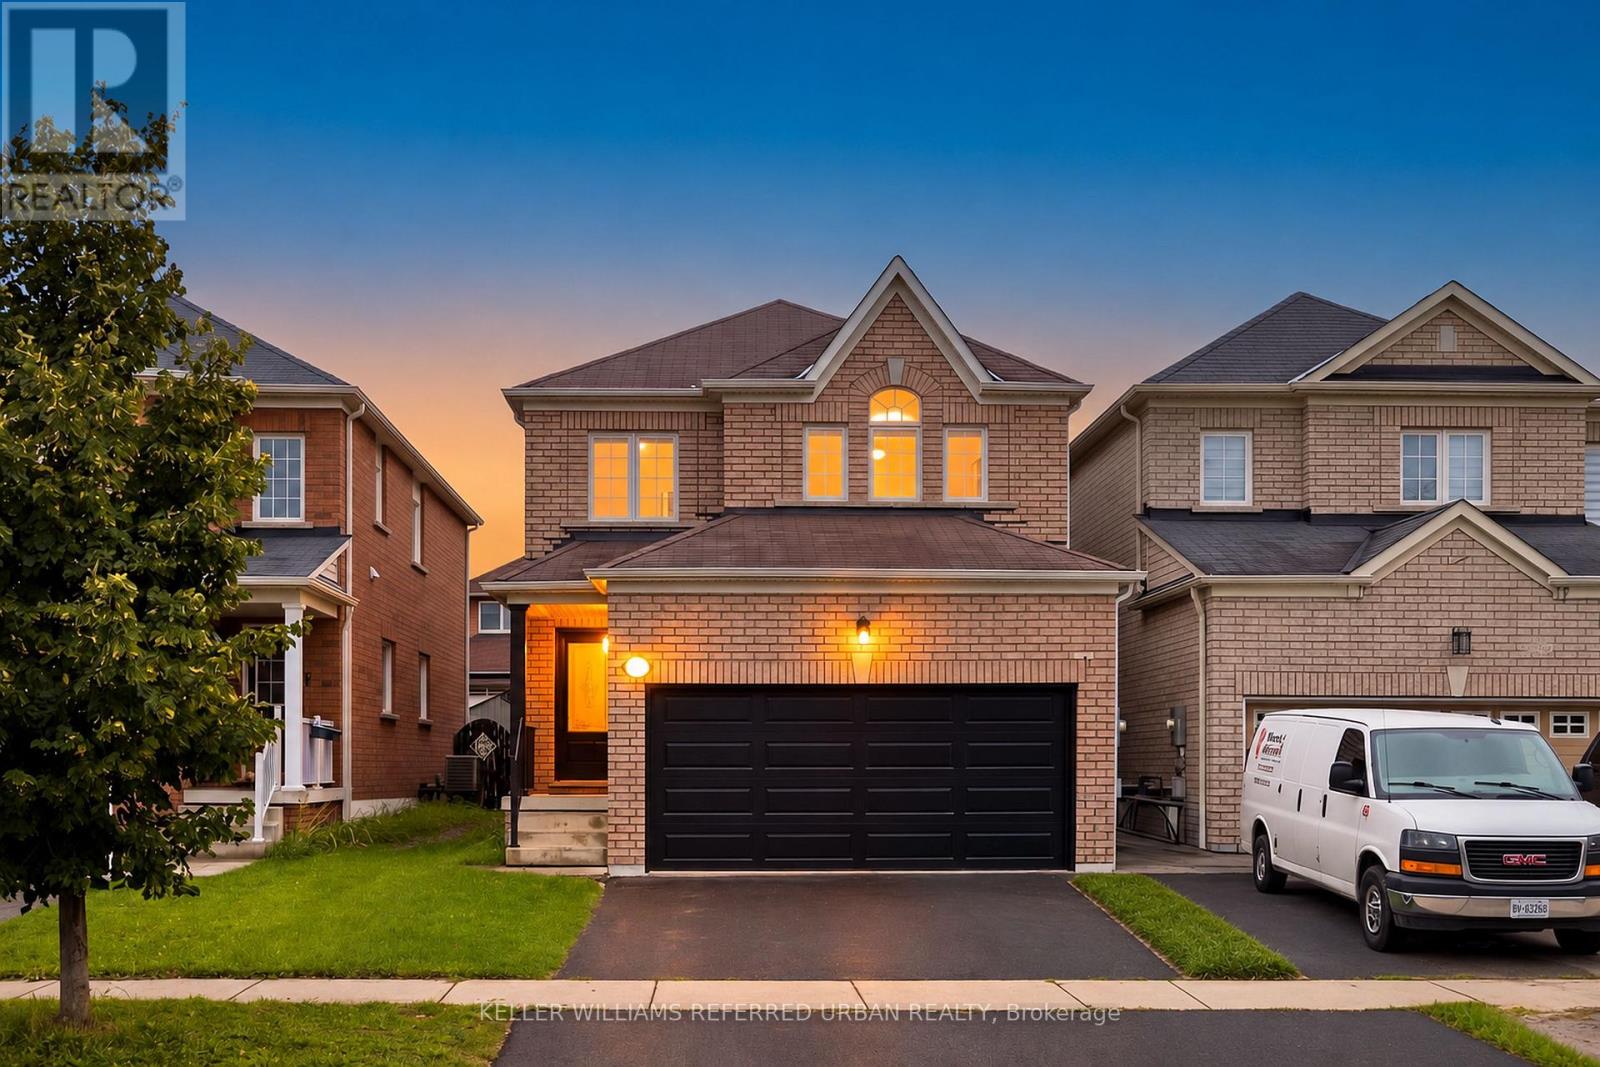
1201 Mary-Lou Street
Innisfil, Ontario
Welcome to 1201 Mary-Lou Street, where sophisticated design, generous living space and effortless turnkey living come together in the heart of Alcona. Beautifully reimagined with a warm, contemporary aesthetic, this 3-bedroom plus office, 4-bathroom link-detached home with a 2-car garage offers a refined interior designed for modern family living. Engineered hardwood waterproof flooring flows seamlessly throughout the home and finished basement, creating a polished, carpet-free interior from top to bottom. At the heart of the home, the renovated kitchen makes a striking impression with sleek matte-black hardware, white cabinetry, quartz countertops and newer stainless steel appliances, while thoughtfully updated bathrooms feature contemporary vanities, mirrors and lighting. The attention to detail continues with new interior doors, exterior front door and garage door, window coverings, LED lighting, baseboards and trim, along with beautifully refinished stairs, new railings and spindles. A refreshed gas fireplace brings warmth to the main living space, creating an inviting setting for quiet evenings and entertaining alike. Downstairs, the fully finished basement with a 3-piece bathroom and a newly added kitchenette provides an impressive extension of the home-perfect for a media lounge, recreational area, children's retreat or guest space. Beyond the home, enjoy an established Alcona location within walking distance of Nantyr Shores Secondary School and moments from shopping, groceries, restaurants and everyday conveniences, including Sobeys, Shoppers Drug Mart, and more. Innisfil Beach Park and the shores of Lake Simcoe are only minutes away, offering beaches, boating, trails, playgrounds and recreation close to home. Beautifully finished, thoughtfully upgraded and ready to be enjoyed from day one, 1201 Mary-Lou Street is an exceptional opportunity to move up without the renovations, compromises or waiting-simply move in and make it yours. ** This is a linked property.** (id:63381)
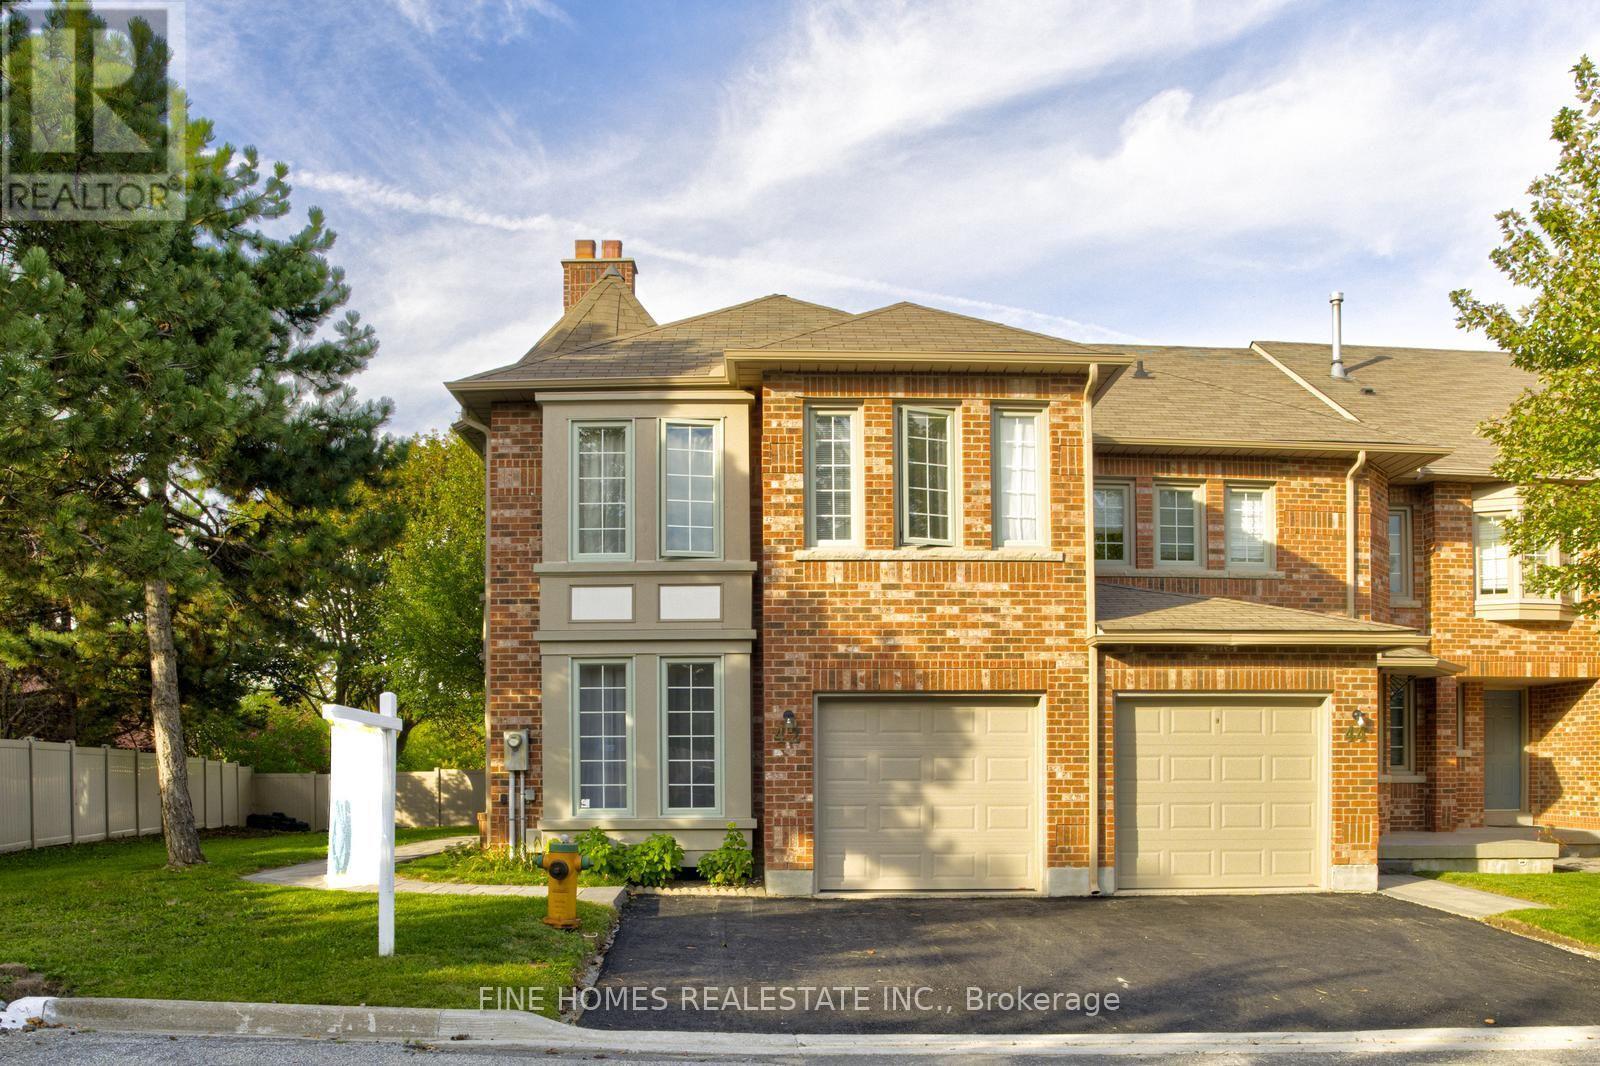
42 Alameda Circle
Vaughan, Ontario
Welcome to 42 Alameda Circle, a beautifully updated townhouse tucked away on a quiet crescent in an established luxury residential pocket of Thornhill. The kitchen offers elegant quartz countertops and bright living room is filled with natural light from a charming bay window.Enjoy truly low-maintenance living with maintenance fees covering snow removal and salting, stair and walkway cleaning, lawn care and exterior grounds maintenance, as well as the roof, windows, and downspouts. An exceptional location for families, just a five-minute walk to highly regarded Wilshire Elementary School and Westmount Collegiate Institute. Walk to synagogues, shopping, grocery stores, parks, and everyday conveniences. A wonderful opportunity to enjoy comfortable, low-maintenance living in the heart of Thornhill. (id:63381)
16 - 275 Old Homestead Road
Georgina, Ontario
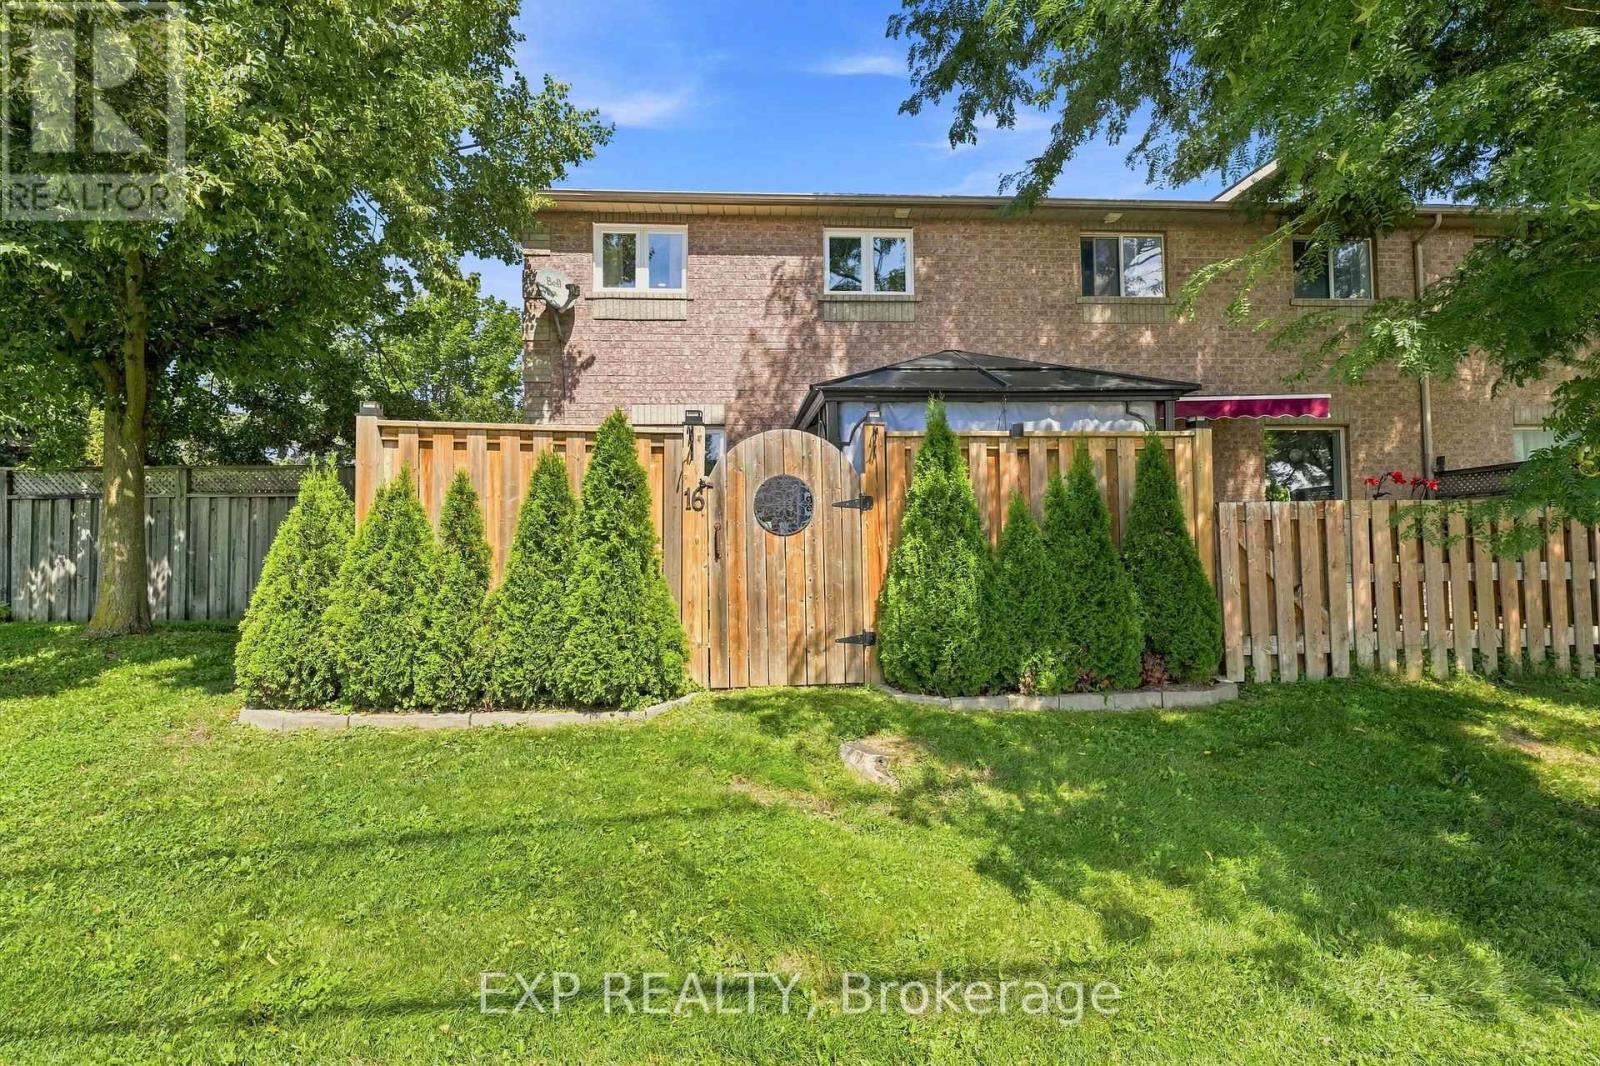
Meticulous care is evident as soon as you step inside. Rarely offered, this beautiful condo townhome welcomes you from the moment you cross the threshold. End unit with private terrace, feels like you are in a freehold home. With two bedrooms, the option for a third bedroom in the finished basement and three renovated bathrooms, there is plenty of room to start out, grow and make this home your own. As the first unit in the building, you will enjoy uncommon privacy and a beautifully landscaped, fully fenced, low maintenance stone patio. Like your own secret garden, it even has a beautiful gate so you can begin your day right from your backyard. Lake Simcoe is just steps away, while shops, restaurants and everyday amenities are all within walking distance. Two parking spaces make coming and going easy. For a first time buyer, the updates have already been taken care of. The renovations began ten years ago and just kept coming. Check them out! Roof and kitchen renovation, 2016. Exterior basement waterproofing with tar and membrane, 2018. Basement renovation, 2019. Stone patio and fenced yard, 2022. Second floor bathroom renovation, 2023. New flooring, 2024. New dishwasher, 2025. Brand new rollout windows and sliding doors installed by Premier Windows, 2026. Brand new washer, dryer and stove, 2026. Move in, settle down and start enjoying homeownership! (id:63381)
208 - 1210 Radom Street
Pickering, Ontario
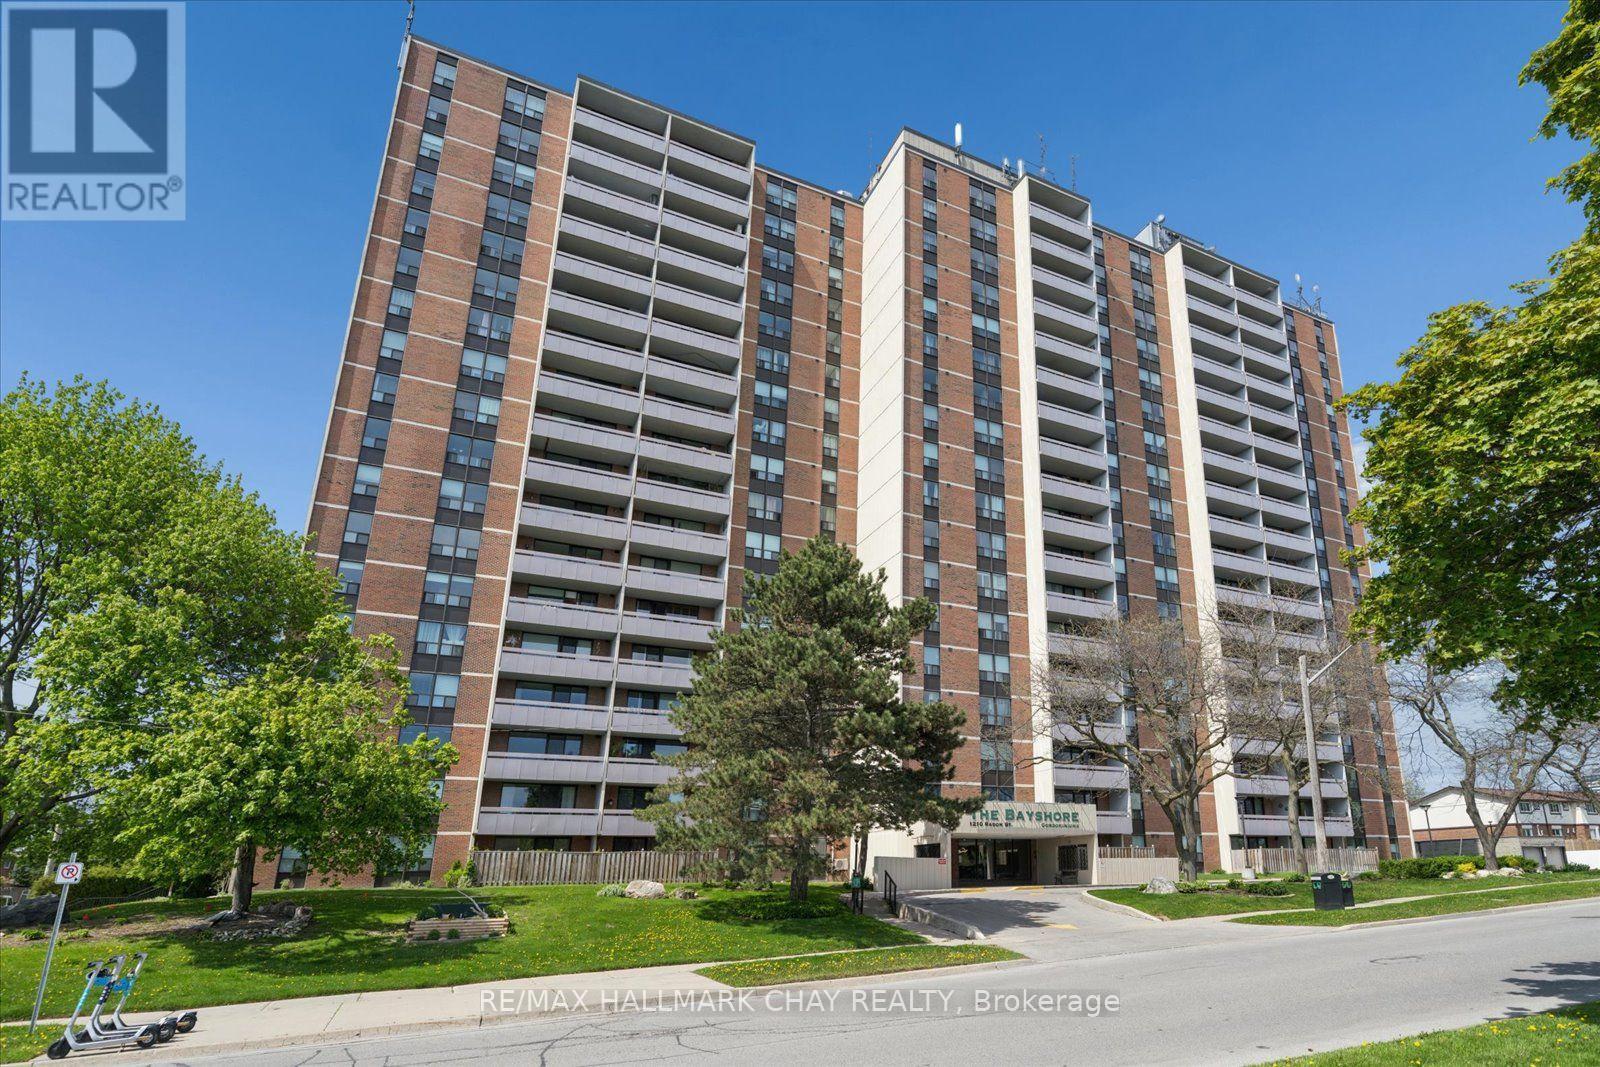
Welcome to The Bayshore. Downsize your responsibilities not your lifestyle! Carefree living in the heart of Pickering, just minutes from Frenchman's Bay! This bright and spacious 3-bedroom condo with 2 private Balconies to enjoy, offers the perfect opportunity to downsize without giving up the space, comfort, and lifestyle you love. With sunny south exposure, an open and functional layout, and no carpet throughout, this beautifully maintained suite is truly move-in ready.Enjoy over $10,000 in new high-gloss flooring, new windows in all three bedrooms and the balcony, plus smooth-sliding patio doors for added comfort and efficiency. Two balconies offer wonderful outdoor space-the main balcony captures sunny southern views, while the second, located off the primary bedroom, provides a peaceful west-facing retreat. Perfect for morning coffee, evening relaxation, or simply enjoying the fresh air without the work of maintaining a home.The Bayshore has on site security, is a well-managed building with a welcoming renovated lobby featuring a fireplace, and an updated party/conference room nearing completion. Residents also enjoy a fitness centre, library, laundry facilities, and ample visitor parking.If you're ready to leave behind the upkeep of a larger home while still wanting room for guests, hobbies, entertaining, or a home office, this spacious condo offers an ideal balance of freedom and comfort. Lock the door, walk away, and enjoy a lifestyle where the maintenance is taken care of for you! An exceptional location puts you minutes from Frenchman's Bay, the waterfront, beach and boardwalk, parks, shops, restaurants, Pickering Town Centre, public transit, Pickering GO Station, Highway 401, and Lakeridge Health Ajax Pickering Hospital.Downsize your responsibilities-not your lifestyle. This is easy, comfortable living in a location you'll love. Book your showing today! (id:63381)
2 Hillcourt Avenue
Whitby, Ontario
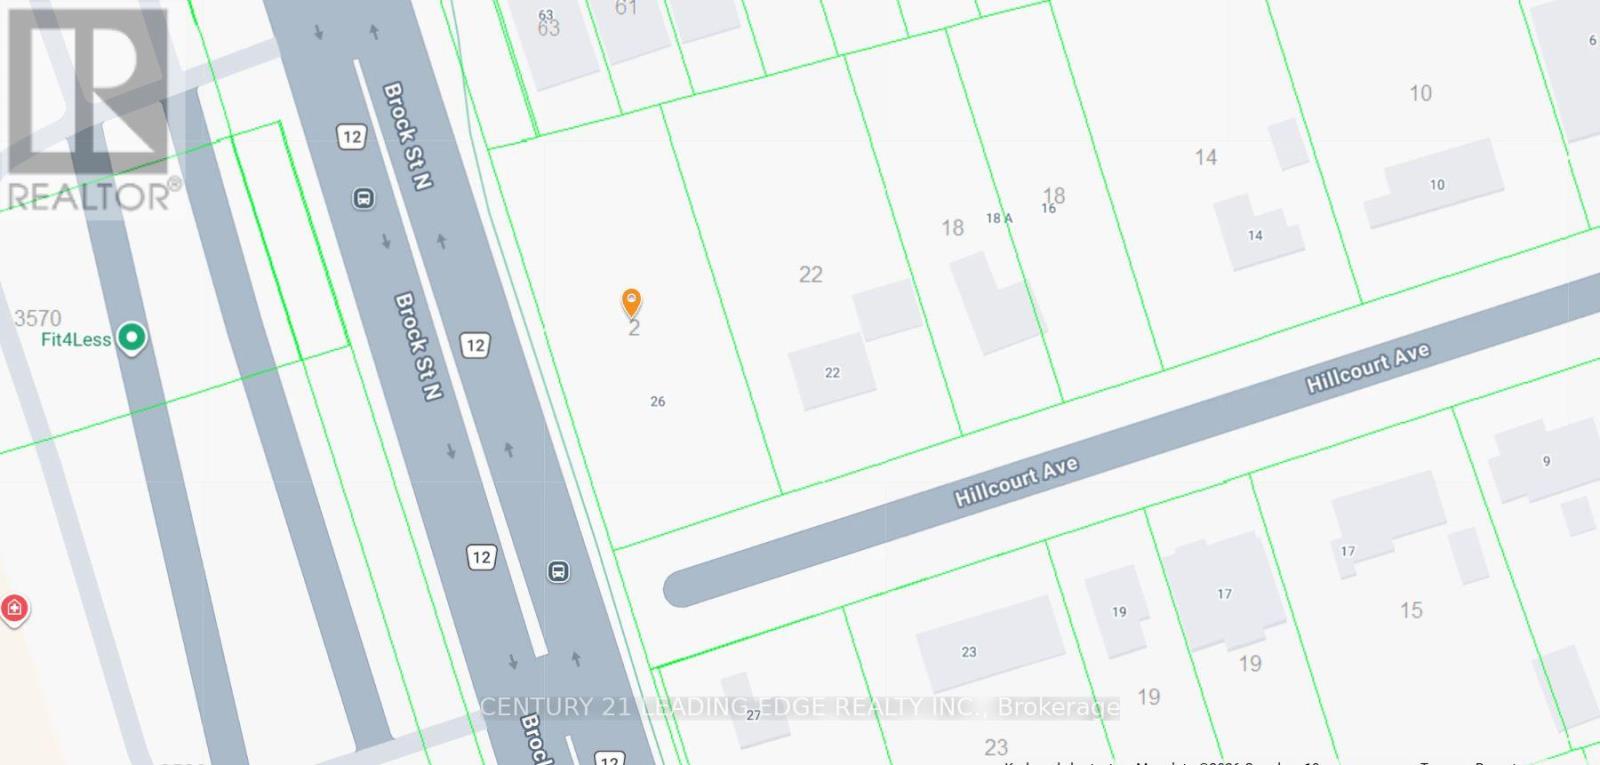
Municipally known as 2 Hillcourt Ave. Street address is 26 Hillcourt Ave. 0.47 Acres Residential Land. High demand Pringle Creek neighbourhood. Large end lot, west side of property directly fronts onto Brock St. N. Serviced vacant lot, R2 zoning, Minutes to local shops, restaurants, top-rated schools. Opportunity to build custom home. (id:63381)
Main - 25 Simcoe Street S
Oshawa, Ontario
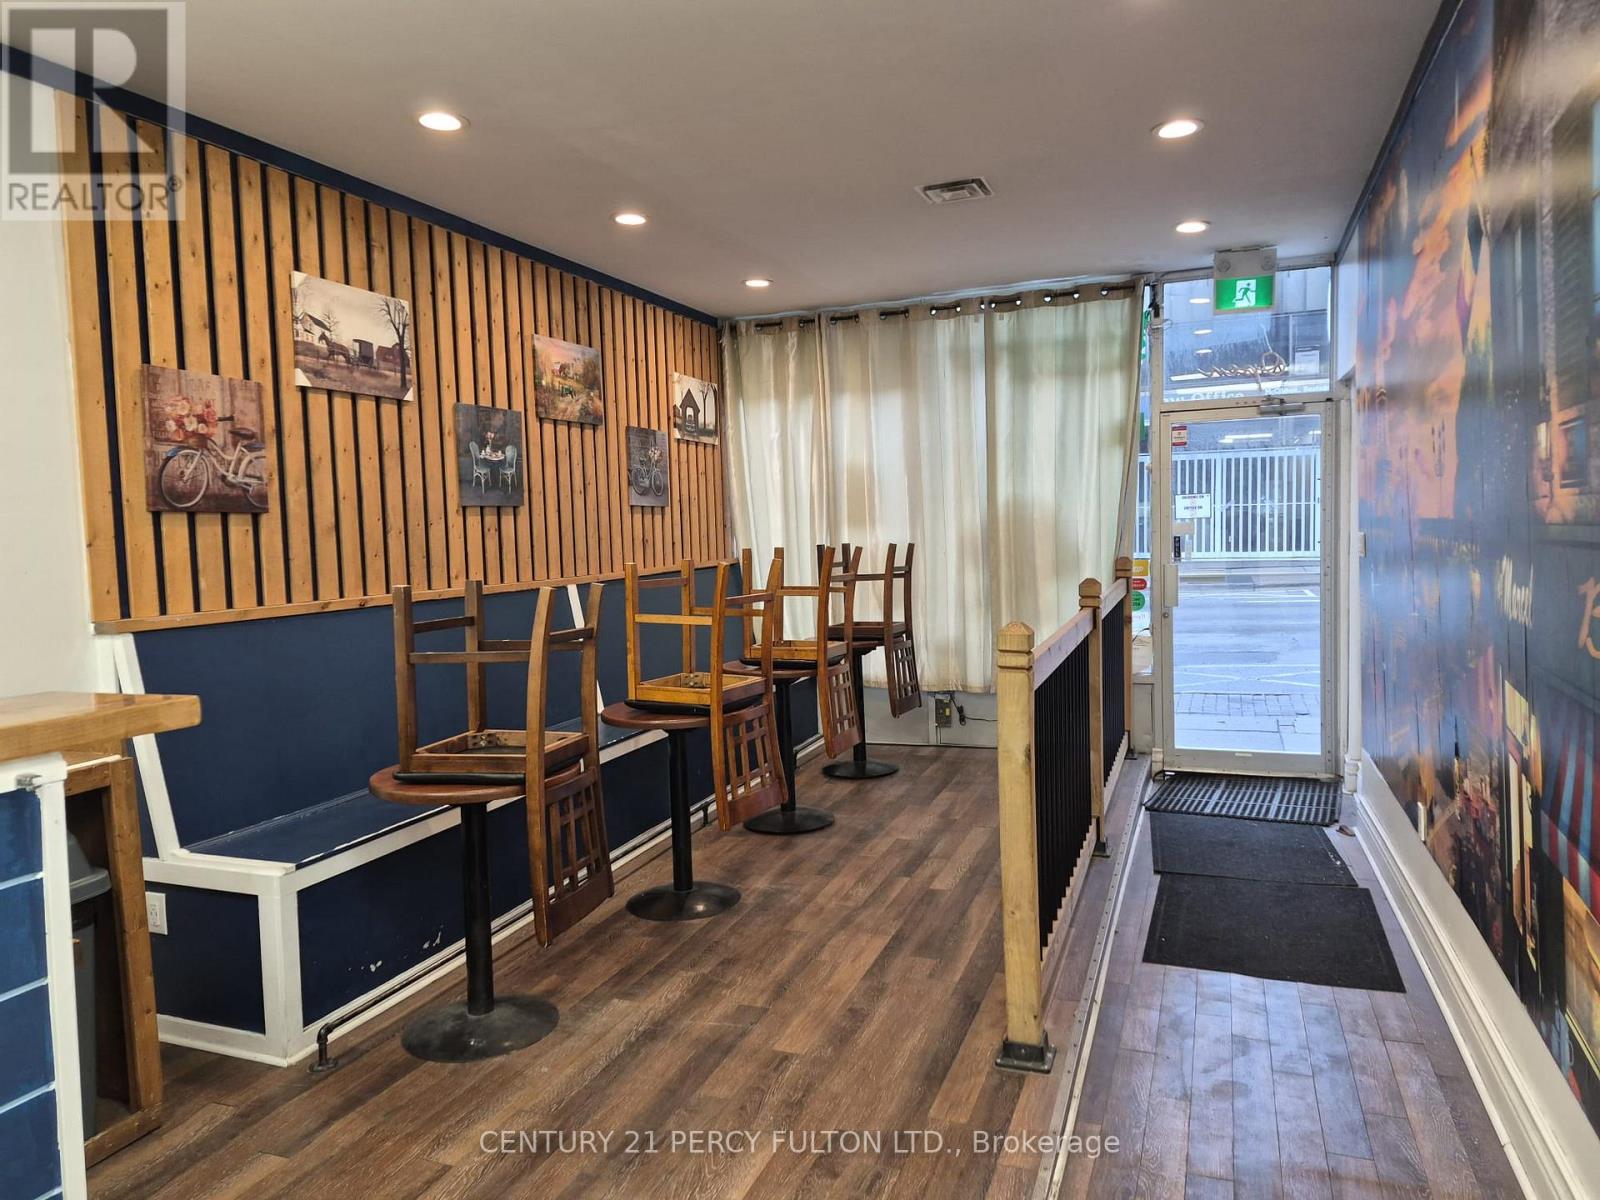
Turnkey Café & Bakery Opportunity In The Heart Of Downtown Oshawa! Fully Equipped And Ready For Operation, Featuring Commercial Espresso & Tea Machines, Oven, Walk-In Cooler And More. No Franchise Restrictions. Enjoy The Freedom To Create And Grow Your Own Brand, Menu And Concept. Prime Downtown Location With Excellent Exposure And Convenient Access To Surrounding Businesses And Amenities. Ideal For An Owner-Operator Or Entrepreneur Looking To Launch Or Expand A Café Concept. Bring Your Vision To Life With This Ready-To-Operate Opportunity! (id:63381)
1 Lockwood Road
Toronto, Ontario
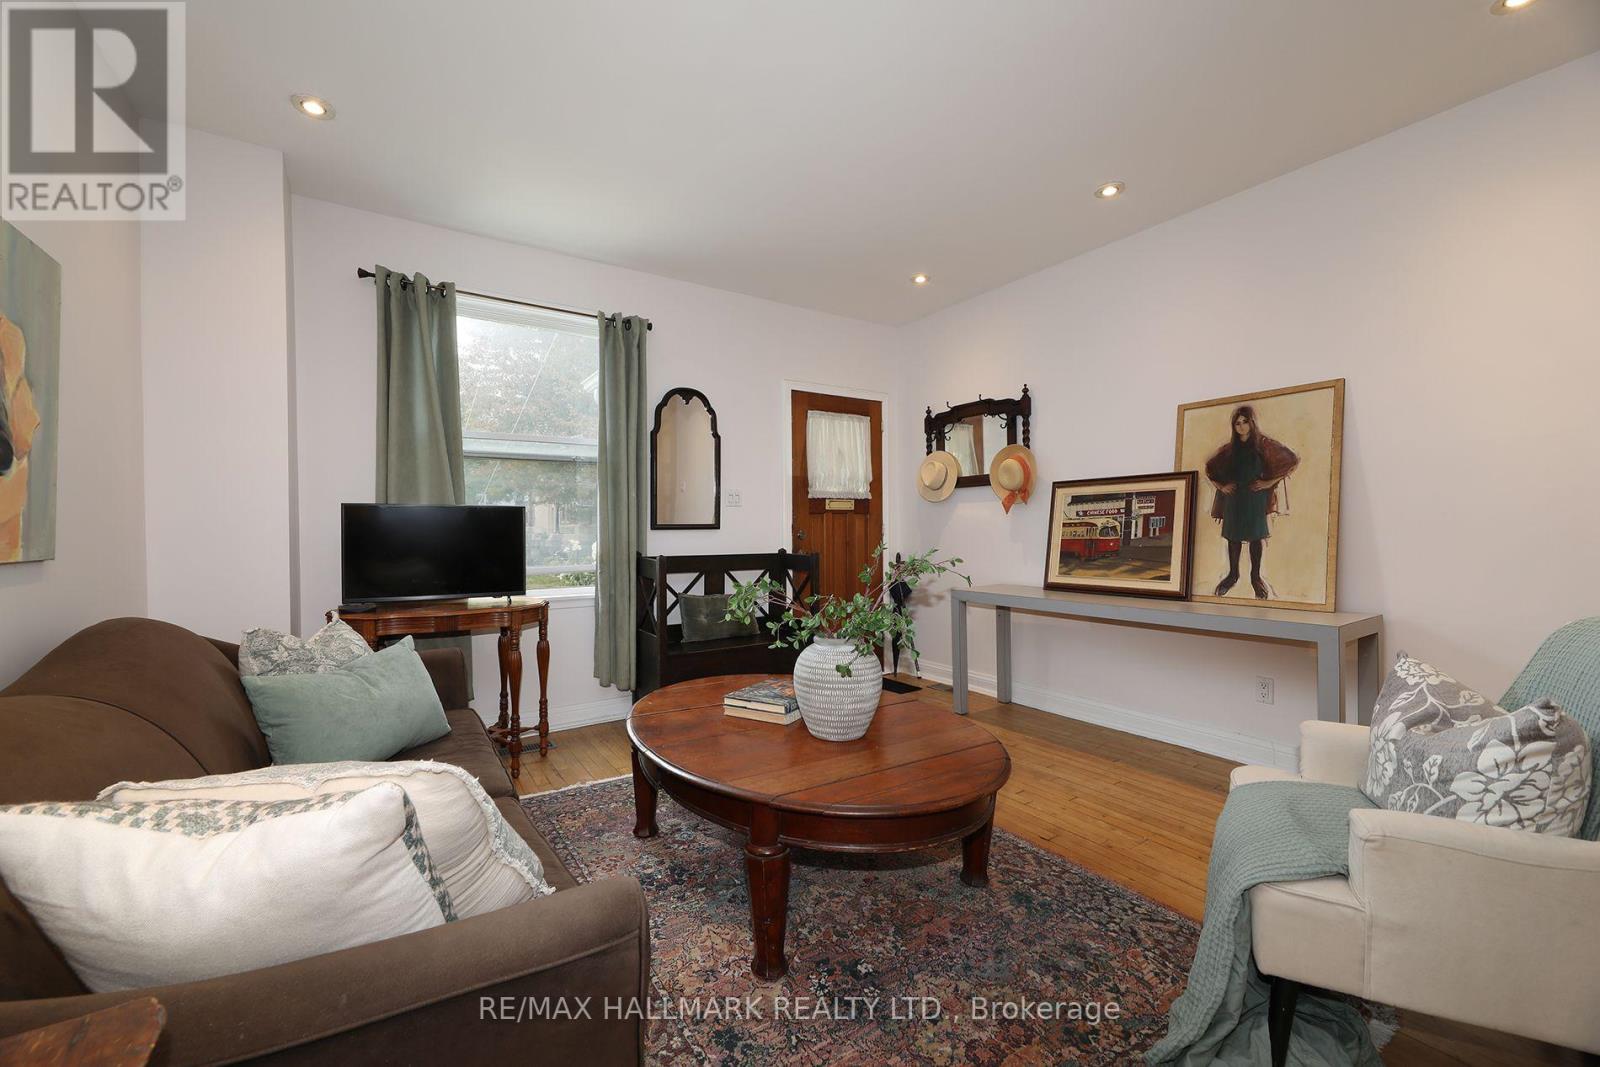
Welcome to this super charming 2-bedroom brick starter home in the heart of The Beaches Triangle! Ideally suited for first-time buyers, downsizers or anyone looking for a low-maintenance home in one of Toronto's most sought-after neighbourhoods. The inviting open-concept main floor offers a comfortable living and dining area, with hardwood flooring throughout much of the home and pot lights adding a modern touch. An updated staircase and railing system allows natural light to flow beautifully through the home. Upstairs, the spacious primary bedroom is complemented by an updated bathroom. The finished basement provides a versatile bonus room, perfect for a home office, guest room, gym or additional living space. Step outside to your private backyard deck - a great spot for morning coffee, entertaining or simply enjoying the mature trees and landscaping. Shingled roofs are newer. A low-maintenance property that offers plenty of opportunity to move in, enjoy and customize over time and the location is hard to beat! Just moments from the sandy shores of Lake Ontario, Woodbine Beach and the iconic boardwalk. Queen Street East is at your footstep, offering an excellent selection of cafés, restaurants, boutique shops and everyday amenities. Enjoy nearby parks, trails and recreational spaces, catch a festival in The Beaches, take in a concert at HISTORY, or head down to the boardwalk for an evening stroll - it's all right at your doorstep. Move in, enjoy the lifestyle and customize the home to your liking over time! 92 Bike Score | 89 Transit Score | 88 Walk Score. *** In regards to parking: The Sellers have parked a car at the rear of the house since 1987 without issue but the parking spot may not be a legal parking spot that conforms with municipal bylaws. The curb is cut to accommodate*** (id:63381)
1405 - 83 Borough Drive
Toronto, Ontario
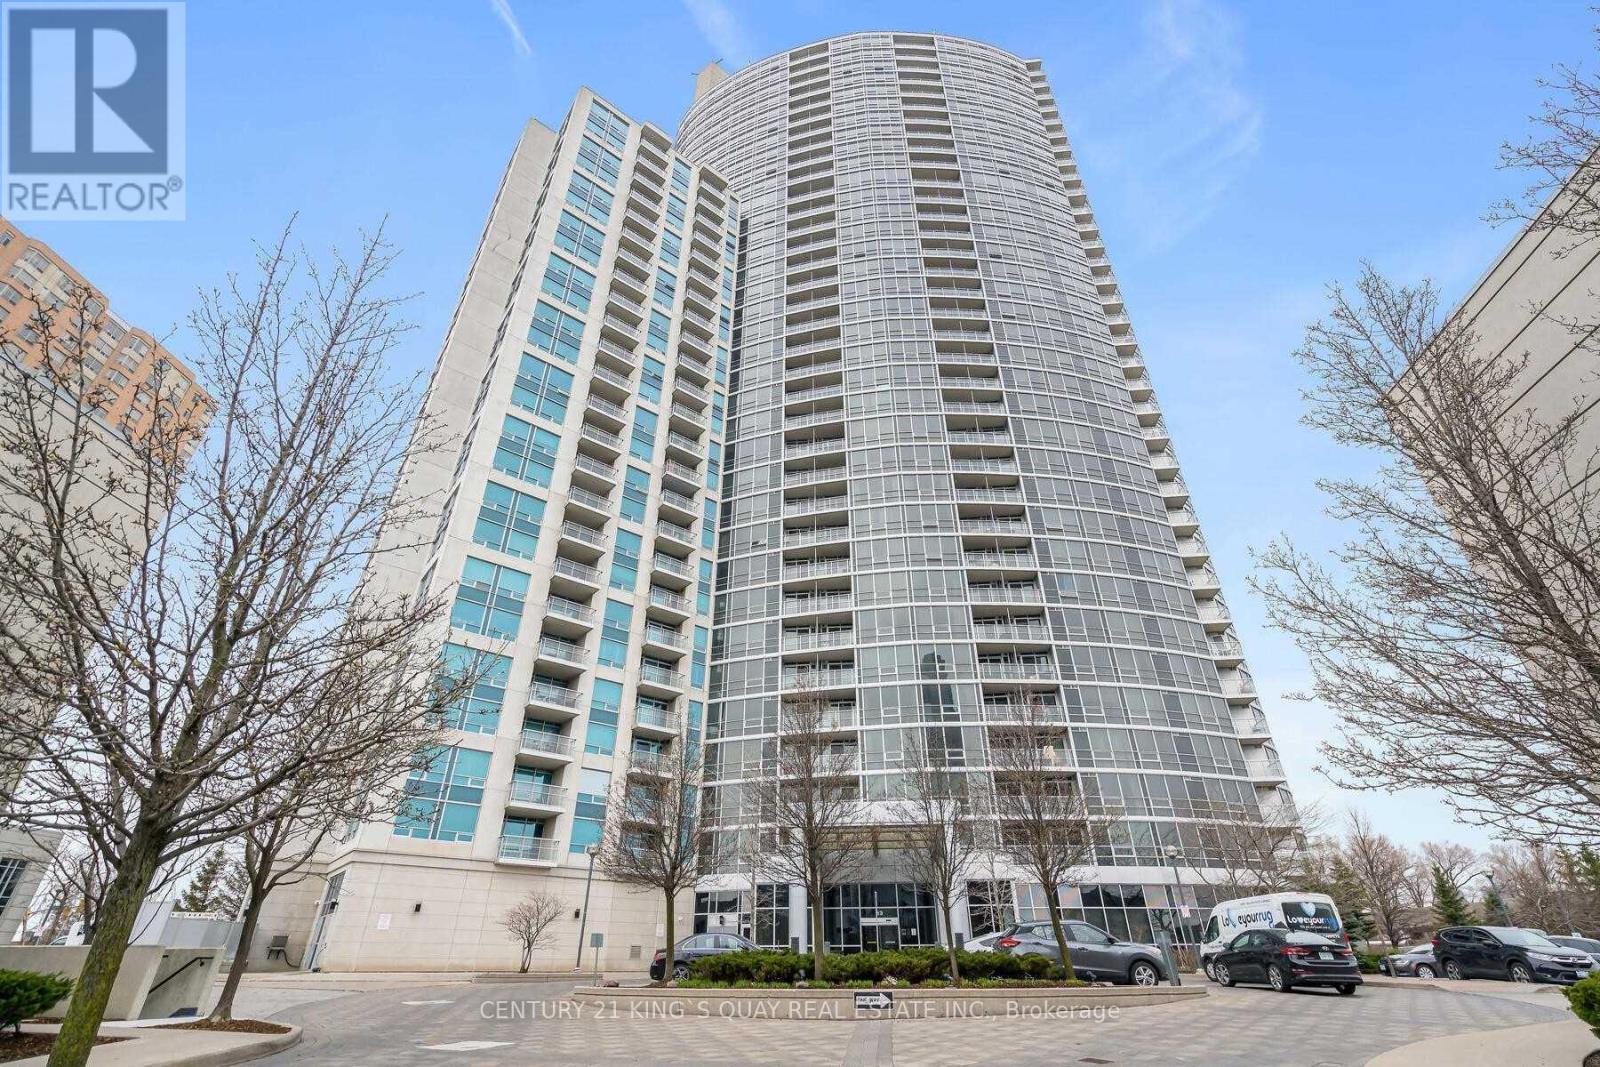
Tridel 360 At Scarborough Center, 2 Bedrooms Corner Unit With Floor The Ceiling Windows. Condo Is Minutes To Ttc, Stc, Groceries, Hwy 401 And Way Too Many To List. It's Boosted With Breathtaking, Unobstructed View & Comes With Luxurious Amenities Including 24 Hrs Concierge, Indoor Pool, Sauna, Hot Tub, Gym, Game Room, Cards Room, Pool Table, Party Room, Meeting Room, Visitor Parking & Also, Includes Parking & Locker. Only Hydro Extra. (id:63381)
420 - 399 Adelaide Street W
Toronto, Ontario
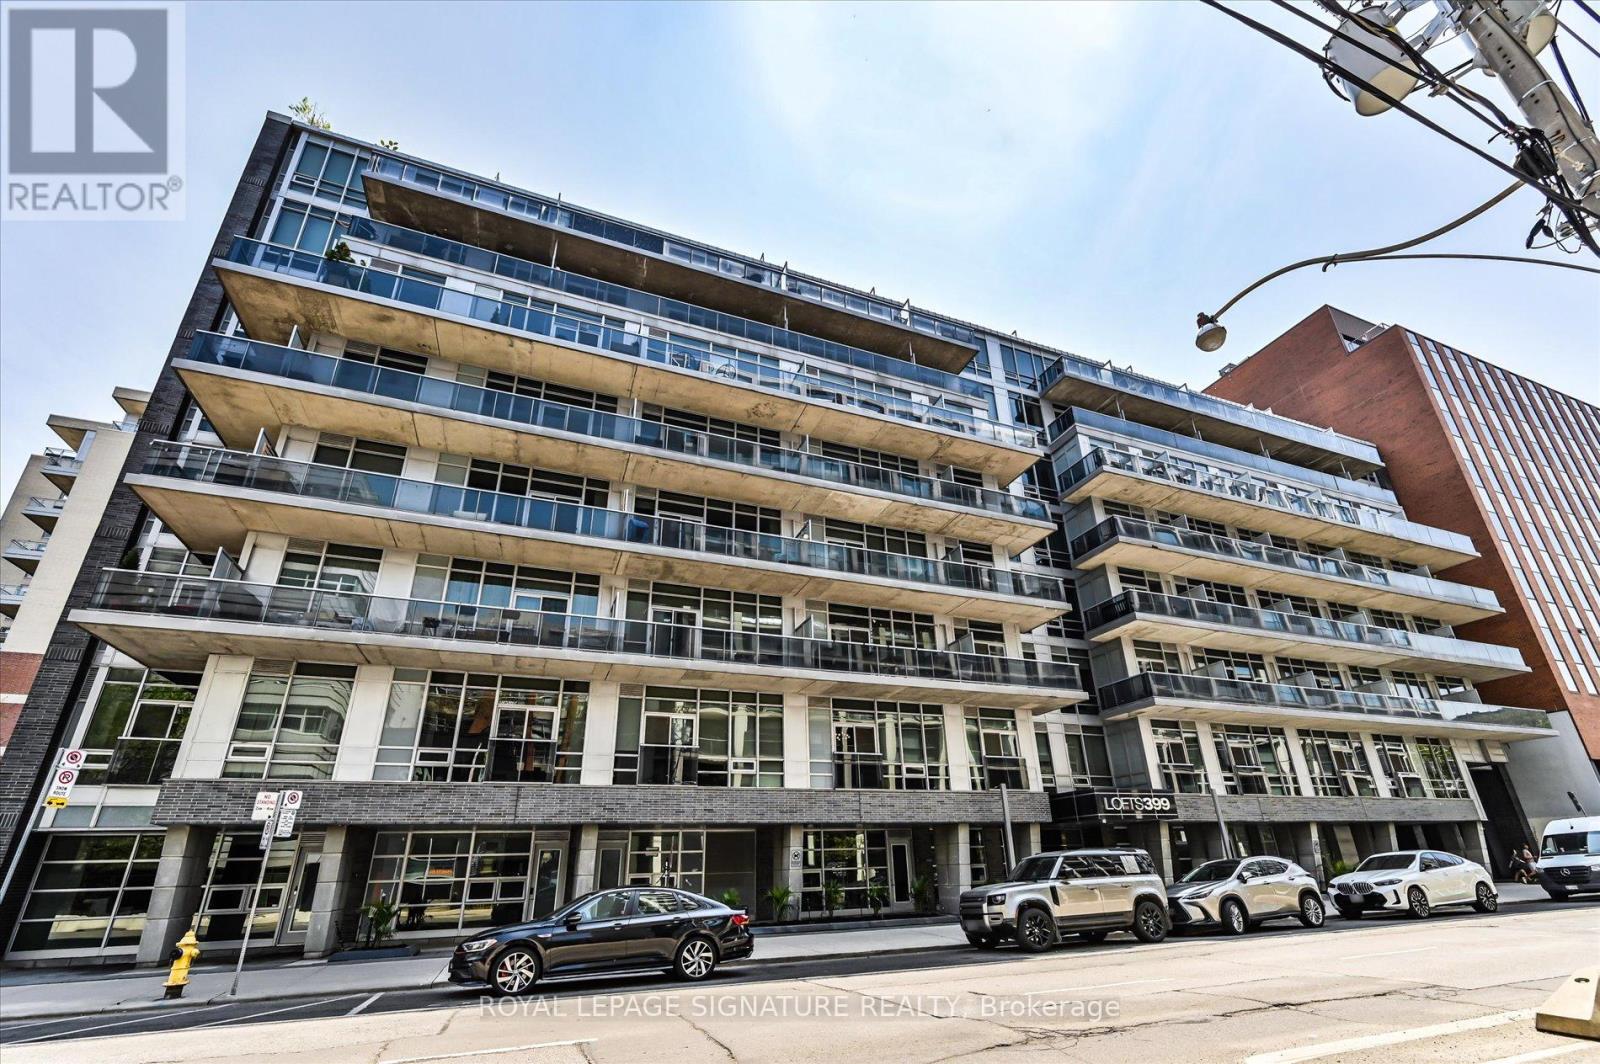
Bright and spacious 1-bedroom, 2-bath suite in the heart of Toronto's vibrant King West Entertainment District. This stylishresidence features soaring 10-foot exposed concrete ceilings, expansive floor-to-ceiling windows, walk-out to an open balcony and afunctional 783sq. ft. layout designed for comfortable urban living. Flooded with natural light, the open-concept space blends modern designwith everyday practicality. Ideally situated in sought-after King West, you're surrounded by some of the city's finest restaurants, cafes,nightlife, and boutique shopping, with easy access to transit and downtown conveniences. Residents enjoy exceptional building amenities,including a fully equipped fitness centre, lap pool, landscaped courtyard with a tranquil water garden, 24-hour concierge, and stylish partyroom. A perfect opportunity to experience upscale downtown living in one of Toronto's most desirable neighbourhoods. (id:63381)
807c - 662 Sheppard Avenue E
Toronto, Ontario
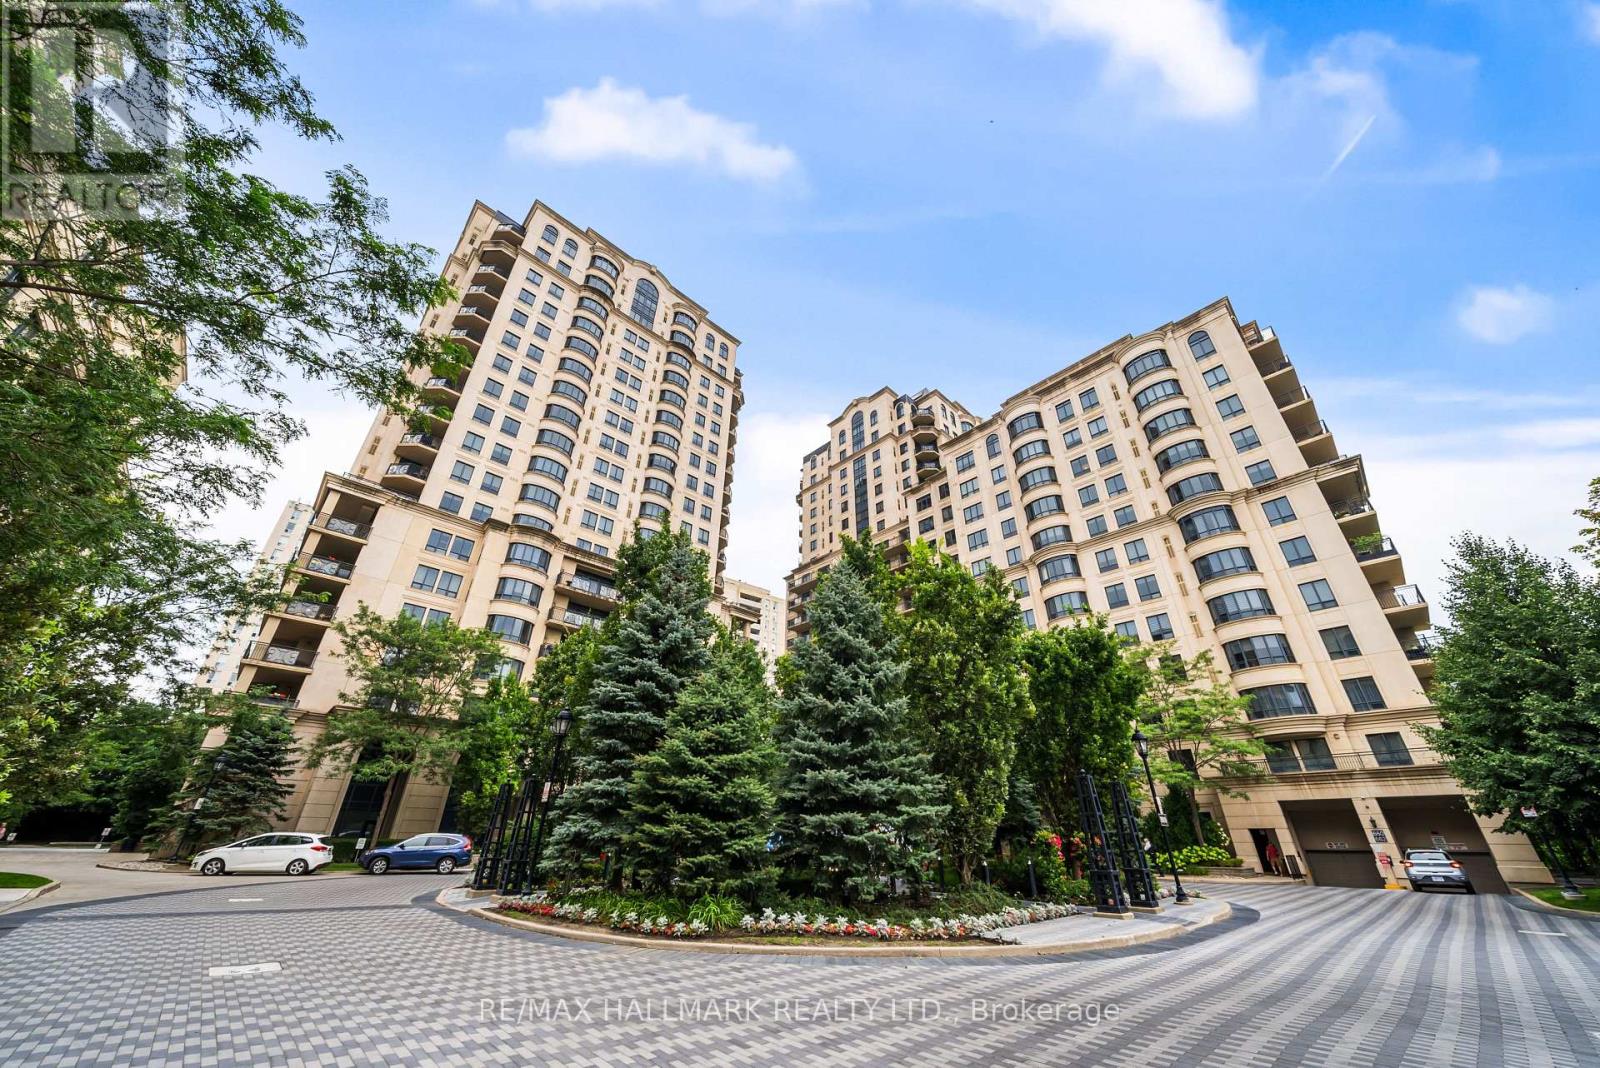
Welcome to Suite 807C at 662 Sheppard Avenue East, a beautifully updated and meticulously maintained 2-bedroom, 2-bathroom unit with parking and locker, offering an impressive 1,290 sqft of living space in Shane Baghai's coveted St. Gabriel's Village. Bright, spacious and thoughtfully finished residence that delivers the proportions of a home with the ease and convenience of condo living. Updated engineered hardwood floors run throughout, complemented by crown moulding, solid-core doors and Hunter Douglas window coverings. The open-concept living and dining areas are designed for comfortable everyday living and effortless entertaining, centred around a gas fireplace and extending outdoors to a generous west-facing balcony. The eat-in kitchen offers excellent storage with a floor to ceiling pantry, granite counters with ample prep space, stainless steel appliances including a gas range and French door fridge, stylish backsplash and breakfast bar. The spacious primary bedroom features a walk-in closet with custom organizers and a well-appointed 5-piece ensuite with double vanity, soaker tub and separate shower. A generous second bedroom, 4-piece bathroom and ensuite laundry with newer washer and dryer complete the suite. Additional updates include a newer HVAC system. Residents enjoy an impressive collection of amenities, including valet parking, concierge, fitness centre, sauna, party room and indoor pool. Steps from Bayview Village shopping and dining, the TTC and everyday conveniences, with quick access to Highway 401. Generous living space, meaningful updates and an exceptional Bayview Village location. Suite 807C is ready to welcome you home! (id:63381)
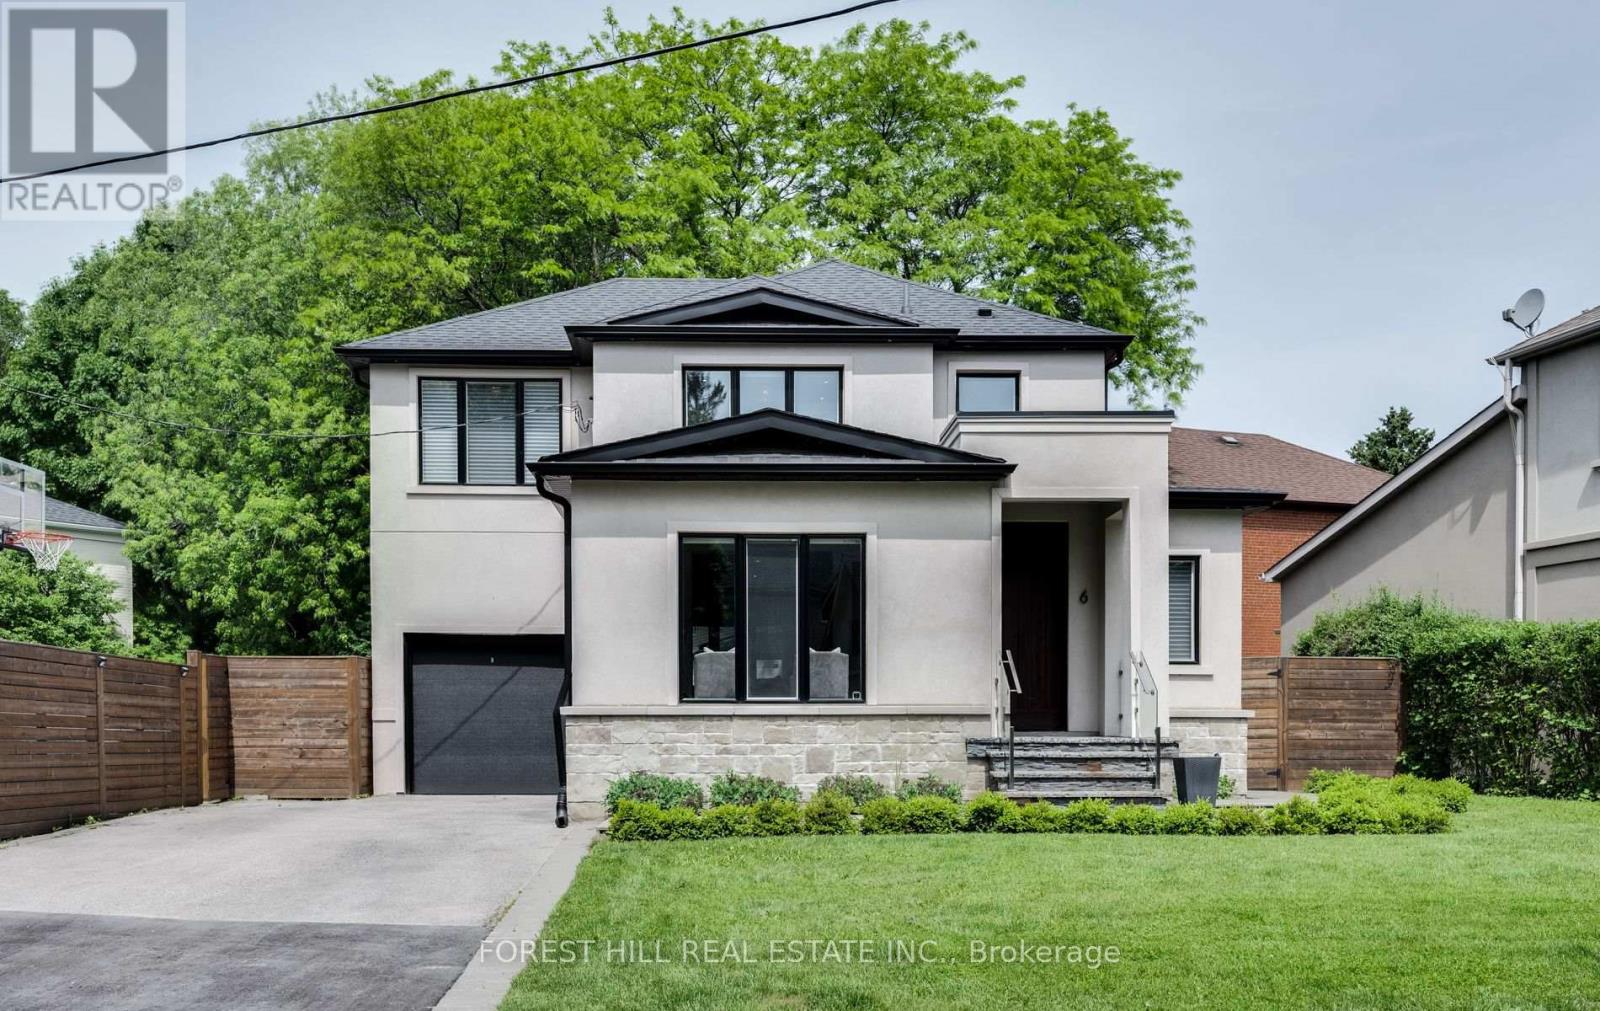
6 Romney Road
Toronto, Ontario
Welcome to 6 Romney, a spacious and beautifully maintained family home situated on an exceptional 113 x 64 ft lot in sought-after Armour Heights community. Featuring three generous bedrooms, four meticulously updated bathrooms This home offers an impressive amount of living space and an open concept ideal for entertaining. The renovated eat-in kitchen, with a large kitchen island, is thoughtfully designed with custom Florentine kitchen cabinetry, quartz countertops, stainless-steel appliances and walks out to a spacious three tier deck and large backyard with a sunken 8 persons hot tub that is your private oasis for entertaining and family time. Upstairs, step into a luxurious primary bedroom designed for comfort and relaxation. This inviting space features an electric fireplace, creating a warm and cozy ambiance for a quiet evening. A spacious walk-in closet offers plenty of storage, while the stunning ensuite provides a private, spa-like retreat with elegant finishes. A perfect blend of comfort, style and functionality. Two additional generously sized bedrooms, and an updated 3-piece family bathroom completes the second floor.The finished lower level provides additional flexible living space with a recreation room, 2-piece bathroom and ground-level windows with extensive built in storage in the laundry room. This is a wonderful opportunity to own a beautifully fully renovated and exceptionally spacious family home in the highly desirable Summit Heights public school district. (id:63381)
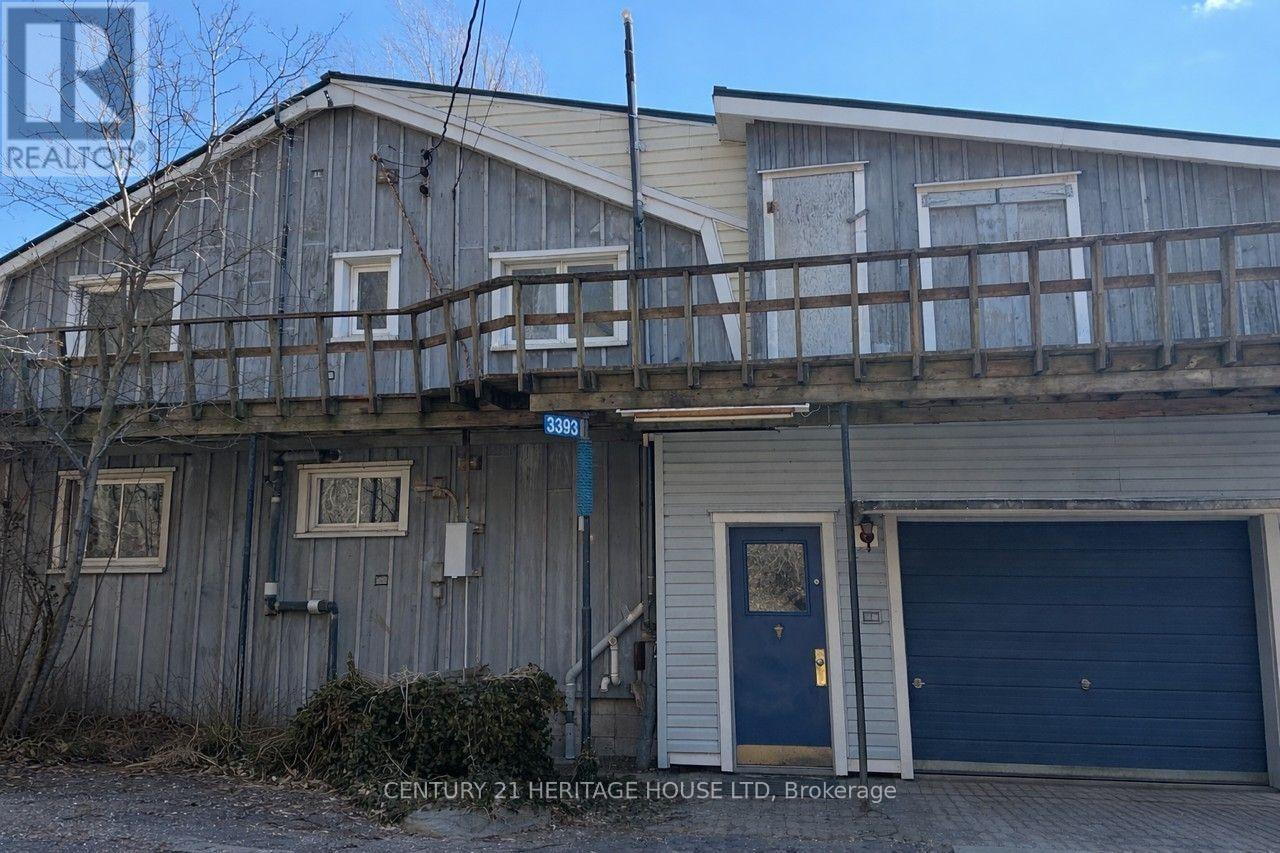
3393 Waneeta Drive
Malahide, Ontario
WATERFRONT LIVING IN PORT BRUCE. Welcome to your own private escape on the shores of Port Bruce. This rare waterfront property offers breathtaking, unobstructed views of the lake and the ultimate opportunity to enjoy life right at the water's edge. Step outside onto expansive multi-level decking designed for relaxing and entertaining while take in panoramic views. Whether it's morning coffee with the sunrise or evening drinks with the sound of the waves, every moment here feels like a getaway. Inside, the home is filled with natural light and positioned to maximize those incredible lake views, creating a warm and inviting atmosphere throughout. Direct waterfront access, Incredible lake views from multiple vantage points, Spacious decks perfect for entertaining, Ideal as a year-round residence, cottage, or investment property. Located in the charming lakeside community of Port Bruce, you're just steps from the beach and a short drive to nearby amenities - offering the perfect balance of peaceful retreat and convenience. Don't miss your chance to own a piece of Ontario's beautiful shoreline. (id:63381)
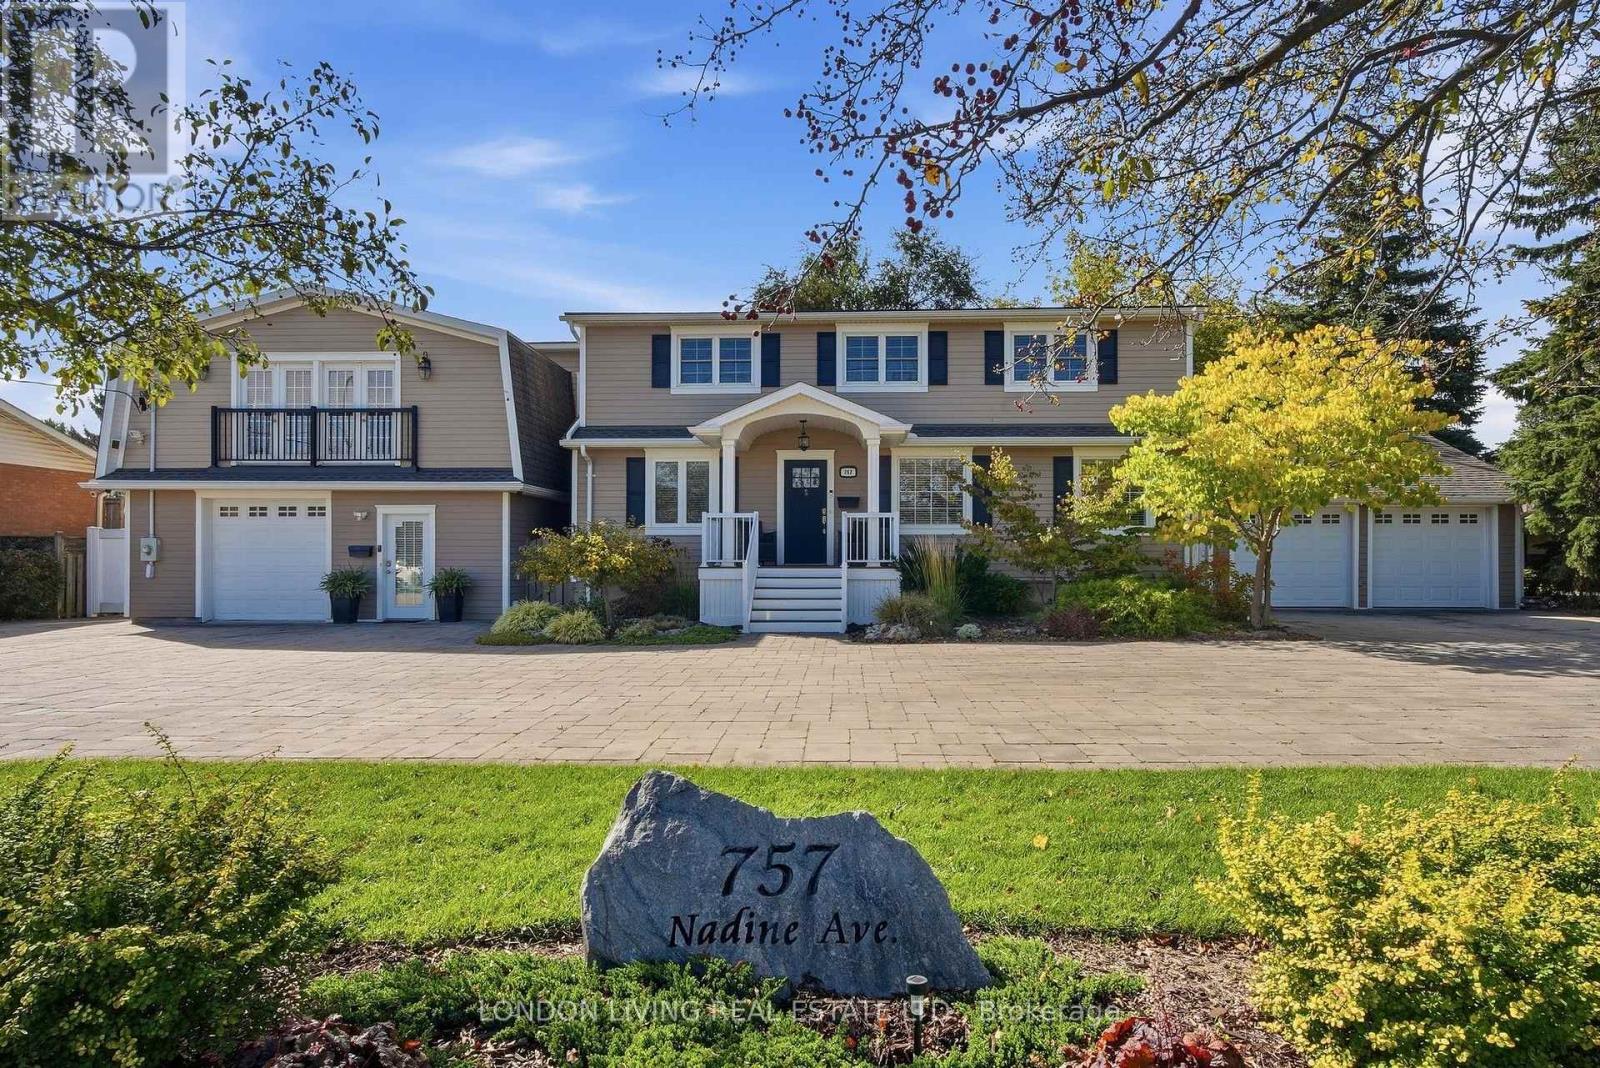
757 Nadine Avenue
London South, Ontario
Opportunity knocks! This TURN KEY Multi Family property is currently a legal duplex with 3 additional units for additional multi-generational buyers or short term rentals. Also, add this property to your long term portfolio with zoning R1-8 permitting an apartment building, no minor variance required or the TSA Zone permitting a wide variety of uses. Just minutes to shopping, restaurants, LHSC and 401. This impeccable property features 7 Bedrooms & 5 bathrooms and rebuilt to the studs from 2014-2022. All new plumbing, wiring, shingles, siding, upgraded vinyl flooring, 2 furnaces, 2 central air conditioners, 2 on demand water heaters (owned), 200 amp panel, insulated interior/exterior walls for extra sound reduction. All 5 custom kitchens. Double attached garage with interior access. Every unit has 2 entrances/exits plus connects to another unit inside. Unit 1 main floor with front porch has living room, den, kitchen with gas stove, dishwasher and refrigerator plus 2 bedrooms, 4 pc bathroom, laundry and covered patio. Unit 2 lower level offers 2 entrances plus egress window, galley kitchen with quartz counters, dishwasher and refrigerator. 1 bedroom, 4 pc bathroom, living room, dining room and laundry. Unit 3 is located upstairs and features 1 bedroom, den, living room, 4 pc bathroom, eat in kitchen with dishwasher, refrigerator, microwave with roast/bake option, laundry and access to large deck. Unit 4 is located upstairs with 2 bedrooms, 4 pc bathroom, open concept living room, dining area, kitchen with gas stove, dishwasher, refrigerator & washer/dryer. At the back is a large deck. Unit 5 is on the main floor and features an open concept living room, dining and kitchen with quartz counters, dishwasher and refrigerator, 1 bedroom, large walk in closet, 3 pc bathroom and laundry, walk-out access to large patio featuring gazebo. Take advantage of this multi-use opportunity. (id:63381)
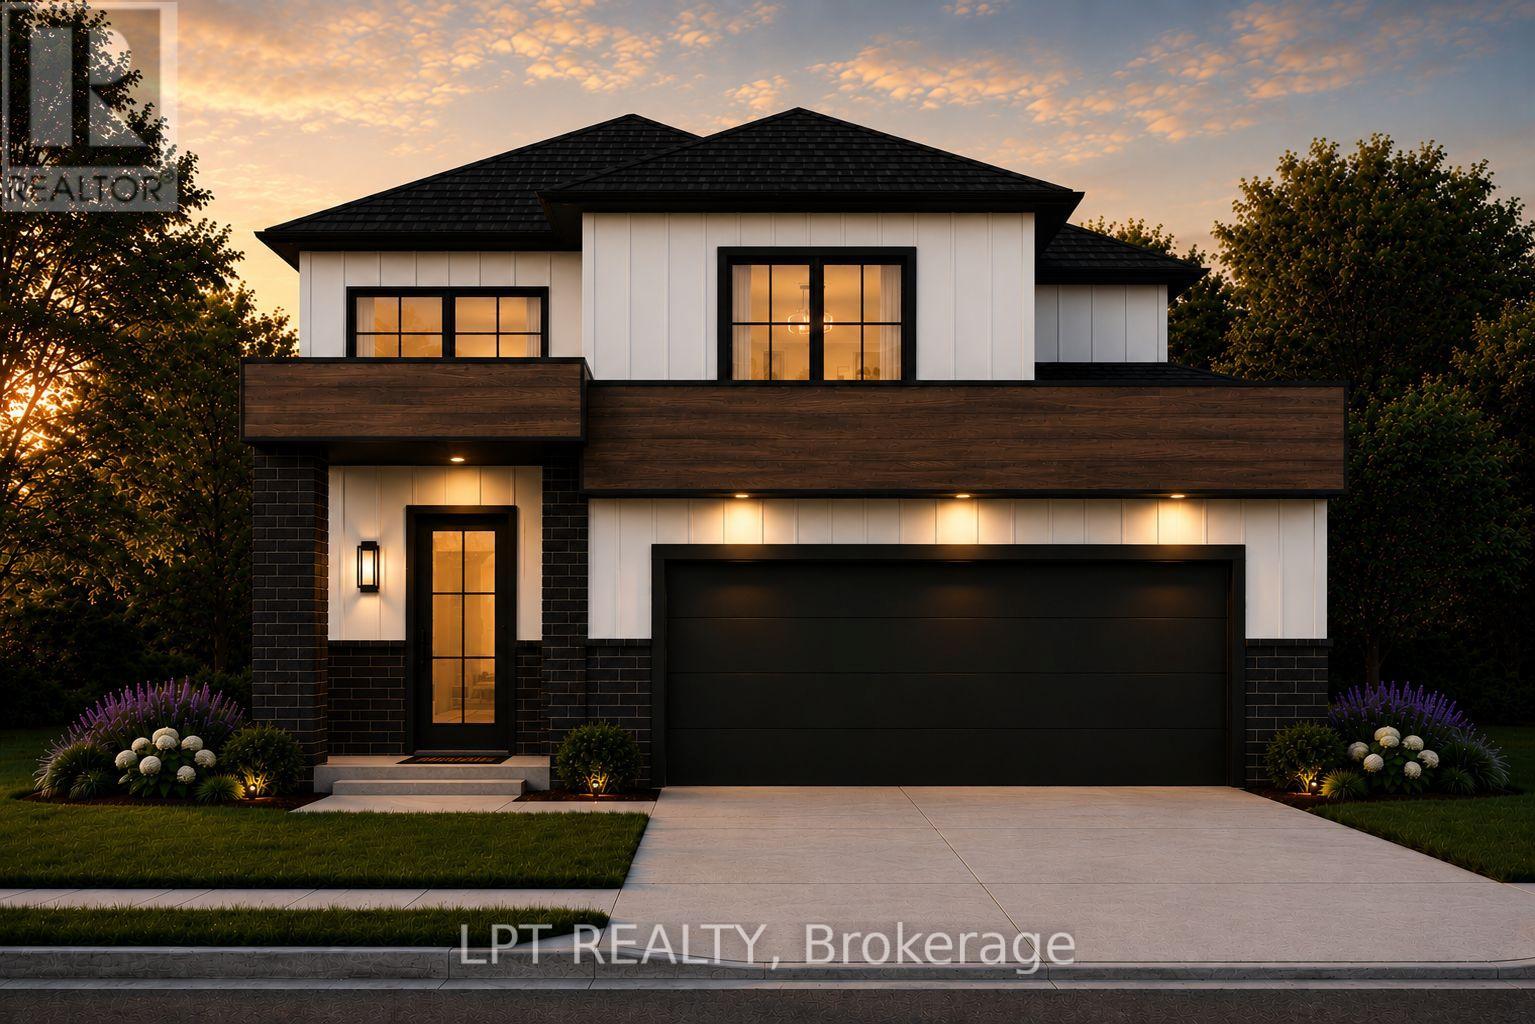
205 Merritt Court
North Middlesex, Ontario
Look no further than the Xpo model in Merritt Estates-an inviting family home tucked on a quiet court backing onto a beautiful conservation area. This thoughtfully designed two-storey offers 1,606 sq. ft. of bright, modern living space with a functional layout ideal for today's lifestyle. Step into a welcoming foyer with soaring second-storey ceilings and continue into the open-concept main floor. The kitchen features a spacious island with a built-in sink, perfect for meal prep and gathering, while large rear windows and a sliding door flood the living space with natural light and showcase peaceful greenspace views. A convenient mudroom off the double-car garage includes laundry and a powder room, keeping everyday living organized. The basement offers the option for a separate entrance, providing excellent potential for a future granny suite or multi-generational living. Upstairs, you'll find three comfortable bedrooms and two full bathrooms. The primary suite features a walk-in closet and private ensuite with double sinks and a walk-in shower.XO Homes is a custom builder offering flexibility, personalization, and a selection of lots within Merritt Estates, making it easy to create a home that truly fits your lifestyle. PRICE REFLECTS HST REBATE. Enjoy easy access to Grand Bend, London, and Highway 402, while Parkhill's schools, restaurants, shopping, grocery store, recreation facilities, tennis courts, baseball diamonds, hockey arena, and Parkhill Dam are all close by. Luxury, lifestyle, and opportunity come together at Merritt Estates. Take advantage of the $40,000 promotional discount and make this exceptional home yours before this limited-time offer expires! (id:63381)
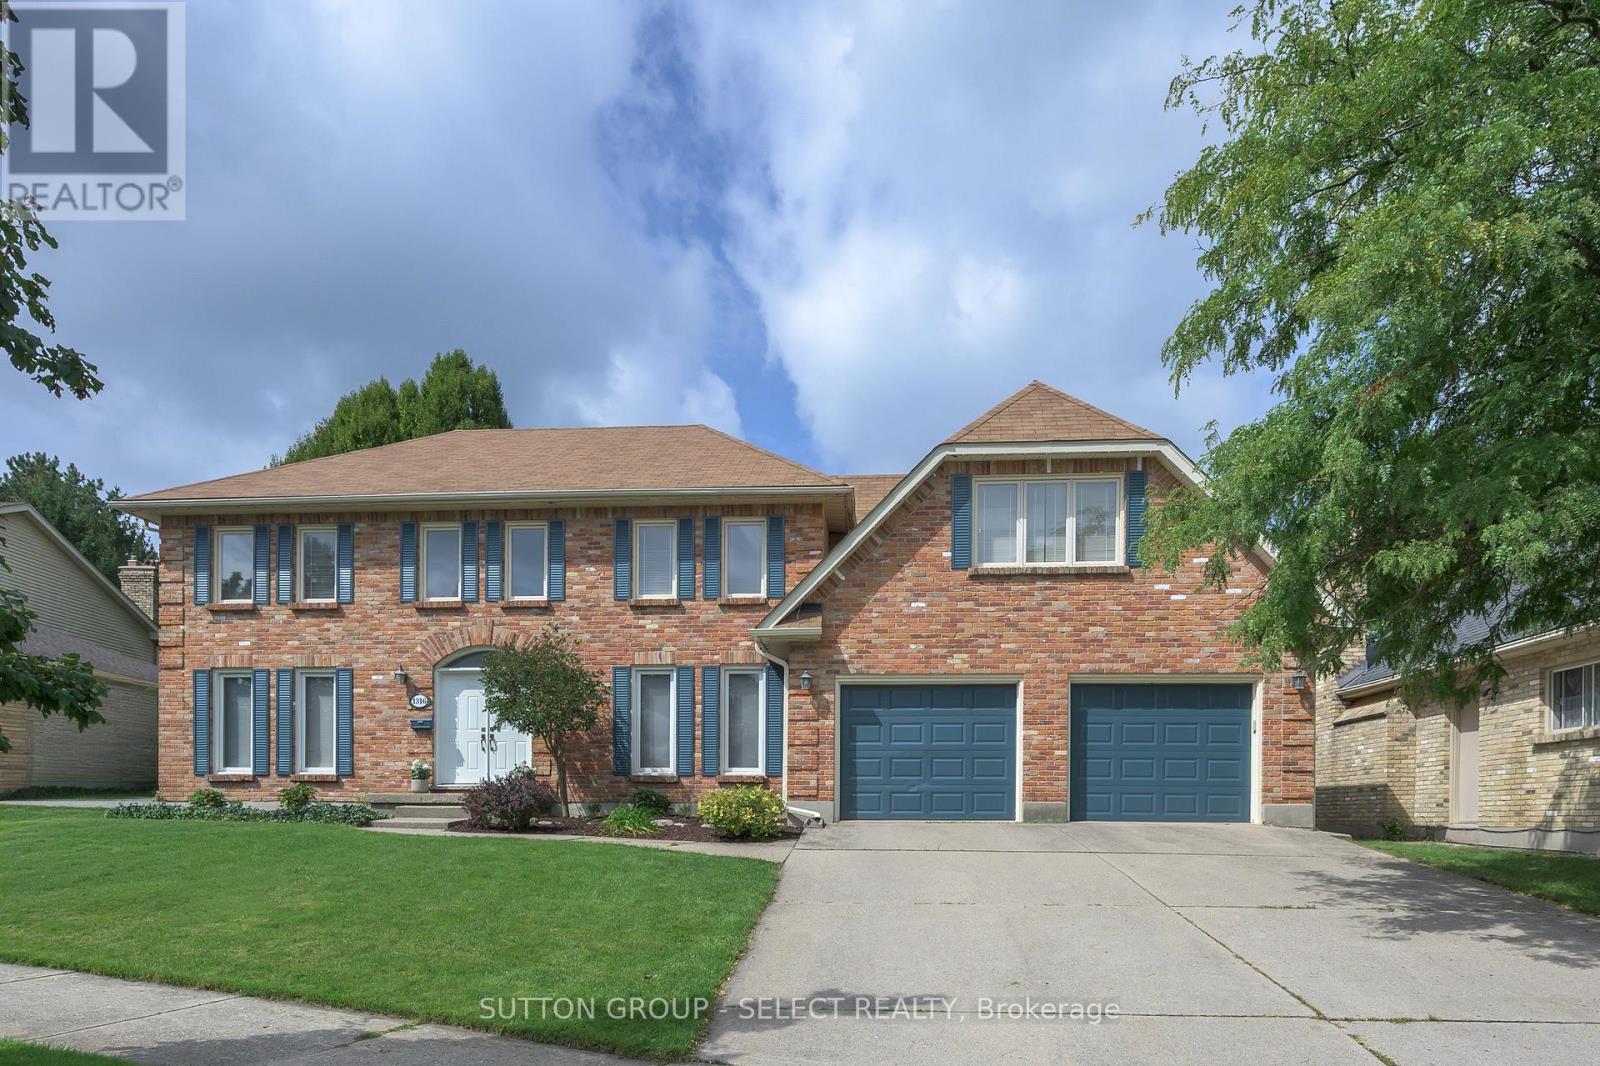
1316 Corley Drive N
London North, Ontario
LOCATION & INCREDIBLE REDESIGN! Step inside for a grand reveal that will take your breath away! The dramatic custom curved glass-and-steel staircase. The impressive fusion of gathering spaces and wall of picturesque windows framing the lush, private backyard, mature trees and crystal-blue pool. Extensively transformed in 2022, the expansive main level is exceptional. Rich hardwood floors provide a canvas for beautifully curated principal rooms, where natural light, architectural detail and inspired design merge.The upscale kitchen has been designed for effortless entertaining and inspired home chefs, with premium all-wood cabinetry, double quartz islands w/ amazing integrated storage, walnut counter, porcelain farmhouse sink & professional JennAir appliances including double wall ovens, 5-burner gas range & vented range hood with infrared warmer. Two custom double-wide sliding doors blur the line between indoors and out, opening to the newly enlarged deck (2026) and creating a fabulous connection to the pool and remarkably private grounds.A spacious dining area, inviting living room, private office & main-floor laundry combine beauty with a high-function lifestyle. The glass staircase & continued hardwood floors lead to a fantastic primary bedroom/retreat with 5-piece updated ensuite & skylit bonus room offering exceptional flexibility as a parents' lounge, gym/yoga area or 2nd office. 3 generous bedrooms and an updated main bath complete the 2nd level. The finished lower level adds recreation and media/games room spaces, as well as a bonus room + full washroom.Situated in an outstanding North London neighbourhood-walkable to Western University and University Hospital, in the Masonville P.S. catchment and moments from the spectacular trails of Medway Valley Heritage Forest along Medway Creek. Private. Polished. Unexpected. Unforgettable from the moment you walk through the door. Extensively elevated living. Main-floor windows/doors 2021. (id:63381)
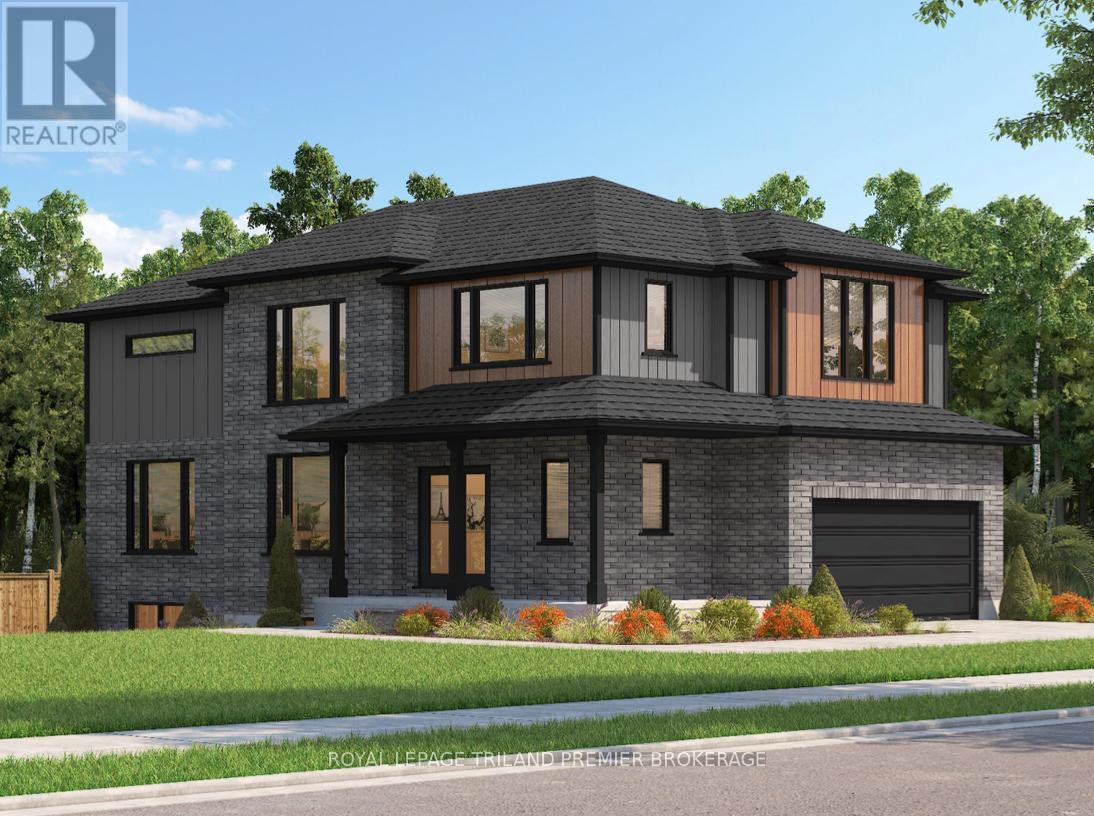
1585 Chickadee Trail
London South, Ontario
TO BE BUILT: The HST rebate has been adjusted to the list price. Sunlight Heritage Homes presents thePercy Model, an exceptional home designed to cater to your family's needs and desires. Situated in thedesirable Old Victoria on the Thames community, this residence offers a perfect blend of contemporarystyle and timeless charm. The Percy Model boasts a well- planned 2,030 square feet layout, featuring 4bedrooms and 2.5 baths, providing ample space for both relaxation and the conveniences of everydayliving. The 1.5 car garage offers convenient storage and parking solutions. Set on a prominent corner lot,the home enjoys enhanced curbappeal and additional outdoor space. The unfinished basement offers aversatile space with endless potential. Experience superior craftsmanship and thoughtful design in thePercy Model, and become a part of the vibrant Old Victoria community. Standard features include 36" highcabinets in the kitchen, quartz countertops in the kitchen, 9' ceilings on main floor, hardwood flooringthroughout main level, stainless steel chimney style range hood in kitchen, crown and valance on kitchencabinetry, built in microwave shelf in kitchen, coloured windows on the front of the home, basementbathroom rough-in. Photos are from previous model and show upgraded items. (id:63381)
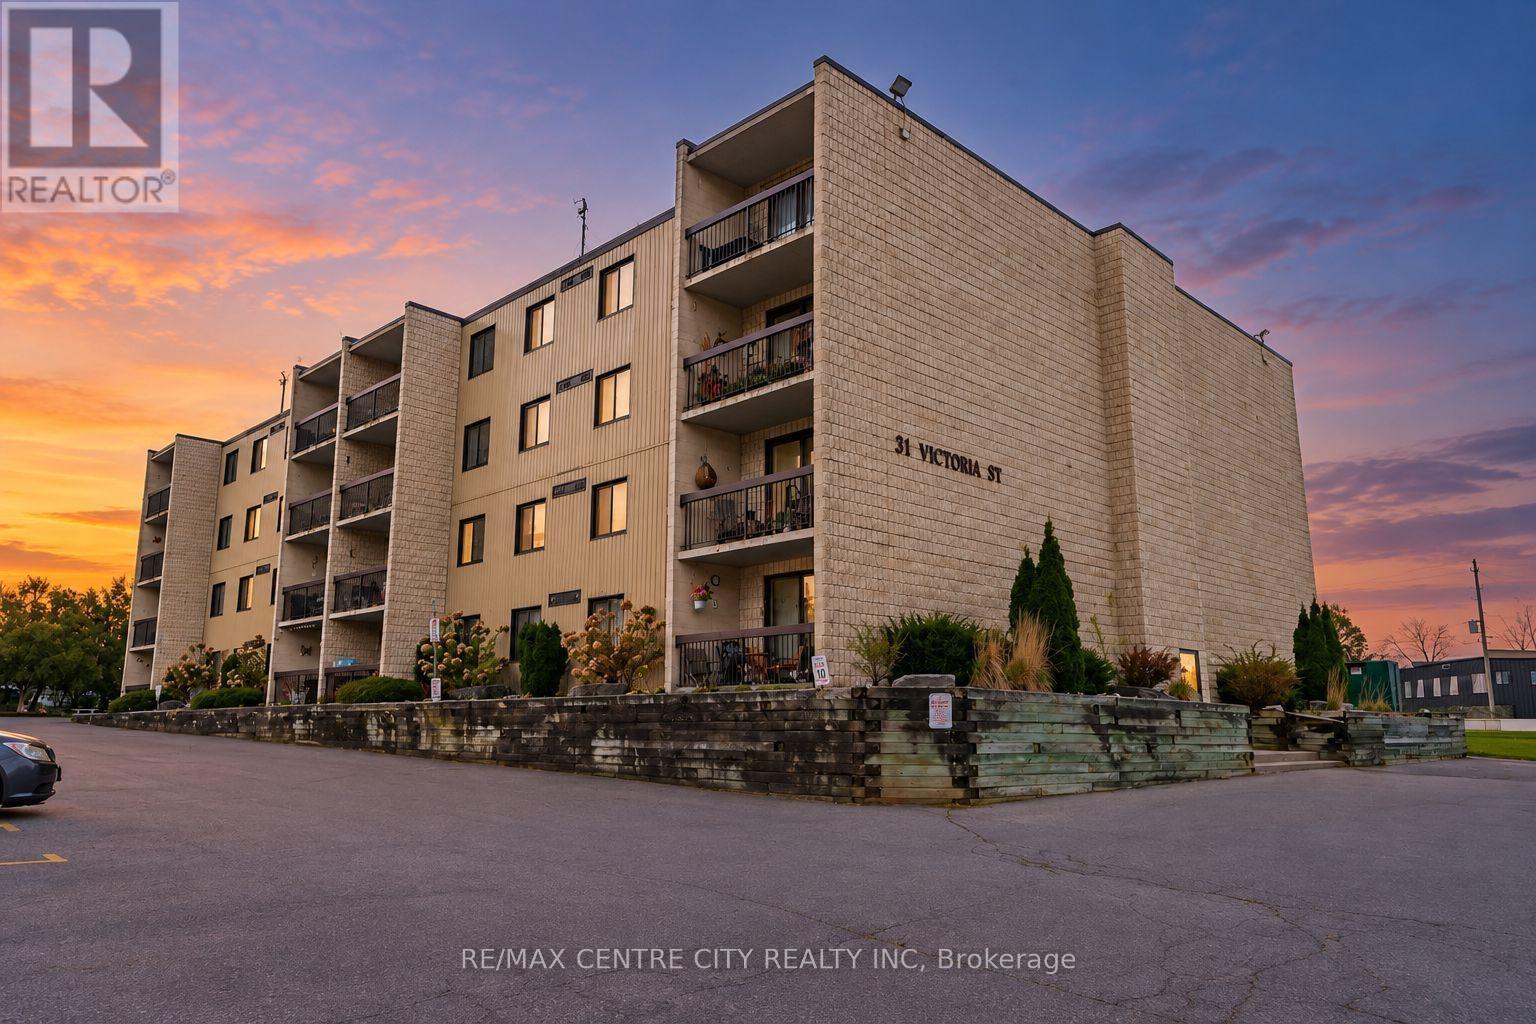
102 - 31 Victoria Street S
Strathroy-Caradoc, Ontario
Exceptional value in this super-clean, move-in-ready 2-bedroom condo at Elizabeth Arms! Conveniently located just steps from the Middlesex Arena and fairgrounds. Enjoy nearby access to an outdoor pool, baseball field, tennis courts, volleyball courts, and more. Unquestionably, this is one of the top-if not the top-buildings in this affordable price range. The building is very well managed, exceptionally clean, and offers a high degree of owner occupancy. Why rent when you can own this more affordable condo? Enjoy easy condo living with no exterior maintenance-just move in and enjoy. Features include controlled entry, nicely kept interior, elevators, and a lower-level unit location for easy mobility. The unit offers an entry with storage, a galley kitchen with appliances, and a carpet-free interior-ideal for pet owners or those with allergies. The bathroom has been gorgeously renovated, and there is the added convenience of in-unit laundry. South exposure provides an abundance of natural light. Enjoy the spacious balcony with plenty of room for patio furniture, perfect for relaxing with a cup of tea while people-watching. With low condo fee & water included, this well cared for unit won't last long. (id:63381)
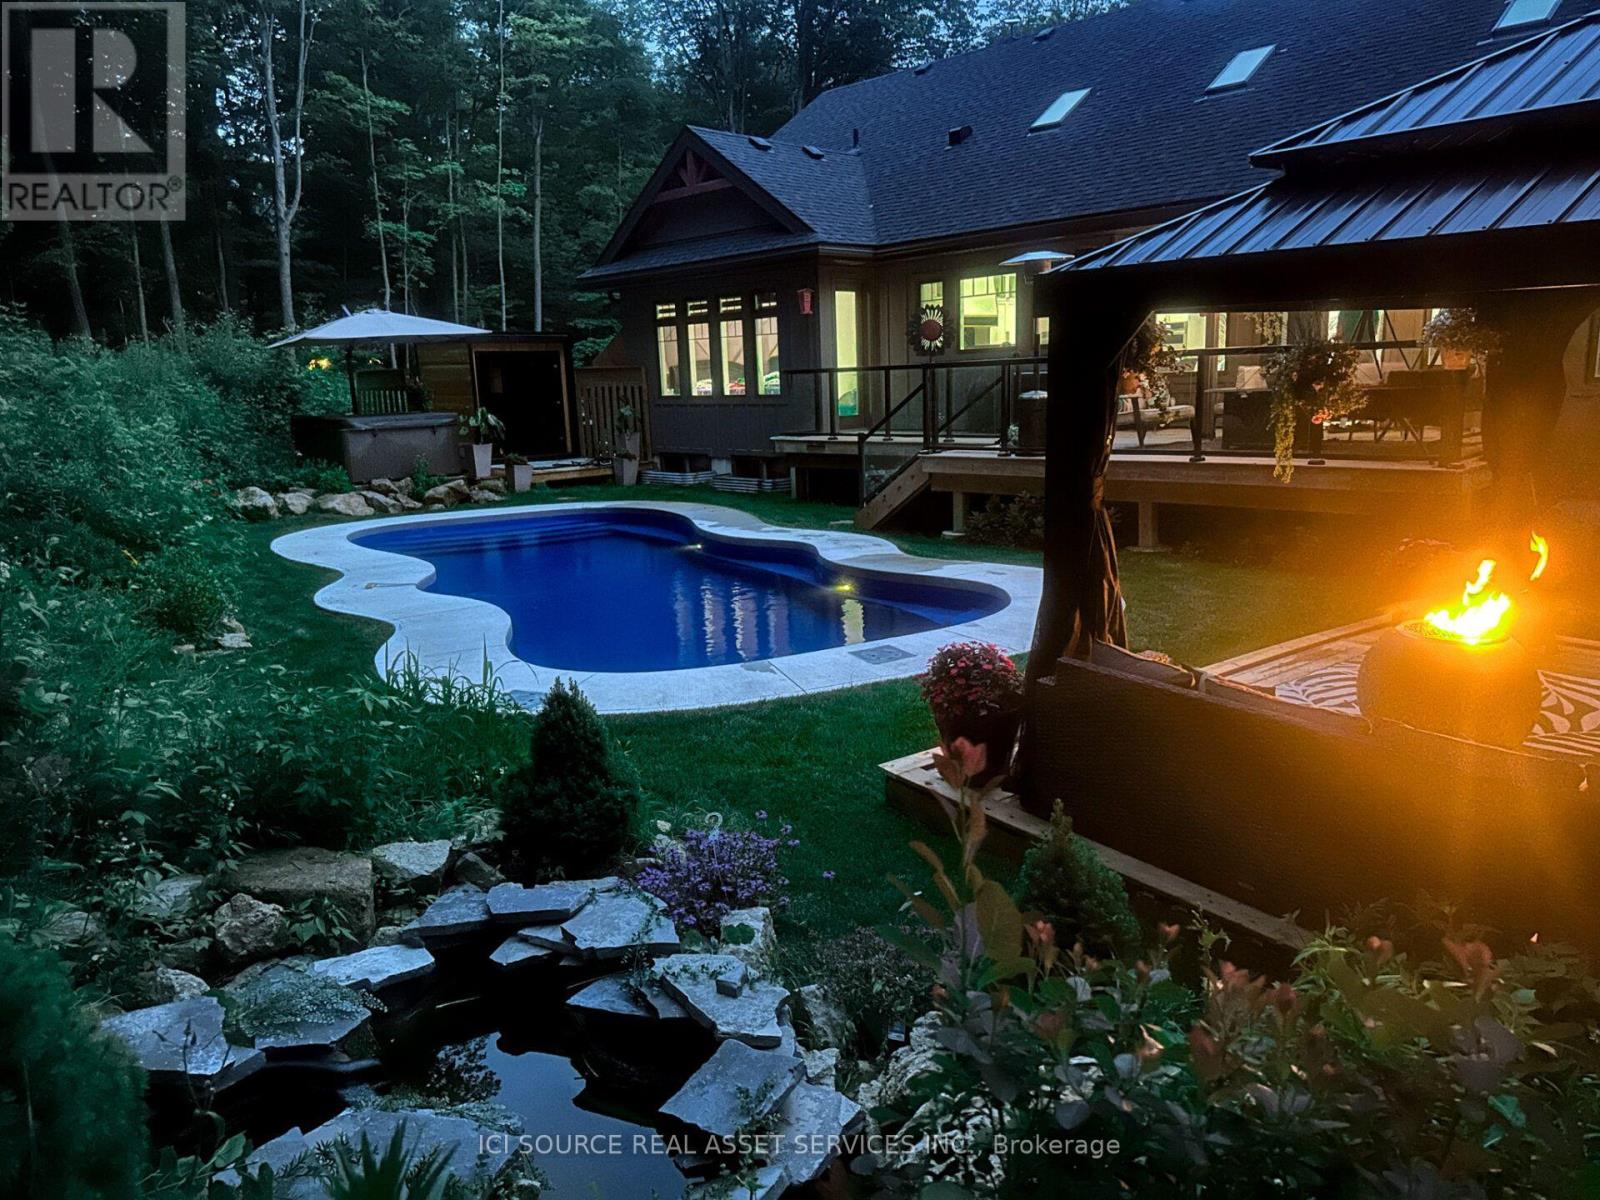
13 Timberrun Court
Hamilton, Ontario
A rare Luxury Retreat on the Halton-Flamborough Border! Minutes to Guelph, KW, Hamilton and Toronto. Nestled on its own private 2-acre ravine cul-de-sac within an exclusive enclave developed by Country Green Homes in early 2000's, This NEW (2024-2025) built with Tarion warranty, energy-efficient bungalow offers timeless estate living with modern craftsmanship in this Muskoka style setting. Extremely challenging to obtain new build permits inside the protected Greenbelt! Boasting apx. 3,300 sq ft on the main level and loft plus potential 2,500 legal sq ft in high ceiling, multi-walkout lower level with rough-ins, ready for an in-law suite or investment space. Showcases 10-15ft vaulted ceilings, 8ft solid core doors, 5 skylights, a 2-way fireplace, and a built-in speaker system. Offers 4 spacious main-floor bedrooms, including a primary bedroom with a 5-pc ensuite and air-jet jacuzzi plus a guest loft suite with a full bath. Enjoy premium living spaces, including a formal dining room, family room, and a sunlit 4-season room. The resort-style backyard oasis features $300K in professional landscaping, large evergreens, a pond with waterfall, a UV-treated large fiberglass inground pool, an 8-seater Jacuzzi, and a 8' red cedar sauna. Includes a 3-car garage equipped with an EV charger. Powered by high-speed Starlink internet, a dual heat pump furnace for low utility bills, certified well water quality and a premium grade solid construction that crafted this forever family home. *For Additional Property Details Click The Brochure Icon Below* (id:63381)
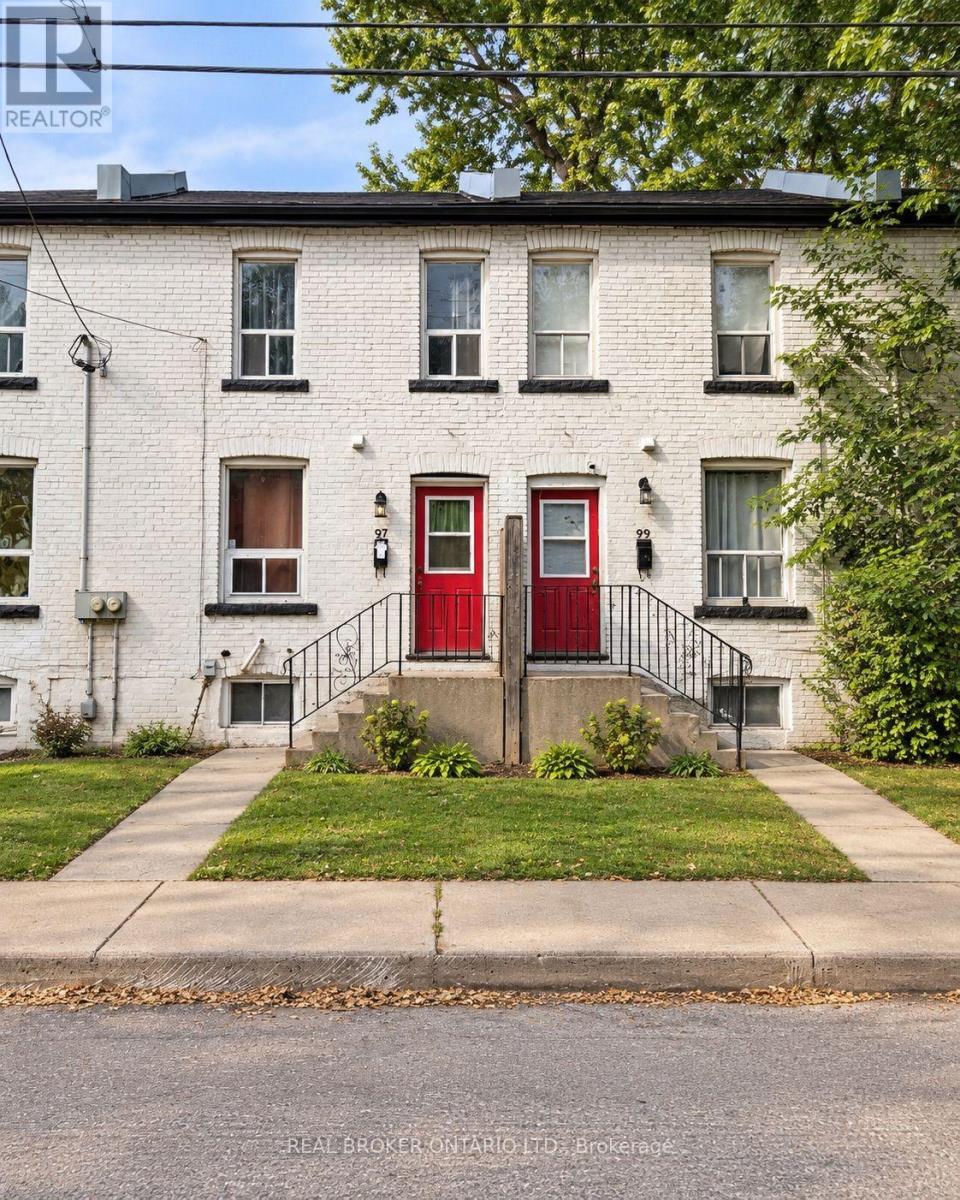
99 Cheever Street
Hamilton, Ontario
Affordable 3-bedroom row home offering one of the more accessible freehold ownership opportunities in Hamilton. Currently tenanted and available individually or as part of a larger 5-property portfolio, making it suitable for investors while also offering potential for an end user with vacant possession where legally permitted and arranged. Convenient central Hamilton location with quick access to downtown, transit, shopping, schools and major routes. (id:63381)
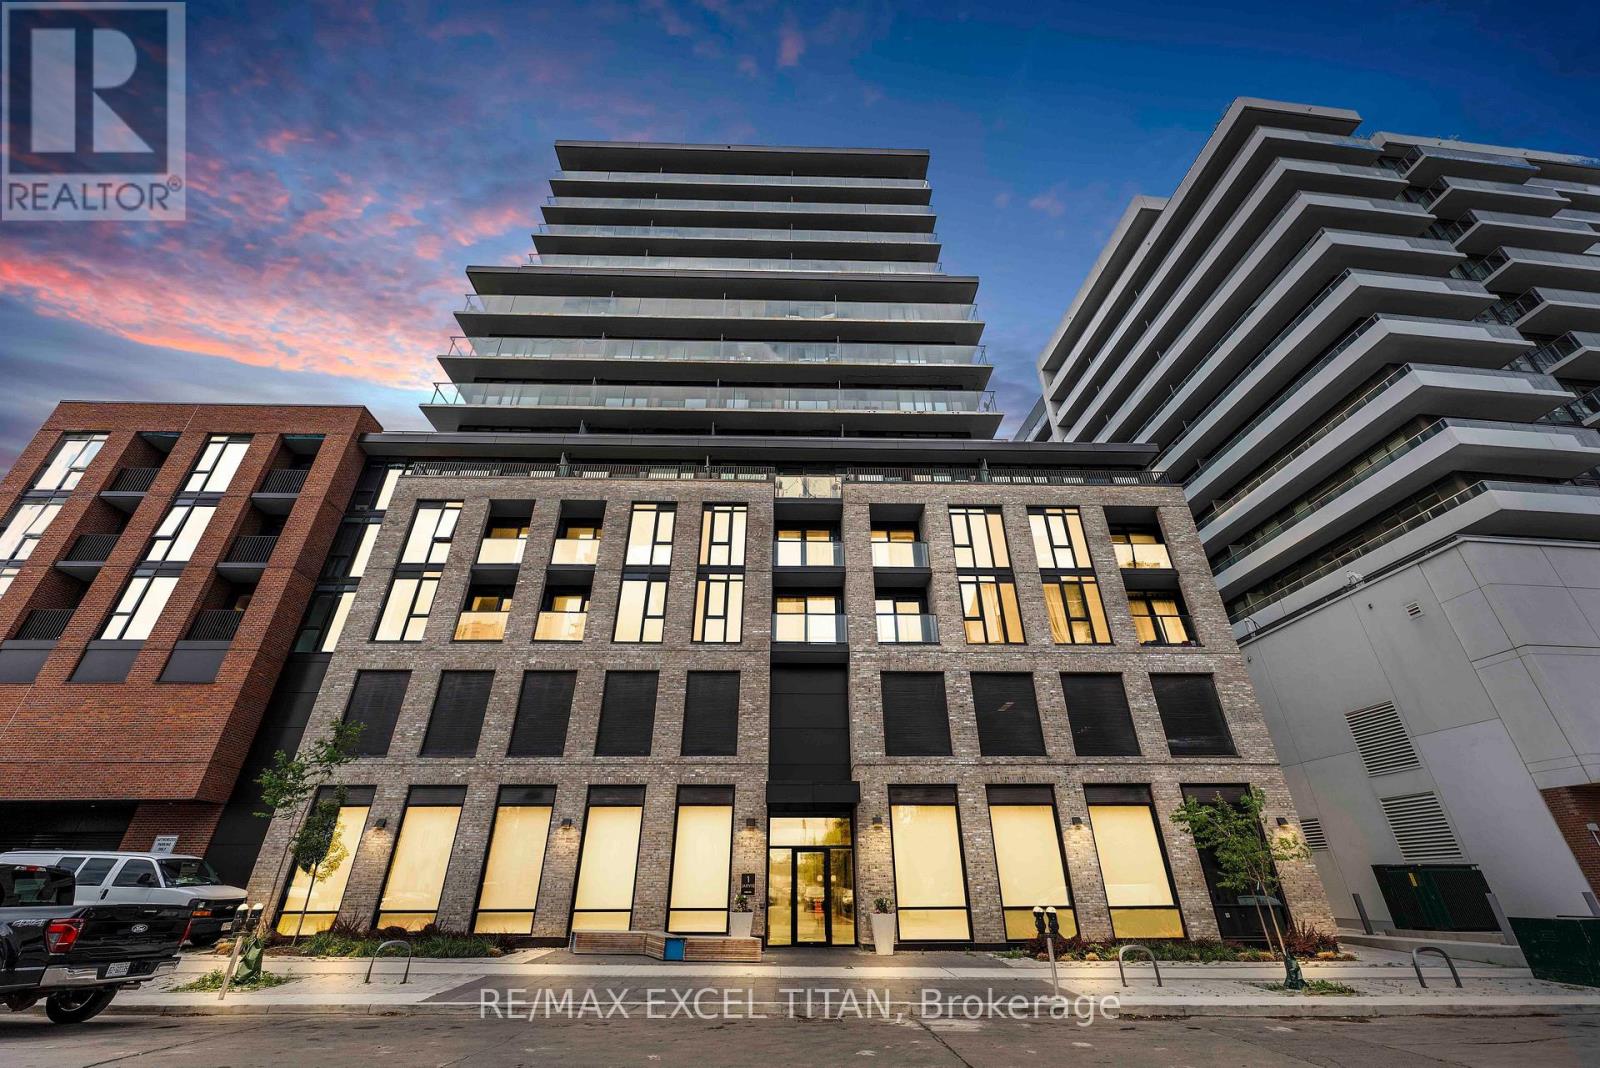
614 - 1 Jarvis Street
Hamilton, Ontario
Don't miss this exceptional opportunity to own a pristine 1-Bedroom + Den apartment in the vibrant Jarvis community! This modern 563 sq. ft. unit features a North-facing exposure and floor-to-ceiling windows that fill the space with abundant natural light. Designed for contemporary living, the suite offers a sleek kitchen with built-in appliances, quartz countertops, and stylish backsplash, complemented by a beautifully finished bathroom with quartz details. The versatile den provides the perfect space for a home office, study area, or additional living space. Enjoy an unbeatable location just minutes from major highways, McMaster University, Hamilton General Hospital, parks, and everyday conveniences. Residents can also take advantage of exceptional building amenities, including a fitness centre, co-working lounge, and convenient retail space at the building's base. Experience the perfect combination of modern comfort, convenience, and vibrant community living. Don't miss your opportunity to make this beautiful apartment your new home! (id:63381)
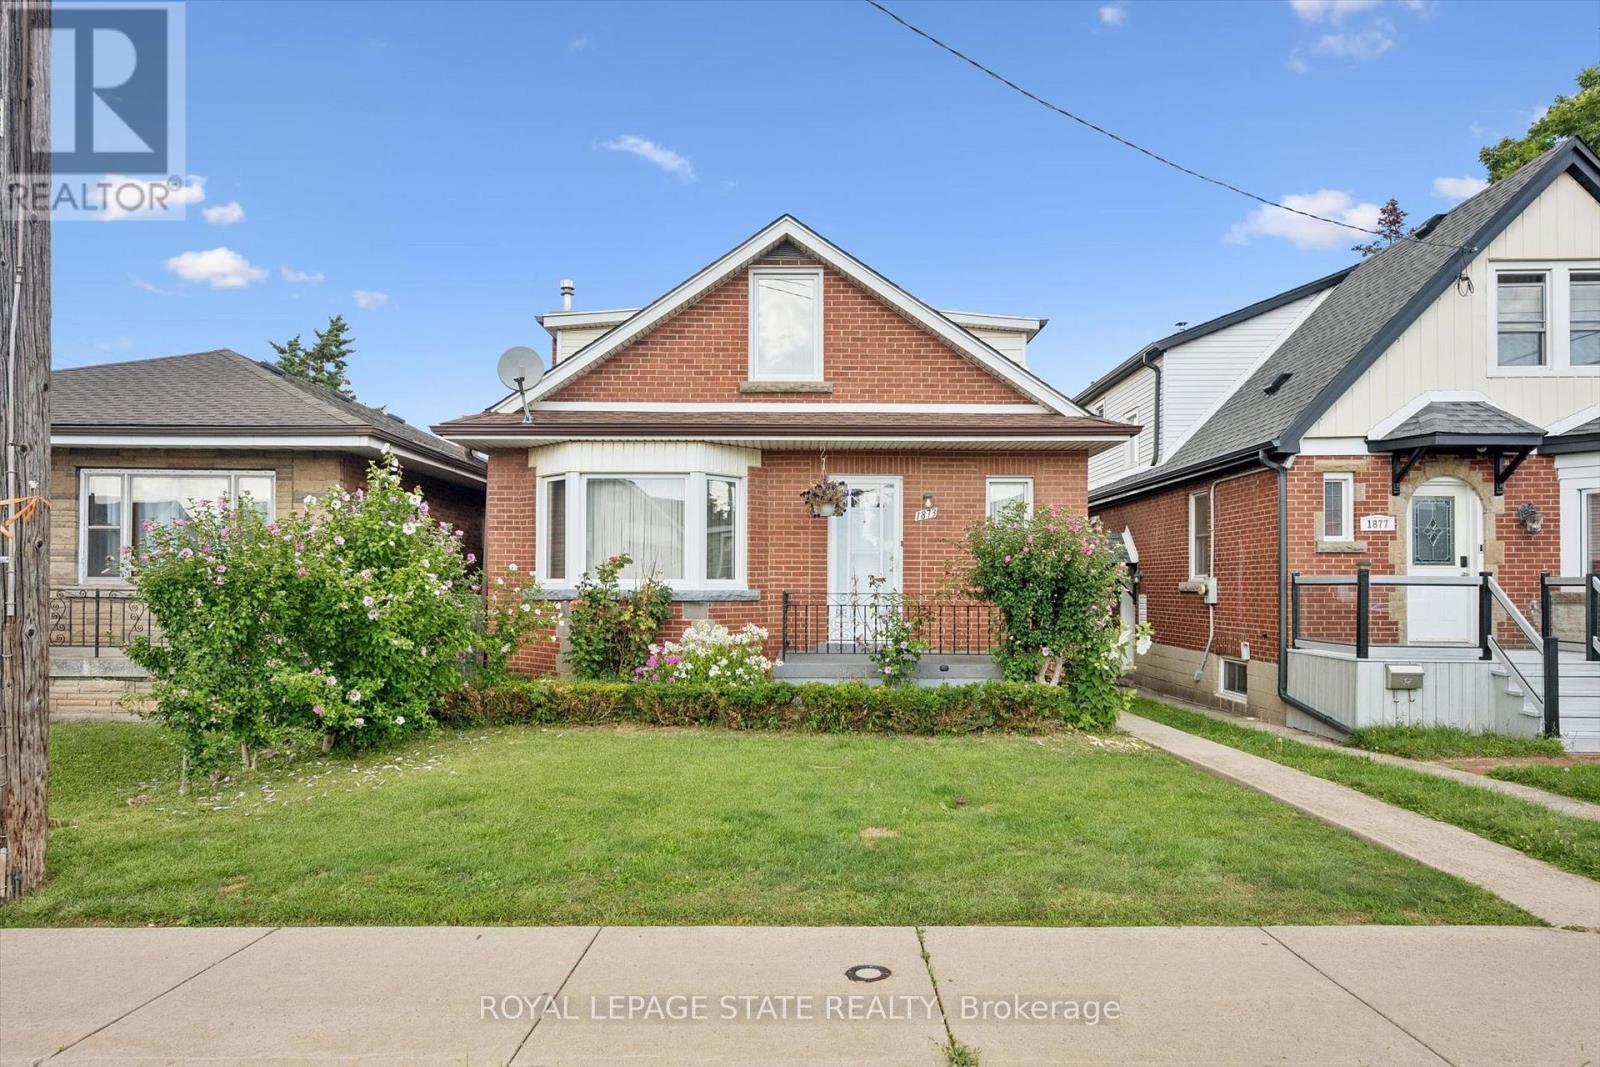
1873 Main Street E
Hamilton, Ontario
Welcome to 1873 Main St E, a well-appointed and lovingly maintained 2 storey home that is much larger than it appears! Offering approximately 1782 sq.ft. of above-grade living space, this spacious home features excellent second-level-in-law potential. The main level offers 2 generously sized bedrooms and an updated 3-piece bathroom, while the second level features 3 additional bedrooms, a kitchen, and a 4-piece bathroom. Plenty of space for a growing family or extended family setup. A single-car driveway is located at the side/rear of the property, providing convenient parking and easy access to & from the rear yard. (id:63381)
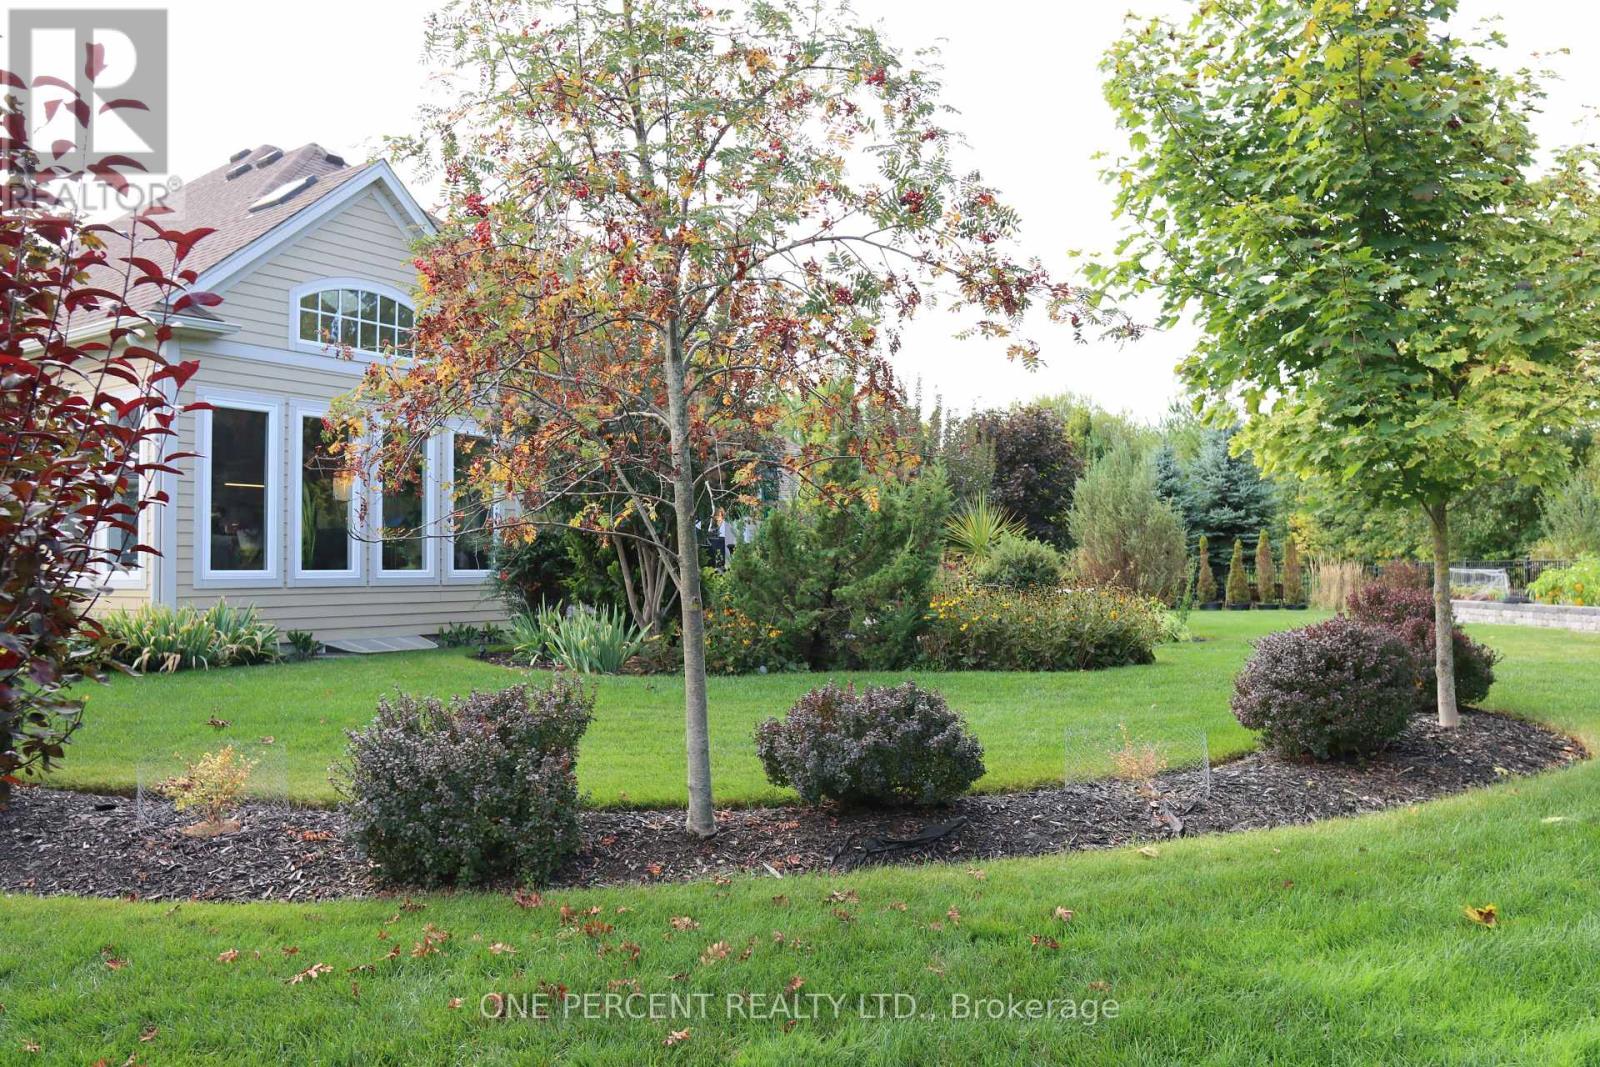
3507 Trillium Crescent
Fort Erie, Ontario
One of a kind desirable Lake Erie waterfront community in an upscale neighbourhood, this home is an absolute gem. Quiet area, breathtaking garden, over 180 feet in depth with many mature trees, a little forest of your own. Irregular lot shape on 0.403 acre provides a space for enjoyment. Over 100k spent in irrigation, lighting and landscaping. Established garden and impressive layout of flower beds are the dream and an inspiration. Covered deck, stone patio and walking to the open fire pit is a joyful experience. Open concept and close to 3000 sq. ft. finished living space with upgraded amenities, light fixtures and unobstructed layout is relaxing and comfortable. Large windows, skylight and glass doors allow for much light. Unobstructed garden view for an eye-catching scenery. Master on-suite with wardrobe closets on both side, 4 pc bathroom and view of the garden is the morning delight. In the basement large family room, 3 pc bathroom and a large bedroom is completed by the builder for additional living space. It is ideal for in-law suite. Extra large storage room suitable for many uses such a small hobby workshop or even to develop an additional bedroom if needed.This house is well taken care of and maintained with utmost attention. Nothing to do just move in and enjoy this incredible home. (id:63381)
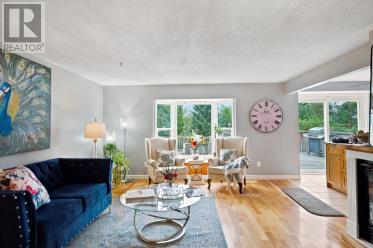
303 Grand Ridge Drive
Cambridge, Ontario
Beautiful three bedroom (plus 2) Bungalow in High Demand family neighborhood. ST. Andrews Area/Galt. OPEN CONCEPT maximizes natural light and seemless flow for entertaining, family gatherings or everyday life. Large windows in every room plus a sliding patio door walk out from kitchen. Living room is EXTRA with window seat, gas fireplace and room for multiple seating configurations. Kitchen has moveable breakfast bar/island with storage, SS appliances, gas stove and double SS sink. Dining room is separate and convenient next to kitchen, can fit large table and chairs. Fabulous size master bedroom with 2 other good sized bedrooms. Four piece bath w heated Toto washlet and grab bars, 2 hall closets and inside entry to garage finish this floor! Step out from kitchen to multilevel deck, pool sized rear yard (almost 200 feet deep!) with 2 sheds, mature trees and multiple flower and vegetables gardens. Create your back yard paradise and never leave home again!!! Lower level goes on forever. Configure to suit your particular needs. Massive 4th and 5th bedrooms and lounge/games room. 2 Large walk in closets, under stairs storage/foyer, 3 piece bathroom and 24 ft laundry/utility room/workshop. Eastern exposure get you sunfilled rooms in the mornings and sunsets on your deck and back yard into the evenings for bbqs and entertaining. Professionally painted neutral colors. Hardwood Main floor. Wainscoting. "Wheelchair accessible": Front entrance ramp, automatic front door opener, wide hallways/doorways, lift from bathroom to bedroom PLUS 2nd lift in main floor master. Independent connection to hallway lift too! (All wheelchair lifts/rails can be easily removed). Carpet free. Paved drive for 3 cars (four if the ramp is removed) PLUS garage. Newer roof/windows. New furnace/hot water tank and A/C. Near downtown Historic Galt, Schools, trails, parks, worship, bakery, restaurants, Shopping. Steps from bus stop. QUICK CLOSE AVAILABLE (id:63381)