
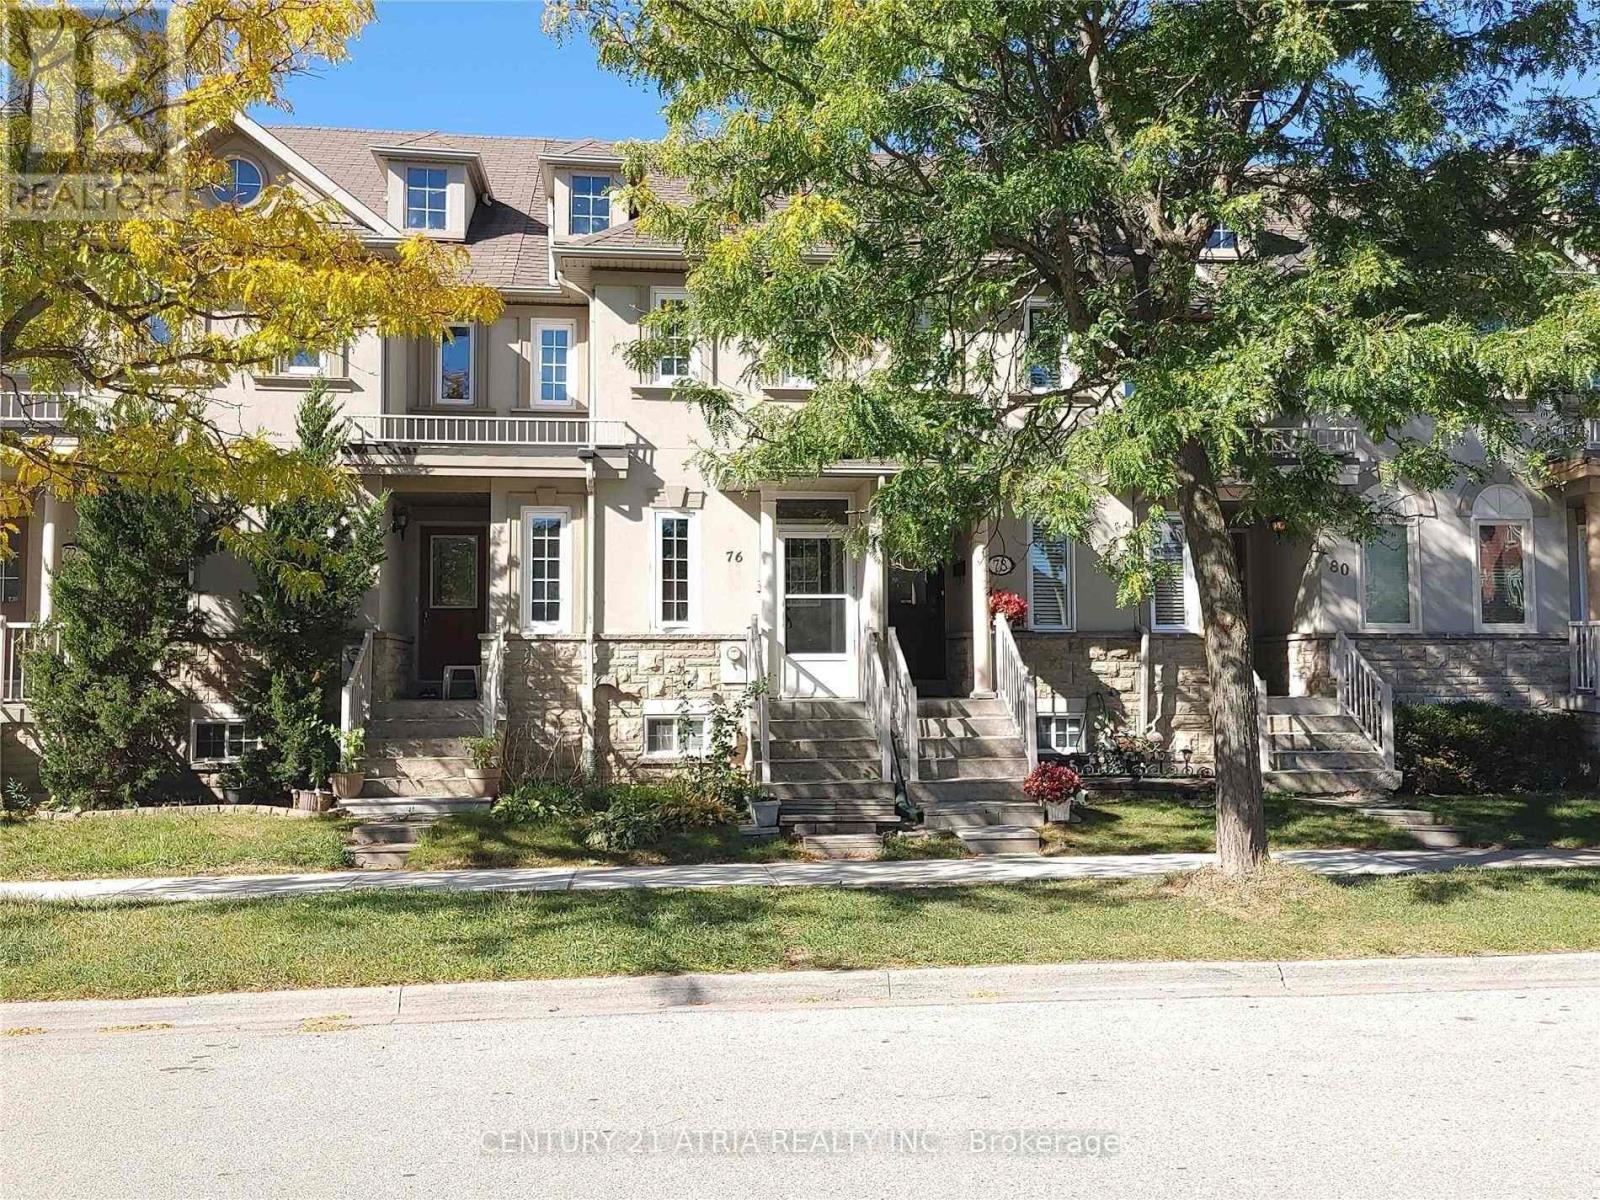
76 Ellesmere Street
Richmond Hill, Ontario
Well Maintained Freehold Townhouse In Demanded & Convenient Location, Practical Layout, 2 Upper Level Bedrooms With Ensuite Bathroom, Professional Finished Basement With 2 Bedrooms & 3 Pcs Bathroom And Rec. Room, Private Landscaped Backyard, Recent Upgrades (Main Floor Laminate Flooring, Window Coverings Included Living Room Electric Blind, Light Switches), Updates By Owner (Furnace And Air-Conditioner (2024), Kitchen Cabinet Door(2022), Touchless Kitchen Faucet, Garage Door & Garage Door Opener (19), Windows, Electric Hot Water Tank(Owned), Roof Shingle & Attic Insulation), Close To Silver City, Go Station, Yonge Street Transportation, Schools & All Amenities, No "For Sale" Sign On Property (id:63381)
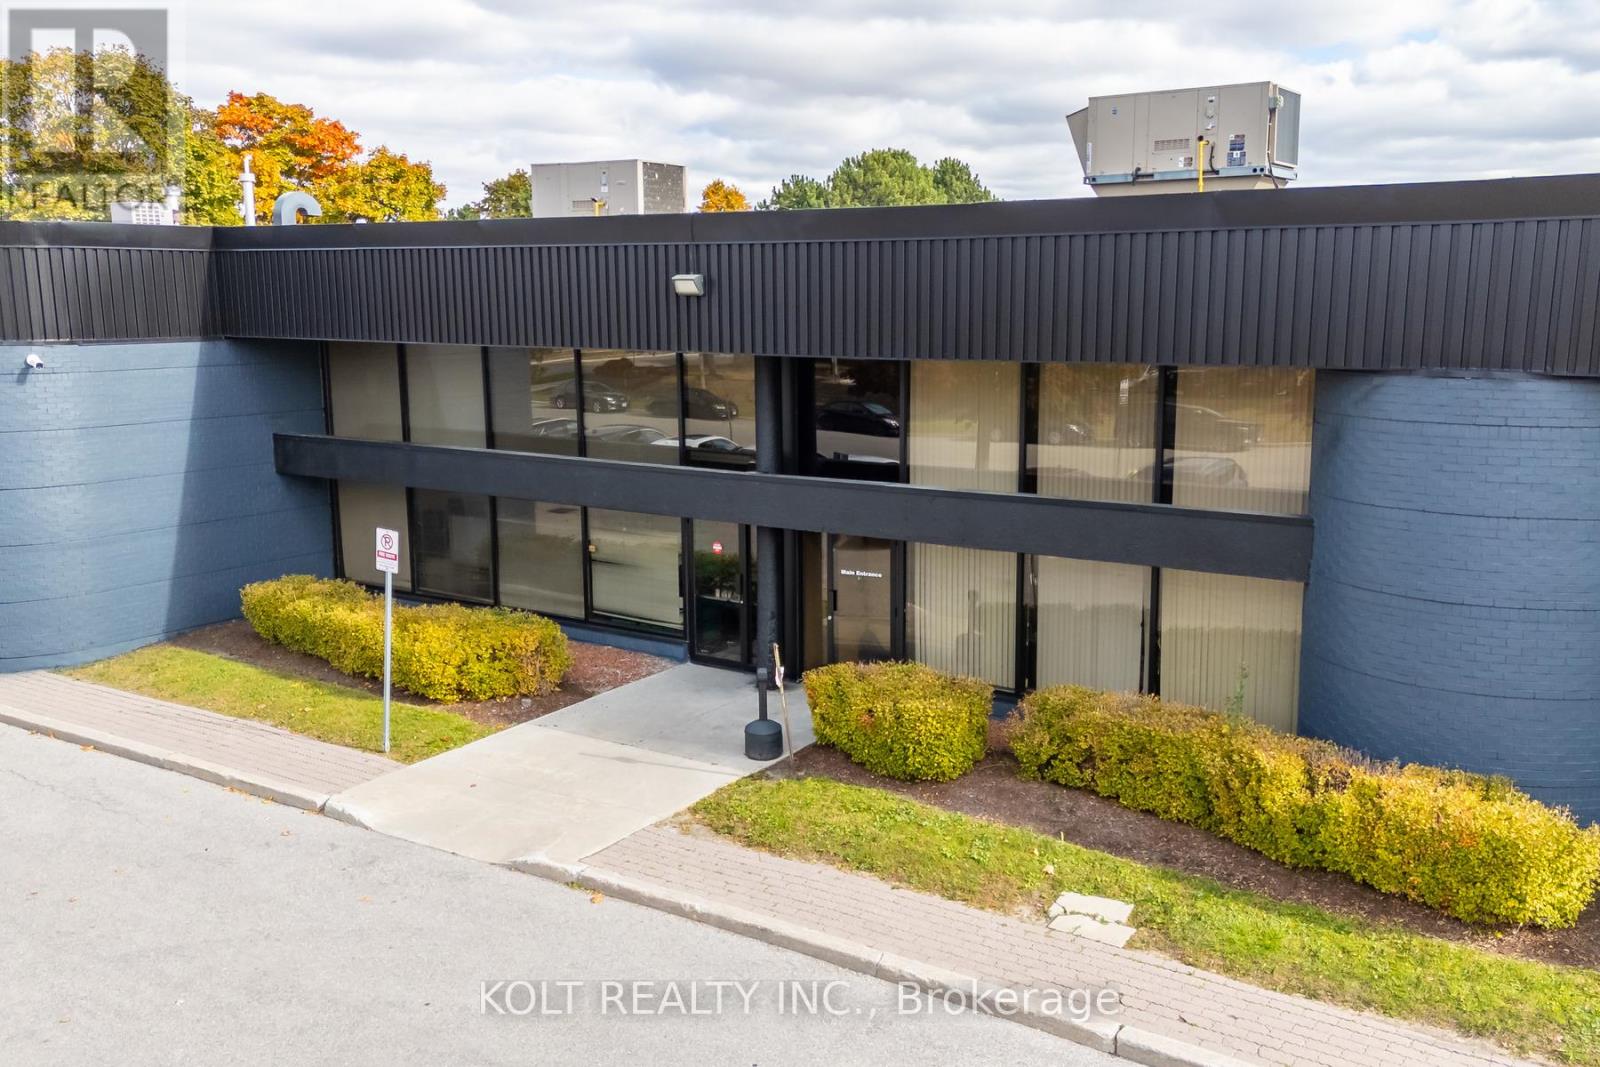
62 Novopharm Court
Toronto, Ontario
Welcome to the Milner Business Park, featuring this Prime Industrial unit offering 3,006 sq.ft. with 16' clear height, & 1 Truck-level Loading Dock. Ideal for end users or investors.Great location in high demand industrial area and offering quick access to Hwy 401, a keybenefit for logistics and transport-oriented businesses. Flexible E0.6 zoning can accommodate awide range of industrial uses. The property's three access points help streamline entry andexit, with ample parking spaces for your staff & clients. Vendor can provide turnkey buildouts& renovation options, and the space is easily adaptable to your needs. This industrial unit isa smart choice for operational efficiency and investment potential. Industrial Condo Unit #42,Municipal Address 62 Novopharm Court. (id:63381)
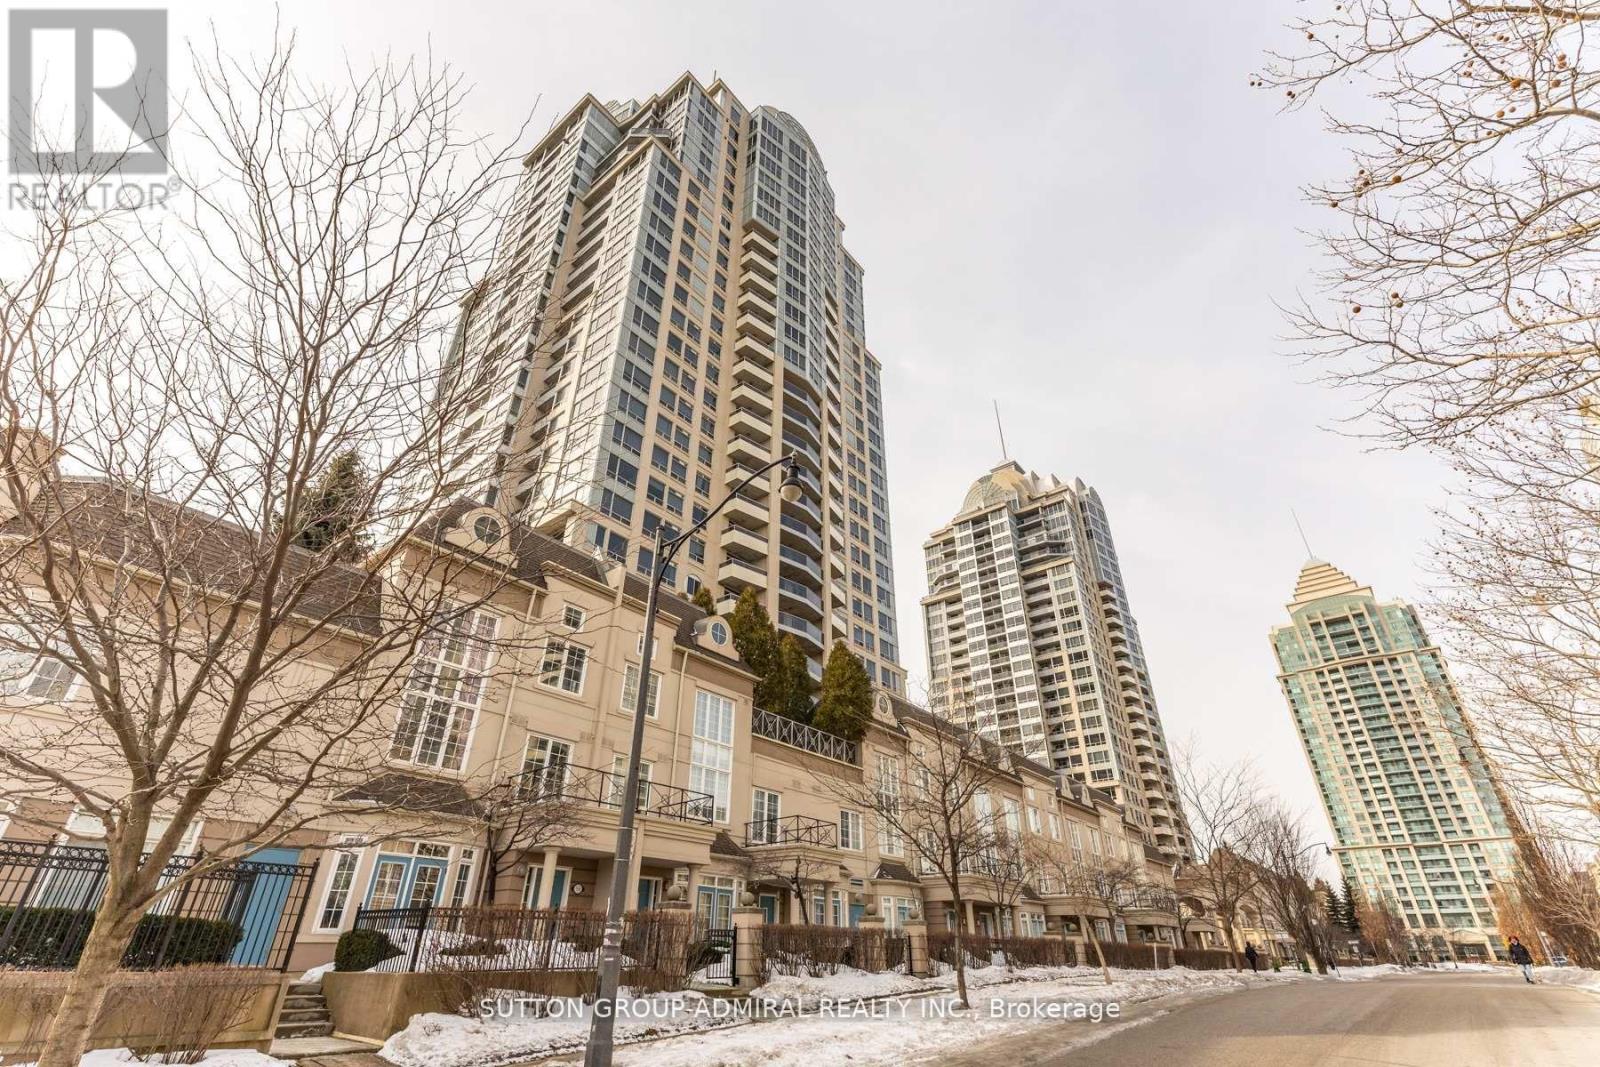
1606 - 1 Rean Drive
Toronto, Ontario
A MUST SEE! Best value in Bayview Village. Welcome to the prestigious Chrysler Building by Daniel Corp. at 1 Rean Drive-where luxury, convenience, and lifestyle come together. This freshly painted suite features hardwood flooring throughout, an open-concept kitchen/living/dining space, and all stainless steel appliances. The oversized den with French doors (currently used as a bedroom) offers exceptional flexibility. All utilities included in maintenance fees-a rare and valuable bonus. Enjoy premium amenities: indoor pool, sauna, fully equipped gym, games room, party room, library, boardroom, guest suites, car wash, 24-hour concierge, and ample visitor parking. Includes 1 parking space & 1 locker.Unbeatable location: walk to Bayview Subway & Bayview Village, with top dining, parks, and schools nearby. Minutes to Hwy 401, 404 & DVP. (id:63381)
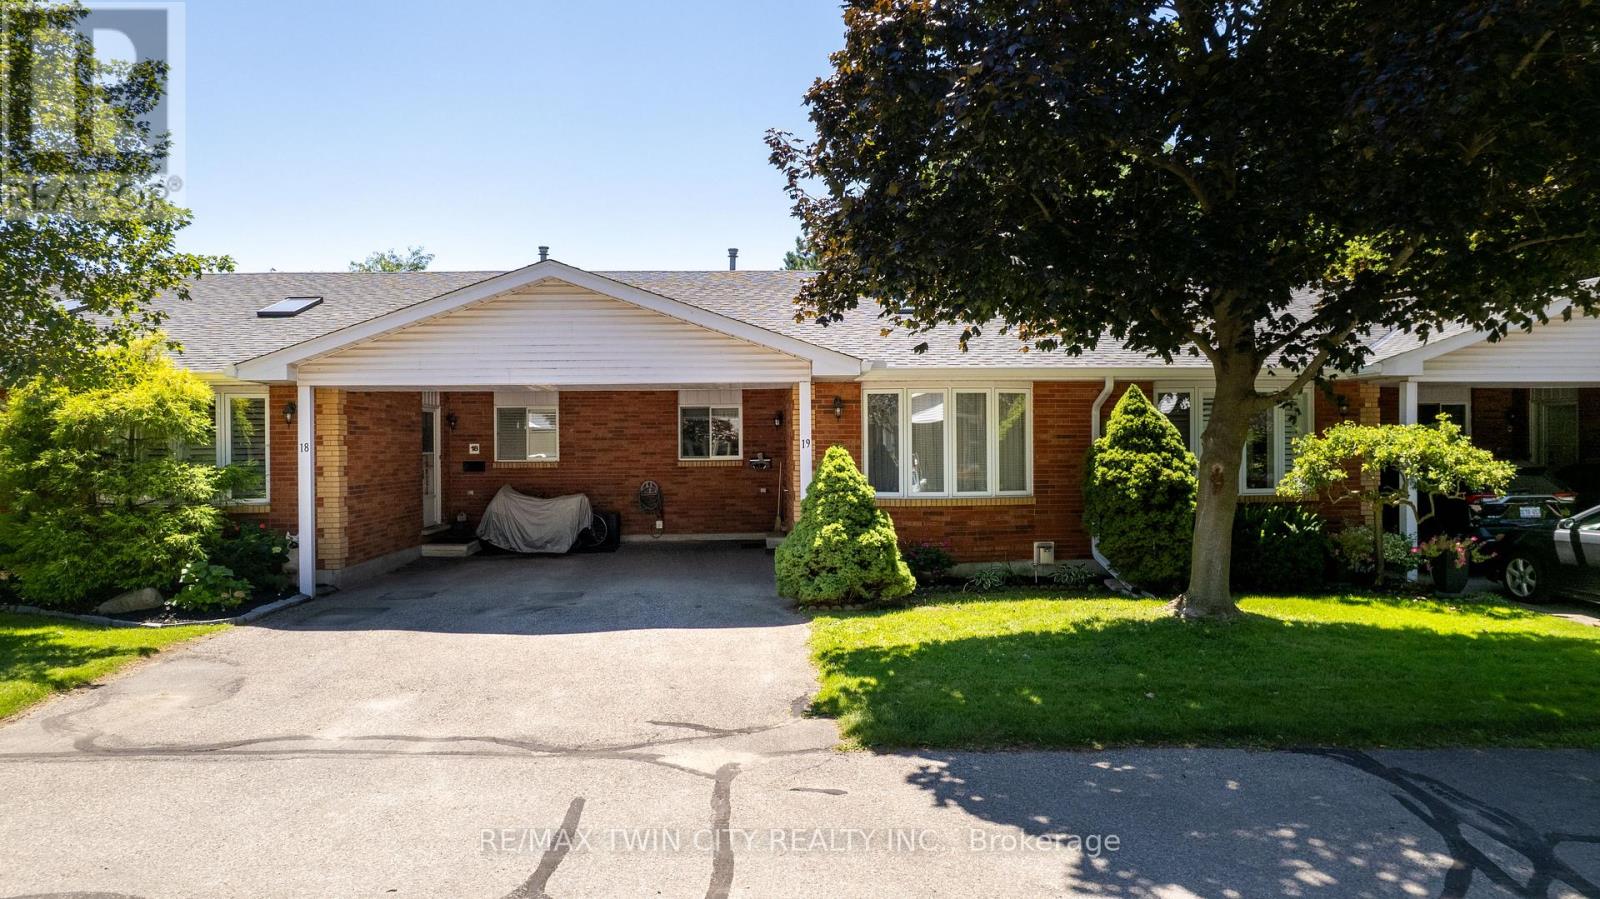
1030 Colborne Street E
Brantford, Ontario
Welcome to 1030 Colborne Street East, where low-maintenance living meets comfort and convenience. This well-appointed bungalow-style condo townhome offers an inviting open-concept layout designed for effortless everyday living and entertaining. The bright main living area is filled with natural light and flows seamlessly into the dining space and kitchen, creating a warm and functional atmosphere. The thoughtfully designed floor plan provides comfortable living with spacious bedrooms, well-appointed bathrooms, and the convenience of main floor living. The finished lower level provides an abundance of storage as well as additional living space featuring a recreation room w/ gas fireplace and another bedroom that could accommodate a home office, fitness area, or guest accommodations. Enjoy the benefits of maintenance-free condo living in a well-managed community with beautifully maintained common grounds and dedicated parking. If you're looking to be able to lock the doors and leave without a worry, this home offers that easy-care lifestyle. Ideally located close to shopping, restaurants, schools, parks, public transit, and highway access, 1030 Colborne Street East combines comfort, convenience, and a desirable Brantford location. Simply move in and enjoy all that this welcoming community has to offer. (id:63381)
27 Sr406 Shore
Muskoka Lakes, Ontario
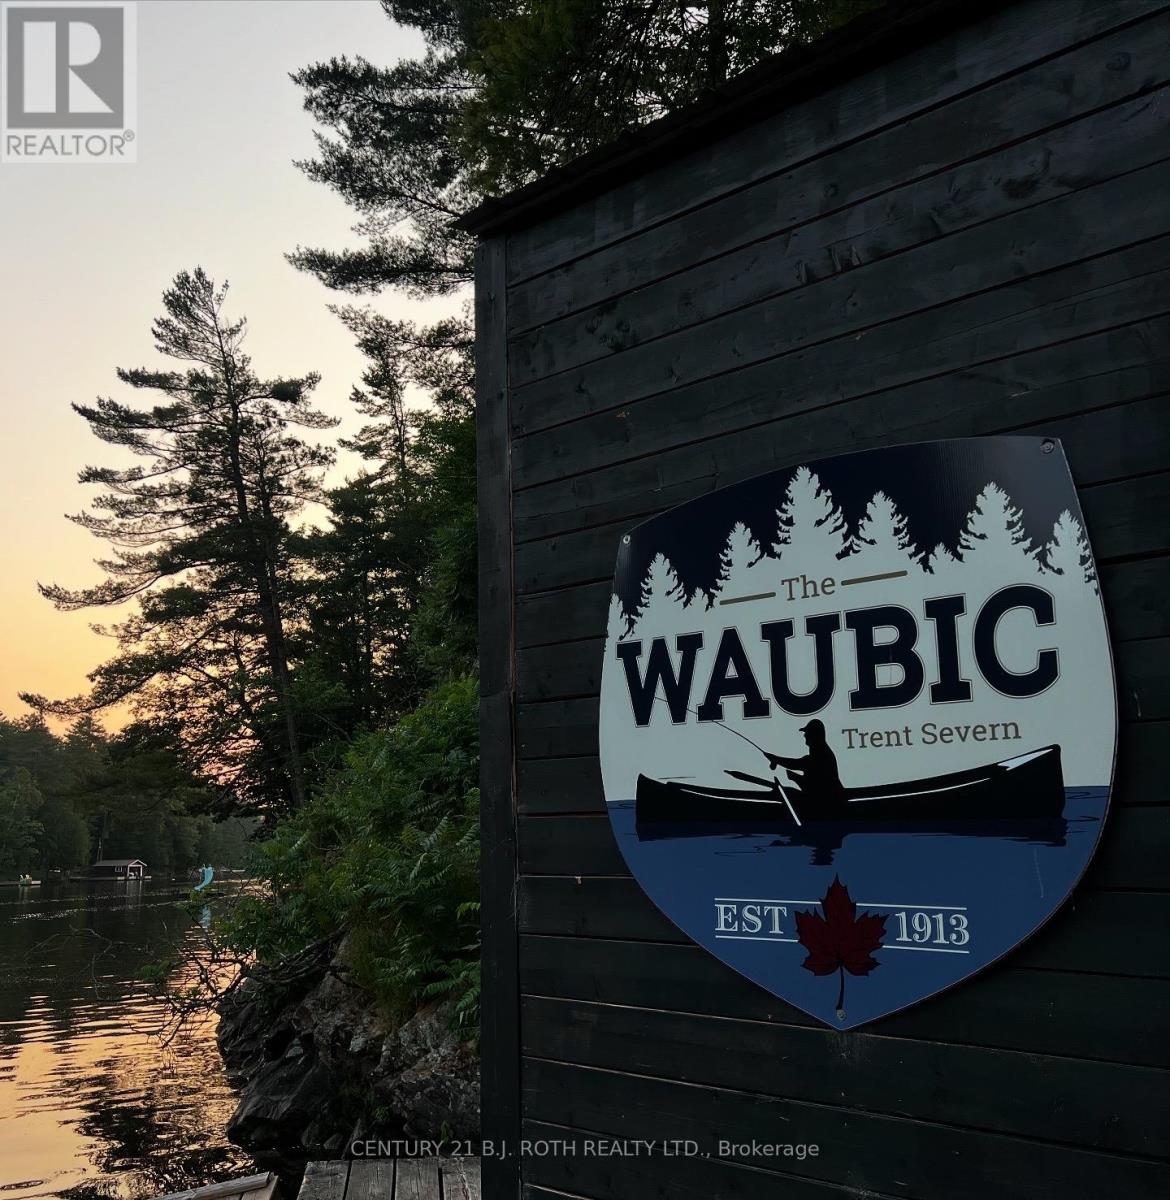
This iconic, water-access-only commercial package on the Severn River offers a once-in-a-generation opportunity to own the legendary WAUBIC - established in 1913 and still one of the most beloved stops between Lock 43 and the historic Big Chute Marine Railway (Lock 44). Spanning 8.05 acres across two parcels plus an additional 3.11-acre residential lot with existing boathouse, this turn-key operation blends history, profitability, and future potential in one remarkable offering. The Waubic's fully equipped commercial kitchen also boasts a walk-in cooler and all the essentials needed for efficient, high-volume service. Over 1000 feet of shoreline and nearly 700 feet of docking anchors a dynamic waterfront hub featuring the iconic Waubic Restaurant, the Dockside Brewhouse, Waubic Wear merch store, the Bay House rental cabin, 2 separate staff quarters, and a beautifully elevated 743 sq. ft. owner's cottage with panoramic river views. Guests return year after year for the restaurant's nostalgic charm, amazing menu, vibrant brewhouse atmosphere, and curated retail experience, while the Bay House continues to draw strong rental demand with its cozy layout and unbeatable location. The included 3.11-acre lot-with 233 feet of private shoreline-adds exceptional flexibility for residential use or expansion, with opportunities to introduce rental cabins, recreational amenities, or watercraft services (subject to zoning). With established seasonal traffic, multiple income streams, and a legacy brand that spans generations, this rare multi-faceted property stands as one of the most compelling commercial holdings on the Trent-Severn waterway - ideal for restaurateurs, hospitality operators, investors, or entrepreneurs seeking a thriving waterfront enterprise with remarkable growth potential. Business and Properties are being sold as a package. Includes business, PIN 480230052, PIN 480230009 and PIN 480230171. (id:63381)
27 Sr406 Shore
Muskoka Lakes, Ontario
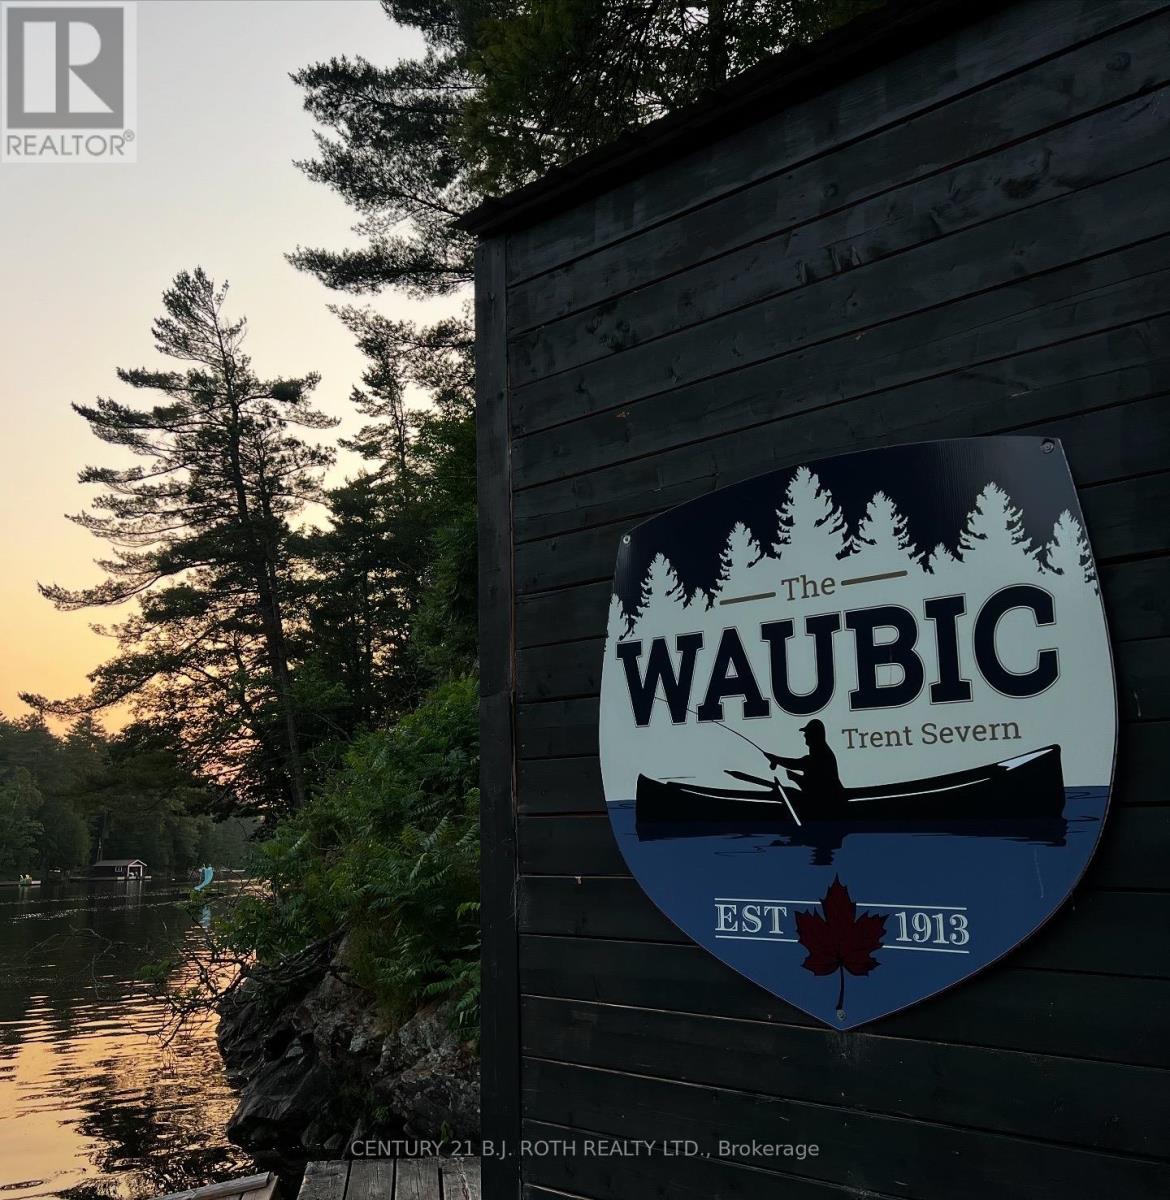
This iconic, water-access-only commercial package on the Severn River offers a once-in-a-generation opportunity to own the legendary WAUBIC - established in 1913 and still one of the most beloved stops between Lock 43 and the historic Big Chute Marine Railway (Lock 44). Spanning 8.05 acres across two parcels plus an additional 3.11-acre residential lot with existing boathouse, this turn-key operation blends history, profitability, and future potential in one remarkable offering. The Waubic's fully equipped commercial kitchen also boasts a walk-in cooler and all the essentials needed for efficient, high-volume service. Over 1000 feet of shoreline and nearly 700 feet of docking anchors a dynamic waterfront hub featuring the iconic Waubic Restaurant, the Dockside Brew Lounge & Waubic Wear merch store, the Bay House rental cabin, 2 separate staff quarters, and a beautifully elevated 743 sq. ft. owner's cottage with panoramic river views. Guests return year after year for the restaurant's nostalgic charm, amazing menu, vibrant Brew Lounge atmosphere, and curated retail experience, while the Bay House continues to draw strong rental demand with its cozy layout and unbeatable location. The included 3.11-acre lot-with 233 feet of private shoreline-adds exceptional flexibility for residential use or expansion, with opportunities to introduce rental cabins, recreational amenities, or watercraft services (subject to zoning). With established seasonal traffic, multiple income streams, and a legacy brand that spans generations, this rare multi-faceted property stands as one of the most compelling commercial holdings on the Trent-Severn waterway - ideal for restaurateurs, hospitality operators, investors, or entrepreneurs seeking a thriving waterfront enterprise with remarkable growth potential. Business and Properties being sold as a package. Includes business, PIN 480230052, PIN 480230009 and PIN 480230171. (id:63381)
3005 - 35 Kingsbridge Garden Circle W
Mississauga, Ontario
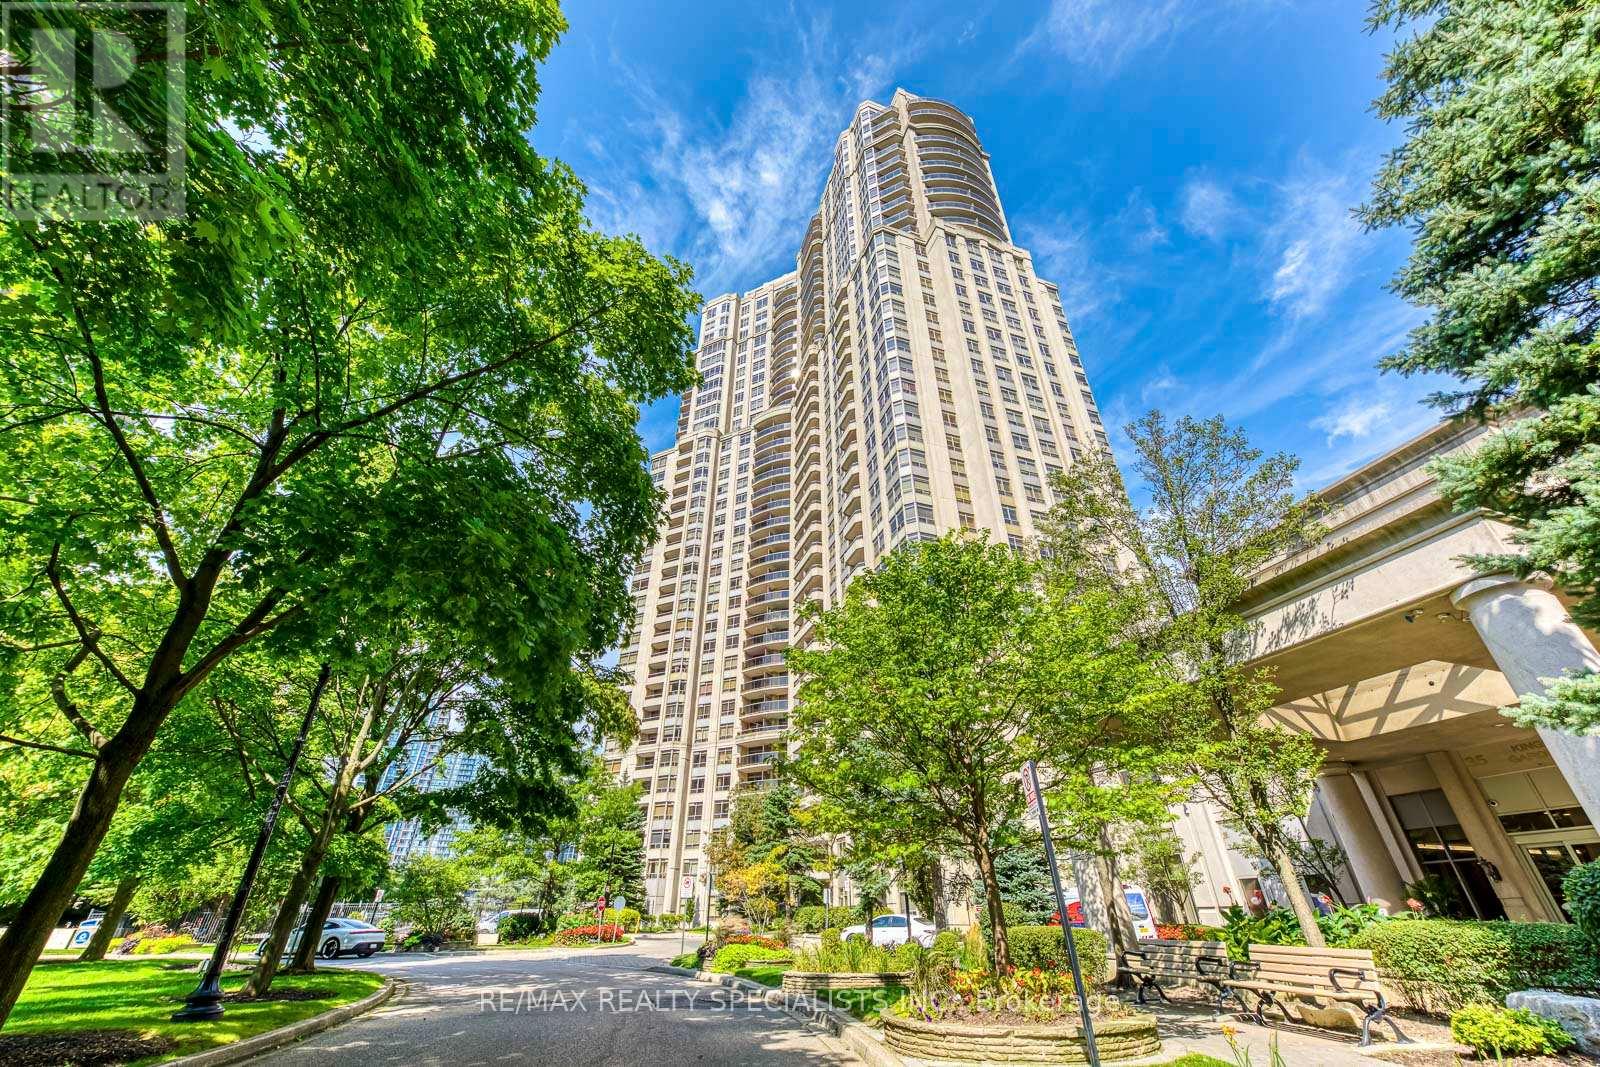
Rarely offered, this spectacular 2,064 sq. ft. corner suite on the 30th floor offers luxury living with breathtaking panoramic views of Mississauga City Centre, Lake Ontario, and on clear days, the Toronto CN Tower. Located in one of Mississauga's premier luxury buildings, this elegant residence features 9-ft ceilings, expansive windows, abundant natural light, crown moulding, and oversized principal rooms. The grand living room is anchored by a gas fireplace, creating the perfect space for entertaining.The fully renovated (approx. $130,000) eat-in kitchen showcases custom cabinetry, quartz countertops, and premium appliances, while the primary ensuite and powder room have also been beautifully updated. The functional layout offers 2 spacious bedrooms, each with its own ensuite, 3 bathrooms intotal, and a generous den that's large enough to serve as a family room, home office, or even at hird bedroom. The luxurious primary bedroom features a spa-inspired ensuite and two walk-in closets. Enjoy spectacular views from two private balconies. Maintenance fees include heat, hydro, water, 2 side-by-side parking spaces, and a locker. Enjoy exceptional amenities including a 24-hour concierge, indoor pool, fitness centre, bowling alley, squash courts, sauna, party room, billiards room, library, and guest suites. Ideally located just minutes from Square One, Hwy 403, transit, fine dining, and entertainment .A rare opportunity to own an exceptional residence offering unmatched space, luxury, world-class amenities, and unforgettable views. (id:63381)
68 Barford Road
Toronto, Ontario
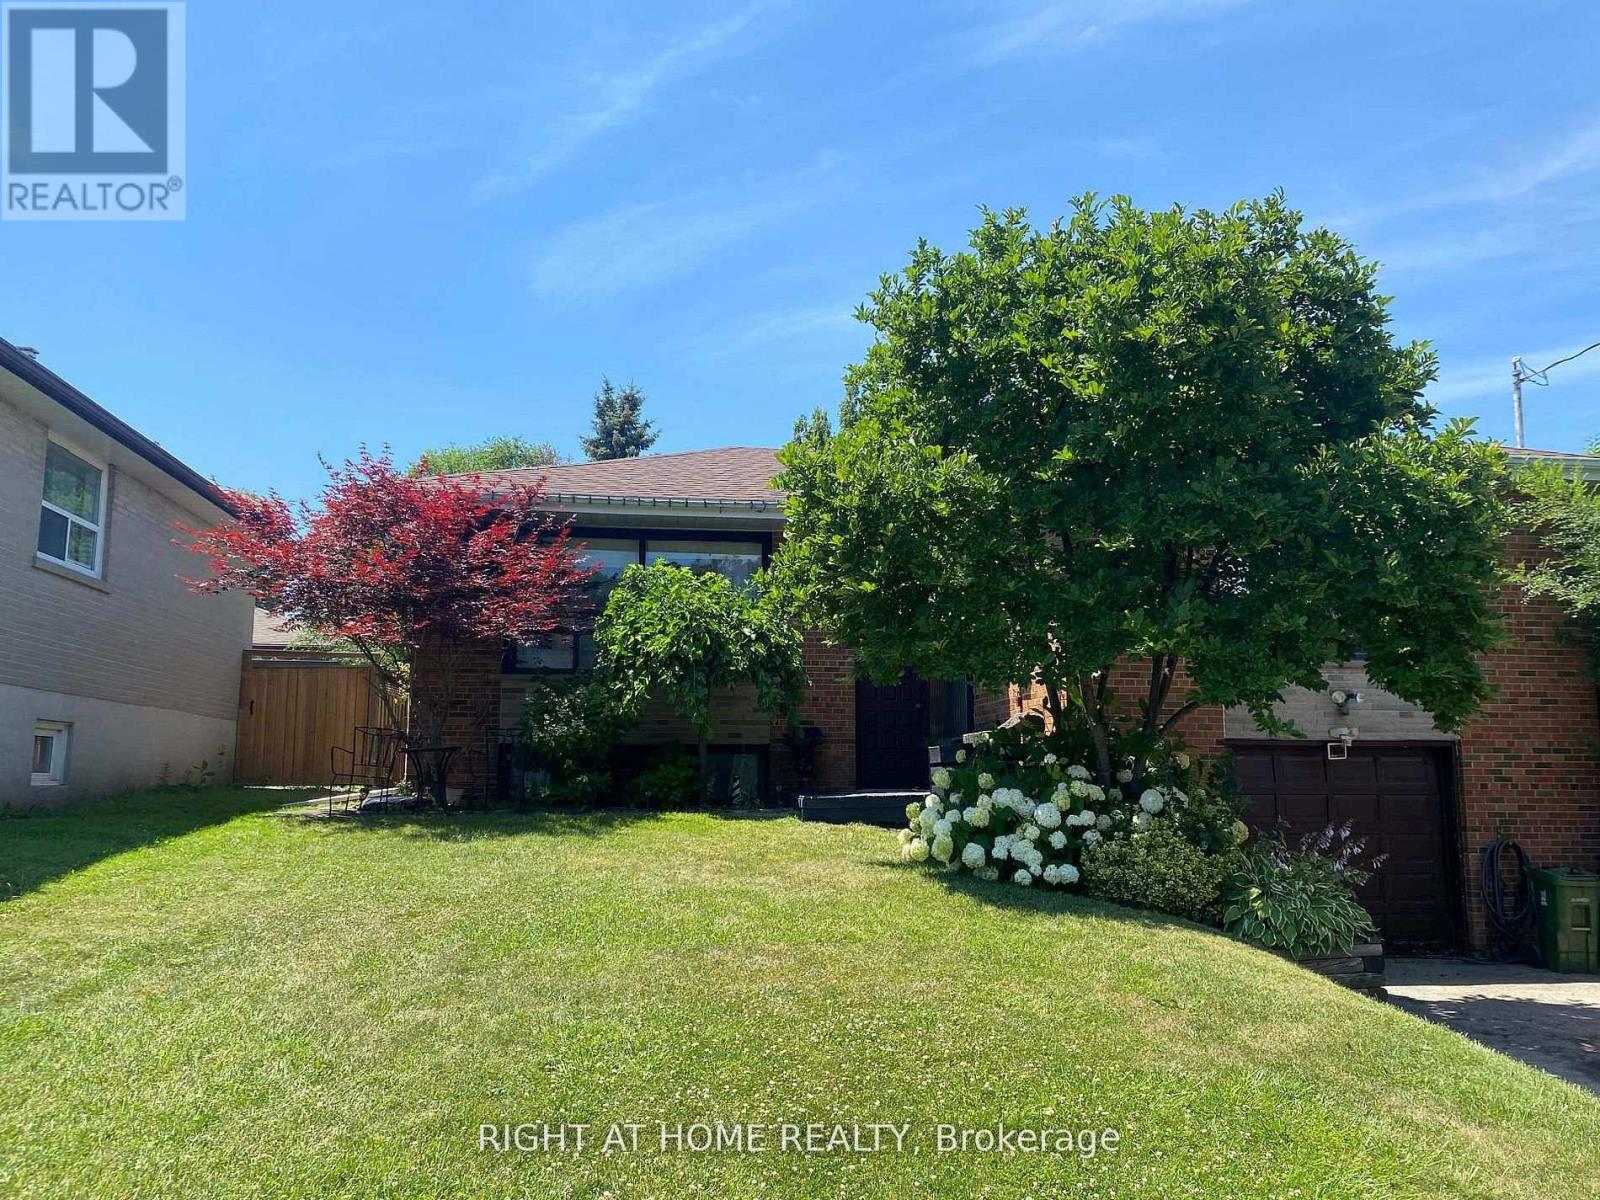
Tucked away on a quiet, tree-lined street, this inviting family home offers the space, comfort, and lifestyle that's becoming increasingly hard to find. Inside, you'll discover bright, welcoming living areas, rich hardwood floors, stylish pot lights, and a functional layout designed for effortless everyday living. The spacious walkout basement provides exceptional flexibility, making it ideal for a family room, home office, recreation area, or in-law potential.Step outside to your own private backyard retreat-an entertainer's dream featuring a sparkling in-ground pool, an expansive patio, and plenty of space for summer barbecues, outdoor dining, and memorable gatherings with family and friends. Surrounded by mature trees, this resort-style oasis offers the perfect blend of privacy, tranquility, and year-round enjoyment.Adding to the home's appeal is the generous parking, with multiple parking spaces providing ample room for family and guests. Ideally located in Rexdale, you'll enjoy quick access to major highways, public transit, Toronto Pearson International Airport, shopping, parks, schools, healthcare, and all the everyday amenities that make daily living convenient and connected. Fast closing may be available! (id:63381)
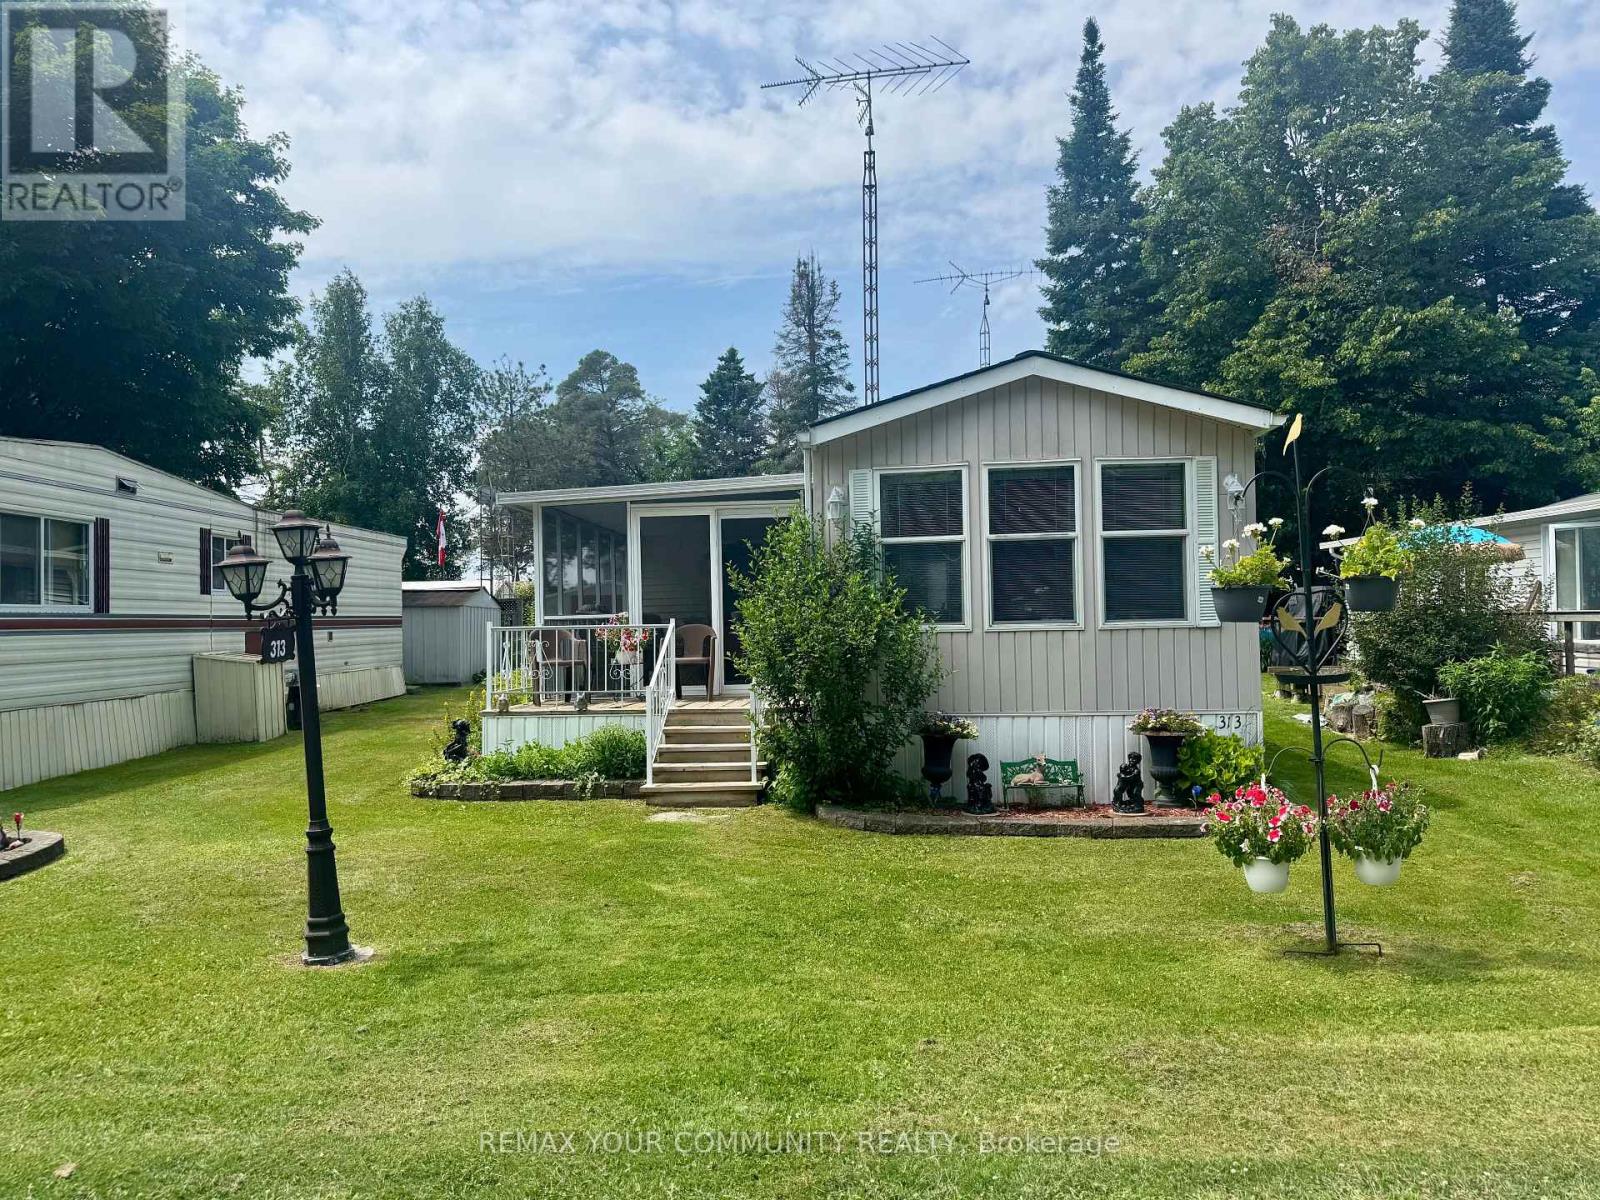
285 Crydermans 313 Side Road
Georgina, Ontario
Lovely 4 season, 1+1 bedroom, well maintained home, situated in popular Lyndhurst golf and park! Cozy 1 bedroom home, with private, covered and screened in porch, and well sized back yard with 3 storage sheds. Approximately 10 minutes from Lake Simcoe, and just under 15 minutes to the highway 404 extension! Open concept home, one bedroom, 4 piece bathroom with nice sized vanity and a 3 season sunroom with walkout to backyard! Air conditioning is in the unit, never used. Below home insulated 2020, roof 2020, Hot water tank 2023, furnace serviced every year. Enjoy walking trails, an inground pool, and just steps from a beautiful 18 hole golf course! This home is located on leased land. 12 Month lease in place, monthly lease is $478.68 + HST (id:63381)

55 Maurovista Court
Whitchurch-Stouffville, Ontario
Sought after street !!! This Stunning Bungaloft with 3 car garage is situated on a quiet cul-de-sac, backing onto Conservation. A grand vaulted foyer creates a warm and impressive welcome .A well appointed library with built-in cabinetry & coffered ceilings creates the perfect place to work from home. The heart of the home is the spacious chef's kitchen open to the great room and dining area with light-filled windows & high ceilings, the perfect space for entertaining or for everyday living .Step out from the dining area into the Covered Porch with gas fireplace and retractable screens and enjoy peaceful views of nature all year round . Sun-filled great room boasts custom cabinetry & gas fireplace & wide plank hardwood floors. The primary suite features spa-like ensuite, heated floors & towel bar and custom organizers in walk-in closet. The loft offers a private bedroom & bath. The finished walk-out basement with large rec room, exercise area, gas fireplace, 2 bedrooms , bath, potlights , tiled floors & dry bar for entertaining family and friends. Walk-Out to covered patio & extensive perennial gardens. Complete with mudroom, access to garage & laundry room. Designed for easy living ,relax and enjoy the peaceful lifestyle that comes with nature at your doorstep. (id:63381)
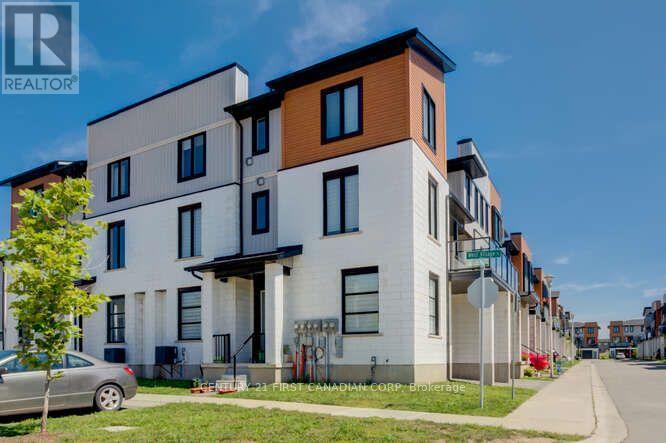
970 Battery Park
London North, Ontario
End unit. This 3 bedroom + den condo located in one of the hotest Northwest London areas. Close to all amenities - UWO, Costco, resturants, supermarkets, LCBO. Main floor has a den which could be used as a bedroom or study room. Open concept contemporary design on 2nd floor. Bright living space + dining + kitchen. Quartz countertop, new powerful rangehood. You can enjoy BBQ on the large balcony. Three bedrooms on the 3rd floor. The primary bedroom has its own ensuite while other two rooms share a full bathroom. Fast growing subdivision. (id:63381)
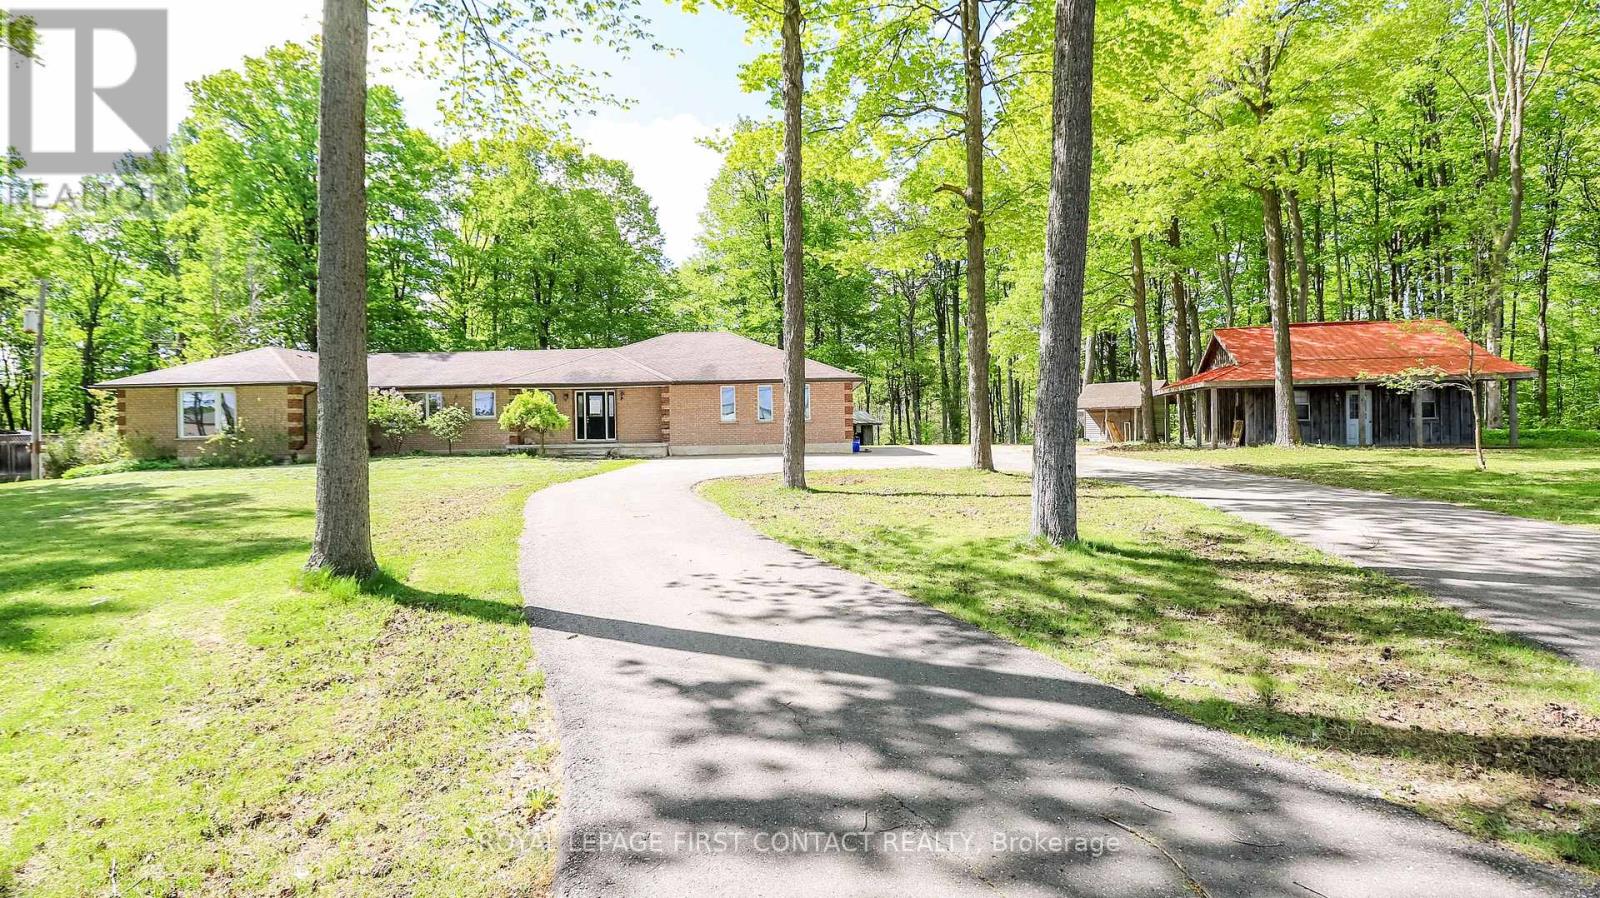
505456 Highway 89 Highway
Amaranth, Ontario
Welcome to this lovely property just outside of Shelburne! 2.87 Acres.... but also so close to so many amenities! This 4 Bedroom Bungalow gives you so many opportunities! Spacious main floor with large living room, dining room and eat-in kitchen, and inside entry to your 3 car garage! 4 Bedrooms....primary includes access through your den (great for an office or nursery!), it's own ensuite and walk-in closet!...plus main floor laundry, another full bath with soaker tub and an additional powder room. The partially finished basement has so much potential! So much room to finished as a rec room with additional bedrooms, or make it into an in-law suite with the already set up kitchen and 2 piece bathroom. Outside gives you a deck, lots of room for bonfires and ample storage with 3 separate workshops/sheds, plus a large circular driveway.....room for all the toys and accessories. (id:63381)