
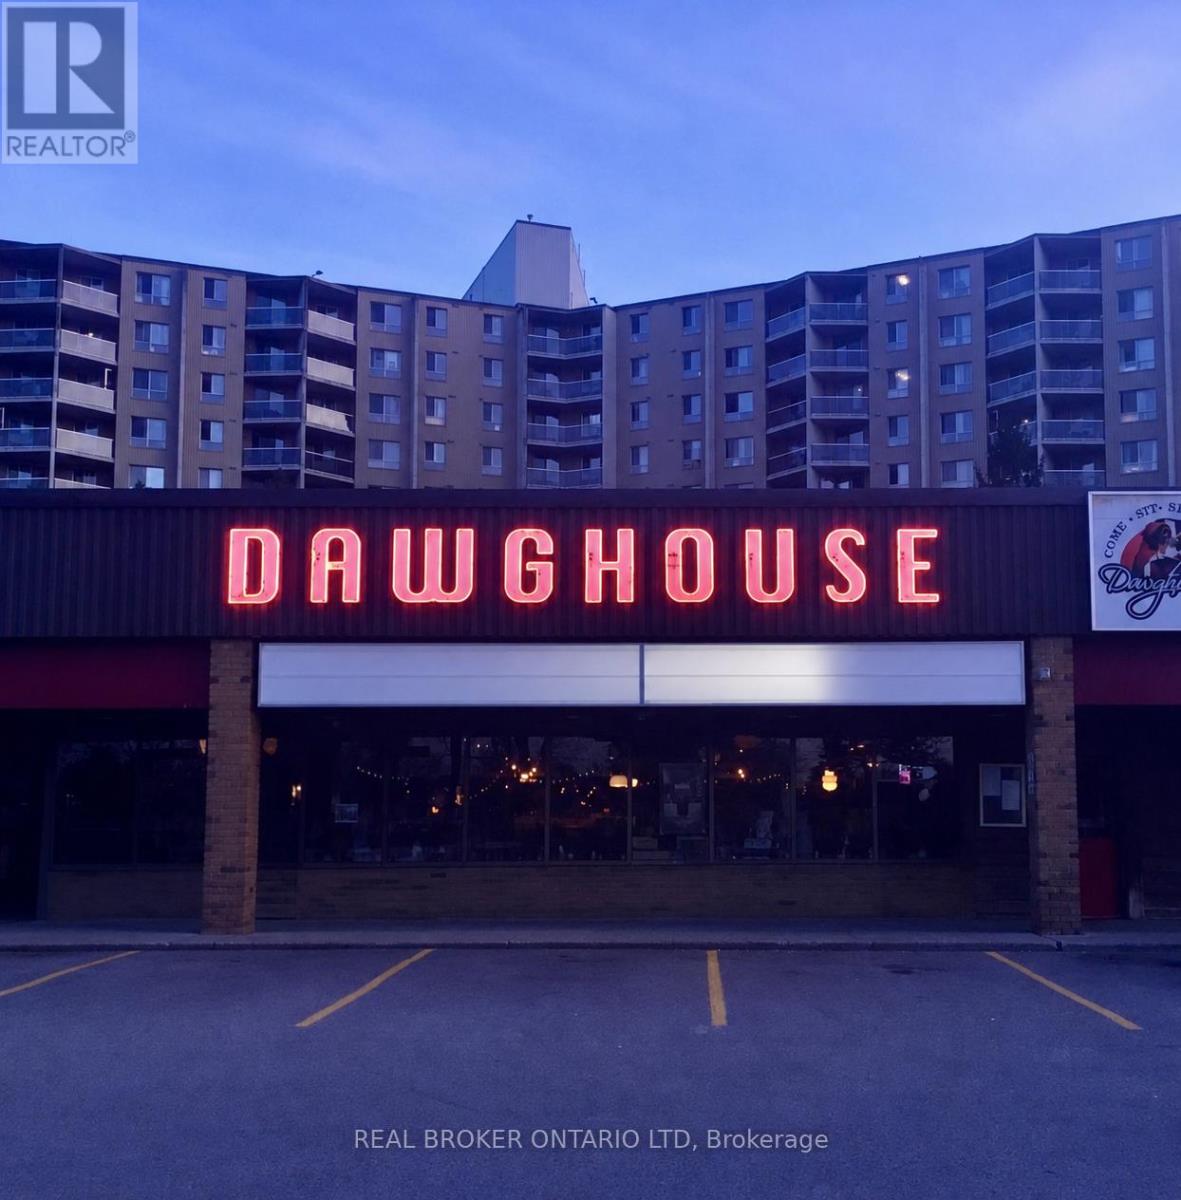
699 Wilkins Street
London South, Ontario
An Incredible Opportunity to Own a Landmark Hospitality Business in South London Welcome to Dawghouse Pub & Eatery, a long-standing and highly recognizable South London institution with a loyal customer following and a proven track record of success. This thriving business represents an outstanding opportunity for an owner-operator, investor, or hospitality entrepreneur looking to acquire an established and respected hospitality destination. Occupying approximately 4,295 sq. ft. plus a spacious outdoor patio, the property offers seating for large volumes of guests and ample on-site parking for approximately 75 vehicles. The business can continue operating under the well-established Dawghouse brand or be reimagined and rebranded to suit your own vision. The fully equipped operation features a large 16-foot commercial hood system, a spacious production kitchen, three walk-in coolers, and an HVAC system updated just five years ago. The impressive liquor licence permits 203 indoor patrons plus 24 guests on the shaded patio, with an additional front patio area available for the summer season. Known for its welcoming atmosphere, entertainment nights, great food, cold drinks, patio space, and strong community presence, Dawghouse has become a destination for locals and visitors alike. Opportunities to acquire a business of this caliber, reputation, and potential are rare. Serious inquiries only. Contact us today for more information or to arrange a private showing. *DO NOT GO DIRECT, CALL LISTING AGENT. (id:63381)
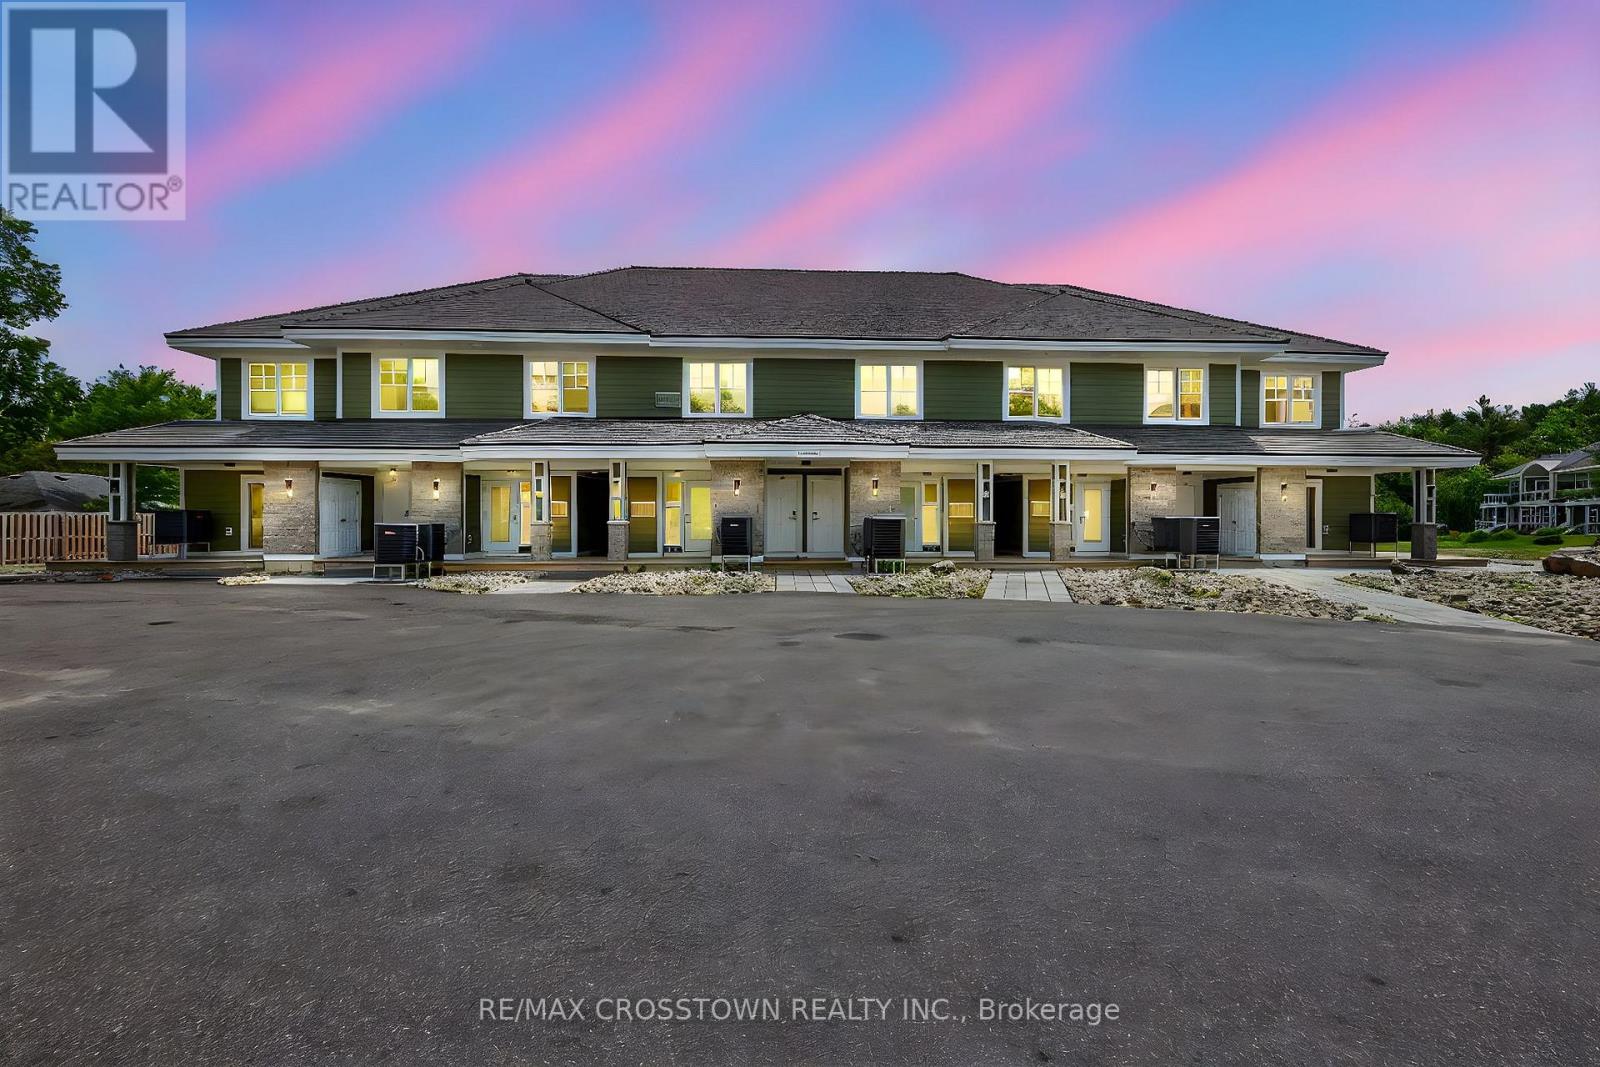
Bhva102 - 1869 Muskoka 118 Road W
Muskoka Lakes, Ontario
Escape to the ultimate Muskoka sanctuary. This impeccably appointed residence at the prestigious Touchstone Resort offers a rare opportunity to own a piece of paradise on the pristine shores of Lake Muskoka. Designed for those who value refined, effortless living, this property seamlessly blends sophisticated design with the rugged beauty of the Canadian shield.The interior showcases an open-concept layout flooded with natural light, featuring high-end finishes and a cozy stone fireplace, creating an exquisite atmosphere for both relaxation and entertaining. Step through your private walk-out to an expansive deck, the perfect vantage point for postcard-perfect sunset views over the water. Whether you're hosting friends in your private Muskoka Room or enjoying a quiet morning coffee by the lake, every detail is curated for comfort and tranquility.Ownership at Touchstone provides an unparalleled, maintenance-free lifestyle. Indulge in world-class resort amenities, including a full-service spa, the acclaimed Touchstone Grill, a private beach, dockage, and an infinity-edge pool overlooking the lake. With state-of-the-art fitness facilities, tennis courts, and immediate access to motorized and non-motorized water sports, this is more than just a home, it is a lifestyle upgrade. (id:63381)
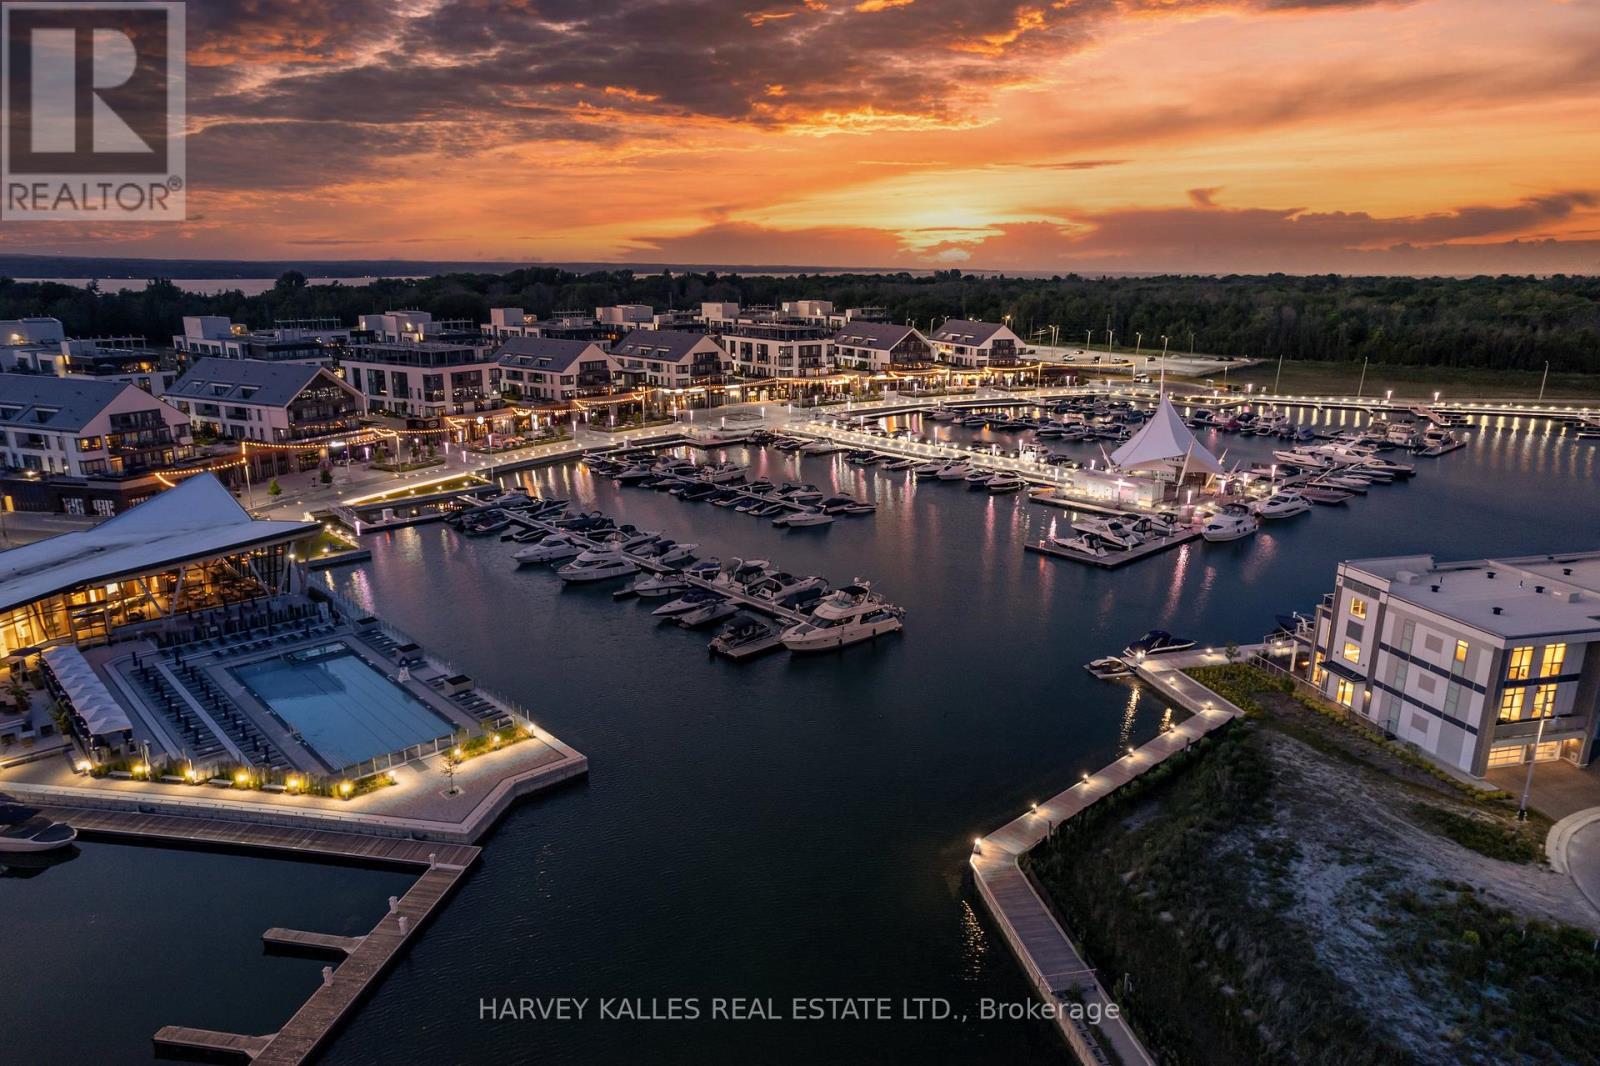
3711 Riva Avenue
Innisfil, Ontario
STUNNING MARINA VIEWS! Luxury waterfront townhome in the exclusive marina community of Friday Harbour Resort, featuring multiple outdoor sitting areas, private dock and boat slip, and breathtaking views. Just a short drive from Toronto, enjoy resort-style living within this 600-acre master-planned community offering a Beach Club/Lake Club, pools, tennis courts, fitness centre, nature trails, championship golf course, and vibrant marina boardwalk with shops, restaurants and cafes.Extensively renovated with custom finishes throughout, including hardwood floors, upgraded lighting, and a designer kitchen with extended granite island, granite backsplash, built-in appliances, custom fluted cabinetry, and under-cabinet lighting. The family room features a striking white oak fluted feature wall with floor-to-ceiling built-ins and LED lighting.The redesigned primary suite offers custom closets, floating desk, and a spa-inspired ensuite with floating vanity, linear drain shower and custom tile. Additional upgrades include renovated powder and laundry rooms, custom cabinetry throughout, interlocking patio off the primary bedroom, and a fully upgraded garage by Garage Living.No expense spared - shows 10+. Exceptional waterfront living with luxury resort amenities at your doorstep! (id:63381)
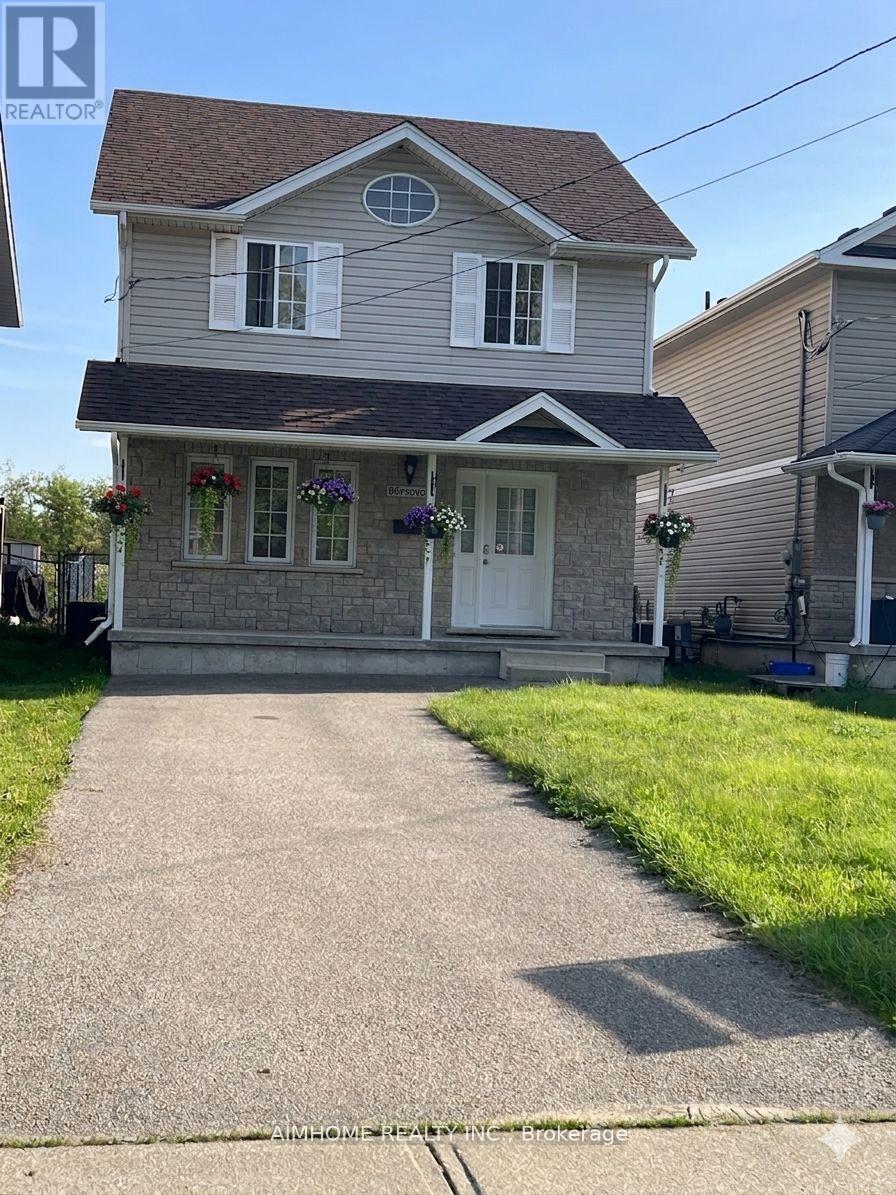
36 Grand River Avenue
Brantford, Ontario
Stunning River Views! Beautifully Renovated 3-Bedroom Detached Home in a Prime Brantford Location!** Welcome to this charming 3-bedroom detached home, beautifully renovated in 2025 and ideally situated in the desirable Holmedale-Lansdowne community, just steps from the scenic Grand River. Featuring an inviting and functional layout, the home offers a spacious living room seamlessly combined with the dining area, creating the perfect space for everyday living and entertaining. The river-view kitchen features a centre island, while the breakfast area provides a walk-out to the backyard, with access leading toward the riverbank-an exceptional setting to enjoy nature right at home.The finished basement offers valuable additional living space. Enjoy the perfect balance of peaceful riverside living and everyday convenience, with schools, supermarkets, banks, library, and Downtown Brantford all nearby. An excellent opportunity for families, first-time buyers, or investors looking for a renovated detached home in a convenient and scenic location.**Recent Updates:** Furnace (2025), Dishwasher (2025), Roof (2022), Backyard Shed (2022).**Don't miss this rare opportunity to own a beautifully updated detached home with beautiful Grand River views and outstanding convenience! (id:63381)
27 Spruce Pines Crescent
Toronto, Ontario
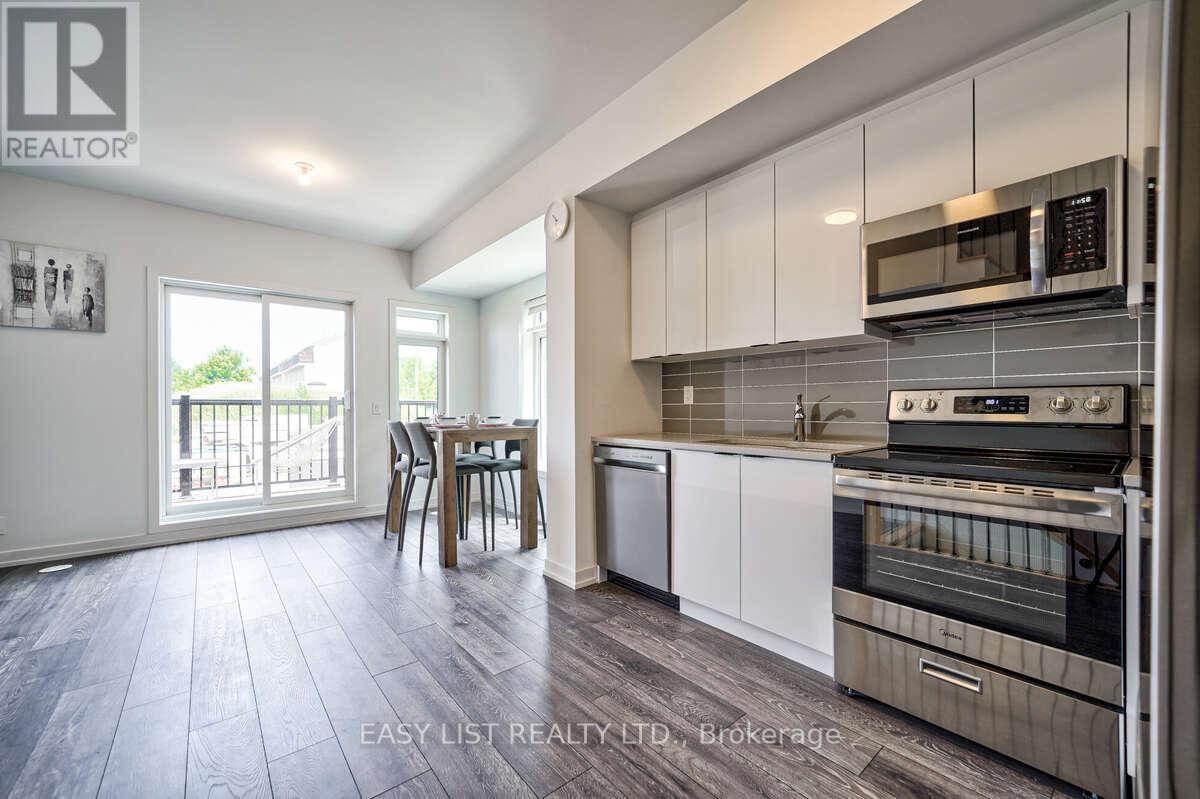
Visit the REALTOR website for further information about this listing. Welcome to 27 Spruce Pines Crescent, a stunning newly built corner-unit freehold townhome offering modern design, exceptional natural light, and the perfect blend of style and functionality. Situated on a premium corner lot, this beautifully crafted home enjoys extra windows, enhanced privacy, and a bright, open-concept layout that feels more like a semi-detached home. The thoughtfully designed interior features spacious principal rooms, contemporary finishes, and an airy floor plan ideal for both everyday living and entertaining. The modern kitchen overlooks the main living and dining areas, creating a seamless flow throughout the heart of the home. Large windows flood the space with natural sunlight, enhancing the warm and inviting atmosphere. The upper level offers generously sized bedrooms, including a spacious primary retreat, while the home's efficient layout provides comfort and flexibility for families, professionals, and first-time buyers alike. As a newly built home, enjoy the peace of mind that comes with modern construction, energy-efficient features, and minimal maintenance. The premium corner location provides added curb appeal, extra outdoor space, and a desirable setting within the community. Conveniently located close to parks, schools, shopping, dining, transit, and major commuter routes, this exceptional property offers the perfect opportunity to own a move-in-ready home in a growing and sought-after neighbourhood. A rare opportunity to own a bright and spacious corner-unit townhome-don't miss your chance to make this beautiful property your own. (id:63381)
50 Oak Avenue
Hamilton, Ontario
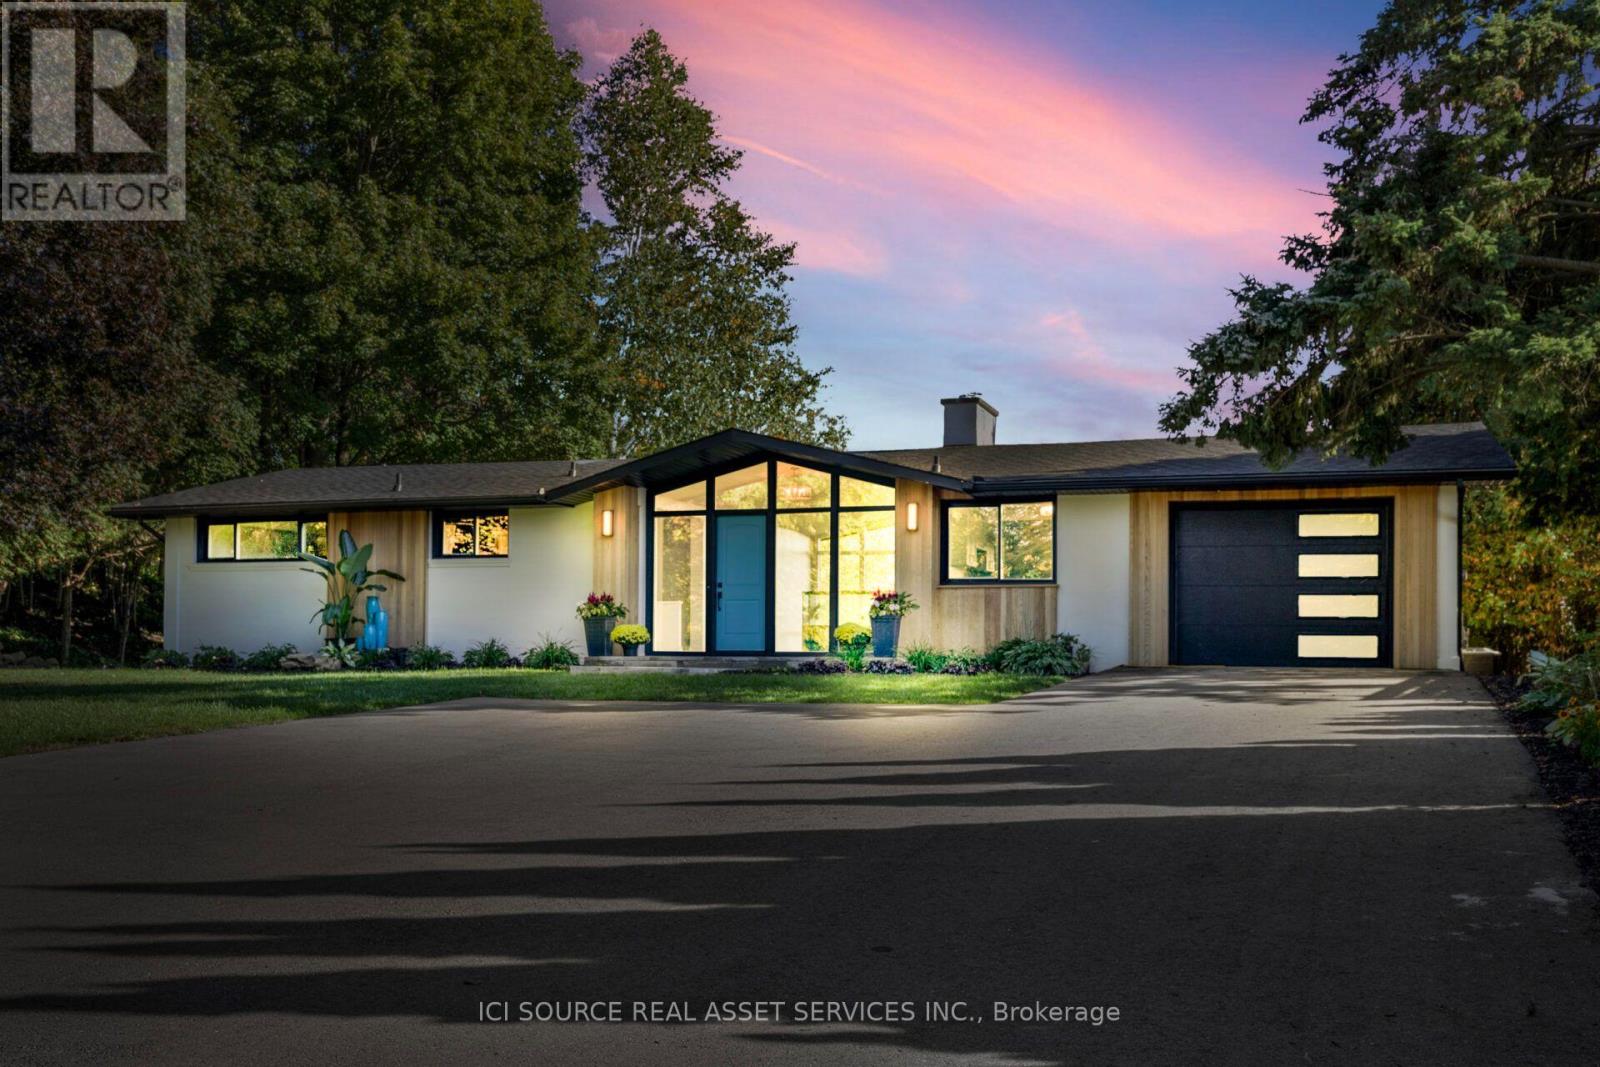
One of Greensville's most extraordinary luxury estates, 50 Oak Ave is an architecturally renovated mid-century modern residence on a private one-acre lot with panoramic Escarpment views. A dramatic south-facing wall of glass captures treetops, sunsets and valley. Offering approx 3200 sq. ft. of finished living/outdoor space, the home has been extensively reimagined with major upgrades including roof, plumbing, electrical, windows, insulation, furnace, designer kitchen, appliances, cedar exterior, decks, driveway, landscaping and luxury finishes. Designed for living and entertaining, the home features expansive rooms, abundant natural light, terraces, gated entry, theatre with stage, private fitness studio, generous parking and indoor-outdoor flow. Minutes to Dundas, Ancaster, Hamilton, Burlington, Hwy 403, McMaster, golf, waterfalls, conservation areas and trails. Set on approx. one acre with 144-ft frontage, the estate offers future potential for a pool, outdoor kitchen, gardens, sports court, expanded entertaining areas, detached studio/guest retreat or home expansion, subject to approvals. Conceptual renderings of a proposed glass forest studio and second-storey addition are for illustration only and are not existing structures. Seller can assist qualified purchasers with renderings, floor plans, and materials for permit/zoning review. A rare, move-in-ready luxury sanctuary with views, privacy, craftsmanship and future potential. *For Additional Property Details Click The Brochure Icon Below* (id:63381)
501 - 2180 Marine Drive
Oakville, Ontario
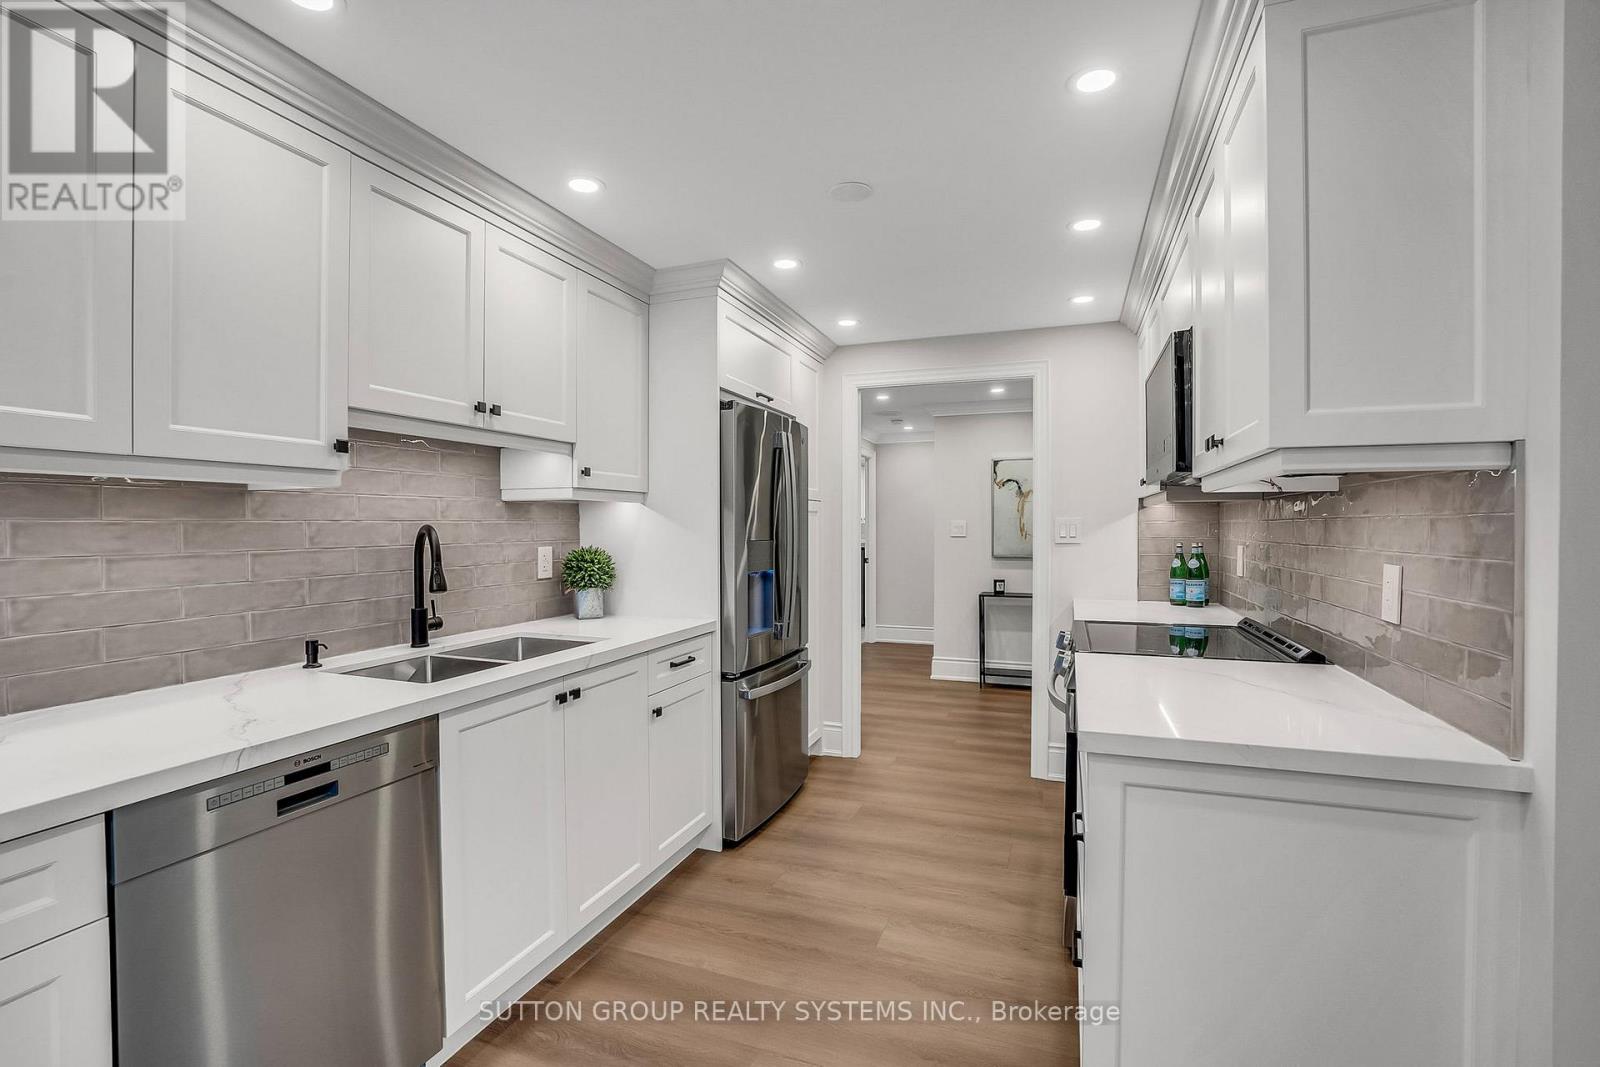
Introducing a newly renovated condominium offering an exceptional blend of elegance and comfort. This corner suite spans approximately 1,830 sq. ft. The desirable split layout seamlessly integrates open-concept living and dining areas with a spacious eat-in kitchen. This residence features two generously sized bedrooms, two full bathrooms, and a versatile den, combined with a sun-drenched solarium that is perfect for a home office, reading nook, or creative space. Every detail has been curated with discerning taste in mind. The custom chef's kitchen is a culinary masterpiece, featuring bespoke cabinetry, quartz c-tops, subway tile backsplash, pot lighting, under-cabinet light and brand-new stainless steel appliances, including a Bodega dual-zone wine fridge. The expansive living room radiates modern charm, while the primary suite offers a tranquil retreat with double custom closets and a spa-inspired ensuite. The second bedroom provides ample storage and equal comfort for family or guests. Elegant finishes abound: wide-plank laminate flooring t/out, smooth ceilings adorned with refined 7-inch crown mouldings, 7.25-inch baseboards, upgraded door casings and hardware, sleek interior doors, modern light fixtures, and screw-less wall plates subtly elevate the overall aesthetic. A full-size laundry room and abundant in-suite storage. This unit features an underground parking space and a private locker. Set within the prestigious Ennisclare II on the Lake community, this residence is nestled on five acres of immaculately landscaped grounds in the heart of vibrant Bronte Village. Residents enjoy access to an array of first-class amenities, including an indoor pool, fully equipped fitness centre, sauna, tennis and squash courts, party and billiards rooms, golf driving range and residents' lounge. (id:63381)
303 - 159 Ferguson Drive
Woodstock, Ontario
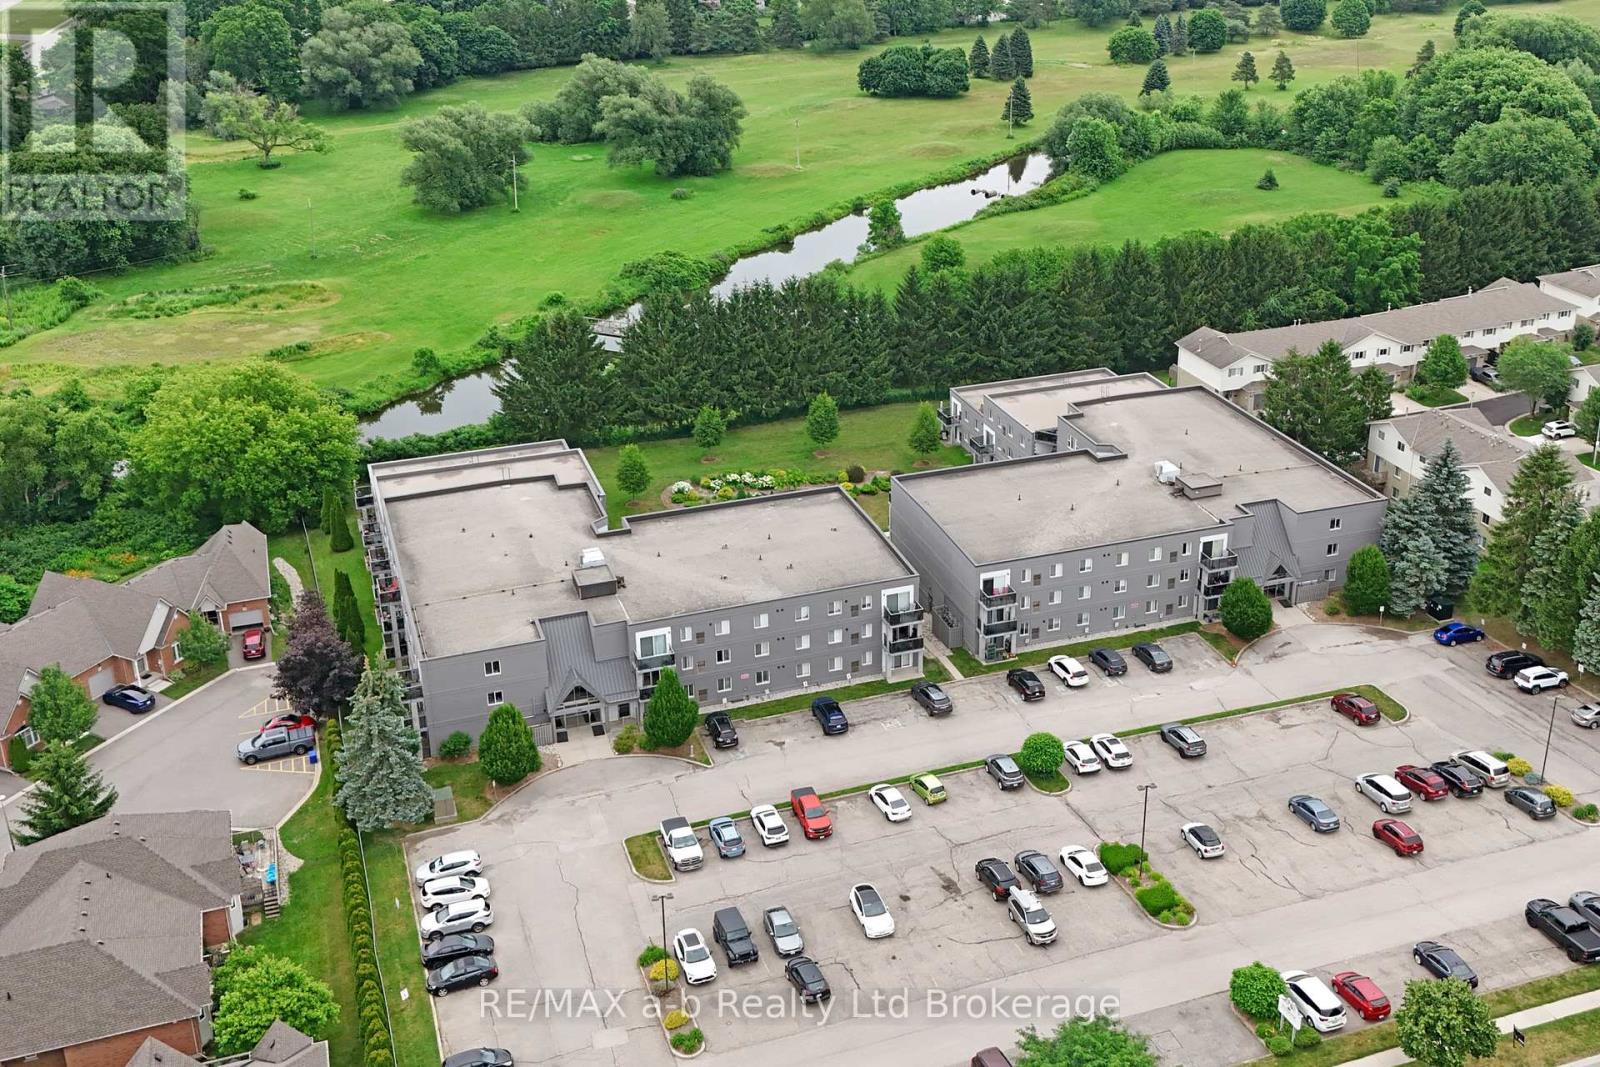
Penthouse views, top-floor privacy, and over 1,100 sq. ft. of bright, comfortable living space - welcome to this beautifully updated Ferguson Drive condo. Filled with natural sunlight, this spacious unit offers generous windows, hardwood floors throughout, and a fresh, modern feel.The updated kitchen features gorgeous dark cabinetry that complements the warm hardwood flooring and offers direct access to the impressive 24 ft. x 8 ft. private balcony/deck, also accessible from the living room. Recently redone by the condo corporation, this outdoor space is a wonderful extension of the home - perfect for morning coffee, relaxing evenings, or enjoying the peaceful top-floor view.With three bedrooms, there is plenty of space for family, guests, or a home office. The primary bedroom features a walk-in closet and private ensuite, while in-suite laundry adds everyday convenience. Both bathrooms were facelifted in 2022, the furnace was updated in 2015, and appliances were replaced in 2016.This wheelchair-accessible building offers an elevator, ample parking, a common/party room, exercise room, and common laundry room. Ideally located with easy access to the 401/403, shopping, restaurants, the hospital, all levels of schools, and beautiful Southside Park.A bright, spacious penthouse condo with a beautifully updated outdoor space - effortless living in a convenient location. (id:63381)
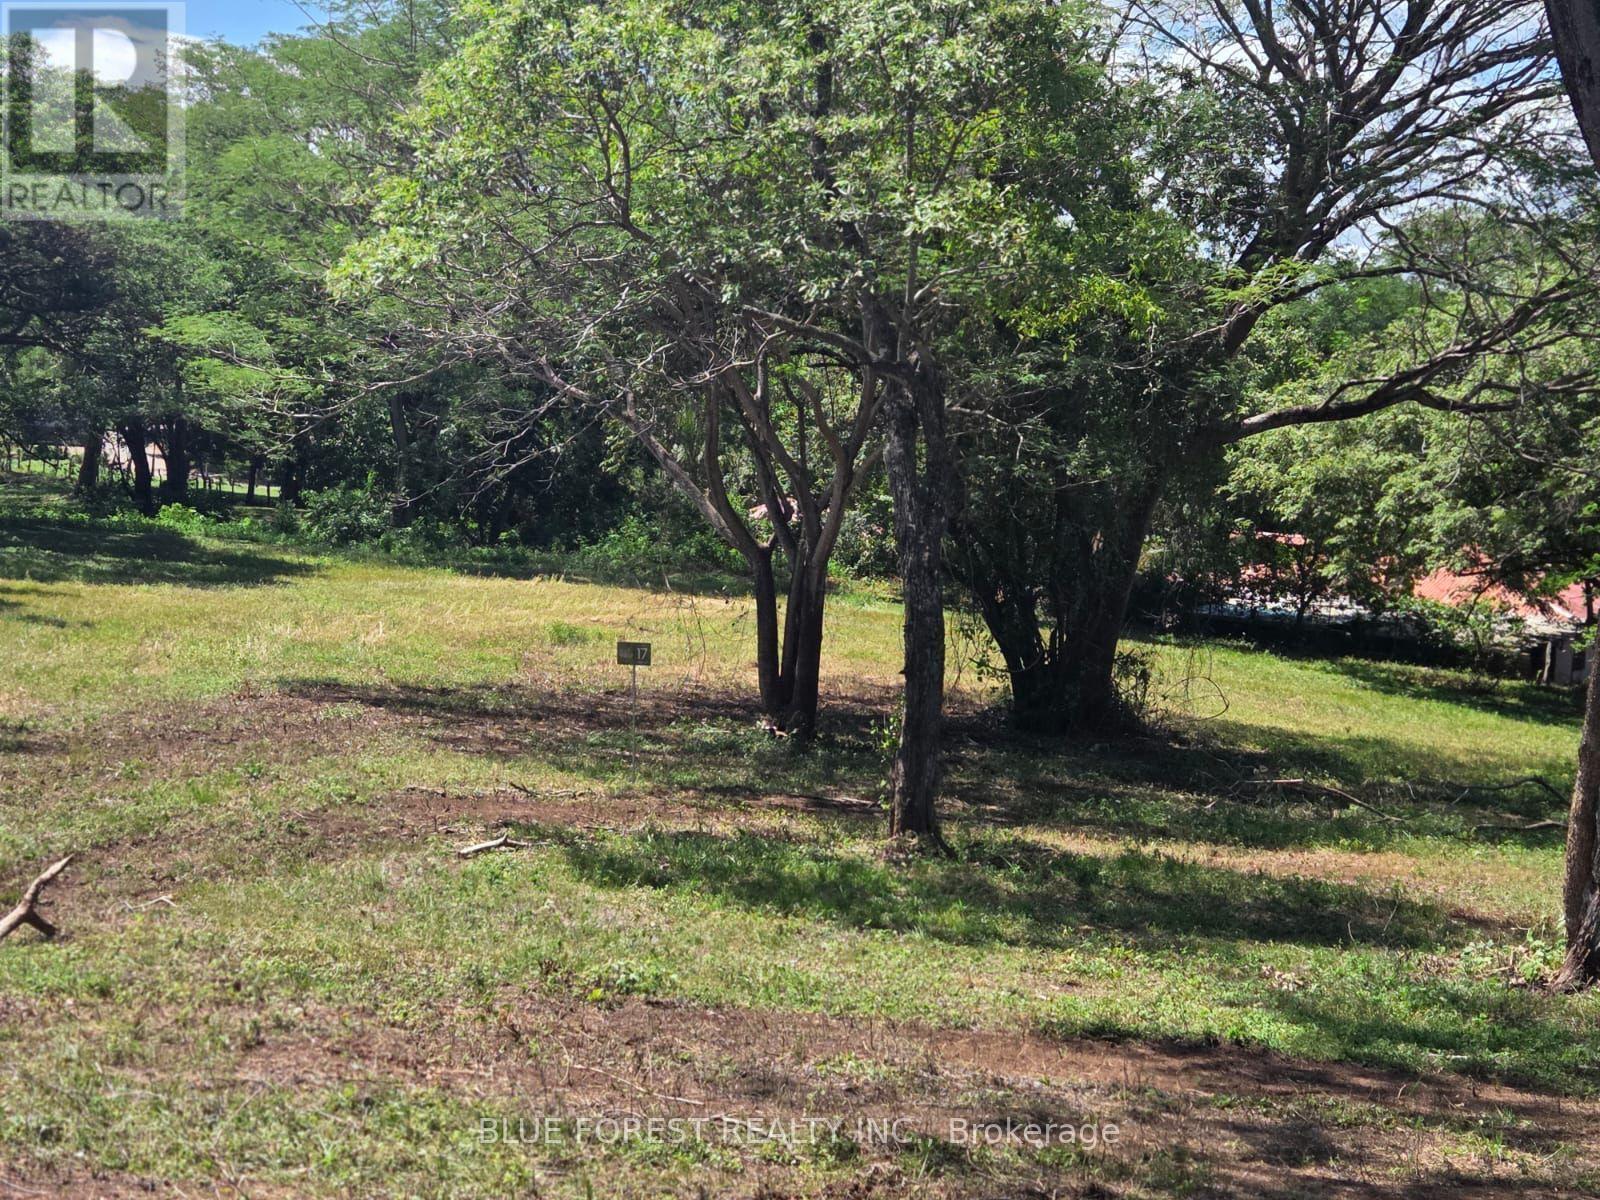
Lot 29 Belen
Costa Rica, Ontario
Discover the freedom to create your own vision on Lot 26, one of the premier homesites within The View Private Village, an exclusive 39-lot community in the peaceful countryside of Belén, Carrillo, Guanacaste. At 5,027 m2 (1.24 acres), this exceptional property is considered one of the developer's preferred lots, offering generous road frontage, convenient access near the community entrance, elevated views, and an expansive building area that provides outstanding flexibility for your future plans.Whether you envision a private family estate, a modern tropical home surrounded by fruit trees and gardens, a multi-building family compound, or a property designed to generate income while embracing Costa Rica's outdoor lifestyle, Lot 26 offers the space to bring your ideas to life. With agricultural zoning and approximately 754 m of allowable building footprint (15% site coverage), there is ample room to thoughtfully design a property that balances living space with open land, gardens, orchards and natural surroundings.The lot enjoys a western orientation for spectacular sunsets and natural light during the day. Water, electricity and sanitation are available at the lot line and the completed soil study confirms the property is suitable for construction. Located approximately 29 km (18 miles) from Guanacaste International Airport and within easy reach of the region's beaches, restaurants, services, and outdoor recreation. The View Private Village offers a perfect balance of peaceful country living and modern convenience.Whether you're looking to build your forever home, create a family retreat, establish a lifestyle property, or explore other permitted uses, Lot 26 presents an outstanding opportunity in one of Guanacaste's emerging communities.This listing represents Lot 26 within The View Private Village. Additional lots of varying sizes and price points are also available. Contact us for the complete master plan, current availability, and permitted development options. (id:63381)
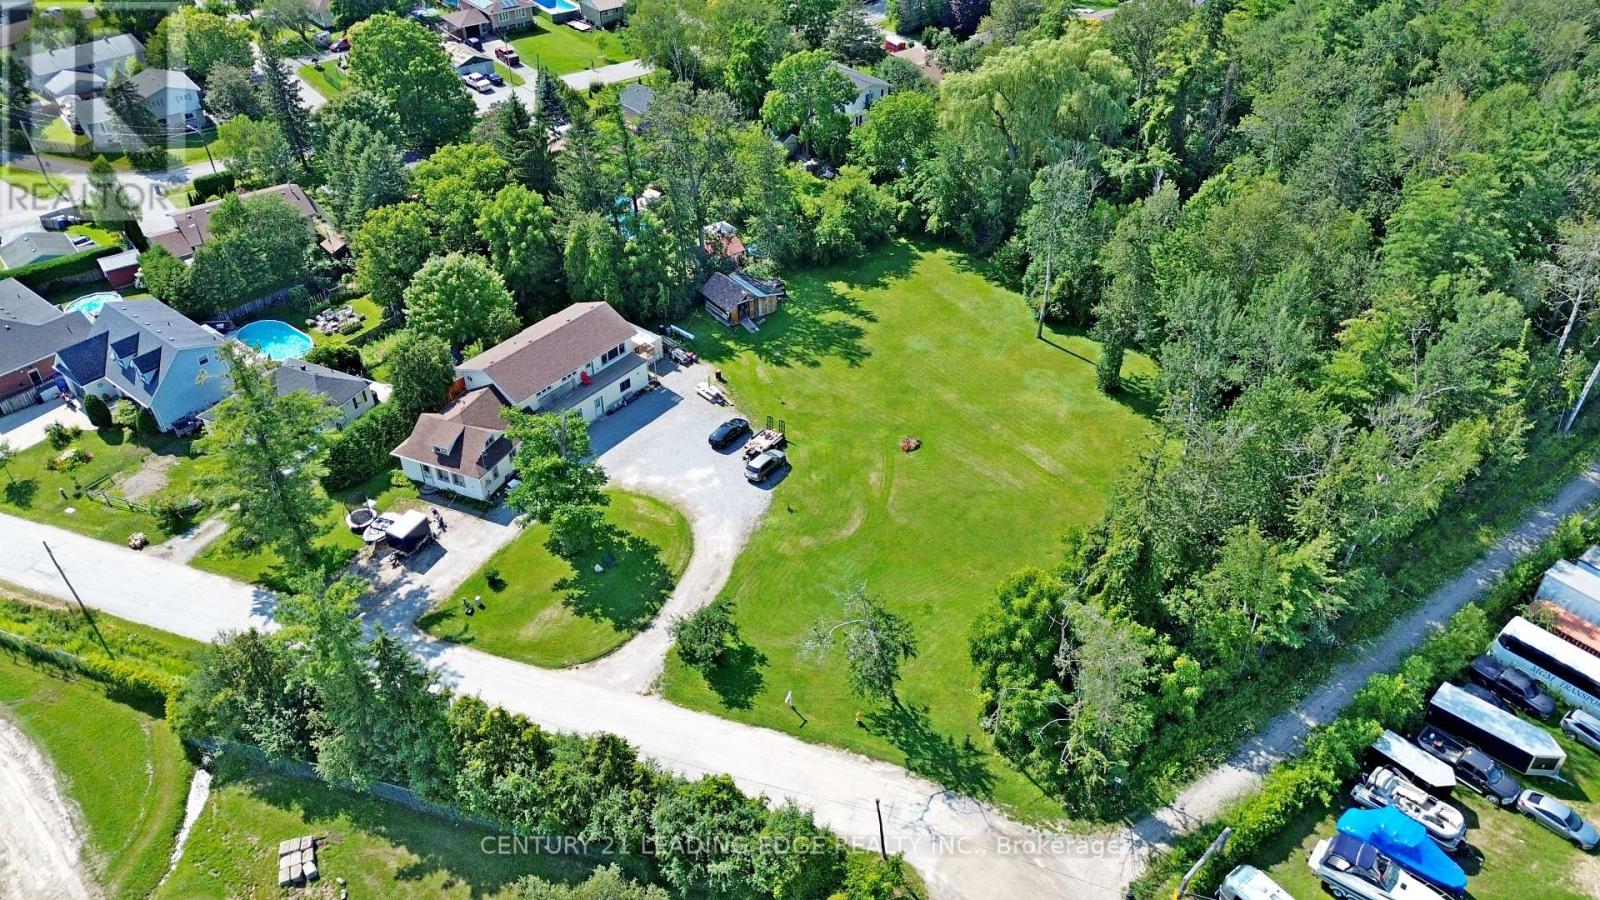
76 Market Street
Georgina, Ontario
A rare and exceptional opportunity in the heart of Sutton! Situated on over one acre of in-town land with full municipal services, this unique property includes three separately severed lots, each with its own PIN and assessment roll number, offering outstanding flexibility and future potential. An additional water/sewer lateral is also available. The spacious home offers approximately 2,900 sq. ft. of finished living space with an open-concept layout and three distinct living quarters, ideal for multi-generational living, extended family arrangements or potential rental income. Investors, builders and developers will appreciate the possibilities presented by the three individual lots and substantial land holding, subject to applicable municipal approvals. Conveniently located within walking distance of historic downtown Sutton, shopping, restaurants, schools, public transit and the Sutton Fairgrounds, and close to the Peter Gzowski Library, Sutton Arena, parks and everyday amenities. Just minutes from Lake Simcoe, Jackson's Point, beaches, marinas and year-round recreation, with convenient access to Highway 48 and Highway 404. A truly unique opportunity to live, invest and plan for the future! (id:63381)
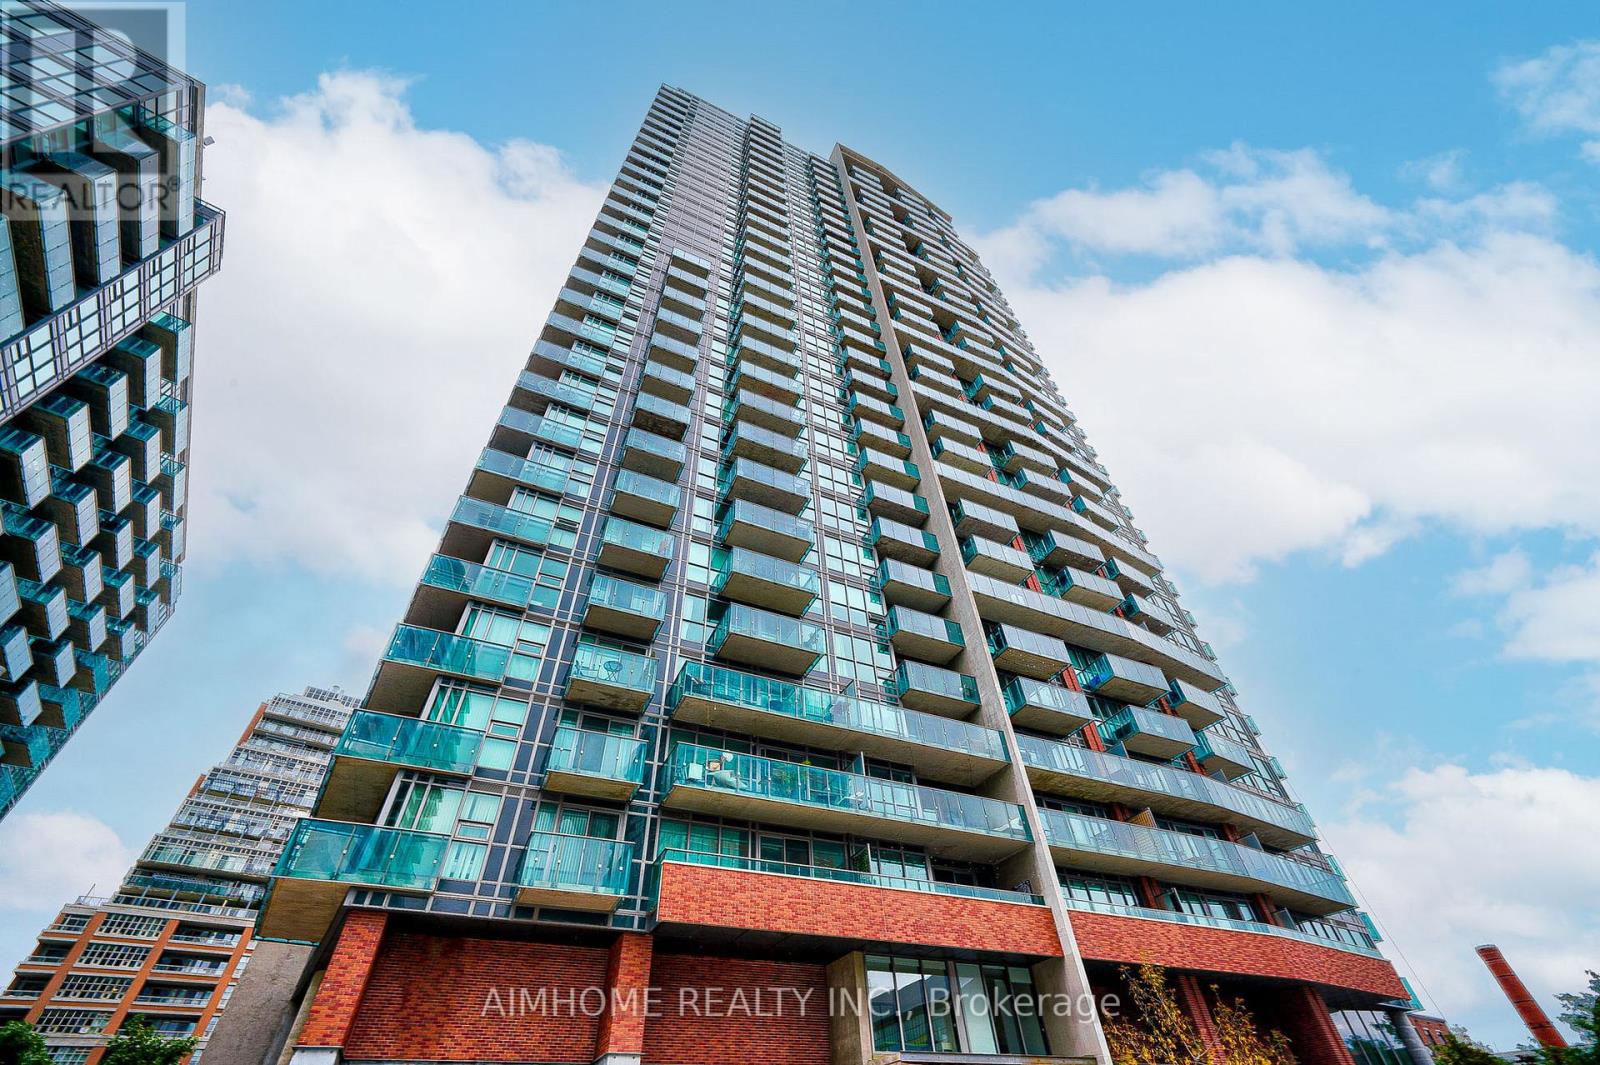
1909 - 150 East Liberty Street
Toronto, Ontario
Presenting A Stunning 1 Bedroom Condo With Gorgeous South Lake Views In The Heart Of Liberty Village. This Amazing Condo With A Premium Locker(Locker On The Same Floor As Unit),Steps To Everything! Lake, Parks, Walking/Biking Trails, BMO Field, Ontario Place, Transit, Go Train, Top Notch Restaurants, Coffee Houses, Grocery Stores, Dentists, Doctors, Banks, Everything At Your Doorstep. Liberty Place Condo Is Not Just One Of The Best Locations In Liberty Village It Has 5 Star Amenities That You Are Going To Love! Fitness Room, Yoga Studio, Billiards Games Room, Sauna's, BBQ Area, Party Room, Internet Lounge and Guest Suites, 24 Hour Security/Concierge. (id:63381)
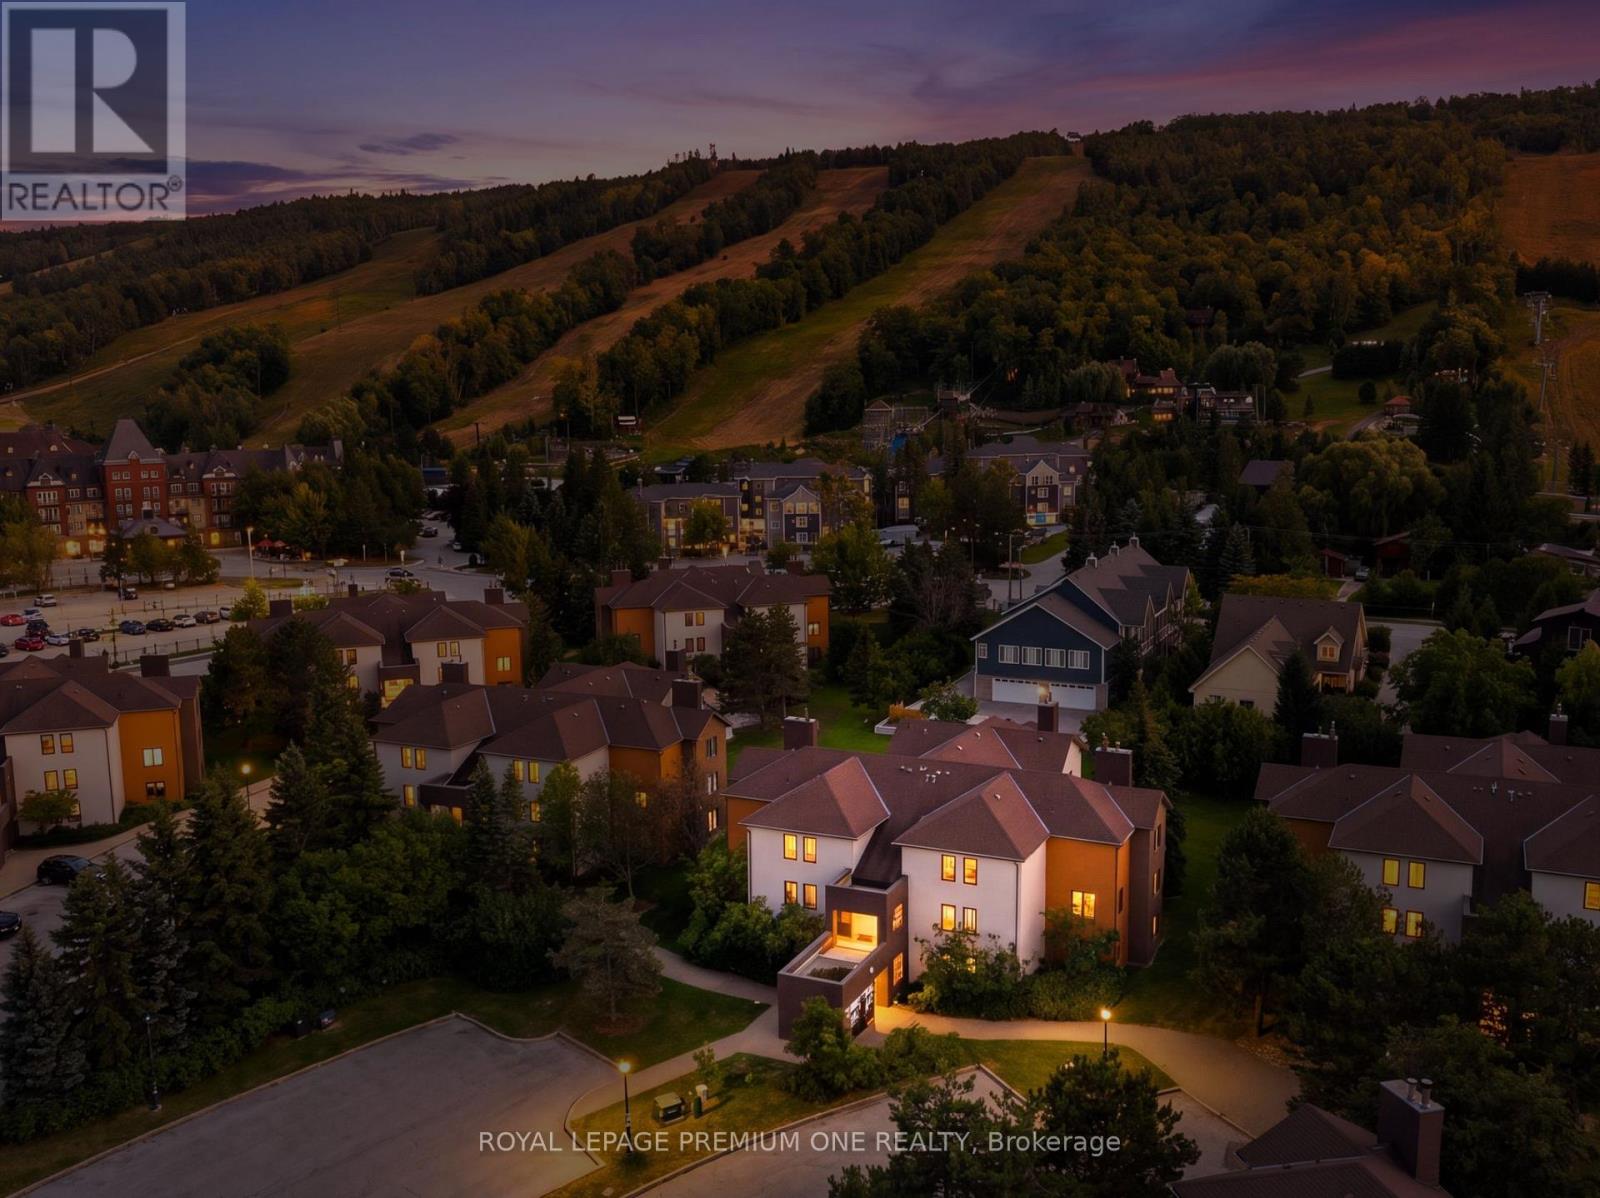
118 - 169 Jozo Weider Boulevard
Blue Mountains, Ontario
Ski, cash flow, repeat. This ground-floor, renovated in the last 5 years 3-bed, 2-bath in Mountain Walk is steps from Blue Mountain Village and the lifts - the kind of location that does the selling for you. Newer kitchen, newer bathrooms, newer flooring, gas fireplace, and a walk-out patio facing the hill. Primary suite tucked upstairs with its own ensuite for a private retreat after a day on the slopes. This isn't just a condo - it's a business. STR-zoned with a proven rental track record, sold fully furnished, turnkey from day one. Not enrolled in BMVA - no extra fees eating into your returns. HST applicable but deferrable for registrants. Walk to restaurants, shops, and Village concerts. Minutes to Collingwood, Thornbury, and Georgian Bay. The exterior refresh has been completed. Four-season demand, self-managing location, zero fluff - just move in, list it, and let the mountain do the marketing. (id:63381)