
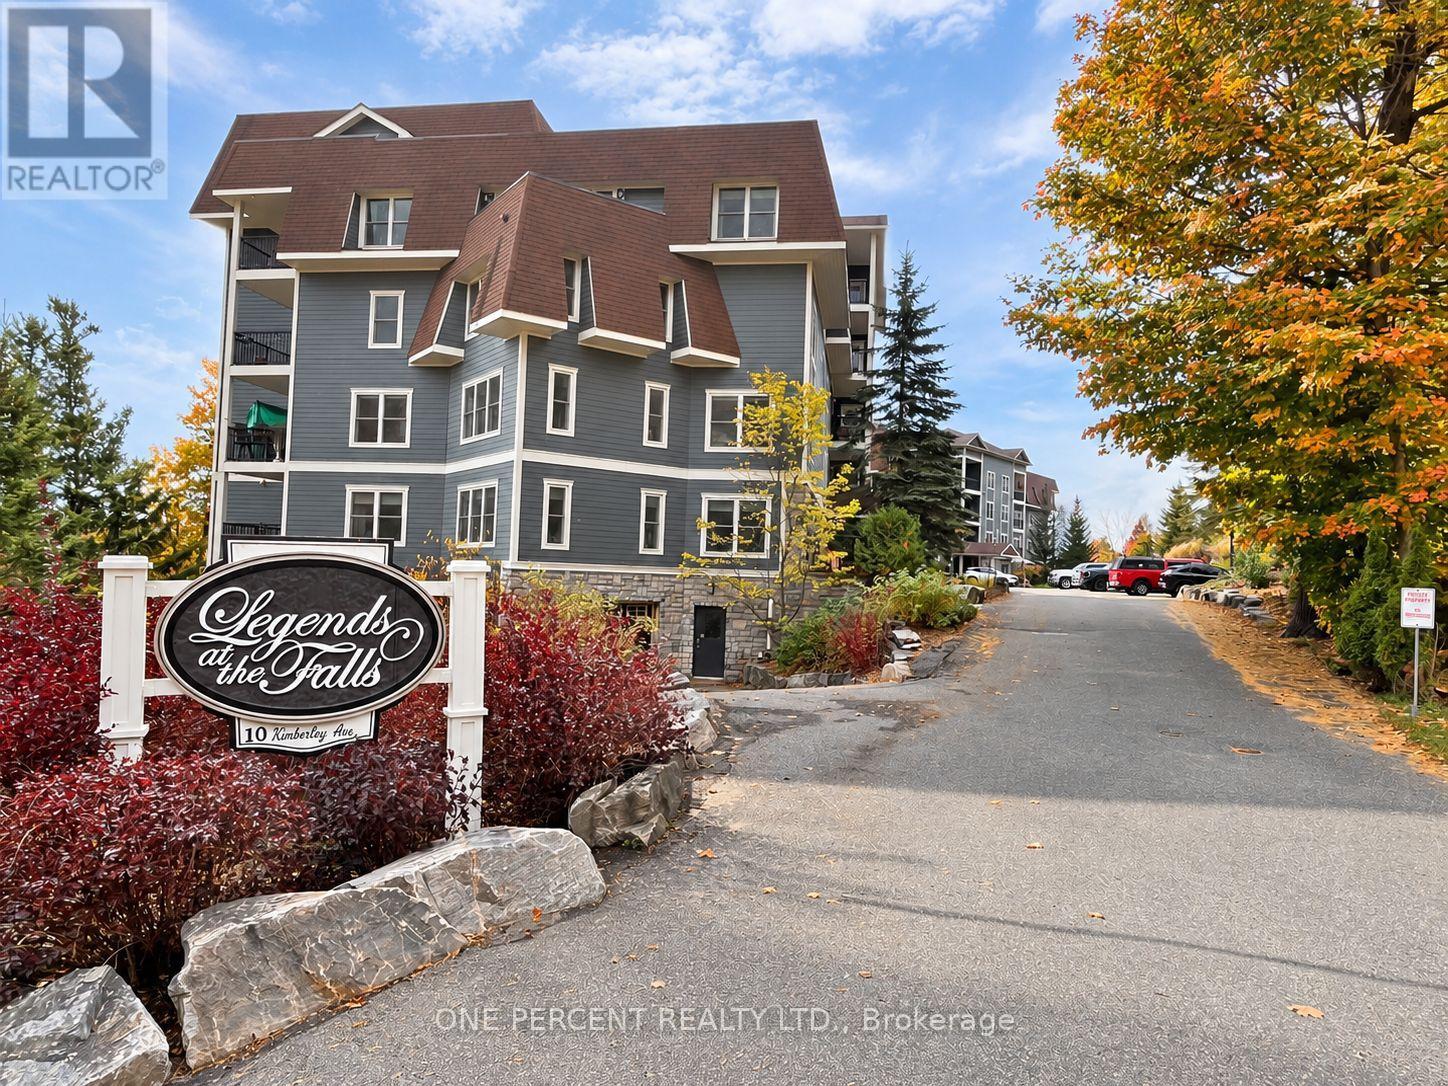
113 - 10 B Kimberley Avenue
Bracebridge, Ontario
WELCOME TO LEGENDS AT THE FALLS - WHERE MUSKOKA LIVING COMES WITH A LOT LESS RAKING, SHOVELLING & GENERAL OUTDOOR CHORES! This spacious ground-floor condo offers 1,200-1,399 sq. ft. of comfortable, easy living with 2 bedrooms + den and 2 full bathrooms, all just minutes from downtown Bracebridge, shopping, restaurants and the Muskoka River. The open-concept layout features a generous kitchen with plenty of cabinetry and counter space, flowing into the bright living and dining areas with a walkout to your private terrace. Ground-floor living has its perks - especially if your four-legged family member thinks elevators are highly suspicious! The oversized primary bedroom features a walk-in closet and private ensuite, while the separate den makes an ideal office, TV room &/or guest space (murphy bed anyone?). In-suite laundry, central air, an owned underground parking space and storage locker add everyday convenience. And the amenities? Legends at the Falls delivers, with a fitness room, car wash, games/billiards areas, party/common room, visitor parking and inviting outdoor spaces overlooking the Muskoka River. Enjoy a peaceful, wooded setting while remaining close to everything Bracebridge has to offer. Common element fees cover building utilities such as: electricity, heat for hallway, lobby, wooliver room. Water to Wooliver room and car wash. Property maintenance includes snow removal, lawn and garden maintenance, waste removal. General building maintenance; entrance & garage doors, elevator, carpet cleaning, building pest control. Condo living without giving up space, convenience or your Muskoka lifestyle - and someone else gets to worry about the snow! (id:63381)

471 Willis Drive
Oakville, Ontario
An exceptional custom-built residence where timeless architecture, bespoke detailing and modern luxury meet in one of Oakville's most coveted neighbourhoods. Offering 3,527 sqft above grade plus an expansive finished lower level. Landscaped gardens and a driveway w/ interlocking borders lead to a covered porch. A grand open-to-above foyer. A private office features custom library cabinetry. A dramatic circular architectural feature crowned by a domed skylight fills the home's heart w/ natural light. Tiles imported from Spain and wainscotting reflect European-inspired elegance. A coffered ceiling elevates formal dining. The two-tone kitchen pairs illuminated glass-front cabinetry and a contrasting island w/ coordinated counters and backsplash, Wolf, Sub-Zero and Miele appliances, and Waterstone fixtures. A butler's pantry w/ prep sink. The great room's soaring ceiling and expansive windows create a gathering space enhanced by a gas fireplace. Wainscotting and integrated lighting accent the staircase to the skylit upper gallery. Four bedrooms feature 9-ft ceilings, including a primary retreat w/ fireplace, W/I closet and spa-inspired ensuite w/ heated floors, freestanding tub, glass shower and double vanity. A second bedroom has its own ensuite. Upper laundry features custom tiles. The lower level offers 9-ft ceilings, large windows, a rec area, an additional living area w/ the home's third gas fireplace, 5th & 6th bedrooms and heated bathroom floors. A walk-up leads to a fenced backyard w/ an additional patio, custom patio stonework and covered patio w/ wood-finished ceiling, pot lights and gas BBQ connection. A high-ceiling garage has a third door for rear vehicle access; a mudroom adds storage. Smart-home features include Sonos, cameras, Ring doorbell and biometric entry, plus irrigation, EV charger and steam humidifier. Close to Downtown Oakville, Lake Ontario, Bronte Harbour, Coronation Park, Glen Abbey Golf Club, schools, shopping, dining, GO, QEW, 403 & 407. (id:63381)
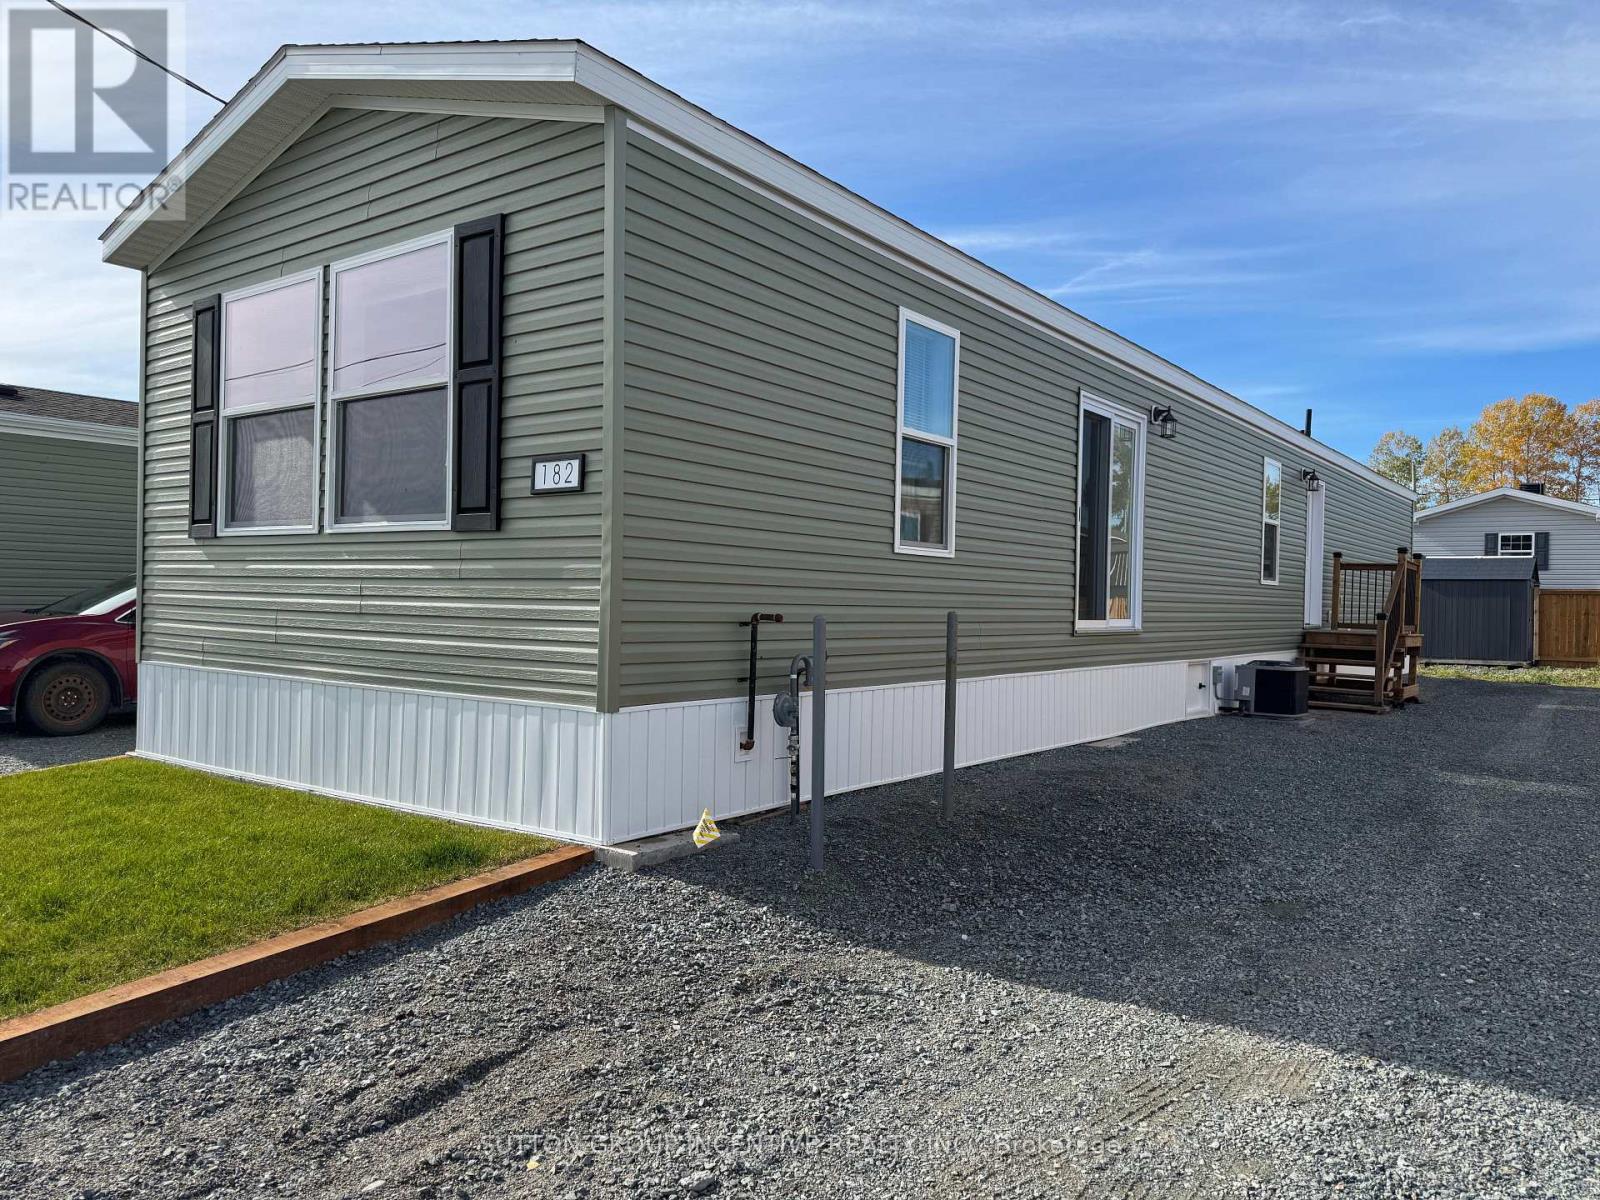
182 Remi Crescent
Timmins, Ontario
Brand new, comfortable, energy efficient homes are being installed on Remi Cr. in True North Estates during August and September 2026. These affordable and thoughtfully designed 2026 mobile homes are built for Northern Ontario's demanding climate, the attic/ceiling has R60 insulation, the floors have R31 and the walls are R24, the perimeter skirting is insulated, and the gravel pad under the mobile home will be covered with hard foam insulation, offering energy savings that truly sets these homes apart from older homes that were built before energy efficiency became important. This affordable approximately 1100 square foot, open concept, 2-bedroom, 2-bathroom mobile home shows very well and will be ready for August 15 possession. You will enjoy the natural wood-finish kitchen cabinets, crown mouldings, LED lights and stainless steel appliances. You will enjoy the spacious living room and other features including high efficiency furnace, central air conditioning, storage for linens and clothes, a built-in dishwasher, a built-in microwave, a Heat Recovery (HRV) ventilation system and lots of natural light. Come see our community and book your new home. (id:63381)
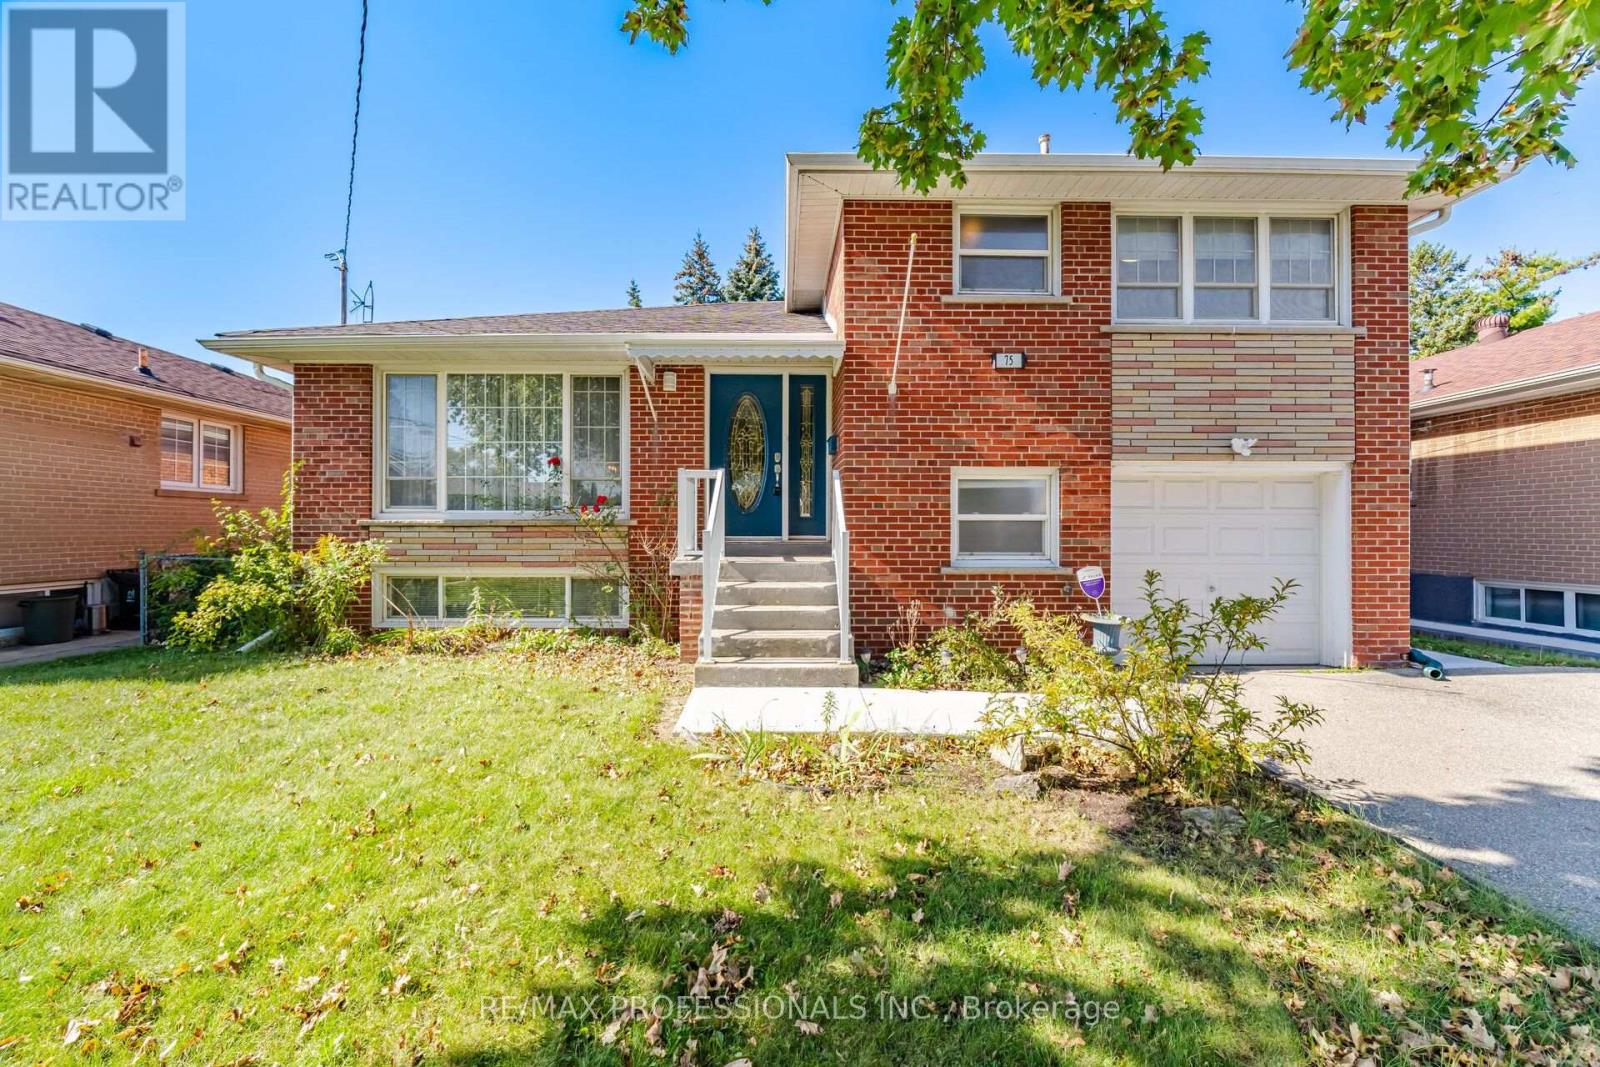
75 Sabrina Drive
Toronto, Ontario
Welcome to 75 Sabrina Drive, ideally situated in desirable Martin Grove Gardens community. Nestled on a quiet crescent, this bright and spacious 4-level sidesplit offers hardwood floors throughout the three upper levels, large windows and two walkouts to the backyard. The thoughtfully designed layout features 3 bedrooms on the upper level, while the ground level offers a 3-piece bathroom and flexible space that can be used as a 4th bedroom or family room, complete with a walkout to the patio. An ideal opportunity for extended family or potential rental income. The impressive finished lower level features large above-grade windows, a spacious recreation room and a generous laundry area with plenty of additional storage space. Enjoy the convenience of a family-friendly neighbourhood close to shopping, schools, parks and transit, with easy access to Highway 401. A wonderful opportunity to make this versatile home your own. (id:63381)
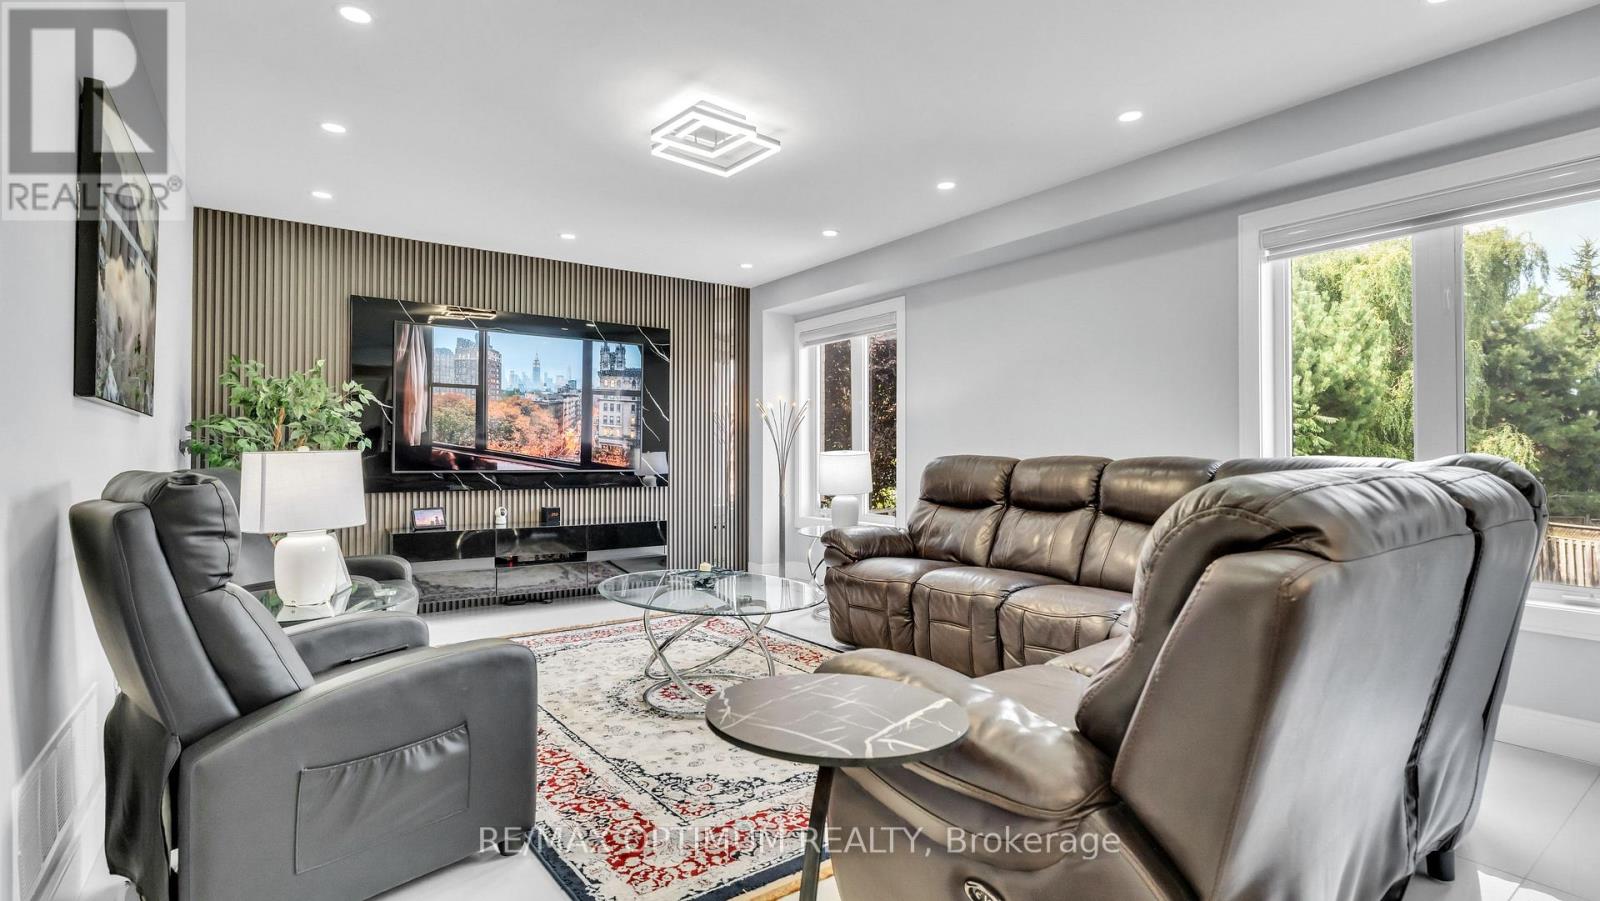
82 Penbridge Circle
Brampton, Ontario
Welcome to this stunning, upgraded detached 2-storey home, ideally situated on a quiet street in the desirable Fletcher's Meadow community and set on a premium, extra-wide, pool-sized lot. Approximately $180K has been spent over the last three years remodeling this home with custom finishes. This meticulously maintained residence showcases a combination of premium new Turkish floor tiles on the main floor and hardwood flooring on the upper level.An automated lock door and six security cameras are additional features.The redesigned kitchen features granite countertops, upgraded cabinetry, stainless steel appliances, a huge breakfast bar, a bar fridge, and a built-in coffee machine. The spacious layout offers a separate dining area and a bright great room with a feature wall, as well as an upper-level living room with a fireplace, handmade feature wall, and custom cabinetry. The primary bedroom features a walk-in closet for his and hers and a luxurious 6-piece ensuite complete with a sauna. Two additional spacious rooms make this house a perfect family home.All bathrooms have been extensively renovated with upgraded fixtures, premium finishes, and stylish feature walls. Additional upgrades include designer lighting, pot lights, motorized blinds, custom closets, smart-home features, an EV charger plug, a tankless water heater, upgraded stonework, and landscaping. All electrical switches and the main lock door are enabled with Alexa and can be controlled from a mobile phone. Complete with an attached double-car garage, private double driveway, and parking for four vehicles, this exceptional home offers a perfect combination of style, comfort, and functionality. The extra deep and wide backyard lot with a double deck and fire pit is an additional feature to enjoy during the summer.This home is truly move-in ready, and upgraded homes of this type are hard to find. (id:63381)
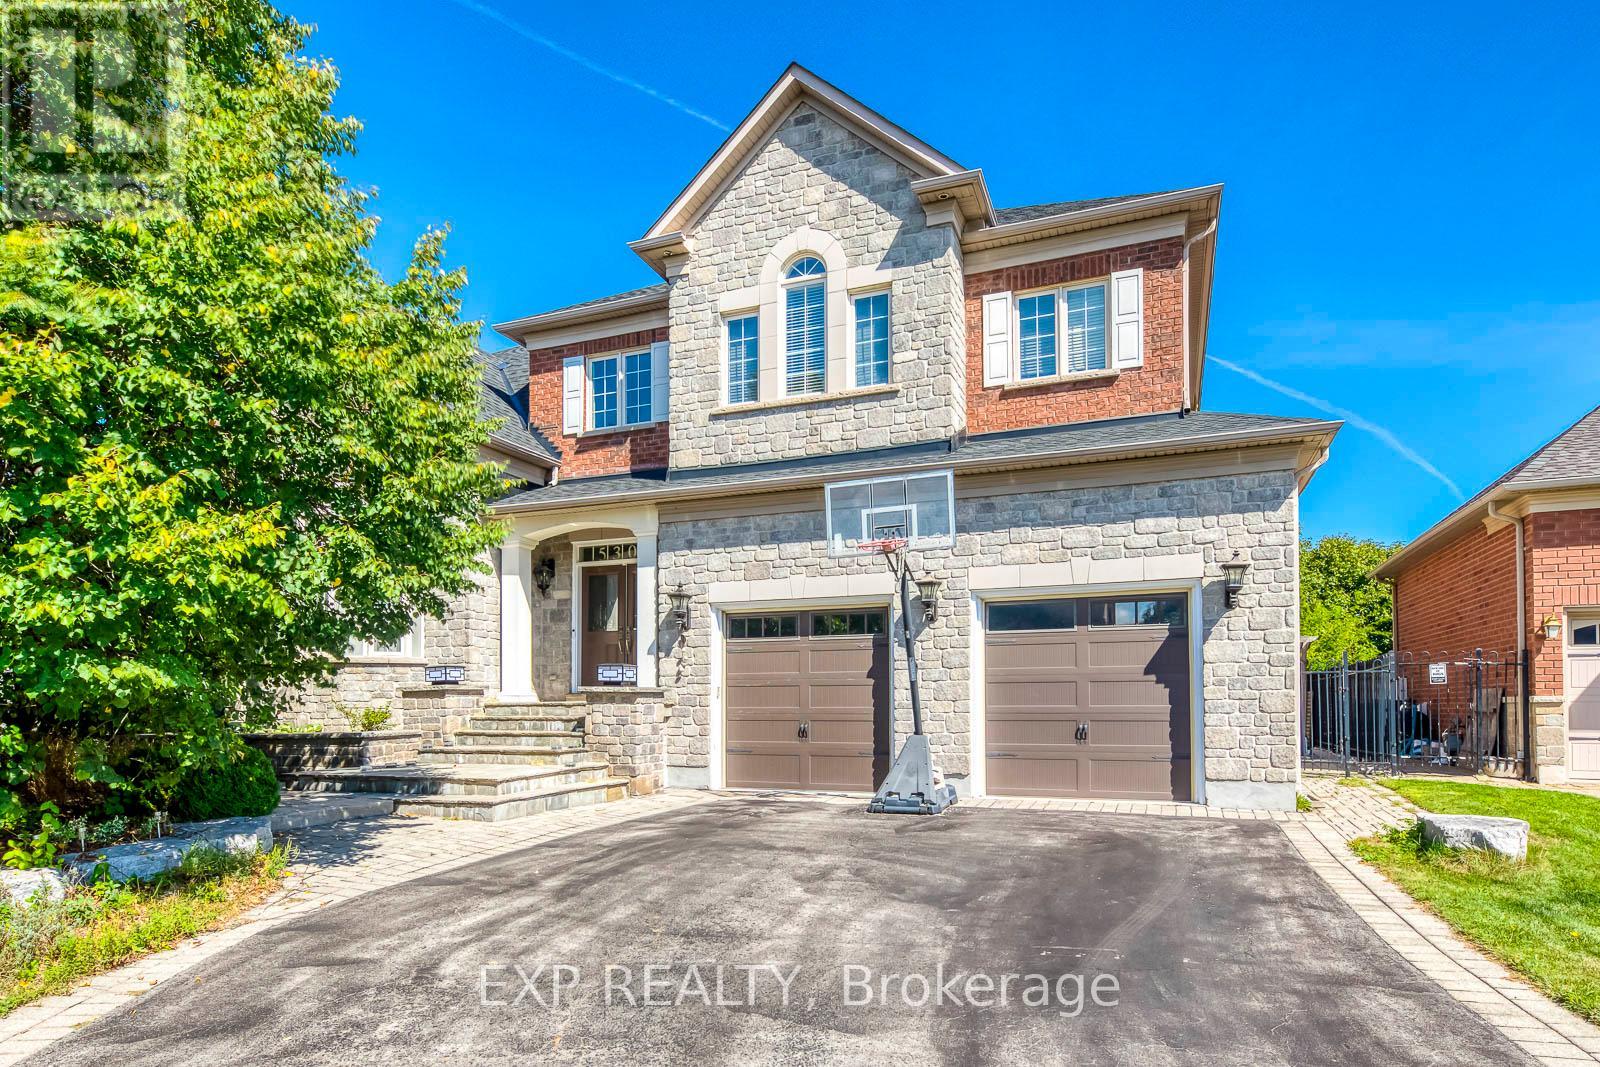
530 Golfview Court
Oakville, Ontario
**Private Court Location in Sought After Fairway Hills Neighborhood. This Home Offers Stunning Panoramic Views of Conservation Lands and Backs Onto The 18th Tee at Glen Abbey Golf Course. **Over 3,800 sq ft Above Grade of Luxury Finishes Plus 2000 sq ft. Of Professional Finished Basement. **The Ground Floor Features Double Story Foyer, Library(Living Room) and Family Room. Double Height Windows, Vaulted & Custom Coffered Ceilings, Hardwood Floor Throughout, Custom Doors, Large Office, Two Serveries & Pantry. Large Eat-In Kitchen With Six B/I Stainless Steel Appliances. Central Island W/Granite Countertops. **The Upper Level Features Spacious Primary Bedroom w/Balcony Overlooks The Golf Course, Large W/I Closet W/Organizers. Lavish 6pc SPA Ensuite, Glass Shower, Soaker Tub, Double Vanity W/Expansive Counter Space. 3 Additional Well Sized Bedrooms, All Boast Walk In Closets & Bathroom Access. **Lower Level by Bachly Construction, Offering over 2,000 sq ft of Relaxation With Fireplace, 2 Guest Bedrooms and Full Bath. Outstanding Exterior Features Including Custom Decks and Large Covered Porch, Beautiful Landscaping Front and Back. In Ground Pool (2004) with Jets/Waterfall, Liner(2023), Pump(2021). Close To Top Public and Private Schools: Abbey Park, Rotherglen. Located Amongst Numerous Walking Trails and a Direct, Short Drive to Downtown Oakville. Fantastic Location for Commuters. Roof Shingles (2025). Furnace & CAC W/Reliance (-$139.99/month Plus HST). There Is a Fairview Hills Association Fee For Common Elements Maintenance: Approximately $1000 Annually. (id:63381)
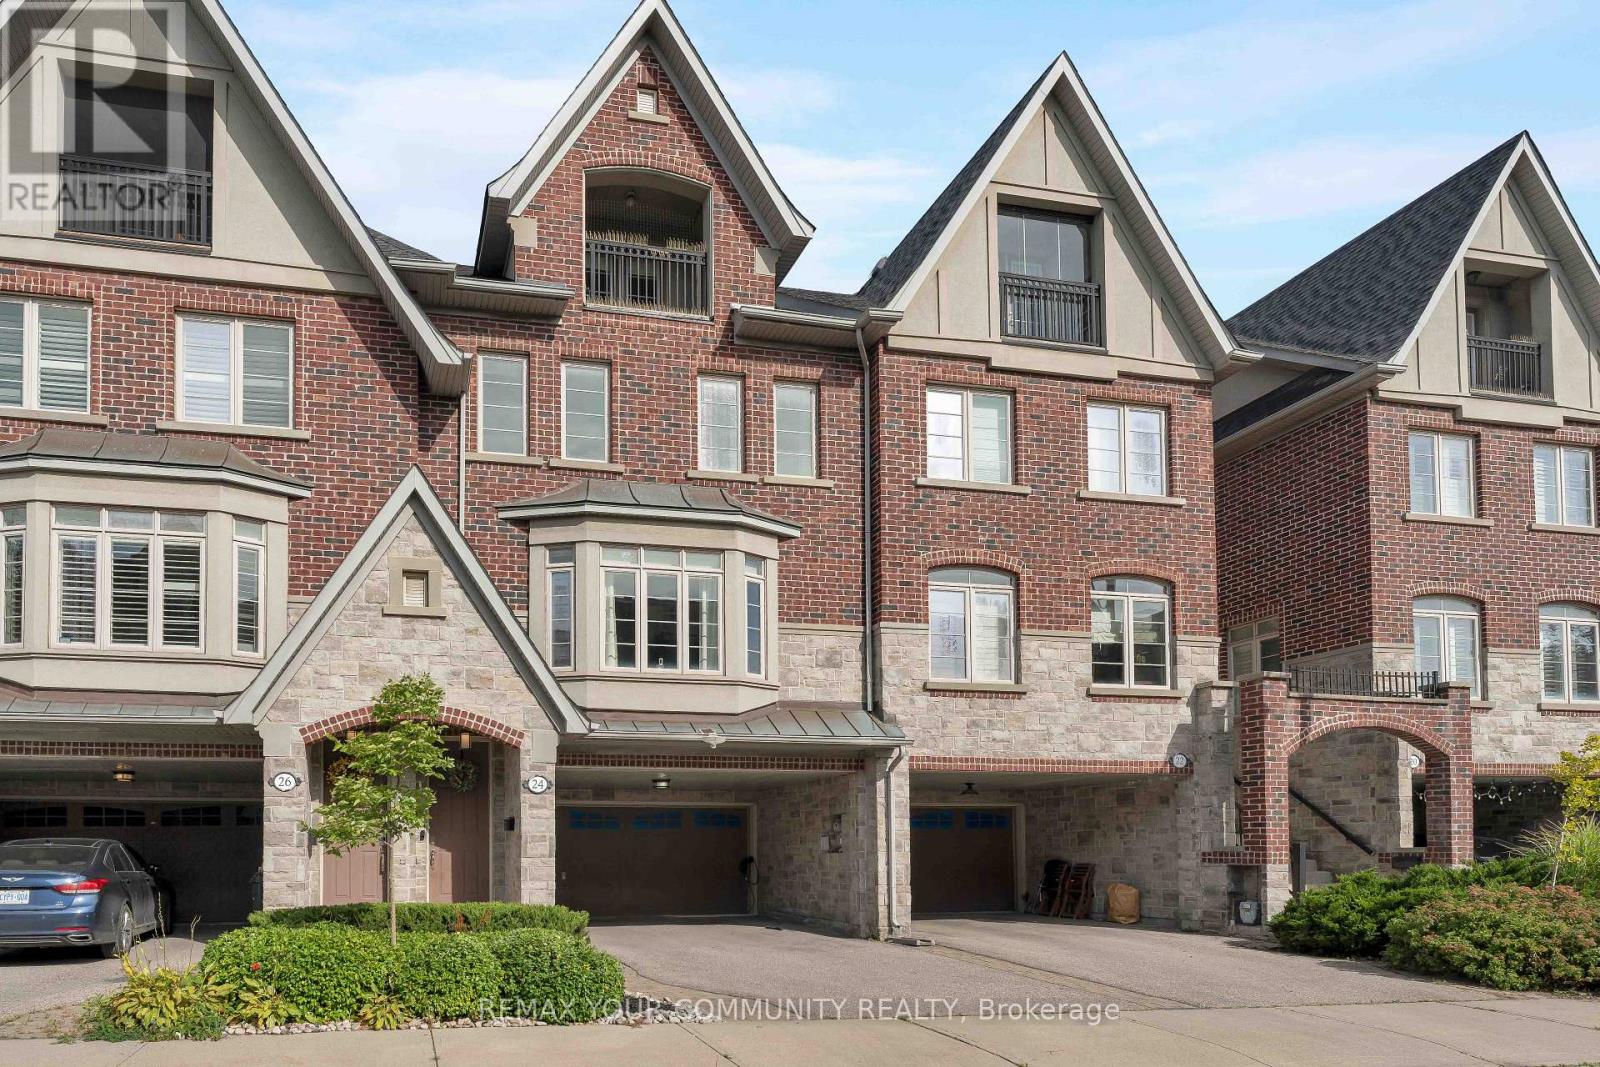
24 Gala Lane
Toronto, Ontario
FREEHOLD. NO MAINTENANCE FEES. 2300+ SQ. FT. 6-CAR PARKING. Welcome to one of South Etobicoke's most exceptionally spacious townhomes with 9-ft ceilings, hardwood oak floors and an intuitive layout with no wasted space. The home strikes the perfect balance between open-concept living and beautifully defined rooms. Two separate living areas, two fireplaces and an elegant dining room provide plenty of space to gather and entertain, while the generous chef's kitchen features a large island, high-end appliances, pantry pull-outs and newly updated countertops, backsplash, sink and faucet (2026).Escape to the third floor, dedicated entirely to an impressive primary retreat complete with a covered private balcony, walk-in closet, abundant storage and spa-like 5-pc ensuite. Outside, the private, low-maintenance backyard with interlocking patio and gas BBQ hookup creates an effortless extension of the living space for summer entertaining. EV-ready with a Level 2 charger, the home offers exceptional parking with a 2-car garage and 4-car driveway, including a 2-car carport, along with a commercial-grade water softener(2025).Enjoy the best of the South Etobicoke lifestyle with Mimico GO, TTC and the Gardiner nearby, plus convenient access to the waterfront, parks, trails, schools and daycares. Walk to everyday essentials and neighbourhood favourites including Costco, No Frills, Sobeys, SanRemo Bakery, Tom's Dairy Freeze, Great Lakes Brewery and more. A rare combination of space, privacy, parking and convenience-all just minutes from downtown! (id:63381)
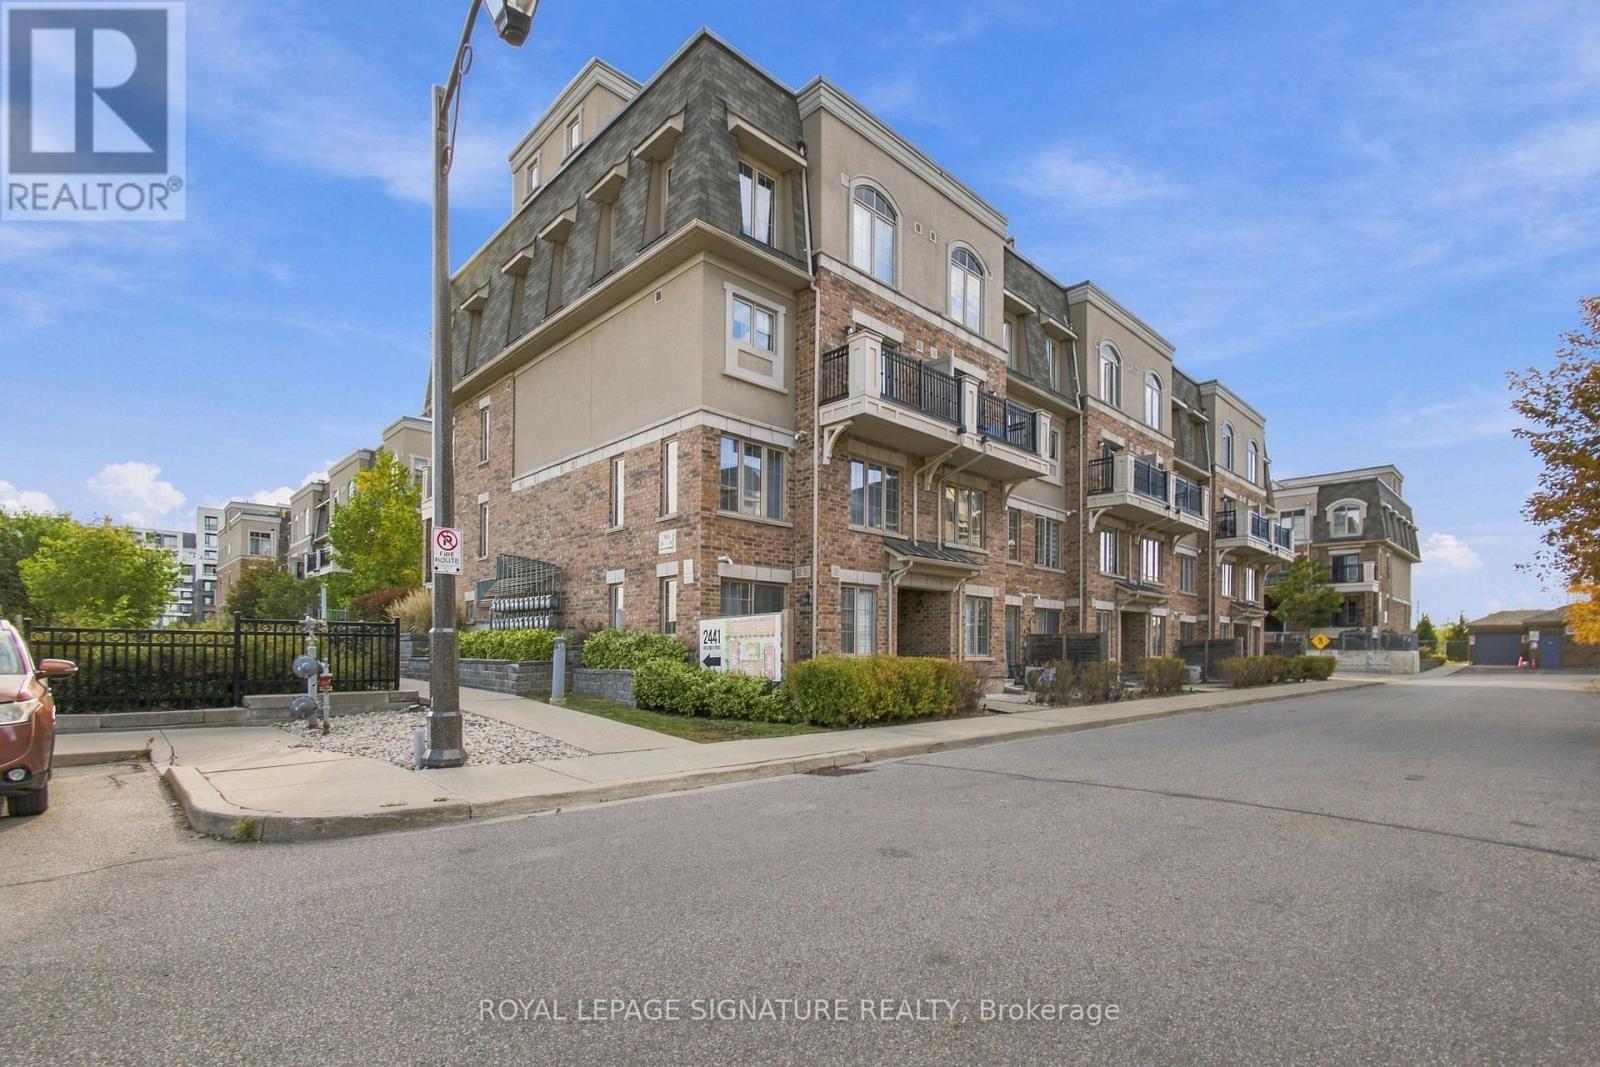
61 - 2441 Greenwich Drive
Oakville, Ontario
Welcome to this beautifully appointed ground-floor townhome in one of Oakville's most convenient communities, a bright, move-in ready 2-bedroom, 2-bath home designed for comfortable, low-maintenance living.The open-concept living and kitchen area features 8-foot ceilings, large windows, under-cabinet lighting, and all-black appliances, with a walkout to a private patio. In-suite laundry, a smart thermostat, a brand new A/C unit, and a dedicated storage locker round out the practical essentials. The extended primary bedroom includes a walk-in closet and 2-piece ensuite, while the second bedroom offers a large closet with easy access to a full 3-piece bath. Steps to parks, public transit, and Oakville Trafalgar Memorial Hospital, with a short drive to Bronte GO, shopping, restaurants, the QEW and 407. An ideal opportunity for first-time buyers, downsizers, or investors. (id:63381)
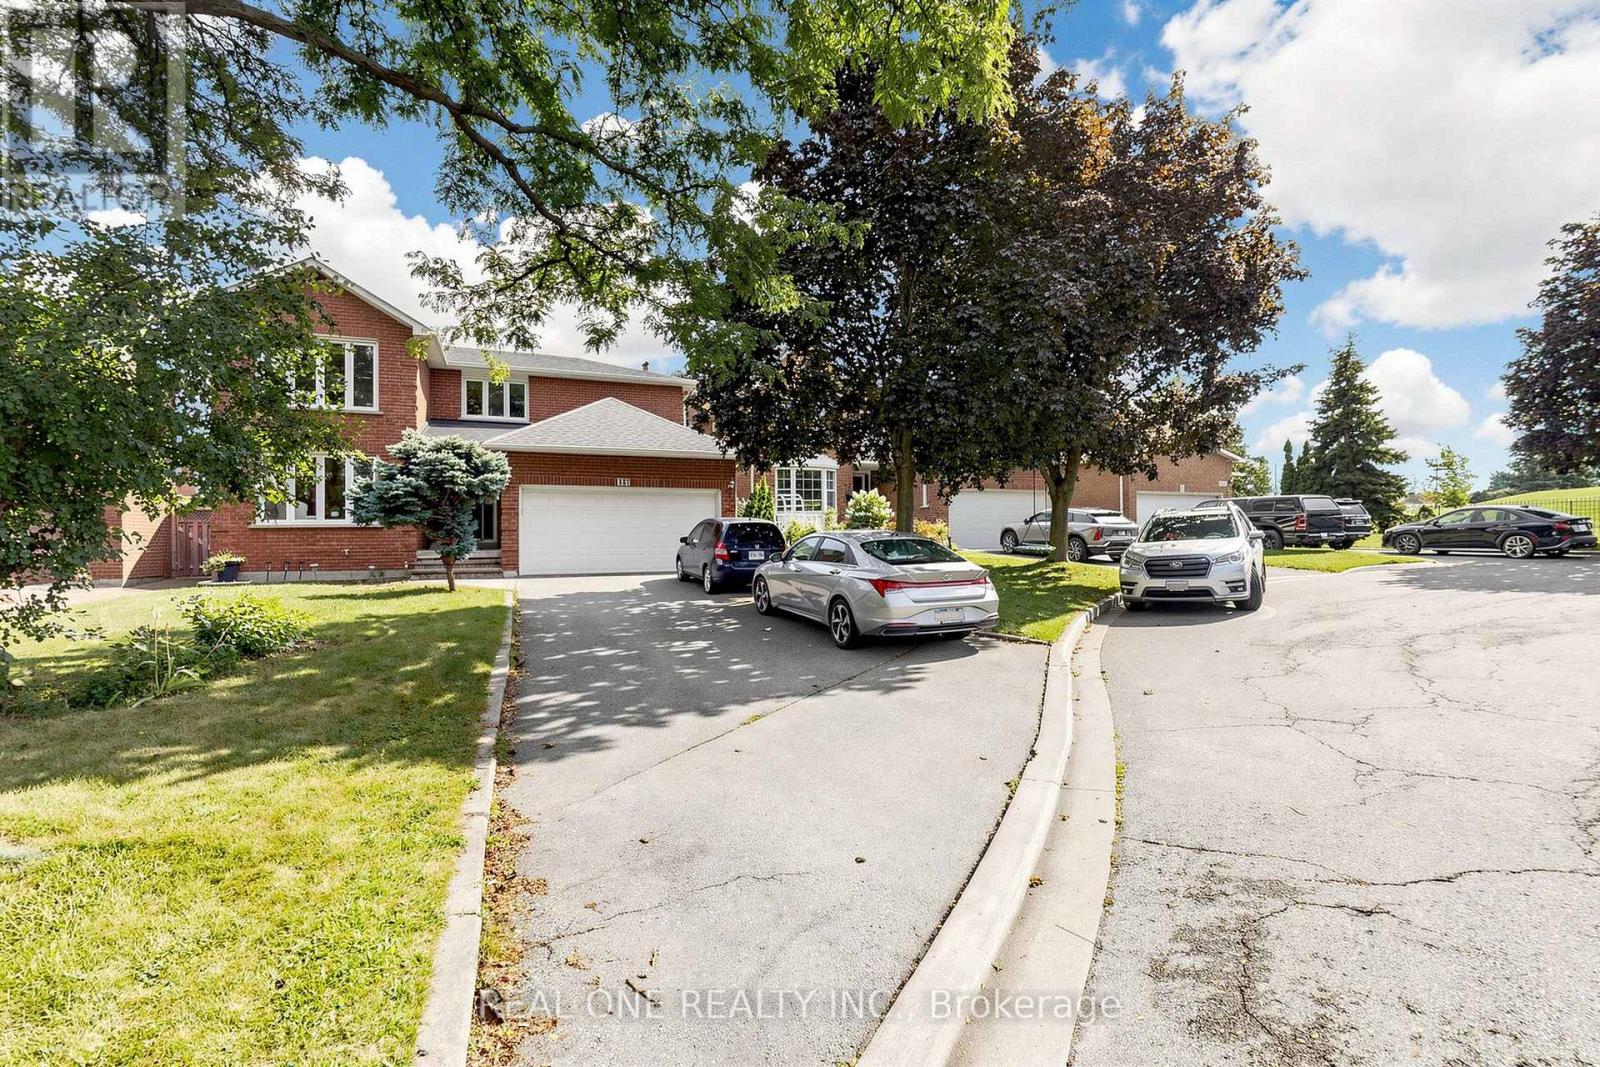
1960 Pimlico Court
Mississauga, Ontario
Welcome to this impressive family home, ideally situated on a quiet cul-de-sac in the highly sought-after John Fraser school district! Offering approximately 2,900 sq. ft. above grade, this spacious property features a long driveway with no sidewalk, parking for 4-5vehicles, a double garage, and a generous backyard. The bright and functional main floor offers spacious living and dining rooms, a warm and inviting family room with a cozy fireplace, and a convenient laundry room. Upstairs features four generously sized bedrooms and two full bathrooms. The exceptionally spacious primary retreat is a true highlight, complete with its own fireplace, a private sitting area, a walk-in closet, and a luxurious ensuite featuring a separate shower and relaxing soaker tub. The finished basement offers excellent additional living space with a separate entrance, three bedrooms, a kitchen, and a second laundry room-ideal for extended family. Conveniently located near major highways, Credit Valley Hospital, shopping, schools, parks, and everyday amenities. A rare opportunity to own a remarkable home in one of Mississauga's most desirableneighbourhoods! (id:63381)
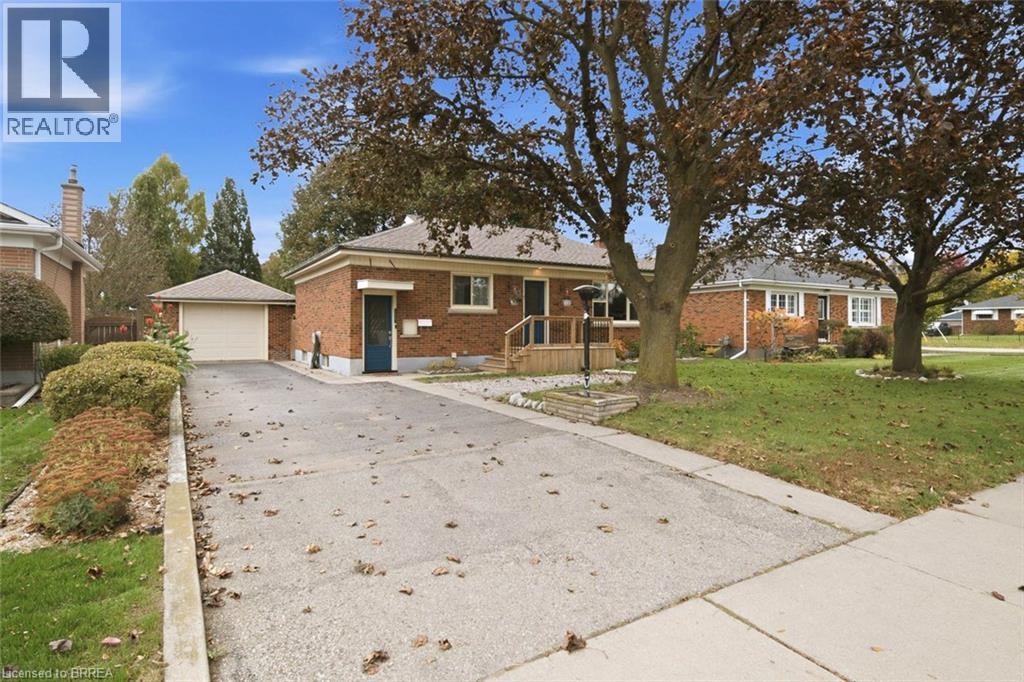
83 Fairview Drive
Brantford, Ontario
Welcome to 83 Fairview Drive in Brantford! This charming all-brick bungalow offers 3 bedrooms, 1 bathroom, and a fantastic opportunity for first-time buyers, downsizers, or those looking to enter the real estate market. Featuring a spacious driveway and detached garage, this property provides ample parking and additional storage space. Step inside to discover a bright and inviting interior with a functional layout. The spacious kitchen features cream-coloured cabinetry, a tiled backsplash, and plenty of room for preparing meals and entertaining family and friends. Just off the kitchen, the generous living room offers beautiful crown moulding and an abundance of natural light, creating a warm and welcoming space to relax and unwind. Down the hall, you'll find three generously sized bedrooms, including the primary bedroom, along with a four-piece bathroom. A convenient side entrance provides access to the driveway and garage area, as well as the staircase leading to the finished lower level. Offering additional living space and plenty of versatility, the finished basement presents an exciting opportunity for those looking to create a potential in-law suite or accommodate extended family. Step outside to enjoy the fully fenced backyard, offering plenty of space for outdoor activities, gardening, or entertaining. Complete with a wooden deck and covered concrete patio, this backyard provides multiple areas to relax and enjoy the outdoors. Offering comfortable living, versatile spaces, and plenty of potential, 83 Fairview Drive is a wonderful opportunity to make a home your own! (id:63381)

55 - 9450 The Gore Road
Brampton, Ontario
Welcome to this beautifully designed, newly constructed townhome in the sought-after Castlemore neighborhood! Offering approximately 1070 SQFT of thoughtfully designed living space, this home features 2 spacious bedrooms, 2 full bathrooms, and a modern kitchen with contemporary finishes, perfect for everyday living and entertaining. The bright, open-concept layout is filled with natural light, creating a warm and inviting atmosphere. - 1 Extra Lease Parking Spot 179 With Monthly $100/Monthly. Rare To Find 2 Parking Spot in Building .NOW This Home offers you 2 Parking. Whether you're a first-time home buyer, downsizer, or investor, this property offers an excellent opportunity to own a stylish home in a convenient location. Ideally situated close to schools, parks, grocery stores, restaurants, and everyday amenities, you'll also enjoy easy access to Costco, Walmart, and Highway 427, making commuting and daily errands simple and convenient. Don't miss your chance to own a newly built home in one of Brampton's most desirable communities. Schedule your private showing today Before it sold out. (id:63381)
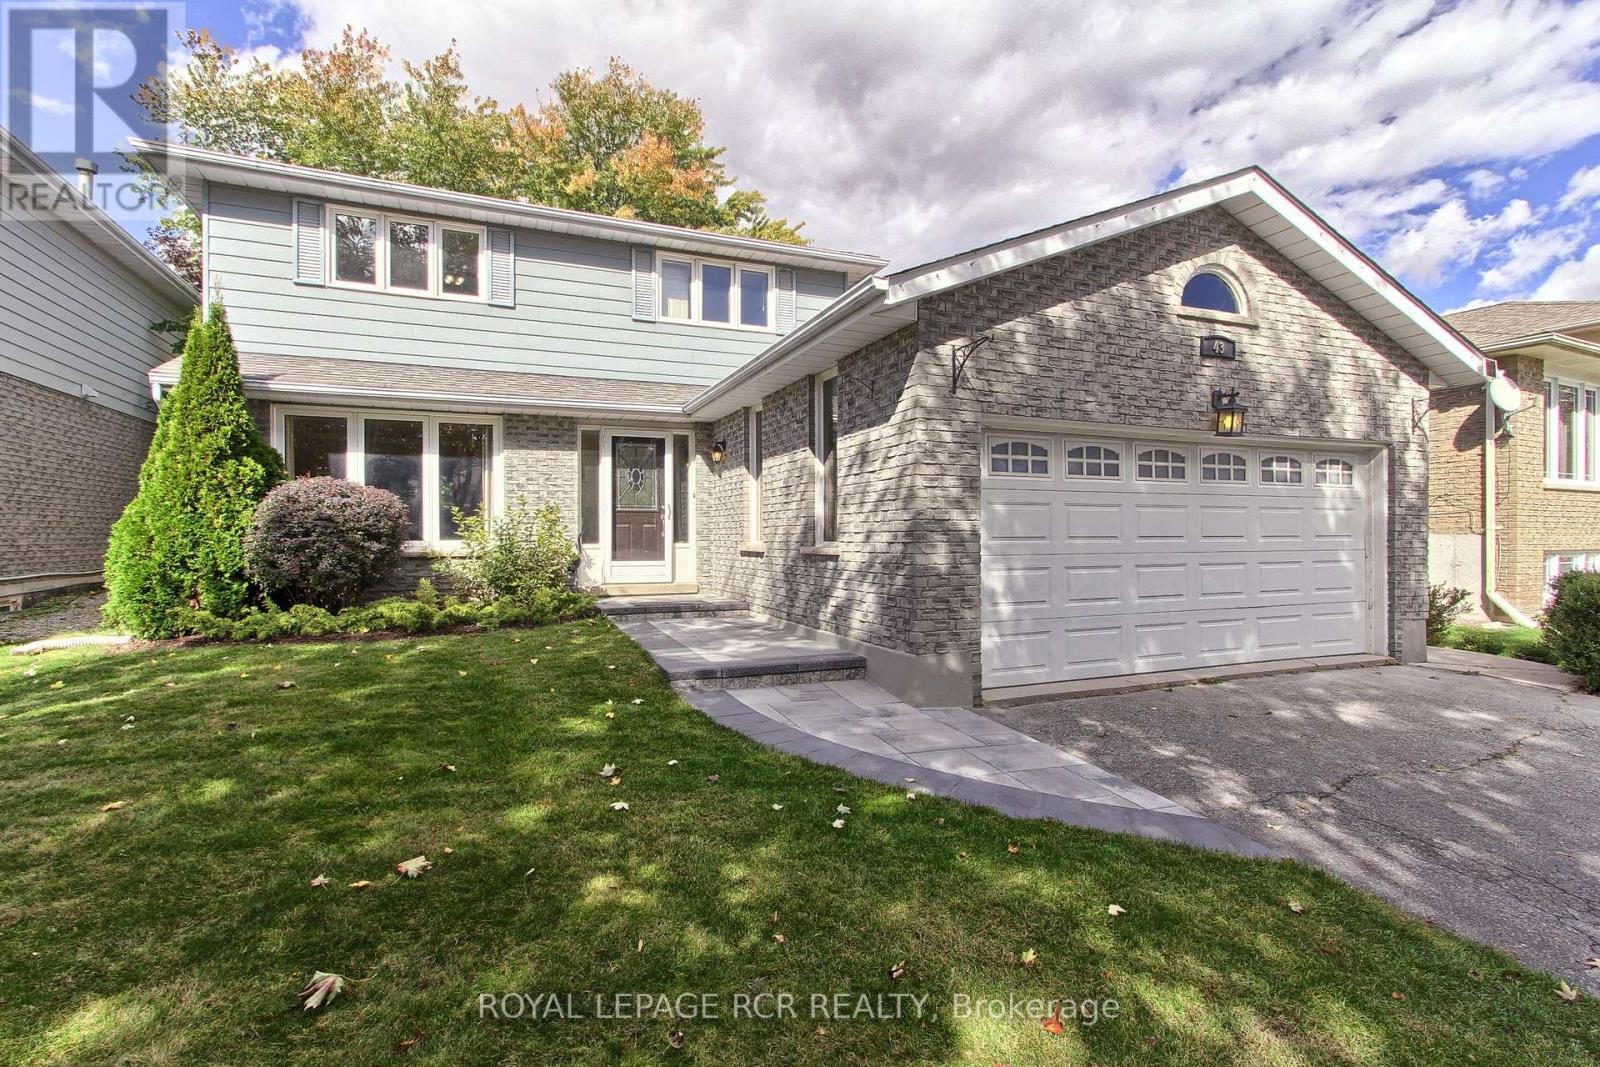
43 Crown Crescent
Bradford West Gwillimbury, Ontario
1,977 characters, incWelcome To 43 Crown Cres., Bradford! Beautiful Ashwood Model Offering 1,870 Sq. Ft., Situated On A Premium 53' x 121' Lot With A Lovely Backyard And Attractive Curb Appeal. A New Stone Walkway Leads To The Welcoming Front Porch, With A Pathway Along The Side Of The Home To The Garage Entrance And Walk Up Access To The Lower Level In Law Suite (Stairway Can Easily Be Converted Back To Interior Access From The House). The Spacious Foyer Features Neutral Colours And Crown Moulding, With Main Floor Laundry, A Side Entrance And Direct Garage Access. The Combined Living And Dining Room Offers Laminate Flooring, Crown Moulding, A Large Picture Window And Double Glass Doors. The Bright Kitchen Features Maple Cabinets, A Built In Microwave, Backsplash And Built In Maple Island/Table, With A Patio Door Walkout To A Beautiful Covered Deck, Approximately Two Years Old, Overlooking The Beautiful Big Backyard. The Kitchen Opens To The Main Floor Family Room With A Cozy Gas Insert Fireplace And New Carpet. Upstairs Are Three Generous Bedrooms, A Newly Updated 4 Piece Bathroom And All New Carpet On The Stairs And In All Three Bedrooms. The Primary Bedroom Includes A Large Double Door Walk In Closet And 4 Piece Ensuite With Tub/Shower Insert. The Lower Level Offers Flexible In Law Suite Potential With A Large Eat In Kitchen, Spacious Living Area, 4th Bedroom With Closet And Window, 3 Piece Bathroom With New Flooring (2026), Storage Room, Bright Spaces And High Ceilings. Separate Walk Up Access Is Through The Garage (Stairway Can Easily Be Converted Back To Interior Access From The House). Additional Features Include A New Garage Door Opener With Remote, 100 Amp Panel, Pony Panel For The Lower Level Kitchen, Water Softener, Rental HWT Installed In 2023 And Furnace Approximately 3+/- Years Old. This Home Is Ready For You To Move Right In And Call Home! Select Photos Have Been Virtually Staged To Help Buyers Imagine The Possibilities And Make The Space Their Own (id:63381)
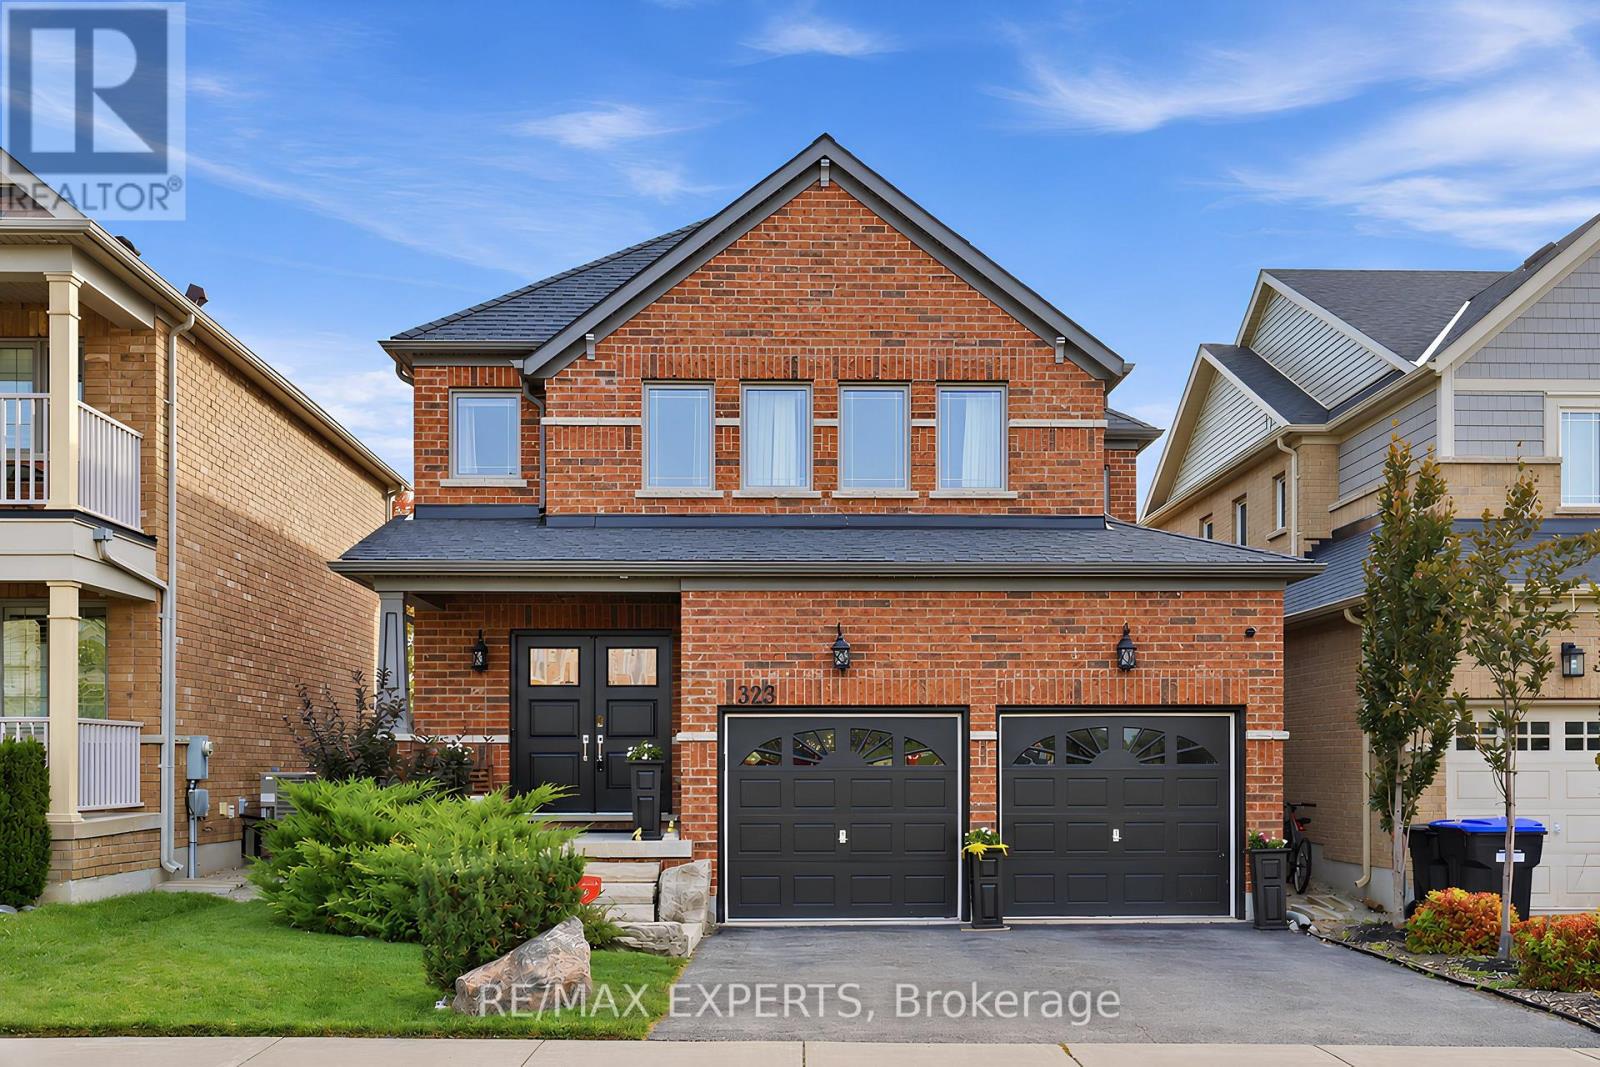
323 Langford Boulevard
Bradford West Gwillimbury, Ontario
This beautiful 4 bedroom, 4 bathroom detached home offers a bright and spacious layout designed for everyday living and entertaining. The open concept kitchen and living area create an easy flow, complemented by hardwood flooring throughout the main and upper levels, California shutters, and a spacious kitchen featuring granite countertops and stainless steel appliances. The finished basement provides valuable additional living space, complete with a washroom and plenty of flexibility for a rec room, home office, gym or guest area. Outside, beautiful curb appeal, a double car garage and a landscaped backyard complete this impressive family home. Ideally located in a family friendly Bradford neighbourhood, just minutes from schools, parks, trails, shopping, restaurants, Highway 400 and the Bradford GO Station. (id:63381)

16 Macdonald Court
Richmond Hill, Ontario
**Backing Onto Ravine @ Quiet Cul-De-Sac ** Gorgeous House W/4780 S.F Living Space On Large Pie Shape Lot . Stone & Stucco Front W/Interlocking Pathway & Patio. Double Door Entrance W/ Stone Porch. Bright & Spacious Floor Plan W/10' Ceilings On Main, 12' Ceilings In Family, Kitchen & Breakfast. 9' Ceiling On The 2nd Floor & Bsmt, 10' Ceiling on primary bedroom. Hardwood Fl Throughout, Oak Staircase W/Iron Pickets. Gourmet Kitchen W/Extended Cabinet W/ Large Canopy. Quartz Counter W/ Large Centre Island, B/I Thermador Appliances, B/I Pantry & Servery. Primary Bdrm W/Large His & Hers W/I Closets, 5 Pcs Ensuite & Overlooking Ravine. Large Back & Side Yard Backing Onto Ravine For Quiet Enjoyment. Builder Finished Bsmt With 2 Bdrms, Large Rec, 3 Pcs Bath & Wet Bar. Long Driveway Can Park 4 Cars. Backyard Interlock (2022), washer and dryer (2022), stove (2022). (id:63381)
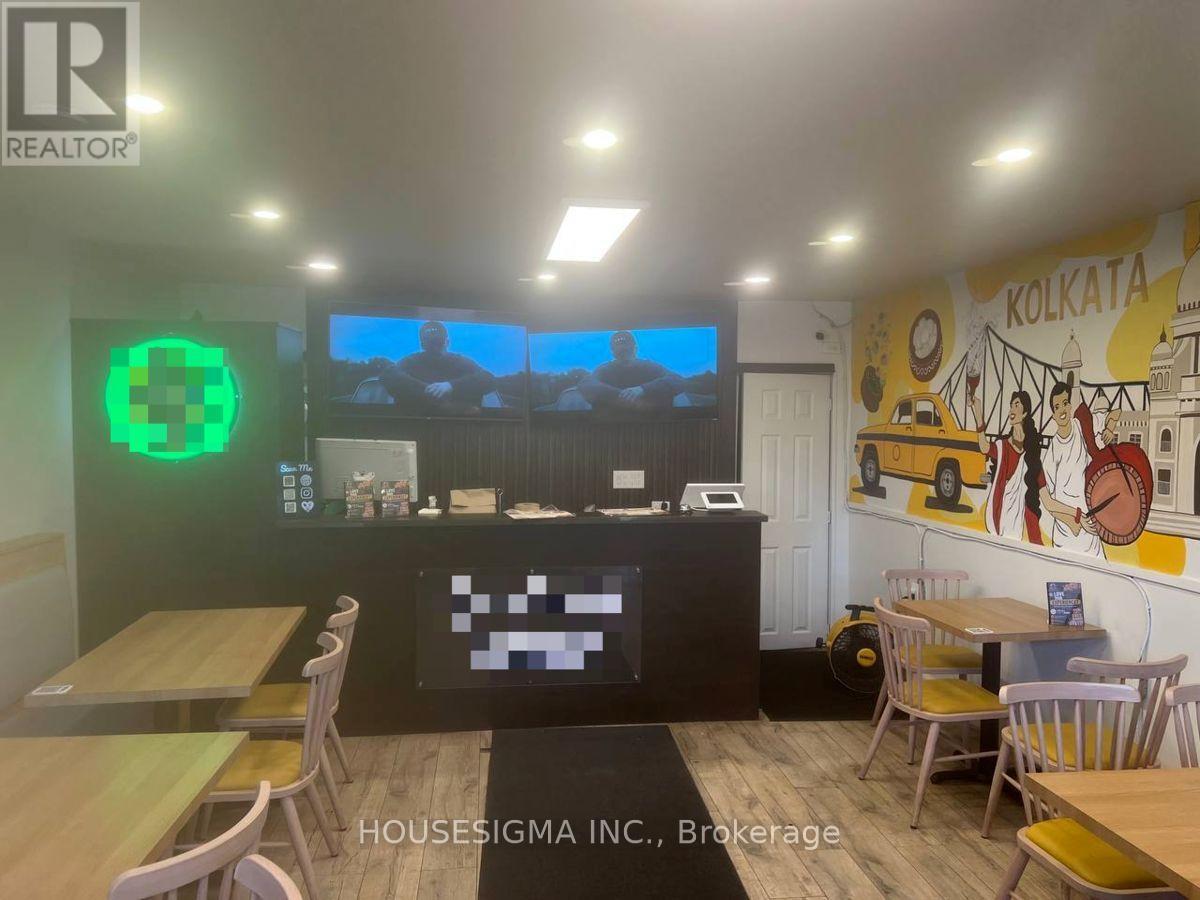
3315 Danforth Avenue
Toronto, Ontario
FOR ONLY $99,000!! Turnkey Restaurant & Commercial Kitchen Opportunity Near Danforth Ave. & Warden Ave. This Versatile Space Features A Customer-Facing Dining/Service Area And Fully Equipped Commercial Kitchen With Hood/Exhaust, Walk-In Cooler, Fryer, Burners, Tandoor, Refrigeration/Freezers, Dishwasher, Prep Areas & Additional Basement/Rear Storage. Approx. 1,500-1,700 Sq. Ft. $70K Invested In Improvements & Setup. Purchase The Existing Equipment, Chattels & Leasehold Improvements To Bring Your Own Concept, Or Continue Under The Existing Brand/Franchise. Excellent Opportunity For Restaurant Operators & Entrepreneurs Looking For A Ready-To-Go Setup! Excellent Value $3,700/Monthly Rental INCLUDING TMI. A Must See & Opportunity! (id:63381)
10 Wetherfield Place
Toronto, Ontario
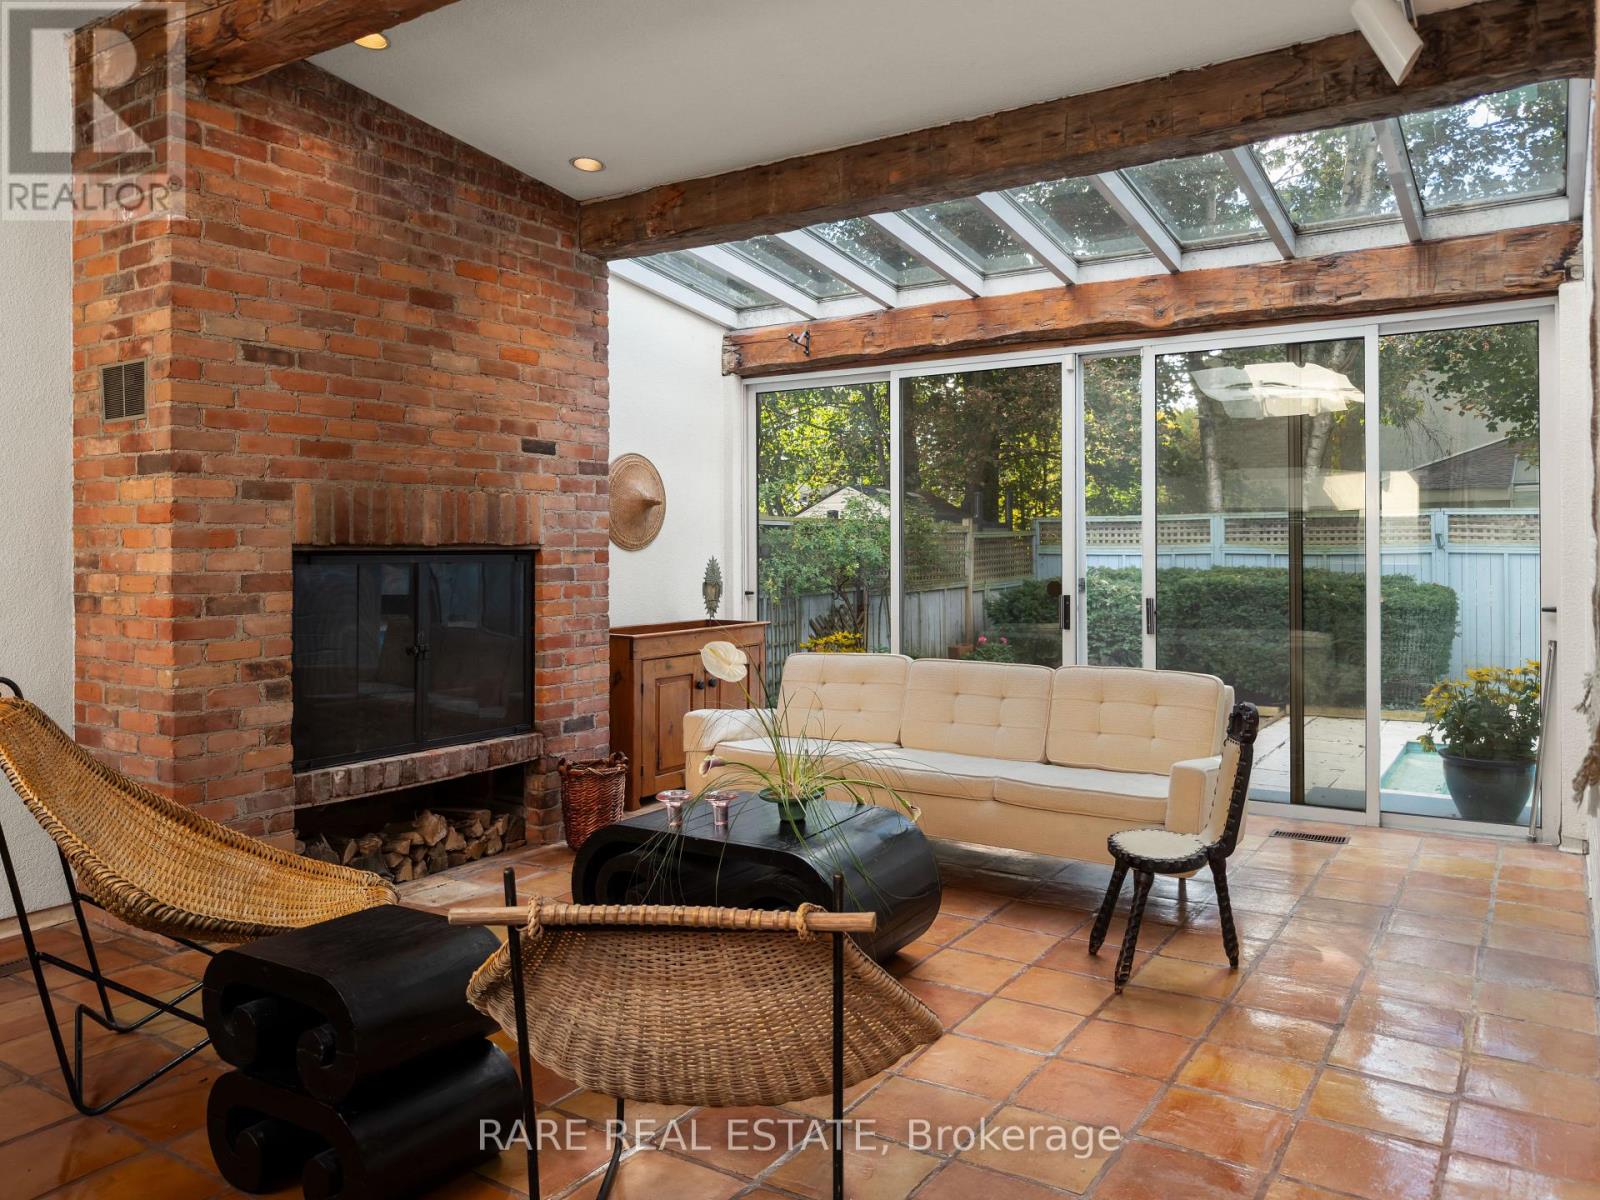
Originally built in 1956 and thoughtfully expanded in the 1970s as the private residence of an architect and art enthusiast, 10 Wetherfield Place is an authentic expression of mid-century modern design. Warmth and character are felt throughout, from exposed beams and artisanal tile to a skylit kitchen and inviting family room centred around a brick fireplace, with expansive windows overlooking the pool. This distinctive backsplit lives much like a bungalow, with the living room, dining room, kitchen and family room all on one level, three bedrooms sit just a few steps up in a private wing. The walk-out lower level offers a spacious recreation room with a second fireplace and wet bar, fourth bedroom or office, and 3 piece bath - an ideal setup for guests or a private workspace. Set on an expansive 70' x 110' lot on a quiet cul-de-sac, the property features an inground pool, beautiful landscaping and an attached garage. Top-ranked Rippleton PS is a short walk away, York Mills CI, TFS, Crescent, Bayview Glen, Havergal, the Granite Club, Donalda Club and CF Shops at Don Mills are all nearby. Approximately 2,270 sq. ft. above grade plus 707 sq. ft. on the lower level, per floor plan. A rare opportunity to preserve its mid-century character, renovate to suit, or build new! Book a showing today to explore the possibilities. (id:63381)
22 Meadowglade Crescent
Toronto, Ontario
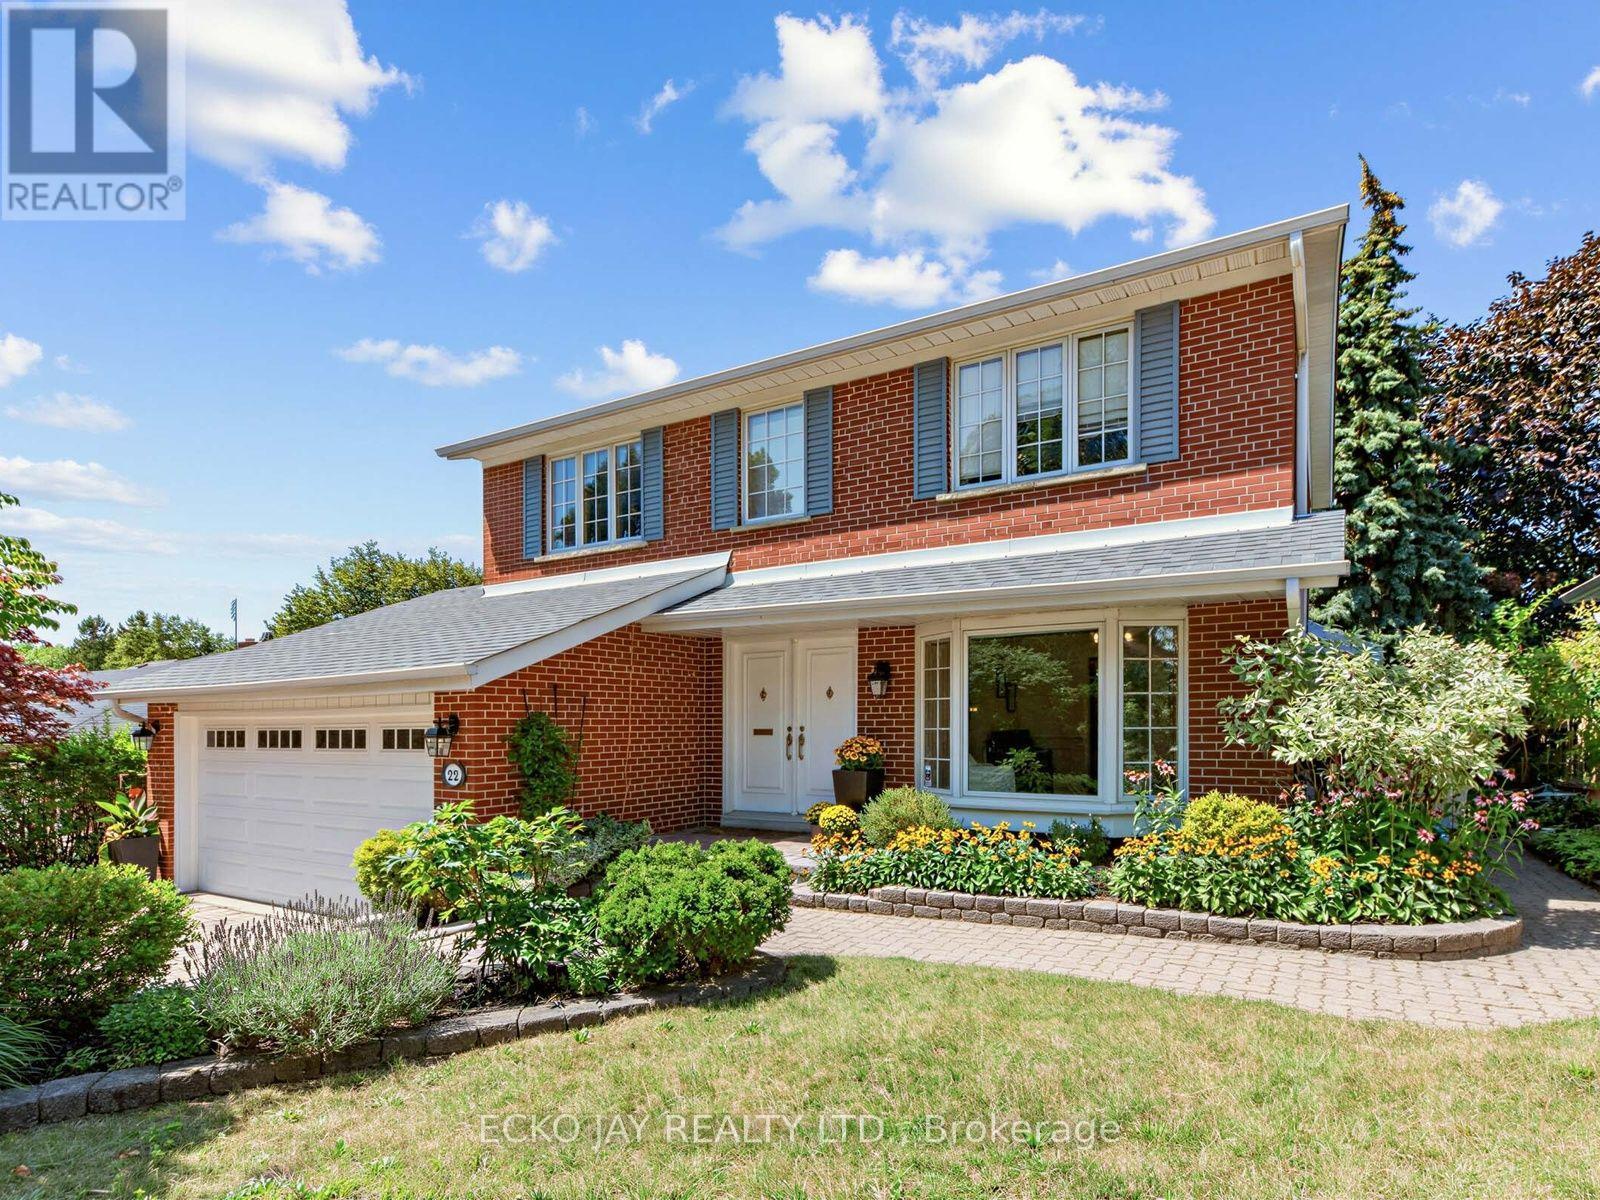
*Fabulous Opportunity! * Gorgeous Family Residence in High Demand "Henry Farm" Neighbourhood! * Approximately 2,735 Sq Ft of Total Living Space! * Stylish 5-Bedroom, 4-Bath Home Is Move-In Ready & Situated on a Quiet, Family Friendly Crescent! * Main Floor is Bright & Sun-Filled, Warm & Inviting, with a Well Designed Floorplan Ideal for Active Families * This Exceptional Home Blends Modern Function, Luxury & Comfort, and Offers Generous Interior Space -- Boasting a Main Floor Family Room, Large Principal Rooms, and Walk-Out to the Backyard Patio & Pool! * Updated Kitchen Features Granite Counters, Brand New Oven/Stove (2026) & B/I Dishwasher (2026) * Spacious Dining Room with Huge Bay Window Overlooks the Heated Pool & Backyard Oasis! * The Expansive 2nd Floor Has 5 Sizable Bedrooms That Are Bright & Inviting with Large Windows, Ample Closet Space & Hardwood Floors -- With Plenty of Room For Family & Guests! * Primary Suite is Roomy w/Large Double Closets & Custom Closet Organizers, Hardwood Floors, Large Windows and Modern, Recently Updated 3-Piece Ensuite! * Versatile Lower Level Offers Spacious Rec Room with Beautiful Stone Fireplace, 3-Piece Bathroom, Walk-Out to Beautiful Backyard Patio! *In-Law Suite Potential * Enjoy Privacy Galore in the Heated Saltwater Inground Pool for Ultimate Relaxation & Outdoor Summer Patio Entertaining! * Fully Fenced-In Backyard is Great for Kids & Pet Safety * 2-Car Garage with EV Charger & Convenient Direct Indoor Access * Short Walk To TTC Subway & Bus, Excellent Shopping, North York General Hospital, Great Schools, Havenbrook Park w/Tennis Courts, Playground & Toboggan Hill & Nature Walking Trails! * Excellent Location with Quick Access to Hwys 401, 404/DVP & Downtown Toronto! * Your Family Dream Home Is Here! * Open House Sat Oct 17 & Sun Oct 18, 2-4 Pm * (id:63381)

204 - 2 Forest Hill Road
Toronto, Ontario
Experience sophisticated living in this beautifully designed 1 bedroom plus den, 2 bathroom residence at 2 Forest Hill Road. Offering 1,051sq. ft of thoughtfully planned interior space, this elegant home features a spacious open-concept living and dining area with a striking fireplace, creating a warm and inviting setting for both entertaining and everyday living. The kitchen is designed for both style and function with a generous island, while the separate den offers an ideal space for a private home office, library, or guest area. The spacious primary bedroom provides a peaceful retreat with a walk-in closet and private ensuite, complemented by a second full bathroom for added convenience. Beautifully proportioned rooms and a well-planned layout give this residence the feel and functionality of a sophisticated home. Enjoy an elevated lifestyle with exceptional building amenities and white glove concierge service, including valet and porter assistance. Every detail is designed to provide comfort, convenience, and a refined living experience. Ideally located at 2 Forest Hill Road, you are just moments from the iconic Casa Loma, Forest Hill Village, and the shops, cafés, and restaurants along St. Clair West. Enjoy nearby parks, walking trails, excellent schools, and convenient TTC access, all while being close to the cultural attractions and amenities of Midtown Toronto. A rare opportunity to enjoy elegant condominium living in one of Toronto's most prestigious neighbourhoods. ** Unit is under construction and will be completed as per builder specifications. (id:63381)
205 - 2 Forest Hill Road
Toronto, Ontario
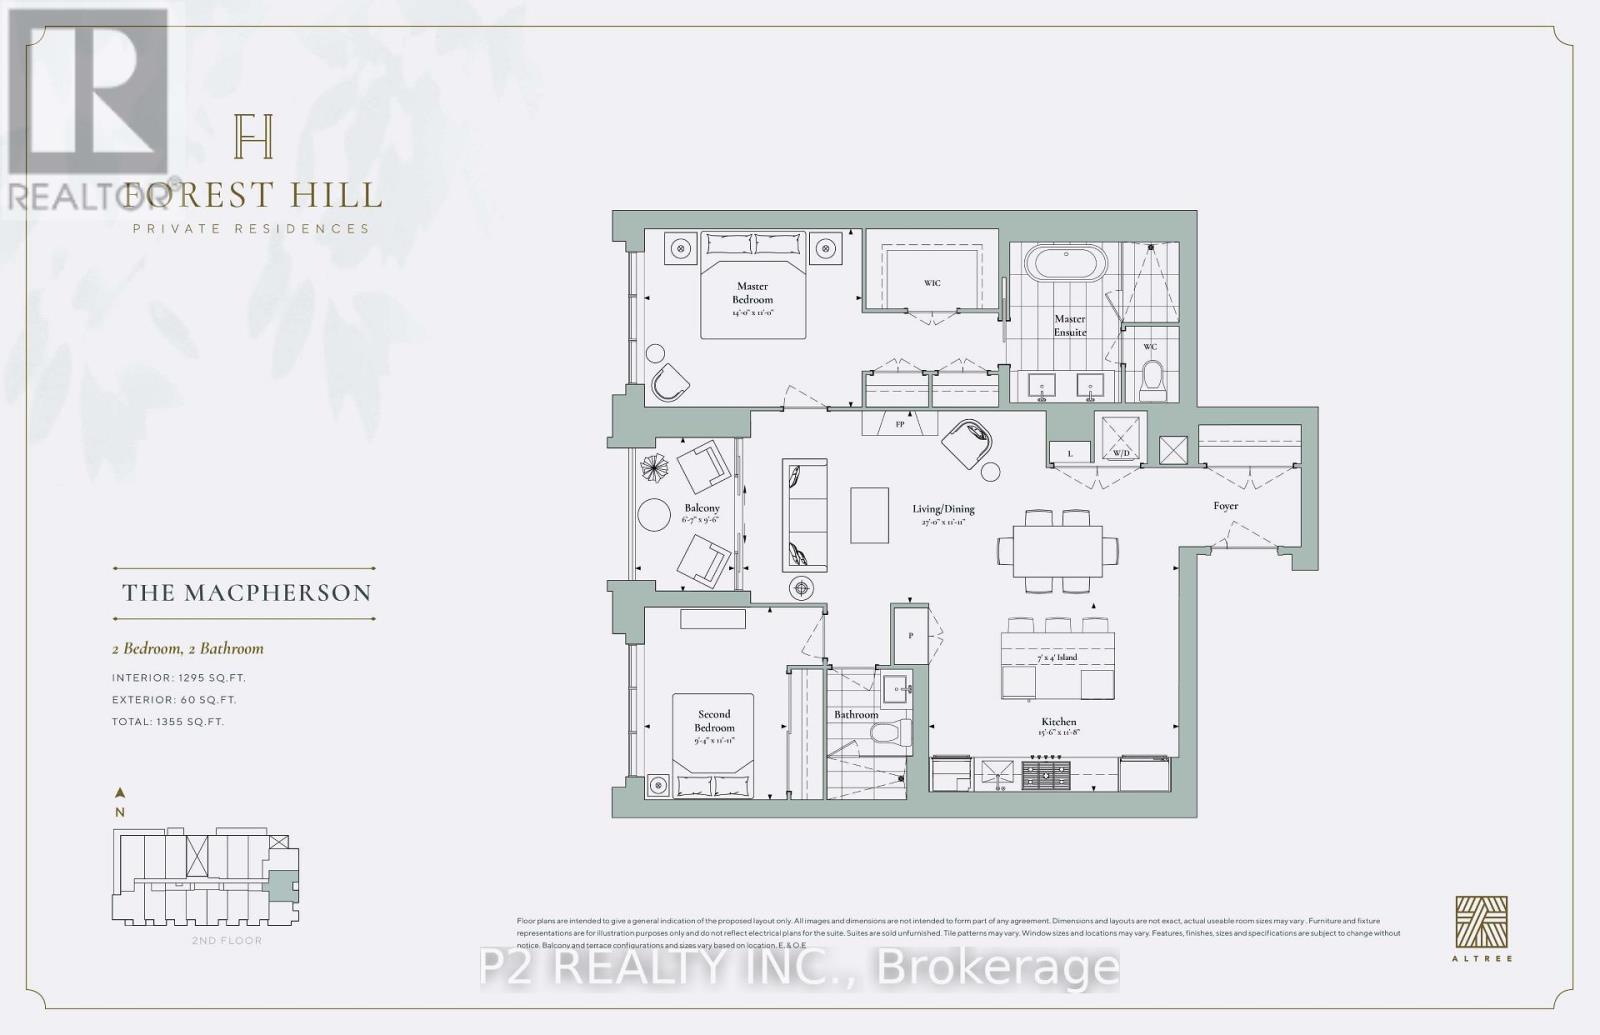
Welcome to boutique luxury living at Forest Hill Private Residences. This unit offers 1,355 sq. ft. of total refined living space, including 1,295sq. ft. of interior elegance paired with a 60 sq. ft. private outdoor balcony. A formal entry foyer featuring a full coat closet welcomes you into a sun-drenched, open-concept living and dining area highlighted by a linear gas fireplace. The chef-inspired gourmet kitchen comes equipped with a large center island with seating for four, custom cabinetry, a dedicated pantry, and premium integrated appliances. Seamlessly transition from the main living zone out onto your private balcony to enjoy serene outdoor relaxation. Designed with a split-bedroom layout for maximum privacy, the primary suite serves as a tranquil retreat complete with a large walk-in closet, secondary closet space, and a spa-inspired 5-piece ensuite featuring a deep soaking tub, frameless glass shower, and double vanity. The spacious second bedroom sits directly across from a full second bathroom, making it ideal for guests or a dedicated home office. Convenient in-suite laundry finishes off this thoughtful floorplan. Residents of 2 Forest Hill Road enjoy access to premier five-star building amenities, including a porte-cochère with 24/7 valet service and concierge, an indoor pool, wet and dry saunas, spa facilities, a state-of-the-art fitness center, a yoga studio, and a residents' lounge with a private wine collection, a 20-seater dining room, a catering kitchen, and a landscaped outdoor garden oasis. Situated in one of Toronto's most prestigious enclaves, this residence places you just steps from top-tier private institutions like Upper Canada College and The Bishop Strachan School, the picturesque Beltline Trail, and the vibrant cafés and boutiques of Forest Hill Village, with quick access to Casa Loma, Yorkville, and downtown Toronto. ** NOTE - Unit is under construction and will be completed as per builder specifications. (id:63381)
1811 - 25 The Esplanade
Toronto, Ontario
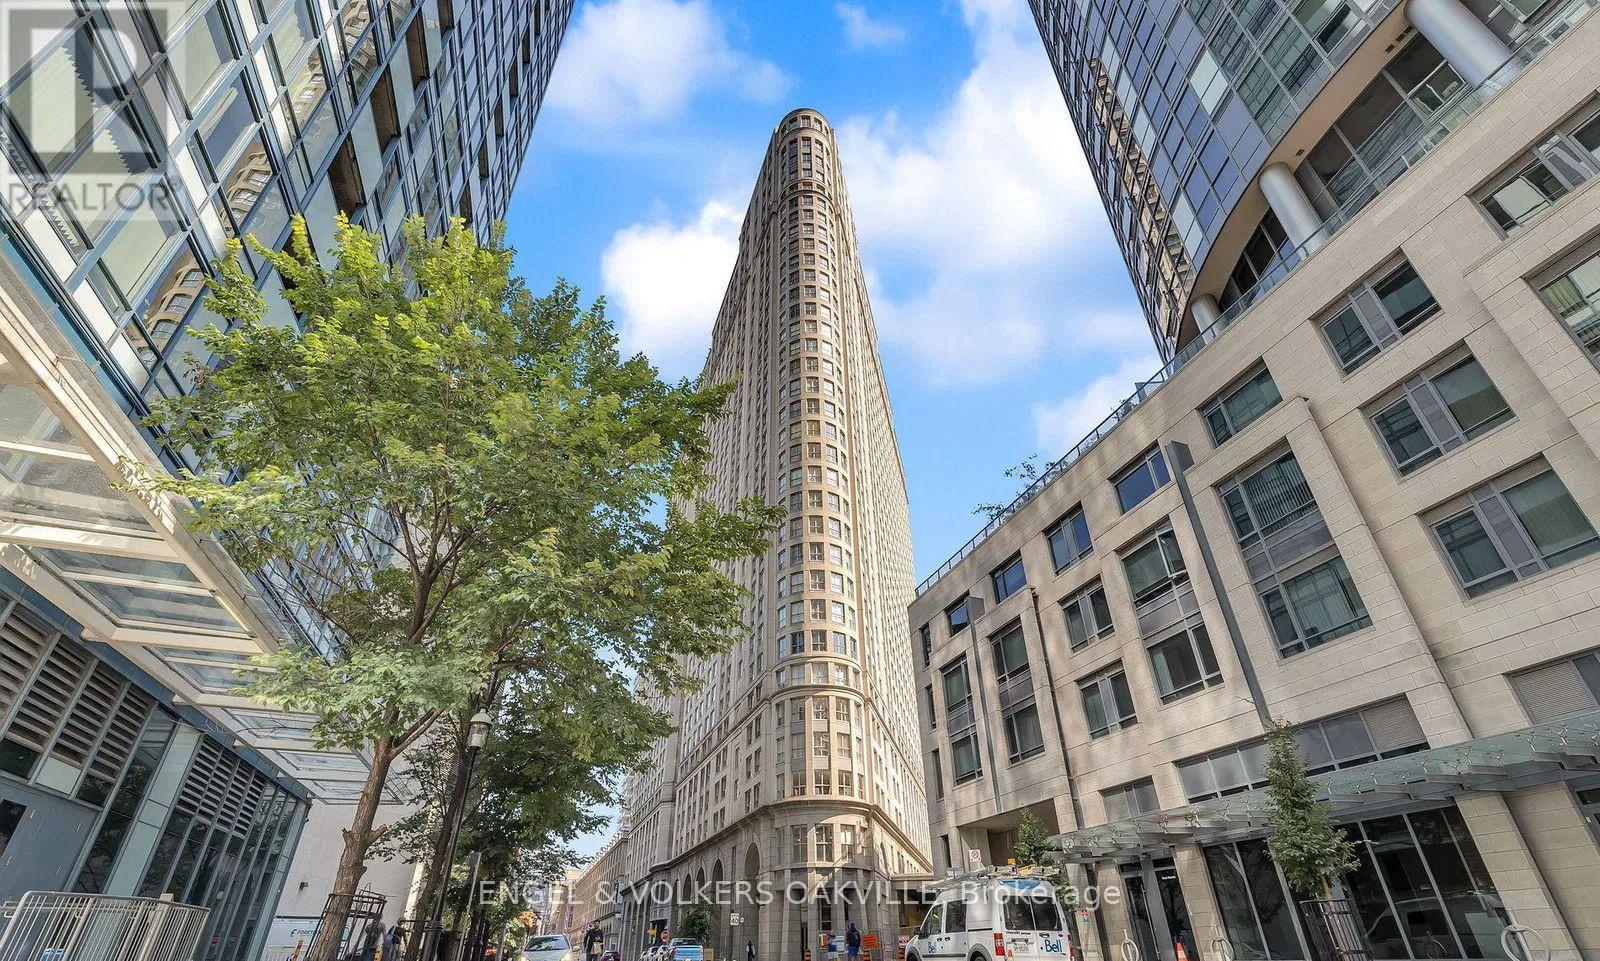
Welcome to 25 The Esplanade, where space, style, and location come together. This beautifully maintained 1-bedroom condo offers a rare sense of space with a smart, functional layout and a recently upgraded bathroom, making it ideal for comfortable city living. Enjoy excellent building amenities in a professionally managed residence, all in one of downtown Toronto's most sought-after locations just steps to Union Station, St. Lawrence Market, Scotiabank Arena, the Financial District, the waterfront, and an endless selection of cafés, restaurants, and shops. City living doesn't get more convenient than this. (id:63381)
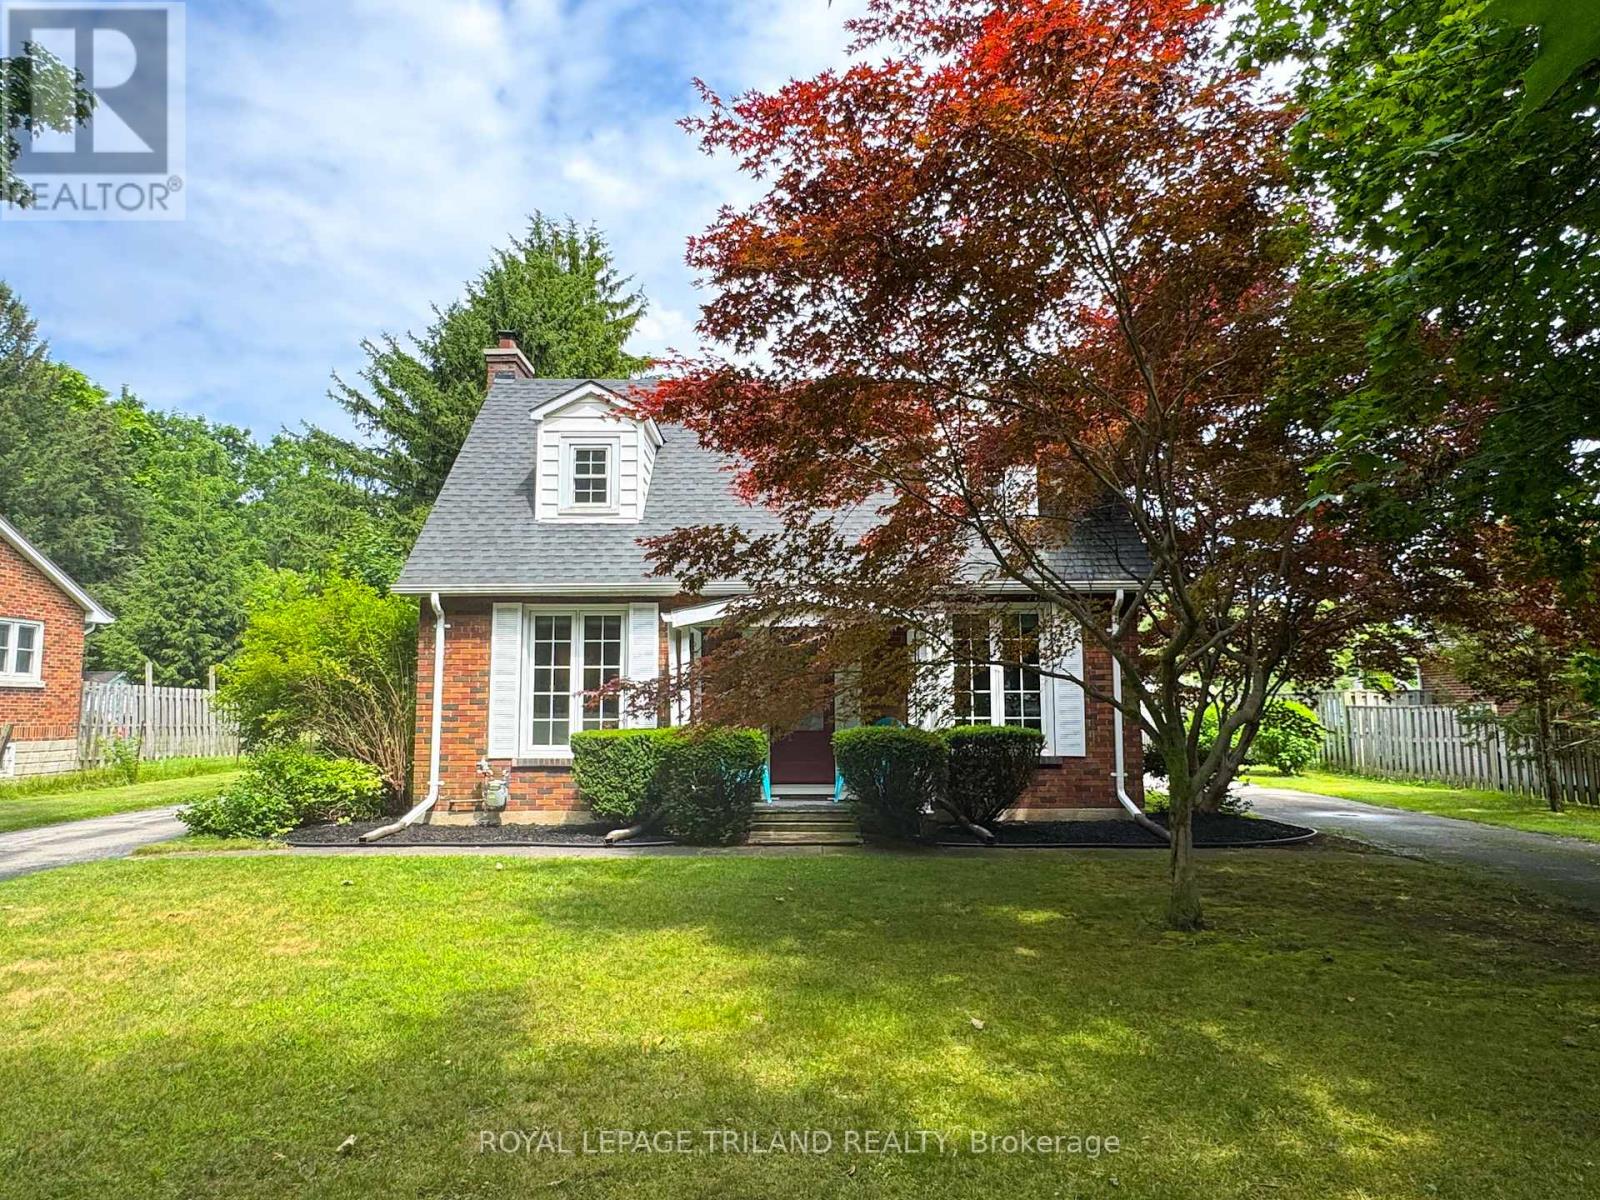
357 Sunset Drive
Central Elgin, Ontario
Welcome to 357 Sunset Drive! This beautifully maintained home is nestled on an expansive 0.71-acre property. As you arrive, you're greeted by a stunning horseshoe driveway, leading to a spacious two-car detached 20x21ft garage. Enter the home from the front porch and into a cute foyer with coat closet. Beautiful archways lead into the living and dining rooms. This home is packed with charm including lovely coved ceilings and a stunning living room fireplace. The custom kitchen, completed in 2023, is truly the heart of the home, featuring quartz countertops and brand-new LG appliances. Off the kitchen, exit into a large covered porch through French doors. The second floor of the home features 3 good sized bedrooms and a 4 piece bath. The fully finished basement was spray-insulated in 2019 and provides additional living space and comfort to include a family room (with electric fireplace), 3-piece bath, laundry with new washer&dryer, cold room and storage. Outdoors, enjoy a 24-foot above-ground pool with a newer liner (replaced three years ago) and a new pump as of 2024. Beautifully landscaped, this 400 foot deep lot also features a gazebo near the rear of the property that comes equipped with water and hydro. 357 Sunset Drive offers a balance of elegance, functionality, and ample space to enjoy. Reach out today and make 357 Sunset Drive your new home! (id:63381)
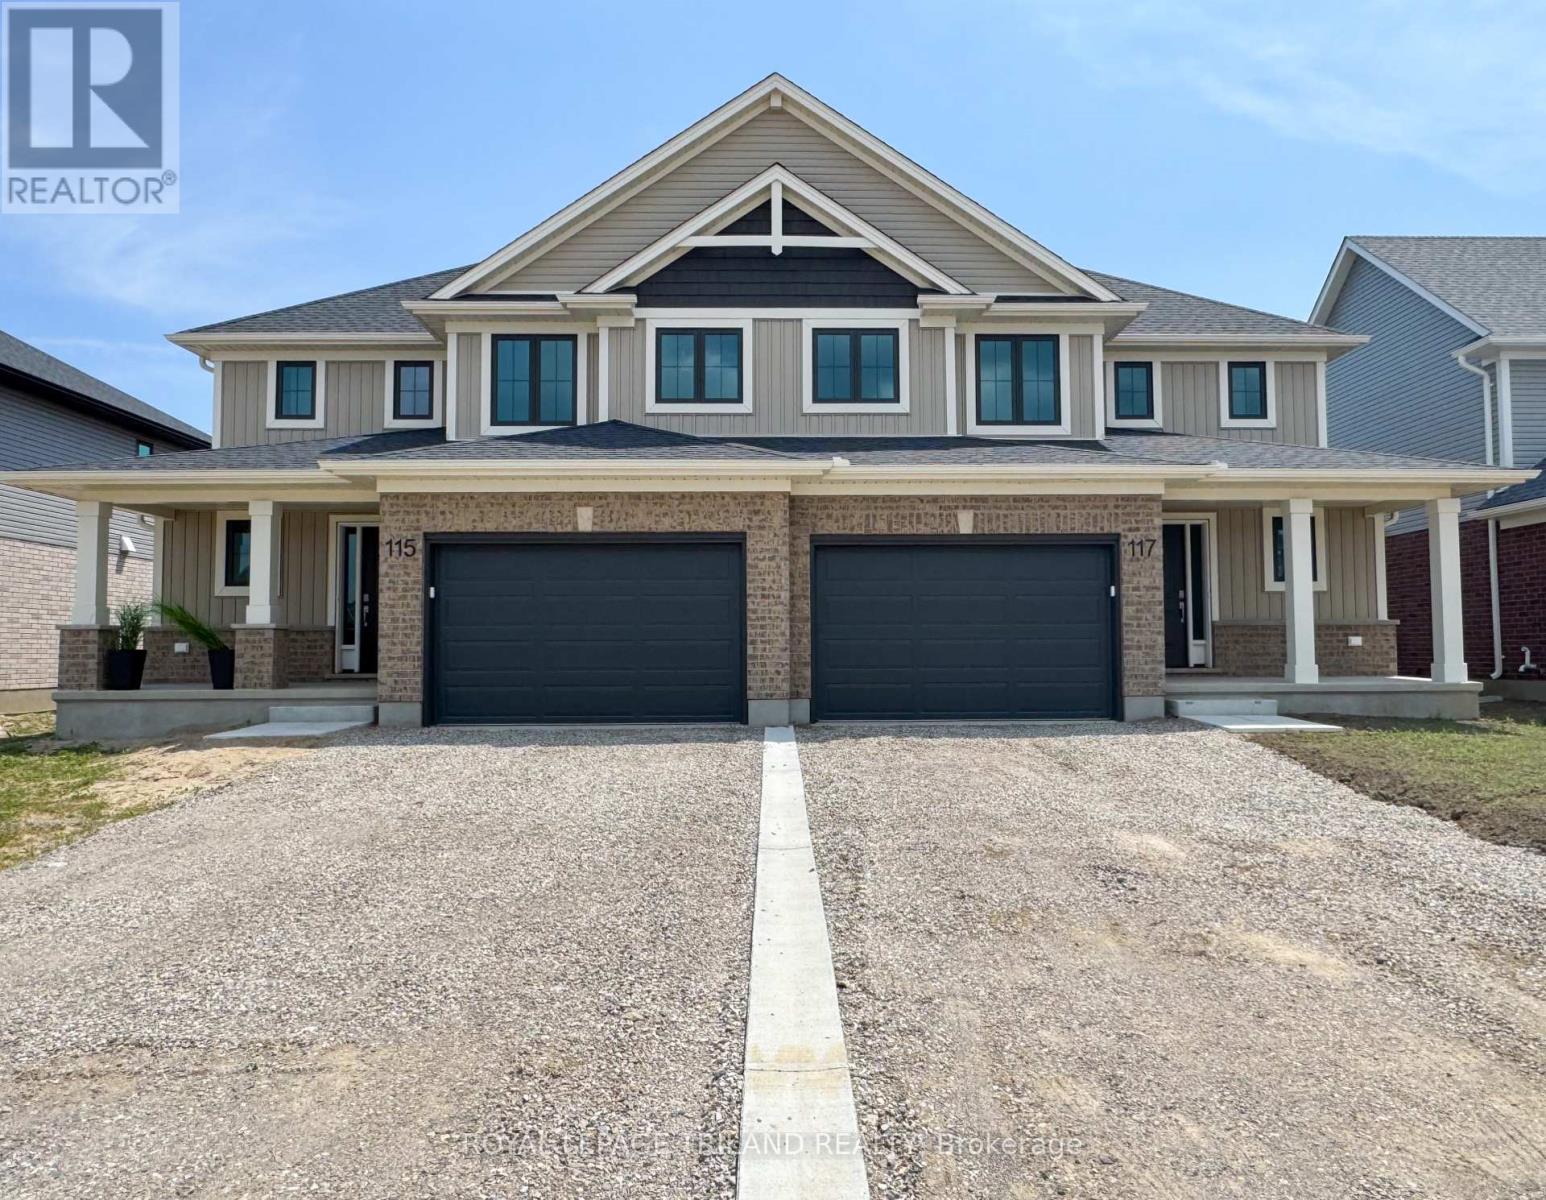
117 Styles Drive
St. Thomas, Ontario
Welcome to 117 Styles Drive! This 1,520 sq. ft. semi-detached two-storey home with a 1.5-car garage is the perfect family home and this one comes with an extra deep 140.9 ft lot! The Elmwood model greets you with a spacious front foyer, a convenient main-floor powder room, and open-concept kitchen, dining area, and great room. The main level is finished with luxury vinyl plank flooring, while the kitchen comes with granite countertops and tiled backsplash. Upstairs, you'll find three generously sized, carpeted bedrooms and a sleek 4-piece main bathroom. The primary suite features a walk-in closet and its own 3-piece ensuite. Located in the Miller's Pond community, this home is close to trails, schools, and the sports complex. Like all Doug Tarry Homes, this brand new build is Energy Star Certified, Net Zero Ready and ready for its first family! Don't wait, because they won't last long at these prices. Make 117 Styles Drive your new home! (id:63381)
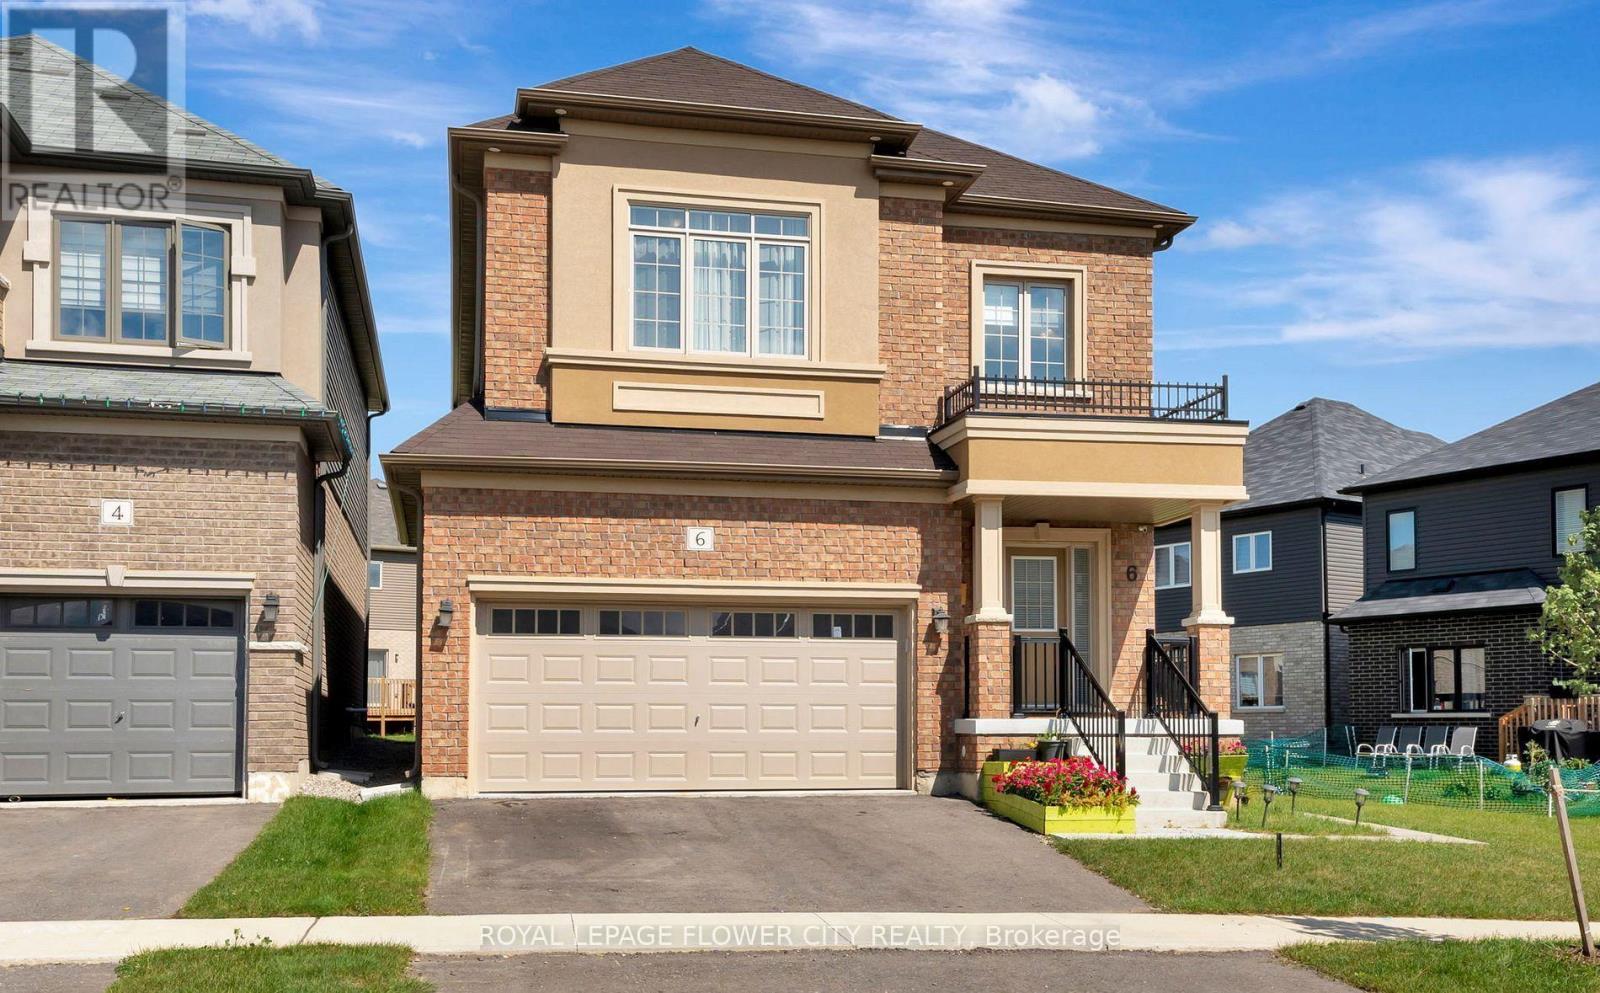
6 Tarrison Street
Brantford, Ontario
Welcome to This Wonderful, Detached Family Home Situated In One of Brantford Best location. Freshly painted throughout,giving the home a clean and refreshed look.Close To Highway, The Exterior Blends with Modern Bricks, 9 Ft Ceilings in Whole House willWelcome you as soon you Step Inside. The Open Concept main Floor is ready to Entertain Your Friends and Family With A Generously Sized Open Concept Kitchen, Family Room and Dining Area,The Bedroom Each have Their own Unique Style, From Master Ensuite to Inviting Guestrooms, All Are Bright, Airy and Finished To The High Standards, Upgraded Wood Stairs, 2nd Floor Laundry Room, Close To All Amenities like 9 Feet Ceiling on Both Levels, Bigger Windows in Basement,Staircase, Windows, Wooden Flooring on Both Levels, Ceiling etc. (id:63381)
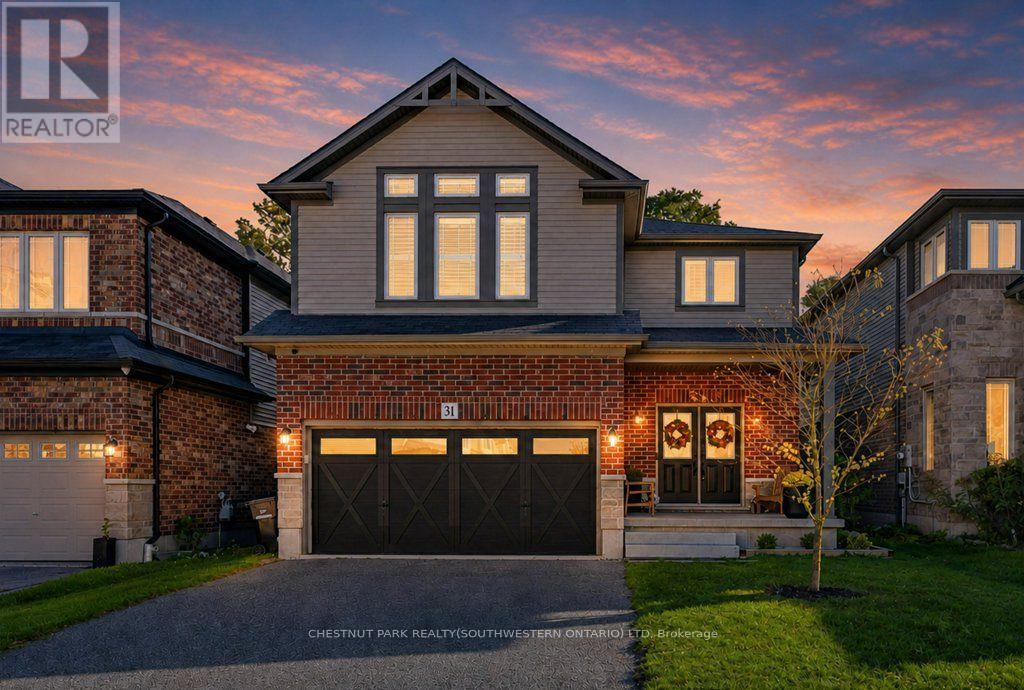
31 Elmbank Trail
Kitchener, Ontario
Welcome to 31 Elmbank Trail, ideally situated in the highly desirable Doon neighbourhood of Kitchener. This beautifully appointed home features 4 spacious bedrooms and 2.5 bathrooms, offering a comfortable and inviting layout for modern family living. The main floor makes a great first impression with 9' ceilings, wide-plank engineered hardwood flooring, and a bright, open-concept design that creates a welcoming sense of space throughout. The stylish kitchen is designed for both everyday living and entertaining, featuring upgraded stainless steel appliances including double wall ovens, granite countertops, an upgraded faucet, pot and pan drawers, under-cabinet lighting, and plenty of counter space for meal preparation. The adjoining great room offers a comfortable gathering space centered around a gas fireplace, creating a warm and welcoming atmosphere. Thoughtful upgrades can be found throughout the home, including Decora switches, solid oak stairs, and an insulated garage door in the double-car garage. Upstairs, the spacious primary suite provides a relaxing retreat with a walk-in closet and a well-appointed 4-piece ensuite featuring a beautiful glass shower. Step outside to enjoy the private backyard with no rear neighbours. You'll appreciate the combination of modern city conveniences and the peaceful, private setting this property provides. A wonderful opportunity in one of Kitchener's most sought-after communities - come see everything 31 Elmbank Trail has to offer! (id:63381)