
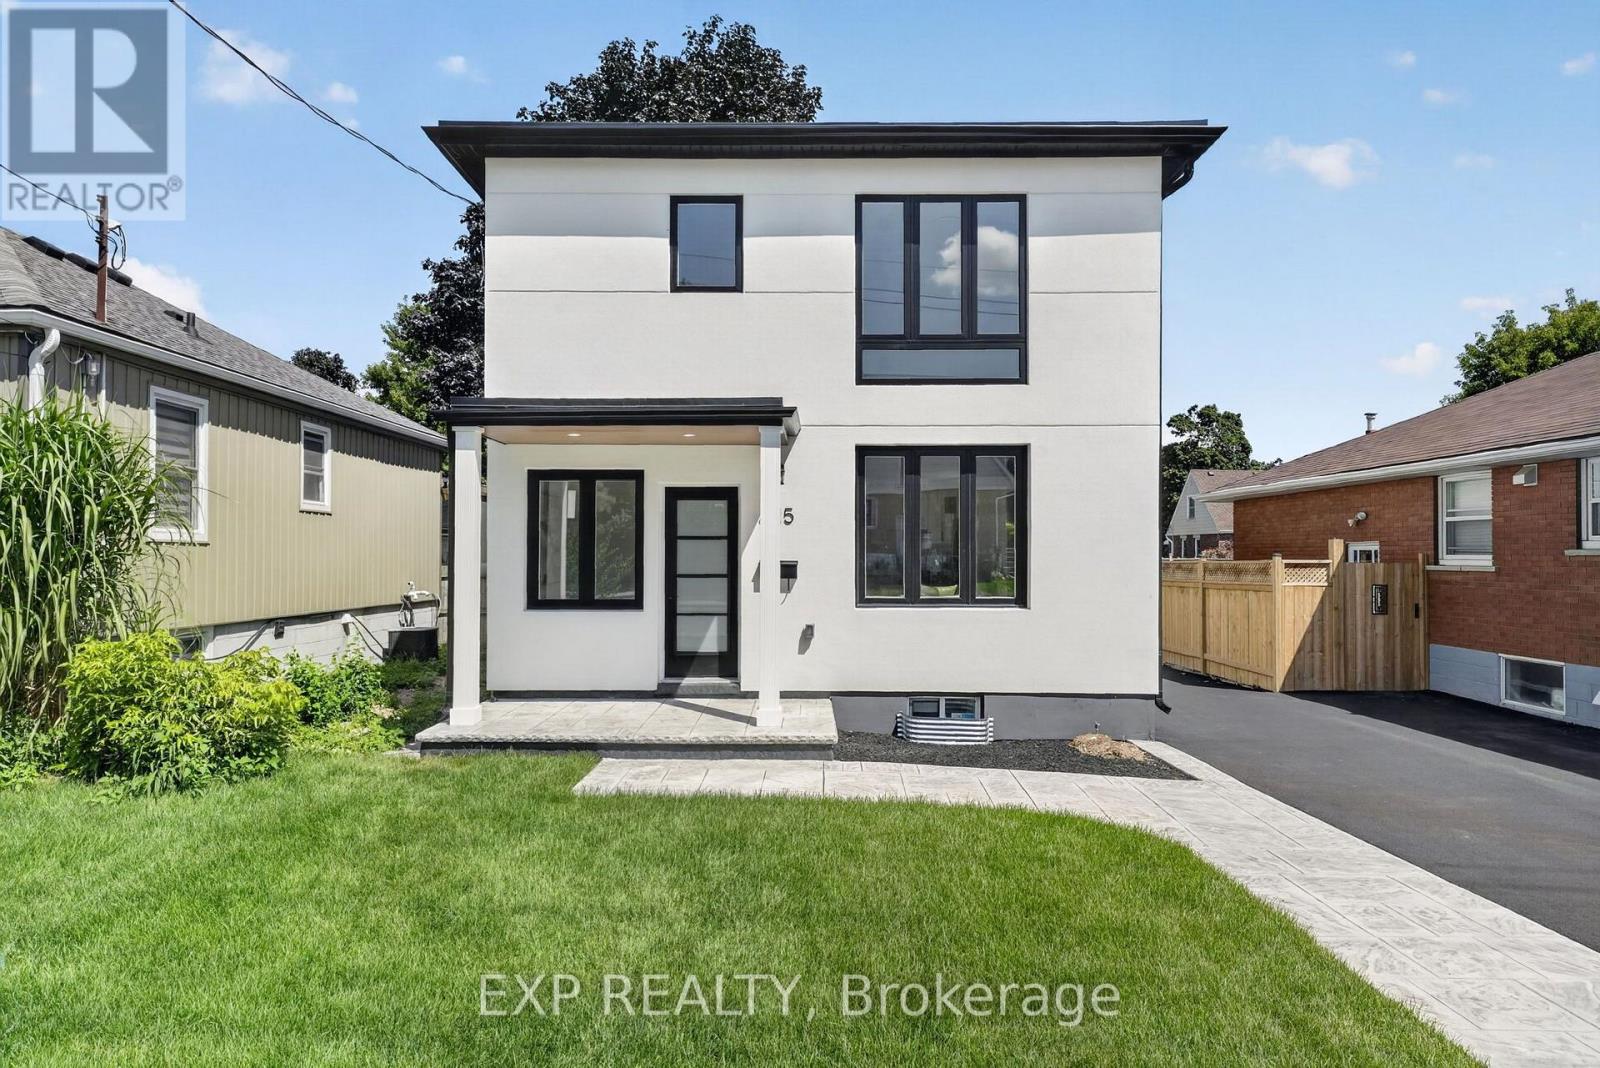
325 Queensdale Avenue E
Hamilton, Ontario
Welcome to this turnkey home, meticulously rebuilt from the studs through a permitted renovation and thoughtfully redesigned with customquality finishes throughout. Situated on a generous 38' x 112' lot, this exceptional residence offers 1,392 sq. ft. above grade plus 597 sq. ft. of beautifully finished basement space, delivering nearly 2,000 sq. ft. of finished living space. Step inside to a bright, open-concept layout featuring wide-plank flooring, oversized windows, designer lighting, and premium finishes throughout. The stunning kitchen is the heart of the home, showcasing quartz countertops, custom cabinetry, sleek black fixtures, a spacious walk-in pantry, and an oversized island perfect for entertaining. The upper level offers 3 generously sized bedrooms, including a beautiful primary retreat with a spa-inspired ensuite featuring a double vanity, oversized glass shower, and elegant designer finishes. A second full bathroom and the convenience of upstairs laundry complete the level. The finished basement provides flexible living space ideal for a family room, home office, gym, or playroom. With 2.5 bathrooms, thoughtfully designed living spaces, and quality craftsmanship throughout, every detail has been carefully considered. Outside, enjoy a fully fenced backyard with a large stamped concrete patio, mature tree, and plenty of space for family gatherings or relaxing outdoors. Completing the home's impressive curb appeal, the new driveway will be professionally paved prior to closing. Offering the quality, style, and peace of mind of an extensively rebuilt home in a mature neighbourhood, this truly move-in-ready property is a rare opportunity you won't want to miss. (id:63381)
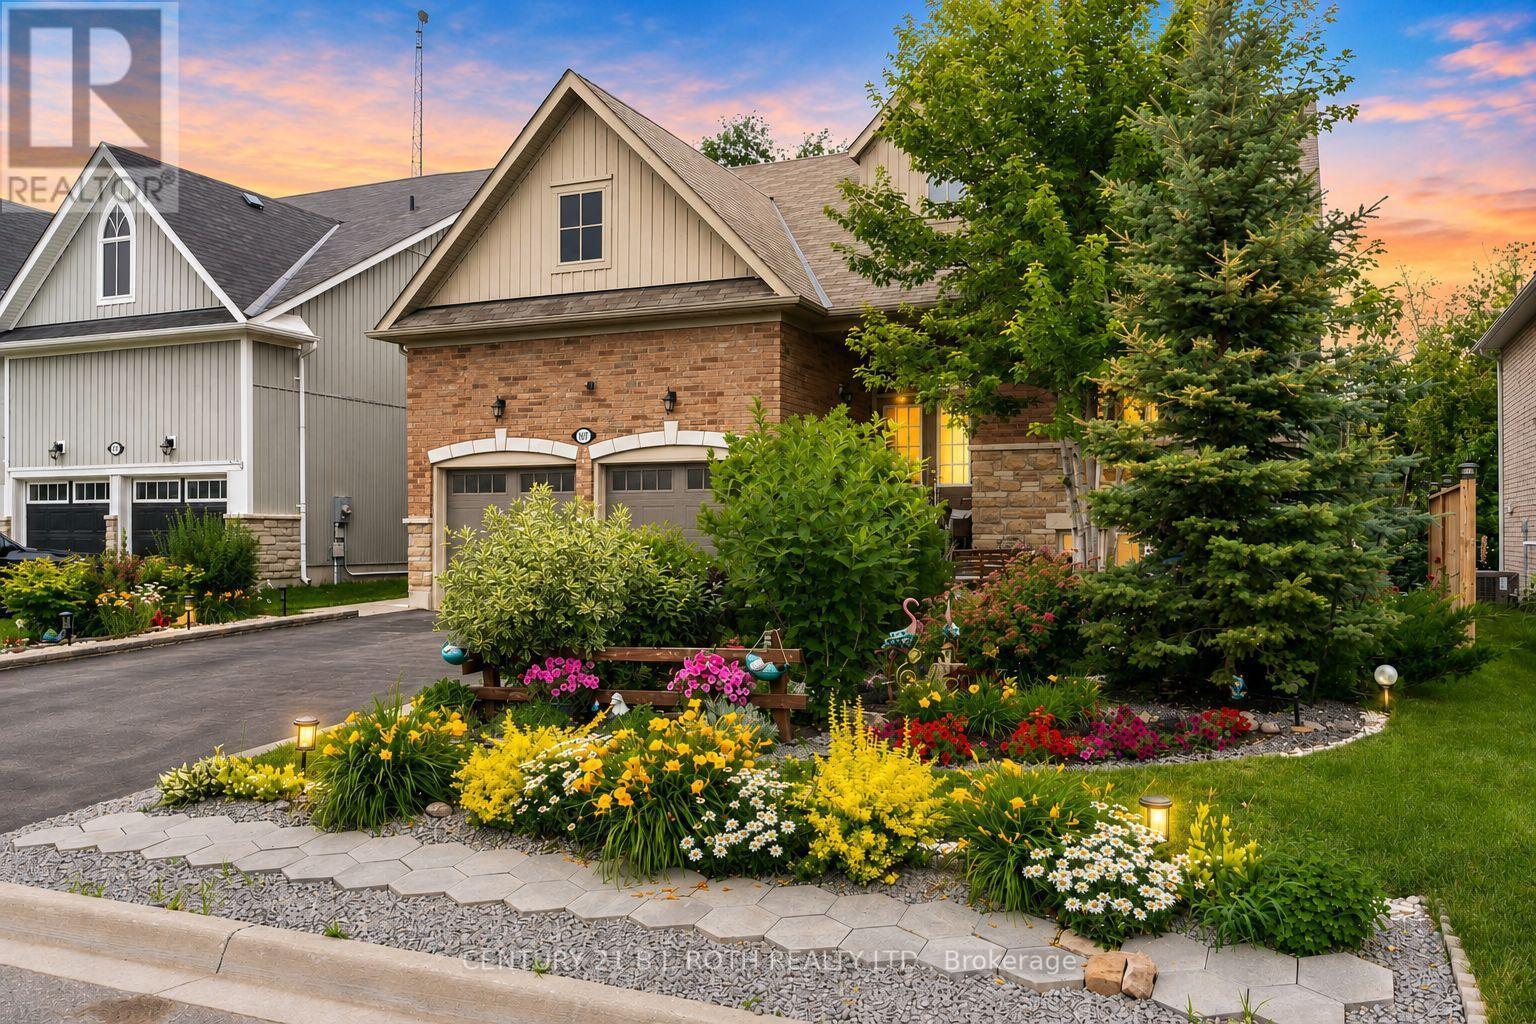
107 Allegra Drive
Wasaga Beach, Ontario
Welcome to 107 Allegra Dr. - A Spacious & Stylish Family Home! This beautifully landscaped property offers over 3,500 sq ft of finished living space, 6 bedrooms, 5 full bathrooms, and incredible in-law potential. MAIN FLOOR: Enjoy an open-concept layout with soaring 16-ft ceilings in the living room, large windows, and a cozy gas fireplace. The kitchen features stainless steel appliances and large island, a bright dining area with a walkout to a private deck overlooking that yard. The main floor also includes a luxurious primary bedroom with spa-like ensuite and walk-in closet, plus a second bedroom and full bath. LOFT: Flooded with natural light, the loft overlooks the main floor and includes two spacious bedrooms and a full bathroom perfect for kids or guests. LOWER LEVEL: Ideal for extended family or multi-generational living, the walkout basement includes a full kitchen, large living area with fireplace, 2 bedrooms connected by a Jack & Jill bath, an additional 3-piece bath, separate laundry, and access to the private backyard with deck and firepit. This home is truly move-in ready and offers comfort, flexibility, and style for any stage of life. NOTE: BRICK FEATURES ON WALLS ARE STICKERS AND CAN BE EASILY REMOVED. (id:63381)

219 Brentwood Crescent
Central Elgin, Ontario
Situated on a fully fenced 1/3 of an acre super wide pie shaped lot at the end of a quiet, family friendly cul-de-sac with easy access to municipal playground, trails and conservation area, this Snyder built 4 level sidesplit has access to the wonderful backyard from both the kitchen and familyroom levels. The oversized double garage (24'x24') has doors that should fit most pickups (8' high x 9' wide), space to open vehicle doors while inside and 11' ceilings for a hoist. There is also vehicle access to the backyard beside the garage. The familyroom is on the ground level if you were looking for a grannyflat possibility with no steps. This home has been lovingly cared for by the original owners from the inception of the subdivision featuring a gas fireplace, covered deck with gas BBQ hookup, replaced exterior doors (some with pet friendly enclosed blinds) and easy clean vinyl windows on 3 levels, roll down screens in storm doors, replaced tub by Bath Fitters, central vac and very little carpet. Lots of closets and storage space (especially on the 3rd level), also 200 amp hydro, central air, RUDD gas furnace, large coldroom for even more storage and added safety during severe weather. There's Leaf Filter on both the house and garage, parking for 6 vehicles plus 2 garden sheds. A wonderful walkway beside this premium lot connects you right to the main street and even under the bridge over to Kettle Creek subdivision and the new public school (tentatively opening January 2027). Union Street Park (just steps away via the walkway) has pickleball courts and unique workout equipment as well as children's play ground and pavilion. The Arena complex has baseball and soccer fields, playground, splash pad and skate park. A great family community! (id:63381)
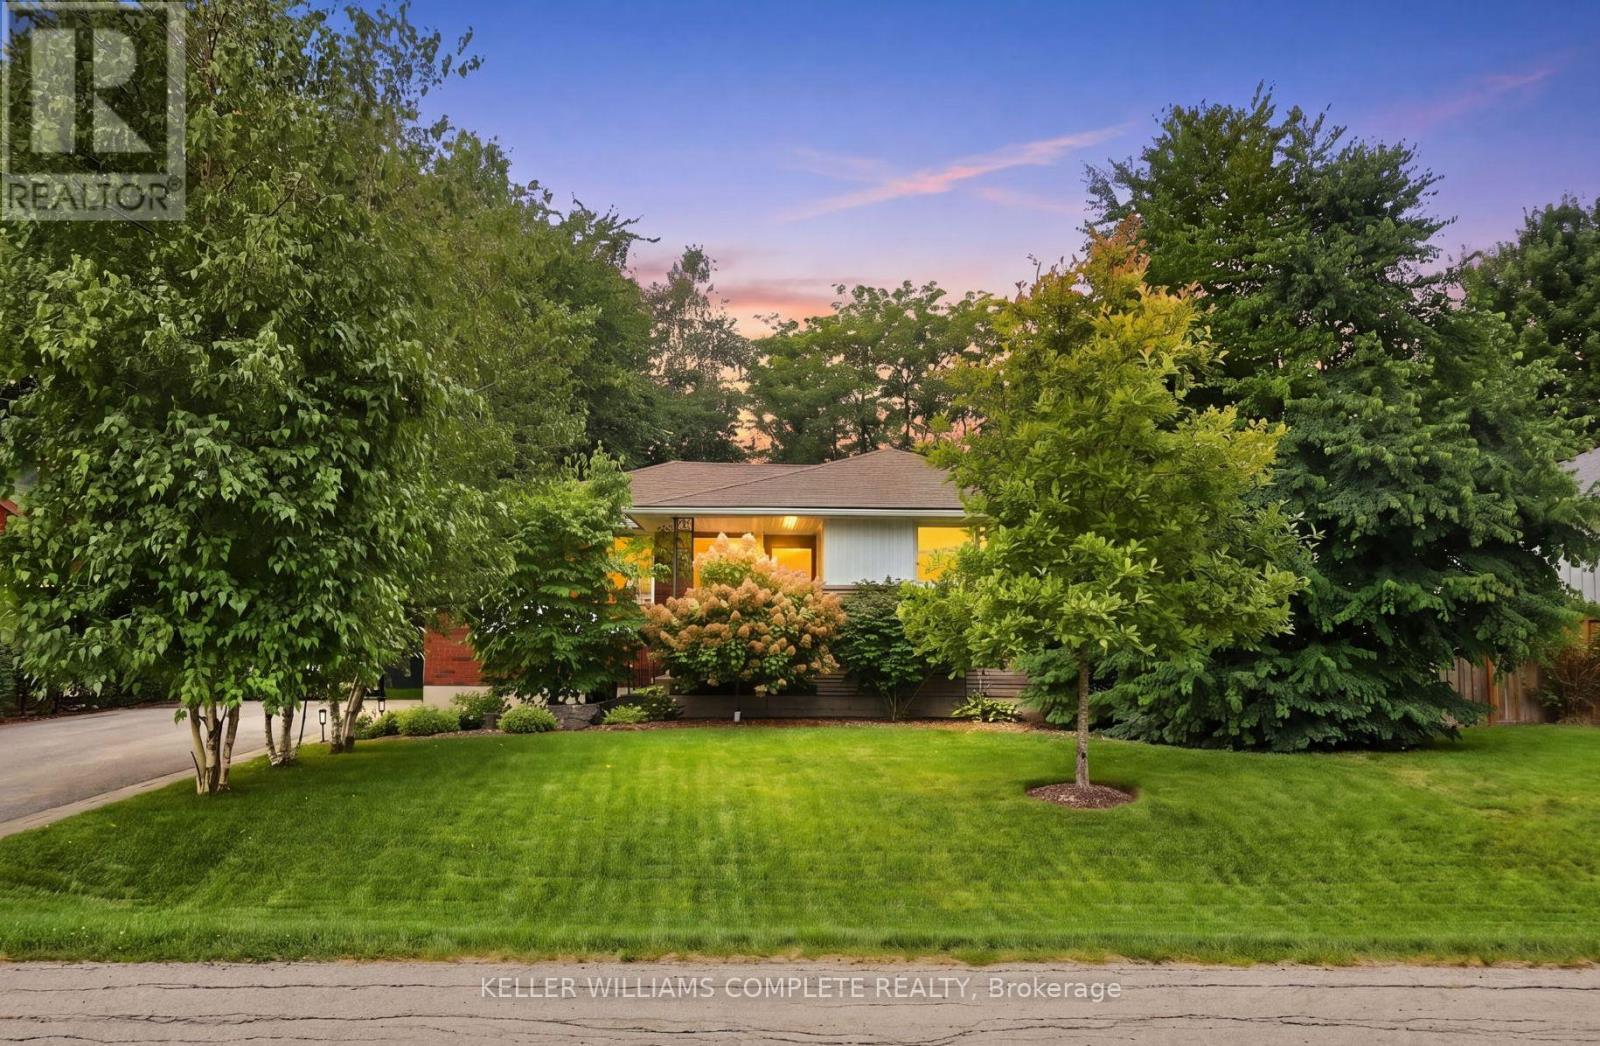
238 Seminole Road
Hamilton, Ontario
Welcome to 238 Seminole Rd, a meticulously cared-for 3-bedroom brick bungalow tucked into one of Ancaster's beautiful, established neighbourhoods. Owned by the same family since 1986, this is one of those homes where the pride of ownership is obvious the moment you arrive. With over 1,600 sq. ft. of finished living space, the home has been exceptionally well maintained with a bright, comfortable layout and pristine, genuine red oak hardwood floors throughout the main level. The main floor features a spacious living room, large kitchen, separate dining area, three good-sized bedrooms and a full 4-piece bath. Downstairs, the partially finished basement brings even more possibilities, with 7.5-foot ceilings, a large soundproofed family room with wood fireplace and fire door which could double as a 4th bedroom, plenty of storage, and additional framed rooms ready to be finished to suit your needs. A separate side entrance adds even more flexibility and future potential. And then there's the outdoor space. The covered front porch is a great spot to sit and enjoy the neighbourhood, while out back, the professionally landscaped, fully fenced yard is surrounded by mature trees and established gardens, creating a private, peaceful space that's an incredible place to spend a summer afternoon. There's a large stone patio for entertaining, plenty of green space and a powered shed in great condition for storage, hobbies or a workshop. A brand-new roof in 2024 and parking for up to eight cars add to a level of care that's increasingly hard to find. Close to schools, parks, trails, shopping and everything you need, this bungalow is a special chance to get into a fantastic Ancaster neighbourhood. Homes this well cared for, in neighbourhoods like this, don't come along every day. 238 Seminole is ready for its next chapter. Come see it for yourself! (id:63381)
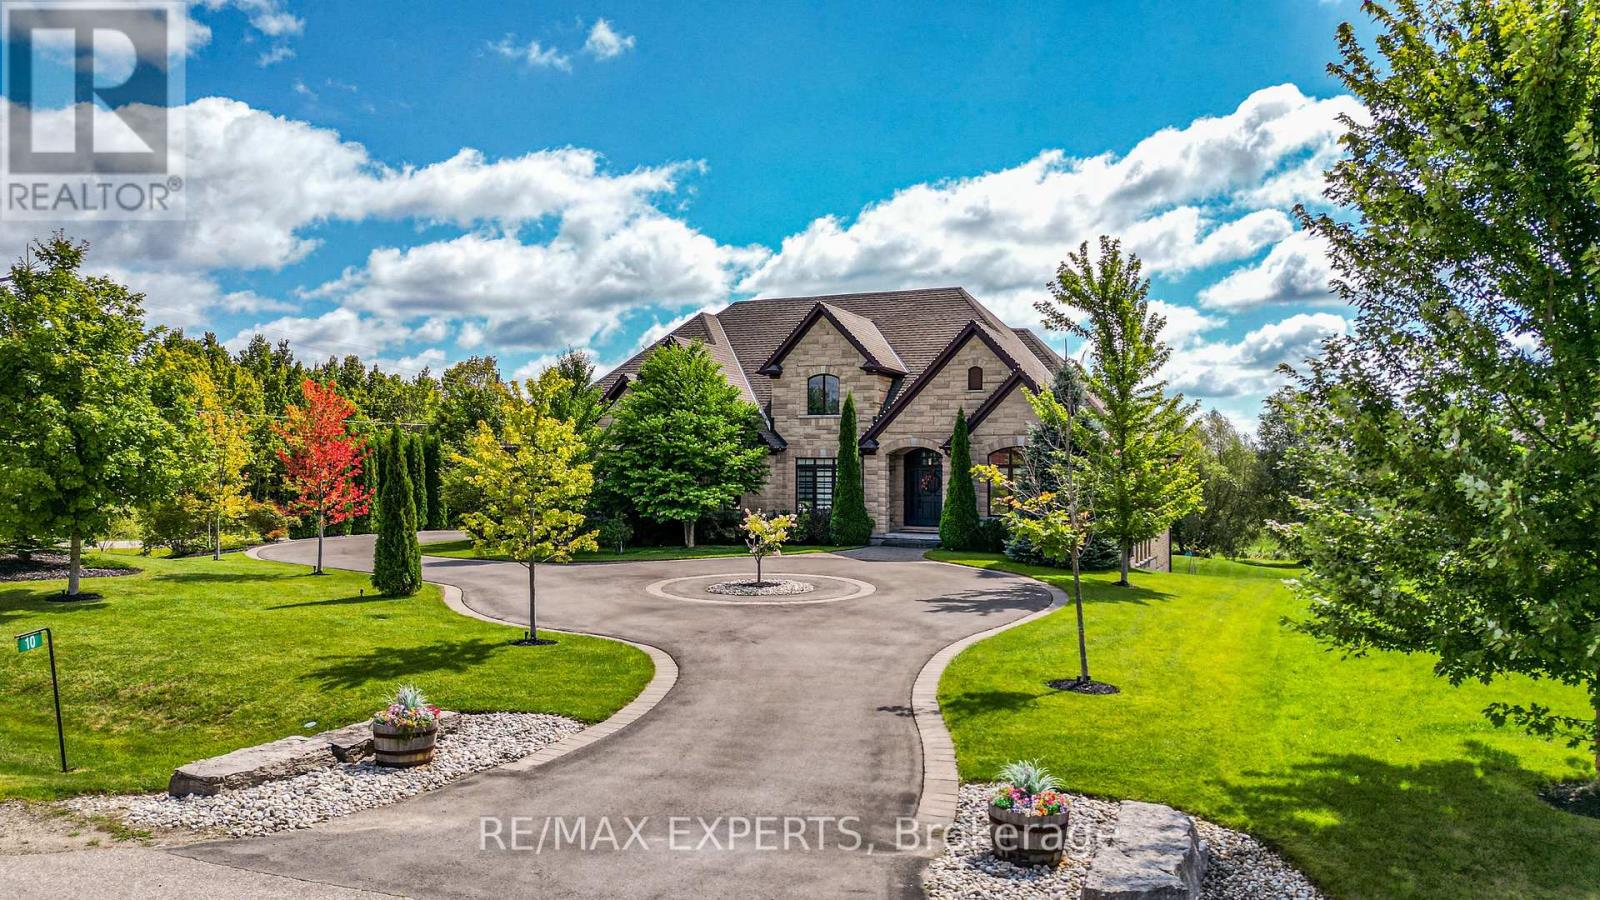
10 Old Ruby Lane
Puslinch, Ontario
Nestled on a coveted corner lot in the exclusive Audrey Meadows enclave of Puslinch, 10 Old Ruby Lane welcomes you with a grand entrance and sweeping circular driveway. Every detail of this special Charleston Bungalow was crafted with timeless elegance. Step inside: mosaic inlays gleam beneath hardwood, a sitting room waits to your right, formal dining to your left. The great room rises with coffered ceilings, abundant light, and a gas fireplace framed by custom built-ins. A chef's kitchen with granite countertops, pro-grade appliances and oversized pantry, flows to a covered patio and your private 1 acre+ retreat, with environmentally protected land right behind it. Three spacious east-wing bedrooms share a 5-piece bath with soaker tub; the west wing offers your primary sanctuary with built-in cabinetry, designer walk-in and spa-like ensuite. Main floor laundry opens to the double garage. Downstairs, a finished walk-out basement delivers 4 more bedrooms, 2 bathrooms, dining room with a walk-out to your backyard retreat and a generous rec room! This isn't just a home, it's a lifestyle! Corner-lot privacy meets family-friendly Puslinch's best: Fletcher Creek trails, lake views, top schools, golf, and farm-to-table dining - all under ten minutes. No city grind. Just room to breathe with every convenience at your door! Seller is open to negotiating a temporary leaseback agreement upon closing. This arrangement offers buyers instant rental income, extended planning flexibility, or stress-free timing for any pre-move-in exterior renovation projects. Terms to be mutually agreed upon in the offer. (id:63381)
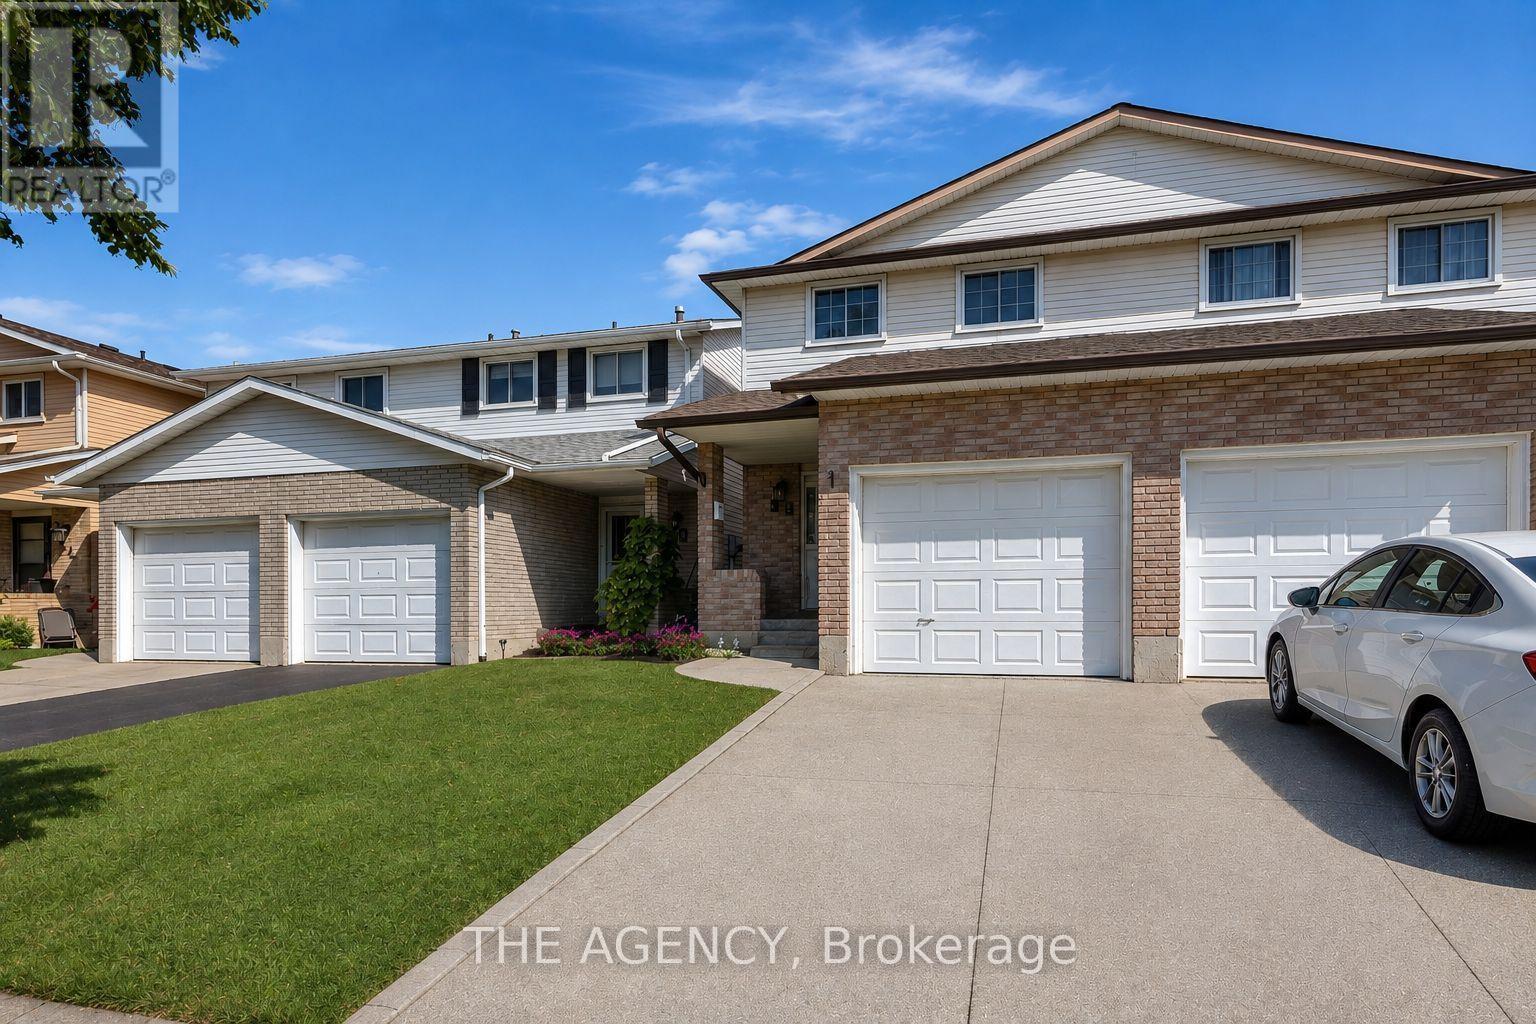
38 Athenia Drive
Hamilton, Ontario
Welcome to this beautifully maintained, carpet-free semi-detached home in the highly desirable Upper Stoney Creek Mountain community. Offering 3+1 bedrooms and 4 bathrooms, this home features a bright, open-concept layout with tasteful updates throughout, elegant iron spindle railings, and a spacious primary bedroom with a private ensuite. The finished basement adds valuable living space with an additional bedroom and a 3-piece bathroom, ideal for guests, extended family, or a home office. Conveniently located close to top-rated schools, parks, public transit, shopping, and with quick access to the Red Hill Valley Parkway, this home offers the perfect blend of comfort, style, and convenience (id:63381)
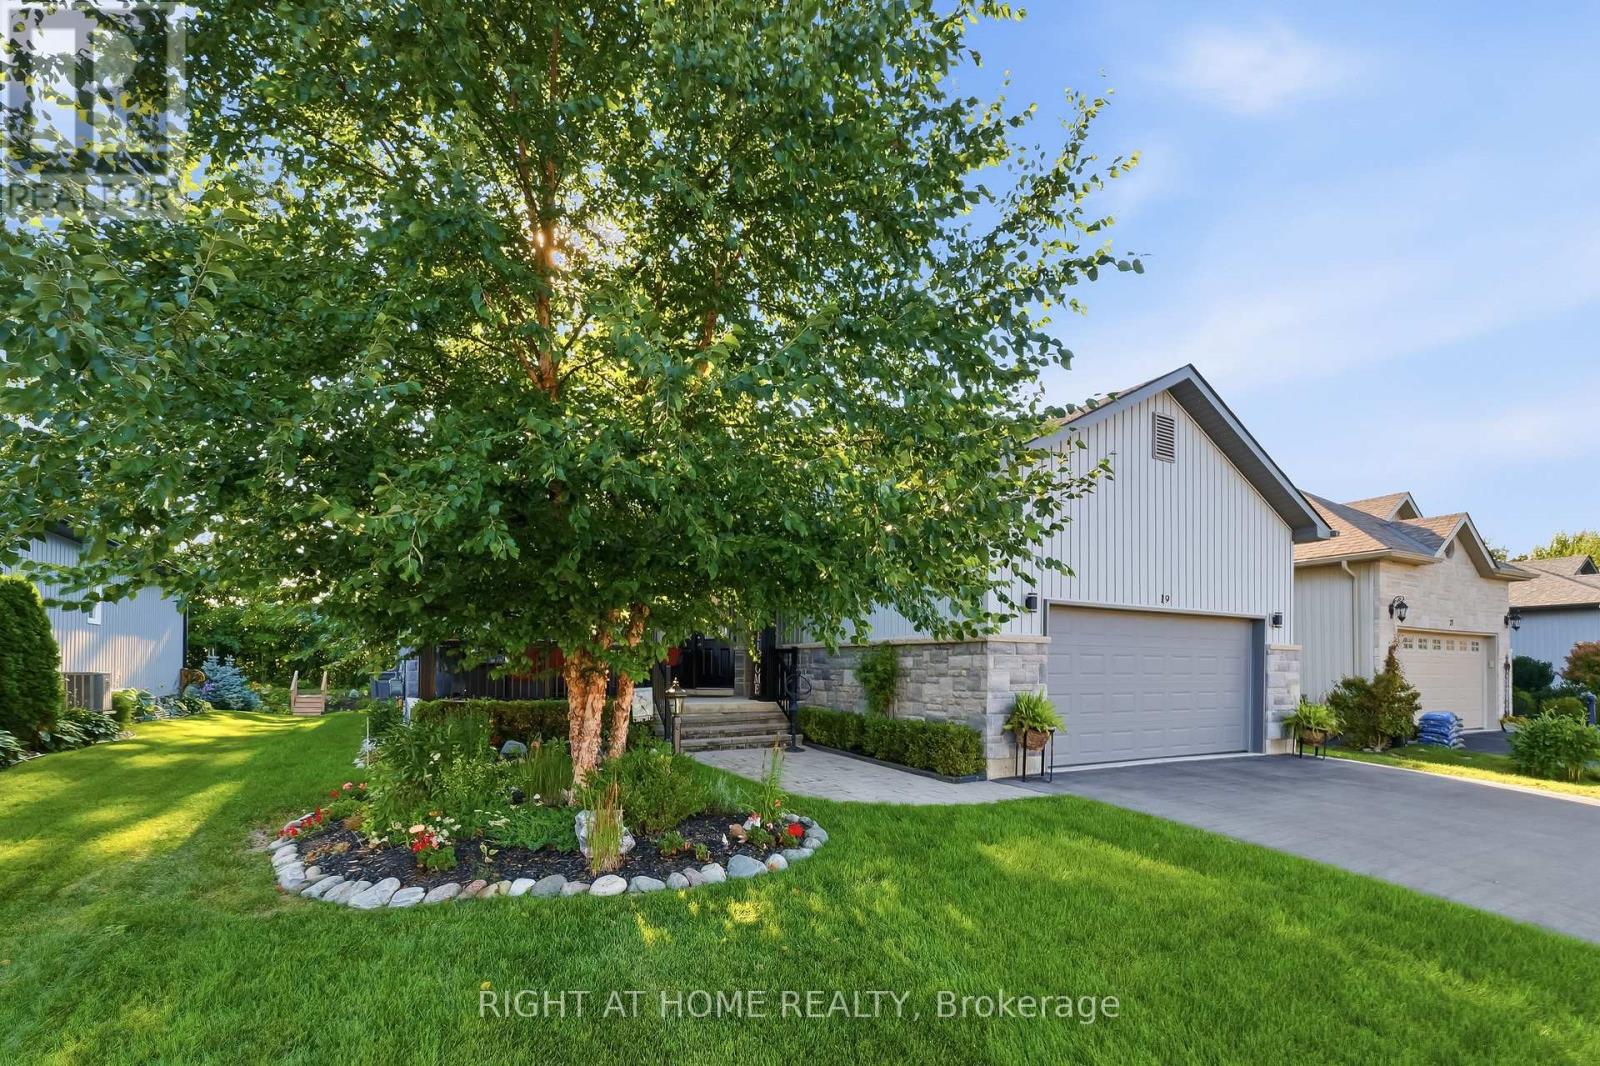
19 Conger Drive
Prince Edward County, Ontario
Welcome to Wellington on the Lake, where comfortable living, beautiful surroundings, and an active community come together in the heart of Prince Edward County. Built in 2016, this beautifully maintained and thoughtfully updated bungalow sits on a premium lot backing onto peaceful farmland and mature trees, offering privacy while keeping the best of Wellington close at hand. From sunrise to sunset, this home makes the most of its exceptional setting. Enjoy your morning coffee on the oversized covered front porch, then settle into the screened-in sunroom or spacious back deck in the evening to enjoy the sunset. Downtown Wellington you will find, boutique shopping, restaurants, churches, Millennium Trail and Wellington Beach are all just a short walk away, putting everything you love about Wellington close to home. Inside, 9-foot ceilings, large windows, and an open-concept layout give the main living areas a bright and spacious feel. The open-concept kitchen, dining room, and living room flow seamlessly together, with a electric fireplace adding warmth and comfort to the main living space. Professionally painted throughout, the home features an updated kitchen complete with quartz countertops, backsplash, soft-close cabinetry, and new stainless-steel appliances, along with laminate and ceramic flooring. It's a welcoming space for everything from quiet mornings to gatherings with family and friends. The main floor offers two bedrooms plus a versatile den, convenient main-floor laundry, and a spacious primary suite with an updated ensuite featuring a walk-in shower. Downstairs, the partially finished lower level adds valuable living space with two additional bedrooms and a full four-piece bathroom, making it an excellent option for welcoming family and friends, creating private guest accommodations, setting up a home office, or enjoying additional hobby space. (id:63381)

19 Stickland Lane
Hamilton, Ontario
Welcome to 19 Strickland Lane in the sought-after Binbrook Heights adult-lifestyle community, where comfort, convenience and maintenance-free living come together. This spacious end-unit offers approximately 2,312 sq ft of total finished living space, with a bright and functional layout ideal for downsizers, retirees and empty nesters.The main level features hardwood flooring throughout the living areas and bedrooms, fresh paint, custom window coverings and convenient main-floor laundry with direct access to the garage. The dining area features a walk-out to an impressive covered side porch, approximately 21' x 9.5', providing a wonderful space to relax or entertain. Enjoy additional outdoor privacy with a walk-out to the fully fenced backyard.The finished lower level adds approximately 967 sq ft of living space and includes a 3-piece bathroom, den area, generous storage and comfortable carpeted flooring. A stair lift provides convenient accessibility to the basement.Recent improvements include a newly completed paved driveway and updated steps throughout the complex. Located within walking distance to FreshCo, Shoppers Drug Mart, banks, medical services and Binbrook Gym. Enjoy the ease of a well-maintained adult-lifestyle community with a low condo fee and an exceptional maintenance-free lifestyle. (id:63381)
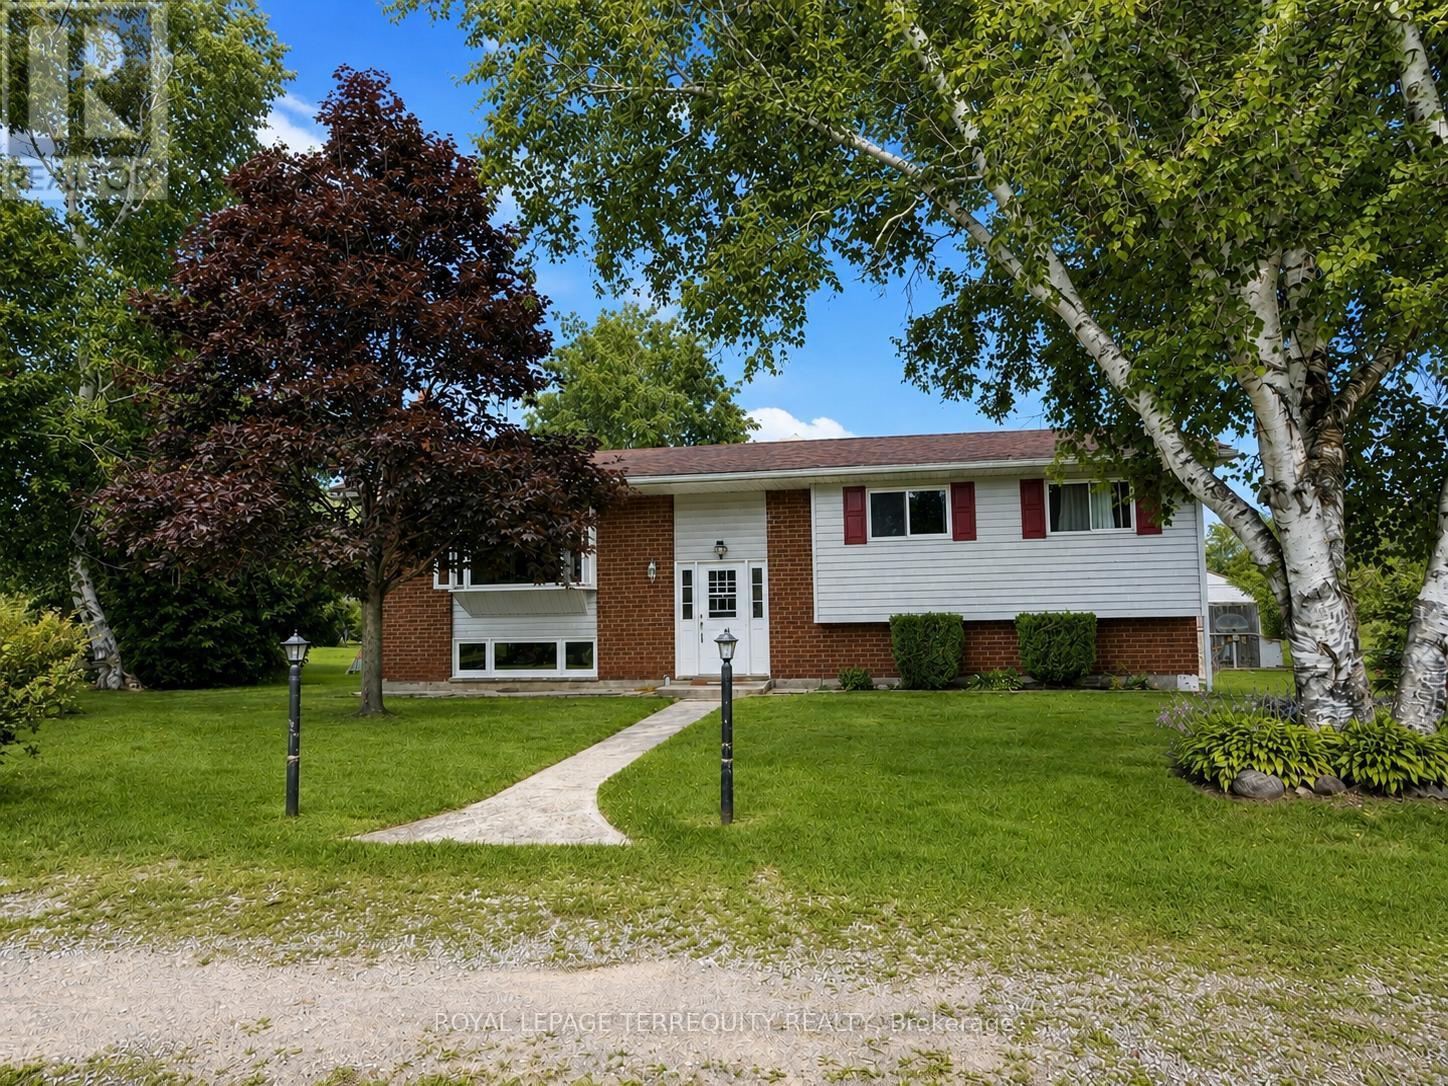
151 Gummow Road
Trent Hills, Ontario
Escape to the peace and privacy of country living on this beautiful 3.22 acre property, just minutes from the charming village of Warkworth. This well maintained raised bungalow offers the perfect blend of comfort, space, and lifestyle, featuring three spacious bedrooms, two bathrooms, and a finished walkout basement ideal for family living, entertaining, or weekend escapes. Walk out from both the kitchen and dining room to a generous 31 x 10 deck overlooking the above ground pool, perfect for summer gatherings and quiet mornings in the countryside. A screened 16 x 12 summer room with hydro adds even more outdoor living space, giving you the perfect place to relax and enjoy the view. Car enthusiasts, hobbyists, and outdoor lovers will appreciate the impressive 33 x 17 garage/workshop complete with a 9000lb hoist and ample space for vehicles, equipment, and toys. If you have been looking for a property that offers acreage, privacy, function, and lifestyle, this is a rare opportunity in a sought after location. Book your showing today! (id:63381)

72 - 166 Deerpath Drive
Guelph, Ontario
Welcome to this stunning and spacious modern 2-storey end-unit townhome offering approximately 2,100 sq. ft. of beautifully designed living space in the heart of Guelph. Featuring 4+2 bedrooms, this home is perfect for growing families or savvy investors. Step inside to a bright, inviting main floor with gleaming floors throughout the hallway and foyer. The stylish kitchen features stainless steel appliances, a center island, a breakfast area, and direct access to the backyard-ideal for entertaining or relaxing outdoors. A convenient main-floor laundry room adds to the home's everyday functionality. Upstairs, the impressive primary suite welcomes you through elegant double doors into a spacious retreat complete with a walk-in closet, large sun-filled windows, and a private ensuite bathroom. Three additional generously sized bedrooms each offer large windows and ample closet space, while plush carpeting adds warmth and comfort throughout the upper level. Conveniently located directly across from visitor parking and the community mailbox. Adding exceptional value is the approximately 800 sq. ft. professionally finished 2-bedroom basement apartment with a private separate entrance. Flooded with natural light, this bright lower-level suite features an open-concept layout, pot lights, large windows, a stylish 3-piece bathroom with a glass walk-in shower, in-suite laundry, a water softener, and a thoughtfully designed floor plan that offers both privacy and comfort-ideal for extended family. Situated in a prime location close to elementary and secondary schools, the University of Guelph, Conestoga College, shopping centers, Costco, parks, the GO Station, and all major amenities. Enjoy quick access to Highway 401 with convenient connections to Cambridge, Kitchener, Hamilton, London, and the GTA. (id:63381)
5 - 90 Ferman Drive
Guelph, Ontario
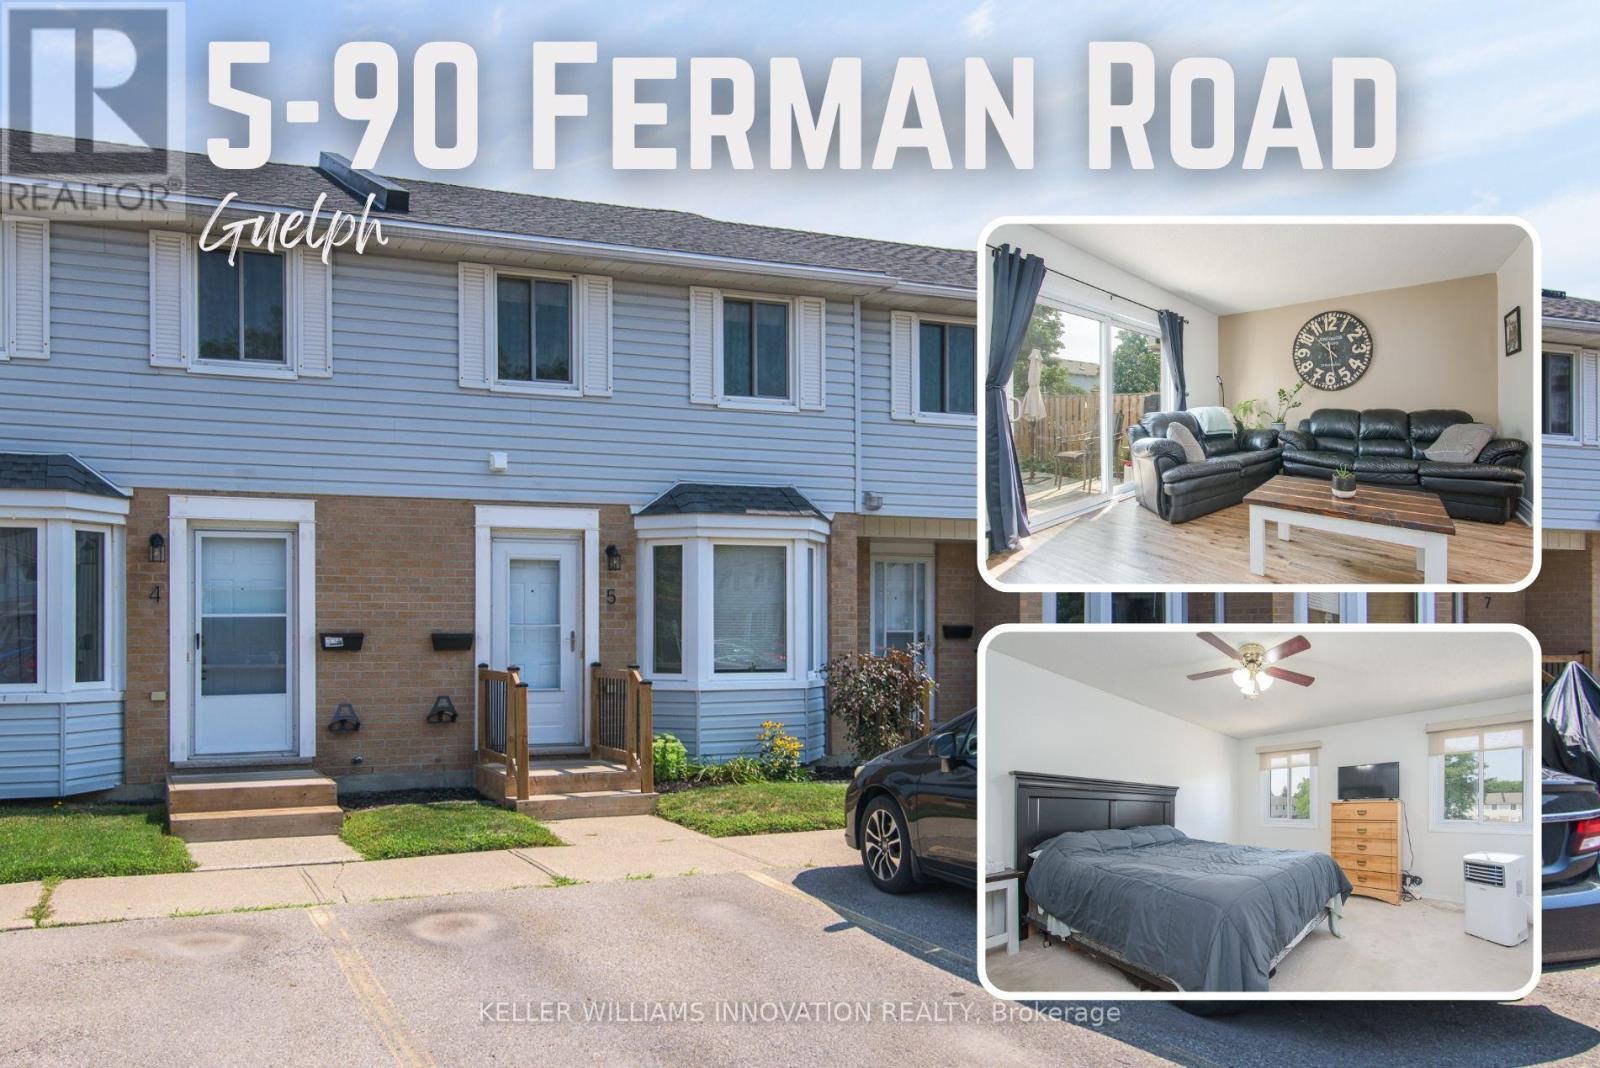
This beautifully maintained & updated 2-bedroom, 2-bathroom condo townhouse offers comfortable living, thoughtful spaces, and a fantastic location close to everyday amenities. Pride of ownership is evident throughout this home, which has been kept in great condition and is ready for you to move in and enjoy. The inviting main floor features a spacious eat-in kitchen with plenty of counter space and room to comfortably prepare everything from quick weekday meals to elaborate family dinners. The bright Living/Dining area provides an ideal space to relax, entertain guests, or enjoy time with family. A convenient slider door provides easy access to your fenced-in, private deck and patio area - the perfect outdoor retreat for morning coffee, summer entertaining, or countless backyard barbecues. The spacious two bedrooms provide comfortable accommodations, while two bathrooms add convenience for families, guests, or those simply looking for extra space. The basement adds even more versatility to the home, with plenty of storage and room to create the space that best suits your lifestyle. Imagine a cozy family movie night, a dedicated home office, hobby area, home gym, playroom, or additional recreation space - the possibilities are yours. The location of this home is close to an abundance of amenities. Costco, Zehrs, local schools, parks, walking trails, shopping, dining, and everyday services are all nearby, making errands and recreation easy and convenient. This property is ideal for families, first time home buyer, downsizers and investors alike. (id:63381)
311 East 14th Street
Hamilton, Ontario
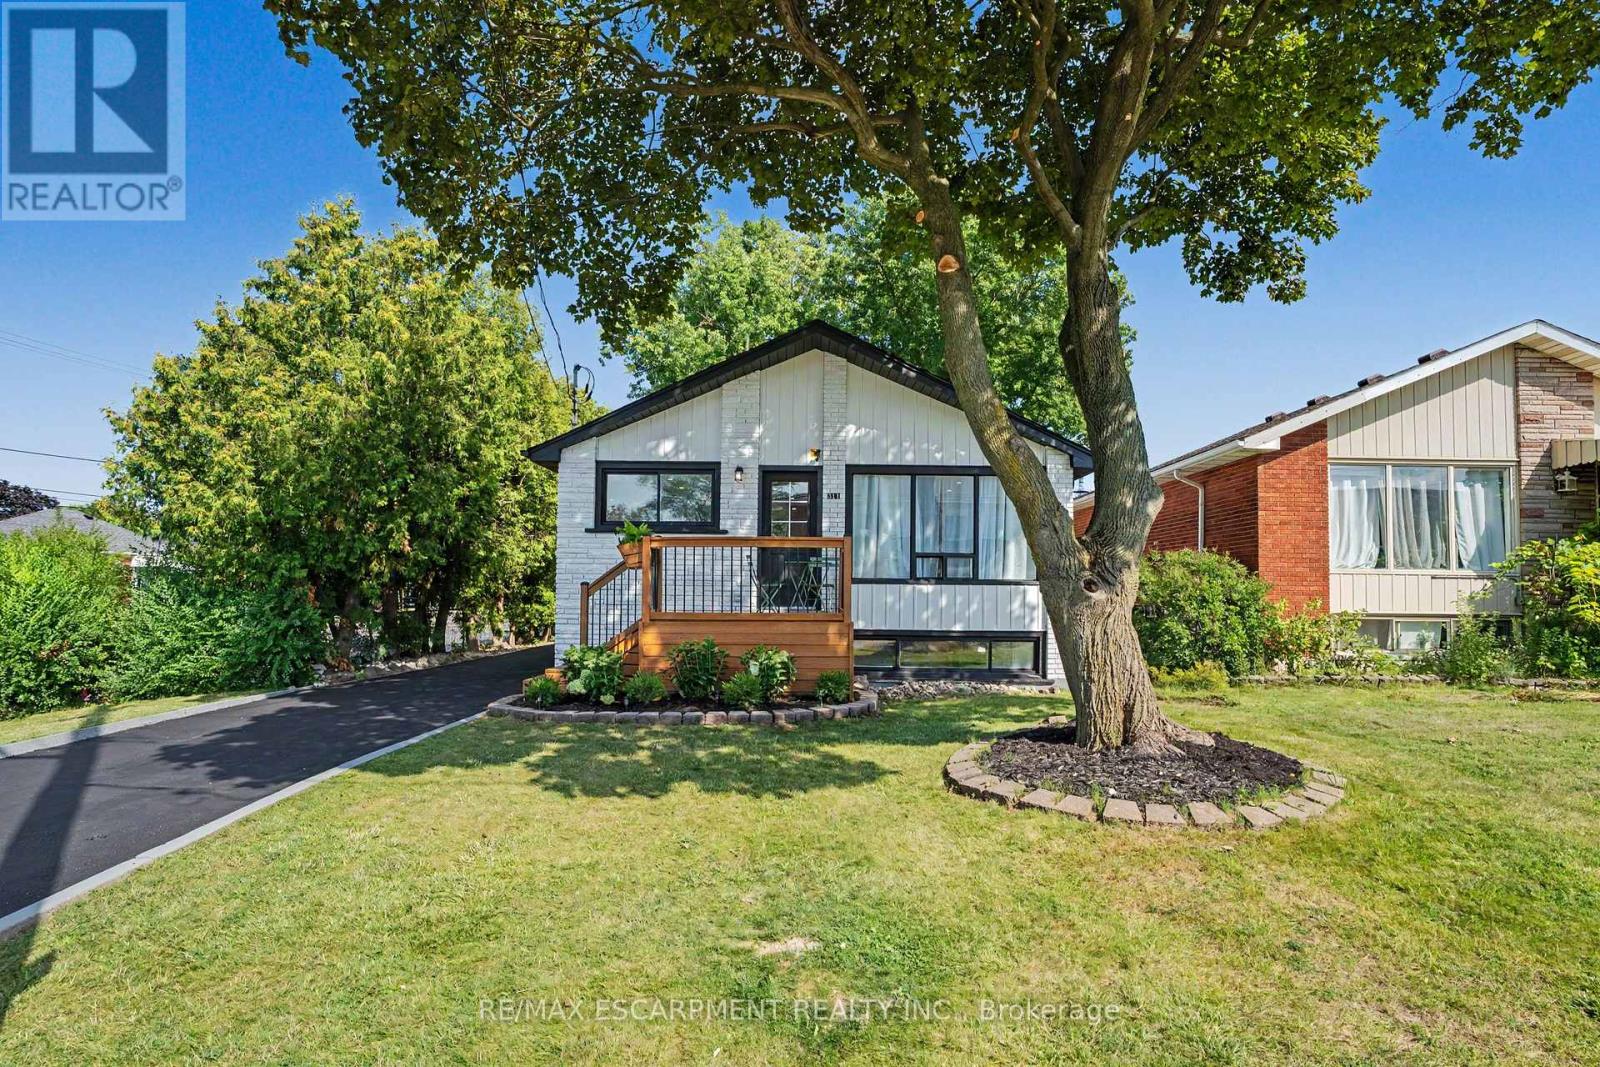
Welcome to 311 East 14th St, Hamilton - Legal 2-Unit Bungalow Beautifully remodelled in Hill Park, Hamilton Mountain. Move-in ready. Main floor: 3 bedrooms, 4-piece bath, open-concept kitchen with quartz counters and Backsplash , pot lights, pot filler, and a fireplace with accent shelving. Tons of natural light. Basement: Legal ADU with separate entrance, 3 bedrooms, full bath, custom kitchen, separate laundry. Great for extended family or rental income. Outside: fully fenced backyard, front deck, driveway parking for 3 and a Storage Shed. Close to all schools , 6 Min to Mohawk College, parks, shopping, and transit. Its a turnkey Property for Buyers or Investors. (id:63381)