
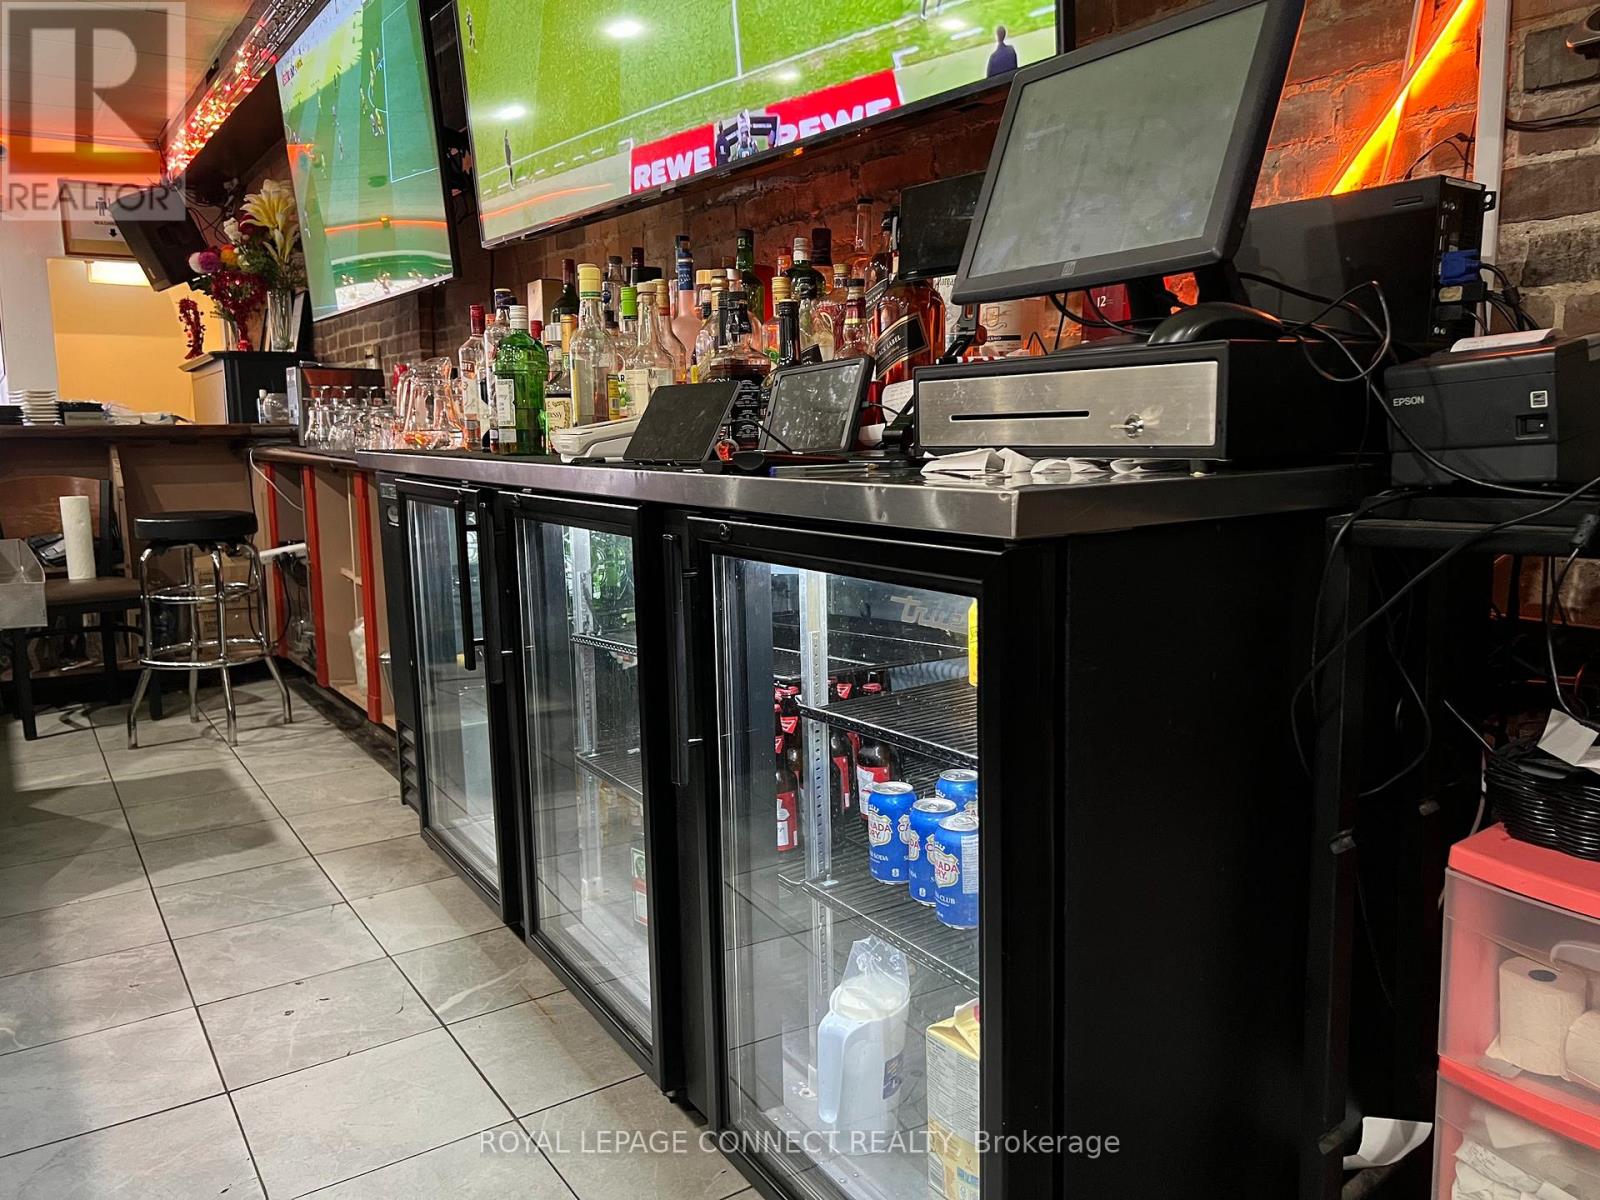
965 Bloor Street W
Toronto, Ontario
Well-Known Restaurant & Bar - Prime Bloor West Location | Turnkey Operation | Long-Term Lease | Affordable Rent. Well-established and well-known restaurant and bar located in an excellent, high-traffic area of Bloor West. This professionally operated establishment offers superb food, exceptional service, and a welcoming atmosphere that attracts a loyal customer base. The restaurant is fully equipped and thoughtfully designed, making it an ideal venue for regular dining, private events, VIP gatherings, parties, and business meetings. Key Features: Prime Bloor West location - Professionally set up and fully operational - Excellent reputation for quality food and great service - Private lounge area suitable for parties, VIP events, and meetings - Fully equipped commercial kitchen with professional-grade equipment - LLBO capacity for 96 seats - Renovated and updated bar area - Chattels included - detailed list available to qualified buyers - Long-term lease secured with affordable rent - Large basement providing extensive storage space - Turnkey operation with significant potential for continued growth - An excellent opportunity for an experienced restaurateur or entrepreneur looking to acquire a professionally established restaurant and bar in a highly desirable Bloor West location. trainin will be provided to qualified buyer. -----> Show And Sell. (id:63381)
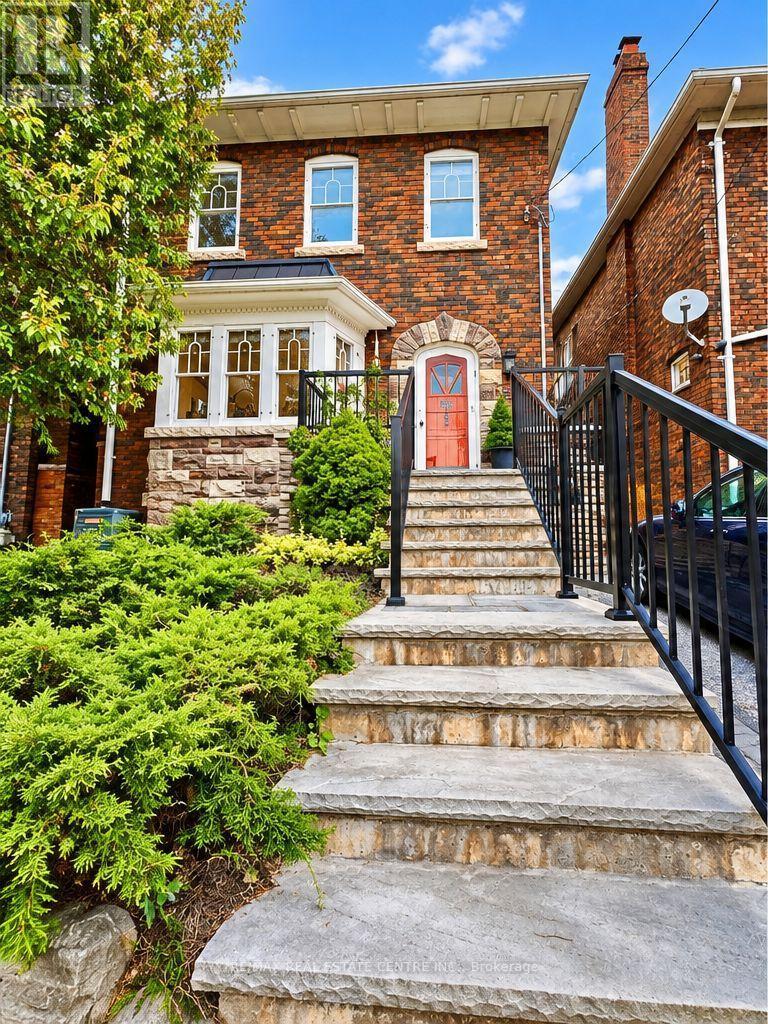
194 Lawrence Avenue E
Toronto, Ontario
Yonge & Lawrence, detached ownership, transit/walkability, lifestyle convenience, and attainable entry into a coveted neighbourhood. A rare opportunity to own a detached home in the heart of Yonge & Lawrence, one of Toronto's most sought-after neighbourhoods, at an attractive entry point into this exceptional community.Enjoy outstanding convenience just a short walk from Yonge Street, with easy access to TTC and public transit for a seamless commute downtown and across the city. Shops, restaurants, cafés, grocery stores, banks, everyday services, parks and excellent schools are all within easy reach, offering the walkable lifestyle today's buyers value.Set in an established neighbourhood surrounded by mature trees and beautiful homes, this distinctive property offers hardwood floors, built-in cabinetry, stained-glass accents and beautifully preserved wood detailing, complemented by a custom cherry-wood kitchen with granite countertops.For buyers looking to secure a detached home in a premier Toronto neighbourhood, this is a compelling opportunity: exceptional location, outstanding transit connectivity, everyday convenience and the chance to make a unique home your own. (id:63381)
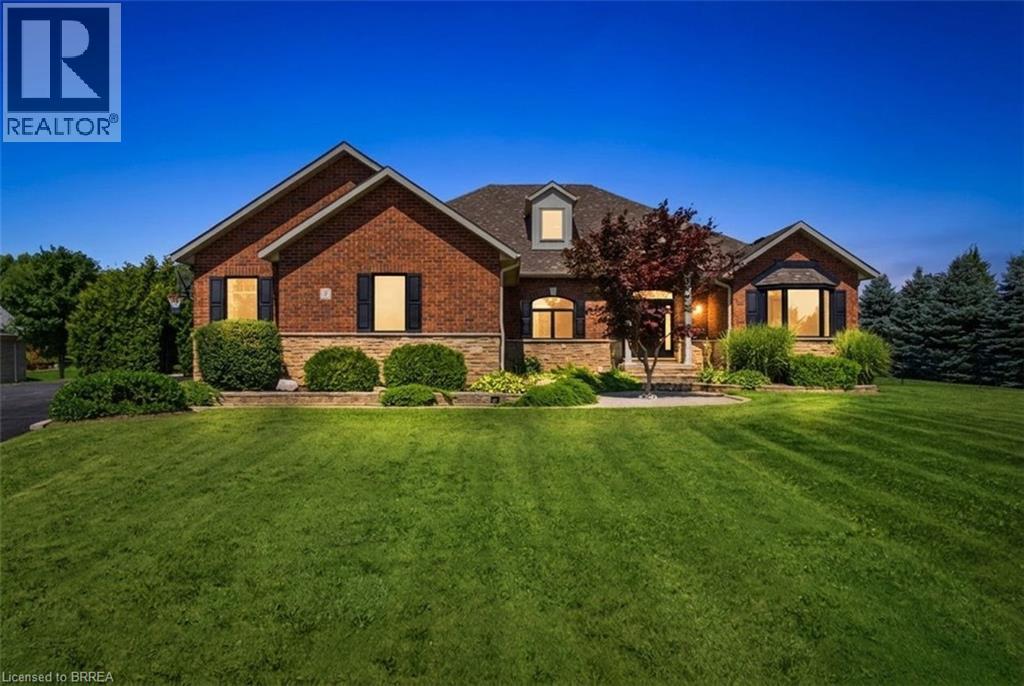
5 Tysons Way
Oakland, Ontario
Welcome to 5 Tysons Way, a luxury mini mansion set on approximately 1.5 acres, offering an extraordinary combination of space, privacy, sophistication, and convenience. This impressive 7-bedroom, 4-bathroom home with dedicated in-law suite is designed for those who want more from their living space—with room for family, guests, entertaining, and every chapter of life. From the moment you arrive, the scale and presence of this property are undeniable. Inside, expansive interiors feature four distinct living spaces, creating an abundance of room to gather, relax, work, and entertain. The home's thoughtful layout provides exceptional flexibility for today's modern family. At the heart of the home, the kitchen seamlessly connects to a large covered outdoor living and entertaining area, creating a true indoor-outdoor lifestyle. Off the covered patio, step into your private retreat. A beautiful 8ft deep saltwater pool with solar heat sets the stage for memorable summer gatherings, leisurely afternoons, and relaxing evenings under the stars. The finished basement adds another exceptional dimension to the home, featuring a dedicated in-law suite with independent laundry, a generous living space with a bedroom, and ensuite privilege bath. Parking is equally impressive, with space for up to 13 vehicles, including an attached garage and generous driveway parking—perfect for guests, recreational vehicles, and large gatherings. Did we mention the detached 24x16 workshop with power? How about the EV charger in the main garage? Modern, spacious, and exceptionally versatile, 5 Tysons Way is more than a home—it is a lifestyle. Here, you can enjoy the privacy and serenity of an estate-sized property without sacrificing accessibility to the amenities of the city. (id:63381)
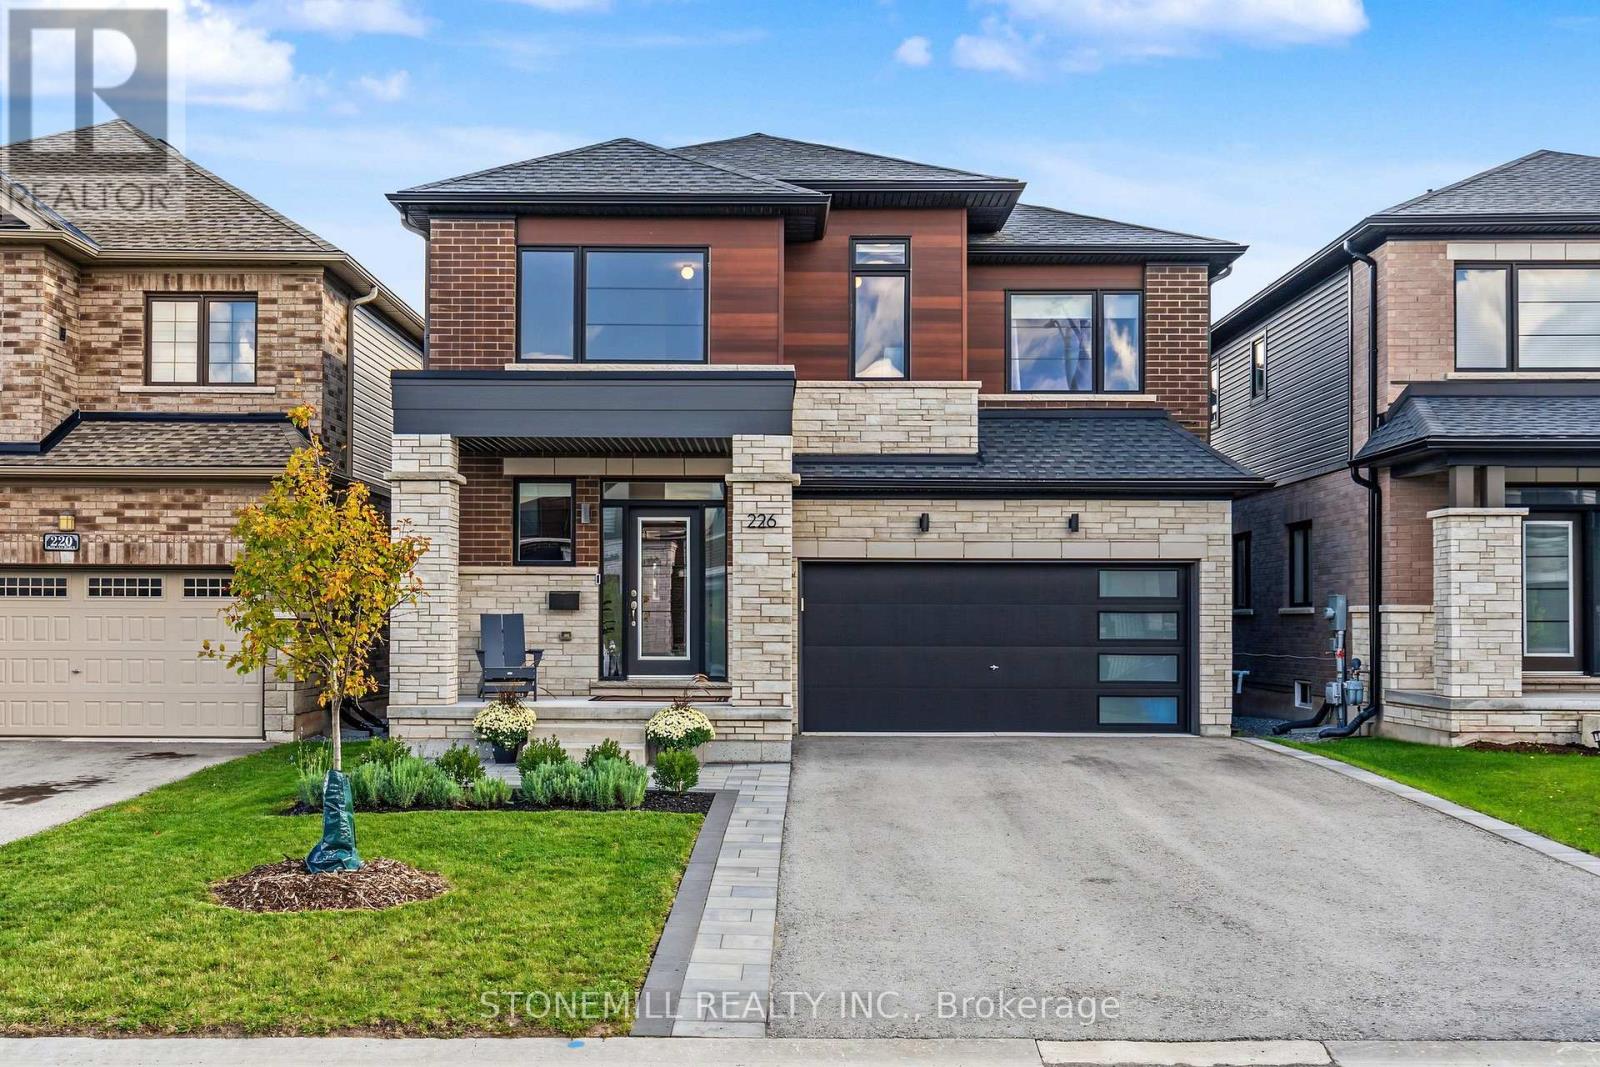
226 Midland Place
Welland, Ontario
Welcome to a home that feels as good as it looks. Set in one of the area's newest and most sought-after communities, this approximately 2,500 sq ft home offers modern design, thoughtful spaces and a setting your family will love coming home to. The community itself is beautifully landscaped with mature-looking trees, pathways and a charming parkette overlooking the Welland Canal, where you can pause and watch ships pass by.Inside, natural light is the star. The welcoming foyer features an impressive open-to-above design with soaring ceilings and windows that draw light all the way to the second floor. The custom-designed main level was created with everyday family life and entertaining in mind, featuring a spacious dining room that flows effortlessly into a true chef's kitchen. Crisp white cabinetry, quartz counters, a contrasting grey peninsula with pot drawers and breakfast bar create a space that is as beautiful as it is functional. The kitchen opens to a bright breakfast area and inviting family room, with patio doors leading to the large rear deck and fully fenced, landscaped yard.A convenient mudroom with double closet and a powder room connects to the garage, keeping daily clutter neatly tucked away. Upstairs, generously sized bedrooms, a well-appointed main bath and second-floor laundry make family living easy. The spacious primary suite offers a peaceful retreat, complete with a spa-inspired ensuite featuring a freestanding soaker tub, separate glass shower and large walk-in closet.Outside, enjoy the beautifully landscaped front entrance with stone walkway and patio, plus plenty of room to relax or entertain in the private backyard. With easy access to the 406, schools and everyday shopping just minutes away, this is a community that blends style, convenience and a little something extra. Modern, bright and welcoming, this is the kind of home that makes you want to stay awhile. (id:63381)
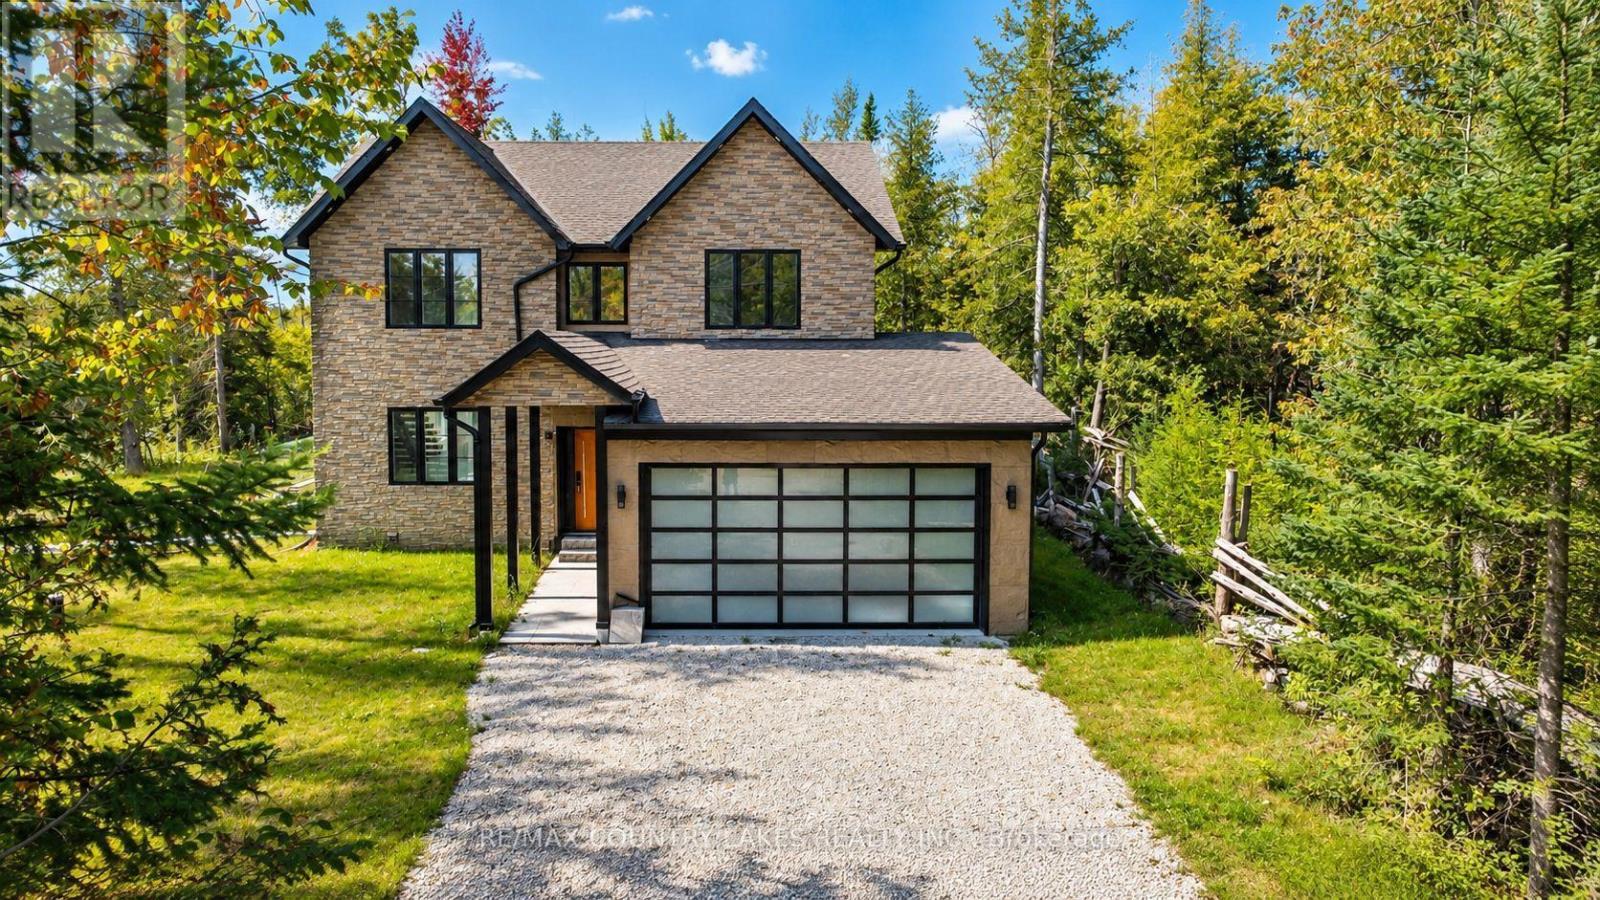
445 Martin's Road
Kawartha Lakes, Ontario
Welcome to this stunning custom-built luxury home, privately situated on just under 2.5 acres with an impressive 415' feet of frontage, surrounded by mature woods and complete with its own picturesque pond. Designed with modern living in mind, this beautiful three-bedroom, three-bathroom home features a bright and spacious open-concept layout with sleek white ceramic flooring flowing throughout the main living areas. The show-stopping kitchen is the heart of the home, featuring top-of-the-line stainless steel appliances, abundant cabinetry and a large centre island topped with quartz perfect for entertaining and everyday living. The kitchen opens seamlessly to the dining and living areas, where large windows bring in plenty of natural light and showcase the peaceful natural surroundings. Step directly from the living room onto the deck with contemporary glass railings and enjoy views of the pond and surrounding woods. The spacious primary suite offers a luxurious five-piece ensuite featuring a glass-enclosed shower and large soaker tub. Two additional bedrooms and a beautifully appointed five-piece main bathroom provide plenty of space for family or guests. Additional highlights include an attached double-car garage, drilled well, new septic system and an easily accessible crawlspace offering valuable additional storage. This exceptional property offers the privacy and tranquility of country living combined with the comfort and finishes of a custom luxury home. Located less then 15min east of Fenelon Falls or 15 mins to Bobcaygeon. (id:63381)
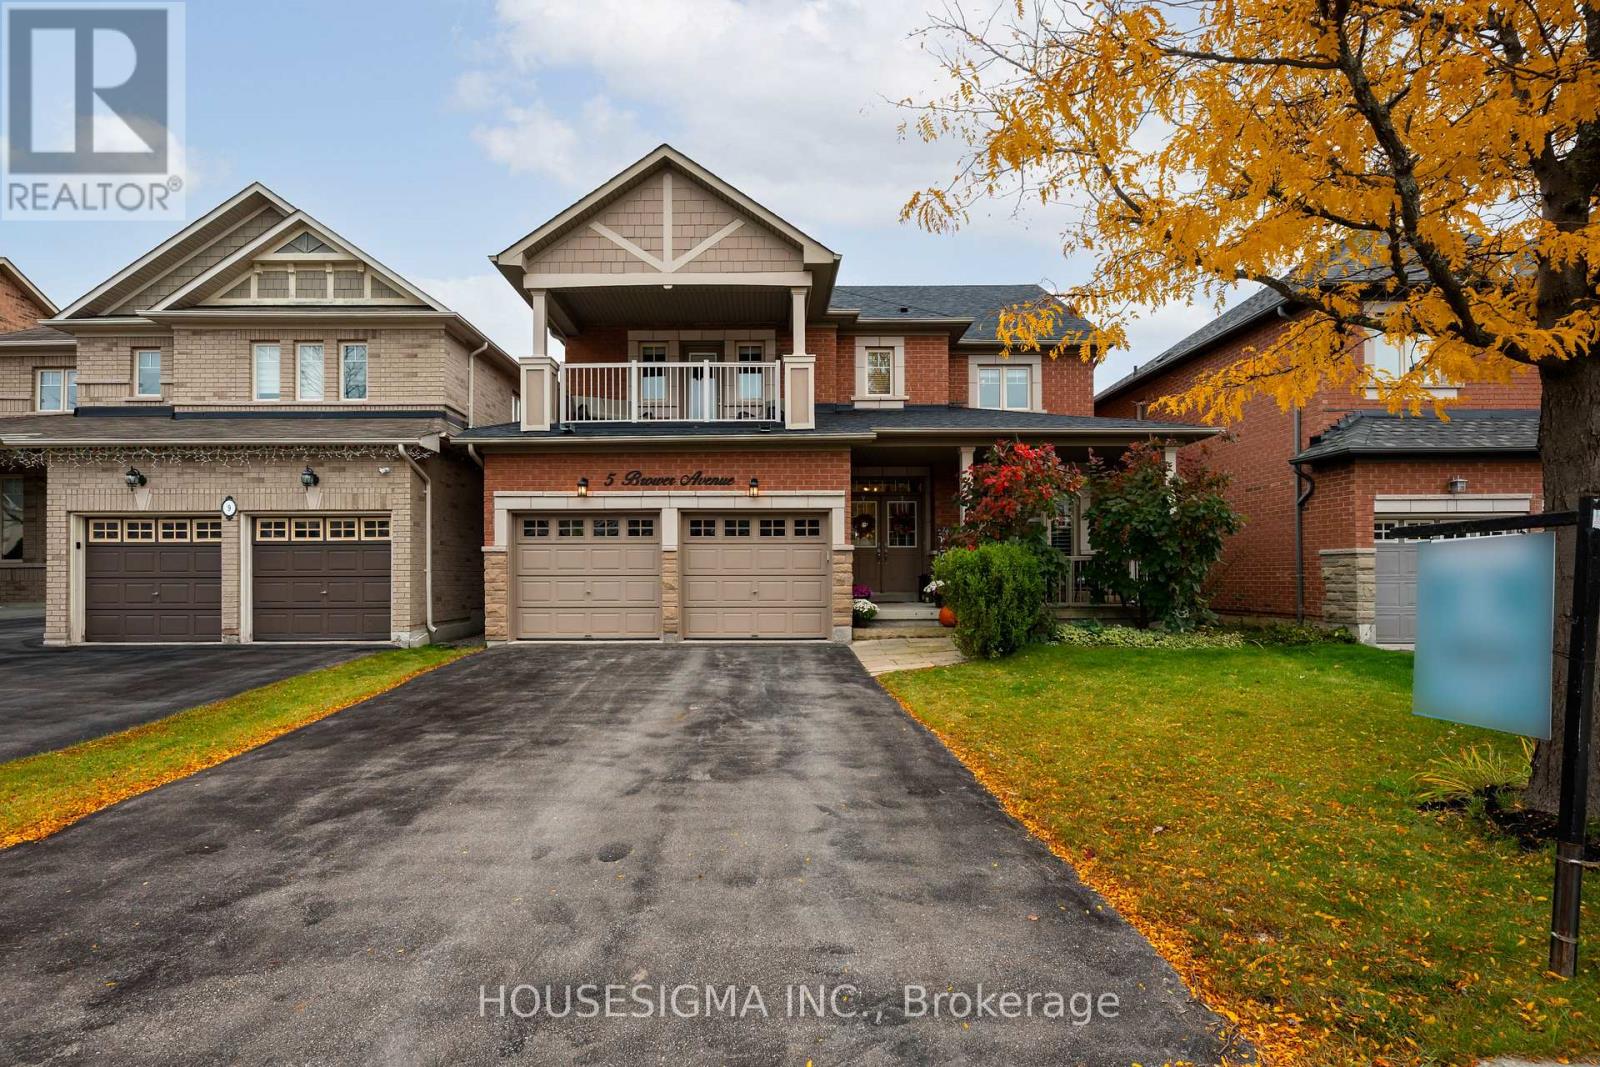
5 Brower Avenue
Richmond Hill, Ontario
Elegant Living in Richmond Hill's Sought-After Jefferson Community. Welcome to this inviting 4-bedroom, 4-bathroom home in the highly desirable Jefferson neighbourhood of Richmond Hill. Built in 2005, this home offers over 3100 square feet of a wonderful blend of comfort, functionality and space for growing families. The standout feature is the front bedroom's decadent walk-out to a private second-floor balcony-a charming retreat perfect for enjoying your morning coffee or unwinding at the end of the day. The finished basement provides valuable additional living space, ideal for a recreation room, home theatre, fitness area or family gatherings. With four spacious bedrooms, four bathrooms and room to accommodate the needs of a modern household, this home offers flexibility for everyday living and entertaining alike. A BRAND NEW ROOF adds peace of mind and value to this appealing property. Discover the opportunity to make this wonderful Jefferson home your own, in a family-friendly community close to parks, schools, shopping and everyday amenities. (id:63381)
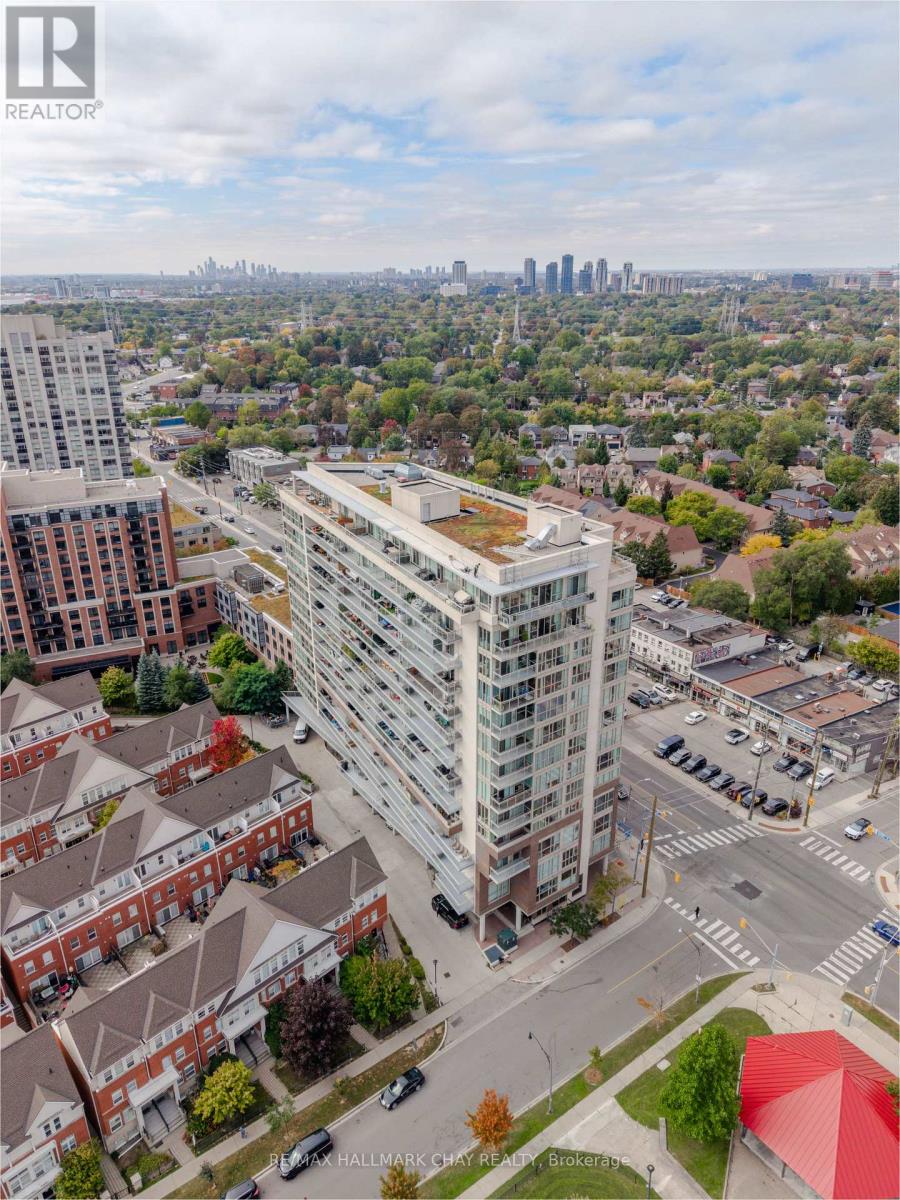
204 - 5101 Dundas Street W
Toronto, Ontario
Rare opportunity! This bright, airy, and modern open-concept condo delivers incredible value at an unbeatable price. Boasting low maintenance fees and low utility costs, this move-in-ready home is as affordable as it is stylish. The heart of the condo features a large, modern kitchen that seamlessly flows into the living space, perfect for entertaining. Step through the kitchen onto your own private, covered patio-a quiet oasis to enjoy your morning coffee or evening unwind. You are greeted by an impressively large foyer that creates an immediate sense of grand scale, while the in-suite laundry adds ultimate everyday convenience. Need flexibility? The generous den serves beautifully as a dedicated home office, an extended living area, or an additional bedroom to suit your lifestyle.Nestled in a highly sought-after location, you are just steps away from vibrant local shops, top-tier restaurants, and convenient big-box stores, making errands and dining out a breeze. The building itself is packed with premium amenities, including a fully equipped gym, a stylish party room, and dedicated visitor rooms available to rent for hosting overnight guests. Don't miss out on this perfect combination of space, savings, and location! (id:63381)
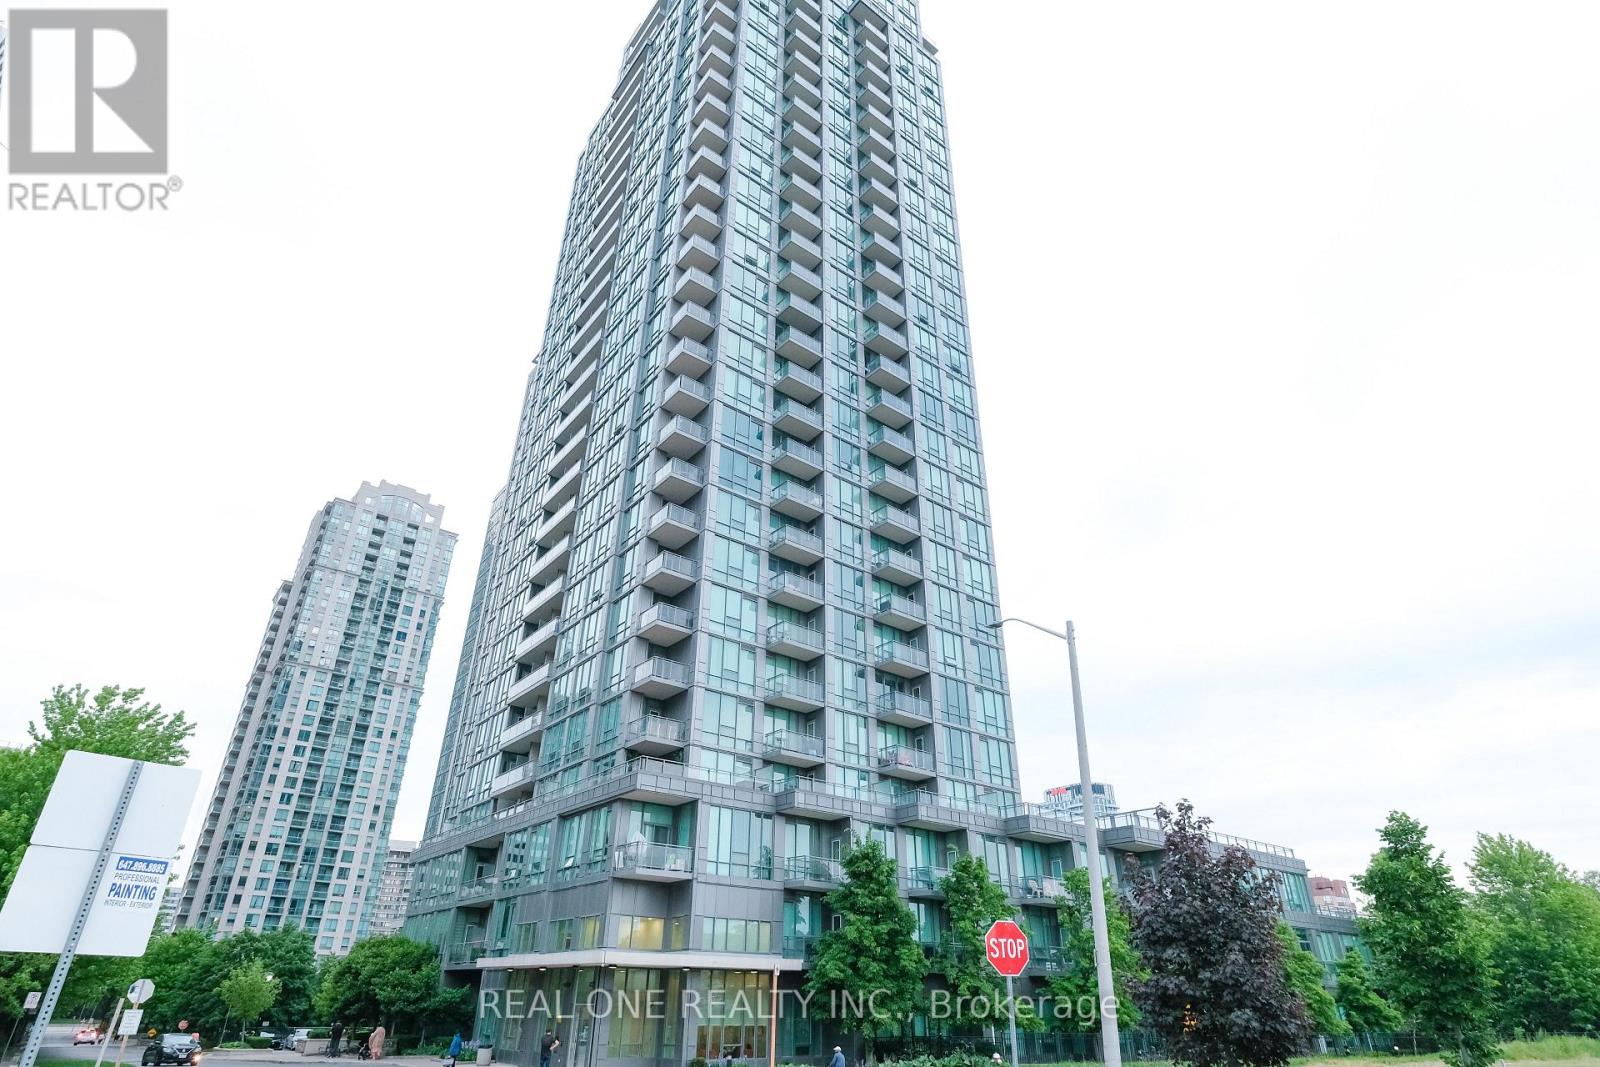
1608 - 3525 Kariya Drive
Mississauga, Ontario
Prime Location Within Walking Distance To Square One, Mississauga City Centre, Shopping, Transit, Elm Public School And Steps To The New LRT Line. Bright & Spacious Condo In A Luxurious Building. 9 Ft Floor-To-Ceiling Windows Highlight The Stylish Decor. Open Concept Living Area. Modern Kitchen With Eat-At Island, Granite Counter, Tiled Backsplash & Stainless Steel Appliances. Master Bedroom Features Large Walk-In Closet & 4-Pc Ensuite; Good Size 2nd Bedroom. Den Is An Ideal Added Bonus. Nice Size Balcony With Good View To Complete The Dream. Ideal Place To Call Home Or As An Investment. (id:63381)
152 Greer Street
Barrie, Ontario
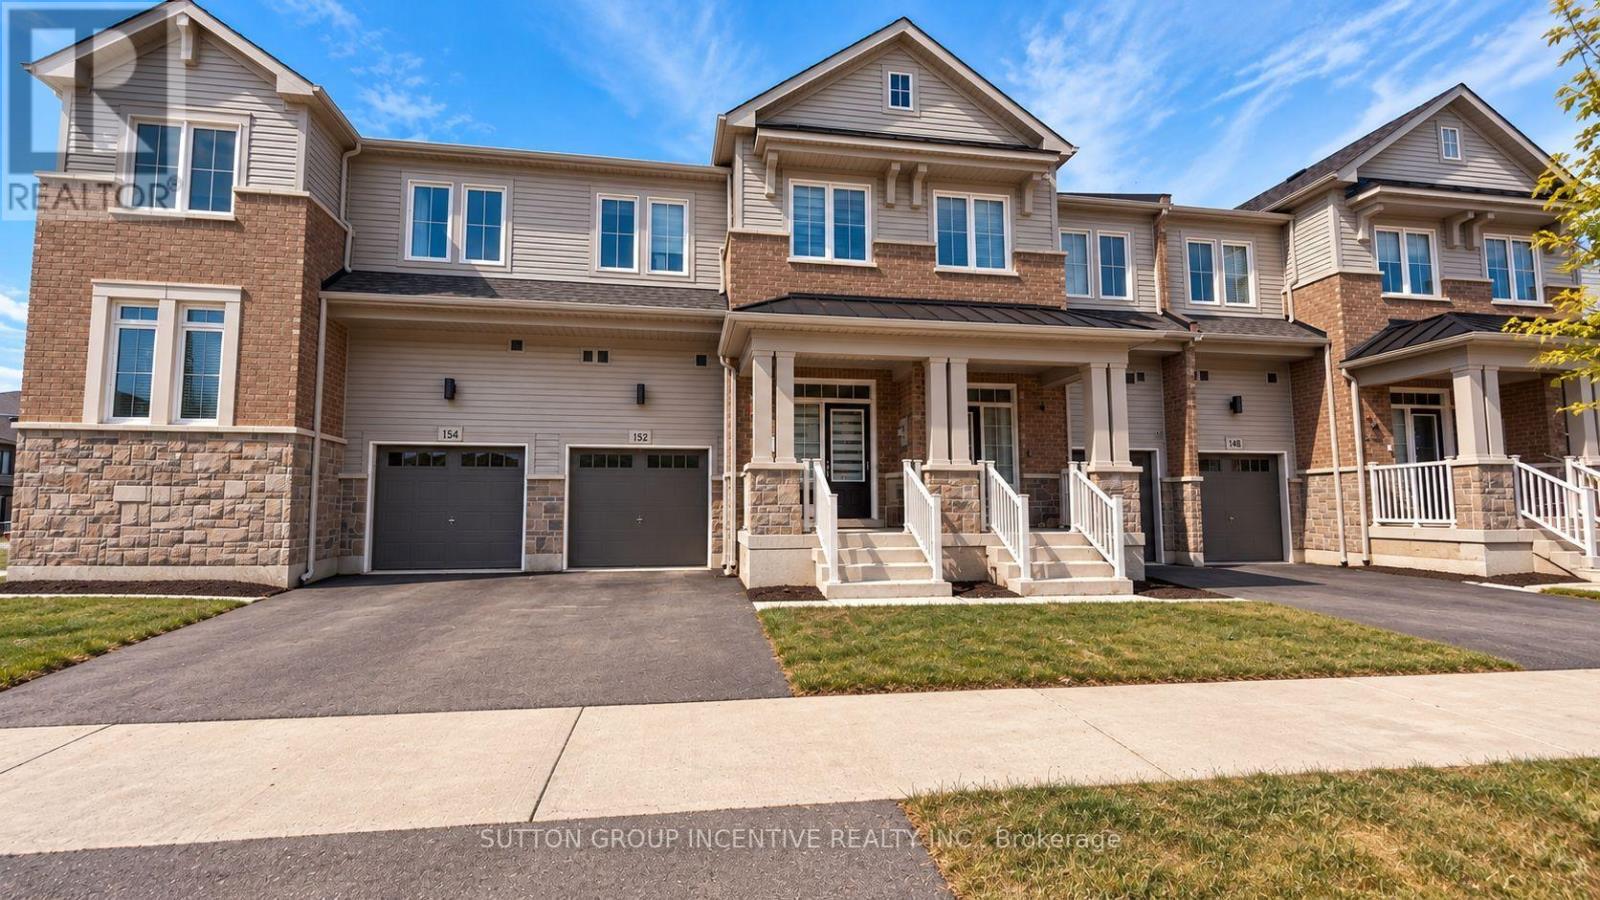
2-year-old, 1985 sqft townhouse at 152 GREER ST, featuring many premium builder upgrades and 9 ft. ceilings on the main floor. The chef-inspired kitchen showcases sleek slate grey cabinets with quartz countertops. White marble chevron backsplash and a Blanco undermount sink, and custom cabinetry with a 3-bin pull-out recycling unit and magic corner cabinet combine style with smart storage. The spacious main floor features an open-concept great room with upgraded hardwood flooring and an abundance of natural light, as well as a large dining area. The main-floor laundry includes extended cabinetry for added comfort and convenience. The unfinished look-out basement features a bathroom rough-in and a 200-AMP electrical. Upstairs are three bright bedrooms and a large loft with a walk-in closet-ideal for a home office or extra living space. The primary bedroom features his and her walk-in closets, hardwood floors, and a 3-piece en-suite. Secondary bedrooms also offer hardwood flooring, ample closet space, and oversized windows. Bathrooms throughout include concrete countertops, raised vanities ,and modern hardware for a polished finish. Located just minutes from Barrie South GO Station (2-minutedrive/15-minute walk), with quick access to shopping, grocery stores (Costco, Metro, Walmart, Sobeys, Zehrs), restaurants, schools, parks, golf, Highway 400, and Friday Harbour. This move-in-ready home offers a perfect blend of style, function, and location-don't miss this exceptional opportunity! Property is being sold in "as is, where is" condition with no representations or warranties by the Seller. Allow 72 hours irrevocable. Sellers schedules B to accompany all offers. Buyer to verify taxes, rental equipment, parking and any fees. (id:63381)
1 Pierce Court
Springwater, Ontario
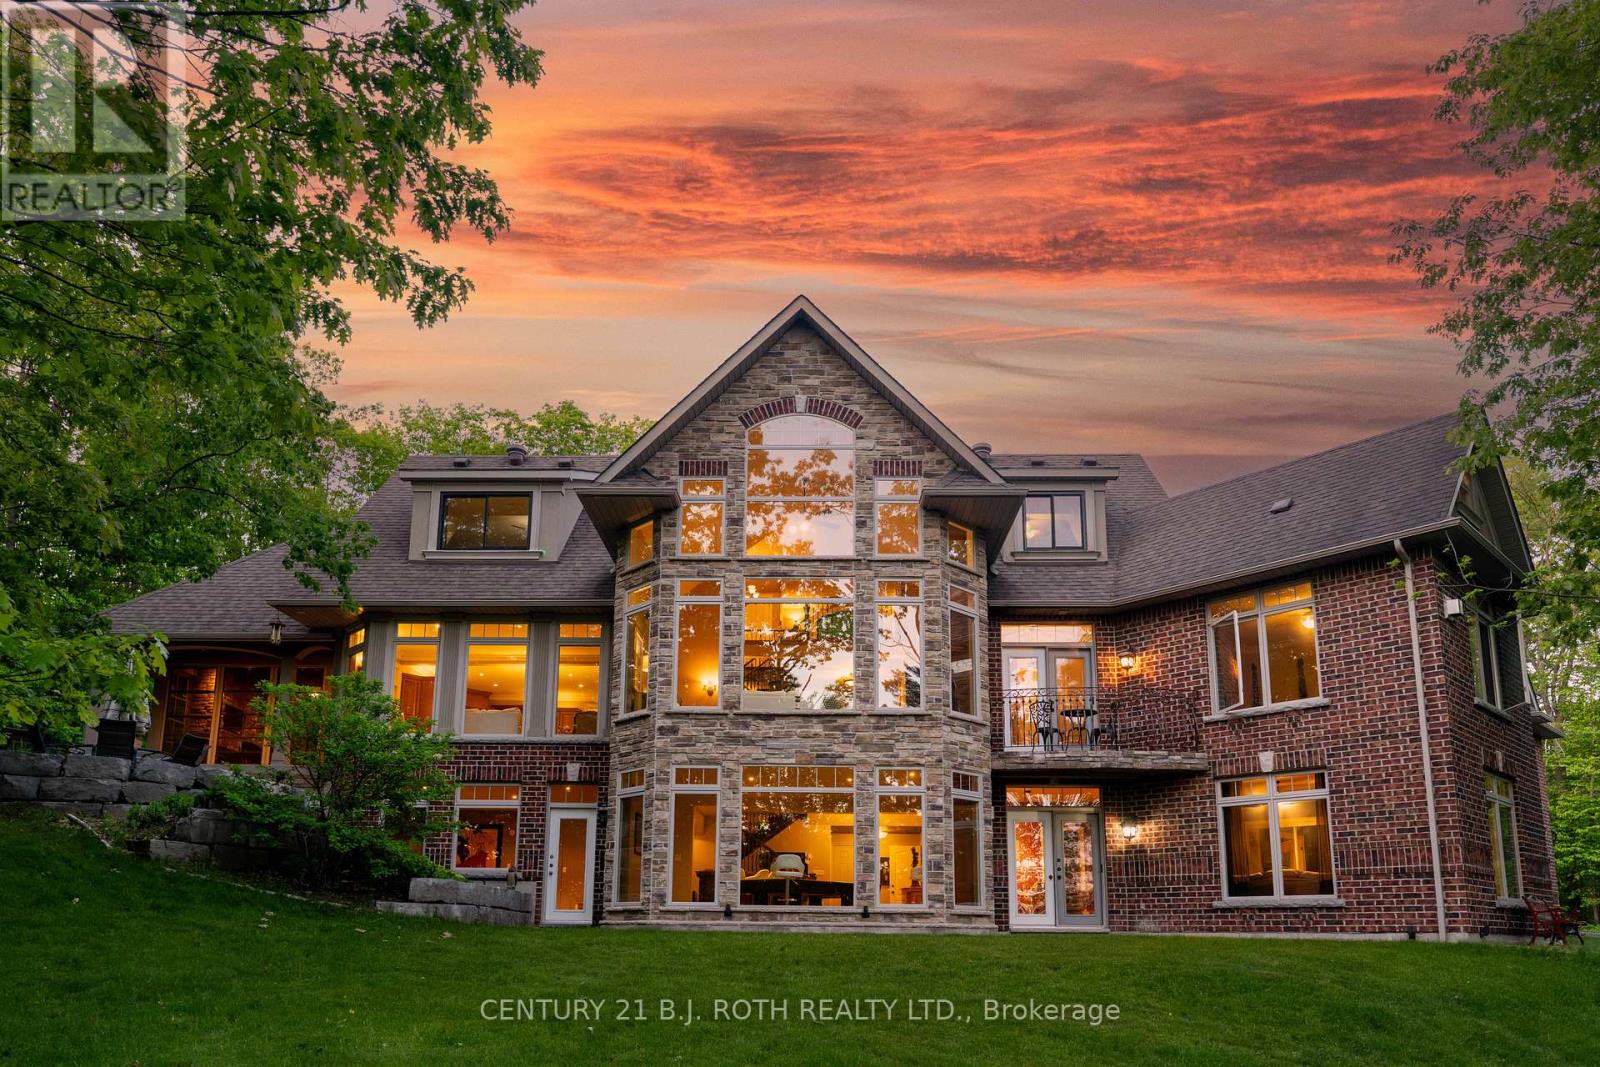
Every once in a while, a property comes along that completely resets your expectations. Not because it sits on a breathtaking 4.33-acre estate lot. Not because it offers over 6,800 sq. ft. of living space. Because it delivers something very rare: a feeling that you've arrived. As you pass through the private gated entrance there is a feeling of exclusivity, privacy, and arrival that few homes ever achieve. Built as the builder's own personal residence, this was never a home designed around budgets or resale formulas. Soaring ceilings. Walls of glass. Miles of views. Glorious sunsets. A spectacular floor-to-ceiling stone fireplace anchoring the great room. Windows where nature becomes part of the architecture itself. At the heart, the chef's kitchen was designed for gathering. Dinner parties overlooking the trees. The spaces flow effortlessly while maintaining the warmth and intimacy that so many large homes fail to achieve.The main floor primary suite delivers the luxury and privacy expected at this level, with spa-inspired ensuite, walk-in closet, and tranquil views. Upstairs, bedroom wings create the perfect balance of connection and privacy for family and guests alike. The walkout lower level is more like an entirely separate residence. Recreation spaces, wet bar, home theatre, games area, gym, guest accommodations, and endless possibilities for multigenerational living, entertaining, or a home based business. Outside- stone terraces, your own forest, integrated sound systems, and a remarkable screened Muskoka room with fireplace creates outdoor living spaces. Complete privacy including a GrillKota Finnish Cooking and Gathering hut that must be experienced. What we've learned over the years is that buyers at this level are not simply purchasing square footage. They are looking for something that reflects where they are in life and what they have worked so hard to achieve.This represents the most compelling value this property has ever been offered at. (id:63381)
194 Boundary Boulevard
Whitchurch-Stouffville, Ontario
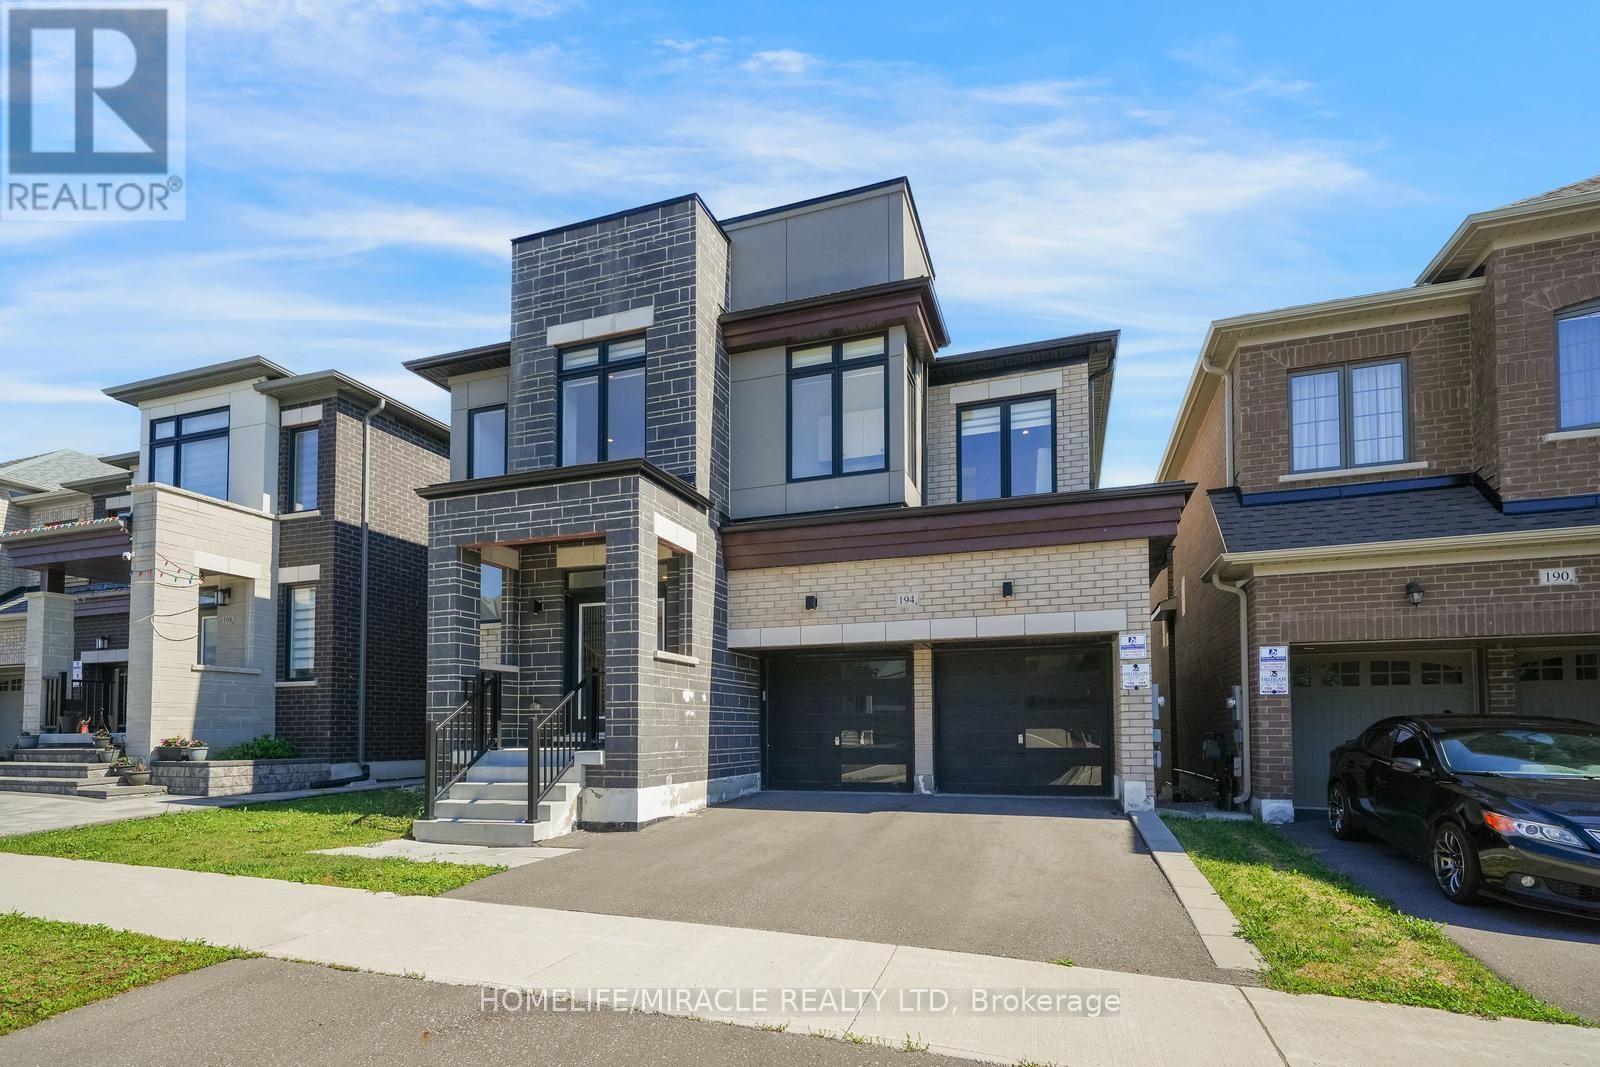
Welcome to 194 Boundary Boulevard, Whitchurch-Stouffville-an exceptional executive home offering 3,421 sq. ft. of beautifully designed living space in one of the area's most sought-after family communities. This stunning residence features 5 spacious bedrooms, 3 full bathrooms on the upper level, and a bright, open-concept main floor that seamlessly connects the living, dining, and family rooms. At the heart of the home is a chef-inspired kitchen, thoughtfully designed for both everyday living and effortless entertaining. Set on a premium lot backing onto a picturesque ravine and open farmland, this home offers breathtaking views, privacy, and a peaceful natural setting. The walkout basement provides endless possibilities for additional living space, recreation, or a future in-law suite. Ideally located close to top-rated schools, parks, trails, shopping, GO Transit, and major highways, this exceptional home perfectly combines luxury, space, and convenience. A rare opportunity to enjoy refined family living in the heart of Whitchurch-Stouffville. (id:63381)
5390 Highway 89
Essa, Ontario
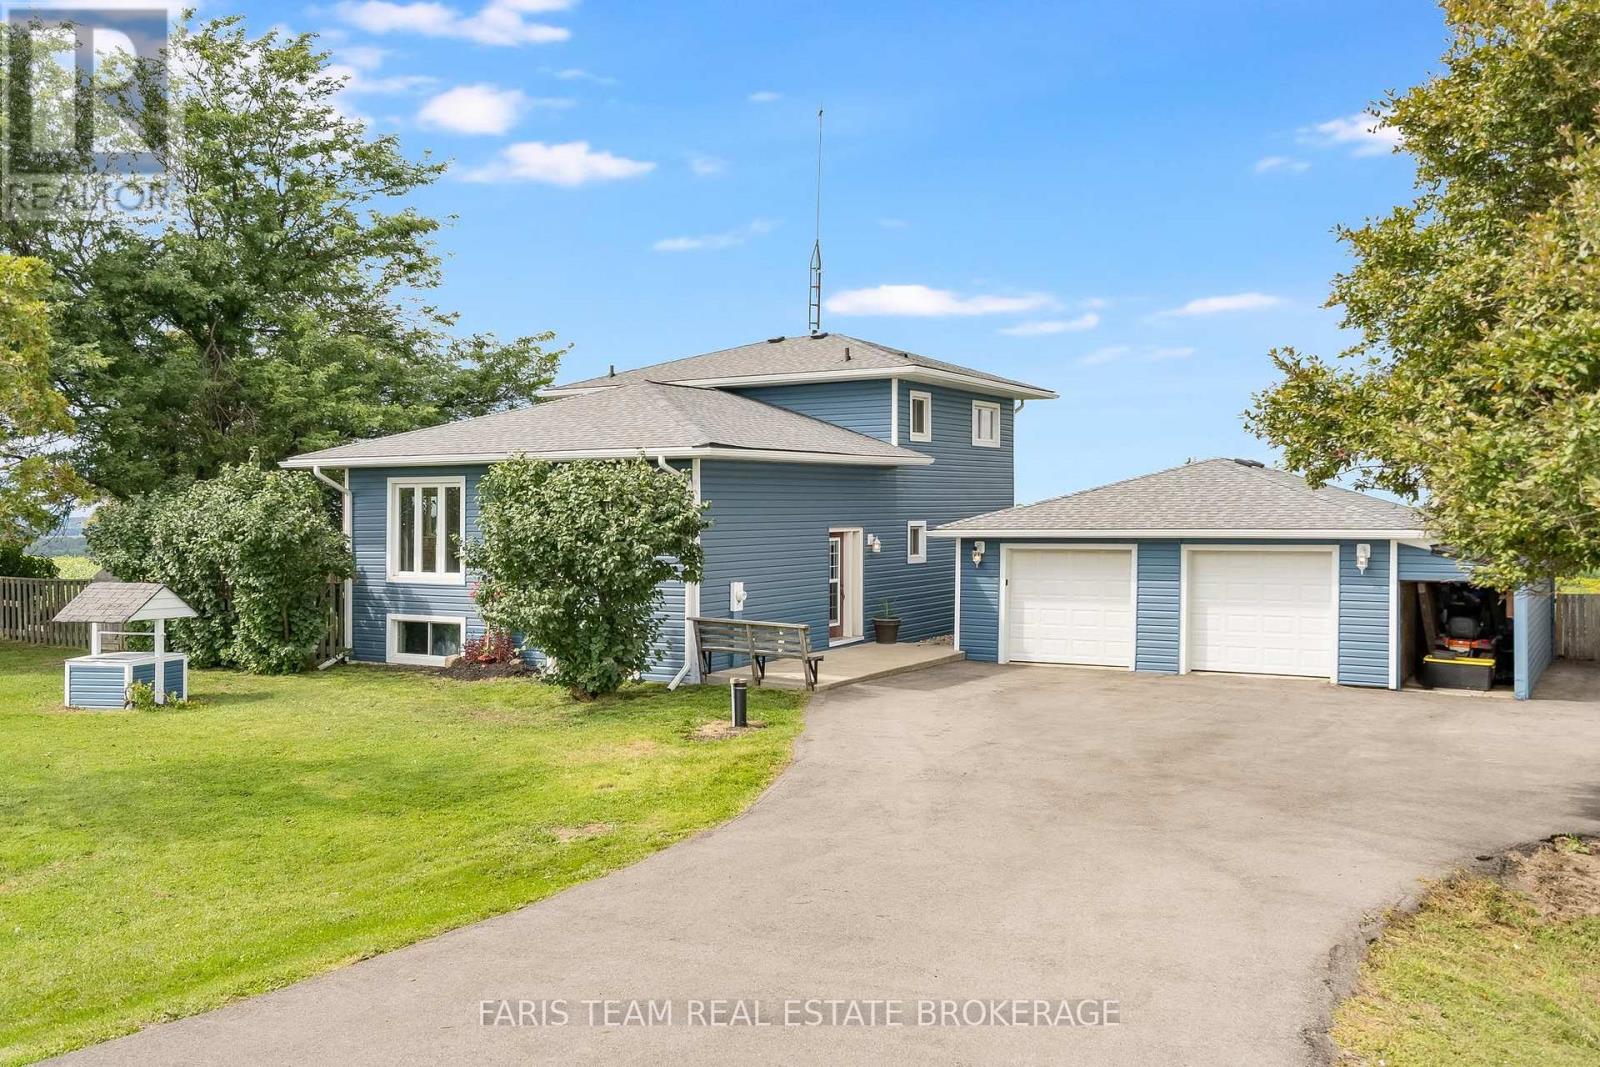
Top 5 Reasons You Will Love This Home: 1) Perched at the top of Sharpe's Hill, this detached split-level home captures beautiful sweeping views while offering a peaceful country setting just minutes from Alliston 2) Move right in and enjoy a home that has been thoughtfully updated from top-to-bottom, featuring a bright open-concept main level designed for comfortable everyday living and easy entertaining 3) Make the most of the spacious lot with plenty of room to enjoy the outdoors, complete with a chicken coop, vegetable garden space, a new drilled well, and picturesque views right from your own backyard 4) Detached garage providing excellent space for the hobbyist, offering plenty of room to tinker, store recreational toys, create a workshop, or tackle weekend projects 5) Walkout lower level adding valuable flexibility with a generous recreation room and the potential to create a comfortable multi-generational living setup, giving the home room to adapt as your needs change. 1,744 above grade sq.ft. plus a partially finished basement. (id:63381)
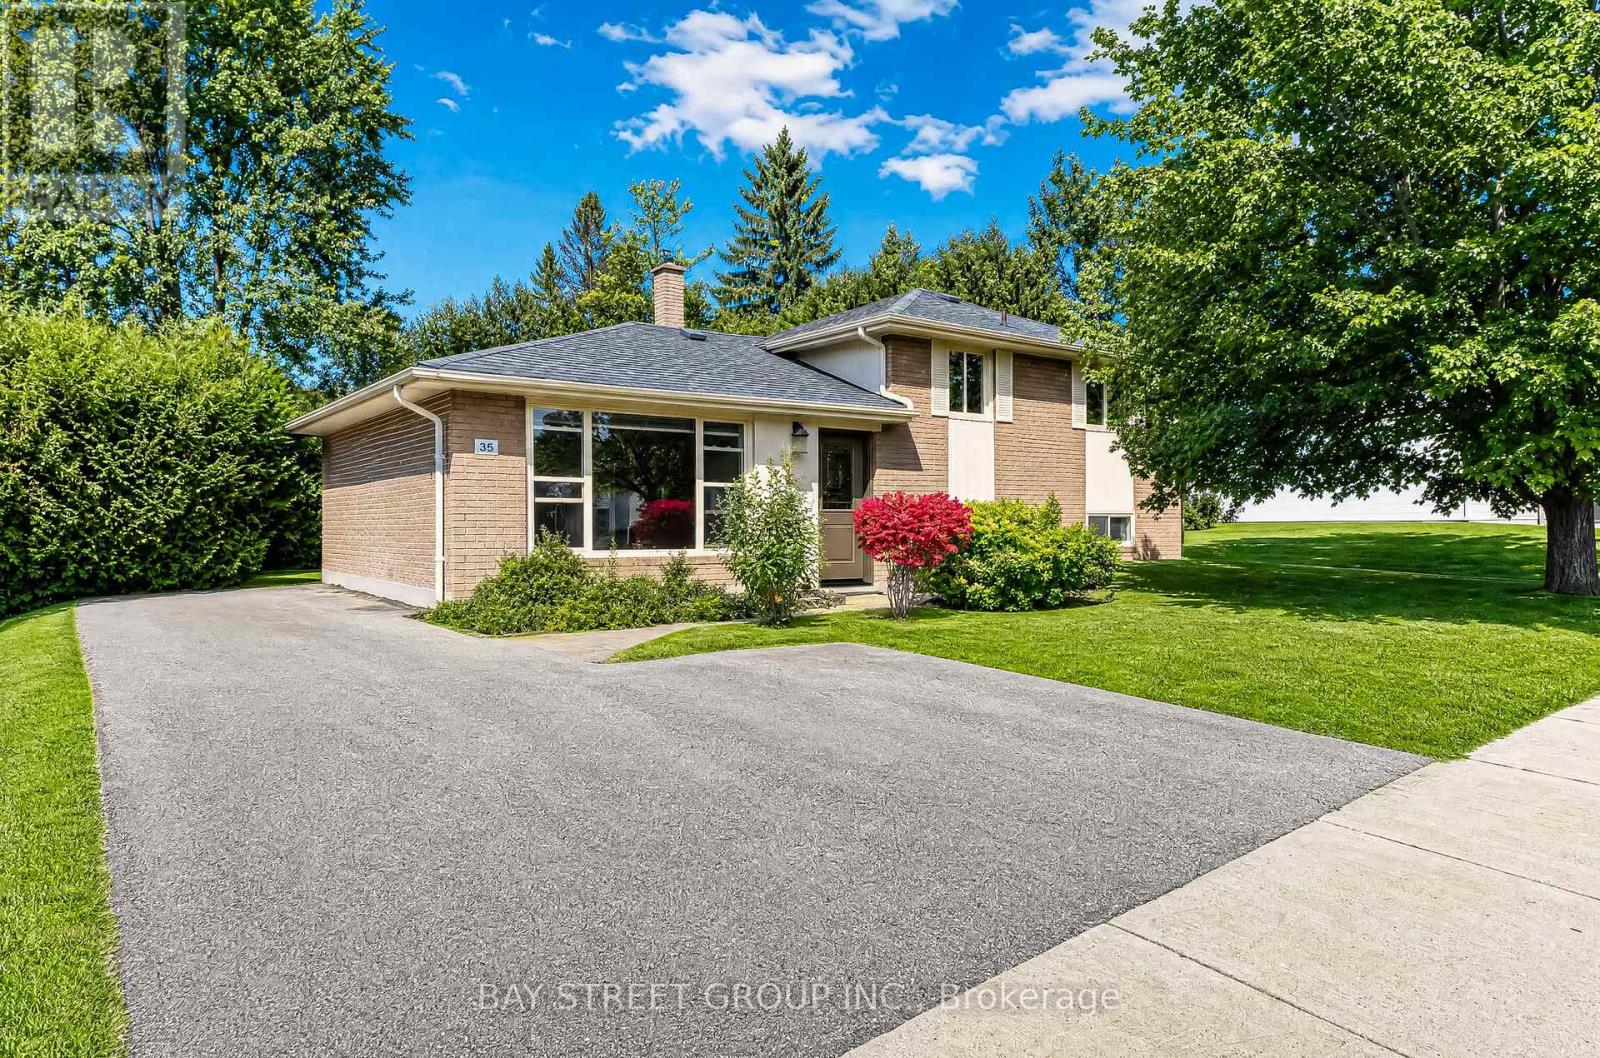
35 Kemano Road
Aurora, Ontario
Welcome to this charming, move-in-ready sidesplit home in the highly sought-after Aurora Heights neighbourhood! Situated on a spacious 60 front, beautifully maintained lot, this freshly painted 3+1 bedroom home offers comfortable living with a finished basement and numerous recent improvements. Notable upgrades include a 3 year new paved driveway, exterior foundation waterproofing, and weeping tiles. Ideally located near excellent schools, scenic walking trails, shopping, and everyday amenities. Whether you're looking for your next family home or a great investment opportunity, this property offers exceptional potential in an established neighbourhood. Don't miss your chance to make it yours! (id:63381)
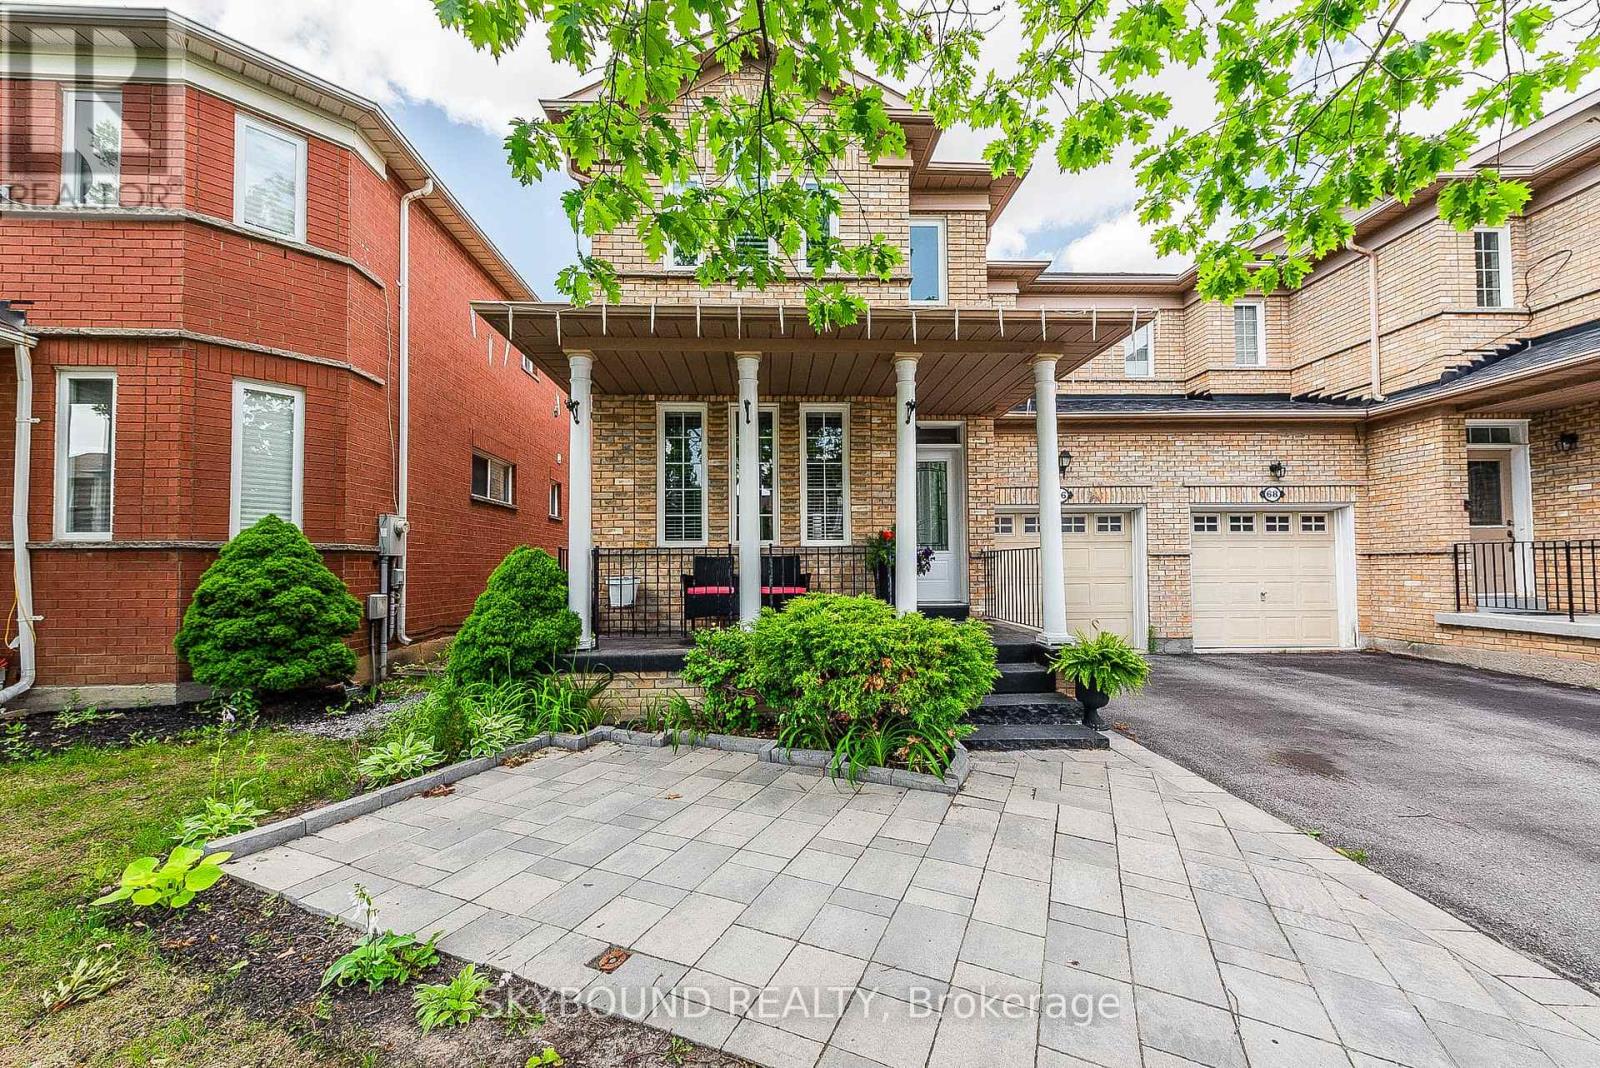
66 Skylark Drive
Vaughan, Ontario
Vellore Village Community. The heart of Woodbridge. Rare find main floor HIGH CEILINGS and a wide lot - 30.35'. 2023 New Deck with Gazebo and Fully Fenced Backyard for privacy and entertaining and interlocking. Basement recently finished with a 2-pc bathroom and a rough in for kitchen. Upgrades like Fireplace wall stone. Master bedroom renovated with a 6-pc bathroom. Prime location with easy access to HWY 400/Shopping/Canada Wonderland/Vaughan Mills and Parks.10 Minutes' drive to The New Mackenzie Health Hospital. Parking for 4 cars and more. It won't last. (id:63381)
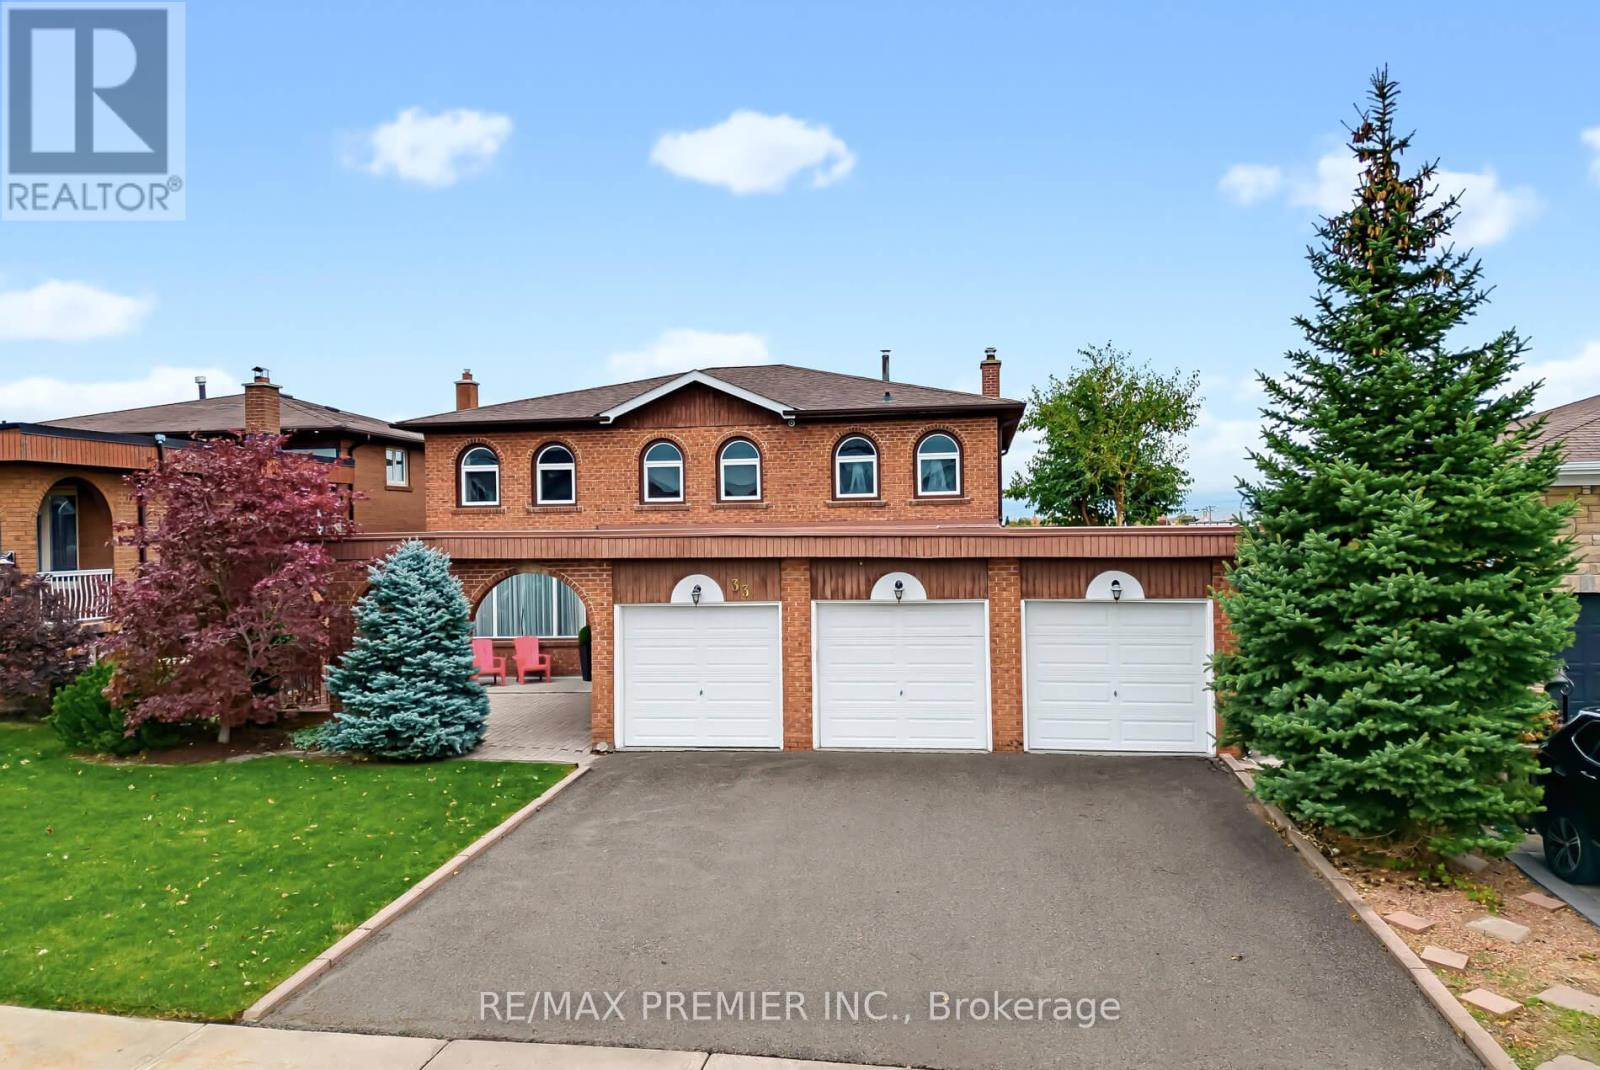
33 Houston Road
Vaughan, Ontario
FIRST TIME ON THE MARKET! Priced to Sell, this impressive 2,662 sq. ft. home, featuring an approximately 90% finished 638 sq. ft. walkout basement, showcases exceptional pride of ownership throughout. Offering numerous updates and upgrades, including hardwood flooring throughout, a renovated kitchen and primary ensuite, plus updated furnace, roof and windows, this home is truly move-in ready. The updated kitchen features elegant granite countertops, while the convenient main-floor 3-piece bathroom adds everyday functionality. Step into the welcoming foyer with its stunning cathedral ceilings and discover a home that feels inviting from the moment you enter. The finished walkout basement offers excellent potential for an in-law suite, with direct access to a breathtaking ravine lot and a backyard with room for a pool. Complete with a three-car garage and an oversized driveway offering ample parking, this property is ideally situated in a quiet, mature neighbourhood close to schools, parks and just minutes from historic Market Lane Village, with its supermarket, restaurants and shops. Immaculate from top to bottom - a rare opportunity to own a beautifully maintained home in a desirable setting. Shows 10++ (id:63381)

3712 Ferretti Court
Innisfil, Ontario
Bright Southern Exposure.......!!! Main Floor Kitchen Floor Plan.......!!! Unique 3rd Floor layout, with open concept recreation room with large deck and hot tub........!!! Experience luxury lakeside living at Friday Harbour Resort with this stunningly bright three-storey lake home, offering over 2,540 sqft of beautifully designed space with a gourmet kitchen on the main floor, 12 foot kitchen island and custom LED lighting. Perfectly positioned in Ontario's premier all-season resort community, this Lake Side residence provides direct access to the marina and resort amenities from your own 30 foot boat slip with power pedestal making it an ideal retreat for summer boating and year-round home. Three spacious bedrooms and four modern bathrooms throughout. Premium finishes, including a gourmet kitchen with Wolf gas stove and SubZero fridge, large windows with natural light, and multiple outdoor terraces. Contemporary open-concept layout designed for entertaining and relaxation on your large third level entertaining area with bar fridge, that is an open concept with large outdoor deck and hot tub. Homeowners at Friday Harbour enjoy an unparalleled lifestyle with exclusive access to: The Lake Club and Beach Club Pool, State-of-the-art fitness centre, FH Fit, Priority access and preferred rates at The Nest Golf Club and the Friday Harbour Marina Private events, concierge services, and exclusive homeowner programs, walking distance to the Vibrant boardwalk, restaurants, cafes, boutiques, and year-round events, 200-acre nature preserve with scenic walking and biking trails, Outdoor pools, tennis courts, sandy beach areas, and water sports facilities. Friday Harbour is set on the shores of Lake Simcoe, just an hour north of Toronto and easily accessible by car or GO Transit or boat. (id:63381)
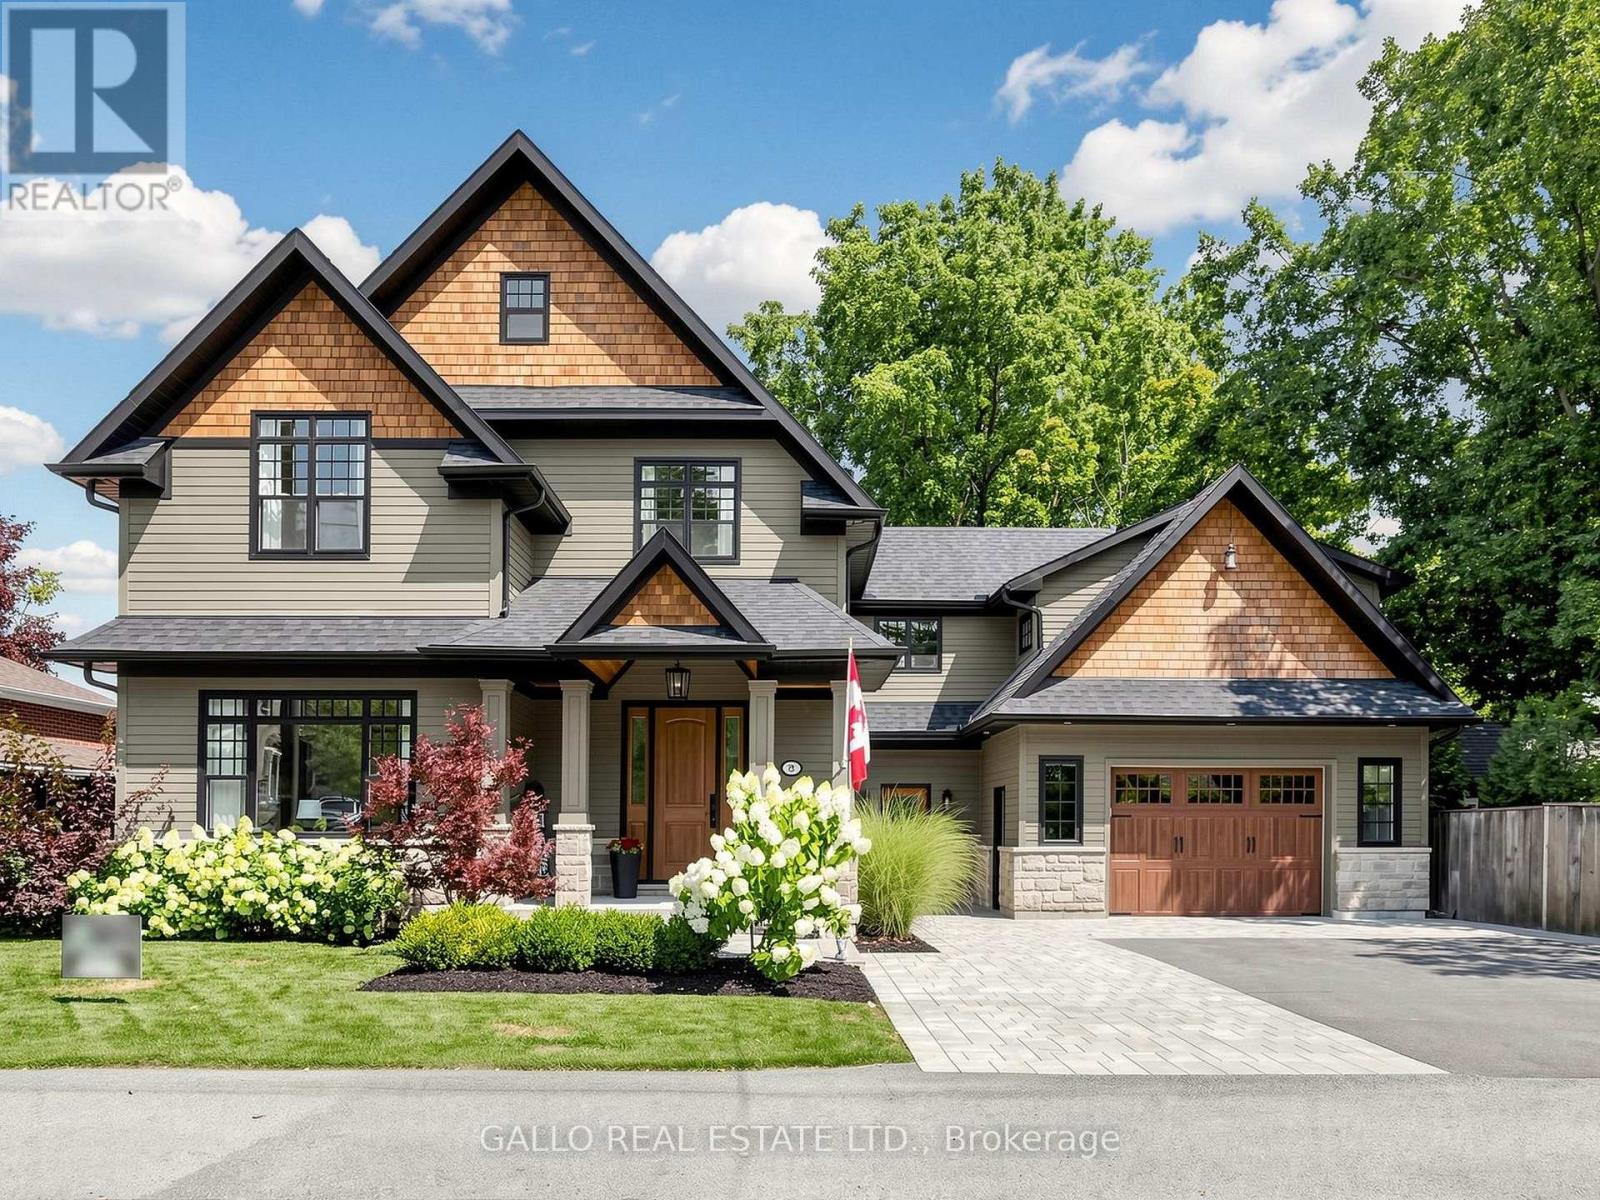
79 Albert Street
Whitchurch-Stouffville, Ontario
One of Stouffville's most sought after Neigbourhoods !!Beautifully appointed custom built 2 1/2 storey home offering exceptional craftmanship and attention to details. Unique spaces designed for every day living and entertaining. Open concept kitchen features centre island, premium appliances, walk-in pantry flowing naturally into family room, with walk-out to decorative deck .The dining room-with custom built-in/bar fridge .Formal living room ideal for home office .Prime bedroom with stunning ensuite plus bedroom with private ensuite and 2 more bedrooms share a bath. A sliding bookcase concealing circular stairs to 3rd floor playroom. Second floor laundry with access to a teenagers retreat/inlaw suite with separate entrance. The finished basement offers extra living space with heated floors, built-in cabinets with linear electric FP ,custom built-in wet bar ,bath, bedroom/exercise rm , creating the perfect space to relax and unwind. A private backyard with mature trees large deck with step down to lower deck. Oversized garage with heated floor. Walk to- Go Train ,Shops, Park Schools & Restaurants .A truly special home with timeless design, custom details and space for everyone to enjoy, where family memories are made (id:63381)
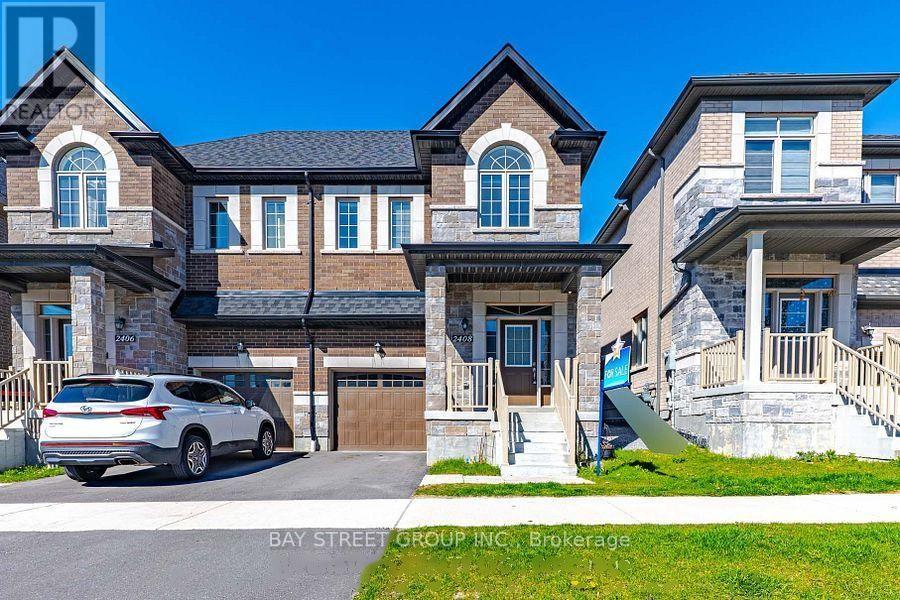
2408 Angora Street
Pickering, Ontario
Welcome To This Stunning Semi-Detached Home In The Sought-After New Seaton Community! Thoughtfully Designed W/Open-Concept Layout, Hand-scraped Hardwood Floors & Modern Finishes Throughout. Sun-Filled Living/Dining Area W/Large Windows & Contemporary Wall Treatments. Family-Size Kitchen Features Centre Island, Ample Cabinetry & Breakfast Area W/Walk-Out To Backyard. Back to school yards , Iron-Railed Hardwood Stairs Lead To A Spacious Landing - Ideal For Sitting Area, Reading Nook Or Home Workspace. Three Generously-Sized Bedrooms Including A Primary Retreat W/Walk-In Closet & Spa-Inspired Ensuite W/Freestanding Tub. Versatile Den/Bonus Room W/Vaulted Ceiling & Oversized Window - Perfect As Home Office, Media Room Or Playroom. Unspoiled Basement Offers Endless Possibilities To Customize. Convenient Access To Hwy 407/401, GO Transit, Schools, Parks, Shopping & Everyday Amenities! There are no furniture; all furniture photos are virtually staged. (id:63381)
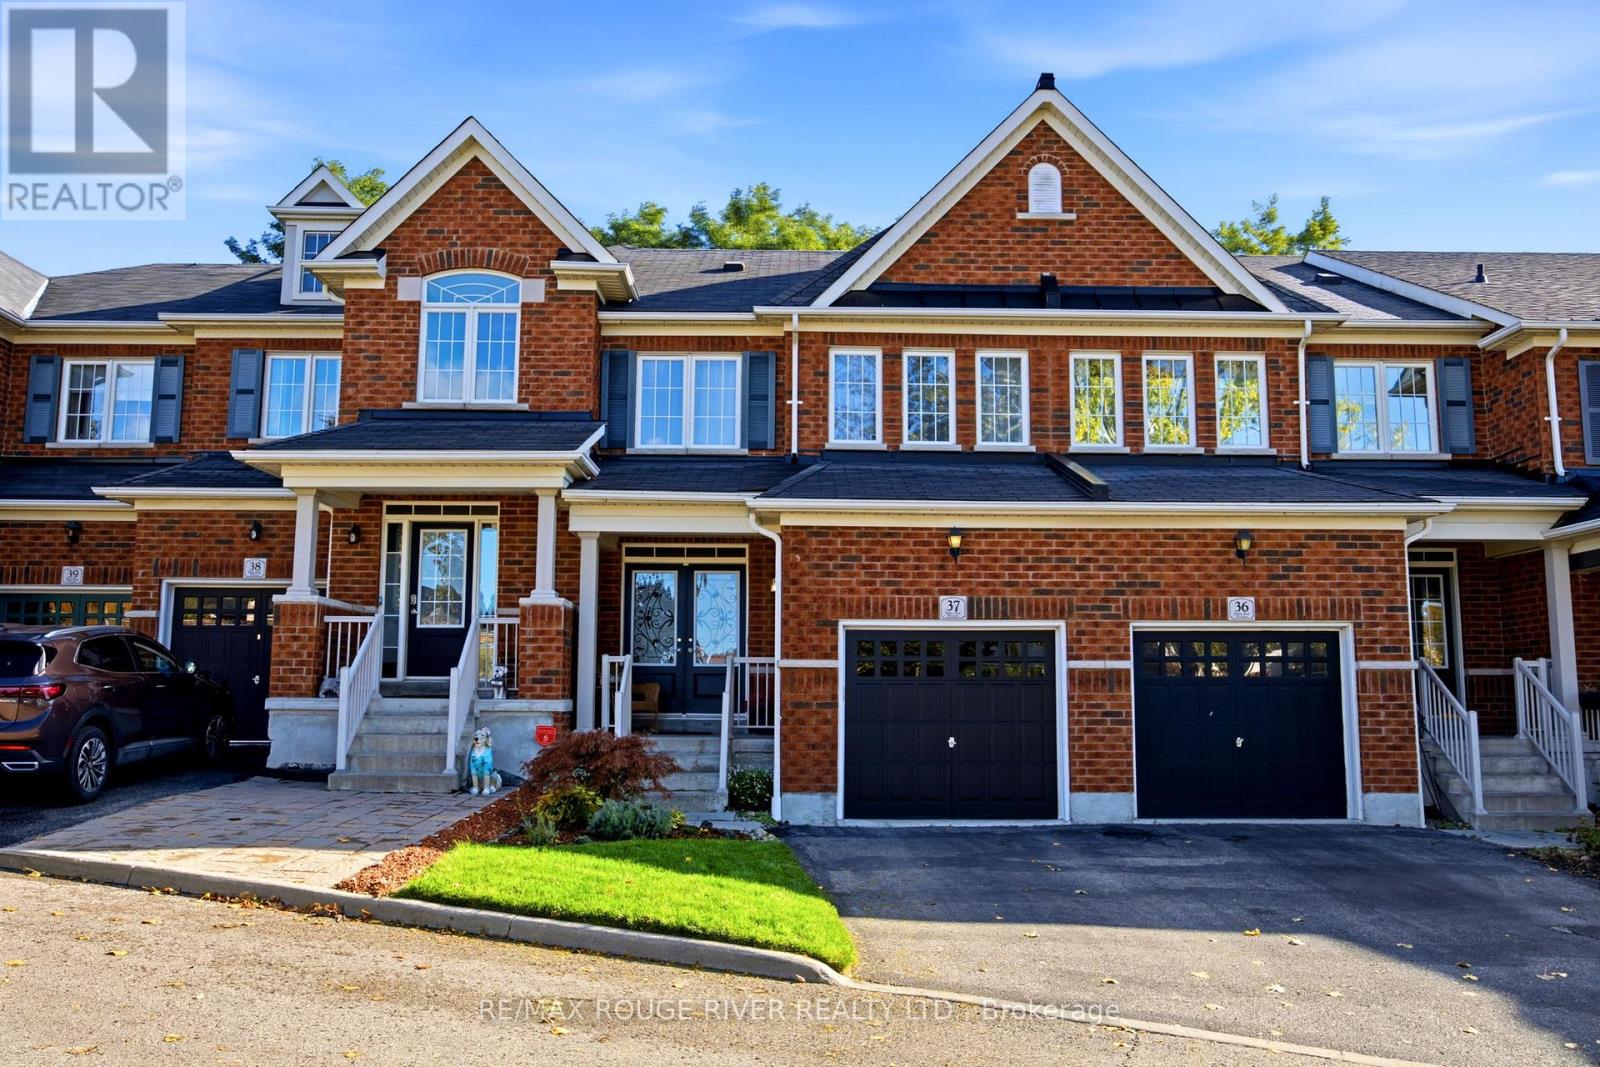
37 - 715 Grandview Street N
Oshawa, Ontario
**Welcome to 715-37 Grandview St N, located in Pinecrest Community* A quality-built townhouse by Renowned Delta Rae Homes* This beautiful all-brick freehold townhome is situated in desirable North Oshawa and is backing onto peaceful greenspace* Features a Covered front porch with Double Door Entry to a spacious foyer, Open Concept floor plan with Hardwood Floors, Family size Kitchen and Breakfast Bar & Eat in Dining area overlooking the Private Backyard* Includes 3- bedrooms & 3- bathrooms, with a generous sized Primary Bedroom having a walk-in closet & 4 piece ensuite* This home is perfect for families, first-time buyers, empty nesters or those just looking for a wonderful place to call home. Enjoy the added privacy and tranquil setting of having no rear neighbours, with a quiet scenic natural backdrop to enjoy year-round* Ideally positioned at the top of the street close to the parkette *A fantastic opportunity to own a freehold property in a sought-after location, close to Harmony Valley Conservation with walking trails, & Dog Park, All schools, incl Durham College & UOIT, shopping, restaurants, Cineplex Odeon Cinemas and everyday amenities*, Harmony Rd North /Hwy407 Interchange* (id:63381)
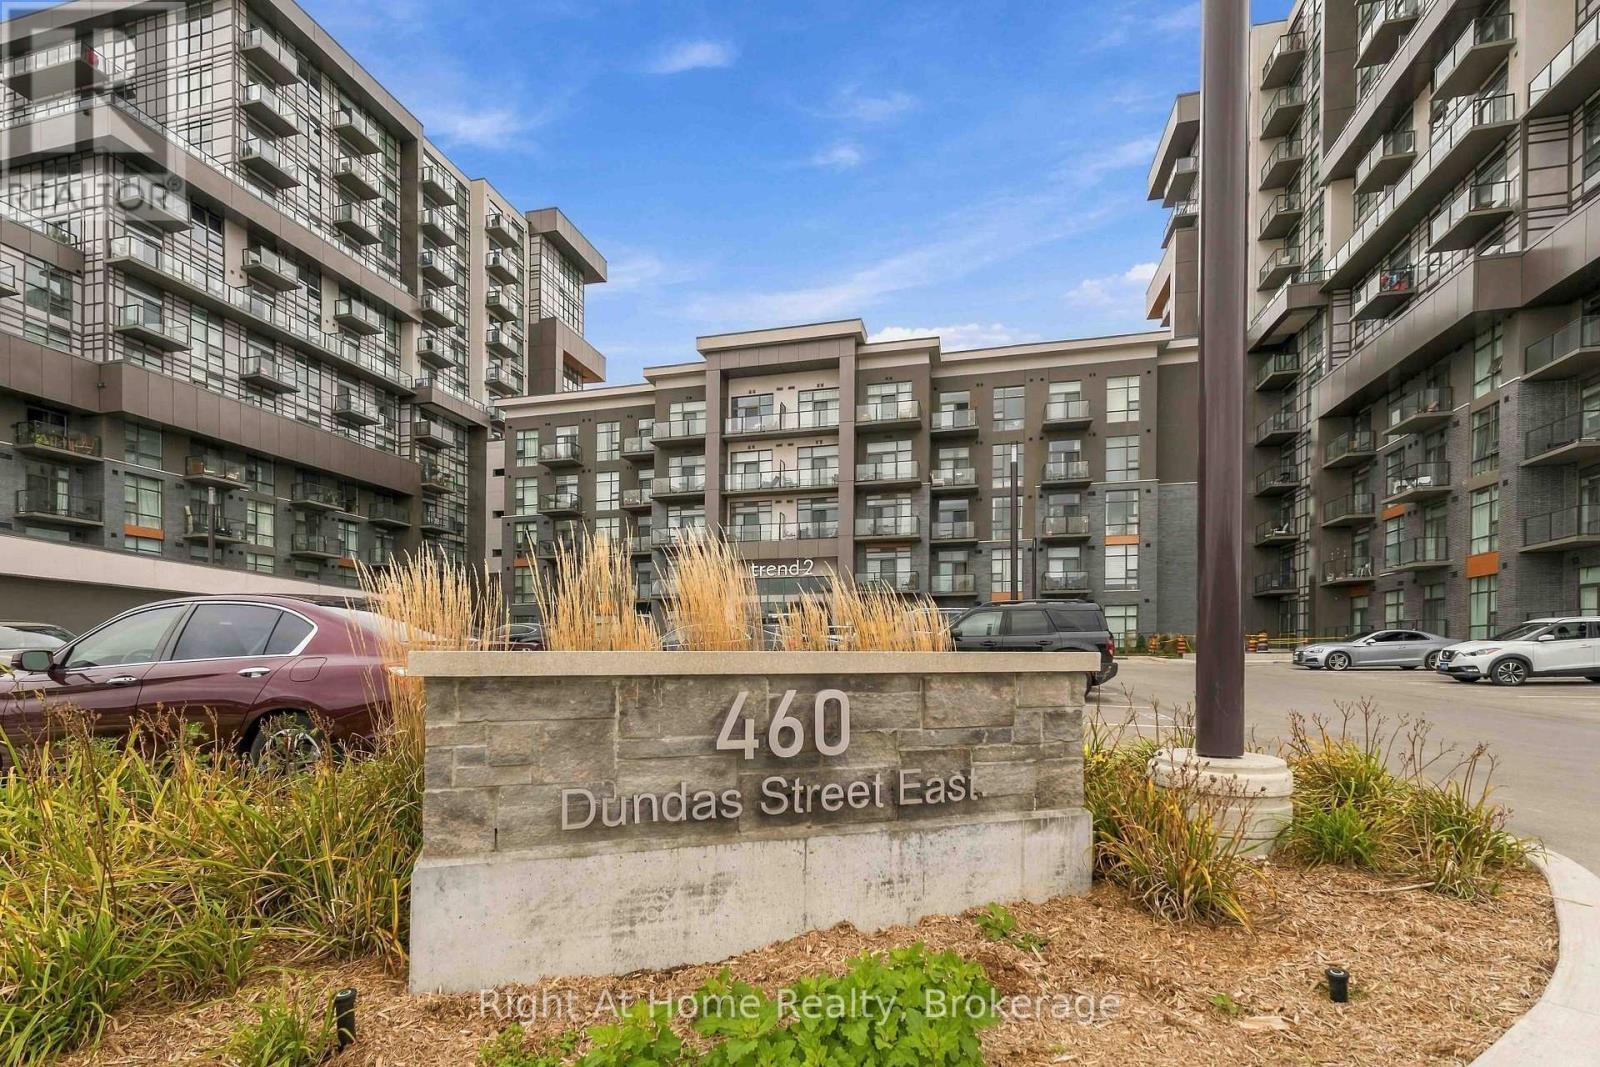
321 - 460 Dundas Street E
Hamilton, Ontario
Welcome to modern condo living at Trend 2 in highly desirable East Waterdown! This beautifully appointed 1-bedroom, 1-bathroom suite offers a bright, functional, and carpet-free open-concept layout with stylish contemporary finishes throughout.The sleek kitchen features stainless steel appliances, modern cabinetry with open accent shelving, a designer tile backsplash, and a spacious peninsula breakfast bar that overlooks the open living room. The sunlit living area is highlighted by a custom feature wall, wide-plank flooring, and a walkout to your private balcony.The generous primary bedroom boasts floor-to-ceiling windows filling the space with natural light. A pristine 3-piece bathroom and convenient in-suite laundry complete this move-in-ready home.Enjoy energy-efficient geothermal heating and cooling, 1 surface parking space, and 1 owned storage locker.Building amenities include an executive hotel-style lobby, fully equipped fitness centre, billiards and games lounge, party room with catering kitchen, and rooftop terrace with gas BBQs. Minutes to Aldershot GO, Hwy 403/407, shopping, dining, and scenic trails. (id:63381)

1 Lesgay Crescent
Toronto, Ontario
Welcome to 1 Lesgay Cres, a sun-filled detached sidesplit on a quiet crescent in desirable Don Valley Village! This beautifully maintained 3-bedroom, 2-bathroom home features gleaming hardwood floors, a newly renovated staircase, updated 2nd-floor washroom (2026)/shower basement (2026)/ painting (2026)/ roof (2026)/New pot lights in livingroom (2026)/Faunance( 2019)/Air condition (2023)/some windows (2023). Generous approx. 50 x 120 ft lot with attached garage plus driveway parking for 3 cars. Prime location: steps to parks, top-rated schools, TTC/Leslie subway station, and minutes to Hwy 401/404/DVP, Fairview Mall, shops and restaurants. Move-in ready - don't miss! (id:63381)
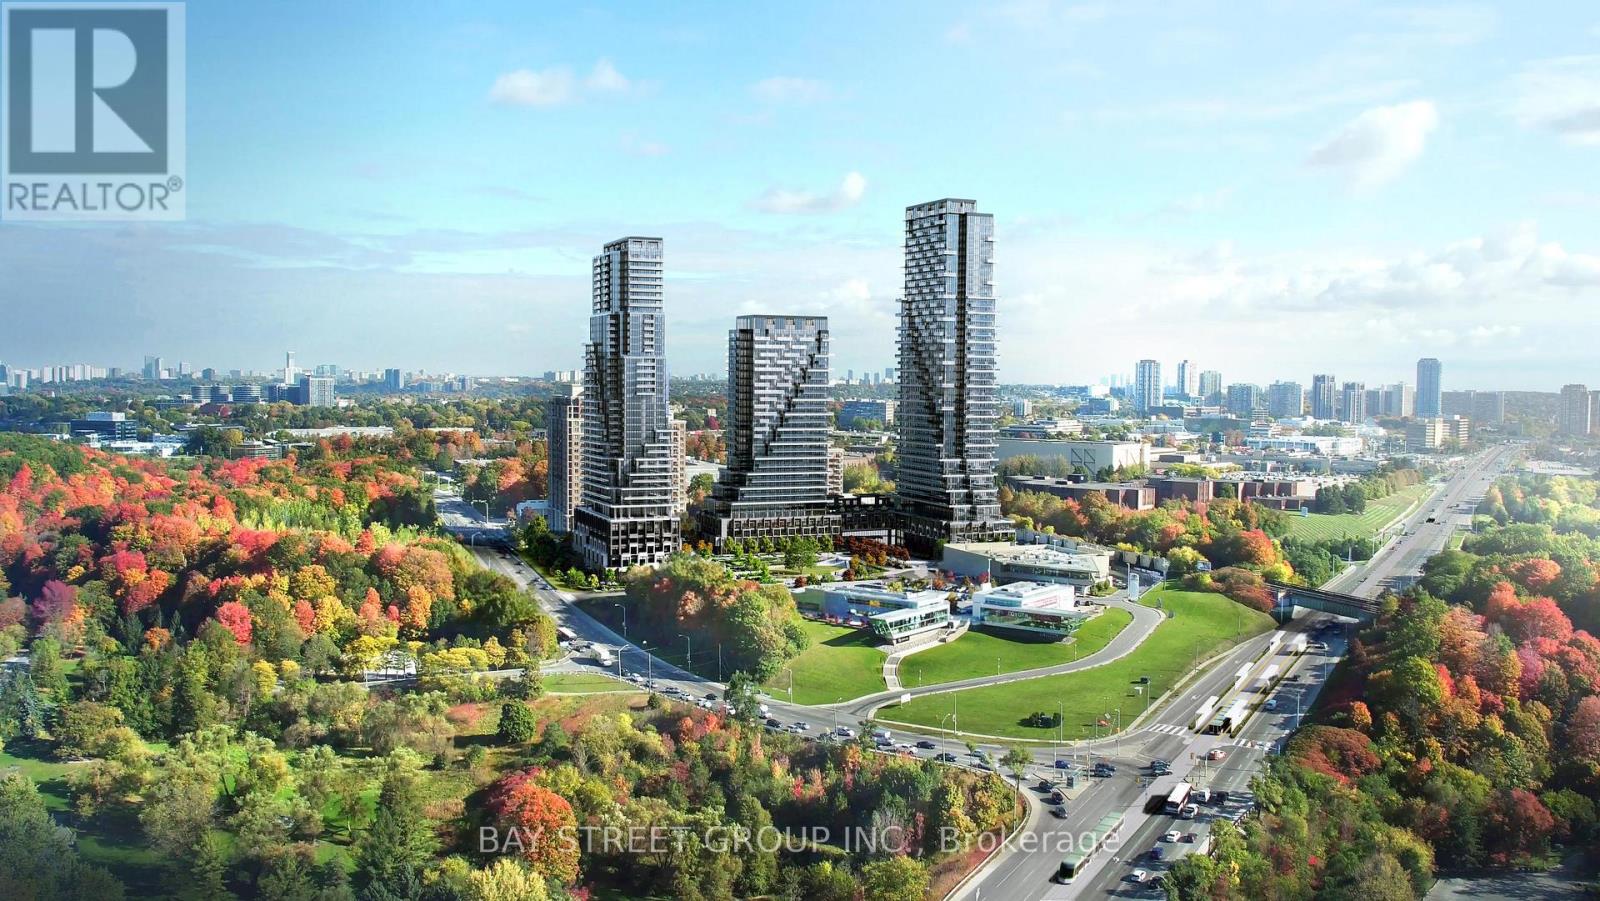
2802 - 30 Inn On The Park Drive
Toronto, Ontario
Welcome to Auberge On The Park by Tridel, A luxurious Brand-new Community At Leslie & Eglinton. This Bright SOUTH Facing 1-Bedroom, 1-Bath Offers 645 sq. ft. Of Living Space With A Bright And Open Layout Featuring Laminate Flooring Throughout, Smooth Ceilings, And A Juliette Balcony With A Walk-Out From The Living Room. One Upgraded Owned Underground Parking Spot (Level C, Unit 86). Enjoy The Comfort Of Central Air, In-Suite Laundry, And Low Maintenance Fees That Include Building Insurance, Parking, And Central Air Conditioning. Conveniently Situated Near Leslie Street And Eglinton Avenue, With Easy Access To Transit, Parks, And Shopping. (id:63381)
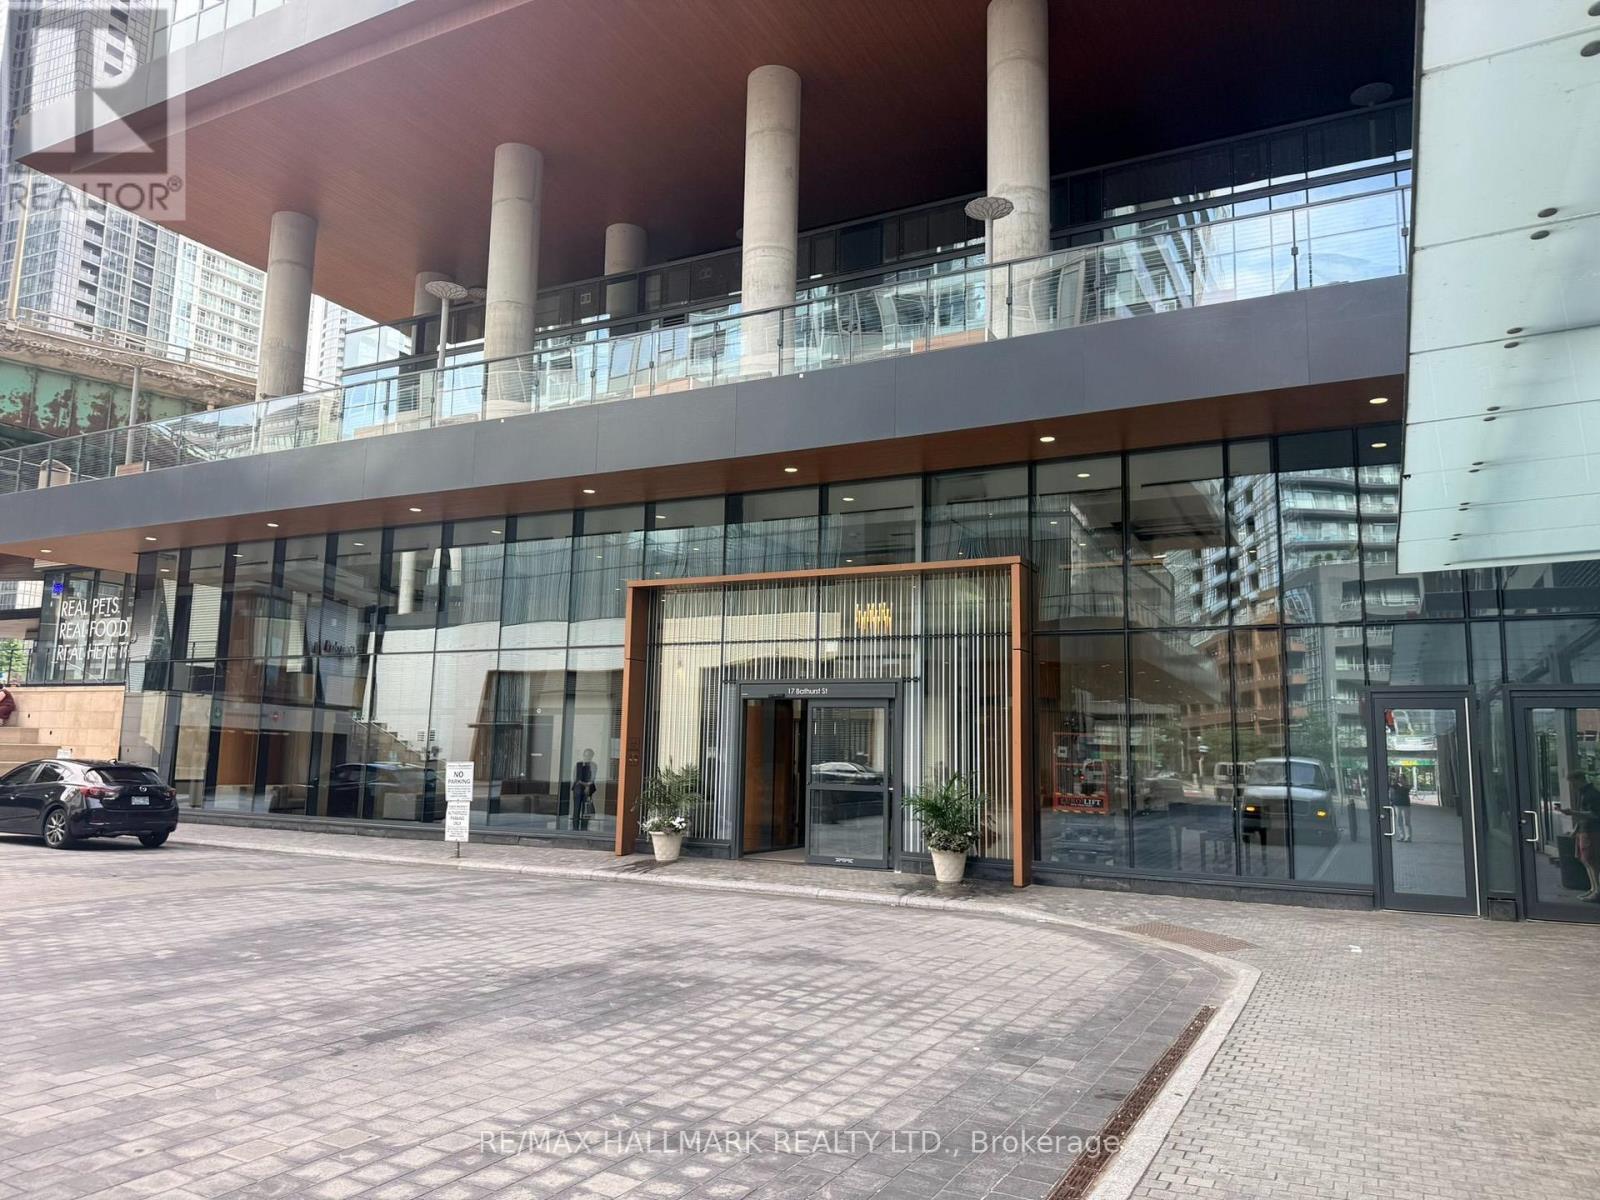
3206 - 17 Bathurst Street
Toronto, Ontario
Corner Unit With North & West Exposure. Bright And Spacious (688 Sq'). Open Concept Living & Dining Area With Large Floor-To-Ceiling Windows Facing North With Direct Access To An Oversized Balcony. Bedrooms With Lots Of Light. Well Maintained Building With Excellent Amenities. Steps To Lake, Restaurants, Shopping, Entertainment, Parks. 24 Hr Notice For Any Showings. Property Being Sold "As Is" (id:63381)
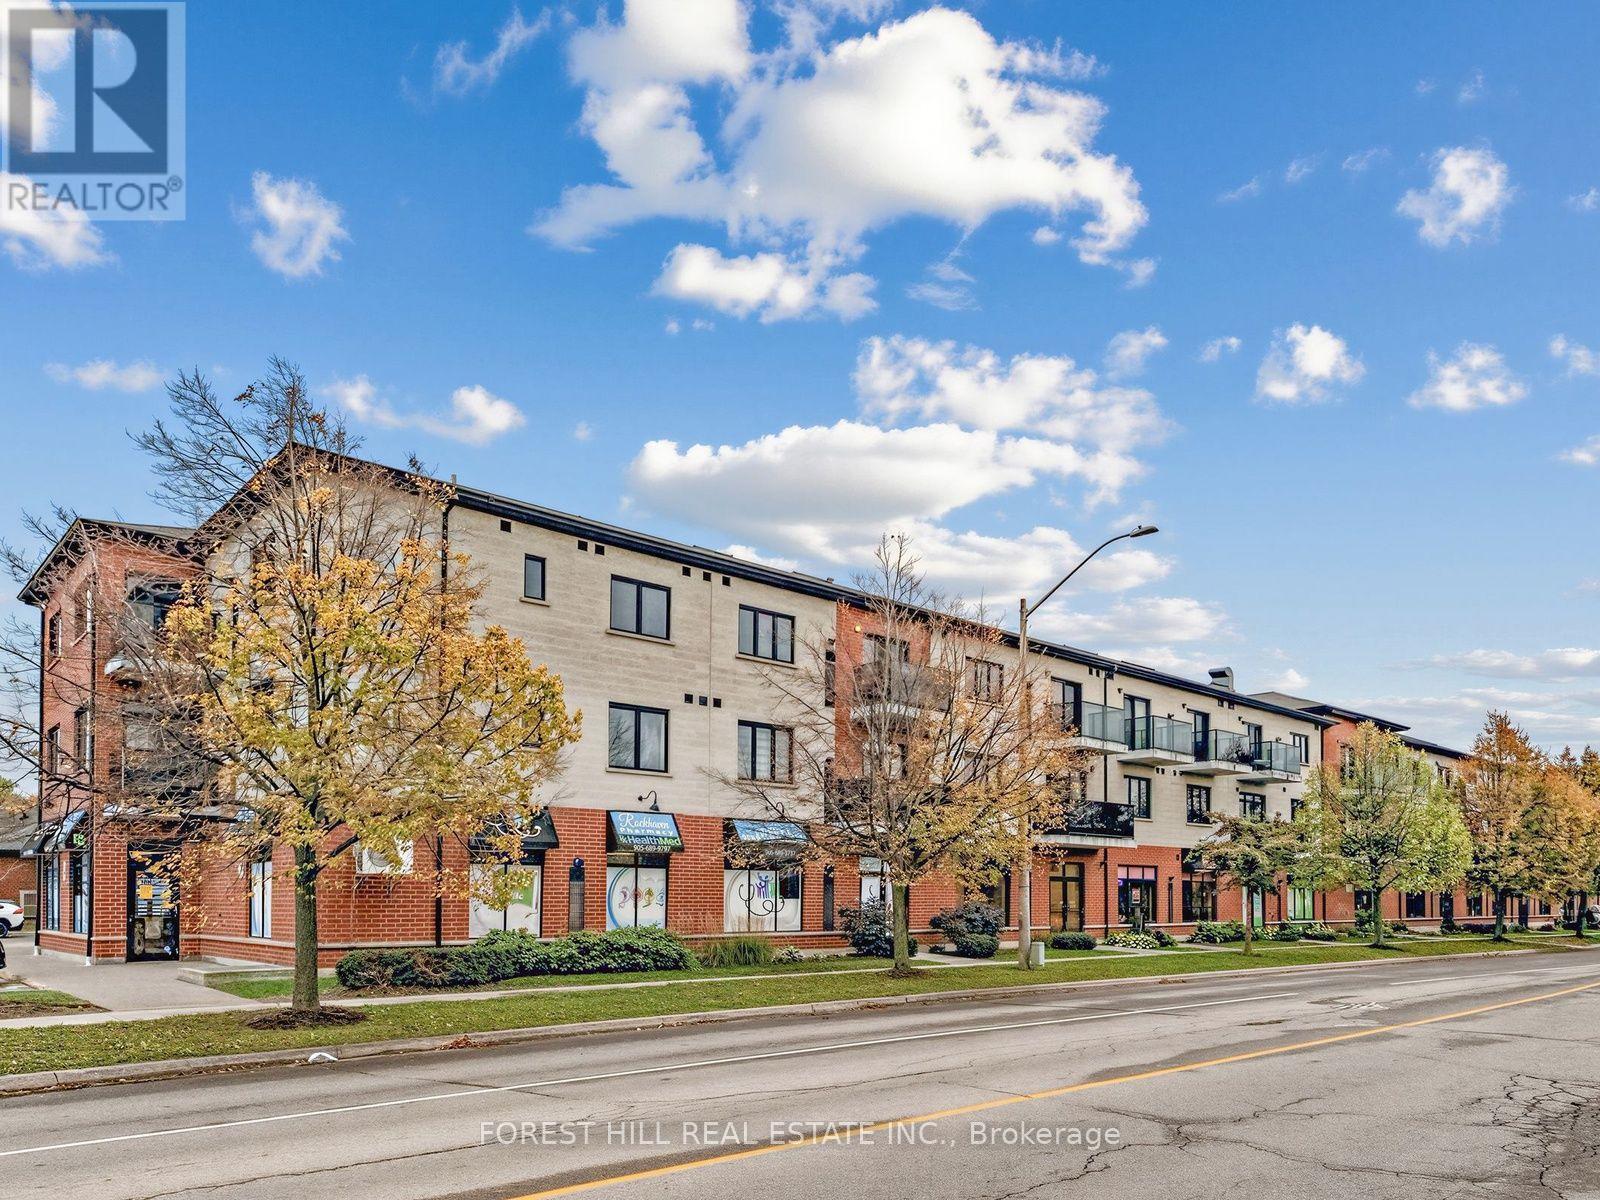
313 - 170 Rockhaven Lane
Hamilton, Ontario
Welcome to 170 Rockhaven Lane #313, a rarely offered top floor suite in the heart of Waterdown. This beautifully maintained 1 bedroom plus den condo offers 835 sq. ft. of bright, spacious living, highlighted by impressive vaulted ceilings soaring over 12 feet and a skylight that fills the space with natural light. The thoughtfully upgraded kitchen features granite countertops, built in stainless steel appliances, quality cabinetry with convenient pot drawers, under-cabinet lighting, and a stylish backsplash. The open-concept living and dining areas feel exceptionally spacious thanks to the dramatic ceiling height, while the versatile den provides the perfect space for a home office, reading area, or guest space. The spacious bedroom offers plenty of room to unwind, while the upgraded bathroom features granite countertops and enhanced cabinetry. Tile and laminate flooring throughout means there is no carpet anywhere in the suite. Underground parking and a storage locker add every day convenience. Ideally located directly across from Fortino's Plaza and Memorial Park, with shopping, restaurants, parks, and everyday amenities just steps from your door. A fantastic opportunity to enjoy top-floor living, exceptional ceiling height, and a prime Waterdown location. (id:63381)