

1024 Zante Crescent
Mississauga, Ontario
amazing opportunity to own a beautiful home in this family oriented neighbourhood. This 3 + 1 bedroom, 4 bathroom home includes an attached garage, making it ideal for growing families or multi-generational living. The main floor features a bright family room, a generous eat-in kitchen with walk-out access to a private backyard deck, and a separate formal dining area perfect for entertaining. Upstairs, you'll find a spacious primary bedroom with a 3-piece ensuite, along with two additional bedrooms. The fully finished lower level offers a spacious additional bedroom, convenient 3-piece bathroom, and ample storage space. Located in a family-friendly neighbourhood, just steps to transit, parks, schools, and major highways - a commuters dream! Don't miss your chance to own this charming and versatile home. (id:63381)
46 Lacewood Crescent
Brampton, Ontario
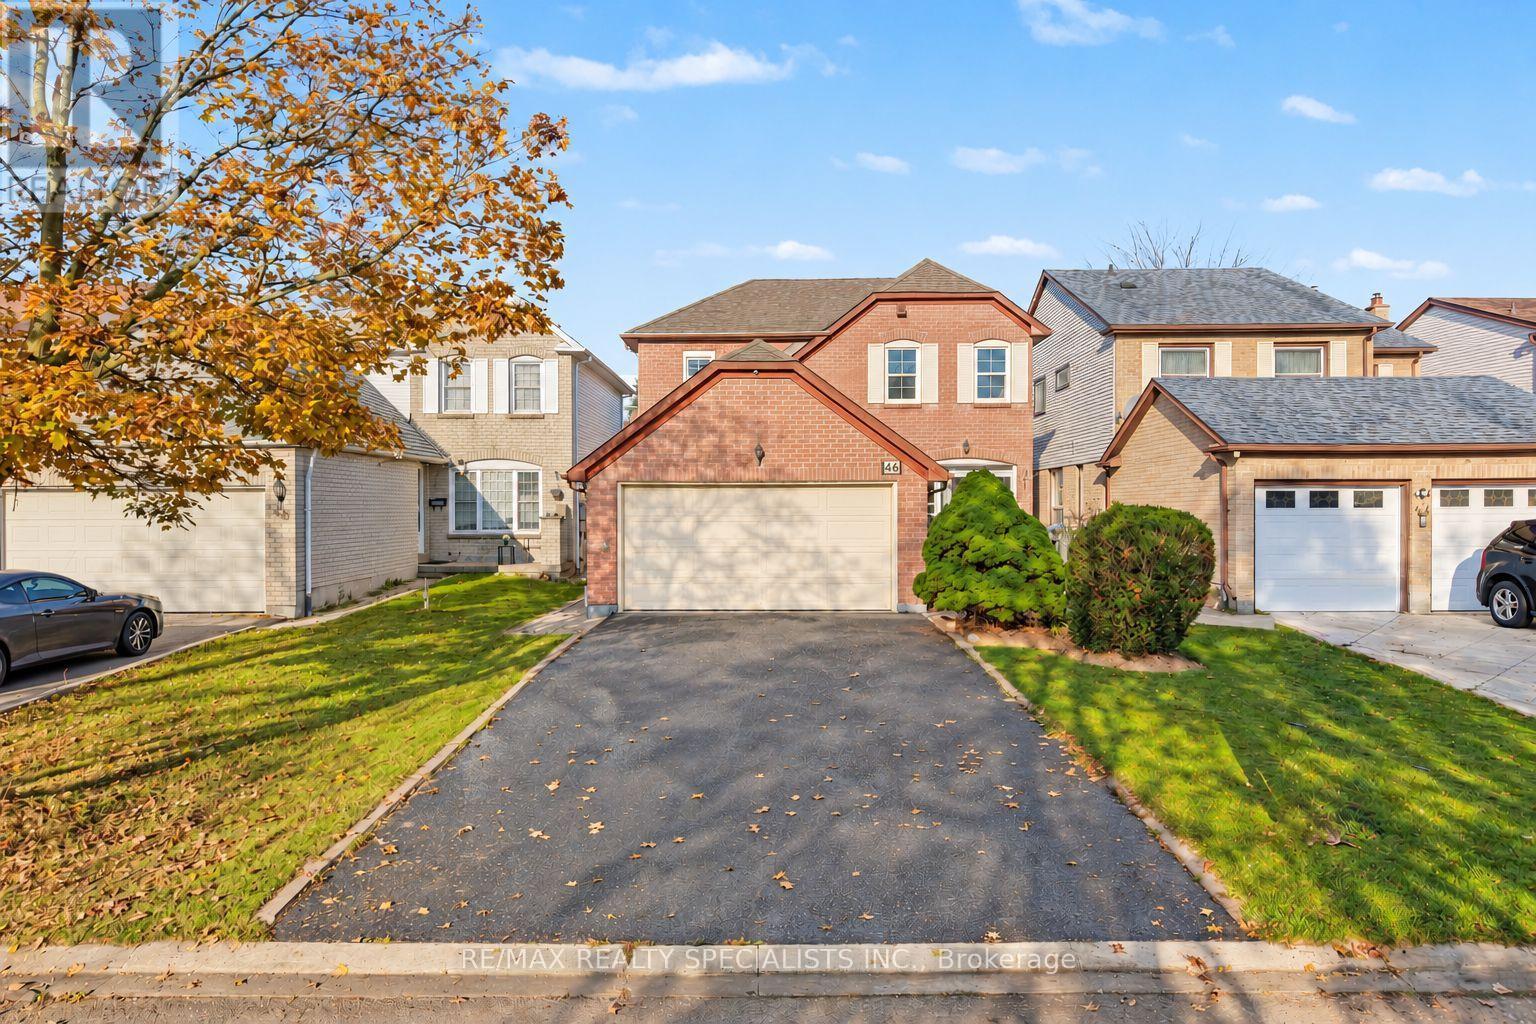
One family. Years of care. Now, your opportunity. Offered for sale for the first time by its original owners, 46 Lacewood Crescent brings together a history of thoughtful upkeep, fresh updates and space to settle into an established Bramalea neighbourhood.Tucked away on a peaceful crescent in the sought-after L-section, this 1,761 sq. ft. home sits on a comfortable 35 x 114 ft. lot. A freshly sealed driveway and stone walkway lead to a large enclosed front porch, creating a welcoming arrival with room to pause before stepping inside.The main floor balances connection with space of your own. A separate living room offers a quiet place to unwind, while the formal dining room sets the scene for family dinners and celebrations. The open-concept kitchen supports everyday cooking and conversation, and a fireplace anchors the family room with a comfortable gathering point. Laundry is conveniently positioned near the kitchen, while rear French doors connect the home to the backyard. Fresh paint and new light fixtures lend a refreshed feel throughout.Upstairs, the light-filled primary bedroom offers his-and-hers closets and a private ensuite. Two additional generously sized bedrooms feature hardwood flooring and share a full bathroom. Below, the finished basement extends the living space with an open recreation room, a bar, an additional bedroom and abundant storage-flexibility for hosting, hobbies or a little extra breathing room.A double-car garage and garden shed add everyday practicality, with schools, parks, walking trails and shopping nearby. Lovingly maintained from the beginning, this is a home ready for a new family to make it their own. (id:63381)
4044 Channing Crescent
Oakville, Ontario
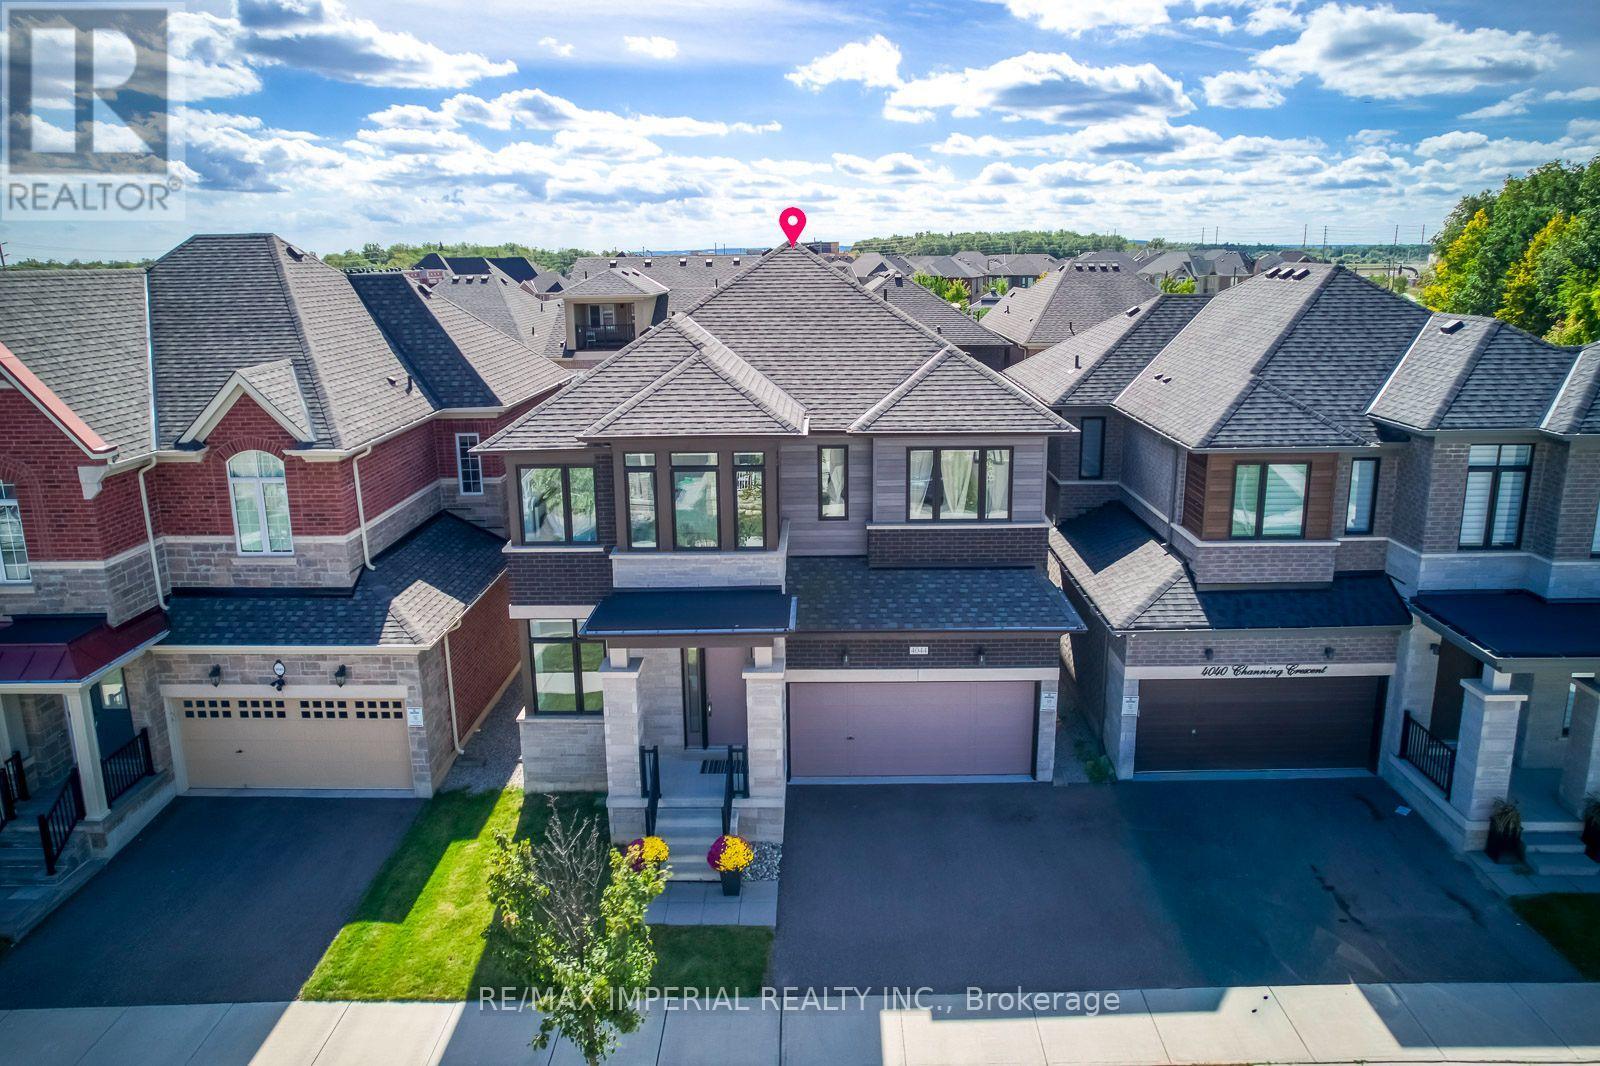
Showing with Confidence! Don't miss your ideal home! This beautifully upgraded well cared 5-year old home offering 2815 sq. ft. of above-grade bright living space on a premium 41-ft lot in sought-after North Oakville with the lot size 3,702.78 ft. The main level showcases rich walnut-stained hardwood flooring, soaring 10-ft ceilings, elegant 12" x 24" ceramic tiles, custom metal picket railings, and pot lights throughout both the main and second floors. Thoughtful enhancements include additional garage storage and custom built-in cabinetry and shelving in the spacious great room, with fireplace. At the heart of the home, the expansive chef-inspired kitchen features an abundance of extended cabinetry, a custom servery, a large quartz-topped island, and generous space for entertaining. Upstairs are four well-proportioned bedrooms with custom closet organizers and three full bathrooms, offering exceptional comfort and privacy for a growing family. A convenient powder room completes the main level.The unfinished basement boasts impressive 9-ft raised ceilings and large lookout windows, presenting excellent potential for additional living space, an in-law suite, or a future income-generating suite. Outside, the spacious backyard offers endless possibilities for entertaining, gardening, outdoor living, or creating a private retreat.Ideally located in one of Oakville's most desirable communities, this exceptional home is close to highly rated schools, including two future schools, parks, shopping, Oakville Trafalgar Memorial Hospital, Highways 401, 407 & the QEW, as well as GO Transit for convenient commuting! (id:63381)
12 Robert Eaton Avenue
Markham, Ontario
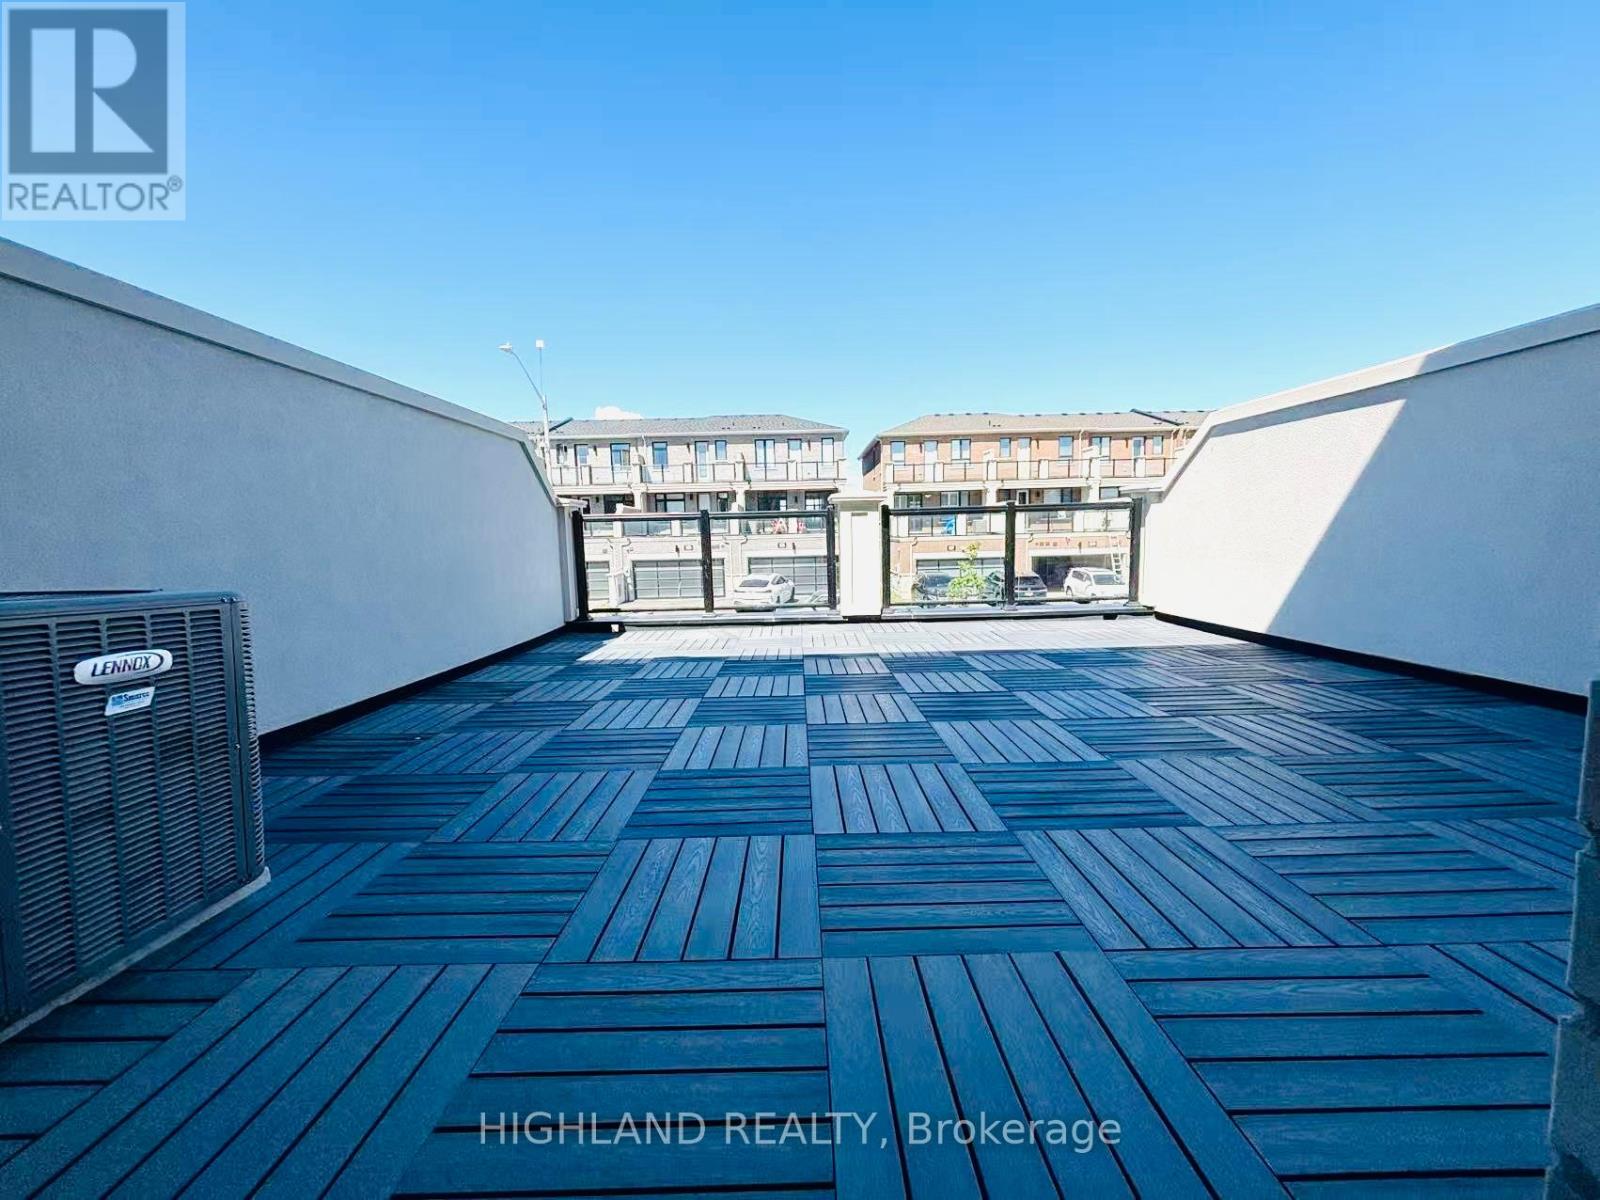
Welcome to This Bright and Modern Townhome, Offering Luxury Living in One of Markhams Most Convenient Locations. Designed with Style and Functionality in Mind, This Home Features 3 Spacious Bedrooms, 4 Bathrooms, 9Ft Ceiling, and a Double-Car Garage, Along With a Rare Private Terrace Perfect for Outdoor Enjoyment. Highlights Include: Open-concept Floor Plan with Expansive Windows in Every Room, Flooding the Home with Natural Light Modern Kitchen with Large Island, Ideal for Entertaining and Family Gatherings Generous Primary Suite with Private Balcony and a Walk-in Closet. Multiple Walk-in Closets Throughout the Home for Exceptional Storage. Bright and Airy Living Areas Designed for Both Relaxation and Productivity. Prime Location. Steps to Aaniin Community Centre, Markville Mall, and Hwy 7/407. Close to Trails, Parks, Shopping, and Dining. Within Catchment of Top-Ranked Markham. Must See! (id:63381)
Tbd Tbd Court
Essa, Ontario
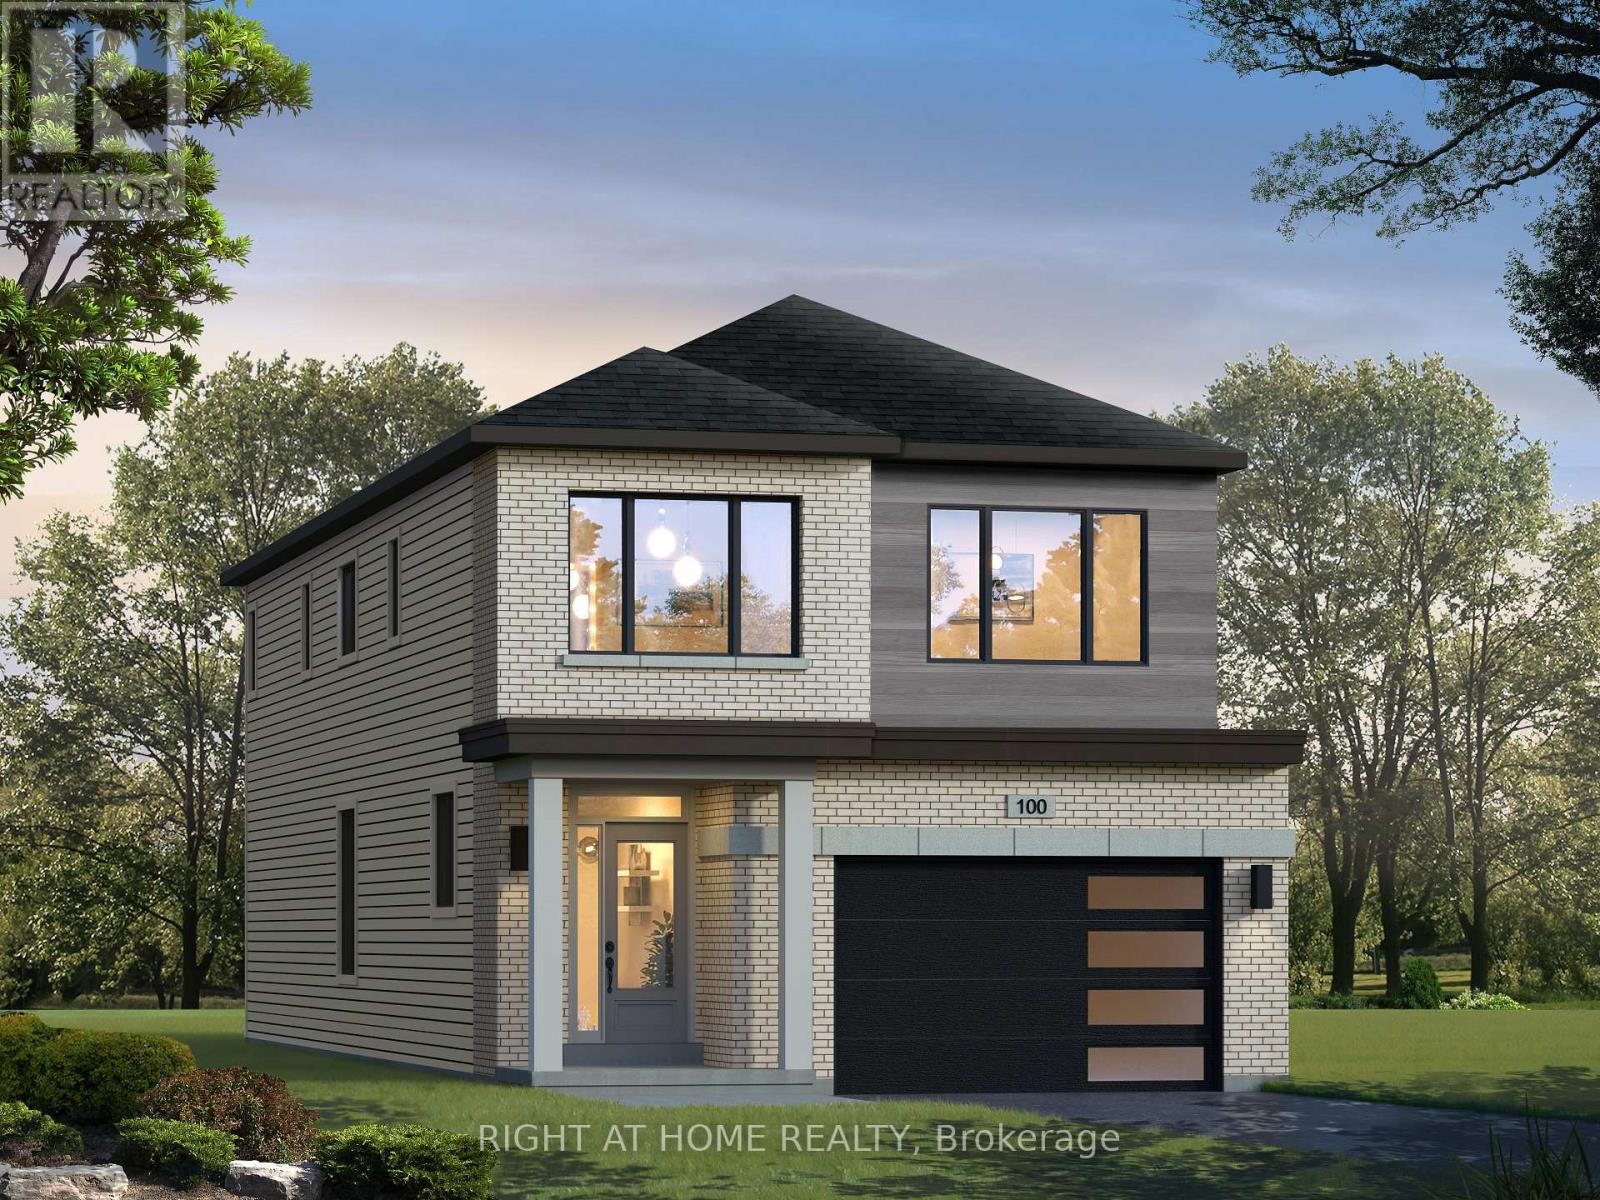
Lancaster Homes is proud to showcase its new Pine River - Ironwood Collection, featuring fresh Modern Contemporary and Modern Farmhouse exterior designs, along with thoughtful interior design enhancements. Our ever-popular Mahogany floorplan now features an exciting new addition - a MUDROOM! With convenient access from the garage, this thoughtful enhancement brings even greater functionality to an already well-loved design. Offering 2,295 sq. ft. of living space, this to-be-built modern contemporary home features four bedrooms and 3.5 bathrooms, with a spacious layout designed for comfortable family living. The main floor features impressive 9-foot ceilings and large windows that welcome an abundance of natural light. A dedicated dining room provides a wonderful space for family meals and entertaining, while the beautifully designed kitchen features a centre island and stylish stainless steel range hood. The spacious great room offers an inviting setting to relax and gather, with a conveniently located 2-piece bathroom adding everyday practicality. Vinyl plank flooring and stylish 12" x 24" floor tile complete the main-level finishes. Upstairs, you'll find four bedrooms and three bathrooms, including two private en-suites and a spacious semi-ensuite, providing comfort, privacy and flexibility for the whole family. The staircase and second-floor living areas feature comfortable carpeting, while 12" x 24" floor tile adds a stylish touch to the bathrooms and convenient second-floor laundry room. The unfinished basement offers additional potential to create a space tailored to your needs and includes a 3-piece bathroom rough-in. Situated in a quiet cul-de-sac in Angus, this is an exciting opportunity to own a brand-new home in the Pine River community. Take advantage of the available HST rebate opportunity before the March 31, 2027 deadline, subject to applicable eligibility requirements. Your next chapter begins at Pine River! (id:63381)
25 Highcastle Avenue
Georgina, Ontario
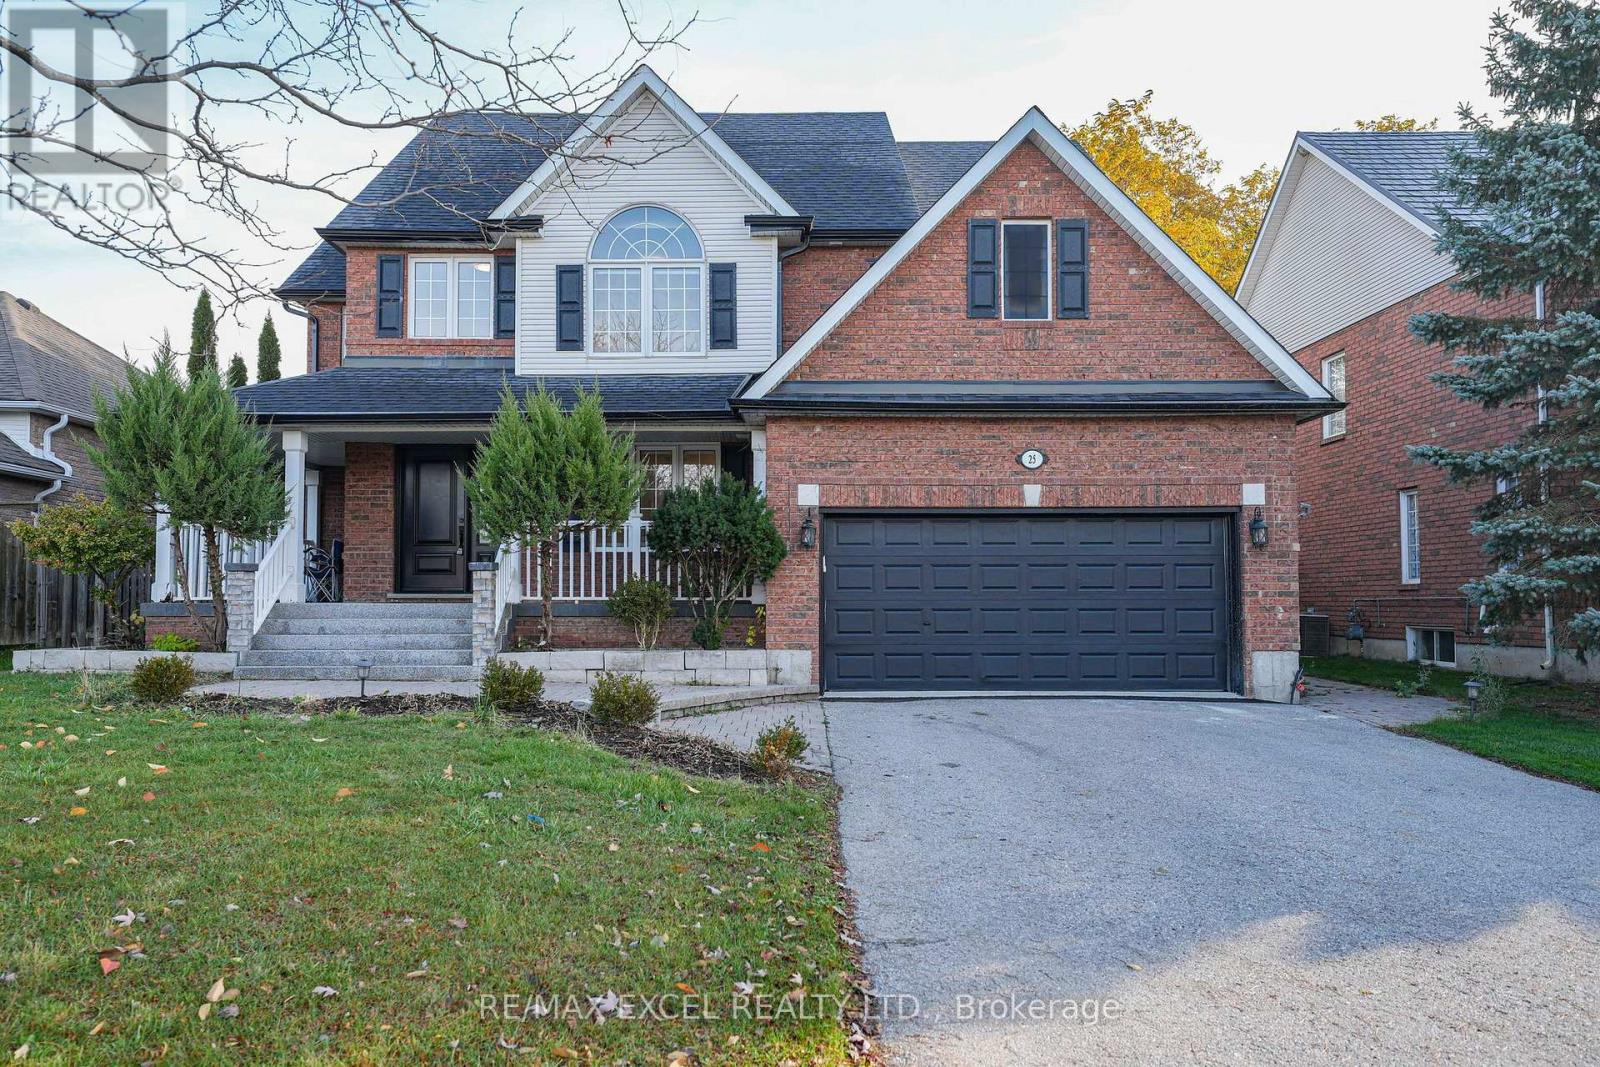
Welcome Home! Fall in love with this charming and beautifully upgraded home, proudly situated on an impressive nearly 60-ft frontage with no sidewalk! From the moment you arrive, the inviting natural stone wraparound porch sets the tone for the warmth and character found T/O. With over $150K in upgrades, this property has been renovated top to bottom. Step inside and be greeted by a bright and welcoming interior, featuring a stunning modern gourmet kitchen with a gorgeous waterfall countertop, custom built island and extended quartz dinning table and built-in buffet hutch. Brand new hardwood flooring flows throughout the whole house, while the beautifully updated powder room and spacious family room with a striking stone fireplace create the perfect setting for family gatherings and cozy evenings together. For more, the backyard OASIS! Through the beautiful bay window, enjoy views of the sparkling saltwater pool, surrounded by professionally landscaped grounds and a private, fully enclosed backyard. Whether hosting summer barbecues, entertaining friends, or simply unwinding after a long day, this outdoor space is truly special. Upstairs, discover the spacious 4 bedrooms, all comes with huge windows and beautiful view, convenience of 2nd floor laundry and a luxurious primary retreat featuring a spacious walk-in closet and a spa-inspired 5-piece ensuite - your own private escape at the end of the day. The partially finished basement offers additional living space and endless possibilities to make it your own. Steps to the beautiful beach and beachfront Bar & Grill, with schools, parks, shopping, and everyday conveniences all just minutes away. upgrades: entire kitchen/extended island/hardwood and tile flooring/pot lights/AC/hot water tank(2025)/roof (2021) (id:63381)
126 Spruce Avenue
Richmond Hill, Ontario
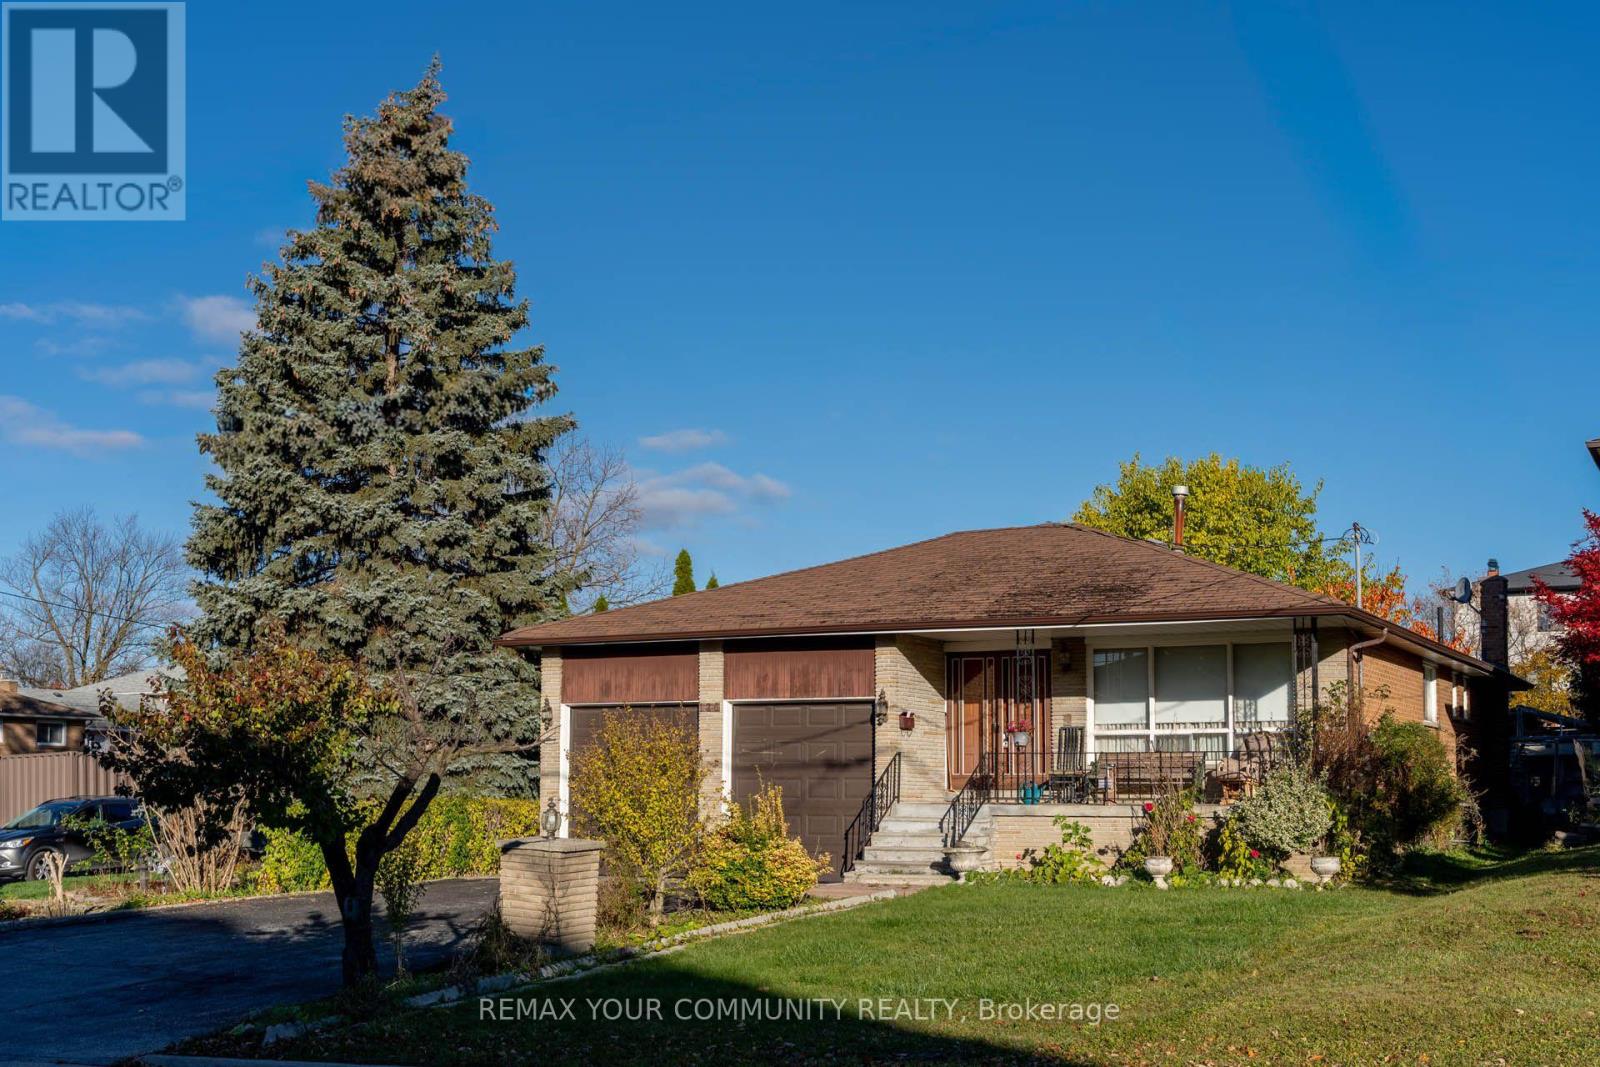
Endless Potential in South Richvale! Huge 50'x241' Deep Lot | 2 Kitchens | Walk-Out Basement. Rare dual opportunity for premium builders, investors, & families in Richmond Hill's most prestigious pocket, surrounded by multi-million dollar estates. Meticulously maintained by the original owner, this solid home features nearly 3,000 sq ft of finished living space. Excellent multi-gen or income layout boasting a lower level with a separate entrance, full 2nd kitchen, and a bright walk-out. Builders: enjoy an ultra-deep, flat lot lined with mature trees-the perfect canvas for a custom luxury estate. Live in, rent out for high holding income, or build your dream home. New price structure in place. Highly motivated seller-bring an offer! (id:63381)
78 Haviland Drive
Toronto, Ontario
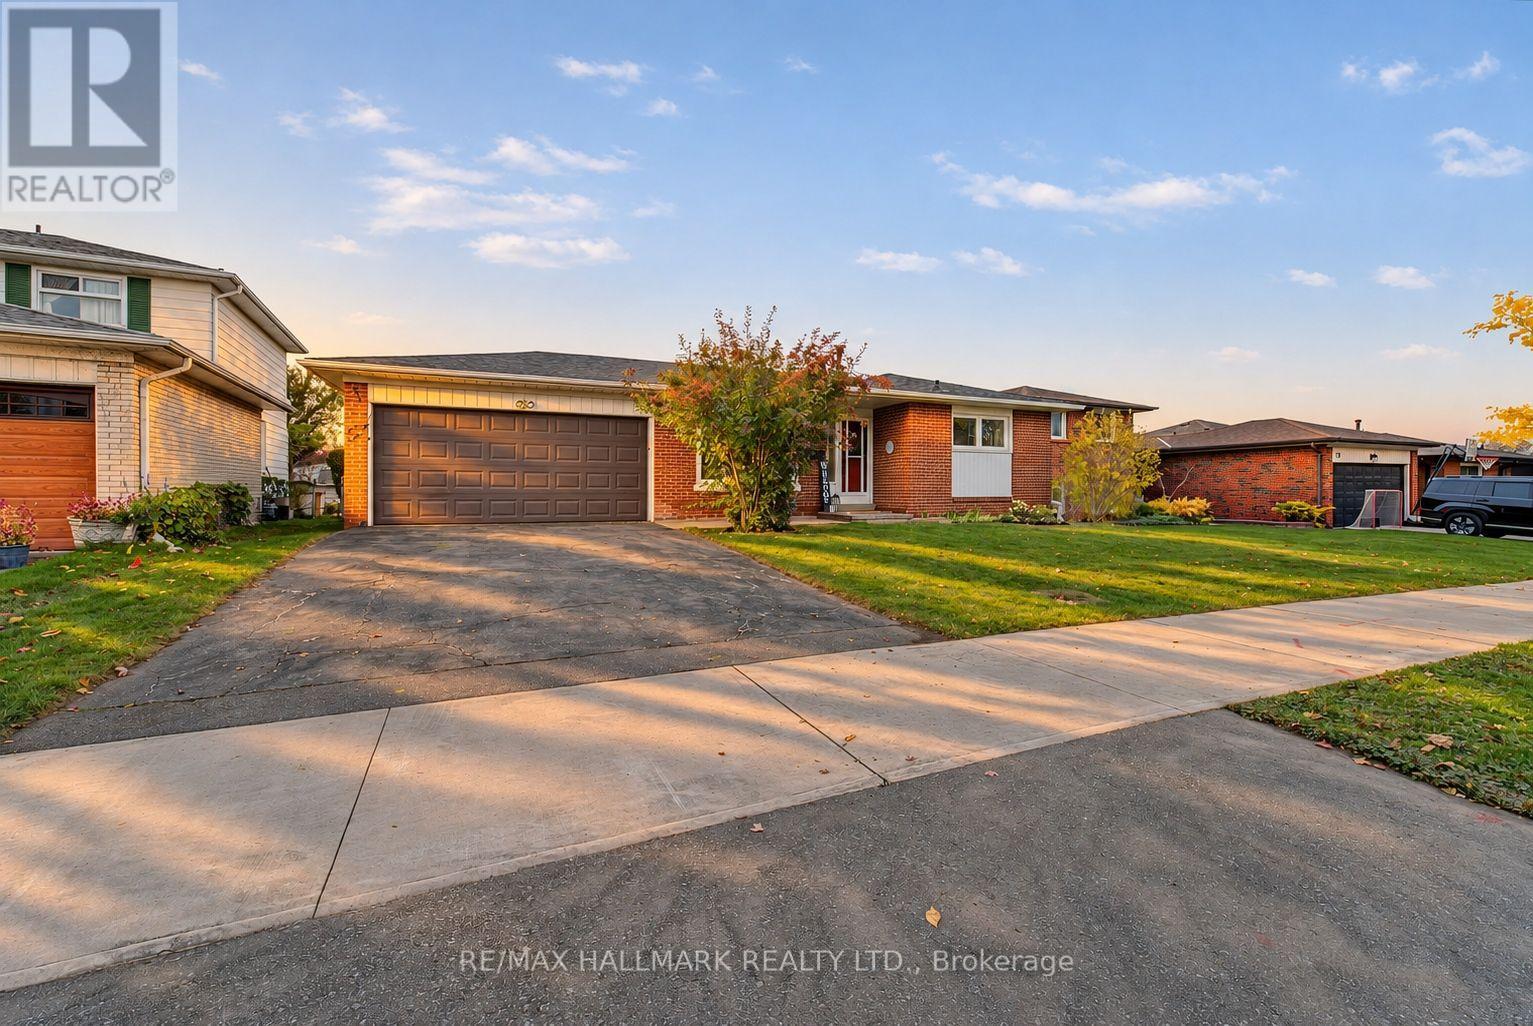
FIRST TIME OFFERED! Welcome to 78 Haviland Drive, a beautifully maintained and thoughtfully updated 4-level backsplit, proudly offered by its original owners! Nestled on a quiet, family-friendly street in the highly desirable Centennial community of Scarborough, this spacious 3+1 bedroom home offers a fantastic layout with room for the whole family! Step inside and discover brand-new, light oak-inspired luxury flooring on two levels, a beautifully updated "Kitchen Craft" Custom kitchen (SS app+ Eat-In) TWO stunning, brand-new, never-used bathrooms featuring gorgeous Calacatta Gold-inspired finishes! You'll love the clever semi-ensuite design, offering convenient access from the primary bedroom to the 4-piece bath while still providing guests with their own private 2-piece powder room! The spacious primary bedroom features double closets, while the large family room offers the perfect space to relax or entertain. A versatile 4th bedroom, currently used as a home office, provides flexibility for growing families or those working from home. The lower level also features an updated 3-pc w glass shower, plus additional partially finished & unfinished space awaiting your personal touch and design ideas! Numerous updates include updated windows, roof, flooring, bathrooms and so much more! Complete with a double-car garage, private fenced backyard, entertaining deck and updated front walkway. Bonus features: City of Toronto watermain cleaning and structural relining was just completed on Haviland Oct26, part of the City's infrastructure renewal program for Improve drinking-water distribution and reduce watermain breaks! ESA Certificate available (updated Electrical panel)Freshly painted. A wonderful opportunity to own a lovingly cared-for, original-owner home in one of Scarborough's most sought-after lakeside communities! Minutes to Rouge Hill GO, Lake Ontario, parks, trails, Excellent schools including UTSC and Highway 401.Come & see this before it's gone! (id:63381)
108 - 1945 Denmar Road
Pickering, Ontario
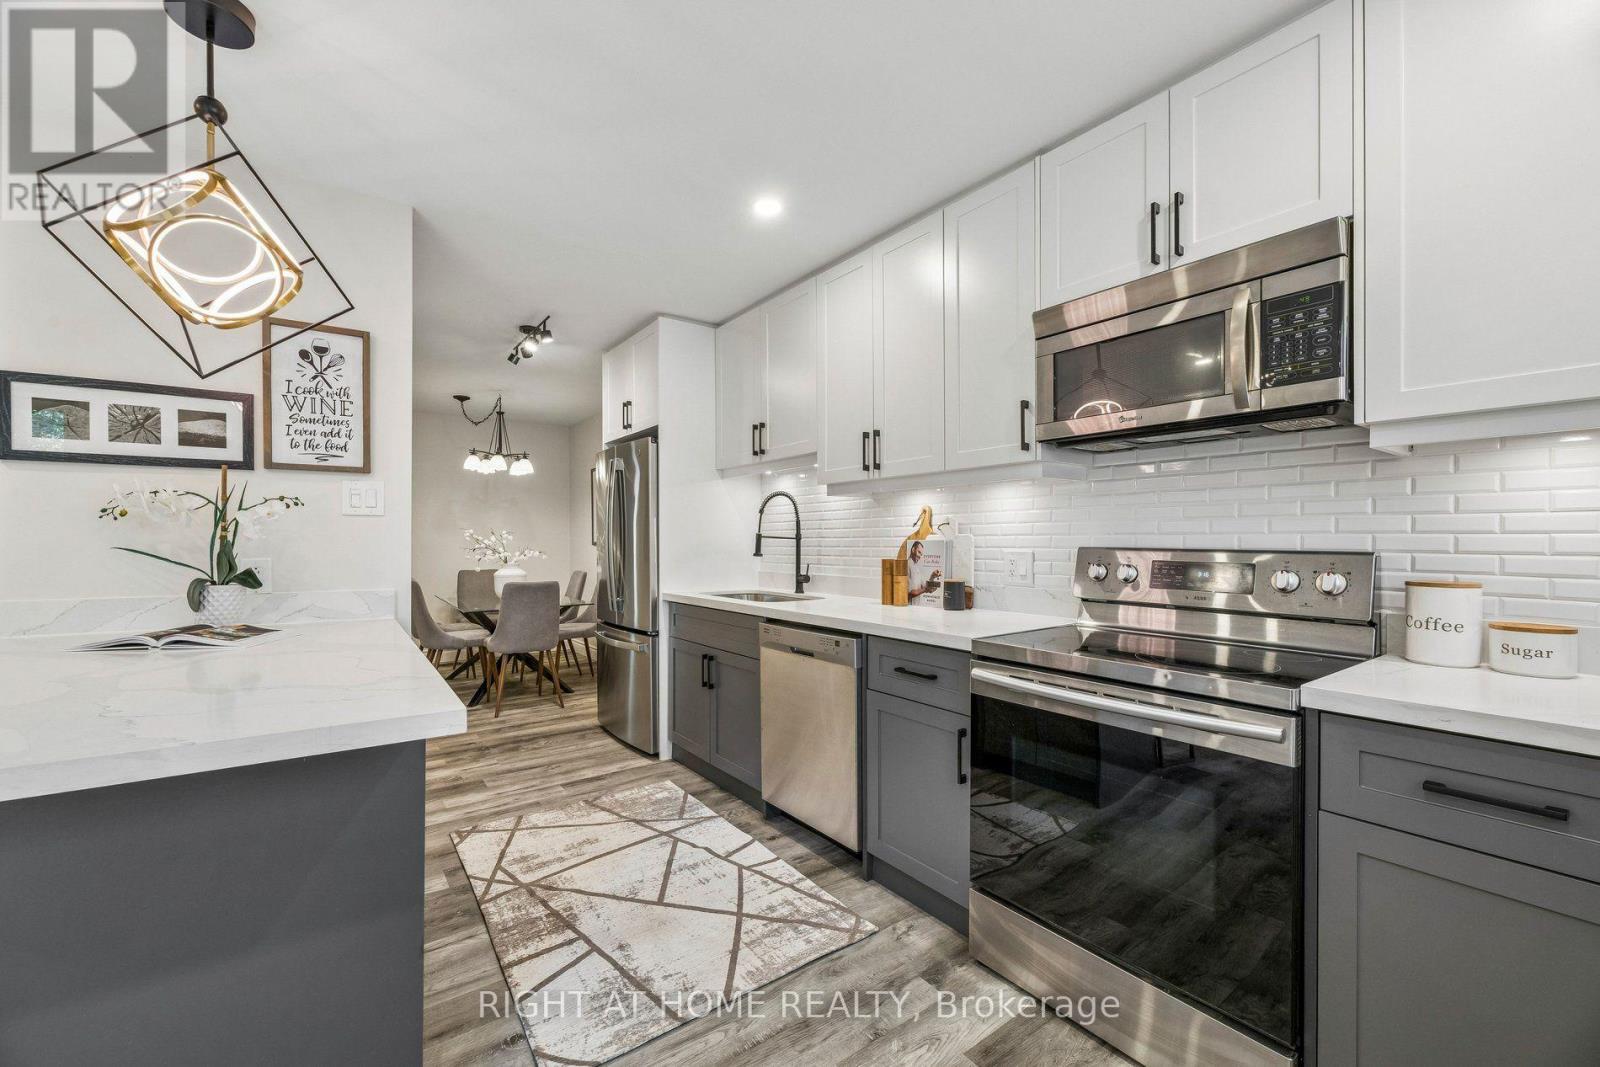
Beautifully renovated move in ready 3-bedroom end-unit townhome (feels like a Semi Detached) with 1300+ sq of living space, spacious backyard + a large finished basement. Low monthly fees include Water, Grass maintenance (front+backyard), sidewalk snow removal and it covers your roof/ windows/ siding! One of the rare units with central AC + HVAC Furnace system + your own driveway access from Denmar Rd. Kitchen fully renovated 2023 with an open-concept layout, new cabinets and backsplash, quartz countertops, island breakfast-bar seating, updated stainless steel appliances and a bonus pantry cabinet, plus extra room for a bar cart or more cabinetry. Upstairs bathroom + Main Floor bathroom updated. New carpet throughout 2nd floor, new flooring on the main floor; updated stair banister, railing and spindles; updated barn door; pot lights and light fixtures. All 3 bedrooms have large windows + closets for storage. The finished basement with 2 additional living spaces + Laundry Area: tall ceiling height +. large windows. Direct access to a spacious garage that fits 1 car comfortable with plenty of storage space. In the best location: next to a park, across the street from Brock Road Plaza- Rona/Walmart/Dollarama, Playtopia + much more; 2 minutes from Pickering Ridge Plaza: Canadian Tire, Blue Sky Supermarket, Goodlife Fitness. Surrounded by restaurants, fast food, parks, tennis and pickle ball courts, skate park/Ice Rink/swimming pool/ gym at Chestnut Hill Rec Center/ public library/ pickering mall. Short walk to the skybridge over the 401 to reach Pickering GO + Easy access to Hwy 401 East or West! (id:63381)
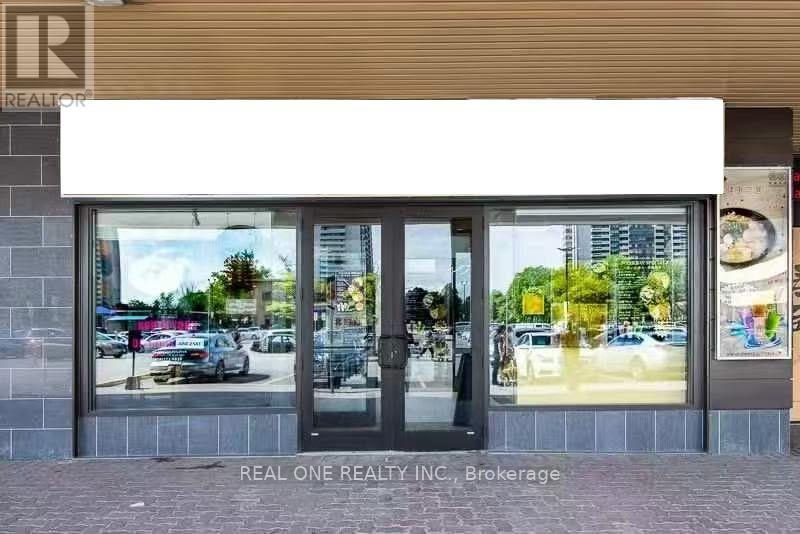
4 - 3555 Don Mills Road
Toronto, Ontario
LOCATION! LOCATION! LOCATION! Excellent opportunity to own or operate a well-maintained, fully equipped restaurant in a busy and high-traffic plaza in the heart of vibrant North York! Surrounded by major amenities, including TD Bank, RBC, No Frills, Service Ontario, professional offices, and established residential and commercial communities. Conveniently located near Seneca College, attracting a steady flow of students, residents, and working professionals. Offering approximately 2,575 sq. ft. of versatile space with 90 seats, a fully equipped commercial kitchen, excellent signage and visibility, and ample on-site parking. Convenient access to public transit and Highway 404 further enhances its accessibility and exposure. Turnkey Operation - An Excellent Opportunity to Establish or Expand Your Restaurant Business in a Prime Location! (id:63381)
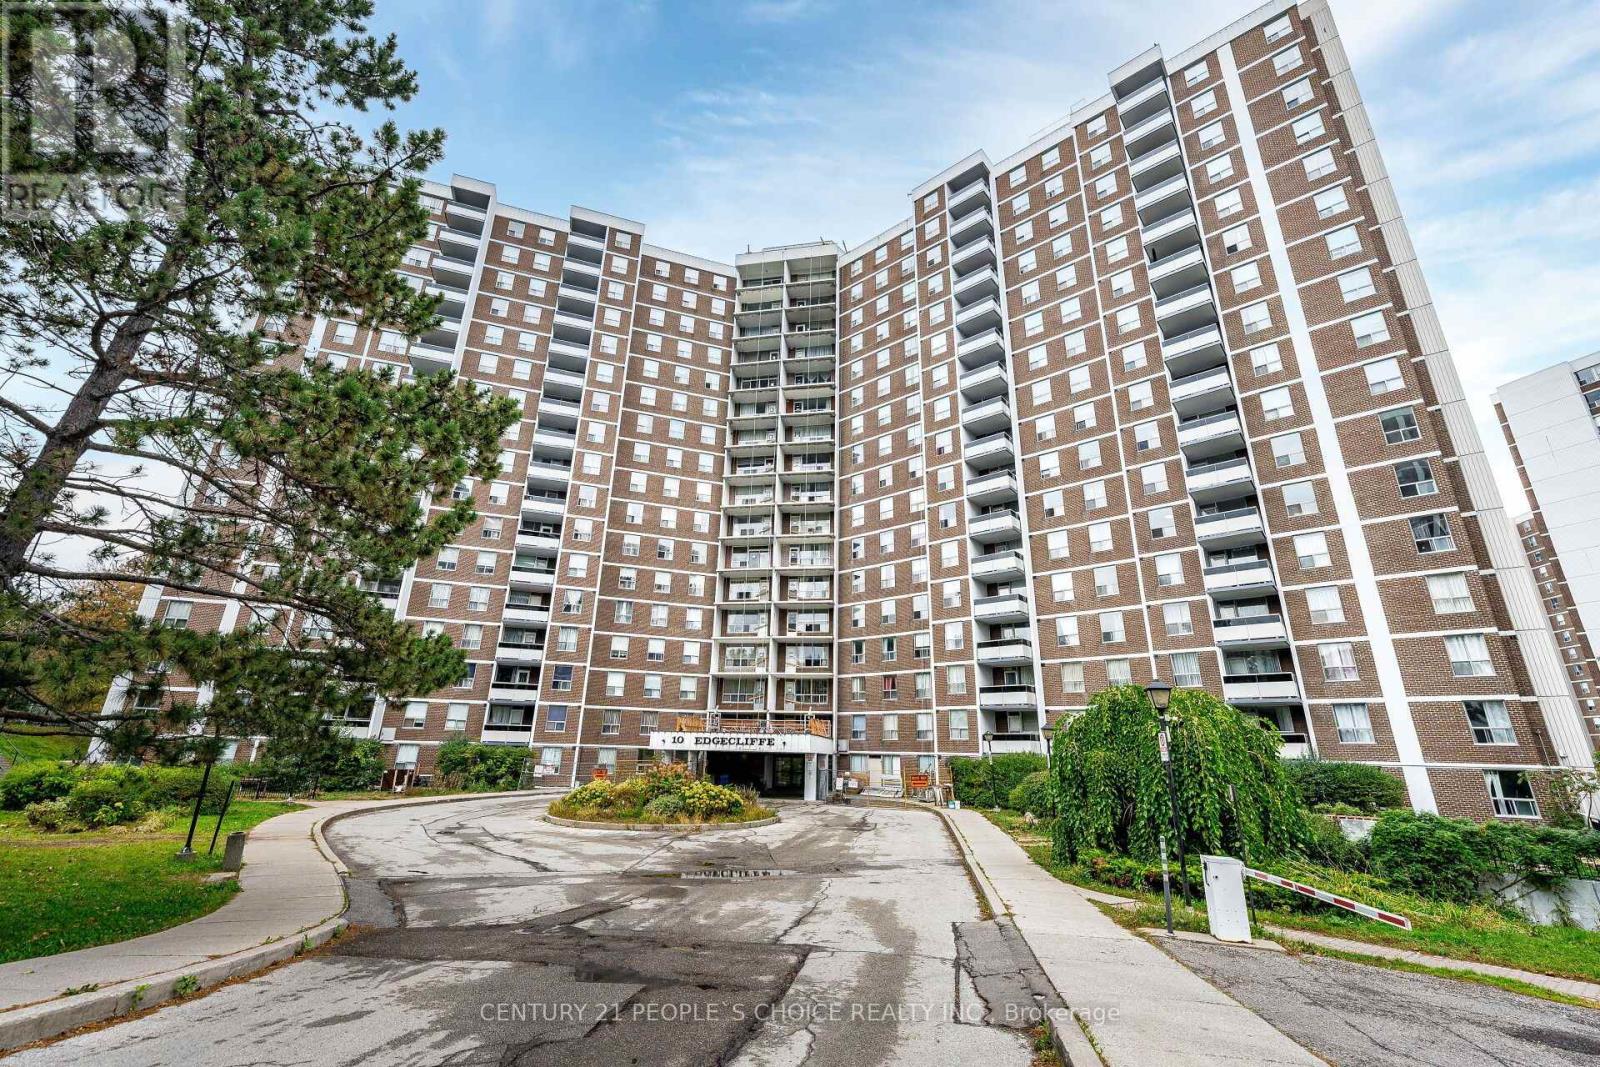
809 - 10 Edgecliffe Golfway
Toronto, Ontario
Welcome To !0 Edgecliffe Golfway Unit 809. Spacious And Bright Corner Unit!! 3 Bedrooms And Two Bathrooms!! This Carpet Free Unit Comes With Freshly Painted Through Out, Brand New Kitchen Appliances, Big Living And Dinning Room For You And Your Family To Enjoy, Spacious Neat And Clean Kitchen, Master Bedroom With Walk In Closet And 2 Piece Bathroom, Other Two Bedrooms Are Good Size As Well. Big Family Can Enjoy The Space And Not Bump Into Each Other, Conveniently located Ensuite Laundry, Huge Balcony For You To Enjoy Own Time. Residents Enjoy Premium Amenities Indoor Pool, Fitness Center And Party Room, All Within A Well-Managed Building, Minutes From A Prestigious Golf Club, The New Eglinton LRT, DVP, Schools And Shops. An Exceptional Opportunity To Own A Bright And Updated Unit. (id:63381)
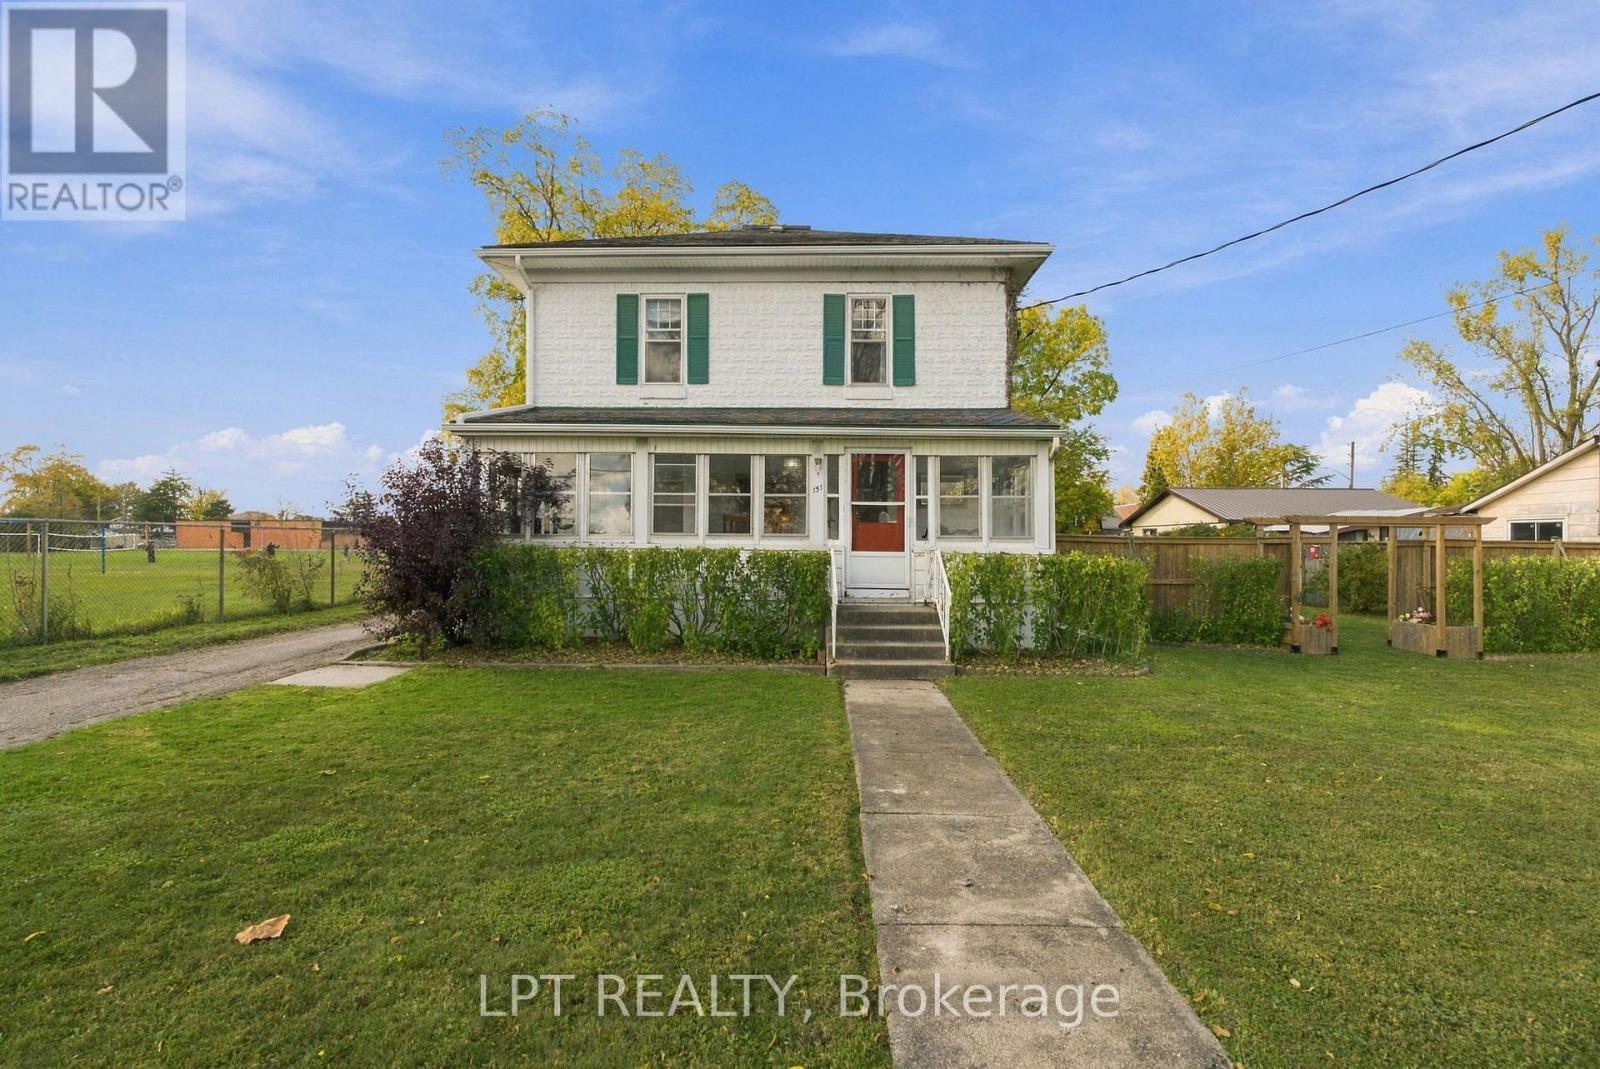
151 Parkhill Main Street
North Middlesex, Ontario
Welcome to 151 Main Street, Parkhill, Ontario! Full of charm and character, this beautifully renovated two-storey home blends timeless appeal with modern updates and impressive high ceilings throughout. The upper level features three bedrooms, including a spacious primary bedroom and two additional bedrooms, along with a four-piece bathroom complete with a beautiful soaker tub, creating the perfect place to unwind at the end of the day. On the main floor, you'll find a convenient mudroom entry, a three-piece bathroom with a tiled shower, and a dedicated laundry area. The spacious kitchen offers plenty of cupboard and counter space, complemented by under-cabinet dimmer lighting. Just off the kitchen is a well-sized dining area, perfect for family meals. The separate family room provides a comfortable place to relax and leads to the front of the home and a charming three-season sunroom, ideal for enjoying your morning coffee or unwinding on warm summer evenings. Additional features include an unfinished basement offering excellent storage potential and direct access to the attached two-car garage. Situated on just under half an acre, this property offers plenty of room for children to play, gardening, entertaining, or simply enjoying the outdoors. Conveniently located within walking distance of all three local schools, the recreation centre, and the town's sports fields, this home is an excellent opportunity for families looking to put down roots in a welcoming community. Parkhill has plenty to offer, including a conservation area, splash pad park, and the local dam with a boat launch for kayaking and enjoying the outdoors. You're also just a short drive from the beautiful beaches of Grand Bend, the city of London, and Highway 402, making commuting and weekend getaways easy. Whether you're starting a family, looking for more space, or searching for a home with unique character and modern updates, 151 Main Street is a property you won't want to miss. (id:63381)