
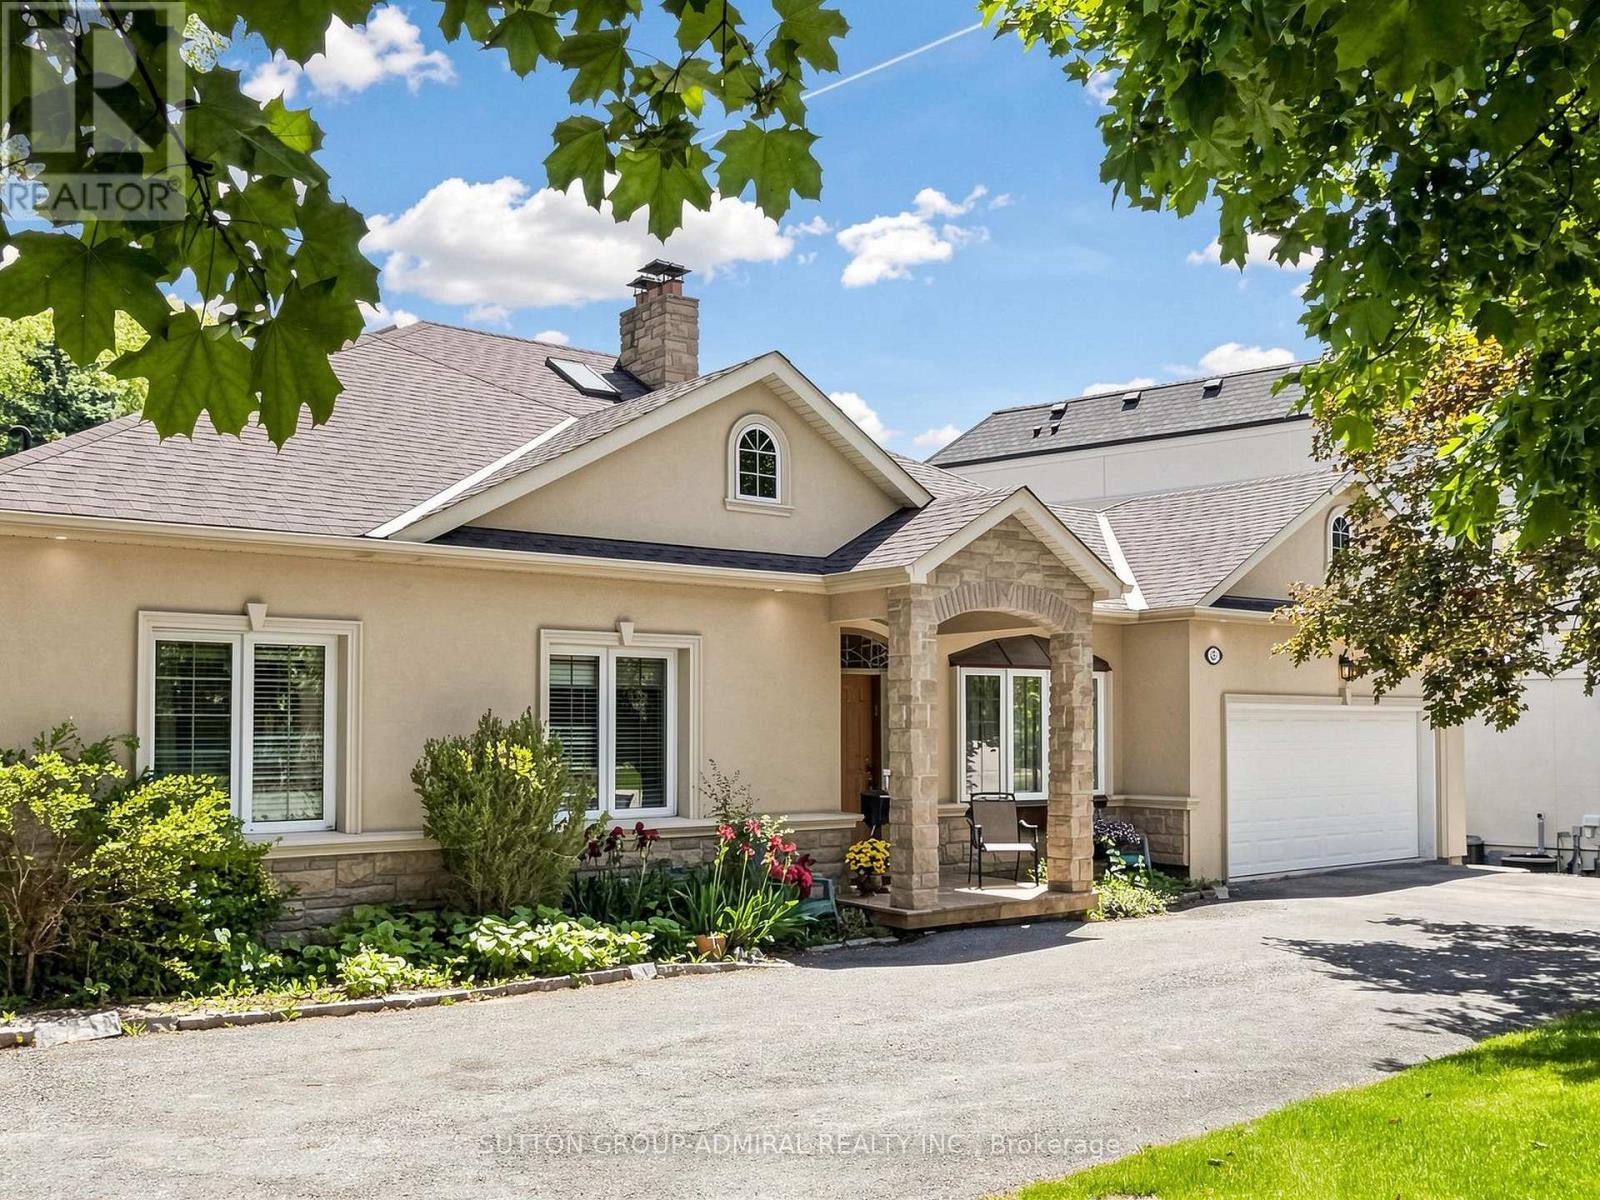
3 Raymond Drive
Vaughan, Ontario
Welcome To 3 Raymond Drive, Thornhill .This Exceptional Residence Situated On An Extraordinary 100 x 283 Ft Premium Lot In One Of Thornhill's Most Prestigious And Sought-After Neighbourhoods. Surrounded By Mature Trees And Prestigious Custom Homes, This Property Offers A Rare Blend Of Space, Privacy, And Long-Term Potential For Families, Investors, And Builders.This Well-Maintained 4-Bedroom, 4-Bathroom Bungalow Features A Spacious Open-Concept Family Room And Kitchen, Highlighted By Oversized Windows That Fill The Home With Natural Light And Offer Beautiful Views Of The Private Backyard Oasis. The Seamless Indoor-Outdoor Flow Creates An Inviting Space Ideal For Everyday Living And Entertaining.Step Outside To An Expansive Private Backyard-A True Green Sanctuary With Ample Space For A Resort-Style Pool, Outdoor Entertaining, Future Expansion, Or Simply Enjoying As A Family Retreat. The Exceptional Depth And Privacy Of This Lot Make It A Rare Offering In The Area.Enjoy The Tranquility Of This Prestigious Setting While Being Just Minutes From Top-Rated Schools, Parks, Transit, Shopping, Restaurants, And All Amenities.Rarely Offered, This Is A Unique Opportunity To Own A Spacious Family Home On A Spectacular Lot In The Heart Of Thornhill. (id:63381)
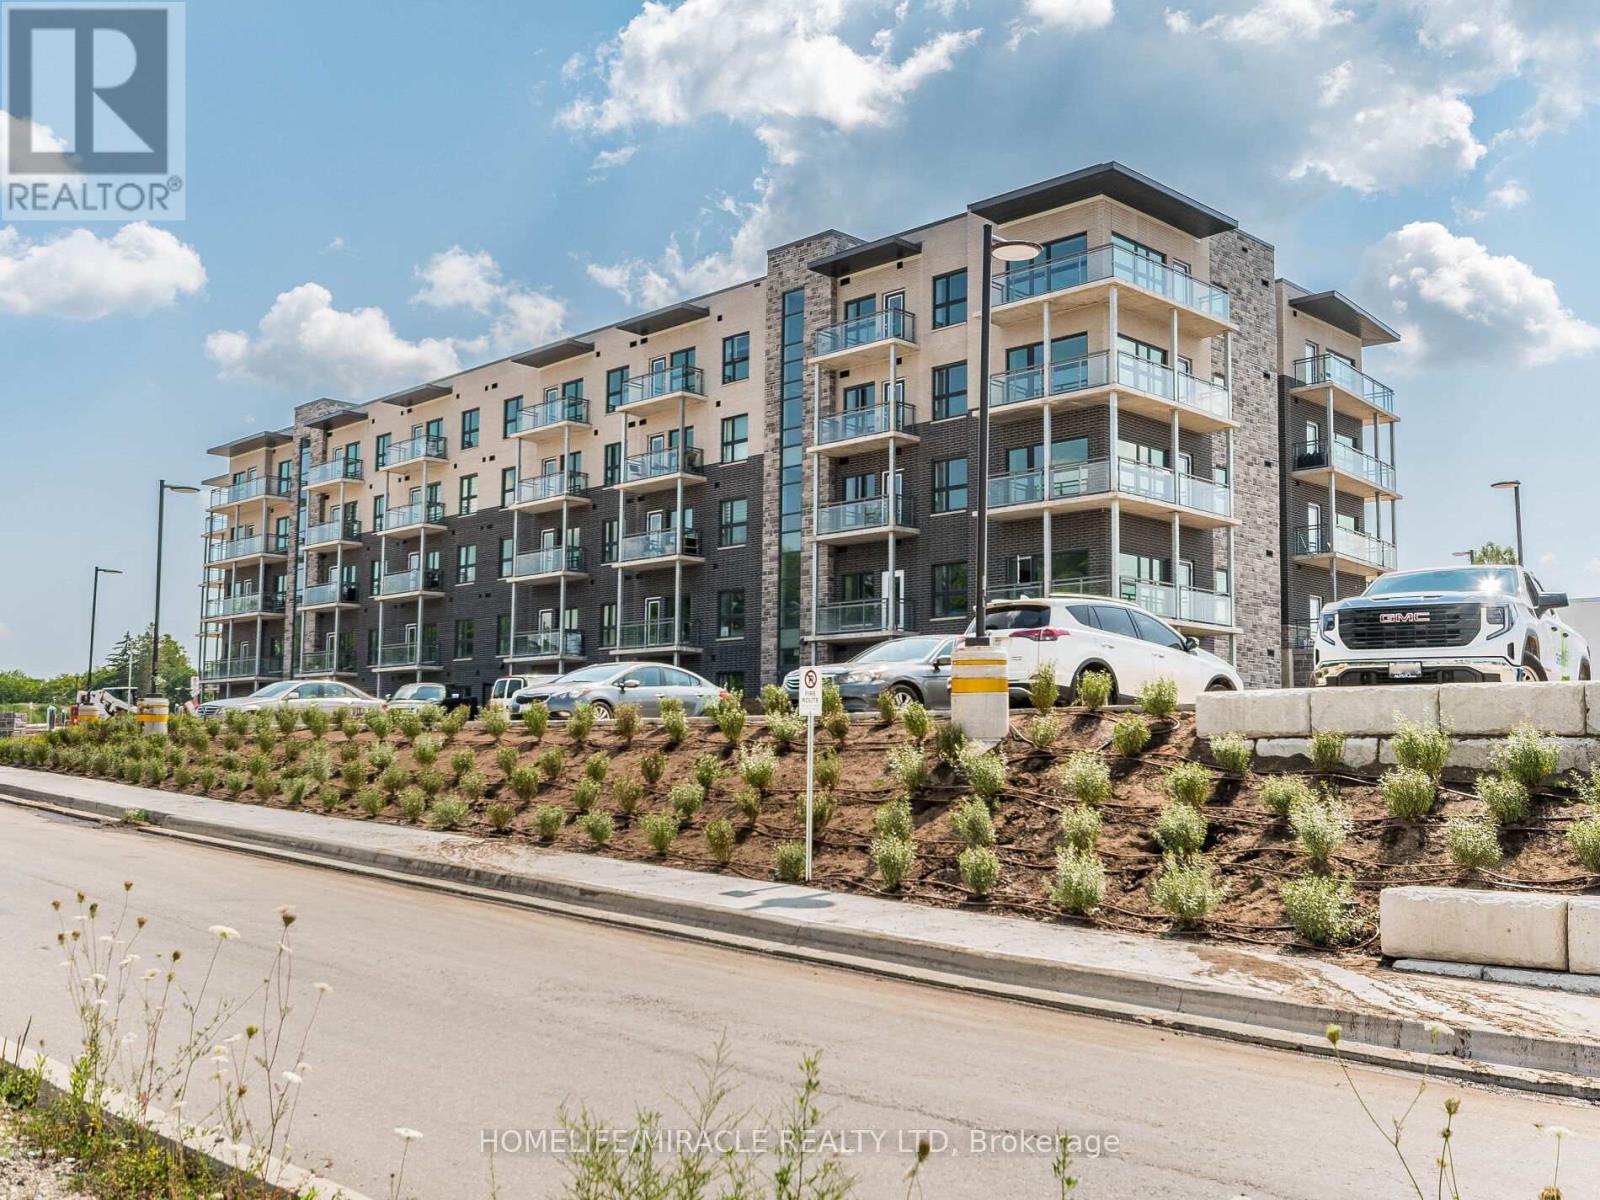
T2 - 1101 Lackner Place
Kitchener, Ontario
Welcome to 1101 Lackner Place, a beautifully designed newer-build walk out unit offering 1 bedroom plus a spacious den, ideal for a home office or guest space. This bright, open-concept home is filled with natural light and features a thoughtfully designed layout for modern living. The inviting living area offers walkout access to a private patio, perfect for enjoying your morning coffee or unwinding while taking in stunning sunset views. The contemporary kitchen is equipped with quartz countertops and new stainless steel Whirlpool appliances. The generously sized primary bedroom features a walk-in closet, providing ample storage space. Additional highlights include a stylish 4-piece bathroom, in-suite laundry, one owned parking space, and a private storage locker. Conveniently located just steps from Food Basics, Rexall, parks, walking trails, and public transit, and only minutes from Highway 401, the University of Waterloo, and Wilfrid Laurier University, this exceptional home offers the perfect balance of urban convenience and natural surroundings. (id:63381)
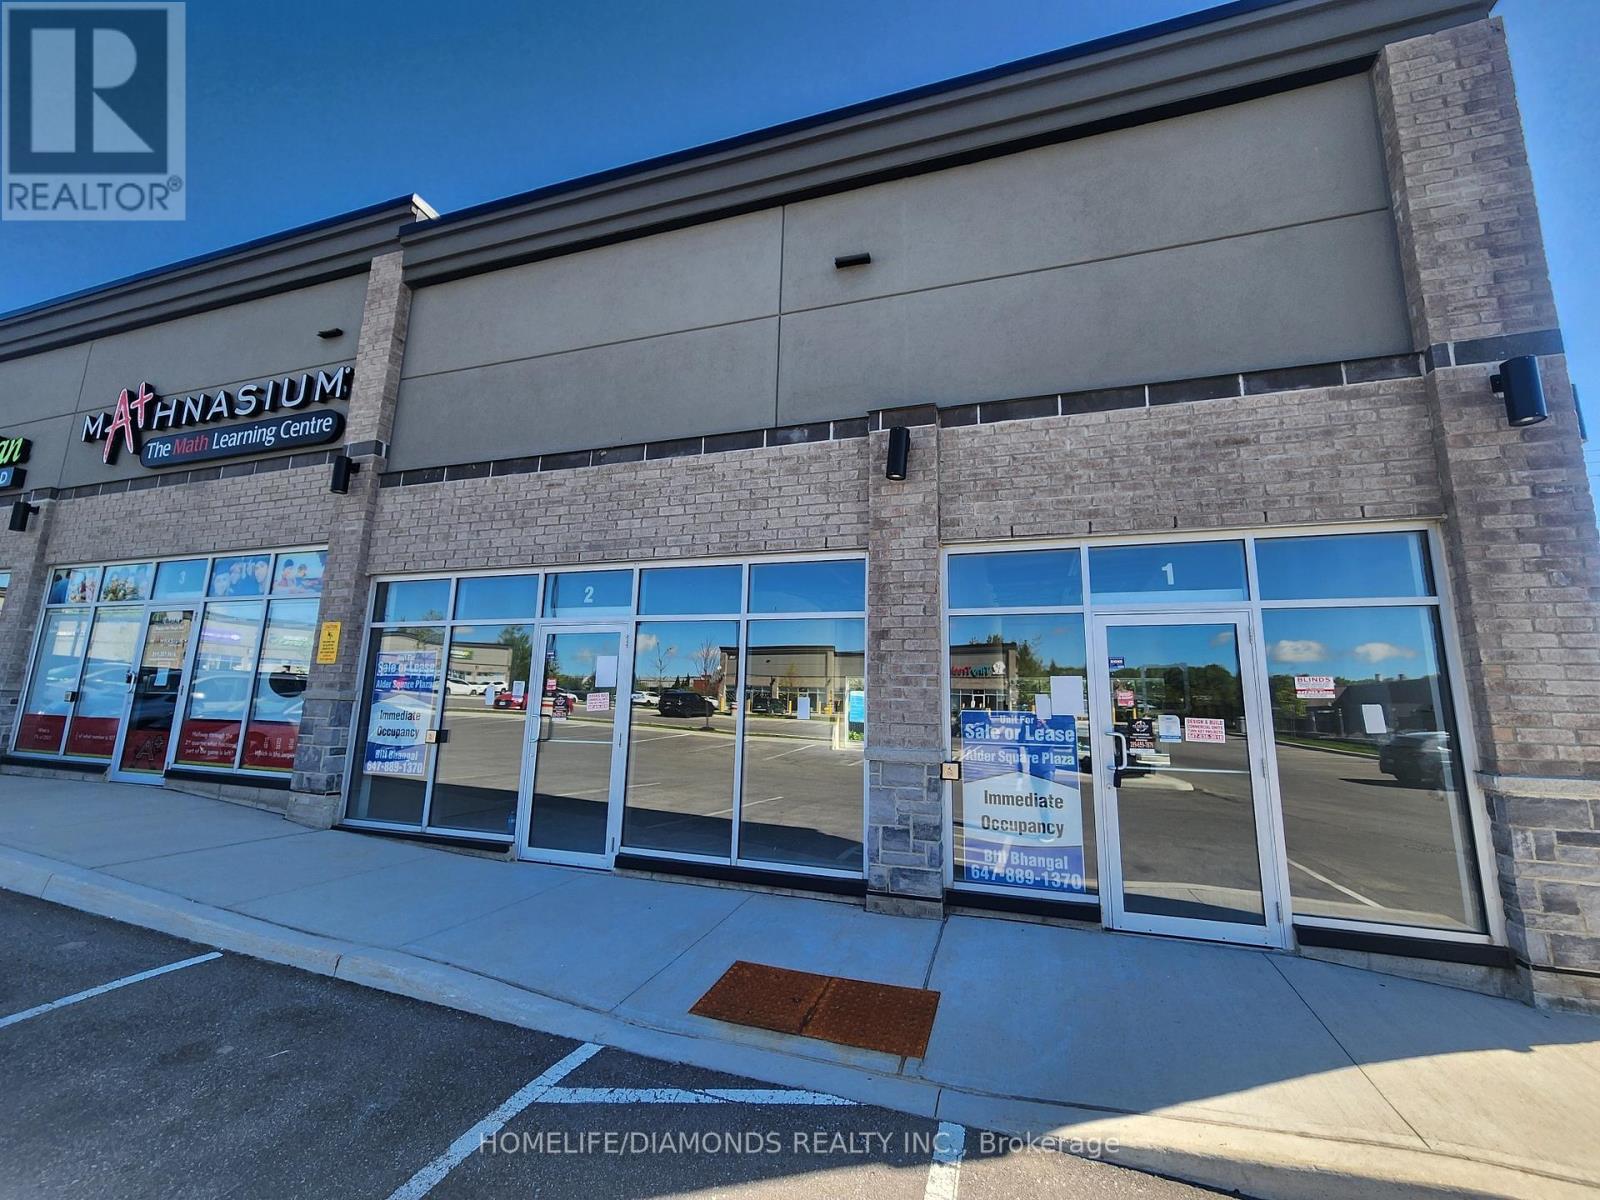
1 - 520 Alder Street
Orangeville, Ontario
Brand new commercial retail unit in a brand new plaza at a prime location in Orangeville surrounded by a densely populated residential area. Come establish your new Business or move your existing business. Other prominent businesses include, Dentistry, Medical, Dominos, Restaurants, Day Care Centre and many more. A lot of permitted retail uses are available. The unit is in Shell condition and can be finished to meet your needs. (id:63381)
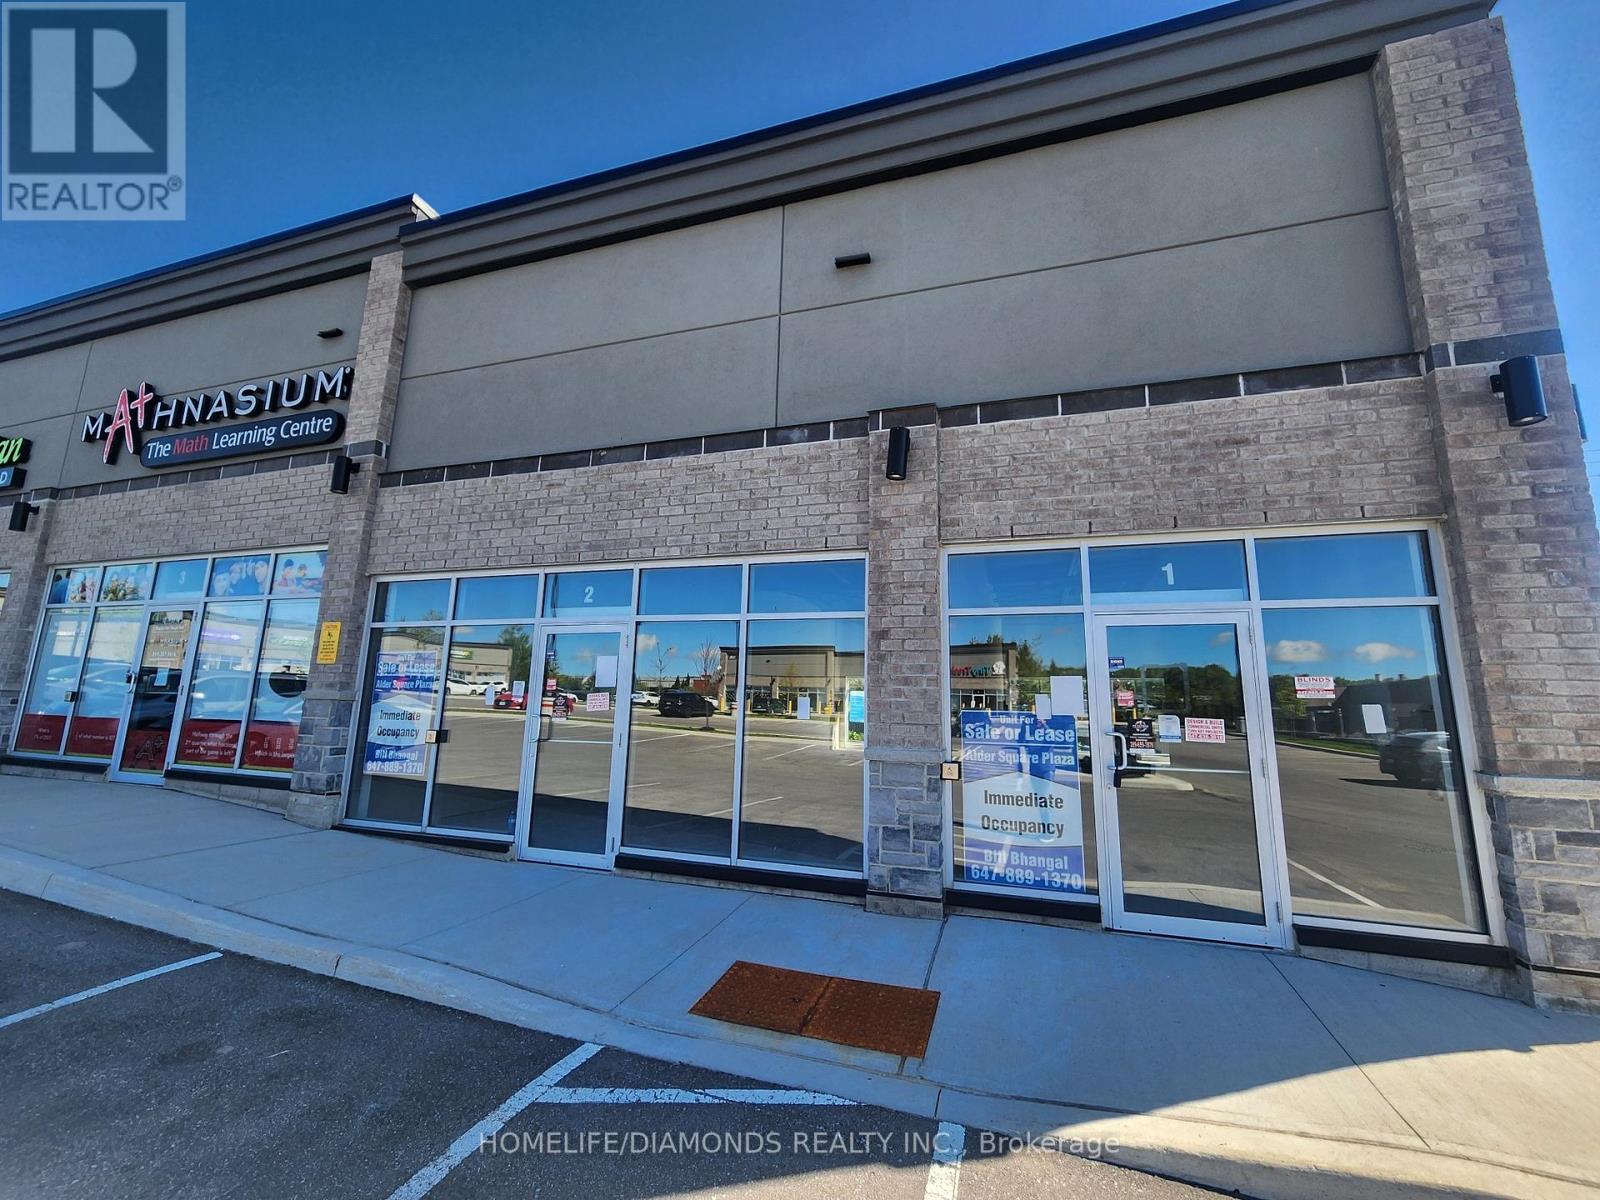
2 - 520 Alder Street
Orangeville, Ontario
Brand new commercial retail unit in a brand new plaza at a prime location in Orangeville surrounded by a densely populated residential area. Come establish your new Business or move your existing business. Other prominent businesses include, Dentistry, Medical, Dominos, Restaurants, Day Care Centre and many more. A lot of permitted retail uses are available. The unit is in Shell condition and can be finished to meet your needs. (id:63381)
434 Dufferin Avenue
London East, Ontario
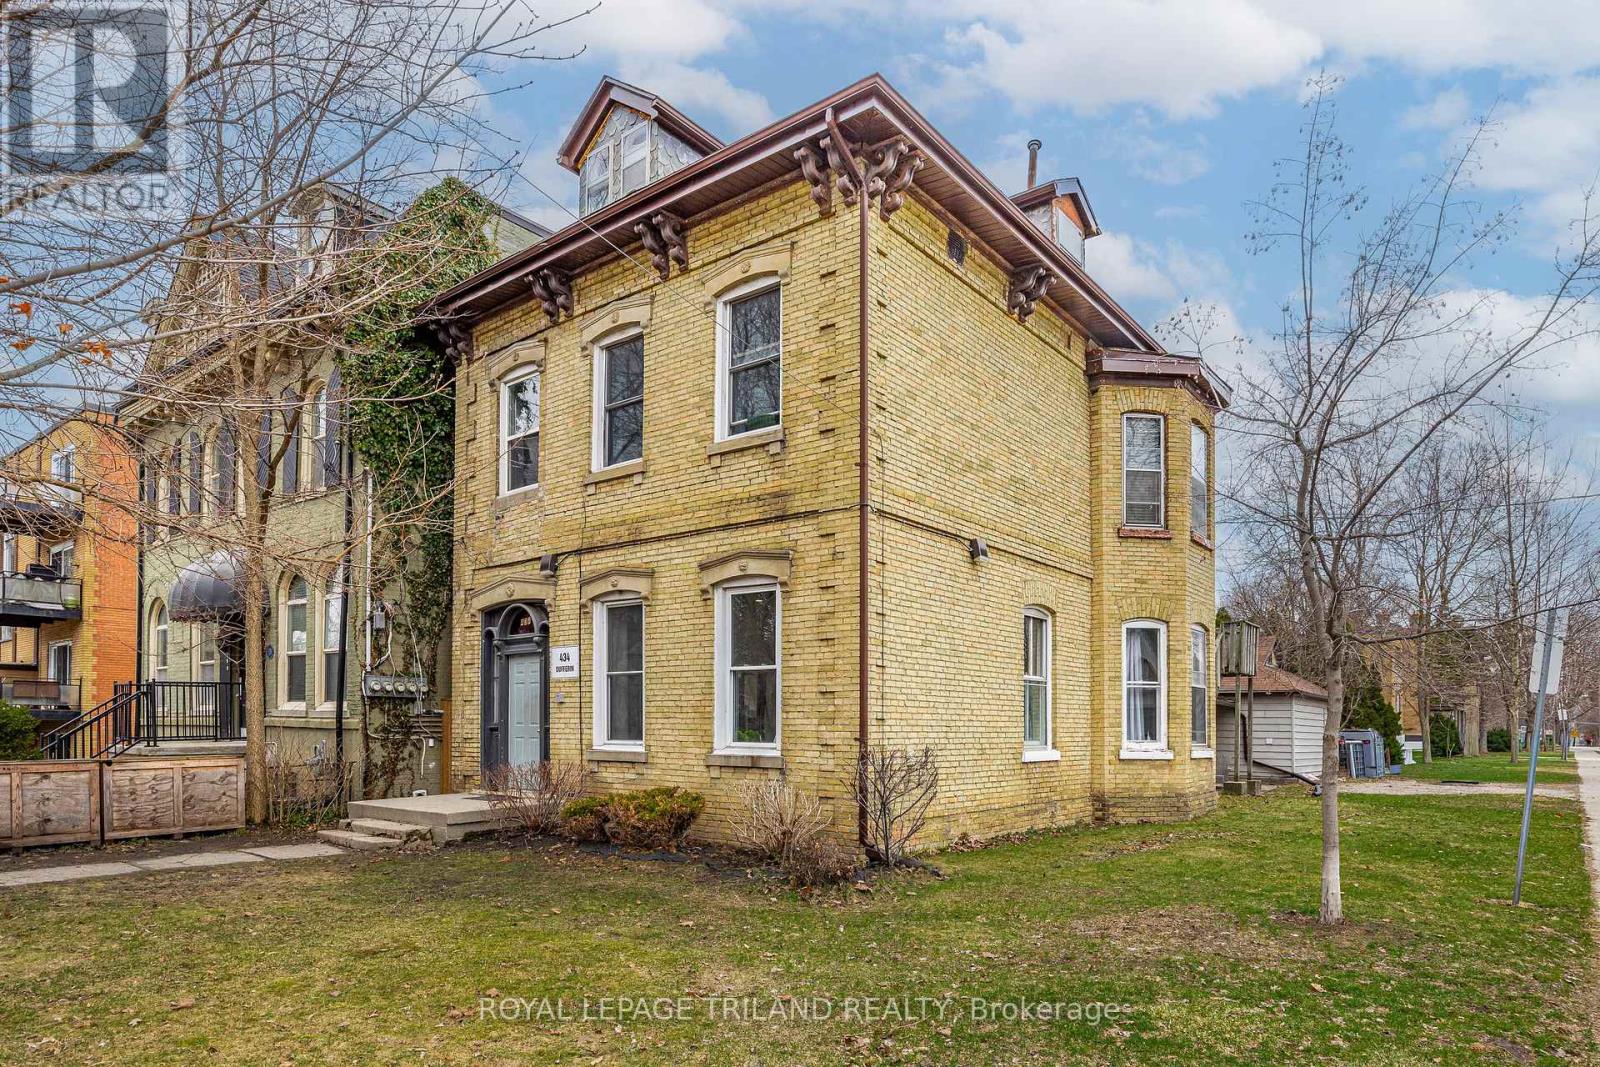
Rare Investment Opportunity in Woodfield Heritage District - 424 Dufferin Ave, London, ON Welcome to an exceptional income-generating property located in the highly sought-after Woodfield Heritage area-one of London's most charming and historically rich neighbourhoods. This stunning yellow brick multiplex offers timeless curb appeal paired with modern upgrades, making it a standout addition to any investor's portfolio. Featuring six fully renovated and fully tenanted units, this property delivers immediate, stable cash flow. Each unit has been thoughtfully updated and includes in-suite laundry-a highly desirable feature that enhances tenant satisfaction and retention. The building showcases classic architectural character with its beautiful yellow brick exterior, while the interiors have been modernized to meet today's rental standards. Ideally situated just minutes from downtown, transit, restaurants, and everyday amenities, this prime location supports strong and consistent rental demand. Whether you're expanding your portfolio or entering the multi-residential market, this turnkey property offers the perfect blend of heritage charm, modern convenience, and reliable income. Reach out now to experience this gorgeous property firsthand-private tours available upon request. (id:63381)
434 Dufferin Avenue
London East, Ontario
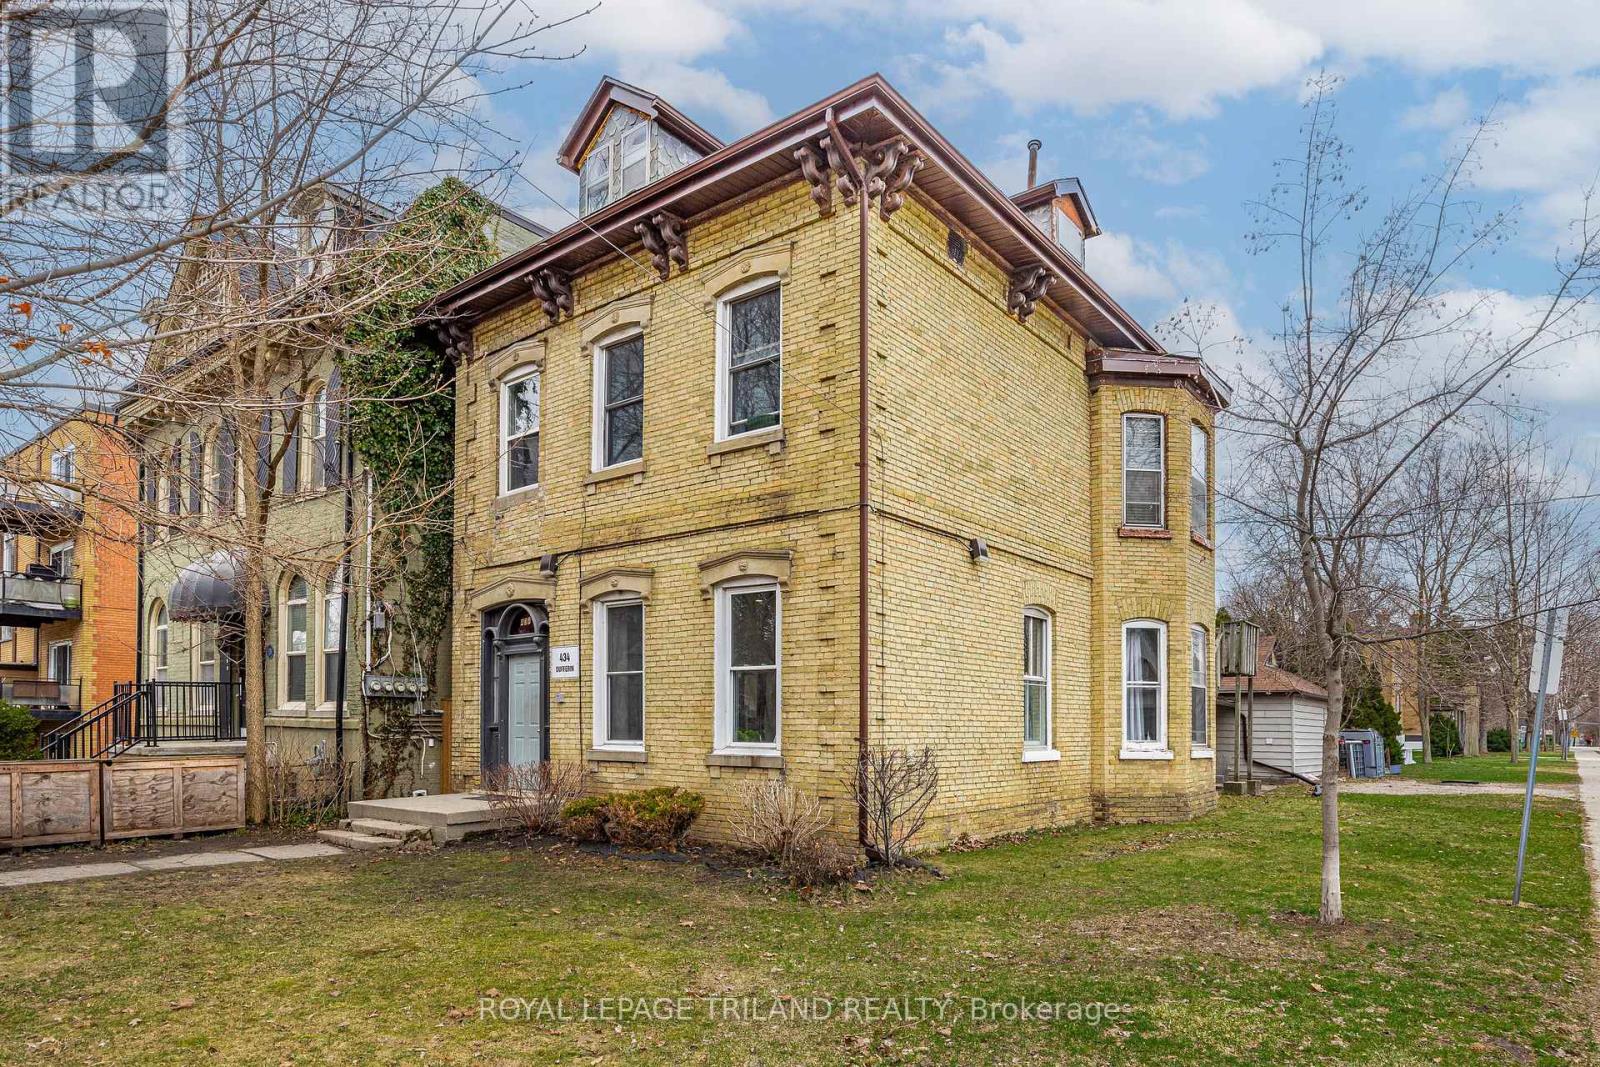
Beautiful yellow brick historic multiplex located in desirable Woodfield neighborhood in Downtown London Ontario. This unique property features spacious, character-filled units with high ceilings and excellent layouts. Each unit includes private in-suite laundry. Prime downtown location close to parks, schools, churches, and public transit. Ideal investment or owner-occupied opportunity. Don't miss this rare offering-Reach out to book your private viewing! (id:63381)
104 Danforth Road
Toronto, Ontario
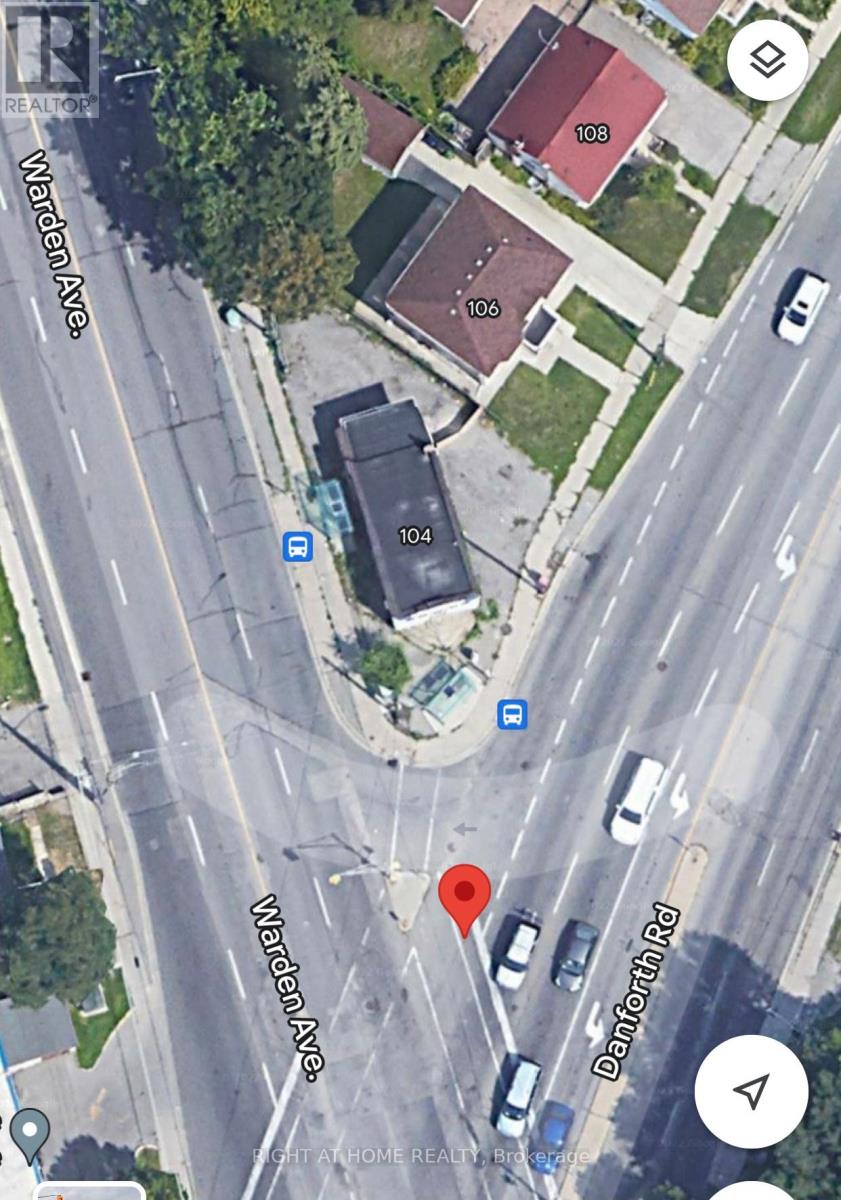
Exceptional Opportunity Discover this versatile 800 sq. ft. property in a prime Toronto location, ideal for both residential living or commercial/professional use. Access From Danforth To a Two-bedroom With a Bathroom, and Access From Warden to a Separate Room With a Bathroom. Conveniently situated on the intersection of Danforth Rd & Warden Ave, this property offers outstanding visibility and accessibility in a high-traffic neighborhood.Property Features* Approx. 800 sq. ft. of functional space* Suitable for residential or commercial use*, part Finished basement for additional storage or workspace, Outdoor parking space included, TTC bus stops directly at your doorstep on both Danforth Rd and Warden Ave, Excellent exposure in a vibrant and growing community Perfect for professionals, small businesses, or anyone seeking a convenient live or work opportunity in a highly accessible area. Schedule your private viewing today and explore the possibilities this unique property has to offer. "The Property Will Be Sold As-Is" (id:63381)
N/a Lot 23 Pl 162 T/w R26
Kawartha Lakes, Ontario
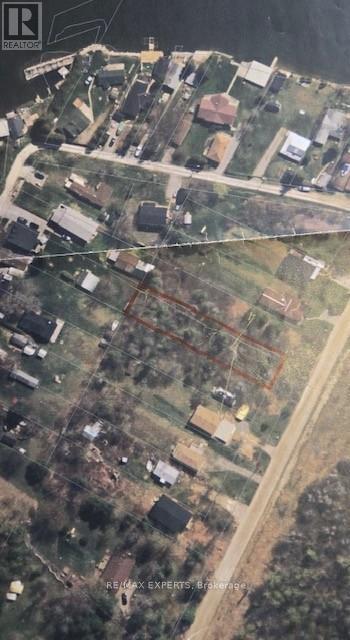
Permit-Ready Build Opportunity near Balsam Lake. Approved plans included Skip the long wait for approvals and start building your dream retreat today. This prime residential lot in the sought-after Plan 162 community of Bexley comes fully prepared for development, featuring all architectural drawings and permits already approved for a custom 3-bedroom, 2-bathroom home with a separate garage. A generous 0.27-acre parcel featuring a 50- foot frontage and an expansive 230-foot depth, offering superior privacy and a large backyard envelope. (id:63381)
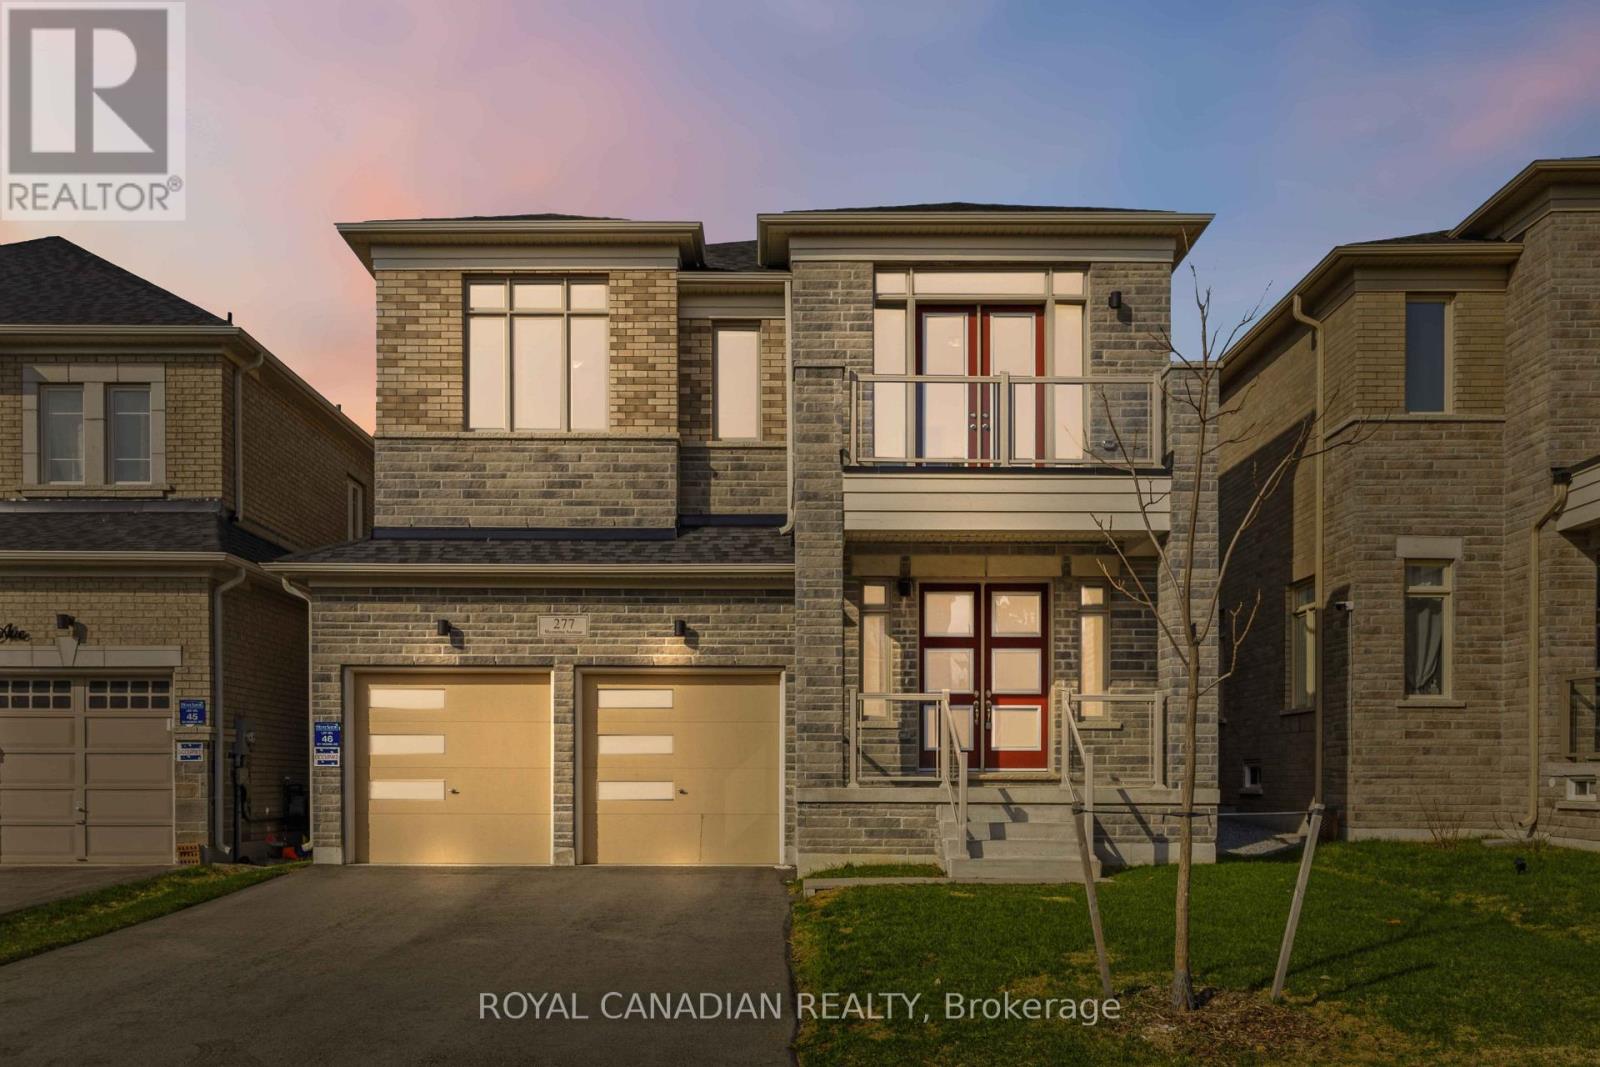
277 Wesmina Avenue
Whitchurch-Stouffville, Ontario
Welcome to 277 Wesmina Ave, Stouffville - an exceptional residence that showcases refined living, elegant design, and premium upgradesthroughout. Thoughtfully crafted for modern families, this stunning home offers a perfect balance of luxury, comfort, and functionality.*****Step inside to discover grand 10-foot ceilings on the main floor, complemented by 9-foot ceilings on the second level and basement, creating an airy, expansive feel across all levels. The sun-filled, open-concept layout is designed for both everyday living and upscale entertaining, while adedicated main floor library provides the perfect space for a home office, study, or quiet retreat.******At the heart of the home is a beautifully appointed open-concept kitchen, featuring a spacious centre island, ample cabinetry, and seamless flow into the living and dining areas - ideal for hosting and family gatherings.******The upper level offers four generously sized bedrooms, including a luxurious primary retreat complete with two walk-in closets and a spa-inspired ensuite. Added convenience comes with a second-floor laundry room, perfectly positioned for practical daily living.******Exterior highlights include a no-sidewalk lot, allowing for extended driveway space with 4-car parking plus a double cargarage - a rare and highly desirable feature. The private backyard provides the perfect setting for outdoor relaxation and entertaining.*******Ideally located in a sought-after, family-friendly neighbourhood, this home is just minutes to top-rated schools, parks,shopping, and the GO Station, offering a seamless commute to Downtown Toronto.********Meticulously maintained and move-in ready, this is a rare opportunity to own a beautifully upgraded home in one of Stouffville's most desirable communities. (id:63381)
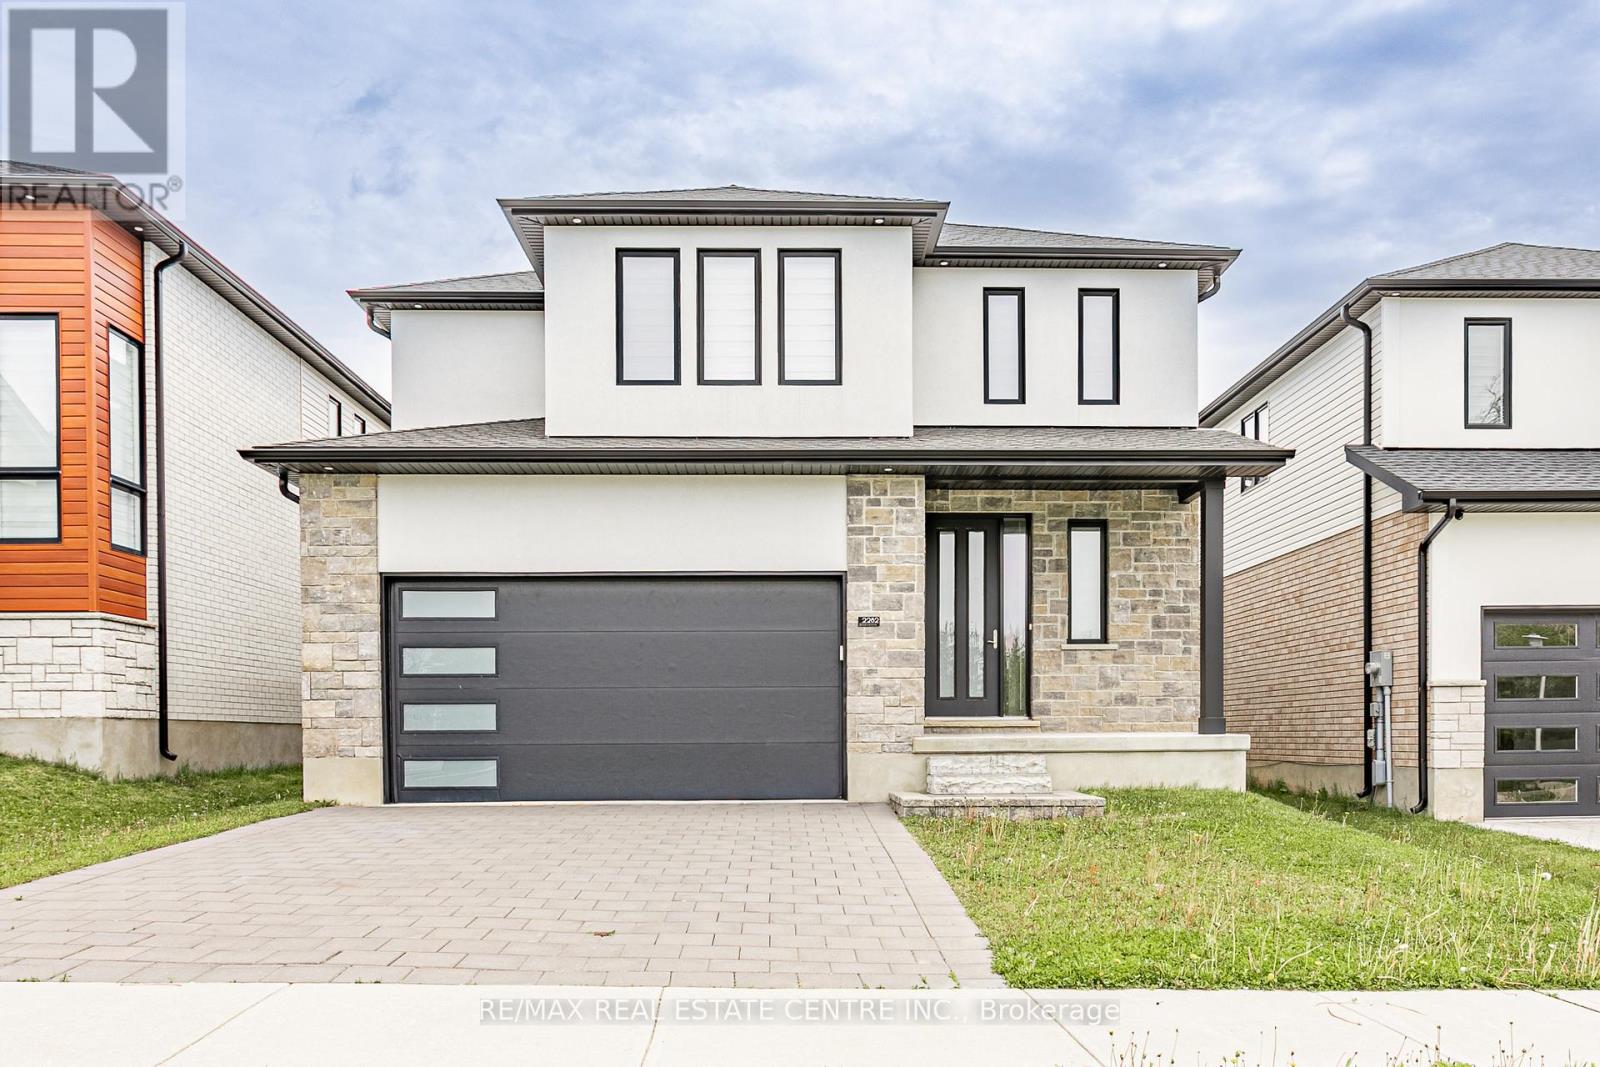
2282 Wickerson Road
London South, Ontario
Welcome to this stunning newly built 2-storey detached home located in the highly desirable South K community of London. Featuring approximately 2,200 sq. ft. of thoughtfully designed living space, this beautiful home offers 3 spacious bedrooms, 3 bathrooms, a bright open-concept layout, and premium finishes throughout. The modern kitchen is equipped with porcelain flooring, pot lights, and an eat-in area perfect for family gatherings. The main floor also features a dedicated office with double doors, hardwood flooring, and a large family room with a picture window and fireplace. Upstairs, the generous primary bedroom includes a 4-piece ensuite, while the additional bedrooms offer large windows and ample closet space. Conveniently located close to parks, schools, libraries, places of worship, ski facilities, and major amenities. A perfect opportunity to own a vacant move-in-ready home in one of London's growing neighbourhoods. (id:63381)
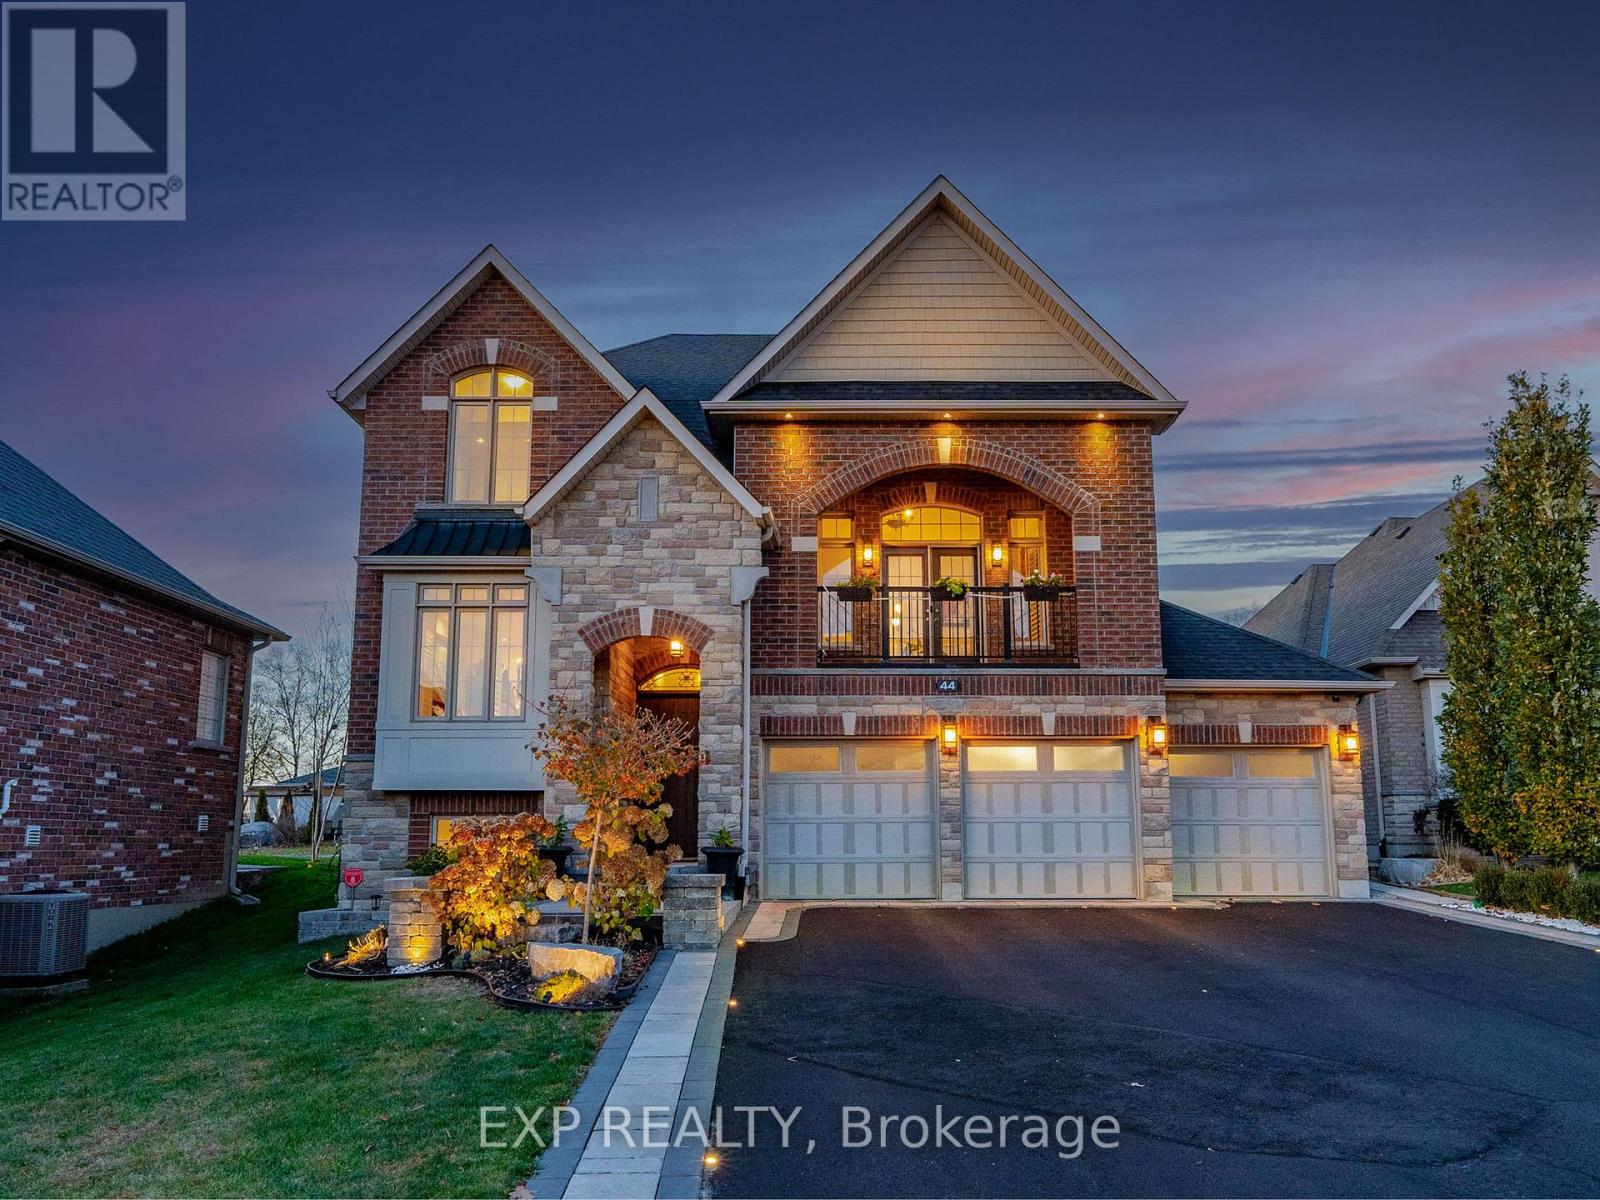
44 Philson Court
Innisfil, Ontario
Newer Home Built By Famous Dreamland Homes. Situated On A Quiet Court In Highly Coveted Cookstown Community. This Home Boasts A Premium Lot Measuring 84 x 178 Feet, Approximately 4,000 Sf Of Total Luxurious Living Space (2,827 Sq Ft Per Builder + Approx 1,200 Sf in Basement), Offering Ample Space For Your Family Enjoyment. 3 Car Garage, 3+2 Bedrooms and 4 Washrooms. Second Floor Primary Bedroom Can Be Converted/Split Into Two Bedrooms Allowing for 4 Bedrooms On The Second Floor. $$$ Spent on Interior And Exterior Upgrades, Professional Front And Backyard Landscaping. This Unique Home Has One Of A Kind Features Including Multi-Level Floor Layout With Stunning Great Room, Features 13 Ft High Ceilings, Coffered and Waffle Ceilings, 9 Ft High Ceiling On Main Floor, TS42 Luxury Gas & Rumford Wood Burning Fireplace. Marvelous Interior Finishes Include Hardwood Floor Thru-Out, Elegant Modern Gourmet Kitchen, With Granite Countertops, Centre Island With Sink, Breakfast Bar, Custom Cabinetry, And Extra Pantry Space. Retreat To The Primary Bedroom Oasis, Featuring A Walk-In Closet And A Lavish 4-Piece Ensuite With Custom Vanity, Granite Countertops, Seamless Glass Showers, And A Free Standing Bathtub. Heated Floor In 2 Bathrooms On The Second Floor And In 1 Bathroom In The Basement. 200 Amp Services, Underground Pipes For Gas And Electricity In Backyard For Future Pool Installation. Professionally Finished Basement Features Engineered Hardwood Floor, Recreation Room With Napoleon Natural Gas Fireplace, 2 Bedrooms And 4 Piece Ensuite Bathroom. Outside, Meticulously Landscaped Grounds Feature A Sparkling Hot Tub, Huge Interlocking Patio, Fully Fenced Backyard For Ultimate Privacy. This Home Combines Timeless Elegance With Modern Amenities, Promising A Lifestyle Of Unparalleled Luxury For Those Who Seek Refinement And Serenity. Sparing No Expense, Epitomizes Uncompromising Luxury And Meticulous Attention To Detail At Every Turn. (id:63381)
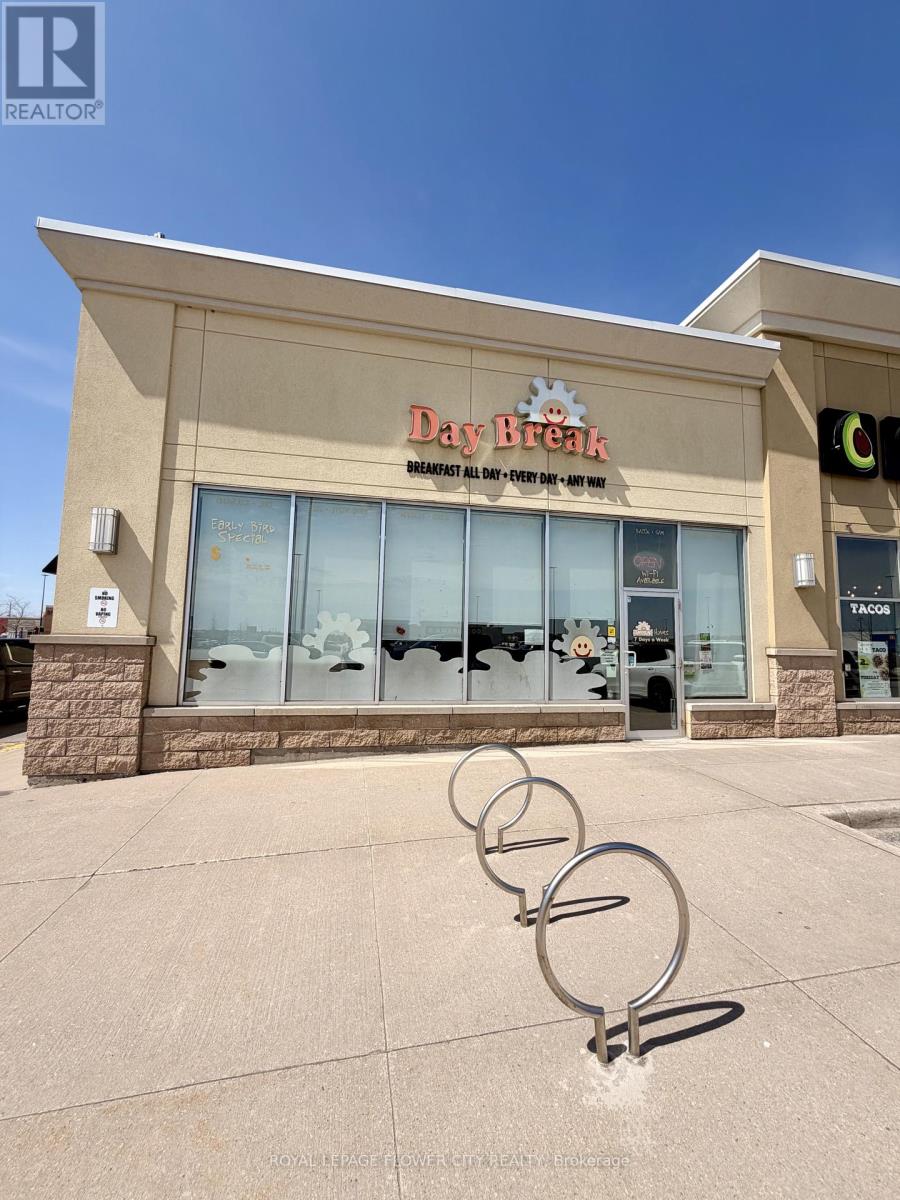
1 - 547 Holland Street W
Bradford West Gwillimbury, Ontario
Rare opportunity to acquire a thriving, well-established breakfast concept that has been operating successfully since 2014. Join a highly recognized independent restaurant brand, renowned for its all-day breakfast and strong customer following across the Bradford and Newmarket markets.Strategically positioned in a prime corner unit within a very busy, high-traffic plaza-locations like this rarely come available-the site offers outstanding visibility and consistent footfall driven by strong anchor tenants. The 1,900 sq. ft. premises is fully equipped, seats over 100 guests, and stands as one of the largest and most established breakfast destinations in the area.Enjoy an exceptional work-life balance with limited operating hours-just 7:00 AM to 3:00 PM, seven days a week. The business offers long-term security, with the current lease expiring this September and a new 10-year renewal option available. Gross rent is highly competitive at $7,303.38, inclusive of TMI, HST, and water.This is a true turnkey operation with a built-in competitive advantage-it is the only all-day breakfast restaurant in the immediate vicinity. Ideal for an owner-operator seeking a stable, profitable business in a rapidly growing community. The space also offers flexibility and can be converted to accommodate a variety of cuisines.Further upside is driven by strong area growth: a new residential community is under development nearby, and a senior retirement residence is currently under construction directly across the street, both expected to significantly increase future customer demand.Surrounded by major anchor tenants including Tim Hortons, Walmart, GoodLife Fitness, CIBC, Burger King, Guac Mexi Grill, a convenience store, a Mediterranean restaurant, Great Clips, Subway, a dental office, RBC, Dollarama, and Bulk Barn. (id:63381)