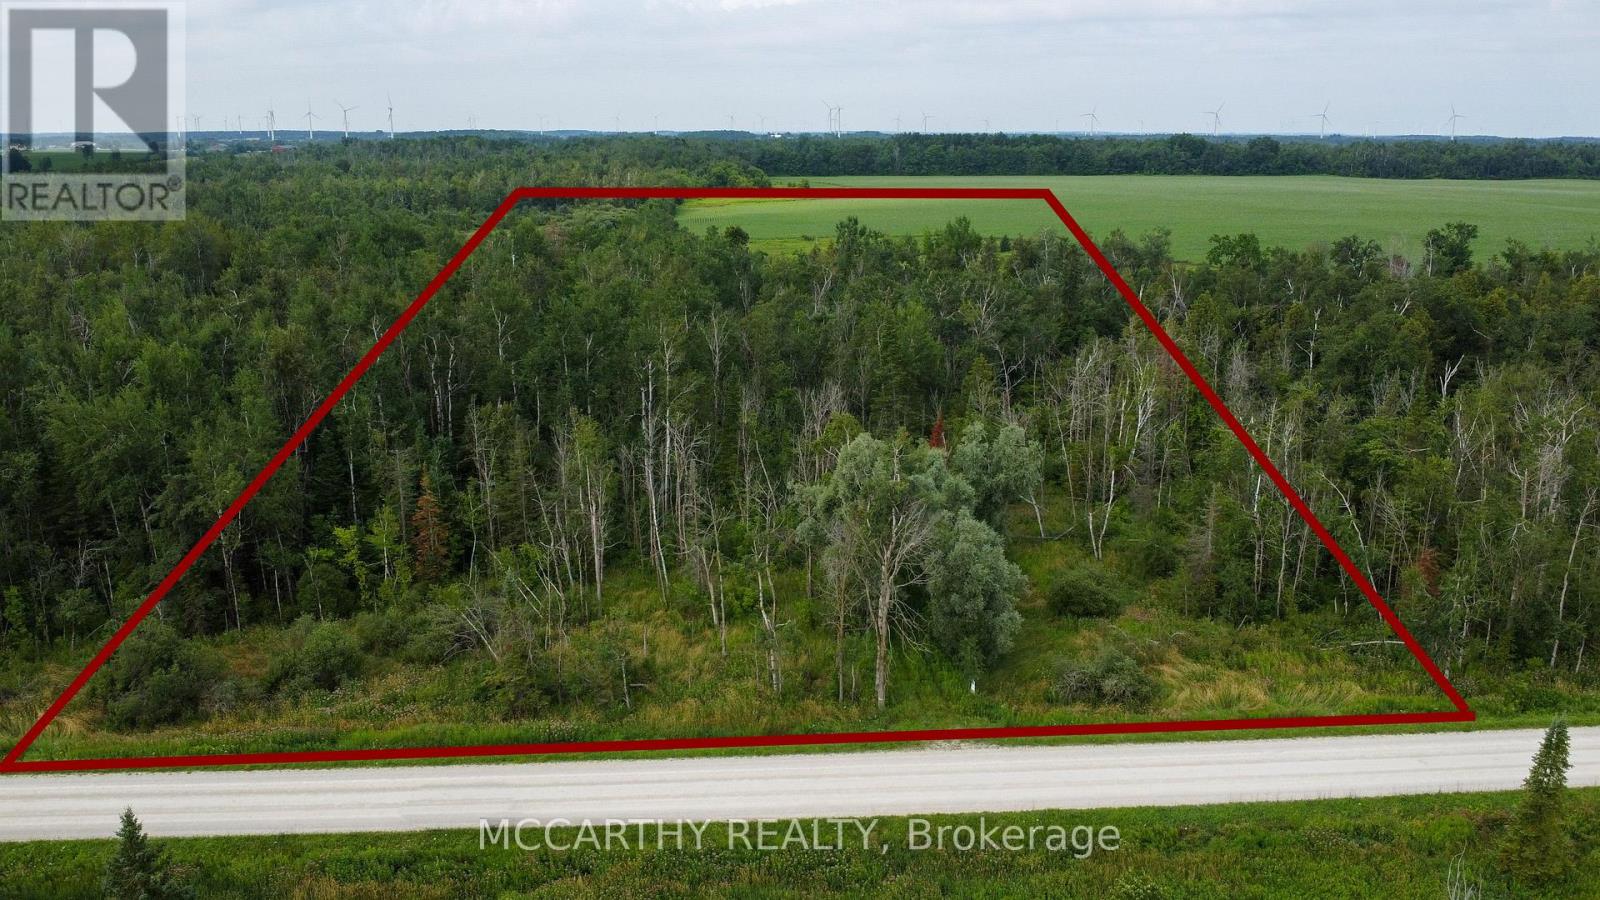
**Approx. 10-Acre Vacant Building Lot Near Shelburne**Discover the potential of this beautiful **9.78-acre** vacant property located just north of **Shelburne**, with convenient access just off **Highway 10**. Featuring approximately **500 feet of frontage** and **833 feet of depth**, this mostly treed parcel offers exceptional privacy, natural beauty, and the perfect setting for your future country retreat. Situated within the **Nottawasaga Valley Conservation Authority (NVCA)** jurisdiction, this property presents an excellent opportunity for buyers seeking a country estate or a potential building lot, subject to all required municipal and conservation authority approvals.**Property Highlights:*** Approx. **9.78 acres*** Mostly treed for privacy and a picturesque natural setting* Approx. **500 ft frontage x 833 ft depth*** Convenient location just off **Highway 10**, north of Shelburne* Located within the **Nottawasaga Valley Conservation Authority (NVCA)** jurisdiction* Potential building lot, subject to municipal and conservation authority approvals. Whether you're looking to build your dream country home or invest in a scenic rural property, this parcel offers a rare opportunity to enjoy the tranquility of nature while remaining just minutes from the amenities of Shelburne. Buyers to complete their own due diligence regarding permitted uses, zoning, and building approvals. (id:63381)
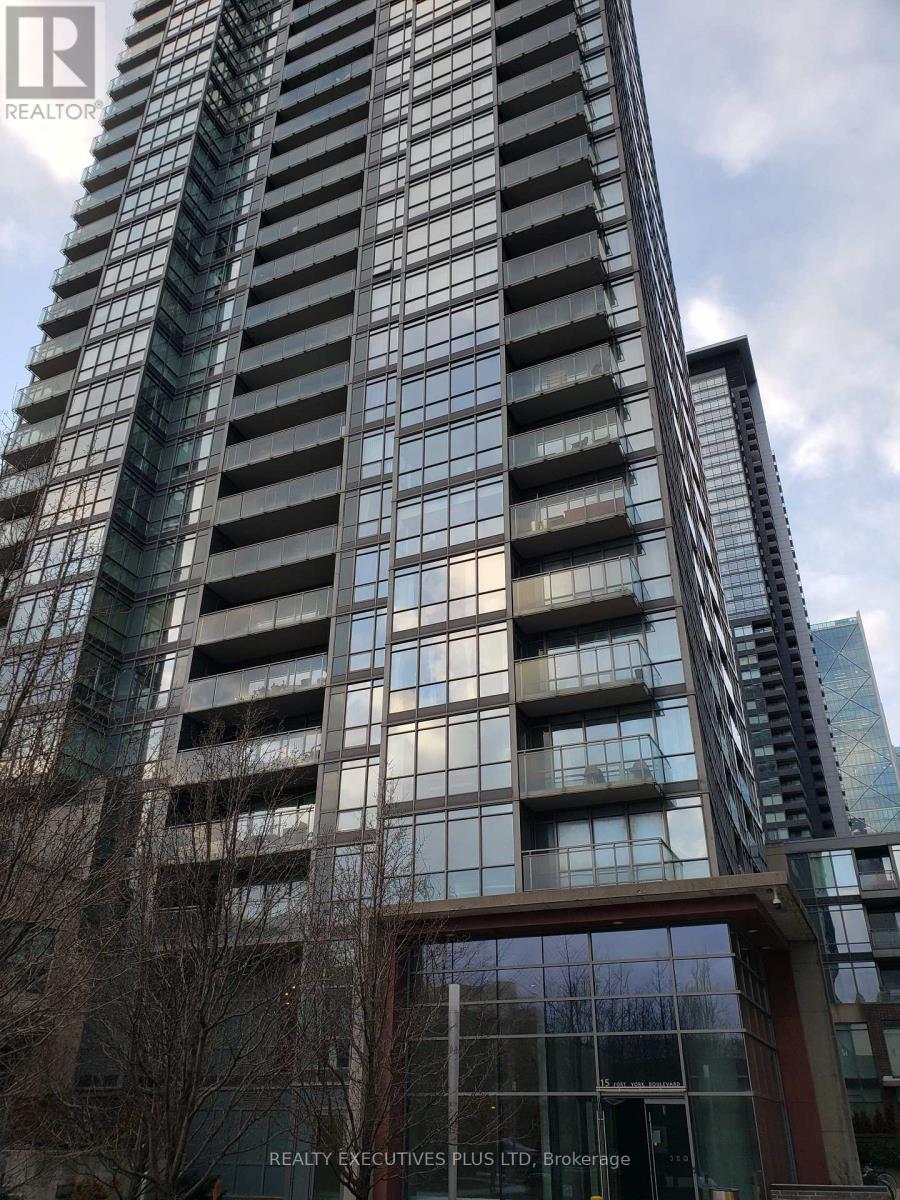
Are You Short of Storage Space. A Locker May Make Your Unit Easier To Sell in The Future. This Oversized Locker Is Available For 15 Fort York Blvd., 11 Brunel Crt., and 15 Brunel Crt. Owners. (Buyer Must Be a Registered Owner of TSCC 1955 or TSCC 1949) (id:63381)
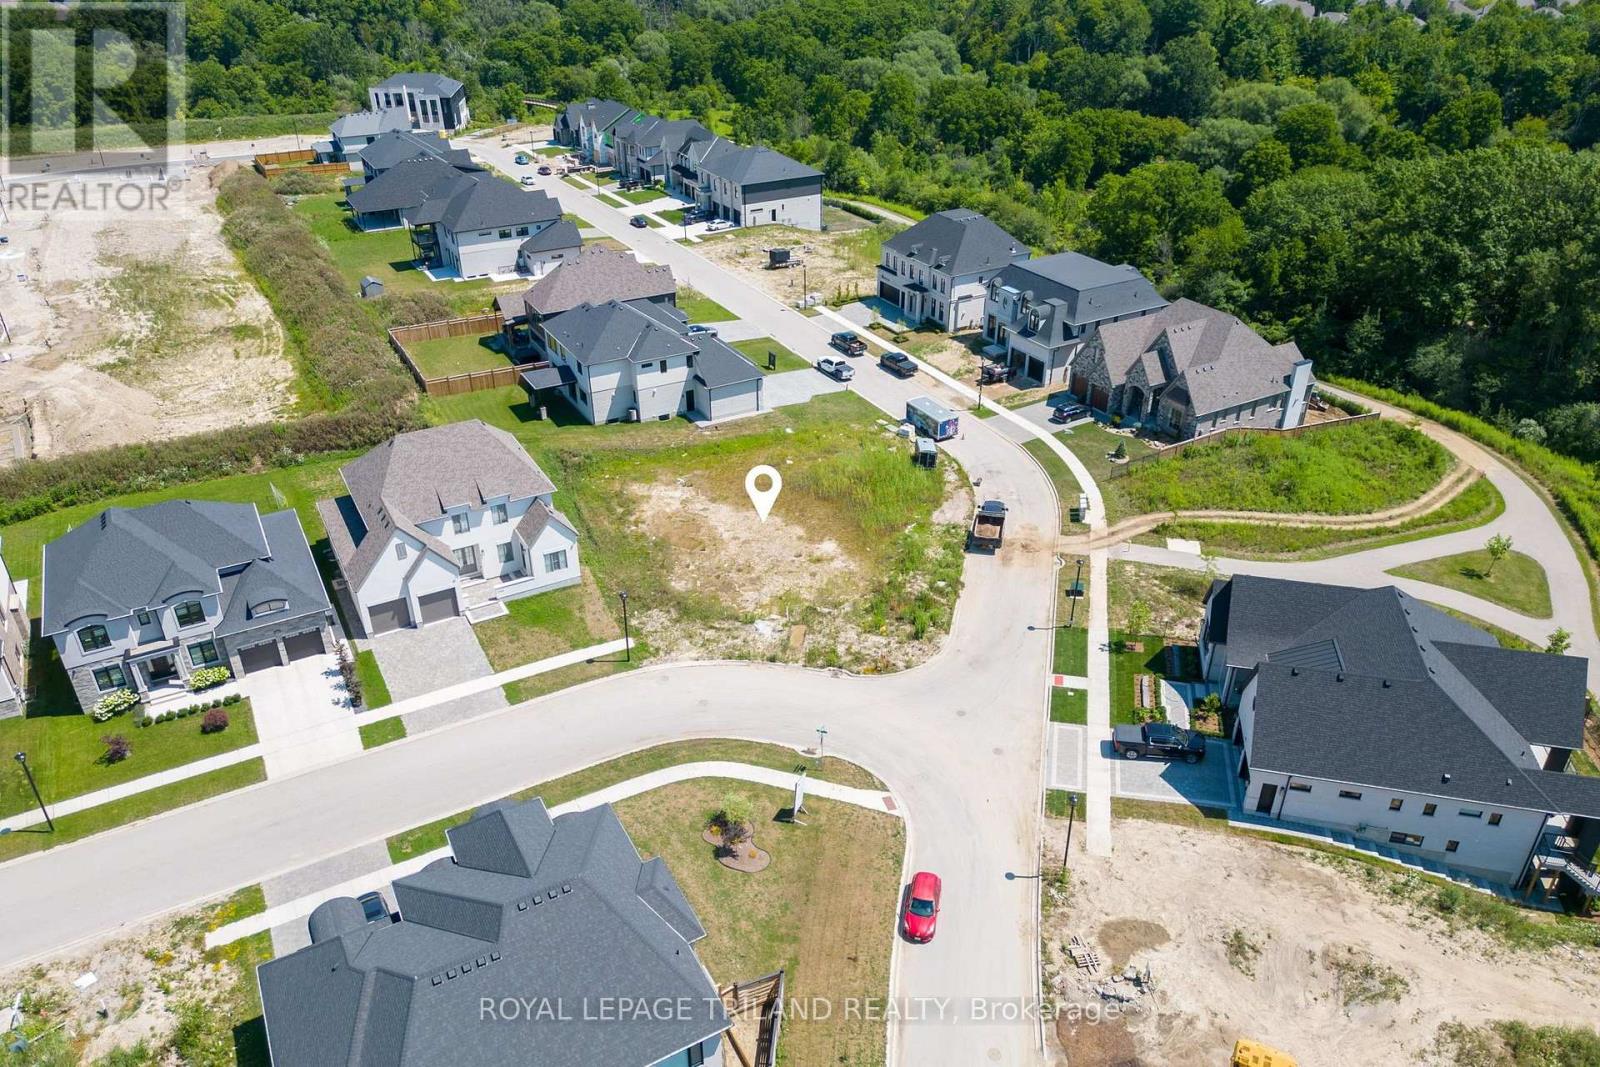
An exceptional opportunity to build your dream home at 2146 Robbies Way, an impressive 83' x 121' premium lot in the prestigious Sunningdale Court community. This shovel-ready property includes a fully designed custom home with completed plans and a paid permit package, saving you months of design work, approvals, and additional costs. Build the existing custom design or customize it to suit your vision. The home can also be built, offering a seamless, turnkey building experience from start to finish. Surrounded by Sunningdale Golf & Country Club and the scenic Medway Valley Heritage Forest, you'll enjoy luxury living just minutes from Masonville, Western University, University Hospital, top-rated schools, restaurants, and premier shopping. Contact us today for more information on the included plans, permit package, and custom building opportunities. (id:63381)
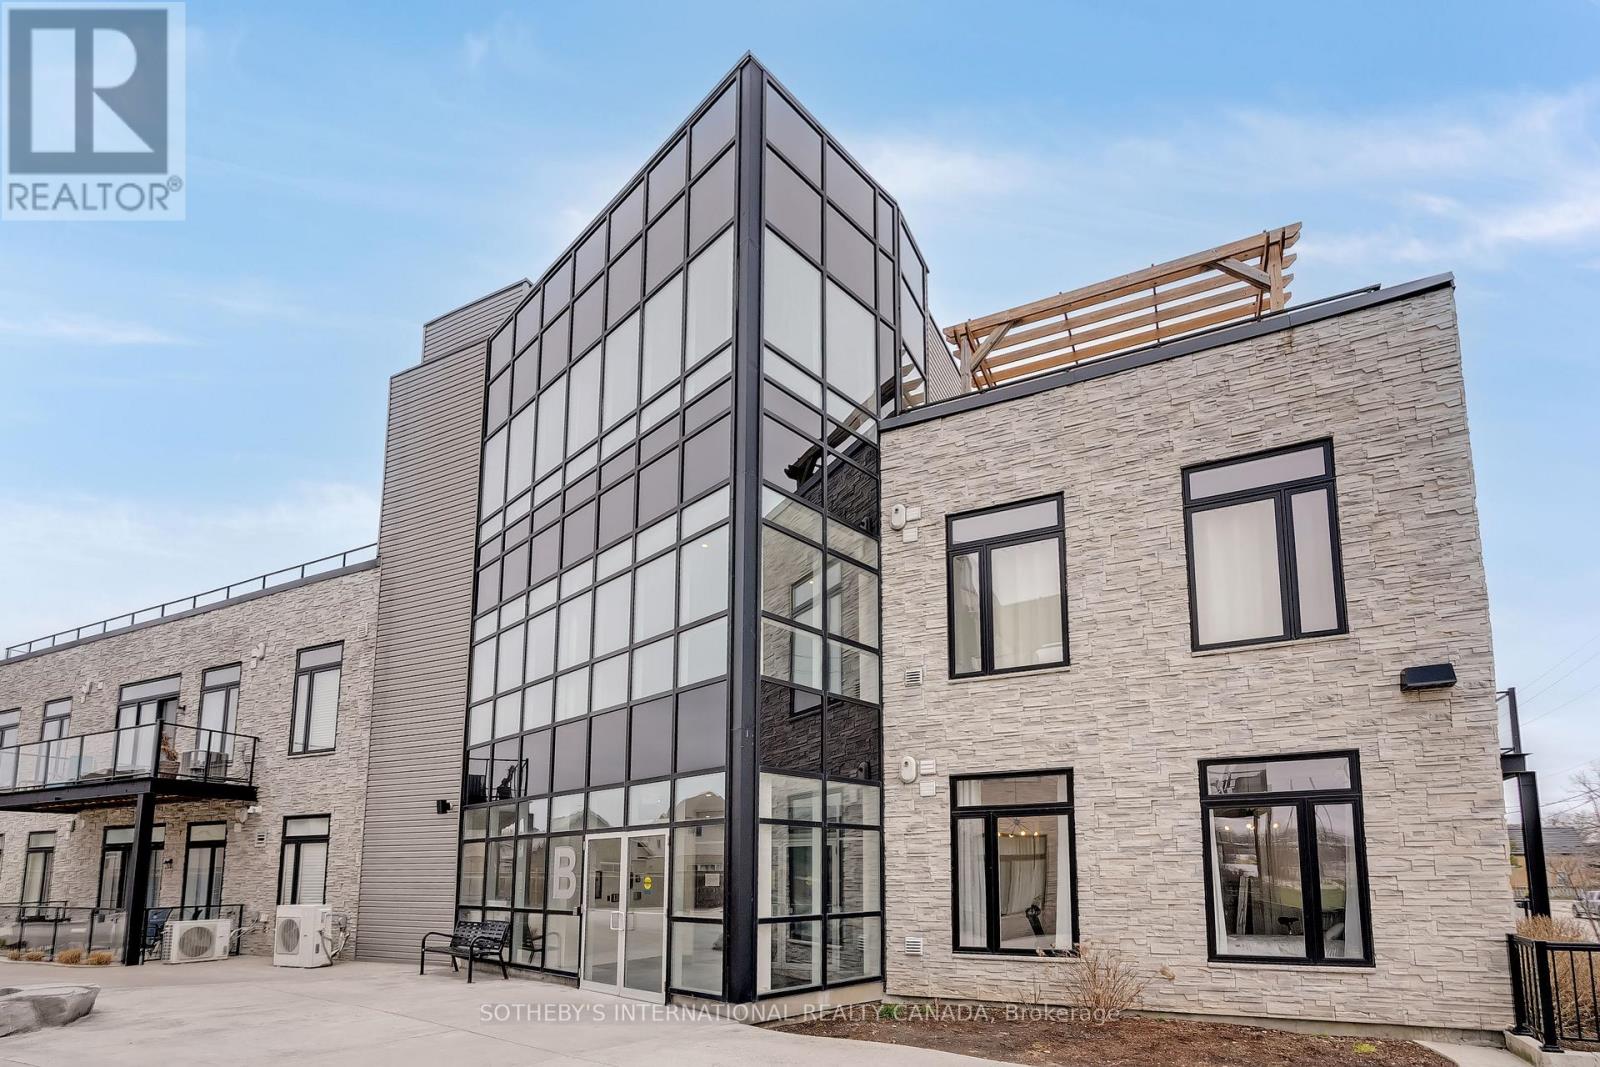
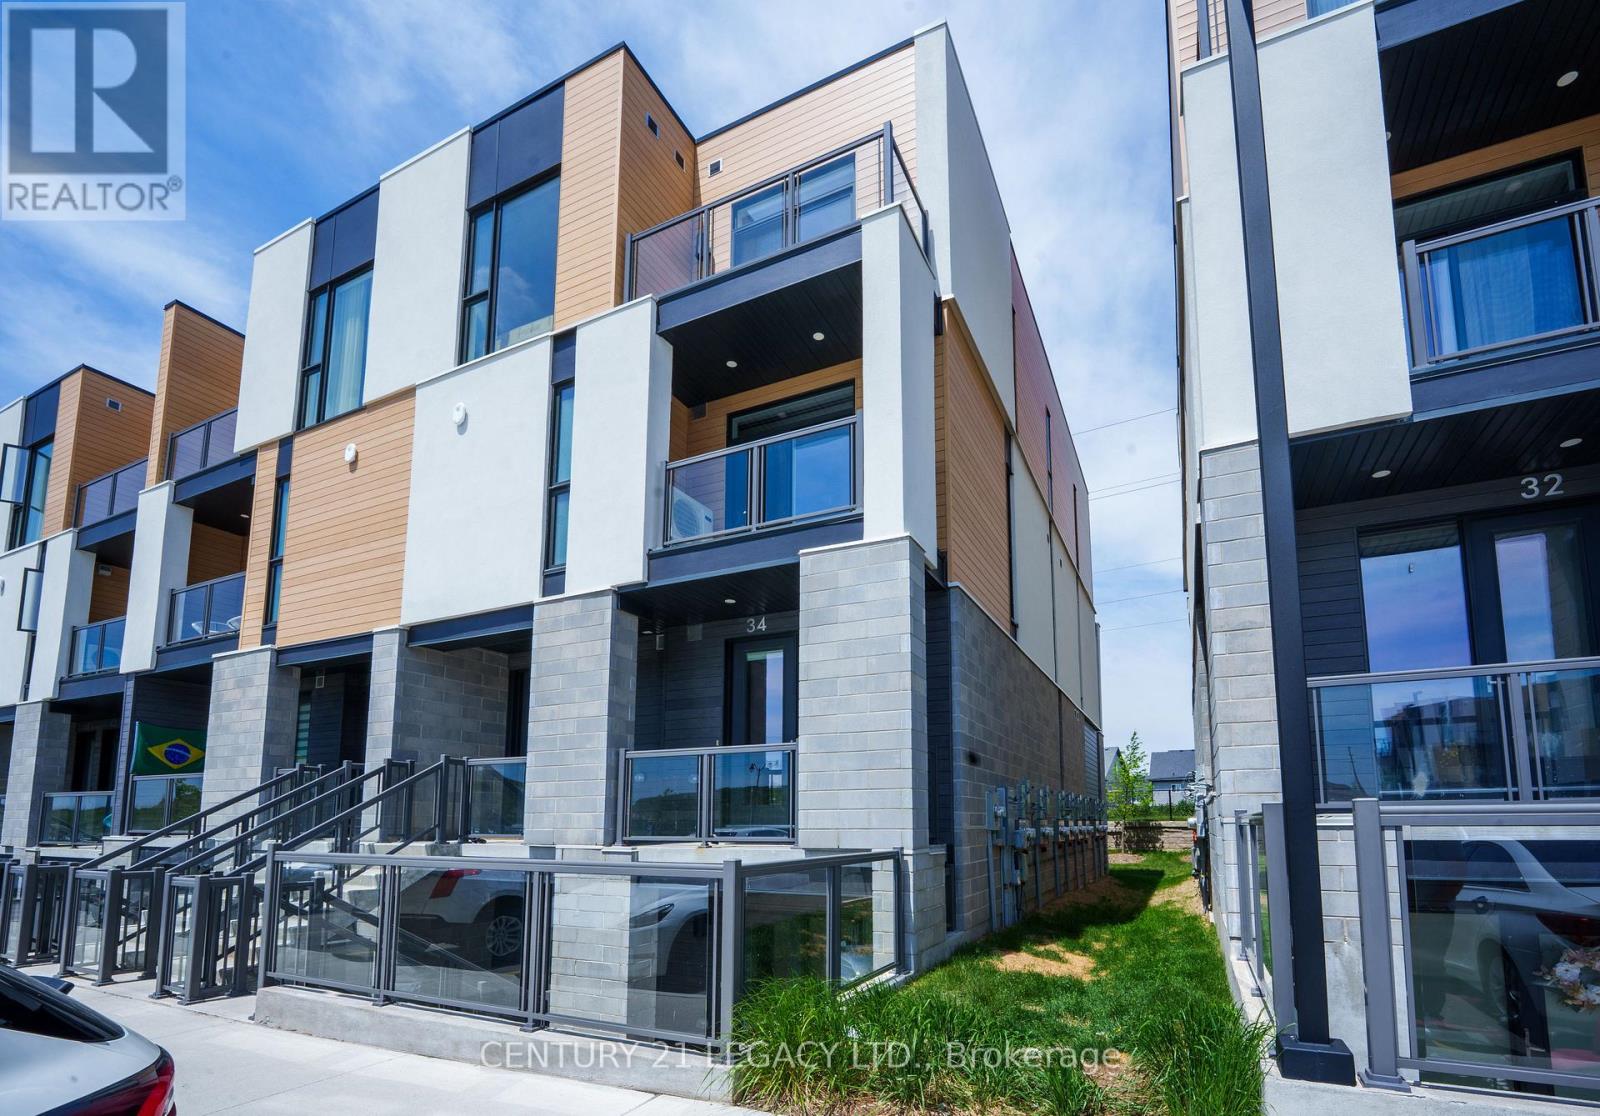
Welcome to this beautifully designed and spacious first-floor corner suite built in 2019, offering the perfect combination of modern comfort and classic charm. Thoughtfully upgraded throughout, this home features 2- bedrooms, 1 bathroom, one parking space (Premium spot beside the front door), and soaring 10-foot ceilings. The bright, open-concept layout creates a warm and welcoming atmosphere from the moment you step inside. Just 6 years old, this suite blends fresh, contemporary design with comfort and functionality, with the added benefit of an expansive private terrace, ideal for entertaining or simply unwinding.The contemporary kitchen flows seamlessly into the main living areas, providing both functionality and style for everyday living. Large windows and impressive ceiling heights fill the home with natural light, enhancing the sense of openness and comfort throughout.Nestled next to one of Brantford's most sought-after neighbourhoods, this condo offers the convenience of nearby parks, shopping, public transit, and a variety of local amenities just moments from your doorstep. Whether you're a first-time buyer or planning to downsize, this home offers excellent value in a welcoming community. Very convenient parking and accessible parking spot right next to the entry to the property. (id:63381)
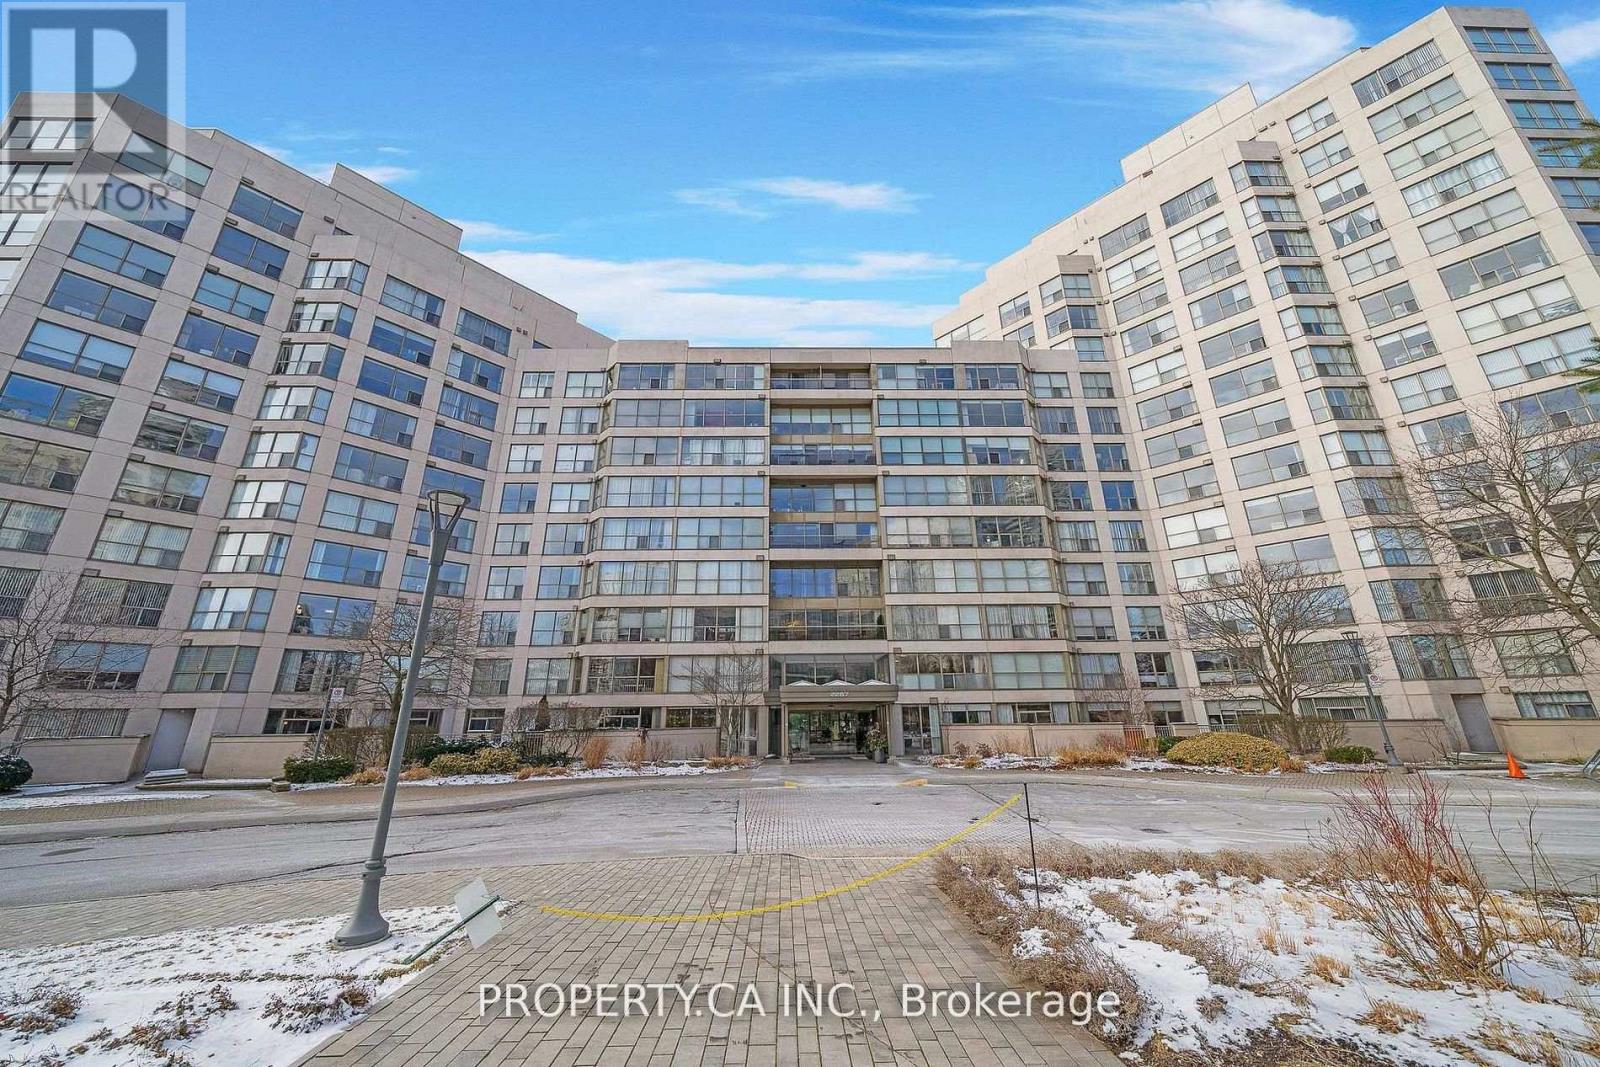
Welcome to Marina Del Rey at 2267 Lake Shore Boulevard West unit 526 in the heart of Mimico's vibrant waterfront community. This light-filled suite offers a functional split-bedroom layout with an open concept living and dining area, ideal for both everyday living and entertaining. The spacious primary bedroom comfortably fits a king-size bed and features a walk-in closet and private four-piece ensuite. Residents enjoy a relaxed waterfront lifestyle with the scenic Waterfront Trail just steps away and the TTC only a one-minute walk from the building. Marina Del Rey offers an extensive range of amenities including an indoor pool, fitness centre, tennis and squash courts, party and lounge rooms, library, outdoor BBQ areas, car wash, 24-hour concierge, parking, and ample visitor parking, all surrounded by parks, marinas, restaurants, grocery stores, and convenient access to downtown Toronto and major highways. (id:63381)
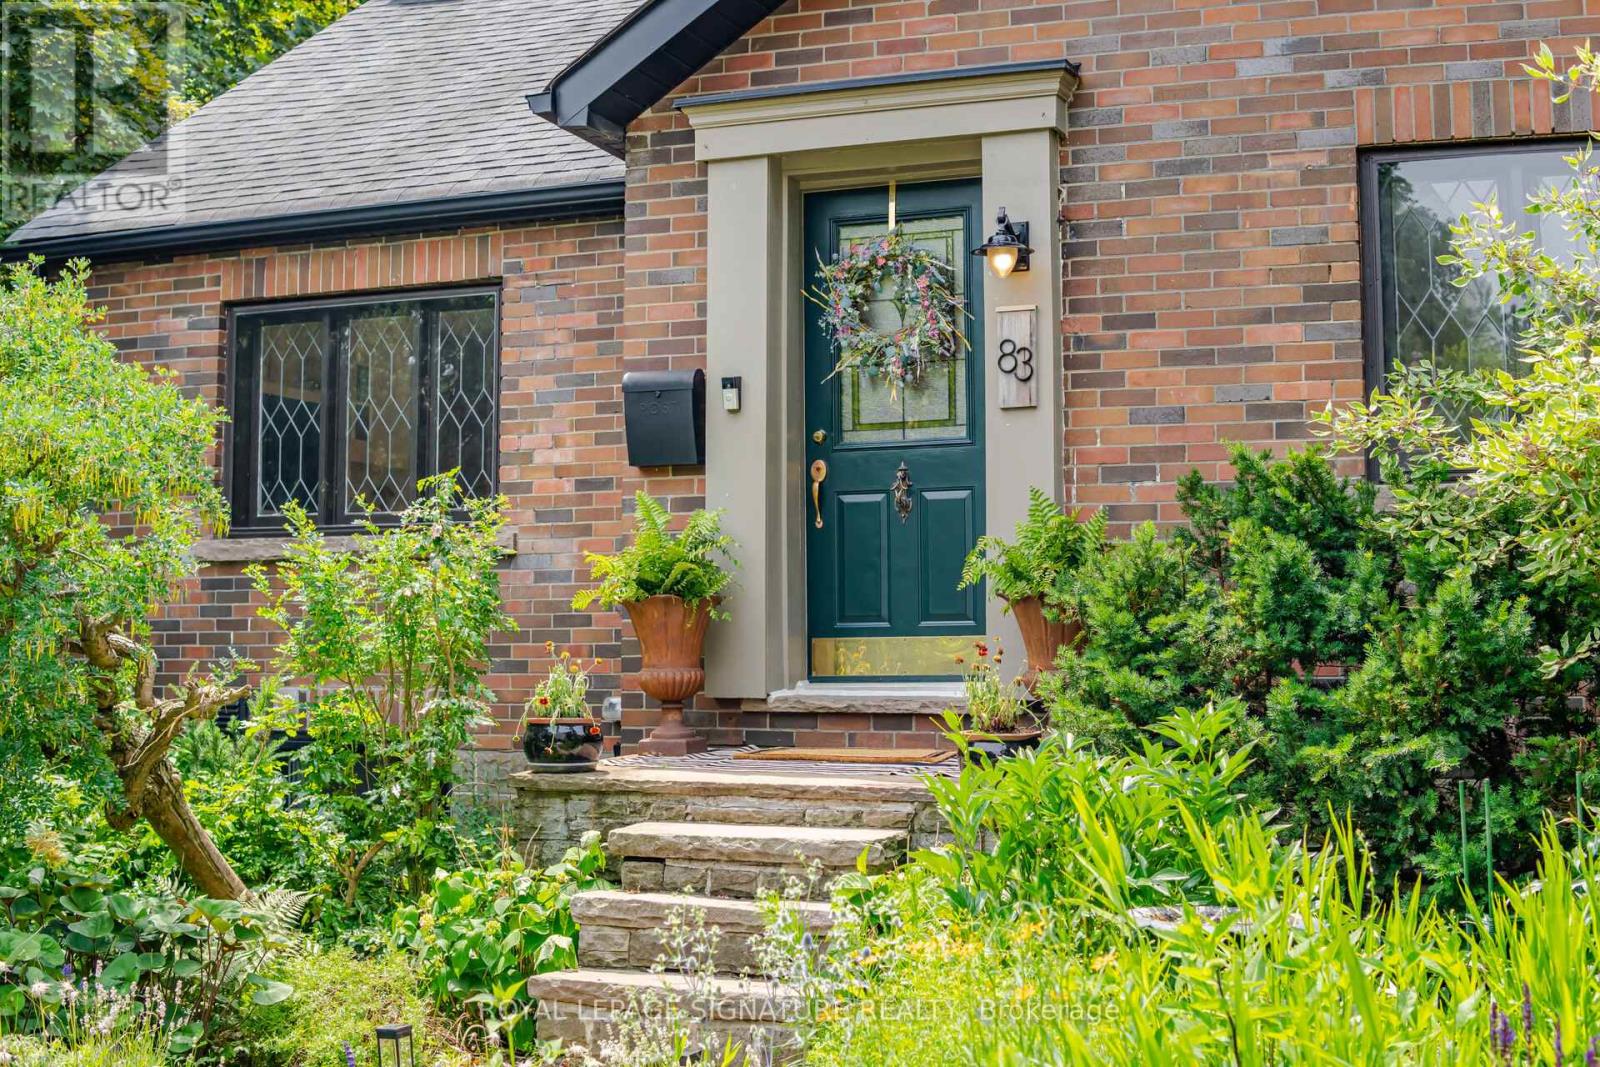
Where historic charm meets modern Scandinavian-inspired design, this truly one-of-a-kind home in one of Brampton's most sought-after historic neighbourhoods offers a rare blend of timeless character and contemporary living. Originally a charming bungalow, it was transformed through a fully permitted two-storey addition, creating approximately 2,233 sq. ft. of thoughtfully designed living space above grade.The bright open-concept layout features 5 bedrooms, including 2 on the main floor beside a full bathroom, ideal for multigenerational living, guests, or a home office. The custom kitchen showcases quartz countertops, high-end appliances including a gas range, and a large island overlooking the living and dining areas. Soaring ceilings, Marvin windows, elegant glass railings, and quality finishes complete the space.A standout feature is the legal 431 sq. ft. basement apartment, completed in 2023 as part of a $130,000 investment. Officially registered with the City of Brampton as a Two-Unit Dwelling, it features fire separation, soundproof insulation, sprinkler protection, a separate entrance, private laundry, and dedicated parking. Generating approximately $1,600-$1,800 per month in rental income, it is an exceptional mortgage helper or in-law suite.Situated on a rare 44 x 149 ft. corner lot, the private backyard features mature trees, fruit trees, cedar raised vegetable gardens, native perennial landscaping, and multiple entertaining areas. The heated and insulated detached garage offers future garden suite potential (subject to approvals), adding even greater flexibility.Enjoy year-round comfort with hot water radiator heating and an energy-efficient heat pump providing heating and A/C. Just steps to schools, Gage Park, downtown Brampton, the GO Station, cafes, restaurants, and shops, this exceptional property offers a rare blend of heritage charm, Scandinavian-inspired design, income potential, and future opportunity. (id:63381)
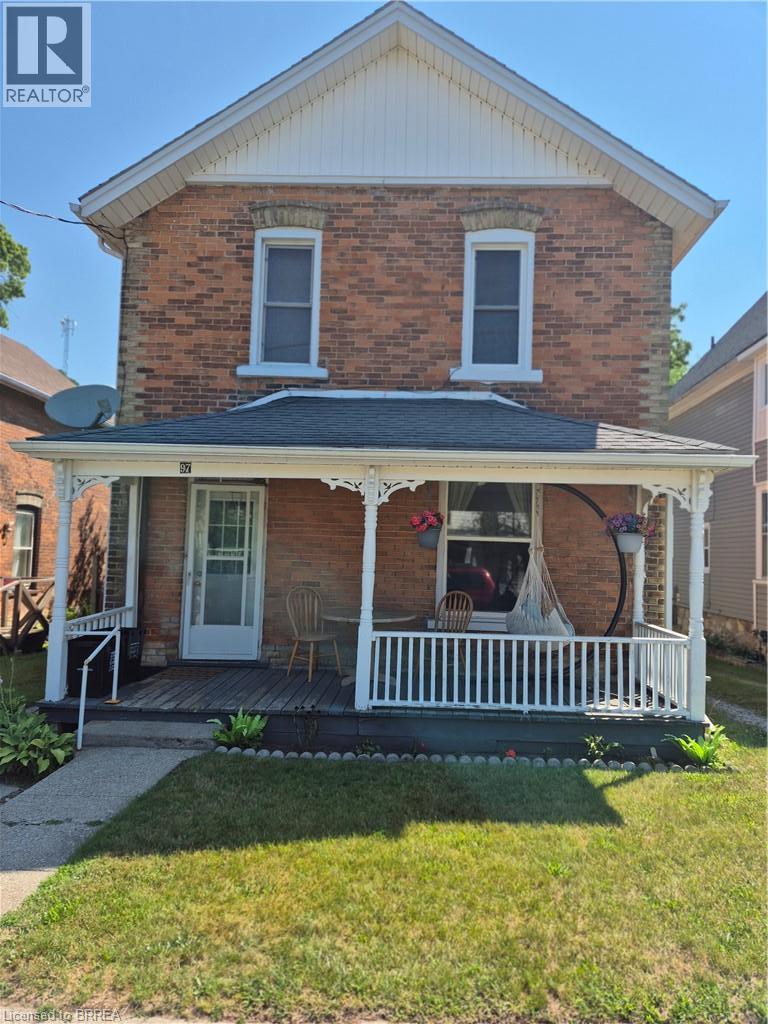
Charming 4-bedroom, 2-bathroom brick duplex but can be used as a single home filled with character and warm wood accents. on each floor is 2 bedrooms, 1 full bathroom, in unit laundry, and separate private entrances. The property offers a large yard, two storage sheds, and a balcony for outdoor enjoyment. Recent updates include a renovated main-floor bathroom and individual washers and dryers in both units. Each unit is equipped with its own natural gas furnace and new central air conditioning, providing fully independent heating and cooling for added comfort and efficiency. Ideal for Investors or multi generational living with low property taxes (id:63381)
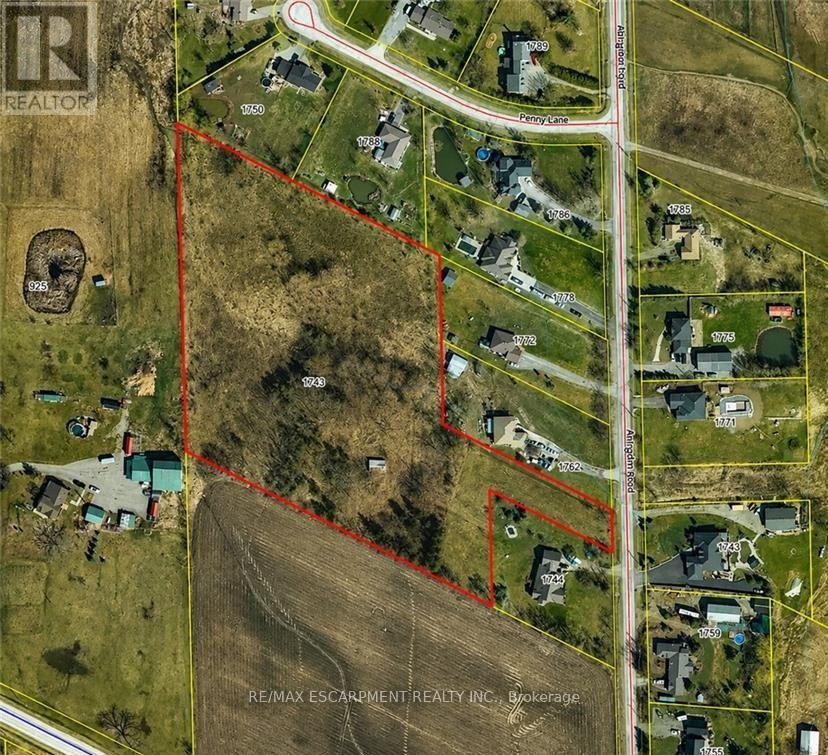
An exceptional development opportunity awaits on approximately 7 acres of prime rural land. This property is ideal for a small builder, developer, or investor looking to create an exclusive country residential community. Situated on Abington Road, just minutes east of Binbrook, this property offers the perfect balance of peaceful rural living and convenient access to nearby amenities. Enjoy easy access to Smithville, Grimsby, Hamilton, and major highways while providing future homeowners with the privacy and space that country living has to offer. A rare opportunity to develop in a highly desirable rural setting where demand for estate-style properties continues to grow. Whether you're looking to build custom homes or invest in future development potential, this property offers outstanding possibilities in an excellent location. (id:63381)
Beautifully maintained brick bungalow in a great Oshawa location! Featuring a carport, detached garage, and drive-through gate, perfect for a workshop, extra storage, or your recreational toys. The main floor offers an eat-in kitchen with stainless steel appliances and a functional layout. A separate entrance leads to the finished basement, complete with a new second bathroom, large rec room, and den, offering excellent potential for an in-law suite. Enjoy a beautiful private backyard oasis with deck. Steps to shopping, restaurants, parks, schools, DRT, Hwy 401 access, and more! (id:63381)
Welcome to effortless condo living in one of the area's most sought-after communities! This bright and spacious open-concept suite offers 3 bedrooms, 2 full bathrooms, and the convenience of in-suite laundry-perfect for families, professionals, or investors alike. The timeless white kitchen features a large centre island with ample seating and prep space, flowing seamlessly into the generous living and dining area-ideal for entertaining family and friends. Large windows fill the home with natural light, creating a warm and inviting atmosphere throughout. The primary bedroom offers a walk-in closet and a private ensuite bathroom, while two additional bedrooms provide excellent flexibility for children, guests, or a home office setup. Step outside to your oversized private patio-perfect for outdoor dining, relaxing, or enjoying warm summer evenings. Condo fees add exceptional value by covering exterior maintenance, snow removal, and high-speed internet for truly stress-free living. Conveniently located close to shopping, schools, walking trails, public transit, and everyday amenities, with easy access to the universities, this home combines comfort, lifestyle, and location in one exceptional package. (id:63381)
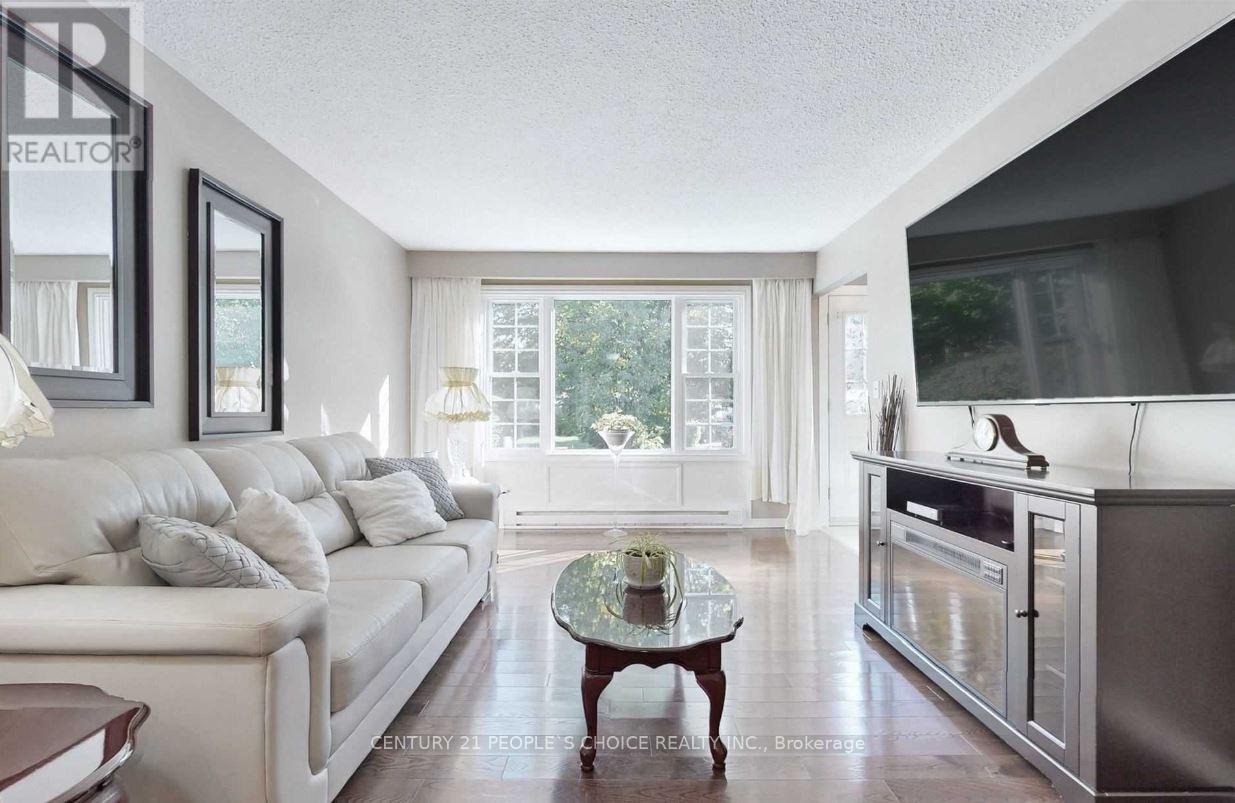
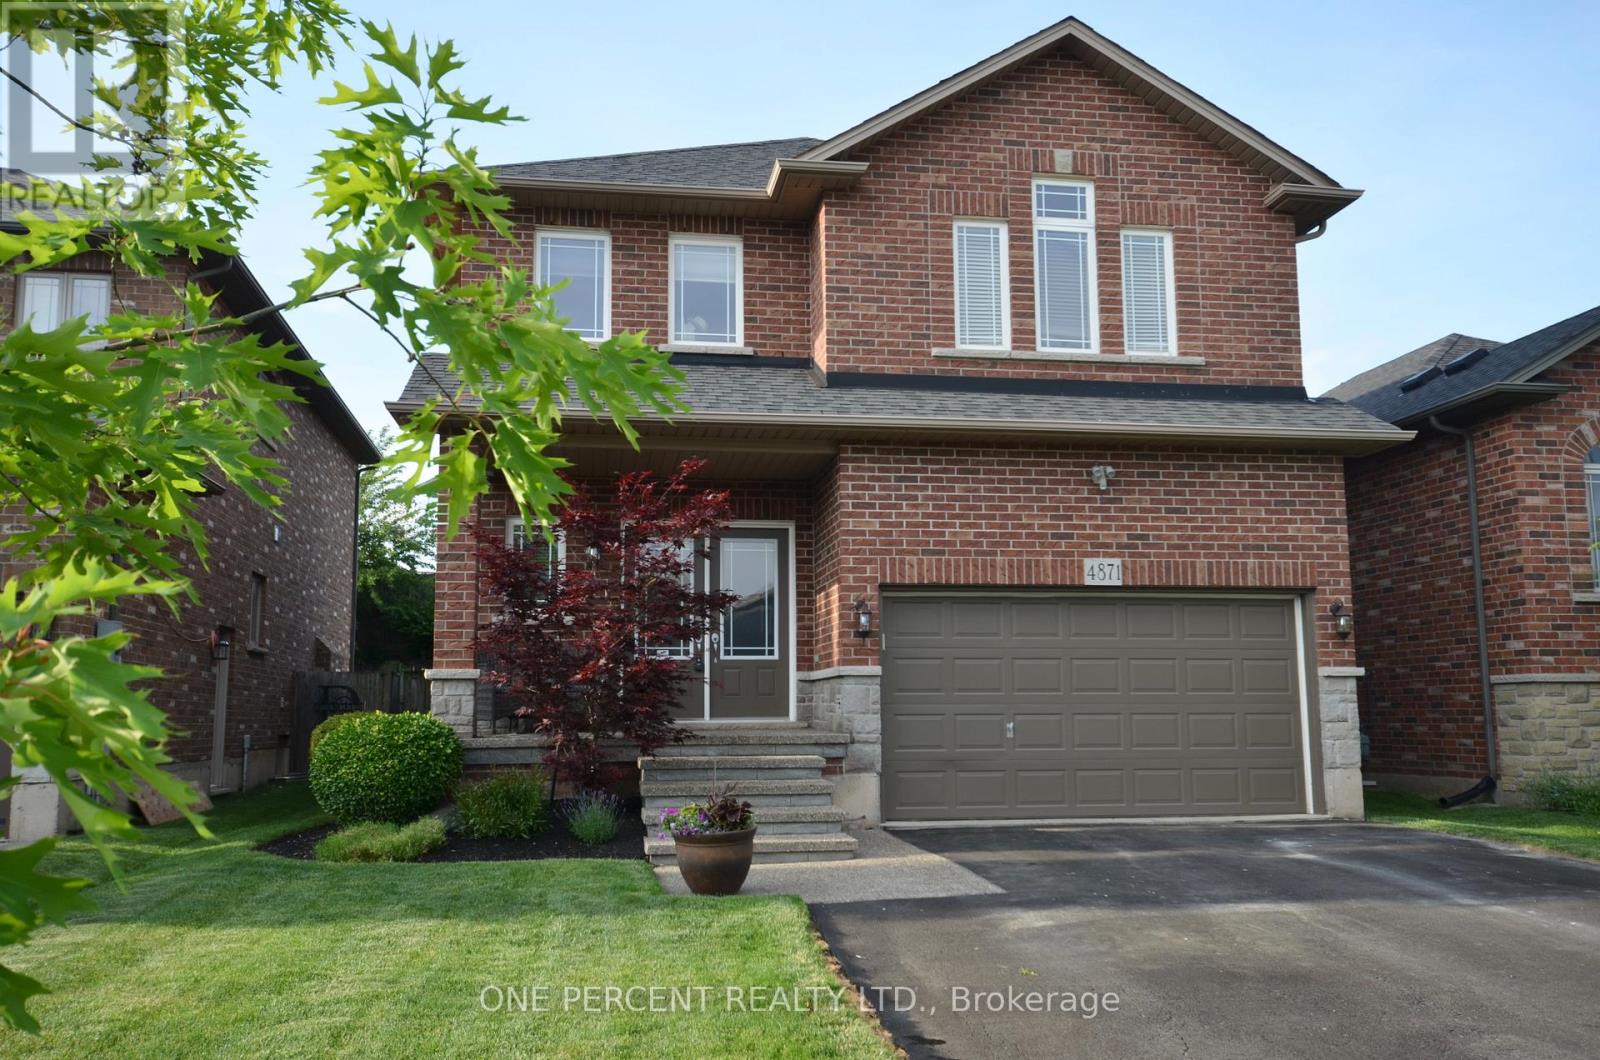
Spacious and inviting, this stunning two-storey detached home offers six generously sized bedrooms, perfect for a growing family or those who love to entertain. The bright and airy main floor features an open-concept layout with a modern kitchen, formal dining area, and a comfortable living room with large windows that fill the space with natural light. Upstairs, the primary suite boasts a walk-in closet and a luxurious ensuite bathroom, while additional bedrooms provide flexibility for guest rooms, offices, or hobbies. A private backyard and ample parking complete this ideal family residence, combining comfort with style. The basement is partially finished providing the opportunity to increase value of the property - and providing extra room to future proof your home. Outside is a lovely large deck and hot tub - perfect for entertaining . Located in the sought after town of Beamsvile with easy access to highways, schools and shops! (id:63381)
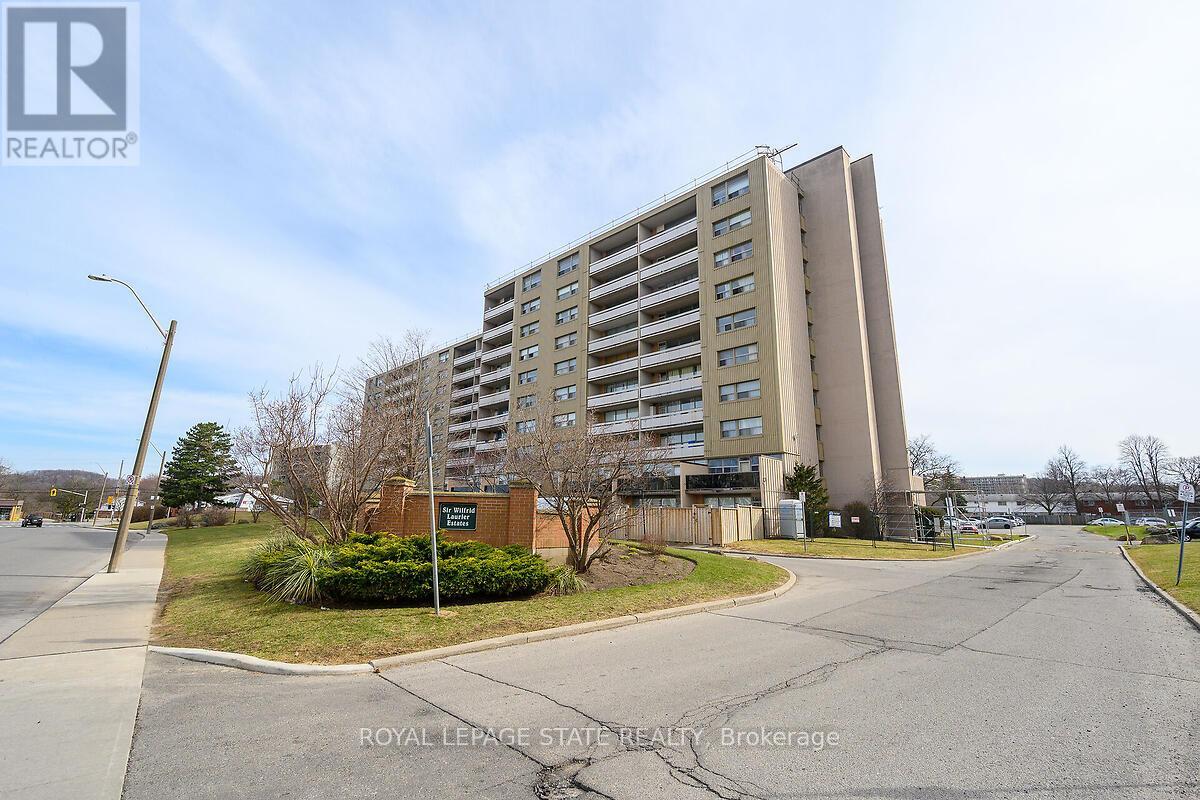
Welcome to this lovely, updated 2 Bedroom condo in the Hamilton East. Perfect for first time home buyers, commuters, or anyone who is lookingto downsize. Open concept, bright and spacious with large open balcony. Stainless steel appliances, 2 window A/C units, 1 parking space and 1locker are included. Conveniently located and minutes to Red Hill Valley Parkway, the Linc and the QEW, schools, shopping, public transit, andparks and so much more. Many amenities, including, inground pool, tennis court, exercise room, party room, playground and visitor parking. (id:63381)
Contains information related to marketing campaigns of the user. These are shared with Google AdWords / Google Ads when the Google Ads and Google Analytics accounts are linked together.
90 days
__utma
ID used to identify users and sessions
2 years after last activity
__utmt
Used to monitor number of Google Analytics server requests
10 minutes
__utmb
Used to distinguish new sessions and visits. This cookie is set when the GA.js javascript library is loaded and there is no existing __utmb cookie. The cookie is updated every time data is sent to the Google Analytics server.
30 minutes after last activity
__utmc
Used only with old Urchin versions of Google Analytics and not with GA.js. Was used to distinguish between new sessions and visits at the end of a session.
End of session (browser)
__utmz
Contains information about the traffic source or campaign that directed user to the website. The cookie is set when the GA.js javascript is loaded and updated when data is sent to the Google Anaytics server
6 months after last activity
__utmv
Contains custom information set by the web developer via the _setCustomVar method in Google Analytics. This cookie is updated every time new data is sent to the Google Analytics server.
2 years after last activity
__utmx
Used to determine whether a user is included in an A / B or Multivariate test.
18 months
_ga
ID used to identify users
2 years
_gali
Used by Google Analytics to determine which links on a page are being clicked
30 seconds
_ga_
ID used to identify users
2 years
_gid
ID used to identify users for 24 hours after last activity
24 hours
_gat
Used to monitor number of Google Analytics server requests when using Google Tag Manager
1 minute
Marketing cookies are used to follow visitors to websites. The intention is to show ads that are relevant and engaging to the individual user.
Facebook Pixel is a web analytics service that tracks and reports website traffic.