
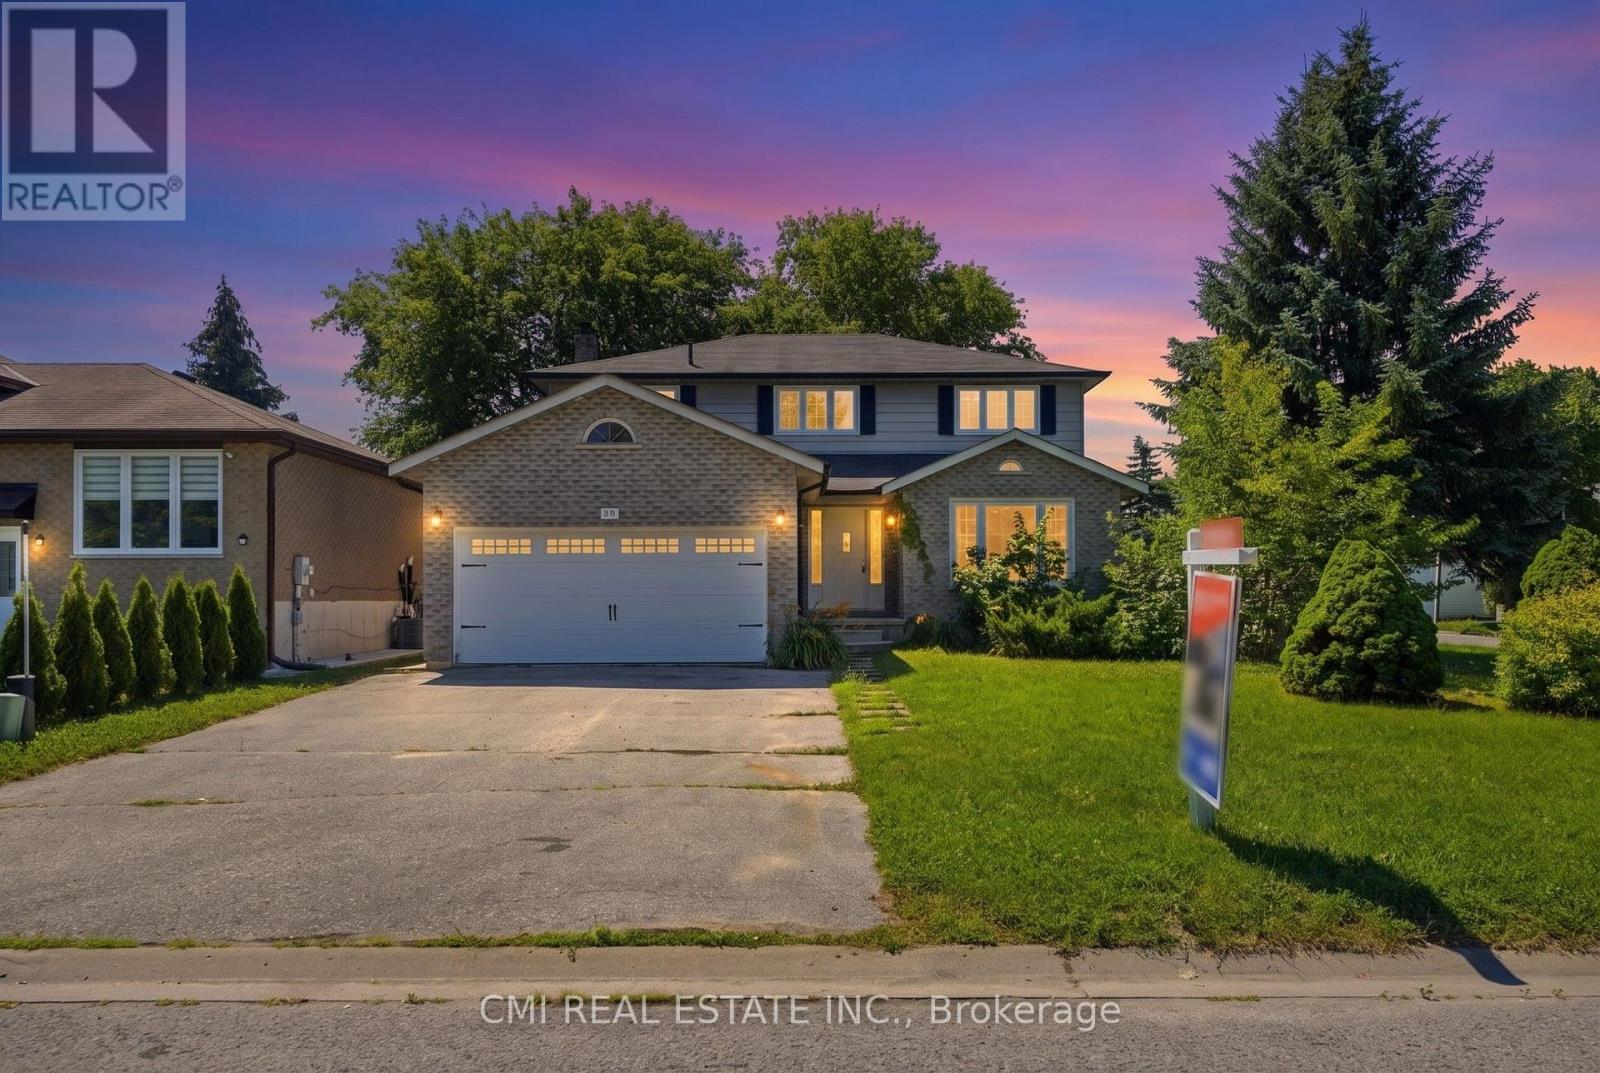
39 Camrose Drive
Georgina, Ontario
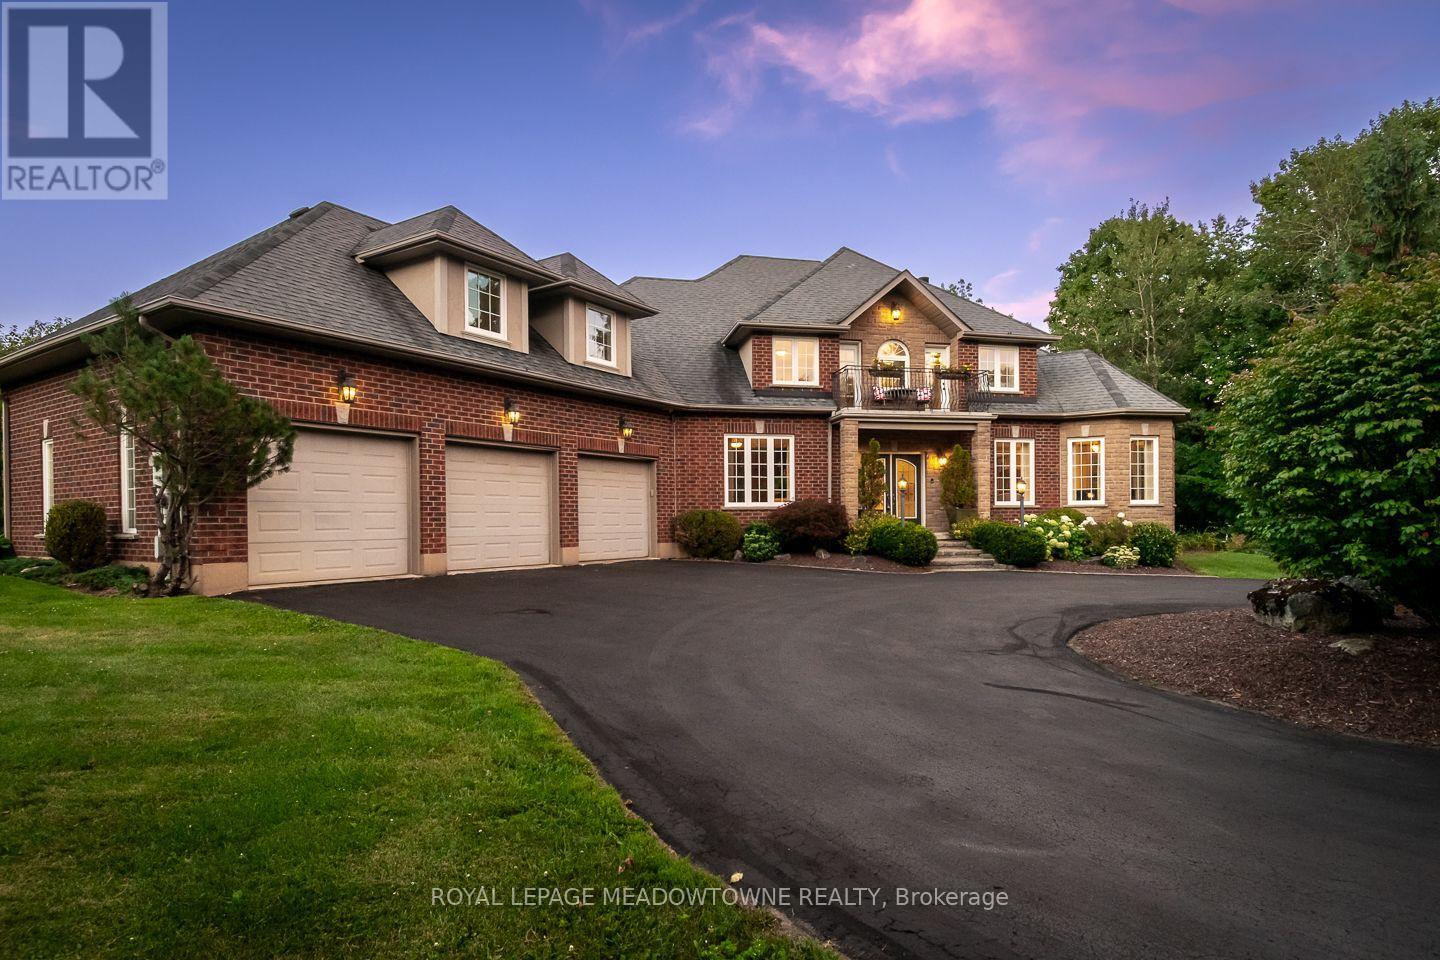
Welcome to 39 Camrose Drive, Georgina, where comfort, space, and timeless charm come together to create the perfect place to call home. This beautifully maintained two-storey residence offers approximately 2,233 sq. ft. of thoughtfully designed living space, ideal for growing families and those who love to entertain. The inviting main level features elegant living and dining areas, a spacious family room and a bright kitchen with granite countertops that inspires everyday cooking and gathering. A convenient walk-out leads to the backyard, creating a seamless connection between indoor and outdoor living. Upstairs, you'll find four generously sized bedrooms and two full bathrooms, including a private 4-piece ensuite in the primary bedroom-your own peaceful retreat at the end of the day. Complete with central air conditioning and lovingly cared for throughout, this home is move-in ready and waiting for its next chapter. Ideally situated in a welcoming neighborhood close to schools, parks, shopping, restaurants, marinas, and the beautiful shores of Lake Simcoe, this is a wonderful opportunity to embrace the relaxed lifestyle that Georgina has to offer. (id:63381)

83 Bella Vista Trail
New Tecumseth, Ontario
Looking for a Briar Hill bungaloft backing onto the ravine - welcome to 83 Bella Vista Trail! This bright, beautiful home has been well taken care of, and you will feel at home quickly. As you come in the front door, there is a large, eat in kitchen - with lots of cupboards and counter space - that overlooks the front yard. The bright open concept dining /living room areas are finished with hardwood floors, and skylights in the ceiling. The living room has a fireplace and walkout to the south facing deck - overlooking the ravine. The main floor primary is spacious and offers a 4 piece ensuite and large walk in closet. Upstairs, the loft gives extra space for another bedroom (3 piece ensuite), a sunny home office or a place to work on that hobby you have been wanting to start. The professionally finished lower level features a spacious family room and is a wonderful space to relax quietly in, watch TV or entertain family and friends. There is a walk out to the patio area as well. Guests will certainly be comfortable in the large guest room! This level also offers a 3 piece bathroom, another office/hobby area and lots of storage space! This home has the roof replaced in 2024 and all new eavestroughs in 2025. And then there is the community - enjoy access to 36 holes of golf, 2 scenic nature trails, and a 16,000 sq. ft. Community Center filled with tons of activities and events. Welcome to Briar Hill - where it's not just a home it's a lifestyle. (id:63381)
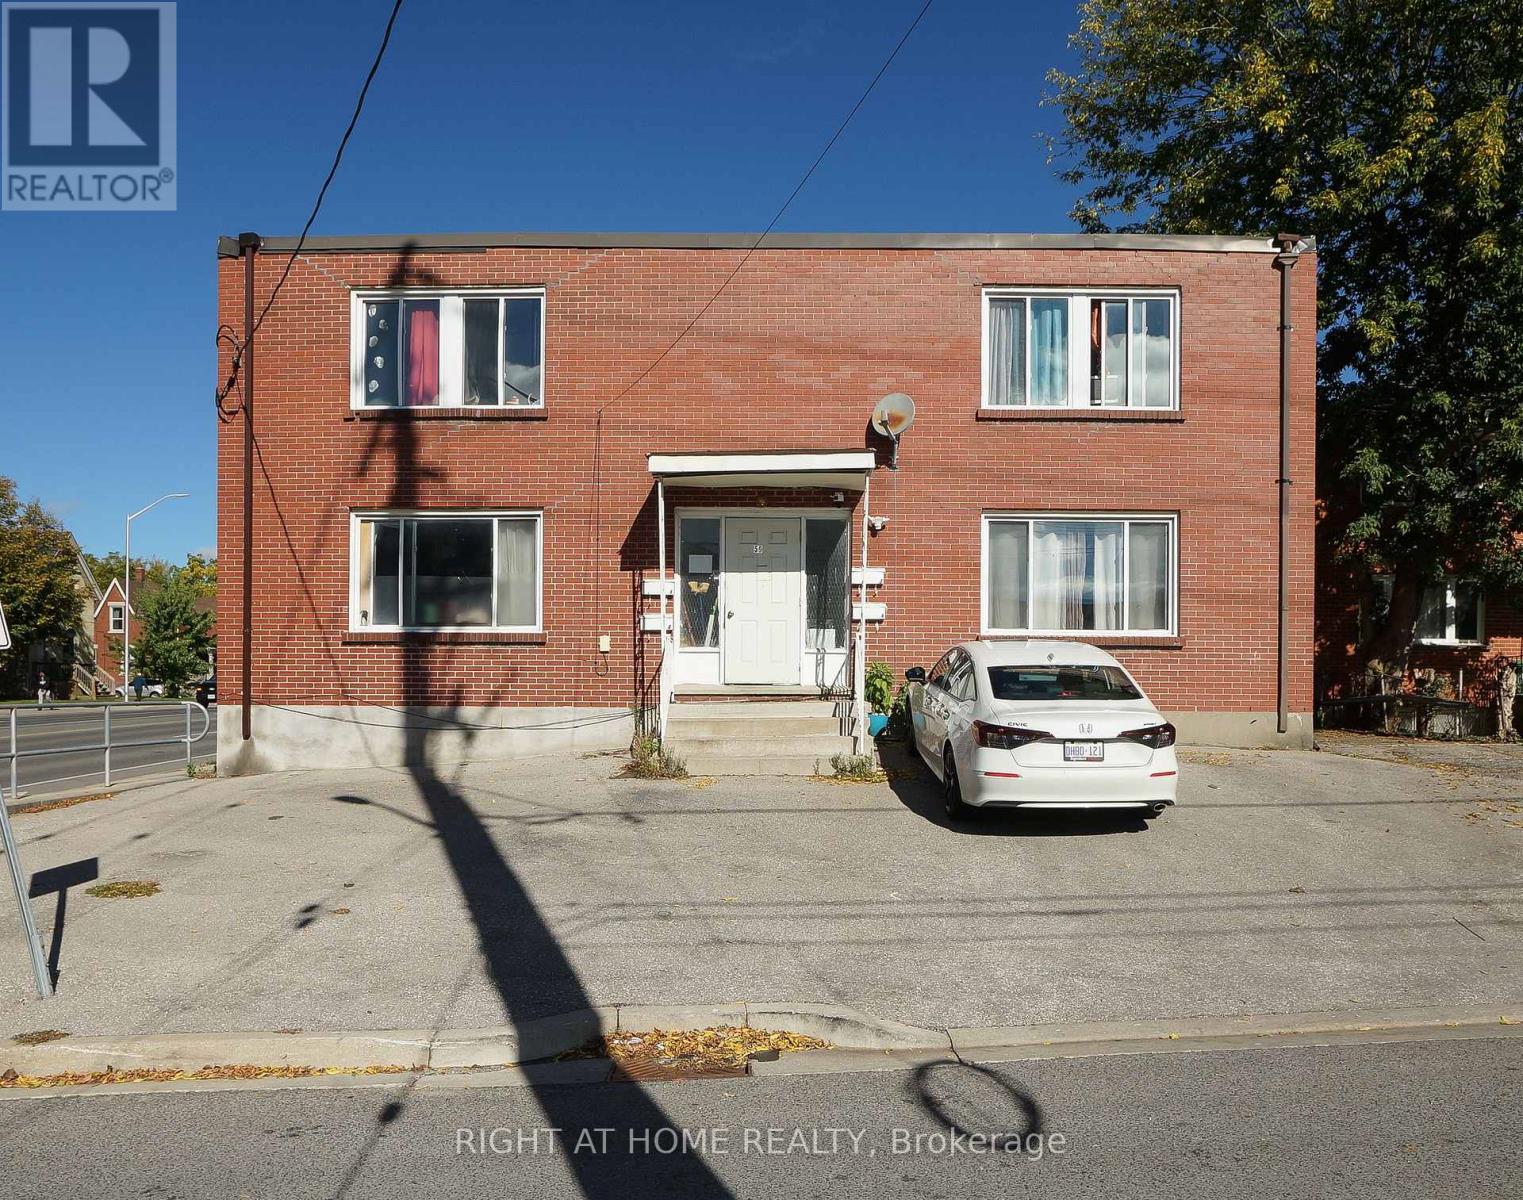
59 Saunby Street N
London North, Ontario
Excellent investment opportunity in highly desirable and convenient London location, offering multiple income streams and significant rental upside. The property features a legal 4-unit residential building, with each apartment offering 3 bedrooms and 1 living room. Plus, a separate 2-bedroom, 1 living room house on the same property. The property is currently rented at approximately $500 per bedroom per month. Based on current rental demand and comparable accommodations in the area, market rents may be approximately $800 per bedroom per month, subject to market conditions, tenant demand, and applicable regulations. This represents meaningful potential for an investor to improve rental income over time through proper management and market positioning. The location is particularly attractive for a student and professional tenants, with a university, shopping, restaurants, public transit, and other amenities nearby. The property's multiple bedrooms, existing residential configuration and separate house provide excellent flexibility for rental income, owner occupancy, or multi-generational living. The property is currently zoned R8-4R3. . A rare opportunity to acquire a multi-unit property with a substantial existing accommodation, strong rental demand, and significant potential to increase income. An excellent option for investors seeking both current rental income and long-term appreciation and redevelopment potential. (id:63381)
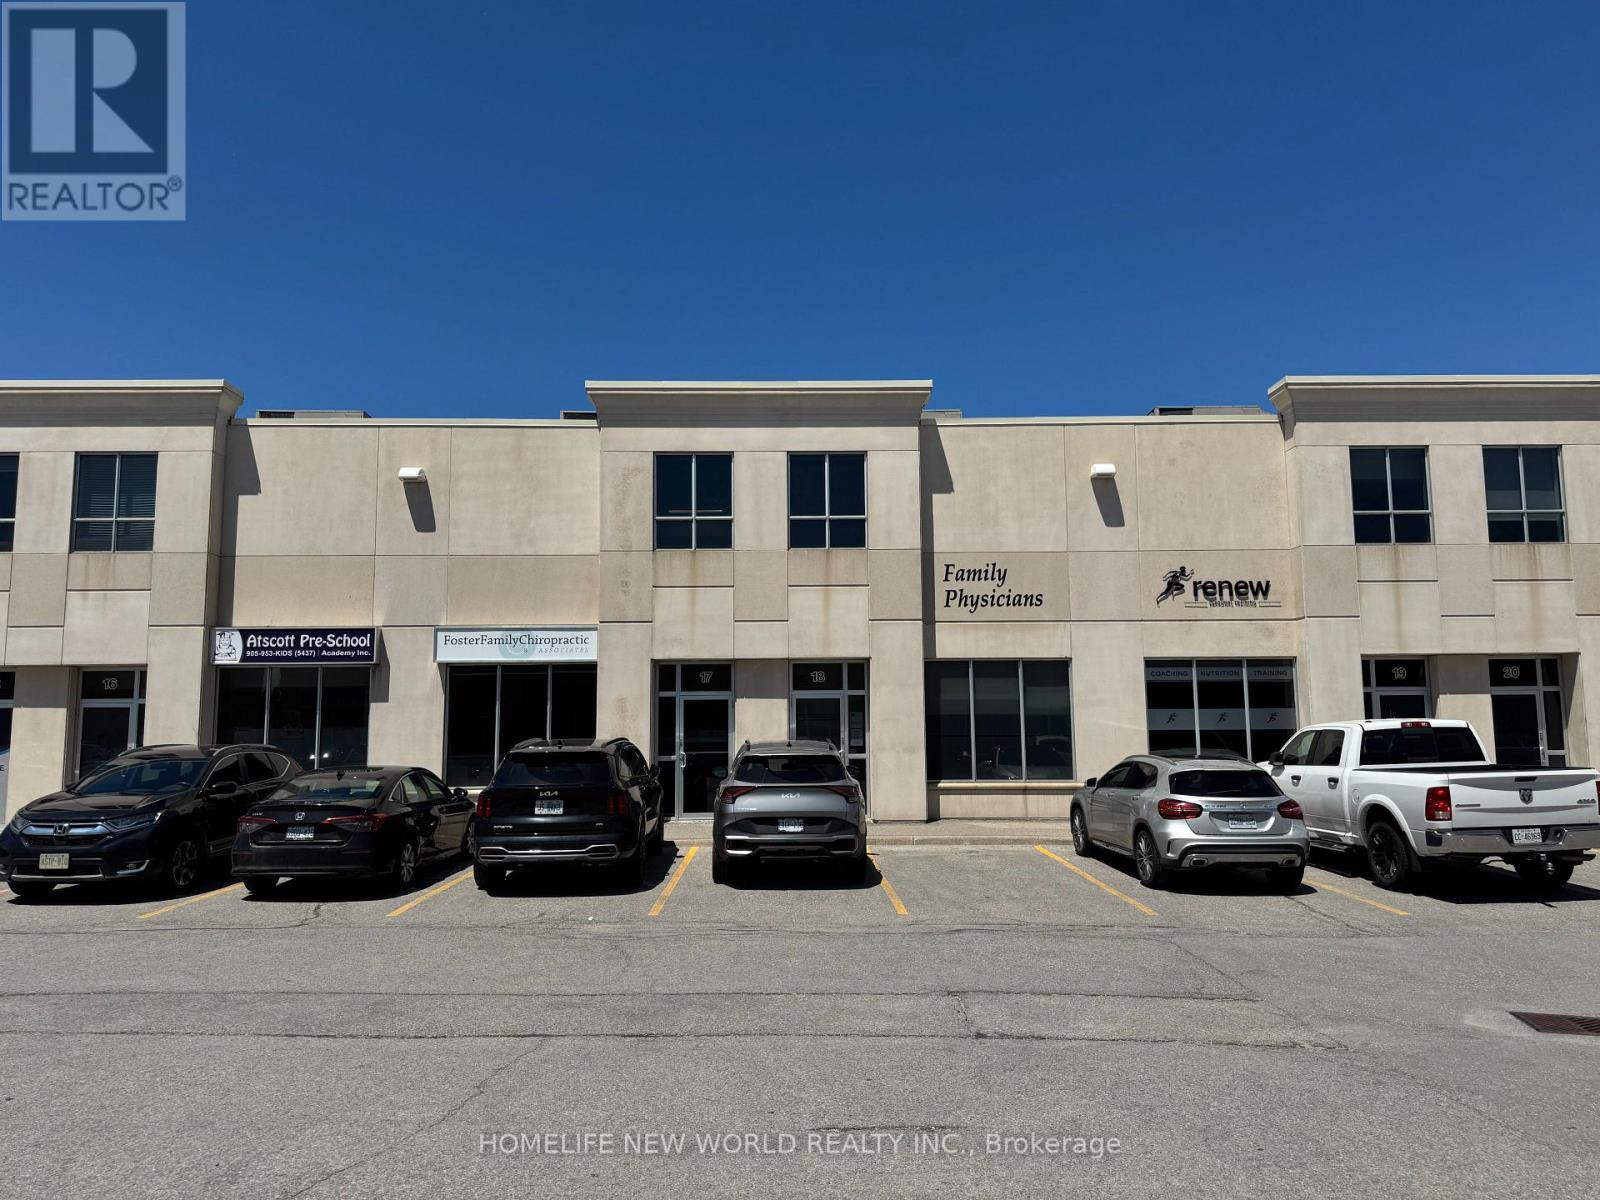
18 - 16945 Leslie Street
Newmarket, Ontario
Prime location on Leslie St, between Davis Dr. and Mulock Dr.. 5 minutes drive to Southlake Regional Health Centre. Commercial condo unit built in 2008; reception bay area newly renovated in 2021. This commercial Plaza offers a mix of office, medical, retail, professional services and other uses. Other offices in the complex include vascular surgeons, opthalmologists, dentists, chiropractors, physiotherapists, speech therapists, pharmacist and more. Presently a medical practice on the ground level of approx. 1065 sq. ft. is built out as a medical office with 4 examination rooms all with sinks/water, 1 assessment room, reception desk, waiting room, 2 bathrooms (employee and patient). Excellent turnkey opportunity for another doctor(s), dentist, to open a practice with minimal renovation required. All examination beds (4), diagnostic equipment, built in shelves, cupboards, reception desk and shelving, waiting room benches are included at no extra cost. All equipment in the 4examination rooms are included. Rear access to the outside and 2nd floor. The 2nd level mezzanine is approximately 615 sq. ft. with a separate entrance from the rear of the unit with ample parking. Presently occupied by a RMT/TCM (Traditional Chinese Medicine)practitioner willing to stay. Monthly tenant. There is a separate bathroom and closet on the2nd level. Potential to occupy the entire unit or just the ground level and rent the 2nd level (present tenant willing to stay). (id:63381)
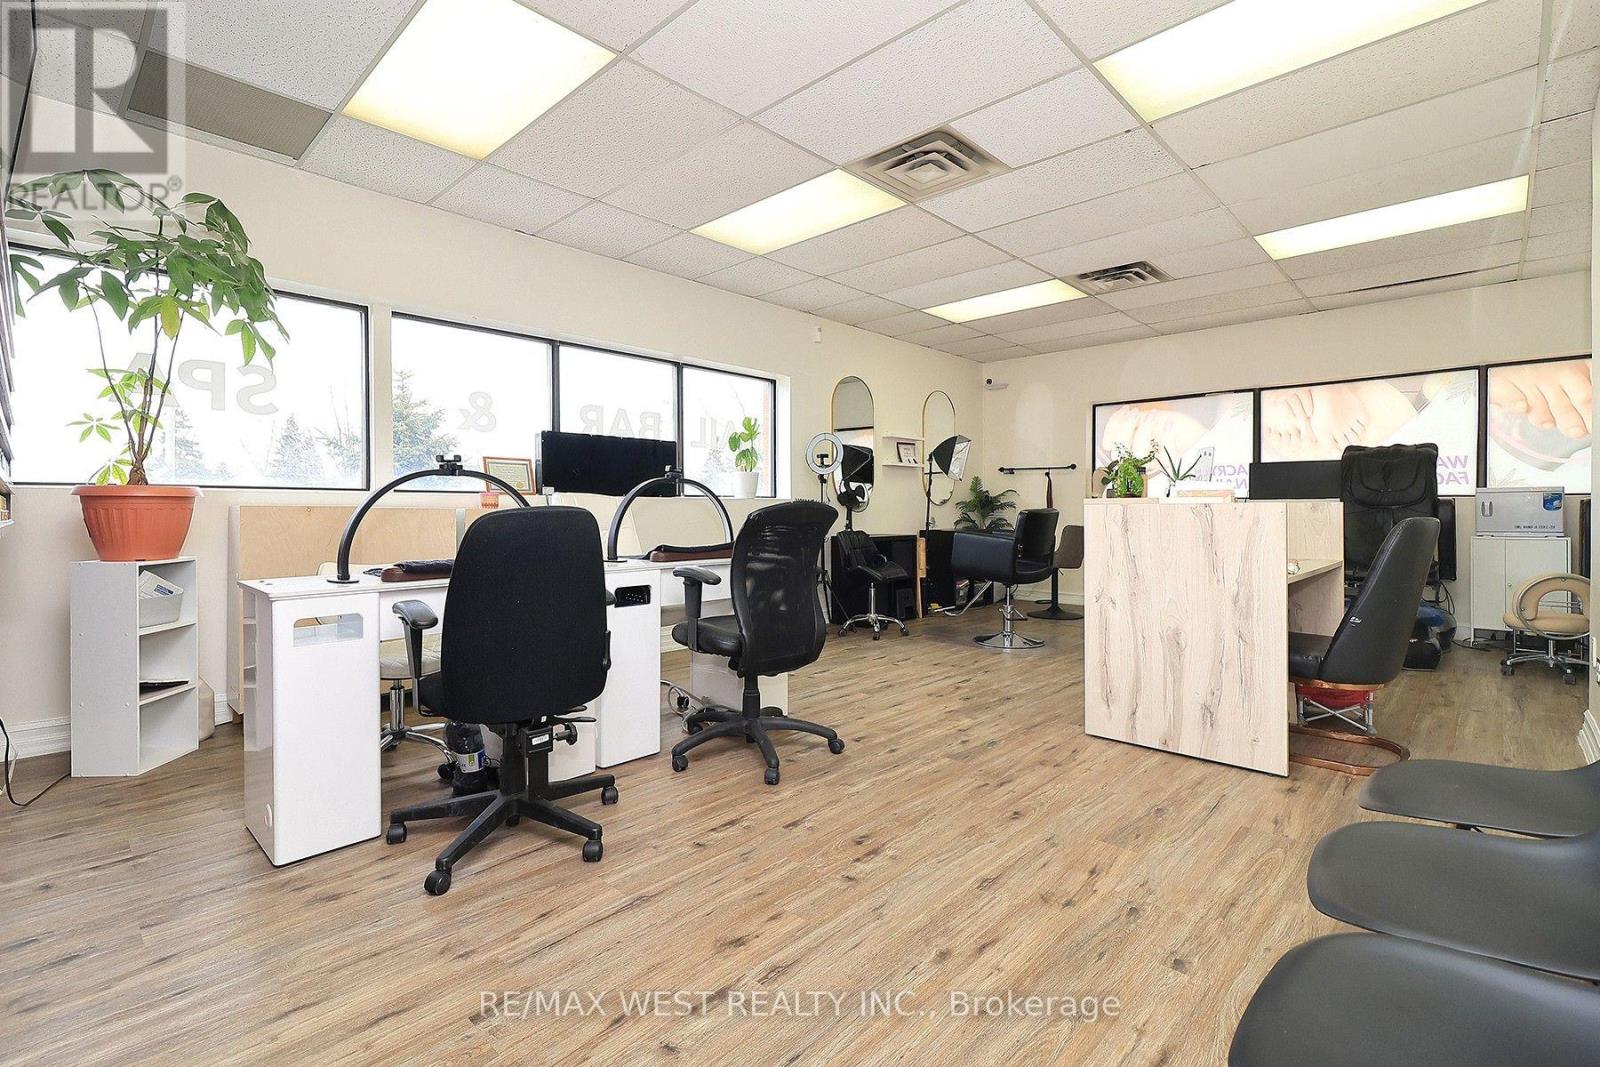
4-5 - 3702 Kingston Road
Toronto, Ontario
Turnkey, profitable Nail & Beauty Salon, and ready for immediate success! Ideally situated in Scarborough just minutes from Lake Ontario and surrounded by dense residential communities, thriving local businesses, and strong daily foot traffic, this well-established salon has been successfully operating for 12 years and boasts a loyal clientele of over 500 repeat customers. This fully equipped and beautifully maintained space offers everything you need to hit the ground running. Featuring 3 manicure stations, 3 pedicure stations, 3 hairstyling stations, and 2 spacious private spa rooms with aesthetic beds, the layout is designed for both efficiency and an elevated client experience. The salon is being sold fully furnished and stocked with high-end products , allowing for seamless transition and immediate revenue generation. Known for its premium services - including Russian Manicures, Lash Extensions, and specialty facials - the business attracts clients from across Durham Region, Downtown Toronto, and the surrounding neighborhoods. A skilled team is already in place and willing to stay, ensuring continuity and stability for the new owner. Located on the second floor of a busy plaza anchored by a pharmacy and physiotherapy clinic, the business benefits from consistent walk-in exposure and cross-traffic. Ample parking is available at both the front and rear, along with excellent signage visibility. With incredibly low rent of just $2,100 (TMI included) and a 4 year lease with an option to extend, this is a rare opportunity for entrepreneurs or established operators looking to expand their footprint with a proven, cash-flowing business and extremely low overhead. (id:63381)
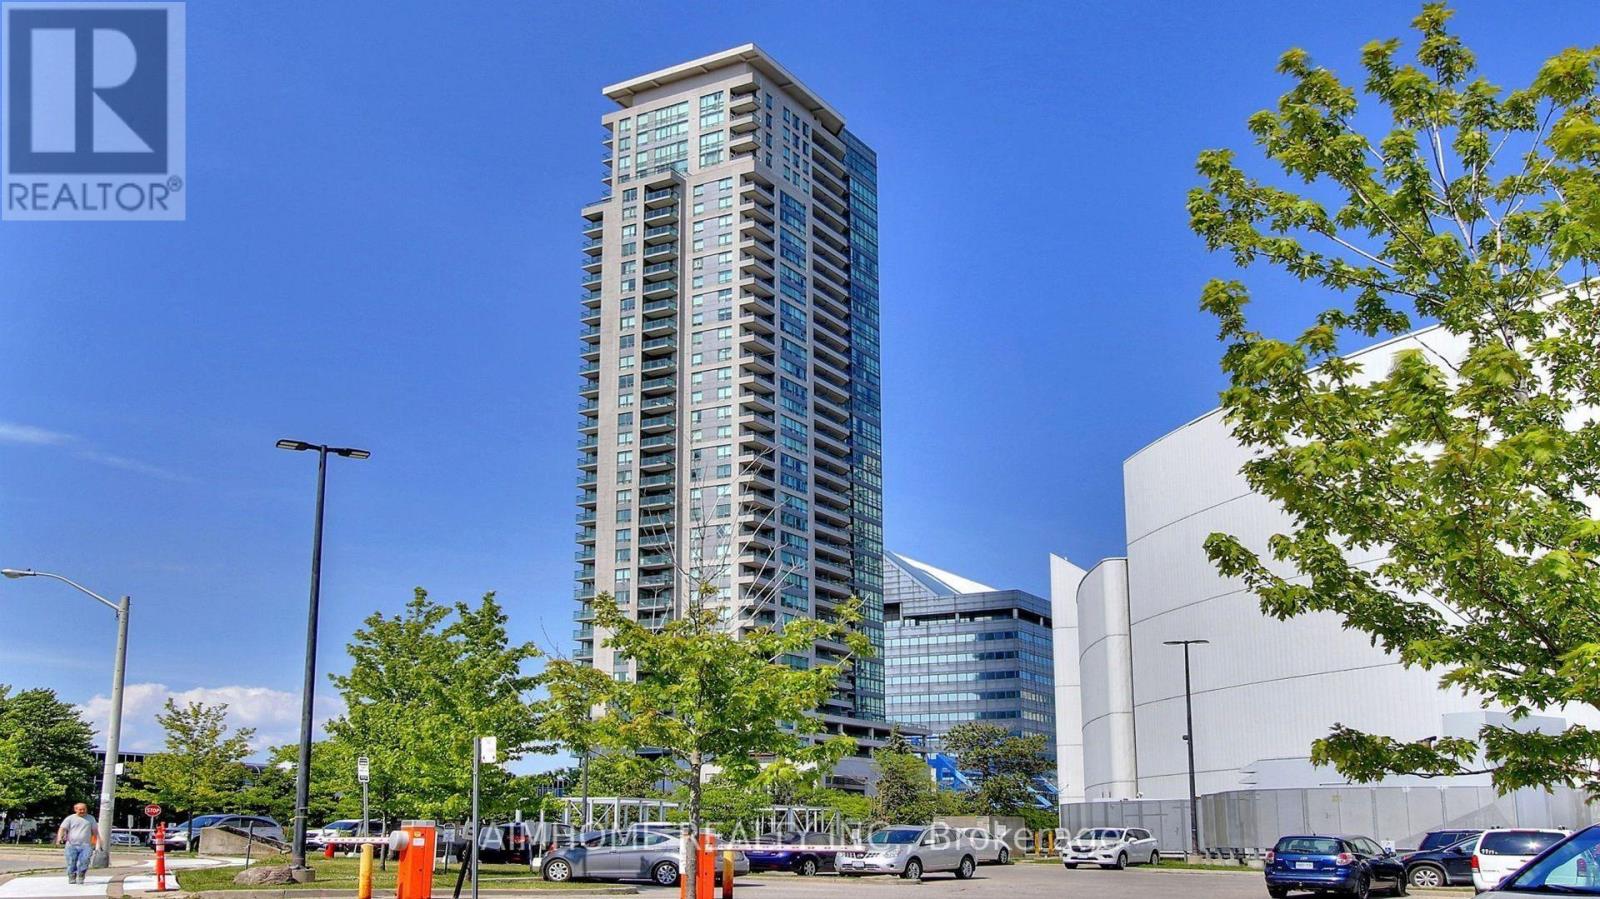
1107 - 60 Brian Harrison Way
Toronto, Ontario
Bright, spacious, and meticulously maintained 2-bedroom corner suite, perfectly designed with a desirable split-bedroom layout for added privacy. Bathed in natural light with breathtaking views from its large windows, this freshly painted home boasts brand-new laminate flooring throughout, exuding modern comfort and style. Unmatched convenience is at your doorstep with direct indoor access to Scarborough Town Centre and TTC bus routes, steps to City Hall and the YMCA, and just minutes to Highway 401. Residents also enjoy outstanding building amenities, including a 24-hour concierge, indoor pool, sauna, gym, and party room. Property includes 1 underground parking spot and 1 locker. Move-in ready and a must-see! (id:63381)
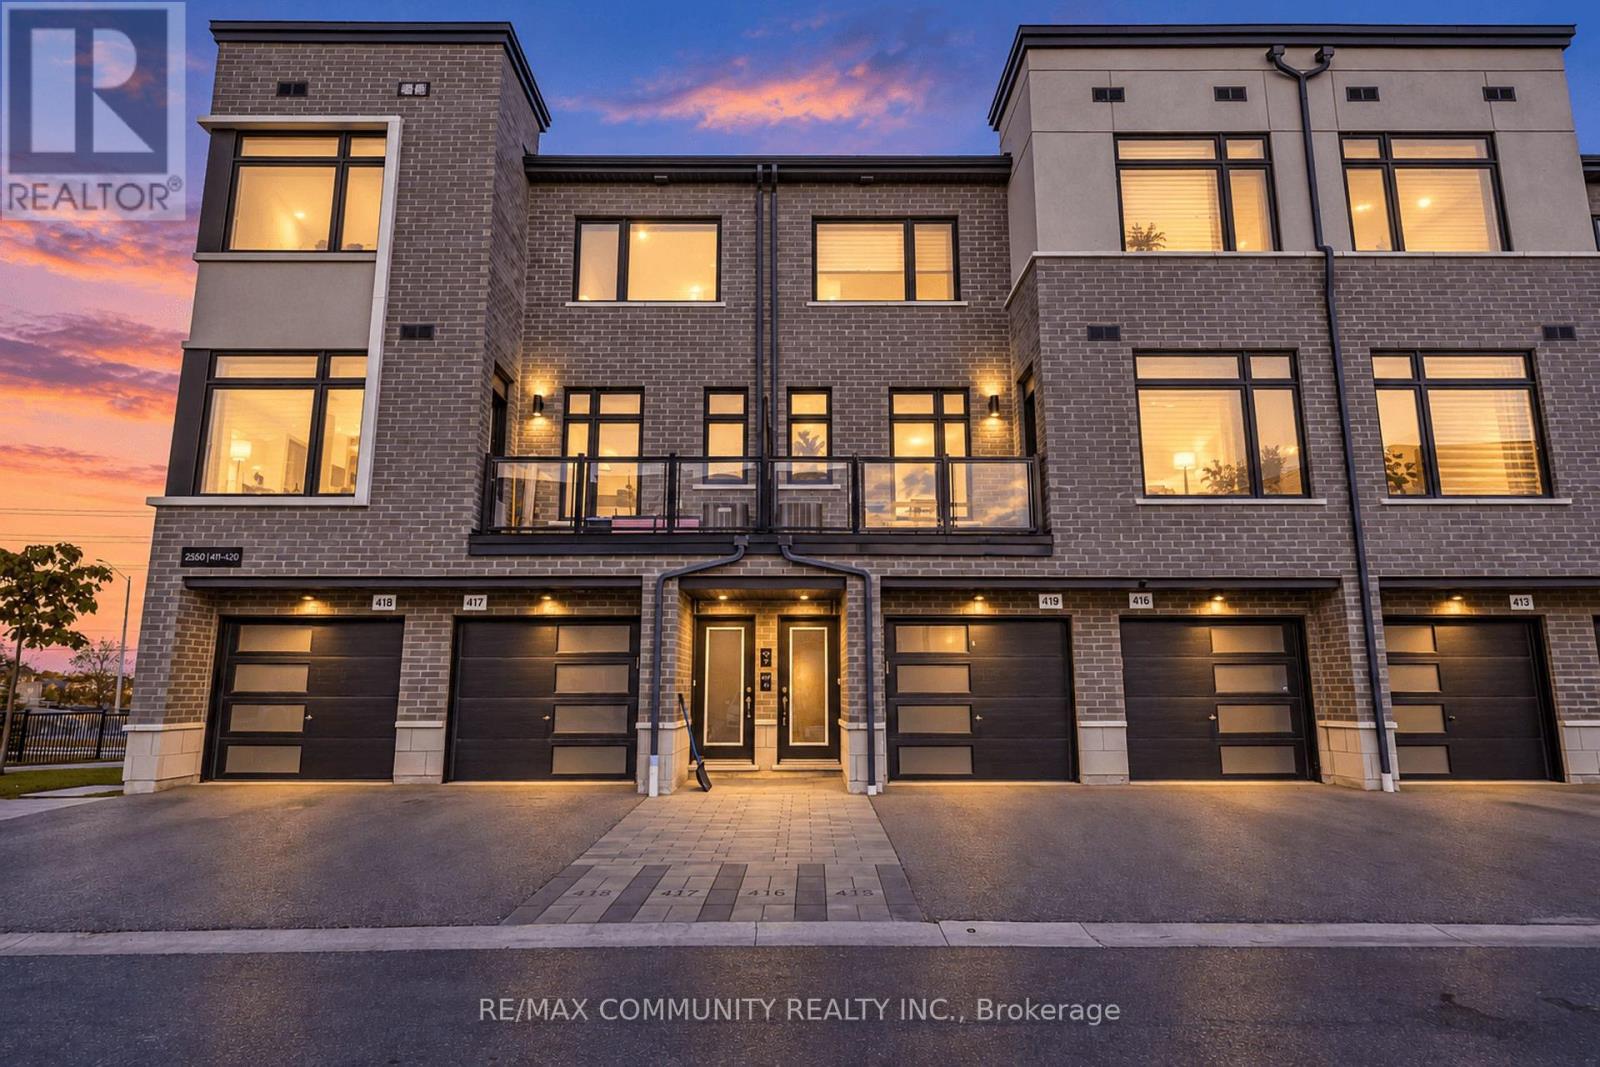
419 - 2550 Castlegate Crossing
Pickering, Ontario
Discover modern living in the sought-after Duffin Heights community at Nu Towns by Madison Group! Built in 2021, this beautifully designed 2-bedroom, 2.5-bathroom townhome offers a functional layout with stylish finishes and plenty of natural light. The open-concept main living area features 9-foot ceilings and large windows, creating a bright and inviting space perfect for both relaxing and entertaining. The modern kitchen is equipped with granite countertops, built-in stainless steel appliances, and a spacious centre island with breakfast bar seating. The upper level offers two generously sized bedrooms, each complete with its own private ensuite bathroom, along with conveniently located laundry facilities. Enjoy additional features including an oak staircase, private balcony, attached garage, and driveway parking. Located in one of Pickering's growing communities, this home provides easy access to Highways 401 and 407, GO Transit, shopping centres, restaurants, parks, golf courses, schools, and the scenic Seaton Hiking Trail. An excellent opportunity to own a newer home that combines contemporary design, everyday convenience, and a fantastic location! (id:63381)
95 Tineta Crescent
Toronto, Ontario
Bright & Spacious Home Backing Onto Greenbelt! Welcome to this beautifully situated home offering privacy, peaceful views, and a fantastic location. Move-in ready-just unpack and enjoy! Ideally located near Hwy 401 & McCowan, with easy access to Scarborough Town Centre, 24-hour TTC, subway, schools, ACI, White Haven Park, restaurants, and supermarkets. The side entrance offers excellent flexibility and can be used as a separate entrance, with a divided walkway. A great opportunity for families, commuters, and investors alike. Don't miss this one! Furnace 2019, AC 2023, Hot water tank rental 2023 $43.88 per month (Assumes lease OR Negotiable with Seller) (id:63381)
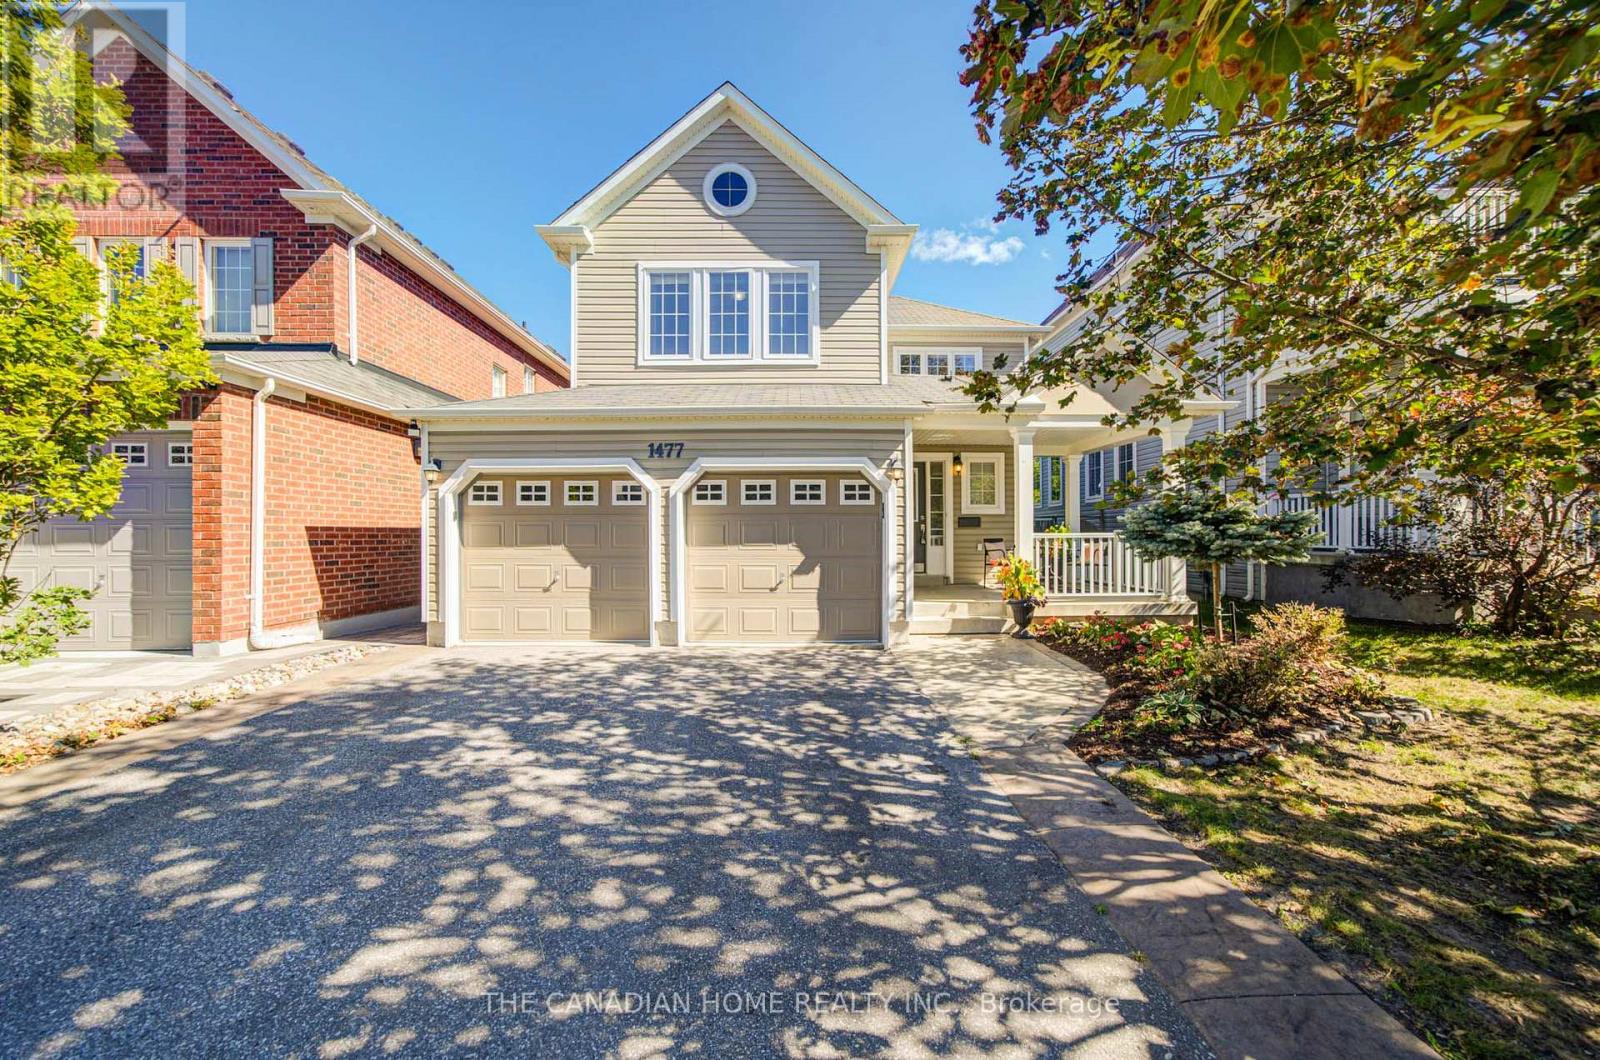
1477 Arborwood Drive
Oshawa, Ontario
Welcome to this spacious, fully upgraded detached home featuring a 2-car garage with direct, secure indoor access-completely turnkey and ready for immediate occupancy. Thoughtfully designed with modern finishes and everyday functionality in mind, this home offers a bright, open-concept layout that is ideal for both family living and entertaining. The main floor features a beautifully updated kitchen, completely transformed in 2024 with premium quartz countertops, a central island, breakfast bar, and a newly added kitchen gas line upgrade. The kitchen flows seamlessly into the spacious dining area and inviting family room, complete with a cozy gas fireplace. Step through the walkout to a massive, custom 2-tier deck (2022), perfect for summer BBQs and outdoor gatherings, overlooking the generous and private backyard with a convenient garden shed (2019). Upstairs, the entire second floor features freshly updated flooring throughout. The spacious primary suite offers a large walk-in closet and a private, upgraded 4-piece ensuite, while two additional bright and oversized bedrooms share a beautifully upgraded main bathroom. Both upper bathrooms feature newly installed quartz countertops. The bright, fully finished basement (2022) provides additional living space ideal for a recreation room, home gym, private office, or kids' play area. The home also features an owned tankless water heater (2022) and a high-efficiency gas furnace (2023). Outside, enjoy excellent curb appeal with a beautifully landscaped front yard and pristine stamped concrete walkway. Ideally situated in Oshawa's highly desirable Taunton community, this home is just minutes from top-rated schools, parks, Delpark Homes Centre, Cineplex Odeon, and shopping at SmartCentres Oshawa North, including Walmart, Home Depot, and a variety of dining options. With convenient access to Highways 407 and 418, commuting is quick and easy. (id:63381)
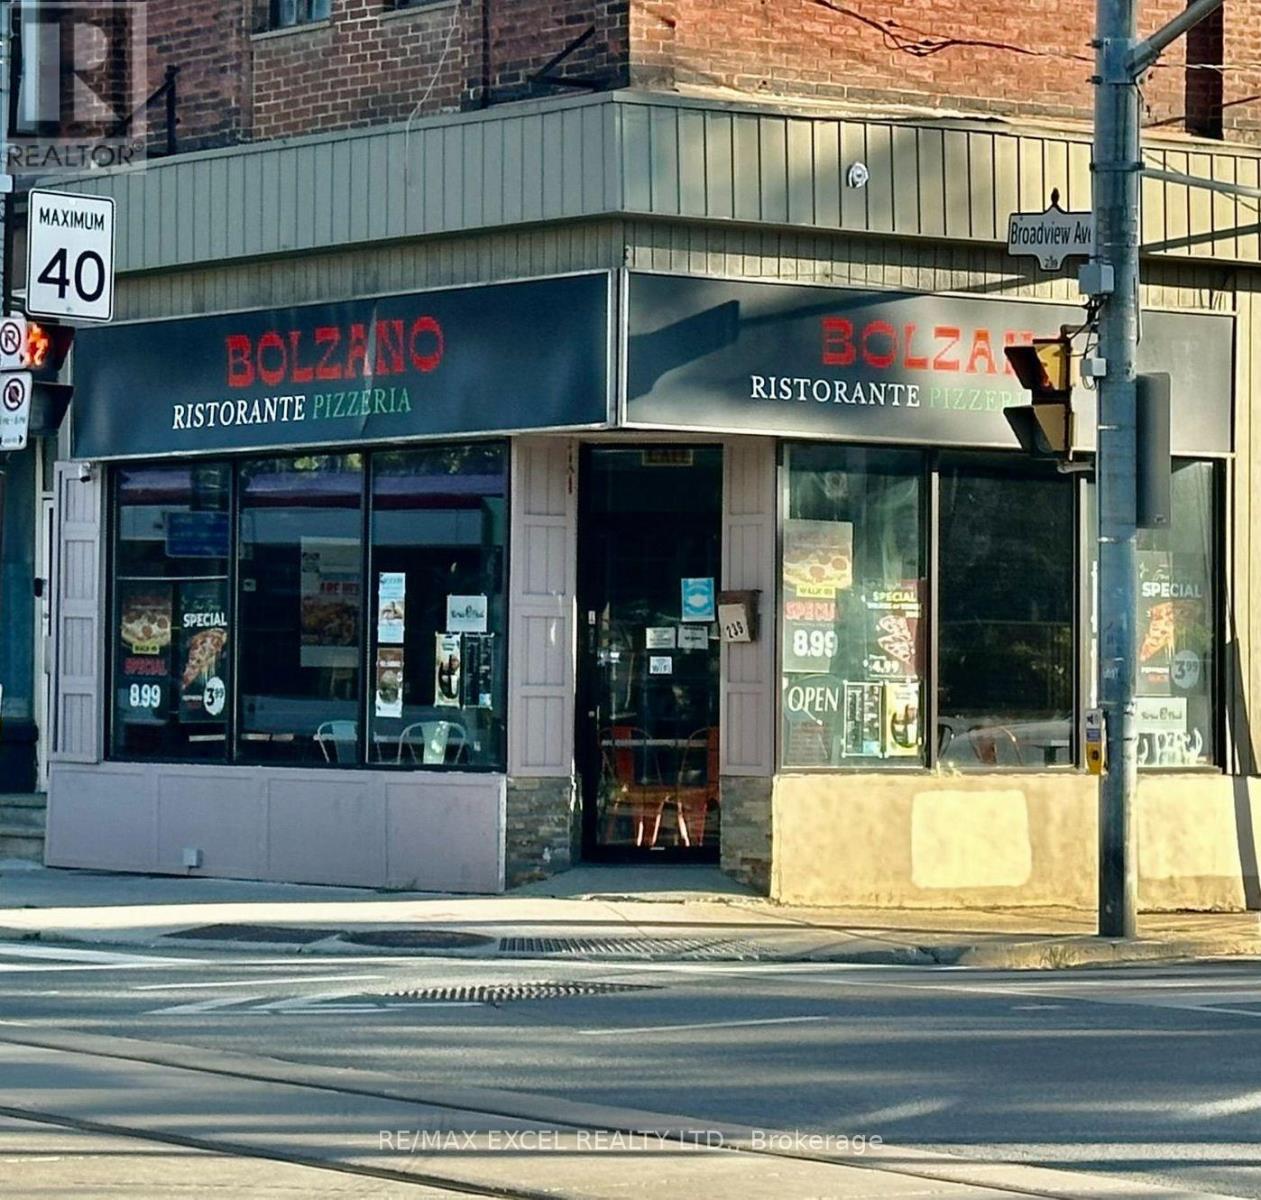
239 Broadview Avenue
Toronto, Ontario
Fully renovated restaurant located at the highly visible corner of Gerrard St E and Dundas St E, offering excellent exposure and steady pedestrian and vehicle traffic throughout the day. Currently operating as a ghost kitchen with multiple brands, the space features a well-planned, efficient commercial kitchen setup and can easily adapt to a variety of food concepts, including dine-in, takeout, delivery, or multiple-brand operations. Suitable for dine-in, takeout, delivery, or ghost kitchen. Flexible for different cuisines and business concepts. Net rent $3,100/month + approx. $850 TMI + HST. Approximately 7 years remaining on lease Renewal option available (id:63381)
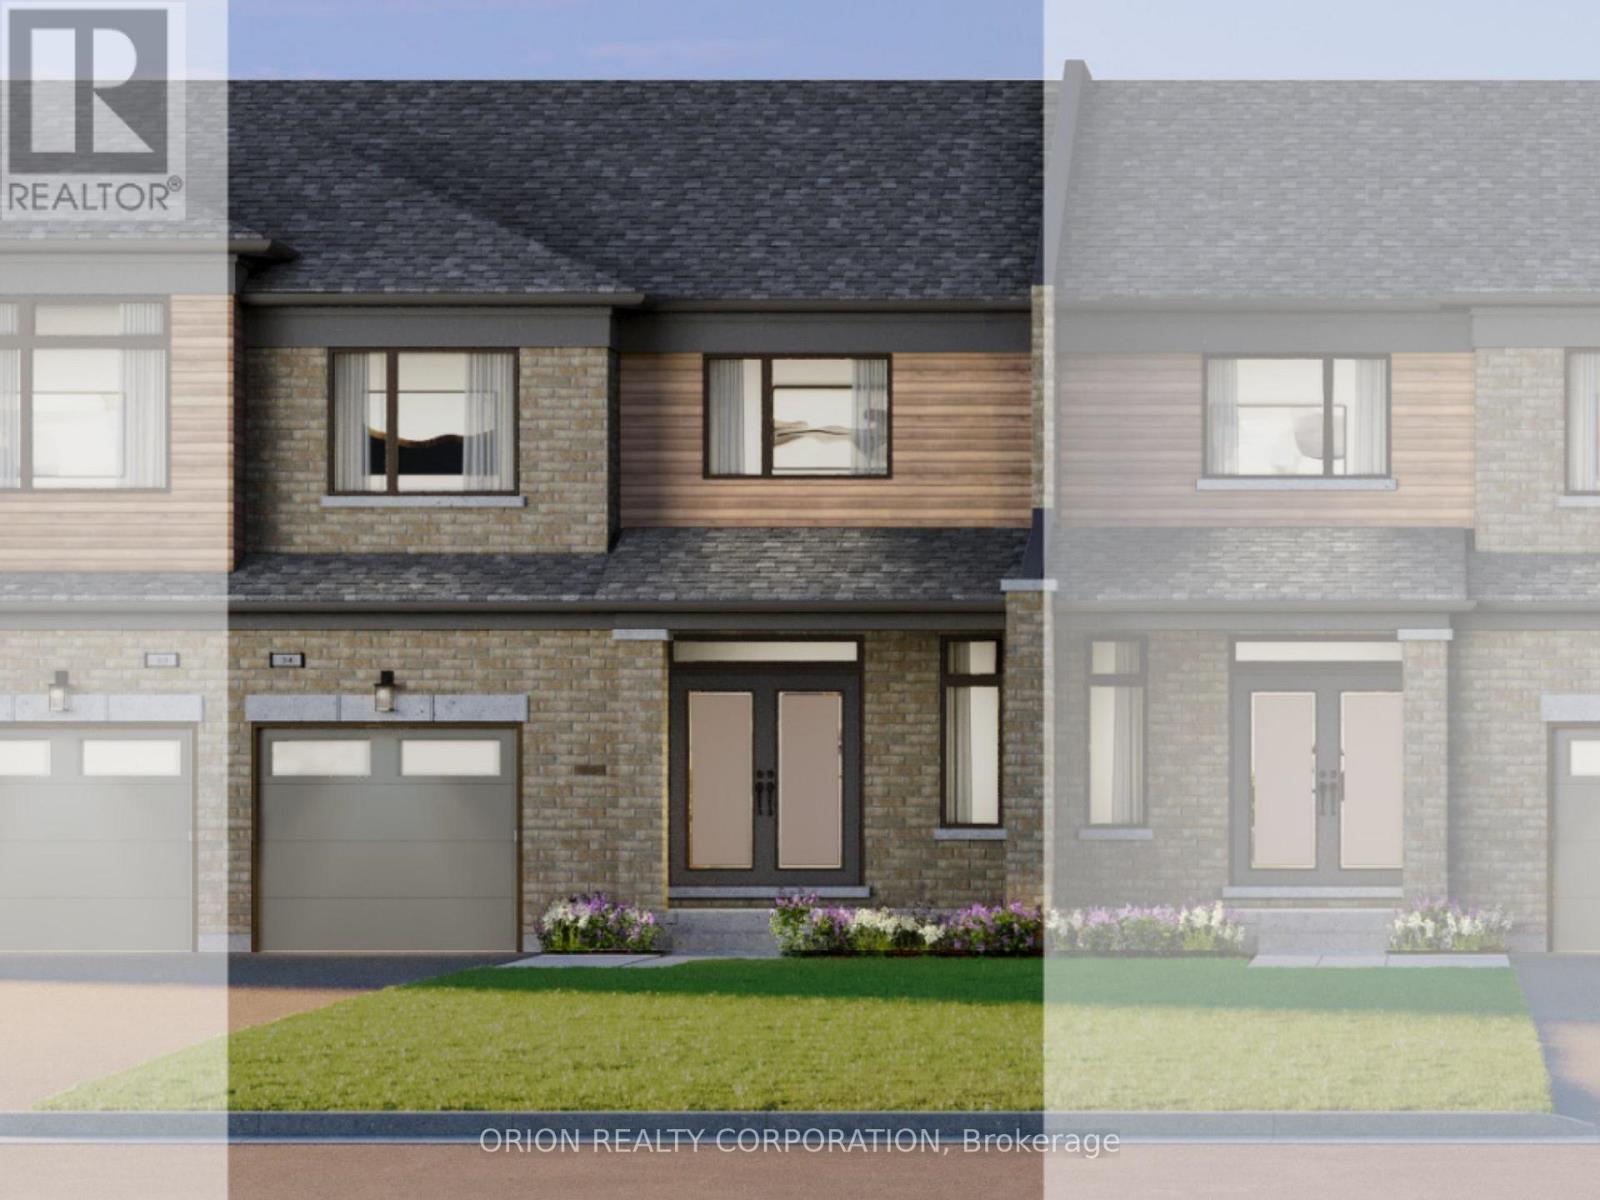
3 - 150 Deline Crescent
Clarington, Ontario
Discover The Daniel - a 25' freehold townhome with backyard at Newbrook in Newcastle by award-winning Brookfield Residential. This west-facing, two-storey home offers 3 bedrooms, an open-concept main floor, a walkout to the patio and access to the backyard from the garage. Enjoy quartz countertops with waterfall ends, extended-height cabinetry, stainless steel appliances, luxury vinyl plank flooring and a stained oak staircase. Your primary retreat features a walk-in closet and a 3-piece ensuite with a frameless glass shower door. Surrounded by open spaces, parks, trails and a scenic pond, Newbrook brings together Newcastle's small-town charm, historic downtown, waterfront and marina-with convenient access to Highways 401 and 407, Bowmanville, Oshawa and the GTA. Includes the My Command Smart Home System and Tarion warranty coverage. Make your next move to Newbrook. Price is net of HST. (id:63381)
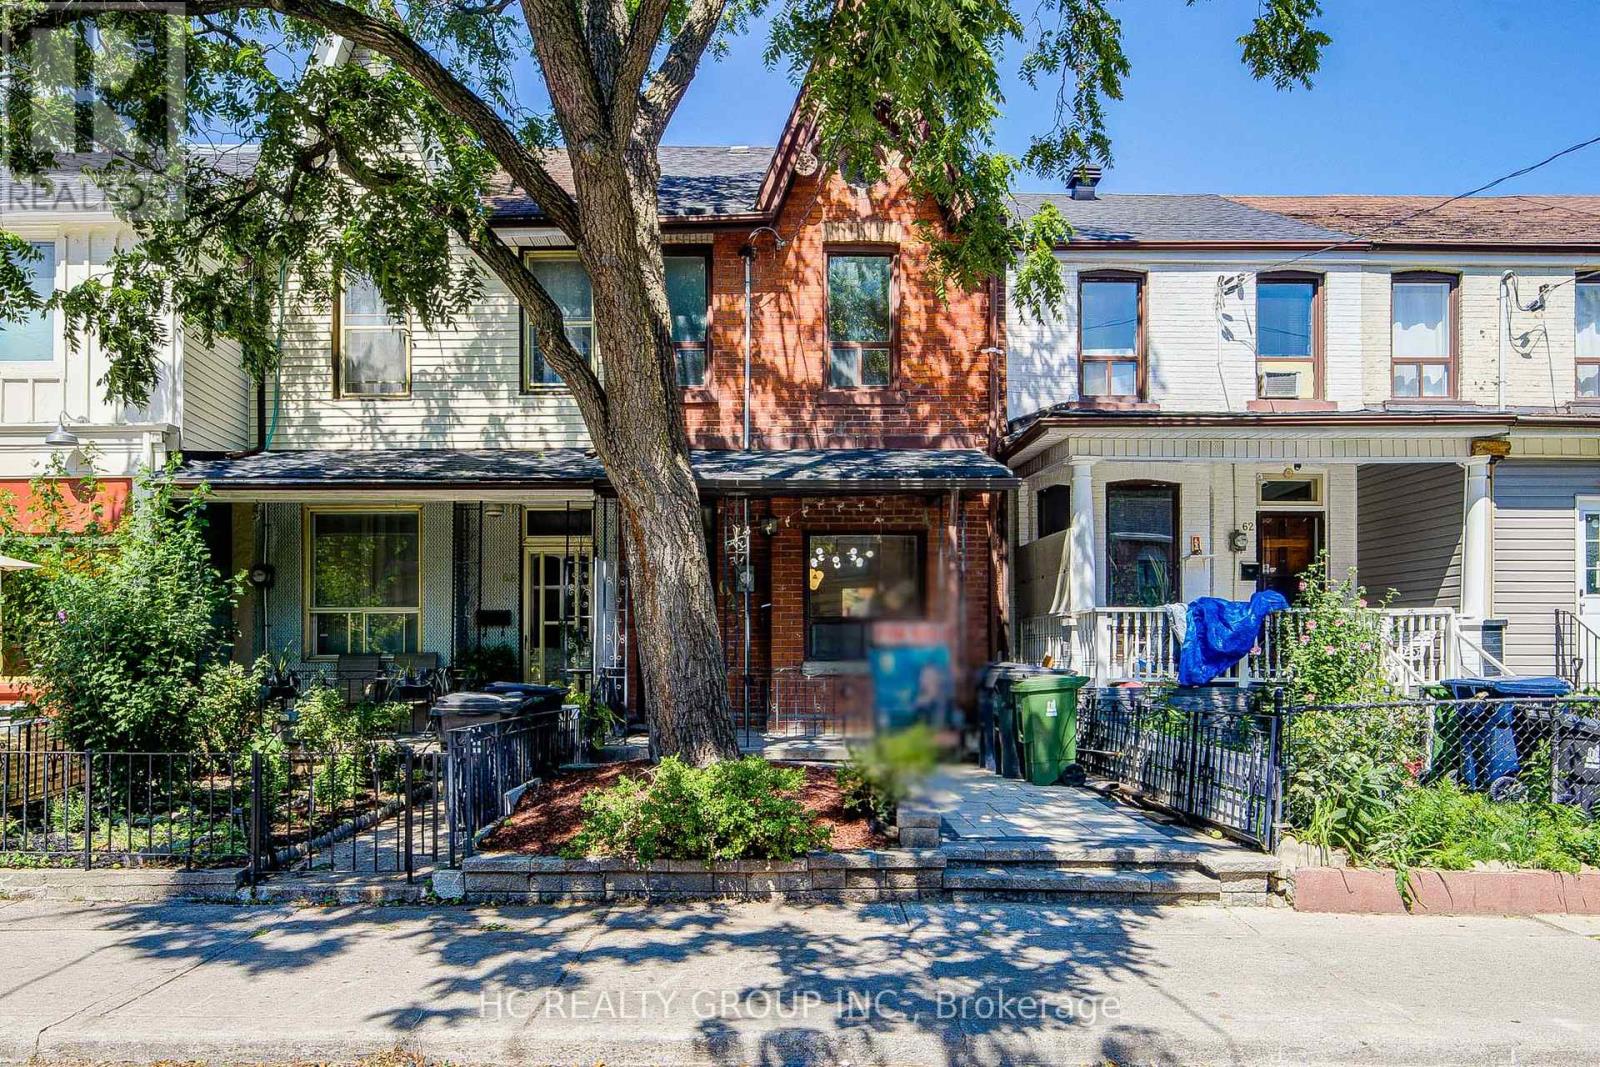
64 Wales Avenue
Toronto, Ontario
Welcome to this fully renovated $$$ and move-in-ready home in the heart of Kensington Market, one of Toronto's most vibrant and charming downtown communities. Extensively upgraded with significant investment throughout, this warm and inviting 3bedroom home offers the perfect blend of modern comfort and urban convenience.The main and second floors feature new natural wood-tone hardwood flooring, while the finished basement has been updated with new vinyl flooring. The home also offers new kitchen appliances, a roof replaced in 2024, and newly completed stonework in both the front and backyard. The bright open-concept layout, custom oak details, large windows and private cedar deck create a comfortable and welcoming space ideal for everyday family living.Steps to Kensington Market, Chinatown, Alexandra Park, TTC, groceries, cafes, restaurants and hospitals, with easy access to U of T, OCAD and the downtown core. A wonderful turnkey home, perfectly suited for a small family looking to enjoy a warm, stylish home in a truly walkable and established neighbourhood. (id:63381)
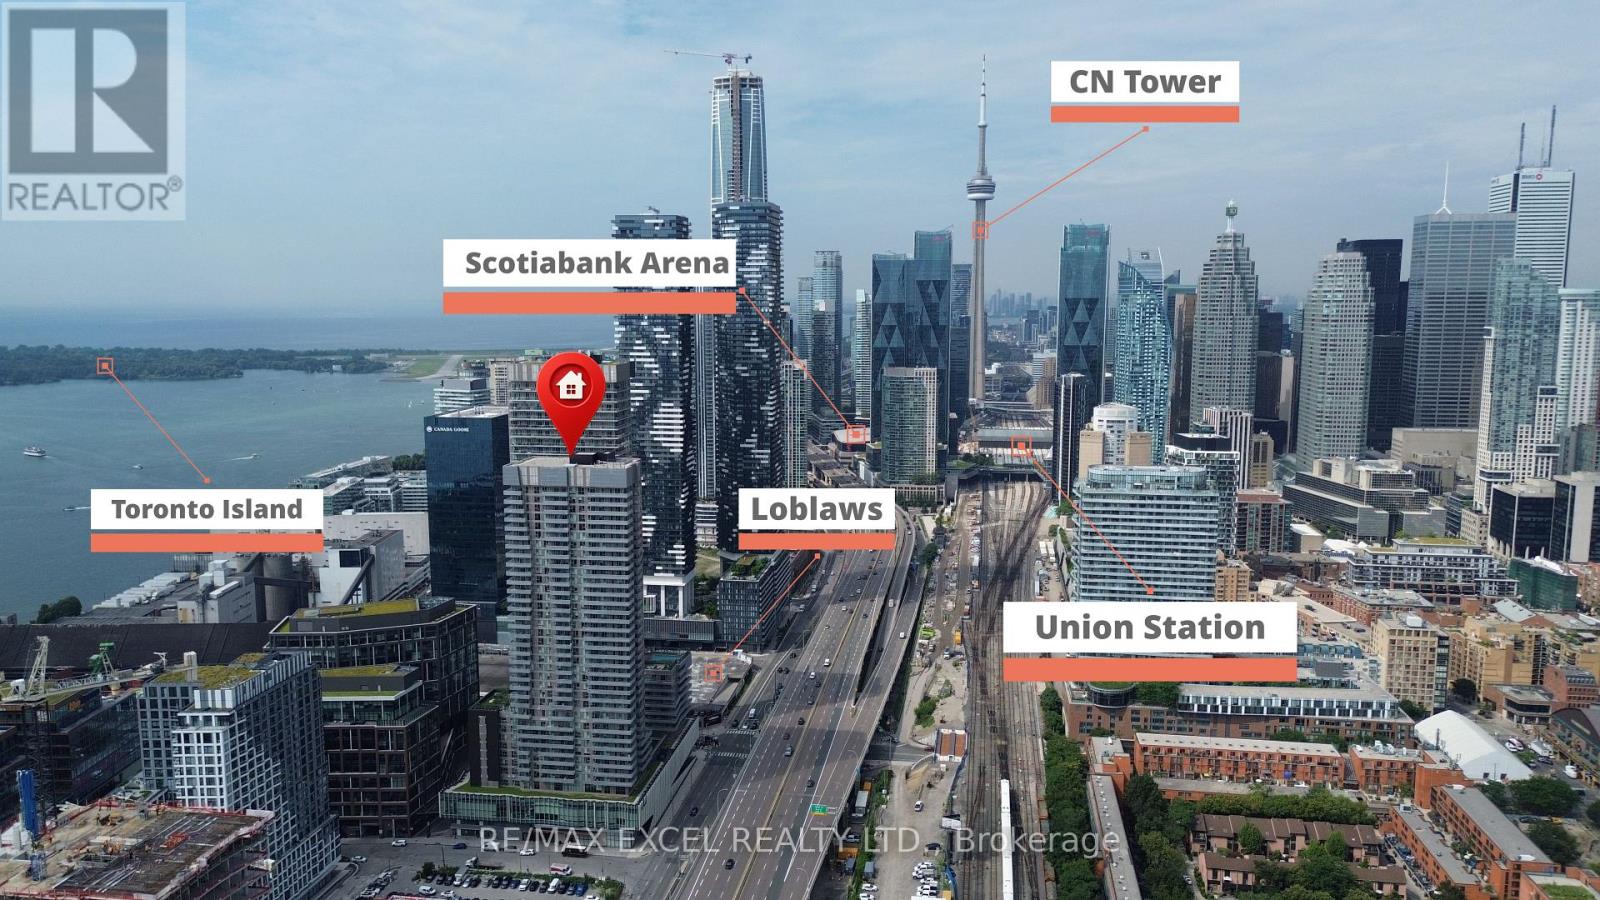
3311 - 20 Richardson Street
Toronto, Ontario
Stunning 1+Den suite with east exposure in the prestigious Lighthouse East Tower by Daniels. This bright and spacious unit features 9-ft ceilings, floor-to-ceiling windows, laminate flooring throughout, and beautiful lake and city views. The modern kitchen offers luxurious finishes, built-in appliances, ample cabinetry, and a centre island, perfect for everyday dining and entertaining. The separate den is ideal for a home office or study area. Enjoy a private balcony and an exceptional waterfront lifestyle just steps from the lake, Sugar Beach, TTC, Loblaws, St. Lawrence Market, George Brown College, and scenic waterfront trails, with easy access to the Gardiner Expressway. Includes fridge, cooktop, oven, dishwasher, microwave, stacked washer and dryer, all existing light fixtures, one parking space, and one locker. (id:63381)
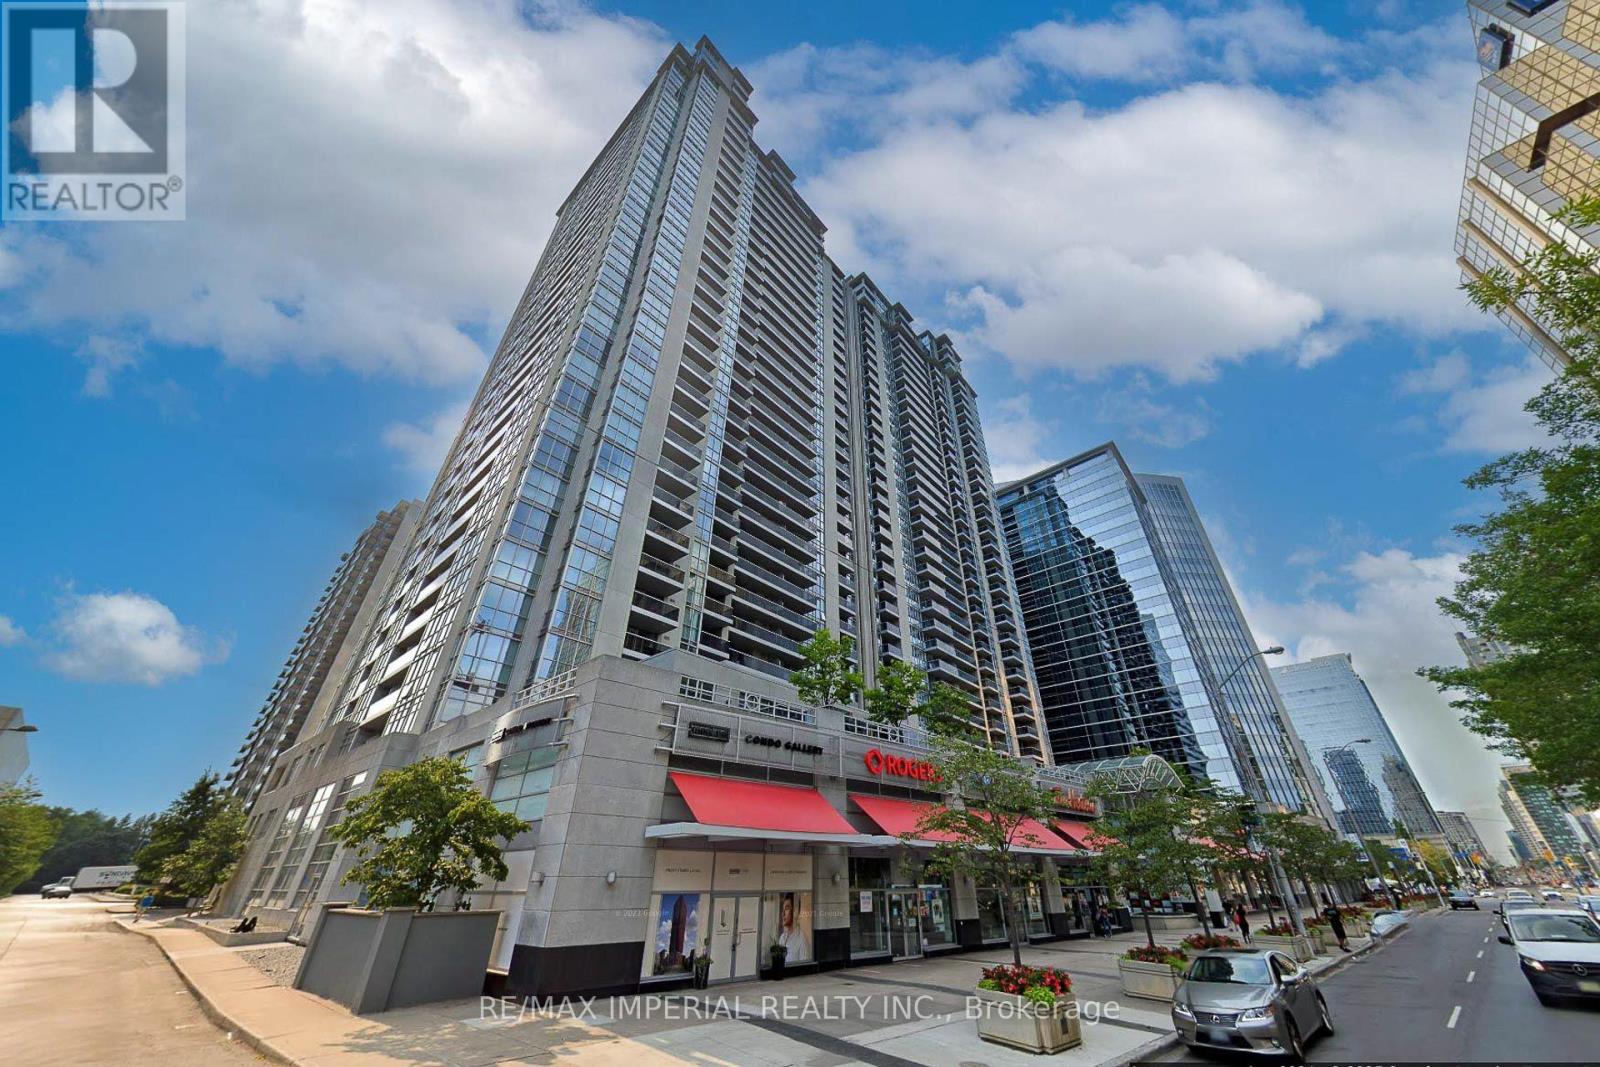
2903 - 4968 Yonge Street
Toronto, Ontario
Welcome to this spacious and well-appointed condo at 4968 Yonge Street, Unit #2903, located in the prestigious Ultima North Condominiums in the heart of the vibrant Yonge-Sheppard district. Offering approximately 830 sq. ft. of bright living space, this thoughtfully designed suite features 2 bedrooms with an open-concept living and dining area with hardwood floors and a walk-out to a private balcony showcasing clear west-facing city and skyline views. The functional kitchen includes a breakfast bar and stainless-steel sink, while the spacious primary bedroom offers a walk-in closet and ensuite bath. one underground parking space, and an owned locker. Residents enjoy premium building amenities such as a concierge, indoor pool, gym, sauna, guest suites, party/meeting room, and rooftop deck. Perfectly positioned steps from both North York Centre TTC Station and Sheppard-Yonge TTC Station, commuting across the city is effortless. Just next door is the lively Mel Lastman Square, home to seasonal skating, community events, the North York Civic Centre, the Toronto Public Library - North York Central Library, and the renowned Meridian Arts Centre. Daily conveniences are moments away at Empress Walk, featuring shops, dining, and a Cineplex Cinemas Empress Walk. Families will appreciate proximity to top schools including Cardinal Carter Academy for the Arts, Claude Watson School for the Arts, Rutherford Private School, and Milestone Private School. Outdoor recreation is close by with green spaces such as Willowdale Park, Gibson Park, and Albert Standing Park, along with a variety of nearby faith-based institutions. This is a rare opportunity to own a spacious condo in one of North York's most dynamic and convenient urban hubs. (id:63381)
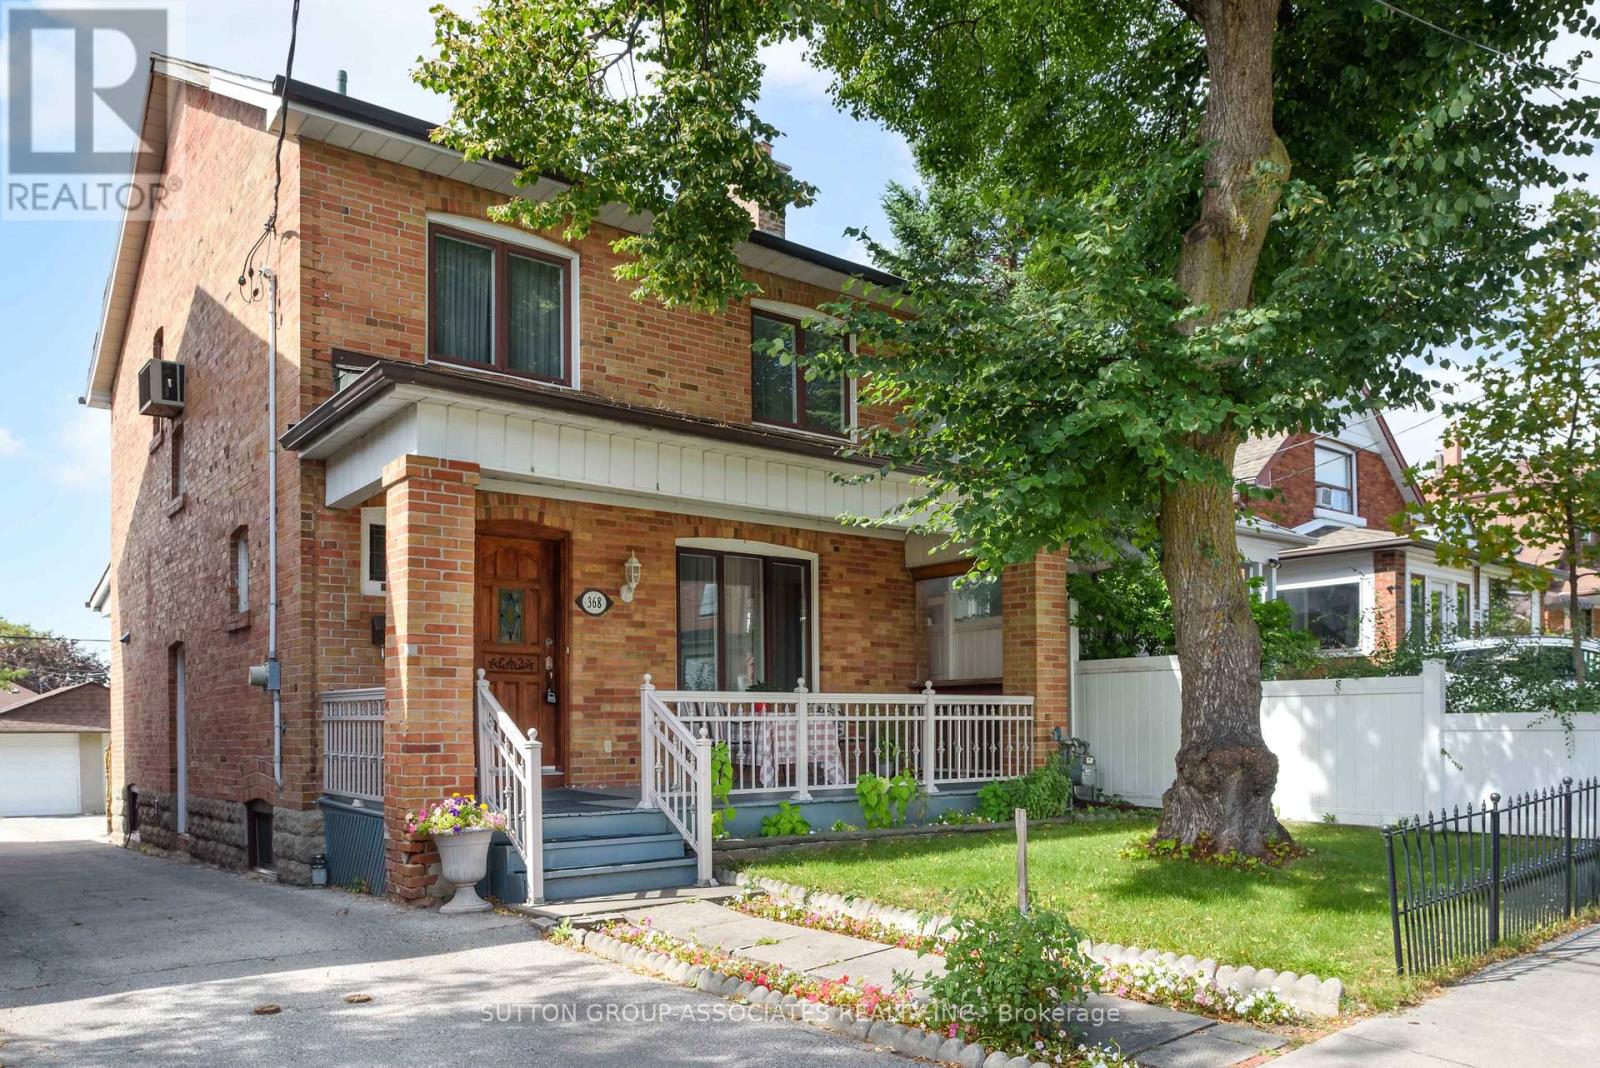
368 Glenholme Avenue
Toronto, Ontario
A great opportunity awaits in vibrant Oakwood Village. Situated on an expansive 27 x 130 ft lot, this detached four-bedroom home offers a perfect palate to make your own. Bring your design dreams to life in a standout location with space to spare. Step inside to find character and charm throughout, adorned with original stained glass details that bring timeless elegance to the living spaces. Generous proportions across all four bedrooms provide absolute adaptability for growing families, home offices, or versatile multi-use layouts. Outside, the deep lot provides lots of parking alongside a highly coveted double car garage. Just steps from the very best Oakwood Village has to offer. Enjoy morning coffee and fresh eats at neighborhood favorites like Primrose Bagel, Oakwood Espresso, and Porzia's right around the corner. A rare canvas with endless possibilities in one of the city's most desirable communities-don't miss out! (id:63381)
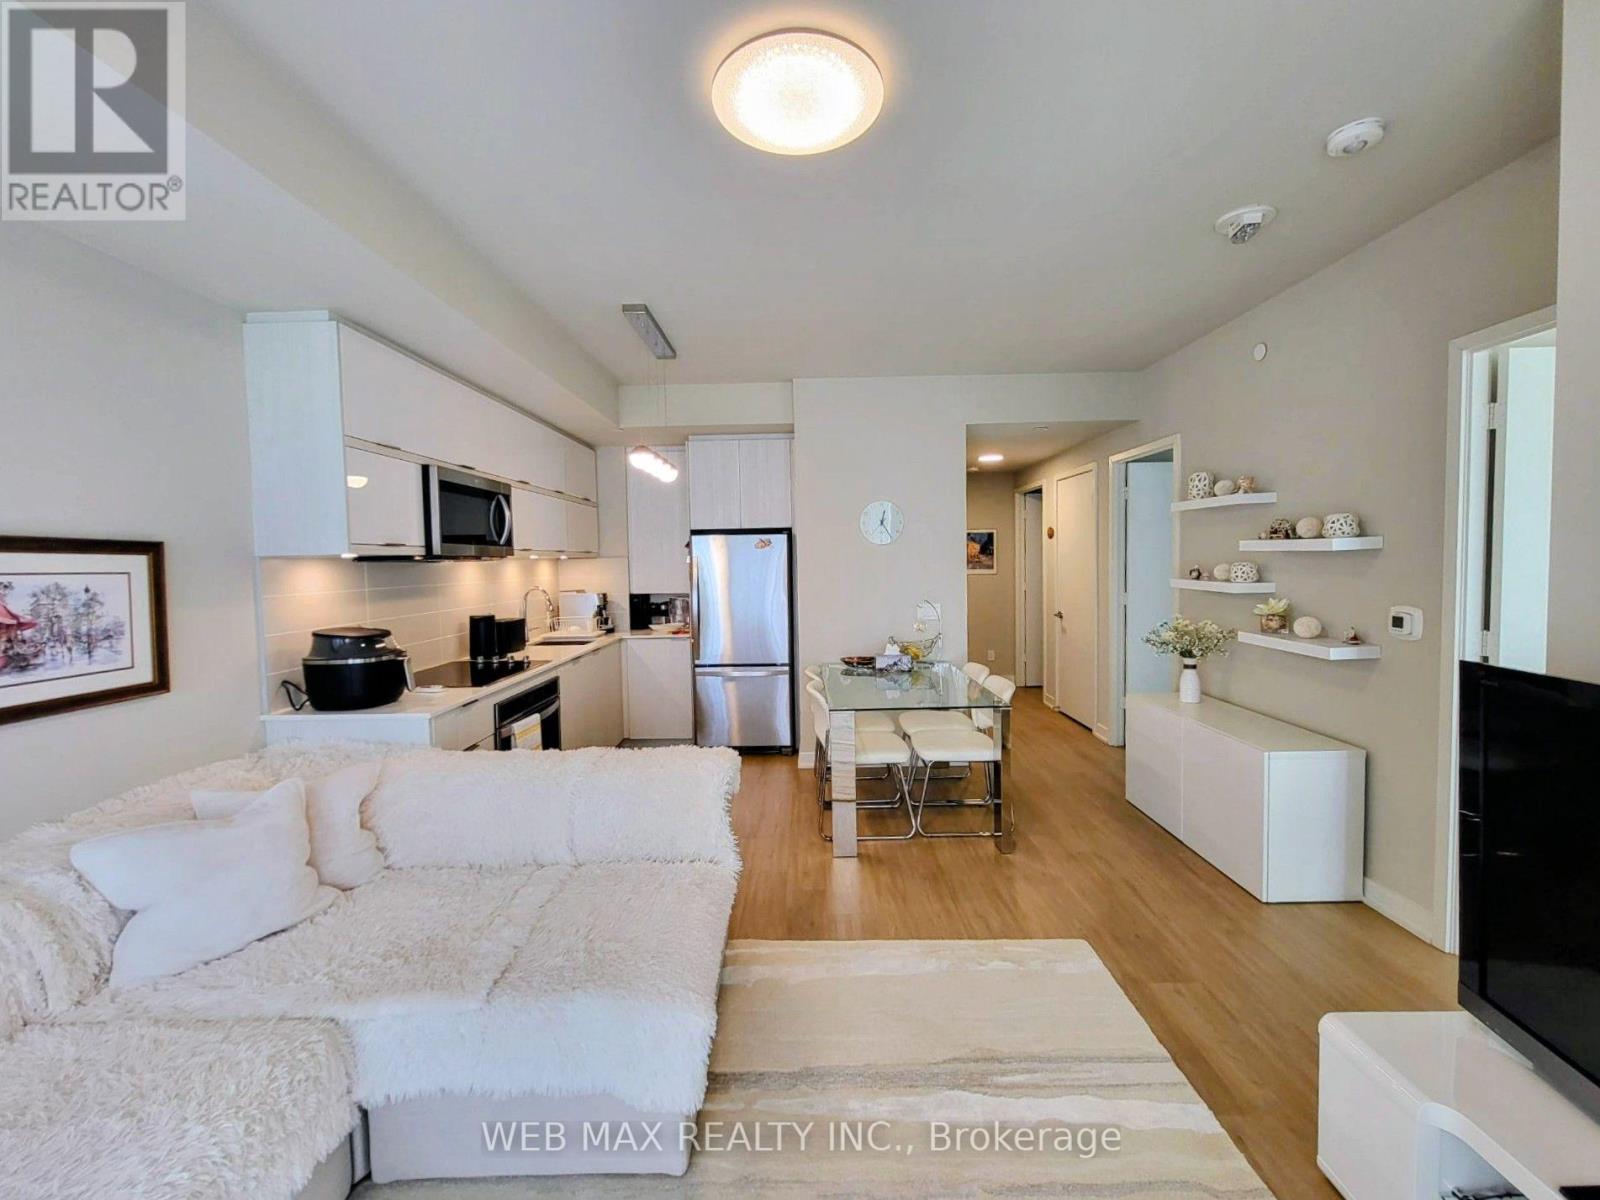
911 - 10 Deerlick Court
Toronto, Ontario
Discover modern living at its finest In this bright and spacious 3 Bedroom + 2 Bathroom Condo, complete with Parking and Locker. Featuring a smart, efficient layout with soaring 9 Ft Ceilings! This suite (931 sq ft interior + 198 sq ft balcony) is designed to maximize comfort and functionality. Enjoy 2 large private Balconies overlooking the ravine, DVP and views of the downtown skyline! Large Floor To Ceiling Windows filling the space with natural light. Thousands $$$ spent on Custom Window Coverings. A lot of upgrades - the sleek modern Kitchen is equipped with quartz counter-tops and Stainless Steel appliances, making it ideal for both cooking and entertaining. Enjoy exclusive access to premium Building Amenities, including a 24/7 concierge, Media Room, Meeting/Party Room with full Kitchen, Fitness Centre, Yoga Studio, Children's Playroom, Rooftop Garden with outdoor BBQ Terrace, lounge and sun deck, Bike indoor parking room, Pet-grooming room. Quick access to the DVP and HWY 401. Just minutes to the Shops At Don Mills, Aga Khan Museum, Edwards Gardens, and downtown Toronto. You'll also be able to step outside to enjoy scenic walkways and hiking trails leading to Brookbanks Park. Great public and private schools (Crestwood Preparatory College) in the area. With modern designs, everyday convenience and breathtaking views this stunning Condo is ready to become Your New Home. (id:63381)
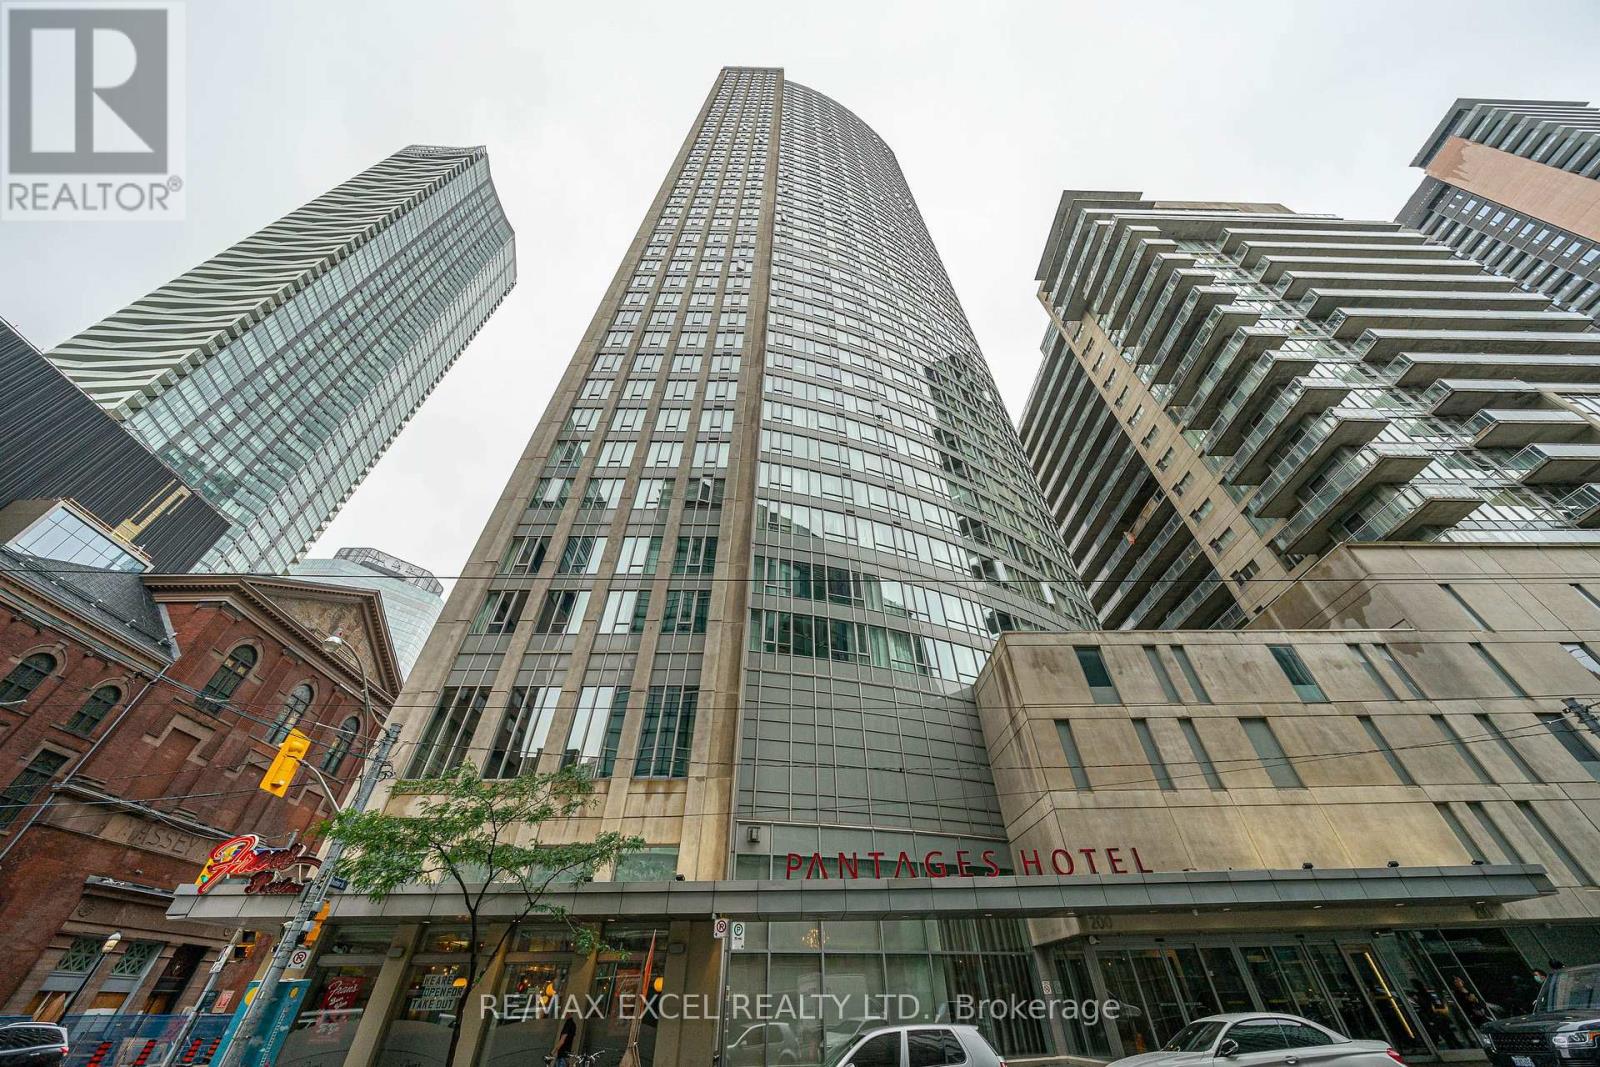
2108 - 210 Victoria Street
Toronto, Ontario
Location, style, and breathtaking views this modern 2 bedroom, 2 bathroom residence in the heart of downtown Toronto truly has it all. Situated in the highly sought-after Pantages Tower, this TURNKEY home combines generous living space, and unbeatable convenience. The bright and open layout features a sleek kitchen with quartz countertops, stainless steel appliances, and an island perfect for entertaining or casual dining. The spacious living area easily accommodates a home office setup or cozy breakfast nook, all framed by floor-to ceiling windows showcasing stunning views of the Toronto skyline. The primary bedroom is a private retreat with a beautiful ensuite bathroom, while the second bedroom is highlighted by large windows. Every detail is designed for comfort, functionality, and style. Beyond the suite, Pantages Tower offers residents access to exceptional amenities including24-hour concierge, fitness facilities, party room, guest suites, and more. Step outside your front door and you're only moments away from Toronto's most iconic destinations Yonge-Dundas Square, the Eaton Centre, Massey Hall, theatres, restaurants, and shops. With the subway and TTC nearby, the entire city is at your fingertips. This unit also presents an extraordinary investment opportunity. Short-term rentals are permitted in the building, making it ideal for investors seeking reliable passive revenue. (id:63381)
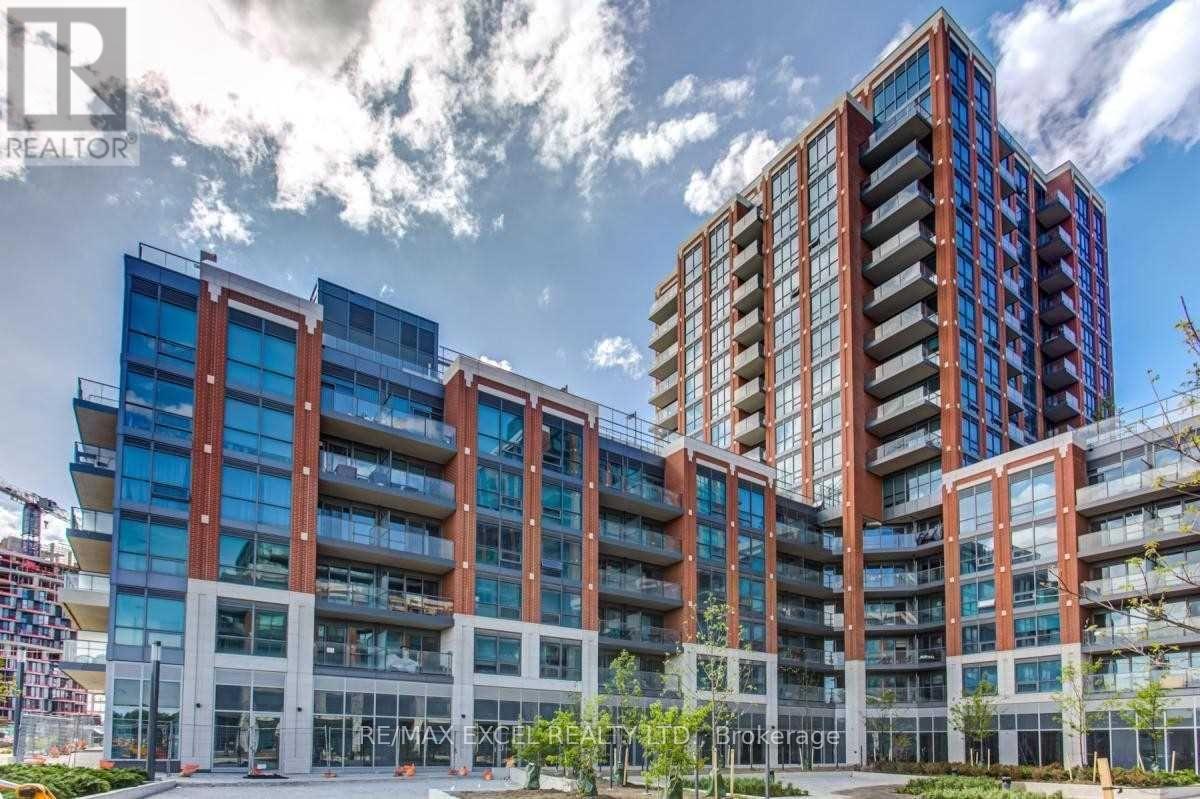
3 - 11 Tippett Road
Toronto, Ontario
Excellent opportunity to own an investment property in the Southside Condos development by Malibu. Currently operating as a cafe/restaurant, it offers a great investment for anyone who doesn't want to pay rent. The owner built this location from a shell. Massive developments are underway in this area. It features an excellent location near Wilson & Highway 401, close to Yorkdale Mall, and just a short walk to TTC's Wilson Station. (id:63381)
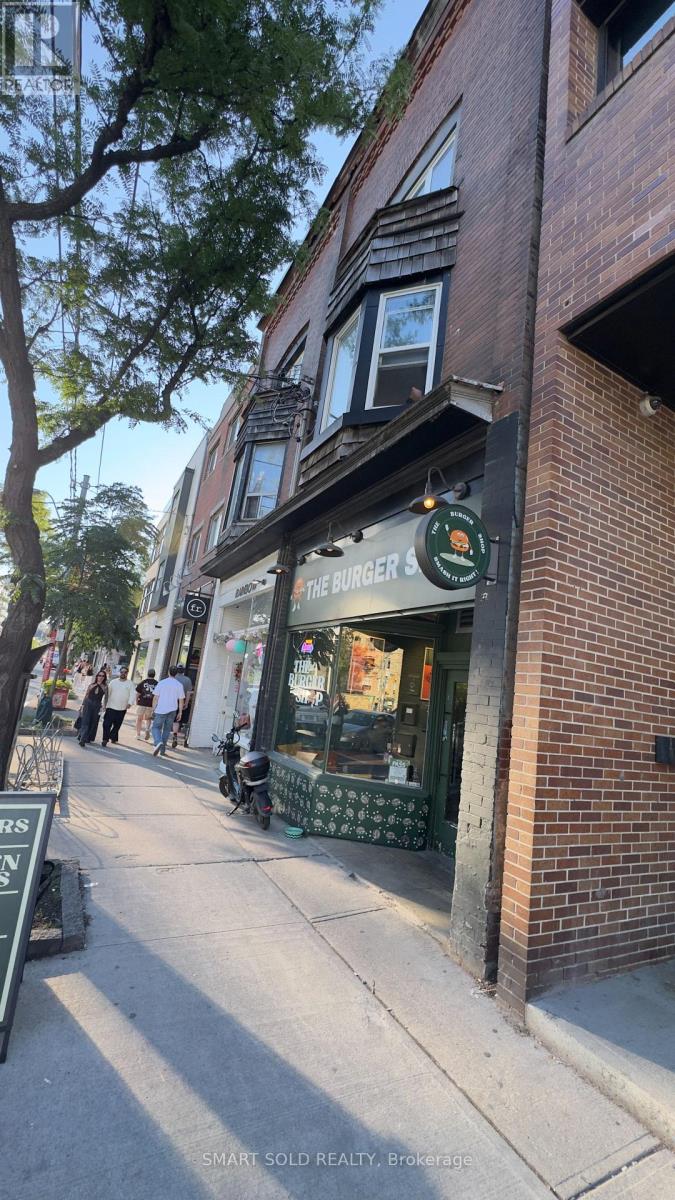
960 Queen Street W
Toronto, Ontario
Exceptional Turnkey QSR Opportunity - Prime Queen West Location Take advantage of this rare opportunity to own a premium quick-service restaurant in one of Toronto's most vibrant and high-traffic locations on the sunny north side of Queen West, between Ossington and Shaw. This beautifully designed space offers approximately 1,000 sq. ft. with a brand-new, high-quality build-out, making it ideal for an owner-operator or franchise. The restaurant features a modern Ecologizer ventilation system, a new 6-foot commercial ECOLOGY exhaust hood, a large walk-in cooler, an open-concept kitchen, and seating for 24 guests. Currently operating as a highly successful burger restaurant, the business can easily be converted into another cuisine, café, bakery, franchise, or other quick-service/fast-casual concept. A liquor licence application is already in progress, creating additional revenue potential. The lease provides outstanding long-term value with 8 years remaining plus a 5-year renewal option, rent $6200 +TMI (id:63381)
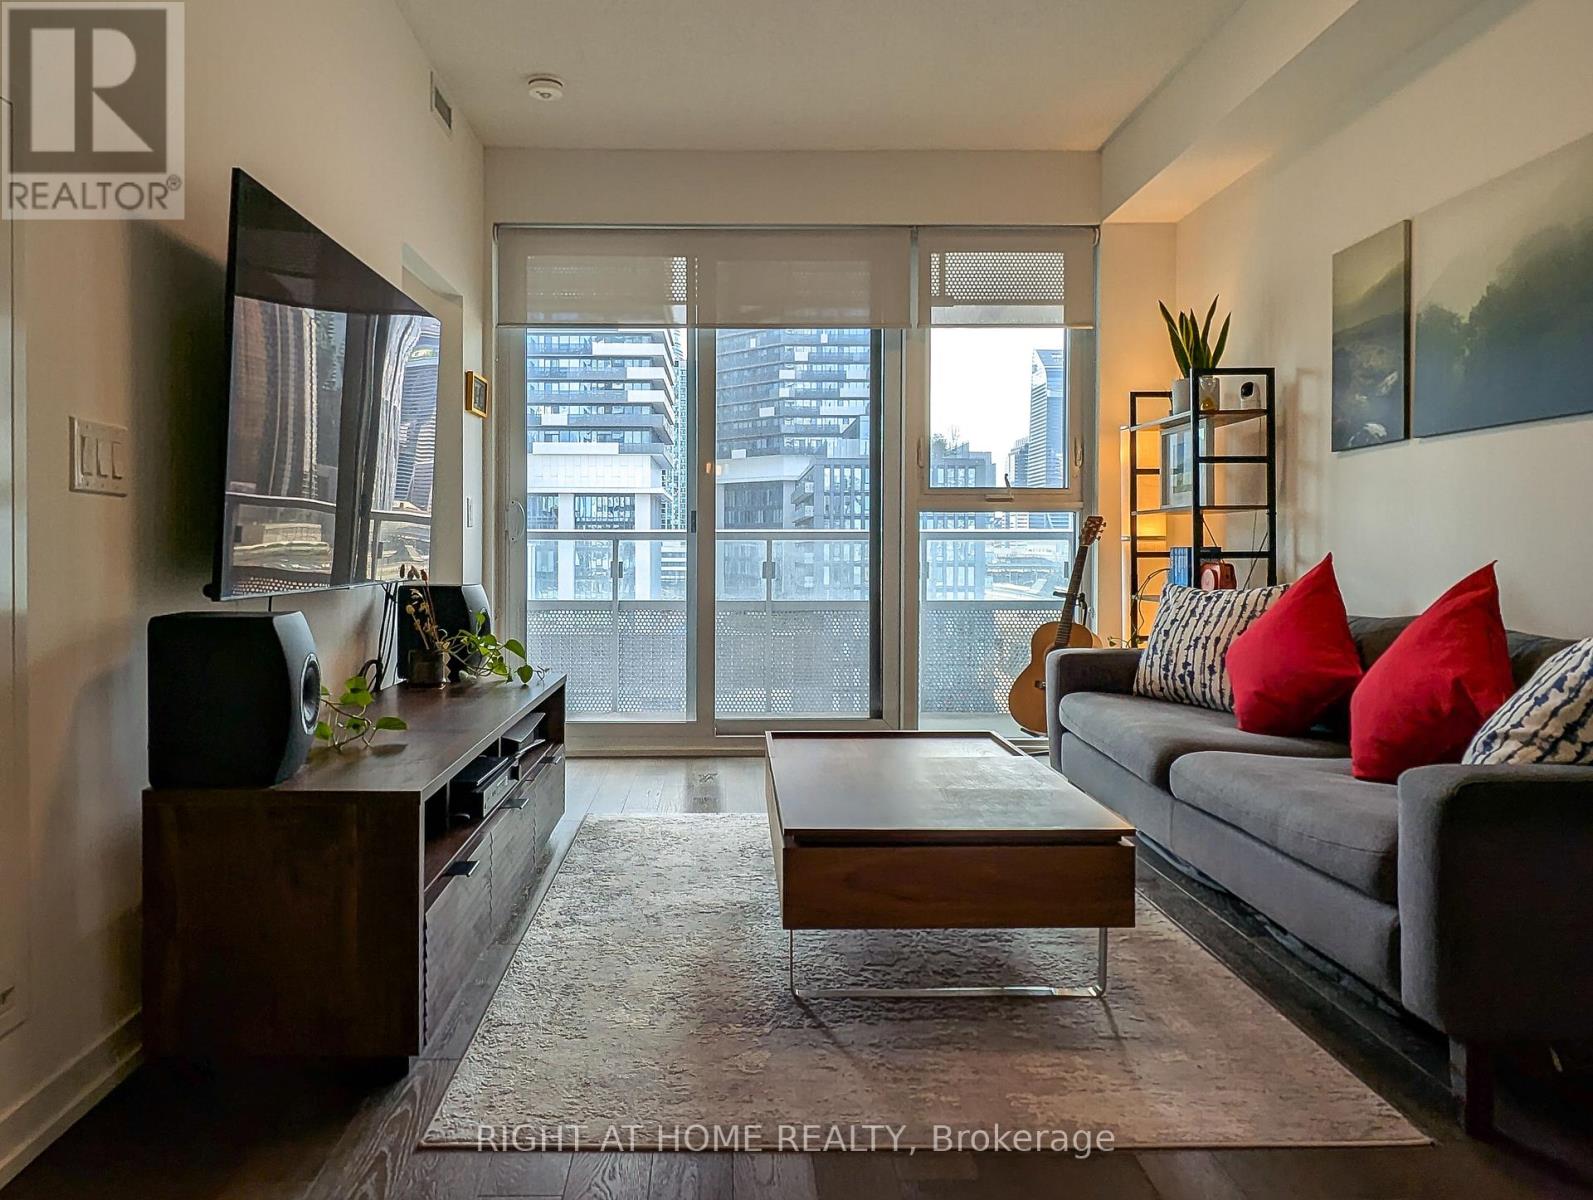
609 - 15 Lower Jarvis Street
Toronto, Ontario
Welcome to Suite 609 at the Lighthouse West Tower on Toronto's waterfront. Offering 644 sq. ft. of living space, this bright and spacious 1-Bed + Den unit features 9-ft. ceilings, a sensible floor plan, and floor-to-ceiling windows. Generous den can function as a home office or guest room. Modern kitchen features built-in Miele appliances, quartz countertops, and large island. Builder-upgraded hardwood floors, shower tile, and roller blinds. Custom-built closet organizer in bedroom to maximize storage. One parking spot and one locker included. Owner-occupied since day one. Outstanding building amenities include 24-hour concierge, gym, outdoor pool, steam room, tennis/basketball court, yoga and art studios, children's playroom, party and theatre rooms, community gardens, rooftop terrace with BBQs, 2 guest suites, secure bike storage. Steps to Sugar Beach, Loblaws, Farm Boy, St. Lawrence Market, LCBO, and Martin Goodman Trail. Walking distance to Union Station, King Station, TMU, George Brown, Financial District, Distillery District, and Island ferry terminal. Easy access to Gardiner, DVP, and Billy Bishop International Airport. (id:63381)
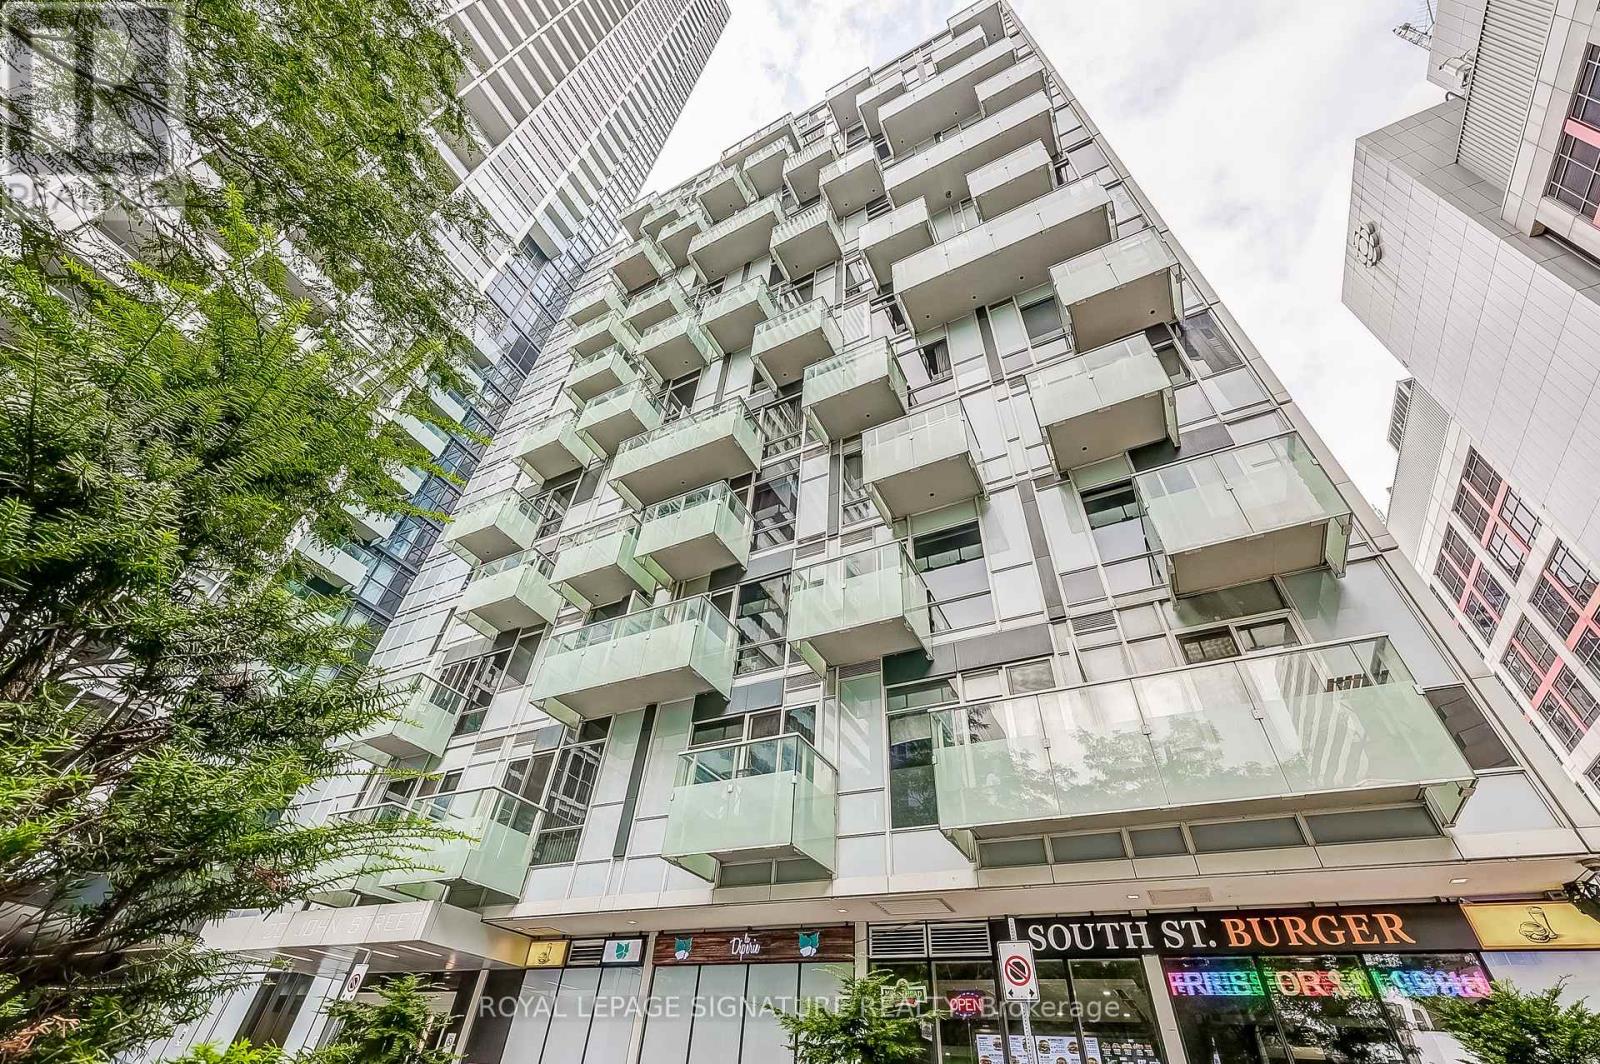
922 - 20 John Street
Toronto, Ontario
Welcome to this stunning condo apartment situated in the vibrant heart of Toronto's Harbourfront. Enjoy a Southern Exposure with direct views of the CN Tower, Rogers Centre, and the lake! The modern kitchen features sleek design elements, and the building offers fantastic amenities, including a rooftop pool, meeting/party rooms, yoga studio, games room, and gym, Conveniently located near public transportation, including Union Station, this property is just steps away from the CN Tower, Rogers Centre, Convention Centre, Ripley's Aquarium, the lake, and numerous parks. This is an ideal property for anyone looking to be in the midst of the excitement! Plus, it's an Airbnb-friendly building with excellent investment potential. (id:63381)
1436 Gulledge Trail
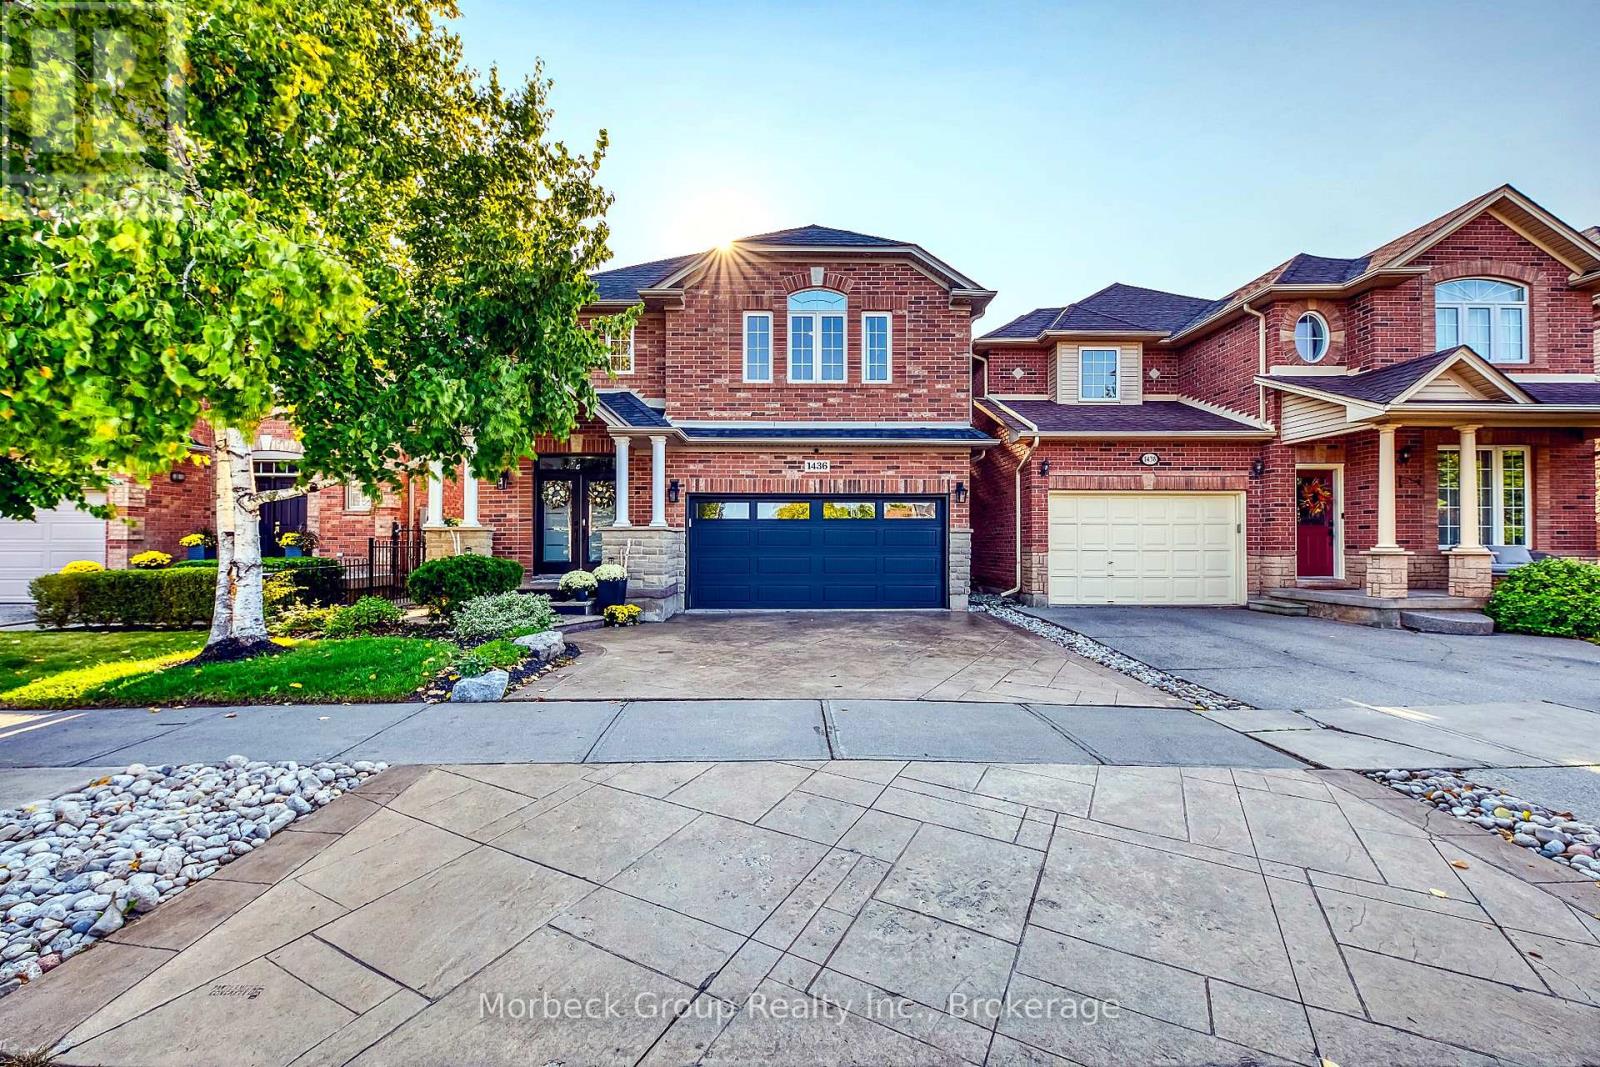
Oakville, Ontario
Located In The Prestigious West Oak Trails Community, This Distinguished Home Offers Over 2,600 Sq Ft Of Finished Living Space. A Dramatic Two-Storey Cascade Window Anchors The Family Room's 18-Ft Ceilings, Showcasing Panoramic Views Of Bloomfield Park. With A Semi Open-Concept Layout, These Stunning Park Views Can Be Enjoyed From Nearly Every Main-Floor Space. No Neighbours Behind Provide Exceptional Privacy.Featuring A Bright, Spacious Eat-In Kitchen, Family Room With Fireplace, 4 Bedrooms (3 With Walk-In Closets), And 4 Bathrooms, This Home Is Designed For Comfortable Family Living. Hardwood And Tile Flooring, Fresh Decor, And Meticulous Upkeep Make It Truly Move-In Ready.Walking Distance To Abbey Park, Loyola, Pine Grove Public (French Immersion), And Excellent Elementary Schools. Close To Oakville Hospital, Sixteen Mile Creek, Parks, Shopping, And Bronte GO. (id:63381)
1422 Ghent Avenue
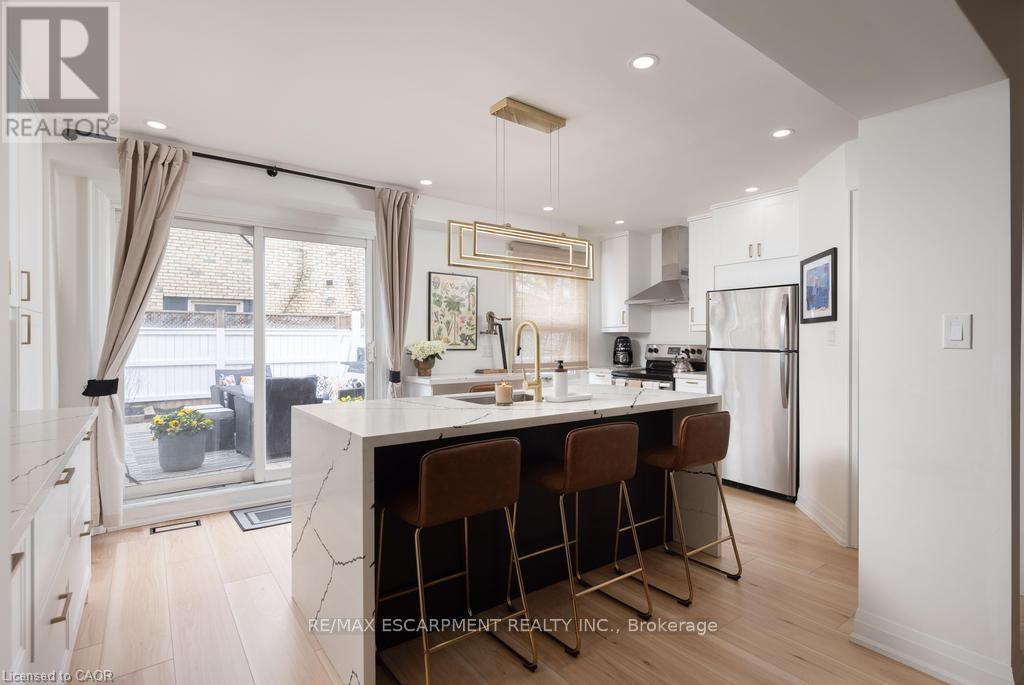
Burlington, Ontario
This is a home that isn't asking for your imagination or your weekends. It's already been taken care of,top to bottom. Not "mostly done," not "just needs your touch," and definitely not code for bring acontractor and a therapist. Main floor offers open-concept layout that flows, while the kitchen is clean,sharp and functional with quartz countertops, custom cabinetry, and stainless steel appliances, everythingyou could ask for. 3 bedrooms and 2.5 bathrooms just enough space to never fight over a sink orscheduling your showers.Fully finished basement that gives you options, office, rec room, escape plan... whatever the day calls for.Storage is handled, who are you trying to kid, you know you need it. Location is just off Brant St close to downtown, the GO station, restaurants, coffee, and everything else you pretend you'll walk to more often.You either recognize it immediately... or you'll be circling back when it's gone. (id:63381)
85 Williamsburg Road
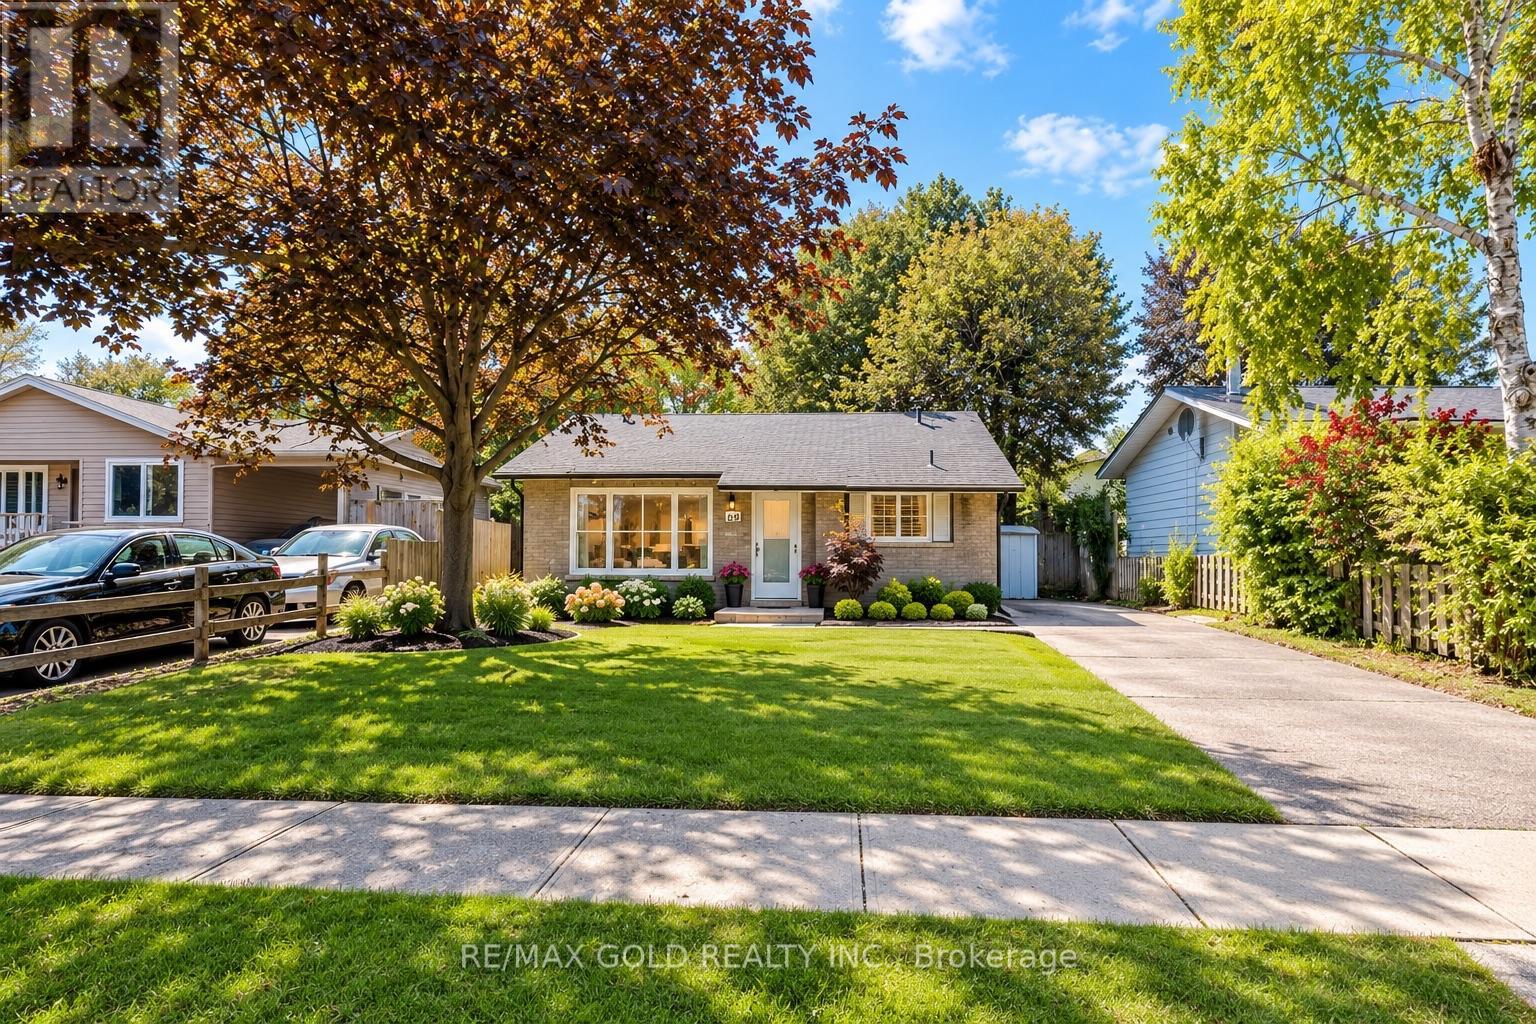
Kitchener, Ontario
Welcome to 85 Williamsburg Road, Kitchener! Fully renovated 3-bedroom, 2-full-bathroom home situated on a rare 50 ft x 127 ft lot in a central downtown location. Features include are novated interior, spacious backyard with deck, and an existing swimming pool that can easily be restored or removed by the seller. Major updates include roof (2019), owned furnace & A/C(2019), and a new hot water tank installed in 2025. Enjoy the convenience of being close to downtown Kitchener, shopping, restaurants, transit, schools, parks, and other amenities. A great opportunity for first-time buyers, families, investors, or anyone looking for are novated home on a generously sized lot in a central location. Don't miss this one! (id:63381)
207 Stewart Street
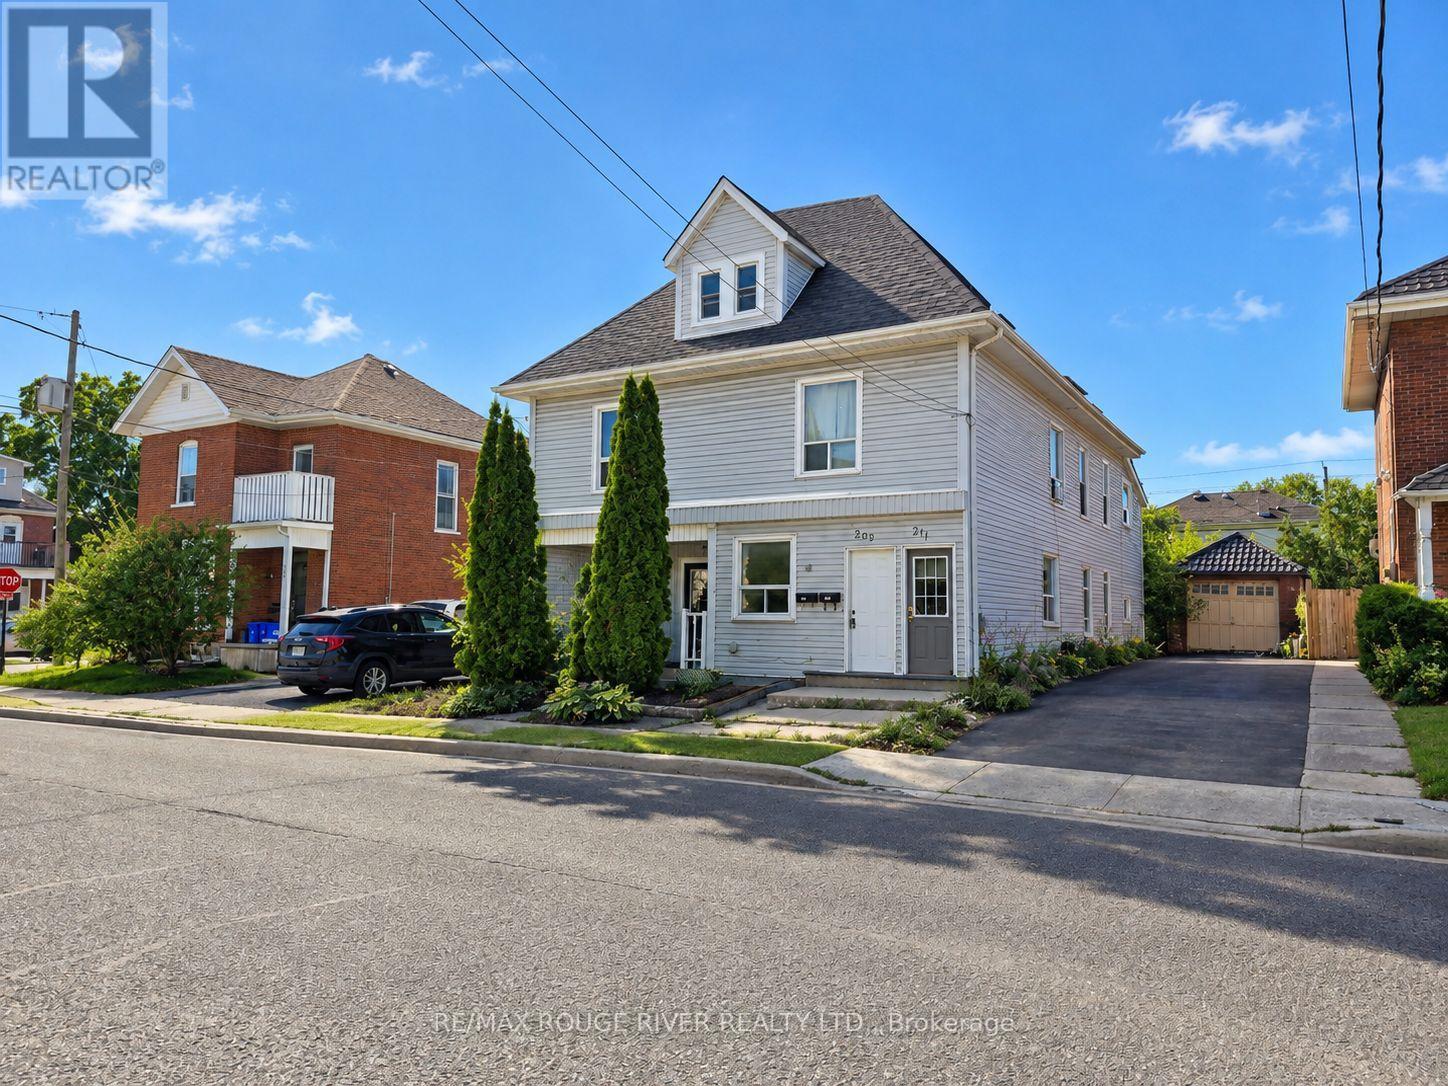
Peterborough, Ontario
5 Plex in convenient central location close to parks, transit, shopping, solid building with all major systems in good condition and recently inspected, R4- legal non-conforming 5 Plex. 3 - One bedroom units, 2 -Three bedroom units. Separate meters, tenants pay own heat & hydro. Landlord pays for common areas on separate meter. 2-3 vehicle parking, many updates/renovations. (id:63381)
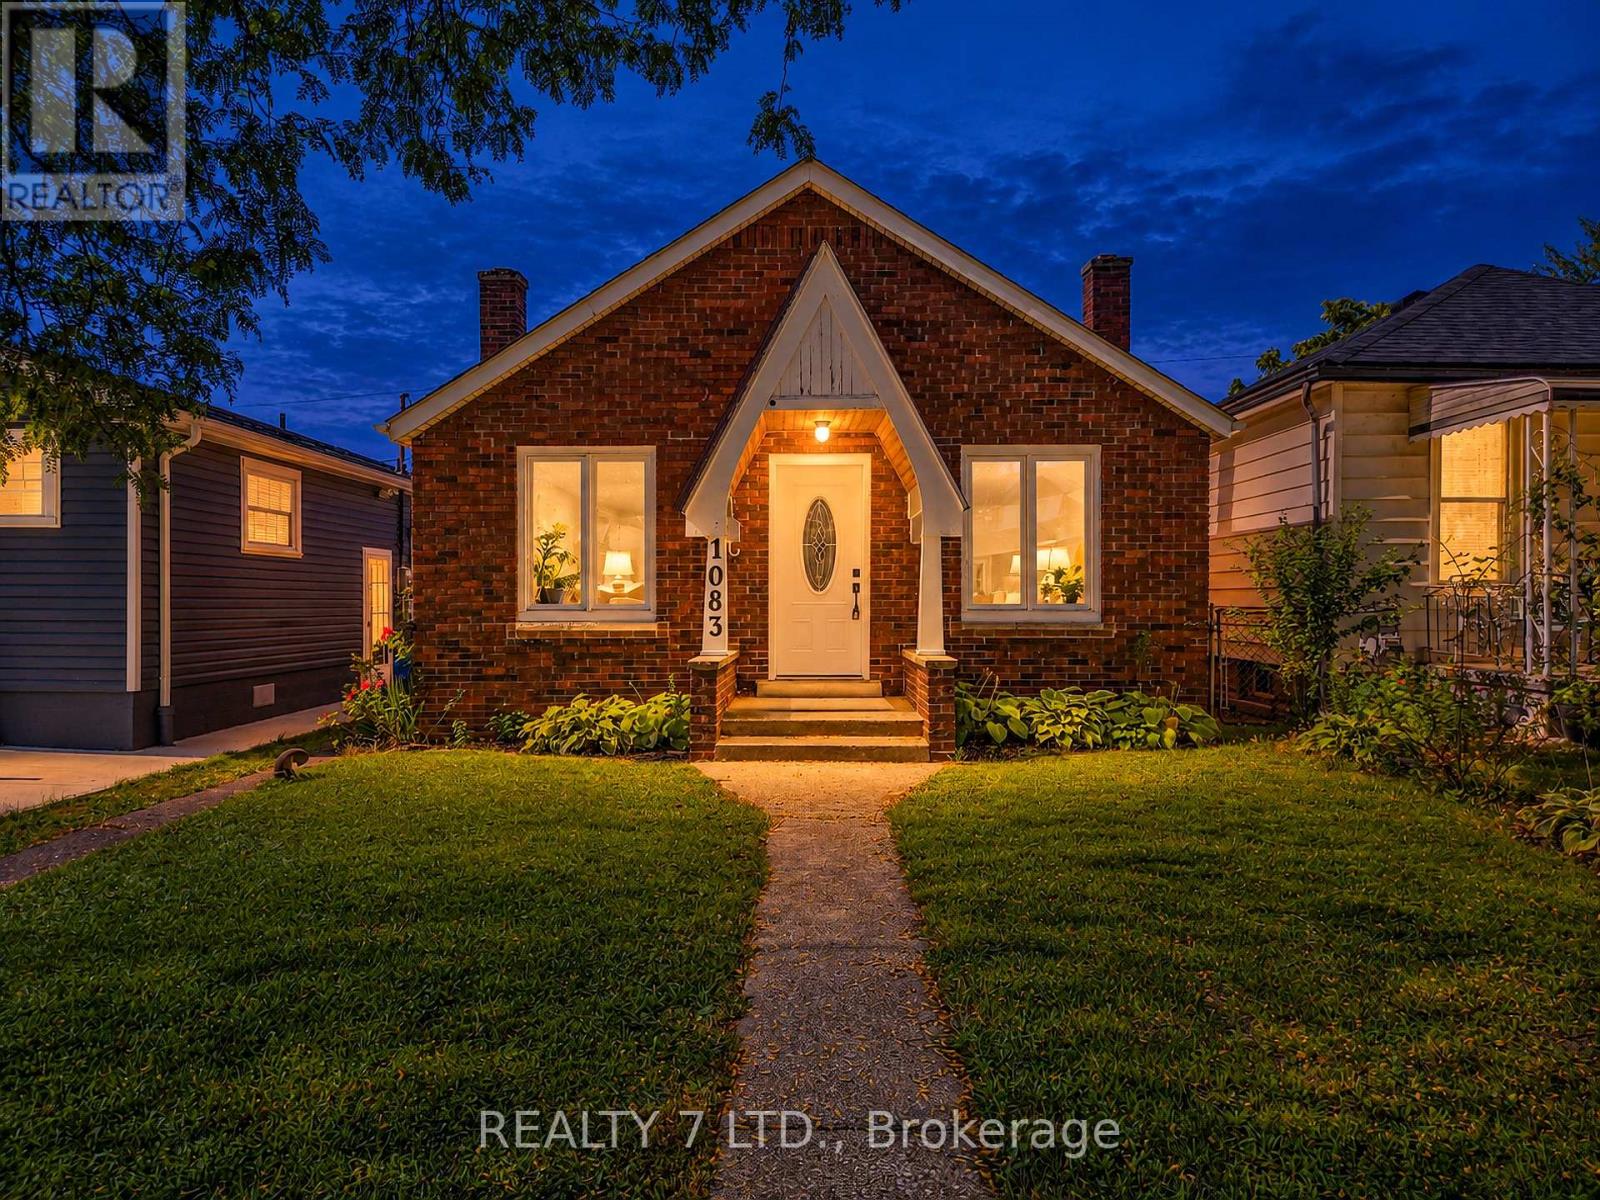
1083 Campbell Avenue
Windsor, Ontario
Welcome to 1083 Campbell Ave in Windsor! This detached home offers a practical and comfortable layout with two bedrooms on the main level, including a spacious primary bedroom, a 4-piece bathroom, separate living and dining areas, and a functional kitchen. The basement provides additional space with laundry and utility areas, offering plenty of potential for storage and future use. Conveniently located close to schools, public transit, shopping, everyday amenities, and major routes. A great opportunity for first-time buyers, families, or investors looking to own a detached home in an established Windsor neighbourhood. Do not miss your chance to make this property your own! (id:63381)
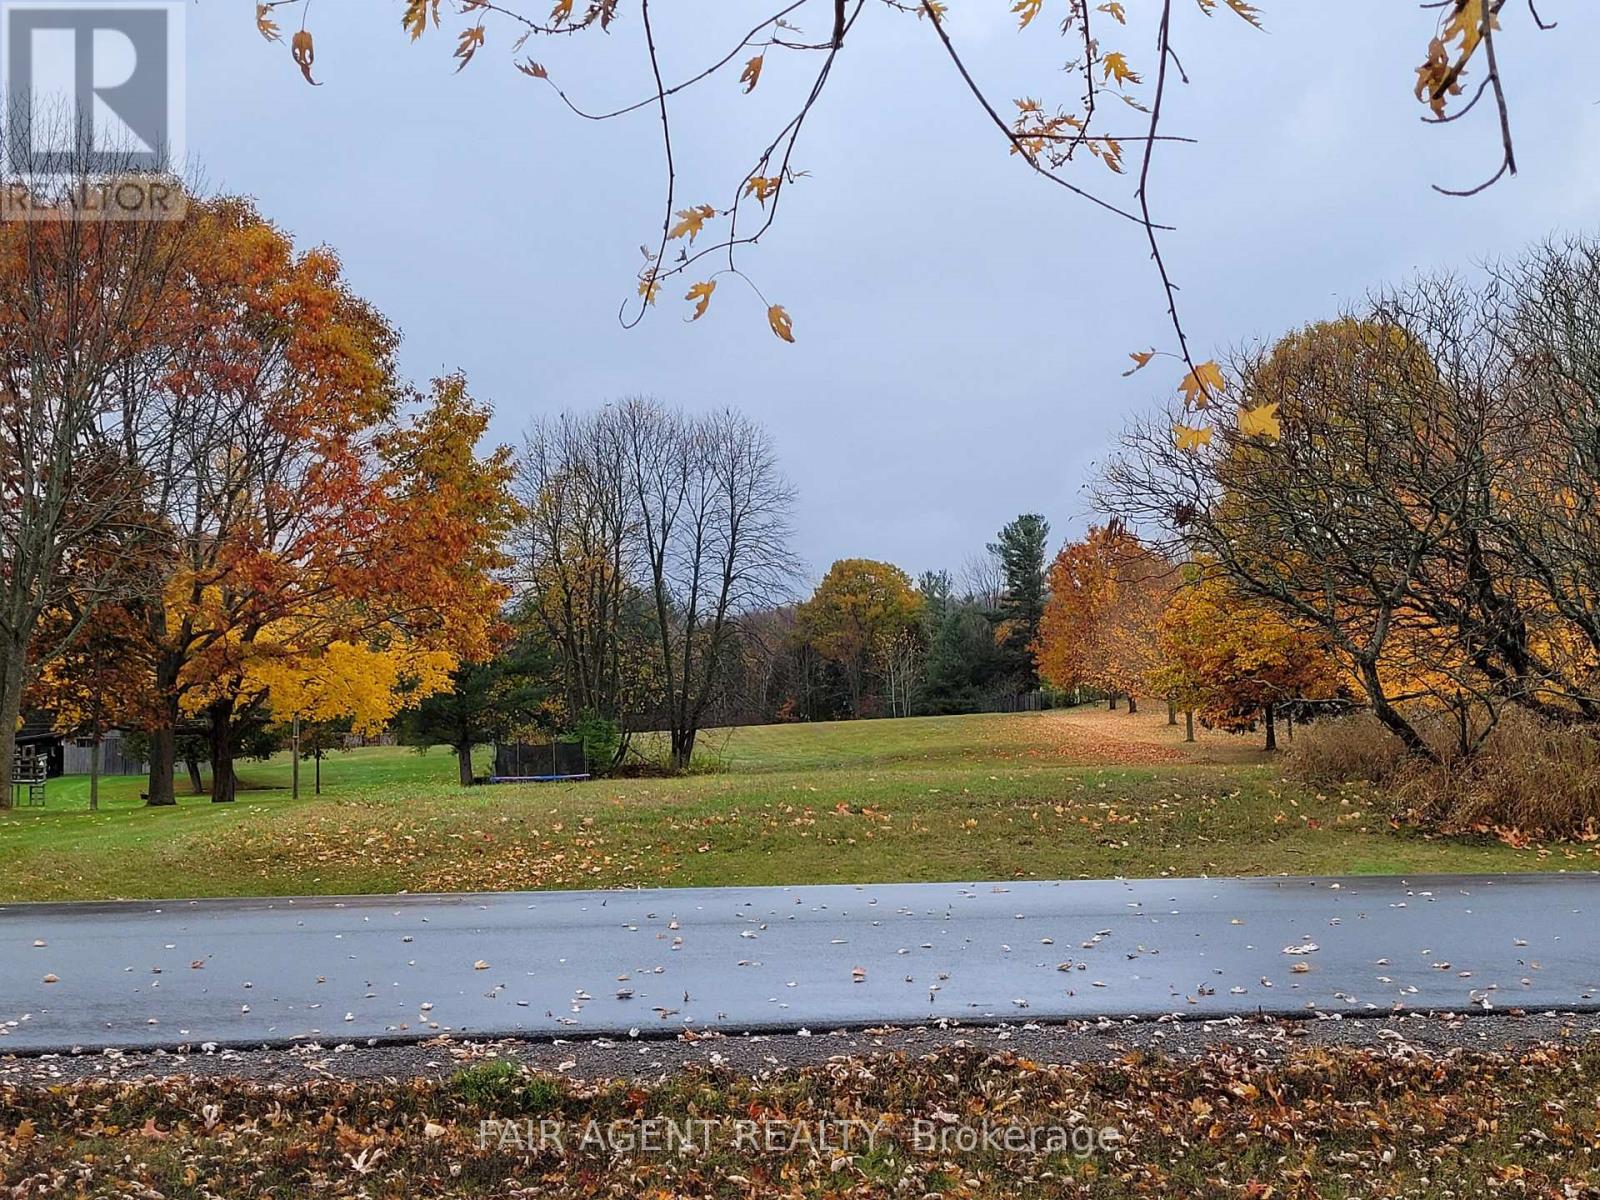
Lt8p444 Clitheroe Road
Alnwick/haldimand, Ontario
A home designed around your life starts with the right piece of land. Here in Grafton, approximately 2.42 acres offer space to think beyond the house itself... A garden, outdoor gatherings, room for hobbies and a ravine backdrop that brings privacy to the setting. Set on a paved, municipally maintained cul-de-sac just east of Cobourg, the property combines a residential neighbourhood with the breathing room of a generous lot. Highways 401 and 2 are easily accessible, keeping you connected to surrounding communities, while shopping, schools, healthcare, beaches and recreation are close by. For those picturing a future home, considering a building project or looking to hold land for the years ahead, there is plenty here to work into your plans. Zoned Hamlet Residential HR-11; buyers to confirm permitted uses and building requirements for their specific needs. Seller to be present for all viewings. (id:63381)
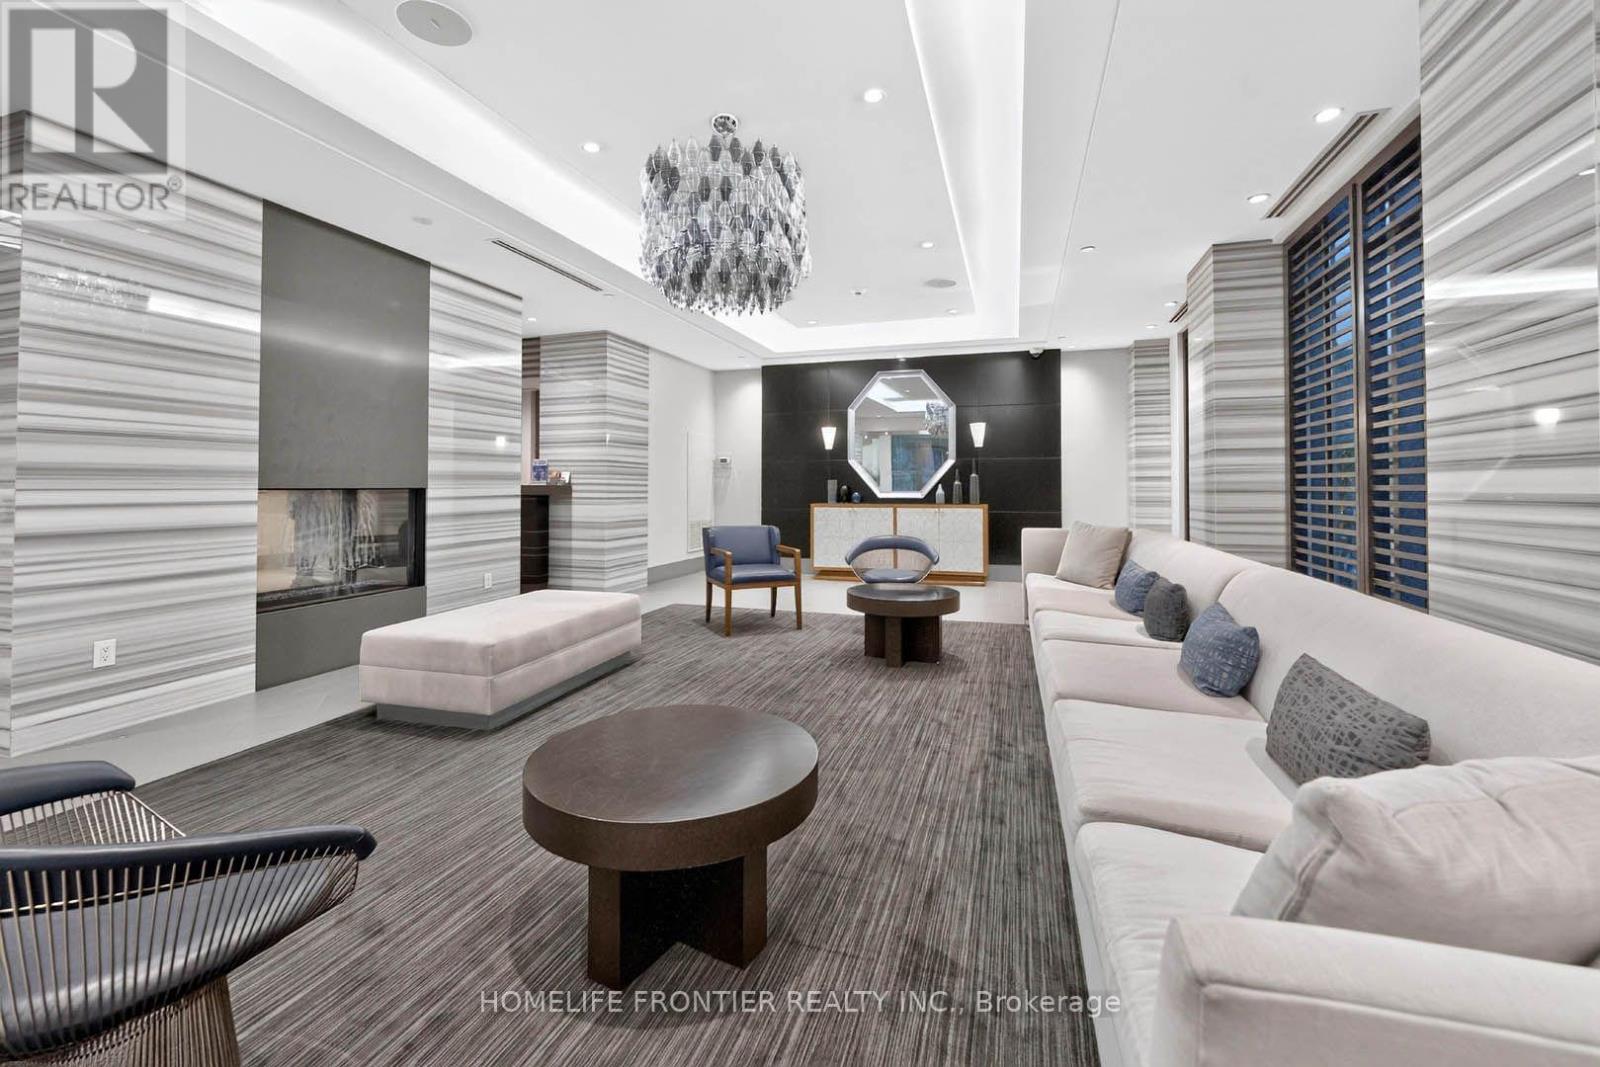
706 - 2 Old Mill Drive
Toronto, Ontario
Welcome to the prestigious Two Old Mill! This immaculate 2-bedroom, 2-bathroom corner suite boasts a stunning southeast view and is flooded with natural light. Spared no expense with $$$ in premium upgrades, including smooth ceilings and pot lights throughout. The spacious main room features a custom TV unit/drawers, while the master bedroom includes a built-in wall unit. Remote shades in the living room. A chef's kitchen offers updated counters and custom pull-out cabinetry. Enjoy a fully upgraded bathroom featuring a new counter, mirrored cabinet, and a sleek sliding glass tub door. Freshly painted and professionally cleaned-this unit truly sparkles! Includes 2 rare parking spots and a locker. Personal EV charger adapter upgrade in parking spot! A breath taking rooftop sky lounge, perfect for entertaining! Elite amenities: indoor pool, hot tub, steam room, gym, guest suites, theatre, party, and dining rooms. Steps to Bloor West Village shopping, Jane TTC Subway Station, and minutes to major highways. Virtual Tour Available! (id:63381)
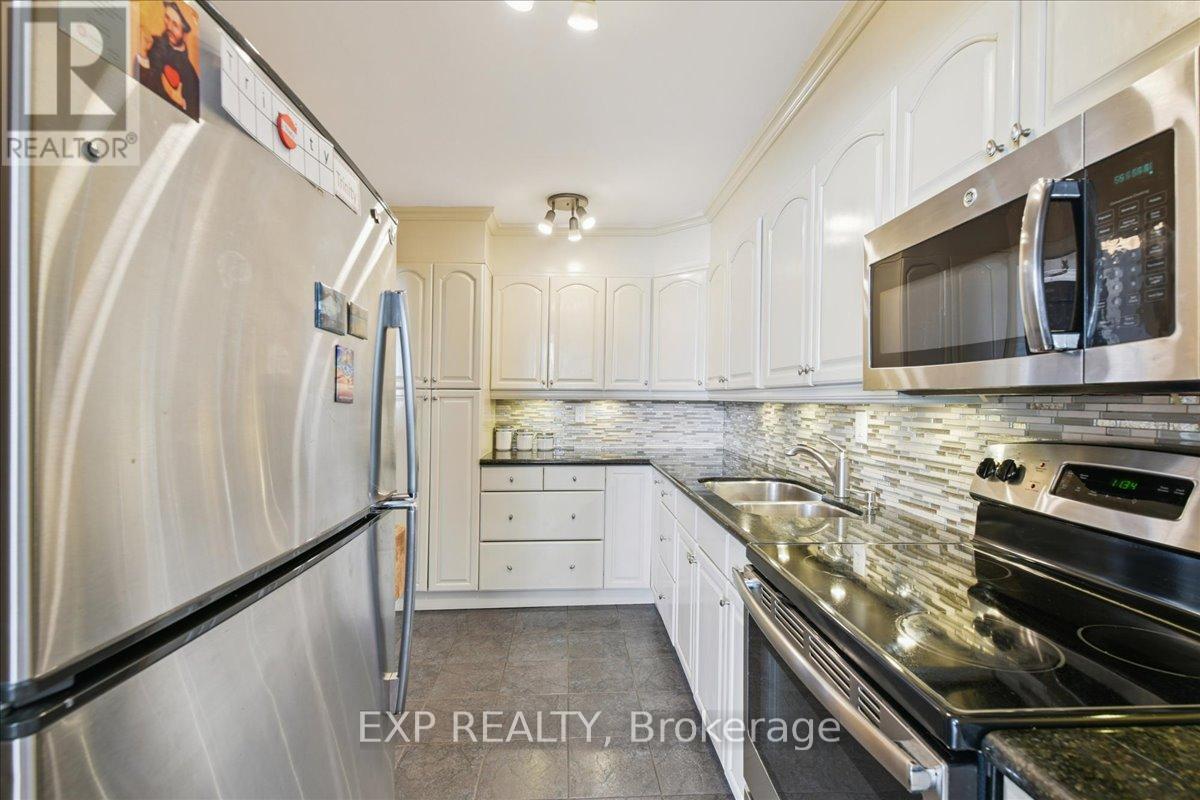
412 - 44 Longbourne Drive
Toronto, Ontario
Gorgeous 2-Bedroom condo in a premium Etobicoke locale - ALL Utilities Included! If you've been looking for real space (not a shoebox), this 2-bedroom, 2-bath suite delivers. A smart, functional layout with generously sized rooms, great use of space, and plenty of natural light throughout. The living and dining area offers flexibility for both everyday living and entertaining, while the primary bedroom features its own ensuite and ample closet space. The second bedroom works perfectly as a guest room, home office, or nursery. Added den is the perfect size for a private home office or cozy studio. Private oversized balcony with a panoramic skyscape, ideal for morning coffee or winding down in the evening. This is one of those well-managed, established buildings that owners appreciate: indoor pool, gym, sauna, party room, visitor parking - and maintenance fees that cover all utilities, cable TV, and high-speed internet, making monthly costs simple and predictable. Location-wise, it's hard to beat. Minutes to 427, 401, and 409, transit at your doorstep, close to parks, schools, shopping, and Pearson Airport. With the upcoming Eglinton LRT nearby, you can expect an increase to both property value and connectivity. Includes underground parking and a locker. An excellent opportunity for first-time buyers, downsizers, or investors looking for space, value, and convenience in a strong Etobicoke pocket. (id:63381)
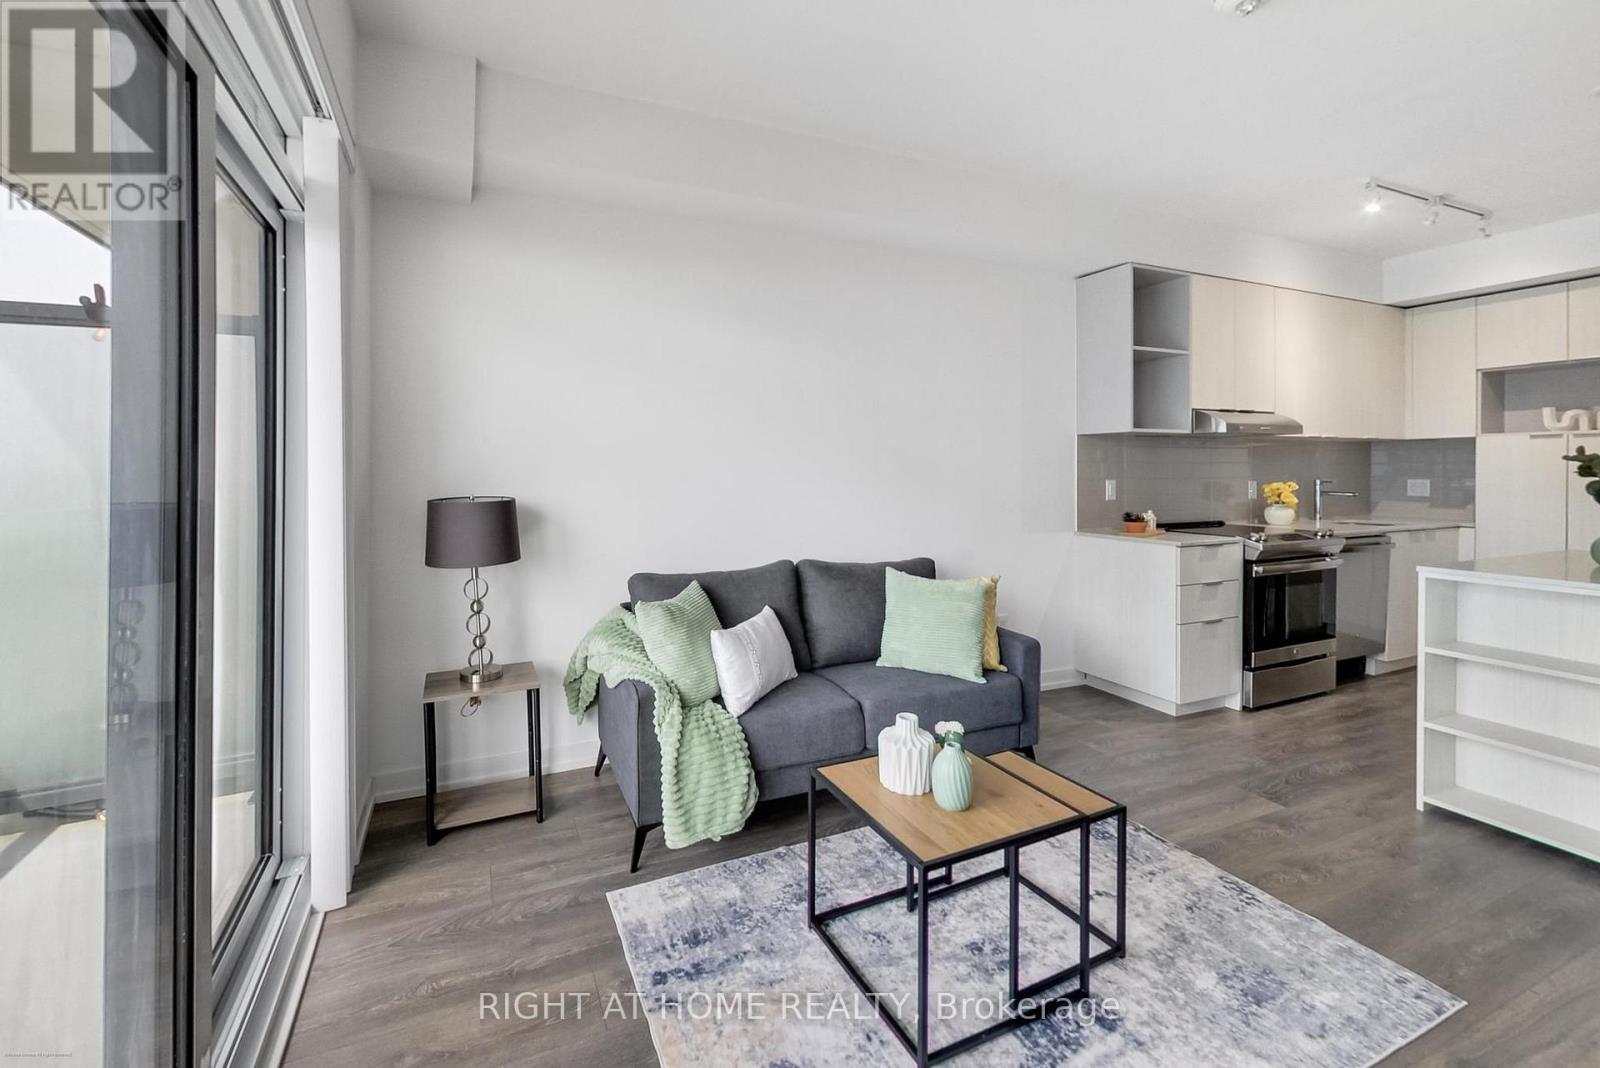
1602 - 2520 Eglinton Avenue W
Mississauga, Ontario
Discover the comfort and convenience of this well-maintained 1+Den, 2-bathroom suite, proudly owned and cared for by the original owners. Never rented and recently painted, this move-in-ready home offers a comfortable, low-maintenance lifestyle in one of Mississauga's most convenient communities. The open-concept layout features 9-ft smooth ceilings, modern laminate flooring, and large windows that bring plenty of natural light throughout the suite. The contemporary kitchen offers stainless steel appliances, quartz countertops, ample cabinetry, and a generous centre island, creating a functional space for both everyday living and entertaining. The versatile den is ideal for a home office, reading nook, or occasional guest space. Enjoy the convenience of 2 bathrooms and ensuite laundry, along with a well-managed building offering an impressive range of amenities and services. Residents have access to 24-hour security, a fitness centre, an indoor basketball court, a games room, a library, bicycle storage, and EV charging stations. Convenient services right at your doorstep include a pharmacy, medical offices, a physiotherapy clinic, and an animal hospital. Perfectly situated directly across from Credit Valley Hospital and Erin Mills Town Centre, with schools, parks, restaurants, shopping, and everyday conveniences nearby. Commuters will appreciate easy access to public transit, GO Bus service, Highways 403 and 401, with Square One approximately 15 minutes away and downtown Toronto about 30 minutes away. ***Now offered at a new reduced price, this is an excellent opportunity for first-time buyers, professionals, investors, or downsizers seeking a well-maintained, never-rented home in a highly convenient location. Move-in ready and offering excellent value, this is one you won't want to miss! (id:63381)
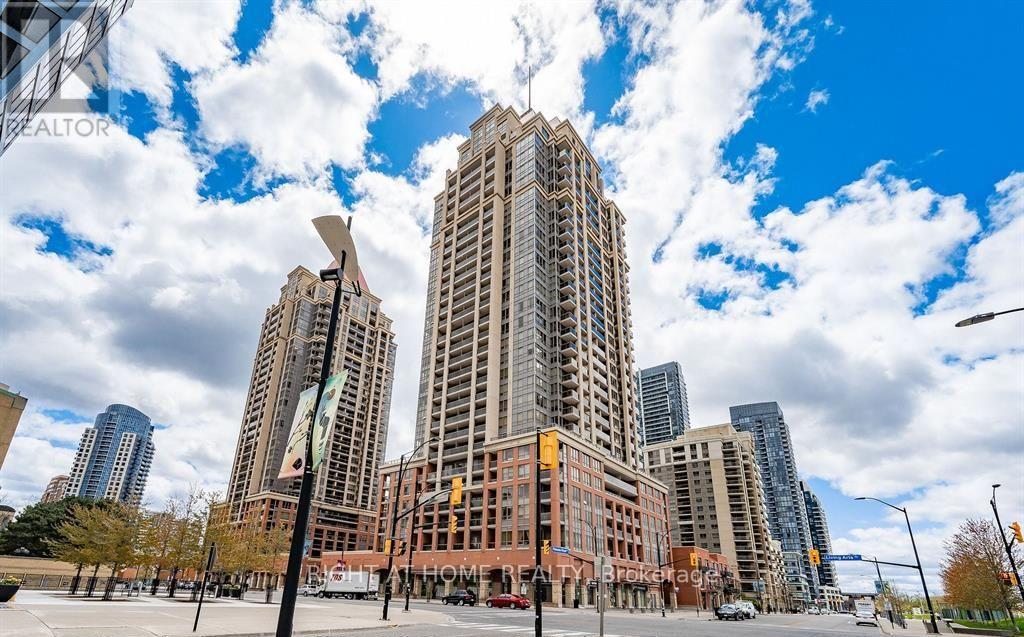
607 - 4090 Living Arts Drive
Mississauga, Ontario
Wow! Beautiful, Bright, and Spacious Two-Bedroom, Two-Bathroom Corner Suite Located In Downtown Mississauga's Premier Sq1 Neighbourhood. This immaculate unit features: large open-concept living/Dining With Newly painted Walls and newly installed vinyl flooring, unobstructed park views, and a walkout to the balcony; a modern kitchen with a breakfast bar; and a primary bedroom with a 4-piece ensuite and walk-in closet. Desirable Split-bedroom Layout Offers Privacy And Comfort. Located in front of City Hall, the YMCA, the Centre Library, and the Living Arts Centre, steps from Square One Shopping Centre, Cineplex Cinemas, Restaurants, Sheridan College, the GO and City Bus Main Terminal, and minutes from Highways 403, 410, and 401. (id:63381)
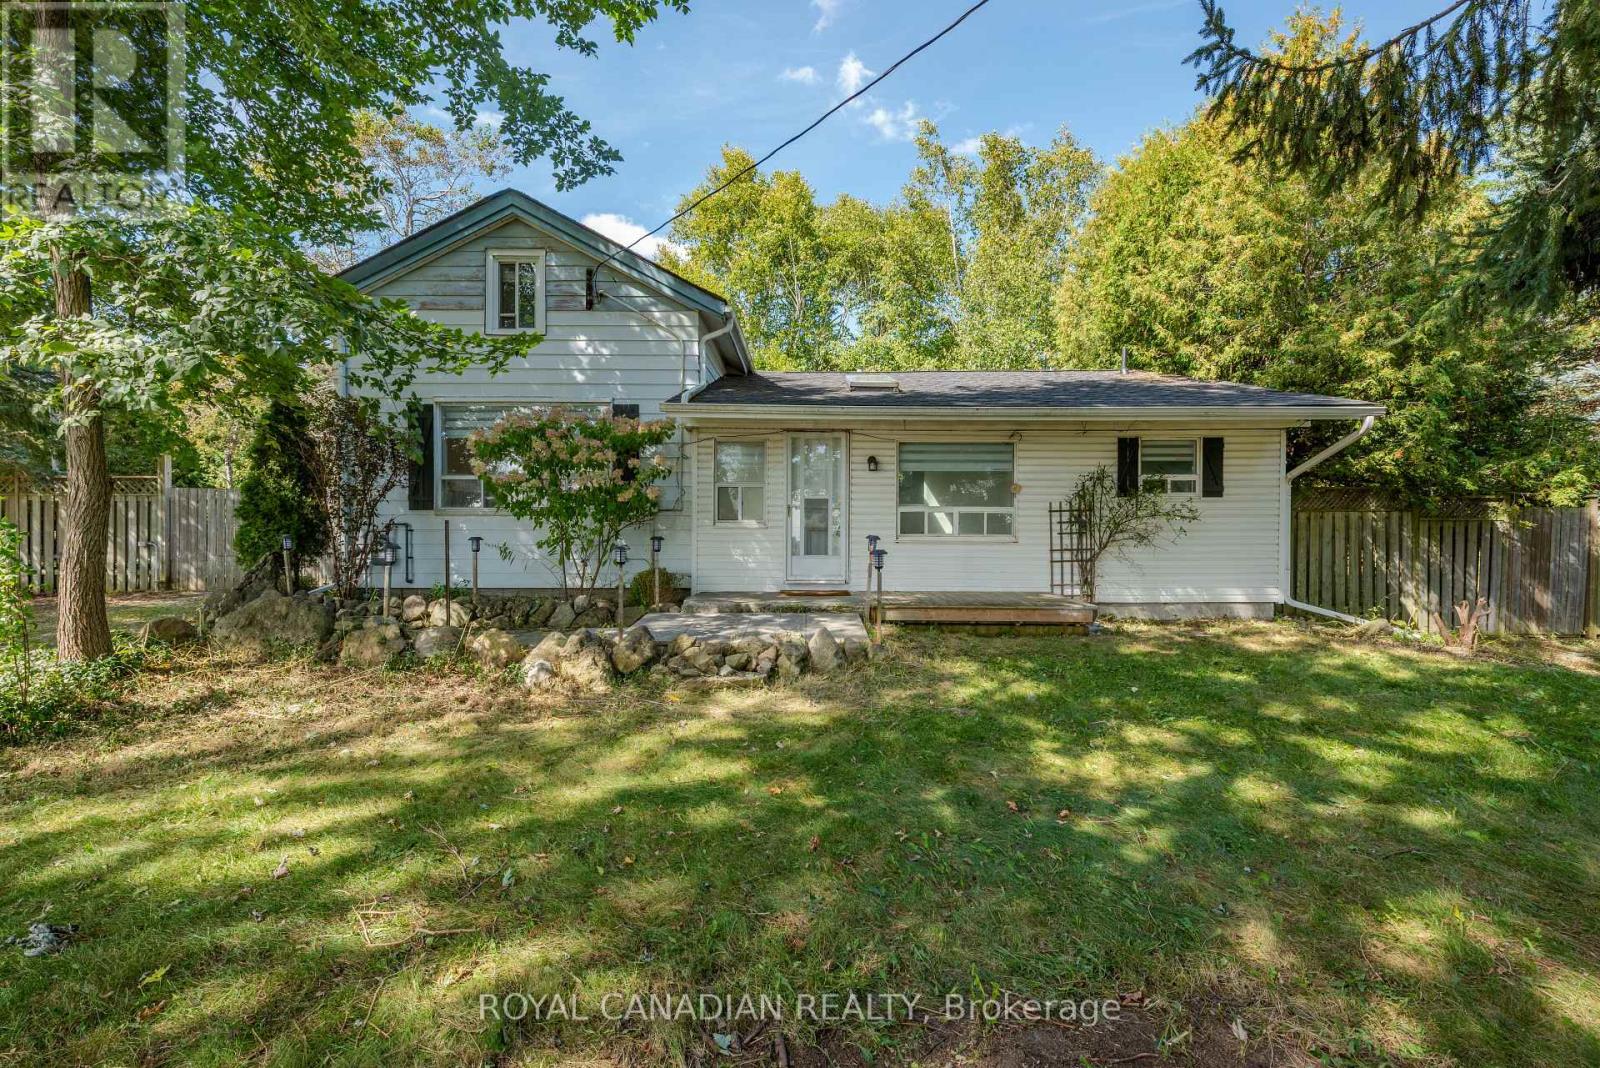
9775 Highway 7
Halton Hills, Ontario
A 0.63-Acre Oasis, approx. 200 feet frontage on Hwy 7, Offering a Refreshing Country Retreat on the Periphery of Town! Situated at the southeast corner of Highway 7 and Coles Court (near Fourth Line), within walking distance of the Acton Arena/Community Centre and a short stroll to Town, This private, mature treed property offers a rare combination of space, greenery and convenience. The beautifully landscaped and maturely treed grounds provide exceptional privacy, with four large, separate Lawns-two at the front and two at the rear, thereby offering plenty of room for recreation, gardening or outdoor enjoyment. The charming 1.5 storey home features 3 bedrooms, 1 full bathroom, a functional kitchen with breakfast bar, and a bright dinette/sunroom overlooking the property. The property also offers ample parking and an oversized garage/workshop, perfect for the hobbyist. Boasting Excellent Exposure and Generous Stretch along Highway 7, this property presents a host of possibilities. (id:63381)
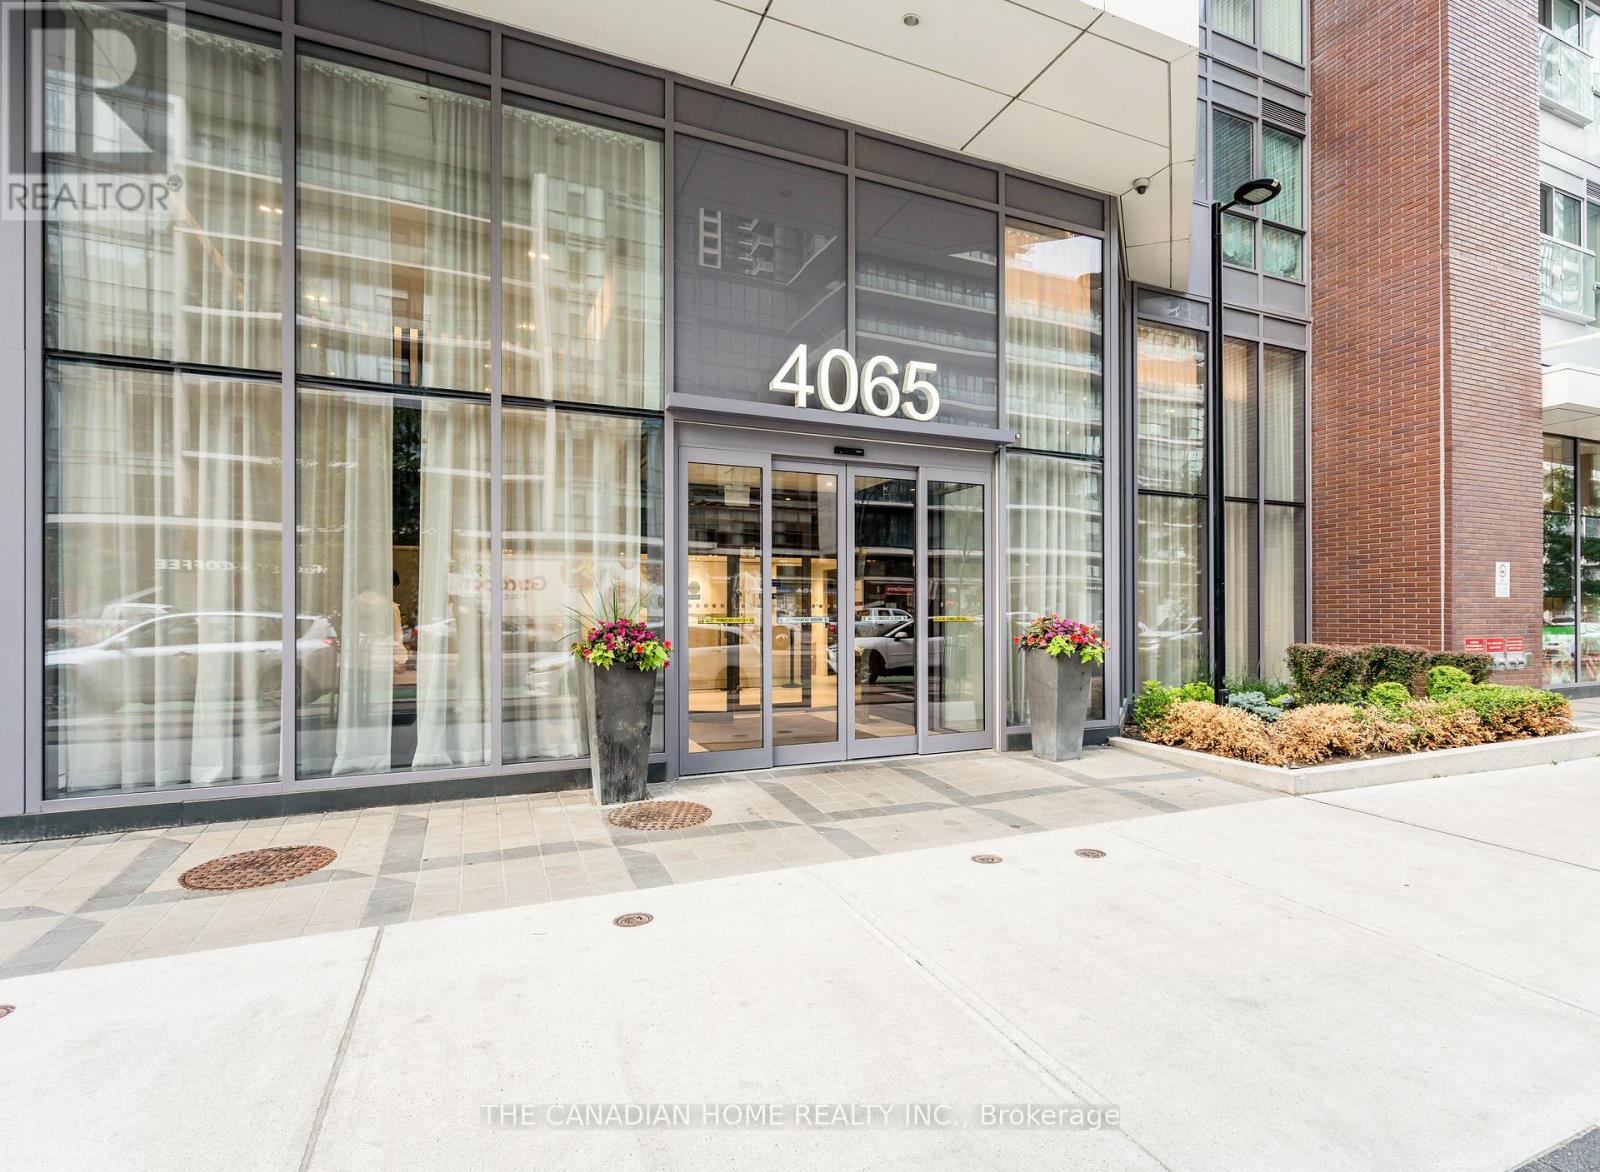
1412 - 4065 Confederation Parkway
Mississauga, Ontario
AAA Location, Welcome to a sleek, modern retreat in the heart of City Centre, where effortless living meets urban convenience. Designed for simplicity, the open-concept space with One Bedroom and One washroom (1 Parking and 1 Locker Included in this Unit), features 9-feet ceilings, wide-plank flooring, and floor-to-ceiling windows that flood the bedroom with natural light. The kitchen blends style and function with quartz countertops, a breakfast bar island, and premium appliances, including a stainless steel fridge, stove, dishwasher, and in-suite washer/dryer. Just steps away, enjoy grocery stores, dining, shopping, and transitmaking daily life seamless. The building elevates convenience with amenities across the hall: a BBQ terrace, party room, gym, and private boardroom. Additional perks include a parking spot , a storage locker, and 24/7 concierge service. Ideally located near Square One Shopping Centre, public transit, and Hwy 403, this suite is your gateway to a hassle-free, vibrant lifestylewhere everything you need is within reach, and every detail is designed for modern ease. Where you will find everything on your doorsteps. (id:63381)
15 Valleyview Road
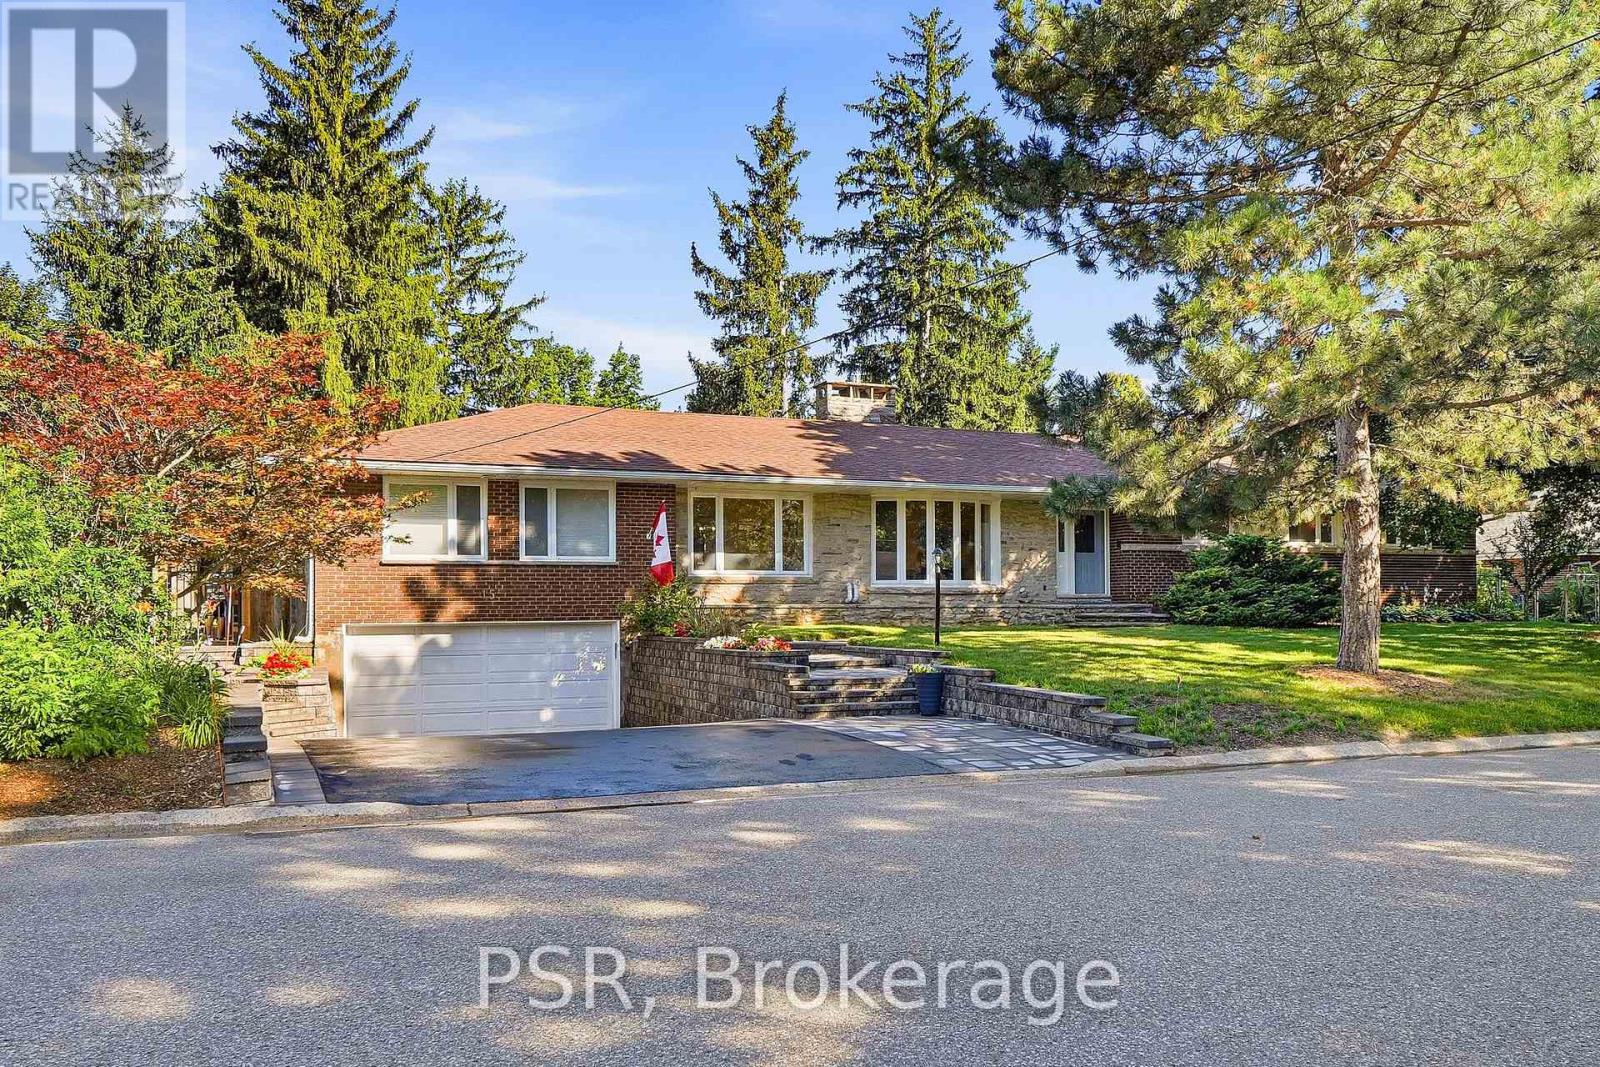
Halton Hills, Ontario
**Rare Georgetown Opportunity on an Exceptional Lot!** Welcome to 15 Valleyview Road, where generous land, resort-style outdoor living and future potential come together. Set on a double-width lot in one of Georgetown's most desirable locations, this property offers an exceptional sense of space and privacy rarely found in today's market. The beautifully appointed outdoor setting features an in-ground pool and expansive grounds, creating the perfect backdrop for summer entertaining, family gatherings and relaxed everyday living. This generous lot also offers exciting possibilities for those seeking flexibility, with potential for multi-family or additional living arrangements. Enjoy the best of Georgetown with golf, sports parks, parks, trails, recreation, shopping, schools and everyday amenities nearby, along with convenient access to GO Transit with express service to Union Station (55 mins) and major GTA routes. A unique opportunity for families, multi-generational living or buyers looking to unlock the property's future potential.**Exceptional lot. Private pool. Prime Georgetown setting. Endless possibilities.** (id:63381)
18b - 1084 Queen Street W
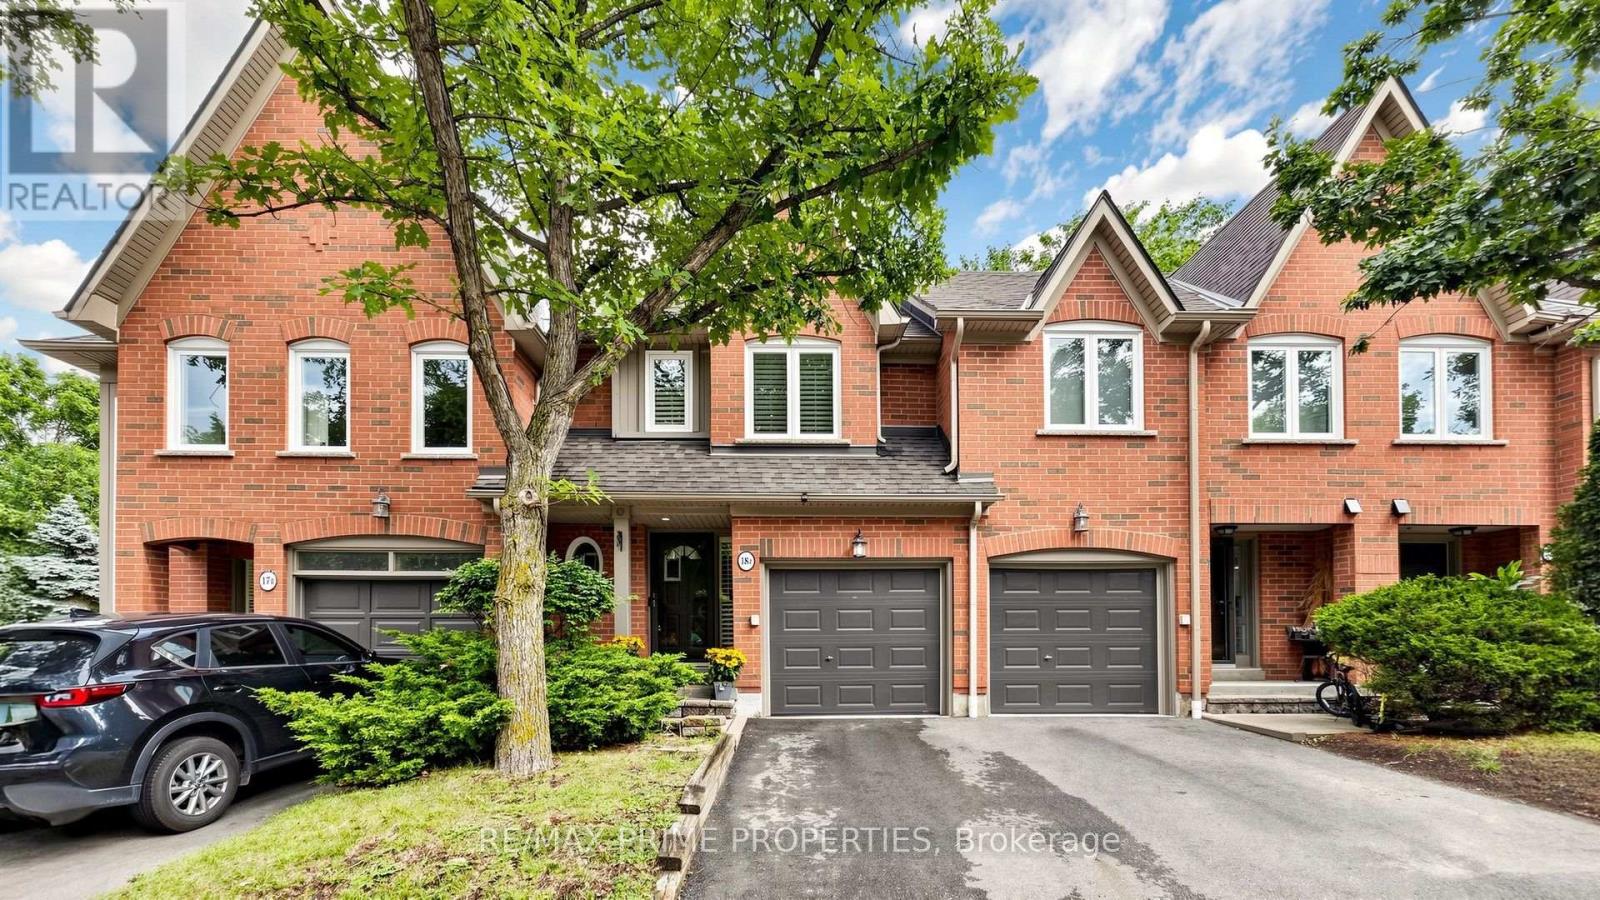
Mississauga, Ontario
Welcome HOME! This exceptional executive townhome offers sophisticated, turnkey living in the heart of prestigious Lorne Park-one of South Mississauga's most sought-after communities, known for excellent schools, beautiful waterfront surroundings and an exceptional quality of life. Completely renovated and meticulously maintained, this impressive home offers 2,300+ sq. ft. of luxurious living space, including 3 spacious bedrooms, a finished basement and 5 renovated bathrooms. Thoughtfully redesigned with style and functionality in mind, featuring wood flooring throughout, smooth ceilings, LED pot lights, cali shutters, crown moulding and contemporary finishes throughout. The stunning kitchen showcases quartz countertops and stainless steel appliances, while all five bathrooms have been beautifully updated. The finished lower level adds exceptional versatility with a rec room, additional bedroom or home office, full 4-piece bathroom and cozy gas fireplace-ideal for guests or extended family. Extensive upgrades include kitchen, bathrooms, flooring, paint, smooth ceilings, LED pot lights & A/C (2019); electrical outlets & attic insulation (2020); dryer & windows (2022); hot water tank & driveway (2023). Enjoy the coveted Lorne Park lifestyle just steps from beautiful Lake Ontario and the Great Lakes Waterfront Trail, perfect for walking, running and cycling. Explore nearby Jack Darling Memorial Park, Richard's Memorial Park and Rattray Marsh Conservation Area, offering beaches, waterfront trails, playgrounds and beautiful natural surroundings. Surrounded by highly regarded schools, with easy access to the QEW, Port Credit and Clarkson GO. A rare opportunity to enjoy executive living in an incredible lakeside community. Simply move in and enjoy! (id:63381)
2379 Duncaster Drive
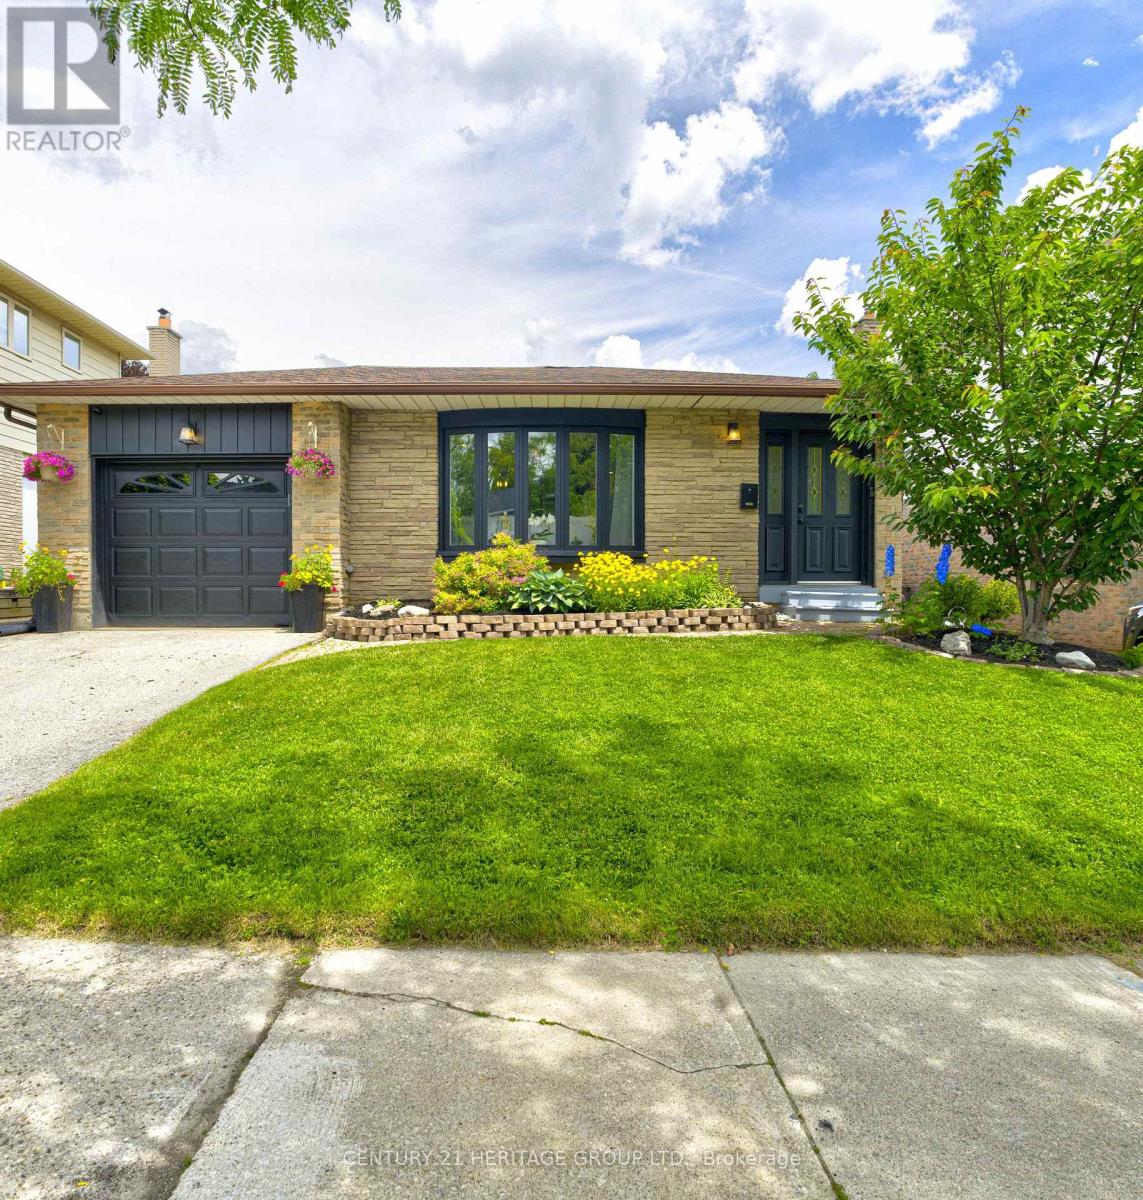
Burlington, Ontario
Updated Brant Hills home with a large, pool-sized lot is move-in ready and offers over 2,500 sq. ft. of finished living space. The modern 4-level backsplit features 3 plus 1 bedrooms and 4 bathrooms. It offers an open-concept main floor perfect for any lifestyle. The kitchen boasts quartz countertops, a center island with pendant lighting, stainless steel appliances, and a gas stove, while the spacious dining area is ideal for family gatherings. Picture enjoying your morning coffee in the bright sunroom with access to the garage and new deck. The mid-level family room is currently set up as a primary suite, teen retreat, or guest room, complete with a luxurious 4-piece bathroom featuring a soaker tub and separate shower, walk-in closet, and above-ground windows. The lower level includes a cozy family room and an office or games room, providing plenty of space for everyone. Recent updates include the electrical panel (2022), retaining wall (2022), deck (2023), AC and furnace (2021), and tankless water heater (2021). Conveniently located near schools, parks, trails, major highways, and conservation. (id:63381)
97 Hollingsworth Circle
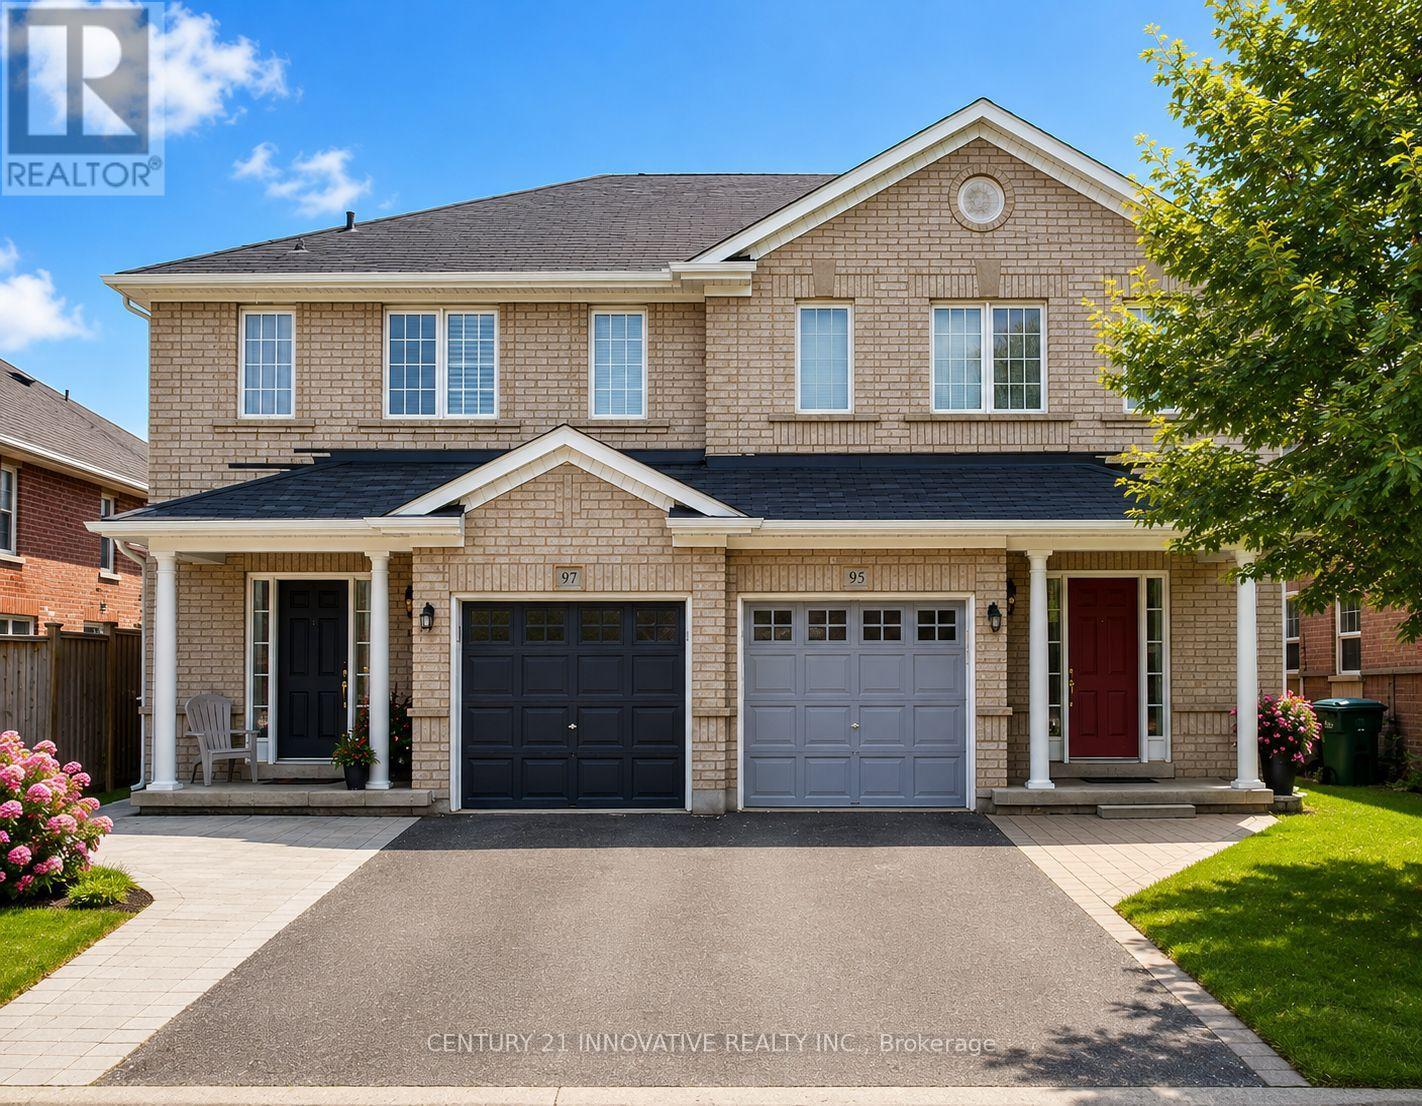
Brampton, Ontario
Absolutely Gorgeous 3+1 Bedroom Semi Detached Home In The High Demand Fletcher's Meadow Area. Great Open Concept Layout. Modern Kitchen With Granite Countertop. S/S Appliances, Finish Basement, No Sidewalk Fully Fenced Private Backyard. Close To Mount Pleasant Go Station. Walking Distances To Brampton's Best School, Community Centre, Shopping Plaza, Grocery And List Goes On And On. (id:63381)
4215 Ennisclare Drive
Milton, Ontario
Buy acreage in rural Milton and you own what sits inside your fence. Everything past the tree line belongs to someone else, and eventually someone else has plans for it. Ennisclare Woods was built differently. 29 homes, and the 90 acres of woodland wrapped around them are owned by those 29 as tenants in common, registered on title. This property carries 2.7 acres of its own and a share of those 90. The trails through the woods are private. The tree line cannot be logged, severed or developed. The share transfers with the house.Inside the fence: a 6,000 sq ft spring-fed pond with fountain, fruit tree orchard, 2 vegetable gardens, automated irrigation, and an 830 sq ft split-level cedar deck with gazebo, built-in BBQ, side burner, sink and outdoor sound. Powered equipment shed. Three car garage plus circular drive for over six vehicles.The house was built in 2004 and finished to 6,200 sq ft by owners who thought hard about every room. Main floor: 9 ft ceilings, red maple hardwood, an octagonal piano conservatory, separate living, dining and family rooms, double-sided wood-burning fireplace, coffered dining ceiling, office. Cherry and granite kitchen with island, 2 pantries, oversized propane cooktop, dual ovens and commercial range hood.5 bedrooms and 5 baths (3 full baths off an oval gallery). Primary with walk-in closet, walk-in shower and 2-person Jacuzzi Roman tub. Guest suite with its own ensuite. 2 bedrooms share a balcony. 1 bedroom is currently fitted as a 120" home theatre. Second-floor laundry. The 2,200 sq ft lower level runs 9 ft ceilings over heated slate: sports room, bar, rec room, audiophile room, ATMOS 11.1 theatre with 140" screen, stone and mahogany wine cellar with temperature and humidity control and its own tasting room, hobby room, cold storage, full bath with travertine shower and vertical spa. Geothermal heat and AC with water pre-heat, fibre internet, HRV, central vac, filtered well, oversized septic.2.7 acres of your own. A share in 90 mor (id:63381)
6 - 1185 Queensway E
Mississauga, Ontario
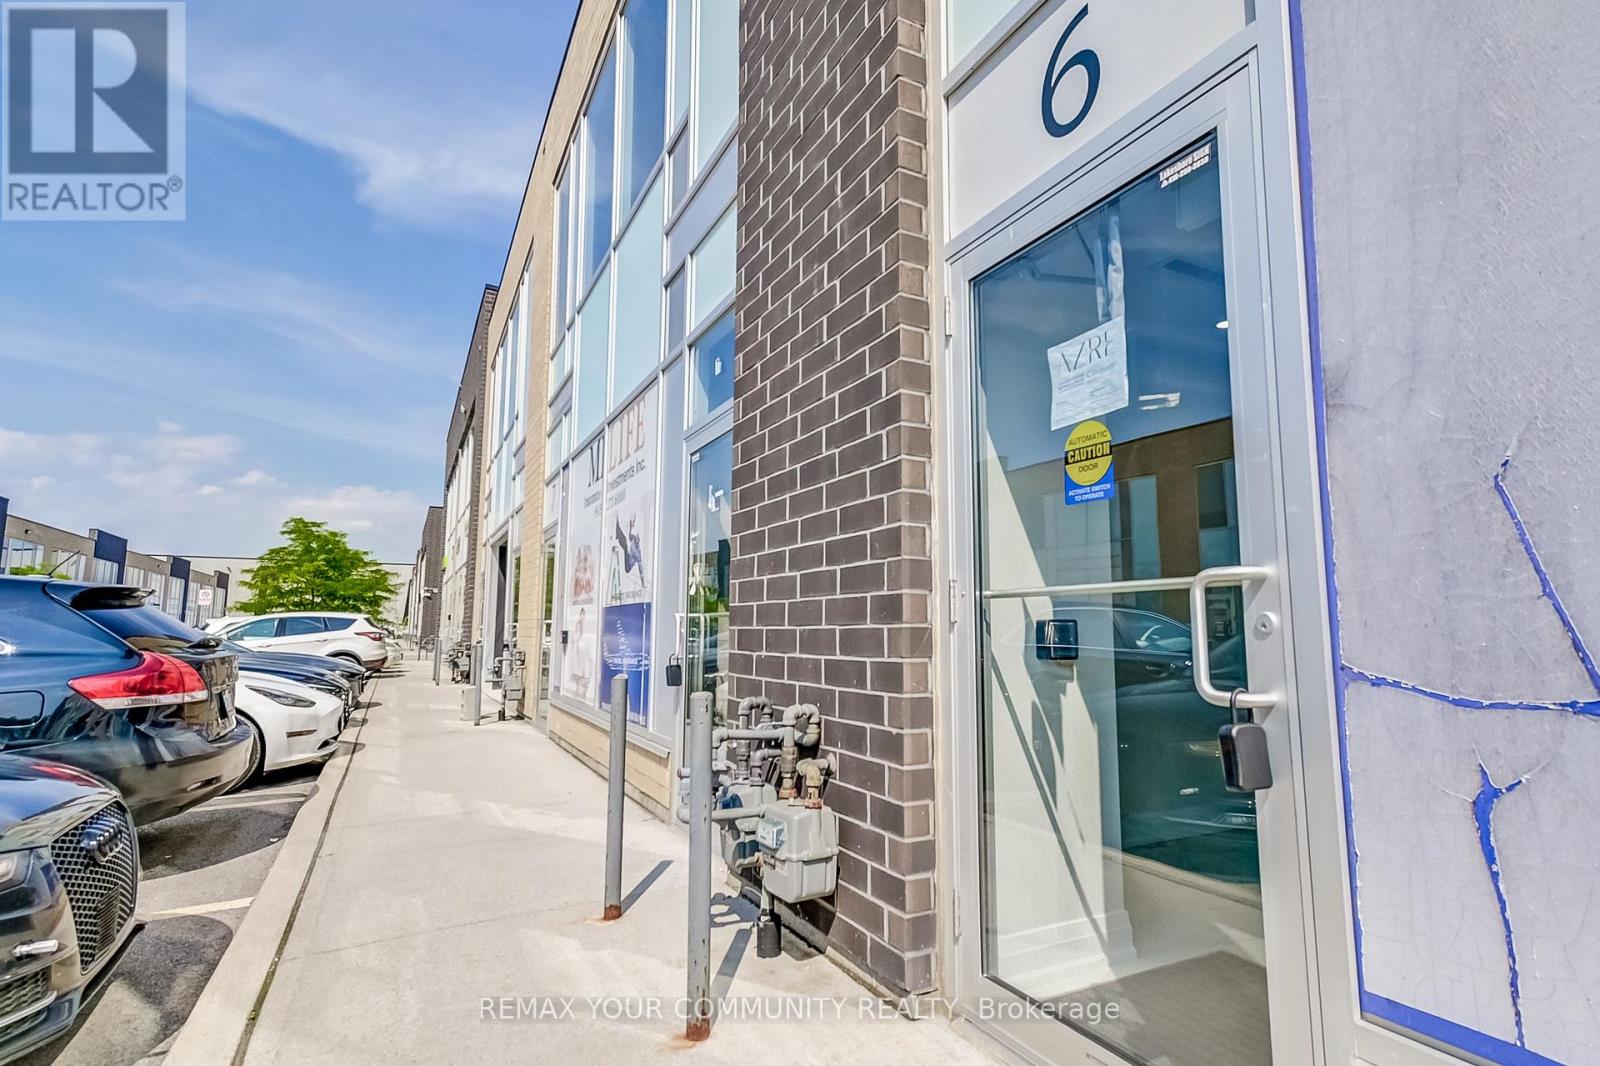
Ground Floor Office Space Spanning Approx 2000sqft In A Bustling Commercial Retail & Industrial Mixed Use Newly Constructed Plaza. Professionally Finished And Move In Ready Suitable For Multiple Uses Including: Insurance, Real Estate, Law, Engineering, Accounting, Architecture, Marketing, Advertising, Design, & More. A Variety Of Businesses Within The Plaza Currently Operating Include: Medical, Pharmaceutical, Dental, Physio, Restaurant & Many More To Make This A High Traffic Area. Excellent South Exposure On Queensway Providing Visible Signage & Tons Of Natural Light. 1 Front Desk, 7 Private Offices, 8 Cubicles + 2 Private Cubicle Offices, 1 Kitchenette, 2 Bathrooms (1 Handicap Accessible). Modern Finishes Throughout Including Glass Office Walls, Motion-Sensor LED Lights, Stainless Steel Appliances, Custom Cabinetry. (id:63381)
12 Valley View Drive
Springwater, Ontario
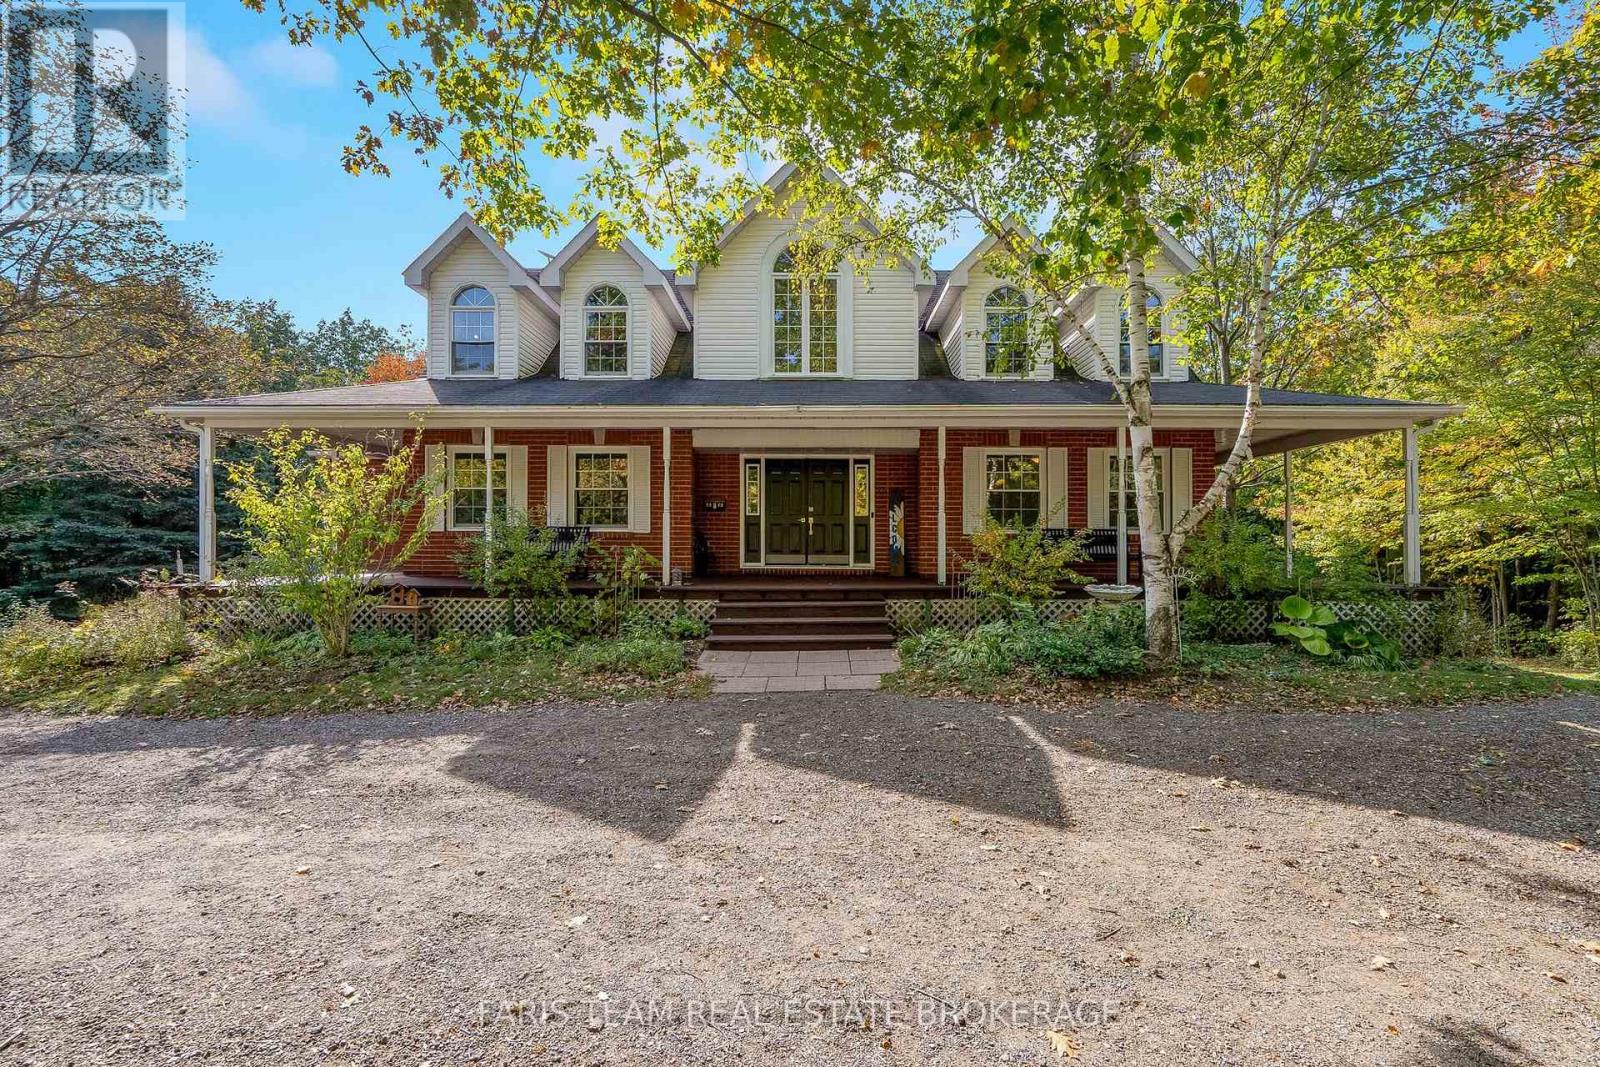
Top 5 Reasons You Will Love This Home: 1) Step inside to a spacious and inviting home where soaring vaulted ceilings enhance the sense of openness and create an impressive backdrop for everyday living and entertaining 2) Bright and welcoming, the open-concept layout is filled with natural light and offers an effortless flow between the principal living spaces 3) Set on a private two-acre lot surrounded by mature trees, the property provides a peaceful and secluded setting with plenty of space to enjoy the outdoors 4) Unlock the potential of the unspoiled walkout basement, complete with a rough-in for a future kitchen and plenty of space to create additional living quarters, a recreation area, or accommodations for extended family 5) Distinctive character is showcased throughout the home, beginning with a grand entrance and continuing through thoughtful architectural details that add warmth and personality. 2,775 above grade sq.ft. plus partially finished basement. (id:63381)
36 Hayhurst Road Unit# 301
Brantford, Ontario
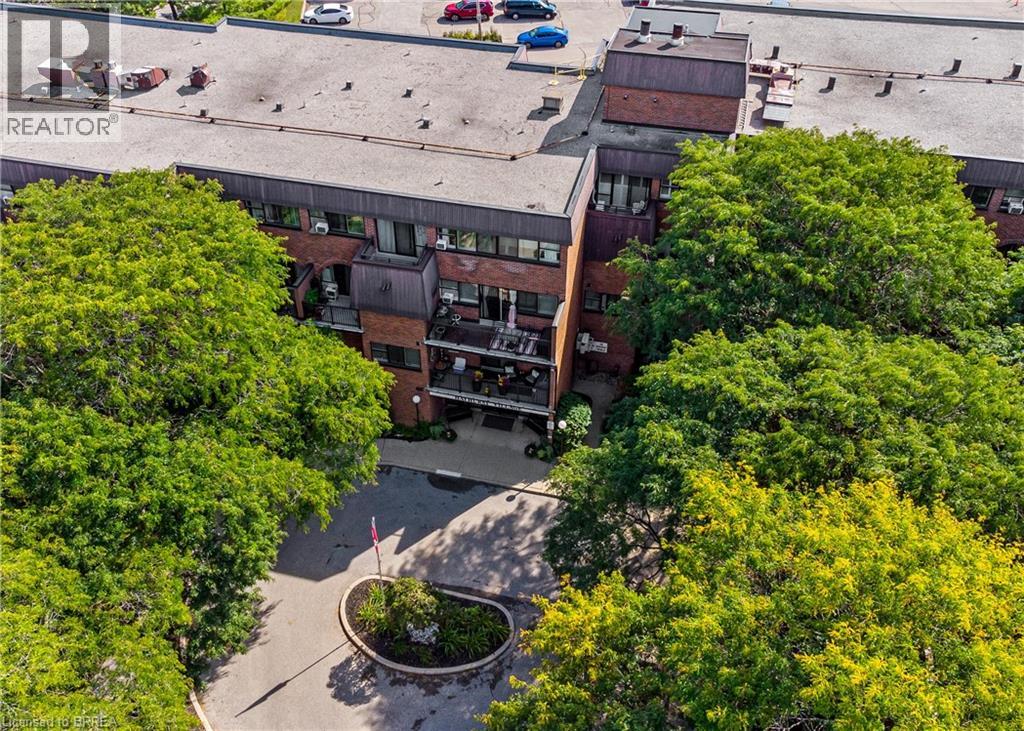
More space. More comfort. More lifestyle! Welcome to Unit 301 at Hayhurst Village—here is your opportunity to own a bright, beautifully well maintained condo offering just over 1,000 sq. ft. of finished living space across two levels. Step inside to a welcoming open-concept main floor designed for both everyday living and entertaining. The kitchen flows seamlessly into the spacious living and dining areas, creating a bright, inviting atmosphere with plenty of natural light. Step outside to enjoy one of the largest private balconies in the building—the perfect spot for morning coffee, evening relaxation or entertaining friends. Upstairs, you'll find two generously sized bedrooms, a full 4-piece bathroom and the added convenience of in-suite laundry. An exclusive outdoor parking space is included, along with ample visitor parking for your guests. The all-inclusive condo fees make life even easier, covering the major essentials while you enjoy a truly low-maintenance lifestyle. Residents also have access to fantastic building amenities including a party room and newly updated exercise room with new equipment. Located in Brantford's sought-after North End, you're close to parks, schools, shopping, transit, the Wayne Gretzky Sports Centre and Highway 403, making everyday errands and commuting a breeze. Whether you're a first-time buyer looking for more space, a family wanting a low-maintenance lifestyle, a downsizer who isn't ready to sacrifice room, or a commuter seeking convenient highway access, this unit delivers the space, comfort and location you've been searching for. Rarely does condo living offer this much space, privacy and versatility. Come see why Unit 301 at Hayhurst Village could be the perfect place to call home! (id:63381)
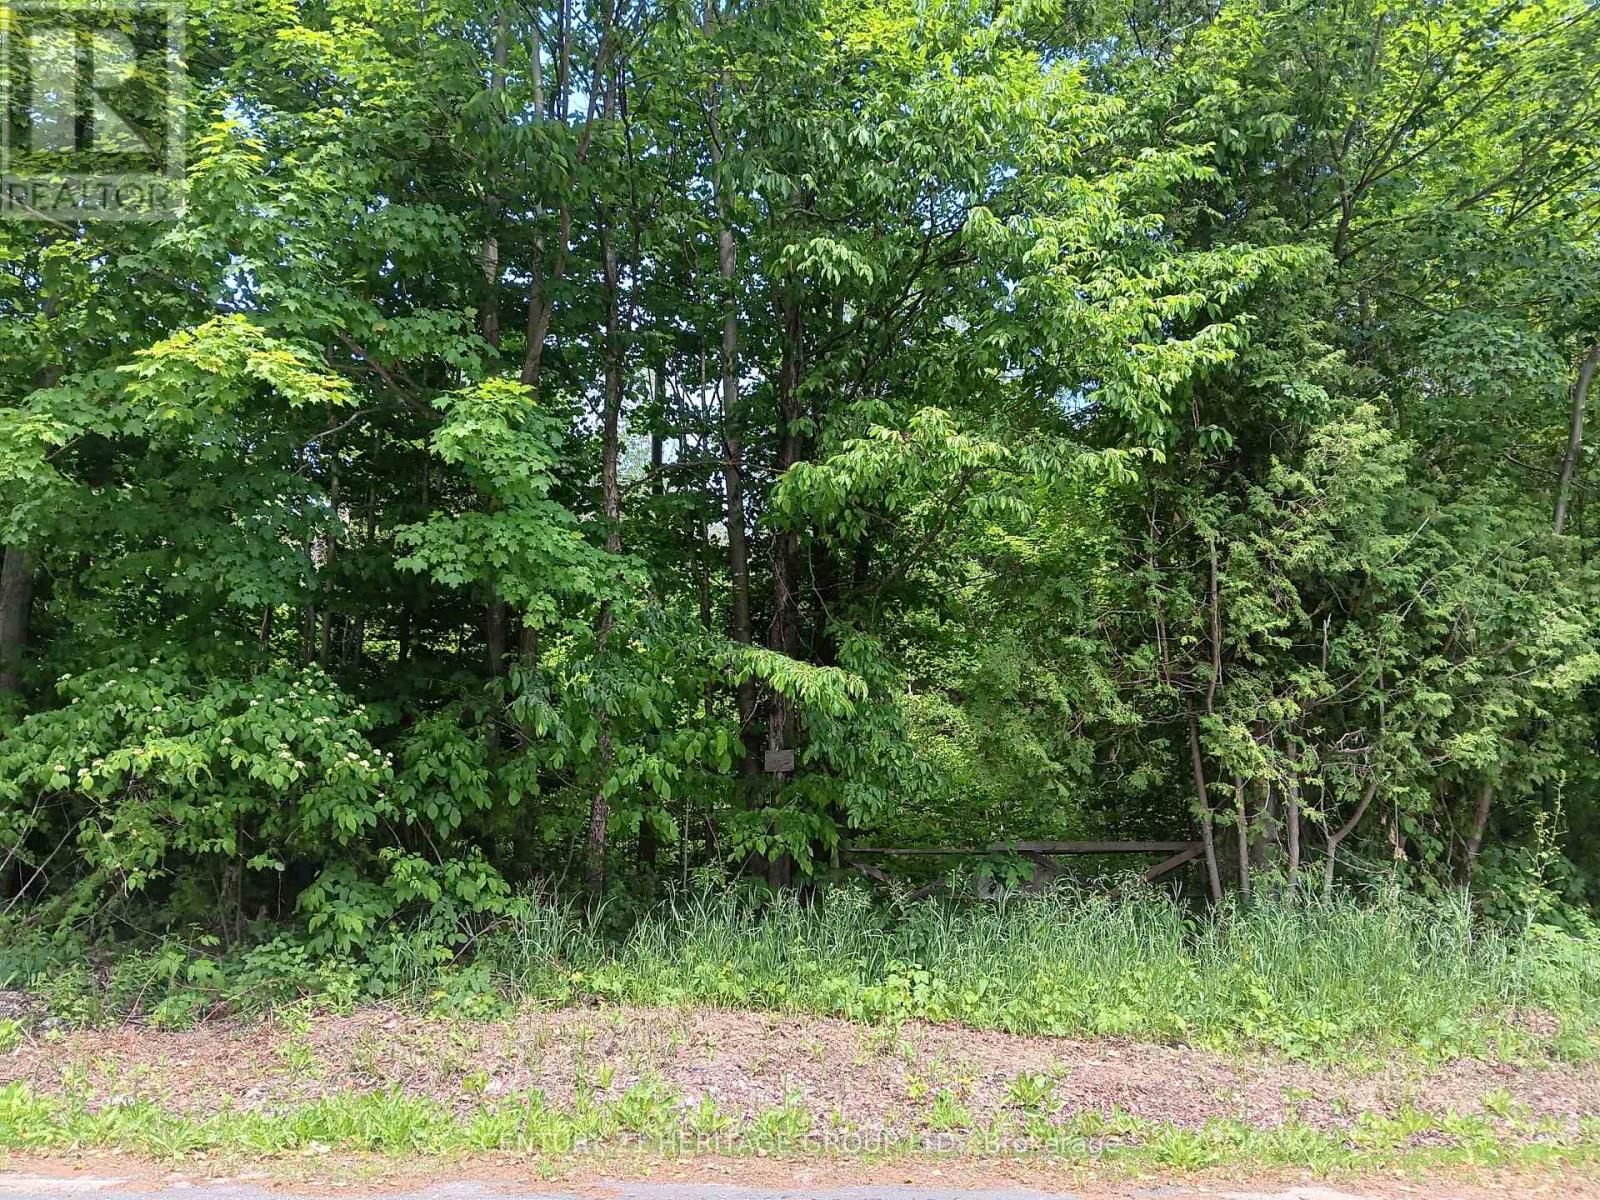
7 Line
Innisfil, Ontario
Discover a rare opportunity to own nearly 25 acres of picturesque land offering privacy, tranquility, and endless natural beauty. Surrounded by mature trees, scenic trails, creeks, and ravines, this property provides the perfect retreat to enjoy nature at its finest, with abundant wildlife right at your doorstep. Ideally situated between Highway 400 and Sideroad 10, this unique property offers the perfect balance of seclusion and accessibility. (id:63381)
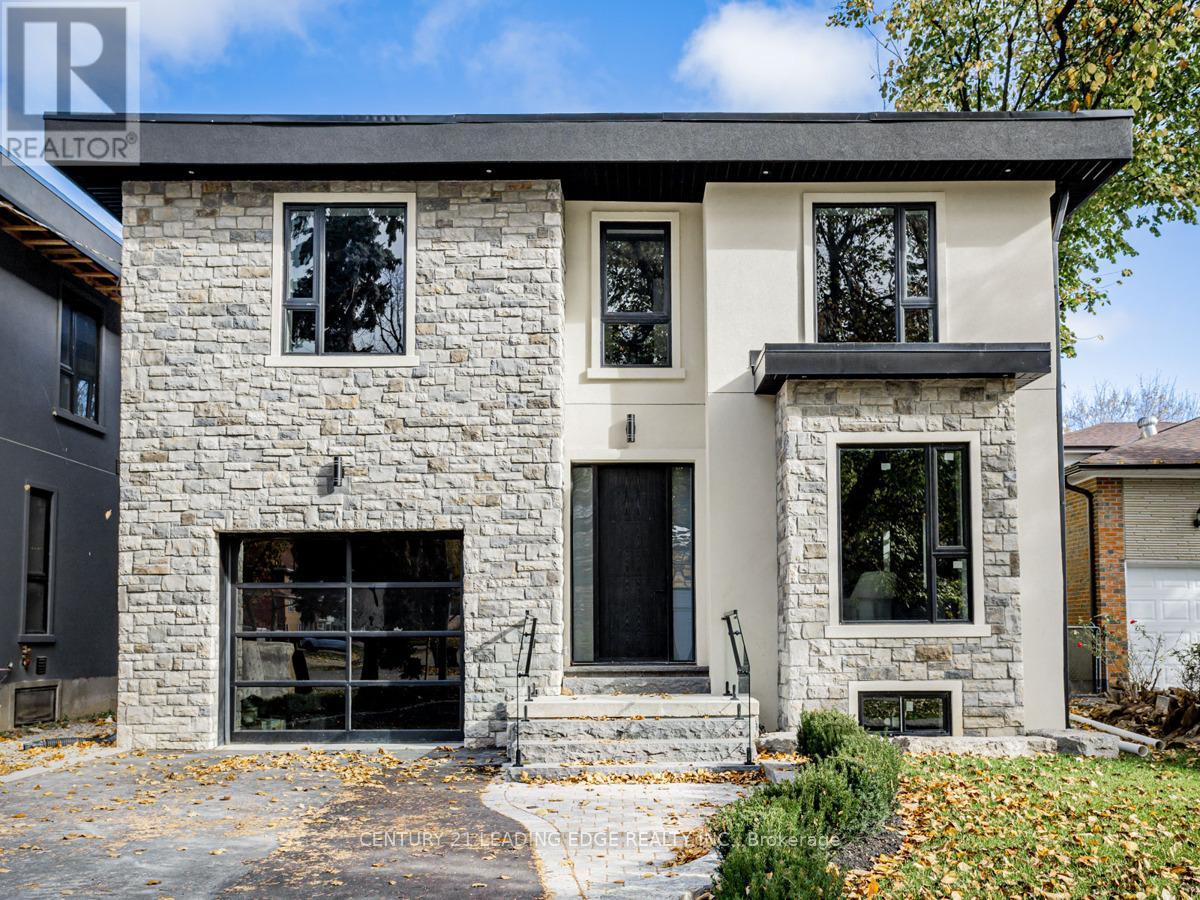
19 Donalda Crescent
Toronto, Ontario
This 4-bedroom, 5-bathroom property offers a unique blend of comfort, style, and advanced building technology, featuring Insulated Concrete Forms (ICF) for enhanced efficiency and durability. The heart of the home is the expansive kitchen, beautiful sleek, white cabinetry, state-of the-art appliances, and stunning Quartz countertops that extend to a generous island. Large walk in Pantry. This space seamlessly integrates functionality with aesthetics, perfect for both casual family meals and large gatherings. Adjacent to the kitchen is the family room boasts sophisticated design aesthetic, featuring built-in shelves around a cozy fireplace, perfect for relaxing evenings. The expansive windows and walk out to backyard. Upstairs, the bedrooms offer personal retreats with ample space and natural light, each with access to beautifully appointed bathrooms, ensuring privacy and comfort. The master suite, in particular, serves as a sanctuary with its luxurious spa-like ensuite bathroom, ideal for relaxation. The finished basement with walkout is a highlight, featuring a home theatre for entertainment and a secondary kitchen, 5th Bedroom making it an ideal space for hosting guests or enjoying family movie nights. 19 Donalda Crescent is not just a home; it's a lifestyle choice for those seeking the pinnacle of upscale living in one of Toronto's most sought-after neighbourhoods. This property promises an unmatched living experience with its attention to detail, superior construction, and elegant design. **EXTRAS** Insulated Concrete Forms (ICF) (id:63381)
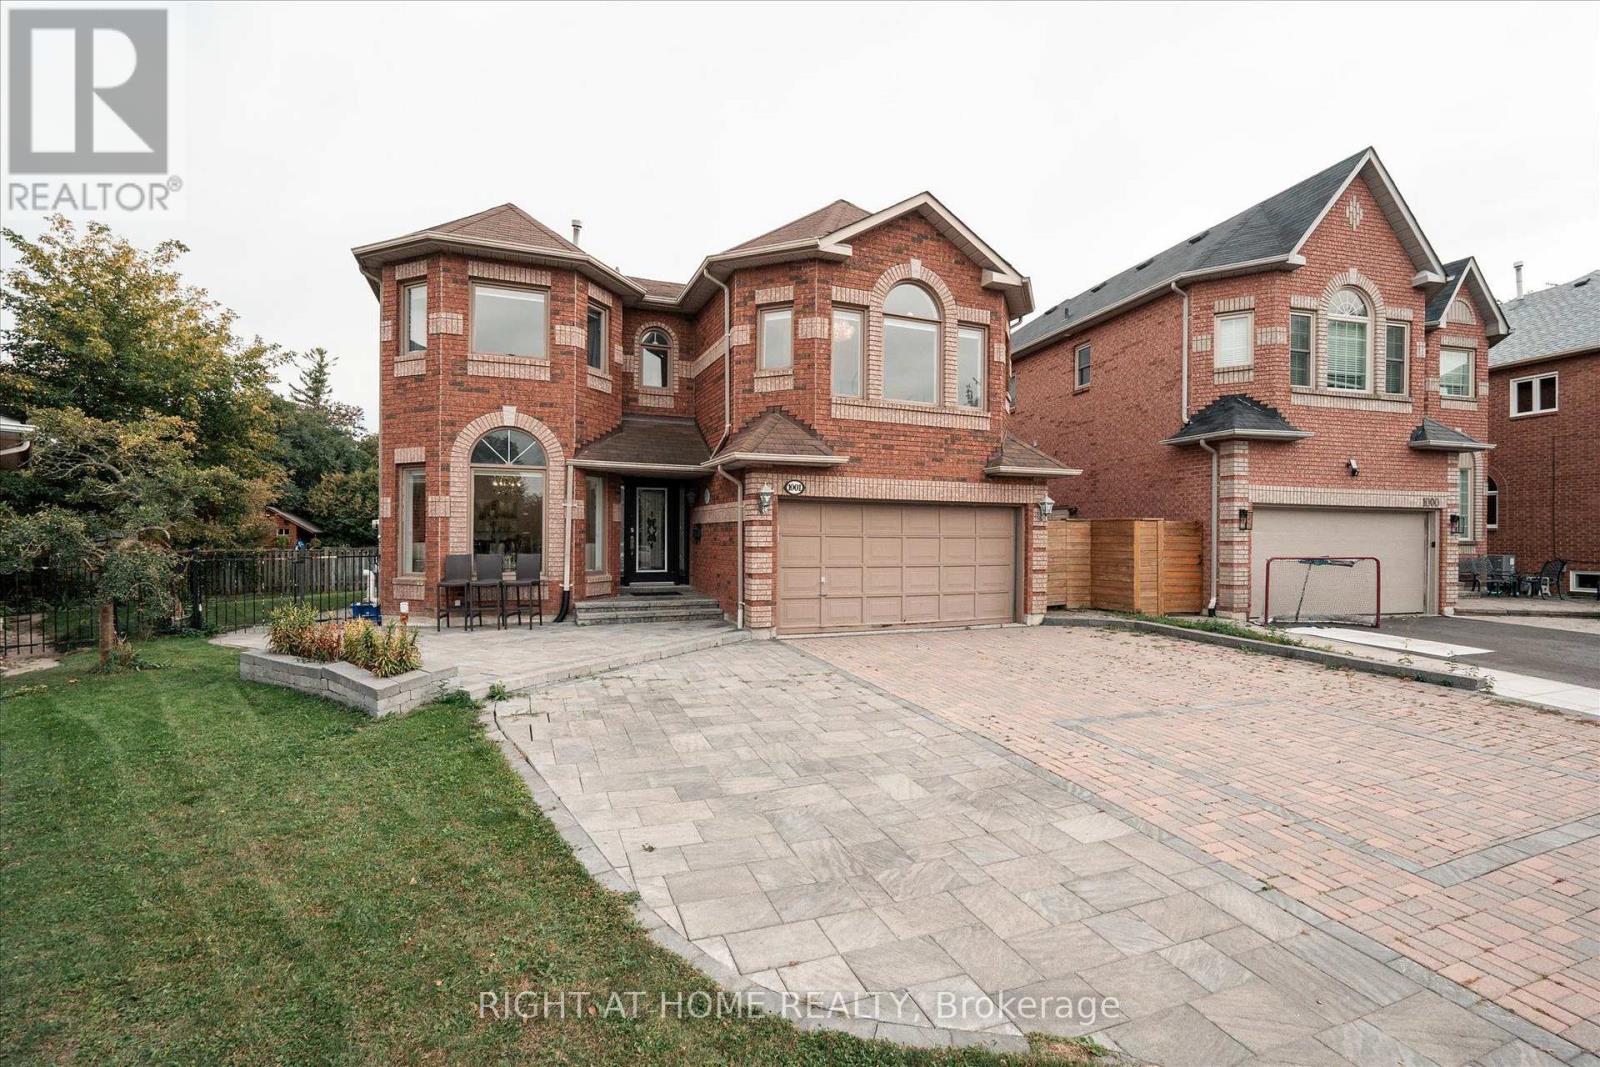
1001 Lytton Court
Pickering, Ontario
Welcome to this stunning, sun-filled 4 + 2 bedroom, 5 bathroom fully detached executive home, perfectly situated on a quiet, child-friendly cul-de-sac in a high-demand Pickering neighborhood. Completely carpet-free and loaded with premium upgrades, this home showcases exceptional craftsmanship with beautiful crown moulding throughout and seamlessly blends luxury with functionality. At the heart of the home is a spectacular chef-inspired kitchen featuring an oversized center island - absolutely perfect for grand-scale entertaining or the passionate home chef. The upper level boasts a bright, airy layout, featuring a massive open flex room perfect for a grand home office or an effortless conversion into a 5th bedroom. Ideal for multi-generational living, the property includes a legal basement apartment providing excellent rental income potential. A truly turnkey masterpiece in the desirable Rosebank neighbourhood, close to the Rouge beach, HWY 401 and top-rated schools. (id:63381)
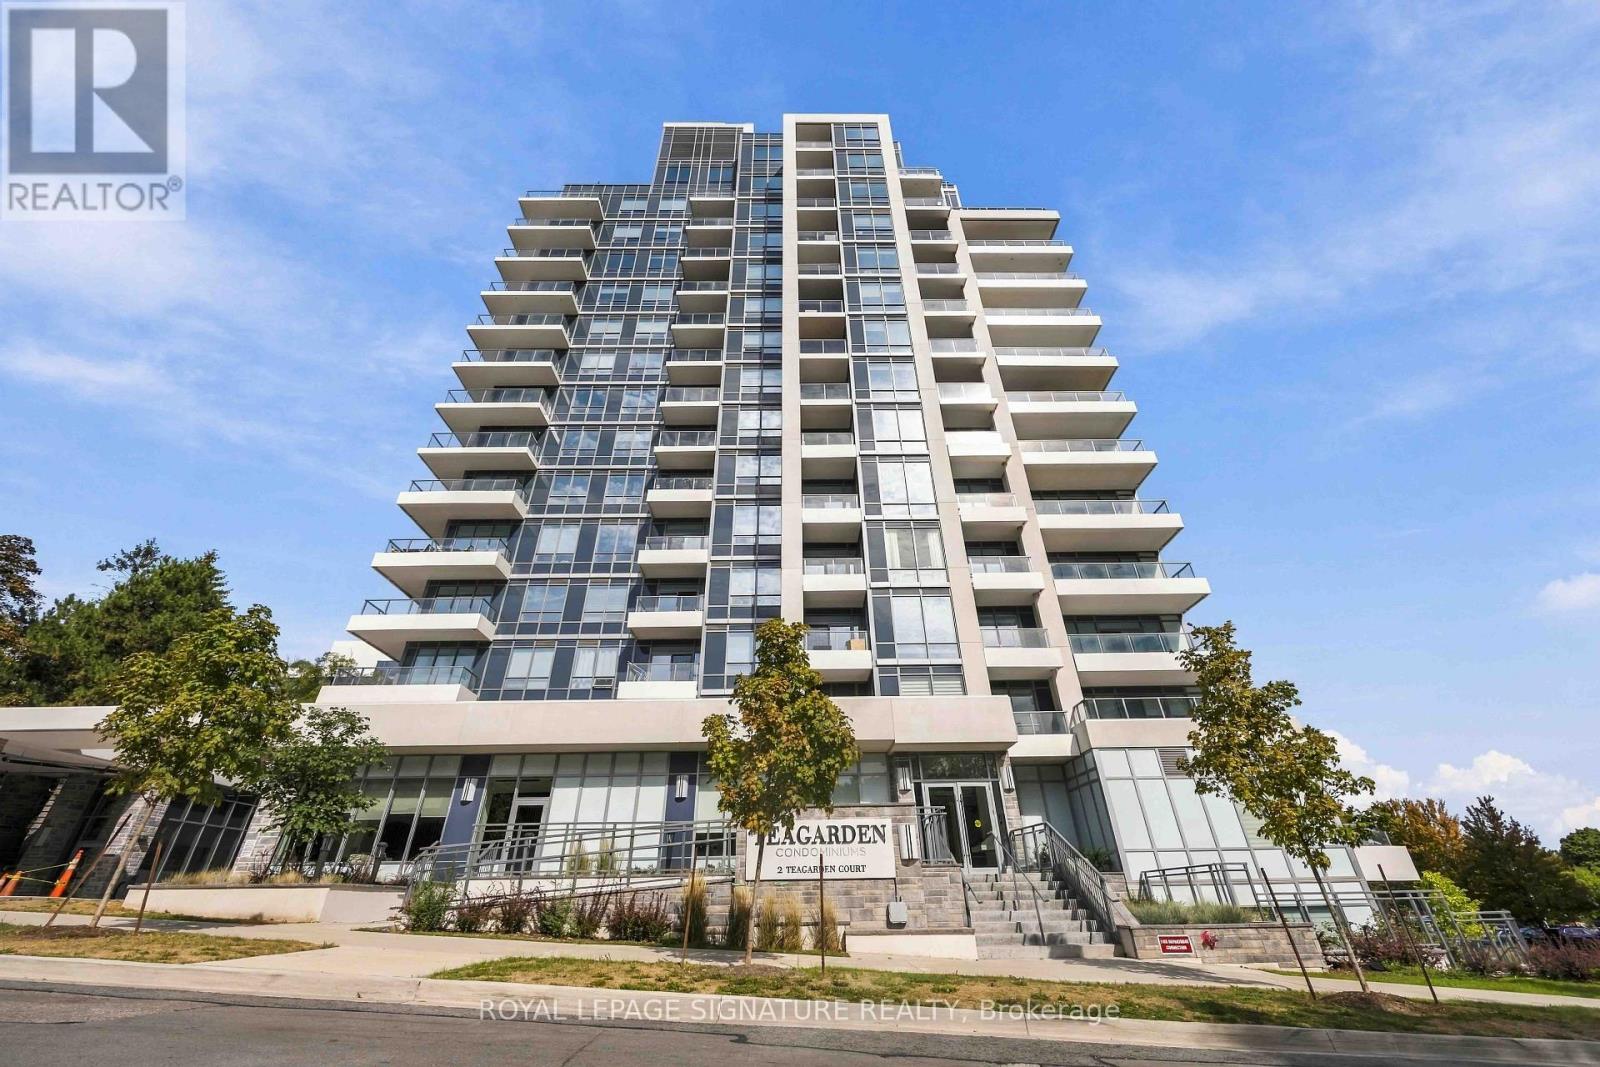
102 - 2 Teagarden Court N
Toronto, Ontario
What if you could have the space and feel of a house, with the convenience of condo living? Welcome to Tea Garden Condos. This beautifully designed 2-storey condo townhouse offers approximately 1,049 sq. ft. of well-planned living space, with plenty of room to make it your own. The main floor features a bright, functional layout with a modern kitchen complete with quartz countertops, a generous centre island and lots of workspace. There's also a convenient powder room and direct access to your private patio - perfect for morning coffee, summer dinners or just getting some fresh air. Upstairs, you'll find two bedrooms, each with their own ensuite bathroom. The second bedroom also has its own private balcony, giving you another great outdoor space to enjoy. Thoughtful extras like automated blinds, parking and a locker add even more convenience to everyday living. And the location is hard to beat. You're close to shopping, restaurants, transit, amenities and all the essentials, making it easy to get where you need to go while still having a comfortable place to come home to. Some photos have been virtually staged. (id:63381)
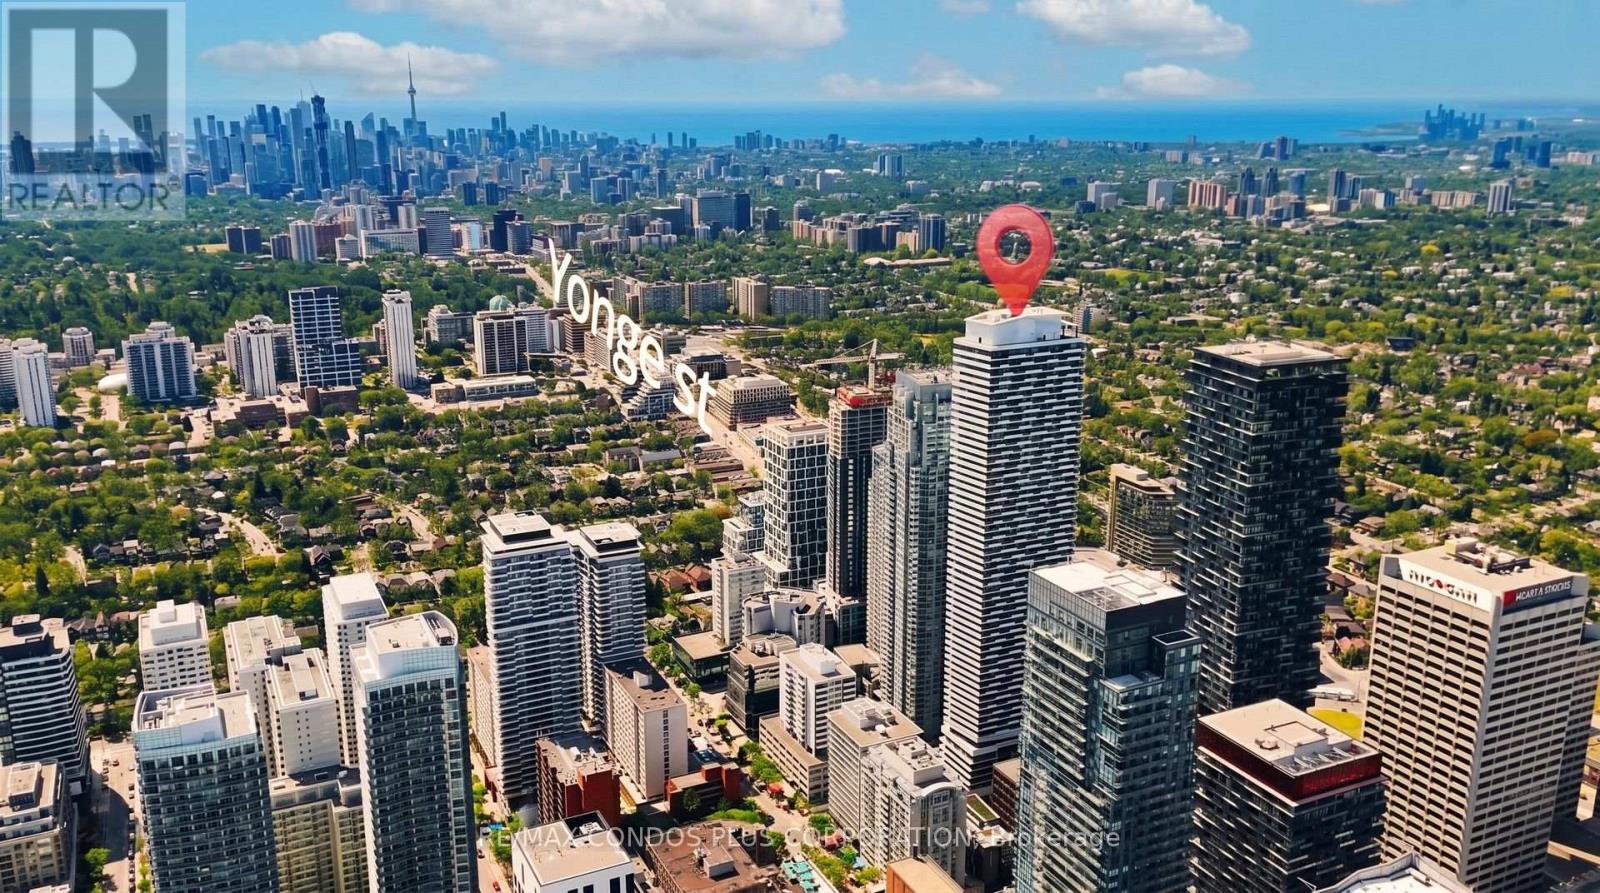
506 - 2221 Yonge Street
Toronto, Ontario
*** ONE PARKING INCLUDED ***Welcome to this beautifully designed one-bedroom suite at 2221 Yonge. Enjoy a warm and inviting atmosphere with a peaceful south-facing open garden view. Natural sunlight fills the suite throughout the day, creating a bright, cozy, and comfortable space that truly feels like home.This bright and spacious suite features floor-to-ceiling windows, 9-foot ceilings, and a generous 159 sq. ft. balcony, offering approximately 645 sq. ft. of total indoor and outdoor living space. The balcony is perfect for relaxing, enjoying the garden view, or entertaining.The open-concept interior showcases a modern oversized kitchen with stone countertops, stainless steel range hood, integrated appliances, breakfast bar, and sleek laminate flooring throughout.Residents enjoy exceptional amenities including Serena Spa, valet parking, a rooftop terrace with BBQ and lounge areas, fitness club with yoga studio, hot pool, massage pool, and warm pool, offering a truly elevated urban lifestyle.Ideally situated in the heart of Toronto's highly sought-after Yonge-Eglinton neighbourhood, surrounded by top-rated schools, trendy restaurants, boutique shopping, entertainment, and convenient access to the TTC subway and Eglinton Crosstown LRT.Just steps from Eglinton Station, the LRT, Eglinton Centre, and everything this dynamic Midtown hub has to offer. Enjoy a quick commute downtown and a vibrant, connected lifestyle.Move-in ready! (id:63381)
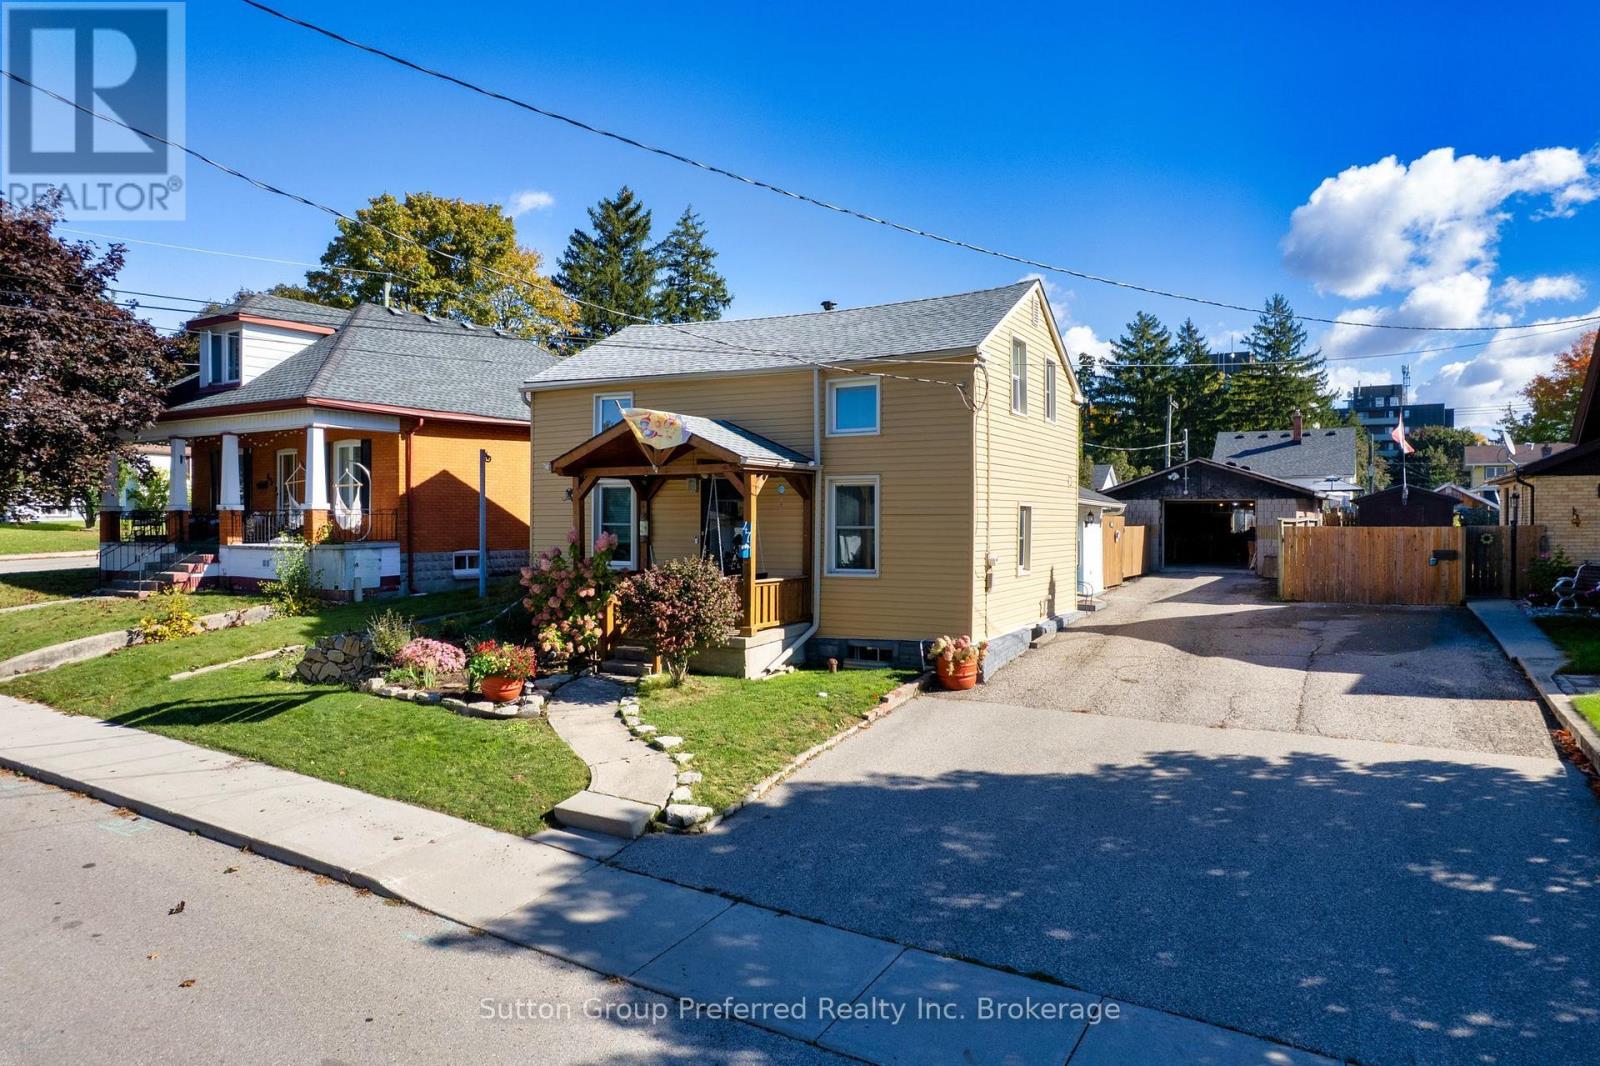
47 Centre Street
Woodstock, Ontario
Welcome home! This well-cared-for carpet free 3 bedroom, 1 3/4 storey family home sits on a large city lot and offers the space, updates and flexibility today's families are looking for. The main floor is designed for easy, everyday living. You'll find a bright living room, a modern updated kitchen, the primary bedroom, an updated 3 piece bathroom and convenient main floor laundry, a great feature for anyone who wants to limit trips up and down the stairs. Updated flooring runs throughout the entire main level, giving the space a fresh, cohesive feel. Upstairs, two additional bedrooms provide comfortable space for children or guests, along with a second updated 3 piece bathroom. The bonus family room on this level is a real highlight, the perfect kids' hangout, games room or quiet retreat, keeping the main floor living space calm and clutter-free. The lower level offers excellent storage, along with the furnace room and water softener. This home has been thoughtfully updated over the years, with improvements that include, but are not limited to, the main roof, siding, central air, furnace, some windows, doors and flooring. These are the big-ticket items buyers love to see already taken care of, so you can move in and simply enjoy. Best of all, there is no rental equipment, so there are no monthly rental fees to take over. Outside, the fully fenced rear yard is ready for kids, pets, gardening and summer barbecues. A detached garage (roof 2023) provides parking, a workshop or extra storage, and a separate storage shed (roof 2022) is ideal for lawn equipment, bikes and seasonal gear. The location is just as practical. Shopping and public transit are close by, and quick access to Highways 401 and 403 makes commuting simple, whether you're heading east toward the GTA or west to London and beyond. Space to grow, updates already done and a large lot in a convenient city setting. This is one you'll want to see in person. Book your private showing today! (id:63381)
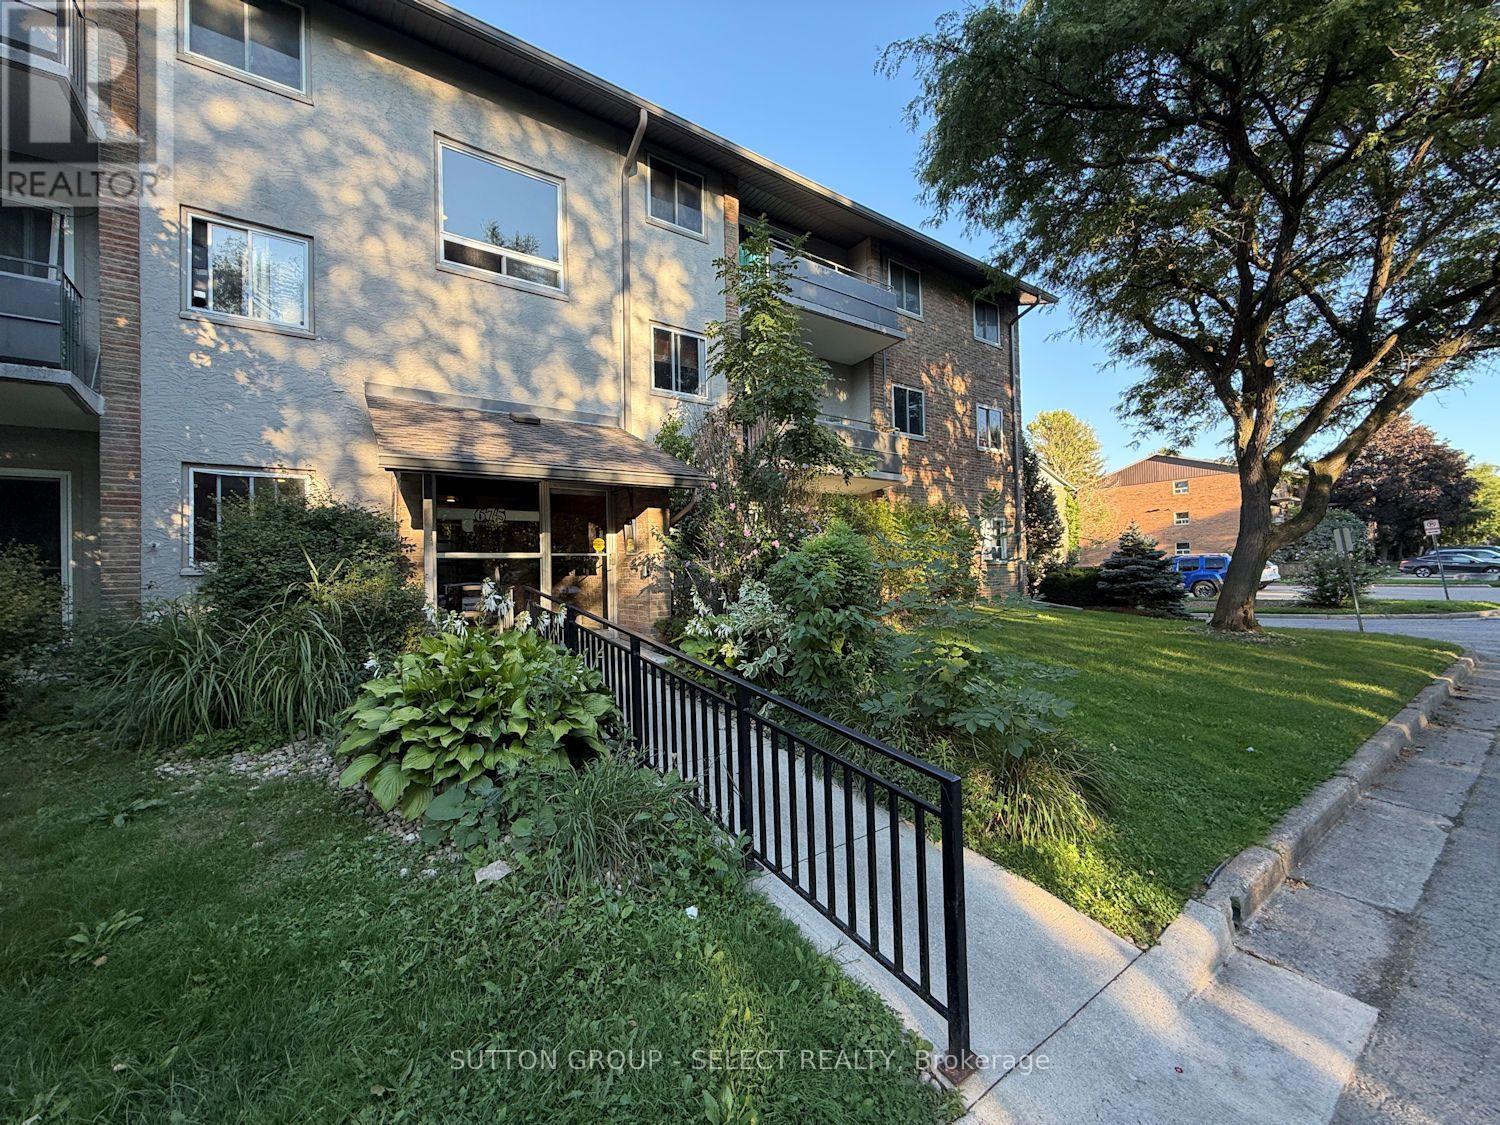
12 - 675 Wonderland Road S
London South, Ontario
2 bed unit on the top floor with balcony that overlooks the grass are in the middle of the complex - great location! Private setting surrounded by mature trees in a family friendly neighborhood. On bus route and walking distance to schools, Westmount Mall, Movie Theatre and all the great shopping at the corner of Wonderland and Commissioners. Property tax is $1509/yr. Condo fee is $499/mth and includes water, heat, hydro and one parking space. ****Buyer must assume the tenant (once a buyer takes possession of the property you can serve notice for vacant possession). Tenant moved in April 2011 and is currently renting on a month-to-month basis at $964.67/mth. (id:63381)